
Journal Description
Buildings
Buildings
is an international, peer-reviewed, open access journal on building science, building engineering and architecture published semimonthly online by MDPI. The International Council for Research and Innovation in Building and Construction (CIB) is affiliated with Buildings and its members receive discounts on the article processing charges.
- Open Access— free for readers, with article processing charges (APC) paid by authors or their institutions.

- High Visibility: indexed within SCIE (Web of Science), Scopus, Ei Compendex, Inspec, and other databases.
- Journal Rank: JCR - Q2 (Engineering, Civil) / CiteScore - Q1 (Architecture)
- Rapid Publication: manuscripts are peer-reviewed and a first decision is provided to authors approximately 14.7 days after submission; acceptance to publication is undertaken in 3.5 days (median values for papers published in this journal in the first half of 2026).
- Recognition of Reviewers: reviewers who provide timely, thorough peer-review reports receive vouchers entitling them to a discount on the APC of their next publication in any MDPI journal, in appreciation of the work done.
- Companion Journal: Architecture.
- Journal Cluster of Civil Engineering and Built Environment: Acoustics, Architecture, Buildings, CivilEng, Construction Materials, Infrastructures, Intelligent Infrastructure and Construction, NDT and Vibration.
Impact Factor:
3.4 (2025);
5-Year Impact Factor:
3.6 (2025)
Latest Articles
Modular and Flexible Residential Architecture: A Systematic Review
Buildings 2026, 16(15), 3052; https://doi.org/10.3390/buildings16153052 (registering DOI) - 1 Aug 2026
Abstract
Growing urbanization, housing affordability pressures, and increasing sustainability demands have positioned modular and flexible design strategies as central approaches in contemporary residential architecture. Modularity enhances construction efficiency, reduces material waste, and accelerates delivery through the use of prefabricated, standardized components. Flexibility, in turn,
[...] Read more.

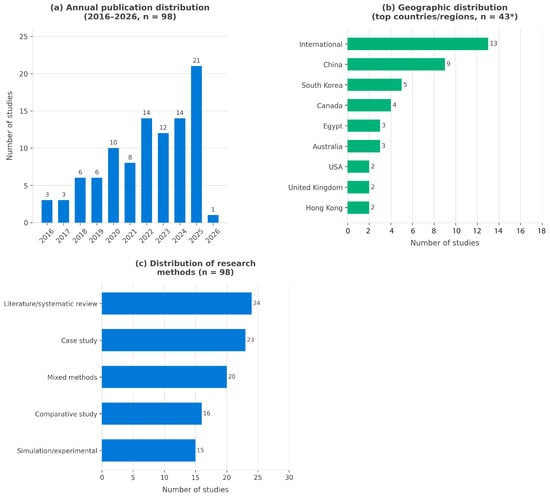
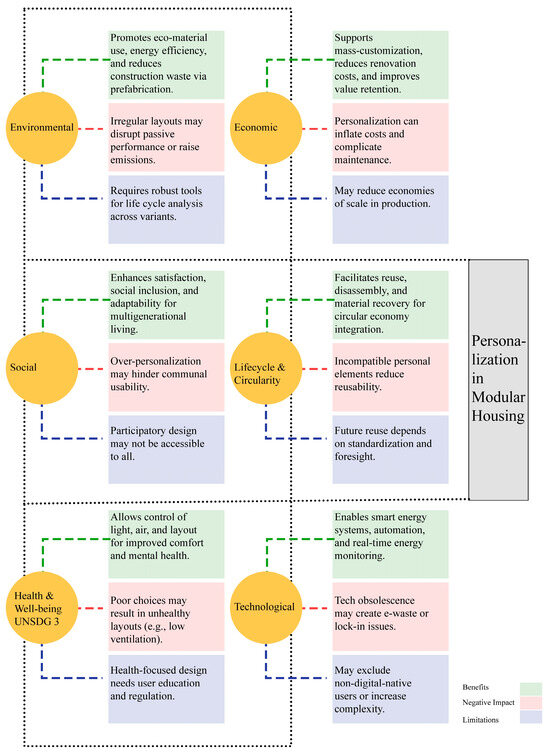
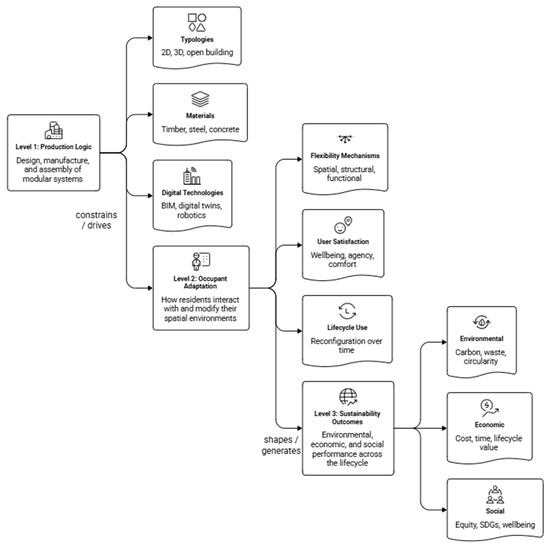
Growing urbanization, housing affordability pressures, and increasing sustainability demands have positioned modular and flexible design strategies as central approaches in contemporary residential architecture. Modularity enhances construction efficiency, reduces material waste, and accelerates delivery through the use of prefabricated, standardized components. Flexibility, in turn, enables spaces to adapt in configuration and function over time, responding to the evolving needs of occupants and communities. Following PRISMA 2020 guidance, a systematic search was conducted across Web of Science, Scopus, and ScienceDirect academic databases resulting in 2140 records. After duplicate removal and sequential screening, 98 studies were included in the final review. The selected literature spans peer-reviewed journal articles and documented case studies, with emphasis on publications from 2015 onwards. The review identifies key advantages of modular and flexible residential systems, including cost-effectiveness, reduced environmental impact, and improved user satisfaction, while also highlighting persistent challenges such as regulatory barriers, standardization constraints, and limited interdisciplinary integration. The review contributes three synthesis outputs: a typology of modular residential systems, a critical comparison of modular–flexible strategies, and a cross-scale conceptual framework linking production logic, occupant adaptation, and sustainability outcomes. The findings underscore the potential of hybrid strategies that combine modular construction with flexible design principles to produce residential environments that are resilient, adaptable, and sustainable. The review provides structured insights and evidence-based recommendations for architects, planners, and policymakers involved in the development of future housing systems.
Full article
(This article belongs to the Section Architectural Design, Urban Science, and Real Estate)
►
Show Figures
Open AccessReview
Bibliometric Analysis, Mechanical Properties, and Durability Performance of Fly Ash Based Geopolymer Concrete
by
Jawad Ahmad, Muhammad Tayyab Naqash, Hisham Jahangir Qureshi and Wael Alattyih
Buildings 2026, 16(15), 3051; https://doi.org/10.3390/buildings16153051 (registering DOI) - 1 Aug 2026
Abstract
A three-phase methodology was developed to achieve the research goals. The first phase discussed the general background of geopolymer concrete and the properties of fly ash. The properties of fly ash include its physical, chemical, and mineralogical composition, which make it suitable for
[...] Read more.
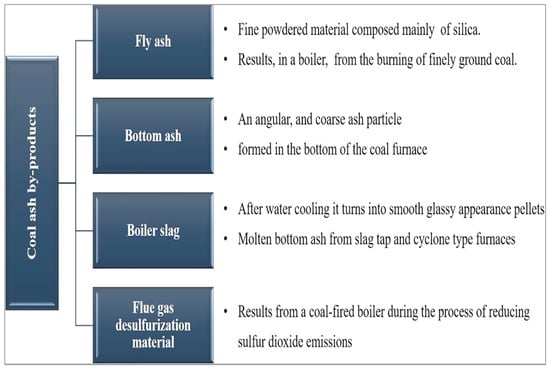
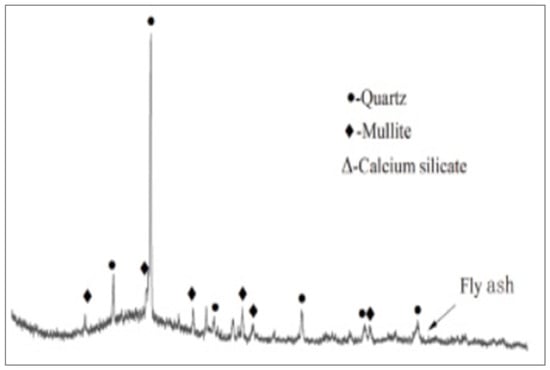

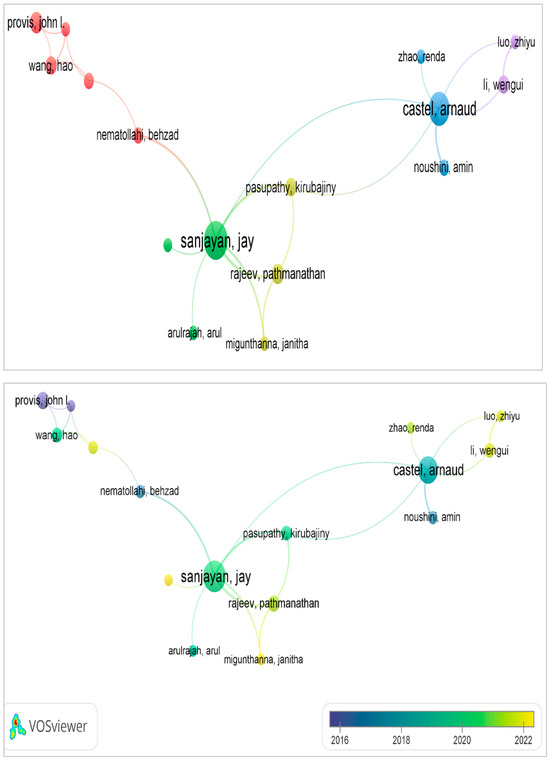
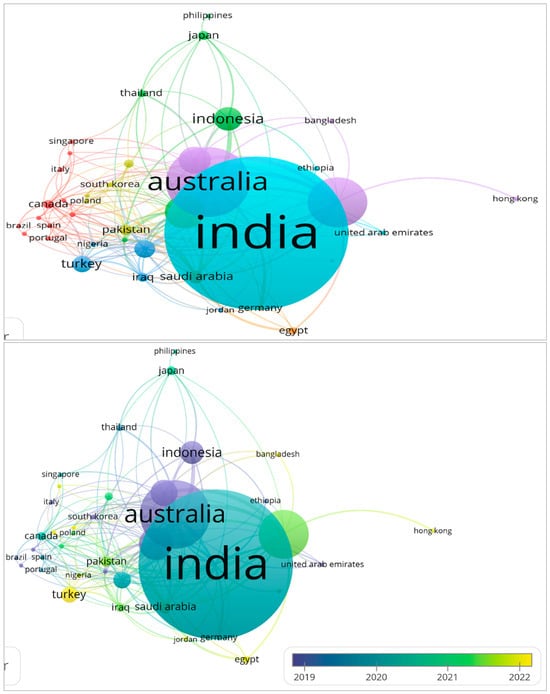
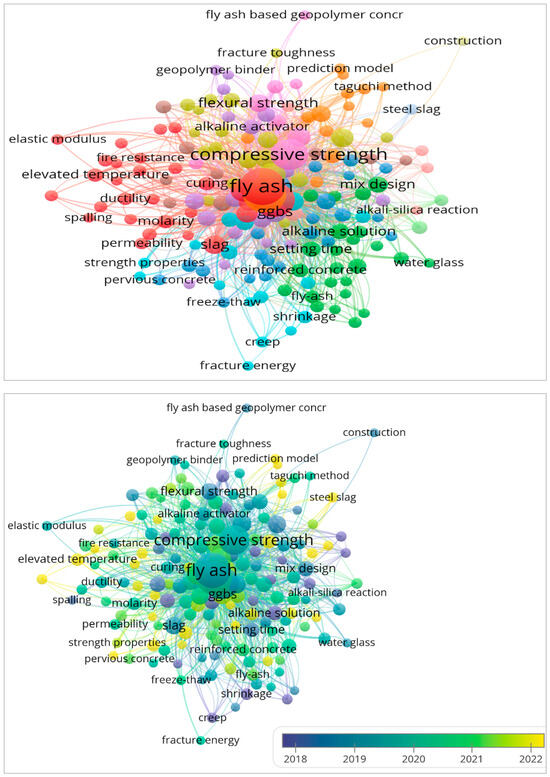

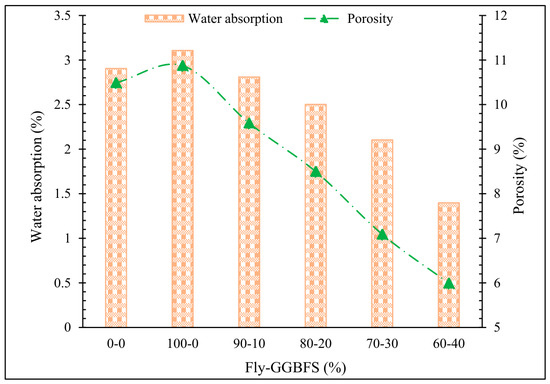
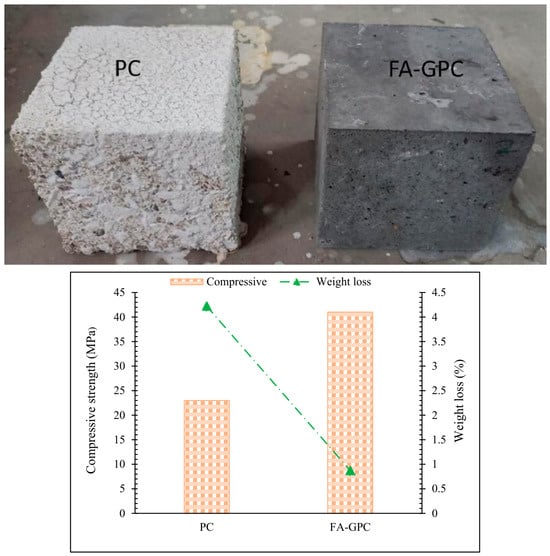


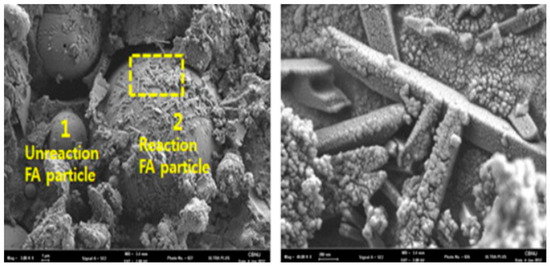
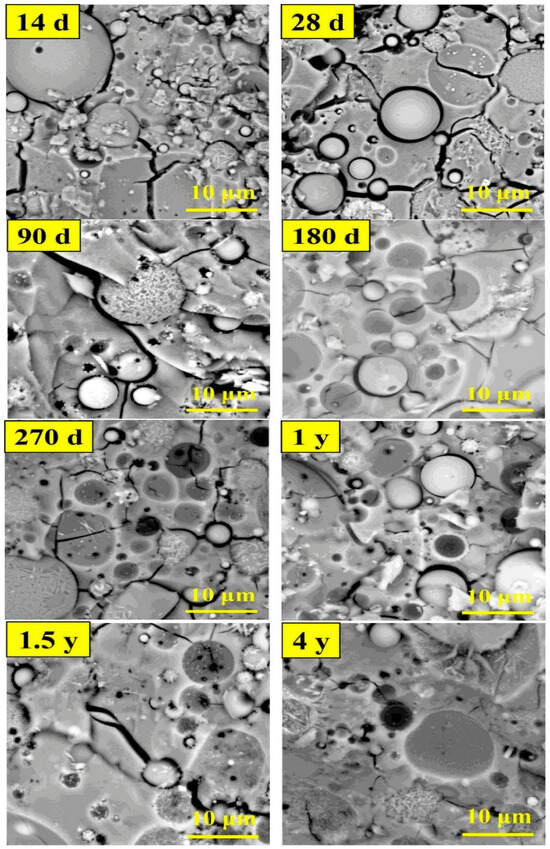
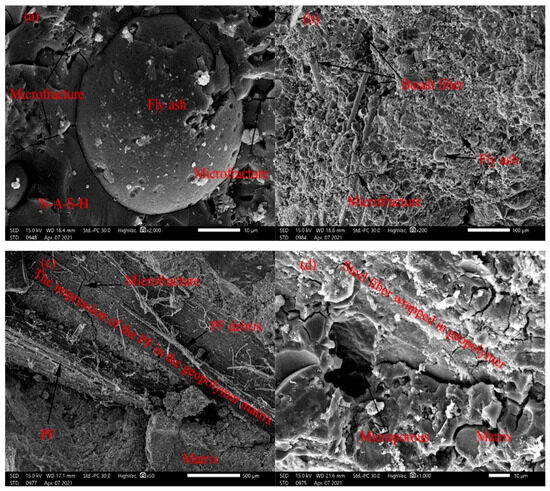
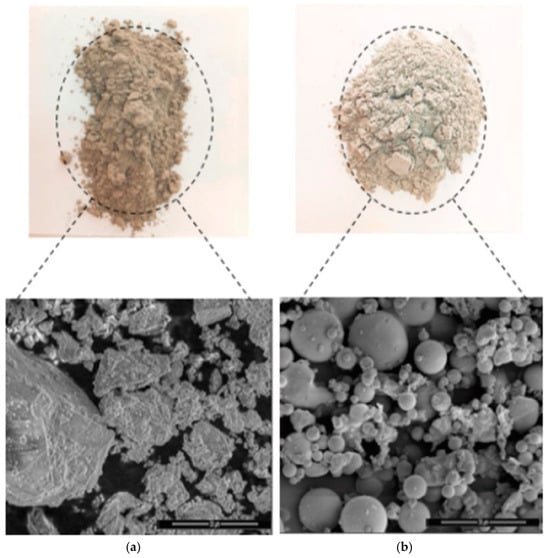
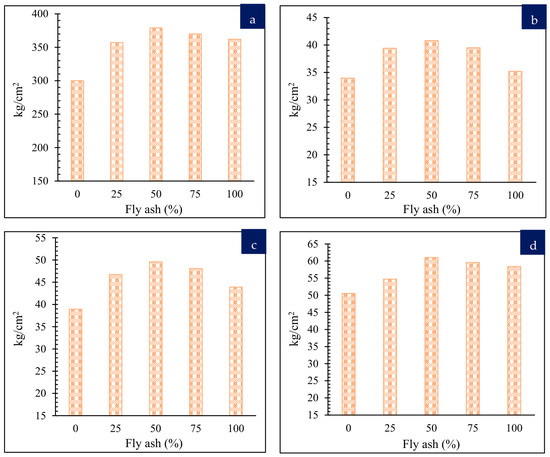
A three-phase methodology was developed to achieve the research goals. The first phase discussed the general background of geopolymer concrete and the properties of fly ash. The properties of fly ash include its physical, chemical, and mineralogical composition, which make it suitable for use in concrete. The second phase discusses a bibliometric analysis using VOSviewer software (version 1.6.21). The bibliometric analysis covers research from 2004 to 2025. The bibliometric analysis systematically reviews and categorizes the available literature on fly ash-based geopolymer concrete, which includes publication sources, co-authorship analysis (authorships, organizations, and countries), and co-occurrence of keywords. The third phase discusses the mechanical properties (compressive strength, tensile strength, and flexural strength), durability aspects (water absorption, porosity, resistance to acid attacks, freeze–thaw resistance, and sulfate attacks), and the microstructural characteristics. Finally, the review identifies the research gap and recommends future research to enhance fly ash-based geopolymer concrete performance.
Full article
(This article belongs to the Special Issue Innovations in Bio-Concrete and Functional Cementitious Composites for Building Applications)
►▼
Show Figures

Figure 1

Open AccessSystematic Review
Artificial Intelligence in Preconstruction Cost Estimation: A Systematic Review
by
Hanady Abuzaid, Hamdi Bashir, Fikri T. Dweiri and Sameh Al-Shihabi
Buildings 2026, 16(15), 3050; https://doi.org/10.3390/buildings16153050 (registering DOI) - 1 Aug 2026
Abstract
Reliable preconstruction cost estimation (PCE) is a fundamental stage to project planning and investment decision-making. However, the early-stage uncertainty and limited information make early-stage cost estimation challenging. Artificial intelligence has attracted growing interest as a way out of this impasse, producing a substantial
[...] Read more.
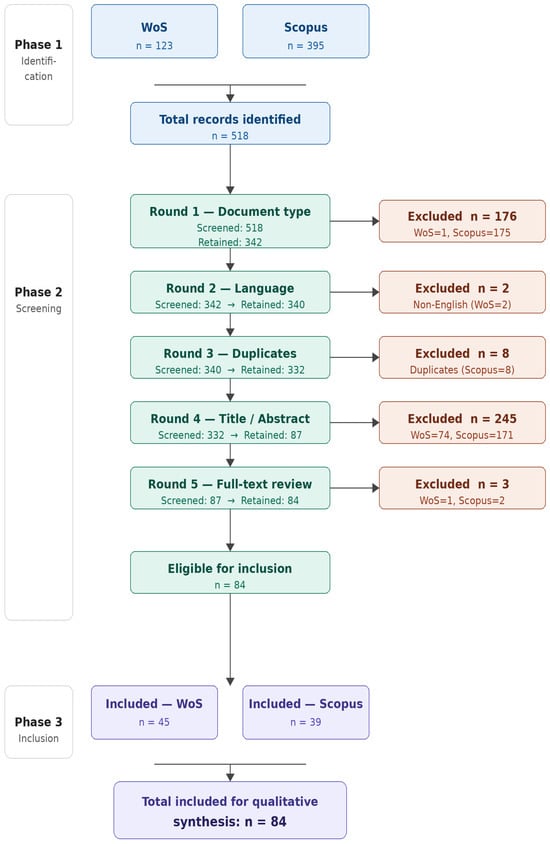
Reliable preconstruction cost estimation (PCE) is a fundamental stage to project planning and investment decision-making. However, the early-stage uncertainty and limited information make early-stage cost estimation challenging. Artificial intelligence has attracted growing interest as a way out of this impasse, producing a substantial empirical literature worth systematic examination. This study synthesizes the findings of 30 empirical studies published up to December 2025 using PRISMA protocols and examines the AI techniques, project types, dataset characteristics, validation practices, and model interpretability. The results show that artificial neural networks (ANNs) and hybrid approaches dominate the literature, with applications concentrated in building and transportation projects. Reported model performance is generally strong across commonly used evaluation metrics. However, several structural limitations persist: poor generalizability across project contexts, inconsistent validation procedures, limited adoption of explainable AI, and minimal integration of domain expertise. These factors, together, limit the transferability of existing models to real-world practice. This review contributes a structured methodological synthesis, maps the gaps that most limit progress, and proposes a conceptual AI–Expert Integration Framework to support estimation approaches that are more robust, interpretable, and decision-oriented. The findings offer both a current assessment of the field and a practical roadmap for advancing AI-driven PCE research.
Full article
(This article belongs to the Section Construction Management, and Computers & Digitization)
Open AccessSystematic Review
Decision-Making for Post-Disaster Housing Reconstruction in Critical Zones: A Systematic Review of Criteria, Strategies, and Research Gap
by
Ahmed Ashour and Carlos Oliveira Cruz
Buildings 2026, 16(15), 3049; https://doi.org/10.3390/buildings16153049 (registering DOI) - 1 Aug 2026
Abstract
Post-disaster housing reconstruction (PDHR) is increasingly needed in critical zones—areas where persistent uncertainty, institutional instability, and structural operational constraints define the reconstruction environment—yet the knowledge base guiding such efforts has been built almost entirely on evidence from stable natural disaster settings. This study
[...] Read more.
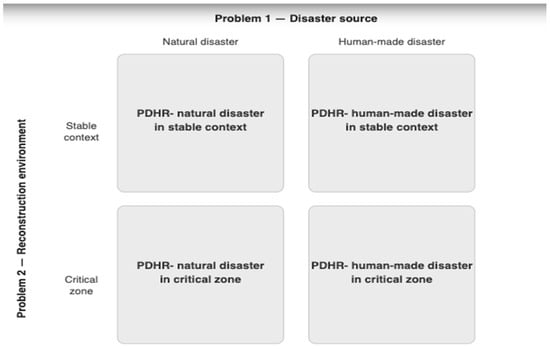
Post-disaster housing reconstruction (PDHR) is increasingly needed in critical zones—areas where persistent uncertainty, institutional instability, and structural operational constraints define the reconstruction environment—yet the knowledge base guiding such efforts has been built almost entirely on evidence from stable natural disaster settings. This study addresses this limitation through a systematic literature review conducted in accordance with PRISMA 2020 guidelines, synthesising peer-reviewed evidence from Web of Science and Scopus to map existing PDHR strategies, construction technologies, decision criteria, and evaluation approaches. The synthesis exposes three interlocking gaps: PDHR based on human-made disasters is markedly underrepresented in the literature (Gap 1); PDHR in critical zones—particularly active human-made critical zones—rarely feature as the primary object of analysis (Gap 2); and no holistic multi-criteria structured decision framework treats contextual factors such as supply chain feasibility, security conditions, and financial continuity as the primary evaluation criteria (Gap 3). Existing frameworks prioritise intrinsic performance measures suited to stable contexts and remain structurally misaligned with critical-zone realities, establishing the need for context-driven decision frameworks in which operational constraints become central to reconstruction choices.
Full article
(This article belongs to the Section Construction Management, and Computers & Digitization)
►▼
Show Figures

Figure 1
Open AccessArticle
Construction-Period Classification of Traditional Dwellings in the Guanzhong Region Based on Support Vector Machine
by
Yujia Liu, Chenyu Guo, Yingtao Qi, Jiahe Xian, Yujun Yang and Dian Zhou
Buildings 2026, 16(15), 3048; https://doi.org/10.3390/buildings16153048 (registering DOI) - 1 Aug 2026
Abstract
Construction period is a core item of information for the heritage conservation of traditional dwellings, supporting building archive compilation, historical character zoning, conservation grading, and restoration strategy formulation in traditional villages. However, accurately determining the construction period of traditional dwellings remains difficult. Existing
[...] Read more.
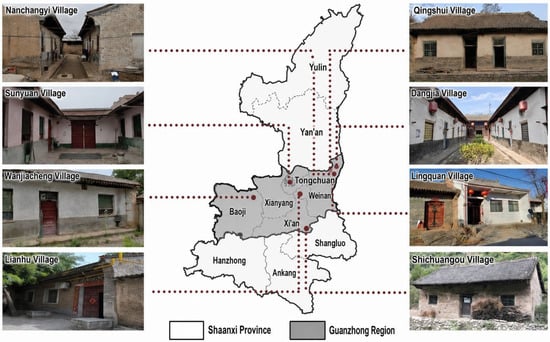
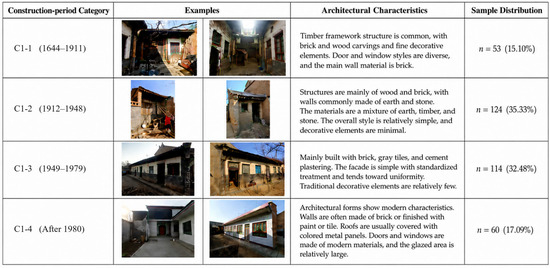
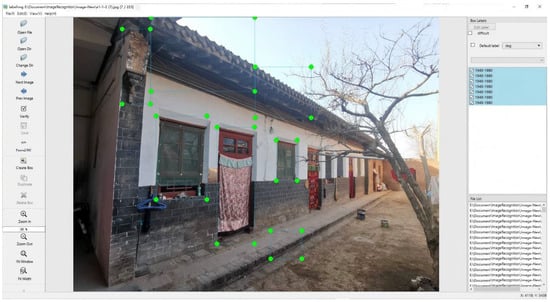
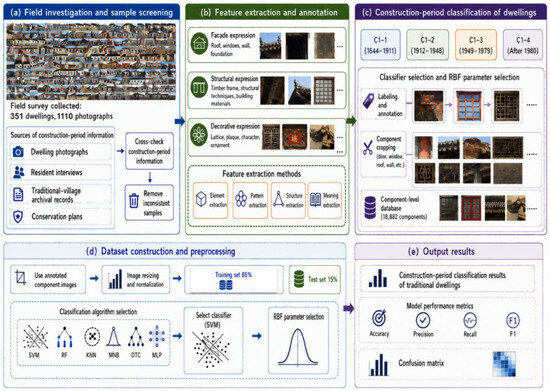
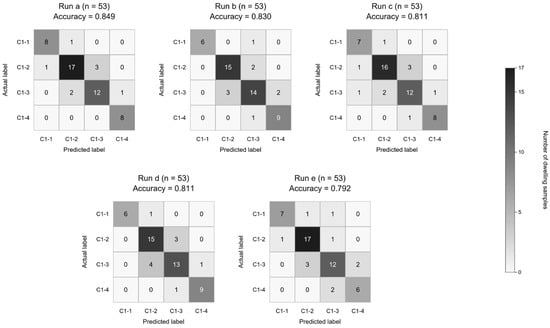
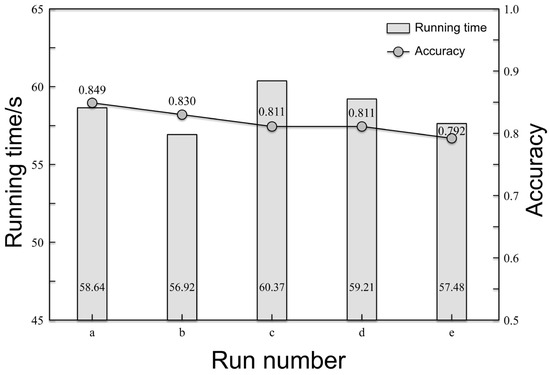
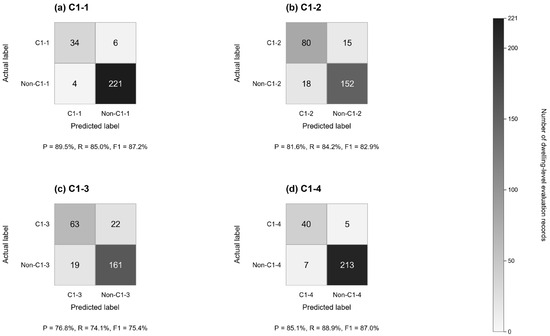
Construction period is a core item of information for the heritage conservation of traditional dwellings, supporting building archive compilation, historical character zoning, conservation grading, and restoration strategy formulation in traditional villages. However, accurately determining the construction period of traditional dwellings remains difficult. Existing methods rely heavily on expert judgment and field surveys and are limited by low efficiency, subjectivity, and weak scalability. This study focuses on surface-built traditional dwellings in the Guanzhong region. UAV image acquisition and field photography were used to collect dwelling images, while resident interviews were used to verify construction-period information. Architectural components with chronological relevance were then annotated. On this basis, a construction-period classification model was developed using a support vector machine (SVM). Model performance was evaluated through classifier comparison, RBF parameter optimization, and repeated dwelling-level test-set evaluation. The optimized SVM model achieved an average classification accuracy of 81.9%. Qing-dynasty and post-1980 dwellings showed the highest and nearly identical classification performance, with F1-scores of 87.2% and 87.0%, respectively. Republican-period dwellings also achieved relatively good performance, with an F1-score of 82.9%, whereas dwellings built between 1949 and 1979 showed the lowest performance, with an F1-score of 75.4%. These findings indicate that construction-period classification based on architectural component features and SVM can support preliminary screening of dwelling construction periods, providing auxiliary technical support for digital archiving, period-based classification, character control, conservation planning, and targeted restoration in traditional villages.
Full article
(This article belongs to the Special Issue Universal and Age-Friendly Design in Urban and Rural Built Environment Creation)
►▼
Show Figures

Figure 1

Open AccessArticle
A Questionnaire-Based Analysis of Drone Utilization for Construction Supervision in Reinforced Concrete Works
by
Seungha Seo, Hojeong Jeong, Yoonho Jang, Jeonghoon Byeon, Minseo Gil and Sungjin Kim
Buildings 2026, 16(15), 3047; https://doi.org/10.3390/buildings16153047 (registering DOI) - 1 Aug 2026
Abstract
This study develops a survey-based and procedure-oriented guideline for the application of drones in the supervision of reinforced concrete works to address the limitations of conventional supervision methods, including limited accessibility, safety risks, and subjectivity in inspection. Data were collected through a literature
[...] Read more.
This study develops a survey-based and procedure-oriented guideline for the application of drones in the supervision of reinforced concrete works to address the limitations of conventional supervision methods, including limited accessibility, safety risks, and subjectivity in inspection. Data were collected through a literature review and an expert survey and were analyzed using descriptive statistics and multiple regression analysis. The results identified key considerations for drone implementation, including regulatory compliance, clarification of expected effects and return on investment (ROI), integration with building information modeling (BIM), drone safety functions, operator competence, and data quality. Drones were perceived to be particularly suitable for construction processes requiring precise inspection in high-elevation or hard-to-access areas. Based on these findings, a five-phase drone-based supervision guideline was proposed, consisting of pre-planning, data acquisition, data analysis, inspection review and corrective action, and post-management. This study presents a survey-based, procedure-oriented framework that can support the objectivity and safety of construction supervision and highlights the need for future validation through pilot applications in actual construction projects.
Full article
(This article belongs to the Special Issue Digital Transformation and Automation in Construction Project Management)
►▼
Show Figures

Figure 1

Open AccessArticle
Machine Learning as a Benchmarking Tool for Multiscale Lattice Discrete Particle Model Concrete Simulations
by
Gili Lifshitz Sherzer, Alon Urlainis and Amichai Mitelman
Buildings 2026, 16(15), 3046; https://doi.org/10.3390/buildings16153046 - 31 Jul 2026
Abstract
Calibrating the Lattice Discrete Particle Model (LDPM), a mesoscale framework for simulating concrete, is computationally and experimentally demanding because it requires data across multiple material scales. This study examines how machine learning (ML)-based concrete compressive strength prediction can support LDPM-oriented multiscale concrete modeling.
[...] Read more.

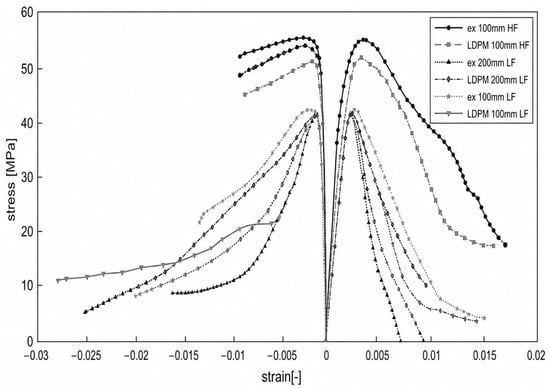
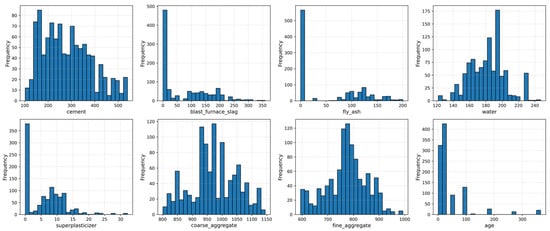
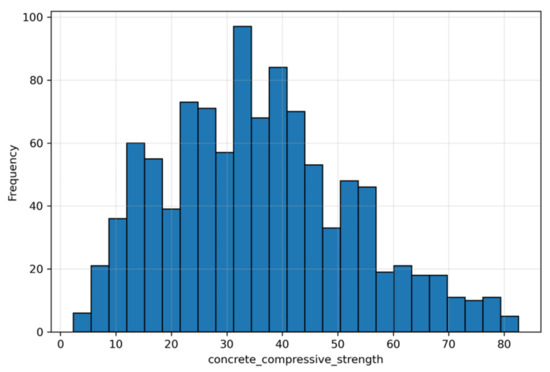
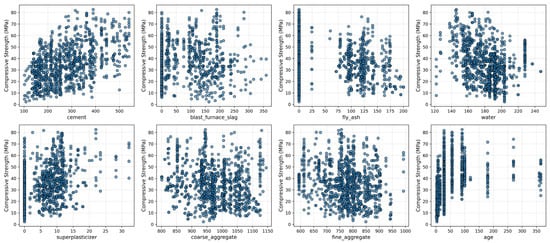
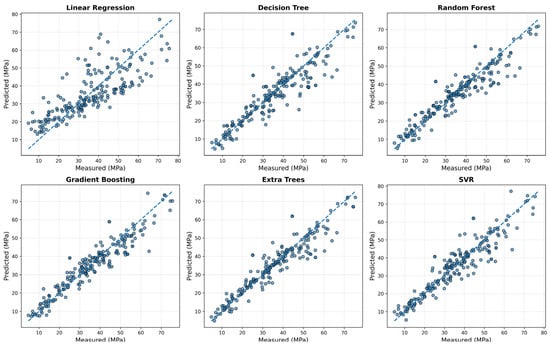
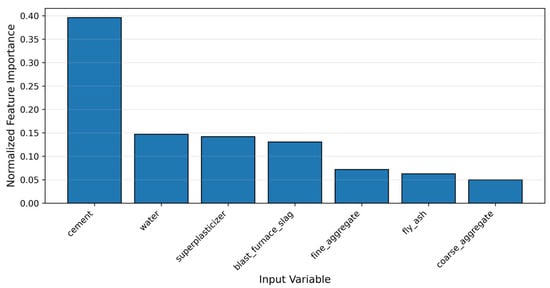

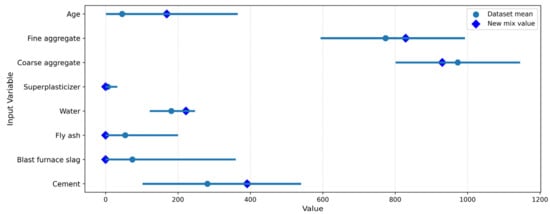
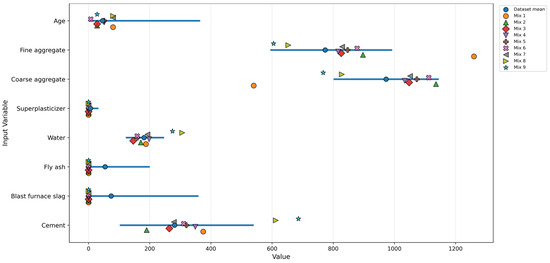
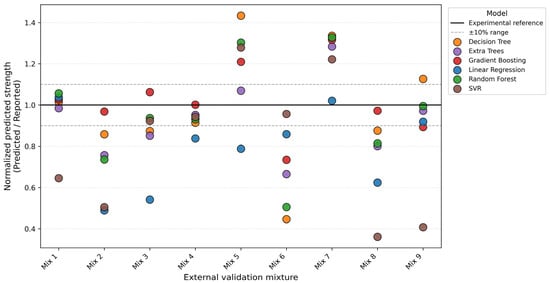

Calibrating the Lattice Discrete Particle Model (LDPM), a mesoscale framework for simulating concrete, is computationally and experimentally demanding because it requires data across multiple material scales. This study examines how machine learning (ML)-based concrete compressive strength prediction can support LDPM-oriented multiscale concrete modeling. While ML has been widely applied to predict concrete strength from mixture proportions, its role as a benchmarking and diagnostic tool for physically based multiscale modeling remains less established. Six regression models were trained using the 1030-sample concrete compressive strength dataset originally compiled by Yeh, with concrete mixture components and curing age used as input variables. The models were evaluated through train–test validation, five-fold cross-validation, feature importance analysis, application to an experimentally validated LDPM mixture, and external validation using additional LDPM reference mixtures. The results show that tree-based ensemble models provided the strongest predictive performance, with Extra Trees (ET) achieving an RMSE of 4.8 MPa. When applied to the LDPM validation mixture, the ML predictions showed close agreement with the low-friction (LF) compressive strength reference, consistent with the low-confinement conditions represented in standard compressive strength Yeh’s datasets. This agreement supports using the LF value as the primary benchmark for the present ML–LDPM comparison. Because the ML inputs do not include specimen geometry, boundary friction, full aggregate gradation, or LDPM-specific mesoscale parameters, the predictions should be interpreted as preliminary strength benchmarks rather than substitutes for experimental testing or detailed LDPM calibration. External validation further showed that ML models can provide useful estimates for LDPM-relevant mixtures, particularly when the target mixtures fall within or near the training-data range. Overall, the study demonstrates that large experimental databases and accessible ML tools can support LDPM-oriented workflows by providing rapid preliminary screening, benchmarking, and diagnostic interpretation while preserving the need for physically based LDPM validation and calibration.
Full article
(This article belongs to the Special Issue Digital Technologies for Sustainable Buildings and Infrastructure)
►▼
Show Figures

Figure 1

Open AccessArticle
Mechanism of Fatigue Fracture of Fork-Eye Anchor Heads Induced by Excessive Vibration of Stay Cables in Landscape Cable-Stayed Bridges
by
Ming Li, Fenli Song, Haikuan Liu and Jie Li
Buildings 2026, 16(15), 3045; https://doi.org/10.3390/buildings16153045 - 31 Jul 2026
Abstract
To address the severe threats posed by stay cable fractures, this study investigates a fatigue fracture of a fork-eye anchor head induced by excessive cable vibrations on a landscape cable-stayed bridge. A comprehensive methodology integrating field monitoring, theoretical analysis, and finite element simulation
[...] Read more.
To address the severe threats posed by stay cable fractures, this study investigates a fatigue fracture of a fork-eye anchor head induced by excessive cable vibrations on a landscape cable-stayed bridge. A comprehensive methodology integrating field monitoring, theoretical analysis, and finite element simulation is employed to reveal the vibration characteristics, fatigue mechanism, and multi-factor coupled effects. Field tests identify wind-induced vibration and parametric resonance as the primary external triggers for fatigue damage. A simplified mechanical model of the fork-eye anchor head is established to evaluate the stress state under combined axial tension and bending moment. Fatigue analysis using the stress–life method elucidates how vibration-induced alternating stress significantly reduces the fatigue life of the connecting screw. The multi-factor coupled fracture mechanism is revealed, and practical mitigation measures including supplementary dampers and regular inspection are proposed. The findings provide a theoretical basis and engineering guidance for the design, maintenance, and safety assessment of similar landscape cable-stayed bridges.
Full article
(This article belongs to the Section Building Structures)
Open AccessArticle
Multisource Perception Evaluation of Urban Nighttime Lightscapes: An Empirical Study of Six Commercial Complexes in Macao
by
Xuefang Zhang, Junling Zhou and Zhimu Gong
Buildings 2026, 16(15), 3044; https://doi.org/10.3390/buildings16153044 - 31 Jul 2026
Abstract
Urban nighttime lightscapes shape the tourist experience, urban image, and commercial identity, yet existing evaluation methods trade off objective measurement, real-scene coverage, and the interpretation of subjective perception. This study examines the nighttime facades of six representative commercial complexes in Macao and constructs
[...] Read more.
Urban nighttime lightscapes shape the tourist experience, urban image, and commercial identity, yet existing evaluation methods trade off objective measurement, real-scene coverage, and the interpretation of subjective perception. This study examines the nighttime facades of six representative commercial complexes in Macao and constructs a multisource computational framework for nighttime lightscape perception evaluation. Objective features such as luminance, color, light-element composition, and visual saliency are extracted from 1800 user-generated content (UGC) images; affect, atmosphere, aesthetics, comfort, and behavioral intention are measured through 300 online questionnaires; and affective responses expressed in natural language are characterized using 6208 Chinese and English public reviews. A structural equation model (SEM) shows that all six categories of subjective psychological perception—atmosphere, aesthetics, pleasure, comfort, arousal, and dominance—exert significant positive effects on behavioral intention, with atmosphere, aesthetics, and pleasure being the most prominent. Cross-source ranking comparisons further show that the objective light-element proportion is strongly consistent with predicted visual attention, whereas greater attention capture does not necessarily translate into higher aesthetic, comfort, or behavioral-intention ratings. At the case level, Grand Lisboa and Wynn Palace exemplify two contrasting nightscape configurations based on iconic light elements and holistic illumination, respectively. This study thus provides a reproducible data pipeline for commercial nightscape lighting evaluation and offers an analytical perspective for nighttime destination management that jointly weighs visual evidence and human-centered perception.
Full article
(This article belongs to the Section Architectural Design, Urban Science, and Real Estate)
Open AccessArticle
Calculation of End Bearing Capacity and Shaft Resistance of Cast-in-Place Pile in Coral Reef Formations Considering Grout Penetration and Cementation
by
Xiangji Ye, Hangtian Ren, Xinji Lei, Hongxiang Tang, Xin Zhao, Xitong Chen and Xiang Wang
Buildings 2026, 16(15), 3043; https://doi.org/10.3390/buildings16153043 - 31 Jul 2026
Abstract
Existing methods for calculating the bearing capacity of cast-in-place piles in coral reef formations usually treat coral reef strata as ordinary sandy soil or conventional rock–soil media, without explicitly considering grout penetration and cementation in highly porous coral reef rock. This may lead
[...] Read more.



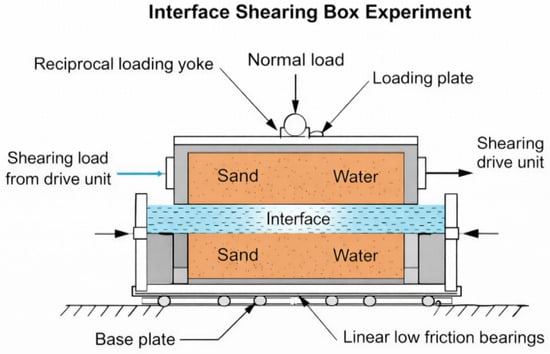
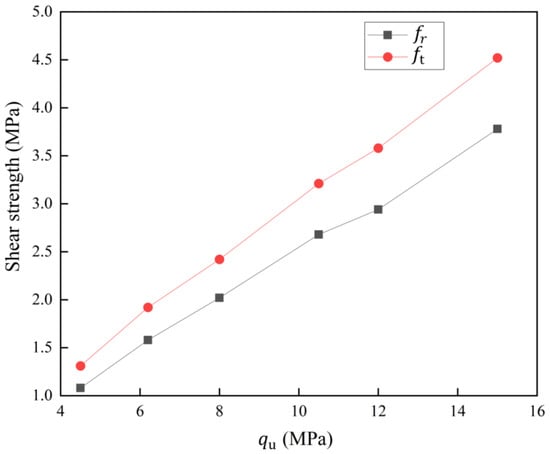
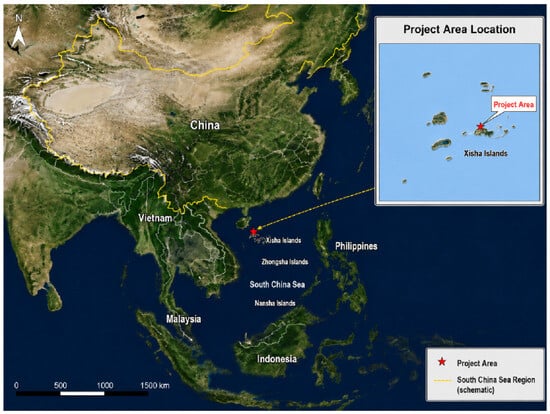
Existing methods for calculating the bearing capacity of cast-in-place piles in coral reef formations usually treat coral reef strata as ordinary sandy soil or conventional rock–soil media, without explicitly considering grout penetration and cementation in highly porous coral reef rock. This may lead to an incomplete evaluation of pile end bearing capacity and shaft resistance. To address this limitation, this study proposes a semi-empirical calculation framework that incorporates the contribution of the grout-induced cementation-enhanced zone. In the proposed model, the pile end bearing capacity is divided into three components: the intact coral reef rock contribution, the grout–coral reef rock cemented interface contribution, and the vertical effective stress term. The shaft resistance is divided into interface friction resistance and additional cementation-induced friction resistance. Key parameters were determined through an integrated procedure combining established laboratory and field techniques, including saturated weighing, mercury intrusion porosimetry, CT scanning, field coring, tracer observation, CT-based back-analysis, unconfined compression tests, and interface shear tests. For the investigated engineering case, the comprehensive porosity was 35%, the effective grout penetration radius was 0.118 m, the shear strength of intact coral reef rock was 2.5 MPa, and the shear strength of the cemented interface was 3.0 MPa. The calculated pile end bearing capacity was 1.76 MN, close to the field static load test value of 1.72 MN, with a relative difference of about 3%. The calculated total shaft resistance was 2.59 MN, compared with the measured value of 2.63 MN, with a relative difference of about 1.5%. The results suggest that considering the cementation-enhanced zone can better reflect the bearing response of cast-in-place piles in the investigated coral reef project. However, because the assessment is based on a single project and several parameters were obtained from local tests or back-analysis, the proposed method should be regarded as a site-specific semi-empirical framework. Further independent field tests are needed to examine its transferability and statistical reliability.
Full article
(This article belongs to the Section Building Structures)
►▼
Show Figures

Figure 1
Open AccessArticle
Effects of Different Pretreatment Methods for Recycled Fine Aggregates on the Properties of Geopolymer Mortar Incorporating Recycled Powder
by
Zengfeng Zhao, Yu Wang, Xiaoshuang Shi, Can Lin and Luc Courard
Buildings 2026, 16(15), 3042; https://doi.org/10.3390/buildings16153042 - 31 Jul 2026
Abstract
Although low-carbon geopolymers incorporating construction and demolition waste (CDW) offer a promising circular economy pathway, the synergistic mechanisms between pretreated recycled fine aggregates (RFA) and geopolymer binders have not been systematically elucidated. This study investigated the comprehensive performance of geopolymer mortar containing recycled
[...] Read more.
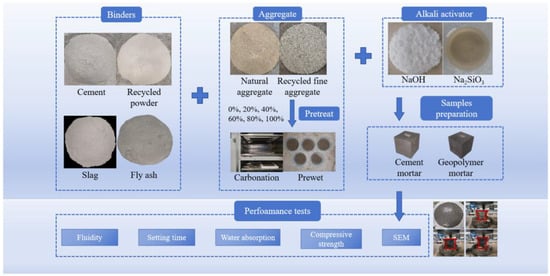
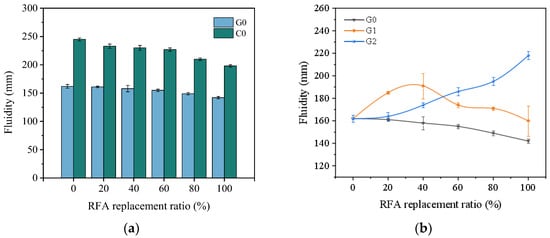
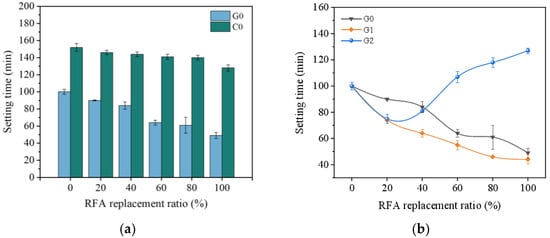
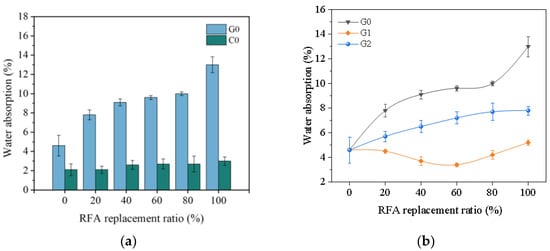
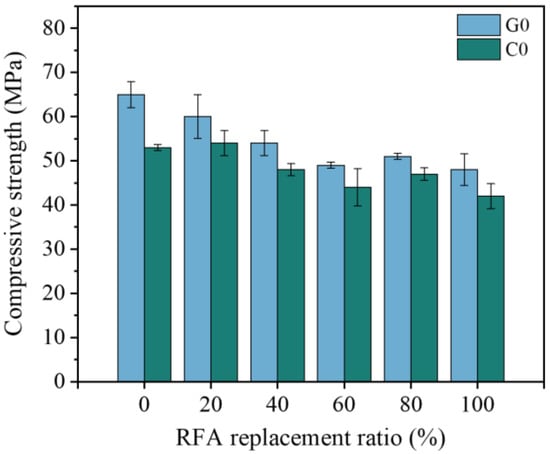

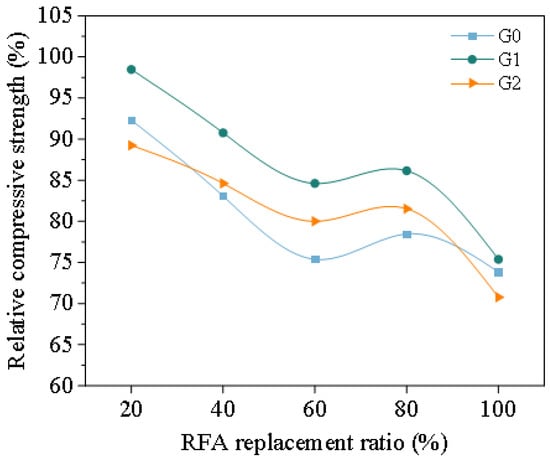


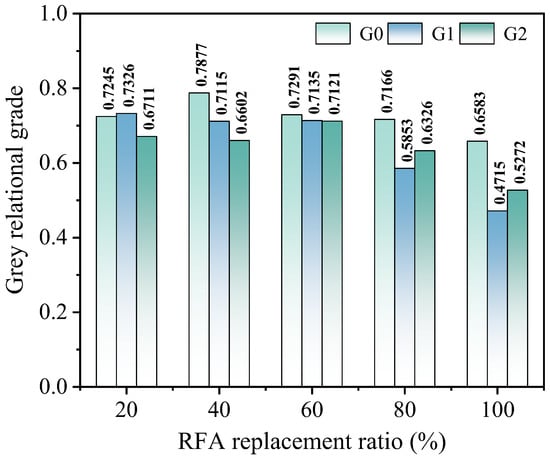
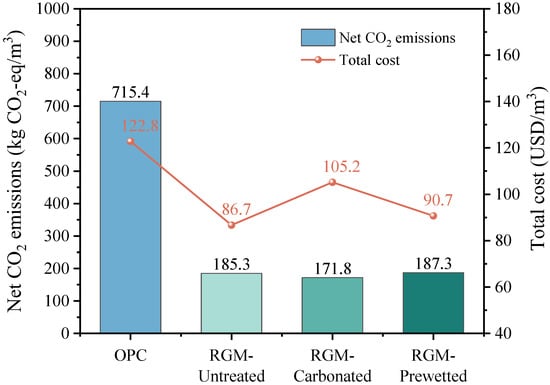
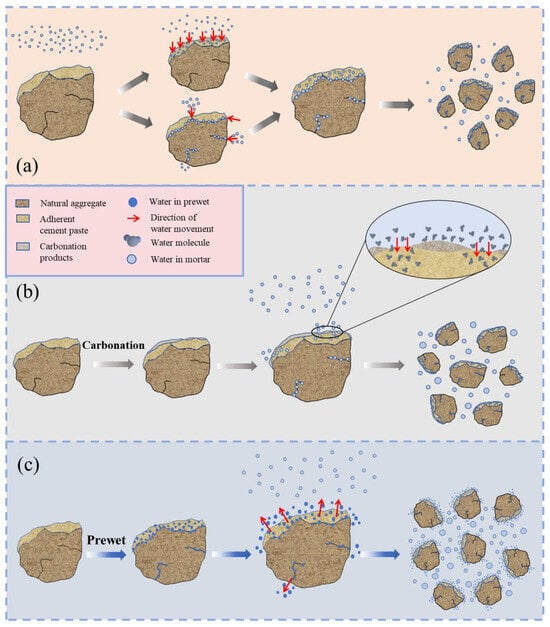

Although low-carbon geopolymers incorporating construction and demolition waste (CDW) offer a promising circular economy pathway, the synergistic mechanisms between pretreated recycled fine aggregates (RFA) and geopolymer binders have not been systematically elucidated. This study investigated the comprehensive performance of geopolymer mortar containing recycled powder (RP) incorporating RFA; 50% Fly ash, 25% slag, and 25% RP were incorporated as precursor for the production of geopolymer binders, while the replacement ratios (0%, 20%, 40%, 60%, 80%, 100%) and the pretreatment methods (carbonation and prewetting) of RFA were taken as experimental parameters. The effect of these parameters on the fluidity, setting time, water absorption, compressive strength, and microstructure of recycled geopolymer mortar (RGM) and recycled cement mortar (RCM) was analyzed. Results showed that as the RFA replacement ratio increases, the measured properties generally decline. However, pretreating the RFA, particularly through carbonation, effectively mitigates these drawbacks. The use of 60% carbonated RFA enhanced the compressive strength of RGM by 12% compared to untreated RFA at equivalent replacement ratio. A comparative evaluation of the performance variations between RGM and RCM revealed that geopolymer mortar exhibited lower fluidity, faster setting time, and higher compressive strength. The microstructure analysis by SEM showed that the geopolymerization reaction between adherent cement paste in RFA and geopolymer binders significantly enhanced the microstructural compactness compared to RCM. Furthermore, carbonation and prewetting treatments can mitigate cracks and pores in the mortar. The results demonstrate that RGM prepared with carbonated RFA offer an estimated 76% reduction in net CO2 emission and 14.3% reduction in total cost relative to conventional cement mortar. This study established a framework that compares the mechanisms of RFA pretreatment and equip engineers with validated pretreatment strategies for upcycling CDW into construction materials.
Full article
(This article belongs to the Special Issue Sustainable Development: Recycling and Reuse of Waste Materials in the Construction Industry—2nd Edition)
►▼
Show Figures

Figure 1

Open AccessArticle
Stakeholder Cognitive Gaps in Residential Development Planning: Evidence from Low-Rise Housing Projects in Taiwan
by
Teng-Che Lu and Tsung-Chieh Tsai
Buildings 2026, 16(15), 3041; https://doi.org/10.3390/buildings16153041 - 31 Jul 2026
Abstract
Low-rise terraced housing constitutes a major segment of Taiwan’s residential market, yet stakeholder perception differences during residential development planning remain insufficiently understood, particularly regarding sustainability considerations. In this study, we investigate cognitive gaps among developers, homebuyers, and construction professionals across six planning dimensions,
[...] Read more.
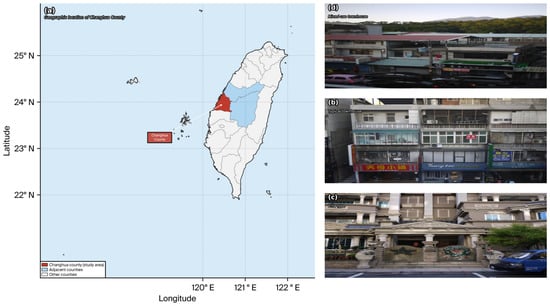

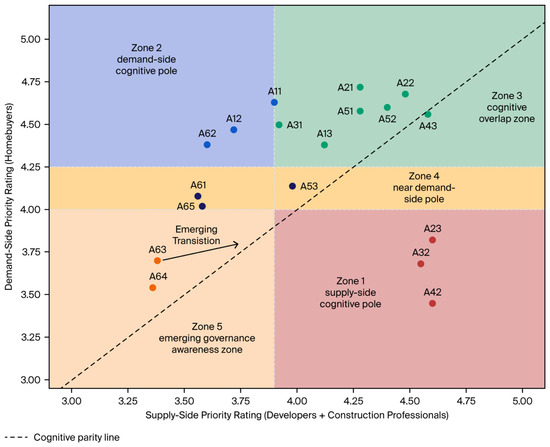
Low-rise terraced housing constitutes a major segment of Taiwan’s residential market, yet stakeholder perception differences during residential development planning remain insufficiently understood, particularly regarding sustainability considerations. In this study, we investigate cognitive gaps among developers, homebuyers, and construction professionals across six planning dimensions, including site selection, housing price, capital capacity, construction risk, building planning, and sustainability. A structured questionnaire survey was conducted in Changhua County, Taiwan, yielding 176 valid responses (37 developers, 92 homebuyers, and 47 construction professionals). Data were analyzed using Cronbach’s α reliability analysis, exploratory factor analysis (EFA), chi-square tests, one-way ANOVA, Fisher’s LSD post hoc comparisons, and robustness analyses using ANCOVA and Tukey’s HSD. Significant stakeholder perception differences were identified for 15 of the 19 planning factors (p < 0.05). Supply-side stakeholders consistently prioritized construction cost, financing capacity, and construction risk, whereas homebuyers placed greater emphasis on transportation convenience, living amenities, spatial quality, and sustainability-related attributes, particularly green building certification and energy efficiency. Construction risk exhibited the largest cognitive gaps, with large effect sizes for construction difficulty (η2 = 0.450) and government regulation (η2 = 0.454). Within the sustainability dimension, governance transparency remained non-significant, suggesting that governance awareness has not yet matured into a differentiated stakeholder concern. Based on these findings, we propose the Stakeholder Cognitive Gap Framework (SCGF) as a conceptual and diagnostic framework for organizing stakeholder perception patterns. The findings contribute to understanding stakeholder cognitive divergence in residential development planning and provide practical implications for sustainable housing policy, developer decision-making, and participatory planning in non-metropolitan housing markets.
Full article
(This article belongs to the Section Architectural Design, Urban Science, and Real Estate)
►▼
Show Figures

Figure 1
Open AccessArticle
The Application of the Swiss Cheese Model to Construct the 5E Framework in Hong Kong Construction Safety: Evidence from Tai Po Wang Fuk Court Fire Incident
by
Yui-yip Lau and Mark Ching-Pong Poo
Buildings 2026, 16(15), 3040; https://doi.org/10.3390/buildings16153040 - 31 Jul 2026
Abstract
The construction industry is a critical pillar of Hong Kong’s economic development and urban growth, yet it continues to face significant safety challenges amid increasing construction activity and workforce demands. While efforts to accelerate housing development and infrastructure projects are essential for addressing
[...] Read more.


The construction industry is a critical pillar of Hong Kong’s economic development and urban growth, yet it continues to face significant safety challenges amid increasing construction activity and workforce demands. While efforts to accelerate housing development and infrastructure projects are essential for addressing societal needs, they must be balanced with effective measures to prevent accidents and manage workplace hazards. This paper reviews the common causes, patterns, and emerging trends of construction-related accidents in Hong Kong and examines the Tai Po Wang Fuk Court fire as a representative case study of systemic safety failure. Using documentary evidence on a fire that caused 168 deaths, 79 injuries, and spread across seven of eight towers, the study identifies five aligned failure layers. Drawing upon archival records, official reports, legislative documents, and public accounts, the study applies James Reason’s Swiss Cheese Model to demonstrate how deficiencies in material selection, worker behaviour, fire protection systems, contractor management, and regulatory oversight aligned to enable the incident. Building on these findings, the paper proposes a 5E framework—Engineering, Education, Enforcement, Engagement, and Evaluation—to provide a structured approach for strengthening construction safety management and fire risk governance. The framework offers practical guidance for policymakers, regulators, contractors, property managers, and other stakeholders seeking to enhance safety culture, improve regulatory compliance, and promote resilience in the construction sector. The findings contribute to the broader discourse on construction safety by demonstrating how systemic failures can be translated into targeted interventions for preventing similar incidents in the future.
Full article
(This article belongs to the Special Issue Rethinking Safety in Construction: Innovations and Best Practices for a Safer Site of Work)
►▼
Show Figures

Figure 1

Open AccessArticle
Stay Behavior and Spatial Use Patterns in Transit-Integrated Commercial Spaces: Field Observation Evidence from Chinese and Japanese Rail Station Areas
by
Yeheng Zhou, Yanzhe Hu, Shliakhova Karyna, Xian Sun and Hao Du
Buildings 2026, 16(15), 3039; https://doi.org/10.3390/buildings16153039 - 31 Jul 2026
Abstract
Commercial spaces integrated with rail transit stations serve not only as transfer interfaces but also as important places for consumption, resting, meeting, social interaction and everyday public life in high-density cities. Existing studies have mainly focused on transfer efficiency, commercial development intensity and
[...] Read more.
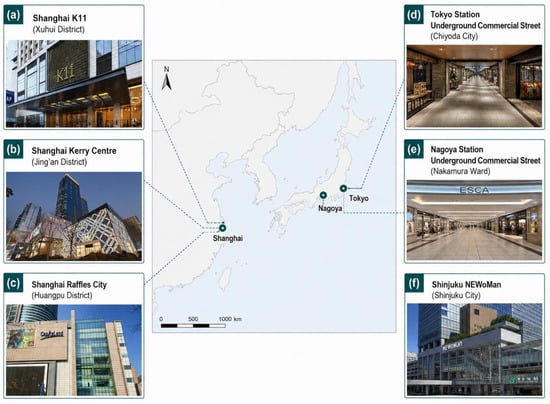
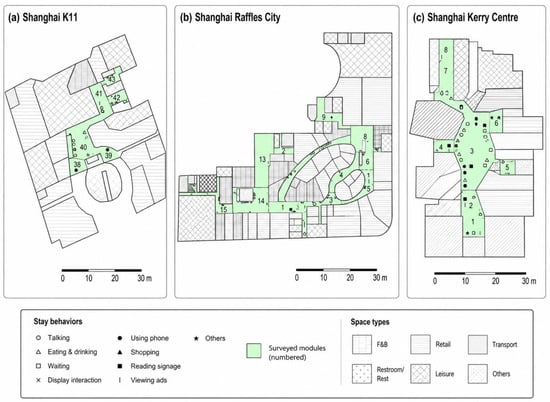
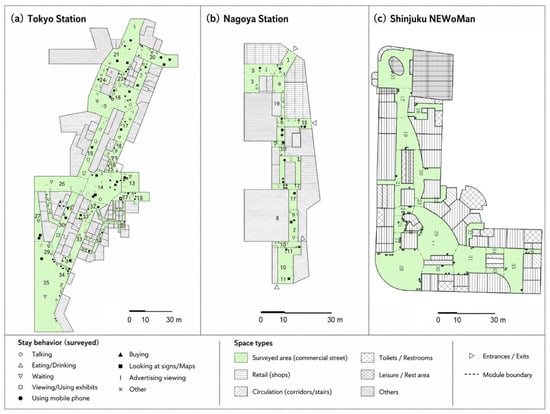
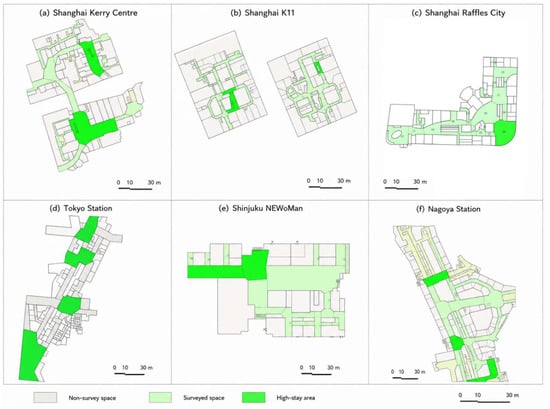
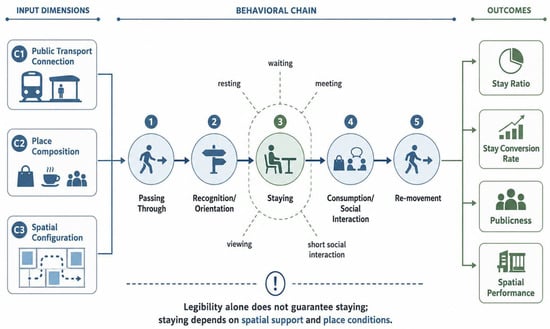
Commercial spaces integrated with rail transit stations serve not only as transfer interfaces but also as important places for consumption, resting, meeting, social interaction and everyday public life in high-density cities. Existing studies have mainly focused on transfer efficiency, commercial development intensity and pedestrian accessibility, while paying insufficient attention to how passing pedestrian flows are transformed into staying activities in transit-integrated commercial spaces. This paper examines the relationship between stay behavior and spatial use patterns in rail-transit commercial circulation spaces. Representative cases from Shanghai, Tokyo and Nagoya are selected for field observation, behavioral counting, questionnaire survey and spatial module analysis. The focus of this paper is to improve the quality of Transit-Integrated Commercial Spaces through analysis based on user stay behavior. The study categorizes the key influencing factors into three groups: C1 public transport connection, C2 place composition and C3 spatial configuration. Observation indicators include instantaneous pedestrian flow, passing flow, number of staying users, stay ratio, spatial legibility and willingness to rest and interact. The results show that the difference between Chinese and Japanese cases in spatial legibility is limited: 65% of respondents in Shanghai and 68% of respondents in Japan reported high legibility of the connection spaces. However, a significant difference was found in willingness to stay: 82% of Japanese respondents expressed willingness to stay, rest or interact in the connection spaces, compared with only 24% of Shanghai respondents. This finding suggests that spatial legibility does not automatically generate stay behavior. The key issue in transit-integrated commercial spaces is not only whether users can understand the route and move efficiently, but whether the space provides resting facilities, public interfaces, appropriate node scales and continuous commercial frontages that can transform passing flows into staying, resting, interacting and consuming activities. The paper argues that the design of rail-transit commercial circulation spaces should shift from a single transfer-efficiency orientation to a composite orientation of efficiency, staying and place experience, thereby enhancing the publicness and spatial performance of station-city integrated commercial spaces.
Full article
(This article belongs to the Section Architectural Design, Urban Science, and Real Estate)
►▼
Show Figures

Figure 1

Open AccessArticle
A Pilot Study Exploring the Effect of Indoor Colors on the Wayfinding Abilities of Children with Autism: A Case Study of the Ajdabiya Autism Health Center
by
Ahmad Efkireen, Çiğdem Çağnan and İpek Memikoğlu
Buildings 2026, 16(15), 3038; https://doi.org/10.3390/buildings16153038 - 31 Jul 2026
Abstract
Previous research has shown that children with autism spectrum disorder (ASD) often experience challenges related to sensory processing, spatial orientation, and navigation within built environments. Although environmental design factors have been recognized as important contributors to wayfinding performance, the specific role of interior
[...] Read more.
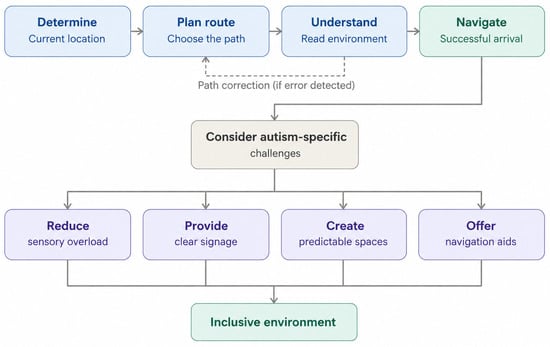
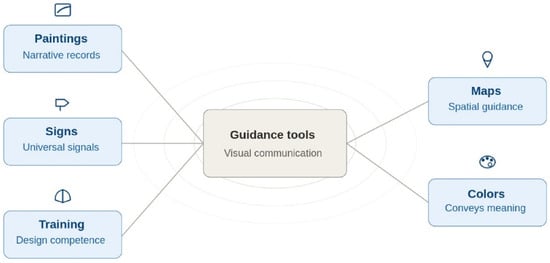
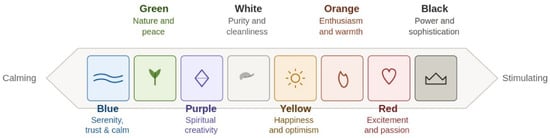
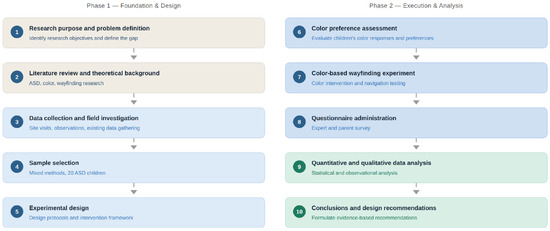
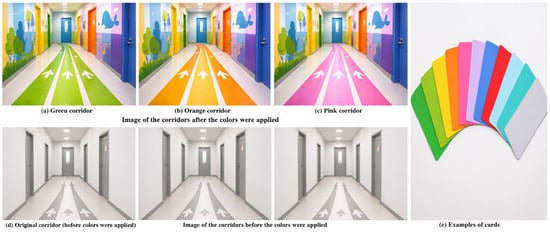
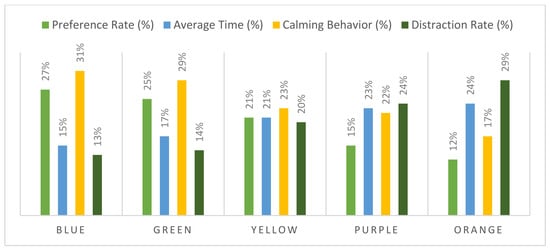

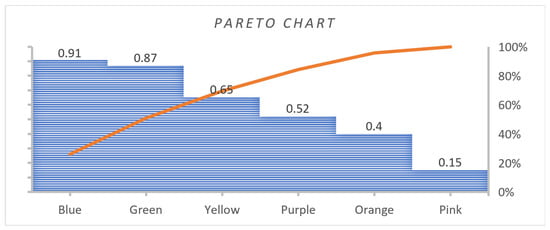
Previous research has shown that children with autism spectrum disorder (ASD) often experience challenges related to sensory processing, spatial orientation, and navigation within built environments. Although environmental design factors have been recognized as important contributors to wayfinding performance, the specific role of interior color in supporting navigation and behavioral regulation remains insufficiently explored. This paper examines the effects of interior color on wayfinding performance in an autism healthcare facility. A mixed-methods design was used, involving experimental testing, behavioral observation, and questionnaire analysis. Twenty children with ASD were separated into control and experimental groups and exposed to color-modified environments as a result of a preliminary preference assessment. The success rate, time taken to navigate, and behavioral indicators were used to assess the performance. To determine differences between the color conditions, a statistical analysis was conducted. The findings indicate that cool colors, especially blue and green, are associated with improved wayfinding performance, including higher success rates, reduced navigation time, and calmer behavior. Conversely, warm colors like orange and pink were associated with poorer performance and greater distractibility. The findings indicated statistically significant differences between the tested color conditions, F(5, 14) = 5.87, p = 0.004, η2p = 0.68. However, given the exploratory nature of the study and the limited sample size, these results should be interpreted cautiously. The study nevertheless provides preliminary evidence supporting the consideration of interior color as a potential design factor in autism-friendly environments.
Full article
(This article belongs to the Section Building Energy, Physics, Environment, and Systems)
►▼
Show Figures

Figure 1
Open AccessArticle
Mechanical and Structural Performance of 3D-Printed Cement Mortar Incorporating Modified Basic Oxygen Furnace Slag and Waste Printed Circuit Board Powder: Experimental and Numerical Study
by
Yeou-Fong Li, Chih-Hsuan Chiang, Tzu-Hsien Yang, Shu-Mei Chang, Wei-Hao Lee and Man-Hoi Lok
Buildings 2026, 16(15), 3037; https://doi.org/10.3390/buildings16153037 - 31 Jul 2026
Abstract
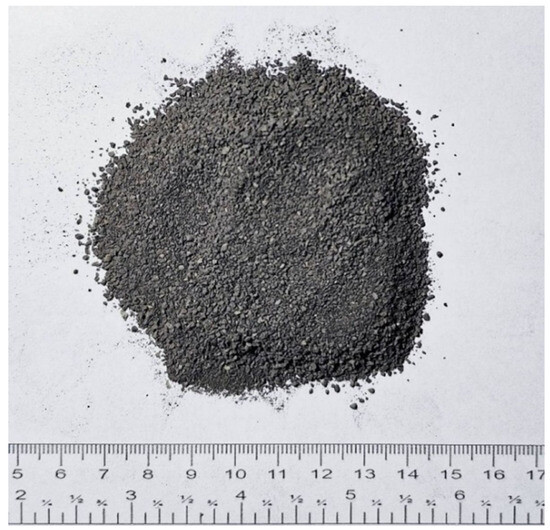
This study developed 3D-printable cement mortar (3DPCM) incorporating modified basic oxygen furnace slag (MBOFS) sand and waste printed circuit board powder (WPCBP). Five WPCBP-to-cement ratios, namely 0, 10, 20, 30, and 40 wt.%, were adopted, and the printability of each mixture was first
[...] Read more.
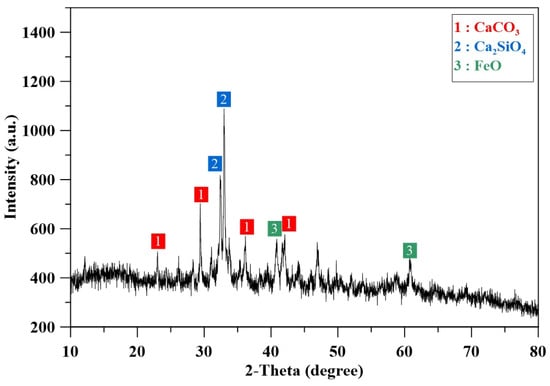
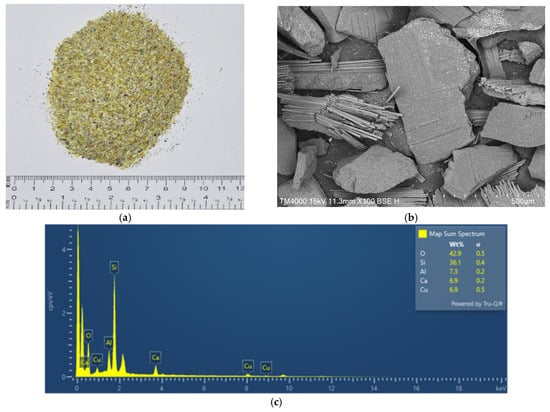
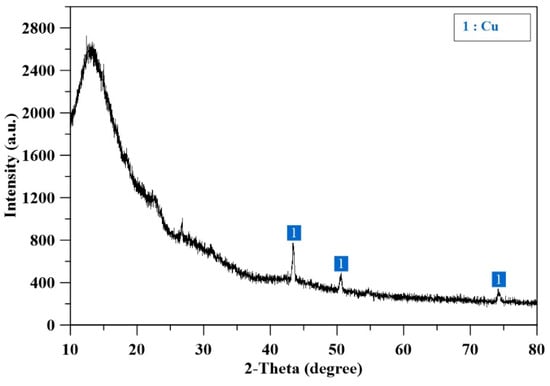
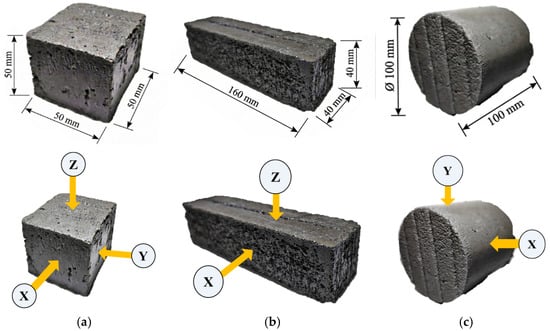
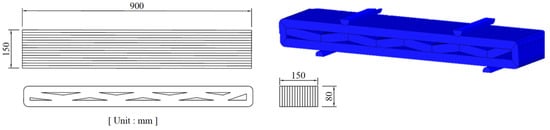
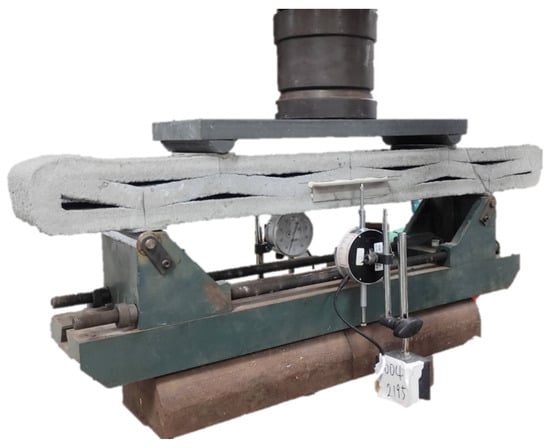
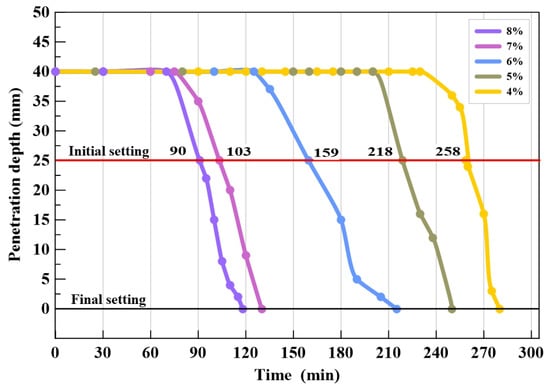
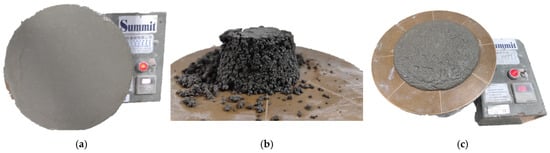

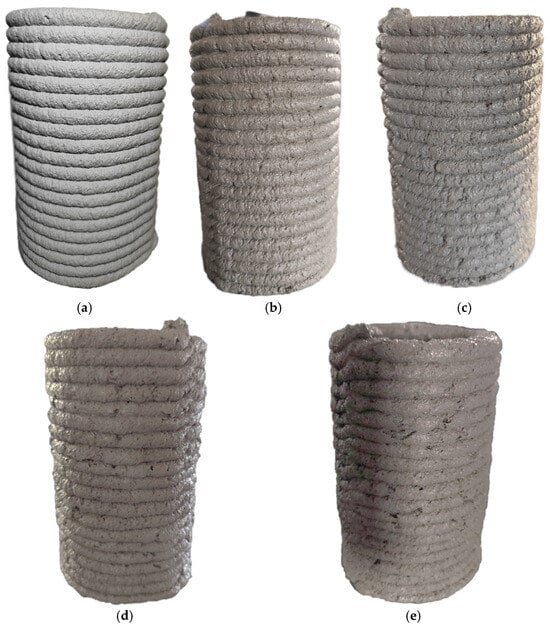
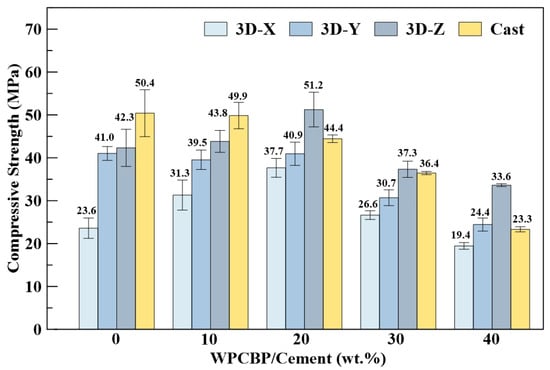
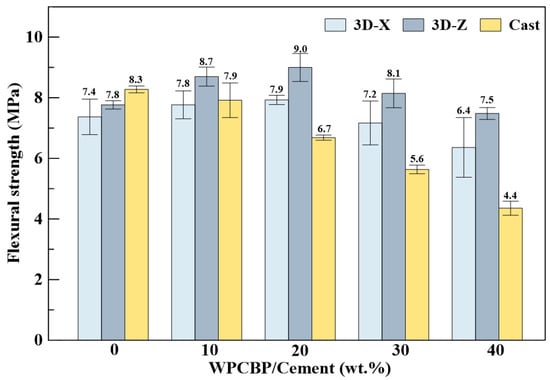
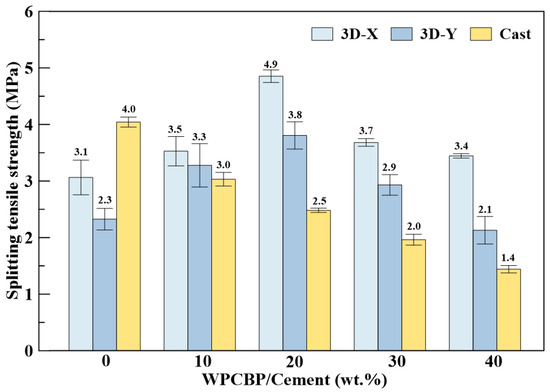


This study developed 3D-printable cement mortar (3DPCM) incorporating modified basic oxygen furnace slag (MBOFS) sand and waste printed circuit board powder (WPCBP). Five WPCBP-to-cement ratios, namely 0, 10, 20, 30, and 40 wt.%, were adopted, and the printability of each mixture was first evaluated. Subsequently, the compressive, flexural, and splitting tensile behaviors of mold-cast and 3D-printed specimens were compared, and the structural response of 3D-printed truss members was assessed through four-point bending tests and finite element analysis. The results showed that all mixtures could be printed stably. For the standard 3D-printed specimens, WPCBP/C = 20 wt.% provided the highest quasi-static mechanical performance, and the mechanical response exhibited clear anisotropic behavior. In contrast, the mechanical performance of the mold-cast specimens decreased with increasing WPCBP content. In the 3D-printed truss members, the average peak load increased from 8.041 to 20.710 kN, the displacement corresponding to the peak load increased from 0.201 to 0.683 mm, and the finite element analysis reasonably captured the overall load–displacement response. Overall, MBOFS sand and WPCBP can be effectively incorporated into 3DPCM and show potential for sustainable structural material applications.
Full article
(This article belongs to the Special Issue Sustainable Construction: Integrating Recycled and Waste Materials into Solutions)
►▼
Show Figures

Figure 1
Open AccessArticle
A Semantic Scan-to-IFC Pipeline for Automated Generation of BEM-Ready Building Models from Mobile Indoor Scanning Data
by
Federico Rossi, Hanwen Hu, Karsten Menzel and Carlo Zanchetta
Buildings 2026, 16(15), 3036; https://doi.org/10.3390/buildings16153036 - 30 Jul 2026
Abstract
Building Energy Modelling (BEM) for existing buildings is constrained by the lack of reliable as-built Building Information Models (BIMs) and persistent BIM-to-BEM interoperability problems. This study proposes a semantic scan-to-Industry Foundation Classes (IFC) workflow that converts mobile indoor scans into a simplified IFC
[...] Read more.
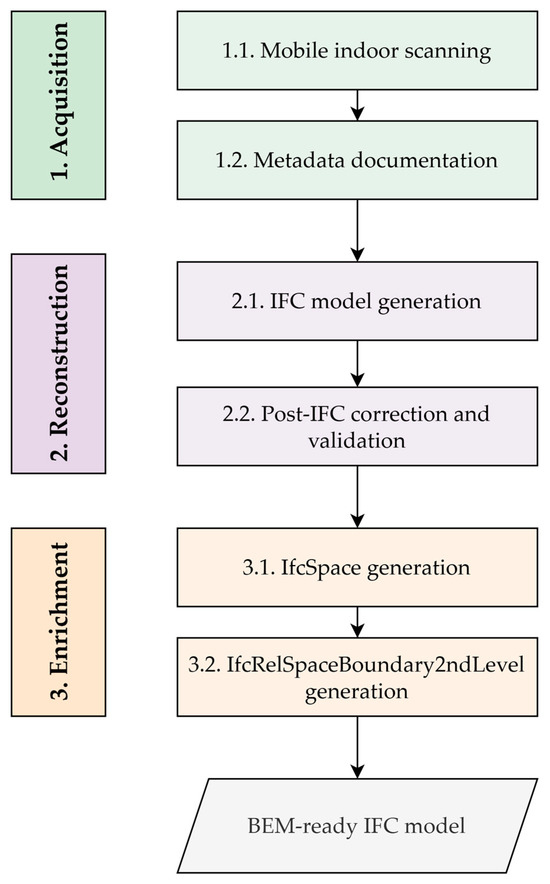
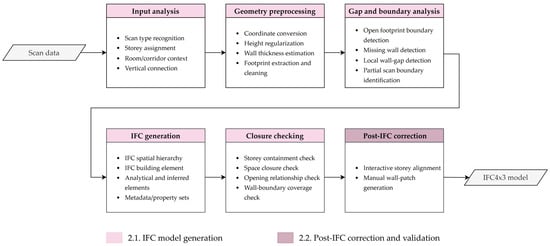
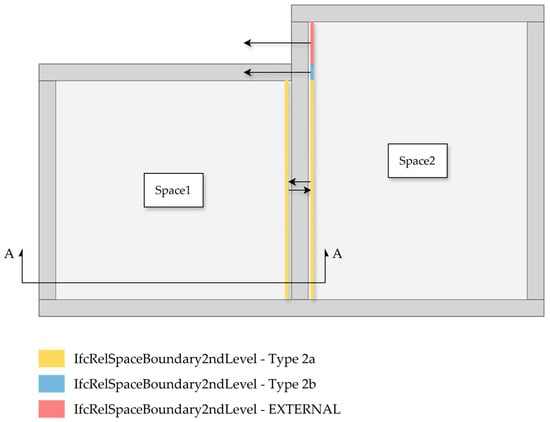
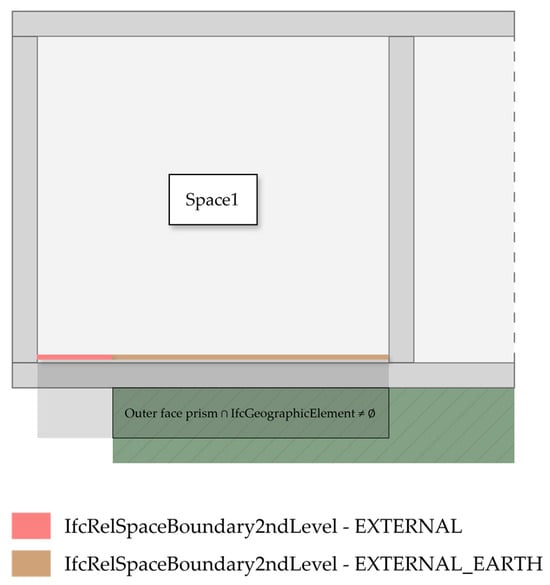

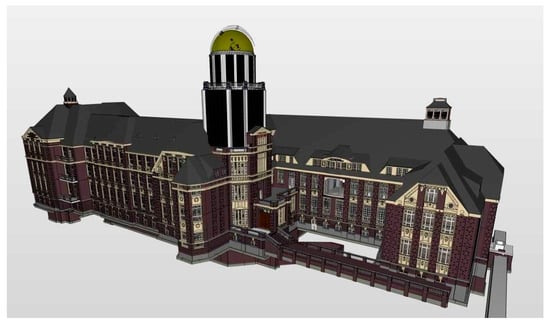
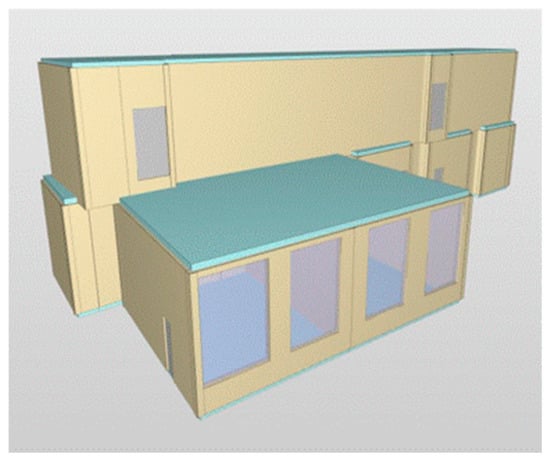
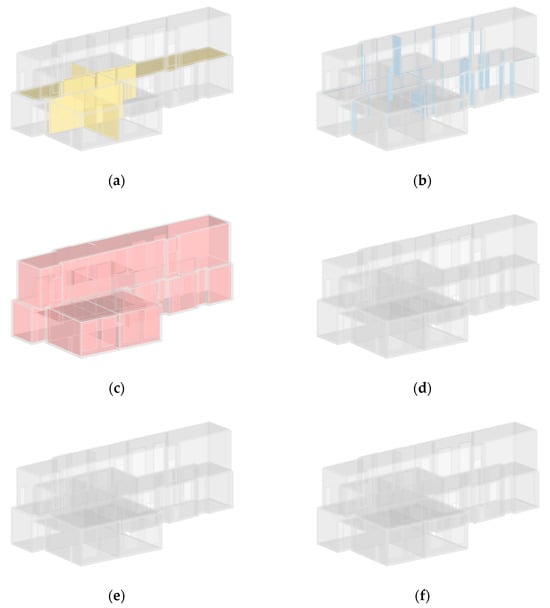
Building Energy Modelling (BEM) for existing buildings is constrained by the lack of reliable as-built Building Information Models (BIMs) and persistent BIM-to-BEM interoperability problems. This study proposes a semantic scan-to-Industry Foundation Classes (IFC) workflow that converts mobile indoor scans into a simplified IFC model for BEM preprocessing. Apple RoomPlan captures room-scale building elements, which are exported as JSON and converted into IFC 4×3 ADD2 using a Python-based converter. To address partial scans, the workflow generates closed analytical volumes, inferred walls and ceiling slabs, and metadata distinguishing measured from reconstructed geometry. It then automatically generates IfcSpace entities and IfcRelSpaceBoundary2ndLevel relationships. The workflow was evaluated using a historic university building. For the selected case-study area, processing from mobile scanning to initial VICUS Buildings import required 21 min, excluding subsequent manual verification of boundary conditions and assignment of thermophysical properties. Under identical construction stratigraphies and usage profiles, the scan-derived model produced a total heating-season demand 5.8% higher than the Revit reference model. These results indicate that partial semantic indoor scans can support the rapid preparation of structured IFC models for preliminary BEM applications.
Full article
(This article belongs to the Special Issue A Digital Innovation Framework for Construction Management and Built Environment)
►▼
Show Figures

Figure 1
Open AccessArticle
Influence of Aggregate Type and SCM Combinations on the Fresh and Mechanical Properties of Ultra-High Performance Concrete
by
Nermin Redžić, Nikola Grgić, Goran Baloević and Mario Filipović
Buildings 2026, 16(15), 3035; https://doi.org/10.3390/buildings16153035 - 30 Jul 2026
Abstract
To improve sustainability and reduce the production costs of ultra-high performance concrete (UHPC), the use of locally available aggregates is highly desirable. The combined impact of aggregate type and different supplementary cementitious materials (SCMs) on the fresh and mechanical properties of UHPC is
[...] Read more.
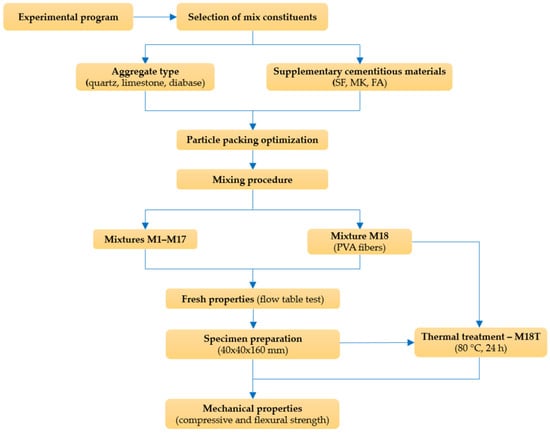
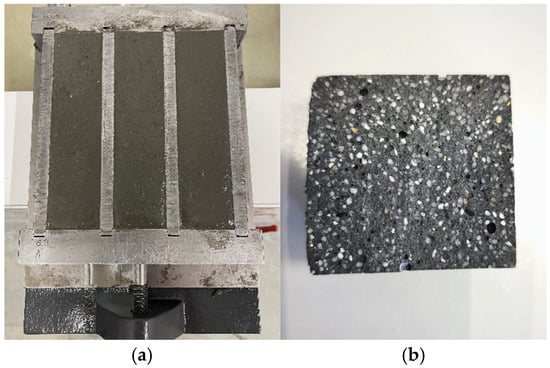
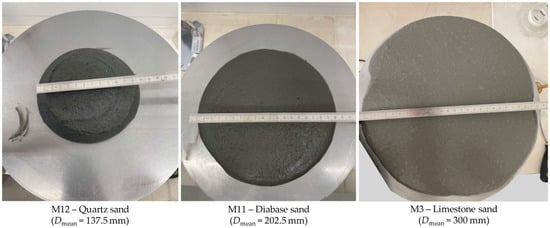
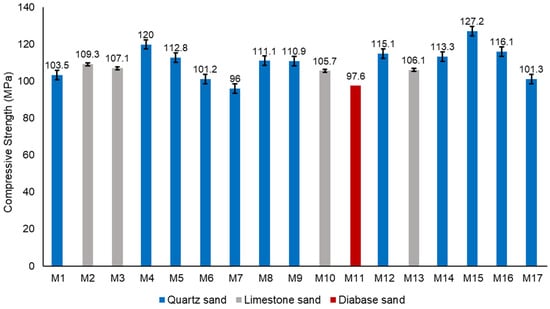
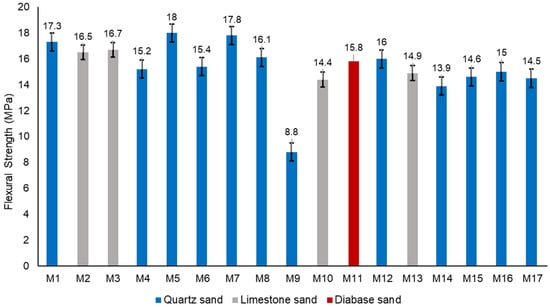
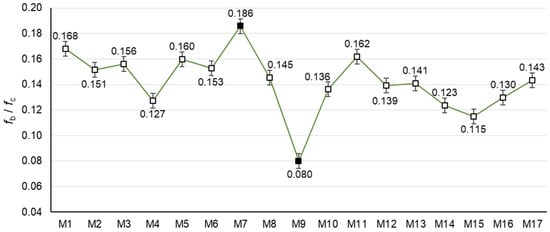

To improve sustainability and reduce the production costs of ultra-high performance concrete (UHPC), the use of locally available aggregates is highly desirable. The combined impact of aggregate type and different supplementary cementitious materials (SCMs) on the fresh and mechanical properties of UHPC is not yet sufficiently understood. Therefore, quartz, limestone, and diabase aggregates together with different SCM combinations were used in the experimental investigation of eighteen UHPC mixtures. Laboratory tests, including flow table, compressive strength, and flexural strength tests, were performed to evaluate the performance of the mixtures. Mixtures containing limestone and fly ash (FA) generally showed higher workability compared to those containing metakaolin (MK). The highest compressive strengths were achieved in mixtures with quartz sand (average 110 MPa) containing approximately 20% MK relative to the total binder content. The mixture with optimal particle distribution and the lowest cement content (500 kg/m3) also showed extremely high mechanical performance. Based on the obtained flexural-to-compressive strength ratios (fb/fc), the expression fc ≈ 7·fb was proposed to estimate the compressive strength of similar fiber-free UHPC mixtures. Furthermore, heat-treated specimens exhibited a 45% higher compressive strength after 7 days compared to the reference mixture, while the addition of polyvinyl alcohol (PVA) fibers caused a slight decrease in compressive strength of approximately 4%. The obtained results contribute to the development of mechanically efficient UHPC mixtures with optimized particle packing and reduced cement consumption, which may improve the sustainability of UHPC production.
Full article
(This article belongs to the Special Issue Rational Design and Application of UHPC for Advanced Structural Systems)
►▼
Show Figures

Figure 1
Open AccessArticle
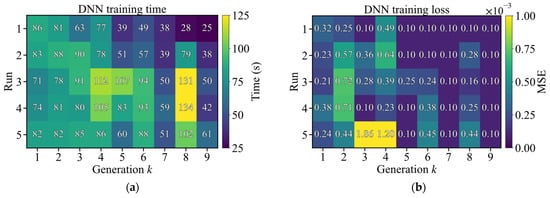

Elasto-Plastic Optimization of Steel Trusses Under Geometric Nonlinearity and Imperfections via a Neural-Network-Assisted Genetic Algorithm
by
Péter Grubits and Majid Movahedi Rad
Buildings 2026, 16(15), 3034; https://doi.org/10.3390/buildings16153034 (registering DOI) - 30 Jul 2026
Abstract
Elasto-plastic optimization of steel trusses accounting for geometric nonlinearity and initial imperfections poses a significant computational challenge, as each candidate configuration requires expensive nonlinear structural analysis. To address this, the present paper proposes a neural-network-assisted genetic algorithm (NNAGA)-based design framework, in which a
[...] Read more.


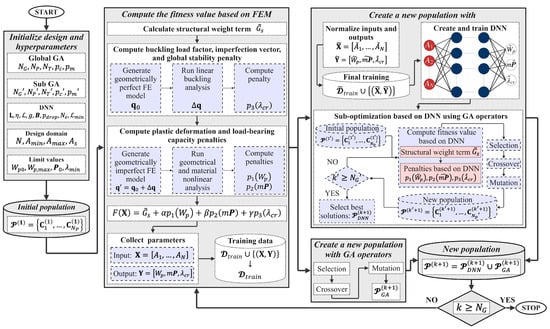

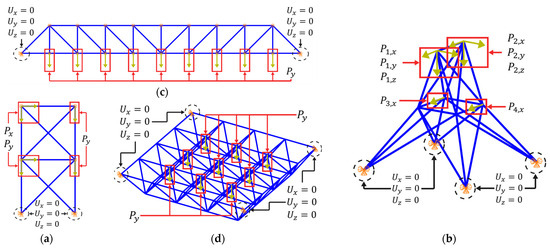



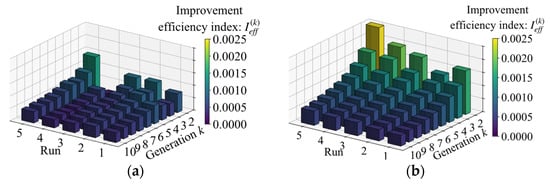
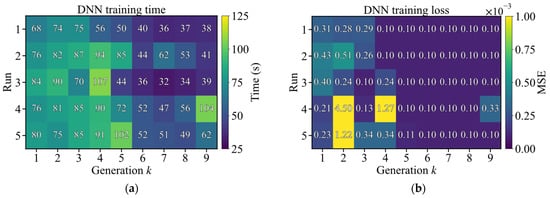
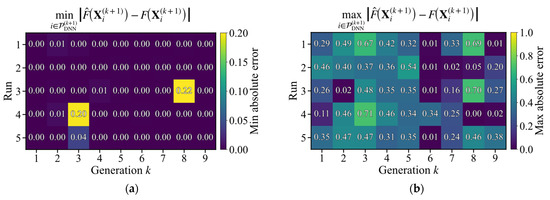


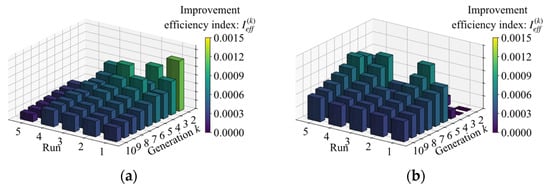




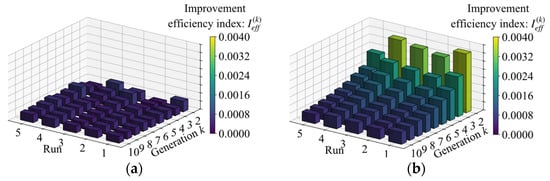


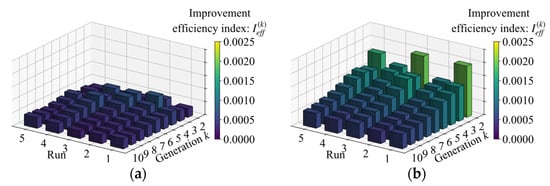

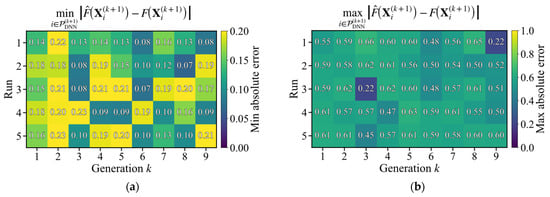
Elasto-plastic optimization of steel trusses accounting for geometric nonlinearity and initial imperfections poses a significant computational challenge, as each candidate configuration requires expensive nonlinear structural analysis. To address this, the present paper proposes a neural-network-assisted genetic algorithm (NNAGA)-based design framework, in which a deep neural network (DNN) model is progressively trained on data accumulated during the genetic algorithm (GA) search. A penalty-based objective function is constructed to minimize structural weight while enforcing constraints on plastic deformation, load-bearing capacity, and global stability, where the elasto-plastic response is characterized by complementary plastic work, and initial imperfections are introduced through scaled buckling mode shapes. The structural performance of each candidate is evaluated by geometrically and materially nonlinear finite element analysis with imperfections (GMNIA), coupled with linear buckling analysis (LBA). The framework is assessed using four established benchmark structures, namely a 10 bar, a 25 bar, and a 37 bar truss, as well as a double-layer space truss (DLST), and compared with a conventional GA under the same number of finite element evaluations. The NNAGA yields statistically significantly better designs in all four examples, with average fitness improvements of , , , and , respectively, reaching the solution quality of the best GA results using only 20–50% of the evaluation budget. A parametric study further supports the robustness of the penalty formulation and the algorithmic parameters, indicating additional achievable performance reserves.
Full article
(This article belongs to the Section Building Structures)
►▼
Show Figures

Figure 1
Open AccessArticle
Partnership Maturity as a Mediator of Relationship, Process, and Environmental Factors in Design Build Government Building Projects
by
Achmad Sutowo, Agustinus Purna Irawan, Endah Murtiana Sari and Oei Fuk Jin
Buildings 2026, 16(15), 3033; https://doi.org/10.3390/buildings16153033 - 30 Jul 2026
Abstract
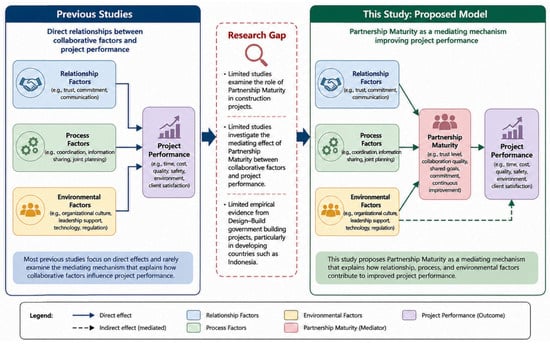
Partnership development has become increasingly important in Design–Build government building projects due to the need for effective collaboration among project stakeholders. However, limited studies have examined how partnership maturity mediates the relationship between collaborative factors and project performance. This study investigates the effects
[...] Read more.
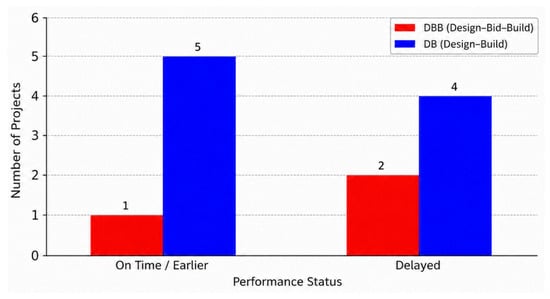
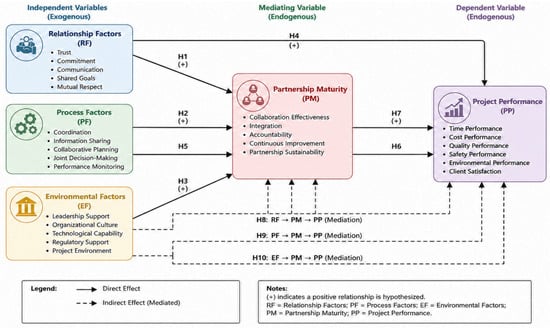
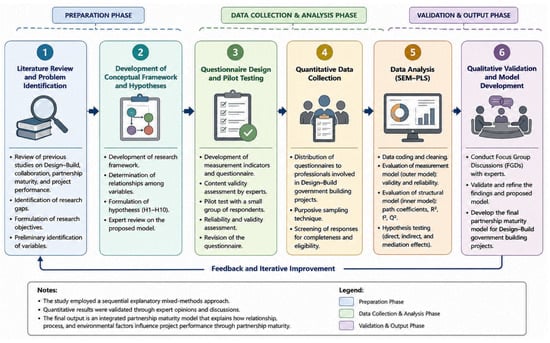
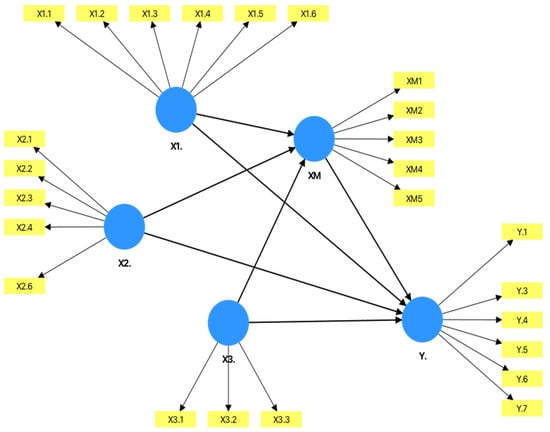
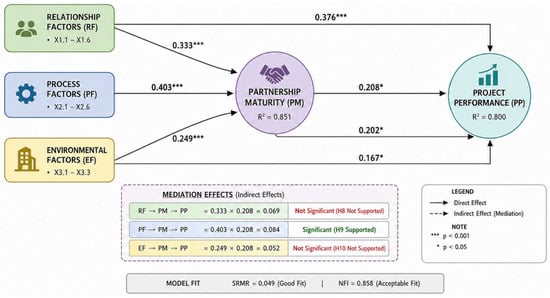
Partnership development has become increasingly important in Design–Build government building projects due to the need for effective collaboration among project stakeholders. However, limited studies have examined how partnership maturity mediates the relationship between collaborative factors and project performance. This study investigates the effects of relationship factors, process factors, and environmental factors on partnership maturity and project performance in Design–Build government building projects. A mixed-methods approach was employed, combining a questionnaire survey of 214 professionals involved in Design–Build projects with Structural Equation Modelling–Partial Least Squares (SEM-PLS) analysis and expert validation through Focus Group Discussions. The results indicate that relationship factors, process factors, and environmental factors significantly influence partnership maturity, with process factors exerting the strongest effect (β = 0.403). Relationship factors demonstrated the strongest direct influence on project performance (β = 0.376), followed by partnership maturity (β = 0.208), process factors (β = 0.202), and environmental factors (β = 0.167). The model exhibited strong explanatory power, with R2 values of 0.851 for partnership maturity and 0.800 for project performance. The mediation analysis revealed that partnership maturity significantly mediated only the relationship between process factors and project performance. The study contributes to construction management literature by introducing partnership maturity as a selective mediating mechanism in Design–Build projects and provides practical guidance for strengthening collaborative processes to improve project performance in government building projects.
Full article
(This article belongs to the Section Construction Management, and Computers & Digitization)
►▼
Show Figures

Figure 1
Journal Menu
► ▼ Journal Menu-
- Buildings Home
- Aims & Scope
- Editorial Board
- Reviewer Board
- Topical Advisory Panel
- Instructions for Authors
- Special Issues
- Topics
- Sections & Collections
- Article Processing Charge
- Indexing & Archiving
- Editor’s Choice Articles
- Most Cited & Viewed
- Journal Statistics
- Journal History
- Journal Awards
- Society Collaborations
- Conferences
- Editorial Office
Journal Browser
► ▼ Journal BrowserHighly Accessed Articles
Latest Books
E-Mail Alert
News
Topics
Topic in
Applied Sciences, Buildings, CivilEng, Infrastructures, Safety, Systems
Advancing Construction Safety and Health: Innovations and Strategies
Topic Editors: Hadi Sarvari, David J. Edwards, Timothy Olawumi, Frank GhansahDeadline: 15 August 2026
Topic in
Applied Sciences, Architecture, Buildings, CivilEng, Infrastructures, Materials, Modelling
Sustainable Construction Materials, Processes, and Automation Technologies
Topic Editors: Ayman El-Zohairy, Ahmed A. IbrahimDeadline: 20 August 2026
Topic in
Buildings, CivilEng, Construction Materials, Infrastructures, Materials
Sustainable Materials and Resilient Structures: Interdisciplinary Approaches
Topic Editors: Anderson Chu, Adil Tamimi, Haodao Li, Yu-Cun Gu, Baoquan ChengDeadline: 31 August 2026
Topic in
Buildings, Energies, Smart Cities, Sustainability
Recent Studies on Climate-Neutral Districts and Cities
Topic Editors: Xingxing Zhang, Rosaria VolpeDeadline: 30 September 2026
Conferences
21–24 August 2026
Meet Us at the 12th World Sustainability Forum, 21–24 August 2026, Hong Kong, China

12–13 November 2026
Meet Us Virtually at the 1st International Online Conference on CivilEng, 12–13 November 2026

Special Issues
Special Issue in
Buildings
Advanced Technology in Heat Transfer, Ventilation, and Multiphysics Building Performance
Guest Editor: Nina Szczepanik-ScisloDeadline: 1 August 2026
Special Issue in
Buildings
Digital Technologies in Buildings and Critical Infrastructure: Transforming Design, Construction, and Operations
Guest Editors: Issa Ramaji, Soheil SabriDeadline: 3 August 2026
Special Issue in
Buildings
Low-Carbon Concrete Solutions for Sustainable Construction: Trends and Perspectives
Guest Editors: Ming Sun, Youzhu Lin, Qiyan LiDeadline: 10 August 2026
Special Issue in
Buildings
Structural Health Monitoring Through Advanced Artificial Intelligence
Guest Editors: Chia-Ming Chang, Tzu-Kang LinDeadline: 10 August 2026
Topical Collections
Topical Collection in
Buildings
Innovative Structures and Materials: Analysis, Design and Application
Collection Editors: Gaochuang Cai, Amir Si Larbi, Konstantinos Daniel Tsavdaridis
Topical Collection in
Buildings
Sustainable Use of Construction and Structural Materials (to Meet the United Nations Sustainable Development Goals-SDG)
Collection Editor: Jamal Khatib
Topical Collection in
Buildings
Cities and Infrastructure
Collection Editors: Sara Shirowzhan, Brian Lee, Cynthia Changxin Wang
Topical Collection in
Buildings
Advanced Concrete Materials in Construction
Collection Editor: Pavel Reiterman