


Abstract
This study scientifically assessed the safety of the Ming Dynasty official-style timber structure of Taiyuan Chongshan Temple’s Great Mercy Hall, a nationally protected cultural relic. An integrated framework was adopted, including form restoration via 3D laser scanning and manual surveying, damage detection using impedance meters, stress wave tomography and one-dimensional stress wave testing, mechanical analysis with a differentiated material finite element model, and short-term on-site monitoring at risk points. Results showed that the 303.3 mm construction ruler length was restored, with the column grid tilting northwestward; the main structure was hardwood pine, and critical columns had severe localized damage (24% internal damage rate, 13% cross-sectional damage ratio) with 42% residual strength in some members; and the structure remained elastically safe, with material degradation causing 6.3–13.3% linear displacement amplification. Two weak links (eave purlin deflection: 33–37 mm; double-eave golden column axial force concentration: 86.9–88.5 kN) and dougong’s outward inclination due to eccentric compression were identified. Short-term monitoring indicated temperature-driven elastic responses and an 8 mm cumulative residual displacement in the northern single-step beam, and a three-level early warning threshold system was proposed. This study clarified the hall’s state as “overall stable with localized weaknesses”, providing a methodological reference for the preventive protection of similar ancient timber structures.
1. Introduction
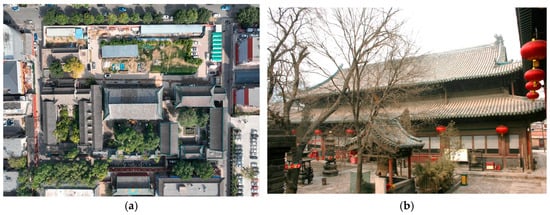
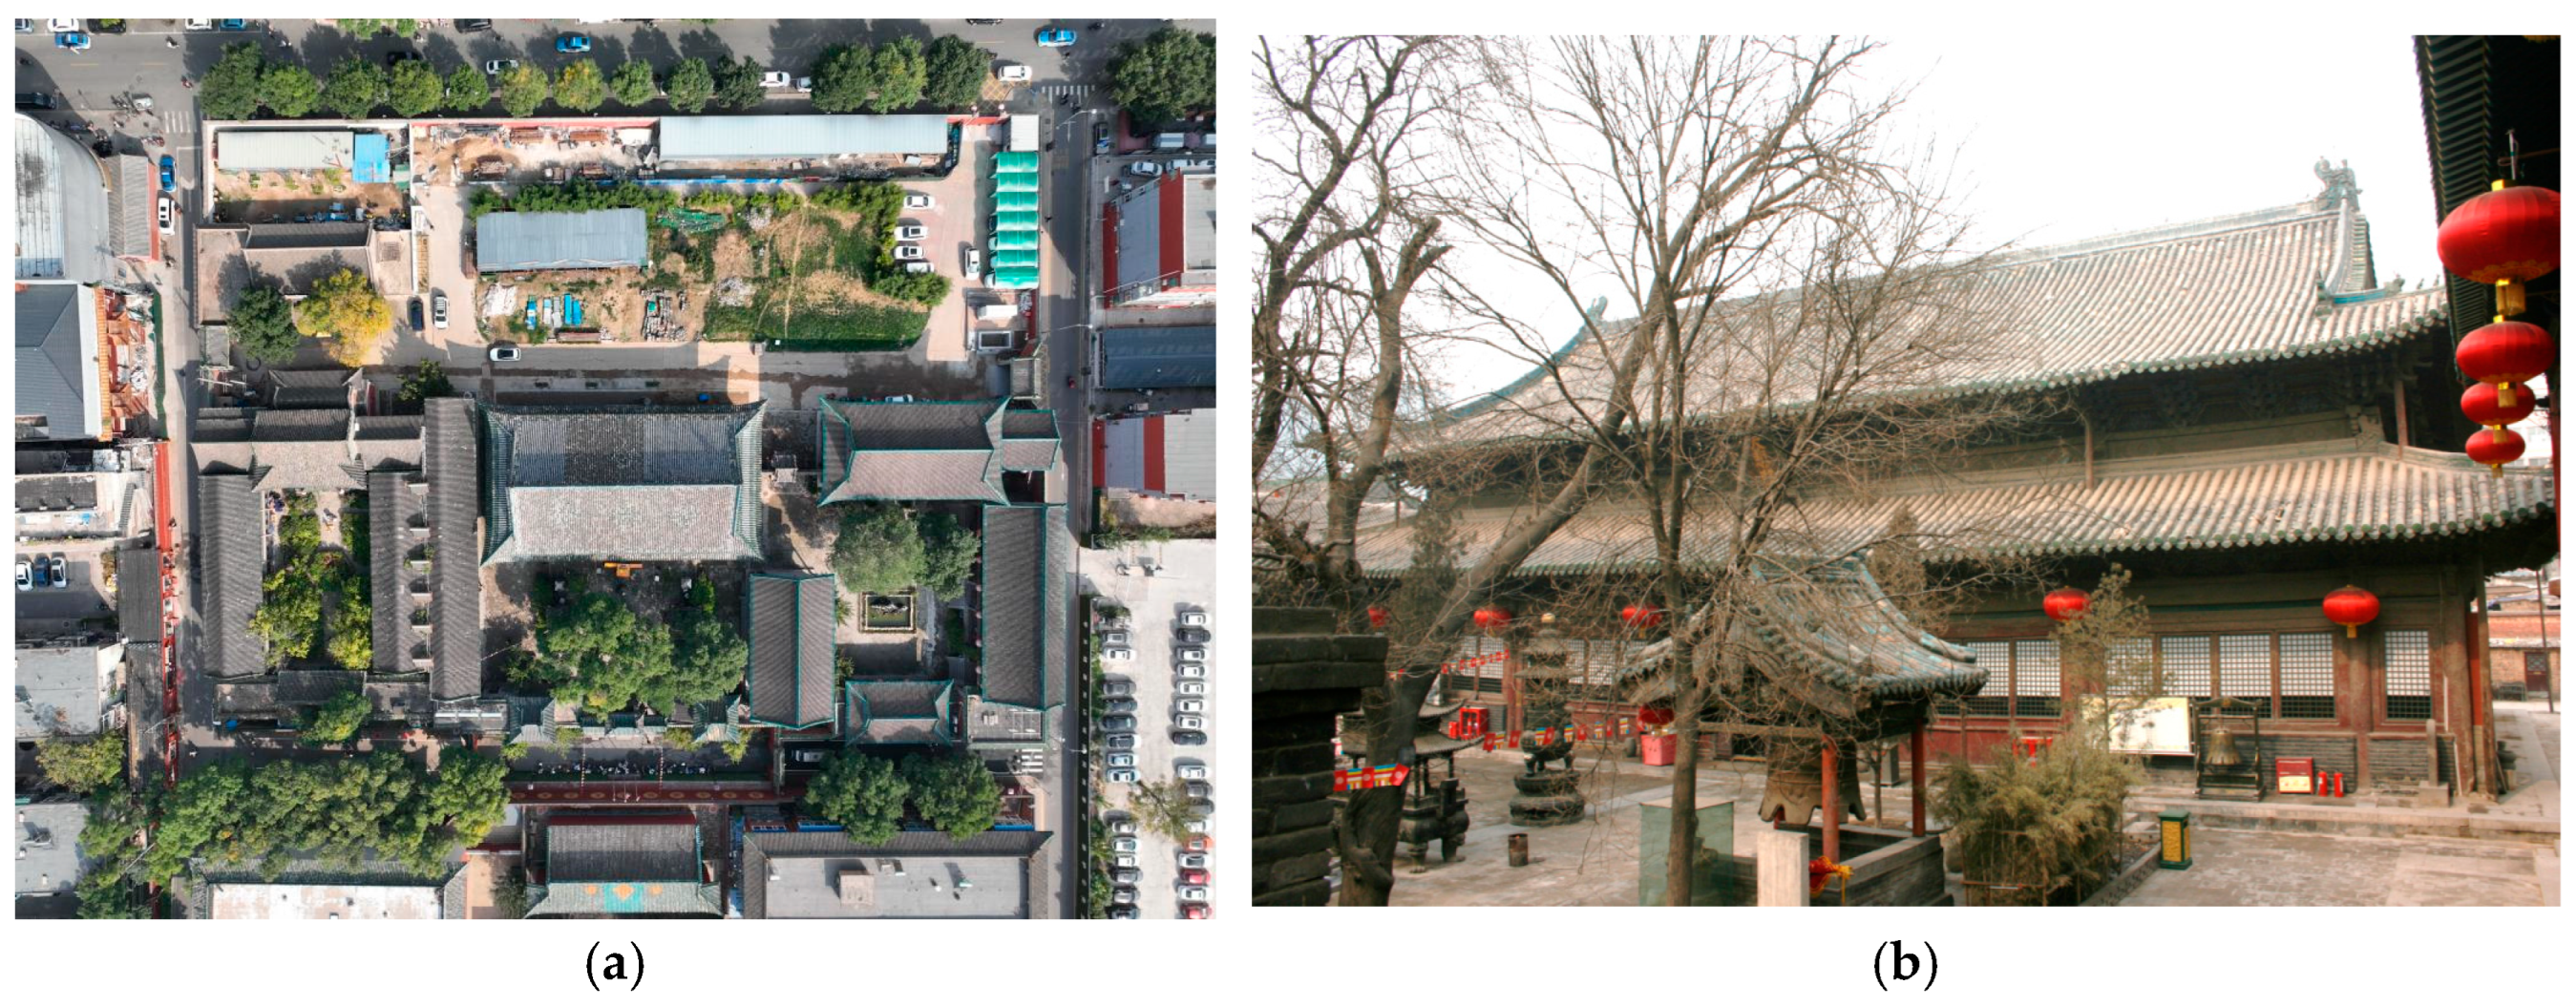
Ancient Chinese timber architecture is a treasure of world architectural heritage, and its construction techniques embody the pinnacle of science, technology, and art of their respective eras. Official-style architecture of the Ming Dynasty inherited the traditions of the Song and Yuan dynasties and laid the foundation for the Qing Dynasty, occupying a crucial transitional stage in terms of architectural form and structural logic. The Great Mercy Hall of Chongshan Temple in Taiyuan, built in the early Ming Dynasty, is a precious physical example of such early official-style architecture and was designated as a Major Historical and Cultural Site Protected at the National Level in 2013 (Figure 1). After centuries of natural erosion and human impact, its timber structure has inevitably undergone material aging, performance degradation, and damage accumulation. Clarifying its current damage status, revealing the mechanism of structural performance degradation, and quantitatively assessing its long-term safety are the core prerequisites for the scientific preventive conservation of the building.
Figure 1.
Chongshan Temple: (a) Layout plan of the current Chongshan Temple; (b) Photograph of the southern facade of the Great Mercy Hall of Chongshan Temple.
In the field of ancient timber structure research, scholars worldwide have established a full-chain research system covering basic theoretical research, technical method innovation, and engineering protection application, which can be divided into two core dimensions: basic mechanical characteristics and conservation technical methods. At the dimension of basic theory, existing studies are mainly carried out around three core directions. At the material level, scholars have revealed the performance decay law of aged wood under long-term service through systematic comparison of mechanical parameters between new and old timber [1], and established a constitutive model of wood applicable to complex stress states [2], which provides a basis for basic material parameters for mechanical analysis of ancient timber structures. At the joint level, the mechanical transfer mechanism, hysteretic characteristics and degradation law of core load-bearing connections of ancient timber structures, including mortise-and-tenon joints [3,4], dougong bracket sets [5], and column bases [6,7], have been systematically studied through experiments and simulations, clarifying the controlling effect of joint performance on the overall structural safety. In terms of overall structural performance, relevant studies have comprehensively covered key directions such as the influence of lateral foots on structural dynamic characteristics [8], temperature effects [9], mechanical mechanism of composite beams [10], seismic performance [11,12], environmental vibration response laws [13,14] and refined finite element simulation [15] of ancient timber structures, and clarified the load transfer path and overall deformation coordination mechanism of ancient timber structures with different forms. At the same time, special studies on regional construction techniques in Hubei [16], Lingnan [17], southern Tibet [18], Shanxi [19,20] and other regions have fully demonstrated the construction wisdom of “adapting measures to local conditions” of traditional timber structures, and further improved the basic theoretical system of ancient timber buildings in different regions and forms. Meanwhile, remarkable progress has been made in supporting conservation technologies, including structural health monitoring [21], seismic performance improvement [22], wood species identification [23], and strengthening methods [24], which provides complete technical support for the life-cycle safety management of ancient timber buildings.
Supported by basic theoretical research [25], technical methods focusing on non-destructive testing, damage identification and health monitoring have become the core research hotspot for the preventive conservation of ancient timber structures. Among them, non-destructive testing (NDT) technology has become the core method for condition assessment of historic timber structures due to its advantages of non-destructive, in situ and quantifiable characteristics [26]. Existing studies have achieved comprehensive condition evaluation of historic wooden structures based on NDT results [27], and conducted quantitative assessment on the bending strength of columns of Japanese wooden cultural heritage buildings via NDT methods [28]. For engineered timber structures, researchers established an NDT-based structural condition assessment system by integrating qualitative and quantitative methodologies through machine learning [29]. Aiming at the difficulty of internal defect identification of ancient timber structures, scholars established a coupling prediction model of fuzzy soft set and Bayesian method based on NDT data [30]. Meanwhile, relevant studies developed a reliability-based assessment framework for existing timber structures using NDT data, which improved the complete technical path from damage detection to safety assessment of timber structures [31]. In addition, research advances in optimal sensor placement, efficient damage identification methods, and machine learning-based seismic damage prediction in engineering structure fields such as steel trusses and concrete frames [32,33,34] provide cross-domain methodological references for monitoring optimization and safety early warning of ancient timber structures. Studies on the application of machine learning methods in structural damage prediction [35,36] also offer advanced computational references for damage identification and safety early warning of ancient timber structures.
As a typical representative of early Ming Dynasty official-style timber architecture, existing studies on the Great Mercy Hall of Chongshan Temple in Taiyuan mostly focus on historical value verification, mural and painted sculpture conservation, surface damage investigation, modal parameter identification, and restoration scheme design [24,27]. Published similar studies on contemporary Ming Dynasty official-style temple timber halls and traditional hall-type timber structures in Shanxi area have clarified the standardized stress law of “load-bearing by beam–column system and force transfer by dougong” for such buildings [37], and revealed the common structural weak characteristics including concentrated damage of columns, deflection deformation of eave purlins, and eccentric outward inclination of dougong [37,38]. Existing studies have also explored the digital reconstruction and safety assessment method of ancient timber structures based on 3D point cloud reconstruction [27,39], but generally have three core limitations: insufficient systematic restoration of original construction regulations, insufficient integration of multi-source non-destructive testing and quantitative characterization of material degradation, and lack of a closed-loop assessment system from diagnosis to early warning. The existing studies on the Great Mercy Hall also fail to break through the above limitations, and there are still three core research gaps: first, there is a lack of systematic quantitative restoration of its timber construction techniques and original design dimensions, as well as analysis of its formal characteristics; second, there is a lack of systematic testing on the quantification of material performance degradation and the spatial distribution of component damage based on multi-source non-destructive testing; and third, there is a lack of comprehensive structural safety assessment combining a refined mechanical model incorporating measured damage information and on-site monitoring data verification, and a closed-loop preventive conservation research system of “detection–modeling–monitoring–early warning” has not yet been formed.
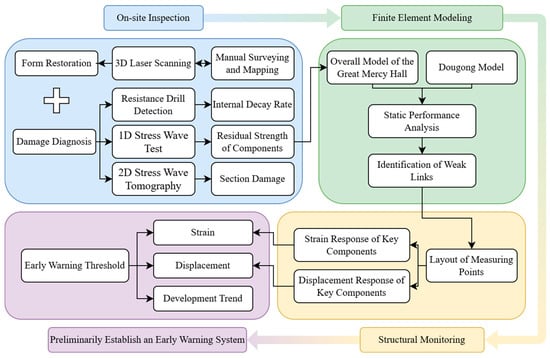
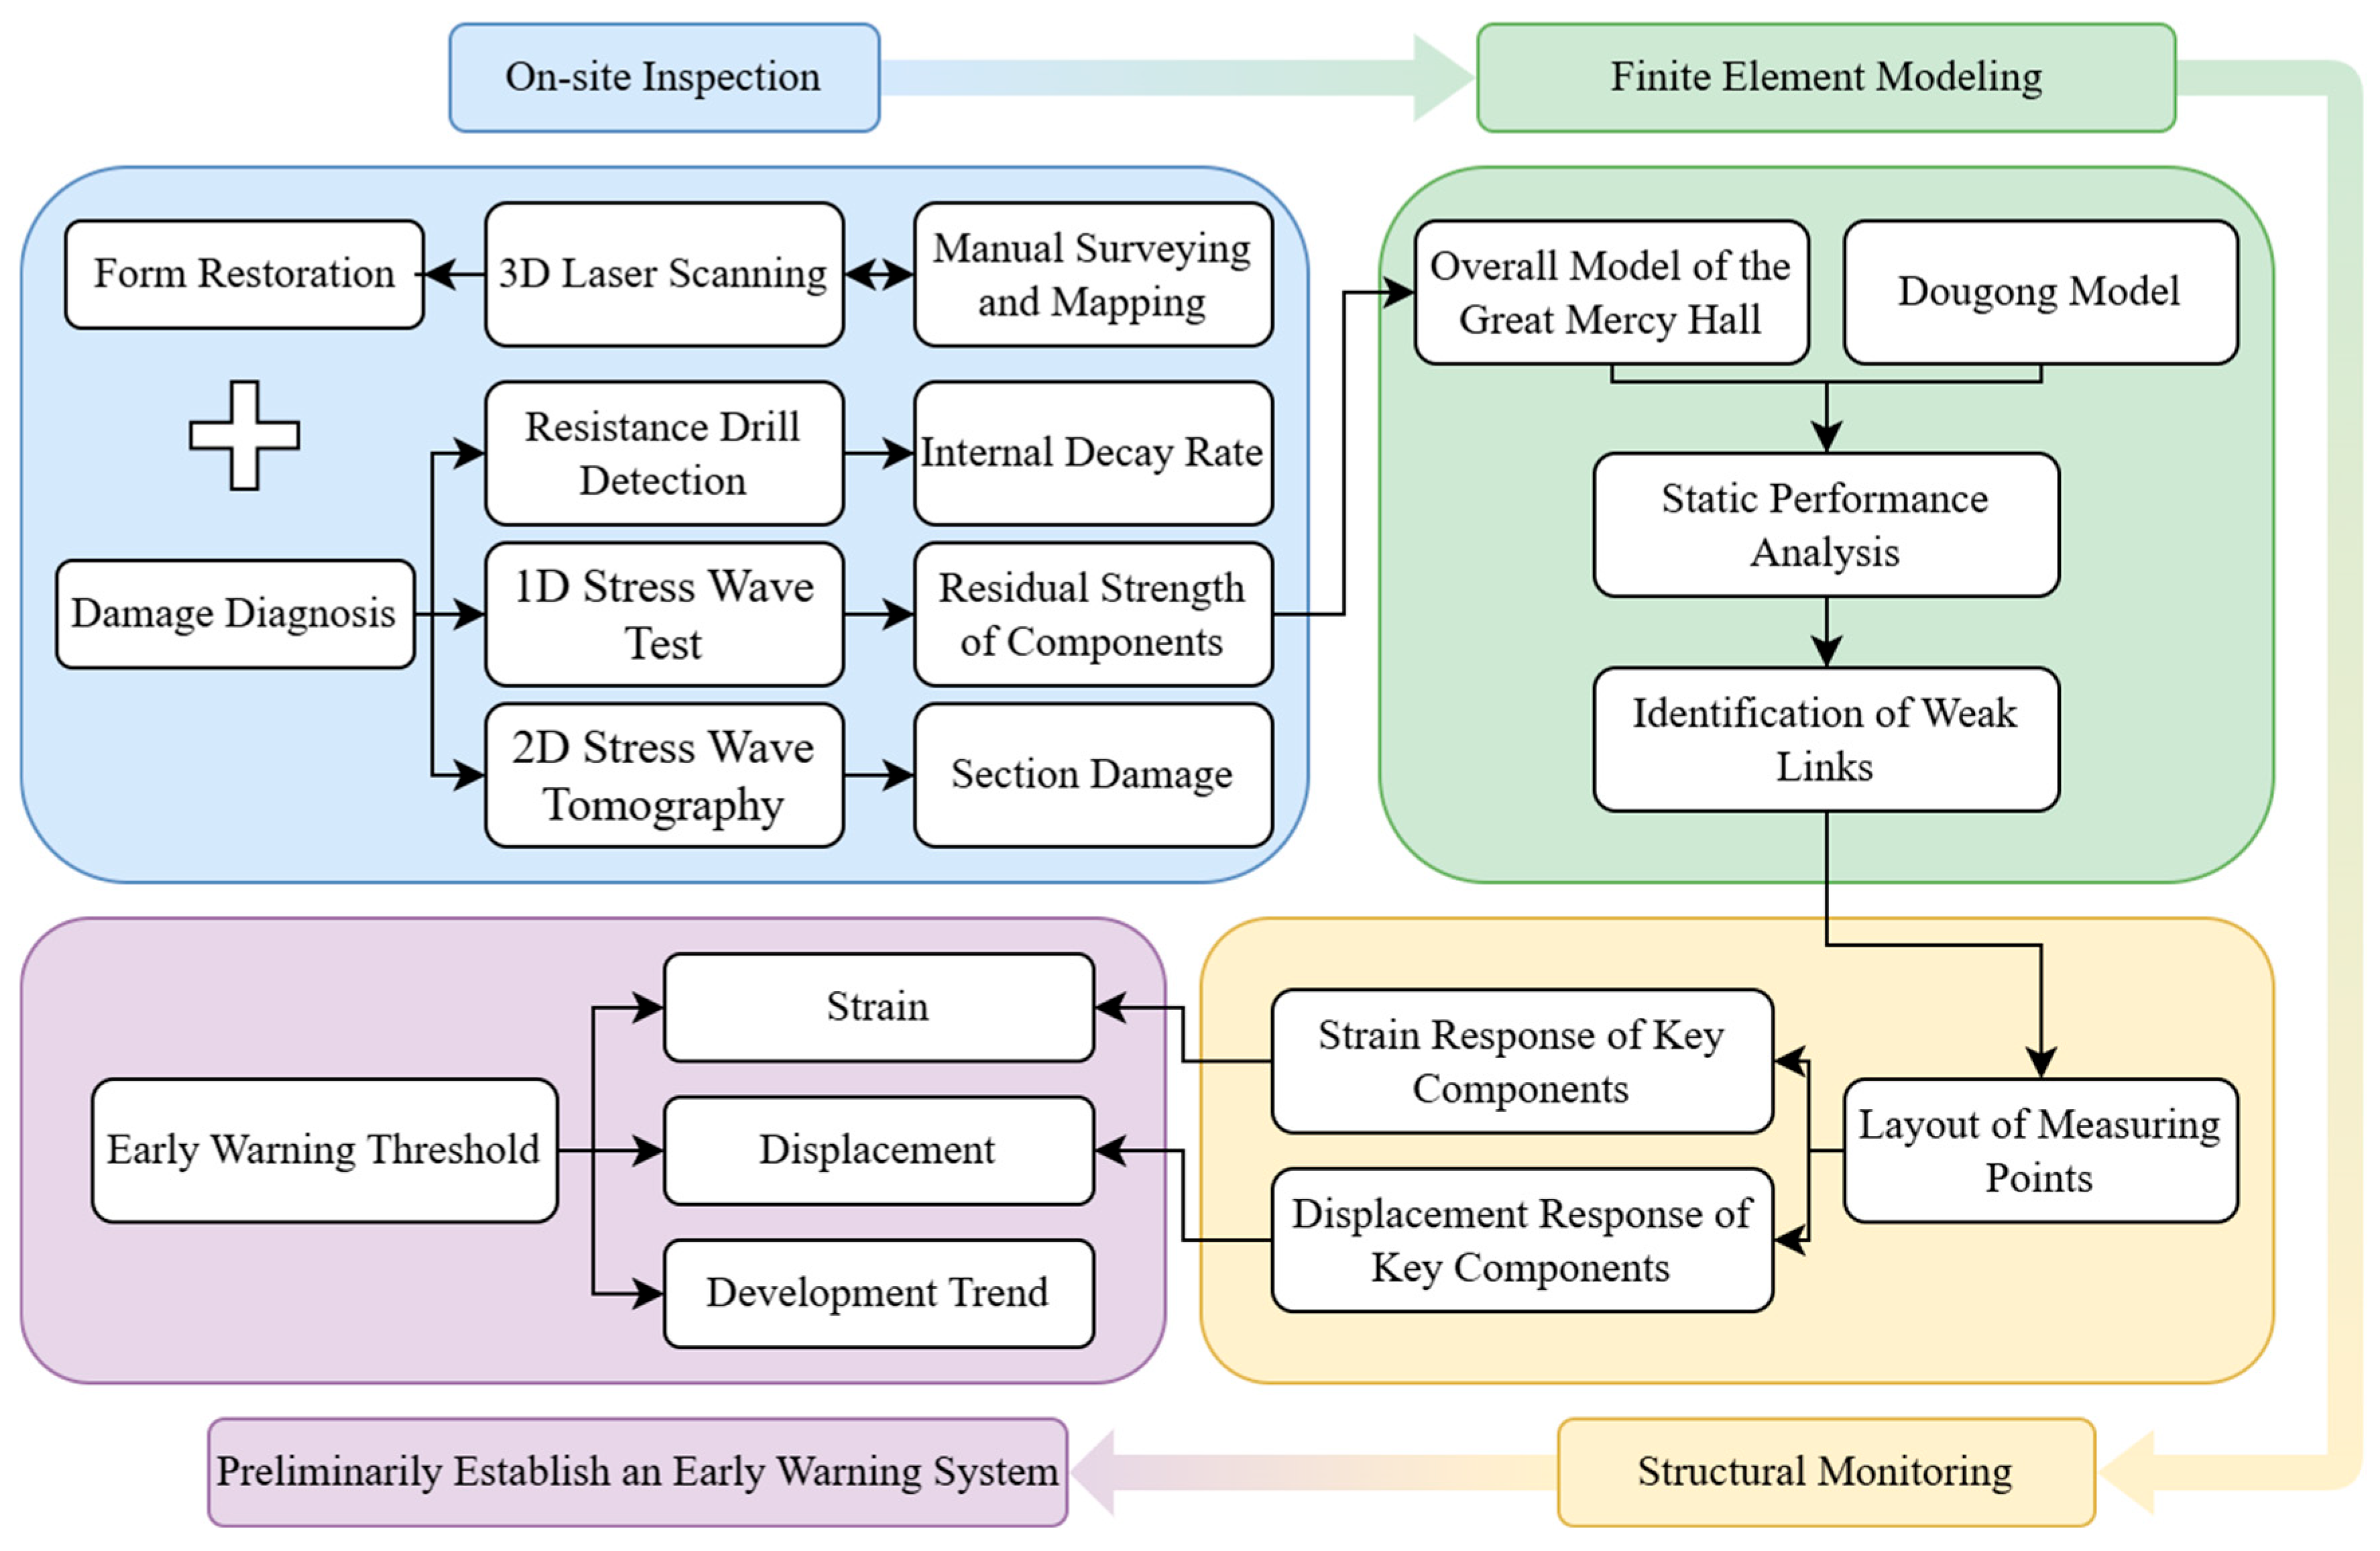
To address these research gaps, this paper proposes a progressive framework: first, restore the original design dimensions and formal characteristics through high-precision surveying combining 3D laser scanning and manual measurement, and clarify the current deformation state of the column grid; second, quantitatively evaluate wood degradation and internal damage distribution using multi-technique NDT such as resistance drilling and stress wave tomography; third, establish a differentiated-material finite element model incorporating measured damage data to analyze structural performance under current loads and identify critical weak links; and finally, deploy a targeted monitoring system based on FE results to obtain real-time structural responses, validate the numerical model, and develop a hierarchical early warning system. Through this closed-loop approach of “form restoration–damage detection–mechanism modeling–monitoring verification,” this study aims to clarify the safety status of the Great Mercy Hall and provide a transferable methodology for the preventive conservation of similar official-style timber buildings. The technical workflow is illustrated in Figure 2.
Figure 2.
Technical roadmap for the integrated safety assessment study of the timber structure of the Great Mercy Hall at Chongshan Temple in Taiyuan.
2. Materials and Methods
2.1. Form Restoration Methods
To accurately restore the original design characteristics and current deformation status of the Great Mercy Hall, a combination of 3D laser scanning and traditional manual measurement was adopted. A Faro Focus3D X330 3D laser scanner (FARO Technologies, Inc., Lake Mary, FL, USA) was used to obtain a high-precision complete point cloud model of the building, and traditional manual surveying was supplemented to measure the key dimensions of the column grid and beam frame that were difficult to capture by scanning. Point cloud slicing and multi-scale data fitting analysis were carried out to extract the plane layout, vertical raising system and component size parameters of the structure, and the construction ruler length of the building was calibrated. Based on the restoration results, the current deformation characteristics of the column grid were analyzed and compared with the original design rules.
2.2. Non-Destructive Damage Detection Methods
To quantify the material property degradation and spatial distribution of damage of the timber members without damaging the main load-bearing system, a combination of three non-destructive testing (NDT) techniques was used for the key structural members:
Resistance drilling test: An IML-RESI PD400 resistance drilling tester (IML Instrumenta Mechanik Labor System GmbH, Wiesloch, Germany) with a 1.5 mm micro drill bit was used to measure the penetration resistance of timber members at a constant speed, and the internal damage ratio and basic density of the members were evaluated according to the variation in penetration resistance.
2D stress wave tomography: An ArborSonic 3D tomographic scanning system (Fakopp Enterprise Bt., Agfalva, Hungary) was employed to measure the propagation time of stress waves in wood, convert the wave velocity, and generate 2D color images through matrix transformation and model reconstruction, so as to realize quantitative and visual characterization of the internal damage distribution and cross-sectional damage area ratio of the columns.
1D stress wave test: A Fakopp microsecond timer (Fakopp Enterprise Bt., Agfalva, Hungary). was used to measure the propagation time and distance of stress waves in timber members, calculate the stress wave velocity and dynamic elastic modulus combined with wood density, and further derive the residual mechanical strength percentage of the members based on the correlation between dynamic elastic modulus and flexural strength (fm ∝ Ed2).
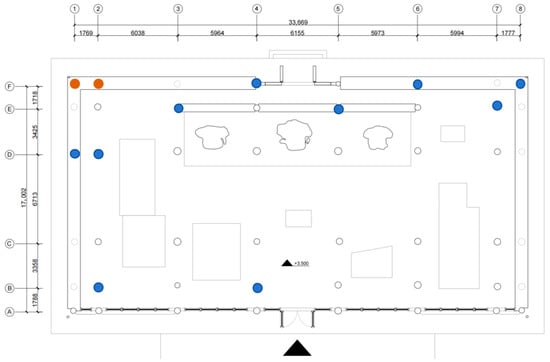
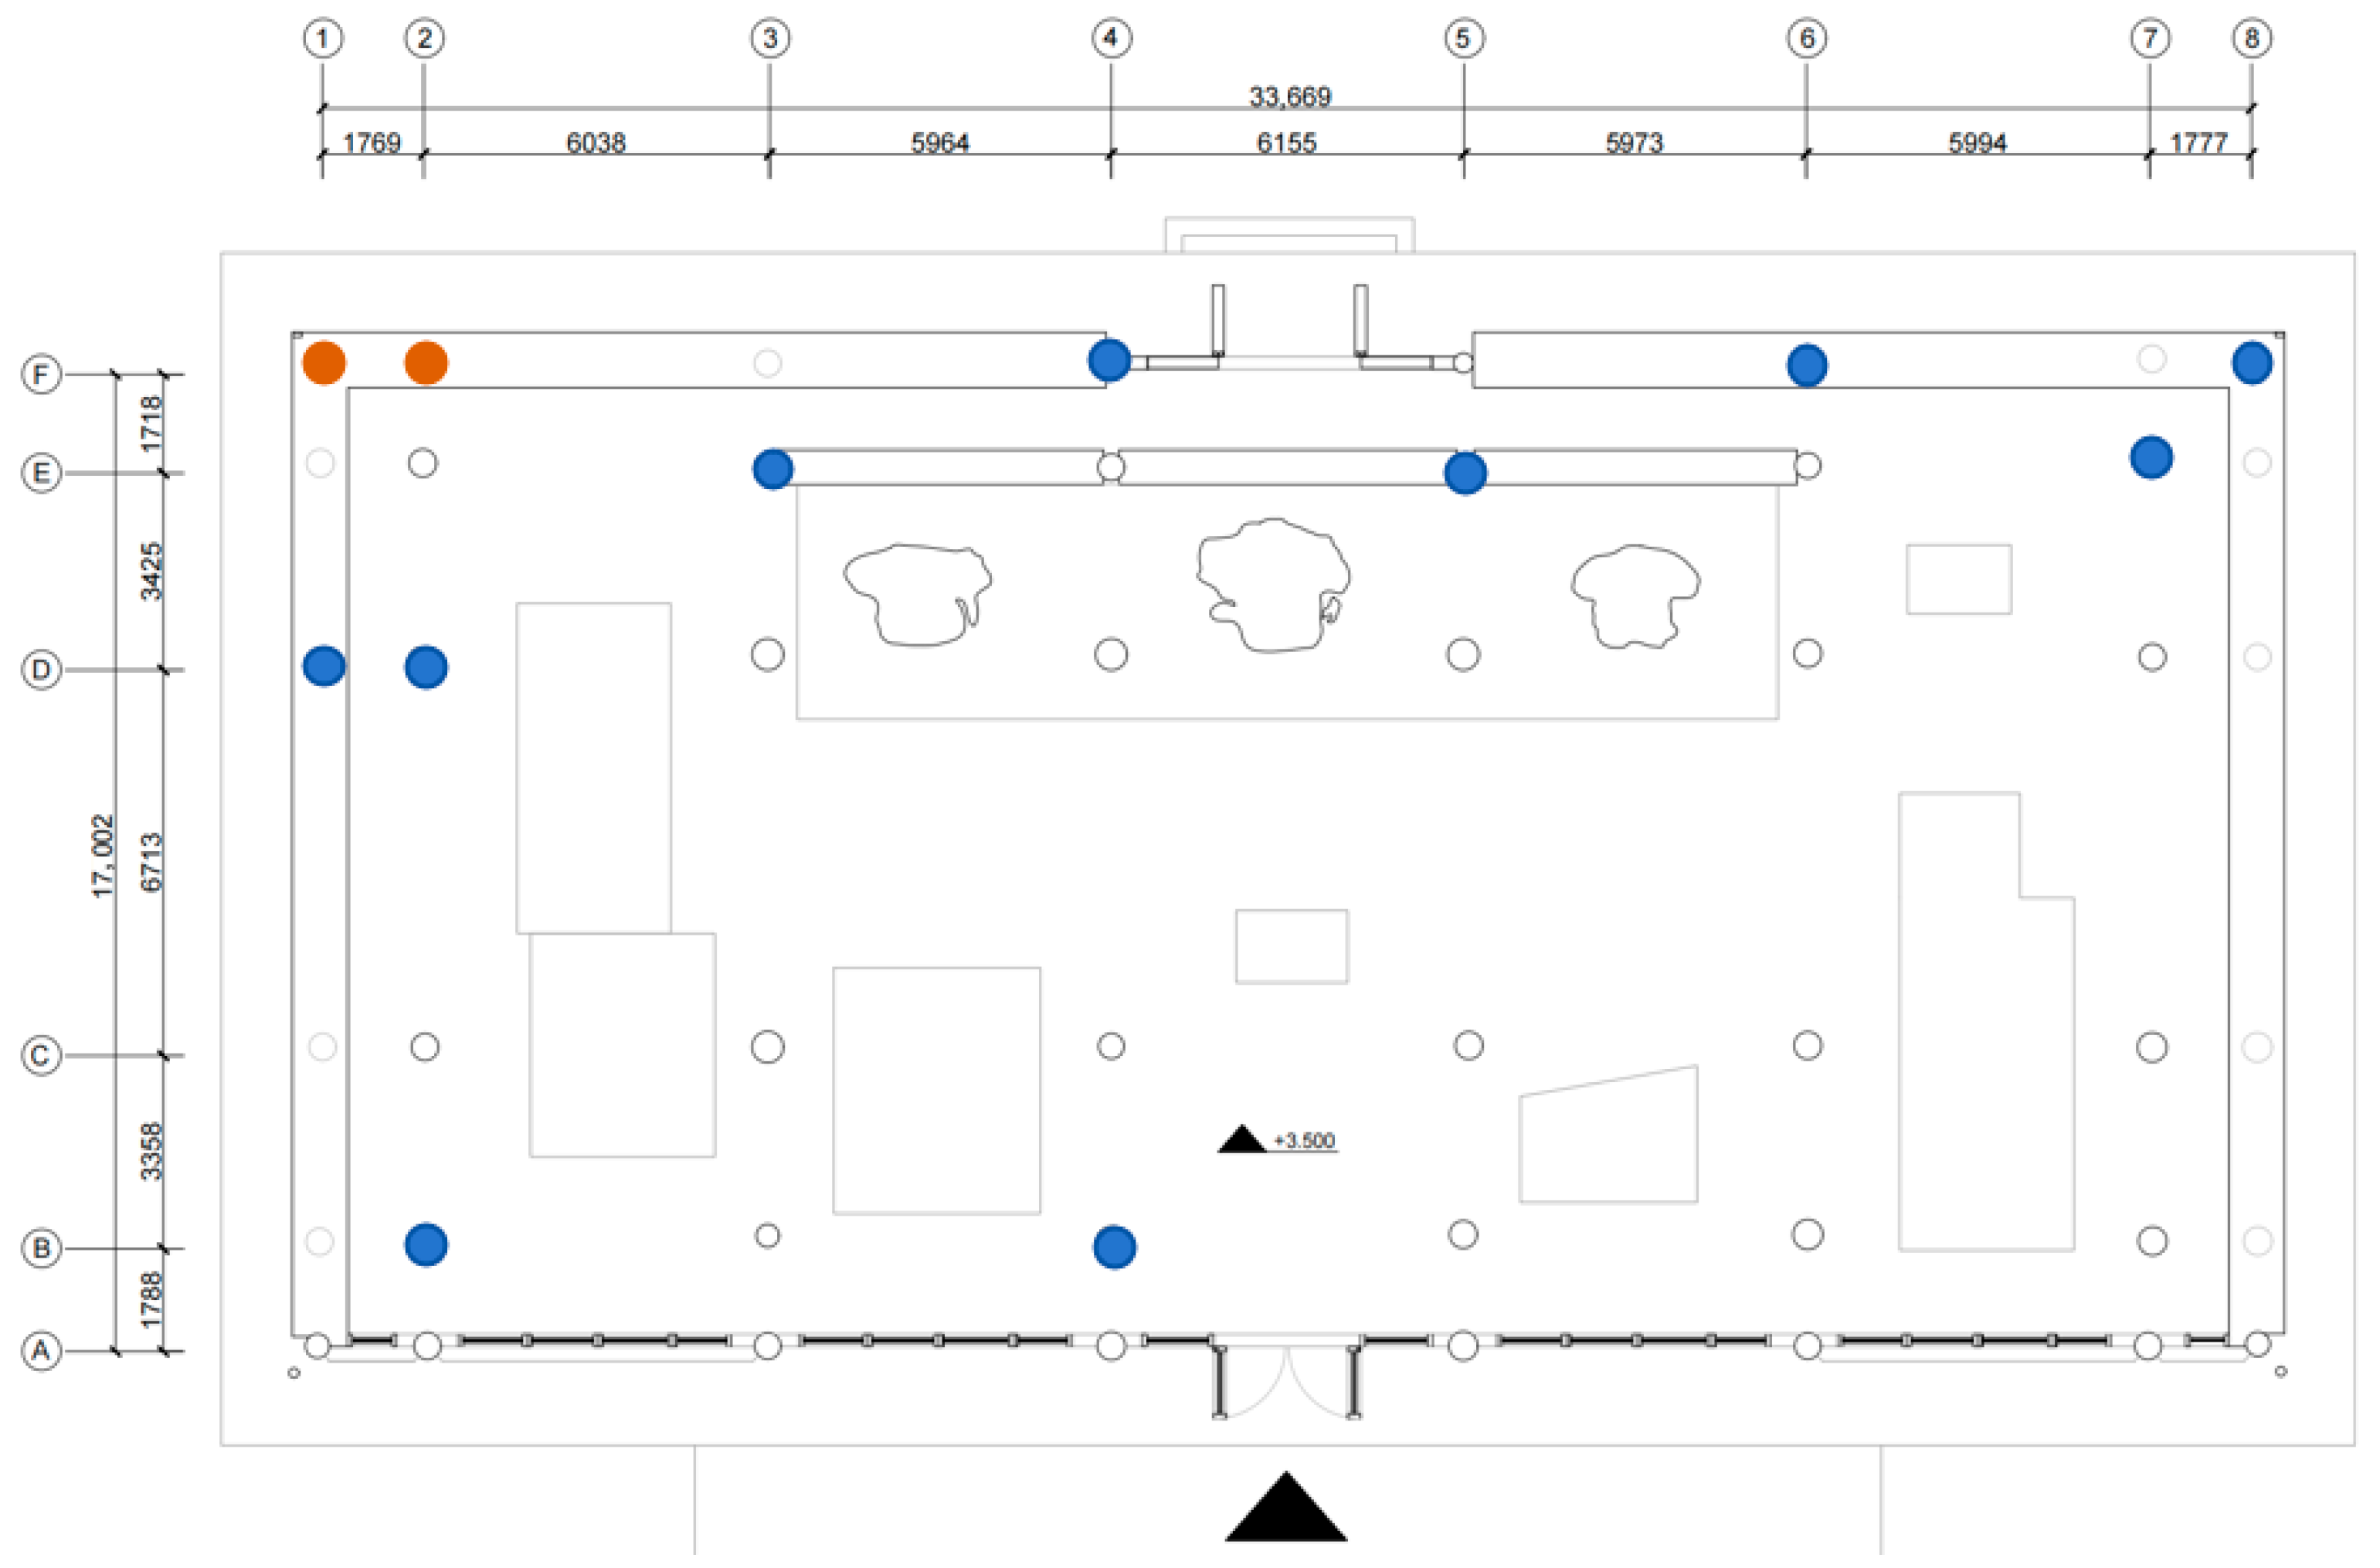
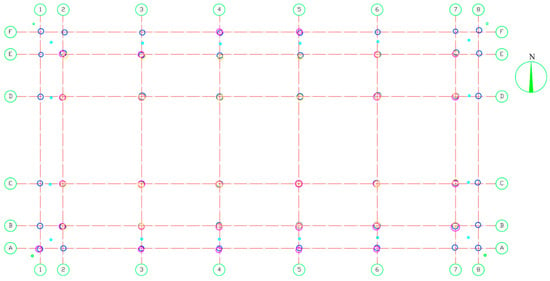
In terms of measurement accuracy and data processing, the 1D stress wave test recorded three repeated measurements per component and took the average value to reduce random errors; the resistance drilling test was conducted at a constant speed with resistance curves recorded. Regarding the selection of measurement points, priority was given to key load-bearing components (such as the main hall eave columns) and decayed column bases obtained during maintenance. Figure 3 (Schematic diagram of component locations for wood species detection) clearly indicates the positions where samples were successfully collected and identified (marked in blue).
Figure 3.
Schematic diagram of component locations for wood species detection (the blue parts indicate where results were obtained).
In terms of result interpretation, the resistance curves were evaluated based on significant drops in resistance to determine the extent and proportion of internal damage; the 2D stress wave tomography provided quantitative evaluation through cross-sectional damage area ratios combined with directional distribution; for the 1D stress wave test, a wave velocity of 3000 m/s was used as the reference value for healthy hardwood pine—values below this threshold indicate performance degradation, and the residual strength percentage was calculated based on the correlation fm ∝ Ed2.
Meanwhile, representative samples were taken from the critical decayed members removed during maintenance for wood species identification, to determine the main structural material of the Great Mercy Hall.
2.3. Finite Element Modeling Methods
2.3.1. Model Establishment
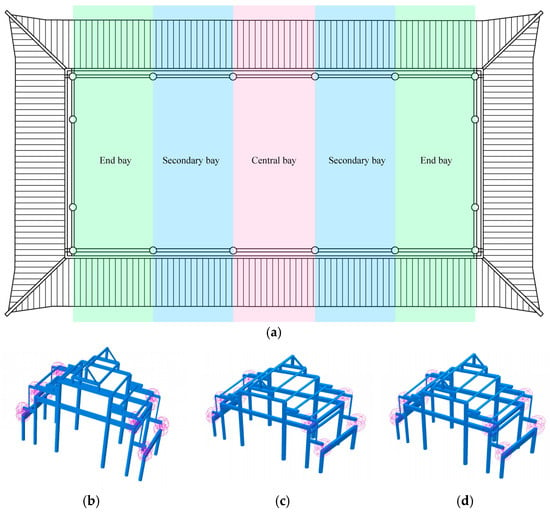
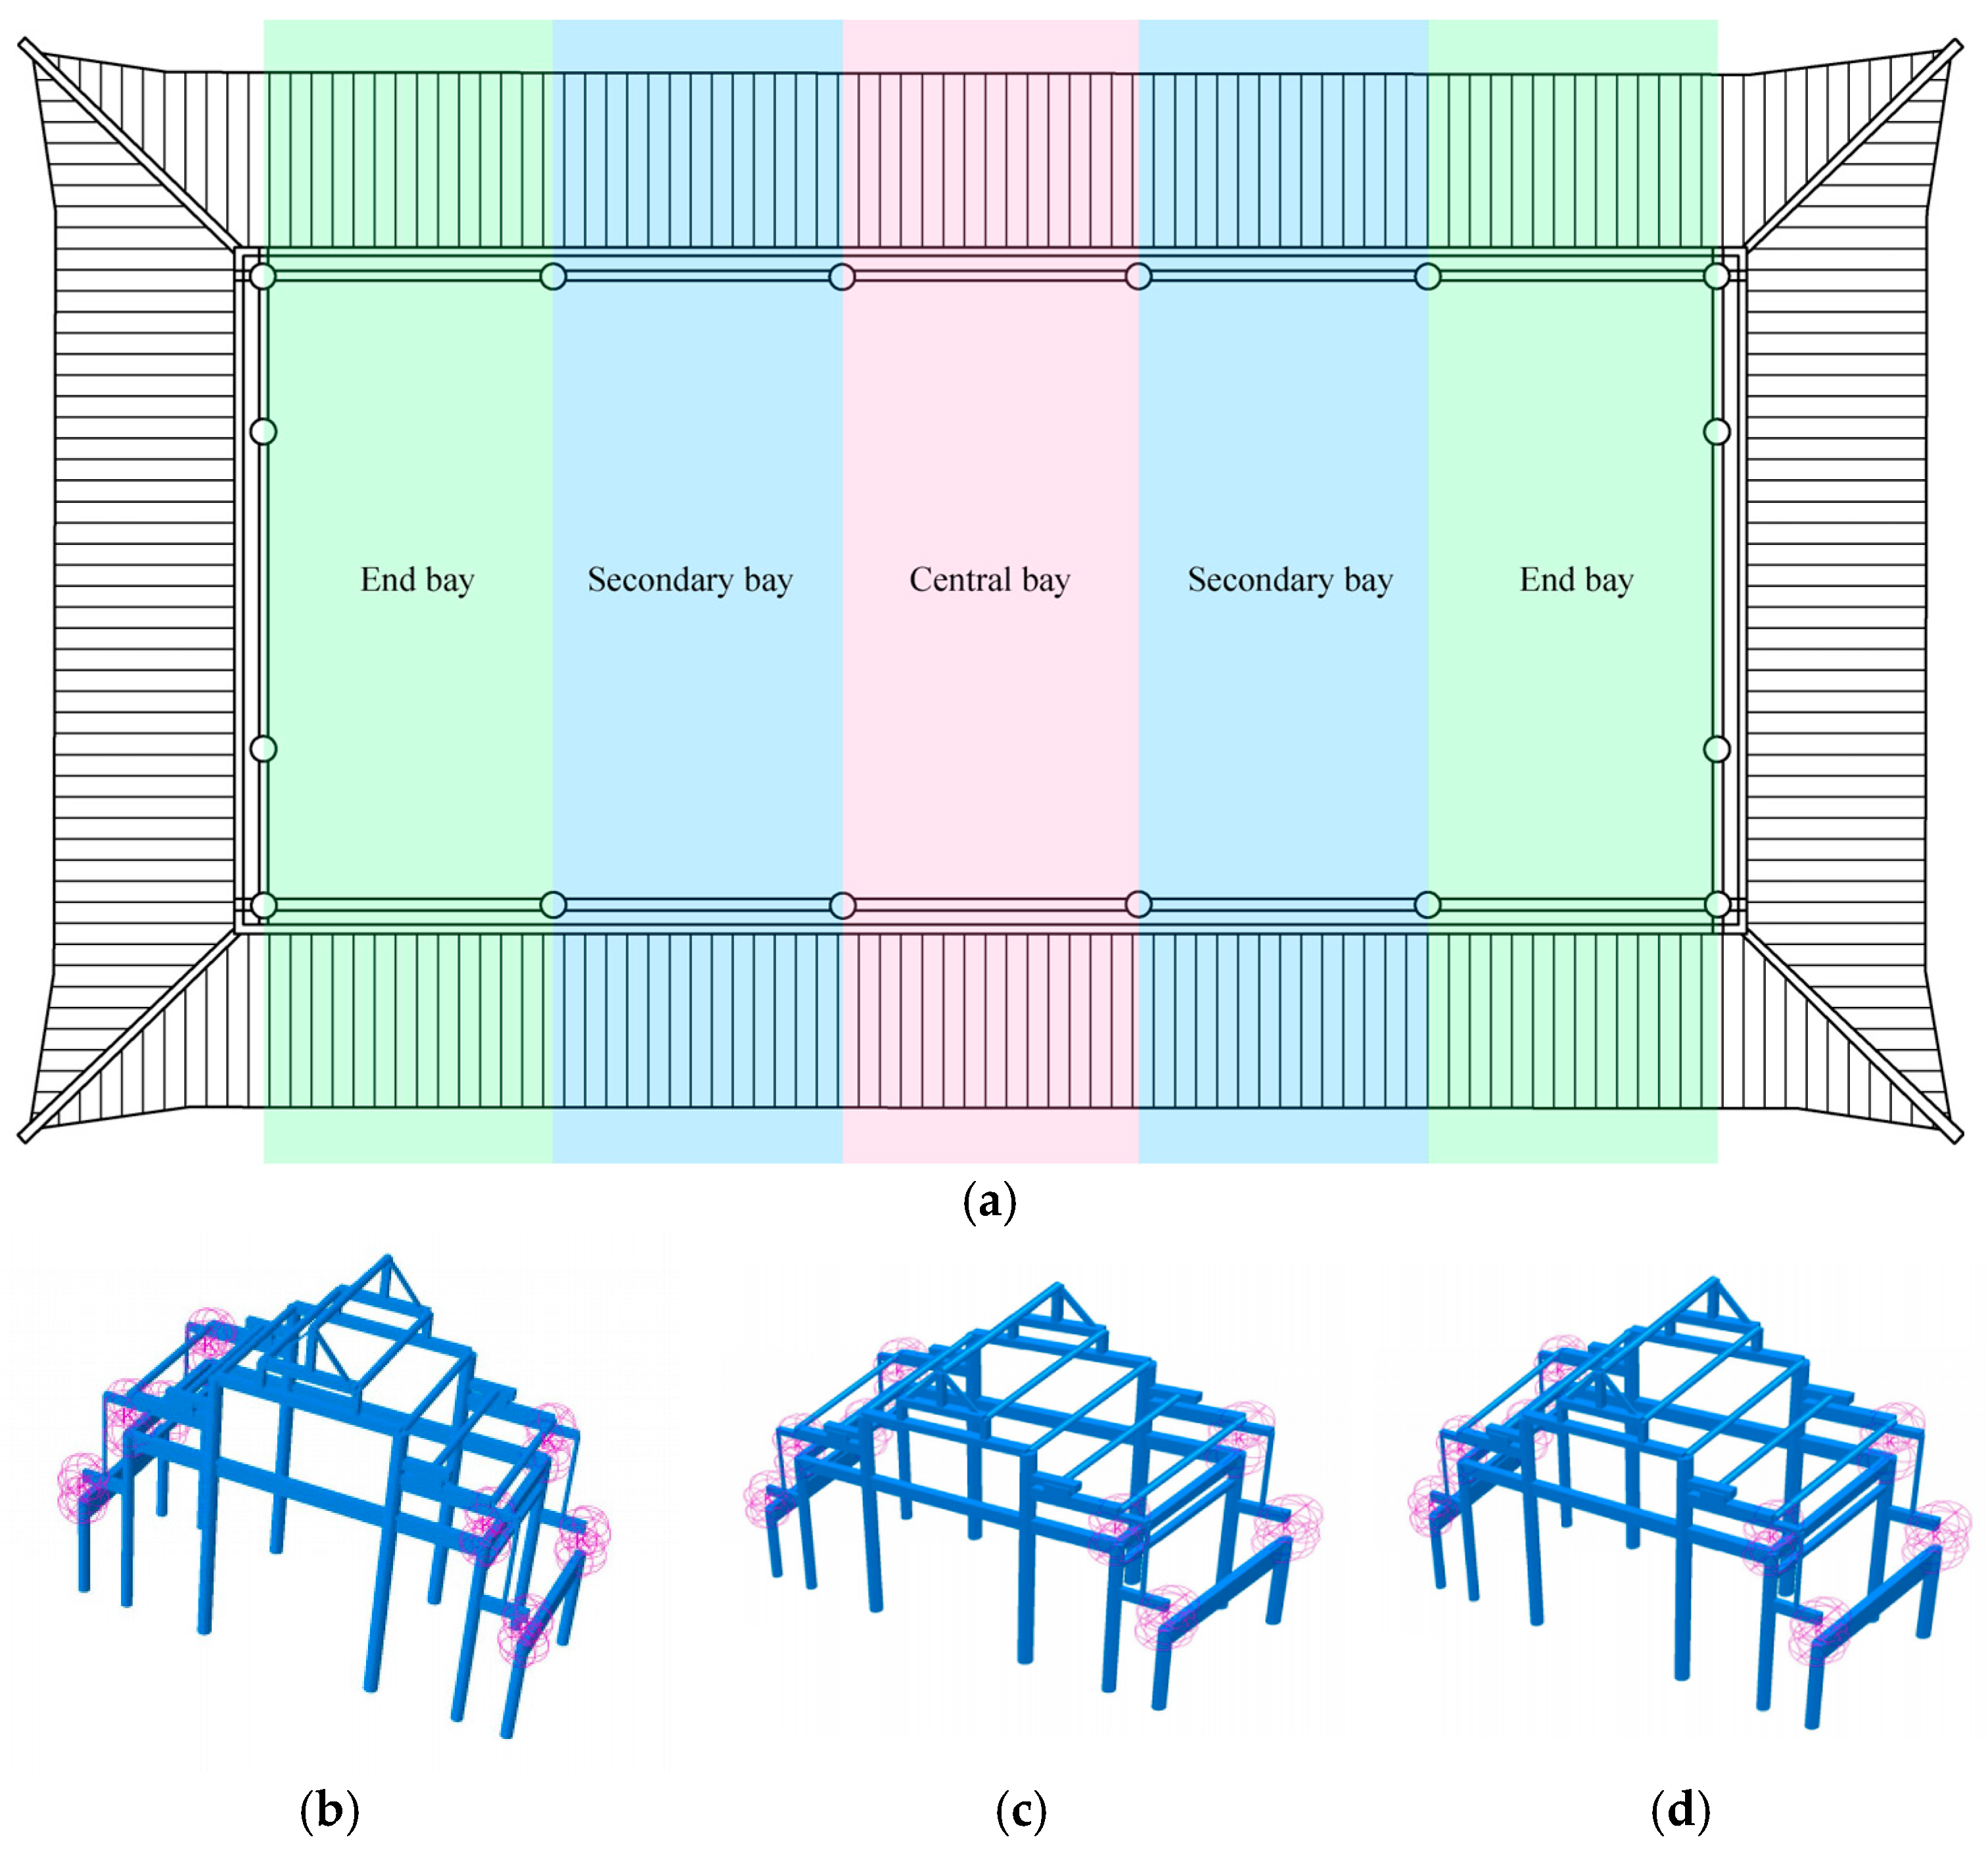
To systematically analyze the structural performance of different bays of the Great Mercy Hall, a top view of the building was first generated based on survey data, indicating the spatial positions of the central bay, secondary bays, and end bays (Figure 4a). Subsequently, three-dimensional finite element models representing the load-bearing systems of individual bays were established using ABAQUS 2022 (Figure 4b–d).
Figure 4.
Structural analysis models of the Great Mercy Hall: (a) Top view of the building, indicating the positions of the central bay, secondary bays, and end bays; (b) Three-dimensional frame model of the central bay; (c) Three-dimensional frame model of the secondary bay; (d) Three-dimensional frame model of the end bay. The top view illustrates the spatial relationship of different bays, while the 3D frame models represent the load-bearing systems extracted from individual bays for detailed mechanical analysis.
In these models, beam elements (B31) were used for beam and column frames, with geometric dimensions strictly consistent with the survey drawings [40]. The semi-rigid behavior of mortise-tenon and dougong joints was represented by two-node spring elements (stiffness: 1460 kN/m) and nonlinear connection elements, respectively. This stiffness value was derived from static tests on dougong joints [41] and the dynamic characteristic equivalence method for complex joint regions [40], ensuring that the overall model’s natural frequencies lie between those of the rigid and hinged bounding cases. Material parameters were assigned in a differentiated manner based on the residual strength percentages obtained from 1D stress wave testing, with elastic moduli reduced accordingly for aged columns, beams, and purlins to reflect actual performance degradation. Pinned constraints were applied at the column bases to simulate the actual support condition, where timber columns are directly placed on stone bases without rigid anchorage, allowing only vertical load transfer. These modeling choices, grounded in experimental data and field observations, ensure that the numerical model realistically captures the structural behavior.
2.3.2. Material Parameter Assignment
The basic mechanical parameters of sound hardwood pine were taken based on similar studies on ancient timber structures, with the modulus of elasticity parallel to grain taken as 15,900 MPa, the modulus of elasticity perpendicular to grain as 1590 MPa, Poisson’s ratio as 0.1, and density as 510.2 kg/m3. For the aged members, the elastic modulus, Poisson’s ratio, and density were differentiated and reduced according to the residual mechanical strength percentages obtained from the 1D stress wave test. To accurately reflect the actual performance degradation of different members, the material parameters were divided into four categories: sound wood, aged columns, aged beams, and aged purlins (Table 1).
Table 1.
Basic mechanical parameters of materials in the finite element model of the Great Mercy Hall.
2.3.3. Load Calculation
The load values were determined in accordance with the relevant research on the static force of ancient large timber structures. The self-weight of the timber frame and columns was calculated directly based on material density and component geometry. The self-weight of the roof was estimated according to the unit weight data of tile work in existing literature and combined with the actual covered area of the Great Mercy Hall’s roof (Table 2). Roof loads and snow loads were simplified as line loads applied to the purlins, and the structural self-weight was calculated automatically by the finite element software (ABAQUS 2022).
Table 2.
Calculation of Roof Self-Weight. (1 zhang ≈ 3.333 m, 1 jin = 0.5 kg).
2.3.4. Mechanical Performance Analysis
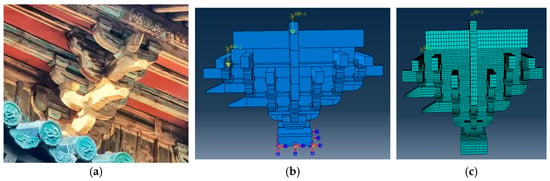
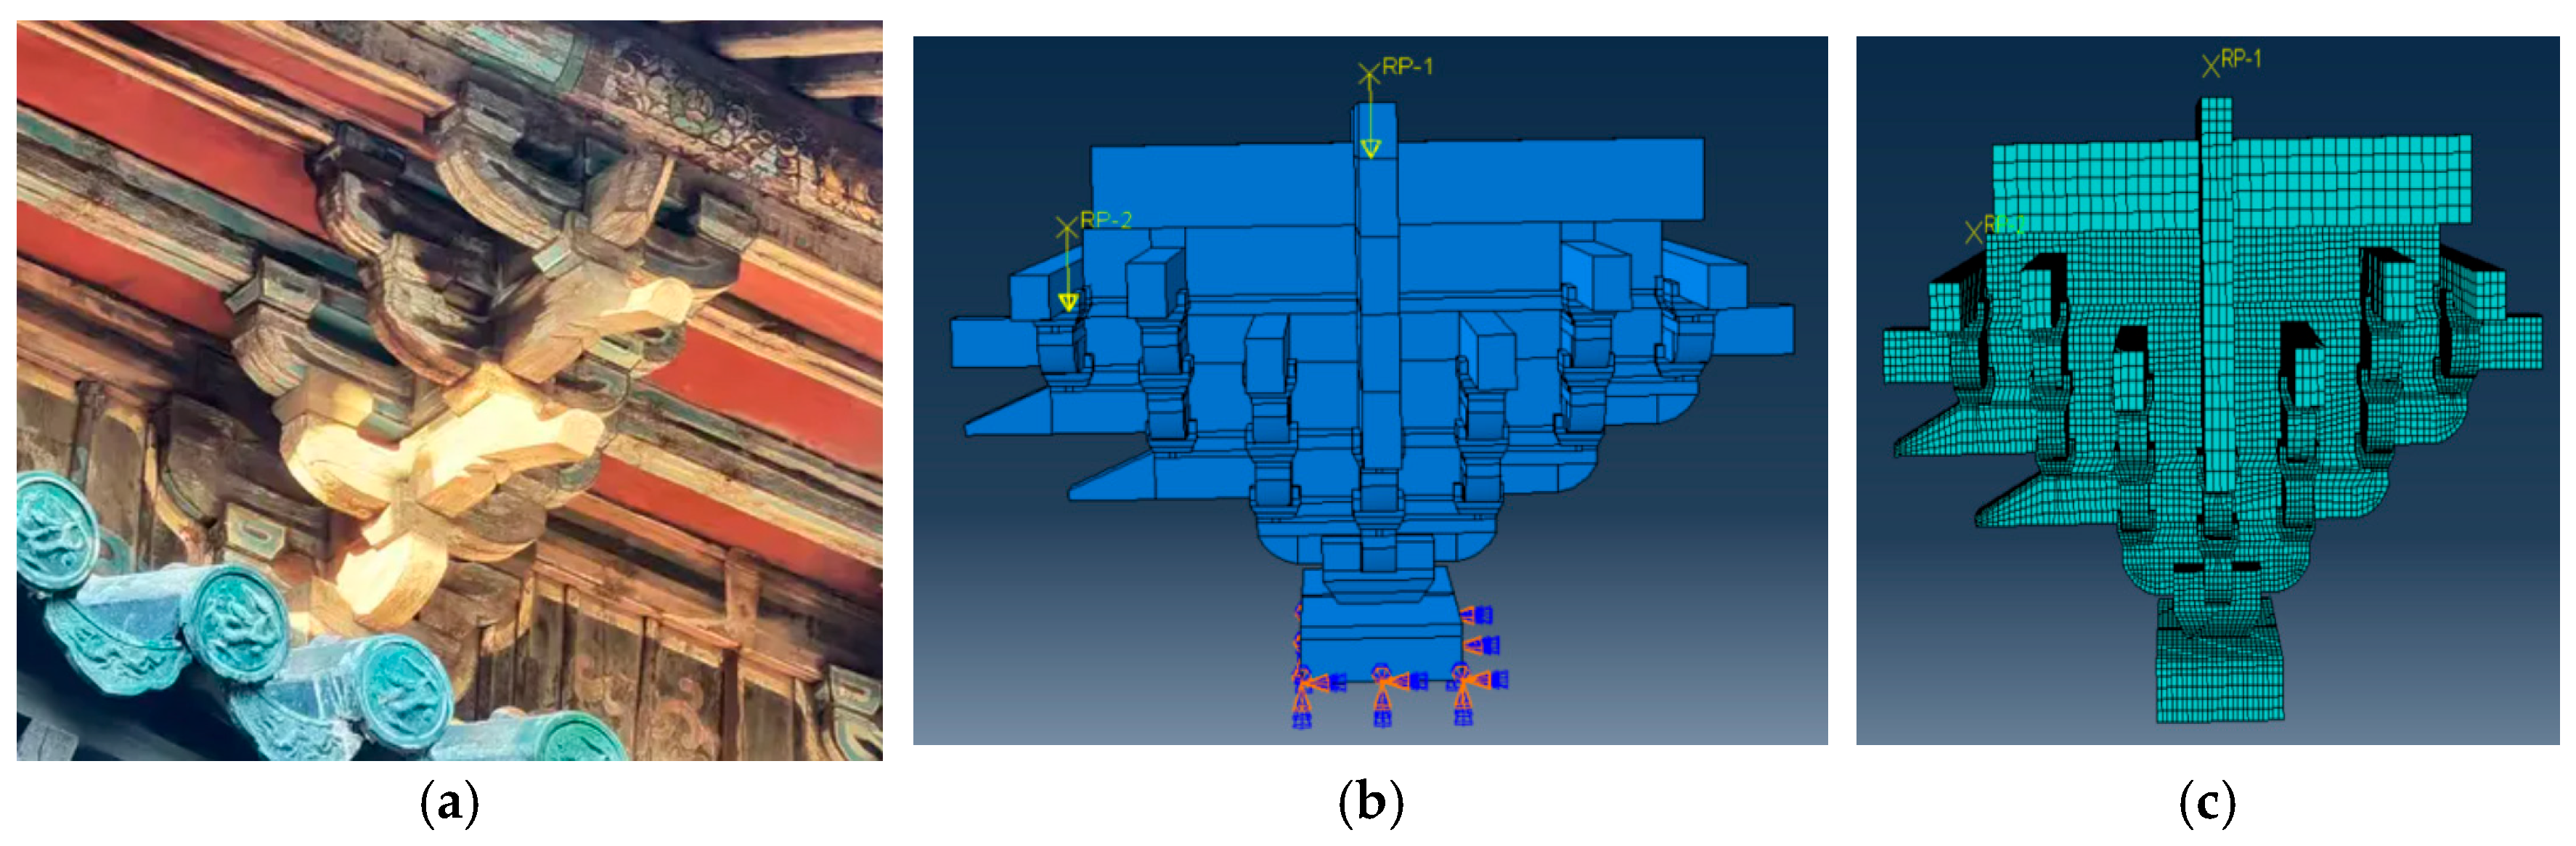
Static load finite element analysis was carried out under two working conditions: sound wood and material-degraded wood. The structural deformation (horizontal and vertical displacement), equivalent stress and column axial force were analyzed to identify the weak links of the structure. In addition, a 3D solid finite element model of the representative dougong bracket was established using C3D8R solid elements to simulate its mechanical behavior under self-weight and vertical load, and to reveal the damage mechanism of the dougong (Figure 5).
Figure 5.
Model of the second-floor Ping-shen dou: (a) Dougong brackets of Chongshan Temple; (b) Geometric model, loads and constraints; (c) Mesh model.
2.4. Structural Monitoring Methods
2.4.1. Monitoring Point Layout
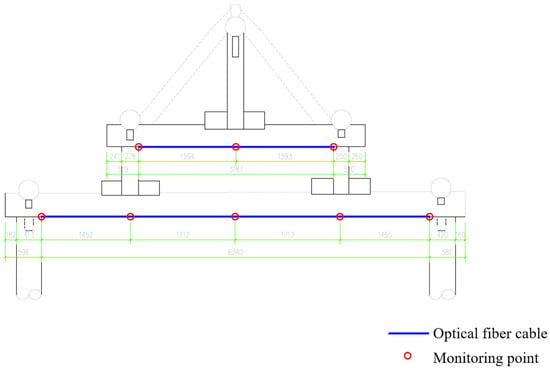
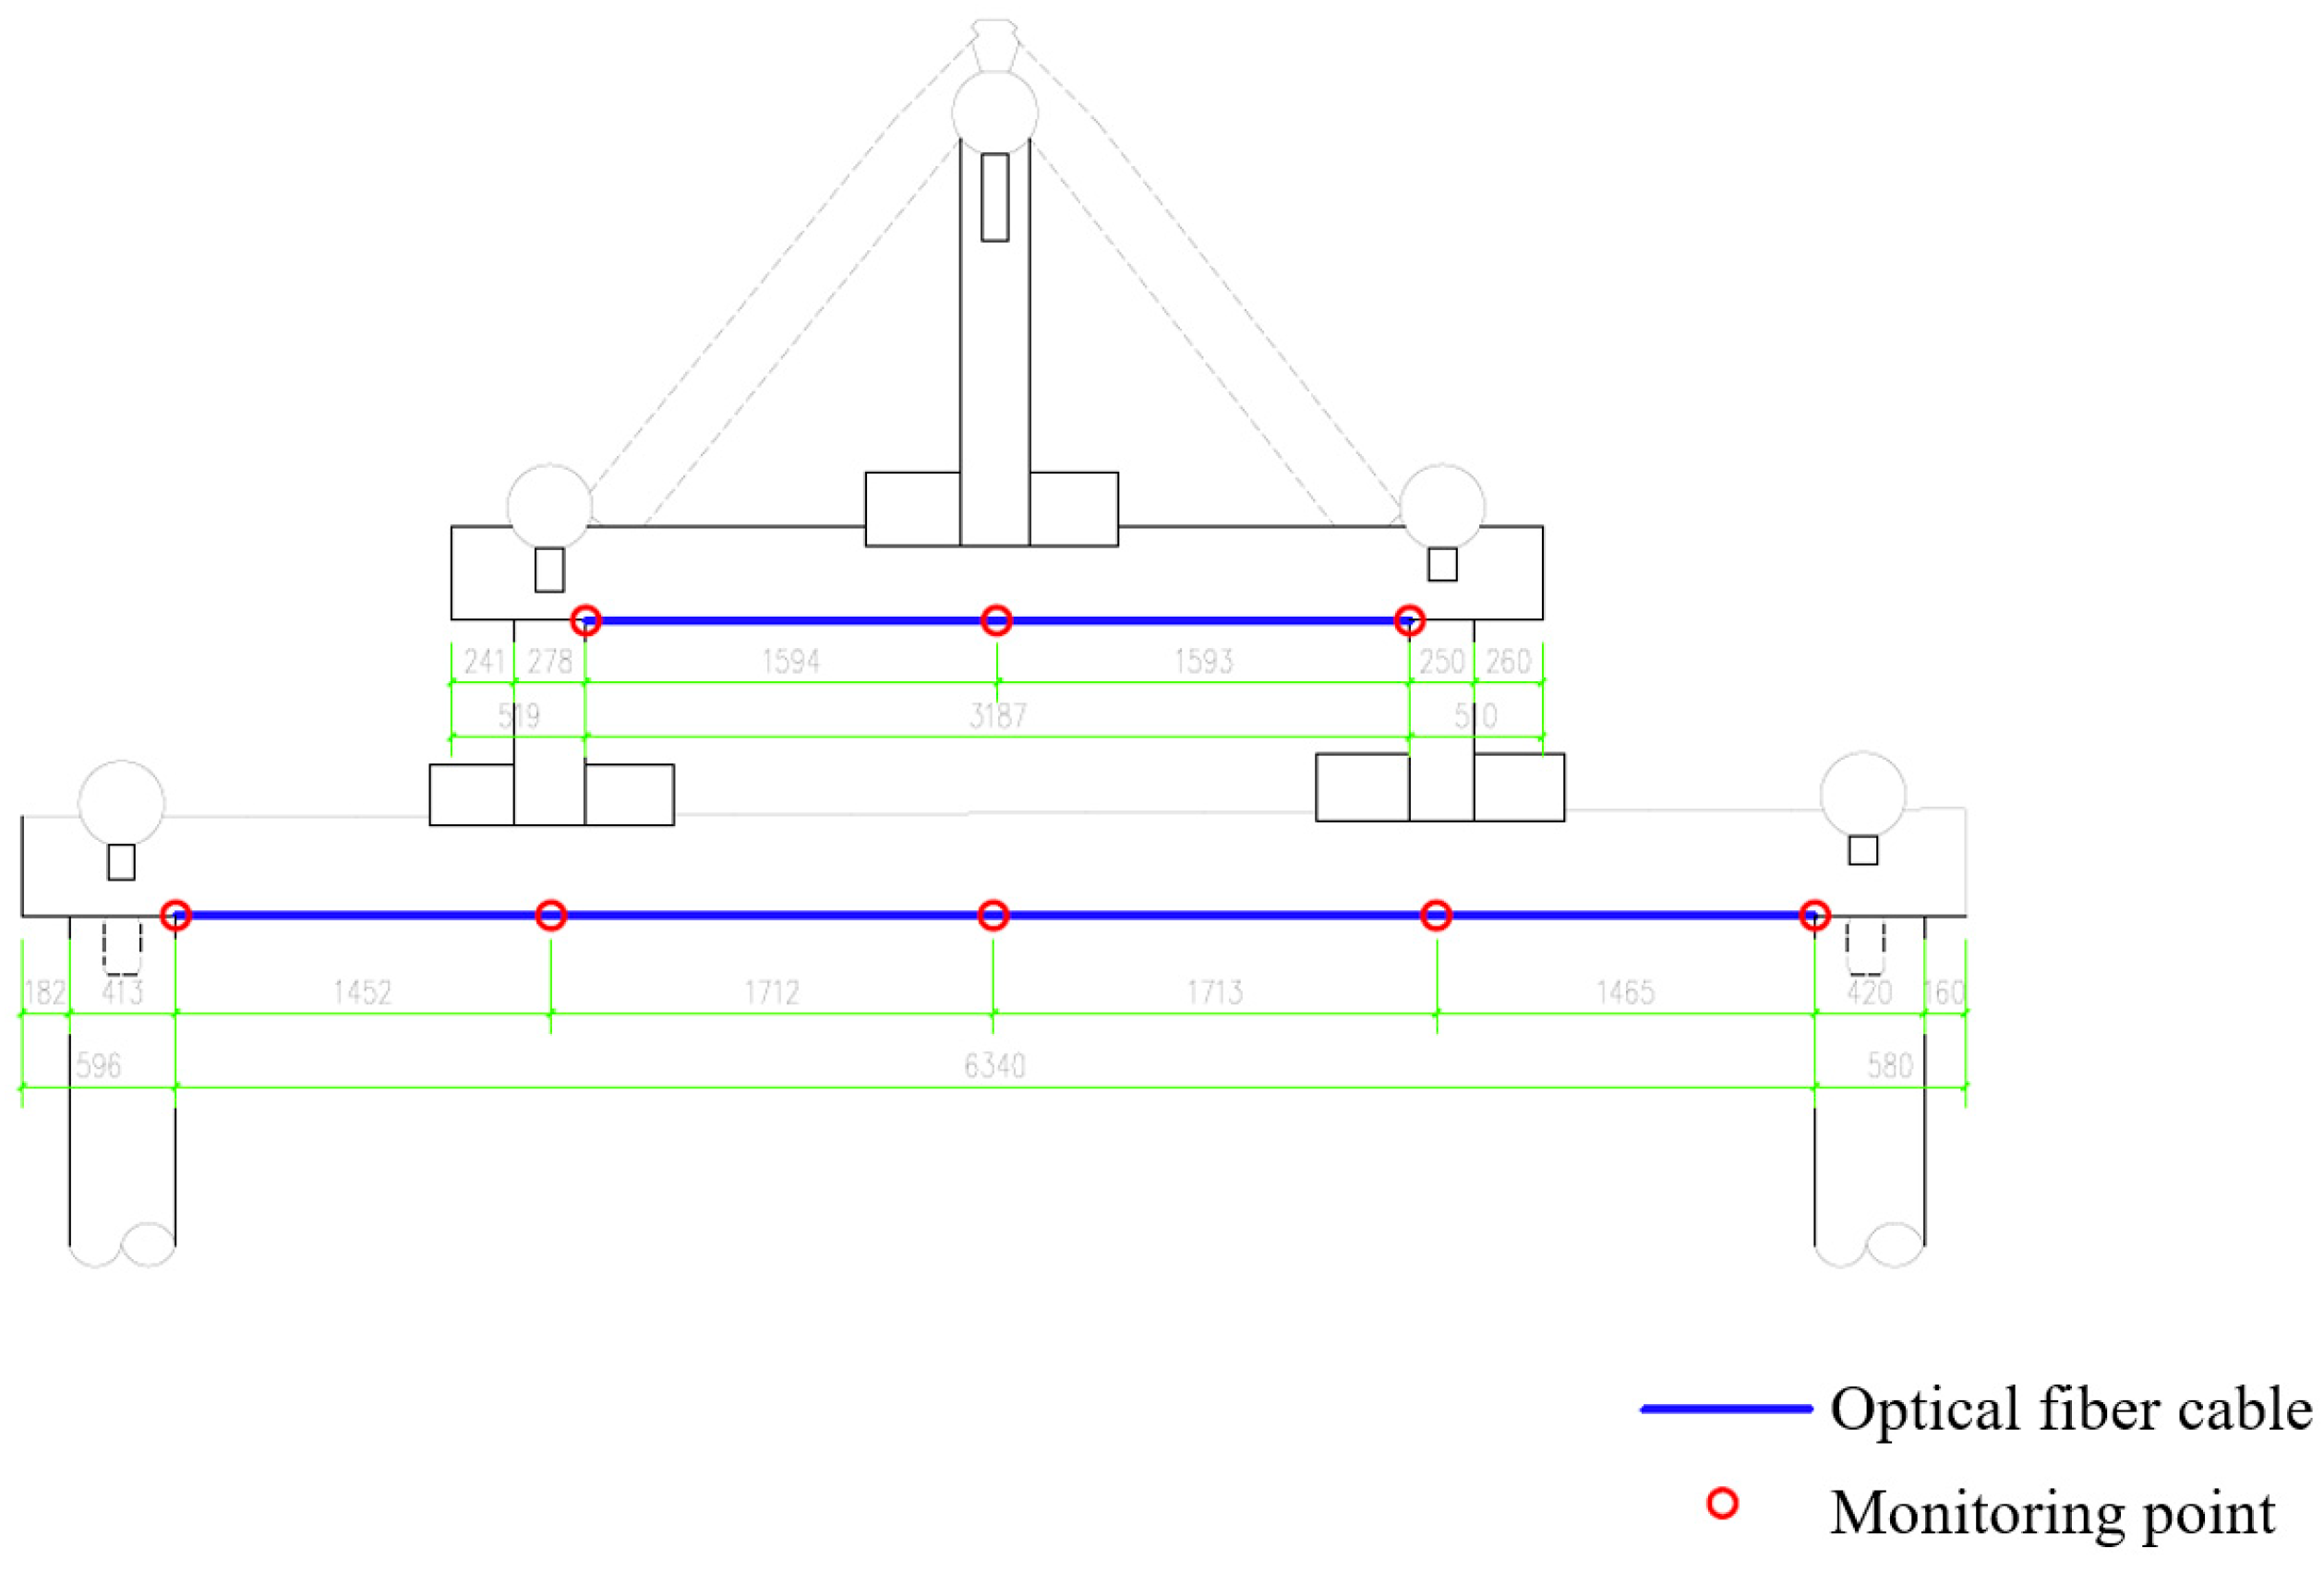
Based on the weak links identified by finite element analysis and on-site damage investigation, key monitoring positions were selected following the principle of “targeted monitoring of risk points” (Figure 6):
Figure 6.
Schematic layout of optical fibers and monitoring points for beam monitoring.
Deflection risk zones: Lower golden purlins on the front and rear eaves, monitoring the north–south relative displacement with respect to single-step beams.
Joint stability zones: Connections between single-step beams and golden columns on the front and rear eaves, monitoring relative displacement to assess the risk of mortise-and-tenon pull-out.
Severely damaged beam frames: Caibu jin beams on the gable sides and five-rafter beams in the northeast corner settlement area, monitoring the strain response of the members.
Specifically, the five-rafter beam was monitored using a 6.3 m fiber Bragg grating (FBG) smart bar sensor with five grating points, and the caibu jin beam was monitored using a 5 m (FBG) smart bar sensor with three grating points. All FBG sensors were manufactured by Nanjing Juke Optoelectronic Technology Co., Ltd., Nanjing, China. The detailed sensor layout is shown in Table 3.
Table 3.
Layout Plan for Beam Flexural Smart Reinforcement Bundling.
2.4.2. Monitoring Data Acquisition and Analysis
The structural health monitoring system was deployed to collect monitoring data from 20 November to 25 December 2024, including the micro-strain of key beams and the displacement of purlins and single-step beams. The time-series variation characteristics of the monitoring data were analyzed, and the correlation between structural response and ambient temperature was explored. The coordinated deformation of multiple members was verified, and the consistency between the monitoring results and the model predictions was examined.
To support the above analysis, the following measures were implemented in data acquisition and processing. Sampling frequency: Based on the 1–5 Hz scanning frequency of the tunable laser and its output of 5000 sets per cycle, a 4-times oversampling rate according to the Nyquist theorem was adopted, setting the data acquisition module sampling frequency to 40 kHz–200 kHz to meet the real-time and accuracy requirements of multi-channel synchronous sampling. Preprocessing procedure: The raw sensing signals acquired by the lower computer were first processed by cumulative averaging in the FPGA, using a sliding-window buffer with a preset window size to suppress random noise. Subsequently, wavelet threshold filtering was implemented in the FPGA, performing three-level wavelet decomposition on the noisy signal, applying threshold processing to the high-frequency detail components to remove noise below the threshold while preserving signal transients, and finally reconstructing the signal to achieve hardware-level preprocessing. Temperature compensation method: A dual-channel dual-wavelength optical intensity comparison method was employed, using the temperature-insensitive Stokes scattered light as the reference channel and the anti-Stokes scattered light as the temperature-sensing channel; the ratio of the two optical powers eliminates the influence of laser power instability, fiber bending, and connector losses. In addition, temperature sensors (central wavelengths 1549 nm and 1536 nm) were installed at the same locations as the beam strain monitoring points to simultaneously collect ambient temperature data, allowing temperature effects to be removed from the strain measurements. Uncertainty/error treatment: At the hardware level, a fourth-order Butterworth low-pass filter (cutoff frequency 20.59 kHz) was used to remove high-frequency noise. At the software level, three repeated measurements were taken for each 1D stress wave test and averaged; for fiber Bragg grating sensing signals, cumulative averaging and wavelet threshold filtering were applied in the FPGA. The measurement error was controlled to within ±5 με for strain and ±0.5 mm for displacement. These measures collectively ensured the reliability and reproducibility of the monitoring data, providing a solid foundation for subsequent analysis.
2.5. Early Warning Threshold Formulation Method
Based on the mechanical characteristics and safety margin of key members revealed by finite element analysis, combined with the statistical distribution of short-term monitoring data, a three-level early warning threshold system for strain, displacement and development trends was preliminarily proposed. The formulation fully considered the sensor noise, temperature compensation error and the elastic working range of the timber members, and the thresholds were set to provide quantitative indicators for the subsequent structural health monitoring and preventive conservation.
3. Results
3.1. Form Restoration and Wood Species Identification Results
3.1.1. Construction Ruler and Design Regulations
The construction ruler length of the Great Mercy Hall was determined to be 303.3 mm. Its plane layout followed the official-style design rules: the central bay was 20 chi (6066 mm) in width, the secondary and end bays were 19.75 chi (5990 mm); in the depth direction, the inner central bay was 22 chi (6673 mm), the secondary bay was 11 chi (3336 mm), and the ambulatory was 6 chi (1820 mm). The roof raising system had a clear design logic, with the raising ratios from the eave step to the ridge step being approximately 50%, 60%, 70% and 90% respectively. The column heights showed standardized characteristics: ambulatory eave columns (14 chi–4246 mm), hall body eave columns (26 chi–7886 mm), and golden columns (37 chi–11,222 mm), with height-to-diameter ratios of 9.27, 15.91 and 20.85 respectively.
3.1.2. Column Grid Deformation
A grid-based numbering method was used to label the timber components of the building. Starting from the column at the southwest corner, letters A, B, C, …, F were used sequentially from south to north, and Arabic numerals 1, 2, 3, …, 8 were used sequentially from west to east. The combination of “letter + number” was used to identify the position and name of each column.
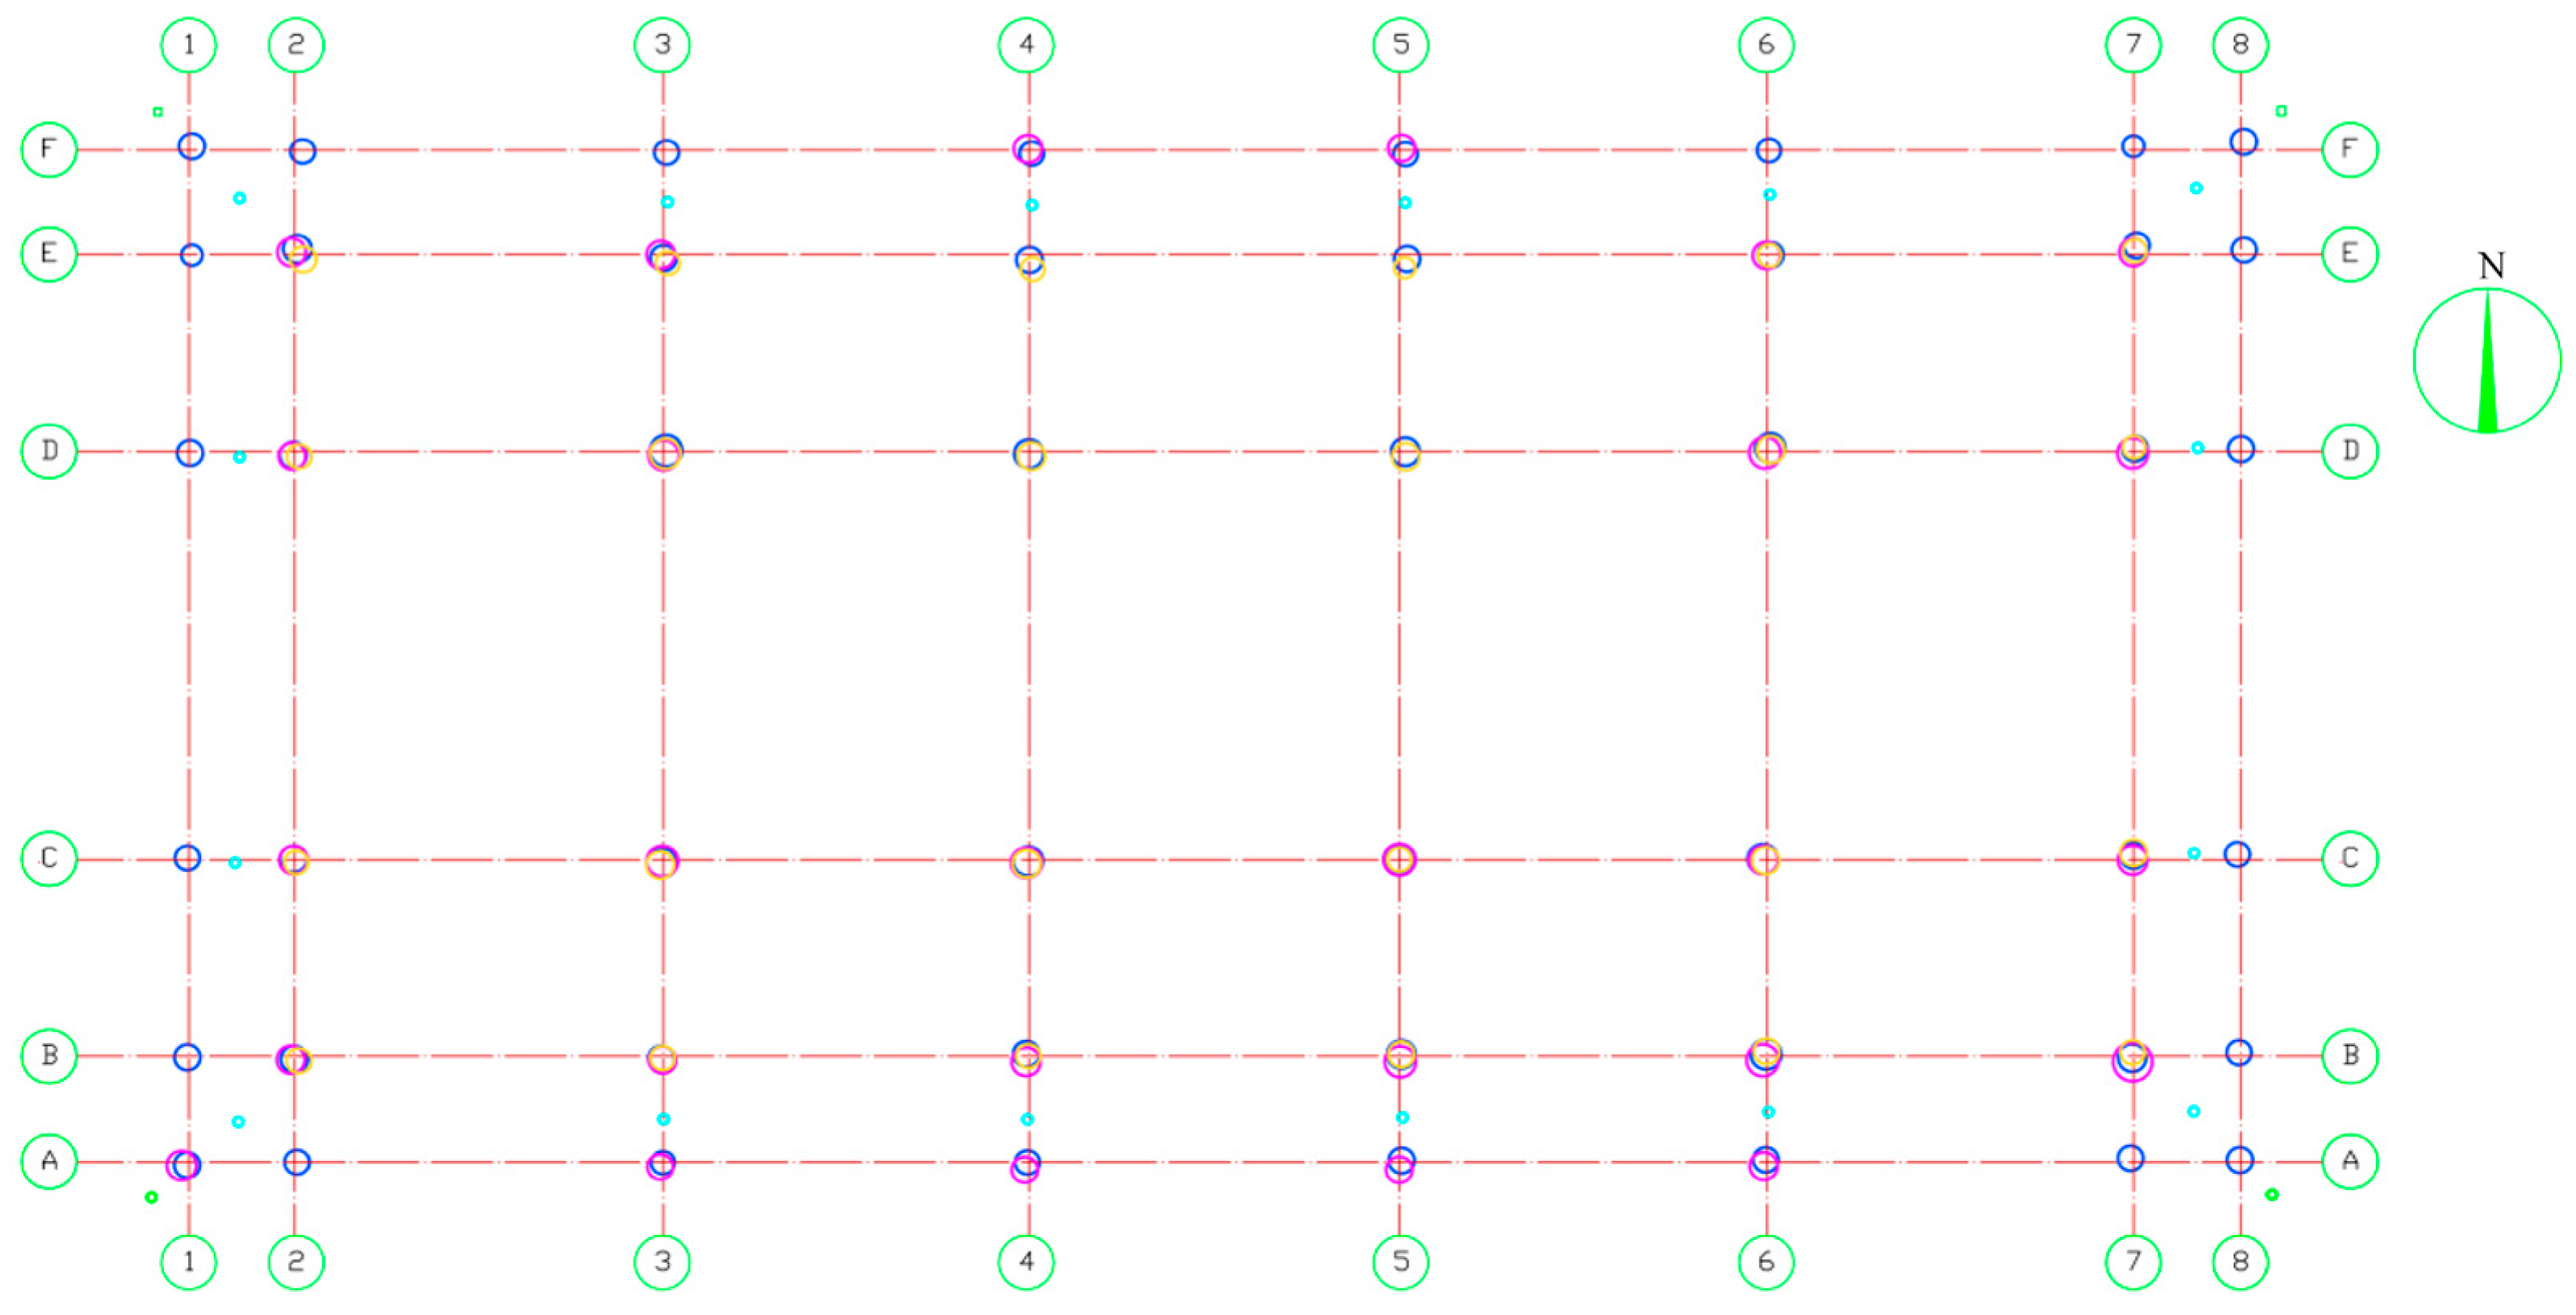
The original design of the column grid had a clear outward inclining rule (the outer columns of the end bays shifted outward by 87.91 mm, the outer columns of the secondary bays on the gable sides by 40.25 mm). The current structure exhibited overall tilting toward the northwest, indicating integral deformation of the timber frame (Figure 7).
Figure 7.
Comparison of column section positions at three different heights of the Great Mercy Hall (Purple-magenta represents the column base plane; dark blue represents the capital plane of the ambulatory columns; yellow represents the capital plane of the double-eave columns.).
3.1.3. Wood Species Identification
Except for the severely decayed ambulatory eave column in the western end bay of the rear eave that could not be identified, all other tested members were confirmed to be hardwood pine with good material uniformity, which is the main structural material of the Great Mercy Hall.
3.2. Non-Destructive Damage Detection Results
3.2.1. Resistance Drilling Test
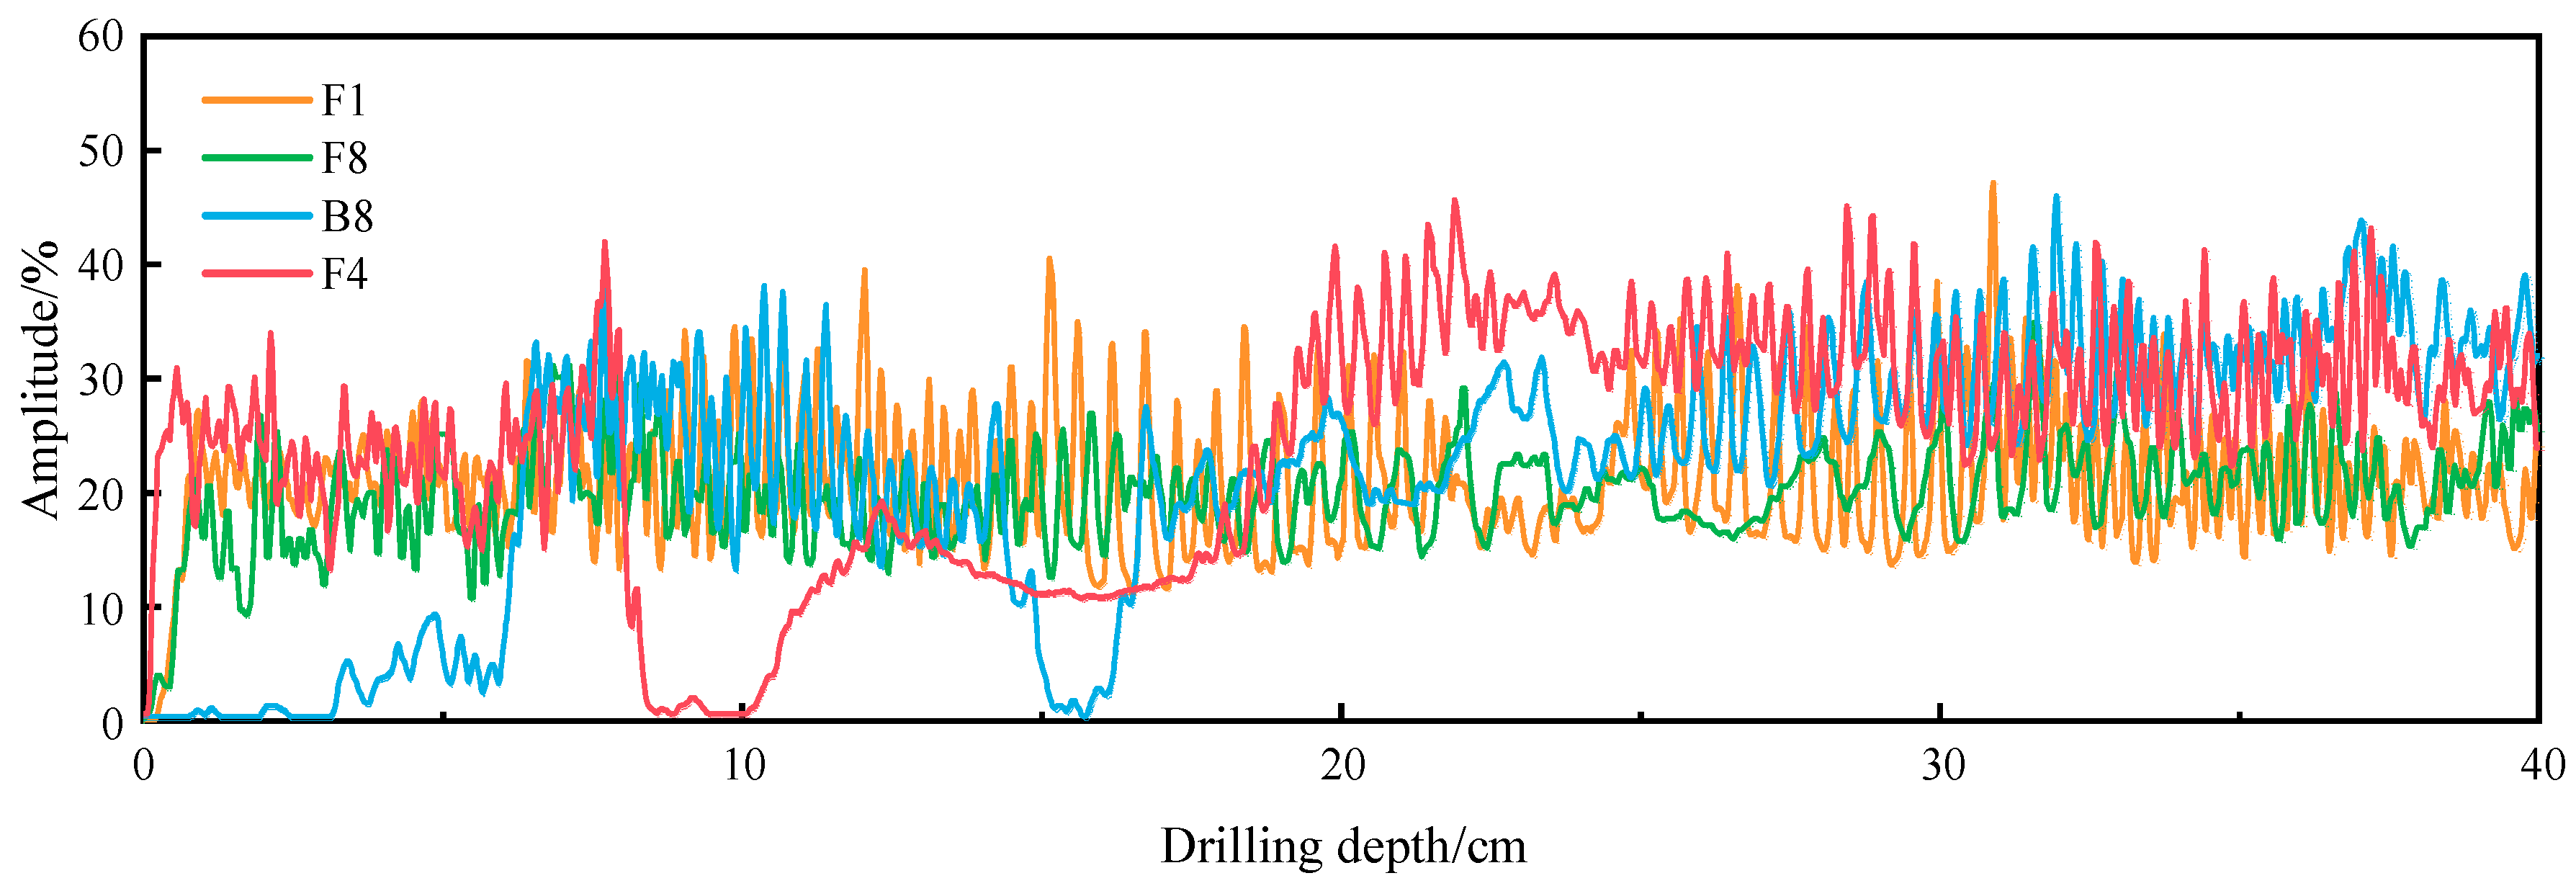
Column F4 had a significant resistance reduction at 80–190 mm depth with an internal damage rate of 24%, and Column B8 showed obvious resistance decrease at 0–65 mm and 140–170 mm depth with a local damage rate of 21%; the resistance curves of other members were normal, indicating sound internal material (Figure 8):
Figure 8.
Impedance curves of different columns.
3.2.2. 2D Stress Wave Tomography
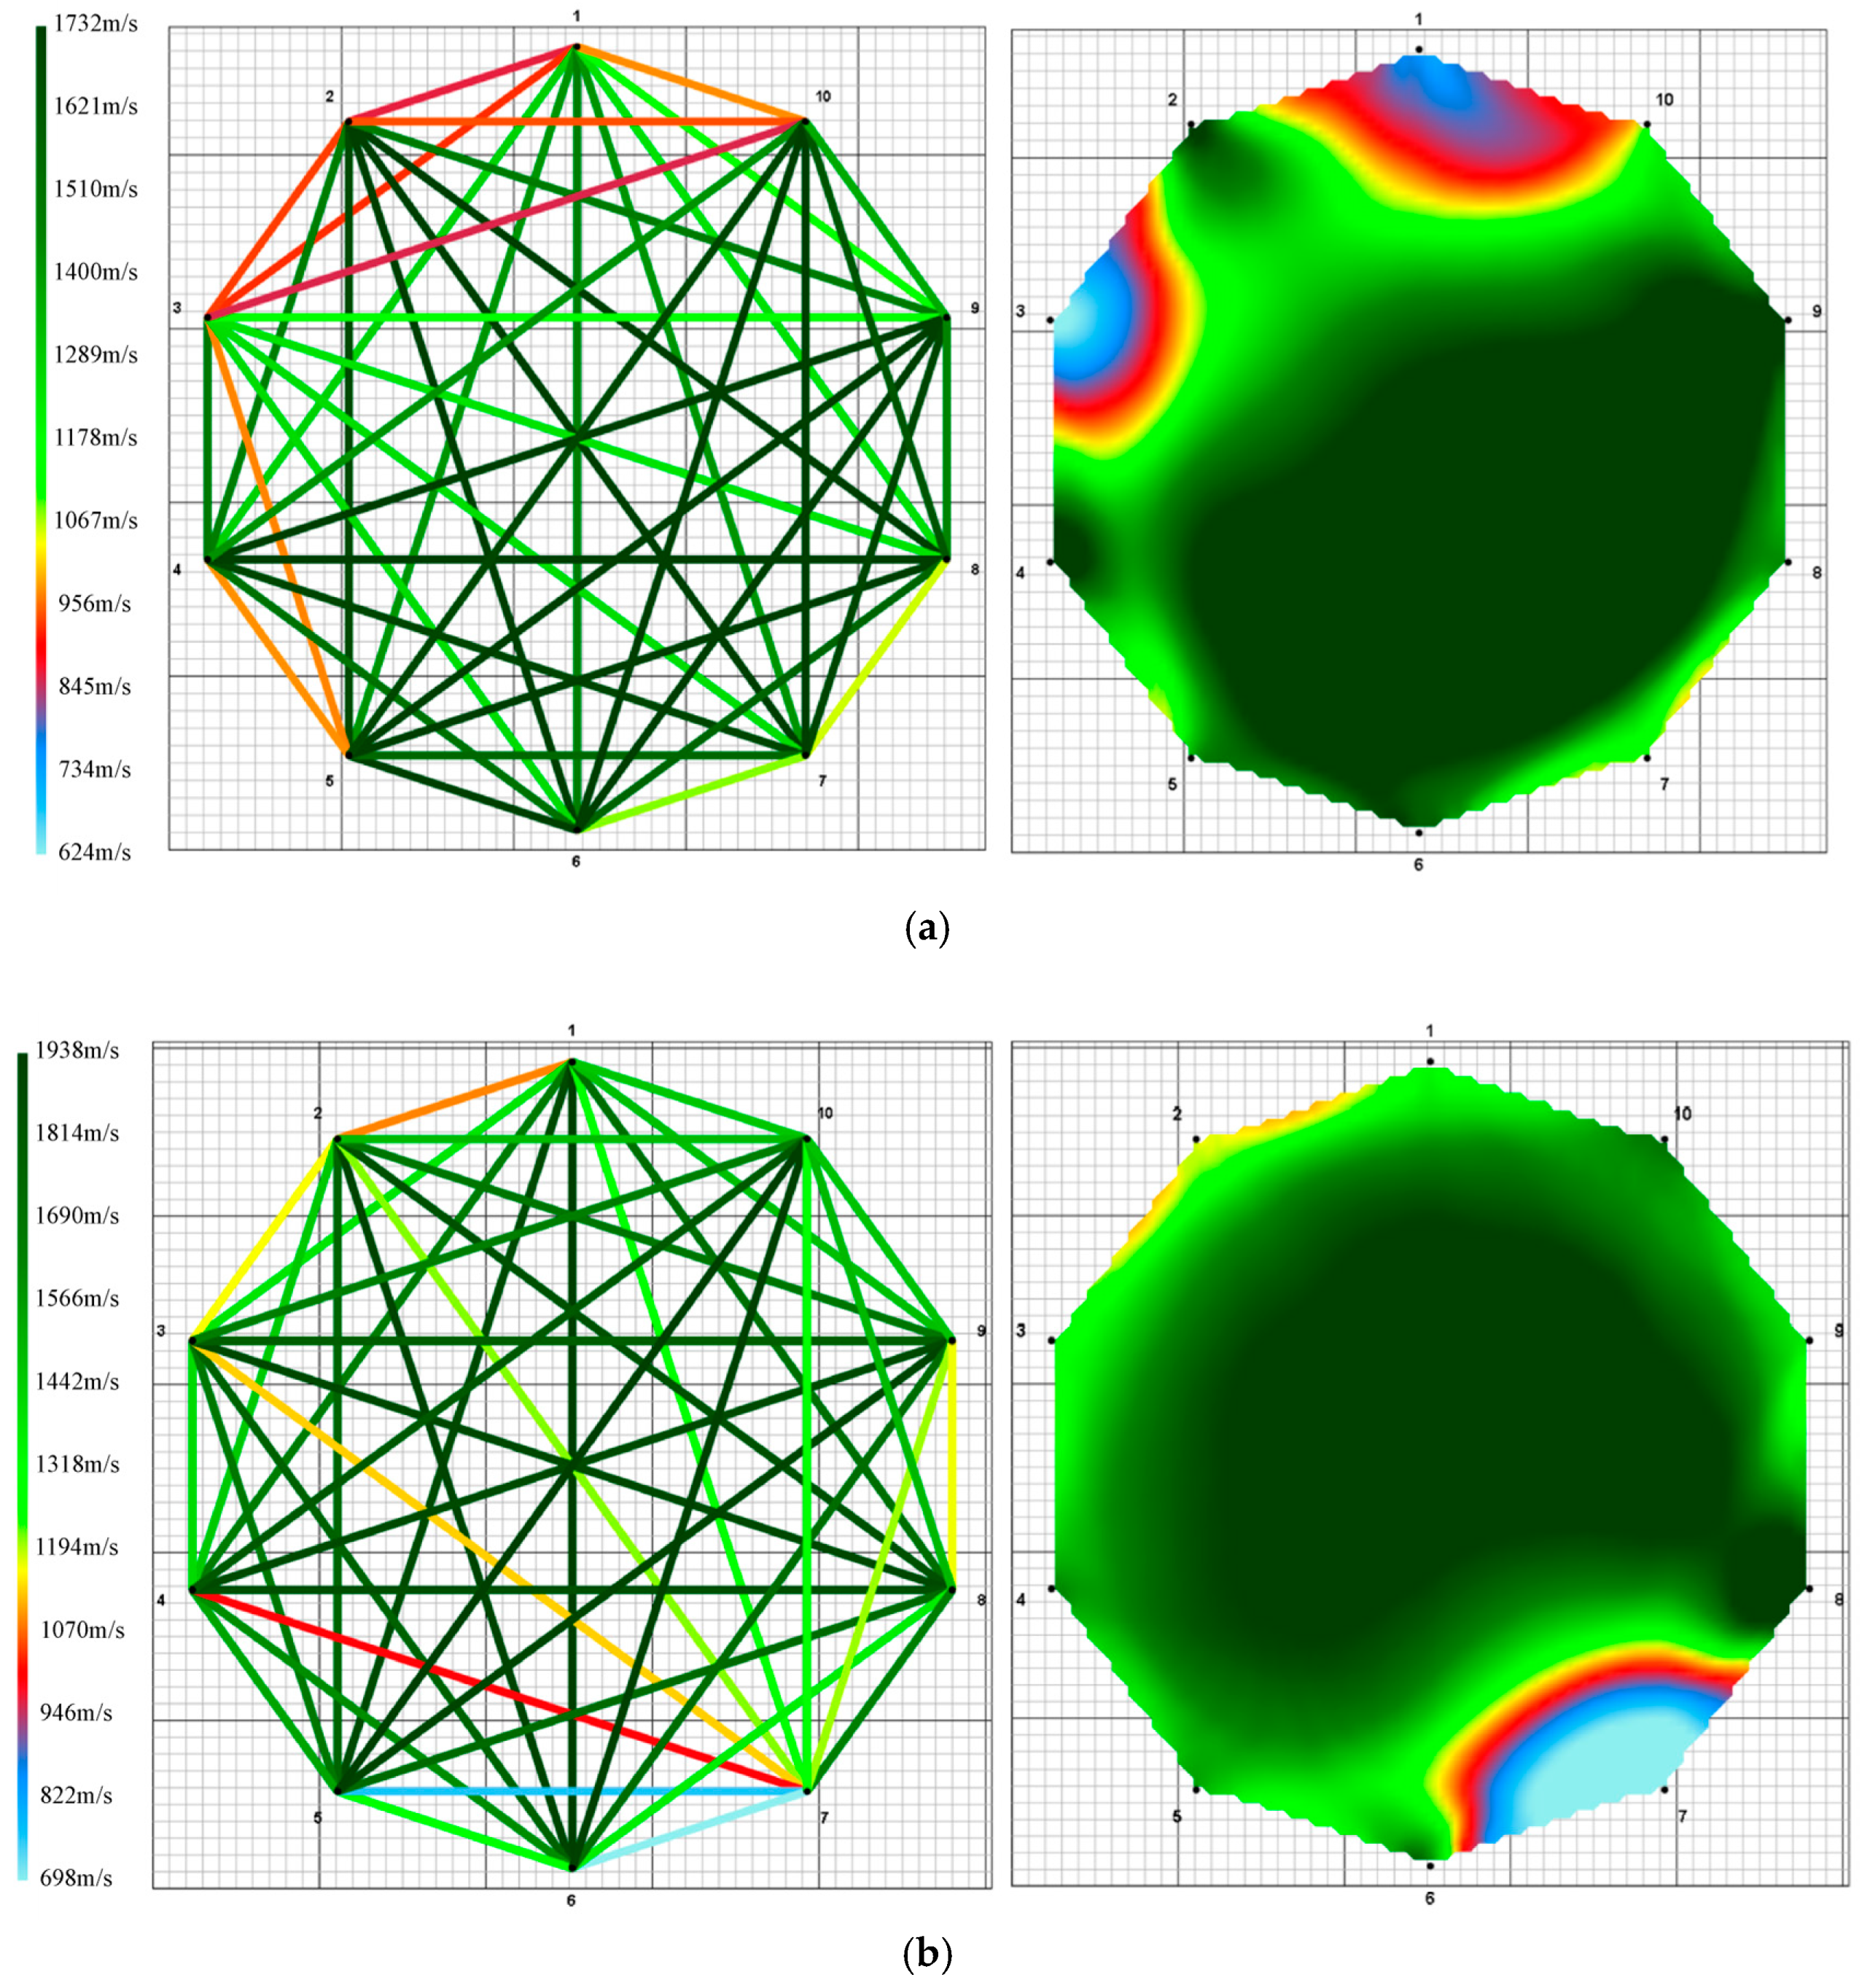
The horizontal section of Column D2 at 1000 mm height had concentrated damage on the north and west sides with a cross-sectional damage area ratio of 13%; the horizontal section of Column C2 at 500 mm height had damage distributed in the southwest direction with a damage area ratio of 8%. The damage of the columns showed obvious azimuthal concentration characteristics (Figure 9).
Figure 9.
2D stress wave test results: (a) Column D2 (horizontal section at 1000 mm height, damage ratio 13%); (b) Column C2 (horizontal section at 500 mm height, damage ratio 8%).
3.2.3. 1D Stress Wave Test
The stress wave velocity of some key columns was lower than the average 3000 m/s of healthy hardwood pine, with the residual mechanical strength of Column F4 as low as 42.27% of the original. The mean residual strength of the tested columns was 53.1%, the five-rafter beams 82.6% (Table 4), and the purlins 87.6%. The material damage of the Great Mercy Hall was not uniformly distributed, but concentrated in specific orientations of several key columns, especially at certain heights above the column bases.
Table 4.
1D Stress Wave Test Result.
3.3. Finite Element Analysis Results
3.3.1. Overall Structural Mechanical Performance
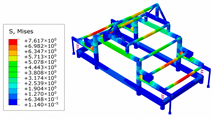
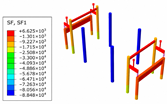
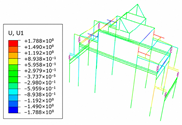
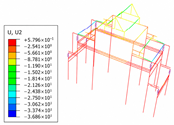
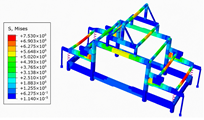
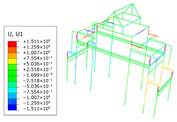
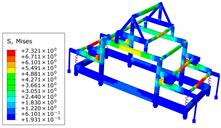
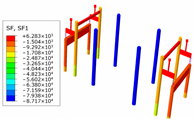
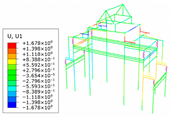
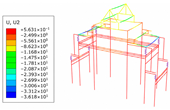
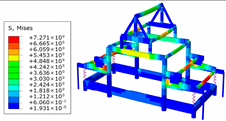
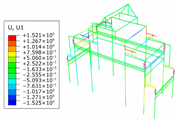
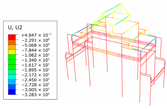
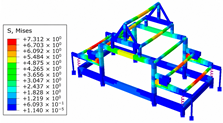
Finite element analysis models were established separately for the central bay, secondary bays and end bays of the Great Mercy Hall, and mechanical performance calculations were carried out under two static load conditions: sound wood and material degradation. Differentiated material parameters were set for wood components with different degradation degrees (Table 4). All bays maintained an elastic and safe state as a whole, and material degradation only caused a linear amplification effect on deformation without essentially altering the force transfer mechanism. The specific performance of each bay is as follows:
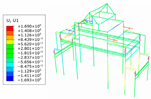
Central bay (Table 5): As the core load-bearing bay of the hall with the largest width and depth dimensions and the highest load-bearing ratio, the maximum equivalent stress of the timber structure of the central bay was 7.62 MPa under the sound wood condition. According to the design strength values specified in the Technical Standard for Maintenance and Strengthening of Ancient Timber Buildings (GB/T 50165-2020) [42], this value is far below the design values for tensile strength (approximately 15 MPa) and flexural strength (approximately 17 MPa) of hardwood pine, indicating that the structure has sufficient strength reserve and is in an elastic safety state. Stress concentration occurred at the joints between double-eave golden columns and eave purlins and the intersections of dougong brackets and beam frames, with uniform stress distribution in other areas. Under the material degradation condition, the maximum equivalent stress showed no significant increase; the horizontal displacement was 13.3% higher than that under the sound wood condition, and the vertical displacement was 10.0% higher, representing the largest displacement increase among the three types of bays. However, the original force transfer path was still retained as a whole, with a clear force flow transmission from the roof purlins to dougong brackets, beam frames, columns and column bases, and no obvious internal force redistribution was observed. The numerical results are summarized in Table 5b.
Table 5.
(a). Displacements of the Central Bay Finite Element Model under Static Loads; (b). Numerical Summary of Calculation Results for the Central Bay Finite Element Model under Static Loads.
Secondary bays (Table 6): With a stress state between that of the central bay and end bays, the structural mechanical response of the secondary bays was more stable. Under the sound wood condition, the maximum equivalent stress of the secondary bays was 7.45 MPa, with the same stress concentration positions as the central bay and a slightly lower stress value. This value also remains below the design strength requirements specified in GB/T 50165-2020 [42], further confirming the elastic safety state of the structure. Under the material degradation condition, the horizontal displacement increased by 9.8% and the vertical displacement by 9.9%, with all deformation indicators at the middle level among the three types of bays. According to the Shanxi Provincial Standard Technical Specifications for Safety Appraisal of Timber Structures in Ancient Buildings (DB14/T 3191-2024) [43], the deformation of key components remains within the acceptable range (e.g., less than 1/20 of the span for single-step beams). The force transfer mechanism remained unchanged, the characteristics of coordinated stress on all components were significant, and no local internal force mutation occurred. The numerical results are summarized in Table 6b.
Table 6.
(a). Displacements of the Secondary Bay Finite Element Model under Static Loads; (b). Numerical Summary of Calculation Results for the Secondary Bay Finite Element Model under Static Loads.
End bays (Table 7): As the end bays of the hall with the smallest dimensions and the lowest load-bearing ratio, the mechanical response of the end bays was the mildest. Under the sound wood condition, the maximum equivalent stress of the end bays was 7.27 MPa, the minimum among the three types of bays, which is also far below the design strength values specified in GB/T 50165-2020 [42]. Stress concentration only occurred at the lower part of the double-eave golden column bodies, with a low stress level in other components. Under the material degradation condition, the horizontal displacement increased by 6.3% and the vertical displacement by 9.7%, the smallest displacement increase among the three types of bays. The force transfer path was complete, the force transmission among columns, beams, purlins and dougong brackets was accurate, and no internal force redistribution occurred. The numerical results are summarized in Table 7b.
Table 7.
(a). Displacements of the End Bay Finite Element Model under Static Loads; (b). Numerical Summary of Calculation Results for the End Bay Finite Element Model under Static Loads.
3.3.2. Identification of Structural Weak Links
Finite element analysis revealed two common weak links in the central bay, secondary bays and end bays, namely obvious deflection of eave purlins and concentrated axial force of double-eave golden columns, with no unique risk points specific to any single bay. The specific mechanical performance and numerical differences in the weak links in each bay were highly correlated with the bay dimensions and load-bearing ratio, as detailed below:
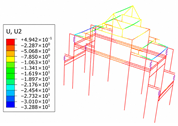
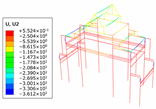
Central bay: Eave purlin deflection: Under the material degradation condition, the maximum mid-span vertical displacement of the front and rear eave purlins in the central bay reached 37 mm, the maximum among the three types of bays. The deflection deformation was mainly concentrated in the middle area of the eave purlins, which directly bore the line loads of the roof tile work and snow load. In addition, the constraint stiffness of the joints connected with dougong brackets slightly decreased due to material degradation, resulting in a more significant deflection response.
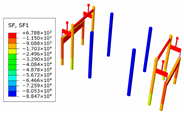
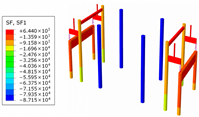
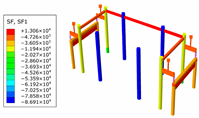
Concentrated axial force of double-eave golden columns: As the core load-bearing columns of the hall, the double-eave golden columns in the central bay had a maximum axial force of 88.5 kN, the highest among the three types of bays, and the column bodies were in a long-term high compressive stress state. The axial force was mainly transmitted layer by layer from the roof load and the self-weight of the beam frame, and the vertical stress on the columns was more concentrated due to the large span of the beam frame in the central bay, which was basically unaffected by material degradation.
Secondary bay: Eave purlin deflection: Under the material degradation condition, the maximum mid-span vertical displacement of the eave purlins in the secondary bays was 35 mm, slightly lower than that in the central bay, with the same concentrated deflection area as the central bay. The deflection deformation amplitude was slightly smaller due to the smaller bay dimensions and lower roof load-bearing capacity compared with the central bay.
Concentrated axial force of double-eave golden columns: The maximum axial force of the double-eave golden columns in the secondary bays was 87.7 kN, between that of the central bay and the end bays, with uniform axial force distribution. The high compressive stress area of the column bodies was mainly concentrated within 1.5 m above the column bases, consistent with the stress distribution characteristics of the central bay.
End bay: Eave purlin deflection: Under the material degradation condition, the maximum mid-span vertical displacement of the eave purlins in the end bays was 33 mm, the minimum among the three types of bays. Although they were the end bays, the roof load-bearing ratio was the lowest, and the constraint effect of the connection with the gable walls had a certain limiting effect on the eave purlins, resulting in the smallest deflection deformation amplitude.
Concentrated axial force of double-eave golden columns: The maximum axial force of the double-eave golden columns in the end bays was 86.9 kN, the lowest among the three types of bays. The axial force was mainly transmitted by the local roof load and the self-weight of the end beam frame, with a lower stress concentration degree than the central bay and secondary bays, and the range of high compressive stress on the column bodies was also smaller.
3.3.3. Mechanical Performance of Dougong Brackets
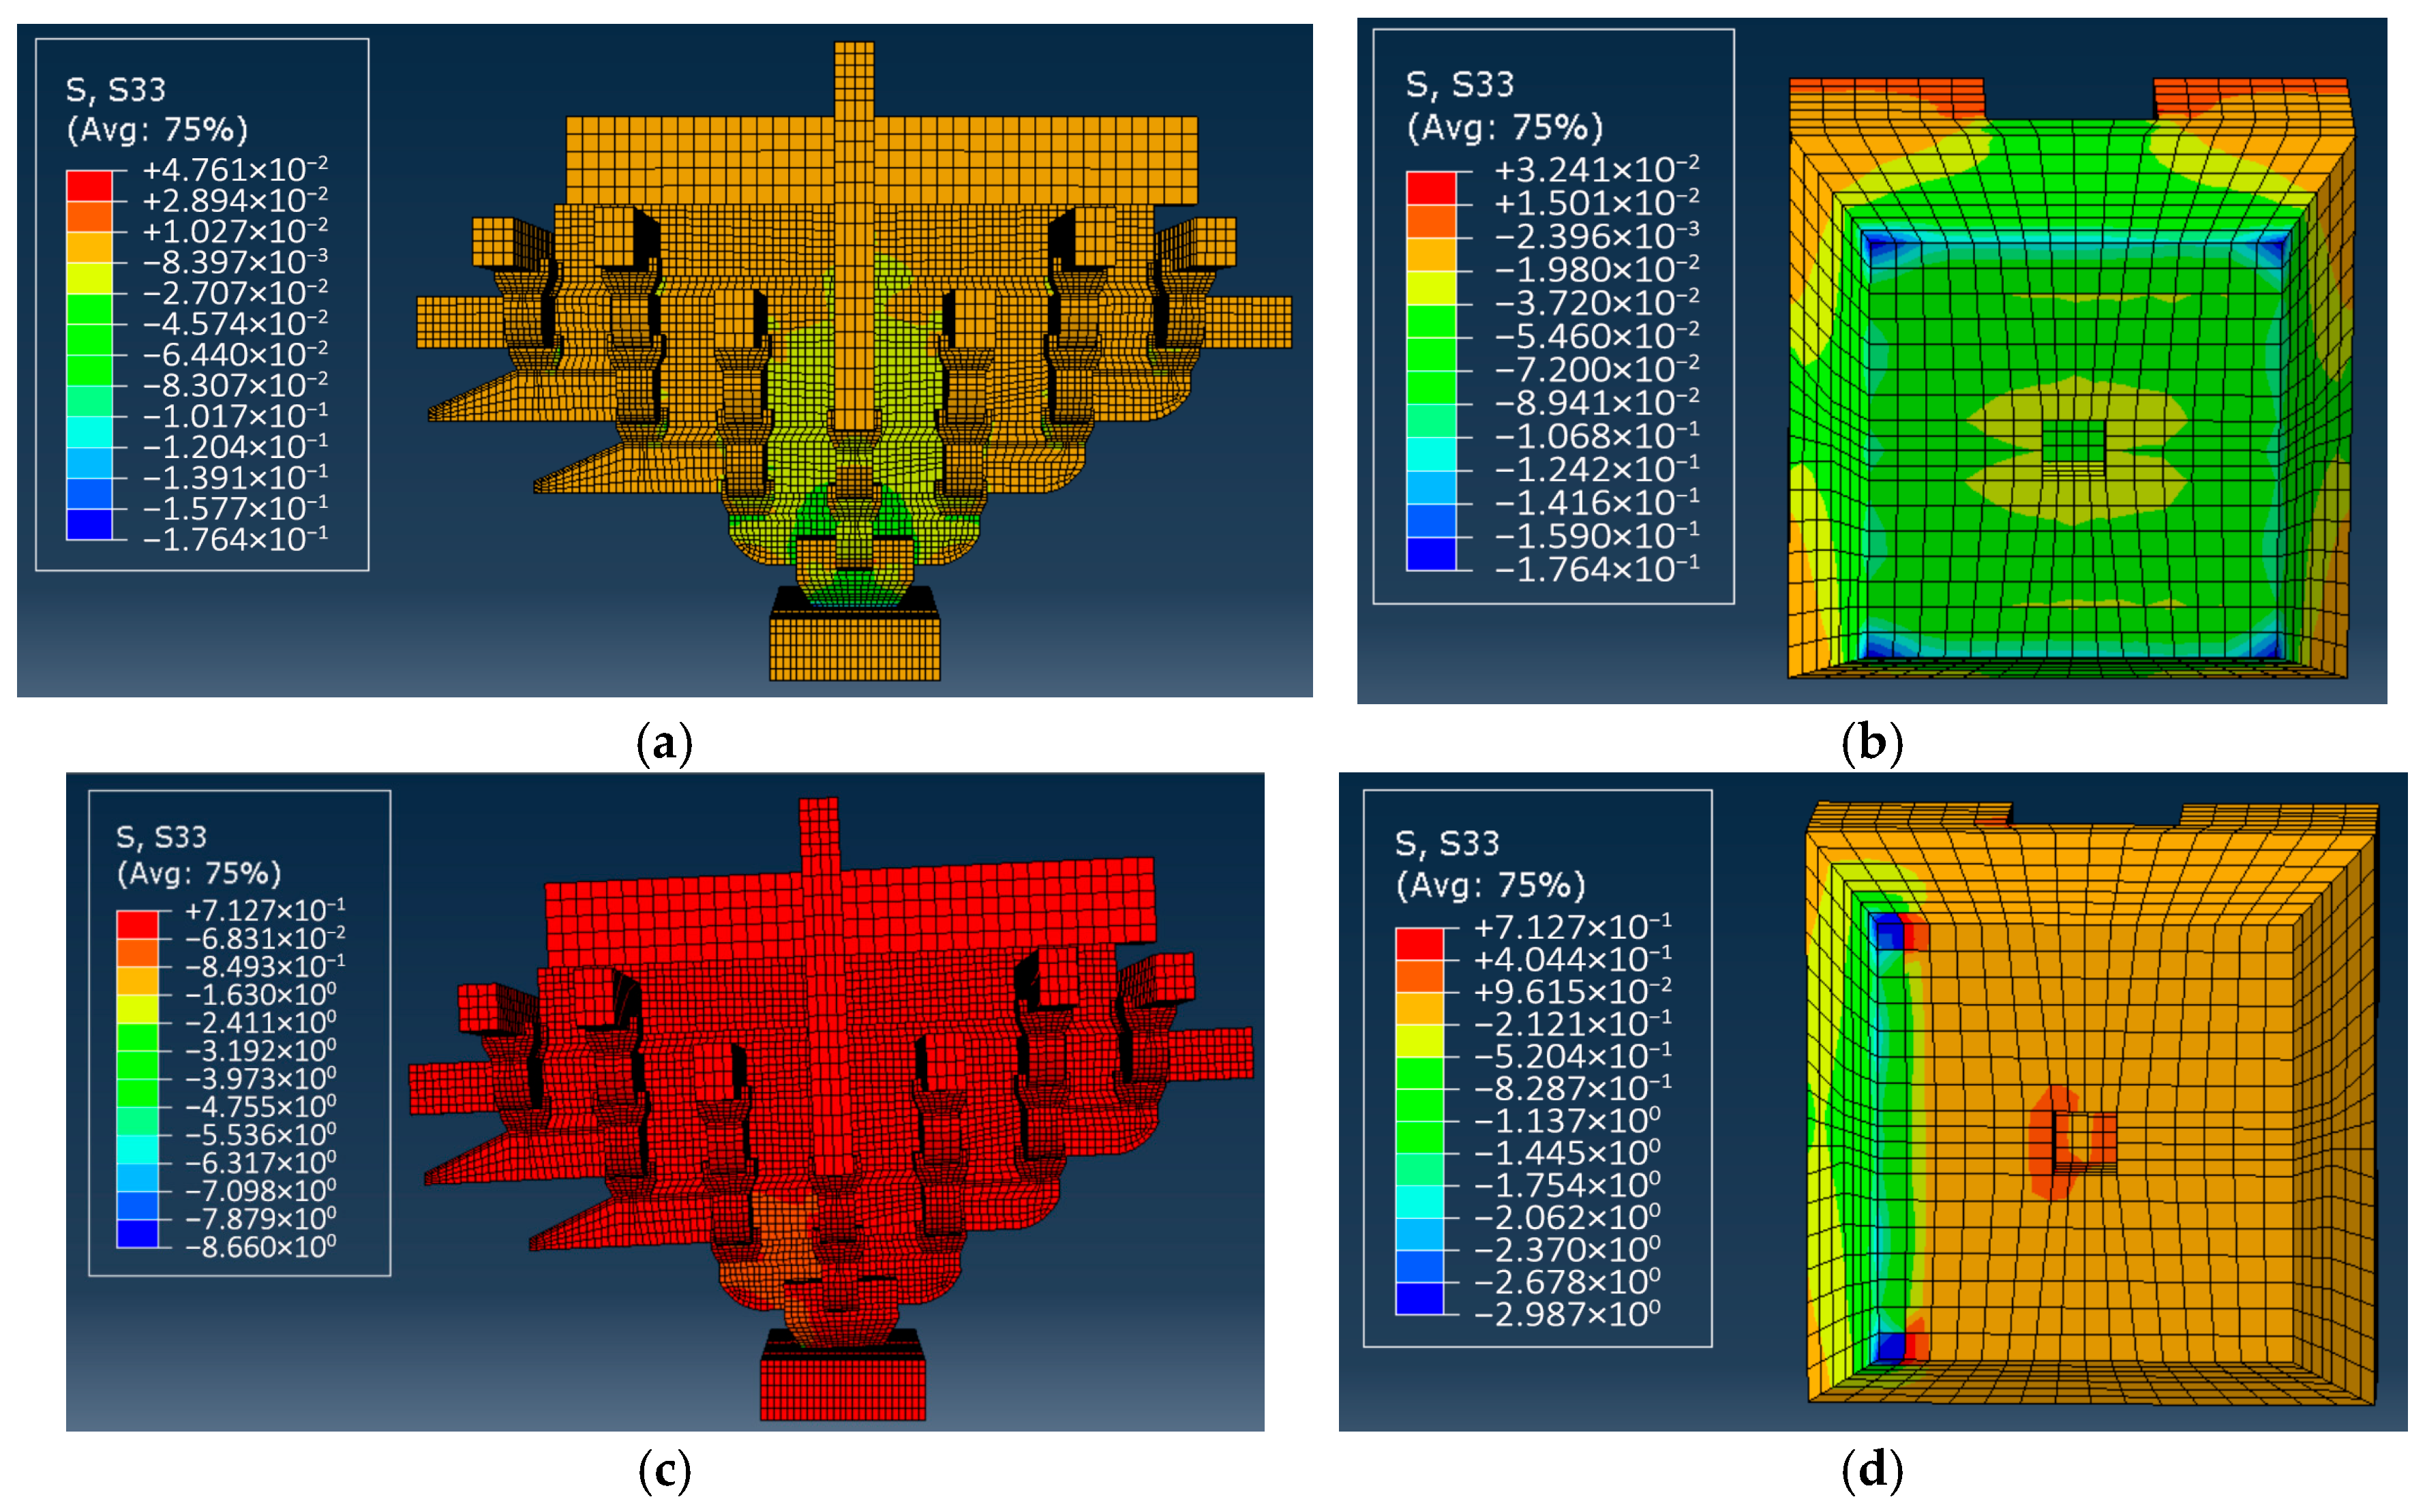
Under self-weight only, the dougong bracket is in an axial compression state, and the compressive stress increases gradually from the top of the dougong bracket to the bottom of the big block, with a maximum compressive stress of 0.18 MPa at the bottom of the big block; under the combined action of self-weight and vertical load transmitted by eave purlins, the dougong bracket turns into an eccentric compression state and inclines outward as a whole, which is consistent with the actual damage morphology of the dougong brackets of the Great Mercy Hall (Figure 10). Under this load condition, the compressive stress still increases from the top to the bottom of the big block. Affected by load eccentricity, the compressive stress on the outer side of the dougong bracket is significantly higher than that on the inner side, and the maximum compressive stress is concentrated at the outer bottom of the big block, reaching 2.987 MPa. The results show that the eccentric effect caused by vertical load is the main reason for the inclination and uneven stress distribution of the dougong bracket, and the stress concentration phenomenon on the outer side needs to be focused on.
Figure 10.
Stress contours of dougong under different working conditions: (a) Transverse compressive stress on the side of dougong under self-weight; (b) Transverse compressive stress at the bottom of the main dou under self-weight; (c) Transverse compressive stress on the side of dougong under self-weight and vertical load; (d) Transverse compressive stress at the bottom of the main dou under self-weight and vertical load.
3.4. Structural Monitoring Results
3.4.1. Strain Response of Key Beam Components
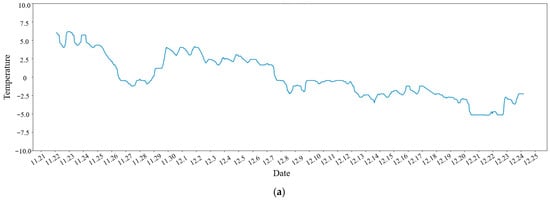
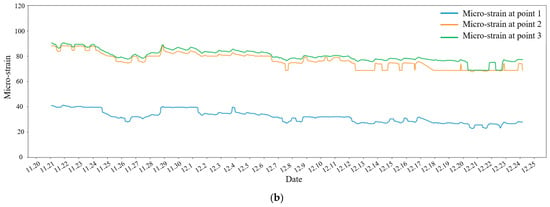
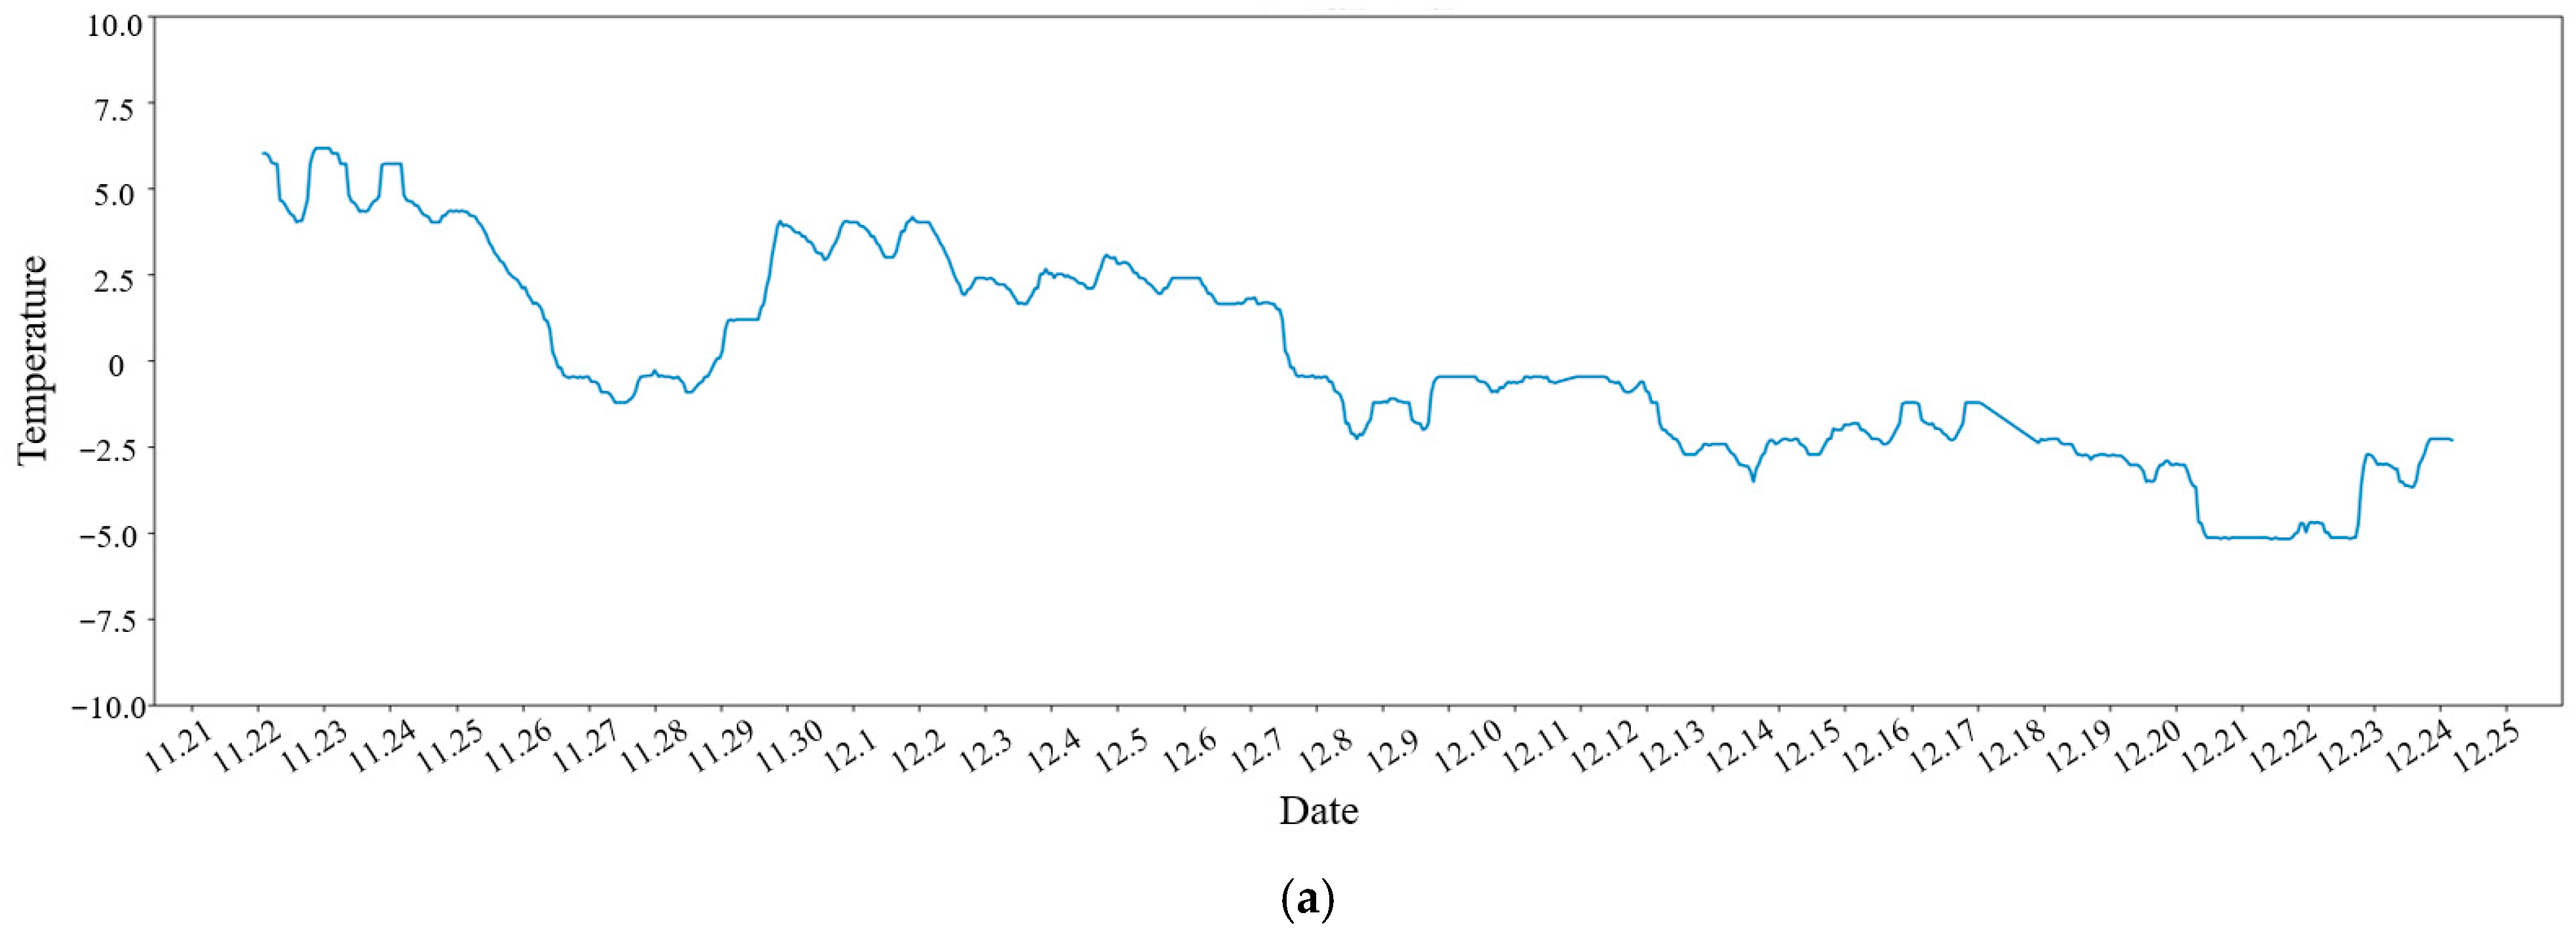
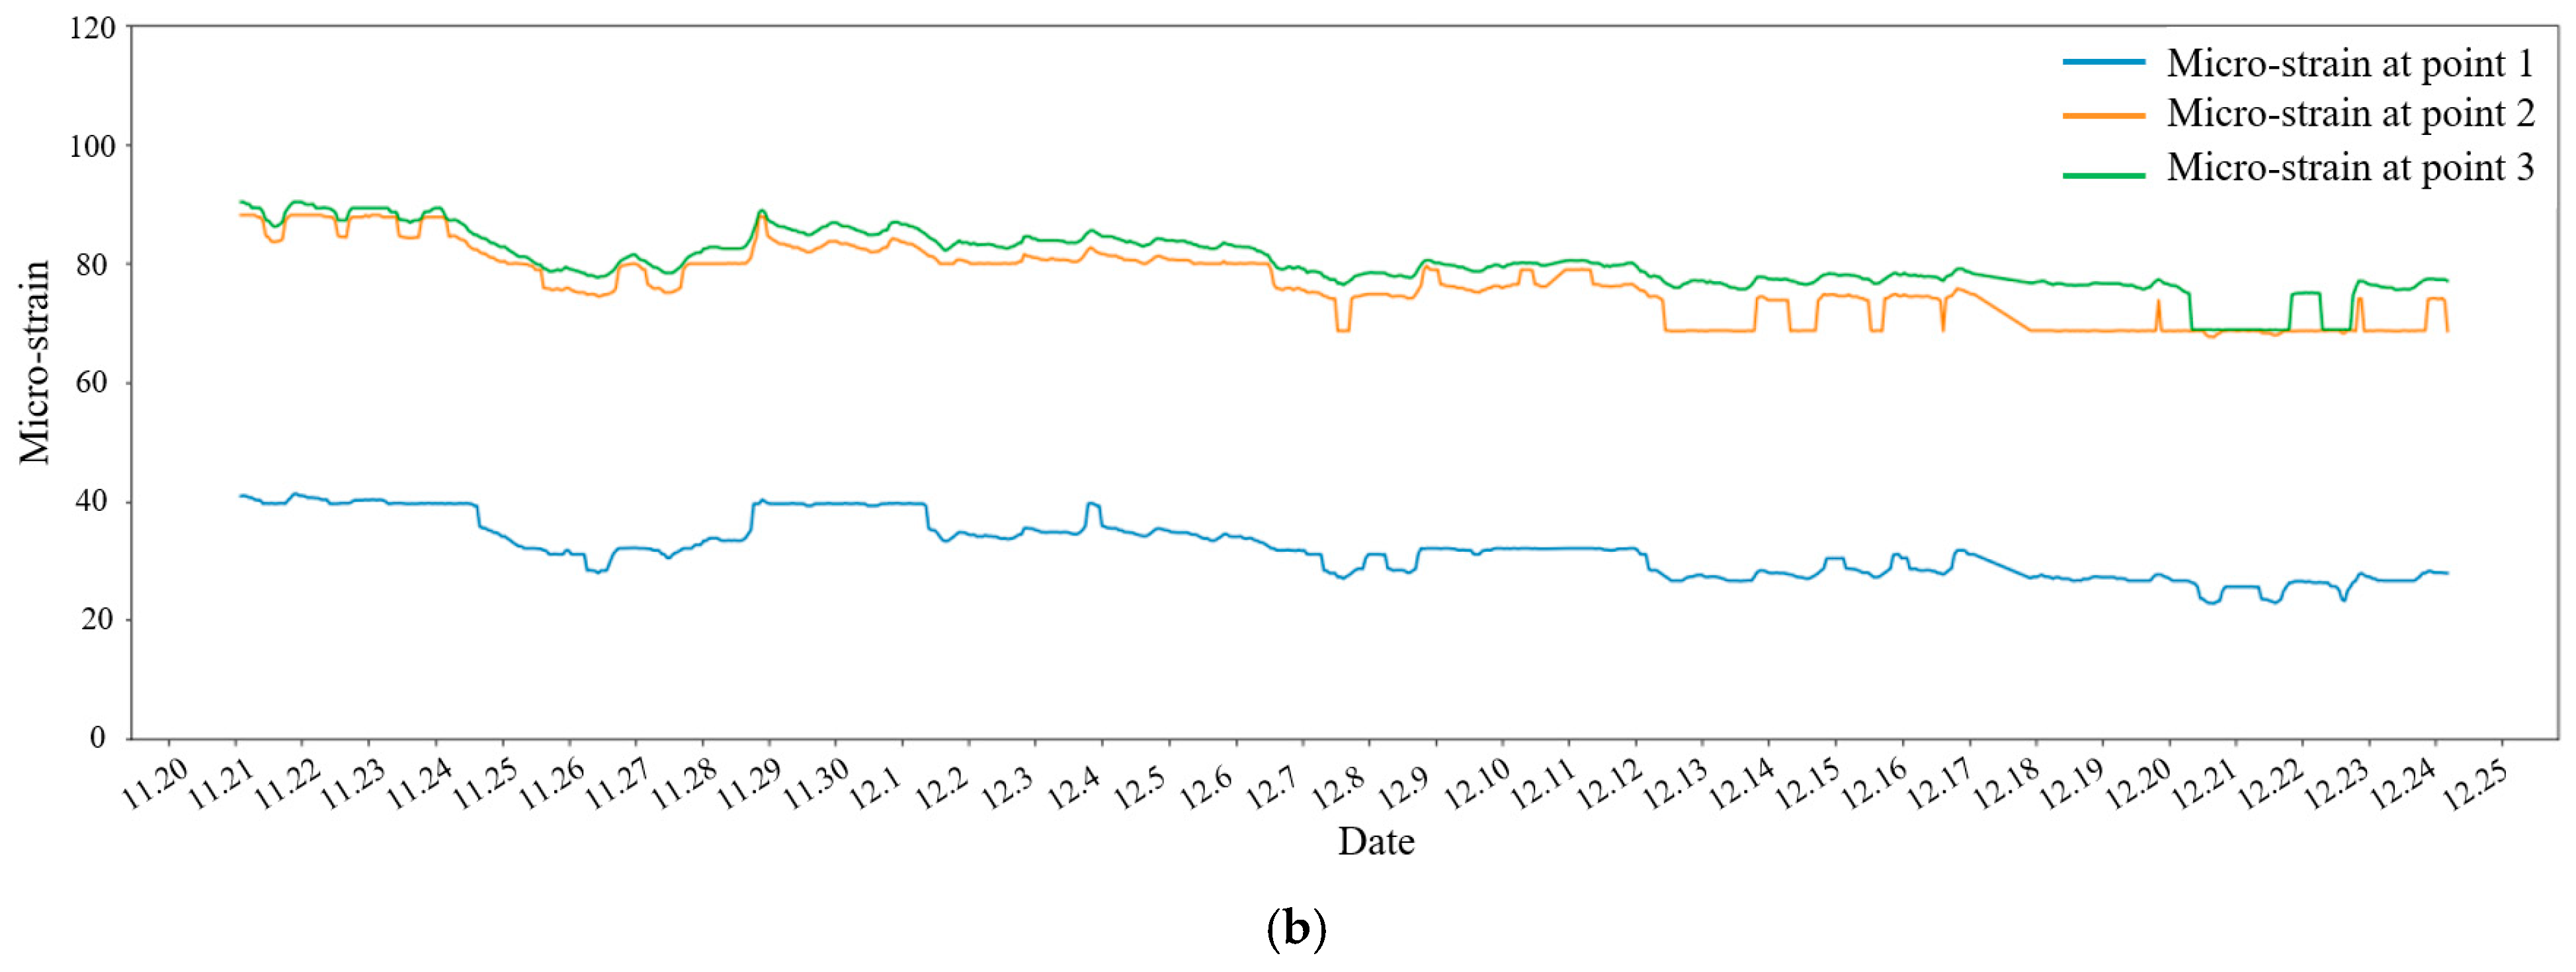
The initial micro-strains of the three measuring points of the caibu jin beam are about 40 με, 88 με and 90 με (Figure 11). Before 24 November, the micro-strains of each measuring point only fluctuate slightly with the daily change in ambient temperature. From 24 to 28 November, affected by the significant drop of ambient temperature, the micro-strains decrease by about 15 με as a whole. This change is mainly attributed to the thermal shrinkage of wood and the temperature drift effect of sensor wavelength caused by temperature reduction; after 28 November, the micro-strains are still mainly controlled by temperature fluctuations, and no abnormal structural deformation is observed, indicating that the caibu jin beam is in a stable state on the whole.
Figure 11.
Monitoring data of morphological changes in the caibu jin beam: (a) Temperature variation in the southern beam; (b) Micro-strain of the caibu jin beam.
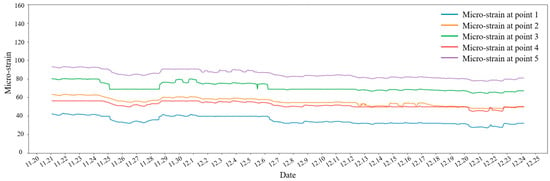
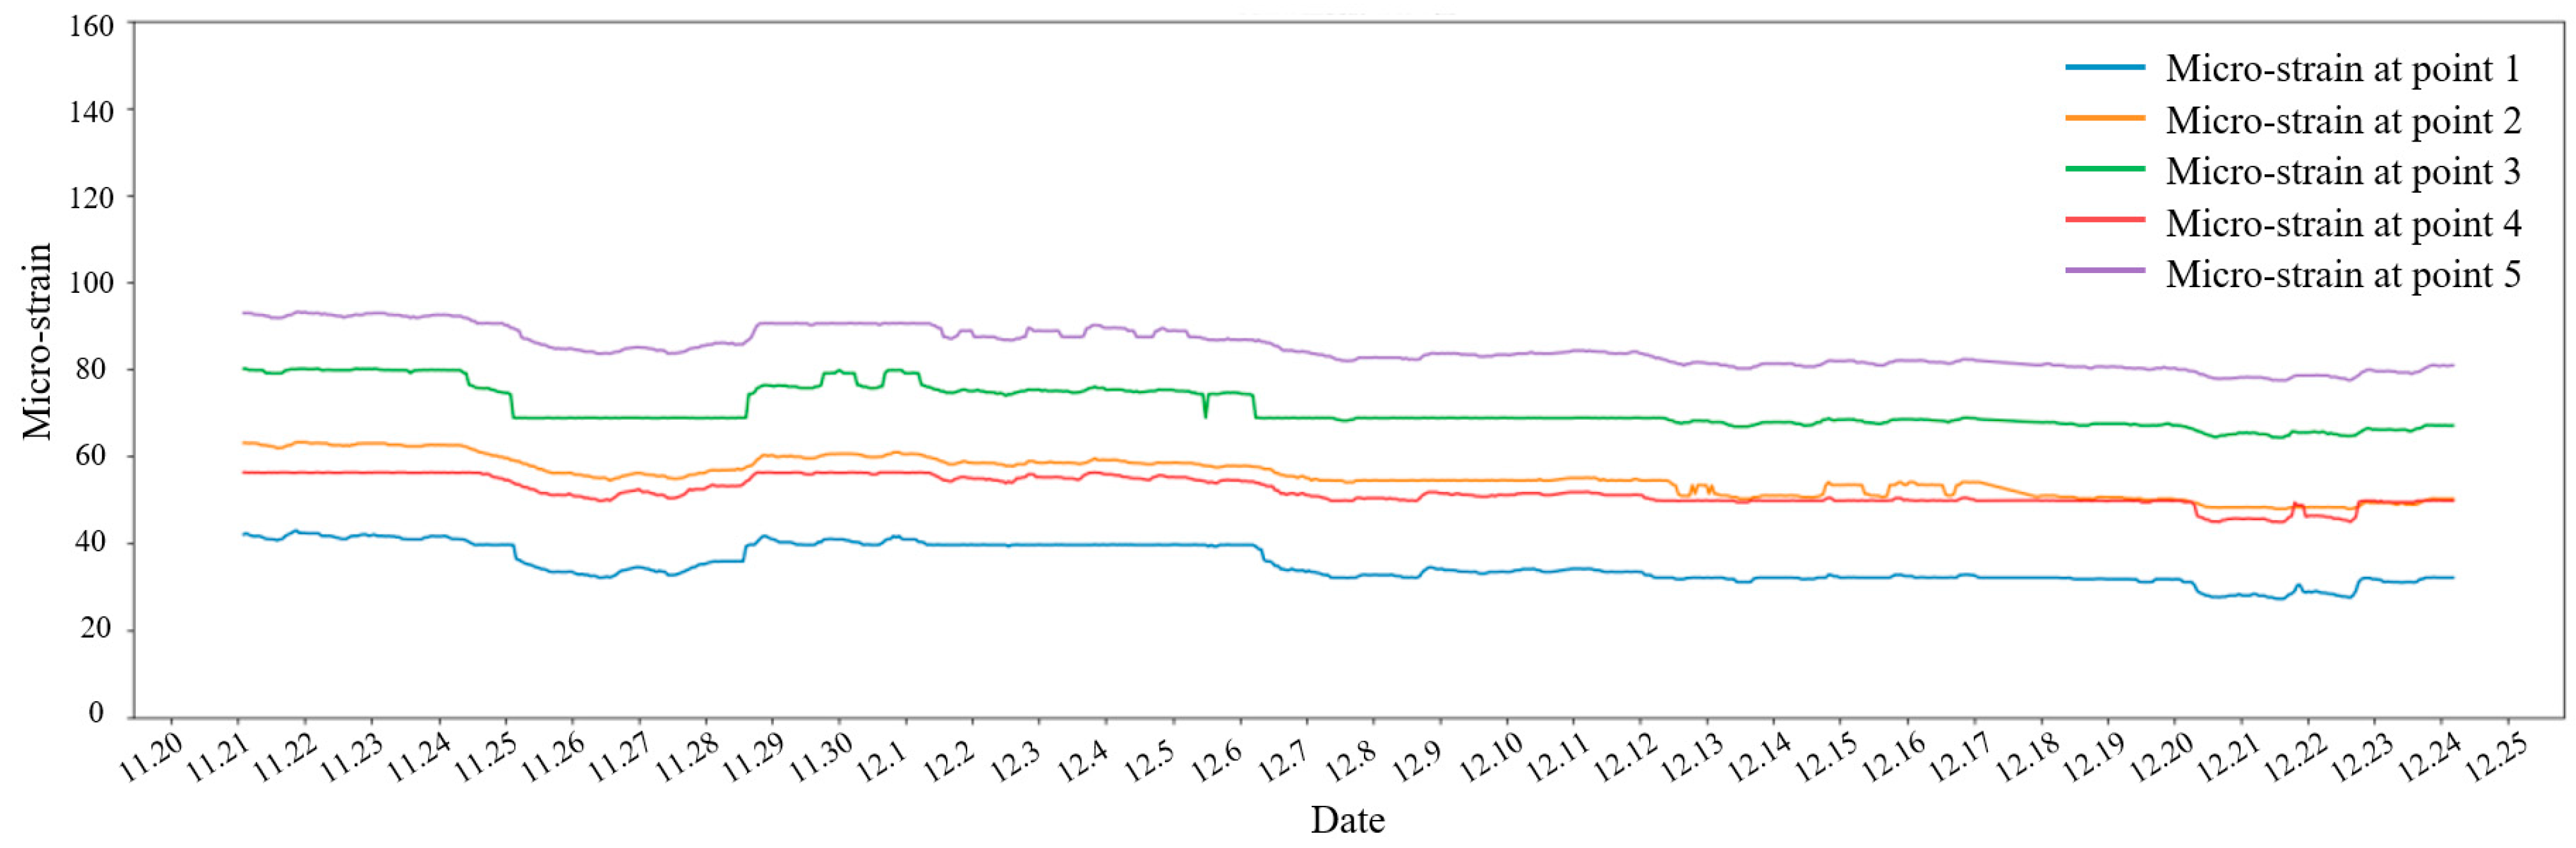
The initial micro-strains of the five measuring points of the five-rafter beam are about 42 με, 63 με, 80 με, 56 με and 92 με (Figure 12). From 24 to 28 November, the micro-strains of each measuring point decrease by about 10 με, with a variation trend highly consistent with that of the caibu jin beam. Combined with the ambient temperature data, this change is also caused by the thermal shrinkage of wood and sensor temperature drift induced by the sharp drop of air temperature; after 28 November, the micro-strains of the five-rafter beam fluctuate periodically with small amplitude with temperature changes, and the response is obvious only when the temperature drops sharply. During the entire monitoring period, the micro-strains of the five-rafter beam are stable on the whole, and the changes are dominated by ambient temperature, indicating that the component is still in an elastic working state with normal structural behavior, and the adopted monitoring method can effectively reflect its mechanical state.
Figure 12.
Micro-strain diagram of the five-rafter beam.
3.4.2. Displacement Response of Lower Golden Purlins
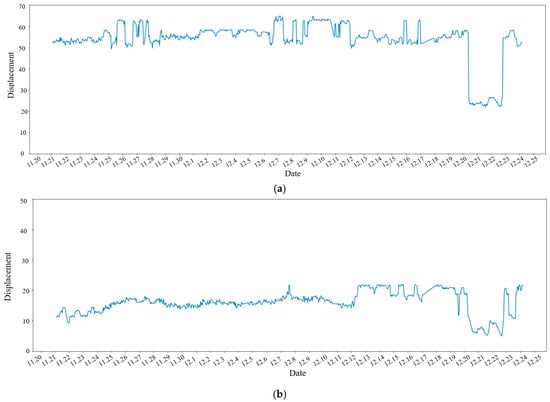
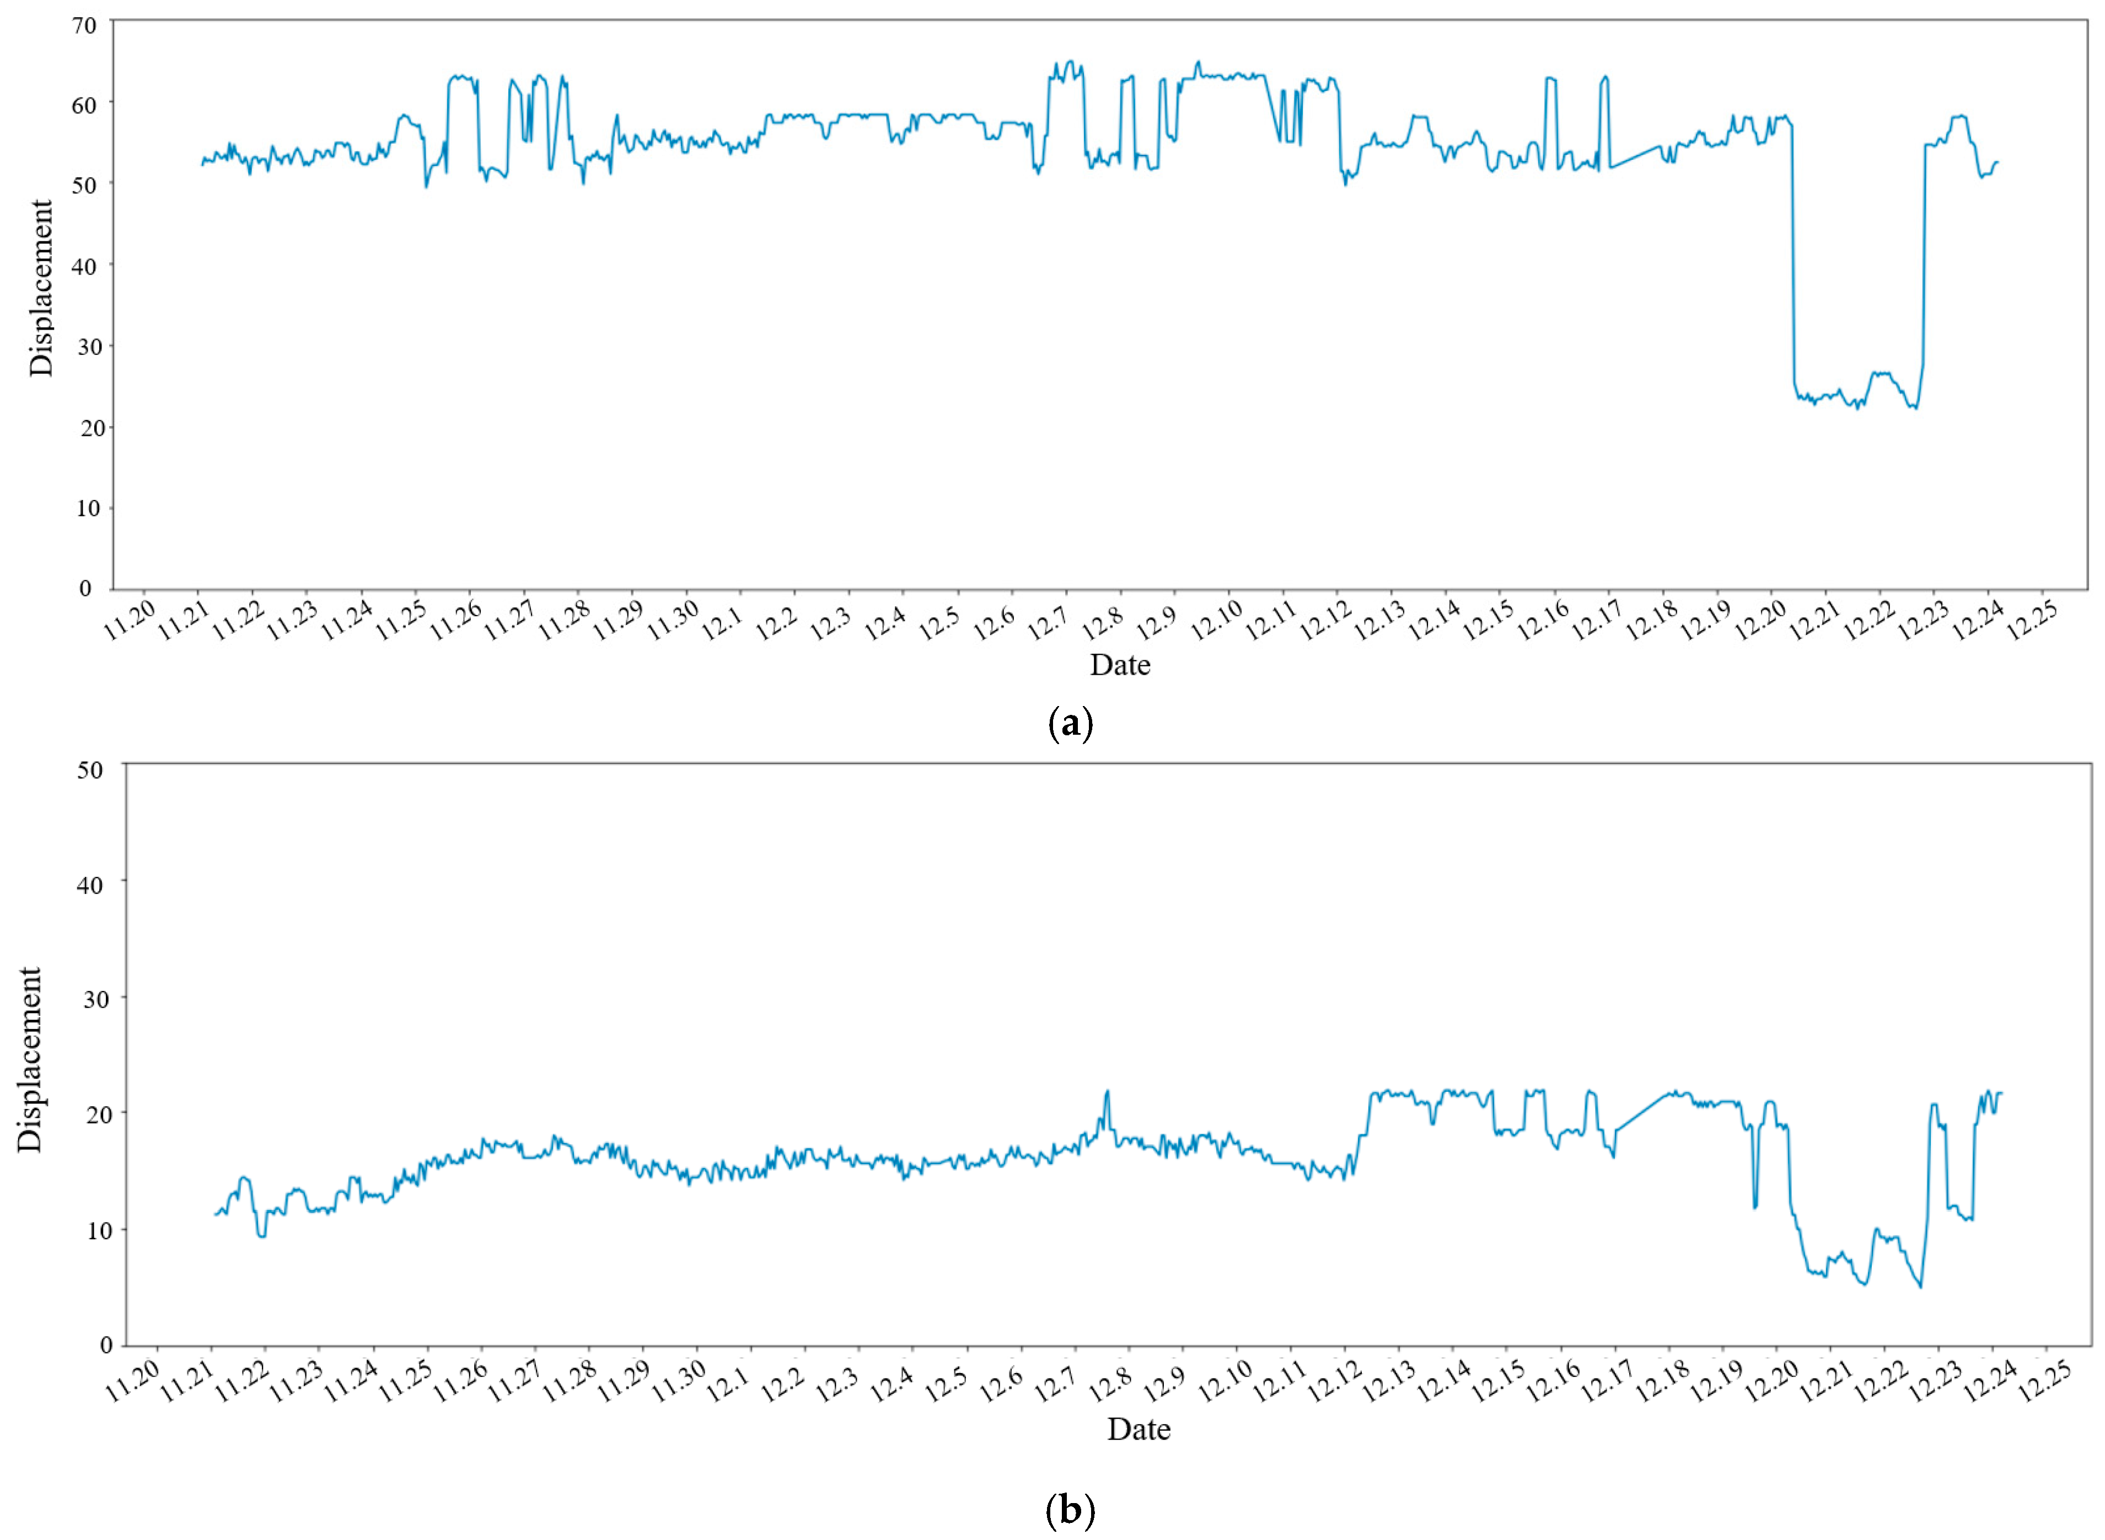
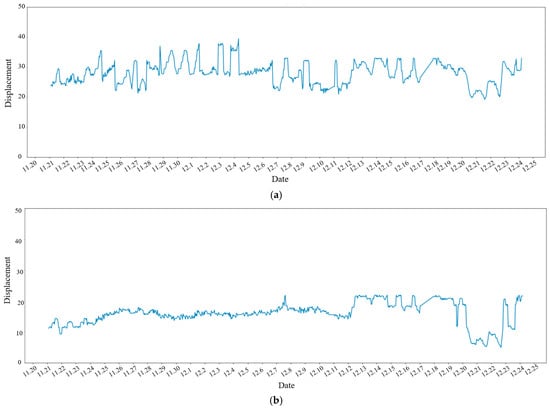
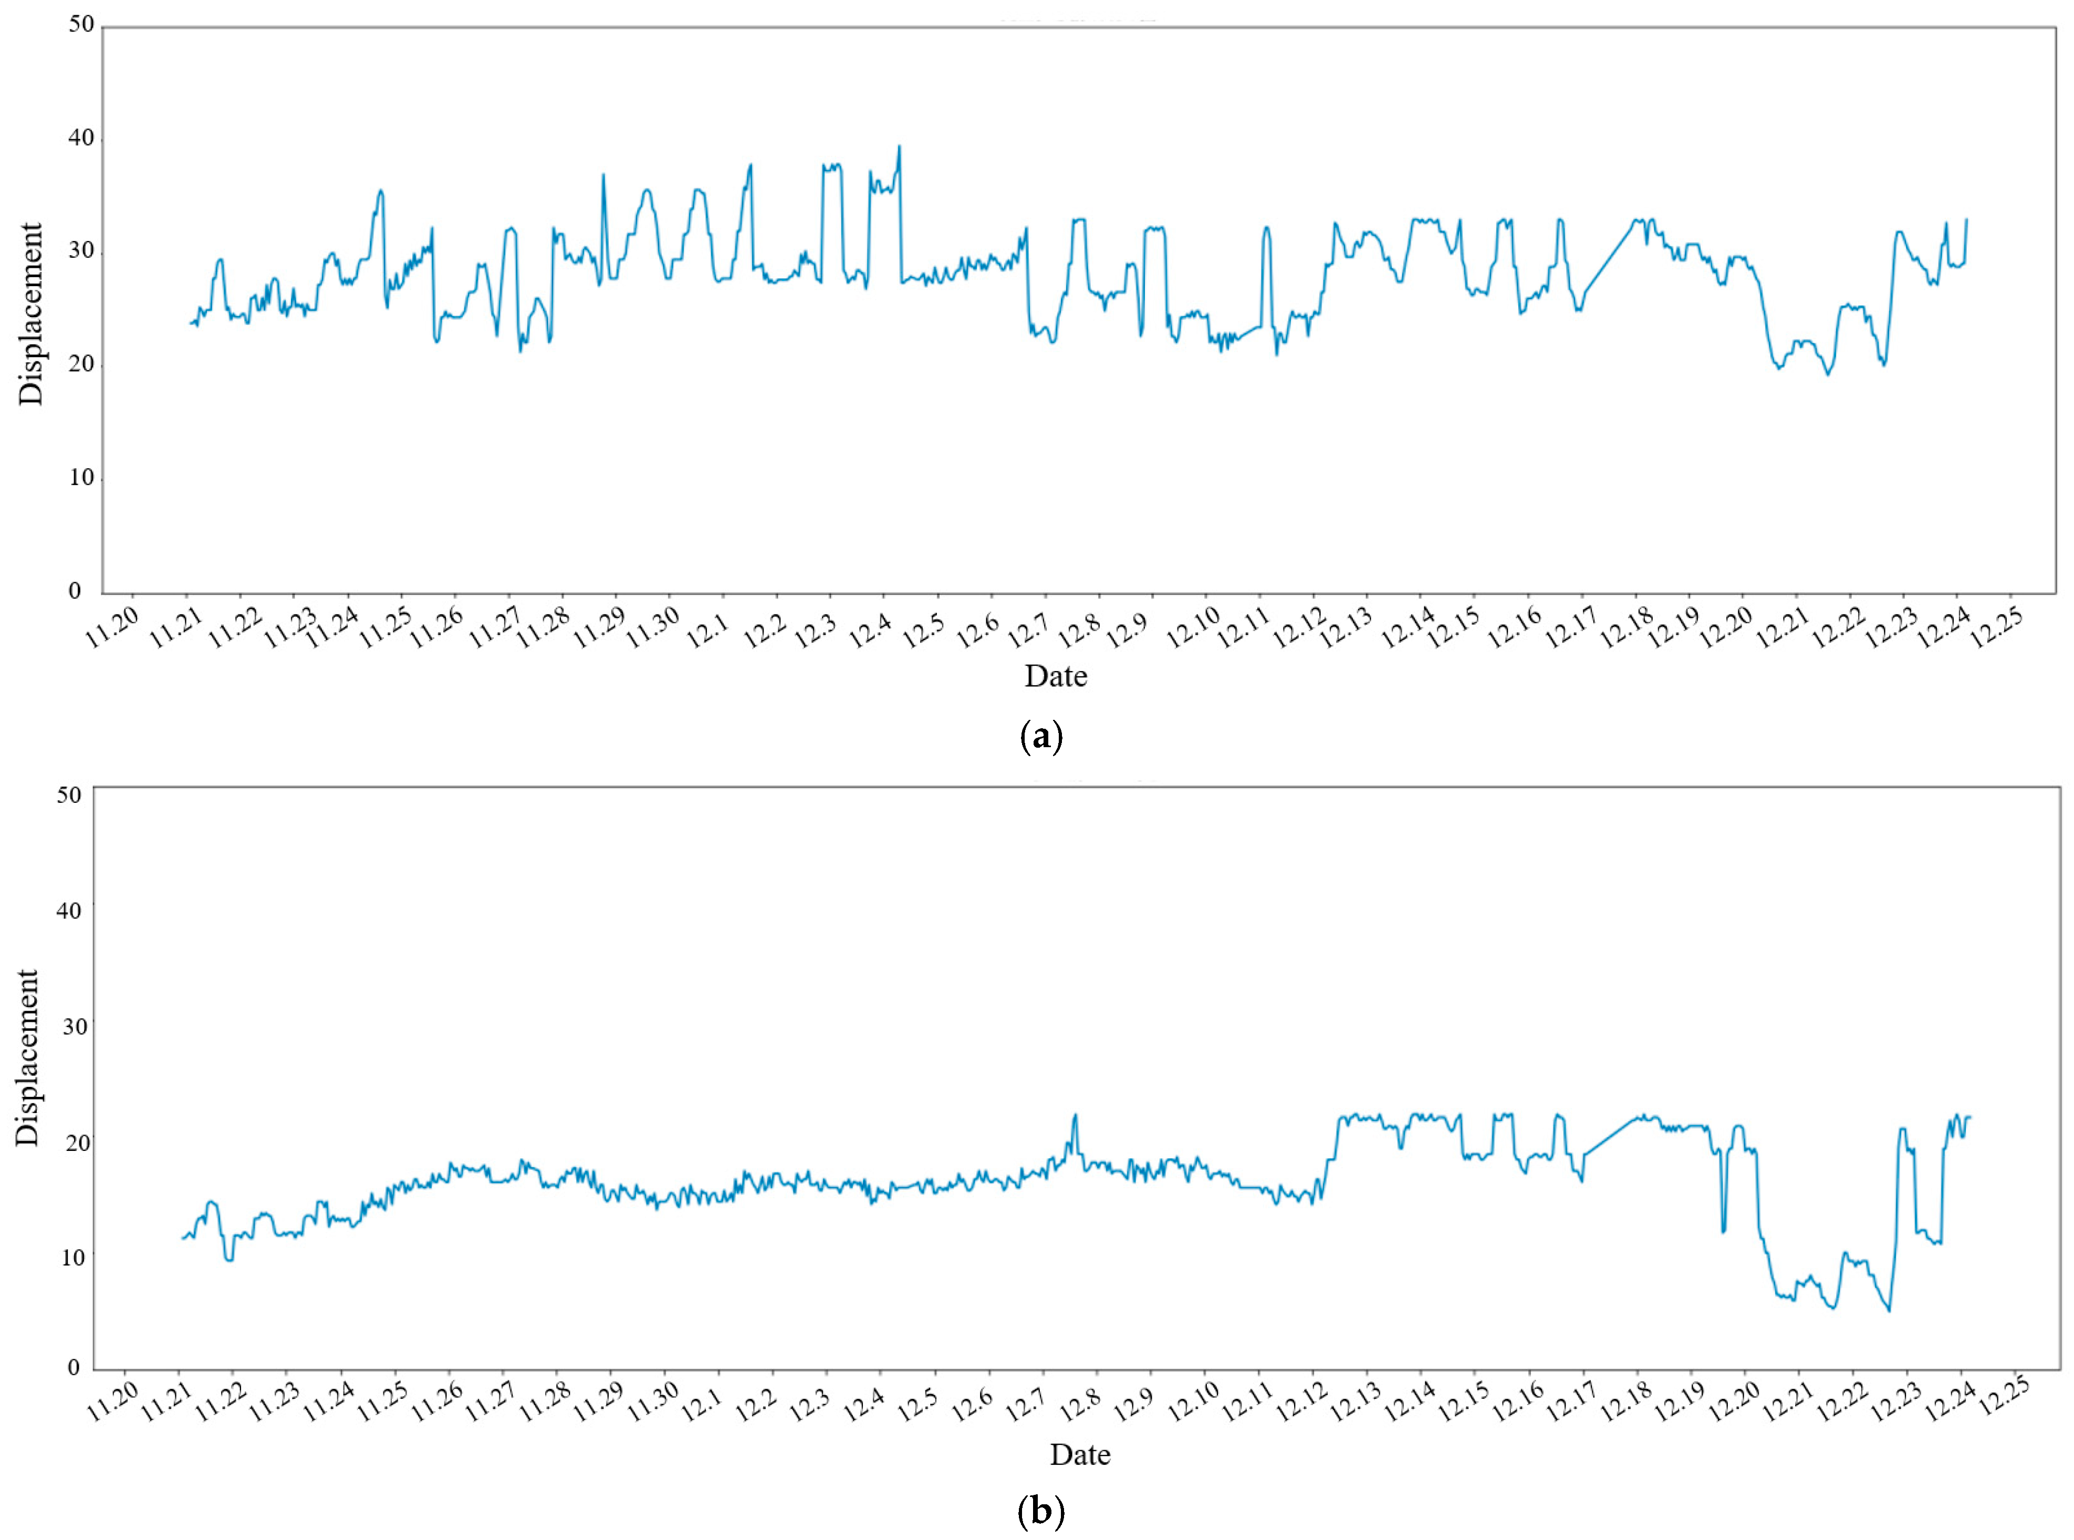
The initial reading of the displacement sensor of the southern (front eave) lower golden purlin is 52 mm (Figure 13a). Before 20 December, the displacement fluctuates stably within the range of 52 mm ± 5 mm, indicating that the lower golden purlin is in a stable state; from 20 to 23 December, the displacement drops sharply by about 30 mm, indicating that the purlin warps to the north, and the monitoring point of the northern single-step beam also records a decrease of about 20 mm in the north–south displacement, which shows that the north–south beam frame of the hall undergoes short-term coordinated deformation; after 23 December, the displacement recovers to about 50 mm, showing reversible deformation characteristics, which is a typical elastic response of the structure, and no irreversible cumulative displacement is observed during the entire monitoring period.
Figure 13.
Displacement diagram at the lower golden purlin: (a) Southern side (front eave); (b) Northern side (rear eave).
The initial reading of the displacement sensor of the northern (rear eave) lower golden purlin is 10 mm (Figure 13b). On 24 November, the displacement increases sharply by 10 mm, and then fluctuates near 20 mm from 24 November to 24 December with an amplitude ≤ 5 mm, maintaining overall stability. This initial displacement change may be related to the stabilization process after sensor installation and initial load adjustment, and the subsequent data confirm that the displacement state of the northern lower golden purlin has been basically constant.
The short-term coordinated deformation of multiple components observed in the monitoring is highly consistent with the overall deformation coordination characteristics revealed by finite element analysis. This displacement behavior can be attributed to the elastic adjustment of the structure caused by external factors such as sharp temperature drop and instantaneous wind load, which further supports the consistency between the numerical model and the observed behavior and the elastic response mechanism of the structure under environmental loads.
3.4.3. Displacement Response of Single-Step Beams
The initial reading of the relative displacement sensor between the southern (front eave) single-step beam and the hall body golden column is 23 mm (Figure 14a). During the monitoring period from 20 November to 25 December 2024, the displacement fluctuates stably within the range of 23 mm ± 5 mm. As identified in the finite element analysis in Section 3, the single-step beam, as a purlin supporting component, has a relatively small displacement response. The monitoring results show that the connection joint is in a stable working state without the risk of mortise and tenon pull-out concerned in the model. A No.2 fiber Bragg grating displacement sensor with a range of 20 cm is used to monitor the northern (rear eave) single-step beam, with an initial reading of 11 mm (Figure 14b); from 20 November to 11 December, the displacement increases slowly with a cumulative increase of about 5 mm, and increases by another about 5 mm on 12 December and then stabilizes at about 20 mm; from 20 to 23 December, the displacement decreases by about 15 mm, and the southern lower golden purlin records a displacement decrease of about 30 mm at the same time, indicating that the north–south beam frame undergoes short-term coordinated deformation under the same external factors; after 23 December, there is no significant change in the external environment, and the displacement recovers to about 20 mm, but a cumulative residual displacement of about 8 mm occurs in the northern single-step beam during the entire monitoring period, is less than 1/20 of the span of the single-step beam [43]. Whether this residual displacement represents a long-term deformation trend needs to be further confirmed through continuous monitoring.
Figure 14.
Displacement diagram at the single-step beam: (a) Southern side; (b) Northern side.
3.4.4. Model Validation
A preliminary assessment of the model’s capability to represent the actual structural response can be made by comparing short-term monitoring data with finite element simulation results. From an overall trend perspective, the structural response characteristics observed during the monitoring period exhibit reasonable qualitative agreement with the mechanical behavior patterns revealed by finite element analysis. For instance, the synchronized displacement changes in the lower golden purlin and the northern single-step beam (Figure 13) demonstrate coordinated deformation behavior that is consistent with the model’s prediction of overall frame deformation. This qualitative correspondence suggests that the current finite element model can, to a certain extent, reflect the primary mechanical response characteristics of the structure. It should be noted that due to the relatively short monitoring period (35 days) and the limited range of environmental conditions, the above comparisons serve as preliminary support for the reasonableness of the model, which can be further refined as monitoring data accumulate in the future.
3.5. Preliminary Early Warning Thresholds
Based on the structural safety margin revealed by finite element analysis and the statistical characteristics of short-term monitoring data (20 November to 25 December 2024), and with reference to the relevant provisions on deterioration assessment in the Chinese national standard GB/T 50165-2020 [42]: Technical standard for maintenance and strengthening of ancient timber buildings, a three-level early warning threshold system for the Great Mercy Hall is preliminarily proposed. It should be emphasized that, due to the relatively short monitoring period (35 days), the following thresholds are preliminary; their rationality and sensitivity require continuous validation and dynamic calibration through long-term monitoring.
- (1)
- Strain Early Warning Indicators
The micro-strain responses of key flexural components such as caibu jin beams and five-rafter beams under normal working conditions are mainly affected by ambient temperature fluctuations. Statistical analysis of monitoring data shows that the daily fluctuation amplitudes of micro-strains at all measuring points are within ±15 με, with obvious diurnal periodicity and reversibility, indicating normal elastic temperature response. Following the principle in GB/T 50165-2020 [42], Clause 6.2.2, which states that “the lower limit of significant deterioration should serve as the basis for distinguishing between moderate and mild deterioration,” the range of ±20–25 με is established as the judgment interval for significant deterioration. When the micro-strain shows a sustained unidirectional increase exceeding ±20 με for three consecutive days without recovery, data review and enhanced observation should be initiated; if it exceeds ±25 με or exhibits an instantaneous abrupt change, it shall be judged as abnormal, requiring immediate structural inspection and safety assessment. This threshold setting translates the “mild-moderate-severe” deterioration classification principle in the standard into quantifiable monitoring indicators.
- (2)
- Displacement Early Warning Indicators
As a horizontal component directly bearing roof loads, the lower golden purlin is sensitive to the degradation of overall structural stiffness and changes in joint status. Monitoring data show that under normal working conditions, the displacement of the southern lower golden purlin fluctuates stably within 52 ± 5 mm. According to the provisions on beam deflection control in GB/T 50165-2020 [42], Clause 6.2.4, a single displacement change exceeding ±30 mm triggers detailed investigation, while exceeding ±40 mm initiates comprehensive structural inspection and stability assessment. The latter represents approximately 48.6% of the standard-calculated limit, retaining ample safety redundancy. For cumulative residual displacement, referring to the limit requirements for column bending deflection in Clause 6.2.3, 10 mm is set as the attention threshold and 15 mm as the warning threshold, with the latter representing approximately 52% of the standard limit. These thresholds reflect the principle of “strict rather than lenient” in ancient building conservation.
- (3)
- Development Trend Early Warning Indicators
For the approximately 8 mm cumulative residual displacement observed in the northern single-step beam, this joint is located in the settlement-affected area of the northeast corner and connected to the golden column through mortise and tenon structure, so its long-term evolution needs special tracking. The explanatory notes of GB/T 50165-2020, Clauses 6.2.1–6.2.2, state that deterioration points identified during investigation should be used to “infer possible interactions or combined effects between deterioration points,” providing conceptual support for development trend analysis. It is recommended to perform trend analysis on the displacement time series of this measuring point. If the displacement development rate shows continuous acceleration characteristics, regardless of whether the absolute value exceeds the limit, it shall be regarded as an early signal of structural degradation, requiring immediate comprehensive detection and stability assessment. Due to the limited monitoring period, whether this residual displacement constitutes a long-term deformation trend requires continuous monitoring for confirmation.
The above early warning threshold recommendations are preliminary formulations based on short-term monitoring data and preliminary numerical analysis. With the continuous accumulation of monitoring data, following the dynamic assessment principles of GB/T 50165-2020 [42], the threshold system will be continuously revised to enhance its scientific validity and reliability.
4. Discussion
4.1. Architectural Value Reflected by Form Restoration Results
The form restoration results show that the Great Mercy Hall strictly follows the construction regulations of early Ming official-style architecture, with highly standardized plane layout, vertical raising system and component dimensions. The construction ruler length of 303.3 mm is a typical characteristic of early Ming architecture. The column grid is designed with an outward setback regulation, which is a traditional anti-deformation design of ancient Chinese timber structures to improve structural stability; the current overall northwestward inclination of the column grid indicates that the structure has undergone non-negligible integral deformation under long-term environmental loads and human actions, which is an important basis for subsequent conservation and reinforcement. The standardized dimensional relationships of column components reflect the rigor of the material system and proportion control of early Ming official-style architecture, and the building is a precious physical example for studying the evolution of Ming Dynasty official-style timber construction techniques.
4.2. Causes and Characteristics of Material Damage and Degradation
The main structural material of the Great Mercy Hall is hardwood pine, a high-quality structural timber with excellent mechanical properties, which is the main reason for the long-term preservation of the structure. Material damage is not uniformly distributed but concentrated in specific orientations of key columns, which is closely related to environmental loads and historical stress states: the north and west sides of the column body are more susceptible to natural erosion such as wind and rain, leading to concentrated damage; the long-term stress concentration of column components during service also accelerates local material degradation. The residual strength of beam and purlin components is significantly higher than that of column components because beams and purlins are located in the roof enclosure system with better protection conditions, while column components are exposed to the external environment for a long time and bear vertical loads continuously, resulting in more serious performance degradation.
4.3. Mechanical Mechanism of Structural Deformation and Weak Link Evolution
Finite element analysis results indicate that the timber structure of the Great Mercy Hall is in an overall elastic and safe state under current loads, which is consistent with the large strength reserve of traditional timber structures and the relatively complete force transfer mechanism. Material degradation appears to have a linear amplification effect on structural deformation (displacement increase of 6.3–13.3%) without fundamentally altering the force transfer path, suggesting that the timber frame still maintains a relatively complete force transfer mechanism and good overall coordination performance after long-term service. This finding is further supported by the correlation between the detected damage and the model predictions: the most severely damaged column F4 (residual strength 42.27%) is located near the axial force concentration area identified by the model, indicating that local material degradation may influence the load distribution of adjacent components.
The two identified weak links—eave purlin deflection and double-eave golden column axial force concentration—can be considered as potential risk points of the structure. Excessive deflection of eave purlins may affect the integrity and durability of the roof enclosure system. The long-term high compressive stress state of double-eave golden columns, combined with potential mortise-tenon loosening and wood defects observed in on-site investigation, may contribute to buckling instability and joint failure in this area. The eccentric compression of dougong brackets is identified as a contributing factor to their outward inclination, which may generate additional bending moments at the joints, reduce the bearing efficiency and stability of dougong brackets, and further affect the overall stability of the upper purlins and roof system. This damage mechanism is corroborated by the azimuthal concentration of damage revealed in 2D stress wave tomography, further supporting the consistency between the numerical predictions and the actual damage patterns.
4.4. Significance of Monitoring Data for Structural Safety Assessment
Short-term structural monitoring data indicate that the current structural responses of the Great Mercy Hall are mainly driven by temperature, with typical elastic characteristics and reversible deformation, indicating that the structure has no obvious plastic deformation and irreversible damage under current environmental loads. The coordinated deformation characteristics of multiple components provide preliminary support for the finite element model established in this study, indicating that the model can, to a certain extent, reflect the actual mechanical behavior of the structure and serve as a reference for subsequent structural performance prediction and conservation scheme design. The cumulative residual displacement of 8 mm in the northern single-step beam is a key concern. The joint is located in the northeast corner settlement area, and the long-term evolution of the residual displacement may indicate the initial stage of structural deformation, which requires continuous long-term monitoring to confirm whether it is a long-term deformation trend.
4.5. Rationality and Application of Early Warning Thresholds
The preliminarily proposed three-level early warning threshold system for strain, displacement and development trend is formulated based on finite element analysis results and short-term monitoring data, which fully considers the actual working state of the structure and the measurement error of monitoring equipment and has good operability. The strain threshold is set according to the micro-strain variation range caused by temperature, which can effectively identify abnormal strain caused by structural damage; the displacement threshold is set for eave purlins with significant deflection, which can capture sudden deformation and irreversible cumulative deformation; the development trend threshold focuses on key joints with initial residual displacement, realizing early warning of structural degradation from the perspective of dynamic changes. This early warning threshold system is the core of preventive protection, which can realize the transformation of the structure from passive restoration to active early warning, and provide quantitative indicators for daily inspection and emergency disposal. However, the thresholds are preliminarily determined based on short-term monitoring data, and their rationality and sensitivity need to be continuously verified and dynamically revised with the accumulation of long-term monitoring data and changes in structural states.
4.6. Research Limitations and Prospects
This study constructs an integrated research framework of form restoration, damage detection, mechanism modeling and monitoring verification, but there are still certain limitations: the monitoring period is short, and the structural responses under more complex environmental conditions (such as extreme weather and seismic action) have not been captured; the finite element model simplifies the mechanical behavior of some complex joints, and the simulation accuracy can be further improved by combining experimental tests. In future research, long-term structural health monitoring should be carried out to collect more comprehensive structural response data; indoor experiments should be conducted to test the mechanical properties of aged mortise and tenon joints and dougong brackets to optimize the finite element model; the early warning threshold system should be continuously revised based on long-term monitoring data; and a probabilistic early warning model should be established by introducing statistical methods to improve the scientificity and reliability of preventive protection.
5. Conclusions
This study systematically evaluated the safety status of the timber structure of the Great Mercy Hall at Chongshan Temple in Taiyuan by constructing an integrated research framework of form restoration, damage detection, mechanism modeling and monitoring verification, and the main conclusions are as follows:
The construction ruler length of the Great Mercy Hall is 303.3 mm, and its plane layout, vertical raising system and component dimensions all reflect the typical transitional characteristics of early Ming official-style architecture. The original column grid is designed with an outward setback regulation, while the current structure shows an overall northwestward inclination, indicating that the timber frame has undergone integral deformation. This finding provides a precise geometric baseline for the authentic conservation of the hall and offers crucial data for assessing structural deformation trends.
The main structural material is hardwood pine with good material uniformity, but damage is characterized by localization and azimuthal concentration. Core columns exhibit severe internal damage (maximum internal damage rate of 24%, cross-sectional damage area ratio of 13%), with residual strength as low as 42.27% of the original in some members. These quantified damage data enable priority-based decision-making for component replacement or reinforcement in future conservation interventions, facilitating “precision repair” rather than “blind strengthening.”
Finite element analysis reveals that under current static loads, the overall stress level of the structure remains far below the ultimate strength of wood, maintaining an elastic safety state. Material degradation has a linear amplification effect on deformation (displacement increase of 6.3–13.3%) but does not alter the force transfer mechanism. Two common weak links are identified—significant eave purlin deflection (33–37 mm) and concentrated axial force in double-eave golden columns (86.9–88.5 kN)—with dougong eccentric compression (2.987 MPa) identified as the fundamental cause of outward inclination. These identified weak points provide clear targets for monitoring system deployment and offer reference points for vulnerability assessment of similar structures.
Short-term monitoring data indicate that the structure exhibits temperature-driven elastic responses, with coordinated deformation characteristics of multiple components providing preliminary support for the finite element model. A cumulative residual displacement of 8 mm was observed in the northern single-step beam, requiring continuous tracking. The mutual validation between the monitoring system and numerical model demonstrates the effectiveness of the “detection—modeling—monitoring” closed-loop approach, establishing a technical foundation for long-term structural performance analysis.
Based on structural safety margins and monitoring statistical characteristics, a three-level early warning threshold system for strain, displacement, and development trends is proposed. This system provides quantitative indicators for daily inspections and emergency responses of the Great Mercy Hall, enabling the transition from passive restoration to active early warning in preventive conservation. It also offers a methodological reference for establishing similar early warning systems for other historic timber structures.
This study clarifies that the safety status of the timber structure of the Great Mercy Hall is “overall stable with local weaknesses”. The closed-loop research method of “detection–modeling–monitoring” established in this study provides a methodological reference for the safety assessment and preventive protection of similar ancient timber structures in China, and has important theoretical and practical significance for the inheritance and protection of ancient Chinese timber structure architectural heritage.
Author Contributions
Conceptualization, Y.L. and P.H.; methodology, P.H.; software, X.W.; validation, X.B., Y.A. and X.C.; formal analysis, Y.A.; investigation, X.B.; resources, Y.L.; data curation, Y.H.; writing—original draft preparation, Y.H.; writing—review and editing, X.C.; visualization, X.C.; supervision, P.H.; project administration, X.W.; funding acquisition, Y.L. All authors have read and agreed to the published version of the manuscript.
Funding
This research was funded by the Chinese Academy of Engineering Strategic Research and Consultancy Project by Research on Integrated Risk Monitoring and Assessment of Cultural Heritage Disasters in Shanxi and Preventive Protection Strategy, Project No. 2024-DZ-03.
Data Availability Statement
The original contributions presented in this study are included in the article. Further inquiries can be directed to the corresponding author.
Conflicts of Interest
The authors declare no conflicts of interest.
References
- Xu, M.G.; Qiu, H.X. Experimental study on properties of aged wood of ancient architecture. Earthq. Resist. Eng. Retrofit. 2011, 33, 31+53–55. (In Chinese) [Google Scholar]
- Chen, Z.Y.; Zhu, E.C.; Pan, J.L. Numerical simulation of mechanical behaviour of wood under complex stress. Chin. J. Comput. Mech. 2011, 28, 629–634+640. (In Chinese) [Google Scholar]
- Hu, W.B.; Han, G.S.; Yu, H.P. Analysis about node stiffness of mortise and tenon in ancient building. Sichuan Build. Sci. 2011, 37, 44–47. (In Chinese) [Google Scholar]
- Xue, J.; Guo, R.; Qi, L.; Xu, D. Experimental study on the seismic performance of traditional timber mortise-tenon joints with different looseness under low-cyclic reversed loading. Adv. Struct. Eng. 2019, 22, 1312–1328. [Google Scholar] [CrossRef] [Scilit]
- Chen, Z.; Zhu, E.; Lam, F.; Pan, J. Structural performance of Dou-Gong brackets of Yingxian Wood Pagoda under vertical load—An experimental study. Eng. Struct. 2014, 80, 274–288. [Google Scholar] [CrossRef] [Scilit]
- He, J.X.; Wang, J. Theoretical model and finite element analysis for restoring moment at column foot during rocking. J. Wood Sci. 2018, 64, 97–111. [Google Scholar] [CrossRef] [Scilit]
- Wu, Y.J.; Xie, Q.F.; Lin, H.S.; Zhang, L.P. Mechanical properties of column foot joints in multi-storey traditional Chinese timber structures. Eng. Mech. 2024, 41, 201–210. (In Chinese) [Google Scholar] [CrossRef]
- Wang, J.X.; Gong, X.H. Research on the influence of lateral foots on dynamic characteristics of a timber building for Foguang Palace. China Sci. 2016, 11, 35–37. (In Chinese) [Google Scholar]
- Duan, Y.F.; Li, Y.; Xiang, Y.Q. Strain-temperature correlation analysis of a tied arch bridge using monitoring data. In Proceedings of the 2011 International Conference on Multimedia Technology, Hangzhou, China, 26–28 July 2011; pp. 6025–6028. [Google Scholar]
- Chun, Q.; Tan, Z.C.; Chen, C.C. Structural mechanism of Chinese traditional timber stitching beams. J. Southeast Univ. (Nat. Sci. Ed.) 2013, 43, 425–430. (In Chinese) [Google Scholar]
- Li, X.; Zhao, J.; Ma, G.; Chen, W. Experimental study on the seismic performance of a double-span traditional timber frame. Eng. Struct. 2015, 98, 141–150. [Google Scholar] [CrossRef] [Scilit]
- Chen, J.; Li, T.; Yang, Q.; Shi, X.; Zhao, Y. Degradation laws of hysteretic behaviour for historical timber buildings based on pseudo-static tests. Eng. Struct. 2018, 156, 480–489. [Google Scholar] [CrossRef] [Scilit]
- Wan, J.; Yang, Q.; Wei, J.; Li, T. Initial motion analysis of traditional Chinese rocking timber frame subjected to horizontal ground motion: Theoretical and numerical investigations. Eng. Struct. 2020, 203, 109898. [Google Scholar] [CrossRef] [Scilit]
- Ba, Z.N.; Fu, Z.Y.; Fu, J.S.; Ma, M.H.; Gao, Y.H. Measurement and analysis of the influence of metro train vibration on the ancient wooden structures of North Palace Gate of the Summer Palace. J. Vib. Eng. 2023, 36, 1602–1612. (In Chinese) [Google Scholar] [CrossRef]
- Yu, P.; Li, T.Y.; Meng, X.J.; Shi, X.W.; Chen, J.Y. Finite element simulation and load-bearing characteristics of traditional wooden structures in Song style. J. Xi’an Univ. Archit. Technol. (Nat. Sci. Ed.) 2024, 56, 707–714. (In Chinese) [Google Scholar] [CrossRef]
- Zhao, B.; Liu, C. Analysis on traditional carpentry work techniques of Hubei. Huazhong Archit. 2010, 28, 201–205. (In Chinese) [Google Scholar] [CrossRef]
- Cheng, J.J. Research on the technology and origin of ancient architecture in the Lingnan Region. South Archit. 2013, 2, 16–20. (In Chinese) [Google Scholar]
- Li, N.; Hu, B. The traditional building materials and construction technology of Southern Tibetan Valley. J. Hum. Settl. West China 2013, 28, 71–75. (In Chinese) [Google Scholar]
- Yang, D.D.; Wu, W.Q.; Gao, C. Explore and analyze the construction craftwork of Tianlong Mountain Grottoes. Chin. J. Hist. Sci. Technol. 2018, 39, 427–434. (In Chinese) [Google Scholar]
- Wang, W.B.; Ye, R.C.; Qiao, H.F.; Zhou, H.B. Research on several issues about Main Hall of Xiaozhang Biyun Temple in Changzhi City. Chin. J. Wood Sci. Technol. 2022, 36, 72–79. (In Chinese) [Google Scholar]
- Yang, N.; Dai, D.Y.; Qin, S.J. Monitoring data diagnosis of ancient wood structure. J. Vib. Eng. 2019, 32, 64–71. (In Chinese) [Google Scholar] [CrossRef]
- Lin, Y.; Chun, Q.; Zhang, C.; Han, Y.; Fu, H. Research on seismic performance of traditional Chinese hall-style timber buildings in the Song and Yuan dynasties (960–1368 AD): A case study of the main hall of Baoguo Temple. J. Wood Sci. 2022, 68, 1–11. [Google Scholar] [CrossRef] [Scilit]
- Lu, Y.; Jiao, L.C.; Chen, Y.P.; Yin, Y.F. DNA methods for identifying wood in ancient timber architecture. Chin. J. Wood Sci. Technol. 2023, 37, 12–18. (In Chinese) [Google Scholar]
- Zhou, Q.; Yan, W.M.; Li, Z.B.; Ji, J.Y. Study on strengthening methods of timber structures of ancient buildings. Earthq. Resist. Eng. Retrofit. 2009, 31, 84–90. (In Chinese) [Google Scholar] [CrossRef]
- Wang, T. Preliminary Study on the Statics of Ancient Large Wooden Structures; Cultural Relics Press: Beijing, China, 1992. [Google Scholar]
- Mackiewicz, M.; Zimiński, K.; Pawłowicz, J.A.; Knyziak, P. Evaluation of the historic wooden structure condition based on the results of non-destructive tests. Eng. Fail. Anal. 2024, 159, 108116. [Google Scholar] [CrossRef] [Scilit]
- Liang, Y. Study on the Architectural Form and Protection Technology of The Great Mercy Hall of Chongshan Temple in Taiyuan. Master’s Thesis, Taiyuan University of Technology, Taiyuan, China, 2021. [Google Scholar]
- Fu, R.; Sugino, M. Bending strength evaluation of Japanese wooden cultural heritage building columns based on a non-destructive testing method. Int. J. Arch. Herit. 2025, 19, 1434–1449. [Google Scholar] [CrossRef] [Scilit]
- Kim, Y.J.; Ha, T. Nondestructive testing for condition evaluation of timber bridges: Synthesis of qualitative and quantitative methodologies by machine learning. Eng. Struct. 2025, 328, 119692. [Google Scholar] [CrossRef] [Scilit]
- Wang, Z.; Wang, W.; Ma, D.; Guo, X.; Huan, J.; Cheng, L. Coupling model of fuzzy soft set and Bayesian method to forecast internal defects of ancient wooden structures based on nondestructive test. BioResources 2020, 15, 1134–1153. [Google Scholar] [CrossRef] [Scilit]
- Sousa, H.S.; Sørensen, J.D.; Kirkegaard, P.H.; Branco, J.M.; Lourenço, P.B. On the use of NDT data for reliability-based assessment of existing timber structures. Eng. Struct. 2013, 56, 298–311. [Google Scholar] [CrossRef] [Scilit]
- Mao, Y.; Xiao, F.; Tian, G.; Xiang, Y. Sensitivity analysis and sensor placement for damage identification of steel truss bridge. Structures 2025, 73, 108310. [Google Scholar] [CrossRef] [Scilit]
- Xiao, F.; Mao, Y.; Tian, G.; Chen, G.S. Partial-model-based damage identification of long-span steel truss bridge based on stiffness separation method. Struct. Control Health Monit. 2024, 2024, 5530300. [Google Scholar] [CrossRef] [Scilit]
- Xiao, F.; Mao, Y.; Sun, H.; Chen, G.S.; Tian, G. Stiffness Separation Method for Reducing Calculation Time of Truss Structure Damage Identification. Struct. Control Health Monit. 2024, 2024, 5171542. [Google Scholar] [CrossRef] [Scilit]
- Ghimire, S.; Guéguen, P.; Giffard-Roisin, S.; Schorlemmer, D. Testing machine learning models for seismic damage prediction at a regional scale using building-damage dataset compiled after the 2015 Gorkha Nepal earthquake. Earthq. Spectra 2022, 38, 2970–2993. [Google Scholar] [CrossRef] [Scilit]
- Lazaridis, P.C.; Kavvadias, I.E.; Demertzis, K.; Iliadis, L.; Vasiliadis, L.K. Structural damage prediction of a reinforced concrete frame under single and multiple seismic events using machine learning algorithms. Appl. Sci. 2022, 12, 3845. [Google Scholar] [CrossRef] [Scilit]
- Liu, K.; Xue, J.; Bai, F.; Ma, L.; Song, D.; Xue, H. Investigation on the Seismic Damage and Identification of Lateral Stiffness for Ancient Timber Structures. Struct. Des. Tall Spec. Build. 2024, 33, e2187. [Google Scholar] [CrossRef] [Scilit]
- Zhang, X.; Liu, L.; Cui, L.; Liu, K.; Li, J. Nonlinear Dynamic Analysis of Ancient Timber Structures with Rotary Friction Dampers. J. Build. Eng. 2025, 100, 111707. [Google Scholar] [CrossRef] [Scilit]
- Yu, J.; Jiang, X.; Wu, G.; Xu, F.; Zhang, J.; Ma, W. Static Safety Evaluation of the Main Timber Frame in Ancient Residential Mindong Buildings Based on a BMMS. Eng. Res. Express 2026, 8, 045105. [Google Scholar] [CrossRef] [Scilit]
- Du, L.M.; Li, H.W.; Xue, F.; Qin, D.Q. The Study of Seismic Behaviors of Yingxian Wooden Pagoda. China Civ. Eng. J. 2010, 43, 363–370. (In Chinese) [Google Scholar] [CrossRef]
- Lü, X. Mechanical Behavior of Bucket Arches in Chinese Ancient Timber Buildings. Master’s Thesis, Beijing Jiaotong University, Beijing, China, 2010. [Google Scholar]
- GB/T 50165-2020; Technical Standard for Maintenance and Strengthening of Ancient Timber Buildings. China Architecture & Building Press: Beijing, China, 2020.
- DB14/T 3191-2024; Technical Specifications for Safety Appraisal of Timber Structures in Ancient Buildings. Shanxi Provincial Administration for Market Regulation: Taiyuan, China, 2024.

Disclaimer/Publisher’s Note: The statements, opinions and data contained in all publications are solely those of the individual author(s) and contributor(s) and not of MDPI and/or the editor(s). MDPI and/or the editor(s) disclaim responsibility for any injury to people or property resulting from any ideas, methods, instructions or products referred to in the content. |
© 2026 by the authors. Licensee MDPI, Basel, Switzerland. This article is an open access article distributed under the terms and conditions of the Creative Commons Attribution (CC BY) license.