


Abstract
The University of Nanking, founded in the early 20th century by an American mission in Nanjing, China, boasts a unique blend of Chinese and Western architectural styles, making it a valuable subject of research. Currently part of Nanjing University’s Gulou Campus, it has been designated a National Key Cultural Relics Protection Unit by the Chinese government, which has also formulated a protection plan for the historical district of Nanking University. This paper uses this site as a case study, employing methods such as historical document review, on-site investigation, and architectural surveying to reveal a “growth-oriented” coordination mechanism between heritage preservation and development within the context of historical campus expansion. This mechanism involves maintaining the original spatial layout through adaptive reuse, presenting a development model of “new branches sprouting from an old trunk.” The study points out that campus expansion is the root cause of the “new versus old” contradiction in historical campuses, while the need for functional upgrades in school buildings is the driving force behind heritage preservation. Coordinating the development and functional optimization of new and old spaces can effectively enhance the vitality of historical campuses and achieve a balance between campus expansion and heritage preservation. This research provides a practical Chinese solution for the sustainable development of similar historical campuses.
1. Introduction
From 1840 to 1949, American churches established numerous missionary schools in China [1]. These schools serve as tangible evidence of Sino-Western cultural exchange and possess significant research value [2]. The University of Nanking is a prime example; it was the first university established by American churches in Nanjing and also the first and largest “Sino-Western integrated” architectural complex built by American churches in Nanjing [3], providing a model for the construction of later missionary schools. However, with the continuous expansion of Chinese universities, the conflict between campus expansion and the preservation of historical campuses has become increasingly prominent. Historical buildings also urgently need renovation. Managing the relationship between the “new and old,” exploring development models for historical campuses, and achieving sustainable development for historical campuses and regions are all topics worthy of contemporary academic research.
Scholars have conducted extensive research on the history of church schools and the preservation of their heritage. This research can be broadly summarized into the following aspects:
The Influence of the Church on Eastern Culture and Modern School Forms: The work by Latourette, K. S., systematically discussed the influence of Christianity on education, culture, and society in China, making it an important document for studying church universities and the modern Chinese education system [4]. Fairbank, J. K. analyzed the background of Western cultural dissemination in China from the perspective of Sino-Western exchange, guiding research on church universities and their campus construction [5]. Jessie G. L. analyzed the motivations and development history of Christian universities in modern China, elucidating their impact [6]. Dong Li, from the perspective of Sino-Western cultural exchange, provided a macro-level cultural analysis and theoretical framework for the “Sino-Western integration” of Chinese church university architecture [7]. Chen, X., He, J., & Wang, S. et al. analyzed the influence of Christianity on the architectural forms of Chinese church universities and the spread of the Collegiate Gothic style across university campuses [8]. Wang, H., Yan, Z., He, X. et al. analyzed the design of church university campuses that integrate Sino-Western architectural art from the perspectives of architectural art and sustainable design [9]. These scholars have analyzed the manifestation of the fusion of Chinese and Western cultures in campus forms from multiple dimensions.
Research on Heritage Conservation Needs and Strategies: The Venice Charter [10] laid the foundation for the basic principles of authenticity, integrity, and minimal intervention in architectural heritage conservation. The Law of the People’s Republic of China on the Protection of Cultural Relics (2024) [11] requires that all construction activities be subject to cultural relic protection, that the utilization of cultural relics must not damage their value and safety, and that restoration must “not change the original state of the cultural relics,” thus establishing principles for the protection of cultural relic buildings. The China Principles for the Conservation of Heritage Sites (2015) [12] focuses on heritage value, emphasizing authenticity, integrity, minimal intervention, and rational utilization. These rules provide guidelines for heritage conservation. Scholars have also explored heritage conservation needs and strategies from various perspectives [13]. J. Stanley Rabun analyzed the characteristics of architectural heritage from different eras in the United States and studied the sustainability of architectural heritage reuse, analyzing historical building renovation examples based on the analysis of materials and structures [14]. Li, Y., Zhao, L., Huang, J., & Law, A. et al. systematically reviewed the research framework, methodology, and assessment methods for the adaptive reuse of global architectural heritage, analyzed the relationship between protection and utilization strategies, and summarized the research paradigm and methodological system [15]. Ruan Yisan proposed that the protection of historical areas should emphasize holistic protection and dynamic management [16].
In a study on the protection and renewal of Nanjing University’s campus, Leng Tian provided a detailed introduction to the history, campus design, and construction of Nanjing University and systematically studied the development of the Nanjing University campus [17]. The detailed construction plan for Nanjing University’s Gulou Campus, published by Nanjing University, provides a practical basis for the protection and utilization of historical buildings [18].
In conclusion, for Nanjing University, the literature lacks an analysis of the contradiction between expansion and preservation, as well as research on coordination pathways, in the context of historical campus expansion. Therefore, this paper, based on a systematic review of the development history of Nanjing University’s campus, comprehensively assesses the value of existing heritage, proposing a “growth-oriented” coordination mechanism for heritage preservation and development, from macro-level campus master planning to micro-level architectural functional upgrades, to achieve the sustainable development of this historical area.
The main innovations of this paper are as follows:
- It conducts a systematic review of the history and campus development of the University of Nanking, fully presenting the imprint of Sino-Western cultural exchange on church school architecture.
- By analyzing the campus renewal and heritage protection methods of the University of Nanking, it proposes a historical campus protection and renewal model of “heritage value assessment—overall planning of new and old campus spaces—building function upgrading”, which provides a reference for future campus expansion and coordination of new and old campus spaces.
2. Methodology and Materials
2.1. Methodology
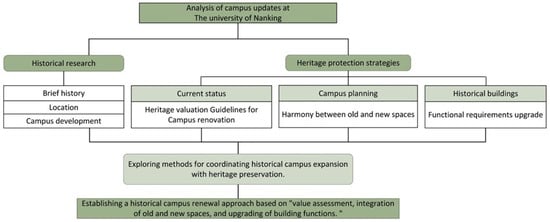
The protection and renewal of architectural heritage involves responses to history, architectural art, and design [19]. This paper takes the historical district of Nanjing University as a case study, focusing on the contradictions and coordination paths between the expansion of the historical campus and the protection of architectural heritage. Through historical document review, site surveys, heritage value assessment, analysis of campus spatial evolution, and functional demand analysis, this paper systematically analyzes the growth and evolution of the old and new spaces in the overall campus planning of the historical district of Nanking University. It also explores the functional upgrading needs of campus buildings and the renovation practices of historical buildings driven by these needs to propose campus renewal strategies. The research framework is as follows (Figure 1).
Figure 1.
Research framework (source: drawn by the author).
2.2. Materials
2.2.1. Case Presentation
- Brief History and location of the school
At the end of the 19th century, the focus of Western churches was to establish higher education institutions [20], with the goal of maintaining their leading position in running schools in China. In 1910, the American Christian Church established the first university in Nanjing, China, named the University of Nanking, and appointed American A. J. Bowen as its first president [21]. From 1910 to 1937, the school rapidly developed and expanded, establishing affiliated primary and secondary schools and a hospital. After the outbreak of the Anti-Japanese War in 1937, teachers and students moved to Chengdu, Sichuan [21]. After the end of the Anti-Japanese War in 1945, teachers and students returned to the original campus. In 1951, the University of Nanking and Ginling College merged to form Nanjing University, a name it retains to this day [22].
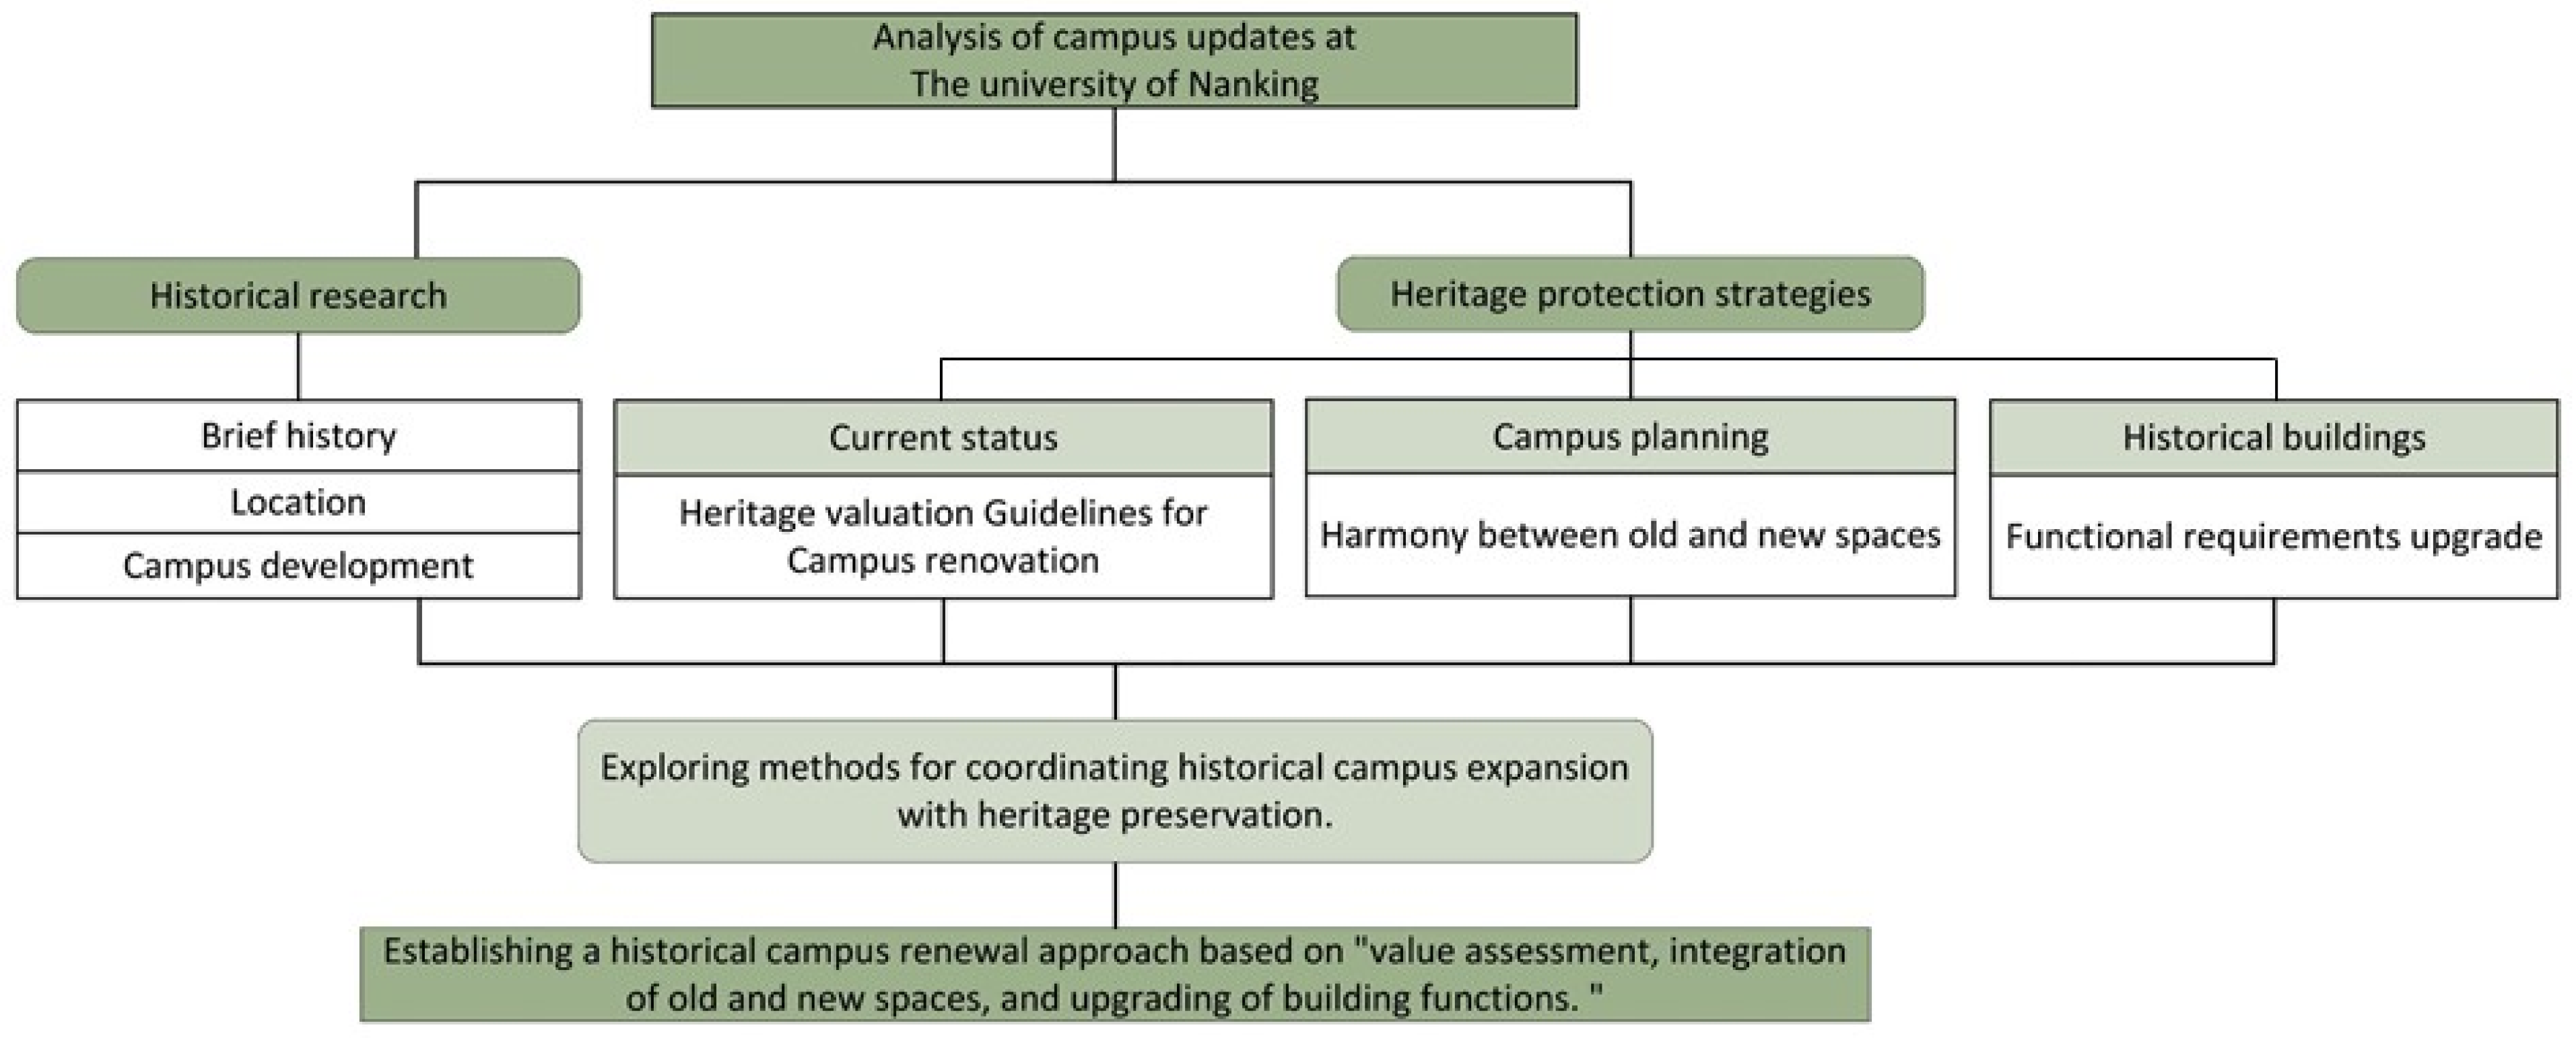
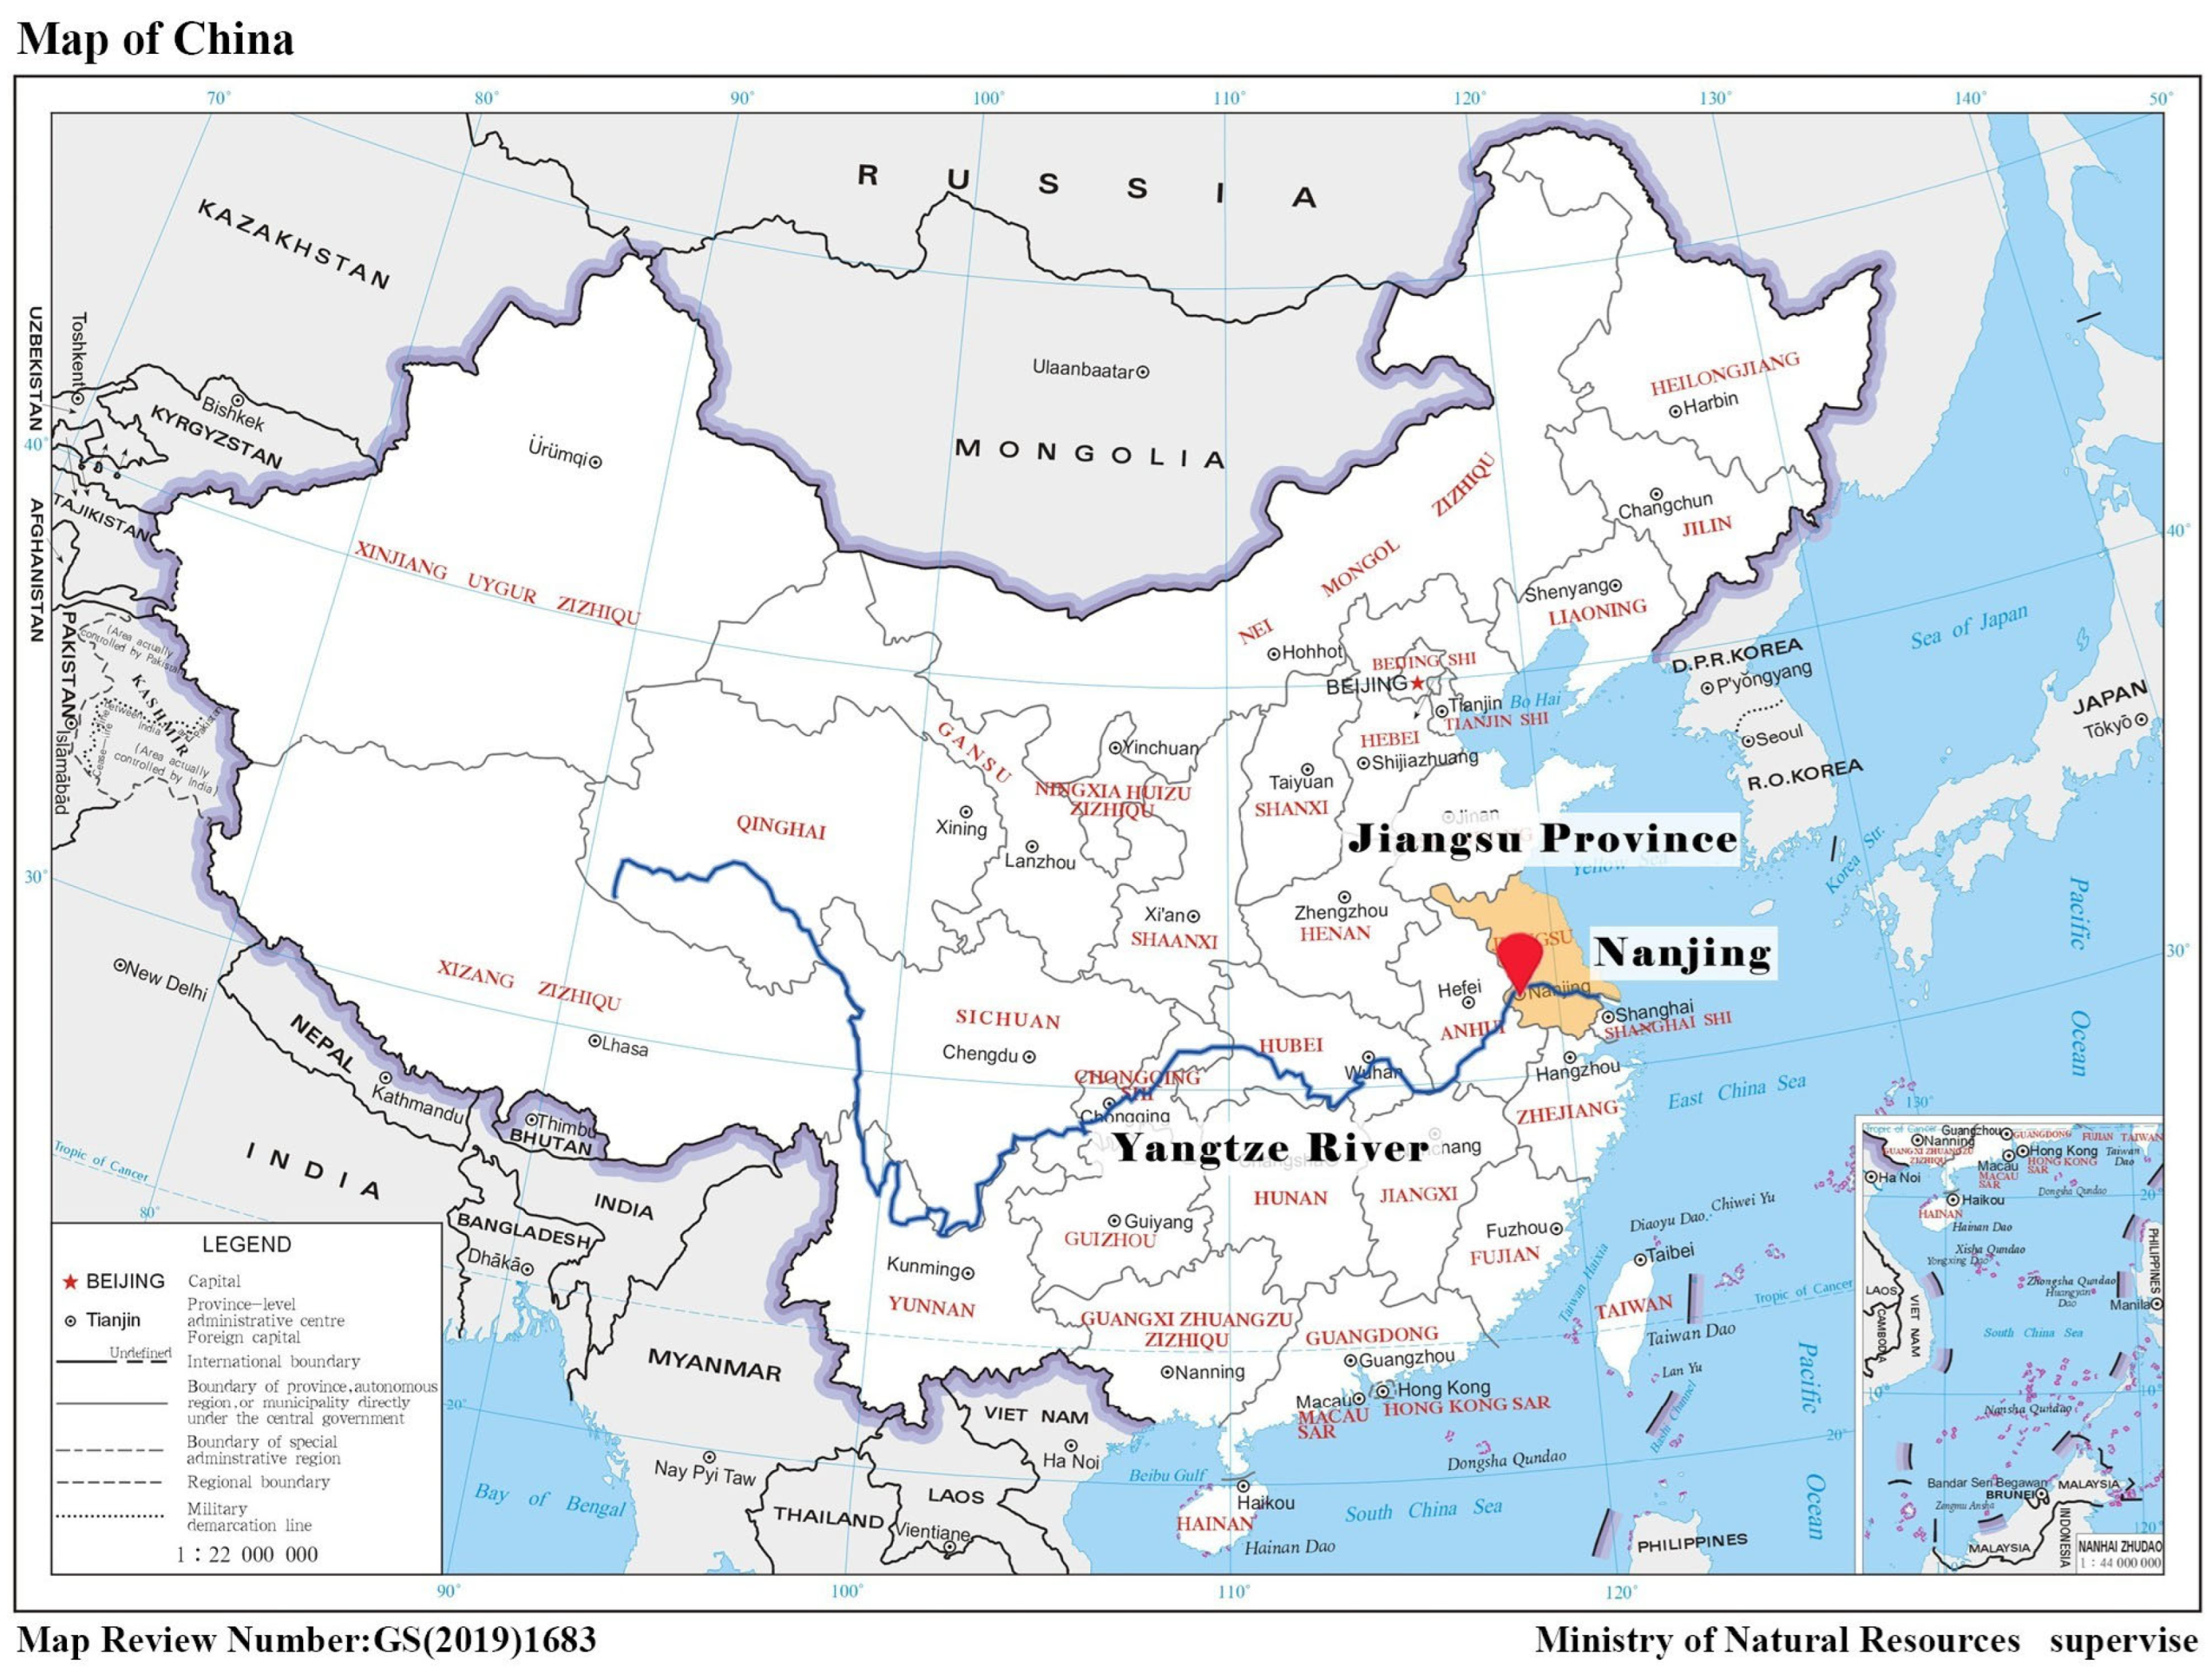
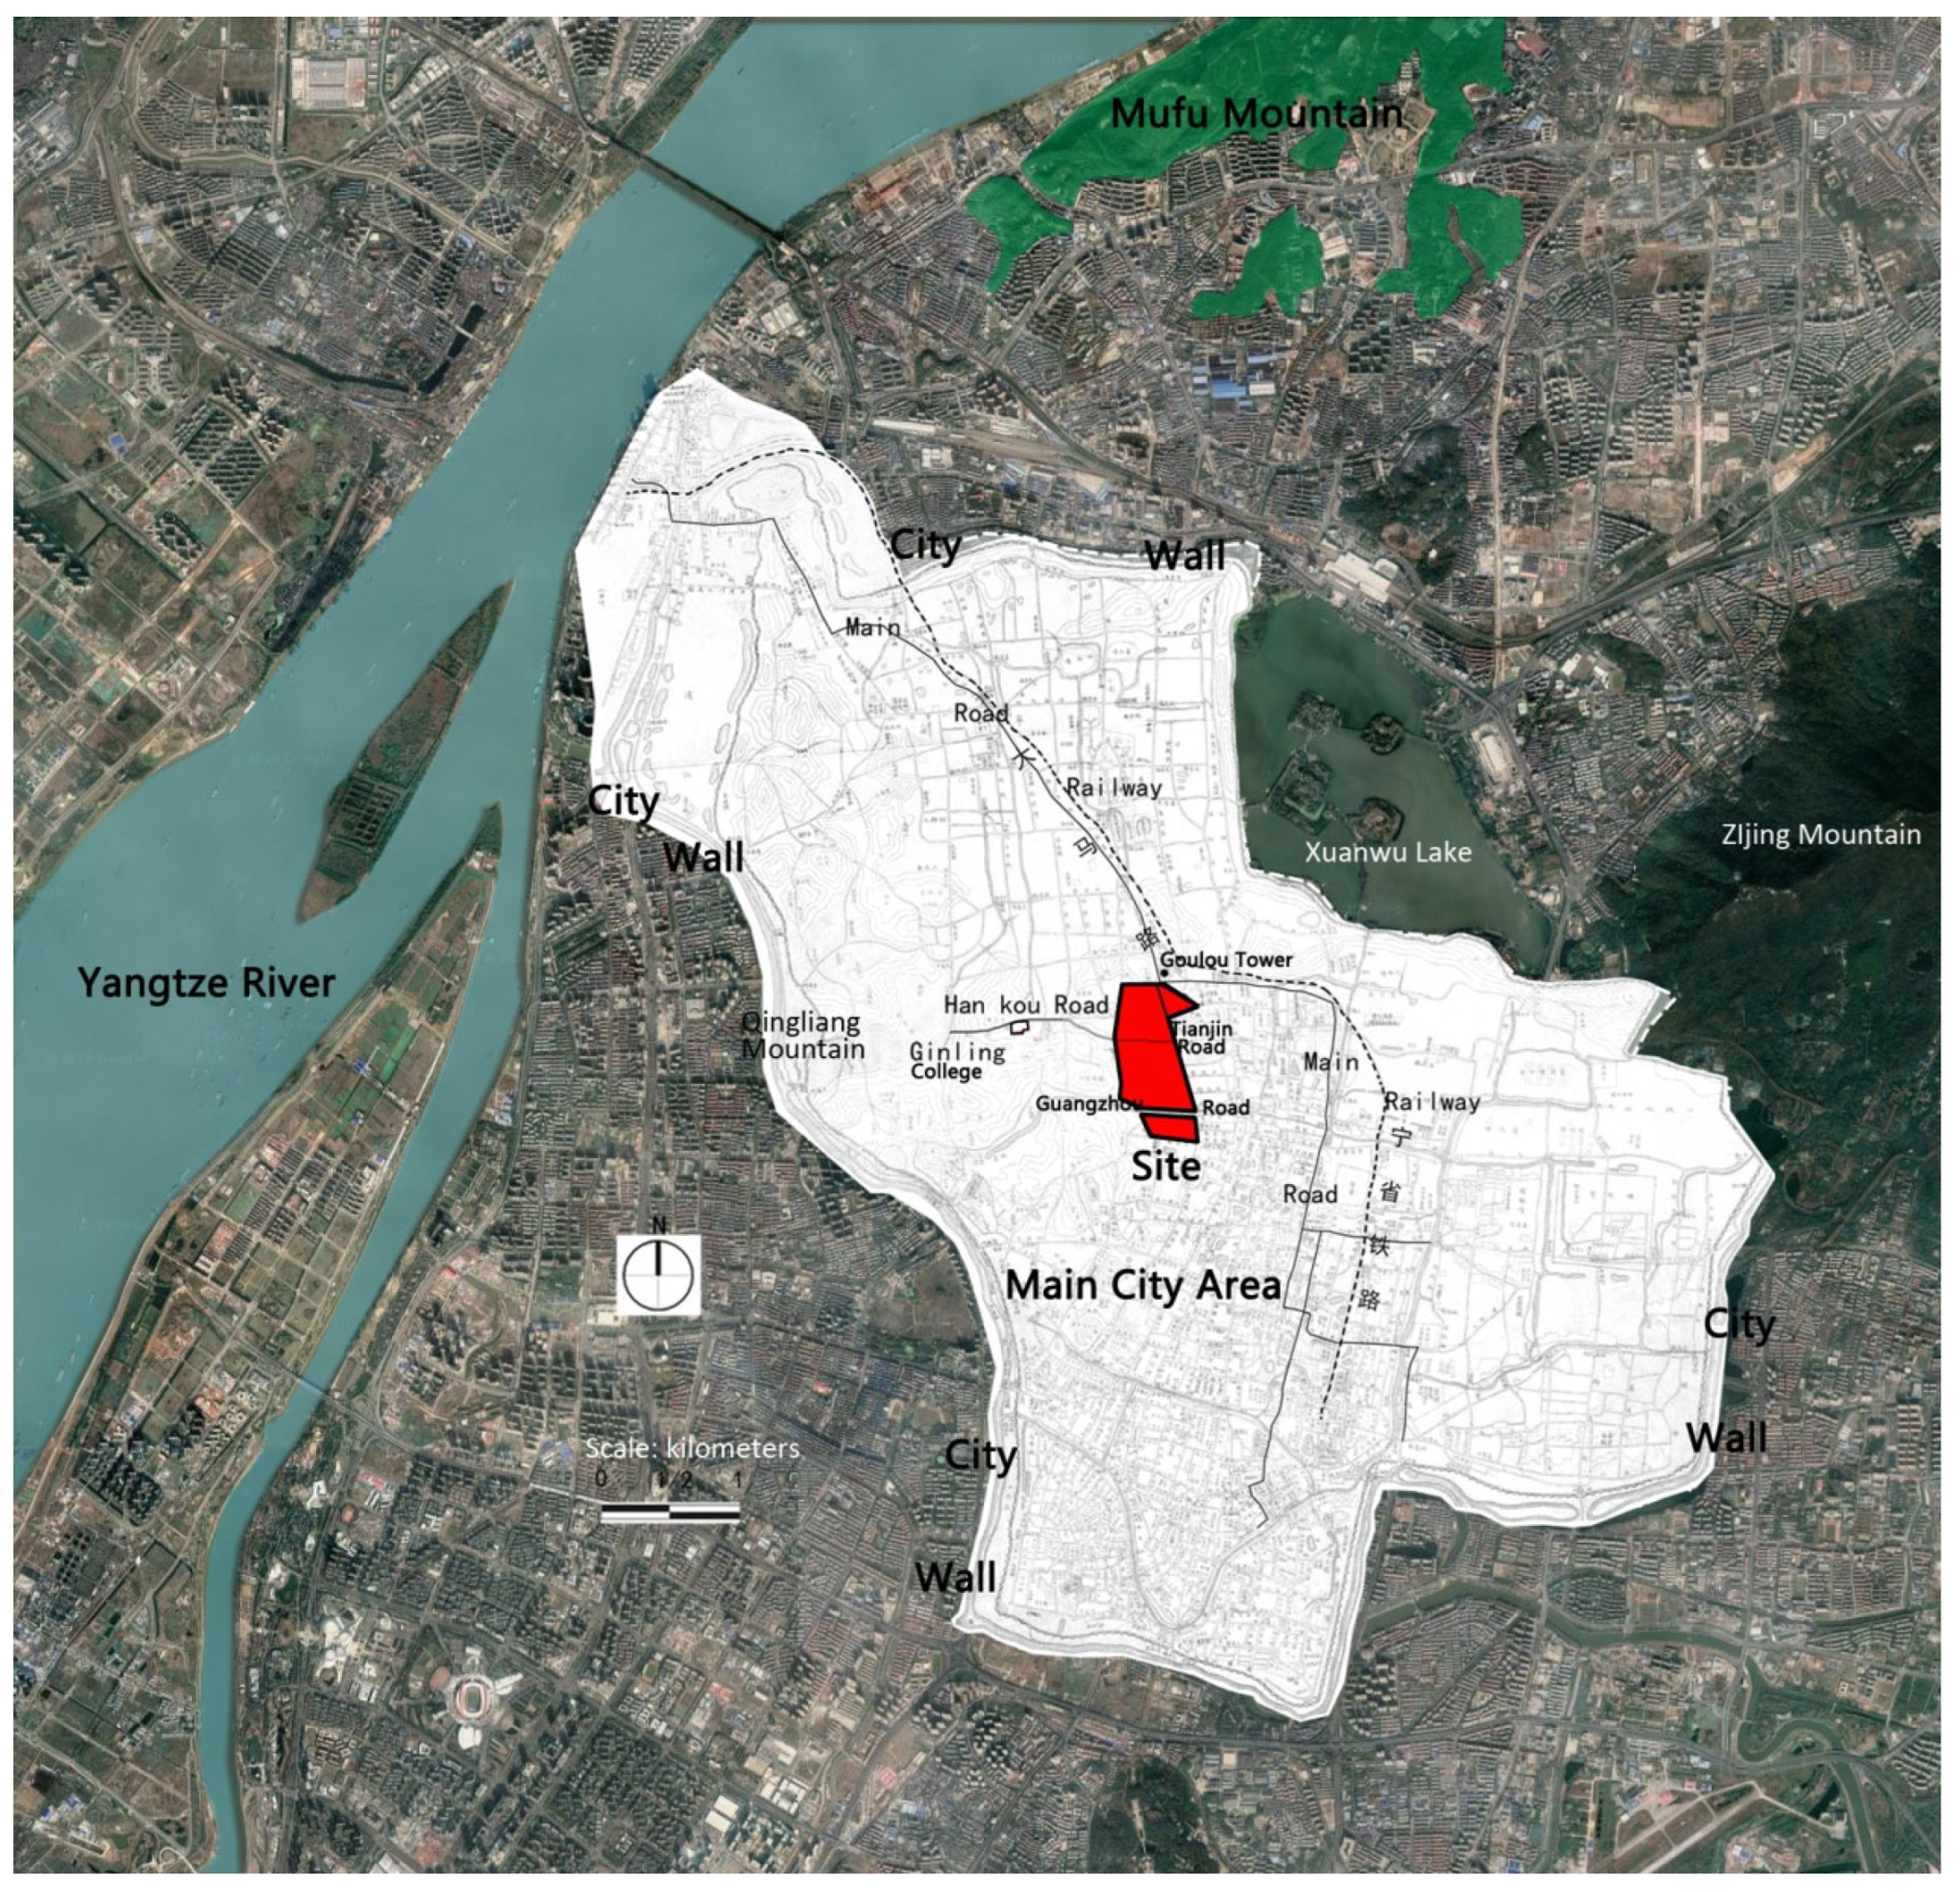
The original address of Nanking University is No. 22 Hankou Road, Gulou District, Nanjing, Jiangsu Province, China (Figure 2 and Figure 3), and it is now part of the Gulou Campus of Nanjing University. There are 11 existing national-level cultural relic buildings with traditional Chinese architectural style, such as the Administration Building (North Building), West Building, East Building, Northeast Building, Church, Library, and Dormitory Building [23].
Figure 2.
Location of Nanjing in China (based on a map of the People’s Republic of China by the State Bureau of Surveying and Mapping, map approval number: GS (2019) 1683).
Figure 3.
Location of the former University of Nanking (source: drawn by the author).
- 2.
- Campus Development
When the university was founded in 1910, the Rockefeller financial group provided substantial funding to support its construction. American churches purchased land near the Drum Tower in the center of Nanjing, China, to build the campus. Initially, the campus was bordered by the Drum Tower to the north, Guangzhou Road to the south, and Tianjin Road to the east. The affiliated Drum Tower Hospital extended to Zhongshan Road. It covered 2340 acres [24] (Figure 3), and the campus location conformed to the then-prevailing concept of an “academic village” for American universities, surrounded by beautiful scenery [21].
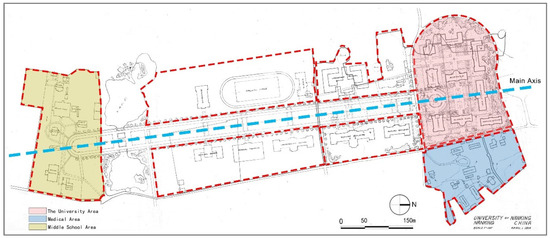
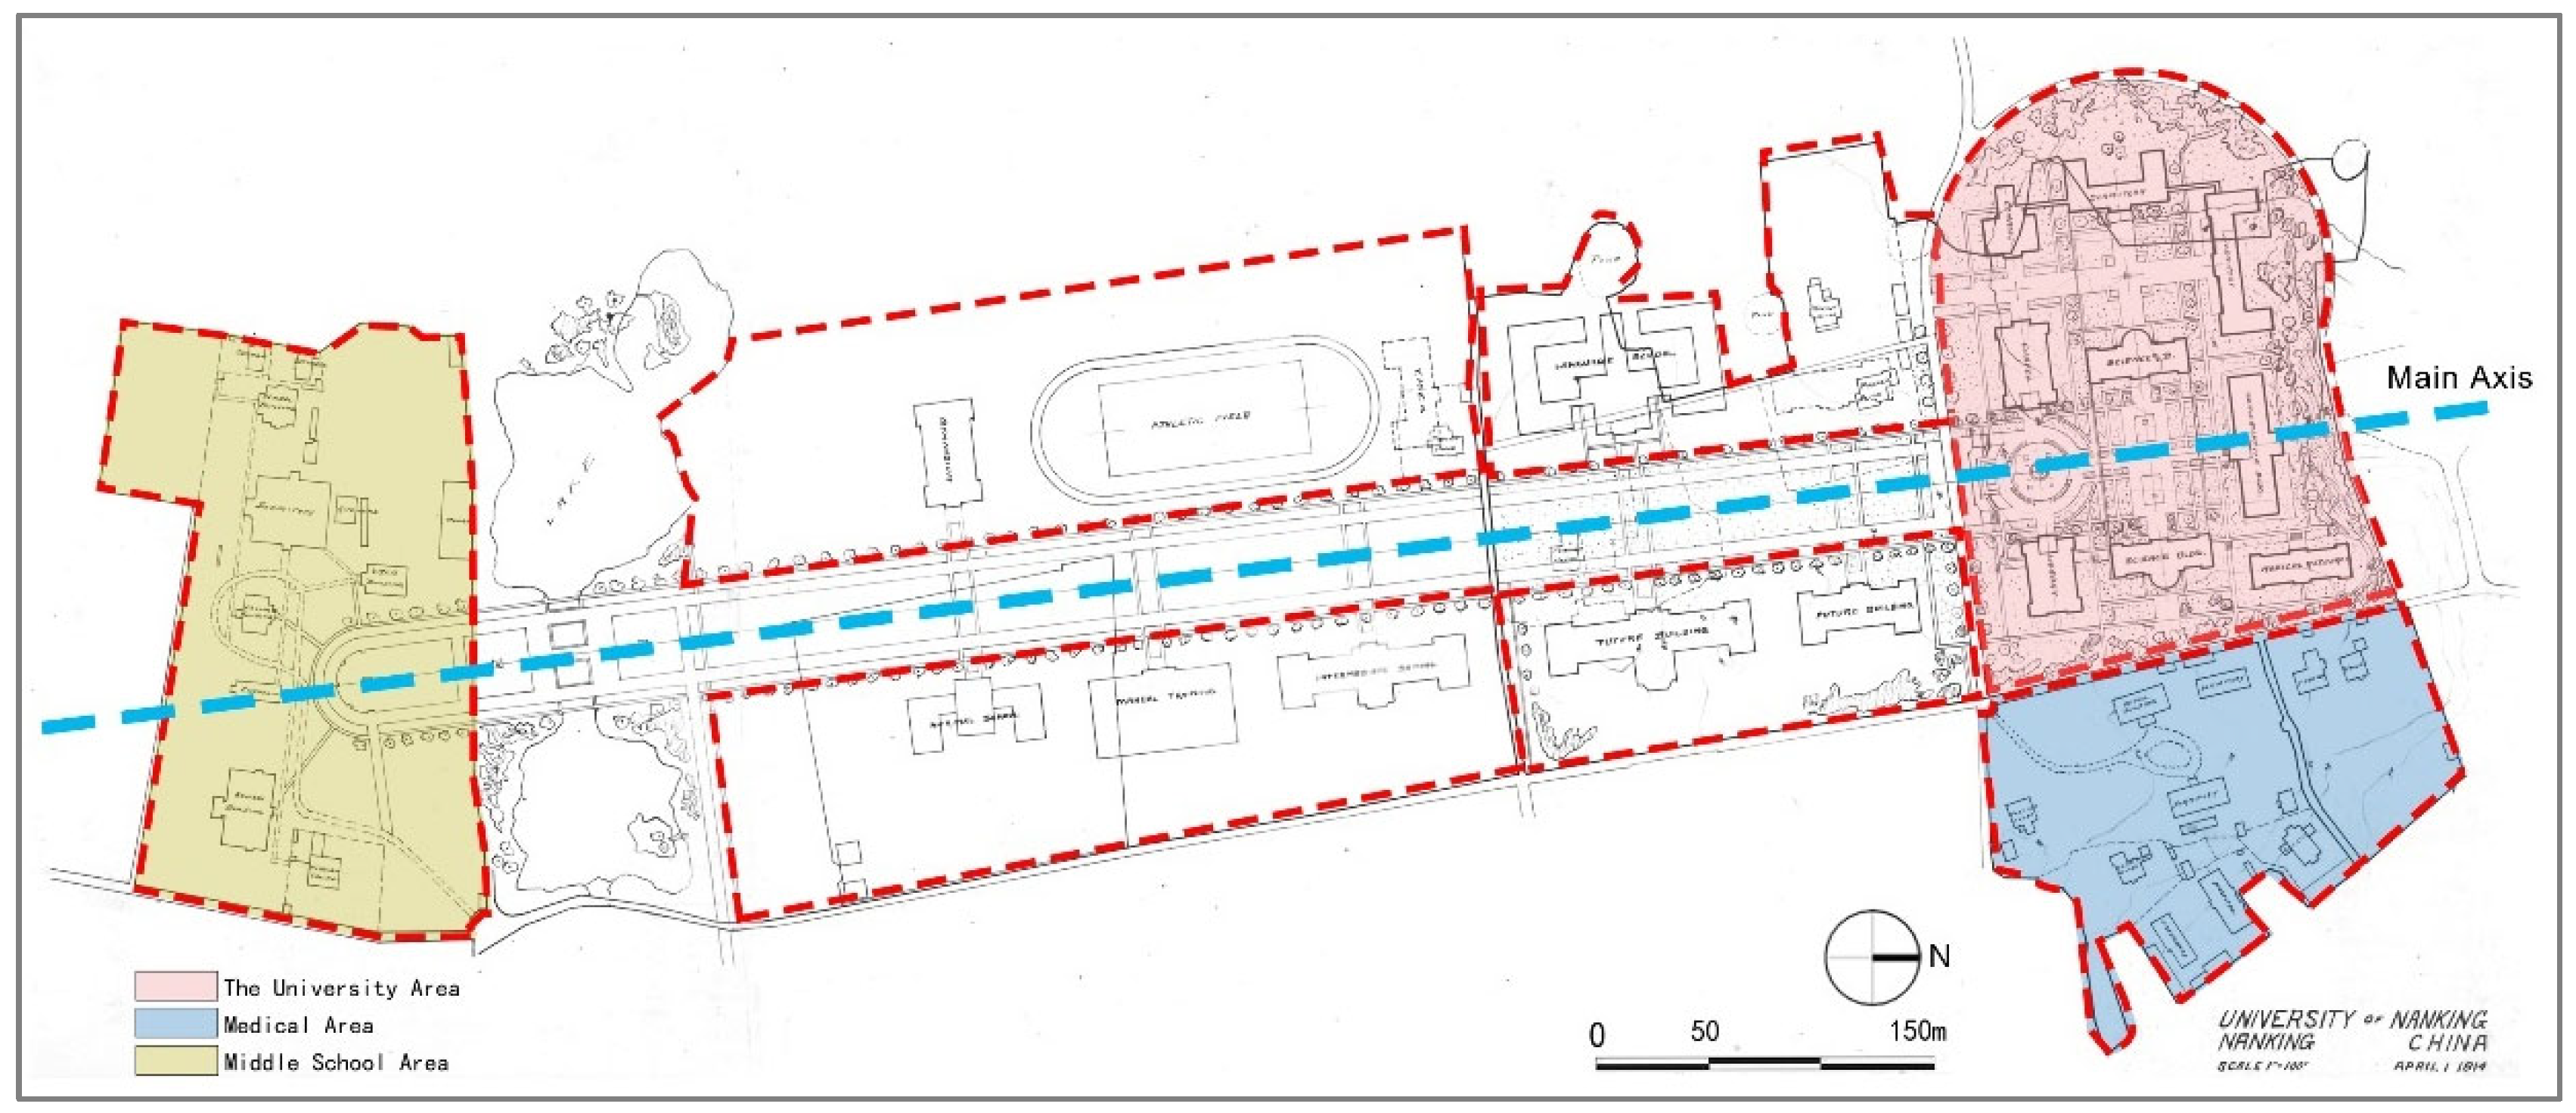
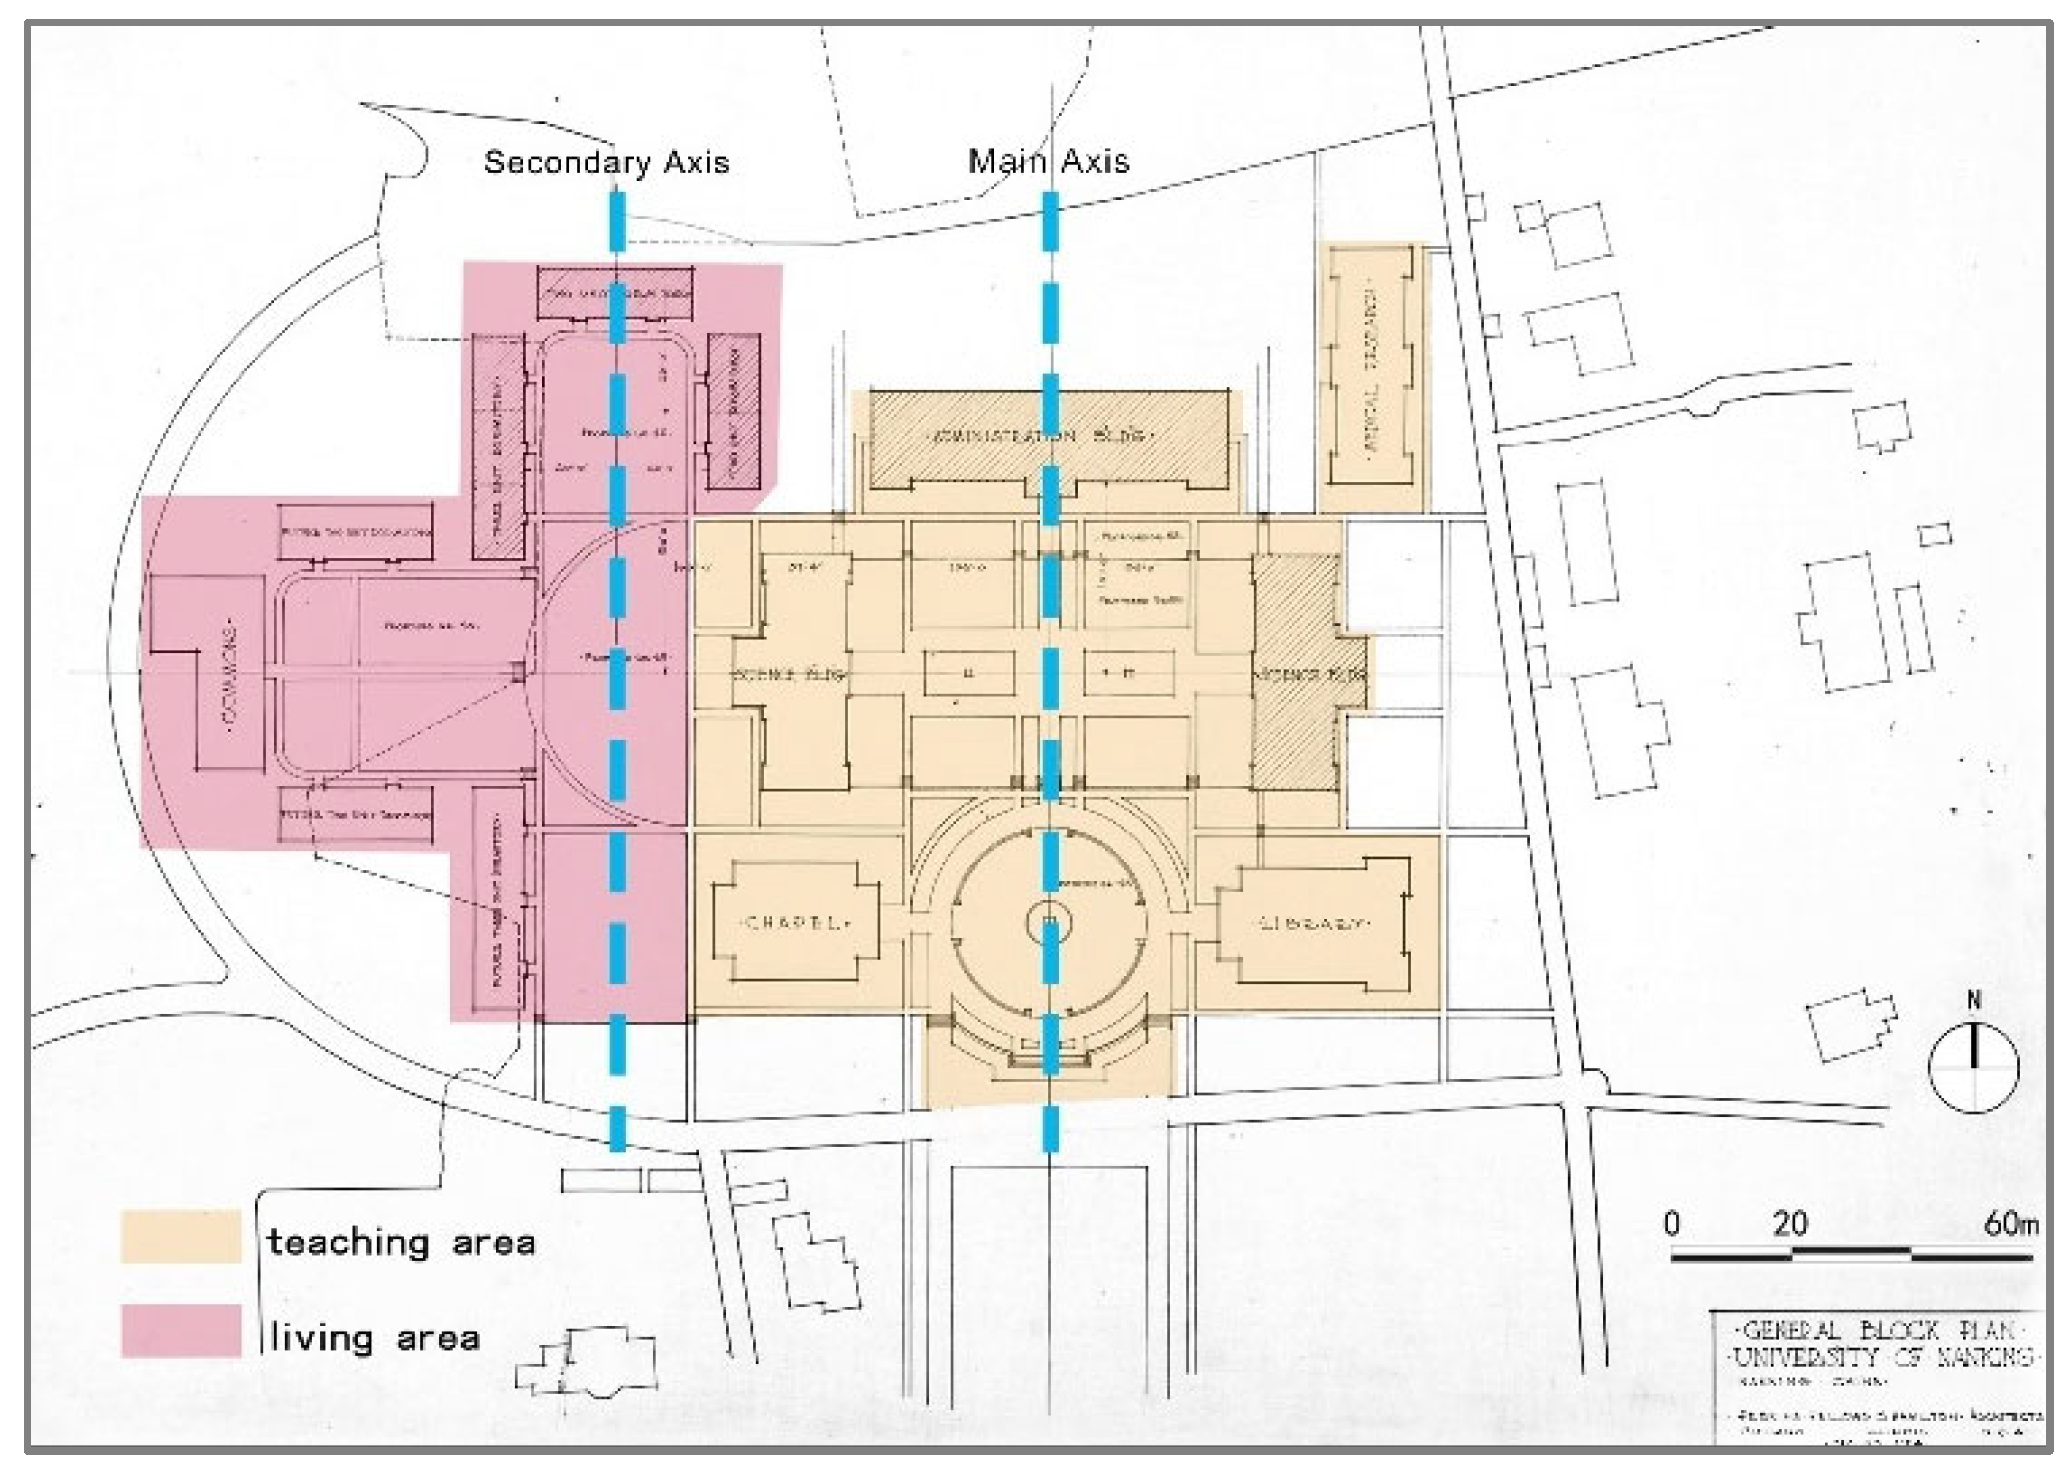
The campus design was completed by Perkins, Fellows & Hamilton Architects, USA. Nanjing University President A. J. Bowen, a lover of Chinese art, explicitly required that the school buildings be in the traditional Chinese architectural style [24]. However, the designers still adopted an American university campus planning format, a “mall” campus layout (Figure 4) [25], placing green space in the center of the site with buildings distributed on three sides of the lawn. The overall campus plan uses a very clear north–south axis, and the functional areas of the school are clearly divided. By utilizing existing roads and rivers, the site is divided into several areas, including the secondary school, sports area, university area, medical school, and residential area [24].
Figure 4.
The campus planning of the University of Nanking (source: drawn by the author; base map source: Wisconsin State Historical Society, USA).
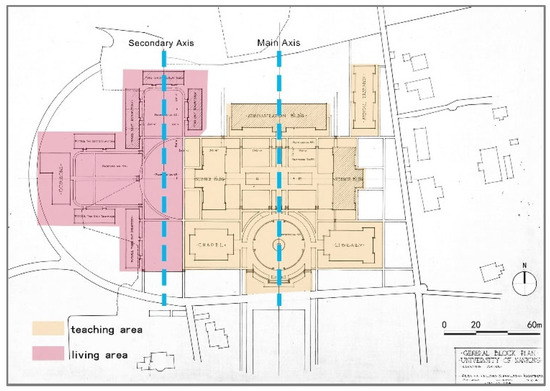
The campus construction spanned decades, but in reality, only the university area located in the northern part of the site was completed (Figure 4 and Figure 5). From 1911 to 1937, the university built 11 buildings in the northern area of the campus according to the blueprints, including the North Building, West Building, East Building, Northeast Building (Medical School), Library (Figure 5), Chapel, and dormitories [26]. All of these were built by a local Nanjing construction company called Chen Mingji [24]. These buildings are the 11 existing national-level cultural relic buildings.
Figure 5.
The University Department planning (source: drawn by the author; base map source: Yale University Library, USA).
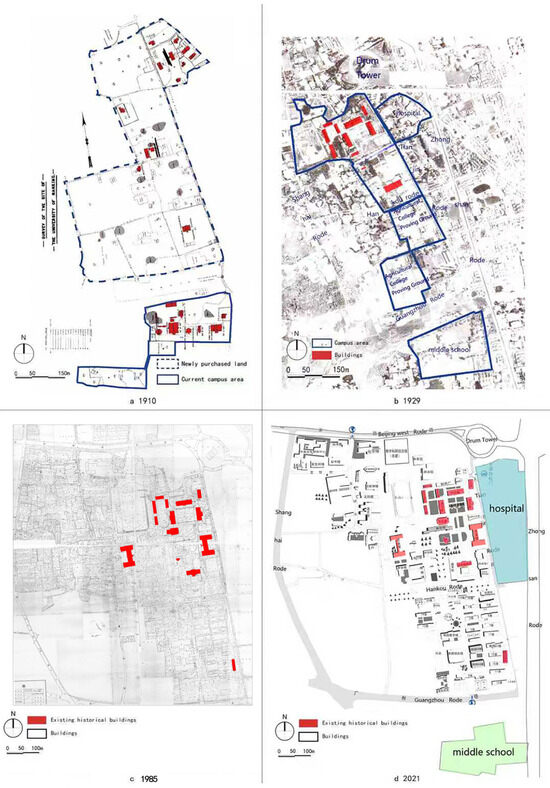
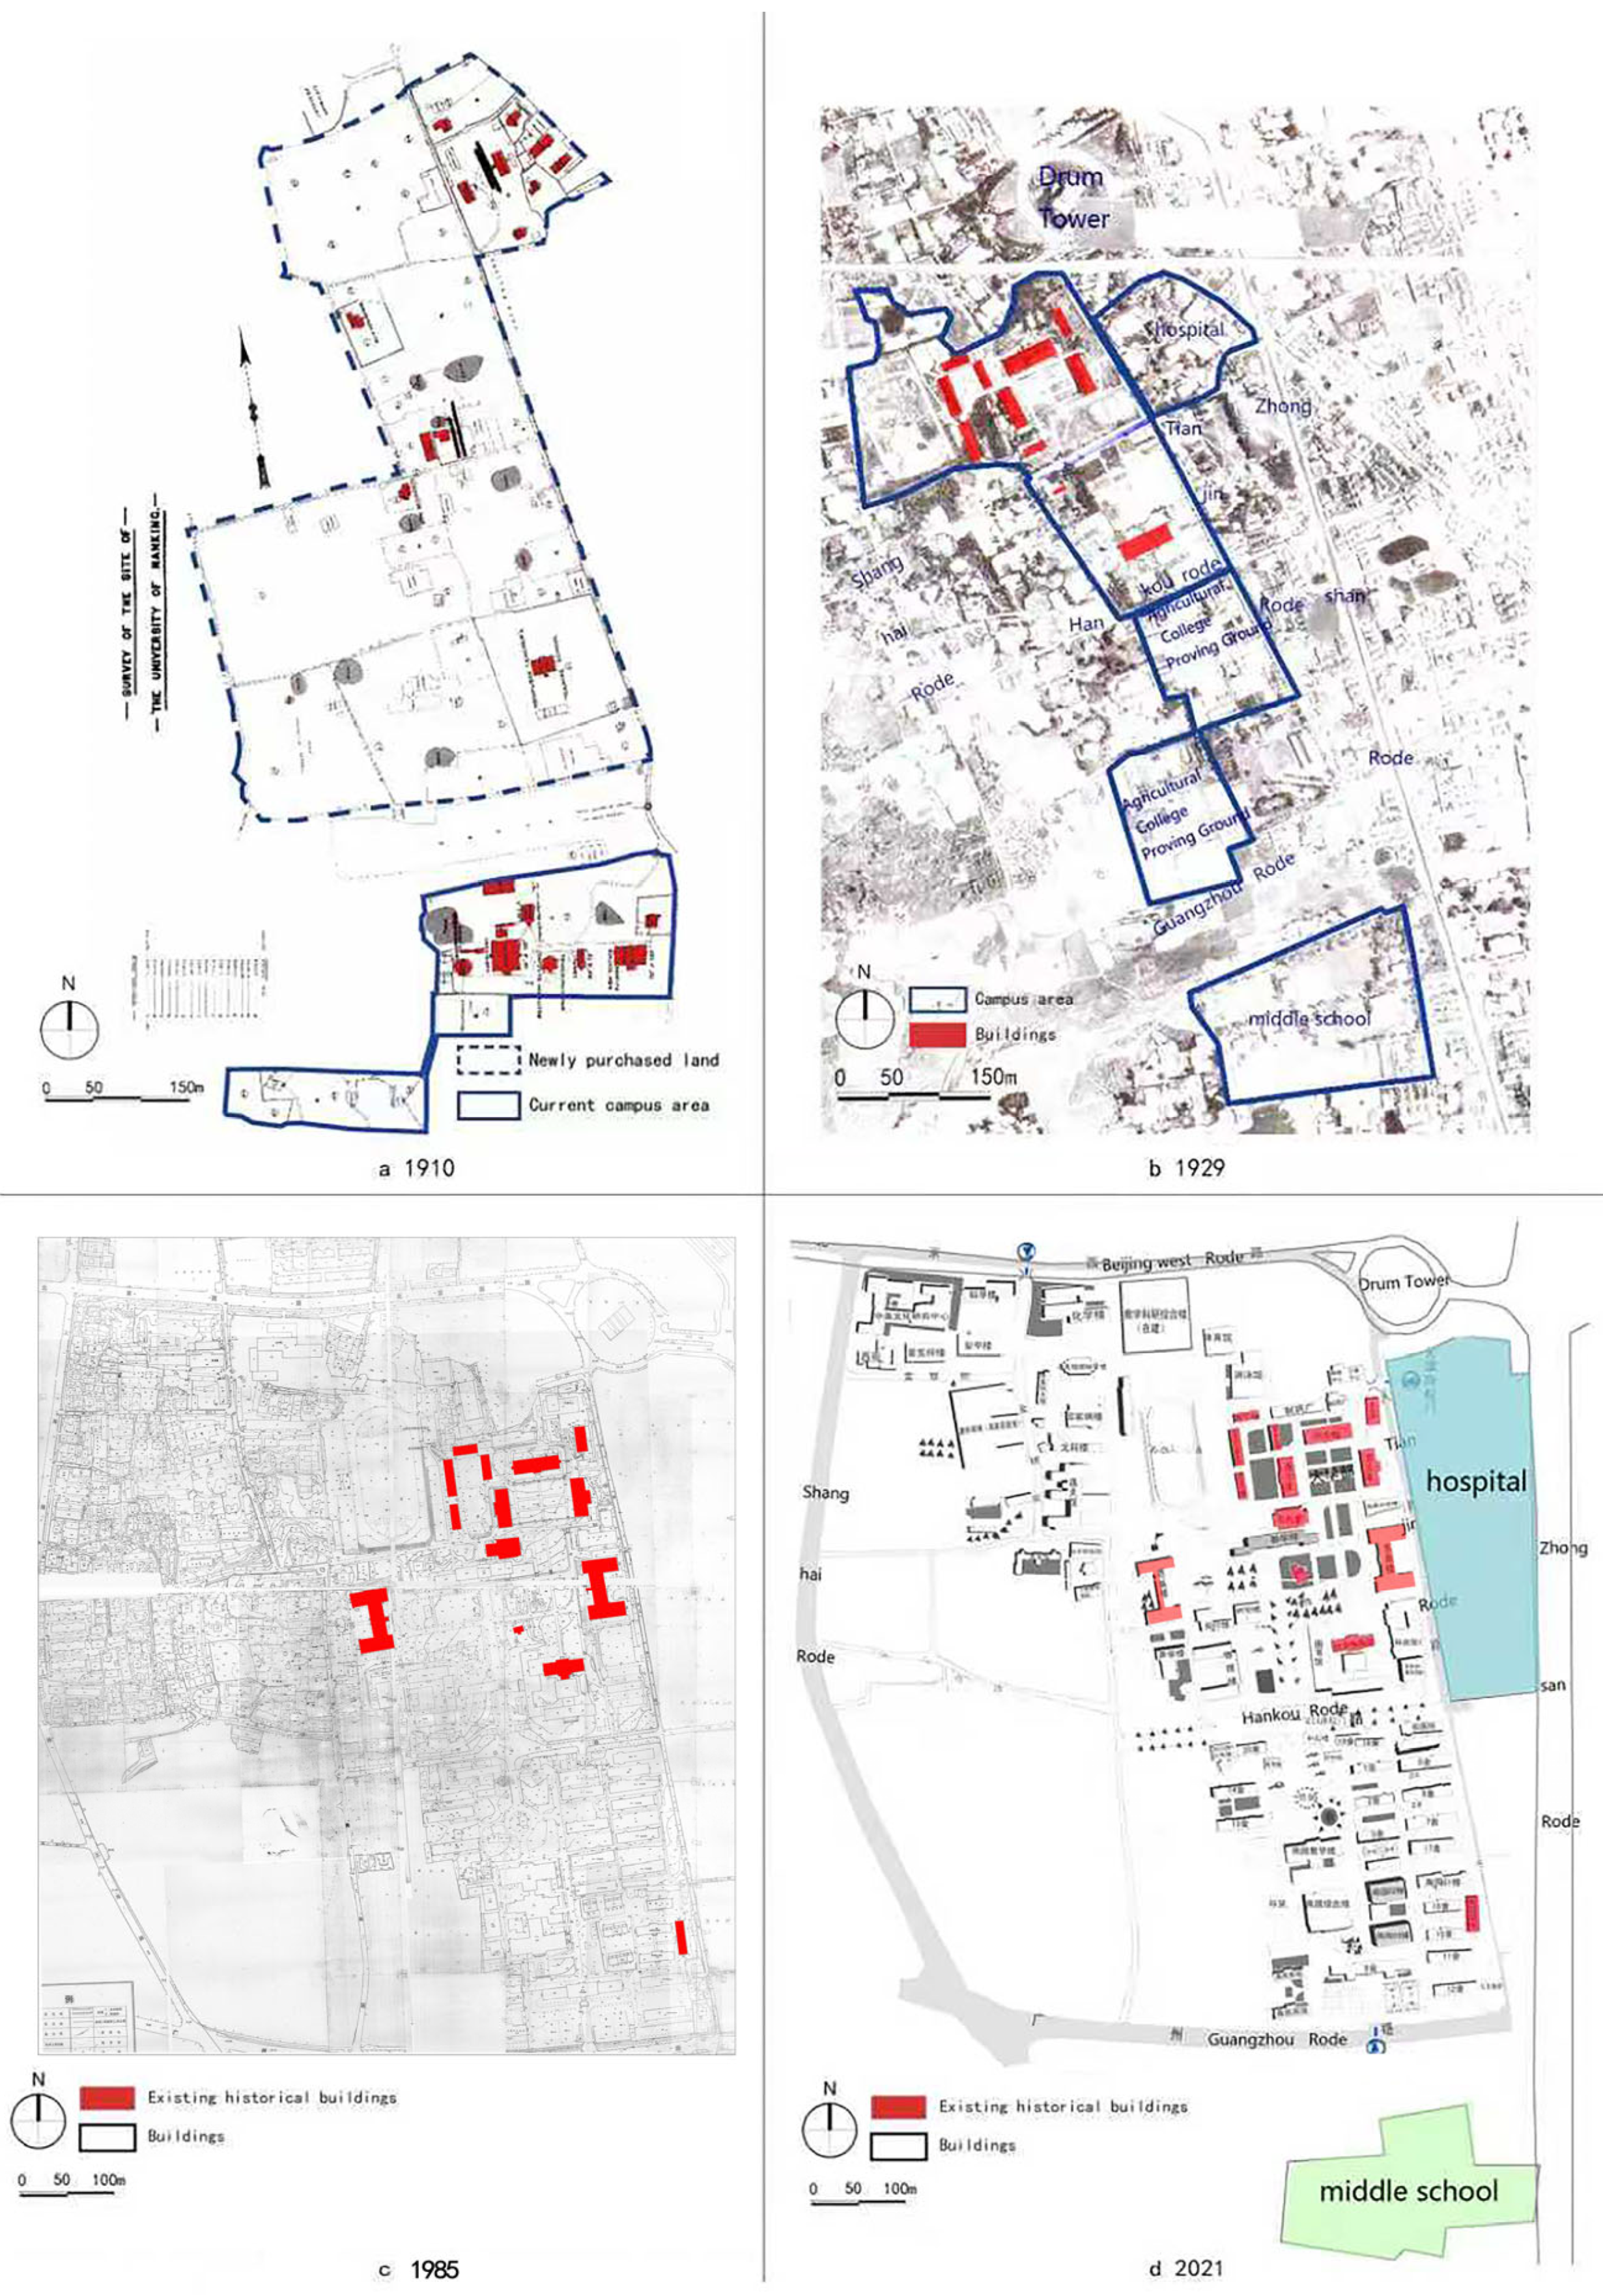
In 1952, the University of Nanking’s campus was designated by the government as Nanjing University’s campus [20]. The campus expanded westward and southward from the original University of Nanking campus, crossing Hankou Road to Guangzhou Road. Numerous buildings were constructed, forming the North Campus, primarily for teaching, and the South Campus, primarily for residential use. Over more than a century of development, as the campus has expanded, the overall campus plan has maintained the original north–south axis. Simultaneously, buildings have been added around historical structures, creating an east–west axis, seamlessly blending old and new spaces. The architectural style, in addition to preserving traditional Chinese architectural forms, also includes some modern buildings, fully showcasing the campus’s evolution over the past century [27] (Figure 6).
Figure 6.
Analysis of the evolution of the campus (1910–2021) (source: drawn by the author; the base map is the Nanjing map).
2.2.2. Data Collection
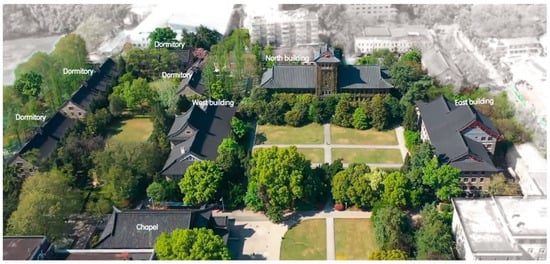
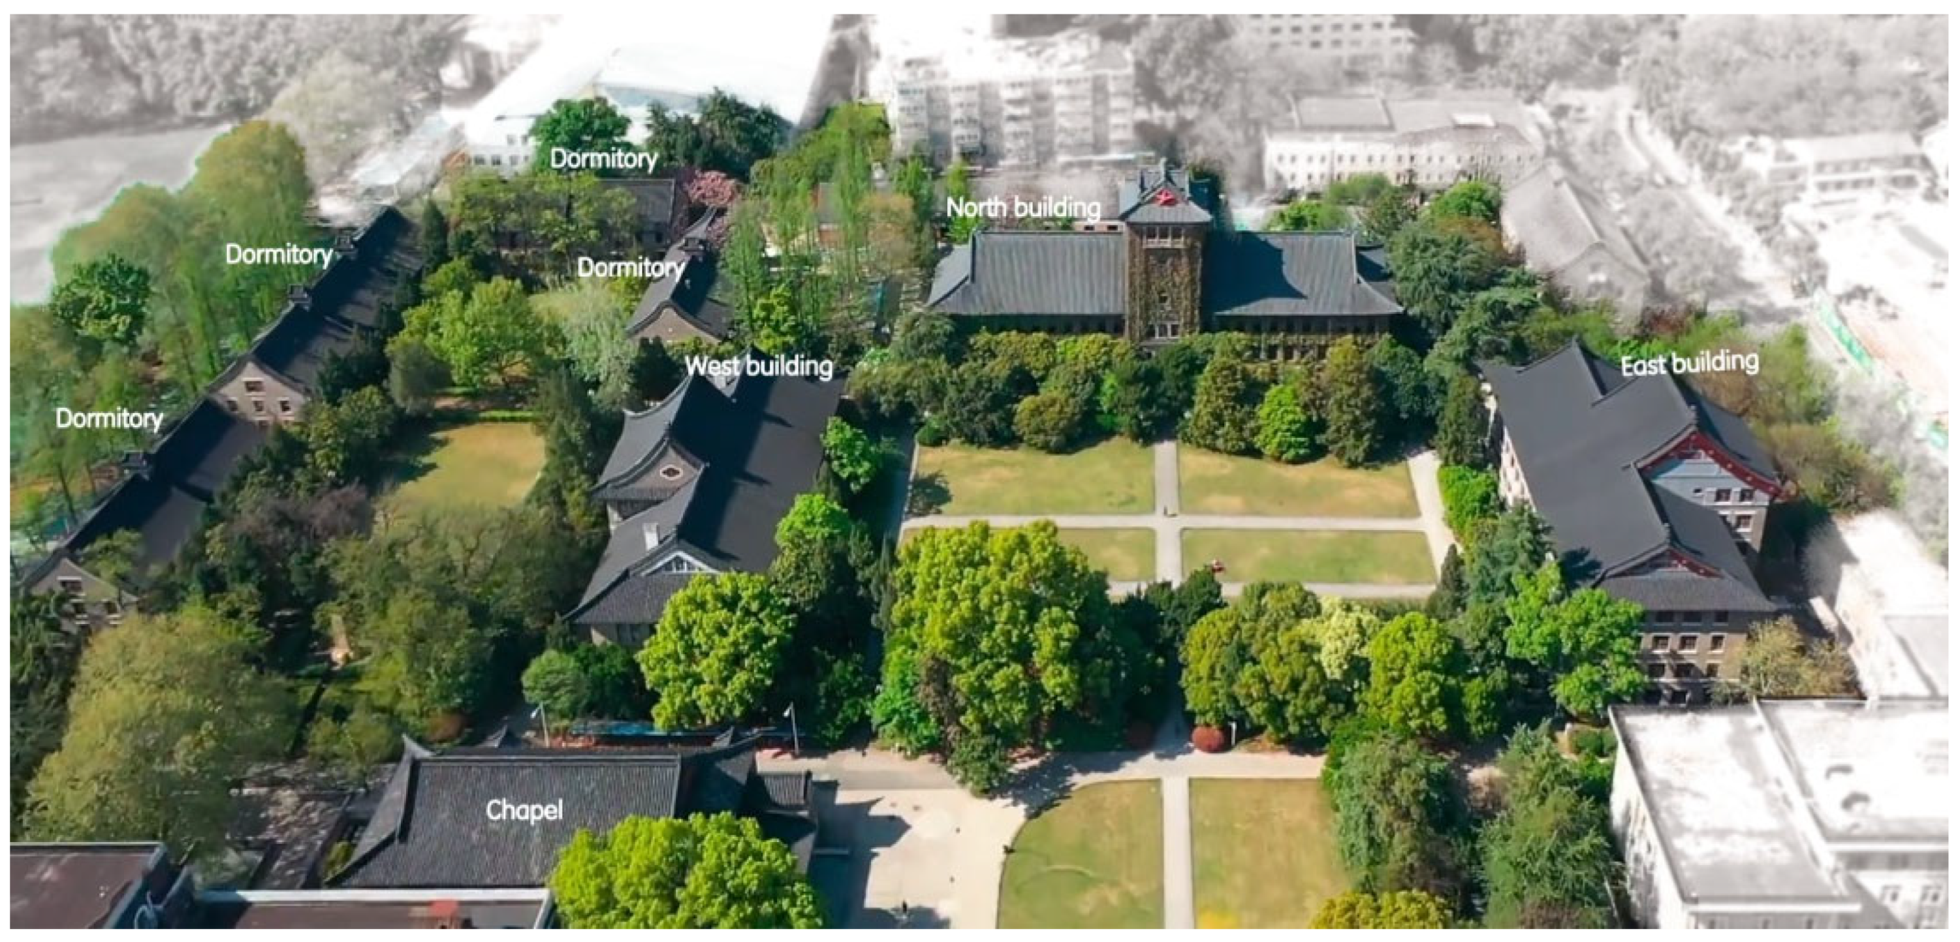
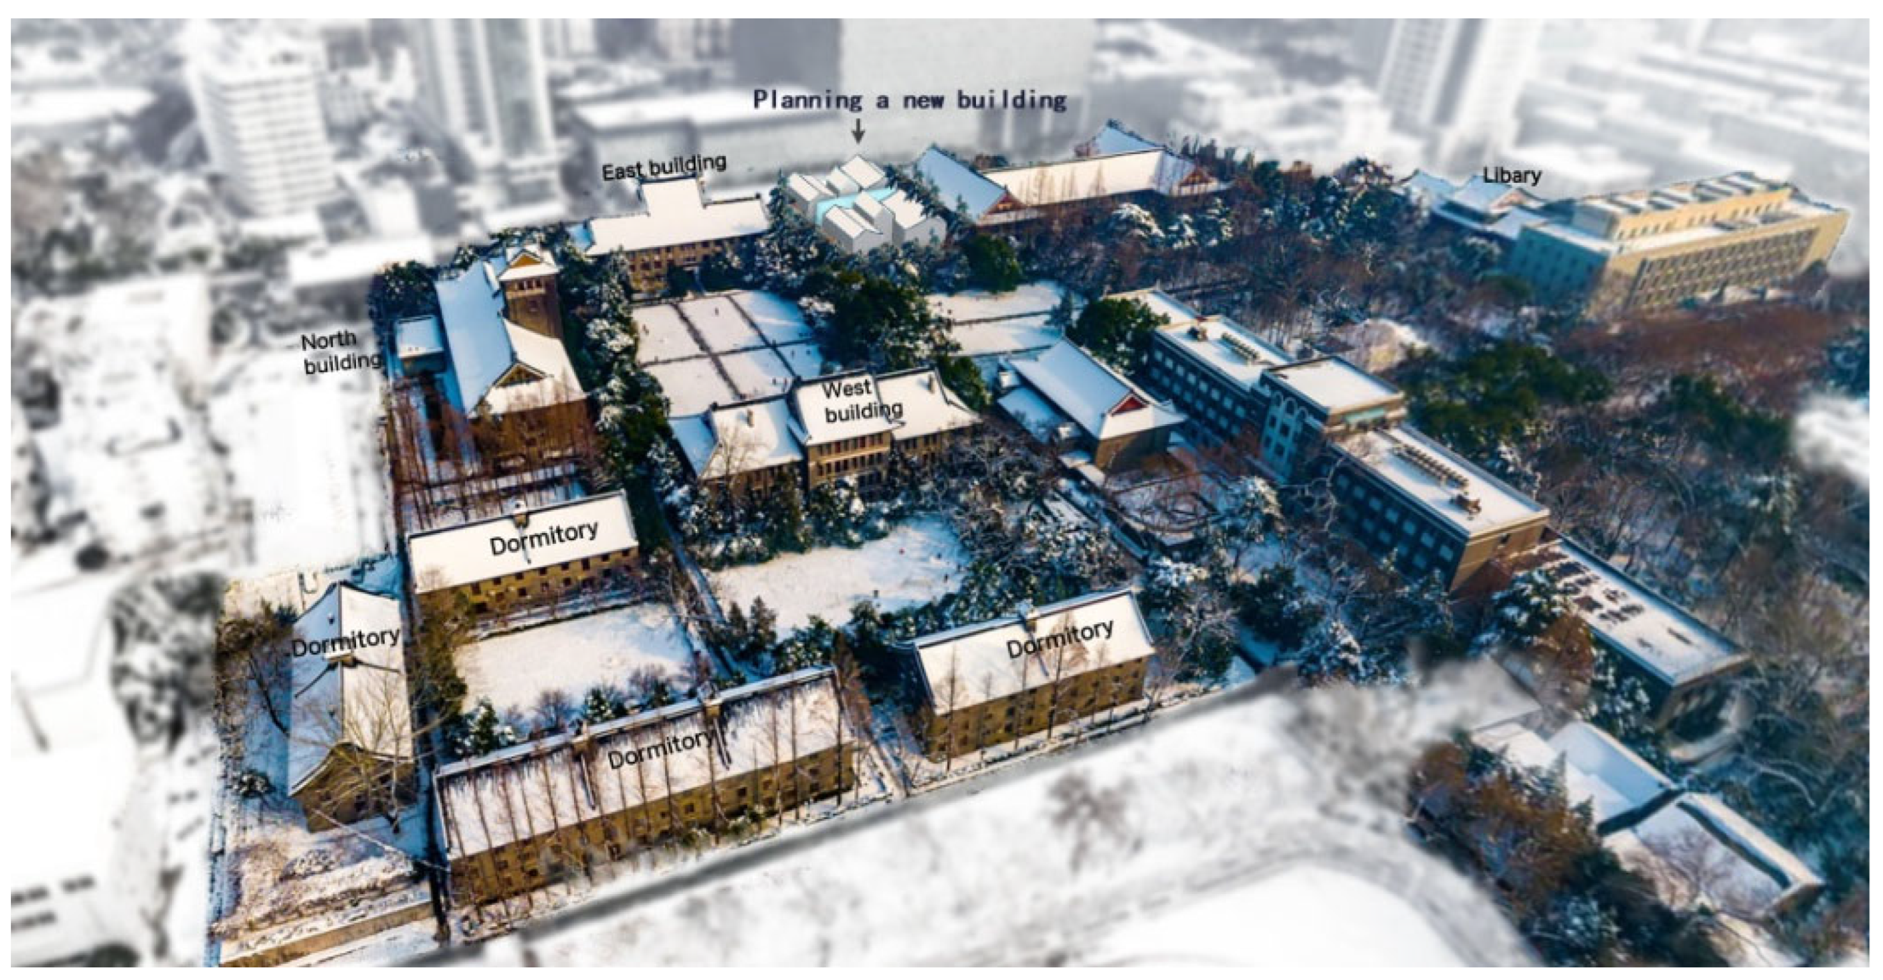
Currently, the historical district of Nanking University, specially designated by the Nanjing Municipal Government, is located at No. 22 Hankou Road, Gulou District, Nanjing City. It is now part of the Gulou Campus of Nanjing University, and the campus retains its original spatial layout (Figure 7). There are 11 existing national-level cultural relic protection buildings and many other important cultural relic buildings, all of which are in a blend of Chinese and Western architectural styles and are still in use as school buildings.
Figure 7.
Current aerial view of the former University of Nanking (source: photo by the author).
3. Results and Discussion
3.1. Discussion of the Heritage Value of the Campus
3.1.1. Historical Value
The University of Nanking‘s architectural complex possesses significant social and historical value. It was the earliest university complex in Nanjing to adopt a “fusion of Chinese and Western architectural styles,” pioneering the integration of Western architecture with official northern Chinese architecture. This achievement holds a groundbreaking historical position in Chinese architectural history and spurred architects’ exploration of reviving traditional Chinese architecture [17,28].
3.1.2. Artistic Value
The University of Nanking’s architectural complex possesses high artistic value, embodying the “East-meets-West” missionary strategy of the American missionaries [29]. This innovative approach combines modern functionality with traditional Chinese architectural aesthetics, employing new technologies and materials in its construction—a significant innovation in the field of Chinese architecture [30].
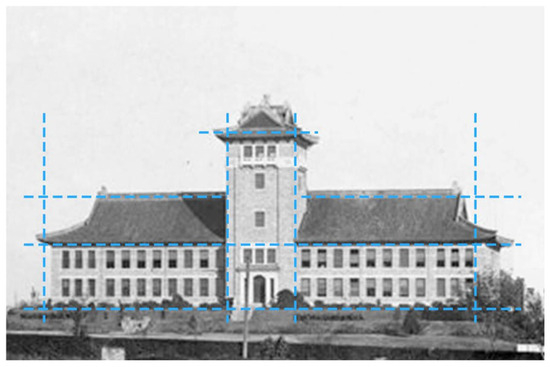
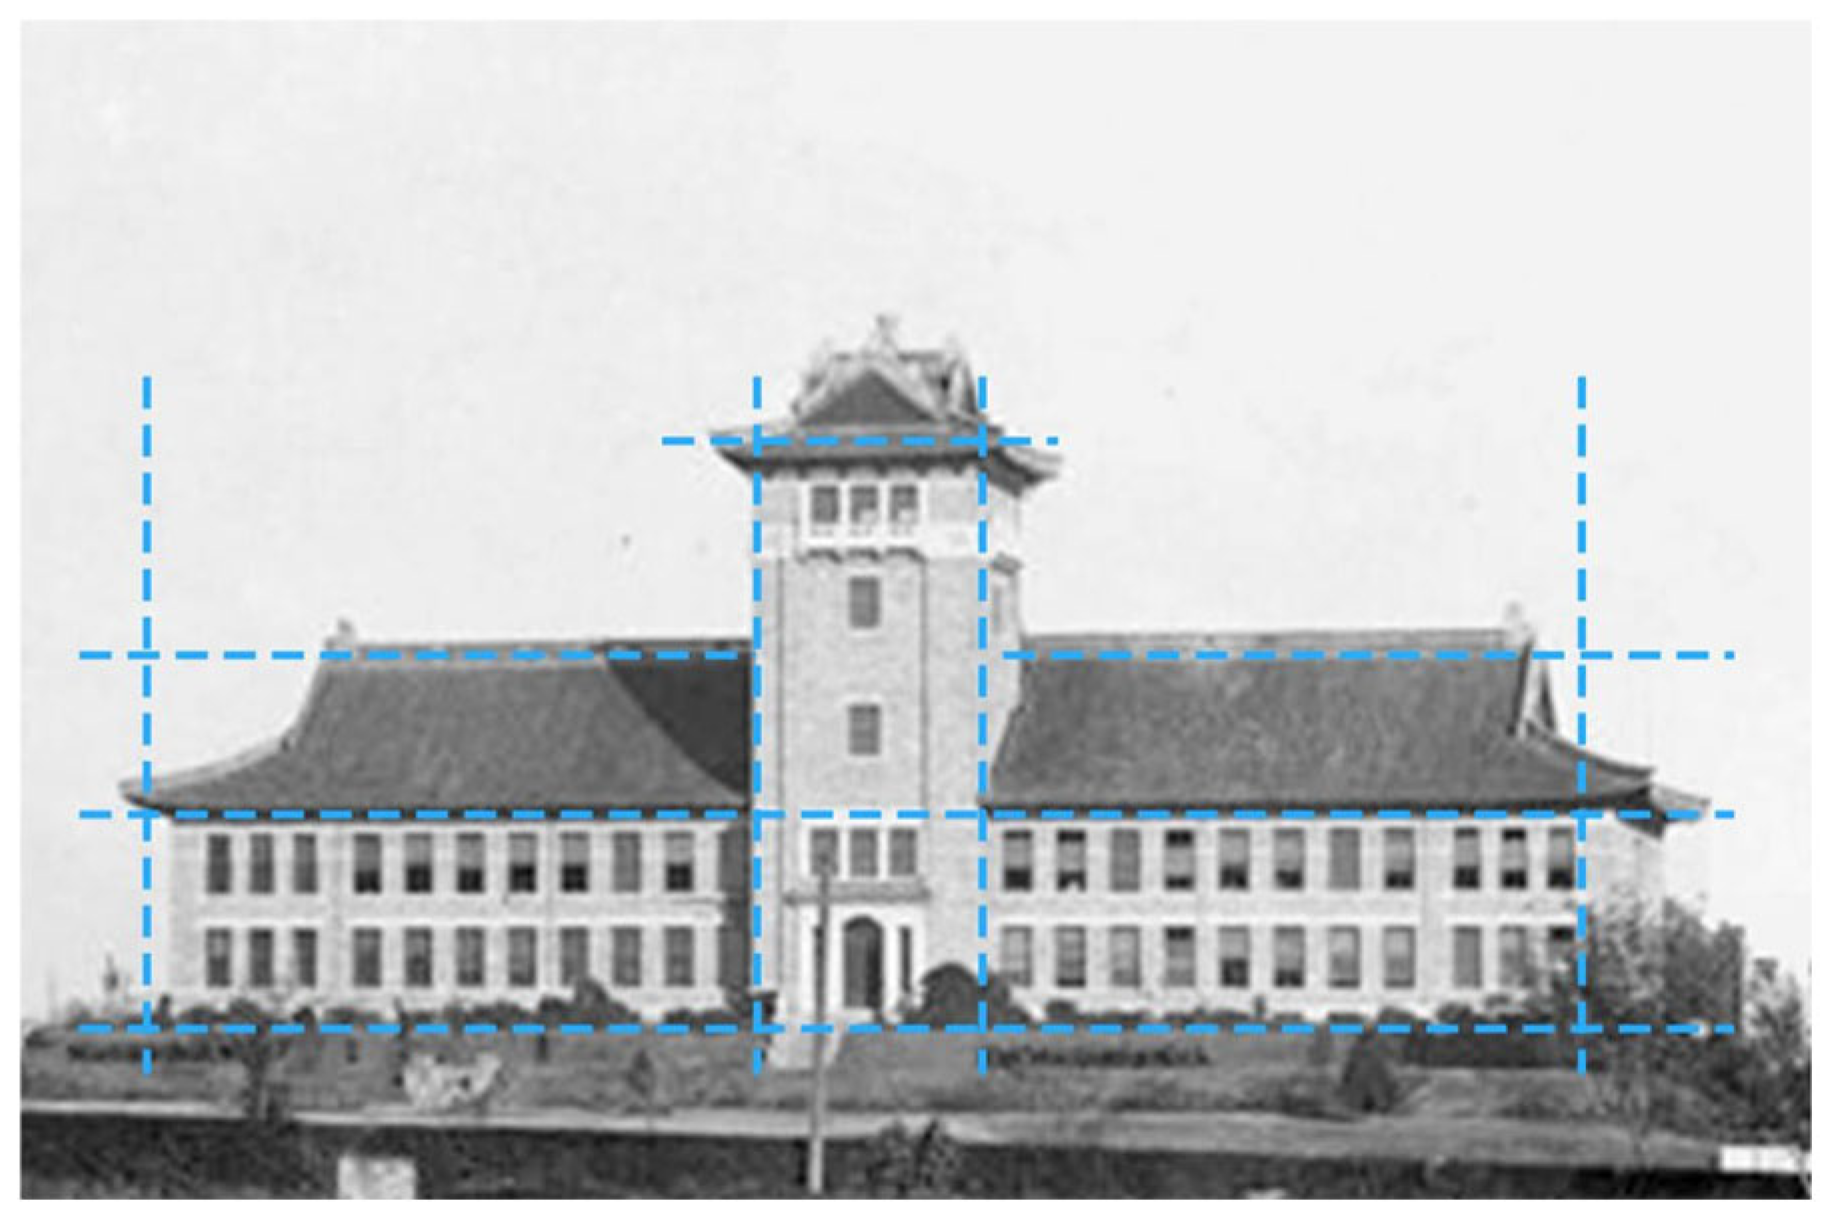
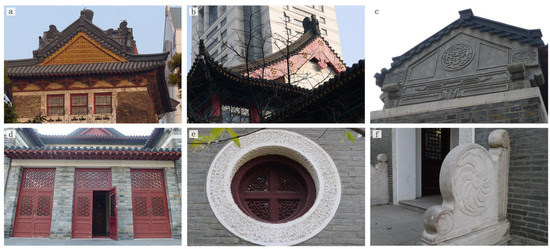
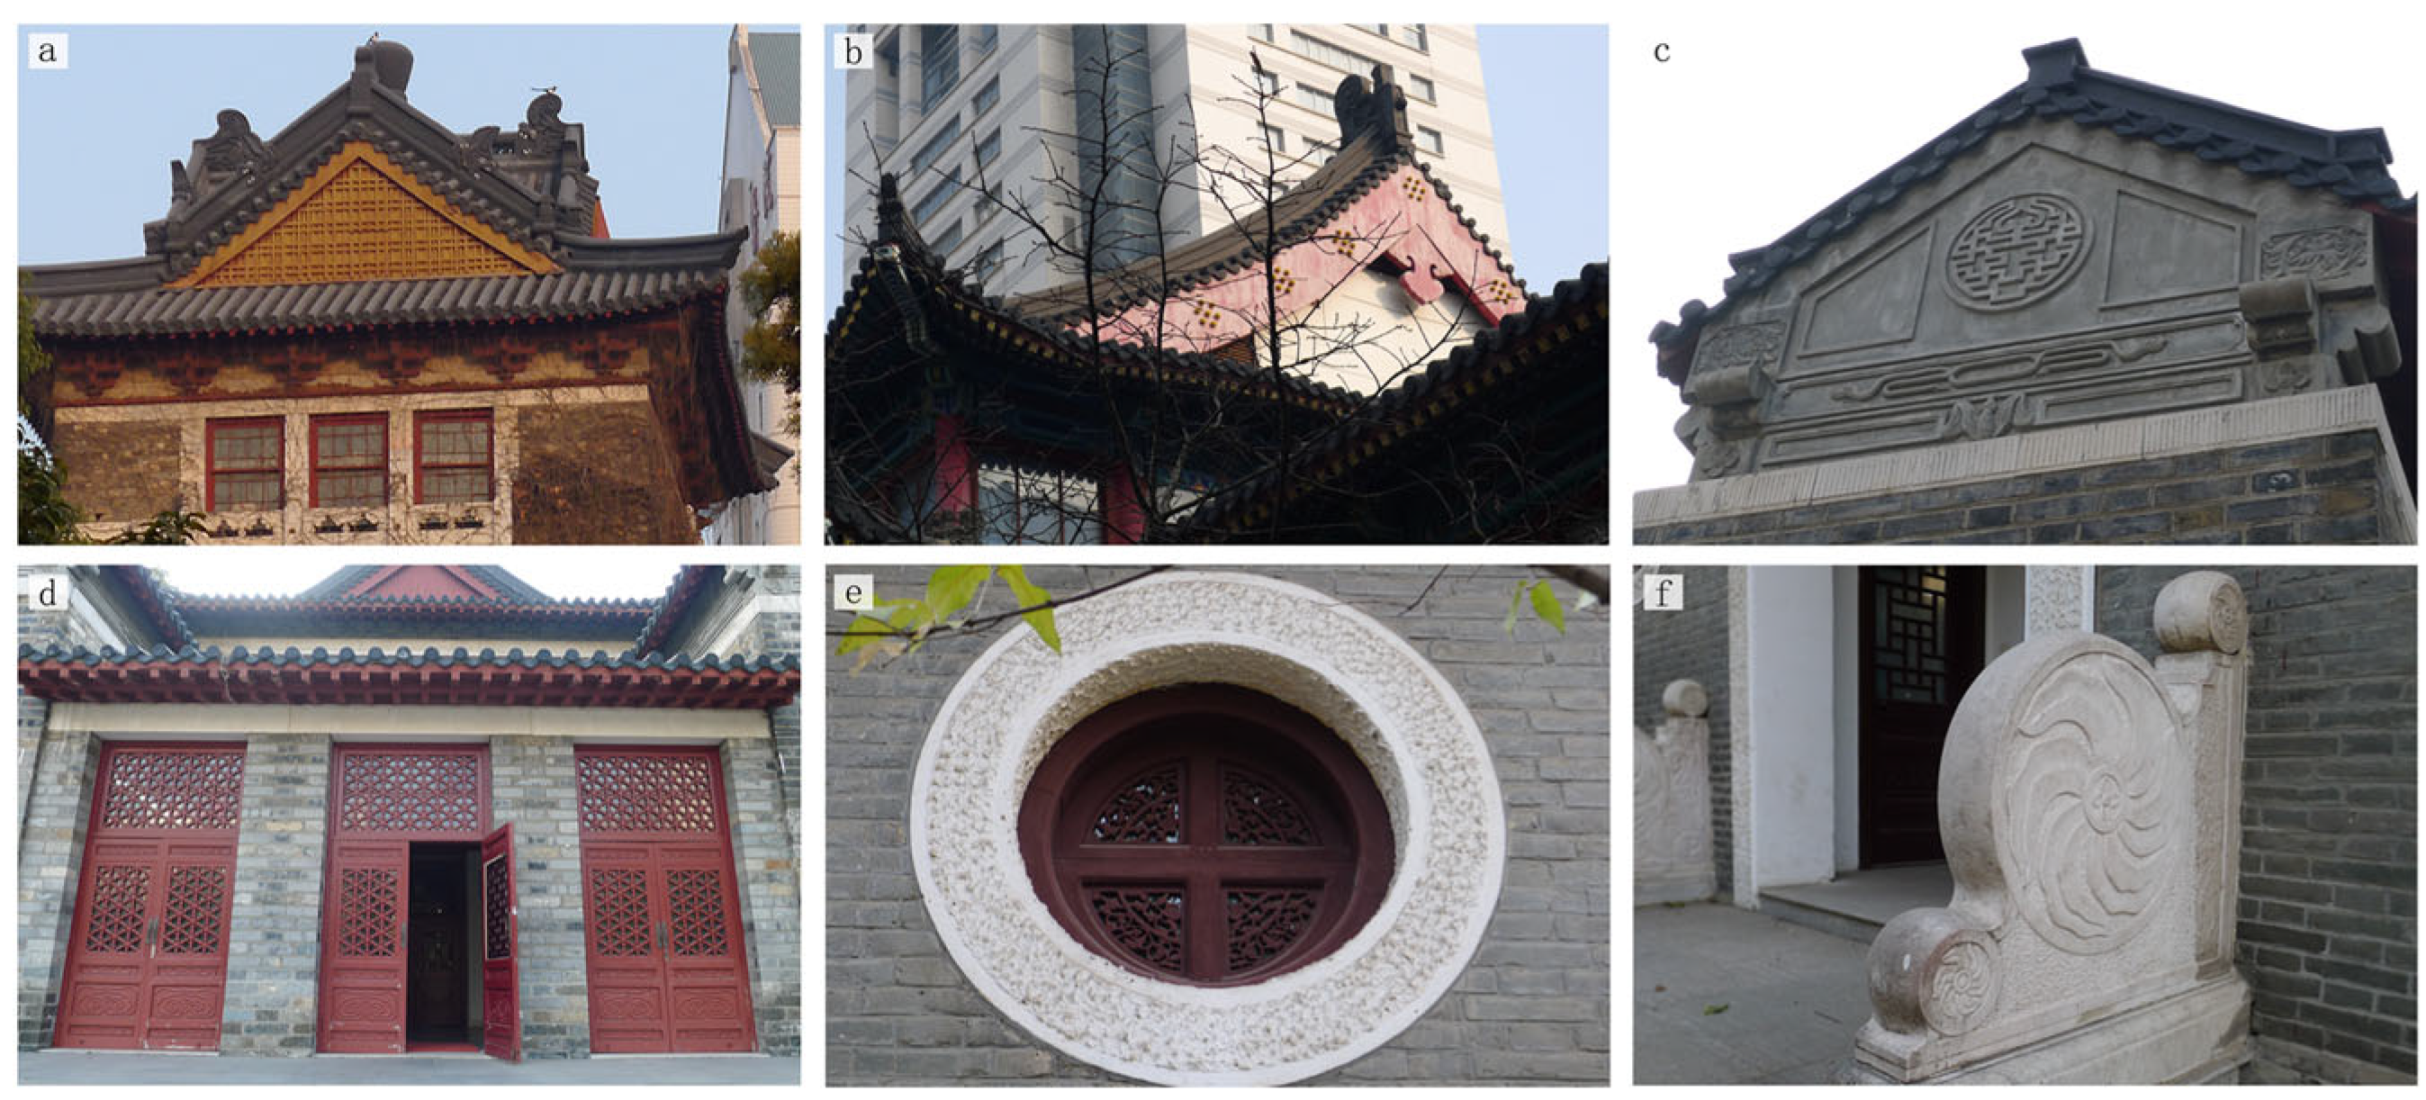
It captures the characteristics of traditional Chinese buildings, adopting the large roofs of traditional Chinese buildings, building facade composition, color matching, architectural decoration, etc. [31]. For example, the “hip-and-gable roof” of the Qing Dynasty in China, which is the highest grade, is used for the main buildings (the Administration Building (Figure 8) and the Science Building), while the “round ridge roof” is used for auxiliary buildings (student dormitories). The roof is covered with traditional Chinese gray cylinder tiles. The facade composition of the building consists of three horizontal sections and two vertical sections (Figure 8). The building is gray, and the façade is built with gray Chinese Ming Dynasty Nanjing Circumvallation bricks. A large number of details (Figure 9) and decorations of Chinese traditional architecture are used in order to be vivid [21], such as sculptures of beasts on the roof ridge (Figure 9a), head wall decoration (Figure 9b,c), Chinese lattice windows and a door (Figure 9d,e), drum-shaped stone at the gate (Figure 9f), etc. The end of the cornice tile is carved with dragon patterns, flower plants, or bats. There are exquisite pattern carvings on the walls, such as flowers, bats, and brick carvings in the chapel.
Figure 8.
Proportion analysis of the Administration Building (source: drawn by the author; the base map comes from Yale University Library, USA).
Figure 9.
Building detail: (a) sculptures of beasts on the roof; (b,c) head wall decoration; (d) Chinese lattice door; (e) Chinese lattice window; (f) drum-shaped stone at the gate. (source: photo by the author).
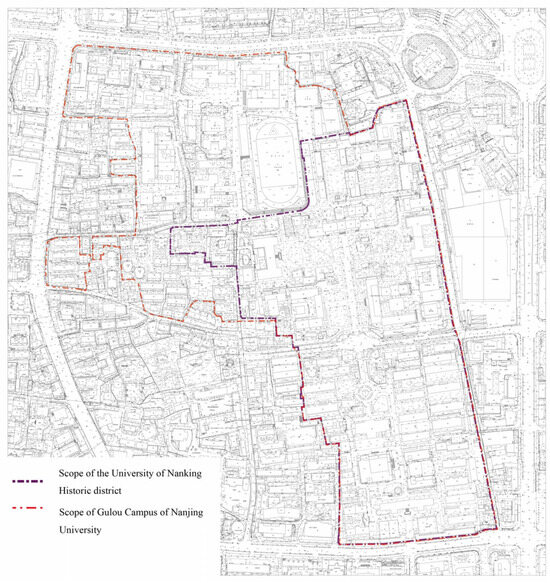
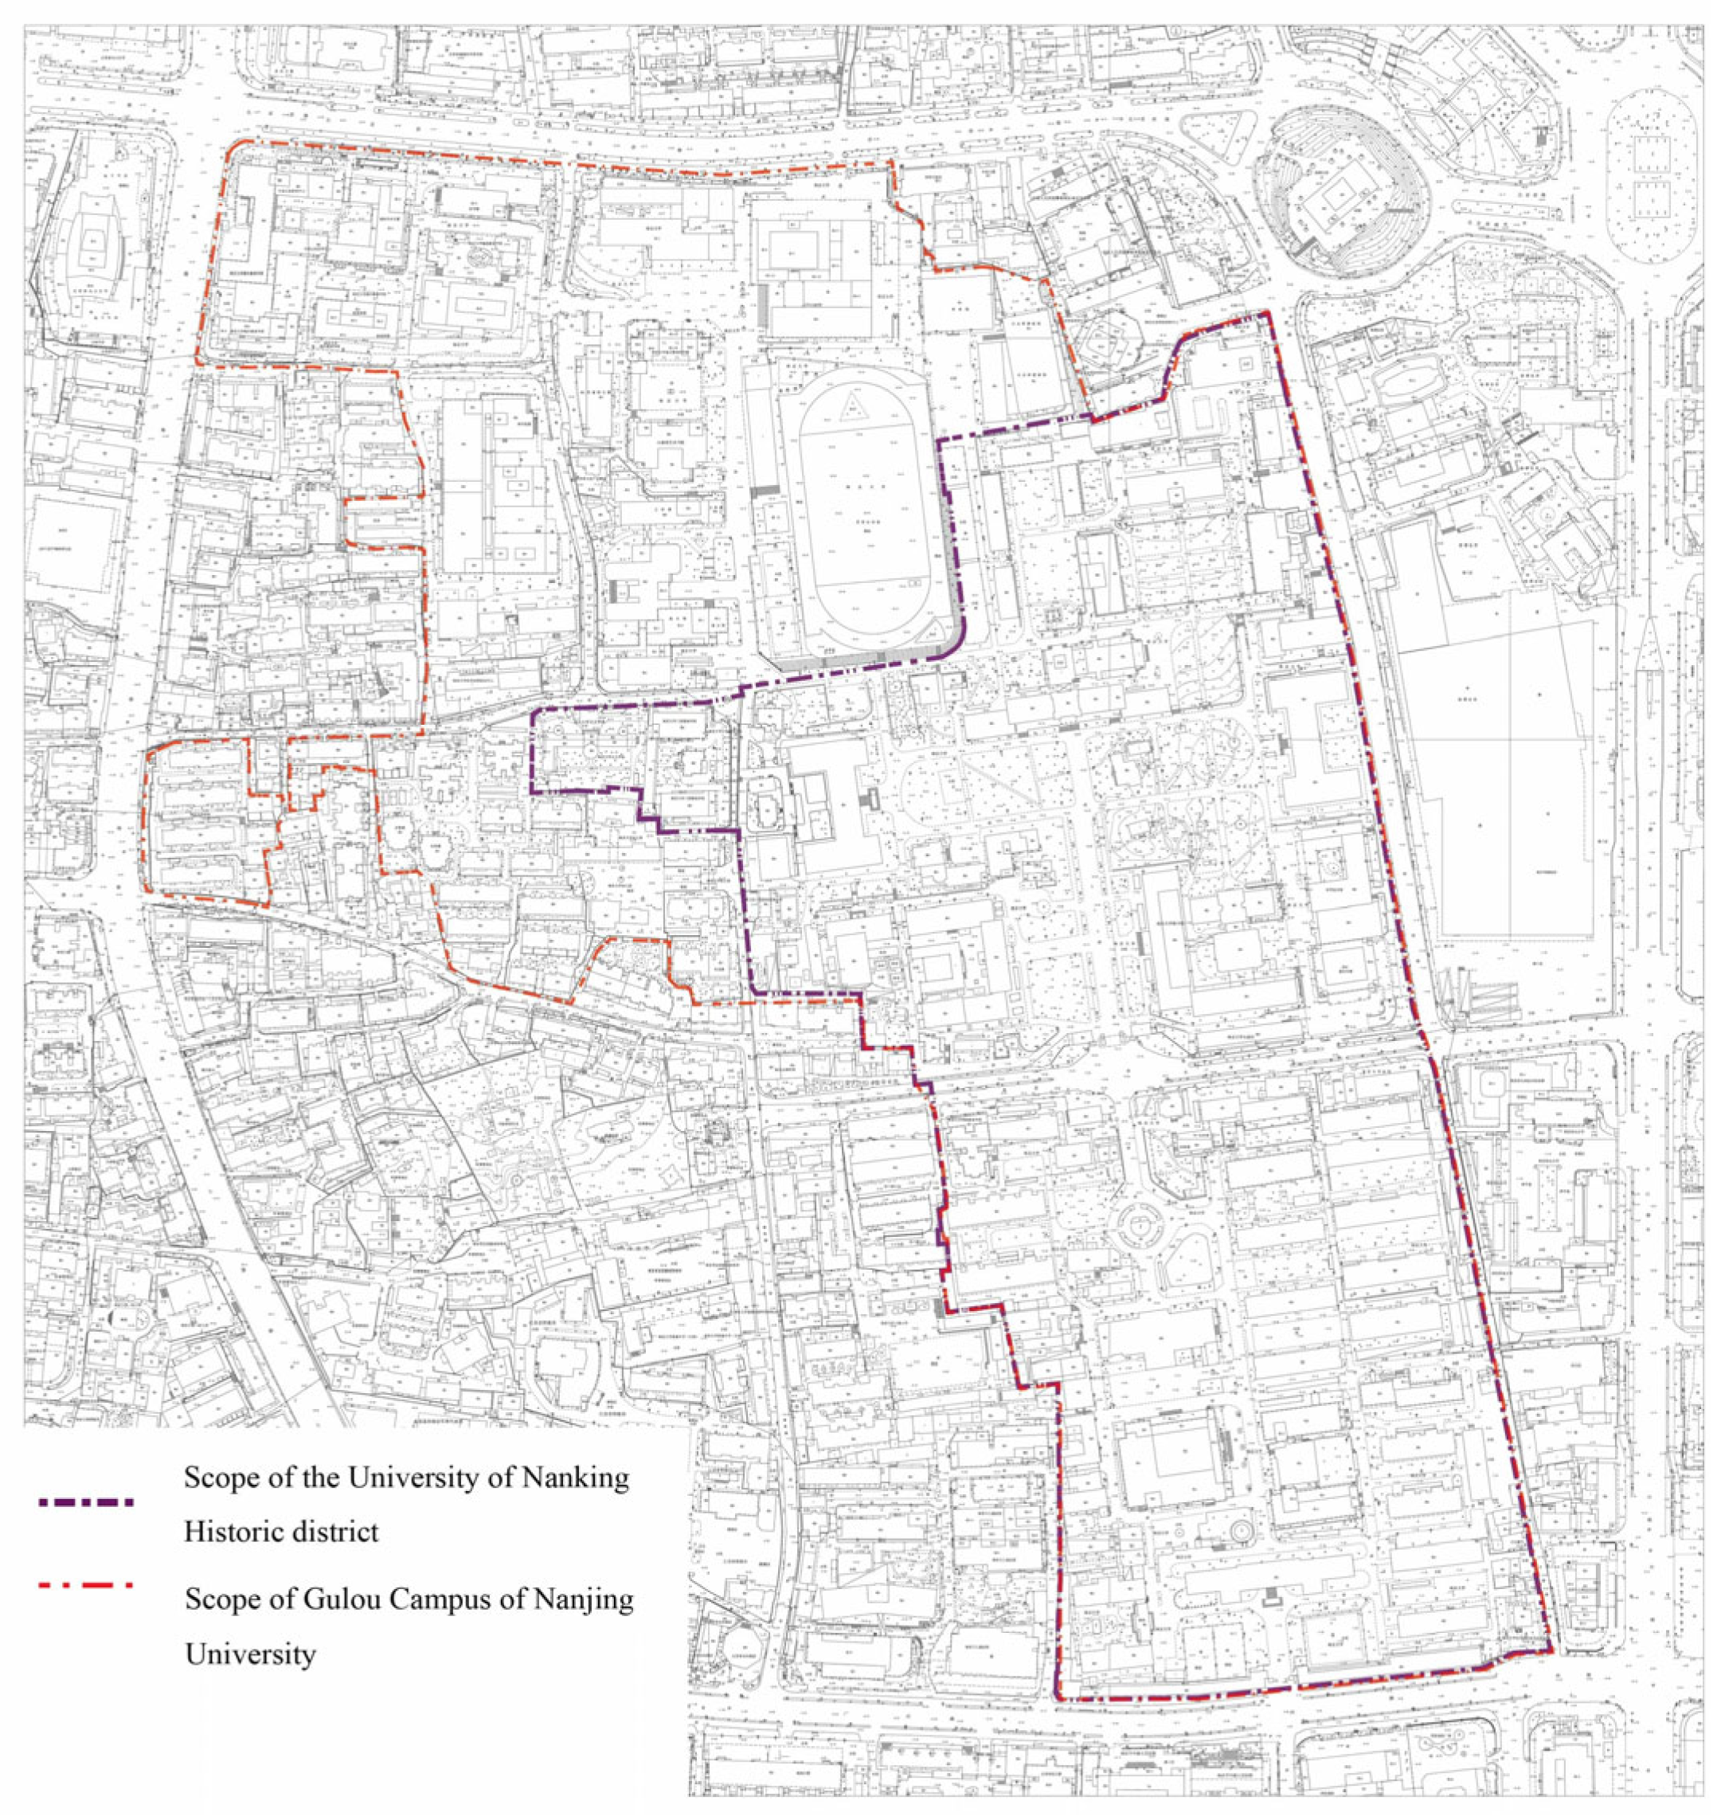
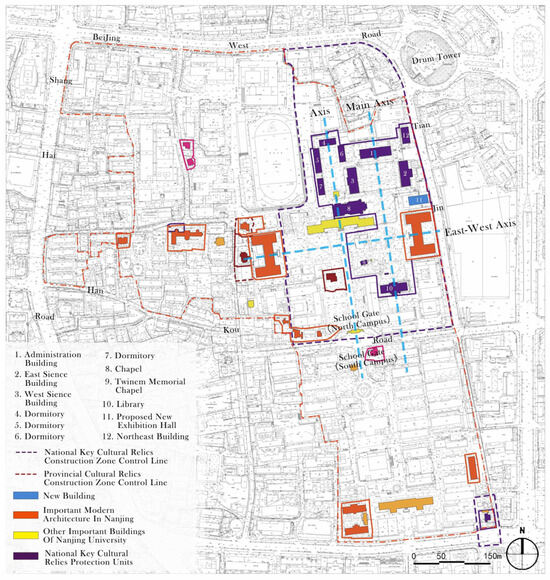
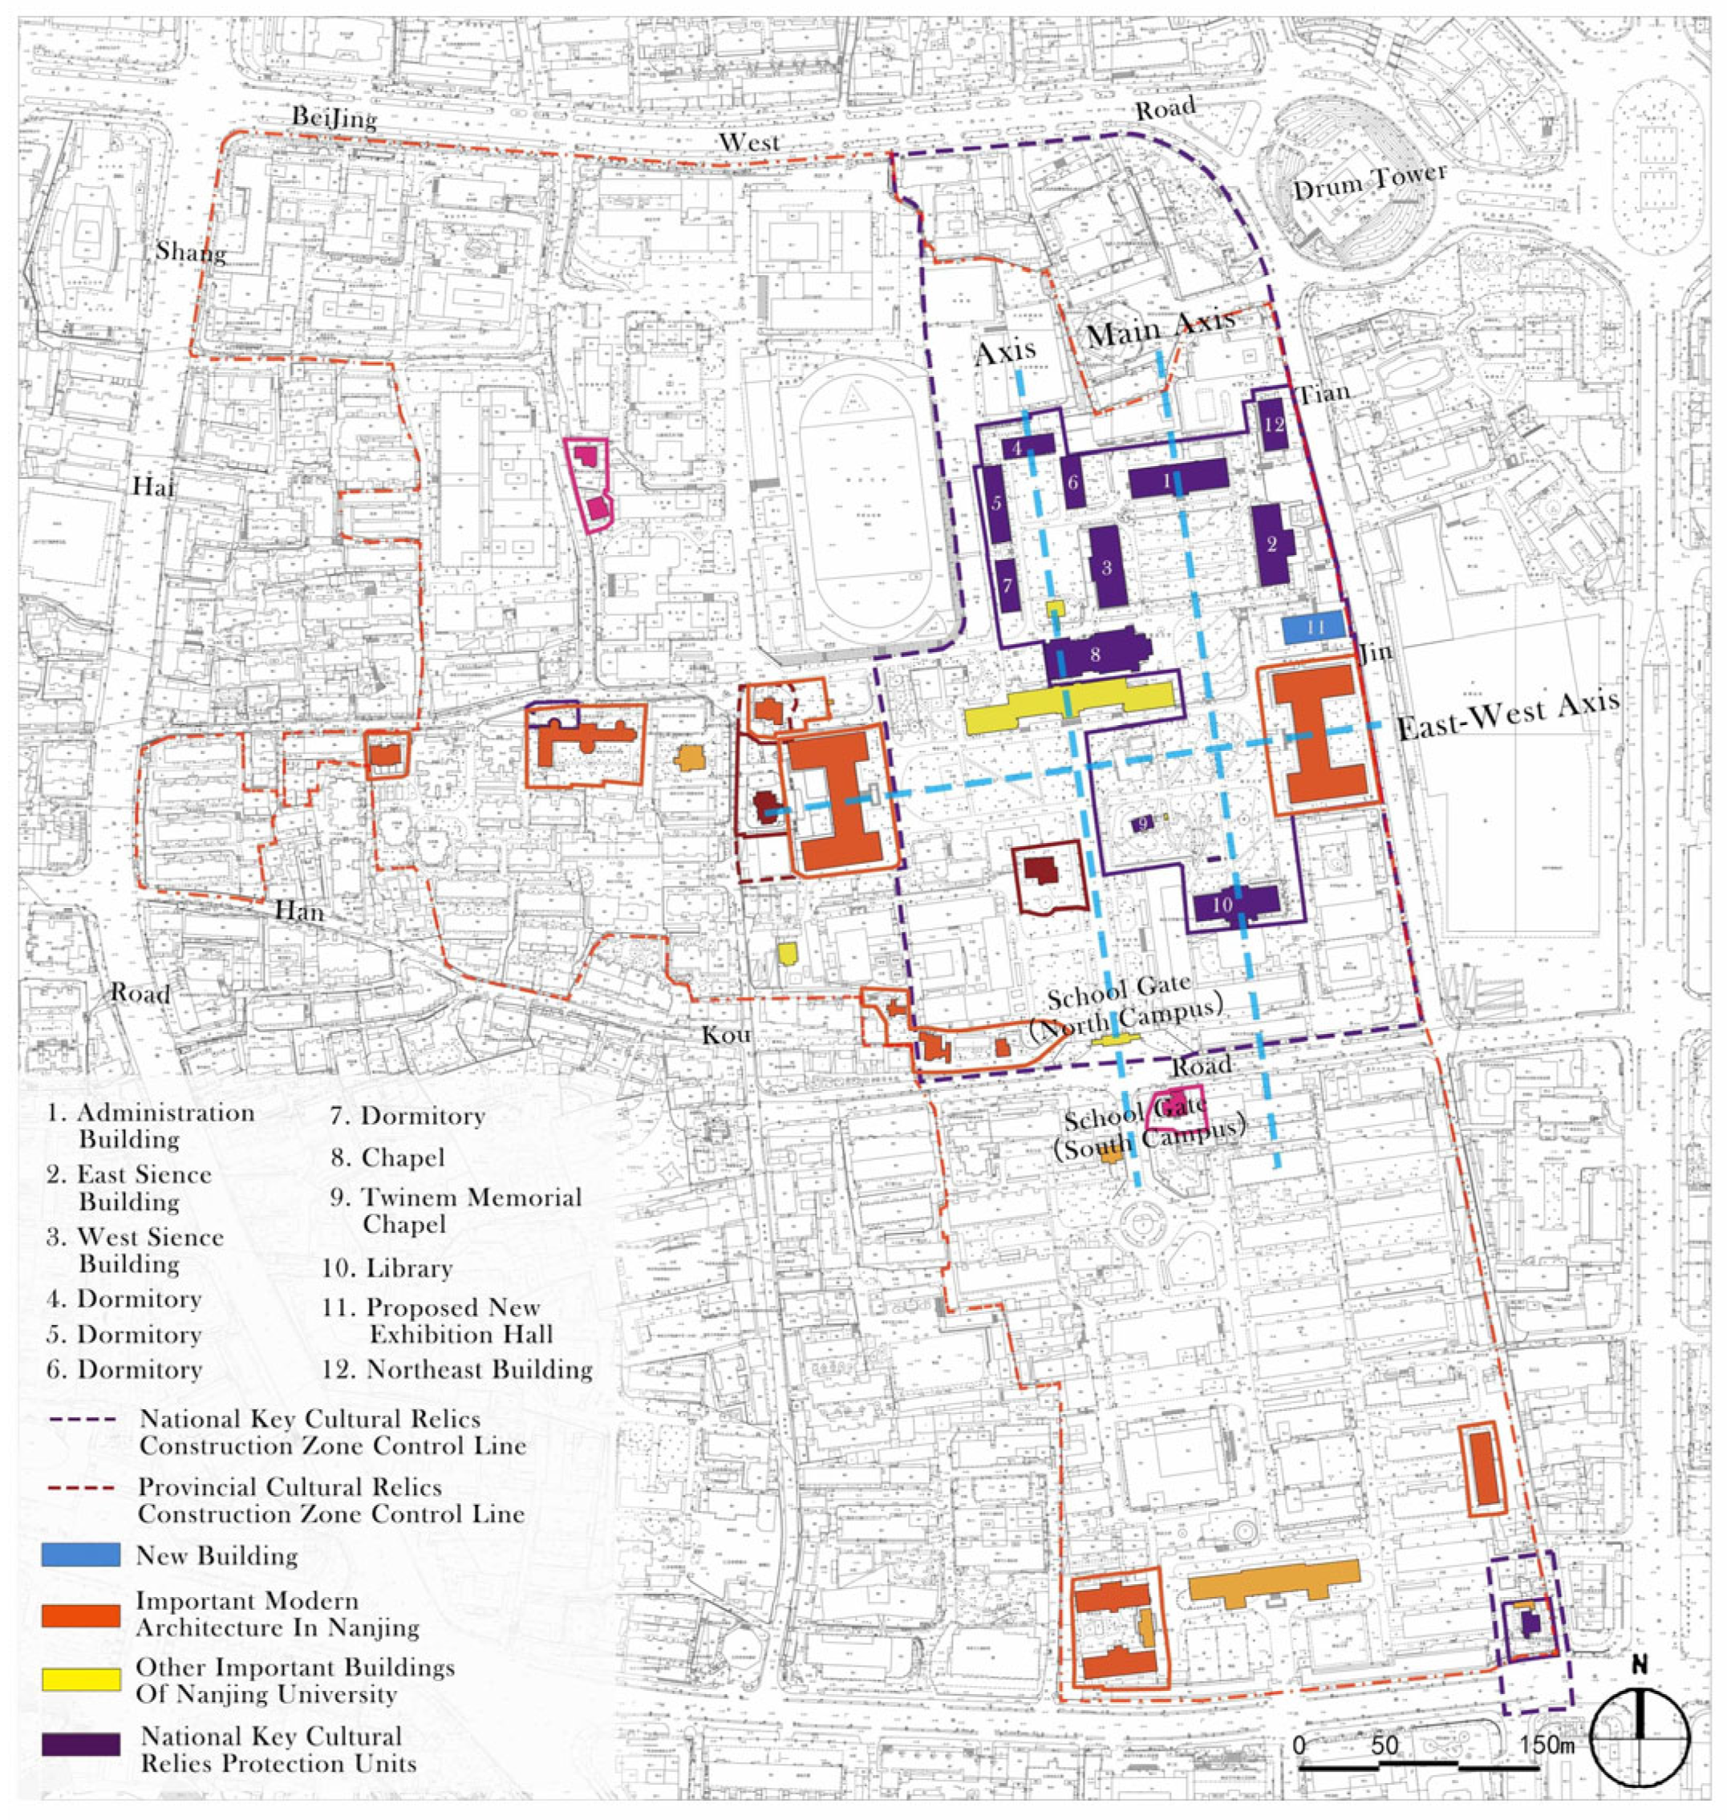
According to the “Principles of Cultural Relics Protection in China” (2015), value assessment is crucial for cultural relic protection [3]. Based on this, the level, content, and intensity of cultural relic protection, as well as the possibility of reuse after restoration, were determined. The value assessment revealed that the campus, currently designated as the Historic District of Nanking University by the Chinese government with a protection plan in place (note: the Historic District of Nanking University is located within the Gulou Campus of Nanjing University and was established by designating an area with a concentration of historical buildings) (Figure 10), covers an area of 26.25 hectares. It includes important buildings spanning over a century of the university’s history, comprehensively showcasing the campus’s expansion and evolution over the past century. Its core area is the former northern section of the university campus, now a national-level cultural relic protection zone, containing 11 national-level cultural relic buildings, 2 provincial-level cultural relic buildings, and many other important cultural relic buildings (Figure 11), all of which are suitable for functional upgrades.
Figure 10.
Scope of the University of Nanking Historic District and the Gulou Campus of Nanjing University (source: drawn by the author).
Figure 11.
The planning of the historic building conservation area (source: drawn by the author).
3.2. The Findings Reveal the Interactive Logic Between Campus Expansion and Heritage Preservation
3.2.1. Discussion of Key Factors in the “New vs. Old” Contradiction
This valuable architectural heritage provides creative inspiration for new spaces. Through analysis, we conclude that the root cause of the “new and old” contradiction within the historical campus lies in insufficient campus space and the inability of the original functions of historical buildings to meet the demands of modern education. On the one hand, as the campus continues to expand and create new spaces, how can the new areas connect and resonate with the historical areas in terms of form and structure? On the other hand, how can the functions, equipment, and usage efficiency of historical buildings be updated to adapt to the needs of modern education?
The authors argue that the coordination of old and new spaces requires achieving the environmental integrity of the campus on an overall scale. The increasing functional demands are a key driving force behind the renovation and upgrading of historical buildings. Therefore, at the macro level, the historical campus spatial form should be preserved, with its spatial prototype used to guide the orderly growth of the campus. New spaces should establish a continuous relationship with the historical area in terms of axial structure and form, achieving a dynamic development and balance between expansion and preservation. At the micro level, historical buildings should be protected and utilized as precious heritage, with functional optimization and equipment updates based on current usage needs, ensuring their rational use.
3.2.2. Proposing a Development Path for Historic Campuses
Based on the preceding analysis, the renewal of historical campuses requires orderly guidance at a holistic level, constructing a renewal approach that encompasses goals, principles, and specific practices. We propose a multi-level intervention system of “value assessment—spatial integration—functional optimization,” providing a scalable path for the dynamic development of historical campuses.
First, value assessment is the cornerstone of all decisions. By integrating the voices of the government, cultural heritage management departments, teachers and students, and the public, a multi-party participation mechanism should be established. After discussion, control areas should be delineated, and a tiered and categorized list of heritage sites for protection should be developed to maintain the integrity and authenticity of the heritage.
Secondly, at the macro level, integrated planning is crucial for blending old and new spaces. Research shows that maintaining the historical campus axis, overall layout, and traditional architectural style is a key method for this integration. The height, size, and style of new buildings must be in harmony with the historical character. Protection and renewal must be implemented on a small-scale, gradual basis, avoiding large-scale demolition and reconstruction.
Finally, at the micro level, the functions of historical buildings should be optimized to meet modern educational needs. This can be achieved through structural reinforcement, functional replacement, spatial renovation, and equipment updates, revitalizing and utilizing historical buildings.
The following section uses the University of Nanking Historic District as an example to summarize methods for the renewal and protection of historical campuses.
3.3. Summarizing Campus Renewal and Conservation Methods
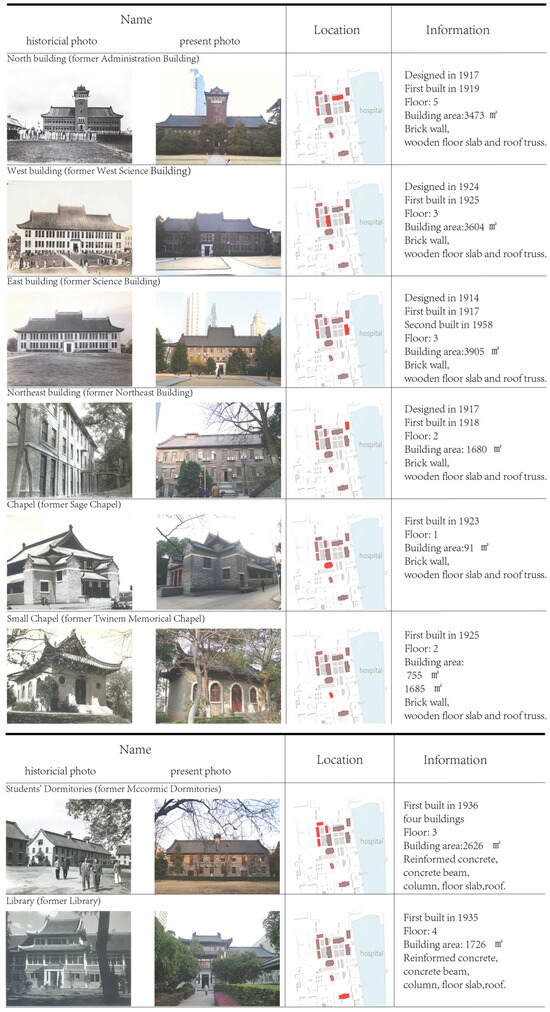
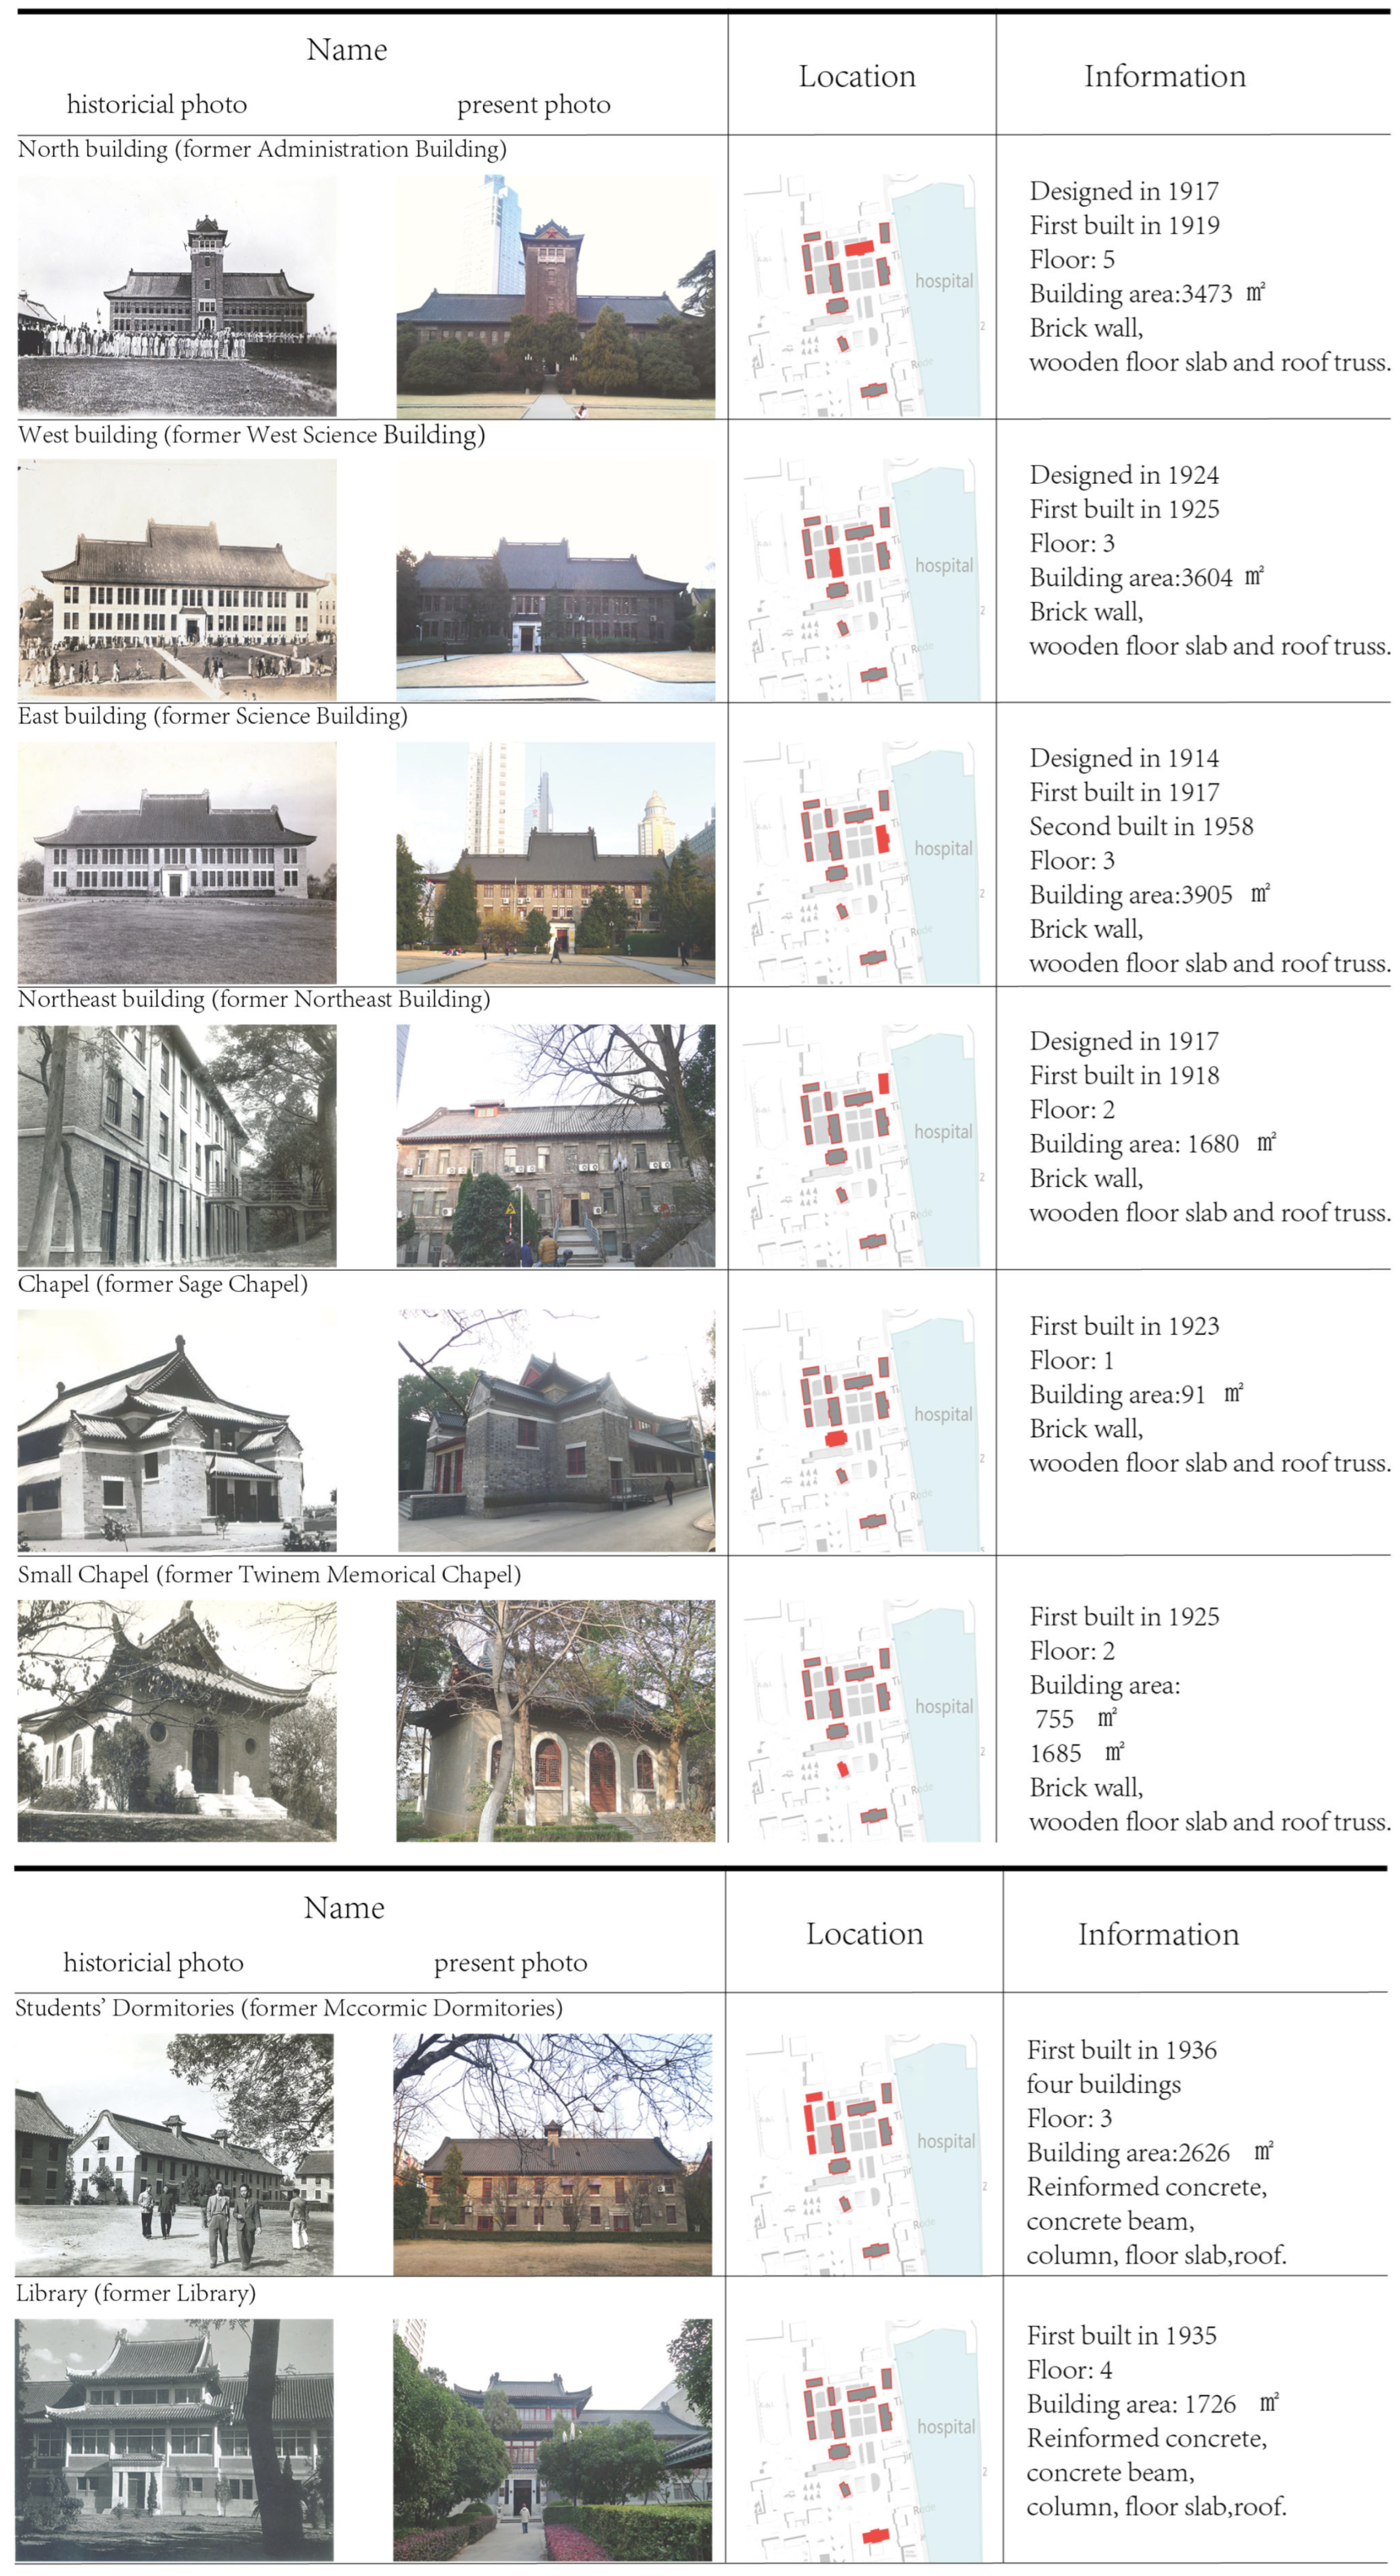
The Nanjing Municipal Government has specially formulated the “University of Nanking Historic District Protection Planning,” which aims to protect historical and cultural resources. Based on the heritage value assessment, we focused on analyzing the northern part of the national-level cultural relic protection area and 11 national-level cultural relic buildings (Figure 12). While preserving the typical characteristics of the cultural relics, the existing functional needs have been maintained, and new buildings have been arranged according to these needs. The new buildings are unified in form with the historical buildings, injecting new vitality into the historical campus while optimizing and activating the campus space.
Figure 12.
List of the existing historic buildings on the University of Nanking campus (source: drawn by the author).
The conservation practice is based on “The International Charter for Conservation and Restoration of Monuments and Sites (Venice Charter 1964)” [10], “Principles for the Conservation of Heritage Sites in China (2015)” [12], and “Law of the People’s Republic of China on the Protection of Cultural Relics (Revised 2024)” [11]. The restoration of historical buildings aims to “repair them as old as their origin and prolong their lifespan,” and the following principles should be followed:
Integrity: It is necessary not only to protect individual historical buildings but also to maintain their overall spatial form and their inseparable relationship with surrounding environmental elements, especially the relationship between historical buildings and the entire area and the overall campus landscape (Venice Charter, 1964, Article 1 [10]; Principles for the Conservation of Heritage Sites in China, 2015, Article 11 [12]).
Authenticity: It is important to use the original materials as much as possible, preserve the original components, use the original craftsmanship, preserve as much historical information as possible, and maintain the characteristics of the historic building (Venice Charter, 1964, Article 9 [10]) (Principles for the Conservation of Heritage Sites in China, 2015, Article 10 [12])
Reversibility and reprocessing: It is necessary to adhere to the reversibility of the repair process and ensure the reprocessing after repair. It is important to avoid the extensive use of “irreversible” materials and processes (such as cement and paint), reserve space for the next renovation, and ensure the sustainable development of historical buildings.
3.3.1. Maintain the Overall Space and Environment
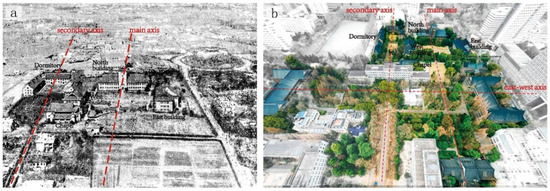
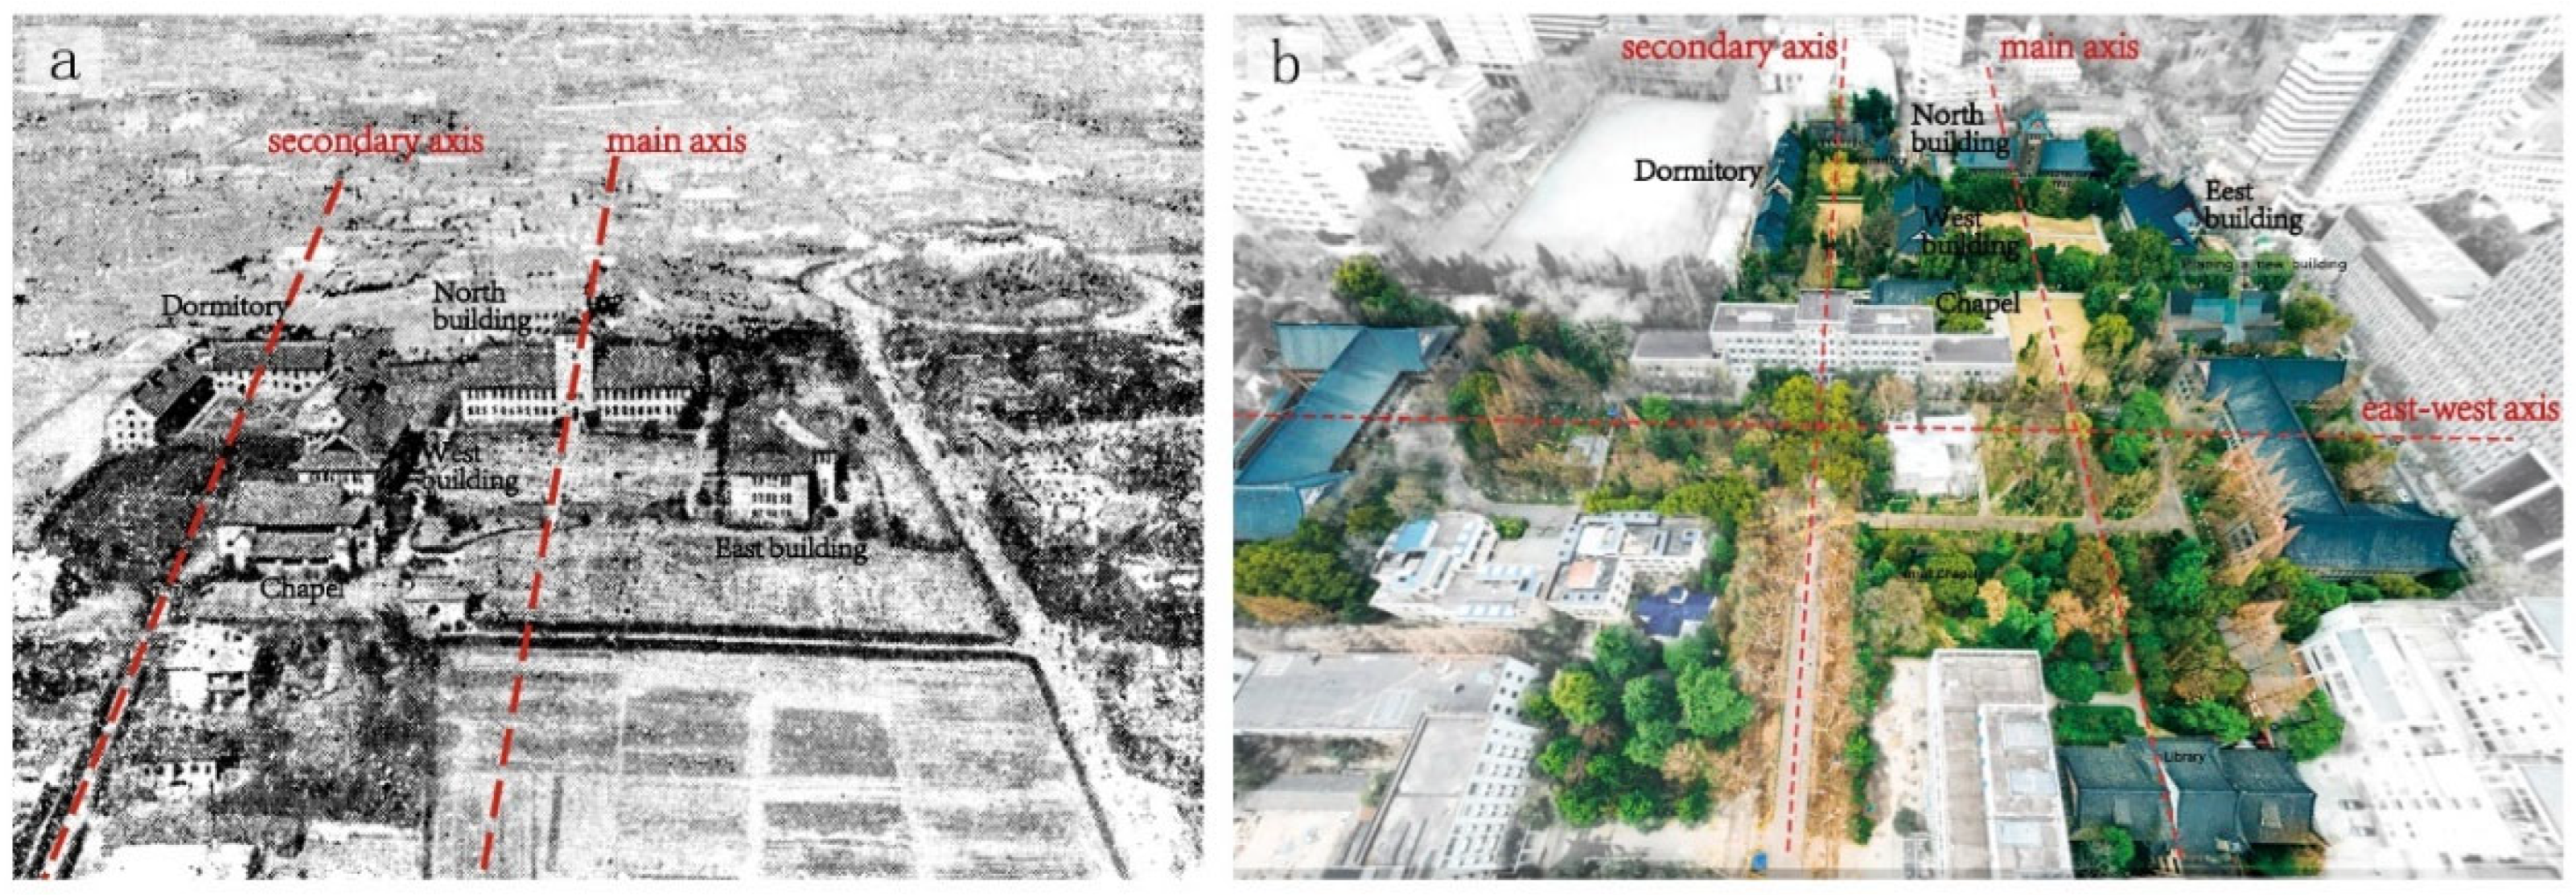
This renovation will preserve the overall spatial layout and historical buildings of the campus (Venice Charter, 1964, Article 14 [10]). The campus of the University of Nanking was built by the American Church between 1910 and 1949. In 1952, the Chinese government established Nanjing University on the site of the original campus. With the continuous increase in school buildings and the expansion of the campus, the original campus of the University of Nanking (Figure 13a) is now (Figure 13b) only a part of the northern end of Nanjing University’s Gulou Campus (Figure 13b). This preservation measure first optimizes the spatial layout of the campus and proposes a campus development axis of “two longitudinal axes and one transverse axis” (Figure 13b). The main axis focuses on protecting the University of Nanking ruins at the northern end of the campus, while the secondary axis extends from the student dormitories to the main gate. To maintain the east–west axis formed by subsequent buildings (Figure 11), the original historical space of Nanjing University is integrated with the new space, presenting a harmonious development pattern resembling “new branches growing from an old trunk.” At the same time, it ensures that the cultural value of historical buildings can be preserved and continued over time.
Figure 13.
Aerial view of the campus (a) in 1947 (source: drawn by the author; base map source: reference [32]) and (b) in 2021 (source: drawn by the author).
3.3.2. Conservation and Renovation of Historic Buildings
The existing historical buildings of the University of Nanking include 11 traditional Chinese-style buildings, such as the Administration Building, East Science Building, West Science Building, Northeast Building, Dormitory, Chapel, Twinem Memorial Chapel, and Library (Figure 12). After more than 100 years of development of the campus, the authenticity of the historical buildings has been destroyed. This project protects and repairs the appearance of the historical buildings, optimizes the internal functions of the buildings, reinforces buildings, and renovates architectural equipment.
- Maintain the authenticity of historical buildings
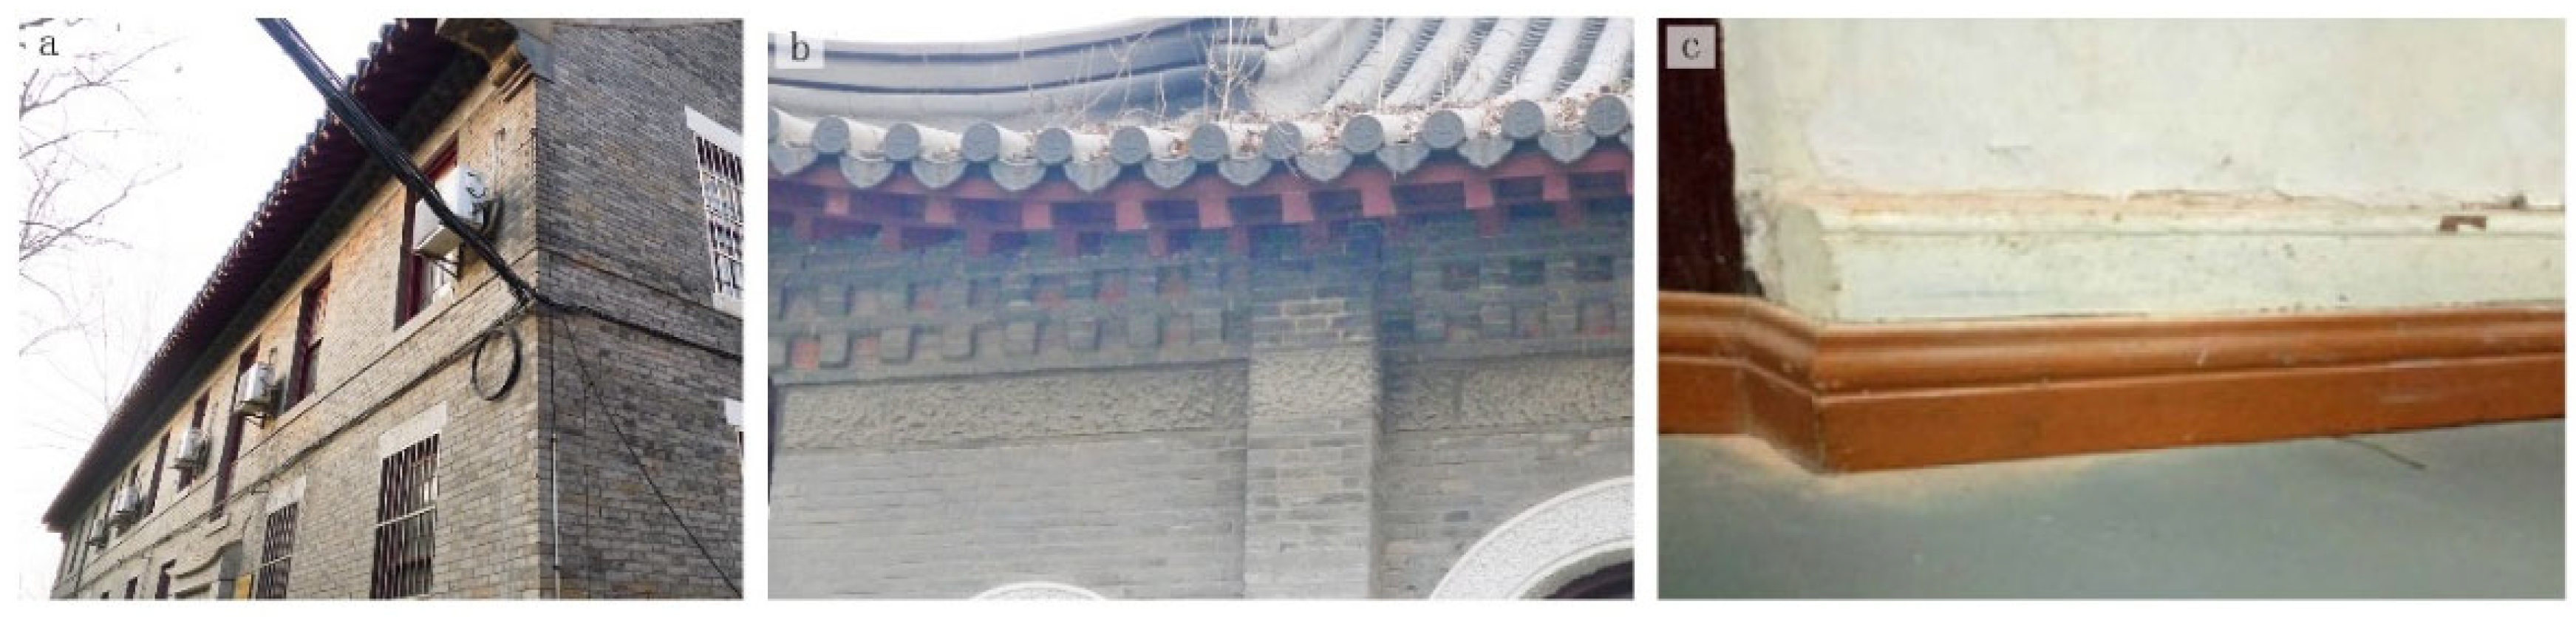
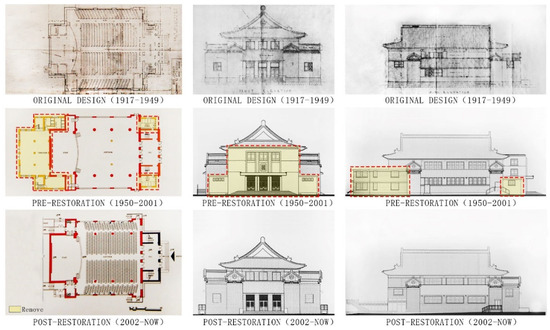
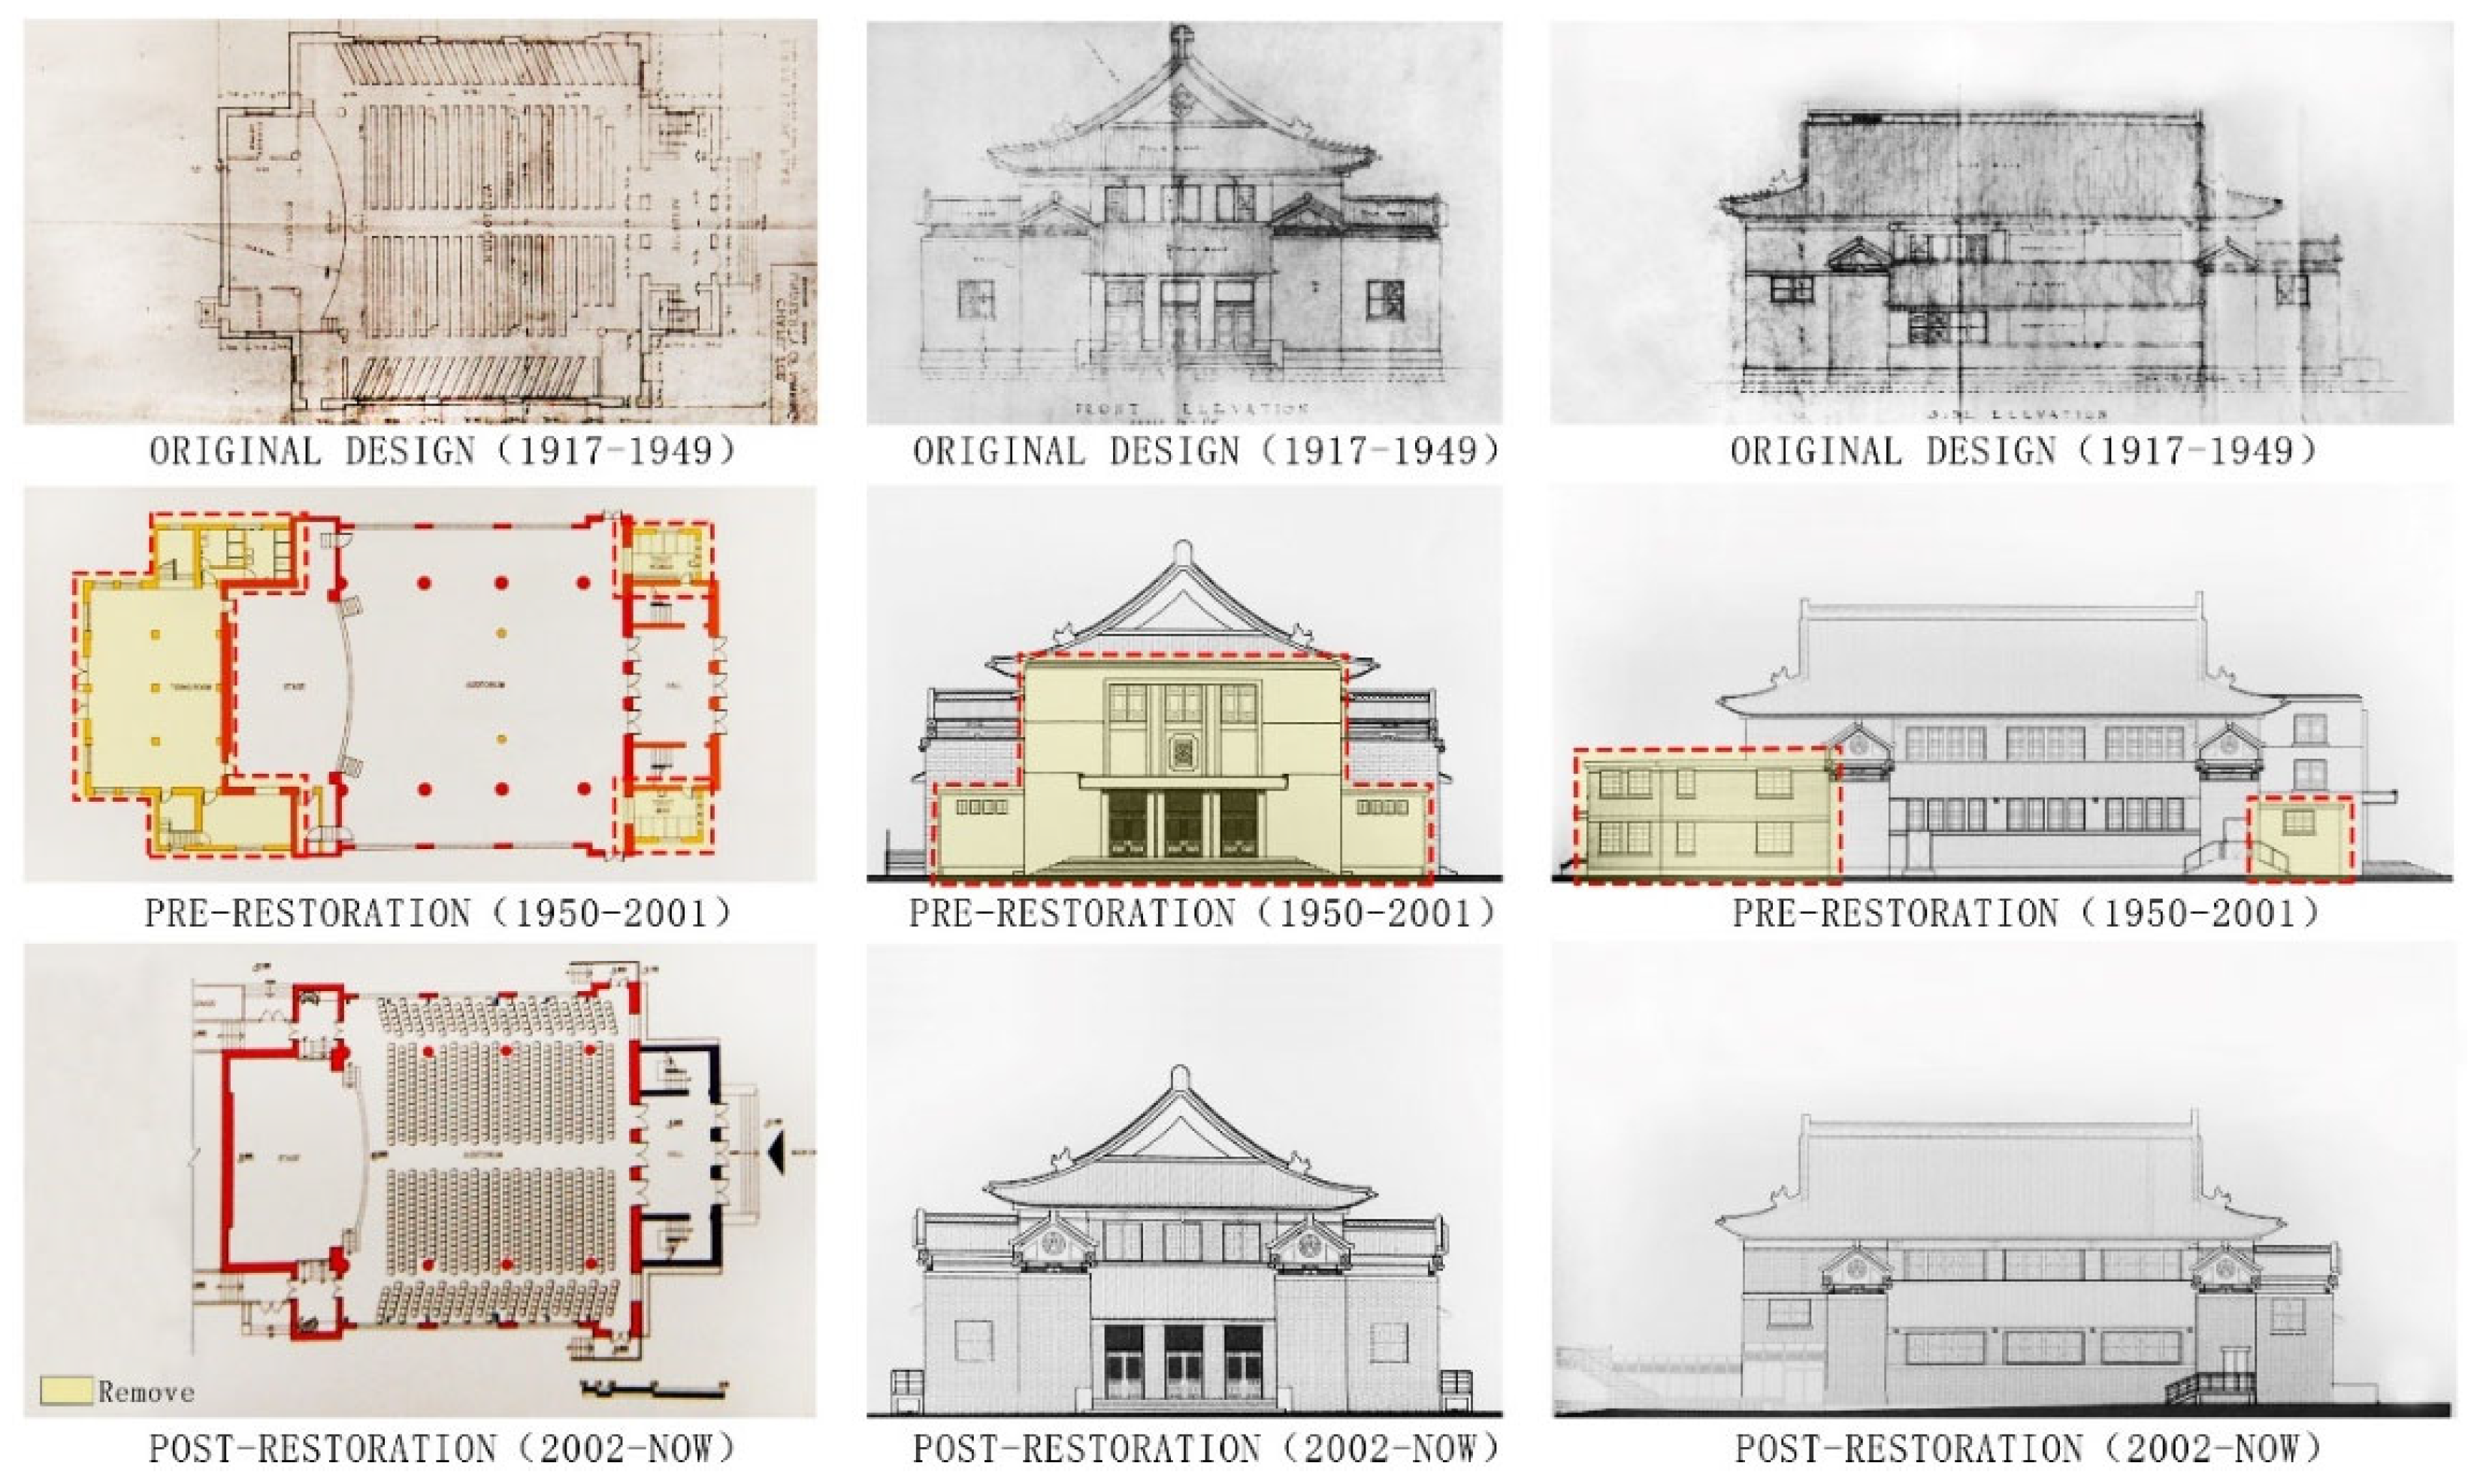
The authenticity of the historical buildings has been destroyed, with the main changes occurring in the appearance and interior space of the buildings, including the following aspects: (1) The exterior walls of the building have been damaged due to years of weathering and erosion, as well as air conditioners and densely packed electric wires (Figure 14a). (2) Grass and piles of fallen leaves have grown on the roofs (Figure 14b), and the roof tiles have been damaged. (3) The plastering layer of the inner walls and ceilings of the building has fallen off in large areas due to moisture (Figure 14c), and the stairs have been partially damaged. (4) Some buildings were added outside the historical building. The positions of some doors and windows are inconsistent with the historical drawings, and some doors and windows have been blocked and replaced with solid walls (Figure 15);
Figure 14.
(a) Exterior wall damage and densely covered wiring; (b) grass growth on the roof; (c) moisture damage to the inner walls (source: photo by the author).
Figure 15.
Chapel repair drawings (source: reference [33]).
When protecting and repairing existing historical buildings, the first step is to restore their original appearance according to historical drawings. Taking the chapel as an example, the original chapel has been transformed into a large auditorium for large gatherings since 1950. In order to meet the needs of the auditorium, the chapel has been added and rebuilt twice [33]. This renovation includes removing the additions that are inconsistent with the appearance of the original historic building and restoring the location, size, and style of doors and windows according to the original historic building. The stains and mildew on all exterior walls have been cleaned, and the damaged parts have been repaired to their original state. Sundries such as weeds and leaves on the roof have been removed, the roof’s waterproofing layer has been repaired, and the damaged roof tiles have been replaced. However, it should be noted that although the style of the new roof tile mimics the original Chinese traditional style, the patterns are slightly modified, or the year is marked to distinguish them from the original tiles (Venice Charter, 1964, Article 12). The drainage ditches around the building have been reconstructed so that they are facing the eaves for drainage. The surfaces of the stairs have been repaired. All interior walls and ceilings have been repainted with white paint (the method involved brushing the plain cement grout once onto the wall mixed with viscose, applying a 10 mm thick 1:0.5:3 cement–lime paste mortar to smooth the surface, using a 3 mm surface layer of water-resistant putty, and finally applying white scrub-resistant paint).
- 2.
- Interior space optimization that preserves time value
Through the reasonable use of historical buildings—determined according to the value, characteristics, and preservation status of historical buildings—after careful consideration and research, the continuation of the original functions and the use of suitable contemporary functions for historical buildings can be achieved (Principles for the Conservation of Heritage Sites in China, 2015, Article 40). Currently, in China, the changing use of historic buildings depends almost entirely on the current functional needs of users, and the criteria for how buildings are reimagined to accommodate new uses are based on the current needs of users. When the conservation practice involves renovating and reusing, the focus should be on integrating the traces of time into the new space. This is achieved by retaining and using the original structure, original components, and raw materials of the historical building and applying an adaptive reuse plan to preserve the cultural value of the historical building over time.
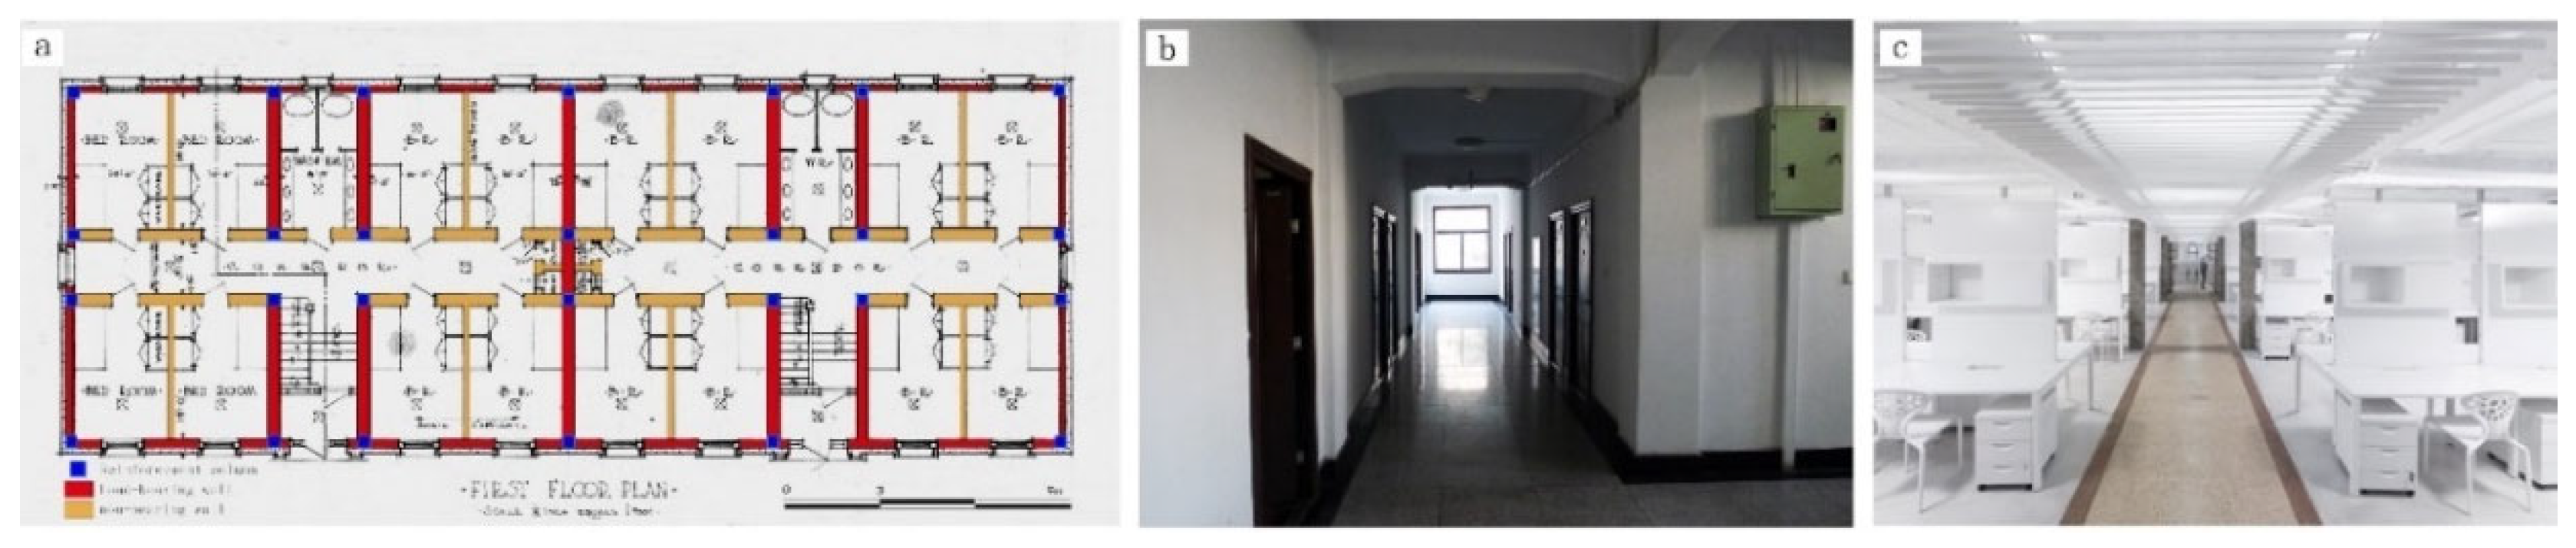
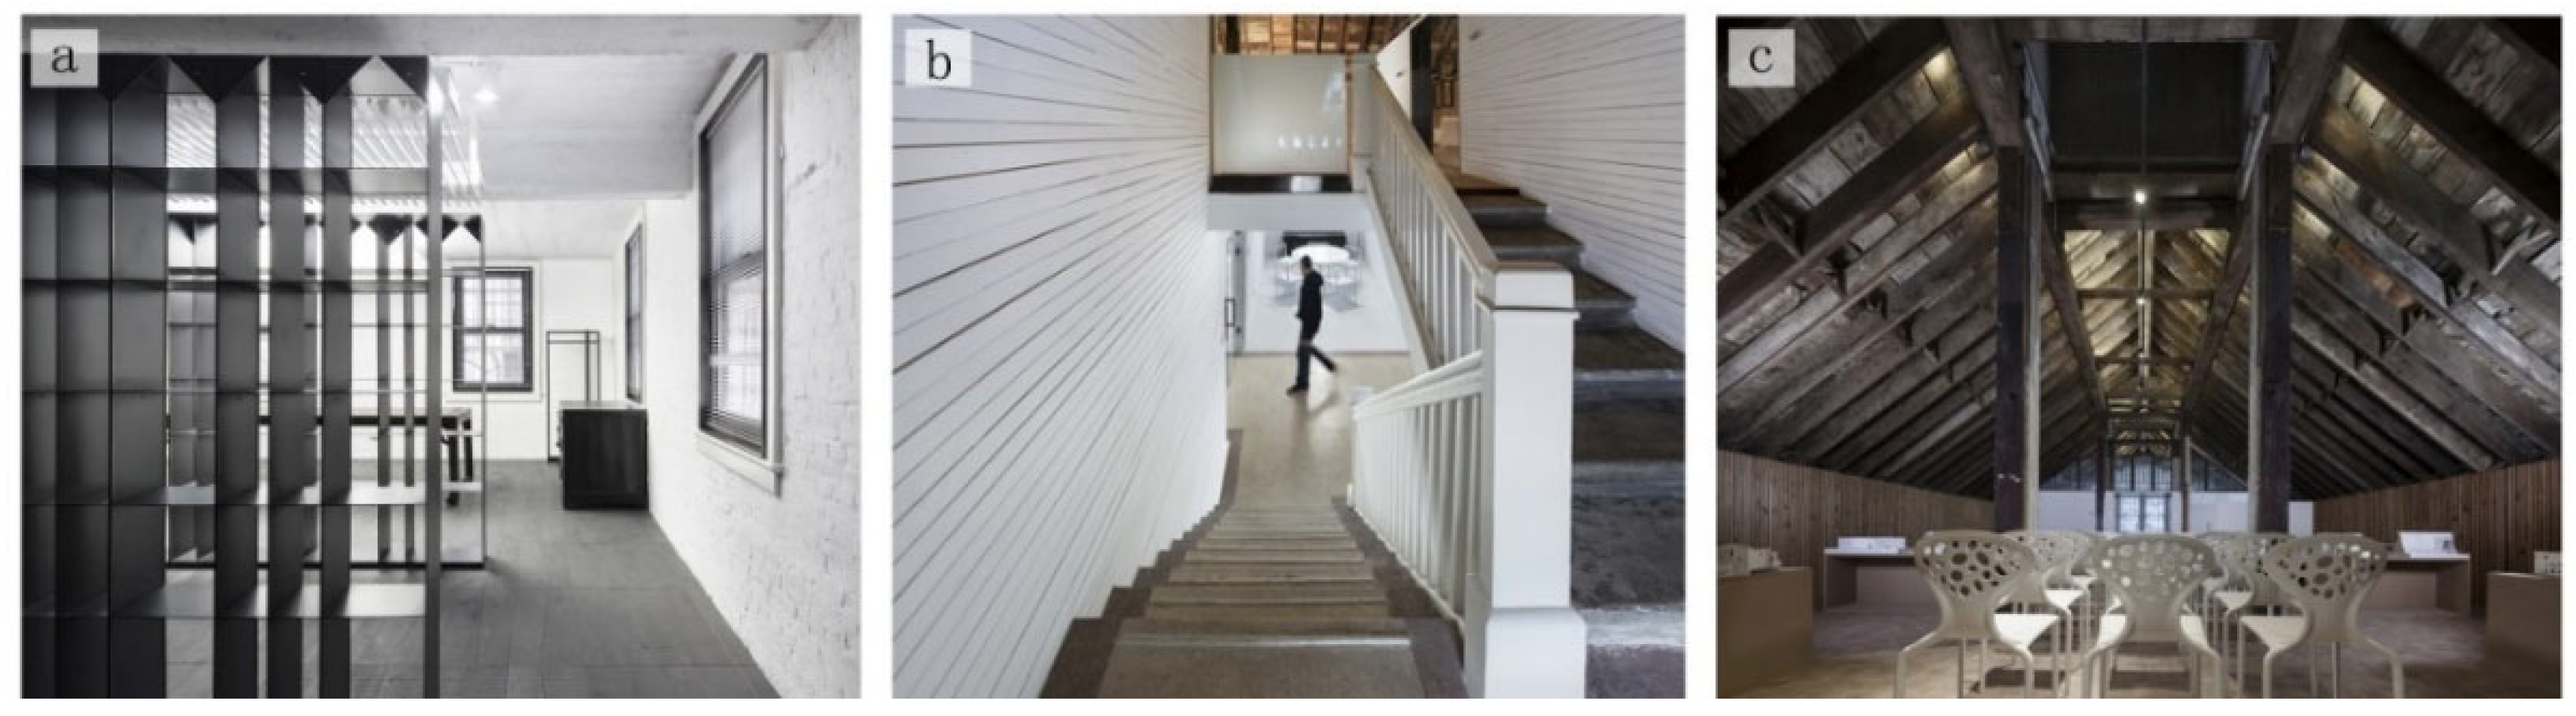
Taking the Wujigeng Building as an example (name of the student dormitory), it was originally a corridor-style student dormitory but has been converted into an office building according to the needs of the school. The new function requires that the interior space of the historic building adapt to the needs of a contemporary open-space office, meaning the closed interior corridor model of the original space is no longer relevant. The Wujigeng Building adopted the most advanced construction technology at that time—a reinforced concrete frame structure—meaning the partition walls that originally divided the space were non-load-bearing wooden partition walls (Figure 16a). During the renovation, according to functional requirements, some of the original wooden partition walls were removed to create a larger working space. The ceiling of the attic that originally served as a storage space was also removed to form an open-plan exhibition and meeting space. The space is brighter and cleaner after the transformation. The space utilization rate has been improved, and the ventilation, lighting, and visual effects have been improved (Figure 16b,c).
Figure 16.
Wujigeng dormitory transformed into an office. (a) Original floor plan (source: drawn by the author). The original image was sourced from the Archives of Nanjing University. (b) Original space (source: photo by the author). (c) Renovation space (source: reference [34]).
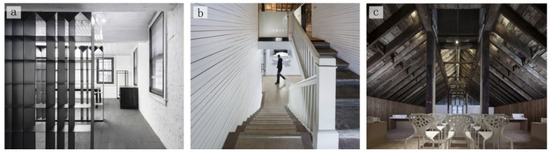
In order to integrate the traces of time into the new space, the principle of least intervention can be adopted [12], and the distinctive imprint of the age can be retained. For example, in the case of the structural aesthetics of the Wujigeng Building, this involves preserving the brick texture (Figure 17a) and exposing the wooden roof trusses and original concrete beams of the original structure (Figure 17c). The exposed concrete floor is only painted with a thin layer of white paint and retains the original texture to create an overall space atmosphere dominated by white. The stairways retain the terrazzo surfaces and wooden handrails (Figure 17b). The original wooden stair railings and wooden window covers have been retained and repaired. The window frames are built according to the original style within the wooden window casing, and the black double-hung windows maintain the indoor temperature while emphasizing age.
Figure 17.
Wujigeng dormitory renovation space. (a) The wall preserves the brick textures. (b) The stairs retain the original wooden handrails. (c) The original wooden structure is maintained (source: reference [34]).
Although the use of the renovated Wujigeng Building has changed, it still retains the original appearance of the historical building; the symbols of cultural significance are preserved, and the local community’s sense of identity is maintained. In particular, the renovation project not only emphasizes the practicality of interior space design but also highlights the traces of time by retaining the original wall texture of the historical building and exposing the original attic and wooden roof trusses. The design allows the modern interior space and the classical exterior form of the historical building to merge into a contemporary unity of opposites. Finally, the fusion of space and time is perfectly presented in a contemporary design so that the historical building exudes new vitality [35].
- 3.
- Structural reinforcement strategies of historic buildings
According to the building structure inspection report, the original structure of the historical building cannot provide sufficient bearing capacity and impact resistance, and the main structure of the building needs to be reinforced [36]. The reinforcement design will be carried out in accordance with the current building structure rules in China and will follow these principles [37]. Firstly, it will retain the original structure, focus on calculation and review, and focus on repairing key protected areas, supplemented by reinforcement. Secondly, the repair and reinforcement plan will adopt traditional reinforcement methods and mature technologies to ensure that the reinforcement construction is feasible, reliable, economical, and reasonable. The designed service life of the reinforced structure is 30 years, and the seismic fortification degree is 7 degrees.
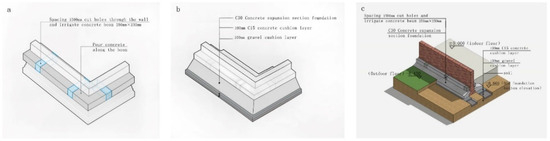
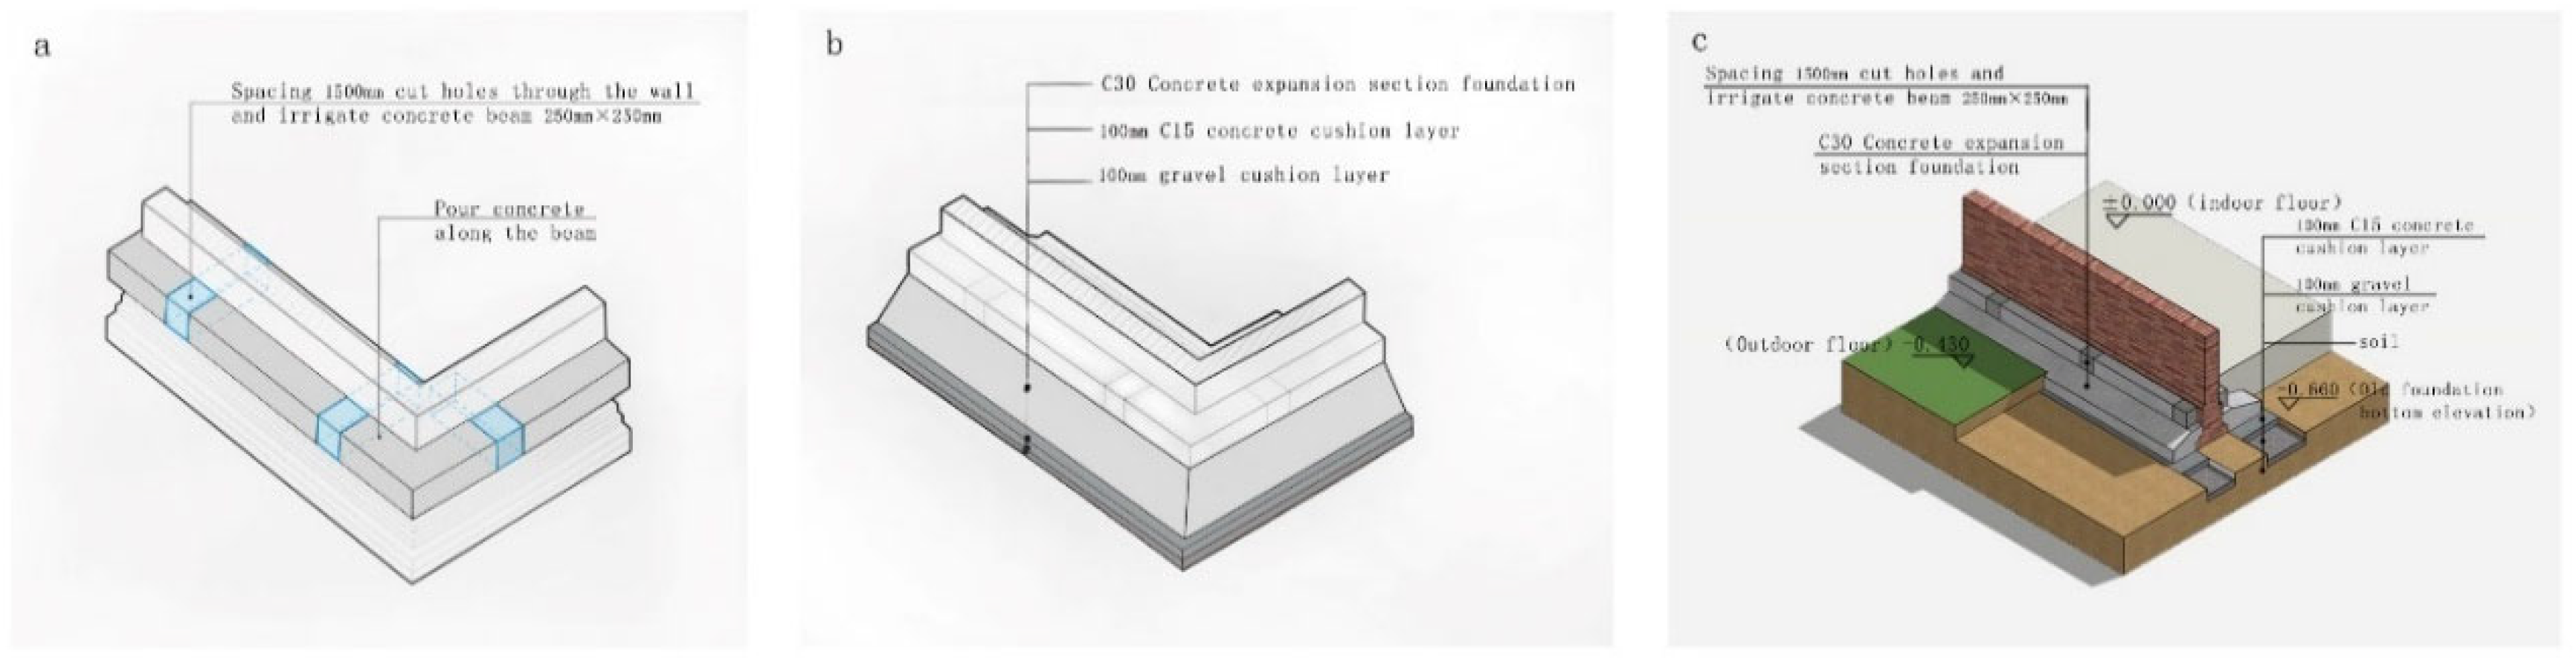
(1) Rreinforced concrete is used to expand the width of the original foundation for reinforcement [38]. For example, the original dormitory is a masonry foundation, and the bearing capacity of the original wall foundation is insufficient. After a structural calculation, the first step is to dig holes in the original foundation and make reinforced concrete beams. The second step is to pour concrete along the beam. Thirdly, after roughening the foundation and brushing it, a layer of high-strength cement slurry is applied to increase the bonding force between the old and new concrete foundations. Then, C30 concrete is used to pour the beam and the original foundation wall into a single unit. Finally, a 100 mm gravel layer and a 100 mm concrete layer are added (Figure 18).
Figure 18.
(a,b) Building foundation reinforcement procedures. (c) Building foundation reinforcement sketch (source: drawn by the author; base map source: reference [36]).
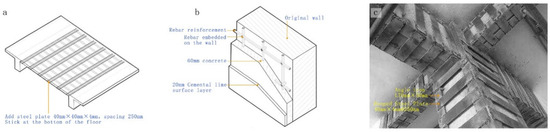
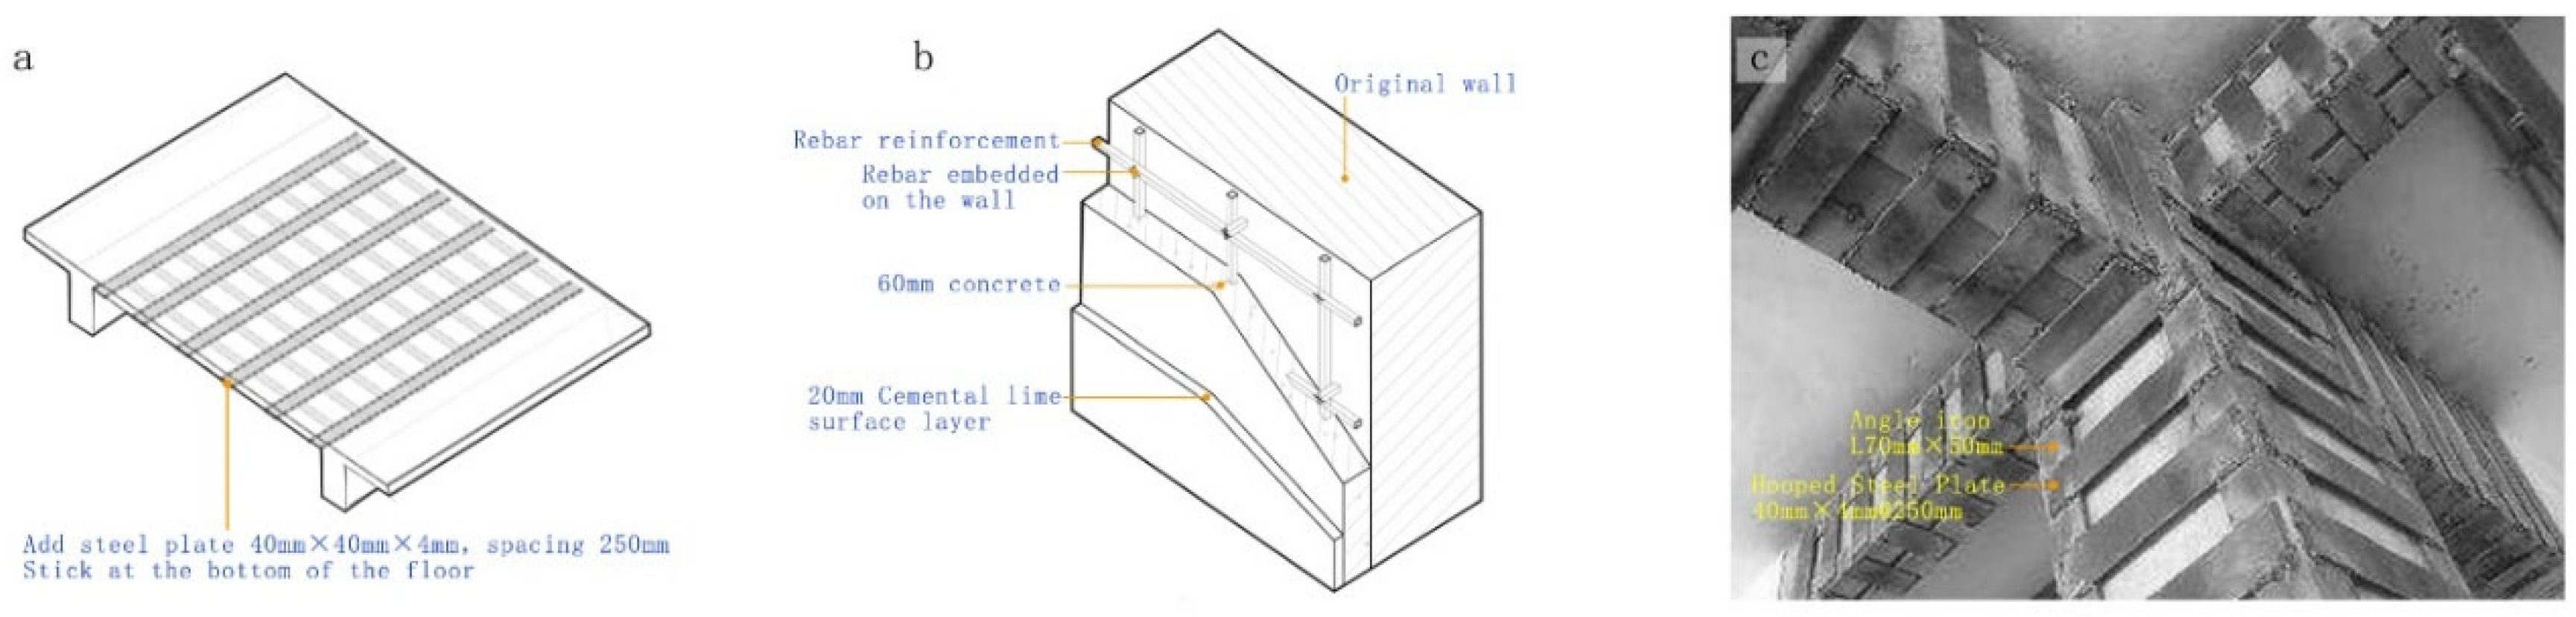
(2) The floors are reinforced with steel plates or steel beams. When the original floor is a reinforced concrete floor, grid-like steel bars are pasted at the bottom of the entire floor. When the original floor is a wooden floor, I-shaped steel beams are added at the bottom of the wooden floor (Figure 19a).
Figure 19.
(a) Reinforcement of floor slab. (b) Reinforcement of the wall. (c) Reinforcement of the beam and column. (source: drawn by the author; base map source: reference [36]).
(3) The walls are reinforced with single-sided reinforced mesh cement mortar [39]. The first step is to lay vertical and horizontal steel bars on the original wall. The second step is to set up the tie steel bars at the intersection of the vertical and horizontal steel bars. The third step is to pour 60 mm of concrete. The fourth step is to apply 20 mm of cement–lime–sand to the surface layer (Figure 19b).
(4) Beams and columns are reinforced with bonded steel plates. The first step is to set a full-length angle steel with a length of 70 mm and a width of 50 mm at the column corner or the bottom of the beam. The second step is to wrap the column or beam with a steel plate of 40 mm length and 4 mm thickness. The steel plate spacing is 250 mm, and the steel plate and the angle steel are welded (Figure 19c).
(5) The roof truss is examined in detail, and the pre-tensioned steel wire rope mesh-polymer mortar surface layer method is used to reinforce the components that are not suitable for continuous bearing, such as those with concrete cracks. Steel–wood roof trusses are reinforced with steel bars and steel plates. For example, a chapel is a steel–wood roof truss [33]. When reinforcing, the nodes, ends, and parts of the triangular steel–wood roof trusses are reinforced with iron pieces. The roof truss is connected to the outer wall through iron pieces. After the wooden block is embedded at the junction of the top of the brick outer wall and the roof truss, the wooden roof truss and the embedded wooden block are connected and fixed by iron pieces (Figure 20).
Figure 20.
(a) Photo of the Chapel truss (source: reference [33]). (b) Drawing of the Chapel truss reinforcement (source: Nanjing University Archives). (c) Sketch of the Chapel truss reinforcement (source: drawn by the author).
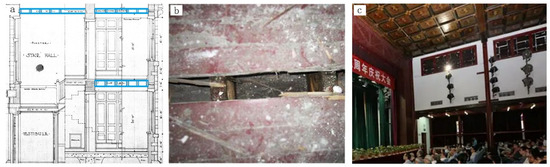
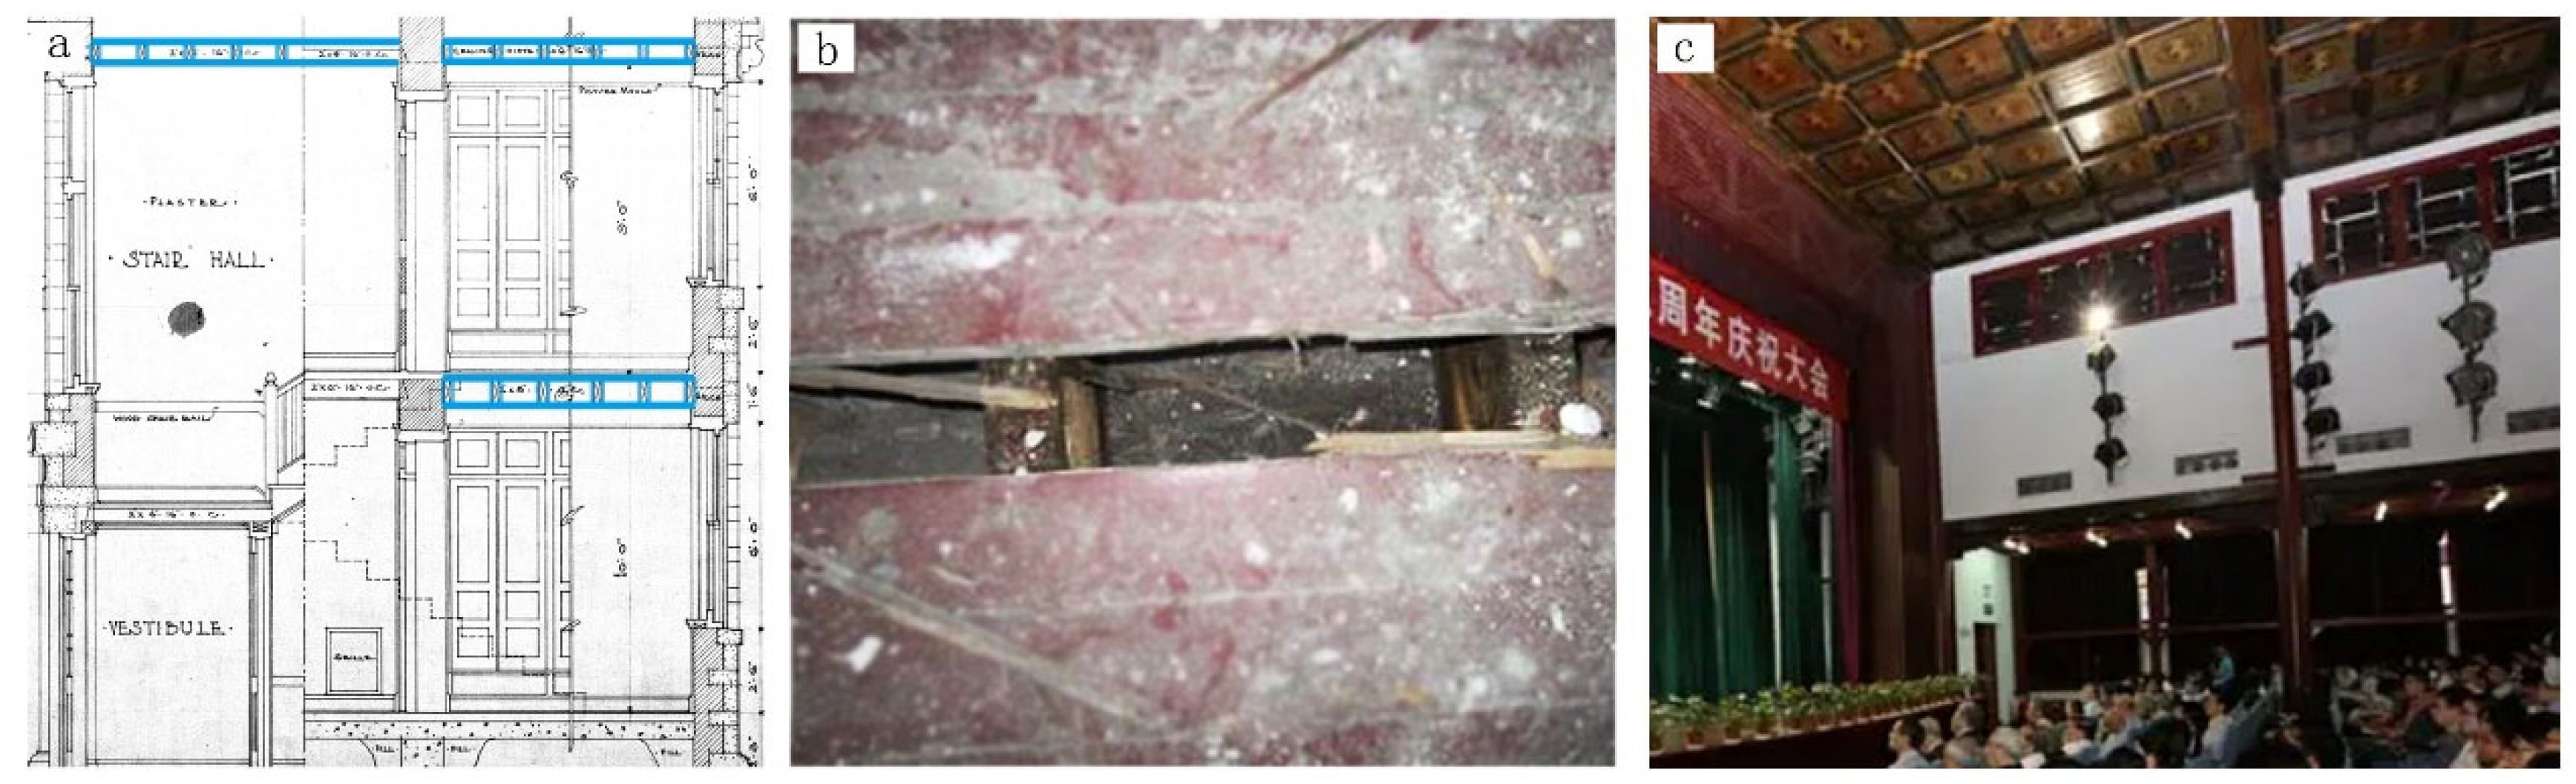
In particular, the historical buildings of the University of Nanking have a unique architectural detail, with wooden grids laid on the wooden floor slabs, and the grid spacing is about 350 mm. (Figure 21a). Considering the climatic characteristics of Nanjing, China, which is hot in summer and cold in winter, the architects (Perkins, USA) [40] filled the wooden grilles with straw ash (Figure 21b) for insulation in the original design. For example, the tower room in the Administration Building and the room in the west building are designed in this manner. During this renovation, the straw ash was replaced with XPS. This new environmentally friendly indoor thermal insulation material has better thermal insulation, moisture resistance, and durability.
Figure 21.
(a) Section of the wooden floor (source: Yale University Library, USA); (b) damaged wood floor (source: photo by the author); (c) renewal of architectural equipment (source: photo by the author).
- 4.
- Renewal of Architectural Equipment
At present, historical buildings generally lack the necessary architectural equipment, and it is necessary to reconfigure the architectural equipment based on the current situation and future needs. This includes the replacement of water supply and drainage systems, as well as toilet, bath, and laundry fixtures; the replacement of power lines, exterior luminaries, and interior luminaries (Figure 21c); the addition of a lightning arrester; the installation of roof lightning arrester zones at the eaves and ridges of buildings; the setting up of 20 m × 20 m lightning arrester nets on the roof; the use of reinforced steel columns as lightning protection down conductors; and the use of building foundation steel bars as grounding devices. A VRV air conditioning system is used to replace the existing wall-mounted air conditioners and external units, and building automation and control systems are added. Integrated wiring systems for the telephone line, TV line, and computer network are added. Fire extinguishing systems and a fire alarm system are installed, including outdoor fire hydrants and indoor smoke alarm devices.
3.3.3. Proposed Intervention of New Buildings
To revitalize and enhance the functionality of this historic area, new buildings are proposed.
Based on an analysis of optimized spatial and functional requirements, the designers plan to demolish the laboratory building opposite the chapel, which is inconsistent with the historical architectural style. A new exhibition hall will be constructed to form a large gathering space together with the chapel. The newly built exhibition hall makes full use of the existing lawn, creating a beautiful outdoor exhibition area that fully showcases the rich history of this century-old school. The style of the new exhibition hall is consistent with the historic buildings, enriching the city skyline and providing a complete starting, climax, and ending point for the campus’s north–south main axis (from the North Building to the Library) (Figure 11).
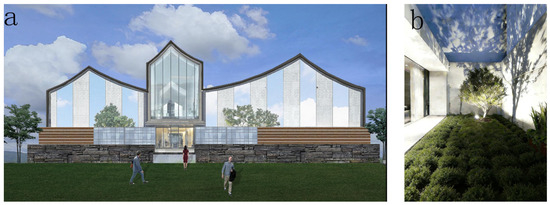
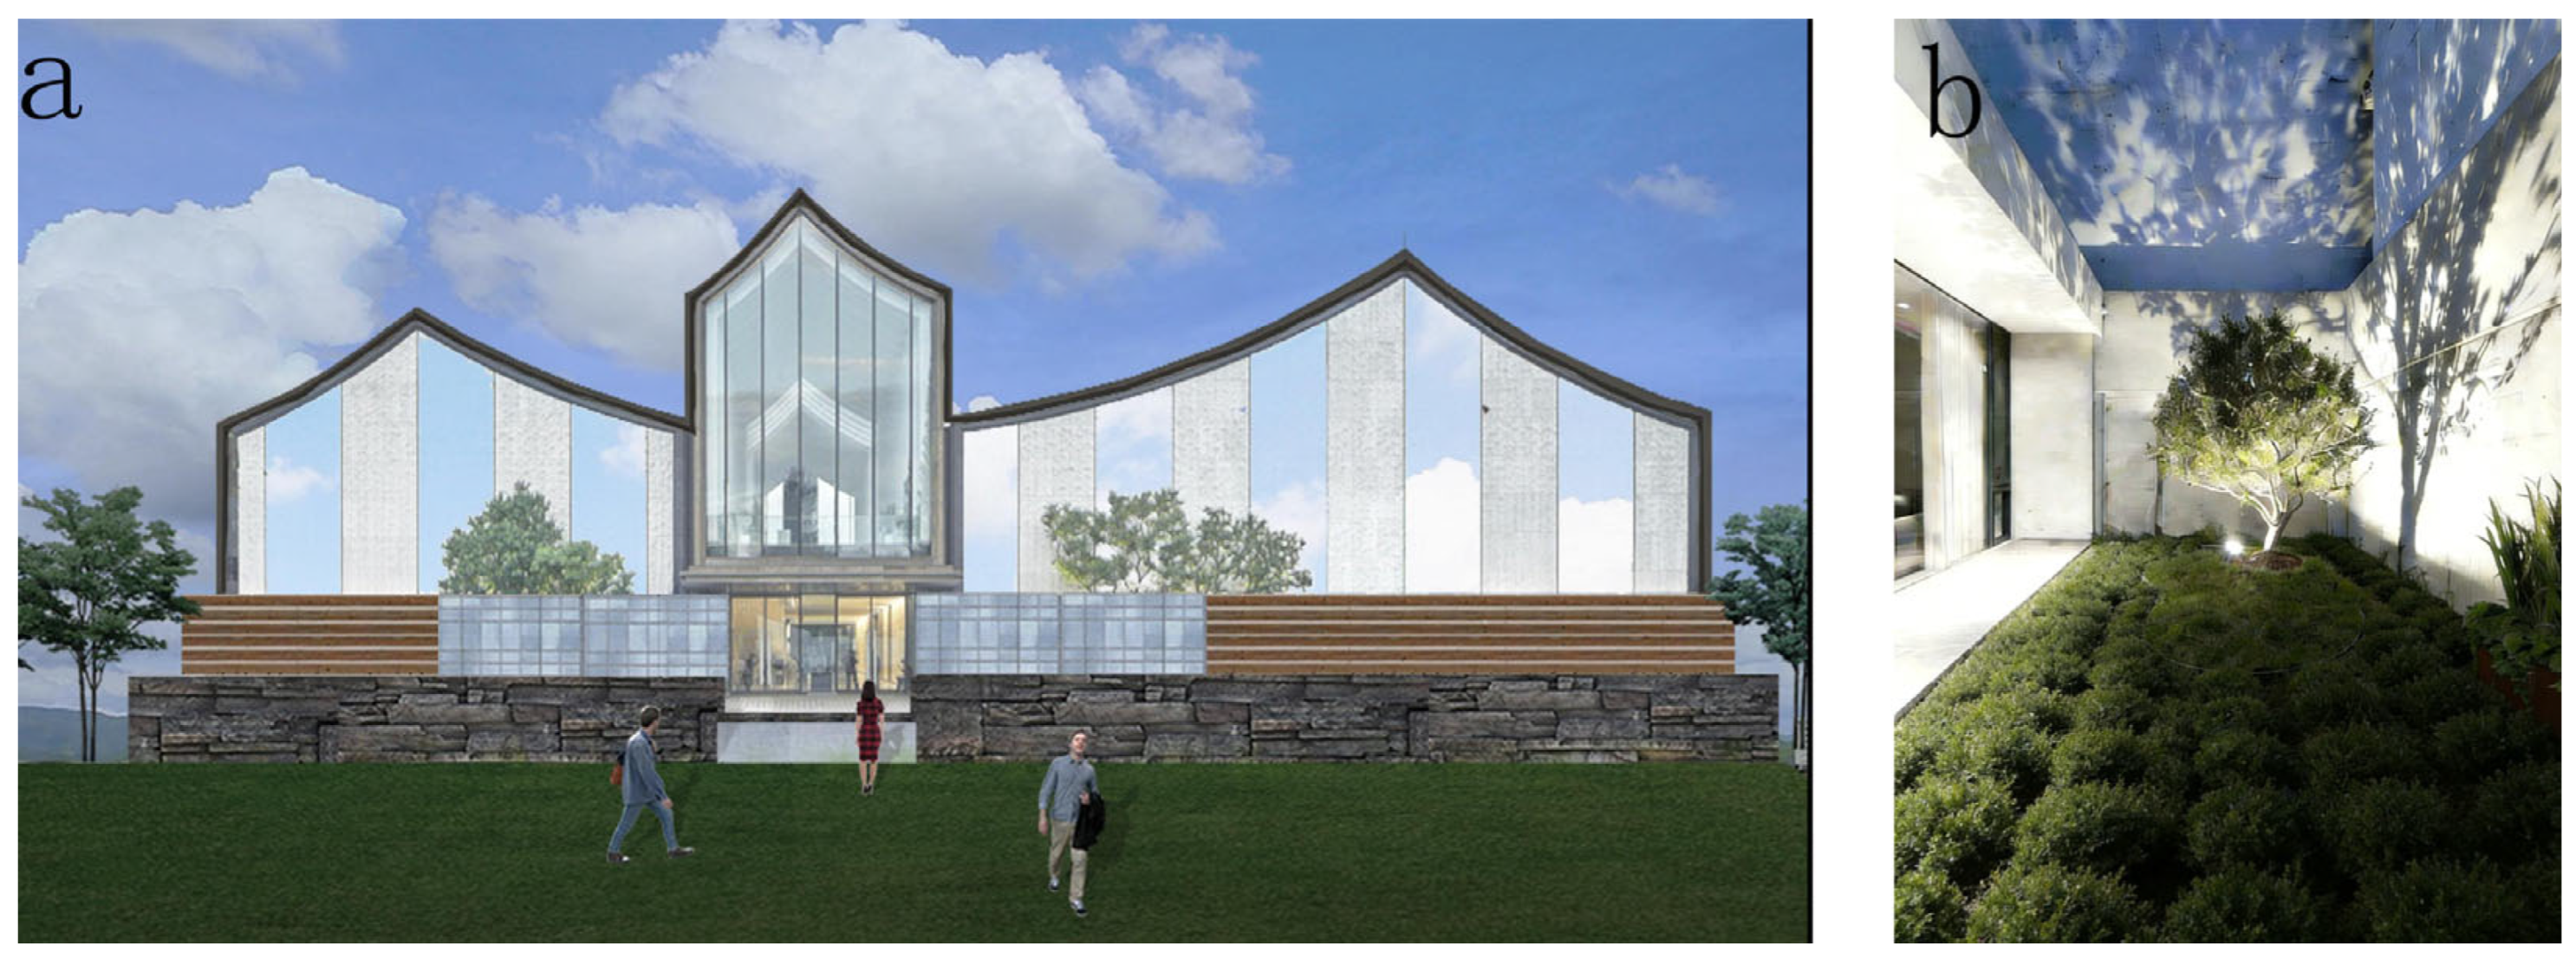
The new exhibition hall is located near the East Building. Considering the influence of the historic buildings, it maintains a 40 m distance from the exterior wall of the East Building, and its height is consistent with the historic buildings, with three floors. The main entrance faces the chapel, with a large plaza in front (Figure 22a) to gather crowds coming from the chapel. The lawn (Figure 22b) features traditional Chinese garden stones and sculptures, and the nighttime lighting design deliberately creates a sense of history.
Figure 22.
(a) The newly built exhibition hall style. (b) The newly built exhibition landscape (source: drawn by the author).
The newly built auditorium adopts a “neo-Chinese” architectural style, drawing on the essence of traditional Chinese architecture while making full use of modern building materials such as glass walls, steel, and stone (Figure 22a). It harmonizes with the historical buildings while possessing a modern feel. The architect embedded a glass hall, shaped like a “+”, within the reinforced concrete walls. This “+” shape not only reflects the historical origins of the Christian university but also cleverly improves the interior lighting.
In conclusion, by improving the historical spaces of the campus, renovating historical buildings, and adding new structures, Nanjing University’s century-old campus will comprehensively enhance its spatial quality while preserving its historical essence [41]. It will become a model for university architectural renovation, providing a framework and reference for the transformation of historical campuses (Figure 23).
Figure 23.
The historical buildings after renovation (from north to south) (source: drawn by the author; base map from Nanjing University).
4. Conclusions
This paper addresses the current conflict between the expansion of historical campus space and heritage preservation. Taking the historical district of Nanking University as a typical case, it systematically reviews its development and evolution over the past century, explores effective coordination mechanisms and development paths, and constructs a conservation and development model that can be used as a reference.
The study finds that continuous campus expansion is the root cause of the “new versus old” conflict in historical campuses. Campus expansion must follow the planning principle of organic growth. Nanjing University’s Gulou Campus, while fully preserving the original core area, has achieved an organic integration of old and new spaces in its new areas by continuing the original campus planning axis, maintaining the overall spatial form, and harmonizing architectural styles. This presents a spatial pattern of “new branches growing from an old tree trunk,” demonstrating that historical campuses can achieve sustainable development through structural coordination.
Meeting the growing educational functional needs is the core objective of architectural heritage upgrade and renewal. Analysis of the renewal of 11 national-level cultural relic buildings shows that adhering to the principles of authenticity and integrity and clarifying the technical path of “preserving the external appearance and upgrading the internal functions” can balance the needs of heritage preservation and functional upgrading, achieving a unity of theoretical framework and practice.
The study further points out that the renewal of historic campuses requires a combination of macro-level spatial planning and micro-level architectural preservation. We propose a multi-level intervention system and pathway of “value assessment—spatial integration—functional optimization” to systematically resolve the conflict between preservation and development.
The academic innovation of this paper lies in systematically demonstrating the dynamic development paradigm of historic campuses, constructing a framework that includes coordination mechanisms and renewal pathways, providing a generalizable paradigm for the sustainable development of historic campuses, and offering a reference for the renewal of historic areas, thus achieving the dual value of academic innovation and practical guidance.
Author Contributions
Conceptualization, Z.H., H.W. and Q.Z.; methodology, H.W. and Q.Z.; software, S.L. and Z.Y.; formal analysis, Z.Y.; investigation, H.W., Z.H., Z.Y. and S.L.; writing—original draft preparation, Z.H. and H.W.; writing—review and editing, Z.H. and H.W.; visualization, S.L. and Z.Y.; supervision, H.W. and Q.Z.; funding acquisition, Z.H. and H.W. All authors have read and agreed to the published version of the manuscript.
Funding
This research was funded by the Ministry of Education Foundation on Humanities and Social Sciences Project, “Genealogical Study of Modern Residential Construction Models in the Works of Modern Chinese Architects” (Grant No. 24YJCZH101); the National Architecture Institute of China Research Project, “Lin Huiyin’s Research on Traditional Chinese Vernacular Dwellings and Humanistic Architectural Thought” (Grant No. NAIC202522); the Nanjing Tech University Teaching Reform Research Project, “A Study on the Optimization and Development of the Garden History Curriculum through the Inheritance of Traditional Chinese Craftsmanship Culture”; and the project, “Research on the protection of modern educational architectural heritage from the perspective of sustainable development” (Grant No. BSQD2019044).
Data Availability Statement
The data presented in this study are available within this article.
Acknowledgments
The authors are thankful for the support from Southeast University to conduct this research. The authors thank Ze Chen, Xiaoming Xi, and Zhenglong Zeng for surveying and drawing.
Conflicts of Interest
The authors declare no conflicts of interest.
References
- Gao, S. History of Christian Schools in China; Hunan Education Publishing House: Changsha, China, 1994; p. 19. [Google Scholar]
- Lu, H.; Yang, X. Nanjing Republican-Era Architecture; Nanjing University Press: Nanjing, China, 2001. [Google Scholar]
- Wang, H. Study of Educational Architecture in Early Modern Nanjing (1840–1949). Ph.D. Thesis, Southeast University, Nanjing, China, 2018; pp. 202–203. [Google Scholar]
- Latourette, K.S. A History of Christian Missions in China; Macmillan: New York, NY, USA, 1929. [Google Scholar]
- Fairbank, J.K. The Great Chinese Revolution, 1800–1985; Harper & Row: New York, NY, USA, 1986. [Google Scholar]
- Lutz, J.G. China and the Christian Colleges, 1850–1950; Cornell University Press: Ithaca, NY, USA, 1971. [Google Scholar]
- Dong, L. The Convergence of Chinese and Western Architectural Cultures and the Composition of Architectural Forms: Architectural Studies at Chinese Church Universities; Southeast University: Nanjing, China, 1995. [Google Scholar]
- Chen, X.; He, J.; Wang, S. The Intersection of Collegiate Gothic Architecture and Missionary Education: A Case Study of Anderson Hall at Soochow University. Buildings 2024, 14, 367. [Google Scholar] [CrossRef] [Scilit]
- Wang, H.; Yan, Z.; He, X.; Song, Y.; Huang, Y.; Zhang, J.; Zhou, Q.; Yan, Z.; Jiang, X. Research on Architectural Art and Sustainable Design of Ginling College Historic District (Nanjing, China). Buildings 2023, 13, 1725. [Google Scholar] [CrossRef] [Scilit]
- ICOMOS. International Charter for the Conservation and Restoration of Monuments and Sites (The Venice Charter); ICOMOS: Venice, Italy, 1964; Available online: https://www.icomos.org/images/DOCUMENTS/Charters/venice_e.pdf (accessed on 10 September 2025).
- National People’s Congress of the People’s Republic of China. Law of the People’s Republic of China on the Protection of Cultural Relics (Revised 2024); National People’s Congress of the People’s Republic of China: Beijing, China, 2024. Available online: https://zwgk.mct.gov.cn/zfxxgkml/zcfg/fl/202503/P020250311572985338882.pdf (accessed on 10 September 2025).
- China ICOMOS. Principles for the Conservation of Heritage Sites in China (Revised 2015); China ICOMOS: Beijing, China, 2015; Available online: http://www.icomoschina.org.cn/uploads/download/20150422100909_download.pdf (accessed on 10 September 2025).
- Rabun, J.S.; Kelso, R. Building Evaluation for Adaptive Reuse and Preservation; John Wiley & Sons: Hoboken, NJ, USA, 2009; pp. 115–118. [Google Scholar]
- Rabun, J.S. Structural Analysis of Historic Buildings: Restoration, Preservation, and Adaptive Reuse Applications for Architects and Engineers; John Wiley & Sons: Hoboken, NJ, USA, 2000; pp. 55–56. [Google Scholar]
- Li, Y.; Zhao, L.; Huang, J.; Law, A. Research frameworks, methodologies, and assessment methods concerning the adaptive reuse of architectural heritage: A review. Built Herit. 2021, 5, 6. [Google Scholar] [CrossRef] [Scilit]
- Yuan, Y.S. Dynamic Conservation of Historic Urban Environments; China Architecture & Building Press: Beijing, China, 2015. (In Chinese) [Google Scholar]
- Leng, T. Between Gains and Losses: Research on the Modern Missionary Architecture of Nanjing. Ph.D. Thesis, Nanjing University, Nanjing, China, 2009; p. 100. [Google Scholar]
- Nanjing University Construction Department. Detailed Construction Plan for Nanjing University Gulou Campus. Available online: https://jjc.nju.edu.cn/_upload/article/files/08/23/f4444f0f4f3486fc1067fadc82ac/a7972f2d-c662-4480-bf2c-ca148f5c3341.pdf?utm_source=chatgpt.com (accessed on 18 December 2025).
- Muhealddin, B.; Abdulrahman, H.; Ali, A. Application of Architecture Principles in Reviving Historical Buildings. J. Eng. Res. 2020, 8, 139–153. [Google Scholar] [CrossRef] [Scilit]
- Wang, D. A Century of Nanjing University; Nanjing University Press: Nanjing, China, 2002; pp. 302, 567. [Google Scholar]
- Zhang, X. History of the University of Nanking; Nanjing University Press: Nanjing, China, 2002; pp. 16, 42–43, 79. [Google Scholar]
- Nanjing University Website. Available online: http://historymuseum.nju.edu.cn (accessed on 15 September 2025).
- Nanjing Planning Burea. Conservation Planning for the Historic District of Nanjing Gingling College; Nanjing Planning Burea: Nanjing, China, 2012. [Google Scholar]
- Leng, T. Analysis of the spatial form and historical buildings of the University of Nanking. Archit. J. 2010, 2, 22–25. [Google Scholar]
- Feng, G.; Lu, B. Modern Chinese University Campus Under the Fusion of Chinese and Western Cultures; Tsinghua University Press: Beijing, China, 2016; p. 150. [Google Scholar]
- Zhao, F. Nanking University Architecture Tracking and Its Value Implications. Arch. Constr. 2019, 11, 88–93. [Google Scholar]
- Chen, H.; Yang, J.; Cao, X. Protection and development of the old campus of Nanking University. Huazhong Archit. 2008, 8, 116–121. [Google Scholar]
- Yang, J. The value of historic campuses and their protection: Taking the old campuses of Southeast University, Nanking University and Nanking Normal University as examples. City Plan. Rev. 2006, 7, 57–62. [Google Scholar]
- Dong, L. Western Churches and the Architecture and Constructive Process of Jingling University. J. Guangzhou Univ. (Soc. Sci. Ed.) 2009, 8, 86–91. [Google Scholar]
- Liu, X. Modern Chinese Architectural Art; Hubei Education Press: Wuhan, China, 2004; p. 66. [Google Scholar]
- Peng, Z. Research on Campus Architectural Decoration in Nanjing During the Republic of China. Master’s Thesis, Nanjing Normal University, Nanjing, China, 2014. [Google Scholar]
- Ye, C.; Liu, Y. (Eds.) Capital Gazette (Shoudu Zhi); Wang, H., Comp.; Cheng Chung Book Company: Nanjing, China, 1947; p. 730. [Google Scholar]
- Leng, T. Conflict and Compromise—A Study on Restoration and Preservation Strategy for the Chinese Modern Architectural Heritage with a Case of the Chapel in University of Nanking. Master’s Thesis, Southeast University, Nanjing, China, 2004; pp. 24, 62–68. [Google Scholar]
- Nanjing Oracle Bone Inscriptions Space Design Co., Ltd. Reshaping Time: Renovation of the Wu–Ji–Geng Buildings at Nanjing University. Inter. Des. Decor. 2014, 11, 40–45. [Google Scholar]
- Wu, J.; Zhang, M.; Fan, L.; Xu, M. Study on Long-Term Effective Space Optimization of Campus Buildings in China: Reform of the Southwest Building in the Gulou Campus of Nanjing University. Ind. Constr. 2021, 51, 17–23. [Google Scholar]
- Ye, B.; Zhou, Q.; Chen, N. Technical Guide for Conservation & Renovation of Near-Modern Architecture in Nanjing; China Architecture Publishing & Media Co., Ltd.: Beijing, China, 2018; p. 23. [Google Scholar]
- Ministry of Housing and Urban-Rural Development of the People’s Republic of China. General Code for Assessment and Rehabilitation of Existing Buildings (GB 55021-2021); China Architecture & Construction Press: Beijing, China, 2021. [Google Scholar]
- Chun, Q. Conservation Techniques of Topical Architectural Heritage; Southeast University Press: Nanjing, China, 2015; pp. 152, 172. [Google Scholar]
- Zhu, G.; Li, X.; Hu, S. Architectural Heritage Conservation: China’s Experience; Southeast University Press: Nanjing, China, 2019; p. 426. [Google Scholar]
- Leng, T.; Zhao, C. Former Nanking University Old Campus Architecture Examination. Southeast Cult. 2003, 3, 53–58. [Google Scholar]
- Zhao, X.; Leng, T.; Wang, Y.; Chao, S. An Enlightening Sacrifice: Discovering an Anonymous Building on the Campus of Nanjing University in China. J. Asian Archit. Build. Eng. 2022, 22, 875. [Google Scholar] [CrossRef] [Scilit]



Disclaimer/Publisher’s Note: The statements, opinions and data contained in all publications are solely those of the individual author(s) and contributor(s) and not of MDPI and/or the editor(s). MDPI and/or the editor(s) disclaim responsibility for any injury to people or property resulting from any ideas, methods, instructions or products referred to in the content. |
© 2026 by the authors. Licensee MDPI, Basel, Switzerland. This article is an open access article distributed under the terms and conditions of the Creative Commons Attribution (CC BY) license.