


Highlights
What are the main findings?
- Laser micro-texture parameters were optimized by response surface methodology for YG8 tools.
- Optimal dimples achieved with 0.46 mm diameter, 0.93 mm spacing and 0.31 mm offset.
- Liquid-phase laser texturing reduced cutting force by 30.07% and temperature by 20.73%.
What are the implications of the main findings?
- Liquid-phase laser ablation improves wear resistance through debris trapping and surface strengthening.
- Micro-textured YG8 tools provide enhanced machining stability and reduced thermal-mechanical loads.
- The proposed models enable performance prediction and design of high-efficiency cutting tools.
Abstract
Cemented carbide is extensively applied in cutting tools. Surface laser micro-texturing alleviates tool surface wear and boosts cutting performance. This work adopts response surface methodology to investigate circular micro-texture parameters (diameter, spacing, offset) of YG8 carbide tools with average friction coefficient as the response, constructing a quadratic regression model to acquire optimal texture parameters: diameter 0.46 mm, spacing 0.93 mm, offset 0.31 mm. Friction tests reveal texture parameters greatly affect tribological properties, and the wear mitigation mechanism of optimized textures is analyzed. Turning experiments compare plain tools, air-ablation and liquid-phase laser textured tools. Cutting force and temperature models for smooth and liquid-phase textured cutters are built and validated. Results show air-textured tools reduce cutting force by 26.35% and average temperature by 13.42%, while liquid-phase counterparts achieve 30.07% force drop and 20.73% temperature reduction. Genetic algorithm optimization yields liquid-texture force attenuation coefficient 0.3646 and temperature coefficient 0.2961, offering theoretical support for high-performance textured cutter design.
1. Introduction
Cemented carbides, owing to their high hardness, excellent wear resistance, and strong chemical stability, are widely used in cutting tools, forming dies, bearings, and other applications [1]. YG8 cemented carbide [2] is composed of a WC hard phase and an 8% Co binder phase, combining high hardness, good wear resistance, and compatible mechanical properties, and is the core tool material in the fields of mechanical cutting and wear-resistant machining [3]. However, with the development of green precision manufacturing technology, the cutting conditions of high-strength, difficult-to-machine alloys are becoming increasingly complex, and the application shortcomings of YG8 cemented carbide tools are gradually exposed: during milling and turning processes, the tool wear rate accelerates, and the inherent brittleness of the material makes the surface prone to fatigue damage [4]; meanwhile, the high interfacial friction coefficient induces severe interfacial adhesion and abrasive wear, which not only significantly reduces tool life and machining accuracy [5], but also increases machining energy consumption and manufacturing cost, restricting the upgrading of precision cutting technology [6]. Therefore, optimizing the tribological performance of YG8 cemented carbide through surface modification technology to improve tool service stability is a key issue that urgently needs to be addressed in the field of cemented carbide tools.
Among numerous material surface modification techniques, surface micro-texturing modification, with the advantages of strong controllability [7,8], high adaptability, and stable modification effect, has become the mainstream technique for improving the interfacial tribological performance of tools [9]. Among them, laser micro-texturing technology, with the unique advantages of high processing efficiency, excellent surface forming quality, green and pollution-free, and controllable microstructure precision, is widely used in the preparation of surface micro-texture on cemented carbide tools [9,10,11]. In recent times, scholars at home and abroad have conducted extensive research on the structural types and dimensional parameters of cemented carbide tool micro-texturing: Xie et al. [12] studied the cutting temperature and cutting force in dry turning of titanium alloy using non-coated micro-grooved tools, confirming that micro-grooves can effectively reduce the cutting temperature; Yu Zhanjiang et al. [13] prepared micro-textures on the rake face of turning tools and conducted high-speed turning tests of SUS304 steel, finding that textured tools can significantly reduce the cutting force; Ma et al. [14] investigated the cutting performance of micro-grooved textured tools in Ti-6Al-4V dry cutting through 3D numerical simulation. The above studies confirm that micro-textures such as micro-dimples, micro-grooves, and elliptical shapes can all effectively improve the friction and wear performance of tools, and by optimizing parameters such as the aspect ratio of the microstructure and the edge distance, the cutting force can be significantly reduced and tool wear can be suppressed [15,16,17]. In terms of texture configuration, preliminary studies have verified the application advantages of circular micro-dimple texturing, which features simple processing, one-time forming, good storage and spreading of lubricating media, and outstanding resistance to interfacial adhesion, making it one of the preferred structural forms for surface micro-texturing of cemented carbide tools [18,19,20]. Meanwhile, Fan et al. [19] compared the surface morphology differences in YG8 textures prepared by air and liquid-phase laser ablation processes, finding that the liquid-phase environment can improve the geometric regularity of micro-dimples; Zhai et al. [20] performed tribological evaluation of liquid-phase assisted laser texturing on 304 stainless steel surface, confirming that liquid-phase processing can reduce surface roughness and improve friction performance [21,22]. However, the above studies on liquid-phase laser texturing mainly focus on morphology characterization and friction performance testing, and there is no systematic report on the regulatory effects of the liquid-phase environment on the surface phase composition and wear mechanism of YG8 cemented carbide, nor on the performance comparison of textured tools under actual cutting conditions between the two processes.
Although the research on laser micro-texturing for improving the performance of cemented carbide tools has achieved staged results, the existing studies still have the following limitations. First, most existing studies focus on the optimization of structural parameters of laser texturing in atmospheric environments, ignoring the regulatory effects of liquid-phase laser ablation on the micro-morphology and surface phase composition of circular micro-dimples, and the friction-reduction and wear-resistance mechanism of liquid-phase laser texturing compared with atmospheric laser texturing is still unclear. Second, existing studies have not deeply analyzed the differential wear mechanism of textured tools under the two processes from the perspectives of phase evolution and oxidation suppression, and remain at the level of simply listing the friction performance results. Third, for the circular micro-dimple texturing of YG8 cemented carbide, there is no multi-parameter collaborative optimization system that combines tribological characteristics with actual cutting conditions, and the quantitative relationship between cutting force, cutting temperature, and friction coefficient of micro-textured tools has not yet been established with a reliable prediction model.
Based on the above research gaps, this study takes YG8 cemented carbide tools as the research object, selects the circular micro-dimple as the texture form, and conducts the following work: (1) A coupled friction test with three parameters of micro-dimple diameter, spacing, and dislocation distance is conducted based on the response surface methodology, and a quadratic response surface model of the friction coefficient is constructed to solve the optimal parameter combination and perform independent verification tests. (2) The friction coefficient and wear morphology of three surfaces—smooth surface, optimal micro-texture by air laser ablation, and optimal micro-texture by liquid-phase laser ablation—are compared. Combined with XRD phase analysis, the friction-reduction and wear-resistance mechanism of liquid-phase laser texturing is revealed from three dimensions: debris capture, phase evolution, and oxidation suppression. (3) Turning comparison tests of three kinds of tools are conducted, and the mathematical prediction models of cutting force and cutting temperature are established and verified to quantitatively define the enhancement amplitude of liquid-phase laser texturing in friction reduction and temperature reduction.
The scientific contributions of this study are embodied in three aspects: First, through the response surface methodology, the nonlinear evolution law of the interfacial tribological performance of YG8 cemented carbide under the multi-parameter coupling action of circular micro-dimples is clarified. The variance analysis shows that the quadratic term of micro-dimple diameter has a dominant effect on the friction coefficient, providing a quantitative basis for the collaborative design of micro-texturing parameters. Second, through XRD phase analysis and wear scar morphology characterization, it is found that W2C hard phase and elemental carbon are generated on the worn surface of liquid-phase laser texturing, while a CoO layer is generated on the surface of air laser texturing, revealing the internal mechanism by which the liquid-phase environment improves wear resistance by suppressing oxidation, promoting carbide phase transformation, and forming solid lubricating films. Third, under fixed cutting conditions, a linear correlation model between the friction coefficient and the cutting force and cutting temperature is established, quantifying the enhancement amplitude of liquid-phase laser texturing in friction reduction and temperature reduction compared with smooth tools, providing an empirical reference for the prediction of cutting performance of micro-textured tools.
2. Experiment
2.1. Liquid-Phase Laser Processing Equipment and Specimens
Liquid-phase laser ablation uses liquid as the confining cooling medium; laser irradiation causes the material to melt and vaporize for material removal; the shock wave from cavitation bubble collapse assists the forming; rapid liquid-phase cooling suppresses thermal defects; and the surface microstructure and phase composition of the cemented carbide are regulated through the photothermal–chemical coupling effect. When the laser acts on the solid–liquid interface between YG cemented carbide and the liquid-phase medium, the energy transfer involves a progressive multi-field coupling process of light, heat, and fluid, and the complete mechanism is derived as follows. After the nanosecond Gaussian laser beam passes through the liquid medium and is focused on the substrate surface, the material instantaneously absorbs photon energy and undergoes non-equilibrium rapid heating. The surface WC-Co alloy quickly reaches the melting and vaporization thresholds, forming a high-temperature plasma cloud. The local high temperature heats the surrounding liquid phase, causing the mixed medium at the solid–liquid interface to rapidly vaporize and expand, and a large number of micron-scale cavitation bubbles are instantaneously generated. The interior of the bubbles is low-pressure gas phase, and there is a significant difference in refractive index between the bubbles and the peripheral liquid ethanol–hydrogen peroxide medium. When the laser beam passes through the gas–liquid two-phase interface, refraction and diffuse scattering occur, and the originally highly concentrated peak heat flux is dispersed by the bubble group, avoiding the defects such as slag accumulation and thermal cracking caused by single-point local ultra-high temperature. At the same time, continuous laser energy input continuously melts the surface material of the substrate, and the rapid expansion and periodic collapse of bubbles generate high-intensity instantaneous shock waves, which produce mechanical stripping effects on the molten metal, flushing the molten debris away from the micro-dimple region. Together with the photothermal ablation, the forming of the circular micro-dimple array is completed. The scattering-diversion effect of bubbles and the cavitation-impact stripping effect in the liquid-phase environment occur simultaneously, which not only regulates the laser heat input to achieve mild and controllable surface modification, but also relies on the mechanical auxiliary removal effect to ensure the regular profile of the circular micro-dimple. This is also the core physical process by which liquid-phase laser can significantly weaken thermal damage and optimize the texture morphology compared with atmospheric laser.
In order to investigate the influence of micro-texturing parameters on the surface friction performance of cemented carbide tools and to find the micro-texturing parameters for optimal cutting performance, laser ablation tests were used to prepare circular micro-dimple textures with different parameter combinations on the tool surface.
A Nd:YAG nanosecond laser was selected as the laser processing equipment. The light source has high output power and a narrow pulse width, and is suitable for high-precision microstructure processing of cemented carbide. Relying on the synergistic effect of thermal ablation and photochemical decomposition, the laser prepares micron-scale circular micro-dimple arrays on the surface of the YG8 substrate. Basic laser parameters: wavelength 1064 nm, pulse width 15 ns, pulse frequency 20 kHz, spot diameter 350 μm, single pulse energy 19.23 J, average laser power 384.6 W, and laser energy density 200 J/mm2. Combined with the 20 kHz high-frequency pulse output characteristics and the thermal-damage resistance of YG8 cemented carbide, the scanning speed of 700 mm/s and the pulse overlap rate of 60% are matched and set, which can simultaneously take into account the forming accuracy of the micro-texture and the suppression of surface thermal defects. The optical path system is equipped with a 100 mm flat-field focusing lens, adopting a zero-defocus surface focusing scheme, combined with a Gaussian beam with beam quality factor M2 ≤ 1.2. The spot energy distribution is uniform, and circular micro-dimples with regular profiles can be fabricated. The specimen processing adopts a processing strategy of fixed-point pulse layered ablation combined with matrix array scanning, ensuring the consistency of the size and morphology of the circular micro-dimple array in the whole region. The optimal dimensional range of circular micro-dimples on the tool surface is an effective depth of 35–45 μm and an aspect ratio of 1:10–1:16. Through pre-test process calibration, the number of layered ablation is finally determined to be 6. The geometric dimensions of the circular micro-dimples prepared by this process fall in the above optimal range, which can meet the design requirements of tool friction reduction and wear resistance.
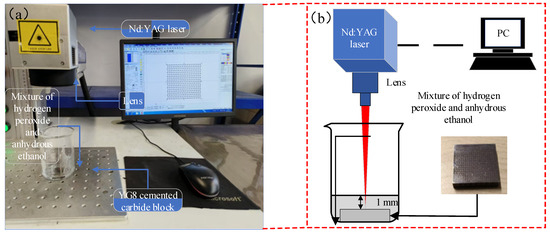
The auxiliary liquid is a mixture of hydrogen peroxide and anhydrous ethanol with a volume ratio of 30:1. Anhydrous ethanol can achieve rapid cooling of the molten substrate, suppress high-temperature oxidation of the Co binder phase and thermal cracking of YG8 alloy, reduce bubble adhesion at the same time, and ensure the regular morphology of circular micro-dimples, and is easy to volatilize without residue after processing. Hydrogen peroxide is excited by laser heat to generate hydroxyl radicals, which slightly etch and remove surface slag, and at the same time induce the formation of high-hardness W2C phases that enhance wear resistance on the surface layer, simultaneously improving the wear resistance and self-lubricating ability of the tool surface. Single water, pure ethanol, and high-concentration hydrogen peroxide all have defects such as edge collapse, severe recast layer, and excessive substrate corrosion. The combination of the two can synergistically take into account the dual requirements of cooling-controlled forming and surface phase modification, and the medium is non-toxic, low-cost, and suitable for 20 kHz nanosecond high-frequency laser processing. Multiple sets of pre-tests have verified that the formed texture under this ratio has the best friction and cutting performance, so it is finally determined as the dedicated liquid-phase system for this study. The workpiece is controlled at a height of 1 mm from the liquid surface by the volumetric measurement method.
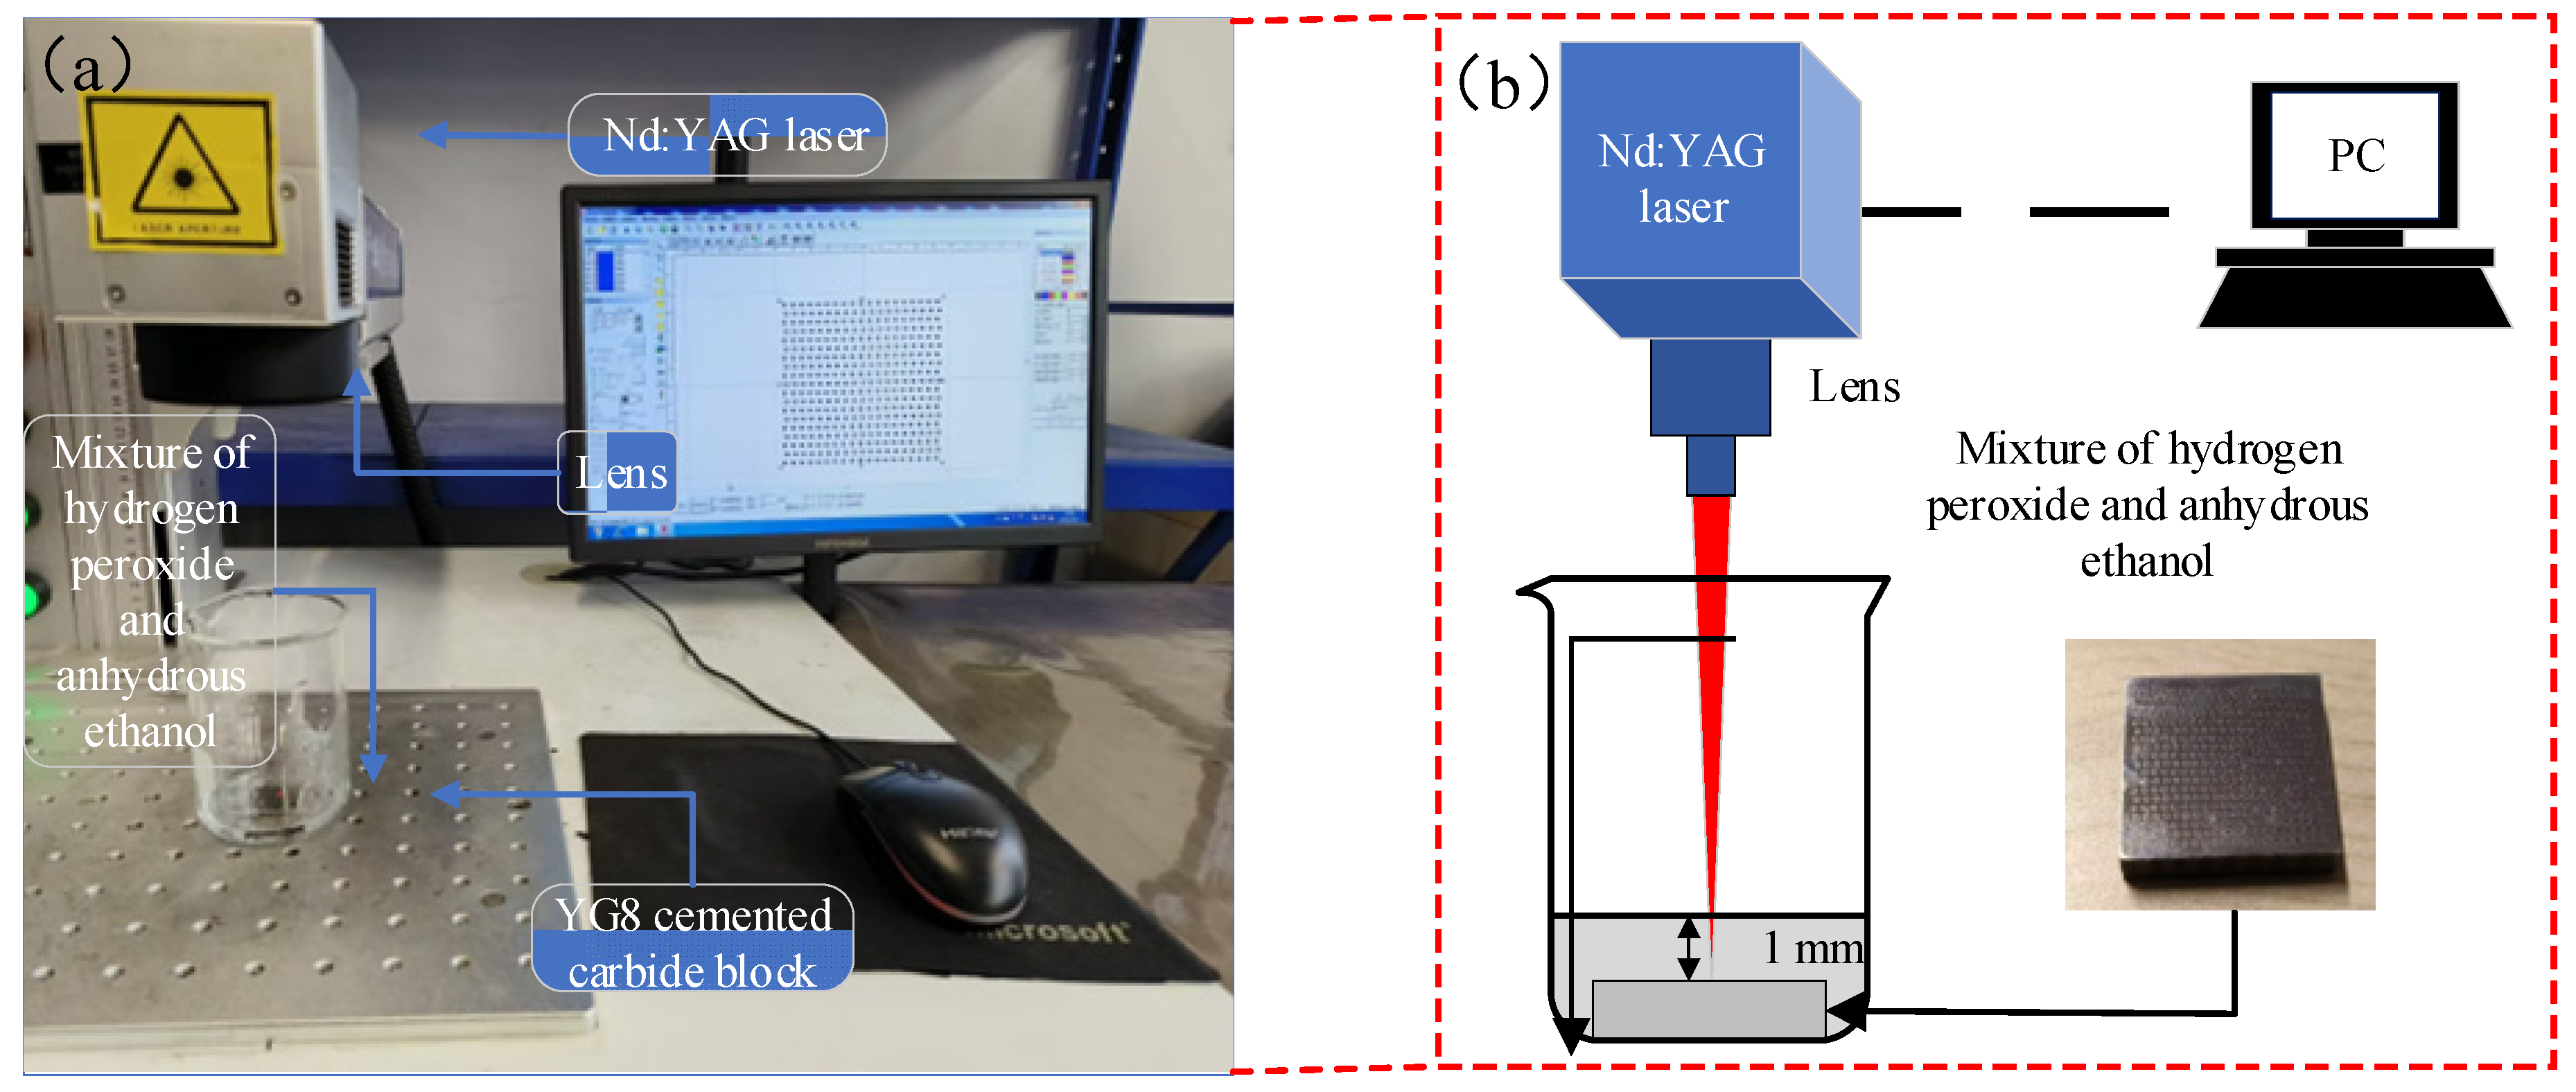
Figure 1a shows the FB50-1 nanosecond laser (Model FB50-1, Feibo Laser Technology Co., Ltd., Shanghai, China), and the schematic diagram of liquid-phase laser ablation is shown in Figure 1b.
Figure 1.
Laser processing equipment (a) FB50-1 nanosecond laser (b) schematic diagram of liquid-phase laser ablation.
2.2. Friction Test Equipment and Specimens
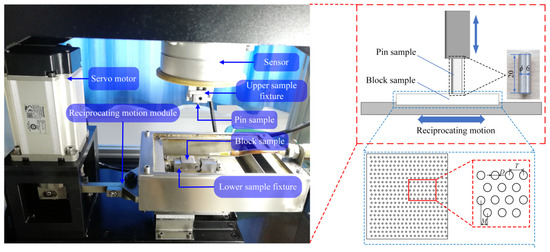
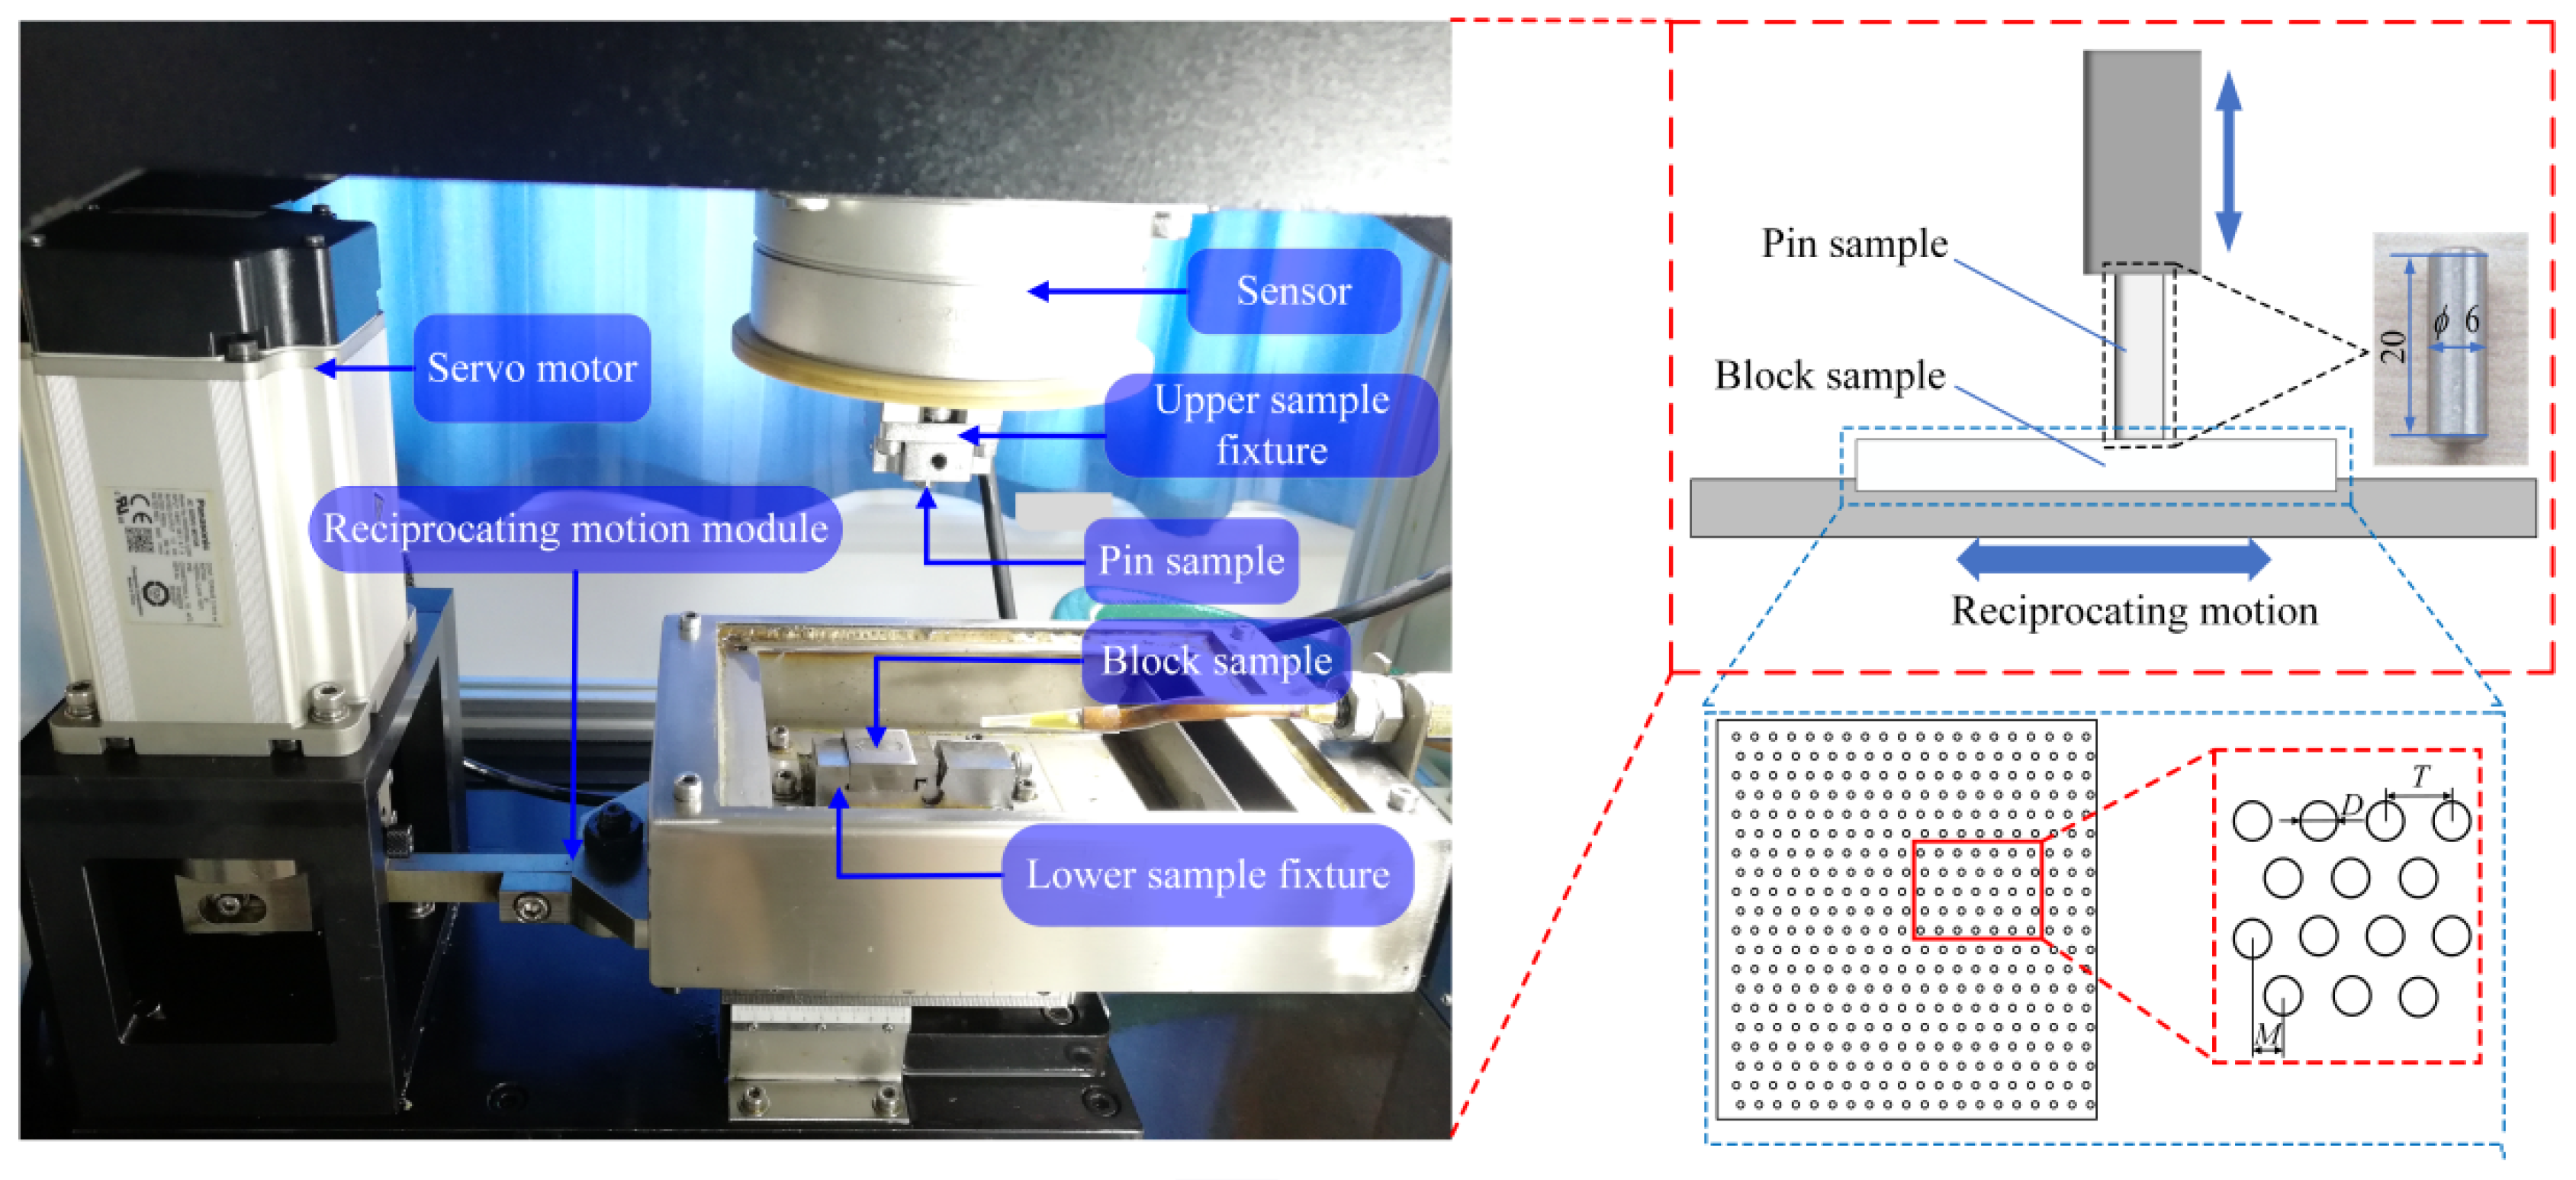
Friction and wear tests were conducted using the reciprocating module of an FTM-M30 friction and wear tester (Nanjing Shenyuansheng Intelligent Technology Co., Ltd., Nanjing, China). The friction pair was in face-to-face contact, with an applied load of 100 N, a reciprocating linear speed of 2820 mm/min, a stroke of 10 mm, and a friction test time of 40 min. The upper specimen was a stainless steel pin with a size of M6 × 20 mm. The workpiece used in the test was 304 austenitic stainless steel, with a Si mass fraction not higher than 1%, a C mass fraction, not exceeding 0.08%, a Mn mass fraction ≤ 1%, a Cr element mass fraction range of 18%–20%, and a Ni element mass fraction range of 8%–11%, conforming to the standard composition of conventional 304 stainless steel. The lower specimen was a YG8 cemented carbide block with dimensions of 20 mm × 20 mm × 5 mm, and circular micro-dimple arrays were ablated on the surface by laser. The characteristic parameters are micro-dimple diameter (D), micro-dimple spacing (T), and dislocation distance (M), where dislocation refers to the coupling parameter between the lateral spacing of the micro-texture and the dislocation behavior. Figure 2 shows the friction test equipment, and the schematic diagram of the friction and wear tester and the micro-texture array is shown in the figure. To verify the repeatability and reliability of test data, every set of friction and wear tests was performed in triplicate.
Figure 2.
Friction and wear testing machine and workpiece surface micro-texturing array diagram.
2.3. Cutting Equipment and Specimen Preparation
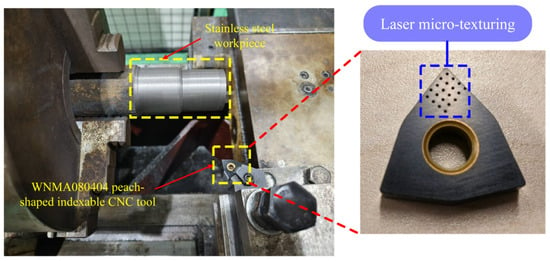
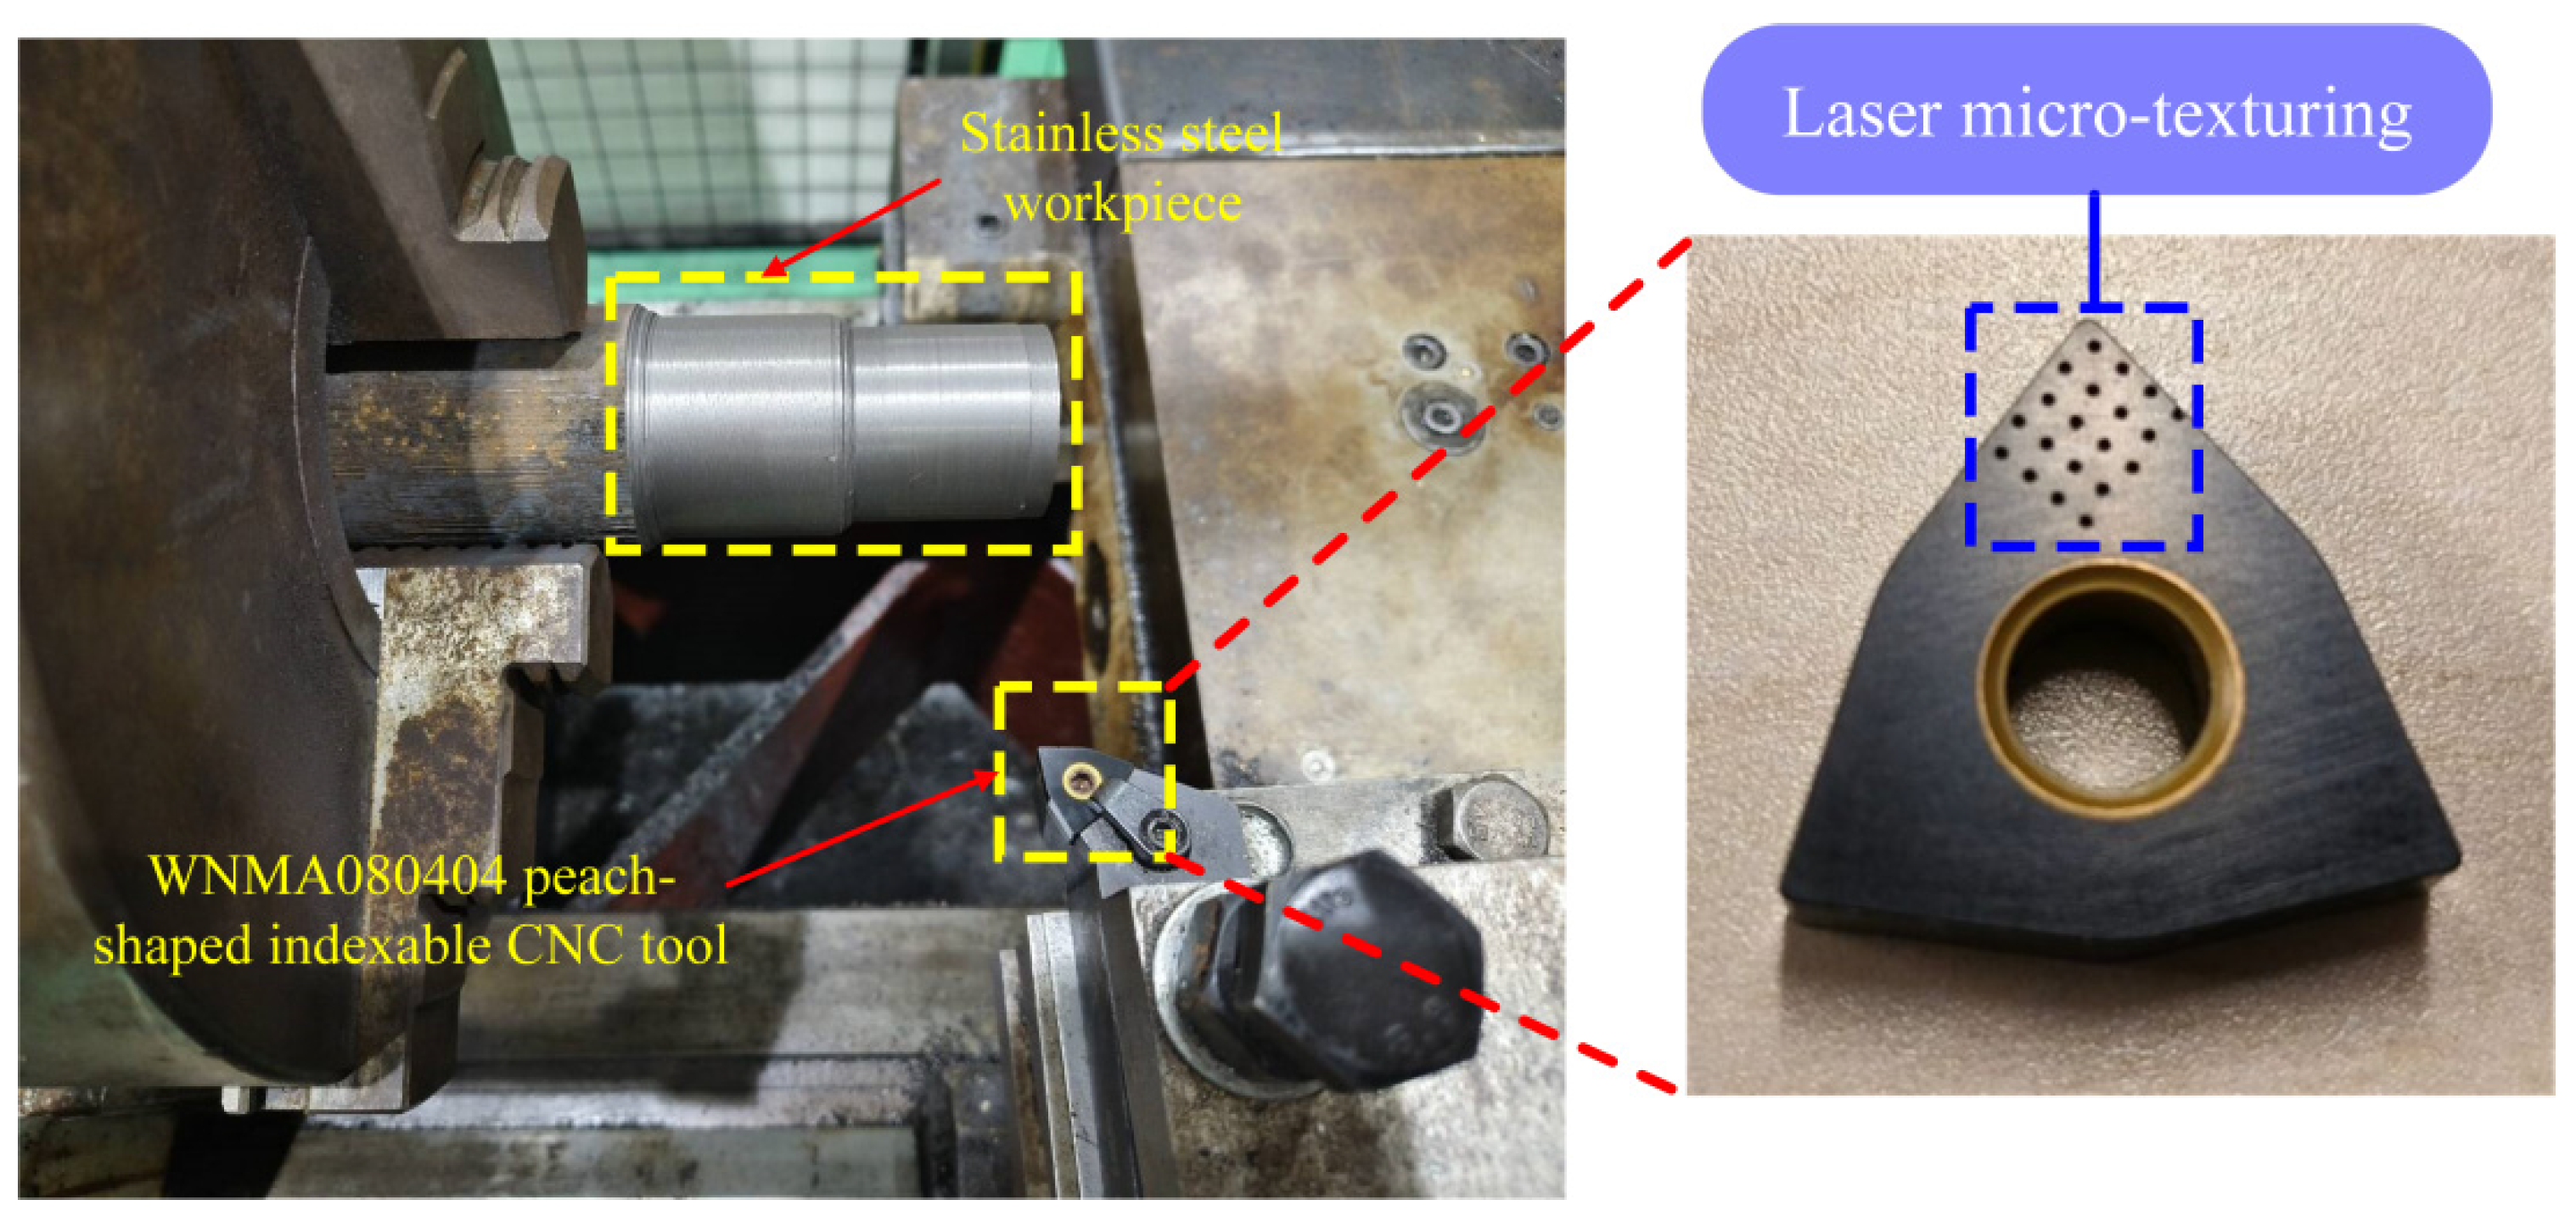
The cutting tests were conducted on a CDE6140A lathe (DMTG Co., Ltd., Dalian, China) equipped with a three-axis dynamometer. WNMA080404 indexable CNC inserts were adopted as cutting tools, and stainless steel was selected as the workpiece material with dimensions of Φ10 mm × 30 cm, as illustrated in Figure 3. The micro-textured cutting tool is shown in the corresponding figure, and its geometric parameters are listed in Table 1. The spindle speed was set to 90 r/min, the cutting speed was 2.826 m/min, the feed rate was 0.036 mm/r, and the cutting depth was 2 mm. Each group of cutting tests was repeated three times to ensure the reliability of experimental data.
Figure 3.
Machine tools and micro-texture tool.
Table 1.
WNMA080404 indexable CNC tool parameters.
2.4. Design of Friction Test Scheme and Selection of Optimal Parameters
The optimal parameters of micro-dimple texturing were determined by the response surface methodology, and the parameter ranges are listed in Table 2. This parameter range constitutes an effective process window for stably fabricating circular micro-pits with controllable morphology and fewer defects. The quadratic response surface mathematical model of the average friction coefficient was established by the response surface methodology, the influence of micro-dimple parameters on the friction coefficient was analyzed, and the optimal parameter combination of the micro-dimples was obtained.
Table 2.
Parameter range of circular micro-dimple texturing.
According to the design principle of the response surface, parameters at high, medium, and low levels were selected for the test, and the quadratic response surface model was analyzed. The levels of orthogonal test factors are shown in Table 3. The response factors and response indicators were imported into the Box–Behnken design in Design-Expert, and 17 groups of test schemes were automatically generated. The test schemes and response results are shown in Table 4.
Table 3.
Box–Behnken Design factors and levels.
Table 4.
Test design and response of mean friction coefficient.
3. Results
3.1. Optimal Design of Micro-Texture Parameters Under Dry Friction Conditions
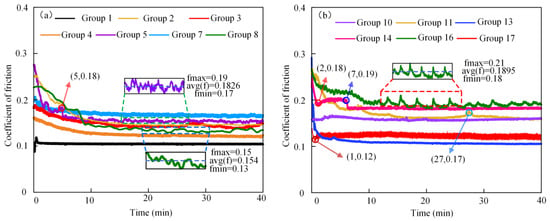
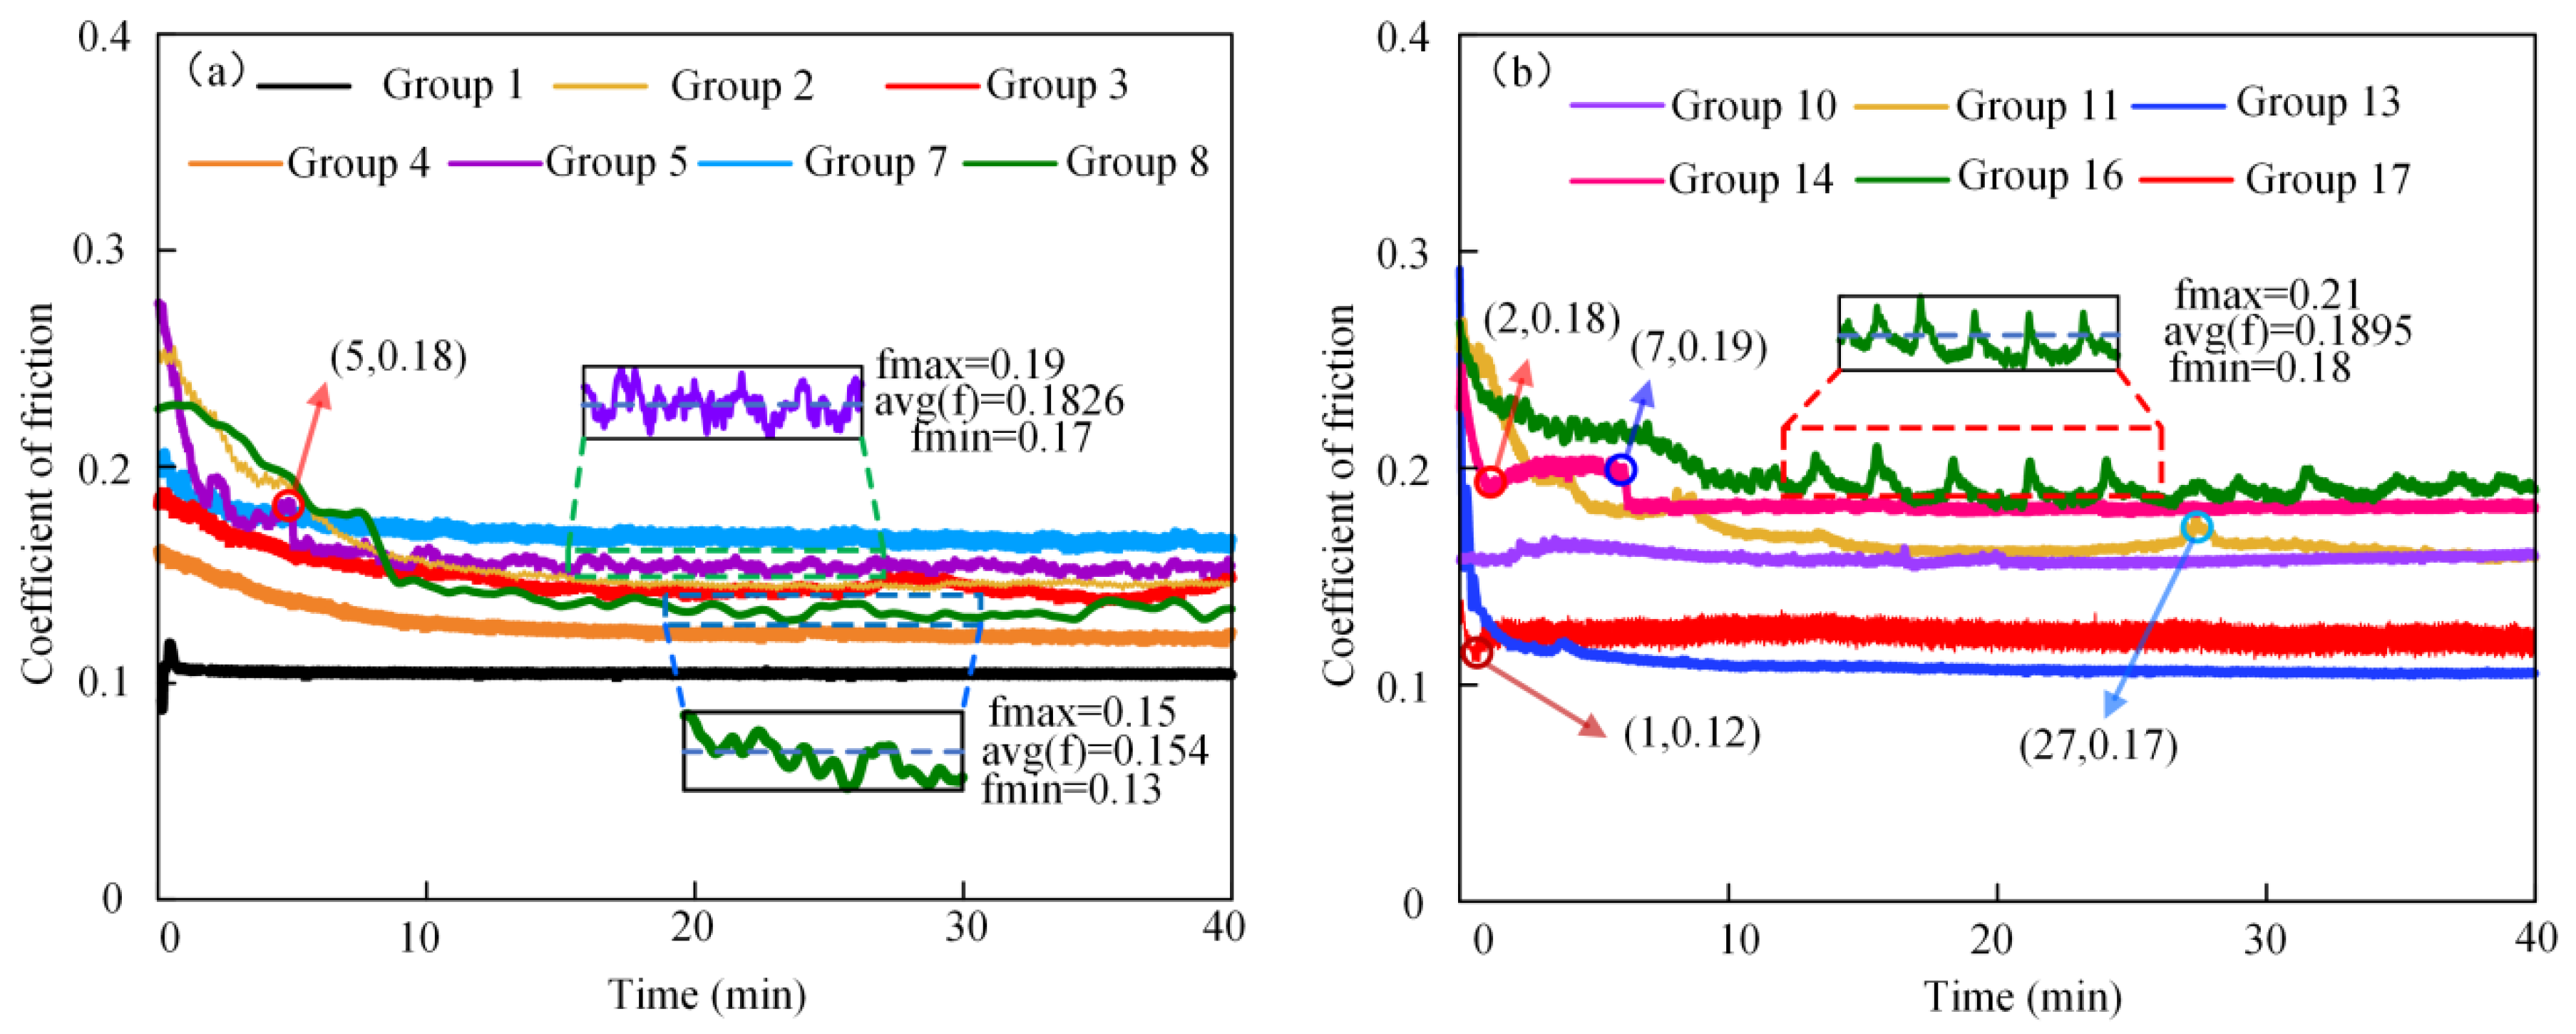
Figure 4 shows the variation curves of the friction coefficient with time on the tool surface for different liquid-phase laser micro-texturing parameters. Combined with Figure 4a,b, it can be seen that the first group has the lowest friction coefficient, which is 0.116. In Figure 4a, the fluctuation range of the friction coefficient of the fifth group is between 0.17 and 0.19, among which the friction coefficient suddenly changes to 0.18 at 5 min, and the fluctuation range of the friction coefficient of the eighth group is between 0.13 and 0.15. In Figure 4b, the fluctuation range of the friction coefficient of the sixteenth group is between 0.18 and 0.21. In the eleventh test, the friction coefficient suddenly changes to 0.17 at 27 min. In the fourteenth test, the friction coefficient suddenly changes to 0.18 and 0.19 at 2 and 7 min, respectively. In the seventeenth test, the friction coefficient suddenly changes to 0.12 at 1 min.
Figure 4.
Influence of liquid phase laser micro-texturing parameters on tool surface friction coefficient. (a) Group 1 to 8; (b) group 10 to 17.
The average friction coefficient of each group fluctuates significantly, which is mainly determined by the coupling effect of the three parameters of circular micro-dimples: the central repeated test adopts the optimal parameters matching the friction interface, which can stably capture debris and reduce the direct metal contact ratio, and the friction coefficient is stable at 0.1160. Under the other extreme parameter combinations, the micro-dimple structure cannot effectively buffer the friction interface, the three-body abrasive wear and material adhesion are aggravated, and the friction coefficient increases significantly. At the same time, there is no external lubrication in dry friction, and the sensitivity of texture parameters to friction performance is high, which further amplifies the numerical differences among the groups.
At the same time, each group of friction tests was repeated three times for data collection. The standard deviation range of the average friction coefficient of each group was 0.004–0.008, corresponding to a good convergence of the 95% confidence interval, and the data dispersion fluctuation was within a reasonable test error range. The difference in friction coefficient corresponding to different micro-texturing parameters between groups is much larger than the random test error, and the influence of parameters on the friction performance has a statistically significant difference.
According to Figure 4, each group of tests first undergoes a period of running-in wear, and the friction coefficient gradually decreases with time. This is because at the initial stage, there are some irregular structures such as protrusions and burrs on the material surface. As the friction proceeds, these irregular structures are gradually ground flat, and the micro-textured surface reduces the actual contact area of the friction pair surface, thereby reducing the friction resistance and causing the friction coefficient to decrease. After a period of running-in, the friction coefficient gradually tends to be stable, all stable between 0.1 and 0.2. This is because when the surface morphology reaches a certain stable state, its friction-reduction effect also tends to be stable, the contact state remains stable, and the friction coefficient no longer changes significantly.
- (1)
- Effect of Single Factor Variable on Friction Coefficient
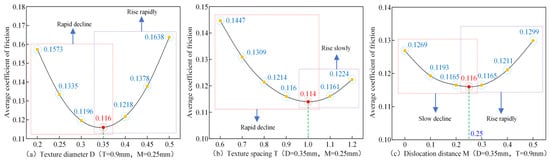
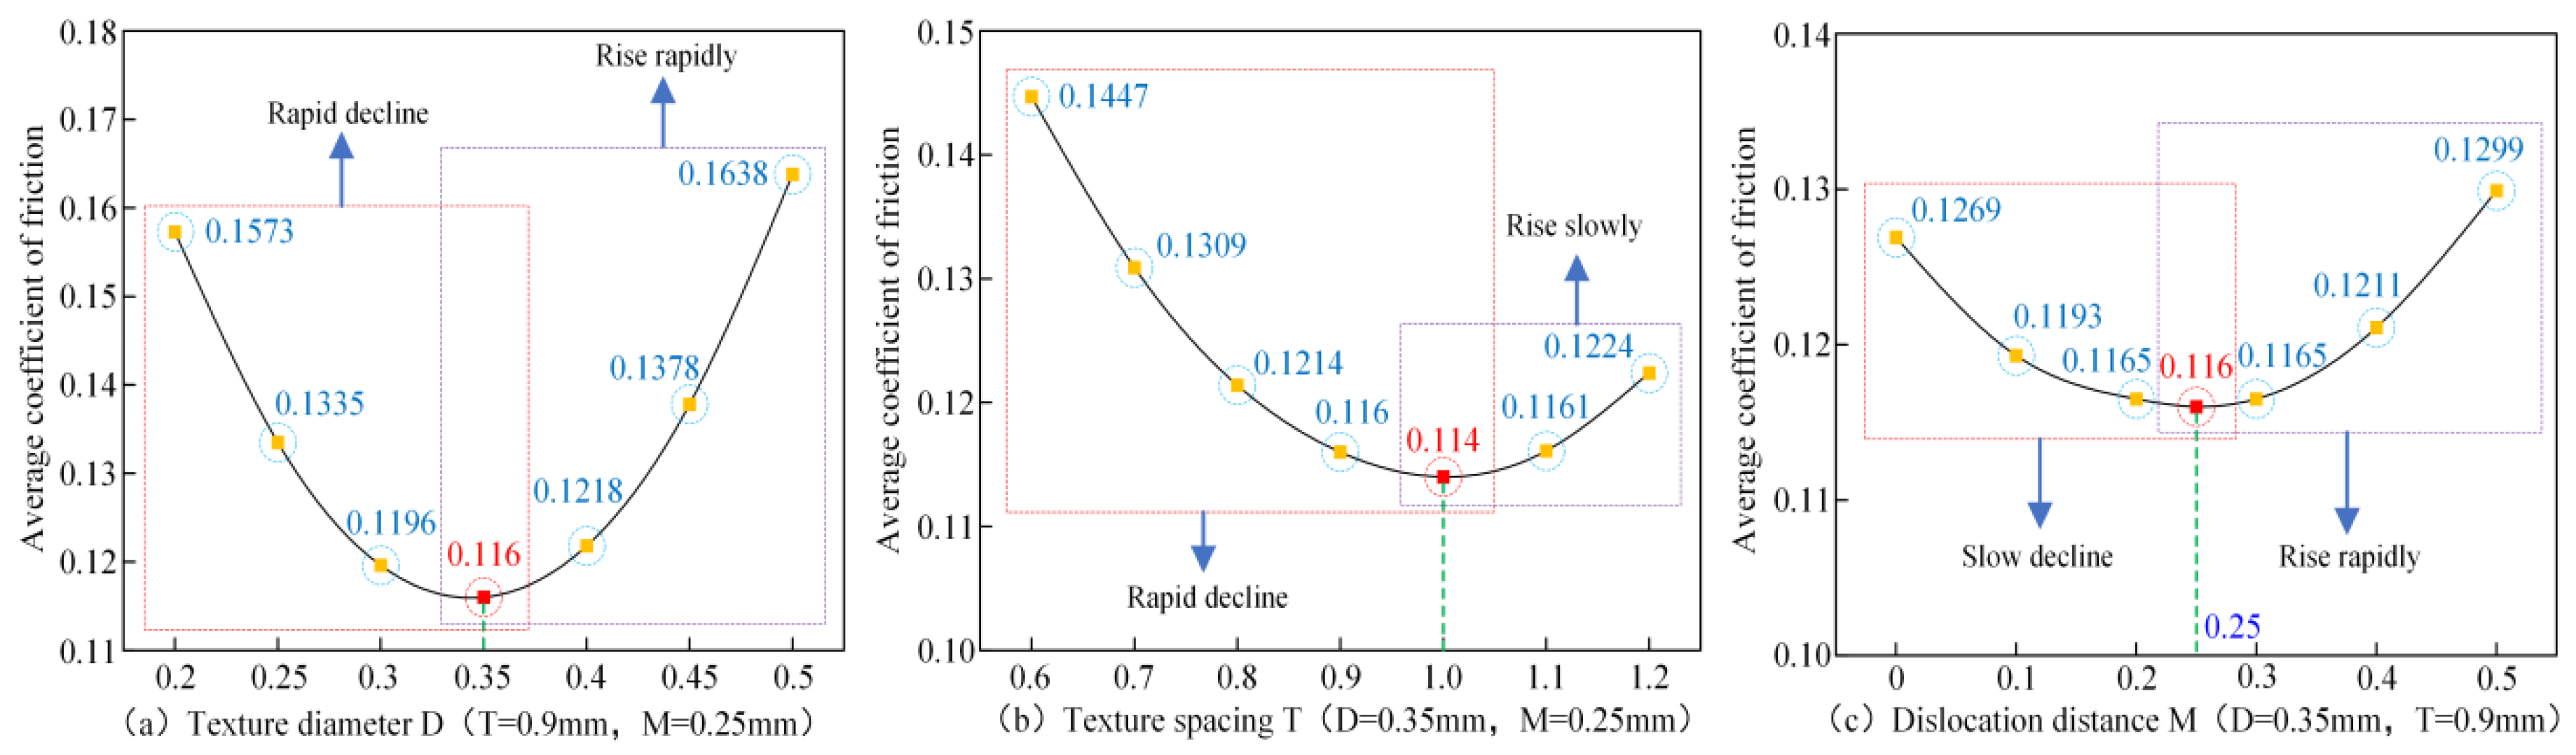
When the spacing T = 0.9 mm and the offset distance M = 0.25 mm (Figure 5a), the friction coefficient decreases rapidly at first and then rises sharply with the increase in dimple diameter. The minimum friction coefficient of approximately 0.116 is achieved at a diameter of 0.35 mm.
Figure 5.
The influence of single factor variable on friction coefficient (a) diameter, (b) spacing, (c) dislocation distance.
When the diameter D = 0.35 mm and the offset distance M = 0.25 mm (Figure 5b), the friction coefficient drops rapidly at first and then rises slowly with the increase in dimple spacing. The minimum friction coefficient of about 0.114 appears at the spacing of 1 mm.
When the diameter D = 0.35 mm and the spacing T = 0.9 mm (Figure 5c), the friction coefficient decreases slowly at first and then rises rapidly with the increase in offset distance. The minimum friction coefficient of approximately 0.116 is obtained at an offset distance of 0.25 mm.
- (2)
- Influence of Interactive Process Parameters on Friction Coefficient
Quadratic response surface regression analysis was conducted on the experimental data of average friction coefficient in Table 4, and the quadratic polynomial regression equation reflecting the influences of dimple micro-texture parameters on the friction coefficient of cemented carbide surface was derived, as shown in Equation (1):
where D is the dimple diameter with a range of 0.2–0.5 mm, T is the dimple spacing ranging from 0.6 to 1.2 mm, and M is the offset distance varying from 0 to 0.5 mm. To verify the validity of the regression model for average friction coefficient, analysis of variance (ANOVA) was performed based on the Box–Behnken design. The results show that F = 4.96 and p = 0.0231, which is less than 0.05, indicating that the model is significant.
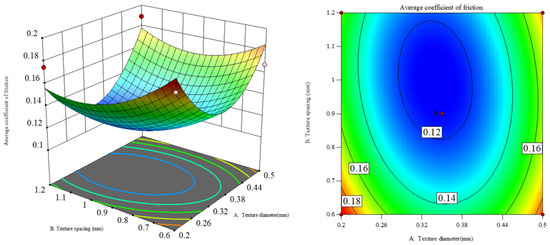
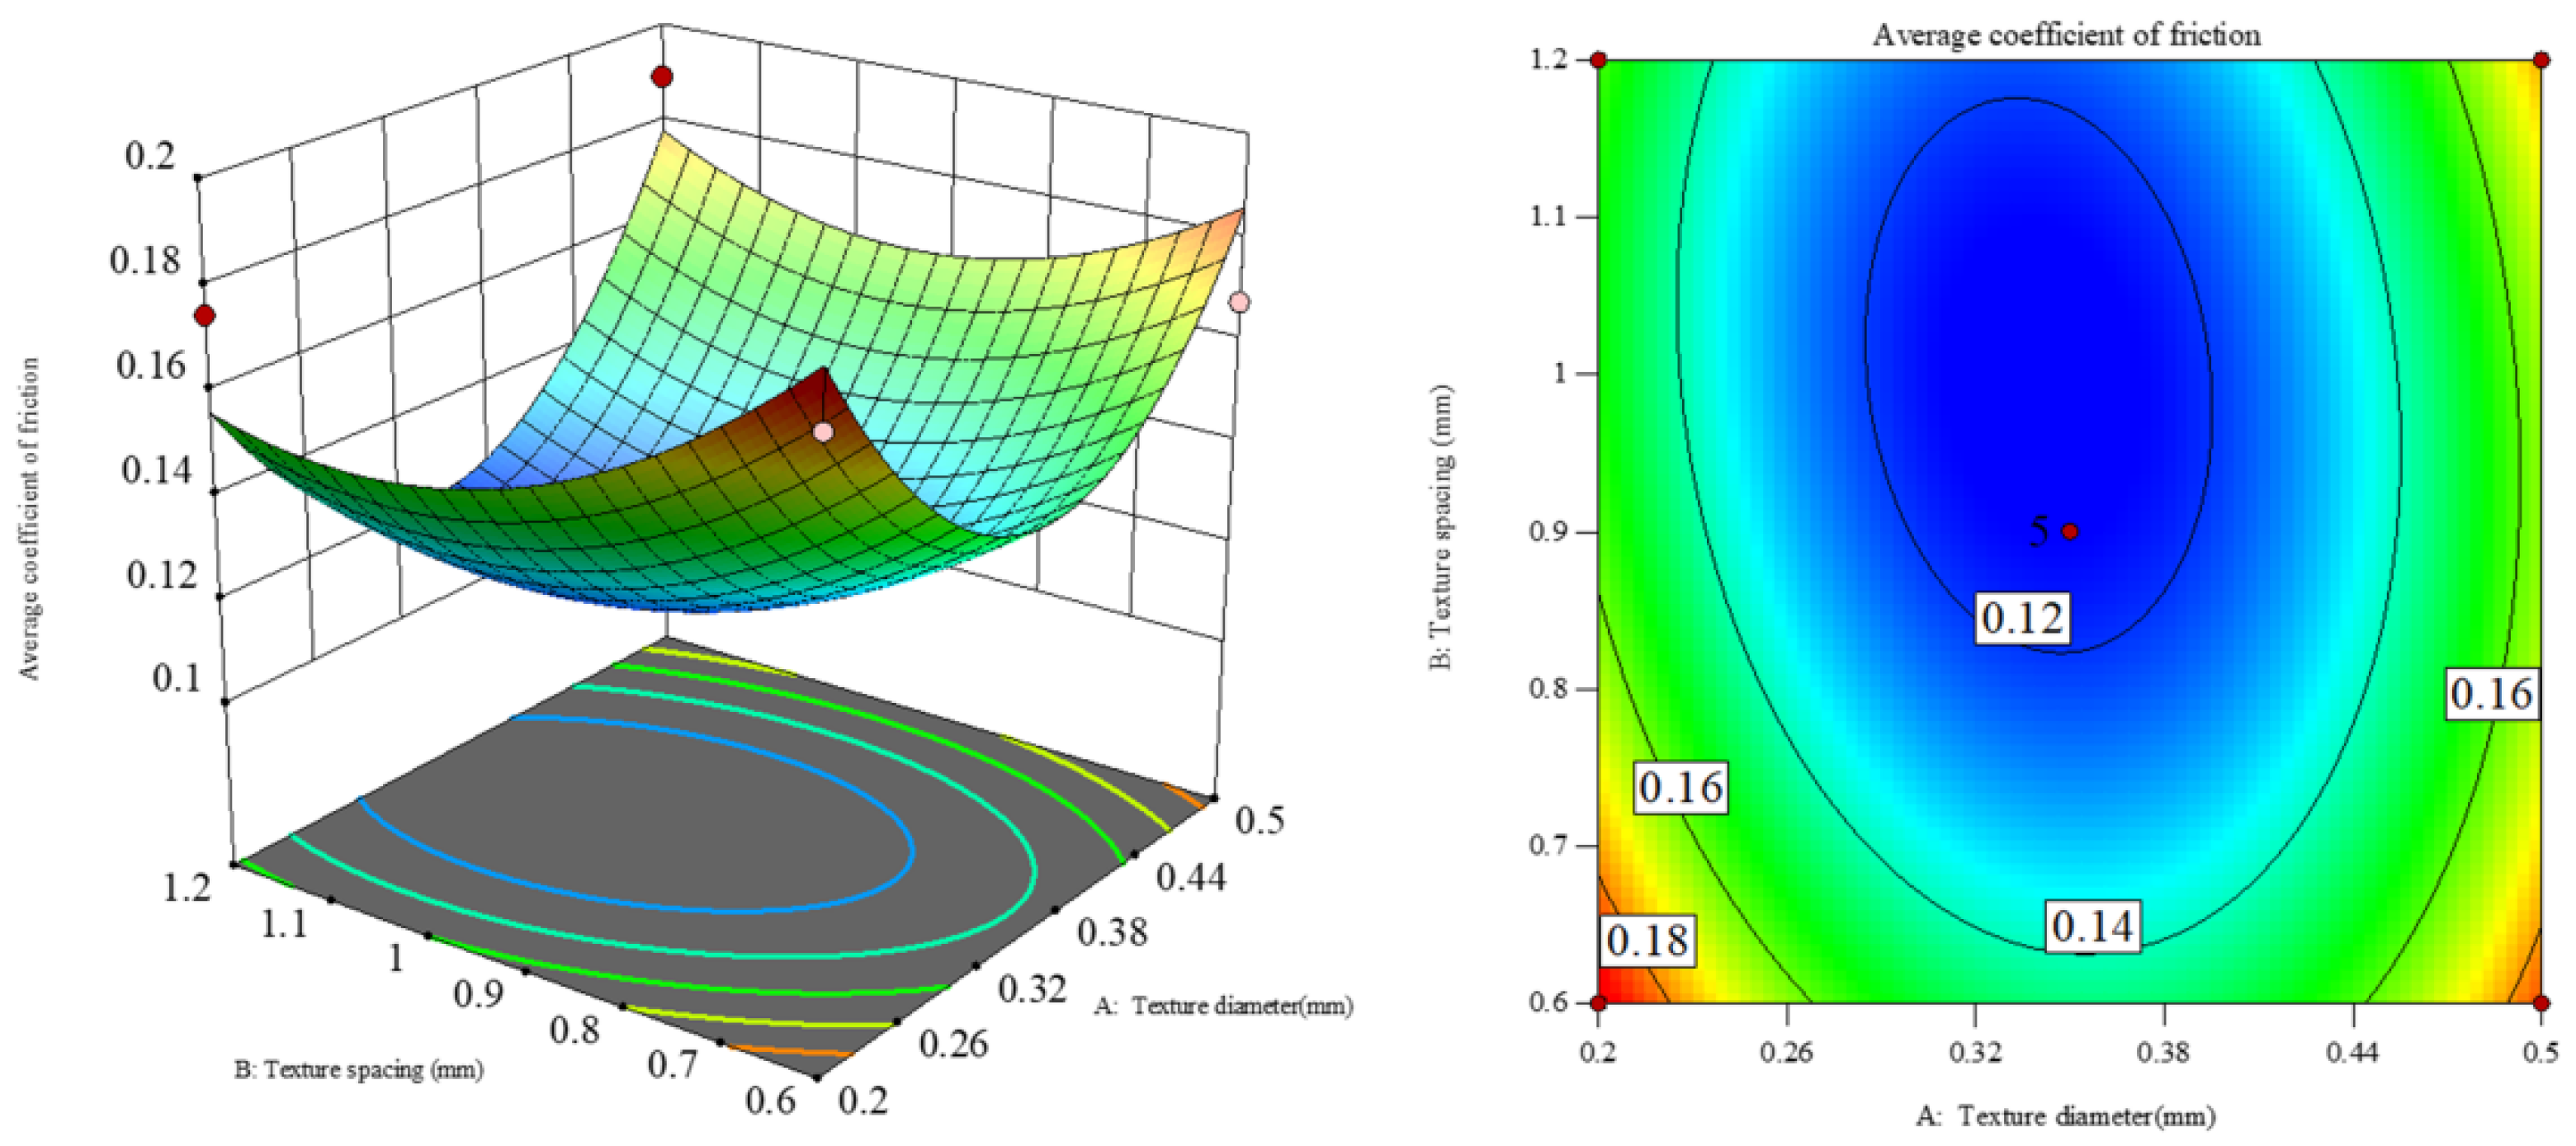
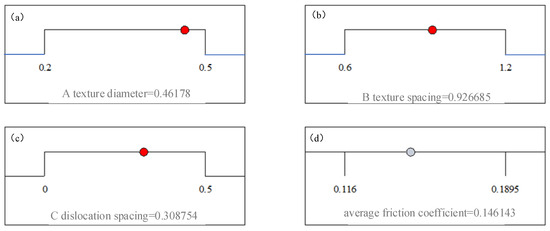
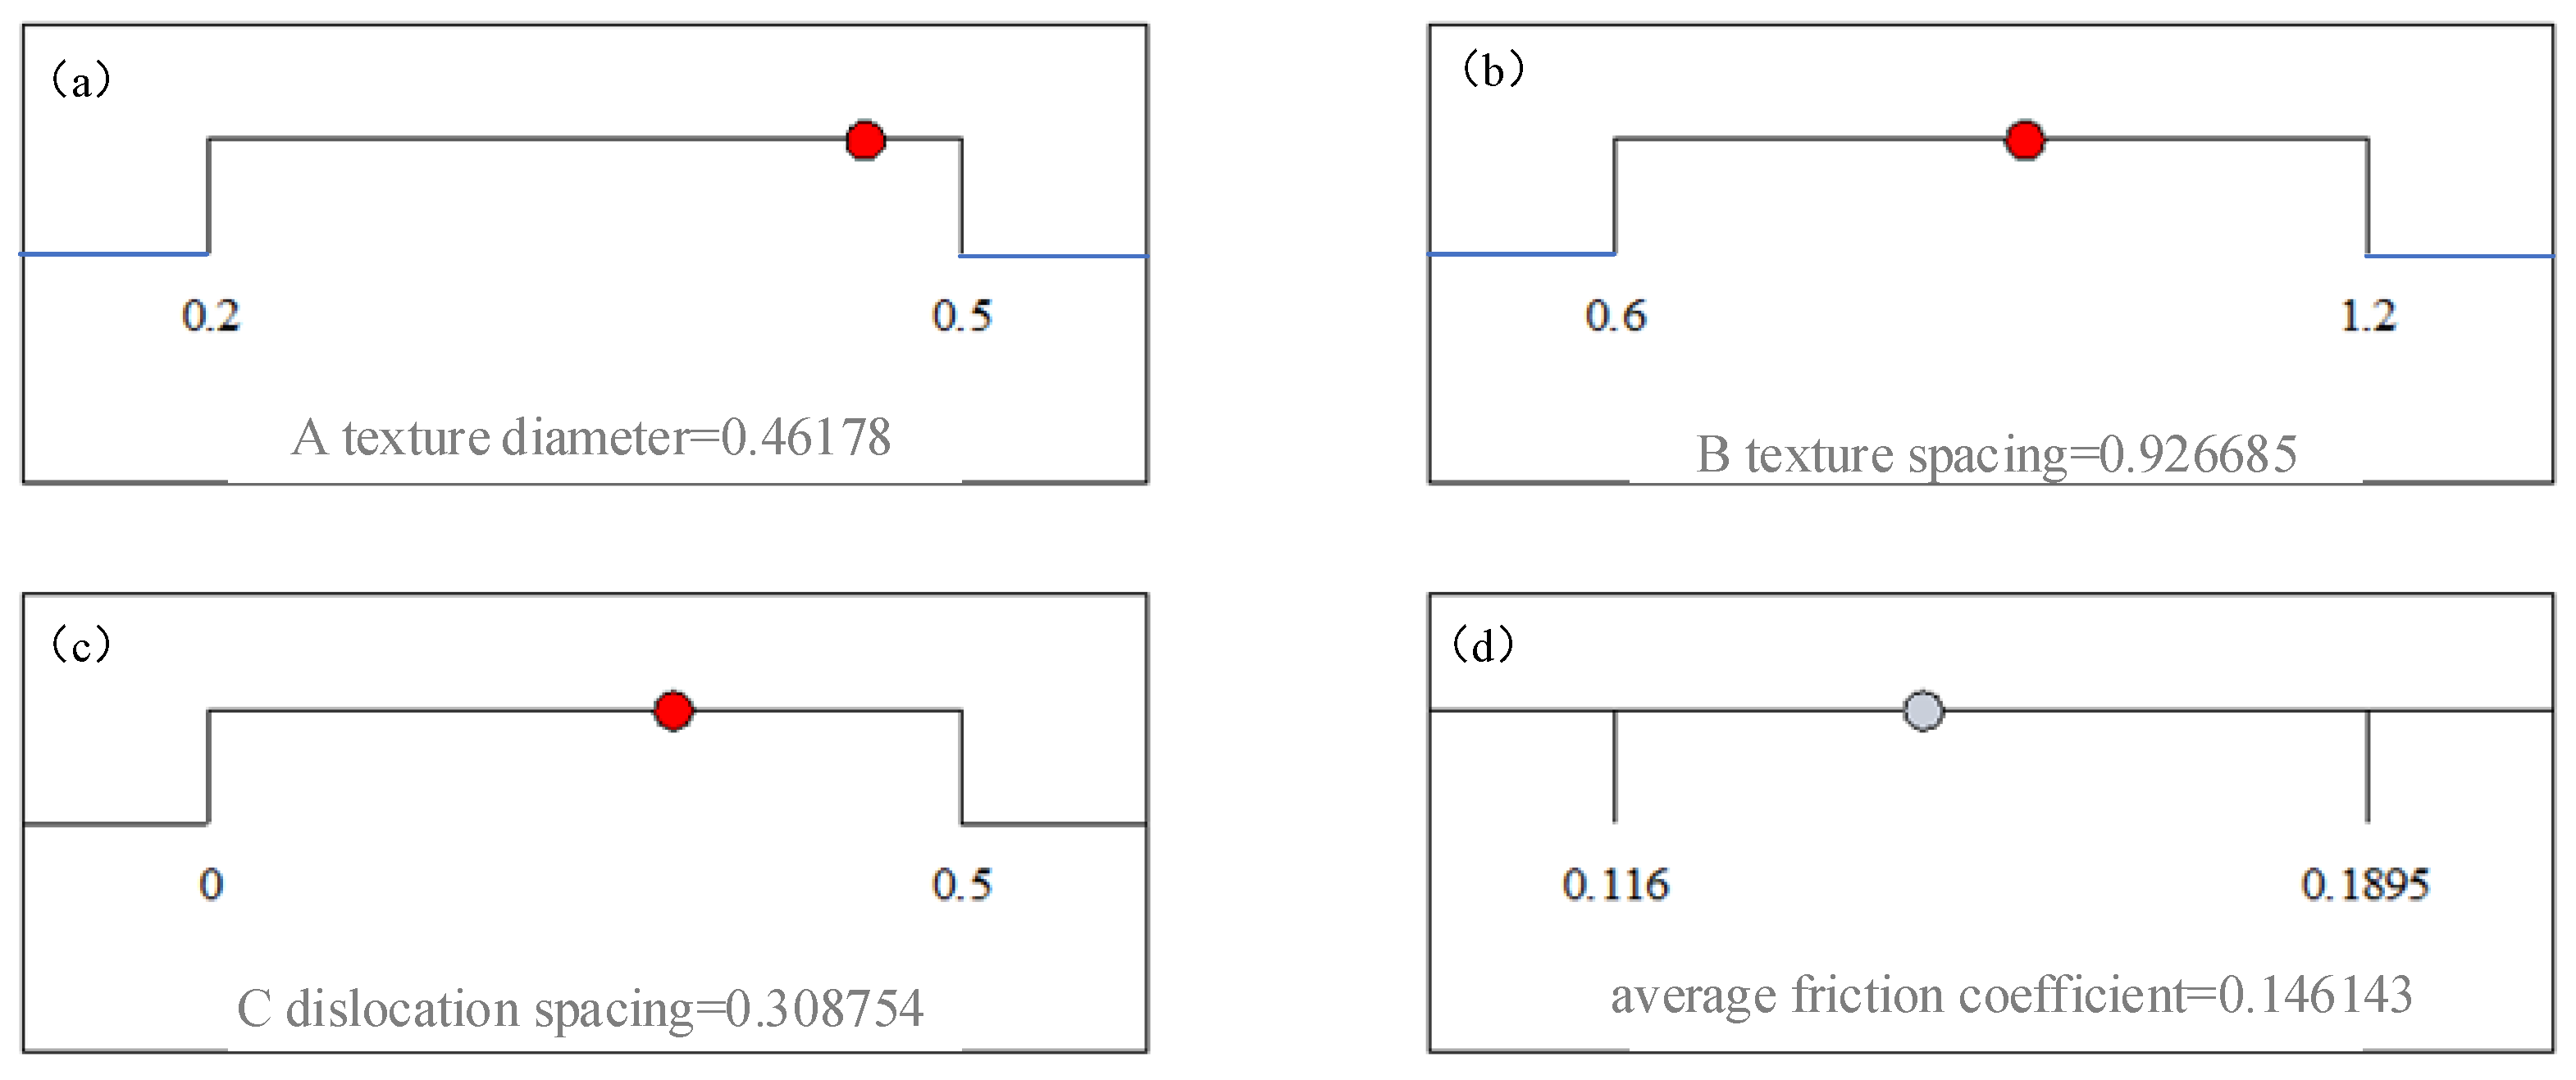
Figure 6 shows the response surface and contour plots of the average friction coefficient for interactive factors. It can be seen from Figure 6 that when M = 0.25 mm, the average friction coefficient decreases first and then increases as the diameter D and spacing T increase. As shown in Figure 7, numerical analysis and calculation were performed via the Optimization module. The minimum average friction coefficient of 0.15 can be obtained under the parameters: dimple diameter D = 0.46 mm, dimple spacing T = 0.93 mm and offset distance M = 0.31 mm, with a desirability of 97.7% for the predicted result.
Figure 6.
Influence of interaction process parameters on friction coefficient.
Figure 7.
Numerical forecast result (a) diameter, (b) spacing, (c) dislocation distance, (d) average friction coefficient.
To quantitatively evaluate the fitting reliability of the established quadratic regression model, variance analysis was performed on the Box–Behnken test data, and the results are shown in Table 5. The overall test of the regression model F = 4.96, p < 0.05, indicating that the three parameters of micro-dimple diameter, spacing, and dislocation distance jointly have a significant coupling effect on the average friction coefficient. Among the individual factors, only the quadratic term D2 of the diameter has p < 0.01, showing an extremely significant effect on the friction coefficient, while the p values of the other first-order terms, interaction terms, and the quadratic terms of the spacing and dislocation distance are all greater than 0.05, and the individual effect is not statistically significant. The results of residual analysis show that the sum of squares of pure error is close to 0, the repeatability of parallel test data of each group is excellent, and there is no significant difference in the lack-of-fit term, which proves that the second-order polynomial can accurately describe the variation relationship between parameters and the friction coefficient, without the need to introduce higher-order terms for supplementary fitting. The model reliability indicators are shown in Table 6, with the model coefficient of determination R2 = 0.8645 and the adjusted coefficient of determination Adjusted R2 = 0.6904, the model can explain 69.04% of the test data variation. The signal-to-noise ratio reaches 5.783 (greater than the critical value of 4), indicating that the model has sufficient effective signals and good resolution. The predicted coefficient of determination Predicted R2 = 0.6392 is positive, indicating that the model has reliable prediction potential. At the same time, three types of diagnostic diagrams, namely the residual normal distribution, the residual-predicted value, and the measured value-predicted value, are drawn. The residuals are randomly and evenly distributed with no obvious trend or systematic deviation, which further confirms that there is no systematic fitting deviation in the model. Figure 6 shows the response surface and contour cloud diagram of the interaction between diameter and spacing when the dislocation distance M = 0.25 mm. It can be seen that with the simultaneous increase in the micro-dimple diameter D and the micro-dimple spacing T, the average friction coefficient shows a U-shaped trend of first decreasing and then increasing as a whole, and there is an obvious minimum region on the surface. With the help of the numerical optimization module of Design-Expert, the global optimization is performed. The optimal texture parameter combination obtained from Figure 7 is: micro-dimple diameter D = 0.46 mm, spacing T = 0.93 mm, dislocation distance M = 0.31 mm, the corresponding minimum predicted friction coefficient is 0.15, and the comprehensive desirability is as high as 0.977, indicating a high reliability of the optimization solution. An independent verification test was conducted for this optimal parameter, and the measured average friction coefficient was 0.157, with a relative error of only 4.46% from the model predicted value, which fully proves that the second-order response surface model has good interpolation and prediction accuracy in the parameter range of this test.
Table 5.
Variance analysis of regression equation.
Table 6.
Model reliability analysis.
3.2. Analysis of Friction Performance on Micro-Textured Surface of YG8 Cemented Carbide Tools
3.2.1. Friction Coefficient
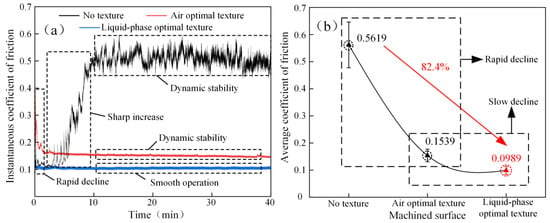
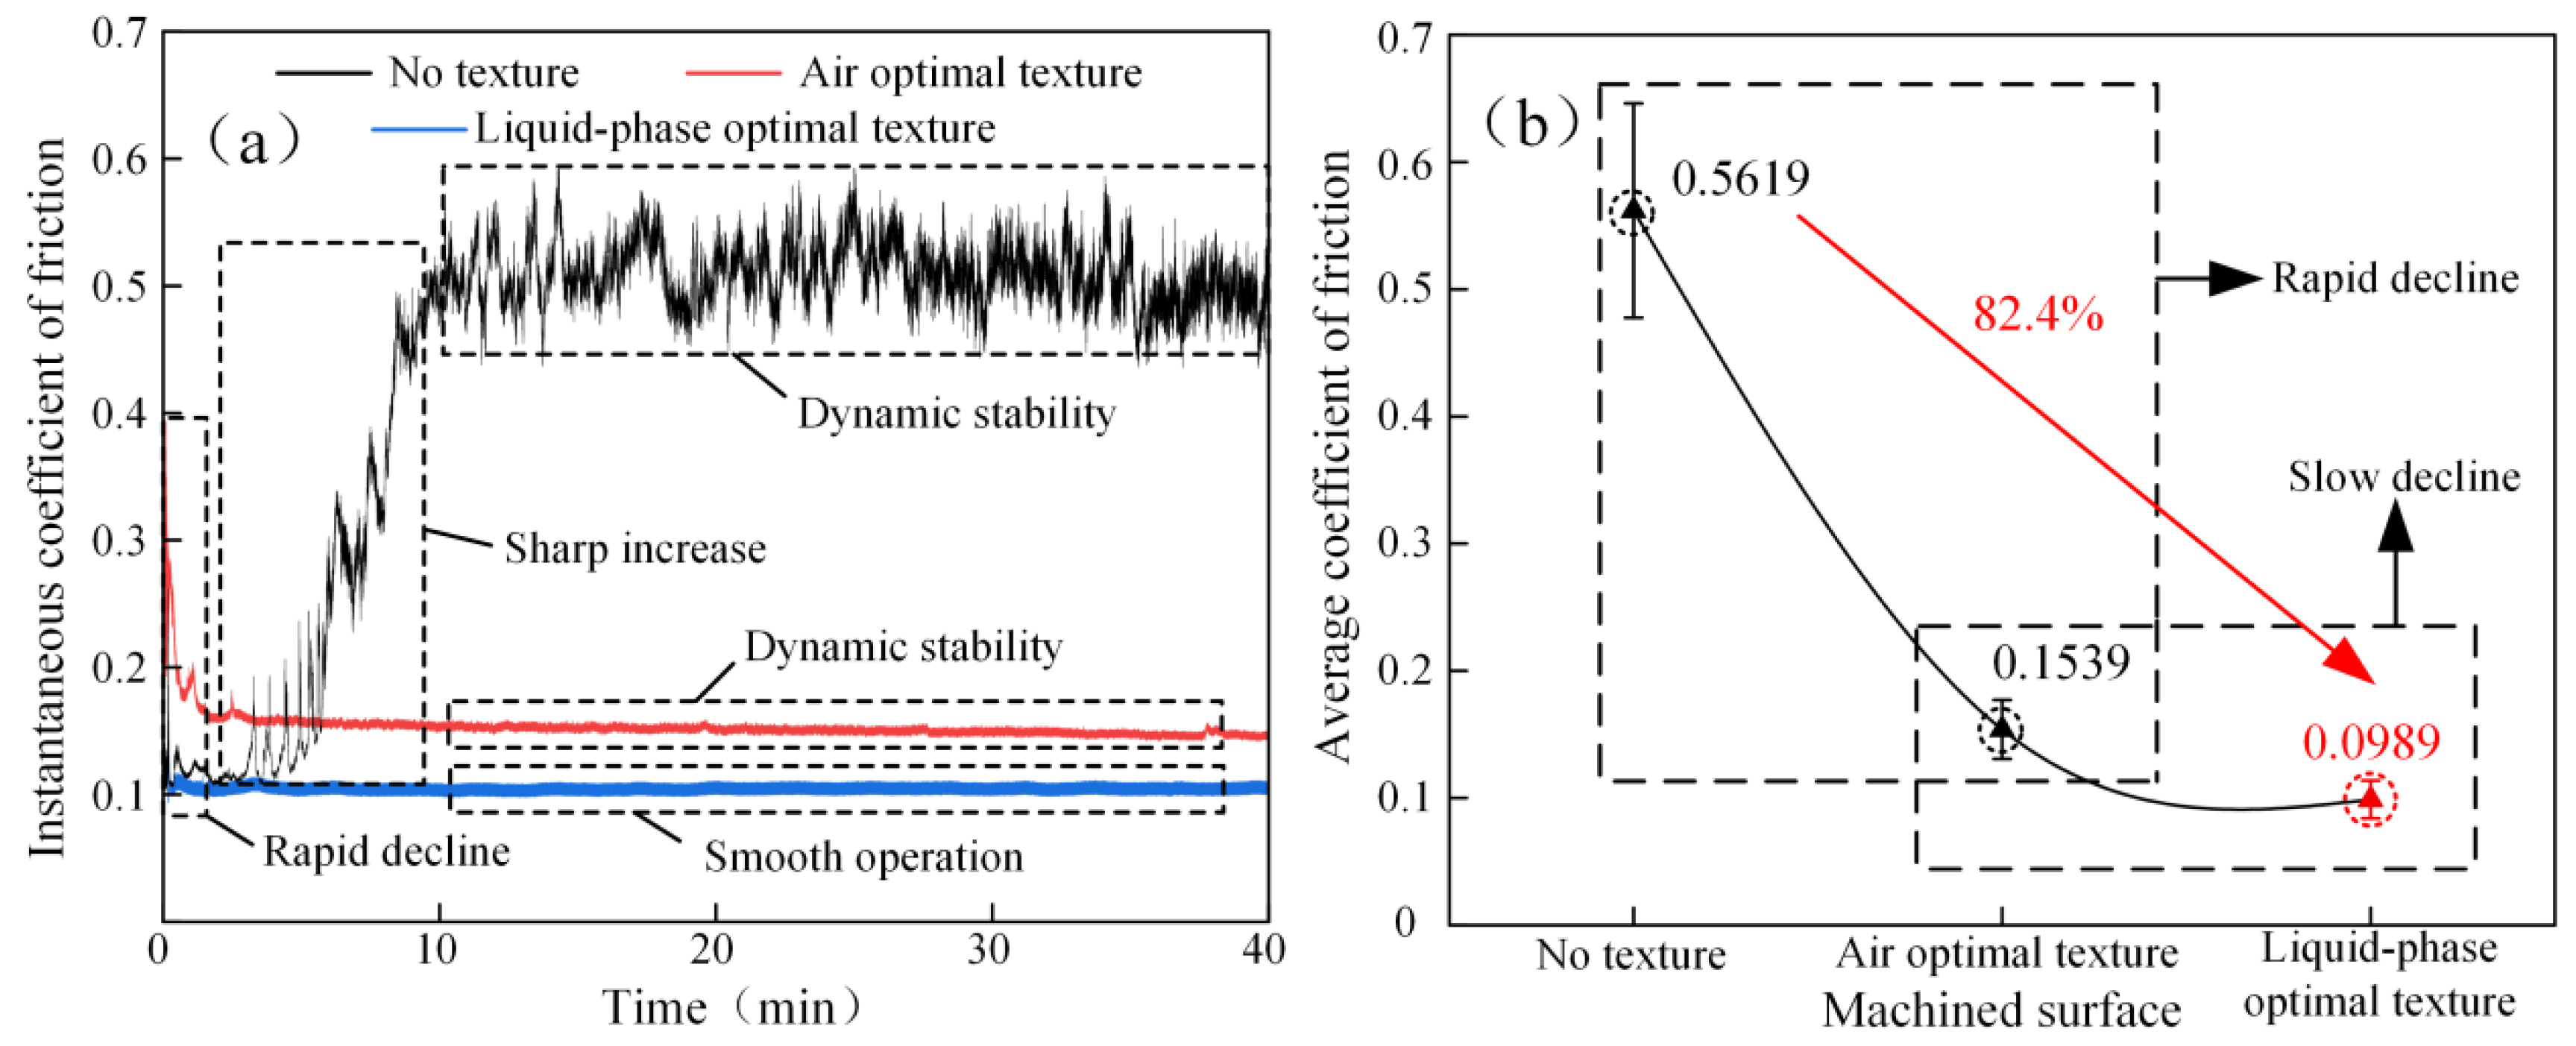
Figure 8a shows the instantaneous friction coefficient of the smooth surface, the optimal micro-texture by air laser ablation, and the optimal micro-texture by liquid-phase laser ablation. Figure 8b shows the variation curve of the average friction coefficient with different machined surfaces. It can be seen that the initial instantaneous friction coefficient of the smooth YG8 cemented carbide surface increases rapidly, shows a slow growth trend after 10 min, the fluctuation range of the friction coefficient is large, and the average friction coefficient reaches 0.5619. The initial friction coefficient of the optimal micro-texture by air laser ablation is 0.2658, followed by a phased decrease, and finally the friction coefficient is dynamically stable, with an average friction coefficient of 0.1239, which is 72.61% lower than that of the smooth surface. The initial friction coefficient of the liquid-phase laser micro-texture is 0.2814, which tends to be stable after 1 min of decrease, and the overall friction coefficient is stable, with an average friction coefficient of 0.0989, which is 82.4% lower than that of the smooth surface and 35.74% lower than that of the optimal air micro-texture. Each group of specimens was tested repeatedly three times. The standard deviations of the friction coefficient of the smooth, air, and liquid-phase textured specimens were 0.008, 0.005, and 0.004, respectively, with narrow 95% confidence intervals and excellent test repeatability. The differences in the average friction coefficient among the three groups of specimens are much higher than the random test error, and the friction-reduction effect of the liquid-phase and air micro-textures compared with the smooth substrate is statistically significant.
Figure 8.
Influence of surface micro-texture on friction coefficient. (a) Friction coefficient curve with time; (b) the influence of different machined surfaces on the average friction coefficient.
3.2.2. Wear Mechanisms
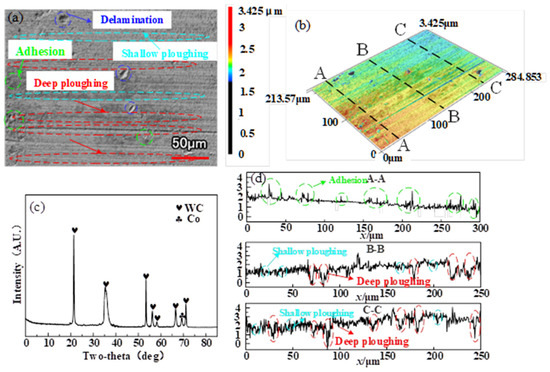
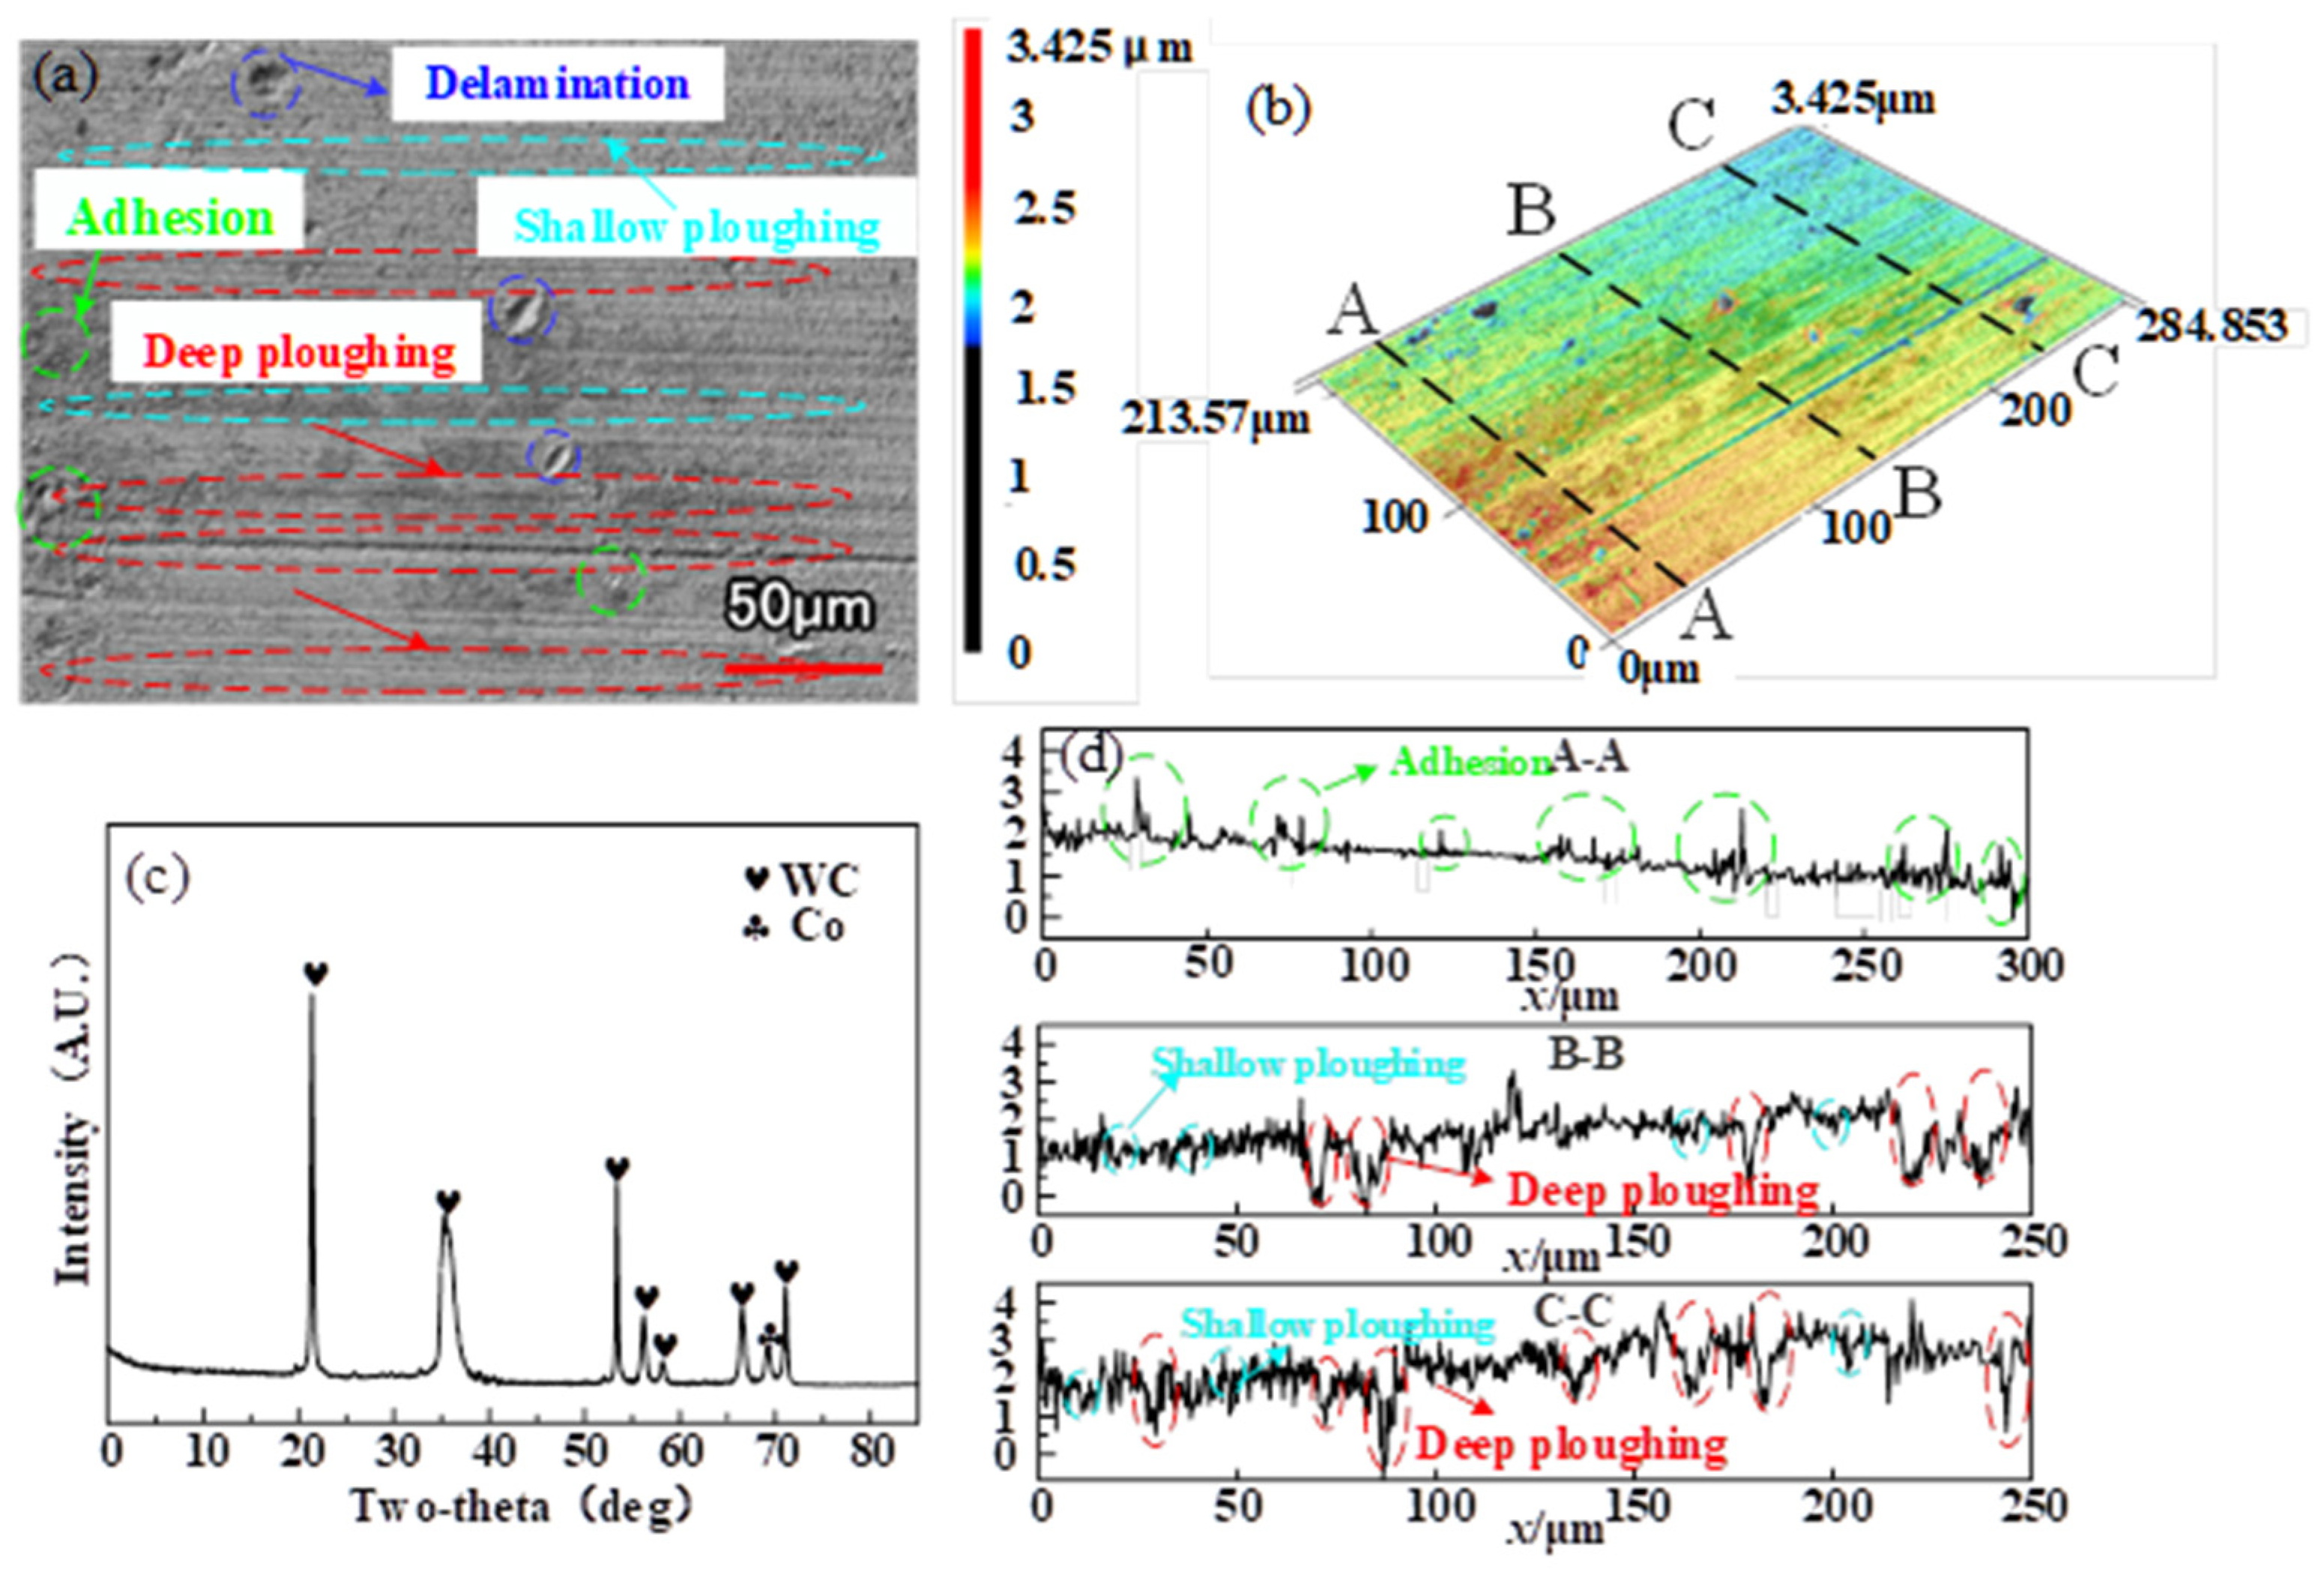
Figure 9 shows the wear scar morphology of the smooth surface under dry friction conditions. It can be seen that the worn area of the smooth sample is covered with numerous deep plough grooves, adhered wear debris and spalling, which corresponds to the most severe wear and the worst friction performance. The maximum depth and width of plough grooves on the worn surface reach 2.26 μm and 25.16 μm respectively, while the maximum height and width of surface bulges are 2.03 μm and 22.12 μm. This is because micro-protrusions undergo shear fracture during friction and generate large-sized abrasive debris [23]. XRD patterns reveal detachment of the WC matrix on the worn surface of the specimen. Two-dimensional and three-dimensional topography images further demonstrate that severe abrasive wear occurs on the worn surface of the smooth sample.
Figure 9.
Wear surface and XRD pattern of smooth specimen. (a) Two-dimensional surface, (b) three-dimensional surface, (c) XRD pattern, (d) grinding mark outline.
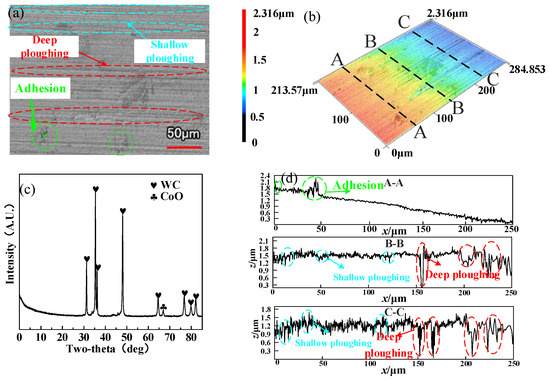
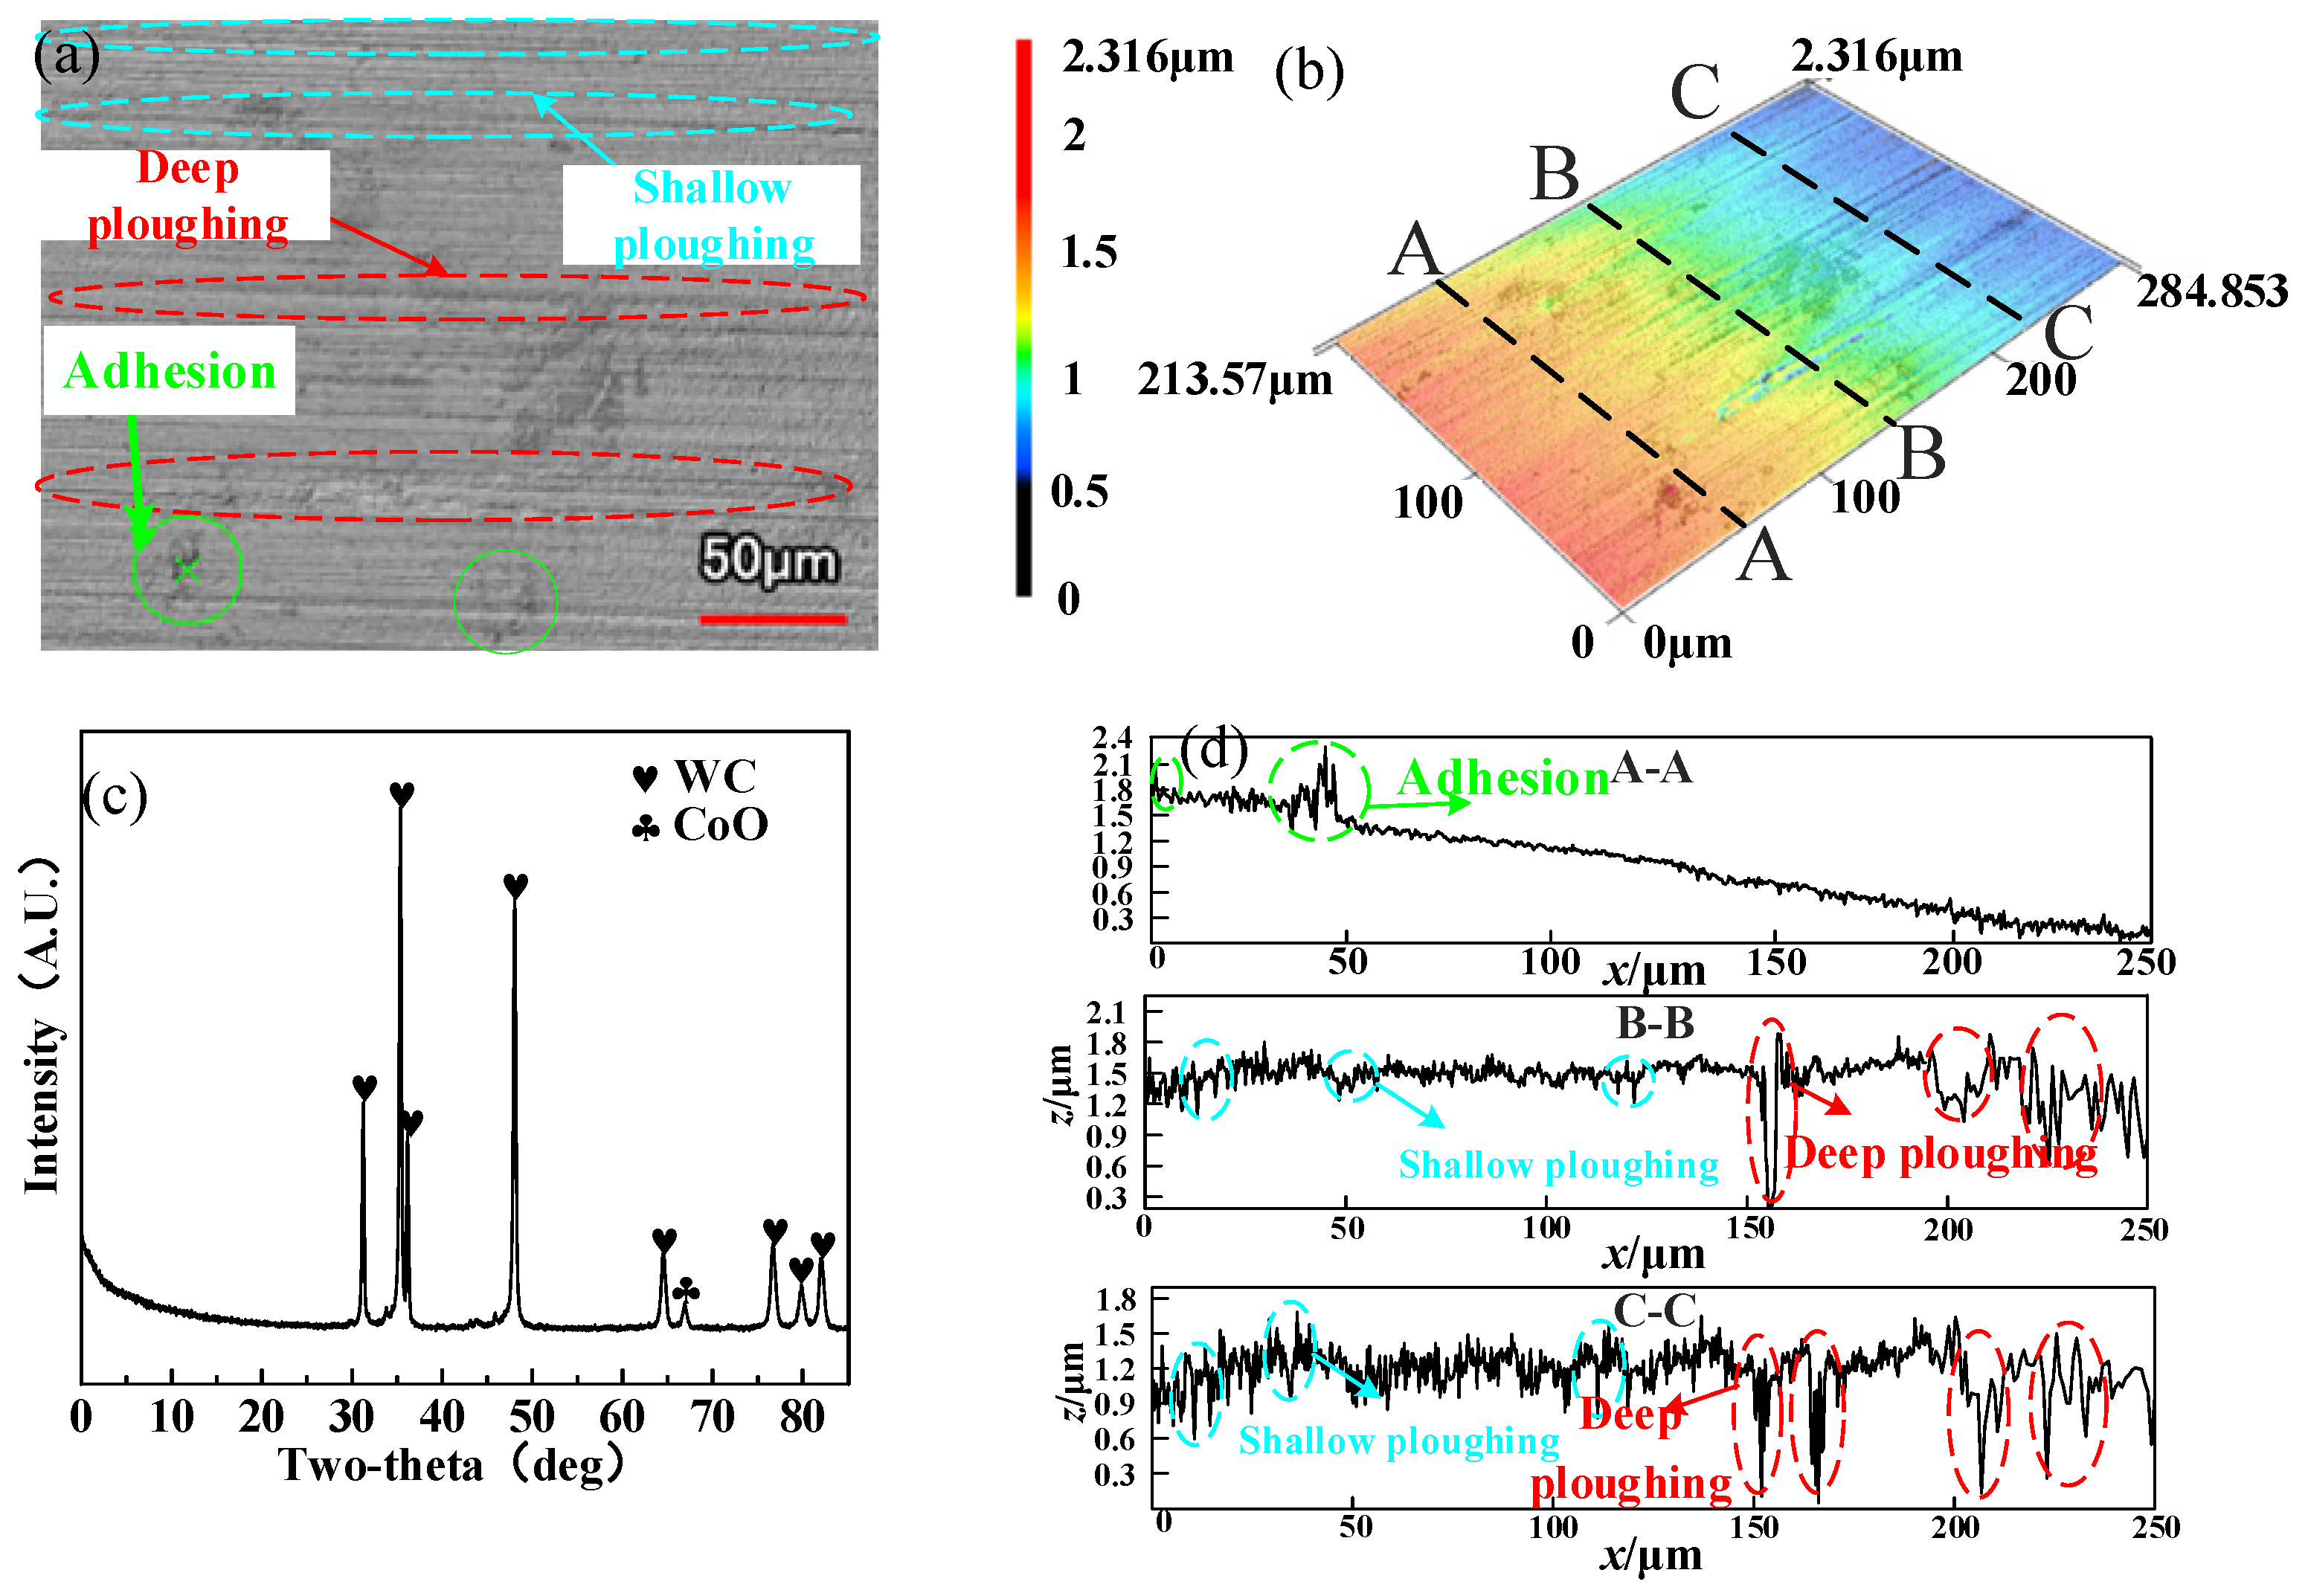
Figure 10 presents the worn surface morphology and XRD patterns of the specimen with optimal micro-dimples fabricated by air laser ablation. The worn surface exhibits roughly equal amounts of deep and shallow plough grooves, accompanied by a small amount of adhered wear debris, and the wear severity is lower than that of the smooth sample. The maximum depth and width of plough grooves on the textured surface are 1.82 μm and 19.89 μm, respectively, representing reductions of 10.34% and 10.08% compared with the maximum plough groove dimensions of the smooth sample. The maximum height and width of surface bulges are 1.76 μm and 19.76 μm, which are decreased by 13.3% and 10.67% relative to the maximum bulge sizes of the smooth specimen. This is because the micro-dimples can trap most abrasive debris, yet a small portion of debris still participates in secondary wear. XRD patterns confirm the presence of cobalt oxide (CoO) on the worn surface. Accordingly, the worn surface of the optimal micro-dimple sample fabricated by air laser ablation suffers from severe abrasive wear, together with mild adhesive wear and oxidative wear.
Figure 10.
Wear surface and XRD pattern of air-optimal circular micro-dimpled specimens. (a) Two-dimensional surface, (b) three-dimensional surface, (c) XRD pattern, (d) grinding mark outline.
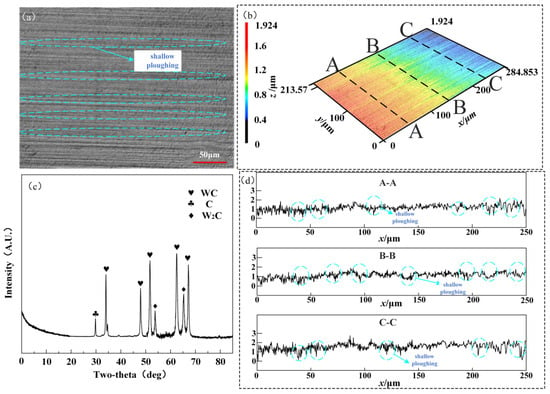
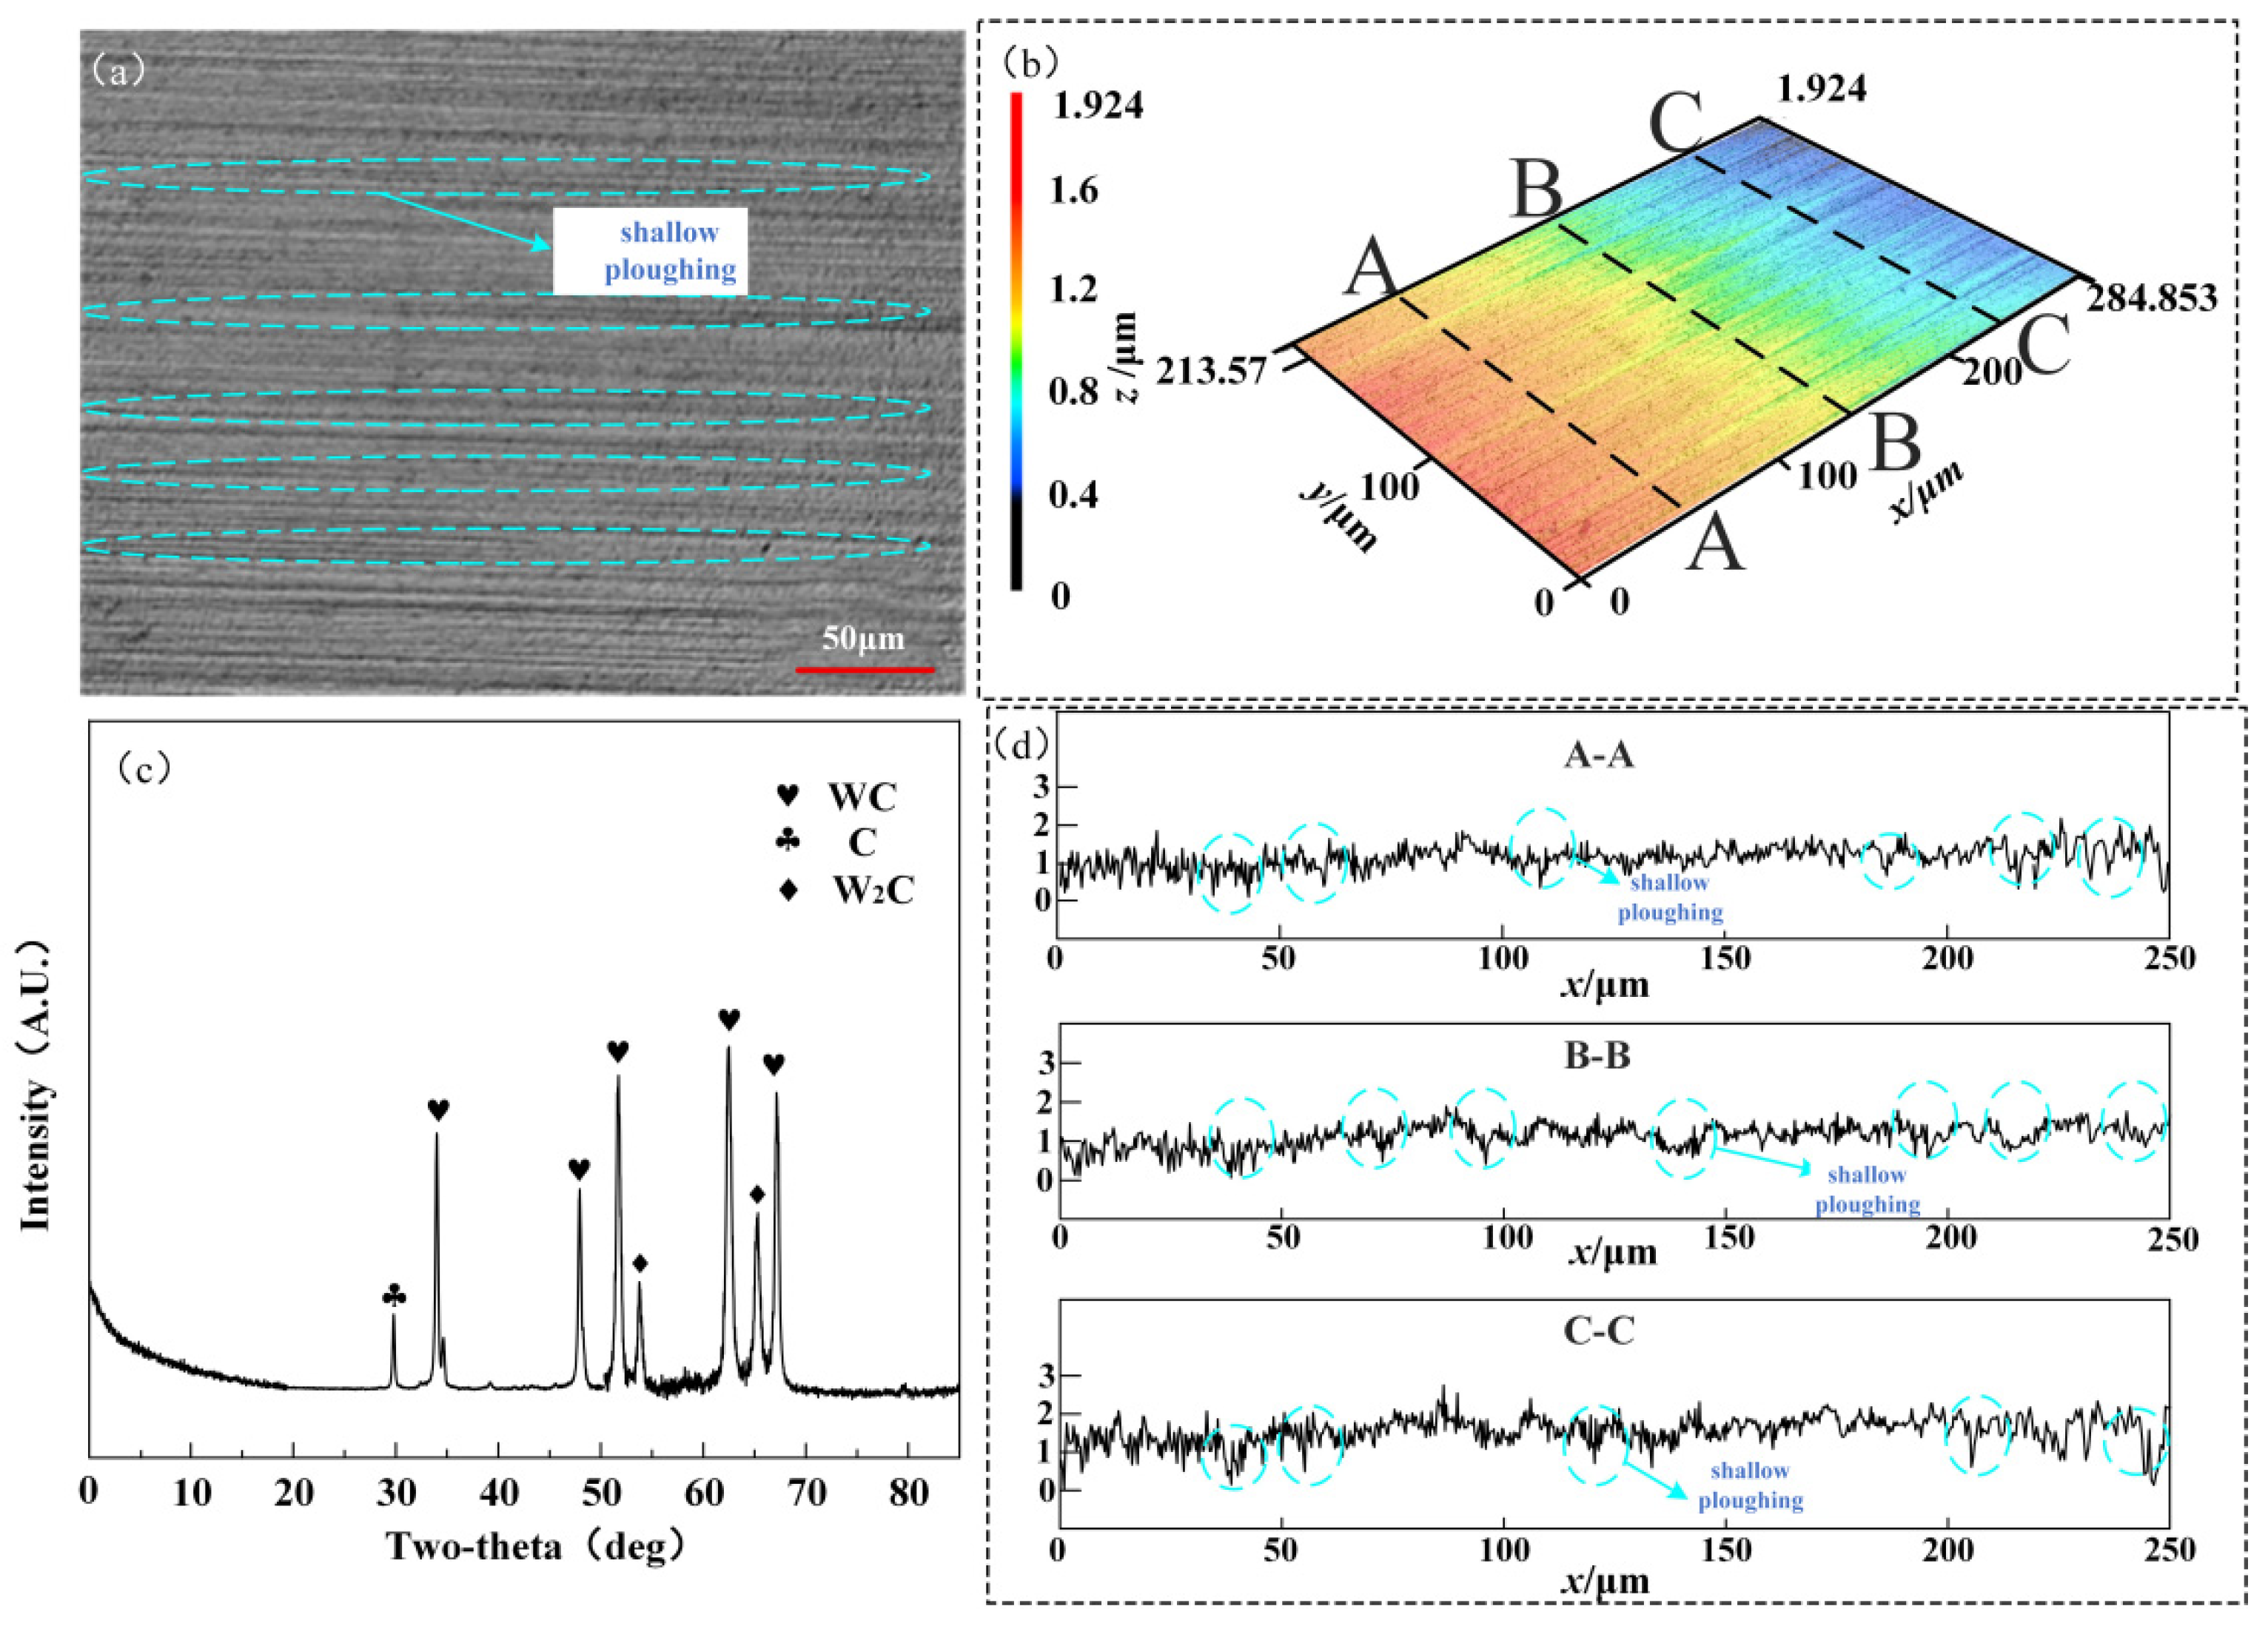
Figure 11 shows the worn surface morphology and XRD patterns of the sample with optimal micro-dimples prepared by liquid-phase laser ablation. Only shallow plough grooves are observed on its worn surface, without obvious deep grooves or adhered wear debris. The maximum depth and width of plough grooves on the worn surface are 1.55 μm and 14.68 μm, which are reduced by 31.42% and 41.65% compared with the smooth sample, and decreased by 15% and 26.19% relative to the optimal air laser-textured sample. XRD patterns indicate the existence of C and W2C on the worn surface. On the basis of air laser ablation, liquid-phase ablation produces micro-dimples with larger internal volume to accommodate more abrasive debris, which effectively avoids secondary wear induced by abrasive particles. In addition, no oxidation reaction occurs during liquid-phase ablation; instead, W2C is generated. As demonstrated by Xie et al. [24], W2C exhibits higher hardness than WC in laser-ablated WC-Co surfaces, which is expected to contribute to enhanced wear resistance 24, thereby delivering superior friction performance. The worn surface of the liquid laser-textured sample only undergoes mild abrasive wear.
Figure 11.
Wear surface and XRD pattern of liquid-phase optimum circular micro-dimple specimen. (a) Two-dimensional surface, (b) three-dimension surface, (c) XRD pattern, (d) grinding mark outline.
3.3. Cutting Performance of Micro-Textured YG8 Cemented Carbide Tools
3.3.1. Three-Dimensional Cutting Forces and Cutting Temperature in Turning
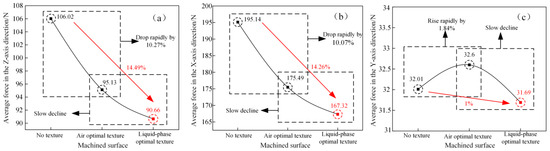
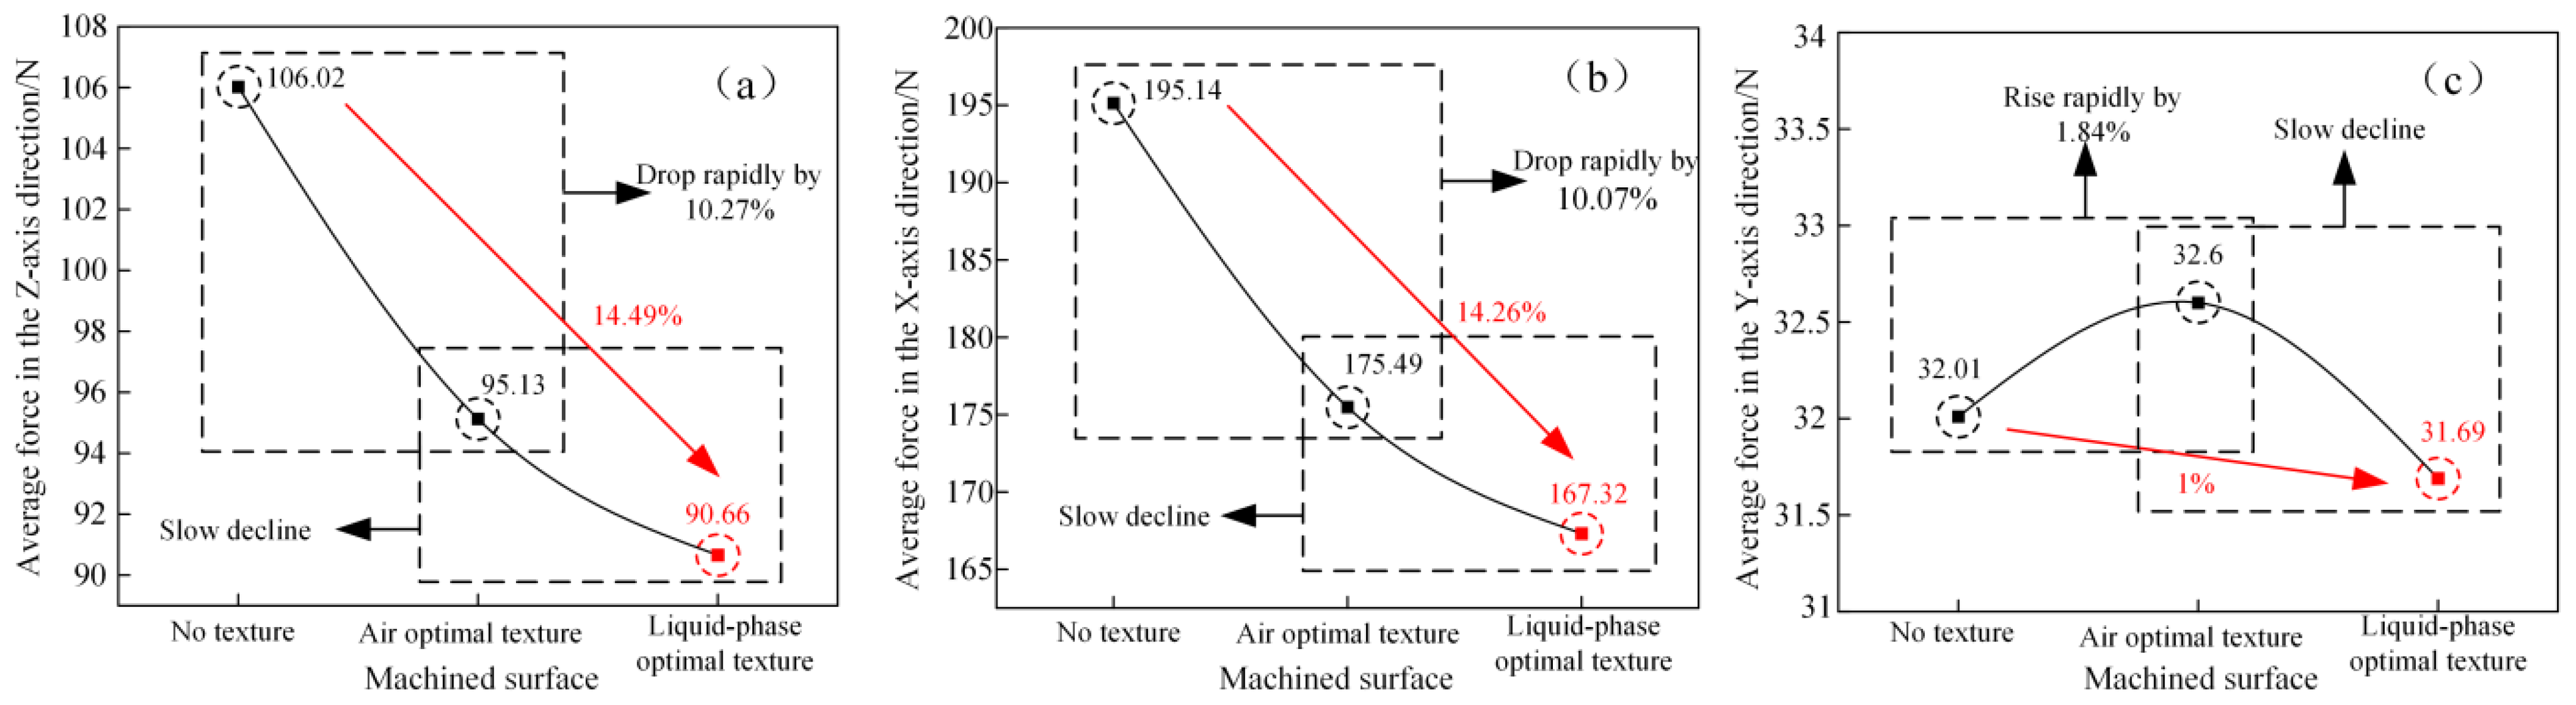
Figure 12 compares the three-dimensional cutting forces of tools with different machined surfaces. Figure 12a,b correspond to Z-axis and X-axis cutting forces respectively. The Z-axis force is the tangential cutting force, which is perpendicular to the reference plane and tangent to the workpiece transition surface. It can be seen that the smooth conventional tool has the maximum Z-axis force, followed by the tool with optimal air laser micro-texture at 95.13 N, while the liquid-phase laser ablation tool presents the minimum value of 90.66 N. The average Z-axis cutting force of the optimal liquid laser micro-textured tool is reduced by 14.49% compared with that of the smooth conventional tool.
Figure 12.
Comparison of three-way force on different machined surfaces. (a) Z-axis, (b) X-axis, (c) Y-axis.
Figure 12b shows that the X-axis force (axial force), which acts opposite to the feed direction, lies within the reference plane and runs parallel to the workpiece axis. The average X-axis cutting force of the smooth tool reaches 195.14 N, the tool with optimal air micro-texture takes second place at 175.49 N, and the optimal liquid micro-textured tool has the lowest average value of 167.32 N. The average X-axis cutting force of the air optimal micro-textured tool decreases by 10.07% relative to the smooth tool, and that of the liquid optimal micro-textured tool drops by 14.26% compared with the smooth tool.
Figure 12c displays the Y-axis cutting force, which lies within the reference plane and acts perpendicular to the workpiece axis. The conventional smooth tool exhibits the maximum Y-axis force, while the liquid-phase laser ablation tool has the minimum value, with the minimum average Y-axis cutting force among all machined surfaces being 31.69 N. The average X-axis cutting force of the tool with optimal air laser micro-texture increases by 1.84% relative to the conventional smooth tool, whereas the average X-axis cutting force of the optimal liquid laser micro-textured tool decreases by 1% compared with the smooth tool.
It can be observed that among the cutting forces in three directions, the X-axis and Z-axis forces are most significantly affected by different tool surface textures, while the Y-axis force is barely influenced. The reduction rates of X-axis and Z-axis cutting forces are both around 14%, showing similar variation magnitudes. Since the absolute value of X-axis cutting force is the largest, its absolute reduction in force value is the most remarkable. The fluctuation range of Y-axis cutting force is less than 2%, which indicates that micro-texturing on tool surfaces has negligible effect on the Y-axis cutting force. All turning cutting tests were repeated three times for each group to collect steady-state cutting data. The standard deviation of the cutting force was 2.5–4.5 N, the standard deviation of the cutting temperature was 1.2–2.0 °C, and the 95% confidence interval converged. The differences in cutting force and cutting temperature between the micro-textured tool and the smooth tool significantly exceeded the random fluctuation of the test, and the load-reduction and temperature-reduction effects brought by the liquid-phase and air textures have statistical significance.
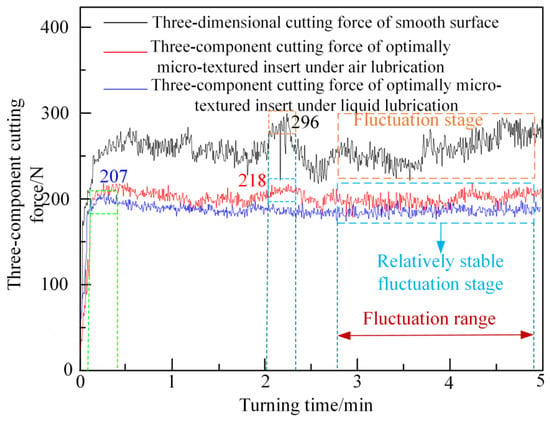
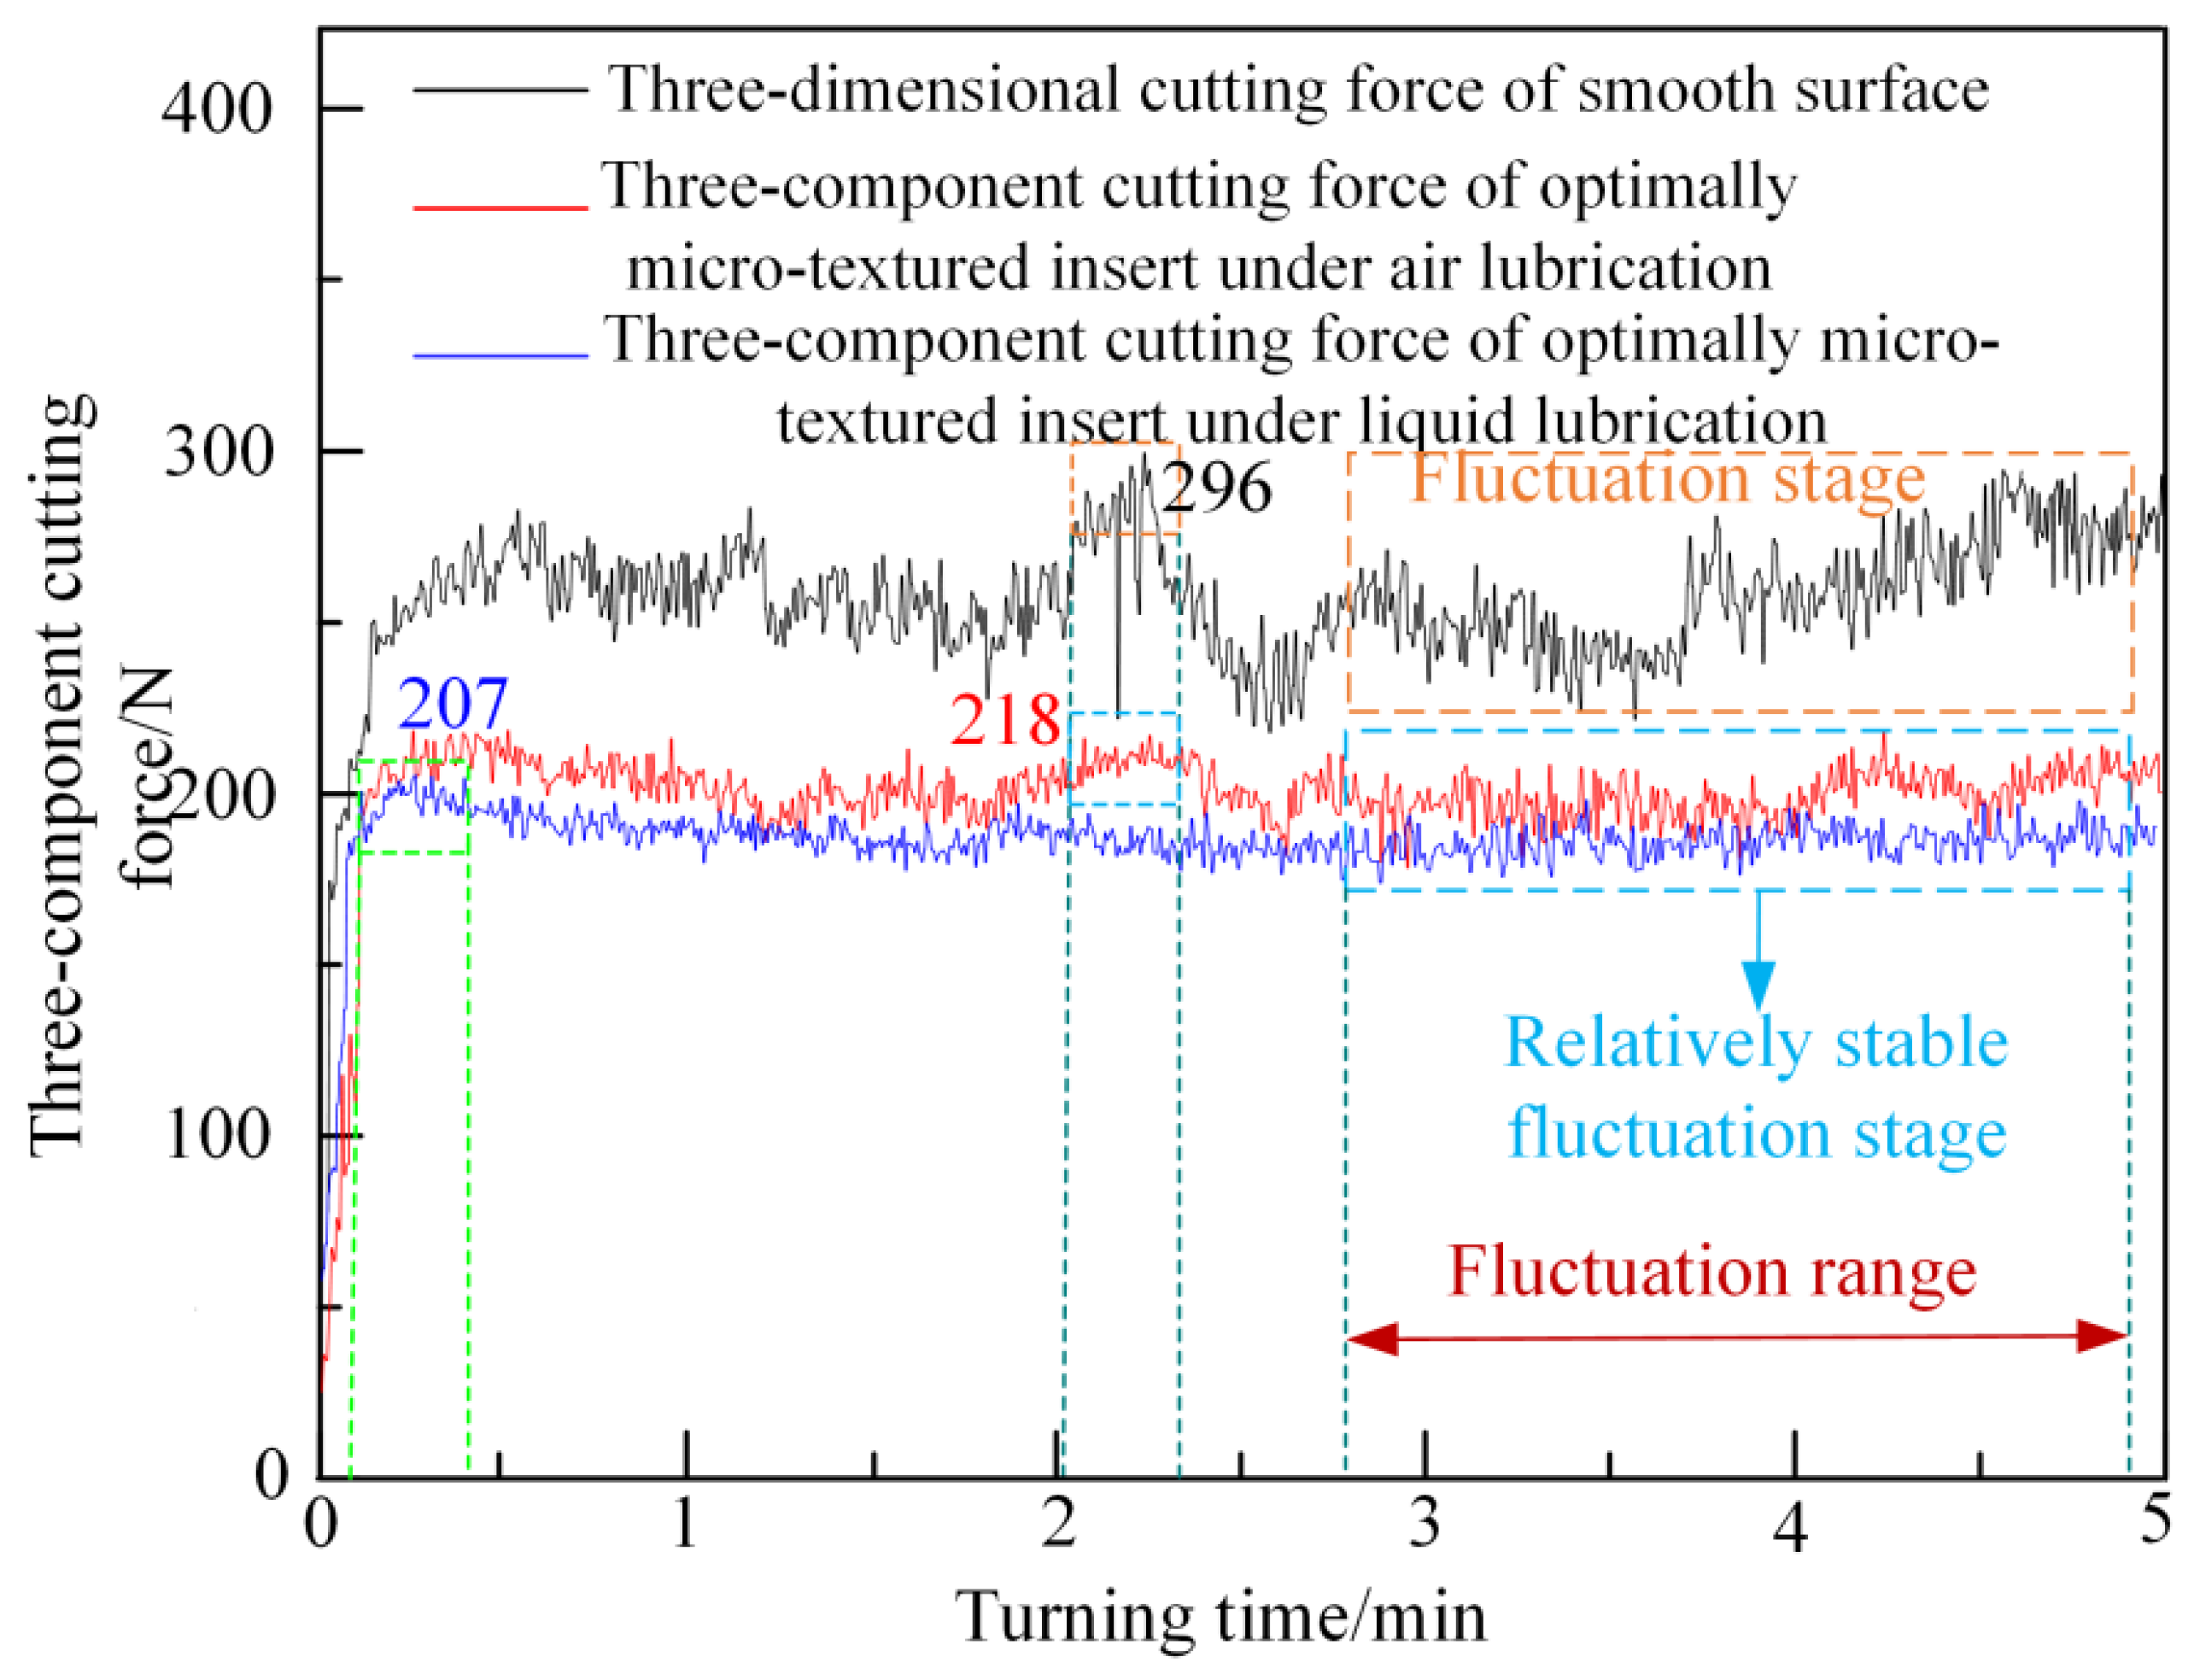
Figure 13 shows the variation curves of the resultant three-dimensional cutting force over time for tools with different machined surfaces. The resultant force of the smooth tool fluctuates the most intensely, while the fluctuation of the tool with optimal air laser micro-texture is relatively mild, and the resultant cutting force of the optimal liquid-phase laser micro-textured tool remains the most stable. Compared with the smooth tool, the average resultant three-dimensional cutting force of the air optimal micro-textured tool is reduced by 26.35%, and that of the liquid optimal micro-textured tool is decreased by 30.07%.
Figure 13.
Comparison of cutting three-way combined force on different machined surfaces.
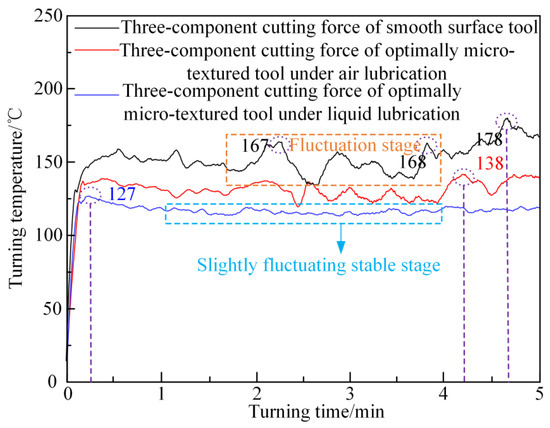
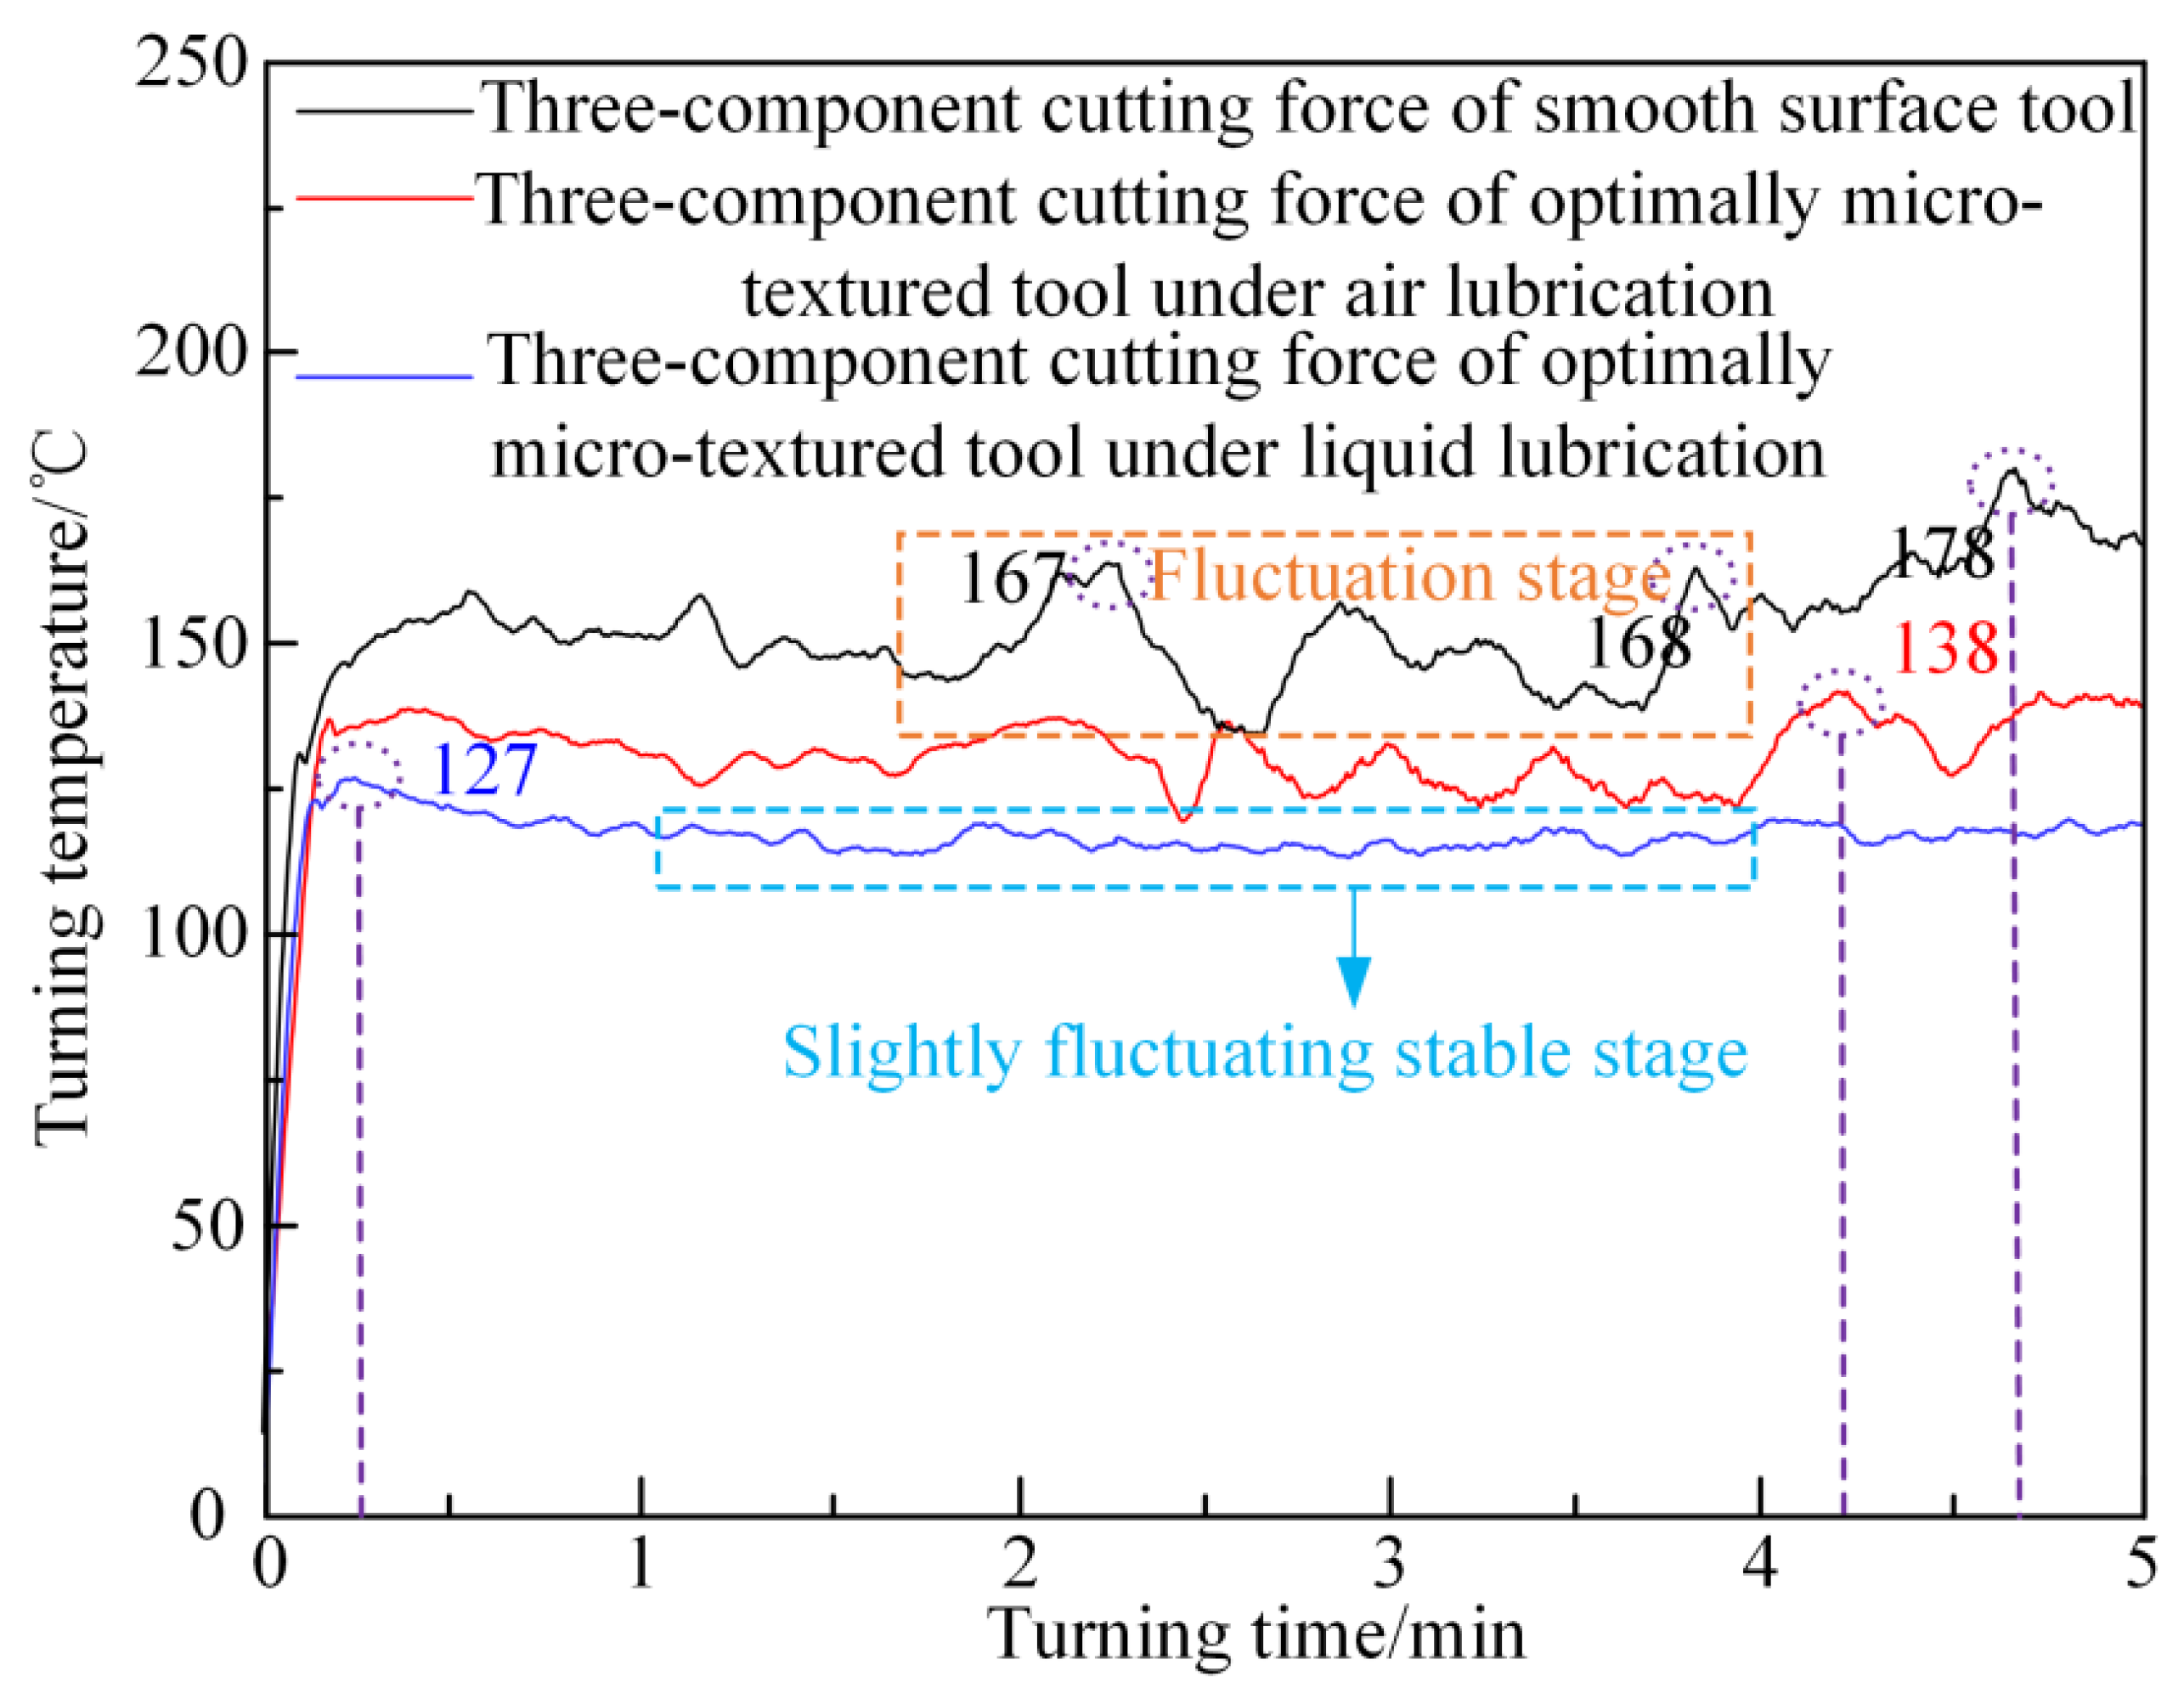
Figure 14 presents the time-varying curves of cutting temperature for tools with different machined surfaces. The cutting temperature of the smooth tool fluctuates most violently, whereas the optimal liquid-phase laser micro-textured tool maintains the steadiest cutting temperature. Compared with the smooth tool, the average cutting temperature of the optimal air laser micro-textured tool is reduced by 13.42%, and the average cutting temperature of the optimal liquid-phase laser micro-textured tool decreases by 20.73%.
Figure 14.
Comparison of cutting temperatures on different machined surfaces.
3.3.2. Mathematical Model of Cutting Force and Temperature for Turning Tools with Liquid-Phase Laser Micro-Textures
In order to investigate the coupling law between micro-texture interface behavior and macroscopic cutting response, and to reveal the internal mechanism by which the liquid-phase laser circular micro-dimples improve the cutting performance of tools, a mathematical prediction model of cutting force and cutting temperature is constructed in this section. According to the classical orthogonal cutting theory, the total cutting load is composed of the plastic deformation resistance in the shear zone and the friction resistance on the rake face, and the cutting temperature rise originates from shear plastic heat generation and interface friction heat generation. In this study, the cutting parameters, tool geometry, and workpiece material are fixed throughout the whole process, and the influence factors such as shear angle, material flow stress, chip deformation, and work hardening remain constant. The resistance and heat generation brought by shear deformation are constant values, and only the micro-texture structure regulates the interface friction coefficient. The friction resistance, friction heat generation, and friction coefficient vary in direct proportion. Therefore, it can be reasonably assumed that the cutting force F and cutting temperature T cut satisfy an approximately linear correlation with the friction coefficient. At the same time, the existing relevant literature [25] also supports that, when only the tool surface friction characteristics are changed and other cutting conditions remain unchanged, the cutting force and cutting temperature decay approximately linearly with the friction coefficient. Combined with the measured friction and cutting test data of the smooth, air-textured, and liquid-phase textured specimens in this group, the following linear prediction relationship is established.
The relationship between the resultant three-dimensional cutting force Fcombined of the optimal liquid-phase micro-textured tool and the variation in friction coefficient Δf is expressed in Equation (2):
where F0 denotes the cutting force of the smooth tool surface, αf is the proportionality coefficient, fno-texture represents the friction coefficient of the smooth tool surface, and foptimal-liquid-phase stands for the friction coefficient of the tool surface with optimal liquid-phase micro-textures.
The relationship between the average cutting temperature Tcut of the optimal liquid-phase micro-textured tool and the friction coefficient variation Δf is given by Equation (3):
where T0 is the cutting temperature of the smooth tool surface, and βf refers to the temperature attenuation coefficient.
3.3.3. Validation and Optimization of Mathematical Models for Cutting Force and Cutting Temperature
To solve the optimal coefficients αf and βf in Equations (2) and (3), the comprehensive prediction error objective function shown in Equation (4) is constructed:
where Fpred and Fexp are the predicted value and measured value of the cutting force, Tpred and Texp are the predicted value and measured value of the cutting temperature, w1 and w2 are the weight coefficients (both taken as 0.5); that is, the relative errors of the cutting force and the cutting temperature contribute equally. The optimization objective is to minimize the comprehensive error E.
The standard genetic algorithm (SGA) is adopted as the optimization method. In the evolutionary process, crossover and mutation are performed with the help of genetic operators of natural genetics to generate a population representing a new solution set.
The choice of genetic algorithm is mainly based on the following considerations: first, the global parallel search feature of GA can avoid falling into a local optimum; second, GA does not need to derive the gradient information of the objective function, has no restriction on the form of the objective function, and is convenient for the subsequent expansion of more cutting indicators. The advantage of the genetic algorithm lies in its global search ability and scalability, rather than being the only solution. The main text does not over-defend the choice of method, and only objectively presents the objective function and the optimization process.
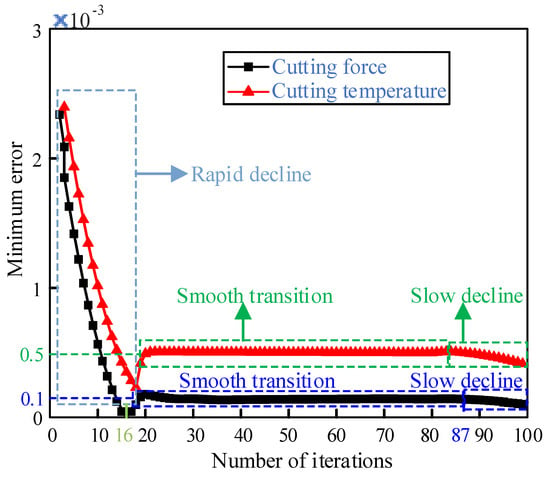
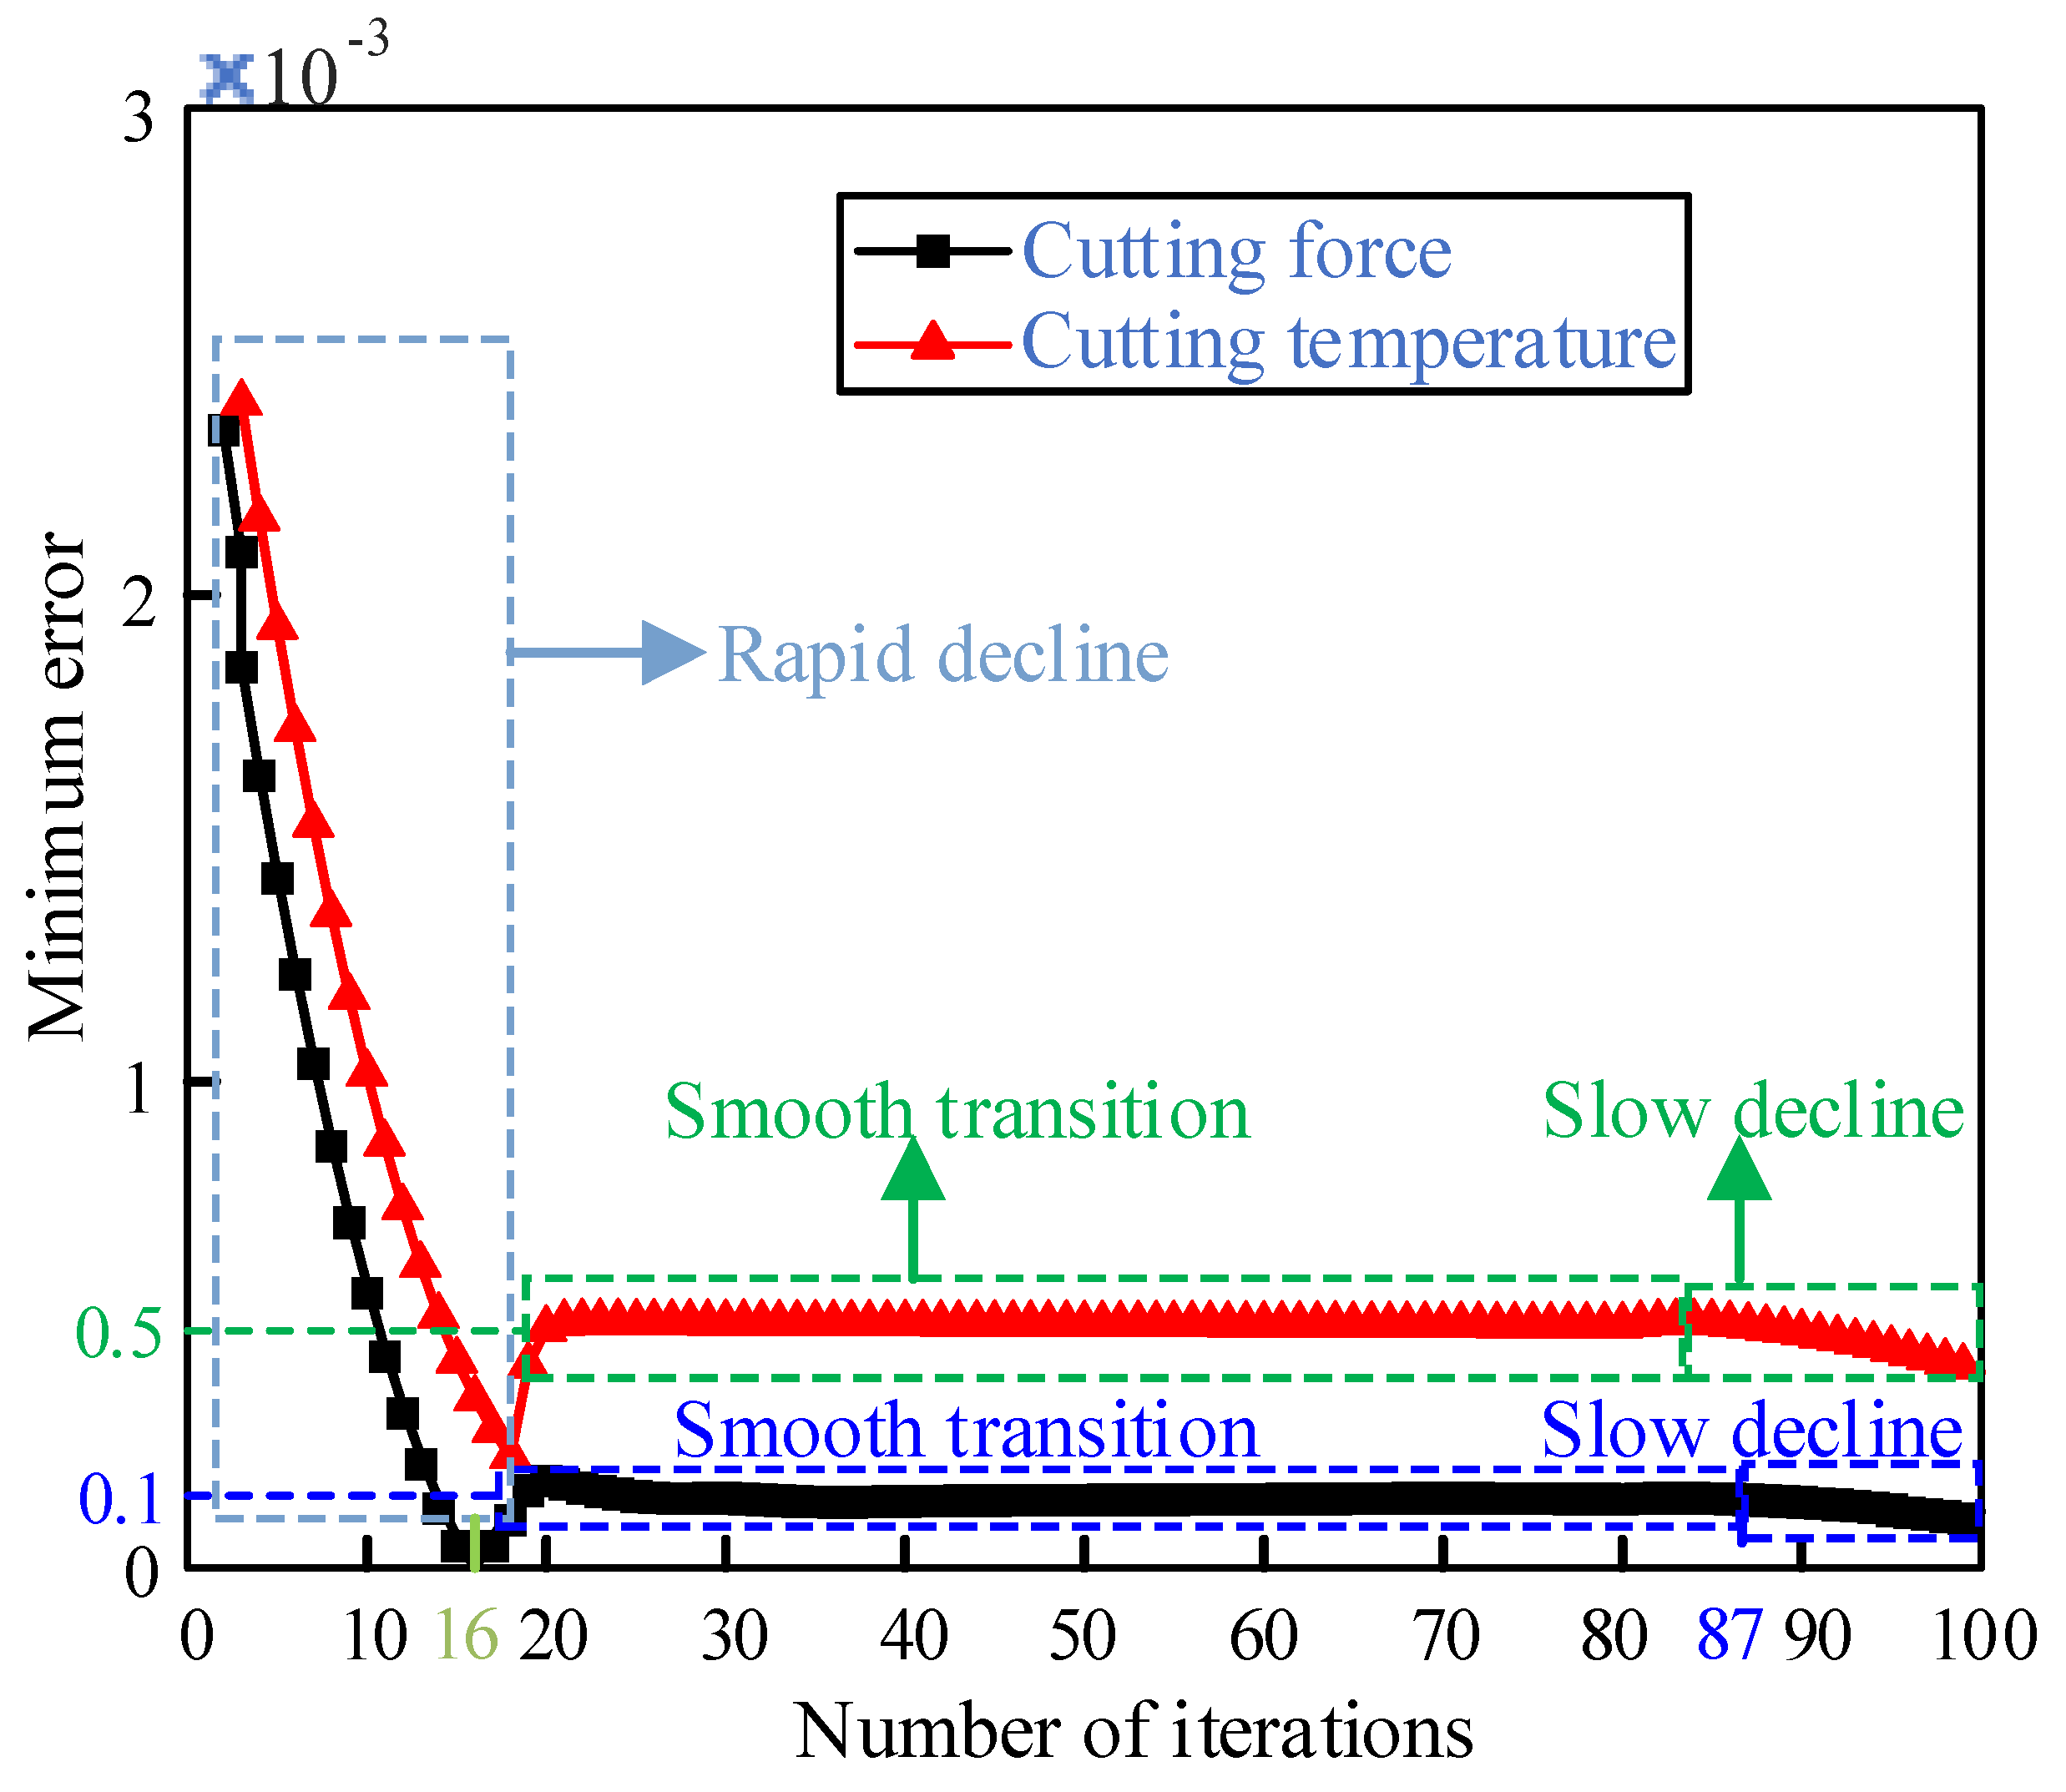
First, the parameters are set: the initial population size is 50, the number of iterations is 100, the optimization variables are the cutting force reduction proportional coefficient αf in Equation (2) αf and the temperature attenuation coefficient βf of the cutting temperature in Equation (3) βf, the variable value range is [0–1], the crossover probability is 0.8, and the mutation probability is 0.1. If the final prediction convergence curve tends to 0, it indicates that the above mathematical formula model can accurately reflect the test results.
After calculation, the convergence curve is shown in Figure 15: when the genetic iteration number of the cutting force and cutting temperature is about 16, the minimum error shows a rapid downward trend. After a short rise, the minimum error of the cutting force remains at 1 × 10−.4%, and the minimum error of the cutting temperature remains at 5 × 10−.4%. When the number of iterations is 87–100, the minimum errors of both the cutting force and the cutting temperature show a slow downward trend and finally approach 0, so the mathematical model is correct. The optimization results show that αf = 0.3646, βf = 0.2961.
Figure 15.
Variation curve of minimum error with the number of iterations.
4. Discussion
In recent years, laser surface modification of WC-Co cemented carbides has formed two mainstream technical routes: atmospheric nanosecond laser ablation and liquid-phase assisted laser processing. Li et al. [26] revealed that nanosecond laser irradiation of WC-Co in ambient air induces severe thermal accumulation, which preferentially triggers oxidation of the Co binder phase and generates uneven recast layers around micro-texture profiles. The formed cobalt oxides weaken the interfacial anti-adhesion capacity, and texture-edge defects further accelerate abrasive and adhesive wear during service, limiting the tribological improvement effect of atmospheric laser micro-texturing. Fan et al. [24] further verified that the liquid medium in laser ablation provides real-time cooling and isolated oxygen conditions, which effectively suppresses Co oxidation and facilitates the in situ generation of W2C hard phase on the WC-Co surface. Nevertheless, existing research by Fan et al. mainly focuses on surface hardness evolution of liquid-phase laser-treated cemented carbide, lacking targeted exploration of circular micro-dimple texture design. More importantly, few studies conduct controlled comparative experiments under identical texture geometric parameters to quantitatively distinguish the differences in friction, wear and cutting performance between atmospheric and liquid-phase laser textured YG8 tools. Furthermore, the coupled mechanism involving oxygen isolation, restrained cobalt oxidation and W2C phase transformation has not been systematically interpreted from the perspective of tribological behavior and actual cutting response. Against this background, this work adopts liquid-phase laser ablation to fabricate optimized circular micro-dimples on YG8, and clarifies its comprehensive advantages over conventional atmospheric laser texturing: the liquid environment simultaneously improves the geometric regularity of micro-dimples, inhibits the formation of brittle cobalt oxide film, and stimulates the generation of W2C reinforced phase. Different from single morphology optimization achieved by atmospheric laser micro-texturing, the proposed liquid-phase laser micro-texturing realizes synergistic modification of surface microstructure and surface phase composition within one processing procedure, which constitutes the core innovation of this research.
In the previous sections, response surface multi-parameter friction tests, dry friction and wear characterization of three groups of specimens, and stainless steel dry turning comparison tests were conducted successively, and the quantitative test laws of the influence of micro-texture dimensional parameters and laser preparation environment on the interface friction coefficient, surface wear morphology, cutting load, and cutting temperature were completely obtained. In order to reveal the internal physical mechanism behind various test phenomena, this chapter focuses on three core scientific issues and performs in-depth explanations layer by layer: first, to clarify the nonlinear evolution law of the friction coefficient under the coupling of the three parameters of micro-dimple diameter, spacing, and dislocation distance, and to analyze the dominant regulatory effect of the quadratic term of diameter; second, combined with the three-dimensional wear scar profile and XRD phase detection results, the differential wear paths of the smooth substrate, air laser texture, and liquid-phase laser texture are systematically compared, and the dual enhancement mechanism by which the liquid-phase medium suppresses oxidation and induces the formation of hard lubricating phases is clarified; third, based on the orthogonal cutting theory, a linear prediction model of the friction coefficient and cutting response is established, and combined with the global optimization results of the genetic algorithm, the transfer efficiency of the improvement of friction characteristics on cutting force and cutting temperature is quantified, and the applicable boundary and engineering reference value of the model are clarified.
4.1. Coupling Regulation Law of Micro-Texture Parameters on Friction Performance
As can be seen from the Box–Behnken test variance in Table 5, the regression equation variance analysis table, and the model reliability analysis results in Table 6, the overall significance of the quadratic regression model is p < 0.05, proving that the micro-dimple dimensional parameters can effectively explain the variation in the friction coefficient. However, the individual effects of a single size and the pairwise interaction terms on the friction performance are not significant, and only the quadratic term of the micro-dimple diameter shows an extremely significant effect, which is mutually confirmed with the laws of the single-factor response curve and the contour cloud diagram. From the perspective of the single-factor variation trend, the friction coefficient shows a U-shaped characteristic of first decreasing and then increasing with the increase in diameter, spacing, and dislocation distance: when the micro-dimple size is too small, the debris storage and medium accommodation space is insufficient to effectively isolate the friction pair; when the size is too large, the substrate load-bearing area will be reduced, and the local contact stress will rise, both of which will aggravate the interface friction loss.
The single-factor extremum only reflects the local optimal condition under a single variable, while under the multi-parameter coupling action, the response surface has a global optimal solution shift. Therefore, the global optimal combination is solved by the Design-Expert numerical optimization module using these values: diameter, 0.46 mm; spacing, 0.93 mm; dislocation distance, 0.31 mm; corresponding predicted average friction coefficient, 0.15; comprehensive desirability, 0.977. An independent verification test was conducted for this optimal parameter; the measured friction coefficient was 0.157, and the relative error was only 4.46%, which confirmed that the second-order model has reliable interpolation and prediction accuracy in the parameter range of the test. The predictive coefficient of determination Predicted R2 = 0.6392 indicates favorable predictive accuracy within the experimental parameter range, which fully covers the parametric conditions adopted in this study. The parameter optimization in this work is strictly conducted within a specific parameter window, including micro-pit diameters of 0.2–0.5 mm, spacing of 0.6–1.2 mm, and offset distances of 0–0.5 mm, without requiring extrapolation beyond the investigated range. Therefore, the established model is well adapted to the current experimental conditions and completely satisfies the parametric design and optimization requirements for textured cutting tools.
4.2. Analysis of Differential Wear Mechanism of Different Textured Specimens
The friction coefficient test results intuitively reflect the friction-reduction advantage of the liquid-phase texture, as shown in Figure 8: compared with the smooth substrate, the average friction coefficient of the air optimal texture is reduced by 72.61%, and the liquid-phase optimal texture is reduced by as much as 82.4%. The standard deviation and 95% confidence interval of the repeated tests of the three groups of specimens prove that the performance gap is much larger than the random test error, and the friction-reduction effect is statistically significant. The liquid-phase processing medium changes the surface morphology and phase composition through the photothermal coupling effect, which is the core inducement for the significant differentiation of friction performance.
For the untextured smooth YG8 specimen, as shown in Figure 9, there is no debris capture and heat dissipation micro-cavity on the surface, and the friction pair metal is in direct contact. Under the reciprocating shear action, the surface micro-protrusions fracture to generate hard WC-Co abrasive particles, continuously inducing three-body ploughing wear. At the same time, a large amount of friction heat accumulates, the Co binder phase softens and detaches at high temperature, WC grains peel off in a large area, and the debris continuously replenishes to the friction interface, forming a vicious wear cycle of “ploughing–spalling–more abrasive particles”. The high-temperature interface will also induce metal cold welding adhesion, and the concave–convex adhesion points further aggravate the stress concentration. Combined with the XRD pattern, it can be seen that only WC and Co matrix peaks are detected on the worn surface layer, without a buffer oxide film. The superposition of multiple damage mechanisms ultimately forms a severe composite wear morphology including deep plough grooves, large-area material spalling, and block adhesion.
As shown in Figure 10, although the circular micro-dimples prepared by air laser can capture most of the free debris and weaken the three-body wear, the atmospheric high-temperature processing environment has inherent defects: slag protrusions and irregular morphology exist at the edge of the micro-dimples, and small debris will still remain on the contact interface, inducing secondary ploughing. The heat accumulated in the friction micro-zone promotes the oxidation of the surface Co, generating a soft CoO thin film, which can slightly weaken the direct metal shear. Therefore, the wear degree of the specimen is significantly better than that of the smooth substrate, and the surface only distributes staggered deep and shallow plough grooves and a small amount of adhesion bumps. The wear mechanism is moderate abrasive wear supplemented by slight oxidation and adhesive wear.
As shown in Figure 11, the liquid-phase anhydrous ethanol–hydrogen peroxide composite medium can achieve rapid cooling of the molten material, suppress slag, thermal cracking, and high-temperature oxidation of Co from the source. The inner wall of the formed micro-dimple is smooth, and the accommodation space is sufficient, which can almost completely intercept the friction debris and prevent the generation of deep plough grooves. At the same time, the liquid-phase photochemical reaction excited by the laser promotes the decarburization phase transformation of the surface WC, generating W2C and elemental graphite C. According to Xie et al. [24], the W2C phase formed during liquid-phase laser ablation exhibits higher hardness than the original WC phase, which may contribute to improved resistance to ploughing on the worn surface. improves the substrate’s resistance to ploughing, and the graphite phase forms a solid lubricating transfer film at the friction interface, and the dual effects significantly reduce the interface shear stress. In the XRD detection, the diffraction peak of CoO almost disappears and is replaced by and C characteristic peaks, which fully confirm the phase regulation effect. The specimen only produces uniform shallow plough grooves, the wear degree is the lowest among the three groups of specimens, and the triple synergistic wear reduction in debris capture, surface strengthening, and solid lubrication is realized.
4.3. Quantitative Correlation Mechanism Between Friction Coefficient and Cutting Performance
When all cutting processes, tool, and workpiece conditions are fixed, the plastic deformation resistance and plastic heat generation in the orthogonal cutting process remain constant, and the rake face friction resistance and friction heat generation are the only variable items. Therefore, a linear mapping relationship can be established between the three-way cutting resultant force and cutting temperature and the interface friction coefficient, and this theoretical hypothesis is also supported by the existing cutting test literature. In this paper, the linear prediction equations of the variation in friction coefficient with cutting force and cutting temperature are respectively constructed under the smooth tool benchmark, and the proportional coefficients αf and βf are introduced to quantify the transfer efficiency of load reduction and temperature reduction brought by the improvement of friction.
Considering that the model needs to simultaneously take into account the prediction accuracy of the two indicators of cutting force and cutting temperature, the single least squares method can only optimize a single objective and cannot balance the two types of errors. Therefore, the standard genetic algorithm is used to perform the dual-objective collaborative optimization. An equal-weight comprehensive relative error objective function is constructed, and the global search is completed with a population size of 50 and a maximum iteration of 100. The iterative convergence curve shows that the error in the early stage of the algorithm decays rapidly, and after 16 iterations, it enters a stable interval. In the 87–100 iteration stage, the error continues to decrease slightly and approaches 0, and the final stable optimal solution is αf = 0.3646 and βf. The ratio of the two, αf/βf ≈ 1.231, indicates that under this low-speed and large-depth dry cutting condition, the sensitivity of the cutting resultant force to the interface friction coefficient is slightly higher than that of the cutting temperature, which is consistent with the basic law of metal cutting.
The turning test data verify the validity of the model: compared with the smooth tool, the cutting resultant force of the air optimal texture is reduced by 26.35%, and the average cutting temperature is reduced by 13.42%. The cutting resultant force of the liquid-phase optimal texture is reduced by 30.07%, and the cutting temperature is reduced by 20.73%. All cutting tests are set with three parallel samples, the standard deviations of cutting force and temperature fluctuations are extremely small, and the performance improvement amplitude has statistical credibility. The linear empirical model established in this paper can quickly estimate the cutting load reduction and temperature reduction effect of the micro-textured tool according to the interface friction coefficient within the fixed cutting parameter range of this test, providing a quantitative theoretical reference for the process design of the YG8 liquid-phase micro-textured tool.
For the dual coefficients αf and βf in the linear prediction model, the least-squares regression yields αf = 0.3591, βf = 0.293, while the genetic algorithm obtains αf = 0.3646, βf = 0.2961. The coefficient values solved by the two methods are highly consistent, and the relative deviation of coefficients is less than 1.6%.
The linear empirical correlation proposed in this work is valid only within the fixed turning conditions adopted in the current experiment. Cutting speed and feed rate directly affect chip formation, shear zone deformation, contact length at the tool–chip interface and friction heat accumulation. If cutting speed or feed changes significantly, the contact state between the tool and workpiece will be reconstructed, and the simple linear relationship between friction coefficient and cutting force/cutting temperature cannot be stably maintained. Accordingly, the prediction accuracy of the model will decline. We clearly state that extrapolation prediction under different cutting parameters will bring extra error. To expand the applicable scope of the model, more groups of cutting tests with variable speeds and feeds are required for further model calibration, which can be conducted in our future research.
5. Conclusions
This study takes the dry cutting area of YG8 cemented carbide tools as the object, and systematically studies the influence law of liquid-phase laser circular micro-dimple texturing on the interfacial tribological behavior and cutting performance of YG8 cemented carbide tools through response surface optimization, comparative friction and wear tests, stainless steel dry turning tests, and cutting force-temperature modeling. The main conclusions are as follows:
- (1)
- Nonlinear evolution law of friction coefficient under multi-parameter coupling of circular micro-dimples. A second-order regression model with micro-dimple diameter, spacing, and dislocation distance as independent variables was constructed based on the Box–Behnken response surface methodology. The variance analysis showed that the overall significance of the model was p < 0.05, the lack-of-fit term was not significant, and the fitting accuracy met the prediction requirements. The friction coefficient showed a U-shaped law of first decreasing and then increasing with the increase in the three parameters. The main effect of a single factor and the interaction effect were both weak, and only the quadratic term of the micro-dimple diameter reached an extremely significant level, reflecting the strong nonlinear characteristic under multi-parameter coupling. The global optimal parameter combination was obtained by Design-Expert numerical optimization: diameter 0.46 mm, spacing 0.93 mm, dislocation distance 0.31 mm. The measured friction coefficient of the independent verification test was 0.157, and the relative error from the predicted value was only 4.46%, confirming that the model has good prediction accuracy and engineering reference value in the parameter range of this test.
- (2)
- Differential friction-reduction and wear-resistance mechanism of liquid-phase laser texturing compared with air laser texturing. Liquid-phase laser ablation, through the photothermal–chemical coupling effect, on the one hand, suppresses slag, thermal cracking, and high-temperature oxidation of the Co phase in the processing stage, improving the morphology regularity and interface phase composition of circular micro-dimples from the source. On the other hand, in the friction process, it promotes the decarburization phase transformation of the surface WC, generating W2C and elemental graphite C. The W2C phase, as reported in the literature [24], possesses higher hardness than WC and is expected to enhance the substrate’s resistance to ploughing and the latter acts as a solid lubricating phase to form a transfer film at the friction interface, synergistically reducing the interface shear stress. The friction test results showed that, compared with the smooth specimen, the average friction coefficient of the liquid-phase optimal texture decreased by 82.4%, which was significantly higher than the 72.6% reduction in the air optimal texture. Only shallow abrasive wear was observed on the worn surface; the CoO diffraction peak almost disappeared in the XRD detection, and was replaced by the characteristic peaks of W2C and C. The wear mechanism changed from the vicious cycle of “ploughing–spalling–three-body abrasive particles” of the smooth specimen to mild abrasive wear dominated by solid lubrication.
- (3)
- Quantitative correlation model between friction coefficient and cutting force, cutting temperature, and the load-reduction and temperature-reduction enhancement amplitude of liquid-phase texturing. Under the conditions of fixed cutting parameters, tool geometry, and workpiece material, it was demonstrated that there is a good linear mapping relationship between the cutting resultant force and the average cutting temperature and the interface friction coefficient. A dual-objective prediction model with the variation in friction coefficient as the independent variable and the cutting force reduction proportional coefficient αf and the temperature attenuation coefficient βf as the undetermined constants was constructed. Through the collaborative optimization of the standard genetic algorithm, αf = 0.3646 and βf = 0.2961 were obtained, and the iterative convergence curve showed that the model converged stably under both objectives. The turning test verification showed that, compared with the smooth tool, the three-way cutting resultant force of the liquid-phase optimal textured tool decreased by 30.07% and the average cutting temperature decreased by 20.73%. Three parallel samples were set for all indicators, the fluctuation standard deviation was extremely small, and the performance improvement had statistical credibility.
- (4)
- Scientific value and industrial application prospect. The core scientific value of this study lies in clarifying the nonlinear regulation mechanism of friction reduction in cemented carbide circular micro-dimple texturing from the perspective of multi-parameter coupling, and for the first time providing direct test evidence for the formation of W2C hard phase and graphite lubricating phase induced by liquid-phase laser ablation through phase analysis, making up for the shortcomings of existing research in the aspects of phase evolution and oxidation suppression mechanism. The established friction-cutting force-cutting temperature linear prediction model provides a quantifiable empirical reference for the process design and cutting performance prediction of micro-textured tools. At the industrial application level, the liquid-phase laser micro-texturing process has the advantages of non-toxic and low-cost medium and compatibility with existing nanosecond laser processing equipment. Combined with its significant friction-reduction, load-reduction, and temperature-reduction effects, it has positive engineering reference value for improving the service life and machining stability of YG8 cemented carbide tools and reducing the energy consumption and tool cost under dry cutting conditions. It is expected to be popularized and applied in the dry or near-dry cutting of difficult-to-machine materials such as stainless steel and titanium alloy in the future.
- (5)
- Limitations and prospect. It should be pointed out that this study has not yet performed SEM and TEM characterization of the morphology evolution of the surface micro-texture of the tool after cutting, and the subtle influence mechanism driving the long-term effect of the temperature field on the geometric integrity and phase composition of the texture is still unclear. At the same time, the established empirical model is based on fixed cutting parameters and workpiece materials, and the universality under the condition of working condition parameter changes still needs to be further verified. Follow-up research will combine cross-scale characterization methods and variable-working-condition cutting tests to deeply reveal the texture evolution law and failure mechanism of cemented carbide tools under multi-field coupling conditions, and further improve the integrated design theory of process–structure–performance for micro-textured tools.
Author Contributions
Conceptualization, J.S. and Y.F.; Methodology, Y.F.; Validation, J.S.; Formal analysis, B.L.; Investigation, K.Z.; Data curation, K.Z.; Writing—original draft, Y.D.; Writing—review and editing, J.S., B.L., X.G. and Y.F.; Visualization, Y.D.; Supervision, X.G. and Y.F.; Project administration, Y.F.; Funding acquisition, X.G. All authors have read and agreed to the published version of the manuscript.
Funding
This research received no external funding.
Institutional Review Board Statement
Not applicable.
Informed Consent Statement
Not applicable.
Data Availability Statement
The raw data that support the findings of this study are available from the corresponding author upon reasonable request.
Conflicts of Interest
The authors declare no conflicts of interest.
References
- Fang, S.; Llanes, L.; Bähre, D. Laser surface texturing of a WC-CoNi cemented carbide grade: Surface topography design for honing application. Tribol. Int. 2018, 122, 236–245. [Google Scholar]
- Zhang, Z.; Sui, M.; Li, C.; Zhou, Z.; Liu, B.; Chen, Y.; Said, Z.; Debnath, S.; Sharma, S. Residual stress of grinding cemented carbide using MoS2 nano-lubricant. Int. J. Adv. Manuf. Technol. 2022, 119, 5671–5685. [Google Scholar]
- Ren, X.; Zou, H.; Diao, Q.; Wang, C.; Wang, Y.; Li, H.; Sui, T.; Lin, B.; Yan, S. Surface modification technologies for enhancing the tribological properties of cemented carbides: A review. Tribol. Int. 2023, 180, 108257. [Google Scholar] [CrossRef] [Scilit]
- Zhao, Y.F.; Yang, J.X.; Mao, Y.Z. Effect of texture arrangement on friction and wear characteristics of sliding bearings. Bearing 2020, 9, 33–37. [Google Scholar]
- Suh, M.; Chae, Y.; Kim, S.; Hinoki, T.; Kohyama, A. Effect of geometrical parameters in micro-grooved crosshatch pattern under lubricated sliding friction. Tribol. Int. 2010, 43, 1508–1517. [Google Scholar] [CrossRef] [Scilit]
- Parreira, J.G.; Gallo, C.A.; Costa, H.L. New advances on maskless electrochemical texturing (MECT) for tribological purposes. Surf. Coat. Technol. 2012, 212, 1–13. [Google Scholar] [CrossRef] [Scilit]
- Xie, J.; Luo, M.J.; Wu, K.K.; Yang, L.F.; Li, D.H. Experimental study on cutting temperature and cutting force in dry turning of titanium alloy using a non-coated micro-grooved tool. Int. J. Mach. Tools Manuf. 2013, 73, 25–36. [Google Scholar] [CrossRef] [Scilit]
- Walbrühl, M.; Linder, D.; Ågren, J.; Borgenstam, A. Alternative Ni-based cemented carbide binder–Hardness characterization by nano-indentation and focused ion beam. Int. J. Refract. Met. Hard Mater. 2018, 73, 204–209. [Google Scholar] [CrossRef] [Scilit]
- Fan, Y.; Li, B.; Lu, J.; Xia, J.; Liu, F.; Qiu, X. Study on morphology evolution of GCr15 steel by nanosecond laser ablation. Chin. Laser 2023, 50, 83–91. [Google Scholar]
- Mei, X.; Yang, Z.; Zhao, W. Laser hole drilling on surface of electronic ceramic substrates. Chin. J. Lasers 2020, 47, 0500011. [Google Scholar] [CrossRef] [Scilit]
- Tuhin, K.; Goswami, A. Mathematical modeling approaches and new development in laser micro machining process: A review. Lasers Manuf. Mater. Process. 2022, 9, 532–568. [Google Scholar] [CrossRef] [Scilit]
- Yu, Z.J.; Cai, Q.Q.; Wang, X.X.; Xu, J.K.; Yu, H.D. Microtextured Turning Tool Preparation and High-speed Microturning Experiment of SUS304 Steel. Surf. Eng. China 2016, 29, 1–7. [Google Scholar]
- Ma, J.; Duong, N.H.; Lei, S. 3D numerical investigation of the performance of microgroove textured cutting tool in dry machining of Ti-6Al-4V. Int. J. Adv. Manuf. Technol. 2015, 79, 1313–1323. [Google Scholar] [CrossRef] [Scilit]
- Jia, S.; Han, J.; Liu, Y.; Shi, W.; Yang, Y.; Ma, T. Comparative study on cutting performance of different micro-texturing milling tools for preparing the L-PBF-formed TC4 workpieces. J. Manuf. Processes 2023, 108, 596–609. [Google Scholar] [CrossRef] [Scilit]
- Wang, Y.; Peng, W.; Tong, H.; Sun, Y.; Liu, Z.; Wu, F. A biomimetic micro-texture based on shark surface for tool wear reduction and wettability change. J. Manuf. Processes 2024, 129, 202–214. [Google Scholar] [CrossRef] [Scilit]
- Chen, Y.; Wang, J.; Chen, M. Enhancing the machining performance by cutting tool surface modifications: A focused review. Mach. Sci. Technol. 2019, 23, 477–509. [Google Scholar] [CrossRef] [Scilit]
- Wang, X.; Li, C.; Zhang, Y.; Said, Z.; Debnath, S.; Sharma, S.; Yang, M.; Gao, T. Influence of texture shape and arrangement on nanofluid minimum quantity lubrication turning. Int. J. Adv. Manuf. Technol. 2022, 119, 631–646. [Google Scholar] [CrossRef] [Scilit]
- Mao, Y.; Yang, J.; Xu, W. Research on the Laser Microforming Process and Mechanism of Brass Materials. Chin. Laser 2021, 48, 107–121. [Google Scholar]
- Rui, C.; Xing, A.; Ge, D.; Fei, M. Experimental analysis of the machinability of titanium alloy turning with micro-textured tools under MQL conditions. Tools Technol. 2018, 52, 36–39. [Google Scholar]
- Yang, S.; Han, P.; Tong, X.; Liu, X.; Zhang, X. Research on the Formation Technology and Function of Intermediate Geometric Characteristics of Cutting Tools. J. Mech. Eng. 2024, 60, 317–351. [Google Scholar]
- Fan, Y.; Zhao, K.; Hao, M.; Xia, J.; Guan, X.; Liu, F. An Analysis of the Morphology Evolution of YG8 Cemented Carbide by Laser Ablation in the Liquid Phase. Coatings 2023, 13, 2061. [Google Scholar] [CrossRef] [Scilit]
- Zhai, S.; Feng, Q.; Yang, H.; Ma, L.; Pang, M. Liquid-phase assisted laser preparation of 304 stainless steel surface texture and tribological properties evaluated. Ind. Lubr. Tribol. 2022, 74, 654–662. [Google Scholar] [CrossRef] [Scilit]
- He, C.; Yang, S.; Zheng, M. Analysis of synergistic friction reduction effect on micro-textured cemented carbide surface by laser processing. Opt. Laser Technol. 2022, 155, 108343. [Google Scholar] [CrossRef] [Scilit]
- Guan, X.; Ding, Y.; Zhao, K.; Fan, Y.; Du, Y.; Wang, S.; Xia, J. Mechanism of Hardness Evolution in WC-Co Cemented Carbide Subjected to Liquid-Phase Laser Ablation. Coatings 2025, 15, 901. [Google Scholar] [CrossRef] [Scilit]
- Tang, S.; Liu, P.; Su, Z.; Lei, Y.; Liu, Q.; Liu, D. Preparation and cutting performance of nano-scaled Al2O3-coated micro-textured cutting tool prepared by atomic layer deposition. High Temp. Mater. Processes 2021, 40, 77–86. [Google Scholar] [CrossRef] [Scilit]
- Li, T.; Wei, Y.; Lou, Q. Surface oxidation and recast layer formation of WC–Co under nanosecond laser ablation in ambient air. Coatings 2023, 13, 1124. [Google Scholar]

Disclaimer/Publisher’s Note: The statements, opinions and data contained in all publications are solely those of the individual author(s) and contributor(s) and not of MDPI and/or the editor(s). MDPI and/or the editor(s) disclaim responsibility for any injury to people or property resulting from any ideas, methods, instructions or products referred to in the content. |
© 2026 by the authors. Licensee MDPI, Basel, Switzerland. This article is an open access article distributed under the terms and conditions of the Creative Commons Attribution (CC BY) license.