


Featured Application
This research can be readily used for the seismic evaluation of single story precast industrial buildings, based on nonlinear analysis and following the results obtained on a large number of similar structures.
Abstract
The paper investigates the seismic vulnerability of single-story precast industrial buildings constructed in Romania during the 1970s, with particular reference to the damage observed following the 1977 Romanian earthquake. More than 800 structures were analytically assessed using a displacement-based evaluation procedure grounded in their original design specifications. Several displacement capacity models for flexure-controlled concrete columns were applied, and their suitability for the analyzed buildings is critically discussed. The study also includes a detailed case study that illustrates the practical application of the assessment methodology and highlights specific structural behaviors under seismic loading. The results demonstrate that the displacement-based assessment provides realistic predictions of seismic performance, consistent with observations from similar buildings constructed after the 1977 Vrancea earthquake. The conclusions indicate that the analyzed buildings generally exhibit favorable seismic behavior, with flexural hinging preceding shear failure and displacement-based methods offering more realistic and less conservative assessments than traditional force-based approaches. The scientific contribution of this work lies in using a comprehensive framework for evaluating the seismic response of existing precast industrial structures, offering insights into the effectiveness of different column capacity models, and establishing a foundation for future research on retrofitting strategies and the interaction of structural and non-structural components under seismic actions.
1. Introduction
Single-story precast concrete buildings are widely used in Europe as commercial or industrial facilities. Similar structural configurations, details, and materials have been used all over Europe. Recent earthquakes revealed some structural vulnerability of these buildings. Ghosh and Cleland [1] reported about the collapse of some precast concrete gable frame structures during the 2010 earthquake in Chile. Improper overlapping of anchor bars with the column rebars, lacking standard hooks, and a lack of confinement were also noticed. Many authors reported about the poor seismic response of precast concrete buildings in Turkey [2,3]. Structural failure of these structures due to improper rotational ductility at the column critical regions was also observed. Precast structures failed due to unseating of beams or failure of lateral restrain of the beam pocket support during the 2012 Emilia Earthquake in Italy [4].
This paper reports about the seismic vulnerability of single-story industrial buildings built in Romania during the 1970s. These buildings serve mostly as industrial warehouses or house production facilities. The seismic vulnerability was assessed based on the design specifications. The seismic response of these buildings observed after the 1977 Vrancea earthquake has also been reported.
The buildings investigated in this study are widely used for commercial and industrial purposes in Romania. A significant number of such buildings were constructed in the 1970s and remain in use nationwide. Since over 60% of Romania’s territory is exposed to seismic action from a single source, there is concern that damage to commercial and industrial buildings could have a major impact on economic activity. Therefore, research on the seismic risk associated with these structures is of great importance. An advantage in these investigations is that the buildings were constructed using prefabricated systems based on standardized design projects. The findings from this research can provide insights applicable to the entire family of prefabricated buildings, supporting the development of intervention or replacement programs. At the time of this study, it was found that comprehensive information regarding the expected seismic behavior of this type of building at the national level was not available.
The study proposes an innovative approach in which over 800 building types are systematically and uniformly analyzed using nonlinear structural analysis tools, considering the seismic requirements of current design codes and employing various models for the seismic behavior of reinforced concrete elements.
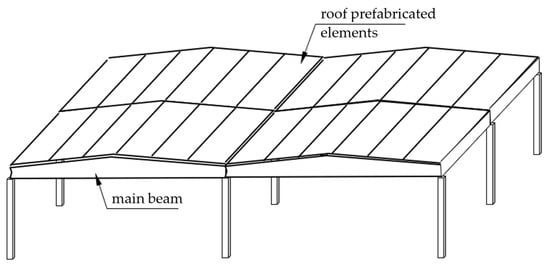
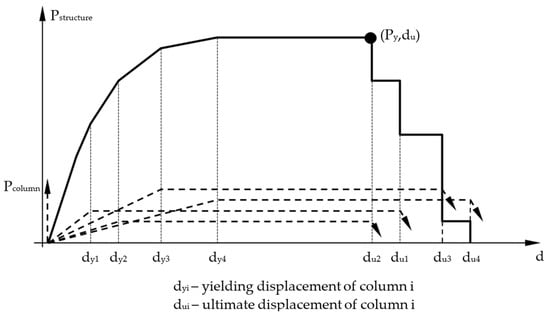
The typical layout of the analyzed structures is given in Figure 1.
Figure 1.
Typical layout of the analyzed structures.
The dataset of the analyzed buildings comprises a systematically structured collection of single-story industrial halls, characterized by controlled variations in span, bay length, and building height. The structural spans are grouped into four discrete categories—12 m, 15 m, 18 m, and 24 m—resulting in an overall mean span of 17.25 m and covering the typical small-to-medium range used in light industrial applications. Bay lengths occur in two configurations, 6 m and 12 m, equally represented, yielding an average bay length of 9 m across the entire sample. The building height exhibits the widest numerical range, varying between 4.2 m and 7.2 m in uniform increments of 0.6 m, producing a mean height of approximately 5.7 m. Since each height class appears repeatedly across all span–bay combinations, the height distribution is effectively uniform, with no dominant value class. When combined, these parameters generate a multidimensional but balanced dataset consisting of 48 distinct geometric configurations, providing a representative statistical spectrum of ground-floor steel or reinforced-concrete industrial halls. Overall, the collection captures both compact structural layouts (short spans and short bays) and more spacious configurations (long spans and long bays), making it suitable for comparative structural analyses, parametric studies, and sensitivity assessments regarding the influence of geometric variability on building performance.
The main contributions of this study lie in providing a comprehensive seismic vulnerability assessment of single-story precast industrial buildings in Romania, combining analytical evaluation with historical earthquake observations, applying multiple column displacement capacity models, and presenting a detailed case study, thereby offering valuable insights into the behavior of these structures and a robust framework for future research and potential retrofitting strategies.
2. Materials and Methods
2.1. Buildings Design
Buildings were seismically designed based on the provisions of the second seismic design code in Romania P13-70 [5]. According to this code and the macro-seismic intensities zones standard [6], the Romanian territory was divided into three seismic intensity regions. The analyzed buildings are located all over the Romanian territory.
It should be noted that in Romania, the construction quality assurance system is based on the use of two types of regulatory documents: technical construction regulations and construction standards. Technical construction regulations are published by the government and are mandatory for all parties involved in ensuring construction quality; one such document was P13-70. On the other hand, standards are published by standardization associations and, in line with European practice, are generally voluntary. However, at the time the buildings analyzed in this study were constructed, the standards were published by the national standardization agency and were referenced in the technical construction regulations, thereby becoming mandatory. It is thus noted that the design of the analyzed buildings was carried out under a system of technical regulations, similar to the construction quality assurance framework currently in use in Romania and other European countries.
The design specifications of the buildings were published by the Design Institute for Constructions [7]. The design catalog comprises more than 1700 different structural configurations, out of which 800 buildings were analyzed in this study.
Design base shear coefficients between 0.025 and 0.075 were calculated for them. Most of the values are smaller than 0.05.
At the time of the design, the importance of the ductile response of concrete buildings was recognized in the seismic design code. Buildings with low energy dissipation capacity, as classified within the code, had to be designed for higher lateral loads. P13-70 contained several provisions to obtain ductility of concrete structures:
- Enforcement of the weak beam–strong column yielding mechanism for concrete frames by the formation of the plastic hinges at beam ends and at the base of the columns at the ground floor;
- Use of design shear forces calculated based on the flexural capacity of concrete members;
- Use of a longitudinal reinforcement ratio between 0.004 and 0.015 for beams with deformed rebars;
- Use of a minimum longitudinal reinforcement ratio between 0.006 and 0.01 for columns;
- Limitation of the maximum spacing of the stirrups at 10 cm within the column end regions at a distance of 60 cm or 1/6 of the column’s clear height;
- Limitation of the minimum concrete compressive strength to 20 MPa (measured on 200 mm cube specimens);
- Use of ductile steel for primary seismic elements.
Concrete elements were designed based on the Romanian standard STAS 8000-67 [8]. This standard prescribed two limit states for the design of concrete members: ultimate and serviceability limit states. Columns were designed for bending under axial load considering the moment amplification due to the eccentricity of the axial load.
The analyzed buildings had openings of 12 m, 15 m, 18 m, or 24 m in the transversal direction and openings of 6 m or 12 m in the longitudinal direction. The maximum overall horizontal dimensions of a single building were 72 m × 72 m. Several such buildings separated by narrow expansion joints were used to obtain a wider building area. The analyzed buildings had effective heights ranging from 4.20 m to 7.20 m in steps of 60 cm. The effective depth was measured from the floor to the bottom part of the main beams. Structural concrete with an average compressive strength of 20 MPa, as determined on 200 mm cube specimens, was used.
In the design of the buildings, three distinct types of gravity loads were considered to reflect different roof configurations and usage conditions. The first category, referred to as light loads, corresponds to roofs with polystyrene thermal insulation and no imposed live load on the roof surface. The second category, moderate loads, represents roofs equipped with polystyrene thermal insulation that are also subject to live loads, simulating occasional occupancy or storage on the roof. The third category, heavy loads, applies to roofs with autoclaved aerated concrete thermal insulation and no live load, reflecting the increased self-weight of the roof system. These load variations were incorporated to evaluate the structural response under a realistic range of gravity-induced forces, accounting for differences in roof construction materials and operational conditions.
2.2. Damage After the 1977 Vrancea Earthquake
The observed damage after the Vrancea 1977 earthquake was comprehensively reported in Romania by ICCPDC [9]. Fatal et al. [10] reported also about the damage sustained by the buildings.
No global collapse of single-story precast concrete industrial buildings has been reported in Romania after the 1977 earthquake. Local damage of primary seismic structural elements and local collapse of the roofs were noticed. In most cases, this damage was caused by improper structural interaction with nonstructural components.
The limited damage can be explained by the use of seismic standards in structural design. Moreover, the wide use of prefabrication in the construction industry in Romania in the 1970s increased the quality of the buildings. This favored better design projects and better construction technologies.
The most important observed damage for single-story precast buildings after the 1977 Vrancea earthquake was as follows:
- Local collapse of a roof caused by the collapse of 8 beams because of the interaction of the building with an adjacent building, not separated from the main structure by a seismic or expansion joint. The adjacent building had a very stiff masonry structure in comparison with the relatively flexible frame structure of the concrete building;
- Local collapse of a roof caused by the shear failure of two columns in the upper part caused by the interaction with a local steel deck, supporting heavy equipment, connected firmly to the columns, with no separation joint. This situation was not considered in the design, and the large horizontal forces caused by the oscillation of the deck caused the shear failure of the columns above the deck;
- Local collapse of a roof caused by the shear failure of the three columns in the upper part. The sear failure was caused by an unexpected interaction with an adjacent building not separated by a seismic joint.
Other minor structural damage was reported: flexural cracks at the base of the columns with remnant widths of more than 1.0 mm, spalling of concrete cover, and local bucking of the longitudinal reinforcement. This type of damage proved a predominant flexural response of the columns during the earthquake. In some cases, column damage was caused by the uncontrolled interaction with nonstructural components such as thick floors or masonry partitions.
The observed types of damage indicate that the reinforced concrete columns primarily responded in flexure, with limited influence from shear forces, exhibiting significant plastic deformations. Residual cracks of approximately 1.0 mm suggest substantial yielding of the longitudinal reinforcement. This behavior is also evidenced by the degradation of the concrete cover at the column bases and, particularly, by local buckling of the longitudinal bars, which lost stability under compressive stress after prior yielding in tension. The buckling of the longitudinal reinforcement further confirms the occurrence of bar yielding. Although local repairs are required, these structural degradations are expected and consistent with the designed plastic mechanism. It is evident that the use of behavior factors in establishing the design seismic force inevitably leads to the mobilization of plastic deformations in structural elements. Post-earthquake observations show that the plastic mechanism developed as anticipated and aligns with the optimally designed mechanism.
A satisfactory seismic response was observed after the Vrancea 1977 earthquake for single-story precast industrial buildings in Romania, despite the shortcomings of the seismic design codes regarding mainly the low value of the design seismic forces. This good response can be justified by the proper configuration of the structural systems characterized by symmetry, uniform distribution of strength and stiffness, use of expansion/seismic joints for large buildings, and the use of a relatively stiff horizontal roof diaphragm. Moreover, the use of prefabrication increased the quality of the design and construction process.
2.3. Structural Assessment
A displacement-based assessment method was applied for the seismic evaluation of the buildings. This method is currently used for the seismic assessment of buildings worldwide [11,12]. In this assessment method, the lateral displacement capacity of any structure, du, is directly compared with the corresponding lateral displacement demand, d. A safety factor of 1.5 is considered to account for the uncertainties in the assessment process.
The columns in the analyzed structures have a shear force lever arm greater than 4.20. For these elements, failure occurs in bending, as shear failure is not possible due to the limitation of shear forces caused by the formation of plastic hinges from bending moments. Calculations performed using the relationships from the European standard for seismic assessment indicate that even columns with insufficient transverse reinforcement do not fail in shear. Therefore, in the structural analysis, only plastic hinging caused by bending was considered. Shear capacity was checked considering the shear forces associated with plastic hinging.
At the time the buildings were designed, the design seismic hazard was characterized by site-specific horizontal ground acceleration values, differentiated according to the geographic location and the seismic sources affecting each site. However, the parameters of the design seismic action are not critical for this study, as the objective is to evaluate the available structural designs against the requirements for new structures specified in current technical regulations. Even today, the design seismic hazard in Romania is described in terms of site-specific horizontal ground acceleration values and spectral shapes adapted to each location.
The lateral displacement capacity was determined based on the characteristics of the design seismic action as defined in the Romanian seismic design code P100-1/2013 [13]. According to this code, the Romanian territory is divided into 8 zones with respect to the values of the design ground acceleration, ag, ranging from 0.08 g to 0.36 g in steps of 0.04 g. Three values of the control period Tc are prescribed: 0.7 s, 1.0 s, and 1.6 s. The design parameters of the ground motion correspond to a seismic event characterized by a mean return interval of 225 years. The analyzed buildings are designed for the seismic zones in Romania as defined in P13/70 [5]. The correspondence with the seismic zones defined in the current Romanian code P100-1/2013 [13] was considered in the analysis.
Constant normalized yield-strength displacement response spectra were used to determine the displacement demand. These spectra were computed based on synthetic accelerograms compatible with the design ground acceleration response spectra. A stiffness degrading hysteretic model as defined by Takeda et al. [14] was used. The influence of the hysteretic model on the inelastic displacement demand for concrete structures for long-control-period ground motions was reported by the authors in a different study [15]. Three of the analyzed buildings were previously assessed by Popa and Cotofana [16] using a full probabilistic procedure introduced by Cornell et al. [17].
The displacement capacity was computed based on several assessment models reported in the literature:
- In the first model (A), the rotational capacity of the columns was calculated based on the plastic curvature distribution over the plastic hinge of the columns. Equations provided by Paulay and Pristely [18] were used to determine the ultimate strain of the confined concrete, the plastic hinge length, the yielding displacement, and the plastic displacement of the column;
- In the second model (B), the ultimate rotation and the plastic rotation were calculated based on the empirical equations introduced by Fardis and Biskinis [19]. This model was calibrated based on a large database of structural testing results. The proposed model can account for the decay of the shear strength due to large flexural inelastic deformation reversal. This model was incorporated in EN 1998-3 [20] for the assessment of the displacement capacity of concrete members;
- In the third model (C), a similar approach as that in model A was used. Equations to calculate the plastic hinge length, the ultimate rotation, and the plastic rotation were introduced by Fardis and Biskinis [19]. This model was incorporated as an alternative model in EN 1998-3 [20];
- In the fourth model (D), a similar approach as in the case of model A was considered, but the favorable effect of the confinement on the ultimate strain of the compressed concrete was not considered. Plastic hinge length was considered equal to the effective depth of the concrete section at the base of the column.
The assessment models used in this study are widely employed worldwide for assessing the displacement capacity of reinforced concrete columns. The formulas proposed by Paulay and Priestley are based on an analytical model that primarily considers bending deformations, making them particularly suitable for the columns in the analyzed structures, which exhibit a large shear span-to-depth ratio. In this model, the characteristic displacement relationships are determined by integrating the curvatures along the height of the columns, while the plastic hinge length is established based on an empirical calculation formula. The relationships developed by Fardis and Biskinis [19] (B and C) are included in the European standard for the seismic assessment of buildings, incorporating a parameter representing the shear span, thus accounting for the predominant forces acting on the element. Model D was used as a lower bound for the plastic rotation capacity of the columns, providing a reference for the additional ductility contributed by confinement. In current practice, designers often choose not to apply confinement models, either due to the complexity of their implementation in calculations or because the beneficial effect of confinement on rotational ductility is not fully appreciated.
These assessment models were previously used by the authors to investigate the displacement capacity of concrete columns. Some findings are given in Popa et al. [21]. The results of an experimental testing program for flexure controlled concrete columns are reported in Popa et al. [22].
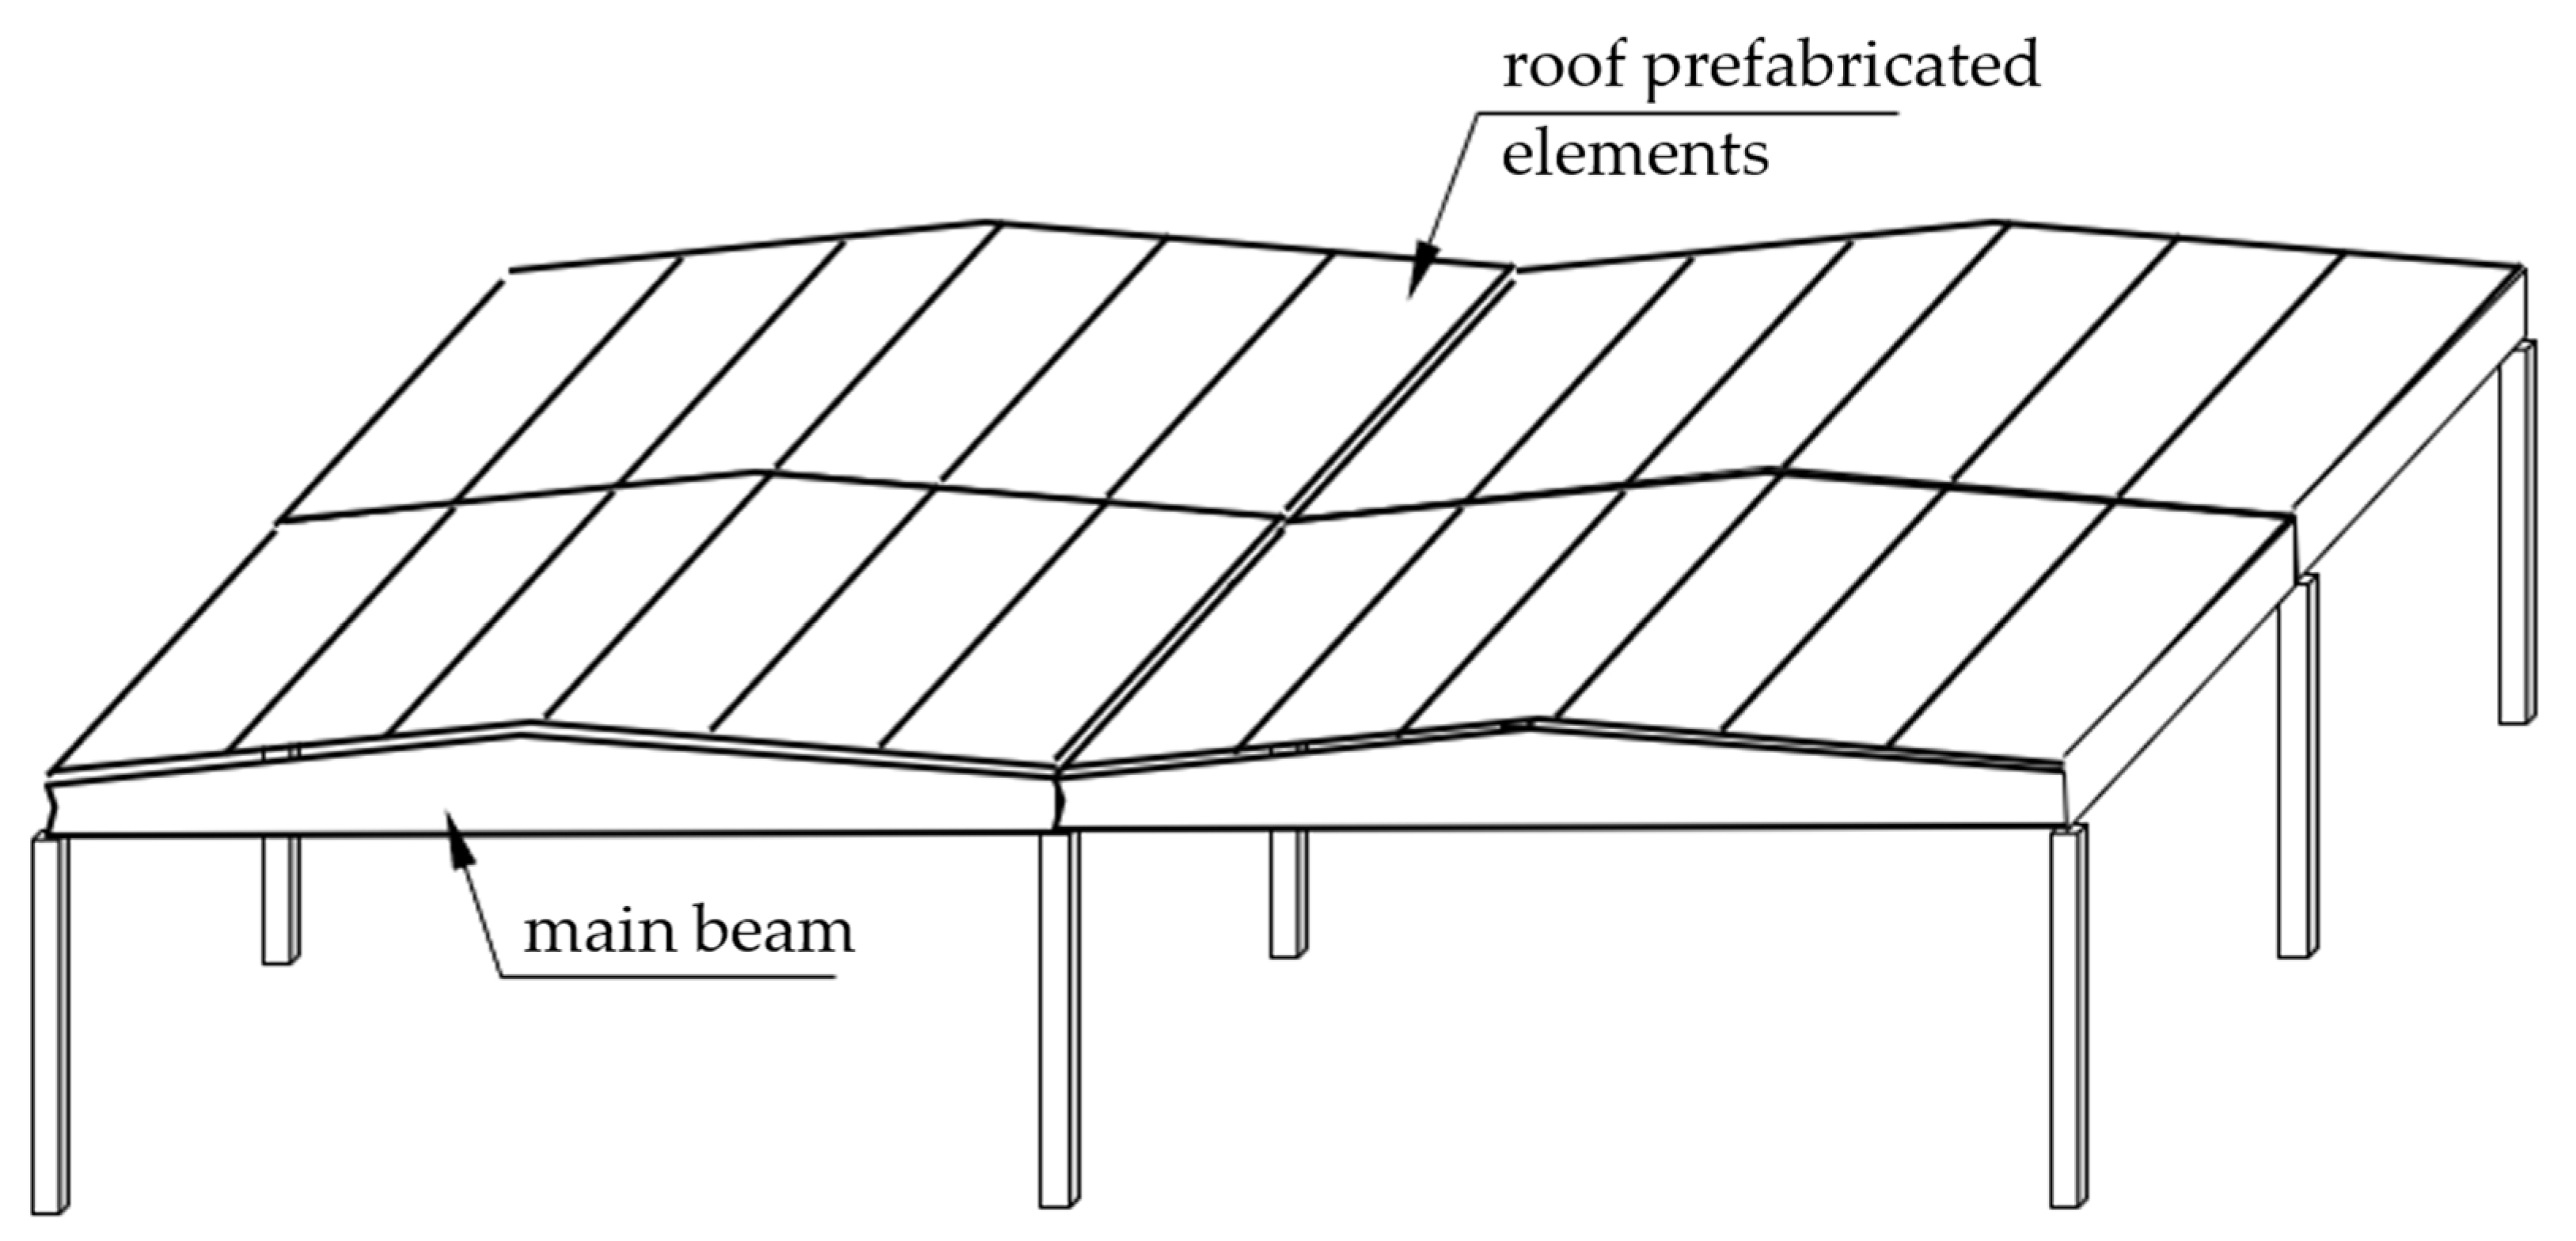
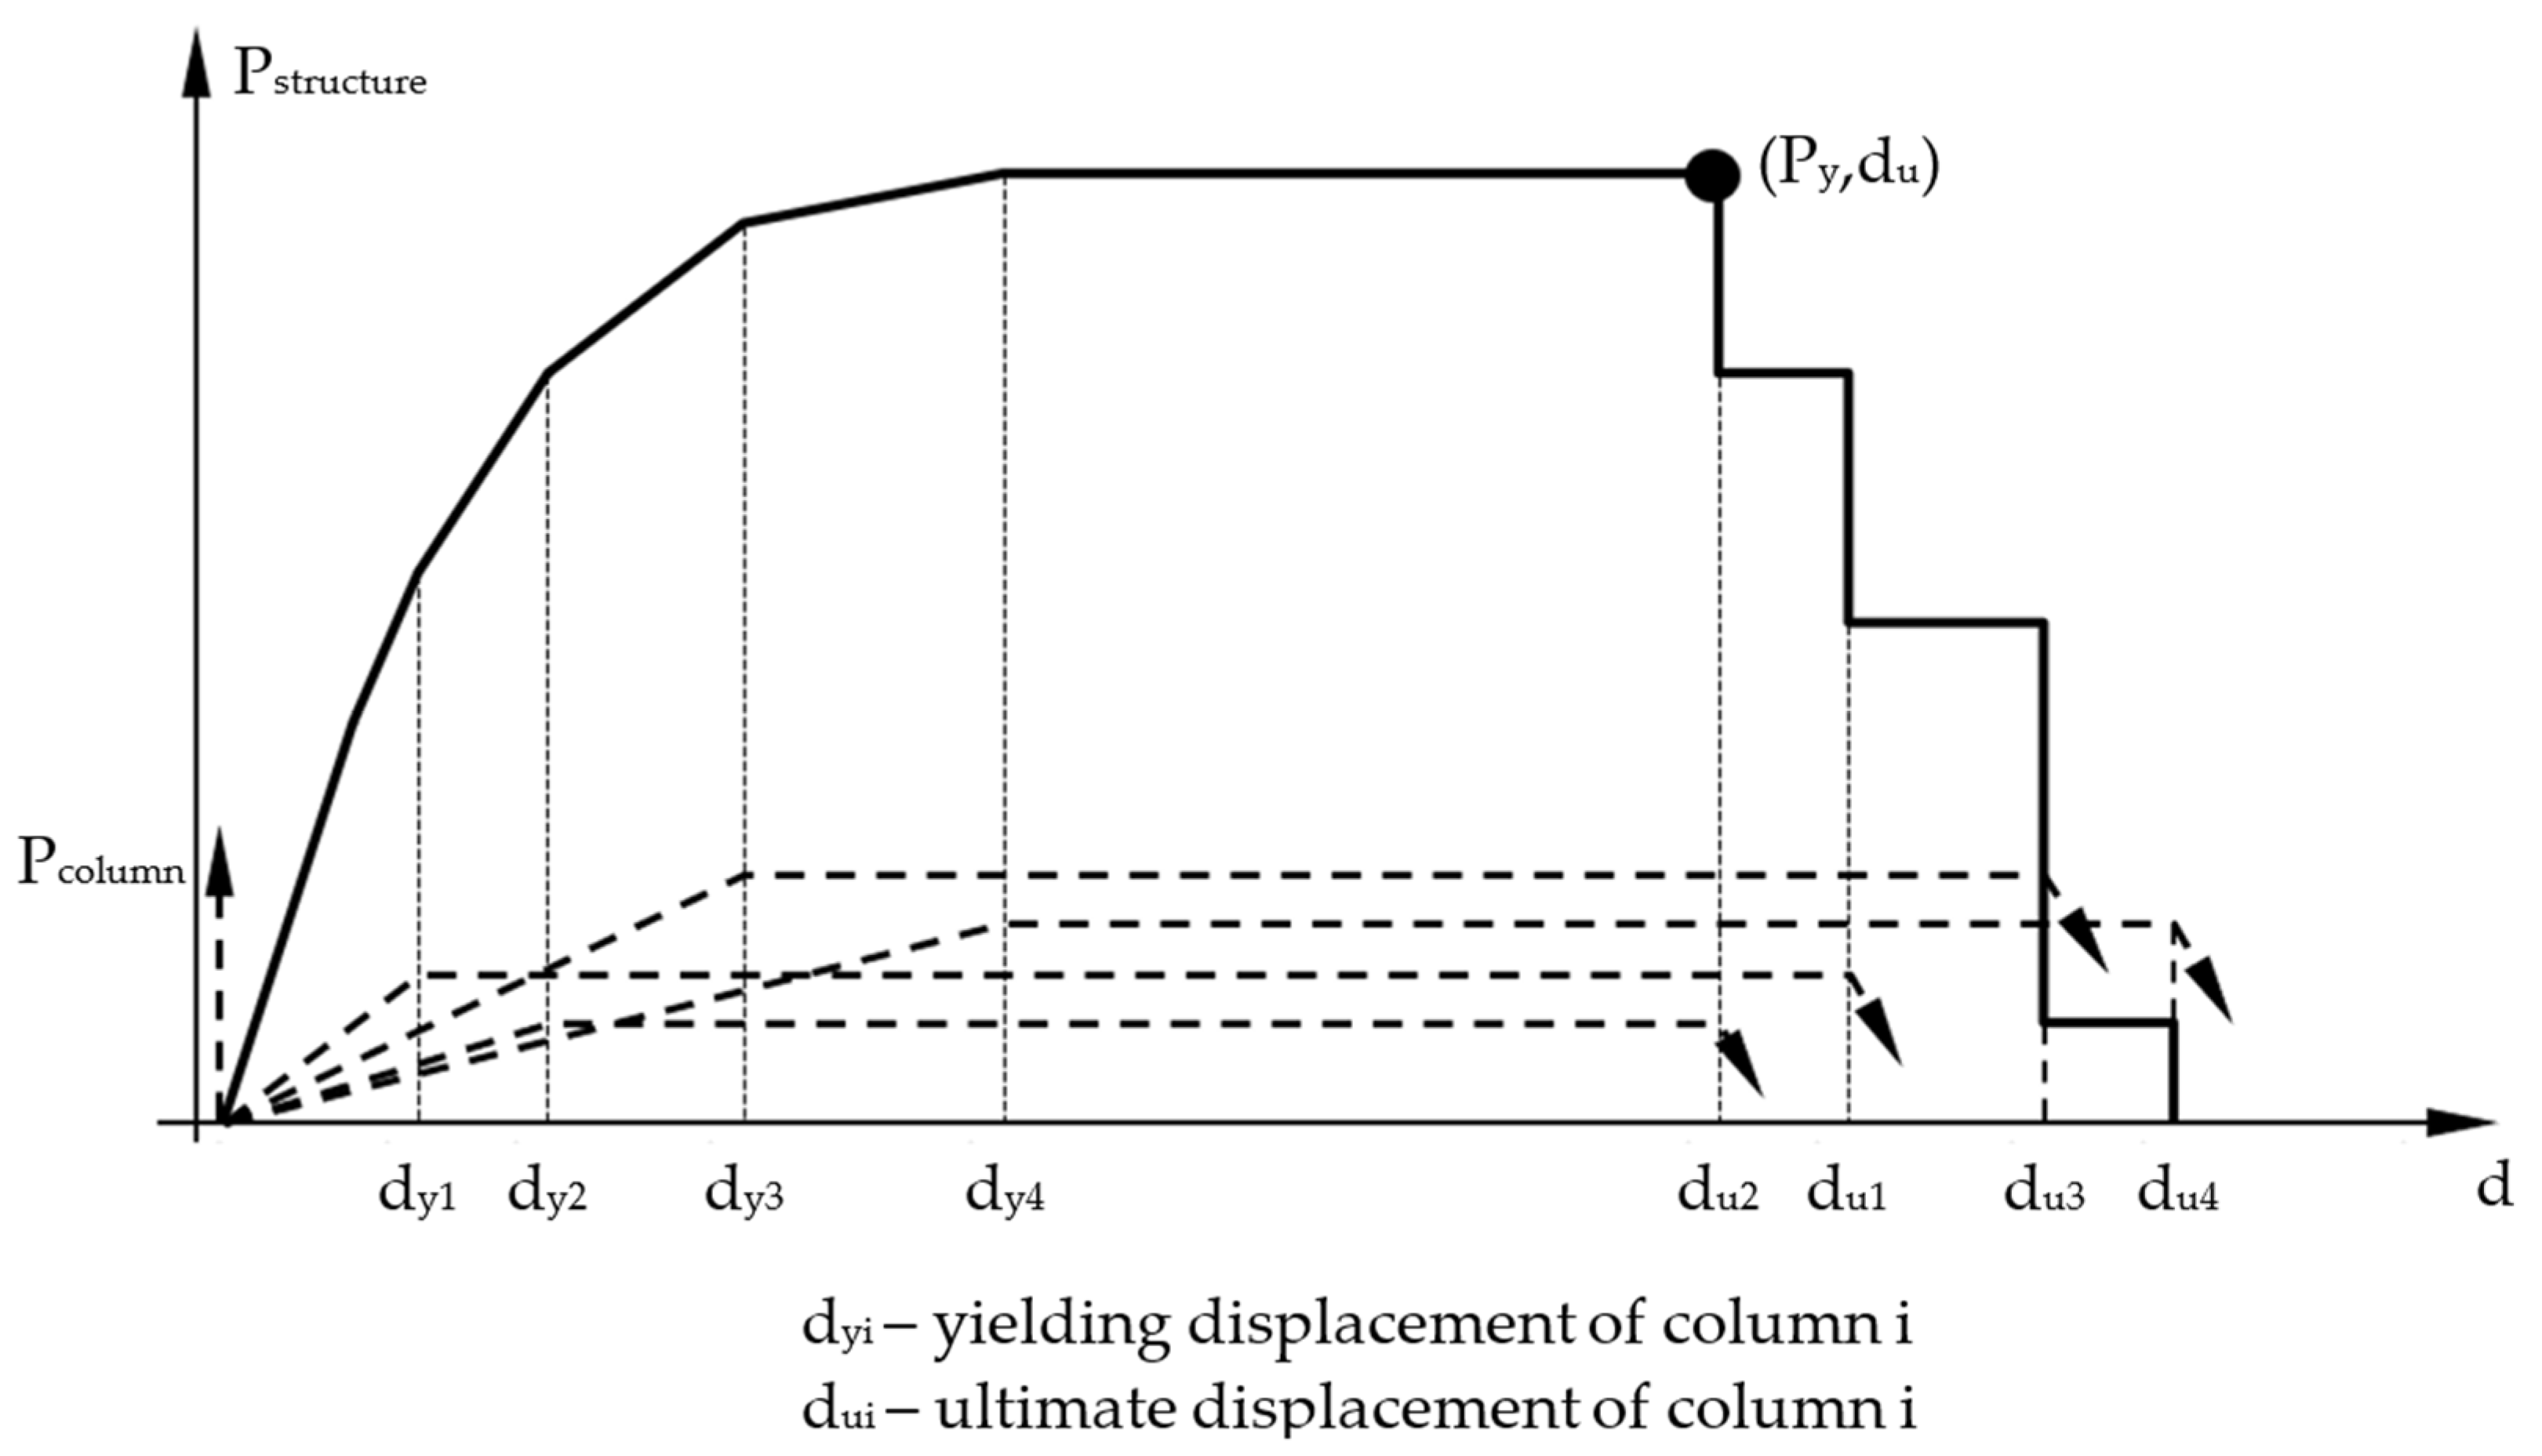
The displacement capacity of each structure was calculated by push-over analysis based on the load–displacement characteristics of the columns. The overall structural strength and deformability were determined by superimposing the capacity curves obtained for each type of column (Figure 2). In the figure, the conceptual capacity curves for each type of column are shown using a dashed line. The global failure of the entire structure was assumed to be triggered by the first column failure. The partial safety factor, γel, used in the displacement models introduced by Fardis and Biskinis [19] was initially considered equal to 1.0 to allow a direct comparison of the results between the various models. As provided in the European standard for seismic evaluation, a safety factor value of 1.50 was later used in the building analysis.
Figure 2.
Selection of the characteristic points.
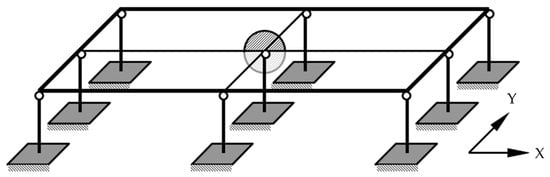
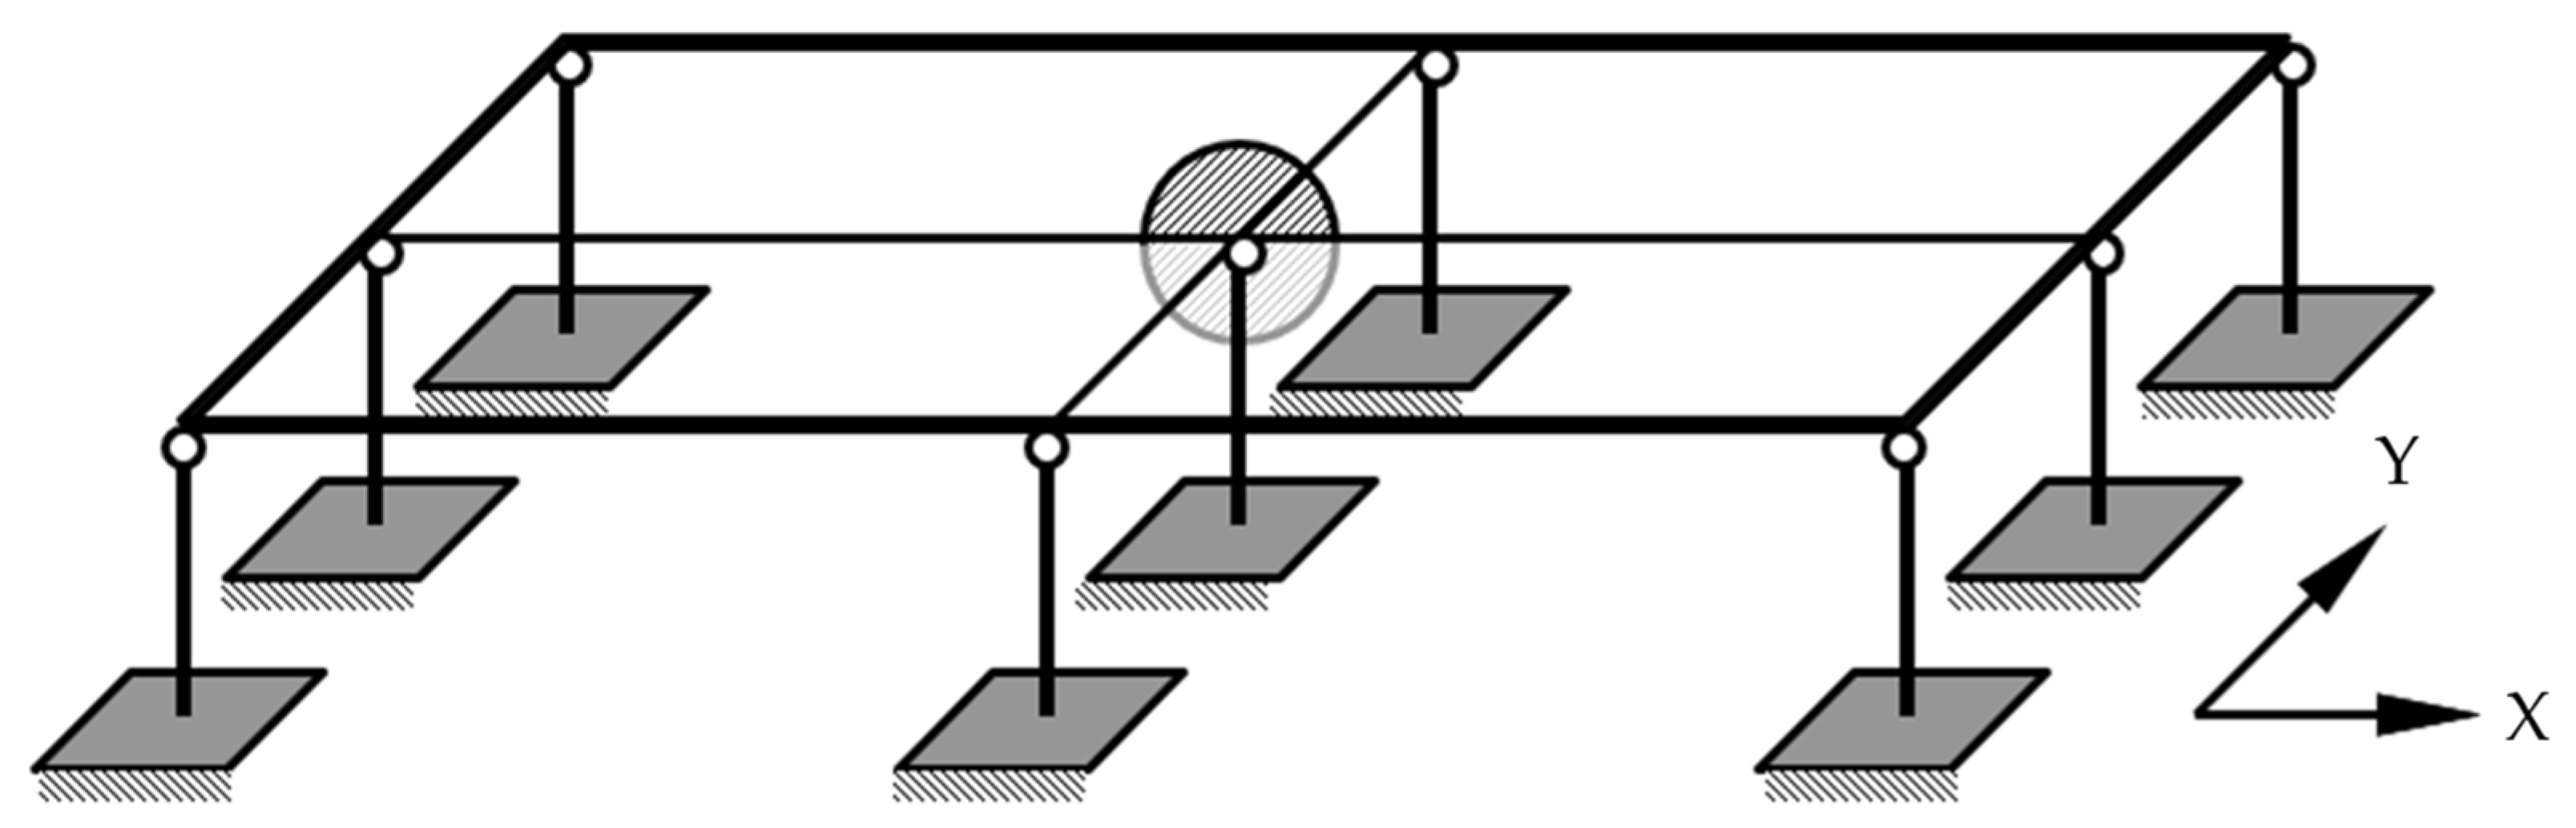
An analysis model with two dynamic degrees of freedom was employed to capture the three-dimensional behavior, considering the response along two orthogonal horizontal directions. This approach allowed the assessment of the spatial interaction between structural elements. The entire mass was considered to be located at the roof level (Figure 3) and concentrated in a single point. Columns were modeled as beam elements, fully fixed at the base, while beams were modeled as pin-connected beam elements at both ends. A horizontal rigid diaphragm was assumed to connect all the columns at the roof. A horizontal translation of the mass was allowed while rotation about vertical axes was restrained. The dynamic characteristics of the buildings were calculated considering the quasi-elastic stiffness of the structural elements. The quasi-elastic stiffness of structural concrete elements refers to the effective stiffness of a member after cracking of the concrete, while the reinforcement remains in its elastic range. In calculating the initial stiffness of the concrete elements, the tensile strength of the concrete was neglected. As the Takeda hysteretic model was used for dynamic analysis, stiffness decay caused by the cyclic load reversals in the inelastic range was accounted for. Hinged beams on top of the columns were considered in both horizontal directions.
Figure 3.
Analysis model.
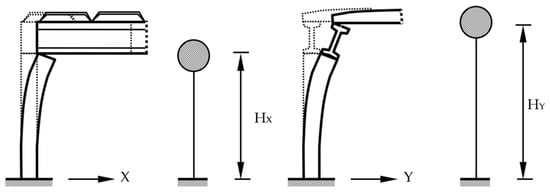
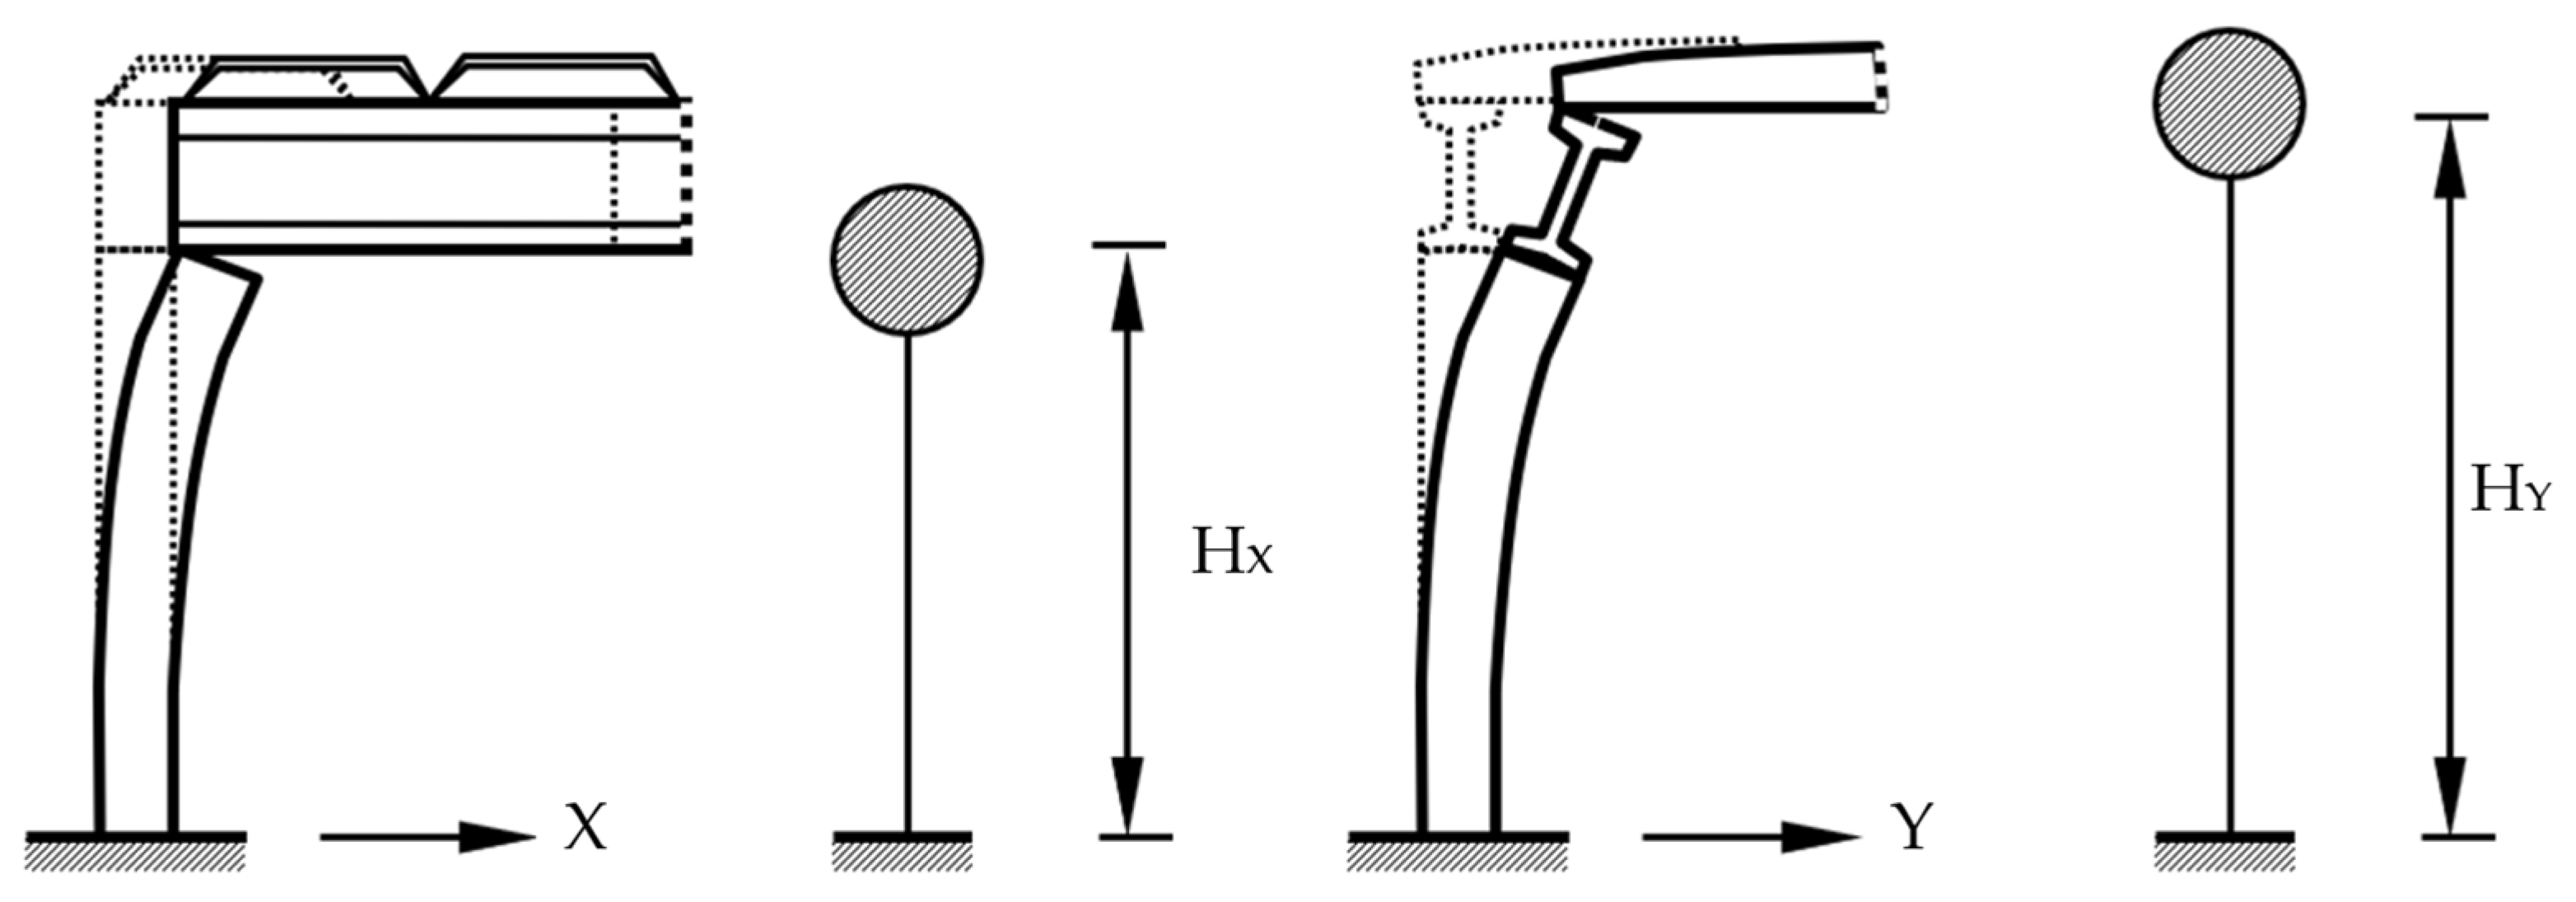
The mass was assumed to be located at the bottom part of the beam for unidirectional oscillations along the beam length and at the top part of the beam in the perpendicular direction (Figure 4).
Figure 4.
Location of the mass as considered in the analysis.
2.4. Case Study of a Single Industrial Building
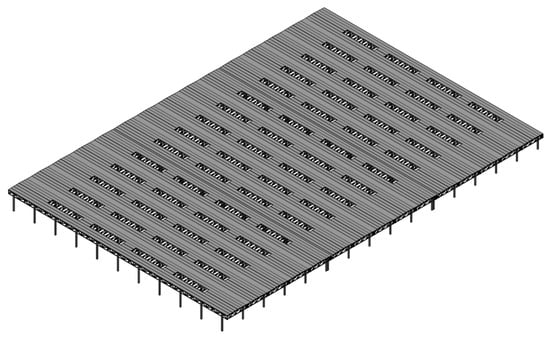
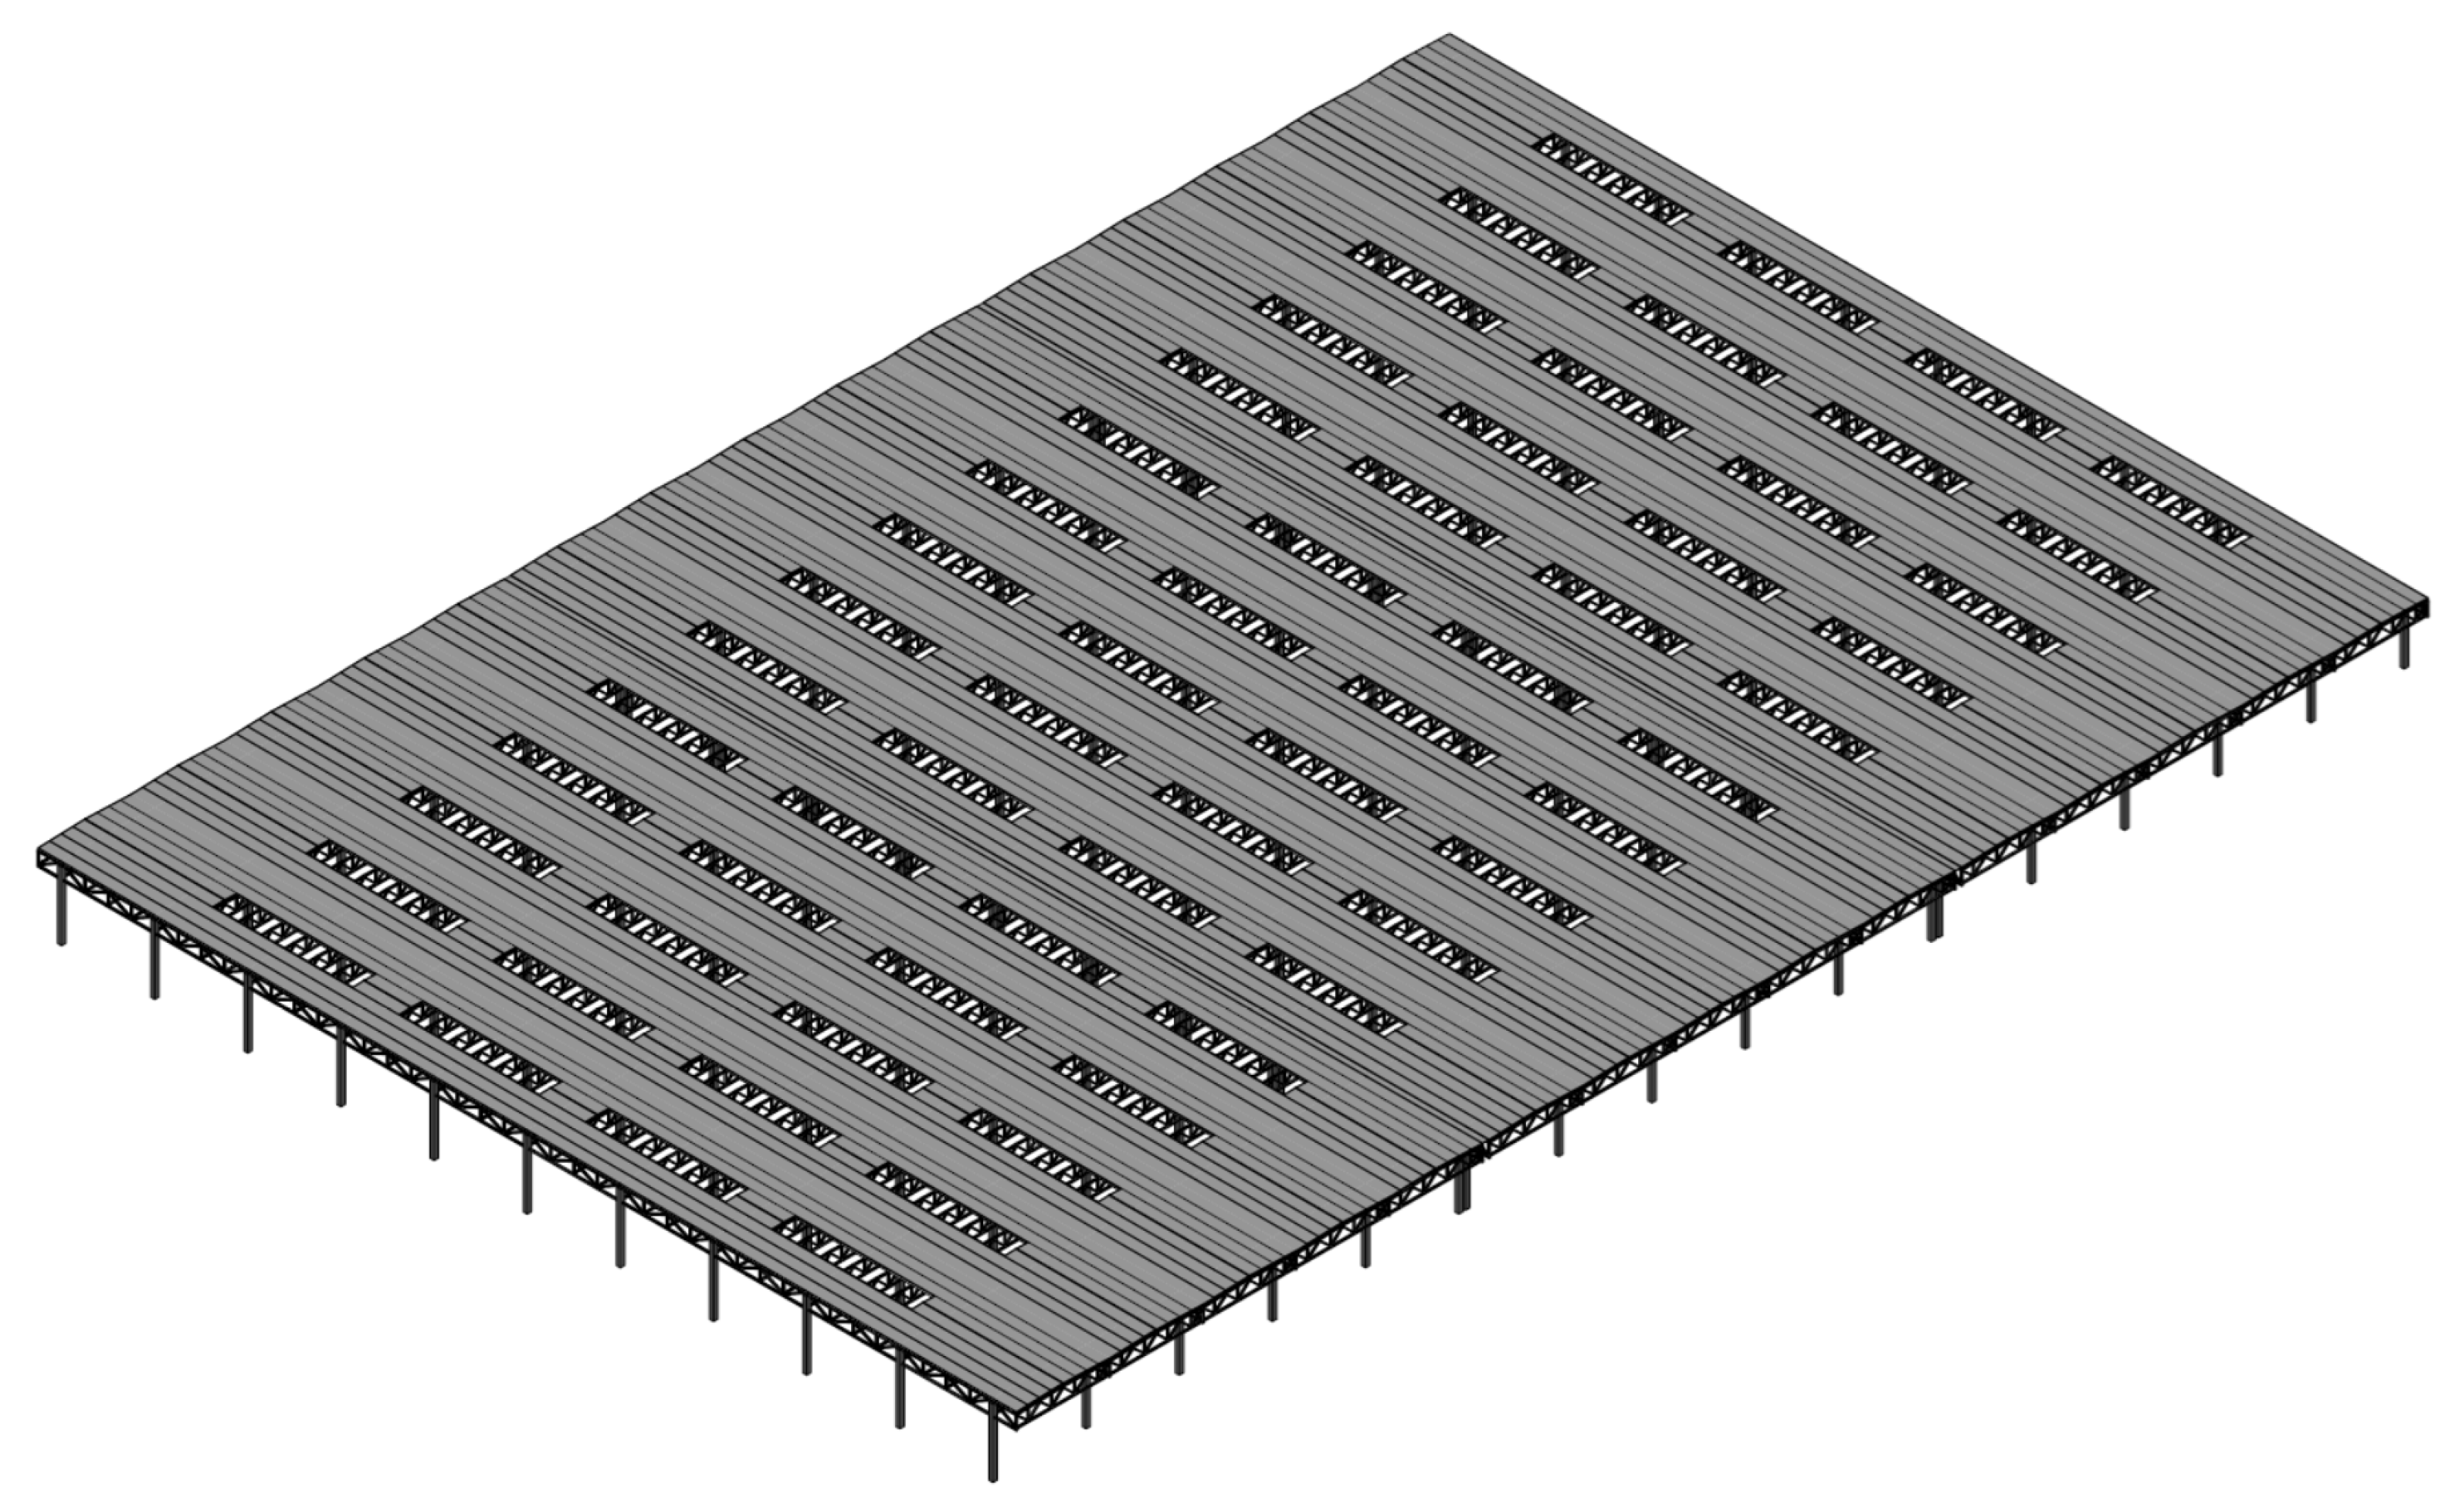
A case study for the seismic analysis of a single-story building is presented in this section. The analyzed reinforced concrete structure building having two sections has only one story developed entirely above the ground. This assessment refers to the central section of the building presented in Figure 5.
Figure 5.
Building layout.
The building was built between 1968 and 1970. The current use of the building is as a production facility. The total height of the building is 10.20 m (measured to the top of the columns). The building area is 9800 m2. The developed area is 9800 m2. The in-plane building dimensions for each section are 140 m × 70 m.
The building structures are composed of concrete columns, steel beams, and a concrete slab made from precast units. The columns are supported on independent footings. The frame columns are continuous from the base to the top of the building. They have rectangular cross sections with constant dimensions over the column height. During the design, P13-63 [23] was enforced for seismic design in Romania.
From the viewpoint of seismic hazard, the building site is exposed mainly to the earthquakes from the Vrancea seismic source. According to the current seismic design code in Romania, P100-1/2013 [13], the site is characterized by a design ground acceleration of 0.3 g and a predominant period of ground motion of 0.70 s. These values correspond to a seismic event with a probability of exceedance (of horizontal ground accelerations) of 20% in 50 years and a mean recurrence interval of 225 years. The Romanian code P100-1/2013 is harmonized with the European Seismic Design Standard EN 1998-1:2004 [24]. From the viewpoint of the design seismic hazard, P100-1 is less conservative than EN 1998-1. The latter recommended a design earthquake with 10% probability of exceedance in 50 years, corresponding to a 475-year mean return interval.
3. Results
3.1. Case Study Results
Seismic verification by nonlinear static calculation for each load case was performed as follows:
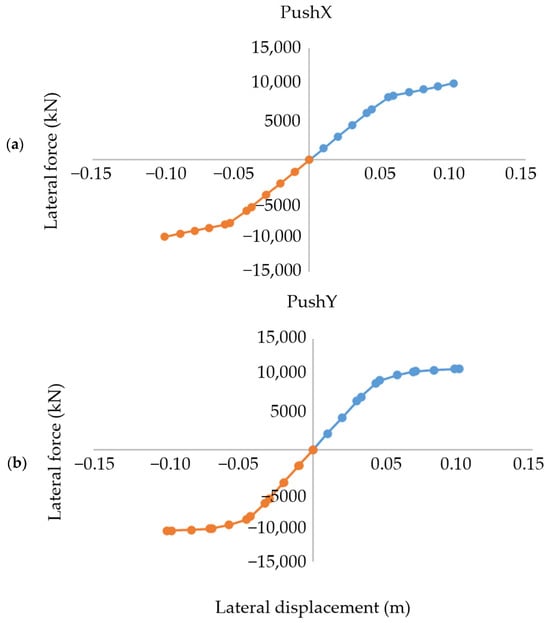
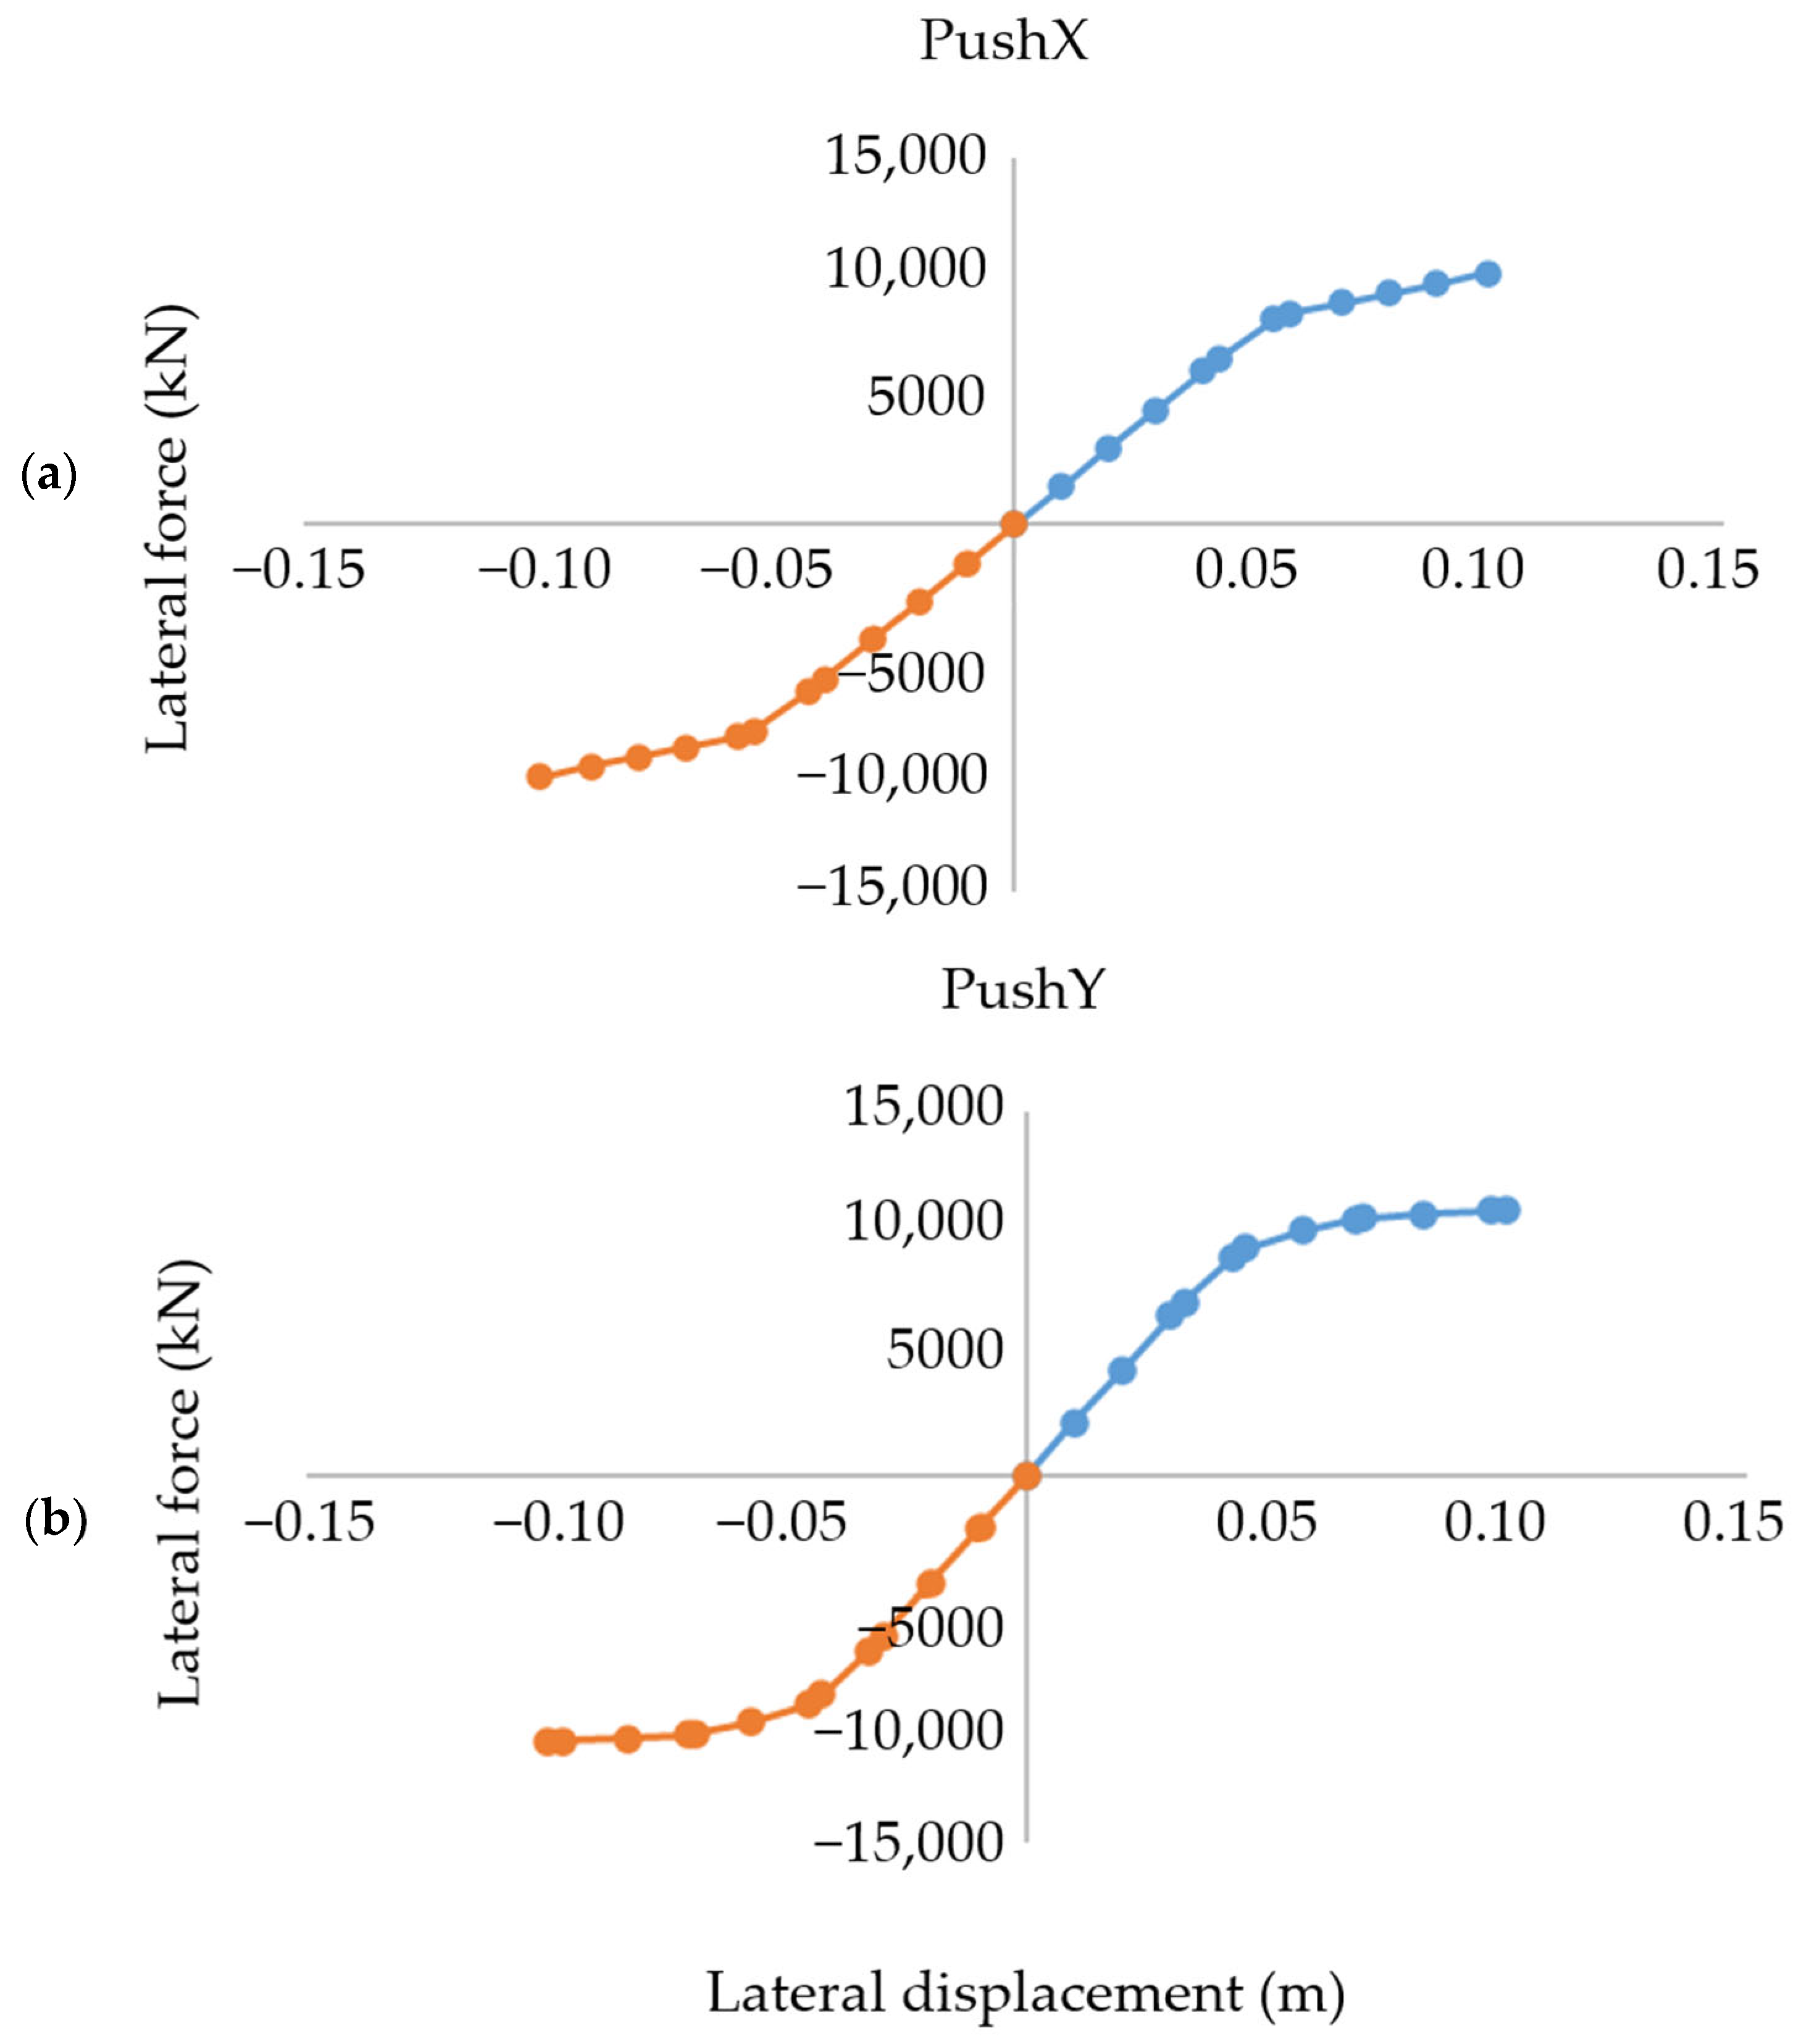
- The force–displacement response curve for the structure was determined in each main direction of the structure, as shown in Figure 6.
- The seismic displacement demand was determined based on the response spectra of the horizontal accelerations at the site by equating the response of the multi-degree-of-freedom structure with the response of a single-degree-of-freedom structure according to the procedure in European standard EN 1998-3 [20].The procedure begins with the elastic response spectrum, which is reduced by a behavior factor to account for the expected inelastic performance of the structure. In this study, the displacement demand was determined using the design spectral shapes provided by the Romanian National Annex to EN 1998, ensuring that the site-specific seismic requirements were properly accounted for.
- The forces and rotations in the plastic hinges corresponding to the displacement demand were determined for all the structural elements.
- The shear strength of the structural elements at the ends with moment continuity, corresponding to the displacement demand, has been determined according to EN 1998-3 [20].
- The rotation capacity of the structural elements with plastic hinges was determined, according to EN 1998-3 [20].
Figure 6.
Push-over curves for (a) longitudinal direction and (b) transversal direction.
Global seismic response indicators show that the building has the necessary capacity for a good response to strong seismic actions. When the structure is loaded with the displacement demand, for the structural members part of the main structural system, the following is observed:
- The ratio between the total shear strength and the total shear forces for the columns at the ground floor ranges between 4.7 and 6.5, indicating that the columns have suitable shear strength for the given displacement demand.
- The total shear force in columns at the ground floor is between 12% and 17% of the weight of the building—these values are relatively scattered.
- The normalized shear stress in the columns at the ground floor is relatively low, for both loading directions, being below the value of 0.5.
- The rotation capacity of all structural members is greater than the rotation resulting from structural analysis for the target displacement for both horizontal loading directions (ox and oy), indicating that the bending failure of the structural members is unlikely.
- The shear strength of structural members is generally higher than the shear demand as determined by structural calculation.
- On both main directions, no structural elements with insufficient shear strength capacity were identified.
- As the structure shows no significant degradation of lateral strength up to the target displacement, it is estimated that the ratio between the displacement capacity and the displacement demand is 1.0.
The nonlinear analyses showed a favorable yielding mechanism, with bending-controlled failure mode, by systematic plastic hinging of the columns’ bottom ends.
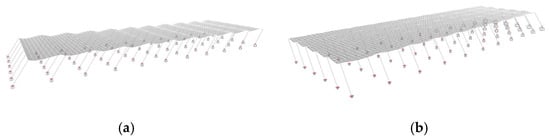
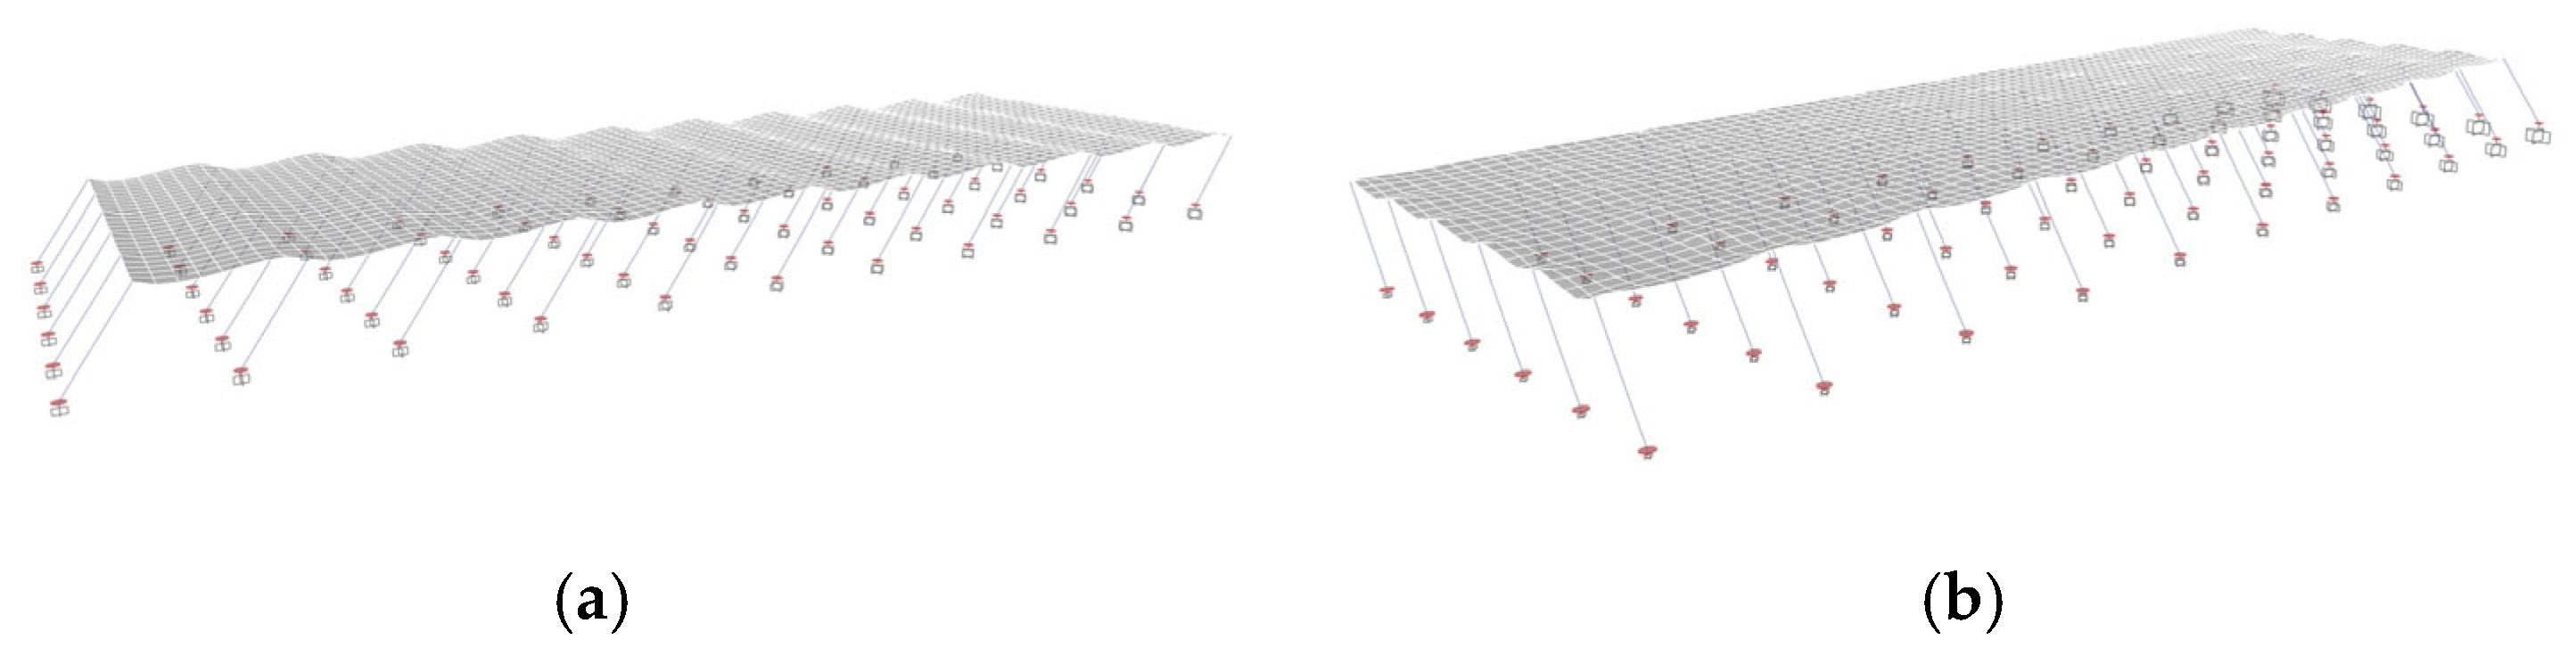
The structure had no significant degradation of lateral strength up to the target displacement, revealing the deformed shapes presented in Figure 7.
Figure 7.
Deformed shape of the structure (red dots are showing the positions of the plastic hinges): (a) longitudinal direction and (b) transversal direction.
Due to the shape of the acceleration response spectrum, characterized by a short predominant period of seismic action, the displacement demand for the structure at the limit state of significant damage has a very low value (between 4.0 cm and 4.2 cm, depending on the direction of action of the earthquake on the horizontal plane). For the limit state of damage limitation, the values are about half of those mentioned above.
The calculated deformation values are lower than the allowable (maximum) values corresponding to the two considered limit states, in accordance with international practice and the materials used for the structural and non-structural components: 2.5% drift for the limit state of significant damage, and 0.5% drift for the limit state of damage limitation.
To reduce the likelihood of damage, at the occurrence of the design earthquake corresponding to the limit state of significant damage, retrofitting measures shall be considered. These might include the following:
- Jacketing of column ends with steel sheets or carbon fiber-reinforced polymers to increase ductility and shear strength.
- Local repairing of damaged structural members, where necessary.
- Taking adequate anchoring measures to prevent overturning or separation of non-structural components under strong seismic actions (equipment, tall, infilled masonry walls).
3.2. Assessment Results for the Entire Building Family
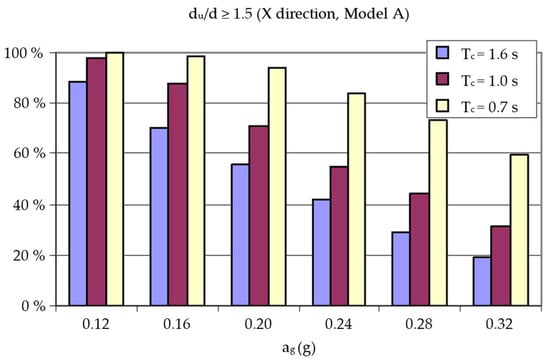
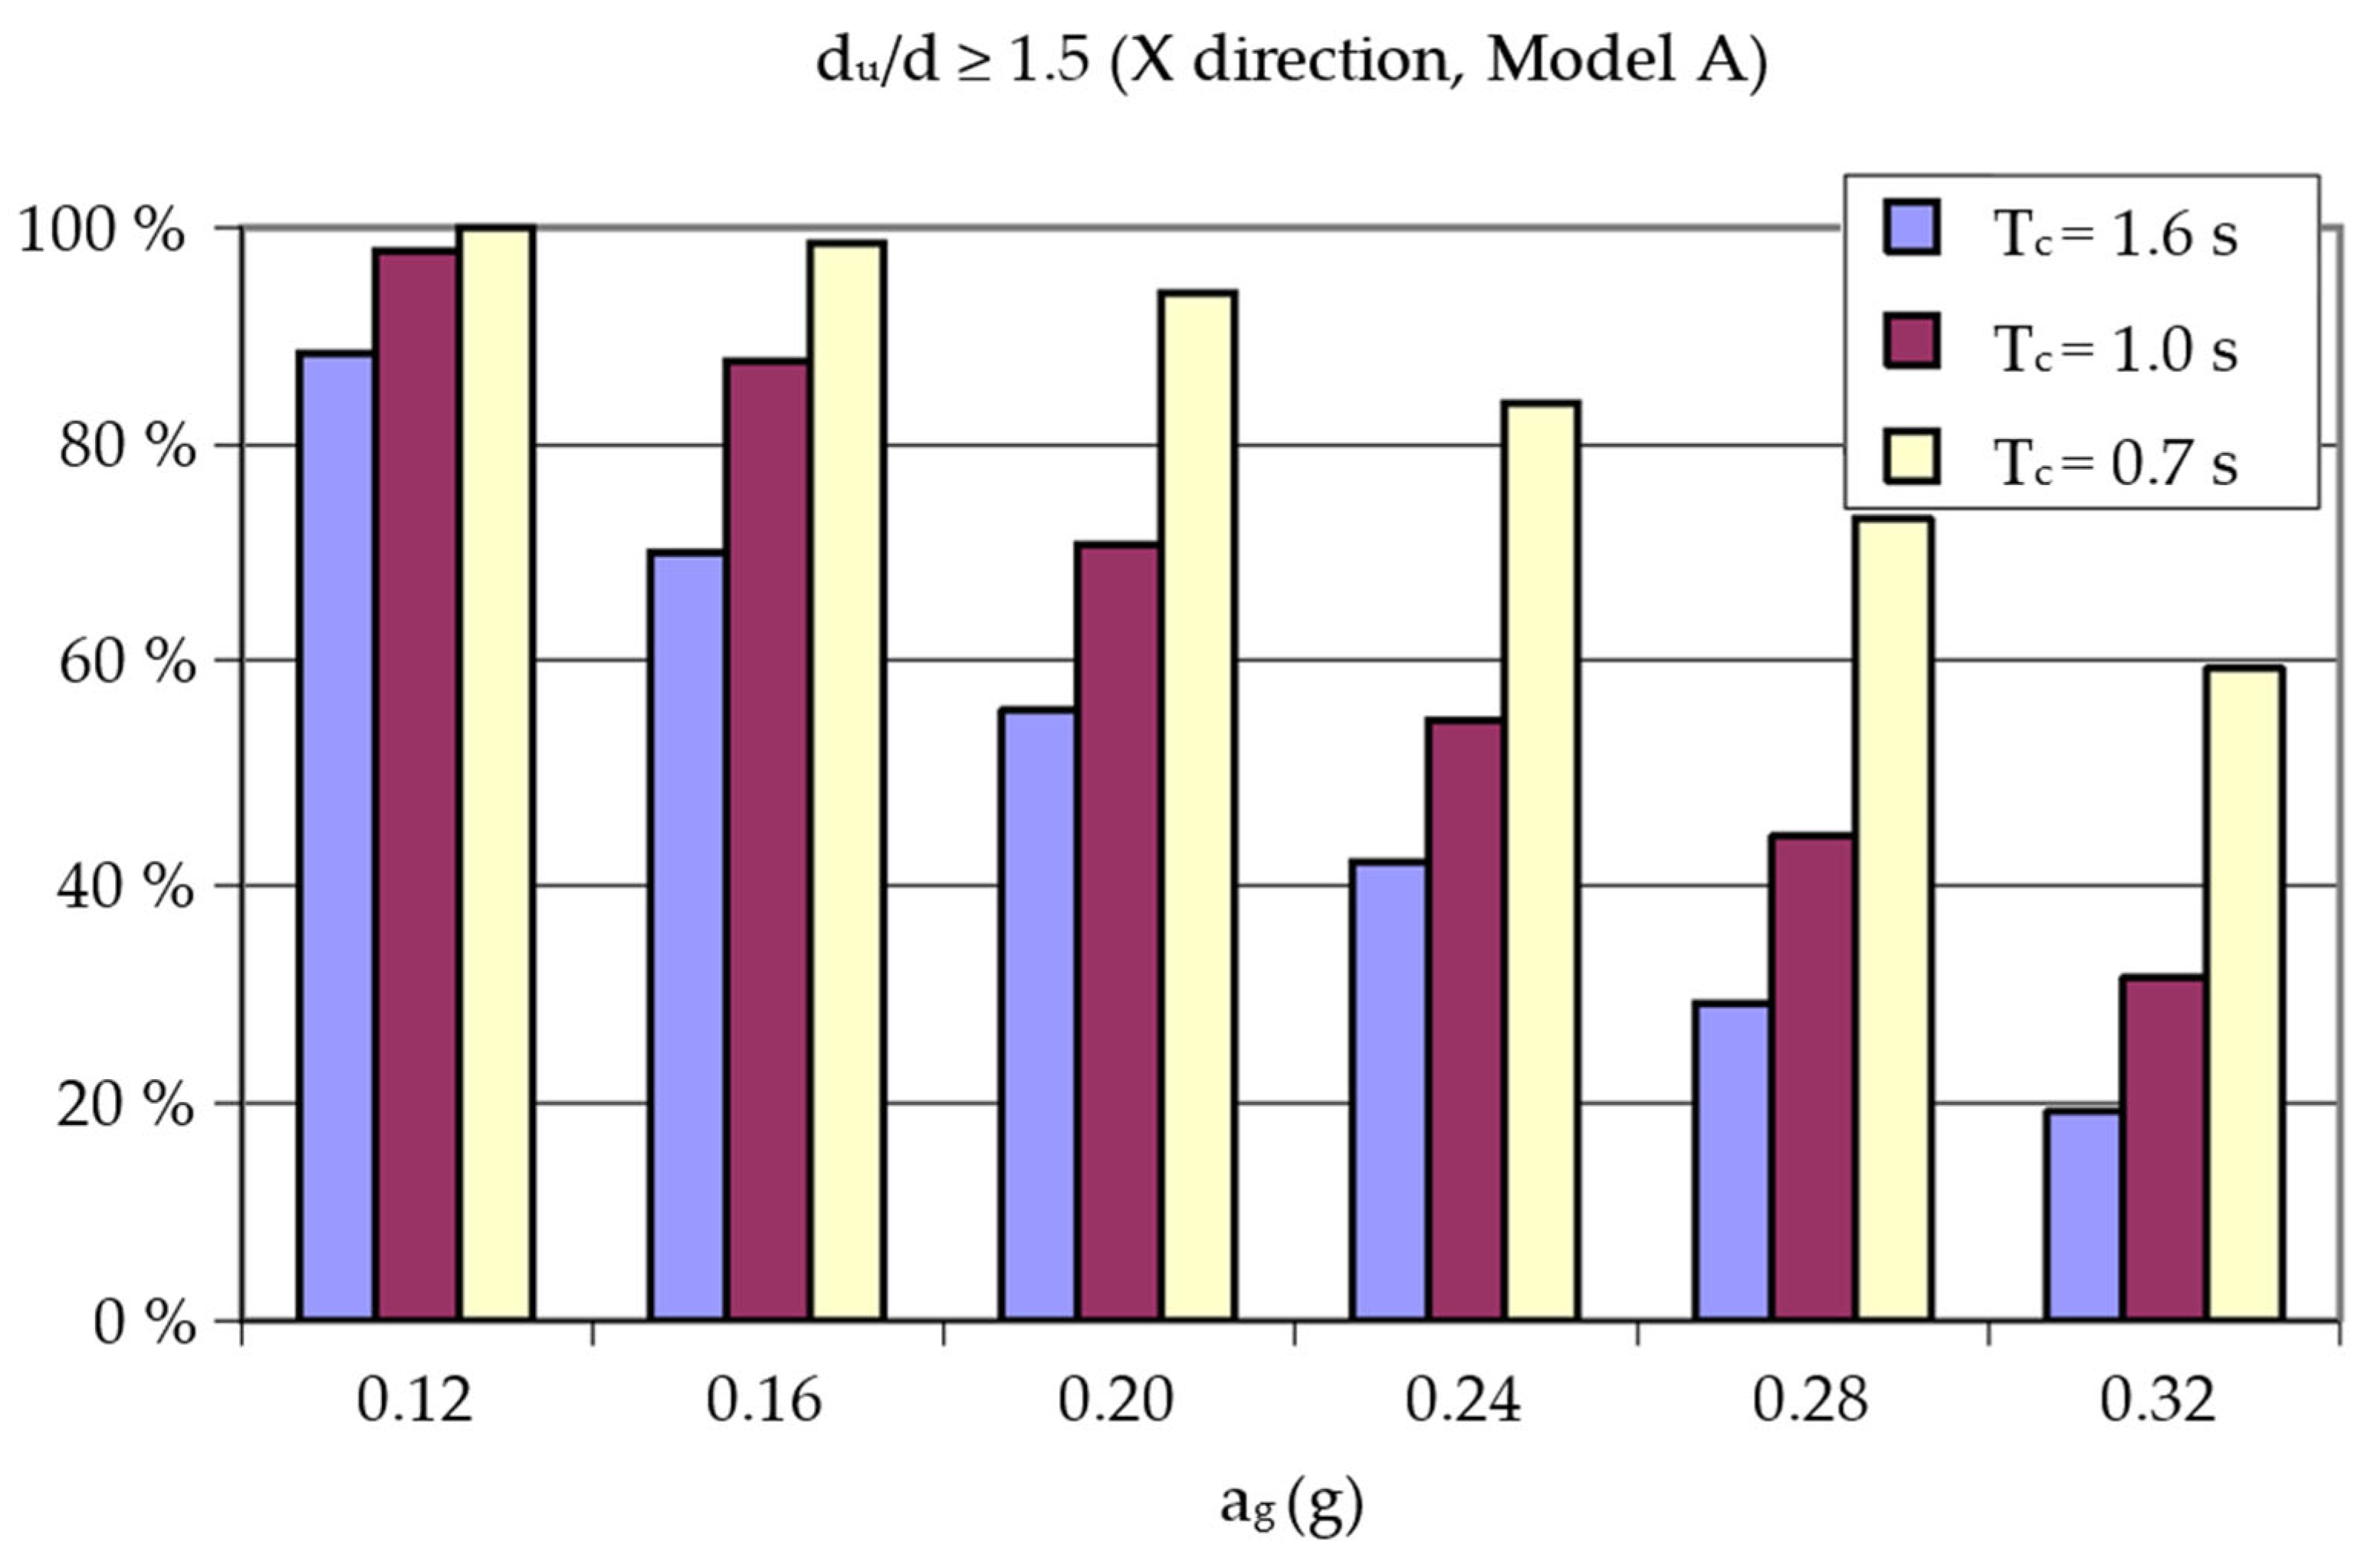
A large part of the analyzed structures showed sufficient lateral displacement capacity to accommodate the lateral displacement demand. According to this analysis, the most vulnerable buildings were those located in areas with high design peak ground accelerations (ag = 0.24 g … 0.32 g) and long fundamental vibration periods. In areas characterized by a low PGA, ag = 0.12 g, 90% of the buildings met the verification criterion (du > 1.5 d). In areas characterized by ag = 0.32 g and Tc = 1.6 s, only approximately 20% of the buildings complied with the verification criterion (du > 1.5 d). Buildings located in seismic zones characterized by a control period of the design acceleration response spectra equal to 1.6 s are the most vulnerable ones. As the control period decreased, the number of buildings that met the verification criterion increased (Figure 8).
Figure 8.
Percentage of buildings complying with the verification criterion (du > 1.5 d).
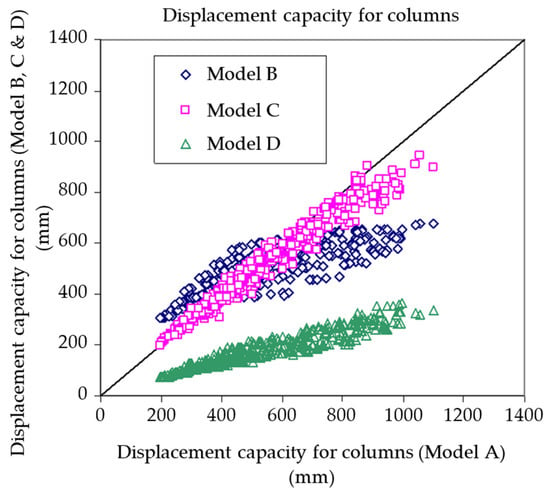
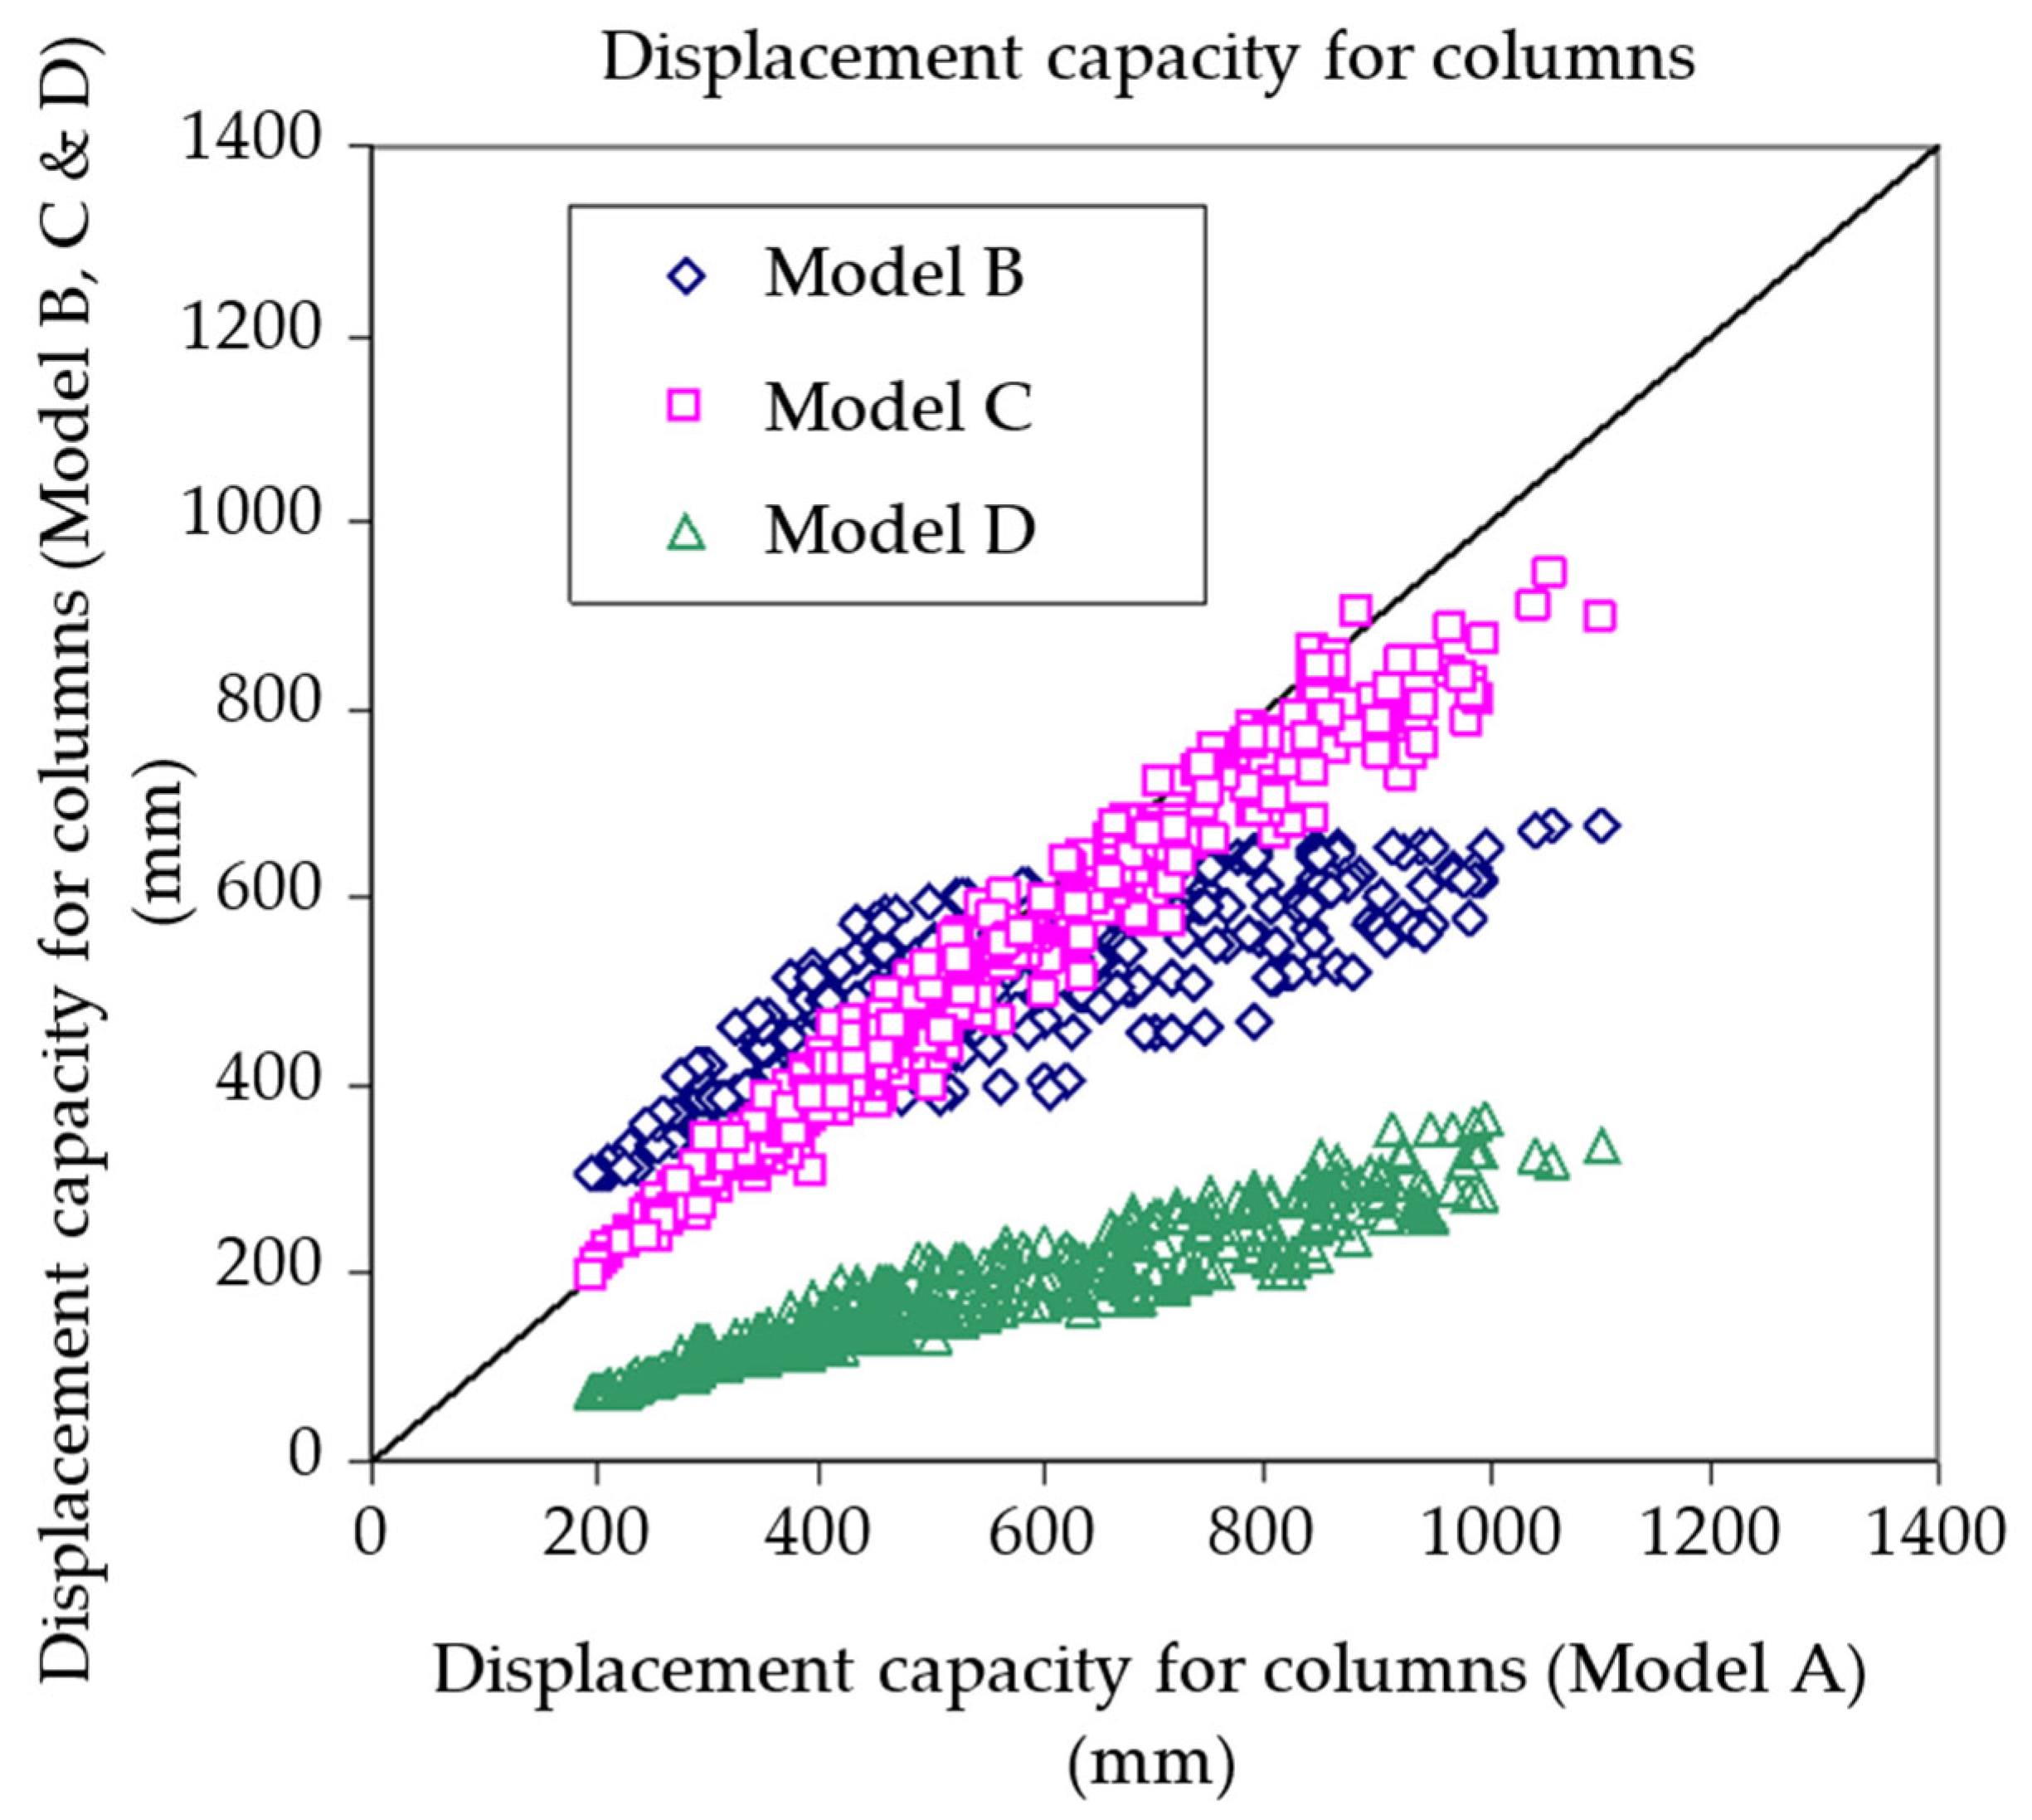
Displacement models introduced by Paulay and Priestley [18] (model A) and Fardis and Biskinis [19] (models B and C) produced similar results. If the confinement action of the transversal reinforcement was not considered in the calculations (model D), the assessment method proved to be very conservative and only a minor number of buildings complied with the verification criterion (Figure 9).
Figure 9.
Comparison between the results obtained using different displacement models.
Lateral strength of the buildings, Fy, proved to be very large in comparison with the design lateral loads, Fb, calculated according to P13-70 [5]. Overstrength factors (Fy/Fb) between 2 and 10 were calculated. This can be explained by the minimum requirements specified by the code regarding the amount of longitudinal reinforcement and concrete quality.
According to the current Romanian seismic code, design base shear coefficients between 0.1 and 0.25 were calculated for the analyzed structures considering a behavior factor, q, equal to 3.5. Most of the structures did not comply with the strength verification criterion Fy/Fb > 1.30. Only 5% of the buildings located in seismic zones characterized by ag = 0.24 g and Tc = 1.6 s met the strength verification criteria. This number increased to 20% for Tc = 1.0 s and 60% for Tc = 0.7 s. These results can be explained by the large difference between the design lateral loads specified by P13/70 [5] in comparison with those in P100-1/2013 [13]. This difference was caused mainly by the underestimation of the normalized acceleration response spectrum ordinates in P13/70 which prescribed a control period of 0.4 s and a maximum ordinate of 2.0, with a parabolic decrease beyond the corner period. In contrast, the current seismic design code specifies a corner (control) period ranging from 0.7 s to 1.6 s and a maximum ordinate of the normalized acceleration response spectrum of 2.5. It can be observed that the seismic demand, expressed in terms of spectral accelerations for the period range of 0.4 s to 1.6 s, was consistently underestimated compared to the requirements of the current codes.
These conclusions are valid considering that the structures were subjected to a single major seismic event. This study does not evaluate the cumulative effects caused by multiple seismic events. Considering cumulative damage could lead to more severe results regarding the expected seismic response of these buildings under earthquake action.
4. Conclusions
The paper reports the results of a study regarding the seismic vulnerability of single-story prefabricated industrial buildings designed before the Romanian earthquake in 1977. No generalized damage was observed after the severe earthquake in 1977 for this type of building. Some local collapses of the roofs caused by uncontrolled interaction with adjacent buildings or non-structural components were registered.
A total of 800 buildings were analyzed using a displacement-based assessment procedure based on their design specifications. The displacement demand was determined using constant normalized yield-strength displacement response spectra. These spectra were computed based on synthetic accelerograms compatible with the design acceleration response spectra prescribed by the current Romanian Seismic Design Code. Due to the long control period Tc of these spectra (0.7 s, 1.0 s, or 1.6 s), the synthetic accelerograms are very aggressive with respect to the frequency content. The prescribed design seismic loads by the current design code are much higher than those considered during the design of the buildings.
Several models to determine the load–displacement relations for the columns were used. The analyzed buildings have rather slender columns with a predominant flexural response. Flexural hinging at the base under severe earthquake loads is expected to precede the shear failure. The shear forces are rather low with the average shear stress lower than 50% of the concrete design tensile strength. Four displacement capacity evaluation models suitable for flexural-controlled columns were used in the analysis. Displacement capacity models introduced by Paulay and Priestley [18] and Fardis and Biskinis [19] indicated similar results. Since the favorable confining effect of the transversal reinforcement on the concrete core was not considered in the analysis, very conservative results were obtained.
Displacement-based structural assessment showed a favorable earthquake response of the analyzed structures. The best results were obtained for buildings located in areas characterized by control periods of the design acceleration response spectra of 0.7 s and 1.0 s. These results are in line with the observations made after the 1977 Vrancea earthquake. The strength-based assessment methods are significantly more conservative.
This study proposes a special approach in which, based on known standardized designs, the seismic vulnerability of a class of buildings is analyzed at the national level. The scientific contribution of this study lies in providing a systematic seismic vulnerability assessment of single-story prefabricated industrial buildings designed before the 1977 Romanian earthquake, applying a displacement-based evaluation to 800 structures, comparing multiple column displacement capacity models—including those of Paulay and Priestley [18] and Fardis and Biskinis [19]—and demonstrating that these buildings generally exhibit favorable seismic performance, consistent with historical observations, while also highlighting the conservatism of force-based assessment methods and offering a foundation for future research on retrofitting strategies and the impact of non-structural components on seismic behavior.
This study does not cover all issues related to the seismic risk for the analyzed buildings. Additional comprehensive research is needed to systematically address all aspects of seismic protection of these buildings. Future research could focus on extending this analysis to single-level-moment-resisting-frame precast buildings, incorporating modern non-linear dynamic simulations and investigating the effect of retrofit interventions on the displacement and shear capacities of these structures. An important contribution would be to consider the effects of cumulative damage resulting from repeated major seismic events on this type of building. Additionally, more detailed studies on the interaction between non-structural components and structural elements and on possible retrofitting strategies could provide valuable insights for enhancing seismic resilience.
Author Contributions
All authors contributed equally to the conception, analysis, and preparation of the manuscript. V.P. was primarily responsible for the parametric study, E.L. focused on the analysis of earthquake effects on the investigated building category, while M.P. and D.K. contributed mainly to the case study. All authors have read and agreed to the published version of the manuscript.
Funding
The work presented was funded by a National Research Grant of the Technical University of Civil Engineering of Bucharest, project number 1387/2025. This support is gratefully acknowledged.
Data Availability Statement
The datasets generated and analyzed during the current study are available from the corresponding author upon reasonable request.
Acknowledgments
The authors would like to acknowledge the support of the Seismic Risk Assessment Center at the Technical University of Civil Engineering of Bucharest in conducting this research. The study was carried out within the framework of the mentioned center and partially during the doctoral studies of one of the authors at the same university, under a publicly funded study grant.
Conflicts of Interest
The authors declare no conflicts of interest.
References
- Ghosh, S.K.; Cleland, N.M. Observations from the February 27, 2010, earthquake in Chile. PCI J. Winter 2012, 57, 52. [Google Scholar] [CrossRef] [Scilit]
- Posada, M.; Wood, S.L. Seismic Performance of Precast Industrial Buildings in Turkey. In Proceedings of the 7th U.S. National Conference on Earthquake Engineering, Boston, MA, USA, 21–25 July 2002; Earthquake Engineering Research Institute: Oakland, CA, USA, 2002; p. 543. [Google Scholar]
- Arslan, M.H.; Korkmaz, H.H.; Gulay, F.G. Damage and failure pattern of prefabricated structures after major earthquakes in Turkey and shortfalls of the Turkish Earthquake Code. Eng. Fail. Anal. 2006, 13, 537–557. [Google Scholar] [CrossRef] [Scilit]
- Liberatore, L.; Sorrentino, L.; Liberatore, D.; Decanini, L. Failure of industrial structures induced by the Emilia (Italy) 2012 earthquakes. Eng. Fail. Anal. 2013, 34, 629–647. [Google Scholar] [CrossRef] [Scilit]
- P13-70; Design Code for Civil and Industrial Facilities in Seismic Areas. Romanian National Building Research Institute: Bucharest, Romania, 1970. (In Romanian)
- STAS 2923-63; Macroseismic Intensity Zones. Romanian Standards Office: Bucharest, Romania, 1963. (In Romanian)
- Institutul de Proiectare Pentru Construcţii. Catalog de Stâlpi din Beton Armat Pentru Hale Industriale Parter cu Înălţimi de la 4,20 la 7,20m, Proiect 5065/I; Institutul de Proiectare Pentru Construcţii: Bucharest, Romania, 1974. (In Romanian) [Google Scholar]
- STAS 8000-67; Design of Concrete, Reinforced Concrete and Prestressed Concrete Structural Members. Romanian Standards Office: Bucharest, Romania, 1967. (In Romanian)
- Institutul Central de Cercetare Proiectare şi Directivare în Construcţii. Cutremurul din România din 4 Martie 1977 şi Efectele Sale Asupra Construcţiilor—Sinteza Monografiei; Institutul Central de Cercetare Proiectare şi Directivare în Construcţii: Bucharest, Romania, 1978. (In Romanian) [Google Scholar]
- Fattal, G.; Simiu, E.; Culver, C. Observations on the Behaviour of Buildings in the Romania Earthquake of March 4, 1977; NBS Special publication 490; US Department of Commerce/National Bureau of Standards: Gaithersburg, MD, USA, 1977.
- Valente, M. Seismic upgrading strategies for non-ductile plan-wise irregular R/C structures. Procedia Eng. 2013, 54, 539–553. [Google Scholar] [CrossRef] [Scilit]
- Valente, M.; Milani, G. Alternative retrofitting strategies to prevent the failure of an under-designed reinforced concrete frame. Eng. Fail. Anal. 2018, 89, 271–285. [Google Scholar] [CrossRef] [Scilit]
- P100-1/2013; Seismic Design Code. Part 1—Design Provisions for Buildings. Ministry of Regional Development and Tourism: Bucharest, Romania, 2014.
- Takeda, T.; Sozen, M.A.; Nielsen, M.N. Reinforced concrete response to simulated earthquakes. J. Struct. Div. ASCE 1970, 96, 2557–2573. [Google Scholar] [CrossRef] [Scilit]
- Popa, V.; Oprișoreanu, V.; Albotă, E.; Călbureanu, M. Influence of the hysteretic response on the inelastic displacement demand for long period ground motions. In Proceedings of the 1st International Conference “Recent Advances in Robotics, Aeronautical and Mechanical Engineering”, Athens, Greece, 14–16 May 2013. [Google Scholar]
- Popa, V.; Cotofana, D. Probabilistisc seismic assessment of single story precast concrete buildings. In Proceedings of the 6th WSEAS International Conference on Energy, Environment, Ecosystems and Sustainable Development, Timisoara, Romania, 21–23 October 2009. [Google Scholar]
- Cornell, C.A.; Vamvatsikos, D.; Jalayer, F.; Luco, N. Seismic Reliability of Steel Frames. In Proceedings of the 9th IFIP WG 7.5 Working Conference on Reliability and Optimisation of Structural Systems, Ann Arbor, MI, USA, 25–27 September 2000. [Google Scholar]
- Paulay, T.; Pristley, M.J.N. Seismic Design of Reinforced Concrete and Masonry Buildings; EN 1998-1; John Wiley & Sons Inc.: New York, NJ, USA, 1992. [Google Scholar]
- Fardis, M.N.; Biskinis, D.E. Deformation capacity of RC members, as controlled by flexure or shear. Proceeding. In Performance-Based Engineering for Earthquake Resistant Reinforced Concrete Structure; Kabeyasawa, T., Shiohara, H., Eds.; Department of Arhitecture, University of Tokyo: Tokyo, Japan, 2003; pp. 511–530. [Google Scholar]
- European Standard EN 1998-3; Eurocode 8: Design of Structures for Earthquake Resistance—Part 3: Assessment and Retrofitting of Buildings. CEN: Brussels, Belgium, 2005.
- Popa, V.; Cotofana, D.; Vacareanu, R. Effective Stiffness and Displacement Capacity of Short Reinforced Concrete Columns with Low Concrete Quality; Bulletin of Earthquake Engineering; Springer: Berlin/Heidelberg, Germany, 2014. [Google Scholar] [CrossRef] [Scilit]
- Popa, V.; Cotofana, D.; Pascu, R.; Papurcu, A. Study on the Displacement Capacity of Bending Controlled Reinforced Concrete Columns. In Proceedings of the 14th European Conference on Earthquake Engineering, Ohrid, Macedonia, 30 August–3 September 2010. [Google Scholar]
- P13-63; Design Code for Civil and Industrial Facilities in Seismic Areas. Romanian National Building Research Institute: Bucharest, Romania, 1963. (In Romanian)
- European Standard EN 1998-1; Eurocode 8: Design of Structures for Earthquake Resistance—Part 1: General Rules, Seismic Actions and Rules for Buildings. CEN: Brussels, Belgium, 2004.
Disclaimer/Publisher’s Note: The statements, opinions and data contained in all publications are solely those of the individual author(s) and contributor(s) and not of MDPI and/or the editor(s). MDPI and/or the editor(s) disclaim responsibility for any injury to people or property resulting from any ideas, methods, instructions or products referred to in the content. |
© 2025 by the authors. Licensee MDPI, Basel, Switzerland. This article is an open access article distributed under the terms and conditions of the Creative Commons Attribution (CC BY) license (https://creativecommons.org/licenses/by/4.0/).