Article

Integrating Sustainability and Age-Friendliness: A Pathway for Coordinated Renewal in Dense Urban Communities—A Case Study of Yuexiu, Guangzhou

1
Beijing Institute of Architectural Design, Beijing 100045, China
2
China Academy of Building Research, Beijing 100013, China
*
Author to whom correspondence should be addressed.
Buildings 2026, 16(7), 1436; https://doi.org/10.3390/buildings16071436
Submission received: 23 January 2026 / Revised: 18 March 2026 / Accepted: 27 March 2026 / Published: 5 April 2026

Abstract

High-density cities face dual challenges of aging populations and climate change, driving widespread renewal of aging residential communities. Current practices, however, often treat sustainability goals (e.g., energy efficiency, carbon reduction) and age-friendly design objectives (e.g., accessibility, social inclusion), often guided by frameworks like the World Health Organization’s (WHO) age-friendly cities initiative, as separate or conflicting agendas, leading to fragmented policies and suboptimal outcomes. This study addresses this gap by proposing and testing a framework for “Sustainable-Age-friendly Coordinated Renewal” (SACR). Through a mixed-methods case study of a typical old community in the humid subtropical city of Guangzhou, China, we investigate how green infrastructure and low-carbon interventions can be synergistically designed to enhance both environmental performance and the well-being of elderly residents. A “Coordinated Renewal Strategy Package” was developed, incorporating ecological shading, sponge city facilities, energy retrofits, and accessible slow-traffic systems. Post-intervention simulation and evaluation indicated significant improvements in microclimate (e.g., reduced mean radiant temperature and Physiological Equivalent Temperature (PET)) and marked increases in outdoor activity duration and social interaction frequency among elderly residents. This study concludes that a human-centric, needs-based design approach is key to unlocking synergistic benefits. The proposed SACR framework and evaluation matrix offer a practical tool for urban planners, architects, and policymakers to holistically assess and implement community renewal projects, contributing to more resilient, inclusive, and sustainable urban futures by addressing localized challenges like the Urban Heat Island (UHI) effect.

1. Introduction

The 21st century is characterized by two converging global megatrends: significant urban population aging and the escalating climate crisis [1]. By 2050, over 1.5 billion people will be aged 65 or older, with the majority residing in urban areas, particularly in Asia [2]. Concurrently, cities are responsible for over 70% of global CO2 emissions and bear the brunt of climate impacts, such as intensifying heatwaves, which disproportionately threaten the health and well-being of the elderly [3]. This convergence is acutely manifested in China’s high-density urban cores, where numerous residential communities built during the rapid urbanization of the 1980s–1990s now face a triad of challenges: physical deterioration, inadequate amenities, and a rapidly growing proportion of older residents [4].
Urban renewal has thus emerged as a dominant strategy to address these challenges. However, prevailing practices often operate within disciplinary and administrative silos [5]. “Green” or sustainable regeneration projects, frequently driven by environmental departments and carbon reduction targets, prioritize technical interventions like building envelope retrofits and rainwater management systems. In parallel, “age-friendly community” initiatives, led by social welfare and civil affairs departments, focus on adding physical amenities such as ramps, handrails, and senior activity rooms. This fragmented approach can lead to unintended conflicts—for instance, sealed buildings for energy efficiency may undermine the elderly’s need for natural ventilation and social connection—and misses critical opportunities for synergistic design that simultaneously enhances planetary and human health [6].
The core research problem, therefore, is the lack of an integrated, actionable framework to systematically identify, design, and evaluate community renewal strategies that deliver tangible co-benefits for both sustainability and age-friendliness. This study posits that developing such a framework is not only possible but essential for the efficient use of limited resources and for creating resilient, future-proof communities that cater to an aging population in a changing climate. Unlike conventional frameworks that treat technical performance and social well-being as disparate metrics, the distinctive contribution of the SACR framework lies in its capacity to mathematically couple these domains. It provides a quantifiable, multi-scalar socio-ecological assessment tool that transcends isolated building evaluations to address holistic community livability. The primary aim of this research is to develop, operationalize, and pilot a Sustainable-Age-friendly Coordinated Renewal (SACR) framework. This involves both a conceptual contribution—the SACR framework itself, which integrates socio-ecological thinking into renewal—and an instrumental output, the SACR Index, a quantitative tool for evaluating synergistic performance. To achieve this aim, the study sets forth three specific objectives:
  • To identify key points of synergy and potential tension between sustainable design parameters (e.g., UHI mitigation, energy efficiency) and age-friendly design parameters (e.g., thermal comfort, safe mobility) within the specific context of a high-density, humid subtropical community.
  • To propose, through a participatory process, and simulate the performance of a set of coordinated renewal strategies for a representative case study community.
  • To develop and apply a preliminary multi-criteria evaluative matrix (the SACR Index) to assess the integrated performance of the proposed strategies, thereby translating the concept of synergy into a quantifiable metric for decision-making.
This article is structured as follows. Section 2 reviews the relevant literature on sustainable community renewal and age-friendly environment design, synthesizing their intersections and highlighting the identified research gap. Section 3 details the mixed-methods methodology, including case selection, integrated data collection procedures, and the development of the SACR Index. Section 4 presents the case study of Guangzhou’s Yuexiu Old Quarter, reporting the empirical findings from the baseline diagnostic and the projected performance of the co-designed strategy package. Section 5 provides a comprehensive discussion, interpreting the results to unravel the underlying synergistic mechanisms, scale-related implications, and governance challenges. Finally, Section 6 concludes by summarizing the principal findings, articulating the study’s theoretical and practical contributions, acknowledging limitations, and suggesting actionable directions for future research and policy.

2. Literature Review

2.1. Sustainable Community Renewal: From Technology to Holistic Systems

Contemporary sustainable community renewal is increasingly framed at the neighborhood scale. Instead of treating energy efficiency as a standalone target, recent research links renewal decisions to microclimate adaptation, water sensitive design, low-carbon accessibility, and lifecycle impacts, because these elements jointly shape everyday exposure and long-term resilience.
(a)
Climate responsive design
A first step in this shift is to treat outdoor heat risk as a design problem that must be managed through passive strategies. Abedrabboh synthesized observational UHI evidence together with simulation-based evaluations in hot arid cities and showed that heat patterns vary across local climate zones and also across the day and night, which means that renewal solutions should be tailored to specific urban fabrics rather than applied uniformly [7]. Building on this, they argue that combined measures tend to be more robust, because shading, ventilation supportive morphology, and reflective materials influence different components of pedestrian heat stress and thermal comfort. This need for coordination is also visible in material focused studies. Amani reviewed pavement technology pathways for UHI mitigation and compared reflective and permeable cool pavement options, reporting that performance depends on solar exposure, moisture availability, and surrounding geometry [8]. They also note that reflective strategies can modify radiant exposure for pedestrians, which strengthens the case for pairing cool materials with shading and street design so that thermal benefits are realized at the human scale.
(b)
Green Blue Infrastructure
Once thermal comfort is framed as a neighborhood scale outcome, attention naturally expands from surface materials to landscape and water systems that provide cooling while delivering additional ecological services. Yang reviewed green and blue infrastructure for urban cooling across multiple scales, clarifying how shading and evapotranspiration dominate at micro scales while network level placement and connectivity shape broader cooling effects. Furthermore, the authors emphasized integrating field measurements, remote sensing, and microclimate models to guide spatial optimization and improve comparability across studies [9]. This multi scale view aligns with the argument that blue green measures are rarely single purpose. McNabb provided an interdisciplinary review of co benefits and synergies and showed that stormwater control, cooling, and biodiversity outcomes often reinforce each other, while socio cultural outcomes such as wellbeing and place attachment depend on governance arrangements and equitable access [10]. Together these studies suggest that parks, green roofs, rain gardens, and permeable pavements are best treated as an interconnected system where thermal, hydrological, ecological, and social outcomes can be pursued in parallel.
(c)
Low carbon mobility
Cooling and water resilience, however, do not fully capture whether renewed neighborhoods support low carbon everyday living. A complementary research strand therefore focuses on how land use and transport structure shape routine mobility and associated emissions. Jin measured multimodal accessibility and estimated carbon footprints in twelve major American cities using large scale datasets and network-based metrics, finding substantial cross city differences in the feasibility of meeting daily needs within short travel times without relying on private vehicles [11]. Their results imply that the 15 min city is not only a planning vision but also a measurable condition that depends on both service distribution and mode availability. Translating this idea into actionable diagnostics, Chiaradia operationalized the 15 min city in Rome through GIS based proximity indicators and mapped uneven access to services across neighborhoods, showing how proximity assessment can identify priority areas where walking-based access is weakest and where renewal efforts could improve everyday autonomy while reducing car dependence [12].
(d)
Circularity and resource efficiency
Even when neighborhoods become cooler, greener, and more accessible, sustainability claims remain incomplete if renewal projects overlook the embodied impacts of materials and the long-term consequences of demolition and reconstruction. Alaux addressed this issue by combining material flow analysis with lifecycle assessment and scenario modeling for Austria’s building stock. By comparing various circular economy strategies, they demonstrated that preserving buildings and extending their lifespans through renovation can deliver sizable emissions reductions. However, the relative benefits of material reuse and recycling remain sensitive to future energy substitution assumptions [13]. This stock level evidence reinforces the role of retrofit decisions in shaping cumulative emissions, not just operational performance. At the design process level, Falsafi reviewed how lifecycle assessment is embedded in circular design and argue that early stage LCA helps make tradeoffs among material choice, durability, and end of life options explicit, while also highlighting limitations such as inconsistent system boundaries and data uncertainty across studies [14]. Taken together, the circularity literature supports renewal approaches that prioritize low impact materials, adaptability, and lifecycle-based evaluation alongside the more familiar goals of comfort, ecology, and mobility.
(e)
Stakeholder Engagement in Urban Sustainability
Moreover, the existing literature on urban sustainability also emphasizes that technological innovations and strategies of circularity cannot be considered adequate without taking into account the aspect of stakeholder engagement. The success of transitioning towards more sustainable urban environments largely depends on understanding the perceptions of, and overcoming knowledge barriers faced by, diverse stakeholders during the building life cycle. For example, Karaca [15] illustrate that it is essential for industry stakeholders to be involved to bridge the gap between theoretical constructs and actual circular economy applications for fostering more inclusive resource equity in urban built environments. Similarly, Kaewunruen [16] also highlight the significance of 6D Building Information Modeling (BIM) as an enabling technology for enhancing value chains of circularity. The authors further highlight that “real-time visualization of time, cost, and carbon footprint is crucial for engaging stakeholders and avoiding unexpected wastes during building life cycle.” Overall, these studies highlight that taking into account the perceptions of stakeholders is an essential prerequisite for evaluating and implementing more effective strategies of sustainable community renewal.
The literature on sustainable community renewal demonstrates a clear shift from single-issue technical fixes (e.g., energy efficiency) to integrated, neighborhood-scale systems thinking. Key themes include climate-responsive design, the multi-functionality of green-blue infrastructure, the importance of low-carbon mobility, and the need for resource circularity. A common thread is the recognition that these systems are interconnected and that their performance must be evaluated holistically. However, this body of work often prioritizes environmental and technical metrics, with less explicit focus on how these interventions directly impact the lived experience of specific vulnerable populations, such as the elderly. Furthermore, these local-scale studies often take high-density conditions as a given, without fully connecting them to the broader structural processes of urbanization and national policies that have produced them, a perspective highlighted by scholars like Moran who analyze China’s macro-territorial urban patterns [17].

2.2. Age-Friendly Community Design: Beyond Physical Accessibility

Guided by the WHO Age-friendly Cities framework, recent research increasingly treats age-friendly community design as a holistic question of lived experience rather than a narrow focus on barrier free access. This shift has pushed studies to integrate indoor comfort, street level safety, social wellbeing, cognitive support, and daily accessibility, because older adults often experience these dimensions simultaneously in routine activities and decision making.
(a)
Physical safety and comfort
A major research stream focuses on how physical decline and thermoregulation needs translate into concrete environmental requirements. Li conducted a systematic review of indoor environmental quality in age-friendly housing, using structured screening and thematic synthesis to consolidate evidence on thermal comfort, air quality, lighting, acoustics, and humidity [18]. They show that older adults’ comfort and health risks are shaped by interacting exposures, such as inadequate ventilation combined with poor thermal control or noise, and they emphasize that common standards may not fully reflect older occupants’ physiological sensitivity and perception. This indoor perspective connects to broader comfort expectations shaped by experience. Hassani analyzed questionnaire data from older adults in two European cities and modeled self-reported heat tolerance thresholds, highlighting the role of long-term thermal history and individual factors such as health status and perceived comfort in explaining expectations [19]. Their results imply that thermal comfort assurance in renewal projects should consider how past exposure and building performance influence what older residents find acceptable. Safety also extends outdoors, where mobility limitations and sensory decline make street design consequential. Gálvez-Pérez carried out a street segment level analysis in Madrid using detailed built environment attributes to examine conditions linked to older pedestrian road safety, showing how localized design factors can shape risk and perceived security during walking trips [20]. Taken together, these studies suggest that universal design and good lighting need to be coupled with thermal and environmental performance that matches older adults’ comfort profiles.
(b)
Social inclusion and mental well-being
Once basic safety and comfort are addressed, research increasingly emphasizes the social function of public space as part of healthy aging. Su examined how neighborhood green spaces relate to loneliness among older residents and tested a mechanism using path analysis, focusing on social capital as a mediating pathway [21]. They show that green space exposure and use are associated with lower loneliness, largely because social capital components such as trust and reciprocal support improve with opportunities for interaction. This evidence aligns with design arguments that accessibility alone is insufficient if spaces are not attractive and socially enabling. Zapata-Restrepo explored age-friendly urban design through a co creation process in a multi stakeholder project, using mixed methods engagement over several months to elicit priorities and translate them into actionable design insights [22]. Their findings highlight the importance of comfortable gathering settings, inclusive social programming, and features that support intergenerational contact, suggesting that the design process itself can help reveal what makes public spaces socially meaningful for older adults.
(c)
Security and autonomy
Social participation depends on whether older adults feel confident navigating their environment independently. Lee reviewed design research on cognitive and emotional responses to residential environments and synthesized evidence from multiple study types, linking environmental characteristics to outcomes such as calmness, confusion, attachment, and engagement [23]. They report that legible layouts, recognizable cues, and supportive sensory environments are repeatedly associated with better cognitive orientation and emotional comfort, which directly informs wayfinding and home-based autonomy. Extending this neighborhood wide perspective to clinical vulnerability, Altona conducted an umbrella review on the built environment and cognitive or social health in older adults with mild cognitive impairment or dementia, integrating evidence across many primary studies [24]. They concluded that neighborhood features including accessible green spaces and transport related conditions are related to cognitive and social outcomes, and they underline the importance of linking objective environment measures with lived experience. Together these reviews support the idea that clear wayfinding and readable spatial structure are not optional additions but central to independent living for older adults, especially when cognitive capacity declines.
(d)
Access to services and nature
Finally, age-friendly design is constrained by whether essential destinations are reachable within safe and comfortable walking distances, and whether nature is available as a daily resource. Chen assessed accessibility to service facilities for older people using equity-oriented GIS measures that combine walking and public transport accessibility and compare distributions across communities [25]. Their approach demonstrates how accessibility can change when transit is considered, and it provides a practical template for identifying service gaps that matter most for older residents. In parallel, Su showed that nearby green spaces function not only as amenities but also as settings that support social capital and mental wellbeing, which strengthens the argument that access to nature should be treated as part of basic service provision in aging communities [21]. When combined, these studies point toward renewal strategies that align service proximity, safe routes, and restorative green spaces, so that older adults can maintain routine autonomy while experiencing lower environmental stress.
The age-friendly design literature has evolved from a narrow focus on barrier-free accessibility to a holistic concern for the overall well-being of older adults. This includes physical safety and comfort (both indoors and outdoors), social inclusion, cognitive support for autonomy, and access to essential services and nature. The strength of this discourse lies in its human-centric approach, emphasizing lived experience and perceptual factors. However, while environmental quality (like thermal comfort) is considered, it is often treated as one of many factors rather than being systematically integrated with broader ecological goals like carbon reduction, water management, or biodiversity, which are central to the sustainability discourse.

2.3. The Synergy-Tension Interface: Bridging the Two Discourses

Recent research has begun to connect sustainable renewal and age-friendly design by examining how the same neighborhood intervention can change both environmental exposure and older adults’ daily behavior. Evidence for synergy is clearest in heat sensitive walking environments, where thermal mitigation measures can also support outdoor activity. Tan compared the thermal experience of young and older pedestrians through a field-based protocol that combined repeated walking segments in urban green spaces and densely built areas with microclimate monitoring, physiological measurements, and subjective thermal sensation votes, using PET to represent heat exposure [26]. They found that shade conditions strongly shape perceived comfort, and that tree shaded green space segments are more likely than built shade alone to bring thermal sensation back toward neutral after exposure in unshaded locations, suggesting that continuous shaded walking environments can reduce heat stress while making walking more tolerable for older adults. This behavioral relevance is reinforced by Levenson, who used systematic observational monitoring across multiple urban points together with concurrent meteorological variables and a quantified measure of solar exposure to examine pedestrian shade seeking [27]. Their analysis shows that the share of pedestrians choosing shaded space rises with higher solar exposure and also with greater shade availability, indicating that shade provision is not merely an esthetic addition but a measurable determinant of route choice and time spent outdoors. Taken together, these studies link passive cooling strategies to age-friendly mobility by showing that shading functions as both a climate adaptation measure and a practical condition for older adults’ willingness to walk.
Synergy is also visible in interventions that combine water management, biodiversity support, and everyday wellbeing. Ding conducted a comprehensive review of ecosystem services of community gardens across English and Chinese language research, synthesizing how gardens provide provisioning services such as food, regulating services such as microclimate and water related benefits, and cultural services including learning and social cohesion [28]. Their synthesis implies that community gardens can be designed as neighborhood scale green infrastructure that contributes to stormwater management while also creating socially supportive places. From the perspective of aging, Tong reviewed nature-based interventions for older adults through broad database searches and structured quality appraisal, then summarized intervention types, outcomes, and pathways across a large body of studies [29]. They report benefits spanning physical, psychological, and social domains, and they describe mechanisms such as stress reduction and restorative experiences, which helps explain why community gardening and horticulture programs can produce therapeutic value in addition to environmental co benefits. When these two strands are read together, community gardens can be interpreted as a hybrid intervention, where ecological functions and participation opportunities interact to support both sustainability goals and healthier aging.
Even as synergies emerge, the literature also highlights tensions that become acute in dense renewal contexts where interventions compete for limited space and must satisfy multiple performance targets. A recurring concern is that deep energy retrofits can inadvertently alter indoor environments in ways that conflict with residents’ preferences for fresh air, especially among older people who may be sensitive to indoor pollutants. Hassan examined deep energy renovations in Irish dwellings through a before after monitoring design that measured multiple indoor air quality parameters and comfort conditions while also documenting ventilation systems and household experiences [6]. They reported that renovations could improve thermal comfort and certain ventilation indicators; however, some pollutant concentrations increased and inadequate ventilation persisted in specific rooms. This indicates that tighter building envelopes and system performance variability can introduce significant trade-offs, underscoring the necessity of careful ventilation design, commissioning, and source control. A second tension concerns the relationship between densification strategies and daylight access in public and semi-public spaces. Volf synthesized evidence on daylight benefits for health and ecological functioning and argue from an urban planning perspective that daylight should be treated as a constrained resource that is easily reduced by compact development [30]. Their discussion highlighted that urban infill could diminish sun exposure in streets and open spaces, potentially conflicting with older adults’ preferences for comfortable, well-lit outdoor environments. This conflict is particularly acute in climates where sunlight is essential for maintaining thermal comfort during cooler seasons and strongly contributes to perceived safety and well-being.

2.4. Comparative Summary of Research Status

To systematically outline the similarities, differences, and debates in the literature, we present a comparative summary in Table 1. This table synthesizes the two primary research streams—Sustainable Community Renewal and Age-Friendly Design—across several dimensions: core objectives, primary scale of intervention, key evaluation metrics, and typical strengths and weaknesses.
This comparison reveals a fundamental disciplinary divide. The sustainability discourse is strong on quantifying environmental performance but can be weak on social relevance, while the age-friendly discourse excels at understanding human needs but often lacks integration with ecological systems thinking. The debate is not about which is more important, but how to merge them. While some studies at the interface (Section 2.3) identify specific synergies (e.g., shade for walkability) or tensions (e.g., ventilation in retrofits), they tend to be isolated examples.

2.5. Research Gap

Although these connections between sustainability and age friendliness are increasingly recognized, the literature still offers limited guidance on how to integrate design choices and evaluate outcomes in high density renewal projects in a way that is operational for planners and designers. Some studies provide detailed evidence for a single mechanism, such as shade related behavior or indoor air tradeoffs, but they do not specify how to balance competing objectives across climate adaptation, accessibility, social wellbeing, and lifecycle performance. Other work proposes structured frameworks, yet these are often bounded to one subsystem. Wu addressed a specific but widespread renewal issue, vertical transportation upgrades, by conducting a PRISMA based systematic review and translating findings into a framework with dimensions such as accessibility, safety, comfort, and esthetic quality for sustainable and inclusive communities [32]. This work shows how a focused evidence base can be converted into evaluative categories, but it does not incorporate broader neighborhood climate or green infrastructure interactions. Liu similarly advances operational assessment by proposing an age-friendly street evaluation approach for high density areas that combines the AFEAT tool with street view imagery, deep learning-based feature extraction, and statistical modeling to map spatial variation and identify key determinants of street friendliness [33]. Their approach demonstrates how multi source data can support fine grained diagnosis, yet its emphasis remains on street level age friendliness rather than coordinated evaluation across multiple renewal domains.
In sum, existing research acknowledges synergies and tensions but rarely provides an integrated and evidence-based pathway that can guide both design and evaluation in dense urban renewal settings. This study responds by developing a coordinated pathway framework and empirically testing it through a detailed case study, aiming to connect thermal adaptation, blue green functions, mobility support, and age-friendly outcomes within a single evaluative logic.

3. Methodology

3.1. Research Design

This study employs a sequential explanatory mixed-methods design anchored by a single, in-depth instrumental case study [34]. The methodological framework is structured to first quantitatively diagnose the bio-physical and spatial conditions of a representative aging community, then qualitatively investigate the lived experiences, behaviors, and perceived needs of its elderly residents. Insights from these parallel streams are systematically integrated to co-design intervention strategies. The performance of these strategies is evaluated through a novel multi-criteria assessment model designed to quantify the synergy between sustainability and age-friendliness. The overall workflow, from diagnosis to evaluation, is illustrated in Figure 1.

3.2. Case Selection and Characterization

The “Yuexiu Old Quarter” in Guangzhou, China, was selected as the instrumental case based on predefined criteria: (1) typical building stock from late-20th-century development; (2) a high and concentrated aging population; (3) measurable environmental stressors like UHI effect; (4) inclusion in municipal renewal plans for policy relevance [35]. Specifically, this community is representative of thousands of similar “danwei” (work-unit) compounds built across China during a period of rapid, standardized construction. These communities now collectively face the dual pressures of physical decay and demographic shift, making Yuexiu an ideal testbed for developing scalable and transferable renewal strategies. Its location in a humid subtropical climate also presents a pressing and widely applicable challenge regarding heat stress for the elderly (see Table 2).

3.3. Integrated Data Collection Procedures

Data collection was executed across two complementary streams to enable methodological triangulation, combining objective measurement with subjective perception [36].

3.3.1. Spatial-Environmental Data Stream

This stream aimed to establish an objective, quantified baseline of the physical environment. High-precision instruments were deployed as specified in Table 3 to capture key parameters. Microclimate monitoring used six HOBO MX2302A data loggers (Onset Computer Corporation, Bourne, MA, USA) deployed for seven continuous summer days at locations representing distinct urban morphologies within the site: two in the sun-exposed central plaza (HS-1), one in a narrow east–west pedestrian corridor (HS-2), two in shaded interior courtyards, and one on a perimeter street. This distribution allowed for a comparative analysis of thermal conditions across different micro-environments. UAV imagery created a georeferenced 3D model for GIS-based metric calculation (using ArcGIS, Version 10.8, Esri, Redlands, CA, USA) and Space Syntax modeling.
Microclimate monitoring used six HOBO MX2302A data loggers deployed for seven continuous summer days. UAV imagery created a georeferenced 3D model for GIS-based metric calculation and Space Syntax modeling.

3.3.2. Social-Behavioral Data Stream

This stream captured subjective human experiences, behaviors, and aspirations. A structured Post-Occupancy Evaluation (POE) questionnaire conducted via Wenjuanxing (Changsha Ranxing Information Technology Co., Ltd., Changsha, China) was administered to a stratified random sample of 160 elderly residents (see Table 4 for sample structure) [37]. Thirty participating residents were purposively selected to reflect the broader demographic profile of the community. This ensured a proportional representation across different age brackets (e.g., 65–74, 75+ years), various mobility levels (including able-bodied individuals, those using walking aids, and wheelchair users), and diverse socio-economic backgrounds, thereby capturing a comprehensive spectrum of community needs. Two participatory design workshops were subsequently conducted.
The survey instrument measured key constructs related to environmental satisfaction and behavior. The reliability of these scales was confirmed, as shown in Table 5.
Additionally, 30 participants were purposively selected for in-depth interviews, and two participatory design workshops were held to gather nuanced qualitative data and co-design initial renewal concepts. The two design workshops (duration: 2.5 h each) involved 30 residents recruited via community bulletin boards, stratified by age and mobility level. In Workshop 1 (Diagnosis), participants were asked to use “empathy maps” to identify specific locations of thermal discomfort and social barriers. In Workshop 2 (Co-design), residents prioritized intervention options using voting dots. Qualitative insights were systematically translated into design parameters; for example, the residents’ request for “gathering space without sun” directly informed the dimensions and coverage ratio of the PV Canopy in Strategy A.

3.4. Data Analysis and Synergy Evaluation Framework

The methodological innovation of this study lies not in the individual methods themselves, but in their systematic integration to create a holistic diagnostic and evaluation loop. Specifically, we triangulate quantitative environmental data with qualitative behavioral data to identify “synergy points”—areas where environmental stress and social needs converge. This integrated diagnosis directly informs the co-design process, ensuring that technical solutions are grounded in the lived realities of residents. Quantitative environmental and survey data were analyzed using SPSS (Version 27.0, IBM Corp., Armonk, NY, USA) for descriptive statistics, correlation, and regression analysis. Qualitative data were analyzed thematically using NVivo (Version 12, QSR International, Burlington, MA, USA). Spatial analysis used DepthmapX (Version 0.8.0, Space Syntax Laboratory, UCL, London, UK). Triangulation ensured validity.

3.4.1. Quantitative and Qualitative Data Analysis

Environmental/spatial data analysis included descriptive statistics and spatial interpolation. Key spatial metrics are shown in Table 6. The data in Table 5 provides critical guidance for design: the strong positive correlation between Sky View Factor (SVF) and temperature (r = 0.91) indicates that reducing solar exposure through shading is a primary strategy for cooling. Conversely, the strong negative correlation with the Greenery View Index (GVI) (r = −0.83) validates the effectiveness of vegetation in mitigating heat. These quantitative relationships directly informed the prioritization of shading and greening strategies in the subsequent design phase.

3.4.2. Development and Application of the SACR Index

To move from qualitative synergy concepts to quantifiable assessment, the Sustainable-Age-friendly Coordinated Renewal (SACR) Index was developed. This composite index evaluates any proposed design strategy based on its balanced performance across environmental (E) and socio-age-friendly (S) dimensions. The definition, measurement benchmarks, and relative weights of the Key Performance Indicators (KPIs) are detailed in Table 7. The weights were determined via a Delphi survey with experts in urban planning, gerontology, and environmental engineering [4].
SCAR - Index   = [ ( E   + S ) / 2 ]   ×   [ 1 β ] · | E     S |
where
E = Normalized aggregate score for the Environmental Dimension (calculated from KPIs in Table 6).
S = Normalized aggregate score for the Socio-Age-friendly Dimension (calculated from KPIs in Table 7).
Table 7. Definition, benchmark, and weighting of KPIs for the SACR Index.
DimensionKey Performance Indicator (KPI)Min Benchmark (0)Max Benchmark (1)Weight (wi)
Environmental (E)UHI Mitigation Potential (ΔMRT)≤0.5 °C≥3.0 °C0.30
Stormwater Runoff Reduction≤5%≥40%0.25
Building Energy Demand Reduction≤10%≥35%0.25
Biodiversity Enhancement IndexMonocultureNative, multi-layered0.20
Socio-Age-friendly (S)Perceived Thermal Comfort ImprovementScore ≤ 2.0Score = 5.00.25
Accessibility & Safety ScoreMajor barriersFull compliance0.25
Social Interaction PotentialIsolated, no seatingIntegrated, ample seating0.20
Operational Affordability & Low DisruptionHigh cost/disruptionLow cost/disruption0.15
Mental Well-being ValueNo considerationTherapeutic features0.15
β = Imbalance penalty coefficient (set at β = 0.2 for this study), which reduces the final score if the performance between the two dimensions is highly uneven. This value is commonly used in multi-criteria decision analysis to penalize imbalance without excessively distorting the overall score, thus encouraging balanced solutions. To enhance accessibility, the calculation strictly follows a four-step sequence: (1) KPI normalization against local benchmarks; (2) aggregation of normalized KPIs into respective Environmental (E) and Socio-Age-friendly (S) dimension scores; (3) calculation of the absolute difference (|E − S|) to apply the imbalance penalty (β); and (4) computation of the final SACR score. To verify the robustness of the SACR Index, a sensitivity analysis was conducted by varying the imbalance penalty coefficient (β) between 0.1 and 0.3. The results confirmed that while the absolute index values fluctuated slightly, the relative ranking of the four strategies remained consistent (Strategy A > D > B > C), demonstrating that the evaluation framework is stable and not overly sensitive to minor adjustments in the weighting mechanism.
The term ∣ES∣ represents the absolute difference between the two-dimension scores, emphasizing the framework’s core principle of coordinated performance.
The component scores E and S are derived as weighted sums of their respective Key Performance Indicators (KPIs):
E   = i = 1 n E ( w E ,   i   ×   Score E ,   i ) and S   = j = 1 n S ( w S ,   j   ×   Score S ,   j )
where w denotes the predefined weights from Table 6, and scores are normalized between 0 and 1 based on the min–max benchmarks. This formulation ensures that a high SACR Index reflects not only high overall performance but also a balanced contribution to both sustainability and age-friendliness objectives. The calculation process aggregates normalized KPI scores into dimension scores (E and S), which are then processed through Equation (1).
This indicates that the evaluative framework is stable and not overly sensitive to minor adjustments in the weighting mechanism. Regarding KPI benchmarks, the min–max values (Table 7) were derived specifically for the high-density, humid subtropical context of Guangzhou and should be recalibrated when applying the SACR framework to other climatic or urban morphological zones, these normalization ranges must be recalibrated using local meteorological historical datasets, and the weighting assumptions should be adjusted through local stakeholder input to accurately reflect regional vulnerabilities and priorities.

4. Case Study Results: Diagnostic Findings and Strategy Performance

This section presents the empirical findings from the application of the SACR methodological framework to the Yuexiu Old Quarter. It sequentially details the outcomes of the integrated spatial-environmental and socio-behavioral diagnostic, the co-design of four synergistic intervention strategies, and their subsequent quantitative evaluation using the SACR Index.

4.1. Integrated Diagnostic: Mapping Synergy Points and Systemic Constraints

The baseline assessment generated a clear, data-driven profile of the community’s challenges, explicitly revealing where environmental stressors and social needs spatially converged—the critical “synergy points” for targeted intervention.

4.1.1. Spatial-Environmental Deficits

Microclimate monitoring confirmed a severe urban heat island (UHI) effect [38]. The central plaza exhibited the most extreme conditions, with a peak afternoon mean radiant temperature (MRT) 8–10 °C higher than in shaded interior courtyards [39]. Quantitative correlation analysis, as detailed in Table 8, revealed a strong positive relationship between Sky View Factor (SVF) and ambient air temperature (r = 0.91), and a strong negative correlation with the Greenery View Index (GVI, r = −0.83) [40].
A composite GIS-based environmental stress map, created by overlaying layers of UHI intensity, surface permeability, and green space distribution, identified three primary hotspots. Table 9 summarizes the characteristics of these hotspots, which suffered from combined thermal stress and poor stormwater management.

4.1.2. Socio-Behavioral Patterns and Revealed Needs

Survey data (N = 160) quantified significant resident dissatisfaction with outdoor thermal comfort (mean score: 2.1/5) and the safety of walking paths (mean score: 2.4/5) [41]. Behavioral mapping, however, uncovered a critical paradox. Table 10 cross-references space usage with environmental satisfaction data, clearly illustrating the behavioral lock-in phenomenon.
Qualitative data from interviews clarified this lock-in: the plaza’s spatial centrality, flat terrain, and existing (though inadequate) seating made it the only viable communal gathering spot despite its harsh microclimate. In contrast, greener and cooler interior courtyards were used almost exclusively by residents living in immediately adjacent units, indicating issues with territoriality and perceived accessibility. The central plaza (HS-1) was the highest-priority intervention zone; the area of greatest environmental stress was simultaneously the node of highest social utility and resident dissatisfaction. Secondary priority zones were the key unshaded pedestrian corridors (HS-2).

4.2. Co-Designed Sustainable-Age-Friendly Strategy Package

Guided by the diagnostic synthesis, four distinct intervention strategies were developed iteratively through participatory workshops. Each strategy was explicitly designed to target the identified synergies. Their key design parameters and simulated physical performance outcomes are summarized in Table 11.
To ensure reproducibility, the specific materials and simulation tools proposed in the intervention strategies are modeled based on standard specifications from the following representative manufacturers and developers: semi-transparent PV panels (LONGi Green Energy Technology Co., Ltd., Xi’an, China); external EPS wall insulation (Wanhua Chemical Group Co., Ltd., Yantai, China); Low-E ventilated windows (CSG Holding Co., Ltd., Shenzhen, China); cool roof coating (Nippon Paint China Co., Ltd., Shanghai, China); permeable paving (Beijing Turenscape Eco-Materials Co., Ltd., Beijing, China); and rainwater harvest tanks (Shenzhen Doctor Rain Rainwater Recycling Co., Ltd., Shenzhen, China). The simulation tools utilized include ENVI-met (Version 5.0, ENVI-met GmbH, Essen, Germany), EnergyPlus (Version 23.1.0, U.S. Department of Energy, Washington, DC, USA), SWMM (Version 5.2, U.S. Environmental Protection Agency, Washington, DC, USA), PV*SOL (Version 2023, Valentin Software GmbH, Berlin, Germany), and DesignBuilder (Version 7.0, DesignBuilder Software Ltd., Stroud, UK).
While these parameters ensure reproducibility, it is important to note that concurrent empirical microclimate data were not available for post-implementation calibration. Therefore, a standard uncertainty range of approximately ±10–15% should be expected for the absolute simulated values. Consequently, the simulation outputs are most robustly utilized for the relative ranking of the synergistic strategies rather than exact predictive forecasting. To ensure reproducibility, the key boundary conditions and parametric assumptions for the simulations are detailed in Table 12:

4.3. Quantitative Synergy Analysis Using the SACR Index

The projected performance data for each strategy were normalized against the benchmarks established in Table 7 (Methodology) and aggregated into Environmental (E) and Socio-Age-friendly (S) dimension scores. The SACR Index was then calculated. Table 13 presents the complete evaluation matrix, including the detailed breakdown of each KPI score, offering a transparent and comparative diagnosis. The SACR Index was computed for each strategy using the formula presented in Section 3.4.2. For example, the calculation for Strategy A (Canopy Plaza) with E = 0.825 and S = 0.882 is as follows:
SACR Index A   =   ( 0.825   +   0.882 2 ) ×   [ 1 0.2   ×   | 0.825 0.882 | ]   =   0.8535   ×   0.9886     0.843
This value, along with the indices for other strategies (D: 0.740, B: 0.773, C: 0.509), provides a single, comparable metric of integrated performance, clearly ranking the interventions based on their synergistic efficacy.
The results reveal a clear hierarchy and validate the synergy-focused design approach. Strategy A (Canopy Plaza) achieved the highest SACR Index, demonstrating that transforming a key social hotspot with integrated socio-ecological infrastructure yields the most balanced and high-performing outcome. The analysis shows that while Strategy C excels in a single metric (energy), its overall synergy is low due to its narrow focus and negative impacts on other dimensions.
It is important to acknowledge, however, that these results are based on simulations, which inherently involve assumptions and may not capture all real-world complexities. The actual performance could be influenced by factors such as construction quality and resident behavior. Furthermore, while strategies like the Canopy Plaza are highly effective for a central node, their scalability to an entire community requires careful consideration of spatial constraints and costs, suggesting a need for a portfolio of interventions rather than a single solution.

5. Discussion: Unpacking Synergistic Mechanisms and Policy Implications

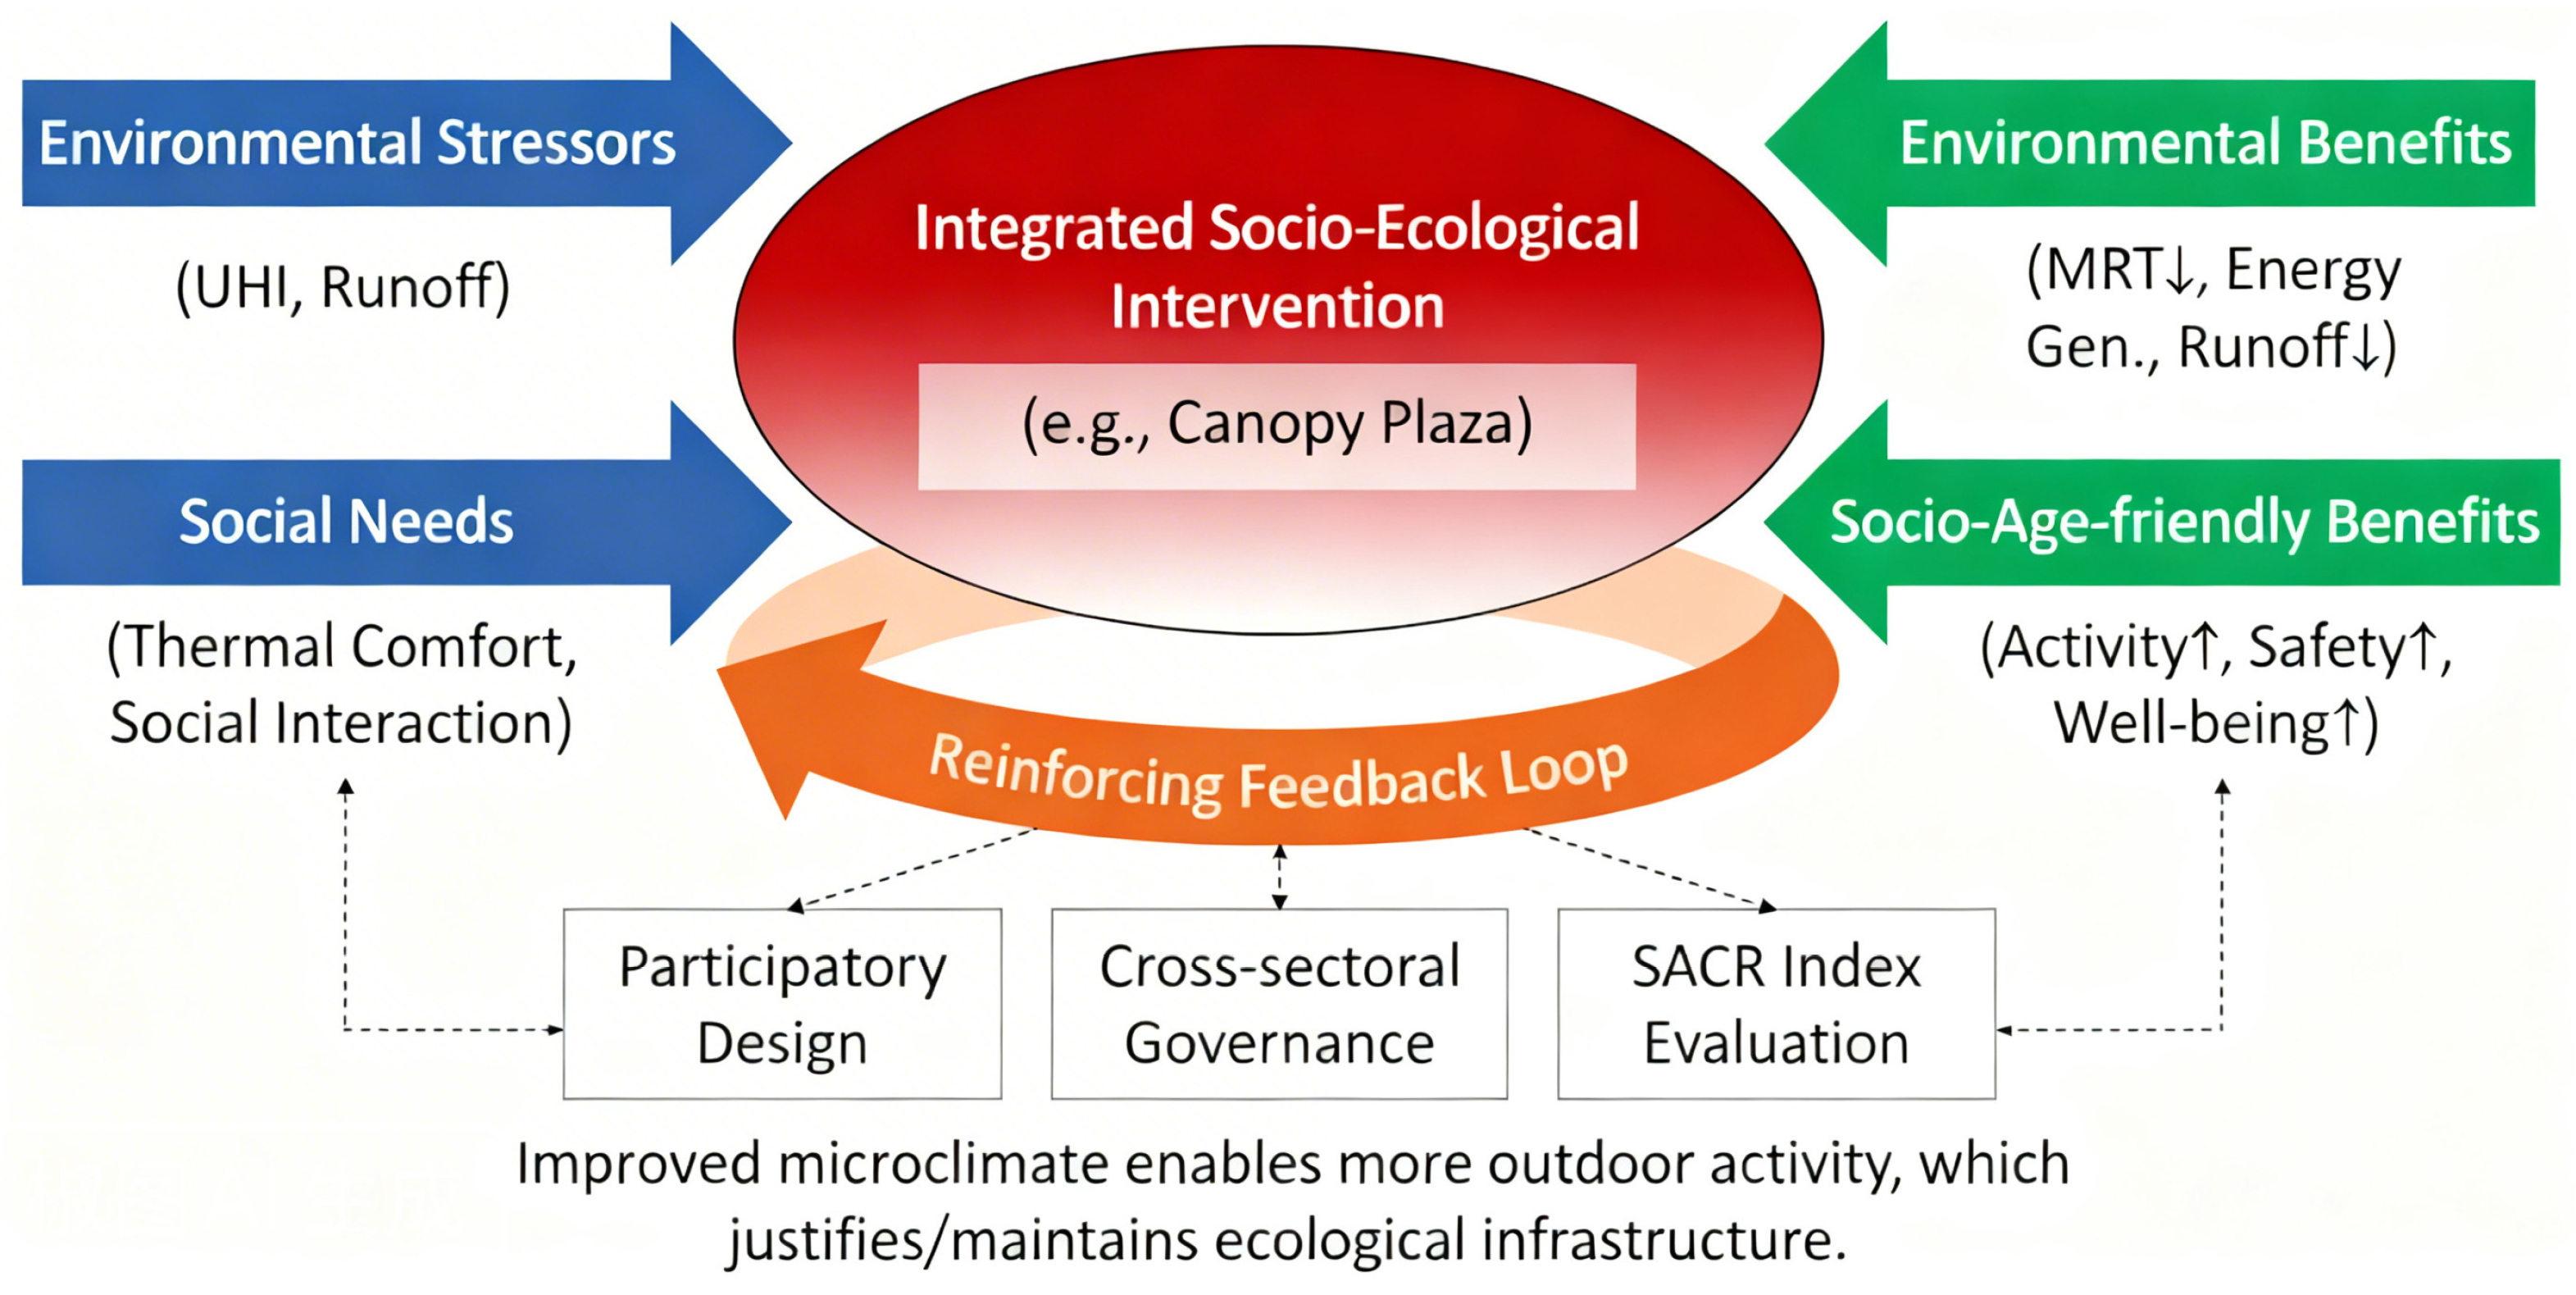
The empirical findings from the Yuexiu case study, quantified through the SACR Index, extend beyond the specific strategies to reveal broader insights into the planning logic, systemic barriers, and theoretical implications of integrating sustainability with age-friendliness in high-density urban renewal, as seen in Figure 2.

5.1. Reframing the Paradigm: From Isolated Retrofits to Socio-Ecological Synergy

The superior performance of public space strategies (A, D) over the building-scale retrofit (C) challenges the predominant techno-centric approach, particularly within the context of high-density, in sustainable urban renewal [42]. This result underscores that in an aging community context, sustainability must be reconceptualized as a matter of socio-ecological relations rather than merely technical performance parameters.
The success of Strategy A lies in its foundational logic: it anchors technological solutions (PV, passive cooling, permeable paving) to a pre-existing and vital social function (the community’s primary social plaza). It operates not as a “technology addition” but as integrated socio-ecological infrastructure. Here, the PV canopy’s primary function is shading (a social and health imperative), with energy generation as a synergistic co-benefit. This represents a significant shift from standard practice, treating elderly residents’ daily social behaviors as active components of the ecological process.
In contrast, Strategy C, despite its engineering excellence, follows a linear logic of “technology applied to a building.” It addresses an abstract “energy problem” but fails to engage meaningfully with the concrete socio-spatial reality of aging in place—a reality defined by outdoor thermal stress, social isolation, and inaccessible pathways. While Strategy C is indispensable for decarbonization and reducing operational costs, its lower ranking in the SACR Index reflects limited cross-domain synergy rather than poor technical performance. It addresses the energy dimension effectively but, when implemented in isolation, fails to engage meaningfully with the concrete socio-spatial reality, equity, or community-scale well-being.

5.2. The Scale Mismatch and Systemic Lock-In of Building-Centric Policies

The low synergy score of Strategy C illuminates a critical policy dilemma: scale mismatch and systemic lock-in. Building-scale energy retrofits primarily address global/national-scale carbon reduction targets [43]. Although vital for national carbon targets, their contribution to mitigating localized stressors—localized UHI and surface runoff, which directly impact elderly health and mobility—is less direct compared to public space interventions as reflected in C’s low scores on those KPIs. Policy incentives focused solely on kWh/m2 reduction can thus divert resources to projects with limited impact on overall community livability.
Furthermore, old high-density communities represent complex, stabilized socio-technical systems. Deep, single-building interventions face prohibitively high transaction costs—temporary relocation, securing consensus among multiple owners, disrupting entrenched social networks—that are often omitted from standard cost–benefit analyses but critically undermine affordability and social well-being scores [44]. To overcome this lock-in, an intervention must deliver immediate, tangible, and socialized benefits, a threshold which isolated building retrofits often fail to meet.

5.3. Walkability as Foundational “Enabling Infrastructure”

Strategy D’s high ranking, driven by its exceptional social score, repositions walkability from a mere transport issue to a foundational matter of spatial equity and climate resilience. In an aging community, loss of walkability equates to loss of social participation and independence [45]. By providing a continuous, comfortable, and safe pedestrian network, such interventions effectively restore a basic spatial capability. Moreover, in a warming climate, a well-shaded walking network is critical climate adaptation infrastructure, reducing heat exposure health risks. Therefore, projects like Strategy D should be evaluated not solely on direct environmental metrics but on their capacity to raise the community’s vulnerability threshold and enable the benefits of all other localized interventions.

5.4. Towards Integrated Governance and Financing

The identified disconnect between “green” and “age-friendly” projects is ultimately a symptom of fragmented governance. Achieving coordinated renewal requires institutionalizing cross-sectoral “co-investment” mechanisms [46]. For instance, the funding for Strategy A could be disaggregated: urban development funds for the plaza base, energy subsidies for the PV, public health funds for promoting active aging, and water management funds for permeable surfaces. This necessitates establishing a supra-departmental coordination body empowered to integrate objectives, pool resources, and employ tools like the SACR Index for holistic project appraisal—a shift from delivering single-purpose outputs to producing integrated, place-based “well-being packages”.
This normative position is strongly supported by recent theoretical evidence on effective governance. The OECD report Place-Based Policies for the Future (2025) argues that territorially targeted policies are most successful when they combine multi-sectoral approaches with coordination across multiple levels of government [47]. According to this framework, place-based policies like SACR require integrated administrative capacity, intergovernmental financial resources, and participatory mechanisms to transcend traditional sectoral silos. For instance, municipal authorities could tie financial subsidies directly to measurable integrated outcomes—such as the simultaneous achievement of a high UHI Mitigation potential (ΔMRT reduction > 2.0 °C) and a high Social Interaction Potential score, as empirically demonstrated by Strategy A. Linking specific KPI improvements to funding ensures that investments address complex, interrelated urban challenges rather than isolated symptoms. This perspective reinforces our argument that the SACR framework is not just a project-level tool but can inform broader public policy by being embedded within a multi-level governance structure that enables horizontal and vertical coordination, thus managing complex trade-offs and unlocking greater synergies in real-world urban contexts.

6. Conclusions and Future Directions

This study developed and empirically tested a Sustainable-Age-friendly Coordinated Renewal (SACR) framework to bridge the fragmented approach to renewing aging, high-density urban communities. Through a rigorous mixed-methods case study of Guangzhou’s Yuexiu Old Quarter and the development of a novel SACR Index, the research yields the following principal conclusions.

6.1. Core Contributions and Key Findings

This study makes two primary contributions to the field of urban renewal. First, we developed the Sustainable-Age-friendly Coordinated Renewal (SACR) framework, a novel conceptual model that systematically integrates sustainability and age-friendliness into a single, socio-ecological paradigm. Second, we operationalized this framework through the SACR Index, a quantitative, multi-criteria evaluation tool that allows planners and policymakers to transparently access and compare the synergistic performance of different renewal strategies.
  • Public space revitalization is a potent catalyst for synergistic outcomes [26]. The transformation of key social spaces (e.g., the top-ranked Canopy Plaza) into integrated socio-ecological infrastructures can simultaneously alleviate critical environmental stressors and fulfill fundamental social needs for the elderly, achieving higher co-benefits than single-focus, building-scale technical retrofits [27].
  • Standalone building energy retrofit policies suffer from a critical scale mismatch in this context [44]. While vital for carbon mitigation, such policies often fail to address community-scale livability issues (UHI, social isolation) and face high social transaction costs. Future policy must incentivize packaged interventions that couple building efficiency with immediate, tangible improvements to communal spaces and accessibility.
  • Universal, climate-adapted walkability is foundational enabling infrastructure [45]. Investments in safe, shaded, and accessible pedestrian networks are essential investments in spatial equity and community climate resilience, forming the connective tissue that underpins the effectiveness of all other localized interventions [46].

6.2. Research Propositions and Policy Implications

The SACR framework and Index provide actionable tools for evidence-based, multi-objective planning. They offer a structured process from diagnostic mapping to strategy evaluation, making trade-offs and synergies explicit and quantifiable. This can guide project prioritization, optimize design, and facilitate crucial cross-departmental dialogue and co-investment.
Theoretically, this study advances the discourse by moving from identifying general synergies to modeling specific, quantifiable interactions between microclimate parameters and elderly activity patterns. Practically, it provides planners and policymakers with a concrete framework (the SACR process) and a decision-support tool (the SACR Index). We propose two specific instruments: a “SACR Checklist” for the design phase to ensure dual objectives are considered, and a recommendation for establishing an inter-departmental “Coordinated Renewal Fund” at the municipal level.

6.3. Limitations and Future Directions

This study has limitations. Its findings are based on a single case, which may limit generalizability. It is crucial to acknowledge that the superior performance of outdoor strategies is heavily influenced by the humid subtropical climate (where outdoor shading is critical) and the high-density morphology (where indoor space is constrained). In colder climates or lower-density suburbs, building envelope retrofits may yield higher relative benefits. The SACR Index, while systematic, relies on projected simulation data and expert-weighted KPIs.
To address these limitations and advance the research agenda, we propose the following future directions:
Validation through Post-Implementation Monitoring: The most critical next step is to move from simulation to reality. We propose a follow-up study involving small-scale pilot implementation of one or two key strategies (e.g., the Canopy Plaza). This would involve longitudinal on-site monitoring of microclimate, energy use, and resident behavior before and after implementation. This will allow us to validate our simulation results with measured data, providing robust evidence of real-world performance and addressing the primary limitation of the current study [38].
Interdisciplinary Impact Assessment: Future research should adopt a more profound interdisciplinary lens, for example, by collaborating with public health researchers to conduct longitudinal studies tracking changes in elderly residents’ physical activity levels, social interaction patterns, and mental well-being indicators (e.g., loneliness scales) following renewal interventions. This would provide a deeper understanding of the health co-benefits.
Socio-Economic and Governance Analysis: The economic and institutional feasibility of the SACR approach needs further exploration. Future work could focus on developing and analyzing innovative co-investment models, conducting detailed life-cycle cost–benefit analyses that monetize social and environmental externalities, and examining the institutional barriers and enablers for establishing the proposed “Coordinated Renewal Funds” in different municipal contexts.
Comparative Case Studies: Applying and refining the SACR framework across diverse geographical, climatic, and cultural contexts (e.g., cold climates, different governance systems) is essential to test its robustness and adaptability, ultimately building a more universally applicable theory of coordinated urban renewal.
Mainstreaming this synergistic paradigm will require the co-evolution of innovative design, rigorous assessment tools, and transformative, collaborative governance models.

Author Contributions

Conceptualization, X.L. and Z.L.; methodology, X.S.; software, Z.L.; validation, Y.S. and Y.P.; formal analysis, X.L.; investigation, G.Q.; resources, Y.H. and G.Q.; data curation, Y.S. and Y.P.; writing—original draft preparation, X.L. and Z.L.; writing—review and editing, G.Q.; visualization, Y.S. and Y.P.; supervision, G.Q.; project administration, Z.L.; funding acquisition, Z.L. All authors have read and agreed to the published version of the manuscript.

Funding

This research was funded by the National Key Research and Development Program of China [grant number: 2022YFF0607000].

Institutional Review Board Statement

Ethical review and approval were waived for this study as the Beijing Institute of Architectural Design does not have a formal Institutional Review Board (IRB) or Ethics Committee; it is an architectural design and research institute rather than a medical or academic institution with such a committee. All research procedures involving human participants (questionnaires, interviews, and participatory workshops) were conducted in full compliance with ethical principles, including informed consent, voluntary participation, and data anonymization.

Informed Consent Statement

Informed consent was obtained from all subjects involved in the study.

Data Availability Statement

The original contributions presented in this study are included in the article. Anonymized survey data and simulation input files are available from the corresponding author upon reasonable request.

Conflicts of Interest

The authors declare no conflicts of interest.

References

  1. United Nations Environment Programme (UNEP). Frontiers 2025: The Weight of Time—Facing a New Age of Challenges for People and Ecosystems; UNEP: Nairobi, Kenya, 2025; Available online: https://www.unep.org/resources/frontiers-2025-weight-time (accessed on 2 November 2025).
  2. United Nations Department of Economic and Social Affairs, Population Division. World Population Ageing 2023; United Nations: New York, NY, USA, 2024; Available online: https://www.un.org/development/desa/pd/sites/www.un.org.development.desa.pd/files/undesa_pd_2024_wpa2023-report.pdf (accessed on 5 November 2025).
  3. Lwasa, S.; Seto, K.C.; Bai, X.; Blanco, H.; Gurney, K.R.; Kılkış, Ş.; Lucon, O.; Murakami, J.; Pan, J.; Sharifi, A.; et al. Chapter 8: Urban Systems and Other Settlements. In Climate Change 2022: Mitigation of Climate Change. Contribution of Working Group III to the Sixth Assessment Report of the Intergovernmental Panel on Climate Change; Cambridge University Press: Cambridge, UK; New York, NY, USA, 2022; Available online: https://www.ipcc.ch/report/ar6/wg3/chapter/chapter-8/ (accessed on 12 November 2025).
  4. Liu, Y.; Li, H.; Li, W.; Wang, S. Renovation priorities for old residential districts based on resident satisfaction: An application of asymmetric impact–performance analysis in Xi’an, China. PLoS ONE 2021, 16, e0254372. [Google Scholar] [CrossRef] [Scilit]
  5. Jia, Y.; Lee, S.; Kanda, M.; Park, P.; Edwards, S.J.; Gao, J.; Ji, J.S. Sustainable age-friendly cities and communities in China: A scoping review and narrative assessment of national policies. Lancet Reg. Health West. Pac. 2025, 64, 101723. [Google Scholar] [CrossRef] [Scilit]
  6. Hassan, H.; Mishra, A.K.; Wemken, N.; O’Dea, P.; Cowie, H.; McIntyre, B.; Coggins, A.M. Deep energy renovations’ impact on indoor air quality and thermal comfort of residential dwellings in Ireland—ARDEN project. Build. Environ. 2024, 259, 111637. [Google Scholar] [CrossRef] [Scilit]
  7. Abedrabboh, O.; Alfarra, M.R.; Al-Ansari, T.; Fountoukis, C. Enhancing human thermal comfort in hot arid cities: A systematic review of urban heat island observations and mitigation strategies. Build. Environ. 2025, 283, 113398. [Google Scholar] [CrossRef] [Scilit]
  8. Amani, M.J.; Tanzadeh, R.; Moghadas Nejad, F.; Kabiri Nasrabad, M.M.; Chalabii, J.; Movahedi Rad, M. Urban Sustainability Through Pavement Technologies: Reducing Urban Heat Islands with Cool Pavements. Buildings 2025, 15, 504. [Google Scholar] [CrossRef] [Scilit]
  9. Yang, M.; Ye, P.; He, J. Green and Blue Infrastructure for Urban Cooling: Multi-Scale Mechanisms, Spatial Optimization, and Methodological Integration. Sustain. Cities Soc. 2025, 113, 106501. [Google Scholar] [CrossRef] [Scilit]
  10. McNabb, T.; Charters, F.J.; Challies, E.; Dionisio, R. Unlocking urban blue-green infrastructure: An interdisciplinary literature review analysing co-benefits and synergies between bio-physical and socio-cultural outcomes. Blue-Green Syst. 2024, 6, 217–231. [Google Scholar] [CrossRef] [Scilit]
  11. Jin, T.; Wang, K.; Xin, Y.; Shi, J.; Hong, Y.; Witlox, F. Is a 15-minute city within reach? Measuring multimodal accessibility and carbon footprint in 12 major American cities. Land Use Policy 2024, 142, 107180. [Google Scholar] [CrossRef] [Scilit]
  12. Chiaradia, F.; Lelo, K.; Monni, S.; Tomassi, F. The 15-Minute City: An Attempt to Measure Proximity to Urban Services in Rome. Sustainability 2024, 16, 9432. [Google Scholar] [CrossRef] [Scilit]
  13. Alaux, N.; Kulmer, V.; Vogel, J.; Passer, A. Preserving buildings: Emission reductions from circular economy strategies in Austria. Build. Cities 2025, 6, 881–898. [Google Scholar] [CrossRef] [Scilit]
  14. Falsafi, A.; Togiani, A.; Colley, A.; Varis, J.; Horttanainen, M. Life cycle assessment in circular design process: A systematic literature review. J. Clean. Prod. 2025, 521, 146188. [Google Scholar] [CrossRef] [Scilit]
  15. Karaca, F.; Tleuken, A.; Pineda-Martos, R.; Ros Cardoso, S.; Orel, D.; Askar, R.; Agibayeva, A.; Güemez, E.G.; Salles, A.; Varol, H.A.; et al. Cultivating Sustainable Construction: Stakeholder Insights Driving Circular Economy Innovation for Inclusive Resource Equity. Buildings 2024, 14, 935. [Google Scholar] [CrossRef] [Scilit]
  16. Kaewunruen, S.; Baniotopoulos, C.; Guo, Y.; Sengsri, P.; Teuffel, P.; Bajare, D. 6D-BIM applications to enrich circular value chains and stakeholder engagement within built environments. In 4th International Conference “Coordinating Engineering for Sustainability and Resilience” & Midterm Conference of CircularB “Implementation of Circular Economy in the Built Environment”; Ungureanu, V., Bragança, L., Baniotopoulos, C., Abdalla, K.M., Eds.; Springer: Cham, Switzerland, 2024; pp. 346–356. [Google Scholar] [CrossRef] [Scilit]
  17. Moran Uriel, J.; Camerin, F.; Cordoba Hernandez, R. Urban Horizons in China: Challenges and Opportunities for Community Intervention in a Country Marked by the Heihe-Tengchong Line. In Diversity as Catalyst: Economic Growth and Urban Resilience in Global Cityscapes; Siew, G., Allam, Z., Cheshmehzangi, A., Eds.; Urban Sustainability; Springer: Singapore, 2024. [Google Scholar] [CrossRef] [Scilit]
  18. Li, P.; Dahlan, N.D.; Jaafar, J.M.; Zhu, N. A Systematic Review of Indoor Environmental Quality in Age-Friendly Housing. Buildings 2025, 15, 4148. [Google Scholar] [CrossRef] [Scilit]
  19. Hassani, A.; Jancewicz, B.; Wrotek, M.; Chwałczyk, F.; Castell, N. Understanding thermal comfort expectations in older adults: The role of long-term thermal history. Build. Environ. 2024, 263, 111900. [Google Scholar] [CrossRef] [Scilit]
  20. Gálvez-Pérez, D.; Guirao, B.; Ortuño, A. Age-Friendly Urban Design for Older Pedestrian Road Safety: A Street Segment Level Analysis in Madrid. Sustainability 2024, 16, 8298. [Google Scholar] [CrossRef] [Scilit]
  21. Su, Y.; Zhang, X.; Xuan, Y. Linking neighborhood green spaces to loneliness among elderly residents—A path analysis of social capital. Cities 2024, 149, 104952. [Google Scholar] [CrossRef] [Scilit]
  22. Zapata-Restrepo, J.R.; Longworth, G.R.; ChinAPaw, M.J.; Dall, P.M.; Skelton, D.A.; Morejón Torné, S.; Giné-Garriga, M. Exploring age-friendly urban design through co-creation: Insights from EngAGE4Change, a Health CASCADE study. J. Urban Des. 2025, 1–23. [Google Scholar] [CrossRef] [Scilit]
  23. Lee, J.H.; Ji, S.Y.; Ostwald, M.J. Designing Homes for Ageing Minds: A systematic review of design research on cognitive and emotional responses to residential environments. Build. Environ. 2026, 289, 114093. [Google Scholar] [CrossRef] [Scilit]
  24. Altona, J.; Wiegelmann, H.; Mena, E.; Schüz, B.; Wolf-Ostermann, K. Neighbourhood-built environment and cognitive or social health in older adults with mild cognitive impairment or dementia: An umbrella review. BMC Geriatr. 2025, 25, 907. [Google Scholar] [CrossRef] [Scilit]
  25. Chen, Y.; Liu, B.; Shen, Y.; Li, L. Assessing accessibility to service facilities for older people in age-restricted communities from the perspective of equity. J. Transp. Health 2022, 27, 101515. [Google Scholar] [CrossRef] [Scilit]
  26. Tan, Z.; Christopoulos, G.; Roberts, A.C.; Ren, G.; Ouyang, W.; Lo, K.; Ho, C. The comparative thermal experience of young and old pedestrians in urban green spaces and in densely built areas. Urban For. Urban Green. 2025, 105, 128712. [Google Scholar] [CrossRef] [Scilit]
  27. Levenson, M.; Pearlmutter, D.; Aleksandrowicz, O. An observational analysis of shade-related pedestrian activity. Build. Cities 2025, 6, 398–414. [Google Scholar] [CrossRef]
  28. Ding, X.; Zhang, H.; Fan, X.; Zhang, X.; Yue, X.; Shu, P. Comprehensive Review of Ecosystem Services of Community Gardens in English-and Chinese-Language Literature. Buildings 2025, 15, 2137. [Google Scholar] [CrossRef] [Scilit]
  29. Tong, K.; Thompson, C.W.; Carin-Levy, G.; Liddle, J.; Morton, S.; Mead, G.E. Nature-based interventions for older adults: A systematic review of intervention types and methods, health effects and pathways. Age Ageing 2025, 54, afaf084. [Google Scholar] [CrossRef] [Scilit] [PubMed]
  30. Volf, C.; Bueno, B.; Edwards, P.; Hobday, R.; Mäder, S.; Matusiak, B.S.; Wulff, K.; Osterhaus, W.; Manoli, G.; Della Giustina, C.; et al. Why daylight should be a priority for urban planning. J. Urban Manag. 2024, 13, 175–182. [Google Scholar] [CrossRef] [Scilit]
  31. Borghi, J.; Cuevas, S.; Anton, B.; Iaia, D.; Gasparri, G.; Hanson, M.A.; Langlois, E.V. Climate and health: A path to strategic co-financing? Health Policy Plan. 2024, 39, i4–i18. [Google Scholar] [CrossRef] [Scilit]
  32. Wu, S.; Chen, X.; Ma, C.; Wu, D.; Xu, Y.; Xiong, Y. Vertical Transportation and Age-Friendly Urban Renewal: A Systematic Framework for Sustainable and Inclusive Communities. Sustainability 2025, 17, 9594. [Google Scholar] [CrossRef] [Scilit]
  33. Liu, X.; Lv, Y.; Li, W.; Peng, L.; Wu, Z. Assessment of Age-Friendly Streets in High-Density Urban Areas Using AFEAT, Street View Imagery, and Deep Learning: A Case Study of Qinhuai District, Nanjing, China. Buildings 2025, 15, 3518. [Google Scholar] [CrossRef] [Scilit]
  34. Creswell, J.W.; Clark, V.L.P. Designing and Conducting Mixed Methods Research; SAGE Publications: Thousand Oaks, CA, USA, 2017. [Google Scholar]
  35. Yin, R.K. Case Study Research and Applications: Design and Methods, 6th ed.; SAGE Publications: Thousand Oaks, CA, USA, 2018. [Google Scholar]
  36. Jick, T.D. Mixing qualitative and quantitative methods: Triangulation in action. Adm. Sci. Q. 1979, 24, 602–611. [Google Scholar] [CrossRef] [Scilit]
  37. Preiser, W.F.; White, E.; Rabinowitz, H. Post-Occupancy Evaluation; Routledge: Abingdon, UK, 2015. [Google Scholar]
  38. Hsu, C.C.; Sandford, B.A. The Delphi technique: Making sense of consensus. Pract. Assess. Res. Eval. 2007, 12, 10. [Google Scholar]
  39. Zou, Y.; Wu, Z.; Li, B.; Jia, Y. Cooling energy challenges in residential buildings during heat waves: Urban heat island impacts in a hot-humid city. Buildings 2024, 14, 4030. [Google Scholar] [CrossRef] [Scilit]
  40. Zhang, Z.; Wang, Y.; Wu, Z. Field study of thermal comfort of the elderly in tree-shaded areas of urban parks in the cold area of China. Sci. Rep. 2025, 15, 23276. [Google Scholar] [CrossRef] [Scilit] [PubMed]
  41. Chiang, Y.C.; Liu, H.H.; Li, D.; Ho, L.C. Quantification through deep learning of sky view factor and greenery on urban streets during hot and cool seasons. Landsc. Urban Plan. 2023, 232, 104679. [Google Scholar] [CrossRef] [Scilit]
  42. Zeng, Y.; Chen, B. Evaluation of aging-friendly public spaces in old urban communities based on IPA method—A case study of Shouyi Community in Wuhan. Buildings 2024, 14, 2362. [Google Scholar] [CrossRef] [Scilit]
  43. Chin, C.P.; Alias, A.; Alkharabsheh, O.H. Urban housing regeneration strategies for sustainable city development: A systematic literature review. Discov. Sustain. 2025, 6, 1050. [Google Scholar] [CrossRef] [Scilit]
  44. Cabeza, L.F.; Bai, Q.; Bertoldi, P.; Kihila, J.M.; Lucena, A.F.P.; Mata, É.; Mirasgedis, S.; Novikova, A.; Saheb, Y. Buildings. In Climate Change 2022: Mitigation of Climate Change. Contribution of Working Group III to the Sixth Assessment Report of the Intergovernmental Panel on Climate Change; Shukla, P.R., Skea, J., Slade, R., Al Khourdajie, A., van Diemen, R., McCollum, D., Pathak, M., Some, S., Vyas, P., Fradera, R., et al., Eds.; Cambridge University Press: Cambridge, UK; New York, NY, USA, 2022. [Google Scholar] [CrossRef] [Scilit]
  45. Economidou, M. Energy Efficiency Upgrades in Multi-Owner Residential Buildings: Review of Governance and Legal Issues in 7 EU Member States; Publications Office of the European Union: Luxembourg, 2018. [Google Scholar] [CrossRef]
  46. Shen, J.; Fan, J.; Peng, Y.; Lu, W.; Li, Y.; Xu, X.; Fei, Y. Systematic review of nonlinear associations between the built environment and walking in older adults. BMC Public Health 2025, 25, 4240. [Google Scholar] [CrossRef] [Scilit]
  47. Organisation for Economic Co-Operation and Development (OECD). Place-Based Policies for the Future; OECD Publishing: Paris, France, 2025. [Google Scholar]
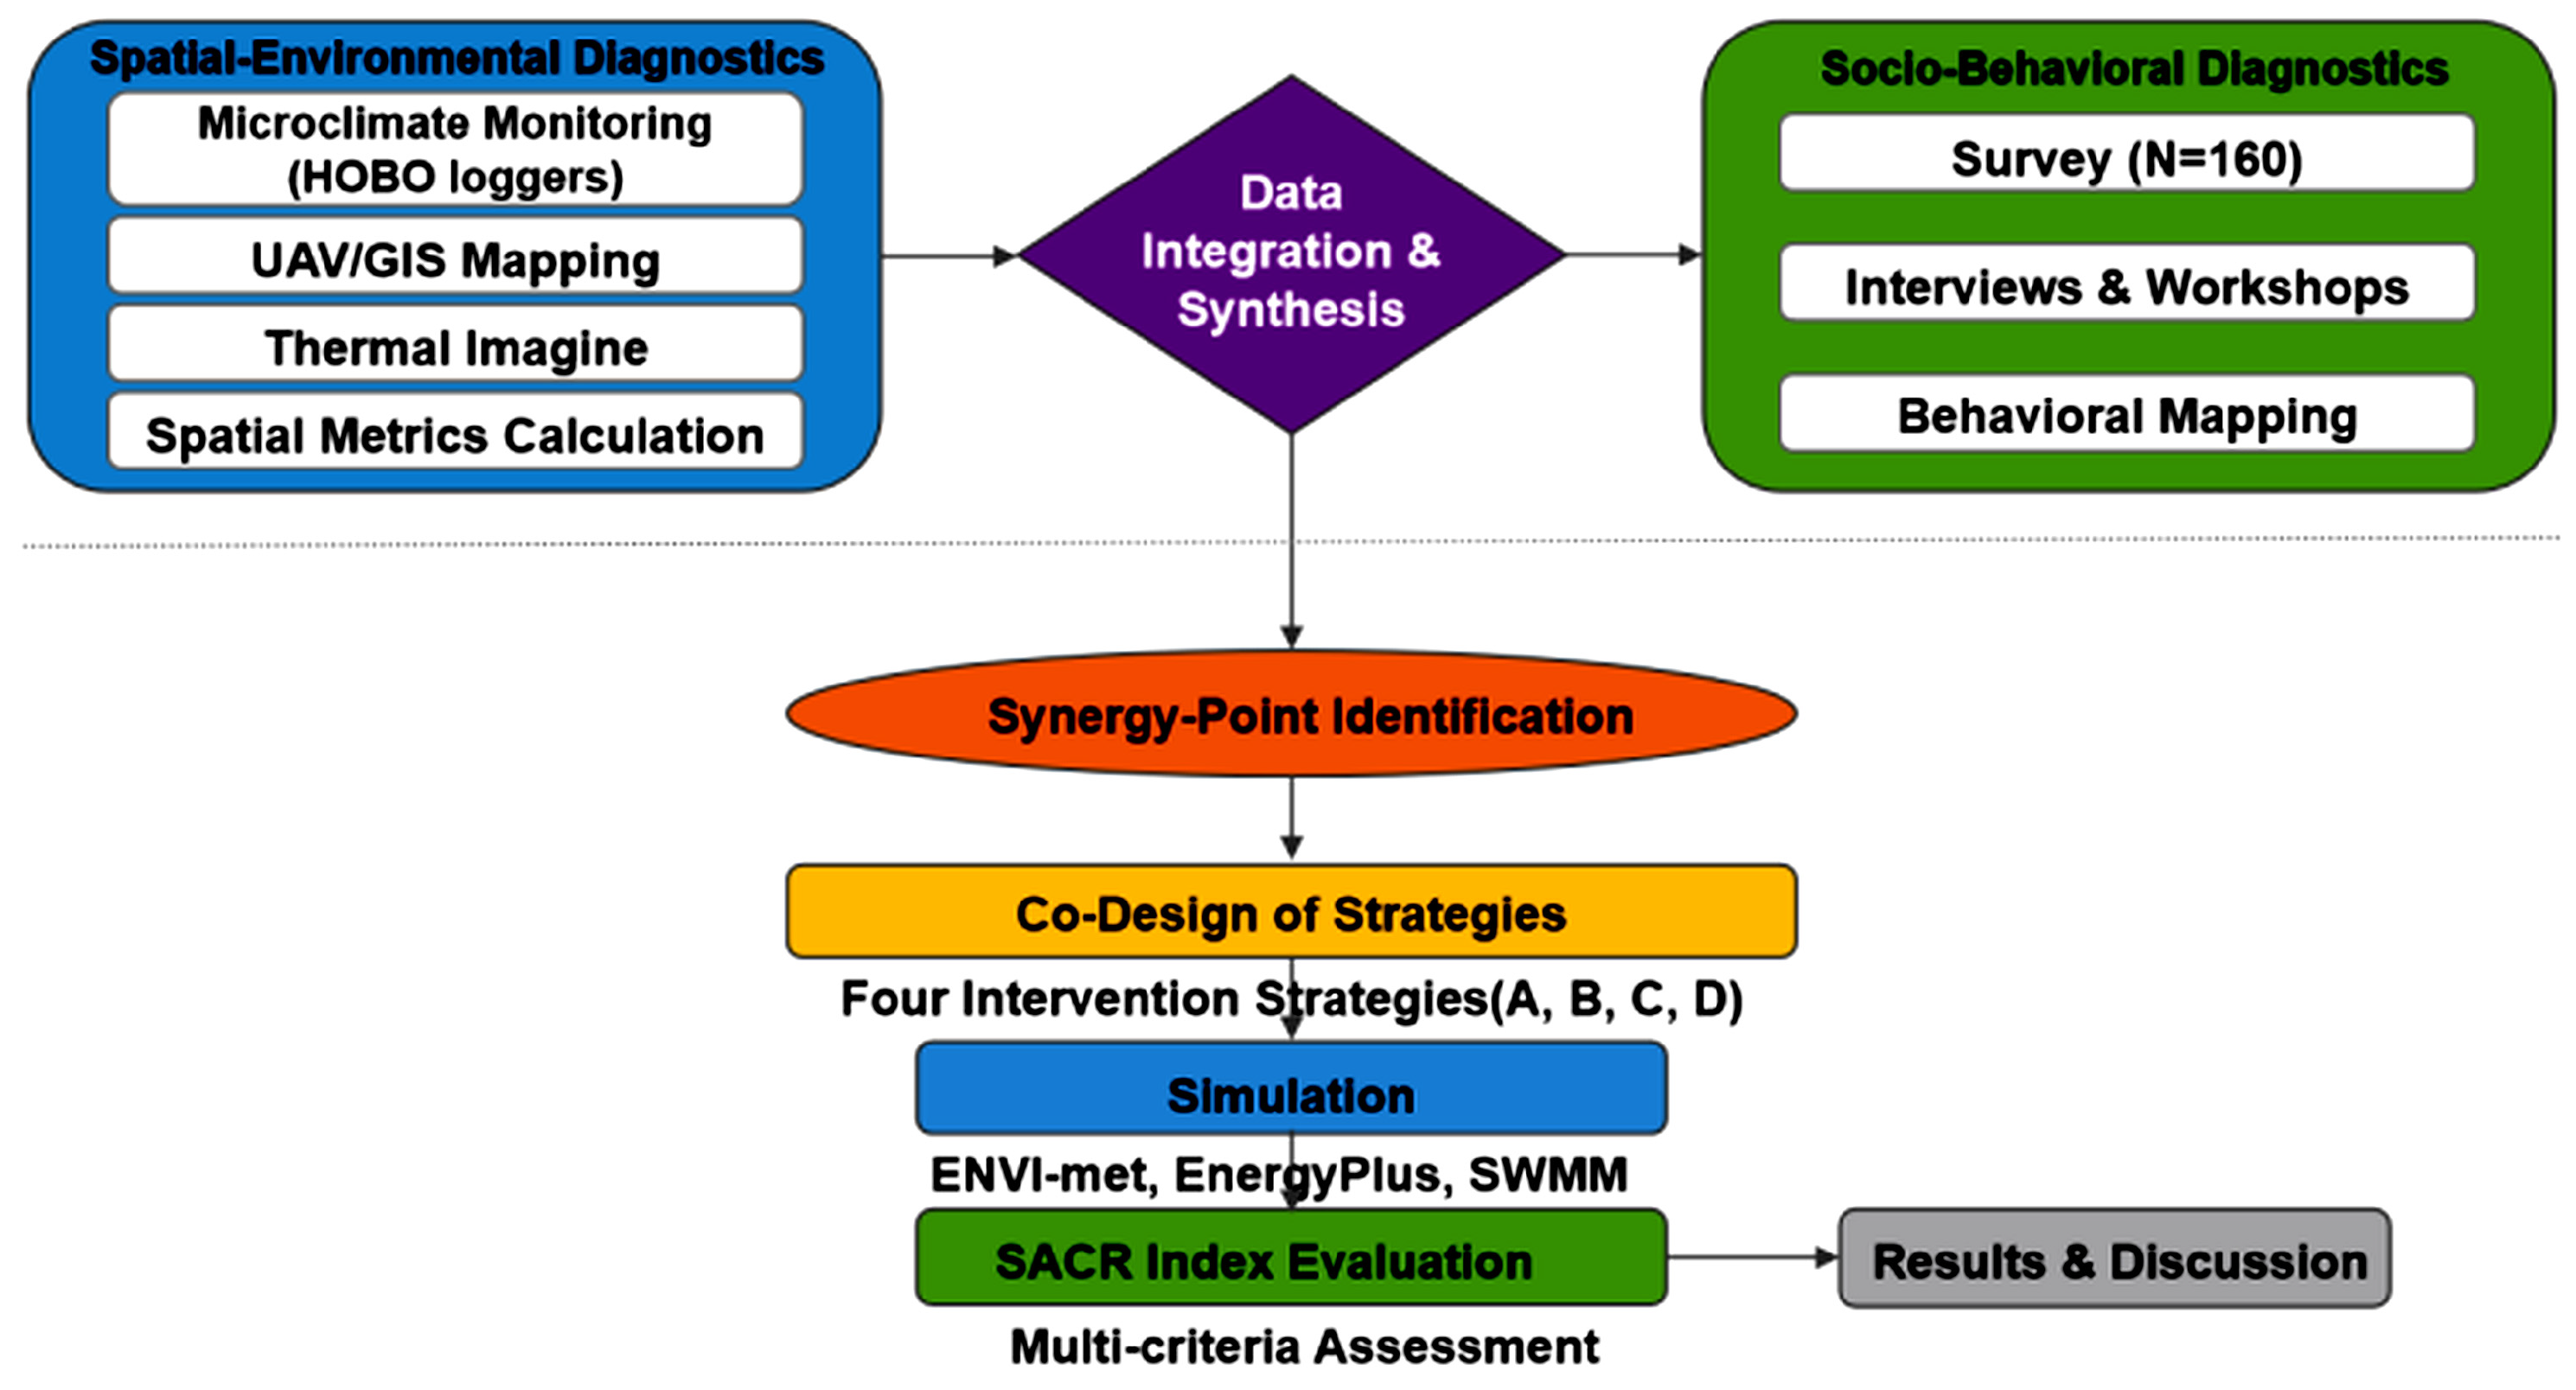
Figure 1. Research workflow diagram.
Buildings 16 01436 g001
Figure 2. Conceptual model of synergistic mechanisms in SACR. Here, an up arrow indicates increase, and a down arrow indicates decrease.
Buildings 16 01436 g002
Table 1. Comparative summary of sustainable renewal and age-friendly design literature.
DimensionSustainable Community RenewalAge-Friendly Community DesignIdentified Gap/Point of Integration
Core ObjectiveEnvironmental performance (carbon reduction, resource efficiency, climate resilience)Human well-being (health, safety, social inclusion, autonomy of the elderly)Lack of frameworks that treat environmental and human well-being as co-equal, synergistic objectives
Primary ScaleBuilding-to-neighborhood scale, focused on physical systems (energy, water, materials)Human-to-neighborhood scale, focused on lived experience and socio-spatial interactionsNeed to bridge the gap between technical system performance and its impact on daily life and behavior
Key MetricsQuantitative, technical metrics (e.g., kWh/m2, runoff coefficient, U-value, CO2 emissions)Often qualitative or based on subjective perception (e.g., satisfaction scores, perceived safety, social capital)Requirement for mixed-methods evaluation tools that can quantify the relationship between physical changes and social outcomes
StrengthsTechnically rigorous, data-driven, addresses global environmental challengesHuman-centric, needs-based, addresses social equity and quality of lifeThis study’s SACR framework aims to bridge these by creating a socio-ecological approach that is both technically measurable and human-centric
WeaknessesCan be techno-centric, overlooking social impacts and lived experience; may be disconnected from macro-level urban dynamics [31]Can be context-specific, lacking scalable technical solutions; often overlooks broader ecological impacts
Table 2. Baseline diagnostic profile of the case study site (Yuexiu Old Quarter).
CategoryMetric/IndicatorMeasurement Method/Data SourceQuantified Baseline Status
DemographicsTotal Registered PopulationCommunity Administrative Registry (2023)8450
Elderly Population (Age ≥ 65)Community Administrative Registry (2023)2637
Elderly Proportion (%)Calculation (2637/8450)31.2%
Spatial MetricsTotal Site AreaGIS Analysis of Cadastral Map18.5 ha
Total Gross Floor AreaCalculation from Building Footprints462,500 m2
Average Plot RatioCalculation (GFA/Site Area)2.5
Green Space Ratio (%)GIS Classification of UAV Imagery (Phantom 4 RTK, SZ DJI Technology Co., Ltd., Shenzhen, China)14.7%
Building StockAverage Building Age (years)Field Survey of Construction Plaques35
Predominant Building TypologyField Survey & Typological Analysis6–8 Story Walk-up
Building with Elevator Access (%)Full Site Survey0%
Environmental Quality (Summer)Avg. Air Temp. (Peak Day, On-site)HOBO Logger Data (12 August 2023, 13:00–15:00)34.2 °C
Avg. Air Temp. (Rural Reference Station)Municipal Meteorological Bureau Data31.1 °C
Urban Heat Island Intensity (ΔT)Calculation (On-site—Rural)+3.1 °C
Peak Surface Temp. (Central Plaza, 14:00)Infrared Thermography (FLIR E8-XT, FLIR Systems Inc., Wilsonville, OR, USA)52.8 °C
Public SpaceTotal Formal Public Open Space AreaField Measurement & UAV Orthomosaic~1200 m2
Public Open Space per CapitaCalculation (1200 m2/8450)0.14 m2/person
AccessibilityWalking Distance to Nearest ClinicGIS Network Analysis (Pedestrian)450 m
Walking Distance to Nearest Fresh MarketGIS Network Analysis (Pedestrian)320 m
Table 3. Specifications of primary environmental data collection instruments.
InstrumentMeasured ParametersAccuracyDeployment & Logging IntervalPurpose
Microclimate LoggerAir Temperature, Relative Humidity, 3-in-1 Globe Temp.Temp: ±0.2 °C; RH: ±2.5%; Globe: ±0.5 °C6 units, fixed locations; 10 min intervalsQuantify spatiotemporal variation in thermal environment and calculate Mean Radiant Temperature (MRT).
Thermal Imaging CameraSurface Temperature±2 °C or ±2% of readingMobile survey at peak heat hours (13:00, 15:00, 17:00)Visualize and quantify surface heat islands (materials, shading effects).
Unmanned Aerial Vehicle (UAV) (Phantom 4 RTK, SZ DJI Technology Co., Ltd., Shenzhen, China)High-Resolution Geotagged ImageryHorizontal: 1 cm + 1 ppm; Vertical: 1.5 cm + 1 ppmFlight altitude 80 m, overlap 80% (frontal/side)Generate Orthomosaic and Digital Surface Model for GIS and spatial metric analysis.
Table 4. Summary of social–behavioral survey sample structure (N = 160).
Stratification VariableCategorySample Count (n)Sample Proportion (%)Population Proportion (Est. %) *
Age Group65–74 years9257.5%~60%
75–84 years5232.5%~30%
85+ years1610.0%~10%
GenderMale7043.8%~45%
Female9056.2%~55%
Housing LocationPerimeter Blocks6440.0%~40%
Interior Courtyards9660.0%~60%
Living ArrangementLiving Alone4830.0%~28%
Living with Spouse/Family11270.0%~72%
* Estimated from community registry.
Table 5. Structure and reliability of key survey constructs (POE Questionnaire).
Construct/ScaleNumber of ItemsSample Item (5-Point Likert)Cronbach’s Alpha (α)Interpretation
Thermal Comfort Perception4“In summer, how satisfied are you with the temperature in the central plaza?”0.87Good internal consistency
Spatial Safety & Accessibility5“How satisfied are you with the ease and safety of walking to the nearest market?”0.89Good internal consistency
Social Space Amenity3“How satisfied are you with the availability of shaded seating?”0.78Acceptable internal consistency
Table 6. Key spatial metrics calculated from UAV/GIS data for sample locations.
Sample Location TypeSky View Factor (SVF)Greenery View Index (GVI)Impervious Surface RatioMean Integration (Rn)
Central Plaza0.855.2%95%1.25 (High)
Typical Narrow Alley0.251.8%100%0.87 (Medium)
Interior Courtyard0.4515.4%80%0.45 (Low)
Correlation with Afternoon Air Temp.Strong Positive (r = 0.91)Strong Negative (r = −0.83)Positive (r = 0.76)Weak Correlation
Table 8. Correlation analysis of spatial metrics and microclimate parameters.
Spatial MetricCorrelation with Afternoon Air TemperatureCorrelation with Mean Radiant Temperature (MRT)Statistical Significance (p-Value)
Sky View Factor (SVF)Strong Positive (r = 0.91)Strong Positive (r = 0.89)p < 0.001
Greenery View Index (GVI)Strong Negative (r = −0.83)Strong Negative (r = −0.81)p < 0.001
Impervious Surface RatioPositive (r = 0.76)Positive (r = 0.79)p < 0.001
Space Syntax Integration (Rn)Weak Positive (r = 0.32)Weak Correlation (r = 0.28)p > 0.05
Table 9. Characteristics of identified environmental stress hotspots.
Hotspot IDLocation TypeKey Environmental StressorsAverage Peak MRTSurface PermeabilityObserved Issue
HS-1Central PlazaExtreme Solar Exposure, High SVF (0.85), 95% Impervious58–62 °CVery LowPrimary heat island core, rapid surface runoff
HS-2Western Pedestrian CorridorNarrow Canyon, Limited Cross-Ventilation, No Shading52–55 °CLow (asphalt)Thermal discomfort for pedestrians, waterlogging at drains
HS-3NE Vacant LotCompacted Soil, Poor Drainage, No Vegetation48–50 °CModerate (but ineffective)Frequent ponding, underutilized space contributing to local heat
Table 10. Space usage vs. environmental perception among elderly residents.
Public SpacePrimary Activity ReportedWeekly Usage Frequency (Mean)Thermal Comfort Satisfaction (Mean/5)Safety/Access Satisfaction (Mean/5)% Citing as Primary Social Spot
Central Plaza (HS-1)Socializing, Resting, Observing4.2 days2.12.868%
Interior Courtyard APrivate Socializing, Gardening (adjacent residents)2.1 days (adjacent)/0.3 days (non-adjacent)3.83.55%
Main Walkway (HS-2)Transit to Market/Clinic6.5 days (transit)1.92.40%
Street-side BenchResting during errands1.8 days2.52.02%
Table 11. Design specifications and simulated physical performance of co-designed strategies.
StrategyCore Design ComponentsSimulation ToolKey Physical Performance Outcomes
A. PV Canopy PlazaSemi-transparent PV panels (150 m2), Steel frame, Permeable paving, Rainwater harvest tank (15 m3), Integrated seating.ENVI-met, PV*SOL • MRT reduction under canopy: 2.8 °C
• Annual PV yield: ~18.5 MWh
• Annual rainwater capture: ~120 m3
• Albedo increase in plaza: 0.2 → 0.65
B. Sponge GardenTerraced rain gardens (native spp.), Accessible raised planters, Permeable walking paths, Shaded seating area.SWMM, ENVI-met • Runoff reduction for catchment: 35%
• Evapotranspiration cooling: Local AT reduction ~0.5 °C
• Added permeable surface: 280 m2
• Increased biodiversity value score: 0.85/1.0
C. Building RetrofitExternal wall insulation (EPS 100 mm), Low-E ventilated windows, Cool roof coating (albedo 0.8).EnergyPlus, DesignBuilder • Cooling energy demand reduction: 32%
• Hours > 28 °C indoors reduction: 45%
• Improved wall U-value: 1.8 → 0.4 W/m2K
D. Walkway NetworkHigh-albedo permeable pavement, Continuous pergola with vines, Rest seats every 30 m, Elimination of curbs.ENVI-met, DepthmapX• Localized MRT reduction on path: 1.5–2.0 °C
• Network Integration (Rn) increase: +15%
• Surface permeability increase: >60% for walkway area
* Simulated performance metrics were derived using standard engineering equations. For instance, UHI mitigation potential (ΔMRT) was estimated using energy balance models within ENVI-met, and runoff reduction was calculated based on the Curve Number method in SWMM.
Table 12. Key simulation parameters and boundary conditions.
Simulation ToolParameter CategorySpecification/Assumption
ENVI-met v5.0Grid Resolution2 m × 2 m × 2 m (Nesting grids: 5)
Meteorology ForcingInitial Temp: 34.0 °C; Wind Speed: 1.5 m/s (SE); RH: 65% (Based on typical hot summer day in Guangzhou)
Simulation Duration24 h (including 12 h spin-up phase)
EnergyPlusOccupancy ScheduleResidential profile: 100% occupancy (18:00–08:00), 50% (08:00–18:00) for elderly households
Ventilation Rate0.5 ACH (Infiltration + Natural Ventilation)
Cooling Setpoint26 °C (Summer only)
SWMM 5.2Design Rainfall2-year return period storm event (Guangzhou storm intensity formula), Duration: 2 h
Infiltration ModelHorton Method (Max rate: 75 mm/h for improved soil)
Table 13. Comprehensive SACR index evaluation matrix with KPI breakdown.
StrategyEnv. (E) ScoreSocio (S) ScoreKPI Performance Highlights (Score/Weight)
A. Canopy Plaza0.8250.882E: UHI Mit. (0.85/0.30), Runoff (0.80/0.25), Energy (0.90/0.25), Bio. (0.70/0.20)
S: Thermal (0.95/0.25), Access (0.90/0.25), Social (0.85/0.20), Afford. (0.80/0.15), Well-being (0.75/0.15)
D. Walkway Network0.5950.890E: UHI Mit. (0.75/0.30), Runoff (0.70/0.25), Energy (0.20/0.25), Bio. (0.60/0.20)
S: Thermal (0.95/0.25), Access (0.90/0.25), Social (0.90/0.20), Afford. (0.85/0.15), Well-being (0.70/0.15)
B. Sponge Garden0.7330.815E: UHI Mit. (0.60/0.30), Runoff (0.88/0.25), Energy (0.65/0.25), Bio. (0.85/0.20)
S: Thermal (0.70/0.25), Access (0.85/0.25), Social (0.75/0.20), Afford. (0.90/0.15), Well-being (0.95/0.15)
C. Building Retrofit0.4190.605E: UHI Mit. (0.30/0.30), Runoff (0.15/0.25), Energy (0.98/0.25), Bio. (0.20/0.20)
S: Thermal (0.70/0.25), Access (0.60/0.25), Social (0.65/0.20), Afford. (0.50/0.15), Well-being (0.40/0.15)
Disclaimer/Publisher’s Note: The statements, opinions and data contained in all publications are solely those of the individual author(s) and contributor(s) and not of MDPI and/or the editor(s). MDPI and/or the editor(s) disclaim responsibility for any injury to people or property resulting from any ideas, methods, instructions or products referred to in the content.