


Abstract
A classroom is an educational environment where teaching and intellectual engagement take place. It is designed specifically to integrate technological advances in education and improve student outcomes. This study examines the impact of various visual design elements on students’ academic performance across different indoor classroom configurations in Erbil. Furthermore, it aims to determine the most effective classroom design elements for optimizing educational results. The research employed a mixed-methods approach, integrating qualitative content analysis with illustrations, pictures, and graphs. The quantitative component comprises two methodologies: a researcher-developed closed-ended questionnaire along with ergonomic and visibility evaluations utilizing DepthMapX 10 simulation software. Research shows that Modularity, Visual diversity display, Legibility, Sightline, and easy Accessibility enhance the quality of learning. The study suggests that spatial and visual design elements can establish a dependable model, reinforcing the notion that classroom space design is a crucial component of the learning environment.
1. Introduction
The formation of the historical relationship between architectural design and pedagogical practices in educational environments over time is best characterized by the notion of built pedagogy [1]. Built pedagogy refers to the capacity of the visible and noticeable features of the physical environment to influence teaching methods and student learning outcomes. This is evident in the maintenance of the conventional classroom model beyond the educational and pedagogical theories for which it was originally intended [2]. They clarify that the interplay among space users, technology (both furniture and digital), and physical configuration must provide ongoing adaptation and fluidity across diverse educational and learning methodologies (teacher-centered, student-centered, and informal). This requires that rooms have flexibility beyond simple design. Researchers have focused on responsive design, which allows the environment to create the learning context for its occupants while simultaneously enabling these occupants to shape the environment to meet their educational objectives [3,4]. The outcome is environments that can adjust to and support new modalities, pedagogical approaches, and digital technology. The quality of learning outcomes is strongly correlated with the architectural design of the classroom interior, which underpins fundamental instructional activities. The spatial arrangement encompasses both implicit and explicit physical and psychological indicators. The parameters automatically and visually guide both educators and learners in appropriate behavior within the environment.
In addition, furniture design and ergonomics are another design dimension of classroom architecture. Classroom comfort and accommodative learning patterns for students are supported by well-adjusted, movable, and architect-designed furniture. Likewise, flexibility is essential for creating classrooms that can accommodate both traditional instruction and modern collaborative learning methods. It also helps relieve physical discomfort that may distract students from the learning environment. Psychological comfort is a concern for students, which can be addressed through the aesthetic and visual features embedded in classrooms [5].
Accordingly, these characteristics will influence students’ focus and benefit the learning process. Indoor classroom environmental conditions play an important role in overall classroom comfort and in improving the quality of the learning space (visual comfort, including daylighting; thermal comfort; air quality; and acoustics) [6,7]. The configuration of the physical learning environment affects teachers’ and students’ perceptions of the influence, efficacy, and utilization of one-to-one education [8]. Similarly, adequate daylighting will positively affect alertness, mood, and academic performance, whereas thermal comfort and effective ventilation will positively affect students’ mood and focus. The room’s acoustics affect speech intelligibility and classroom communication, making them primary determinants of learning effectiveness [7,9].
In the context of indoor classroom architecture, more spatial integration would theoretically encourage engagement and interaction, while a meaningful visual field might encourage focus and lessen distraction. Based on this viewpoint, the study suggests a causal pathway whereby spatial arrangement influences social and perceptual factors, which in turn influence observable behaviors connected to learning.
In Erbil, the school system has grown substantially due to population growth. The design of classroom architecture has become a key factor in boosting students’ learning quality and psychological well-being. Over the past few decades, the design of classrooms in school complexes in Erbil City has evolved alongside advances in new learning programs. However, only a few studies have been conducted within a design framework on the classroom environment and its impact on learning. This project will explore architectural design parameters, including spatial and visual elements, to improve classroom design and the surrounding environment and support high-quality student learning. Its goal is to identify the process-oriented aspects that show how the most effective indoor architectural features in schools significantly enhance educational quality.
2. Literature Review
2.1. Previous Studies on Classroom Architecture Design
Many previous studies focused on classroom design, emphasizing its importance for active learning rather than systematic teaching. Furthermore, the psychological impact of indoor classrooms, which may directly influence student behavior and concentration, has been investigated in several recent studies. Notably, since the mid-2000s, other literature has compared and harmonized traditional teaching methods with new ones. Interestingly, this pedagogical shift received empirical support in architectural research that emphasized the emotional dimensions of learning experiences, as evidenced by data collected from students’ classroom experiences [10,11]. Attention has also shifted to the spatial arrangement of classrooms to facilitate teaching. Classroom design is consistent with the teaching strategies and the needs of the students in an active teaching approach [12]. It acknowledged that the flexibility of furniture, the accessibility, and clear modular arrangement were critical components. In connection to the mentioned [13], the research investigates that classroom layout, and legibility will enhance positive interaction. Studies focusing on visual comfort also indicated that glare and insufficient illuminance can obstruct reading while negatively modifying learning [9], Recent evidence further shows that these daylight conditions, combined with specific spatial arrangements and learning media, significantly contribute to visual fatigue, which can reduce sustained attention and indirectly affect learning efficiency [14]. Therefore, glare and suboptimal daylighting should be understood as indirect environmental factors influencing learning quality through their impact on visual comfort and fatigue, rather than causing a negative effect on student performance directly [14].
The physical features of design (e.g., lighting, acoustics, and ventilation) and visual design (e.g., color and the diversity of elements) influence students’ learning rates. At the same time, ref. [15] observed that both the openness of space and accessibility in space and good quality of sensory senses (visual diversity) have a significant effect on the development of mental faculties in early childhood. Thus, the SIN framework (stimulation, individuality, and naturalness) was highlighted. It emphasized the significance of visual diversity, personalization, and environmental comfort in classroom layout design, a result consistent with the HEAD project (i.e., study), which established that classroom design has substantial effects on learning [7]. Similarly, other studies have analyzed the visual and aesthetic aspects of classrooms. In addition, the research examined traditional non-movable seating within schools and the new pedagogical approach to be used with students, exclusively [16]. The empirical literature in higher education indicates that modular layouts and diverse activity zones guide students toward more productive group processes, leading to higher engagement and student participation [17]. Therefore, the visual environment of school indoor spaces affects children’s visual perception and is of utmost significance for comfort and health. Environmental themes provide students with comfort, including lighting, access to nature and the natural world, window characteristics, aesthetics, space layout, and the visual environment. The artistic and ecological aspects, and the room’s orientation, are among them [18]. Moreover, principles of flexibility, flow, openness, and co-operation are increasingly guiding the modern design of the school. Conventional classrooms, leading down narrow corridors, become areas of learning or open spaces with clear, moving windows and shared spaces to facilitate a diversity of interactions and independent workspaces. In these open-learning environments, teachers are more likely to collaborate, and students are given a wider range of task choices and greater variety in their group plans and work environments [19]. Additionally, the demand for appropriate areas for physical activity or play, dedicated learning sites for specific subjects, the use of outdoor spaces, and the accommodation of large numbers of students are among the main drivers of spatial change [20].
In recent years, researchers have devoted considerable effort to investigating the relationship between human comfort and environmental responsiveness. Contemporary research [21,22] links classroom comfort to air quality, ventilation, and acoustic control, and supports effective learning. The shift in attention toward adaptability continued into the early 2020s, scholars concluded that student-centered education required modular, flexible classroom designs that were essential for achieving the desired outcomes [23]. Moreover, ref. [24] further studied taking adaptability as a main factor in the Primary schools in Shandong Province, China. They investigate the classroom Layout, Color, and Accessibility as a primary factor in design for engaging students with the learning environment. Most recently, ref. [25] confirms thermal comfort is still a vital factor, strongly correlated with cognitive output as well as the quality of the overall learning experience. Moreover, the perspectives of young people in UK have been explored to provide them with clear visibility into their learning progression from the start point through to 12/13, and to consider an ideal learning environment, including its physical, social, and cultural design, in terms of educational experiences [26]. Overall, the previous studies combined state what classroom design architecture is, and in the context, they claim that design factors greatly influence the quality of learning processes. Table 1 provides a summary of the previous studies on the education buildings.
Table 1.
Summary of Previous Works on Education Buildings (By Authors).
2.2. Previous Studies on Education Buildings in Erbil City
The architecture of educational buildings in Erbil reflects both historical construction practices and emerging challenges in modern pedagogy. Accordingly, the presence of biophilic design patterns was investigated at Bilkent School in Erbil, which was selected as the case study. Using a quantitative methodology, it was found that 13 of the 14 biophilic design patterns were present in the building. Eight patterns had availability exceeding 75%, while five additional patterns ranged from 50% to 75%. Therefore, the school can be regarded as a building designed with biophilic principles [27]. Moreover, this building serves as a prototype for exploring biophilic design-related criteria across other structural categories. Lastly, the research serves as a useful survey that will guide design and experimentation for future studies in Erbil City. Moreover, the work reported in [28] aimed to identify underutilized areas of school corridors in Erbil City to improve usability and flexibility and reduce construction costs.
A comprehensive methodology was applied using a mixed-methods analysis approach. Qualitative data analysis was conducted through surveys and documentation to provide readers with a broad understanding of the problems. This study employed two quantitative methods: the first used Revit engineering software to compare the BB 103 standard circulation ratio in built structures; the second relied on student feedback from a questionnaire to provide a holistic perspective. Based on this work, the developed corridor area in the L-shaped school accounted for 34% of the building area. Furthermore, Space Syntax Theory has been applied in the academic environment to assess the functional efficiency of three institutions in Erbil: Salahaddin University-Erbil, Koya University, and Cihan University-Erbil. Using a quantitative research approach, the study employs several space syntax methods, such as axial map analysis and justified graphs, to test basic syntactic parameters [29]. According to the results, the ring typology of spatial configuration has intermediate functional performance. In addition, productive spaces consistently outperform supportive spaces in functional performance across all case studies. The authors propose a plan for the spatial organization of higher-education campuses to improve student performance across diverse environments and enhance the educational environment [29].
Once again, the spatial arrangement of educational campus structures was investigated to assess the implications of library location for operational excellence and to identify the essential architectural scheduling characteristics of university campuses with outstanding library locations. This inspection employed a mixed-methods design that combined qualitative and quantitative approaches. Despite the impressive Isovist area, campus design layouts require strong links to facilitate navigation of network pathways while remaining on campus, as an insightful study shows [30]. The research contributes to the integration of pedestrian planning networks, mass distribution, and centralization to maximize usage. In sum, the current academic literature on Erbil school architecture is clear, with architectural aspects related to quality education and student experience linked to the quality of the educational environment, which is a strong point. The summary shown in Table 2 provides more details.
Table 2.
Summary of Previous works on Education buildings in Erbil City (By Authors).
Previous studies have examined school design characteristics in relation to students’ engagement and improvement. They concentrate both theoretically and empirically on tangible aspects of classroom design and focus on the intangible issues related to psychology and students’ comfort within the classroom environment. The available literature on educational institutional design in Erbil has also examined the environmental and spatial configurations of school layouts, and some studies have focused on academic institutions, such as universities. Based on the previous analysis of the existing literature and empirical case studies, a research gap is highlighted. The current study contributes to the literature on spatial and visual design considerations in students’ learning quality, which has not been addressed.
Hypothetically, in the context of indoor classroom architecture, greater spatial integration may facilitate interaction and participation, while a meaningful visual field may support concentration and reduce distraction. Based on this perspective, the study proposes a causal pathway in which spatial configuration affects perceptual and social conditions, which, in turn, shape observable learning-related behaviors.
This will be accomplished through methodological research involving a mixed-methods analysis that uses the Visibility graph analysis (VGA) technique to investigate the classroom’s spatial layout. Additionally, it assesses the design aspects of visual content in indoor classrooms to create a framework for visual elements that improve students’ educational outcomes and enhance learning quality in Erbil. Furthermore, the study qualitatively examines classroom content through drawings, photos, and graphs. This will be carried out using a detailed self-survey checklist developed by researchers.
To achieve the main goal, the study raised several questions to be answered at the end, as follows:
Q1. What are the distinctions in spatial design parameters, including ergonomic and inclusivity variables, across various types of classrooms?
Q2. What are the differences in visual design parameters across different classroom design configurations?
Q3. Which type of indoor classroom design parameters seem to have a positive correlation with the learning quality of students?
Q4. To what extent do the physical and visual design parameters of classroom design provide insight into improving learning quality?
3. Theoretical Background
3.1. Active Learning Environment
The phrase ‘learning environment’ commonly refers to the social, psychological, or conceptual context rather than the physical learning space [31,32]. Research indicates that the learning environment accounts for 25% of students’ educational progress. Educational buildings aim to stimulate community development through education, a social process driven by interactions and self-directed activities. School design should support these practices, as they contribute to community social life [33]. These buildings function as second homes, where students spend long hours, often more than they do at home. There has been debate about whether educational buildings are physical spaces or merely curricula [34]. Educational buildings are meant for learning, and students spend more time there than at home. Our school system’s failure to adapt is one of its greatest flaws. School buildings and classroom design affect health, learning, and academic success [35]. Learning rooms are essential to a school’s teaching environment. School design, upkeep, construction, and furniture layout improve academic progress [36]. A recent study by architects and academics has shown that building performance, both direct and indirect, affects space effectiveness, use, and comfort in educational environments [37]. As schools seek to be more innovative and student-centered, non-traditional learning spaces are proliferating, necessitating new classroom design and construction. Many schools design classrooms like courtyards or reception halls. These classrooms benefit teachers and students [3,38,39,40,41,42,43]. Learners collaborate and solve problems using a variety of technologies and information resources in a learning environment [44]. Moreover, this approach challenges current architectural practices. The design should recognize that learning is contextualized within specific behavioral and spatial parameters, rather than focusing solely on aesthetics [45]. Learning occurs in physical or digital settings, including classrooms, libraries, labs, and other settings. Beyond physical space, it encompasses cultural and cognitive variables, teachers’ and learners’ experiences, instructional methods, and teacher-student relationships [46,47].
Furthermore, the results aim to inform governments and educational organizations about the influence of pedagogical changes on the essential design criteria for a flexible classroom environment that promotes active learning among students, particularly in higher education [48].
3.2. Student Engagement with Learning Environment
Children’s interactions with others foster connections between the child and the world they are learning about. Understanding learning depends on understanding the specific types of interactions that foster it [49,50,51]. The dynamic relationship between an individual and their environment affects emotional, cognitive, and social development. It shapes social ties, cultural environments, and a sense of belonging in school. These dynamic partnerships improve children’s psychological and social development [15,52,53]. Modern educational theories view learning as a social process that occurs across all areas of schooling, not only in the classroom [54]. Learning is the main social activity in schools; hence, they are sociable. Group seating encourages student socialization, whereas row seating improves on-task behavior and individual work. Seating arrangements affect academic and social expectations; therefore, they must align with the instructional format [4]. Visual comfort also was highlighted by studies as an effective variable for educational and workplace environments, where visual comfort affects performance. The study emphasizes that window view quality should be considered early in the design process. The authors recommend incorporating view assessment into building standards and guidelines [55]. Collaboration in the classroom promotes student socialization and academic achievement [56,57].
One of the most significant components of the educational process is the contact between students and their surroundings, which reflects the environment’s impact on them [58,59,60]. Accordingly, the classroom concluded that it significantly affects pupils’ self-assessments of their participation within it. He also explained that combining active learning methodologies with an active classroom increased student engagement significantly [61]. One of the primary purposes of an active learning environment is to stimulate student participation in the learning process. Several variables contribute to this involvement, including classroom navigation, a visual classroom layout, and access to classroom equipment such as chalkboards, pencils, iPads, and other digital tools commonly found in an active classroom. These characteristics create a strong relationship between students and teachers [62]. In addition, reducing the physical distance between the teacher and the pupils is crucial in the classroom. Enhancing student learning engagement depends on the flexibility of classroom organization and seating arrangements, as well as on the form and layout of the space [63]. Flexible classrooms demonstrated the highest levels of student participation and interaction, both among peers and with the instructor, thereby enhancing learning and fostering an active learning environment [64].
3.3. Classroom Space Design Considerations
A well-organized classroom helps children engage and develop language and social skills. Two main design considerations were found to play a significant role in the teaching environment, aligning with the new pedagogical paradigm [65,66]. Moreover, architectural aspects of the learning space affect students. Accordingly, the well-perceived space will raise students’ emotions, and, jointly, they will affect Learning performance. As illustrated in Figure 1, demonstrating spatial and visual layout characteristics, as well as environmental comfort, strongly influences learning effectiveness in primary schools [24]. An essential consideration in classroom design is accessibility. It is a fundamental design element that architects must identify and that encourages the integration of services. Transparency, flexibility, fluidity, and the integration of all these considerations are fundamental to classroom design [22]. Kurnia and others have found that the integration of learning facilities, including classroom space, fans, lighting, good ventilation, screens and blackboards, classroom furniture, and, in general, the availability of a comprehensive classroom infrastructure, plays a fundamental role in ensuring the continuity of the learning process. Although not all of these are necessary, their completeness provides comfortable learning conditions, thereby raising student achievement [22,38]. The opposite is true for noise: the higher the noise level in the classroom, the more negatively it affects student achievement. What’s required is clarity of sound and its ability to reach students, not noise [43]. Noise adversely affects reading, writing, and comprehension skills, as well as overall academic performance, by making it difficult for students to maintain focus on the task at hand. Noise level is therefore considered another important factor when examining the impact of acoustics on academic performance. However, there are no internationally recognized standards regarding the maximum allowable noise levels in classrooms [67].
Figure 1.
Students’ engagement with the learning environment [24].
Here, current research will focus on the most effective design layout considerations, such as:
3.3.1. Physical Design Layout Consideration
The physical environment refers to the classroom’s physical features, and there is substantial evidence that basic aspects such as noise, lighting, temperature, and air quality influence learning quality [68,69]. Similarly, academics have recognized that discomfort arises from various causes, including physical, physiological, and psychological, and that integrating these factors promotes comfort, as evidenced by [6,34]. Two important features that teachers can positively influence, depending on the classroom’s architecture, are seating flexibility, which provides students with a sense of comfort, and choice, which enhances interaction and strengthens student engagement. The second is the use of cluster tables, which are important for strengthening the bond between students and [15]. Providing choice in the classroom is one way to address students’ behavior and needs, particularly by reducing competition and encouraging study [70]. The principle of choice, a crucial physical principle shaped in the classroom, plays a fundamental role in teaching and learning and therefore requires a choice-based design. This, in turn, develops children’s cognitive abilities and thinking skills. The arrangement of furniture and the support of sensory elements help teachers facilitate children’s learning experience [15]. The importance of students’ choice of movement to classrooms, views of nature, and natural lighting was emphasized, as it positively supports students’ academic achievement [48].
Architectural features and their arrangement, particularly furniture, affect student engagement, behavior, and learning. Importantly, the architect seeks to make the classroom adaptable to future adjustments. These effects are further enhanced by the classroom’s physical materials, the flexibility of its furniture, and its openness to the view, which allows sunlight to enter [11]. Scientists have identified that noise levels, temperature, air quality, and lighting all influence the quality of learning, as do classroom size, density, furniture size and arrangement, modularity, legibility, and a clear circulation path. Together with the colors and aesthetics used and other classroom supplies, these factors significantly impact on student performance [32,71,72]. Similarly, movable furniture increases student engagement and improves communication among students, as they rely on altering physical elements, including furniture, during scientific activities, which encourages participation and boosts academic achievement [73,74]. In addition, Global Integration does not automatically imply increased movement or distraction; rather, it reflects the potential for visual and spatial connectivity, which can support collaborative learning if appropriately moderated by spatial boundaries and furniture arrangement [52,53]. The well-constructed classroom has a distinct character that makes it immediately identifiable. The desired classroom width allows students to display their work on the room’s walls and provides space for tables; appropriate furniture supports ample study space. L- or T-shaped layouts with low windows accommodate children of different sizes [7]. U-shapes, for instance, promote small-group and collaborative interactions. This is where flexible seating is particularly useful [15], as it creates a dynamic learning environment that allows students to make choices while also helping teachers diversify instructional methodologies. The physical design elements may affect students’ behavior, for better or worse, determining participation, learning, interaction, and focus on school [42].
3.3.2. Visual Design Layout Consideration
Human beings are strongly influenced by their surroundings, particularly in learning environments such as classrooms. Elements such as lighting, color schemes, seating arrangements, and other environmental factors have both psychological and physical effects on students, which, in turn, affect their academic performance [44]. Among these visual and physical stimuli are lighting, temperature, and air quality, all of which significantly shape the learning environment and influence students’ cognitive and academic performance [7]. Classrooms with poor lighting conditions can cause discomfort and distraction among students, potentially affecting their concentration and overall well-being [12]. When the classroom environment is designed to encourage movement and interaction, students’ mood and sense of comfort, as well as their behavior and focus, improve [75]. The effective interrelationship among the physical components of the classroom enhances visual integration, thereby promoting comfort. This increased level of comfort has a direct impact on students’ well-being and positively influences their academic achievement [6].
Visual design in the classroom encompasses different components such as natural daylight, the intensity and distribution of artificial lighting, and the number and location of windows [7,12,35,63]. Classrooms should be designed with windows and openings that allow for natural light. Furthermore, high-quality artificial lighting must be provided to supplement daylight when natural light is insufficient or unavailable [40], as both the quality and quantity of lighting significantly affect spatial perception and user comfort in each environment [22,37,68,76]. These windows are typically positioned at approximately 1 m and overlook both outdoor gardens and internal hallways. The garden views provide visual relief for students, thereby enhancing their visibility during periods of intense concentration on classroom activities [74]. Additionally, the combination of visual stimulation and architectural features will support students’ direct visual connection to learning technologies [34]. Color is another factor that strongly influences student behavior in the classroom. Classroom design color can impact students’ feelings, actions, and thinking. The emotions these evoke vary, as does their impact on learning. According to [5,42,73], color plays an important role in classroom design and should be used intentionally. Each color elicits distinct emotional responses and consequently makes different contributions to learning. The use of color in classroom design must be intentional and purposeful to maximize its effects on learning and on students’ emotional and cognitive engagement [42].
3.4. The Conceptualization of Learning Quality
In the education complex, the Learning Quality represents the main goal, a multi-dimensional concept that clarifies not only academic performance but also the processes, experiences, and conditions that support the learning activity. It shows not only what students learn, but also how well they participate in learning activities and how helpful the school is. There are three main types of learning quality:
- (a)
- Process-oriented dimension, which looks at things like engagement and interaction that can be seen.
- (b)
- An outcome-oriented dimension that has to do with academic performance that can be measured.
- (c)
- Experiential dimension, indicating students’ feelings of comfort and satisfaction [7,77].
Academic achievement reflects a student’s educational goals, whether short- or long-term, and can be evaluated through grades and exams. The design of physical learning environments supports learning and promotes instructional strategies. Architectural space enables education and meets student needs [56]. A three-dimensional indoor architectural environment acts as a tertiary educator. Effective elementary school design enhances children’s writing, reading, and mental abilities. Modern international schools use various environments, dimensions, and physical components to improve learning [36,58,59]. This new movement focuses on creating active learning environments that foster experiential education, with an emphasis on social connection in the classroom.
The current study will focus on the process-oriented learning dimension, which is evidenced by student behaviors such as participation, concentration, attentiveness, engagement, collaboration, and interaction [78]. This operationalization reflects the conceptual understanding that behavioral patterns provide reliable insights into learning processes, particularly in environmental and spatial studies, where direct academic performance measurements may be insufficient [7,79]. instead viewing learning quality as an exclusively outcome-oriented construct.
This approach is based on the HEAD (Holistic Evidence and Design) framework, which shows that how a classroom is configured can affect how well students learn by shaping how they respond to their environment [7]. Consequently, the chosen behavioral indicators are considered visible signs of learning-related processes rather than direct assessments of academic achievement.
4. Materials and Method
4.1. Variable Measurement
The variables investigated in the present study will be classified into two primary categories, both empirically significant for improving learning quality. Variables that determined the structure of the classroom were (a) physical and (b) visual.
- Physical parameters will describe the classroom’s functionality, such as design and layout, ergonomics, and inclusivity. A proper spatial analysis of a space defined by circulation, proximity, and flexibility of activities, i.e., ergonomic and inclusive design, ensures comfort, accessibility, and clarity of spatial organization. Legibility that represents agility also involves agility, reflecting how versatile legibility is in reconfiguring a space for various types of activity [7,31,67,80,81].
- Visual parameters lead to indoor space elements that create visibility and stimulation, revealing how students cognitively perceive and process the learning environment. Visibility refers to clear sightlines among students, teachers, and learning resources, which enhance attention and student interaction. Stimulation refers to the level of visual displays that positively activate students’ cognition. Prior research shows that well-calibrated visual environments improve concentration, whereas poor visibility or excessive stimulation can hinder learning performance [61,68,72,82,83,84].
- These physical and visual parameters collectively influence learning quality, which can be observed in students’ behavior and psychological outcomes, often referred to as (learning-related behaviors) in the literature, such as concentration, participation, interaction, collaboration, and quietness [31,50,84].
- In indoor classroom design, better spatial and visual integration may enhance students’ participation and interactions, while controlled visual fields may enhance concentration and reduce distractions. Accordingly, the study adopts the following causal pathway:
Spatial configuration → visual perception & spatial cognition → social interaction & attention → learning-related behaviors.
Figure 2 provides more detail on the most effective architectural variables.
Figure 2.
Most effective variables (By Authors).
4.2. Research Method
To achieve the current research objectives and address the questions, the study follows a mixed-methods approach. This approach strengthens the evidence supporting its conclusions and enhances their reliability. Figure 3 illustrates the research design, beginning with the background and proceeding through the qualitative and quantitative sections. The qualitative component is based on descriptive analysis and a detailed case study survey. In addition, a closed-end questionnaire developed by the researchers for completion by the experts, and a DepthMapX simulation analysis, were used to obtain the results quantitatively. Ultimately, the research concluded the outcomes based on statistical analysis.
Figure 3.
Schematic of research process (By Authors).
The details of the approaches will be as follows:
4.2.1. Qualitative Method
To analyze drawings of school complexes, the study used Autodesk (AutoCAD version 25 and Revit 2025). The architectural drawings focus on the overall layout of the school, the school’s planning, and the floor plan of the academic block. Moreover, each case study was carefully documented, with its spatial and visual design components illustrated in two- and three-dimensional drawings. To simplify the descriptive analysis, the researcher developed and finalized a self-survey checklist to be evaluated against specific criteria. The current study presents the following items for descriptive analysis of the classrooms:
- Classroom density (area per Student): Indicates the area of floor in space available for each student.
- Kindergarten 3.5–5 m2 [85,86]
- Primary/Elementary 1.6 m2 (min)—2.4 m2 per student [86]
- Secondary/High School 1.50—2.4 m2 per student [86]
- Spatial arrangements
- Furniture Arrangement: refer to the placement of desk, chair, or other furniture such as: Traditional, U-Shape, OR Cluster
- Circulation Paths: The movement paths within the classroom are Linear, Lateral, Grid (Cluster), and Radical.
- Teacher Zone: can be various locations as Front-Focused, Central, distributed/mobile, Dual-Zone (Hybrid)
- Windows Arrangement: Concerning window size, placement, and orientation, which affects daylight access, ventilation, and visual comfort, as follows:
- Window placement: Single-Side, Double-Side, Clerestory, Corner, Skylight
- Window shape: Rectangular, Square, Tall Narrow, Continuous Horizontal Band, Special shape.
4.2.2. Quantitative Method
The quantitative method includes two approaches: a structured questionnaire and the DepthMapX simulation program.
- Researchers developed a planned questionnaire to assess the correlation between classroom spatial characteristics and Learning Quality, operationalized through observable student behaviors. These physical and visual parameters jointly impact the quality of learning, as evidenced by students’ behaviours and psychological outcomes, commonly termed “learning-related behaviours” in the literature, including concentration, participation, interaction, collaboration, and quietness [31,50,84]. In addition, the instrument was developed following a comprehensive review of previous research on learning in environmental psychology and space syntax.
The questionnaire includes three main areas. The focus is on the physical elements, including the classroom’s practical layout, ergonomics, and inclusion. The second relates to visual elements, encompassing visibility and stimulation. The third section addresses learning quality and emphasizes the learning process, which may be assessed through students’ behaviour and characteristics. Using a five-point Likert scale (1 = totally not satisfied, 5 = totally satisfied), respondents could rate the extent to which each behavioural indicator is observed in the given spatial context more detail had provided in (Appendix A). To improve content validity, a pilot study was done to review the questionnaire before data collection, and small changes were made to clarify and make it more relevant. A pilot evaluation was also conducted to ensure that the questions were clear and that everyone who answered them understood them the same way. In general, the tool offers a systematic, standardized way to obtain expert-based evaluations of the quality of learning in relation to classroom layout [87,88].
This study was conducted in accordance with established ethical standards for research involving human participants. Ethical approval was obtained from the relevant institutional review body prior to data collection. All participants were informed about the purpose of the study, and informed consent was obtained from all expert respondents (teachers) before their participation.
- b.
- DepthMapX: The relationship between spatial configuration and students’ behaviour indicators have been investigated using space Syntax theory [89]. The studies were introduced, visibility graph analysis (VGA) in the context of space syntax, expanding upon earlier research involving Isovist fields. Visibility graphs estimate distances between areas in a spatial arrangement from different viewpoints. The study utilized DepthMapX software version X10, licensed for academic use by the UCL Space Syntax Laboratory, to perform visibility parameter analysis. The AutoCAD plans have been generated and exported as DXF files for use in DepthMapX. The software was employed to evaluate the visibility analysis of classrooms by utilizing space syntax Isovist attributes and axial map attributed. In addition, these attributes approve that spatial configuration influences movement, visibility, and social interaction within classroom environments. attention among students. Moreover, Table 3 and Table 4: Acquire further knowledge of the essential DepthMapX simulation program for calculating the variables.Table 3. Calculation method and VGA measurements for physical aspects of the classroom (By Authors).Table 4. Calculation method and DepthMapX measurements for visual aspects of the classroom (By Authors).
4.3. Case Study Selection Strategy
This research will be conducted across three school campuses in Erbil City to achieve its objectives and address the research questions. The selection of these schools is based on specific criteria, including (a) the international school education system, (b) comparable classroom capacity, and (c) a variety of classroom designs and arrangements. Additionally, the selected schools are shown in Table 5.
Table 5.
Case studies name (By Authors).
4.4. Sample Size
The study uses a power-based sampling strategy, meaning that the sample size is established through statistical power analysis rather than random selection. It used G*Power v3.1.9.4 [99] to determine the minimum sample size required for the planned statistical tests (correlation and linear regression), with a medium effect size (Cohen’s f2 = 0.15), a significance level of α = 0.05, and a desired statistical power of 0.80. Accordingly, 11 teachers from three selected international schools in Erbil were selected to complete the questionnaire as expert respondents. These teachers were selected for their professional experience in educational settings, their understanding of classroom dynamics, and their ability to assess both spatial and pedagogical dimensions of learning environments.
In addition, the research method workflow diagram was clarified in Figure 4.
Figure 4.
Research workflow diagram (By Authors).
4.5. Case Study Description
This study selected three international school campuses. Its layout and indoor configuration determined the number of classrooms in each school. Consequently, four classroom typologies were identified at the International School of Choueifat-Erbil (ISC-Erbil), two at International Maarif Schools Erbil (IMS-Erbil), and three at Fakher Mergasory English Private School. Ultimately, nine classroom designs were selected and presented in Table 6. The current research uses AutoCAD 25 and Revit 25 to produce complex drawings for the case study.
Table 6.
Architectural drawings and description of chosen cases (By Authors).
5. Results and Discussion
5.1. Qualitative Approach Results and Discussion
Following the qualitative content analysis points outlined in the methodology section, the researcher conducted a comprehensive content analysis of classroom architecture, as summarized in Table 7.
Table 7.
Descriptive Content analysis of classrooms (By Authors).
5.2. Quantitative Approach Results and Discussion
The information was collected in two ways. Firstly, the questionnaire was prepared by experts. The second method uses a simulation program (DepthMapX) to generate numerical data for each physical and visual design parameter.
5.2.1. Experts’ Response Results
This section presents a comprehensive summary of the evaluation and judgments from the questionnaires, rated on a five-point Likert scale. Importantly, Inter-rater reliability was assessed using the Intraclass Correlation Coefficient (ICC) based on a two-way mixed-effects model with absolute agreement [97]. The average measures ICC were calculated, as final scores were derived from the means of three independent observers. The analysis indicated moderate agreement among raters (ICC = 0.710, 95% CI = 0.620–0.787, p < 0.001).
The research here focuses on two topics: (a) experts’ agreement on variables in the classroom and (b) researchers’ agreement on case studies regarding variables.
- To reach the experts’ agreement on the variables, descriptive analysis of the selected variables was conducted using SPSS statistical software, version 27. The mean square, F-value, and p-value for the variables based on experts’ responses regarding classroom design are shown in Table 8.Table 8. One-way ANOVA for the chosen variables (By Authors).
Accordingly, the one-way ANOVA results indicate that experts’ agreement on the variables across case studies differ significantly. First, the strongest group of variables with high p-values is color (F = 28.315, p = 0.001), Visual diversity display (F = 25.185, p = 0.001), and Visual diversity layout (F = 17.905, p = 0.001). These values indicate that classroom design, visual diversity layout, and its display are significantly affected by changes in the typology of case-study designs. Accordingly, this result can enhance their role as design-oriented performance metrics.
Secondly, a set of variables shows significant values; however, they are slightly less important, including Agility, Concentration, Modularity, and Connection, all of which are statistically significant based on their p-values. Accordingly, the Agility variable shows a significant effect (p = 8.902, p = 0.001), indicating considerable variation in spatial configuration across classrooms. In addition, Concentration (F = 8.141, p = 0.001) and Modularity (F = 7.746, p = 0.001) reveal differences across case studies, highlighting the importance of spatial configuration and flexibility for cognitive performance and adaptive behavior in learning environments. Also, Connection (F = 7.373, p = 0.001) indicates strong differences in spatial integration. Conversely, the sightline was not statistically significant (F = 1.672, p = 0.116), showing no differences in sightline between classroom typologies. Moreover, the descriptive analysis of the main parameters, including physical, visual design, and learning quality characteristics, was conducted using one-way ANOVA, as shown in Table 9.
Table 9.
One-way ANOVA for the main parameters (By Authors).
The descriptive analysis of the primary variables was performed using one-way ANOVA, as illustrated in Table 9. The visual parameters revealed the most significant differences across the case studies (F = 19.824, p = 0.001). At the second level, physical parameters showed minimal variation between case studies (F = 13.036, p = 0.001), whereas learning quality demonstrated moderate variance (F = 6.385, p = 0.001).
- b.
- The second descriptive analysis was conducted to clarify experts’ agreement across case studies regarding the variables. The results show that (C2.1) has the highest agreement, at 4.34. It represents the kindergarten typology of International Maarif School, characterized by a U-shaped arrangement, free circulation, and a dual-teaching zone. Moreover, the windows are rectangular and aligned along the classroom’s short side. (C1.1) recorded the second-highest level of satisfaction among all case studies, with a value of 4.19. It is characterized by a traditional layout; linear circulation; front-focused teaching; single-sided windows; and a continuous horizontal band. Notably, C3.3 scores the lowest satisfaction among experts. It refers to the typical classroom design in Fakhir Mergasor’s private education complex, characterized by a cluster layout; grid circulation; a central teaching zone; and single-sided windows. Accordingly, the rectangular windows are placed on a single side of the hall. In addition, other typologies of classrooms range from 3.20 to 3.90, representing moderate agreement. Figure 5 provides more detail.Figure 5. Experts’ satisfaction with the case study (By Authors).
5.2.2. DepthMapX Analysis Results
Ergonomics and Inclusivity
Using DepthmapX.10, the results of the Visibility Graph Analysis VGA map and Axial map analysis in different classrooms are presented in Table 10, for most Visual Graph Analysis (VGA) parameters. The reddish color indicates the highest value, while the blue color indicates the lowest.
Table 10.
DepthMapX results for calculating Ergonomics & Inclusivity parameters for the classroom (By Authors).
In relation to the first question of this research (what are the differences in ergonomic and inclusivity variables within different assessment kinds of classroom spatial design characteristics?), the Kruskal–Wallis test has been used to identify variations among the nine classroom means for the specified measurement parameters: Choice (CH), Global Integration (GI), Visual Integration (VI), Angular Step Depth (ASD), Visual Clustering Coefficient (VCC). See Table 11.
Table 11.
The measurement values for ergonomic& inclusivity parameters (By Authors).
The result shown in Table 8 clarifies that spatial performance within the case studies is primarily influenced by the interaction between all ergonomic and inclusiveness variables, such as Choice (CH), Global Integration (GI), Visual Integration (VI), Angular Step Depth (ASD), and Clustering Coefficient (CC), rather than by a single spatial variable.
The first variable, Choice (CH), which reflects the ability to navigate the whole space as a network, varies considerably across the classrooms. In addition, it ranges from 192.3 in C3.1 to 6183.1 in C2.1. However, the exceptional higher CH values lead to less integration or visibility, although it may reflect the sensitivity of DepthMapX to geometric variations or U shape configuration. This suggests that increased connectivity can enhance interaction, while too centralized layouts may reduce spatial variation. Conversely, a moderate choice value such as C1.1 (699.7) shows low Global Integration (3.80) and Visual Integration (4.51), whereas C3.1, despite having low CH (192.3), achieves the highest GI (11.73) and VI (13.11). This indicates that students’ movement does not guarantee spatial integration.
Interestingly, Global Integration (GI) can show a clearer relationship with spatial performance. C1 cases record a value (3.80–9.30) that is higher than C2 and C3 cases (7.48–11.73). This result suggests that the spaces are widely accessible. Higher GI values indicate that spaces are more accessible from other locations, leading to a clearer spatial hierarchy and enhanced wayfinding.
Relatedly, the Visual Integration (VI) factor has been extensively linked to classroom space design quality, indicating that case studies vary in their visual integration. VI values varied from 3.99–7.54 in scenarios C1, to 12.20–13.11 in C2 and C3. The highest VI value was recorded in C3.1 (13.11), indicating a visually connected space. Furthermore, a straightforward sightline is considered crucial in the classroom. In addition, the calculated Agility using Angular Step Depth (ASD) is low in all cases, ranging from 1.51 to 1.89, indicating limited navigation. Finally, the Clustering Coefficient (CC) indicates local visual modularity. It shows higher values in the C2 and C3 cases (0.79–0.81) than in the C1 cases (0.70–0.74). This increase reflects stronger local visual cohesion, supporting informal surveillance, social interaction, and spatial comprehension at the regional scale. The statistically significant result (p < 0.001) confirms that the relationships among CH, GI, VI, ASD, and CC are not random.
In addition, the Kruskal–Wallis effect sizes indicate that CH (η2 = 0.855) seems to have a great effect, suggesting clear differences across cases, while VI (η2 = 0.411) has a medium effect. In contrast, GI (η2 = 0.058), ASD (η2 = 0.002), and VCC (η2 = 0.013) show small to negligible effects. These results suggest that spatial design metrics in the classroom strongly various between cases study, particularly CH, which strongly differentiates the cases, whereas others remain relatively stable.
Finally, the results indicate that visual integration and local clustering are the most predictive variables in space performance. In contrast, choice and angular step depth, which define space complexity, serve as contextual rather than primary control variables.
Visual Parameters
Using DepthmapX.10, the results of the Visibility Graph Analysis VGA in different classrooms are presented in Table 12. The reddish color indicates the highest value, while the blue color indicates the lowest.
Table 12.
DepthMapX results for calculating visual parameters of the classroom (By Authors).
In relation to the second question of this research (what are the differences in visual design parameters within different kinds of classroom design configurations?), the Kruskal–Wallis test has been used to identify variations among the nine classroom means for the specified measurement parameters: Isovist Max Radial (MR), Isovist Occlusive (OC), Visual Connectivity (VC), Isovist Area (IA), and Visual Mean Depth (VMD). See Table 13.
Table 13.
Depth map X measurement values for ergonomic& inclusivity parameters (By Authors).
The analysis of spatial characteristics across the case studies reveals notable variability in visual-perceptual metrics and spatial configurations. The Isovist Max Radial (IMR) ranges from 5242.4 (C1.2) to 8276.5 (C2.1), indicating that students’ sightlines to the teacher zone vary considerably across classroom types. Accordingly, higher IMR values indicate greater visual reach within the environment. Isovist Occlusivity (IOC) also varies, ranging from 159.0 (C1.4) to 16,327.1 (C2.2), reflecting the degree of visual field obstruction. Furthermore, higher IOC values represent greater occluded and blocked sightlines. Furthermore, Visual Connectivity (VC) describes the number of visible points in the spatial structure. The values vary from 209.7 in (C1.4) to 1052 in (C1.1). Thus, this result indicates unequal ease of visual connectedness across the studied cases. Similarly, the Isovist Area (IA) ranged from 769.4 (C3.3) to 9217 (C1.2), indicating substantial variation in the aggregate area visible from the point, which may ultimately affect perceptions of spaciousness and spatial legibility. Finally, Visual Mean Depth (VMD) describes visual integration between 1.69 (C2.1, C3.1) and 2.16 (C3.3). Higher VMD indicates deeper, less integrated spatial layouts, which complicate wayfinding. The significant p-value ( <0.001) confirms that these variables differ statistically. In summary, the overall visual parameters, including IMR, IOC, VC, IA, and VMD, across the case studies highlight the probabilistic nature of space perception, in which large differences in sightline extent, occlusion, connectivity, and visual depth together shape the navigational experience and spatial legibility of each space design.
In addition, the Kruskal–Walli’s effect sizes show that IOC (η2 = 0.950), VC (η2 = 0.875), and IA (η2 = 0.912) have large to strong effects, indicating strong differences across classroom cases. In contrast, IMR (η2 = 0.222) and VMD (η2 = 0.097) have small effects, suggesting minimal variability. Overall, these values highlight that visual and spatial factors play a dominant role in influencing classroom performance outcomes.
In summary, the space syntax variables account for spatial perception and navigation, consistent with established literature. The used affective variables, such as Sightlines, measured by Isovist Max Radial and Isovist Occlusivity, influence visual openness and obstruction, as well as directly affecting spatial legibility and cognitive load [84,86]. In addition, Visual Connectivity reflects the number of visible connections and is strongly associated with wayfinding efficiency and movement choice [86]. The Isovist area on the other side represents the extent of the visual field, which, in turn, shapes perceived openness, safety, and comfort. Visual Mean Depth captures visual integration, where lower depth supports intuitive navigation and higher depth increases spatial complexity [90].
5.3. Exploring the Impact of Classroom Design on Learning Quality: Correlation and Regression Results
5.3.1. Correlation Analysis of Variables
The study depends on the statistical program SPSS version 27 for responding to the third question (what are the most correlated variables in indoor classroom design parameters that influence the learning quality of students?). Table 14 presents a summary of the correlation values with a significant p-value.
Table 14.
Correlation analysis results (By Authors).
The correlation analysis has been conducted to address the third question of the current research (to what extent does the classroom design configuration correlate with learning quality improvement). The results indicate that Learning Quality exhibits a strong positive correlation with variables related to Modularity (r = 0.430, p = 0.001), which lead to spatial flexibility. This positive correlation suggests that learning quality can improve when a space supports successful reconfiguration, adaptability, and multiple spatial uses, reinforcing the idea that flexible learning spaces better accommodate diverse pedagogical activities. Furthermore, other spatial and perceptual factors show no significant relationships with improvements in learning quality. Accessibility (r = 0.418, p = 0.001), and connection (r = 0.337, p = 0.001) they, similarly, reflect the ease of spatial navigation and movement flow, reinforcing the idea that spatial permeability enhances participation and interaction. This finding aligns with space syntax theory that focuses on spatial integration as a determinant of environmental perception.
On the other hand, visual parameters such as visual diversity display (r = 0.300, p = 0.003), visual field (r = 0.295, p = 0.003), visual diversity layout (r = 0.214, p = 0.035), and quality views (r = 0.199, p = 0.049) were observed. The positive correlation between visual field and learning quality further supports prospect theory, which argues that visibility and environmental depth increase perception and cognitive comfort. In educational settings, enhanced visual access may also reduce environmental uncertainty and support attentional focus. Although visual diversity was found to positively influence Learning Quality, this relationship should be interpreted with caution considering the distinction between meaningful visual input and visual clutter which refer to the excessive, and disorganized input. This finding highlights the argument that learning environments require a balanced level of visual complexity, where stimulation enhances cognitive activation without exceeding perceptual thresholds. Previous research has shown that excessive visual input may lead to distraction and reduced performance, whereas well-organized visual environments improve focus and interaction [7,77]. Therefore, the present findings highlight the importance of calibrated visual design, rather than maximal visual diversity, in supporting effective learning environments. These findings show that visual richness can enhance experience but, by itself, does not translate into improved learning quality unless it is integrated with other functional spatial design characteristics.
5.3.2. Multiple Regression Analysis of Predictive Variables
The name multiple regression refers to a model of relationships in which the response depends on two or more predictor variables. A response variable y may depend on a predictor variable x, but after a straight-line fit, for achieving the response of the fourth question (To what extent do physical and visual parameters of classroom design predict variations in learning quality improvement?).
To clarify the stability and reliability of the findings, a series of robustness checks and sensitivity analyses were conducted. This analysis was conducted using SPSS and linear regression. The primary linear regression models were estimated to use alternative model specifications, including variations in the inclusion and exclusion of independent variables which are spatial and visual parameters. The consistency of coefficients and significance levels across these models indicates that the results are not sensitive to model specification. The process of generating a typical model was done by selecting Stepwise passes through certain stages in which it excludes all unimportant independent variables, after which the functional connection remains as follows:
The significance of the Learning Quality model summary is shown in Table 15, and the effect size was calculated using Cohen’s f2. Based on the final model (R2 = 0.460), the resulting effect size (f2 ≈ 0.85) indicates a very large effect according to [100], suggesting that the combined spatial and visual variables exert a substantial influence on Learning Quality. The interpretation value or adjusted R-Square is 0.431, as shown in Table 15. Given that learning quality accounts for 43% of the quantity, and based on the five design characteristics, the realization of this model (43%) could constitute successful research on social effectiveness, sensation, and perception.
Table 15.
Learning Quality model summary (By Authors).
A stepwise procedure was employed to sequentially exclude non-significant variables; the best overall model for Y1, which indicates learning quality, was identified in step 5 as Model (5), as shown in Table 16. Furthermore, the final model (Model 5) shows a Durbin–Watson value of 1.929, indicating that the Variance Inflation Factor for all independent variables, which are spatial and visual design of the classroom, are within the acceptable threshold (VIF < 5). This result suggests that multicollinearity is not an issue in the current study [100]. This conclusion corresponds with the stability of regression coefficients across hierarchical models, which demonstrated no abrupt alterations in coefficient magnitude. The independent variables provide distinct, non-redundant explanatory information to the model. Thus, the regression estimates are considered statistically valid and interpretable, as the relationships between spatial characteristics and Learning Quality are unaffected by inter-variable correlations, and no significant autocorrelation in residuals and supporting the independence of observations.
Table 16.
Functional Model of y1 “Learning Quality” (By Authors).
The model should be as follows:
Y1 = B0 + B1 × 1 + B2 × 2 + B3 × 3
Learning Quality = 0.858 + 0.166 Modularity + 0.226 Visual Diversity display + 0.127 Legibility + 0.182 Sightline + 0.105 Connection
Learning Quality = 0.858 + 0.166 Modularity + 0.226 Visual Diversity display + 0.127 Legibility + 0.182 Sightline + 0.105 Connection
The ANOVA results indicate that the best model significantly affects space configuration (F = 15.855, p = 0.000; Table 17).
Table 17.
The ANOVA results.
Additionally, normality tests are used to assess whether a dataset is normally distributed as provided in Figure 6.
Figure 6.
Normality test.
Multiple regression analysis can provide predictions about causal relationships between factors and learning quality by yielding a statistically significant model. The ANOVA result is statistically significant, indicating that learning quality depends on the independent factors with significant scores. Additionally, it assesses the model’s overall suitability and aids in interpreting the variables. This indicates that Modularity (the spatial parameter reflecting greater spatial flexibility) is the strongest predictor of Learning Quality. The unstandardized coefficient (B = 0.166, p = 0.000) indicates that a per-unit increase in modularity is associated with a mean increase in Learning Quality of 0.166. The model is further significantly affected by visual diversity (layout), with a B-value of 0.226 (p = 0.013). In sequence, Legibility, Sightline, and Connection have a strong effect on learning quality, with effect sizes of 0.127, 0.182, and 0.105, respectively.
The result of the regression analysis strongly supports the theoretical claim that spatial design configuration significantly influences learning-related behaviors in classroom environments. The notable great impact can be shown by Modularity and Visual Display which further support the idea that space design spatial arrangement and its visual stimuli will enhance cognitive involvement and social interaction. This reflects the Affordance Theory (James J. Gibson) [101], which addresses the space configurations actionable possibilities that affect user behavior. The consistent regression coefficients and the normal Variance Inflation Factor (VIF) indicate that each spatial design variable independently influences learning quality. This finding aligns with studies from the HEAD Project [7], which revealed that classroom design aspects affect student learning quality. Overall, the spatial and visual design characteristics are jointly effect students (learning-related behaviors) including student participation, concentration, collaboration, and quietness. Ultimately, integration of statistical significance, impact size, and coefficient stability offers compelling evidence for this finding.
6. Conclusions
The quality of teaching is closely linked to classroom design, which creates an environment that influences teaching performance. Population growth in Erbil City has caused a significant expansion of the school system. Classroom architecture is increasingly recognized as a key tool for enhancing students’ learning quality. This study examined the architectural features of indoor classrooms in Erbil City, focusing on spatial and visual aspects. It used a mixed-methods approach, combining survey data with qualitative data such as photos, graphs, and drawings. Additionally, it conducted a spatial and visual design analysis using the simulation software DepthMapX, utilizing VGA and Axial maps. On the other hand, focus on five-point Likert scale questionnaire that completed by experts. The results show that, in indoor classroom design, spatial parameters directly affect student movement, interaction, and engagement with the learning environment. This creates a purposeful and engaging space with meaningful access and circulation. Modularity that enables flexibility and accessibility with a clear connection is a fundamental design principle, closely linked to the quality of student learning. Conversely, open spatial layouts, often achieved through visual permeability and direct sightlines, can enhance coherence in the educational environment. To support new pedagogical practices and their requirements, classrooms today must accommodate multiple teaching methods. Therefore, the physical design of indoor classrooms greatly influences accessibility, mobility, and space management. By deliberately integrating these elements, the environment fosters conditions conducive to active, positive learning behaviors, thereby supporting effective teaching and learning. Furthermore, visual design significantly impacts classroom quality and student learning. Based on this, it can be concluded that flexibility, visual quality, and sightlines positively influence students’ perceptions and interactions within the learning space. Straight sightlines help students and teachers maintain visual contact. Other aspects of visual design, such as variety, layout, and stimulation, are identified as potential variables affecting the learning environment. A diverse visual layout, color scheme, and improved visibility can foster a positive learning experience in classrooms. In summary, thoughtful design enhances the overall classroom environment and contributes to high-quality learning outcomes. Elements enhance classroom spaces and improve learning experiences. When combined with a flexible, accessible physical layout, they enhance the overall effectiveness of learning environments and support excellent educational outcomes.
7. Limitation
This study examines classroom indoor design variables that affect learning quality, using questionnaires completed by experts in the field of education (Teachers). The questionnaire does not directly assess students’ internal psychological constructions (e.g., intrinsic or extrinsic performance) or actual learning outcomes. The study aims to identify the most spatial design characteristics that may promote higher learning quality, based on observable student behaviors rather than on student-reported performance or performance in long-term programmed behavior. Future research should integrate validated psychological assessments and student learning outcomes to enhance construct validity. Also, it can find the relation with quality of indoor environment.
Author Contributions
B.M.A.K., A.S.A. and L.A.A.; Conceptualization, B.M.A.K., A.S.A. and L.A.A.; methodology, L.A.A.; software, B.M.A.K.; validation, L.A.A., B.M.A.K. and A.S.A.; formal analysis, L.A.A.; investigation, L.A.A., B.M.A.K. and A.S.A.; resources, L.A.A.; data curation, L.A.A. and B.M.A.K.; writing—original draft preparation, A.S.A.; writing—review and editing, A.S.A. and B.M.A.K.; visualization, L.A.A.; supervision. All authors have read and agreed to the published version of the manuscript.
Funding
This research received no external funding.
Institutional Review Board Statement
This study did not require ethics committee approval from Salahaddin University–Erbil due to its anonymous, voluntary nature and lack of clinical intervention or sensitive data collection.
Informed Consent Statement
All participants received a clear explanation of the study’s goals and were free to choose whether to participate. An informed consent statement was included at the beginning of the questionnaire, outlining the study’s purpose, the voluntary nature of participation, and the confidentiality of responses. Consent was obtained implicitly through participants’ completion of the questionnaire.
Data Availability Statement
All data generated or analyzed during this study are included in this article.
Acknowledgments
We appreciate experts and all those who contributed to this research.
Conflicts of Interest
The authors declare that they have no known competing financial interests or personal relationships that could have appeared to influence the work reported in this paper.
Appendix A
Survey—experts’ questionnaire on Classroom Architectural Design Factors
| Note | ||||
| 1 = Totally Not satisfy | 2 = Not satisfy | 3 = Neutral | 4 = Satisfy | 5 = Totally Satisfy |
- Checklist Form #1
| This section aims to get information about the “physical parameters” within the classroom. # Survey on Classroom Layout Design | ||||||
| Indicators | Possible value | Value | ||||
| Classroom Dimension | Refer to the classroom dimension and shape. | |||||
| Size per Student | Indicates the amount of floor space available per student. 1. Primary/Elementary 1.25–1.75 m2 per student 2. Secondary/High School 1.50–2.00 m2 per student | |||||
| Furniture Arrangement | Referring to how desks, chairs, and other classroom furnishings are positioned: Traditional, U-Shape, OR Cluster | |||||
| Circulation Paths | The movement paths within the classroom: Linear, Lateral, Grid (Cluster), and Radical. | |||||
| Teacher-Student Zones | Spatial area of teacher interaction with students: Front-Focused, Central, distributed/mobile, Dual-Zone (Hybrid) | |||||
| Windows Arrangement | Concerning window size, placement, and orientation, which affect daylight access, ventilation, and visual comfort, as follows: | |||||
| Window placement: Single-Side, Double-Side, Clerestory, Corner, Skylight | ||||||
| Window shape: Rectangular, Square, Tall Narrow, Continuous Horizontal Band, Special shape | ||||||
| # Ergonomics & Inclusivity | ||||||
| Indicators | Possible Value | 1 | 2 | 3 | 4 | 5 |
| Choice | The degree to which learners can select where and how they engage within the classroom | |||||
| Connection | Reflects physical and social links within and between learning spaces, fostering communication and a sense of community | |||||
| Legibility | Clarity of spatial organization helps users easily understand and navigate the environment. | |||||
| Agility | Indicates the ease with which a space can be reconfigured for various learning modes or group sizes | |||||
| Modularity | Use of adaptable, movable, or interchangeable furniture/components for versatile learning arrangements | |||||
- Checklist Form #2
| This section aims to get information about the “Visual parameters” within the classroom. # Visibility | ||||||
| Indicators | Possible value | 1 | 2 | 3 | 4 | 5 |
| Sightlines | The visual connections that determine how much of the classroom is visible from a given point to the teacher’s space and board. | |||||
| Visual Field | The range of vision available from a single point that supports a sense of openness | |||||
| Quality Views | Access to outdoor scenery, daylight, or greenery enhances psychological well-being and focus | |||||
| Openness | A sense of spaciousness that reduces visual clutter and supports collaborative interaction. | |||||
| # Stimulation | ||||||
| Indicators | Possible Value | 1 | 2 | 3 | 4 | 5 |
| Visual Diversity of Layout | Variation in ceiling height and spatial configuration that adds interest and enhances cognitive stimulation | |||||
| Visual Diversity of Display | The presence of diverse and dynamic visual displays promotes engagement and learning. | |||||
| Color (Bright colors, dark colors) | The use of color to influence mood, attention, and comfort, when balanced thoughtfully, creates a comfortable, engaging, and effective learning environment. | |||||
- Checklist Form #3
| This section aims to get information about “Learning Quality” within the classroom. | ||||||
| Indicators | Possible value | 1 | 2 | 3 | 4 | 5 |
| Quietness | Controlling noise levels to enhance concentration and reduce stress | |||||
| Participation | Encouragement of student involvement and interaction | |||||
| Concentration | students’ ability to sustain attention, process information, and minimize distractions during learning activities. | |||||
| Interaction & Collaboration | Students are working together, sharing ideas, and collectively building knowledge, rather than learning in isolation. | |||||
References
- Monahan, T. Flexible space & built pedagogy: Emerging IT embodiments. Inventio 2002, 4, 1–19. [Google Scholar]
- Organisation for Economic Co-Operation and Development (OECD). Design for Education: Compendium of Exemplary Educational Facilities; OECD Publishing: Paris, France, 2011.
- Kolb, D.A. The Kolb Learning Style Inventory; Hay Resources Direct: Boston, MA, USA, 2007. [Google Scholar]
- Lippman, P.C. Can the physical environment have an impact on the learning environment? CELE Exch. 2010, 2010, 1–6. [Google Scholar]
- Balakrishna, C. The impact of in-classroom non-digital game-based learning activities on students transitioning to higher education. Educ. Sci. 2023, 13, 328. [Google Scholar] [CrossRef] [Scilit]
- Barrett, P.; Zhang, Y.; Moffat, J.; Kobbacy, K. A holistic, multi-level analysis identifying the impact of classroom design on pupils’ learning. Build. Environ. 2013, 59, 678–689. [Google Scholar] [CrossRef] [Scilit]
- Barrett, P.; Davies, F.; Zhang, Y.; Barrett, L. The impact of classroom design on pupils’ learning: Final results of a holistic, multi-level analysis. Build. Environ. 2015, 89, 118–133. [Google Scholar] [CrossRef] [Scilit]
- López Chao, V.; Lorenzo, A.A.; Saorín, J.L.; Torre Cantero, J.; Melián Díaz, D. Classroom indoor environment assessment through architectural analysis for the design of efficient schools. Sustainability 2020, 12, 2020. [Google Scholar] [CrossRef] [Scilit]
- Winterbottom, M.; Wilkins, A. Lighting and discomfort in the classroom. J. Environ. Psychol. 2009, 29, 63–75. [Google Scholar] [CrossRef] [Scilit]
- Zhao, X.; Li, G.; Tao, Z.; Feng, Y.; Zhang, H.; Liu, M.; Jia, X.; Ma, Y.; Chang, L.; Mei, Y. The impact of dependent behaviour on the design of classroom evacuation exits for intellectually disabled students. Buildings 2024, 14, 3737. [Google Scholar] [CrossRef] [Scilit]
- Duncan, N.; Martin, E.; Haughey, M. Learning spaces, emotional experience, and student identity. Learn. Environ. Res. 2012, 15, 311–326. [Google Scholar]
- Tanner, C.K. The influence of school architecture on academic achievement. J. Educ. Adm. 2000, 38, 309–330. [Google Scholar] [CrossRef] [Scilit]
- Poole, A. The organization of classroom space and its impact on behaviour. Educ. Psychol. Rev. 2009, 21, 235–251. [Google Scholar]
- Vidiyanti, C.; Wonorahardjo, S.; Koerniawan, M.D. Classroom visual fatigue indication and its determinants: Daylighting, learning media, and spatial factors. Build. Environ. 2025, 290, 114135. [Google Scholar] [CrossRef] [Scilit]
- Smith, H.; White, H. Does classroom architecture count beyond the early years? TEAN J. 2022, 14, 3–18. [Google Scholar]
- Fehlandt, C. Designing Learning Spaces: A Practical Guide for Educators; Routledge: London, UK, 2014. [Google Scholar]
- Rands, M.L.; Gansemer Topf, A.M. The room itself is active: How classroom design impacts student engagement. J. Learn. Spaces 2017, 6, 26–33. [Google Scholar]
- Llinares, C.; Higuera-Trujillo, J.L.; Serra, J. Emotional and perceptual responses to classroom color design. Build. Environ. 2017, 114, 42–52. [Google Scholar]
- Sigurðardóttir, A.K.; Hjartarson, T. The idea and reality of an innovative school design. Improv. Sch. 2016, 19, 62–79. [Google Scholar] [CrossRef] [Scilit]
- Baloğlu, N. School architecture and learning environments: The transition to open plan schools. Educ. Sci. Theory Pract. 2018, 18, 41–60. [Google Scholar]
- Liu, M. English classroom anxiety, learning style and English achievement in Chinese university EFL students. Sustainability 2023, 15, 13697. [Google Scholar] [CrossRef] [Scilit]
- Widiastuti, K.; Susilo, M.J.; Nurfinaputri, H.S. How classroom design impacts student learning comfort: Architect perspective on designing classrooms. Int. J. Eval. Res. Educ. 2020, 9, 469–477. [Google Scholar] [CrossRef] [Scilit]
- Gültekin, A.B.; Özenç İra, G. Pedagogy-driven Design Fundamentals of 21st-Century Primary Schools’ Physical Learning Environments. J. Educ. Future 2022. [Google Scholar] [CrossRef] [Scilit]
- Sun, Y.; Firzan, A.R. Investigating user feedback for learning space design in primary schools of Shandong Province, China. Buildings 2024, 14, 2467. [Google Scholar] [CrossRef] [Scilit]
- Wu, X.; Li, H.; Zhang, Y.; Chen, Z. Thermal environment and learning performance in educational buildings: A systematic review. Buildings 2025, 15, 1–22. [Google Scholar]
- Costa, A.R. Homing into school to create the ideal classroom: Young people want to combine the best of home and school learning environments. CoDesign 2025, 21, 74–94. [Google Scholar] [CrossRef] [Scilit]
- Mustafa, F.A.; Yaseen, F.R. Towards the application of biophilic parameters in local buildings: A case study of Bilkent School, Erbil City, Iraq. Int. J. Technol. 2019, 10, 363–375. [Google Scholar] [CrossRef] [Scilit]
- Zewar, S.S. Contribution to school design through assessment of corridor conditions in foundation schools in Erbil, Iraq. Buildings 2024, 14, 2678. [Google Scholar] [CrossRef] [Scilit]
- Hammadamin, A.B.; Nordin, J.; Mustafa, F.A. Interpretation of space syntax in higher education: A study of functional efficiency in architecture schools in Erbil. Sustainability 2024, 16, 11237. [Google Scholar] [CrossRef] [Scilit]
- Khaznadar, B.M.A.; Ali, L.A. The impact of academic library location on occupational efficiency: A comparison of the university’s campus design. J. Acad. Libr. 2025, 51, 103137. [Google Scholar] [CrossRef] [Scilit]
- Baloğlu, Y.B. Redefining the boundaries at schools: Perspectives from teachers’ interpretations of sources of spatial change. Archnet-IJAR 2020, 14, 5–17. [Google Scholar] [CrossRef] [Scilit]
- Heschong, L.; Wright, R.L.; Okura, S. Daylighting impacts on human performance in school environments. J. Illum. Eng. Soc. 2013, 32, 17–31. [Google Scholar]
- Tarek, A.; Fouad, Z.; Sailer, K. Potentiality of informal learning spaces for self-directed learning. In Proceedings of the 12th Space Syntax Symposium, Bergen, Norway, 20–24 June 2022. [Google Scholar]
- Chao, L.V.; Lorenzo, A.A.; Martin-Gutiérrez, J. Architectural indoor analysis: A holistic approach to understand the relation of higher education classrooms and academic performance. Sustainability 2019, 11, 6558. [Google Scholar] [CrossRef] [Scilit]
- Knapp, E.; Noschis, K.; Pasalar, Ç. School building design and learning performance with a focus on schools in developing countries. Colloquia 2007. Available online: https://comportements.ch/wp-content/uploads/2019/10/School-Building-Design.pdf (accessed on 3 March 2026).
- Ibem, E.; Alagbe, O.; Owoseni, A. A study of students’ perception of the learning environment: Case study of Department of Architecture, Covenant University, Ota Ogun State. In Proceedings of INTED2017 Conference; IATED: Valencia, Spain, 2017; pp. 6275–6286. [Google Scholar]
- Amin, A.; Mustafa, F.; Swar, S. School design daylighting analysis: A study of foundation schools in Erbil Governorate. Sulaimani J. Eng. Sci. 2019, 6, 21–34. [Google Scholar] [CrossRef] [Scilit]
- Polak, M. Physical and architectural learning environment: Educational spaces 21. Eur. Comm. 2016. Available online: https://share.google/BBbklEpUfGYRIc1Ve (accessed on 3 March 2026).
- Stock, N. Classroom architecture and the gaze: Beyond the panopticon. Discourse 2024, 45, 521–535. [Google Scholar] [CrossRef] [Scilit]
- Kristín, A.; Hjartarson, T. School buildings for the 21st century: Some features of new school buildings in Iceland. CEPS J. 2011, 1, 25–43. [Google Scholar] [CrossRef]
- Steadman, P.; Mitchell, L.J. Architectural morphospace: Mapping worlds of built forms. Environ. Plan. B Plan. Des. 2010, 37, 197–220. [Google Scholar] [CrossRef] [Scilit]
- Jonassen, D.H. Evaluating constructivist learning. Educ. Technol. 1991, 31, 28–33. [Google Scholar]
- Salary, S.; Holliday, L.; Keesee, M.; Wachter, H.P. Building features in schools that influence academic performance. J. Civ. Eng. Arch. 2018, 12, 163–197. [Google Scholar] [CrossRef] [Scilit]
- Tibúrcio, T. The architecture of the classroom: Changes and challenges. IRBNet 2005. Available online: https://www.irbnet.de/daten/iconda/CIB5552.pdf (accessed on 3 March 2026).
- Shaymaa, J.Q.; Gad, E.S.; Nour, W.A.; Kamer, M.; Dawla, E. How does the interior design of learning spaces impact students’ health, behavior, and performance? J. Eng. Res. 2022, 6, 74–87. [Google Scholar] [CrossRef] [Scilit]
- Shehata, B. Design of future classrooms: A review of learning space designs and learning methods. In Lecture Notes in Educational Technology; Springer: Singapore, 2024; pp. 245–266. [Google Scholar] [CrossRef] [Scilit]
- Doolittle, P.; Tech, V. Vygotsky’s zone of proximal development as a theoretical foundation for cooperative learning. J. Excell. Coll. Teach. 1997, 8, 83–103. [Google Scholar]
- Köpeczi-Bócz, T. The impact of a combination of flipped classroom and project-based learning on the learning performance of university students. Educ. Sci. 2024, 14, 240. [Google Scholar] [CrossRef] [Scilit]
- Kinsella, V. The use of activity theory as a methodology for developing creativity within the art and design classroom. Int. J. Art Des. Educ. 2017, 37, 493–506. [Google Scholar] [CrossRef] [Scilit]
- Kamoet, P.C.; Mbirithi, D.M. Effect of classroom environment on the academic achievement of secondary school students in Mombasa County, Kenya. Int. Acad. J. Soc. Sci. Educ. 2024, 2, 345–363. [Google Scholar]
- Fehlandt, M. Flexible Classroom Design and Its Effects on Student-Centered Teaching and Learning. Master’s Thesis, Hamline University, Saint Paul, MN, USA, 2017. [Google Scholar]
- Ratti, C. Space syntax: Some inconsistencies. Environ. Plan. B Plan. Des. 2004, 31, 487–499. [Google Scholar] [CrossRef] [Scilit]
- Obaki, S.O. Impact of classroom environment on children’s social behavior. Int. J. Educ. Pract. 2017, 5, 1–7. [Google Scholar] [CrossRef] [Scilit]
- Fouad, A.; Sailer, K. Affordances of the spatial design of school buildings for student interactions and self-directed learning activities. In Proceedings of the 13th Space Syntax Symposium, Bergen, Norway, 20–24 June 2022. [Google Scholar]
- Ko, W.H.; Schiavon, S.; Zhang, H.; Graham, L.T. Window view quality: Why it matters and what we should do. Buildings 2022, 12, 128. [Google Scholar] [CrossRef] [Scilit]
- Young, D. Higher Education Funding Council for England Annual Report and Accounts 2006–07; HEFCE: Bristol, UK, 2007.
- Barmby, P.; Harries, T.; Higgins, S.; Suggate, J. The impact of school design on student learning and engagement. Des. Technol. Educ. 2009, 14, 9–19. [Google Scholar]
- Almeda, M.V.; Scupelli, P.; Baker, R.S.; Weber, M.; Fisher, A. Clustering of design decisions in classroom visual displays. In ACM International Conference Proceeding Series; Association for Computing Machinery: New York, NY, USA, 2014; pp. 44–48. [Google Scholar] [CrossRef] [Scilit]
- Hattie, J. Visible Learning for Teachers: Maximizing Impact on Learning; Routledge: London, UK, 2012. [Google Scholar]
- Cleveland, B. Engaging spaces: An investigation into middle school educational opportunities provided by innovative built environments. Int. J. Learn. 2009, 16, 385–398. [Google Scholar]
- Jessop, M. A Study of Classroom Design and Its Effect on Student Engagement. Unpublished Project. Master’s Thesis, California State Polytechnic University, Pomona, CA, USA, 2023. [Google Scholar]
- Meng, X.; Zhang, M.; Wang, M. Effects of school indoor visual environment on children’s health outcomes: A systematic review. Health Place 2023, 83, 103021. [Google Scholar] [CrossRef] [Scilit]
- Odum, M.; Meaney, K.S.; Knudson, D.V. Active learning classroom design and student engagement: An exploratory study. J. Learn. Spaces 2021, 10, 27–42. [Google Scholar]
- Bakr, F.; Husein, H.A. Exploring the impact of school attachment on academic performance in learning environments. Int. J. Soc. Sci. Educ. Stud. 2025, 12, 68–89. [Google Scholar] [CrossRef] [Scilit]
- Shamseldin, A. Environmental assessment for sustainable educational spaces: Optimizing classroom proportions in Taif City, KSA. Sustainability 2025, 17, 3198. [Google Scholar] [CrossRef] [Scilit]
- Chan, D.W.M.; Lam, E.W.M.; Adabre, M.A. Assessing the effect of pedagogical transition on classroom design for tertiary education: Perspectives of teachers and students. Sustainability 2023, 15, 9177. [Google Scholar] [CrossRef] [Scilit]
- Lewinski, P. Effects of classrooms’ visual environment on students’ learning. J. Environ. Psychol. 2015, 42, 1–10. [Google Scholar] [CrossRef]
- Julian, T.C.; Nurhayatin, H.R.; Sandhy, A.P.; Paramita, B. Design Classrooms ‘Child-Friendly Schools’ Effective, Creative, and Innovative to Enhance the Success of the Learning Process. 2016, pp. 373–376. Available online: https://www.academia.edu/31598612/Design_Classrooms_Child_Friendly_Schools_Effective_Creative_and_Innovative_To_Enchance_The_Success_Of_The_Learning_Process (accessed on 3 March 2026).
- Daniella, J. Designed Classroom Space: The Influence of Teachers’ Philosophies of Education on Their Classroom Design. Master’s Thesis, University of Toronto, Toronto, ON, Canada, 2015. [Google Scholar]
- Beymer, P.N.; Thomson, M.M. The effects of choice in the classroom: Is there too little or too much choice? Support Learn. 2015, 30, 105–120. [Google Scholar] [CrossRef] [Scilit]
- Aduwo, B.; Mutfwang, T.; Umoren, E.; Chima, N.; Williams, O. The effect of the classroom’s environment on the learning experience of primary and secondary school students in Ota, Ogun State. In Proceedings of the EDULEARN17 Conference; IATED: Barcelona, Spain, 2017. [Google Scholar] [CrossRef] [Scilit]
- Cleveland, B.; Fisher, K. The evaluation of physical learning environments: A critical review of the literature. Learn. Environ. Res. 2014, 17, 1–28. [Google Scholar] [CrossRef] [Scilit]
- Meng, Q.; Zhang, L.; Wang, L. Influence of indoor environmental quality on learning performance in classrooms. Build. Environ. 2017, 114, 76–85. [Google Scholar]
- Makaremi, N.; Yildirim, S.; Morgan, G.T.; Touchie, M.F.; Jakubiec, J.A.; Robinson, J.B. Impact of classroom environment on student wellbeing in higher education: Review and future directions. Build. Environ. 2024, 265, 111958. [Google Scholar] [CrossRef] [Scilit]
- Bautista, G.; López-Costa, M. Smart learning spaces considering the integration of the pedagogical, environmental and digital dimensions: A systematic review. Learn. Environ. Res. 2025, 28, 455–472. [Google Scholar] [CrossRef] [Scilit]
- Byers, T.; Imms, W. Making the space for space: The effect of the classroom layout on teacher and student usage and perception of one-to-one technology. In Proceedings of the 26th Australian Computers in Education Conference, Adelaide, Australia, 29 January–2 February 2024; Association for Computing Machinery: New York, NY, USA, 2014. [Google Scholar]
- Bluyssen, P.M. The Healthy Indoor Environment: How to Assess Occupants’ Wellbeing in Buildings; Routledge: London, UK, 2017. [Google Scholar]
- Ghufron, A.; Hardiyanto, D. The quality of learning in the perspective of learning as a system. In Proceedings of the 1st Yogyakarta International Conference on Educational Management/Administration and Pedagogy (YICEMAP 2017); Atlantis Press: Dordrecht, The Netherlands, 2017; pp. 255–259. [Google Scholar]
- Woolner, P.; Hall, E.; Higgins, S.; McCaughey, C.; Wall, K. A sound foundation? What we know about the impact of environments on learning and the implications for building schools for the future. Oxf. Rev. Educ. 2007, 33, 47–70. [Google Scholar] [CrossRef] [Scilit]
- Vijapur, D.; Candido, C.; Göçer, Ö.; Wyver, S. A ten-year review of primary school flexible learning environments: Interior design and IEQ performance. Buildings 2021, 11, 183. [Google Scholar] [CrossRef] [Scilit]
- Dovey, K.; Fisher, K. Designing for adaptation: The school as socio-spatial assemblage. J. Arch. 2014, 19, 43–63. [Google Scholar] [CrossRef] [Scilit]
- Özyıldırım, G. How teachers in elementary schools evaluate their classroom environments. J. Effic. Responsib. Educ. Sci. 2021, 14, 180–194. [Google Scholar] [CrossRef] [Scilit]
- Fan, F. Class size: Effects on students’ academic achievements and some remedial measures. Res. Educ. 2012, 87, 95–98. [Google Scholar] [CrossRef] [Scilit]
- Leiringer, R.; Cardellino, P. Schools for the twenty-first century: School design and educational transformation. Br. Educ. Res. J. 2011, 37, 915–934. [Google Scholar] [CrossRef] [Scilit]
- Moyano, D.B.; Fernández, M.S.J.; Lezcano, R.A.G. Towards a sustainable indoor lighting design: Effects of artificial light on the emotional state of adolescents in the classroom. Sustainability 2020, 12, 4263. [Google Scholar] [CrossRef] [Scilit]
- Dai, Z.; Xiong, J.; Zhao, L.; Zhu, X. Smart classroom learning environment preferences of higher education teachers and students in China: An ecological perspective. Heliyon 2023, 9, e16769. [Google Scholar] [CrossRef] [Scilit]
- Cohen, L.; Manion, L.; Morrison, K. Research Methods in Education, 8th ed.; Routledge: London, UK, 2018. [Google Scholar]
- Creswell, J.W. Educational Research: Planning, Conducting, and Evaluating Quantitative and Qualitative Research, 4th ed.; Pearson: Boston, MA, USA, 2014. [Google Scholar]
- Hillier, B.; Hanson, J. The Social Logic of Space; Cambridge University Press: Cambridge, UK, 1984. [Google Scholar]
- UNESCO International Institute for Educational Planning. Bhutan School Design Guidelines: Classroom Area; UNESCO: Paris, France, 2020. [Google Scholar]
- Turner, A.; Doxa, M.; O’Sullivan, D.; Penn, A. From isovists to visibility graphs: A methodology for the analysis of architectural space. Environ. Plan. B Plan. Des. 2001, 28, 103–121. [Google Scholar] [CrossRef] [Scilit]
- Turner, A. From axial to road-centre lines: A new representation for space syntax and a new model of route choice for transport network analysis. Environ. Plan. B Plan. Des. 2007, 34, 539–555. [Google Scholar] [CrossRef] [Scilit]
- Turner, A. Depthmap 4: A Researcher’s Handbook; Bartlett School of Graduate Studies; University College London: London, UK, 2004. [Google Scholar]
- Benedikt, M.L. To take hold of space: Isovists and isovist fields. Environ. Plan. B Plan. Des. 1979, 6, 47–65. [Google Scholar] [CrossRef] [Scilit]
- Dalton, R.C. Is Spatial Intelligibility Critical to the Design of Large-Scale Virtual Environments? Int. J. Des. Comput. 2002, 4. Available online: https://discovery.ucl.ac.uk/id/eprint/1103 (accessed on 3 March 2026).
- Wiener, J.M.; Franz, G.; Rossmanith, N.; Reichelt, A. Isovist analysis captures properties of space relevant for wayfinding. Environ. Behav. 2007, 39, 551–575. [Google Scholar] [CrossRef] [Scilit]
- Dalton, R.C.; Bafna, S. The Syntactical Image of the City: A Reciprocal Definition of Spatial Elements and Spatial Syntaxes. In Proceedings of the 4th International Space Syntax Symposium, London, UK, 17–19 June 2003; pp. 59.1–59.22. [Google Scholar]
- Stamps, A.E. Visual Permeability, Locomotive Permeability, Safety, and Enclosure. Environ. Behav. 2005, 37, 587–619. [Google Scholar] [CrossRef] [Scilit]
- Faul, F.; Erdfelder, E.; Lang, A.-G.; Buchner, A. G*Power 3: A flexible statistical power analysis program for the social, behavioral, and biomedical sciences. Behav. Res. Methods 2007, 39, 175–191. [Google Scholar] [CrossRef] [Scilit]
- Cohen, J. Statistical Power Analysis for the Behavioral Sciences, 2nd ed.; Lawrence Erlbaum Associates: Hillsdale, NJ, USA, 1988. [Google Scholar]
- Gibson, J.J. The Ecological Approach to Visual Perception; Houghton Mifflin: Boston, MA, USA, 1979. [Google Scholar]
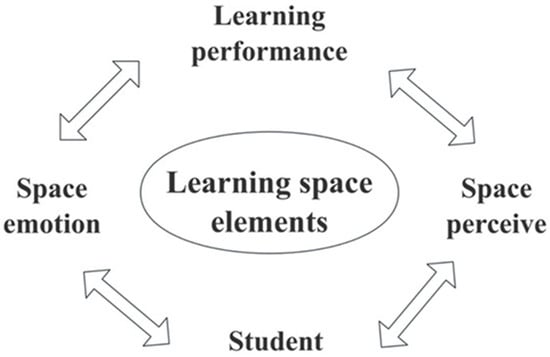
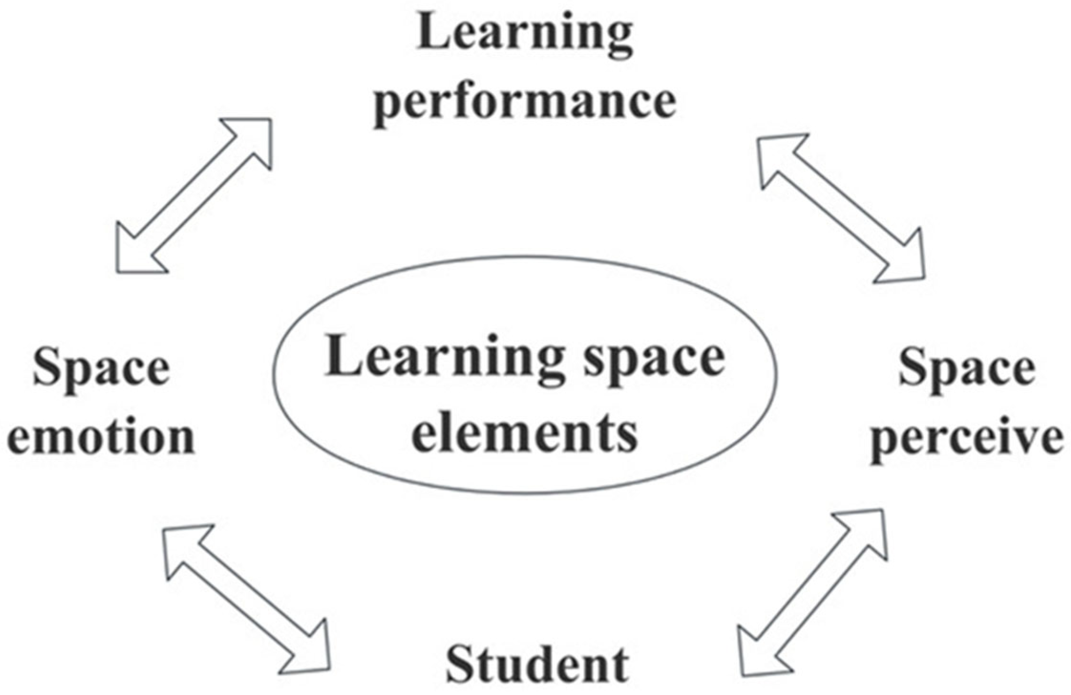

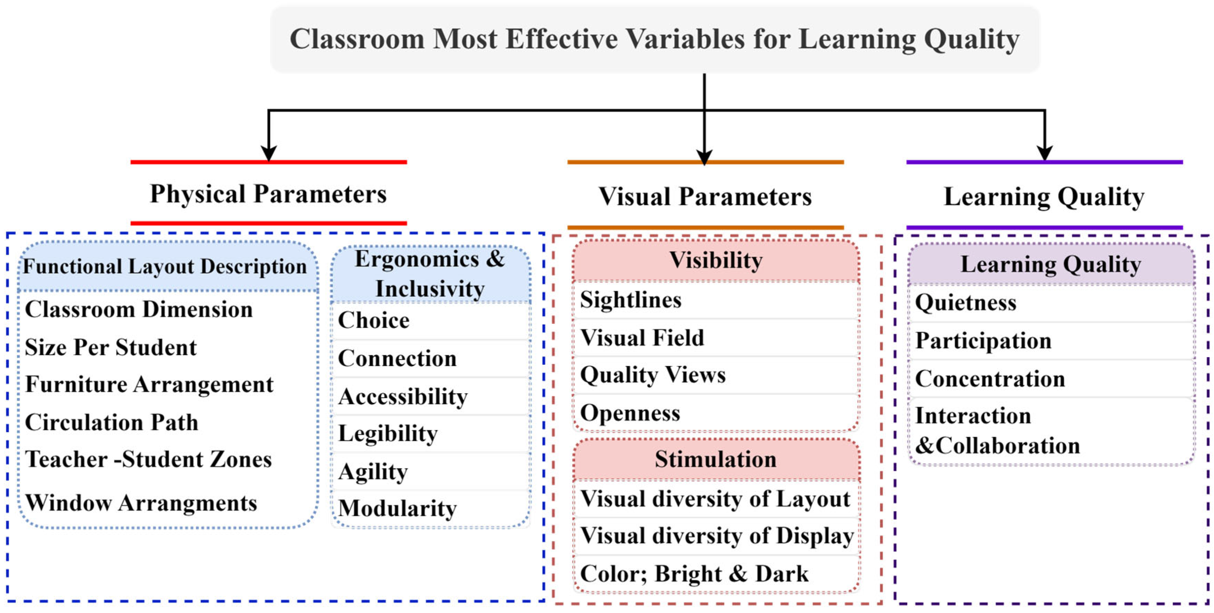

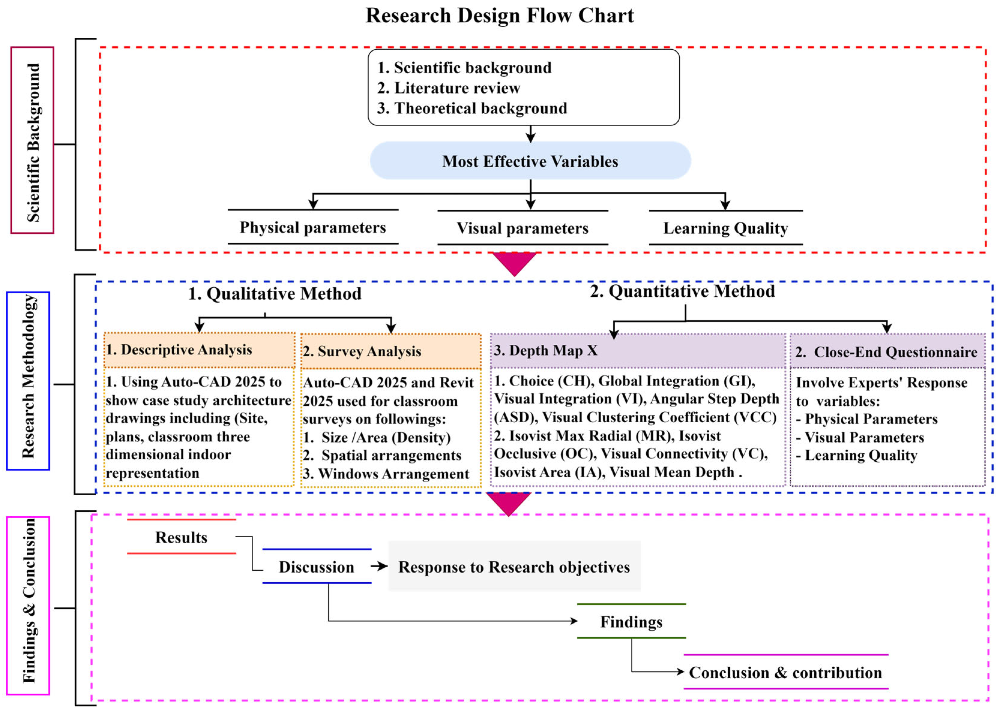

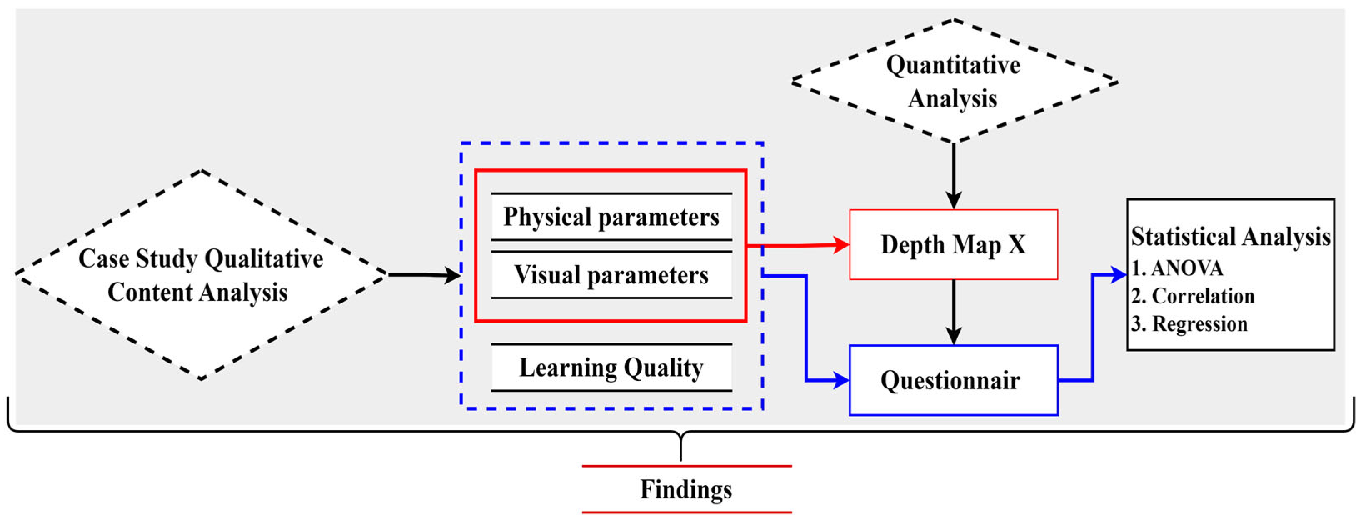

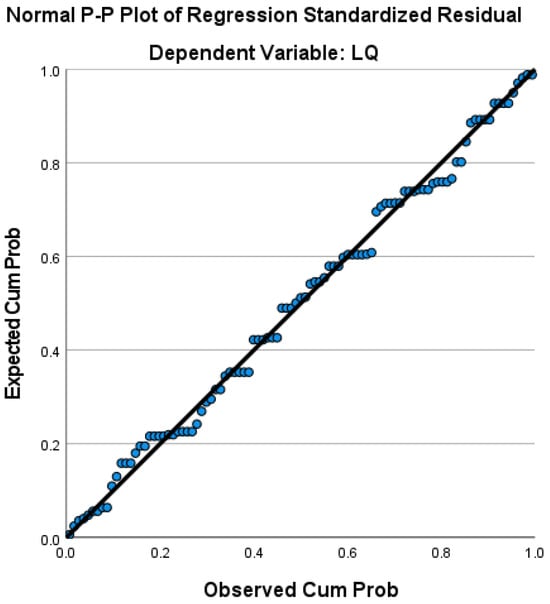
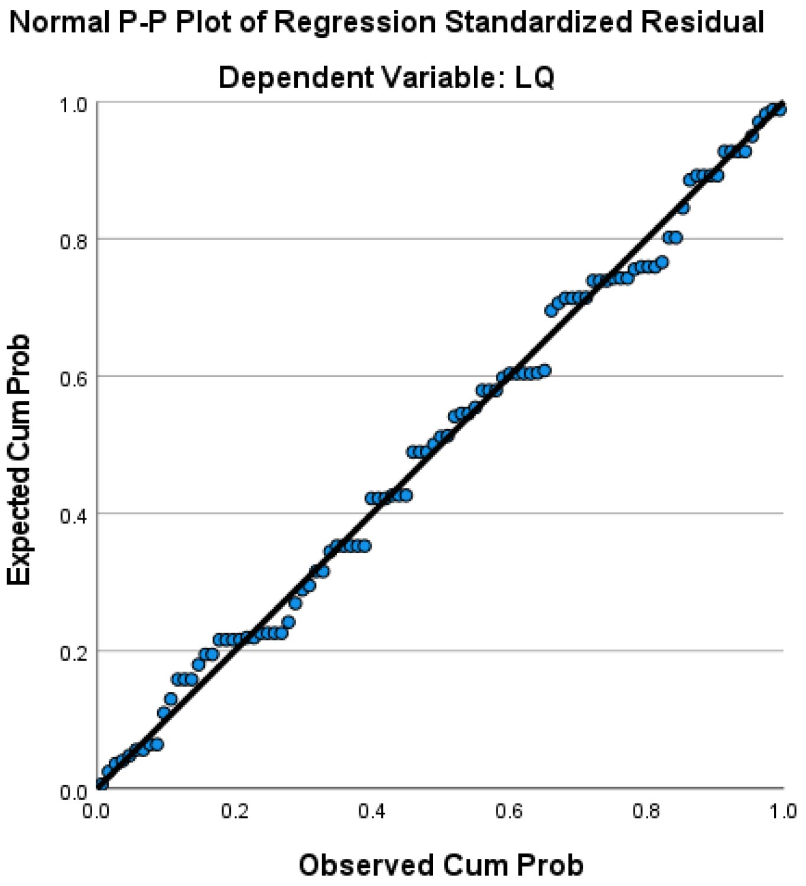

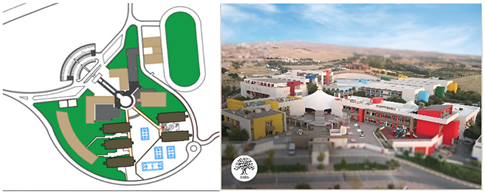
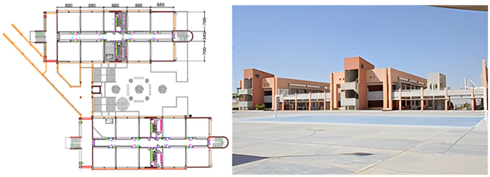
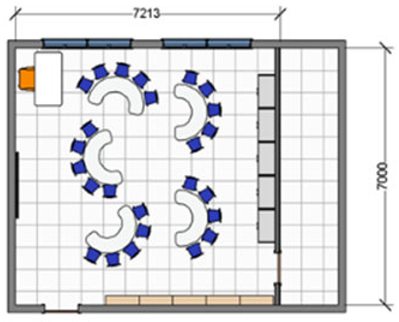
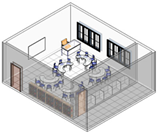
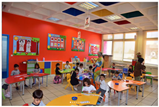
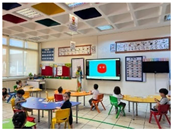
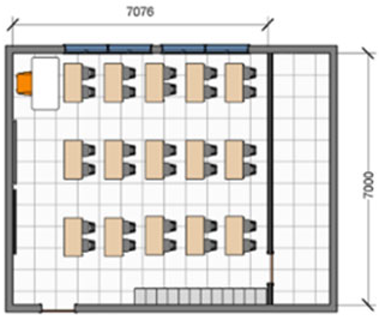
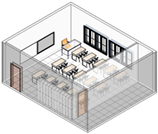
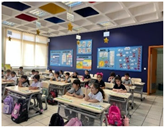
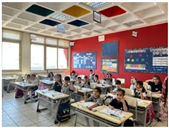
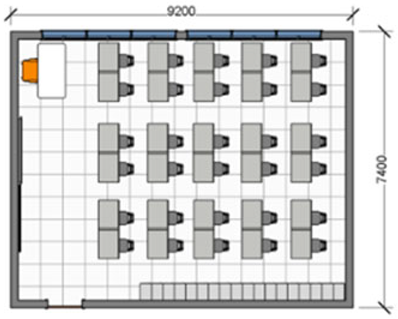
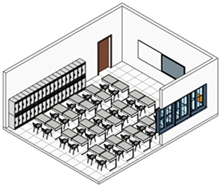
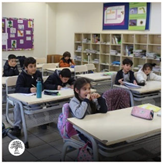
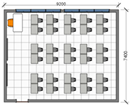
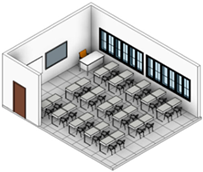
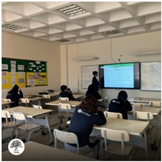
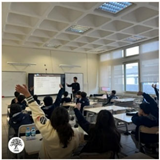
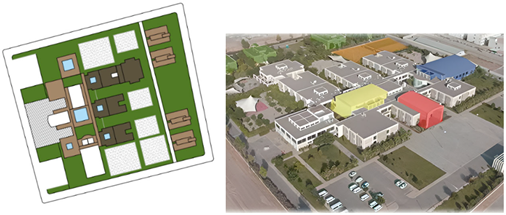
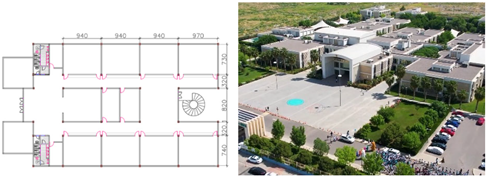
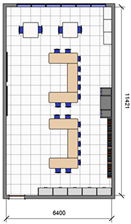
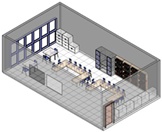
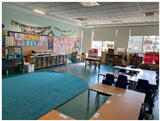
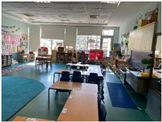
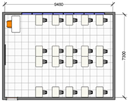
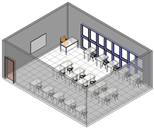
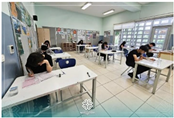
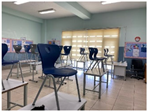
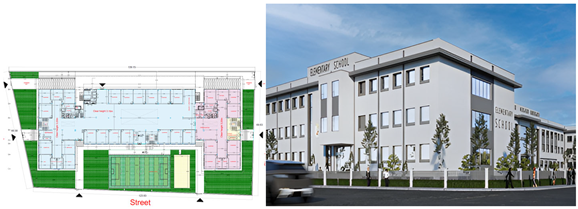
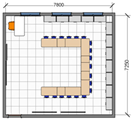
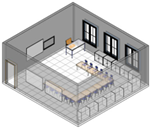
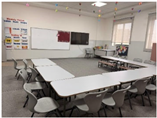
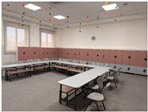
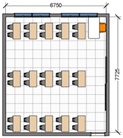
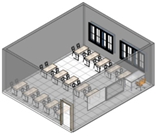
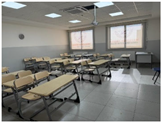
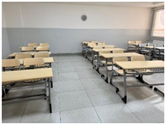
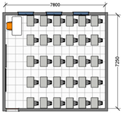
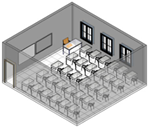
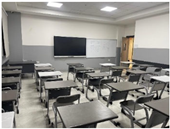
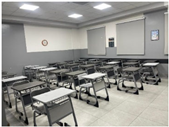
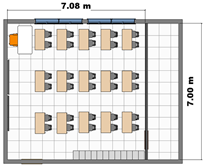
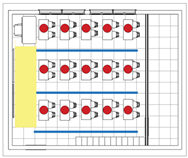
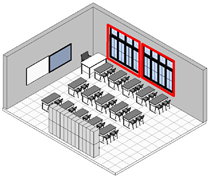
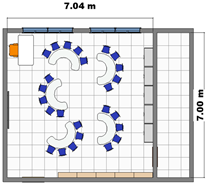
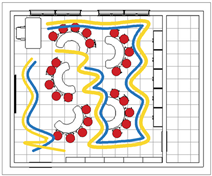
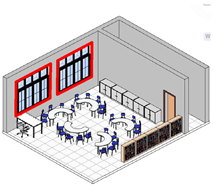
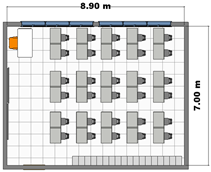
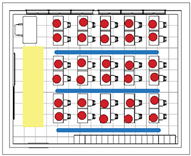
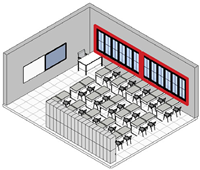
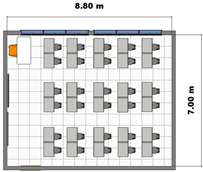
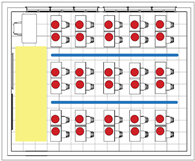
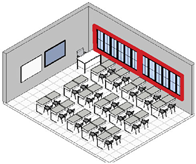
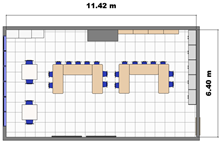
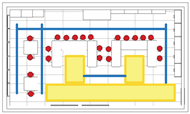
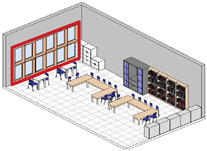
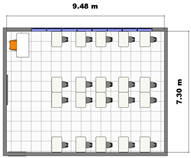
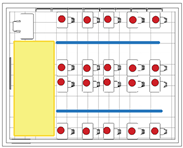
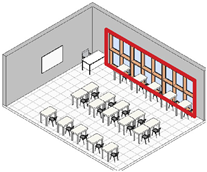
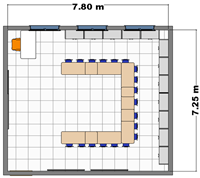
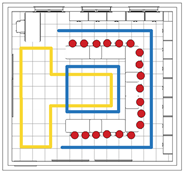
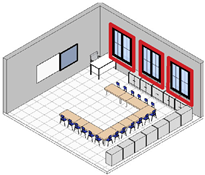
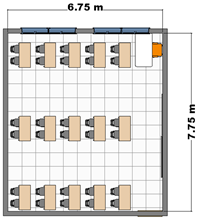
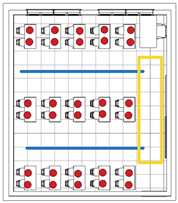
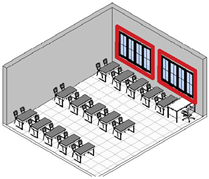
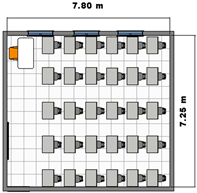
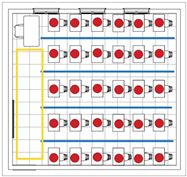
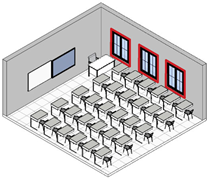
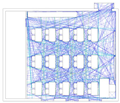
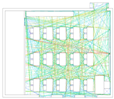
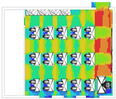
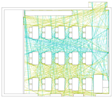
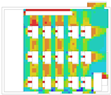
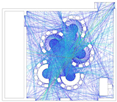
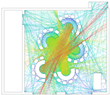
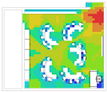

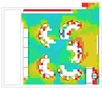
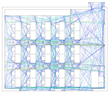
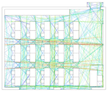
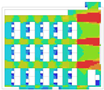
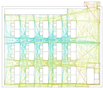
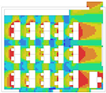
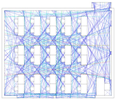
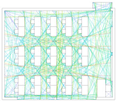
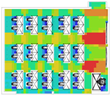
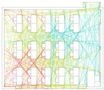
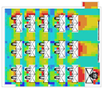
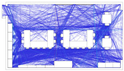
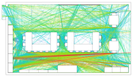

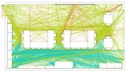

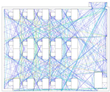
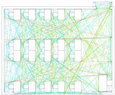
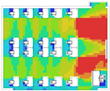
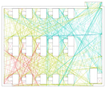
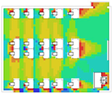
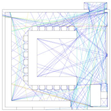
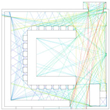
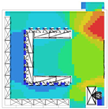
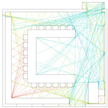
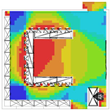
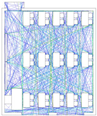
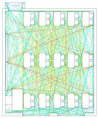
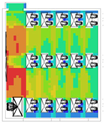
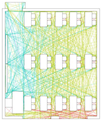
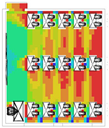
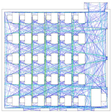
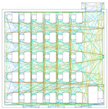
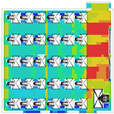
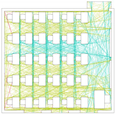
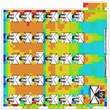
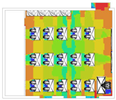
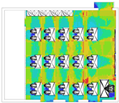
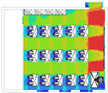
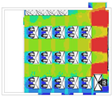
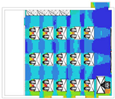
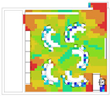
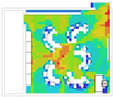



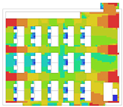
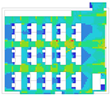
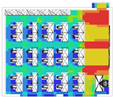
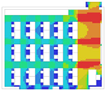
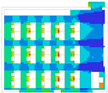
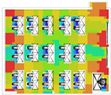
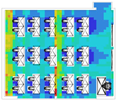
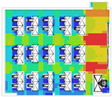
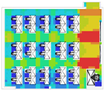
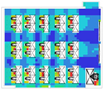





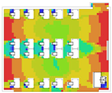
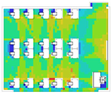
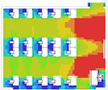
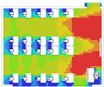
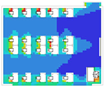
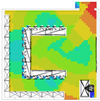
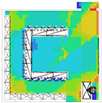
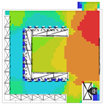

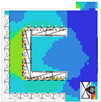
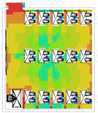
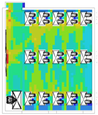

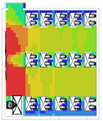
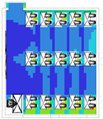


Disclaimer/Publisher’s Note: The statements, opinions and data contained in all publications are solely those of the individual author(s) and contributor(s) and not of MDPI and/or the editor(s). MDPI and/or the editor(s) disclaim responsibility for any injury to people or property resulting from any ideas, methods, instructions or products referred to in the content. |
© 2026 by the authors. Licensee MDPI, Basel, Switzerland. This article is an open access article distributed under the terms and conditions of the Creative Commons Attribution (CC BY) license.