


Abstract
Current research on the energy performance of tilted façades is largely confined to specific climatic contexts or individual case studies, with limited systematic investigation of the energy-saving mechanisms across different climate zones in China. Comparative analyses based on Chinese building energy-efficiency standards remain particularly insufficient. This study investigates four representative Chinese cities corresponding to major climate zones—Harbin, Beijing, Shanghai, and Guangzhou—as research cases. A parametric office-building model was developed using the Ladybug–Honeybee simulation platform to evaluate annual cooling and heating energy consumption under different window-to-wall ratios (WWRs = 0.2, 0.4, and 0.6) and south-facing façade tilt angles ranging from 0° to 25°. A simplified thermal calculation model incorporating envelope heat transfer and solar heat gain was further combined with multiple linear regression analysis to examine the driving factors behind energy-consumption variations across climate zones. The results indicate that the energy-saving effectiveness of tilted façades decreases with decreasing latitude. During the cooling season, high-latitude cities exhibit the greatest reduction in cooling demand, with Harbin showing a maximum energy saving exceeding 16%, whereas Guangzhou shows a reduction of only approximately 5%. During the heating season, the tilted façades lead to a certain increase in energy consumption, but this adverse effect also diminishes with decreasing latitude. In terms of annual overall energy performance, Beijing, Shanghai, and Guangzhou achieve total energy savings of approximately 4–5%, while Harbin in the severe cold zone shows limited overall benefits. An analysis of solar radiation characteristics reveals that tilted façades substantially reduce direct solar radiation (by approximately 90%), thereby decreasing total solar heat gain, a trend that aligns closely with the reduction in cooling energy consumption. Moreover, higher window-to-wall ratios are associated with greater energy-saving effects, indicating that outwardly inclined façades are more suitable for office buildings with relatively large glazed areas. Overall, the energy-saving potential of tilted façades is primarily influenced by solar radiation conditions and the balance between cooling and heating demands. Such façades demonstrate good application value in regions with relatively balanced cooling and heating demands or cooling-dominated climates, whereas their application in severe cold regions requires more comprehensive evaluation. This study establishes an analytical framework for assessing the energy performance of tilted façades across different climate zones in China, providing theoretical support and design guidance for climate-adaptive design and form-based energy optimization.
1. Introduction
With the development of construction, digital design, and processing technologies, tilted façades, as façades systems with special shapes and visual effects, have been widely used [1,2]. As one of the key factors influencing building energy consumption, the building façade determines the transmission of solar radiation into indoor spaces. In particular, the proportion of glazing within the building envelope plays a critical role in the overall energy balance by affecting solar heat gain, heating and cooling demand, and thermal heat loss through the envelope [3]. Consequently, variations in building form, such as the introduction of tilted façades, can lead to substantial changes in building energy performance [4,5,6]. While research on tilted façades in China National Knowledge Infrastructure (CNKI) has grown significantly in recent years, the majority of published studies have focused predominantly on construction technologies rather than energy performance or thermal behavior. Among tilted façades, outward-inclined façades can be classified under the categories of form-induced self-shading, which is the natural blockage of direct sunlight by the façade’s longitudinal tilt and functions similarly to horizontal louver shading [7]. The projection formed by the tilted façade itself can reduce the solar heat gain on the building [8]. Self-shading strategies based on building form have been widely advocated in the academic community, offering advantages such as a clean façade, durable shading performance, and low maintenance requirements [9]. In this study, tilted façades specifically refer to outward-inclined façades, unless otherwise stated.
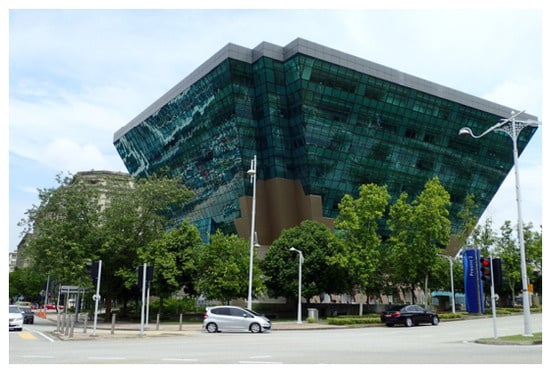
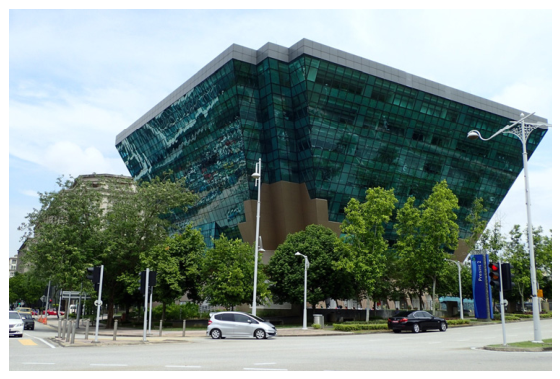
Although the academic community widely recognizes the effectiveness of form-induced self-shading in building energy conservation, the current research on building shading performance in China is still mainly focused on the design and analysis of fixed external shading, while systematic investigations into façade self-shading strategies remain limited. For climate zones in China, Fang et al. proposed tilted façade design recommendations for hot climate zones, aiming to balance air conditioning energy consumption and daylight utilization [10]. Meanwhile, existing fixed external shading research has accumulated extensive methods and experience in shading optimization and energy consumption assessment, providing an important reference basis for this study and helping to build a more complete self-shading energy analysis system, such as performance analysis, size optimization, and window-to-wall ratio configuration [11,12,13,14]. Internationally, Capeluto evaluated the influence of inclined building envelope geometry on energy performance [15]. Lavafpour et al. studied the effectiveness of wall inclination on reducing summer overheating in passive houses [16]. Kandar et al. took the Malaysian National Energy Commission’s “Diamond Tower” as an example to examine the influence of inclined wall self-shading strategy on the heat gain of office buildings [8]. Freewan studied the influence of different inclination forms of north and south façades on the energy performance of buildings [17]. Varodompun et al. demonstrates through simulation and experimentation that tilted façades can effectively replace shading devices to reduce solar radiation in tropical buildings [18]. Jakica et al. reported that geometric deformation in high-rise buildings can create self-shading effects that significantly reduce solar-exposed surface areas [19]. A representative example is the Energy Commission Diamond Building in Malaysia, which is widely regarded as a typical application of self-shading design using inclined façades (Figure 1). By employing tiled façades, the building forms a continuous self-shading interface that effectively reduces direct solar radiation under tropical climatic conditions, thereby lowering cooling loads and air-conditioning energy consumption [7]. This case demonstrates that façade geometry can function not only as an architectural expression but also as an effective passive environmental control strategy. In terms of building energy simulation tools, EnergyPlus is one of the most widely adopted tools for analyzing building thermal behavior and air conditioning system energy consumption requirements, and it is commonly integrated into various simulation platforms, such as Rhinoceros or Design Builder [20,21]. Mangkuto et al. used Honeybee to conduct annual solar radiation simulation and optimized façade inclination angles and window-to-wall ratios for different orientations to achieve the best daylight performance [22]. Mohsenzadeh et al. used DesignBuilder to compare the energy consumption of four building forms and investigate the relationship between building geometry and energy consumption [23].
Figure 1.
Energy Commission of Malaysia.
Overall, existing studies have primarily focused on individual climate conditions, while systematic investigations of the energy-saving performance of tilted façades under China’s climatic context and building energy-saving standards remain limited. Moreover, a comprehensive design evaluation framework has yet to be established. China exhibits substantial regional differences in climate, indoor environmental requirements, building characteristics, occupant behavior, and building energy-use intensity. Therefore, directly applying energy-efficiency standards or research conclusions derived from other climatic contexts may not be appropriate for China [24]. In addition, the self-shading effect produced by façade inclination may produce both positive and negative impacts on building energy performance [19]. Therefore, it is necessary to establish a climate-responsive analytical framework to systematically investigate the energy-performance characteristics of inclined façades and evaluate their applicability and energy-saving potential across different climate zones in China.
The self-shading principle of tilted façades is similar to that of traditional horizontal external shading, and the best solar heat gain can be achieved on south-facing façades in the Northern Hemisphere [25]. Office buildings are particularly affected by solar radiation due to their high internal population density, long air conditioning usage time, and large proportion of glass curtain walls, making them highly representative for research [26,27]. Therefore, this study focuses on the tilted form of the south-facing façade for analysis. This study takes office buildings as an example to explore the energy-saving potential and applicability of south-facing tilted façades in different climate zones. Based on relevant Chinese national building energy conservation standards, the impact of different façade tilt angles on building energy consumption is quantified through building energy consumption simulation, thereby providing more scientific guidance for design.
2. Materials and Methods
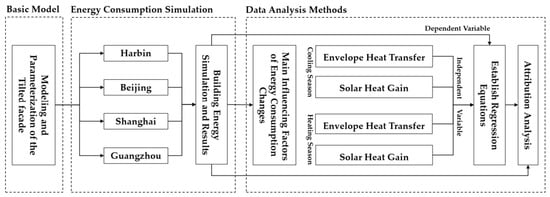
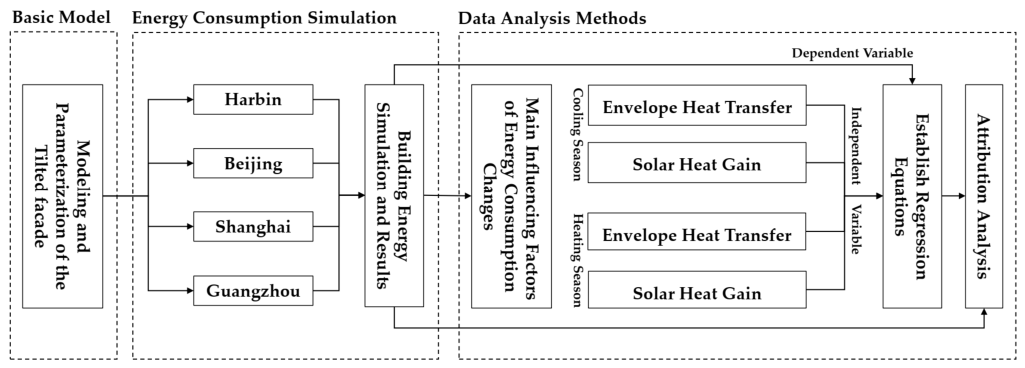
The key parameters in this study were established based on weather data from representative cities in different climate zones of China and relevant national standards. Ladybug+Honeybee (L+H) was used to simulate and calculate the annual cooling/heating energy consumption of air conditioning, thereby quantifying the impact of changes in the outward tilt angle on building energy consumption. L+H integrates the professional energy consumption calculation kernel EnergyPlus, which has solid and reliable simulation performance [28]. The calculation results were verified using an ASHRAE standard case with an error of less than 10% [29]. This study is primarily divided into three parts: the basic model, energy consumption simulation, and data analysis (Figure 2).
Figure 2.
Flowchart of the research methodology.
2.1. Basic Model
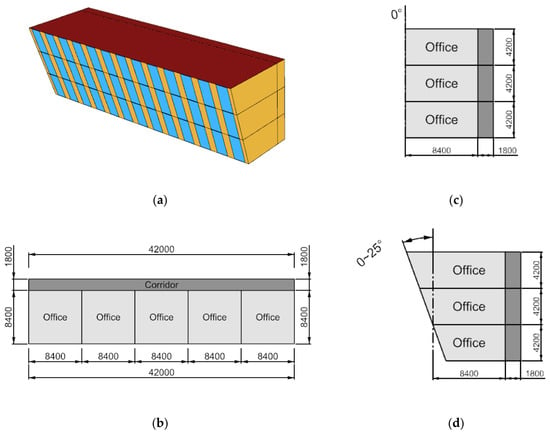
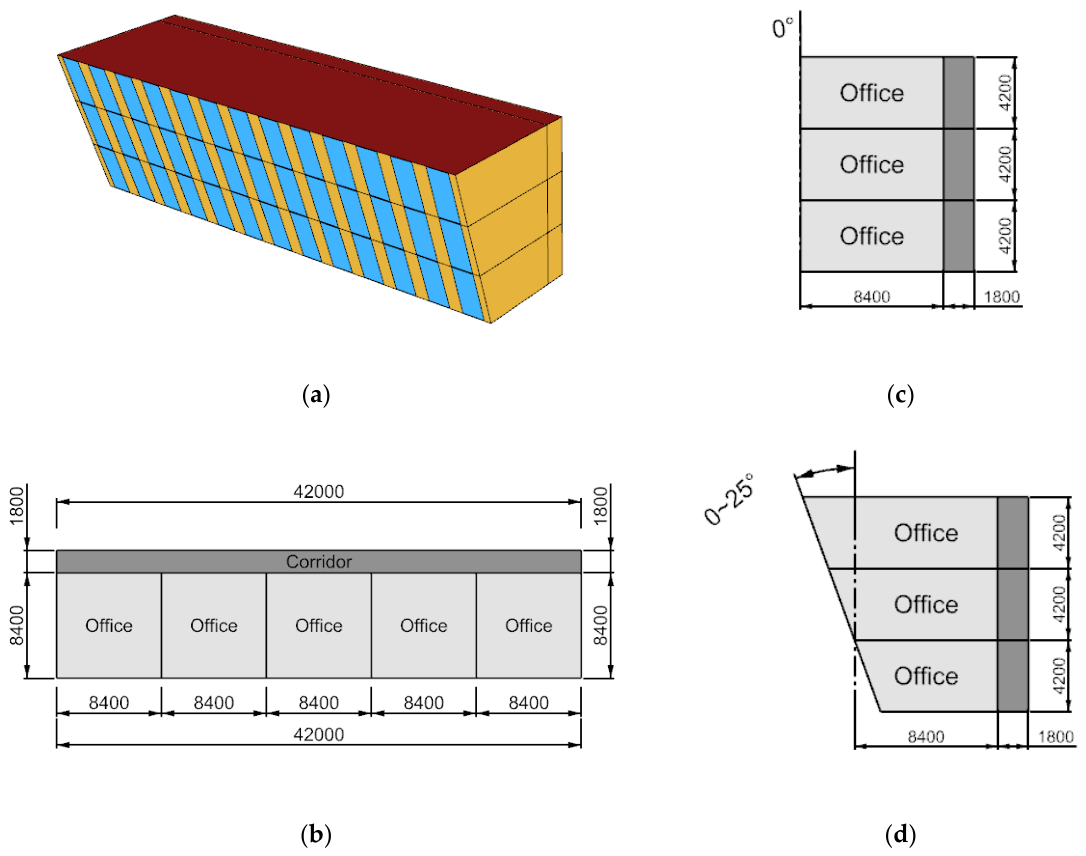
This study focused on office buildings. Considering the structural cantilever distance limitations of tilted façades, the number of stories should be limited; therefore, a three-story configuration was adopted in this study. To focus on the influence of a single orientation—south-facing—and avoid interference from other orientations, this study adopted an external corridor layout (Figure 3a). The room depth was 8.4 m, the corridor width was 1.8 m, and the overall plan dimensions were 42 m × 10.2 m (Figure 3b). The floor-to-floor height was set to 4.2 m.
Figure 3.
Basic model: (a) L+H model; (b) plan; (c) section of vertical façade; (d) section of tilted façade.
In order to explore the influence of different façade tilt angles on building energy consumption, the plan dimensions were adjusted according to the changes in tilt angle. In this study, the façade tilt angle θ was defined as the angle between the façade and the vertical plane [30]. The study range is set from 0° to 25°, and the simulation calculation was performed with increments of 1°.
To accurately assess the effect of the façade tilt angle as a single variable, the total building area was maintained constant across all tilt angle conditions. In this study, the second-floor plan dimensions remained constant, the first-floor depth decreased while the tilt angle increased, and the third-floor depth increased while the tilt angle increased (Figure 3c,d). This strategy effectively eliminated the influence of building area variations on energy consumption, ensuring comparability of the results.
2.2. Energy Consumption Simulation
2.2.1. Weather Data
This study selected Harbin, Beijing, Shanghai, and Guangzhou as representative cities for China’s severe cold, cold, hot-summer-cold-winter, and hot-summer-warm-winter regions, respectively. These four cities exhibit distinct climate characteristics, effectively covering different thermal zones across China from north to south, making them suitable for simulation and comparative studies.
The weather data used in this study is based on the EnergyPlusWeather (EPW) meteorological database, sourced from https://www.ladybug.tools/epwmap/ (accessed on 10 May 2026), with data from the China Standard Meteorological Database (CSWD) used for each city. The dataset encompasses 8760 h of hourly meteorological data for the study area throughout the year, including key environmental variables such as temperature, humidity, solar radiation, wind speed, and wind direction, ensuring that the simulation accurately reflects local climate conditions.
2.2.2. Thermal Parameters
The window-to-wall ratio was selected as 0.6, 0.4, and 0.2 in this study. The performance of the non-transparent and transparent building envelopes met the requirements of the Chinese national standard “General Code for Energy Conservation and Renewable Energy Utilization in Buildings (GB 55015-2021)” [31]. The thermal performance parameters of the building envelopes vary in different regions. In order to meet the requirements of the code under all conditions, the upper limit value of the standard was selected for the parameters. The specific thermal performance of the building envelopes is shown in Table 1. The inner surface parameters of the indoor building envelopes were also set with reference to the code. The visible light reflectance of the ceiling was 0.8, the visible light reflectance of the wall was 0.7, and the visible light reflectance of the ground was 0.4 [31].
Table 1.
Thermal performance parameters and selection of building envelope.
2.2.3. Equipment Operation
The working hours of the air conditioning system in the office building are 7:00–18:00 on weekdays. The set temperature for cooling operation is 26 °C, and the set temperature for heating operation is 20 °C. The office building area occupied by each person is 10 m2/person, the hourly occupancy rate of the room is 95%, and the fresh air volume required per person is 30 m3/h [19]. There is no heating season in Guangzhou [32]. For small public buildings such as offices, the multi-split system combined with a fresh air system is commonly used [33] and is adopted in the simulation of this study. As the building area is constant across different tilt angles, the annual energy consumption for lighting and electrical equipment remains unaffected by building geometry or external climate conditions throughout the year. The simulation was conducted under non-natural ventilation conditions and focused only on the cooling and heating energy consumption of the air-conditioning system, while lighting and equipment energy consumption were excluded from the analysis.
2.3. Data Analysis Methods
Based on the simulated energy consumption of south-facing tilted façades in different cities, this study analyzed the effect of façade tilt angle on cooling and heating energy use across various climate zones. The heat transfer process of tilted façades was simplified and combined with multiple linear regression analysis to explore the key factors leading to the differences in energy consumption changes in different climate zones.
3. Results
3.1. Analysis of Vertical Façade Energy Consumption Characteristics in Different Cities
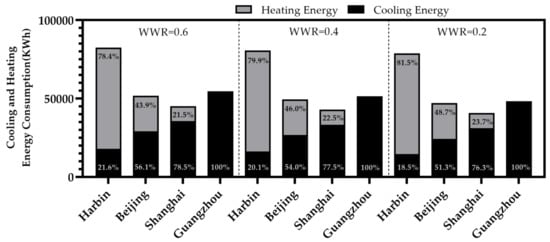
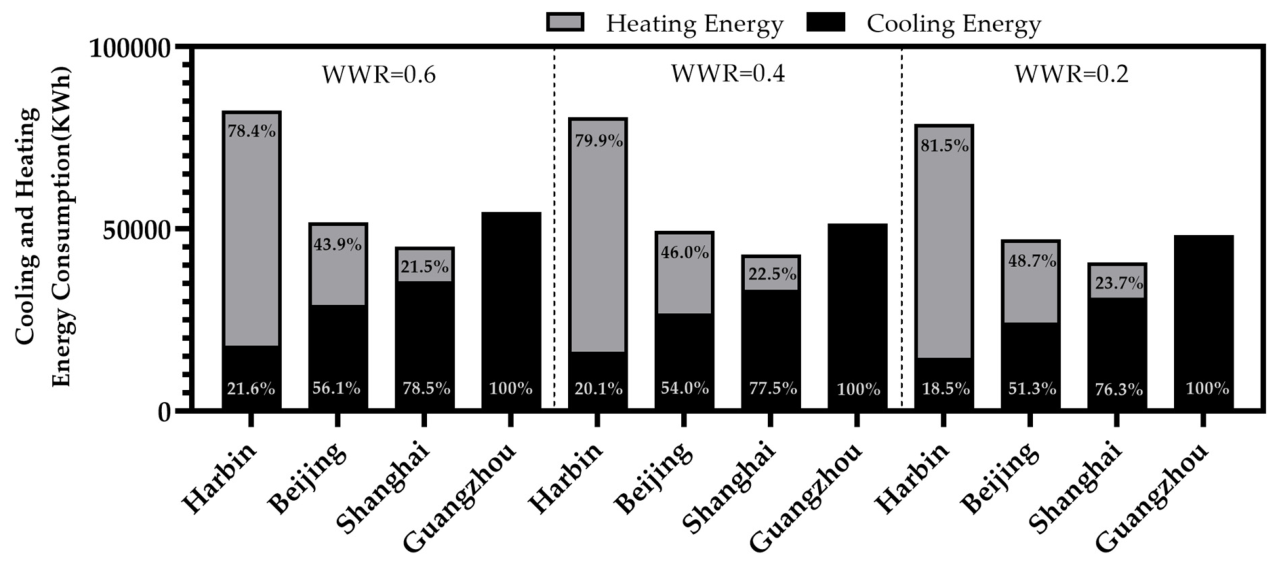
First, the annual cooling and heating energy consumption of the vertical façade (θ = 0°) was simulated. This aimed to clarify the basic energy consumption levels of buildings in different climate zones under conditions without tilt angle intervention, providing a fundamental reference for the subsequent energy-saving effect evaluation of tilted façade design. The simulation results indicate that, as latitude decreases, the proportion of cooling energy consumption in the four cities—Harbin, Beijing, Shanghai, and Guangzhou—increases progressively to approximately 0%, 20%, 45%, and 80%, respectively, while the proportion of heating energy consumption decreases correspondingly. In addition, reducing the window-to-wall ratio leads to a decrease in total building energy consumption and a higher proportion of heating demand, although these changes remain relatively limited (Figure 4).
Figure 4.
Energy consumption simulation results of the baseline model (θ = 0).
Typical cities in different climate zones exhibit distinct building energy consumption characteristics. The energy consumption simulation results under the vertical façade provide a clear benchmark for the subsequent calculation of energy-saving rates under different tilt angles.
3.2. Analysis of Energy Consumption Characteristics of Tilted Façades in Different Cities
Based on the vertical façade (θ = 0°), the building energy consumption is further simulated by increasing the façade tilt angle. This section uses the rate of change in energy consumption as an evaluation metric, which can be used to quantify the relative change in building energy consumption compared to the vertical façade baseline at different tilt angles and can intuitively reflect the energy-saving effect of tilting design under different climate conditions. A positive value indicates an increase in energy consumption, whereas a negative value indicates an energy-saving effect. The equation for calculating the rate of change in energy consumption is as follows:
In this equation, represents the energy consumption type, including annual, cooling, and heating energy consumption. represents the energy-consumption change rate at a tilt angle θ, in %. represents the energy consumption at tilt angle θ, in kWh. represents the energy consumption of the reference vertical façade, in kWh.
The overall annual energy change rate can be calculated as the weighted average of the energy change rates for cooling and heating with respect to their baseline energy consumption ratios. The equation is as follows:
where
In this equation, and are the proportions of cooling energy consumption and heating energy consumption to the total annual energy consumption .
Under different climatic conditions, the cooling and heating energy consumption of different tilt angles was simulated. The rate of change in annual total, cooling, and heating energy consumption were calculated using Equations (1)–(3), and the results are reported below.
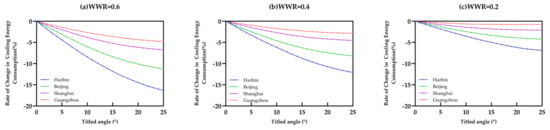
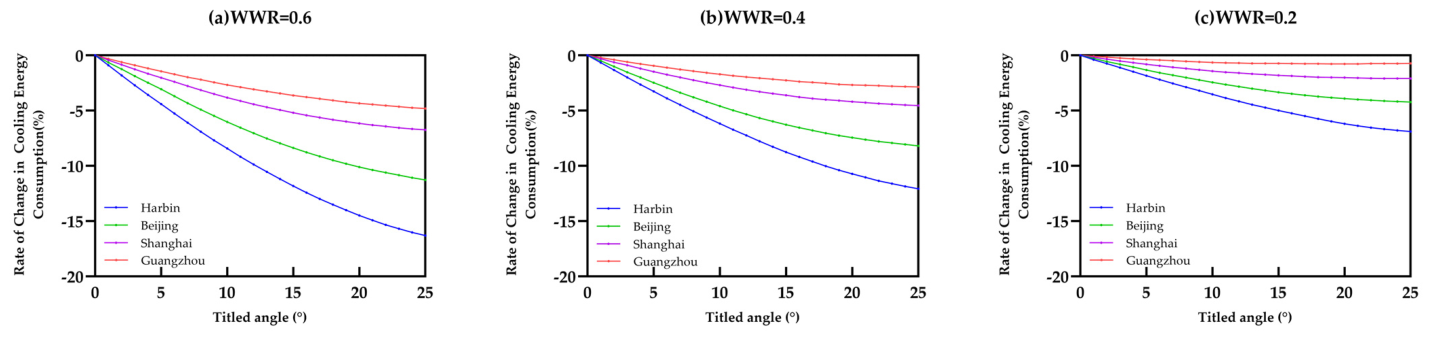
The cooling energy consumption change rate is negative and decreases further with increasing façade tilt angle, indicating a pronounced cooling energy-saving effect (Figure 5). Across different climate zones, the rate of decrease in cooling energy consumption gradually weakens with decreasing latitude, following the energy-saving effect ranking as follows: Harbin > Beijing > Shanghai > Guangzhou. Under the condition of a window-to-wall ratio of 0.6, all four cities achieve their maximum cooling effect at a tilt angle of 25°, with cooling energy consumption reductions of −16.30%, −11.27%, −6.75%, and −4.81% for Harbin, Beijing, Shanghai, and Guangzhou, respectively (Figure 5a). As the window-to-wall ratio decreases, the cooling energy-saving effect of tilted façades weakens in all cities, although the overall variation trend remains similar (Figure 5b,c).
Figure 5.
Line chart of the rate of change in cooling energy in various cities.
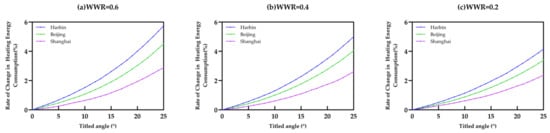
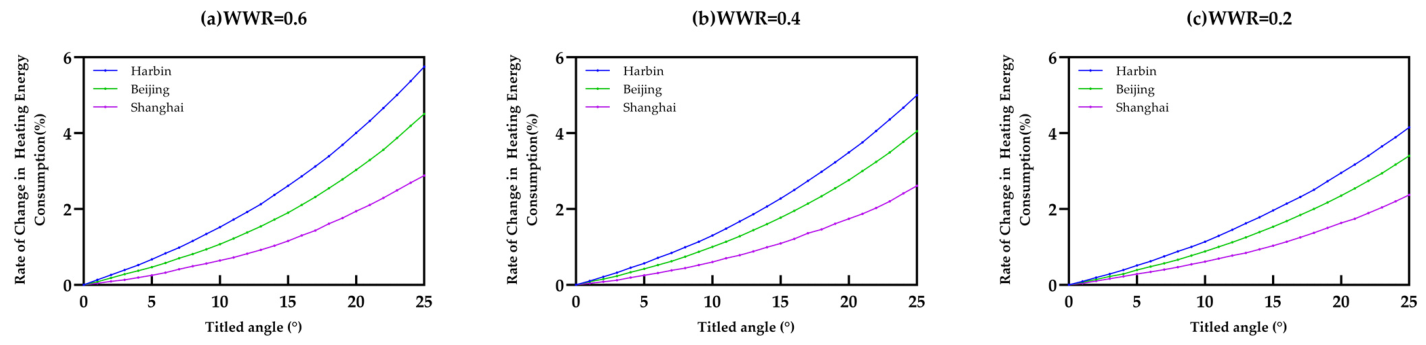
In contrast, the heating energy consumption change rate is positive and increases with increasing tilt angle, indicating a rise in heating energy demand (Figure 6). Similar to the cooling-season trend, the impact of façade inclination on heating energy consumption also weakens with decreasing latitude, with the degree of influence ranking as follows: Harbin > Beijing > Shanghai. When the window-to-wall ratio is 0.6 and the tilt angle reaches 25°, the heating energy consumption change rates for Harbin, Beijing, and Shanghai are 5.75%, 4.51%, and 2.88%, respectively (Figure 5a). As the window-to-wall ratio decreases, the increase in heating energy consumption becomes less pronounced in all cities. Moreover, the sensitivity of heating energy demand to changes in tilt angle is generally lower than that observed during the cooling season (Figure 6b,c).
Figure 6.
Line chart of the rate of change in heating energy in various cities.
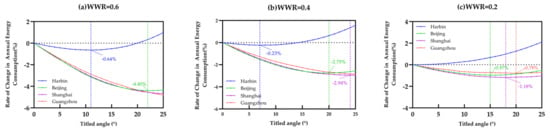
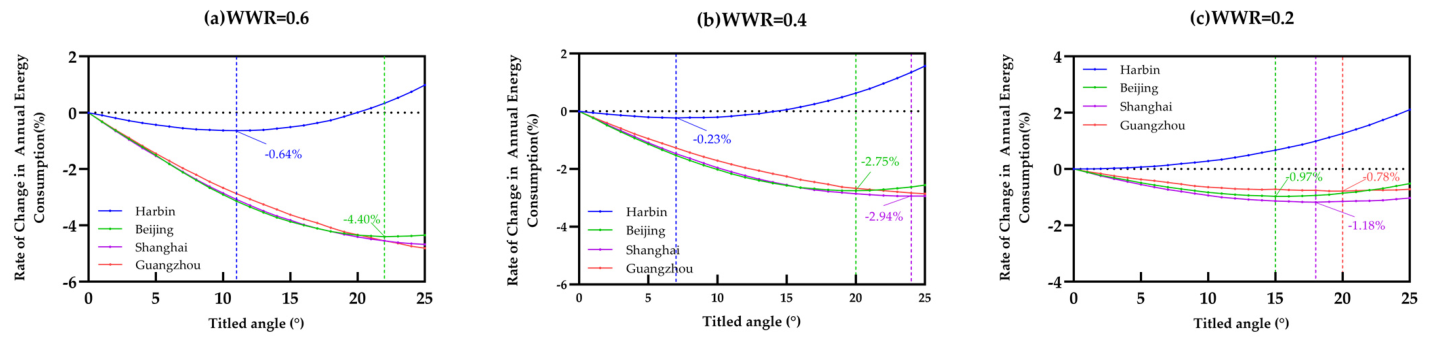
Considering the overall annual energy consumption, although high-latitude regions (Harbin) have a more significant energy-saving effect during the cooling season, the overall annual energy-saving performance remains limited because heating energy consumption accounts for a higher proportion of the total annual energy consumption; under low window-to-wall ratio conditions, the annual energy-saving advantage becomes almost negligible (Figure 7). By comparison, the annual energy-saving effects of Beijing, Shanghai, and Guangzhou are relatively similar. At a window-to-wall ratio of 0.6, the annual energy consumption change rate in Beijing initially decreases and then increases with increasing tilt angle, reaching a minimum value of −4.40% at 22°, after which the energy-saving effect gradually weakens. In contrast, Shanghai and Guangzhou exhibit a continuous decline in annual energy consumption, reaching reductions of 4.68% and 4.81%, respectively, at a tilt angle of 25° (Figure 7a). As the WWR decreases, the annual energy-saving effect of inclined façades gradually weakens in all cities, while the inflection point of the “decrease-then-increase” trend appears at smaller tilt angles (Figure 7b,c).
Figure 7.
Line chart of the rate of change in annual energy in various cities.
Overall, the variation in annual energy consumption changes in each city results from the combined influence of cooling and heating energy demand. The annual energy-saving performance of tilted façades depends not only on their seasonal energy performance but also on the relative contribution of cooling and heating loads to total annual energy consumption. Therefore, differences in cooling–heating load structures across climate zones directly determine the overall applicability and energy-saving potential of inclined façade strategies.
4. Attribution Analysis of Differences in Energy Consumption Among Cities
4.1. Main Factors Affecting Energy Consumption Changes
Sensible heat load is a major component of air conditioning system energy consumption, and its changes are mainly related to temperature differences. It includes heat transfer from the external envelope, solar heat gain, and heat generated by internal heat sources such as occupants and equipment. Based on the simplified calculations of various loads during the heat transfer process (Table 2), changes in the façade tilt angle primarily alter the area of the external envelope and the solar irradiance incident on the tilted surface, thus affecting heat transfer within the external envelope and solar radiation gain through the transparent envelope, ultimately influencing the building’s cooling and heating energy consumption. Simplified calculation equations for heat conduction in the external envelope and solar radiation in the transparent envelope under a tilted façade can be established based on the tilt angle.
Table 2.
Components and simplified calculation of sensible heat load.
The heat transfer equation for the external surfaces is:
In this equation, is the heat transfer coefficient of the i-th type of building envelope, in W/(m2·K). is the area of the i-th type of building envelope at tilt angle θ, in m2. is the indoor and outdoor temperature difference, in °C.
The equation for solar heat gain of fenestration is:
In this equation, is the solar heat gain coefficient of the building envelope. is the area of the transparent envelope at tilt angle θ, in m2. is the incident solar irradiance, in W/m2.
4.2. Sensitivity Analysis of Various Influencing Factors
4.2.1. Establishment of the Energy Consumption Regression Equation
Energy consumption and heat transfer are approximately linearly related [34]. The heat transfer process of the outer envelope and the solar heat gain of the transparent envelope are the two major factors affecting the change of building energy consumption. Multiple linear regression equations can be established for the rate of change of these three factors to quantitatively describe their internal relationship.
The regression equation for the rate of change of cooling energy consumption is as follows:
The regression equation for the rate of change of heating energy consumption is as follows:
In this equation, and are the regression coefficients of the rate of change of the heat transfer through the building envelope during the cooling and heating seasons, denoted as and , respectively. and are the regression coefficients of the rate of change of solar heat gain during the cooling and heating seasons, denoted as , respectively. , are the constant terms.
The equation for solar heat gain of fenestration is shown as follows:
In this equation, represents the unstandardized regression coefficients of each variable, and is the standard deviation of the rate of change of the heat transfer, denoted as . is the standard deviation of the rate of change of the energy consumption, denoted as .
4.2.2. Calculation Results and Sensitivity Analysis
The calculation results (Table 3) show that the regression equation demonstrates a good fit to the data (R2 > 0.75) and low collinearity (VIF < 5), indicating that the equation has good interpretability. Among them, the standardized regression coefficient β is a measure of parameter sensitivity in the linear regression model [35]. By eliminating the difference in parameter dimensions, it is possible to make a horizontal comparison of different parameters. The larger the absolute value of the coefficient, the more significant the influence of the variable on the dependent variable. The results show that the standardized coefficient of the solar heat gain effect of the transparent envelope structure during the cooling and heating seasons is significantly higher than that of the heat transfer effect of the outer envelope structure.
Table 3.
Regression Calculation Results.
4.2.3. The Dominant Role of Solar Heat Gain
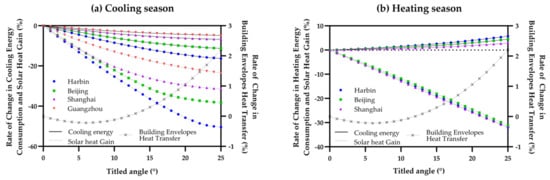
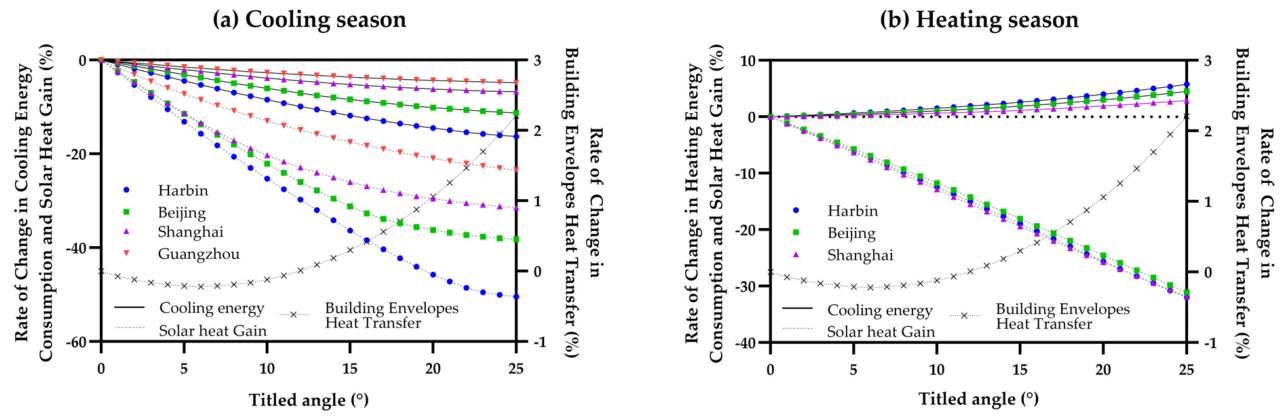
According to the regression analysis results, solar heat gain of transparent building envelopes is the main factor affecting the energy consumption of tilted façades: Harbin, Beijing, Shanghai, and Guangzhou are mainly affected by the changes in solar radiation heat gain during the cooling and heating seasons (Table 3). To further verify the relationship between each factor and energy consumption, a comparative analysis was conducted (Figure 8). The calculation of each factor’s change rate follows Equation 1.
Figure 8.
Line chart comparing the changing trends of cooling and heating energy consumption (WWR = 0.6) and influencing factors.
Among these factors, envelope heat transfer is primarily governed by the heat transfer coefficient of different envelope components, exhibiting an overall trend of first decreasing and then increasing. The change trends of solar heat gain and energy consumption for cooling and heating show a more obvious consistency: during the cooling season, solar heat gain decreases with increasing tilt angle, and the magnitude of the reduction varies significantly among cities, following the order Harbin > Beijing > Shanghai > Guangzhou. As the differences in solar heat gain among different cities change, the cooling energy consumption also shows a corresponding decrease (Figure 8a); during the heating season, the changes in solar heat gain among different cities are basically consistent, and the heating energy consumption increases with the decrease in solar heat gain, showing a certain degree of collinearity (Figure 8b).
4.3. Comparative Analysis of Solar Radiation Characteristics in Different Climate Zones
To explain the differences in solar heat gain across seasons and cities, this study statistically analyzes and compares the components of solar radiation incident on tilted façades during the cooling and heating seasons, including direct, diffuse, and reflected radiation. By comparing the characteristics of solar radiation components in different cities and their variation patterns with tilt angle, the radiative causes of energy consumption differences among cities are further determined. The calculation of the radiation change rate follows Equation 1.
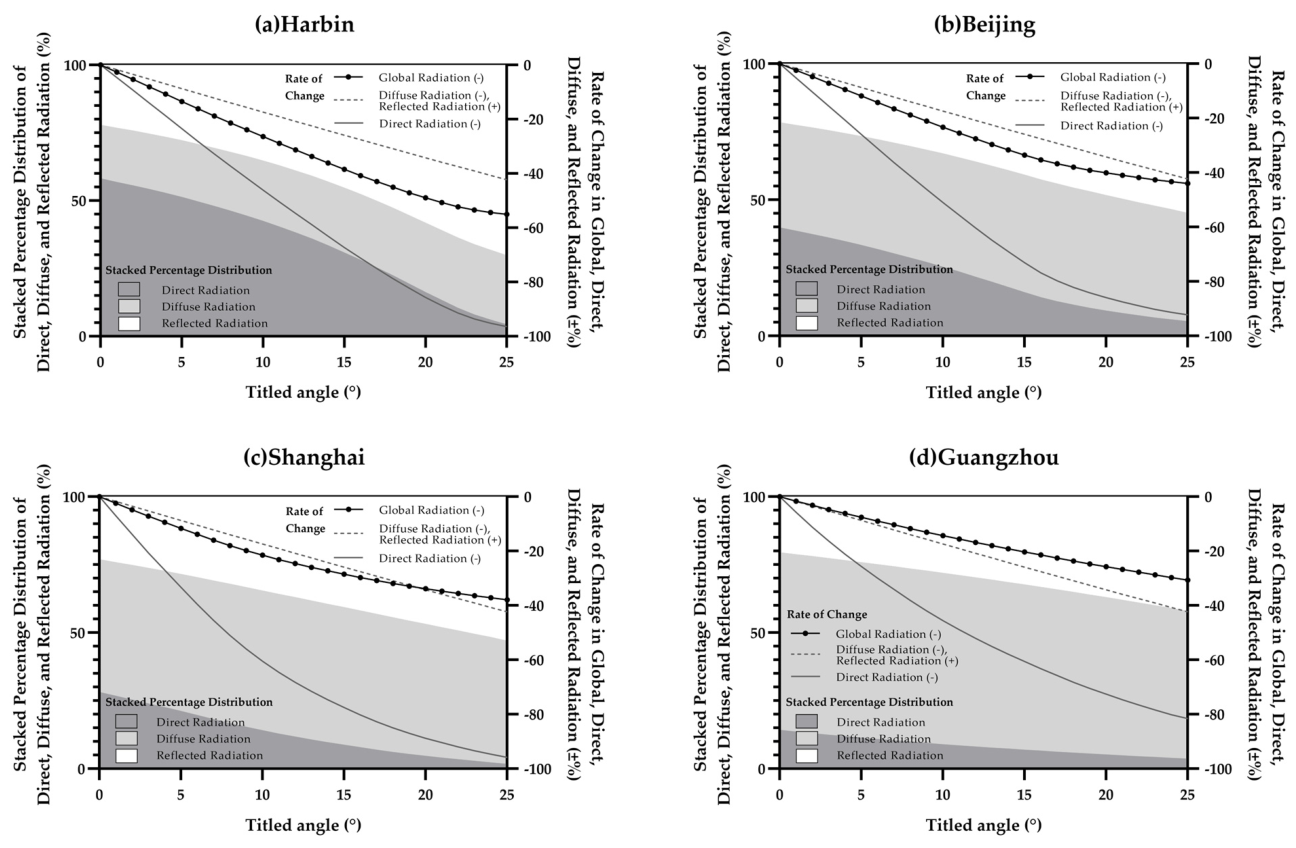
During the cooling season, diffuse radiation decreased with increasing tilt angle, while reflected radiation increased. The absolute values of the rates of change for both were consistent across cities: at 25°, diffuse radiation decreased by 42.26%, and reflected radiation increased by 42.26%. Direct radiation decreases significantly with increasing tilt angle. Although the rates of change vary slightly among cities, the overall differences are minor, with a reduction of approximately 90% at a tilt angle of 25°. Although the rates of change for radiation components were basically consistent across cities, the proportions of each component varied considerably. The proportion of direct radiation relative to total radiation was Harbin > Beijing > Shanghai > Guangzhou (dark gray area in Figure 9), which is related to the humid and cloudy climate characteristics of southern regions in summer. The decrease in total radiation in each city showed a trend consistent with the change in cooling energy consumption: Harbin > Beijing > Shanghai > Guangzhou. At a tilt angle of 25°, total radiation decreased by 55.08% in Harbin, 43.97% in Beijing, 37.85% in Shanghai, and 30.61% in Guangzhou.
Figure 9.
Map showing the percentage of radiation components on tilted façades in each city during the cooling season, along with line graphs illustrating the trends in radiation variation.
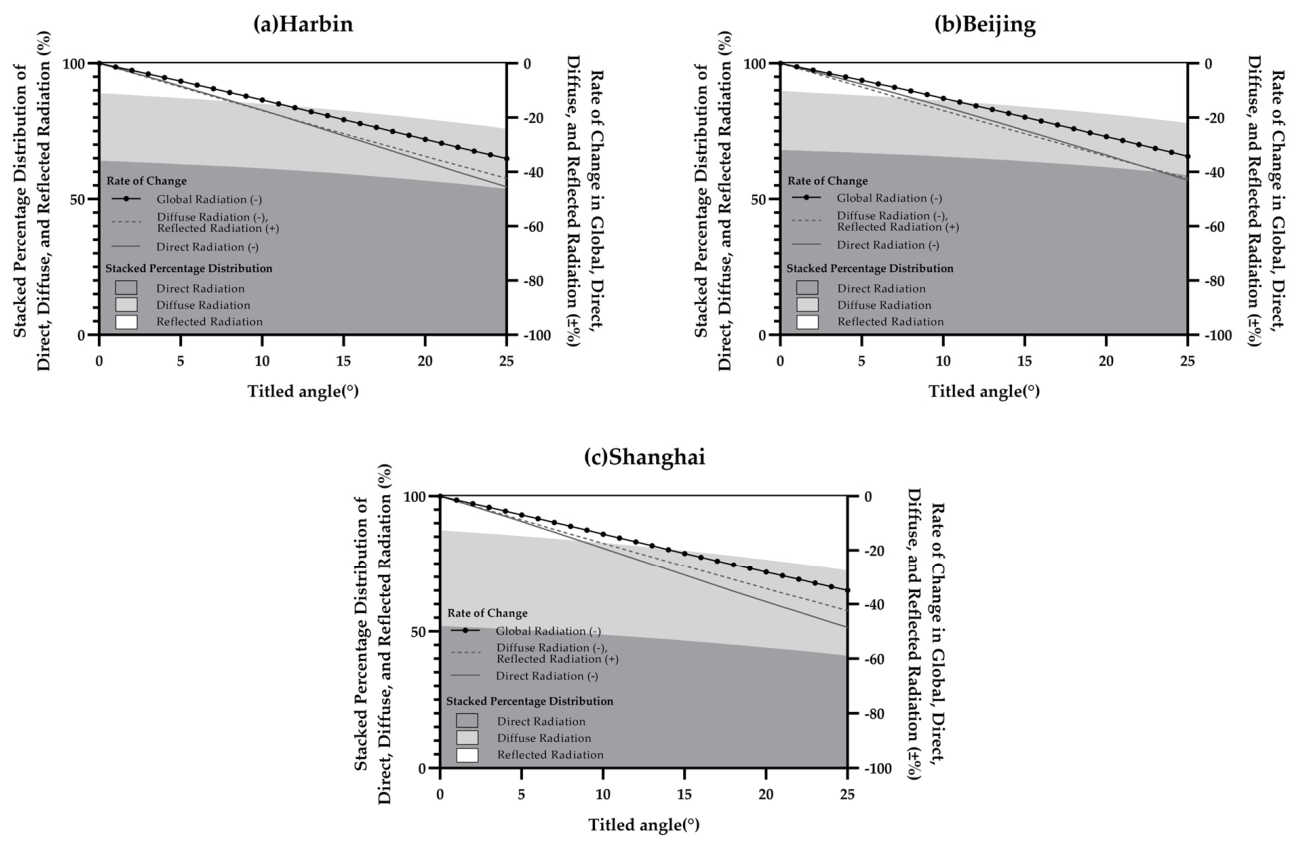
During the heating season, the changes and proportions of radiation components in each city were similar. As the tilt angle increased, the decrease in total radiation in each city was basically the same, consistent with the changes in heating energy consumption. At a tilt angle of 25°, total radiation in each city decreased by approximately 34% (Figure 10).
Figure 10.
Map showing the percentage of radiative components on tilted façades in each city during the heating season, along with line graphs illustrating the trends in radiative variation.
5. Conclusions
This study developed a parametric energy simulation model for typical office buildings across different climate zones in China using the Ladybug–Honeybee platform coupled with EnergyPlus. The annual cooling and heating energy performance of south-facing inclined façades was systematically evaluated under different window-to-wall ratios and façade tilt angles. Furthermore, combining thermal mechanisms and regression analysis, this study investigated the driving factors behind climate-dependent differences in energy-saving performance. The main conclusions are as follows:
- (1)
- The energy-saving effect of tilted façades exhibits significant climatic differences.
As the façade tilt angle increases, the tilted façade reduces solar radiation heat gain in summer through self-shading, thereby reducing building cooling energy consumption. However, the reduction in winter solar heat gain simultaneously increases heating demand, resulting in different annual energy-saving characteristics under different cooling–heating load structures. In severe cold regions (Harbin), although the cooling season has the most significant energy-saving effect, the increased heating energy consumption offsets some of the energy-saving benefits due to the high proportion of heating demand in winter, resulting in limited overall energy-saving advantages throughout the year. In contrast, Beijing and Shanghai, where the heating and cooling loads are relatively balanced, the energy-saving effect is more stable throughout the year. In Guangzhou, where winter heating demand is negligible, the annual energy-saving variation is mainly determined by the cooling demand. However, due to the humid and cloudy climate and the relatively low proportion of direct solar radiation, the self-shading effect is comparatively weaker. Overall, the energy-saving potential of inclined façades is fundamentally determined by the coupling relationship between regional solar radiation characteristics and the local cooling–heating load structure.
- (2)
- Solar radiation heat gain is the dominant factor influencing the energy consumption variation of tilted façades.
The regression analysis results indicate that the standardized regression coefficient of the solar radiation heat gain variation of the transparent envelope structure is significantly higher than that of the heat transfer variation through opaque envelope components, indicating that solar radiation heat gain is the main factor determining the building’s energy consumption variation. As the outward tilt angle increases, the direct solar radiation received by the south-facing façade decreases significantly, thus reducing the summer cooling load. At the same time, winter solar heat gain is also reduced, leading to an increase in heating demand. By comparison, changes in envelope heat transfer caused by variations in façade area have a relatively limited impact on annual energy performance. The climatic differences in energy-saving performance are primarily attributed to regional differences in solar radiation composition. Harbin and Beijing have a higher proportion of direct radiation in summer, leading to a more pronounced self-shading effect, whereas Guangzhou is dominated by diffuse radiation under humid and cloudy conditions, resulting in weaker energy-saving benefits.
- (3)
- The window-to-wall ratio significantly influences the energy-saving sensitivity of tilted façades.
As the window-to-wall ratio decreases, the annual energy-saving effect of tilted façades gradually weakens. This is mainly because the reduction in glazing area decreases the contribution of solar heat gain to the total building thermal load, thereby limiting the self-shading advantage of inclined façades. The results indicate that tilted façades are more suitable for office buildings with high window-to-wall ratios and a high window-to-wall ratio. In buildings with low window-to-wall ratios, the energy-saving benefits may be insufficient to offset the increased structural complexity and construction cost associated with inclined façade design.
- (4)
- The practical engineering significance of tilted façades is conditional.
Although some cities can achieve annual energy savings of approximately 4–5% under optimal tilt angle conditions, the energy saving is still relatively limited and insufficient to be a decisive factor in façade form design. Therefore, the engineering value of tilted façades should not be evaluated solely based on a single energy consumption indicator, but should also consider architectural aesthetics, solar control, visual quality, thermal comfort, and the integration of shading components. In regions with strong solar radiation and buildings with extensive glazed curtain walls, the passive self-shading potential of inclined façades remains promising. However, in severe cold regions or buildings with low WWRs, façade tilt angles should be carefully controlled to avoid excessive winter heat-loss penalties.
From a theoretical perspective, this study establishes an analytical framework for evaluating the energy performance of inclined façades across different climate zones in China and clarifies the thermal mechanism through which solar heat gain governs building energy variation. At the application level, this study further reveals the relationship between façade heat transfer, solar radiation, and building energy performance. From an application perspective, this study proposes climate-responsive applicability principles for inclined façades, providing design guidance for façade tilt-angle control, WWR design, and form-based energy optimization in office buildings. Nevertheless, several limitations remain. First, this study is mainly based on simulation results from Ladybug+Honeybee software (version 1.8.0), which may lead to discrepancies between simulated and actual performance. Second, this study mainly focuses on cooling and heating energy demand and does not comprehensively address other environmental performance factors, such as ventilation, thermal comfort, and lighting. Third, this study adopts a standardized office building model and does not involve the influence of different building functions, floor plans, and urban environments. Future research should further integrate measured building data, multi-objective optimization methods, thermal comfort evaluation, and additional performance simulations to establish a more comprehensive assessment framework for tilted façades and to explore the application potential of tilted façades in zero-energy buildings and high-performance buildings. Moreover, the findings of this study should be further compared with similar studies conducted in other regions of China, Asia, and worldwide to enhance the broader applicability of the results.
Author Contributions
Conceptualization, X.H.; methodology, X.H. and M.C.; software, X.H.; writing—original draft preparation, X.H.; validation, X.H. and M.C.; visualization, X.H. and Y.G.; data curation, X.H.; writing—review and editing, M.C. and L.P.; supervision, M.C., L.P. and K.H.; administration, X.H. and K.H.; funding acquisition, X.H. All authors have read and agreed to the published version of the manuscript.
Funding
This research was funded by the Young Scientists Fund of CABR. (Grant No.: 20240118331030038), the Ministry of Education of China Collaborative Education Program (Grant No. 2508065540), and the Huaqiao University High-Level Talent Research Start-up Fund (Grant No. 20241XD057).
Data Availability Statement
The original contributions presented in this study are included in the article. Further inquiries can be directed to the corresponding authors.
Conflicts of Interest
Authors Mengyuan Chen and Li Peng were employed by the company JianKe EET Co., Ltd. Author Yu Gao was employed by the company Zhonghe Emerging Energy Research Institute. The remaining authors declare that the research was conducted in the absence of any commercial or financial relationships that could be construed as a potential conflict of interest.
References
- Ko, W.; Schiler, M.; Kensek, K.; Simmonds, P. Tilted glazing in building simulations and its effect on form-refinement of complex facades. In Proceedings of the SimBuild 2012 (IBPSA-USA), Madison, WI, USA, 1–3 August 2012; Available online: https://api.semanticscholar.org/CorpusID:62897020 (accessed on 10 May 2026).
- Lange, J.; Schieber, R.; Fontana, A. An Approach for a Passively Shaded Glazed Steel Façade Utilizing Digital Design Strategies. Chall. Glass Conf. Proc. 2024, 9, 64–67. [Google Scholar]
- Goia, F. Search for the optimal window-to-wall ratio in office buildings in different European climates and the implications on total energy saving potential. Sol. Energy 2016, 132, 467–492. [Google Scholar] [CrossRef] [Scilit]
- Youssef, A. Optimizing building layouts for proper self-shading: A computational approach. Mansoura Eng. J. 2022, 47, 13–27. [Google Scholar] [CrossRef] [Scilit]
- Wang, L.; Zhang, H.; Liu, X.; Ji, G. Exploring the synergy of building massing and façade design through evolutionary optimization. Front. Archit. Res. 2022, 11, 761–780. [Google Scholar] [CrossRef] [Scilit]
- Liu, X.; Wang, L.; Ji, G. Optimization-based design exploration of the mutual influence between building massing and façade design. In Proceedings of the 13th Annual Symposium on Simulation for Architecture and Urban Design, San Diego, CA, USA, 18–22 July 2022. [Google Scholar] [CrossRef] [Scilit]
- Guo, W.; Liang, S. Sunshade, daylighting and sight: Study on the integrated self-shading building system of the east-west orientation based on teaching buildings in subtropical regions. Archit. J. 2019, S1, 144–150. [Google Scholar]
- Kandar, M.; Nimlyat, P.; Abdullahi, M.; Dodo, Y. Influence of inclined wall self-shading strategy on office building heat gain and energy performance in hot humid climate of Malaysia. Heliyon 2019, 5, e02077. [Google Scholar] [CrossRef] [Scilit]
- China Architecture Design & Research Group. Green Architecture Design Guidelines; China Architecture Publishing & Media Co., Ltd.: Beijing, China, 2021. [Google Scholar]
- Fang, A.; Yang, Y.; Dong, W. Optimal Design of Tilted Building Envelope Considering Air Conditioning Energy Demand, Daylight Utilization and Glare Protection-Case Study. Buildings 2024, 142, 473. [Google Scholar] [CrossRef] [Scilit]
- Meng, F.; Li, M.; Cao, J.; Li, J.; Xiong, M.; Feng, X.; Ren, G. The effects of climate change on heating energy consumption of office buildings in different climate zones in China. Theor. Appl. Climatol. 2018, 133, 521–530. [Google Scholar] [CrossRef] [Scilit]
- Zhang, H.; Cui, Y.; Cai, H.; Chen, Z. Optimization and prediction of office building shading devices for energy, daylight, and view consideration using genetic and BO-LGBM algorithms. Energy Build. 2024, 324, 114939. [Google Scholar] [CrossRef] [Scilit]
- Xue, P.; Li, Q.; Xie, J.; Zhao, M.; Liu, J. Optimization of window-to-wall ratio with sunshades in China low latitude region considering daylighting and energy saving requirements. Appl. Energy 2019, 233, 62–70. [Google Scholar] [CrossRef] [Scilit]
- Xia, T.; Ali, A.; Mahyuddin, N. Multi-Objective Optimization of Window Design for Energy and Thermal Comfort in School Buildings: A Sustainable Approach for Hot-Humid Climates. Sustainability 2025, 17, 8646. [Google Scholar] [CrossRef] [Scilit]
- Capeluto, I. Energy performance of the self-shading building envelope. Energy Build. 2003, 35, 327–336. [Google Scholar] [CrossRef] [Scilit]
- Lavafpour, Y.; Sharples, S.; Gething, B. The impact of building form on overheating control: A case study of Larch House. Archit. Sci. Rev. 2020, 63, 467–480. [Google Scholar] [CrossRef] [Scilit]
- Freewan, A. Energy-efficient solutions depending on building forms design with tilted south and north façades. Buildings 2020, 12, 753. [Google Scholar] [CrossRef] [Scilit]
- Varodompun, J.; Asavapitayanont, A. Design guidelines for the utilization of tilted facades to enhance building energy performance. J. Green Build. 2012, 7, 120–142. [Google Scholar] [CrossRef] [Scilit]
- Jakica, N.; Kragh, M. Assessing Self-shading Benefits of Twisting Towers. J. Façade Des. Eng. 2020, 8, 115. [Google Scholar] [CrossRef]
- Srithongchai, T. Role of layout in improving building thermal performance in Bangkok. J. Sustain. Archit. Civ. Eng. 2021, 29, 189–204. [Google Scholar] [CrossRef] [Scilit]
- Lionar, R.; Kroll, D.; Soebarto, V.; Sharifi, E.; Aburas, E. A review of research on self-shading facades in warm climates. Energy Build. 2024, 314, 114203. [Google Scholar] [CrossRef] [Scilit]
- Mangkuto, R.; Koerniawan, M.; Hensen, J.; Yuliarto, B. Optimization of Daylighting Design Using Self-Shading Mechanism in Tropical School Classrooms with Bilateral Openings. J. Daylighting 2022, 9, 117–136. [Google Scholar] [CrossRef] [Scilit]
- Mohsenzadeh, M.; Marzbali, M.; Tilaki, M.; Aldrin, A. Building form and energy efficiency in tropical climates: A case study of Penang, Malaysia. Urbe 2021, 13, e20200280. [Google Scholar] [CrossRef] [Scilit]
- Huo, H.; Xu, W.; Li, A.; Lv, Y.; Liu, C. Analysis and optimization of external venetian blind shading for nearly zero-energy buildings in different climate regions of China, Malaysia. Sol. Energy 2021, 223, 54–71. [Google Scholar] [CrossRef] [Scilit]
- Uprety, S.; Kafley, A.; Shrestha, B. Window to Wall Ratio and Orientation Effects on Thermal Performance of Residential Building: A Case of Butwal Sub-Metropolis. J. Eng. Issues Solut. 2021, 1, 129–137. [Google Scholar] [CrossRef] [Scilit]
- Planas, C.; Cuerva, E.; Alavedra, P. Effects of the type of façade on the energy performance of office buildings representative of the city of Barcelona. Ain Shams Eng. J. 2018, 9, 3325–3334. [Google Scholar] [CrossRef] [Scilit]
- Kim, S.; Ryu, J.; Seo, H.; Seo, H.; Seo, H.; Hong, W. Understanding Occupants’ Thermal Sensitivity According to Solar Radiation in an Office Building with Glass Curtain Wall Structure. Buildings 2022, 12, 58. [Google Scholar] [CrossRef] [Scilit]
- Roudsari, M.; Pak, M.; Smith, A. Ladybug: A parametric environmental plugin for grasshopper to help designers create an environmentally-conscious design. In Proceedings of the 13th International IBPSA Conference, Lyon, France, 25–28 August 2013. [Google Scholar] [CrossRef] [Scilit]
- Serag, H.; Mahmoud, M.; Kamel, T.; Fahmy, A. Comparative Validation of a Building Energy Model Calibration Methodology with a Focus on Residential Buildings. Civ. Eng. Archit. 2024, 12, 1447–1462. [Google Scholar] [CrossRef] [Scilit]
- JGJ 102-2019; Technical Code for Glass Curtain Wall Engineering. China Architecture & Building Press: Beijing, China, 2019.
- GB 55015-2021; General Code for Energy Efficiency and Renewable Energy Application in Buildings. China Architecture & Building Press: Beijing, China, 2022.
- GB/T 17758-2010; Unitary Air Conditioners. China Standards Press: Beijing, China, 2010.
- Zhang, H.; Qiang, W.; Peng, C.; Yang, S.; Wei, Q. Performance test and comparative analysis of typical multi-split air conditioning systems in hot summer and warm winter zone and hot summer and cold winter zone. J. HV&AC 2025, 9, 28–36. [Google Scholar]
- ASHRAE. 2021 ASHRAE Handbook-Fundamentals, SI Edition; ASHRAE: Atlanta, GA, USA, 2021. [Google Scholar]
- Allam, A.; Bassioni, H.; Kamel, W.; Ayoub, M. Estimating the standardized regression coefficients of design variables in daylighting and energy performance of buildings in the face of multicollinearity. Sol. Energy 2020, 211, 1184–1193. [Google Scholar] [CrossRef] [Scilit]

Disclaimer/Publisher’s Note: The statements, opinions and data contained in all publications are solely those of the individual author(s) and contributor(s) and not of MDPI and/or the editor(s). MDPI and/or the editor(s) disclaim responsibility for any injury to people or property resulting from any ideas, methods, instructions or products referred to in the content. |
© 2026 by the authors. Licensee MDPI, Basel, Switzerland. This article is an open access article distributed under the terms and conditions of the Creative Commons Attribution (CC BY) license.