


Abstract
Vernacular housing in the Andean region embodies long-standing building knowledge, environmental adaptation, and forms of social organization rooted in rural life. Over recent decades, these dwellings have undergone visible transformations linked to migration, changing aspirations, and the growing presence of industrialized construction materials. Rather than disappearing, vernacular forms have increasingly merged with contemporary solutions, producing hybrid architectural landscapes whose local dynamics are still insufficiently documented. This study analyzes the material, typological, and functional transformation of rural housing in Las Lagunas and Quisquinchir, two Indigenous communities located in Saraguro, Loja, Ecuador. A total of 192 houses were recorded through field observation and a structured digital survey implemented with KoBoCollect. The information was processed in R using descriptive statistics, contingency tables, chi-square tests, Cramér’s V, and standardized residual analysis. The findings show that architectural change in both communities does not occur through a simple replacement of traditional housing by modern models. Instead, vernacular, hybrid, and modern/eclectic typologies coexist within the same rural setting, revealing uneven and locally specific processes of transformation. The clearest differences emerge in construction materiality. Las Lagunas preserves a stronger presence of traditional wall systems, especially adobe and bahareque, while Quisquinchir shows a broader incorporation of industrialized materials, particularly concrete block. Statistical analysis confirmed significant associations between community and wall material, as well as between typology and wall material, whereas the relationship between community and architectural typology was comparatively weaker. Functional changes were also identified through the reduction or reconfiguration of intermediate spaces such as portals, patios, and corridors, suggesting a gradual shift toward more enclosed and specialized domestic environments. These results contribute empirical evidence for understanding architectural hybridization in Indigenous rural territories and support conservation and planning approaches capable of recognizing continuity, adaptation, and change within evolving Andean built landscapes.
1. Introduction
Vernacular architecture reflects local construction knowledge, ways of life, and the long-term relationship between communities and their territories. It is commonly characterized by the use of locally available materials, inherited building techniques, and spatial configurations adapted to climatic, productive, and sociocultural conditions [1,2,3]. The ICOMOS Charter on the Built Vernacular Heritage recognizes this form of heritage as a fundamental expression of community culture, environmental connection, and cultural diversity [4]. In the Andean context, this perspective is particularly relevant because traditional housing cannot be understood only as an architectural object, but also as part of a living cultural landscape shaped by everyday practices, territorial relations, and ongoing processes of change.
In the Ecuadorian Sierra, vernacular houses have historically been built with earthen construction systems, such as rammed earth, adobe, and bahareque, combined with tile roofs and intermediate spaces, including portals, patios, and corridors. These elements are closely associated with domestic, productive, and community activities [5,6]. They also perform environmental and spatial functions: earthen walls contribute to thermal regulation, sloped roofs respond to rainfall conditions, and semi-open spaces mediate the relationship between the dwelling, the family, agricultural work, and the surrounding landscape. However, in recent decades, migration, globalization, and modernization have reshaped the rural built environment through the incorporation of industrialized materials, the adoption of external architectural models, and the reorganization of domestic space [7,8,9,10,11].
In Latin America, these processes have often been linked to migrant architecture, understood as a material expression of mobility, aspirations for modernity, social recognition, and transnational ties [12,13]. Nevertheless, the transformation of rural housing should not be interpreted solely as a direct consequence of migration. It is part of broader territorial, economic, material, and symbolic reconfigurations in which housing becomes a visible indicator of cultural and social change. In Andean Indigenous communities, these dynamics are especially significant because architecture is closely connected to cultural identity, productive practices, family organization, and territorial belonging [6,14,15]. Vernacular housing not only serves a residential function but also supports productive practices, family relationships, and forms of community organization linked to rural life [15]. The progressive combination of earth-based construction systems with concrete block, brick, metal roofing, PVC, or zinc has produced hybrid configurations that modify architectural image, construction materiality, spatial organization, and contemporary forms of dwelling [5,10,14].
These changes are also evident in the functional organization of domestic space. Traditional rural dwellings frequently integrated residential, productive, and community-related activities through open or semi-open spaces such as portals, patios, and corridors. In contrast, many contemporary configurations tend toward more compact, internalized, and specialized domestic arrangements, including the incorporation of living rooms, enclosed circulation areas, and the gradual reduction or disappearance of the porch. Although these processes may express adaptation and cultural resilience, they can also weaken local knowledge systems associated with the use, maintenance, and reuse of traditional materials [10]. Thus, the coexistence of ancestral techniques and contemporary materials produces houses that may retain certain bioclimatic and cultural features while transforming their morphology, spatial logic, and patterns of use [16,17,18,19].
In the Saraguro canton, located in Loja province, migration has played an important role in the social, economic, and territorial transformation of rural communities, particularly since the late 1990s, when migration flows to the United States and Europe intensified [20,21,22]. Census data indicate that the number of registered migrants in the canton remained relatively stable between 2010 and 2022, decreasing slightly from 877 cases in the 2010 Census to 857 in the 2022 Census [23]. This continuity suggests that migration remains a relevant component of local dynamics. In this context, mobility should not be understood only as population displacement, but also as a historical process that affects social organization, consumption practices, territorial relations, and the transformation of the rural habitat [11,24,25].
The rural communities of Las Lagunas and Quisquinchir, both located in the Saraguro canton, offer relevant cases for a comparative reading of Andean rural housing transformation. They share cultural and territorial conditions associated with the Saraguro Indigenous context; they show visible differences, especially in construction materiality and in the way vernacular, hybrid, and modern/eclectic forms coexist. Architecturally, the two communities include single- and two-story vernacular houses, hybrid configurations, and modern or eclectic models, reflecting changes in construction practices, residential aspirations, and forms of social representation [11,26]. These differences reveal a knowledge gap regarding the specific forms, degrees, and trajectories that architectural hybridization may adopt within the same cultural territory [27].
Despite growing interest in vernacular architecture under conditions of migration and cultural change, comparative empirical evidence on nearby rural Indigenous communities remains limited. Previous studies have often focused on general descriptions of vernacular heritage, isolated analyses of construction materials, or broad interpretations of migration and housing. In contrast, this study proposes an integrated reading of rural housing transformation based on three interrelated dimensions: construction materiality, architectural typology, and the functional organization of domestic space.
This study examines how architectural hybridization is expressed in the rural housing of Las Lagunas and Quisquinchir through three interrelated dimensions: construction materials, housing typologies, and domestic spatial functions. Quantitative results are not treated as ends in themselves, but as evidence for identifying patterns of continuity, transformation, and local differentiation within the same Indigenous Andean territory. By linking materiality, typology, and domestic use, the study approaches vernacular architecture as a living system that adapts, negotiates, and reconfigures itself over time.
Rather than assuming a linear transition from vernacular to modern housing, the study is guided by the following questions: How are architectural typologies distributed in Las Lagunas and Quisquinchir? How are predominant wall materials associated with community and typology? How are domestic spatial functions and intermediate spaces reconfigured across vernacular, hybrid, and modern/eclectic houses? These questions support a comparative reading of rural housing transformation and help clarify whether the observed changes point to replacement, continuity, or architectural hybridization. The findings aim to support adaptive conservation strategies, rural planning policies, and community-based heritage approaches that recognize hybrid housing forms as part of contemporary Andean cultural landscapes.
2. Literature Review
2.1. Vernacular Architecture in the Andean Context as a Cultural and Constructive System
Andean vernacular architecture is rooted in the close relationship between local materials, inherited construction practices, and the everyday use of territory. In highland environments, systems such as adobe, rammed earth, and wattle and daub have not only responded to the availability of nearby resources, but also to the need for thermal regulation, structural stability, and adaptation to altitude, rainfall, and productive life [1,2,3]. In rural Ecuador, the house is therefore more than a residential unit. It is a spatial setting where family life, agricultural work, livestock-related activities, and community practices often overlap [6,14].
In the Ecuadorian Andes, bahareque refers to a local wattle-and-daub technique formed by a timber, cane, or branch framework filled and coated with an earthen mixture. Its composition varies from one region to another, depending on available resources. In southern Ecuador, it commonly combines wooden elements, woven cane or branches, mud, straw, and, in some cases, small stones or vegetal fibers that improve cohesion. Unlike adobe masonry, bahareque produces lighter walls and has remained common in rural housing because it uses accessible materials, allows constructive flexibility, and offers favorable environmental performance. The term cerca de varas refers to a light traditional enclosure made with vertical or horizontal wooden poles, branches, or canes, usually tied or interwoven. These enclosures are used to delimit domestic, productive, or animal-related areas within rural settings.
These construction systems should not be read only as formal or cultural expressions. They are also practical responses to climate, resource availability, labor organization, and productive landscapes. Earthen walls, sloped roofs, portals, patios, and corridors help regulate indoor conditions, organize domestic activities, and mediate the relationship between the house, the family, agricultural work, and the surrounding territory. For this reason, Andean rural housing cannot be analyzed as an isolated building. It belongs to a broader socio-territorial fabric in which constructive, environmental, symbolic, and productive values are closely connected.
Research on earthen and vernacular heritage has increasingly emphasized the need to document not only materials but also typological configurations, building knowledge, spatial practices, and the relationship between architecture and cultural landscapes. From this perspective, the study of vernacular housing requires moving beyond the description of individual buildings toward a more integrated reading of material systems, architectural forms, domestic uses, and territorial transformation processes.
Vernacular architecture is also an expression of cultural identity, since construction practices, materials, and morphologies reflect historical relationships between communities and their territories [28]. Rural housing operates as a material support for memory, belonging, and social continuity, while also revealing local forms of organization, adaptation, and appropriation of the environment [15]. Likewise, vernacular building practices can be understood as knowledge systems shaped by environmental adaptation, intergenerational transmission, and the local management of available resources [5].
This perspective situates rural housing within the cultural landscape, where symbolic, functional, environmental, and constructive values converge [29]. Its study must therefore consider not only physical or material characteristics, but also spatial organization, settlement patterns, links with productive landscapes, and the social practices that structure everyday life. On this basis, Andean vernacular architecture should be approached as living heritage. Its continuity does not depend solely on preserving traditional forms, but also on its capacity to adapt to new social, economic, and territorial conditions. This interpretation is essential for understanding contemporary processes of architectural transformation and hybridization, in which local construction knowledge does not necessarily disappear, but may be reworked through contact with contemporary materials, techniques, and spatial arrangements.
2.2. Migration and Remittances as Drivers of Rural Habitat Transformation
International migration has been widely studied as a socio-territorial phenomenon with direct and indirect effects on rural habitats in Latin America. It does not involve only the movement of people. It also brings the circulation of money, social practices, building references, and residential aspirations that may reshape the materiality, morphology, and symbolic meaning of housing [8]. In southern Ecuador, these dynamics have influenced territorial relations, ways of life, and rural building practices, favoring the incorporation of industrialized materials, external architectural models, and new forms of social representation [9,20].
In Saraguro, this relationship is especially relevant. Data from the Central Bank of Ecuador show that remittances received in the canton increased substantially between 2010 and 2024, reaching their highest formally recorded level in 2021 [30]. These figures do not prove a direct causal link between remittances and housing transformation at the household scale. They do, however, provide a useful context for reading changes in the rural built environment. Economic flows associated with migration may help explain the construction of new houses, the replacement or combination of traditional materials with industrialized systems, and the adoption of architectural references influenced by urban or transnational models [26].
Codesal has shown that remittances sent from the United States have often been invested in housing construction in the rural Ecuadorian Sierra, producing visible changes in domestic spaces and community landscapes [31]. These transformations are not only linked to increased household income. They are also associated with imaginaries of modernity, social mobility, and recognition shaped by migratory experience [32]. Rural housing thus becomes a field of negotiation between continuity and change, where construction decisions express material possibilities as well as cultural and symbolic aspirations [33].
Migration and remittances should therefore not be reduced to economic variables. They form part of wider socio-territorial dynamics that affect the built environment through new materials, changing typologies, façade transformations, and the reorganization of domestic space. Yet these changes do not unfold in the same way everywhere. Even in nearby rural communities, their intensity and expression may vary according to migration histories, household resources, family networks, territorial accessibility, access to industrialized materials, and local forms of community organization.
This variability supports the comparative focus on Las Lagunas and Quisquinchir. Both communities belong to the Saraguro Indigenous context and share a common cultural and territorial background. Even so, they present different expressions of material, typological, and functional transformation. Comparing them makes it possible to examine how migration-related dynamics, construction practices, and territorial conditions are articulated differently within the same rural Andean landscape.
2.3. Cultural Hybridization and New Architectural Expressions
The concept of cultural hybridization has been used to explain social, material, and symbolic change in contexts shaped by globalization, mobility, and the circulation of contemporary imaginaries [34,35]. In architectural studies, it offers a useful lens for reading rural housing transformation not as the straightforward replacement of traditional forms by modern ones, but as a recomposition of materials, techniques, spatial arrangements, and domestic functions.
Architectural hybridization is evident in various ways: adobe or bahareque walls may coexist with concrete block, brick, or metal roofing; traditional volumes may remain behind contemporary façades; and intermediate spaces such as portals, patios, and corridors may be reduced, enclosed, or redefined. These combinations show that rural housing change is not limited to construction materiality. It also affects façade composition, roof forms, opening patterns, spatial organization, and the relationship between the dwelling and the surrounding rural landscape.
In southern Ecuador, hybrid configurations can be seen in the coexistence of vernacular, transitional, and modern architectural typologies, as well as in the gradual reorganization of domestic space [6,11,14]. New architectural expressions may therefore be read as material traces of social mobility, aspirations for modernity, territorial belonging, and identity negotiation. They show how rural households incorporate contemporary references without necessarily abandoning all vernacular construction knowledge or cultural practices.
Recent comparative studies indicate that the transformation of vernacular architecture may vary considerably between nearby communities, depending on migration dynamics, access to economic resources, territorial connectivity, availability of industrialized materials, and local cultural conditions [26,27]. This variability confirms that architectural hybridization is contextual rather than uniform. Even within the same cultural territory, materiality, morphology, and domestic uses may be reconfigured in different ways.
Traditional construction systems such as bahareque therefore do not simply face substitution. They may also be reinterpreted, adapted, or combined with contemporary materials and technical solutions. Hybridization should not be understood only as heritage loss or architectural degradation, but also as a situated form of adaptation in which constructive efficiency, economic accessibility, habitability, and cultural continuity interact [28]. For architecture and built heritage studies, this approach helps move beyond the opposition between conservation and modernization, allowing rural housing to be read as a living field where tradition and change are continually negotiated.
3. Materials and Methods
3.1. Study Design and Study Area
This study followed a quantitative, cross-sectional, and comparative design to examine rural housing transformation in two Indigenous communities of Saraguro canton, Loja province, southern Ecuador. The analysis focused on three dimensions: construction materiality, architectural typology, and the functional organization of domestic space. Field observation was used to document the current architectural condition of houses in Las Lagunas and Quisquinchir.
Saraguro canton is located in the southern Ecuadorian Andes and covers approximately 108,488 ha, making it one of the largest cantons in Loja province. Its cantonal capital lies at an average altitude of 2550 m above sea level, a condition that influences local climate, ecosystems, settlement patterns, and traditional forms of land occupation [36]. The territory is predominantly rural and is characterized by a strong Indigenous cultural presence, mountainous topography, temperate highland conditions, and dispersed settlements linked to agriculture and livestock activities. These territorial conditions have historically shaped the spatial organization, construction systems, and materiality of rural housing.
Las Lagunas and Quisquinchir were selected because both belong to the Saraguro Indigenous context and share similar cultural and territorial conditions, while also showing visible differences in housing transformation. In line with recent studies on Andean vernacular architecture, such as the work developed by Sáez and Canziani in the Sondondo Valley [37], this research recognizes the value of combining architectural observation, territorial reading, and attention to the everyday practices of inhabitants. This approach is relevant because vernacular architecture is a form of living heritage whose meaning is shaped not only by form and materiality, but also by daily experience, productive dynamics, and community relationships.
Figure 1 shows the geographic location of the study area and the position of Las Lagunas and Quisquinchir within Saraguro canton.
Figure 1.
Location of the study area: communities of Quisquinchir and Las Lagunas, Saraguro canton, Loja province, Ecuador.
Architecturally, the two settlements include vernacular, hybrid, and modern/eclectic housing configurations, allowing for a comparative reading of material, typological, and functional change within the same cultural landscape. Their selection also responds to the relevance of migration and remittance dynamics in Saraguro, which have influenced the transformation of the rural built environment over recent decades [11,24]. Las Lagunas shows a stronger persistence of traditional construction systems and rural spatial configurations, particularly in relation to earthen materials and semi-open domestic spaces. Quisquinchir, by contrast, presents a more visible incorporation of industrialized materials and contemporary architectural expressions. Although both communities remain closely linked to agricultural activities and Saraguro cultural traditions, their housing trajectories reveal different degrees of continuity, adaptation, and hybridization.
The study area forms part of a network of nearby rural communities, including Tucalata, Vervenas, Pasabón, Puente Chico, Ñamarín, Tuncarta, Tambopamba, Oñacapac, Gulacpamba, Gunudel, Las Lagunas, Ilincho, Yucucapac, and Quisquinchir [36]. These settlements follow a dispersed pattern in which rural architecture is integrated into productive landscapes of short-cycle crops and grazing areas.
3.2. Description of the Sample
According to the 2022 Population and Housing Census, Saraguro canton has 29,111 inhabitants distributed over an area of 1084.88 km2, resulting in a population density of nearly 27 inhabitants/km2 [23]. This low-density condition is consistent with the rural and dispersed settlement structure of the canton. For the two communities analyzed in this study, the census data used for sample estimation refer to housing units rather than population size: Las Lagunas records 201 housing units, while Quisquinchir records 281 [23]. These figures define the study universe in each community and provide the basis for estimating the sample size.
To determine the number of housing units included in the analysis, data from the most recent Population and Housing Census published by the National Institute of Statistics and Censuses (INEC) [23] were used. Based on these records, the sample size was estimated using the finite population formula, which is appropriate when the total number of units in the study universe is known. The parameter p = 0.5 was adopted as a conservative criterion because it maximizes sample variability when the expected distribution of the analyzed categories is unknown.
The sample size was calculated using the finite population formula shown in Equation (1):
where n is the required sample size, N is the finite population of housing units, Z is the value associated with the selected confidence level, p is the expected proportion, q = 1 − p, and E is the accepted margin of error. In this study, Z was set at 1.645, corresponding to a 90% confidence level; p was set at 0.5 as a conservative criterion to maximize sample variability; q corresponded to 0.5; and E was set at 0.064, equivalent to a 6.4% margin of error.
Based on this calculation, the estimated sample size was 91 housing units for Las Lagunas (N = 201) and 104 for Quisquinchir (N = 281). During fieldwork, 92 housing units were surveyed in Las Lagunas and 100 in Quisquinchir, resulting in a final dataset of 192 observation units. Although the final number of records differed slightly from the estimated sample size, the dataset was considered suitable for comparative analysis because it captured the main material, typological, and functional characteristics of rural housing in both communities.
Housing units were selected through a field-based, non-probabilistic sampling procedure guided by territorial coverage within the settlement areas of each community. During fieldwork, the research team followed the main internal roads and accessible secondary paths in Las Lagunas and Quisquinchir, recording eligible houses that met the inclusion criteria and ensuring spatial dispersion across each settlement. Although the procedure was not random, it was designed to avoid concentrating observations in a single sector and to capture the diversity of housing conditions present in the study area. This strategy was adopted because of the dispersed rural settlement pattern, the absence of a detailed georeferenced housing list at the time of fieldwork, and the practical conditions of access within the territory.
The study included only houses located within the settlement areas defined for each community. Buildings used exclusively for storage, livestock, or other non-residential purposes were excluded, as were unfinished structures under construction during the field survey. Each house was treated as an independent unit of observation. This delimitation helped maintain comparability between cases, reduce possible bias from non-residential or unfinished buildings, and focus the analysis on inhabited or functionally recognizable houses within the rural landscape of both communities.
3.3. Data Collection Instrument
Data were collected using a structured digital survey designed to document rural housing transformation in the study area. The instrument was implemented in KoBoCollect, which made it possible to record, store, and organize georeferenced field information systematically during the architectural survey.
The survey was organized around three analytical dimensions: construction materiality, architectural typology, and the functional organization of domestic space. It recorded predominant wall materials, roof systems, number of floors, housing typology, visible transformation features, domestic uses, productive spaces, and intermediate spaces such as portals, patios, corridors, and semi-open transitional areas. Field notes also included observations on façade composition, volumetric changes, enclosure systems, and the relationship between the house and nearby productive areas (Table 1).
Table 1.
Main variables used in the field survey and statistical analysis.
The instrument combined categorical variables, descriptive architectural observations, and photographic records. This structure allowed the study to capture quantitative information on material and typological distribution, while also documenting architectural features related to hybridization, spatial adaptation, and vernacular continuity.
The use of KoBoCollect helped standardize the field records and reduce inconsistencies during data collection. At the same time, the instrument allowed architectural observation to be combined with territorial reading and attention to everyday spatial practices, in line with recent approaches to Andean vernacular architecture and earthen heritage studies [37]. This point is relevant because vernacular housing is a form of living heritage whose meaning is shaped not only by materials and forms, but also by productive dynamics, cultural practices, and socioterritorial relationships.
Before the field survey, the instrument was reviewed and adjusted through preliminary visits and pilot observations. This step helped verify the clarity of the categories, the consistency of the architectural records, and the applicability of the variables under real field conditions.
3.4. Procedure for Data Collection, Cleaning, and Coding
Fieldwork was conducted through direct observation of houses and the systematic recording of architectural variables using a mobile survey. The procedure included identifying the constructive, typological, and functional characteristics of each observation unit, taking photographic records, and validating the information on site. Once fieldwork was completed, the data were exported from KoBoToolbox in spreadsheet format and used as the basis for subsequent processing and statistical analysis.
Before the analysis, the database underwent a process of cleaning, refinement, and coding. Response consistency was reviewed, incomplete or duplicate records were checked, and the categories used to describe materials, typologies, and spatial functions were standardized. Typological descriptions were grouped into five categories: T1, single-story vernacular house; T2, two-story vernacular house; T3, single-story hybrid house; T4, two-story hybrid house; and T5, modern or eclectic house [11].
Predominant wall materials were coded as nominal categorical variables, including adobe, bahareque, concrete block, brick, and other materials. Variables related to the functional organization of domestic space were also grouped into comparable categories to identify patterns of residential, productive, community, and complementary use. All variables included in the analysis were treated as nominal categorical variables, which facilitated the standardization of qualitative observations and supported the comparative and associative analyses.
This classification procedure made it possible to read rural architecture as a set of relationships between form, function, materiality, and territory. Coding the variables not only supported the statistical treatment of the data but also helped identify patterns of continuity, transformation, and architectural hybridization in rural contexts [38]. Together, these steps strengthened the internal consistency of the database and prepared it for the subsequent statistical analysis.
It is important to clarify that the field survey recorded the architectural condition of each house at the time of observation. For this reason, the classification does not always distinguish between transformations made to pre-existing vernacular buildings and newly built houses that reproduce, reinterpret, or replace vernacular patterns. The survey also did not systematically record whether the interventions were designed by professionals, carried out by local builders, or developed through self-construction. These aspects are considered in the interpretation of the results and are acknowledged as limitations of the study.
3.5. Statistical Analysis in R
Data processing and analysis were conducted in R, version 4.3.1, using the RStudio environment, version 2023.09.1. The tidyverse package, version 2.0.0, was used for data manipulation, transformation, and visualization. The readxl package, version 1.4.3, was used to import the spreadsheets, and janitor, version 2.2.0, was used to clean and standardize variable names. The DescTools package was used to calculate Cramér’s V as a measure of association strength between categorical variables.
Descriptive analyses were first conducted to examine the distribution of architectural typologies, predominant wall materials, and domestic spatial functions recorded in the surveyed houses. These analyses produced absolute and relative frequencies and allowed comparisons of construction materiality, architectural morphology, and spatial organization between Las Lagunas and Quisquinchir.
Contingency tables were then created to explore associations between nominal categorical variables, particularly community, architectural typology, and predominant wall material. Chi-square tests of independence (χ2) were applied because of the categorical nature of the data. Three associations were analyzed: community × architectural typology, community × predominant wall material, and architectural typology × predominant wall material.
To complement statistical significance, Cramér’s V was calculated to estimate the magnitude of association between variables. Standardized residuals from the contingency tables were also examined to identify which combinations of categories contributed most strongly to the observed associations. This made it possible to detect, for example, the overrepresentation of certain typologies in each community and the association between specific wall materials and architectural configurations.
Overall, this analytical strategy identified not only whether the associations were statistically significant, but also their strength and direction within the process of architectural hybridization. The statistical analysis therefore provided empirical evidence for interpreting the relationships between community, construction materiality, and architectural typology in the rural landscape of Saraguro.
4. Results
4.1. Distribution of Housing Types by Community
Table 2 presents the distribution of housing typologies identified in the sample, including the number of observations, relative percentages, and 95% confidence intervals for each category in Las Lagunas and Quisquinchir.
Table 2.
Distribution of architectural typologies in Las Lagunas and Quisquinchir (frequencies, percentages, and 95% Wilson confidence intervals).
To account for sampling uncertainty, 95% confidence intervals were calculated for the proportion of each typology within each community using Wilson intervals for binomial proportions. These intervals provide a more cautious reading of the differences between settlements and complement the descriptive percentages and chi-square association analysis.
The percentages in Table 2 do more than describe the number of houses in each category. They help identify different degrees of vernacular persistence, hybridization, and architectural transformation within each community. The updated distribution shows that both Las Lagunas and Quisquinchir contain vernacular, hybrid, and modern/eclectic houses, without a complete dominance of a single typological group. Las Lagunas presents a slightly higher proportion of T5 houses and a notable presence of T2 vernacular houses, while Quisquinchir shows a relatively higher proportion of T1 and T5 houses. These differences suggest overlapping trajectories of change rather than a simple contrast between a vernacular community and a modernized one. Contextual factors such as settlement accessibility, availability of industrialized materials, migration-related investment, proximity to urban services, and local construction practices may help explain these patterns. However, these factors should be interpreted as contextual conditions rather than direct causal variables, since household-level socioeconomic and construction-history data were not collected.
In Las Lagunas, the most frequent typology is T5, with 28 cases (30.8% of the community sample), followed by T2 with 22 cases (24.2%) and T1 with 18 cases (19.8%). Hybrid configurations are also present, although with lower frequencies: T3 accounts for 11 cases (12.1%) and T4 for 12 cases (13.2%). This distribution suggests a heterogeneous typological landscape in which vernacular, hybrid, and modern/eclectic configurations coexist rather than following a single dominant pattern.
In Quisquinchir, T5 is also the most frequent category, with 29 cases (29.0%), closely followed by T1 with 27 cases (27.0%). Hybrid typologies remain relevant, particularly T3 with 18 cases (18.0%) and T4 with 16 cases (16.0%), while T2 represents 10 cases (10.0%). This distribution indicates that contemporary architectural expressions are important in Quisquinchir, but they coexist with a substantial presence of vernacular and hybrid configurations.
At the overall scale, the sample shows a heterogeneous typological composition. T5 is the most frequent category, with 57 cases (29.8%), followed by T1 with 45 cases (23.6%), T2 with 32 cases (16.8%), T3 with 29 cases (15.2%), and T4 with 28 cases (14.7%). This distribution confirms that the analyzed rural habitat does not conform to a homogeneous architectural structure. Instead, vernacular, hybrid, and modern/eclectic configurations overlap within the same territorial context.
From an architectural perspective, these typologies should not be interpreted only as statistical categories, but also as indicators of different degrees of transformation. T1 and T2 preserve many of the characteristics associated with vernacular rural housing, including compact volumes, sloped roofs, limited openings, and stronger relationships with semi-open spaces such as portals and patios. T3 and T4 represent intermediate configurations in which vernacular spatial patterns coexist with newer materials, finishes, and façade arrangements. T5, in contrast, reflects a greater incorporation of contemporary or eclectic architectural languages, more urban façade compositions, and a wider use of industrialized materials. The typological distribution, therefore, provides insight not only into the frequency of housing categories but also into the architectural intensity and diversity of transformation processes within each community.
4.2. Constructive Materiality and Typological Associations
The distribution of predominant wall materials shows a clear contrast between the two communities. As shown in Figure 2, Las Lagunas retains a stronger presence of traditional wall systems, especially adobe and bahareque. This pattern suggests the continued relevance of earthen and locally rooted construction practices within the community. Quisquinchir, by contrast, shows a greater incorporation of industrialized materials, particularly concrete block, indicating a more visible shift in construction materiality.
Figure 2.
Distribution of predominant wall materials by community.
Although adobe and bahareque remain present in Quisquinchir, their proportion is lower than in Las Lagunas, where traditional materials continue to dominate the built landscape. Brick and other materials appear less frequently in both communities, although their presence is slightly more visible in Quisquinchir. Overall, the material distribution suggests differentiated trajectories of construction change within the same cultural and territorial context.
Figure 2, therefore, points to materiality as one of the clearest dimensions of differentiation between the two settlements. Las Lagunas maintains a construction profile more closely linked to earthen systems and traditional frameworks, whereas Quisquinchir shows a stronger presence of contemporary materials, especially concrete block.
To further examine how architectural form relates to construction materiality, the association between housing typology and predominant wall material was analyzed. The results are shown in Figure 3.
Figure 3.
Association between architectural typology and predominant wall material. Values indicate the absolute number of houses recorded for each typology–material combination.
Figure 3 shows that the relationship between typology and materiality is not uniform across the sample. Vernacular typologies are more closely associated with traditional materials, particularly adobe and bahareque, whereas modern/eclectic houses show a stronger presence of industrialized materials, especially concrete block. Hybrid typologies occupy an intermediate position, combining traditional and contemporary materials in different proportions. This pattern supports the interpretation that architectural transformation occurs through material recomposition rather than through a simple replacement of one construction system by another.
These patterns suggest that architectural transformation in the study area does not occur through a homogeneous substitution of traditional systems by industrialized materials. Instead, different forms of material recomposition emerge according to each typological configuration, producing overlapping vernacular, hybrid, and contemporary expressions within the rural landscape.
Table 3 summarizes the chi-square tests of independence and the corresponding Cramér’s V coefficients used to evaluate the associations between community, architectural typology, and predominant wall material.
Table 3.
Association tests between community, architectural typology, and predominant wall material.
The interpretation of these results requires distinguishing between statistical significance and strength of association. The p-values obtained from the chi-square tests indicate whether the observed distributions differ from those expected under the assumption of independence. Consequently, the low p-values reported in Table 3 suggest that the relationships between the analyzed variables are unlikely to result from random variation alone. However, p-values do not indicate the intensity of the relationship. For this reason, Cramér’s V was used as an effect-size measure to estimate the magnitude of association between categorical variables.
The association between community and architectural typology was not statistically significant at the 0.05 level, χ2(4) = 8.17, p = 0.085, with a weak-to-moderate effect size according to Cramér’s V (V = 0.207). This result suggests that housing typologies are not distributed in a sharply differentiated way between Las Lagunas and Quisquinchir. In practical terms, both communities contain vernacular, hybrid, and modern/eclectic configurations, indicating that typological transformation operates through overlapping patterns rather than through a clear community-based division.
The association between community and predominant wall material was statistically significant, χ2(4) = 40.95, p < 0.001, with a moderate effect size according to Cramér’s V (V = 0.463). This result indicates that construction materiality is more clearly differentiated by community than architectural typology. Las Lagunas is more closely linked to traditional wall systems, especially adobe and bahareque, whereas Quisquinchir shows a stronger association with concrete block. Material transformation therefore appears as one of the most visible dimensions of architectural change in the study area.
The relationship between architectural typology and predominant wall material was also statistically significant, χ2(16) = 122.75, p < 0.001, with a moderate effect size according to Cramér’s V (V = 0.401). This indicates that material choices are meaningfully related to architectural form, although the relationship is not absolute. Vernacular typologies tend to be associated with adobe and bahareque, while modern/eclectic houses show a stronger presence of industrialized materials, particularly concrete block. Hybrid typologies occupy an intermediate position, confirming that architectural transformation involves material recomposition rather than a direct correspondence between one material and one typological category.
The different magnitudes of Cramér’s V also have practical architectural implications. The weak-to-moderate association between community and typology (V = 0.207) suggests that housing types are distributed in a relatively overlapping way between Las Lagunas and Quisquinchir. By contrast, the stronger association between community and predominant wall material (V = 0.463) indicates that material transformation is more clearly differentiated between the two settlements. Likewise, the association between typology and wall material (V = 0.401) demonstrates that material choices are meaningfully related to architectural form, although hybrid configurations prevent a strict one-to-one correspondence between material and typology. Overall, these effect sizes support the interpretation that architectural transformation in Saraguro is expressed more clearly through changes in construction materiality than through typological differentiation alone.
To interpret the chi-square tests more clearly, Table 4 presents the main standardized residuals contributing to the observed associations. Positive residuals indicate category combinations that occur more frequently than expected under the assumption of independence. Values greater than approximately |2| were considered relevant contributors to the association.
Table 4.
Key standardized residuals contributing to the observed associations.
The standardized residuals clarify the specific combinations that contribute most strongly to the observed associations. Within the community–typology relationship, Las Lagunas shows an overrepresentation of T2 vernacular two-story houses. In the community–material relationship, concrete block is overrepresented in Quisquinchir, while brick is overrepresented in Las Lagunas. Bahareque also shows a positive residual in Quisquinchir, indicating a frequency higher than expected under independence, despite the broader importance of traditional materials in Las Lagunas. At the typology–material level, T1 and T2 are strongly associated with adobe, T1 is also associated with bahareque, and T5 is overrepresented in both brick and concrete block. These results indicate that the clearest differentiation lies in the relationship between material systems and architectural typologies, rather than in a simple community-based division of housing types.
These patterns reinforce the interpretation that architectural hybridization is expressed through the differentiated relationship between construction materiality and architectural form. In practical terms, the effect sizes and residuals suggest that material transformation is the clearest dimension of change between the two communities, while typological transformation appears more gradual and overlapping. Las Lagunas can therefore be interpreted as a setting where traditional construction systems remain important, whereas Quisquinchir shows a stronger shift toward industrialized materials, especially concrete block, without implying the disappearance of vernacular or hybrid housing forms.
4.3. Functional Organization and Spatial Transformation
To examine the functional dimension of rural housing, domestic uses were analyzed by community and architectural typology. The categories included residential, productive, community, and complementary uses, as well as the presence of intermediate spaces such as portals, patios, corridors, and interior open areas.
The results show that functional transformation is related to both typological and material change, although not through a simple loss of productive use. In both communities, productive functions remain present across several housing types, but their spatial expression varies. Vernacular typologies tend to maintain a stronger connection with semi-open areas, especially portals, patios, and corridors that support domestic and agricultural activities. Hybrid typologies show a more transitional condition, in which some of these spaces remain but may be reduced, enclosed, or redefined. In modern/eclectic houses, domestic functions tend to become more internalized and spatially specialized, with a weaker direct connection to traditional intermediate spaces.
These patterns suggest that architectural hybridization is not limited to changes in wall materials or façade composition. It also involves a reorganization of domestic space, where the relationship between housing, productive activities, and the rural landscape is gradually reworked. To provide empirical support for this interpretation, Table 5 summarizes the distribution of domestic spatial functions by community and architectural typology.
Table 5.
Distribution of domestic spatial functions by community and architectural typology.
The distribution shown in Table 5 indicates that productive functions remain important across most typologies in both communities. However, the way these functions are spatially organized varies according to community and housing type. Las Lagunas shows a consistently high residential and productive character across all typologies, while Quisquinchir presents greater functional differentiation, especially through the presence of complementary uses and variations in residential use. Intermediate spaces also remain relevant in both communities, although their frequency varies between vernacular, hybrid, and modern/eclectic houses. These findings support the interpretation that functional transformation is expressed less as the disappearance of productive activity and more as the reconfiguration of domestic space and its relationship with semi-open areas.
4.4. Modalities of Architectural Transformation and Hybridization
The results allow different modalities of architectural transformation and hybridization to be identified in the surveyed houses. These changes do not follow a linear replacement of vernacular architecture by contemporary models. Rather, they reveal gradual forms of material, formal, and functional recomposition. In this sense, the hybrid houses recorded in Las Lagunas and Quisquinchir can be read as intermediate configurations, where certain vernacular spatial and constructive logics persist while new materials, techniques, and architectural languages are incorporated.
As illustrated in Figure 4, architectural transformation is expressed through changes in materiality, formal composition, and the relationship between the dwelling and its surroundings. Vernacular houses preserve characteristics commonly associated with traditional rural architecture, including earth-based materials, sloped roofs, compact proportions, reduced openings, and a stronger integration with the rural landscape. Hybrid houses, by contrast, incorporate industrialized materials, contemporary finishes, modified façade proportions, and formal expressions closer to urban residential models.
Figure 4.
Comparative visual reading of vernacular and hybrid houses in the studied communities: (a) vernacular house in Las Lagunas, with earth-based wall materials, compact volume, sloped roof, and semi-open transitional space; (b) hybrid house in Las Lagunas, showing partial material replacement and changes in façade composition; (c) vernacular house in Quisquinchir, with traditional volumetry and roof form; and (d) hybrid or modernized house in Quisquinchir, showing industrialized materials, modified openings, and a more urban façade expression.
The first modality corresponds to the partial preservation of traditional architectural forms together with the replacement of original materials. In these cases, the house retains vernacular features such as general volumetry, scale, sloped roofs, or basic façade arrangement, while incorporating contemporary materials that modify its constructive expression and visual presence within the landscape.
A second modality appears in the coexistence of vernacular and contemporary materials within the same building. Adobe, bahareque, tile, or stone may appear alongside concrete block, brick, metal, glass, industrial cladding, or contemporary roofing systems. This condition reflects a gradual process of transformation in which traditional construction systems do not disappear completely, but are incorporated into new technical, economic, and aesthetic arrangements.
As shown in Figure 5, a third modality is associated with the incorporation of contemporary formal languages that modify the traditional spatial organization of housing. In these cases, material continuity does not necessarily imply typological continuity, since some vernacular elements may remain within more urban, eclectic, or non-local architectural configurations. This condition can be observed in houses with complex roof geometries, volumetric additions, more enclosed façades, or compositions associated with new residential imaginaries.
Figure 5.
Architectural features of hybrid housing identified in the study area. (A) One-story hybrid houses show the coexistence of traditional roof systems, industrialized wall materials, exposed timber elements, semi-open transitional spaces, and direct relationships with the agricultural landscape. (B) Two-story hybrid houses show volumetric expansion, balcony incorporation, larger openings, contemporary finishes, material hybridization, and the transformation of traditional spatial elements.
The visual evidence also reveals changes in the use of domestic space. In vernacular configurations, semi-open spaces such as portals, patios, porches, and corridors support transition, climatic regulation, and domestic, productive, or community activities. In hybrid typologies, these spaces may be reduced, enclosed, or redefined, favoring a more internalized organization of domestic life and a less direct relationship between the dwelling and its immediate productive environment.
To avoid treating the photographs as merely illustrative material, Figure 4 and Figure 5 were interpreted through a systematic visual reading of hybridization features. These included wall material, roof form, façade composition, opening configuration, volumetric additions, and the presence or absence of intermediate spaces. This visual analysis complements the statistical results by showing how material and typological transformations become visible in the architectural image of rural housing.
Overall, these modalities show that rural housing transformation is not limited to formal or constructive modifications. It also involves changes in dwelling practices and in the spatial relationship between housing, family, and territory. Rural houses increasingly incorporate residential and representative functions, while their connection with productive activities is reorganized through new spatial arrangements. Consequently, the coexistence of vernacular, hybrid, and modern typologies can be interpreted as the expression of architectural imaginaries in tension, where traditional models, contemporary aspirations, and external influences are negotiated within the built environment.
5. Discussion
5.1. Cultural, Material, and Morphological Hybridization of Vernacular Housing
The transformation of rural housing in Saraguro can be interpreted as part of a broader process of architectural hybridization in Andean vernacular contexts. Rather than presenting vernacular architecture as a fixed repertoire of traditional forms, the results show it as a dynamic cultural, constructive, and spatial system, where material, typological, and functional configurations are reshaped in response to social, economic, environmental, and territorial change [3,39]. This reading is consistent with the ICOMOS perspective, which recognizes the adaptive character of built vernacular heritage while also warning of its vulnerability to cultural, economic, and architectural homogenization [4]. From this viewpoint, the material and typological modifications identified in the study should not be read only as signs of construction modernization, but also as evidence of broader changes in ways of living, the transmission of building knowledge, and the relationship between community, housing, and territory.
The concept of architectural hybridization is useful for understanding the coexistence of vernacular and contemporary elements in the study area. This process does not involve a direct substitution of traditional materials, techniques, or forms. It is better understood as a recomposition in which construction components, morphologies, and spatial functions are articulated differently according to the social, economic, and cultural conditions of each community. Architectural change can therefore be read as a tension between cultural continuity and contemporary adaptation, in line with approaches that understand vernacular architecture as a material expression of local knowledge systems and environmental adaptation [5,28,34,40].
The distribution of typologies in Las Lagunas and Quisquinchir reveals overlapping trajectories within the same territorial and cultural context. In both communities, vernacular, hybrid, and modern/eclectic housing forms coexist, which suggests that architectural transformation does not follow a simple sequence from traditional to modern types. Las Lagunas presents a heterogeneous architectural landscape in which vernacular and modern/eclectic houses appear alongside hybrid configurations. Quisquinchir shows a similar coexistence, although material evidence indicates a stronger incorporation of industrialized construction systems. This pattern points to a gradual transformation, where traditional elements persist while new construction solutions and architectural languages are progressively introduced.
Both communities therefore express architectural hybridization, but not through identical trajectories. The evidence suggests that typological transformation is relatively overlapping, while material transformation is more clearly differentiated between settlements. Las Lagunas retains a stronger connection with traditional construction systems, whereas Quisquinchir shows a more visible shift toward industrialized materials, especially concrete block. This confirms that hybridization is not a uniform process, but a situated one, shaped by the social, economic, territorial, and constructive dynamics of each community. From a heritage perspective, this reading shifts the interpretation of hybridization from loss toward a more complex understanding of adaptive continuity. At the same time, it warns that the accelerated incorporation of contemporary materials and models may weaken the transmission of local construction knowledge if these changes are not accompanied by conservation strategies and territorial planning sensitive to the cultural context.
5.2. Migration, Materiality, and Reconfiguration of Rural Housing
The observed patterns suggest that migration, modernization, and territorial mobility provide a useful framework for interpreting the transformation of rural housing in Saraguro. The incorporation of industrialized materials, such as brick, concrete block, and metal roofing, cannot be explained only through technical or construction-related criteria. It is also linked to broader processes of economic change, the circulation of external architectural references, and shifting residential aspirations. In this context, rural housing acquires both material and symbolic value, expressing expectations of social mobility, modernity, and community recognition.
This reading is closely related to the concept of “migrant architecture,” since houses shaped by mobility processes can function as spaces of belonging, distinction, and identity negotiation. Boccagni and Pérez Murcia [41] argue that remittance houses in Ecuador are not merely real estate investments, but places where migrants negotiate their connection with their place of origin, social position, and possible return projects. From this angle, the incorporation of industrialized materials, urban façades, and architectural references foreign to the rural landscape can be interpreted as the material expression of progress, migratory success, and economic consolidation.
However, the results of this study do not establish a direct causal relationship between migration, remittances, and architectural transformation at the household scale, since individual socioeconomic variables were not collected for each dwelling. Even so, the material and typological patterns identified in the survey are consistent with processes documented in the literature on rural migration, remittances, and built-environment change. Migration therefore works here as a contextual explanatory framework that helps interpret the presence of new materialities, architectural languages, and forms of social representation in the studied communities.
Territorial planning instruments also recognize progressive changes in the rural landscape associated with productive, housing, and territorial dynamics [36]. This supports the interpretation of housing as an indicator of broader territorial change, particularly in contexts where traditional construction practices coexist with new forms of land occupation and domestic spatial representation.
The differences observed between Quisquinchir and Las Lagunas can be interpreted through the interaction of socioeconomic, territorial, and cultural factors that influence the rhythms and modalities of architectural change. In the Saraguro canton, census data indicate sustained migratory dynamics in recent decades, characterized by mobility toward national and international urban centers, which has contributed to new economic and territorial relationships affecting construction practices [23]. These processes are reinforced by factors such as accessibility, integration into economic networks, and connections with urban centers, all of which influence the speed and form of rural habitat transformation [42].
This helps explain why, despite sharing the same cultural context, both communities exhibit different trajectories of change. Quisquinchir shows a stronger incorporation of industrialized materials and contemporary architectural expressions, whereas Las Lagunas retains a closer relationship with traditional construction systems and a broader coexistence of vernacular, hybrid, and modern configurations. This diversity suggests a transitional condition in which vernacular forms do not disappear abruptly, but instead interact with new material, spatial, and symbolic arrangements.
This interpretation is consistent with ethnographic studies on the Saraguro population, which indicate that constant mobility between rural and urban areas generates gradual adaptations in life patterns, productive strategies, and ways of inhabiting space [24]. At the same time, the persistence of cultural elements such as language, clothing, and community practices suggests that these transformations do not necessarily imply a loss of identity, but rather a situated process of cultural reconfiguration [43].
The symbolic dimension of housing is therefore especially relevant in migratory contexts, where building, expanding, or renovating a house can operate as a marker of status, social mobility, and community differentiation. Architecture becomes a material expression of cultural aspirations and identity negotiation, in which globalized architectural languages may be incorporated without implying an absolute rupture with traditional ways of life [34,40]. The transformation of rural housing in Saraguro should thus be understood as a process of material, social, and symbolic reconfiguration, where migratory dynamics interact with the continuity of cultural, organizational, and spatial practices rooted in the Andean context.
5.3. Functional Transformation of Domestic Space
Changes in the materiality and architectural typology of rural housing in Saraguro are closely linked to transformations in the organization and use of domestic space. These modifications are not limited to the built form; they also express changes in the everyday, productive, and symbolic practices associated with rural living. In particular, variations in the presence, use, or enclosure of semi-open spaces—such as portals, patios, corridors, and interior open areas—suggest a gradual transition from more integrated housing models, where domestic, productive, and community functions were closely connected, toward configurations with a stronger residential and spatially differentiated character [10].
This functional transformation involves more than typological variation. The reduction, enclosure, or redefinition of semi-open spaces affects architectural devices that regulate climate, organize domestic life, and mediate the relationship between the dwelling, the productive landscape, and community practices. The transformation of vernacular architecture therefore affects the material, functional, and cultural dimensions of dwelling by modifying how families occupy, interpret, and organize their everyday spaces [37].
The functional findings reinforce the idea that rural housing transformation is not limited to visible material or formal change. The reduction, enclosure, or redefinition of intermediate spaces modifies how domestic activities relate to agricultural work, family interaction, and the surrounding landscape. In this sense, functional transformation links architectural form with everyday practices, showing how changes in materiality and typology also affect the social use of space.
These findings also connect with studies on migration, remittances, and housing in the Ecuadorian Sierra. Codesal [31] notes that migrant remittances have often been used to build or transform rural housing, generating visible changes in both the image of Andean towns and the configuration of inhabited space. Similarly, Lozanovska [44] argues that housing occupies a central place in migration narratives, as it materializes belonging, productivity, and future aspirations. From this perspective, the expansion, subdivision, or redefinition of domestic spaces can be interpreted as a way of translating migratory experience into architecture through the functional reorganization of the home and the incorporation of new family, economic, and symbolic expectations [31,44].
Consequently, rural housing is transformed not only in form and materiality, but also in its functional structure. This condition is related to studies that highlight the socio-spatial nature of vernacular architecture as a support for community, productive, and family practices [24,43]. Changes in domestic space can therefore be understood as part of a broader transformation of rural lifestyles, in which traditional practices do not necessarily disappear, but adapt to new conditions of mobility, consumption, family organization, and social representation.
The variability observed between communities may also be related to differences in community organization, social participation, and the use of cultural resources, factors identified as relevant to territorial development processes in Saraguro [42]. In this context, the coexistence of vernacular, hybrid, and modern typologies expresses different architectural imaginaries in tension, where traditional models, contemporary aspirations, and external influences are articulated within the built space [45].
From a territorial and heritage perspective, these results highlight the need to reconsider current approaches to rural planning and vernacular heritage conservation. Such approaches often treat vernacular architecture as a static condition focused on the formal preservation of isolated buildings. The evidence presented here instead shows that rural housing operates as an evolving system shaped by socioeconomic dynamics, including migration, livelihood transformation, family reorganization, and changing construction practices.
Planning strategies should therefore move beyond exclusively conservation-oriented approaches and incorporate adaptive frameworks that recognize hybrid forms as part of contemporary cultural landscapes. This implies developing more flexible regulatory instruments capable of supporting the continuity of vernacular knowledge while also responding to current needs related to habitability, social mobility, and material change. In Indigenous rural territories such as Saraguro, this perspective is especially relevant because it allows heritage conservation, architectural transformation, and living cultural dynamics to be understood as interconnected processes.
In summary, the results suggest that architectural hybridization in Andean rural contexts should not be understood only as a process of loss or replacement, but also as a form of adaptive continuity. Rather than indicating a complete rupture with vernacular traditions, the coexistence of different typologies, materials, and spatial configurations reflects ongoing processes of adjustment in which traditional construction knowledge persists, although reinterpreted under new social, economic, and cultural conditions. Contemporary rural architecture can therefore be understood as a dynamic system in which material, functional, symbolic, and territorial dimensions remain interconnected. The case of Saraguro provides empirical evidence for interpreting hybridization not as an anomaly, but as part of the broader cultural transformation of rural territories.
5.4. Study Limitations
The study has several limitations that should be considered when interpreting the results. First, the analysis is based on a cross-sectional design, which does not allow the temporal evolution of architectural transformations to be observed directly or precise historical sequences of material, typological, and functional change to be established. Future research could incorporate longitudinal or historical-comparative approaches to reconstruct the stages of transformation of the built landscape in greater detail.
Second, the information was obtained primarily through direct observation and field recording. Although this procedure allowed the architectural characteristics of the surveyed houses to be documented in detail, it did not include socioeconomic variables such as household income, remittance volume, migration duration, household composition, or individual mobility trajectories. The absence of these variables prevents the establishment of direct causal relationships between migration, economic capacity, and architectural change. For this reason, the results should be interpreted as contextual associations and as patterns consistent with processes documented in the literature.
Although the sample allows a comparative analysis between Las Lagunas and Quisquinchir, slight differences remain between the estimated sample size and the final number of houses recorded in the field, particularly in Quisquinchir. This may introduce minor variations in statistical representativeness. Even so, the number of observations is sufficient to identify relevant material, typological, and functional trends in both communities.
Another limitation relates to the categorical nature of the analyzed variables. The classification of typologies, materials, and spatial functions facilitated the systematic organization of information and comparative analysis, but it may also simplify the architectural complexity of certain houses, especially where transformations are gradual, cumulative, or involve multiple construction stages. Future research could complement this approach with detailed architectural surveys, morphological analyses, semi-structured interviews, and ethnographic studies focused on dwelling practices.
An additional limitation concerns the lack of detailed information regarding the construction history and authorship of the recorded interventions. Although the study identifies the current material, typological, and functional condition of each house, it does not systematically determine whether the observed changes correspond to modifications of pre-existing vernacular buildings, extensions, replacements, or entirely new constructions. Likewise, the research did not document whether interventions were carried out by architects, engineers, local master builders, or through family-based self-construction processes. Future studies could address these aspects through interviews with residents and builders, construction timelines, and more detailed architectural surveys.
The study focuses on two specific communities within Saraguro canton; therefore, the findings cannot be directly generalized to other rural contexts in Ecuador or the broader Andean region. Nevertheless, the results provide a relevant empirical basis for understanding processes of architectural hybridization in Indigenous rural territories and may serve as a starting point for comparative, longitudinal, and multiscale research integrating socioeconomic variables, residents’ testimonies, and historical analyses of transformations in the built landscape.
Finally, the study does not include direct measurements of thermal performance, structural behavior, or indoor comfort conditions. Although the research identifies important material and typological transformations, it does not instrumentally evaluate how the replacement of traditional construction systems with industrialized materials affects environmental or constructive performance. Future studies could therefore incorporate measurements of indoor temperature, humidity, thermal behavior of building envelopes, construction pathologies, and structural performance in order to complement the cultural and typological analysis with technical evidence on the architectural consequences of material transformation.
6. Conclusions
This study analyzed architectural hybridization in rural housing in Las Lagunas and Quisquinchir, Saraguro canton, through the comparison of construction materials, housing typologies, and domestic spatial functions. The research contributes to understanding how mobility, modernization, and socioterritorial change are expressed in the transformation of vernacular architecture within the Andean rural landscape.
The results show that rural housing in Saraguro does not follow a linear process of replacing vernacular forms with contemporary models. Instead, the evidence reveals a dynamic condition of architectural hybridization in which vernacular, hybrid, and modern/eclectic configurations coexist. In both communities, typological transformation appears as an overlapping process rather than as a clear division between traditional and modern housing. The most visible difference lies in construction materiality: Las Lagunas maintains a stronger relationship with traditional wall systems, while Quisquinchir shows a greater incorporation of industrialized materials, especially concrete block.
The statistical results show that material and typological change operate with different levels of differentiation. The association between community and architectural typology was not statistically significant at the 0.05 level, suggesting that housing types overlap between Las Lagunas and Quisquinchir. By contrast, the significant association between community and predominant wall material confirms that construction materiality is more clearly differentiated between the two settlements. Similarly, the significant relationship between typology and wall material indicates that architectural form and material choice are connected, although not through a fixed or one-to-one correspondence.
These findings indicate that architectural change in the Andean rural context should not be interpreted as a simple replacement of traditional forms. Rather, it should be understood as a culturally negotiated process in which local construction knowledge interacts with industrialized materials, new architectural aesthetics, and socioeconomic transformations associated with territorial mobility. Hybridization, therefore, should not be read only as heritage loss or identity erosion, but also as a mechanism of adaptive continuity in contexts of modernization and cultural change.
Andean vernacular architecture should therefore be understood as a cultural, constructive, and territorial system in which housing, materials, construction techniques, intermediate spaces, and settlement forms express historical relationships between community and territory. From this perspective, conservation cannot be limited to the formal preservation of isolated buildings. It must also consider local knowledge, everyday practices, transformation dynamics, and the broader cultural landscape that gives meaning to vernacular dwelling.
At the same time, the increasing incorporation of contemporary construction systems poses important challenges for the conservation of vernacular heritage. These challenges are related to the transmission of construction knowledge, the persistence of intermediate spaces such as portals, patios, and corridors, and the continuity of community practices associated with rural life. Territorial planning and intervention strategies should therefore recognize hybrid forms as part of contemporary rural landscapes, without disconnecting them from the cultural and environmental values that sustain vernacular architecture.
The comparative analysis of Las Lagunas and Quisquinchir demonstrates that architectural transformation does not occur with the same intensity or through identical material expressions, even in nearby communities that share a common cultural background. Las Lagunas maintains a closer relationship with earth-based materials and traditional construction systems, while Quisquinchir shows a stronger incorporation of concrete block and other industrialized components. At the same time, both communities contain vernacular, hybrid, and modern/eclectic houses, confirming that territorial proximity does not necessarily imply homogeneous architectural change. These findings highlight the importance of documenting traditional and contemporary materials not only as technical categories, but also as architectural evidence of changing construction cultures. Adobe and bahareque express the persistence of local knowledge systems and environmental adaptation, whereas concrete block, brick, and metal components reveal the growing influence of industrialized materials in rural housing. Future conservation and planning strategies should therefore address not only isolated traditional buildings, but also hybrid houses, material transitions, and the technical knowledge required to maintain or adapt vernacular construction systems in contemporary rural contexts.
Finally, the study provides an empirical and comparative basis for understanding Andean rural architectural hybridization as a situated, dynamic, and multiscalar process. The results highlight the need to approach rural housing transformation through comprehensive, comparative, and territorially sensitive perspectives that recognize both the persistence of local construction traditions and their adaptation to contemporary social, economic, and cultural conditions. This approach may contribute to adaptive conservation strategies and rural planning frameworks that connect tradition, habitability, material transformation, and cultural change within Indigenous rural landscapes.
Author Contributions
Conceptualization, K.M.-C.; Methodology, K.M.-C.; Software, K.M.-C.; Validation, K.M.-C. and A.P.Q.-Q.; Formal analysis, K.M.-C.; Investigation, K.M.-C. and A.P.Q.-Q.; Resources, A.P.Q.-Q.; Data curation, K.M.-C.; Writing—original draft, A.P.Q.-Q.; Writing—review and editing, K.M.-C.; Visualization, A.P.Q.-Q.; Supervision, K.M.-C.; Project administration, K.M.-C.; Funding acquisition, K.M.-C. All authors have read and agreed to the published version of the manuscript.
Funding
This research was funded by Universidad Técnica Particular de Loja POA VIN-56.
Data Availability Statement
The original contributions presented in this study are included in the article. Further inquiries can be directed to the corresponding author.
Conflicts of Interest
The authors declare no conflicts of interest.
References
- Kemp, J. Fills for the Repair of Marble: A Brief Survey. J. Archit. Conserv. 2009, 15, 59–78. [Google Scholar] [CrossRef] [Scilit]
- Chui Betancur, H.N.; Huaquisto Ramos, E.; Belizario Quispe, G.; Canales Gutiérrez, Á.; Calatayud Mendoza, A.P. Características de la arquitectura vernácula en zonas altoandinas de Perú. Una contribución al estudio del mundo rural. CVU 2022, 15, 21. [Google Scholar] [CrossRef] [Scilit]
- Oliver, P. Built to Meet Needs: Cultural Issues in Vernacular Architecture; Architectural Pr: Oxford, UK, 2006. [Google Scholar]
- ICOMOS. Charter on the Built Vernacular Heritage 1999. In Proceedings of the ICOMOS 12th General Assembly, Mexico City, Mexico, 17–23 October 1999. [Google Scholar]
- Albuja-Sánchez, J.; Solano-Vinueza, G.; Naranjo, O.; Anaguano-Marcillo, M.; Peñaherrera-Aguirre, M. Ancestral Construction Techniques in Southern Ecuador: From Pre-Hispanic Cultures to Contemporary Practices. Built Herit. 2025, 9, 54. [Google Scholar] [CrossRef] [Scilit]
- Hidalgo Zambrano, R.V.; Milanes, C.B.; Pérez Montero, O.; Mestanza-Ramón, C. A Sustainable Proposal for a Cultural Heritage Declaration in Ecuador: Vernacular Housing of Portoviejo. Sustainability 2023, 15, 1115. [Google Scholar] [CrossRef] [Scilit]
- Adams, R.H., Jr.; Cuecuecha, A. Remittances, Household Expenditure and Investment in Guatemala. World Dev. 2010, 38, 1626–1641. [Google Scholar] [CrossRef] [Scilit]
- de Haas, H. Migration and Development: A Theoretical Perspective. Int. Migr. Rev. 2010, 44, 227–264. [Google Scholar] [CrossRef] [Scilit] [PubMed]
- Jokisch, B. Migration and Agricultural Change: The Case of Smallholder Agriculture in Highland Ecuador. Hum. Ecol. 2002, 30, 523–550. [Google Scholar] [CrossRef] [Scilit]
- Dall’Orto, V. El Espacio Intermedio Como Determinante En La Tipología de La Vivienda Rural Andina Del Sur Del Ecuador. Módulo Arquit. CUC 2023, 31, 167–188. [Google Scholar] [CrossRef] [Scilit]
- Monteros Cueva, K.; Cuenca Ordoñez, J. Migration Architecture and Its Impact on the Rural Territory: The Case of Quisquinchir, Ecuador. Buildings 2025, 15, 3649. [Google Scholar] [CrossRef] [Scilit]
- Durand, J.; Massey, D.S. New World Orders: Continuities and Changes in Latin American Migration. Ann. Am. Acad. Political Soc. Sci. 2010, 630, 20–52. [Google Scholar] [CrossRef] [Scilit] [PubMed]
- Glick Schiller, N.; Basch, L.; Blanc-Szanton, C. Transnationalism: A New Analytic Framework for Understanding Migration. Ann. N. Y. Acad. Sci. 1992, 645, 1–24. [Google Scholar] [CrossRef] [Scilit] [PubMed]
- Mestanza-Ramón, C.; Henkanaththegedara, S.M.; Vásconez Duchicela, P.; Vargas Tierras, Y.; Sánchez Capa, M.; Constante Mejía, D.; Jimenez Gutierrez, M.; Charco Guamán, M.; Mestanza Ramón, P. In-Situ and Ex-Situ Biodiversity Conservation in Ecuador: A Review of Policies, Actions and Challenges. Diversity 2020, 12, 315. [Google Scholar] [CrossRef] [Scilit]
- Aravena Domich, M.; Martínez Lalangui, J.A. Diversidad Cultural y Educación: Una Mirada Desde La Etnia Saraguro–Ecuador. Dialogus 2023, 10, 13–30. [Google Scholar] [CrossRef] [Scilit]
- Pajuelo Bravo, J.; Reynaldo Coronel, J.A.; Torres Palomino, V.K. Las Viviendas Híbridas de Otari: Transformación del paisaje cultural Asháninka. Investig. Geogr. 2025, 70, 111–123. [Google Scholar] [CrossRef] [Scilit]
- Rodríguez, J.; Tapia, E.V.; Ayarza, C. Architectural Vernacular Heritage as a Cultural Enhancer in Rural Villages. In Proceedings of the International Structural Engineering and Construction; ISEC Press: Fargo, ND, USA, 2024; Volume 11. [Google Scholar]
- Diana, G. Hybrid Housing at the Interference Between the Urban and the Rural in Romania—The Political and Economic Influence on Housing Forms and Lifestyles. In Proceedings of the AIP Conference Proceedings-World Multidisciplinary Civil Engeneering Architecture Urban Planning Symposium WMCAUS 2022, Prague, Czech Republic, 5–9 September 2022; p. 030001. [Google Scholar]
- Mileto, C. (Ed.) Vernacular Architecture: Towards a Sustainable Future: Proceedings of the International Conference on Vernacular Heritage, Sustainability and Earthen Architecture, Valencia, Spain, 11–13 September 2014; CRC Press: Boca Raton, FL, USA, 2015. [Google Scholar]
- Herrera, G.; Carrillo, M.C.; Torres, A. La Migración Ecuatoriana: Transnacionalismo, Redes e Identidades; FLACSO Ecuador: Quito, Ecuador, 2005. [Google Scholar]
- Ebert, F.F. La Inmigración de Indígenas Saraguros a Vera (España); FES Estudios Migratorios: Ciudad Nezahualcóyotl, Mexico, 2006. [Google Scholar]
- Larrea, M.C. Dolarización y desarrollo humano en Ecuador. Iconos. Rev. Cienc. Soc. 2004, 19, 43–53. [Google Scholar] [CrossRef] [Scilit]
- INEC Instituto Nacional de Estadística y Censos. 2022. Available online: https://www.ecuadorencifras.gob.ec/base-de-datos-censo-de-poblacion-y-vivienda/ (accessed on 15 May 2026).
- Provencio Garrigós, L. Ni Iguales Ni Idénticas. Migraciones de Mujeres Indígenas Saraguras: De Ecuador a la Región de Murcia. Tiempos Am. 2006, 13, 133–150. [Google Scholar]
- Pacheco Arévalo, A.C. Etnias Aborígenes y Globalización: Estudio de la Etnia Saraguro; Universidad del Azuay: Cuenca, Ecuador, 2007. [Google Scholar]
- Jin, Z.; Gong, K. Urban-to-Rural Migration as an Influential Factor for Vernacular Village Revitalization: A Building-Scale Assessment of Migrants’ Spatial–Lifestyle Interventions on Traditional Values in Zhejiang, China. Buildings 2025, 15, 3113. [Google Scholar] [CrossRef] [Scilit]
- Guzmán, P.; Pereira Roders, A. Linking Cultural Heritage, Identity and Territory: A Framework for Rural Areas. Habitat Int. 2022, 121, 102497. [Google Scholar]
- Lozano Guamán, Á.K.K. Los Valores Formales de La Arquitectura Tradicional Del Pueblo Saraguro, Pertinentes al Movimiento Moderno: Estudio Tipológico de La Arquitectura Tradicional En La Comunidad Lagunas, Parroquia Saraguro. Master’s Thesis, Universidad de Cuenca, Cuenca, Ecuador, 2021. [Google Scholar]
- Vellinga, M.; Oliver, P.; Bridge, A. Atlas of Vernacular Architecture of the World; Routledge: London, UK, 2008. [Google Scholar]
- Banco Central del Ecuador Información Estadística Mensual No. 2080; Banco Central del Ecuador: Quito, Ecuador, 2025.
- Codesal, D.M. From “Mud Houses” to “Wasted Houses”: Remittances and Housing in Rural Highland Ecuador. REMHU Rev. Interdiscip. Mobil. Hum. 2014, 22, 263–280. [Google Scholar] [CrossRef] [Scilit]
- Klaufus, C. Urban Residence: Housing and Social Transformations in Globalizing Ecuador; Berghahn Books: New York, NY, USA; Oxford, UK, 2012. [Google Scholar] [CrossRef] [Scilit]
- Al Braifkani, E.; Günçe, K. A Conceptual Framework for Analyzing Hybridity in Architecture: A Case Study of Baghdad University. Sustainability 2025, 17, 4154. [Google Scholar] [CrossRef] [Scilit]
- García Canclini, N. Hybrid Cultures: Strategies for Entering and Leaving Modernity; University of Minnesota Press: Minneapolis, MN, USA, 1995. [Google Scholar]
- Salazar, N.B. Towards an Anthropology of Cultural Mobilities. Crossings J. Migr. Cult. 2010, 1, 53–68. [Google Scholar] [CrossRef] [Scilit] [PubMed]
- Gobierno Autónomo Descentralizado Municipal de Saraguro Plan de Desarrollo y Ordenamiento Territorial (PDOT) del Cantón Saraguro: Documento Borrador; GAD Municipal de Saraguro: Saraguro, Ecuador, 2024.
- Sáez, E.; Canziani, J. Architecture and Landscape in the Andean World; Universal Values: The Sondondo Valley (Ayacucho, Peru). Buildings 2025, 15, 2315. [Google Scholar] [CrossRef] [Scilit]
- Valcuende Del Río, J.M. Indígenas En Contextos Urbanos. Cañaris, otavaleños y saraguros en la ciudad de Cuenca (Ecuador). Gaz. Antropol. 2016, 32, 4. [Google Scholar] [CrossRef] [Scilit]
- Rapoport, A. Culture, Architecture, and Design; Locke Science Publishing: Chicago, IL, USA, 2005. [Google Scholar]
- Creangă, E.; Ciotoiu, I.; Gheorghiu, D.; Nash, G. Vernacular Architecture as a Model for Contemporary Design. WIT Trans. Ecol. Environ. 2010, 128, 157–171. [Google Scholar] [CrossRef] [Scilit]
- Boccagni, P.; Pérez Murcia, L.E. Fixed Places, Shifting Distances: Remittance Houses and Migrants’ Negotiation of Home in Ecuador. Migr. Stud. 2021, 9, 47–64. [Google Scholar] [CrossRef] [Scilit]
- Astudillo Salazar, A.E. Imaginarios de Patrimonio: Una Aproximación Etnográfica al Patrimonio Cultural de Saraguro (Ecuador). Perifèria 2022, 27, 84–110. [Google Scholar] [CrossRef] [Scilit]
- Ordóñez Sotomayor, A.; Ochoa Cueva, P. Ambiente, Sociedad y Turismo Comunitario: La Etnia Saraguro En Loja–Ecuador. Rev. Cienc. Soc. (Ve) 2020, 26, 180–190. [Google Scholar]
- Lozanovska, M. Migrant Housing: Architecture, Dwelling, Migration; Routledge: London, UK; New York, NY, USA, 2019. [Google Scholar]
- León, R.; Angamarca Valdivieso, J.E. Patrimonio Cultural Inmaterial a Través de La Planificación Participativa En Saraguro. Caso Inti Raymi Comunidad Las Lagunas, Ecuador. RNV 2020, 10, 83–114. [Google Scholar] [CrossRef] [Scilit]
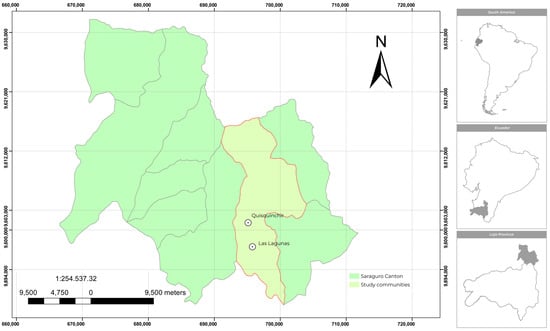
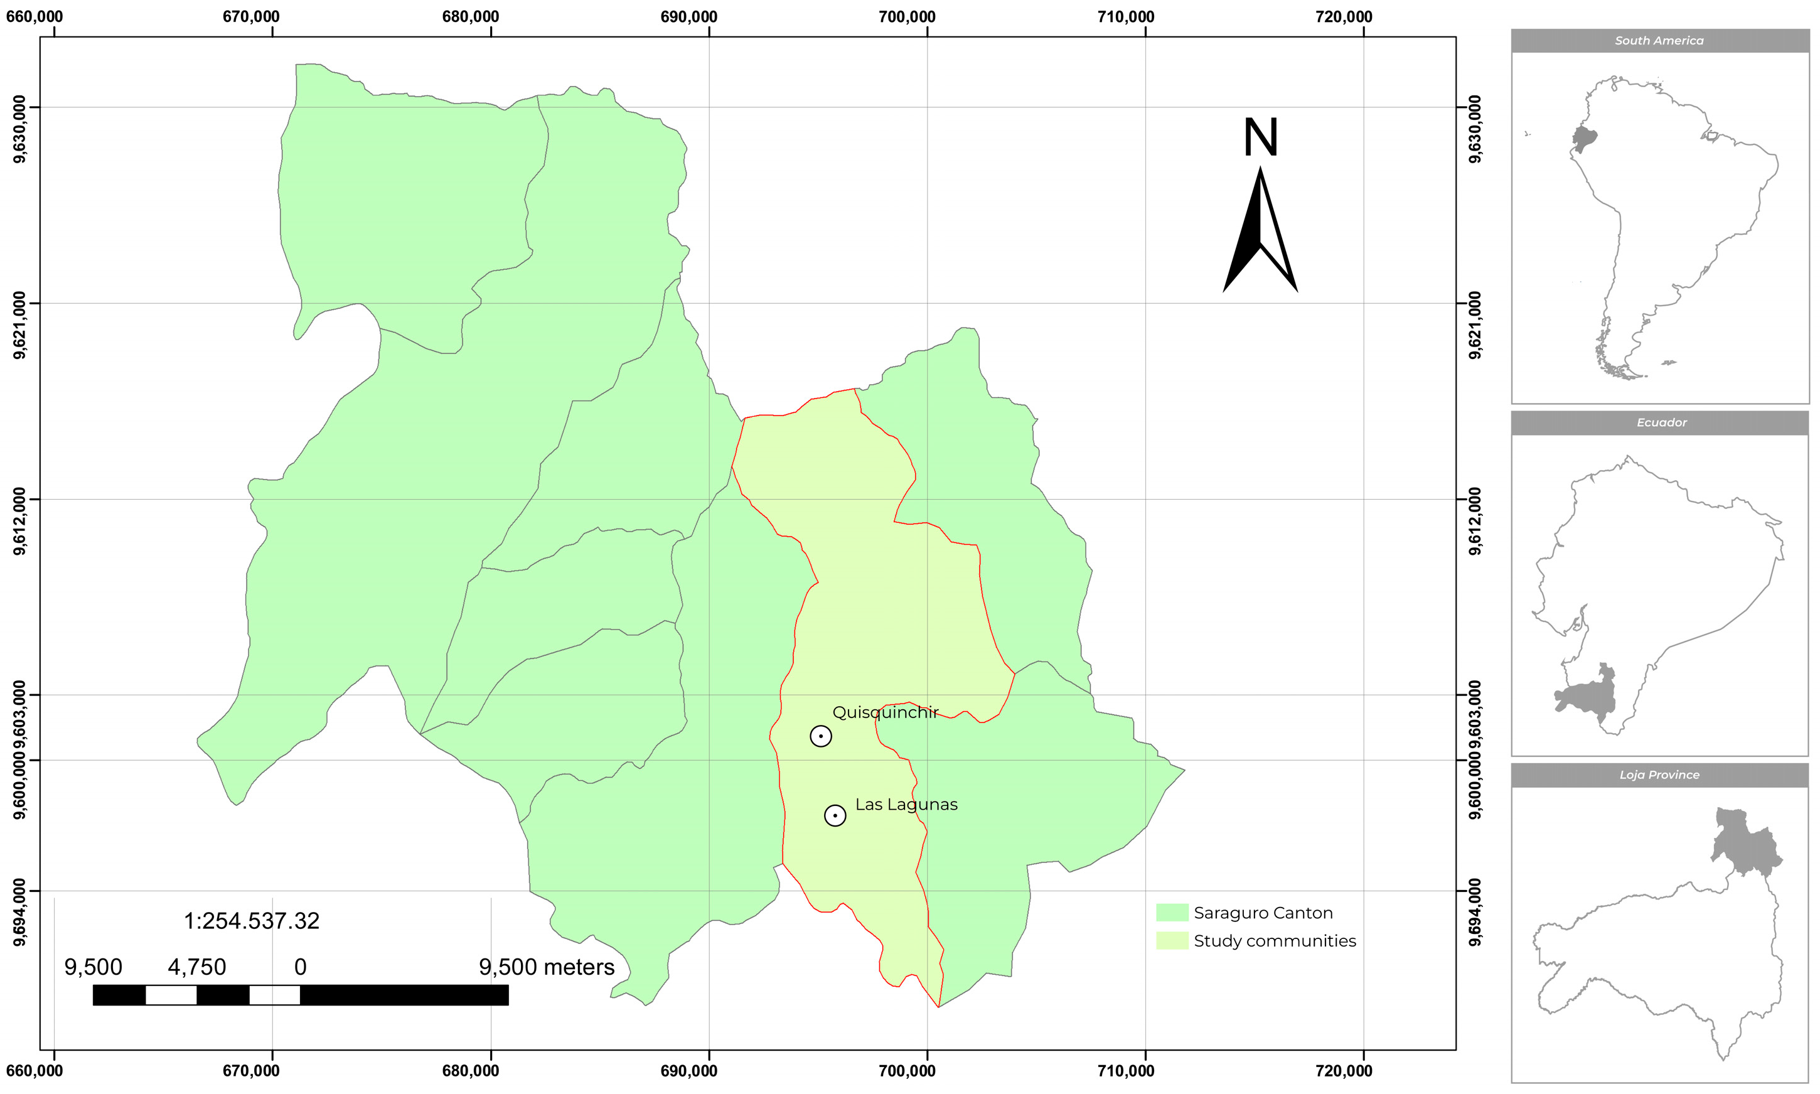
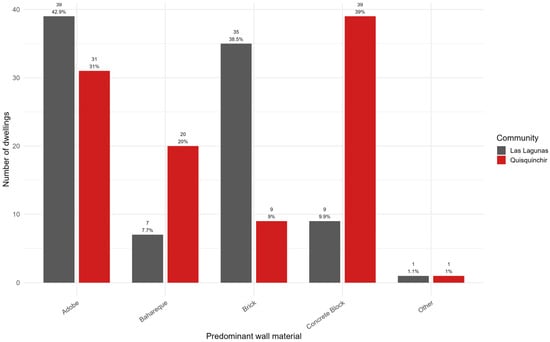
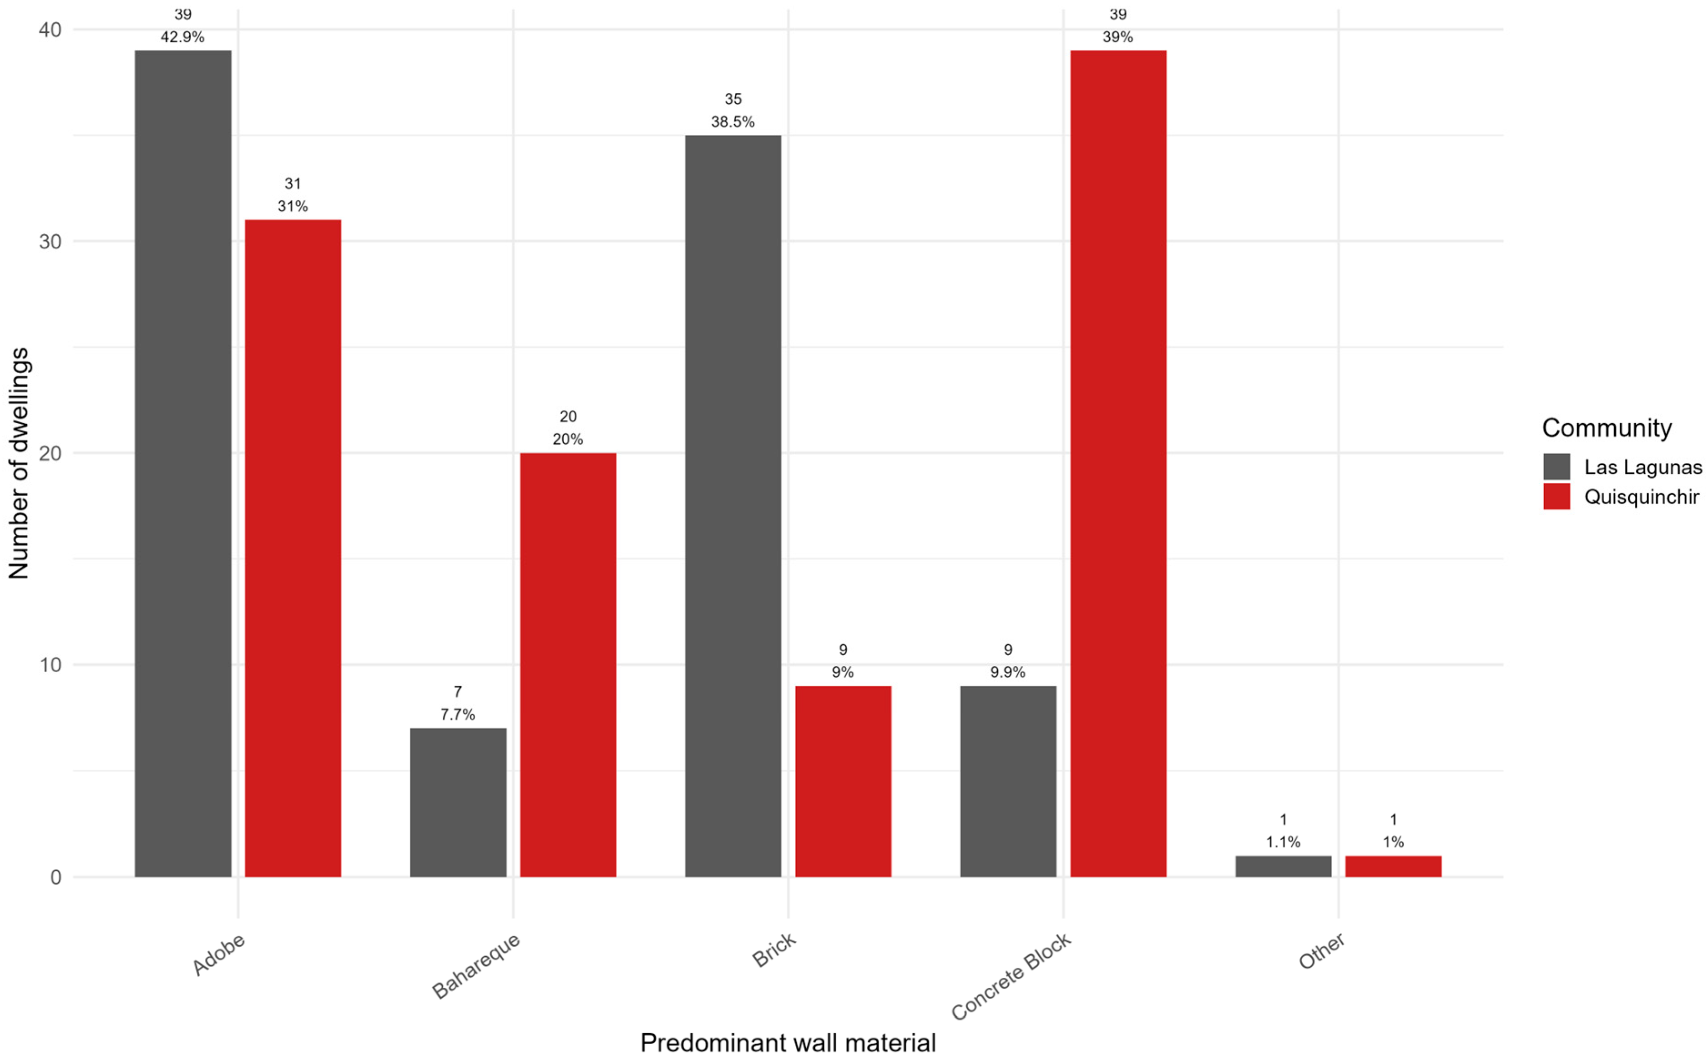
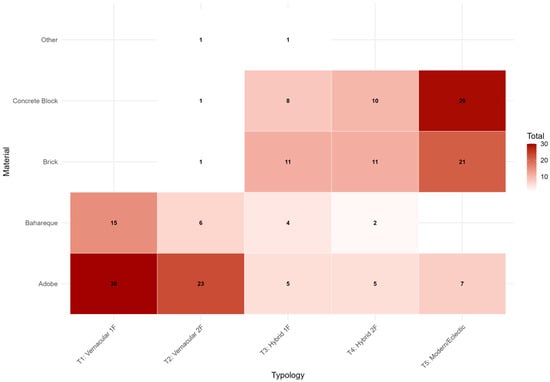
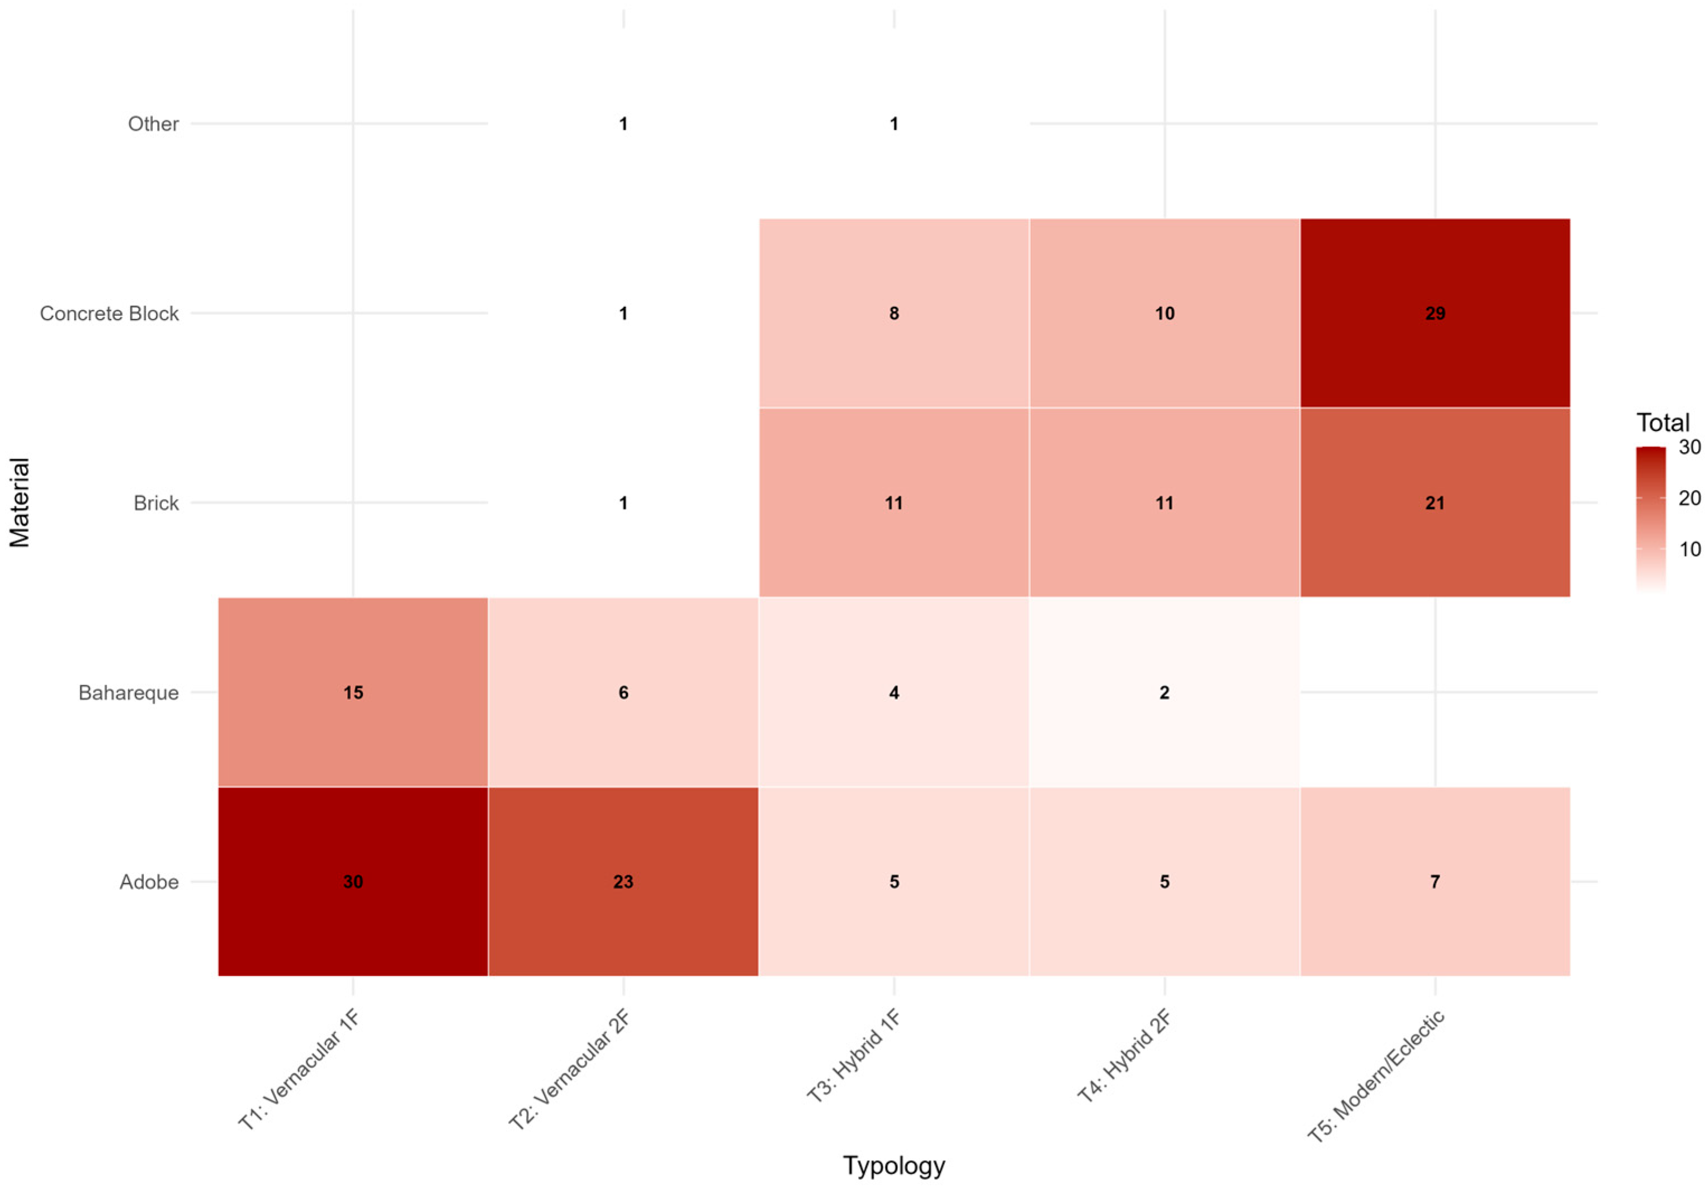
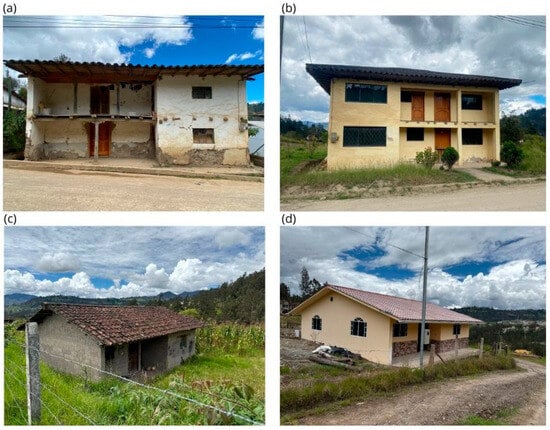
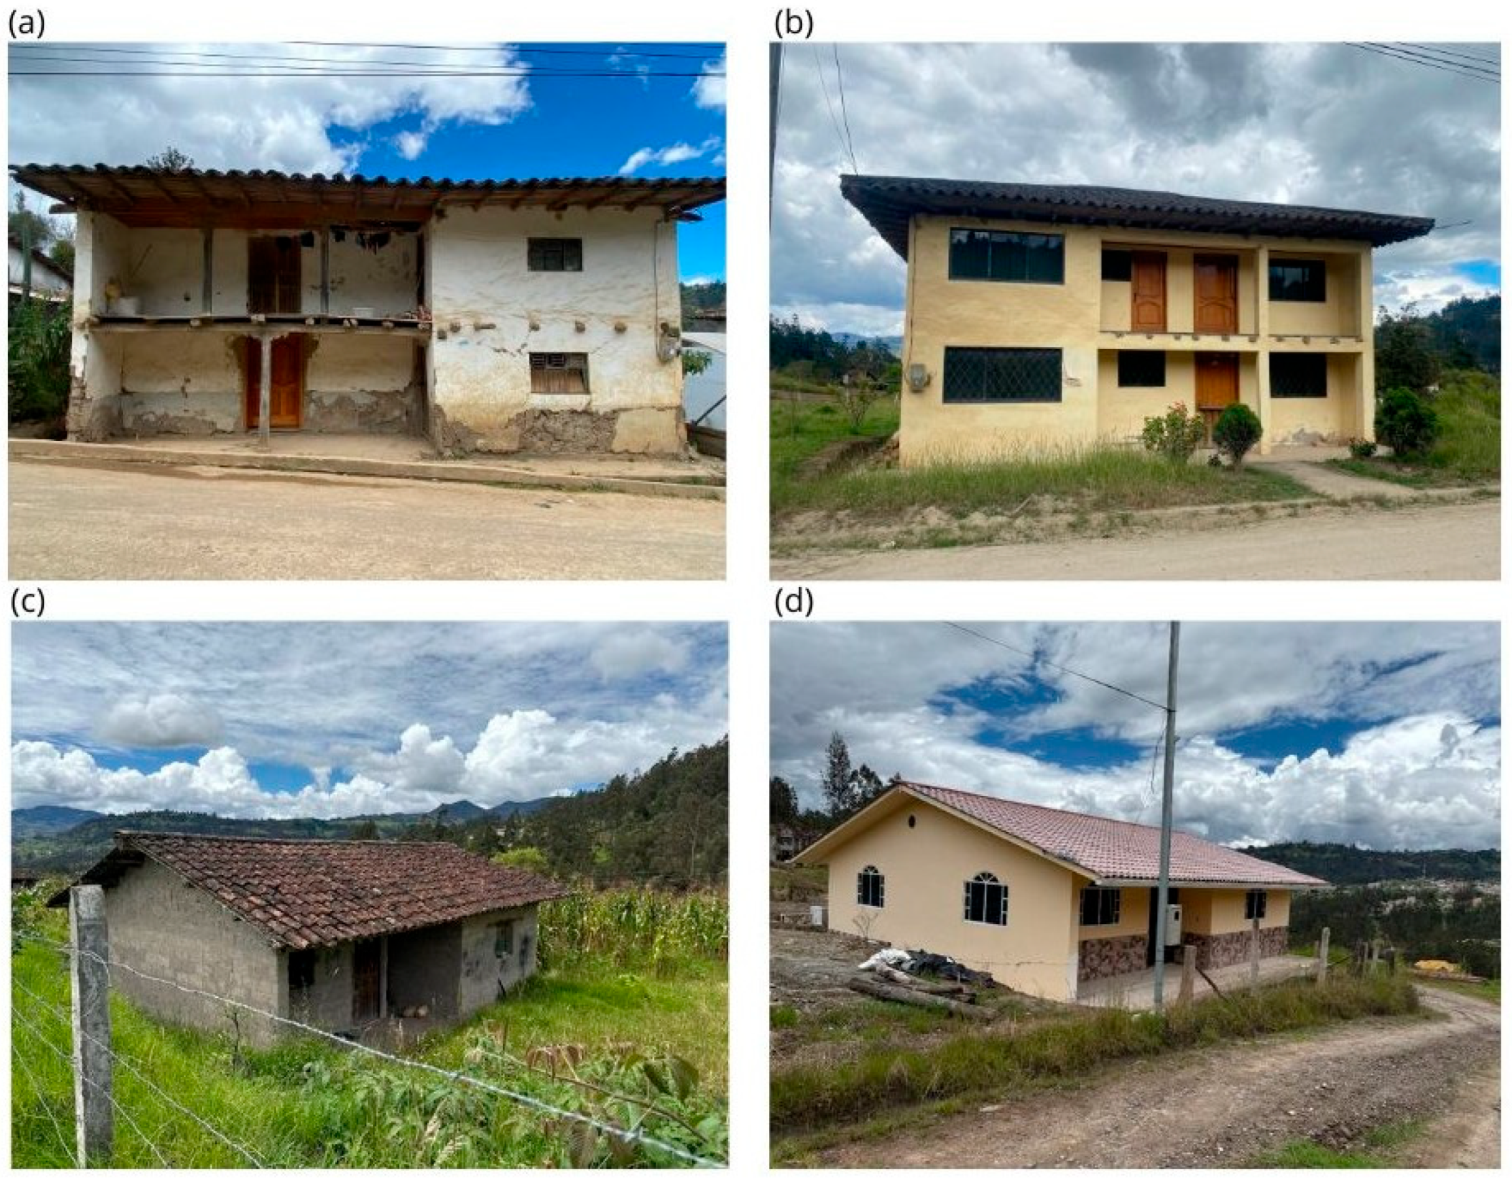
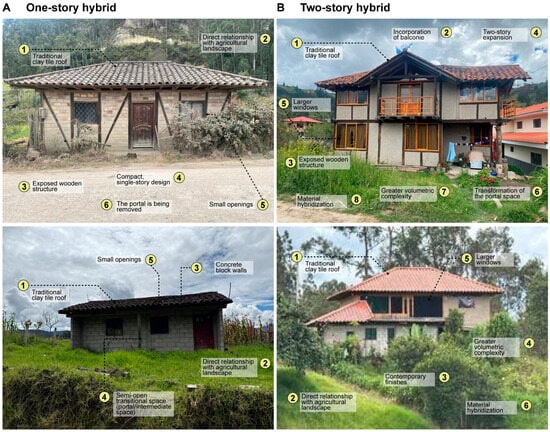
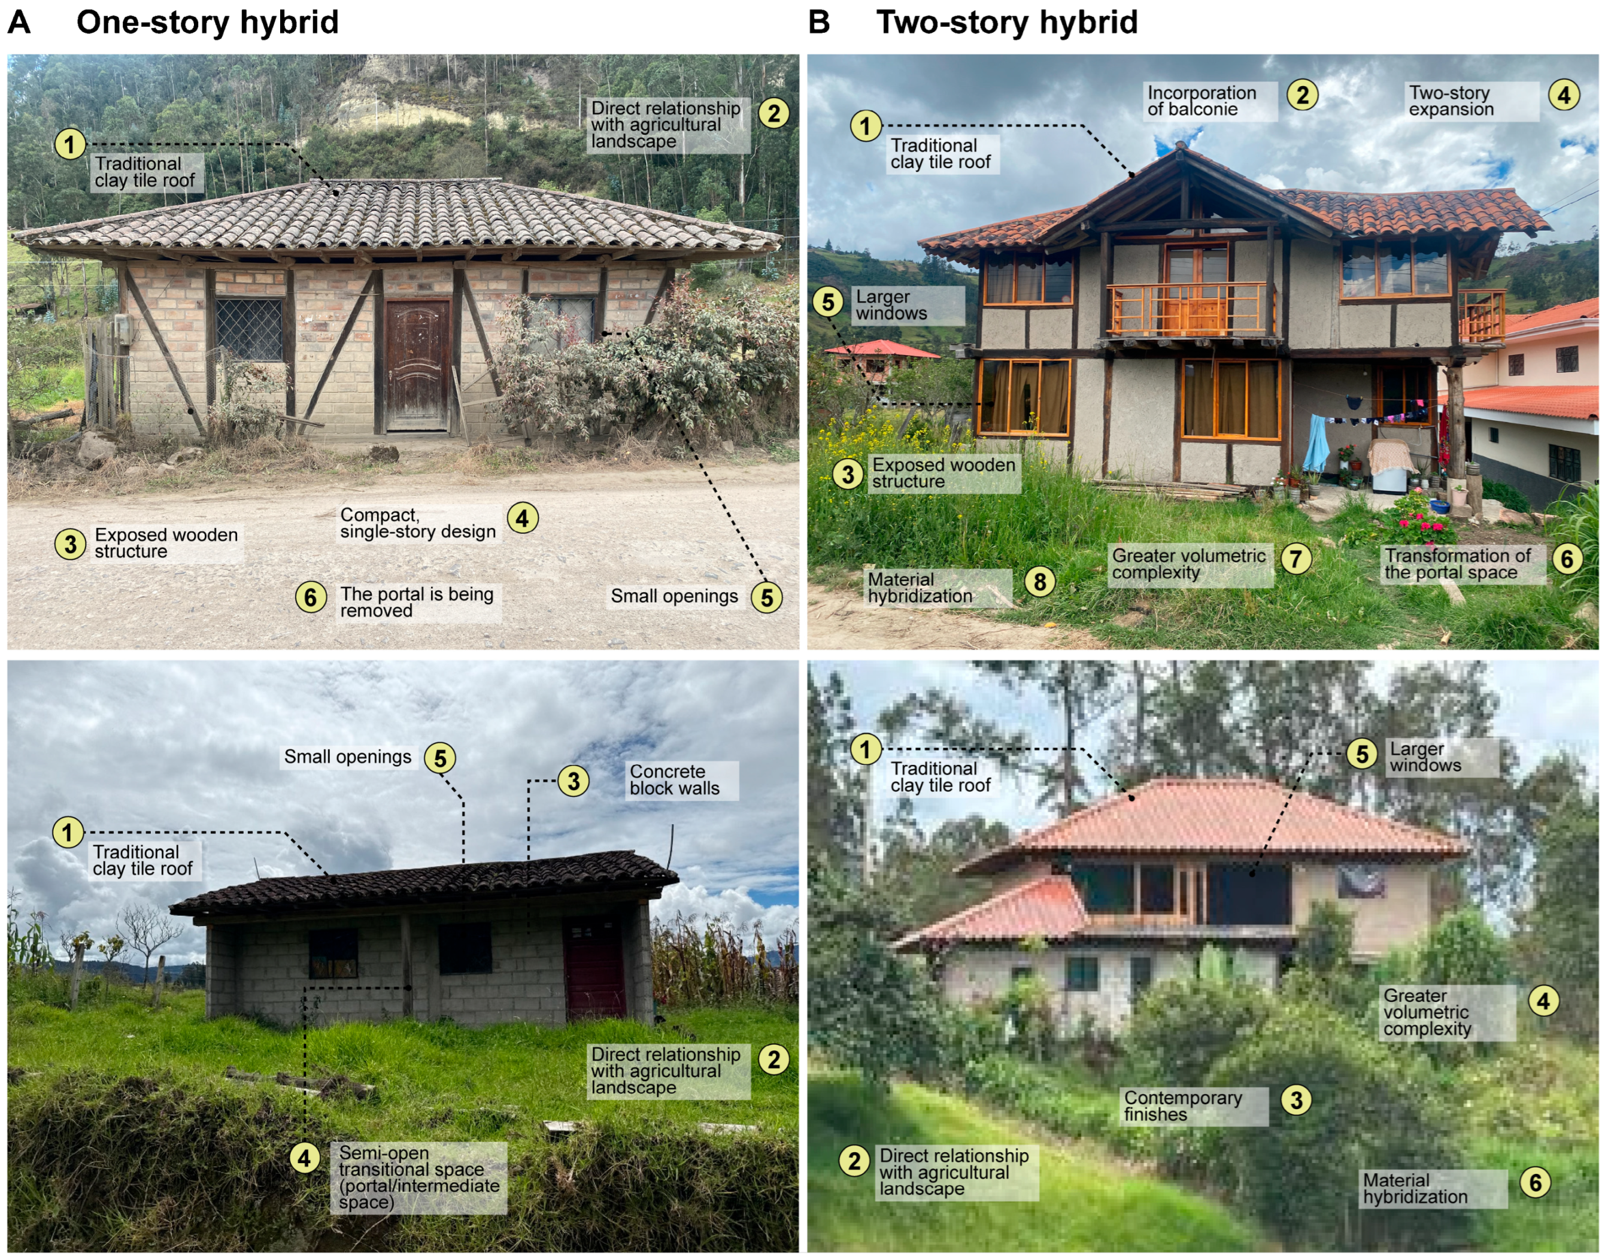

Disclaimer/Publisher’s Note: The statements, opinions and data contained in all publications are solely those of the individual author(s) and contributor(s) and not of MDPI and/or the editor(s). MDPI and/or the editor(s) disclaim responsibility for any injury to people or property resulting from any ideas, methods, instructions or products referred to in the content. |
© 2026 by the authors. Licensee MDPI, Basel, Switzerland. This article is an open access article distributed under the terms and conditions of the Creative Commons Attribution (CC BY) license.