


Abstract
Historic urban cores face escalating pressures from climate change, rapid urbanization, and uncoordinated redevelopment, which often threaten their cultural identity and social cohesion, demanding innovative solutions that balance heritage conservation with contemporary housing needs. This study introduces an integrated evaluation framework encompassing 18 criteria across architectural, urban, and green dimensions to assess adaptive housing interventions in urban heritage contexts. Building on resilience theory, urban living, and sustainable urban futures, the paper traces the historical and contemporary design influences that have shaped urban housing design in Damascus, and investigates strategies to maintain prospective housing identity by applying the methodology of the developed framework to three representative dwellings in Damascus’s UNESCO-listed city. Considering the heritage-specific indicators, social place memory, and the cultural significance—with environmental performance and socio-economic viability—the developed compass-like tool in this research visualizes multi-criteria scores to identify leverage points for resilience. Results highlight priority zones for intervention and suggested policy incentives. Through the provision of a flexible, clear tool grounded in adaptive housing concepts, this study empowers planners, conservationists, and communities to develop sustainable, forward-thinking approaches for historic urban environments globally.
1. Introduction
Every innovation in architecture and planning is a result of a long process of continuous building and structural evolution. It emerges through iterative trials aimed at developing and advancing architectural strategies through a series of chosen steps. These steps form a quantitative and qualitative accumulation that serves as the foundation for architectural innovation. This process unfolds within big intellectual transformations that are continually happening in society, which in turn influence the structural formation of architecture and urbanism.
The housing sector is considered the most important component of urban environments [1] due to what it contains of cultural, social, environmental, and economic components that reflect all the changes and the transformations in the lives of the residents. Historic urban landscapes represent a unique blending of cultural heritage, architectural history, and urban lifestyle, reflecting centuries of adaptations to changing environmental, social, and economic circumstances. As cities around the world face rapid population growth, the impacts of climate change, and demands for modernization, these areas are becoming increasingly vulnerable to decline and significant transformation, and are at risk of loss of their unique identities.
This challenge is severe in heritage-rich contexts like Damascus, one of the world’s oldest continuously inhabited cities [2], where the complex layers of built form and social fabric are threatened by both physical decay and the pressures of urban renewal. Urban housing design in Syria is a tapestry woven from centuries of cultural, religious, and social influences. Traditional design elements derived from vernacular and Islamic architectural traditions, particularly Umayyad, have historically provided a unique identity to Syrian urban fabric as the theories of urban form and image. As Lynch’s theory of urban form and image suggests, visible historical features enhance spatial legibility which contribute to a stronger sense of place [3]. In recent decades, however, rapid urbanization and modernization have resulted in a critical tension between preserving historical identity and embracing contemporary design imperatives. This evolution posed a risk to the preservation of cultural memory embedded in housing design, which needs to be addressed in a multi-criteria assessment tool capable of capturing architectural, social, and environmental dimensions. The intersection of historic preservation and contemporary housing needs poses fundamental questions for urban planners and policymakers. The central questions guiding this study are as follows:
- What tools can effectively evaluate interventions to ensure that historic cores remain livable, resilient, and culturally vibrant amid twenty-first-century challenges?
- How can a multi-criteria evaluation framework be constructed to assess adaptability and sustainability in historic urban housing?
- What indicators, measurement approaches, and weighting methods best capture the diverse requirements of heritage housing in evolving urban contexts?
2. Materials and Methods
This paper investigates the above issues by examining the crucial architectural trends and movements that have shaped urban housing in Damascus. It develops an Architectural–Urban–Green (AUG) compass as a comprehensive evaluation framework. The aim is to assess adaptive housing within urban settings, combining the preservation of heritage with contemporary urban planning to enhance the livability and maintain the identity of housing sustainably. It provides a method to guide planning and conservation efforts by integrating factors associated with architecture, urban development, and the environment, alongside heritage-related metrics like material authenticity and collective memory. The research applies the designed framework (AUG compass) on 3 Damascus case studies—one being a UNESCO-recognized sample from the Old City of Damascus—and demonstrates how important a multi-criteria evaluation is to achieve urban resilience. This contributes to striking a balance between contemporary facilities and respecting urban heritage.
Case studies were selected to represent three distinct historical periods and design philosophies: (1) traditional 18th-century courtyard typology, representing pre-modern heritage; (2) mid-20th century, European-influenced early modernism urban villa, representing transitional design; (3) late modernist residential tower typology, representing contemporary density approaches. This chronological progression enables comparative analysis of design evolution and performance across eras.
This supports the concept that integrating historical aspects into modern planning enhances community identity and livability [3].
This paper uses the following resources and materials to shape the theoretical framework and to investigate how historical influences and modern interventions have shaped Damascene housing development and identity:
- Historical Documents: Urban and architectural plans, municipal documents, and archives that involve the development of housing in Damascus.
- Literature: Academic articles and books that are relevant, including foundational works of Lynch (1960) [3], Kristin Ring (2017) [4], and LAND (2024) [5], which contribute to the theoretical basis.
- Visual and Spatial Documentation: Each case study involved gathering detailed data and visual documentation that showcase the intersection of past and present of the housing designs of historical and contemporary housing designs (especially in the case studies portfolio, p23).
The research employs a mixed-methods approach combining qualitative and quantitative analysis:
- Comparative Analysis: Data from the three case studies were systematically contrasted to identify patterns and differences in how housing maintains or loses cultural identity across historical periods.
- Synthesis and Framework Development: Findings were integrated to create a comprehensive evaluation framework that aligns historical heritage with modern urban necessities through the AUG (Architectural, Urban, Green) compass.
This approach combines qualitative evidence with quantitative assessment, through scoring methodology that is presented in Section 4 (the AUG evaluation framework, p8).
3. Theoretical Framework
3.1. Urban Futures and Adaptability
This study places adaptability within the framework of sustainable urban futures, defining it not as a reactive response to change but as a proactive capacity or skill to anticipate and respond to transformation. In terms of housing, adaptability is fundamentally about being prepared and proactive in any housing project design [6], developed to effectively address the changing demands of its environment [7]. This concept includes the structural ability of a building to accommodate varied uses while still being suitable for its primary purpose [8]. Schneider and Till addressed housing adaptability, describing flexible housing as homes that can adjust to the changing requirements of their residents [9]. They also differentiate between two key aspects: adaptability, which refers to the capacity for different social uses, and flexibility, which pertains to the ability for various physical configurations [9]. This dual characteristic allows homes to serve multiple purposes while retaining the structural capability for physical modifications.
3.2. The Proactivity
The proactive or anticipatory aspect of adaptability highlights the significance of planning for the future, incorporating design elements into housing to address both present and evolving needs of its inhabitants. This idea is consistent with resilience theory [10], which insists on proactive measures rather than responses after a crisis occurs. Lifecycle adaptability acknowledges that households evolve over time [11] (work schedules shift and physical abilities can change, necessitating that homes are equipped for these adjustments). Crisis mitigation through proactive adaptability also demonstrates measurable benefits: Schmidt III & Austin suggest that it is 22 times more efficient to design for adaptability initially [12] rather than modifying after issues arise.
Three fundamental principles underpin this proactive paradigm:
- Spatial flexibility (open floor plans that can be reconfigured for different uses, multi-functional spaces that serve various purposes throughout the day or over time, rooms with ambiguous purposes that allow occupant choice through ambiguity) [13]: successful adaptable housing considers the integration of soft flexibility through spatial generosity and a loose-fit layout, and hard flexibility through moveable partitions and modular systems [14].
- Constructional openness by separating levels and breaking down interfaces for easy modification, removal, or upgrading of components without affecting the whole system [15] (modular construction systems, detachable joints and connections, accessible building services and infrastructure) [16].
- Future-ready designs that include integrating tech advancements that address evolving needs (like smart homes, connectivity and the Internet of things, renewable energy systems, and accessibility features that can be activated when necessary). This can result in enhancing resilience. Moreover, allowing for thoughtful implementation of adaptive strategies in any urban setting including heritage contexts, where sensitive retrofitting requires methods that are reversible, modular, and non-intrusive.
3.3. Futures Studies Applications in Urban Planning
Future studies are essentially a structured approach to explore and understand potential futures, moving beyond simple prediction. In the housing context, these studies provide critical approaches to analyze potential long-term futures of socio-ecological systems [17], enabling better decision-making in terms of housing policies and urban development strategies. This is because the primary challenge we face today is how to create a sustainable, compact, and high-density urban area without sacrificing living quality or the surrounding ecosystem. While compact urban models promise efficiency and reduced urban sprawl, they also have high risks, like overloaded infrastructures, diminished social resilience, intensified heat islands, and limited capacity for adaptation. Therefore, the challenge is not just planning nice compact cities, but reimagining them as resilient, adaptable urban systems. This challenge becomes even more complex in historic urban landscapes such as Damascus, where density is already embedded in traditional urban form, but sustainability and adaptability remain contested.
Professor Christine Ring expands on this discourse through her “Toolbox,” a set of five key factors that operationalize future-oriented housing and urban strategies [4].
- Densification: This involves the construction, renovation, modification, or addition of buildings within the urban context, utilizing smart solutions to address the existing urban fabric.
- Neighborhood Benefits: This includes the variety of mixed functions and social diversity that can be achieved. A successful functional blend creates adaptable environments that support multi-generational housing models [4], ready to accommodate ever-changing lifestyles and living conditions, while encouraging social connectivity (positive interaction) and shared areas.
- New Forms of Living: A variety of new living spaces that add to the city’s vibrancy. Ring insists that these living environments must be adaptable to accommodate the evolving needs of residents over time, highlighting neutrality and diversity. Sustainable, affordable housing solutions are essential for forming high-quality residential communities.
- Costs: All the previous factors cannot happen without economic strategies that are aimed at reducing expenses to ensure affordability. The main cost factors are construction, compactness, standards, and minimization.
- Special Solutions: Ring shows innovative and unique approaches and rethought arrangements in her exhibition and book about future urban living, where projects from the International Urban Living Workshop and from the Self-Made City publication are presented [4]. Solutions like integrated living concepts that combine housing with workspaces, other shared amenities, and green infrastructure were promoted to support and ensure sustainable and socially inclusive urban living [4].
3.4. Adaptive Heritage Conservation in Urban Contexts
Historic urban centers worldwide face the dual challenge of maintaining cultural authenticity while also meeting contemporary housing needs. This issue is more complicated in cities like Damascus, as dense traditional urban fabric must accommodate modern requirements with evolving living dynamics without losing its “heritage status” [18]. Multiple areas surrounding Damascus basically include community-based (self-built) adaptations. These are mostly spontaneous and informal, to try to meet the genuine needs of residents. But by guiding the process and organizing it, adding supporting facilities and modifying spatial arrangements, these improvements will drive residents to contribute to the sustainable preservation of the architectural heritage [19]. This will improve both the functionality and livability of heritage structures [20].
Based on UNESCO, heritage conservation in urban environments has shifted from focusing on the monument approach to a more holistic framework that considers the complexities of living in historic cities. The institute in its “Recommendation on the Historic Urban Landscape in 2011” states that heritage sites are not static museums but rather dynamic environments where contemporary life coexists with historical significance [21]. Additionally, Wong insists in the 2017 publication that successful heritage conservation requires moving away from approaches that “freeze buildings in time,” and promote frameworks that enable thoughtful transformation [22]. The perspectives of UNESCO and Wong align well with the urban resilience concept—that heritage is not a fixed asset to be protected unchanged but is a cultural resource capable of adaptation while retaining essential identity and values [22].
The integration of resilience theory into heritage conservation shows that cultural heritage should serve as “a container of accumulated experiences” that connects past, present, and future. It addresses both tangible aspects (physical challenges from natural hazards, climate change, and time effects) and intangible aspects (social cohesion, cultural practices, and community identity). Since heritage sites are complex socio-ecological systems, they require special integrated management with adaptive strategies that balance identity conservation with community wellbeing and economic sustainability [23].
However, the mission is not easy when it comes to housing preservation and rehabilitation in historic urban settlements, especially in regions experiencing conflict, displacement, or rapid urbanization. In Syria, these challenges are severe, as the country experiences conflict-related damage to urban sites and historic settings. UN-Habitat’s Considerations for a housing sector recovery framework in Syria of 2022 include both protection and constraints, requiring careful balance between preservation requirements and contemporary housing needs [24].
3.5. Evaluation Methodologies in Historic Landscape Management
Current evaluation methodologies for managing historic landscape have moved from single-criterion assessments toward integrated frameworks that adapt heritage conservation into contemporary and future living requirements. Tools like Heritage Impact Assessment (HIA) have emerged as a follower to ICOMOS guidance. The aim is to systematically evaluate positive and negative effects of developing projects on heritage values, attributes, authenticity, and integrity [25]. However, traditional HIAs often focus on impact mitigation [26] rather than proactive enhancement of heritage through adaptive strategies which this study later addresses. Another effective tool is the Multi-Criteria Decision Analysis (MCDA) in heritage contexts, particularly for adaptive reuse decisions and strategies. In terms of heritage settings, the (H-MCDM) tool or method provides a flexible framework that systematically compares alternatives to multiple heritage and performance criteria [27]. Similarly, value-based frameworks integrate authenticity, integrity, significance, and adaptability criteria into structured decision-making processes [28].
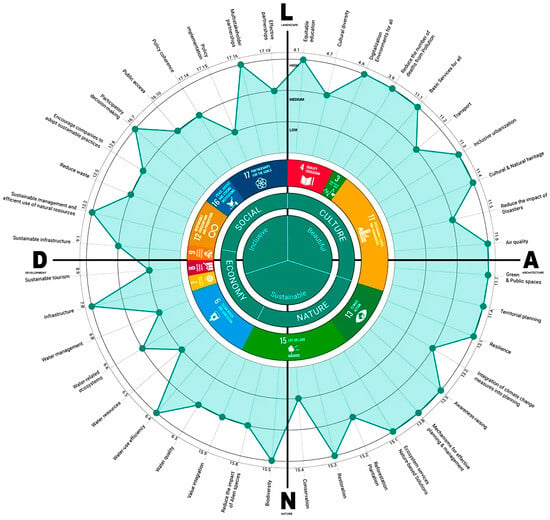
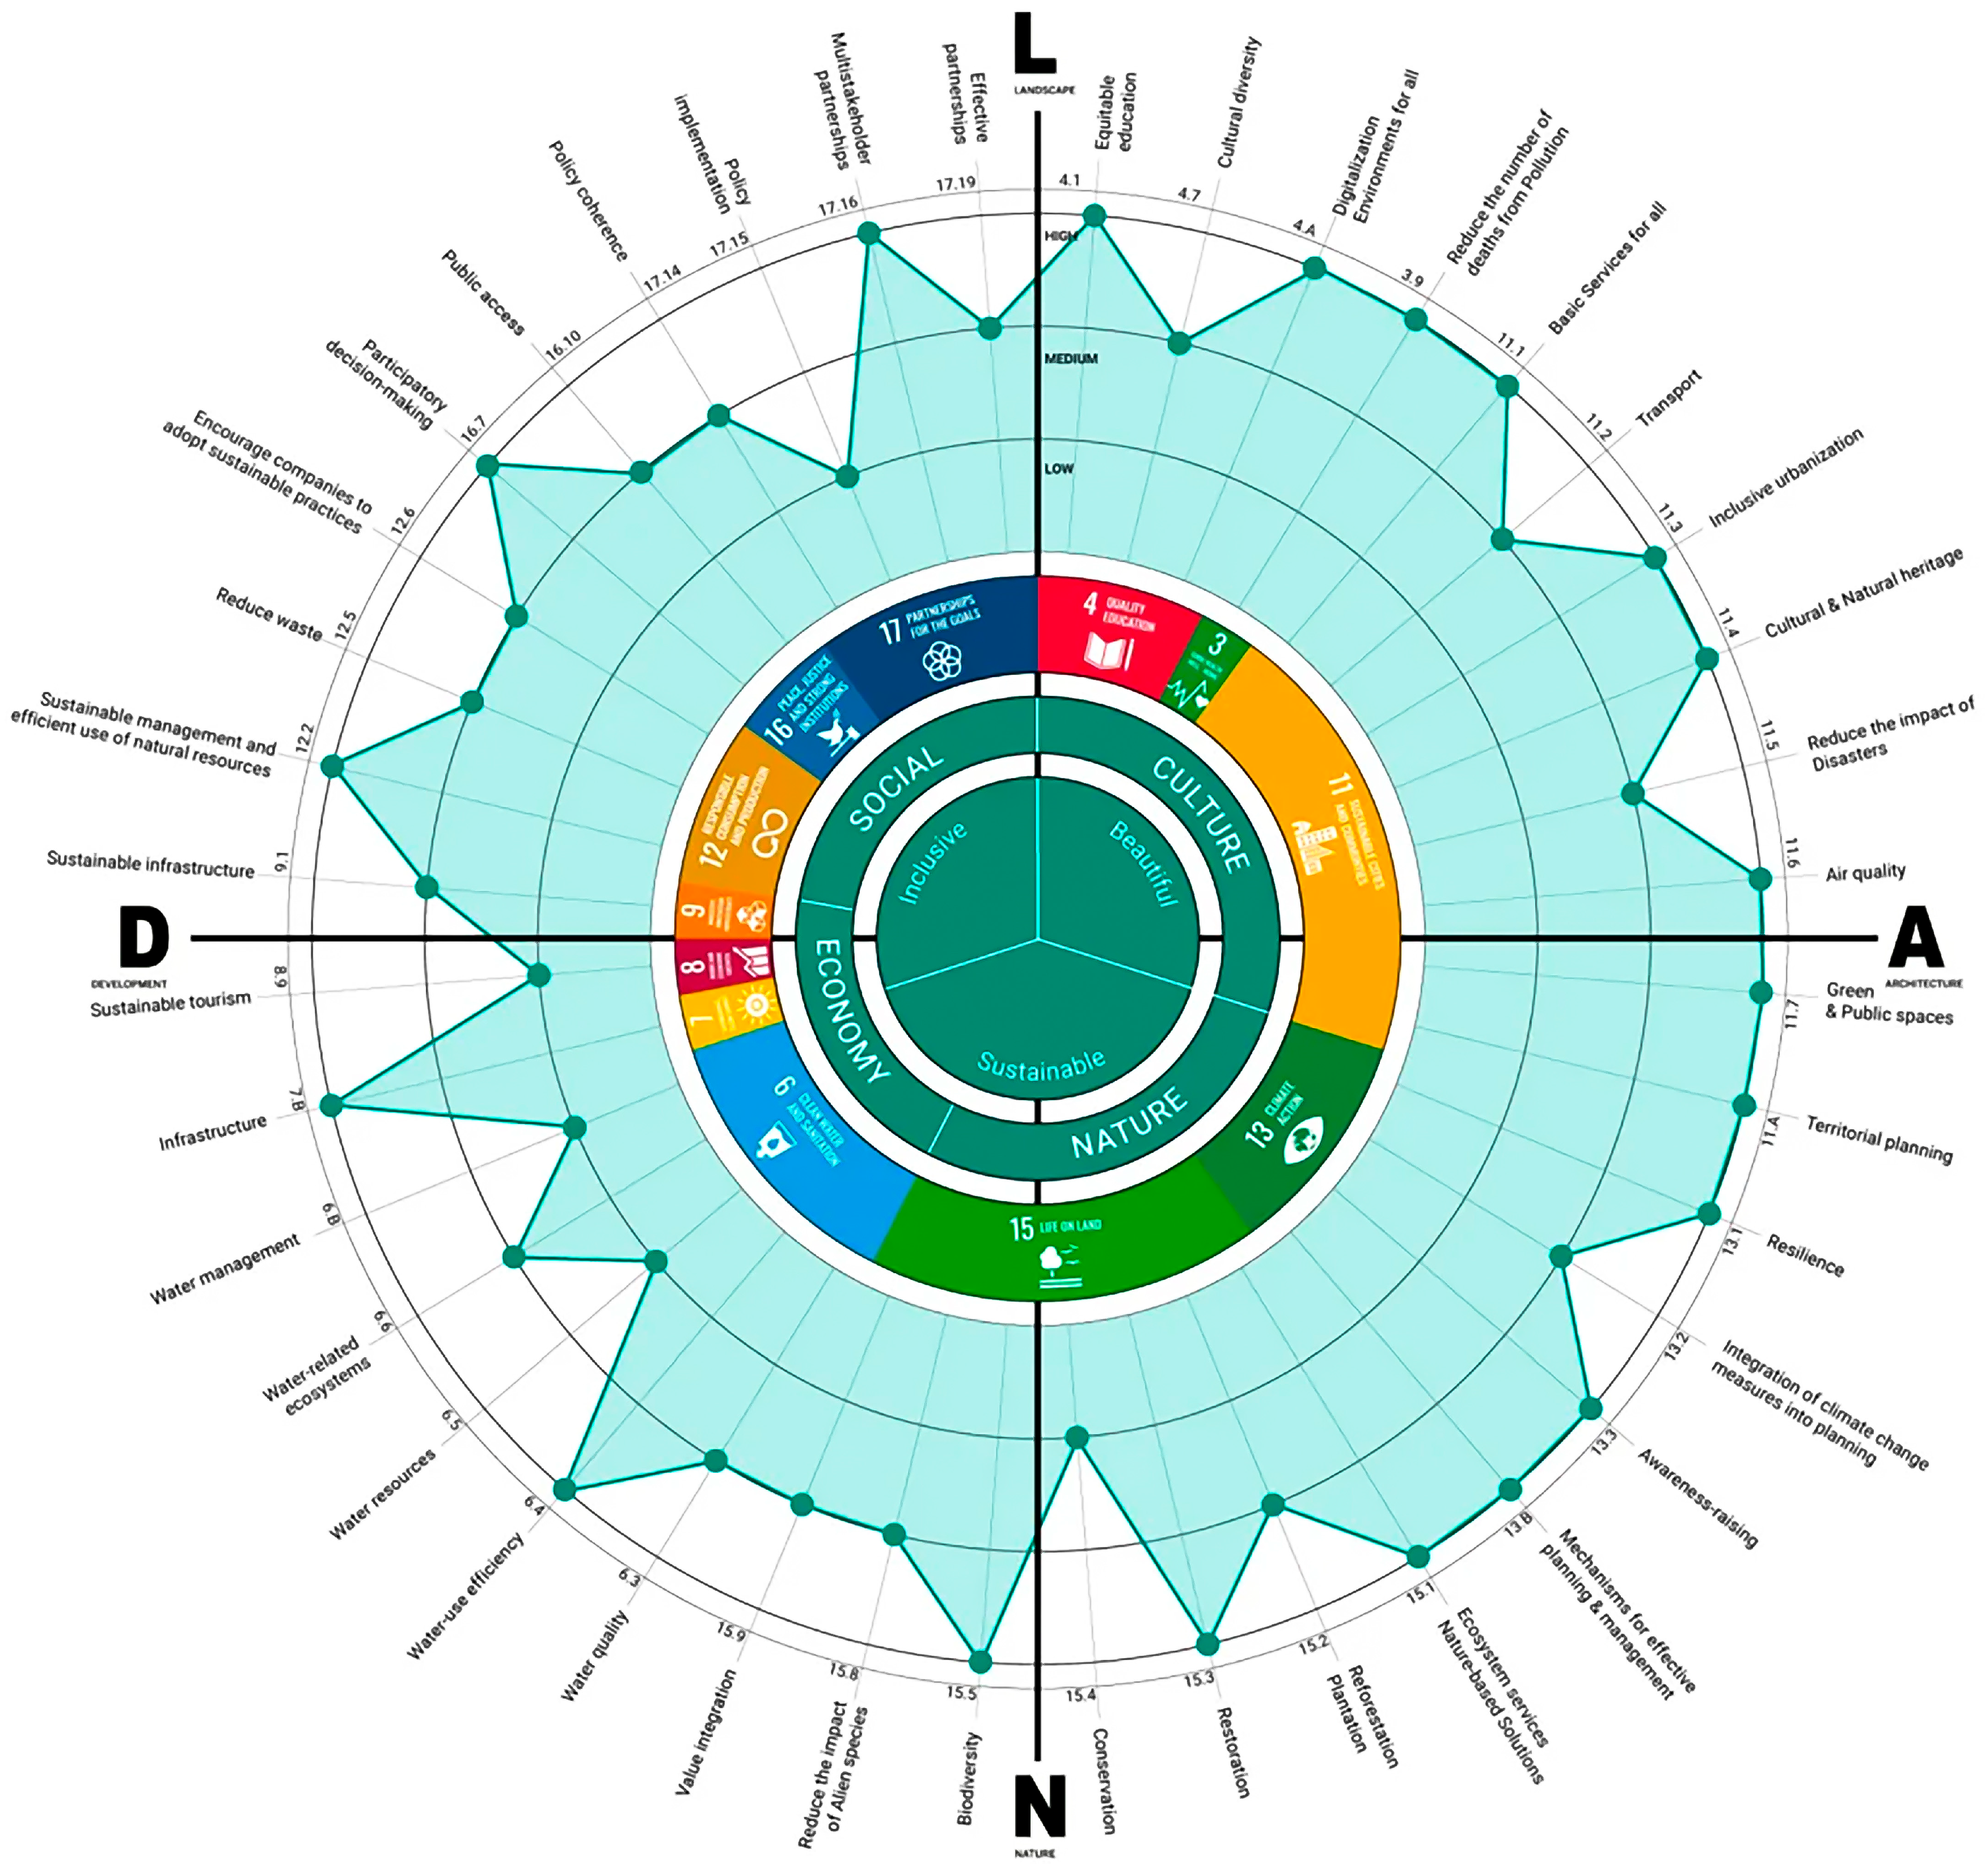
The L.A.N.D [5] (Landscape, Architecture, Nature, Development) approach, on the other hand, seeks to integrate people-centered design, ecological resilience, and urban efficiency to create cities that are both dense and desirable. It is contributing to sustainability that helps in shaping future urban housing and city design. It examines how livability, accessibility, nature, and density can interact in order to create resilient and inclusive urban environments. L.A.N.D represents sustainability as compass in a conceptual framework that integrates key urban sustainability principles to achieve a compact, resource-efficient, and high-quality urban environment (Figure 1). This framework can be considered relevant in compact city models, where balancing density with livability is a critical challenge to achieving specific targets of the Sustainable Development Goals (SDGs) of the UN 2030 Agenda [29].
Figure 1.
Sustainability compass of LAND [5].
This sustainability compass is a tool that has already been used in the redevelopment of Milan’s Porta Nuova district. Although the district is not a heritage site, the tool provided a comprehensive analysis of the district’s sustainability performance, highlighting its impact across the four dimensions. This assessment contributed to Porta Nuova achieving dual LEED and WELL community certifications, marking it as the world’s first certified sustainable district [5]. It is worth mentioning that LAND’s sustainability compass is based on the sustainability goals of the UN, particularly the UN compass in Figure 2 [29].
Figure 2.
UN sustainability compass [29].
Despite learning from the multiple available tools and their methodological advances, significant gaps remain in evaluation frameworks in terms of historic urban housing contexts. These tools often treat heritage conservation and housing adaptability as competing rather than complementary objectives. Furthermore, existing frameworks lack standardized criteria for assessing the integration of environmental performance, social sustainability, and cultural continuity within heritage contexts.
4. The AUG Evaluation Framework
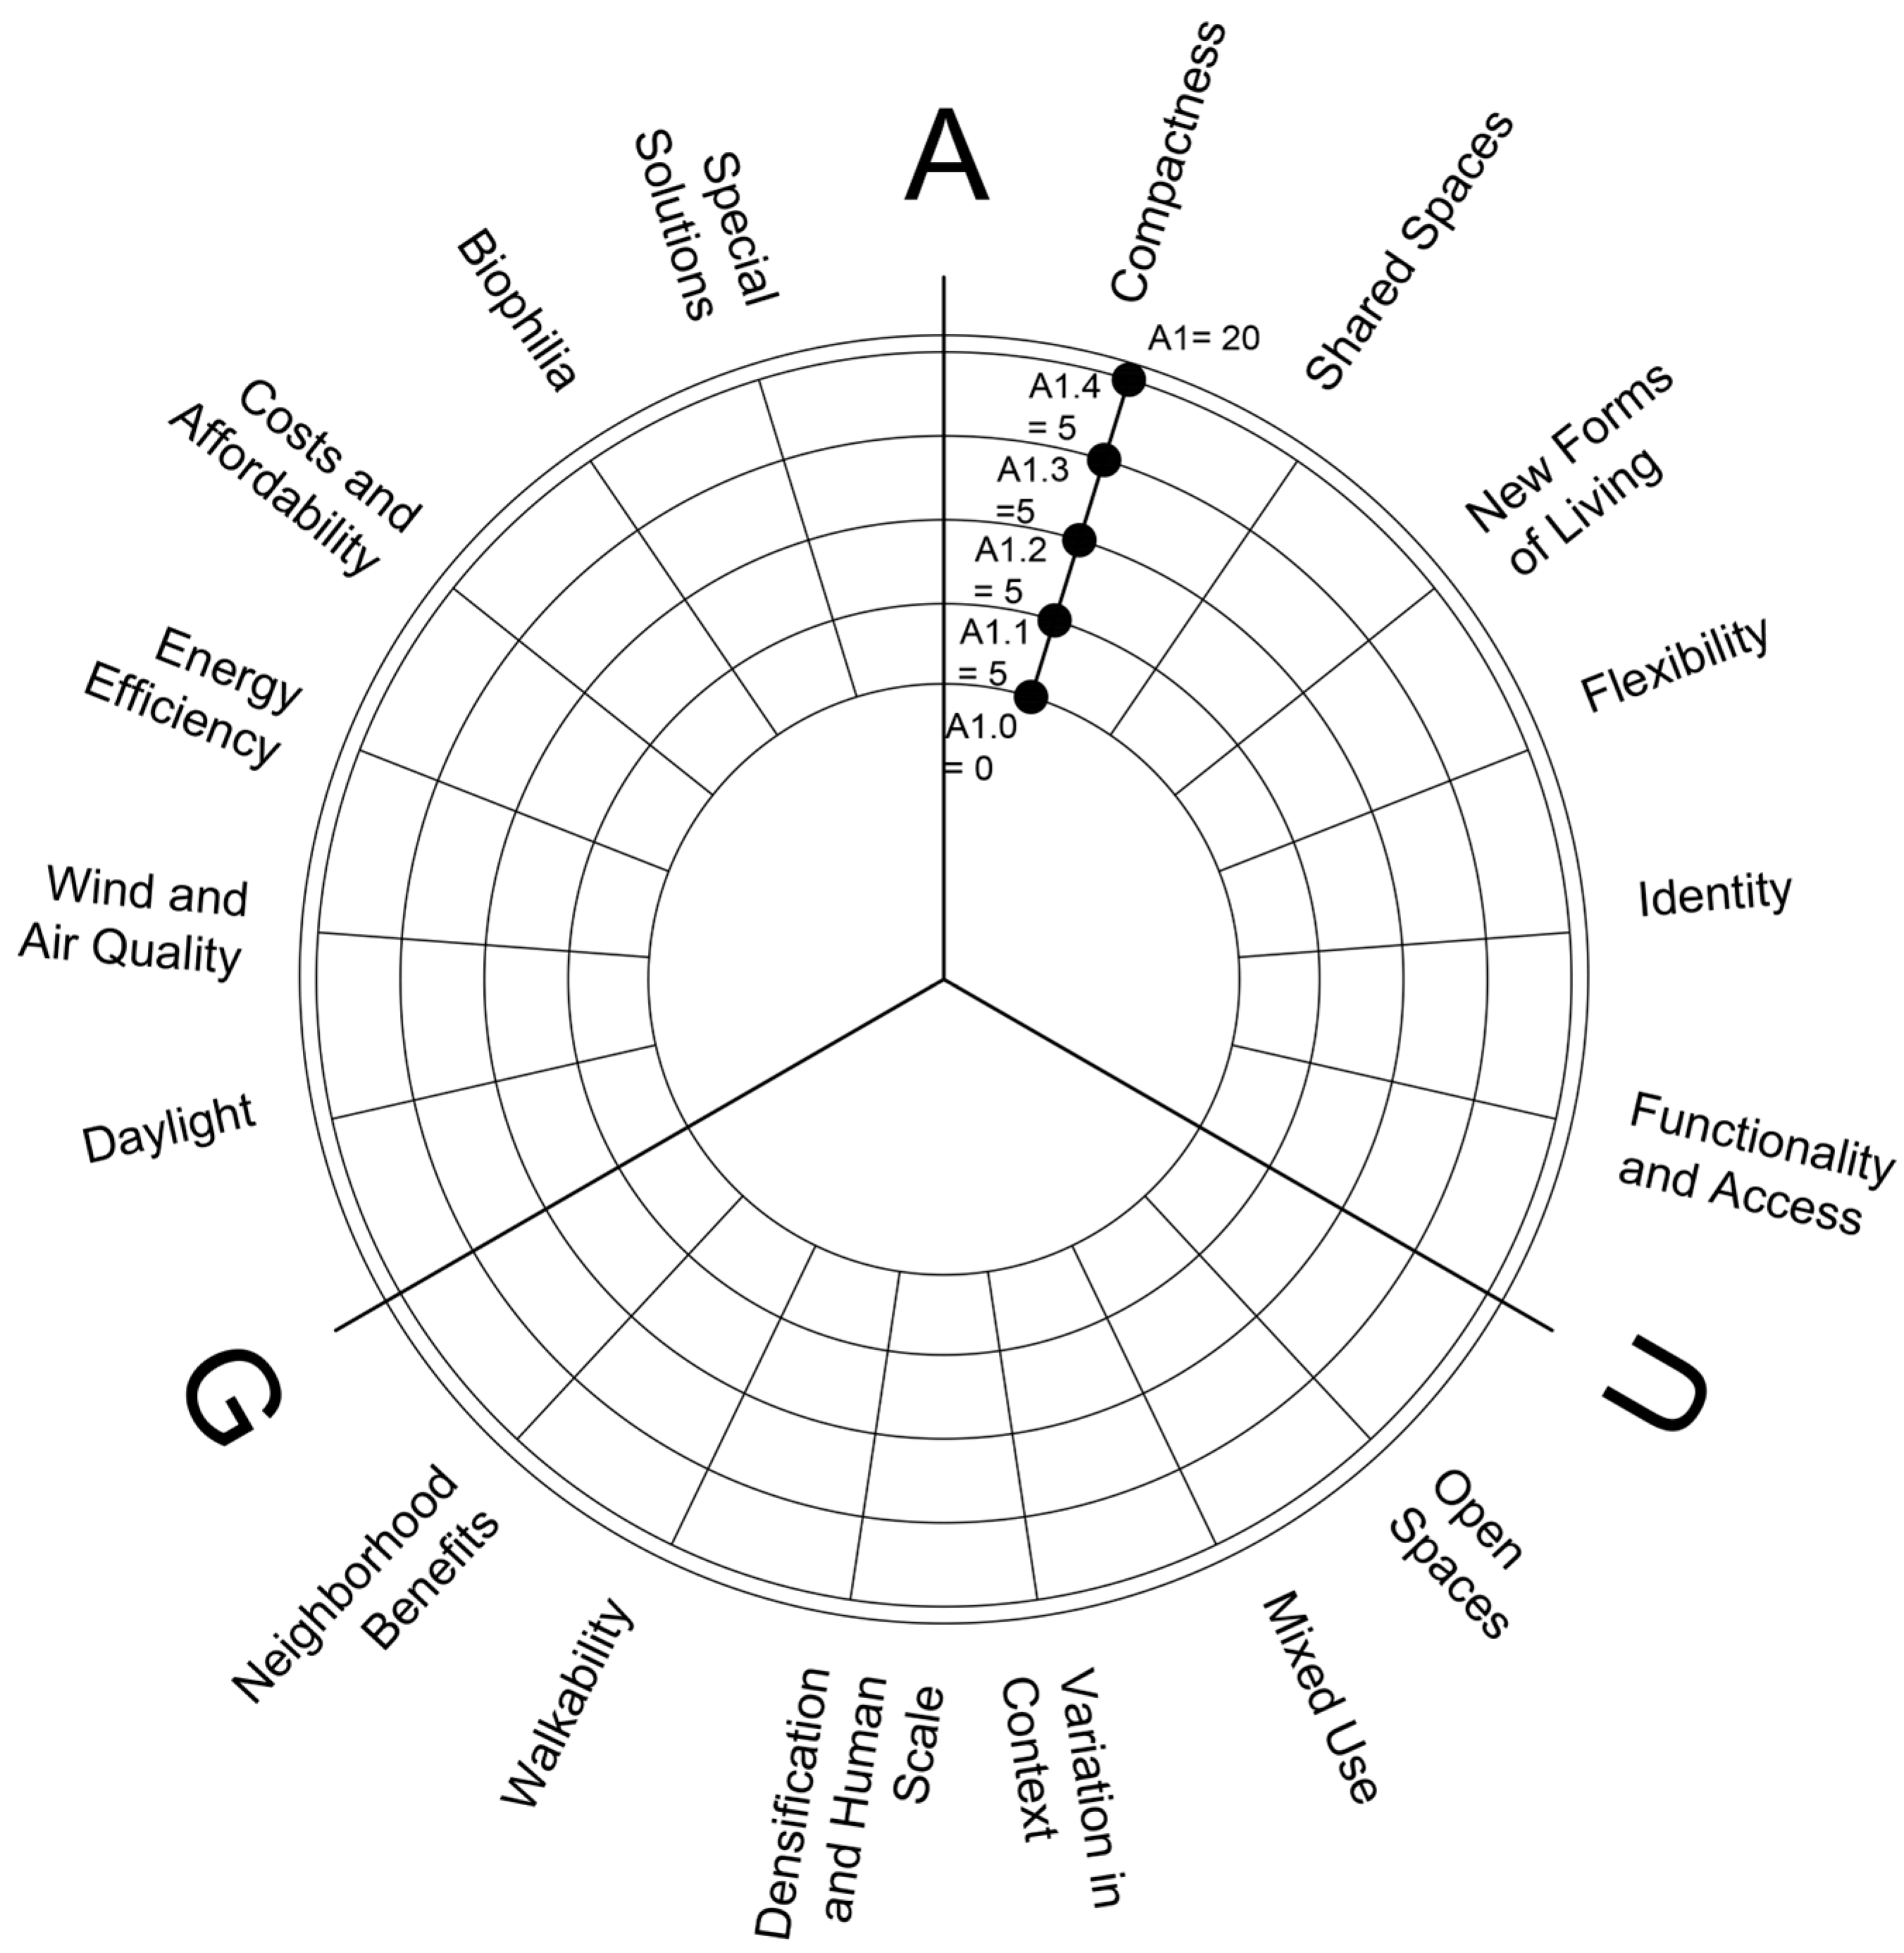
This research focuses on the controllable aspects that surround a housing project in an urban setting, in this paper a heritage urban context. The tool is represented by a compass that points to three directions; “The Three Layers of Prospective Urban Living Strategies”. These strategies are based on the exhibition workshop book of K. Ring [4], the SDG’s goals [29], and LAND sustainability compass [5]. The framework is an integrated approach that aligns urban form, sustainable compactness, and adaptive strategies for future urban lifestyles in an inhabited heritage urban settlement [30]; these directions or layers are as follows:
- Architectural: This includes the Urban Form and Typology Layer—establishing a cohesive relationship between density, housing typologies, compactness, and adaptability to enhance efficiency and spatial quality.
- Urban: Adaptive Open space and Future-Oriented Strategies Layer—implementing flexible, hybrid, and community-driven housing models that accommodate shifting social, economic, and technological conditions.
- Green: This includes the Sustainable Layer—integrating climate-responsive, energy-efficient, and resource-conscious design solutions within compact urban developments.
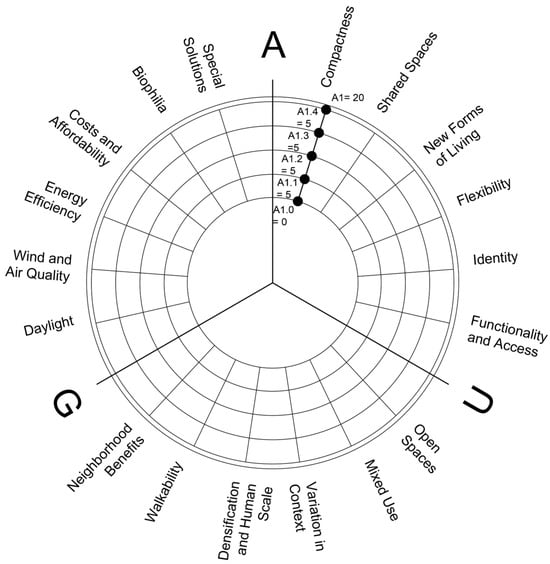
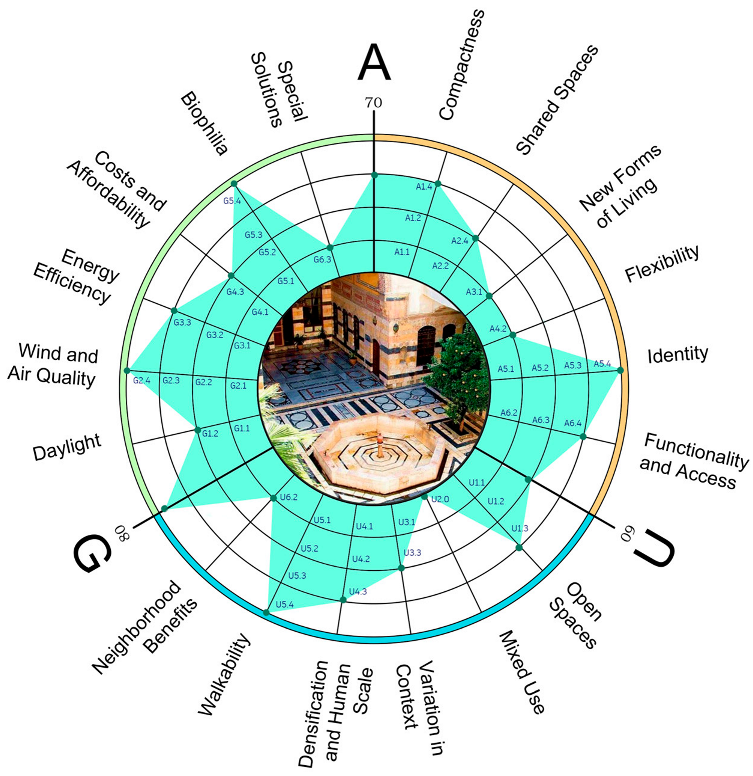
The AUG framework represents a methodologically sophisticated approach that builds upon established academic traditions [31], but in 360 degrees. This three-dimensional assessment model (Figure 3) represents a multilayered evaluation analysis [31]. The 360-point scoring system mirrors the circular degrees, and it is not only conceptually elegant but also practically meaningful for evaluating housing projects in a clear way with clear results. This can help detect what is failing and what can be preserved or modified. It reveals the capacity of a housing project to become more suitable for contemporary and future urban living. This tool utilizes a 0–100% scale with 25% incremental thresholds.
Figure 3.
AUG radar/compass visualization and scoring system [source: author].
In the illustration of the AUG compass (Figure 3), the codes for the sub-criteria are included to clarify the attributes that were accomplished for each project. The specific attributes of each criterion, along with the sub-criteria codes, are explained in detail in the following sections.
4.1. Theoretical Rationale for Three-Dimensional Division
The AUG framework’s three-dimensional structure reflects a fundamental principle: sustainable housing resilience requires simultaneous excellence across heritage authenticity, urban vibrancy, and environmental performance. This division is theoretically justified as follows:
- Architectural Layer addresses Ring’s [4] study of future urban form and Schneider & Till’s [9] principle that adaptability is a systemic design property. Architectural criteria measure a building’s capacity to maintain cultural continuity while accommodating contemporary living.
- Urban Layer operationalizes LAND’s research [5] and Lynch’s theory [3] principles of urban vitality, measuring how individual housing projects contribute to neighborhood-scale social, economic, and spatial vibrancy—recognizing that building quality alone cannot create urban resilience without community integration.
- Green Layer integrates climate resilience standards from the UN-Habitat’s sustainability goals [29], measuring energy efficiency, thermal comfort, water management, and biodiversity—essential for long-term housing viability in contexts of climate change and resource scarcity.
These three dimensions together capture the complexity of housing resilience; optimizing any single dimension (e.g., maximum density, maximum energy efficiency) while neglecting others produces the documented failures evident in contemporary urban housing (e.g., Pruitt–Igoe towers) [32].
The framework comprises 18 primary criteria (derived from theoretical framework) distributed equally across three dimensions (6 architectural, 6 urban, 6 green). Each criterion includes four sub-criteria, yielding 72 total measurement points. Each dimension (Architectural, Urban, Green) is allocated 120 points maximum, with no dimension weighted above the others, resulting in a total of 360 points, with a benchmark scoring system of 25% (5 points) increments. This equal allocation reflects a fundamental principle: housing resilience cannot be achieved by sacrificing any single dimension for optimization of others. This weighting philosophy prevents the “false economy” repeatedly observed in contemporary housing:
- Maximizing density (Urban optimization) while neglecting adaptability or environmental performance (producing Pruitt–Igoe-like failures [32]).
- Maximizing energy efficiency (Green optimization) while neglecting social integration or heritage authenticity.
- Maximizing architectural or heritage features (Architectural optimization) while ignoring community contribution or sustainability.
Equal weighting enforces that sustainable, resilient housing requires integrated performance across all three domains simultaneously. This approach aligns with Multi-Criteria Decision Analysis (MCDA) [33] best practices for complex decision-making in contexts involving incommensurable values (heritage, sustainability, community welfare).
4.2. Statistical Tool Validation and Calibration of the 18-Criteria Structure
The AUG framework addresses sustainable housing assessment gaps by integrating adaptability considerations within a circular, compass (radar)-based methodology. The tool’s multi-context application preserves the essential flexibility needed for effective evaluation process across the diverse array of urban housing scenarios found worldwide. The framework’s strength lies in its ability to maintain standardized evaluation criteria while adapting the rich diversity of local conditions, cultural values, and contextual limitations that define sustainable and adaptive urban housing interventions on a global level.
Creating solid multi-criteria evaluation frameworks necessitates subjective validation and calibration to ensure methodological rigor and academic and practical applicability. Multi-Criteria Decision Analysis (MCDA) [33] methodologies help in effective evaluation tools that demonstrate statistical validity and measurement reliability, across diverse application contexts [34]. For housing assessment tools specifically, validation must address the complexity of balancing quantitative measurements with qualitative assessments while maintaining stakeholder accessibility and professional applicability. The following detailed criteria structure demonstrates the framework’s methodological sophistication and operational precision, establishing clear measurement protocols and scoring rationales for systematic application across diverse urban housing contexts, including heritage environments requiring specialized considerations shown in Table 1, Table 2 and Table 3.
Table 1.
AUG statical tool validation of the 6 Architectural criteria and its sub-criteria [author].
Table 2.
AUG statical tool validation of the 6 Urban criteria and its sub-criteria [author].
Table 3.
AUG statical tool validation of the 6 Green criteria and its sub-criteria [author].
5. Case Study: Damascus Urban Housing Development and Framework Application
5.1. Historical Context and Urban Evolution
This part studies housing structures through history by time-tracking the development of urban housing to come up with the identity criteria. In practice, three residential patterns can be identified in Syrian cities that are linked to social, economic, and technical developments [35]:
- Traditional housing (until the late 19th century).
- Transitional period housing (French mandate period until independence 1920–1946).
- Modern period housing (from independence 1946 until the present day).
Each of these models has its own design characteristics that reflect the developments and historical stages that the city has gone through. This study will help with the identity criteria.
5.1.1. Traditional Housing
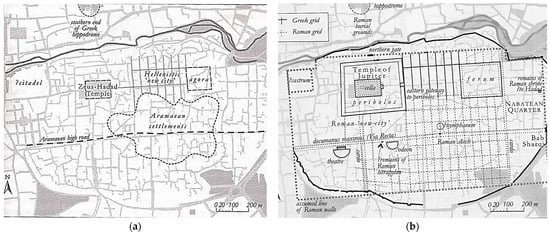
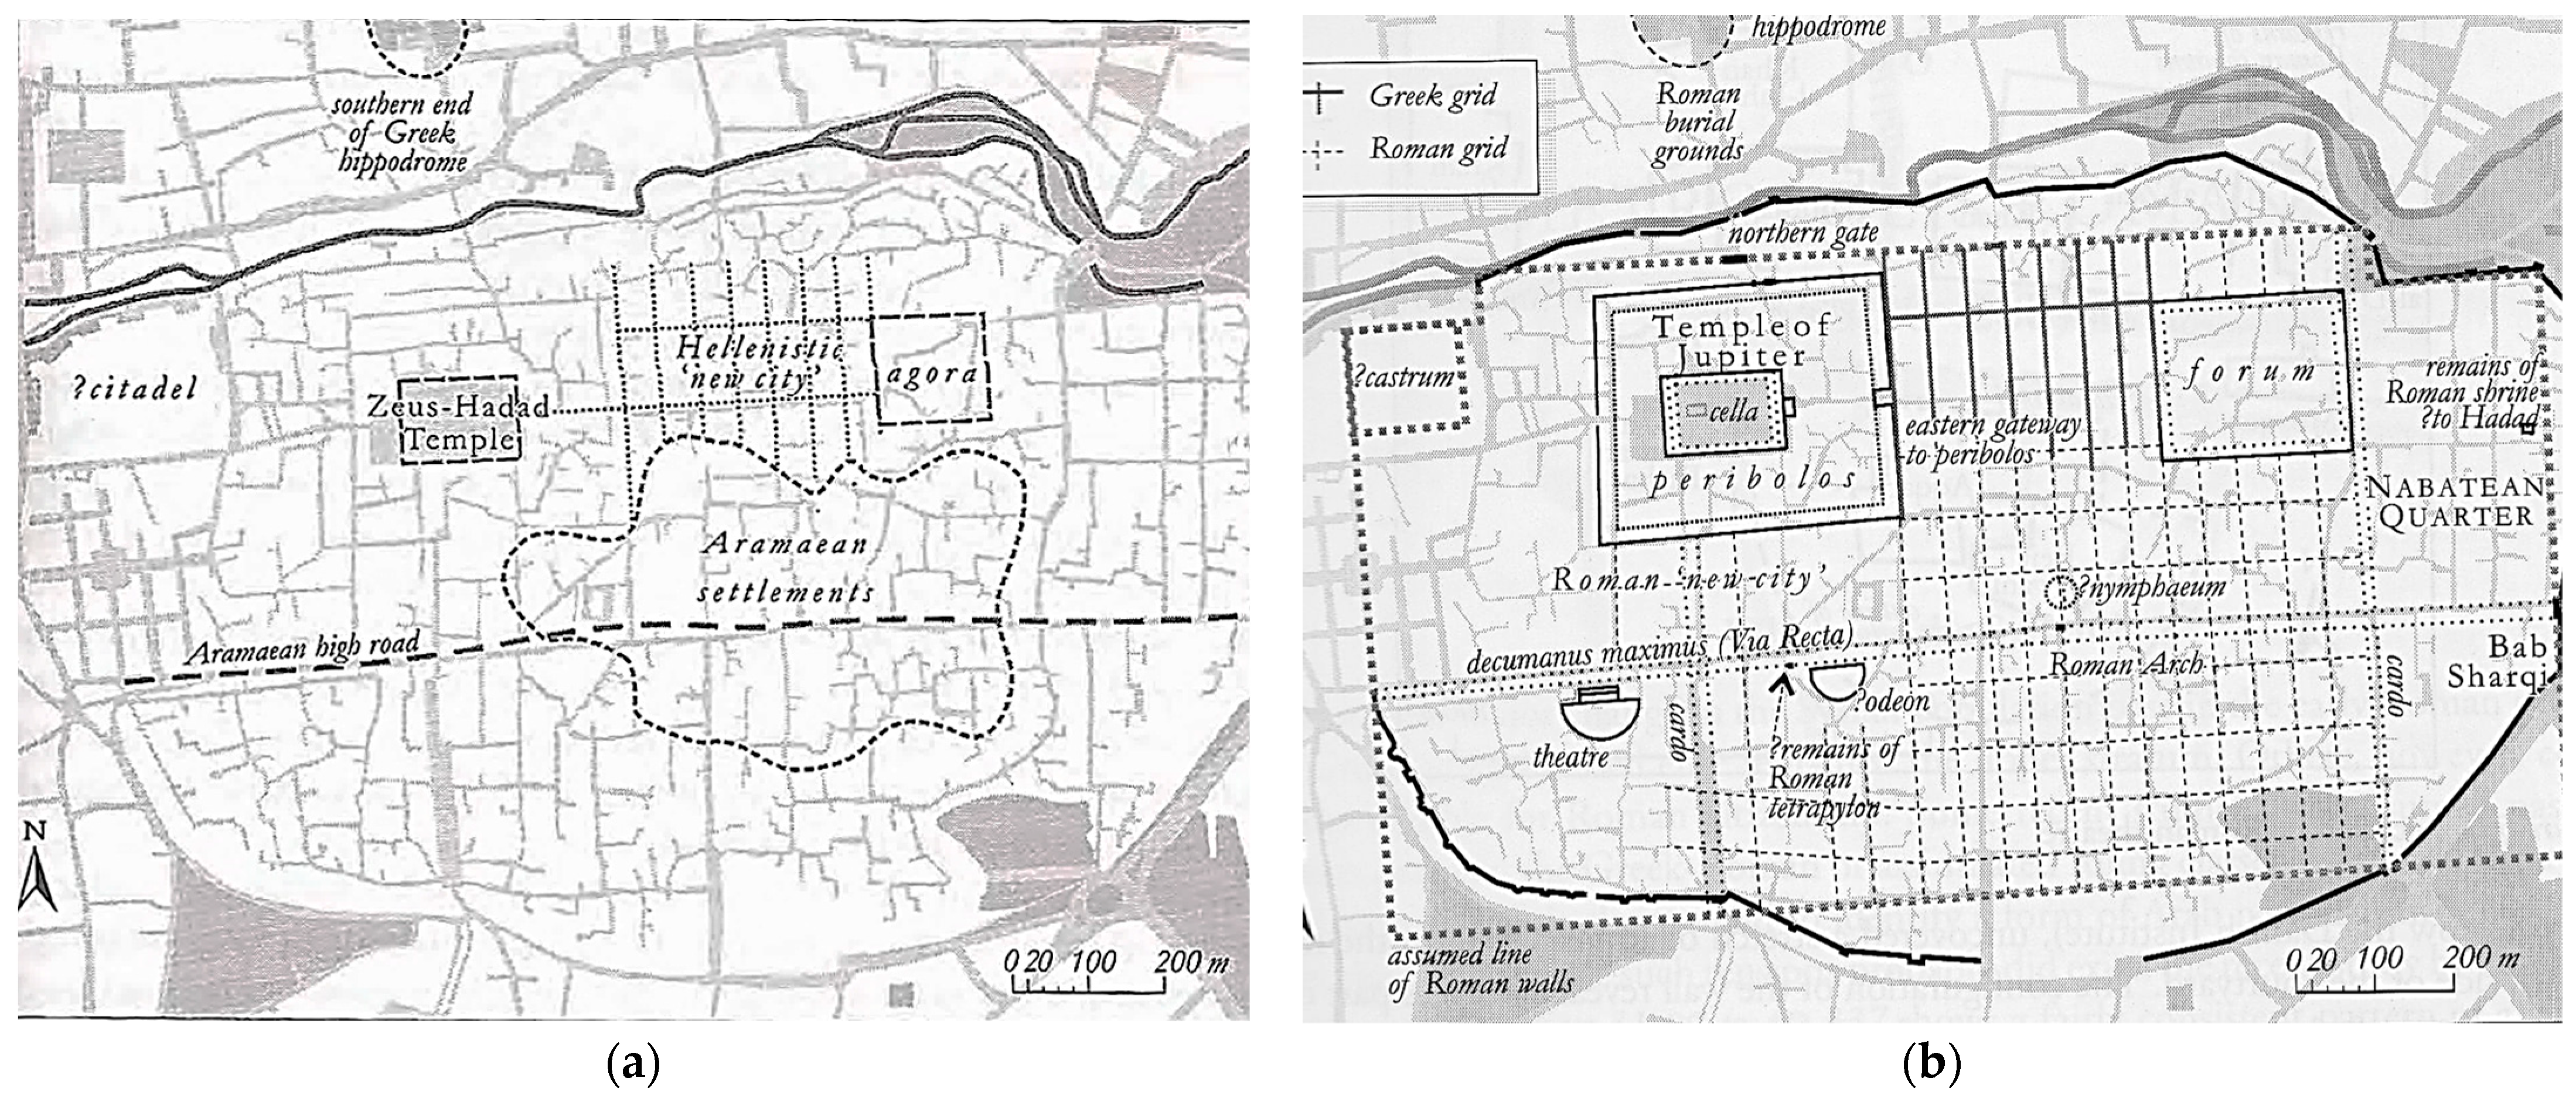
This housing period includes multiple eras that ended with the Ottoman colonization. Damascus city was built on a Greek and Roman city plan with a grid layout and central axis shown in Figure 4. This era laid the urban planning foundation that influenced later Islamic architecture.
Figure 4.
(a) Greek plan that shows the Aramaic City from the 8th to 1st century B.C, and (b) the Roman/Byzantine plan of Damascus (1st to 7th Century A.D) [36].
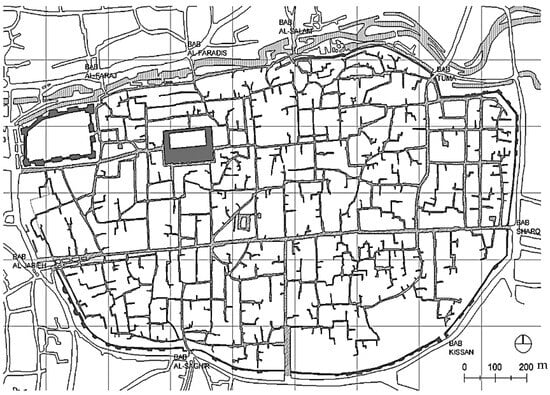
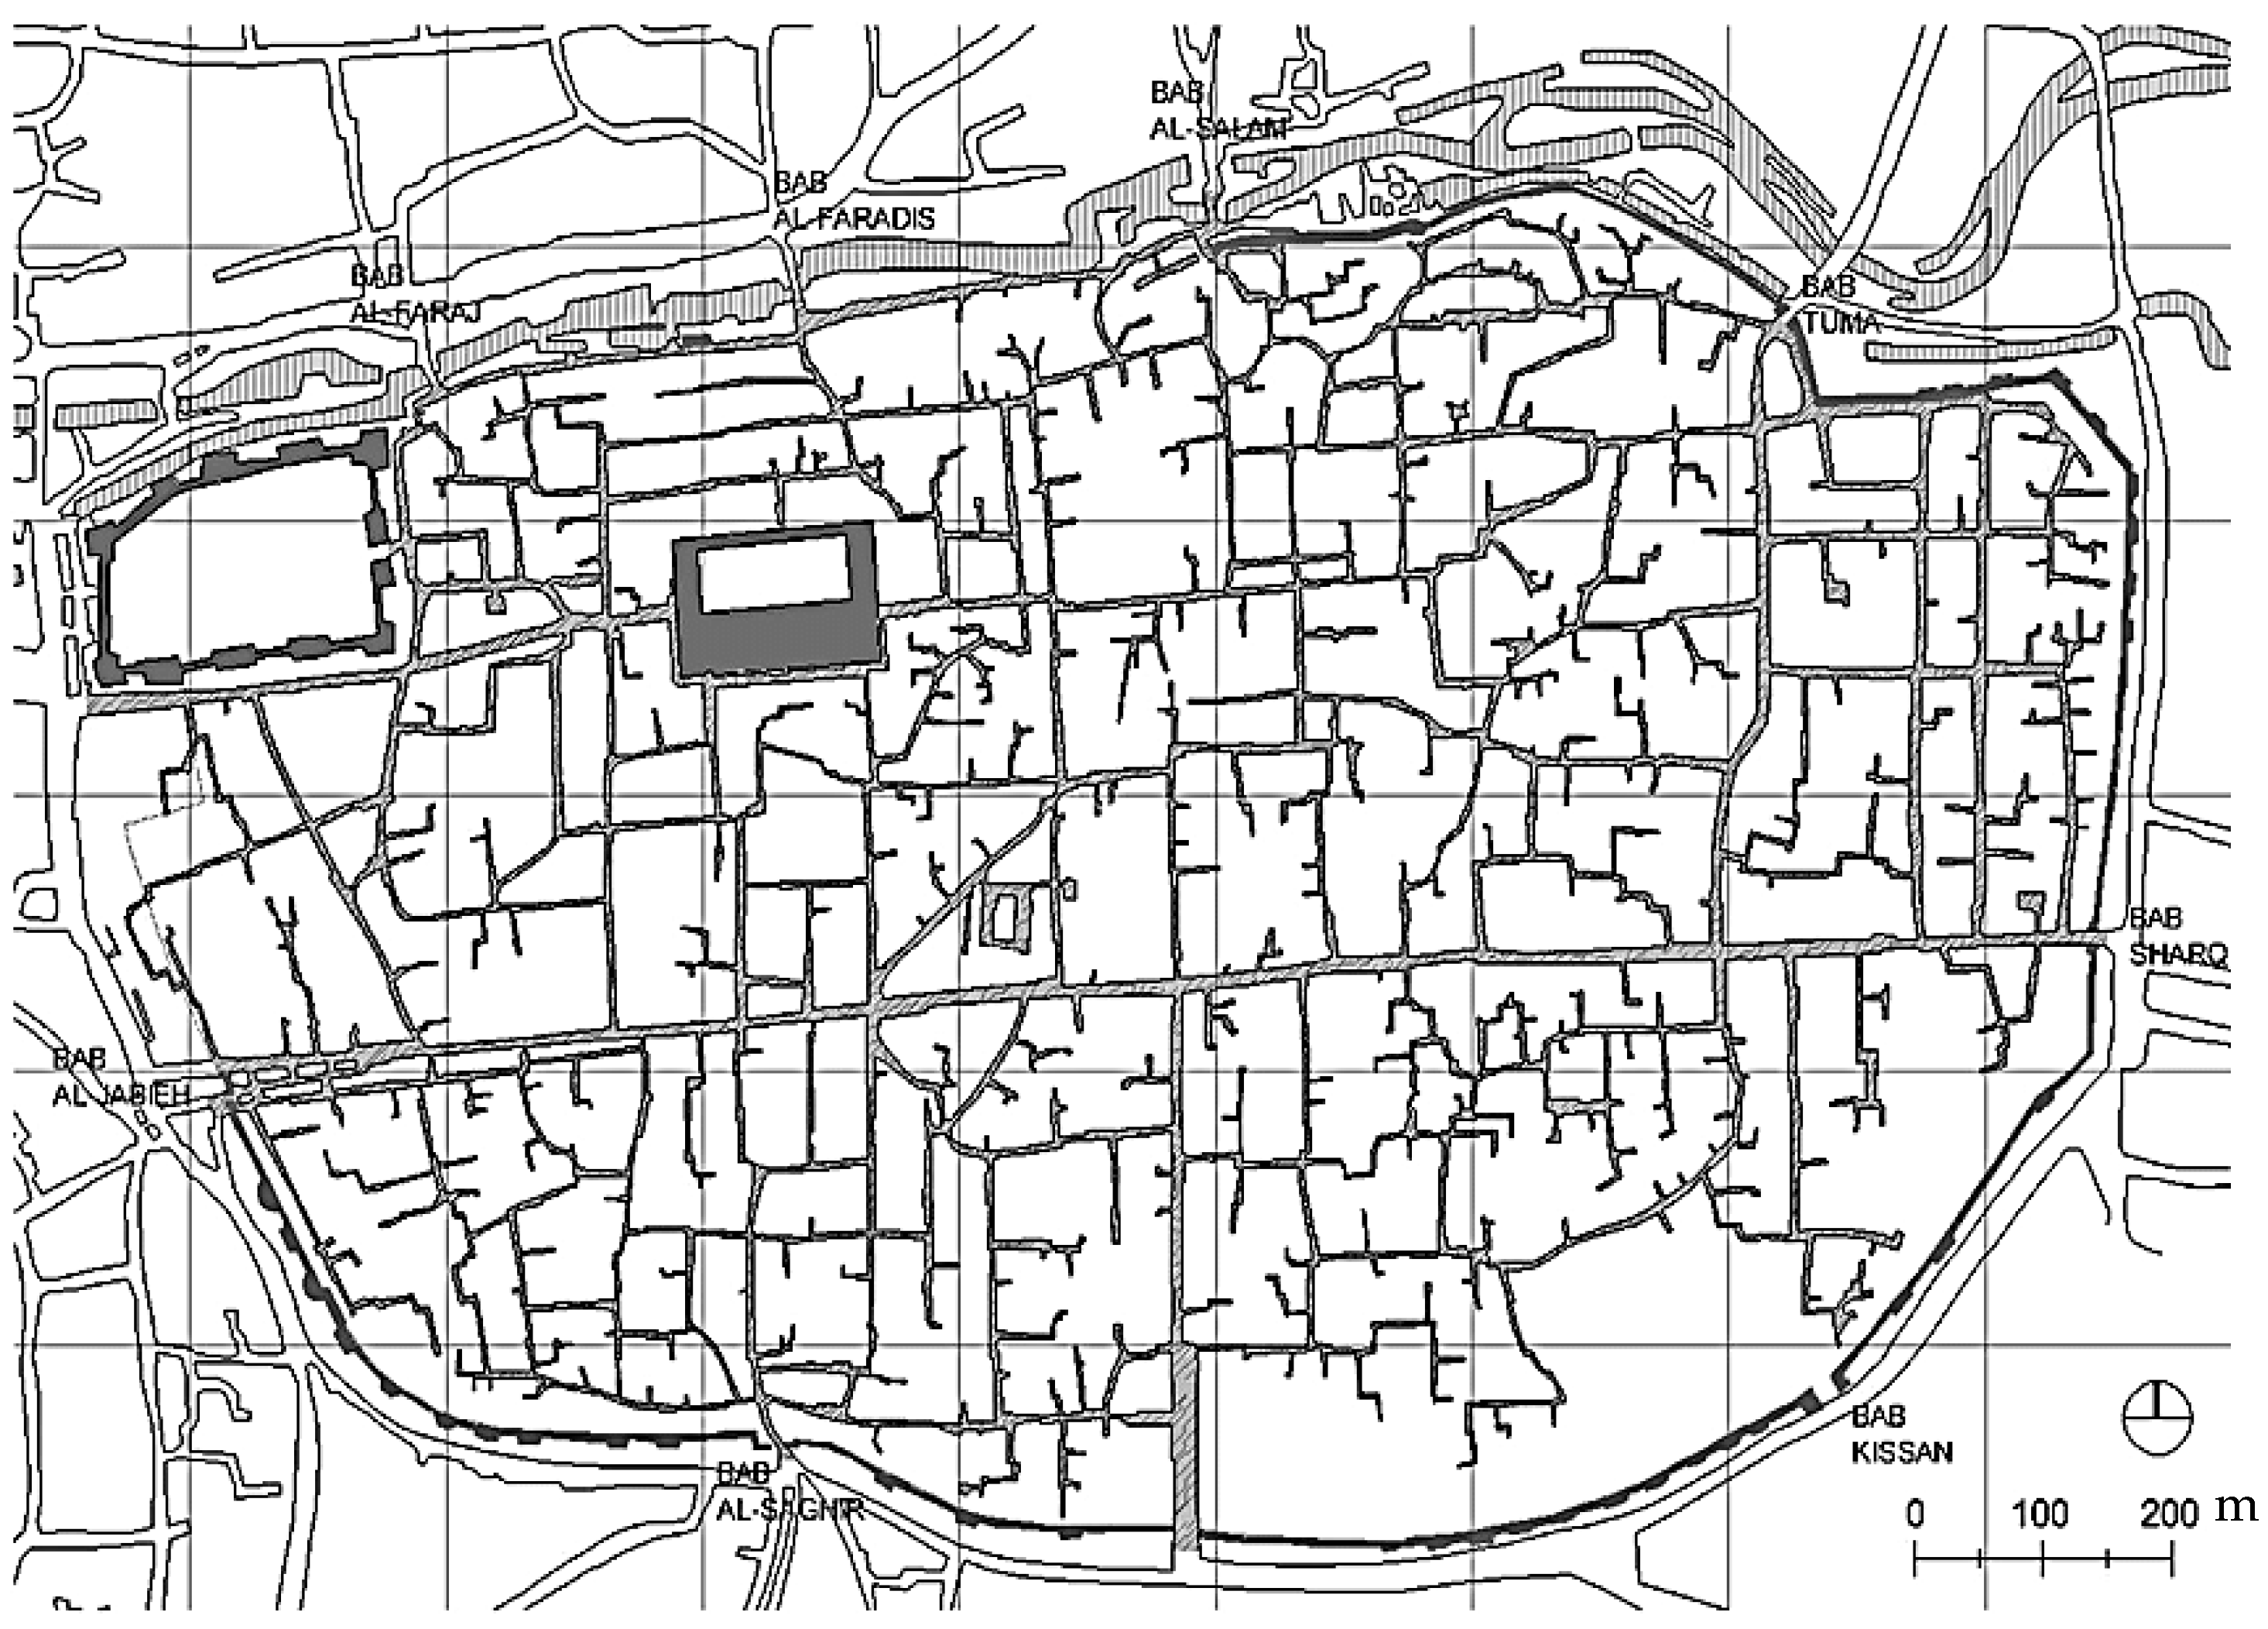
This later architecture and planning of the traditional city were influenced by customs and traditions based on religious legislation, through a set of regulatory texts that addressed building boundaries and settled disputes as shown in Figure 5. This ensured the organization in the structure of the city, as there was no official government engineering planning for the urban space.
Figure 5.
The Islamic City Plan in 8th century A.D. Source: [36].
The ancient Syrian cities were characterized by their continuous renewal and adaptation, to some extent, to the various social and economic changes to which they were exposed, as is the case in ancient Damascus and Aleppo, as two of the oldest continuously inhabited cities. That defined the morphology of the old city as an organic unit harmonious with the customs and traditions, and the lifestyle and needs of its residents [35].
- Architectural Heritage Typologies and Patterns:
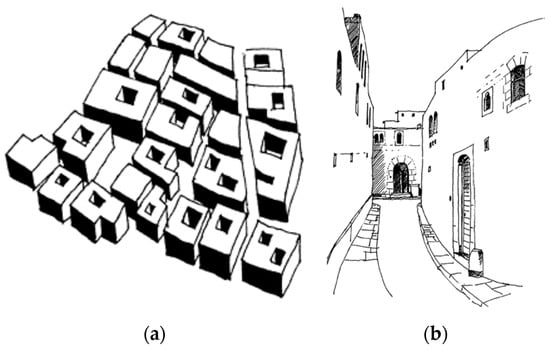
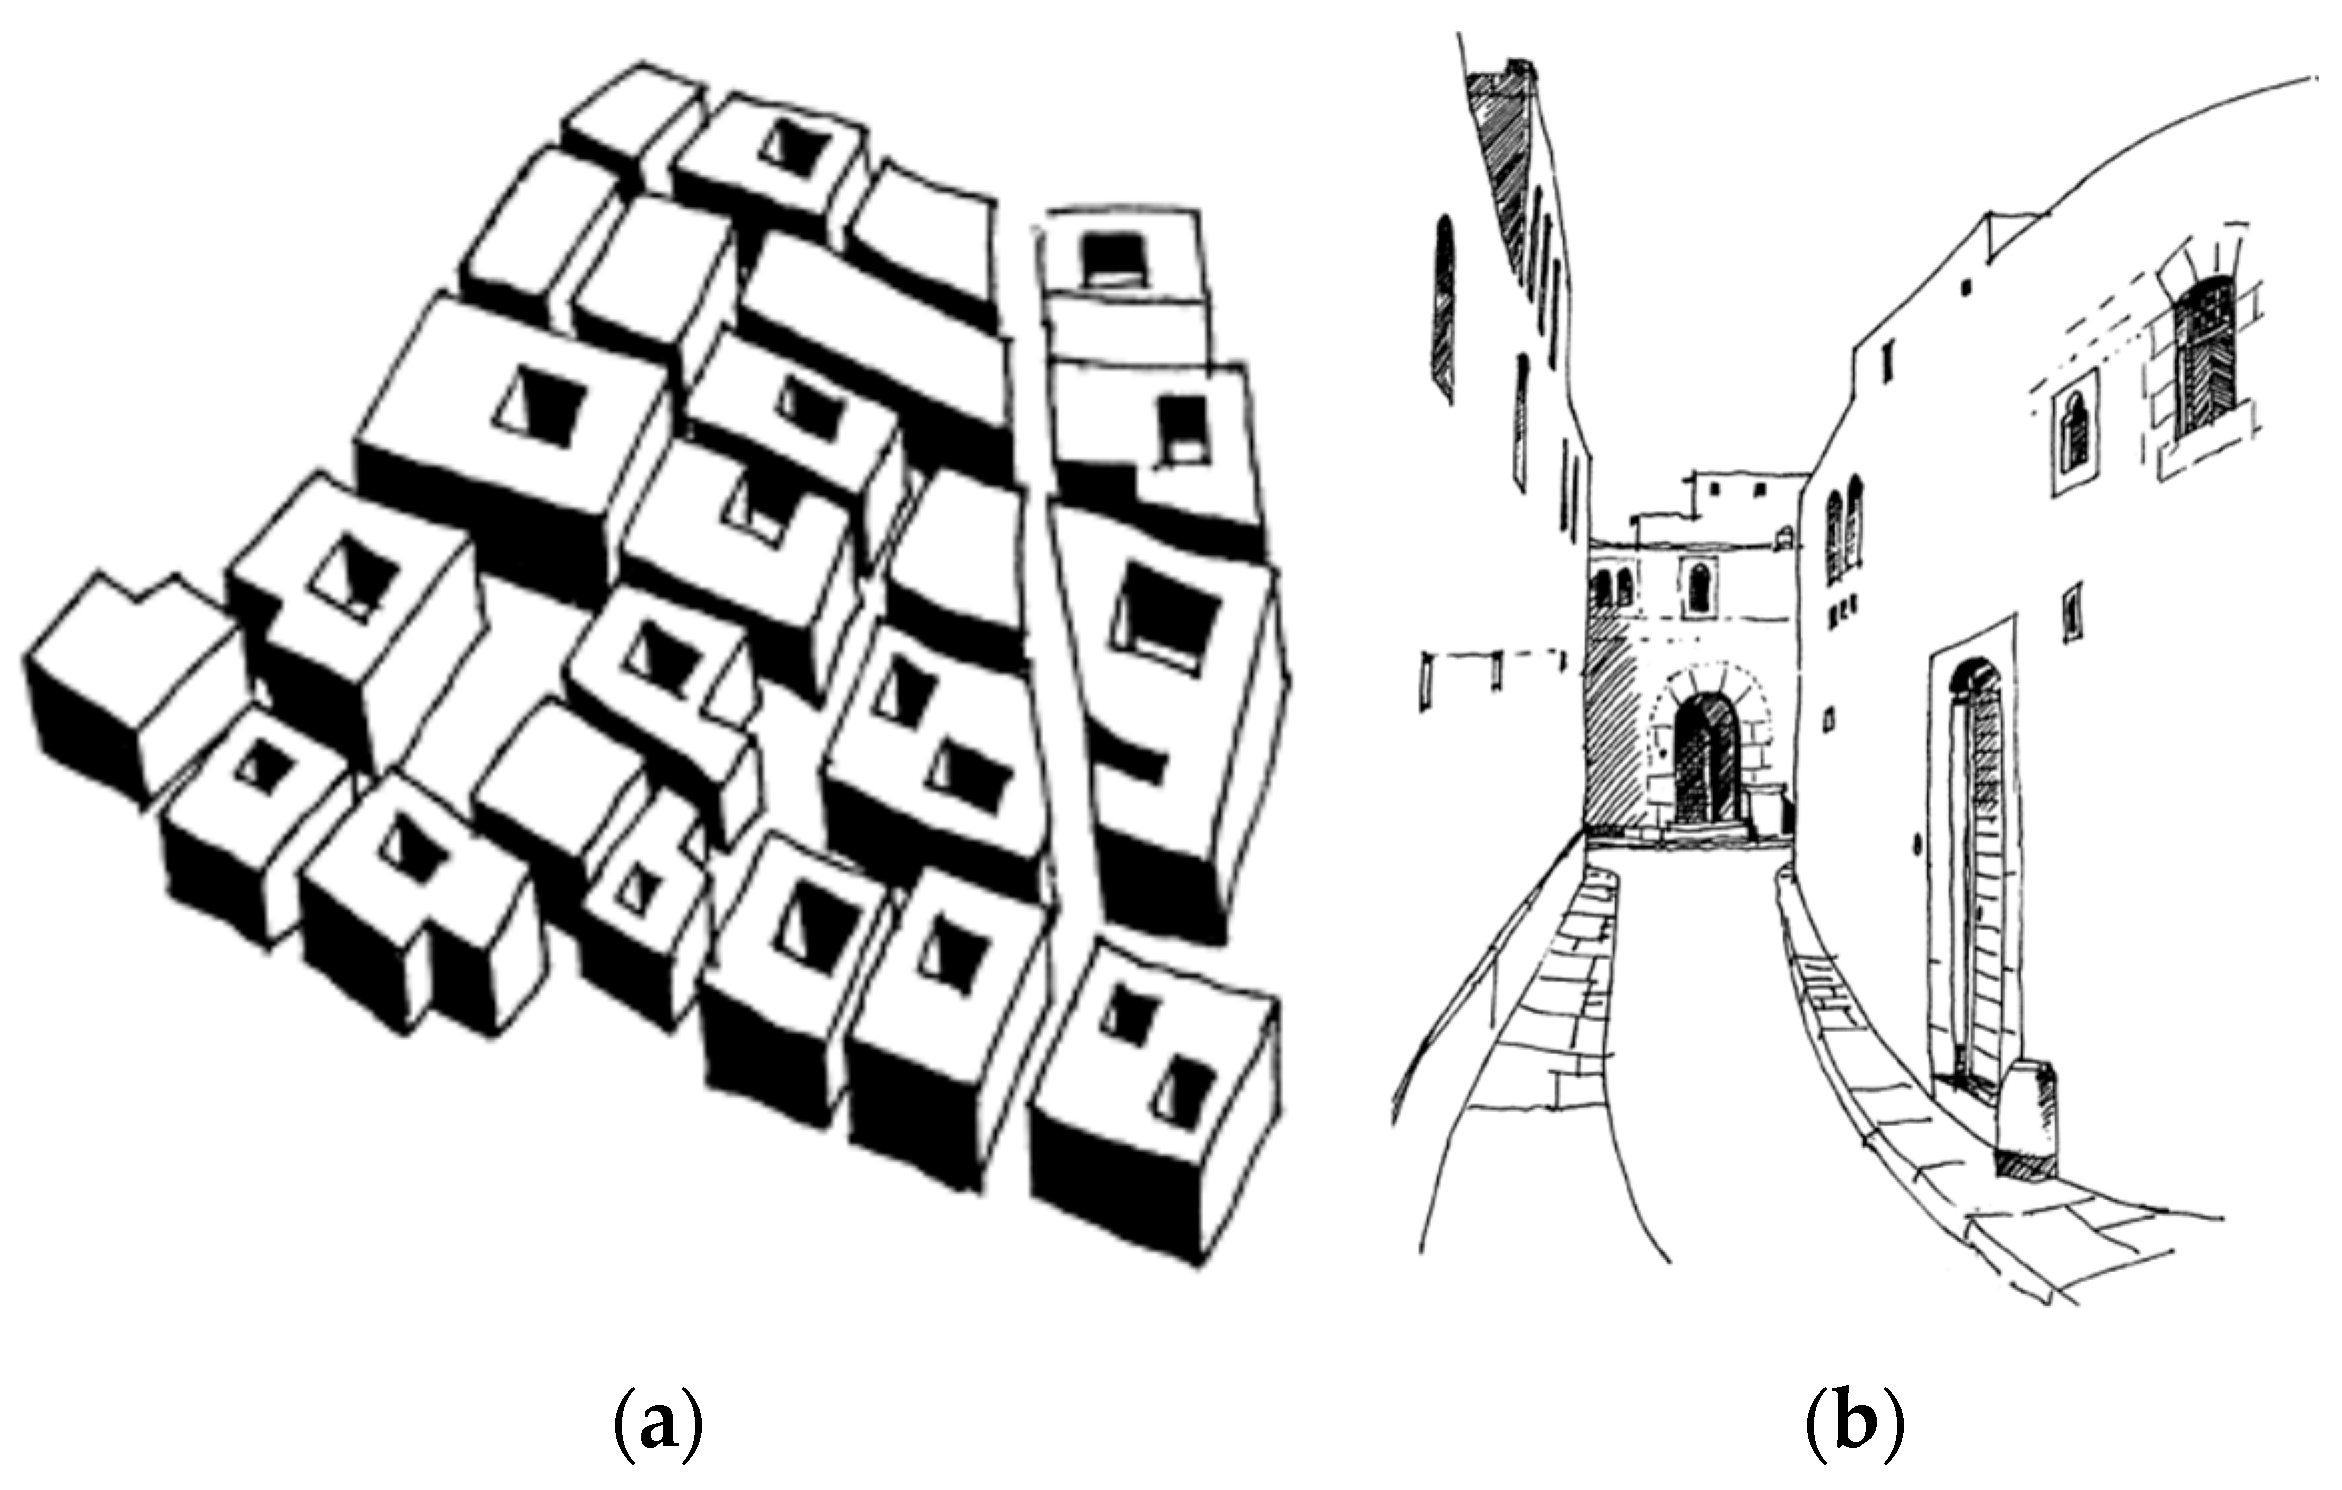
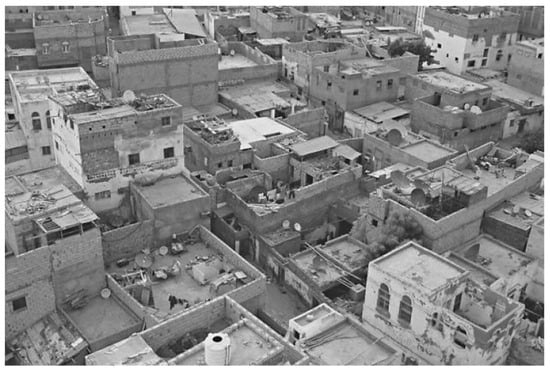
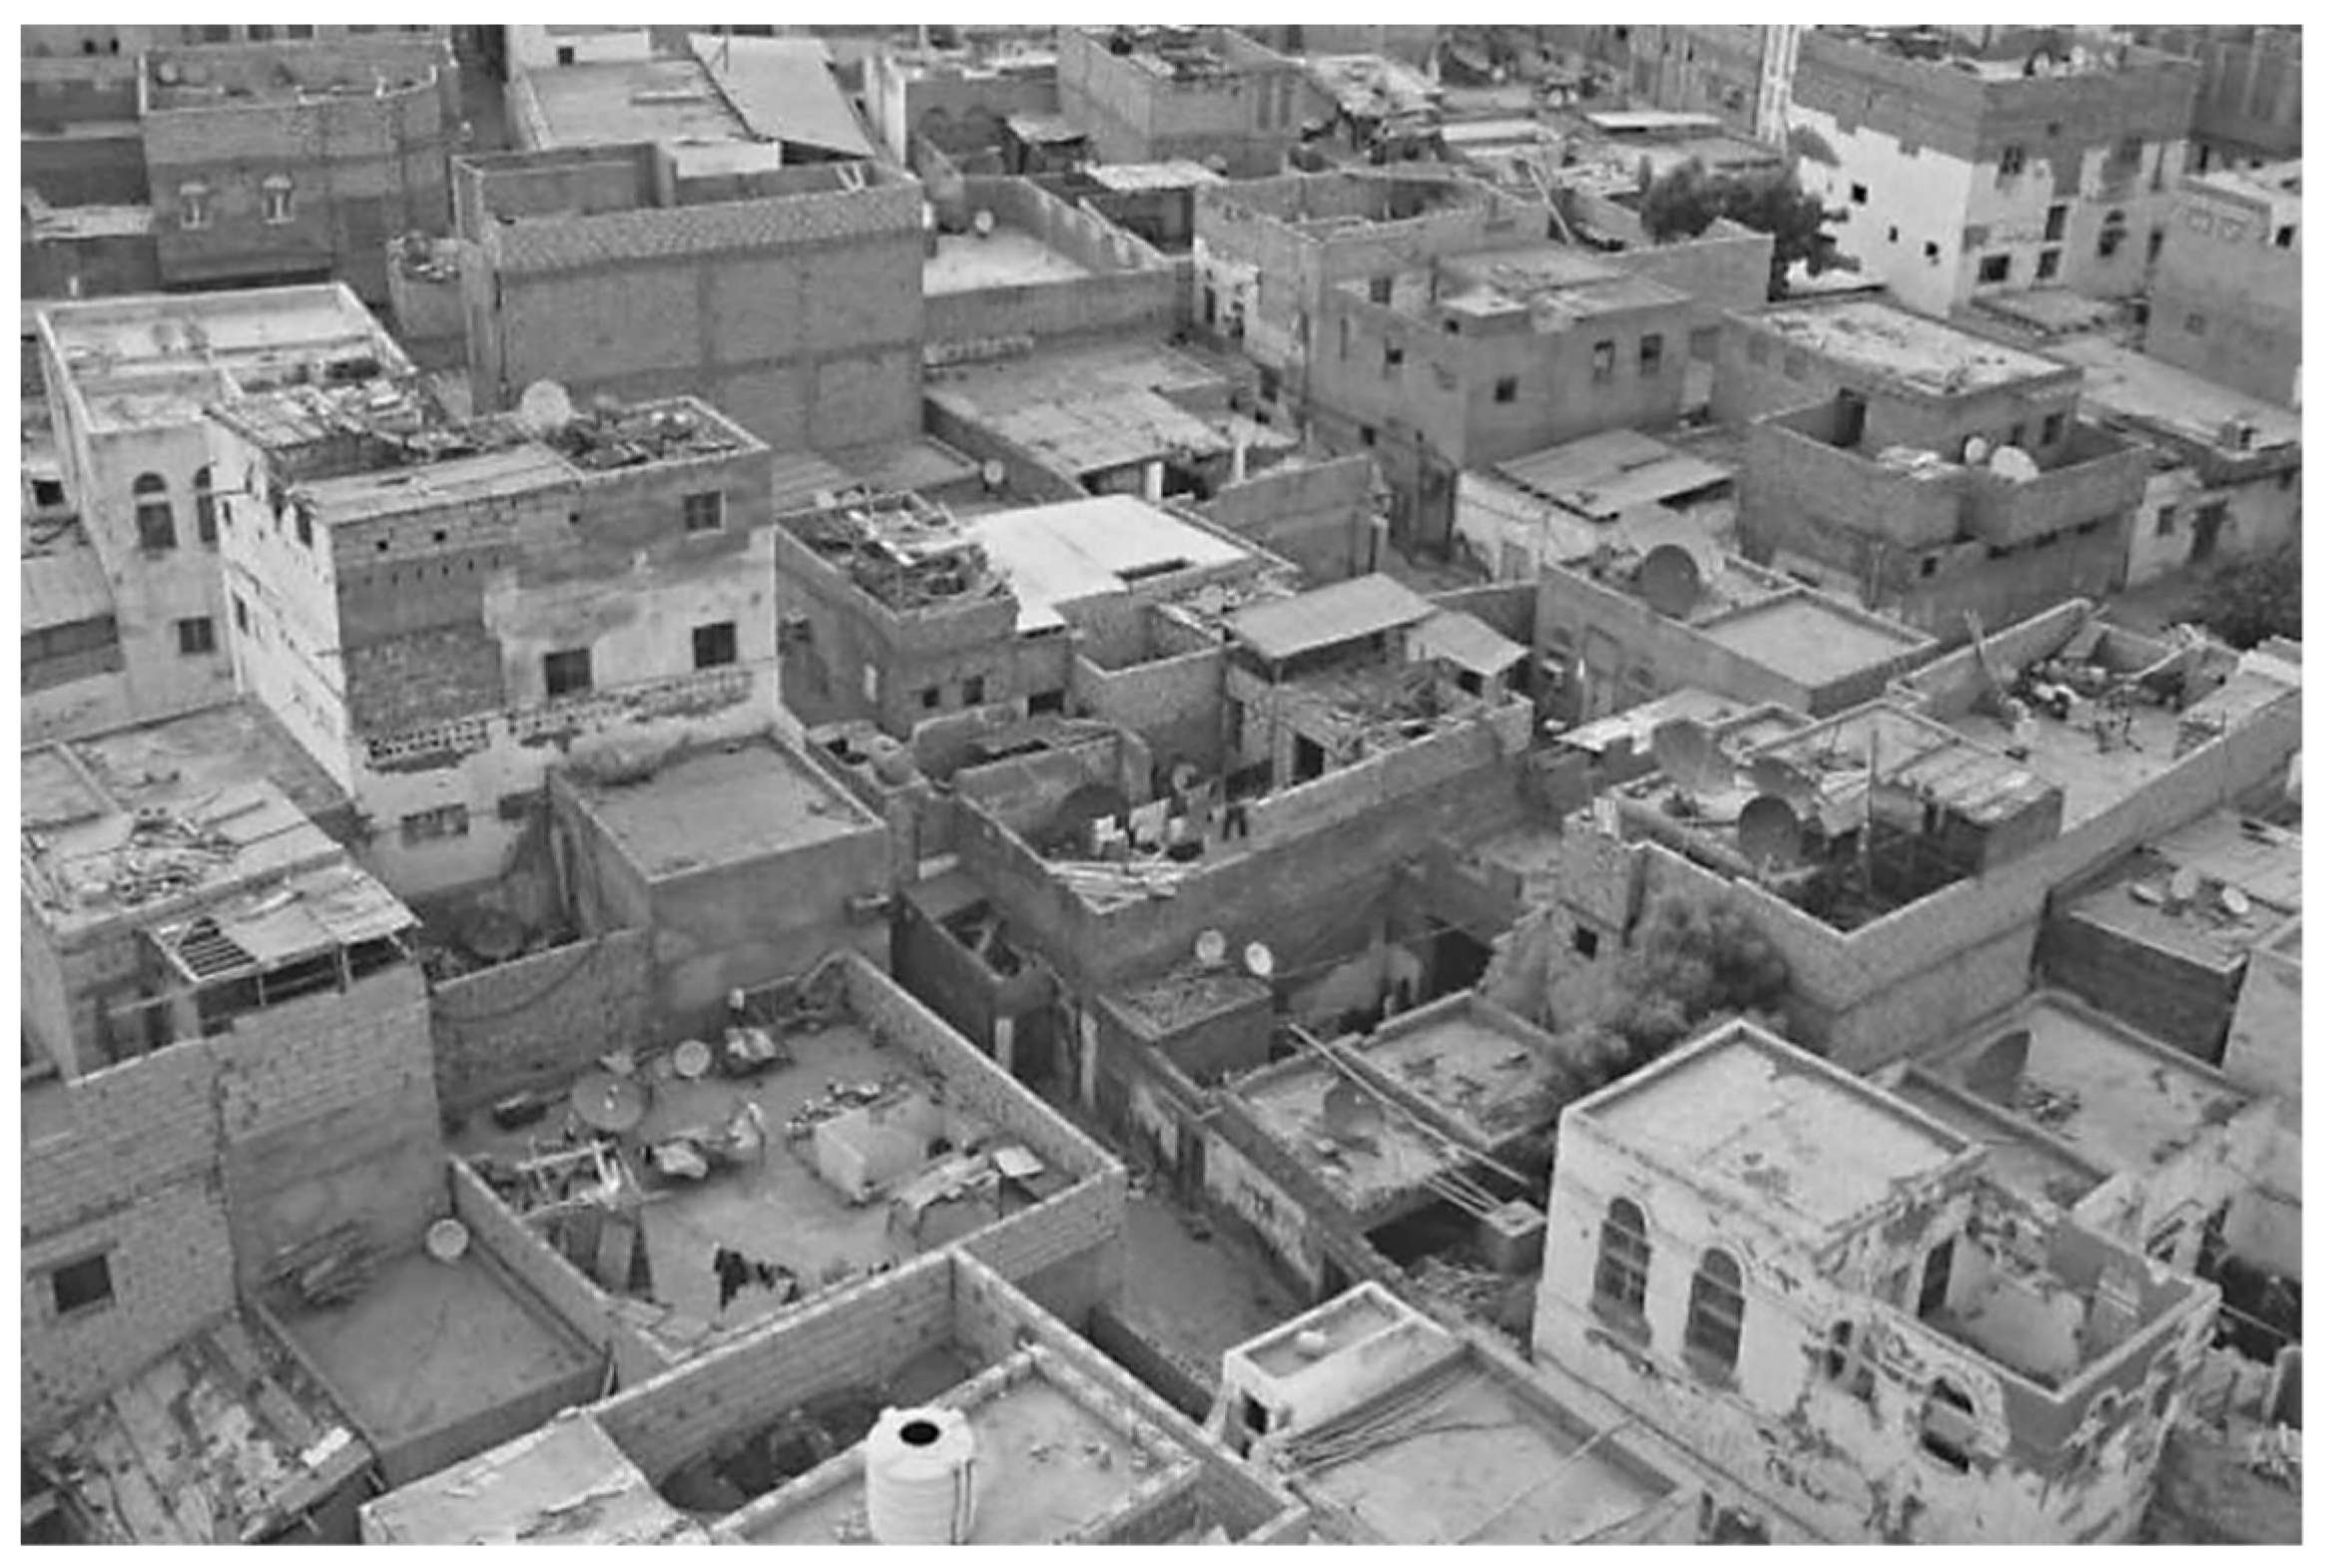
Syrian residential architecture remains distinguished by several common factors, in that it contains internal courtyards that form a cohesive fabric, completely open to the inside, and at the same time completely closed to the outside. Many different influences—social, economic, and political—played a role in shaping the city’s urban fabric and the assembly of buildings within it. That was influenced from ancient civilizations like Mesopotamian, Greek, and Roman. The aesthetic form of the urban fabric and cityscape is expressed at the neighborhood scale through an organic alley network and the gradation and diversity of the skyline. This harmonious connection between buildings creates a distinctive backdrop—the city’s ‘hinterland’—with geographical elements like Mount Qasioun seen prominently in the distance, forming its unique urban image (Figure 6).
Figure 6.
(a) Traditional housing fabric and (b) its fabric at eye level [37].
The traditional city is distinguished by its urban centrality, where the various activities and functions are arranged starting from the center and heading outward according to the importance of these activities to the residents [38].
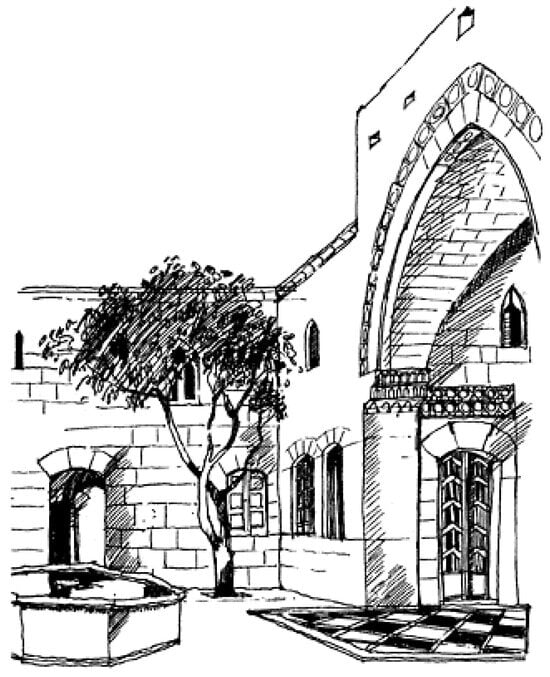
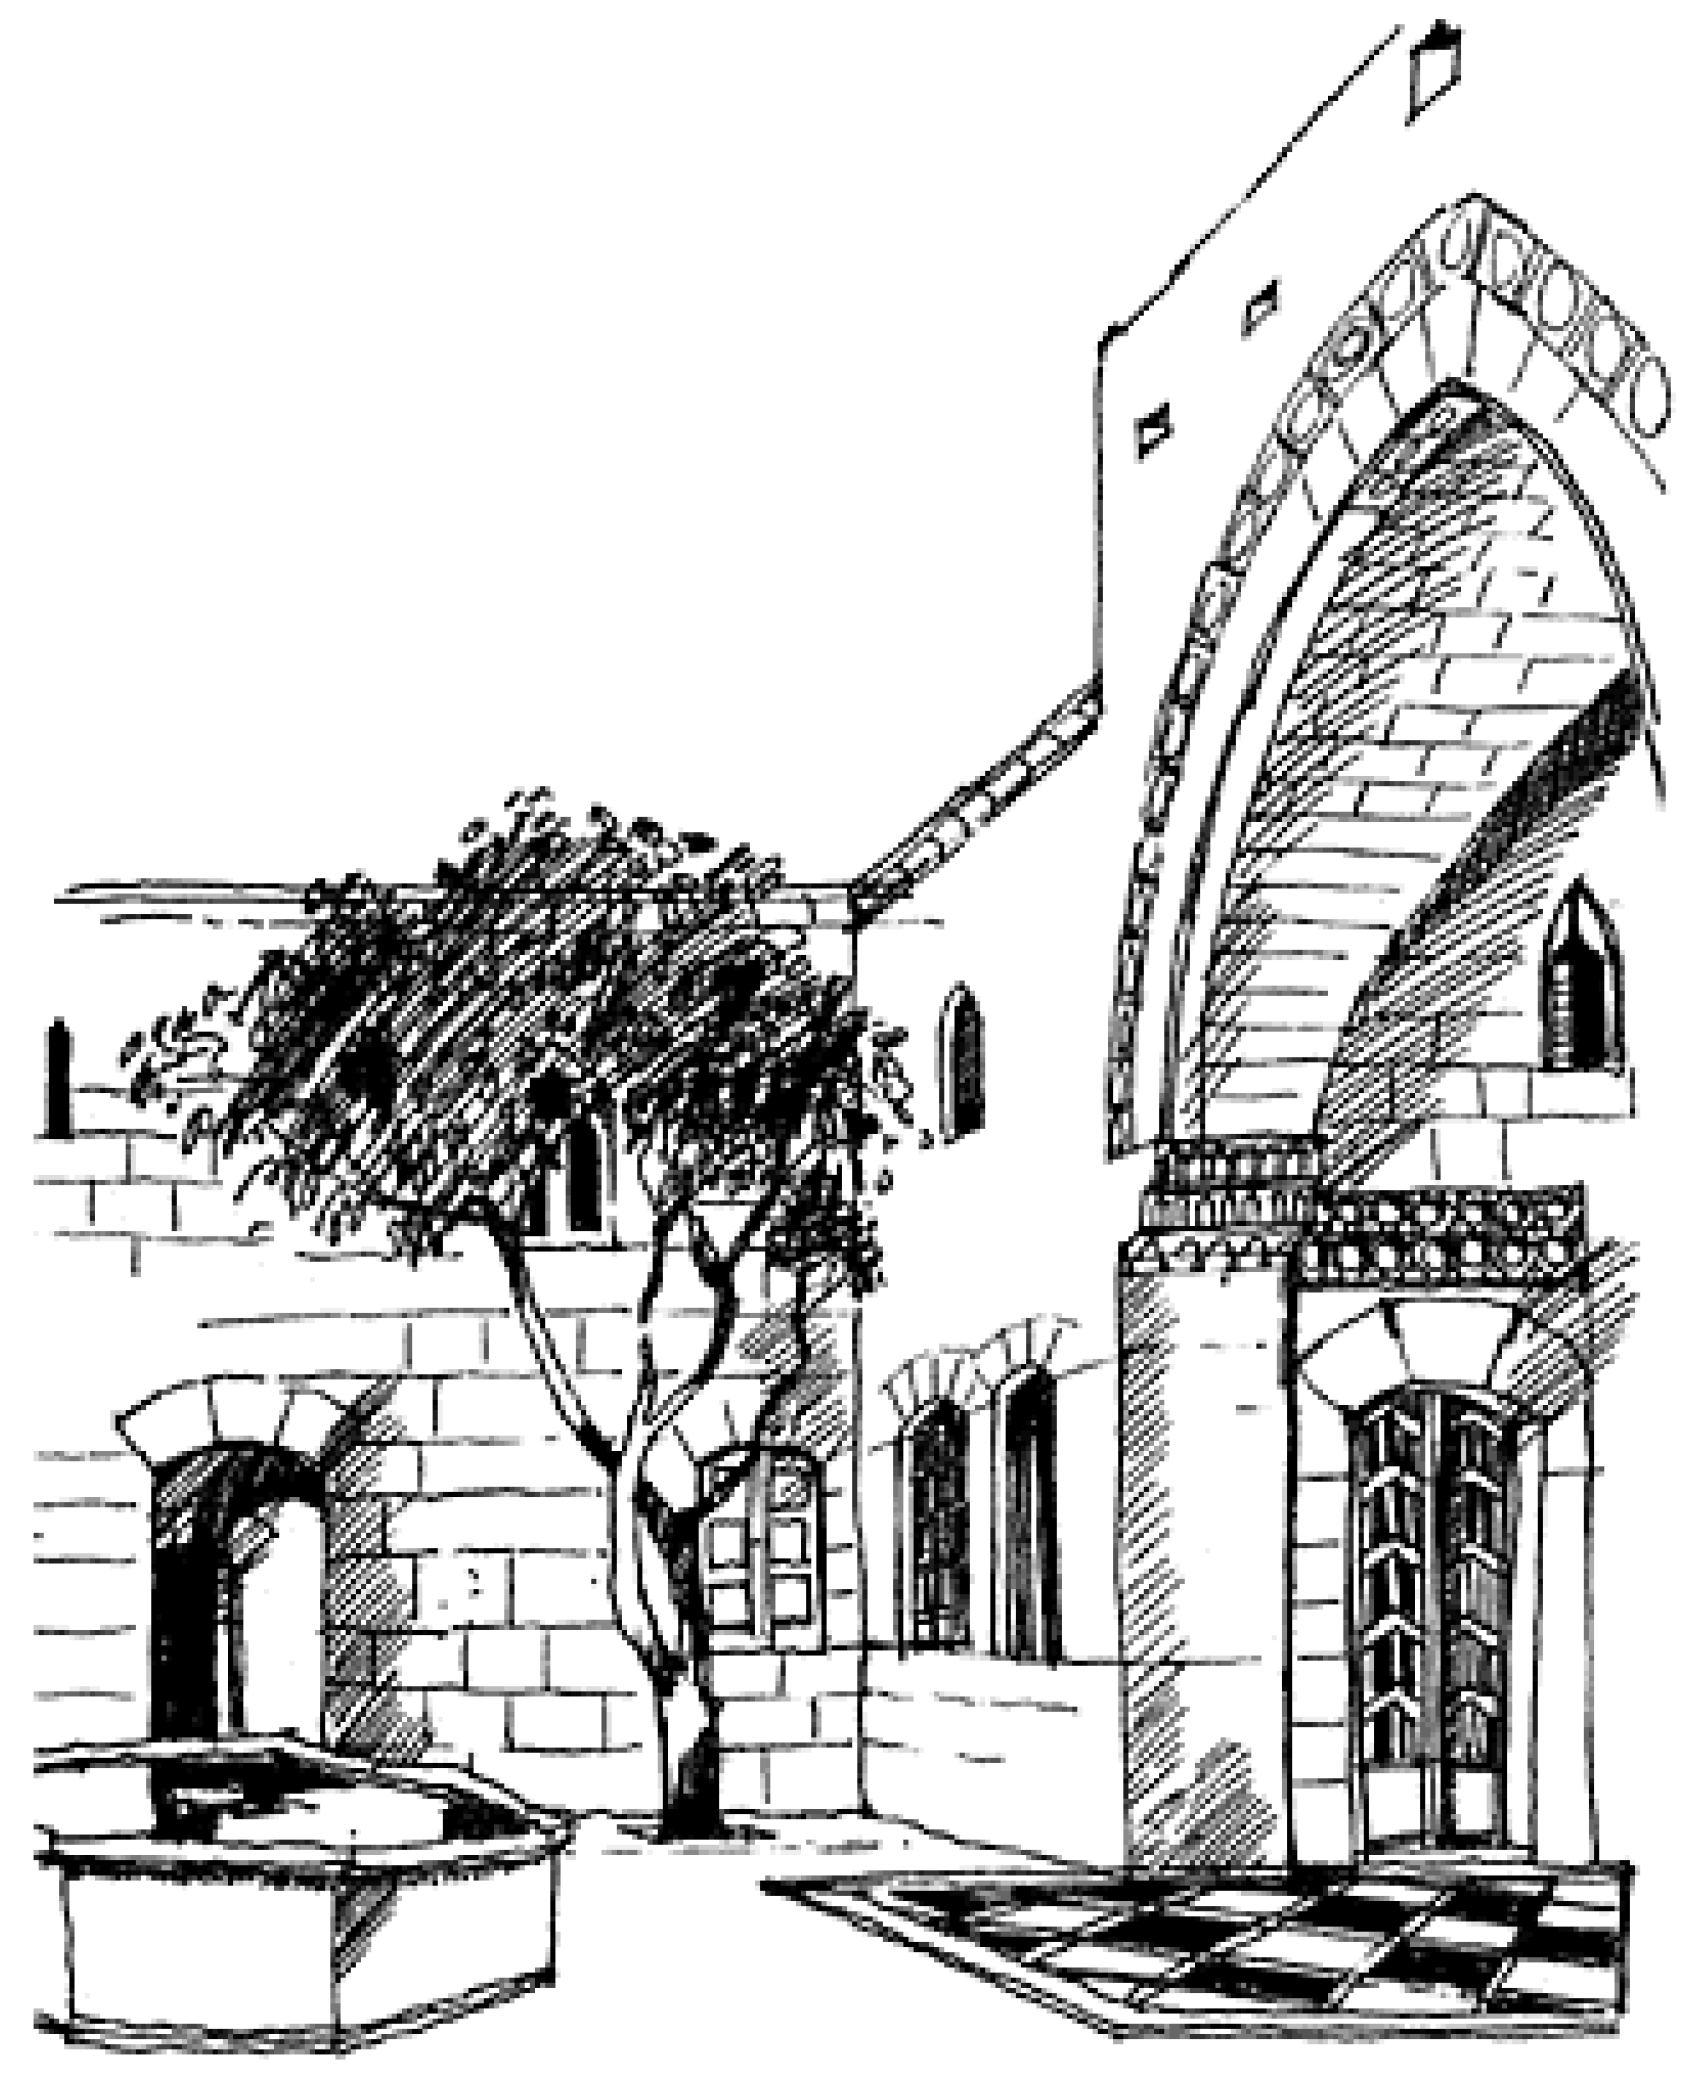
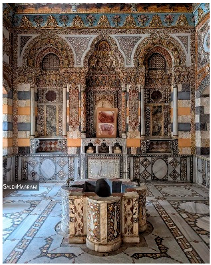
The traditional urban house is characterized by its stone (Ablaq) construction and various configurations and consists mainly of a middle courtyard surrounded by rooms designated for daily activities. The number of internal courtyards is directly proportional to the economic situation of the owner. The importance of the privacy factor lies in the entrance, the separation in circulation of residents and visitors, and the separation between the sexes within the residence. This can be seen in the composition of the three parts: the basement which is used for the yearly storage of food supplies; the ground floor which comprises the main living areas called ‘Al Salamlek’ and the open courtyard; and the first floor which comprises the private areas called ‘Al Haramlek’, a word of Turkish origin meaning a women’s section in the house [37]. The first floor can also contain some terraces, allowing the sun’s rays to penetrate the courtyard. This typology considers the environmental and climatic aspects, due to it being opened towards the green interior courtyard that provides coolness and humidity in the summer, while it is closed to the dry and hot exterior. The construction technique, which is based on thick load-bearing stone masonry, provides adequate thermal mass. Landscaping also plays an important role in the traditional Syrian courtyard. It consists mainly of two categories: decorative planting such as climbing jasmine and rose bushes, which add color and scent to the courtyard atmosphere, and citrus trees such as orange and lemon [37]. An important part of the house is the “Iwan”, a covered open space located on the north façade of the courtyard, from which the aesthetic qualities of the courtyard can be enjoyed (Figure 7). Another element is the “Mushrabiya”, a wooden balcony located on the outer façade of the house. It provides a cool screened space for women, allowing them to view public spaces without being seen [37]. This design concept of this housing type emphasizes the factors of protection, security, and privacy in accordance with the residents’ social and religious values.
Figure 7.
The traditional courtyard landscape, the arched “Iwan”, and the private 1st floor [37].
5.1.2. Housing During the Transitional Period
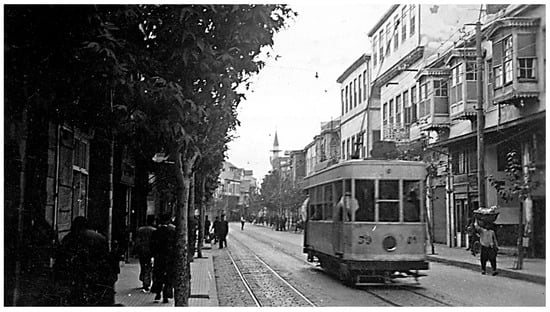
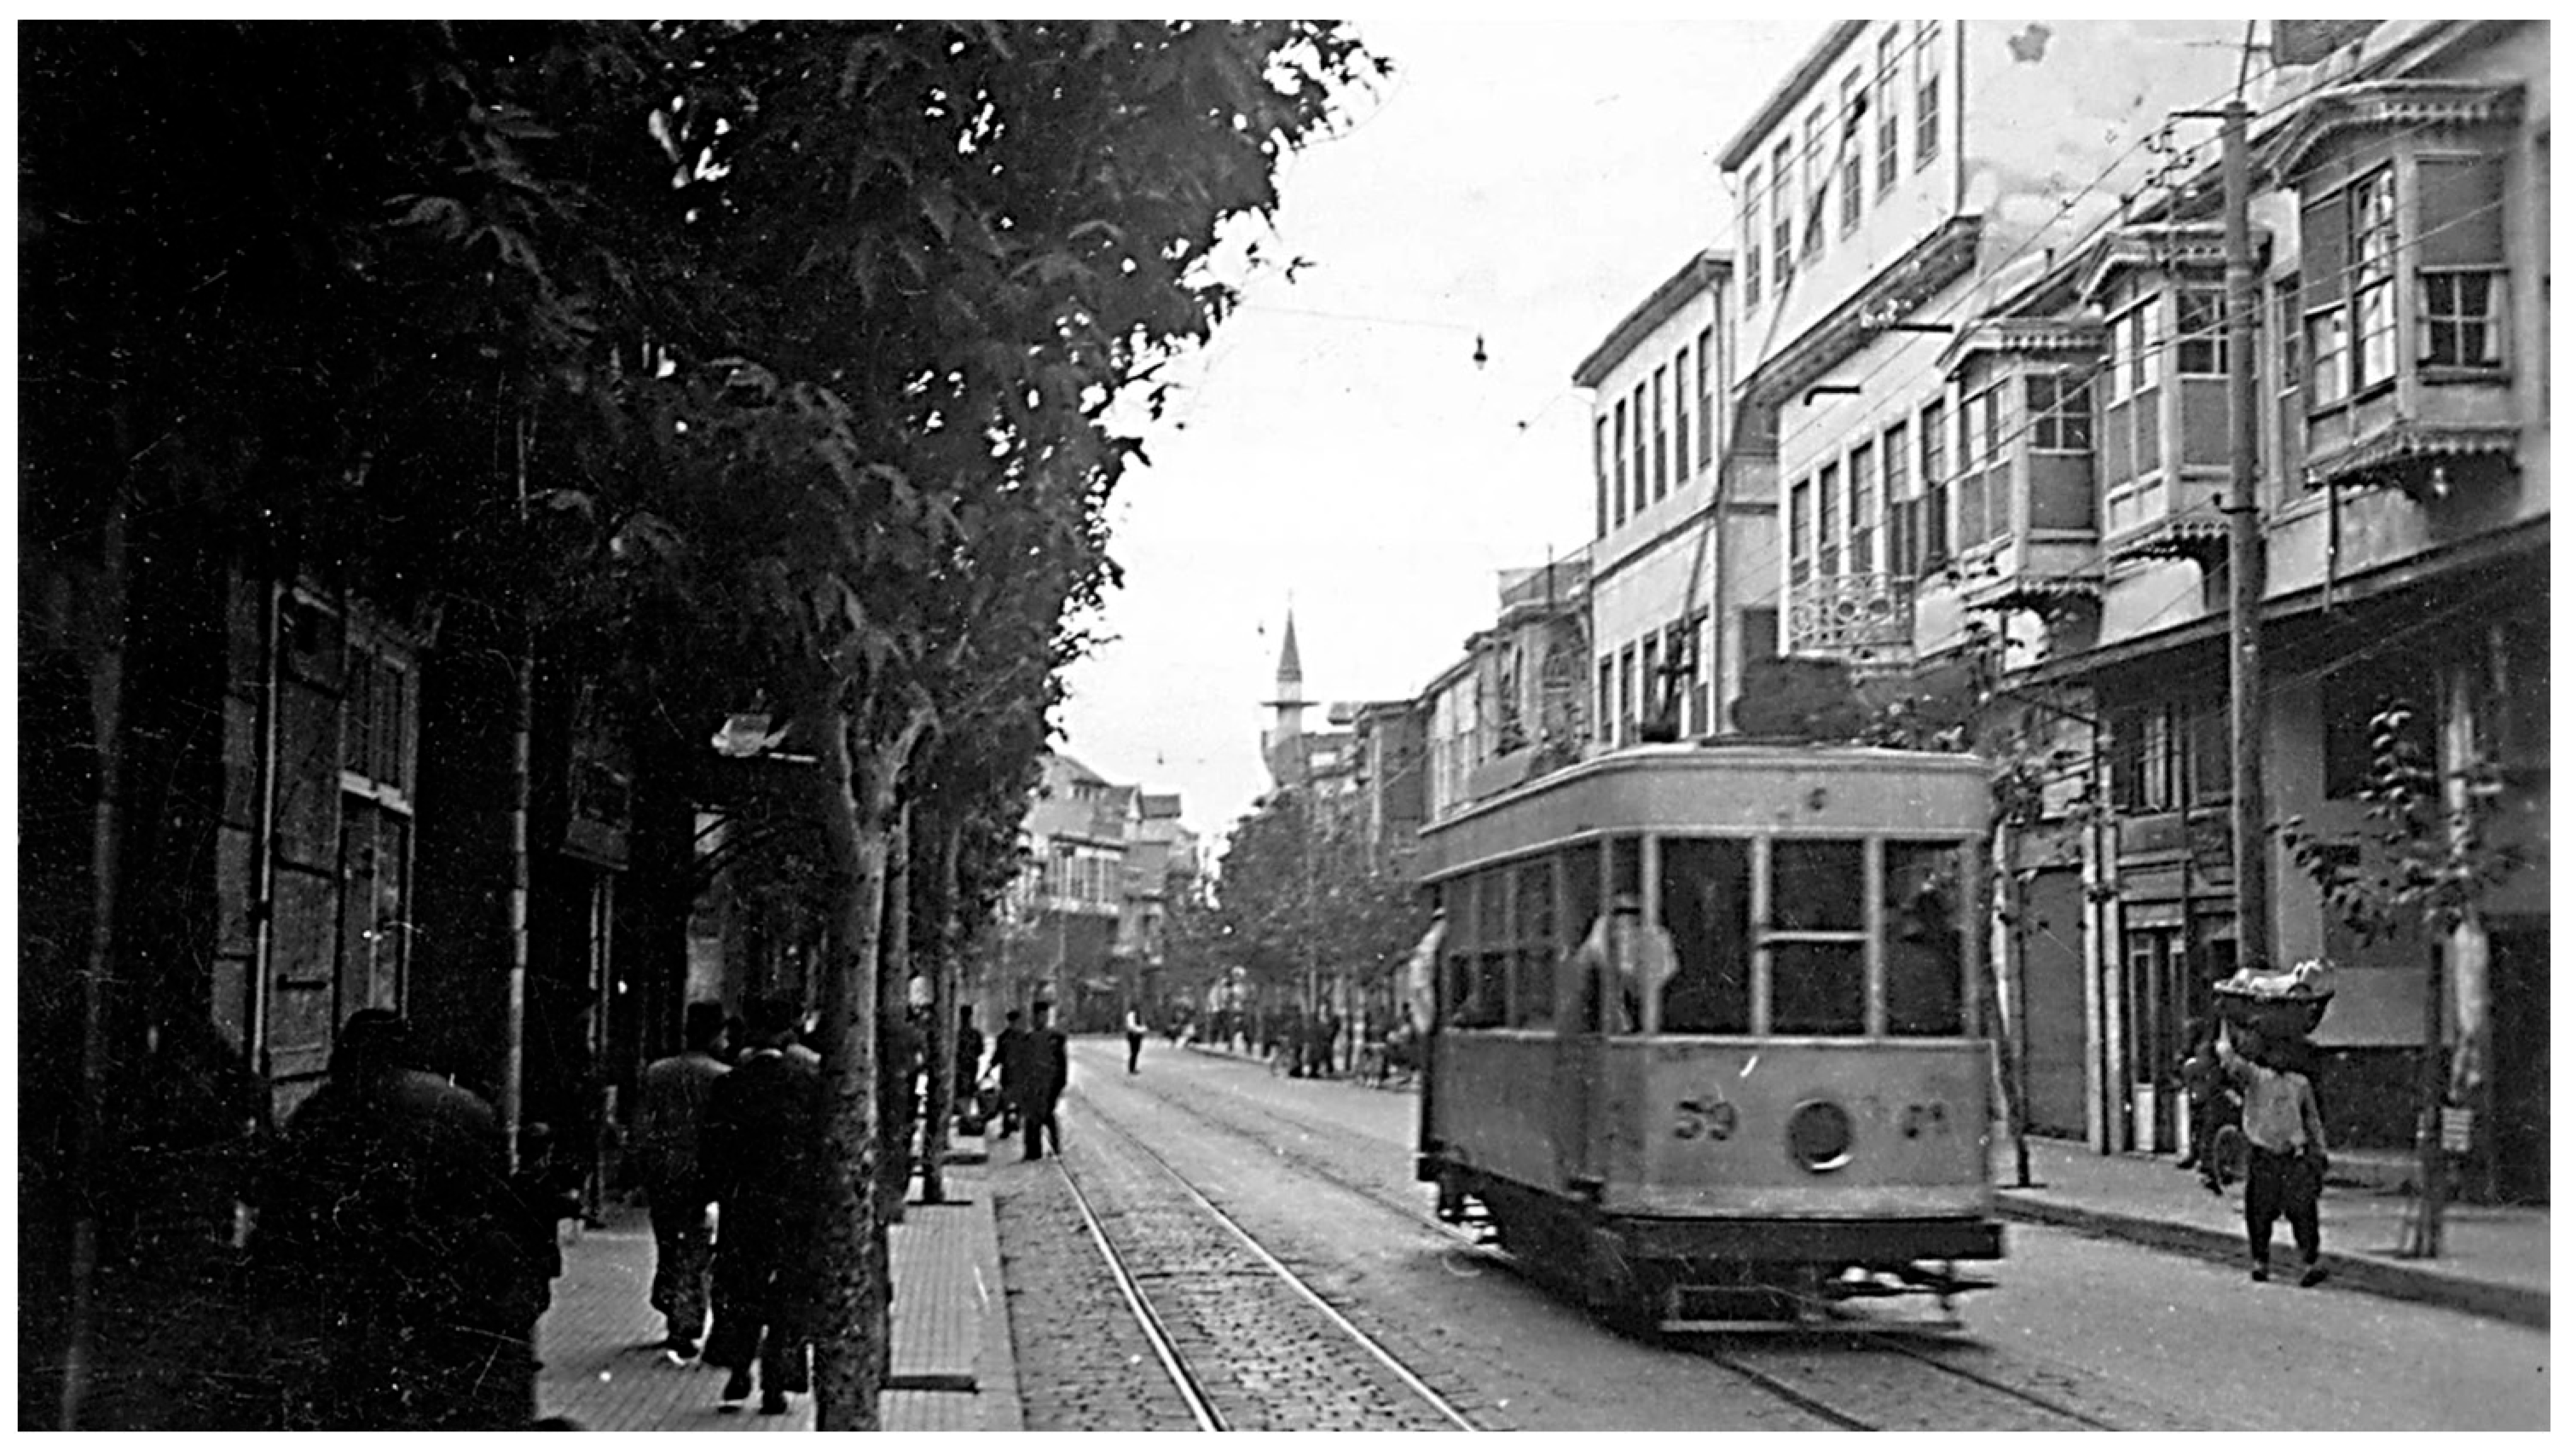
Following the end of the Ottoman Colonization, various economic, social, and political changes occurred which affected the structure and formation of families in Syria due to the reallocation to new neighborhoods. The French mandate brought new architectural styles to Damascus (blending European with local styles). Moreover, transformations have happened in the use of the land outside the Old City of Damascus. This process of transition, especially for those with high incomes among the population, had an impact on the changes in the urban fabric, which occurred very quickly, making it closer to replacement rather than adaptation [35]. However, Western modernity succeeded in making radical changes in the prevailing social, economic, and cultural structures, which was directly reflected in residential architecture [35], especially with the introduction of modern means of transportation (cars and trams, Figure 8).
Figure 8.
Transportation means and openings on the outer street of the transitional period [39].
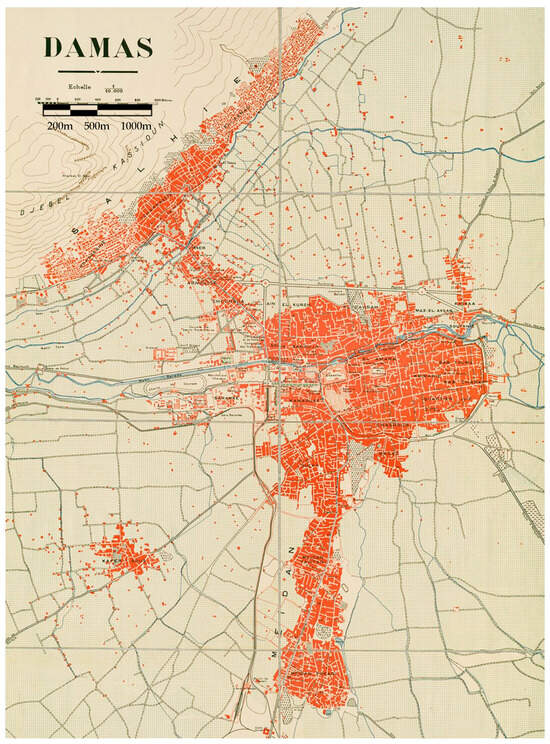
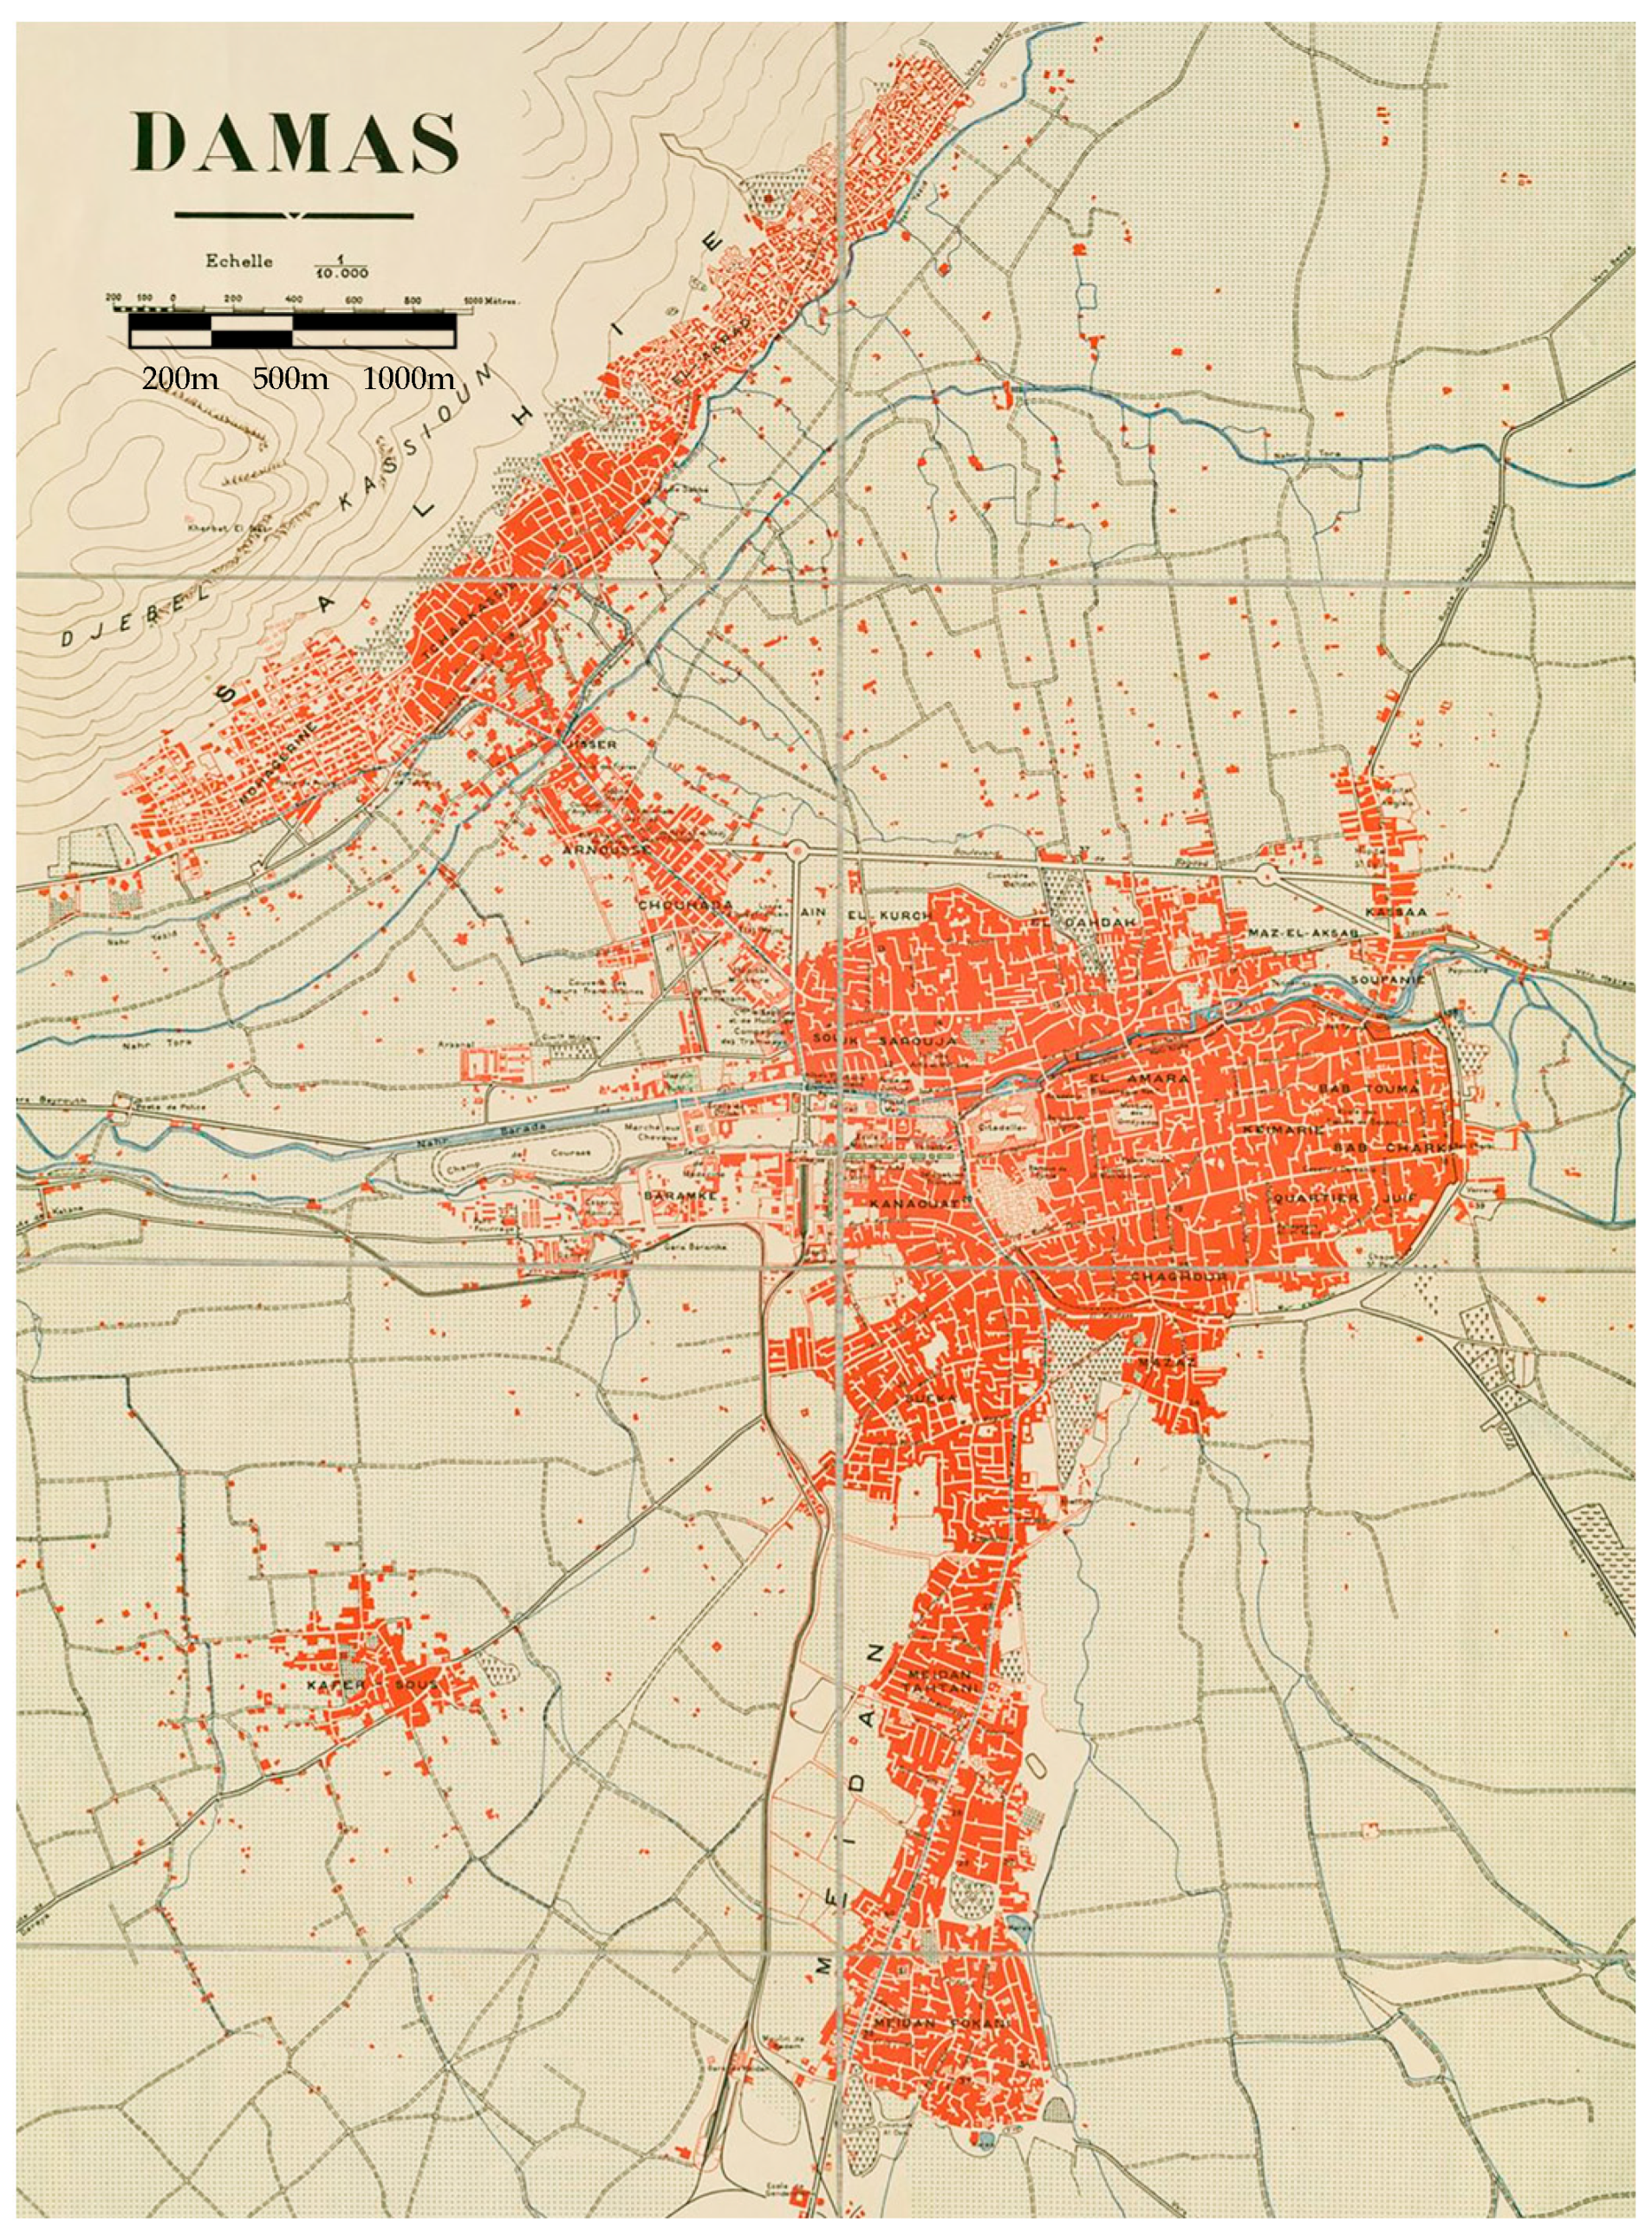
The grid method was followed in the planning study of the new expansion areas, in a gradual manner according to their importance. New sizes of blocks also appeared with the increase in the number of floors in one building, and this was accompanied by determining the general area of the partitions and the proportions of construction on them. The height of the building was also determined according to the width of the street to give a size consistent with the open space. The city expanded towards the north and the west at this stage, and new areas were created [36]. During the rule of the French mandate, a new planning policy was followed for Syrian cities. This policy was based on the French architectural model and the Western modernist style. The population of the city of Damascus at that time did not exceed 230,000 people. The year 1936 witnessed the development of the first urban plan for the city of Damascus (Figure 9), by French engineers Danger and Écochard, after historical research, a population census, and socio-economic study [36].
Figure 9.
The 1934 first urban structure plan of Damascus source: [36].
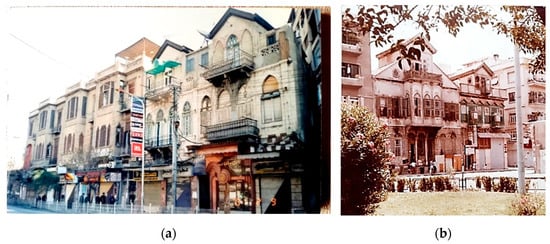
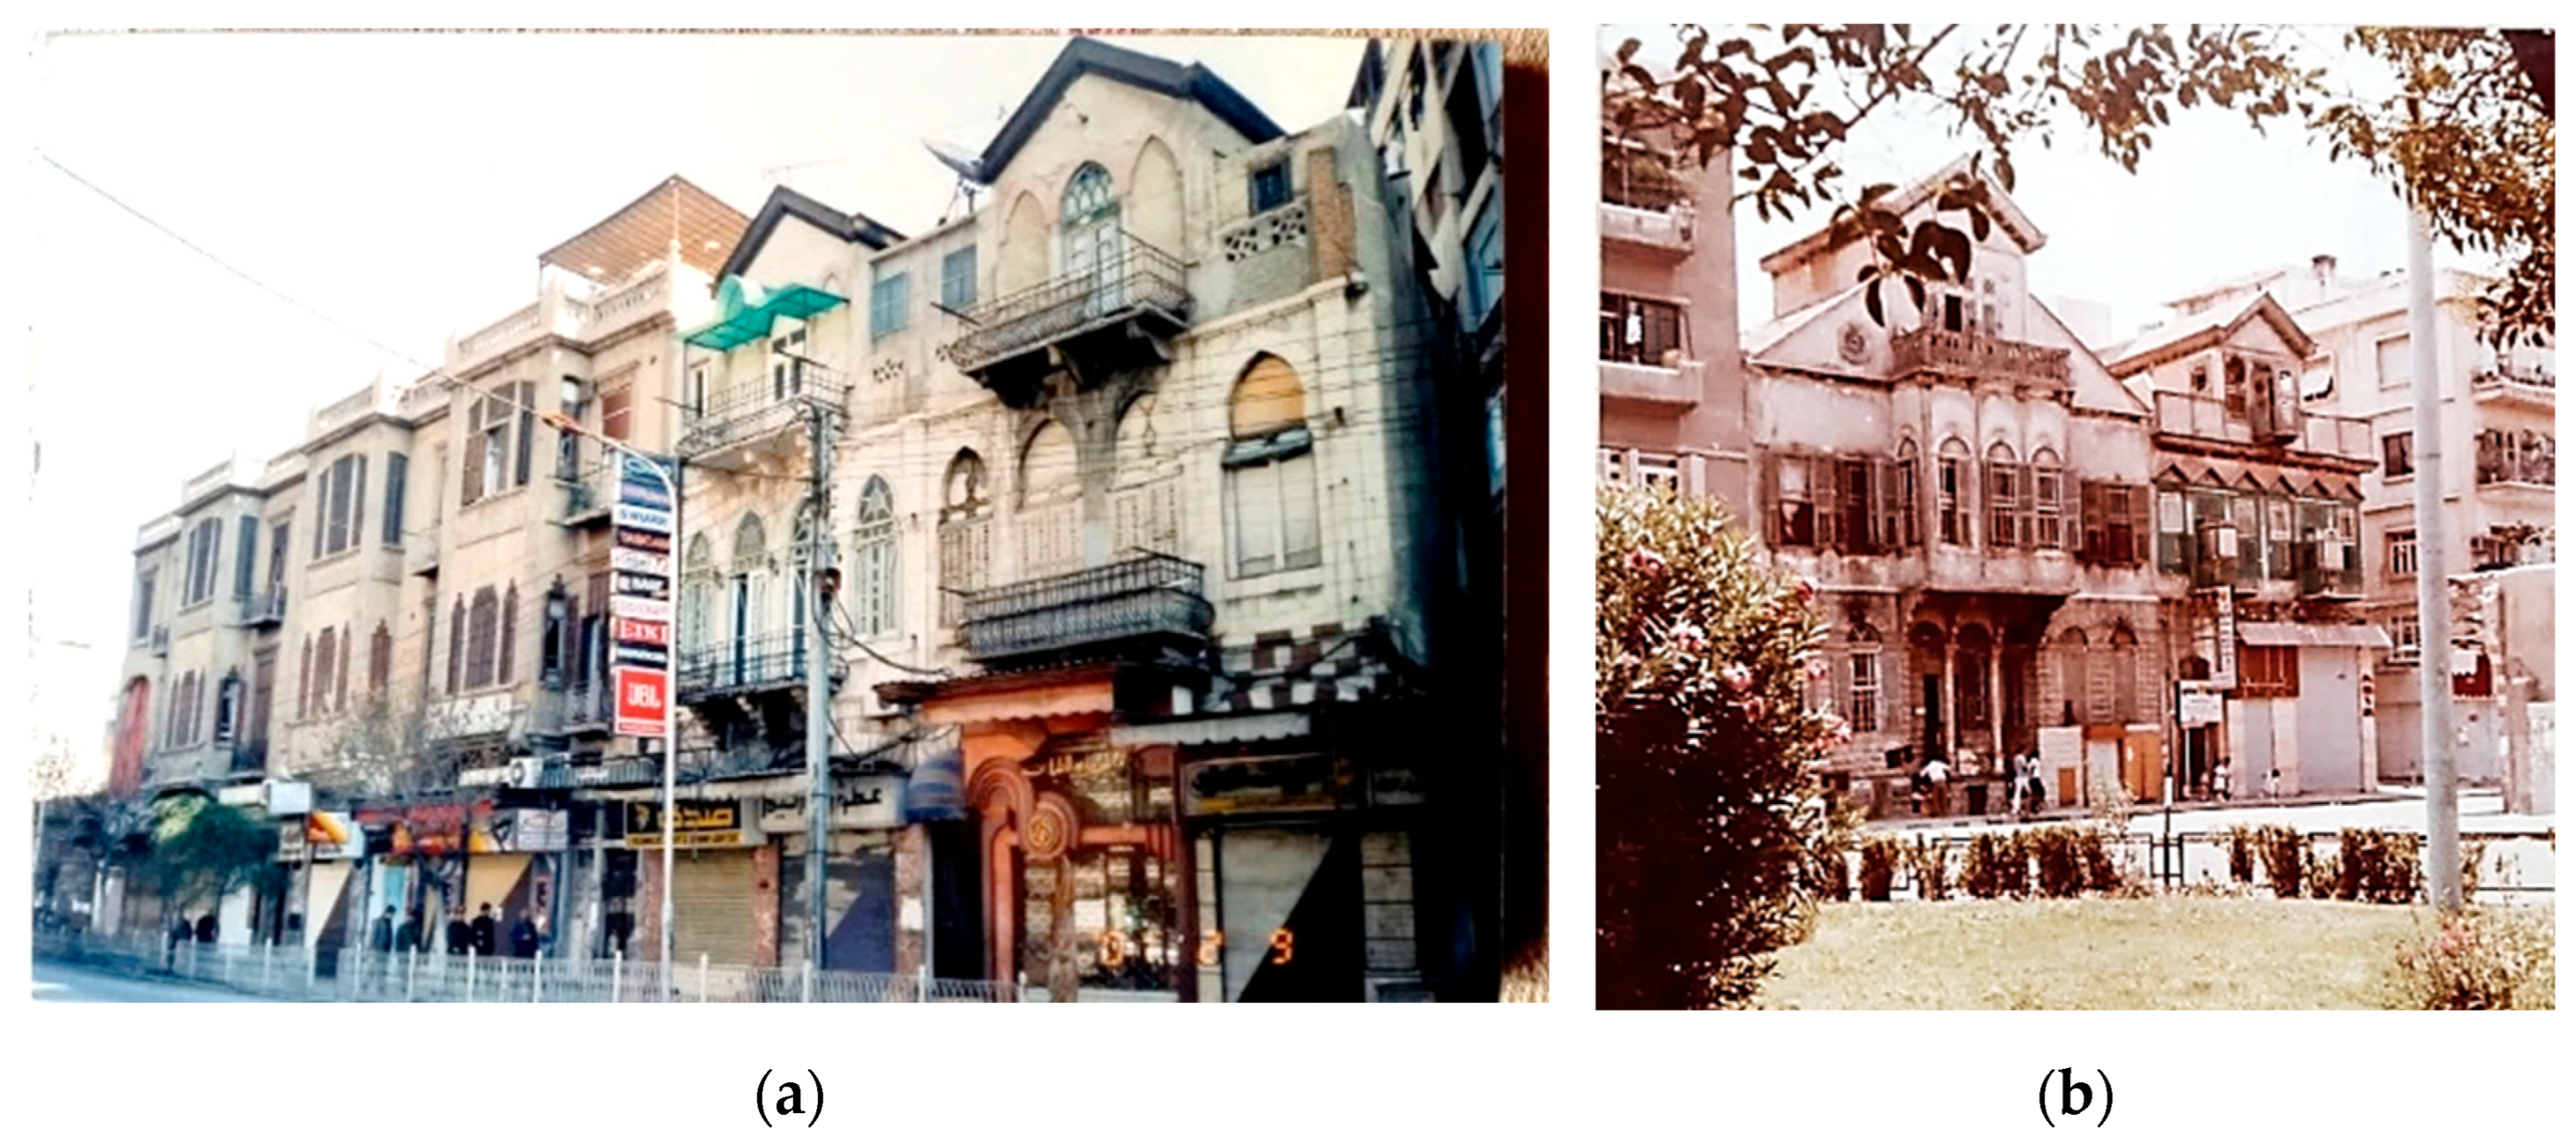
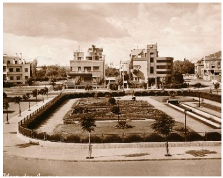
These new changes at the housing level led to a greater focus on the external aspects of life, which had a significant impact on the residents’ customs and cultural values. That led towards the transformation from the opening towards the inner courtyard, to the opening towards the outer space. The architecture in that period was called the architecture of the 30s, and its buildings were distinguished by the beauty of their proportions. The accuracy and diversity of its details reflected the skill of the craftsmanship, creativity and ingenuity in implementing geometric decorations, and the emphasis on local privacy and preservation of identity [40]. Its entrances also corresponded to the front facades of attached buildings influenced by the colonial style and the Art Nouveau school (Figure 10).
Figure 10.
(a,b) Residential buildings in the 1930s in Damascus city, Al-Salhiyeh district [40].
5.1.3. Modern Housing
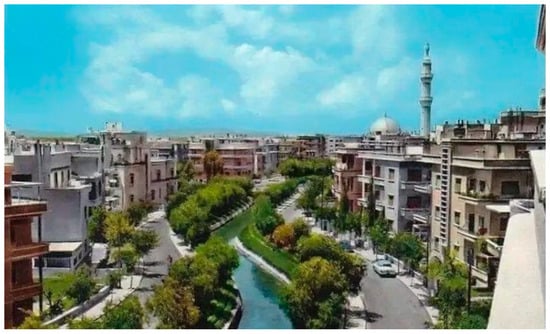
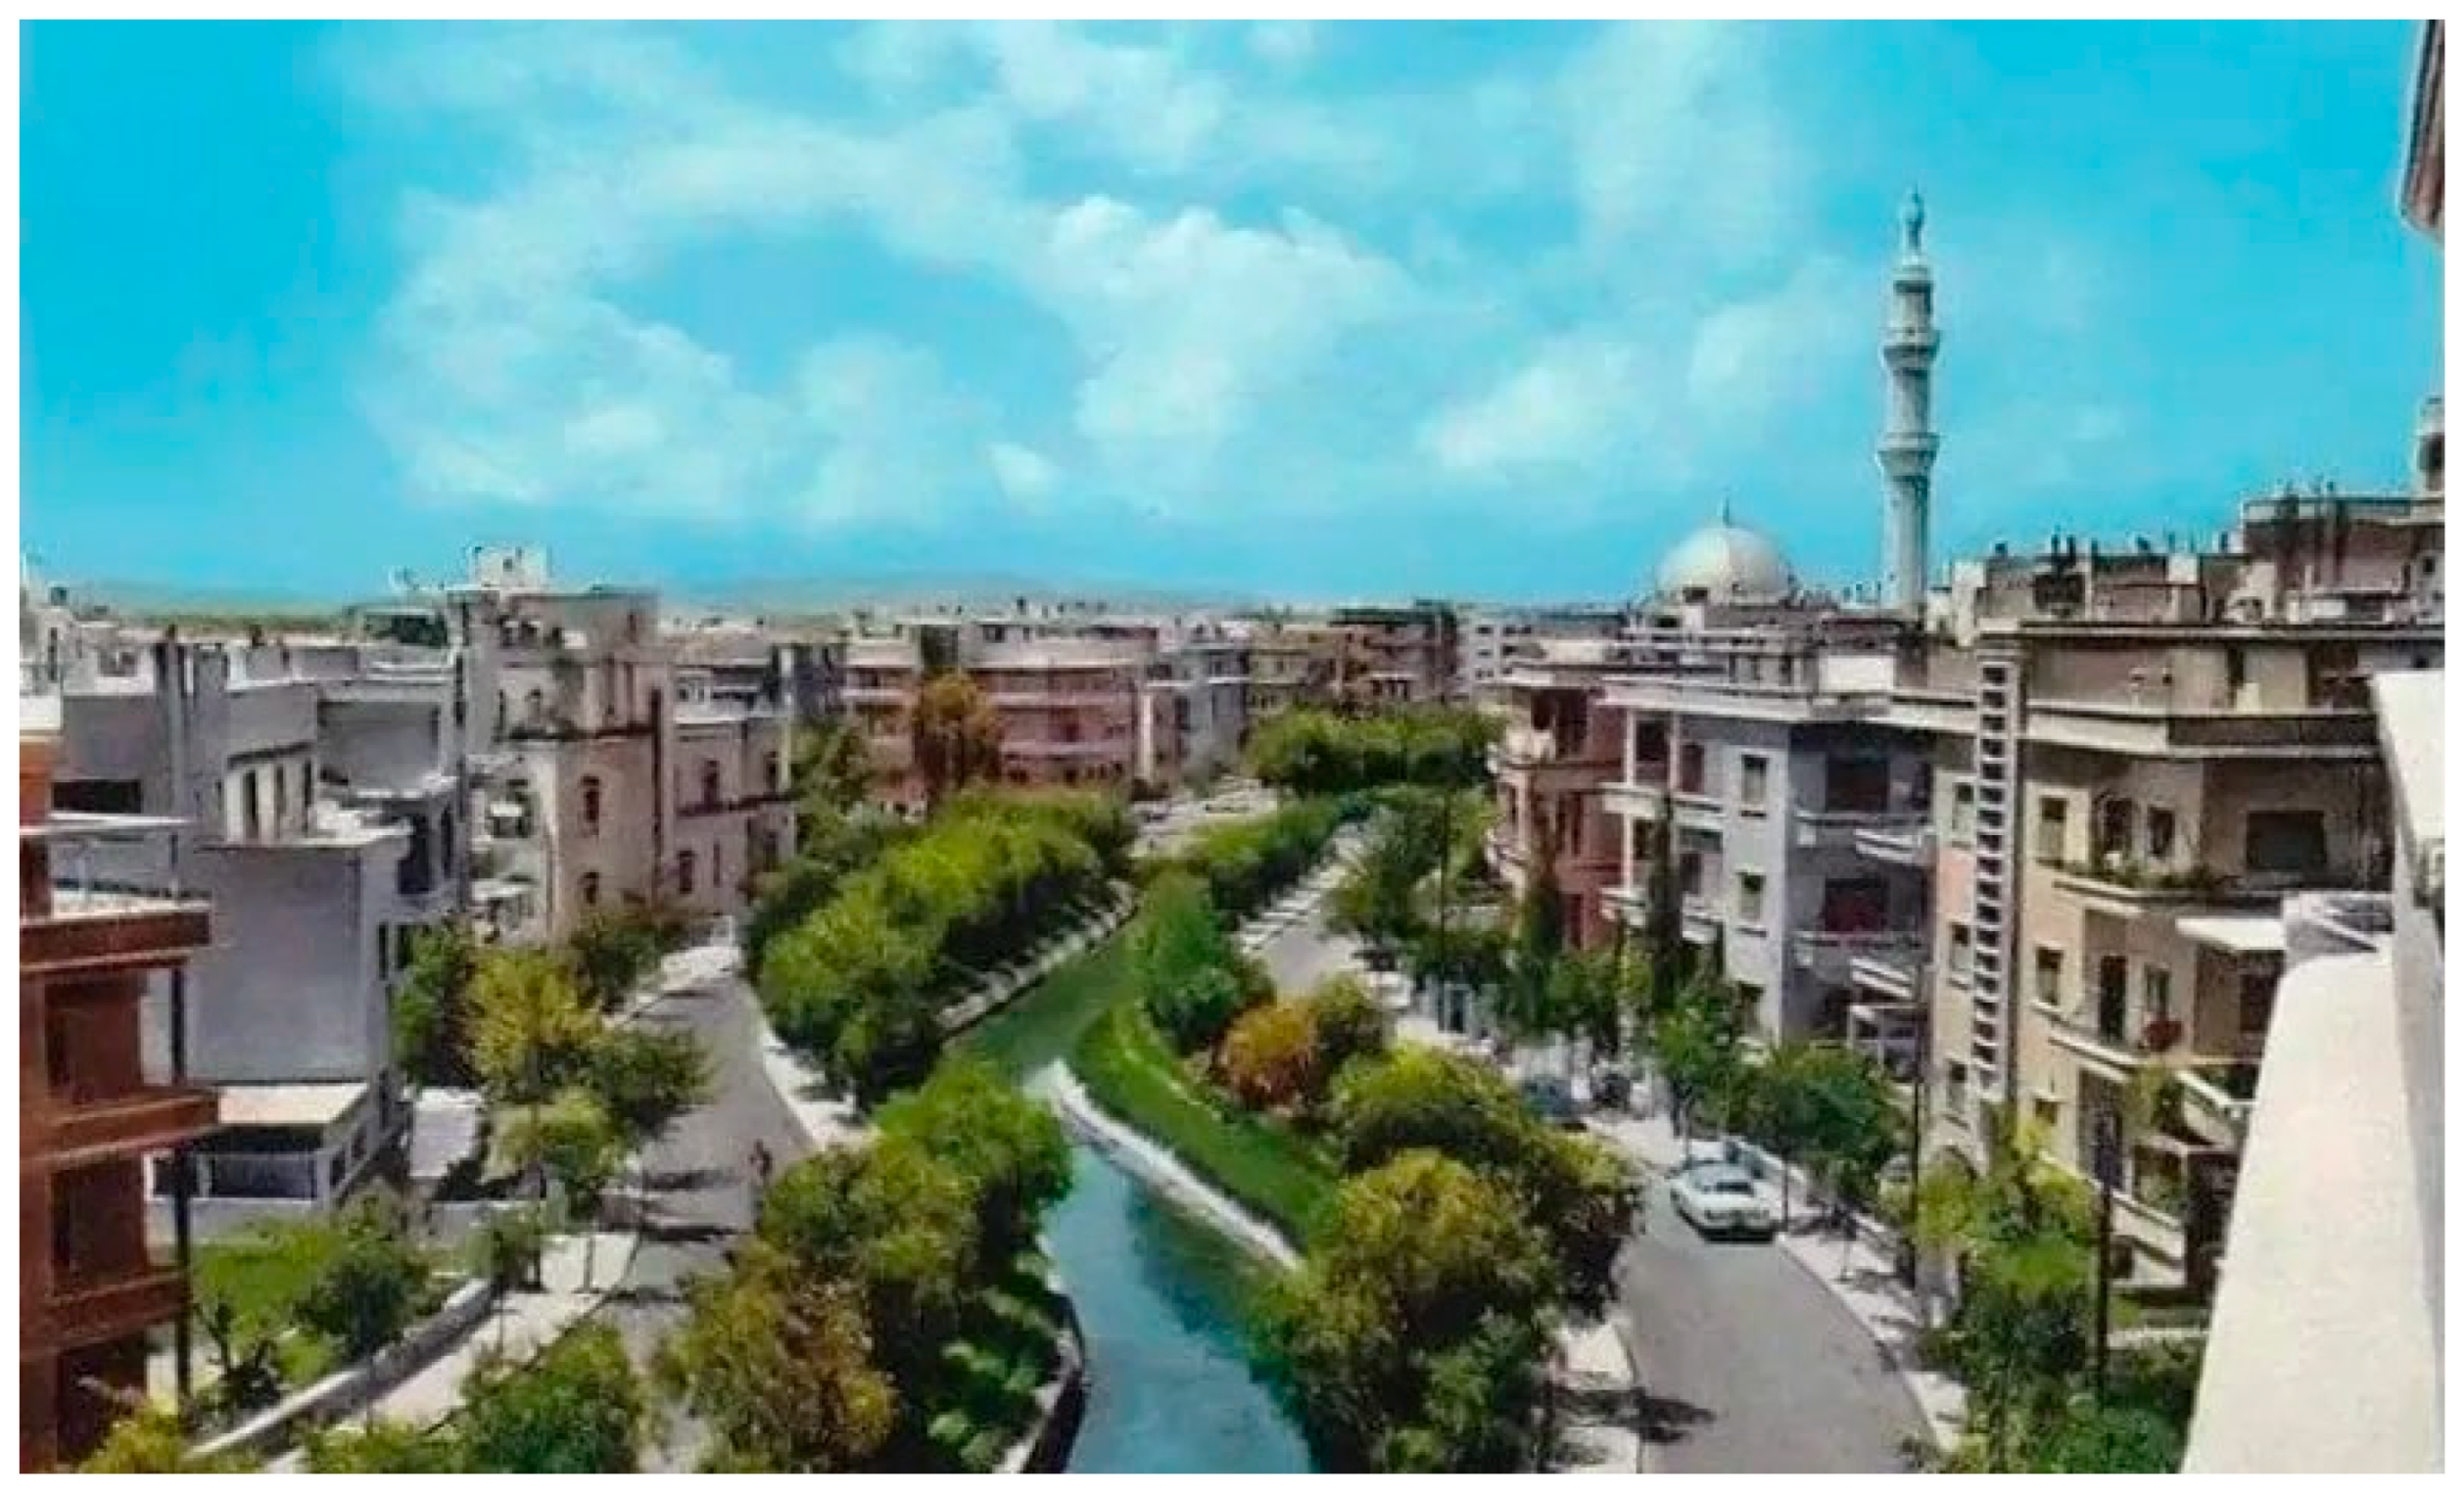
Residential architecture in Syrian cities witnessed an active architectural and urban movement after independence due to increasing population growth and migration to the local cities. The urban and architectural landscape diversified, in which the economic and political factors took a greater share in shaping the features of the city. Housing continued to spread outside the old city and in expansion areas, and multi-story buildings were constructed, often consisting of one apartment per floor (urban villas). The concept of functional separation (day/night) has also evolved in some apartments. In the fifties and sixties of the last century, these areas followed in their typology the European systems and styles prevalent in that period.
Cement slab was used in construction instead of stone, which allowed the emergence of buildings liberated from all sides, with specific dimensions from the streets, and with fixed heights that reached six floors in some areas. These districts buildings were influenced by the “Bauhaus school” in terms of the shapes of its windows, the precision and simplicity of its metalwork (Figure 11), and the balconies that also appeared with distinguished and special characteristics that were called the Damascene Bauhaus [41].
Figure 11.
Residential buildings in the 1940s in Damascus city, Abu-Rummaneh district [42].
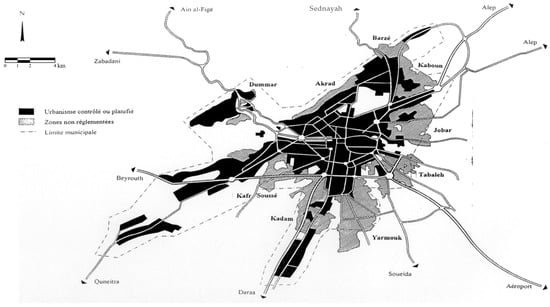
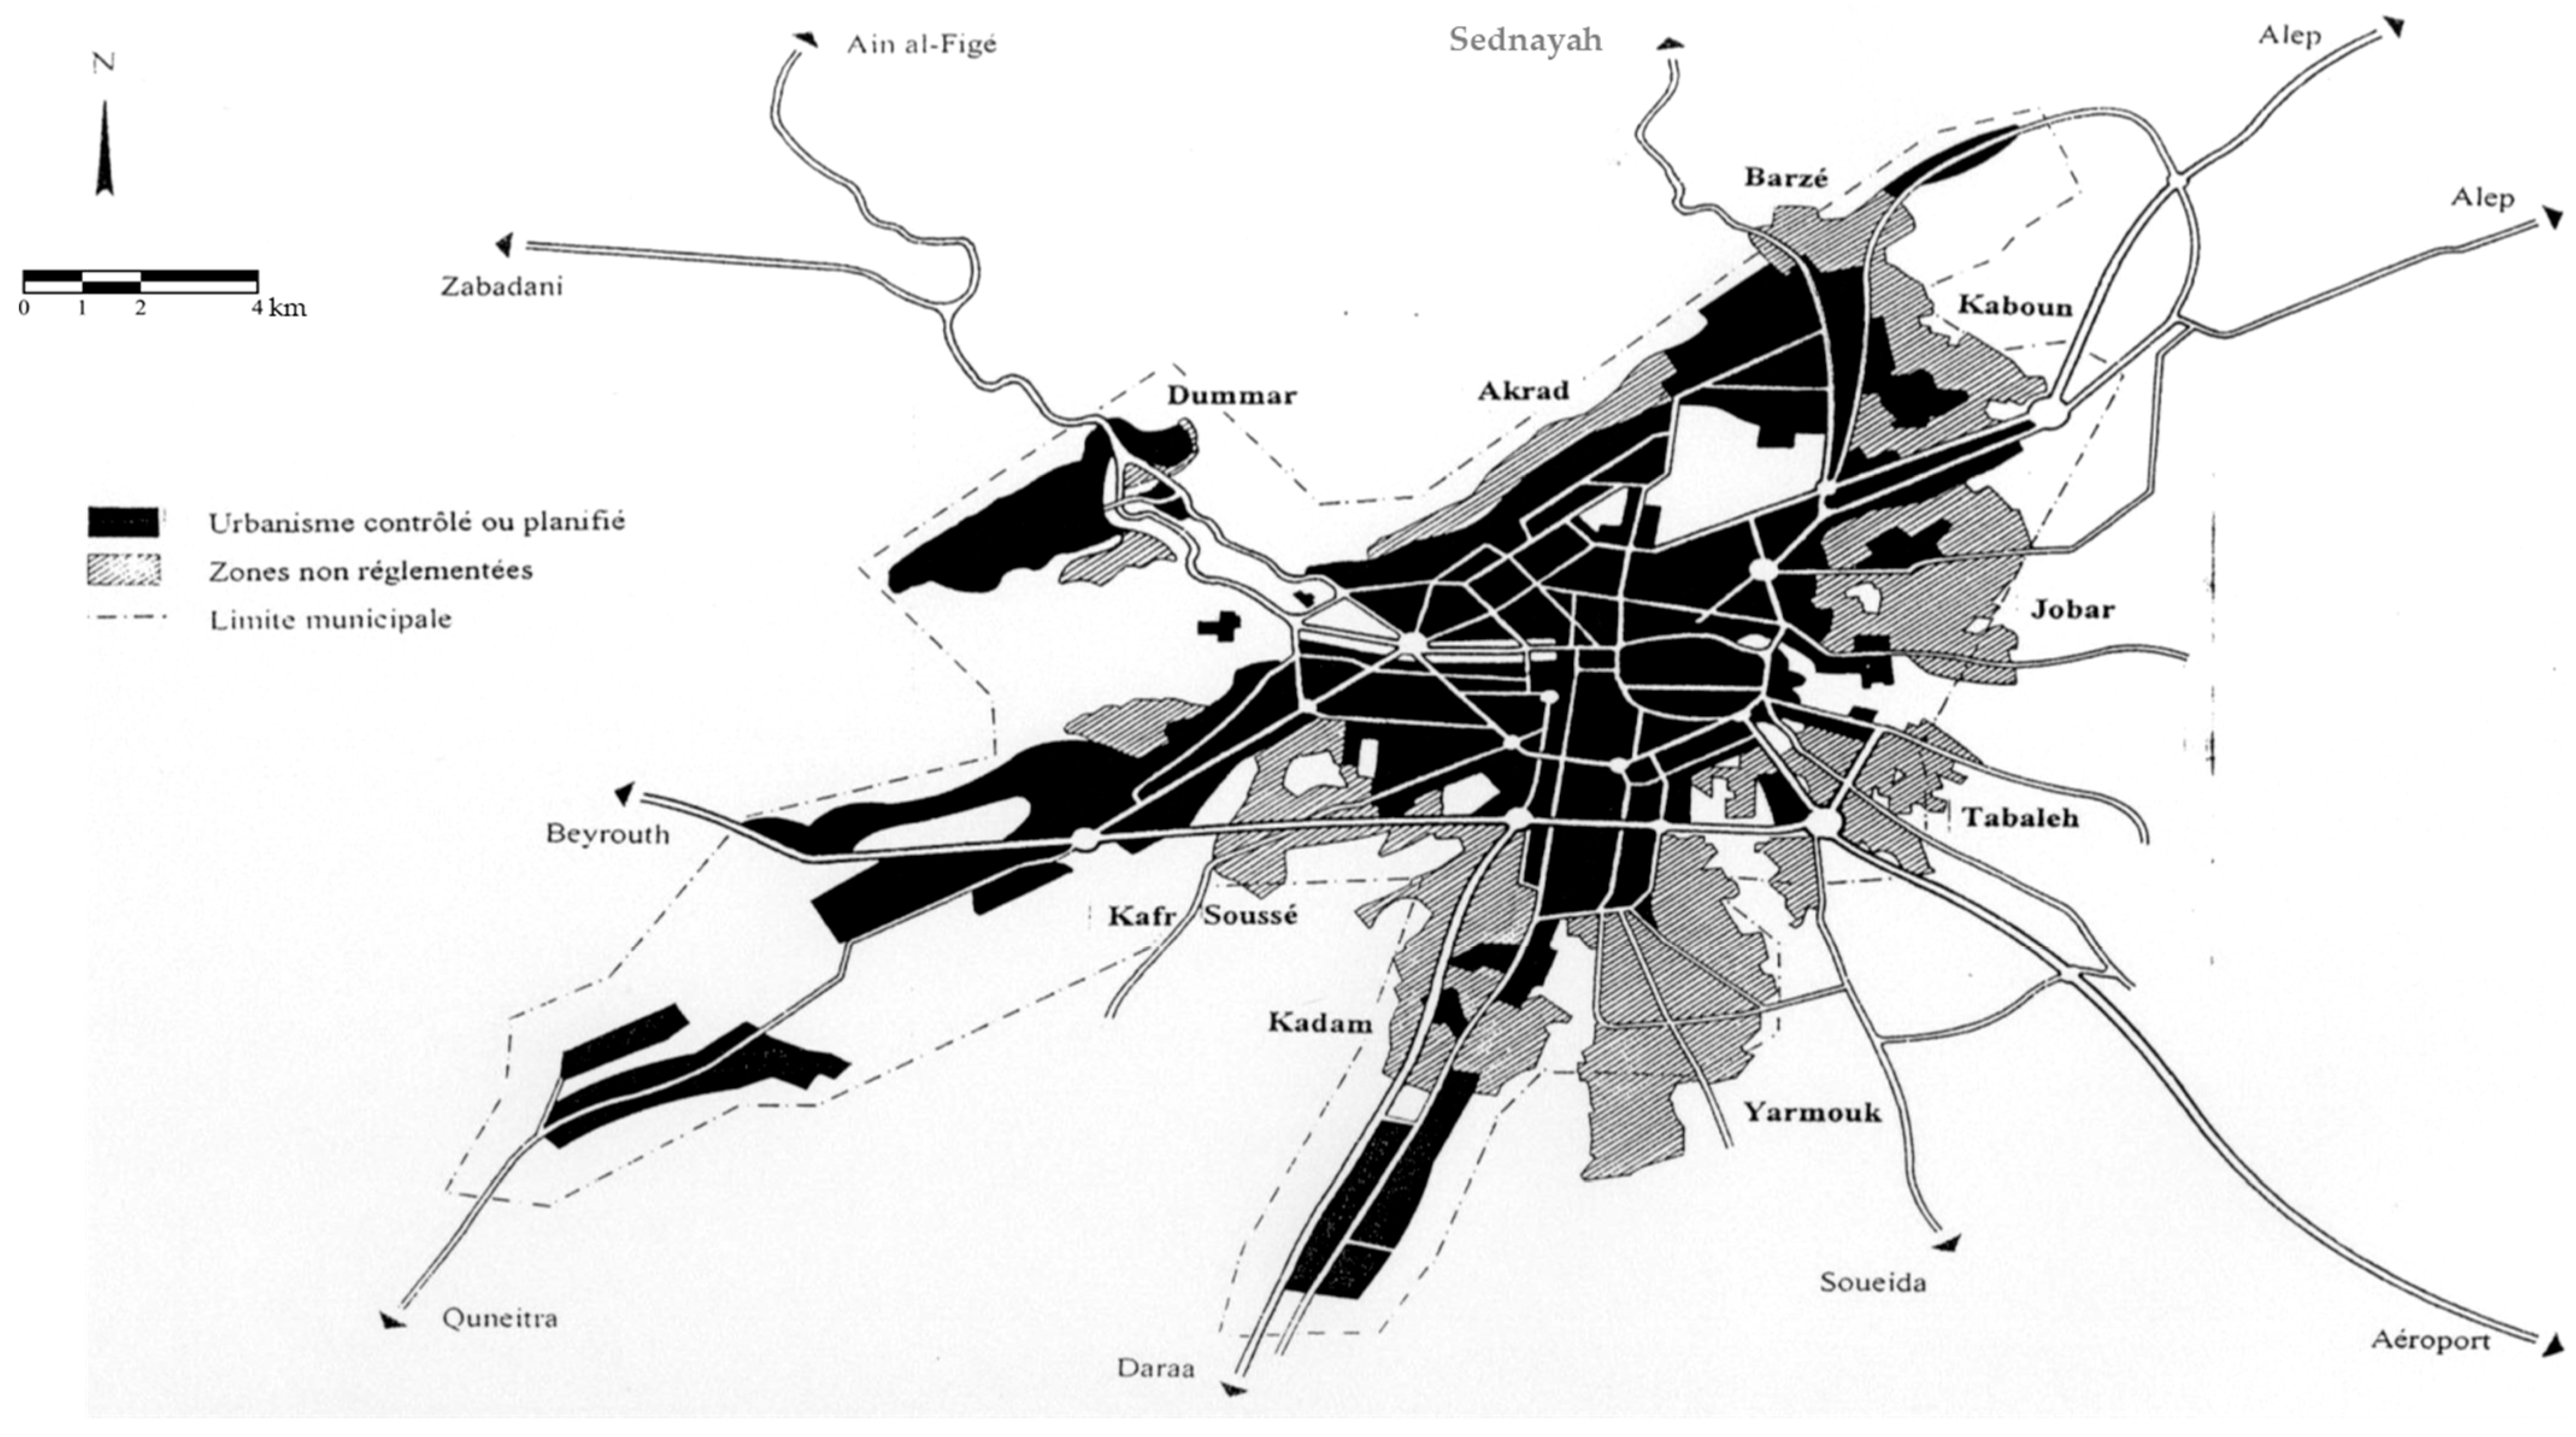
Things changed in 1963, as the ruling party made a contract with French engineer Michel Écochard, who was one of the followers of le Corbusier, to prepare the second organizational plan for the city and be the organizer of the planning period in Damascus (Figure 12) [36]. He issued his own rules and policies, which are included in the current building system. His plan was based on the Fourth Ciam Conference in the functional separation, and included commercial and industrial areas, educational centers, parks, residential areas, etc.
Figure 12.
New urban expansion plan of Écochard, 1963s [36].
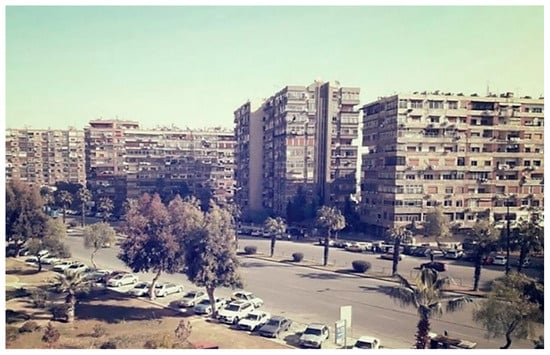
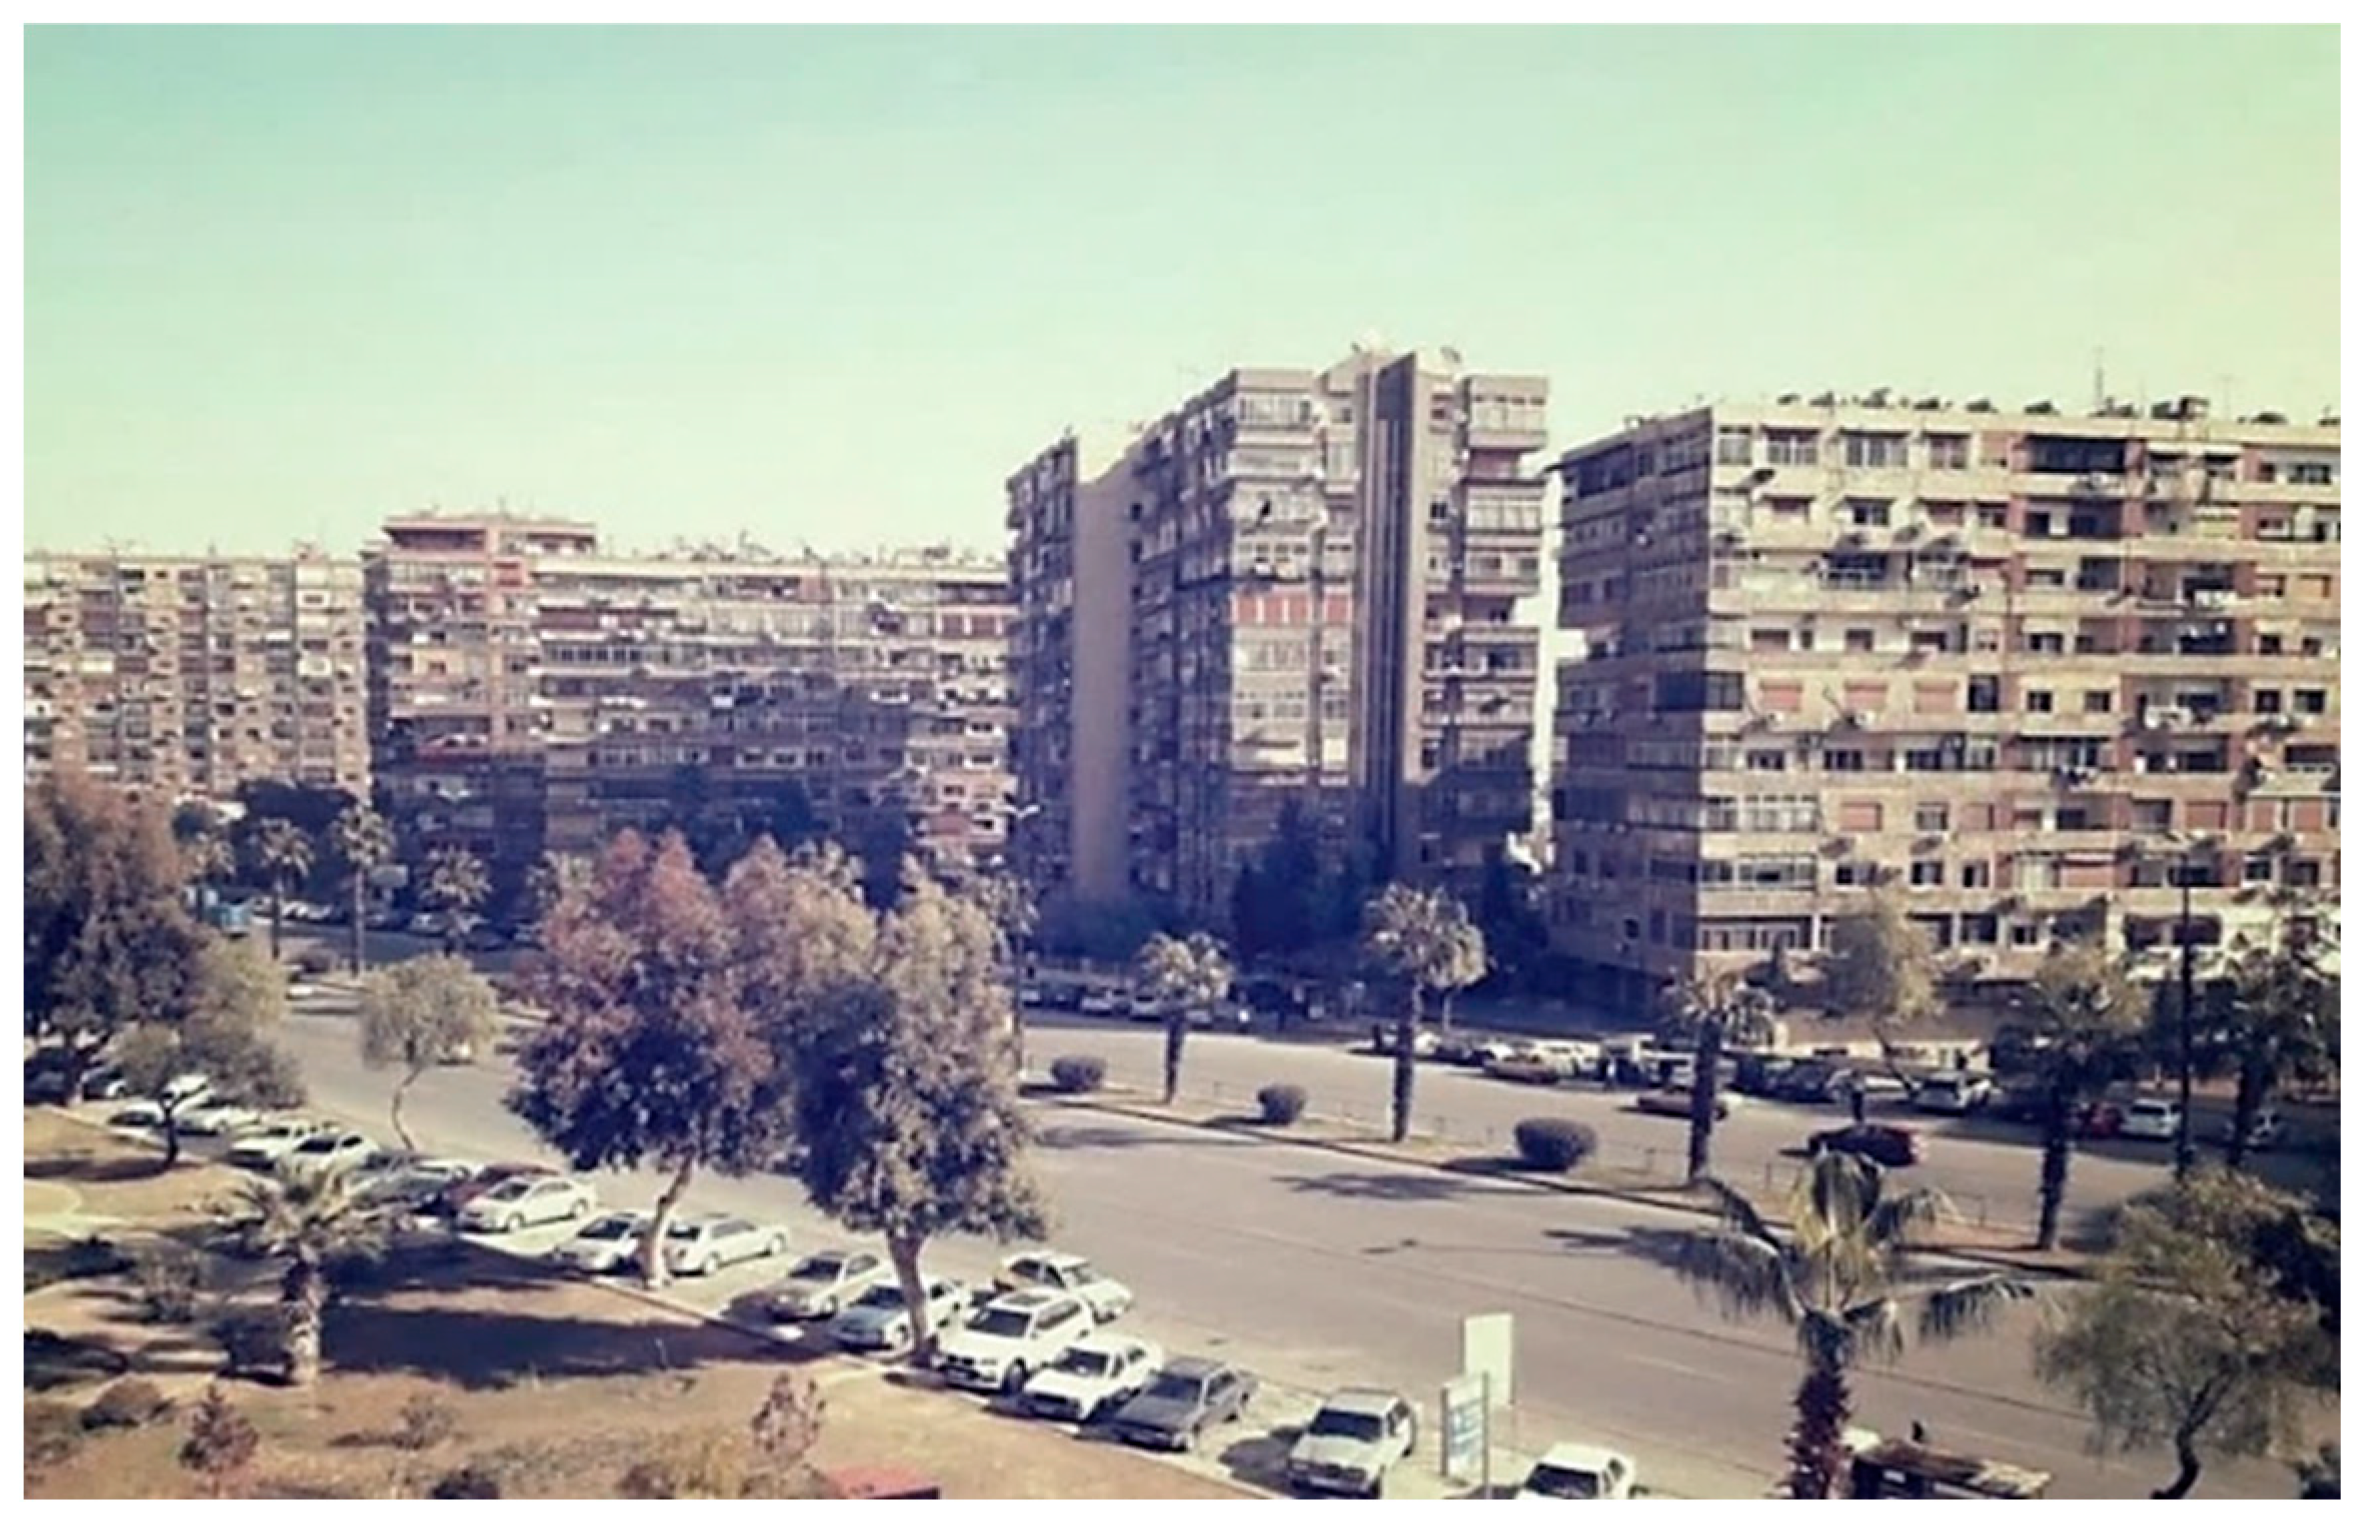
Basic conditions have been set for the heights of residential buildings in urban areas. These new planned areas were different than what Damascus were known for; what most distinguishes these areas is the height that exceeds four floors, sometimes reaching fifteen floors (Figure 13), built from reinforced concrete in the style that prevailed in the period of Western Brutalist modernism and Russian Constructivism in the world in the forties of the last century [41].
Figure 13.
Residential buildings in the 1970s in Damascus city, Almazza district [43].
- Contemporary Challenges and Pressures:
More problems started to spread beginning in the fifties of the last century. For instance, in green, forested, industrial, or other areas that are not classified for residential purposes in the city’s general plan, “spontaneous growth areas” (slums) which in Syria are officially called “collective informal clusters areas” were built without building permits [36] (Figure 14). They developed, grew, and expanded to include large areas of the city. The Syrian crisis after 2010 made things worse, in terms of economic purchasing power, destruction of areas, densification of safe cities, and a wider spread of self-built informal houses.
Figure 14.
Collective informal clusters (slums), on the edge of Damascus [44].
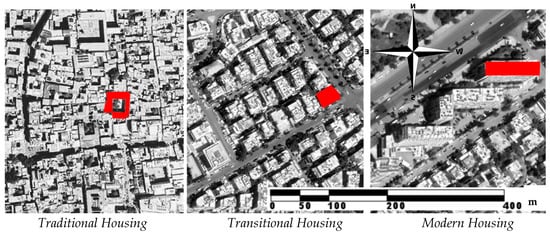
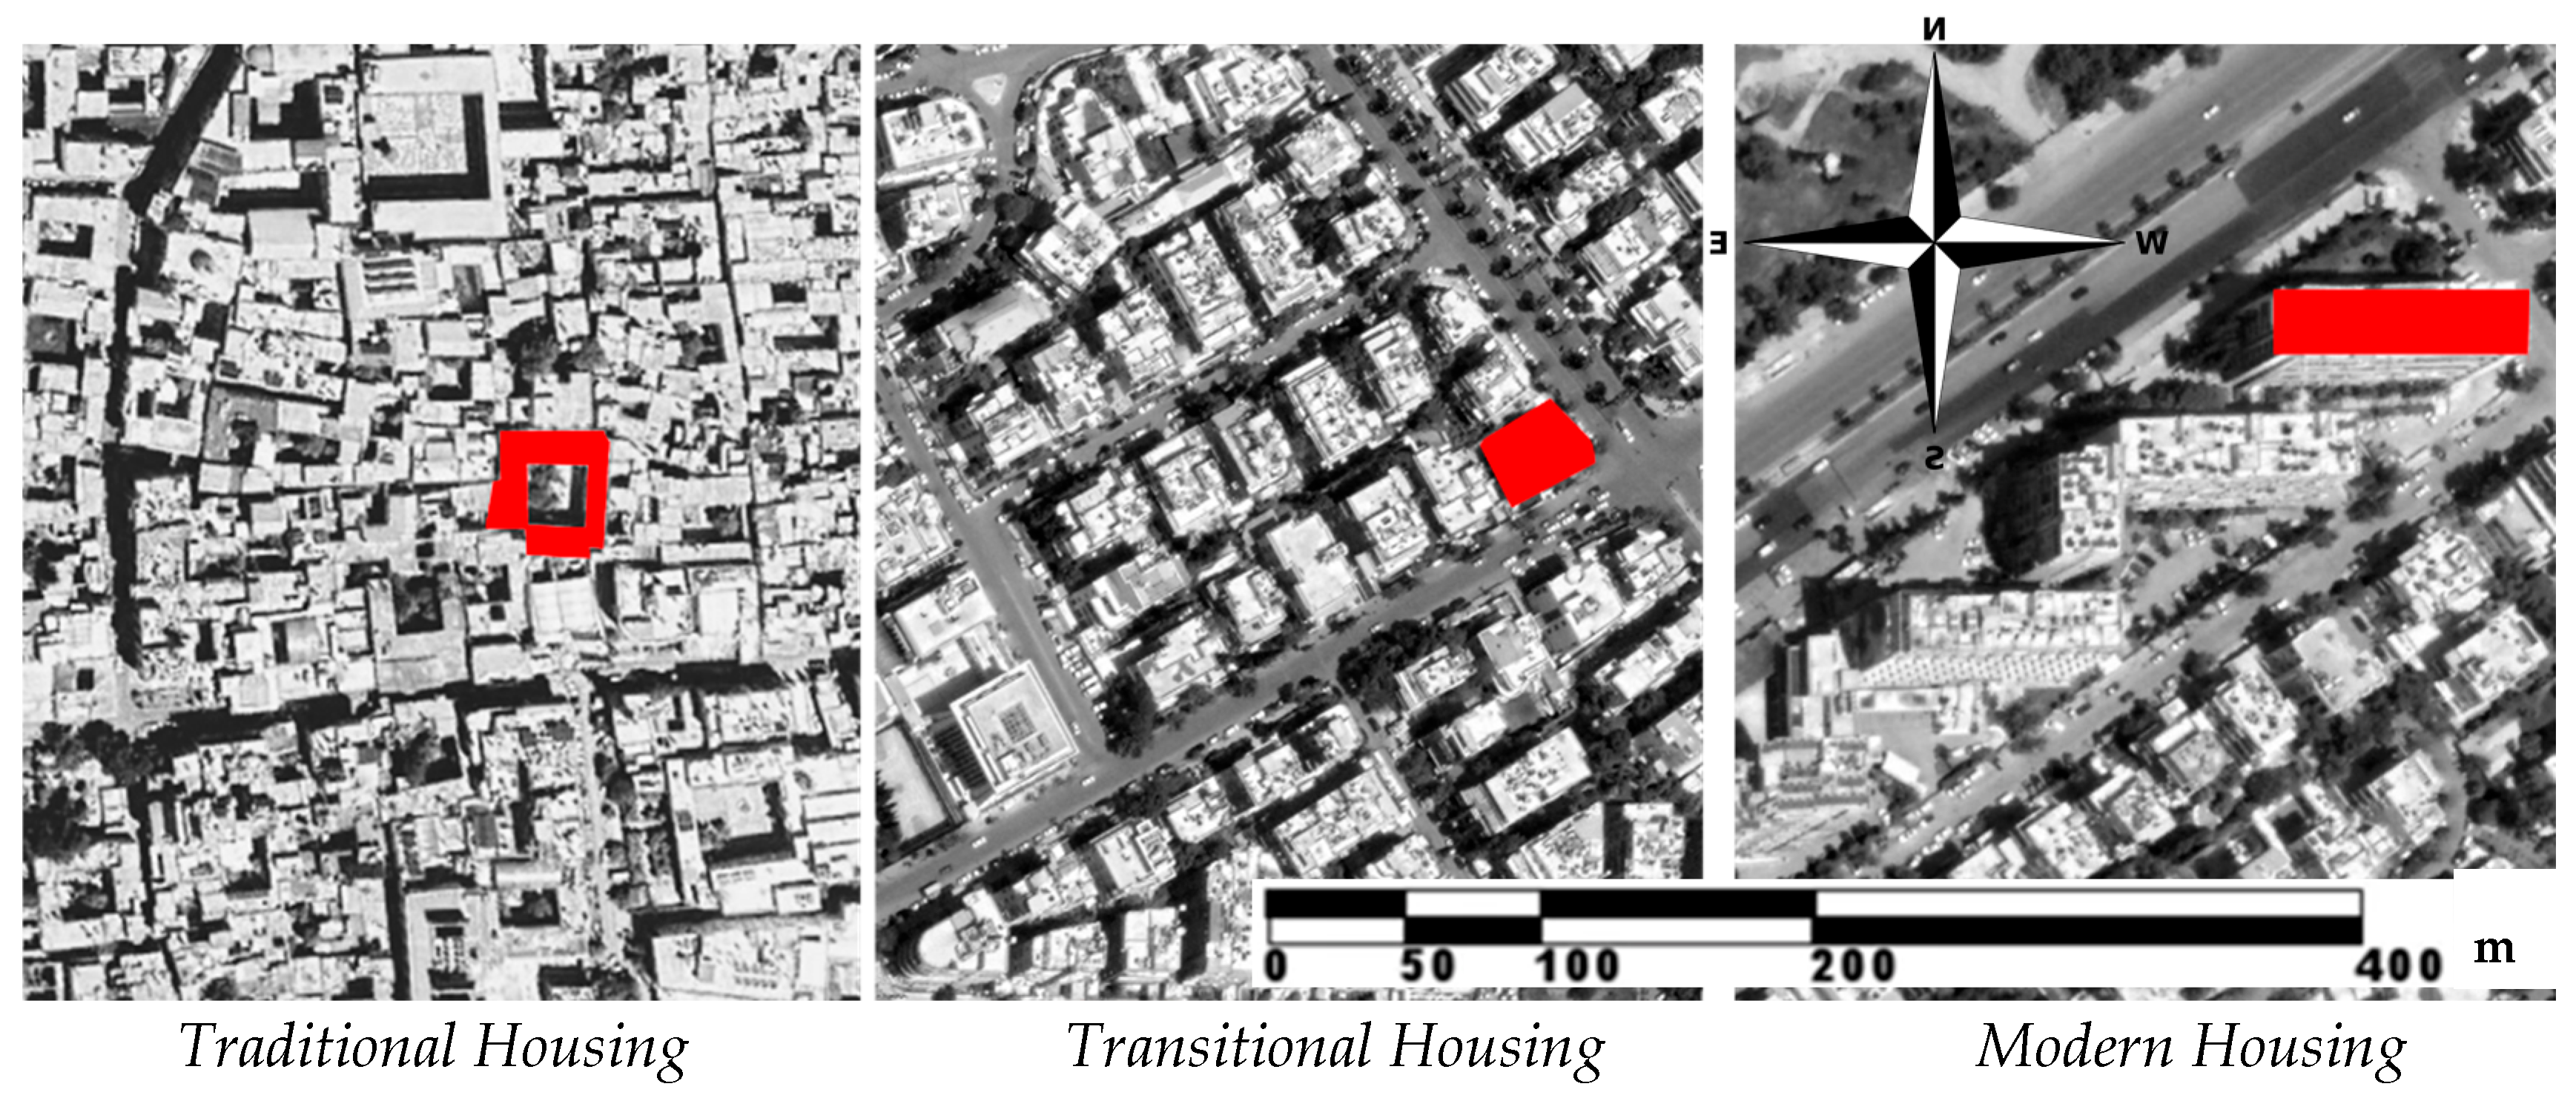
Despite all the changes in the economic and social structure, the production method has maintained its traditionality in terms of repetitive and monotonous modules with the aim of producing economical housing for the state, like youth housing projects that have reached a very “modest” quality in terms of specifications due to the predominance of the cost factor [43]. Figure 15 shows a comparative fabric view of the three main Damascus housing case studies from the three different periods.
Figure 15.
Comparison between the typologies and city fabrics between the 3 housing periods of Damascus [author].
5.2. Application of Adaptive Housing Principles
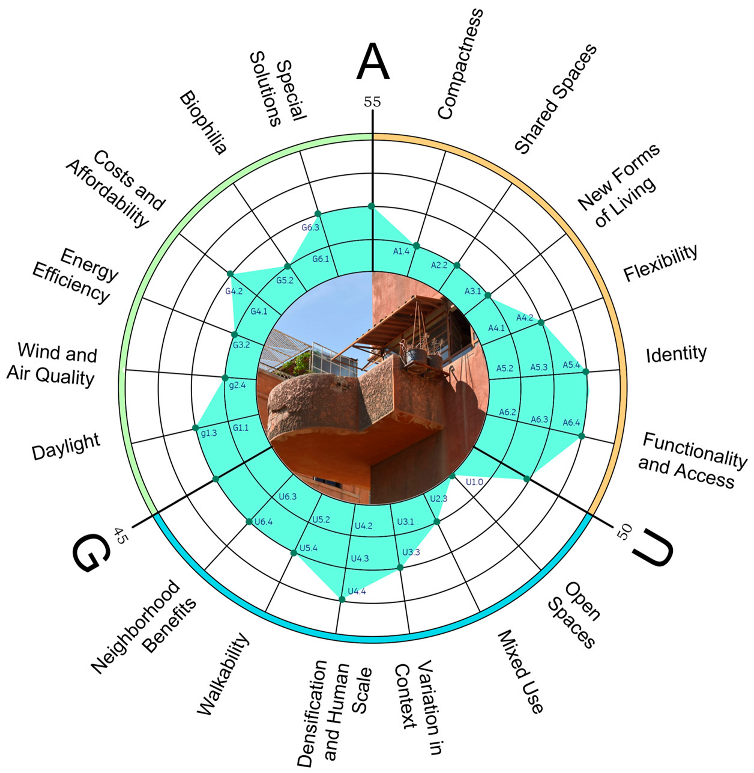
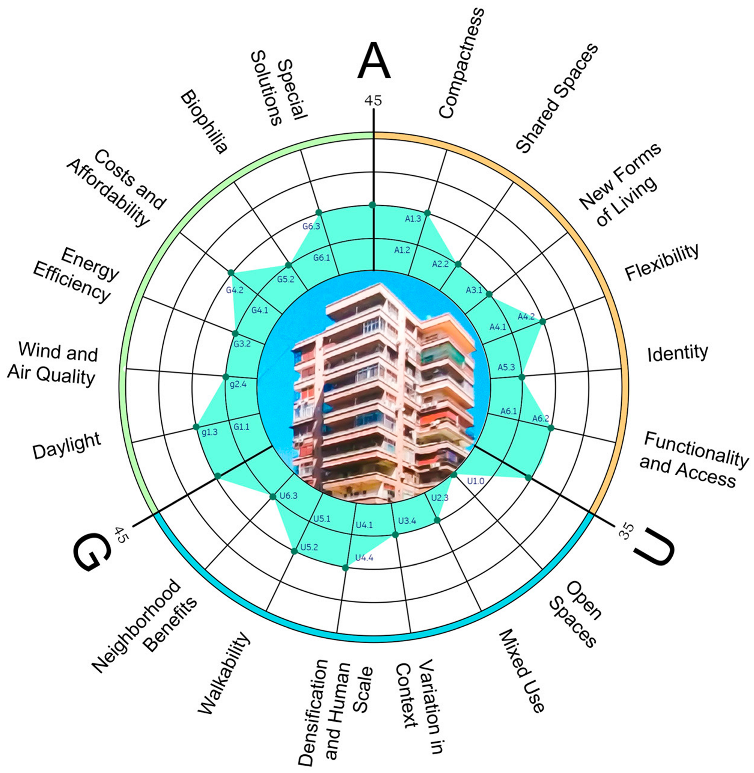
In order to showcase the practical application and contextual flexibility of the AUG evaluation framework, the study utilizes 18 multi-criteria and 72 sub-criteria method to examine three representative housing typologies in Damascus (by evaluating one example from each period) (Table 4, Table 5 and Table 6). This study emphasizes the framework’s ability to identify strengths and weaknesses in adaptability, heritage preservation, and sustainability, thereby informing targeted interventions and policy incentives for resilient, culturally cohesive future urban housing in Damascus or any relevant urban context around the world.
Table 4.
Nizam residence project portfolio [44], and AUG benchmark scoring [author].
Table 5.
Villa Shoura project portfolio [46,47] and AUG benchmark scoring [author].
Table 6.
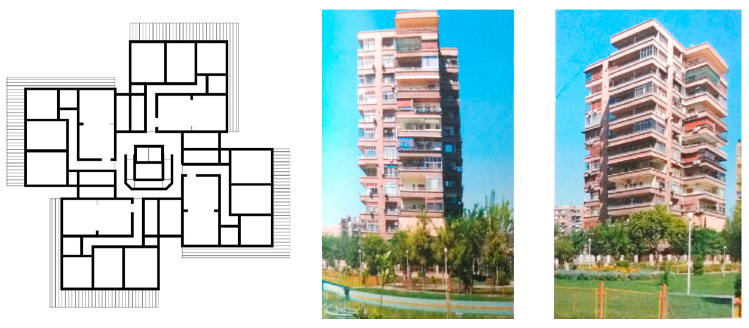
Tijara residential tower project portfolio [41] and AUG benchmark scoring [author].
6. Results
This comparative evaluation reveals striking performance disparities across Damascus’s three studied housing typologies.
6.1. Beit Nizam—Traditional Courtyard
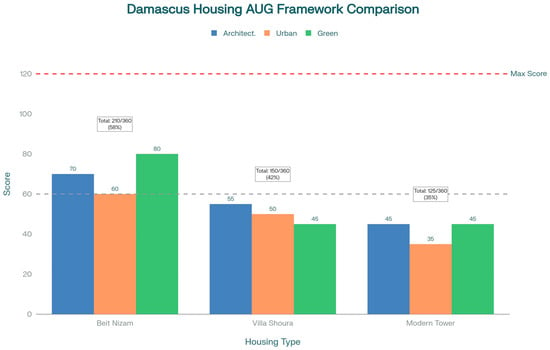
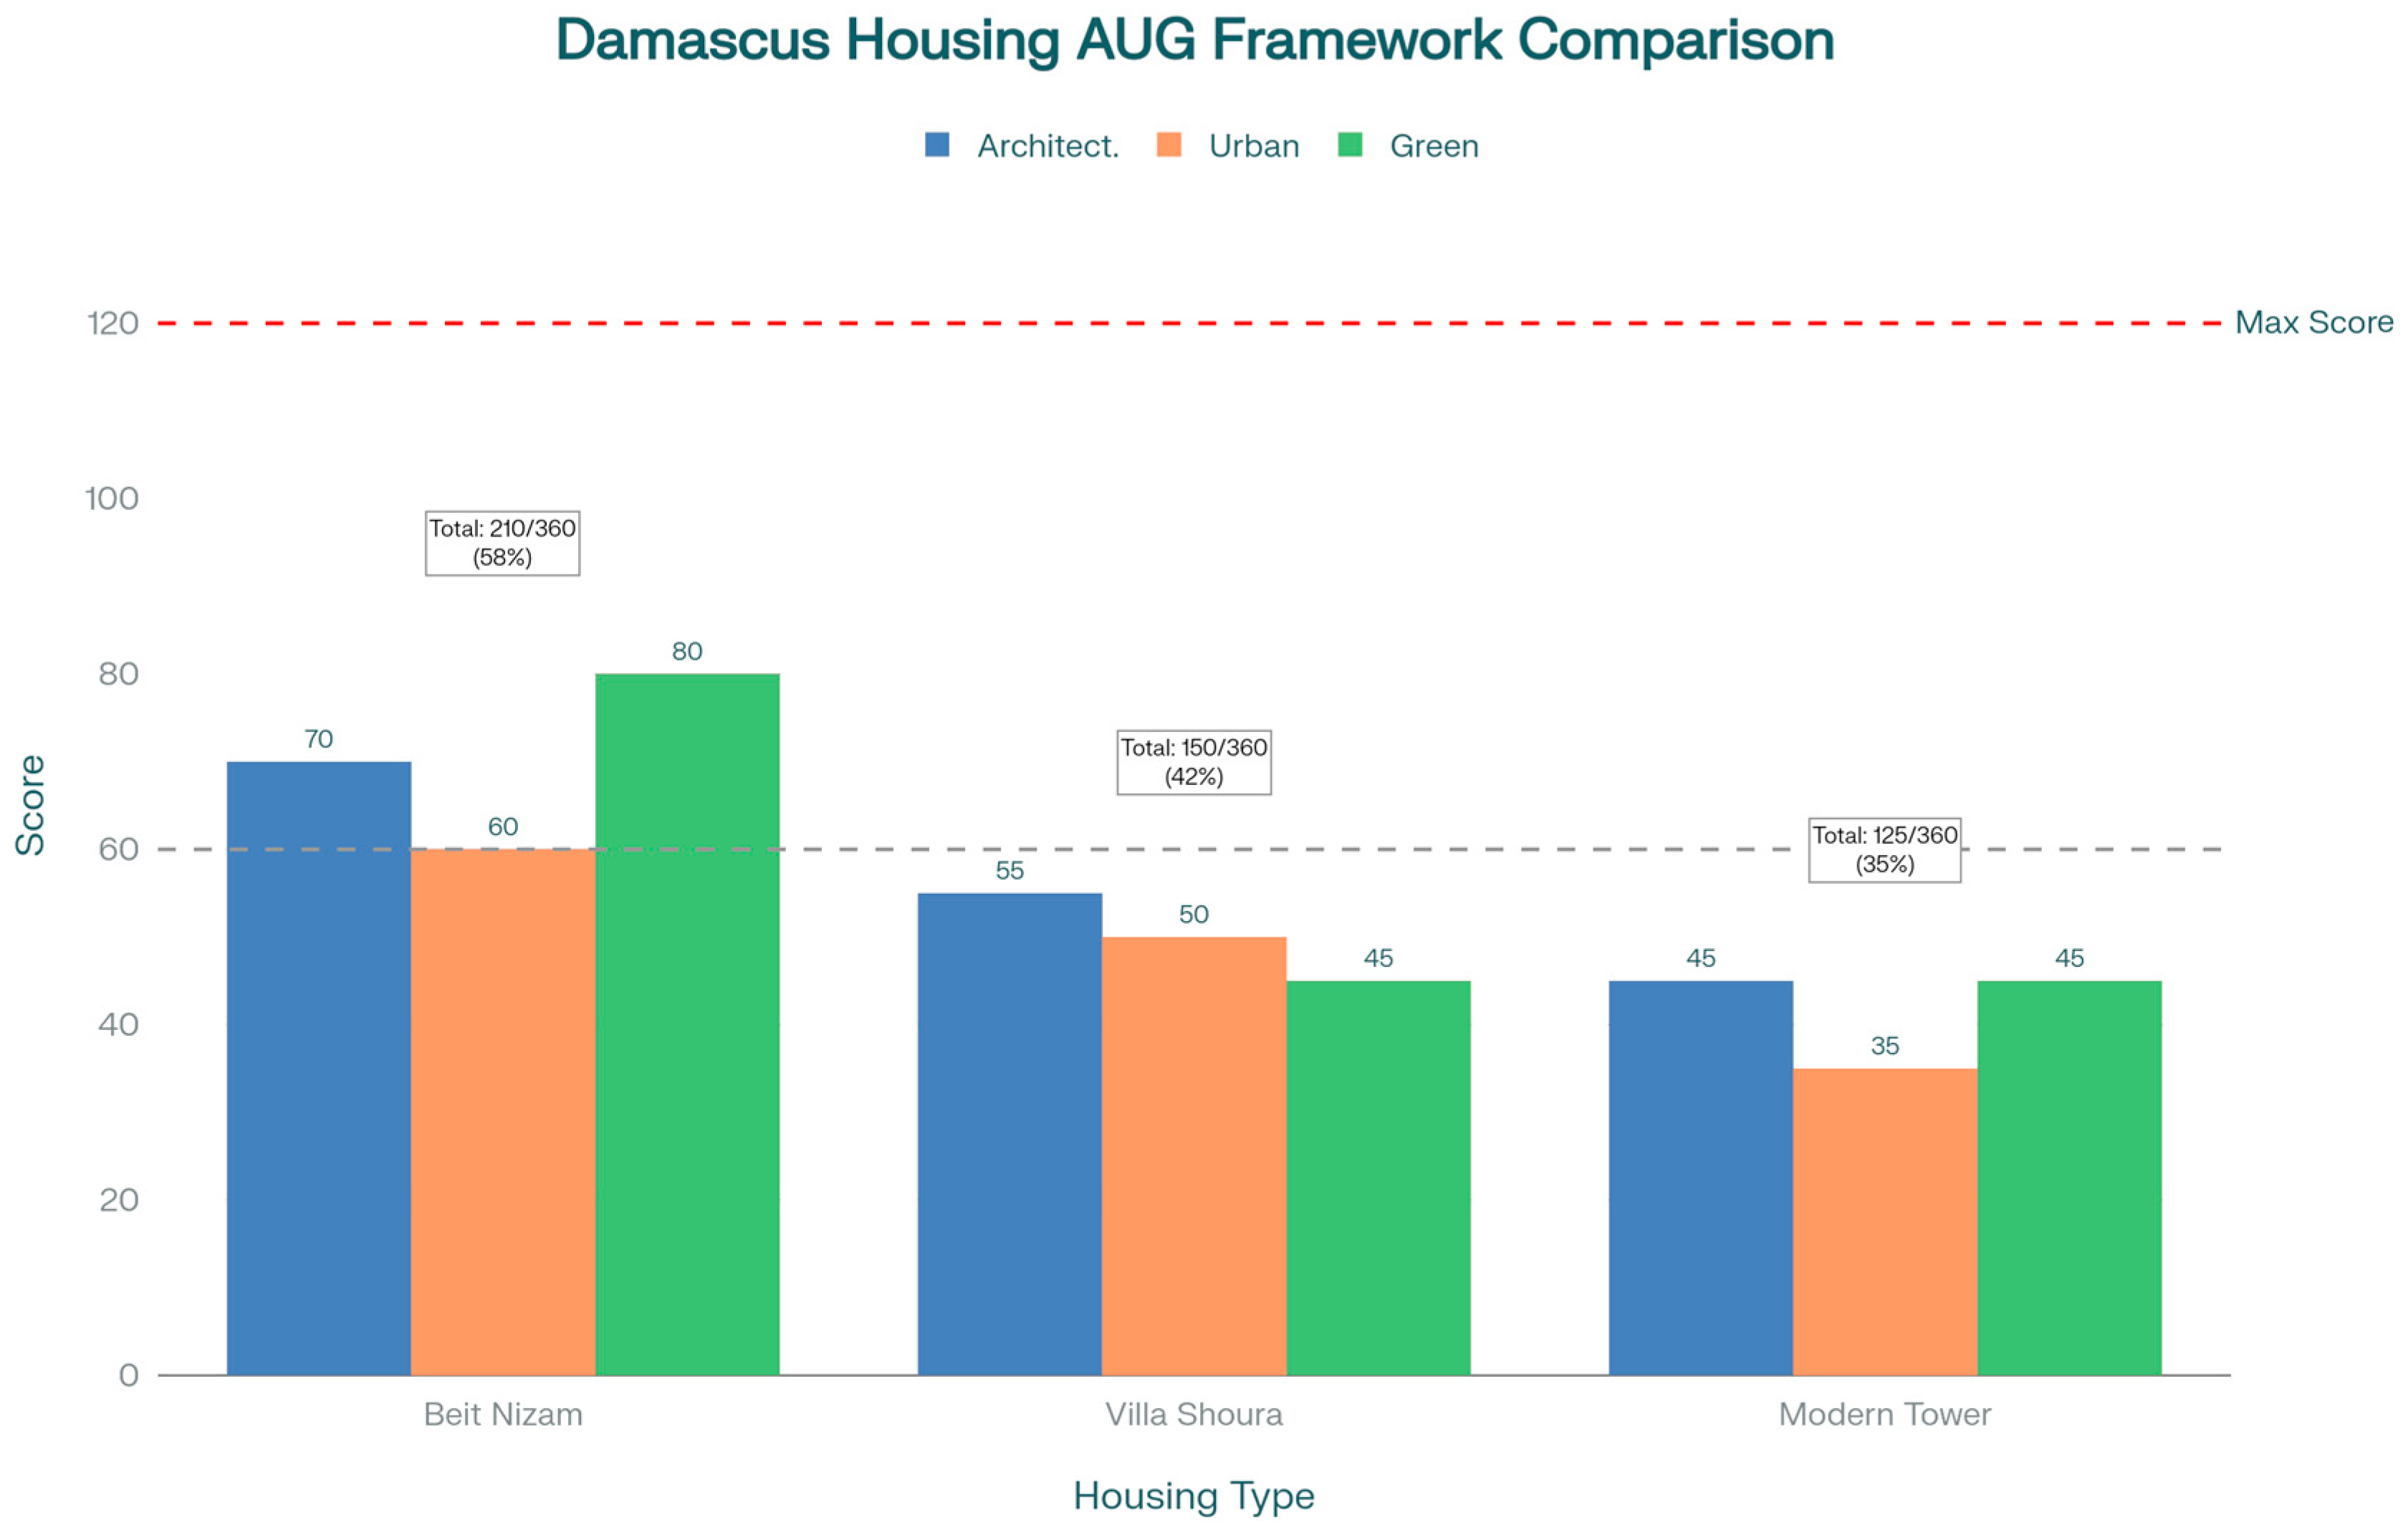
Beit Nizam’s traditional courtyard form achieves the highest adaptability score (58%) among the three case studies. This performance reflects strong heritage identity, spatial organization, and passive environmental performance. Constructed during Damascus’s Ottoman period, this model exemplifies how heritage-rooted design can simultaneously address historical, contemporary, and future housing needs.
6.2. Villa Shoura—Transitional Period Housing
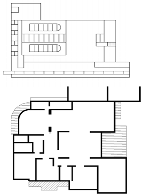
Villa Shoura’s transitional housing (when European modernism engaged Damascus’s urban context) occupies a critical analytical position (42%). This indicates that mid-century modernism—despite architectural sophistication—offers only marginal improvement over contemporary towers when lacking environmental integration. It provides no shared open space and lacks programmatic diversity to activate urban vibrancy. Architectural refinement alone—evident in custom ironwork and spatial organization—cannot overcome programmatic isolation. This performance falls substantially below the AUG framework’s requirements, with a level of performance that is insufficient for current needs and needs a lot of work in order to be suited to future adaptability.
6.3. Tijara Towers—Modern Period Housing
Tijara tower residence housing model performs even worse than the previous, meeting just 35% of the criteria. This reflects a fundamental design paradox, the same design failures that doomed mid-century projects like Pruitt–Igoe [32]—prioritizing density, quantity, and construction efficiency over quality, human adaptability, community integration, and environmental performance. Yet, it fails even that narrow goal, with a floor area ratio of 1.0 being insufficient for sustainable urban regeneration. This demonstrates that towers conceived as density solutions without mixed-use programming and social infrastructure inevitably fail as livable neighborhoods.
6.4. Comparative Findings and Theoretical Implications
Collectively, the 85-point performance gap (23% disparities) between traditional and modern typologies suggests that design philosophy—not construction era—determines contemporary viability (Figure 16).
Figure 16.
Comparison between the AUG compass scoring results of the case studies [author].
These analysis findings build upon existing literature on adaptive reuse, sustainable housing, and heritage urbanism and reveal regional specificity often absent from Western scholarship. While adaptive reuse studies of Plevoets & Van Cleempoel [28] typically frame adaptation as balancing functionality and authenticity, Damascus cases demonstrate greater complexity: contextual design rooted in heritage morphology can simultaneously enhance spatial flexibility, cultural continuity, and environmental resilience—expanding on Lynch’s theory [3]—when guided by integrated evaluation criteria weighing all three dimensions equally. This aligns with UN-Habitat’s sustainability goals [29] and UNESCO’s heritage recovery framework [21], which emphasizes socially inclusive rehabilitation in post-conflict contexts.
7. Discussion
The AUG compass advances beyond existing frameworks by integrating measurable sustainability indicators with heritage attributes, creating a balance among architectural, urban, and environmental green variables. This multidimensional assessment reveals that conventional metrics—which remain underdeveloped—cannot simultaneously measure design quality, community contribution, and environmental performance. Heritage conservation in continuously inhabited cities must be reframed as a dynamic performance system rather than static preservation.
Overall, the Damascus case studies reinforce the notion that sustainable urban futures in historic landscapes require frameworks integrating empirical data with cultural identity. Thus, the AUG framework not only complements existing theory but also operationalizes it through measurable criteria adaptable across various geographic and cultural historic contexts. It confirms that adaptability is not merely a design characteristic but a systemic property that underpins housing resilience over time. However, while the framework assesses adaptability and space flexibility, retrofitting such qualities into historic buildings like Beit Nizam would likely entail significant disruption and cost. The literature shows it is far more efficient to design for adaptability from the outset than to enact modification later [lines 135 and 136]. In practice, this involves substantial modifications such as reconfiguring interior layouts for various forms of living, repurposing the iwan and the guest room, rethinking the use of the private second floor, increasing density with new living units for cohousing functions, and upgrading infrastructure. These interventions, while improving the framework score, should always respect the building’s heritage integrity.
8. Conclusions
Examining Damascus through the AUG framework revealed the complexity and richness of its urban housing legacy. The analysis of traditional, transitional, and modern housing typologies highlights the ways adaptability, sustainability, and cultural authenticity are important and necessary to be intersected. Traditional houses (like Beit Nizam) are unique for their ingenious climatic design and deep social ties, yet they face challenges in achieving contemporary living standards. Transitional housing (such as Villa Shoura) represents a bridge between eras, benefiting from European designs and layouts. However, it often falls short in terms of efficiency and community benefits. Modern residences offer slightly increased density with high-rise approaches but without integrating sustainable methods or technologies, which detract from the neighborhood’s character, fabric, and ecological balance. Collectively, this study demonstrates the feasibility of quantifying adaptability in heritage contexts and highlights the urgent need for policies bridging heritage protection with functional modernization.
The scoring benchmark showed that these housing typologies lack requirements for contemporary and future adaptive, sustainable living. Enhancing the performance scores involves more than just numerical adjustments—it requires restoring equilibrium among the community and built environments.
This research faced some substantive constraints. First, restricted post-conflict field access in Damascus limited data collection to archival analysis and secondary sources; obtaining consistent housing documentation proved difficult. Second, the single city focus and analysis of only three typologies limit generalizability; additional cases (vernacular adaptations, post-conflict reconstruction) would strengthen findings. Third, a further limitation of the AUG framework is the inherent subjectivity that is partially present in some of the criteria within the qualitative assessment process, which may result in a degree of variability between evaluators. Fourth, the framework requires validation across larger datasets and multiple cities to substantiate geographic and cultural transferability. This can further benefit from the following:
Quantitative expansion: incorporating additional indicators related to occupant behavior, lifecycle cost, and energy simulation.
Comparative calibration: applying the tool across multiple heritage cities (e.g., Aleppo, Istanbul, Cairo).
Policy integration: translating research findings into municipal regulatory frameworks that incentivize adaptive, climate-responsive, culturally grounded housing development.
For Damascus and similarly complex historic cities globally, housing futures depend not on preserving the past or embracing the new but on systematic, measurable integration of both—guided by evaluation frameworks that prevent the design failures that have repeatedly undermined urban livability across generations. This is why the AUG framework is needed, since it does not only explain what is wrong but why some design decisions led to resident dissatisfaction (e.g., balcony encroachments, urban isolation, and environmental inadequacy), while simultaneously guiding retrofitting toward cultural–environmental hybrids that preserve architectural heritage while meeting climate resilience and community vibrancy standards.
Through such integration, heritage rehabilitation becomes not a preservation exercise but a strategic asset for urban resilience—ensuring historic cities evolve to meet future generations’ needs while honoring their cultural foundations.
Author Contributions
Conceptualization, H.T. and J.G.; methodology, H.T.; software, H.T.; validation, H.T. and J.G.; formal analysis, H.T.; investigation, H.T.; resources, H.T. and J.G.; data curation, H.T.; writing—original draft preparation, H.T.; writing—review and editing, H.T.; visualization, H.T.; supervision, J.G.; project administration, H.T. and J.G. All authors have read and agreed to the published version of the manuscript.
Funding
This research was fully funded by the [University of Pecs] [2300].
Data Availability Statement
LAND Research Lab. The World’s First Sustainable District—Milano Porta Nuova; https://www.landsrl.com/en/magazine-article/tools-and-methods/ (accessed on 25 October 2025), and https://www.landsrl.com/en/the-worlds-first-sustainable-district-milano-porta-nuova/ (accessed on 25 October 2025), Ring, K. Urban Living: Strategies for the Future; Plevoets, B.; Van Cleempoel, K. Chapter 1: Intervention Strategies. In Adaptive Reuse of the Built Heritage Concepts and Cases of an Emerging Discipline, UN habitat Sustainability goals.
Conflicts of Interest
The authors declare no conflict of interest.
References
- Habitat for Humanity. Housing and the Sustainable Development Goals: The Transformational Impact of Housing; Habitat for Humanity: Atlanta, GA, USA, 2021; p. 5. Available online: https://www.habitat.org/sites/default/files/documents/Housing-and-Sustainable-Development-Goals.pdf (accessed on 25 October 2025).
- UNESCO World Heritage Conservation. Ancient City of Damascus. Available online: https://whc.unesco.org/en/list/20/ (accessed on 25 October 2025).
- Lynch, K. Chapter 1, The Image of the Environment in the Book: The Image of the City; The MIT Press: Cambridge, MA, USA, 1960; pp. 2–5. [Google Scholar]
- Ring, K. Urban Living: Strategies for the Future; Jovis: Berlin, Germany, 2017; p. 5. ISBN 978-3-86859-331-0. [Google Scholar]
- LAND Research Lab. The World’s First Sustainable District—Milano Porta Nuova; LAND: Milan, Italy, 2022; Available online: https://www.landsrl.com/en/the-worlds-first-sustainable-district-milano-porta-nuova/ (accessed on 23 September 2025).
- Beisi, J. Housing or Adaptable People? Experience in Switzerland gives a new answer to the questions of housing adaptability. Arch. Behav. 1995, 11, 139–162. [Google Scholar]
- Adaptable and Universal Housing. Randwick City, 2013. In Randwick Comprehensive Development Control Plan; Adaptable and Universal Housing: London, UK, 2013. Available online: https://www.randwick.nsw.gov.au/__data/assets/pdf_file/0015/13740/Adaptable-and-Universal-Housing-and-Boarding-Houses.pdf (accessed on 23 September 2025).
- Tarpio, J.; Huuhka, S. Residents’ views on adaptable housing: A virtual reality-based study. Build. Cities 2022, 3, 93–110. [Google Scholar] [CrossRef] [Scilit]
- Schneider, T.; Till, J. Flexible Housing: Opportunities and Limits. Archit. Res. Q. 2005, 9, 157–166. [Google Scholar] [CrossRef] [Scilit]
- Hart, L.; Optimal Living Therapy. Livable Housing Homes That Are Designed to Meet the Changing Needs of Occupants Over Their Lifetime. Available online: https://optimaltherapy.com.au/livable-housing/ (accessed on 23 September 2025).
- Pelsmakers, S.; Warwick, E. Housing adaptability: New research, emerging practices and challenges. Build. Cities 2022, 3, 605–618. [Google Scholar] [CrossRef] [Scilit]
- Schmidt, R., III; Austin, S. Adaptable Architecture: Theory and Practice. Int. J. Build. Pathol. Adapt. 2017, 35, 434–435. [Google Scholar] [CrossRef] [Scilit]
- Rabeneck, A.; Sheppard, D.; Town, P. Housing Flexibility/Adaptability. In Architectural Design No. 2; Elsevier: Amsterdam, The Netherlands, 1974; pp. 76–91. [Google Scholar]
- Ismail, Z.; Raheem, A.A. Adaptability and Modularity in Housing: A Case Study of Raines Court and Next21; Kulliyyah of Architecture & Environmental Design, International Islamic University Malaysia: Kuala Lumpur, Malaysia, 2012; pp. 369–382. [Google Scholar]
- Russell, P.; Moffatt, S. Assessing Buildings for Adaptability; IEA Annex 31 Energy-Related Environmental Impact of Buildings; Canada Mortgage and Housing Corporation: Ottawa, ON, Canada, 2001; pp. 1–13. [Google Scholar]
- Chénier, S. Accessibility Standards Canada Releases New Standard to Help Build Adaptable Homes That Work for Everyone, Gatineau, Québec. 2025. Available online: https://accessible.canada.ca/news/accessibility-standards-canada-releases-new-standard-help-build-adaptable-homes-work-everyone (accessed on 23 September 2025).
- Wood, L. Equipping Our Homes for the Future. 2025. Available online: https://www.housinglin.org.uk/blogs/Equipping-Our-Homes-for-the-Future/ (accessed on 23 September 2025).
- UNESCO. Recommendation on the Historic Urban Landscape. In Proceedings of the Adopted by the General Conference at its 36th Session Paris, Paris, France, 10 November 2011; Available online: https://www.whitr-ap.org/historicurbanlandscape/themes/196/userfiles/download/2014/3/31/3ptdwdsom3eihfb.pdf (accessed on 23 September 2025).
- Sowinska-Heim, J. Adaptive Reuse of Architectural Heritage and Its Role in the Post-Disaster Reconstruction of Urban Identity: Post-Communist Łódź. Sustainability 2020, 12, 8054. [Google Scholar] [CrossRef] [Scilit]
- Cao, Z.; Huang, L.; Mao, Y.; Mustafa, M.; Isa, M. Bridging conservation and modernity: Evaluation of functional priorities for architectural heritage adaptation in China. Build. Res. Inf 2025, 53, 833–845. [Google Scholar] [CrossRef] [Scilit]
- UNESCO; World Heritage Convention. New Life for Historic Cities: The Historic Urban Landscape Approach Explained; UNESCO: Paris, France, 2023; Available online: https://whc.unesco.org/uploads/news/documents/news-1026-1.pdf (accessed on 23 September 2025).
- Zambrano, J.R. Adaptive Reuse as a Strategy for Preserving Urban Heritage, Urban Design Lab. 2025. Available online: https://urbandesignlab.in/adaptive-reuse-as-a-strategy-for-preserving-urban-heritage/ (accessed on 23 September 2025).
- Hoyos, C.M. Resilience In Heritage Conservation And Heritage Tourism; Texas A&M University: College Station, TX, USA, 2015; Available online: https://core.ac.uk/download/pdf/147245443.pdf (accessed on 23 September 2025).
- UN-Habitat. Considerations for a Housing Sector Recovery Framework in Syria; Urban Recovery Framework: Nairobi, Kenya, 2022; p. 74. Available online: https://unhabitat.org/sites/default/files/2022/09/housing.pdf (accessed on 23 September 2025).
- ICOMOS. Guidance on Heritage Impact Assessments for Cultural World Heritage Properties, A Publication of the International Council on Monuments and Sites; ICOMOS: Paris, France, 2011; Available online: https://www.iccrom.org/sites/default/files/2018-07/icomos_guidance_on_heritage_impact_assessments_for_cultural_world_heritage_properties.pdf (accessed on 23 September 2025).
- Mondiale, F.P. Heritage Impact Assessment (HIA). 2018. Available online: https://www.firenzepatrimoniomondiale.it/en/progetti/heritage-impact-assessment-hia-2/ (accessed on 23 September 2025).
- Maselli, G.; Cucco, P.; Nesticò, A.; Ribera, F. Historical heritage–Multi Criteria Decision Method (H-MCDM) to Prioritize Intervention Strategies for the Adaptive Reuse of Valuable Architectural Assets. MethodsX 2024, 12, 102487. [Google Scholar] [CrossRef] [Scilit] [PubMed]
- El-Habashi, S.; Alaa, E.; Al-Behiery, A. A Value-Based HBIM Framework for Adaptive Reuse of Heritage Buildings: A Case Study of Bayt Yakan. J. Eng. Res. 2024, 8, 13. [Google Scholar] [CrossRef] [Scilit]
- The Sustainability Compass and the Global Goals, Compass Education. Available online: https://compasseducation.org/compass-sdgs/ (accessed on 23 September 2025).
- Plevoets, B.; Van Cleempoel, K. Chapter 1: Intervention Strategies. In Adaptive Reuse of the Built Heritage Concepts and Cases of an Emerging Discipline, 1st ed.; Routledge: London, UK, 2019. [Google Scholar] [CrossRef] [Scilit]
- Greene, J.C.; Caracelli, V.J.; Graham, W.F. Toward a Conceptual Framework for Mixed-Method Evaluation Designs. Educ. Eval. Policy Anal. 1989, 11, 255–274. [Google Scholar] [CrossRef]
- Jackie, D. The Failed Promise of Pruitt-Igoe. 2022. Available online: https://unseenstlouis.substack.com/p/the-failed-promise-of-pruitt-igoe (accessed on 2 November 2025).
- Six Sigma, Multi-Criteria Decision Analysis (MCDA). All You Need to Know, April, 2024, Six Sigma. Available online: https://www.6sigma.us/six-sigma-in-focus/multi-criteria-decision-analysis-mcda/ (accessed on 23 September 2025).
- Mayer, D.G.; Butler, D.G. Statistical validation. Ecol. Model. 1993, 68, 21–32. [Google Scholar] [CrossRef] [Scilit]
- Kandakji, L. Design Transformations of Residential Architecture in The Syrian Cities Since the Independence Till Now: Case Study Aleppo City. Ph.D Dissertation, Aleppo University, Aleppo, Syria, 2013; p. 4. (In Arabic) [Google Scholar]
- Almuhanna, S. Damascus: City of the Future; Damascus University: Damascus, Syria, 2018; pp. 8–10. (In Arabic) [Google Scholar]
- Bryan, E.; Sibly, M.; Hakmi, M.; Land, P. Chapter: The Courtyard Houses of Syria. In Courtyard Housing: Past Present, and Future; Taylor and Francis: London, UK, 2006; pp. 19–305. [Google Scholar]
- Kassab, A.; Al, F. Towards Socially Active Residential Environment in contemporary residential Architecture. Tishreen Univ. J. Res. Sci. Stud. Eng. Sci. Ser. 2013, 35, 1–20. (In Arabic) [Google Scholar]
- Syria, Once Upon A Time. The Citizen Bureau, 2015. Available online: https://www.thecitizen.in/index.php/en/newsdetail/index/1/6060/syria-once-upon-a-time (accessed on 27 September 2025).
- Samir, A. Urban Development of Damascus 1860–1960. Maaber. Available online: http://www.maaber.org/issue_march17/lookout4.htm (accessed on 23 September 2025). (In Arabic)
- Albadwan, G. Contempory Architecture in Syria Between Theory and Reality-The case of Damascus. AL-Furat J. Res. Sci. Stud. 2010, 2, 242–271. (In Arabic) [Google Scholar]
- Al, M. Neighborhood Guide in Damascus. Imtilak, September 2025. Available online: https://www.imtilak.sy/en/articles/almalki-damascus-neighborhood-guide (accessed on 23 September 2025).
- Shahin, I. The Morphology of Prospective Housing. Ph.D Dissertation, Damascus University, Damascus, Syria, 2017; 48p. [Google Scholar]
- Ezzi, M.; The Right to Slums in Defence of “Building Violations” in Syria. Aljumhuriya. 2023. Available online: https://aljumhuriya.net/en/2023/12/01/the-right-to-slums/ (accessed on 30 October 2025).
- Aga Khan Trust for Culture, Nizam House Restoration, Aga Khan Historic Cities Programme. 2011. Available online: https://www.archnet.org/sites/6417 (accessed on 23 September 2025).
- Ama, S.; Villa, S. The Archive of Modern Architecture in Syria. 2025. Available online: https://www.amasyria.com/en/villa-shoura/ (accessed on 23 September 2025).
- Hala, A. A Residential Villa Model at the Beginning of the Second Half of the Twentieth Century (Villa Chora). Master’s Thesis, Damascus University and Cité de l’architecture et du patrimoine, Paris, France, 2009. [Google Scholar]



Disclaimer/Publisher’s Note: The statements, opinions and data contained in all publications are solely those of the individual author(s) and contributor(s) and not of MDPI and/or the editor(s). MDPI and/or the editor(s) disclaim responsibility for any injury to people or property resulting from any ideas, methods, instructions or products referred to in the content. |
© 2025 by the authors. Licensee MDPI, Basel, Switzerland. This article is an open access article distributed under the terms and conditions of the Creative Commons Attribution (CC BY) license (https://creativecommons.org/licenses/by/4.0/).