


Abstract
Under rural revitalization and low-carbon development, the sustainable transformation of vernacular architecture has become an important research focus. Taking the Linpan as the research object, this study proposes an integrated design methodology that combines typological translation with ecological material logic for contemporary architectural design. The methodology decodes the Linpan spatial prototype—characterized by the “house–forest–field–water” structure—by abstracting key spatial relationships and translating them into contemporary architectural formal strategies, while incorporating locally grounded ecological materials to coordinate environmental performance and cultural continuity. The proposed approach is validated through the Daoming Zhuli project in Chengdu, where typological translation generates courtyard-centered layouts, semi-open transitional spaces, and bamboo-based envelope systems adapted to a humid subtropical climate. A scenario-based material comparison indicates that the use of local materials can significantly reduce embodied carbon emissions while reinforcing regional identity. In addition, comparative analyses of other vernacular settlements, including Huizhou ancient villages, Fujian Tulou, and Ait Benhaddou, are conducted to examine the methodological transferability across different climatic, spatial, and cultural contexts. This study contributes a design-oriented framework linking spatial typology and material selection, providing guidance for the sustainable renewal of Linpan and references for the contemporary adaptation of vernacular architecture in international contexts.
1. Introduction
1.1. Background
Buildings are a major source of global energy consumption. According to the IPCC AR6 Working Group III report, total greenhouse gas emissions from global buildings reached 12 GtCO2-eq in 2019, accounting for about 21% of total global emissions, highlighting the critical need for enhanced energy efficiency and decarbonization strategies in the built environment [1]. With the continuous growth of the global economy, the building sector has become increasingly significant in terms of energy consumption and carbon emissions, emerging as one of the key areas for addressing climate change [2]. These issues are even more pronounced in most developing countries undergoing rapid urbanization, such as China [3].
In recent years, China has been comprehensively advancing rural revitalization. Wang et al. (2025) conducted a PRISMA-based systematic review of China’s rural revitalization policy, showing significant achievements in poverty alleviation, food security, and sustainable development [4]. Jia et al. (2024) analyzed rural vitality in China’s traditional villages using a multidimensional evaluation framework, providing a systematic reference for the sustainable revitalization of these villages [5]. However, large-scale rural construction has promoted economic development, but it has also disrupted the original ecological environment, making ecological issues more complex and presenting increasingly severe challenges [6]. Moreover, against the dual backdrop of global climate change and rural revitalization, the high energy consumption and intensive intervention characteristic of traditional Chinese rural construction have increasingly come into conflict with ecological protection [7]. Many scholars have argued that vernacular architecture possesses extremely strong climate adaptability, providing significant inspiration for contemporary sustainable architectural design [8,9]. The use of local materials can significantly reduce energy consumption in buildings and the environmental impact caused by transportation [10]. Therefore, promoting the low-carbon development of vernacular architecture and adopting low-intervention strategies are key requirements of China’s rural revitalization strategy and its so-called “dual-carbon” goals—namely, achieving peak carbon emissions before 2030 and carbon neutrality by 2060.
To address the high energy consumption, high carbon emissions, and intensive interventions associated with the aforementioned buildings, this study aims to explore a systematic theoretical framework for the sustainable transformation of vernacular architecture without relying on any technological interventions. The goal is to achieve ecological benefits while preserving the cultural characteristics of local architecture. This paper takes the Western Sichuan Linpan settlements (a traditional settlement pattern in the Chengdu plain) as a case study to examine the vernacular wisdom they embody and the implications for contemporary architectural strategies.
1.2. Literature Review
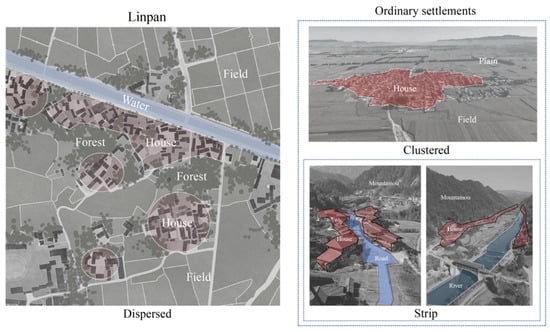
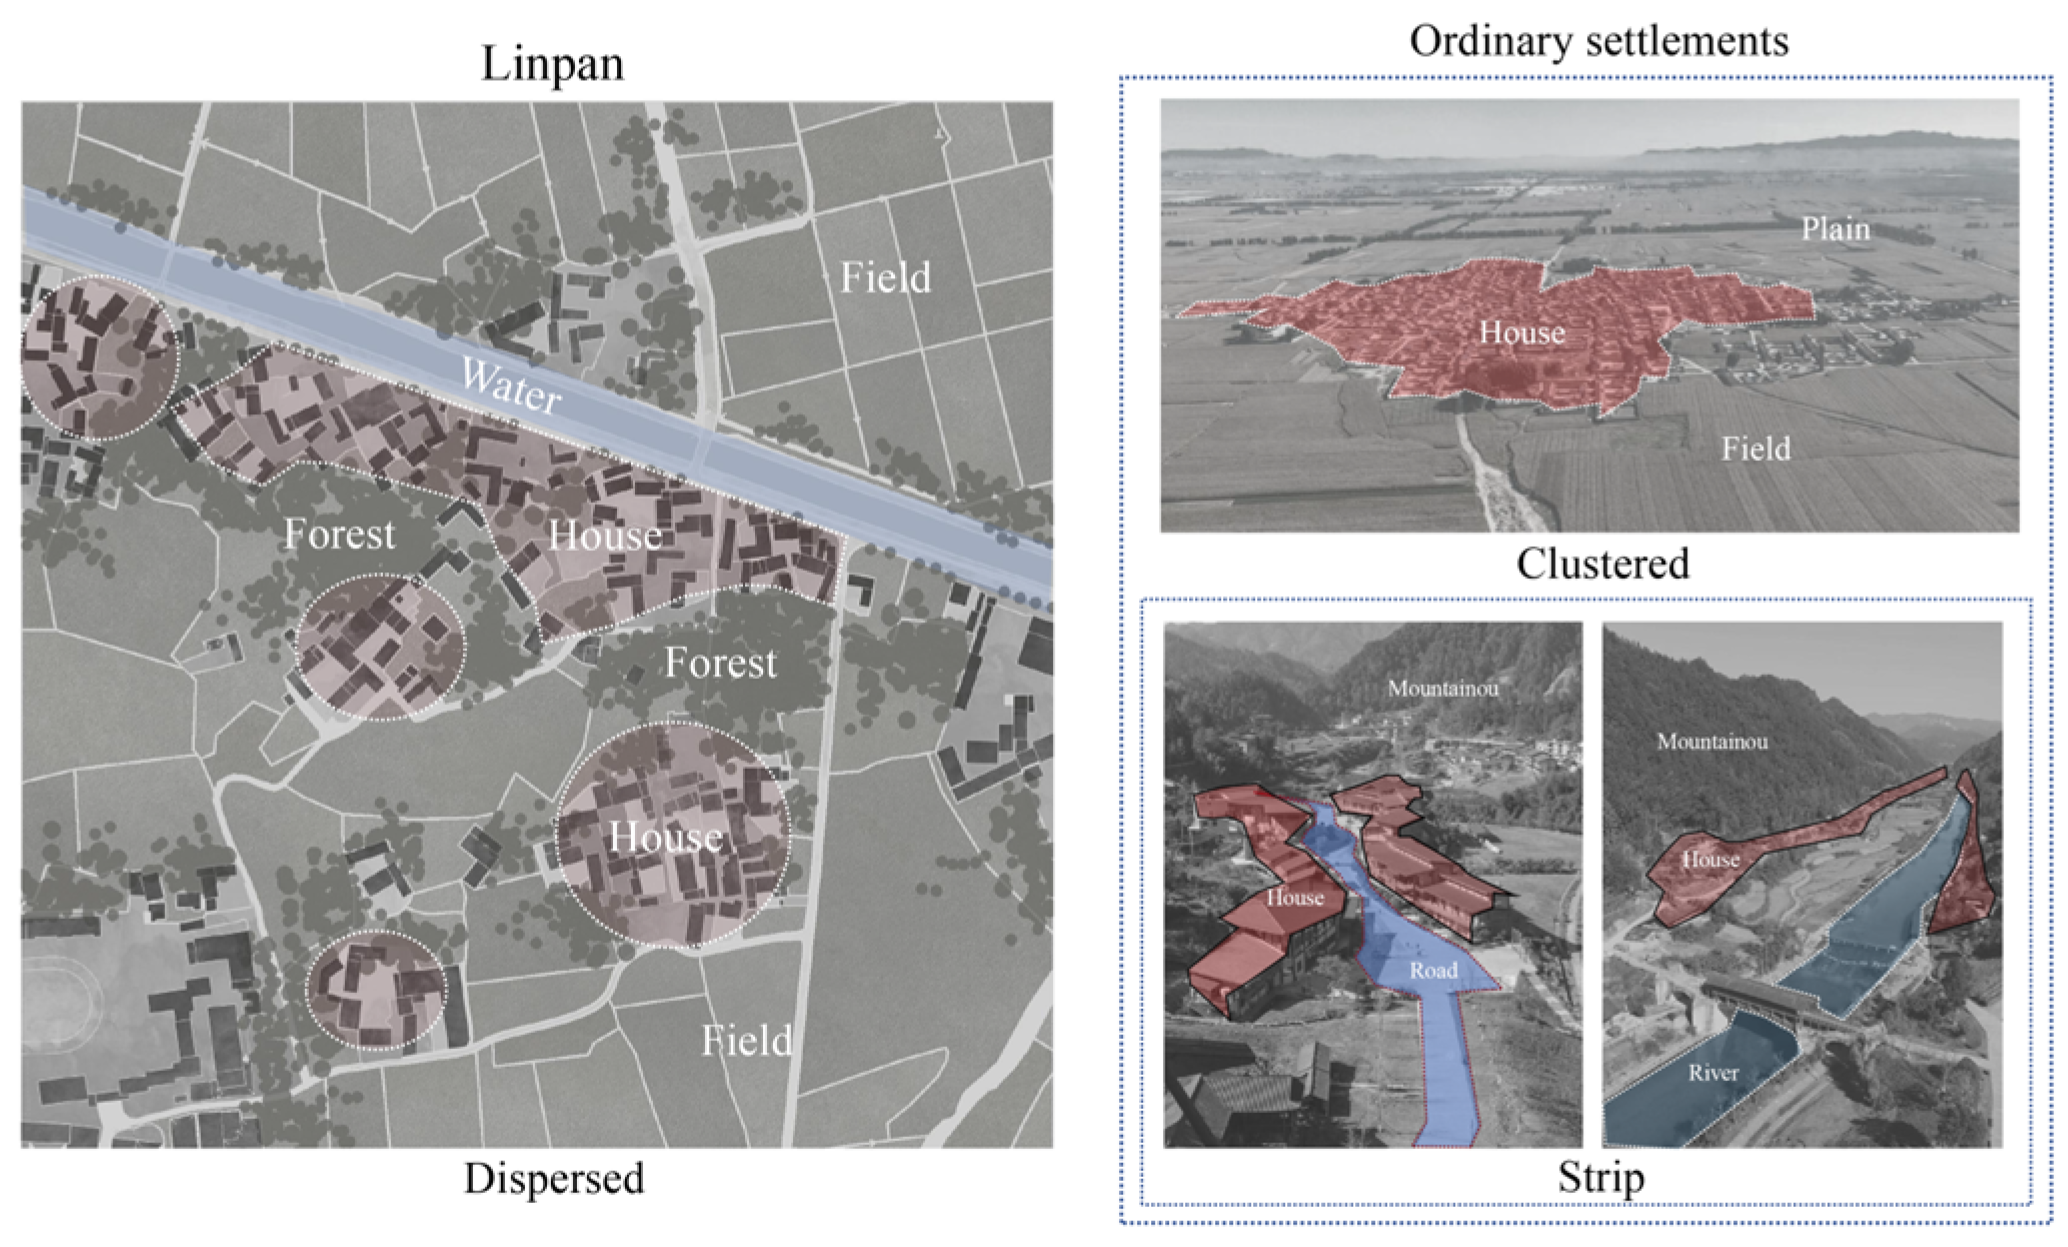
The spatial pattern of traditional settlements can be generally divided into two main types: clustered and dispersed [11]; in some cases, they are commonly organized in a strip layout along roads or rivers [12]. Distinctively, the entire Linpan settlements exhibit a dispersed form, while the individual Linpan shows a clustered form (Figure 1). The Linpan system is a kind of specific ecosystem complex in Chengdu Plain integrated with forests, wetlands, farming fields, and human dwellings. It has the functions of regulating the climate and recycling resources [13].
Figure 1.
Comparison diagram of traditional settlement forms.
Early studies on the Linpan primarily focused on the causes of its formation, morphological characteristics, and structural features [14]. With the continuous deepening of research, theoretical studies on the Western Sichuan Linpan have gradually expanded to multiple disciplines, including urban planning, architecture, landscape studies, geography, and ecology [15]. Zhu et al. (2024) employed a combination of methods, including field investigation, on-site mapping, and quantitative analysis, to assess the cultural landscape value of Linpan settlements, providing a scientific basis for achieving sustainability and economic efficiency in the green infrastructure system of the Western Sichuan Linpan [16]. Li et al. (2019) verified the value of the Linpan in terms of cultural landscape sustainability through spatial analysis methods [14]. Wu et al. (2020) conducted a comprehensive analysis of ecosystem services in Linpan systems, offering a novel framework for the quantitative and qualitative evaluation of rural landscapes [13]. Empirical research by Hua et al. (2020) indicates that vegetation cover and spatial patterns in Linpan systems have a significant impact on the microclimate and can effectively mitigate the urban heat island effect [17]. Liu (2018) conducted quantitative analyses of multiple Linpan in Chengdu and identified patterns of their microclimatic effects on the surrounding environment [18]. The study also suggested that appropriately increasing outdoor activity spaces around the Linpan could improve and complement the internal environment of the Linpan. Wang. (2018) conducted field investigations to analyze the post-disaster conditions of the Linpan and established settlements that align with modern lifestyles and economic realities, thereby exploring a scientific approach suitable for the reconstruction of the Linpan [19]. Chen. (2011) put forward strategies for the conservation and development of the Linpan, addressing factors including the modes of Linpan utilization and development [20].
As shown in Table 1, from the perspective of research scope, studies on the Linpan have developed a relatively systematic theoretical framework from macro to meso levels, covering settlement structure, cultural landscape, microclimatic characteristics, and conservation and development.
Table 1.
Summary of current research on Linpan.
In addition, extensive scholarly discussions have addressed the adaptability of vernacular architecture under contemporary climatic, technological, and functional conditions. From a literature review perspective, Zwerger (2019) examines the multiple meanings and definitional ambiguities of the term “vernacular architecture,” arguing that existing interpretations are often overly narrow or partial [21]. He emphasizes the need to reconceptualize vernacular dwellings from an interdisciplinary perspective that foregrounds environmental interaction as well as economic and cultural linkages, in order to more fully capture their environmental, cultural, and social values. Moscoso-García (2023) investigates a traditional courtyard dwelling in the historic center of Azogues, Ecuador, combining on-site thermal environment monitoring with EnergyPlus simulations to examine passive strategies such as natural ventilation, shading, and thermal insulation [9]. The results indicate that the dwelling demonstrates an overall capacity to adapt effectively to local climatic conditions. Nguyen et al. (2011) analyze climate-responsive design strategies in traditional Vietnamese dwellings through field investigations and building performance simulations, demonstrating that passive measures such as natural ventilation and shading exhibit strong environmental adaptability [22]. Mazraeh and Pazhouhanfar (2018) examine traditional dwellings on Qeshm Island, Iran, analyzing how building structures and urban morphology respond to hot–humid climatic conditions [23]. Their study highlights that vernacular housing exhibits positive contributions to urban sustainability through its spatial organization and constructional strategies. Sami et al. (2021) show that passive elements in traditional dwellings in Erbil, Iraq—such as courtyards, façade design, and spatial organization—are well adapted to hot–arid climates and offer sustainable references for contemporary architecture [24].
In a sense, all architectural theories can be regarded as typological theories, as types have continuously evolved throughout history [25]. The development of typology has progressed from a focus on form, through cultural considerations, to the generation of design. As noted by Güney (2007) in Type and Typology in Architectural Discourse, typology has evolved from prototype logic and formal classification to theories of urban morphology [26]. Grover et al. (2019) further proposed that typology functions as a design language, asserting that its prototype–form–grammar framework enables the integration of cultural logic with particular contextual conditions [27]. In recent years, typological theory has gradually been applied to the sustainable adaptation of vernacular architecture. He et al. (2024) introduced a methodology that employs traditional courtyards as thermodynamic prototypes, developing passive strategies for contemporary architectural design through prototype abstraction and performance verification. The study reveals the ecological potential of typology in the modernization of traditional spaces and illustrates a systematic design process characterized by prototype–performance–translation [28]. Therefore, typological theory can effectively guide concrete spatial design in architecture while endowing it with both cultural meaning and ecological value.
Moreover, the value of specific architectural components or spaces can be fully articulated through the use of locally grounded materials. As early as the beginning of this century, Morel et al. (2001) proposed that using local materials, such as soil and timber, could significantly reduce energy consumption and carbon emissions associated with building transportation [29]. Ciancio et al. (2013) demonstrated that rammed earth materials possess durability and high thermal resistance [10]. Compared with conventional materials, such materials also incur lower transportation and maintenance costs. Flatt et al. (2012) noted that although concrete possesses high strength and versatility, making it widely applicable, its high carbon emissions pose significant environmental impacts [30]. Hu (2023), based on a systematic review of low-carbon materials and construction techniques in vernacular architecture worldwide, analyzed eight categories of bio-based low-carbon materials, such as timber, rammed earth, and bamboo, together with their associated construction methods, and pointed out that these traditional materials and design approaches, characterized by simplicity, low cost, and high adaptability, help reduce construction waste and environmental impacts [31].
1.3. Research Objectives
In summary, existing studies have demonstrated the ecological value and sustainability potential of the Linpan as a representative vernacular settlement type and have gradually established a systematic research framework. Meanwhile, international scholarship indicates that vernacular architecture across diverse regions, climatic conditions, and cultural contexts consistently exhibits inherent environmental adaptability and contemporary relevance. The development of typological theory has given rise to a design methodology that transcends formal imitation and instead focuses on analyzing and translating deeper spatial logics. In parallel, the use of locally grounded ecological materials has been shown to effectively reduce energy consumption and carbon emissions associated with material production and transportation, while often demonstrating strong environmental adaptability.
This study aims to investigate the micro-architectural scale of Western Sichuan Linpan settlements by integrating typological theory with ecological material logic, to systematically explore how their embedded ecological wisdom (climate regulation and resource recycling of traditional settlements) can be translated into contemporary architectural design strategies. Specifically, this research pursues the following objectives:
- (1)
- To develop a systematic methodological framework that integrates typological translation with material logic, addressing the limitations of previous studies that tend to focus on a single analytical dimension.
- (2)
- To examine the effectiveness of this methodology in guiding context-specific architectural design practice, while assessing its potential applicability across different regions and cultural contexts.
- (3)
- To establish a comprehensive framework that combines theoretical rigor with practical operability, providing guidance for the contemporary revitalization and low-carbon transformation of the Western Sichuan Linpan and vernacular architecture in broader international contexts.
To clarify the research framework, the subsequent content is structured as follows:
- ■
- Chapter 2 elaborates on the integrated methodology, including Linpan prototype analysis, typological translation logic, and ecological material selection system.
- ■
- Chapter 3 validates the methodology through the Daoming Zhuli project, combined with quantitative analysis of material carbon emissions; Multicase and cross-regional comparative analysis under the typological translation mechanism
- ■
- Chapter 4 discusses the synergistic relationship between typology and material logic, clarifies the innovativeness of this synergistic integration method compared with previous studies, and its cross-regional universal value.
- ■
- Chapter 5 summarizes research contributions and limitations, and proposes future improvement directions.
2. Methodology
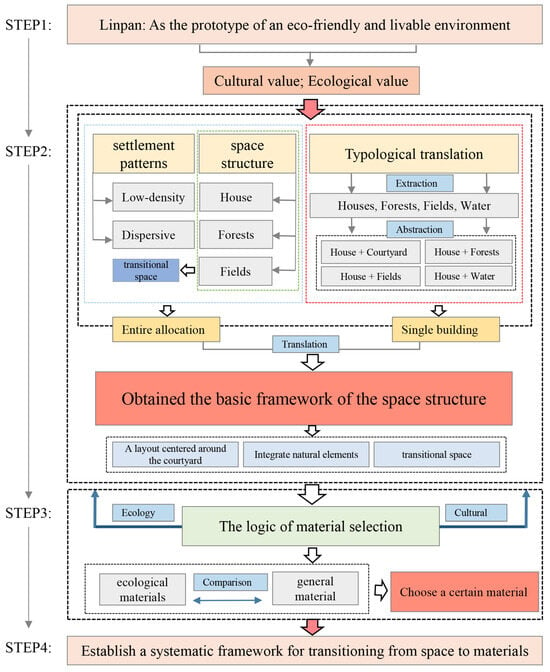
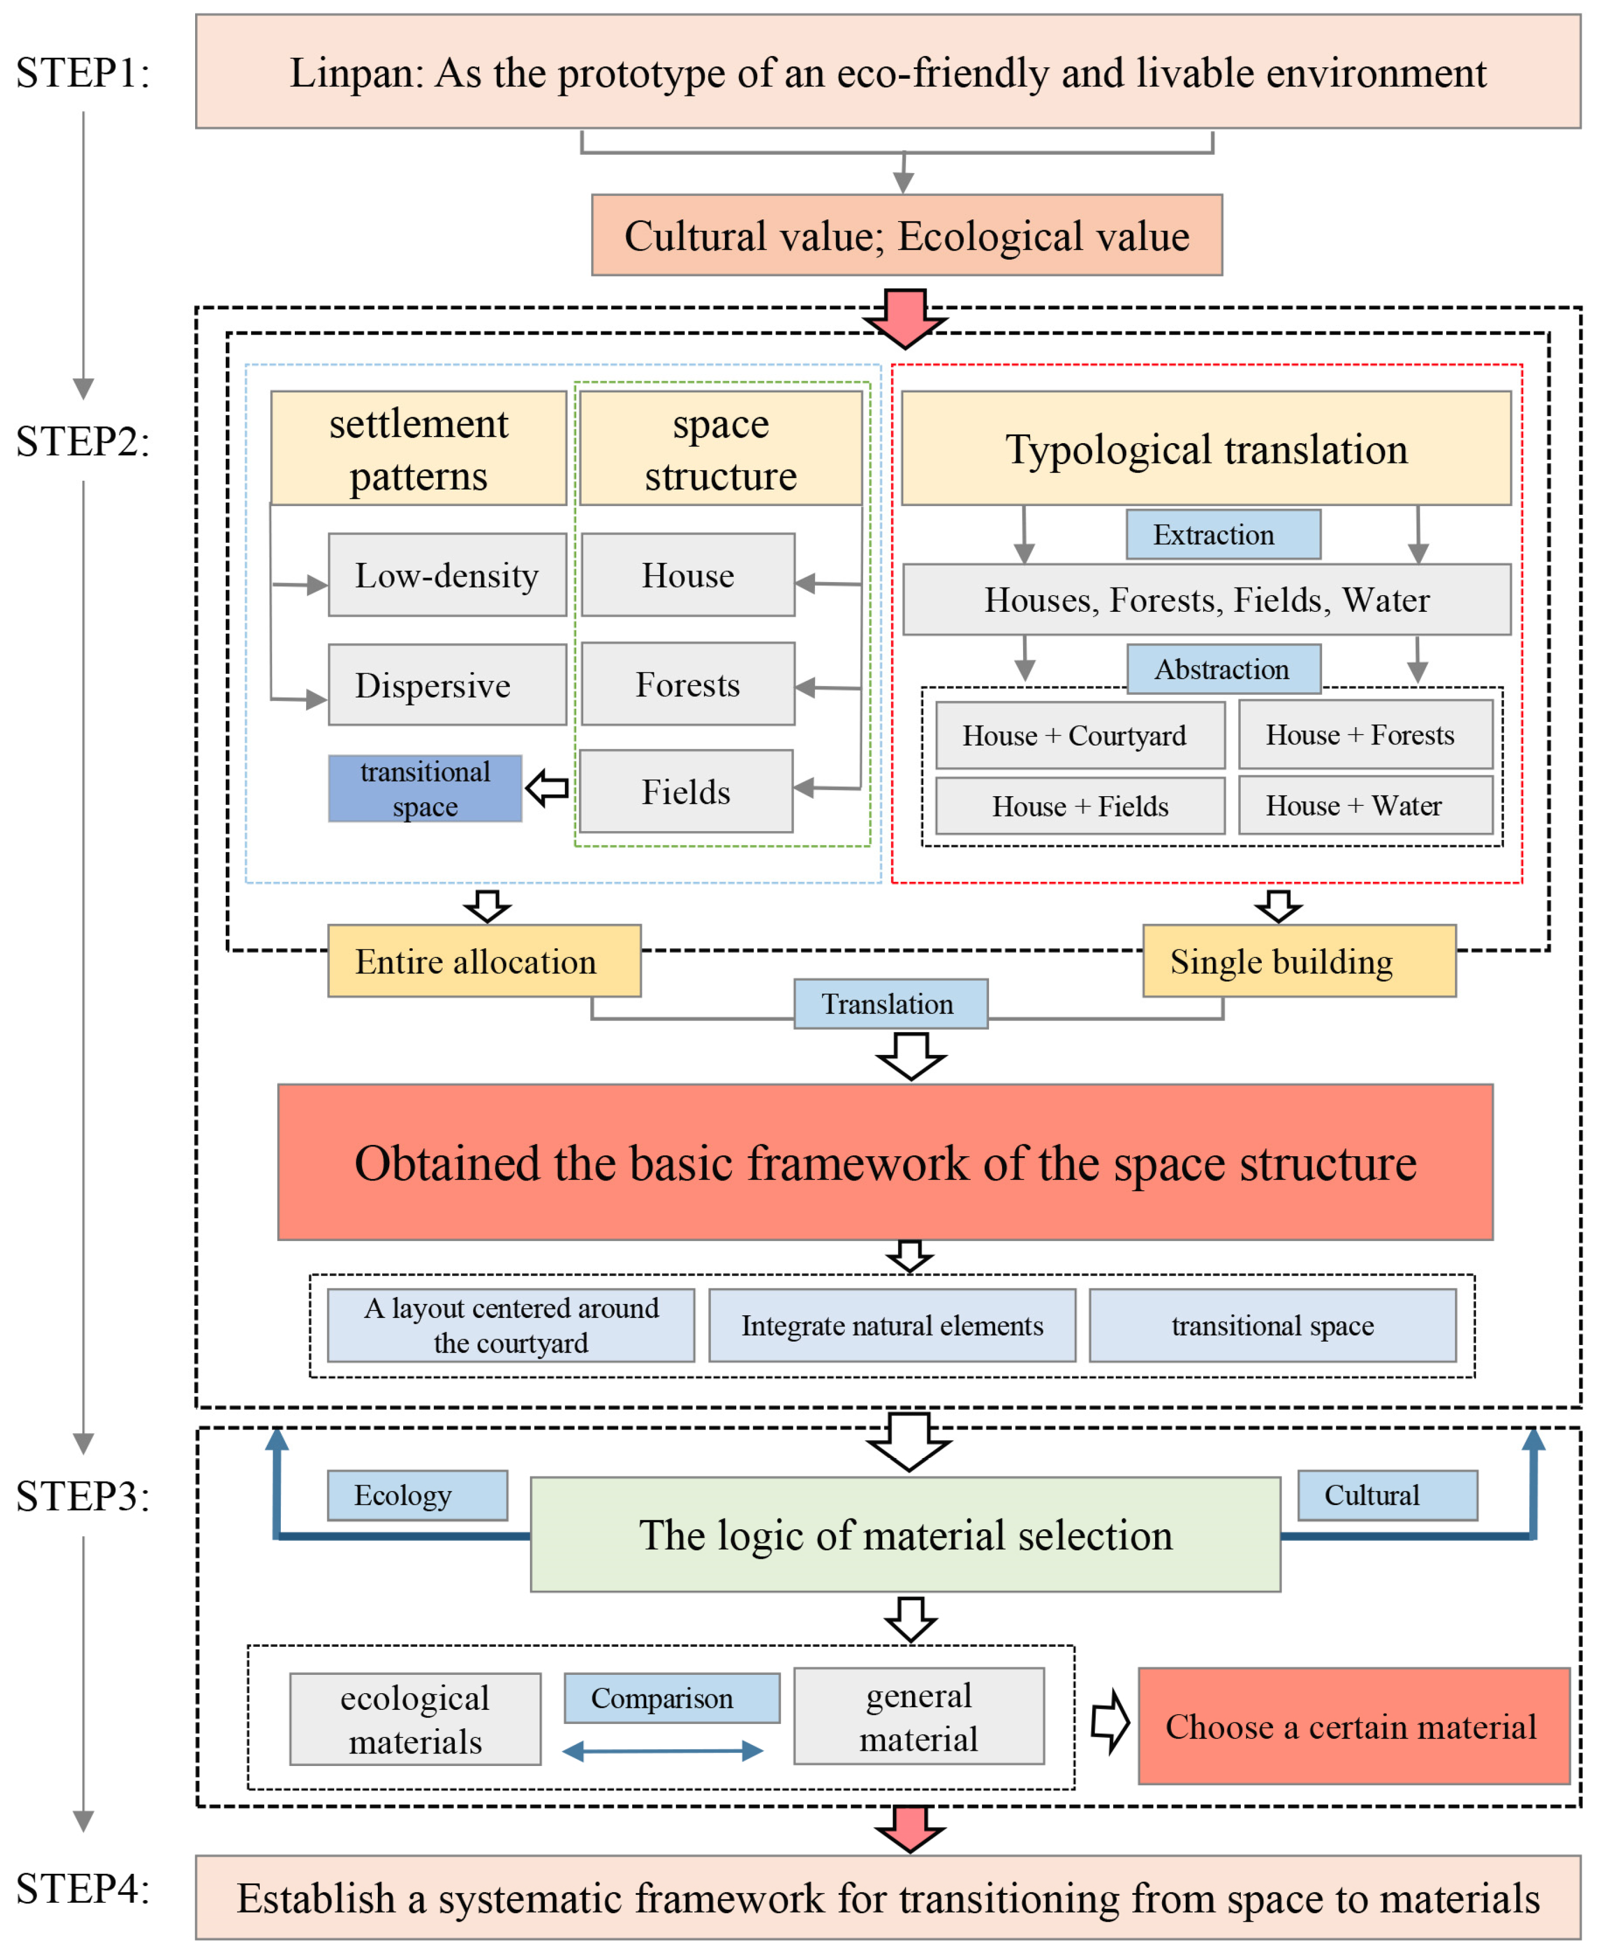
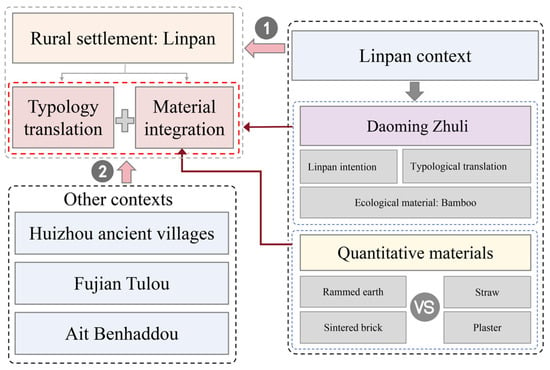
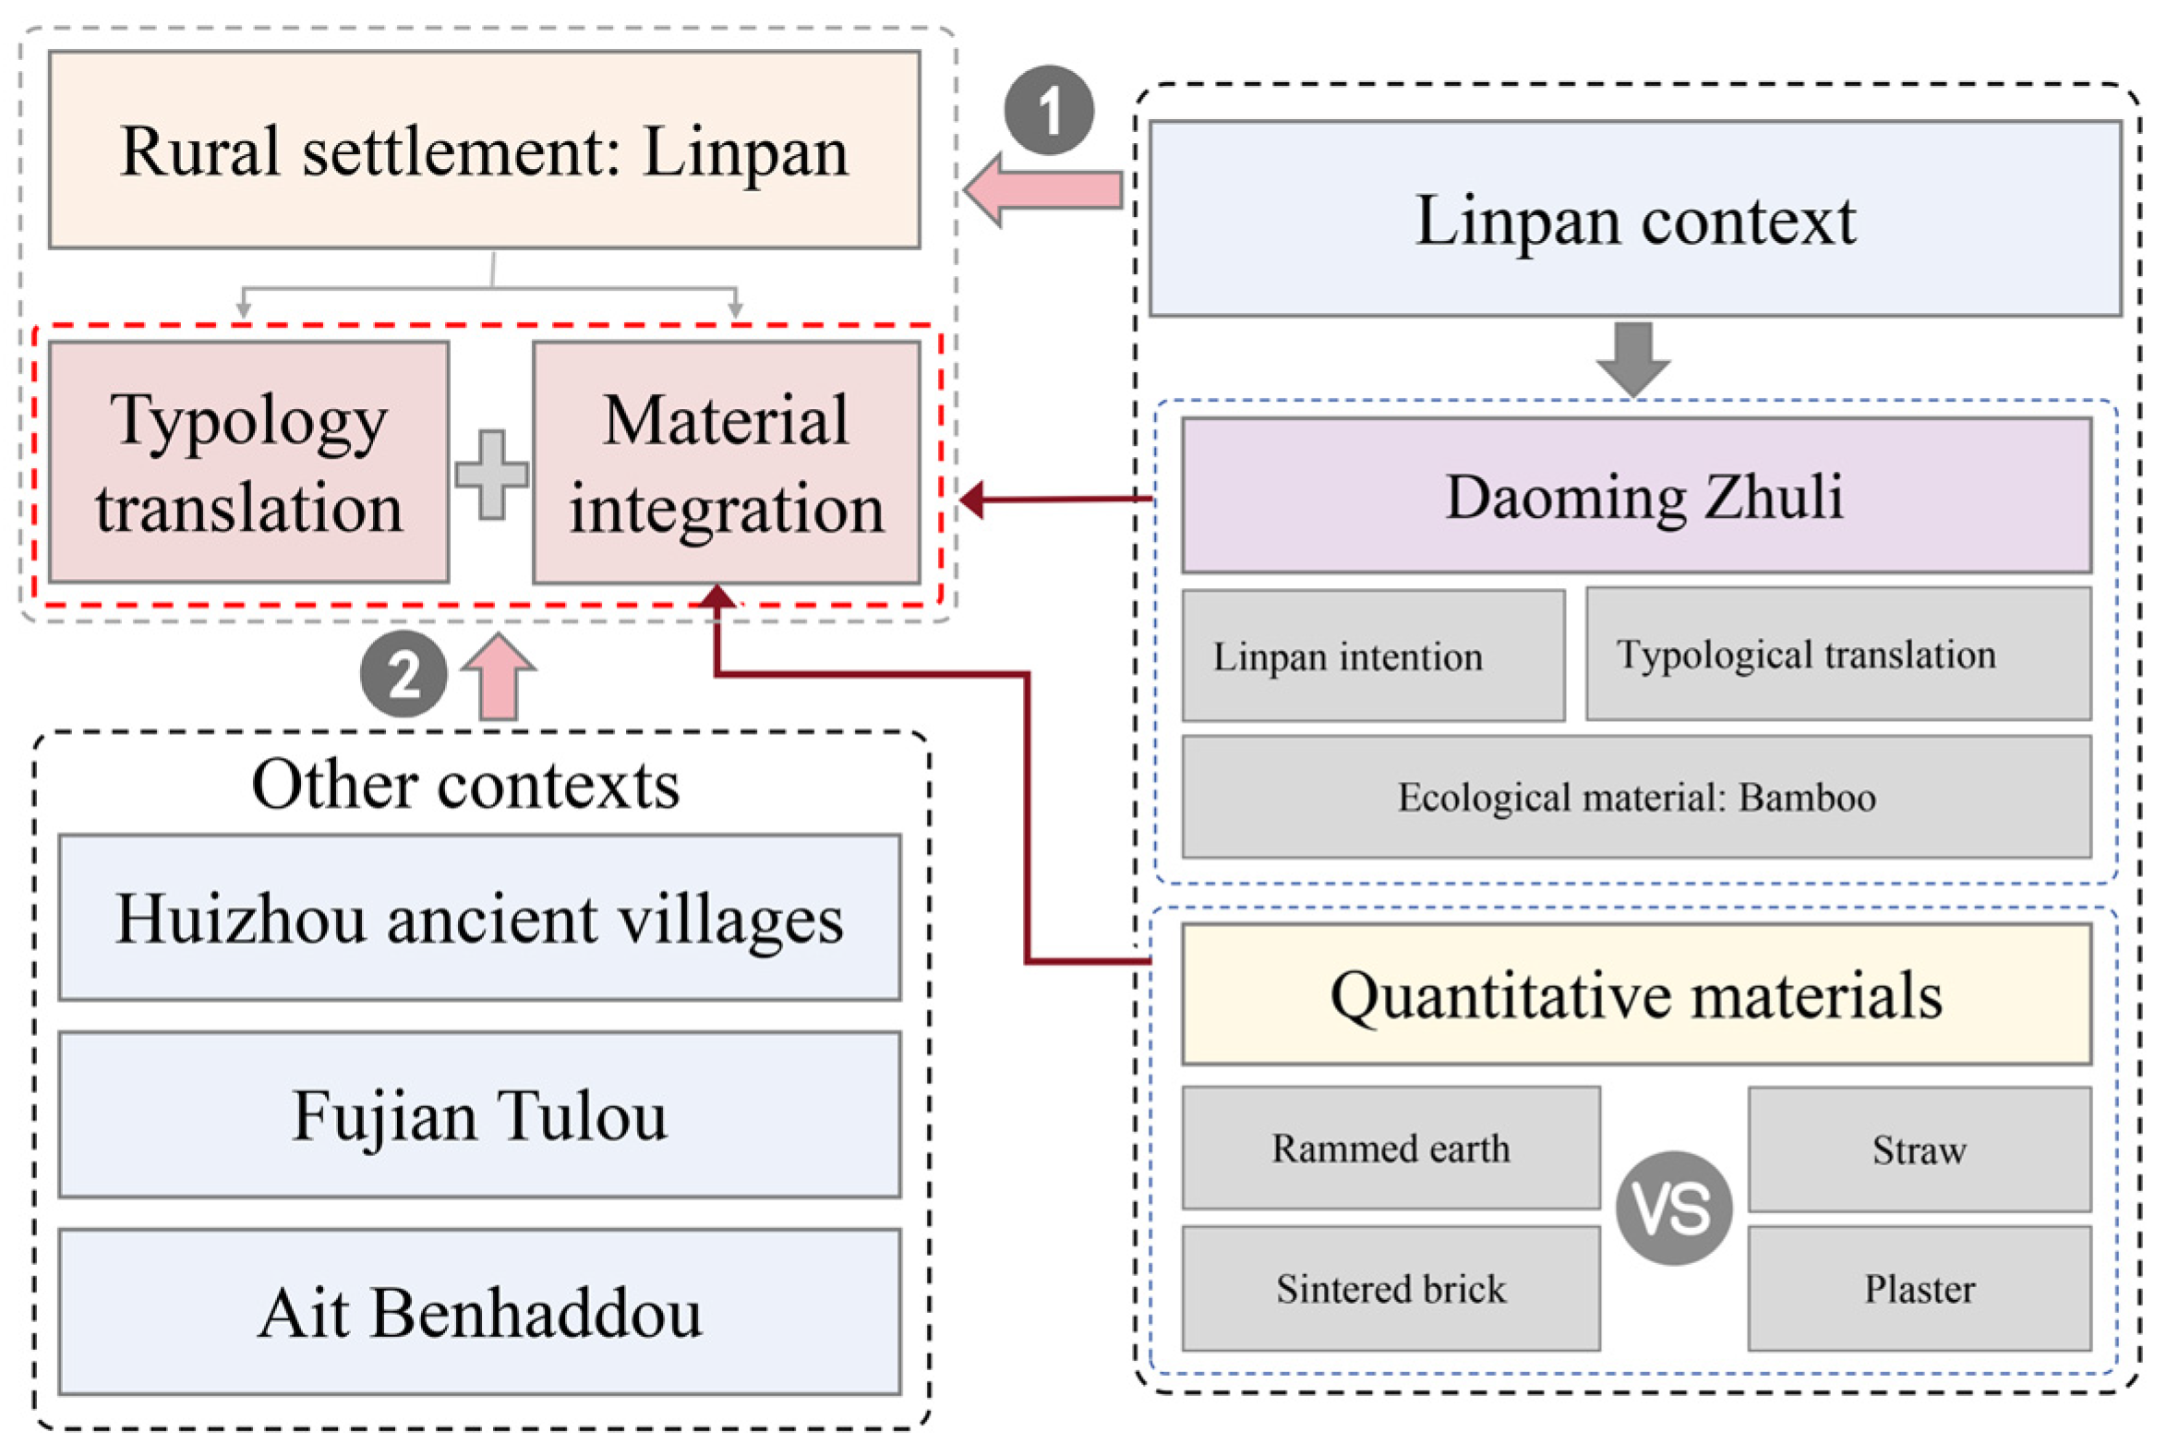
This study holds that the ecological and cultural values of the Linpan are concentrated in its settlement form, spatial structure, and constituent elements. This methodology focuses on the architectural layout through an analysis of the Linpan’s form and spatial structure. Its core approach is typological translation—that is, by extracting the elements of house, forest, field, and water from the Linpan system to abstract their spatial relationships, and then translating them into strategies of contemporary architectural function and form, thereby guiding architectural space design. The translated spaces are further refined through the integration of material selection logic, enhancing their value and achieving low-carbon goals within the rural context. These two levels together form an integrated design pathway from space to material, the logical relationship of which is illustrated in Figure 2.
Figure 2.
Technical roadmap of research methodology.
2.1. Linpan Settlement
The Western Sichuan Linpan, unique to the Chengdu Plain and formed in conjunction with the Dujiangyan irrigation system, is a composite type of rural settlement unit [14]. In its narrow sense, it is characterized by a concentric hierarchical ecological system composed of houses, forests, farmlands, and waterways—a “house–forest–field” structure [32]. The Linpan settlements gradually formed as a dispersed rural settlement pattern during the Qin and Han dynasties and have continued to evolve for thousands of years to the present day [14]. Its dispersed spatial pattern reflects a long-term self-organized settlement structure shaped by population dynamics and cultivated land use.
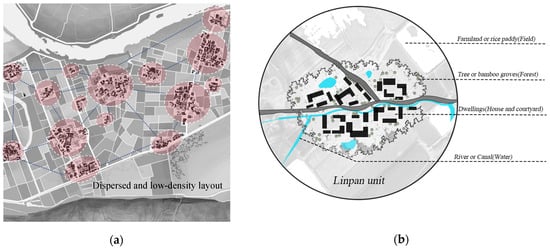
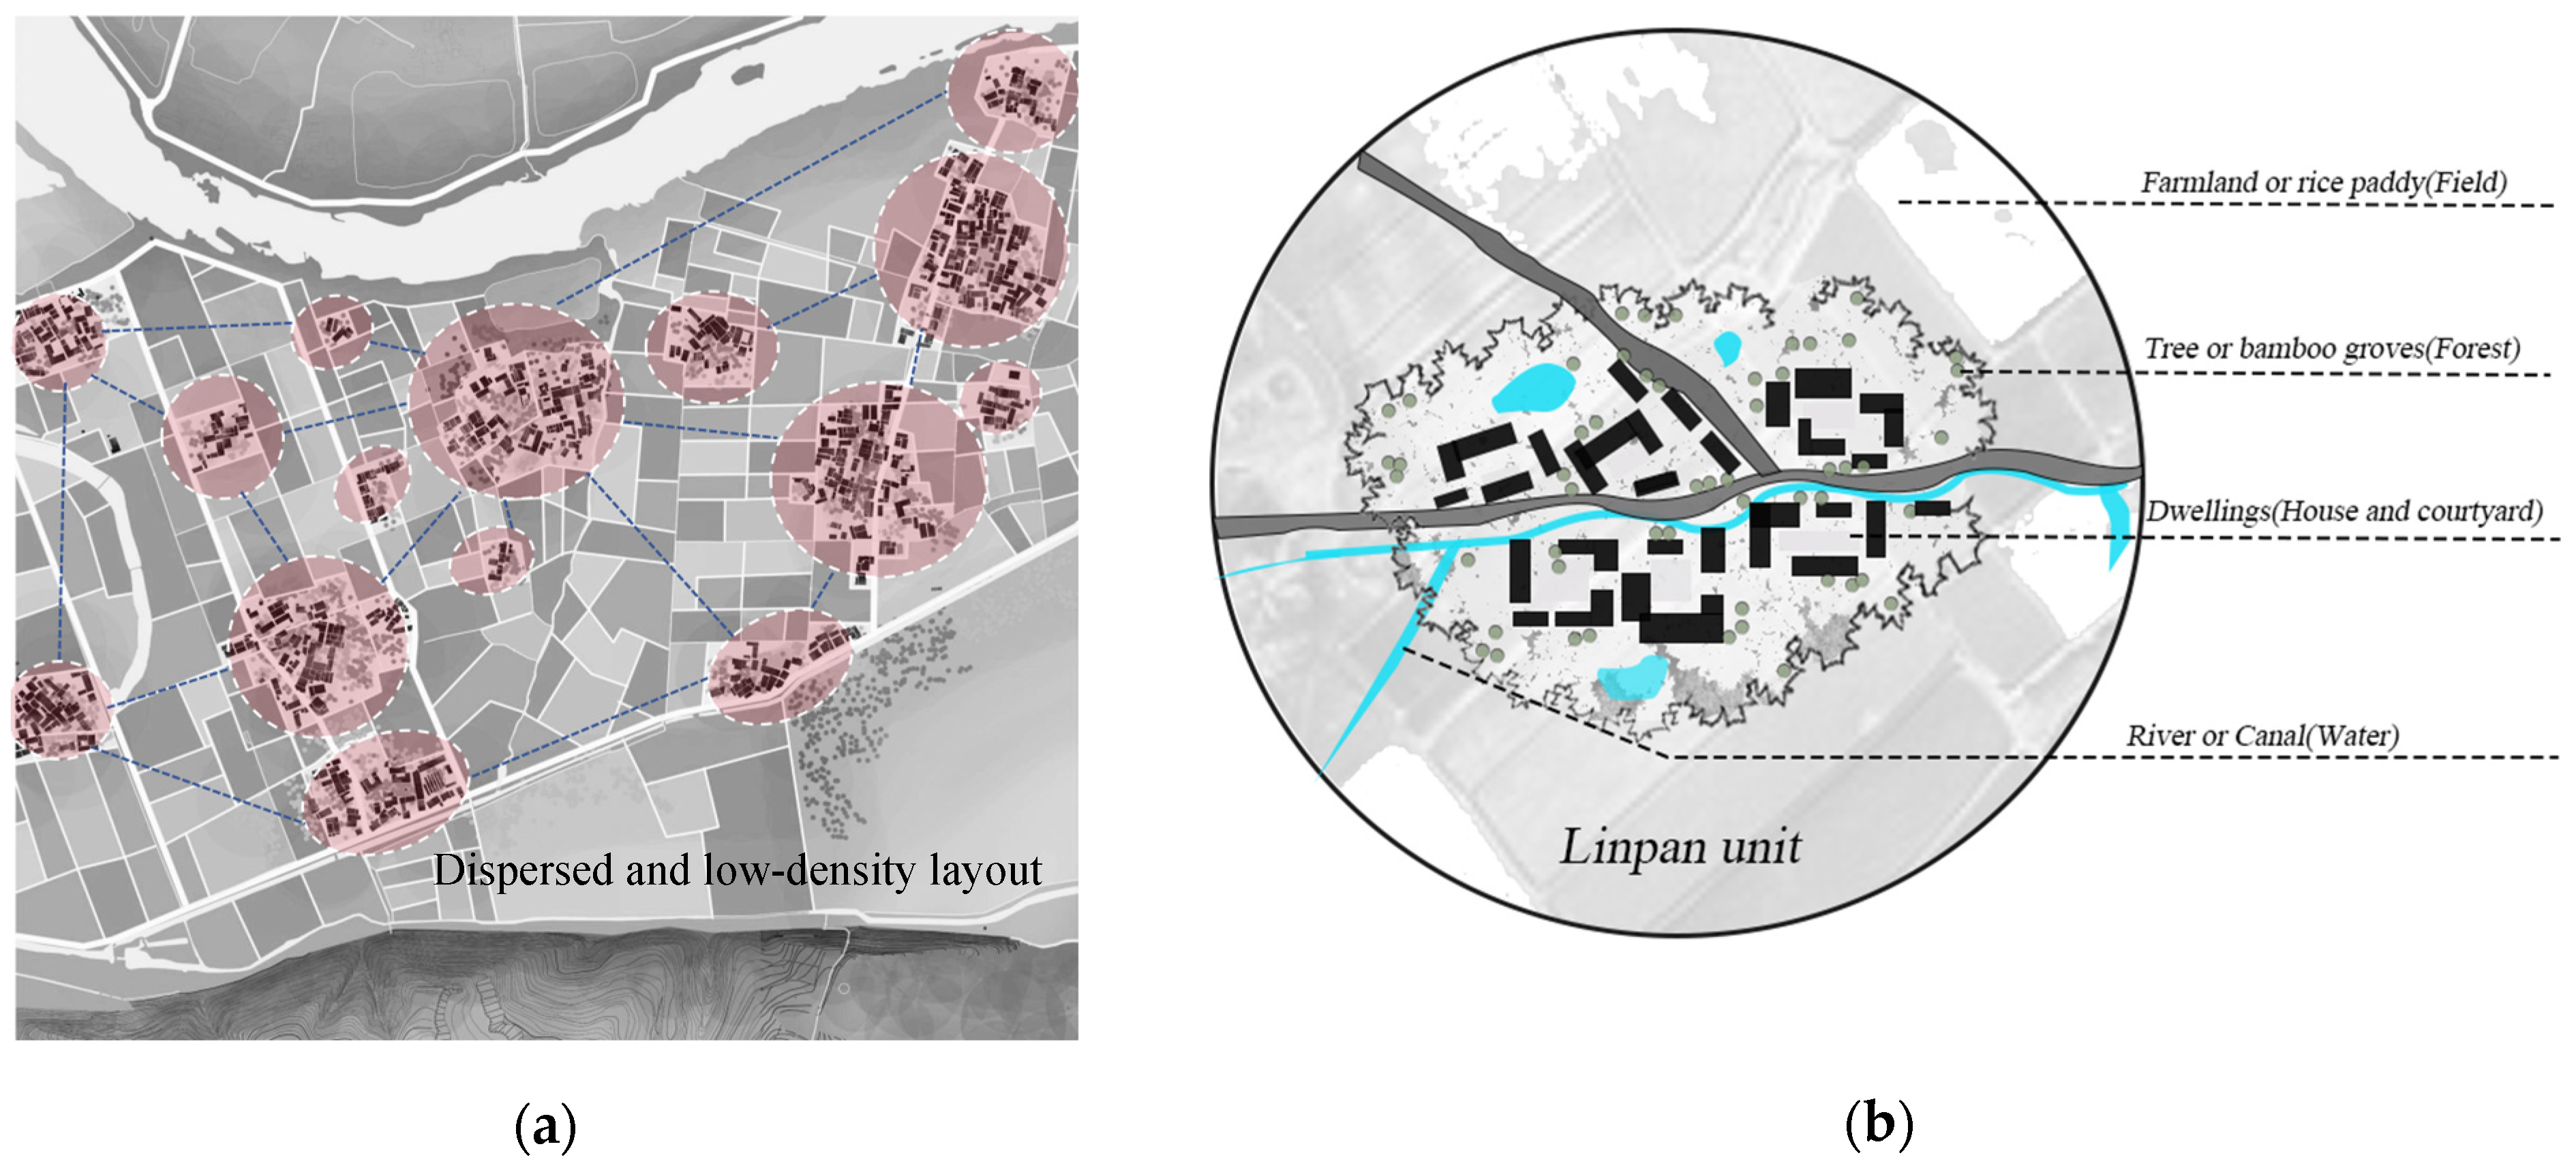
As an ecologically livable prototype, the Western Sichuan Linpan features a dispersed and low-density settlement pattern (Figure 3a). Its symbiotic structure of house–forest–field–water is both ecological and functional. The dwellings are surrounded by trees, beyond which lie the farmlands, while the water system runs through them (Figure 3b), forming a fundamental unit for microclimate regulation and resource circulation. Therefore, the Linpan prototype provides a design guideline for the overall layout of contemporary architecture. Designing in reference to the Linpan’s settlement form and its progressive spatial hierarchy reflects an optimized relationship between architecture and the surrounding environment.
Figure 3.
Schematic diagram of Linpan: (a) settlement pattern of Linpan; (b) spatial structure of Linpan.
2.2. Typological Translation
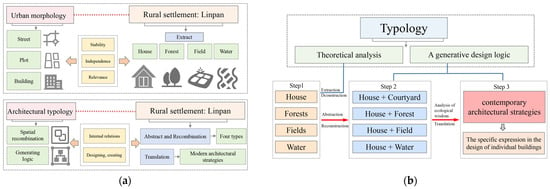
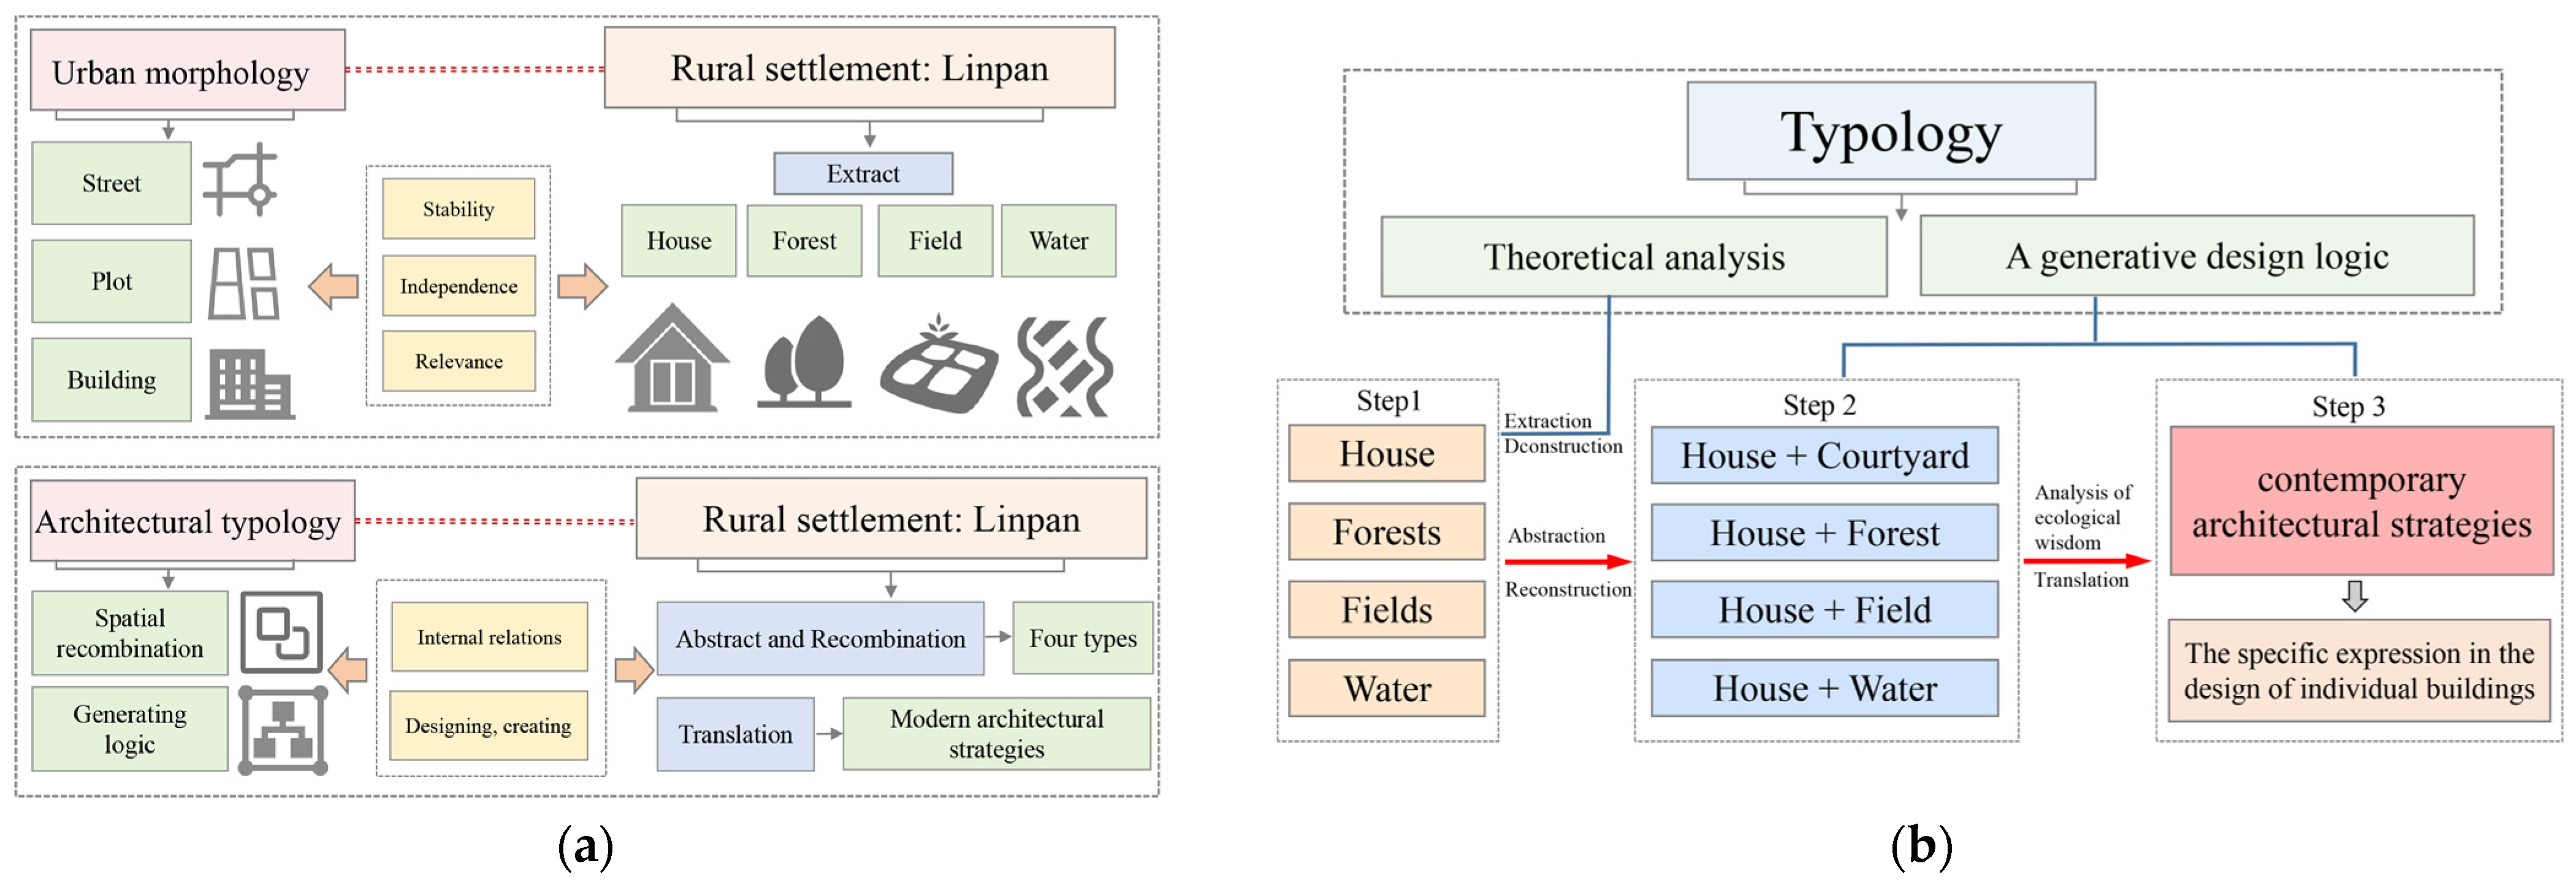
This section is the core of the methodology. Typological theory has significantly developed in both urban morphology and architectural typology [33]. Based on this, the typological translation method proposed in this study integrates both fields (Figure 4a).
Figure 4.
Typological operational logic illustration. (a) Methodological reference illustration. (b) Methodological operational procedures.
This methodology draws on Conzen’s urban morphology theory, which emphasizes the historical deconstruction of the material form of cities. It considers streets, plots, and buildings as the fundamental elements that constitute urban morphology, revealing the organizational logic and evolutionary mechanisms of urban form [34]. Oliveira (2016) conducted a systematic synthesis of classical and contemporary urban morphology studies, further pointing out that these elements became the focus of morphological analysis due to their stability, independence, and interrelatedness across time and space [35]. In addition, Zhang (2015) further elaborated in Urban Morphological Processes in China: A Conzenian Approach that Conzen’s morphological method is still applicable in the study of urban morphology in China [36]. This provides a regional theoretical basis for this study to creatively extend the method to rural settlements in China.
In addition, this study further draws on the spatial composition analysis method in architectural typology. Relevant research points out that architectural typology is not a collection of specific forms, but rather consists of spatially combined units with inherent logical relationships [37]. Unlike traditional typology, which remains focused on replication and imitation, Rossi and FOA apply the typological method through processes of integration, extraction, abstraction, and design [25,38].
Therefore, in this study, typology plays a dual role: it serves not only as a theoretical analytical tool to deconstruct prototypes and extract their inherent logic, but also as a design logic to reconstruct relationships and guide the generation of architecture. Specifically, this process is divided into three stages (Figure 4b).
- Extraction: Using urban morphology theory for analysis, this study identifies four fundamental “morphological elements” in the Linpan settlement, which are the stable symbiotic components of architecture (house), forest (wood), farmland (field), and water system (water). The four elements are both independent and interconnected. They are independent in that each element has its own functional or formal characteristics. For example, the house serves as a living space, the field as a place of production, while the forest and water represent ecological functions. At the same time, the concentric circular hierarchical structure of the Linpan reflects the ecological interrelation of these four elements.
- Abstraction and Recombination: Using architectural typology, the four elements are abstracted and recombined into four key spatial compositions—house + courtyard, house + forest, house + field, and house + water. As described in Section 2.1 “Linpan Settlement” and illustrated in the images, the relationships between these elements are manifested spatially through forms such as encircling, enclosing, adjacency, and interlacing; functionally, they serve roles such as irrigation, shelter, nourishment, and regulation. Therefore, based on the inherent logical relationships within the Linpan, these elements can be recombined into specific spatial types. For instance, the forest surrounding a building, providing shading or wind protection, can be reconstructed as the type of house + forest.
- Translation: The final stage is to translate the ecological wisdom embedded in these spatial combinations into contemporary architectural design strategies. These strategies include but are not limited to spatial strategies (such as courtyards, transitional spaces), architectural details (such as grid shading systems), and the relationship between the building and the environment (such as viewing platforms, eaves spaces). In other words, these strategies represent the specific expression of the inherent ecological relationships of each spatial combination in the design of individual buildings. For example, the house + forest type can be transformed into climate-regulating spaces (such as terraces, eaves spaces) or structural elements (such as grid shading systems) in architectural design.
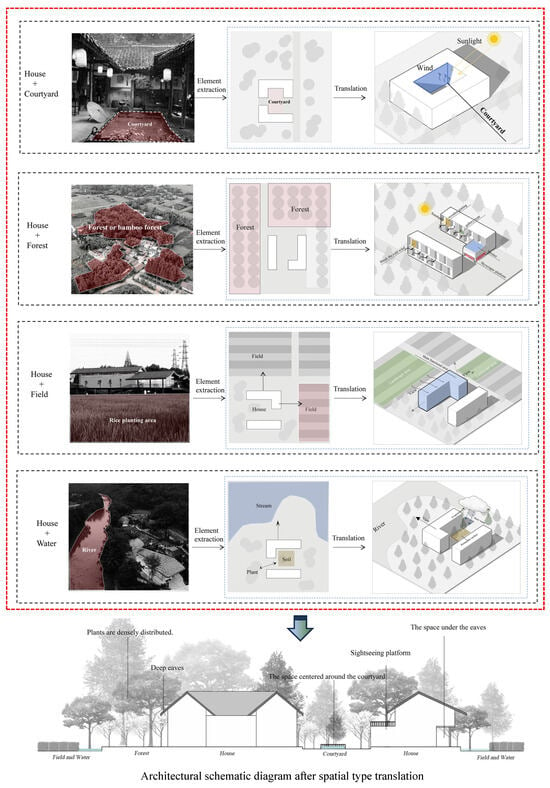
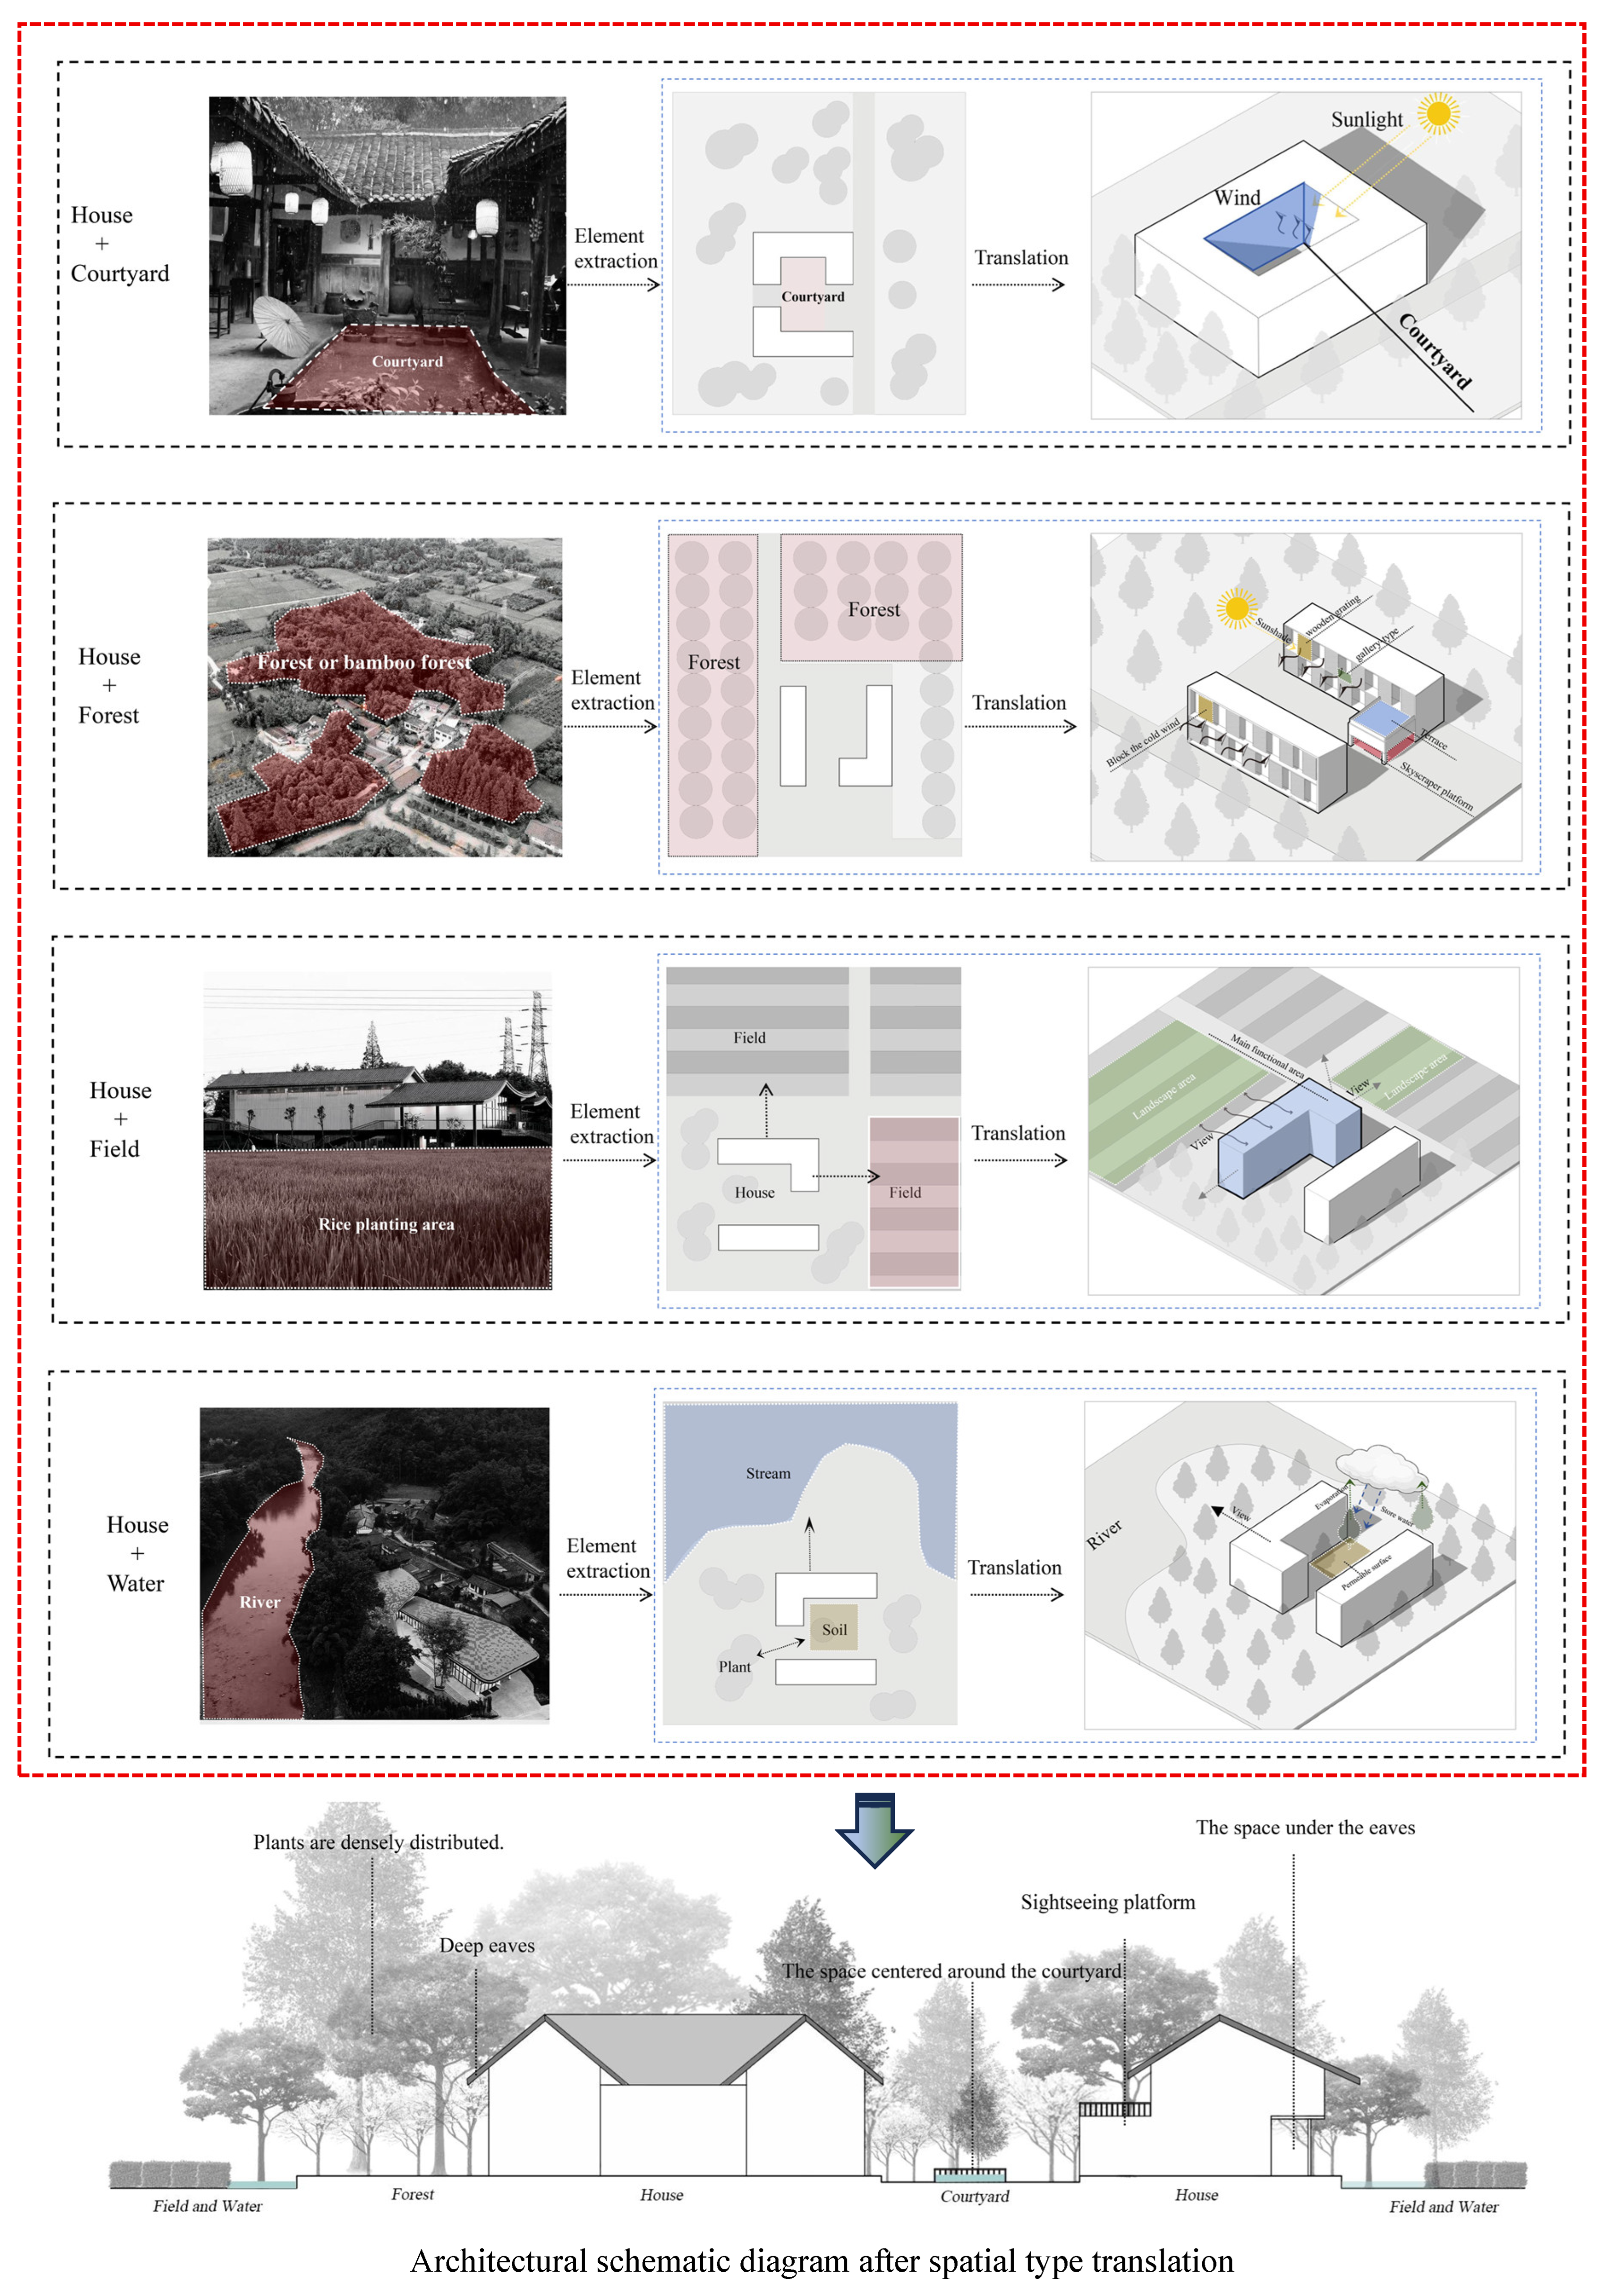
More specifically, the operational pathway of this method embodies a coherent transition from element extraction to formal generation. It begins with identifying the core elements of the Linpan—house, forest, field, and water—followed by an analysis of their relationships with architectural organization at the plan level. These relationships are then translated into concrete architectural responses through volumetric manipulation, sectional construction, and façade articulation, each explicitly addressing the embedded ecological wisdom. Ultimately, this process generates spatial and formal strategies that can directly inform design practice (Figure 5). This figure illustrates the process of deriving contemporary architectural strategies from element extraction and the abstraction of spatial relational types. The architectural diagrams on the right serve as conceptual illustrations translating the spatial types identified on the left. The following are the four abstracted spatial types:
Figure 5.
Diagram of typological spatial translation based on Linpan elements.
- ■
- House + Courtyard: The traditional Linpan architectural layout centers around the courtyard, with common building forms including the I-shaped, L-shaped, and Siheyuan-style arrangements, reflecting a transition from semi-private to inward-focused spaces. Additionally, the courtyard-based configuration of Linpan buildings maximizes sunlight exposure and enhances air circulation. In modern reinterpretations, by introducing inward-facing courtyards, this spatial transition is preserved while actively organizing natural ventilation and daylighting, embodying the principle of integrating passive design with spatial design.
- ■
- House + Forest: Traditional Linpan courtyards, surrounded by trees, serve as a natural green barrier that regulates the microclimate. This prototype, similar to the “Courtyard + Eaves” typology, materializes the forest’s functions—shading, filtering light, and guiding airflow—into extended eaves, open raised floors, and sun-shading systems made of bamboo or wood lattice. This approach not only acts as a passive energy-saving measure suited to the local climate but also represents a modern reinterpretation of the Linpan spatial imagery.
- ■
- House + Field: Fields are the widest elements within a Linpan, and their reinterpretation focuses on reconstructing the visual relationship between architecture and landscape. By orienting primary functional spaces toward the best views and employing large transparent surfaces, such as expansive glass windows, it will achieve the experience of “viewing the fields from every window.” This approach extends the natural landscape into the architecture, blurring the boundaries between built space and nature.
- ■
- House + Water: In a Linpan, water serves both as a climate regulator and a visual landscape element. In modern reinterpretations, designing courtyard water features, rainwater collection ponds, or guided surface runoff recreates water dual role as a climate moderator and a complementary landscape element within the Linpan.
Based on the above analysis of Linpan settlement forms, spatial structures, and spatial elements, applying typological theory can establish an architectural design that both reconstructs the Linpan prototype and perpetuates local cultural traditions. This entails a courtyard-centered layout, spatial design guided by principles of transition, and an environmental arrangement anchored in natural elements (Figure 5).
2.3. Material Selection
In this study, typological translation is defined as an overarching methodological framework that generates design strategies capable of reinterpreting Linpan prototypes in contemporary architecture. Within this framework, spatial translation refers specifically to the spatial–operational dimension of typological translation, focusing on how abstracted typological relationships are materialized through concrete spatial configurations and organizational strategies. On this basis, material selection and application operate as a complementary dimension that further enriches translated spaces with cultural meaning and ecological performance. This study advocates a material ontological perspective: materials are not merely decorative, but serve as integrated physical carriers of spatial design.
To systematically put this material logic into practice, this study constructs an analytical framework based on four key attributes through a literature review and synthesis: physical properties, ecological performance, cultural relevance, and applicability (Table 2). Additionally, Table 3 illustrates the synergistic effect of this material logic and spatial translation in specific design applications, demonstrating the comprehensive value creation of the proposed method. The following is a detailed analysis of these four attributes:
Table 2.
A comparative analysis of two types of materials based on the transformation target of the Linpan.
Table 3.
The fourfold value articulation of bamboo.
Bamboo, a commonly used building material in traditional dwellings in western Sichuan, is renowned for its exceptional craftsmanship and is frequently employed in facade construction (such as roofs, exterior walls, and window grids) [39]. It is characterized by being renewable, lightweight, and having excellent tensile strength [40]. Traditional dwellings in western Sichuan are often built with rammed earth, which is inexpensive, easily accessible, and has good thermal performance [41]. Straw can be used for exterior walls or interior partitions and is known for its renewable nature and good thermal performance [42]. In contrast, conventional materials such as concrete, cement, and clay bricks, although widely used in construction, require a significant amount of energy during their production process [43].
Based on the above qualitative analysis of materials, it can be observed that although conventional materials have a wide range of applications, they fall far short of local ecological materials in terms of physical properties, ecological performance, and cultural relevance. Moreover, the logic of material selection is not limited to considerations of ecology and culture but is also reflected in the construction of spatial design itself. As previously mentioned, the Linpan spatial relationship of courtyard + forest can be translated as gray space (the transitional space between indoors and outdoors), while the forest’s imagery and functions can be further materialized here as a wooden lattice sun-shading system. This spatial–material synergistic design simultaneously integrates cultural symbolism (forest), spatial definition (gray space), passive energy-saving strategies (sun shading), and material ecology (bamboo and timber).
3. Results
This section will provide a hierarchical validation of the proposed typological translation—material integration system methodology. First, the primary validation will be conducted based on the source context of the methodology (the western Sichuan region): a comprehensive analysis of the Daoming Zhuli case will demonstrate the entire process of the typology–material logic method. A quantitative assessment of local ecological materials will further confirm the carbon reduction advantages of the material selection logic. Secondly, the core methodology—typological translation—will be further validated by applying it to three traditional villages outside the Linpan context (Huizhou ancient villages, Fujian Tulou, and Ait Benhaddou). Through comparative analysis, the applicability of the method beyond its origin will be further confirmed. The logical relationship is illustrated in the diagram below (Figure 6):
Figure 6.
A Diagram of the Two-Tiered Validation Workflow: From Primary Application to Cross-Contextual Testing.
3.1. Primary Validation: Application Within the Linpan Context
3.1.1. The Daoming Zhuli Project
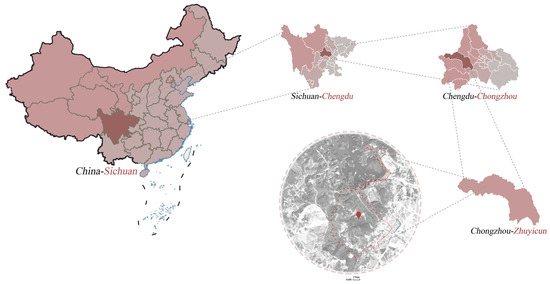
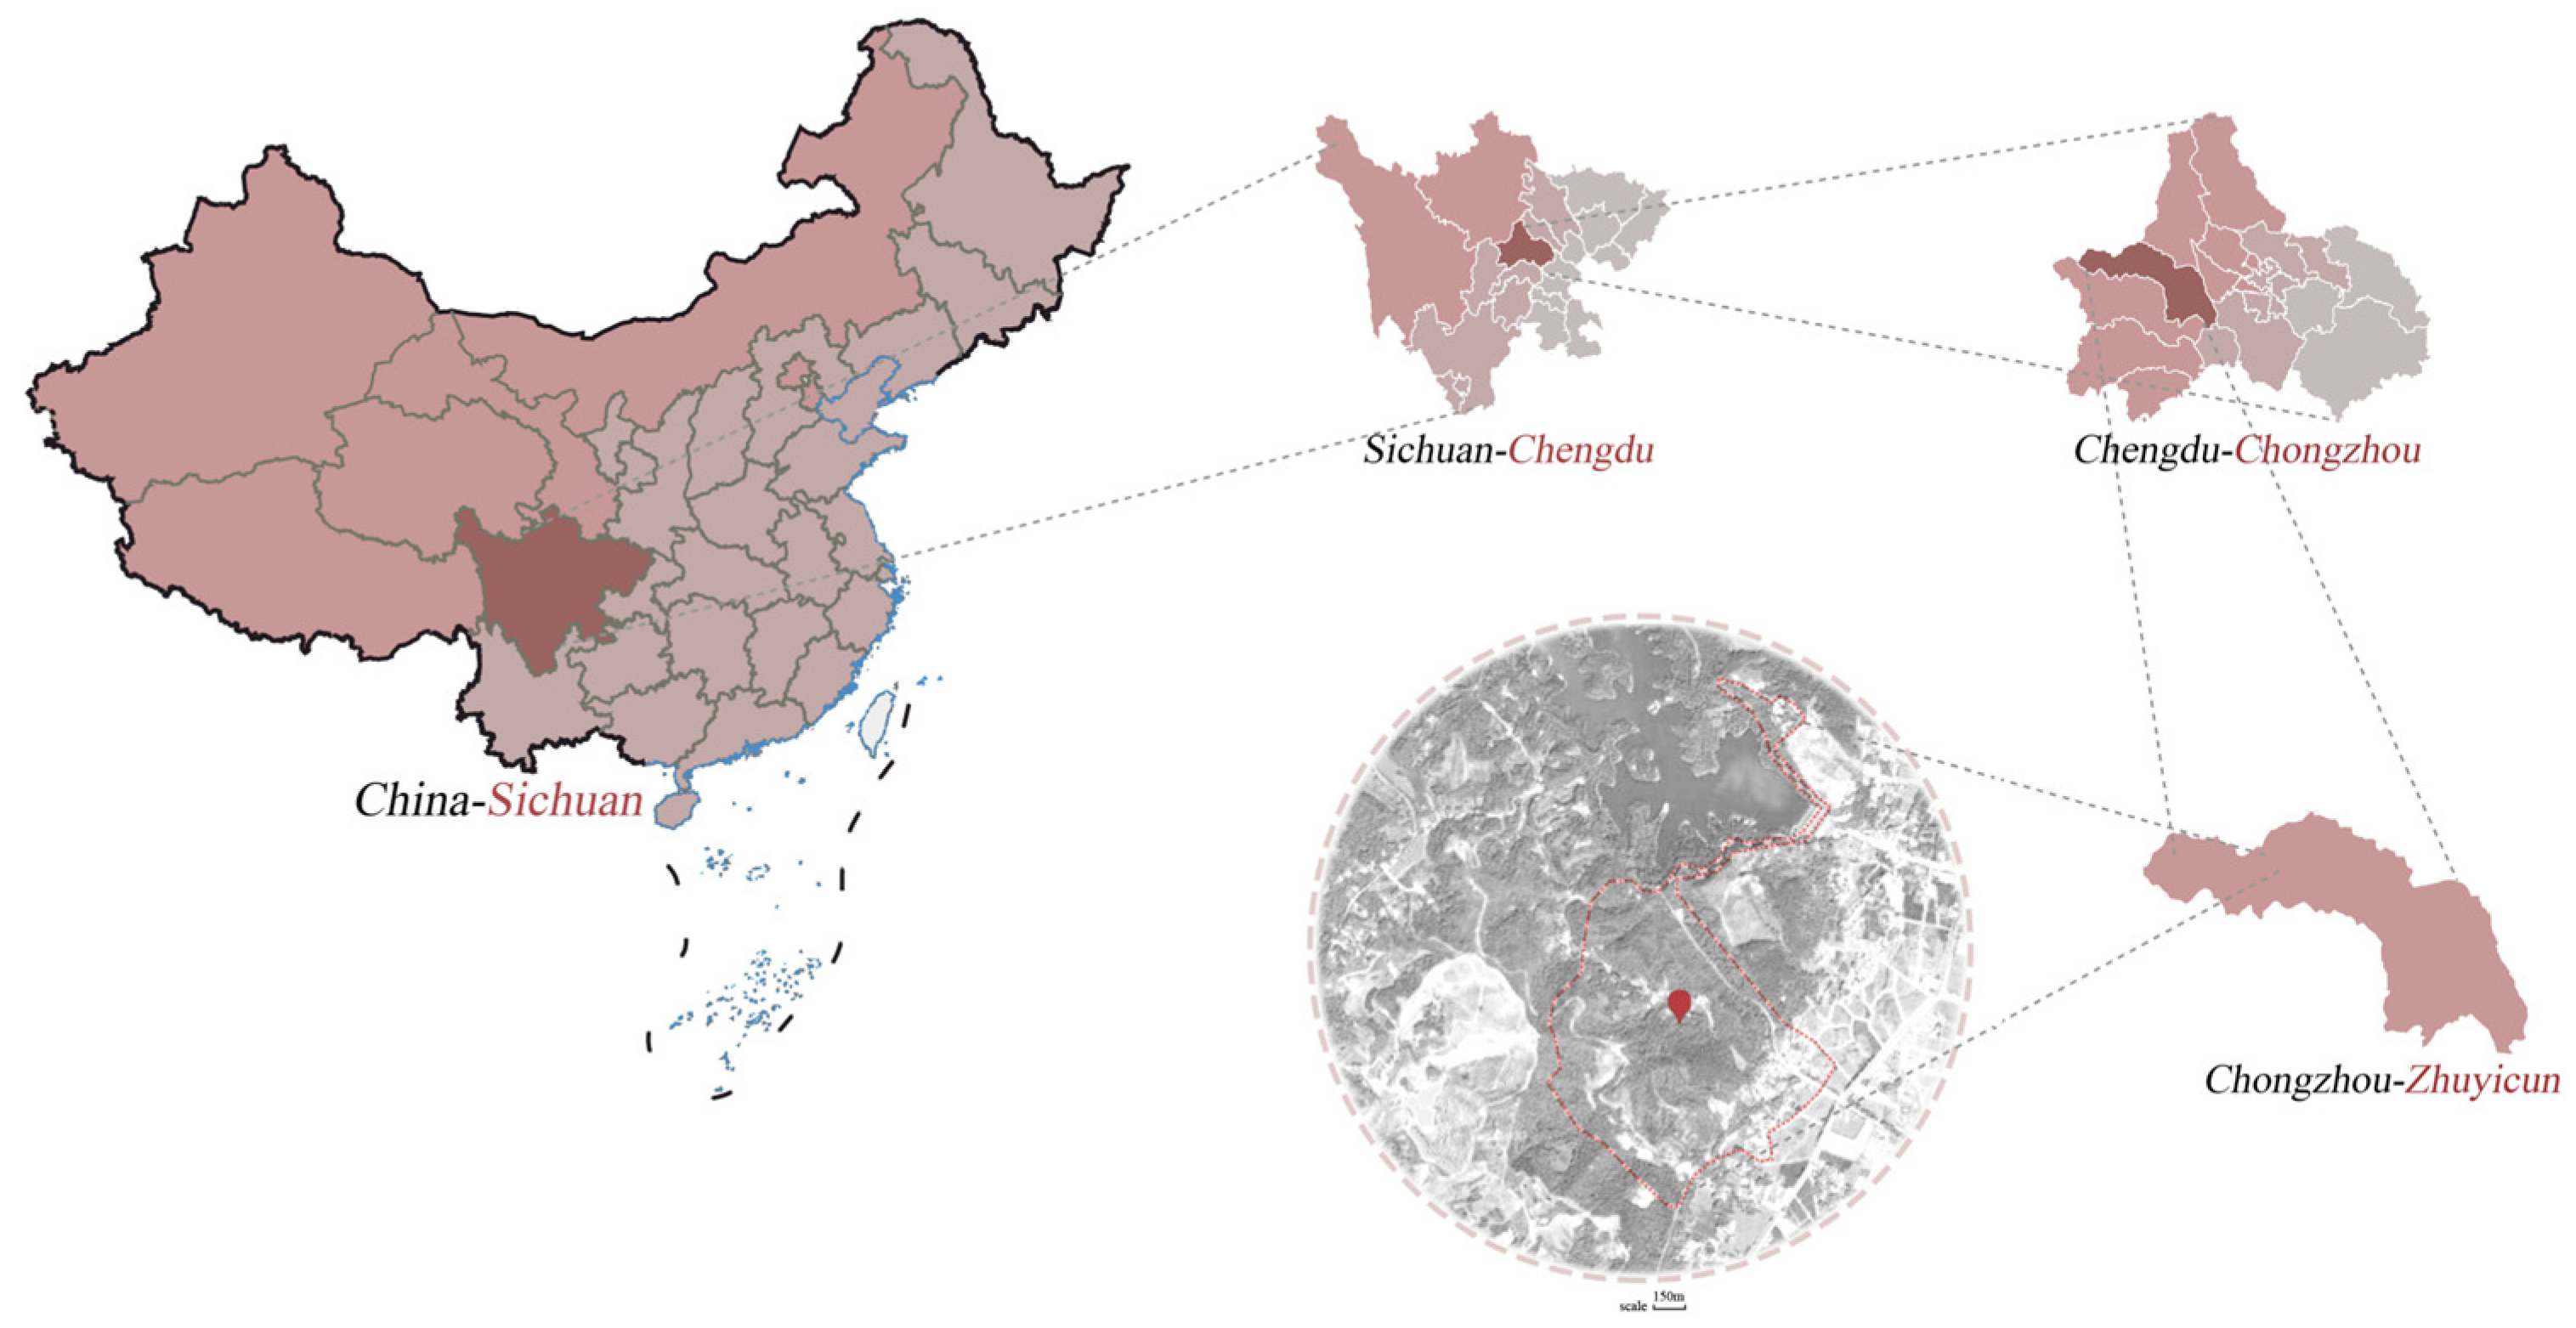
The project is located in Daoming Bamboo Art Village, Chongzhou City, Chengdu, China (Figure 7), in the core area of the Western Sichuan Linpan. In terms of settlement morphology and environmental structure, it shares key characteristics with typical Linpan settlements, including dispersed building clusters embedded within a landscape matrix of bamboo groves, farmland, water systems, and forest patches, which constitute the fundamental spatial and ecological configuration of the region.
Figure 7.
Geographical location of Daoming Bamboo Art Village in Chongzhou city, Chengdu.
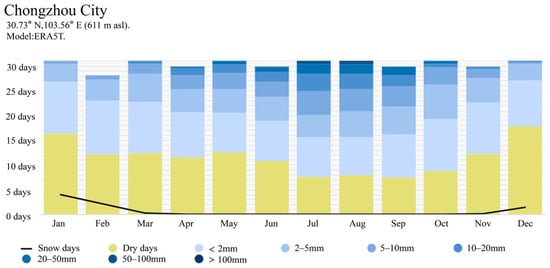
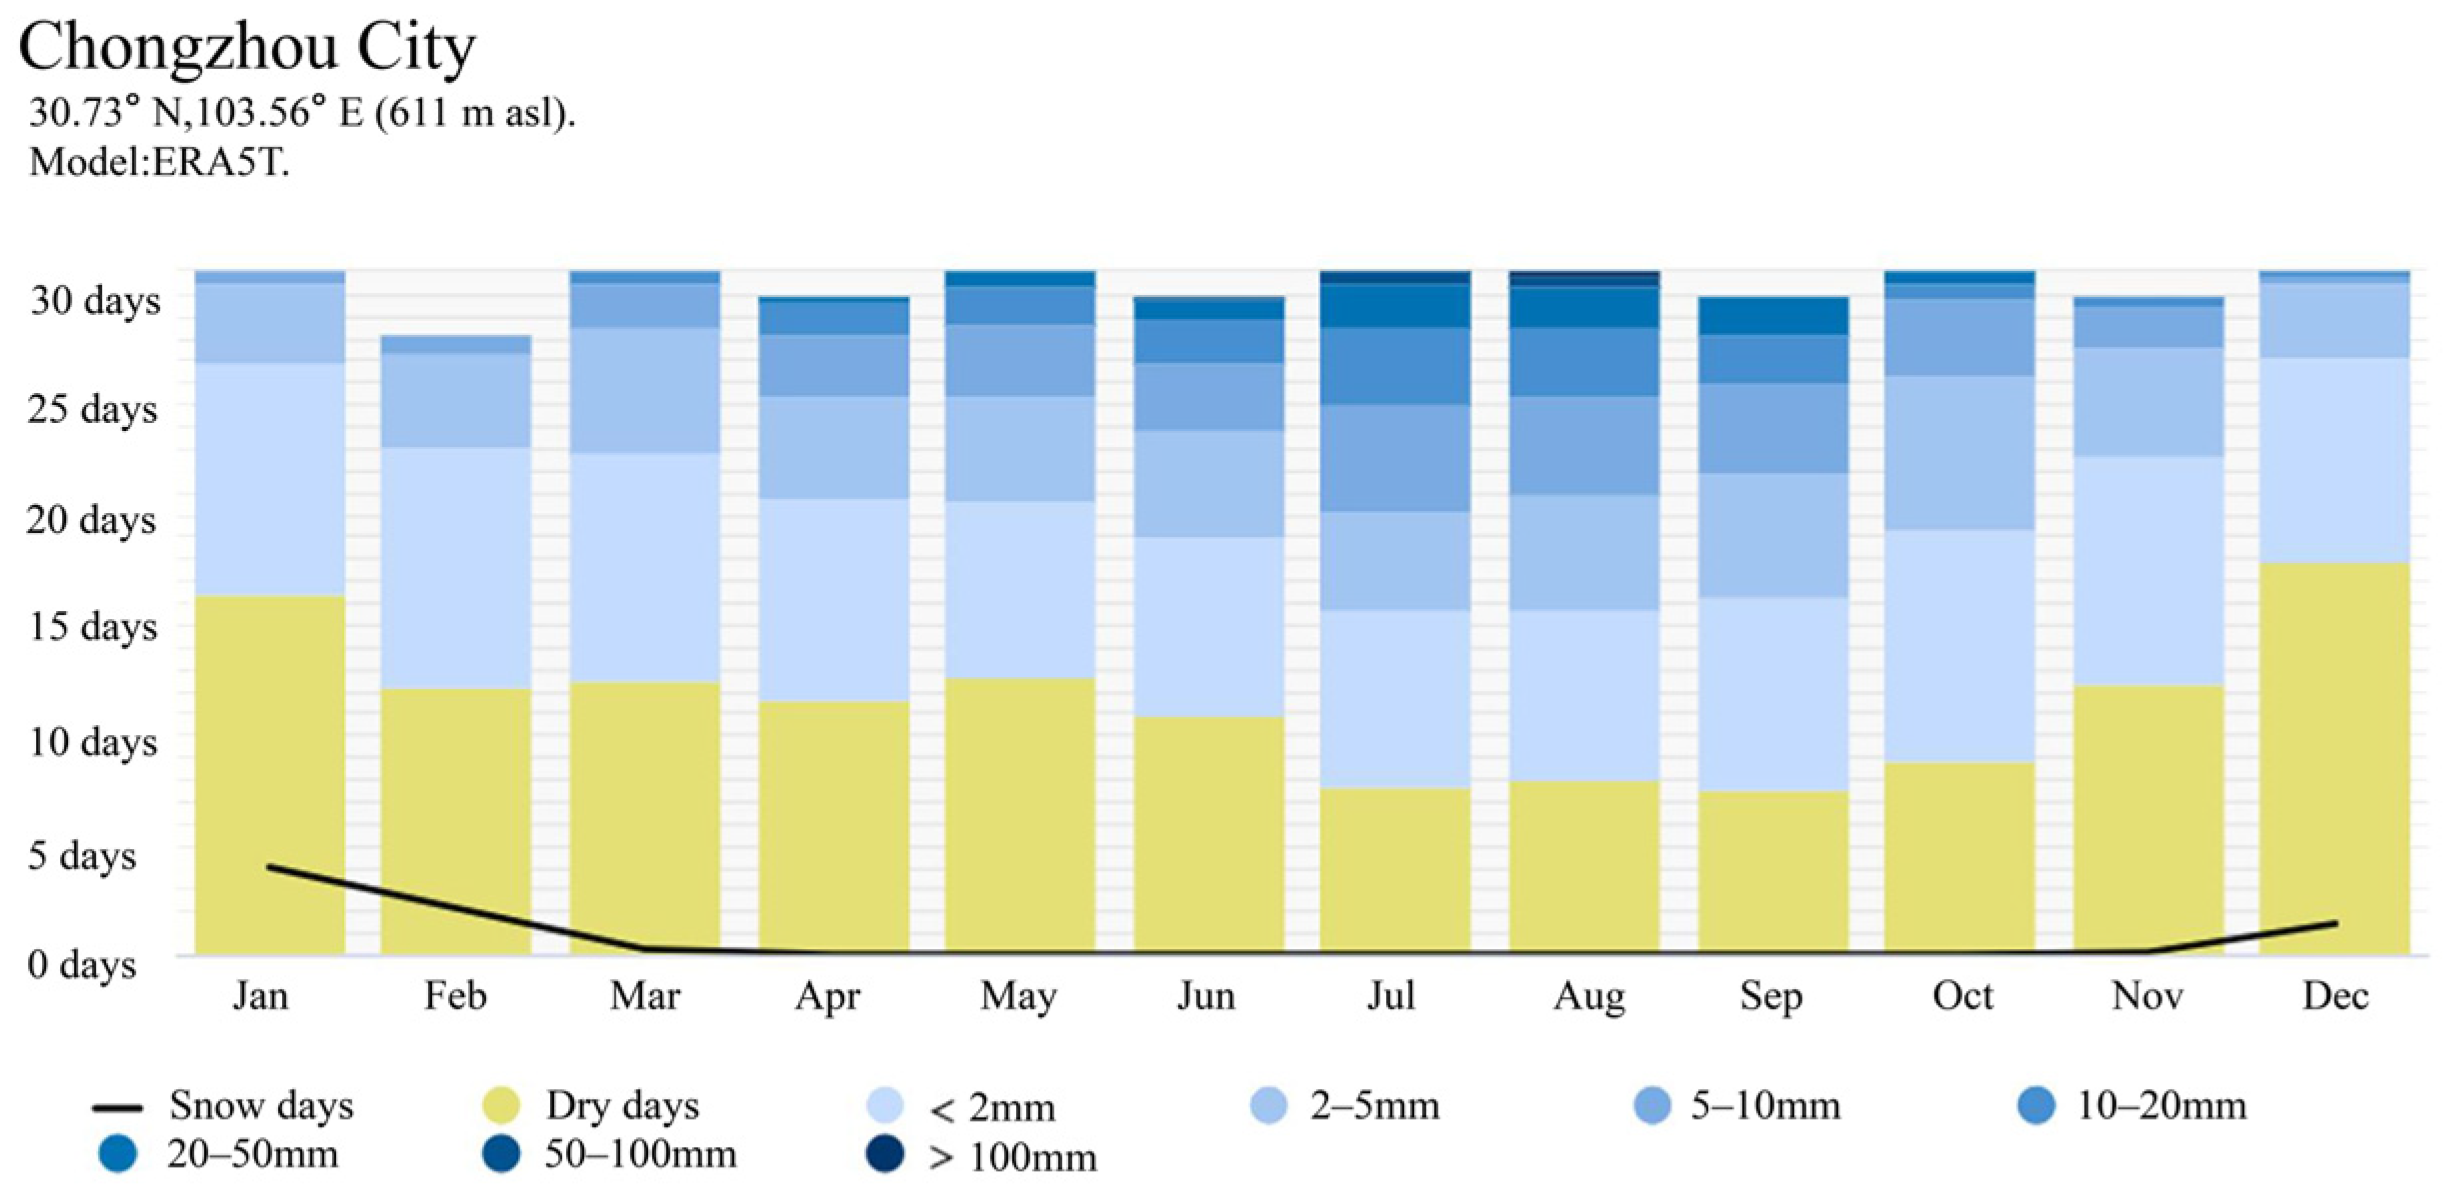
Climatically, the area is characterized by a humid subtropical climate (Figure 8), with hot and humid summers and cold, damp winters, representing common environmental conditions faced by Western Sichuan Linpan settlements and posing high demands on building ventilation and microclimatic regulation. At the same time, the Daoming Zhuli project has been developed under contemporary rural revitalization initiatives and incorporates new cultural functions, reflecting the adaptive transformation of Linpan settlements under current development pressures.
Figure 8.
Illustration of climatic characteristics of Chongzhou City, Chengdu.
This combination of typological continuity and contextual adaptation makes the project a representative and realistic case for empirically testing the effectiveness of the proposed typological translation methodology.
- 1.
- Linpan intention
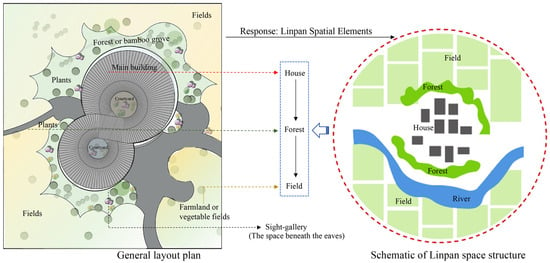
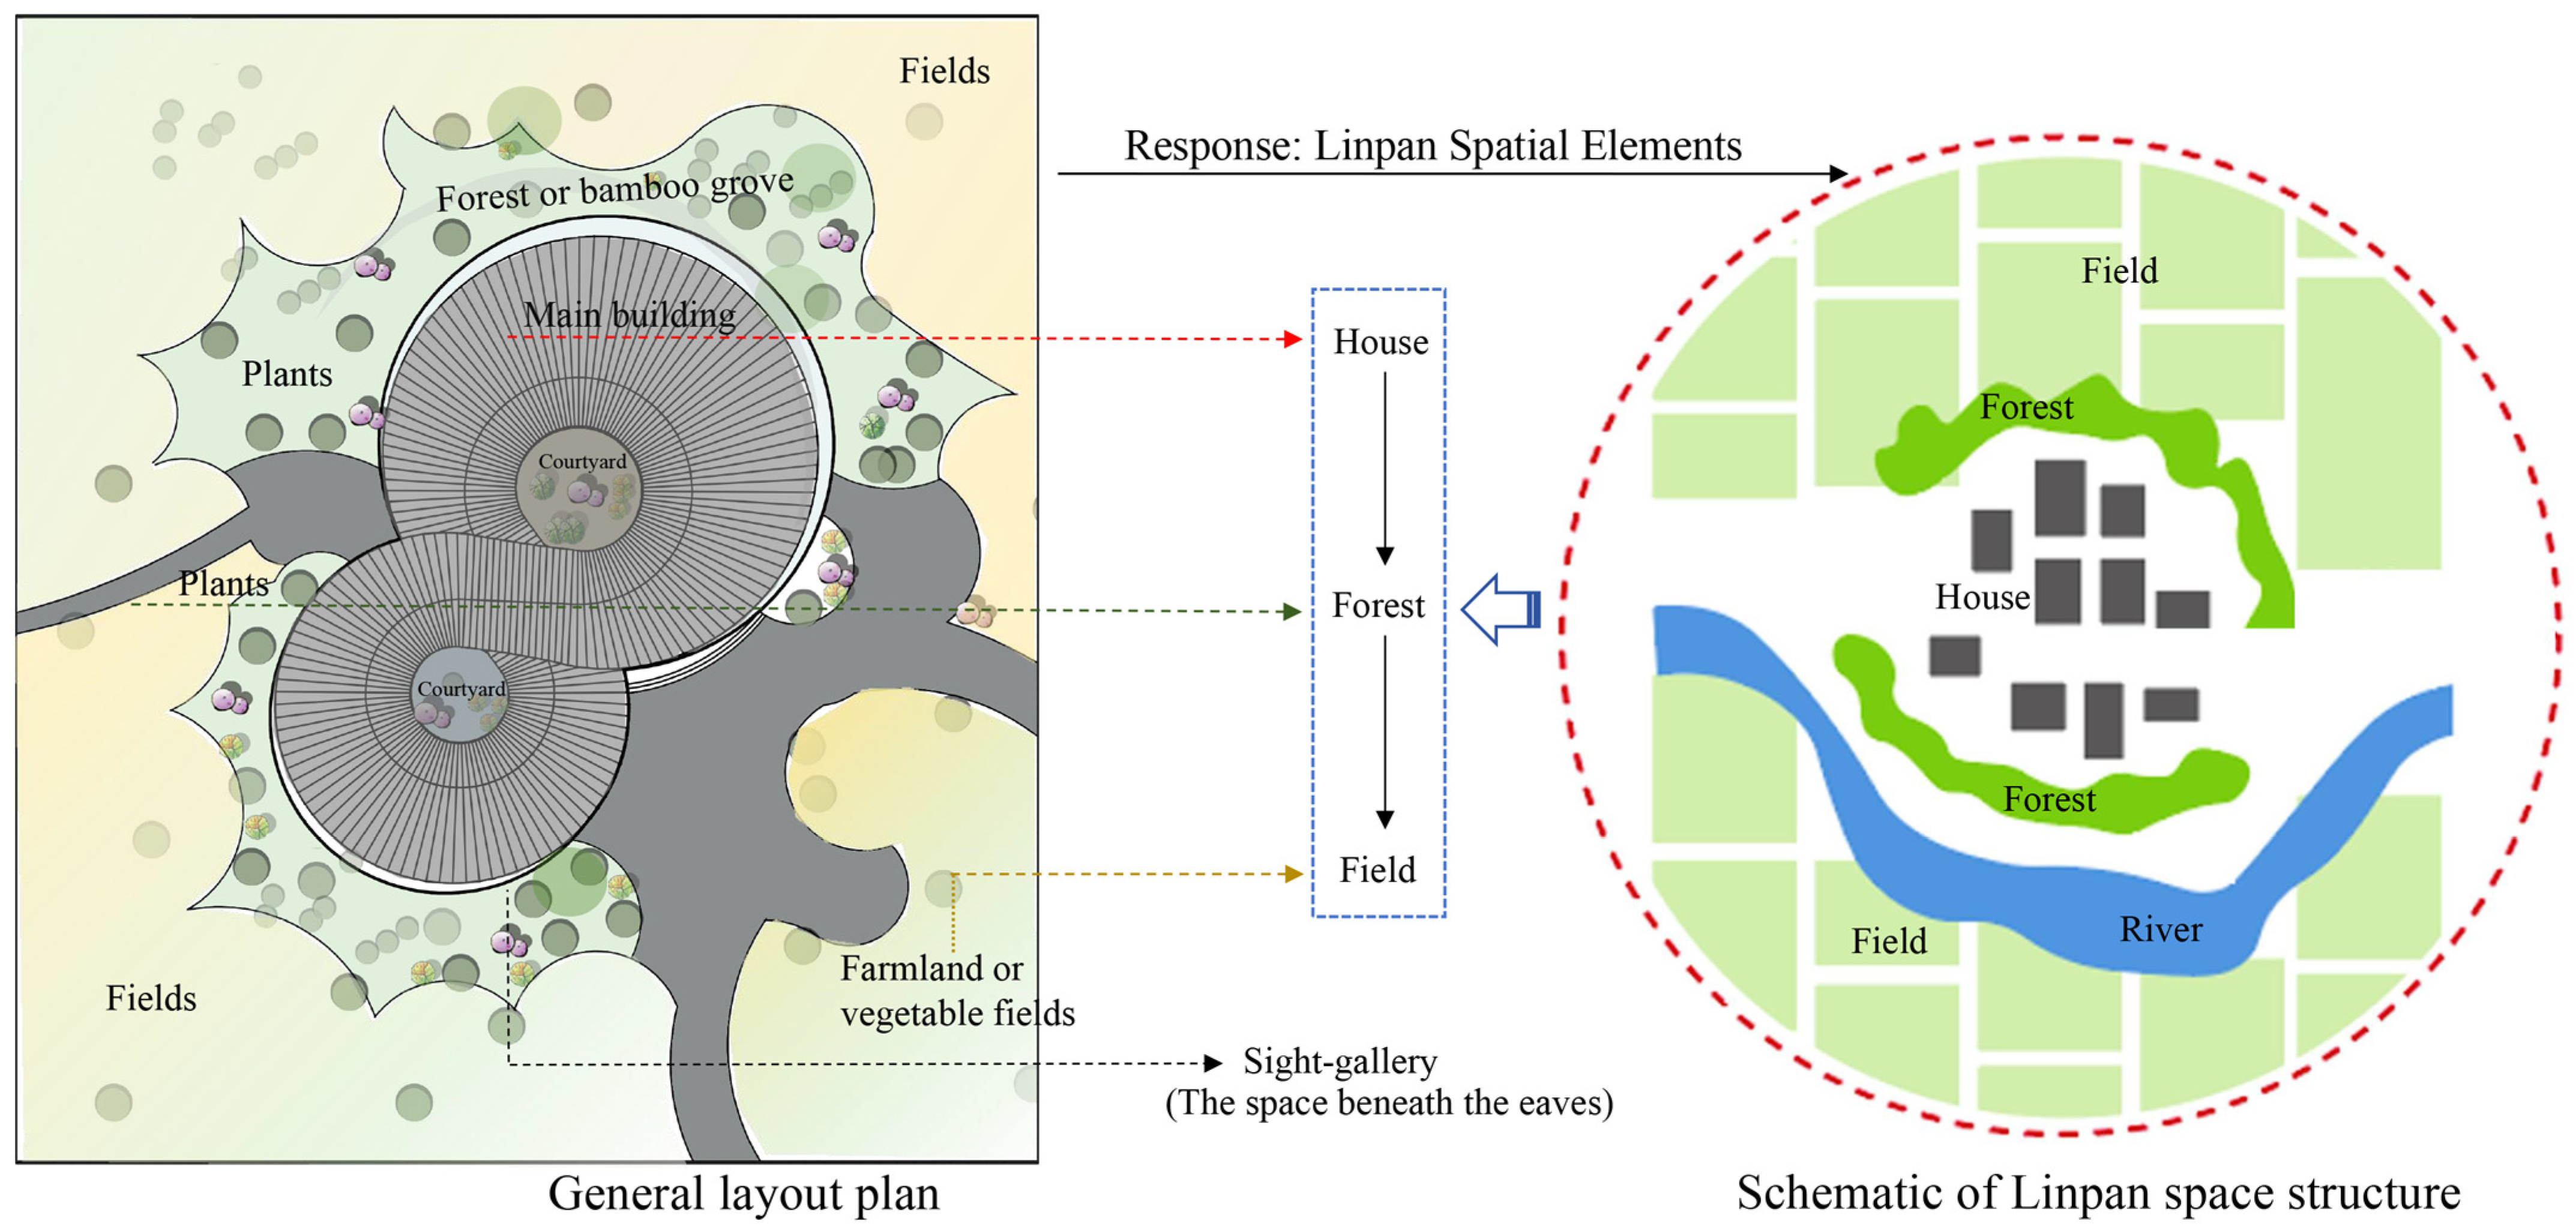
As shown in Figure 9, the overall planning of this case study deeply responds to the spatial structural prototype of the Linpan. The project adopts a design strategy that breaks down the whole into parts, dispersing the building mass through a fluid and dynamic “∞”-shaped roof form combined with two inserted interior courtyards, thereby responding to the low-density and dispersed settlement patterns characteristic of the Linpan. Meanwhile, the project reconstructs the concentric “house–forest–fields” structure of the Linpan into an experiential spatial sequence. The main building corresponds to the “house,” serving as the primary activity space; the bamboo roof, together with the surrounding bamboo groves, evokes the imagery of “forest,” functioning both as an architectural element and an atmospheric component; and the visual corridors reserved in the design naturally draw distant field landscapes into the interior, allowing the scene of “fields” to merge seamlessly into the architectural experience.
Figure 9.
The overall layout of the building based on the prototype of the village complex.
- 2.
- Typological translation
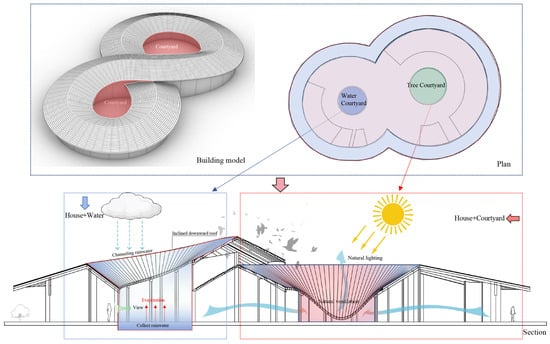
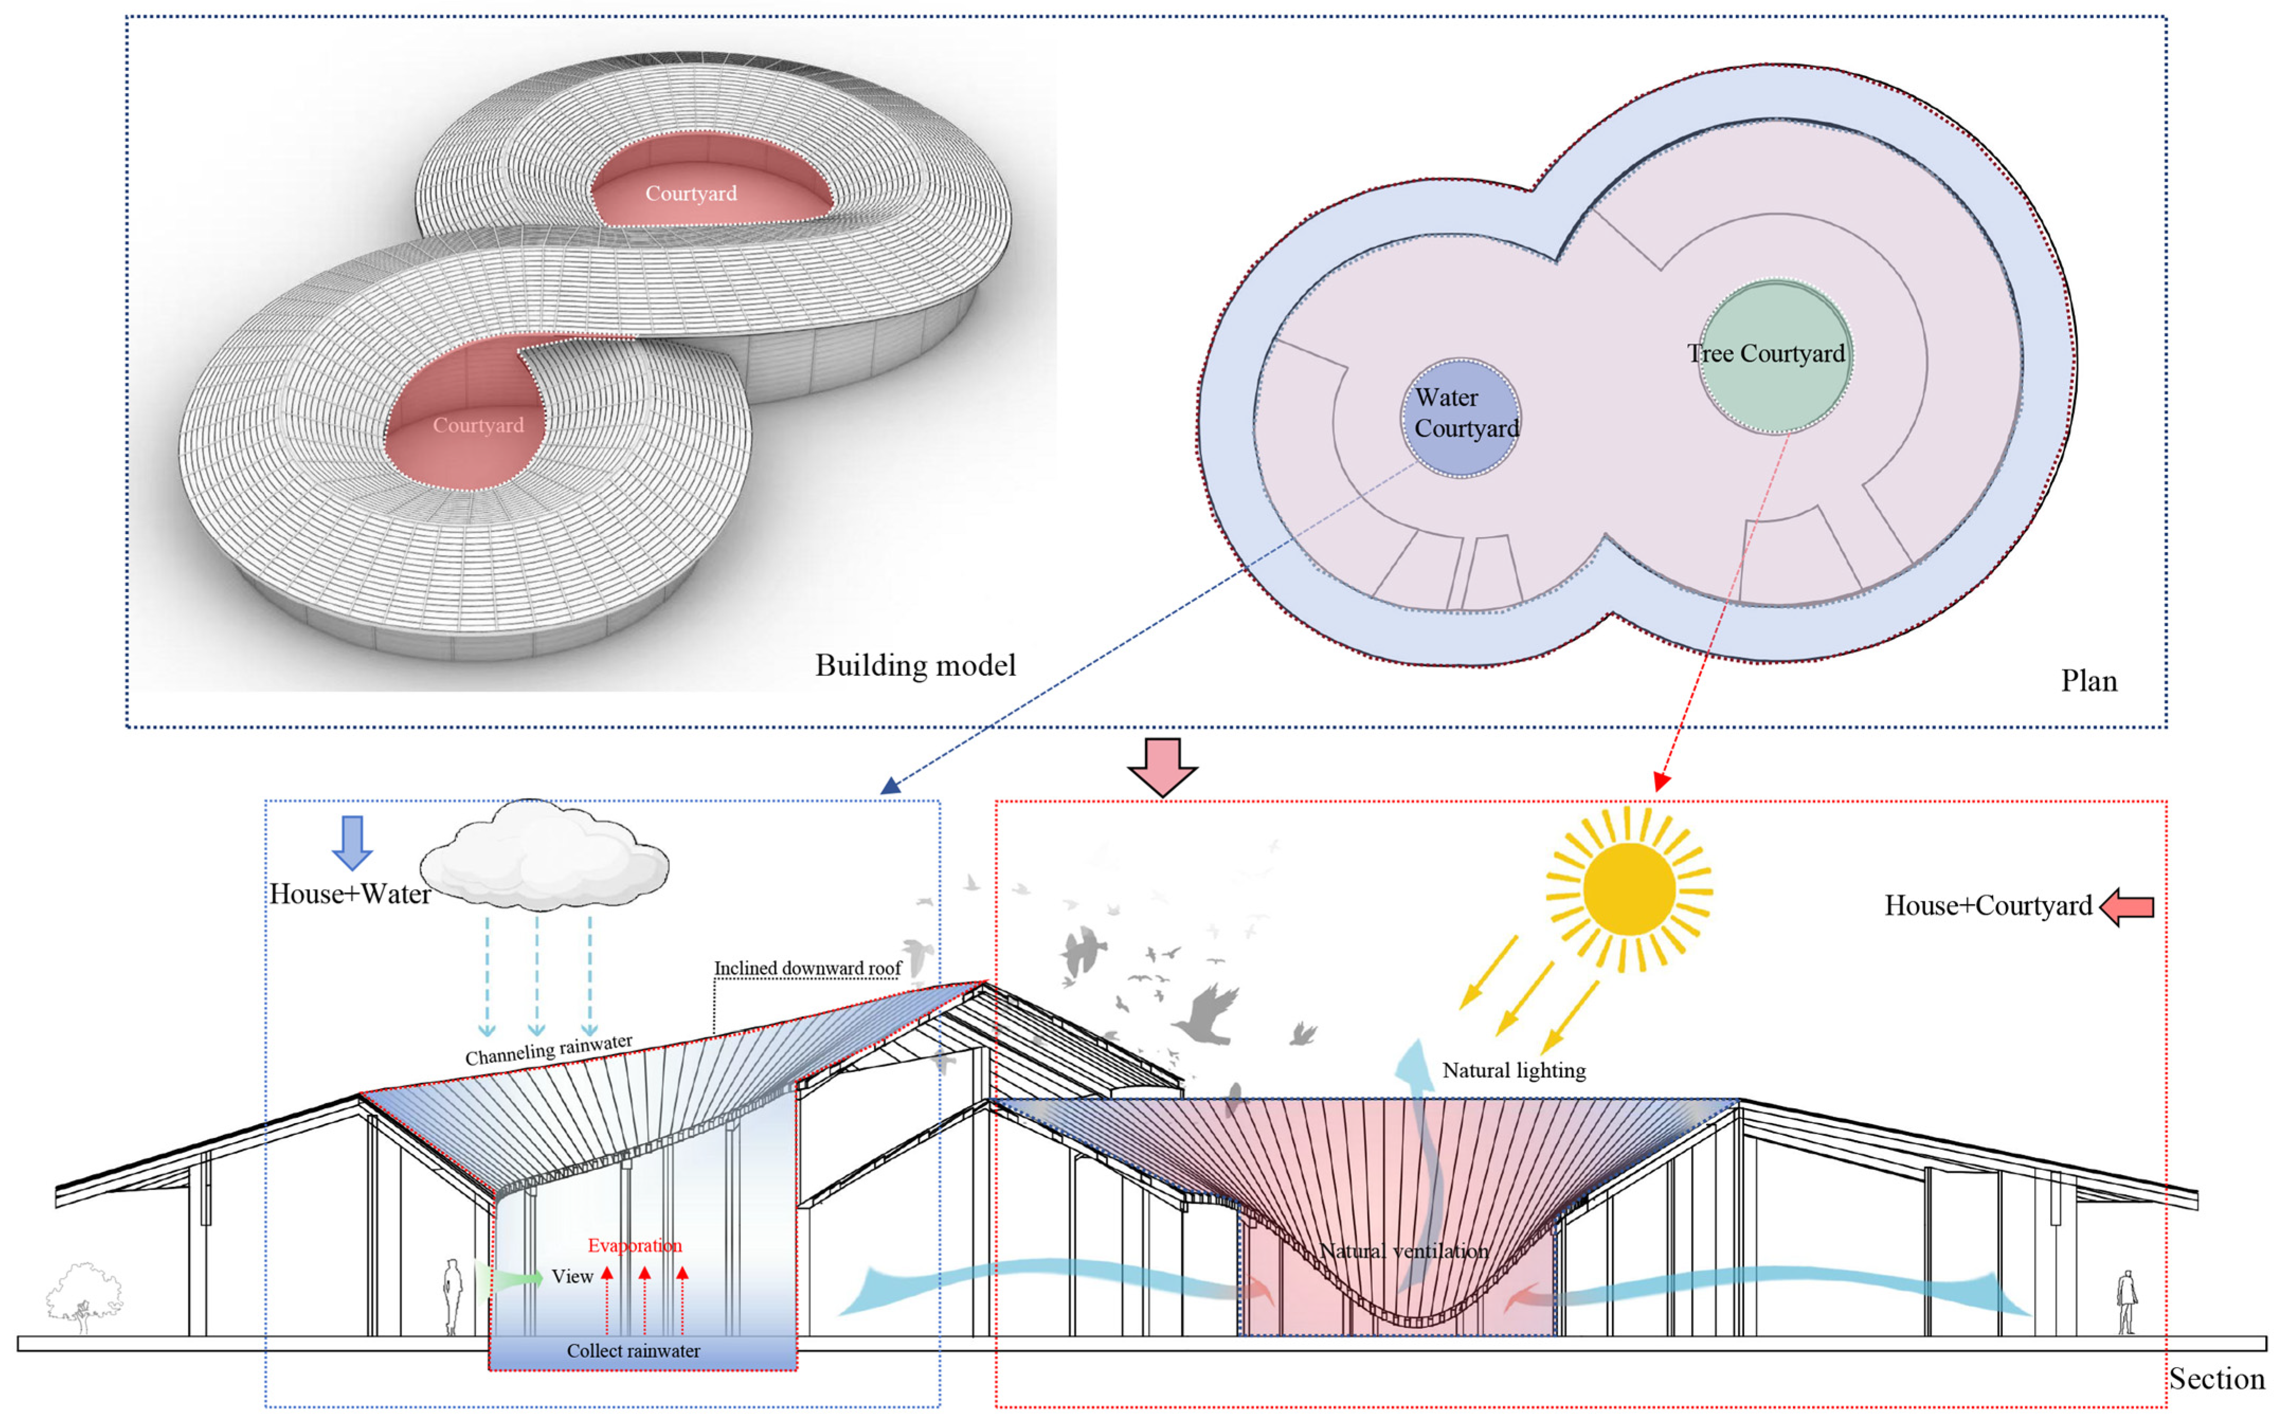
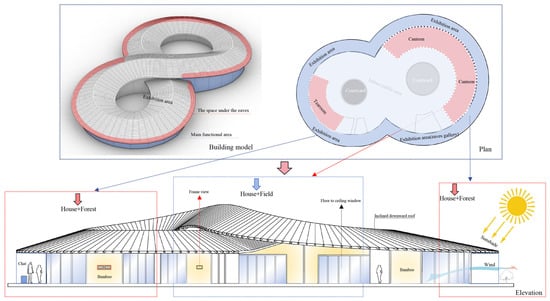
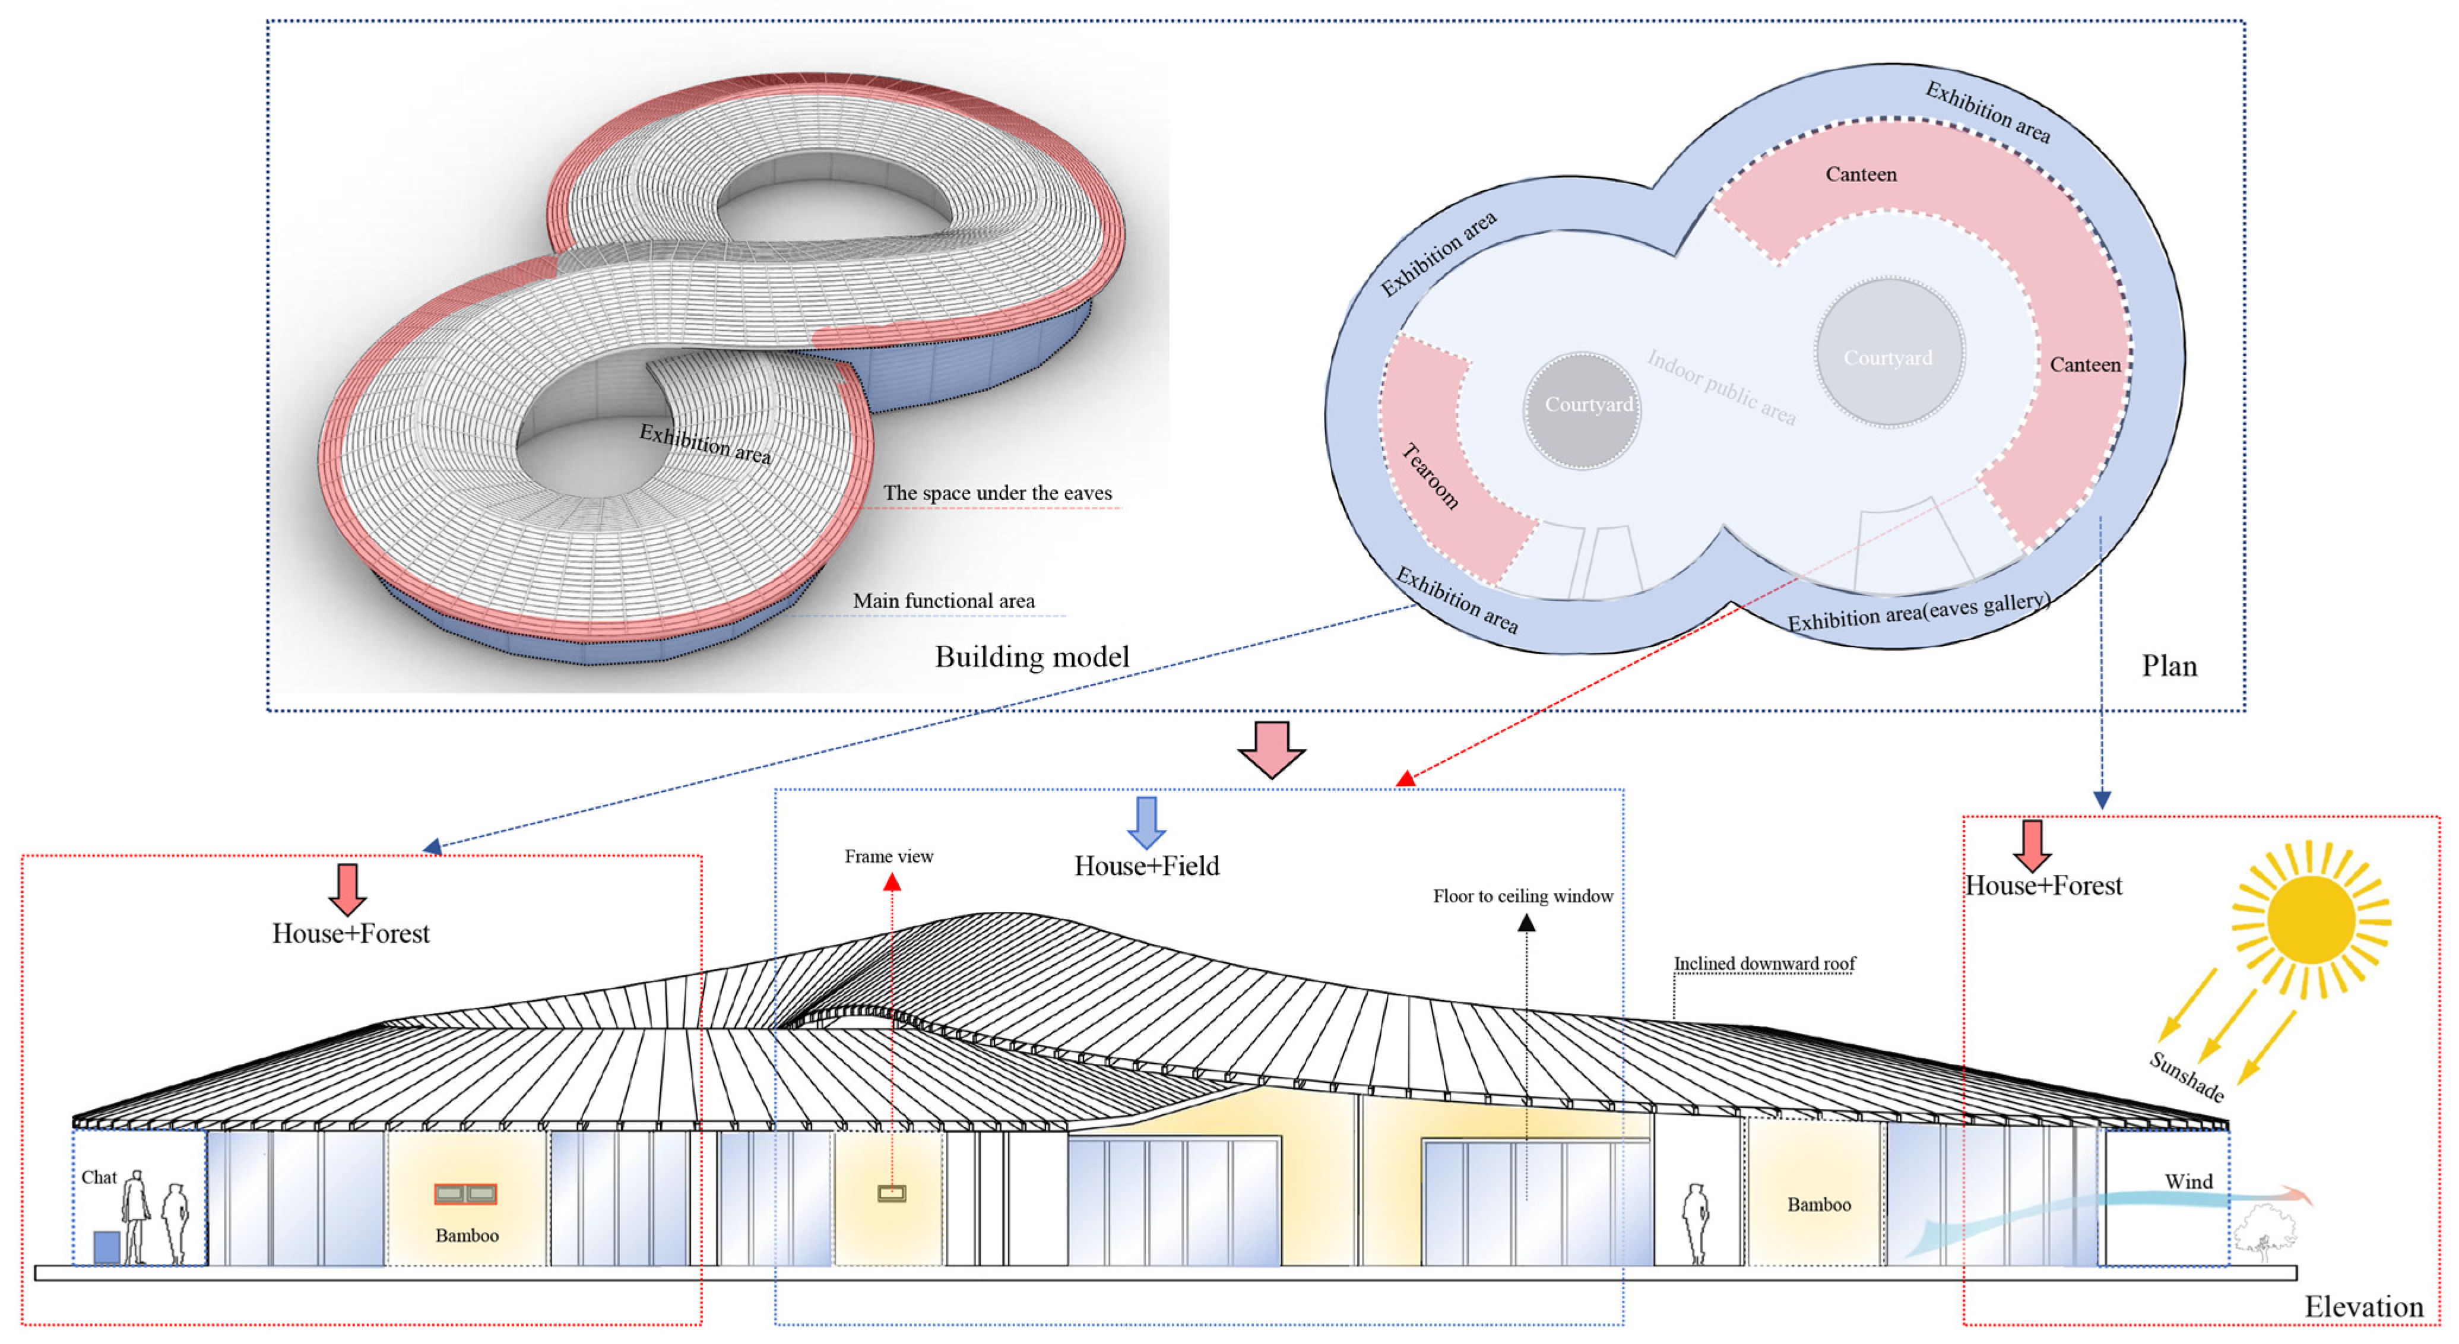
The architectural design of this case also precisely embodies the typological translation strategy established in the proposed methodology. It involves extracting the key elements of the Linpan, abstracting their spatial relationships, and translating them into concrete architectural design solutions. The following describes the specific spatial types generated through the application of this systematic approach (As shown in Figure 10 and Figure 11).
Figure 10.
Schematic analysis of spatial translation of Daoming Zhuli (House + Courtyard and House + Water types).
Figure 11.
Schematic analysis of spatial translation of Daoming Zhuli (House + Field and House + Forest types).
- ■
- House + Courtyard Type: The Courtyard as the Climatic Core
The design incorporates two circular inner courtyards of different sizes, which not only enrich the landscape resources but also serve as an enhancement to passive design strategies. The courtyards effectively organize natural ventilation paths, perfectly addressing the region’s humid climate and improving indoor thermal comfort. Likewise, the introduction of courtyards provides ample sunlight to surrounding spaces, thereby reducing energy consumption. In addition, as social gathering spaces, the courtyards foster interaction and spatial orientation among users. This design faithfully reproduces the courtyard’s core role in Linpan life, both spatially and functionally.
- ■
- House + Water Type: As an abstract demonstration of functions and morphological processes
Using the typological approach, the design deconstructs and abstracts both its functions and forms. Functionally, the large, curved, four-sided sloping roof directs rainwater toward the interior courtyards. The collected rainwater increases surface moisture and enhances evaporation, thereby helping to regulate the local microclimate. Morphologically, the design adopts the meandering water system of the Linpan as its topological prototype, using flowing, expanding curves to generate a curvilinear (“∞”-shaped) roof surface that envelops the entire building from top to bottom. This deformation strategy, grounded in topological isomorphism, endows the architectural form with greater dynamism and artistic expression.
- ■
- House + Forest Type: The gray space as the interface texture
The design uses a large bamboo-woven curved roof to create deep overhangs. The semi-open under-eave gray spaces encircle the entire building, forming a rich sequence of transitional zones. These spaces provide shading, rain protection, and ventilation for climatic regulation, offer viewing functions in terms of visual experience, and serve as psychological transition zones that connect the interior and exterior environments. As transitional spaces, they also function as important areas for circulation and social interaction. Moreover, serving as active climatic buffer zones, they help to enhance the building’s thermal comfort.
- ■
- House + Field Type: The Extension of the Visual Landscape
The design orients the main functional spaces—such as the tea room, dining area, and lounge—toward abundant landscape views, and adopts large glass windows extensively. This façade treatment allows the external landscape to be seamlessly integrated into the interior, creating a visual extension of indoor space. At the same time, it serves as a modern interpretation of the traditional Linpan concept of “seeing the fields through the window.” In addition, in certain parts of the façade, the design draws on the classical Chinese garden technique of “framing views”—creating small window openings in the wall to encircle distant scenery, rendering it as a picturesque composition. This technique is not merely a method of scenic composition, but also an embodiment of Eastern esthetics and philosophical thought—an artistic pursuit of creating infinite ambience within finite space.
- 3.
- Material application
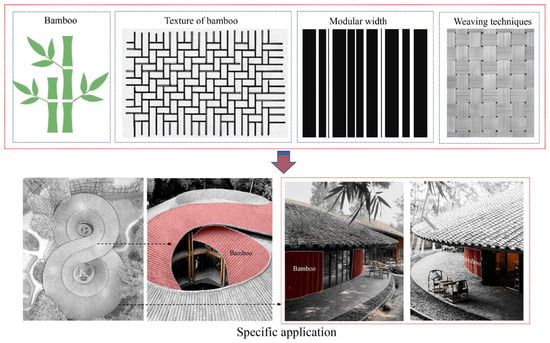
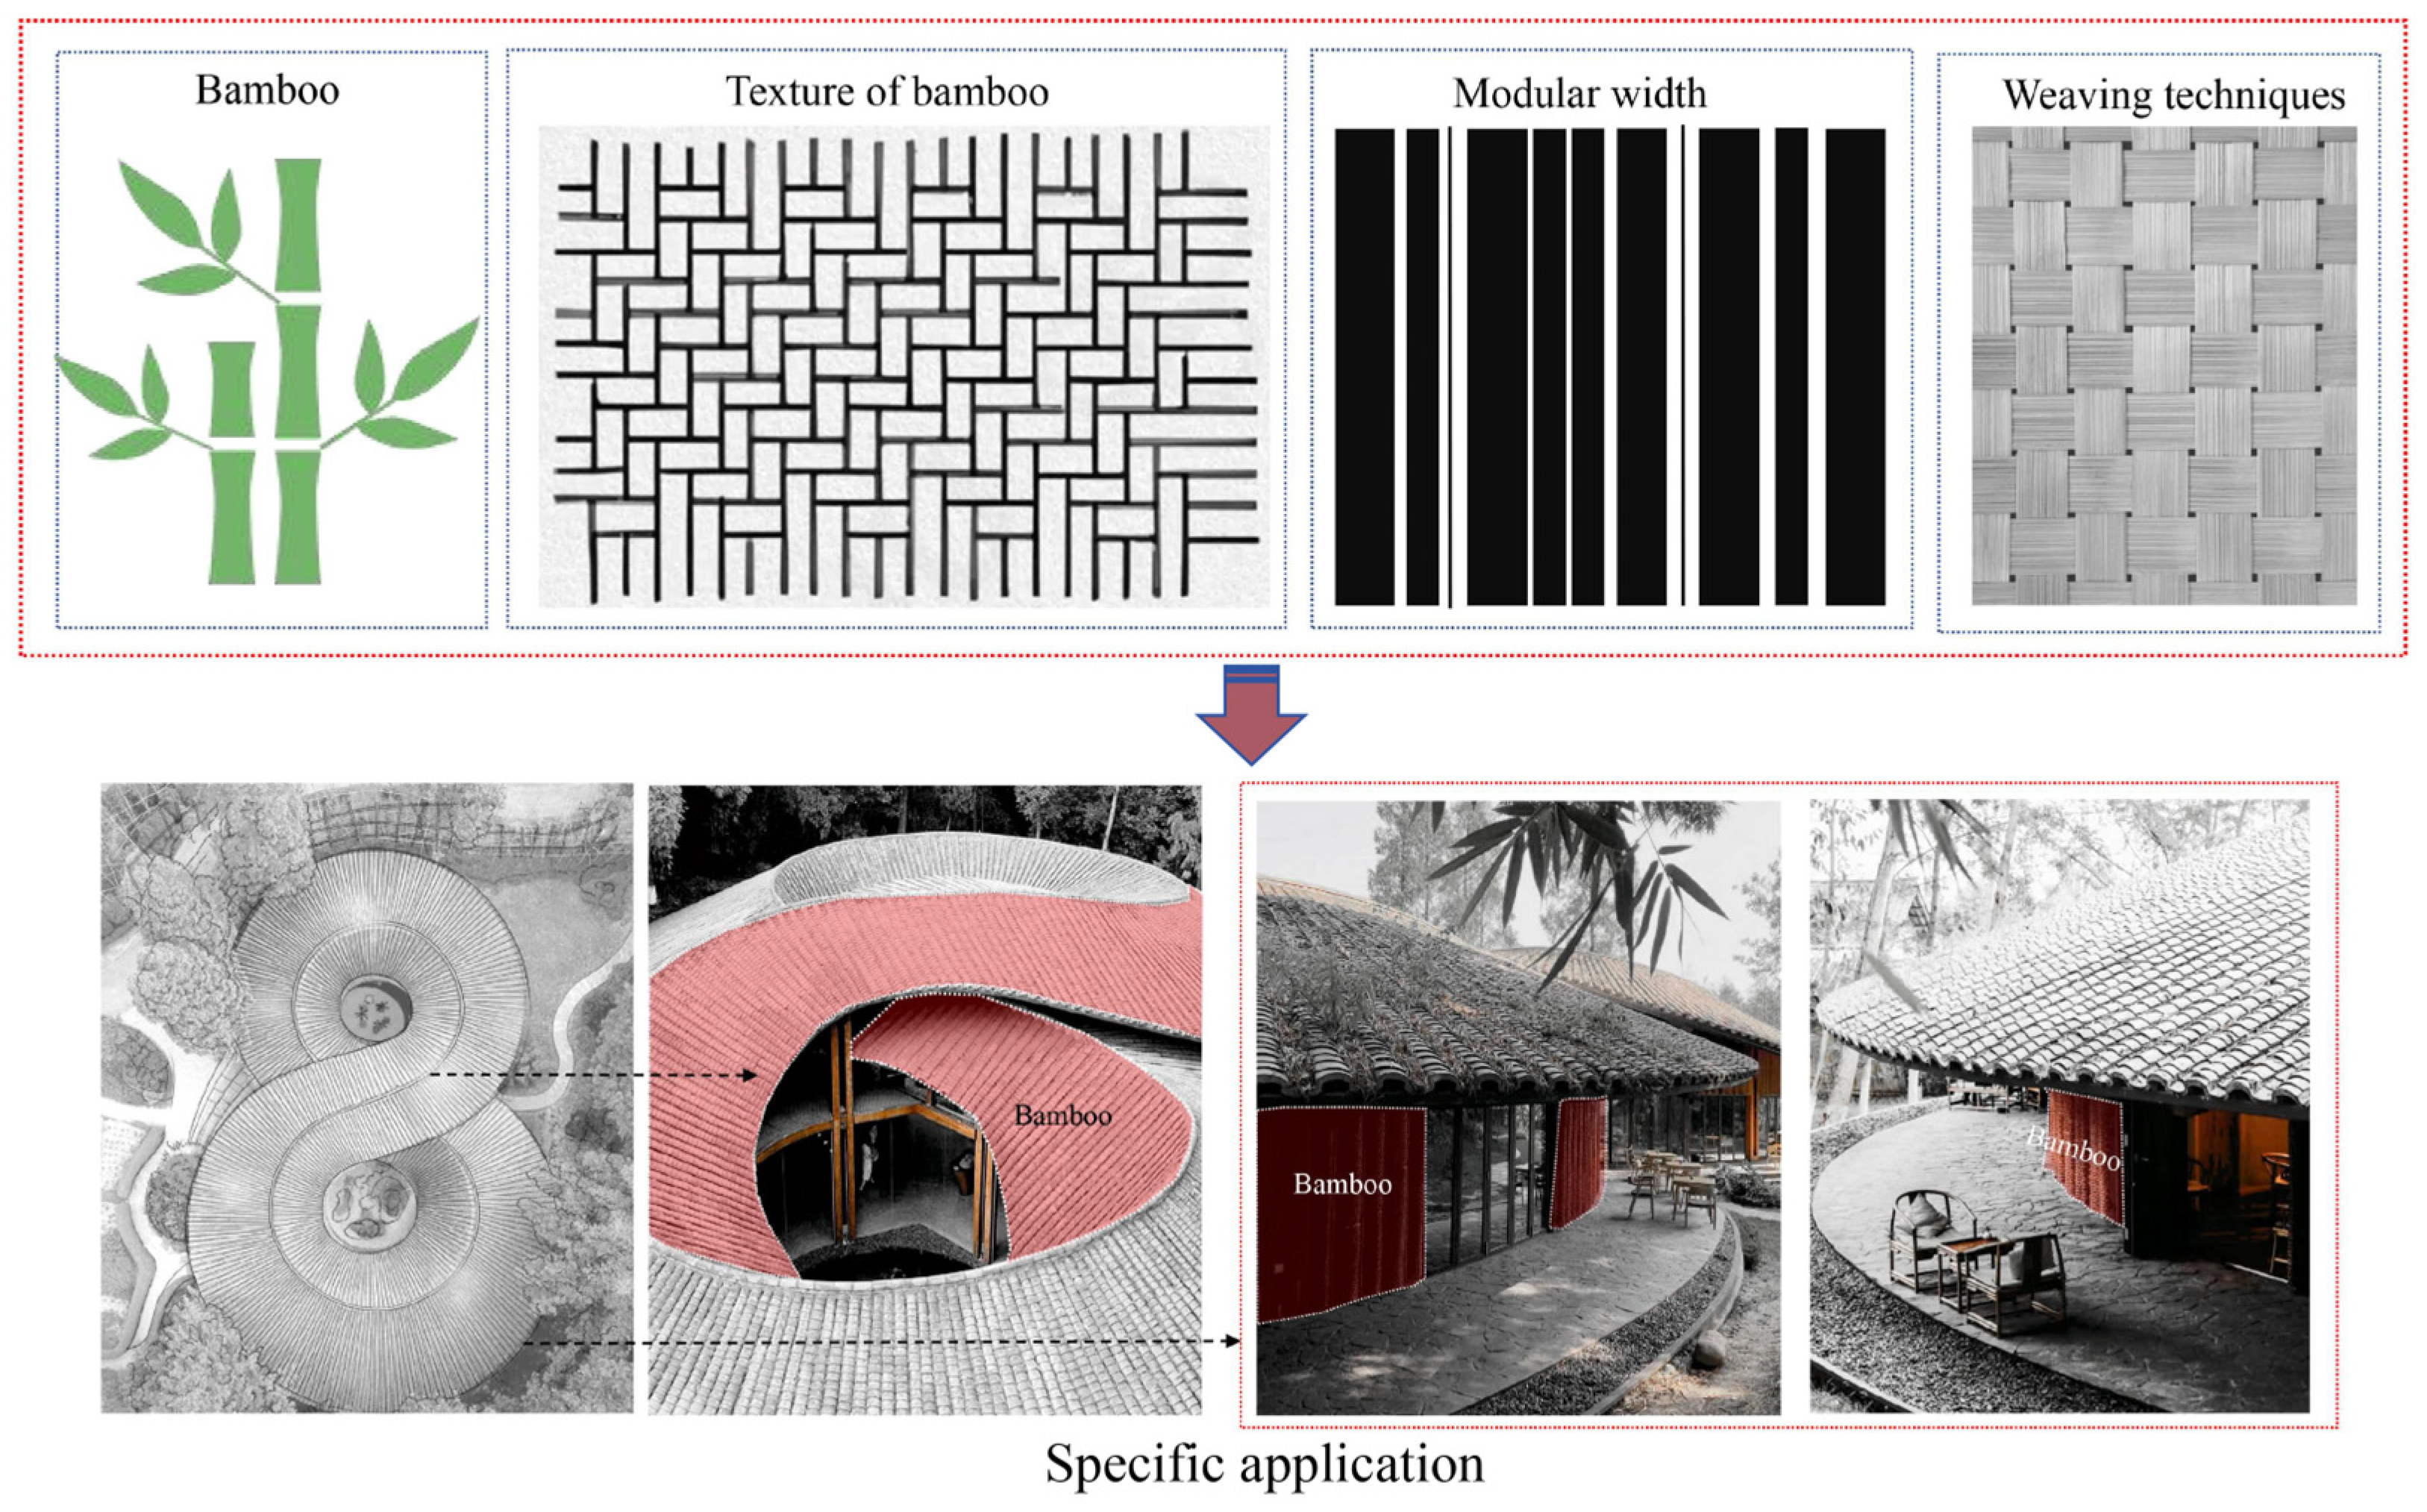
The material ontology perspective proposed in this study is fully exemplified in the Daoming Zhuli project. Bamboo serves as the primary construction material, with the large roof formed through a combination of traditional local bamboo-weaving craftsmanship and modern digital and parametric techniques, while portions of the enclosure system are also built using bamboo lattices, as shown in Figure 12:
Figure 12.
Schematic Analysis of Spatial–Material Based on Daoming Zhuli.
Daoming Bamboo Art Village itself is a settlement that developed around the bamboo industry, with abundant bamboo resources available locally and a well-established bamboo-weaving system [44]. Therefore, in this project, bamboo forms a short supply chain, meaning that the processes from material sourcing to fabrication involve significantly lower energy consumption [45]. In addition, Bamboo’s rapid renewability and low embodied energy result in substantially lower life-cycle carbon emissions compared with conventional building materials [46]. Its favorable thermal properties and breathability further enable the building, during operation, to optimize the microclimate through shading, ventilation, and modulation of the envelope temperature [47]. Therefore, in this project, bamboo is not merely a construction or decorative material but serves as a synergistic design nexus that integrates cultural, spatial, performative, and ecological values. Its value-creation logic is summarized in the Table 3.
3.1.2. Quantitative Assessment of Local Material
To more comprehensively demonstrate the ecological benefits of local materials, this section will employ a quantitative, scenario-based comparative approach to further evaluate other indigenous materials in the Western Sichuan region. Based on the fundamental formula , this study compares emission factors across materials to estimate the carbon reduction potential of the case project. Rather than aiming at precise regional carbon accounting or full life-cycle assessment (LCA), the analysis is intended to support comparative evaluation under a consistent methodological framework.
To ensure comparability across materials with different physical properties, the calculation is standardized using 1 m2 as the reference area for each structural component. A scenario-based comparison is conducted for two architectural elements: the exterior walls of the courtyard and the interior partition walls. To further control variables, a constant-thickness approach is adopted, ensuring that materials compared within the same structural component share identical thickness values.
For the determination of exterior wall thickness, this study draws on the BRE rammed earth design guide, which indicates that the typical thickness of rammed earth walls falls within the range of 300 mm to 450 mm, with 300 mm commonly taken as the lower boundary and a representative standard value [48]. In addition, a 300 mm masonry wall is not only widely used in practical applications but has also been adopted by many researchers as the standard exterior wall thickness for simulation and analysis, such as in the study by Vandemeulebroucke et al. [49]. The interior partitions examined in this study are non-load-bearing, serving primarily as spatial dividers or decorative elements. Accordingly, both the straw board and gypsum board are evaluated using a standardized interior partition thickness of 120 mm as the reference for comparison. Since this study focuses on the material usage per unit area (1 m2), the mass of the material per unit area is calculated as the product of its thickness and density, as follows:
Density values are selected within commonly reported ranges for each material. Embodied carbon emission factors for rammed earth, sintered brick, and gypsum board are derived from the Inventory of Carbon and Energy (ICE) database, which is widely used for early-stage material carbon estimation. Due to the absence of straw-based material data in ICE, the carbon emission factor for straw is adopted from a peer-reviewed study focusing on bio-based building materials. Although the emission factors originate from different authoritative sources, they are consistently employed here as indicative benchmarks for comparative analysis. Table 4 summarizes the calculation results.
Table 4.
Comparison of Estimated Carbon Footprints of Two Materials in Different Structural Components.
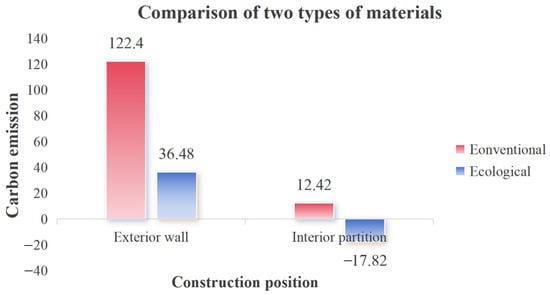
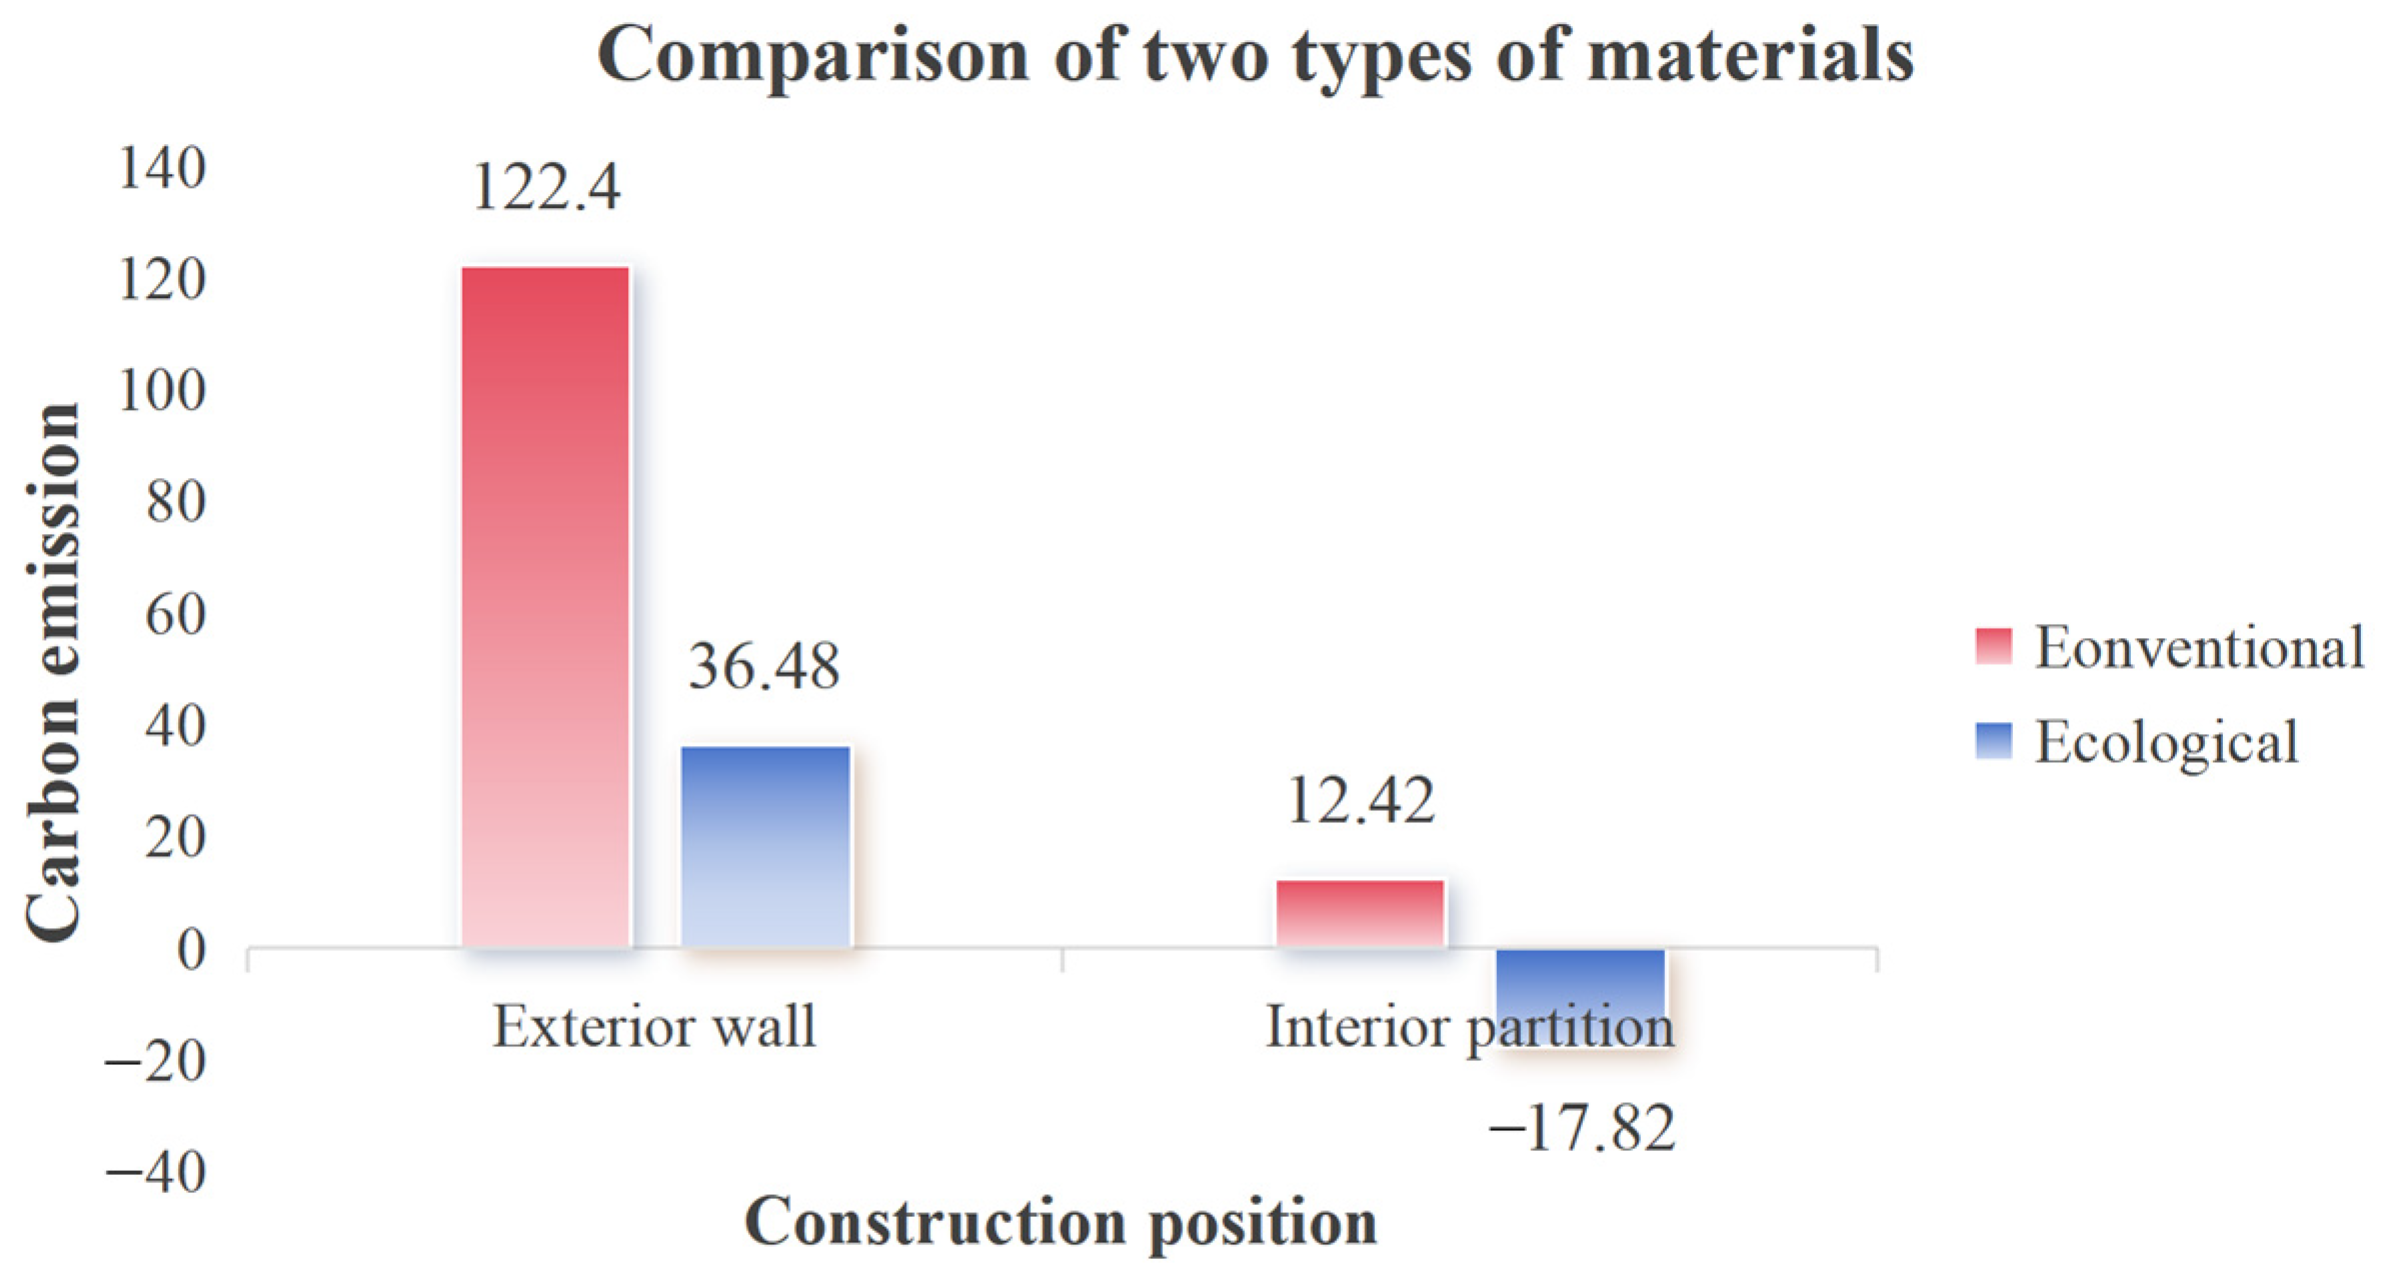
Straw and similar materials exhibit intrinsic carbon sequestration capabilities, giving them a negative carbon emission factor. Consequently, employing these materials not only satisfies the building’s structural requirements but also helps mitigate local carbon emissions. Calculations indicate that, at the unit material usage level of 1 m2, this Comparison plan achieves a carbon reduction of approximately 164.7 kg COe (Table 4). Moreover, at each structural layer, the carbon emissions of conventional materials are substantially higher than those of ecological materials, with the difference being particularly pronounced in the exterior wall, where rammed earth and brick walls exhibit a significant disparity in carbon emissions (Figure 13). In conclusion, employing locally sourced or bio-based materials in vernacular architecture represents a tangible expression of sustainability. Through the synergistic integration of spatial translation and material selection, substantial ecological benefits can be realized even in the absence of supplementary technological interventions.
Figure 13.
Comparison of Carbon Emissions Between Conventional and Ecological Materials Across Different Structural Levels.
3.2. Methodological Transferability: Cross-Regional Comparison
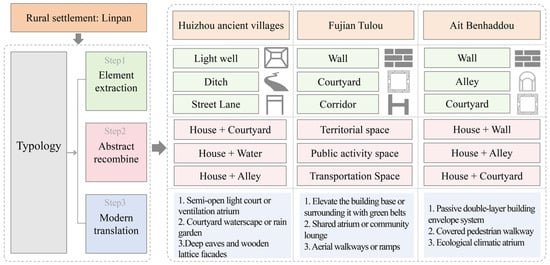
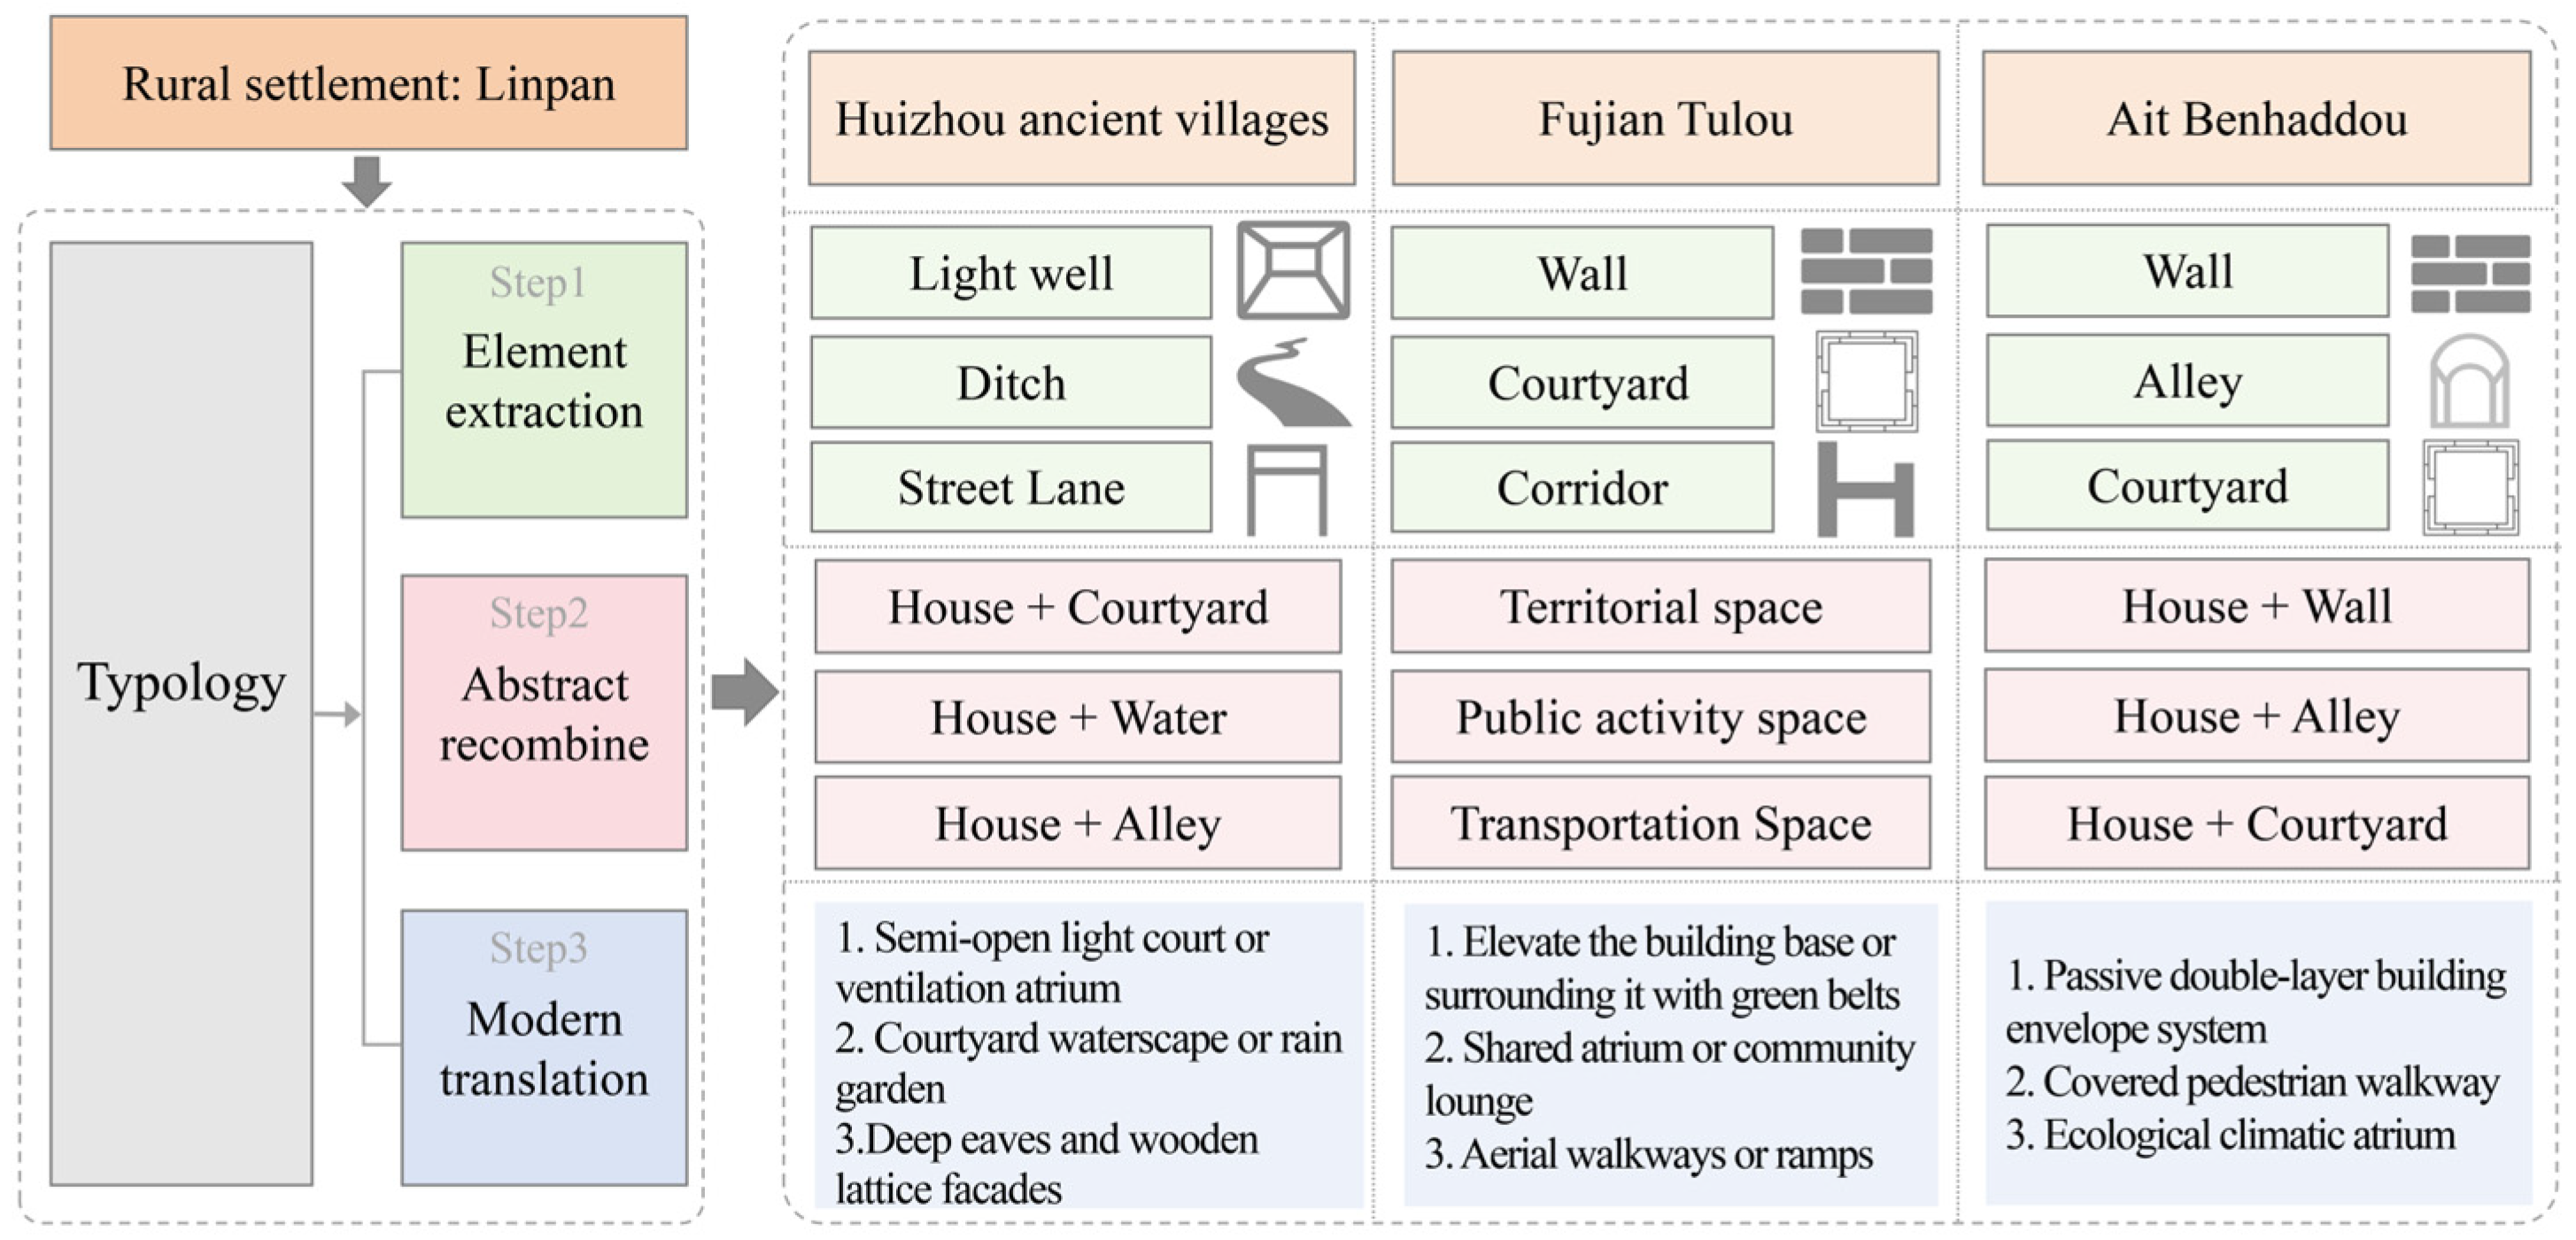
This section selects three traditional settlements (Huizhou ancient villages, Fujian Tulou, and Ait Benhaddou) for a comparative analysis with Linpan. Although these three settlements differ from Linpan in terms of climate, geography, and culture, their inherent morphological structures all exhibit characteristics of stable elements and clear relationships. Therefore, they are also suitable for decoding and reconstructing through typological theory, operating according to the logic framework of extraction, abstraction, recombination, and modern translation. The logical relationship is illustrated in the diagram below (Figure 14):
Figure 14.
A Schematic of the Method’s Applicability: A Cross-Settlement Comparative Logic.
3.2.1. Huizhou Ancient Villages (A Traditional Settlement)
The ancient villages of Huizhou are located in the southern part of Anhui Province in eastern China. Nestled amid surrounding mountains, their settlement patterns embody an ecological wisdom that responds sensitively to local environmental conditions.
- ■
- Prototype Decoding:
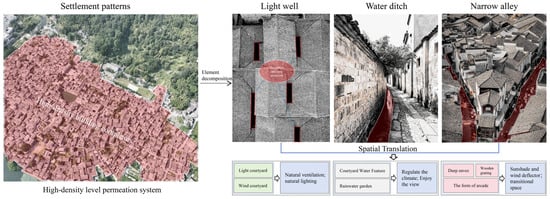
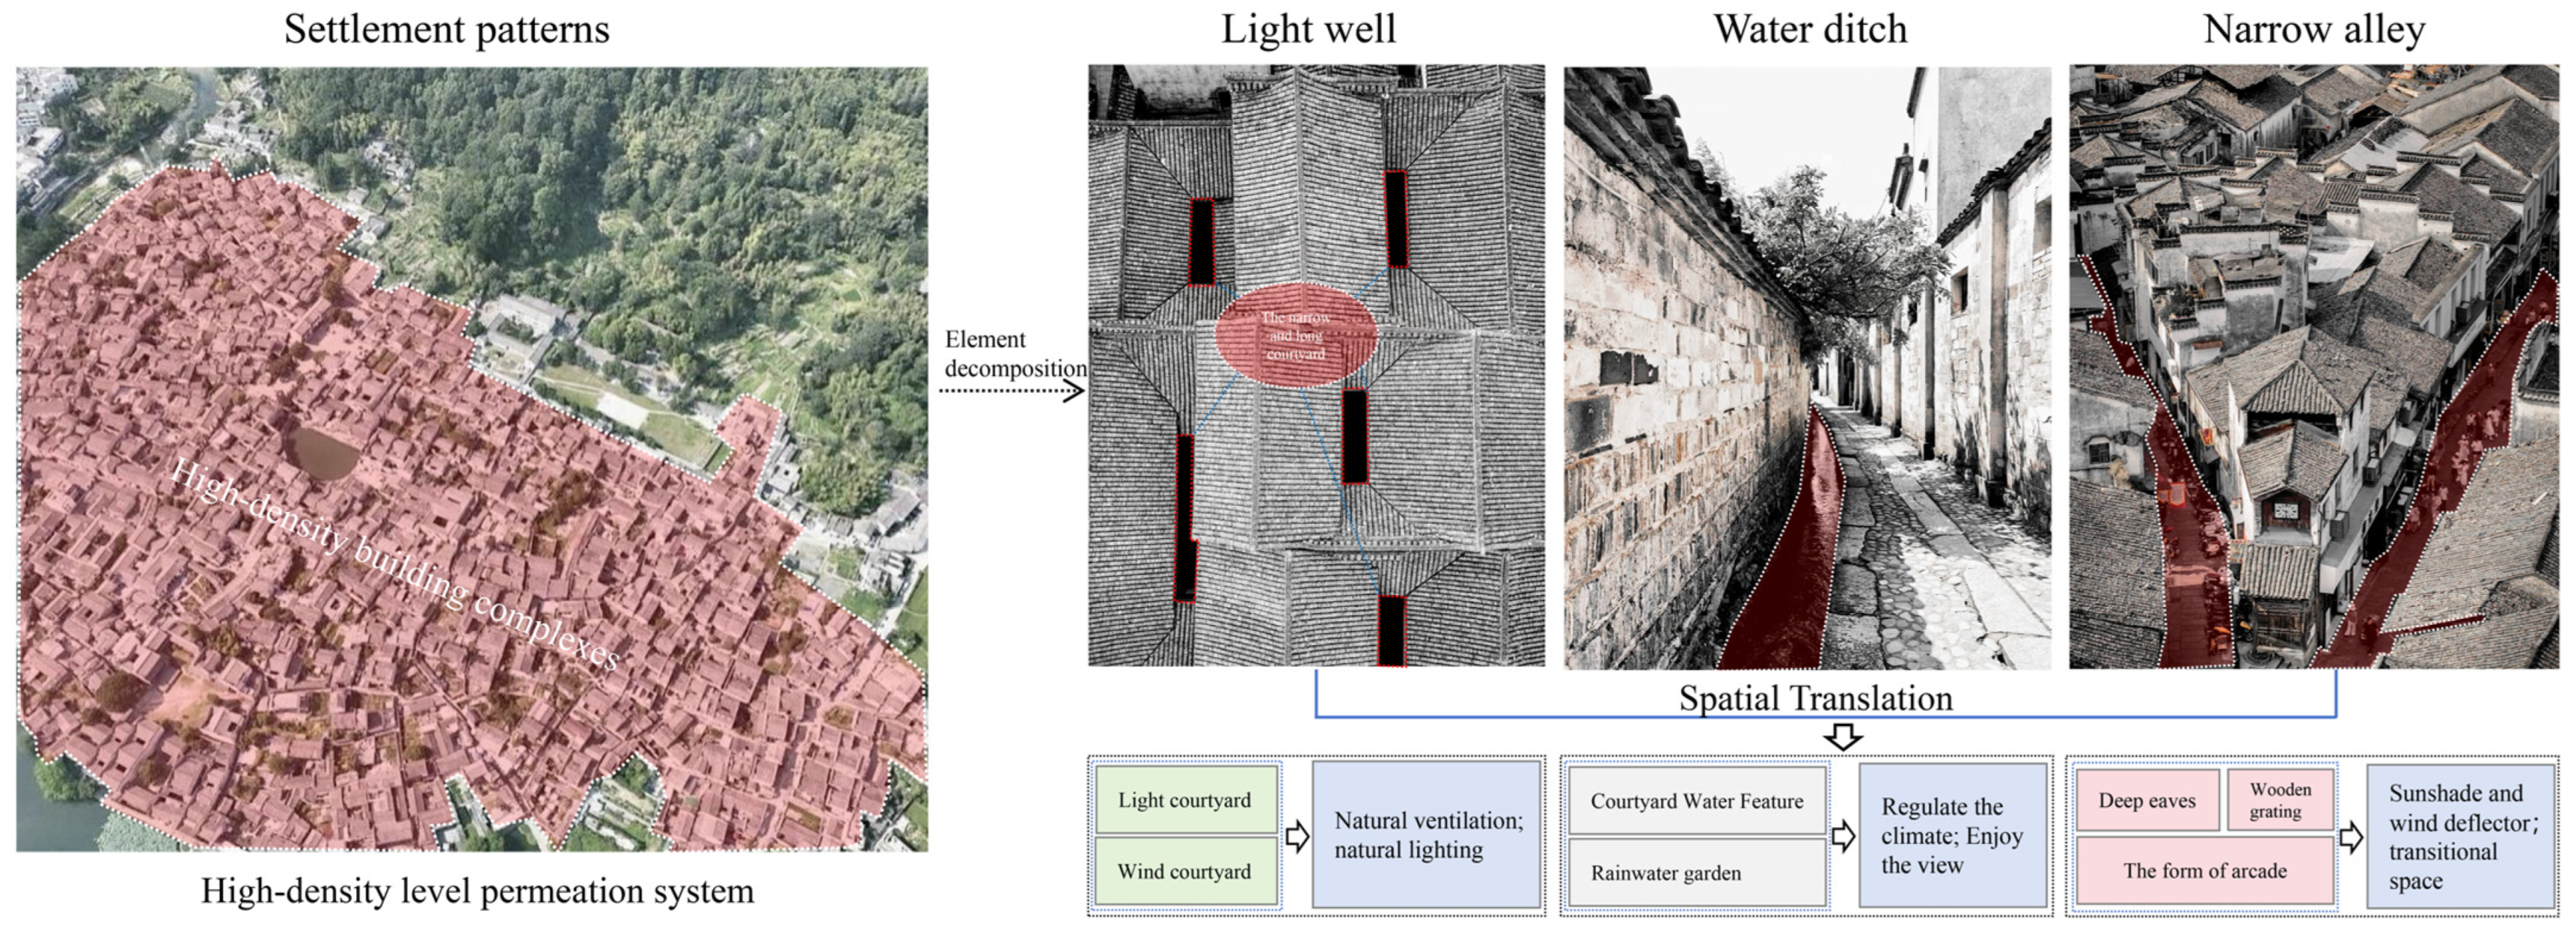
As shown in Figure 15, The settlement prototype of Huizhou ancient villages is a high-density composite structure composed of courtyards (sky wells), water systems (ditches), and alleys. The light well serves as the microclimatic core, providing ventilation and natural lighting; the water ditch functions as a drainage system while regulating environmental humidity and temperature; and the narrow alleys within the dense building clusters create shaded areas for sun protection and organize airflow paths (cross ventilation). Similar to the spatial translation of the Linpan, these three elements can be recombined to the spatial types of house + courtyard, house + water, and house + alley.
Figure 15.
Typological Method Analysis Based on Huizhou Ancient Villages.
- ■
- Typological Reconstruction:
House + courtyard (light well) type is abstracted as a climatic buffer core. It can be translated into a semi-open light court or ventilation atrium transformed from the originally narrow and enclosed light well, thereby enhancing its core functions of guiding natural ventilation and daylight while increasing landscape permeability.
House + Water (ditch) is abstracted as an ecological display interface. It can be translated by transforming the functional water canal into a courtyard waterscape or rain garden, allowing it to transcend the category of mere infrastructure and become a visible landscape element that simultaneously provides ecological benefits in regulating the local microclimate.
House + Alley (street Lane) is abstracted as a social gray space. It can be translated by expressing the physical attributes of alleys through deep eaves, arcade-style structures, or wooden lattice façades, thereby defining transitional spaces that combine shading and ventilation functions with social interaction qualities.
3.2.2. Fujian Tulou
The Fujian Tulou are iconic rammed-earth communal dwellings in the mountainous regions of southeastern China, typically constructed with a defensive and collective layout that houses extended family groups in inward-facing round or square forms [53]. The spatial organization often centers around a central courtyard and ancestral hall, reflecting Hakka social and cultural structures embodied in the built form [54].
- ■
- Prototype Decoding:
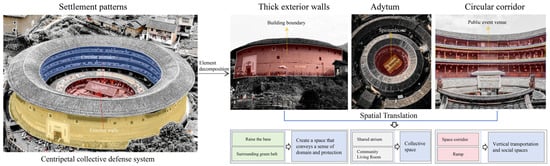
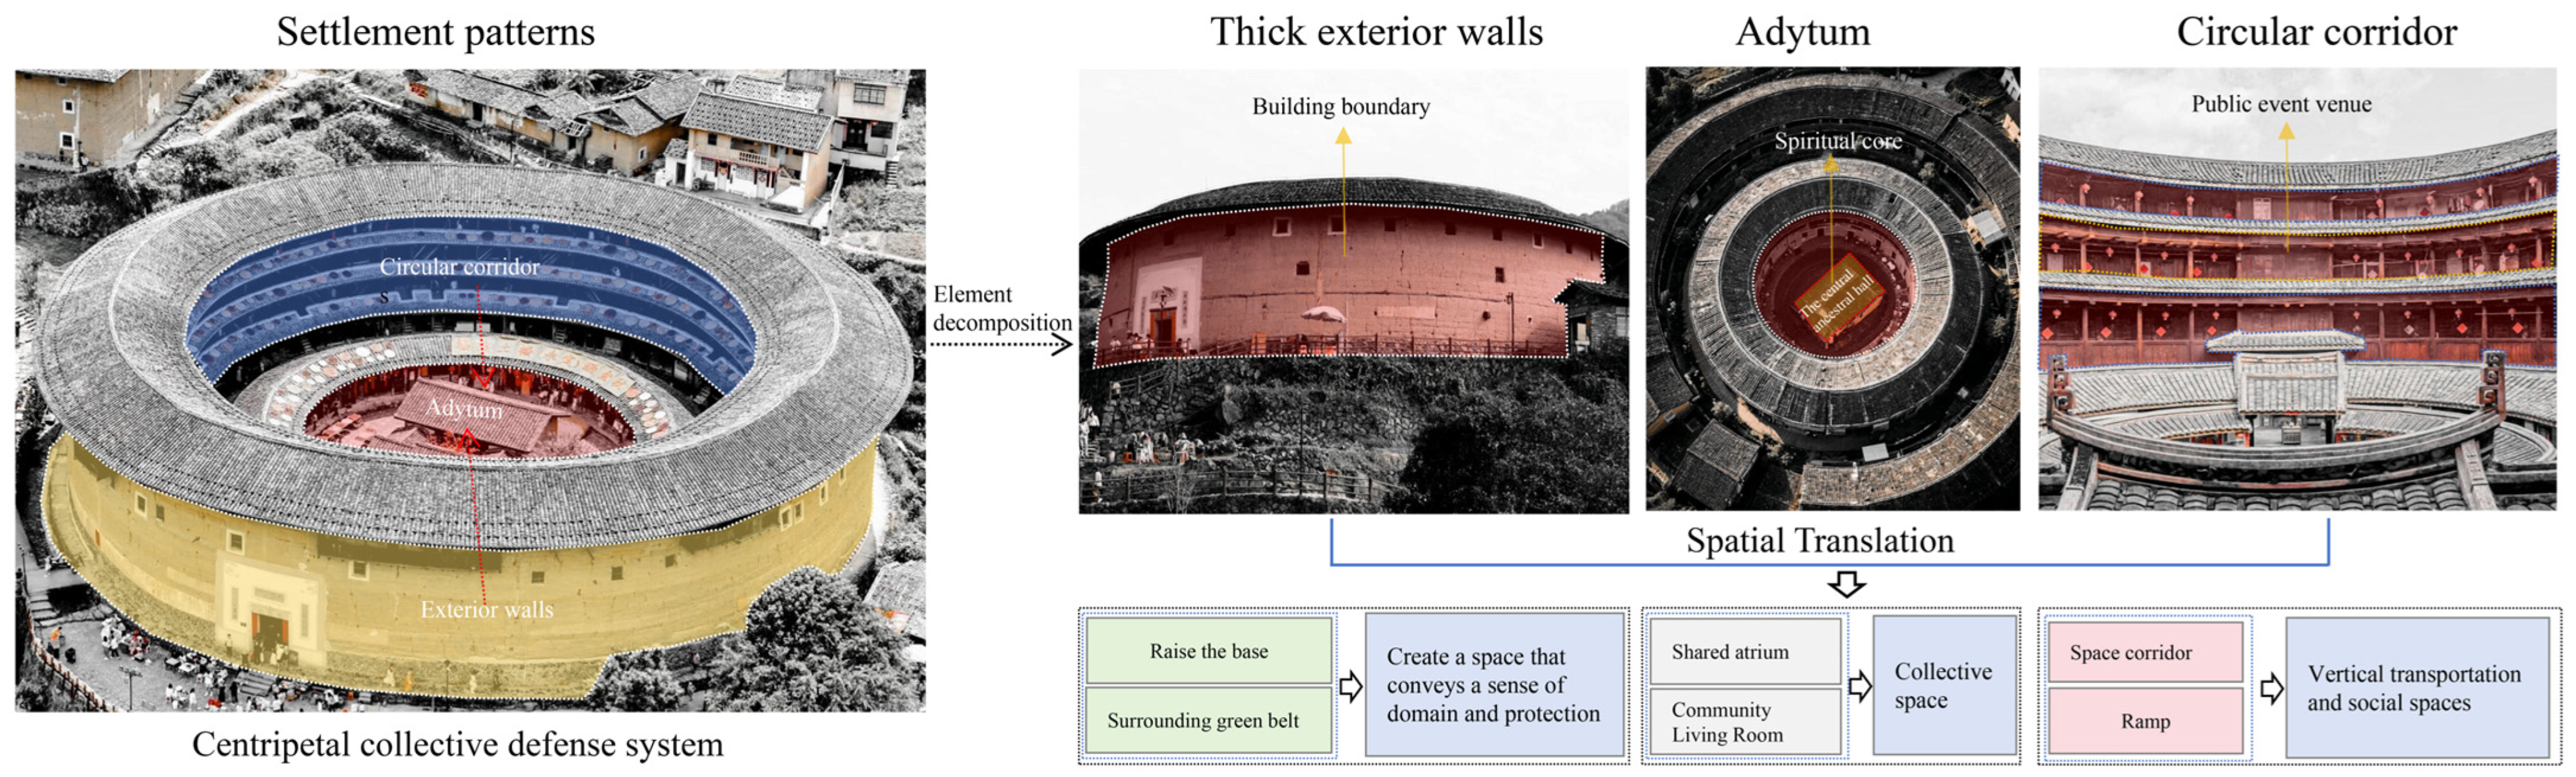
As shown in Figure 16, the Tulou prototype is a highly centripetal and cohesive three-dimensional spatial system. Its key elements include thick rammed-earth exterior walls (boundaries), a central ancestral hall (spiritual core), a circular inner courtyard (public activity space), and homogeneous circular corridors (residential units). The massive rammed-earth exterior walls clearly define the boundary between inside and outside. All interior spaces open toward the central courtyard, creating a strong sense of centripetal unity. The repetitive, uniform residential units and the shared circular corridors embody the collectivist spirit of equality and communal living.
Figure 16.
Typological Method Analysis Based on Fujian Tulou.
- ■
- Typological Reconstruction:
The thick exterior wall is abstracted as a territorial space. The physical boundary reflecting the defensive nature of the Tulou can be translated into spaces in contemporary architecture that convey a sense of territory and shelter. This can be achieved by elevating the building base or surrounding it with green belts, thereby defining the architectural domain and fostering an inward sense of cohesion both psychologically and visually.
The central ancestral hall and inner courtyard are abstracted as public activity spaces. The courtyard, which merges spiritual and communal functions, can be translated into a shared atrium or community lounge in contemporary architecture. No longer serving as a site for ancestral worship, it transforms into a multifunctional space for communication, exhibitions, and gatherings. Such spaces represent a contemporary continuation of the collectivist culture embodied by the Tulou.
The circular corridor is abstracted as a shared circulation and social space. The corridor connecting residential units can be translated into a public promenade uncontemporary architecture. By incorporating aerial walkways or ramps, the design can enhance the spatial experience and walking interest of residents. This space functions not only as a transportation hub but also as a three-dimensional social venue—serving as a contemporary interpretation of the collective spatial imagery of the Tulou.
3.2.3. Ait Benhaddou
The Aït Benhaddou ksar, located in an arid river valley at the edge of the Sahara, presents a well-preserved example of traditional earthen architecture whose morphology and spatial organization reflect long–standing adaptation to extreme hot-arid conditions [55,56]. Centered on strategies of shading, heat storage, and water conservation, this morphology demonstrates a highly adaptive response to its harsh climatic context.
- ■
- Prototype Decoding:
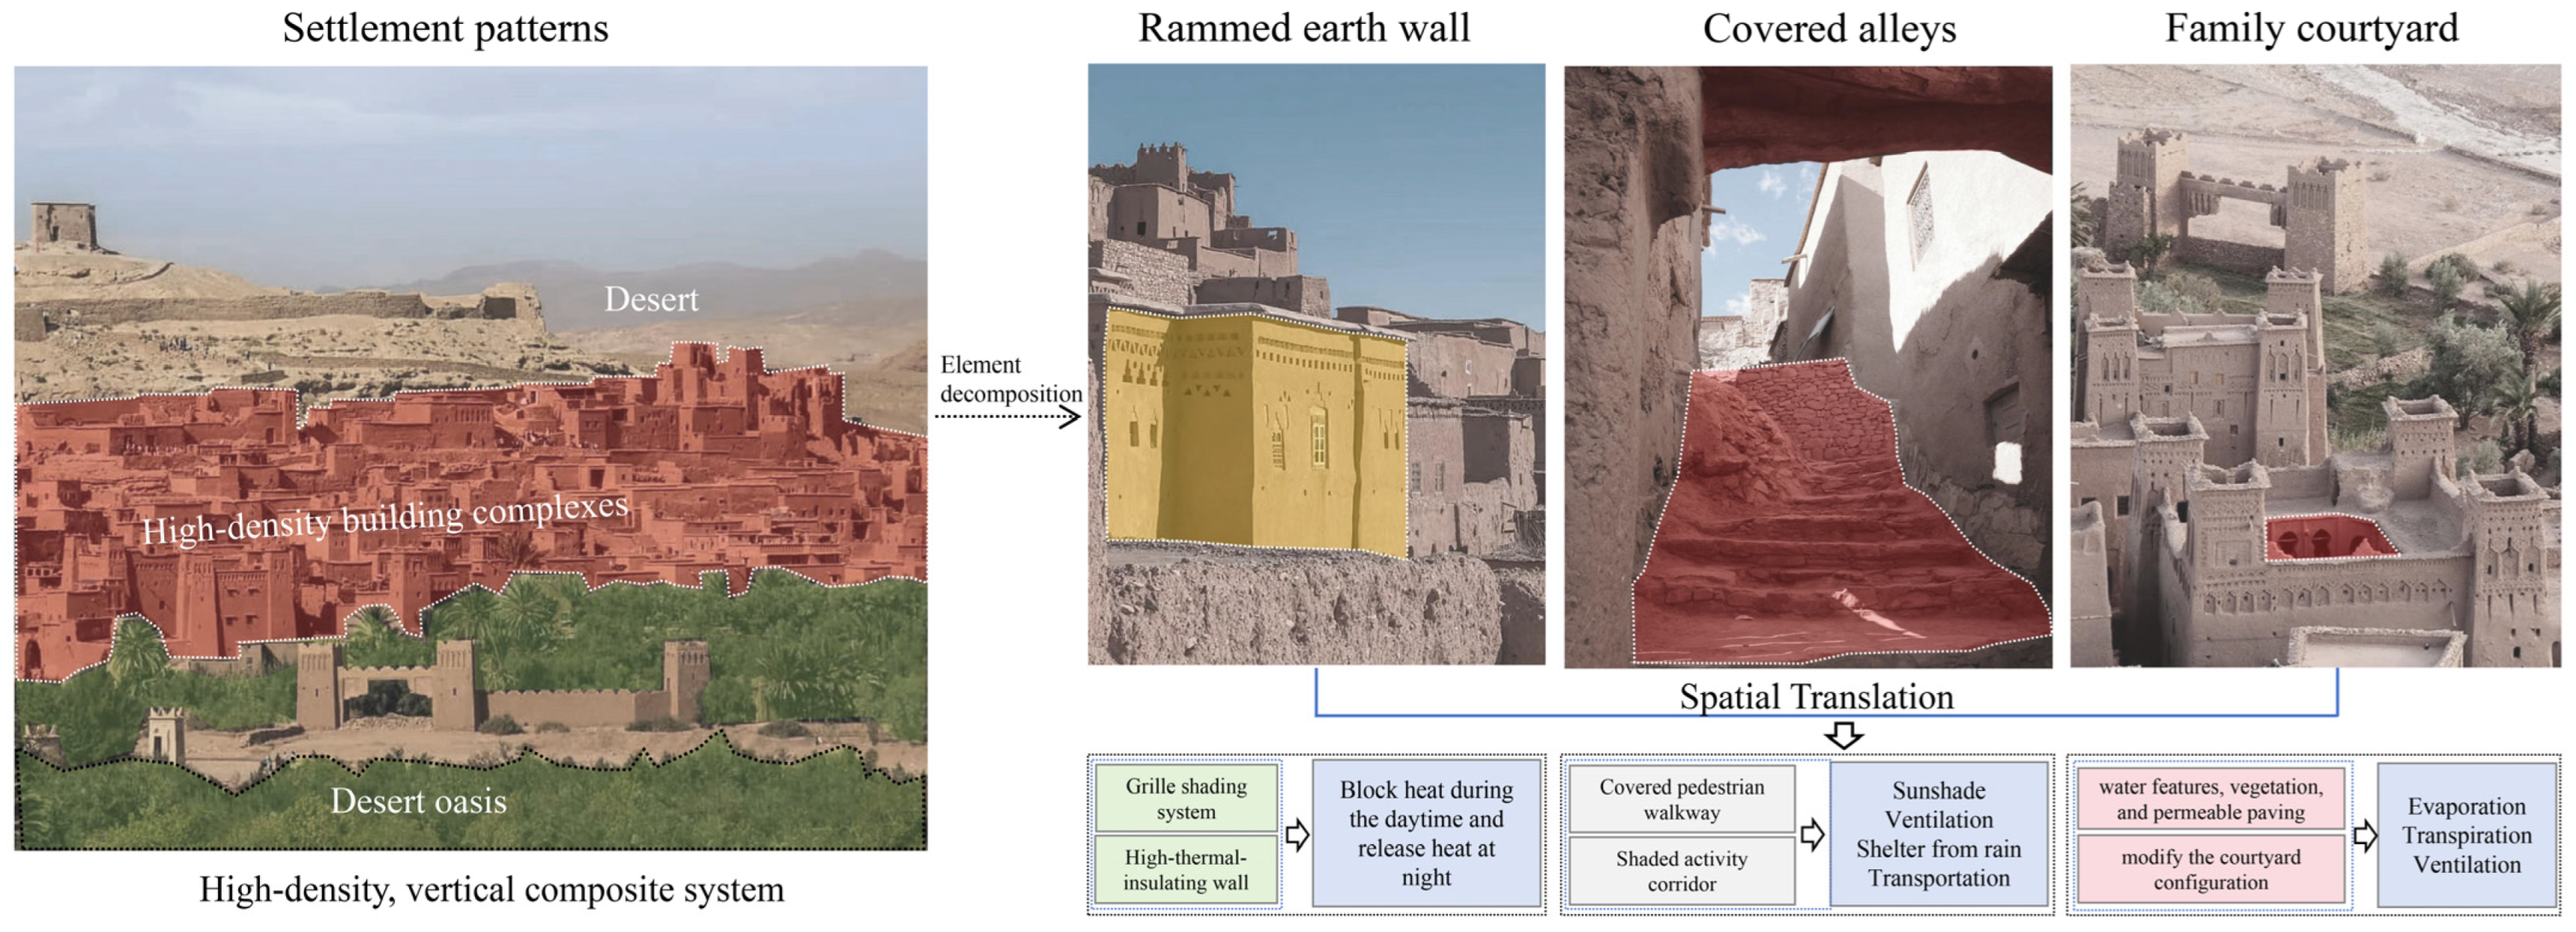
As shown in Figure 17, the settlement is constructed in close adaptation to the mountainous terrain. Its spatial prototype constitutes a high-density, vertically organized composite system composed of three core elements: a collective thick outer wall, narrow covered alleys, and inward-oriented family courtyards.
Figure 17.
Typological Method Analysis Based on Ait Benhaddou.
Massive collective outer walls: Continuous and towering perimeter walls constructed of rammed earth form the physical and climatic boundary of the settlement. Their primary functions are to resist sand-laden winds and block external heat loads, thereby creating a pronounced microclimatic contrast between the interior and exterior environments.
Narrow covered alleys: Labyrinth-like shaded passageways are formed between densely packed earthen buildings. Their narrow proportions, often combined with overhead coverings, maximize shading while exploiting the “canyon effect” to channel and accelerate airflow, achieving passive cooling.
Inward-facing domestic courtyards: Each household unit is organized around a private central courtyard, which typically incorporates small water features or vegetation. Serving as the core of domestic life, this space regulates indoor thermal comfort through evaporative cooling and ventilation driven by pressure differentials.
Following the typological approach adopted in this study, the above elements can be recombined into the following fundamental spatial relationship types: house + wall, house + alley, and house + courtyard.
- ■
- Typological Reconstruction:
House + wall: This type is abstracted as a composite climatic protective boundary.
Contemporary translation: This type can be transformed into a passive double-layer building envelope system in contemporary architecture. The outer layer forms the first climatic buffer through porous or louvered shading elements, mitigating intense solar radiation and shielding the building from wind and sand. The inner layer consists of a high-thermal-mass envelope. A naturally ventilated air cavity is formed between the two layers, which suppresses external heat gains during the daytime and releases stored heat at night.
House + alley: This type is abstracted as a shaded community space.
Contemporary translation: It can be translated into a covered pedestrian walkway. Beyond providing protection from solar radiation and rain while channeling cooling breezes, these spaces also function as shared circulation infrastructures that connect individual households and foster neighborhood interaction.
House + courtyard: This type is abstracted as a cooling and ventilation core.
Contemporary translation: An ecological climatic atrium can be innovatively designed. By introducing elements such as water features, vegetation, and permeable paving derived from traditional courtyards, localized cooling and humidity regulation can be achieved in hot–arid environments through natural evaporation and plant evapotranspiration. Meanwhile, by optimizing the vertical proportions of the atrium and the configuration of openings, the stack effect driven by thermal pressure differences is enhanced, allowing the atrium to function as a passive ventilation core that connects spaces across multiple levels.
The above analysis indicates that the typological translation of Huizhou ancient villages and Ait Benhaddou embodies ecological characteristics, while that of Fujian Tulou reflects cultural significance. The typological method thus demonstrates both cross-regional adaptability and practical applicability.
4. Discussion
In previous research on the sustainable transformation of traditional architecture, typology, as a comprehensive analytical tool, has been able to guide the revitalization of vernacular architecture [57]. For example, Ghanbari et al. (2022) used typology to summarize architectural form characteristics to reveal their evolution patterns and cultural significance [58]. Vongvilay et al. (2015) viewed typology as a comprehensive approach, revealing the connections between cultural, environmental factors, and local wisdom through the classification and comparison of physical characteristics of vernacular architecture in Laos [59]. Soon Khei et al. (2024) considered typology a quantitative analysis tool to assess bioclimatic strategies [60].
Research on vernacular materials often focuses on qualitative (thermal performance) or quantitative (carbon emissions) studies. For example, Agyekum et al. (2020) found that key vernacular materials for green buildings include timber, bamboo, and red soil [61]. Kariuki et al. (2025) explored the relationship between the thermal performance of building envelope materials and indoor thermal comfort in hot–humid regions [62]. Sakhlecha et al. (2024) used a carbon footprint approach to compare the ecological effects of two different materials in residential buildings [63].
Although research on typology and ecological materials has contributed to the development of vernacular architecture in their respective fields, they remain relatively separate areas of study. In fact, as the carrier of a building’s concrete expression, materials serve both functional and performance roles [64]. Therefore, the organic integration of specific spatial configuration and material application can significantly enhance both the cultural and ecological values of the building [65,66].
The integrated methodology proposed in this study helps to overcomes the limitations of the two major paths mentioned above: by constructing a framework of “spatial translation–material integration,” it organically combines the core of typological translation (decoding traditional spatial logic) with the core of ecological material selection (leveraging the advantages of local materials). The Daoming Zhuli project clearly illustrates this synergistic relationship. The spatial types derived from typological abstraction and recombination, such as “house + courtyard” and “house + forest,” provide a clear direction for material selection. For example, the logic of “house + forest” directly points to local materials such as bamboo and wood, which have shading and ventilation potential. Similarly, the physical properties and cultural significance of ecological materials also reverse optimize the spatial translation effect. The plasticity and light-filtering properties of bamboo not only meet the climate regulation needs of transitional spaces but also, through bamboo weaving techniques, continue the regional culture of Linpan.
In addition, the typological translation method proposed in this study breaks through the constraints of locality and has broad applicability across regions and cultures. Analyses of the ancient villages of Huizhou in China, the Fujian Tulou, and the Ait Benhaddou village in Morocco, Africa, demonstrate that regardless of the climate (arid or humid), spatial configuration (dispersed or dense), or cultural background differences in traditional settlements, those with stable elements and clear spatial relationships can be contemporary translated through the method of extraction—abstraction and recombination—translation. Therefore, the core value of this method lies in providing a universal tool rather than outputting fixed solutions. Its applicability is not limited to the Linpan of western Sichuan or Chinese vernacular architecture, but can be extended to traditional settlements worldwide.
5. Conclusions
This study takes the Western Sichuan Linpan as its research object, systematically examining the ecological wisdom embedded in traditional settlements and exploring design pathways for translating vernacular dwellings into contemporary sustainable architecture. The Daoming Zhuli project in Chengdu demonstrates that the proposed typological translation method can be effectively transformed into concrete spatial and material strategies, including courtyard-centered layouts, semi-open gray spaces, and envelope systems primarily constructed with bamboo. Through scenario-based material comparisons, the application of locally sourced ecological materials—such as rammed earth and straw—achieves a carbon reduction of approximately 164.7 kg CO2-eq per square meter, while simultaneously reinforcing regional cultural identity. Furthermore, comparative analyses of Huizhou ancient villages, Fujian Tulou, and Ait Benhaddou reveal that, despite significant differences in climate, density, form, and spatial structure, their traditional prototypes can all be decoded into translatable spatial types and accurately transformed into contemporary architectural strategies. Specifically, these settlements demonstrate how spatial configurations, construction systems, surface treatments, and formal expressions respond in depth to local climatic conditions and socio-cultural characteristics. The specific research contributions of this study can be summarized as follows:
This study addresses the limitations of prior research that has tended to approach vernacular architecture from a single perspective—either typological or material—by proposing an integrated design methodology. The framework advances through prototype decoding, spatial translation, and material integration, emphasizing the synergy between spatial typology and locally grounded ecological material logic. Its core contribution lies in reconciling ecological performance with the continuity of regional cultural expression.
This study offers an operational design guideline for the sustainable renewal of Western Sichuan Linpan and rural revitalization practices. Beyond this regional context, the proposed methodology demonstrates cross-regional and cross-cultural transferability, providing a reference framework for the low-carbon transformation of vernacular architecture in broader international settings.
Although this study has achieved certain results in terms of methodological development and case-based validation, several limitations remain:
The systematic design methodology proposed in this study primarily relies on theoretical reasoning and qualitative analysis to evaluate ecological performance, and lacks empirical data related to spatial translation. As a result, it is not able to accurately quantify actual energy-saving effects, which constitutes a limitation of the proposed methodology as a design-oriented theoretical framework. In addition, the scenario-based carbon assessment presented in this study considers only the production and transportation processes of ecological materials and does not constitute a full life-cycle assessment.
This study employs Daoming Zhuli as a representative Linpan renewal case, supplemented by analyses of Huizhou, Tulou, and Ait Benhaddou to test methodological transferability. However, all selected cases constitute well-preserved, archetypal settlements. Specifically, they possess clear spatial structures, rich compositional elements, and distinctive cultural characteristics, and can therefore be regarded as “ideal prototypes” within the methodological framework of this study. In contrast, the applicability of the proposed approach to non-typical vernacular settlements—those with fragmented forms, incomplete structures, or less distinctive features—still requires validation through a broader and more diverse range of case studies.
Future research could incorporate region-specific carbon coefficients and more comprehensive life-cycle processes, including material processing, construction, operation, and maintenance stages, in order to improve the accuracy of quantitative environmental performance assessments. In addition, the geographical scope of case selection could be expanded to include a wider range of “non-ideal” or less complete vernacular settlements, thereby further testing the general applicability and robustness of the proposed methodology. Moreover, comparative analyses that combine post-translation spatial strategies with on-site monitoring or digital simulation could be introduced to more systematically evaluate the effectiveness and limitations of the translation process. Such efforts would contribute to the establishment of an integrated “design–verification–optimization” spatial framework, providing more rigorous methodological and quantitative support for the sustainable renewal of vernacular architecture in broader contexts.
Author Contributions
Y.Y.: Conceptualization, Methodology, Software (Figure 1, Figure 2, Figure 3, Figure 4 and Figure 5), Writing—original draft; M.Z. (Mingrui Zhang): Methodology, Software (Figure 12, Figure 13 and Figure 14), Visualization; X.Y.: Methodology, Software (Figure 6, Figure 7, Figure 8, Figure 9, Figure 10 and Figure 11), Validation; M.Z. (Menglong Zhang): Funding acquisition, Writing—review & editing; Y.Z.: Funding acquisition; Supervision; Writing—review & editing. All authors have read and agreed to the published version of the manuscript.
Funding
This research was supported by the Fundamental Research Funds for the Central Universities of China, Southwest Minzu University (Grant No. ZYN2026253).
Institutional Review Board Statement
Not applicable.
Informed Consent Statement
Not applicable.
Data Availability Statement
The raw data supporting the conclusions of this article will be made available by the authors on request.
Conflicts of Interest
The authors declare no conflicts of interest. The funders had no role in the design of the study; in the collection, analyses, or interpretation of data; in the writing of the manuscript; or in the decision to publish the results.
References
- Intergovernmental Panel on Climate Change (IPCC) (Ed.) Buildings. In Climate Change 2022—Mitigation of Climate Change; Cambridge University Press: Cambridge, UK, 2023; pp. 953–1048. [Google Scholar]
- Rhodes, C.J. The 2015 Paris Climate Change Conference: Cop21. Sci. Prog. 2016, 99, 97–104. [Google Scholar] [CrossRef] [Scilit] [PubMed]
- Liu, Z.; Zhou, Q.; Tian, Z.; He, B.; Jin, G. A Comprehensive Analysis on Definitions, Development, and Policies of Nearly Zero Energy Buildings in China. Renew. Sustain. Energy Rev. 2019, 114, 109314. [Google Scholar] [CrossRef] [Scilit]
- Wang, Y.; Firdaus, R.B.R.; Xu, J.; Dharejo, N.; Jun, G. China’s Rural Revitalization Policy: A PRISMA 2020 Systematic Review of Poverty Alleviation, Food Security, and Sustainable Development Initiatives. Sustainability 2025, 17, 569. [Google Scholar] [CrossRef] [Scilit]
- Jia, A.; Yun, X.; Zheng, X.; Wen, X.; Liang, X.; Yun, Y. Towards Sustainable Rural Revitalization: A Multidimensional Evaluation of Rural Vitality in China’s Traditional Villages. Sustainability 2024, 16, 5408. [Google Scholar] [CrossRef] [Scilit]
- Fan, X. The Significance, Connotation and Implementation Path of the Rural Revitalization Strategy. Rural Sci. Technol. 2021, 12, 6–7. (In Chinese) [Google Scholar] [CrossRef]
- SU, J. Research on Zero Carbon Building Technology in Southern Anhui Rural Areas under the Dual Carbon Background: Taking the Cultural, Tourism and Rural Complex in Jing County as an Example. Value Eng. 2025, 44, 85–88. (In Chinese) [Google Scholar]
- Martinovic, S.; Zecevic, N.; Salihbegović, A. Vernacular Residential Architecture in the Context of Sustainability–Case Study of Svrzo’s House Complex. J. Sustain. Archit. Civ. Eng. 2023, 32, 19–40. [Google Scholar] [CrossRef] [Scilit]
- Moscoso-García, P.; Quesada-Molina, F. Analysis of Passive Strategies in Traditional Vernacular Architecture. Buildings 2023, 13, 1984. [Google Scholar] [CrossRef] [Scilit]
- Ciancio, D.; Beckett, C. Rammed Earth: An Overview of a Sustainable Construction Material. In Proceedings of the 3rd International Conference on Sustainable Construction Materials and Technologies, SCMT 2013, Kyoto, Japan, 18–22 August 2013; pp. 1–9. [Google Scholar]
- Yang, X.; Pu, F. Clustered and Dispersed: Exploring the Morphological Evolution of Traditional Villages Based on Cellular Automaton. Herit. Sci. 2022, 10, 133. [Google Scholar] [CrossRef] [Scilit]
- Ran, D.; Li, Y.; Li, X.; Zhang, B.; Cao, Y. Research on the Form and Formation Mechanisms of Tujia Traditional Settlement in the Wuling Mountains, China. Sci. Rep. 2025, 15, 21336. [Google Scholar] [CrossRef] [Scilit]
- Wu, S.; Wu, N.; Zhong, B. What Ecosystem Services Flowing from Linpan System—A Cultural Landscape in Chengdu Plain, Southwest China. Sustainability 2020, 12, 4122. [Google Scholar] [CrossRef] [Scilit]
- Li, Q.; Wumaier, K.; Ishikawa, M. The Spatial Analysis and Sustainability of Rural Cultural Landscapes: Linpan Settlements in China’s Chengdu Plain. Sustainability 2019, 11, 4431. [Google Scholar] [CrossRef] [Scilit]
- Huang, Y. Research on the Landscape Planning and Design of New Rural Settlements Under the Protection of the Cuanxi Forest Ponds. Master’s Thesis, Sichuan Agricultural University, Sichuan, China, 2015. (In Chinese) [Google Scholar]
- Zhu, P.; Umel, K.; Li, Y.; Ishikawa, M.; Yu, L. Effects of Villagers’ Socio-Economic and Resource Backgrounds on the Perception of Cultural Landscape Values of Linpan Agricultural Settlements: The Case of Dujiangyan City. Ciência Rural 2024, 54, e20230015. [Google Scholar]
- Hua, Z.; Xiong, W.; Mei-lin, L.; Wang, Q.; Zhang, L. Seasonal Microclimate Effect of Linpan Settlements on the Surrounding Area in Chengdu Plain. Theor. Appl. Climatol. 2020, 141, 1559–1572. [Google Scholar]
- Liu, M. A Study on the Radiative Effects of Linpan Scale and Arbor Coverage on the Microclimate of the Surrounding Environment in Western Sichuan. Master’s Thesis, Southwest Jiaotong University, Sichuan, China, 2018. (In Chinese) [Google Scholar]
- Wang, L. Research on the Conservation and Development Strategies for Western Sichuan Linpan Settlements in the Context of Post-Disaster Reconstruction. Master’s Thesis, Guilin University of Technology, Guilin, China, 2018. (In Chinese) [Google Scholar]
- Chen, Q. Research on the Conservation and Development Models of Linpan Landscape Resources in Western Sichuan; China Forestry Publishing House: Beijing, China, 2011. (In Chinese) [Google Scholar]
- Zwerger, K. Vernacular Architecture: A Term Denoting and Transporting Diverse Content. Built Herit. 2019, 3, 14–25. [Google Scholar] [CrossRef] [Scilit]
- Nguyen, A.-T.; Tran, Q.-B.; Tran, D.-Q.; Reiter, S. An Investigation on Climate Responsive Design Strategies of Vernacular Housing in Vietnam. Build. Environ. 2011, 46, 2088–2106. [Google Scholar] [CrossRef] [Scilit]
- Mazraeh, H.M.; Pazhouhanfar, M. Effects of Vernacular Architecture Structure on Urban Sustainability Case Study: Qeshm Island, Iran. Front. Archit. Res. 2018, 7, 11–24. [Google Scholar] [CrossRef] [Scilit]
- Sami, H.; Akin, T.C.; Ozen, N.; Kakamand, N. Sustainability Analysis of Climate Responsive Elements in Erbil Vernacular Architecture. Eurasian J. Sci. Eng. 2021, 7, 217–227. [Google Scholar] [CrossRef] [Scilit]
- Im, J.; Han, J. Typological Design Strategy of FOA′ s Architecture. J. Asian Archit. Build. Eng. 2015, 14, 443–449. [Google Scholar] [CrossRef] [Scilit]
- Güney, Y. Type and Typology in Architectural Discourse. Baü Fbe Derg. 2007, 9, 3–18. [Google Scholar]
- Grover, R.; Emmitt, S.; Copping, A. The Language of Typology. Arq Archit. Res. Q. 2019, 23, 149–156. [Google Scholar] [CrossRef] [Scilit]
- He, M.; Li, L.; Tao, S. Sustainable Design Methods Translated from the Thermodynamic Theory of Vernacular Architecture: Atrium Prototypes. Buildings 2024, 14, 3142. [Google Scholar] [CrossRef] [Scilit]
- Morel, J.-C.; Mesbah, A.; Oggero, M.; Walker, P. Building Houses with Local Materials: Means to Drastically Reduce the Environmental Impact of Construction. Build. Environ. 2001, 36, 1119–1126. [Google Scholar] [CrossRef] [Scilit]
- Flatt, R.J.; Roussel, N.; Cheeseman, C.R. Concrete: An Eco Material That Needs to Be Improved. J. Eur. Ceram. Soc. 2012, 32, 2787–2798. [Google Scholar] [CrossRef] [Scilit]
- Hu, M. Exploring Low-Carbon Design and Construction Techniques: Lessons from Vernacular Architecture. Climate 2023, 11, 165. [Google Scholar] [CrossRef] [Scilit]
- Chen, H. Advances in Researches on Farmhouse Forests in Western Sichuan Province. J. Sichuan For. Sci. Technol. 2016, 37, 49–53. (In Chinese) [Google Scholar] [CrossRef]
- Fleischmann, M.; Samardzhiev, K.; Brázdová, A.; Dančejová, D.; Winkler, L. The Hierarchical Morphotope Classification: A Theory-Driven Framework for Large-Scale Analysis of Built Form. arXiv 2025. [Google Scholar] [CrossRef] [Scilit]
- Whitehand, J.W. Conzenian Urban Morphology and Urban Landscapes. In Proceedings of the 6th International Space Syntax Symposium, Istanbul, Turkey, 12–15 June 2007; Volume 6, pp. 12–15. [Google Scholar]
- Oliveira, V. Urban Morphology; The Urban Book Series; Springer International Publishing: Cham, Switzerland, 2016; ISBN 978-3-319-32081-6. [Google Scholar]
- Zhang, J. Urban Morphological Processes in China: A Conzenian Approach. Urban Morphol. 2015, 19, 35–56. [Google Scholar] [CrossRef] [Scilit]
- Caniggia, G.; Maffei, G.L. Architectural Composition and Building Typology: Interpreting Basic Building; Alinea Editrice: Firenze, Italy, 2001; Volume 176, ISBN 88-8125-426-3. [Google Scholar]
- Rossi, A. The Architecture of the City; MIT Press: Cambridge, MA, USA, 1984. [Google Scholar]
- Ding, D.; Xu, Q.; Liu, C.; Zhang, D. Activation of Traditional Construction Techniques Used in Linpan Based on the Concept of Sustainability: Case Study of Bamboo Materials. In Proceedings of the 2020 International Conference on Resource Sustainability: Sustainable Urbanisation in the BRI Era (icRS Urbanisation 2020); Chan, F.K.S., Chan, H.K., Zhang, T., Xu, M., Eds.; Springer: Singapore, 2020; pp. 169–180. [Google Scholar]
- Chaowana, K.; Wisadsatorn, S.; Chaowana, P. Bamboo as a Sustainable Building Material—Culm Characteristics and Properties. Sustainability 2021, 13, 7376. [Google Scholar] [CrossRef] [Scilit]
- Wan, L.; Ng, E.; Liu, X.; Zhou, L.; Tian, F.; Chi, X. Innovative Rammed Earth Construction Approach to Sustainable Rural Development in Southwest China. Sustainability 2022, 14, 16461. [Google Scholar] [CrossRef] [Scilit]
- Cui, D. Straw Resource Performance and Application Potential Assessment. J. Shenzhen Univ. Sci. Eng. 2025, 42, 10–18. (In Chinese) [Google Scholar] [CrossRef] [Scilit]
- Mithra, P.; Kuriakose, L.T.; Unnithan, A. Embodied Energy Assessment for Building Materials. Int. J. Res. Eng. Technol. 2015, 4, 27–28. [Google Scholar] [CrossRef] [Scilit]
- Yin, T.; Sun, J. Research on the Feasibility and Realization Path for Online Marketing of Intangible Cultural Heritage—Case Study on Chongzhou Daoming Bamboo Weaving. J. Innov. Dev. 2023, 3, 31–35. [Google Scholar] [CrossRef] [Scilit]
- Muhsin, A.; Febriany, L.M.; Hidayati, H.N.; Purwanti, Y.D. Material Bambu Sebagai Konstruksi Pada Great Hall Eco Campus Outward Bound Indonesia. Reka Karsa J. Arsit. 2015, 3. [Google Scholar] [CrossRef]
- Rincón, C.E.; Montoya, J.A.; Archila, H.F.; Rincón, C.E.; Montoya, J.A.; Archila, H.F. Bamboo Construction Inspired by Vernacular Techniques for Reducing Carbon Footprint: A Life Cycle Assessment (LCA). Sustainability 2023, 15, 16893. [Google Scholar] [CrossRef] [Scilit]
- Ding, D.; Shu, B. Thermal Characteristics of Dwellings with Bamboo-Woven Mud Walls in Summer: A Case Study. J. Build. Eng. 2024, 82, 108209. [Google Scholar] [CrossRef] [Scilit]
- Walker, P.; Keable, R.; Martin, J.; Maniatidis, V. Rammed Earth: Design and Construction Guidelines; BRE Bookshop: Watford, UK, 2005. [Google Scholar]
- Vandemeulebroucke, I.; Caluwaerts, S.; Van Den Bossche, N. Factorial Study on the Impact of Climate Change on Freeze-Thaw Damage, Mould Growth and Wood Decay in Solid Masonry Walls in Brussels. Buildings 2021, 11, 134. [Google Scholar] [CrossRef] [Scilit]
- Hammond, G.; Jones, C. Inventory of Carbon and Energy (ICE), Version 2.0; University of Bath: Bath, UK, 2011; Available online: http://www.greenspec.co.uk/building-design/embodied-energy/ (accessed on 5 November 2025).
- Peng, H.; Walker, P.; Maskell, D.; Jones, B. Structural Characteristics of Load Bearing Straw Bale Walls. Constr. Build. Mater. 2021, 287, 122911. [Google Scholar] [CrossRef] [Scilit]
- Sodagar, B.; Rai, D.; Jones, B.; Wihan, J.; Fieldson, R. The Carbon-Reduction Potential of Straw-Bale Housing. Build. Res. Inf. 2011, 39, 51–65. [Google Scholar] [CrossRef] [Scilit]
- Colafranceschi, E.; Pallottino, E.; Porretta, P. Tulou: The Rammed Earth Dwellings of Fujian (China). Functional, Typological and Constructive Features. Int. Arch. Photogramm. Remote Sens. Spat. Inf. Sci. 2020, 44, 937–944. [Google Scholar] [CrossRef] [Scilit]
- Hu, L.; Yang, T.; Hu, L.; Yang, T. Landed and Rooted: A Comparative Study of Traditional Hakka Dwellings (Tulous and Weilong Houses) Based on the Methodology of Space Syntax. Buildings 2023, 13, 2644. [Google Scholar] [CrossRef] [Scilit]
- Saidi, I. A Typo-Morphological Investigation: The Ksar Ait Benhaddou. Forma Civitatis Int. J. Urban Territ. Morphol. Stud. 2023, 3. Available online: https://www.formacivitatis.com/index.php/journal/article/view/87 (accessed on 1 July 2025).
- Abyaa, Z.; Harrouni, K.E.; Degron, R.; Abyaa, Z.; Harrouni, K.E.; Degron, R. Characterizing Sustainability and Assessing Biophilic Design in Vernacular Architecture: Case of Kasbahs and Ksour in South of Morocco. Sustainability 2025, 17, 4680. [Google Scholar] [CrossRef] [Scilit]
- Bigiotti, S.; Santarsiero, M.L.; Del Monaco, A.I.; Marucci, A. A Typological Analysis Method for Rural Dwellings: Architectural Features, Historical Transformations, and Landscape Integration: The Case of “Capo Due Rami”, Italy. Land 2025, 14, 374. [Google Scholar] [CrossRef] [Scilit]
- Ghanbari, S.; Yeganeh, M.; Reza bemanian, M. Architecture Typology of Rural Plain Houses Based on Formal Features, Case Study: (Talesh, Iran). Front. Built Environ. 2022, 8, 856567. [Google Scholar] [CrossRef] [Scilit]
- Vongvilay, X.; Kang, Y.-H.; Kim, E.-d.; Seong, I.-S.; Choi, J.-H. Typology of Lao Vernacular Dwellings and Settlements in Context of Cultural and Physical Environment. Archit. Res. 2015, 17, 127–137. [Google Scholar] [CrossRef] [Scilit]
- Khei, S.; Mateus, R.; Ortega, J.; Briones-Llorente, R. Quantitative Analysis of Vernacular Residential Building Typologies and Bioclimatic Strategies in the Warm-Summer Mediterranean Climate: The Montesinho Natural Park as a Case Study. Buildings 2024, 14, 2321. [Google Scholar] [CrossRef] [Scilit]
- Agyekum, K.; Kissi, E.; Danku, J.C. Professionals’ Views of Vernacular Building Materials and Techniques for Green Building Delivery in Ghana. Sci. Afr. 2020, 8, e00424. [Google Scholar] [CrossRef] [Scilit]
- Kariuki, R.; Diang’a, S.; Gachari, F.; Okumu, V. Thermal Performance of Vernacular Building Envelope Materials in Hot-Humid Tropics: A Literature Review. J. Agric. Sci. Technol. 2025, 24, 143–163. [Google Scholar] [CrossRef] [Scilit]
- Sakhlecha, M.; Bajpai, S.; Ralegaonkar, R.; Rath, B.; Datta, R. Rebuilding a Traditional Village House Using the Carbon Footprint Approach. J. Bamboo Ratt. 2024, 22, 30–46. [Google Scholar] [CrossRef] [Scilit]
- Zhang, Y.L.; Sun, Q. The Impact of the New Material and Technology on Modern Architectural Design and the Role of Promotion. Appl. Mech. Mater. 2013, 312, 934–938. [Google Scholar] [CrossRef] [Scilit]
- Yang, S. How Do Building Materials Obtain Their Multiple Cultural Meanings Through Architecture. Commun. Humanit. Res. 2024, 48, 112–122. [Google Scholar] [CrossRef] [Scilit]
- Zhang, H.; Gao, Y.G. Ecological Materials in the Construction of Expression. Adv. Mater. Res. 2013, 641–642, 317–320. [Google Scholar] [CrossRef] [Scilit]

Disclaimer/Publisher’s Note: The statements, opinions and data contained in all publications are solely those of the individual author(s) and contributor(s) and not of MDPI and/or the editor(s). MDPI and/or the editor(s) disclaim responsibility for any injury to people or property resulting from any ideas, methods, instructions or products referred to in the content. |
© 2026 by the authors. Licensee MDPI, Basel, Switzerland. This article is an open access article distributed under the terms and conditions of the Creative Commons Attribution (CC BY) license.