


Abstract
One of the most fruitful outcomes of the “global turn” in architectural discourse is an attention to comparative scholarship that reveals how architecture becomes an idea as buildings move across time and space. Within this body of scholarship is a place for studying the built environment’s often overlooked or seemingly unexceptional dimensions. As a modern building type, the police station’s origin story is eclipsed by the Enlightenment reimagining of more monumental spaces such as the hospital and prison. However, police stations in the nineteenth and twentieth centuries served as important everyday centers where the empire encountered colonized peoples. Using the life history of an imperial policeman, Sir Charles Tegart, as a throughline, this article takes up the subject of police architecture constructed throughout the British Empire with a focus on Ireland, India, and Mandatory Palestine. By examining specific features of Irish and Indian police buildings as antecedents for Tegart forts, the highly militarized police stations constructed in Palestine in the 1940s, this article explores the necessity of establishing a transnational framework for police architecture to better understand the broader history of British occupation. Police within the British Empire were a mobile population, as were the engineers and architects overseeing police building projects. The lessons learned from studying the entangled relationships between the built environment and the forced movements of people under imperial regimes are a powerful rationale for the importance of global architectural histories.
1. Introduction
On 24 January 1938, Sir Charles Tegart and his colleague Sir David Petrie submitted a memorandum on the future structure and establishment of the Palestine Police. Having been sent to Mandatory Palestine in late 1937 to assist with quelling the Arab Revolt (1936–1939), the Irish-born Tegart arrived armed with a vision for policing shaped by decades of experience in the Indian Imperial Police force. Tegart and Petrie, who joined the mission from India at Tegart’s suggestion, wrote an extensive document detailing police budgets, the demographics of police personnel, and the distribution of police buildings throughout Palestine [1]. At its core, the memorandum put forward a bold proclamation on the role of police architecture: “The police station, Urban or Rural, is the pivotal unit of the force” [2]. While the objectives were administrative, this observation was revolutionary for its time; the use of “station” to mean a “place of special purpose” had only been recorded for a little over a century [3]. As a modern typology, the police station’s origin story is eclipsed by the Enlightenment reimagining of more monumental spaces such as the hospital or prison—spaces famously theorized by Michel Foucault and subsequent spatial historians as instruments of state surveillance and disciplinary power. However, for career policemen and intelligence experts such as Tegart and Petrie, the station was not merely a backdrop for police action; it was the defining pillar used to actualize policing success.
Even though Tegart was not a trained architect, his legacy in Palestine is unquestionably architectural. On Tegart’s advice, the Mandatory Government constructed a border wall in 1938 along the territory’s northern and northeastern boundaries “to check the movement across the frontier” [4]. The wall was largely composed of barbed wire with interspersed pillbox guard towers (Figure 1). The Mandatory Government touted the use of border infrastructure, which became known as “Tegart’s Wall,” as a major policing success [5], and in contemporary news reports, the wall was also represented as a modern and cost-effective military apparatus [6]. However, the wall was frequently targeted by insurgents both during and after construction through creative dismantling tactics. In one documented instance, one faction of insurgents distracted workmen and police while another forcibly removed sections of the wall using a lorry [7]. Ultimately, the wall’s presence in the frontier was short-lived, with the wall dismantled in 1939 at the end of the Arab Revolt, but its brief existence crucially illustrates the importance of built space in the imagination of twentieth-century colonial policing practice. Tegart’s next architectural priority for the territory would prove to be long-lasting. He spearheaded a strategy for police architecture where the buildings used for police housing could double as fortifications, drawing upon a wider pool of British imperial military engineering in the imagination of police building.
Figure 1.
“Events at Home and Abroad in Pictures,” Illustrated London News, 2 July 1938, (p. 5, [8]). © Illustrated London News Ltd./Mary Evans Picture Library.
Tegart recommended building a significant number of fortified police stations throughout Palestine. Conceived with functionality for periods of both calm and emergency, Tegart’s 1939 plan for a collection of oppressive fortresses to be scattered throughout the territory mirrors his vision on the role of the police in Palestine. Under this vision, the police were tasked with preventing and detecting crime in communities through everyday procedures but were expected to shift to counterinsurgency during uprisings [9]. Consequently, these structures were to be equipped with everyday procedural spaces, including police offices and dedicated housing for police personnel and their families, as well as storage spaces with water and food reserves to be used during periods of crisis [10]. The Mandatory Government spent £2,200,000 constructing 55 reinforced concrete forts following Tegart’s recommendation [11,12]. Built to intimidate, the forts’ exteriors adopt a military aesthetic characterized by an austere façade, high walls, armored doors, watchtowers, and small windows (Figure 2).
Figure 2.
The Tegart police fort at Latrun. Public Domain via Wikimedia Commons [13].
Historian Gad Kroizer has written the most comprehensive study of the Tegart fort’s importance to date [14]. Palestine’s strategic location, proximate to the Suez Canal (Britain’s most efficient route to India), Kroizer notes, was central to the Mandatory Government’s decision to dedicate significant resources to the building of fortified police stations [11]. Tegart forts can thus be read as part of a global imperial building project, connected to the economic and territorial needs of empire. Today, many of these aggressively defensive buildings are still in use as police stations for the Israel Police, while others have been converted into military bases, museums, and memorials [12]. As a space of special purpose, the Tegart fort—which endures throughout modern-day Israel and the West Bank—remains the police station par excellence. Not only does this architecture encode the history and priorities of imperial policing within its walls, but it signals how such structures have become intrinsic to the very identity of modern policing itself.
Given Tegart’s own insistence on the importance of a built landscape of policing, the forts should also be studied through the lens of architectural discourse’s “global turn”—a comparative approach to architectural history that reveals how architecture becomes an idea as buildings move across time and space [15,16]. Scholarship on imperial policing has rightly conveyed the degree to which police within the British Empire were a mobile population [17,18,19]. This mobility effectively ensured that the colonial police apparatus operated transnationally, as the movement of people meant that police practices and ideas travelled with police personnel. As a modern typology, the police station was also global in its spread throughout the British Empire and in the development of its logic. While a truly exhaustive global history of the British imperial police station would encompass architectural typologies in Southeast Asia and Africa, this article strategically limits its focus to the specific Ireland–India–Palestine trajectory dictated by Tegart’s professional history.
Tegart’s architectural vision for Palestine was uniquely informed by his transnational life and career. It was grounded first in his youth in Union-era Ireland, where he lived near the defensible constabulary barracks of the country’s “disturbed districts.” His perspective was subsequently shaped by his extensive service in the Indian Imperial Police (spanning 1901–1914 and 1923–1931), as well as his wartime intelligence work in Europe and his specific consultation with the Royal Irish Constabulary (RIC) in 1920, during the Irish War of Independence (1919–1921). As late imperial police stations, Tegart forts are the product of a transnational exploration of how architecture could be used in the service of a policing practice that was vital to the maintenance of imperial rule. This article examines specific features of Irish and Indian police buildings as antecedents for the Tegart fort, situating Palestine’s police history within a broader history of British occupation and the mediation of imperial power through the built environment. While Palestine was administered under a League of Nations mandate rather than as a formal crown colony, Britain’s post-World War I administrative control established an imperial framework that deeply governed everyday life in the region. Though Tegart’s career as a policeman took place predominantly in British India, in constructing this global history, this article begins with an exploration of Irish constabulary barracks, since Ireland is the birthplace of paramilitary policing and some of the earliest police buildings were established there in the mid-nineteenth century. The article then analyzes the role of police architecture and police intelligence work in the Indian subcontinent before concluding with a discussion of Tegart’s building scheme in Palestine.
2. Spatializing Imperial Power
Writing a global history of police architecture with Tegart as a throughline runs the risk of overemphasizing the importance of an imperial actor whose architectural experiments in Palestine provided a blueprint for what Eyal Weizman has characterized as the “architecture of occupation” [20]. Tegart was the ultimate policeman who, along with the soldier in Fanonian theory, is the spokesman for colonial oppression. We should then remember that the object Frantz Fanon identified as central to the maintenance of colonial division—the border that split the colonized world in two—took the representational form of the barracks and/or the station [21]. To study Tegart brings attention back to the dividing line of colonial rule, seemingly reifying its oppressive position within the narrative of architectural history. This work also appears to run counter to the broader projects of both global and decolonial architectural histories. The former seeks to correct the disproportionate focus on actors from the Global North, while the latter uncovers the oppressive epistemic frameworks behind that dominance to center alternative spatial ways of knowing.
And yet this article turns to Tegart not to dwell in his embodiment of imperialism; instead, it considers Tegart because his architectural vision was globally produced as a consequence of his participation in the transnational imperial project. Tegart is not a “hero” in this framing; rather, his hyper-mobile career provides an analytical lens to map the institutional, bureaucratic, and material anxieties of a massive imperial power. And as much as he might have signified empire through his ideals and practices, the police building scheme he imagined helps us understand global architecture as a phenomenon that derives its logic from the lived experience of a multiplicity of places.
The power of Tegart forts lay in an understanding of how police could leverage space—one that had gradually evolved through decades of transnational practice. Power, as a social relation that is mediated through the built form, adopts varied means of spatial coercion, particularly as it manifests in colonial space where the consent of the governed is noticeably absent. For Kim Dovey, “intimidation,” or the signification of threat, and “seduction… a practice which manipulates the interests and desires of the subject” are related articulations of coercion that lead to the production of built spaces with differing material practices to ensure compliance [22]. Police architecture offers an interesting case study to explore Dovey’s intimidation/seduction dialectic. The police, as everyday agents of the state, “seduce” by positioning their buildings as public spaces that provide social security through the temporary incarceration of criminals and offer a place for communities to report crimes. Meanwhile, in Foucault’s formulation, the police also function as “the art of the state’s splendor as visible order and manifest force” [23]. The purpose of the police in Foucauldian terms, therefore, is to replicate state power through social visibility. Consequently, police architecture, as an extension of the splendor of the state, is a critical dimension of that project of visibility, reinforcing the state’s power and maintaining the social order through “intimidation.”
The Tegart fort’s violence of design—its capacity to support everyday policing practices as well as counterinsurgency—reflects deeply entrenched transnational views about the spatial practices used to seduce or intimidate that had become essential to the maintenance of imperial power. Fifty years ago, Anthony D. King importantly explored architectural and urban continuities across the colonized world, demonstrating how the global patterns that emerged in response to colonial lifestyles and organization produced transferable structures [24]. Meanwhile, militarized spaces, such as the camp, where environments could be “culturally controlled” through shared behaviors, were critical to the maintenance of colonial power dynamics [24]. The insertion of such material signs of occupation was meant to transform perceptions of disorder into landscapes that pleased the imperial eye, but also revealed an immense anxiety for agents of empire as the chaotic realities they encountered in their efforts to order space gave way to an unsettling realization that the colonized people were fundamentally just like them—a realization that problematized the logic of the imperial project at large and led to escalating efforts to dominate the colonized [25].
This escalation of control relied heavily on ideological differentiation. While the strategies of “othering” in Ireland and India were locally specific, both the Irish Celt and the Indian “native” were rendered inherently volatile bodies operating within disordered landscapes as the British state sought to justify its position of occupation [26,27]. As police forces evolved into fundamental features of imperial society in the nineteenth century, police architecture intervened in Irish and Indian locations, occupying both urban and rural space as sites where local populations interfaced with empire. As the following sections show, threats to British power resulted in a shift in police building practices in which seemingly porous, civic buildings acquired militarized features to signal occupation. By analyzing structures that range in scale from rural outposts and converted civic sites to monumental headquarters, this article demonstrates how varied building typologies were adapted to a common imperial logic of security and control. Indeed, the narratives informing the spatial principles of the Tegart fort mirror the structure of othering established in prior colonial spaces. The Palestinian frontier is pictured as a largely unmonitored, desolate, and rugged landscape that engenders easily exploitable strongholds for insurgent actors [28]. Police architecture as a sign of occupation was Tegart’s answer to such anxieties. In a 1939 letter to Mandatory Palestine’s Chief Secretary, he argued that a “building scheme for Police” in Palestine was of “paramount urgency,” as public security in rural areas was “severely handicapped” by the lack of architectural intervention [29]. The late imperial fortifications he proposed would build from and respond to perceived design flaws seen to trouble the spatial efficacy of police architecture across the world in the nineteenth and early twentieth centuries.
Ultimately, the study of the global influences informing the Tegart fort articulates the features that define police architecture as the object of colonial division. It also reveals imperial policing to be performative, enacted through spatial responses that transcended distinct borders, and unstable, permeable to acts of insurgency. To omit these spaces and their global interconnectivity from critical study is to accept police architecture as natural or inconsequential to the history of people and their built environments. In tracing this lineage of police architecture from the Irish countryside to the West Bank, we can expand the horizon of global architectural history, weaponizing the “global” as a framework for dismantling the logic behind some of the most concrete anchors of state violence.
3. In Defense of the Countryside: The Irish Constabulary Barracks
Separated by only a few hundred miles of water, Ireland’s geographical proximity to Britain made it unique among British colonies. Indeed, Ireland has been characterized as an “inner empire” [30], tracing its history of occupation to the twelfth-century Anglo-Norman incursions, with British governance of some form maintained until the 1922 establishment of the Irish Free State. Following the 1801 Act of Union, Ireland became home to some of the world’s first purpose-built police buildings, constructed to support its two colonial forces—the RIC and the Dublin Metropolitan Police (DMP)—and safeguard state interests. Established in 1822 and granted its “Royal” prefix for suppressing the 1867 Fenian Rising, the RIC was the world’s first paramilitary police force, while the DMP served as an unarmed urban force from 1836 onward.
References to police architecture remained sparse during the RIC’s first three decades. Because most early police stations were rented properties, the constabulary’s primary concern was merely retrofitting domestic spaces with basic amenities [31]. When new structures were built in the 1830s, the constabulary prioritized strict adherence to simple standardized plans, structural stability, and efficient contractor collaboration [32]. By mid-century, police architecture was placed under the jurisdiction of the Office of the Board of Works. At the recommendation of colonial administrator Sir Charles Trevelyan—whose career bridged powerful posts in both India and Ireland—the Board assumed control over repairing, altering, and designing all government-owned constabulary buildings [33].
A distinct architectural identity finally materialized in the late nineteenth century. Spurred by the passage of the Land Acts (1870–1909) and escalating criminalization laws, the constabulary assumed a more active civic role, matched by the focused involvement of Board of Works architects and engineers. Nevertheless, the reliance on rental properties persisted; throughout the nineteenth century, private landlords frequently constructed buildings specifically designed to be leased back to the RIC [34,35].
The most common form of police architecture was the barracks, inspired by the antecedent of residential military barracks, which were first constructed in Ireland for Britain’s peacetime standing army beginning in the 1690s [36]. Cities were more likely to have separated police stations and barracks with distinct roles. In the Irish countryside, however, some of the lesser functions of the station took place in the barracks, which were built as single, ordinary house buildings with a day room, where police gathered, carried out administrative work, and interfaced with the public, along with a few bedrooms.
Ireland’s rural barracks were spaces essential to ensuring that British rule was made visible to the Irish population. Constables collected rents, interacted with local people, and reported on affairs out of buildings strategically embedded within dispersed agrarian communities to maintain a constant official presence. These buildings’ success in materializing British rule was determined by the frequency with which they appeared across the island. In the mid-nineteenth century, there were 1590 constabulary barracks, which meant that the country had an average of 48 barracks for each county. Most barracks were small; the average number of policepersons per barracks was eight. These numbers are fascinating when compared with the Indian subcontinent under the British Raj. British India, which was roughly 59 times the size of Union Ireland, had 4000 rural police stations in 1932. These are much smaller numbers relative to the size and population. Mid-nineteenth-century Ireland was thus one of the most heavily policed places in the world under British administration. And while that number fluctuated in the twentieth century, dropping to 1400 in 1913, the volume of police structures suggests that in Ireland the police building’s role as a place of special purpose was already pivotal to the idea of what it means to police [35].
Sir Francis Head, an English military officer who had served as Lieutenant-Governor of Upper Canada during the rebellion of 1837, spent two weeks in Ireland in 1852 and described the significant spatial breadth of Ireland’s rural police apparatus with a provocative statement for mapping the constabulary.
If a new Lord-Lieutenant in a very great hurry wished to obtain a correct general idea of the distribution of the Constabulary Force in Ireland—in case no poor little boy, with a face deeply pitted with the small-pox, happened to be in the neighbourhood—I would strongly advise him to buy a sixpenny map of Ireland, nail it to a tree, and then, standing twenty-five yards from it, to fire at it with a close-carrying single barrelled gun loaded with snipe-shot, which, in one second, would, as nearly as possible, mark out for him the distribution of the constabulary throughout the country he was about to govern. A glance at the annexed map, on which every police station is accurately delineated, will, I believe, sufficiently demonstrate the truth of my prescription (Figure 3) [37].Figure 3. “Map of Ireland showing the Distribution of the Constabulary Force,” Sir Francis B. Head, Fortnight in Ireland (London: J. Murray, 1852) [37] (Public Domain).
A reflection undoubtedly marked with gross prejudice, this description gestures to an architectural imaginary of policing in mid-nineteenth-century Ireland that clearly aligned the prolific distribution of police buildings with policing efficacy. This bizarre recommendation for how to map the built landscape of policing in Ireland also emphasizes a violence underlying modern police histories—a gun could produce, through its discharge residue, an image that testified to the police’s spatial strength; meanwhile, it was through the proliferation of buildings that the police’s authority to wage violence on behalf of the state was signified.
An 1860 collection of drawings for a rural constabulary barracks offers a clear model of this countryside police building type, designed to accommodate one constable and eleven men (Figure 4 and Figure 5). This rural model was meant to blend in with the local vernacular while simultaneously enforcing a vertical hierarchy among the unit. While the front elevation depicts a domestic hipped roof with simple rectangular windows, the interior layout prioritizes a strict spatial discipline. The ground floor contains both a day room and a dormitory but situates a holding cell completely out of sight from the public-facing areas. In positioning the holding cell away from public view, the barracks seduces the local populace by attempting to blend in stylistically and obfuscate its carceral intent. Meanwhile, the second floor organizes separate spaces for unmarried police, a married family, and the constable’s bedroom, which sat directly above the day room or administrative heart of the building. Behind this ordinary façade, the structural sections reveal a hidden rigor of thick masonry walls and deep-set foundations. Plans like this prototype further illustrate how Board of Works barracks were built to a higher standard than many rural Irish houses [35]. A further point of differentiation between the barracks and house is noted in the technical instructions on the plans, which encourage the replacement of certain windows with two-inch, braced and framed sheeted doors—a security measure that fundamentally differentiates barracks from local housing.
Figure 4.
Richard C. Cuming, “Plans, Elevations and Sections of a Constabulary Barrack for a rural district to accommodate 1 Constable and 11 men,” 1860 [38] (Courtesy of the Deputy Keeper of the Records, Public Record Office of Northern Ireland (D2977/37/20/1A)).
Figure 5.
Richard C. Cuming, “Plans, Elevations and Sections of a Constabulary Barrack for a rural district to accommodate 1 Constable and 11 men,” 1860 [38]. (Courtesy of the Deputy Keeper of the Records, Public Record Office of Northern Ireland (D297/37/20/1B)).
Police barracks in Ireland, while providing living space and supporting the leisure activities for men not on duty, were not conceptualized as homes; rather, these buildings institutionalized police dwelling as a security measure. This fact is further evident in the creation of a plan for defensive architecture drafted by the Board of Works during a period of agrarian unrest and Fenianism. An 1868 drawing includes the plan, elevation, and perspective of a wedge-shaped 1-inch-thick “Boiler Plate Iron” shutter (Figure 6). These shutters were designed with gun-loops to provide protection for what would have been the standard wooden sash windows for many constabulary barracks. Such infrastructure was still commonplace in Ireland in the twentieth century (Figure 7). The juxtaposition of a domestic-seeming building with iron shutters is unsettling. While prisons traditionally relied on foreboding public façades to deter those on the outside, the Irish police barracks’ gradual slippage into defensive designs highlights its contested position, and these official schemes for Ireland foreshadow Tegart’s vision for increased police militarization through architecture. If the constabulary, as numerous police papers from this period attest, attempted to focus more on the prevention of crime rather than its repression, maintain peace, and preserve the public’s good opinion, efforts to fortify police space sent a different architectural message.
Figure 6.
Drawing relating police barracks (RIC barracks) defences improvements with detail of Iron Shutters, 1868 [39]. Courtesy of the Irish Architectural Archive.
Figure 7.
“The Trouble in Ireland: Fortified Police Barracks; and a Sinn Fein ‘Advertisement’.” Illustrated London News, 29 November 1919, (p. 874, [40]). © Illustrated London News Ltd./Mary Evans Picture Library.
In addition to defensive additions, the Board of Works also developed plans for barracks where the style shifted from approximating vernacular dwelling to designs that emphasized defense and intimidation. During the Fenian Rising of 1867, numerous police barracks as well as military barracks had been attacked by insurgents [41]. In attacking state architecture, local populations signaled a rejection of the state’s power as it manifests in built form. Arson, as an 1867 Illustrated London News (ILN) illustration documents, was the leading tactic employed to challenge the constabulary’s spatial footprint in rural Ireland (Figure 8). After the rising’s suppression, the Board of Works experimented with new designs for future police stations. Enoch Trevor Owen (c.1833—1881), an assistant architect at the Board of Works, debuted a sketch of the new police type in The Irish Builder in 1870 (Figure 9). This plan for a constabulary barracks at Ballyduff in County Waterford was part of a series of fortified buildings that included a dozen barracks and five coast guard stations constructed between 1869 and 1872. While the fortified barracks project was abruptly halted in 1872 due to its high cost, a closer examination of the barracks at Ballyduff offers glimmers of the features that will come to characterize Tegart forts in Palestine [34].
Figure 8.
“Pursuit of the Fenians in Tipperary.” Illustrated London News, 30 March 1867, (p. 305, [42]). © Illustrated London News Ltd./Mary Evans Picture Library.
Figure 9.
“Sketch Design for a Second Class Royal Irish Constabulary Barrack,” 1868 by E. Trevor Owen, The Irish Builder (15 January 1870) [43]. Content provided by The British Library Board. All Rights Reserved. With thanks to the British Newspaper Archive (www.britishnewspaperarchive.com (accessed on 22 October 2026)).
Constructed on an elevated site and enclosed by a thick stone wall, the 1869 barracks at Ballyduff were built in the Scottish baronial style—a Gothic Revival offshoot whose conical roofs, turrets, and battlements conjured the defensive logic of medieval castles. This physical positioning offset the barracks from the rest of the village, creating a localized fortress designed to withstand a hostile environment rather than integrate into the community. The building’s defensive principles are captured clearly in its two diagonally placed towers (Figure 10). Projecting from the corners, these turrets allowed a tiny garrison of four to six constables to observe attackers and shoot down the entire length of the perimeter walls. Likewise, the splayed loopholes on the thick stone towers were carefully engineered to provide constables inside with a wide horizontal arc of fire while affording them maximum physical protection (Figure 11). This architecture of counterinsurgency extended to the building’s most mundane outbuildings; the end walls of the mess privy and ashpit had to be built within the sightlines of the opposite loopholes [44]. By micro-managing these minor heights, the design actively neutralized dead ground that attackers could otherwise mobilize as cover, demonstrating how deeply the geometry of colonial warfare dictated everyday civic architecture.
Figure 10.
National Archives, OPW/5HC/4/61—Ballyduff RIC Barrack, Co. Waterford 1868–1925 [44]. Reproduced by kind permission of the Director of the National Archives.
Figure 11.
Cliff River Lodge, Ballyduff, Co. Waterford, formerly Ballyduff Garda Síochána Station, (author’s photo).
Similar design features appear in Cahersiveen, County Kerry, home to one of the most well-known fortified barracks (Figure 12). Cahersiveen was the site of the first (albeit premature) Fenian attack of 1867. It was also close to Valentia Island, the site of the Transatlantic Telegraph Cable’s origination—a location vitally important in terms of controlling the spread of information. The need to protect the telegraph after the rising prompted the Board of Works to design an impressive district headquarters for the RIC; up to 25 men and officers could reside in the building. Like Ballyduff, the barracks at Cahersiveen also occupies an elevated position on a hill near the Fertha River and mobilizes diagonally placed defensive towers, thereby providing a location from which the surrounding area could be surveilled and defended [45]. Though formally baronial in style, the barracks’ white exterior, height, and proximity to water lend it a picturesque quality that recalls an early modern German Schloss [46]. This out-of-place quality must have informed local myths about the building, which claimed that the plans used to build the barracks were slated to go to Punjab in the North-West Frontier, a region of the Indian subcontinent known for its volatility during the colonial period [47]. Though untrue, such folklore underscores the building’s colonial nature as a foreign imposition in the Irish countryside.
Figure 12.
The Old Barracks Heritage Center, Cahersiveen, Co. Kerry, formerly Cahersiveen Royal Irish Constabulary Barracks (author’s photo).
In a full circle moment, the Barracks at Ballyduff and Cahersiveen, constructed in response to the Fenian Rising, were later burned in 1921 and 1922, respectively [34,45]. Tegart, who had left Ireland to join the Indian Imperial Police in 1901, returned to the country of his birth in 1920 during this period of turmoil, alongside several other police officers from India. Concerns over waning British intelligence networks in the face of the Irish Republican Army (IRA)’s guerrilla tactics prompted the British government to recruit Tegart, who had started working for Bengal’s nascent intelligence branch in 1913 to assist with intelligence efforts during the Irish War of Independence [48]. Mirroring the tactics of nineteenth-century Irish uprisings, the IRA’s approach to guerrilla warfare included the destruction of state architecture. From 1920 to the Truce of 11 July 1921, a total of 522 vacated and 25 occupied RIC barracks were destroyed along with substantial damage to hundreds of barracks and other state buildings [49,50]. Like many former RIC buildings damaged in the war, the Barracks at Ballyduff would later be rebuilt and recommissioned for the newly independent Irish police force, An Garda Síochána, and remained operational until 2013. The Barracks at Cahersiveen, by contrast, sat empty until the 1990s when it was restored and then transformed into a heritage center.
In positioning RIC barracks within a global study of architecture and imperialism, it is important to remember that Irish people in the nineteenth and twentieth centuries had a complicated relationship with the British Empire, and Ireland’s status as either colony or “inner empire,” when compared to Asian and African colonies, continues to be queried [51,52,53]. Richard J. Butler cautions against a scholarly position that overemphasizes state architecture from Union Ireland as colonial or imperial, neglecting local or national perspectives [50]. Nevertheless, the colonizing attitudes and structures of Ireland’s policing apparatus while under British rule have been well established within policing histories [17]. In British India, Irish personnel disproportionately made up the Indian police and the larger apparatus of the imperial police force [19]. Additionally, hundreds of Black and Tans—the paramilitary police force formed during the Irish War of Independence known for its brutality—were sent from Ireland to Palestine after the conclusion of the war [54]. This mobility was a source of delight for Tegart, who, at a dinner in London held to celebrate the Palestine Police in 1939, described the incorporation of former Black and Tans into the Palestinian police force as “a strong seasoning of Irishman of the right kind” [55].
While local/national differences are certainly evident in both the archival record and extant examples, the proliferation of police buildings in Ireland coupled with the mobility of personnel informed a transferrable global antecedent for populating the countryside or the frontier, in the case of Palestine, with a police presence that was spatially legible. The goal of this article then is not to simplify but rather draw together the physical traces of policing shared across diverse spaces. Constabulary barracks reflect a history of police building that mobilized both seduction and intimidation as spatial practice when police occupied the countryside, eventually increasing the police’s use of defensive infrastructure. This dialectic between seduction and intimidation is also observable in the early history of police building in British colonial India. The section that follows provides a brief history of colonial Indian police architecture and then analyzes Tegart’s intelligence efforts in Calcutta (Kolkata), the capital of British colonial India until 1911, and his relationship to urban architecture as he tackled disturbances.
4. Architecture and Intelligence
To understand the architectural history of the Indian police station, its design must first be situated within a postcolonial framework that views spatial organization as an active tool of state discipline. The centralization and formal sanction of a police force for British colonial India occurred nearly forty years after the establishment of the Irish Constabulary in 1822, directly catalyzed by the existential shock of the 1857 Indian Rebellion, which prompted the formation of the British Raj and Britain’s direct rule of India in 1858. The colonial state adopted a dual strategy of control, establishing the legal framework of colonial crime through Thomas Babington Macaulay’s 1860 drafting of the Indian Penal Code alongside the official sanction of the police as the physical apparatus of enforcement with the passage of the Indian Police Act of 1861. This new centralized policing organization, first known as the Superior Police Services and later as the Indian Imperial Police, adhered to a model derived from the structures of both the RIC and the Metropolitan Police in London, relying heavily on the police station as a standardized physical anchor to enforce this new legal order [56].
The prevailing Indian police building was known as the thana—a Hindi word derived from Sanskrit that means military outpost. Most of the extant thanas serving police purposes in the 1860s, including station houses and police out-posts, were older buildings that had been a part of local or regionalized policing systems. A hand-colored lithograph from 1855 offers a visualization of one of these early stations in northern India just before the anxieties of the 1857 rebellion reshaped colonial architecture (Figure 13).
Figure 13.
Bholanath, “‘Plan of a Thannah in Upper India. Done in Agra Jail,” 1855. Lithograph, hand-coloured [57]. (from the British Library collection Add.Or.4599).
Represented as a public space, the text on the thana plan and elevation notes that this station was designed to be “as far as possible open to public inspection.” Rather than a fortified compound, the plan presents a claim of architectural transparency: an entrance of porous wooden railings leads into an open courtyard with a main office where the public could engage the police. Seduction, as a mode of spatial coercion, resides in the design’s purported promise of community inspection. In practice, however, as Arvind Verma has shown, most colonial police architecture in the late nineteenth and early twentieth centuries was far from welcoming [58]. Guards patrolled police compounds, fortified with high walls, which had the effect of keeping the public away. If the local population did make it into the inner sanctum of the station, there was little space to sit down and interact with the police. Further close consideration of the thana prototype includes clear mechanisms of control, documenting the presence of an iron-grated lock-up for holding those under arrest and vital transit infrastructure like stables to allow officers to survey on horseback an immense 150-square-mile jurisdiction.
Comparing this mid-century thana with the 1860 drawings for a rural Irish constabulary barracks also shows how both prototypes balanced administrative space with living quarters that materialized a social hierarchy (see Figure 4 and Figure 5). However, the thana’s hierarchy was far more specific with the drawing noting local titles and administrative personnel roles. Furthermore, while the Irish barracks were built to blend in with the countryside and contain police work inside a two-story building, the thana was designed as a sprawling compound like other Anglo-Indian “tropicalized” structures, which implemented spatial strategies to address climate concerns. Arranged around a central courtyard as a single-story building, the thana incorporated high ceilings and arcades to maximize shade and mitigate extreme heat. Police personnel often carried out police work in the station’s verandahs [58]. Ultimately, police architecture at mid-century in both locations shared a general purpose but diverged in appearance and logic based on how authority was meant to sit within the community.
One important point of differentiation between Ireland and India in the nineteenth century was the issue of institutional dwelling. While British police officers in India were well provided for in terms of accommodations [58], most extant stations failed to provide living quarters for Indian personnel. This failure in function, as one magistrate observed in 1867, forced Indian police to dwell within local marketplaces and associate with unsavory characters.
The Station, it seems to me, should be a conspicuous building, plain for all folks to see instead of which, in many places here, it is a wretched hut; and the Constables, who ought to sleep in barracks at the Station, find a precarious domicile with prostitutes in the bazaar. Such a state of matters is, I think, in the highest degree demoralizing to the men, and discredible to our administration. We enlist men, pay them at a higher rate than previously, and then improve their morals by condemning them to lodge with the dregs of the people [59].
This insistence on having officers reside within or near the station stemmed partly from the close association between the military and the early police force in British India—a further similarity to Ireland. In the force’s early years, military officers were placed in charge of police management [60]. This overlap is clear in the visual language of the time, where the formal logic of military portraiture was appropriated to legitimize the policing apparatus [61]. Consequently, when conceptualizing how police would live, the military barracks, which was theoretically established to separate soldiers from civilians, offered a direct model.
The concern over a lack of dwelling space also speaks to an intense colonial anxiety regarding the perceived disorder of non-colonial spaces like the bazaar. To colonial officials, cultivating morality within the force seemed a daunting task outside of the controlled police ecosystem [62]. As Mark Neocleous reminds us, “policing” refers to all areas where state power enters social life to maintain the order of the state [63]. Mid-nineteenth-century recommendations for official police housing were driven by fears that Indian officers living in spaces of disorder would be susceptible to corruption beyond state-controlled domains. This remained a difficult challenge to resolve throughout the second half of the nineteenth century.
In 1902, the Viceroy of India, Lord Curzon, established a commission to explore the force’s performance to date, and the commission’s official report noted that police buildings across India were deeply unsatisfactory, especially in the colonial capital of Calcutta [56]. Improvement remained slow; by 1908, police throughout the Bengal Presidency—the colonial province encompassing Calcutta—were still living in the bazaar and paying rent, an intermingling that one commissioner described as “little short of a scandal” [64]. Though Calcutta Police rules mandated on-premises living by 1915 [65], it took decades for permanent station houses to become standard infrastructure, and even then, barracks-style housing failed to address the spatial needs of married constables.
Tegart and Petrie’s scheme in Palestine would make no such mistakes. Writing in 1938, they articulated that Palestinian police stations and posts “will house the whole Station staff, married and single,” and the net gain of this scheme meant that the “Arab personnel will thus be under the immediate eye of the Officer in charge of the Station and will not, as in the past, have to live in the adjoining Suq with their families” [2]. In bringing all police personnel into the station and foreclosing the possibility of non-official Arab police officer interactions in the suq (bazaar), Tegart and Petrie imagine the police station as a bound space—a border between the imperial state and local life, thereby resolving issues that had plagued colonial stations in the recent past.
Another point of connection between the Indian police station and the later logic of the Tegart fort concerns the articulation of the police station’s general purpose within the colonial apparatus, which was codified in India in the second half of the nineteenth century. As Bengal’s police rulebook defined it, the station was to be “the unit of investigation”—a centralized hub managed by the station officer in charge [65]. This emphasis on the station as an investigatory center directly foreshadows Tegart’s eventual view on the importance of multipurpose police buildings that could support intelligence networks in Palestine.
Because the colonial Indian station’s purpose was to facilitate investigation, it also acquired a function as the spatial repository of police knowledge. The paperwork of policing—the information recorded through local surveillance—was physically archived within the station building. As early as 1861, the Indian Police Act stipulated that every officer in charge maintain a general diary alongside registers containing the names of habitual offenders, persons of interest, and released prisoners. This archival impulse illustrates how colonial authority was produced: the insertion of stations into a community enabled the police to physically occupy a society, while the building itself functioned as a repository to assert the state’s spatial right to knowledge over that population.
Of course, the regulation of bodies on paper was often antithetical to the lived reality of colonized peoples. Nineteenth-century police officials acknowledged the difficulty of monitoring bodies on the fringes of colonial law, noting in reports how common it was to see the phrase “lost sight of” written next to suspicious individuals in their registers. Rather than abandoning the system, the state responded to these gaps by escalating its archival impulse in the decades that followed. Various intelligence bureaus formed to study and collect visual data, such as Calcutta’s Fingerprint Bureau in 1897 and the Central Criminal Intelligence Department (CCID) in 1903. This growing preoccupation with evidence, intelligence, and visual surveillance further manifests throughout the archive as an infrastructural desire to literally illuminate the spaces of policing. Reports throughout the nineteenth and early twentieth centuries continuously obsess over lighting the station itself and the public roadways around it. When represented as a space of light and knowledge, the police station was intended to materialize the state’s commitment to the maintenance of peace and order and the prevention and detection of crime [66].
Tegart’s earliest years in the Indian Imperial Police were spent in rural India; he would have had firsthand exposure to the police stations critiqued in Lord Curzon’s police commission report. Tegart came to India in 1901, trained at the Police Training College in Bhagalpur, and spent his earliest years as an officer working within the rural police districts of Bengal and Bihar [5]. However, he is most well-known for his work as an urban policeman who first came to Calcutta in 1906. Calcutta was the indispensable laboratory for Tegart’s career; here, amidst the revolutionary fervor of early twentieth-century Bengal, urban police spaces demonstrated their military strengths and liabilities, informing Tegart’s advocacy for unassailable urban strongholds in Palestine.
Calcutta was a city with a policing apparatus that had deep institutional roots. Policing efforts in the city dated back to the late seventeenth century when the East India Company required security for its factory arrangements [67], eventually evolving into a formal system managed by the British as the city grew. Police headquarters from 1792 to 1835 were in the Company’s Ambassador’s House in Lalbazar—a hybrid urban zone connecting Indian and European quarters [68]. When Tegart arrived in the city over seventy years later, the Calcutta Police were operating out of the former home of the merchant John Palmer, a grand three-story neoclassical mansion in Lalbazar, originally conceptualized as a temple to mercantilism (Figure 14). By the late nineteenth century, this mansion-turned-police station was positioned at the nexus of two axes of power and knowledge that characterized Dalhousie Square and Lalbazar [69].
Figure 14.
James Baillie Fraser, “A view of the Loll Bazaar, from Opposite the House of John Palmer,” Views of Calcutta engraved by Robert Havell (Rodwell and Martin and Smith, Elder & Co., 1824–1826) [70]. (© British Library Board X644.(16)).
In 1913, the police began the process of demolishing the Palmer House, which they no longer considered adequate police accommodations, to replace it with an even larger four-story building designed by Henry Crouch, architect of the Government of India [71]. Though Calcutta had lost capital status, the new building was deemed necessary because the city was still the largest in British India at the time and was extremely volatile as revolutionary tensions and anti-colonial violence had steadily increased following the Partition of Bengal in 1905. Constructed with deep-set windows and thick masonry walls, Crouch’s new headquarters featured a red and white façade, which effected a stylistic harmony with the nearby Writer’s Building. Despite decorative Edwardian details such as keystones and a grand entrance colonnade, the building’s civic purpose was obscured by its blockhouse-like design that echoed the massing and scale of army barracks in the Peshawar Cantonment on the North-West Frontier (Figure 15) [72]. In bringing the spatial logic of the frontier to an urban center, this new imposing structure, designed to accommodate a rapidly growing force, asserts police permanence through the addition of a purpose-built station in the heart of the city.
Figure 15.
“Hindu Versus Moslem Feuds in India: The Calcutta Riots,” Illustrated London News, 1 May 1926, (p. 818, [73]). © Illustrated London News Ltd./Mary Evans Picture Library.
When Tegart returned to India in 1923, he was appointed commissioner of Calcutta’s police force, which put him in charge of 2500 police personnel [5]. His office would have been on the first floor of the new police headquarters, alongside offices for other senior police, records repositories to collect the paperwork of policing, and the waiting rooms for various branches [71]. Additional administrative functions were designated for the second floor and residential functions were placed on the third and fourth floors. Beyond its everyday use, Police Headquarters, Lalbazar was a staging ground for police to collect and organize during emergencies, as they did during the communal clashes that swept the city over a six-week period in 1926. The ILN report on the Hindu/Muslim riots depicts police forces at the ready, prepared to leave headquarters and address the emergency of the communal conflict.
This building, designed to intimidate the urban public through scale and references to military barracks, mirrors the direction Tegart’s policing took during the latter phase of his career in India. Tegart’s tenure as Calcutta’s police commissioner combined the gathering of intelligence with brutal tactics [74]. During discussions that took place in the 1920s concerning the Bengal Government’s policy on suspects confined or restricted in connection with revolutionary activity, Tegart argued in favor of the powers of emergency. His position on the police’s need for extrajudicial powers was summarized in a report as follows: “unless [the police] are given a freer hand to proceed against those who are engaged in revolutionary conspiracy instead of confining their action to cases where immediate violence is anticipated, they cannot hope to effect the continuance of the conspiracy, though they may hope to ward off actual outrages” [75]. Tegart’s convictions had significant consequences. He testified in front of the Simon Commission in support of the controversial Public Safety Bill of 1929—the bill’s passage was a catalyst for Bhagat Singh and Batukeshwar Dutt’s bombing of the Central Legislative Assembly—and advocated for special police powers to deport suspected insurgents to curb the rise in communist activity [76]. In addition to his advocacy for emergency powers, Tegart was known for cultivating a useful network of informants, often meeting with them himself at night and investigating crimes in disguise [77]. Petrie, looking back on Tegart’s skill at working with informants after Tegart’s death, noted that “there was no one more alive to this danger than Tegart and his pains to cross-check all that was brought to him were unremitting” [77]. Tegart also established a surveillance system that was put in practice by members of a special branch of police he charged with monitoring the movements of a wide grouping of persons of interest [74].
Bengali revolutionaries saw Tegart as a primary target for assassination due to his prominent position and reputation as a master counterinsurgency tactician [78]. He survived multiple assassination attempts and was heroized within the Anglo-Indian community in India. Western newspapers praised him as the “terror of the Bengal terrorists” [79]. Tegart’s obituary in The Times further intertwined his biography with the history of revolutionary violence, implying that his early work in Bengal was tied to the establishment of Anushilan Samiti, an Indian anti-British revolutionary society active in early twentieth-century India [80]. This romantic image of Tegart has been dispelled in recent scholarship. Postcolonial critiques expose the violence and systemic coercion that defined his approach to policing.
The police building in Calcutta most associated with this history of violence is the Jorabagan Thana on Nimtala Ghat Street in the northern part of the city. This building was allegedly the site where Tegart tortured suspects. Much like the rural Irish barracks targeted by anti-British insurgents, this station was also attacked by Indian revolutionaries protesting British rule. The building that came to house the Jorabagan Thana was previously in use as Duff College, a part of Scottish Church College, an English-language educational institution founded by Scottish missionary Alexander Duff in the first half of the nineteenth century (Figure 16). A massive neoclassical building, Duff College contained two rooms capable of accommodating between 1000 and 1200 students with a library and a laboratory [81]. Additionally, there were three halls, two of which featured galleries; one gallery could seat 450 students, while the other could accommodate 600 [81]. By the end of the nineteenth century, the area surrounding Duff College had grown increasingly congested, but the Calcutta Corporation cleared the neighborhood in the first decade of the twentieth century [81]. In the 1920s, having become surplus to the missionary education project, Duff College was sold to the Calcutta Police [82], providing the force with a crucial operational hub.
Figure 16.
Duff College (Jorabagan Police Station), Nimtala Ghat Street, Kolkata. Public domain Wikimedia Commons [83].
Despite these urban clearance schemes, the Jorabagan neighborhood was frequently depicted in local press reports as a hotbed of crime, though police officials were also accused of sensationalizing the threat [84]. Tegart and the Jorabagan Thana were also subject to serious allegations, notably from Indian National Congress President Annie Besant, who claimed that Tegart used physical force and gun threats to intimidate detainees [85]. Meanwhile, the rooms of the Jorabagan Thana were allegedly transformed into cells to torture Bengali revolutionaries with Tegart’s assistance and permission. In August 1930, both Tegart and the building were attacked in the span of two days. Revolutionaries attempted to assassinate Tegart on 25 August while he was driving in Dalhousie Square, and on the 26th, the same type of bomb thrown at Dalhousie was hurled at the station, injuring three bystanders [86,87]. One more bombing occurred on 27 August. The Eden Gardens police out-post was attacked with the same bombs, and this time a police constable and three bystanders were injured. This three-day series of bombings became known as the Jorabagan Explosives Conspiracy Case [88].
Tegart left India not long after the bombings. He resigned from the Calcutta Police in 1931 but continued to serve the empire by sitting on the Council of India from 1932 to 1936 before departing for Palestine. India offered crucially important lessons for how to imagine police architecture in ways that ensured its efficacy. Though the preference for governmental police accommodations had been institutionalized in the subcontinent, Indian police architecture historically failed to provide adequate accommodations for all personnel—a problem that was particularly troubling to colonial administrators anxious about spaces of living that fell outside of their purview. While the identity of police architecture, particularly that of the station as a space of investigation, had been established, revolutionary activities demonstrated a structural vulnerability for the police who grappled with their response to guerrilla tactics while operating out of recycled spaces in volatile urban sectors. Tegart’s time in India, working out of Calcutta’s police headquarters, surely shaped his position on the importance of structurally unassailable, purpose-built fortresses to accommodate police personnel. When Tegart was brought from the policed streets of Calcutta to support policing efforts in Mandatory Palestine, he carried with him a specific paranoia shaped by his experience combatting Indian revolutionaries. His resulting prescription for police architecture foregrounded the importance of the building’s capacity to withstand insurgency. Recommendations were passed on by Palestine’s Chief Secretary that any new stations should be “constructed with the primary object of their tactical requirements—namely, protection of the garrison, combined with facilities for the garrison easily to emerge for offensive action” [89]. If Ireland demonstrated the importance of defending the countryside, India solidified the need for multipurpose police buildings to collect intelligence and defend the police in exceptional ways.
5. Conclusions
Documents from the late 1930s and 1940s offer the clearest evidence that Tegart’s conceptualization of effective police architecture was based on his experience with police buildings from other parts of the world. Tegart’s diary, chronicling his 1937 inspection of the Palestine Police and extant police buildings, describes the garage side of one standard police post as “highly vulnerable to fire” with ineffectual infrastructure that was “in no sense bulletproof; it [was] flimsy and kutcha” [90]. In the second half of the nineteenth century, British colonists in India had come to see the use of kacchā (unfired brick) work as insalubrious; kacchā signaled to them a lack of durability in construction that was ethnographically associated with poor Indians in contrast with the pakkā (fired brick) work of empire [91]. In his personal reflection, Tegart falls back on an Anglo-Indian architectural lexicon to make sense of the failings of police buildings in Palestine. Drawing directly on these Anglo-Indian paradigms of durability and defense, the Palestinian police building program Tegart ultimately advocated was intended to be an organized system of secure construction with repeatable designs for different categories of police buildings that could be introduced across the frontier. Public Works Department architects translated Tegart’s tactical requirements into structural blueprints. In a diagram titled “Defensive Scheme,” a prototype of a Tegart fort appears; the drawing represents a quadrangular, introverted plan that almost completely seals off the interior from the outside world (Figure 17). There is a central courtyard, and external entry is strictly limited to a single, highly controlled vehicular portal, while a perimeter layer of barbed wire fencing cordons off the fort. Such extreme enclosure and its borrowing of the defensive materiality of trench warfare to intimidate offer a stark contrast to the earlier thana plan from northern India that implied, however untrue, a degree of access for the public. It likewise breaks from urban designs like the Jorabagan Thana, whose previous life as a porous college building allowed revolutionaries to successfully target it with bombs, and the rural constabulary barracks of Ireland that deliberately approximated domestic architecture. The Tegart fort, by contrast, makes no attempt to present a welcoming civic image of police authority.
Figure 17.
“Appendix No. IV, Police building programme: diagrams, charts, diagrammatic architectural report, execution and completion of building programme,” 1940–1941 [92]. Courtesy of The National Archives, Kew, UK. (PRO 30/94/3).
The diagrams that follow the defensive scheme sketch out the interior units of the fort [92]. Space is allocated for institutional dwelling for both married and unmarried police, while a strict racial hierarchy is produced through the architectural separation of British quarters from Palestinian ones. Additionally, there are dedicated recreational spaces to contain and occupy police personnel when they are not on duty, including rooms with adjacent verandahs designed to capture shade in a desert climate. Another diagram for a typical police office unit visualizes Tegart’s commitment to an architecture that actively supports intelligence efforts (Figure 18). The charge entrance, which the defensive scheme identifies as the lone pedestrian point of access through the exterior perimeter, is flanked on either side by a waiting room on the left and an inspector’s office on the right. Additional interrogation and inspection rooms line this forward block, and an interior hallway separates the entryway from an opposite row of heavily secured rooms that includes cells and an armory. This entire administrative unit functions as a hyper-militarized space; it allocates ample room for the interrogation and investigation of crime yet ensures that these violent state mechanics are safely enclosed and rendered entirely invisible to the public eye within the fortification.
Figure 18.
“Appendix No. V, Police building programme: diagrams, charts, diagrammatic architectural report, execution and completion of building programme,” 1940–1941 [92]. Courtesy of The National Archives, Kew, UK. (PRO 30/94/3).
Tegart was a policeman at his core; he never trained in architecture or even engineering. Though his legacy in Palestine is architectural, his inclusion as a figure of study when writing global architectural history is a seemingly unusual choice. His expertise, as this article has shown, was policing. However, policing in Tegart’s view was fundamentally tied to the built environment even if he never conceptualized his position in terms traditionally connected to architectural history. Weizman’s argument that occupation is architectural encompasses non-traditional actors as architects whose political issues become constructed realities [20]. The project of policing an empire was premised on the assumption that the imperial order was a superstructure, global in a way because it was to be forced upon and spread to so many different parts of the globe. However, the history of the police station is also global in a different way. It is a history that reflects decades of imperial material vulnerability—including rural Irish constabulary barracks under attack or the ineffectual thanas of the Indian subcontinent—that was then transformed into a militarized architectural type. Ultimately, the police station’s global history does not merely reiterate the narrative of expansion of the British Empire’s superstructure but rather reveals the transnational materialization of its past anxieties, as impenetrable walls and barbed wire perimeters became the universal language used to anchor sovereign control over fragmented landscapes.
Funding
This research was funded by a Fulbright Scholar Award as well as Appalachian State University’s Board of Trustees International Travel and University Research Council Grants.
Institutional Review Board Statement
Not applicable.
Informed Consent Statement
Not applicable.
Data Availability Statement
The original contributions presented in this study are included in the article. Further inquiries can be directed to the corresponding author.
Acknowledgments
Special thanks to the British Library, the National Archives at Kew, the Mary Evans Picture Library, the Irish Architectural Archive, the National Archives of Ireland, and the Public Record Office of Northern Ireland for their assistance with image reproduction and rights. The author also thanks the three anonymous reviewers for their feedback in the development and refinement of the ideas in this article. During the preparation of the study, the author used Google’s Gemini 4 for the purposes of copyediting. The author has reviewed and edited the output and takes full responsibility for the content of this publication.
Conflicts of Interest
The author declares no conflicts of interest.
References
- Curry, J.C. Tegart of the Indian Police; The Courier Co., Ltd.: Tunbridge Wells, UK; p. 32.
- Tegart, C.; Petrie, D. Memorandum on the Future Structure and Establishment of the Palestine Police; January 24, Box 2, File 2, Sir Charles Tegart Collection, GB165-0281; Middle East Centre Archive, University of Oxford: Oxford, UK, 1938; pp. 5, 10. [Google Scholar]
- Barnhart, R.K. (Ed.) The Barnhart Concise Dictionary of Etymology; H.W. Wilson Co.: New York, NY, 1995; p. 757. [Google Scholar]
- Chief Secretary’s Office. A Survey of Palestine Prepared in December 1945 and January 1946 for the Information of the Anglo-American Committee of Inquiry; Government Printer: Jerusalem, Palestine, 1946; Volume 1, p. 45. [Google Scholar] [CrossRef] [Scilit]
- Cahill, R. Sir Charles Tegart: The ‘Counterterrorism Expert’ in Palestine, Part 1. Jerus. Q. 2018, 74, 57–66. [Google Scholar] [CrossRef] [Scilit]
- The Military Wall. Aberdeen Press and Journal, 1 June 1938; p. 8.
- Tegart’s Wall. Edinburgh Evening News, 11 July 1938; p. 4.
- Events at Home and Abroad in Pictures. Illustrated London News, 2 July 1938; p. 5.
- Kroizer, G. From Dowbiggin to Tegart: Revolutionary Change in the Colonial Police in Palestine during the 1930s. J. Imp. Commonw. Hist. 2004, 32, 115–133. [Google Scholar] [CrossRef] [Scilit]
- Cahill, R. The Tegart Police Fortresses in British Mandate Palestine: A Reconsideration of Their Strategic Location and Purpose. Jerus. Q. 2018, 75, 48–60. [Google Scholar] [CrossRef] [Scilit]
- Connolly, K. Charles Tegart and the Forts That Tower over Israel. BBC News, 10 September 2012.
- El Rifai, Y.; Yaser, D.; Jarrar, A. Tegart’s Modern Legacy: The Reproduction of Power, a Timeless Paradox. Jerus. Q. 2017, 69, 78–86. [Google Scholar] [CrossRef] [Scilit]
- File: Latrun-Police-Building.jpg. Available online: https://en.wikipedia.org/wiki/File:Latrun-Police-Building.jpg (accessed on 22 October 2026).
- Kroizer, G. HaTegartim: Hakamat Metsudot Ha-Mishtarah Ha-Britit be-Eretz Yisra’el, 1938–1943 [The Tegarts: The Establishment of the British Police Fortifications in Palestine, 1938–1943]; Sifriyat Yehuda Dekel: Tel Aviv, Israel, 2011. [Google Scholar]
- King, A.D. The Bungalow: The Production of a Global Culture; Routledge & Kegan Paul: London, UK, 1984. [Google Scholar]
- Forth, A. Barbed-Wire Imperialism: Britain’s Empire of Camps, 1876–1903; University of California Press: Berkeley, CA, USA, 2017. [Google Scholar]
- Anderson, D.M.; Killingray, D. (Eds.) Policing the Empire: Government, Authority and Control, 1830–1940; Manchester University Press: Manchester, UK, 1991. [Google Scholar]
- Sinclair, G. At the End of the Line: Colonial Policing and the Imperial Endgame 1945–80; Manchester University Press: Manchester, UK, 2006. [Google Scholar]
- Thomas, M. Violence and Colonial Order: Police, Workers and Protest in the European Colonial Empires, 1918–1940; Cambridge University Press: Cambridge, UK, 2012. [Google Scholar]
- Weizman, E. Hollow Land: Israel’s Architecture of Occupation; Verso: London, UK, 2007; pp. 6, 9. [Google Scholar]
- Fanon, F. The Wretched of the Earth; Philcox, R., Translator; Grove Press: New York, NY, USA, 2004; p. 3. [Google Scholar]
- Dovey, K. Framing Places: Mediating Power in Built Form, 2nd ed.; Routledge: London, UK, 2008; pp. 10–11. [Google Scholar]
- Foucault, M. Security, Territory, Population: Lectures at the Collège de France, 1977–1978; Picador/Palgrave Macmillan: New York, NY, USA, 2009; p. 314. [Google Scholar]
- King, A.D. Colonial Urban Development: Culture, Social Power and Environment; Routledge: London, UK, 2007; pp. xii, xv. [Google Scholar]
- Chattopadhyay, S. Representing Calcutta: Modernity, Nationalism and the Colonial Uncanny; Routledge: London, UK, 2006; pp. 31–33. [Google Scholar]
- Curtis, L.P., Jr. Apes and Angels: The Irishman in Victorian Caricature, Rev. ed.; Smithsonian Institution Press: Washington, DC, USA, 1997. [Google Scholar]
- Arnold, D. Colonizing the Body: State Medicine and Epidemic Disease in Nineteenth-Century India; University of California Press: Berkeley, CA, USA, 1993. [Google Scholar]
- Tegart’s Wall: A Fence Round Palestine. The Times, 28 May 1938; p. 13.
- Tegart, C. “Letter to Chief Secretary,” April 3, 1939, p. 9; Box 3, File 3, Sir Charles Tegart Collection, GB165-0281; Middle East Centre Archive, University of Oxford: Oxford, UK, 1938. [Google Scholar]
- Bremner, G.A.; Maudlin, D. (Eds.) Inner Empire: Architecture and Imperialism in the British Isles, 1550–1950; Studies in Imperialism; Manchester University Press: Manchester, UK, 2024; Volume 189. [Google Scholar]
- Nicolson, J. Letter Concerning Request for Furniture for New Police Barracks, July 27; CSO/RP/SC/1821/1058, Chief Secretary’s Office Registered Papers; National Archives of Ireland: Dublin, Ireland, 1821.
- Chief Secretary’s Office. Specification for Police Barracks; CSO/OPMA/1085, Official Papers (Main Series); National Archives of Ireland: Dublin, Ireland, 1838.
- Office of Public Works. Annual Report of the Commissioners of Public Works in Ireland; Office of Public Works: Dublin, Ireland, 1849; p. 35.
- O’Dwyer, F. Ballyduff Garda Síochána Station, BALLYDUFF LOWER Td., County Waterford. Buildings of Ireland, National Inventory of Architectural Heritage, November 2008. Available online: https://www.buildingsofireland.ie/building-of-the-month/ballyduff-garda-siochana-station-ballyduff-lower-td-county-waterford/ (accessed on 26 May 2026).
- Griffin, B. The Policeman’s Home: The Constabulary Barracks in Victorian and Edwardian Ireland. In Dwelling(s) in Nineteenth-Century Ireland; Laird, H., Roszman, J.R., Eds.; Liverpool University Press: Liverpool, UK, 2023; p. 160. [Google Scholar]
- McGrath, C.I. Barrack-Building, Mapping, and Settlement in Eighteenth-Century Ireland. Eighteenth-Cent. Irel. 2024, 39, 125–147. [Google Scholar] [CrossRef] [Scilit]
- Head, F.B. A Fortnight in Ireland; J. Murray: London, UK, 1852; p. 45. [Google Scholar]
- Cuming, R.C. Plans, Elevations and Sections of a Constabulary Barrack for a Rural District to Accommodate 1 Constable and 11 Men; D2977/37/20/1B; Public Record Office of Northern Ireland: Belfast, UK, 1860.
- Irish Architectural Archive. Drawing Relating to Police Barracks Defences Improvements with Detail of Iron Shutters; Irish Architectural Archive: Dublin, Ireland, 1868. [Google Scholar]
- The Trouble in Ireland: Fortified Police Barracks; and a Sinn Fein ‘Advertisement’. Illustrated London News, 29 November 1919; p. 874.
- Takagami, S.-I. The Fenian Rising in Dublin, March 1867. Irish Hist. Stud. 1995, 29, 340–362. [Google Scholar] [CrossRef] [Scilit]
- Pursuit of the Fenians in Tipperary. Illustrated London News, 30 March 1867; p. 305.
- Owen, E.T. Sketch Design for a Second Class Royal Irish Constabulary Barrack. The Irish Builder, 15 January 1870.
- Office of Public Works. Ballyduff Constabulary Barrack, Co. Waterford: Plans and Elevations; OPW/5HC/4/61; National Archives of Ireland: Dublin, Ireland, 1869.
- O’Dwyer, F. Ballyduff Barrack. Hist. Irel. 2008, 16, 50. [Google Scholar]
- Brown, R.A.; Thompson, M. Castle. In Grove Art Online; Oxford University Press: Oxford, UK, 2003; (updated 22 September 2015); p. 22. [Google Scholar]
- Old Barracks Heritage Centre. The Old Barracks Cahersiveen. Available online: https://theoldbarracks.net/ (accessed on 26 May 2026).
- Silvestri, M. ‘An Irishman Is Specially Suited to Be a Policeman’. Hist. Irel. 2000, 8, 40–44. [Google Scholar]
- Crowley, J.; Ó Drisceoil, D.; Murphy, M. (Eds.) Atlas of the Irish Revolution; Cork University Press: Cork, Ireland, 2017; p. 368. [Google Scholar]
- Butler, R. Architecture of the State in Ireland: The Colonial Question, 1800–1922. In Inner Empire: Architecture and Imperialism in the British Isles, 1550–1950; Bremner, G.A., Maudlin, D., Eds.; Manchester University Press: Manchester, UK, 2024; pp. 99–127. [Google Scholar]
- Howe, S. Ireland and Empire: Colonial Legacies in Irish History and Culture; Oxford University Press: Oxford, UK, 2002. [Google Scholar]
- Lloyd, D. Ireland After History; Cork University Press/Field Day: Cork, Ireland, 1999; p. 7. [Google Scholar]
- Jackson, A. Ireland, the Union, and the Empire, 1800–1960. In Ireland and the British Empire; Kenny, K., Ed.; Oxford University Press: Oxford, UK, 2004. [Google Scholar]
- Cahill, R.A. The Image of ‘Black and Tans’ in Late Mandate Palestine. Jerus. Q. 2009, 40, 43–51. [Google Scholar] [CrossRef] [Scilit]
- The Palestine Police: Sir Charles Tegart’s Tribute. The Times, 25 May 1939; p. 13.
- Fraser, A.H.L.; Candy, E.T.; Singh, R.; Raghavaiyangar, S.S.; Montgomery, J.A.L.; Colvin, W.M.; Han Kin, A.C.; Stuart, H.A. Report of the Indian Police Commission, 1902–03; Government Central Printing Office: Simla, India, 1903.
- Bholanath. Plan of a Thannah in Upper India. Done in Agra Jail; Add.Or.4599; British Library: London, UK, 1855. [Google Scholar]
- Verma, A. Consolidation of the Raj: Notes from a Police Station in British India, 1865–1928. Crim. Justice Hist. 2002, 17, 109–132. [Google Scholar]
- Report on the Police Administration in the Bengal Presidency; British Library, India Office Records: London, UK, 1867; IOR/V/24/506; pp. 51–52.
- Bengal, Police Committee Report; British Library, India Office Records: London, UK, 1890–1891; Mss Eur F161/15/4.
- Waits, M.R. Visualising Order: Photography and the Production of the Colonial Police in India. Hist. Photogr. 2021, 45, 278–291. [Google Scholar] [CrossRef] [Scilit]
- Report on the Administration of the Police of the Lower Provinces, Bengal Presidency for the Year 1866; British Library, India Office Records: London, UK, 1867; IOR/V/24/3194; p. 45.
- Neocleous, M. A Critical Theory of Police Power: The Fabrication of the Social Order; Verso Books: London, UK, 2021; p. 8. [Google Scholar]
- Report on the Administration of the Police of the Lower Provinces, Bengal Presidency for the Year 1899; British Library, India Office Records: London, UK, 1900; IOR/V/24/3203.
- Police Regulations Bengal; British Library, India Office Records: London, UK, 1915; IOR/V/27/151/39.
- Papers submitted to the Royal Commission by the Indian (Imperial) Police Association, Calcutta; British Library, India Office Records: London, UK, 1924; IOR/Q/11/20, No. 800.
- Shil, P.P. Orality, State Power, and the Labour of Policing in Colonial Bengal, c.1850–1947. Past Present 2026, 270, 223–254. [Google Scholar] [CrossRef] [Scilit]
- The Red Head: The Past and the Present of the Calcutta Police Headquarters. The Telegraph (India), 27 July 2007.
- Chatterjee, P. The Disciplines in Colonial Bengal. In Texts of Power: Emerging Disciplines in Colonial Bengal; Chatterjee, P., Ed.; University of Minnesota Press: Minneapolis, MN, USA, 1996; pp. 1–29. [Google Scholar]
- Fraser, J.B. A View of the Loll Bazaar, from Opposite the House of John Palmer. In Views of Calcutta; Engraved by Havell, R.; Rodwell and Martin, Smith, Elder & Co.: London, UK, 1824–1826. [Google Scholar]
- Chaudhuri, S.K. Origin of the Kolkata Police; Punthi Pustak: Kolkata, India, 2007; p. 271. [Google Scholar]
- Bach, B.P. Calcutta’s Edifice: The Buildings of a Great City; Rupa & Company: New Delhi, India, 2006; pp. 152–153. [Google Scholar]
- Hindu Versus Moslem Feuds in India: The Calcutta Riots. Illustrated London News, 1 May 1926; p. 818.
- Mahasweta, M.D. Navigating the Carceral City: Calcutta in Late Nineteenth-Century Narratives of Detection. In The Crossroads of Crime Writing: Unseen Structures and Uncertain Spaces; Nolan, M.P., Martin, R., Eds.; Anthem Press: London, UK, 2024; pp. 127–152; p. 140. [Google Scholar]
- Policy in Respect of Persons Confined or Otherwise Restricted in Connection with the Bengal Revolutionary Movement; File No. F-1-I; Home Department, Political Branch; National Archives of India: New Delhi, India, 1927; p. 2.
- Control of Police in Bengal: Evidence Before Simon Commission. The Times, 19 January 1929; p. 11.
- Popplewell, R.J. Intelligence and Imperial Defence: British Intelligence and the Defence of the Indian Empire 1904–1924; Frank Cass: London, UK, 1995; p. 115. [Google Scholar]
- Silvestri, M. “The Sinn Féin of India”: Irish Nationalism and the Policing of Revolutionary Terrorism in Bengal. J. Br. Stud. 2000, 39, 454–485. [Google Scholar] [CrossRef] [Scilit] [PubMed]
- Stern New Clean-Up Order for Palestine: 5,000 More Troops Martial Law Likely. Daily Herald, 10 October 1938; p. 1.
- Sir Charles Tegart: A Great Police Chief. The Times, 8 April 1946; p. 7.
- Mitra, R. Kolikata Darpan [Calcutta Mirror]; Subarnarekha: Calcutta, India, 1980; Vol. 1, p. 92. [Google Scholar]
- Clarke, A.J. Built Heritage and National Identity: Constructing and Promoting Scottishness in the Twenty-First Century. Ph.D. Dissertation, The University of Queensland Australia, Brisbane, Australia, 2014. UQ eSpace. p. 143. [Google Scholar]
- File: Duff College (Jorabagan Police Station), Nimtala Ghat Street, Kolkata, MA28.jpg. Available online: https://commons.wikimedia.org/wiki/File:Duff_College_(Jorabagan_Police_Station),_Nimtala_Ghat_Street,_Kolkata,_MA28.jpg (accessed on 22 October 2026).
- Nandi, S. Respectable Anxiety, Plebeian Criminality: Politics of the Goondas Act (1923) of Colonial Calcutta. Crime Hist. Soc. 2016, 20, 37. [Google Scholar]
- Tomes, J. Tegart, Sir Charles Augustus (1881–1946), Police Officer in India. In Oxford Dictionary of National Biography; Oxford University Press: Oxford, UK, 2004; Online Ed., Jan 2011; p. 2. [Google Scholar]
- McQuade, J. Terrorism, Law, and Sovereignty in India and the League of Nations, 1897–1945. Ph.D. Dissertation, University of Cambridge, Cambridge, UK, 2017. Apollo. p. 123. [Google Scholar]
- File No. 31-58/32-Poll, Home Department, Political Branch; National Archives of India: New Delhi, India, 1932; p. 52.
- Trial by a Special Tribunal Appointed Under the BCLA Act, 1925 of Dr Marain Chand Ray & 12 Other Accused in Connection with the Bomb Outrage in Calcutta; Home Political Department, National Archives of India: New Delhi, India, 1930.
- Papers Relating to Police Accommodation, Including Correspondence with D. Hacohen of Solel Boneh and the Public Works Department; the Construction of Police Posts and Stations; Police Housing; Increased Prison Accommodation, 1938–1939, 1941–1942; p. 13; Box 3, File 3 Sir Charles Tegart Collection, GB165-0281; Middle East Centre Archive, University of Oxford: Oxford, UK, 1938.
- Tegart, C. Diary Giving Details of Meetings, Visits and Conversations Related to Police Work in Palestine, 17 December 1937–14 January 1938; Box 4, File 6, Sir Charles Tegart Collection, GB165-0281; Middle East Centre Archive, University of Oxford: Oxford, UK, 1938; p. 19. [Google Scholar]
- Cowell, C. The Kacchā-Pakkā Divide: Material, Space and Architecture in the Military Cantonments of British India (1765–1889). ABE J. 2016. [Google Scholar] [CrossRef] [Scilit]
- Police Building Programme: Diagrams, Charts, Diagrammatic Architectural Report, Execution and Completion of Building Programme; PRO 30/94/3; The National Archives: Kew, UK, 1940–1941.
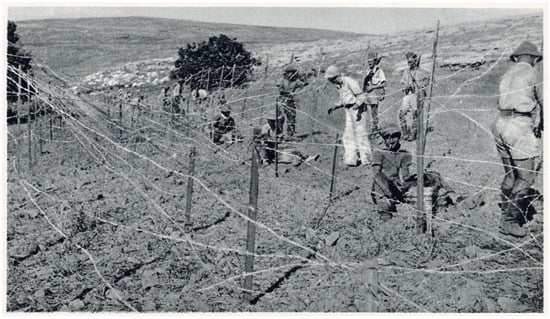
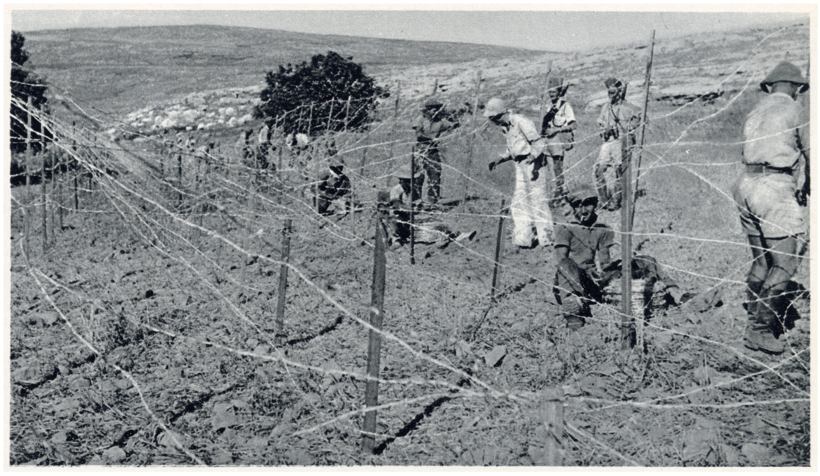
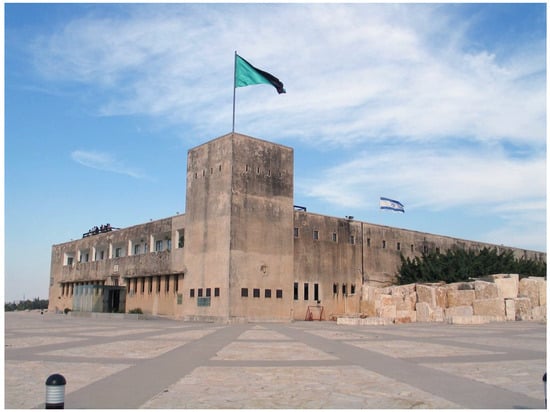
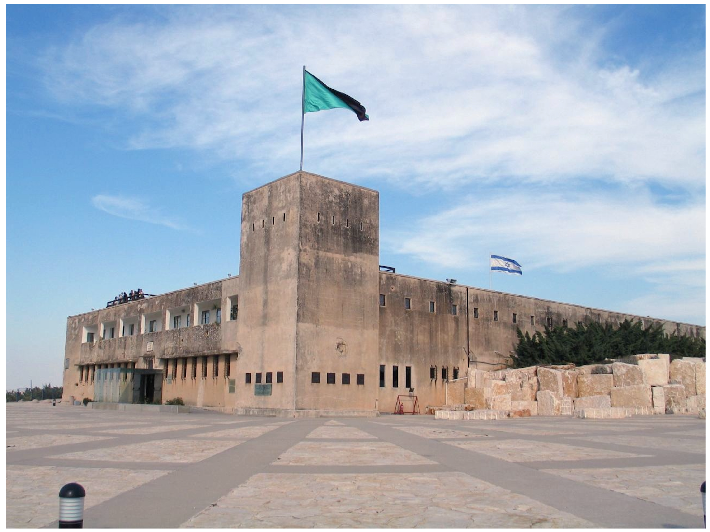
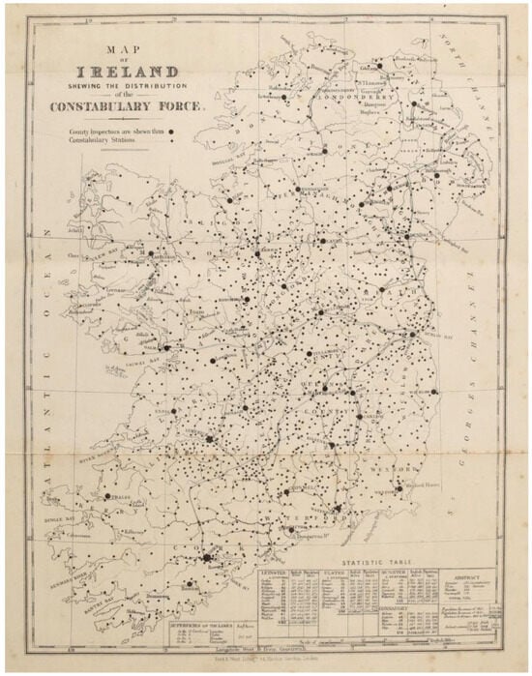
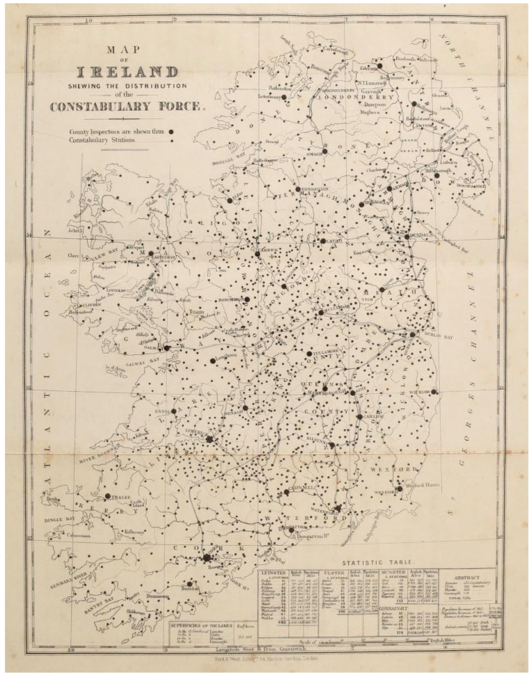
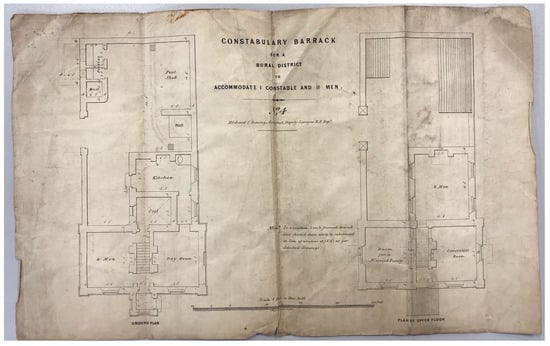
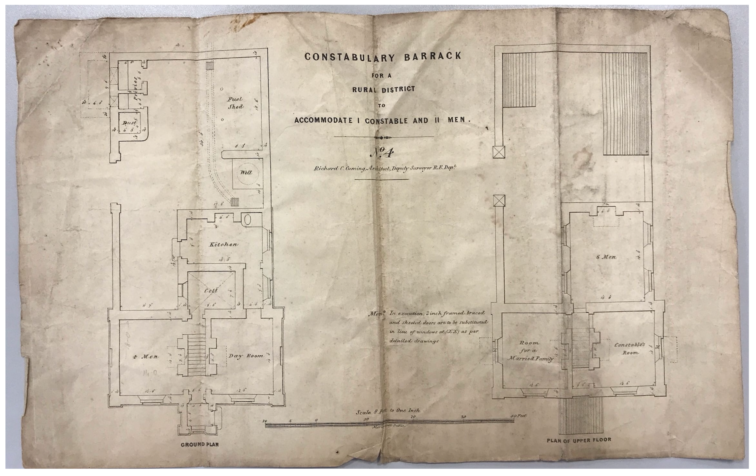
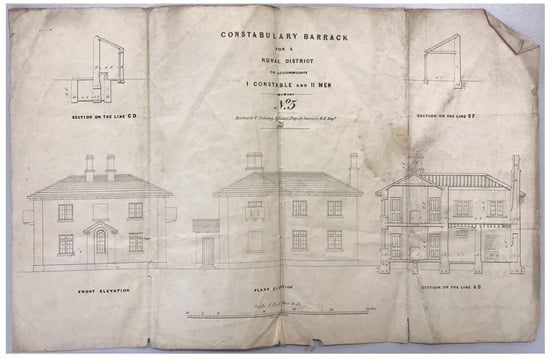
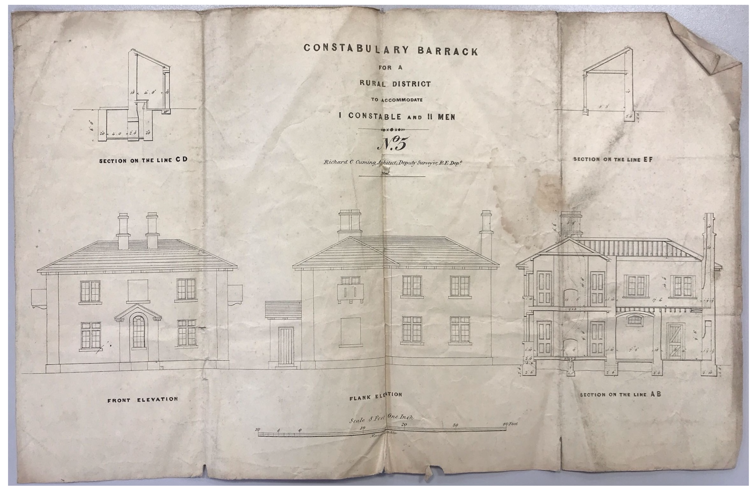
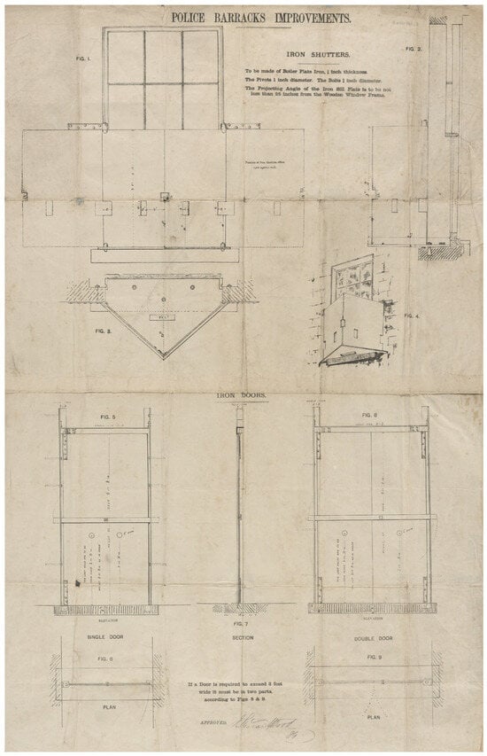
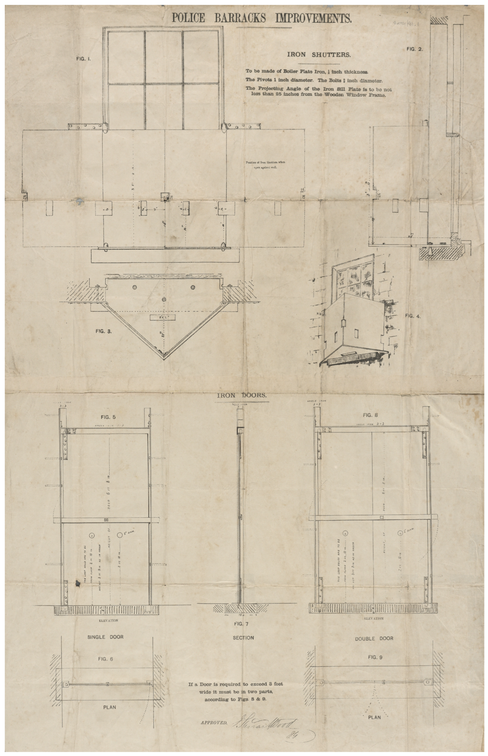
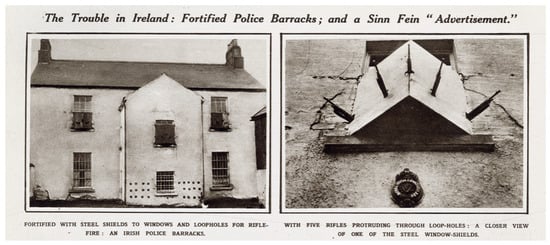
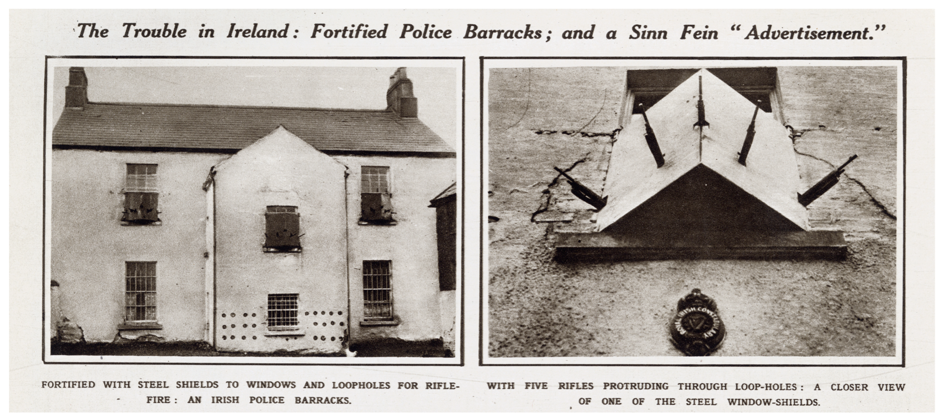
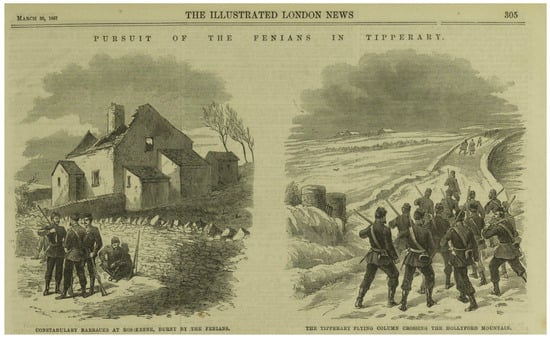
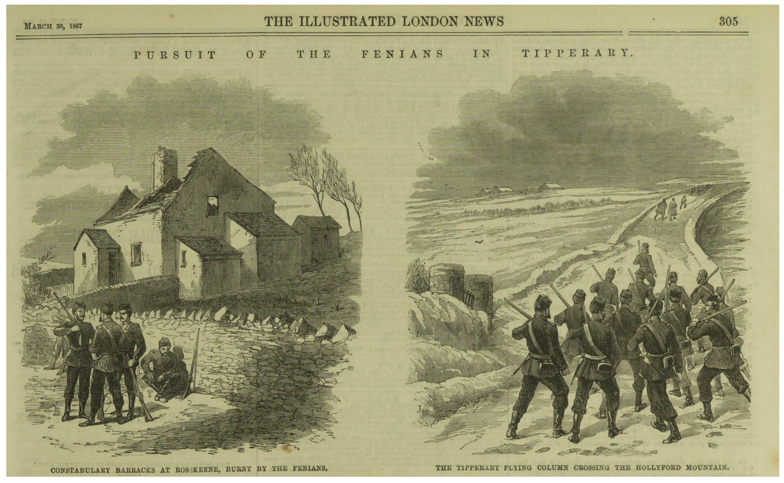
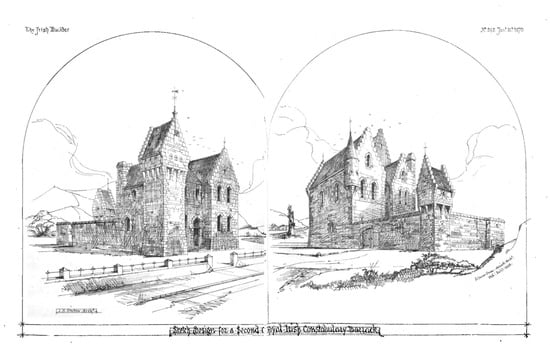
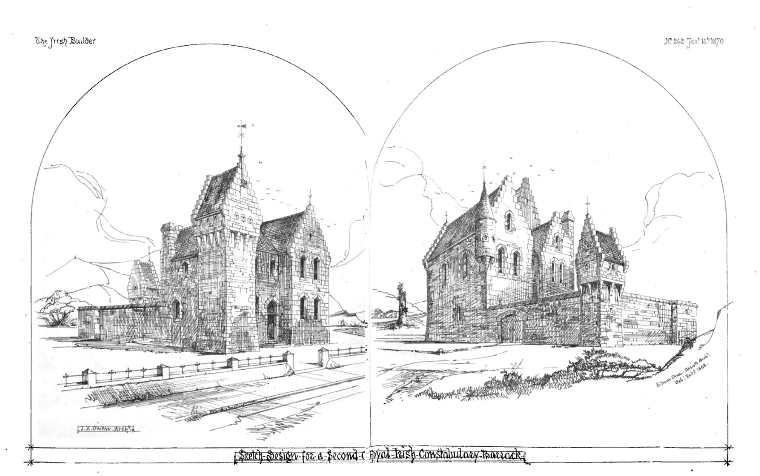
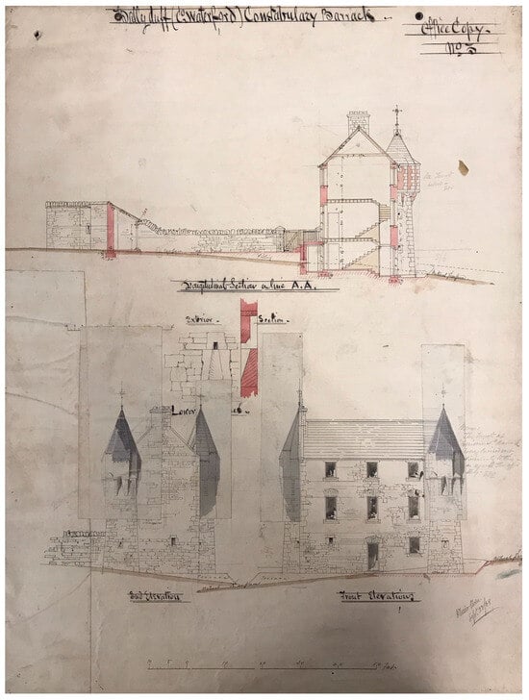
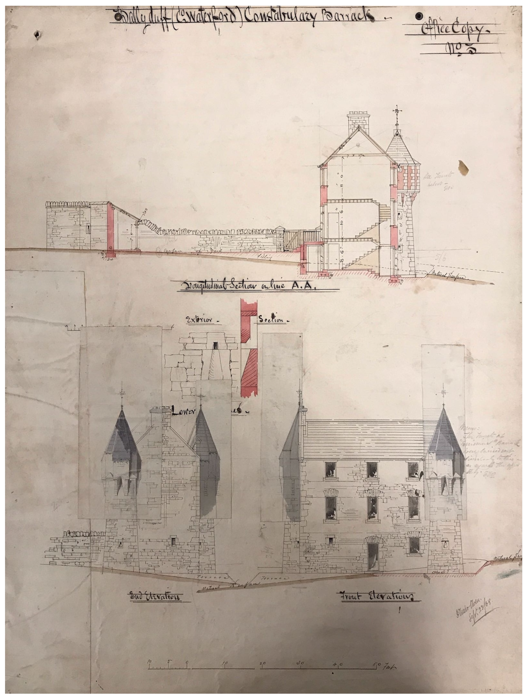
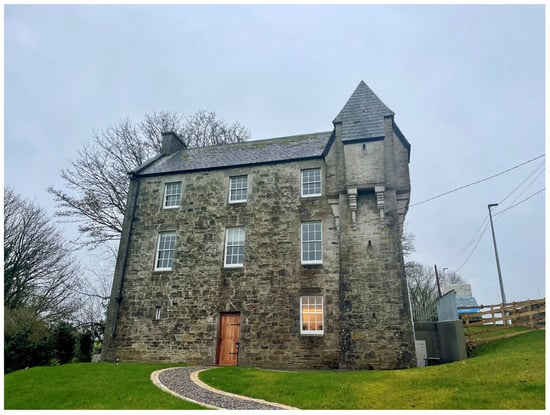
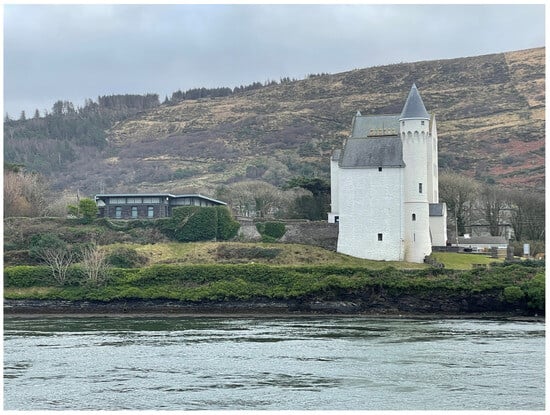
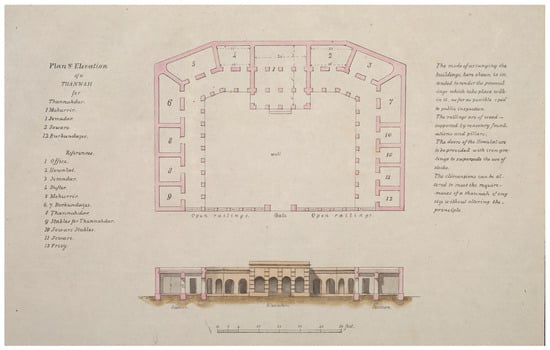
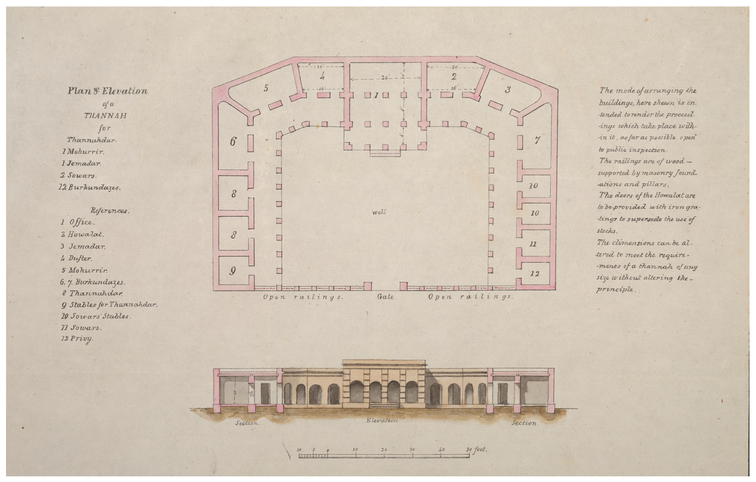
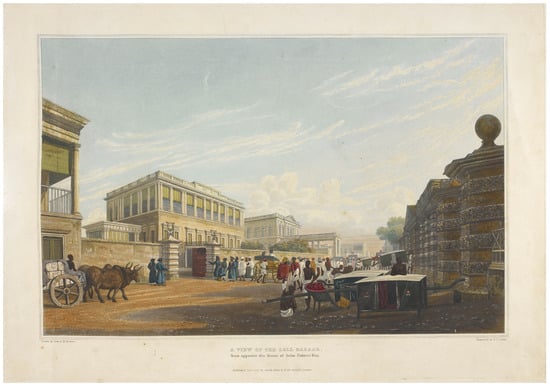
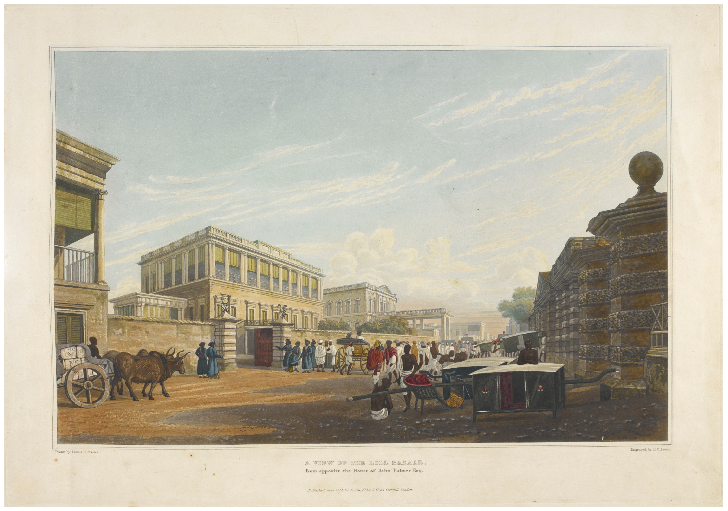
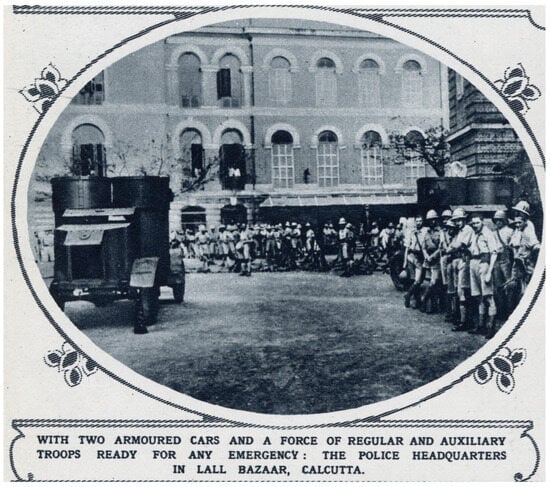
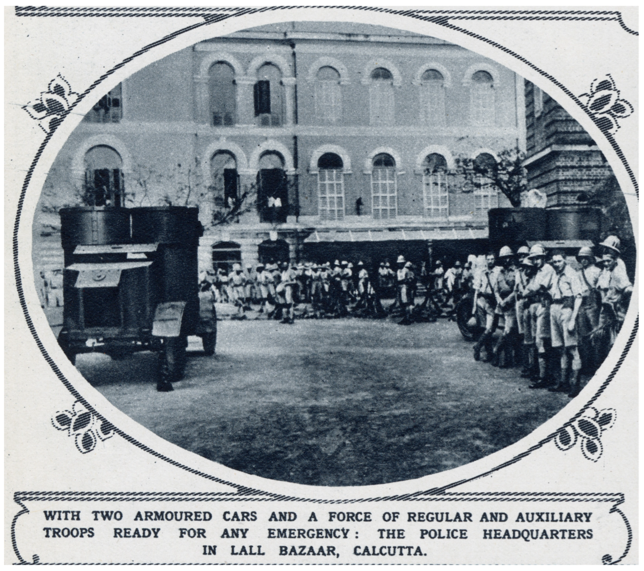
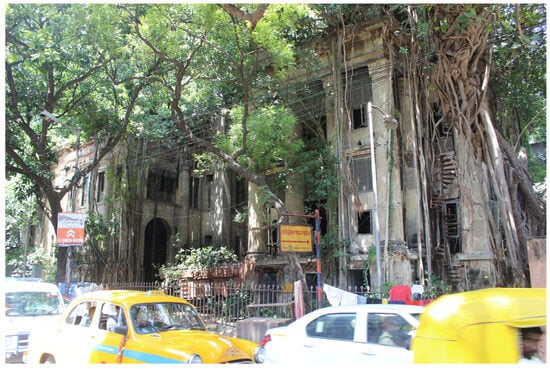
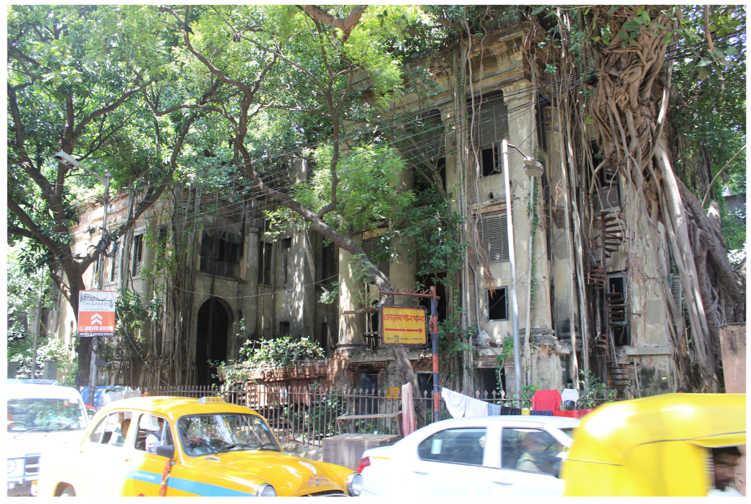
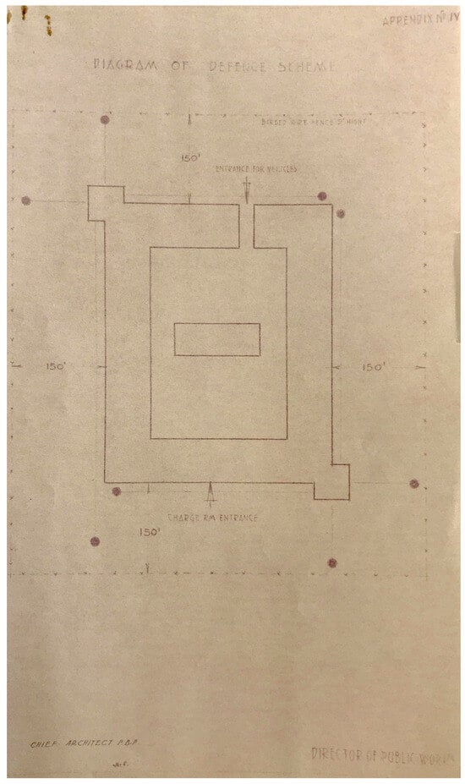
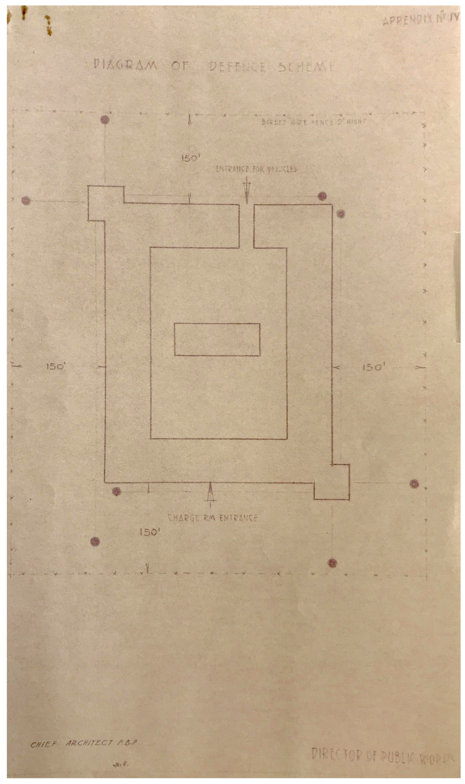
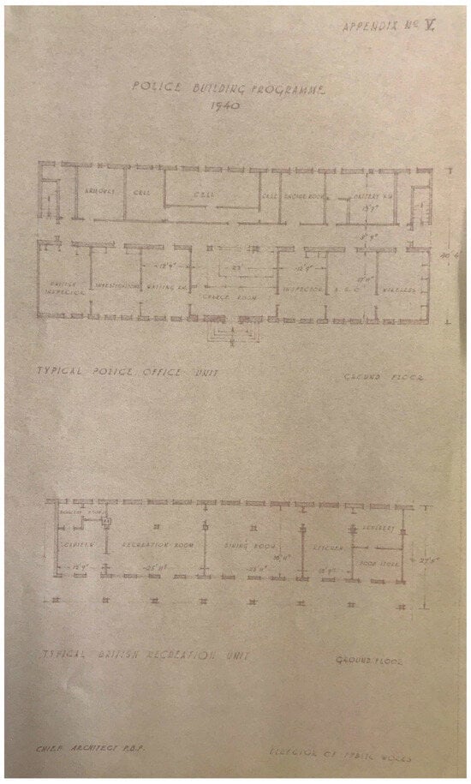
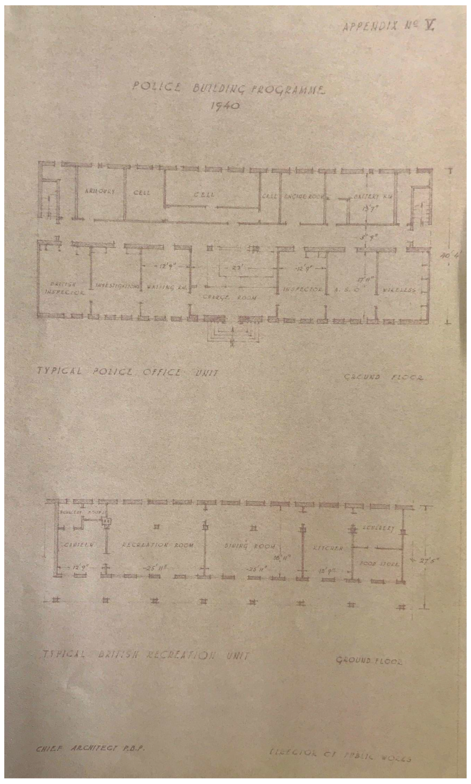
Disclaimer/Publisher’s Note: The statements, opinions and data contained in all publications are solely those of the individual author(s) and contributor(s) and not of MDPI and/or the editor(s). MDPI and/or the editor(s) disclaim responsibility for any injury to people or property resulting from any ideas, methods, instructions or products referred to in the content. |
© 2026 by the author. Licensee MDPI, Basel, Switzerland. This article is an open access article distributed under the terms and conditions of the Creative Commons Attribution (CC BY) license.