


Abstract
This research explores how architectural design strategies can effectively contribute to women’s empowerment. In development contexts, women’s needs vary, ranging from relief and healthcare to education and economic income generation, each requiring a different strategy. Given the lack of an analytical framework to elucidate these gender-sensitive architectural interventions, we draw upon a theoretical framework encompassing the five dimensions of empowerment, along with the spatial dimension we have introduced, as well as the concept of spaces for Harvey and Lefebvre, and feminist critiques of architecture. We develop an analytical tool to evaluate gender empowerment in architecture, applied to eight projects in diverse contexts across the Global South: countries in Asia (Bangladesh, India, and Israel), Africa (Rwanda, Morocco, Malawi, and Tanzania), and Latin America (Mexico), that share common features such as structural gender inequality, development challenges and conflicts. Projects are analyzed according to the six dimensions of empowerment, resulting in a matrix. The matrix reveals three strategies: short-term tactical, long-term structural, and flexible transitional strategies that act as an intermediate solution between short-term tactical and long-term structural strategies. Within each, there are concrete design strategies. Our study demonstrates that structural strategies are the most sustainable and effective in achieving women’s empowerment dimensions. This study constitutes an additional step toward a design framework that guides future architectural practice toward sustainable empowerment-oriented projects for women.
1. Introduction
This research aims to discuss how architectural design can effectively contribute to women’s empowerment in the Global South. It builds on an interdisciplinary perspective, engaging with a relevant body of research on gender empowerment in the social sciences, while questioning the absence of the spatial dimension in the discussion, as well as the lack of contributions from architecture to it.
Women’s empowerment is a very important dimension of sustainable development, reflected in a number of public policies and agreements, both at global and national scales. Although there are many concepts, we can synthesize women’s empowerment as the process of expansion of freedom of choice and action for women [1]. The conceptual, theoretical and empirical elaboration of gender empowerment has been developed predominantly within the Social Sciences—particularly sociology, human geography, psychology, economics, and urban studies—whereas architecture has, to a considerable extent, remained peripheral to these debates, despite the discipline’s direct material implications for women’s spatial experience.
However, architectural spaces far transcend their purely functional role, operating as active and influential intermediaries that contribute to building social relationships and shaping our contemporary lifestyles. Issues of spatial justice are prominent in contemporary urban development contexts, particularly when discussing vulnerable and marginalized groups within society. In the Global South, women face a range of social, economic, and political challenges, from violence and displacement to a lack of access to health and education services, as well as economic and political underrepresentation. Feminist criticism of architecture discusses how architecture is an embodied practice that results from women’s sensory and social experience [2]. Therefore, there is an urgent need to design spaces in a way that empowers women to express themselves and promote their active and free participation in society, considering that architectural space functions beyond its physical presence, acting as an enabling resource and a catalyst for social justice.
Several recent studies have examined feminist practices through three levels of analysis. At the level of the general urban fabric, studies in feminist urbanism and gender-biased city designs clearly reveal the structural frameworks that produce spatial exclusion, such as inequalities in zoning, weak mobility infrastructure, and mechanisms for governing public space. Yet, despite their accuracy in diagnosis, these studies focus on the urban scale and do not provide architects with practical tools applicable to building design. They offer a critical reading of the city from a gender perspective, rather than providing us with direct design recommendations at the architectural level [3,4,5,6,7,8,9,10,11,12,13,14,15,16,17,18,19,20,21,22,23,24,25,26,27,28,29,30,31,32,33,34,35,36,37,38,39,40,41,42,43,44,45,46]. Other studies advance the discussion to a more granular level, proposing the body, time, and daily practice as feminist design paradigms for public space. However, they are mostly descriptive, phenomenological, and orientational theory and historical studies rather than propositional [5,6,7,8,9]. They generate critical conceptual vocabulary, but do not offer procedural tools capable of evaluating specific design decisions against tangible enabling outcomes.
We would like to highlight two studies that are particularly relevant to the present research: an analysis of a women’s housing cooperative in Montreal and a study of public library interiors as a feminist spatial practice. Both extend the scope of analysis to the scale of individual buildings and their interior spaces. However, they are limited to specific architectural typologies—a residential cooperative and a civic institution—and are situated in the Global North, where structural gender inequalities manifest differently and operate under socioeconomic, political, and cultural conditions that differ substantially from those prevailing in the development contexts examined in this study [10,12]. What the existing literature lacks is not simply another descriptive account of case studies on gender-responsive spaces, but a systematic analytical framework that can provide practical guidance for architectural practice.
The framework proposed in this study analyzes gendered architectural interventions in the Global South (case studies), identifies the dimensions of gender empowerment that each design strategy supports, and offers architects a practical tool to inform design decisions from the early stages of the design process. The framework was developed using Malhotra and Schuler’s [1] five-dimensional framework of women’s empowerment: psychological, social and cultural, economic, legal and political, resulting in a six-dimensional analytical matrix that integrates the spatial dimension, focusing particularly on architecture. This matrix classifies gender-responsive design strategies into three categories—short-term tactical, transitional, and long-term structural interventions—providing a systematic framework for analyzing existing projects and guiding the design of future empowerment-oriented architectural interventions.
The research employs a comparative critical reading approach to eight selected global case studies from multicultural contexts in the Global South. The study proposes a flexible transition strategy that aims to link temporary tactical interventions with sustainable structural solutions, suggesting a new normative framework to guide architectural practice toward achieving spatial justice and sustainable empowerment.
The paper’s original contribution is the adaptation of existing frameworks for gender empowerment to the architectural field, with the creation of a new analytical tool integrating empowerment theory, spatial justice, and feminist architecture. The study bridges feminist theory, empowerment theory, and architectural practice by providing architects and researchers with a practical tool for designing and evaluating women’s empowerment projects.
2. Materials and Methods
The research is organized in three phases, using comparative critical reading and case study methods. This approach enabled us to synthesize, through a literature review of gender theories and feminist architectural practice, the dimensions and criteria to evaluate architecture through the lens of gender empowerment, while also identifying patterns of design strategies across case studies, considering the specificity of each context.
In the first methodological phase, we conducted an extensive literature review regarding gender empowerment. This review allowed us to select a very consistent and concise framework of gender empowerment dimensions, developed by Anju Malhotra and Sidney Ruth Schuler in the work “Women’s Empowerment as a Variable in International Development” [1]. Malhotra and Schuler created, based on an extensive literature review of gender empowerment theory and empirical works, a comprehensive framework of 5 dimensions of women’s empowerment: psychological, social and cultural, economic, legal, and political. Instead of proposing a single tool with specific indicators, they developed this comprehensive framework that can be applied across settings and contexts and used as a reference point in developing context-specific indicators. This powerful tool served as the basis for the creation of an architecture-specific design framework, with the aim of analyzing and classifying the strategies used in architectural designs focusing on vulnerable women in the Global South.
The second phase involved the selection of architectural case studies of buildings designed to support vulnerable women in different contexts in the Global South. Cases were identified through a systematic search across three categories of sources, between March and December 2025. This multi-source strategy was necessary because architectural projects focused on women’s empowerment are documented across multiple disciplines and publication formats. Relevant cases appear not only in academic journals in architecture, gender studies, and development studies, but also on professional architectural platforms and in reports published by development organizations. Consequently, no single database provides comprehensive coverage of this body of work.
The search was initially conducted in international bibliographic databases to identify projects at the intersection of architecture, gender, and women’s empowerment. Scopus and Web of Science were searched using the keywords feminist architecture, gender-responsive design, women’s empowerment, gender equality, built environment, architectural intervention, spatial design, and building design. The search was limited to the relevant subject areas and document types, yielding 313 records in Scopus and 287 in Web of Science. After duplicate removal using Zotero and manual verification, 194 unique records remained.
Specialized architectural platforms were searched through manual browsing, focusing on projects categorized as socially impactful architecture. ArchDaily, Dezeen, and Architizer were searched using the keywords women’s empowerment, feminist architecture, and gender equality. This search identified 23 projects on ArchDaily, 8 on Dezeen, and 4 on Architizer, including projects recognized through the Architizer Awards. In total, 35 projects were identified before duplicate removal. Several projects appeared on multiple platforms or were listed under different titles, requiring manual verification and deduplication.
Project reports and documentation published by non-governmental organizations, international development agencies, and humanitarian architecture networks were also reviewed. These sources included UN Women, Women for Women International, UNHCR, the Architecture for Humanity archive, MASS Design Group, Emergency Architecture & Human Rights, and the Aga Khan Development Network, resulting in the identification of 15 additional projects. Finally, Google Scholar and ResearchGate were searched for master’s and doctoral theses, conference proceedings, and institutional reports using the same search terms, yielding a further 12 projects.
The search across all sources yielded an initial dataset of 256 potential projects: 194 from academic databases, 35 from professional architectural platforms, 15 from NGO and development agency reports, and 12 from theses, dissertations, conference proceedings, and unpublished reports. After removing duplicate records—where the same project appeared in multiple sources—and consolidating the available documentation, 48 projects remained. Inclusion required sufficient evidence, defined through a data triangulation protocol.
These projects were then evaluated through a three-phase selection process, illustrated in Figure 1. Each phase applied specific inclusion and exclusion criteria to ensure that the final sample was consistent with the research objectives (see Appendix A). The selection protocol is fully reproducible, enabling researchers and practitioners to apply the same methodology to identify, evaluate, or design gender-responsive architectural projects in other Global South contexts.
Figure 1.
Flowchart summarizing the selection phases of case studies. Source: The Authors.
Although efforts were made to ensure geographical diversity, some regions, particularly East Asia and Central Asia, remain underrepresented. In addition, several potentially relevant projects were excluded because sufficient project documentation was not publicly available. The final sample of case studies is presented in Table 1.
Table 1.
The final set of case studies.
Data collection followed a documentary and investigative approach, as direct fieldwork was beyond the scope of this study. Interviews with architects were deliberately excluded to minimize design intention bias—the tendency of designers to describe projects in terms of their intended objectives rather than their actual spatial outcomes. This distinction is particularly important in research evaluating women’s empowerment, where the built environment may reveal spatial patterns of enclosure, surveillance, or hierarchy that differ from the designers’ stated intentions.
To enhance the reliability of the analysis, each case was examined using a data triangulation protocol based on four independent sources: (1) architectural documentation, including plans, sections, and elevations obtained directly from the architects’ offices; (2) photographic documentation of the completed buildings, obtained directly from project photographers; (3) operational reports published by the institutions and non-governmental organizations responsible for the projects; and (4) independent post-occupancy studies identified through Scopus and Web of Science, complemented by professional architectural platforms, architectural award jury reports, and published user testimonials. Spatial characteristics were recorded only when corroborated by at least two independent sources.
This process resulted in a digital archive for each case study containing all collected documents, organized by source, together with standardized analytical data tables. Copyright permission was obtained for all images and graphical material included in the study.
Two projects addressing gender-based violence represented an exception to this protocol. For these cases, no post-occupancy evaluations, statistical data, or user interviews were available to assess operational effectiveness. Consequently, the analysis relied primarily on design documentation provided by the architects. This limitation is acknowledged in the Discussion and Conclusions, where future research is recommended to incorporate interviews with designers and users once sufficient operational evidence becomes available.
3. Theoretical Framework
3.1. Empowerment and Its Dimensions
As discussed in the introduction, there are many concepts of women’s empowerment, but it can be generally defined as the expansion of individuals’ assets and capabilities to participate in, influence, hold accountable and control the institutions that affect their lives [13] (p. 5). According to Amartya Sen [14], empowerment is achieved when women have genuine freedom in their lives. Naila Kabeer, a social economist, believes that change should happen for empowerment to emerge, as she states: ‘Empowerment entails a process of change […] it refers to the expansion in people’s ability to make strategic life choices in a context where this ability was previously denied to them’ [14] (p. 437); [15]. Therefore, we can synthesize women’s empowerment as the process of expansion of freedom of choice and action for women [1].
We can see this trend reflected in the vision of international organizations, particularly UN Women and the UNDP. They view empowerment as a process through which all women enjoy social and economic rights, as well as their ability to make decisions [16] (p. 4). In their joint report for 2023, they presented the Women’s Empowerment Index, which assesses empowerment across five key dimensions: good life and health, education and skills building, financial and employment inclusion, participation in decision-making, and freedom from violence [17] (p. 6), aligning with Sustainable Development Goal 5, gender equality.
These dimensions are closely related to the five dimensional indicators of women’s empowerment from Malhotra and Schuler [1]: (1) the psychological dimension, related to self-confidence, psychological well-being and self-esteem; (2) the socio-cultural dimension, which includes the existence of supportive social networks outside the family, representation of female identity and culture, and access to reproductive health and educational services; (3) the economic dimension, which includes asset ownership and control over income; (4) the legal dimension, which encompasses knowledge of women’s rights and laws, protection from violence, and bodily autonomy; and (5) the political dimension, which includes representation and participation in public decision-making [1] (pp. 82–83). However, for Andrea Cornwall, a social anthropologist, a crucial dimension remains unaddressed. In her view, collective action and movement building can lead to improving women’s status, but solidarity and a spirit of shared struggle are essential within this collective effort. She states: ‘A focus on enhancing women’s assets and resources alone misses a crucial dimension of the process of empowerment […] that which is wrought out of coming together with and spending time with others, in breaking with isolation’ [18] (p. 350). This is precisely what social psychologist Douglas Perkins elaborates on, stating that empowerment is not an individual process but rather one achieved through collective participation, and that tools are essential for this [19] (p. 207).
Although this conceptual debate originated in the social sciences, it provides the theoretical foundation for our discussion of women’s empowerment in the context of architecture. We further build on the argument advanced by Cornwall and Perkins by positioning architecture as a critical component of the empowerment process. Since space—including architectural space—is not socially neutral, the provision of environments that foster solidarity, collective action, and the exchange of experiences can contribute to transforming women’s lived realities. This perspective is further supported by theories of the social production of space and spatial justice, which emphasize that the built environment both reflects and shapes social relations and power structures.
3.2. Space as a Social Product and the Shift Towards Spatial Justice
Henri Lefebvre argues that space goes beyond a simple physical dimension, to be established as a complex structure, generated by a network of social, economic and political relationships [20] (pp. 26, 41). Lefebvre’s canonical spatial triad, composed of ‘conceived, perceived and lived space’, is fundamental to constructing the understanding of space as a central aspect of social empowerment [20] (pp. 38–39). Even though Lefebvre’s Marxist theoretical approach focused almost exclusively on class rather than on other societal dimensions (i.e., gender, race, and others), his contributions inextricably state that space is a social product ‘shaped by the social and economic systems dominated by institutions and individuals who wield political power’ [21]. Lefebvre also argues that social bonds are established through mutual spatial interaction between people, and this simultaneously contributes to shaping and defining the constantly changing contours of individual identity.
For the British geographer and social theorist David Harvey, space serves as a social resource. Space is subjected to the principle of equitable distribution of urban resources, which include security, housing, social services and economic opportunities. When the equitable distribution of resources is absent, due to geographical or socio-economic disparities, spatial injustice arises, affecting vulnerable and marginalized groups [22] (pp. 89–103). This, in turn, leads to the absence of the right to the city, which requires the participation of all segments of society to reshape a built environment that meets everyone’s needs [23] (p. 23). Connecting this seminal theory to feminist perspectives, many authors emphasize that realizing the right to the city is impossible without a caring city that guarantees spatial and social justice for marginalized groups [24,25,26].
This shows that there should be gender-responsive design interventions. These interventions are not only functional but are strategies aimed at redistributing spatial resources and work to design safe and dedicated representational spaces for the production of social and economic relationships. Thus, architecture can empower individuals and transform space into a tool for achieving spatial, social, and economic justice. By combining the developmental empowerment framework with a critical perspective on space, we can uncover the missing complementary dimension that redefines space as a collective resource for achieving freedom of choice, solidarity, and breaking isolation, which we call Spatial Empowerment. In our view, the spatial dimension is defined as the formation of architectural spaces that are shared and accessible to everyone. They are designed in a way that fosters and develops relationships among people through social interaction, while simultaneously instilling a sense of belonging. This formation of space becomes the essential starting point for creating a supportive environment that contributes to achieving the five dimensions of gender empowerment.
3.3. Feminist Critique of Architecture
Feminist architectural criticism, which emerged in the 1970s, fundamentally challenged the conventional understanding of architectural space by reconceptualizing it as a culturally constructed environment that is continuously shaped by gendered power relations, rather than merely as a functional or aesthetic object [8,9]. Building on this perspective, architectural theorist Jane Rendell argues that architectural knowledge is embodied in practice and produced through lived, sensory experience, including women’s experiences of space [2] (p. 85).
A central concern of feminist architectural theory is the traditional division between public and private space. Public space—associated with civic life, economic production, and political participation—has historically been constructed as a predominantly male domain, whereas the home, classified as private space, has been associated with women’s domestic and caregiving roles, limiting their participation in public life [27]. The urban historian and feminist planning scholar Dolores Hayden identifies this spatial division as a fundamental source of spatial injustice, arguing that it transforms the home into a site of unpaid reproductive labour performed by women [28] (p. 170). In response, feminist scholars advocate the creation of hybrid spaces that integrate public and private functions, enabling women to participate more fully in community, economic, and political life while supporting their caregiving responsibilities [29] (p. 245).
More recent scholarship has further developed this perspective through the concept of the Ethics of Care, framing care not as a secondary or service function but as a fundamental spatial principle. From this perspective, spaces that support caregiving, mutual support, and everyday social reproduction should become central elements of architectural design rather than peripheral or auxiliary facilities [24,30,31].
It is important to clarify that “care ethics”—in the context of architectural studies—is not limited to the practice of care by women; rather, it calls for its social redistribution to become a collective responsibility instead of a gender burden. From a spatial perspective, environments should be designed so that men, women, and the wider community are equally engaged in caregiving practices, transforming care into a shared and visible pillar of social life. For instance, the “Rohingya Women’s Center”, which will be analyzed later in this research, is a model that demonstrates that spatial care ethics are not limited to women alone; husbands and parents were directly involved in the building process, which redefined their roles as partners in creating a care-based environment. The same applies to the second critique, which addresses exclusionary architecture that overlooks the importance of women’s daily practices and movements. This disregard is evident in the difficulty of accessing childcare facilities and other services, or even in the lack of guarantees for their safety in public spaces [32] (p. 324–25). Providing childcare services, for example, is essential and effective in empowering women, as it allows them to find time to continue their education or work [33] (p. 67).
Ultimately, there is a need to reassess architectural and symbolic values. Masculine design encompasses spatial patterns characterized by rigidity, massiveness, and exclusion, features that have historically reinforced male dominance over the public and private realms. Therefore, reducing reliance on these patterns and adopting more flexible and inclusive forms is a symbolic and practical strategy for mitigating spatial rigidity [11,27,28,29]. This perspective elevates the significance of women-centered spaces by linking their value to the activities they primarily support, such as informal economic initiatives and community-based work [34]. In doing so, these spaces become more than physical settings; they foster a sense of identity, belonging, and empowerment, even when their impact is primarily symbolic.
Referring to informal economic activities requires some clarification. When domestic work is confined to the interior of the home, it often reinforces isolation and marginalization of women (their absence from public life) and places a double burden of work on them. The case studies analyzed in this research transcend this problem by combining production activities with community infrastructure—such as workshops, squares, and training facilities—thus transforming the informal character from a mechanism of confinement and isolation into a platform for promoting solidarity and empowerment.
Homes and work environments are not exempt from feminist architectural analysis in general. In fact, they are seen as key spaces for reproducing patriarchal power rather than platforms for dismantling it. The single-family home—while structurally dominant in the Global North—is gaining popularity in many Global South contexts as an aspirational typology. As this form expands, it reproduces a spatial logic that enshrines the gendered division of labor at the heart of its architectural design. It allocates a spatial area that confines women to unpaid and isolated care and reproductive labor, cutting them off from social networks, collective resources, and public presence, which are essential elements for any form of empowerment. Similarly, traditional work environments in Global South contexts often reproduce these. Women engaged in informal work, subcontracted home-based production, or precarious employment in environments lacking safety standards or legal protections, remain subject to parental supervision, domestic monitoring, and the double burden of caregiving obligations that are not readily apparent to their employers.
Therefore, this research focuses on a different architectural typology: hybrid and collective spaces that were built to foster empowerment, including women’s centers, shelters, health facilities, educational facilities, and community mixed-use centers. Their architectural importance lies not in being an alternative to a home or workplace, but in providing what those spaces structurally lack: a collective, external, and independent spatial area in which women can break isolation, access services, build networks of solidarity, and acquire the psychological, economic, legal, and political capabilities necessary to change their social conditions of vulnerability.
3.4. Empowering Design Principles
Many researchers and thinkers believe that a set of principles is essential in design that targets women. Four principles can be identified. Dolores Hayden established three theoretical principles, beginning with collective care provision, which involves designing spaces for shared services, such as childcare centers or communal kitchens, to reduce the burden on women [28]. Next, we find the principle of productive flexibility; that is, spaces that allow women to integrate informal work with caregiving responsibilities, supporting their financial independence. The third principle is safety and proximity planning, which means minimizing the spatial separation between housing and social or economic services, and providing safe pathways to enhance women’s safety and, consequently, increase their participation and community engagement [28]. The fourth principle, articulated by Beebeejaun [32] (pp. 328–329), extends to women’s participation in the design process itself, granting women the right to control the space they will use. Also, recent studies have emphasized the importance of green spaces and gardens as essential elements in therapeutic buildings, and as one of the elements of trauma-sensitive design, for their role in accelerating physical and psychological recovery [35,36].
For Rendell, privacy and security should be ensured in the design of spaces that consider the needs of women. This includes design flexibility, allowing spaces to adapt and accommodate multiple, evolving functions that support financial independence and informal production [37]. This was confirmed by the studies of Peterson [11] and Petrillo and Fanghanel [36] regarding the need to provide internal openness, spatial flexibility, unobstructed lines of sight, and the use of organic forms to create comfortable, safe spaces that give women confidence in using them [11]; (pp. 9–10, [36]). Finally, it requires responsiveness to cultural differences, as there is no single design solution, but rather a range of solutions tailored to different cultures and contexts [37], a point emphasized by feminist geographers Dina Vaiou [27] and Tovi Fenster [29].
The above principles directly intersect with the contemporary feminist vision that focuses on the concept of the City of Care [26,30,31], which defines the built environment as a space that fosters the sustainability of life by creating the conditions for women to achieve lives worth living while promoting their physical and everyday well-being within the contexts of both paid and unpaid work, supporting her financial independence and enhancing the economic dimension of her life. In addition to being a space that meets the six principles of safety (clear vision, clear hearing, ability to escape, a welcoming and clean environment, and teamwork), it transforms them into spatial features that are vibrant, visible, monitored, and communal. Finally, it is a space that promotes participatory planning and design throughout the project’s various phases [31] (pp. 344–349); [36] (p. 11).
3.5. Conceptual Framework for the 6-Dimensional Empowerment Matrix
The conceptual framework combines the theoretical foundations presented in previous sections to form a primary analytical tool for the study, rather than simply a descriptive list. It was developed by translating the five dimensions of empowerment identified by Malhotra and Schuler [1]—namely the psychological, socio-cultural, economic, legal and political dimensions—into architectural variables. It was enhanced with a sixth spatial dimension, derived from the works of Lefebvre, Harvey and feminist architectural theory. This dimension concerns the existence of collective spaces that are easily accessible, representative (i.e., capable of representing diverse groups in a way that suits their experiences and interests), and that work to break down isolation and promote solidarity and social interaction among women [18,20]. This expansion from the scope of social sciences to the spatial-architectural scope represents the core of the methodology used in the research. The concepts of empowerment, previously abstract, are transformed into tangible spatial properties and configurations, allowing for comparisons between different cases and the application of these findings to architectural programming and design decisions.
Also, the tool relies on the five gender-sensitive design concepts, which translate each dimension into tangible spatial configurations, defined as follows:
Security: Spatial configurations that physically separate the most vulnerable users from sources of threat. It relates to spatial and psychological dimensions.
Privacy gradient: Gradual spatial transitions from public to private realms. This concept relates to spatial and psychological dimensions.
Community-building infrastructure: Shared spatial elements such as central courtyards, public squares, and communal kitchens or laundry facilities. This concept relates to social and cultural dimensions.
Autonomous Productivity Incubators: dedicated spatial infrastructures integrated within the facility, comprising spatially bounded zones for skill acquisition and income-generation practice. It relates to economic and spatial dimensions.
Policy-making capacity: Visible design elements that transform architectural form into a tool for public advocacy and gaining institutional legitimacy. This concept relates to political and legal dimensions.
Table 2 illustrates this analytical tool, showing how each dimension of empowerment is related to its theoretical foundations and to the corresponding applied architectural principles that guide the design decision-making process, and to five gender-responsive design concepts. The “Applied Architectural Principles” column and the “Gender-Responsive Design Concepts” column together constitute the evaluation criteria applied in Tables in Section 5.
Table 2.
The Analytical Tool.
4. A Critical Reading of Case Studies
The following section presents a critical architectural reading of the eight case studies selected through a systematic search described in Section 2. Each project is analyzed using the analytical tool developed in the theoretical framework, examining how specific spatial decisions—including organizational logic, formal strategies, material choices, and programmatic configurations—translate the theoretical principles of gender empowerment into a built form.
4.1. Beyond Survival: A Safe Space for Rohingya Women and Girls, Bangladesh
This project emerges as a design intervention aimed at securing a safe space for refugee women to meet their basic needs, compensating for the inability of traditional camps to provide this type of refuge [38,39,40] (p. 137, [40]). An inclusive design strategy was employed, adopting an oval curved structure that radiates around a circular, open-air courtyard, forming the project’s central plaza, providing unobstructed sightlines for everyone, as illustrated in Figure 2a. By choosing this form, the patriarchal rules regarding camp design were broken. This space exemplifies what Lefebvre [20] termed the space of representation, a concept where women gather daily, participate in daily life, and break the isolation imposed upon them in camps, an aspect that is considered fundamental to achieving gender spatial empowerment as described by Cornwall [18]. This strategy also enhances women’s physical safety in the camp by separating personal hygiene facilities from the main activity areas. In displacement contexts, washing facilities are often exposed and located within areas with heavy traffic flow, making women uncomfortable using them due to gender-based harassment. Therefore, separating these facilities allows them to use them whenever they wish and to take advantage of open spaces to dry clothes, while avoiding passing through crowded paths where they are exposed to sight and surveillance, which reduces risks and enhances physical safety [41]. In addition, the design provides private spaces for breastfeeding, legal consultations, and the reporting of abuse and gender-based violence. These design decisions respond to the cultural norms of the local community, where privacy and confidentiality are essential to ensuring that women can safely access support services [40,41].
Figure 2.
The Beyond Survival. (a) Site Plan (spatial composition); Source: Rizvi Hassan, Khwaja Fatmi, and Saad Ben Mostafa. Published with permission; colored by the author. (b) Aerial view; (c) Interior view (open-air courtyard). (b,c) © Asif Salman/Slaarchman Studio, 2019.
The use of the external camouflage strategy aims to enhance the psychological security of women. The simple exterior design is made of local materials such as bamboo and painted in natural colors to avoid attracting attention, while the interior design, full of local colors and decorations with landscaping, is characterized as a healing space. It acts as a means of alleviating the trauma experienced by the women in the camps, providing them with a safe environment that promotes their psychological well-being. However, this method of design affects the achievement of political empowerment. A closed, outward appearance indicates a lack of openness to the outside world and a failure to convey social integration.
This project is seen as a step towards building positive social networks by redefining the roles of men as partners in care and agents of security within the community [41]. The women’s husbands and fathers were involved in the physical construction of the project.
There are spaces for life skills training and providing support services in the areas of health and hygiene, psychosocial support, and other essential life-saving matters [40]. It also provides temporary production spaces for women, such as vocational training workshops for learning handicrafts and sewing, where women who have completed their training use sewing machines free of charge for income-generating activities [39]. Despite all this, it does not achieve sustainable economic empowerment. As Hayden notes, it alleviates the immediate burden on women, but it does not support their long-term financial independence.
4.2. Shelter for Victims of Domestic Violence, Israel
This project was created in an urban environment suffering from high levels of domestic violence, aiming to restore safety and a sense of normalcy to the lives of affected women from different cultures and ethnic backgrounds. According to data from the World Health Organization, up to 45% of women in Israel will be victims of domestic violence at some point in their lives [42]. Similar to the first case, the design of the inner courtyard was substantial, serving as a space for representation and a safe place for women to gather and engage in collective activities; it also functions as a place of recovery and treatment for female residents, while allowing for good ventilation and natural light (Figure 3a).
Figure 3.
Shelter for Victims of Domestic Violence. (a) Ground Floor Plan (spatial composition); Source: Amos Goldreich Architecture and Jacobs Yaniv Architects. Published with permission; colored by Author. (b) Interior view (shared space); (c) Exterior view. (b,c) © Amit Geron, 2018.
The dual-façade strategy—a solid, insulating exterior combined with a transparent interior opening onto the central courtyard—created clear visual connections among women, their children, and staff members, thereby enhancing both physical safety and psychological security. In addition, the functional separation of the nursery from the main building proved to be an effective design strategy, allowing women to maintain familiar daily routines while participating in educational, economic, or support activities. This spatial arrangement facilitated access to childcare without disrupting caregiving responsibilities, thereby supporting women’s autonomy and participation [42].
The women were granted privacy through the provision of 12 separate living units, distinct from other social facilities. This, in our view, empowers them to have autonomy and control over their lives and decisions within their own spaces. Simultaneously, these units are connected by shared corridors, facilitating social relationships beyond their individual spaces, as well as other collective facilities such as laundry, kitchens, and a dining room [42]. The shelter also collaborates with law firms and social workers to provide legal and psychological support, while computer laboratories enhance residents’ opportunities to develop skills and plan for economic independence. The spatial organization allows women to move freely between the different facilities according to their needs and preferences.
The project was developed through a collaborative design process involving the operational team to ensure that its architectural strategies complied with legal requirements, security protocols, and the specific needs of its residents. Although the shelter was conceived as a physical and symbolic response to domestic violence, its location and spatial separation from the surrounding urban fabric may inadvertently limit women’s broader social and political integration after they leave the facility. While this separation is essential for ensuring residents’ safety and confidentiality during their stay, it also raises questions about how transitional shelters can better support women’s long-term reintegration into community life.
4.3. Women’s Opportunity Center, Rwanda
This project is a small, integrated community for women, in an environment suffering from conflict and limited resources. It was designed to welcome and reintegrate survivors of war into society and work, and to serve as a meeting place that bridges the gap between urban consumers and rural farmers. Thus, they rebuild their lives and bring about a radical change in the existing social fabric using a strategy of economic and cultural empowerment [43] (p. 50); [44] (p. 28). It is one of the projects of the WFWI organization, and it can accommodate 300 women at a time. Its design, in terms of form, style and building materials, was inspired by the model of the local village and the historic royal palace in southern Rwanda [43,45].
The project operationalizes two of the four foundational feminist design principles identified in the theoretical framework: Hayden’s [28], and Rendell [2,37] principle of collective care provision—whereby shared productive and social spaces reduce the burden on individual women and foster community solidarity—and Beebeejaun’s [32] principle of participatory design and spatial ownership, expressed in the fact that the women themselves manufactured the building’s bricks, thereby exercising material agency over the space they inhabit. These principles are embodied in a series of 17 human-sized circular figures, built of bricks—made by the women themselves—perforated to allow for natural cooling and sun shading while maintaining privacy. Its close arrangement promotes familiarity and cohesion among its inhabitants and a sense of belonging. These circular forms were discussed by women when evaluating the final design; they served as a source of inspiration for them [46]. These circular forms cluster around a shared courtyard—providing space for expression—and then radiate outwards, towards the farmers market and the wider urban world.
The hierarchy of spaces and functions forms the core of the design, reflecting different levels of social interaction or privacy, and varying degrees of relationship with the outside world, ranging from protection to communication, openness, and exchange, as illustrated in Figure 4c. This hierarchy begins with internal educational and nurturing spaces and extends to external spaces with social and economic functions, thereby promoting the psychological, physical, and spatial empowerment of women.
Figure 4.
The Women’s Opportunity Center. (a) Site Plan (zoning and activities). Source: Sharon Davis Design. Published with permission; colored by the author. (b) View of a social interaction and meeting space for women; (c) View of the agricultural plots. (b,c) © Elizabeth Fellicella, 2013.
The project empowers women to manage and make decisions regarding available spaces and resources [45]. It also achieves social justice for women by integrating vocational training into the project’s functional program. Through this training, women develop income-generating skills such as agricultural cultivation, animal husbandry, and the operation of water treatment and purification facilities, as well as food storage and processing methods that can be used to profitably manage their food cooperatives. Together, these measures led to economic empowerment and sustainable production resilience. A subsequent study revealed that female entrepreneurs had a 78.3% impact on economic and social development, and that the availability of training at the center was the best mechanism for women’s empowerment [47] (pp. 256–259); [44] (p. 49).
From our perspective, the project successfully conveyed a clear political message highlighting women’s economic and productive potential by providing an open market for selling collected drinking water and locally produced goods. This empowered them with a significant role in community decision-making within the existing social fabric. Statistics also showed that 47% of the women were nominated for leadership positions two years after graduation. 90% educated themselves and shared their knowledge with other women about their legal rights, 88% benefited from family planning education programs, and 97% saved their entire income two years after graduating from the WFWI program, including the women who trained at the center [48]. This confirms the project’s success in achieving its objectives.
4.4. KWIECO Shelter House, Tanzania
This project embodies a transition intervention to support women’s human rights. It pursues a local legal framework that failed to adequately protect women against violence—due to a strong patriarchal social system— and thus achieve justice, safety and gender equality [49]. The participatory design concept, one of the architect’s design methods, was adopted to enhance the end-user’s self-confidence and ensure their sense of ownership. As she states, ‘Building with the local people, not for them’ [50] (p. 153). However, the collaborative design process was carried out with staff from the local organization that provides services to victims of domestic violence—who are familiar with their needs—and not with the potential female residents, given the sensitivity of their situation [50] (p. 28).
We note that the design considers the spatial hierarchy in a way that helps women transition from private to interactive living. This is achieved by positioning the shelter units in the rear half of the property to ensure safe circulation and a more private environment, thus protecting and strengthening their sense of security and dignity. These accommodation units form a semi-public green outdoor space for healing, communication and social interaction (a space for representation). Furthermore, color is also used within these spaces, along with local materials such as bamboo and banana leaves for the doors, and recycled bottles for colored lighting in the health services, all contributing to creating a comfortable, therapeutic atmosphere and a sense of community within the project. The effectiveness of the design can be inferred from what one of the residents said: ‘The building is good and attractive, and it was built in a positive environment, and the way it was built makes me happy’ [51] (p. 120).
The flow of spaces continues through semi-open corridors and smaller courtyards, leading to public areas such as legal, social and economic consultation rooms, and the administration building, all of which are accessible to women who do not reside in the project. This forms part of the project’s flexible design and simultaneously serves as a platform that enhances the project’s public activities and visibility to the outside world. Furthermore, the project’s main gate references a remarkable cultural custom among Tanzanian women: the traditional kanga skirt—which often carries hidden messages—and bears the inscription, ‘Equal rights for all are the basis of development’ [49], Figure 5c. It is a symbol and a clear message to the outside world, affirming human rights and expressing women’s desire for real change. Despite the project’s efficiency in achieving its goals, we noticed that the design lacks vocational training services or life skills acquisition, which are essential for empowering women in the future.
Figure 5.
The KWIECO Shelter House. (a) Site Plan (spatial composition). Source: Hollmén Reuter Sandman Architects; Published with permission; colored by the author. (b) View of one of the courtyards; (c) The main entrance gate. (b,c) © Juha Ilonen, 2015.
4.5. Shelter for Women Victims of Violence, Mexico
The project was designed as a flexible, temporary response to provide social support for women experiencing domestic violence. The building’s function will be changed once the problem is solved. The strategy of sensory isolation and architectural camouflage successfully strengthens spatial, psychological and social empowerment; nevertheless, it hinders the project’s capacity for political and even economic empowerment [52].
The single-story design, simple and formal on the outside, yet vibrant and socially active on the inside, highlights the project’s protective importance for women while remaining discreet about internal activities and avoiding any impact on public political opinion. Furthermore, the design concept, which dissolves into nature (through longitudinal gardens nestled between systems of three orthogonal bays arranged in parallel), Figure 6, reduces women’s feelings of isolation and positively impacts their psychological well-being. This is further supported by the contrast between darkness and light throughout the project. This contrast does not function as an aesthetic element; rather, it serves as a catalyst for women, firmly establishing the symbolism of transformation and hope within the built environment [52].
Figure 6.
Shelter for women victims of violence. (a) Site Plan (internal distribution of spaces). (b) Exterior view (high-protection treatment). (c) Interior view (vibrant space supporting social activity). Source: Sketch and coloring by the author, based on information from ArchDaily https://www.archdaily.mx/mx/907075/refugio-para-mujeres-victimas-de-la-violencia-origen-19o41-53-n?ad_source=myarchdaily&ad_medium=bookmark-show&ad_content=current-user [accessed on 10 August 2025].
It is also noteworthy how the representational spaces in this project appear differently. These spaces are not limited to central squares as in the previous cases, but rather arise from the overlap of diagonal and parallel lines, producing a composition that provides movement and fluidity. This forms dynamic routes for free and spontaneous encounters between women, encouraging integration and internal social interaction. Finally, the existence of two workshop areas that depend on the future growth of the project makes us wonder about its effectiveness in achieving production flexibility.
4.6. Maternity Waiting Village, Malawi
This project was created in the context of high maternal mortality rates, one of the main reasons for which is a lack of access to healthcare providers and facilities. To provide women from remote areas nearing the end of their third trimester with a place to wait and give birth in a hospital where they can be monitored during the final days of their pregnancies, and to ensure a safe and comfortable environment, a transitional strategy based on building and strengthening public health capacities was implemented (In addition to this project, there is training for community midwives and training for local leaders) [53]; (p. 65, [54]).
The overall structure of the Malawian village was simulated in the design, providing a reference inspired by the local context. It consists of several clusters of individual blocks centered around small squares that form representational spaces Figure 7a, encouraging the exchange of knowledge between experienced mothers and new mothers, who in turn gather around a large courtyard. The units consist of four beds and were designed with sustainability principles in mind to minimize the risk of infectious disease transmission. To achieve this environmental and health objective, the unit walls were constructed from compressed clay blocks using local materials, while providing ample natural light and ventilation [55]. The design of the roofs in a gradual way, and in a way that covers the spaces between the buildings, tripled the shaded area and thus secured places for their companions, who number from 3 to 5, and who are considered part of their support system during childbirth [53] (p. 65). This structure provides spatial privacy, as well as the necessary physical and psychological comfort for pregnant residents.
Figure 7.
Maternity Waiting Village. (a) Site Plan (distribution of the separate residential clusters around interior courtyards). Source: MASS Design Group, 2015. Published with Permission; colored by the author. (b) Aerial view. (a,b) © MASS Design Group, 2015; (c) small squares forming representative spaces for experienced mothers and new mothers © Iwan Baan, 2015.
The project successfully achieved social and cultural empowerment. An environment and activities that simulated daily life, all conducted outdoors, were created to ensure a positive, enjoyable, and non-boring experience, and to prevent them from wanting to leave and return to their communities. This was achieved through a spacious courtyard, a dedicated gardening area, a laundry area, and a shared kitchen [53] (p. 65). Workshops on prenatal and postnatal care, along with handicraft training, contributed to raising cultural awareness among the women and empowering them to earn an income while away from home.
Post-occupancy research and evaluations revealed that the maternal mortality rate had decreased. Moreover, the supportive and safe environment, the sustainability of the buildings, and the fostering of connections among users played a significant role in women’s satisfaction with the space. This created a unique physical and psychological experience, as loneliness during pregnancy can be problematic [54].
This project empowered pregnant women to express their views by participating in the design process, alongside nurses and doctors. Their input was crucial in encouraging other women to come to the facility [55] (p. 66). It serves as a model for public policy and will be implemented, developed, and adapted in 129 other locations in Malawi, reinforcing the state’s commitment to women’s health [55].
4.7. The Women’s House of Ouled Merzoug, Morocco
This project emerged in a rural context in the Atlas Mountains, resulting from a collaboration between the academic framework of the postgraduate course Building Beyond Borders 2018/2019, local professionals, and the local women’s association (AFOM) [56] (p. 130). The space was designed to be an incubator for women to learn, work and connect, and to become a source of added community value, based on a participatory, structured and sustainable strategy [57,58]. Security, privacy, and social interaction are elements that should be provided for women, and this integration has been achieved thanks to a strategy that gradually shifts spaces from the public to the private sphere. The project comprises two separate volumes containing dedicated functional areas (workshops and learning spaces), each providing access to a more private garden [58], Figure 8a. These two volumes are articulated around a central meeting plaza that serves as a public space for women’s representation and as the project’s entrance.
Figure 8.
The Women’s House of Ouled Merzoug. (a) Site Plan. Source: Building Beyond Borders. Published with permission; colored by the author. (b) Exterior view showing surrounding context; (c) interior space of a weaving workshop. (b,c) © Thomas Noceto, 2019.
The project succeeded in creating a familiar environment for women by using local building materials such as clay and stone. It also fostered psychological and therapeutic well-being through private gardens at the edges of the blocks and by orienting each volume towards a natural panoramic view, such as the sunrise over the mountains and the sunset over the river [57]. Furthermore, it achieved legal empowerment, as we observed that the design was developed with the participation of local women and workers. This participation extended from the initial design phases and the identification of functional needs to the construction phases. However, local customs and cultural norms that discouraged the mixing of men and women during work limited women’s participation in major construction tasks, confining them to preparing interior spaces, including weaving curtains and building the clay oven, and preparing the exterior gardens [57] (p. 44); [56] (pp. 133, 135). By doing this, not only were they given the right to make design decisions regarding their own spaces, but this measure reinforced their sense of permanent ownership. This was later complemented by a sustainable, productive economy through the sale of products made in the spinning and weaving workshop or pastries and bread in the bakery.
After the project was launched, it was noted through visits by designers that the project was a successful institutional platform that effectively affirms the role of women as a productive element in society, and a special place for them for their social gatherings [57] (p. 58), especially in a society characterized by its old view of women as only having to perform caregiving roles without achieving any financial income. This success was further aided by the project’s strategic location at the crossroads of two informal routes in a mountain range, an area with regular local traffic from several surrounding villages.
4.8. Rajkumari Ratnavati Girls’ School, India
This school was built to educate and empower girls and women, developing their skills and fostering their social integration within a context of high illiteracy rates, which are no less than 32% [59,60]. This was achieved through a long-term structural strategy that aligns with feminist architectural critiques, both in its use of an oval shape representing feminine strength, the woman’s womb, and the concept of containment as shown in Figure 9a—while simultaneously facilitating internal air circulation and thus contributing to the project’s sustainability—and in the hierarchy of spaces, from public to private. This hierarchy begins with a central gathering space, serving as a representational space, and extends to private interior spaces (including classrooms, exhibition areas and a craft cooperative for teaching and developing weaving techniques).
Figure 9.
Rajkumari Ratnavati Girls’ School. (a) Floor Plan (oval concept and internal distribution). (b) Interior courtyard and traditional Jali openings; (c) Exterior view. Source: Sketch and coloring by the Author, based on information from ArchDaily Brazil https://www.archdaily.com/pt//960987/escola-para-garotas-rajkumari-ratnavati-diana-kellogg-architects [accessed on 5 October 2025].
We can observe that the design helped to enhance psychological, physical and cultural empowerment [61,62]. The high placement of the windows and the use of traditional Jali openings, an integral part of the region’s design culture, Figure 9b, provided privacy for the students in the classrooms and the courtyard. Furthermore, involving the local community in the construction process and choosing local building materials to form thick oval walls to reflect sunlight and reduce the temperature without using any air conditioning equipment provided a comfortable and luxurious environment for the girls to encourage them to study and for the women working within the cooperative. Research has shown that 87% of the annual study hours benefit from natural light, reducing reliance on electricity and achieving both visual and thermal comfort [62] (p. 901).
The project aims to provide economic independence for women. This is evident through the women’s center currently located within the school, and the future craft cooperative that will be built adjacent to the school, forming a women’s economic center. Its role goes beyond a training space for textile work and entrepreneurship programs, evolving into a sustainable and effective system for promoting and selling products and contributing to the field of fashion design [60].
The design harmoniously integrates with the surrounding sand dunes, sending a clear message to the outside world and decision-makers about the need to raise awareness of the challenges that women face in this context. At the same time, it is a message to the local community and parents about the importance of educating their daughters and rejecting early marriage.
5. Results
Following the case studies, we developed a matrix illustrating the operational mechanisms of the strategies employed in each project, as shown in Table 3. This comparative matrix was constructed through a data cross-referencing process, as outlined in Section 2. Based on this matrix, we compared the strategies to identify recurring patterns, assess their effectiveness, and reveal variations in how the dimensions of empowerment are achieved.
Table 3.
Comparative Matrix.
The comparative analysis matrix reveals clear patterns in how different macro-strategies (tactical, transitional, and structural) prioritize various dimensions of empowerment. The following Table 4 outlines the logical rules that define the dimensions of structurally possible, conditional, or excluded empowerment within each of the major strategy categories, based on patterns derived from the eight case studies.
Table 4.
Logical Intersection of empowerment dimensions and architectural strategies. Note: For the Spatial, Psychological, and Social/Cultural dimensions, all three strategy types (Tactical, Transitional, and Structural) carry identical requirements. This invariance is intentional, since these represent fundamental, non-negotiable baseline conditions for any empowerment-oriented intervention, irrespective of its temporal scope or programmatic complexity. These cells are marked with ‡ to distinguish them from dimensions whose requirements vary across strategies.
The “capacity for policymaking” is absent in all three tactical cases (1, 2, 5), as the logic of containment or concealment—which lies at the core of the security strategy—is fundamentally incompatible with overt political visibility. The economic dimension emerges as a “primary” element in only three of the eight cases (3, 7, 8—all of which are structural cases), underscoring that sustainable economic empowerment requires long-term programmatic integration—something only structural strategies can provide. All eight cases achieve spatial, psychological, and socio-cultural dimensions (whether as primary or secondary elements), confirming that they represent fundamental, constant dimensions that do not change with changing strategies.
Accordingly, we assessed the effectiveness of each empowerment dimension based on the chosen strategy, as shown in Table 5. We found that spatial, psychological, social, cultural, and legal empowerment was achieved in 100% of all eight cases, reflecting the fundamental importance of safety, privacy, and recovery as key elements in women’s architecture. Economic empowerment, however, was significantly neglected (present in only 3 out of 8 cases) and absent in more than 50% of cases, particularly in shelter projects. Political empowerment also exhibits a clear pattern: it was absent in all tactical strategy cases and present in all transitional and structural strategy cases.
Table 5.
Empowerment Dimension Matrix.
Dimensional scores (●● = Primary, ● = Secondary, — = Absent) are not interpretive inferences, but are derived directly from the spatial evidence listed in the “Primary Spatial Evidence” column and confirmed by the four-source triangulation protocol described in Section 2 (architectural drawings; photographic documentation; operational reports; independent post-occupancy studies). A dimension is classified as “primary” when the corresponding spatial indicator is explicitly planned, constitutes the spatial structure, and is confirmed by at least two independent sources. It is classified as “secondary” when the indicator is spatially present but organizationally dependent, so that it functions as a complementary element rather than a defining element of the structure. The “absent” classification is used when it is not possible to identify any corresponding spatial configuration across any of the four sources. Therefore, the patterns drawn from this table—namely, full coverage of spatial, psychological, socio-cultural, and legal dimensions (either as primary or secondary), the limitation of economic empowerment to the three cases with a structural strategy, and the absence of political empowerment in all three cases with a tactical strategy—are not inferential claims, but rather direct readings of the evidence base derived from comparing the studied cases.
6. Discussion
The five gender-sensitive design concepts activate distinct spatial mechanisms through which the dimensions of empowerment are embodied in the built environment. Security and privacy arrangements—manifested in enclosure structures, double-layered interfaces, *Jali* screens, and the spatial transition from public to private—constitute fundamental spatial and psychological dimensions; they establish the prerequisites without which no subsequent empowerment process can be sustainable. The infrastructure for building the community, embodied in shared courtyards, central squares, and collective production spaces, also works to activate the social and cultural dimensions. This is achieved by enabling solidarity networks and isolation-breaking functions theorized by Cornwall and activated through Lefebvre’s concept of “representative space”. Furthermore, the existence of “independent productivity incubators” that are spatially embodied in the form of spaces allocated for workshops, areas of contact with the external market, and cooperative production units, physically reshapes the facility, transforming it from an architectural style limited to care and containment into a productive and generative center, by establishing removable and permeable spatial boundaries that separate the internal space allocated to protected programs from the surrounding market economy. This architectural transformation elevates the economic dimension from a mere secondary support service to a fundamental spatial and programmatic function. Finally, the capacity for policymaking—expressed through externally visible elements such as symbolic gates, open production markets, and massive architectural blocks—embodies the political and legal dimensions, thus transforming architectural form into a permanent tool for public advocacy and institutional legitimacy.
The main strategies identified in Table 3 vary in their timeframe and empowering impact according to women’s different needs: short-term tactics, medium-term flexible transitional strategies, and long-term comprehensive strategies. This has helped to broaden the concept of empowerment by identifying spatial design strategies through which architecture can achieve the desired effectiveness, as illustrated in Table 6.
Table 6.
Architectural design strategies in light of empowerment dimensions.
Short-term tactics. Effective in achieving psychological, social, cultural and legal empowerment, as illustrated in cases (1, 2, 5). This is accomplished through design strategies that reinforce the concepts of security and privacy, emphasized by Peterson [11], Rendell [37], and Petrillo and Fanghanel [36]: containment architecture, internal courtyards, deliberate camouflage, and dual facades (insulated exteriors versus open interiors). Architectural designs produced in emergency contexts are considered a quick solution for basic survival and psychological recovery needs, but they are not effective in the long term. This is considered short-term, not as a design flaw, but rather the outcome of three overlapping constraints. In terms of context, displacement and emergency frameworks impose temporary occupancy periods, preventing sustainable participation in economic programs to achieve tangible results. Physically, relying on organic components—such as bamboo—leads to a limited lifespan for structures and ongoing maintenance dependencies that shift the organization’s resources from program implementation to structural maintenance. Programmatically, the logic of containment necessary to ensure physical safety within the building simultaneously restricts women’s participation in external economic production and political representation. This creates spatial dependency; architecture is considered a life-saving infrastructure that provides immediate protection for women, while preventing their participation in economic production or political representation in the public sphere.
A flexible, medium-term transition strategy. It is effective in achieving all dimensions of empowerment except the economic dimension, as in cases (4, 6). This leads us to conclude that it is a hybrid solution, combining tactical intervention focused on survival with sustainable structural empowerment. In other words, it moves beneficiaries from a crisis phase to a capacity-building phase. In addition to providing psychological, physical, and social security for women, it prioritizes the role of architectural design to impact public policy-making, so that it becomes a model for replication, thus achieving the political empowerment dimension. It begins by addressing fundamental issues such as access to healthcare and awareness of rights, while maintaining safety. That is, the ability to achieve social justice and the fair distribution of services and opportunities, as advocated by Harvey. Furthermore, focusing on adaptable and evolving architectural interventions is a future prelude to achieving economic empowerment. This is accomplished through spatial hierarchy (from public to private spaces) and the organization of internal circulation flows: that is, the spatially legible routing and separation of resident, visitor, service, and administrative movement patterns within the building. This becomes an indispensable foundational stage before considering the full integration of women into the existing social fabric.
Long-term structural strategy. The most effective and sustainable approach, fully realizing all dimensions of empowerment. It aims to bring about transformative change, not just protection, as in cases (3, 7, 8). The psychological, social and cultural dimensions are an indispensable foundation for developing the effective design methodology upon which this strategy is based. Equally important is the integration of economic and political factors as inseparable components of the project’s functional program, thereby translating these dimensions into a concrete architectural space. This is achieved through a spatial hierarchy strategy, from more public to more private spaces (safe and domestic), creating flexible and open spaces that encourage engagement with the existing community (as in the outdoor market at the Opportunities Center, or the Women’s House in Morocco). Or through bold, visible designs rather than camouflage, which vividly depict women’s issues (such as the women’s school in India and the issue of women’s literacy). Therefore, this is a practical application of what Hayden (1980) [28] and Cornwall (2016) [18] proposed regarding the symbolic values of architecture; they argued that architectural form carries social connotations, and that feminist planning should challenge rigid and monumental rules by incorporating flexibility, visibility, and inclusiveness into design. Accordingly, architectural design has the ability to integrate economic production processes into the urban structure, along with its contribution to guiding societal and public policies. In addition to its contribution to guiding societal and public policies, its long-term presence allows for the implementation of economic and political programs.
The matrix also reveals a paradox in achieving both psychological and political empowerment simultaneously. Tactical strategies rely on isolation and external camouflage to provide women with security and privacy; however, they fail to integrate with the surrounding environment and achieve political representation. In contrast, structural strategies integrate design spaces rather than isolate them, creating a broader sense of community safety. In this case, women’s political representation is not expressed through direct action that might put them at risk, but rather through dedicated spaces for production that are open to the outside world. In other words, architecture allows women to be visible through their economic and social contribution to the urban fabric.
The effectiveness and sustainability of structural strategies stem from the need to adapt to the multiple and diverse contexts of the Global South. It may be a socio-cultural adaptation, as in case number 7, where the design achieves a balance between openness and communication with the outside world, while at the same time maintaining the requirements of privacy. Or it may be a physical climate adaptation, as in case number 8, so that the design considers the building’s thermal performance, and therefore its sustainability.
Architectural space is not generated automatically. There is no single spatial configuration capable of bringing about the social, economic, or political transformations that constitute agency for women. Instead, architecture is understood as a basic physical infrastructure; it ensures physical safety, breaks spatial isolation, provides resources for collective care, and enables legal and programmatic channels for the recognition of rights. Within this environment, women themselves take the initiative to launch and sustain empowerment activities. This principle applies to all eight case studies, and forms the basis on which the matrix assesses the extent to which “conditions for empowerment are created” rather than assessing the “outcomes of empowerment” themselves. The spatial empowerment dimension we previously added, embodied in collective power, demonstrates that the representational spaces within all the studied projects are not merely gathering places, but rather spaces for women to experience emptiness and shared living, to act freely and safely, and to exchange experiences. Exactly, as Rendell pointed out, the importance of women’s lived and sensory experience. And as Lefebvre noted, space is a social product. Consequently, they foster social recovery through women supporting one another. Once this internal and social transformation occurs, women are motivated to claim their rights and gain control over existing economic and even legal resources.
7. Conclusions
The research contributes to the field of design studies related to women, providing a set of design strategies based on empowerment theories that can inform architectural design. We have demonstrated how architectural spaces not only affect women, particularly in marginalized communities, but also actively contribute to enriching and shaping their experience within these spaces, giving them the ability to produce space, not just consume it, according to Lefebvre’s theory, leading to their empowerment.
Furthermore, the research introduced a sixth dimension of empowerment: spatial empowerment, which complements the five established dimensions of empowerment as defined by the literature, stating the importance of architectural space. The comparative analytical framework of eight case studies from diverse environments within the Global South revealed a classification of design strategies: tactical, transitional and structural.
The findings concluded that a long-term structural approach is the most sustainable of all strategies and the most capable of simultaneously achieving empowerment dimensions. This is accomplished by providing supportive functions integrated within the design itself. Tactical strategies, on the other hand, are limited to achieving specific dimensions, highlighting that empowering spaces depend not only on the project’s functional program but also on the designer’s vision. This underscores the importance of transitional strategies in bridging the gap between the two previous approaches. When the results are viewed in their full context, they provide important guidance that is useful in directing architectural practice towards gender equality and sustainable empowerment for women, transforming architecture from a finished product into an ongoing process of liberation.
This research concludes with a set of applicable architectural lessons which go beyond the theoretical definition of gender empowerment, and constitute practical guidelines for architects, planners and anyone working in the field of gender-responsive design in the Global South. As a synthesis, we highlight four architectural aspects. First, the central open courtyard as a key generative element. The central courtyard should be located so that it is visible from all functional areas. All spaces (care, education, and consultations) should be organized around the perimeter of this courtyard, so that no area can be accessed without passing alongside this common space. This configuration promotes: mutual vision (physical security), shared daily social presence (to build social solidarity), and functional interdependence (adjacent areas of care and production). It also establishes the spatial conditions necessary to realize dimensions of social and cultural empowerment.
Secondly, the need for spatial hierarchy ranging from public to private. Each floor plan must define and spatially impose a sequential structure for transition. Starting with the public entrance area, then the semi-private shared spaces (workshop, communal kitchen, social hall), then the independent private spaces (consultation rooms, breastfeeding areas). This provides women with the ability to self-regulate the level of social openness in a manner suited to their individual needs and cultural context. It represents an architectural mechanism that simultaneously serves the dimensions of psychological and legal empowerment. The psychological dimension does so by providing spatial gradients that support emotional security, privacy, and recovery from trauma. The legal dimension does so by creating the physical conditions—spatially separated and socially unmonitored consultation spaces—that enable women to access legal information, assert their rights, and report violations without fear of exposure or social stigma. In the absence of such spatial privacy, legal services, even when formally available, remain functionally inaccessible.
Thirdly, care infrastructure at the functional center. In the stage of defining the functional programs of the project, space must be allocated for childcare facilities, ensuring their proximity to productive and/or educational spaces, and making them visible from the main traffic routes. Adding these spaces to the functional program is a basic design requirement and not a luxury.
Finally, a dual-facade strategy, with a protective exterior and a therapeutic interior, establishes a coherent spatial strategy for trauma-informed design within contexts of ongoing threat. The exterior façade serves a security function, reducing visibility and limiting the risk of targeted attacks. The interior performs a therapeutic role, stimulating psychological recovery through sensory richness, natural materials, colors, plants, and therapeutic gardens.
The research opens several productive avenues for future inquiry. The six-dimensional analytical matrix developed here invites empirical extension through post-occupancy evaluations that systematically measure the relationship between specific spatial variables and users’ self-reported empowerment outcomes. Moreover, because the spatial mechanisms identified are drawn exclusively from Global South contexts, comparative studies examining whether these mechanisms hold, transform, or fail in Global North or high-income urban settings would yield important cross-contextual validation.
Author Contributions
Conceptualization, S.M.; methodology, S.M.; validation, S.M., C.P. and M.A.; formal analysis, S.M.; investigation, S.M.; resources, S.M.; data curation, S.M.; writing—original draft preparation, S.M.; writing—review and editing, S.M., C.P.; visualization, S.M.; supervision, C.P. and M.A.; project administration, S.M., C.P. and M.A.; funding acquisition, S.M., C.P. and M.A. All authors have read and agreed to the published version of the manuscript.
Funding
This research was funded by the Improvement of Higher Education Personnel (CAPES) for the doctoral scholarship under Grant [23106.025988/2024-12]; the CAMI TED scholarship under Grant [23106.087363/2024-44]; the Conselho Nacional de Desenvolvimento Científico e Tecnológico (CNPq—National Council for Scientific and Technological Development) under Grant [315368/2023-3]; and the Fundação de Empreendimentos Científicos e Tecnológicos (FINATEC—Foundation for Scientific and Technological Enterprises) under Grant [37.116.704/0001-34].
Institutional Review Board Statement
Not applicable.
Informed Consent Statement
Not applicable.
Data Availability Statement
The original contributions presented in this study are included in the article. Further inquiries can be directed to the corresponding author.
Acknowledgments
The authors gratefully acknowledge to the cooperation and support of the following individuals, firms and studio for granting the necessary permissions for image and plan usage while pre-serving their copyright and intellectual property rights: Rizvi Hassan, Khwaja Fatmi, Saad Ben, Asif Salman / Slaarchman Studio, Amos Goldreich Architecture and Jacobs Yaniv Architects, Amit Geron, Sharon Davis Design, Elizabeth Fellicella, George Stolz, Hollmén Reuter Sandman Architects, Juha Ilonen, MASS Design Group, Iwan Baan, Building Beyond Borders, and Thomas Noceto.
Conflicts of Interest
The authors declare no conflicts of interest.
Abbreviations
| UN Women | United Nations Entity for Gender Equality and the Empowerment of Women |
| UNDP | United Nations Development Programme |
| NGOs | Non-Governmental Organizations |
| WOC | Women Opportunity Center |
| WFWI | Women For Women International |
| KWIECO | Kilimanjaro Women Information Exchange and Consultancy Organization |
| AFOM | Association des Femmes d’Ouled Merzoug |
Appendix A
The following inclusion criteria were applied:
- Does the project clearly state that women are the primary beneficiaries? Projects were required to explicitly identify women or girls as the primary target beneficiaries in project documents, design statements, or program descriptions.
- Has the project been constructed and operated for at least one year? It provides sufficient post-launch experience to evaluate the spatial strategies implemented. That is, it is not just a proposal or initial idea, and it must have been in operation for at least one year by the time data is collected. This criterion ensures a transition from design intent to actual implementation and provides enough operational experience to assess the spatial strategies used.
- Does it serve marginalized communities or is it located in countries of the Global South? This criterion is consistent with the study’s focus on contexts in which women face compound vulnerability resulting from cross-cutting factors including gender, poverty, displacement, or cultural marginalization.
Projects that did not meet these criteria were manually excluded, leaving 27 projects in the end.
The criteria for the second phase were designed to identify projects that have sufficient documentation, with the aim of assessing the availability of sufficient architectural and contextual information to allow for the in-depth spatial analysis required by the analytical framework of this study. Inclusion criteria include:
- Are architectural drawings of the projects available that allow for spatial analysis? These should include, at a minimum, a site plan that shows the building’s positioning and its relationship to the surrounding context; floor plan(s) illustrating spatial organization, room layout, and circulation patterns; and sections and/or elevations depicting vertical organization and the building envelope design. Projects that only had external images or conceptual diagrams without diagrams illustrating the internal spatial configuration were excluded. Is there sufficient photographic documentation to assess the physical characteristics, spatial atmosphere, and design details that complement the analysis of the plans? This refers to exterior photographs that illustrate the building’s form, facade treatment, and site context; interior photos illustrating key functional spaces and spatial qualities (lighting, materials, and scale/volume); and photos showing spaces in use by occupants (where available). Low-resolution web images were excluded.
Regarding the exclusion criteria:
- Projects must have documents in languages that the researcher understands (English, Arabic, or Portuguese). Projects documented exclusively in languages the researcher does not master (such as Hindi, French, and Spanish) and lacking sufficient visual materials were excluded, with the acknowledgment that this represents a limitation of the study.
- The documents should be written in an understandable academic or professional style, allowing for comprehension of the design purpose, software functions, and contextual factors.
The documentation for the 27 projects from the first phase was inventoried and evaluated based on the criteria of the second phase, with attention paid to the extent to which a spatial analysis could be carried out based on the available set of materials. The result was 15 projects.
Phase three focuses on programmatic and geographic diversity, including at least one case from each major region of the Global South (Asia, Africa, and Latin America). Applied inclusion criteria:
- Diversity of program types. This diversity is methodologically intentional; the type of program determines the dimensions of empowerment that can be achieved architecturally. Emergency shelters prioritize spatial (safety, privacy/covering) and psychological (trauma recovery) dimensions, and often have limited capacity to achieve economic or political empowerment. In contrast, community centers and schools can integrate income-generating spaces (such as workshops and markets) and governance structures (such as women’s councils and cooperatives), enabling economic and political empowerment alongside spatial and psychological dimensions. By analyzing different types of software, we identify architectural strategies that are universally applicable and those that depend on the nature of the program.
- The projects should include an architectural design at the building level. Projects that were limited only to interior decoration or furnishing without spatial changes were excluded, as were minor renovations or repairs and temporary structures or pavilions. This standard ensures a focus on architectural interventions with meaningful spatial effects of empowerment, rather than superficial aesthetic changes. This is to monitor contemporary approaches to gender-responsive design, while allowing sufficient time to evaluate the experience after the building is occupied.
- The projects must have been completed between 2010 and 2025. This 15-year period covers a phase of increasing interest in integrating a gender perspective into development practices; the period following the establishment of UN Women in 2010 and the adoption of the Sustainable Development Goals in 2015 in the field of documented and gender-responsive public architecture in the Global South leading to the emergence of a large number of independently implemented and managed projects that are academically documented, through which the results of spatial empowerment—rather than design intentions—can be assessed with sufficient post- occupancy evidence. Very recent projects for which only limited information about actual use experience is available were excluded.
References
- Malhotra, A.; Schuler, S.R. Measuring Women’s Empowerment as a Variable in International Development. In Measuring Empowerment: Cross-Disciplinary Perspectives; Narayan, D., Ed.; The World Bank: Washington, DC, USA, 2005; pp. 69–88. [Google Scholar]
- Rendell, J. Tendencies and Trajectories: Feminist Approaches in Architecture. In The Sage Handbook of Architectural Theory, 1st ed.; Crysle, G., Cairns, S., Heynen, H., Eds.; SAGE Publications: London, UK, 2012; pp. 85–97. [Google Scholar]
- Limaki, A.K. Feminist Architecture and Challenging Gender-Biased Urbanization through Architectural Practice: An Overview of Equitable Environment. Preprints 2024, 2, 1–10. [Google Scholar]
- Kern, L. Feminist City: Claiming Space in a Man-Made World; Between the Lines: Toronto, ON, Canada, 2019. [Google Scholar]
- Pescatori, C.; Aliaga, M. Entre Arquiteturas, Cidades e Feminismos: Pesquisas do Observatório Amar é Linha; Repositório Institucional da UnB: Brasilia, Brazil, 2022; Available online: https://livros.unb.br/index.php/portal/catalog/book/229 (accessed on 15 July 2026).
- Gomes, N.G.U. A Voz Das Mulheres NA Teoria Do Urbanismo: Uma análise Crítica Dos Guias de Urbanismo Feminista. Ph.D. Thesis, Mackenzie University, Sao Paulo, Brazil, 2023. [Google Scholar]
- Scaioli, A. Situating Feminist Spatial Practices: Bodies, space, Time and the Everyday as Design Paradigms. In Beyond the Gaze–The City as a Body; Martínez, M.A., Ed.; Insights Series; Politecnico di Milano: Milan, Italy, 2025; pp. 980–995. [Google Scholar]
- Colomina, B. (Ed.) Sexuality and Space; Princeton Architectural Press: New York, NY, USA, 1992. [Google Scholar]
- Colomina, B. Privacy and Publicity: Modern Architecture as Mass Media; MIT Press: Cambridge, MA, USA, 1994. [Google Scholar]
- Türeli, I. Empowerment through Design? Housing Cooperative for Women in Montreal. Glob. Discourse 2022, 12, 347–403. [Google Scholar] [CrossRef] [Scilit]
- Peterson, M. Designing a Feminist City: Public Libraries as a Women’s Space. Geoforum 2024, 150, 103971. [Google Scholar] [CrossRef] [Scilit]
- United Nations Department of Economic and Social Affairs. Empowerment Booklet. Available online: https://www.un.org/esa/socdev/ngo/outreachmaterials/empowerment-booklet.pdf (accessed on 2 August 2025).
- Narayan, D. Conceptual Framework and Methodological Challenges. In Measuring Empowerment: Cross-Disciplinary Perspective; Narayan, D., Ed.; World Bank: Washington, DC, USA, 2005; pp. 3–38. [Google Scholar]
- Sen, A. Development as Freedom; Oxford University Press: Oxford, UK, 2001. [Google Scholar]
- Kabeer, N. Resources, Agency, Achievements: Reflection on the Measurement of Women’s Empowerment. Dev. Change 1999, 30, 435–464. [Google Scholar] [CrossRef] [Scilit]
- UN Women. Women’s Economic Empowerment Strategy; UN Women: New York, NY, USA, 2024. [Google Scholar]
- UN Women. The Paths to Equal: Twin Indices on Women’s Empowerment and Gender Equality. Available online: https://www.unwomen.org/sites/default/files/2023-07/paths-equal-twin-indices-women-empowerment.pdf (accessed on 29 March 2025).
- Cornwall, A. Women’s Empowerment: What Works? J. Int. Dev. 2016, 28, 342–359. [Google Scholar] [CrossRef] [Scilit]
- Perkins, D.D. Empowerment. In Political and Civic Leadership: A Reference Handbook; Couto, R.A., Ed.; Sage: Thousand Oaks, CA, USA, 2010; pp. 207–218. [Google Scholar]
- Lefebvre, H. The Production of Space; Nicholson-Smith, D., Translator; Blackwell Publishing: Oxford, UK, 1991. [Google Scholar]
- Doan, P.L. Gendered Space. In Encyclopedia of Urban Studies; Hutchison, R., Ed.; SAGE Publications: Thousand Oaks, CA, USA, 2010. [Google Scholar] [CrossRef] [Scilit]
- Harvey, D. Social Justice and the City; Basil Blackwell: Oxford, UK, 1973. [Google Scholar]
- Harvey, D. The right to the city. New Left Rev. 2008, 53, 23–40. [Google Scholar] [CrossRef] [Scilit]
- Arrojo Naveira, I. Análisis crítico con perspectiva feminista e interseccionalidad del proyecto y construcción del Centro Sociocomunitario de la Cañada Real Galiana (2019) de Recetas Urbanas. ASTRÁGALO. Cult. Arquit. Ciudad. 2023, 33–34, 453–470. [Google Scholar] [CrossRef] [Scilit]
- Mehan, A.; Dominguez, N. Interdisciplinary Urban Interventions: Fostering Social Justice Through Collaborative Research-Led Design in Architectural Education. Architecture 2024, 4, 1136–1156. [Google Scholar] [CrossRef] [Scilit]
- Power, E.R.; Williams, M.J. Cities of care: A platform for urban geographical care research. Geogr. Compass 2020, 14, e12474. [Google Scholar] [CrossRef] [Scilit]
- Vaiou, D. Gender Divisions in Urban Space: Beyond the Rigidity of Dualist Classifications. Antipode 1992, 24, 247–262. [Google Scholar] [CrossRef] [Scilit]
- Hayden, D. What Would a Non-Sexist City Be Like? Speculations on Housing, Urban Design, and Human Work. Signs 1980, 5, S170–S187. [Google Scholar] [CrossRef] [Scilit]
- Fenster, T. Gender and the City: The Different Formations of Belonging. In A Companion to Feminist Geography; Nelson, L., Seager, J., Eds.; Blackwell Publishing: Oxford, UK, 2005; pp. 242–256. [Google Scholar] [CrossRef] [Scilit]
- González-Fernández, I.; Pérez-Moreno, L.C. Aging and Caring Architecture: A Theoretical Approach from the Ethics of Care. Architecture 2026, 6, 15. [Google Scholar] [CrossRef] [Scilit]
- Valdivia, B.; Ortiz Escalante, S. Feminist Urban Planning: Women Transforming Territories through Participatory Action Methods. In Research Handbook on Urban Sociology; Martínez, M.A., Ed.; Edward Elgar Publishing: Cheltenham, UK; Northampton, MA, USA, 2024; pp. 341–359. [Google Scholar] [CrossRef] [Scilit]
- Beebeejaun, Y. Gender, Urban Space, and the Right to Everyday Life. J. Urban Aff. 2017, 39, 323–334. [Google Scholar] [CrossRef] [Scilit]
- Sertyesilisik, B. Effective Childcare Services, Kindergarten Education and Policies for Achieving Women Empowerment, Gender Equality and Social Development Enhanced by the Construction Industry. In Gender (In)Equality and Social Development: Issues of Health, Education, Environment and Other SDG Implications; Chakraborty, C., Pal, D., Kayalica, M.O., Eds.; Springer Nature: Singapore, 2025; pp. 67–80. [Google Scholar] [CrossRef] [Scilit]
- Petrescu, D.; Gibson, K. Diverse Economies, Ecologies and Practices of Urban Commoning. In Architecture and Feminisms: Ecologies, Economies, Technologies; Frichot, H., Gabrielsson, C., Runting, H., Eds.; Routledge: London, UK, 2017. [Google Scholar] [CrossRef] [Scilit]
- Trojanowska, M.; Matuszewska, J.; Brosz, M. Investigating the preferences for Hospital Landscape Design: Results of a Pilot Study from Poland. Architecture 2023, 5, 91. [Google Scholar] [CrossRef] [Scilit]
- Petrillo, M.; Fanghanel, A. Building Hope: Co-producing Trauma-Informed Space with Women in the Justice System. Fem. Criminol. 2025, 15570851251376331. [Google Scholar] [CrossRef] [Scilit]
- Rendell, J. Only Resist: A Feminist Approach to Critical Spatial Practice. Archit. Rev. 2018, 19, 1–21. [Google Scholar]
- Aga Khan Award for Architecture. Winners of the 2022 Aga Khan Award for Architecture Announced. Available online: https://static.the.akdn/53832/1763582906-1663927077-2022-0913-akdn-pr-pr-winners-fo-the-2022-aga-khan-award-for-architecture-announced_final_hc.pdf (accessed on 4 February 2025).
- UN Women. Empowering Rohingya Women through Skills and Knowledge–UN Women’s Rohingya Refugee Crisis Response. ReliefWeb. 25 August 2018. Available online: https://reliefweb.int/report/bangladesh/empowering-rohingya-women-through-skills-and-knowledge-un-women-s-rohingya-refugee (accessed on 31 March 2025).
- Shamsi, T.; Tushi, N.H. Empowering Rohingya Women for a Sustainable Refugee Camp. Int. J. Leg. Dev. Allied Issues 2019, 5, 130–145. [Google Scholar]
- Dezeen. Available online: https://www.dezeen.com/2020/05/20/centre-for-displaced-rohingya-women-built-from-bamboo-in-bangladesh/ (accessed on 27 November 2025).
- ArchDaily. Available online: https://www.archdaily.com/894042/shelter-for-victims-of-domestic-violence-amos-goldreich-architecture-plus-jacobs-yaniv-architects (accessed on 14 June 2025).
- Davis, S.; Engel, B. Centro di Assistenza alle Donne, Kayonza, Ruanda. Ind. Delle Costr. 2017, 453, 50–59. [Google Scholar]
- Iriza Ntaganda, J. Women Empowerment and Socio-Economic Development in Rwanda: A Case of Women Opportunity Centre in Kayonza District. Master’s Thesis, Mount Kenya University, Kigali, Rwanda, 2015. [Google Scholar]
- Sharon Davis Design. Available online: https://sharondavisdesign.com/project/womens-opportunity-center-rwanda/ (accessed on 18 March 2025).
- The Architectural Review. Available online: https://www.architectural-review.com/buildings/the-womens-opportunity-centre-in-rwanda-by-sharon-davis-design-is-an-icon-to-which-foreign-aid-can-attach (accessed on 20 March 2025).
- Mutambuka, D.; Kalisa, F.; Theogene, H. The Contribution of Women Entrepreneurship in Family Socio-Economic Development in Rural Areas, Rwanda. Int. J. Innov. Manag. Technol. 2016, 7, 256–263. [Google Scholar] [CrossRef] [Scilit]
- Women for Women International. Available online: https://www.womenforwomen.org/sites/default/files/WOC-CASE-STATEMENT-BOOKLET.pdf (accessed on 22 March 2025).
- Architizer. Available online: https://architizer.com/projects/kwieco-shelter-house/ (accessed on 7 August 2025).
- Sandman, H. Empathy Matters: Architecture for the World’s Majority; Aalto ARTS Books: Espoo, Finland, 2021. [Google Scholar]
- Hollmén, S.; Reuter, J.; Sandman, H. KWIECO Shelter House. Dearq Rev. Arquit. 2017, 120, 120–127. [Google Scholar]
- ArchDaily. Available online: https://www.archdaily.cl/cl/907075/refugio-para-mujeres-victimas-de-la-violencia-origen-19o41-53-n (accessed on 10 August 2025).
- Charlesworth, E.; Fien, J. Design for Fragility: 13 Stories of Humanitarian Architects, 1st ed.; Routledge: London, UK, 2022; p. 232. [Google Scholar] [CrossRef] [Scilit]
- Adams, M.; Smith, J.; Jones, A.; Brown, R.; Davis, K.; Miller, T.; Wilson, P.; Anderson, L.; Taylor, S.; Thomas, C.; et al. Evaluation of a Maternity Waiting Home and Community Education Program in Two Districts of Malawi. BMC Pregnancy Childbirth 2018, 18, 2084. [Google Scholar] [CrossRef] [Scilit]
- MASS. Available online: https://modelofarchitecture.org/projects/maternity-waiting-village (accessed on 15 October 2025).
- Verbeeck, G.; Knapen, E.; Winkels, P.; Coeckelberghs, N.; Janssens, B. (Eds.) Proceedings of 1st Fall Symposium Building Beyond Borders. Reflecting on the Dynamisms of Intercultural Collaboration in Build Projects; UHasselt: Hasselt, Belgium, 2020; pp. 1–182. [Google Scholar]
- Hannah Van Breen, G.; Beirinckx, T.; Goossens, A. (Eds.) AFOM ‘Une Histoire de Visages’ by Building Beyond Borders; UHasselt Faculty of Architecture and Arts: Hasselt, Belgium, 2020; pp. 1–64. [Google Scholar]
- ArchDaily. Available online: https://www.archdaily.com/937147/the-womens-house-of-ouled-merzoug-building-beyond-borders (accessed on 16 September 2025).
- ArchDaily Brasil. Available online: https://www.archdaily.com.br/br/960987/escola-para-garotas-rajkumari-ratnavati-diana-kellogg-architects (accessed on 5 October 2025).
- Careers360. Available online: https://news.careers360.com/desert-school-rajkumar-ratnavati-girls-school-empowering-jaisalmers-girls-women (accessed on 5 November 2025).
- AIA—American Institute of Architects. Available online: https://www.aia.org/design-excellence/award-winners/the-rajkumari-ratnavati-girls-school (accessed on 12 December 2025).
- Saleem, H.; Abdullah, T.A. Optimal Learning Spaces in Hot and Dry Climate. Int. Res. J. Eng. Technol. (IRJET) 2022, 9, 896–902. [Google Scholar]
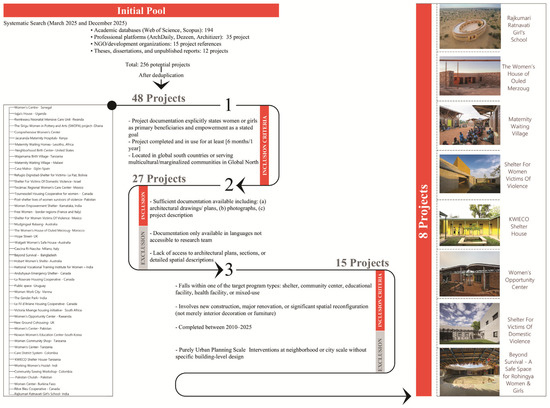
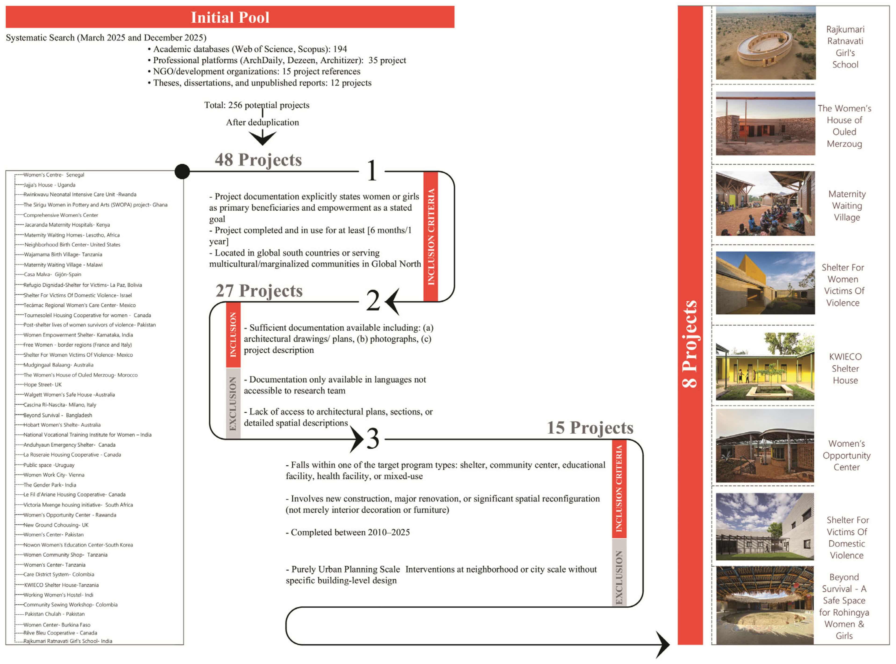
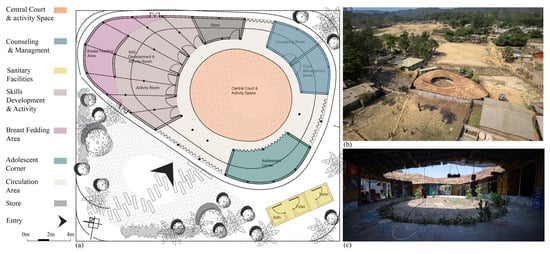
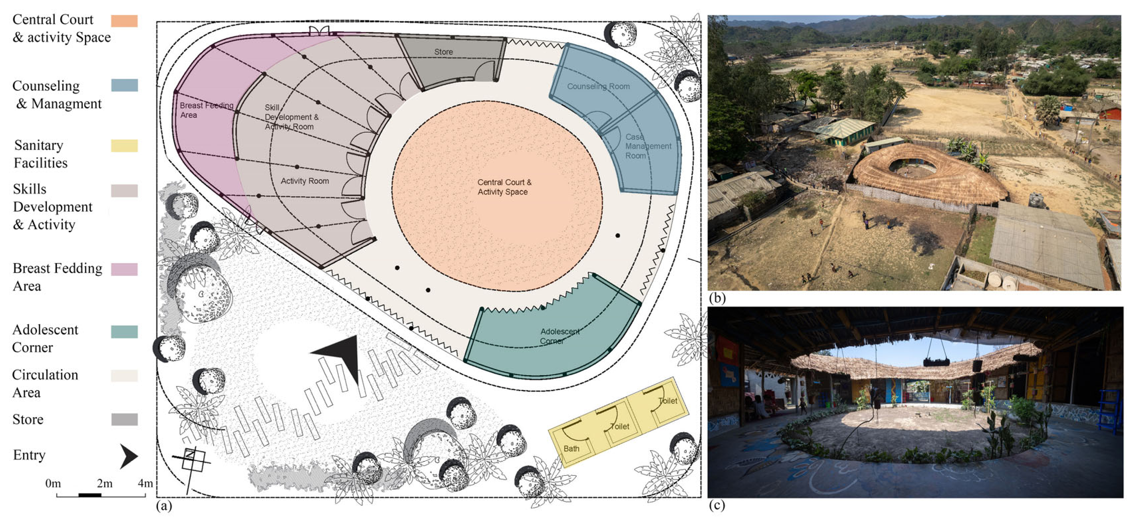
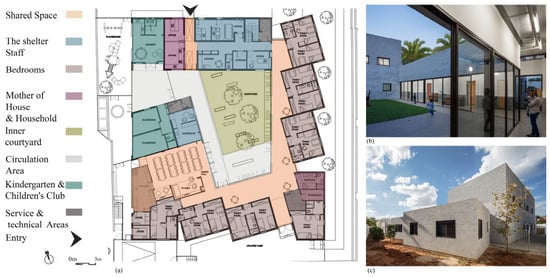
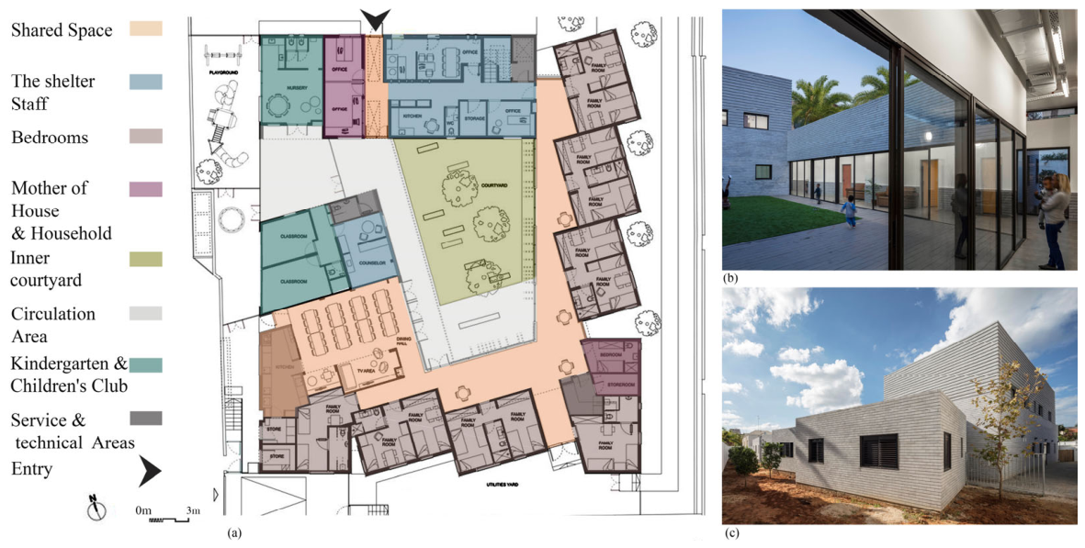
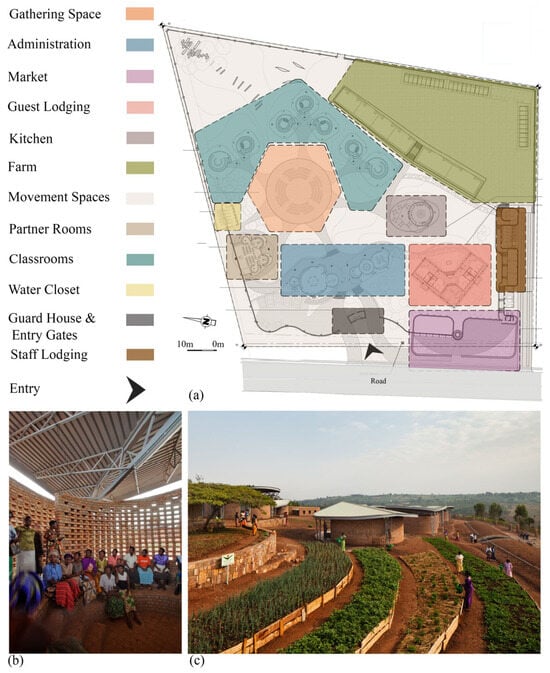
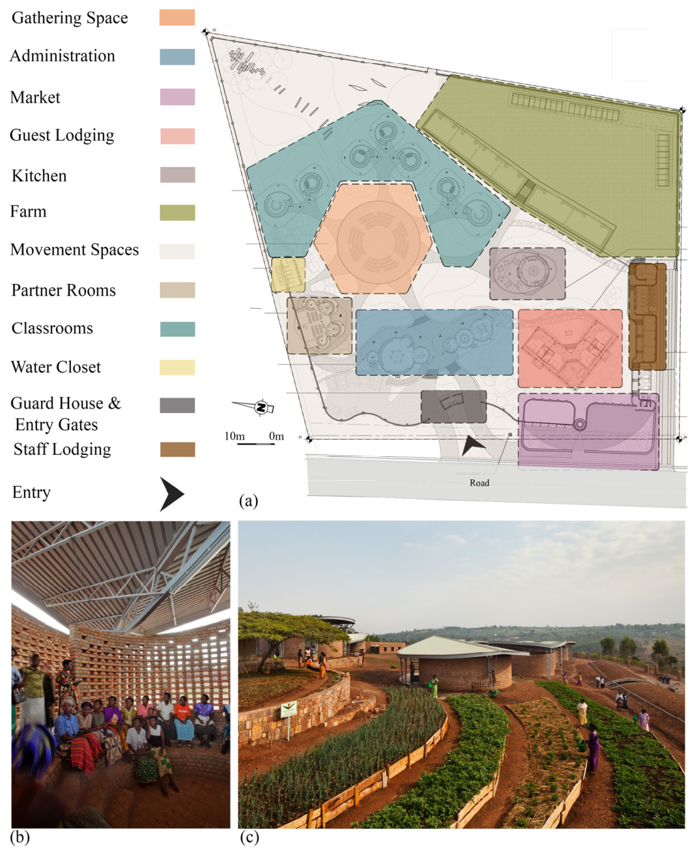
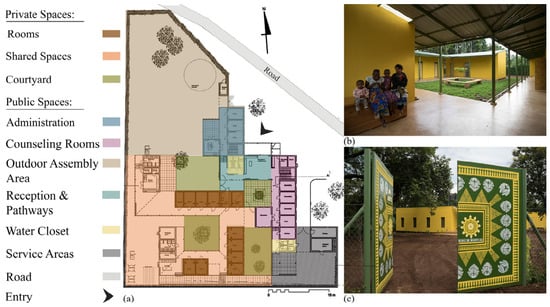
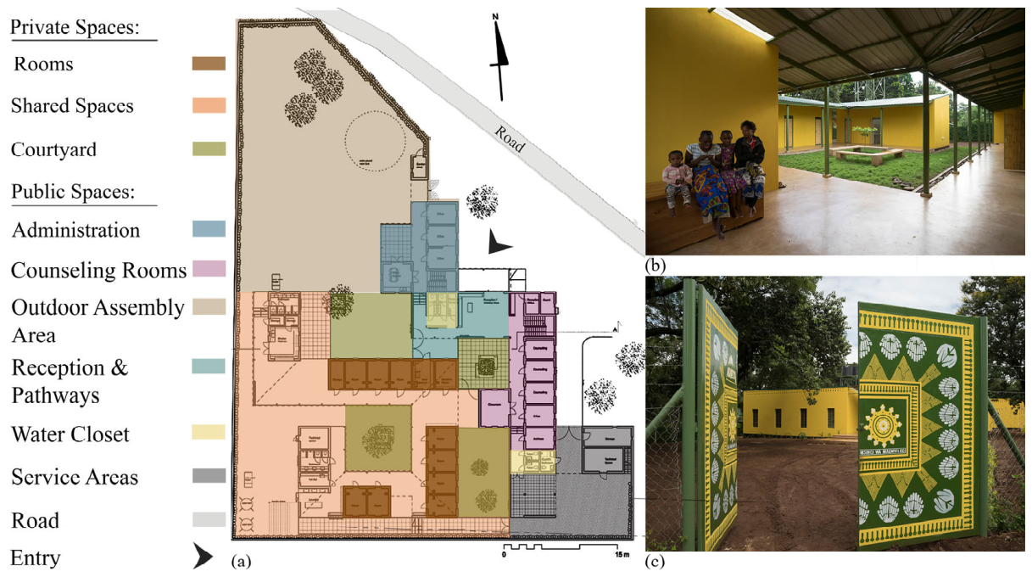
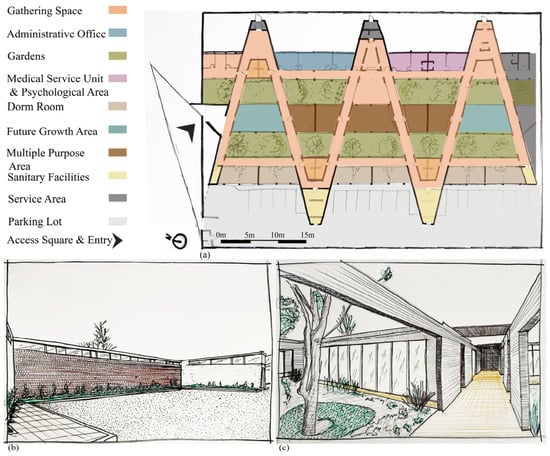
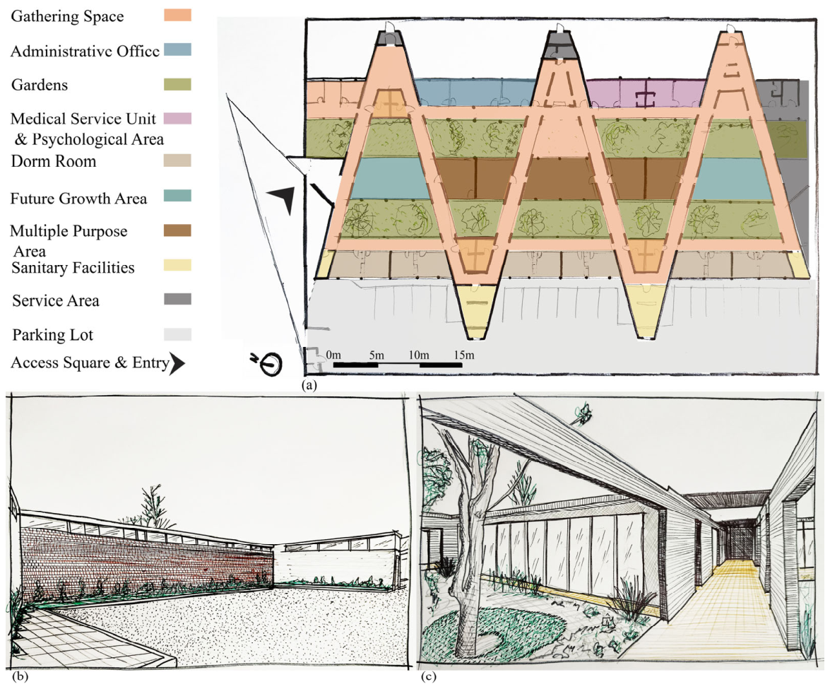

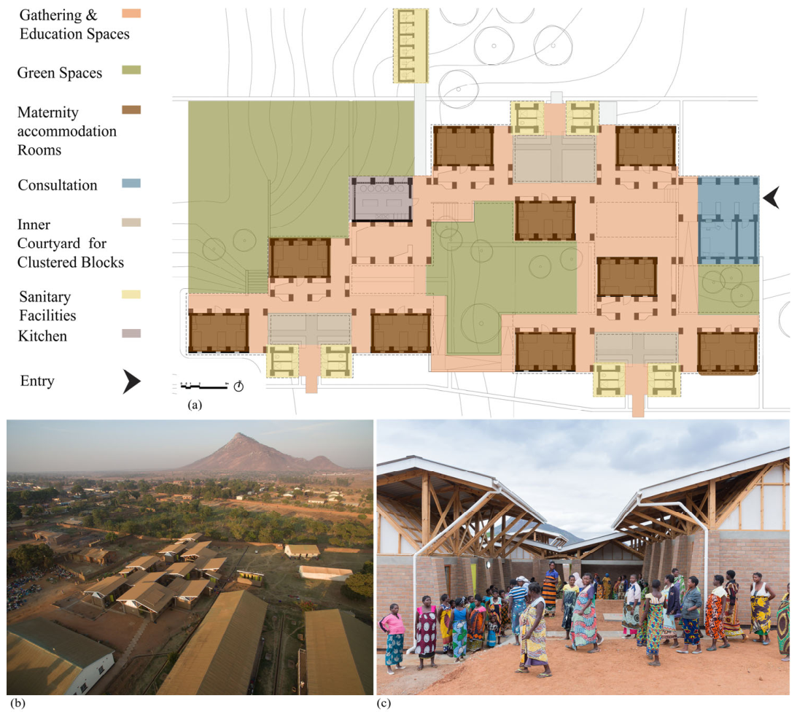
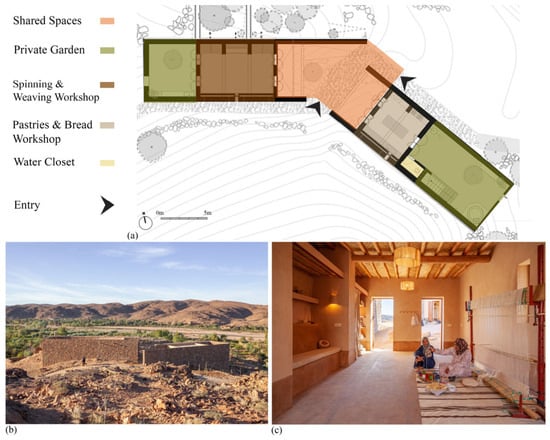
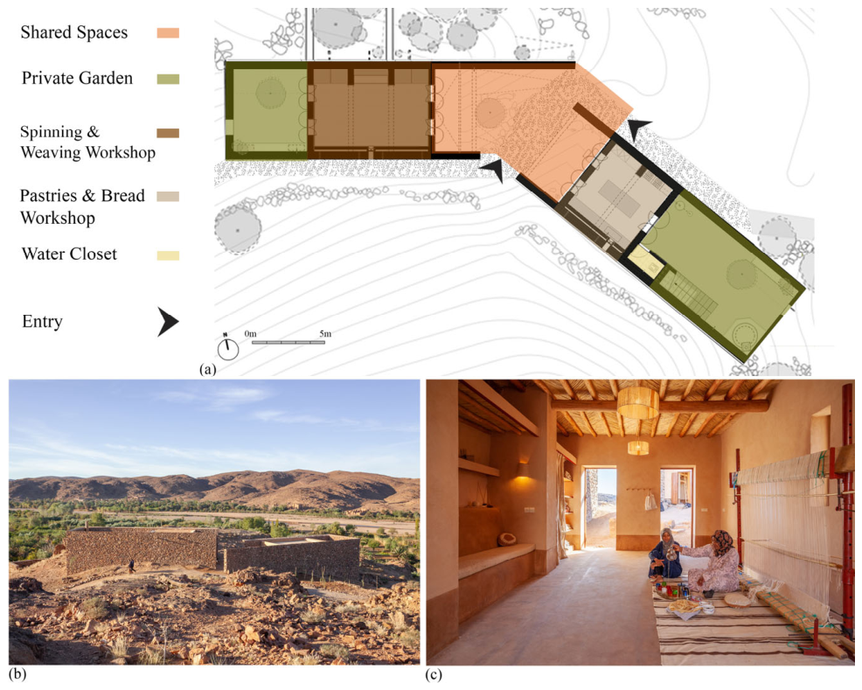
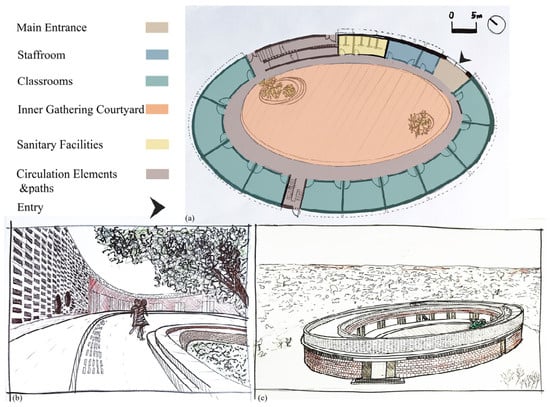
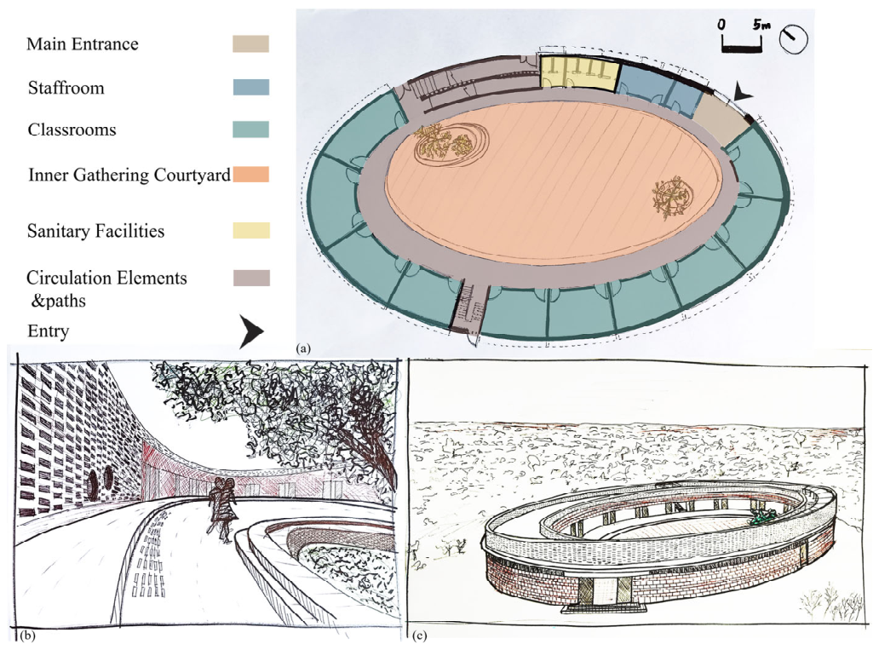

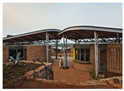
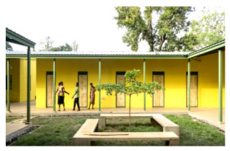
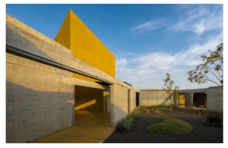
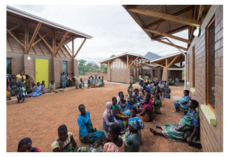
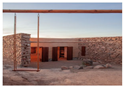
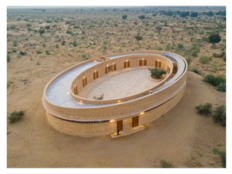
Disclaimer/Publisher’s Note: The statements, opinions and data contained in all publications are solely those of the individual author(s) and contributor(s) and not of MDPI and/or the editor(s). MDPI and/or the editor(s) disclaim responsibility for any injury to people or property resulting from any ideas, methods, instructions or products referred to in the content. |
© 2026 by the authors. Licensee MDPI, Basel, Switzerland. This article is an open access article distributed under the terms and conditions of the Creative Commons Attribution (CC BY) license.