


Abstract
Climate change poses significant challenges to the built environment, particularly in rural and mountainous regions where vernacular architecture represents an important part of cultural heritage. Traditional buildings, although originally adapted to local climatic conditions, often fail to meet contemporary requirements for energy efficiency and thermal comfort. This study investigates climate adaptation strategies for vernacular buildings through sustainable energy retrofit, focusing on three typologically distinct traditional houses in Sredačka Župa (Kosovo). The research combines typological analysis and building energy simulation using DesignBuilder software 8.5, version 5.0.3.007, to evaluate the thermal performance of selected case studies. Special attention is given to the application of innovative thermal coatings as a minimally invasive retrofit solution compatible with heritage conservation principles. Four scenarios are analyzed, including the baseline condition and different coating strategies, in order to assess their impact on energy consumption, heat losses and indoor thermal comfort. The results demonstrate that the effectiveness of energy retrofit measures varies depending on building typology, construction system and spatial organization. The application of advanced thermal coatings shows a significant potential to reduce energy demand while requiring only minimal, low-thickness intervention in the existing building envelope. Furthermore, the findings highlight the importance of integrating traditional climate-responsive design principles with contemporary material technologies. This study contributes to the field of sustainable architecture by proposing a climate adaptation framework for vernacular buildings, emphasizing the role of low-impact interventions in enhancing resilience and energy performance in the built environment.
1. Introduction
1.1. Climate Adaptation and the Built Environment
Climate change represents a major challenge for the built environment, significantly affecting the performance, durability, and sustainability of buildings. Increasing temperature variability, more frequent extreme weather events, and changing precipitation patterns have intensified the exposure of buildings to environmental stressors [1,2]. As a result, the concept of climate adaptation has become a key priority in architectural and urban research, focusing on the ability of buildings and communities to adjust to changing climatic conditions [3,4,5,6].
In this context, resilience refers to the capacity of buildings to withstand, adapt to and recover from climate-related impacts while maintaining their functional and cultural value. Improving the resilience of the existing building stock is particularly important, as a large portion of buildings in many regions were not designed to meet current environmental challenges [7,8]. Therefore, developing strategies for climate adaptation in buildings is essential for achieving long-term sustainability in the built environment.
Moreover, the increasing frequency of extreme climatic events highlights the vulnerability of traditional construction systems that were originally adapted to more stable environmental conditions [9]. This necessitates the integration of adaptive design strategies that can enhance both structural and environmental performance. In addition, improving energy efficiency is closely linked to climate adaptation, as reduced energy demand contributes to lowering greenhouse gas emissions and mitigating climate impacts. The challenge lies in implementing such improvements without compromising the architectural integrity and cultural significance of existing buildings [10]. Consequently, there is a growing interest in innovative, low-impact solutions that can support both sustainability and resilience objectives within the built environment.
1.2. Vernacular Architecture as a Climate-Responsive System
Vernacular architecture embodies traditional knowledge developed through long-term interaction between local communities, climate conditions and available materials [11,12]. These buildings are often characterized by passive design strategies, such as compact forms, thick walls with high thermal mass, limited openings, and orientation adapted to solar exposure and prevailing winds. As such, vernacular houses can be understood as inherently climate-responsive systems [13].
However, despite their adaptive qualities, many traditional buildings today do not meet contemporary standards of thermal comfort and energy efficiency. Changes in lifestyle, increased expectations for indoor comfort and evolving climatic conditions have exposed the limitations of these structures. Consequently, there is a growing need to enhance the energy performance of vernacular buildings while preserving their architectural authenticity and cultural significance [14,15].
Although numerous studies have addressed energy efficiency in buildings and the conservation of cultural heritage, several important gaps remain. First, there is a limited body of research on the application of innovative thin-layer energy solutions, such as thermal coatings, in heritage and vernacular buildings [16,17]. These technologies offer the potential for minimally invasive interventions but remain insufficiently explored in this context. Second, the Balkan region, despite its rich tradition of vernacular architecture, is underrepresented in international research on climate adaptation and energy retrofit. Most existing studies focus on Western European contexts, leaving a gap in understanding region-specific construction systems and climatic responses. Third, there is a lack of studies that systematically analyze the impact of different typological variations of vernacular houses on energy performance and retrofit potential. Understanding how construction type, spatial organization, and material composition influence energy behavior is essential for developing effective adaptation strategies [18,19,20,21,22,23,24,25].
1.3. Aim and Objectives of the Research
The main aim of this research is to evaluate climate adaptation strategies for vernacular buildings through energy retrofit using innovative thermal coatings, with a particular focus on typologically diverse traditional houses in Sredačka Župa (Kosovo) [26].
To address this aim, the study is guided by the following research questions:
- RQ1: How do different typologies of vernacular houses influence baseline energy performance and their response to energy retrofit interventions?
- RQ2: To what extent can innovative thermal coatings improve energy efficiency and contribute to the climate resilience of vernacular buildings while minimizing impact on their architectural and material integrity?
To answer these questions, the research pursues the following objectives: to analyze three typologically distinct vernacular houses; to simulate their energy performance using building energy modeling tools; and to evaluate the effectiveness of innovative thermal coatings and assess their potential contribution to climate adaptation and resilience.
2. Climate Adaptation and Vernacular Buildings (Theoretical Framework)
2.1. Impacts of Climate Change on Traditional Buildings
Climate change has a profound impact on traditional buildings, particularly those constructed with natural and locally sourced materials [27,28]. Increased temperature fluctuations, more frequent extreme weather events and changes in humidity and precipitation patterns contribute to the accelerated deterioration of building materials such as stone, timber and earth. In mountainous regions, repeated freeze–thaw cycles can lead to structural damage, including cracking of masonry and weakening of construction joints [29,30].
Furthermore, traditional buildings often lack adequate thermal insulation, making them highly sensitive to external climatic conditions. As a result, indoor thermal comfort becomes difficult to maintain, especially during colder seasons, leading to increased energy demand for heating. Climate change intensifies these challenges by extending periods of extreme temperatures and increasing variability in weather patterns [31,32].
In addition to physical degradation, climate change also affects the functional performance of traditional buildings. Altered environmental conditions may reduce the effectiveness of passive design strategies that were originally well adapted to stable climatic conditions. Consequently, there is a growing need to reassess the performance of vernacular architecture in the context of changing climate and to develop strategies that enhance its adaptive capacity [29].
2.2. Resilience Strategies in Heritage Architecture
Resilience in heritage architecture involves the ability of historic buildings to withstand environmental stresses while preserving their cultural, architectural, and material authenticity. Contemporary conservation approaches emphasize the importance of minimal intervention, material compatibility and reversibility when introducing modifications to heritage structures.
Traditional strategies for resilience often relied on passive design principles, including compact building forms, high thermal mass, natural ventilation, and strategic orientation. These features contributed to the long-term durability and adaptability of vernacular buildings. However, under current climatic pressures, these passive systems alone may not be sufficient to ensure adequate performance [33].
Recent research highlights the importance of integrating modern technologies with traditional construction systems to enhance resilience. This includes the use of advanced materials, improved building envelopes, and energy-efficient solutions that can reduce environmental impact while maintaining the original character of the building. The challenge lies in achieving a balance between performance improvement and conservation requirements, ensuring that interventions do not compromise the historical value of the structure [34].
2.3. Sustainable Energy Retrofit in the Vernacular Context
Sustainable energy retrofit of vernacular buildings focuses on improving energy efficiency while respecting their cultural significance and construction logic. Unlike conventional buildings, where extensive modifications are often acceptable, interventions in vernacular architecture must be carefully designed to avoid altering the building’s appearance and material authenticity [35,36,37,38,39].
In this context, low-impact and reversible solutions are of particular importance. Innovative materials, such as thin-layer thermal coatings and aerogel-based systems, offer promising opportunities for enhancing thermal performance without significant changes to the building envelope. These technologies enable improvements in insulation and energy efficiency while maintaining the original architectural expression [40,41].
Energy retrofit strategies must also consider the specific characteristics of different building typologies, including wall composition, spatial organization, and exposure to climatic conditions. A typology-based approach allows for more precise and effective interventions tailored to the performance of each building type.
Ultimately, sustainable retrofit of vernacular architecture represents a key pathway for achieving climate adaptation in the built environment, as it combines the preservation of cultural heritage with the reduction in energy consumption and environmental impact.
3. Study Area—Sredačka Župa (Kosovo)
3.1. Geographic Context
Sredačka Župa is located on the northern slopes of the Šar Mountain range, in the southeastern part of Kosovo (42.17° N, 20.85° E). This region represents a typical mountainous rural landscape characterized by dispersed settlements, complex terrain morphology and strong interaction between natural and built environments. The settlements are situated at altitudes ranging approximately from 800 to 1200 m above sea level, which significantly influences both climatic conditions and traditional construction practices [42].
The study focuses on several villages within the region, including Planjane (42°10′45.6″ N, 20°50′24.1″ E) and Sredska (42°10′21.0″ N, 20°51′25.2″ E), where well-preserved examples of vernacular architecture can still be found. These settlements are characterized by compact building clusters adapted to the terrain, with houses often positioned to maximize solar exposure and protect against prevailing winds (Figure 1).
Figure 1.
Geographic location of Sredačka Župa (Kosovo) and case study sites. Source: Google Earth (https://earth.google.com/web accessed on 22 August 2026).
3.2. Climatic Characteristics
The climate of Sredačka Župa is predominantly mountain–continental, with cold winters, moderate summers, and significant seasonal variability. Due to the elevation and topographical features of the Šar Mountain, the area experiences: low average winter temperatures and extended heating periods; considerable daily and seasonal temperature fluctuations; increased exposure to wind and precipitation; and frequent freeze–thaw cycles during transitional seasons [43].
These climatic conditions result in a high number of heating degree days (HDDs), making heating demand a dominant factor in the energy performance of buildings.
The energy simulations were performed using a Typical Meteorological Year weather file generated with the European Commission’s Photovoltaic Geographical Information System TMY tool and downloaded in EnergyPlus Weather format. For reproducibility, the file is identified in this study as PVGIS_TMY_42.239N_21.027E_2005-2023.epw. The file was generated for a reference point in Štrpce, within the Šar Mountain region, at 42.239° N and 21.027° E. The elevation automatically identified by the PVGIS digital elevation model was 853 m above sea level.
The weather dataset represents a synthetic Typical Meteorological Year rather than observations from a single measured meteorological station. Air temperature, relative humidity, wind speed, wind direction and atmospheric pressure were derived from the ERA5 reanalysis dataset, while solar-radiation data were obtained from the PVGIS-SARAH3 database. The reference period used to construct the TMY was 2005–2023. The resulting EPW file contains 8760 hourly records representing one complete synthetic year, with representative months selected from different years within the reference period. Consequently, the simulation does not correspond to a single calendar year. The effect of the surrounding terrain and local horizon was included automatically using the PVGIS digital elevation model. No additional elevation-based temperature correction or standard environmental lapse-rate adjustment was applied because the weather file was generated directly for the specified coordinates and already accounts for the elevation of 853 m. The climate input includes hourly values of air temperature, relative humidity, solar radiation, wind speed and direction, and atmospheric pressure. Monthly mean temperatures, mean daily maximum and minimum temperatures, and relative humidity values derived from the TMY file are provided in Table 1.
Table 1.
Monthly climatic parameters derived from the PVGIS TMY weather file for the reference location (42.239° N, 21.027° E; elevation: 853 m), reference period 2005–2023.
3.3. Settlement Structure and Built Environment
The rural settlements of Sredačka Župa are characterized by a strong relationship between architecture and landscape. Buildings are typically arranged in accordance with the natural topography, often following the slope of the terrain. This results in diverse building forms, including partially embedded structures, stepped volumes, and irregular layouts.
Traditional houses are usually accompanied by auxiliary spaces such as storage areas, barns, and courtyards, reflecting the agricultural lifestyle of the inhabitants. The organization of space often includes transitional elements such as “pretkuća” (entrance hall) and “čardak” (open gallery), which mediate between indoor and outdoor environments and contribute to climatic adaptation (Figure 2).
Figure 2.
Spatial organization of selected houses in Sredačka Župa (Kosovo). Source: Authors.
The orientation of buildings is carefully considered, with primary façades frequently facing east or south to optimize solar gains and visual connections with the surrounding landscape. At the same time, compact forms and limited openings on exposed sides help reduce heat losses and protect against harsh weather conditions [44].
3.4. Vernacular Building Characteristics in the Study Area
Vernacular architecture in Sredačka Župa is defined by the use of locally available materials and construction techniques developed over generations. The most common materials include: stone masonry for external walls; timber for structural elements and floors; earth-based materials for infill and finishing layers; and lime or mud mortars.
External walls are typically thick (ranging from 60 to 75 cm), providing high thermal mass but relatively low insulation performance. Roofs are constructed using timber structures and covered with materials such as stone slabs or metal sheets, depending on the period and availability of resources.
Spatial organization reflects both functional and climatic considerations (Figure 2). The presence of elements such as čardak allows for seasonal use of space, while compact internal layouts help retain heat during winter months. However, despite these adaptive features, many of these buildings today face challenges related to energy efficiency and thermal comfort [45].
3.5. Relevance of the Study Area for Climate Adaptation Research
Sredačka Župa provides a valuable context for studying the relationship between vernacular architecture and climate adaptation. The combination of challenging climatic conditions, well-preserved traditional buildings, and diverse typologies makes this region particularly suitable for investigating sustainable retrofit strategies.
Furthermore, the relative lack of research on vernacular architecture in the Balkan mountainous regions highlights the importance of this study. By focusing on this area, the research contributes to a better understanding of how traditional building systems can be adapted to contemporary climatic challenges while preserving their cultural significance [20,46].
4. Case Studies and Typological Analysis
4.1. Selection Criteria and Research Approach
The selection of case studies was based on their representativeness, state of preservation and typological diversity within the vernacular architecture of Sredačka Župa. The aim was to include buildings that reflect different construction systems, spatial organizations and relationships with the terrain, allowing for a comprehensive comparative analysis [44].
Three houses located in the villages of Planjane and Sredska were selected as representative examples of traditional residential architecture in the region. The houses date from the mid-19th to the early 20th century, as specified for each case study below. These buildings exhibit key characteristics of vernacular construction, including the use of local materials, climate-responsive spatial organization, and adaptation to topographical conditions.
The analysis focuses on architectural composition, spatial organization, construction systems and material characteristics, which are later used as input parameters for energy simulation.
It should be noted that each of the three typological categories examined in this study is represented by a single building. H1, H2 and H3 therefore also differ from one another in construction materials, geometry, orientation and terrain configuration, in addition to the typological features that define their respective categories. As a result, the observed differences in energy performance cannot be attributed to typology alone, and the individual characteristics of each building should be considered when interpreting the comparative results presented in the following sections.
4.2. Case Study 1—H1—Duškova House (Planjane)
The first case study is a traditional house located in the village of Planjane, dating back to the mid-19th century and characterized by a two-storey structure with an additional basement level. The building is positioned on relatively flat terrain, with its main façade oriented towards the east, opening towards the courtyard and the surrounding landscape (Figure 3).
Figure 3.
Ground floor layout, façade and photo of Case Study 1, H1. (Source: Authors).
The spatial organization of the house is defined by a strong axial symmetry, with a repetitive sequence of rooms and transitional spaces. The ground floor layout follows a rhythmic arrangement of rooms and a central pretkuća (entrance hall), which acts as a mediating space between the interior and the courtyard. On the upper floor, the pretkuća transforms into a čardak (open gallery), maintaining functional continuity while adapting to seasonal use.
A distinctive feature of the building is the projecting čardak, which extends beyond the main façade plane, contributing to both the architectural identity and environmental performance of the house. The entrance is discreetly positioned on the northern side, preserving the overall symmetry of the composition.
The external walls are constructed of finely cut stone masonry, with a thickness of approximately 70 cm, gradually reducing towards the roof level. This results in high thermal mass but limited insulation capacity. The roof structure consists of timber trusses spanning the full width of the building and is covered with metal sheets.
Overall, the house represents a well-preserved example of vernacular architecture with a clear structural logic, balanced composition, and strong climatic adaptation through spatial organization and material use.
4.3. Case Study 2—H2—Kalinčić House (Planjane)
The second case study is a large traditional house dating back to the mid-19th century, representing a more complex and developed form of vernacular architecture. The building has a multi-level organization, including a basement, ground floor, and upper floor, and is characterized by a slightly irregular rectangular plan (Figure 4).
Figure 4.
Ground floor and basement layout and photo of Case Study 2, H2. Source: Authors.
The spatial organization reflects functional differentiation, with the ground floor accommodating primary domestic and economic activities, while the upper floor contains living spaces organized around a central čardak. The čardak serves as a key spatial element, connecting multiple rooms and providing visual and climatic openness towards the southern façade.
The construction system combines stone masonry in the lower levels with a timber frame (bondruk) system with earth infill on the upper floor. This hybrid construction reflects both structural efficiency and material availability. The roof is covered with stone slabs, and the structural system includes spatial timber frames adapted to local building practices.
The building’s façade is dynamically articulated, with elements such as projecting volumes and contrasting materials creating a rich architectural expression. The combination of materials and spatial complexity influences the thermal behavior of the building, making it particularly relevant for comparative energy analysis.
4.4. Case Study 3—H3—Ljamić House (Sredska)
The third case study is a traditional house built in the early 20th century, located in the village of Sredska. The building occupies a corner position on a sloped terrain, resulting in an irregular plan and a complex volumetric composition (Figure 5).
Figure 5.
Ground floor, cross section and photo of Case Study 3, H3. Source: Authors.
The spatial organization follows a typical vernacular pattern, with a ground floor consisting of service and living spaces connected through a pretkuća, while the upper floor includes multiple rooms arranged around a polygonal čardak. The čardak projects outward from the façade and provides both functional and environmental benefits, including ventilation and visual connectivity.
The building is constructed primarily of stone masonry with significant wall thickness (60–75 cm), while internal partitions are made using the bondruk system. Floor and roof structures are composed of timber, and traditional materials such as compacted earth are used in floor finishes.
The adaptation to terrain is a key feature of this house, with partial integration of the basement into the slope. This results in specific thermal conditions, particularly in relation to ground contact and heat losses.
The Ljamić house represents a more irregular and site-specific typology, highlighting the influence of terrain and plot constraints on vernacular architecture.
4.5. Comparative Typological Analysis
The three case studies illustrate the diversity of vernacular architecture in Sredačka Župa, particularly in terms of construction systems, spatial organization, and environmental adaptation.
A comparative analysis that highlights the key differences for all three case studies is presented in Table 2.
Table 2.
Comparative typological characteristics of H1, H2 and H3. Source: Authors.
These typological differences are expected to influence energy performance and the effectiveness of retrofit strategies. Therefore, the selected case studies provide an initial, exploratory basis for evaluating climate adaptation measures in vernacular architecture, although, since each typology is represented by a single building, the findings should be regarded as case-specific observations rather than statistically generalizable conclusions about the typologies as such.
5. Materials and Methods
5.1. Research Framework
Figure 6 illustrates the methodological framework adopted in this study, integrating case study analysis with building energy simulation to evaluate climate adaptation strategies for vernacular buildings.
Figure 6.
Methodological framework of the research. Source: Authors.
The research begins with the selection of three representative case-study buildings, each reflecting a distinct typology of vernacular architecture in Sredačka Župa. These buildings differ in terms of construction systems, spatial organization and relationship to terrain, providing a robust basis for comparative analysis.
The first step involves the development of a baseline model (S0), representing the existing condition of each building without any intervention. This stage establishes a reference point for assessing energy performance and directly addresses RQ1, as it enables the evaluation of how different typologies influence baseline energy behavior.
Subsequently, three retrofit scenarios are applied to each case study: reflective coating, focusing on reducing solar absorption and surface heat transfer; aerogel coating, introducing high-performance thin-layer insulation; and combined strategy, integrating both approaches to maximize energy efficiency.
These scenarios are designed as minimally invasive interventions, ensuring compatibility with heritage conservation principles while enabling measurable performance improvements. Their application across all case studies allows for systematic comparison and directly addresses RQ2, which examines the effectiveness of innovative thermal coatings.
Following scenario definition, all models are subjected to energy performance simulation using DesignBuilder software (5.0.3.007) with the EnergyPlus engine. This step generates quantitative data on key performance indicators, including: annual energy demand (kWh/m2); heat losses through the building envelope; and indoor thermal conditions and percentage energy savings.
The results are then synthesized through a comparative analysis, focusing on the relationship between building typology and retrofit effectiveness. This step provides a direct link between architectural characteristics and energy performance outcomes.
Finally, the findings are interpreted within the broader context of climate adaptation and resilience, evaluating how the proposed interventions contribute to improving the environmental performance of vernacular buildings while minimizing intervention in their existing fabric.
Overall, the methodological framework enables a comprehensive assessment of both research questions by linking typological characteristics (RQ1) with retrofit performance and innovation (RQ2), thus providing a structured approach to climate-resilient design in heritage contexts.
5.2. Typological Analysis of Vernacular Houses
The first phase of the methodology focuses on the typological analysis of three traditional houses located in Sredačka Župa. The selected case studies represent distinct architectural typologies characterized by differences in spatial organization, construction systems, and interaction with the terrain.
The analysis includes: geometric configuration and building form; spatial organization and functional zoning; orientation and relationship to the surrounding environment; and construction systems and material composition (Table 2).
This phase provides a qualitative understanding of how traditional design principles contribute to climate responsiveness and establishes the basis for further energy analysis.
5.3. Development of Energy Simulation Models
Based on the typological analysis, three-dimensional digital models of the selected buildings were developed using DesignBuilder software 8.5, version 5.0.3.007, which employs the EnergyPlus simulation engine.
The models (H1, H2, H3) incorporate: accurate building geometry and spatial layout; construction layers and thermophysical properties of materials; local climatic data representative of the Šar region; operational parameters, including occupancy patterns and heating regimes; and air infiltration rates and boundary conditions (Figure 7).
Figure 7.
DesignBuilder software models of H1, H2 and H3 (from (left) to (right)). Source: Authors.
The purpose of this phase is to simulate the baseline energy performance of the buildings and to establish a reference scenario for further comparison.
To enable reproducibility, the key modeling assumptions underlying the simulations are specified as follows. Weather data: The EnergyPlus Weather (EPW) file for the nearest representative station for the Šar Mountain region was used, reflecting the mountain–continental climate described in Section 3.2. As no dedicated long-term meteorological station exists within Sredačka Župa itself, the synthetic Typical Meteorological Year (TMY) weather file described in Section 3.2 was used, generated with the PVGIS TMY tool for a reference point in Štrpce, within the Šar Mountain region (42.239° N, 21.027° E; elevation 853 m, automatically identified by the PVGIS digital elevation model), using ERA5 reanalysis and PVGIS-SARAH3 solar-radiation data for the 2005–2023 reference period; because the file was generated directly for these coordinates and already accounts for the local elevation, no additional lapse-rate or elevation-based temperature correction was applied. The simulations were run for a single representative synthetic year rather than a multi-year average. Material properties: Stone masonry walls were modeled with thermal conductivity λ ≈ 1.7–2.3 W/mK, density ≈ 2000–2600 kg/m3 and specific heat ≈ 850–1000 J/kgK, depending on stone type; timber structural elements were assigned λ ≈ 0.14 W/mK; earth-based infill and bondruk-system layers were assigned λ ≈ 0.6–0.8 W/mK; and roof coverings (stone slabs or metal sheeting) and their supporting timber structure were modeled with manufacturer- or literature-based default properties for uninsulated traditional roofs. The stone masonry wall properties were not independently measured, but were implemented via DesignBuilder’s built-in material database (Table 3), selected to represent the construction of these specific houses as described in [45]; the timber, earth-infill and roof material properties were likewise not independently measured, but were assigned representative literature-typical values informed by the same detailed architectural and constructional documentation of these houses reported in [45], a doctoral dissertation specifically documenting the vernacular architecture and stone-masonry construction techniques of the Šar Mountain villages, including Sredačka Župa (Table 4). Glazing: Window openings were modeled as single-pane, timber-framed glazing representative of the existing historic fabric (U ≈ 5.0–5.8 W/m2K), which was kept unchanged across all scenarios, as the retrofit interventions (S1–S3) were applied only to the opaque envelope. Infiltration: Air infiltration was modeled using an air change rate of approximately 0.7–1.0 h−1, consistent with naturally ventilated, non-weatherstripped stone masonry construction. This infiltration rate was not derived from on-site blower-door (air-tightness) testing, as no such testing was available for these buildings; rather, it was estimated on the basis of the construction quality and envelope condition of these specific buildings as documented in [45]. This is acknowledged as a source of uncertainty in Section 5.6. Occupancy and heating regime: A standard residential occupancy and heating schedule was applied, with a heating setpoint of 20 °C during occupied winter hours and a night/unoccupied setback of approximately 16 °C, over a heating season broadly corresponding to October–April; no mechanical cooling was modeled, consistent with the heating-dominated scope of the baseline and retrofit scenarios and with the historically heating-only use of these houses, which lack any cooling installations, as documented in [45]. An occupancy density of approximately 0.03–0.04 persons/m2 was assumed, together with internal heat gains from equipment and lighting of approximately 3–5 W/m2 during occupied hours, consistent with typical residential modeling defaults for this building size and use. The occupancy density used reflects household-occupancy patterns for these houses as reported in [45], rather than being independently surveyed or simulated for this study. Space heating itself was represented in the model as an idealized (thermostatically controlled) convective heating system rather than as a specific physical appliance, in order to isolate the effect of the building envelope and retrofit measures from heating-system efficiency; this is a simplification relative to the wood-stove and solid-fuel heating documented for these houses in [45], and is noted as such. Boundary conditions: Basement and ground-floor surfaces in contact with the ground were modeled using EnergyPlus ground-coupled heat transfer with site-representative ground temperatures, while semi-conditioned spaces such as the seasonally used čardak were modeled as unheated buffer zones. These parameters were kept constant across all three case studies (H1–H3) and across all retrofit scenarios (S, S1–S3), so that the reported differences in performance reflect building geometry, construction and envelope properties rather than differences in boundary or operating conditions.
Table 3.
Material properties of the primary stone wall construction (“Project wall”) as implemented in DesignBuilder. Source: Authors.
Table 4.
Operating profile, heating and lighting of the case-study houses (H1–H3). Source: Authors.
To provide direct, verifiable evidence of the material properties actually implemented in the simulation software, Table 3 summarizes the input parameters for the primary stone wall construction (“Project wall”) as defined in DesignBuilder. The stone layer was modeled using DesignBuilder’s built-in “Stone–sandstone” construction template (database source: CIBSE Guide), selected as the closest available match to represent the sandstone masonry construction described for these houses in [45]; the resulting thermal bulk properties (λ = 1.83 W/m·K, c = 710 J/kg·K, ρ = 2200 kg/m3 for a 0.70 m thick layer) are the literal values used as simulation input, rather than a separately assumed figure.
Additional details related to the day-to-day operation of the case-study houses are presented in Table 4. This includes information on the daily occupancy (living) pattern and the heating and lighting arrangements actually used in these houses, as opposed to the idealized boundary conditions adopted for simulation purposes (Section 5.3) [45]. As noted above, these operating characteristics were kept constant across all three case studies (H1–H3), since all are permanently inhabited single-family houses of the same regional building tradition.
5.4. Definition of Retrofit Scenarios
To evaluate climate adaptation strategies, a set of energy retrofit scenarios was defined, focusing on minimally invasive interventions compatible with heritage conservation [48].
The following scenarios were analyzed and defined:
- S0: Baseline scenario: existing condition without any intervention;
- S1: Reflective coating scenario: application of reflective thermal coatings to reduce heat transfer and solar absorption (thickness 3–5 mm; thermal conductivity λ = 0.12 W/mK; solar reflectance 0.70–0.85; emissivity 0.80–0.90; U ≈ 1.5 W/m2K);
- S2: Aerogel coating scenario: application of advanced thin-layer insulation with low thermal conductivity (thickness 10–20 mm; λ = 0.018 W/mK; density 120 kg/m3; specific heat ~1000 J/kgK; high vapor permeability; U ≈ 0.8 W/m2K);
- S3: Combined scenario: integration of both coating types on selected building surfaces (aerogel layer 15 mm; λ = 0.015 W/mK) and reflective coating (3–5 mm; λ ≈ 0.1 W/mK; solar reflectance 0.70–0.85; U ≈ 0.65 W/m2K).
The slightly lower conductivity values used for the aerogel and reflective layers within the combined scenario (S3), compared with their standalone application in S2 and S1 respectively, reflect the specific product-grade materials selected for this layered hybrid assembly rather than an inconsistency in modeling inputs.
For clarity, the λ (thermal conductivity) values reported above describe the intrinsic property of the coating material itself, whereas the accompanying U-values (U≈) describe the resulting thermal transmittance of the complete retrofitted wall assembly, i.e., the existing stone or mixed masonry wall together with the applied coating layer(s), calculated according to the layer composition given in Table 5. In all three scenarios (S1–S3), the coatings were applied to the external face of the exterior perimeter walls of each case-study building, consistently across all analyzed façades; roofs, floors and window openings were not treated and remained identical to the baseline (S0) in every scenario. In the combined scenario (S3), the aerogel-based insulation and the reflective surface treatment were applied as sequential layers on the same external wall surfaces, rather than to different parts of the building, and their combined thickness and layer order are detailed in Table 5.
Table 5.
Scenarios S0, S1, S2 and S3. Source: Authors.
It should also be clarified how the radiative behavior of the reflective coating (S1) was represented in the simulation, since solar reflectance and thermal emissivity are surface radiative properties rather than bulk conductive properties. In the DesignBuilder/EnergyPlus model, the reflective coating was represented in two complementary ways: (i) as a thin material layer with its own thickness and thermal conductivity, added to the wall construction, which contributes a small additional conductive resistance and is reflected in the reported U-value of the retrofitted assembly; and (ii) through the exterior solar absorptance and exterior thermal emissivity properties assigned to the outermost (coating) layer of that construction, which control the radiative exchange (solar gain absorption and long-wave emission) at the external surface independently of the U-value. The solar reflectance values reported for S1 and S3 (0.70–0.85) were therefore implemented as a low exterior solar absorptance (≈0.15–0.30) on the coating layer, and the reported emissivity values (0.80–0.90) as the corresponding exterior thermal emissivity, rather than being derived from the layer’s thickness/conductivity pair. The U-value listed in Table 5 for the reflective-coating scenarios thus reflects only the (minor) conductive contribution of the added layer, while the radiative benefit of the coating is captured separately, through these surface properties, in the simulated heat balance.
These scenarios were selected to assess the potential of innovative thermal coatings as low-impact retrofit solutions for vernacular buildings. The heat transfer coefficient (U) for all selected materials in defined scenarios is given in Table 5.
Due to its limited thickness, the reflective coatings have a minor impact on thermal transmittance (U-value), but significantly contribute to reducing heat gains and surface heat transfer.
An aerogel-based insulating coating was applied as a thin-layer thermal retrofit solution, characterized by extremely low thermal conductivity and high porosity, suitable for heritage buildings due to its minimal thickness and compatibility with traditional materials.
The combined strategy integrates a thin-layer aerogel-based insulating coating with a solar reflective surface treatment, aiming to simultaneously reduce conductive and radiative heat transfer through the building envelope.
The following table (Table 6) presents the calculated U-values of wall assemblies for all case studies under different retrofit scenarios, indicating a substantial reduction in thermal transmittance, particularly for aerogel-based and combined strategies.
Table 6.
Thermal transmittance (U-value W/m2K) of wall assemblies under different retrofit scenarios. Source: Authors.
5.5. Performance Evaluation and Comparative Analysis
The performance of each scenario was evaluated using a set of quantitative indicators, including: annual heating energy demand (kWh/m2); heat losses through the building envelope; indoor thermal conditions; and percentage reduction in energy consumption [47,48,49].
A comparative analysis was conducted across all case studies in order to identify the influence of building typology on energy performance and retrofit effectiveness.
This phase enables the direct evaluation of research questions related to the relationship between typology and energy behavior, as well as the effectiveness of innovative materials in enhancing climate resilience.
5.6. Methodological Limitations
The study is based on simulation models that rely on material properties implemented via DesignBuilder’s built-in material database (Table 3), selected to represent these houses as described in [45], and on standardized operating conditions. Variations in user behavior, detailed construction imperfections and microclimatic differences were not fully considered. Nevertheless, the applied methodology provides a reliable framework for assessing relative improvements in energy performance and for comparing different retrofit strategies [50].
Two further methodological limitations should be acknowledged explicitly. First, no formal sensitivity or uncertainty analysis was performed on the material and operating parameters used (e.g., wall thermal conductivity, infiltration rate, coating conductivity and reflectance). While the wall and material properties of these specific houses (Table 3) were implemented via DesignBuilder’s built-in material database (source: CIBSE Guide), selected as the closest available match to represent the sandstone masonry construction of these houses as described in [45], rather than being generic, unverified literature defaults, the operating parameters (infiltration rate, coating conductivity and reflectance) were not independently measured for this study; plausible variation in these inputs could still shift the reported percentage improvements by a non-negligible margin; quantifying this propagation through a systematic sensitivity analysis is identified as a priority for future work, and the percentage improvements reported in this study should accordingly be interpreted as best estimates rather than precise values. Second, the simulation results have not been validated against measured data: no comparison was made with metered energy bills, in situ indoor temperature monitoring, or published performance benchmarks for comparable vernacular stone houses in the Balkans. Such validation, even at the level of a single monitored case, would substantially strengthen confidence in the absolute (rather than only relative) accuracy of the reported figures and is recommended as a next step before the findings are used to inform specific retrofit or policy decisions.
6. Results
6.1. Baseline Energy Performance of Case-Study Houses
The baseline simulation results reveal significant differences in energy performance among the three analyzed vernacular houses, primarily influenced by their construction systems, spatial organization and relationship with the terrain (Table 7).
Table 7.
Baseline energy performance of H1, H2 and H3. Source: Authors.
H1, characterized by massive stone walls and a compact, symmetrical layout, demonstrates relatively stable thermal behavior due to high thermal mass. However, the absence of insulation results in considerable heat losses through the building envelope, leading to high annual heating demand.
H2 shows more variable performance due to its mixed construction system. The timber bondruk structure in the upper floor contributes to lower thermal mass and a more heterogeneous heat transfer pattern across the envelope. Despite this, its baseline annual heating demand (195 kWh/m2) is lower than that of H1 (210 kWh/m2), which can be attributed to its larger floor area and a comparatively lower share of heat loss through the walls (Table 7). The more complex geometry and larger number of openings still contribute to localized energy losses within the building.
H3 exhibits the weakest baseline performance. Its irregular geometry, exposure to terrain, and combination of construction systems lead to increased heat losses, particularly through the roof and external walls. The partial integration into the terrain provides some thermal buffering; however, this effect is insufficient to compensate for the overall inefficiency of the envelope.
Overall, the baseline analysis confirms that typology plays a critical role in determining energy performance, directly addressing RQ1.
Energy performance of H1, H2 and H3 under scenarios S0, S1, S2 and S3 is shown in Table 8 and Figure 8.
Table 8.
Energy performance (kWh/m2) of case studies H1, H2 and H3 under S0, S1, S2 and S3. Source: Authors.
Figure 8.
Energy consumption (kWh/m2) comparison of case-study buildings under different retrofit scenarios (S0–S3). Source: Authors.
Energy performance improvement is presented in Table 9.
Table 9.
Energy performance improvement (%) compared to baseline scenario S. Source: Authors.
Table 9 presents the percentage reduction in energy demand achieved through the application of different retrofit scenarios compared to the baseline condition (S0). The results indicate that all scenarios lead to consistent improvements across the three case-study buildings, with energy savings ranging from 13% to 24%.
The combined strategy (S3) demonstrates the highest level of improvement for all buildings, confirming the effectiveness of integrating reflective and insulating properties. In contrast, the reflective coating (S1) shows the lowest impact, while the aerogel coating (S2) provides a substantial intermediate improvement.
These findings highlight that although the magnitude of improvement varies slightly depending on building typology, innovative thermal coatings can significantly enhance energy performance, supporting their role as effective climate adaptation measures.
6.2. Impact of Innovative Thermal Coatings
The application of thermal coatings significantly improves the energy performance of all case studies, although the degree of improvement varies depending on building characteristics.
The simulation results indicate significant differences in energy consumption and thermal performance between the analyzed scenarios.
The reflective coating scenario results in moderate reductions in heat losses, particularly in buildings with higher solar exposure. Its effectiveness is more pronounced in H1 due to its compact form and façade orientation.
The aerogel-based scenario S2 demonstrates substantial improvements, reducing heat transfer through walls and improving overall thermal resistance. This scenario leads to the second-highest reduction in annual heating demand across all case studies, surpassed only by the combined strategy S3 (Table 9).
The combined scenario achieves the best overall performance, integrating the benefits of both reflective and insulating properties. Energy demand reductions of approximately 20–25% are observed, depending on the building typology (Table 9).
These results indicate that innovative thermal coatings can serve as effective, minimally invasive retrofit solutions, directly addressing RQ2.
6.3. Comparison Between Typologies
A comparative analysis highlights the relationship between building typology and retrofit effectiveness.
H1 (massive stone structure) shows the most consistent improvement, as the addition of insulation enhances the performance of its high thermal mass, achieving the highest relative energy saving of the three case studies (24% under S3, Table 9 and Table 10).
Table 10.
Typology and energy performance for case studies. Source: Authors.
H2 (mixed construction) exhibits moderate improvement, with results influenced by the differing thermal behavior of stone and timber elements.
H3 (irregular, terrain-adapted structure) shows the weakest baseline performance and, although it still achieves a notable relative improvement (23% under S3), this places it on par with H2 and only marginally below H1, rather than uniquely lowest among the three case studies. Comparison between typologies is given in Table 10.
Table 10 summarizes the relationship between building typology and energy performance across the analyzed case studies. The results indicate that typological characteristics, including construction system, geometry, and thermal mass, have a significant influence on both baseline performance and retrofit effectiveness.
H1, characterized by a compact stone structure and regular geometry, demonstrates stable baseline performance and the highest retrofit effectiveness of the three case studies (24%), due to its substantial thermal mass. H2, with a mixed construction system and semi-irregular form, shows slightly lower baseline performance and moderate improvement potential (23%), reflecting the complexity of its structural composition. In contrast, H3, which is adapted to the terrain and has an irregular geometry, exhibits the lowest baseline performance and, while it still achieves a notable relative improvement (23%), is comparable to H2 and only marginally below H1.
These findings directly address RQ1, confirming that building typology plays a crucial role in determining energy performance and response to retrofit strategies. At the same time, the relatively consistent energy-saving potential across all typologies suggests that innovative thermal coatings can be effectively applied in different architectural contexts, thereby also supporting the conclusions related to RQ2.
6.4. Thermal Comfort Improvement
In addition to energy performance, the application of thermal coatings improves indoor thermal conditions across all case studies.
Table 11 presents the impact of retrofit interventions on indoor thermal conditions and overall thermal comfort across the analyzed case-study buildings. The results show a consistent improvement in both average indoor temperature and thermal stability after the application of innovative thermal coatings.
Table 11.
Indoor thermal conditions (winter period). Source: Authors.
In the baseline condition, all buildings exhibit relatively low indoor temperatures (15–16 °C) and significant temperature fluctuations, particularly in H3, which reflect its irregular geometry and higher exposure to external conditions. After retrofit, the average indoor temperature increases by approximately 2–3 °C, reaching more acceptable comfort levels, while temperature fluctuations are significantly reduced in all cases (Table 11).
H1 demonstrates stable thermal behavior both before and after intervention, with a notable improvement in thermal stability due to its high thermal mass. H2 shows moderate improvement, reflecting the mixed construction system and its variable thermal response. H3 exhibits the most significant improvement, with a substantial reduction in temperature fluctuations, indicating that buildings with lower baseline performance can benefit the most from retrofit strategies.
The simulations indicate: reduced temperature fluctuations; higher average indoor temperatures during winter periods; and improved thermal stability, particularly in spaces with direct exposure to external walls.
The most significant improvements are observed in H3, where baseline conditions were the least favorable. The results demonstrate that even minimal interventions can significantly enhance indoor comfort, contributing to the overall resilience of vernacular buildings.
7. Discussion
7.1. Climate Adaptation Potential of Vernacular Buildings
The findings of this study confirm that vernacular buildings, despite their apparent limitations in terms of energy efficiency, possess a significant latent capacity for climate adaptation when combined with carefully selected retrofit strategies. This capacity primarily derives from their inherent passive design characteristics, including high thermal mass, compact form, and climate-responsive spatial organization.
The results indicate that the integration of innovative thermal coatings enhances the adaptive performance of these structures by improving thermal resistance and reducing heat losses, particularly during the heating season. This aligns with previous research emphasizing that low-impact and reversible interventions represent a key strategy in heritage contexts, where preservation constraints limit the applicability of conventional retrofit measures.
Importantly, the study demonstrates that climate adaptation in vernacular architecture should not be understood as a complete transformation of the building envelope, but rather as a process of incremental performance optimization, where traditional and modern approaches are combined. This hybrid approach supports both environmental performance and cultural continuity, which is a central challenge in climate-resilient design.
At this point it is important to clarify how the term “resilience” is used across the paper, to avoid conflating two related but distinct concepts. In the theoretical framework (Section 2.1 and Section 2.2), climate resilience is discussed broadly, encompassing structural durability, resistance to freeze–thaw cycling and material degradation, in addition to energy performance. The simulation-based analysis in Section 5, Section 6 and Section 7, however, directly tests only one dimension of this broader concept, namely heating energy demand and indoor thermal conditions under current climatic conditions. Structural durability, freeze–thaw resistance, moisture-related degradation and future climate resilience in the fuller sense are discussed conceptually, drawing on the literature, but are not themselves modeled or measured in this study. The quantitative results presented in Section 6 and Section 7 should therefore be read as evidence of improved energy performance and heating-season thermal comfort specifically, rather than as direct evidence of enhanced structural or material climate resilience; establishing that broader link empirically is identified as an important direction for future research.
7.2. Typology and Energy Performance (RQ1)
The results indicate that building typology is closely associated with both baseline energy performance and the effectiveness of retrofit interventions. Differences in construction systems, geometry, and spatial organization directly influence heat transfer mechanisms, thereby shaping the thermal behavior of each case study.
Buildings with high thermal mass and compact geometry (H1) exhibit more stable indoor conditions and benefit significantly from improvements in envelope insulation. In contrast, mixed construction systems (H2) show more complex thermal dynamics due to the interaction between materials with different thermal properties. Irregular, terrain-adapted structures (H3) demonstrate the highest vulnerability in baseline conditions, but also the greatest relative improvement after retrofit interventions.
These findings are consistent with previous studies highlighting the importance of typological differentiation in energy performance assessment. However, this study advances existing knowledge by providing a comparative framework that explicitly links typological characteristics with simulation-based performance outcomes, thereby offering a more nuanced understanding of how architectural form influences climate adaptation potential.
From a practical perspective, the results suggest that one-size-fits-all retrofit strategies are not suitable for vernacular buildings and that intervention must be tailored to specific typological conditions in order to achieve optimal performance.
These typological associations should nevertheless be interpreted with caution. H1, H2 and H3 are each represented by only a single building, and beyond their assigned typology they also differ from one another in specific construction materials, geometry, orientation and terrain configuration, so the present dataset does not allow the effect of typology to be statistically disentangled from that of these individual building-specific characteristics. The patterns discussed above should therefore be read as case-based indications rather than as generalizable typological rules. Establishing whether they hold at the level of typology would require a larger, statistically representative sample of buildings within each category, and we identify this as a priority direction for future research building on the present study.
7.3. Effectiveness of Innovative Coatings (RQ2)
The analysis confirms that innovative thermal coatings can significantly improve the energy performance of vernacular buildings, with the combined strategy (S3) consistently delivering the highest level of improvement across all case studies.
The superior performance of the combined approach can be explained by its ability to simultaneously address multiple heat transfer mechanisms. While aerogel-based coatings (S2) primarily reduce conductive heat losses due to their low thermal conductivity, reflective coatings (S1) contribute to limiting heat transfer and solar absorption. Their integration in a hybrid system (S3) results in a synergistic effect, leading to enhanced overall performance.
Although the observed improvements (20–25%) are moderate compared to conventional deep retrofit solutions, they are highly significant within the context of heritage conservation, where interventions must remain minimally invasive. This reinforces the argument that performance optimization in vernacular architecture should prioritize compatibility and reversibility over maximum efficiency gains.
Furthermore, the relatively consistent performance improvements across different typologies suggest that innovative coatings represent a robust and transferable solution, capable of being applied in a wide range of vernacular contexts. This contributes to addressing the research gap related to the application of thin-layer technologies in heritage buildings.
Furthermore, the results of this study are consistent with recent research on energy optimization in vernacular buildings. For instance, Alelwani et al. [51] demonstrated that the integration of passive strategies and material improvements can significantly enhance both energy efficiency and indoor environmental quality in traditional architecture, particularly in climates with high solar exposure. Similarly, Stanimirović et al. [20] emphasized the effectiveness of carefully designed retrofit interventions in improving the thermal performance of vernacular houses while preserving their architectural integrity. In addition, Wise et al. [48] highlighted the importance of adopting minimally invasive retrofit strategies in heritage buildings, arguing that the balance between energy performance and conservation requirements is a key challenge in sustainable retrofit practice.
In comparison to these studies, the present research contributes by introducing a typology-based comparative framework combined with the application of innovative thin-layer thermal coatings, which remain relatively underexplored in the context of vernacular architecture. While previous studies primarily focus on conventional insulation or passive design improvements, this study demonstrates that advanced materials such as aerogel [52] and reflective coatings can achieve comparable performance improvements with significantly lower intervention impact, thereby offering a potentially more compatible solution for heritage-sensitive environments.
It should be emphasized that this compatibility is inferred from the low thickness, vapor permeability and minimally invasive application method of the coatings, rather than from direct testing within the present study. The simulations conducted here evaluate thermal and energy performance only; no on-site or laboratory assessment of moisture behavior, material compatibility with the historic masonry substrate, long-term durability, reversibility of the intervention, or broader heritage impact was carried out. Claims regarding the preservation of “architectural integrity” in this paper should therefore be understood as referring to the retrofit’s minimal visual and dimensional impact on the building envelope, and not as evidence of demonstrated heritage compatibility; confirming the latter would require dedicated hygrothermal, material-compatibility and conservation assessments, which are identified as a direction for future research.
7.4. Implications for Climate-Resilient Rural Development
Beyond the scale of individual buildings, the findings of this study have broader implications for rural and mountainous regions where vernacular architecture constitutes a significant portion of the building stock.
The demonstrated potential of low-impact retrofit strategies suggests that it is possible to improve energy efficiency and thermal comfort without compromising the architectural identity of rural settlements. This is particularly relevant in regions where economic constraints and conservation requirements limit the feasibility of large-scale interventions.
Moreover, the integration of climate adaptation strategies in vernacular buildings can contribute to sustainable rural development by reducing energy demand, improving living conditions, and supporting the preservation of cultural heritage. In this context, the approach proposed in this study can be understood as part of a broader transition towards resilient and resource-efficient built environments, where traditional knowledge and contemporary technologies are combined.
The regulatory context for energy retrofit of vernacular buildings is also evolving rapidly. Directive (EU) 2024/1275 on the energy performance of buildings (EPBD recast), which entered into force on 28 May 2024, introduces Minimum Energy Performance Standards (MEPS) for the existing building stock, but explicitly allows Member States to exempt buildings officially protected as part of a designated environment or because of their special architectural or historical merit, where compliance with the standards would unacceptably alter their character or appearance. For vernacular buildings such as those studied here, which are recognized as part of the intangible and material cultural heritage of the Šar Mountain region, this exemption provision is directly relevant. The proposed low-impact retrofit approach—aerogel coatings, reflective surface treatments, and targeted envelope improvements—represents precisely the kind of technically feasible, heritage-compatible intervention that can deliver measurable energy savings while remaining consistent with conservation principles under the EPBD-2024 framework.
Furthermore, the long-term effectiveness of any retrofit strategy in this region must be evaluated in the context of projected climate change. It should be noted that the simulations performed in this study were based on current climatic data and reflect present-day heating performance only; future climate conditions, cooling demand and overheating risk were not directly modeled, consistent with the heating-only character of these buildings as historically used and documented in [45]. Regional climate modeling for Serbia and the wider Western Balkans consistently projects a significant reduction in heating degree days across mountainous areas under both moderate- and high-emission scenarios, with the largest absolute decreases concentrated in southern and south-western Serbia [53]. For Sredačka Župa, situated in the southern Šar Mountain foothills at 800–1200 m elevation, these projections imply that the current heating-dominated energy profile of vernacular buildings will progressively shift towards a more balanced heating–cooling regime during the second half of the century. This temporal dimension reinforces the case for climate-resilient rather than purely heating-focused retrofit strategies, although confirming this shift for the specific case-study buildings would require future-weather-file simulations that were beyond the scope of the present study. The combined aerogel insulation and reflective coating approach (S3) is particularly well suited to this anticipated trajectory, as the aerogel layer mitigates current heating demand while the reflective surface treatment is expected to provide protection against increasing summer heat gains [54]; this potential cooling-season benefit was not quantified in the present simulations, which focused on winter heating performance, and should be verified through dedicated overheating and cooling-load analysis in future work. For clarity, no summer or cooling-season performance indicators are reported in the Results (Section 6): all quantitative results presented there (Table 7, Table 9 and Table 10 and Figure 8) concern heating-season energy demand and winter indoor conditions only. The statement above should therefore be read as a forward-looking, literature-informed expectation rather than as a claim supported by the simulation results of this study. The present assessment was accordingly scoped to heating energy demand only, consistent with the historical absence of any cooling installation in these houses, as documented in [45]. We note that the national energy-performance calculation methodology (Pravilnik o energetskoj efikasnosti zgrada, “Službeni glasnik RS”, No. 61/2011) [55] partially defines a procedure for cooling energy demand alongside heating for formal energy-performance certification; however, applying it to these specific, uncertified buildings, which have no installed cooling system, would require assuming a hypothetical cooling system and operating schedule not corresponding to their documented use, and was therefore judged to be outside the scope of the present study. Extending a validated cooling-demand assessment to this building type, informed by this national methodology, is identified as a direction for future work.
7.5. Limitations and Future Research Directions
Despite the valuable insights provided, this study has several limitations that should be acknowledged. The analysis is based on simulation models that rely on material properties implemented via DesignBuilder’s built-in material database (Table 3), selected to represent these houses as described in [45], and on standardized operating conditions, without direct validation through experimental data or long-term monitoring. Additionally, the study focuses on a limited number of case studies within a specific geographical context, which may affect the generalizability of the results.
More specifically, each of the three typological categories is represented by a single building, so the effect of typology could not be statistically separated from the influence of each building’s individual materials, geometry, orientation and terrain. The simulations were run using current-climate weather data and evaluate present-day heating performance only, consistent with the heating-only use of these buildings documented in [45]; future climate scenarios, cooling demand and the risk of summer overheating were discussed qualitatively but not directly modeled, and dedicated future-weather-file simulations would be needed to substantiate the anticipated cooling-related benefits of the reflective coating. Finally, the assessment was limited to thermal and energy performance: no experimental or laboratory evaluation of moisture behavior, material compatibility with the historic substrate, reversibility or broader heritage impact of the coatings was undertaken, and such assessments would be required before the proposed retrofit interventions could be considered validated for heritage practice.
Three further gaps should be highlighted explicitly. First, no hygrothermal or moisture-risk assessment was carried out, even though the aerogel-based coating is described here as having high vapor permeability and the underlying stone, earth and lime-based construction is known to be sensitive to freeze–thaw cycling and moisture-related degradation (Section 2.1). Adding a reflective and/or insulating layer to a traditional wall assembly can alter surface and interstitial temperatures and, consequently, the vapor drive and condensation risk within the wall; while the vapor-permeable nature of the aerogel coating is qualitatively favorable in this respect, a dedicated hygrothermal simulation (e.g., using WUFI or an equivalent transient heat-and-moisture model), or at minimum a structured qualitative condensation-risk assessment, should be carried out before these interventions are recommended for heritage wall assemblies more broadly. Second, no cost-effectiveness or payback analysis was performed. Since the practical adoption of aerogel- and reflective-coating retrofits by heritage owners or public bodies depends strongly on their cost relative to conventional retrofit measures, even an order-of-magnitude comparison of material and installation costs against expected energy-cost savings would substantially increase the practical relevance of the findings; this economic dimension is left to future work. Third, the embodied carbon and life-cycle environmental impact of the aerogel coating itself were not assessed. As aerogel production is energy- and resource-intensive, a full sustainability assessment of the proposed retrofit strategies—consistent with this study’s framing within sustainable architecture and greenhouse-gas-emission reduction—should weigh these embodied impacts against the operational energy savings reported here, for example through a simplified life-cycle assessment (LCA).
Future research should address these limitations by incorporating experimental validation, sensitivity analysis and larger datasets, as well as exploring additional performance indicators such as life-cycle impacts and cost-effectiveness—specifically, dedicated hygrothermal/moisture-risk modeling, an order-of-magnitude cost-effectiveness and payback comparison against conventional retrofit measures, and a simplified embodied-carbon or life-cycle assessment of the coating materials. Furthermore, the integration of advanced digital tools, including artificial intelligence and generative design approaches, offers promising opportunities for optimizing retrofit strategies in vernacular architecture.
8. Conclusions
This study investigated climate adaptation strategies for vernacular buildings through the application of sustainable energy retrofit solutions, focusing on three typologically distinct traditional houses in Sredačka Župa (Kosovo). By combining typological analysis with building energy simulation, the research provided a comprehensive assessment of the relationship between architectural characteristics and energy performance.
The results indicate that building typology is closely associated with both baseline energy performance and the effectiveness of retrofit interventions. Differences in construction systems, spatial organization and geometry significantly influence heat losses and energy demand, thereby addressing the first research question (RQ1), although, as noted in Section 7.2, since each typology is represented here by only one building, these associations should be treated as case-based indications rather than statistically confirmed typological effects. Massive stone structures demonstrated more stable thermal behavior due to their thermal mass, while mixed and irregular typologies exhibited higher energy losses but also notable potential for improvement of 23–24%.
The study further demonstrates that innovative thermal coatings can serve as effective and minimally invasive retrofit solutions, capable of significantly reducing energy consumption and improving indoor thermal conditions. The application of aerogel-based and reflective coatings resulted in energy savings of up to approximately 20–25%, while requiring only a minimal-thickness surface intervention on the existing envelope. As these simulations addressed thermal and energy performance only, this should not be read as a demonstrated preservation of heritage or material integrity, which was outside the scope of the present study and is proposed as a direction for future work. These findings provide a clear answer to the second research question (RQ2), confirming the potential of such technologies in enhancing the climate resilience of vernacular architecture.
Beyond quantitative improvements, the results highlight the importance of integrating traditional climate-responsive design principles with contemporary material technologies. This combined approach enables the preservation of cultural heritage while addressing current environmental challenges. The findings also emphasize that climate adaptation strategies must be tailored to specific building typologies in order to achieve optimal performance.
From a broader perspective, this research contributes to the field of sustainable architecture by demonstrating that low-impact, reversible interventions can play a key role in improving the resilience of historic buildings, particularly in rural and mountainous regions. Such approaches support sustainable development by reducing energy demand, enhancing living conditions and preserving the cultural identity of local communities.
Future research should focus on experimental validation of simulation results, long-term monitoring of retrofitted buildings and the exploration of additional materials and strategies suitable for heritage contexts. Expanding the study to a larger number of case studies and different climatic regions would further strengthen the applicability of the proposed methodology.
Furthermore, future research should explore the integration of advanced digital tools and artificial intelligence (AI) in the analysis and optimization of energy performance in vernacular buildings. Recent studies highlight the growing role of generative AI in architecture, engineering and construction (AEC), particularly in enhancing design decision-making, simulation processes and performance optimization [54]. In this context, the application of generative AI could enable the development of adaptive retrofit strategies, where multiple design scenarios are automatically generated and evaluated based on energy performance, climate responsiveness and heritage constraints. Such approaches would significantly improve the efficiency of simulation-based studies, allowing for real-time optimization of materials such as aerogel and reflective coatings. Although the study is based on simulation, the applied methodology and results are consistent with previous research using validated energy modeling approaches for vernacular buildings. Future research as the outcome of this study will focus on the integration of generative AI tools to develop adaptive and optimized climate retrofit strategies for vernacular buildings, enhancing both energy performance and resilience [54,56].
Author Contributions
Conceptualization, M.M.; methodology, M.M.; software, M.M.; validation, M.M.; formal analysis, M.M., N.G. and L.B.; investigation, M.M., N.G. and L.B.; resources, M.M., N.G. and L.B.; data curation, M.M., N.G. and L.B.; writing—original draft preparation, M.M., N.G. and L.B.; writing—review and editing, M.M., N.G. and L.B.; visualization, M.M., N.G. and L.B.; supervision, M.M. All authors have read and agreed to the published version of the manuscript.
Funding
This research is supported by the Ministry of Science, Technological Development and Innovation of the Republic of Serbia, contract no. 451-03-65/2026-03/200155, realized by the Faculty of Technical Sciences in Kosovska Mitrovica, University of Pristina.
Institutional Review Board Statement
Not applicable.
Informed Consent Statement
Not applicable.
Data Availability Statement
All main research data are included in this paper.
Acknowledgments
The authors have reviewed and edited the output and take full responsibility for the content of this publication.
Conflicts of Interest
The authors declare no conflicts of interest.
References
- Zięba, Z.; Dąbrowska, J.; Marschalko, M.; Pinto, J.; Mrówczyńska, M.; Leśniak, A.; Petrovski, A.; Kazak, J.K. Built Environment Challenges Due to Climate Change. In IOP Conference Series: Earth and Environmental Science; IOP Publishing: Bristol, UK, 2020; Volume 609, p. 012061. [Google Scholar] [CrossRef] [Scilit]
- Lowe, R. Addressing the challenges of climate change for the built environment. Build. Res. Inf. 2007, 35, 343–350. [Google Scholar] [CrossRef] [Scilit]
- Sesana, E.; Gagnon, A.S.; Ciantelli, C.; Cassar, J.; Hughes, J.J. Climate change impacts on cultural heritage: A literature review. WIREs Clim. Change 2021, 12, e710. [Google Scholar] [CrossRef] [Scilit]
- Orr, S.A.; Richards, J.; Fatorić, S. Climate change and cultural heritage: A systematic literature review (2016–2020). Hist. Environ. Policy Pract. 2021, 12, 434–477. [Google Scholar] [CrossRef] [Scilit]
- Berenfeld, M.L. Climate Change and Cultural Heritage. GWS J. Parks Prot. Areas Cult. Sites 2008, 25, 66. Available online: https://www.georgewright.org/252.pdf (accessed on 25 March 2026).
- Hambrecht, G.; Rockman, M. International approaches to climate change and cultural heritage. Am. Antiq. 2017, 82, 627–641. [Google Scholar] [CrossRef] [Scilit]
- Henna, K.; Saifudeen, A.; Mani, M. Resilience of vernacular and modernising dwellings in three climatic zones to climate change. Sci. Rep. 2021, 11, 9172. [Google Scholar] [CrossRef] [Scilit] [PubMed]
- Fatorić, S.; Seekamp, E. Are cultural heritage resources threatened by climate change? Clim. Change 2017, 142, 227–254. [Google Scholar] [CrossRef] [Scilit]
- Crowley, K.; Jackson, R.; O’Connell, S.; Karunarthna, D.; Anantasari, E.; Retnowati, A.; Niemand, D. Cultural heritage and risk assessments: Gaps, challenges, and future research directions for the inclusion of heritage within climate change adaptation and disaster management. Clim. Resil. Sustain. 2022, 1, e45. [Google Scholar] [CrossRef] [Scilit]
- Harkin, D.; Davies, M.; Hyslop, E.; Fluck, H.; Wiggins, M.; Merritt, O.; Westley, K. Impacts of climate change on cultural heritage. MCCIP Sci. Rev. 2020, 2020, 616–641. [Google Scholar] [CrossRef]
- Fernandes, J.; Mateus, R.; Bragança, L. The potential of vernacular materials to the sustainable building design. In Vernacular Heritage and Earthen Architecture: Contributions for Sustainable Development; Taylor & Francis Group: London, UK, 2014; pp. 623–629. [Google Scholar] [CrossRef] [Scilit]
- Hu, M. Exploring Low-Carbon Design and Construction Techniques: Lessons from Vernacular Architecture. Climate 2023, 11, 165. [Google Scholar] [CrossRef] [Scilit]
- Moscoso-García, P.; Quesada-Molina, F. Analysis of Passive Strategies in Traditional Vernacular Architecture. Buildings 2023, 13, 1984. [Google Scholar] [CrossRef] [Scilit]
- Gokarakonda, S.; Kumar, A. Passive Architectural Design Index applied to vernacular and passive buildings. Int. J. Environ. Stud. 2016, 73, 563–572. [Google Scholar] [CrossRef] [Scilit]
- Toroxel, J.L.; Silva, S.M. A Review of Passive Solar Heating and Cooling Technologies Based on Bioclimatic and Vernacular Architecture. Energies 2024, 17, 1006. [Google Scholar] [CrossRef] [Scilit]
- Flores Gutiérrez, C.Y. Vernacular Architecture and Modern Design: Towards a New Aesthetics and Functionality. Land Archit. 2023, 2, 50. [Google Scholar] [CrossRef] [Scilit]
- Anupama, K.K. Greener Materials in Vernacular Architecture: A Multidisciplinary Approach to a Sustainable Built Environment. In Community Resilience and Climate Change Challenges: Pursuit of Sustainable Development Goals (SDGs); IGI Global Scientific Publishing: Hershey, PA, USA, 2024; pp. 315–338. [Google Scholar]
- Marinov, T. The “Balkan House”: Interpretations and Symbolic Appropriations of the Ottoman-Era Vernacular Architecture in the Balkans. In Entangled Histories of the Balkans; Daskalov, R., Mishkova, D., Marinov, T., Vezenkov, A., Eds.; Brill: Leiden, The Netherlands, 2017; Volume 4, pp. 440–593. [Google Scholar] [CrossRef] [Scilit] [PubMed]
- Namičev, P.; Vuksanović-Macura, Z.; Petrevska, B. Vernacular Architecture in Macedonia and Serbia: A Comparative Study. In The Balkan Peninsula of Jovan Cvijić: Historical Background and Contemporary Trends in Human Geography; Brankov, J., Drobnjaković, M., Eds.; Geographical Institute “Jovan Cvijić” SASA: Belgrade, Serbia, 2018; pp. 243–251. [Google Scholar]
- Stanimirović, M.; Vasov, M.; Mančić, M.; Rančev, B.; Medenica, M. Sustainable Vernacular Architecture: The Renovation of a Traditional House on Stara Planina Mountain in Serbia. Buildings 2023, 13, 1093. [Google Scholar] [CrossRef] [Scilit]
- Martinović, S.; Zečević, N.; Salihbegović, A. Vernacular Residential Architecture in the Context of Sustainability—Case Study of Svrzo’s House Complex. J. Sustain. Archit. Civ. Eng. 2023, 32, 19–40. [Google Scholar] [CrossRef] [Scilit]
- Namičev, P.; Nestoroska, I. House Design in the 19th Century: Urban and Rural Vernacular Architecture of North Macedonia. J. Int. Soc. Study Vernac. Settl. 2023, 10, 14–24. [Google Scholar]
- Rong, W.; Bahauddin, A. A Bibliometric Review of the Development and Challenges of Vernacular Architecture within the Urbanisation Context. Buildings 2023, 13, 2043. [Google Scholar] [CrossRef] [Scilit]
- Zong, J.; Wan Mohamed, W.S.; Zaky Jaafar, M.F.; Ujang, N. Sustainable development of vernacular architecture: A systematic literature review. J. Asian Archit. Build. Eng. 2025, 24, 3558–3574. [Google Scholar] [CrossRef] [Scilit]
- Miletić, M.; Komatina, D.; Mosurović Ružičić, M. Climate Responsive Green Building Strategies in Circular Cities: A Comparative Study for Two Regions. Sustainability 2025, 17, 3469. [Google Scholar] [CrossRef] [Scilit]
- Maksimović, G.; Ivanović, T.; Vujko, A. Self-Employment of Women Through Associations in the Rural Areas of Sirinicka Zupa. Ekon. Poljopr. 2019, 66, 251–263. [Google Scholar] [CrossRef] [Scilit]
- Mohson, Z.H.; Ismael, Z.A.; Shalal, S.S. Comparison Between Smart and Traditional Building Materials to Achieve Sustainability. Period. Eng. Nat. Sci. 2021, 9, 808–822. [Google Scholar] [CrossRef] [Scilit]
- Esin, T.; Yüksek, İ. A Study on Ecological Properties of Building Materials Used in Traditional Buildings (in Turkey). Facilities 2008, 26, 229–241. [Google Scholar] [CrossRef] [Scilit]
- Gelirli, D.N.; Arpacıoğlu, Ü. Earth Buildings from Traditional to Present. In Architectural Sciences and Building Materials; Arpacıoğlu, Ü., Ertaş Beşir, Ş., Gül, İ.E., Eds.; İksad Publications: Ankara, Turkey, 2022; pp. 147–172. [Google Scholar]
- Noble, A.G. Traditional Buildings: A Global Survey of Structural Forms and Cultural Functions; I.B. Tauris: London, UK, 2009; pp. 111–360. [Google Scholar]
- Elle, B.P. Traditional, State-of-the-Art and Future Thermal Building Insulation Materials and Solutions—Properties, Requirements and Possibilities. Energy Build. 2011, 43, 2549–2563. [Google Scholar] [CrossRef] [Scilit]
- Petcu, C.; Vasile, V. Traditional Building Materials for Sustainable Thermal Insulating of Building Elements. Rom. J. Mater. 2022, 52, 66–74. [Google Scholar]
- Walidonna, A.R.; Soemardiono, B.; Antaryama, I.G.N. Architecture Research in Urban Heritage Resilience: A Systematic Literature Review. In IOP Conference Series: Earth and Environmental Science; IOP Publishing: Bristol, UK, 2024; Volume 1351, p. 012026. [Google Scholar] [CrossRef] [Scilit]
- Elabd, N.M.; Mansour, Y.M.; Khodier, L.M. Utilizing Innovative Technologies to Achieve Resilience in Heritage Buildings Preservation. Dev. Built Environ. 2021, 8, 100058. [Google Scholar] [CrossRef] [Scilit]
- Chandel, S.S.; Sharma, V.; Marwah, B.M. Review of Energy Efficient Features in Vernacular Architecture for Improving Indoor Thermal Comfort Conditions. Renew. Sustain. Energy Rev. 2016, 65, 459–477. [Google Scholar] [CrossRef] [Scilit]
- Lozoya-Peral, A.; Pérez-Carramiñana, C.; Galiano-Garrigós, A.; González-Avilés, Á.B.; Emmitt, S. Exploring Energy Retrofitting Strategies and Their Effect on Comfort in a Vernacular Building in a Dry Mediterranean Climate. Buildings 2023, 13, 1381. [Google Scholar] [CrossRef] [Scilit]
- Sumanti, A.E.; Xian, G.E.; Hidayat, R.; Julian, T.C.; Novianto, D. The Energy Use and Living Behavior in Urban Retrofit Vernacular Architecture. In IOP Conference Series: Earth and Environmental Science; IOP Publishing: Bristol, UK, 2024; Volume 1361, p. 012016. [Google Scholar] [CrossRef] [Scilit]
- Miletić, M.; Komatina, D.; Babić, L.; Lukić, J. Evaluating Energy Retrofit and Indoor Environmental Quality in a Serbian Sports Facility: A Comprehensive Case Study. Appl. Sci. 2024, 14, 9401. [Google Scholar] [CrossRef] [Scilit]
- Miletić, M.; Krstić-Furundžić, A. Energy Refurbishment of a Public Building in Belgrade. In Proceedings of the 5th International Academic Conference Places and Technologies 2018: Keeping up with Technologies to Adapt Cities for Future Challenges; University of Belgrade: Belgrade, Serbia, 2018; pp. 348–356. [Google Scholar]
- Bournas, D. Innovative Materials for Seismic and Energy Retrofitting of the Existing EU Buildings; Publications Office of the European Union: Luxembourg, 2018. [Google Scholar] [CrossRef]
- Kamel, E.; Memari, A.M. Residential Building Envelope Energy Retrofit Methods, Simulation Tools, and Example Projects: A Review of the Literature. Buildings 2022, 12, 954. [Google Scholar] [CrossRef] [Scilit]
- Gadžić, N. Architecture in Šar Mountain Villages. Facta Univ. Ser. Archit. Civ. Eng. 2018, 15, 277–294. [Google Scholar] [CrossRef] [Scilit]
- Maksimović, G.; Ivanović, T.; Milošević, B.; Sekulić, D. Factors of the Rural Tourism Development of Sirinicka Zupa in Kosovo and Metohija. Ekon. Poljopr. 2019, 66, 1187–1199. [Google Scholar] [CrossRef] [Scilit]
- Maksimović, G.; Milošević, B. Agrotourism as a Factor of Rural Development of Sirinić District in Kosovo and Metohija. In The Fourth International Scientific Conference “Tourism in Function of Development of the Republic of Serbia—Tourism as a Generator of Employment”—Thematic Proceedings II, Tourism International Scientific Conference Vrnjačka Banja (TISC); University of Kragujevac: Vrnjačka Banja, Serbia, 2019; Volume 4, pp. 172–186. [Google Scholar]
- Gadžić, N.S. Arhitektura Šarplaninskih Sela sa Posebnim Osvrtom na Stvaralaštvo Sredačkih Zidara. Ph.D. Thesis, University of Belgrade, Faculty of Architecture, Belgrade, Serbia, 2016. [Google Scholar]
- Mabborang, M.H.; Nozaleda, B.M.; Maguddayao, R.N.; Udaundo, L.; Laggui, N.; Martin, B.; Sibal, C. Vernacular House Architecture and Climate Change Adaptation: Lessons from the Indigenous Peoples of Cagayan, Philippines. J. Clim. Change 2022, 8, 25–33. [Google Scholar] [CrossRef] [Scilit]
- Miletić, M.J. Optimizacija Energetskih Performansi u Procesima Sanacije Univerzalnih Sportskih Dvorana Izgrađenih u Beogradu u Periodu od 1960. do 1980. Godine. Ph.D. Thesis, Faculty of Architecture, University of Belgrade, Belgrade, Serbia, 2019. [Google Scholar]
- Wise, F.; Moncaster, A.; Jones, D. Rethinking Retrofit of Residential Heritage Buildings. Build. Cities 2021, 2, 495–517. [Google Scholar] [CrossRef] [Scilit]
- Radulović, R.M.; Marković, L.P.; Miletić, M.J.; Marković, L.M.; Radojičić, V.T.; Elezović, N.M. Sustainability Aspect of Possible Material Substitution in Construction Industry. Therm. Sci. 2023, 27, 4961–4973. [Google Scholar] [CrossRef] [Scilit]
- Miletić, M.J.; Stamenković, M.G.; Đorđević, M.L.; Komatina, D.F. Emergency conversion of sports halls into temporary hospitals caused by COVID-19 pandemic: Case studies of thermal comfort and energy consumption analysis. Therm. Sci. 2023, 27, 797–809. [Google Scholar] [CrossRef] [Scilit]
- Alelwani, R.; Ahmad, M.W.; Rezgui, Y.; Alshammari, K. Optimising Energy Efficiency and Daylighting Performance for Designing Vernacular Architecture—A Case Study of Rawshan. Sustainability 2025, 17, 315. [Google Scholar] [CrossRef] [Scilit]
- Ganobjak, M.; Brunner, S.; Wernery, J. Aerogel materials for heritage buildings: Materials, properties and case studies. J. Cult. Herit. 2020, 42, 81–98. [Google Scholar] [CrossRef] [Scilit]
- Janković, A.; Podraščanin, Z.; Đurđević, V. Future climate change impacts on residential heating and cooling degree days in Serbia. Időjárás 2019, 123, 351–370. [Google Scholar] [CrossRef] [Scilit]
- Hao, L.; Herrera-Avellanosa, D.; Del Pero, C.; Troi, A. Overheating risks and adaptation strategies of energy retrofitted historic buildings under the impact of climate change: Case studies in Alpine region. Appl. Sci. 2022, 12, 7162. [Google Scholar] [CrossRef] [Scilit]
- Ministry of Construction, Transport and Infrastructure of the Republic of Serbia. Pravilnik o Energetskoj Efikasnosti Zgrada [Rulebook on the Energy Efficiency of Buildings]; Službeni glasnik RS, No. 61/2011; Government of the Republic of Serbia: Belgrade, Serbia, 2011. Available online: https://www.mgsi.gov.rs/sites/default/files/Pravilnik%20o%20energetskoj%20efikasnosti%20zgrada.pdf (accessed on 7 September 2026).
- Onatayo, D.; Onososen, A.; Oyediran, A.O.; Oyediran, H.; Arowoiya, V.A.; Onatayo, E. Generative AI Applications in Architecture, Engineering, and Construction: Trends, Implications for Practice, Education & Imperatives for Upskilling—A Review. Architecture 2024, 4, 877–902. [Google Scholar] [CrossRef] [Scilit]
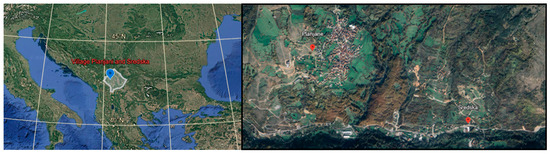
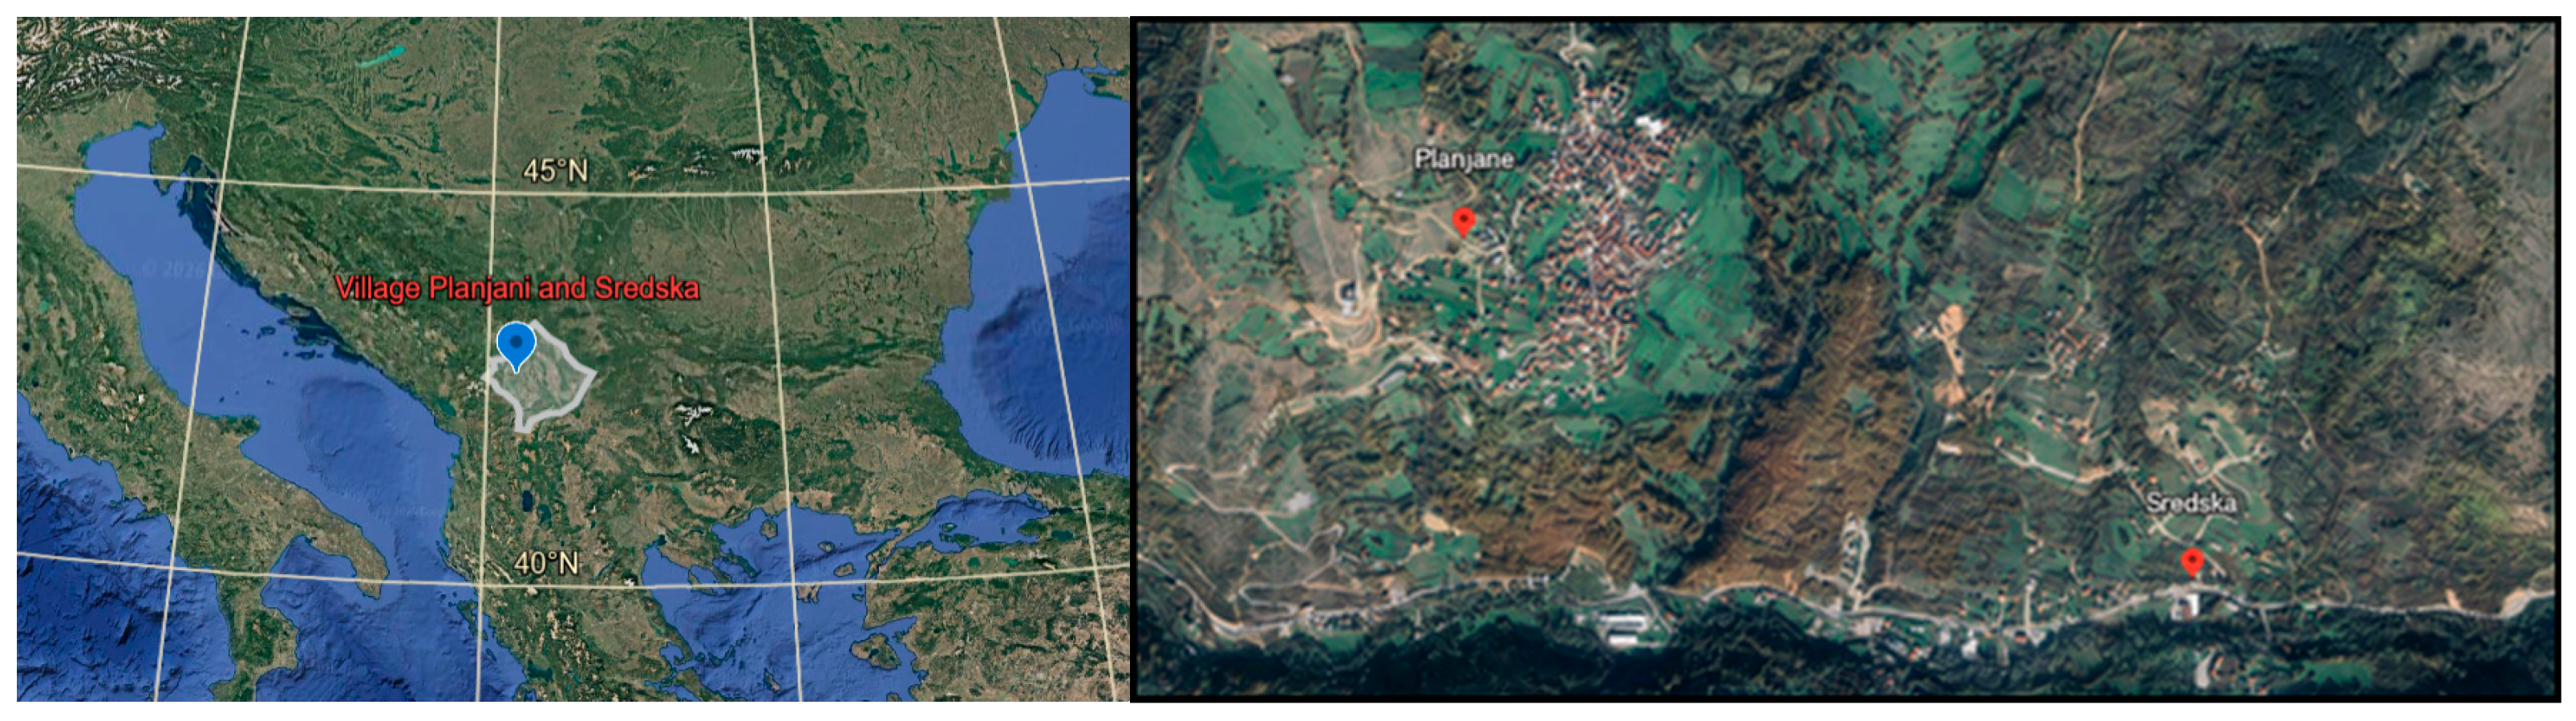
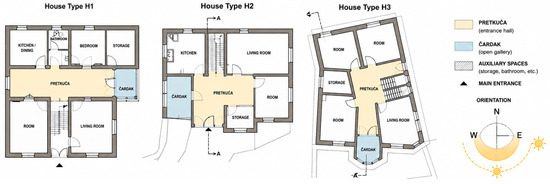
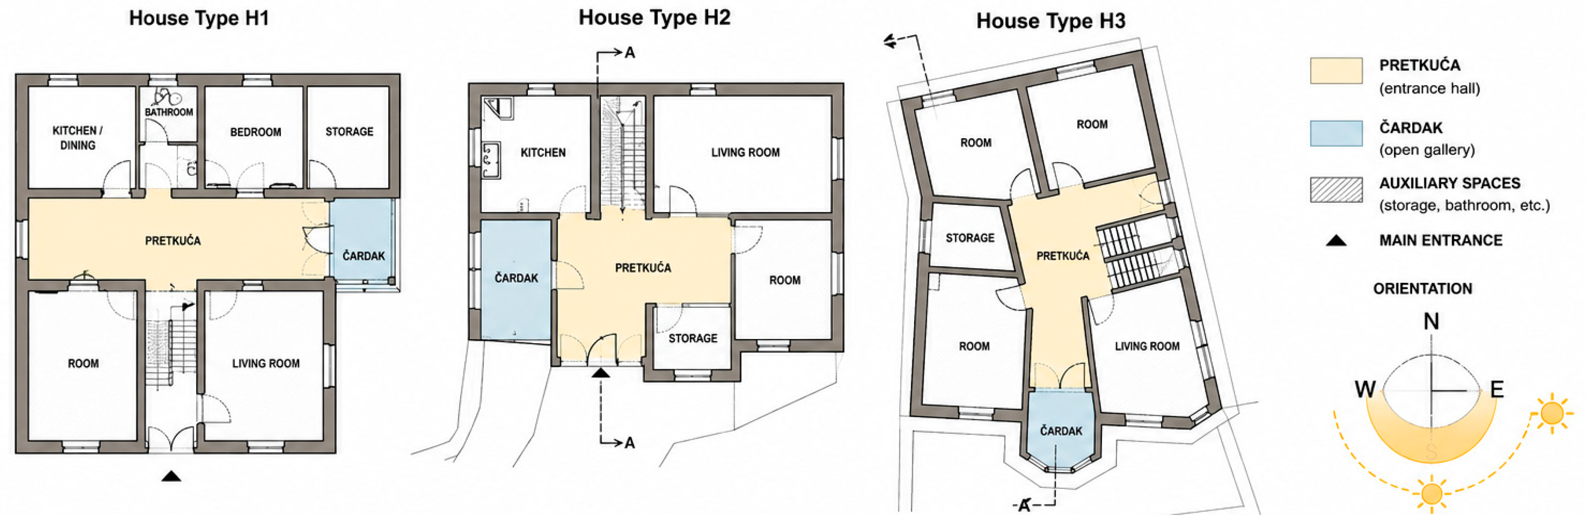
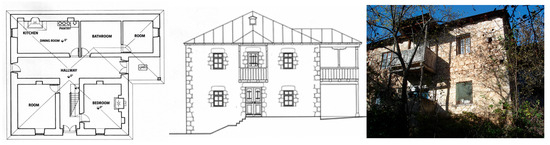
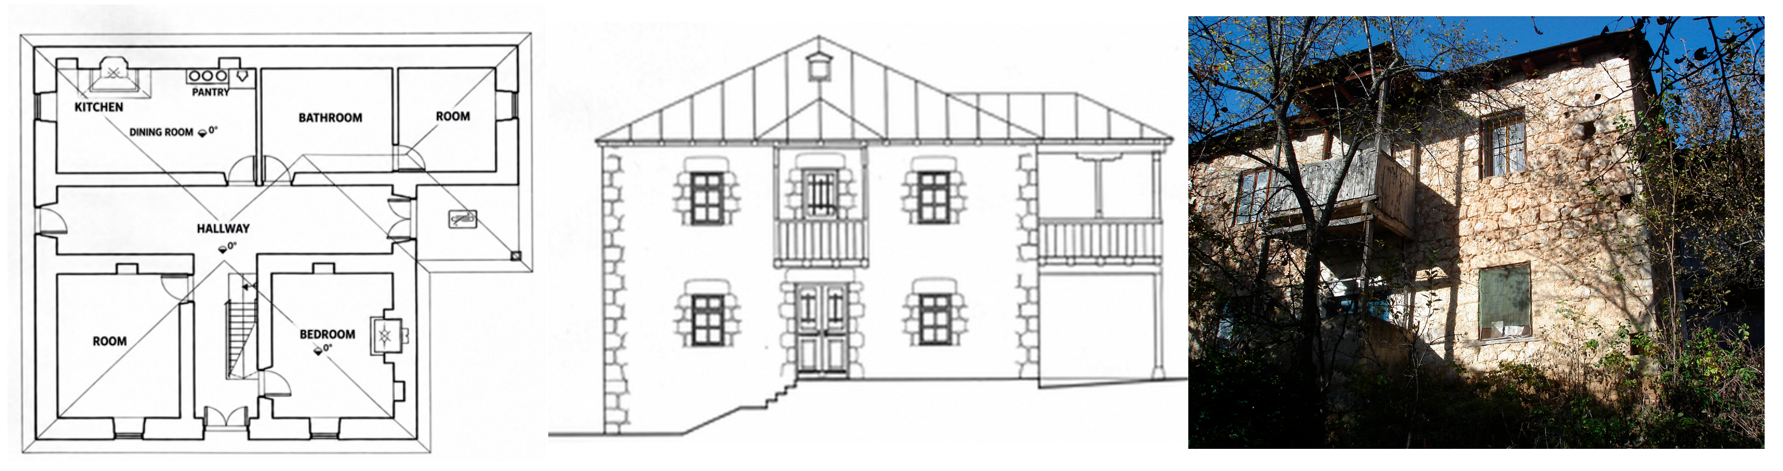
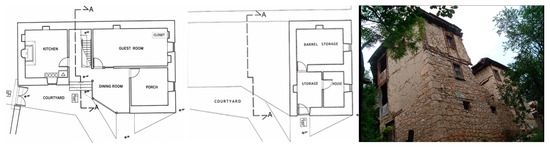
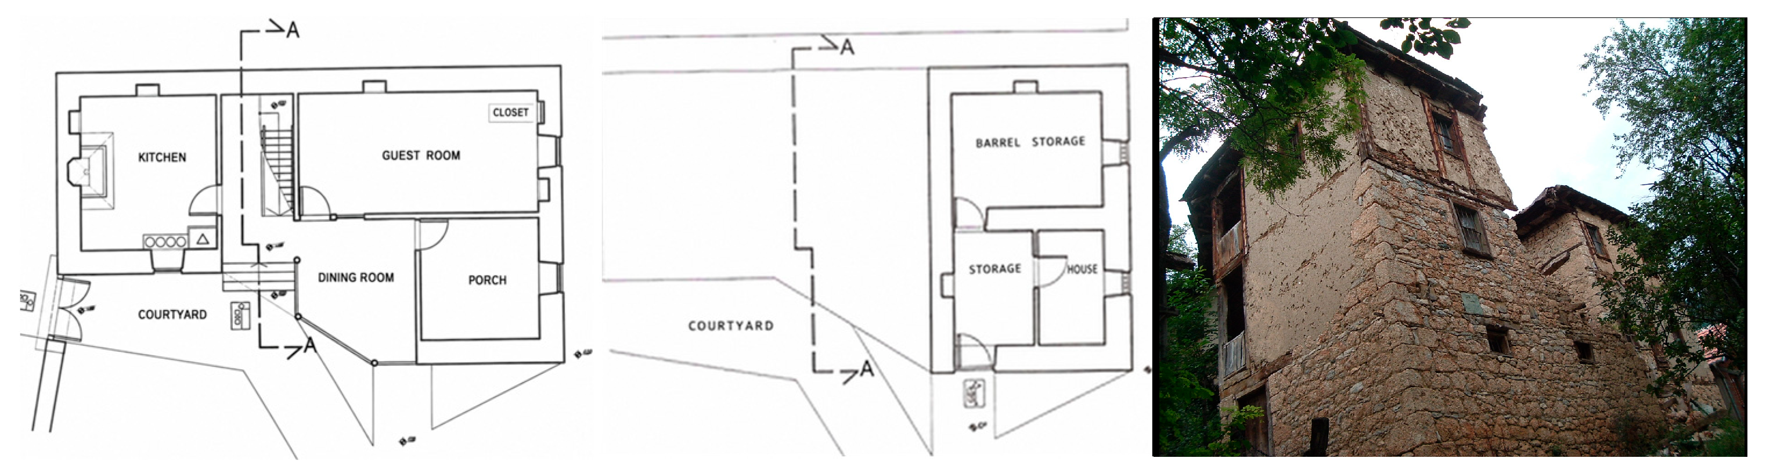
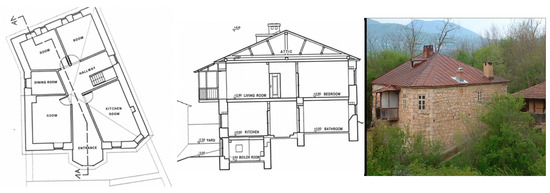
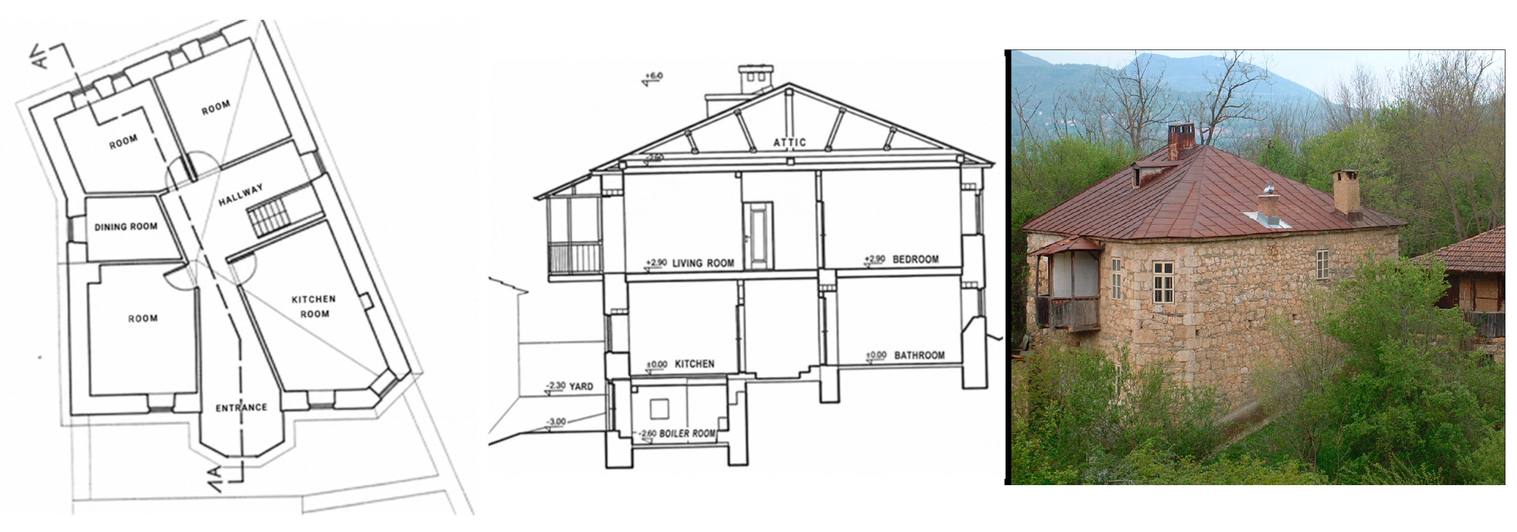
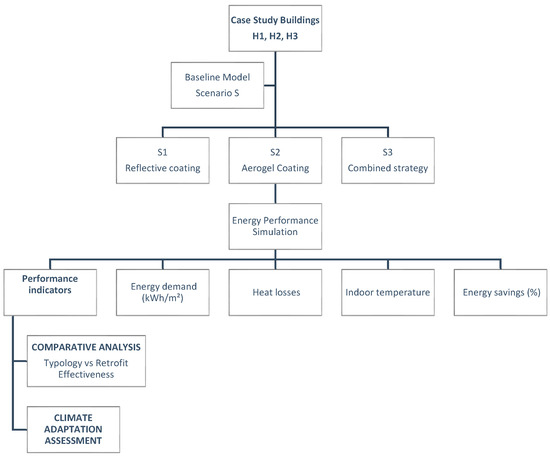
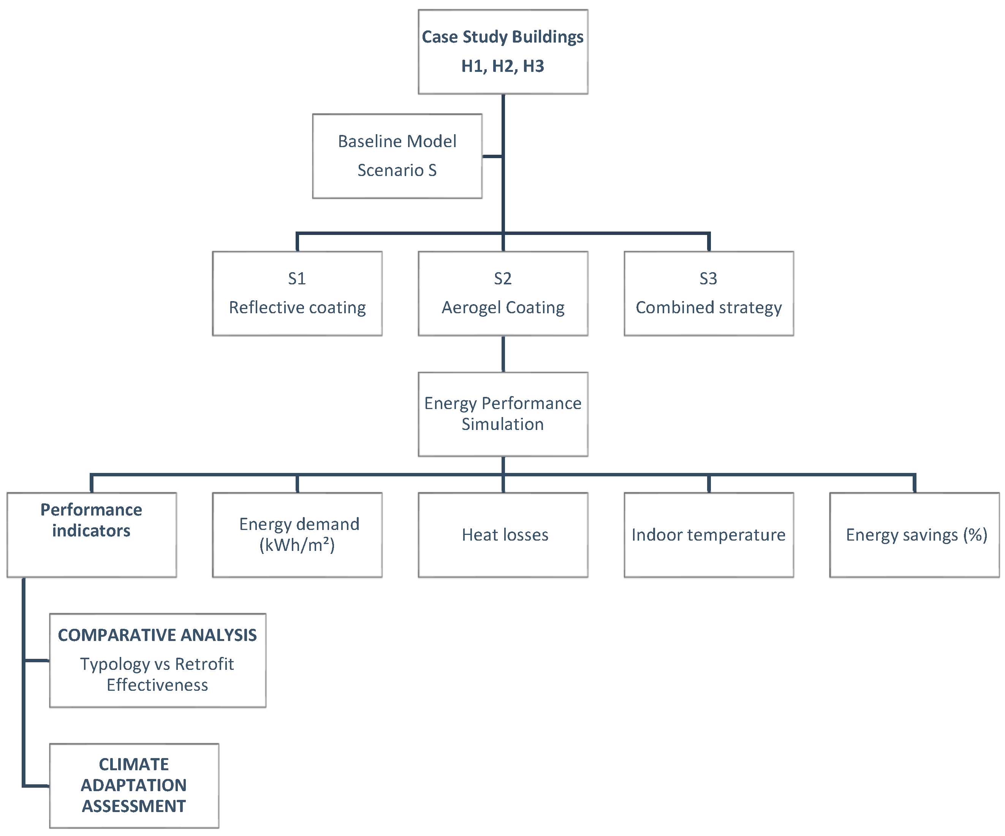
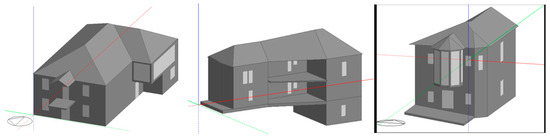
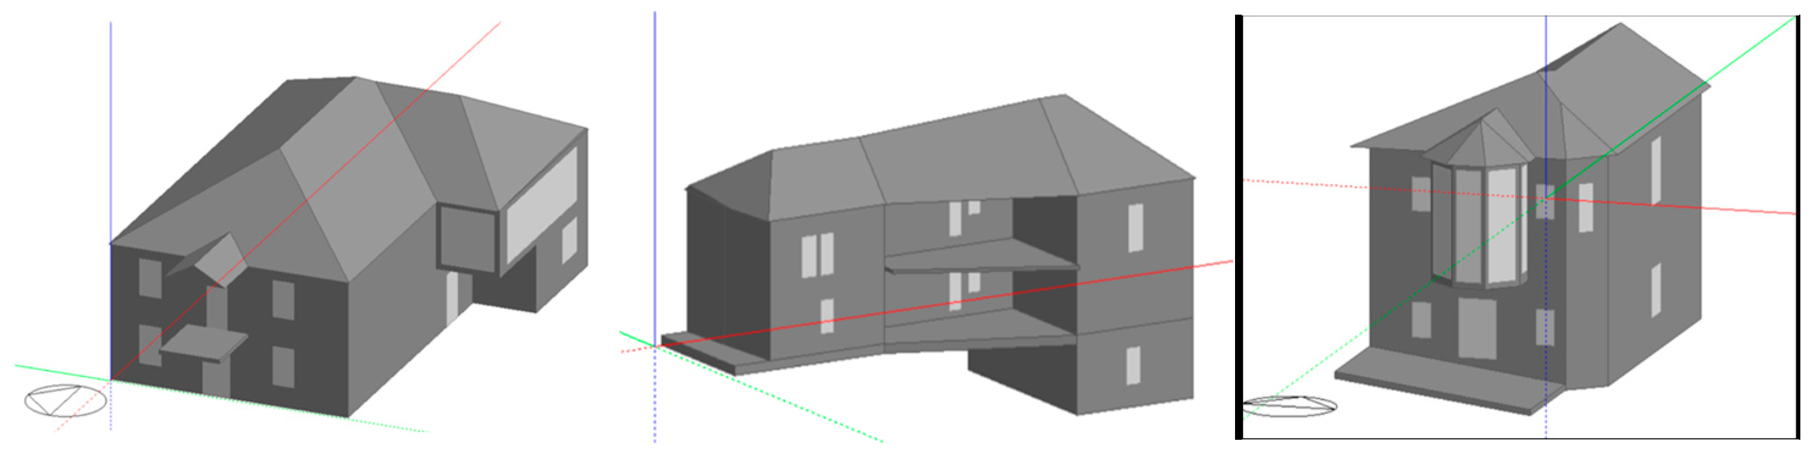
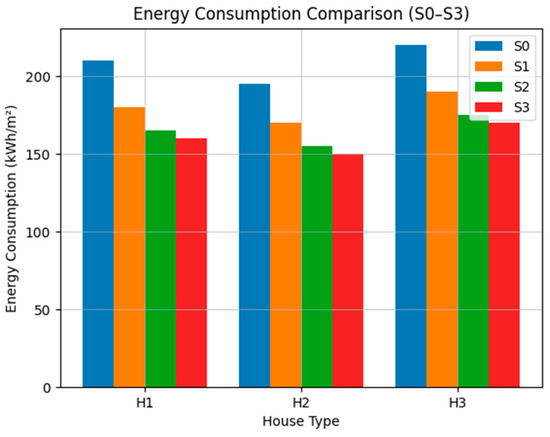
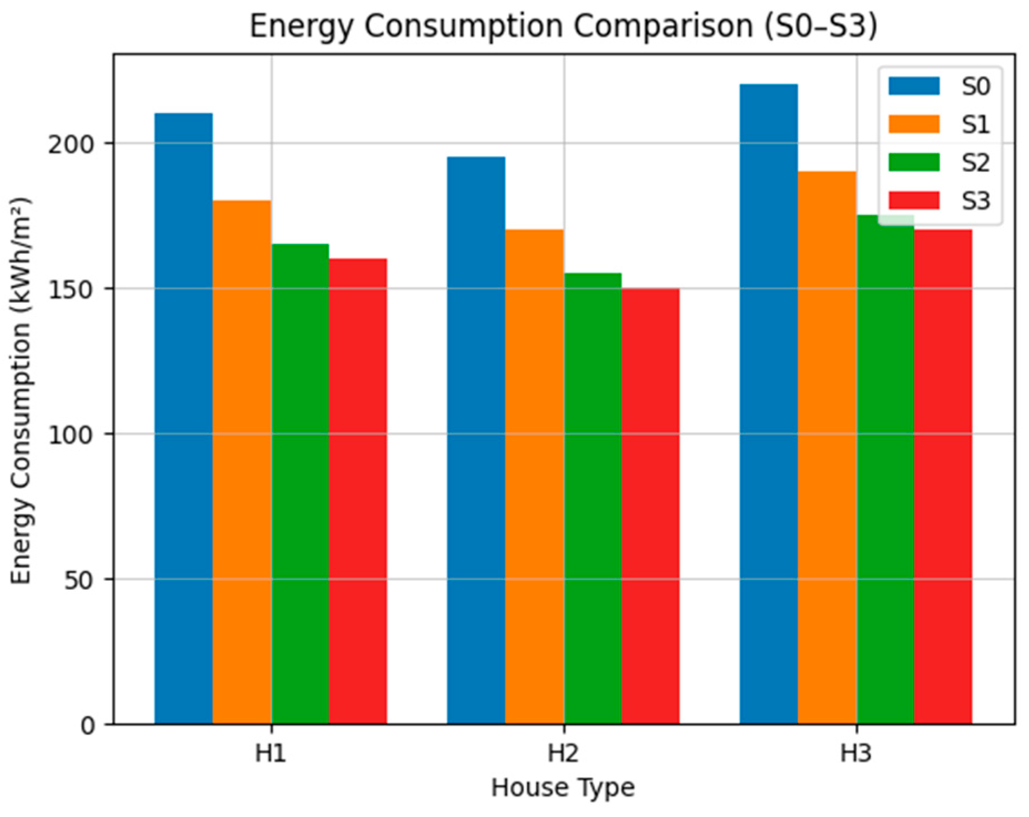

Disclaimer/Publisher’s Note: The statements, opinions and data contained in all publications are solely those of the individual author(s) and contributor(s) and not of MDPI and/or the editor(s). MDPI and/or the editor(s) disclaim responsibility for any injury to people or property resulting from any ideas, methods, instructions or products referred to in the content. |
© 2026 by the authors. Licensee MDPI, Basel, Switzerland. This article is an open access article distributed under the terms and conditions of the Creative Commons Attribution (CC BY) license.