


Abstract
The dynamic nature of daylight and occupant position can cause issues such as overheating and visual discomfort that must be monitored during real-time use. Dynamic adaptive facades have emerged as a promising solution for educational buildings to prevent daylight glare and enhance daylight performance for students’ comfort. Based on recent progress in the construction and development of renewable energy technologies, adaptive facades can act as collectors of electrical energy in the form of photovoltaic cells to provide the required energy, in addition to improving internal performance. This research seeks to maximize the performance of a professional adaptive facade called Pioneer Adaptive Dynamic Facade (PADF) by searching for solutions based on the kinetics and type of adaptability of the facade and considering the position of the occupants. The solution of adaptability and type of mobility has been developed based on the extraction of the PADF control strategies. In this study, three strategies based on the season, the occupant’s position, and manual control are used to control the PADF. The methodology of this research is designed to compare the PADF in strict competition with regular shades such as simple horizontal louvers. The results show that the strategies for adaptive control of the PADF, in addition to improving the comfort conditions, reducing the cooling load, and providing sufficient daylight for the space, provide the maximum amount of solar radiation for the production of electricity.
1. Introduction
In recent years, there has been an increase in interest in using kinetic envelopes in architecture. On the one hand, kinetic concepts can come to life thanks to the accessibility of digital design processes. The desire for active building components, on the other hand, arises from a desire to control energy flows and make built environments more comfortable [1]. The building’s facades play a key role in establishing the overall aesthetic. A facade depicts the ongoing interaction between the practical functions of indoor and outdoor architecture [2]. Through the use of intentional movement, special effects, or embedded technology, interactive facades dynamically improve the translation of activities taking place in indoor and outdoor spaces for sustainability, energy efficiency, daylighting, aesthetics, information, and data relay [3]. In terms of environmental adaptation, occupant comfort and degree of technological integration, interactive and adaptive facades, such as kinetic facades, have developed over time. Interactive facades with environmental adaptation are set up to optimize building conditions in terms of a dynamic environment. In contrast, the designs of static facades aim to achieve optimized results based on fixed prerequisites. In the field of architectural design and building technology, issues like occupant comfort and energy use are crucial. There has been a significant increase in occupant demand for thermal and visual comfort. Building operational energy costs have increased, resulting in increased capital costs, energy consumption, and CO2 emissions [4].
1.1. Adaptive Facades and Building-Integrated Photovoltaics (BIPV)
To maximize the advantages of onsite renewable energy resources, such as daylight, architects and engineers place a high priority on the use of adaptive facades as passive design strategies in the early stages of the design [5]. By actively regulating direct and indirect radiation into the building while still responding to occupant needs, dynamic adaptive building envelopes can reduce energy demand [6]. Previous studies have demonstrated that different facade zones may respond differently to solar exposure and consequently influence indoor environmental conditions in distinct ways [7]. Building upon this concept, the present research proposes a Pioneer Adaptive Dynamic Facade (PADF) for educational buildings in Oman. The study investigates how different adaptive facade states and control strategies can optimize daylight availability, thermal comfort, cooling-energy demand, and photovoltaic electricity generation under the hot arid climatic conditions of Muscat. Through simulation-based analyses, the proposed system is evaluated as an integrated architectural and environmental design solution for educational facilities. Adaptable dynamic facades can be significantly useful in relation to such behavior; in other words, their design based on this logic according to the desired location, can help balance between reducing energy consumption, sufficient amount of daylight, and thermal comfort [8].
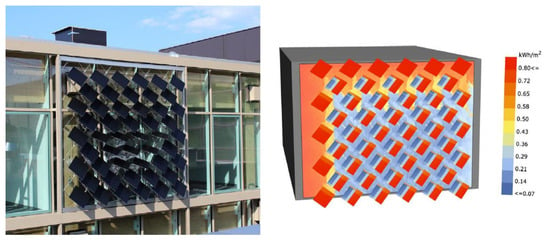
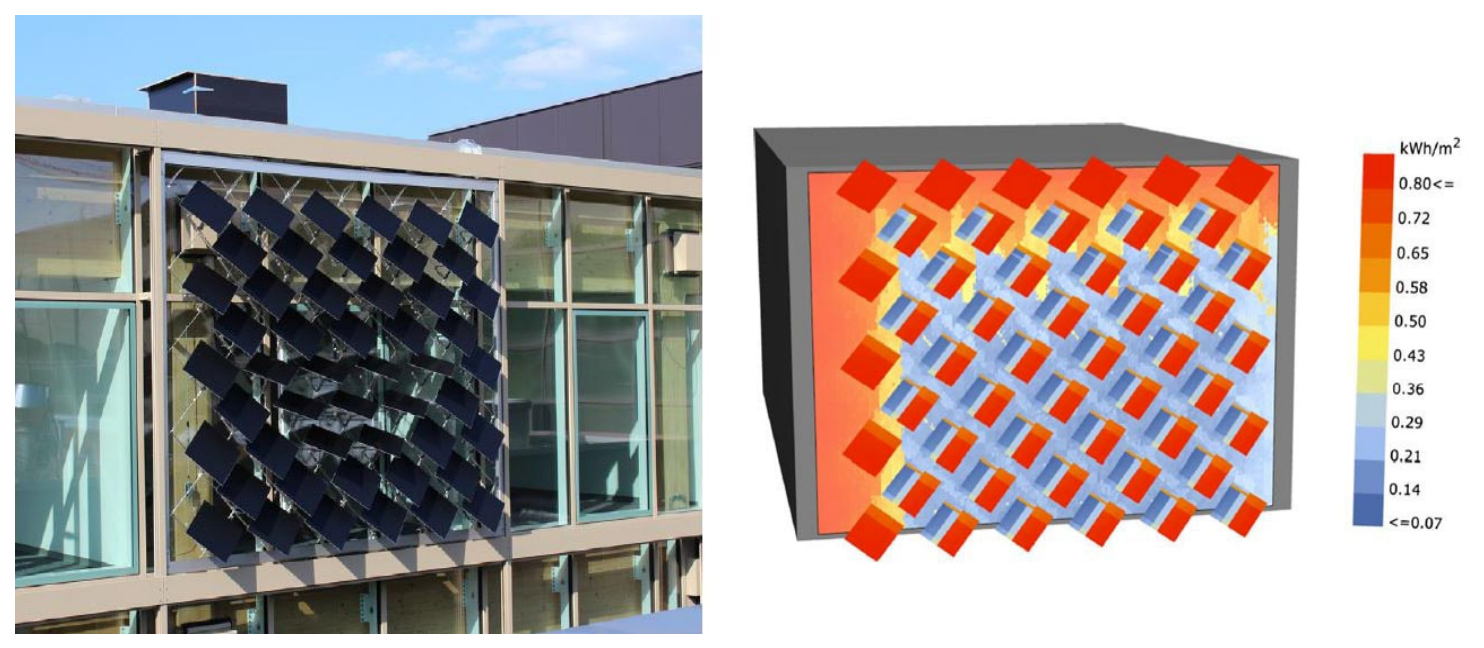
On the other hand, one of the advanced technologies in the field of construction, called building integrated photovoltaic (BIPV) [9], has facilitated the correct management of energy and the supply of necessary energy from renewable sources. Buildings contribute to 19% of consumption and energy-related greenhouse gas emissions [10]. Existing building stock, therefore, has great potential for CO2 reductions of up to 50–90% using existing technologies [10]. Among these proposed technologies, building-integrated photovoltaics (BIPV) have been recognized as a viable way to meet the energy needs of buildings [11,12]. Due to the relatively heavy weight structure of conventional silicon-based PV modules, building integrated photovoltaic (BIPV) systems are typically rooftop installations [13]. A building’s facade, also referred to as the building envelope from an architectural perspective, is what the public sees when they first encounter the structure and has a significant impact on how they perceive it. The envelope acts as a mediator or barrier between the interior and exterior environments in terms of energy. The reduction in solar insolation by the envelope lowers heating and cooling expenses while also increasing the distribution of natural light. The ability to adjust the various functions, generate electricity, and strike a balance between energy efficiency and architectural expression is thus made possible by the integration of PV modules (Figure 1) into a dynamic shading system [7]. Considering the novelty of using photovoltaics in dynamic facades and the difficulties in mechatronics issues, this system has many challenges, but studies have been done in this field [14].
Figure 1.
Dynamic BIPV shading to maximize efficiency [11].
1.2. Research Gaps
Freitas et al. examine various BIPV system configurations and demonstrates that a tilted louver layout produces 20–40% more electricity than a flat vertical layout [15]. Sun et al. report a 51.6% reduction in cooling demand from an analysis of a static tilted photovoltaic system mounted over windows [16]. Mandalaki et al. add 13 different kinds of shading devices with integrated PV to this analysis [17]. Hu et al. join PV creation with building energy execution in an examination of Trombe wall frameworks and find that a Trombe wall with PV venetian blinds has a 45% energy saving when contrasted with exemplary PV Trombe wall frameworks [18]. However, optimizing the panel angles for PV production is not always beneficial. Chatzipanagi et al. have shown that a tendency of 30° coordinated crystalline modules brings about extremely high working temperatures, in this way punishing the framework [19]. It is, along these lines, vital to likewise remember heat impacts when examining BIPV.
1.3. The Role of Adaptive Facades in Educational Buildings
Despite the significant results of previous research on optimizing energy performance and power generation in integrated photovoltaic facade systems, most of these studies have focused on office or residential buildings, and the role of adaptive facades in educational buildings has been less specifically investigated. Educational buildings, which are the main target of this study, require more flexible solutions in controlling light, heat, and energy consumption due to their variable occupancy patterns, high user density, and long hours of use, as well as the high sensitivity to visual and thermal conditions for learning. In such spaces, adaptive facades can act not only as an energy-oriented system, but also as an active interface between the external environment and the quality of the learning space; in such ways, they respond to the dynamic needs of educational spaces by simultaneously adjusting considerations of energy production, thermal comfort, and visual comfort. Therefore, investigating and developing intelligent approaches to designing and controlling adaptive facades in educational buildings can be an effective step towards improving energy performance and the quality of learning environments.
2. Study Rationale
2.1. Various Roles of Kinetic Facades
Kinetic adaptive shadings are being developed in various aspects. Seyed Morteza Hosseini et al. have conducted several studies from the perspective of design and morphological analyses of adaptive kinetic shadings as a microclimate modifier [8,20,21,22]. In these studies, which all follow the same idea, the relationship between the sun-timing position and the user’s position has been considered so that only the shading works in a real-time operation in the place where there is a need for shading and daylight is not missed as illumination. The prototype that was made at the University of Zurich [23] is considered the most advanced adaptive facade in this field of research, which simultaneously addresses three main issues, namely, reducing cooling consumption, allowing sufficient daylight, and not blocking the view of users outside. The facade uses the photovoltaic cells on the panels to generate electricity, although this concept did not pay attention to the position of the user in the space. Kinetic adaptive shading can act as a microclimate modifier exactly if the kinetic aspect and the architectural aspect can converge. This means that movement mechanisms, related electronics, and mechatronics issues should be considered as an interdisciplinary study with design and architecture issues. The significant progress in the field of mechatronics, fortunately, has facilitated conceptualization with many maneuvers in terms of design. In other words, this facility provides designers and engineers the ability to design with greater complexity. In addition, the facade is considered as an external and internal interface, which can be used as a supplier of energy sources with smart ideas.
In the current research, according to the detailed investigation of the movement behavior of the sun as well as the maximum movement capabilities of the dynamic shading, a process called Pioneer Adaptive Dynamic Facade (PADF) for educational buildings in Oman based on BWh (Koppen Classification) has been employed to achieve an advanced facade. The main contribution of this study is the development and evaluation of a novel Pioneer Adaptive Dynamic Facade (PADF) integrating photovoltaic panels, kinetic adaptability, and occupant-responsive control strategies for educational buildings in hot arid climates such as Oman.
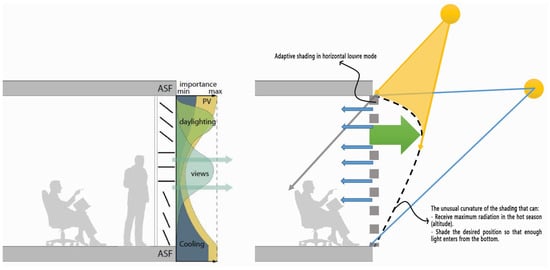
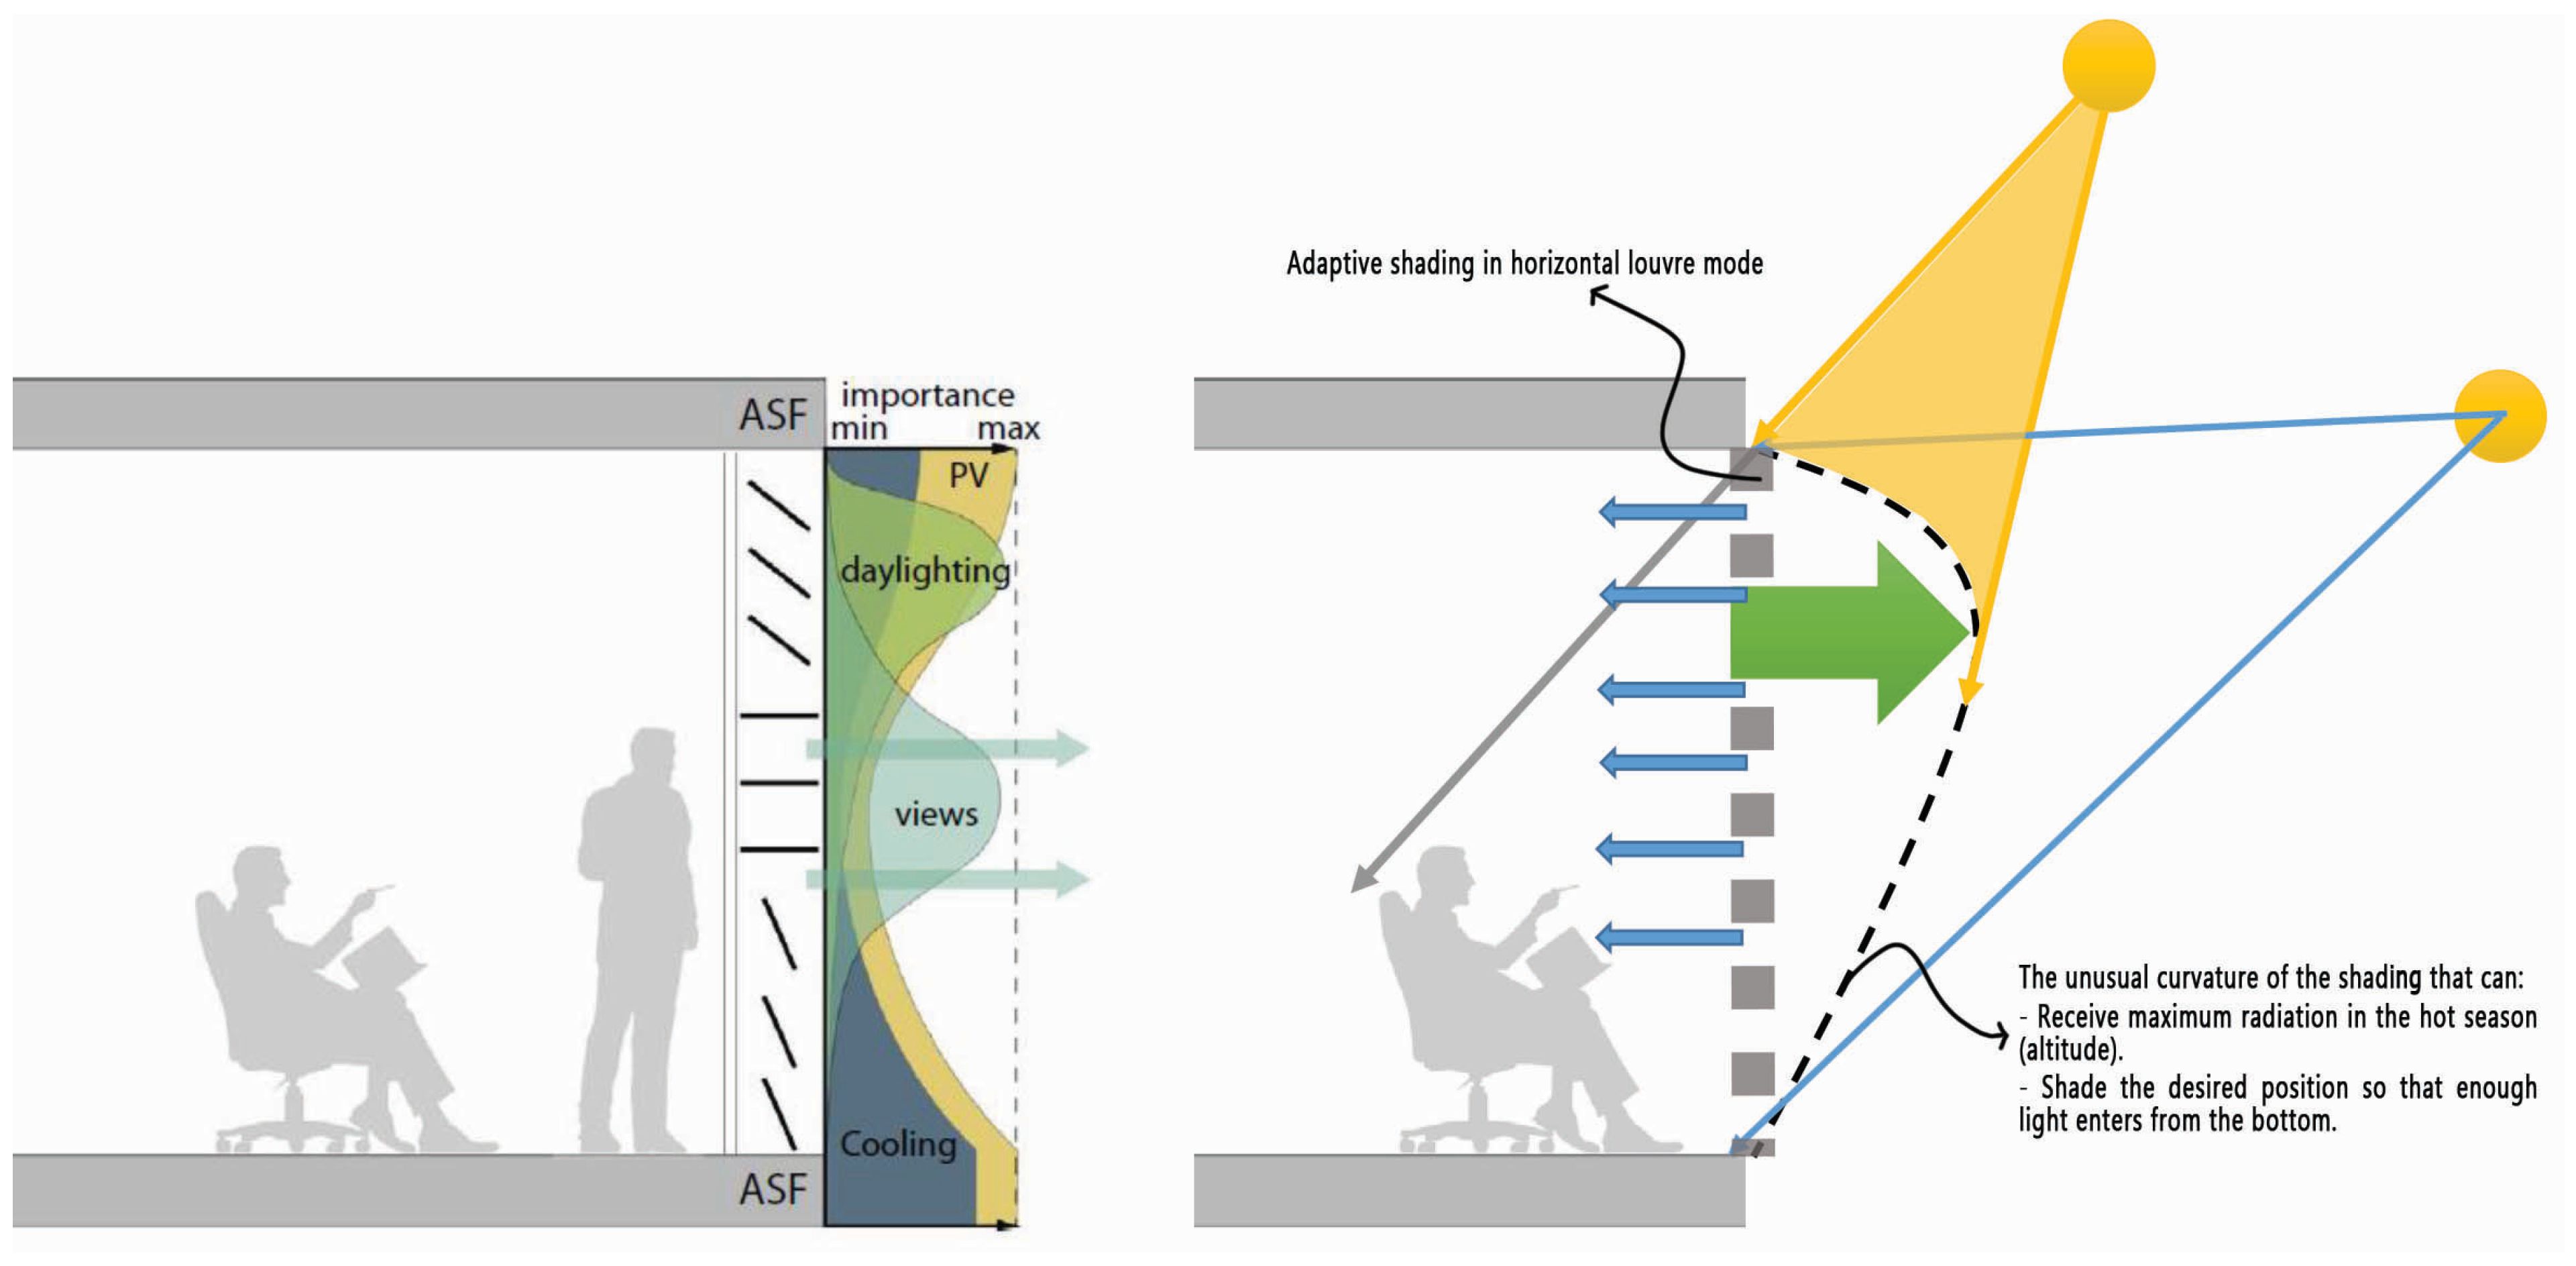
As shown in Figure 2, moving the shade in unconventional directions can converge with the sun’s movement logic and discover new potentials of the shading. The movement perpendicular to the window and the design of micro-movements by the software show that the shading can be exactly aligned with the logic of the movement of the sun and provide efficient behavior in different positions (winter and summer). In addition, this idea considering the position of the users in the space has been developed so that the PADF, in addition to shading the position of the user, provides the maximum radiation on the panels to produce electric energy and provides enough daylight to the space.
Figure 2.
The diagram on the left is adapted from a study conducted in 2013 and shows the different behavior of different parts of a facade in a vertical section [11]. The right-hand diagram shows the behavior of the sun’s motion in relation to the unusual change of the shading so that the shading at high altitude angles can provide maximum shading considering the user position while providing maximum radiation for supplying electrical energy.
Oman is characterized by a harsh hot and arid climate, experiencing high ambient temperatures and intense, year-round solar radiation, which leads to substantial cooling energy demands in buildings. In educational environments, this severe climate often causes visual discomfort, glare, and high thermal stress for students. In this context, the implementation of the Pioneer Adaptive Dynamic Facade (PADF) becomes critically important. By dynamically adjusting its configuration based on seasonal shifts and occupant positions, the PADF system not only mitigates excessive solar heat gain and eliminates glare but also utilizes integrated photovoltaic cells to generate clean electricity onsite, thereby offering a multifaceted strategy to improve indoor comfort and reduce energy consumption simultaneously.
2.2. Research Objectives and Questions
The primary aim of this study is to develop and evaluate a Pioneer Adaptive Dynamic Facade (PADF) for educational buildings in Oman, capable of simultaneously improving daylight performance, thermal comfort, and photovoltaic energy generation through adaptive movement strategies.
- Research Objectives:
- ○
- To design a photovoltaic-integrated adaptive facade system suitable for the climatic conditions of Oman.
- ○
- To investigate the influence of different PADF operational states on daylight availability, thermal comfort, energy demand, and solar energy harvesting.
- ○
- To evaluate three facade control strategies, including season-based control, occupant-position-based control, and user-controlled operation.
- ○
- To compare the performance of the proposed PADF with conventional fixed louver systems.
- ○
- To assess the potential of the PADF as an integrated architectural and environmental design solution for educational buildings.
- Research Questions:
- ○
- RQ1: How does the proposed PADF affect daylight availability, thermal comfort, and building energy performance compared with conventional shading systems?
- ○
- RQ2: Which PADF operational state provides the most balanced performance in terms of occupant comfort and photovoltaic energy generation?
- ○
- RQ3: How do different control strategies influence the environmental and energy performance of the PADF?
- ○
- RQ4: To what extent can an occupant-responsive adaptive facade improve the overall effectiveness of educational building envelopes in hot arid climates such as Oman?
2.3. Architectural Implications of PADF
Beyond its environmental and energy-related functions, the proposed PADF has important architectural implications. The adaptive movement of the facade introduces a dynamic architectural layer that continuously alters the visual appearance of the building throughout the day and across seasons. Unlike conventional static facades, the PADF creates a responsive building envelope capable of reflecting changing environmental conditions and occupant requirements.
The integration of photovoltaic panels within the adaptive louver system also contributes to the architectural expression of the building by transforming renewable energy technologies into visible design elements rather than concealed technical components. As a result, the facade operates simultaneously as an environmental regulator, an energy generator, and an architectural interface.
For educational buildings, such responsiveness may strengthen the relationship between users and the built environment by making environmental adaptation visible and understandable. The PADF, therefore, represents not only a technical solution for improving building performance but also an architectural strategy that redefines the relationship between technology, form, and environmental responsiveness.
3. Methodology
3.1. The Research Process
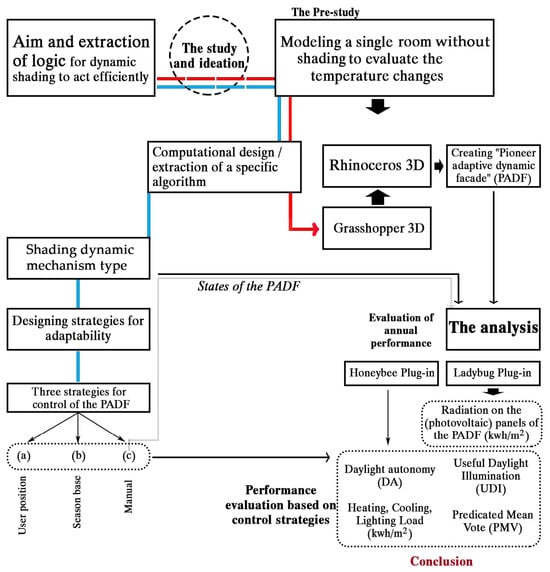
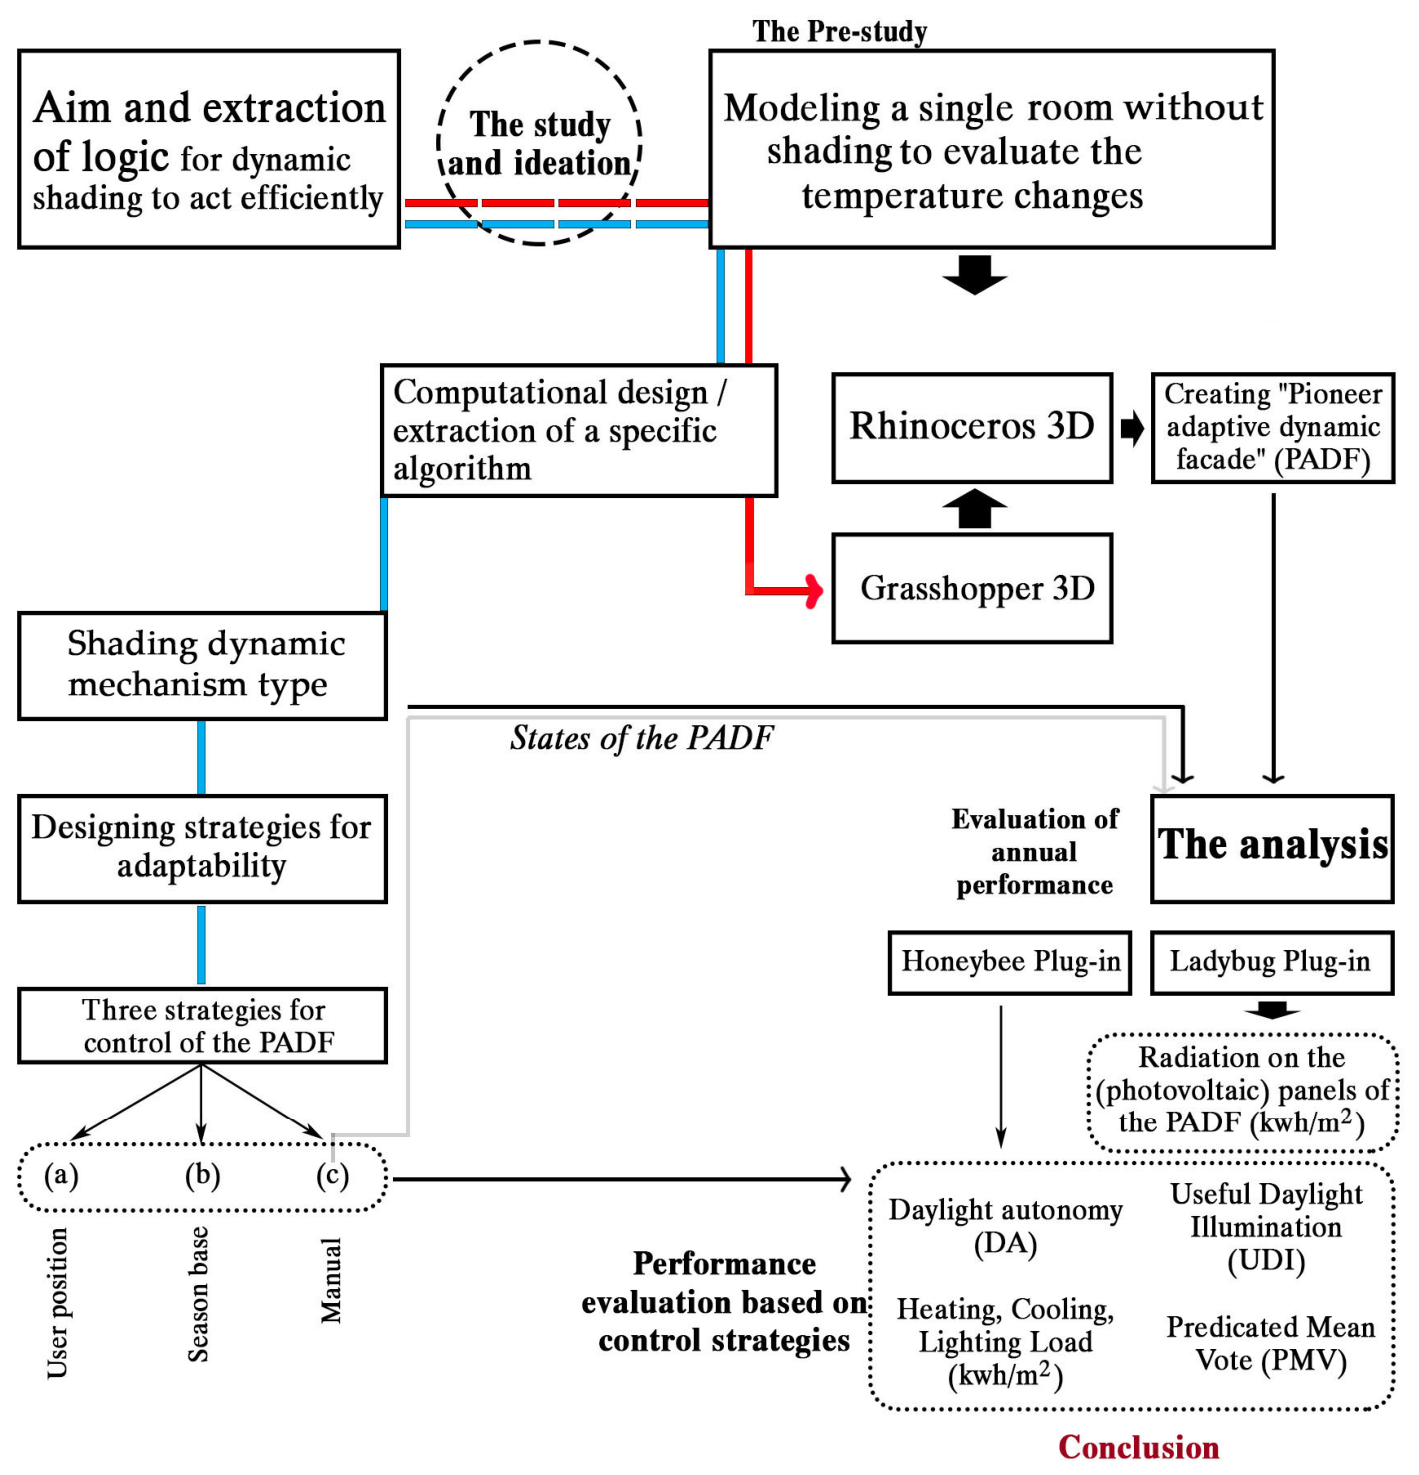
The whole methodology of the research is shown in Figure 3 briefly and step-by-step. In this research, after studying, investigating, and reaching the goal to achieve a unique design based on efficiency, in accordance with the internal performance of the space, a unique algorithm was extracted to determine the motion mechanism of the PADF. Annual performance analyses including daylight, thermal comfort, cooling, and heating loads were, on the one hand, the main the results of this research. On the other hand, the mechanisms of the shading movement were analyzed parametrically, and the control strategies formed a cross-sectional study. As a result, the methodology of this research corresponds to two main axes: the first evaluates the performance of the shading annually by changing the states, and the second evaluates the control strategies.
Figure 3.
The entire methodology in brief.
3.2. Model Description
A suitable facing-lit class (workshop) was chosen as the test room for this study, and this is where measurements for the daylight-thermal investigation under climate were made. The length and width of this sort of space can vary anywhere between 10 and 20 m, according to studies on classrooms with deep designs [24,25]. The thoroughness of this study has also highlighted how crucial a space’s conventionality is to design.
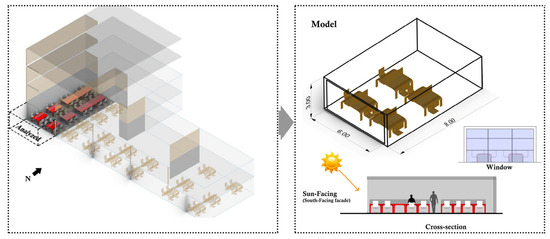
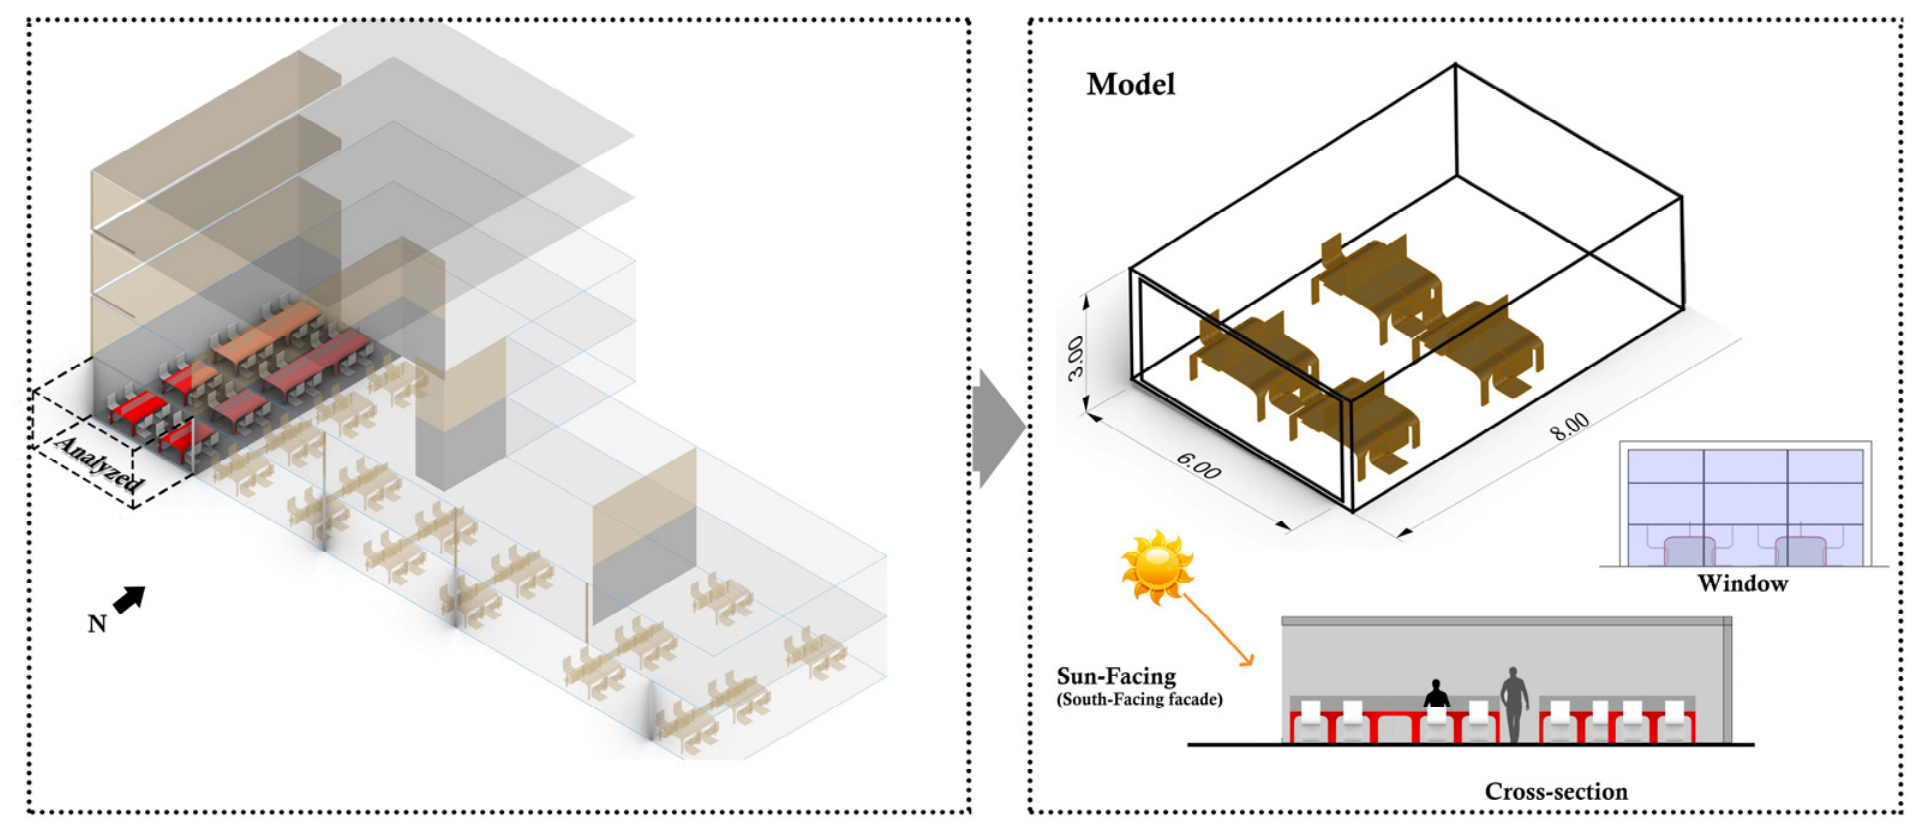
The model is shown in Figure 4 and forms a complex with the following measurements: 8 m in length, 6 m in width, and 3 m in height. According to the study’s goal, this room’s window consists of a full south-facing wall that faces the sun. It also has no adjacent rooms. For the window frame, a width of 20 cm is considered. The workspace has two parallel columns of workstations running the length of it. In order to reduce the risk of glare and maintain good eye health, ref. [26], staff members are positioned so that they are side to the window rather than facing it.
Figure 4.
Description of the model: This model measures 8 m in length, 6 m in breadth, and 3 m in height.
3.3. Simulation
3.3.1. Software
Parametric modeling is possible in the Rhino environment due to the Grasshopper plug-in. By planning and putting together algorithms, the Grasshopper plug-in may perform dynamic modeling [27]. In order to model building dynamics, Honeybee and Ladybug plug-ins (Legacy version) have been created in Grasshopper plug-ins since 2014. In order to assess different indices of light, energy, and thermal–visual comfort, these plugins offer the capacity to examine a range of environmental parameters [28]. The Ladybug plugin’s duty is to assess geometry and meteorological data before sending it to Honeybee. Recipe Ingredients for daylight simulations and energy-related issues are found in Honeybee. In reality, the Energy Plus, Open Studio, Radiance, Daysim, Therm, and LBNL Window software is hidden behind the Honeybee and Ladybug plugins. As a result, Daysim and Radiance [29] do daylight simulations, and Energy Plus and Open Studio [30] handle energy-related issues. Despite being still extensively used, the Honeybee and Ladybug Legacy version is essentially not useful anymore because of issues with accuracy and lengthy run durations. The development team has been offering a version named LBT (lady-bug tools) since roughly 2019 in response to the aforementioned issues. This investigation was carried out using LBT version 1.3.0, which has greatly increased accuracy and decreased run time [31], and is accessible from the Rhino4food website.
3.3.2. Simulation Setup and Material
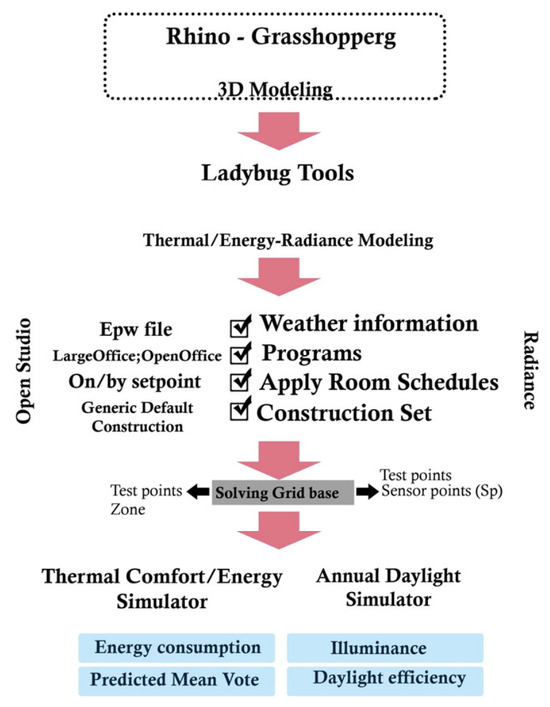
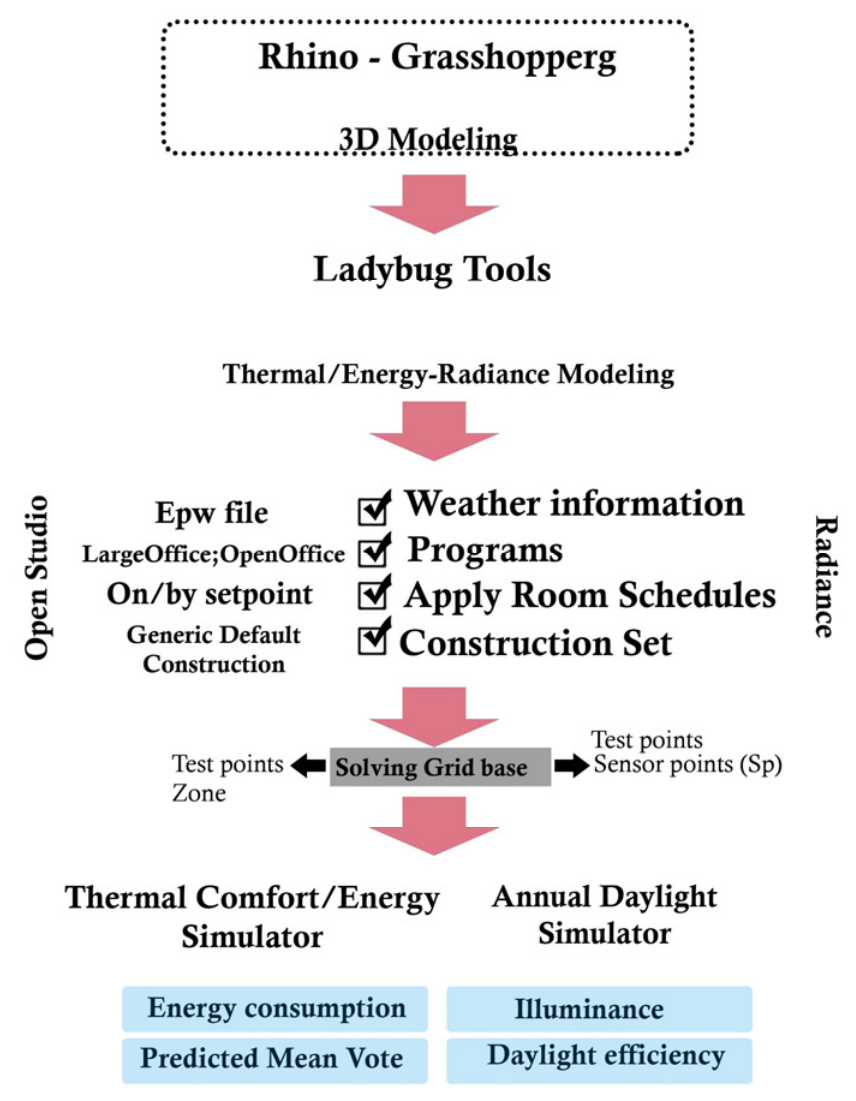
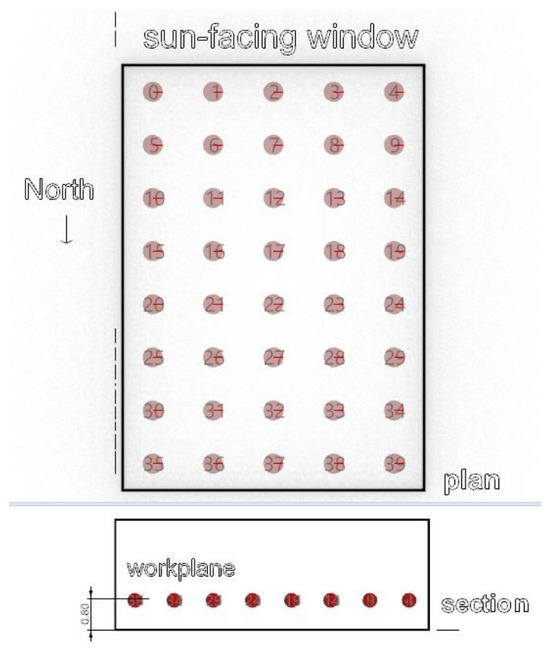
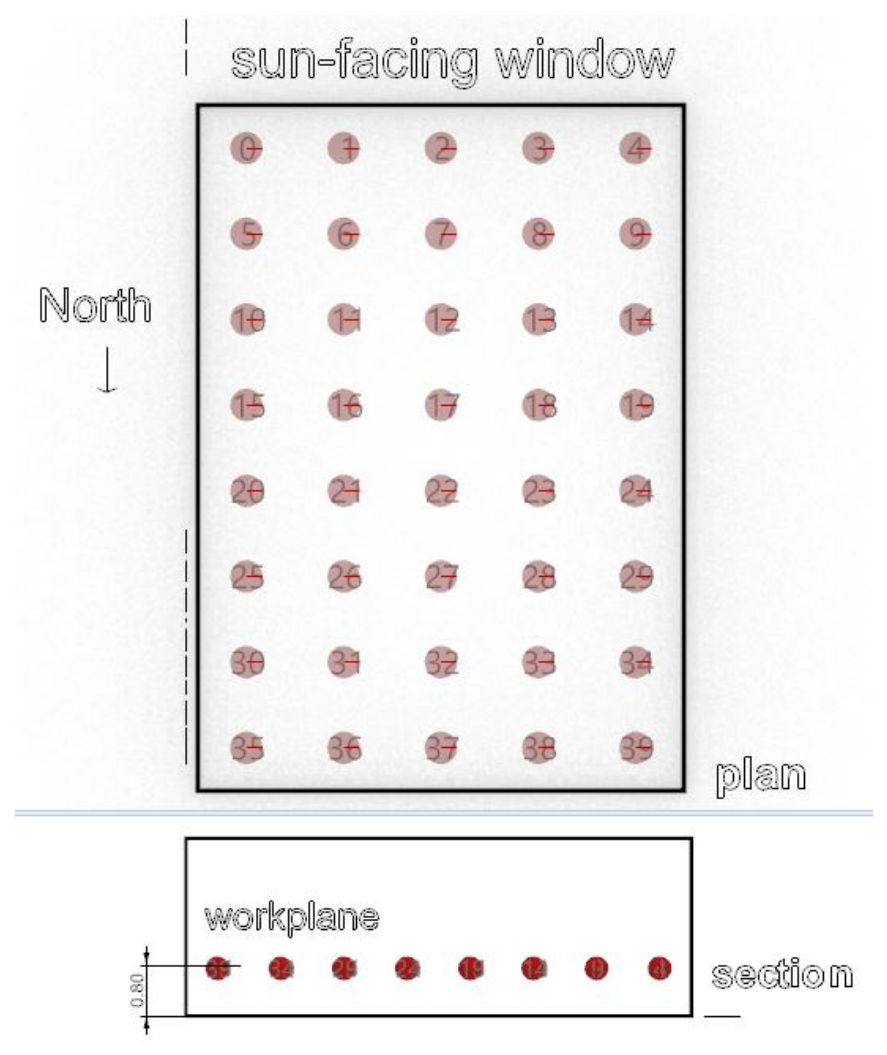
Even though the study’s model has fixed requirements, it was nonetheless modeled in the Grasshopper environment to make it work with Ladybug Tools algorithms. LBT has the capacity to jointly model day (light) simulation [32] workflow (Radiance) and thermal-energy workflow (Energy Plus) [33]. Figure 5 depicts the simulation procedure schematically. The Honeybee model was run after the EPW file and construction parameters were defined, allowing all settings (including systems, schedules, programs, and timetables) to be used as a reference for subsequent analyses. According to the LBT common methodology, the model generated two portions for simulations linked to thermal comfort/energy and daylight, and each was simulated individually. The light and thermal metrics, based on the grid-base outputs and hourly outputs (Figure 6), were supplied for both processes in line with the demands of the research. To comprehensively evaluate the indoor daylighting performance, a grid of 39 analysis points (sensors) was established across the educational space. The placement of these test points followed the recommendations of the IES LM-83 standard. The sensor grid was positioned at a standard work-plane height of 0.75 m above the floor. To eliminate edge effects and maintain simulation accuracy, an offset distance of 0.5 m from all peripheral walls was applied. The interior area was then sub-divided using a parametric grid with an approximate spacing of 1.0 m by 1.0 m between sensors. This systematic arrangement yielded 39 discrete points, ensuring a balanced trade-off between spatial resolution and computational efficiency during the Radiance simulations.
Figure 5.
The procedure of the simulation; LBT plugin (Ladybug tools) was used to simulate this study in a Grasshopper plugin environment.
Figure 6.
Considered work-plane with divisions 0 to 39 test points for the grid base analysis (illuminance and PMV).
The program, which is the Generic Office Schedule, is displayed in Table 1 and was taken from the Honeybee library. Per capita illumination, and infiltration are provided in this program. Because it was necessary for the mechanical equipment to be used in order to accurately measure the temperature of solar radiation in the zone, we decided to set indoor ventilation, heating, and cooling in this situation.
Table 1.
Simulation program.
The Generic Office Schedule available in the Honeybee library was adopted as a standardized occupancy and operation profile to ensure consistency across all simulation scenarios. Although the investigated case represents an educational environment, the primary objective of this research was to compare the relative performance of different PADF states and control strategies under identical operating conditions rather than to predict the exact energy consumption of a specific educational facility. The selected schedule provides regular daytime occupancy patterns that are comparable to typical educational building operation hours. Therefore, maintaining a consistent operational profile across all simulations allows for a robust comparative assessment of the proposed facade system. Nevertheless, future studies may employ educational-building-specific occupancy schedules and internal load profiles to further enhance the realism of the simulations.
In addition, both thermal and radiance simulations of the building set’s attributes are shown in Table 2, and these properties were taken from the LBT’s material library under the name of Generic construction.
Table 2.
Materials.
The report by Farzam Kharvari [34] states that the radiance parameters -ab and -ad are the most crucial ones and that -ab values over 6 have no impact on simulation accuracy. To ensure high accuracy in the daylighting simulations, the Radiance simulation parameters were carefully calibrated. Table 3 outlines the specific parameters utilized in the Honeybee simulation engine. Among these, Ambient Bounces (-ab) was set to 5, which dictates the number of light reflections tracked off interior surfaces to accurately capture indirect daylighting. Ambient Divisions (-ad) was set to 15,000, determining the number of initial sample rays emitted to compute the ambient illuminance at each point. High values for these parameters are essential in spaces with dynamic shading, as they significantly reduce statistical error and accurately simulate the complex light-redirection behavior of the proposed PADF system. All radiance parameters are shown in Table 3 despite this.
Table 3.
Radiance parameters.
3.3.3. The Used Metrics
A yearly daylight simulation was used in this investigation. The indicators used in this study to assess yearly daylight are useful daylight illumination (UDI) and daylight autonomy (DA) [35]. In yearly daylight, as opposed to a static simulation, daylight autonomy (DA) and usable daylight illumination (UDI) behave more correctly [36]. Based on meteorological data for the place under consideration, this statistic, DA, represents the proportion of hours that were occupied during the whole year [37]. UDI has been classified into 3 categories, useful, less than 100, and more than 2000, which is actually one of the most important metrics in this study in order to evaluate the risk of glare annually.
To establish a rigorous baseline for daylight adequacy, the simulations were guided by international lighting standards for educational environments, specifically the IESNA Lighting Handbook and EN 12464-1. According to these standards, a target illuminance level of 500 lux is required on the student work-plane (defined at 0.75 m above the floor) for academic classrooms and workshops to ensure proper visual performance. Consequently, the daylight autonomy metric was evaluated based on this threshold ($DA_{500}$). Additionally, for the useful daylight illuminance (UDI) metric, illuminance values between 100 lux and 2000 lux were deemed sufficient and effective for learning tasks ($UDI_{100-2000}$), while levels below 100 lux were classified as under-lit, and values exceeding 2000 lux were treated as over-lit, signifying a strong potential for glare.
In the simulation part of this study related to energy, the consumption load, including heating, cooling, and lighting in terms of kilowatt-hours per square meter (normalized), has been considered, and the PMV index has been used to evaluate the thermal comfort. Fanger and Toftum [38] proposed an extended PMV model that included an “expectancy factor, e,” the primary factor explaining why PMV overestimates the thermal sensation of occupants in non-air-conditioned buildings in a warm climate, in order to broaden the applicability of the thermal index of PMV derived from laboratory research based on convention. On a seven-point thermal sensation scale, it predicts the average vote of a large group of people where:
- +3 = hot
- +2 = warm
- +1 = slightly warm
- 0 = neutral
- −1 = slightly cool
- −2 = cool
- −3 = cold
3.4. Pre-Study to Reach an Affected Point from Direct Sunbeams to Design the Shading
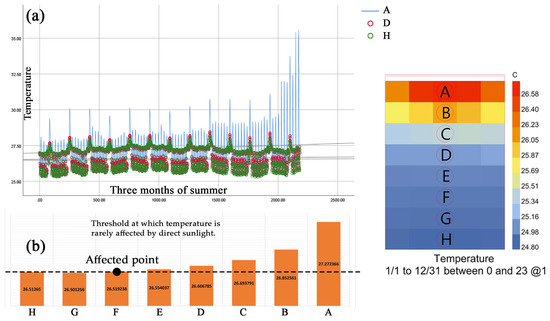
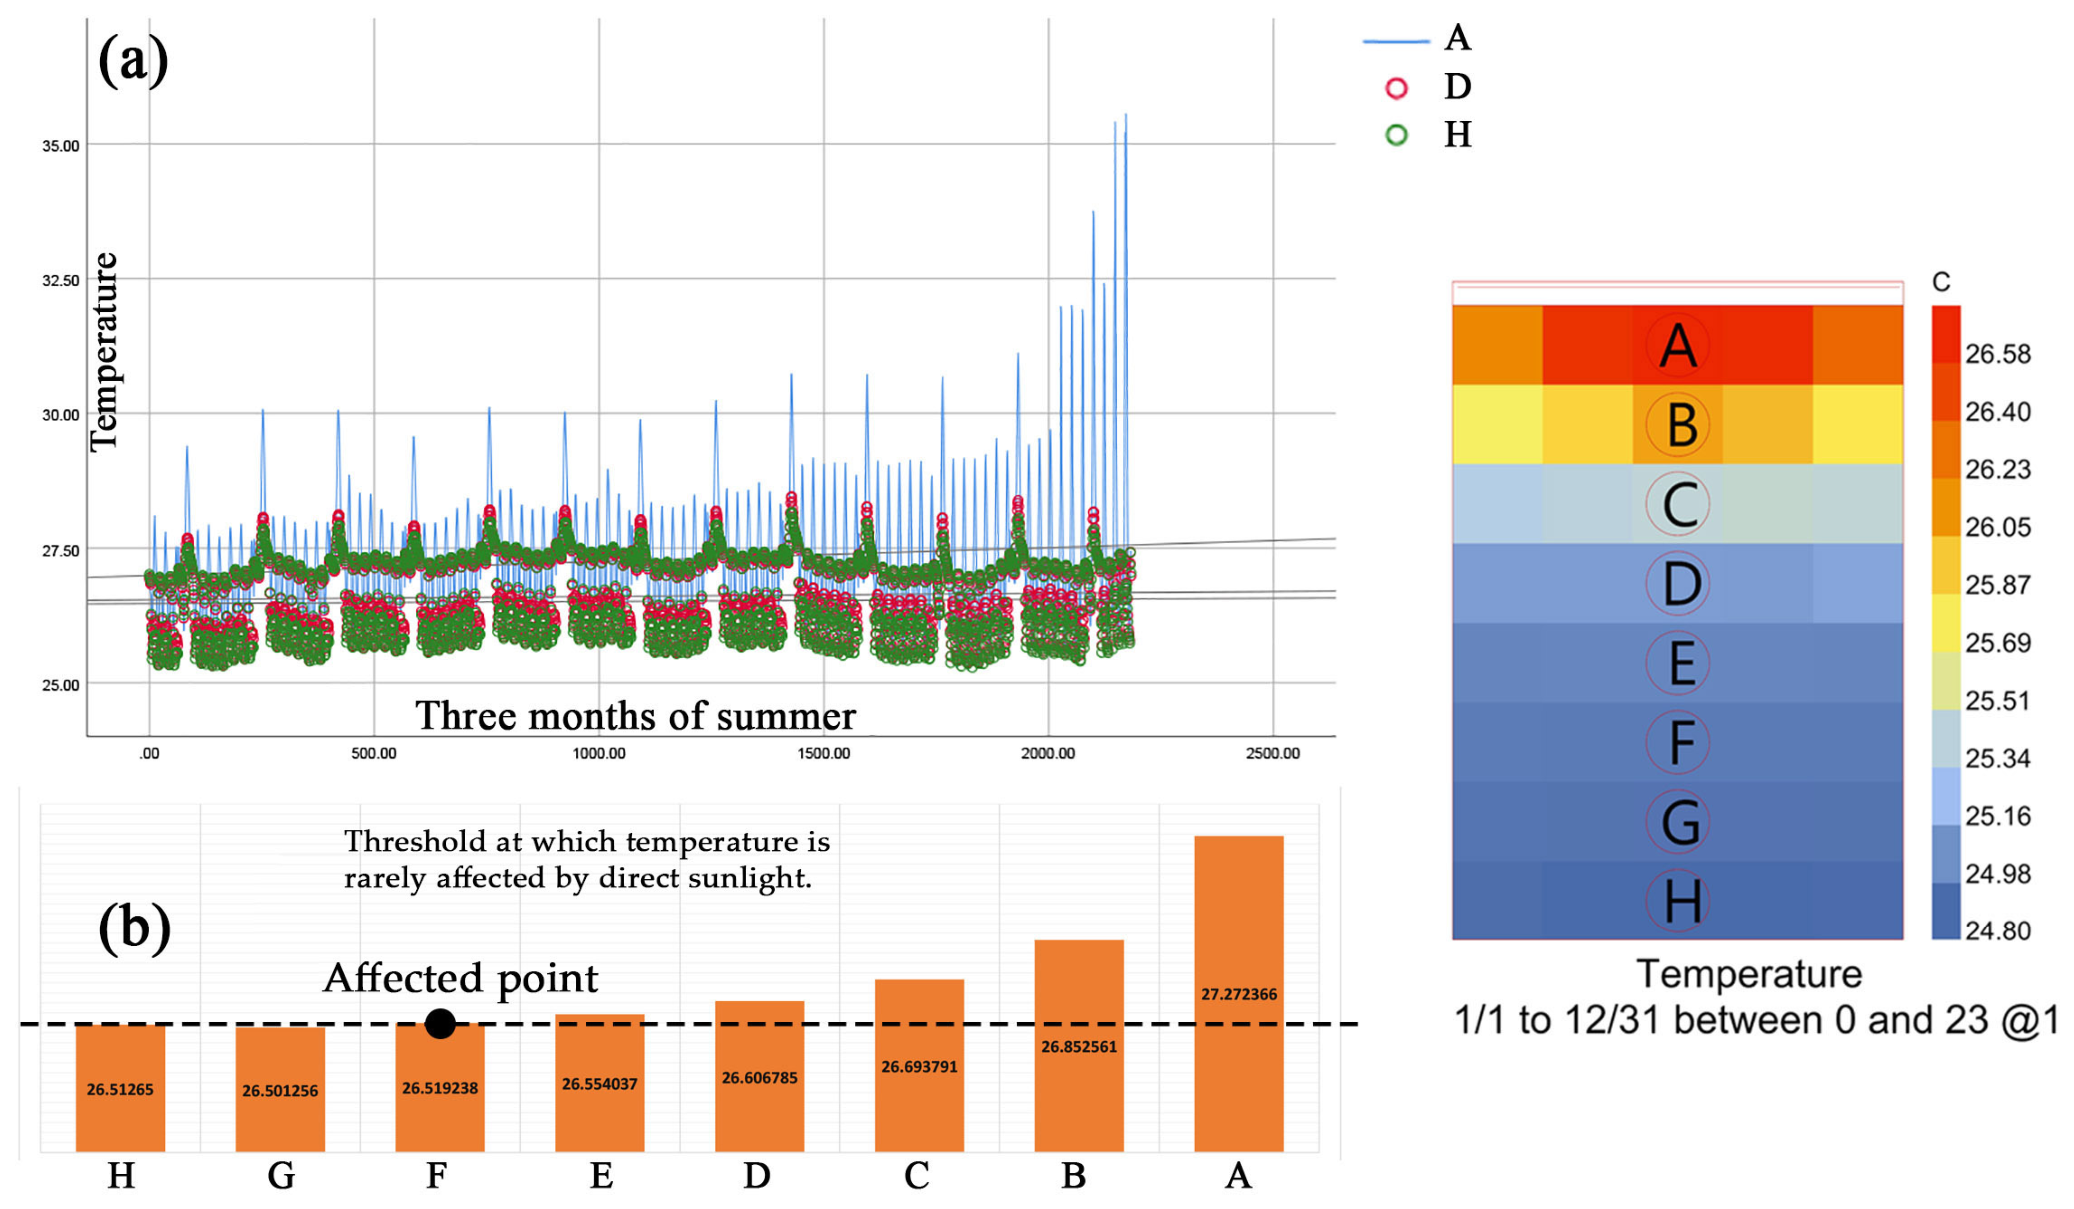
Figure 13 shows the number of temperature changes in three months (summer) compared to the depth of space. In this study, the main goal is to relate temperature changes to sunlight because temperature is one of the most important factors in thermal comfort. Here, the main issue is temperature changes compared to direct rays irradiated into space. However, according to the topic of MRT, the temperature can be affected by surface radiation other than direct radiation. Nevertheless, according to the main concern of this research and its purpose, the temperature changes that can affect thermal comfort conditions are caused by the direct rays of short waves. According to Figure 7a, the beginning (point A), the end (point H), and the middle of the space (point D) have a large difference in temperature caused by radiation, and sometimes the temperature difference between point A and H is more than 10 degrees. This means that if we have a space completely enclosed by windows, this issue can have a great impact on the comfort conditions of the users. Figure 7b depicts the average of all selected points. As it is known, point F can be considered an affected point because the changes from that point onwards are either non-existent or very small. As a result, the interaction of the dynamic facade can be programmed in this interval. Of course, it should be mentioned that this obtained point could be extracted for any location.
Figure 7.
Investigating the temperature changes in a three-month period for the model without any shading; (a) shows the temperature changes hourly, and (b) shows the average temperature values for test points A to H during the three months of summer.
3.5. Shading Modeling Process
After developing the idea in accordance with the motivation of the research, the method of making the PADF model started from within the simulation space. In this research, although the construction process is not mentioned, the movement mechanism of the PADF has been developed based on the computational design in such a way that future research can consider the topic of construction.
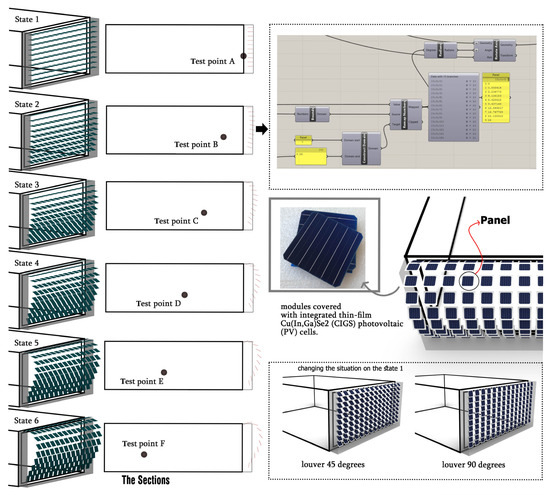
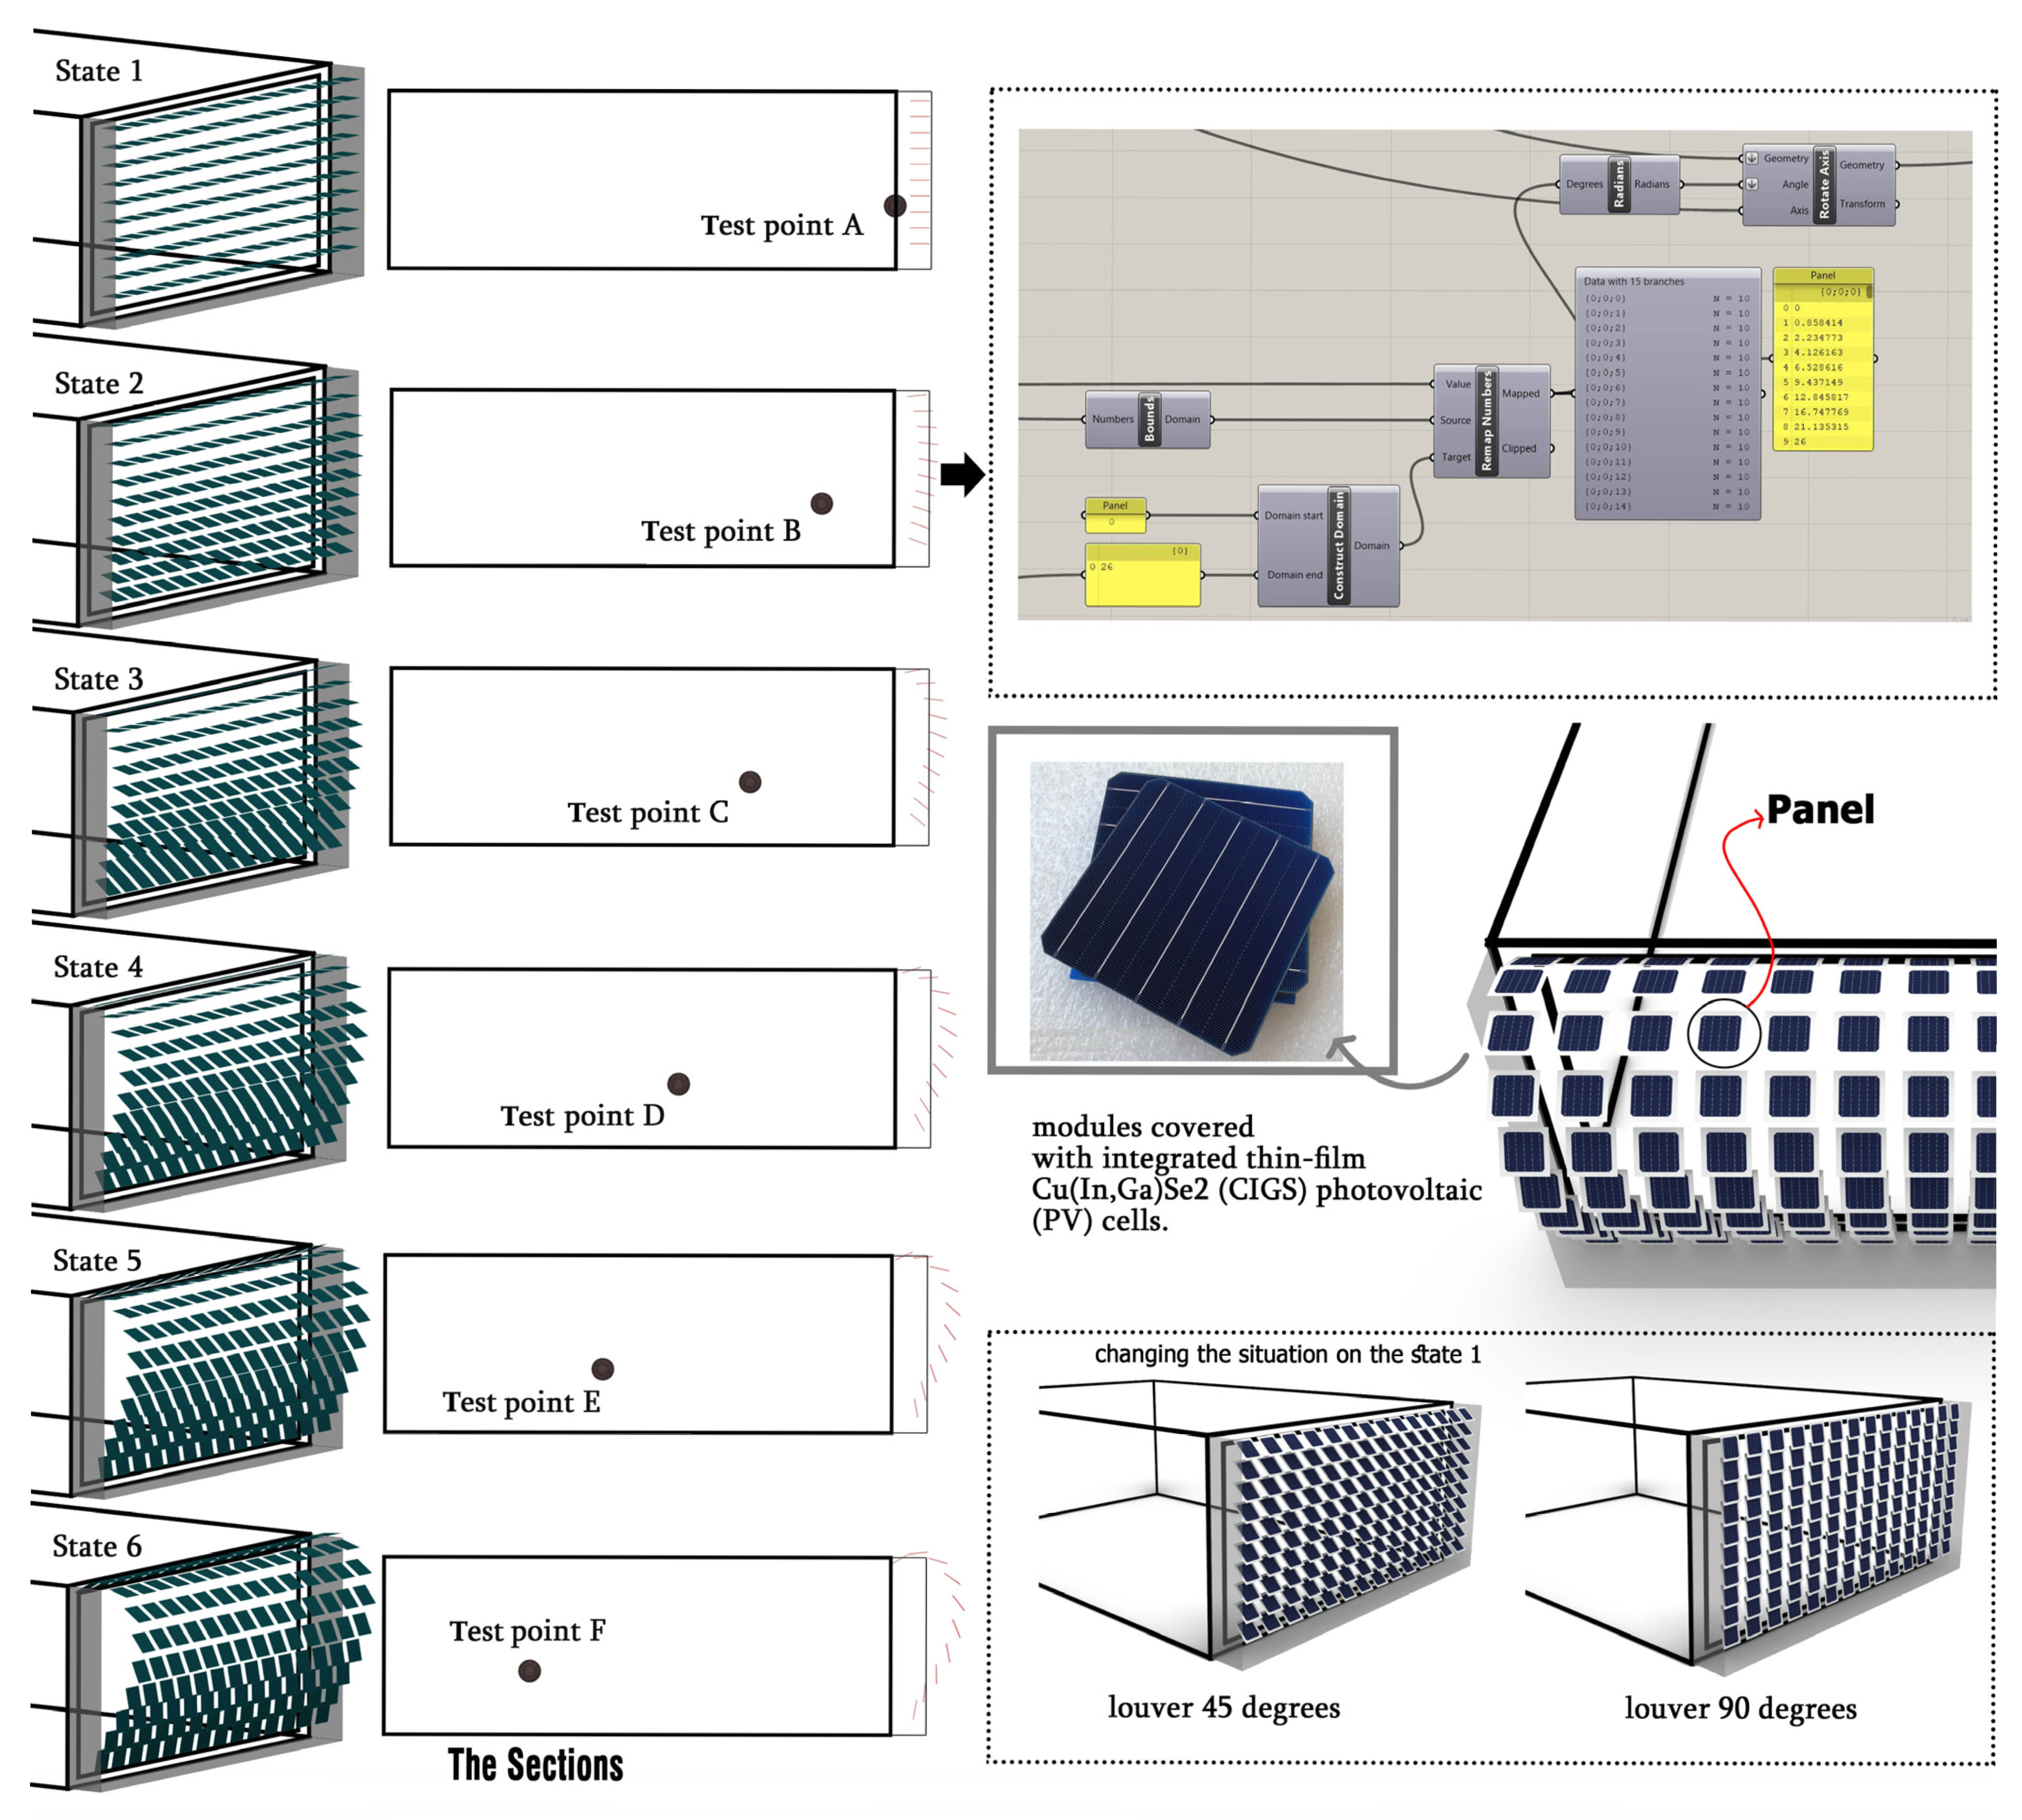
As Figure 8 shows the different states of the PADF, it can be seen that this shading is made up of square modules on which photovoltaic thin-film cells are installed. In other words, these thin films have very little weight and are the best option for one of the most important challenges of moving shades. The square panels are located next to each other, and based on the specific movement mechanism of the shade, they can be connected horizontally by a rod connector to have a similar movement in their row. In the Grasshopper environment, the changing state of the PADF is described with an algorithm that changes the panels in a certain range compared to the test points. In other words, 10 panels in the vertical direction between 0 and a certain angle receive ten numbers. For example, for state two, a range between 0 and 26 degrees is partitioned. Finally, this model corresponds to 6 main states, so that in state 1, the PADF is like a simple horizontal louver at 0 degrees, and this PADF can be switched to 6 states. This action can be a solution in the field of construction due to the high cost of the movement mechanism, and it is possible to change the PADF manually in addition to by sensor. According to Figure 8, the PADF can be slid up and dismantled (without shading). In order to investigate and compare rigorously, two louver positions of 45 degrees and 90 degrees (closed) have been considered in this research. As a result, the computer design and workflow of the algorithms were written in such a way that it could provide and facilitate the control strategies and design strategies for the adaptability of the shade. The states are as follows:
Figure 8.
Shading modeling and design process (the PADF). The points A to F are Test points used as levers in the simulation environment to change the state of the shading. In other words, this is the point where the distance between the shading panels is calculated and gives a range of 10 digits as angles to each row of panels in the vertical direction to determine the angle of the shading rows.
- State 1 (Fully Retracted): The facade modules are completely flat and closed. This state provides maximum thermal insulation and blocks all direct solar radiation, typically utilized during unoccupied hours or extreme sandstorm conditions.
- State 2 (Minimum Aperture): The modules initiate a slight rotation. This configuration provides high-density shading while allowing minimal, controlled glare-free daylight to enter the perimeter zone of the classroom.
- State 3 (Semi-Retracted): The aperture area is moderately increased. Optimized for periods with high outdoor illuminance, this state balances the reduction in solar heat gain with the provision of useful daylight (UDI).
- State 4 (Intermediate Expansion): A balanced mid-range configuration. This state is dynamically activated during transitional seasonal periods to track intermediate solar altitude angles, maintaining indoor visual comfort.
- State 5 (Semi-Expanded): The modules achieve a wider opening. This state significantly enhances internal daylight autonomy (DA) and views to the outside, while the angled surfaces optimize the incidence angle for the integrated thin-film PV cells.
- State 6 (Fully Expanded): The maximum operational configuration of the kinetic mechanism. This state provides the highest daylight penetration deep into the classroom and maximizes onsite photovoltaic electricity generation during periods of low-angle or diffuse solar radiation.
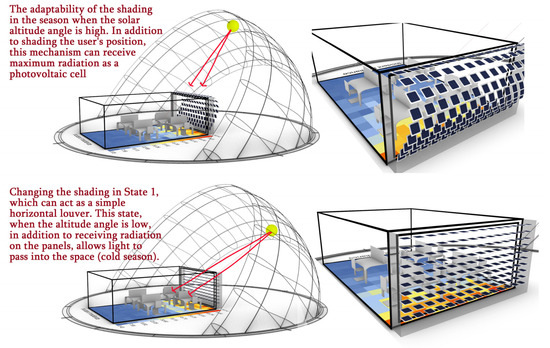
Figure 9 shows the two main positions of the PADF; as it is known, when the PADF is placed in the expanded mode (State 6) in the hot season when the sun’s altitude is high, the panels are tilted towards the sky, where the sun is directly facing it. As a result, in addition to causing shading, especially on the user position, the panels can receive maximum radiation. In State 1, where the shading is like a simple horizontal louver, it is possible for low-angle rays to easily enter the space in the cold season. In general, this performance and function can strongly influence the control strategies of such dynamic shading. In fact, the control strategies in this research are designed according to the performance of the PADF.
Figure 9.
Description of the two main positions of the PADF, namely State 1 and State 6. The top diagram shows State 6, which is full expansion and can maximize the radiation received on the panels in addition to shading the positions. The diagram below shows State 1, which works like a simple horizontal louver and can allow the rays to penetrate deep into the room in the cold season.
3.6. Designing Strategies for Adaptability
Rule-based automation is used by dynamic shading systems to respond to external data [39]. This automation consists of hardware and software layers that include a number of tools, such as sensors, actuators, controllers, and logic units [40], as well as a control system that issues commands to other engaged tools to carry out the desired action. It is possible to develop two different types of control systems: closed-loop (feedback), and open-loop (feedforward). An open-loop system can regulate the procedure by directly engaging the actuator without needing feedback. A closed-loop system employs a comparison of the actual output with the planned output response (reference) as a feedback signal to continuously minimize the variance (error) [41]. As a result, in feedback systems, the controller has two inputs (the measured and the reference signal) and one output (the controller signal) [42], which helps to increase system performance by continuously adjusting the final action. According to the main axis of current research, there was no focus on the selection of loops, although the loops are more dependent on sensors that are set by a threshold to an input value (such as temperature, illuminance, etc.) [43].
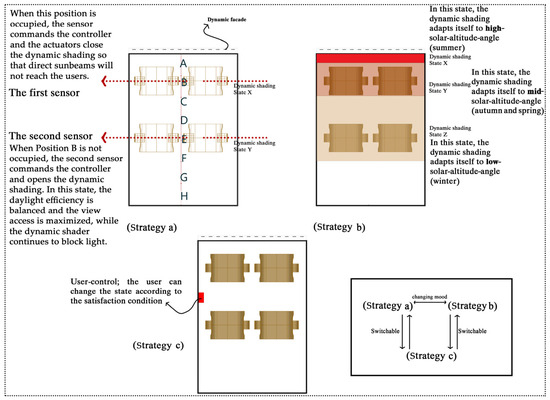
To date, many scenarios have been proposed as strategies for controlling the PADF. As Table 4 shows based on a review, all strategies are prepared based on a test point sensitive to temperature, illuminance, and irradiance. Also, PADF control strategies implemented in the study are included in Table 5. Some of these scenarios do not work properly due to unpredictable variables or they signal to the controllers incorrectly based on disturbance. In this research, we tried to develop strategies that are independent of the test points and are designed logically with respect to the position of the staff. As a result, three strategies have been considered for the PADF; Figure 10 shows these strategies briefly. The first strategy is designed in accordance with the computerized approach of the PADF, providing a suitable control method and a solution to overcome the challenges of shading. This strategy itself has two scenarios: the first scenario involves expansions of the PADF when the user moves away from the window, and the second scenario is in the hot season when the users are at the first desk and the PADF are closed according to the defined algorithm. When only the second desk (further away from the window) is occupied, the PADF changes to an expanded state so that, in addition to the efficiency of the PADF in order to reduce the cooling load, the amount of daylight and the quality of vision reach their maximum.
Table 4.
All strategies are prepared based on a test point sensitive to temperature, illuminance, and irradiance.
Table 5.
PADF control strategies implemented in this study.
Figure 10.
Three strategies were planned for the PADF. Strategy a is that the PADF should act based on the position of the occupants; Strategy b acts according to the solar altitude’s angle, so the PADF can adapt itself with the season; and Strategy c is manual control by users.
The second strategy is based on seasonal changes based on the elevation angle of the sun. This strategy may be less accurate, but due to the changing of the shading over long periods of time, it can be very efficient in terms of the electrical energy needed to change the shade. The third option is considered as a precaution for the dissatisfaction of users. This option can be applied in a real model by relying on the shading software program for all strategies in case of dissatisfaction.
4. Results and Discussion
4.1. Annual Analysis
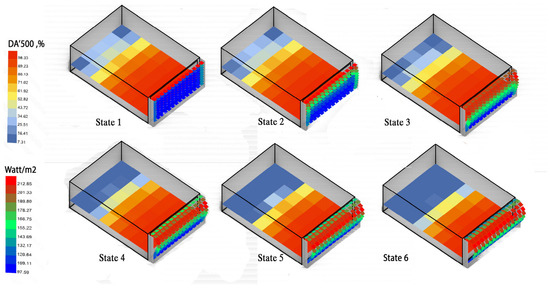
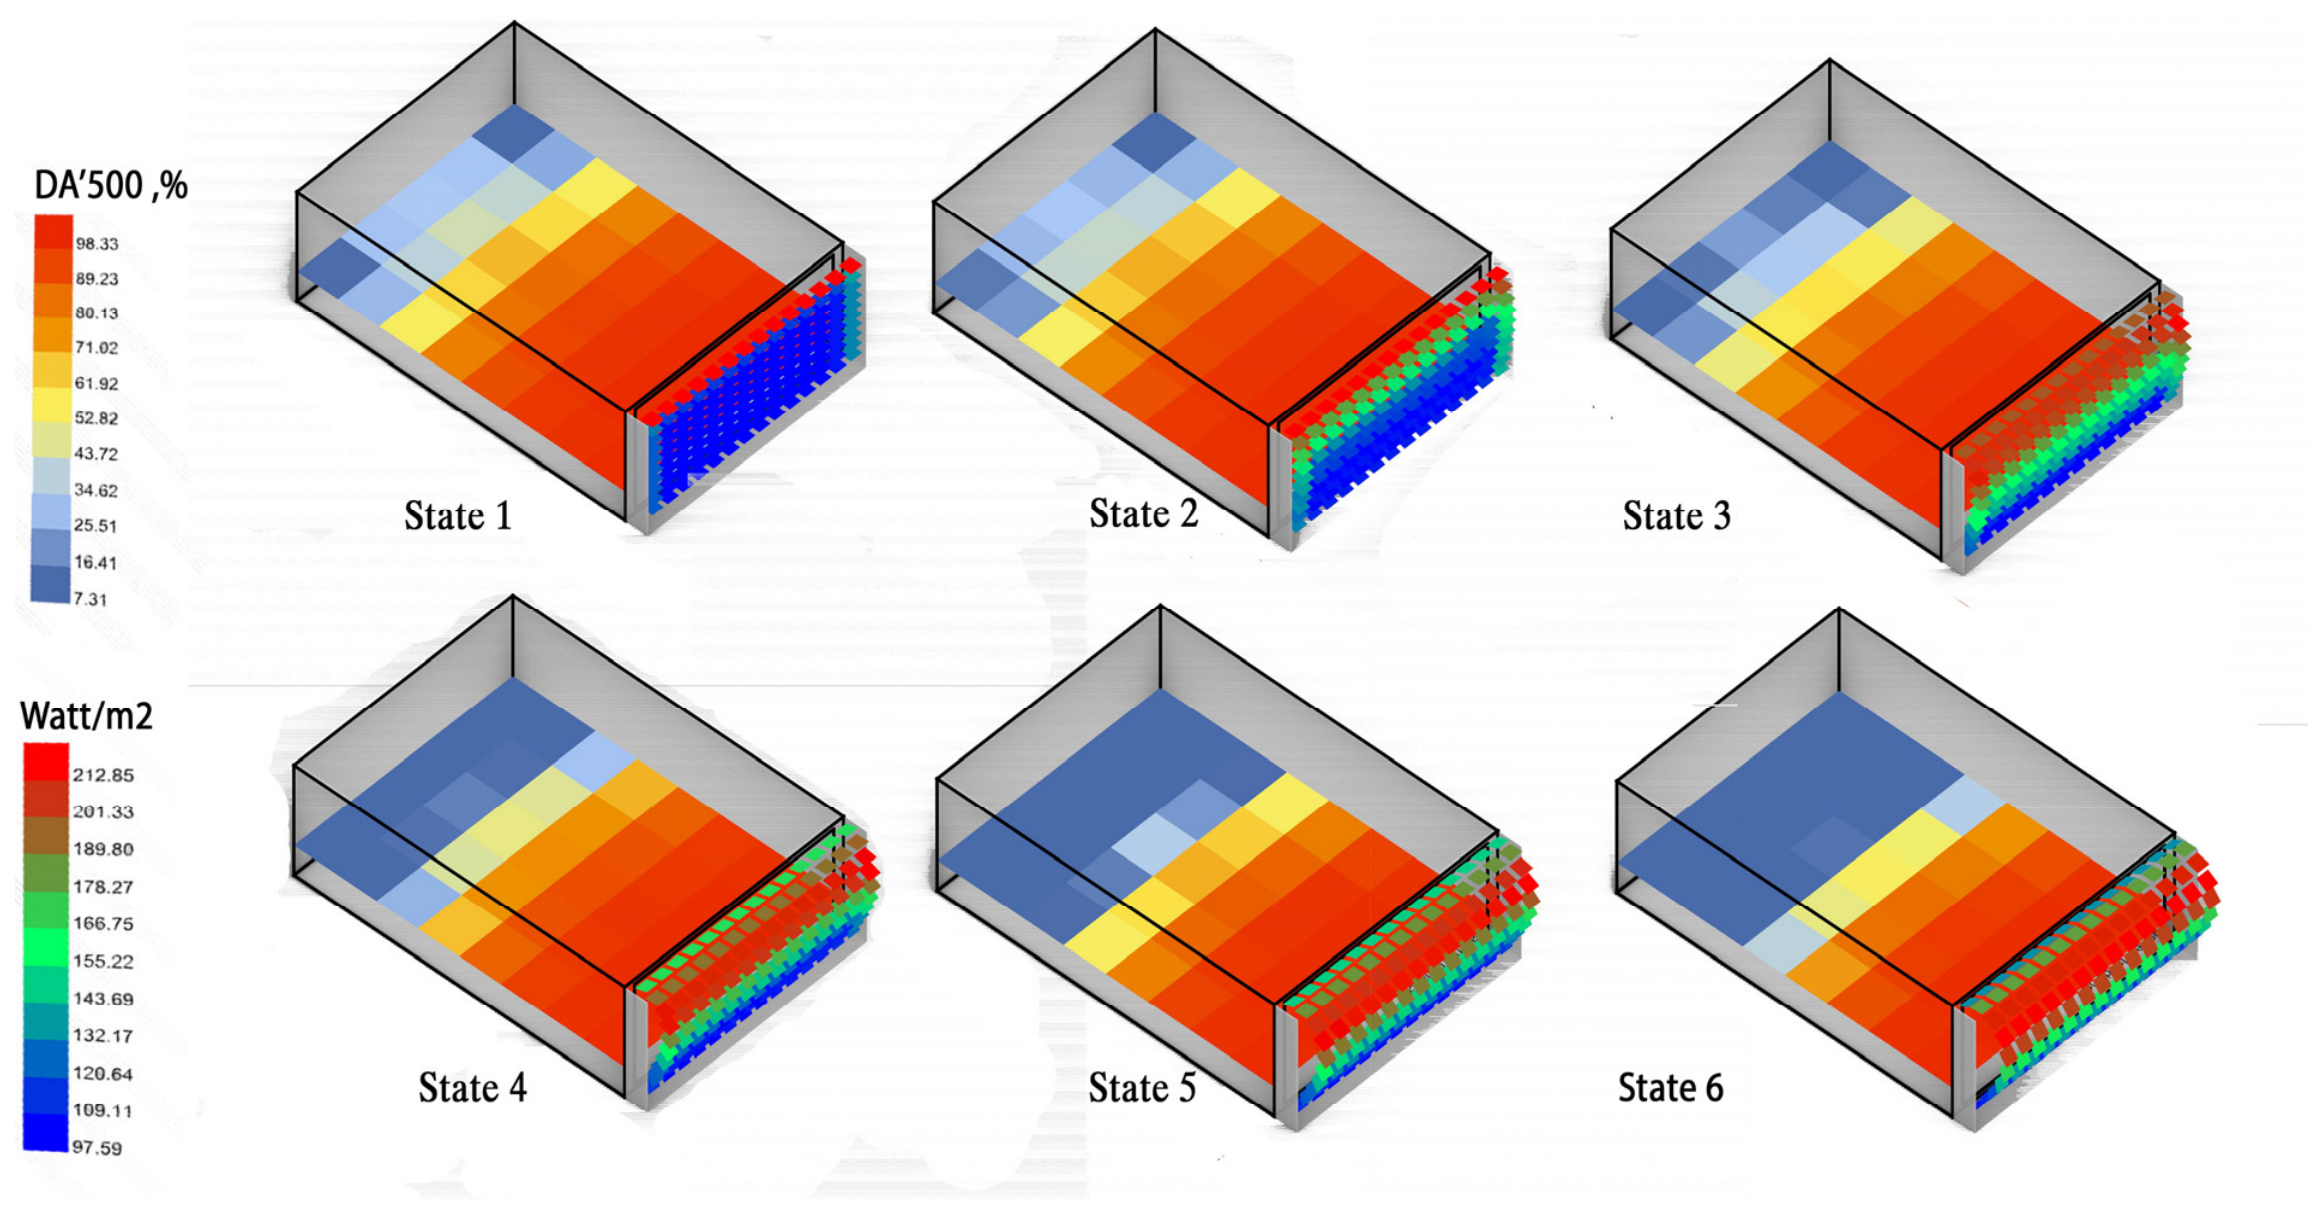
In Figure 11, the expansion of the PADF can be seen at the same time as the DA changes. Expanding the PADF increases the distance between the panels and their density decreases, but in spite of that, a reduction in illuminance can be observed. This proves that when the panels are tilted toward the sky, in addition to receiving more solar energy on the panels, they reduce the passage of light rays.
Figure 11.
Expansion of the PADF when it is receiving the solar radiation on the panels and simultaneous changes in penetration of sunbeams into the room.
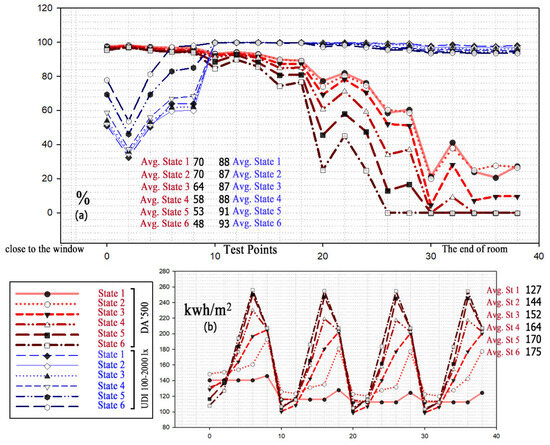
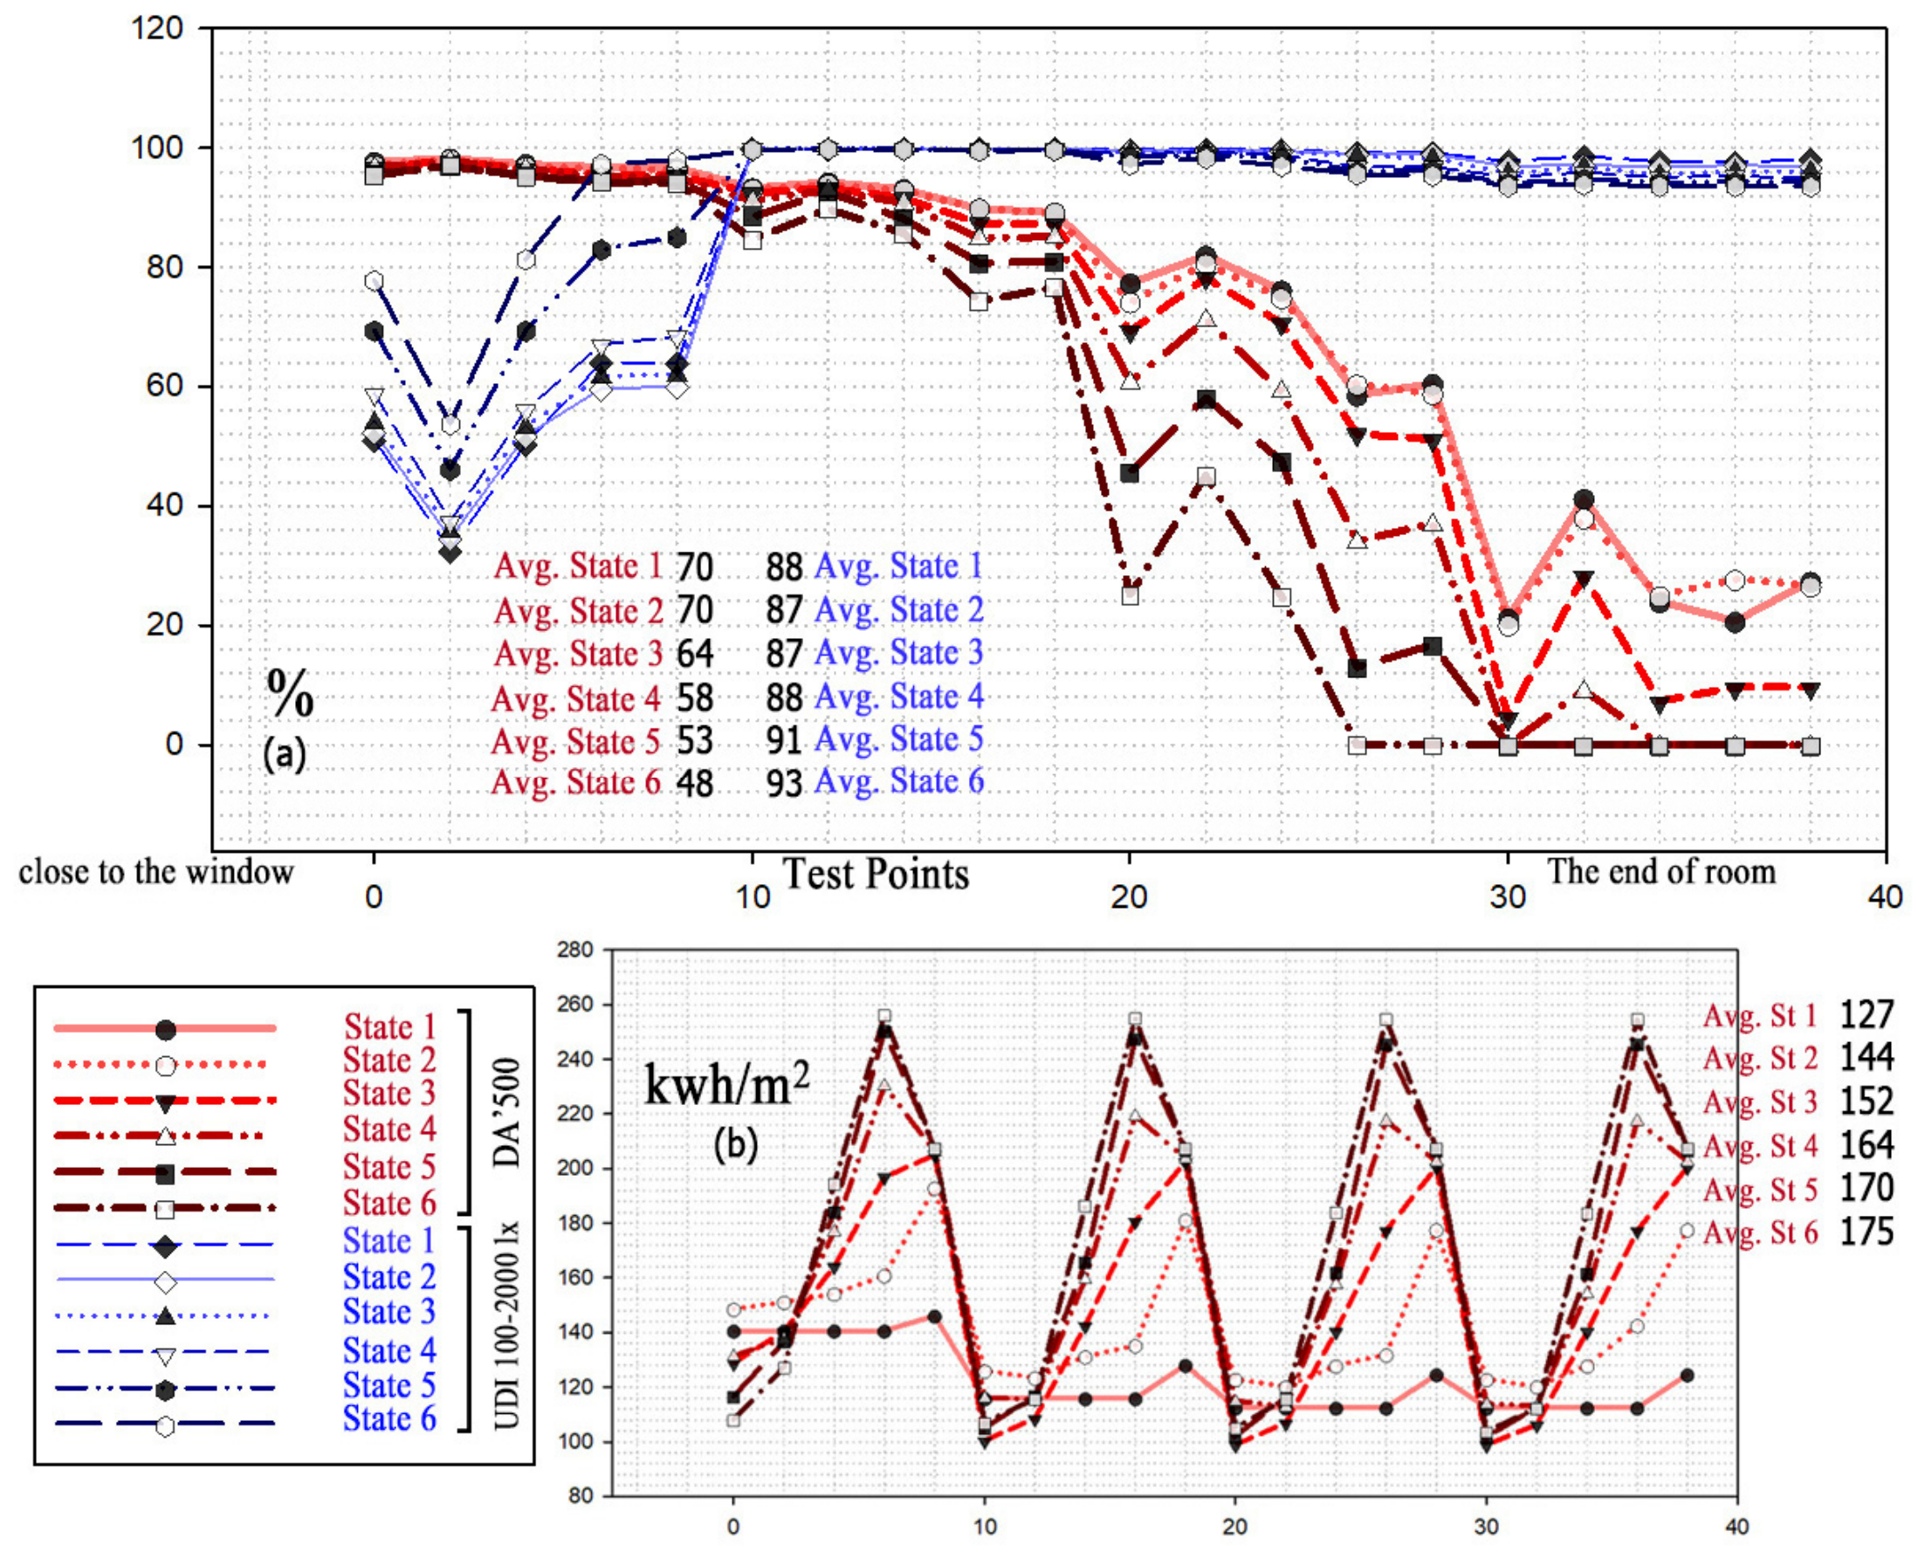
Figure 12 accurately depicts the changes in DA and UDI at the same time as the solar energy received by the panels. The noteworthy point is that the first state, which is similar to a simple horizontal louver shading, shows a larger amount of light rays passing through, and as the PADF opens and goes to State 6, the amount of DA decreases; however, the amount of solar energy reaches its maximum on the panels. The difference in solar energy received from the sun on the panels is very large compared to the change of states, so on average, this difference between the first state and the sixth state is 40 kWh/m2. It can be inferred that if the last state is fixed for hot seasons, electricity production from solar photovoltaics will be maximized; that is, in addition to reducing the cooling load, it also maximizes the amount of electricity production. According to the changes in UDI in Figure 12 compared to the changes in states, it can be seen that the amount of useful daylight increases with the expansion of the PADF. In other words, this shows that the expansion of the PADF in order to provide shade and facilitate the comfort conditions for the users significantly reduces the amount of harmful daylight above 2000 lux. In addition, the UDI diagrams show that there are light levels above 2000 lux close to the window. The PADF improves these conditions by expanding itself and can receive a lot of solar energy through the photovoltaic panels. The average values for DA between the states are significant, but because the DA index does not have high threshold illuminances, the changes in the states of the PADF can be understood from the UDI. Even though in the last state, the amount of energy received on the panels (average energy received from 127 kWh/m2 to 175) is extremely high, the amount of daylight has even increased.
Figure 12.
The changes in DA and UDI at the same time as the solar energy received by the panels.
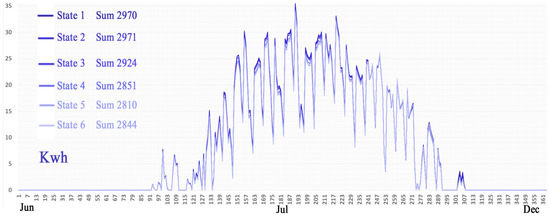
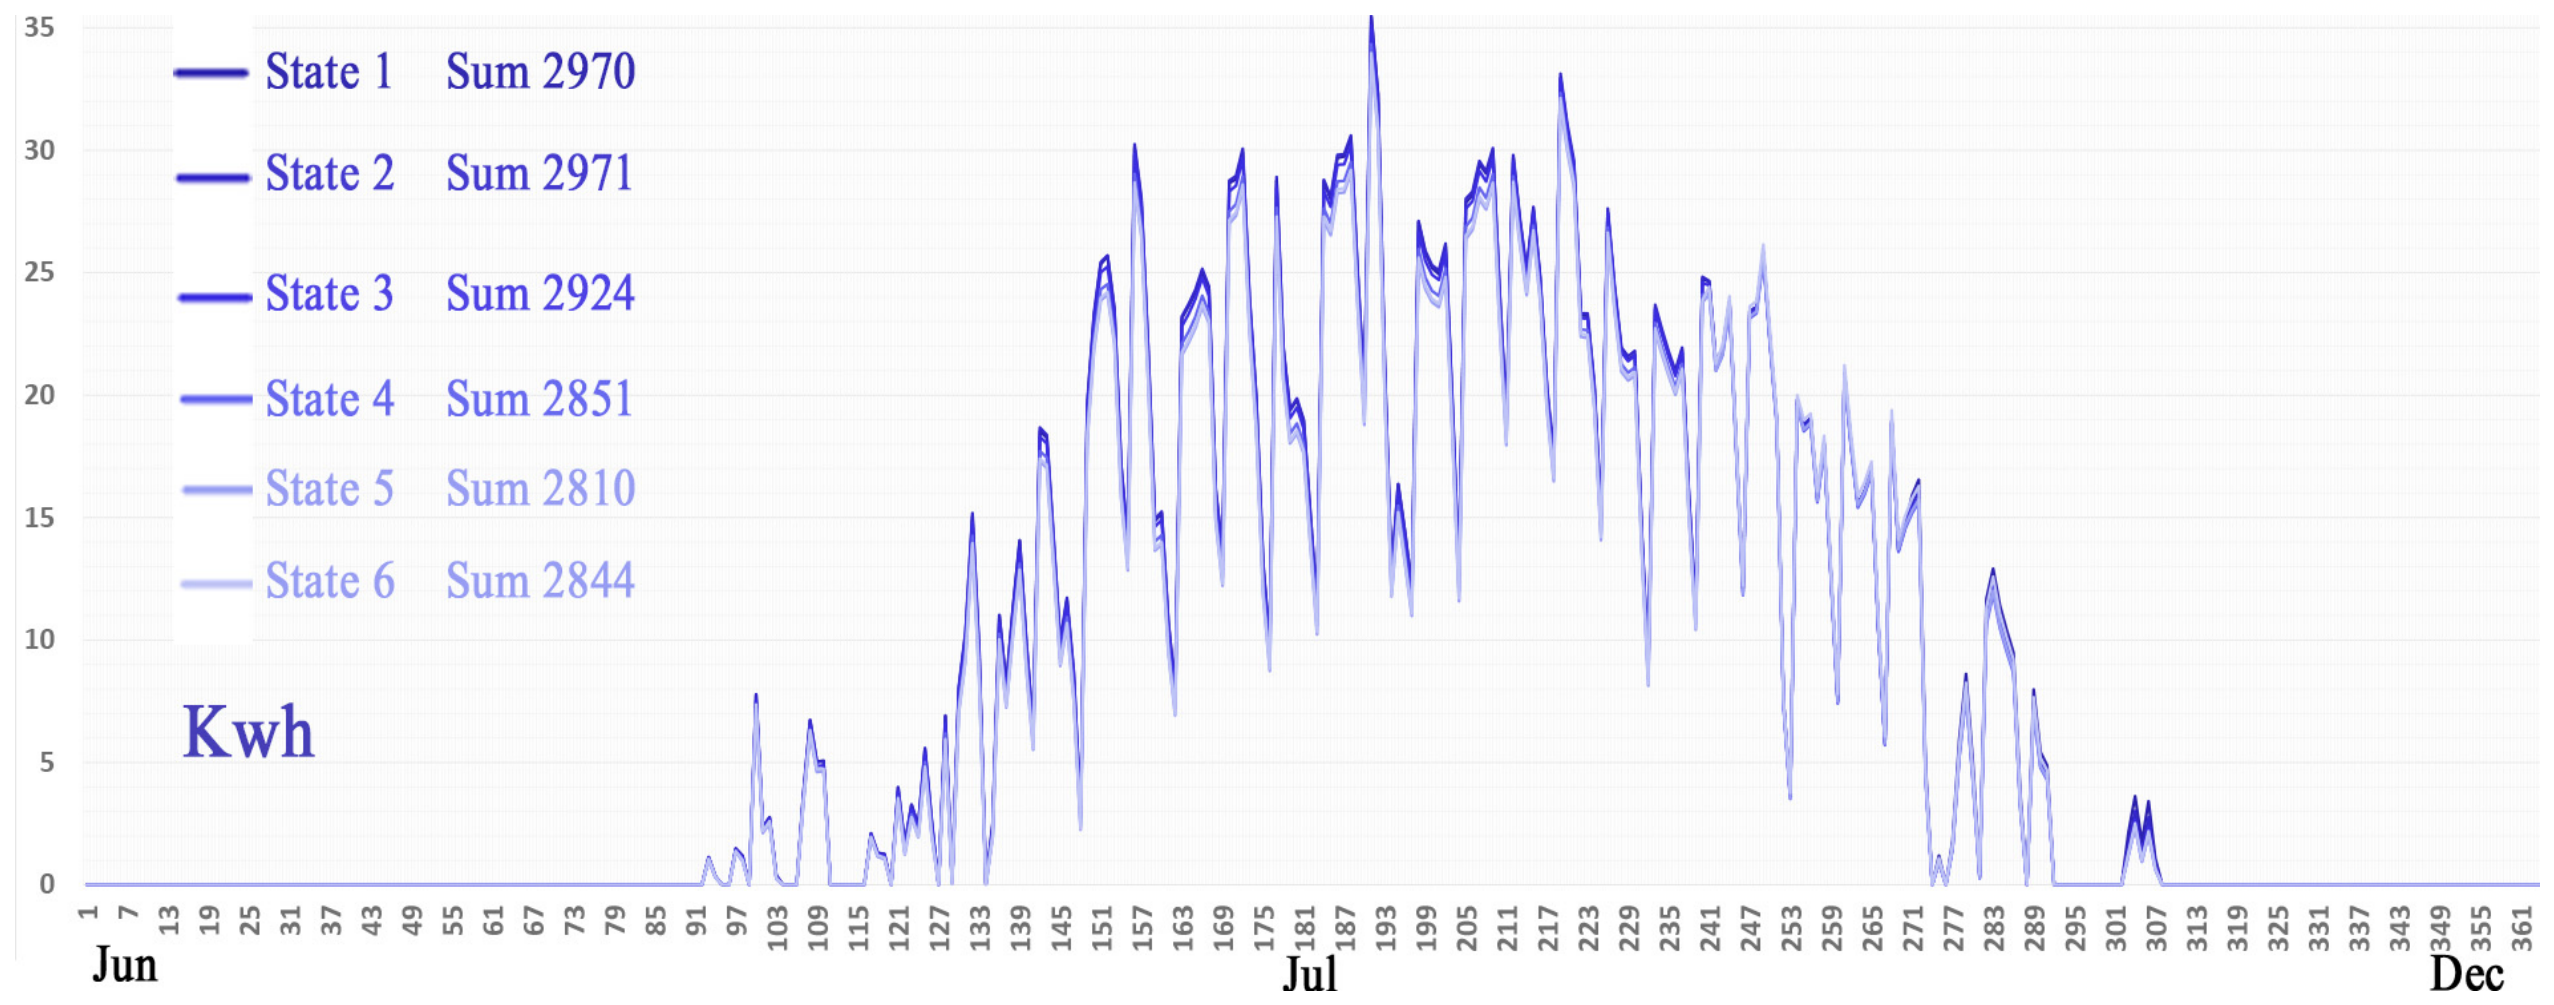
Figure 13 shows the amount of cooling load in relation to the changes in the PADF. Obviously, the effect of changes in the PADF condition can be seen. With the expansion of the PADF (change to State 6), the amount of shading has increased, and naturally, the required amount of cooling load has decreased. Due to the morphology of the PADF, as well as the way the incident light is almost vertical, the cooling load decreased significantly in the middle of the year (June, July, and August) because in State 6, most of the PADF panels are almost horizontal. From this result, it can be concluded that in the average months of the year, the PADF does not reduce the light transmission in most states and allows the light to penetrate inside as solar gain. The total daily load has changed significantly so that the first state has decreased from 2970 KWh to 2844 KWh in the 6th state. As a result, the effect of the PADF function, according to its morphology as well as its behavioral logic, has been in the direction of correct operation.
Figure 13.
Comparison of the cooling load of the PADF in six states (States 1 to 6). The amount of reduction in the cooling load in State 6, i.e., where the PADF is fully extended (open) in the middle of the year, is quite noticeable. (Annual results).
4.2. A Strict Comparison
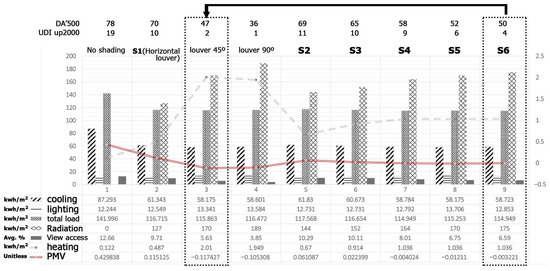
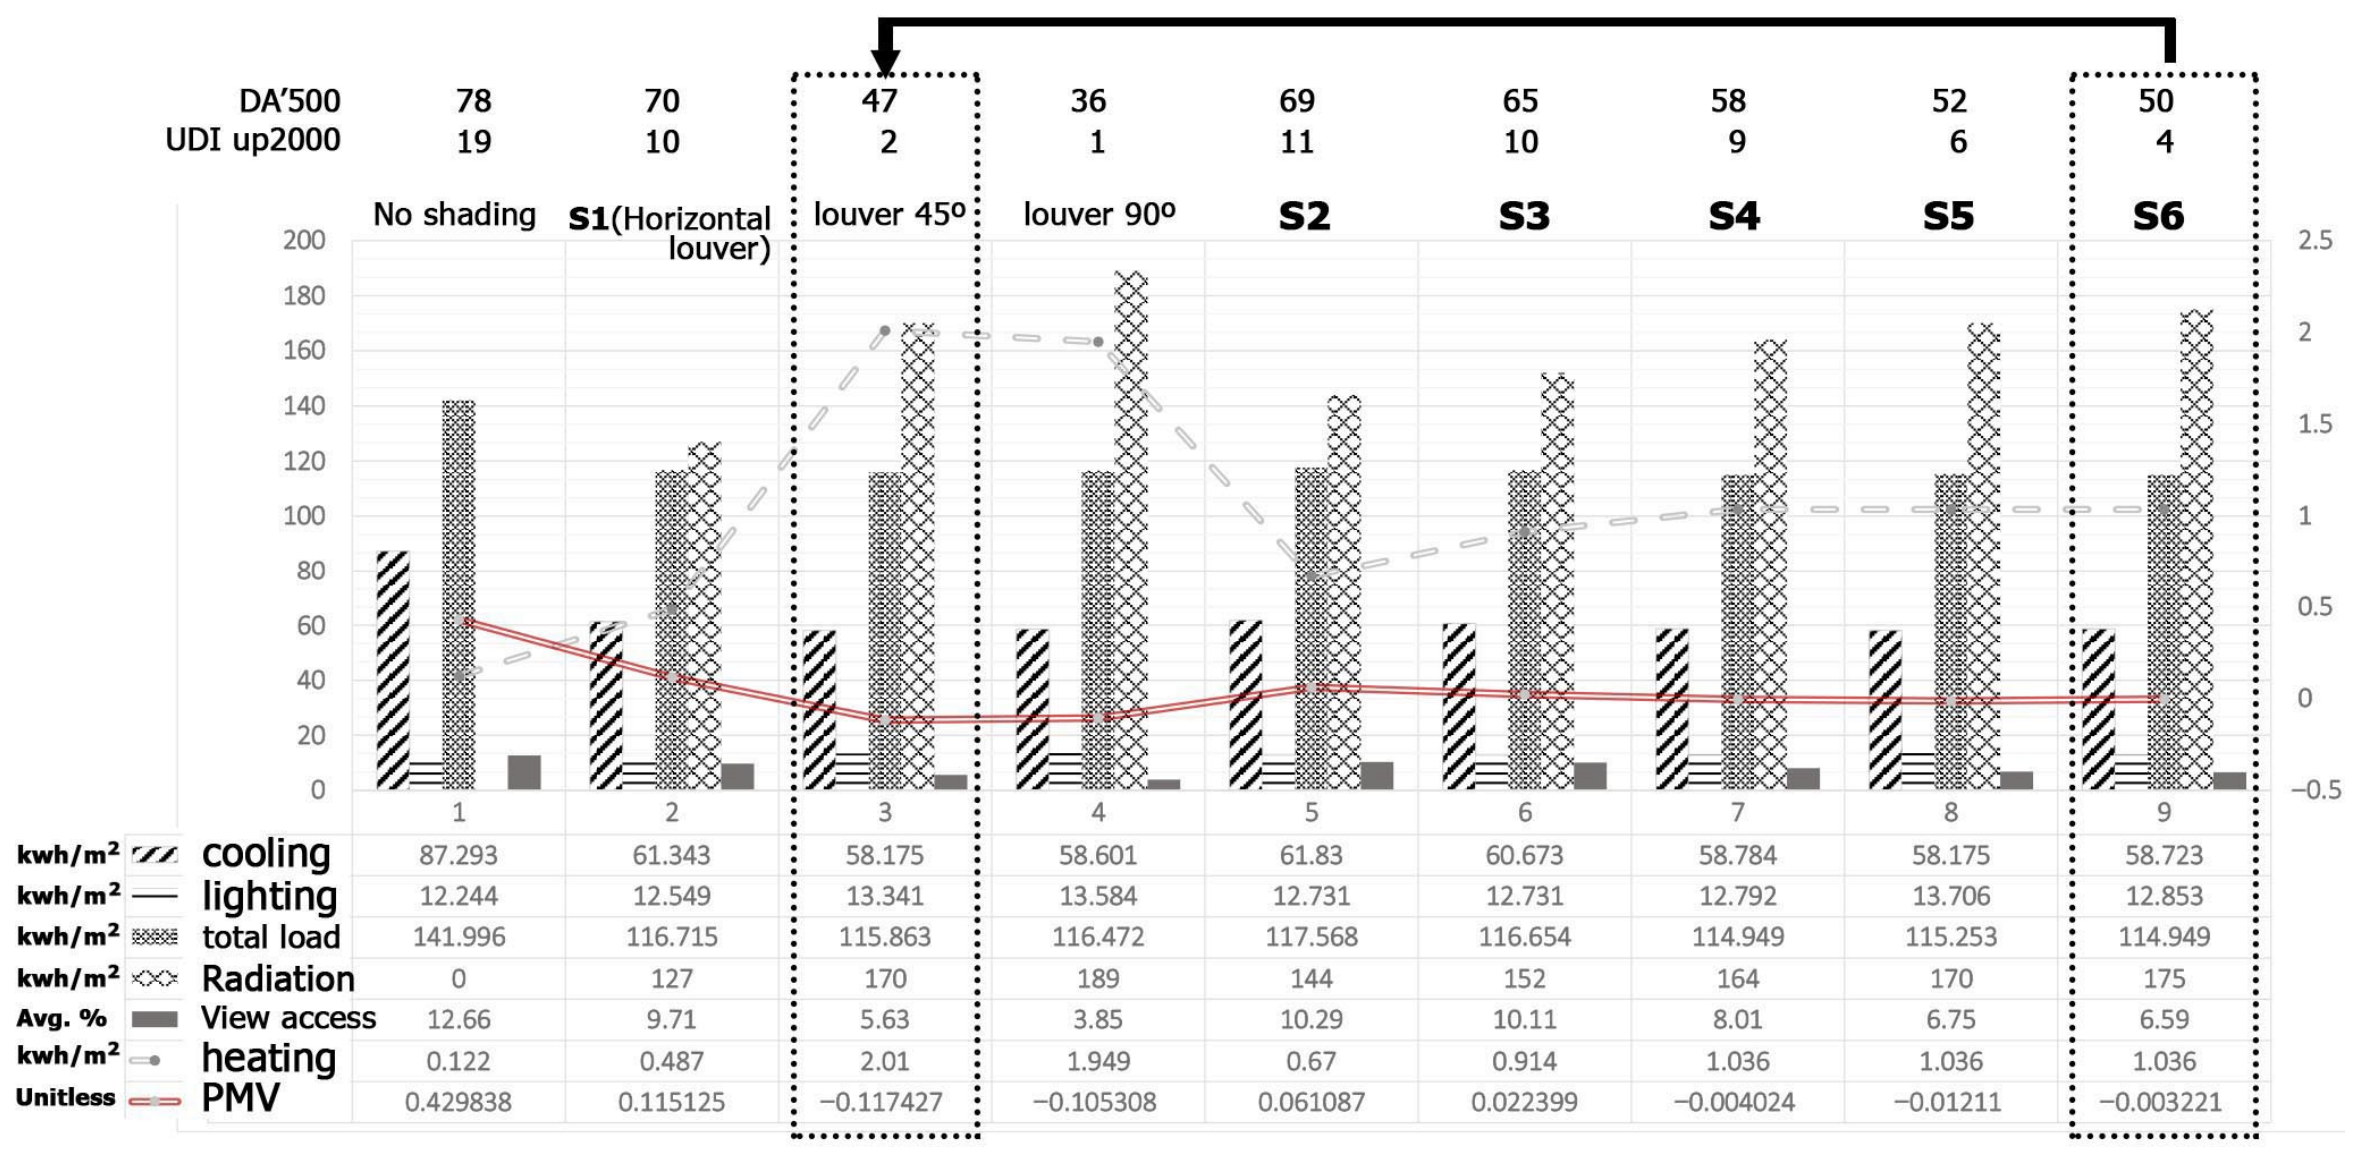
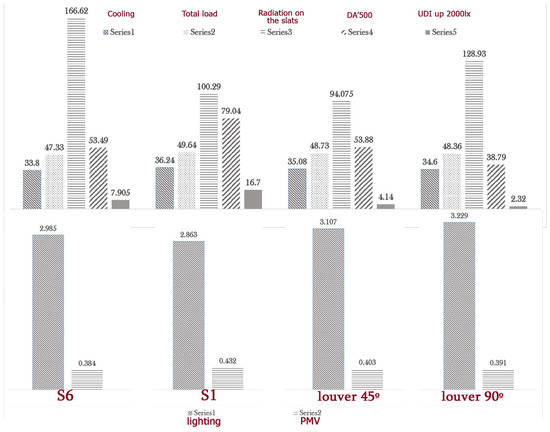
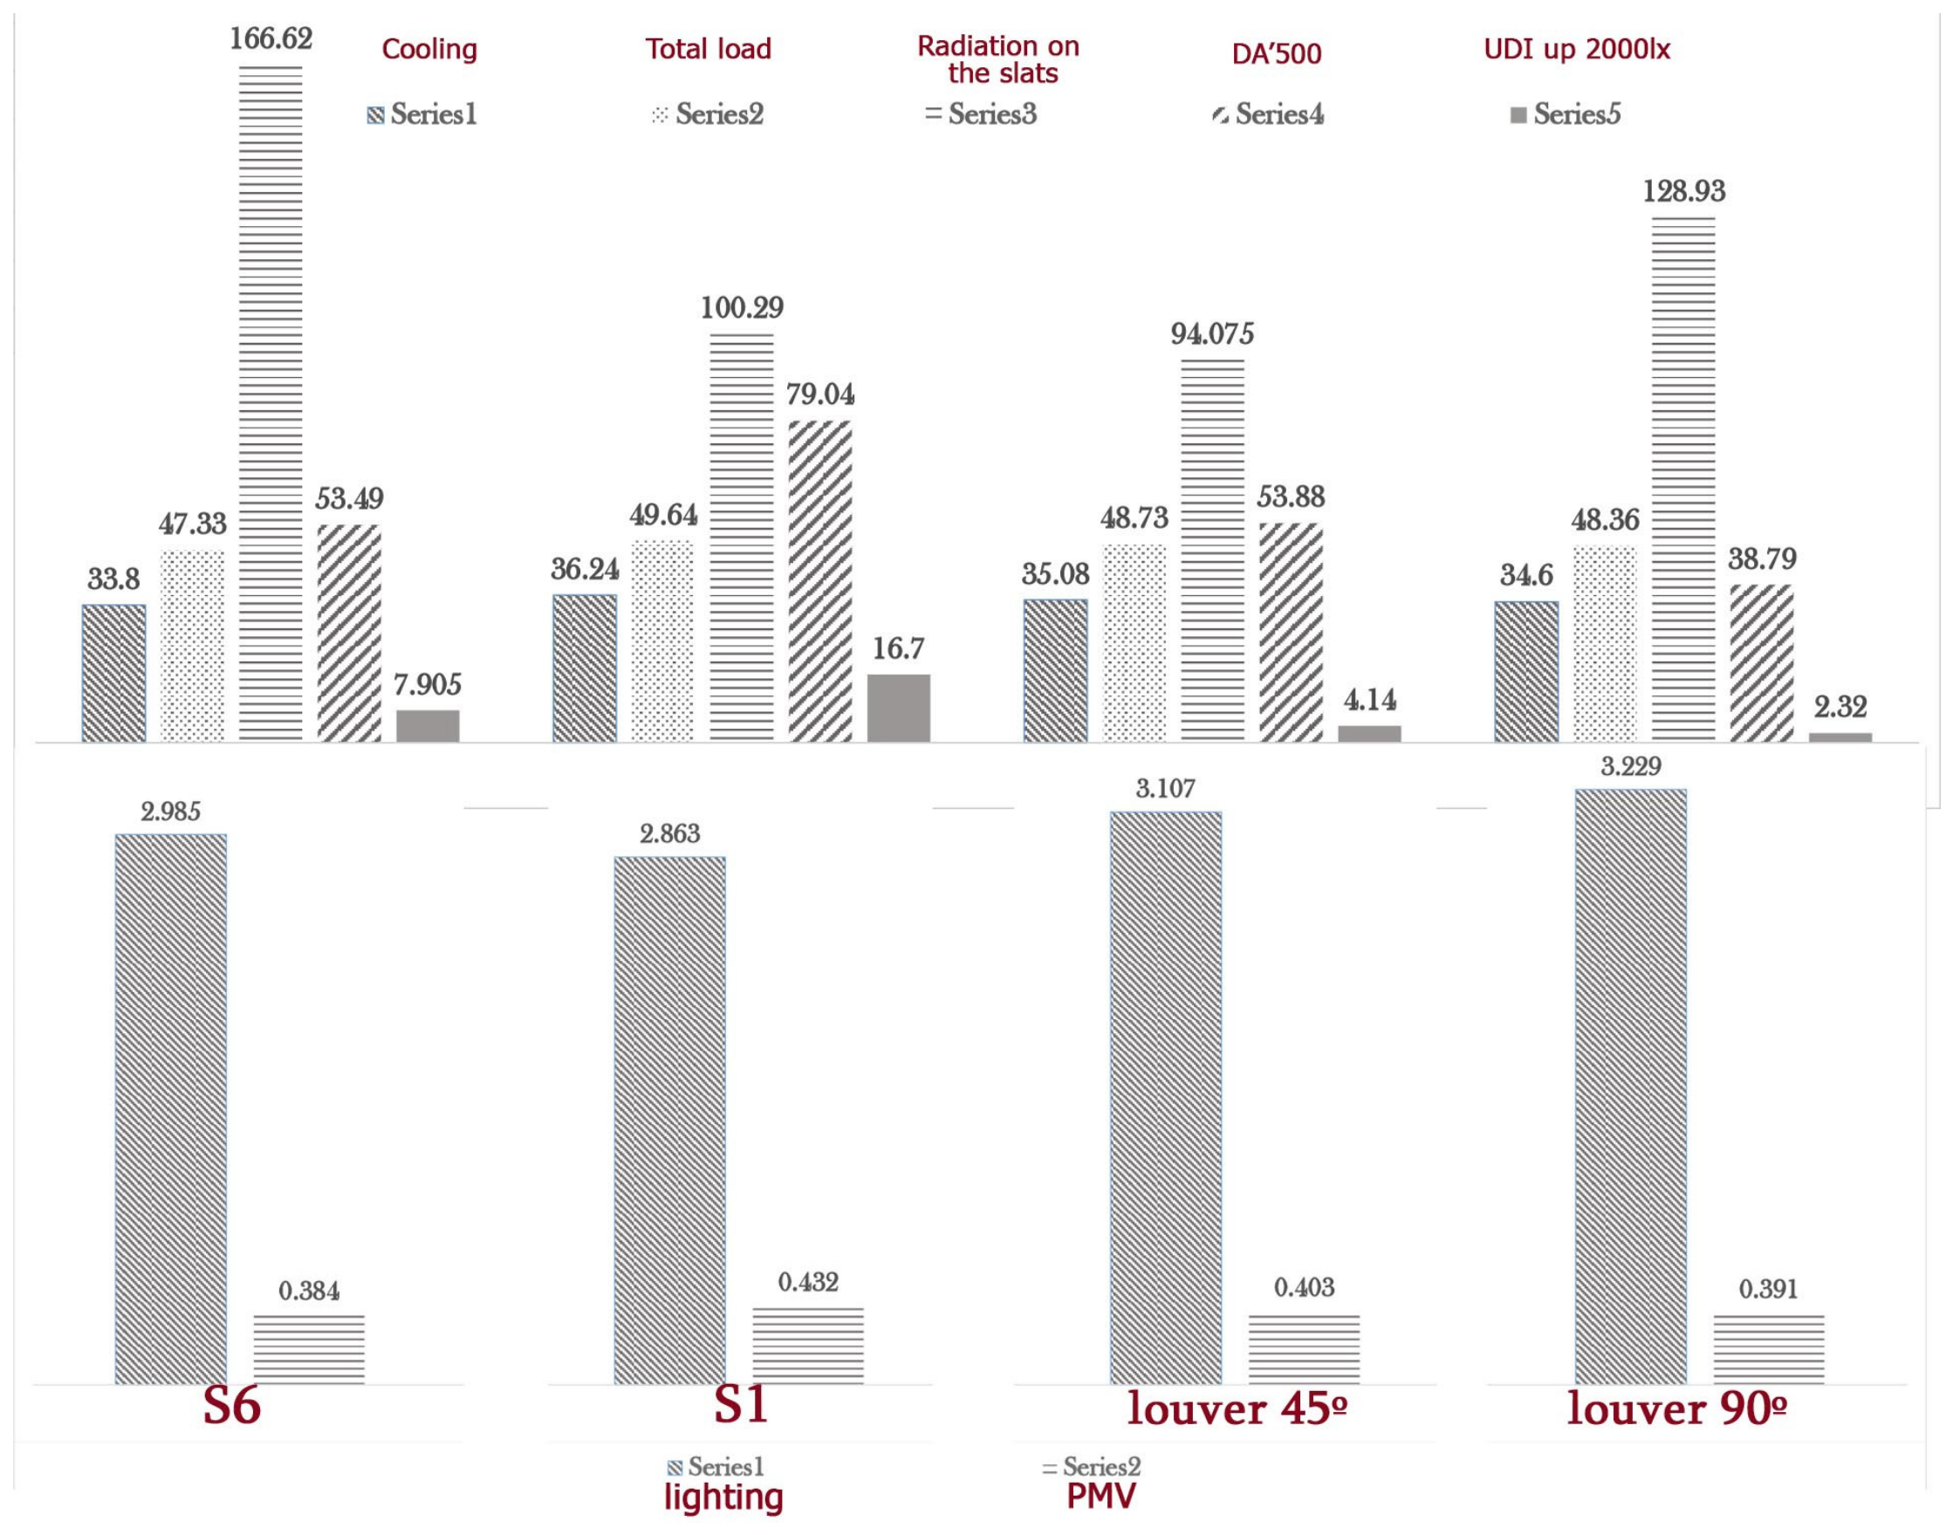
Figure 14 shows the comparison between the PADF states with a common example (simple horizontal louver in three positions of 0°, 45, and 90°) and the model without shade. Considering the number of selected metrics, such as cooling and heating load, lighting, total load, visibility, PMV, and radiation on the PADF plates, it can be concluded that each item has advantages and disadvantages, which complicates this issue. In fact, these results are an annual simulation and different modes of the PADF can perform differently in each season. As is known, a common horizontal shading can have good performance in receiving solar energy as photovoltaic energy in two widely used modes, i.e., 45 and 90 degrees.
Figure 14.
The comparison between the PADF states with a common example (simple horizontal louver in 3 positions of 0°, 45, and 90°) and the model without shade. In a comparison of the best, the PADF is closest to the 45° Louvre. Nevertheless, it performs better than that in terms of total load and comfort conditions. Moreover, it performs very well compared to others in terms of daylight efficiency.
The horizontal shading model (S1) has good performance in terms of DA. In other words, sufficient light with a threshold of 500 lux and above accounts for almost 70% of the occupied hours. However, in terms of receiving maximum energy on its plates, this shading is weak compared to the other cases. Most importantly, the comfort condition (PMV) is almost 0.11 and it is not in good performance compared to other cases.
S6 has the best performance in terms of PMV. In other words, the PMV in this state is zero, which means that it has fully provided the comfort conditions. The amount of solar radiation received on the plates in this state (S6) has reached the highest amount compared to other cases. The closest case to State 6 is Louver 45 degrees, but according to all the metrics, the superiority of the PADF in State 6 is clear compared to the complete Louver 45. Especially, shading at 45 degrees increases the heating energy consumption, and the PMV index has decreased to minus 0.11.
Although the photovoltaic output generated by the PADF is not intended to satisfy the entire energy demand of an educational building, the results demonstrate its potential as a supplementary on-site renewable energy source. Educational buildings in Oman are characterized by substantial electricity consumption, largely driven by cooling and lighting requirements due to the hot arid climate. Therefore, increasing the annual solar energy harvested by the facade from 127 kWh/m2 to 175 kWh/m2 represents a meaningful improvement in facade productivity. Beyond its role as a shading device, the PADF contributes to building energy performance by simultaneously reducing cooling loads and generating renewable electricity, thereby supporting the transition toward more energy-efficient educational facilities.
In a periodical investigation (Figure 15), in the season when there is the main need for building’s shadings, it can be observed that the performance of the PADF as a collector of solar energy (photovoltaic) is in the best condition compared to other cases. This difference in performance is very significant and is almost 40 kW/h more than the 90-degree louver model. Although the total load showed a slight difference in the previous outputs, it should be noted that the shadings should be evaluated during the warm season because the dynamic shadings and facades can be dismantled based on movement arrangements in cold seasons. (For example, it can be folded up by sliding.) According to picture 33, comparing S6 with a 90-degree louver, it can be seen that according to the PMV, the changes are close to each other. Although 1 percent of State 6 is closer to zero and has better performance, according to the DA’500, there is a big difference between these two cases so that State 6 receives more than 500 lux of light over 50% of the occupied time, but Louver 90 degrees does not work well. This issue can be seen from the consumption of electrical energy, with the amount of consumption for the 90-degree louver model being 3.22 and the PADF in State 6 being 2.9 kW. In any case, the PADF can have a very good performance in hot seasons if it adopts State 6. It should be noted that the PADF in State 6 (fully extended), in addition to maintaining the DA’500 level, is almost above 50% and keeps the UDI relatively low, demonstrating that the amount of glare and overheating is not a concern for the PADF during the hot season.
Figure 15.
Periodical investigation (summer quarter between State 6, State 1 and louver 45, louver 90); it can be observed that the performance of the PADF as a collector of solar energy (photovoltaic) is optimal compared to other cases.
4.3. Strategies
In the Section 3, three scenarios of movement strategy were explained under the headings a, b, and c. Strategy a and b are analyzed in this section, and Strategy c, which corresponds to the user’s decision, is estimable and assessable.
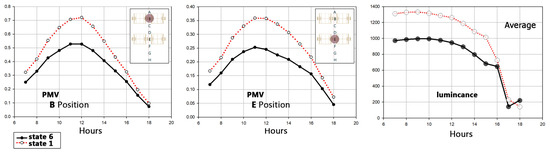
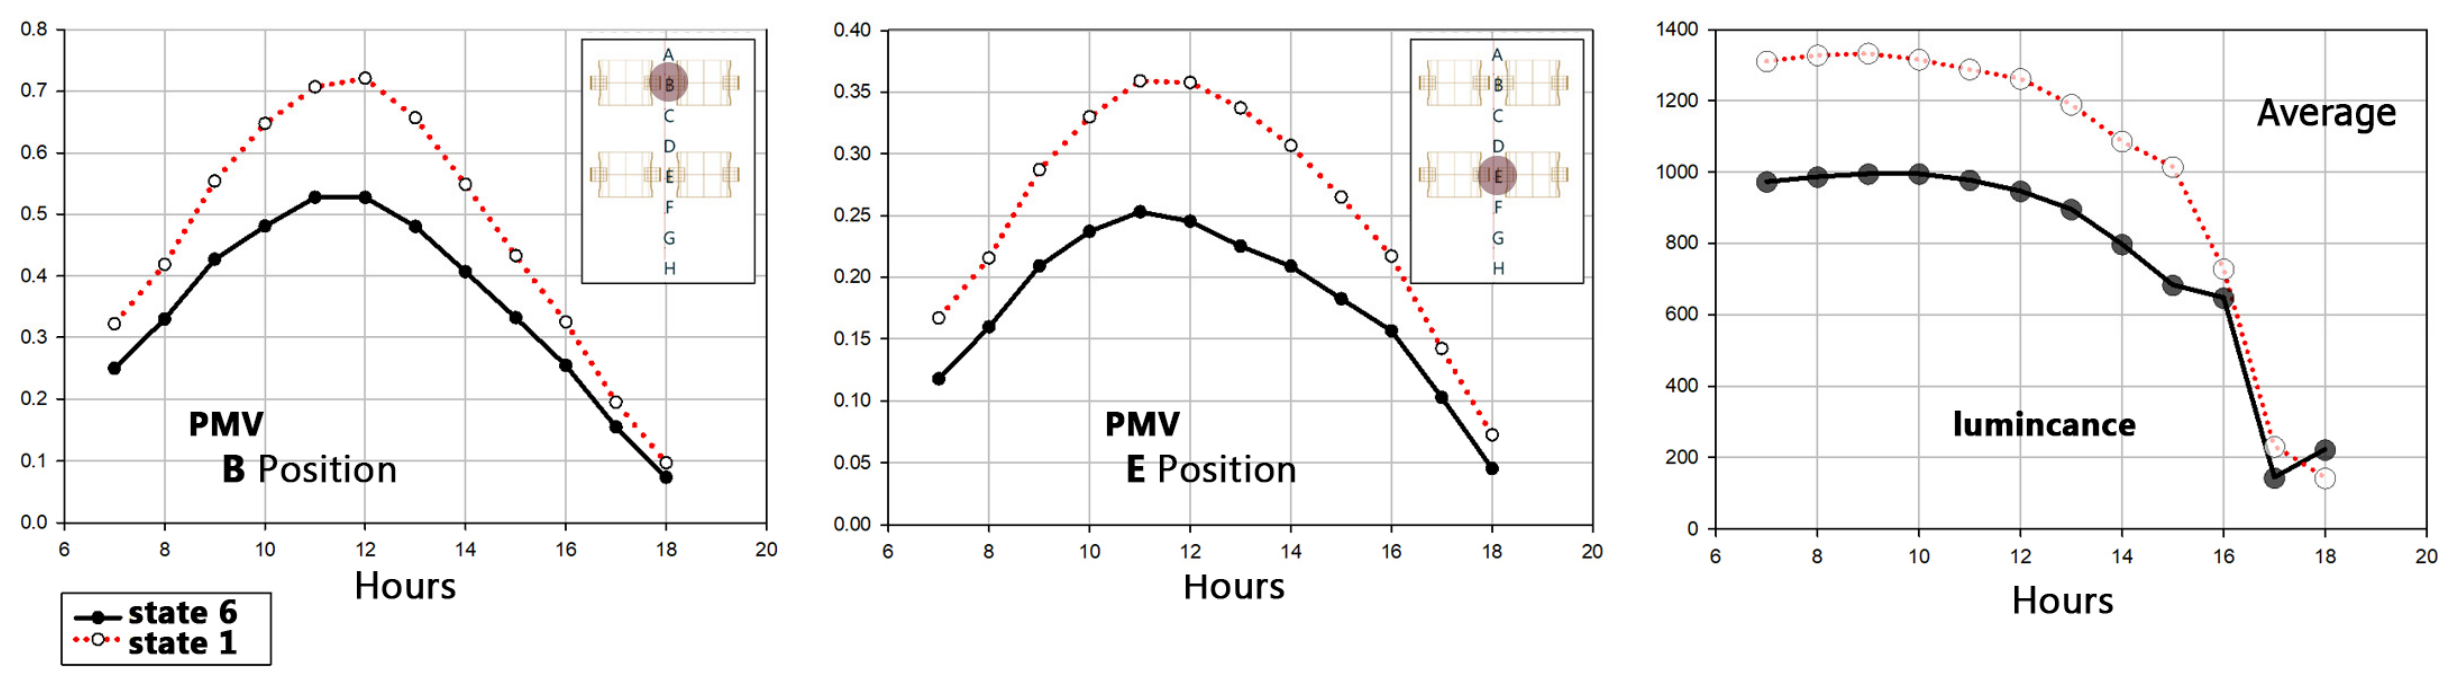
Figure 16 depicts the amount of PMV and luminance obtained with Strategy a. According to these results, if the PADF is planned according to the occupancy status of the employees, it can improve thermal comfort. This means that if the employees are in Position B, the PADF is in the expanded state (State 6), and the PMV value at its peak, i.e., at 12 noon, will reach from 0.7 to 0.5 (i.e., approaching comfort conditions). And if the occupants leave Position B, the PADF changes to the open-horizontal state louver (State 1) so that more illuminance reaches the space, and at the same time, the PMV value is maintained, changing only by 0.1.
Figure 16.
These results depict the amount of PMV and luminance recorded on Positions B and E in terms of movement Strategy a (refer to Section 3) during a day. This simulation has done on the hottest days of the year (21 Jun) to illustrate the real performance of the PADF. When the employees occupy Position B, the PADF is expanded (State 6), and when Position B is unoccupied, the PADF returns to a state like a louver at 0°.
This model can significantly affect the productivity of employees in accordance with the movement strategy based on the necessity of use in the office space.
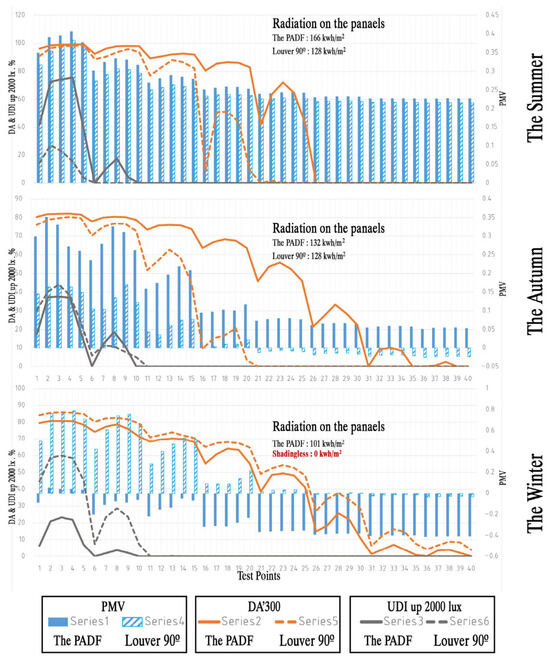
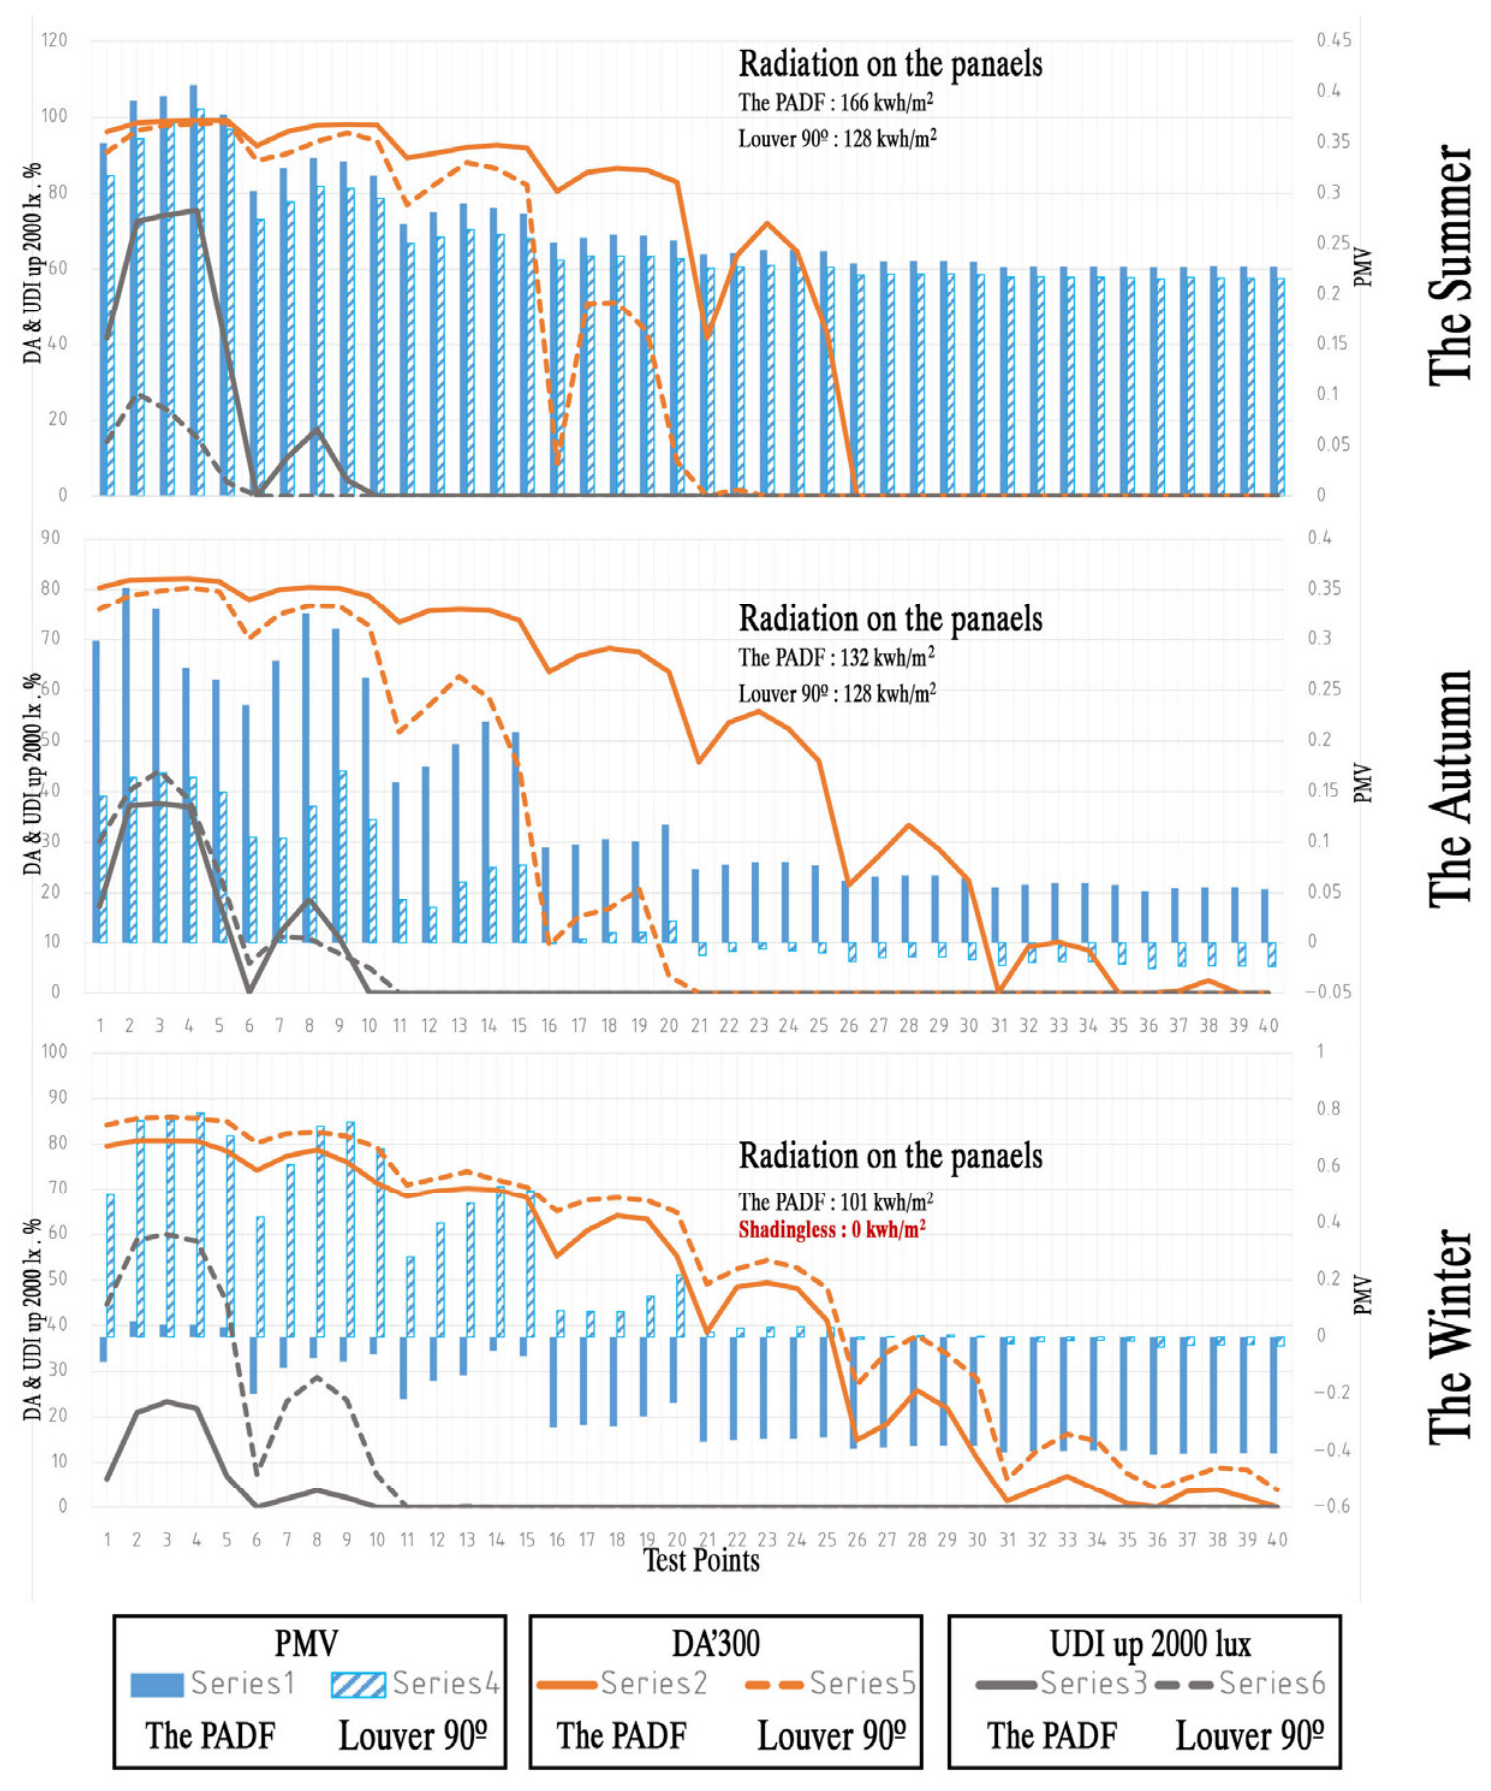
Figure 17 shows the second movement strategy scenario (b). According to the definition of the second scenario, certain statuses can be considered for the PADF in different seasons, based on the mobility status. Figure 13 shows this scenario in three situations according to the sun’s altitude, namely, one situation for the three months of the hot season, one situation for the three months of the cold season, and one situation for the three months of the equinoxes. These results are basically a comparison of the PADF with a 90-degree louver (closed), which can be evaluated in the strictest possible way. In the summer season, when the sun’s altitude angle is high and the air temperature is at its hottest, the PADF has an excellent performance compared to a louver at an angle of 90 degrees. In other words, in addition to keeping the percentage of thermal comfort balance compared to the louver, the daylight efficiency (DA) increases significantly. Although the UDI value above 2000 lux is relatively high for the PADF, this value is only seen in the test points near the window, which can be improved using control solutions. In the intermediate seasons between winter and summer, when the altitude of the sun is in an average range (equinox), it is possible to observe good performance of the PADF. A large amount of daylight penetration can be seen as daylight efficiency, while the amount of UDI above 2000 lux is completely equal to the 90-degree louver. On the other hand, in this season, there is a need for both heating and cooling, and the amount of PMV in both situations is almost the same; that is, despite maintaining the equality of comfort conditions, the amount of daylight efficiency in the PADF is significant.
Figure 17.
It shows the second movement scenario strategy for the three-month periods. This is the strictest comparison between the PADF and a louver at 90° (closed) and is used to evaluate the PADF cautiously and precisely. It must be noted that in winter, the PADF has been compared with the shadeless model.
5. Future Studies
Future studies could extend the scope and depth of this research by integrating adaptive facade systems into a building information modeling (BIM) framework. While the current study focuses on performance-based design and simulation-based evaluation of adaptive facades, integrating these systems with BIM platforms could provide a more comprehensive framework that seamlessly links design, performance analysis, and building lifecycle management. A BIM-based approach can facilitate the coordination of geometric data, material specifications, and operational information, and expand the evaluation of adaptive facade components beyond energy and daylight performance indicators to areas such as constructability, maintainability, and operational efficiency. In educational buildings, where long-term operation, spatial flexibility, and continuous performance monitoring are of particular importance, integrating the functional logic of adaptive facades into BIM workflows can facilitate more informed decision-making during the design, construction, and management stages of facilities. Furthermore, such integration provides opportunities to incorporate real-time data, automation strategies, and intelligent control systems into BIM models, thereby elevating adaptive facades from purely performance-optimized solutions to fully integrated components of intelligent building systems.
Although the simulation results indicate improvements in daylight quality and thermal comfort, direct conclusions regarding occupant productivity cannot be established from the present study. Future research involving user surveys, post-occupancy evaluations, and behavioral studies is required to verify the relationship between PADF operation and occupant performance in educational environments.
6. Conclusions
This research, following the completion and improvement of kinetic adaptive facades, has integrated sun-timing position and user position in aligning the maximum potential of a facade as an energy source provider. In fact, the need for effective thinking in building systems means that all aspects of an advanced facade must be considered simultaneously to achieve maximum efficiency. Based on the methodology and ideation in this study, the performance of a dynamic facade depends more on the type of design and innovation of mobility mechanisms. In other words, if the implementation is rational and real-time operation can be resolved, the most desirable operation can be achieved by compiling the types of movements.
The proposed model in this research relies on the type of movement and the type of adaptability, and based on the results obtained, it can be seen that the PADF has better performance in terms of receiving radiation for electricity generation, in strict comparison with the conventional models such as photovoltaic systems, and as a microclimate modifier with emphasis on user position. The results show that if the PADF is specific in the nature of shading, especially if it is used during the hot season, it will be effective in the best case.
Strategies a and b can be effective according to the performance of the space and the choice of users. Strategy a, although having a few difficulties in terms of real-time operation, results in the best performance of the PADF. That is, when the user is in a position close to the window, the PADF is placed in Mode 6 (fully extended), achieving the maximum radiation for the photovoltaics, and at the same time, according to the user’s position, shading and thermal comfort are provided. Finally, in this extended state, maximum daylight reaches the space. The second strategy based on the season has shown to have the best productivity compared to a simple louver. In addition, the last strategy is controlled by the user. All the results show that the PADF has a better performance than all the states of a simple louver (0, 45, 90 degrees).
Author Contributions
Conceptualization, M.F.A.-K. and M.M.; methodology, M.F.A.-K. and M.M.; software, M.F.A.-K. and R.S.A.-A.; validation, M.F.A.-K., M.M. and R.S.A.-A.; formal analysis, M.F.A.-K. and M.M.; investigation, M.F.A.-K.; resources, M.F.A.-K. and R.S.A.-A.; data curation, M.F.A.-K. and M.M.; writing—original draft preparation, M.F.A.-K. and M.M.; writing—review and editing, M.M. and R.S.A.-A.; visualization, M.M.; supervision, M.F.A.-K. and R.S.A.-A.; project administration, R.S.A.-A.; funding acquisition, M.F.A.-K. All authors have read and agreed to the published version of the manuscript.
Funding
This research was funded by the Ministry of Higher Education, Research and Innovation (MOHERI), Sultanate of Oman, under the Block Funding Program, grant number BFP/RGP/ICT/25/060, Title: Integrating BIM Models with Smart Automation Systems: A Strategic Approach to Enhance Efficiency and User Experience in Educational Facilities in Oman.
Institutional Review Board Statement
Not applicable.
Informed Consent Statement
Not applicable.
Data Availability Statement
The data supporting the findings of this study are available within the article. No additional datasets were generated or analyzed during the current study.
Acknowledgments
The authors would like to express their sincere appreciation to the members of HAReC (High-performance Architecture Research Cluster). Special appreciation is extended to the Deanship of Research, Office of the Vice Chancellor for Graduate Studies, Research and External Relations, University of Nizwa, for their valuable support.
Conflicts of Interest
The authors declare no conflict of interest.
References
- Loonen, R.; Trčka, M.; Cóstola, D.; Hensen, J. Climate adaptive building shells: State-of-the-art and future challenges. Renew. Sustain. Energy Rev. 2013, 25, 483–493. [Google Scholar] [CrossRef] [Scilit]
- Balocco, C.; Colombari, M. Thermal behaviour of interactive mechanically ventilated double glazed façade: Non-dimensional analysis. Energy Build. 2006, 38, 1–7. [Google Scholar] [CrossRef] [Scilit]
- Selkowitz, S.; Aschehoug, O.; Lee, E.S. Advanced Interactive Facades-Critical Elements for Future Green Buildings? Lawrence Berkeley National Lab. (LBNL): Berkeley, CA, USA, 2003. [Google Scholar]
- International Energy Agency. Transition to Sustainable Buildings—Strategies and Opportunities to 2050; Directorate of Sustainable Energy Policy and Technology(SPT): Paris, France, 2013; Available online: https://www.iea.org/reports/transition-to-sustainable-buildings (accessed on 17 November 2025).
- Basarir, B.; Altun, M.C. A Classification Approach for Adaptive Façades; Interdiciplinary Perspectives for Future Building Envelopes: Istanbul, Turkey, 2017. [Google Scholar]
- Talaei, M.; Mahdavinejad, M.; Zarkesh, A.; Haghighi, H.M. A review on interaction of innovative building envelope technologies and solar energy gain. Energy Procedia 2017, 141, 24–28. [Google Scholar] [CrossRef] [Scilit]
- Nagy, Z.; Svetozarevic, B.; Jayathissa, P.; Begle, M.; Hofer, J.; Lydon, G.; Willmann, A.; Schlueter, A. The adaptive solar facade: From concept to prototypes. Front. Arch. Res. 2016, 5, 143–156. [Google Scholar] [CrossRef] [Scilit]
- Hosseini, S.M.; Mohammadi, M.; Guerra-Santin, O. Interactive kinetic façade: Improving visual comfort based on dynamic daylight and occupant’s positions by 2D and 3D shape changes. Build. Environ. 2019, 165, 106396. [Google Scholar] [CrossRef] [Scilit]
- Tripathy, M.; Sadhu, P.K.; Panda, S.K. A critical review on building integrated photovoltaic products and their applications. Renew. Sustain. Energy Rev. 2016, 61, 451–465. [Google Scholar] [CrossRef] [Scilit]
- Lucon, O.; Ürge-Vorsatz, D.; Ahmed, A.Z.; Akbari, H.; Bertoldi, P.; Cabeza, L.F.; Eyre, N.; Gadgil, A.; Harvey, L.D.D.; Jiang, Y.; et al. Buildings. In Climate Change 2014: Mitigation of Climate Change: Working Group III Contribution to the Fifth Assessment Report of the Intergovernmental Panel on Climate Change; Edenhofer, O., Pichs-Madruga, R., Sokona, Y., Eds.; Cambridge University Press: Cambridge, UK, 2014; pp. 671–738. [Google Scholar] [CrossRef] [Scilit]
- Jayathissa, P.; Luzzatto, M.; Schmidli, J.; Hofer, J.; Nagy, Z.; Schlueter, A. Optimising building net energy demand with dynamic BIPV shading. Appl. Energy 2017, 202, 726–735. [Google Scholar] [CrossRef] [Scilit]
- Raugei, M.; Frankl, P. Life cycle impacts and costs of photovoltaic systems: Current state of the art and future outlooks. Energy 2009, 34, 392–399. [Google Scholar] [CrossRef] [Scilit]
- Frontini, F.; Bonomo, P.; Chatzipanagi, A. BIPV Product Overview for Solar Façades and Roofs: BIPV Status Report 2015. Technical Report; Swiss BIPV Competence Centre, SUPSI: Ticino, Switzerland, 2015. [Google Scholar]
- Liu, X.; Shen, C.; Wang, J.; Zhang, C.; Shuai, Y. Static and dynamic regulations of photovoltaic double skin facades towards building sustainability: A review. Renew. Sustain. Energy Rev. 2023, 183, 113458. [Google Scholar] [CrossRef] [Scilit]
- Sara, F.; Miguel, C.B. Maximizing the Solar Photovoltaic Yield in Different Building Facade Layouts. In Proceedings of the 31st European Photovoltaic Solar Energy Conference and Exhibition (EU PVSEC), Hamburg, Germany, 14–18 September 2015. [Google Scholar] [CrossRef] [Scilit]
- Sun, L.; Lu, L.; Yang, H. Optimum design of shading-type building-integrated photovoltaic claddings with different surface azimuth angles. Appl. Energy 2012, 90, 233–240. [Google Scholar] [CrossRef] [Scilit]
- Mandalaki, M.; Zervas, K.; Tsoutsos, T.; Vazakas, A. Assessment of fixed shading devices with integrated PV for efficient energy use. Sol. Energy 2012, 86, 2561–2575. [Google Scholar] [CrossRef] [Scilit]
- Hu, Z.; He, W.; Ji, J.; Hu, D.; Lv, S.; Chen, H.; Shen, Z. Comparative study on the annual performance of three types of building integrated photovoltaic (BIPV) trombe wall system. Appl. Energy 2017, 194, 81–93. [Google Scholar] [CrossRef] [Scilit]
- Chatzipanagi, A.; Frontini, F.; Virtuani, A. BIPV-temp: A demonstrative building integrated photovoltaic installation. Appl. Energy 2016, 173, 1–12. [Google Scholar] [CrossRef] [Scilit]
- Hosseini, S.M.; Mohammadi, M.; Rosemann, A.; Schröder, T.; Lichtenberg, J. A morphological approach for kinetic façade design process to improve visual and thermal comfort. Build. Environ. 2019, 153, 186–204. [Google Scholar] [CrossRef] [Scilit]
- Hosseini, S.M.; Mohammadi, M.; Schröder, T.; Guerra-Santin, O. Integrating interactive kinetic façade design with colored glass to improve daylight performance based on occupants’ position. J. Build. Eng. 2020, 31, 101404. [Google Scholar] [CrossRef] [Scilit]
- Brzezicki, M. A systematic review of the most recent concepts in kinetic shading systems with a focus on biomimetics: A motion/deformation analysis. Sustainability 2024, 16, 5697. [Google Scholar] [CrossRef] [Scilit]
- Svetozarevic, B.; Begle, M.; Jayathissa, P.; Caranovic, S.; Shepherd, R.F.; Nagy, Z.; Hischier, I.; Hofer, J.; Schlueter, A. Dynamic photovoltaic building envelopes for adaptive energy and comfort management. Nat. Energy 2019, 4, 671–682. [Google Scholar] [CrossRef] [Scilit]
- Shan, X.; Luo, N.; Sun, K.; Hong, T.; Lee, Y.K.; Lu, W.Z. Coupling CFD and building energy modelling to optimize the operation of a large open office space for occupant comfort. Sustain. Cities Soc. 2020, 60, 102257. [Google Scholar] [CrossRef] [Scilit]
- Zhang, R.; Lam, K.P.; Chiou, Y.S.; Dong, B. Information-theoretic environment features selection for occupancy detection in open office spaces. Build. Simul. 2012, 5, 179–188. [Google Scholar] [CrossRef] [Scilit]
- Chraibi, S.; Lashina, T.; Shrubsole, P.; Aries, M.; Van Loenen, E.; Rosemann, A. Satisfying light conditions: A field study on perception of consensus light in Dutch open office environments. Build. Environ. 2016, 105, 116–127. [Google Scholar] [CrossRef] [Scilit]
- Roudsari, M.S.; Pak, M.; Smith, A. Ladybug: A parametric environmental plugin for grasshopper to help designers create an environmentally-conscious design. In Proceedings of the 13th International IBPSA Conference, Lyon, France, 25–28 August 2013; pp. 3128–3135. [Google Scholar]
- Talaei, M.; Mahdavinejad, M.; Azari, R.; Prieto, A.; Sangin, H. Multi-objective optimization of building-integrated microalgae photobioreactors for energy and daylighting performance. J. Build. Eng. 2021, 5, 102832. [Google Scholar] [CrossRef] [Scilit]
- Ibrahim, Y.; Kershaw, T.; Shepherd, P. Improvement of the Ladybug-tools microclimate workflow: A verification study. In Proceedings of the Building Simulation and Optimization, Bath, UK, 21 September 2020. [Google Scholar]
- Goharian, A.; Daneshjoo, K.; Yeganeh, M. Standardization of methodology for optimizing the well aperture as device (reflector) for light-wells; A novel approach using Honeybee & Ladybug plugins. Energy Rep. 2022, 8, 3096–3114. [Google Scholar] [CrossRef] [Scilit]
- Elwy, I.; Ibrahim, Y.; Fahmy, M.; Mahdy, M. Outdoor microclimatic validation for hybrid simulation workflow in hot arid climates against ENVI-met and field measurements. Energy Procedia 2018, 153, 29–34. [Google Scholar] [CrossRef] [Scilit]
- Mangkuto, R.A.; Koerniawan, M.D.; Soelami, F.N. Daylight Annual Illuminance Investigation in Elementary School Classrooms for the Tropic of Lhokseumawe, Indonesia. J. Appl. Sci. Eng. 2021, 25, 129–139. [Google Scholar]
- López-Cabeza, V.P.; Diz-Mellado, E.; Rivera-Gómez, C.; Galán-Marín, C.; Samuelson, H.W. Thermal comfort modelling and empirical validation of predicted air temperature in hot-summer Mediterranean courtyards. J. Build. Perform. Simul. 2022, 15, 39–61. [Google Scholar]
- Kharvari, F. An empirical validation of daylighting tools: Assessing radiance parameters and simulation settings in Ladybug and Honeybee against field measurements. Sol. Energy 2020, 207, 1021–1036. [Google Scholar] [CrossRef] [Scilit]
- Carlucci, S.; Causone, F.; Derosa, F.; Pagliano, L. A review of indices for assessing visual comfort with a view to their use in optimization processes to support building integrated design. Renew. Sustain. Energy Rev. 2015, 47, 1016–1033. [Google Scholar] [CrossRef] [Scilit]
- Reinhart, C.; Mardaljevic, J.; Rogers, Z. Dynamic daylight performance metrics for sustainable building design. LEUKOS 2006, 3, 7–31. [Google Scholar] [CrossRef] [Scilit]
- Reinhart, C.; Walkenhorst, O. Validation of dynamic radiance-based daylight simulations for a test office with external blinds. Energy Build. 2001, 33, 683–697. [Google Scholar] [CrossRef] [Scilit]
- Fanger, P.O.; Toftum, J. Extension of the PMV model to non-air-conditioned buildings in warm climates. Energy Build. 2002, 34, 533–536. [Google Scholar] [CrossRef] [Scilit]
- Karanouh, A.; Kerber, E. Innovations in dynamic architecture. J. Facade Des. Eng. 2015, 3, 185–221. [Google Scholar] [CrossRef] [Scilit]
- Bishop, R.H. The Mechatronics Handbook, 2nd ed.; CRC Press: Boca Raton, FL, USA, 2002. [Google Scholar] [CrossRef] [Scilit]
- Mukherjee, S.; Birru, D.; Cavalcanti, D.; Shen, E.; Patel, M.; Wen, Y.J.; Das, S. Closed loop integrated lighting and daylighting control for low energy buildings. In Proceedings of the 2010 ACEEE, Pacific Grove, CA, USA, 15 August 2010; pp. 252–269. [Google Scholar]
- Åström, K.J. Control System Design Lecture Notes for Me 155a; Department of Mechanical and Environmental Engineering University of California Santa Barbara: Santa Barbara, CA, USA, 2002; p. 333. [Google Scholar]
- Mughal, U.N. Wind Energy Systems [PowerPoint Slides]. 2014. Available online: https://www.slideshare.net/aero958/lecture-2-wind-energy-course (accessed on 18 June 2018).
- Giovannini, L.; Verso, V.R.; Karamata, B.; Andersen, M. Lighting and energy performance of an adaptive shading and daylighting system for arid climates. Energy Procedia 2015, 78, 370–375. [Google Scholar] [CrossRef] [Scilit]
- Kim, H.; Asl, M.R.; Yan, W. Parametric BIM-based energy simulation for buildings with complex kinetic façades. In Proceedings of the 33rd eCAADe Conference, Vienna, Austria, 16–18 September 2015; Volume 1, pp. 657–664. [Google Scholar]
- Konstantoglou, M.; Tsangrassoulis, A. Dynamic operation of daylighting and shading systems: A literature review. Renew. Sustain. Energy Rev. 2016, 60, 268–283. [Google Scholar] [CrossRef] [Scilit]
- Skarning, G.C.; Hviid, C.A.; Svendsen, S. The effect of dynamic solar shading on energy, daylighting and thermal comfort in a nearly zero-energy loft room in Rome and Copenhagen. Energy Build. 2017, 135, 302–311. [Google Scholar] [CrossRef] [Scilit]
- Al-Kazee, M.F.; Ramhamdani, R. The Adoption of BIM Technology in the Architectural Consultancy Firms in GCC Region. Civ. Eng. Archit. 2022, 10, 280–288. [Google Scholar] [CrossRef] [Scilit]
- Mehrvarz, F.; Bemanian, M.; Nasr, T.; Mansoori, R.; Al-Kazee, M.F.; Khudhayer, W.A.; Mahdavinejad, M. Designerly Approach to Design Responsive Façade for Occupant Visual Comfort in Different Latitudes. J. Daylighting 2024, 11, 149–164. [Google Scholar] [CrossRef] [Scilit]
- Al-Kazee, M.F.; Taji, S.N.; Nasr, T.; Mansoori, R.; Mahdavinejad, M. Reframing the early-stage design process of residential buildings based on an energy-efficient, designerly decision support system (DDSS). Future Technol. 2025, 4, 30–40. [Google Scholar] [CrossRef] [Scilit]
- Uddin, M.N.; Han, S.; Zhang, J.; Hasan, T.; Rakib, S.; Alam Imran, M.I.; Al Kazee, M.F.; Khan, A.; Talukder, E. Feature analysis and predictive modeling for enhancing occupant thermal comfort prediction in educational buildings using artificial neural networks and statistical analysis. J. Build. Eng. 2025, 112, 113722. [Google Scholar] [CrossRef] [Scilit]
- Heidarzadeh, S.; Mahdavinejad, M.; Rasoolzadeh, M.; AL-Kazee, M.F.; Shaeri, J. Climate change, optimal shading design and visual-thermal comfort for office buildings. Eng. Constr. Archit. Manag. 2025; ahead-of-print. [CrossRef] [Scilit]

Disclaimer/Publisher’s Note: The statements, opinions and data contained in all publications are solely those of the individual author(s) and contributor(s) and not of MDPI and/or the editor(s). MDPI and/or the editor(s) disclaim responsibility for any injury to people or property resulting from any ideas, methods, instructions or products referred to in the content. |
© 2026 by the authors. Licensee MDPI, Basel, Switzerland. This article is an open access article distributed under the terms and conditions of the Creative Commons Attribution (CC BY) license.