


Abstract
Post-conflict reconstruction research has examined façade materiality and symbolism, yet the process conditions under which aesthetic specifications are systematically overridden during construction remain neglected. This study investigates why designed architectural aesthetics fail to survive implementation in post-2017 Mosul, Iraq. A mixed-methods design combined formal visual analysis of 12 recently completed residential façades with a structured survey of 45 practicing architects. Survey data reveal that designers are excluded from construction supervision in 76% of projects and that clients intervene in material and color selection in 70% of cases. Visual analysis identifies a sophisticated design language—orthogonal massing articulated through contrasting materials—that is rarely realized in built form. Where designers retain supervisory authority, projects most consistently achieve material–form coherence. The study advances the concept of an aesthetics of interruption (the systematic degradation of designed form–material relationships through the fragmentation of professional authority during construction). Exclusion produces four distinct pathologies: material substitution, execution degradation, language override, and ornamental hollowing. The findings demonstrate that aesthetic degradation in post-conflict reconstruction stems not from design incapacity but from broken process structures. Safeguarding architectural quality requires contractual frameworks mandating designer supervision and material-substitution protocols that protect design intent.
1. Introduction
The reconstruction of Mosul following 2017 has occurred at a velocity and scale that has overwhelmed conventional professional structures. Turnkey contracts, cash-flow constraints, and fluid procurement processes have compressed the design–build cycle, systematically marginalizing the architect from the construction phase [1,2]. In post-conflict contexts globally, this compression is not merely logistical but political: the reorganization of labor and procurement reconfigures who possesses the authority to determine aesthetic outcomes [3]. Where traditional façades once relied upon limestone detailing and clay brick rhythms, contemporary construction has shifted toward composite assemblies of ceramic, porcelain, and marble [4]. This material transition reflects not merely technological change but a fundamental reordering of how architectural form is conceived, executed, and realized.
Preliminary observation of newly completed residential structures across Mosul’s Left Bank reveals a systematic dissonance. Designs conceived with clear formal logic and material coherence frequently manifest on site as visually aesthetically incoherent compositions. Colors diverge from specifications. Proportions shift subtly but perceptibly. The careful calibration between solid mass and transparent opening, between protrusion and recession, appears compromised. These deviations do not stem primarily from technical incapacity. Rather, they emerge from a structural rupture in the architectural process: the widespread exclusion of designers from implementation, creating what construction management literature terms an implementation gap. This is a systematic divergence between design intent and built reality.
The relationship between architectural form and finishing materials constitutes the essential vocabulary of façade aesthetics [5]. When carefully managed, materials amplify formal intentions. Stone cladding emphasizes gravity at the base. Porcelain panels articulate protruding frames with precision. Glass and metal modulate transparency according to programmatic needs [6]. Realizing this integration requires continuity between design conception and construction execution. In the Iraqi context, this continuity is frequently broken. Lefebvre [7] argues that space is never a neutral container but is actively produced through social relations; in Mosul, the production of façade space has been reconfigured by disrupted professional hierarchies and emergency procurement regimes.
Existing literature on façade aesthetics in the Middle East has addressed materiality, climate responsiveness, and cultural symbolism [4]. Recent scholarship on Islamic public architecture has demonstrated how ornamental systems such as the mashrabiya mediate between environmental performance and cultural identity [8], while studies of Arab residential façades reveal a persistent tension between architects’ formal judgments and non-architects’ preference for surface complexity [9,10]. What remains under-examined is the processual failure of aesthetic realization: the specific mechanisms by which design intent degrades during construction, and the consequent impact upon aesthetic value. This gap matters particularly in post-conflict reconstruction, where rapid building turnover and disrupted professional hierarchies create conditions ripe for deviation from specifications [1]. Furthermore, client intervention in Iraqi residential practice is widespread. Clients frequently perceive active involvement in material and color selection as necessary to signal wealth or cultural identity. Distinguishing between culturally appropriate consultation and aesthetically harmful interference remains unresolved in the literature.
The Architectural and Cultural Specificity of Mosul. Mosul’s architectural character merits specific attention. Before 2014, the city’s historic Old City contained one of Iraq’s densest concentrations of traditional courtyard houses, characterized by limestone and clay brick construction, ornamented street façades, and a residential typology in which the exterior wall functioned simultaneously as a climatic filter and a medium of social self-presentation. The 2014–2017 conflict inflicted catastrophic damage on this urban fabric: systematic destruction of heritage structures and the displacement of large segments of the population severed the continuity of craft knowledge and construction traditions. In the reconstruction period since 2017, the residential façade has acquired heightened symbolic weight as a public statement of recovery, identity, and economic re-emergence—a dimension more pronounced in Mosul than in other Iraqi cities such as Baghdad (where modernist legacies dominate) or Basra (where Gulf-influenced speculative construction prevails). While systematic documentation of Mosul’s pre-war residential typologies remains incomplete due to wartime destruction, the available evidence—architectural surveys, UNESCO heritage assessments, and post-2017 reconstruction reports—consistently identifies the street façade as a culturally salient surface. The present study contributes to filling this documentary gap while recognizing that its claims about cultural specificity are constrained by the limited post-conflict scholarship on Mosul’s architectural heritage.
Alsalloum and Brown [11] advocate heritage-led reconciliation as a policy framework for post-conflict contexts, an approach that foregrounds the cultural stakes of architectural reconstruction discussed above. Wescoat [12] demonstrates, in a different geographical context, how heritage conservation and human rights intersect in post-conflict built environments, providing a comparative precedent for the present study’s attention to the cultural dimensions of architectural change.
This study examines the synergy between form and materiality in contemporary Mosul residential architecture, with specific attention to the professional practices that enable or obstruct aesthetic coherence. Three research questions guide the inquiry:
- RQ1: What are the dominant material–form strategies in post-2017 Mosul residential design?
- RQ2: To what extent are architects excluded from construction supervision, and which agents assume aesthetic decision-making authority in their place?
- RQ3: What specific modes of process failure compromise aesthetic outcomes, and how can they be systematically typologized?
Correspondingly, the research objectives are:
- O1. To characterize the dominant material–form strategies in post-2017 residential design.
- O2. To quantify the extent of architect exclusion and identify the agents who replace them in the construction process.
- O3. To develop a diagnostic typology of the specific modes of process failure that compromise aesthetic outcomes.
The paper proceeds as follows. Section 2 establishes the theoretical framework, synthesizing formal aesthetics, professional authority, actor-network theory, and cultural capital into a novel conceptual model of design–construction disjunction. Section 3 details the mixed-methods design: visual analysis of 12 façades and a structured survey of 45 practicing architects. Section 4 presents the results, organized around the implementation gap, client intervention patterns, material language, and a four-tier typology of form–material disconnect. Section 5 discusses the findings through the concept of an aesthetics of interruption, explores comparative contexts, and draws implications for policy and practice. Section 6 concludes with a summary of contributions and recommendations. To our knowledge, this is the first study to apply critical realism and actor-network theory to the processual failure of façade aesthetics in post-conflict reconstruction.
2. Theoretical Framework
2.1. Form, Material, and the Aesthetics of Integration
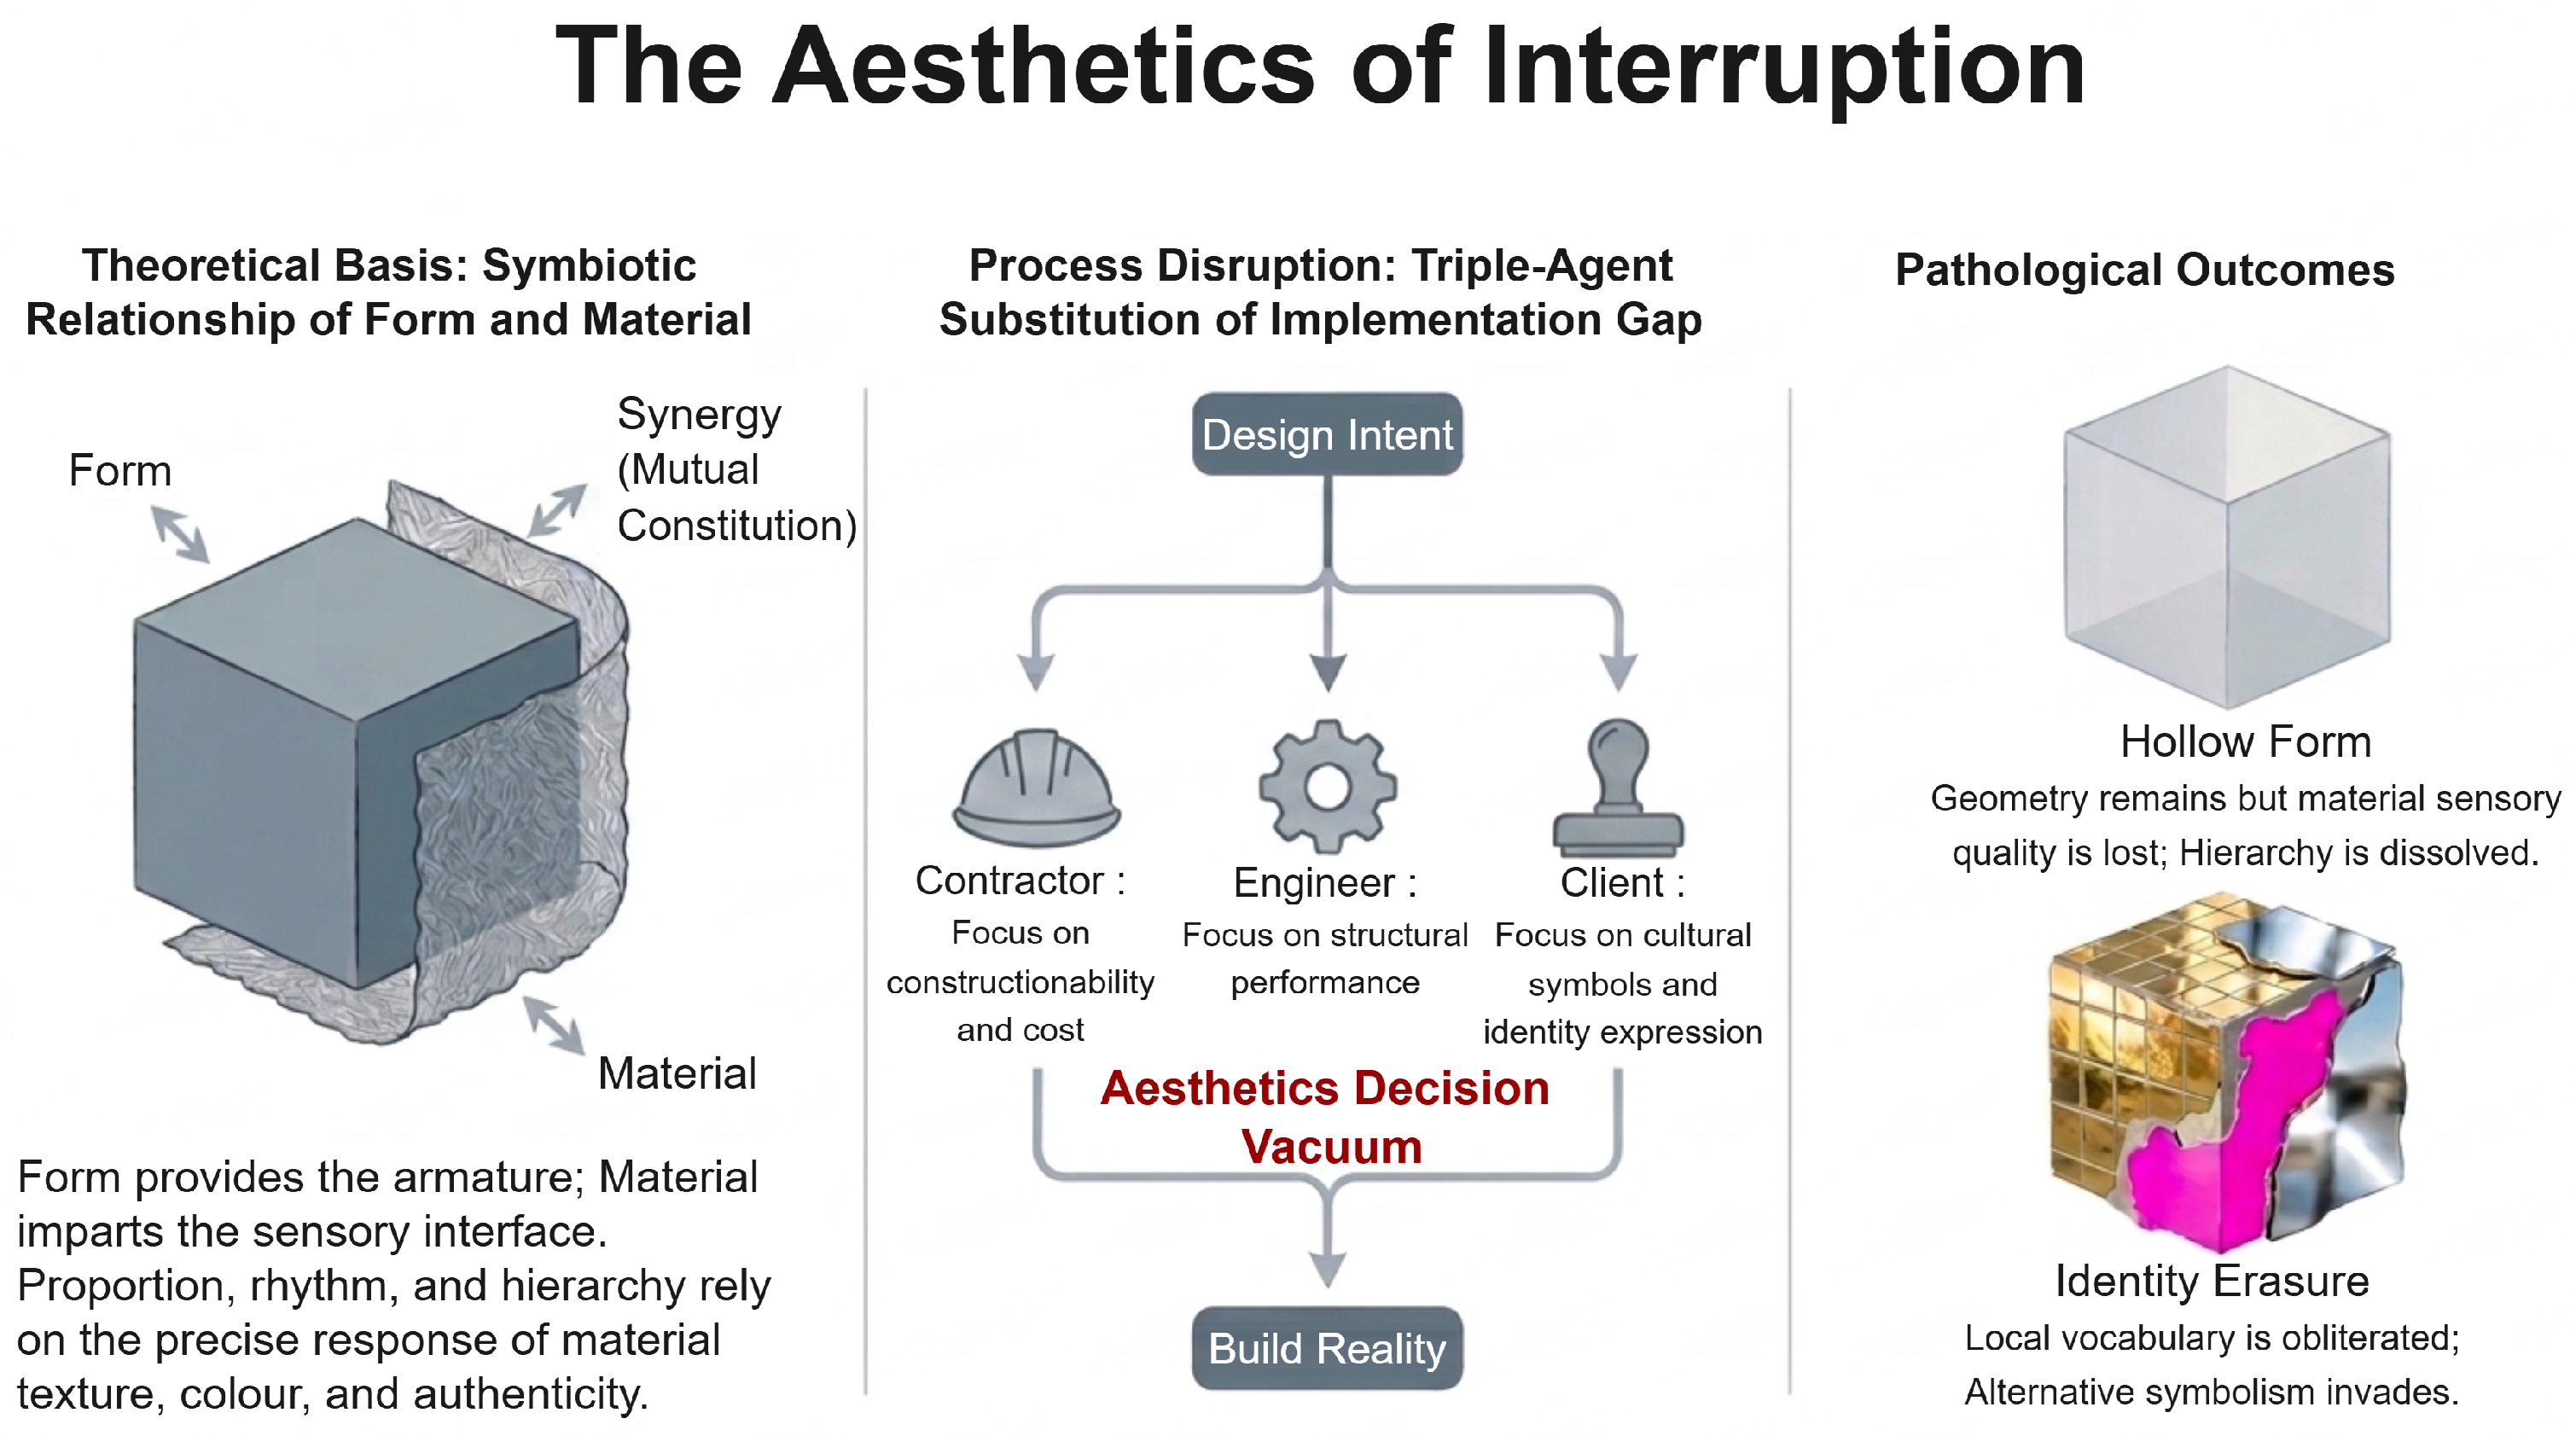
The aesthetic value of architectural façades rests upon the organization of form and the sensory qualities of material. Li [5] establishes that composition operates through the manipulation of geometric elements (solid mass and void, projection and recession) governed by proportion, scale, rhythm, and hierarchy. Tversky [13] demonstrates that visual balance and symmetry constitute primary organizing forces, while Berlyne [14] identifies complexity and novelty as critical determinants of viewer response. In environmental aesthetics, Kaplan [15] argues that pleasure arises from intermediate levels of complexity: sufficient to engage perceptual interest without overwhelming cognitive capacity. Applied to façades, this produces controlled complexity, or compositions that employ multiple geometric elements and varied textures while maintaining underlying organizational logic. Figure 1 summarizes the theoretical basis, process disruption, and pathological outcomes that structure the aesthetics of interruption.
Figure 1.
Aesthetics of interruption: three-dimensional attribution model.
If the form provides the skeleton, materials constitute the skin and sensory interface. Pallasmaa [6] argues that materiality mediates haptic and visual experience. Texture, reflectivity, and thermal properties determine how occupants perceive space. Recent experimental work confirms that reflective and matte surfaces, in particular, influence not only energy performance but also aesthetic perception and psychological well being. Sennett [16] extends this argument by contending that the craft of material assembly carries its own aesthetic logic: the joint, the patina, and the evidence of hand-work communicate temporal depth and care that industrial substitutes cannot replicate. The aesthetic impact of materials operates through texture, color, reflectivity, and authenticity. Genuine materials such as natural stone or brick carry connotations of durability and cultural continuity that synthetic alternatives struggle to replicate.
The relationship between form, ornament, and materiality is not merely additive but hierarchical. Analysis of Ottoman mosque architecture demonstrates that form accounts for roughly 80% of visual information, ornament for six to eight%, and materiality for eight to 14%; yet the latter layers are critical to the reading of the whole. In Middle Eastern contexts, this integration carries specific cultural imperatives. Traditional Iraqi façades employed limestone and clay brick not merely structurally but for thermal performance and ornamental capacity [4]. Recent studies of Arabesque ornament in Cairo further demonstrate that surface patterns are inseparable from environmental performance; the material logic of the façade is always simultaneously an aesthetic and a tectonic logic [17]. The façade operates simultaneously as an environmental filter, a tectonic statement, and a social signifier. Necipoğlu [18] demonstrates, through a study of sixteenth-century ceramic tile traditions, that ornament has historically functioned as a vehicle for cultural transmission, technical innovation, and cross-cultural exchange. This historically grounded understanding of ornament as a bearer of meaning reinforces the present study’s treatment of ornamental degradation as a loss not merely of decoration but of culturally specific aesthetic content.
The relationship is reciprocal. Materials constrain realizable forms, while formal intentions demand specific material properties for their expression [19]. Proportion may be reinforced or disrupted by material grain. Rhythm may be supported by repeating modules or interrupted by texture changes. Hierarchy may be established through contrasting materials that distinguish primary from secondary elements.
2.2. The Implementation Gap and Professional Authority
The translation of design into built form requires the preservation of professional authority across the construction process. Saint [20] traces the historical emergence of the architect as distinct from the builder, noting that this separation created both autonomous design and the risk of disconnection between intent and reality. Kinsella [21] argues that professional knowledge is tacit and context-dependent; the architect’s capacity to read and adjust material situations in real time is integral to design integrity. Cuff [22] demonstrates through ethnographic study that architectural work is inherently collaborative and contested, with authority continuously negotiated among agents. Till and Schneider [23] argue that contemporary procurement methods increasingly fragment this relationship, distributing design and construction responsibilities among agents whose interests may not align with aesthetic objectives.
The exclusion of architects from construction supervision creates a vacuum in aesthetic decision-making. Contractors prioritize buildability and cost efficiency. Engineers prioritize structural performance. Clients prioritize personal taste and symbolic expression. The absence of architectural oversight specifically concerned with formal coherence leads to the degradation of aesthetic value documented in post-conflict contexts [1]. This vacuum is not merely an absence of the architect’s presence; it is an active redistribution of decision-making power toward agents whose evaluative criteria do not include the integrity of the form–material relationship.
This study advances the concept of an aesthetics of interruption: the systematic degradation of designed form–material relationships through the fragmentation of professional authority during construction. Where this interruption is severe, two distinct pathologies emerge. Hollow form describes the condition in which geometric massing survives but material substance and detailing are evacuated, leaving a diagram of architecture without its sensory or hierarchical logic. Identity erasure describes the more radical condition in which the architect’s intended cultural or regional language is extinguished and replaced by an alternative aesthetic agenda. These pathologies are not random failures but systematic outcomes of specific process disruptions.
2.3. Client Intervention and Cultural Capital
Client intervention operates within specific cultural and economic frameworks. In Middle Eastern residential contexts, the façade functions as a primary medium for the display of social status and cultural identity [24]. Clients, therefore, perceive active involvement in material and color selection as necessary to ensure the building communicates appropriate messages. Such interventions frequently conflict with professional judgment regarding proportion and harmony. In the Iraqi reconstruction context, rapid rebuilding, fluid procurement, and the proliferation of new materials have disrupted traditional relationships between architects, builders, and clients [2], making the boundary between consultation and interference increasingly porous.
Jones’ [24] framework of cultural capital is particularly instructive here. Clients intervene most frequently on variables—color, surface finish, ornamental motif—that carry the highest social legibility and are precisely those most critical to material—form synergy. The façade becomes a field of competitive display in which the architect’s professional judgment is subordinated to the client’s desire for social signaling. This dynamic is intensified in post-conflict reconstruction, where the rapid accumulation of new wealth and the disruption of traditional craft networks create conditions of aesthetic anomie.
2.4. Drawings as Immutable Mobiles
The concept of immutable mobiles originates in Latour’s earlier work on visualization and cognition; Yaneva [25] extends this framework to design practice, demonstrating how inscriptions—drawings, diagrams, maps—enable knowledge to be transported across contexts without distortion. This formulation directly underpins the present argument: when the chain of inscription is broken by architect exclusion, the immutability of the mobile is lost, and design intent degrades. Latour and Yaneva’s [26] actor-network analysis of architecture provides a further theoretical lens. In their formulation, architectural drawings function as immutable mobiles: artifacts that carry design intent across spatial and temporal distances while preserving the information necessary for faithful reproduction. The architect’s removal from the construction phase weakens the network of production; the drawing, severed from its author, becomes vulnerable to reinterpretation by contractors, engineers, and clients who lack the training to read its aesthetic logic. The aesthetics of interruption can thus be understood as a network failure: the breaking of the chain of translation that connects design concept to material reality.
2.5. Conceptual Model
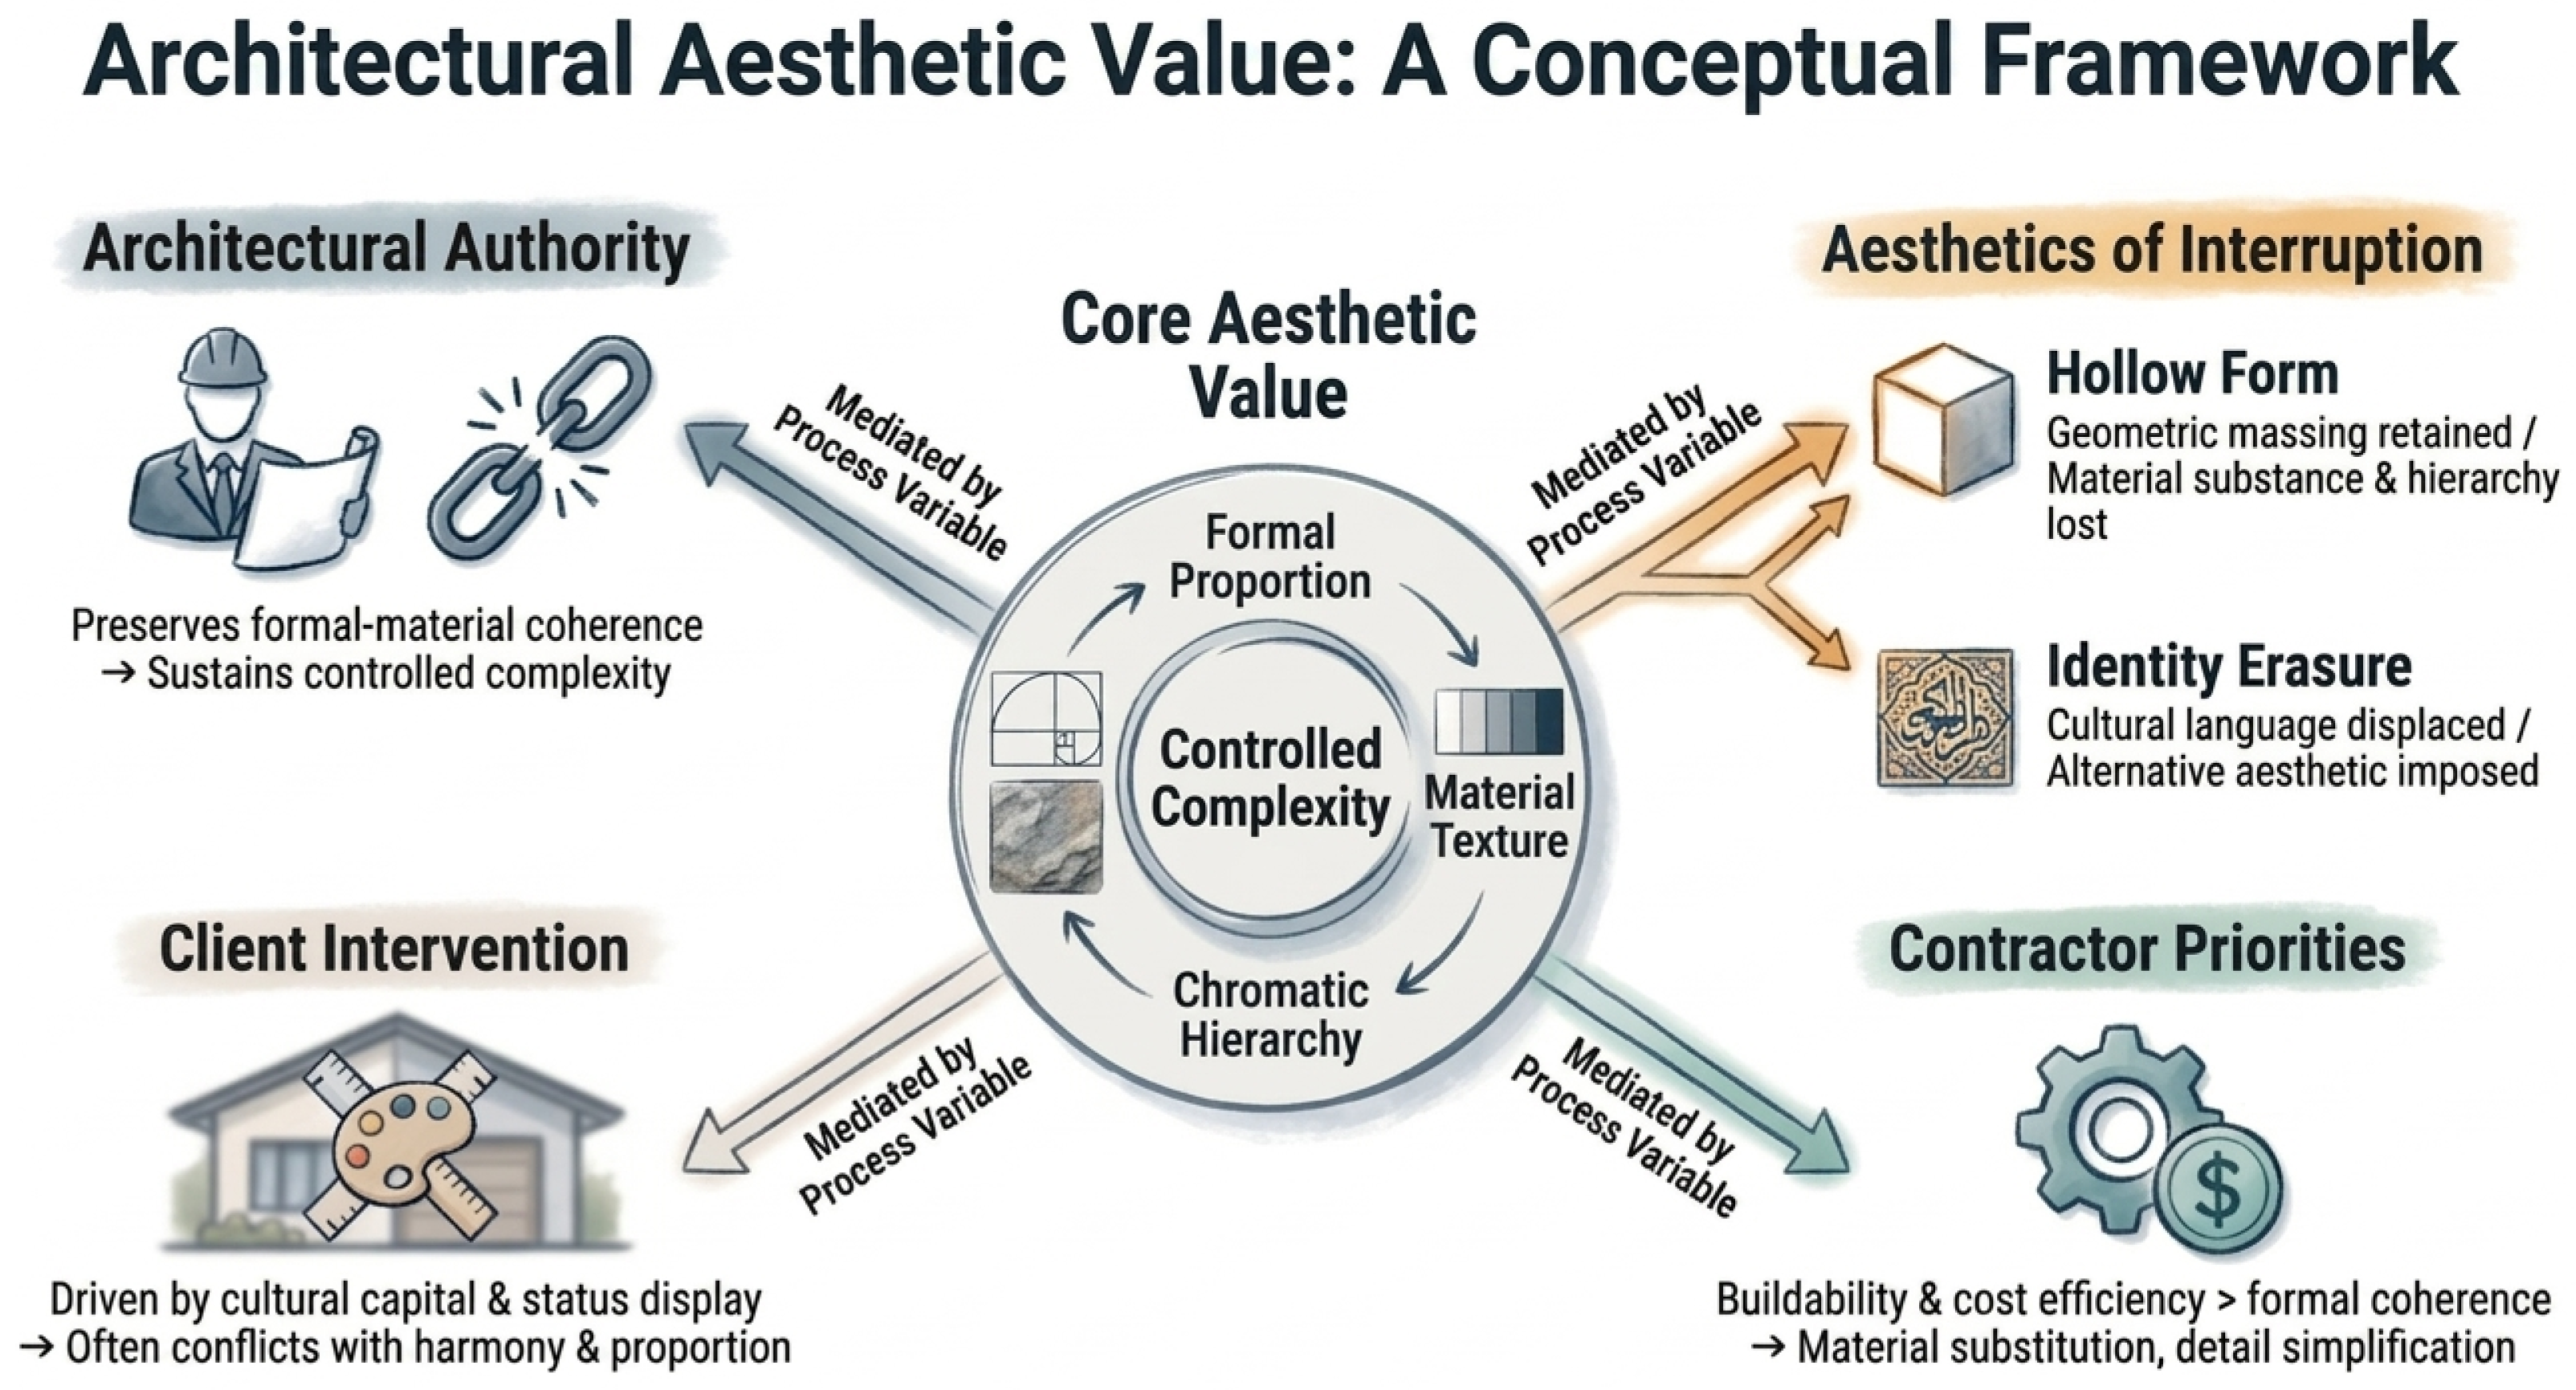
The study is guided by a conceptual model positing that aesthetic value emerges from the interaction between design variables (formal proportion, material texture, chromatic hierarchy) and process variables (architect authority, client intervention, contractor priorities). Where architects retain supervisory control, the relationship between form and materiality remains coherent, preserving controlled complexity. Where architects are excluded, the aesthetics of interruption introduce distortions, producing hollow form or identity erasure. Figure 2 presents the conceptual framework that operationalizes these relationships.
Figure 2.
Conceptual framework: aesthetic value as controlled complexity mediated by process variables.
3. Methodology
3.1. Research Design and Philosophical Stance
This study employs a mixed-methods research design combining qualitative visual analysis with quantitative survey data [27]. The philosophical stance is critical realism: aesthetic qualities such as proportion and material harmony are treated as real properties of the physical environment, their perception and realization mediated by social and professional processes [28]. Critical realism is particularly appropriate for this inquiry because it allows us to treat façade aesthetics as emergent properties that exist independently of individual perception while acknowledging that their realization is contingent upon social structures such as professional hierarchies and procurement regimes.
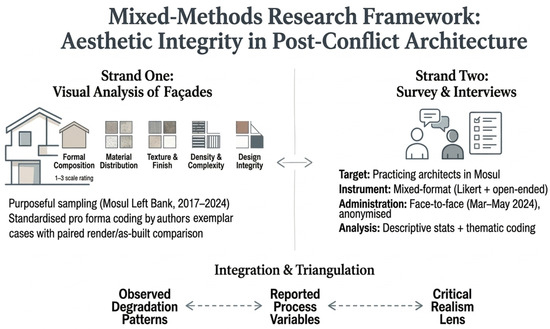
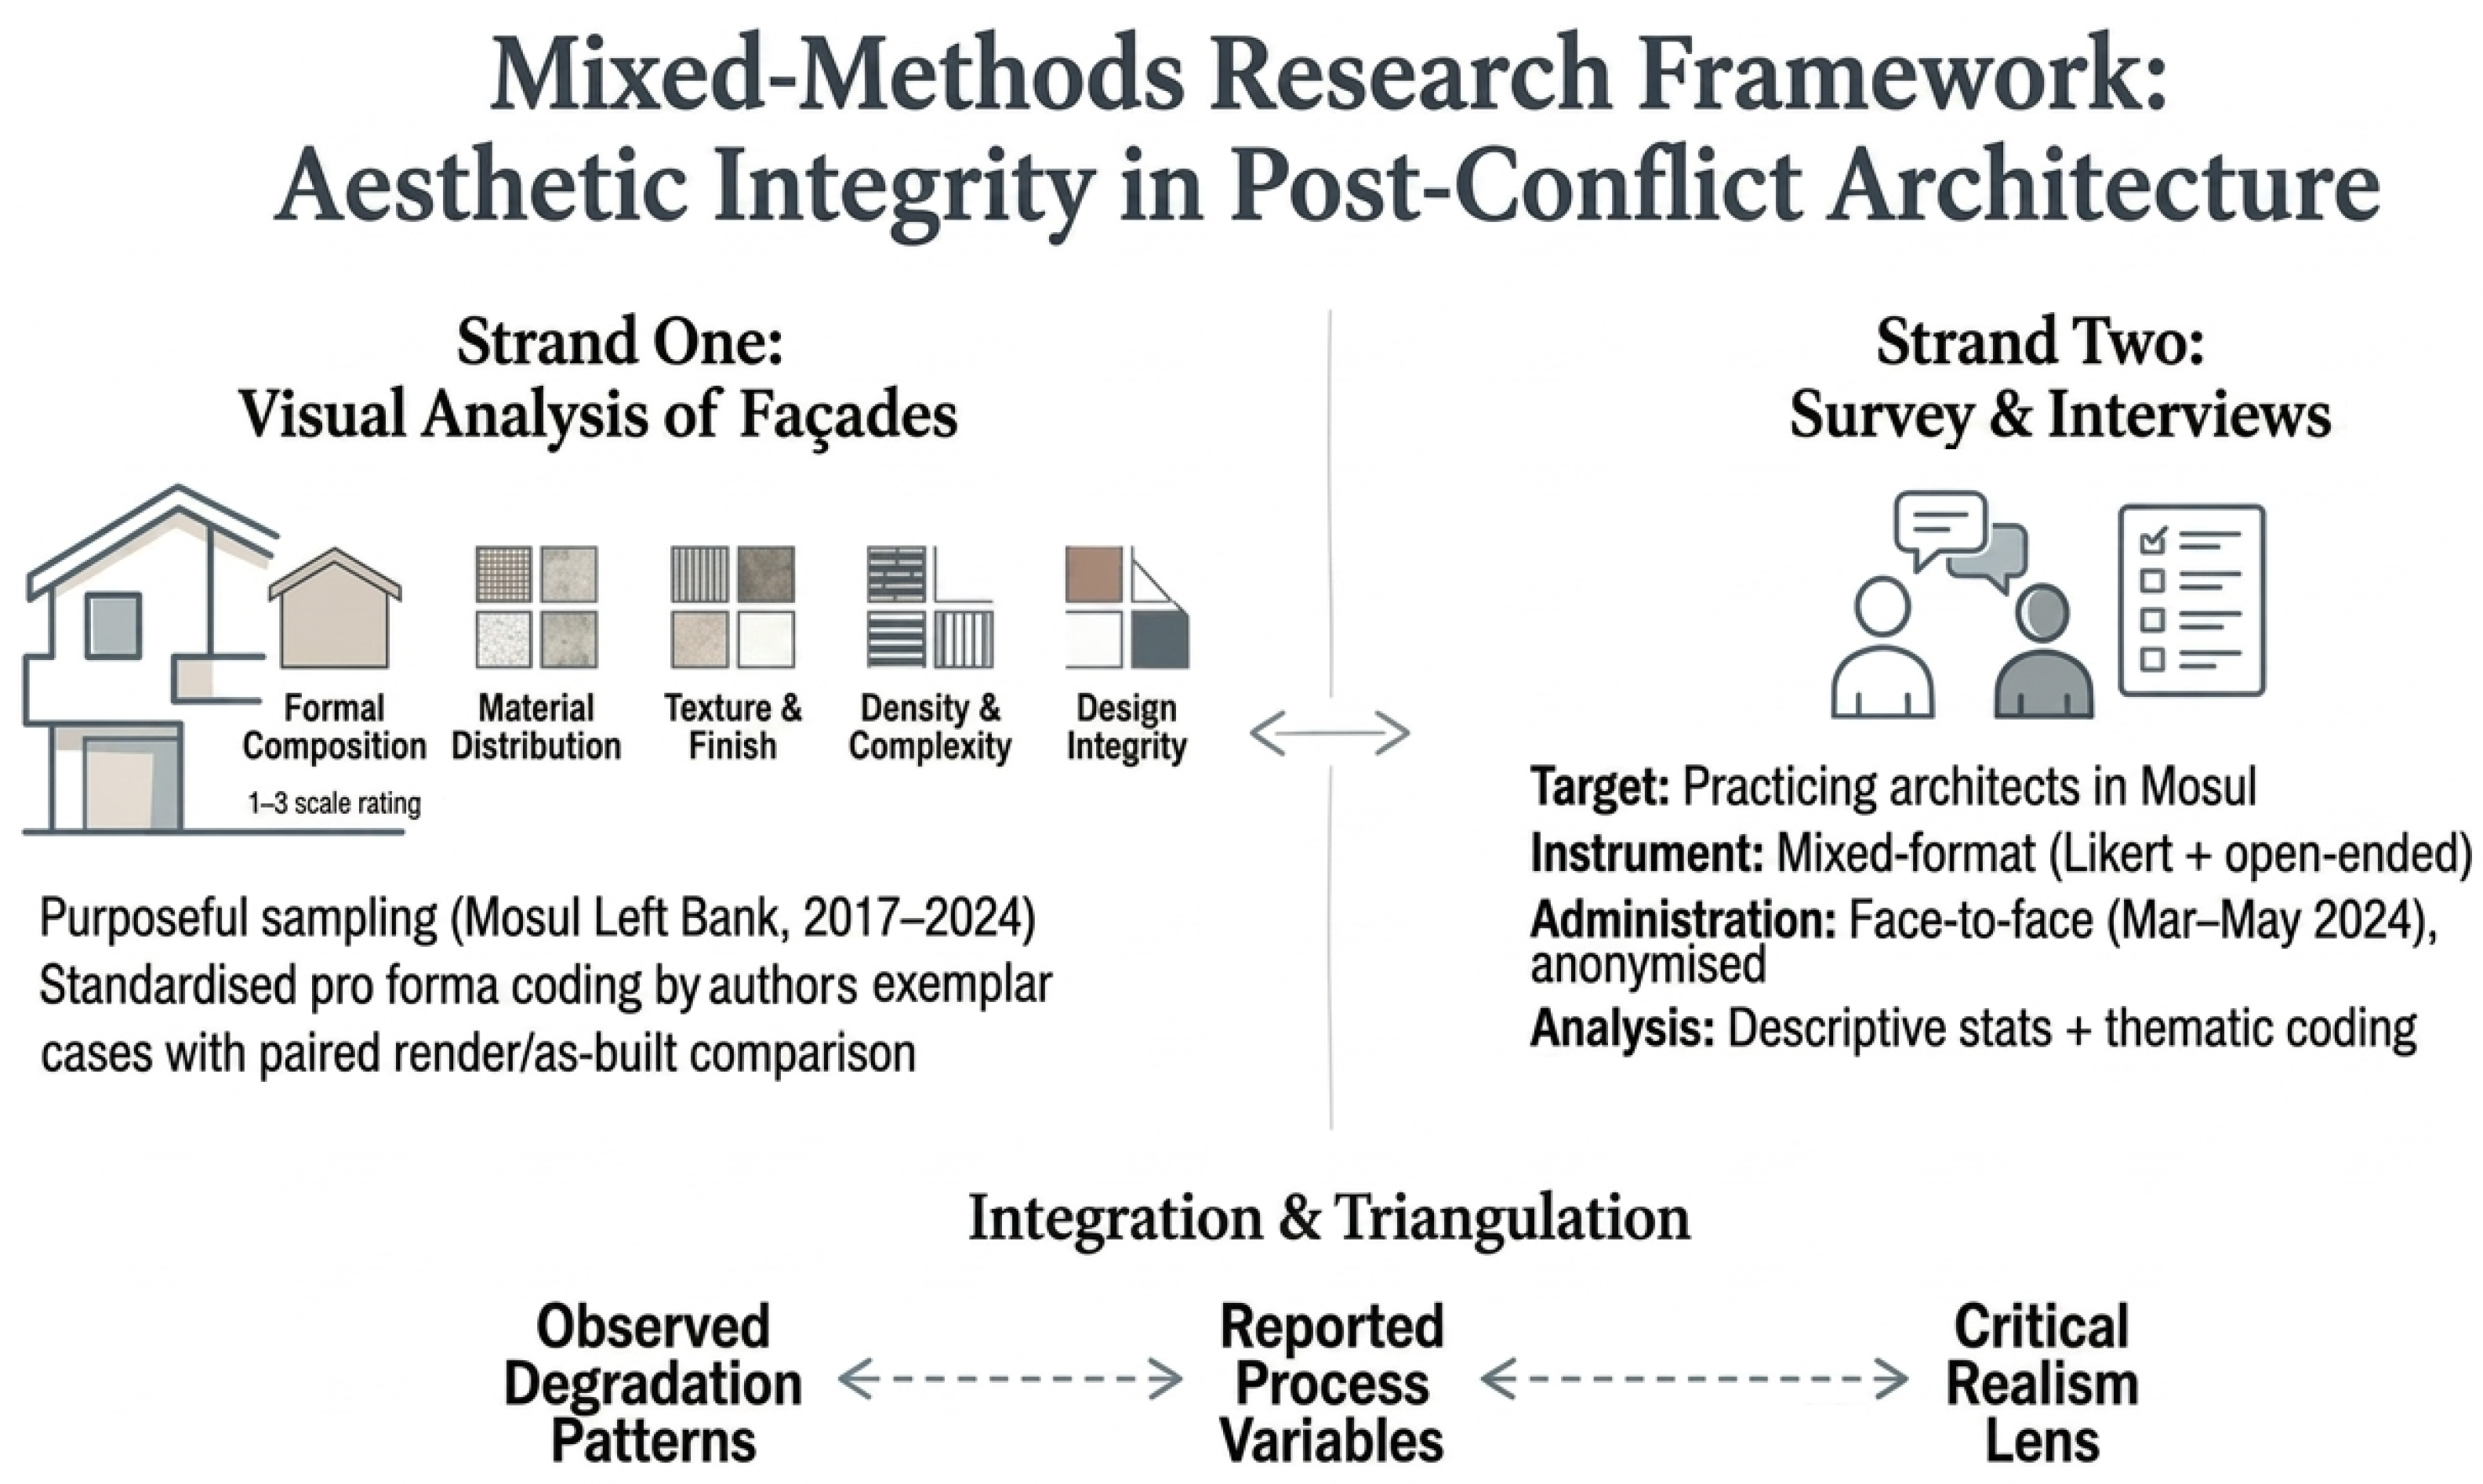
The research proceeds in two parallel strands. Strand One involves systematic visual analysis of 12 residential façades in Mosul’s Left Bank district. Strand Two comprises a structured survey and semi-structured interviews with 45 practicing architects. Integration allows triangulation between observed aesthetic outcomes and reported process variables. Recent advances in architectural visual assessment have demonstrated that triangulating computational metrics with expert perceptual judgment yields more robust findings than either approach alone; this study adapts that logic by combining standardized visual coding with architect testimony. Figure 3 illustrates the integration of visual analysis with survey and interview data.
Figure 3.
Methodological triangulation: integration of visual analysis (façade coding) with survey and interview data to link process variables to aesthetic outcomes.
3.2. Visual Analysis: Sampling, Coding, and Procedure
Façade selection followed purposeful sampling [29].
Inclusion criteria:
- Residential typology (single-family houses and small apartment buildings)
- Location within Mosul’s Left Bank district
- Completion between 2017 and 2024
- Known authorship by a professional architect (ensuring a verifiable design intent)
- Visibility from public thoroughfares for photographic documentation
Exclusion criteria:
- Non-residential typologies (commercial, institutional, industrial)
- Buildings without verifiable professional architect authorship
- Façades completed before 2017
- Structures for which design documentation (drawings or renders) was unavailable
Twelve façades meeting all criteria were selected to represent a range of aesthetic outcomes.
Analytical framework: Each façade was documented through high-resolution photography and measured drawings where accessible. Analysis proceeded through five categories, rated on a three-point scale (1 = preserved as designed; 2 = partially degraded; 3 = fully degraded):
- Formal Composition: organization of masses and voids, proportion, symmetry, rhythm, hierarchy.
- Material Distribution: coverage ratio and placement of specified materials against actual materials.
- Texture and Finish: surface quality, grain direction, reflectivity, and compatibility between adjacent materials.
- Density and Complexity: degree of formal complexity rated from minimal to dense, assessed against the intended controlled complexity.
- Design Integrity: comparison of original design drawings against as-built conditions to identify specific deviations.
To ensure consistency, the three-point scale was operationalized through explicit decision rules. For Formal Composition: 1 = all proportional relationships and symmetries preserved as designed; 2 = one or two secondary proportions altered but primary massing logic intact; 3 = primary massing proportions lost or symmetry fundamentally broken. For Material Distribution: 1 = ≥90% of specified material present by surface area; 2 = 50–89% present or substituted with visually similar material; 3 = <50% present or dominant material changed. For Texture and Finish: 1 = surface quality, grain direction, and reflectivity match specifications; 2 = minor deviations in texture or finish but compatible sensory reading; 3 = fundamental change in tactile or visual quality (e.g., polished stone replaced by matte ceramic). For Density and Complexity: 1 = number and hierarchy of formal elements preserved; 2 = some elements simplified or merged; 3 = compositional logic overwhelmed by added or removed elements. For Design Integrity: 1 = no discernible deviation from original drawings; 2 = partial deviations in secondary elements; 3 = primary design intent no longer legible.
Visual analysis was conducted by the first author using standardized pro forma tables to ensure consistency. Design intent was verified against original architectural drawings, renders, and measured drawings where accessible; these were obtained through the architects who authored each design as part of the survey process. Where coding ambiguities arose, the research team discussed the case with reference to the original design documentation to reach consensus.
Coding reliability: Visual coding was performed by a single researcher using a standardized instrument with explicit decision rules for each category and level. Before full coding, the instrument was piloted on three façades to calibrate how the three-point scale would be applied. This pilot clarified three operational issues: surface-area thresholds for material substitution, the distinction between secondary proportional change and loss of primary massing logic, and the assignment of ambiguous partial-degradation cases to level 2 rather than level 3 when the original compositional hierarchy remained legible. All coding decisions were cross-checked against original design documentation. To minimize interpretive bias, ambiguous cases were discussed by the full research team (four authors) with reference to original design documentation until consensus was reached. Decision rules were documented in a coding manual that specified visual indicators for each threshold. Independent double-coding was not part of this exploratory study, so the reliability strategy relied on predefined thresholds, pilot calibration, verification against design documentation, and author-team resolution of ambiguous cases. Future studies should extend this design by employing multiple independent coders with formal inter-rater reliability testing (e.g., Cohen’s ).
Exemplar cases: Of the 12 façades analyzed, four cases were selected for detailed paired analysis. Three of these—Cases 1, 3, and 4—are presented visually in Section 4.6. Case 2 (execution degradation) is substantiated through repeated field observation and architect testimony; complete paired visual documentation was unavailable for this tier, though the pattern was consistently observed across the wider sample and corroborated by multiple respondents. The remaining eight façades informed the aggregate material distribution patterns reported in Section 4.4 and confirmed the prevalence of the degradation modes identified in the typology.
3.3. Architect Survey: Instrument and Administration
The target population comprised architects practicing in Mosul who had designed residential projects completed between 2017 and 2024. Snowball sampling initiated through the University of Mosul’s Department of Architectural Engineering yielded 45 valid responses. Participants were recruited through departmental alumni networks and professional syndicate contacts, with referrals expanding the sample beyond the initial academic node.
The survey instrument, provided in Appendix A, was designed to elicit data on the implementation gap and comprised three sections. Section A collected demographic and professional data (years of practice, project volume, typical contract type). Section B contained closed-ended items measuring process variables. Section C comprised open-ended qualitative prompts exploring architects’ experiential accounts of specific projects. The instrument was piloted with three senior practitioners to ensure clarity of terminology and cultural appropriateness of questions. Prior research has documented significant divergences between architects’ and non-architects’ aesthetic assessments of residential façades, underscoring the importance of sampling professional rather than lay judgment when evaluating design integrity.
Face-to-face administration between March and May 2024 enabled clarification of technical terms and ensured consistent interpretation. Interviews typically lasted 25 min. All responses were anonymized to encourage candid disclosure.
Questionnaire structure: The closed-ended items in Section B were structured as follows:
- Architect supervision (categorical): “In what percentage of your residential projects completed since 2017 were you formally retained to supervise construction through to completion?” Response options: 0%, 1–25%, 26–50%, 51–75%, 76–100%. Responses regarding architect supervision were aggregated into two groups for analysis: those reporting retention in fewer than half of projects (0–50%) and those reporting retention in more than half (51–100%). The 76% exclusion rate reported in Section 4.1 aggregates respondents selecting 0%, 1–25%, and 26–50%; the 24% retention rate aggregates those selecting 51–75% and 76–100%.
- Replacement supervisor identity (categorical, multiple-response permitted): “When you were not supervising, who assumed responsibility for aesthetic decisions on site?” Options: civil/structural engineer, contractor (non-engineer), client or client’s representative, other architect, other. The sixty/thirty/ten% distribution in Section 4.1 derives from the modal response pattern, with non-engineer contractors dominant.
- Client intervention (categorical): “How frequently do clients intervene in material or color decisions during construction?” Response scale: never, rarely, sometimes (partial intervention), frequently (full intervention). The 70% intervention rate (40% partial, 30% full) reported in Section 4.2 aggregates the “sometimes” and “frequently” responses.
- Domain of intervention (categorical, multiple-response): “In which domains do clients most frequently intervene?” Options: color and surface finish, massing and spatial layout, window proportions, ornamental detail, structural system, other. The 36% (color/theme) and 21% (mass/space) figures in Section 4.2 represent first and second modal choices.
- Most vulnerable design element (categorical): “When you are excluded from supervision, which aspect of your design is most frequently compromised?” Options: façade composition and aesthetic principles, material and color specifications, structural layout, spatial planning, other. The fifty-eight/thirty-two/ten% distribution in Section 4.3 derives from this item.
- Aesthetic preservation rating (Likert, 1–5): “Overall, what percentage of your residential projects since 2017 achieved the aesthetic integration of form and materials that you intended?” Anchored at 1 = 0–20%, 2 = 21–40%, 3 = 41–60%, 4 = 61–80%, 5 = 81–100%. The five full-integration cases (11% of respondents) in Section 4.5 represent the subset of respondents who selected “5” and also reported retaining supervisory authority.
Section C open-ended prompts included: “Describe a specific project in which your design intent was significantly altered during construction”; “What do you believe are the primary reasons architects are excluded from supervision in Mosul?”; and “How would you characterize the typical client’s understanding of aesthetic harmony in façade design?” These prompts generated the interview quotations presented in Section 4.1, Section 4.2 and Section 4.3 and informed the inductive coding of process-failure categories.
Ethics: The study was conducted in accordance with the Declaration of Helsinki. All participants provided informed consent. Ethical review and approval were waived for this study due to the anonymized nature of the survey data and the absence of sensitive personal data collection, in accordance with institutional guidelines for research involving human subjects.
3.4. Operational Definitions of Key Terms
Controlled complexity is operationalized as the degree to which a façade employs multiple geometric elements and material textures while maintaining an underlying organizational logic—governed by proportion, rhythm, and hierarchy—that prevents visual disorder. In visual analysis, this was assessed by counting the number of distinct materials and formal elements and evaluating their compositional integration. In visual analysis, this was assessed by counting the number of distinct materials ( indicating high complexity) and formal elements, and evaluating whether their arrangement followed a visible proportional grid or rhythm.
Hierarchical refinement refers to the presence of material and tectonic detail at multiple perceptual scales: primary massing elements, secondary projections and recessions, and tertiary surface textures and joint patterns. Degradation of hierarchical refinement (Tiers 2 and 4) is indicated by the loss of one or more of these scales. Degradation was indicated by the loss of detail at one or more scales, measured by the absence of intended tectonic articulation at the relevant scale.
Phenomenal transparency (see Zhou and Wu [30]) denotes the perceptual depth achieved through layered formal organization—the simultaneous reading of foreground, middle-ground, and background planes—as distinct from literal transparency (seeing through glass or voids). Its loss in Tiers 2 and 3 is indicated by the flattening of three-dimensional compositional depth into a single planar surface. Its loss was rated when the number of perceptually distinct spatial planes readable in the façade composition fell from ≥3 to ≤1.
3.5. Data Analysis
Visual analysis data were synthesized through comparative matrix analysis. Patterns of material distribution were aggregated to identify dominant configurations. Survey data were analyzed using descriptive statistics: frequencies, percentages, and cross-tabulation examining relationships between exclusion from supervision and reported aesthetic outcomes. Because the survey sample was purposive and exploratory, the cross-tabulation characterizes the observed respondent pattern rather than generalizing statistically beyond the sample. For the binary contrast between supervision status and full aesthetic integration, Phi/Cramer’s V is reported as a rounded, sample-level descriptive effect-size indicator. Open-ended responses were coded thematically [31] using an inductive approach that allowed process-failure categories to emerge from the data rather than being imposed a priori.
3.6. Limitations
Several methodological limitations should be acknowledged. First, independent double-coding was not part of the visual analysis; the study therefore does not report a formal inter-rater reliability statistic. The explicit scoring thresholds, pilot calibration, documentation verification, and author-team resolution of ambiguous cases described in Section 3.2 reduce, but do not remove, this limitation. Second, the survey employed purposive snowball sampling initiated through University of Mosul alumni networks, which may skew the sample toward architects connected to academic institutions and toward those with stronger views on professional exclusion. The absence of a comprehensive registry of practicing architects in Mosul precludes calculation of a formal response rate; the sample of 45 represents a reachable rather than random subset of the population. Third, the study captures façades at a single point in time (2024) and cannot assess longitudinal degradation trajectories. Fourth, the account is architect-centric; the perspectives of contractors and clients are reported only through architect testimony, which may introduce attribution bias. These limitations do not invalidate the triangulated findings but define the boundaries within which they should be interpreted.
4. Results
4.1. The Implementation Gap: Quantifying Architect Exclusion
The following quotations are illustrative of themes that emerged across multiple open-ended responses; they are not offered as probative evidence but as representative texture.
Survey data reveal a systematic pattern of professional disconnection (Table 1). Seventy-six% of architects reported being excluded from supervising the construction of their own designs (aggregating respondents who selected 0%, 1–25%, or 26–50% supervision retention); only 24% retained involvement in more than half of their projects (aggregating those who selected 51–75% or 76–100%). When architects are excluded, responsibility shifts: 60% of projects are executed by non-engineers (contractors or builders without formal qualifications), 30% by non-architectural engineers (primarily civil engineers), and ten% by other architects.
Table 1.
Architect supervision status and replacement agents (n = 45).
This predominance of non-specialist supervision corroborates the fragmentation of professional authority identified in the theoretical framework. Architects repeatedly described this dynamic in open-ended responses (Table 2). One respondent, representative of this pattern, observed:
Table 2.
Emergent themes from open-ended survey responses and illustrative quotations (n = 45).
“We can say that 60% of those executing the work are not engineers. This explains why we see luxurious grey marble placed next to cheap ceramics in a way that kills public taste. The client wants to put everything in one façade, the contractor aims for profit, and the architect is completely sidelined.”(Interview 3, representative of responses coded under contractor dominance)
Another respondent described the systematic diminishment of the architectural role, representative of the theme of legal vacuum that emerged across multiple open-ended responses:
“In Mosul, the architect is viewed as a ‘draftsman’ rather than a ‘supervisor’. The absence of a legal framework mandating the presence of the designer on site has resulted in residential façades after 2017 becoming a collage of imported materials without any relative harmony.”(Interview 2, representative of responses coded under legal vacuum)
This testimony resonates with Latour and Yaneva’s [26] actor-network analysis. The architect’s removal from the construction phase reconfigures the network of production, weakening the design drawings as mediating agents between concept and reality.
4.2. Client Intervention: Patterns and Consequences
Client intervention was widespread: 70% of architects reported some degree of client intervention (40% partial, 30% full), while 30% described clients as non-interfering. The most common domain of intervention was color and theme selection (36%), followed by mass and space modifications (21%).
Interpreted through Jones’ [24] framework of cultural capital, these interventions represent attempts to inscribe social meaning onto the façade using the most symbolically legible variables available to non-specialists. The architect’s professional judgment, grounded in proportion and harmony, is subordinated to the client’s desire for social signaling.
“The client in Mosul believes that more materials mean more luxury, while in reality it’s visual clutter. Sometimes project renderings are done using materials chosen by the client, but ultimately most of these materials are unavailable on the market.”(Interview 4, representative of responses coded under client aesthetic perception)
A further complication emerges. Even when architects accommodate client preferences during design, material availability during construction frequently overrides specifications. The contractor, operating without architectural oversight, substitutes specified materials with whatever is readily available, compounding the degradation.
4.3. The Impact of Exclusion on Design Integrity
When architects are removed from construction, the most vulnerable aspects of their designs are façade composition and aesthetic principles (58% of respondents), followed by material and color specifications (32%; Table 3). Only 10% reported other elements as most affected.
Table 3.
Most vulnerable design elements when architects are excluded from supervision (n = 45).
“I design a complete façade with a golden ratio, but once the plan leaves my office, my connection to it ends. The client takes the 3D model to a contractor, and the contractor, to prove his skill, tells the client, ‘These projections are expensive and unnecessary.’ He then erases the existing structures, turning them into a flat surface, and covers it haphazardly with grey marble and wood-look ceramic tiles. This is where the disconnect between form and material occurs. The mass has lost its meaning, and the material has become mere patchwork.”(Interview 1, representative of responses coded under contractor-driven formal degradation)
This testimony illuminates a critical finding. Degradation occurs not through gradual erosion but through discrete interventions that dismantle the designed relationship between form and material. The contractor’s prioritization of cost and simplicity flattens three-dimensional compositions. Material substitutions disrupt intended color harmonies. The absence of proportional control leads to what Zhou and Wu [30] term a loss of phenomenal transparency, which is the perceptual depth achieved through layered formal organization.
4.4. The Material Language of Contemporary Mosul
Across the 12 sampled façades, visual analysis reveals consistent material and formal patterns. Light-colored stone, ceramic, or painted finishes dominated, accounting for 35% of façade surface area and serving as neutral backgrounds. Darker, textured wood-effect cladding constituted 25%, applied predominantly to projecting masses and frames. Dark grey finishes accounted for 20% as accent walls, while white or light paint appeared on upper storeys at 15%. Openings were consistently framed with metal and glass at five per cent.
Aggregate visual analysis scores across the 12 façades indicate that material and integrity dimensions degrade more severely than formal composition (Table 4). Mean scores were: Formal Composition 2.1 (partially degraded), Material Distribution 2.4, Texture and Finish 2.5, Density and Complexity 2.2, and Design Integrity 2.6. These scores confirm that geometric massing survives relatively intact while material substance and detailing are systematically evacuated—precisely the condition defined as hollow form.
Table 4.
Aggregate visual analysis scores across 12 sampled façades.
This palette represents a deliberate strategy of controlled complexity [14,15]. Neutral tones provide visual stability; darker, textured materials on projecting elements create perceptual depth without disorder. The formal analysis revealed a strong preference for orthogonal geometry: rectangular forms dominated at 50%, squares at 35%. Curvilinear forms were marginal. Most samples featured prominent projecting geometric forms around windows and balconies. Compositions were predominantly asymmetrical yet balanced, aligning with the concept of critical regionalism [32].
4.5. The Determinant of Aesthetic Success
Triangulation between survey data and visual analysis identifies architect supervision as a primary determinant of aesthetic integrity. Only five respondents (11%) reported achieving full professional integration of form and materials (rating 5 on the Likert scale). The descriptive cross-tabulation in Table 5 shows the pattern: full integration was concentrated among respondents who retained supervisory authority and absent from the architect-excluded group. This binary contrast corresponds to Phi/Cramer’s V = 0.62, indicating a large sample-level association between retained supervision and full aesthetic integration. The value is used as a descriptive contrast within the exploratory sample.
Table 5.
Descriptive cross-tabulation of architect supervision and full aesthetic integration (n = 45).
“Only a very small percentage, less than 20%, have achieved integration. These are the ones who had discerning clients or imposed mandatory supervision.”(Interview 2)
“Professional integration was achieved in only 12% of the projects, which are the projects in which the architect retained supervisory authority, proving that architectural beauty in Mosul is hostage to the ability to implement and not the ability to design.”(Interview Summary)
This finding reframes the problem of aesthetic degradation. It is not primarily a problem of design capacity. Mosul’s architects demonstrate sophisticated engagement with contemporary formal and material languages. Rather, it is a problem of professional authority.
4.6. A Typology of Form–Material Disconnect: Exemplar Cases
The four-tier typology operationalizes the two pathologies of the aesthetics of interruption introduced in Section 2. Tiers 1 and 2 constitute hollow form: the architect’s geometric and proportional logic survives, but material substance, sensory quality, and hierarchical refinement are degraded through contractor-driven cost priorities. Tiers 3 and 4 constitute identity erasure: the architect’s intended cultural or regional language is extinguished and replaced by an alternative aesthetic agenda driven by client intervention. Table 6 summarizes the typology.
Table 6.
Typology of form–material disconnect in post-2017 Mosul residential architecture.
The following paragraphs present the three exemplar cases for which paired visual documentation was available. Tier 2 (execution degradation) is substantiated through consistent field observation and corroborating architect testimony across multiple projects, as detailed in the table and text below.
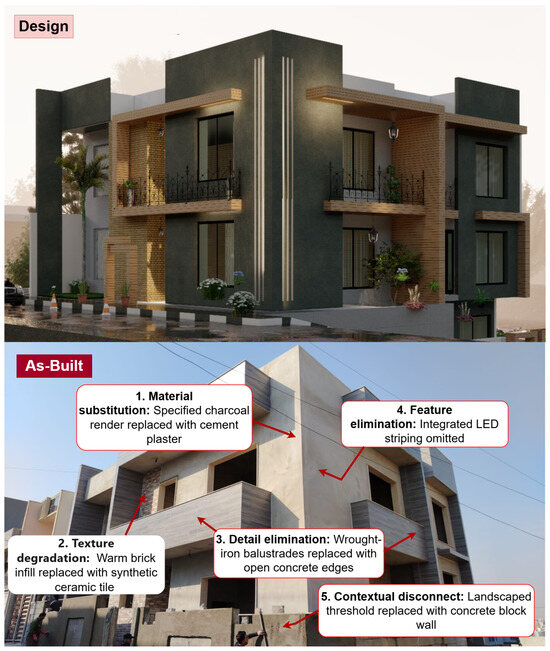
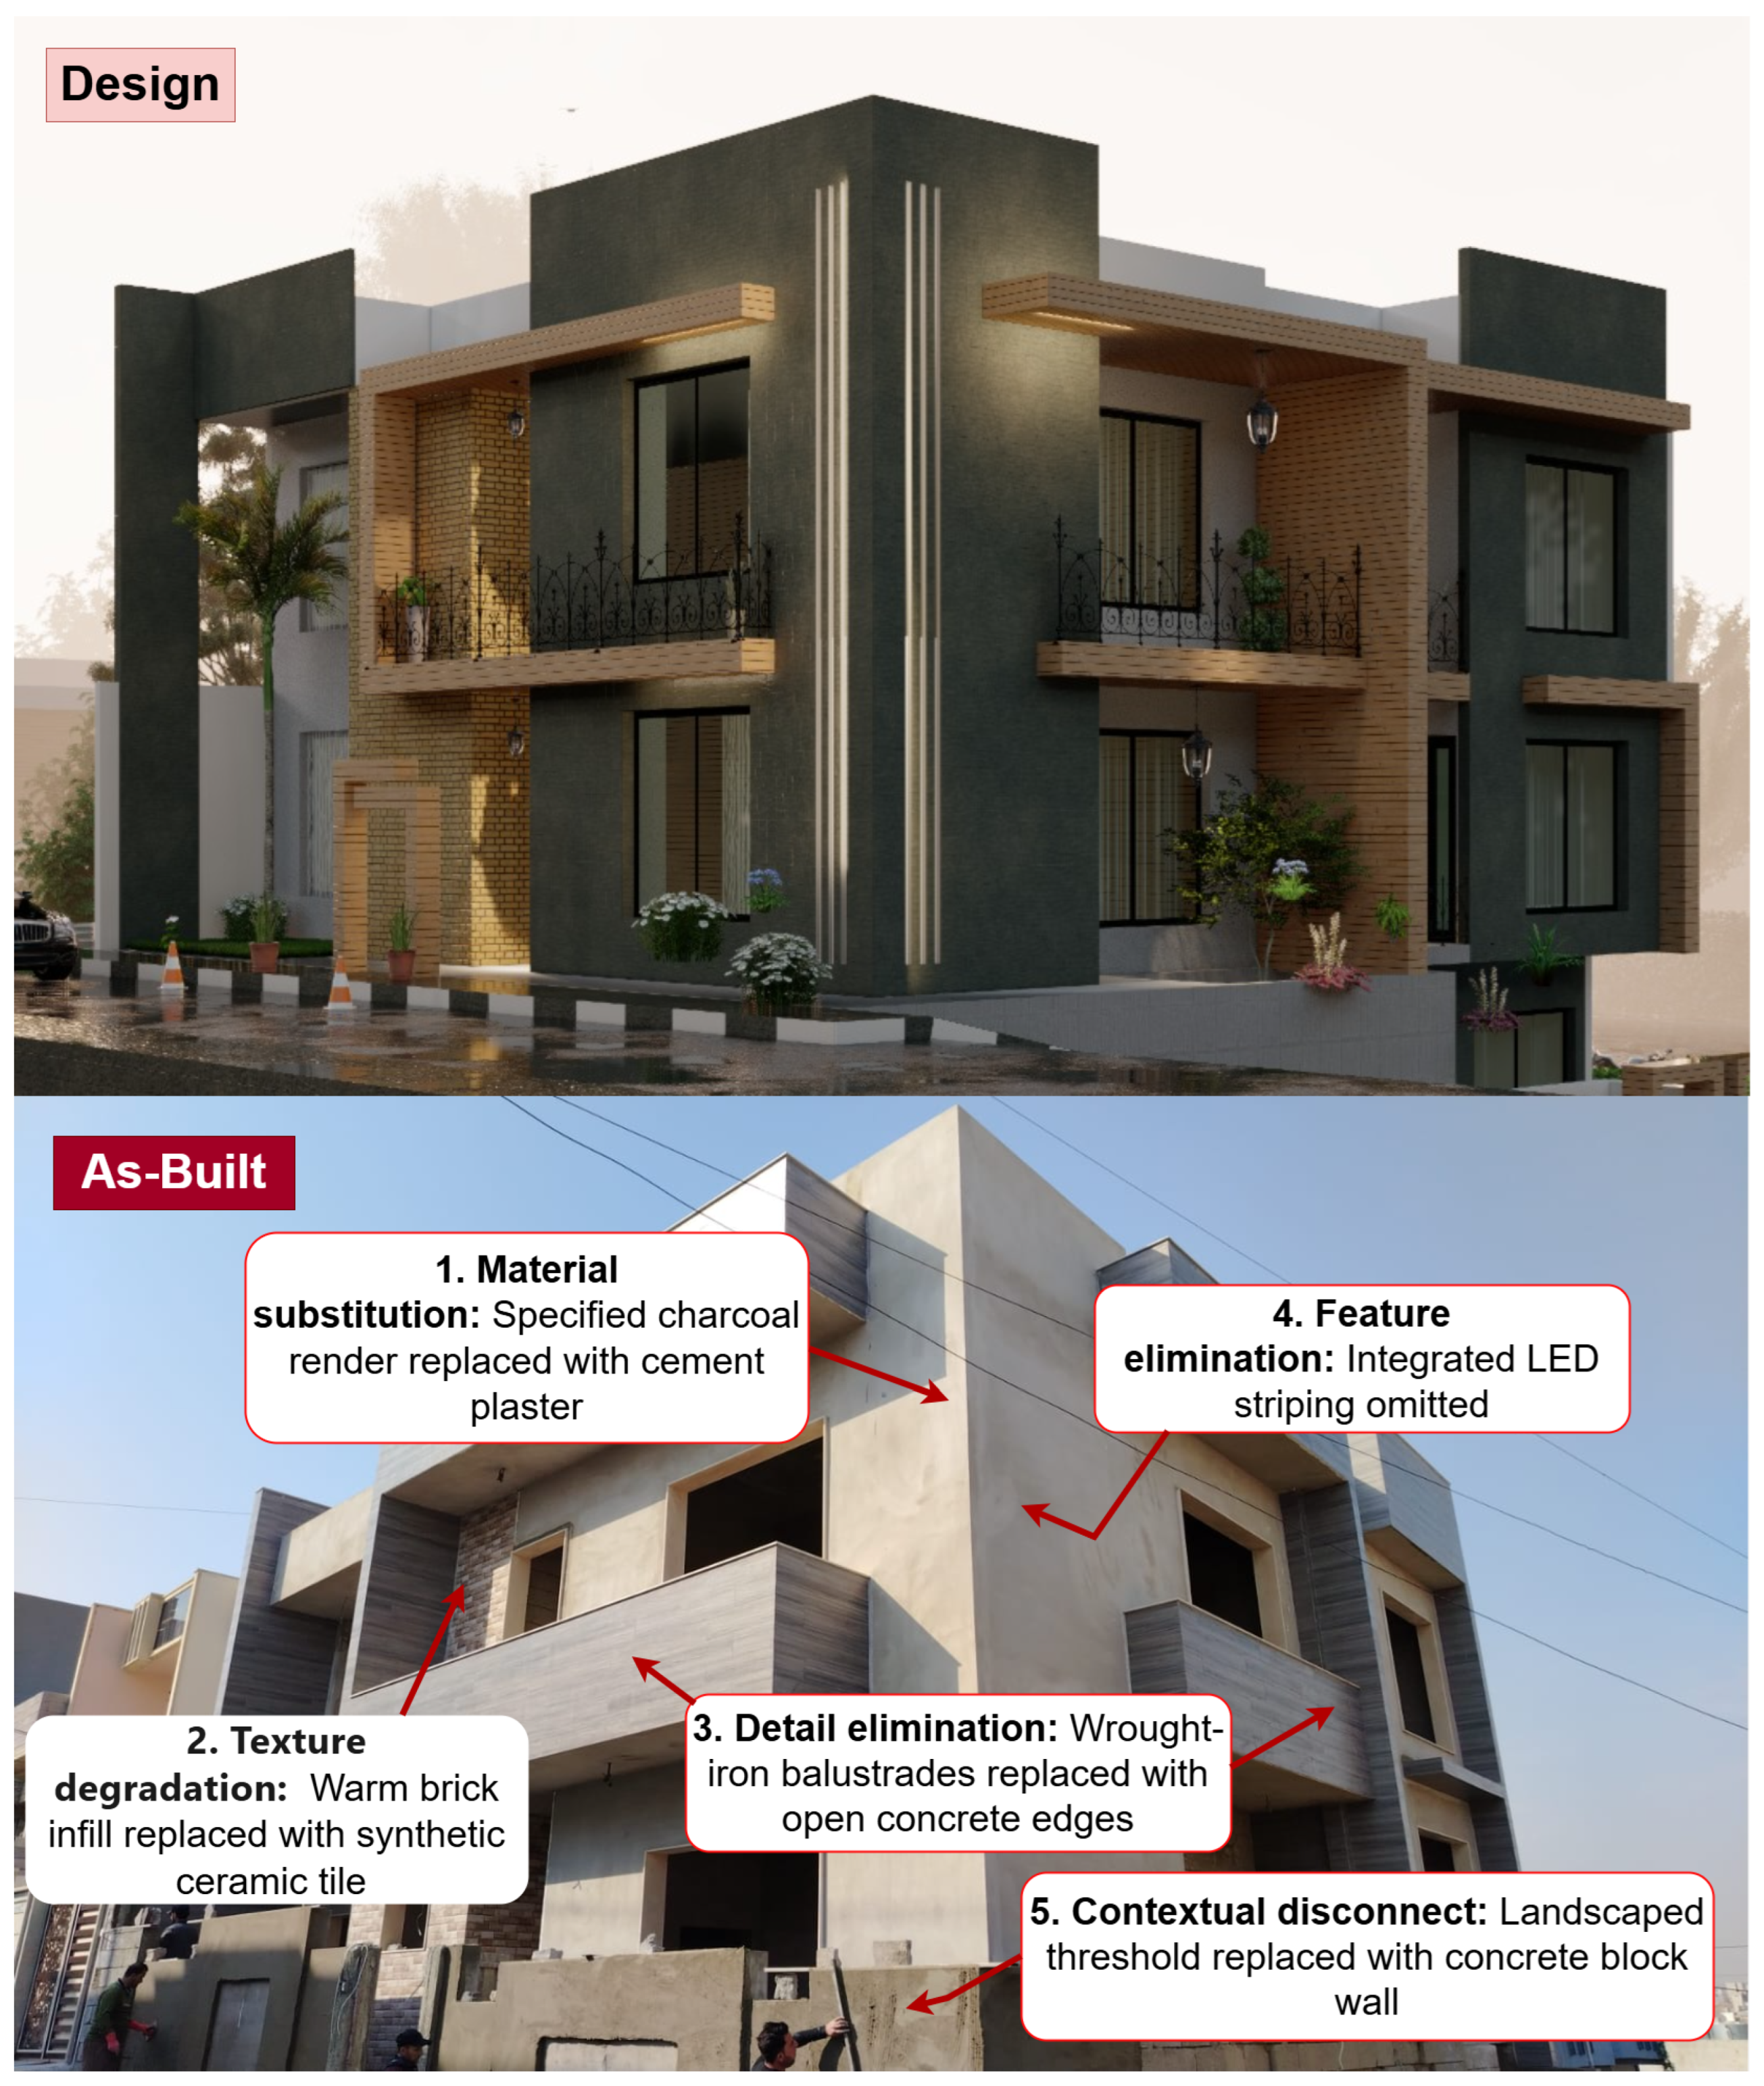
Material substitution (Tier 1). Figure 4 illustrates this mode, in which specified finishes are replaced with cheaper, locally available alternatives. The architectural render (top) specifies a dark charcoal render finish, warm brick infill panels, integrated LED striping, and wrought-iron balustrades. The as-built photograph (bottom) shows the charcoal render replaced with beige cement plaster, the brick infill replaced with synthetic ceramic tile, the wrought-iron balustrades replaced with open concrete edges, the LED striping omitted, and the landscaped threshold replaced with a concrete block wall. The substitution of charcoal render with beige plaster eliminates the intended contrast between mass and infill, and the omission of balustrades and LED features removes the intermediate scale of detail that mediates between human dimension and monolithic mass. This is hollow form: the mass retains its geometry, but its material-signification is lost (that is, the formal massing remains legible but the material cues that communicate hierarchy, texture, and cultural reference are lost).
Figure 4.
Material substitution (Tier 1). (Top): Architectural render specifying dark charcoal render finish, warm brick infill panels, integrated LED striping, and wrought-iron balustrades. (Bottom): As-built photograph showing the substitutions and omissions that produce hollow form.
Execution degradation (Tier 2). Unlike Tier 1, where specified materials are fundamentally replaced, Tier 2 occurs when the intended materials are retained in location but degraded in quality, precision, or installation. Field observation and architect testimony identified this as a distinct contractor-driven pathology. In projects where the architect was excluded, contractors frequently substituted specified brick with large-format ceramic tile that mimicked the intended color from a distance but eliminated haptic texture and temporal patina. Ground-floor stone cladding was routinely omitted, leaving unfinished concrete blockwork. Specified metal window frames were frequently absent, reducing openings to unmediated structural voids.
One respondent described this precise mode of failure:
“The contractor keeps the general idea of the materials—brown on the sides, grey in the center—but uses the cheapest possible version. The brick becomes ceramic tile, the stone becomes raw concrete, and the details simply disappear. From 50 m away, it looks similar; from 5 m it is a different building.”(Interview 5)
This testimony illuminates the critical distinction between Tier 1 and Tier 2. In Tier 1, the material language itself is altered (charcoal becomes beige). In Tier 2, the material vocabulary is roughly preserved, but its sensory and tectonic quality is evacuated. The surface reads as the intended type from a distance, yet loses the tactile warmth, joint precision, and phenomenal depth that justified its placement [6,30]. The result is still hollow form: geometry survives, but material substance and hierarchical refinement are dissolved through poor execution rather than outright substitution.
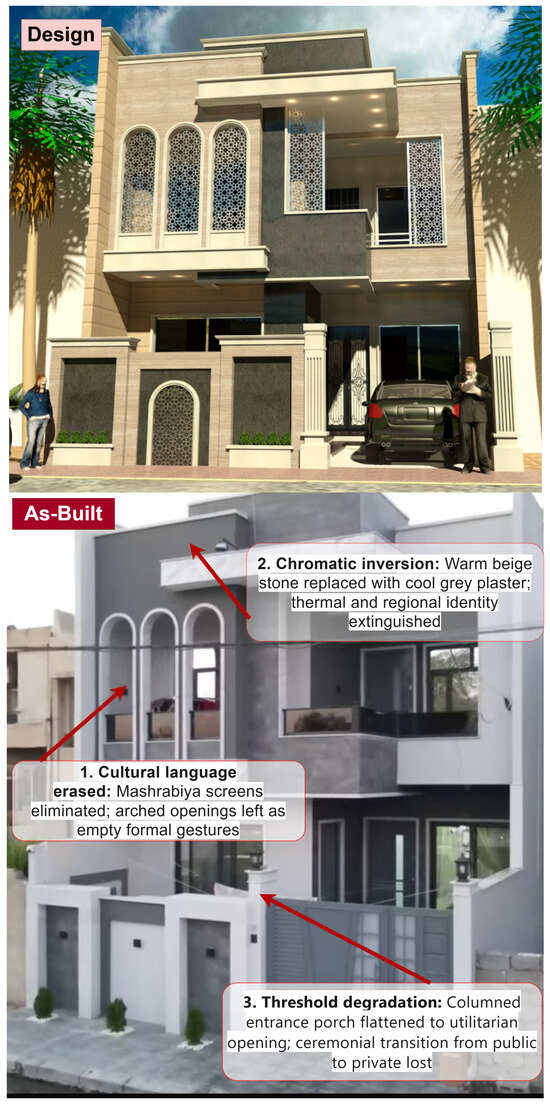
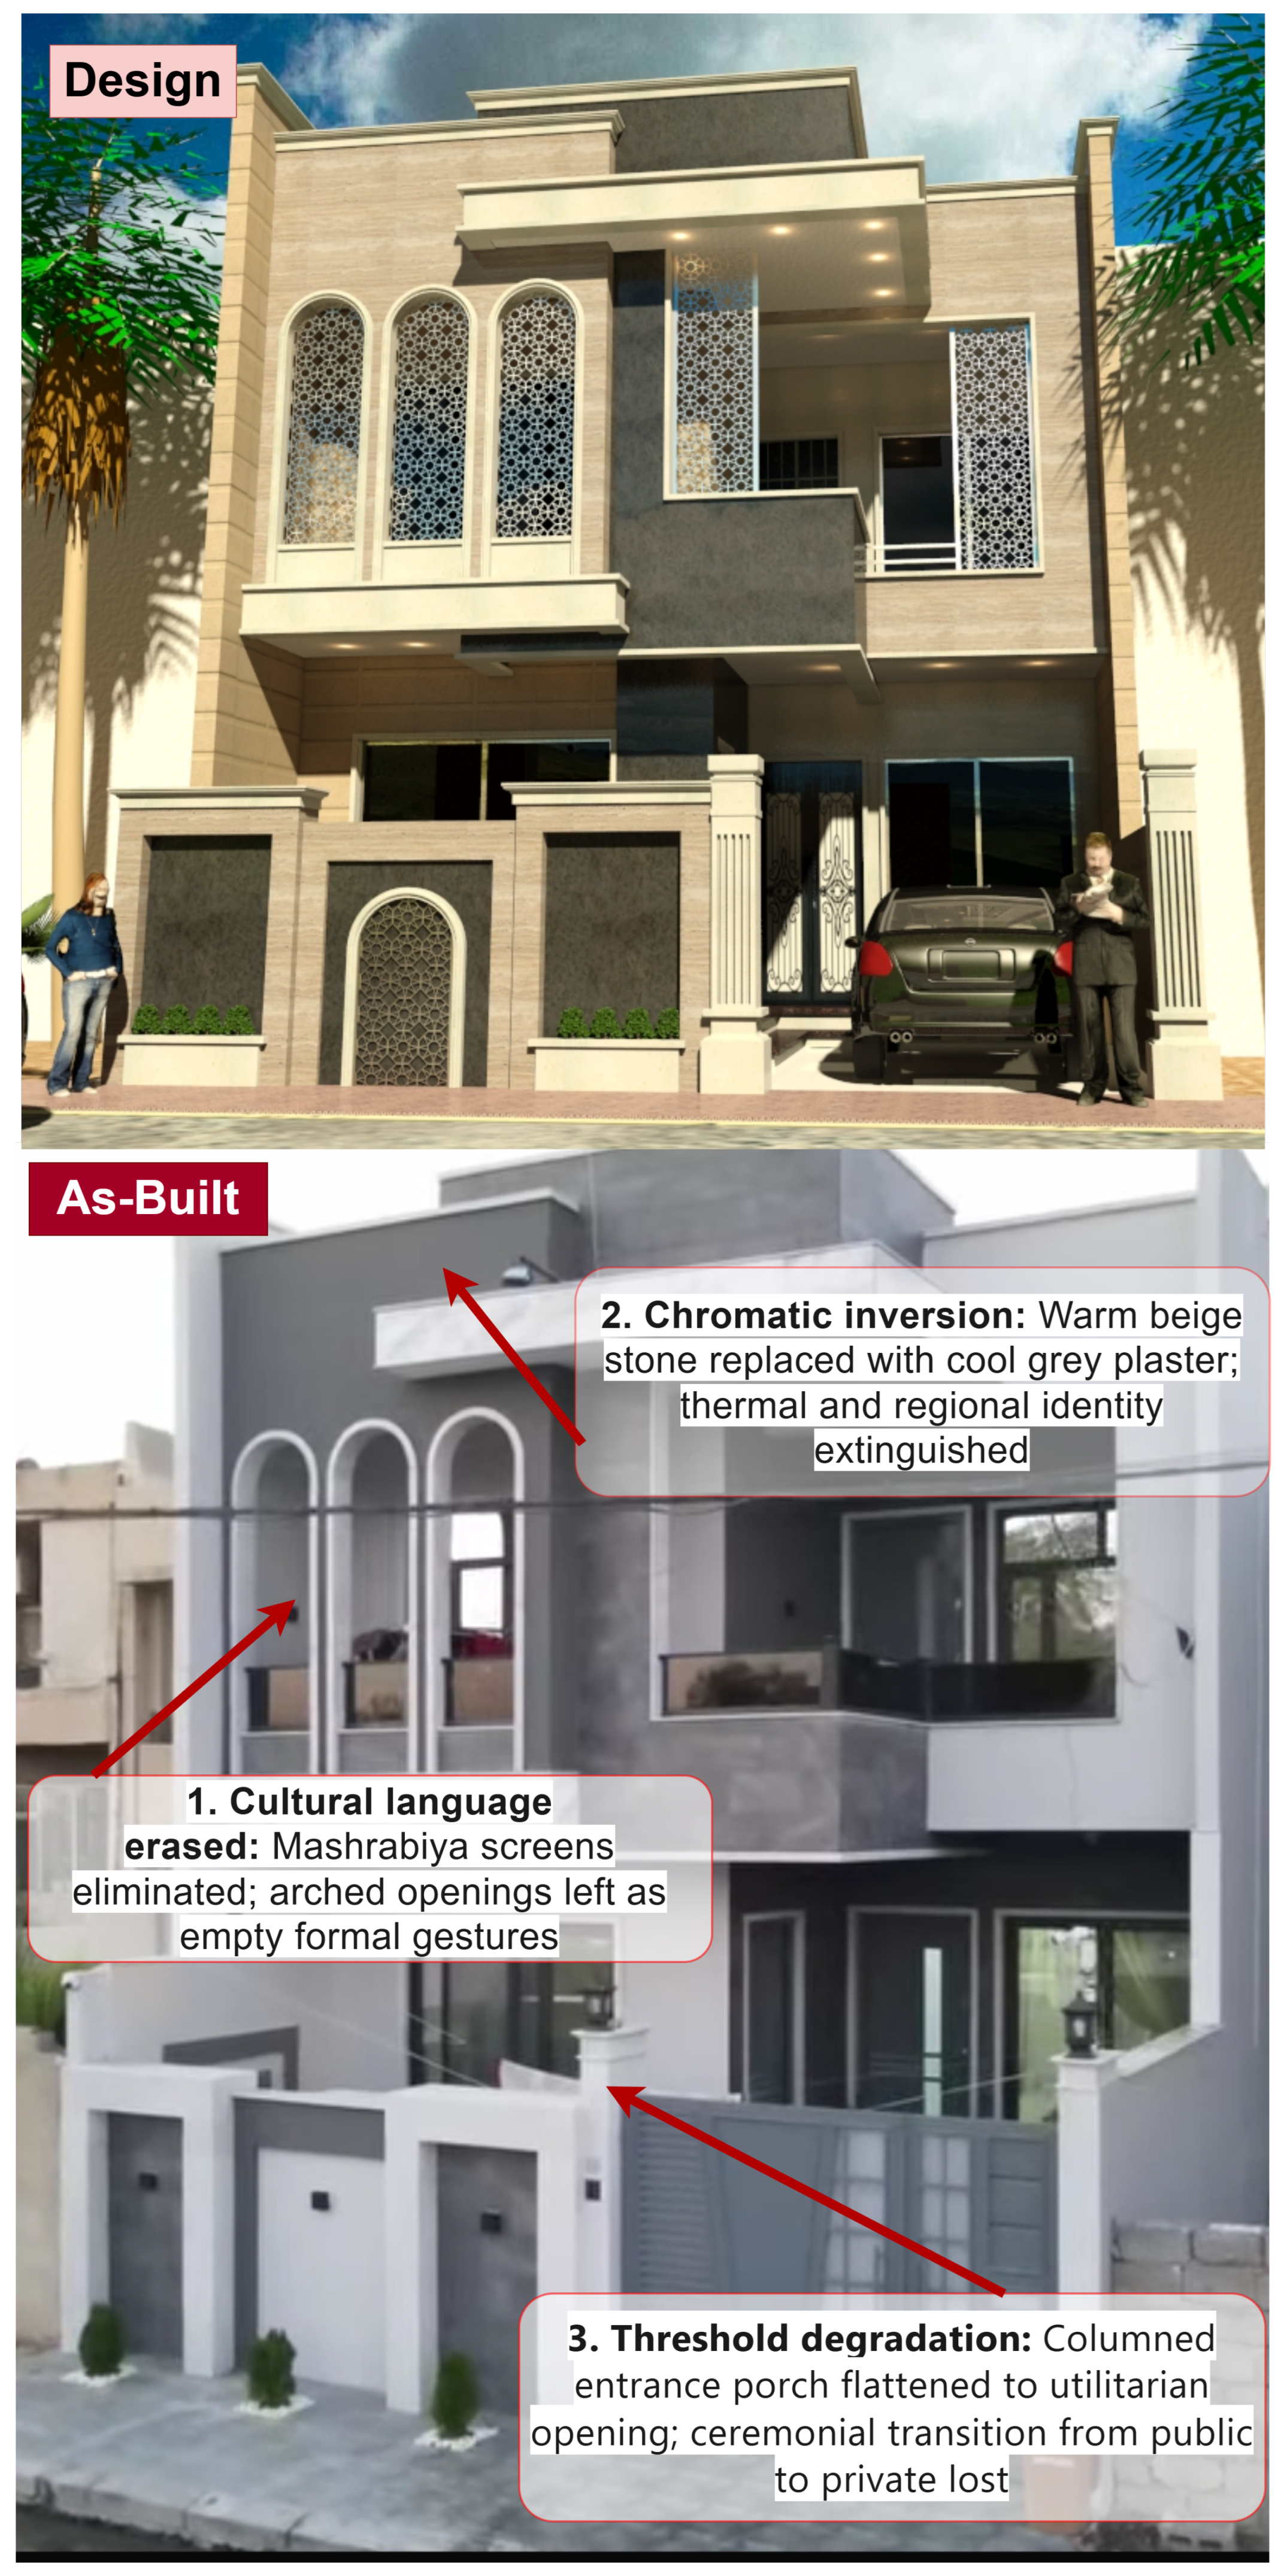
Language override (Tier 3). Figure 5 presents an example where the client, mid construction, rejected the entire aesthetic language of the design. The render (top) specifies warm beige stone, arched openings with mashrabiya screens, a columned entrance porch, and a symmetrical neo traditional composition. The as built photograph (bottom) shows the cultural language erased—mashrabiya screens eliminated and arched openings left as empty formal gestures—chromatic inversion from warm beige stone to cool grey plaster, and threshold degradation with the columned entrance porch flattened to a utilitarian opening. The design draws on critical regionalism [32]; the built reality extinguishes this inflection entirely. This is identity erasure.
Figure 5.
Language override (Tier 3). (Top): Render specifying warm beige stone, arched openings with mashrabiya screens, and a columned entrance porch. (Bottom): As-built photograph showing cultural language erased, chromatic inversion, and threshold degradation.
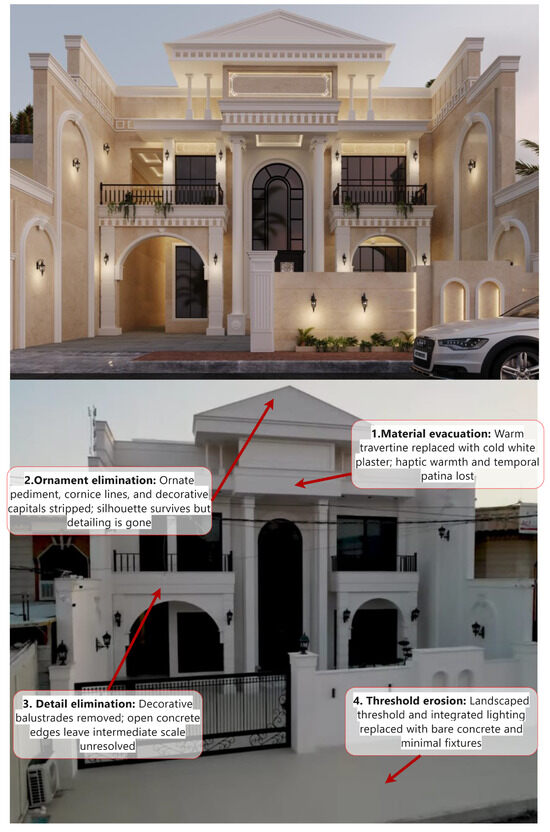
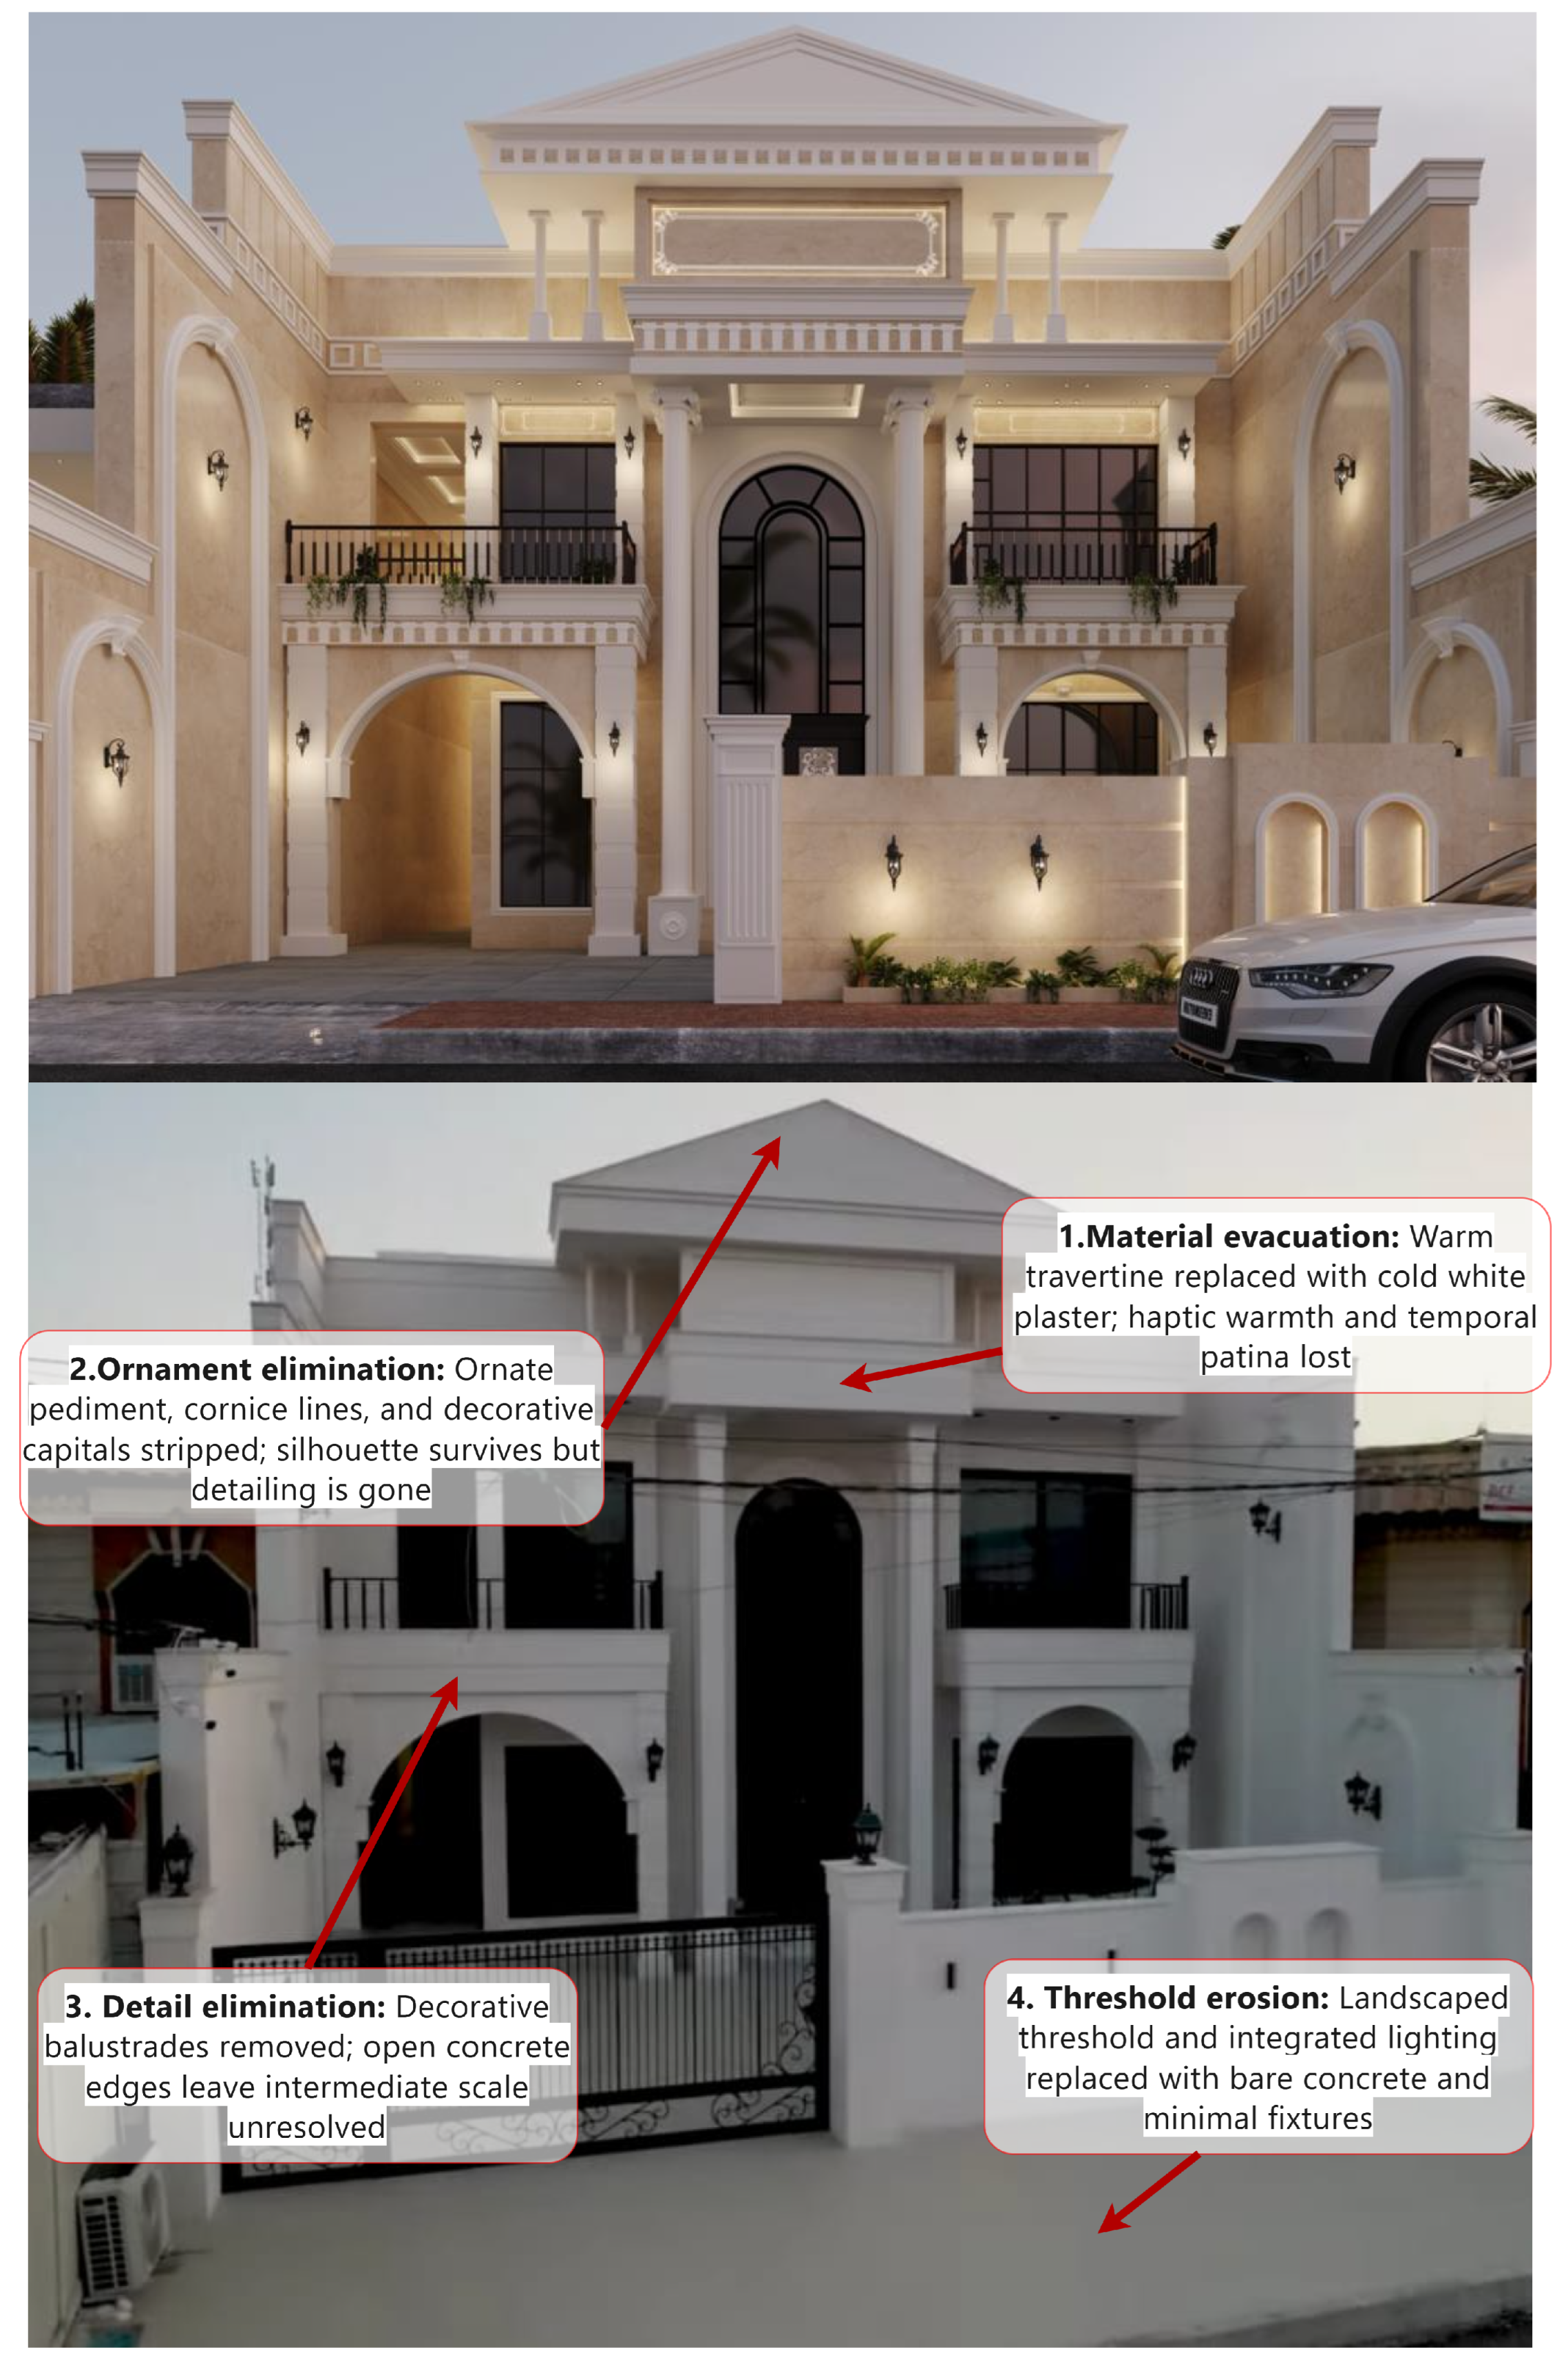
Ornamental hollowing (Tier 4). Figure 6 shows the most severe form of identity erasure: the client retains the formal vocabulary (symmetry, massing, columnar order) but strips away all material richness and ornamental depth due to budget constraints. The render (top) specifies warm beige travertine, an ornate classical pediment and cornice, decorative balustrades, integrated lighting, and a landscaped threshold. The as built photograph (bottom) documents the material evacuation (travertine replaced with cold white plaster), ornament elimination (pediment, cornice lines, and decorative capitals stripped), detail elimination (balustrades removed), and threshold erosion (landscaped threshold and integrated lighting replaced with bare concrete and minimal fixtures). The silhouette survives, but the substance is comprehensively stripped—a distorted claim to cultural capital [24].
Figure 6.
Ornamental hollowing (Tier 4). (Top): Render specifying warm beige travertine, classical pediment and cornice, decorative balustrades, and integrated lighting. (Bottom): As-built photograph showing material evacuation, ornament and detail elimination, and threshold erosion.
5. Discussion
5.1. The Aesthetics of Interruption: Synthesis and Processual Diagnosis
The findings from Mosul can be synthesized through the concept of an aesthetics of interruption: the systematic degradation of designed form–material relationships through process fragmentation. This concept extends the tradition of critical regionalism [32] by attending not only to the cultural content of architectural form but to the professional conditions under which such form is realized. Where Frampton argues for an architecture that resists the homogenizing forces of global modernism through regional inflection, recent examinations of critical regionalism in the Arab world suggest that such resistance is impossible when the architect is excluded from the construction process; the regional inflection is not defeated by globalization directly but by the local fragmentation of professional authority that global procurement systems exploit. Critical regionalism has been critiqued for aestheticizing cultural difference while underplaying the structural conditions, such as colonial histories, labor inequalities, and informal economies, that shape regional contexts [3].
The four-tier typology demonstrates that architect exclusion does not produce a single uniform failure. Instead, it creates a vacuum in aesthetic decision-making that different actors fill according to their priorities. Cost-driven contractors produce Tier 1 and Tier 2 failures (material substitution and execution degradation). Taste-driven clients produce Tier 3 (language override). Aspiration-driven but budget-constrained clients produce Tier 4 (ornamental hollowing). The common thread is the absence of the architect as the agent responsible for preserving the integrity of the form–material relationship.
The 76% exclusion rate means that, for the majority of projects, the designed aesthetic is never fully realized. The city’s reconstruction records the fragmentation of professional authority rather than the architectural aspirations of its designers. In post-conflict civic reconstruction more broadly, the political dimension of architecture must be examined through the organization of production systems, where the redistribution of knowledge and labor redefines who has the power to build and design [3]. Client intervention, understood through Jones’ [24] lens, remains a complicating factor: clients intervene most frequently on variables (color and surface finish) that carry the greatest social legibility and are precisely those most critical to material–form synergy.
The typology serves both diagnostic and prognostic purposes. Diagnostically, it reveals how distinct configurations of process disruption yield distinct aesthetic pathologies. Prognostically, it suggests that targeted interventions must be matched to the specific actors and mechanisms at work. For Tier 1 and Tier 2, the problem is contractor opportunism in the absence of professional oversight; for Tier 3 and Tier 4, it is client assertion of identity through the most legible surface variables, coupled with budget constraints that systematically strip material substance.
5.2. Comparative Context and Theoretical Implications
The aesthetics of interruption are not unique to Mosul. Comparative analysis with other post-conflict reconstruction contexts reveals similar patterns of professional disintegration. In Beirut, following the 2020 port explosion, the collapse of regulatory oversight and the proliferation of emergency permits created conditions in which contractors routinely overrode material specifications [33]. In Sarajevo, after the 1992–1995 siege, the rapid privatization of construction and the absence of effective architectural syndicates produced a built environment in which historical continuity was severed by ad hoc material choices [34]. In both cases, as in Mosul, the problem was not a shortage of design talent but a shortage of process structures capable of protecting design intent.
What distinguishes Mosul is the velocity of reconstruction combined with the specific cultural weight of façade display in Iraqi society. The façade is not merely an external envelope; it is a public statement of recovery, identity, and economic re-emergence. This intensifies both client intervention and contractor opportunism. The stakes of aesthetic failure are therefore higher than in contexts where the façade carries less symbolic burden.
The findings challenge contemporary theories of architectural practice that assume a linear trajectory from design to realization. Kinsella’s [21] concept of reflective practice assumes that the designer remains engaged in a dialogue with the material situation throughout construction. Cuff’s [22] ethnographies of practice demonstrate that architectural work is inherently collaborative and contested. This study confirms and extends these insights by showing that the exclusion of the architect is not merely a logistical problem but an epistemological one: the knowledge embedded in the design drawing, its proportions, its material logic, its hierarchical relationships, cannot be transferred to non-architects through the drawing alone. The drawing requires the architect as its interpreter.
This has implications for the pedagogy and regulation of architectural practice. If design knowledge is tacit and context-dependent, then contractual models that separate design from construction are inherently risky for aesthetic outcomes. The traditional Iraqi mimar (master builder) model, in which design and construction were unified under a single craft authority, may offer historical precedents for contemporary reform. Sennett [16] argues that the separation of design from making produces a “culture of craftlessness” in which the sensory intelligence of materials is lost; the Mosul case exemplifies this loss at the scale of an entire city. Moreover, Latour and Yaneva’s [26] notion of drawings as immutable mobiles gains particular relevance: when the network of production is severed from its author, the drawing becomes a victim of mistranslation, its aesthetic logic illegible to the new agents who appropriate it.
5.3. Policy, Practice, and Future Directions
The practical implication is that preserving aesthetic quality in post-conflict reconstruction requires not better designers but better structures to protect their work. Three mechanisms are proposed. The three mechanisms advanced below are informed by what Jasanoff [35] terms technologies of humility—governance frameworks that acknowledge the limits of top-down technical expertise and instead foreground the tacit, context-dependent knowledge held by practitioners, clients, and communities. In this view, the proposed reforms are not top-down mandates but institutional supports that let professional architectural judgment function as intended.
First, contractual frameworks mandating architect supervision. Jurisdictions such as Jordan and Lebanon require syndicate-mandated supervision clauses in residential contracts, empowering architects to halt construction when material substitutions occur. However, as Pathiraja [3] argues, post-conflict procurement systems frequently redistribute decision-making power away from design professionals. In Middle Eastern regulatory frameworks, characterized by complex administrative systems, limited enforcement funding, and fragmented permitting authorities, these dynamics compound the exclusion of architects from implementation. Similar provisions in Iraqi law would close the implementation gap by legal means, but their success depends on parallel investment in regulatory capacity.
Second, material-substitution protocols require designer sign-off. Where specified materials prove unavailable, a frequent occurrence in Mosul’s disrupted supply chains, substitution should require written architect approval rather than unilateral contractor decision. This preserves the form–material relationship even when the specific material changes.
Third, client education through parametric visualization. Digital tools that demonstrate the systemic aesthetic consequences of arbitrary modifications, for instance, real-time rendering that shows the impact of color or material changes on overall composition, can shift client intervention from harmful interference to informed consultation.
5.4. Generalizability and Limits of the Framework
The aesthetics of interruption is advanced as a generalizable framework for analyzing process-driven aesthetic failure in contexts of rapid urban transformation. Its applicability depends upon three conditions: (1) the presence of a design intent sophisticated enough to be degraded; (2) the fragmentation of professional authority during implementation; and (3) the presence of alternative agents (contractors, clients) who assume aesthetic decision-making power. These conditions are present not only in post-conflict reconstruction but in informal settlements, speculative housing booms, and refugee camp upgrading. The framework therefore offers diagnostic utility beyond Mosul.
However, the framework is limited by its focus on residential architecture. Commercial and institutional projects may exhibit different power dynamics, particularly where international funding agencies impose design-review protocols that protect architectural intent. The role of foreign NGOs and development banks in Iraqi reconstruction, particularly in heritage zones, deserves separate analysis. Additional research could also integrate the perspectives of contractors and clients to triangulate the incentive structures that drive the degradation documented here. Without such integration, the framework remains a powerful diagnostic tool but one that must be applied with awareness of its actor-centric blind spots.
6. Conclusions
This study advances the concept of an aesthetics of interruption to explain why post-conflict residential architecture frequently fails to achieve its designed aesthetic quality. Through formal visual analysis of 12 façades and survey data from 45 practicing architects, the research demonstrates that aesthetic degradation in post-2017 Mosul stems not from design incapacity but from the fragmentation of professional authority during implementation.
The empirical findings are consistent and strongly suggestive. Architect exclusion affects 76% of projects. When architects are excluded, non-specialists assume control: non-engineers in 60% of cases, non-architectural engineers in 30%, and other architects in ten%. Client intervention affects 70% of projects, primarily targeting color and material selection. The consequence is systematic aesthetic degradation: 58% of architects report that façade composition is compromised when they are removed from the process. Only five respondents (11%) report professional integration of form and materials, precisely those where architects retained supervisory control.
Visual analysis reveals that Mosul’s architects have developed a sophisticated material–form language appropriate to contemporary conditions. The strategy of controlled complexity (deploying multiple materials within disciplined orthogonal compositions) achieves visual richness without disorder. This architectural achievement remains unrealized for the majority of projects. The four-tier typology of form–material disconnect (material substitution, execution degradation, language override, ornamental hollowing) provides a diagnostic framework for analyzing this phenomenon in Mosul and, by extension, in other contexts of rapid urban transformation.
The practical implications are clear. Preserving architectural quality in post-conflict reconstruction requires: first, contractual frameworks that mandate designer supervision during implementation, modeled on syndicate-mandated clauses in jurisdictions such as Jordan and Lebanon; second, material-substitution protocols that require architect sign-off when specified materials prove unavailable; and third, client education, potentially through parametric visualization tools, that demonstrates the systemic aesthetic consequences of arbitrary modifications. Most fundamentally, it requires recognition that architectural beauty is not merely designed but must be protected through the entire process of construction. The evidence indicates that the degradation documented here is not inevitable. It is the predictable result of a broken process that excludes the very professionals best equipped to safeguard aesthetic coherence. Reversing this trend requires better structures to protect design intent. The reconstruction of Mosul must attend not only to the quantity of buildings but to the quality of its realization.
Author Contributions
Conceptualization, A.A.A., O.Q.A.A., A.I.A. and A.G.N.; methodology, A.A.A., A.I.A. and O.Q.A.A.; software, A.A.A.; validation, A.I.A., and O.Q.A.A.; formal analysis, A.A.A. and O.Q.A.A.; investigation, A.A.A. and A.I.A.; resources, O.Q.A.A.; data curation, A.A.A.; writing—original draft preparation, A.A.A.; writing—review and editing, O.Q.A.A., A.I.A. and A.G.N.; visualization, A.A.A. and A.G.N.; supervision, O.Q.A.A. and A.I.A.; project administration, O.Q.A.A. All authors have read and agreed to the published version of the manuscript.
Funding
This research received no external funding.
Informed Consent Statement
Informed consent was obtained from all subjects involved in the study.
Data Availability Statement
Data supporting the reported results are available from the corresponding author upon reasonable request.
Acknowledgments
The authors thank the practicing architects in Mosul who contributed their time and professional experience to this study.
Conflicts of Interest
The authors declare no conflicts of interest. The funders had no role in the design of the study; in the collection, analyses, or interpretation of data; in the writing of the manuscript; or in the decision to publish the results.
Appendix A. Survey Instrument
The following instrument was administered face-to-face to practicing architects in Mosul. Interviews lasted approximately 25 min. All responses were anonymized.
- Section A: Demographic and Professional Data
- Years of architectural practice in Mosul: ________
- Number of residential projects designed since 2017: ________
- Typical contract type (design-only/design-build/turnkey/other): ________
- Section B: Closed-Ended Items
- Architect supervision: “In what percentage of your residential projects completed since 2017 were you formally retained to supervise construction through to completion?”
- □
- 0% □ 1–25% □ 26–50% □ 51–75% □ 76–100%
- Replacement supervisor identity (select all that apply): “When you were not supervising, who assumed responsibility for aesthetic decisions on site?”
- □
- Civil/structural engineer
- □
- Contractor (non-engineer)
- □
- Client or client’s representative
- □
- Other architect
- □
- Other: ________
- Client intervention frequency: “How frequently do clients intervene in material or color decisions during construction?”
- □
- Never □ Rarely □ Sometimes (partial) □ Frequently (full)
- Domain of intervention (select all that apply): “In which domains do clients most frequently intervene?”
- □
- Color and surface finish
- □
- Massing and spatial layout
- □
- Window proportions
- □
- Ornamental detail
- □
- Structural system
- □
- Other: ________
- Most vulnerable design element: “When you are excluded from supervision, which aspect of your design is most frequently compromised?”
- □
- Façade composition and aesthetic principles
- □
- Material and color specifications
- □
- Structural layout
- □
- Spatial planning
- □
- Other: ________
- Aesthetic preservation rating: “Overall, what percentage of your residential projects since 2017 achieved the aesthetic integration of form and materials that you intended?”
- □
- 1 (0–20%) □ 2 (21–40%) □ 3 (41–60%) □ 4 (61–80%) □ 5 (81–100%)
- Section C: Open-Ended Prompts
- “Describe a specific project in which your design intent was significantly altered during construction. What changed, who initiated the change, and what was the outcome?”
- “What do you believe are the primary reasons architects are excluded from supervision in Mosul?”
- “How would you characterize the typical client’s understanding of aesthetic harmony in façade design?”
References
- Barakat, S. Housing reconstruction after conflict and disaster. In Humanitarian Practice Network Paper; Humanitarian Policy Group, Overseas Development Institute: London, UK, 2003; Available online: https://www.academia.edu/download/6705381/Housing_reconstruction.pdf (accessed on 23 June 2026).
- Valdeolmillos, N.A.A.; Furlan, R. Impact of Conflict Dynamics on Heritage Reconstruction and Post-Conflict Recovery: A Comparative Study of Mosul, Iraq, and Benghazi, Libya. Change Time 2024, 13, 172–190. [Google Scholar] [CrossRef] [Scilit]
- Pathiraja, M. Delineating a Political Dimension for Architecture in Developing Economies: Labour, Aesthetics, and Post-Conflict Civic Reconstruction. Architecture 2026, 6, 53. [Google Scholar] [CrossRef] [Scilit]
- Alsarraf, A.A.; Al-Assadi, F.I. Trends in the Reconstruction of Traditional Houses in the Old City of Mosul. Int. J. Sustain. Dev. Plan. 2025, 20, 1189–1198. [Google Scholar] [CrossRef] [Scilit]
- Li, G. The Dynamics of Architectural Form: Space, Emotion and Memory. Art Des. Rev. 2019, 7, 187–205. [Google Scholar] [CrossRef]
- Pallasmaa, J. Design for Sensory Reality: From Visuality to Existential Experience. Archit. Des. 2019, 89, 22–27. [Google Scholar] [CrossRef] [Scilit]
- Lefebvre, H. Dissolving City, Planetary Metamorphosis. Environ. Plan. D Soc. Space 2014, 32, 203–205. [Google Scholar] [CrossRef] [Scilit]
- Baydoun, Z.; Baydoun, M.; Mustafa, M.H.; Kadi, S.; Khasanov, A. The enduring legacy of mashrabiya in Islamic architecture and design. Plan. Malays. 2025, 23, 537–554. [Google Scholar] [CrossRef] [Scilit]
- Prieto, A.; Oldenhave, M. What makes a façade beautiful? Architects’ perspectives on the main aspects that inform aesthetic preferences in façade design. J. Facade Des. Eng. 2021, 9, 21–46. [Google Scholar] [CrossRef]
- Ghomeishi, M. Aesthetic preferences of laypersons and its relationship with the conceptual properties on building façade design. J. Asian Archit. Build. Eng. 2021, 20, 12–28. [Google Scholar] [CrossRef] [Scilit]
- Alsalloum, A.; Brown, A. Towards a Heritage-Led Sustainable Post-Conflict Reconciliation: A Policy-Led Perspective. Sustainability 2019, 11, 1686. [Google Scholar] [CrossRef] [Scilit]
- Wescoat, J.L. The Indo-Islamic Garden: Conflict, Conservation, and Conciliation in Gujarat, India. In Cultural Heritage and Human Rights; Silverman, H., Fairchild Ruggles, D., Eds.; Springer: New York, NY, USA, 2007; pp. 53–77. [Google Scholar] [CrossRef] [Scilit]
- Tversky, B. Visualizing Thought. Top. Cogn. Sci. 2011, 3, 499–535. [Google Scholar] [CrossRef] [Scilit] [PubMed]
- Van Geert, E.; Wagemans, J. Order, Complexity, and Aesthetic Appreciation. Psychol. Aesthet. Creat. Arts 2020, 14, 135–154. [Google Scholar] [CrossRef] [Scilit]
- Berman, M.G.; Jonides, J.; Kaplan, S. The Cognitive Benefits of Interacting with Nature. Psychol. Sci. 2008, 19, 1207–1212. [Google Scholar] [CrossRef] [Scilit] [PubMed]
- Calhoun, C.; Sennett, R.; Shapira, H. Poiesis Means Making. Public Cult. 2013, 25, 195–200. [Google Scholar] [CrossRef] [Scilit]
- Abdelalim, M.; Essam, B.; Fahmy, M. Ornament and efficiency: Material performance and environmental logic of arabesque in Bayt Al-Razzaz. Front. Built Environ. 2025, 11, 1683871. [Google Scholar] [CrossRef] [Scilit]
- Necipoğlu, G. Visual Cosmopolitanism and Creative Translation: Artistic Conversations with Renaissance Italy in Mehmed II’s Constantinople. Muqarnas Online 2012, 29, 1–81. [Google Scholar] [CrossRef] [Scilit]
- Akat, R.; Çakiroğlu, B.; Ay, N. Material-form relationship in traditional residential architecture and its effects on façades. Sci. Res. Essays 2010, 5, 2806–2822. [Google Scholar]
- Saint, A. Frank Lloyd Wright and Paul Mueller: The Architect and His Builder of Choice. Archit. Res. Q. 2003, 7, 157–167. [Google Scholar] [CrossRef] [Scilit]
- Kinsella, E.A. Professional Knowledge and the Epistemology of Reflective Practice. Nurs. Philos. 2010, 11, 3–14. [Google Scholar] [CrossRef] [Scilit] [PubMed]
- Cuff, D. Architecture’s Undisciplined Urban Desire. Archit. Theory Rev. 2014, 19, 92–97. [Google Scholar] [CrossRef] [Scilit]
- Till, J.; Schneider, T. Invisible agency. Archit. Des. 2012, 82, 38–43. [Google Scholar] [CrossRef] [Scilit]
- Jones, P. Putting Architecture in Its Social Place: A Cultural Political Economy of Architecture. Urban Stud. 2009, 46, 2519–2536. [Google Scholar] [CrossRef] [Scilit]
- Yaneva, A. Making the Social Hold: Towards an Actor-Network Theory of Design. Des. Cult. 2009, 1, 273–288. [Google Scholar] [CrossRef] [Scilit]
- Latour, B.; Yaneva, A. «Give me a gun and I will make all buildings move»: An aNt’s view of architecture. Ardeth. Mag. Power Proj. 2017, 1, 102–111. [Google Scholar] [CrossRef] [Scilit]
- Creswell, J.W. Mapping the Field of Mixed Methods Research. J. Mix. Methods Res. 2009, 3, 95–108. [Google Scholar] [CrossRef] [Scilit]
- Næss, P. Built Environment, Causality and Urban Planning. Plan. Theory Pract. 2016, 17, 52–71. [Google Scholar] [CrossRef] [Scilit]
- Patton, M.Q. Personalizing Evaluation and Evaluative Research Methods: Managing the Complexities of Judgment in the Field. Am. J. Eval. 2018, 39, 430–438. [Google Scholar] [CrossRef] [Scilit]
- Zhou, X.; Wu, X. Landscape Transparency: An Approach to Elucidating and Harmonizing Contradictions in Contemporary Landscape Design. Front. Archit. Res. 2025, 14, 510–524. [Google Scholar] [CrossRef] [Scilit]
- Braun, V.; Clarke, V. Using thematic analysis in psychology. Qual. Res. Psychol. 2006, 3, 77–101. [Google Scholar] [CrossRef] [Scilit]
- Eggener, K.L. Regionalism Revisited: The Case of Francisco Artigas. Places J. 2015, 2015. [Google Scholar] [CrossRef] [Scilit] [PubMed]
- Dikmak, A.; Farahat, B.; Mohsen, H. Urban Acupuncture as Recovery Approach to Improving the Liveability of Neighbourhoods Affected by Beirut Port Explosion. Archit. Urban Plan. 2024, 20, 20240011. [Google Scholar] [CrossRef] [Scilit]
- Bollens, S.A. City and soul: Sarajevo, Johannesburg, Jerusalem, Nicosia. City 2001, 5, 169–187. [Google Scholar] [CrossRef] [Scilit]
- Jasanoff, S. Technologies of Humility: Citizen Participation in Governing Science. Minerva 2003, 41, 223–244. [Google Scholar] [CrossRef] [Scilit]

Disclaimer/Publisher’s Note: The statements, opinions and data contained in all publications are solely those of the individual author(s) and contributor(s) and not of MDPI and/or the editor(s). MDPI and/or the editor(s) disclaim responsibility for any injury to people or property resulting from any ideas, methods, instructions or products referred to in the content. |
© 2026 by the authors. Licensee MDPI, Basel, Switzerland. This article is an open access article distributed under the terms and conditions of the Creative Commons Attribution (CC BY) license.