


Abstract
The architecture of the Orang Asli (OA) in Peninsular Malaysia has always been disregarded in studies of the indigenous people. This study is a venture towards recognizing and classifying the OA dwellings into typologies by outlining the salient characteristics of the physical form for further studies about the OA traditional dwellings. Data are collected through field measurements, interviews, and visual recordings of the identified case studies. Typologies of the OA are formed by analyzing the basic shapes and architectural characteristics, salient architectural features, and materials. This study found that the OA dwellings have sustainable and unique attributes to the sub-ethnicities. The typology classification is the plan and roof form (roof slope degrees), height of the floor from the ground level, opening and geometry, and material used for construction.
1. Introduction
At a glance, the architecture of the indigenous people known as Orang Asli (OA) in Peninsular Malaysia is seen as a basic structure that is less attractive due to its simple design and straightforward construction. Moreover, studies and publications on the architecture of the Orang Asli are scarce in comparison to the documentation on socio-culture, economy, and politics [1,2,3,4,5,6,7,8,9], and many other works dating back to the British colonial period in Malaysia as early as the 1800s [10]. Nagata and Dallos [11] did an extensive review based on the literature and research on OA covering socio-culture and legal and civil issues. However, they did not mention the architecture of the OA. A publication on OA of Peninsular Malaysia in Kenali Kami Masyarakat Orang Asli Malaysia [12] briefly mentioned and stated dwellings of OA from the Semai sub-ethnic. The book mentioned the common materials used by the Semai of Cameron Highlands for the dwelling. However, there were no mentions of the construction techniques. Interestingly, the book mentioned different dwelling architectures in the different OA settlements. Hence, before proceeding to research relating to OA traditional dwellings, this study attempts to study the architectural characteristics in order to classify the dwellings into typologies. Sukada [13,14] and Lang [15] defined typology as a science that studies classification and classifies an object based on the related variables, i.e., the origin of the object, namely the basic shape, nature, and development of the basic form to date. The typology classification explains the grouping of objects through similarities in shape and structure.
Articles by Baer [10] mentioned that the British rule relentlessly robbed Orang Asli of land and autonomy but applauded Orang Asli’s ecological knowledge. The ecological knowledge of the OA translated into their shelter raised questions besides their known skills of hunting and understanding the flora and fauna of the forests in Peninsula Malaysia. Nevertheless, the wisdom of the OA built environment concerning ecological understanding has not been explored.
1.1. Orang Asli Pahang
The ‘Orang Asli’ name is a Malay term transliterated as ‘original peoples’ or ‘first peoples’ [16]. The indigenous community is the earliest community to inhabit Malaya. According to the Orang Asli Affairs Department (JHEOA), the Orang Asli in Malaysia is divided into three main tribes or ethnic groups, namely Negrito, Senoi, and Proto-Malay. This main group can be broken down into several smaller ethnic groups. The Senoi ethnic group includes the Che Wong, Mah Meri, Jah Hut, Semoq Beri, Semai, and Temiar sub-ethnicities. Meanwhile, the Negrito ethnic group include the Kensiu, Kintak, Lanoh, Jahai, Mendriq, and Bateq sub-ethnicities. The Proto-Malay ethnic groups include the Orang Laut (Kuala), Orang Kanaq, Orang Seletar, Jakun, Semelai, and Temuan.
The state of Pahang has the highest population of indigenous people, that is 78,615 people (https://data.gov.my/, 2023 (accessed on 20 October 2024)), and also the largest number of tribes which are eleven (11) different sub-ethnicities under the three main ethnicities (Negrito, Senoi, and Proto Malay), known as the Bateq, Che Wong, Jah Hut, Jakun, Menriq, Semai, Semelai, Semoq Beri, Temiar, Temoq, and Temuan.
1.2. Orang Asli Traditional Dwellings
The OA traditional dwellings are part of a heritage, that is, the knowledge and expertise of dwelling construction passed down to the younger generations through a way of life, a belief subsequently embodied through cultural objects. Heritage reflects the memory of the whole life of a society and symbolizes the civilization in that community. In 2009, Rosley [17] mentioned that most OAs still live in forest areas and practice a traditional way of life that is heavily influenced by their ancestors’ environment and old practices [16]. The development and changes to the built environment have also affected the OA community, where the government is relocating them and building brick and concrete structures for them to live in. Hence, the OA must have a way to maintain their traditions and become treasures of heritage that preserve their identity [18].
This study on OA traditional dwellings is not part of ethnographic research, which explains, analyzes, and interprets the cultural sharing of a group, such as their behavior, belief, language, economy, political structure, interaction, life, and style of relationships. To understand cultural sharing, a researcher needs to spend time in the field doing interviews, monitoring, and documenting information [19]. However, the dwellings are always part of the culture and beliefs of the OA. Mashford-Pringle et al. [20] asserted that traditional indigenous building structures may be the best manifestation of the interconnection and holistic worldviews, taking example from the indigenous architecture in North America, containing thousands of years of knowledge and wisdom about the land and the connection between humans and the environment, which is the foundation of reciprocal well-being.
The traditional dwellings of OA are also an interpretation of the wisdom and sustainability of construction in a hot, humid climate. The documentation on indigenous architecture is scarce, and the existing research only focuses on specific sub-ethnicities like Semai by Abdul Talib et al. [12] and Temiar by Hamid and Mokhtar [21]. The advantage of traditional dwellings lies in the selection and sustainability of building materials selected from the surrounding area. The OA can identify construction materials and techniques according to the appropriateness of the surrounding factors and their use. The dwellings have unique and varied characters depending on the wisdom of the sub-ethnic groups, lifestyle, and geographical shape of a settlement. Hilly geographical conditions, flat land, dry or marshy land conditions, and the distance from the water source affect the architecture and layout of the OA village. The wisdom of building the dwellings is seen as intuitive rather than scientific. In the book ‘Scruton on the rightness of proportion in architecture’, De Clercq [22] states that if science cannot determine whether specific proportions enhance the aesthetic value of an object, then we will ultimately need to depend on our intuitive sense of proportion and the non-scientific notions of rightness that guide it.
The space configuration of the OA dwellings can be seen as part of a cultural space because the use of space and its changes are related to the social rules of the sub-ethnicity. Therefore, the house is part of the cultural wisdom that can become a cultural heritage [23]. Likewise, the configuration of dwellings is a culture resulting from an adaptation process. As stated by Norberg-Schulz [24], living is more of a living process, namely the existence of humans as occupants in creating living space in the house and the surrounding environment. Likewise, according to Crowe [25], settlements and places to live are mediators between residents and their environment; the transformation from one form to another creates a relationship between its inhabitants.
Dwellings are generally pillared and light constructions based on natural materials available in a particular sub-ethnic settlement. Generally, building structures use wood and bamboo as the main structure, i.e., columns, beams, roof structures (beams, rafters, and purlins), and floors (beams and joists). This simple structure will be walled with bamboo, tree bark, or woven leaves as walls and palm leaves of a variety of species arranged as a roof.
2. Objective
Changes in socio-culture and economy and the influence of modernization threaten the loss of the tangible heritage of settlement layout and indigenous architecture. The wisdom of the OA, which practices environmental sustainability in its architecture, needs to be studied, recorded, and learned by future generations for the community in general and the indigenous people in particular. This study of OA dwellings aims to observe the dwellings of OA sub-ethnicities in the environment and develop a typology of dwellings. Classifying the typology of the OA dwellings helps better understand certain architectural forms and physical attributes by grouping the dwellings with similar characteristics together. This architecture-focused study identifies the traditional dwellings and will indirectly document the dwellings’ structure and the environment. This study is an initial stage to study further the OA dwellings concerning their traditional wisdom and sustainability.
3. Methodology
Data were collected through field measurements, interviews, and visual recordings of the identified case studies. This study is a venture towards recognizing and classifying the OA dwellings into typologies by outlining the salient architectural characteristics. A typology was formed by grouping dwellings into types based on their common features. Hence, developing the typology of OA traditional dwellings is an activity related to classifying or grouping architectural works which are local wisdom. Grouping is based on the similarity of characteristics and specialties created by a society or social class. Because it was created by the community, the community is a source of information and knowledge. Thus, ethnographic and architectural research can be used in this study [26]. The study by Hamid and Mokhtar [21] shows that the traditional houses of the Temiar sub-ethnicity have a symbiotic relationship with their traditional dwellings.
The villages of the Orang Asli were identified through discussions and suggestions of the Ministry of Rural and Regional Development (JAKOA-JABATAN KEMAJUAN ORANG ASLI). The identified case studies were recommended by JAKOA officers from the districts where most sub-ethnicities settled. For example, the Bera district has a majority of the Semelai sub-ethnicity and is deemed representative of the sub-ethnic dwellings. Data on the OA dwellings were collected through field measurement to produce measured drawings. The field measurements and interviews were conducted from morning to evening. The measured drawing was produced by measuring the size (the length, thickness, and width) of the structural and non-structural elements together with the visual documentation of joinery techniques and materials used. Additional data were collected through interviews with the Batin or OA group leader, who is well-versed in the culture and technologies involving the sub-ethnicities in the chosen village. Data were also collected through visual recordings and non-participant observations. The case study method avoids the risk of de-contextualizing participants’ experiences and allows for the in-depth exploration of meaning within the case or context. The study of OA dwellings has recorded the informal skills of the sub-ethnicities. Informal skills are skills that are done spontaneously and without structure. According to Hashim, Razali, and Jantan [27,28], informal skills are learning behaviors carried out indirectly or unconsciously. These skills are acquired by continuously seeing and trying, such as sewing, weaving, cooking, and other activities. The construction of dwellings is seen as an informal skill passed from generation to generation. The Orang Asli community also has informal skills learned indirectly from their ancestors in addition to the exposure provided by JAKOA or experience with outside communities. Daily activities also give an advantage to the Orang Asli community in terms of skills related to nature.
This typological classification method has been formulated from the research findings collected during the case studies. The typology was formed by grouping the dwellings into different types based on their common features. The analysis involved systematically comparing dwellings within a physical dataset to form groupings of similar cases that form a typology. Through constructing typologies, we can illustrate the different forms of dwellings. This method was used to group the typology and later to describe, identify, and compare the dwellings.
Nevertheless, the typology classifications mainly focused on the physical attributes of the dwellings and their surroundings. Despite the prominence of typologies in research, methodological guidance on developing a typology, particularly as a qualitative method for analyzing data, is still being determined [29]. This study adopted the typology analysis, according to Anthony [26], that is divided into three phases, namely, analysis from the history to initiate the idea of a composition (knowing the origin or occurrence of an architectural object), the analysis of the function of an object, and the analysis of the form of a building by searching for basic shapes and their essential characteristics.
The researcher also used a semi-structured interview method that was more flexible and allowed them to modify the order of the questions. Scensul [30] describes semi-structured interviews as the best way to explore and explain the objective factors of the study. Besides that, the researcher also used unstructured interviews, using open and irregular questions. The respondents were given the flexibility to give answers to obtain other related information. The interview questions focused on the materials and construction of the OA dwellings.
4. Findings and Analysis
The analysis started by identifying the typology of traditional dwellings by categorization based on history and origins (as forwarded by Anthony [26]), which steered the findings of dwelling typologies based on the OA sub-ethnicities. The analysis further examined the characteristics of the dwellings in terms of form and material. Each dwelling typology was described in detail, suggesting its salient features.
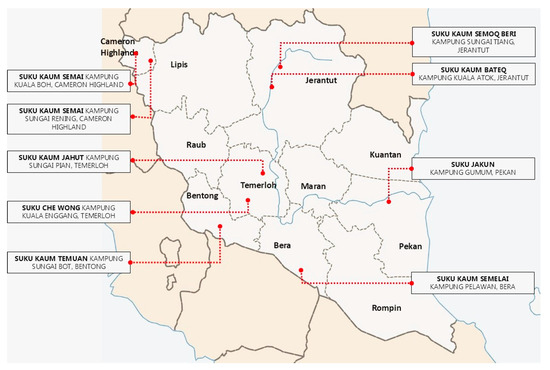
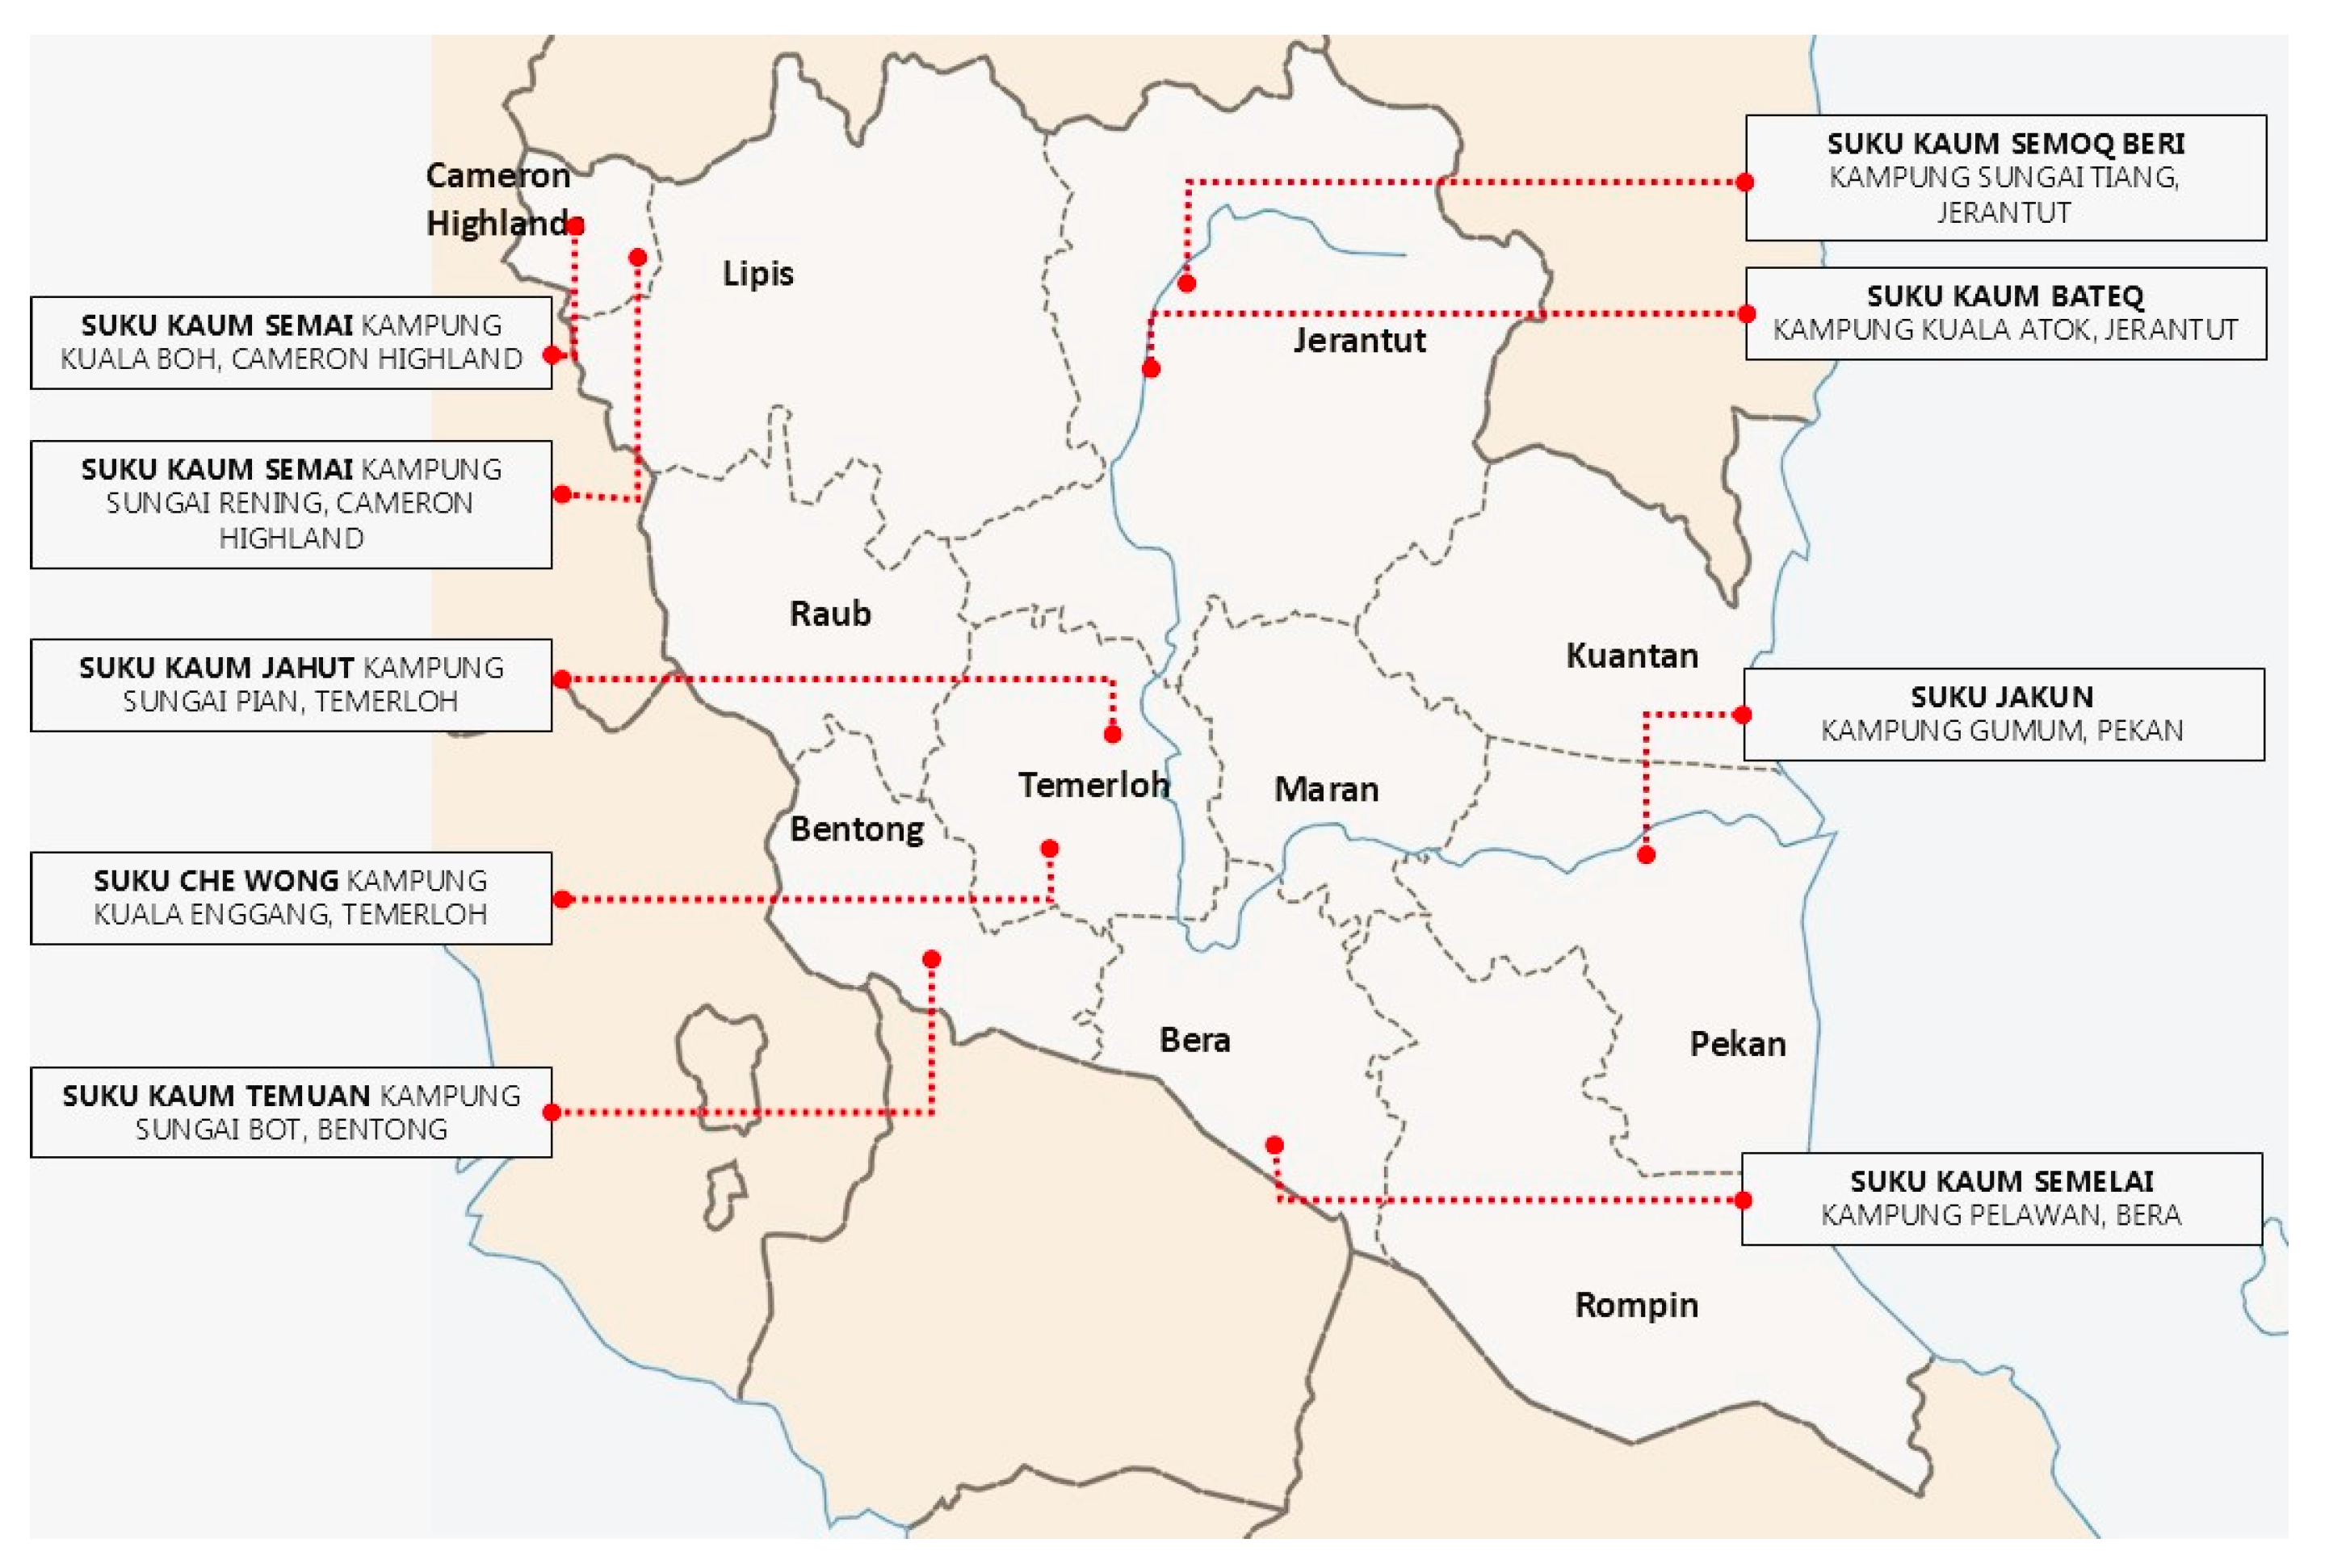
If seen at a glance, the OA traditional dwellings seem the same, but if examined in detail, the dwellings and buildings vary according to the sub-ethnicities. This research attempts to develop a typology of OA based on data collected from field surveys done at 12 (twelve) villages in Pahang, as recommended by JAKOA (Figure 1). Table 1 shows the samples of OA villages for data collection, the availability of traditional houses for data collection, and the sub-ethnicities studied. Later in the study, Kampung Cinta Manis was not included in the list of villages under study, due to the lack of suitable traditional dwellings available.
Figure 1.
The sub-ethnicities and the location of the data collection. Source: Authors (2024).
Table 1.
OA Villages and Sub-ethnicities.
Dwellings According to Sub-Ethnicities
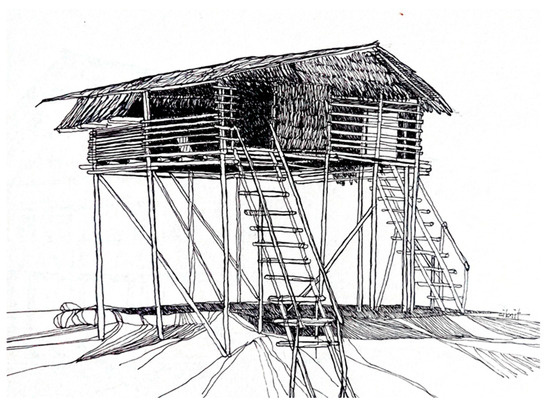
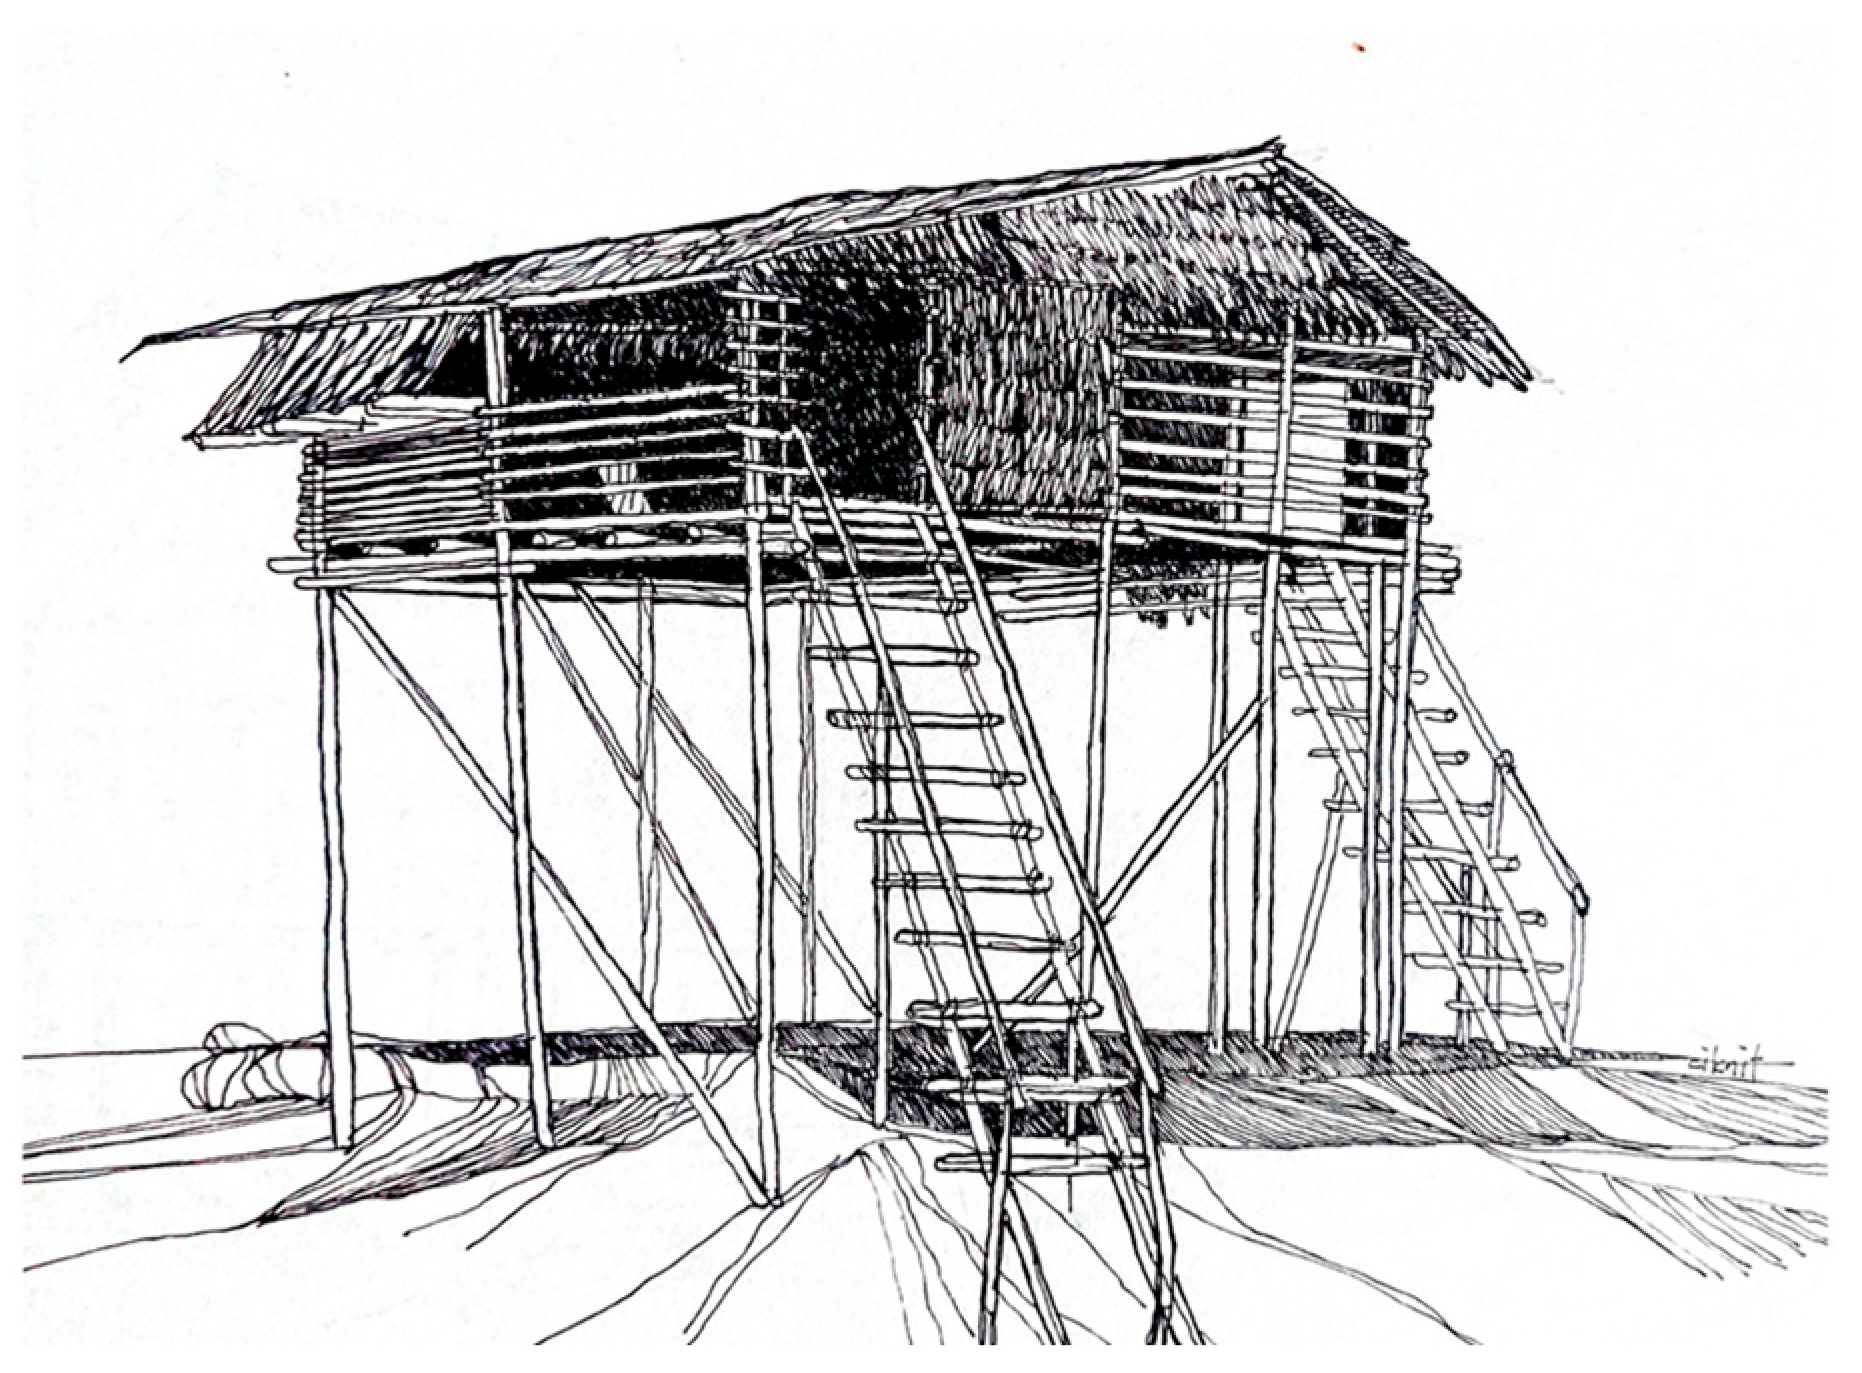
The geographical location highly influences the traditional dwellings of OA. The available material and the ground conditions influence the height of the dwellings from the ground. For example, the OA dwellings built on a slope will have long columns of different heights to cater to the hilly areas. Some structures in the forest are built higher from the ground for safety purposes (Figure 2). The materials used for the dwellings are also influenced by the type of plants available near the OA settlements, such as bamboo or tree bark for the walls. The structures built in the forests are also much simpler than the living houses in the settlement.
Figure 2.
Orang Asli dwelling built high above the ground level. Source: Noor Hanita (2022).
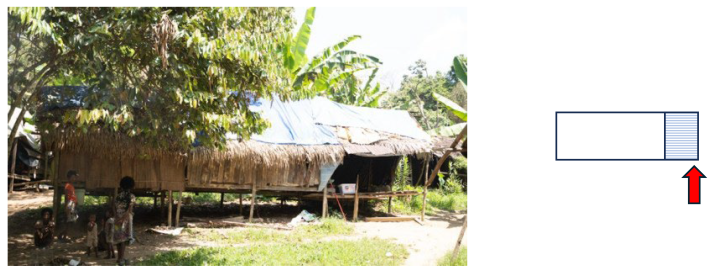
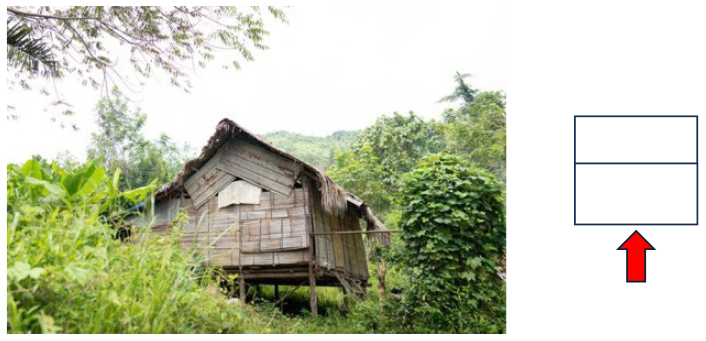
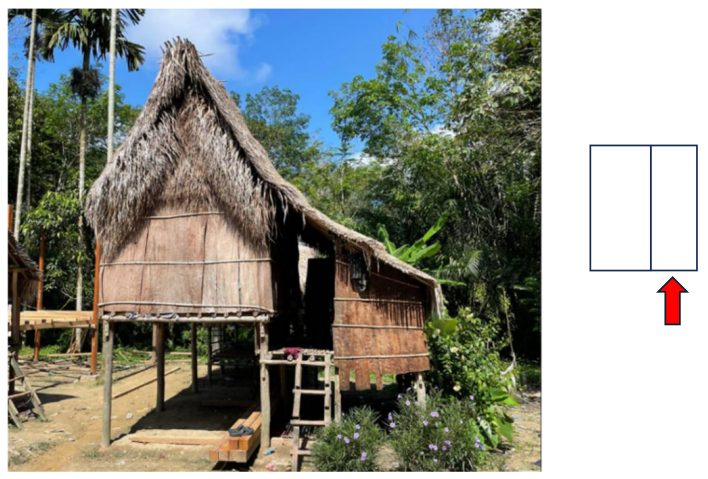
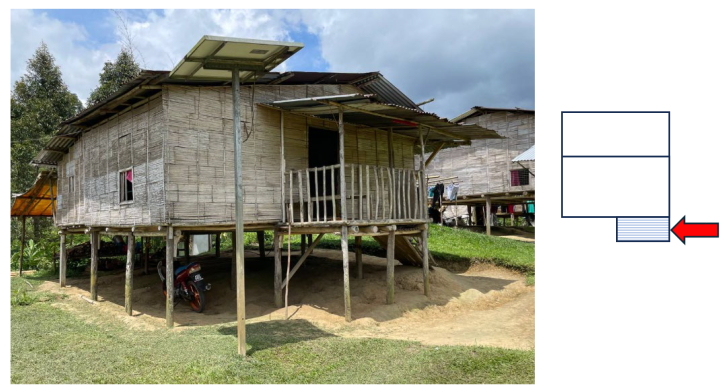
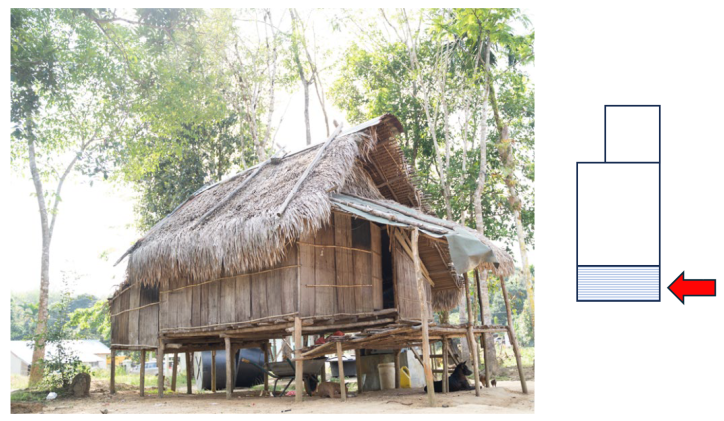
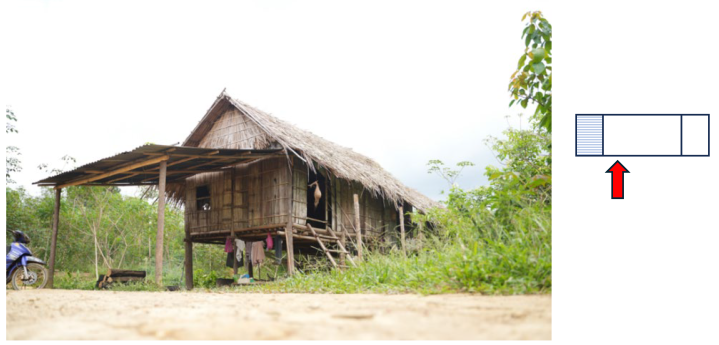
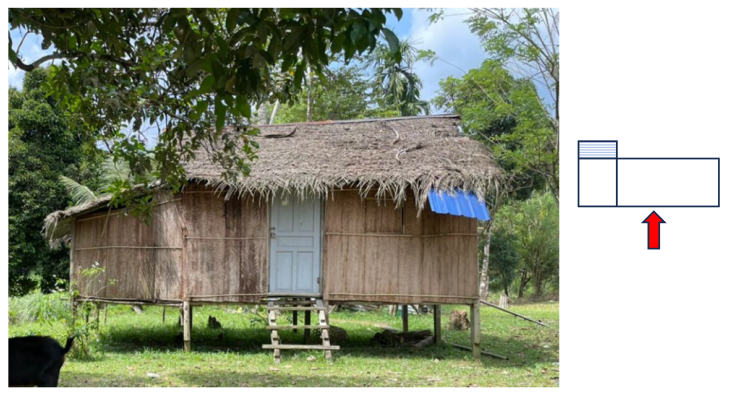
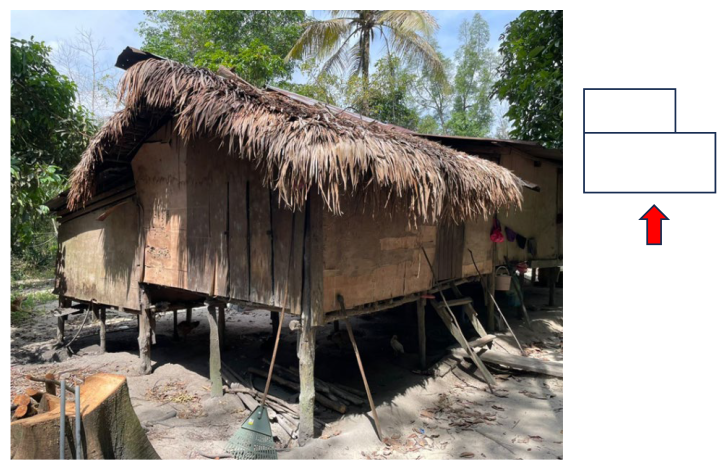
Table 2 is a brief description of the OA according to the sub-ethnicities. The basic form typology of the dwellings is synthesized, showing the plan form. The semi-open space (without walls) is marked as a shaded form, and the arrow marks the access in and out of the dwellings. The OA dwellings have only one access for each dwelling. Table 2 is a brief description of the form of OA dwellings of the sub-ethnicities.
Table 2.
The Form of OA Sub-ethnicities’ Dwellings.
Despite the prominence of typologies in research, methodological guidance on developing a typology, particularly as a qualitative method for analyzing data, is scarce [29]. The typology development used in this study is based on the typology analysis forwarded by Anthony [26]. Table 3 shows the analysis used without including typology by function since all the samples are dwellings. The origin of the dwellings is classified by the sub-ethnic groups describing the origins/history.
Table 3.
Analysis of the OA Traditional Dwellings Typology.
The architectural typologies exercise provides a systematic way of understanding, documenting, and classifying our built environment. The OA dwellings’ typology analysis (Table 4) shows similar architectural features and materials used for different sub-ethnic houses. The justification of classification by sub-ethnicities is based on the understanding that architecture results from each group’s culture and place. The dwellings are an interpretation of the basic needs of the OA, and the form and spaces reflect the culture of the sub-ethnicities and the geographic and cultural context of the site and surroundings, focusing on local construction with traditional and regional materials.
Table 4.
Distinguishing Forms and Features of the OA Dwellings.
The plan form of the OA dwellings is rectangular, either forming a simple elongated layout resembling the Bateq and Semelai dwellings or attached to ancillary spaces as an addition to the basic form. The rectangular plans of the traditional indigenous architecture allow for cross ventilation and effective daylighting compared to the deep planning of square configurations. The roof degrees of most dwellings have gentle slopes of less than 45 degrees, except for the Che Wong sub-ethnicity, which uses a steep slope for their dwellings. The sloping roofs are a reaction to the rainfall in the hot, humid climate, although, in some locations, the houses are also protected by the tall trees of the forests.
The materials usage is similar among the OA dwellings with variations due to the availability of materials near their settlement. Generally, the OA used timber boles for the structure of the dwellings (columns, beams, and rafters) of any species with a suitable size and length. The OA does not cut large trees for timber. They used small timber boles fitting for the sizes of the dwellings constructed. The interviews done with all the groups, through the sub-ethnic Batin or headman, confirmed that the criteria for the selection of the boles are its physical attributes due to straightness for ease of construction. The OA used kepong bark or flattened bamboo panels for walls, depending on the availability of material near the settlement’s location. Roof coverings are made from woven palm fronds or leaves arranged and slotted into the purlins. Bamboo and palm trees are abundant in the hot, humid forest with a fast rate of growth [31,32].
Openings are scarce in the OA dwellings regardless of the sub-ethnicity. In some cases, the dwellings are void of windows. The lighting (daylighting) and ventilation of the inner space are achieved through the gaps in the wall panels made of tree bark (Kepong), bamboo, or even weaved palm fronds. The surveys done at the Jakun settlements in Kuala Rompin also found houses of the same size and design but built from woven palm leaves that are easily available in the area.
The Bateq and Semelai sub-ethnicities have a simple plan geometry, that forms an elongated rectangular form. The Che Wong dwellings (>45 degrees) are the most prominent in terms of roof slope degrees due to the steep rise. However, the Semai and Che Wong subethnicities have similar heights for the floor level from the ground, which are more than 1500 mm tall. Nevertheless, the Bateq subethnicity is unique because it has a dwelling typology on the ground level. Although windows are scarce in the OA dwellings, some of the dwellings have squarish windows, mostly on the shorter sides of the plan. The Jah Hut subethnicity has a unique horizontal window used in their dwellings and Balai Adat (community cultural hall).
As mentioned earlier, the changes in the socio-culture, economy, and influence of modernization threaten the continuation of the sustainability of the indigenous traditional architecture. The plan and roof form (roof slope degrees), floor height from the ground level, opening, and materials characteristics responded to the context required for sustainable living. The wisdom of the OA sustainable practices in preserving the environment and architecture needs to be studied, recorded, and available for future generations. Nevertheless, traditional dwellings are built from materials from surrounding areas. The sustainability of the dwellings is not an issue due to two factors: firstly, the OA were originally nomads or semi-nomads and will move to new sites with resources, and secondly, the natural resources are easily available and accessible from their settlements. Now, most of the Senoi and Proto-Malay ethnicities stay permanently at assigned villages; they have adopted more lasting materials, such as zinc panels, plastic sheets, and other materials deemed suitable and available from the market.
5. Conclusions
This study explored the OA wisdom and practices of environmental sustainability in their architecture by outlining the characteristics and features of dwellings in detail. The construction of dwellings is an informal skill that should be passed from generation to generation. The OA dwellings have attributes unique to the sub-ethnicities, which is the basic typology categorization, the classification by the origin of an architectural object, that is, the different sub-ethnic groups. Each typology offers some common features that identify them as traditional dwellings of OA in Peninsular Malaysia but also distinguish features that positioned them differently and uniquely due to the wisdom of the sub-ethnicities. Future endeavors on OA traditional dwellings may consider identifying the variations in each typology for the sub-ethnicities in different geographical locations. These findings may confirm the variations discussed limited to the locations suggested by JAKOA. Further studies may also examine the proportion and geometry analysis contributing to the typological analysis.
Author Contributions
Conceptualization, N.H.A.M.; methodology, N.H.A.M.; software, N.H.A.M.; validation, N.H.A.M. and M.A.R.; formal analysis, N.H.A.M.; investigation, N.H.A.M. and M.A.R.; resources, N.H.A.M. and M.A.R.; data curation, N.H.A.M.; writing—original draft preparation, N.H.A.M.; writing—review and editing, N.H.A.M.; visualization, N.H.A.M.; supervision, N.H.A.M.; project administration, N.H.A.M.; funding acquisition, N.H.A.M. All authors have read and agreed to the published version of the manuscript.
Funding
This research is funded by Muzium Pahang through a consultation project by a team headed by International Islamic University Malaysia.
Institutional Review Board Statement
Not applicable.
Informed Consent Statement
Not applicable.
Data Availability Statement
The data presented in this study are available on request from the corresponding author due to the on-going re-search for Muzium Pahang.
Acknowledgments
The authors would like to express our gratitude to Muzium Pahang for funding research for the Orang Asli Living Museum project and our deepest thanks to the research team working on the Orang Asli Pahang project (Planning, Landscape, Social Culture, and Art and Design) from the International Islamic University, Universiti Kebangsaan Malaysia, and Universiti Putra Malaysia.
Conflicts of Interest
The authors declare no conflicts of interest.
References
- Tekoi, D. Buku Adat dan Pantang Larang Orang Asli Semenanjung Malaysia: Suku Urang Huluk (Jakun) Johor; Gerakbudaya, JKOASM, Pusat KOMAS: Petaling Jaya, Malaysia, 2020. [Google Scholar]
- Jo Komar, W.A.; Zal, A. Adat Orang Asli Suku Temuan; Dewan Bahasa Pustaka: Kuching, Sarawak, 2014. [Google Scholar]
- Ahmad, S.N.; Yaakob, A.N. (Eds.) Orang Asli Jakun Johor; Penerbit University Tun Hussein Onn (UTHM): Parit Raja, Malaysia, 2022. [Google Scholar]
- Tuck-Po, L. (Ed.) Orang Asli of Peninsular Malaysia: A Comprehensive and Annotated Bibliography; Research Paper Series, No. 88; Kyoto University, Center for Southeast Asian Studies: Kyoto, Japan, 2001. [Google Scholar]
- Rosnon, M.R.; Sarjit, S.G. Pembangunan Kontemporari Orang Asli; UPM Press: Serdang, Malaysia, 2018. [Google Scholar]
- Hood, S.; Rashid, E. (Eds.) Orang Asli: Khazanah Tersembunyi—The Hidden Treasure; Jabatan Muzium Malaysia, Kementerian Perpaduan, Kebudayaan, Kesenian dan Warisan: Kuala Lumpur, Malaysia, 2006. Available online: https://data.gov.my/ms-MY/dashboard/orang-asli (accessed on 20 October 2024).
- Othman, N.; Amiruddin, M.H. Keusahawanan & Masyarakat Orang Asli; Penerbitan: London, UK, 2016. [Google Scholar]
- Kamarudin, K.H.; Ngah, I. Pembangunan Mapan Orang Asli (Sustainable Development of the Orang Asli); UTM Publisher: Kuala Lumpur, Malaysia, 2007; Available online: https://www.academia.edu/3649713/Suku_Kaum_Orang_Asli_di_Malaysia_Part_1 (accessed on 20 October 2024).
- Endicott, K. Original People: Past, Present, and Future of the Orang Asli; NUS Press: Singapore, 2015. [Google Scholar]
- Baer, A. Contacts and Contrasts: The British vs. the Orang Asli in Colonial Malaya; Oregon State University: Corvallis, OR, USA, 2012; pp. 1–25. Available online: https://ir.library.oregonstate.edu/concern/defaults/sf268620t (accessed on 20 October 2024).
- Nagata, S.; Dallos, C. The Orang Asli of West Malaysia: An Update. Soc. Sci. Res. Southeast Asia 2001, 4, 97–112. [Google Scholar] [CrossRef] [Scilit]
- Bon, A.T.; Abdullah, M.A.; Othman, H.; Salleh, B.M.; Mustafa, S.; Hashim, R.; Hadi, M.Y.A.; Ahmad, N.N.; Sulaiman, A. Kenali Kami Masyarakat Orang Asli di Malaysia; Penerbit UTHM: Parit Raja, Malaysia, 2023. [Google Scholar]
- Sukada, B. Memahami Arsitektur Tradisional dengan Pendekatan Tipologi. Jati Diri Arsitektur Indonesia; PT. Alumni: Bandung, Indonesia, 2023. [Google Scholar]
- Arifin, M.; Wunas, S.; Mushar, P.; Arifin, M.A.; Pananrangi AI, A.; Lakatupa, G.; Abdu, J.M.A.M. Typology and configuration of Lake Tempe floating house in South Sulawesi, Indonesia. J. Asian Archit. Build. Eng. 2023, 23, 1489–1499. [Google Scholar] [CrossRef] [Scilit]
- Lang, J.T. Creating Architectural Theory: The Role of the Behavioral Sciences in Environmental Design; Van Nostrand Reinhold Company: New York, NY, USA, 1987. [Google Scholar]
- Tarmiji, M.; Fujimaki, M.; Norhasimah, I. Orang Asli in Peninsular Malaysia: Population, Spatial Distribution and Socio-Economic Condition. Available online: https://www.ritsumei.ac.jp/acd/re/k-rsc/hss/book/pdf/vol06_07.pdf (accessed on 20 October 2024).
- Rosley, N.A. Kajian Impak Pembangunan terhadap Komuniti Orang Seletar:Kajian Kes di Kampung Simpang Arang. Unpublished Master’s Thesis, Universiti Kebangsaan Malaysia, Johor Bahru, Malaysia, 2009. [Google Scholar]
- Alias, A. Pada Suatu Masa Di Pos Gob, Ulu Kelantan, Gua Musang: Nilai Kehidupan Tradisi Masyarakat Orang Asli Temiar. Regional Conference on 188 Values and Humanities (RECOVH); Universiti Malaysia Kelantan: Kota Bharu, Malaysia, 2012; Not published. [Google Scholar]
- Adam, N.F.M.; Yusop, M.S. Sejarah, Adat dan Warisan Orang Asli Jahut di Pahang. Melayu J. Antarabangsa Dunia Melayu 2020, 13, 83–108. [Google Scholar] [CrossRef] [Scilit]
- Mashford-Pringle, A.; Fu, R.; Stut, Z.S.; Mamwi, G. Together We Build It: A Systematic Review of Traditional Indigenous Building Structures in North America and Their Potential Application in Contemporary Designs to Promote Environment and Well-Being. Int. J. Environ. Res. Public Health 2023, 20, 4761. [Google Scholar] [CrossRef] [Scilit] [PubMed] [PubMed Central]
- Isa, H.M.; Saidin, M. The Temiar Traditional House And Its Symbiotic Relationship With The Environment. J. Malays. Archeol. 2017, 30, 29–38. [Google Scholar]
- De Clercq, R. Scruton on rightness of proportion in architecture. Br. J. Aesthet. 2009, 49, 405–414. [Google Scholar] [CrossRef] [Scilit]
- Asikin, D.; Wulandari, L.D.; Rukmi, W.I. Space Configuration as an Adaptation Element of Madurese Migrant Urban Settlements in Malang. J. Archit. Urban. 2019, 43, 192–196. [Google Scholar] [CrossRef] [Scilit]
- Norberg-Schulz, C. Architecture: Presence, Language and Place; Skira: Milan, Italy, 2000. [Google Scholar]
- Crowe, N. Nature and the Idea of a Man-Made World: An Investigation into the Evolutionary Roots of Form and Order in the Built Environment; MIT Press: Cambridge, MA, USA, 1997. [Google Scholar]
- Anthony, V. Oppositions Fall 1978: 14 a Journal for Ideas and Criticism in Architecture; The MIT Press: Cambridge, MA, USA, 1978. [Google Scholar]
- Hashim, S.; Razali, M.; Jantan, R. Psikologi Pendidikan, 3rd ed.; PTS Professional Publishing Sdn. Bhd: Kuala Lumpur, Malaysia, 2006. [Google Scholar]
- Roddin, R.; Yusof, Y.; Ibrahim Mukhtar, M.; Hisham, S. Informal Skill Among Orang Asli Community of Jakun Tribes In Tourism Sector. J. Tour. Hosp. Environ. Manag. 2019, 4, 44–56. [Google Scholar] [CrossRef] [Scilit]
- Stapley, E.; O’Keeffe, S.; Midgley, N. Developing Typologies in Qualitative Research: The Use of Ideal-type Analysis. Int. J. Qual. Methods 2022, 21, 16094069221100633. [Google Scholar] [CrossRef] [Scilit]
- Scensul, S. Essential. Ethnographic Methods: Ethnographer’s Toolkit; Altamira Press: New York, NY, USA, 1999. [Google Scholar]
- Yadav, M.; Mathur, A. Bamboo as a sustainable material in the construction industry: An overview. Mater. Today Proc. 2021, 43, 2872–2876. [Google Scholar] [CrossRef] [Scilit]
- Adier, M.F.V.; Sevilla, M.E.P.; Valerio, D.N.R.; Ongpeng, J.M.C. Bamboo as Sustainable Building Materials: A Systematic Review of Properties, Treatment Methods, and Standards. Buildings 2023, 13, 2449. [Google Scholar] [CrossRef] [Scilit]






Disclaimer/Publisher’s Note: The statements, opinions and data contained in all publications are solely those of the individual author(s) and contributor(s) and not of MDPI and/or the editor(s). MDPI and/or the editor(s) disclaim responsibility for any injury to people or property resulting from any ideas, methods, instructions or products referred to in the content. |
© 2025 by the authors. Licensee MDPI, Basel, Switzerland. This article is an open access article distributed under the terms and conditions of the Creative Commons Attribution (CC BY) license (https://creativecommons.org/licenses/by/4.0/).