


Abstract
Efficient design generation is key to the application of solar radiation in shopping center buildings, particularly when renewable energy is intended to enhance occupant comfort. Renewable energy is considered in the development and assessment of building design, thermal comfort, and indoor air quality in buildings with complex topology. In this work, building thermal response software is used. This software categorizes opaque bodies as internal and external objects and transparent bodies as windows, doors, and roofs. In general, a ventilation system provides good air quality when the space is occupied. The internal greenhouse system that was developed generally provides improved thermal comfort when the space is occupied. The rooms in the inner ring of the northern section have a higher average number of comfort hours (about 11 h throughout the day), followed by the rooms in the outer ring of the southern section (about 8 h throughout the day), the rooms in the outer ring of the northern section (about 6 h throughout the day), and the hallway sections in the central ring of the northern section (about 6 h throughout the day). The key metrics that could be improved relate to better management of the volume of people moving from the corridor to less crowded areas and better management of occupants’ clothing choices throughout the day.
1. Introduction
The use of renewable energy in buildings offers added value in reducing energy consumption. In this article, solar radiation, a renewable energy source, will be harnessed, specifically for internal sunrooms: in the central corridor via glazed surfaces installed on the ceiling and in the shops via glazed surfaces installed on windows facing both the exterior and interior of the shopping center.
This study applies both passive and active solutions simultaneously. The former is associated with the building’s structure itself, specifically the utilization of solar radiation throughout its daily path via glazed surfaces. The latter solution, namely, the active solution, involves using fans to move air from the exterior environment into the corridor sections and from there to the shops located in the inner and outer areas. In this kind of situation, when sizing the ventilation system, it is necessary to account for the simultaneous occupancy of both the corridor and the shops. Here, when ventilation is transferred from one occupied space to another occupied space, it is necessary to take the total occupancy into account when calculating the ventilation flow rate in order to ensure acceptable air quality levels, particularly in the receiving space.
For the thermal comfort level evaluation, Fanger’s model, the PMV (Predicted Mean Vote) index is used; see Fanger [1], ASHRAE 55 [2] and ISO 7730 [3]. In this type of study, it is necessary to evaluate the mean air temperature, the mean radiant temperature, the mean air velocity, the mean air relative humidity, the level of physical activity, and the level of clothing. According to ISO 7730 [3], this study considers Category C, where the PMV ranges from −0.7 to 0.7, and the PPD (Predicted Percentage of Dissatisfied People) is less than 15%.
To evaluate the indoor air quality (IAQ), the airflow rate and the concentration of contaminants, according to ASHRAE-62.1 [4], ASHRAE-62.2 [5] and RECS [6], are used. In the present study, in accordance with ASHRAE-62.1 [4], carbon dioxide concentration is considered an indicator of air quality in spaces occupied by people. For this purpose, an outdoor concentration of 400 ppm (720 mg/m3) is assumed, and the acceptability criteria for indoor air quality are set at 700 ppm (1260 mg/m3) above the outdoor concentration, i.e., 1100 ppm (1980 mg/m3).
To evaluate, simultaneously, the thermal comfort and indoor air quality, the following standards were used: ISO 17772-1 [7], ISO/TR 17772-2 [8], EN 16798-1 [9] and EN 16798-2 [10].
With a view to reducing energy consumption in buildings, Stavrakakis et al. [11] develop an energy renovation plan based on user-defined decision parameters. This methodology is applied to municipalities in Greece, specifically to a portfolio of 44 buildings. An optimal set of four criteria was identified, namely, the building’s use, year of construction, heating system, and cooling system.
Arnaoutakis et al. [12] present a comparative energy analysis of buildings in the Mediterranean. Among other topics, the study analyzes the use of thermochromic windows to reduce energy consumption by harnessing solar gains. This study employs integrated passive and active systems.
Katsaprakakis et al. [13], conducted in Crete and on the Greek islands, utilized passive and active solutions. Among other solutions, the study analyzed insulation, natural ventilation, solar tubes for natural lighting, geothermal systems, air-to-water heat pumps, solar thermal collectors, lighting systems, and photovoltaic systems.
The study of Yfanti et al. [14] aims to change the behavior of building occupants in order to achieve a higher level of energy efficiency in buildings. This type of study has been conducted in commercial and residential buildings, as well as schools. However, it will also be analyzed in buildings with non-permanent occupants, such as hotels or hospitals.
Stavrakakis et al. [15] present a methodology used for the integrated assessment of energy and thermal comfort in residential buildings. Electricity consumption and environmental variables, such as air temperature and relative humidity, are measured. The environmental variables are used to calculate the PMV index. It was found that thermal comfort is better controlled in the winter season, during the heating phase. In the summer, during the cooling phase, a greater deviation from the thermal comfort level is observed. It is concluded that involving occupants in energy conservation is a sound strategy.
The use of indoor greenhouses in buildings, among other applications, has focused on the development of interior spaces equipped with glass surfaces facing primarily south. The preheated air from the greenhouses is primarily transferred to cooler, north-facing rooms.
In this case, the indoor greenhouses, located in a central corridor, are equipped with glazed surfaces on the ceiling. However, the surrounding stores in contact with the outdoor environment, whether in the inner ring or the outer ring, are also equipped with windows facing outdoors. The idea of using the central corridor as greenhouses stems from its proximity to the shops in the inner and outer rings. Thus, there is no need for an air duct system. The use of ceilings equipped with glazed surfaces allows this space to serve not only as indoor greenhouses but also as a natural lighting system. Unlike vertical window surfaces, the horizontal glazed surfaces on the ceiling provide solar heating throughout the day. Furthermore, the glazed surfaces on the inner and outer rings, in addition to providing natural lighting, allow for additional heating during part of the day.
The transfer of heat from the greenhouses to adjacent spaces, on the one hand, lowers the temperature in the greenhouses and, on the other hand, raises the temperature in the stores.
The choice of an elliptical ring-shaped building is linked, on the one hand, to maximizing solar radiation and, on the other hand, to maximizing natural light in the interior spaces. The outer ring is equipped with windows facing the outer perimeter of the ring; the central ring features transparent surfaces in the ceiling; and the inner ring is equipped with windows facing the central area of the ring.
This type of elliptical ring geometry ensures greater utilization of both solar radiation and natural light in the interior spaces throughout most of the day. This type of geometry, with its radial characteristics, allows for greater solar radiation intake throughout the entire day, from sunrise to sunset. The sun moves across the sky, from sunrise to sunset, and the radial configuration of the vertical windows causes solar radiation to remain in contact with these surfaces for a longer period of time, thereby transmitting a greater amount of solar radiation into the interior, especially when the sun is directly overhead. On the other hand, with horizontal glass roofs, solar radiation strikes throughout the day, not perpendicularly, but at an angle determined by the sun’s altitude.
On the other hand, this scenario does not account for multiple stories or shadows cast by other buildings. This type of geometry, commonly found in traditional buildings, creates insulation and shading, substantially reducing heat gain. A building constructed with multiple floors prevents heat transfer into interior spaces, and shading systems, whether from the building itself or from surrounding structures, also prevent the transmission of solar radiation into the surrounding areas.
Ventilation in traditional buildings is ensured through more complex duct systems using large-scale HVAC systems. In this elliptical geometry, consisting of a single story, since all spaces are in contact with the outdoor environment, ventilation is provided by small fans and small duct systems, taking into account the lower pressure drop that must be overcome.
The innovation of this work lies in the development of a shopping center with an elliptical ring configuration, equipped with interior greenhouses along its entire perimeter. This type of configuration allows for a higher level of solar incidence, both in the central ring spaces and in the inner and outer ring spaces. In the central ring, this is achieved through horizontal glazed surfaces installed on the ceiling, while in the inner and outer rings, it is achieved through large vertical windows installed along the perimeter of both the inner and outer rings.
The main objective of this study is to evaluate indoor air quality and thermal comfort in a shopping center equipped with internal greenhouses, namely, to develop a ventilation system that uses heated air in internal greenhouses to heat the shops. The study, carried out under winter conditions, presents a system that uses an internal greenhouse of the building, consisting of corridors equipped with glass ceilings, and also takes advantage of the shop windows facing the outside environment to heat the air using incident solar radiation. Air transfer will be carried out from the central ring corridor to the shops located in the outer and inner rings of the building.
2. Numerical Model and Methodology
This section presents the numerical model that was developed and the numerical methodology used, specifically the geometry and the simulation conditions.
2.1. Numerical Model Applied in the Simulation
The numerical model uses a system of integral energy and mass balance integral equations. In this work, building thermal response software is used. This software considers internal and external surfaces as opaque bodies and windows, doors, and roofs as transparent bodies; see Conceição et al. [16].
In this numerical model, energy and mass balance integral equations for the transparent and opaque building bodies are used to evaluate temperature and contaminant concentrations. In thermal comfort, the PMV and PPD indices are used; see Conceição et al. [17]. Indoor air quality is assessed based on carbon dioxide concentration; see Conceição et al. [18].
A building with a complex topology, used as a shopping center and equipped with internal greenhouses in the ceiling, will be analyzed. The building has an elliptical configuration, featuring a central corridor (with a greenhouse in the ceiling) and shops on both sides.
The geometry was generated using software for the design of elliptical ring buildings. Columns, interior furnishings, and other structural details are not taken into account. The geometry assumes closed doors which are modeled as glazed surfaces. For ventilation, perfect mixing was assumed in each space, and for thermal comfort, the presence of a single occupant located at the center of each space was assumed.
The input data include the building’s location, the day of the year, and variations in air temperature, relative humidity, air velocity, wind direction, and other parameters. The building is located in southern Portugal, and a typical winter day with typical Mediterranean environmental conditions was considered. The simulation was performed on December 21, the winter solstice. This day, with the fewest hours of sunshine, represents the most unfavorable scenario.
2.2. Numerical Methodology Applied in the Simulation
This section considers the building geometry, generated by numerical simulation, the occupation, and the ventilation topology.
2.2.1. Building Geometry
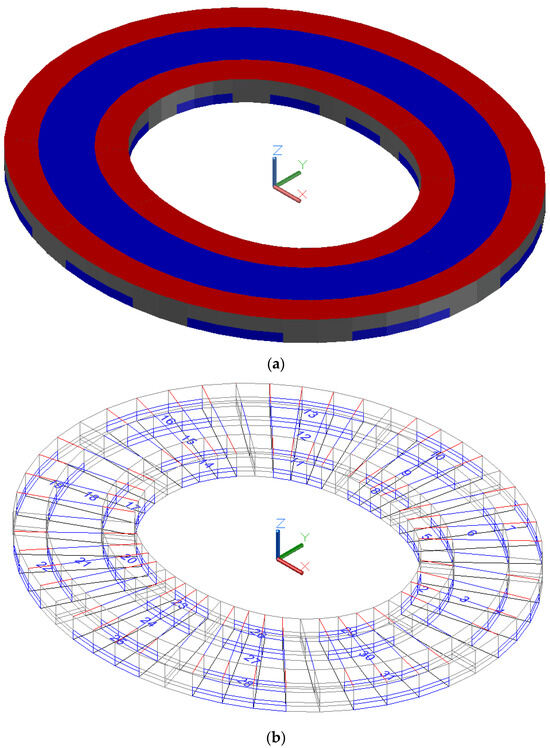
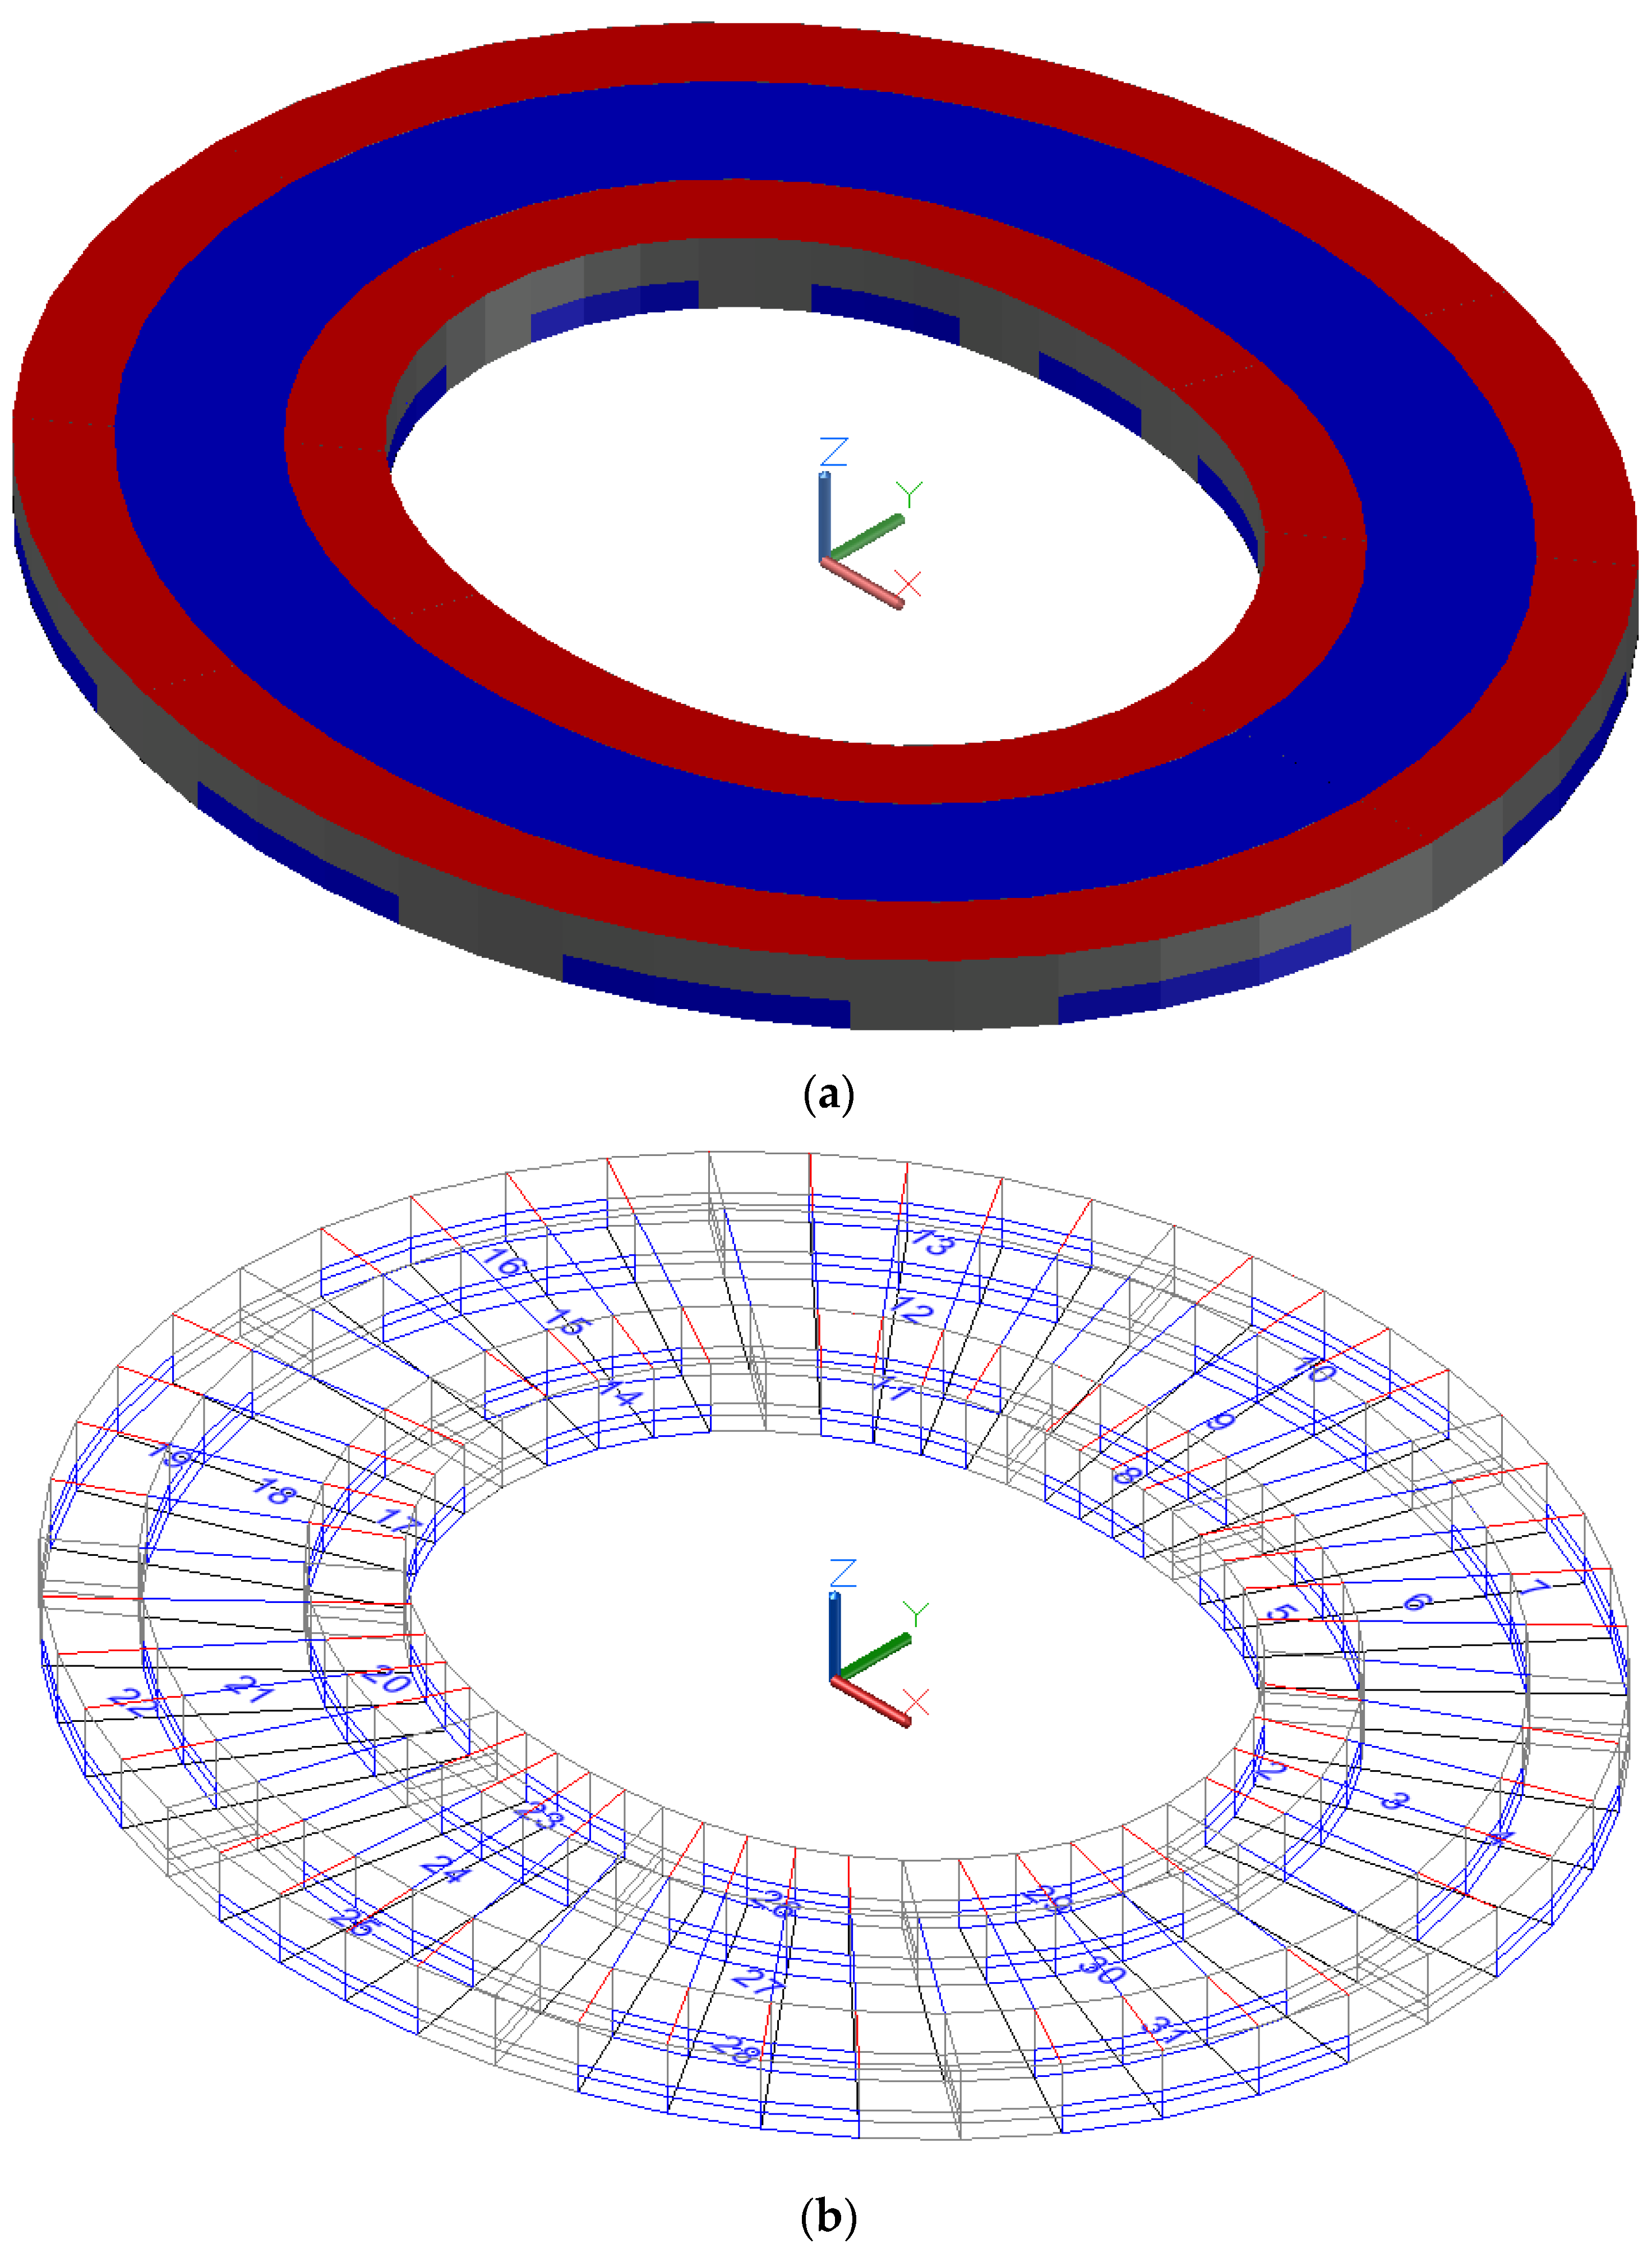
The building, a shopping center with an elliptical ring configuration, consists of three rings: a central ring, used as a corridor; an inner ring, used as a set of shops; and an outer ring, also used as a set of shops. The shopping center’s design, developed using a computer-aided design software tool, consists of ten sets of three compartments, with a radial configuration: an inner shop, a central corridor, and another outer shop (see Figure 1).
Figure 1.
Scheme of the shopping center building. Opaque bodies (gray) as internal and external bodies, transparent bodies (blue) as windows and doors, and roofs (red). (a) shows the external surfaces, and (b) shows the interior and exterior surfaces and the space numbering. In this figure, the x-axis corresponds to the east direction, and the y-axis corresponds to the north direction.
2.2.2. Occupation
The corridor has a ceiling with a fully glazed surface. The underlying idea is to use this space as an internal greenhouse to heat the air and then transfer and distribute the heated air to the shops located in both the inner and outer rings.
The shopping center is composed of three rings: an interior ring built with 10 shops, a central ring used as a corridor, built with 10 corridor sections, and an exterior ring built with 10 shops. Each of the spaces, both the shops and the corridor sections, totaling 30 spaces, is occupied by 4 people between 8 am and midnight. The rest of the time, the space remains unoccupied.
2.2.3. Ventilation Topology
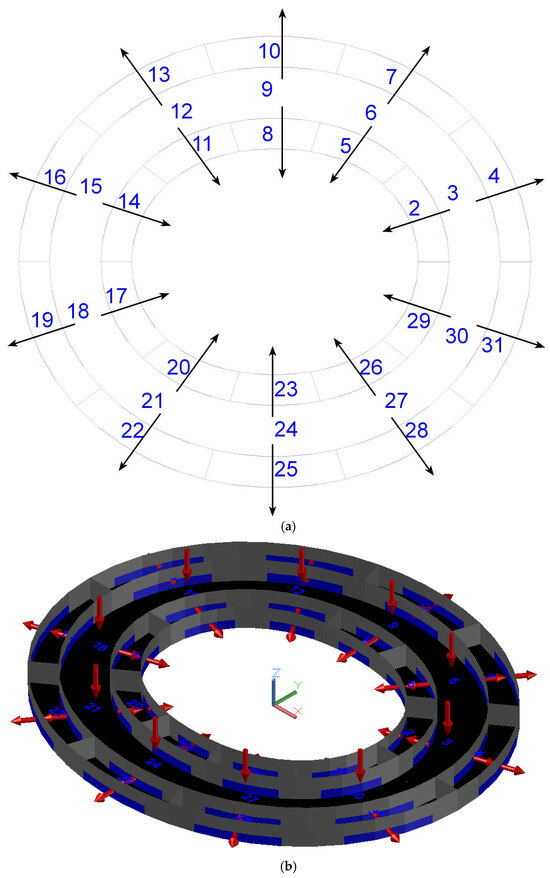
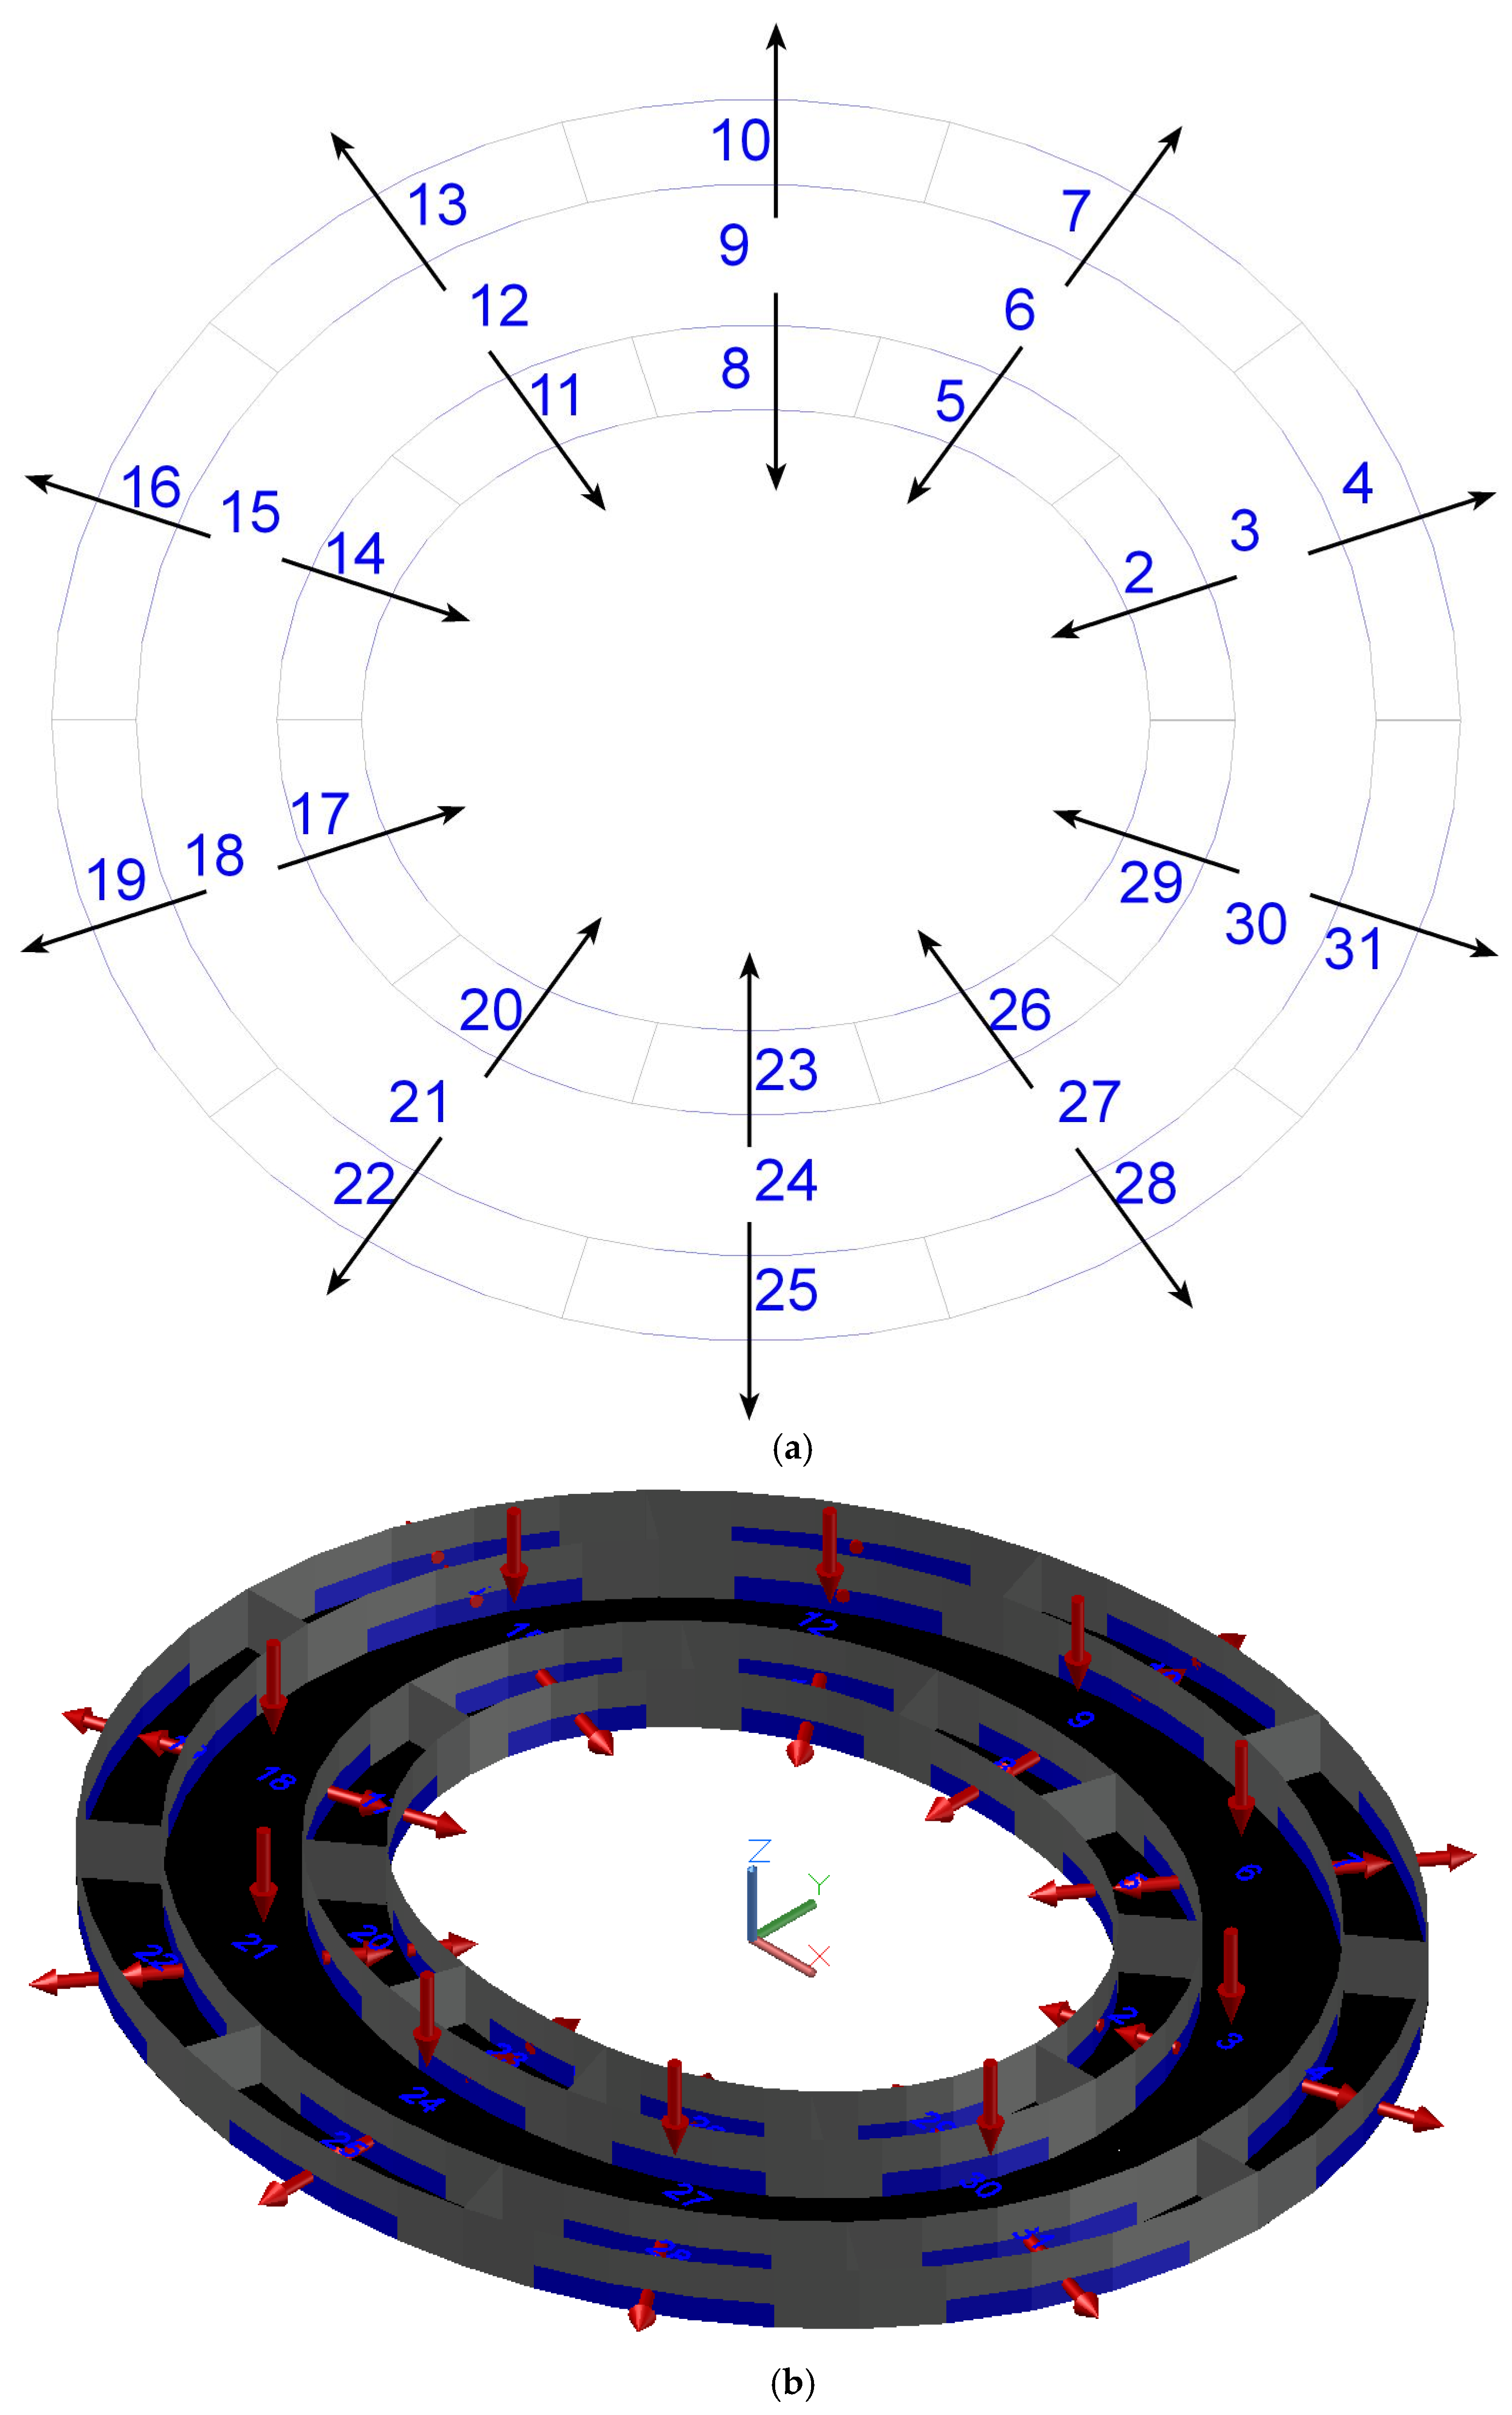
The concept of the ventilation system consists of transferring heated air, in a radial direction, from the corridor section to the shops located in the inner and outer rings (see Figure 2). This is to ensure good indoor air quality and acceptable thermal comfort conditions for the occupants.
Figure 2.
Scheme of the airflow topology. (a) 2D view and (b) 3D view.
Regarding indoor air quality, according to national standards RECS [6], it is important to ensure a supply of 24 m3/h per person. However, regarding thermal comfort provision, it is necessary to transfer the greatest amount of energy from the corridor areas to the shop areas in order to increase the air temperature level in the shops and decrease the air temperature level in the corridor.
After several preliminary simulations, it was verified that, when the space is occupied, an airflow rate eight times greater than that stipulated by the national standard RECS [6] should be used, and when the space is not occupied, an airflow rate as suggested by the national standard RECS [6] should be used. Therefore, when unoccupied, it is important to reduce the concentration of carbon dioxide inside the spaces to concentration values close to those seen under normal outdoor conditions.
Indoor air quality depends on the circulated airflow rate, and thermal comfort depends on the circulated airflow rate and the space’s heating/cooling level.
In order to simultaneously ensure acceptable levels of indoor air quality and thermal comfort, it is necessary to take into account and analyze the circulation airflow rate in detail. Increasing the circulation airflow rate reduces the indoor concentration of carbon dioxide, improves indoor air quality, and increases energy transfer within the space.
For energy transfer, the air temperature in a space increases when the upstream air temperature is higher than the air temperature in the space and decreases when the upstream air temperature is lower than the air temperature in the space.
Therefore, in this situation, increasing the circulated air exchange rate has the following effects:
- Indoor air quality improves because the concentration of carbon dioxide decreases;
- For negative PMV index values, the level of indoor thermal comfort improves because the air temperature increases (since the air comes from the greenhouse, where the air temperature is higher than the air temperature in the current space);
- However, for positive PMV index values, indoor thermal comfort deteriorates because the air temperature rises even further (since the air comes from the greenhouse, where the air temperature is higher than the air temperature in the current space).
3. Results and Discussion
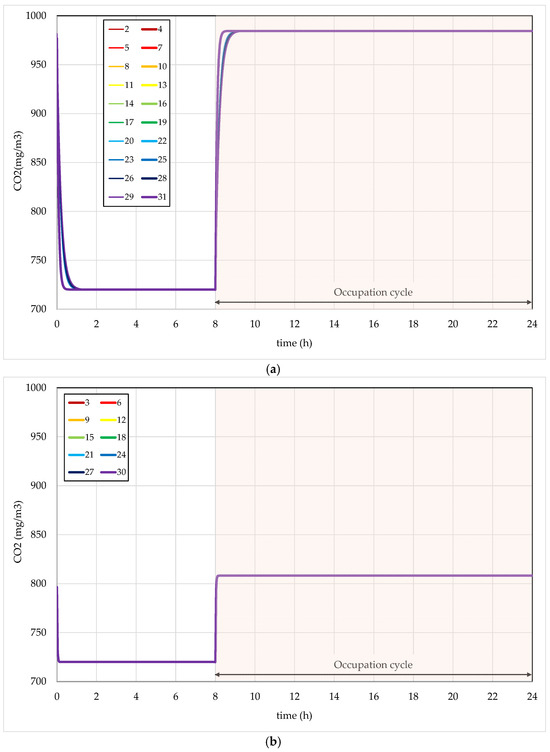
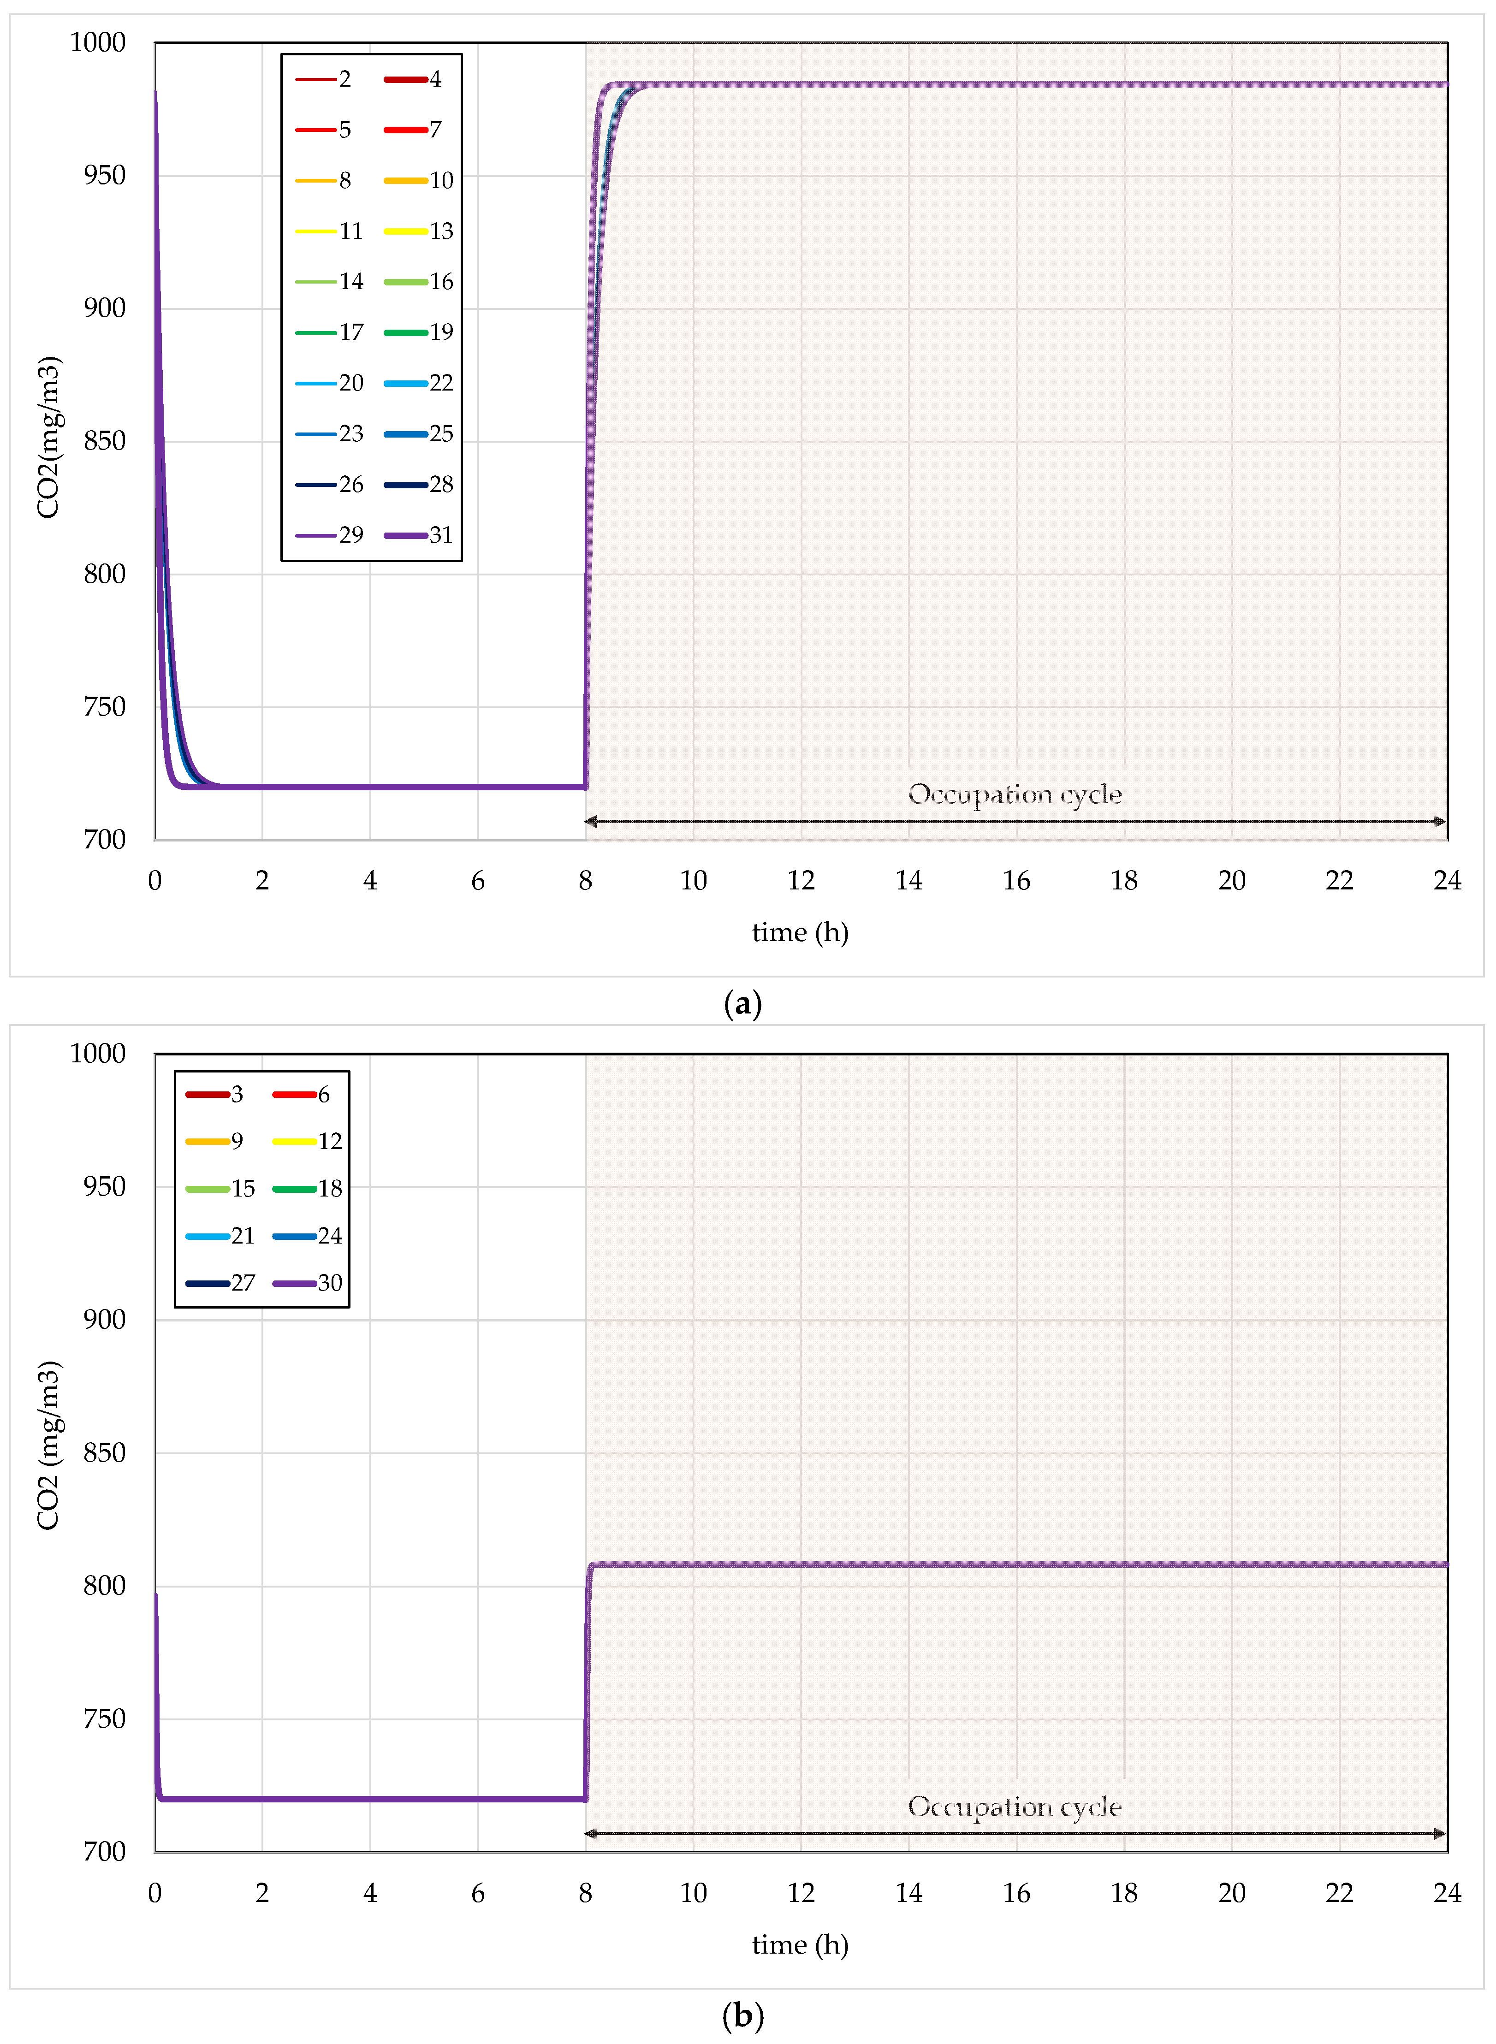
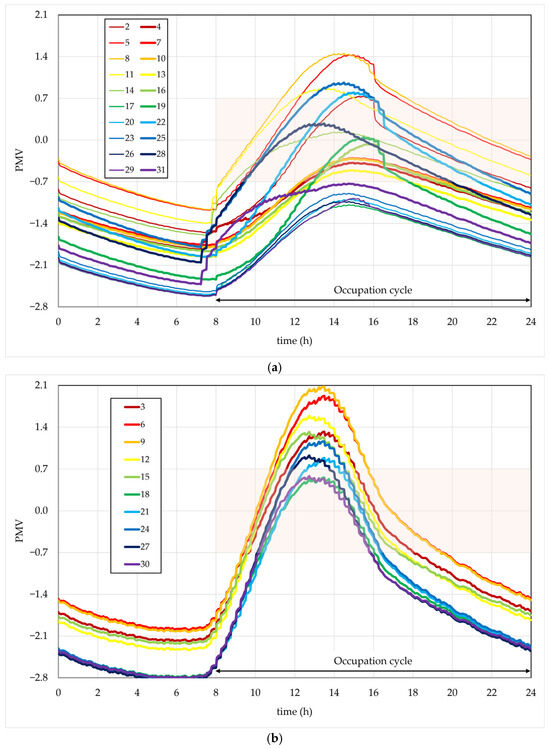
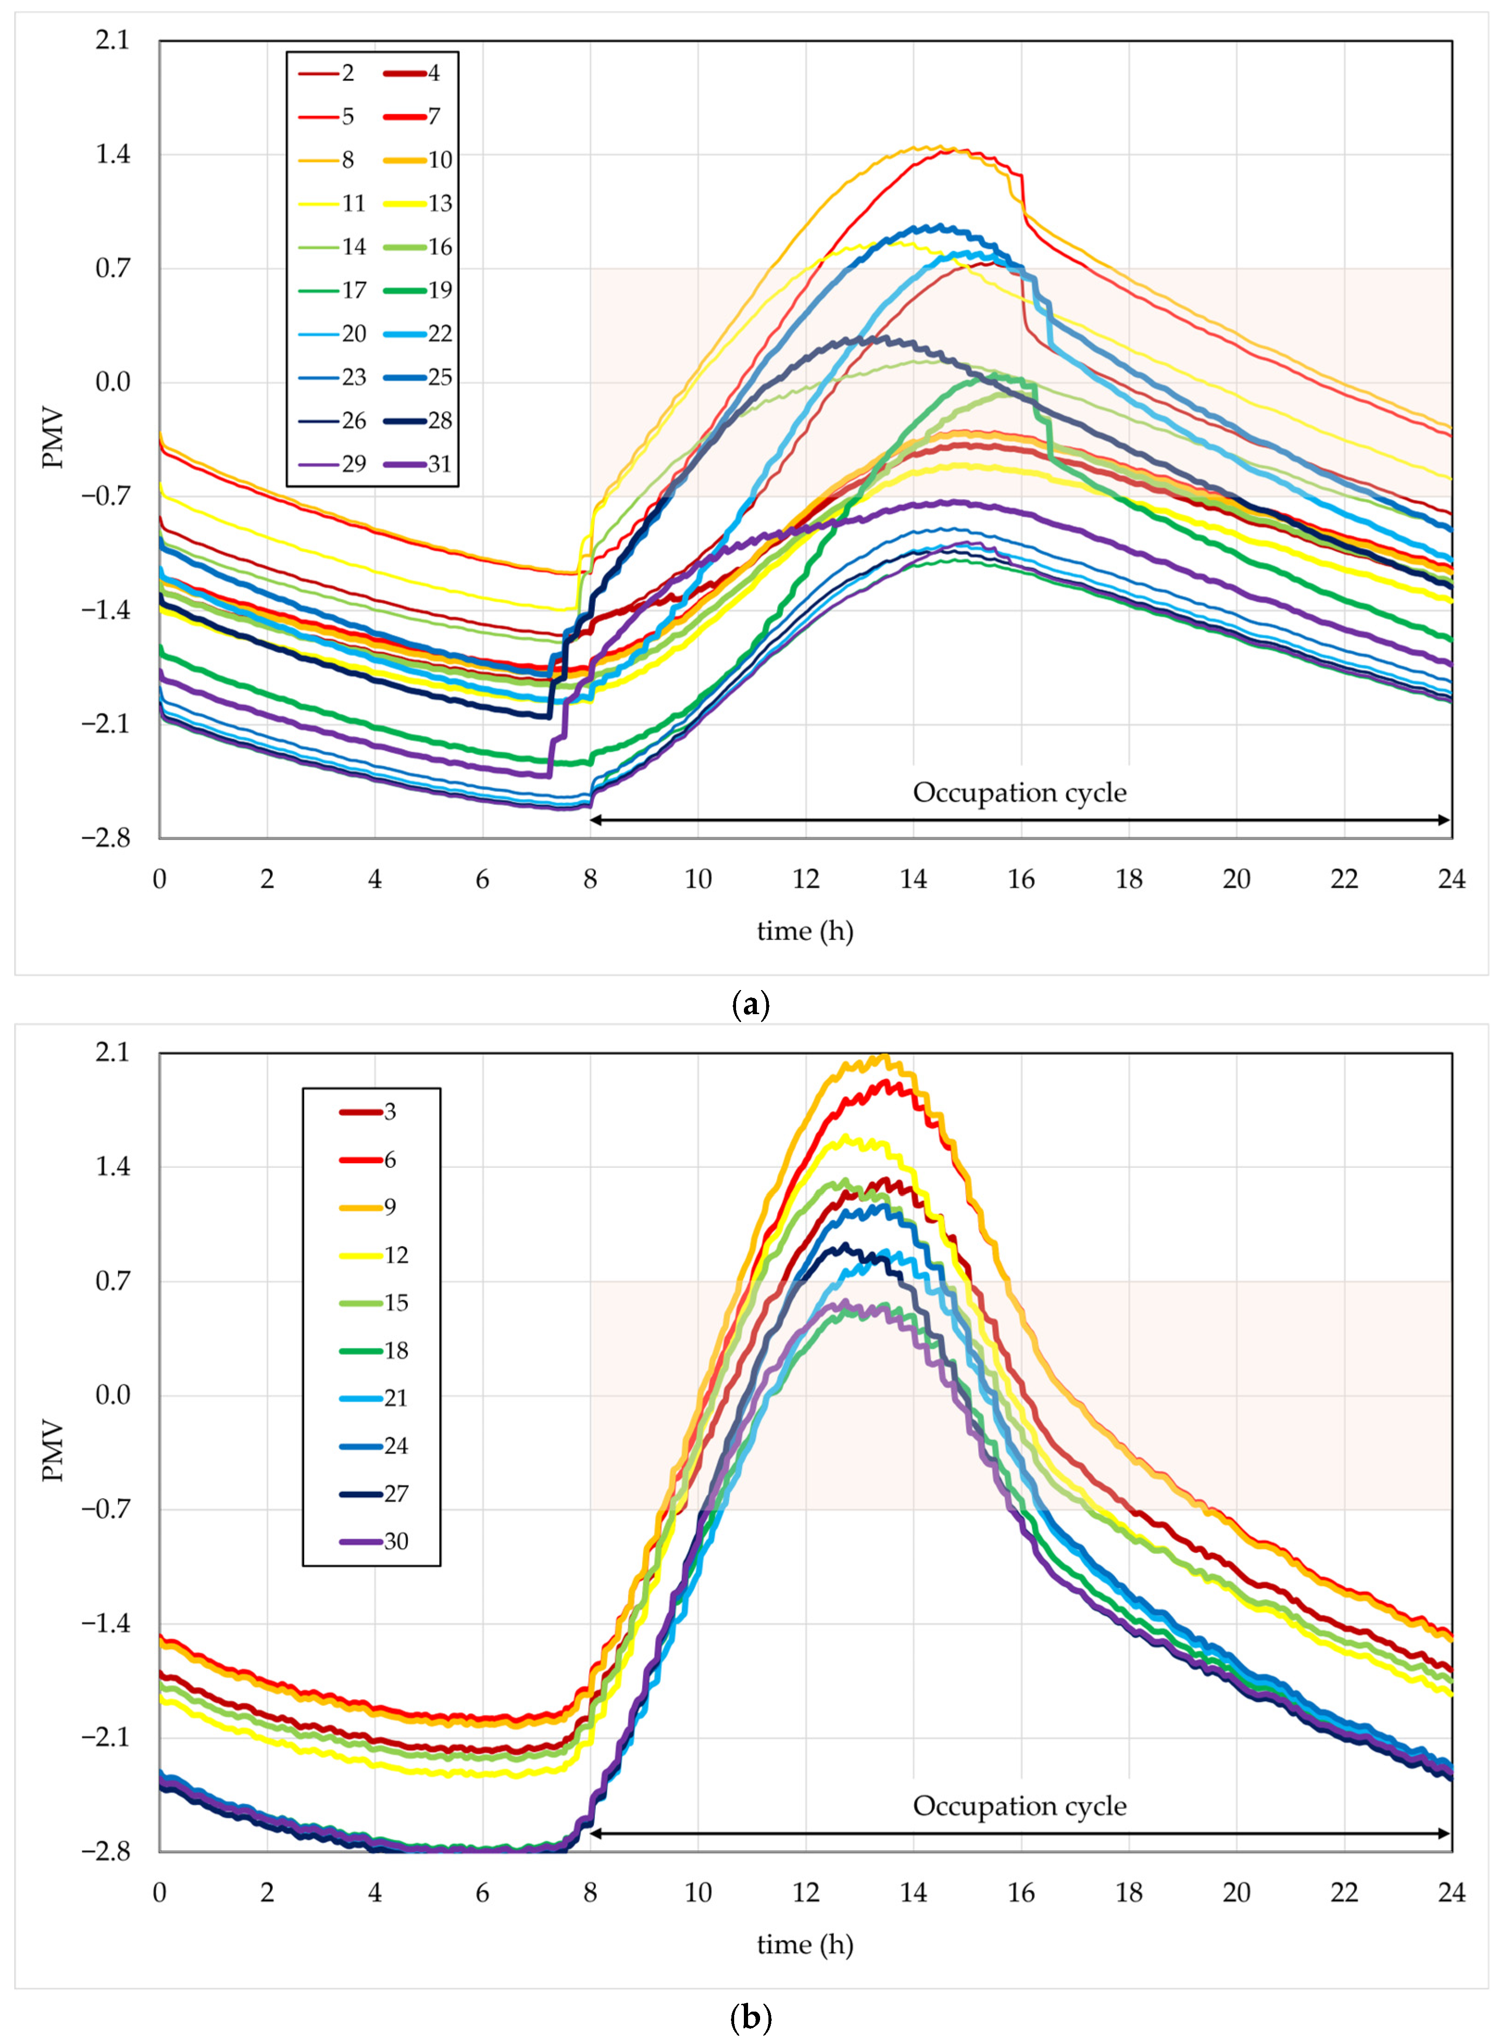
Figure 3 shows the variation in the IAQ (indoor air quality), with CO2 concentration as an indicator, and Figure 4 represents the PMV (Predicted Mean Vote) variation. In these Figure 3a and Figure 4a are associated with the shops, and Figure 3b and Figure 4b are associated with the central ring corridor.
Figure 3.
Variation in CO2. (a) is associated with the shops, and (b) is associated with the central ring corridor.
Figure 4.
Variation in PMV. (a) is associated with the shops, and (b) is associated with the central ring corridor.
According to the results obtained, it appears that, in general, the air quality is acceptable, both in the shops and in the corridor. The concentration of carbon dioxide in the corridor is lower than in the shops. This is due to the fact that the sections of the corridor are occupied and air flows from those sections into the shops.
The airflow rate used during the day ensures good air quality in occupied spaces, and at night it is sufficient to remove carbon dioxide concentrations in occupied spaces.
In general, it appears that indoor greenhouses improve thermal comfort, especially during occupancy. The shops present better levels of thermal comfort than the corridor. However, in general, some spaces experience discomfort during occupancy, in the early morning due to negative PMV index values, at noon due to positive PMV index values, and at night due to negative PMV index values.
In the analysis and discussion of the results, the building is divided into two parts: the northern part (rooms 2 through 16) and the southern part (rooms 17 through 31). Each part consists of rooms in the inner ring, sections of the hallway in the central ring, and rooms in the outer ring.
The average number of comfort hours in the rooms on the outer ring of the northern section is about 6 h; in the rooms on the inner ring of the northern section, it is about 11 h; in the rooms on the inner ring of the southern section, there are no comfort hours (however, comfort levels are very close to acceptable levels); and in the rooms on the outer ring of the southern section, it is about 8 h.
The average number of hours of comfort in the corridor sections of the central ring in the northern part is about 5 h, and in the corridor sections of the central ring in the southern part, it is also about 5 h.
The average number of hours of comfort in the rooms of the outer ring in the southern part is slightly higher in the rooms facing east and slightly lower in the rooms facing west. However, the following statements apply:
- In the rooms of the inner ring of the southern section, the average number of comfortable hours is roughly the same;
- In the rooms of the inner ring of the northern section, the average number of comfortable hours is roughly the same;
- In the rooms of the outer ring of the northern section, the average number of comfortable hours is roughly the same.
During winter conditions, as in other studies (see, for example, Stavrakakis et al. [15]), though conducted without occupant intervention, thermal comfort is successfully achieved in most situations.
4. Limitations and Future Work
The limitations of this study are associated with the simplifications made to the geometry, specifically the omission of columns, interior structures, and other three-dimensional features, such as window and door frames, among others. In addition to these simplifications in the three-dimensional model, the ventilation analysis assumes a perfect air mixture, and the thermal analysis assumes uniform thermal properties throughout each volume, such as interior spaces, window glass, and the different layers of opaque structures.
In the future, occupant intervention will be utilized, specifically through small adjustments to clothing, to improve the thermal comfort experienced by occupants, with a view toward adaptive thermal comfort.
As future work, new passive ventilation systems will be developed for this building. These will be passive alternative ventilation systems, such as cross-ventilation, using the speed of the external wind, involving groups of three attached compartments: a central section corridor and upstream and downstream compartments.
5. Conclusions
This study aims to develop a methodology for energy conservation using indoor greenhouses to improve thermal comfort and air quality.
The assessment of thermal comfort includes the calculation of four environmental variables and the estimation of two personal variables, in order to obtain a better estimate of the PMV. Carbon dioxide was used as an indicator of air quality, given that it represents the primary bio-effluent gas released by occupants.
The air exchange rate takes into account both indoor air quality and thermal comfort. To ensure indoor air quality in accordance with Portuguese standards, a rate of 24 m3/h per person is required. However, to account for thermal comfort and increase heat transfer between spaces, this study considered an eightfold increase in the airflow rate.
The airflow is transported from the external environment to the central corridor and then to the shops on both sides. Indoor air quality is achieved by maintaining an acceptable airflow rate. The study was conducted under winter conditions, in a Mediterranean environment. The greenhouse contributes to achieving acceptable thermal comfort conditions both in the corridor and in the shops.
It was also found that the average number of hours of comfort throughout the day shows five different trends: in the rooms of the outer ring of the northern section, it is about 6 h; in the rooms of the inner ring of the northern section, it is about 11 h; in the rooms of the inner ring of the southern section, there are no hours of comfort (however, comfort levels are very close to acceptable levels); in the rooms of the outer ring of the southern section, it is about 8 h; and in the corridor sections of the central ring, it is about 5 h.
The average number of comfortable hours in the rooms of the outer ring of the southern section is slightly higher in the rooms facing east and slightly lower in the rooms facing west. However, in the remaining rooms across different rings and sections, the average number of comfortable hours is roughly the same. The same is true for the different sections of the corridor in the central ring.
The rooms in the inner ring of the northern section have a higher average number of comfortable hours, followed by the rooms in the outer ring of the southern section.
Author Contributions
Conceptualization, E.C., M.C., M.I.C., M.M.L., J.G. and H.A.; Methodology, E.C., M.C., M.I.C., M.M.L., J.G. and H.A.; Software, E.C., M.C., M.I.C., M.M.L., J.G. and H.A.; Writing—Original Draft, E.C., M.C., M.I.C., M.M.L., J.G. and H.A.; Writing—Review and Editing, E.C., M.C., M.I.C., M.M.L., J.G. and H.A.; Formal Analysis, E.C., M.C., M.I.C., M.M.L., J.G. and H.A. All authors have read and agreed to the published version of the manuscript.
Funding
This research received no external funding.
Institutional Review Board Statement
Not applicable.
Informed Consent Statement
Not applicable.
Data Availability Statement
Data are contained within the article.
Acknowledgments
The authors would like to acknowledge the project (UIDB/50022/2020), DOI: https://doi.org/10.54499/UIDB/50022/2020, under the National Science and Technology Foundation (FCT).
Conflicts of Interest
The authors declare no conflicts of interest.
References
- Fanger, P.O. Thermal Comfort. Analysis and Applications in Environmental Engineering; Danish Technical Press: Copenhagen, Denmark, 1970. [Google Scholar]
- ANSI/ASHRAE Standard 55; Thermal Environmental Conditions for Human Occupancy. American Society of Heating, Refrigerating and Air-Conditioning Engineers. American National Standards Institute: Atlanta, GA, USA, 2023.
- ISO 7730:2005; Ergonomics of the Thermal Environment Analytical Determination and Interpretation of Thermal Comfort Using Calculation of the PMV and PPD Indices and Local Thermal Comfort Criteria. International Organization for Standardization: Geneva, Switzerland, 2005.
- ANSI/ASHRAE Standard 62-1; Ventilation for Acceptable Indoor Air Quality. American Society of Heating, Refrigerating and Air-Conditioning Engineers. American National Standards Institute: Atlanta, GA, USA, 2022.
- ANSI/ASHRAE Standard 62-2; Ventilation and Acceptable Indoor Air Quality in Residential Buildings, American Society of Heating, Refrigerating and Air-Conditioning Engineers. American National Standards Institute: Atlanta, GA, USA, 2016.
- RECS. Regulamento de Desempenho Energético dos Edifícios de Comércio e Serviços (RECS)—Requisitos de Ventilação e Qualidade do Ar Interior—Portatia no 353-A/2013 de 4 de Dezembro; Diário Da República: Lisboa, Portugal, 2013. [Google Scholar]
- ISO 17772-1; Energy Performance of Buildings—Indoor Environmental Quality—Part 1: Indoor Environmental Input Parameters for the Design and Assessment of Energy Performance of Buildings. International Organization for Standardization: Geneva, Switzerland, 2017.
- ISO/TR 17772-2; Energy Performance of Buildings—Overall Energy Performance Assessment Procedures—Part 2: Guideline for Using Indoor Environmental Input Parameters for the Design and Assessment of Energy Performance of Buildings (Technical Report). International Organization for Standardization: Geneva, Switzerland, 2018.
- EN 16798-1; Part 1: Indoor Environmental Input Parameters for Design and Assessment of Energy Performance of Buildings Addressing Indoor Air Quality, Thermal Environment, Lighting and Acoustics. European Committee for Standardization: Brussels, Belgium, 2019.
- CEN/TR 16798-2; Part 2: Guideline for Using Indoor Environmental Input Parameters for the Design and Assessment of Energy Performance of Buildings, Draft for Working Group Red. European Committee for Standardization: Brussels, Belgium, 2019.
- Stavrakakis, G.M.; Bakirtzis, D.; Drakaki, K.K.; Yfanti, S.; Katsaprakakis, D.A.; Braimakis, K.; Langouranis, P.; Terzis, K.; Zervas, P.L. Application of the Typology Approach for Energy Renovation Planning of Public Buildings’ Stocks at the Local Level: A Case Study in Greece. Energies 2024, 17, 689. [Google Scholar] [CrossRef] [Scilit]
- Arnaoutakis, G.E.; Katsaprakakis, D.A. Energy Performance of Buildings with Thermochromic Windows in Mediterranean Climates. Energies 2021, 14, 6977. [Google Scholar] [CrossRef] [Scilit]
- Katsaprakakis, D.A.; Stavrakakis, G.M.; Savvakis, N.; Dakanali, E.; Yiannakoudakis, Y.; Zidianakis, G.; Tsekouras, A.; Giannopoulou, E.; Yfanti, S. Energy Performance Upgrade of Municipal and Public Buildings and Facilities. Energies 2025, 18, 5798. [Google Scholar] [CrossRef] [Scilit]
- Yfanti, S.; Sakkas, N.; Karapidakis, E. An Event-Driven Approach for Changing User Behaviour towards an Enhanced Building’s Energy Efficiency. Buildings 2020, 10, 183. [Google Scholar] [CrossRef] [Scilit]
- Stavrakakis, G.M.; Bakirtzis, D.; Tziritas, D.; Zervas, P.L.; Fotakis, E.; Yfanti, S.; Savvakis, N.; Katsaprakakis, D.A. Measurement-Based Assessment of Energy Performance and Thermal Comfort in Households Under Non-Controllable Conditions. Energies 2025, 18, 1087. [Google Scholar] [CrossRef] [Scilit]
- Conceição, E.; Gomes, J.; Conceição, M.I.; Conceição, M.; Lúcio, M.M.; Awbi, H. Modelling of Indoor Air Quality and Thermal Comfort in Passive Buildings Subjected to External Warm Climate Conditions. Atmosphere 2024, 15, 1282. [Google Scholar] [CrossRef] [Scilit]
- Conceição, E.Z.E.; Sousa, A.F.M.; Gomes, J.M.M.; Ruano, A.E. HVAC Systems Applied in University Buildings with Control Based on PMV and aPMV Indexes. Inventions 2019, 4, 3. [Google Scholar] [CrossRef] [Scilit]
- Conceição, E.Z.; Farinho, J.P.; Lúcio, M.J. Evaluation of indoor air quality in classrooms equipped with cross-flow ventilation. Int. J. Vent. 2012, 11, 53–68. [Google Scholar] [CrossRef] [Scilit]
Disclaimer/Publisher’s Note: The statements, opinions and data contained in all publications are solely those of the individual author(s) and contributor(s) and not of MDPI and/or the editor(s). MDPI and/or the editor(s) disclaim responsibility for any injury to people or property resulting from any ideas, methods, instructions or products referred to in the content. |
© 2026 by the authors. Licensee MDPI, Basel, Switzerland. This article is an open access article distributed under the terms and conditions of the Creative Commons Attribution (CC BY) license.