


Abstract
Despite increased focus on resilient planning and construction design in areas prone to wildfire impacts, recent research has found inconsistent approaches, a lack of evidence-based performance criteria, and limited suitable code-based verification methods for use in wildfire contexts. These limitations serve to reduce the potential effectiveness of measures intended to improve wildfire community and build resilience. The lack of suitable verification methods is particularly problematic in Australia, where complex building code requirements associated with enhanced wildfire resilience have been extended to hospitals, child care facilities, schools, and other assembly buildings. To address this issue, this paper proposes the Wildfire Expected Risk to Life and Property (WERLP) verification method. As a holistic absolute probabilistic verification method, WERLP can be applied to both building and urban design contexts within the Australian jurisdiction. The application of WERLP is demonstrated using the case study of a new hospital development.
Keywords:
verification; risk; performance-based design; fire engineering; wildfire; bushfire; wildland fire 1. Introduction
The increased frequency, duration, and intensity of wildfires continues to be a word-wide problem [1,2,3,4]. In an attempt to mitigate the devastating impacts of these wildfires, many jurisdictions have adopted guiding principles and policies [5,6,7,8,9,10,11] and prescriptive codes/standards [12,13,14,15,16] that apply to urban planning and construction at the wildland–urban interface (WUI). Despite the good intentions of these approaches, recent research [17,18] reported inconsistent approaches, a lack of evidence-based performance criteria, and limited suitable code-based verification methods for use in the wildfire context. These limitations serve to reduce the potential effectiveness of measures intended to improve wildfire community and building resilience.
While there are numerous international publications on fire safety in the built environment—for example, refs. [19,20,21,22,23]—they do not provide specific guidance on the design verification process. For example, the SFPE Engineering Guide to Performance-Based Fire Protection [20] includes ‘verification’ in its glossary and defines it as “confirmation that a proposed solution meets the established fire safety goals”, along with the additional note that “verification of a performance-based design might involve alternate computer fire models to reproduce results, conducting large/full scale fire testing, etc.”, but the publication provides no specific guidance on what process should be followed when conducting design verification. International Standard ISO 23932-1 [21] uses refers to a process of ‘comparison with performance criteria’ but provides no further guidance on how to undertake this comparative process. Similarly, the new Australian Fire Engineering Guidelines, or AFEG [23], which supersedes the previous International Fire Engineering Guidelines, or IFEG [24], does not provide specific guidance on the design verification process.
Further complicating the issue in Australia is the introduction of complex fire safety requirements that extend enhanced wildfire design and engineering requirements beyond individual dwellings to public buildings, hospitals, childcare facilities, schools, and other assembly buildings (classified as Class 9 buildings in the Building Code of Australia [12,13]). At the same time, the official Bushfire Verification Method or BVM [25] (p. 3) (i) identified that the “data necessary to undertake complex analysis may not be available”; and (ii) it was not appropriate to use the BVM for Class 9 buildings and other critical yet vulnerable infrastructure within the WUI.
Urban design/planning wildfire safety requirements may also be triggered depending on the hazard level assigned, based on an assessment of potential fire line intensity through vegetation within 150 m of the development using a methodology developed by Leonard et al. [26]. As a result of this assessment, proposed hospitals, schools, nursing homes, and other similar developments are identified as both vulnerable land use and critical community infrastructure [11]. While the same local government is the decision-making body for both planning and BCA assessments, in almost all Australian jurisdictions, these assessments are made (i) independently and at different times, (ii) without reference to each other, and (iii) by applying different methods of design verification. This creates conflict between planning and building requirements, which not only increases the complexity in achieving fire safety objectives from a performance-based design perspective but also increases the potential for costly and lengthy legal disputes to resolve conflicts that arise [27,28,29]. A more detailed discussion of the conflicts between regulations is provided in Appendix A.
To address this issue, this technical paper proposes the Wildfire Expected Risk to Life and Property (WERLP) verification method. As a holistic absolute probabilistic verification method that enables a single quantified and risk-based acceptance value to be set, WERLP can be applied to both building and urban planning contexts within the Australian jurisdiction. The application of WERLP is demonstrated using the case study of a new hospital development. WERLP was first peer-reviewed and published as an abridged version of this article as part of the Proc. 1st International Conference on Fire Safety Engineering Research and Practice (iCFSERP2024), Sydney, Australia, 24–27 November 2024 [30]. It underwent a second and independent blind review process for publication as this article.
2. Materials and Methods
2.1. Proposed Verification Method
The proposed method is an enhanced version of Bradstock and Gill’s equation that is identified as a potentially suitable yet incomplete approach to the verification of performance-based design and wildfire risk [25]. As a holistic absolute probabilistic verification method, WERLP (i) enables assessment of the performance of the design as a whole as opposed to separate assessment of individual component parts; (ii) enables assessment of the design against the performance criteria without reference or comparison to the performance of any relevant deemed-to-satisfy (DTS) design components; and (iii) provides a risk-based approach that utilizes the probability of an event occurring. By meeting these three criteria and addressing the missing components of Bradstock and Gill’s equation, WERLP can be broadly applied within the Australian fire engineering context for all classes of buildings and within urban planning frameworks for all types of development.
WERLP is represented in Equation (1), with the calculation of each component detailed in the subsequent paragraphs.
Here,
WERLP = (I × SF)(S × SF)(E × SF)((G + NCF + DFF) × SF)(H × SF)
WERLP is the Wildfire Expected Risk to Life and Property
I is the probability of ignition in the landscape.
S is the probability of the fire reaching the urban interface
E is the probability of the fire encroaching into the built environment
G is the probability of fire propagating within the built environment
H is the probability of fire propagating within buildings
NCF is the probability of non-complying construction resulting in otherwise avoided fire impact (this may be calculated using datasets or research such as that conducted by Doleman [31], who found that the probability of non-compliance was as high as 0.88).
DFF is the probability of critical aspects of the approved design failing during the life of the building (this may be calculated using different approaches such as that described by Kong et al. [32]).
SF is the safety factor, suggested to be between 1.2 to 2 and applied to each variable as opposed to being a single multiplier at the end of the equation [33].
2.1.1. Defining the Probability of Ignition in the Landscape (I)
The probability of ignition can be calculated based on geospatial wildfire risk such as that proposed by Shafapourtehrany [34], which reports on the probability of wildfire ignition in Queensland, Australia. This element considers (i) the potential of an ignition source (natural or human initiated), (ii) the potential that the fire does not self-extinguish, and (iii) the potential that the fire is not extinguished by fire services prior to reaching a quasi-steady rate of spread and being on a landscape scale. As an inherent safety factor, the probability of all ignitions that result in wildfire should be considered, not just those that would result in wildfire behavior experienced during Annual Probability of Exceedance (APE) of 1:2500 conditions. Where a suitable dataset is not available, to ensure that wildfire risk is not underestimated, it is suggested that a value of 1 is applied.
2.1.2. Defining the Probability of the Fire Reaching the Urban Environment (S)
In order to calculate the probability of the fire reaching the urban environment, the design fire scenario parameters must first be examined. This involves defining the parameters or factors that influence fire behavior, including vegetation structure, vegetation fuel load, weather conditions, topography [27,28], and applying generalized extreme value analysis (GEVA) as described by Douglas et al. [35] to identify conditions representative of an Annual Probability of Exceedance of 1:2500. Ember Fire Weather Software is a program that uses various algorithms to process raw automatic weather station (AWS) observations of temperature, wind speed, wind direction, dew point, and rainfall into various fire management values; GEVA of data from 1995–2023 can be useful for this purpose, which can then be assessed against specified percentiles of historical fire weather for the site based on Dowdy et al. [36] or similar publications.
As with any other design fire scenario, the number, location, and development characteristics of the design fires to be considered must be defined [37,38]. Unlike traditional fire engineering approaches within the built environment where comparatively few design fire scenarios may be appropriate, the potential for dozens, if not thousands, of design wildfire scenarios may need to be considered. With the development of contemporary modelling technology such as SPARK [39] or Phoenix Rapidfire [40], it is possible that thousands of fire ignitions can be considered to produce impact probability mapping (refer to the case study for an example).
2.1.3. Defining the Probability of Fire Encroaching into the Built Environment (E)
In this context, the term ‘fire’ encompasses all primary mechanisms of wildfire impact, excluding convection and smoke, which are not associated with house loss or human tenability in wildfire contexts [41]. Where ember, radiant heat, or flame contact is confirmed—where a Bushfire Attack Level (BAL) is greater than “Low”, as defined by AS3959 (in other words, radiant heat impact from a wildfire is greater than zero)—it is appropriate to assign a probability of 1.
2.1.4. Defining the Probability of Fire Propagating Within the Built Environment (G)
This element captures fire spread from vegetation to the building, regardless of whether the mechanism of transfer is by radiant heat, direct flame contact, or embers. Recent research by Tan et al. [42] provides updated ignition frequency of structural fires in Australia. Rather than simply capturing wildfire-related ignitions, this data captures all sources of fire ignition and propagation by building class. Where data sets are not available, this may be calculated using appropriate simulation models (for example, Pheonix [40]).
2.1.5. Defining the Probability of Fire Propagating into Buildings (H)
The probability of fire propagation within buildings can be assessed multiple ways. For example, the use computational fluid dynamics models such as Fire Dynamic Simulation (FDS) can provide a suitably accurate analysis of both historical and potential fire propagation within hospitals and other buildings [43]. Alternatively, event and fault tree analysis, as described in the Australian Fire Engineering Guidelines [24], can be applied. An event tree analysis (ETA) is a procedure that shows all possible outcomes resulting from the initiating event, taking into account the action or failure of fire safety systems [25,37,38].
3. Case Study
To demonstrate the application of WERLP, the case study of a proposed hospital (Class 9c building) in a designated ‘bushfire-prone’ area at the wildland urban interface in Queensland, Australia is used. The designation of the area as ‘bushfire prone’ triggers the relevant wildfire urban design and construction requirements. For the purposes of brevity, information previously discussed in the manuscript is not repeated. Additional information that provides greater background context is located in Appendix A.
3.1. Acceptance Criteria
For the purposes of the case study, it is assumed that following extensive consultation with the relevant AHJ and Fire Service, and with acknowledgement of the limitations identified regarding suitable performance metrics, the relevant acceptance criterion is confirmed as being an adverse probability to human life of less than 8 × 10⁻² given a wildfire APE of 1:2500, which for the purposes of the case study is assumed to be equivalent to the 99th percentile wildfire conditions for weather and fuels. Furthermore, additional acceptance criteria are provided such that the design must be equivalent to Specification 43 [12] with respect to the relevant design components. (Note: Specification 43 provides extensive detail regarding site design, water supply, vehicular access, etc., to enhance resilience to the impacts of wildfire. Specification 43 requirements are independent of any planning-related requirements).
3.2. Verification Method
WERLP is agreed by all parties as the verification method to be used (Equation (2)).
Here,
WERLP = (I × SF) (S × SF) (E × SF) ((G + NCF + DFF) × SF) (H × SF)
WERLP is the Wildfire Expected Risk to Life and Property
I is the probability of ignition in the landscape
S is the probability of the fire reaching the urban interface
E is the probability of the fire encroaching into the built environment
G is the probability of fire propagating within the built environment
H is the probability of fire propagating within buildings
NCF is the probability of non-complying construction resulting in otherwise avoided fire impact (for the purposes of the case study, a nominal value of 1 × 10⁻¹ is used; however, this may be calculated for a real design using relevant datasets or the research by Doleman [31]).
DFF is the probability of critical aspects of the approved design failing during the life of the building (for the purposes of the case study, a nominal value of 1 × 10⁻¹ is used; however, this may be calculated for a real design using different approaches such as that described by Kong et al. [32]).
SF is the safety factor (for the purposes of the case study, it is agreed by all parties to be 1.2).
3.2.1. Defining the Probability of Ignition in the Landscape (I)
The probability of ignition is calculated based on research by Shafapourtehrany [34] on geospatial wildfire risk on the state of Queensland. As an inherent safety factor, the probability of all ignitions that result in wildfire are considered, not just those that would result in wildfire behavior experienced during APE of 1:2500 conditions. For the purposes of the case study, the probability of an ignition in the landscape from human and natural causes that develops into a landscape-scale wildfire is set as I = 1 × 10⁻¹.
3.2.2. Defining the Probability of the Fire Reaching the Urban Environment (S)
In order to calculate the probability of the fire reaching the urban environment, the design fire scenario parameters must first be examined. This involves defining the parameters or factors that influence fire behavior, including vegetation structure, vegetation fuel load, weather conditions, topography [28], and applying generalized extreme value analysis (GEVA) as described by Douglas et al. [35] to identify conditions representative of an Annual Probability of Exceedance of 1:2500. Using Ember Fire Weather Software, a program that uses various algorithms to process the raw automatic weather station (AWS) observations of temperature, wind speed, wind direction, dew point, and rainfall into various fire management values, GEVA of data from 1995–2023 identified a forest fire danger index (FFDI) of 109. This FFDI sits within the 99th percentile of historical fire weather for the site between 2000 to 2007 [36]. In comparison, the FFDI assigned in AS 3959 for the jurisdiction is 40 [16].
As with any other design fire scenario, the number, location, and development characteristics of the design fires to be considered must be defined [20,37]. It is the authors’ experience that within the fire engineering design in the non-WUI built environment, it is typical practice to consider only a small number of design fire scenarios. Alternatively, and perhaps more appropriately given the inherent risk of the proposed development and the contemporary modelling technology that is available, it is possible that thousands of fire ignitions can be considered. Adopting this latter approach, and for the purposes of the case study, it is agreed that SPARK, an adaptable wildfire model [39] that is ideally suited for such purposes, is used.
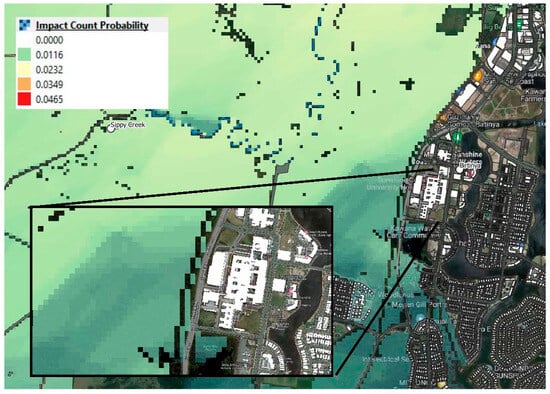
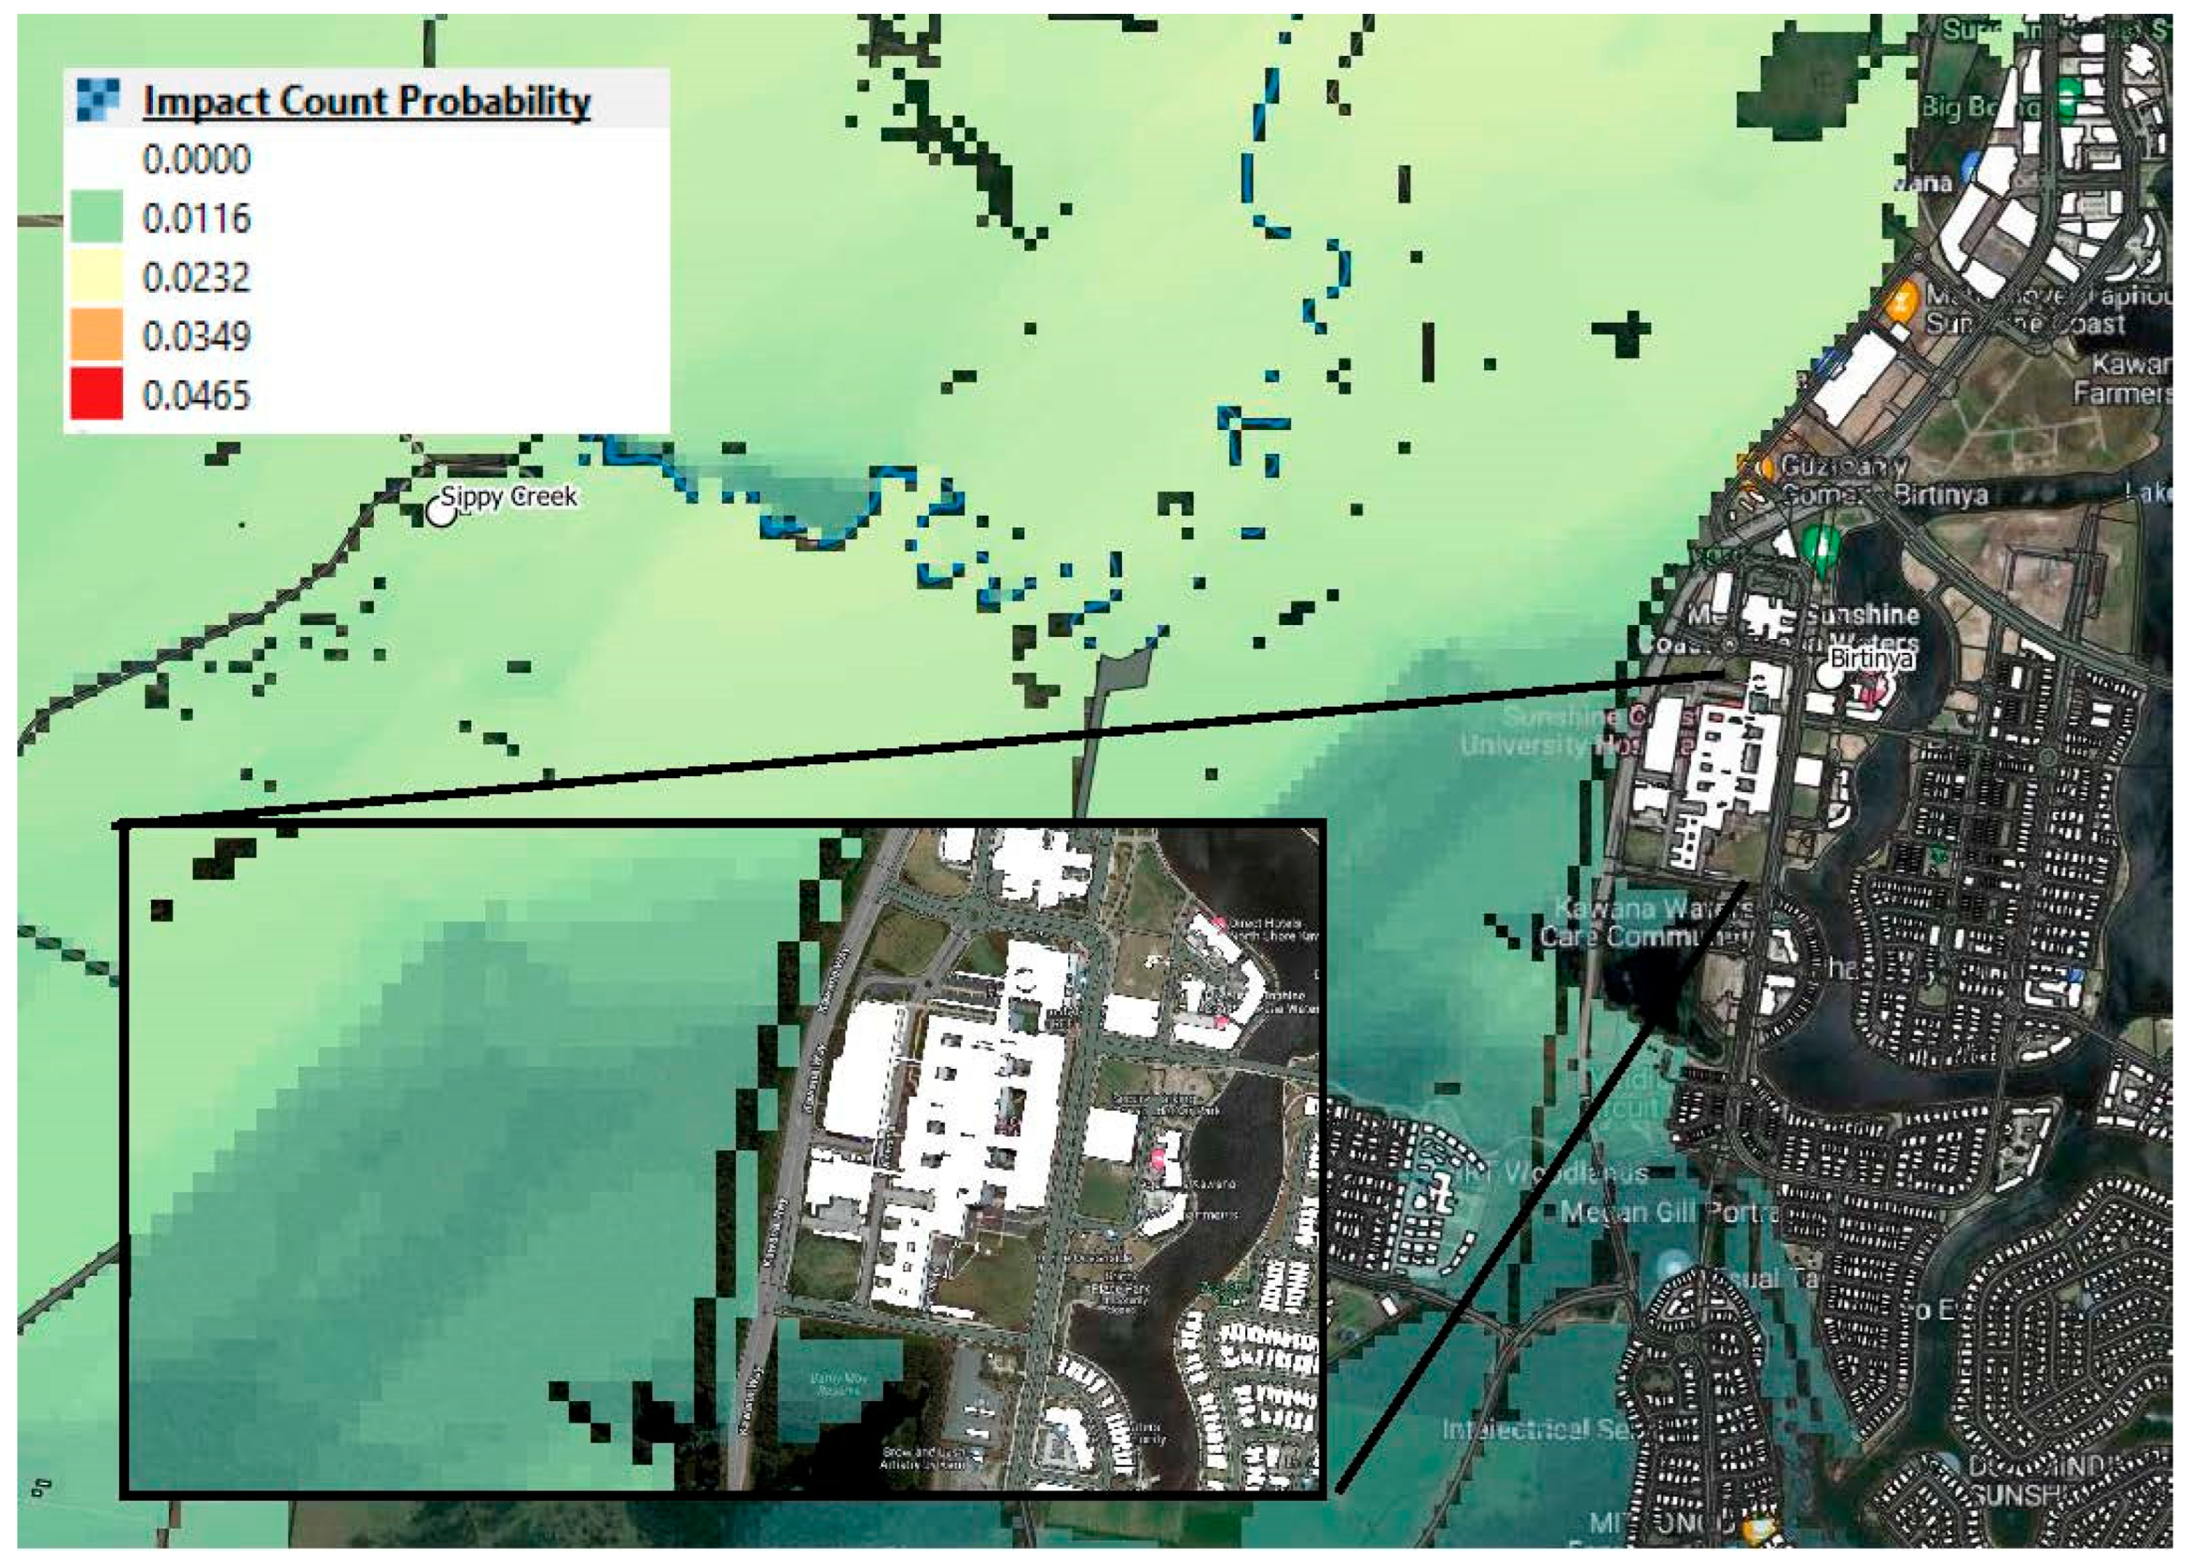
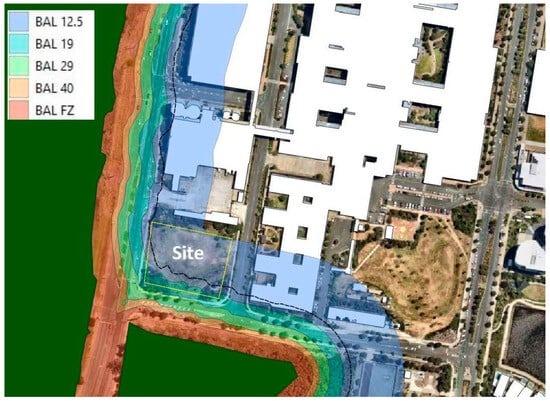
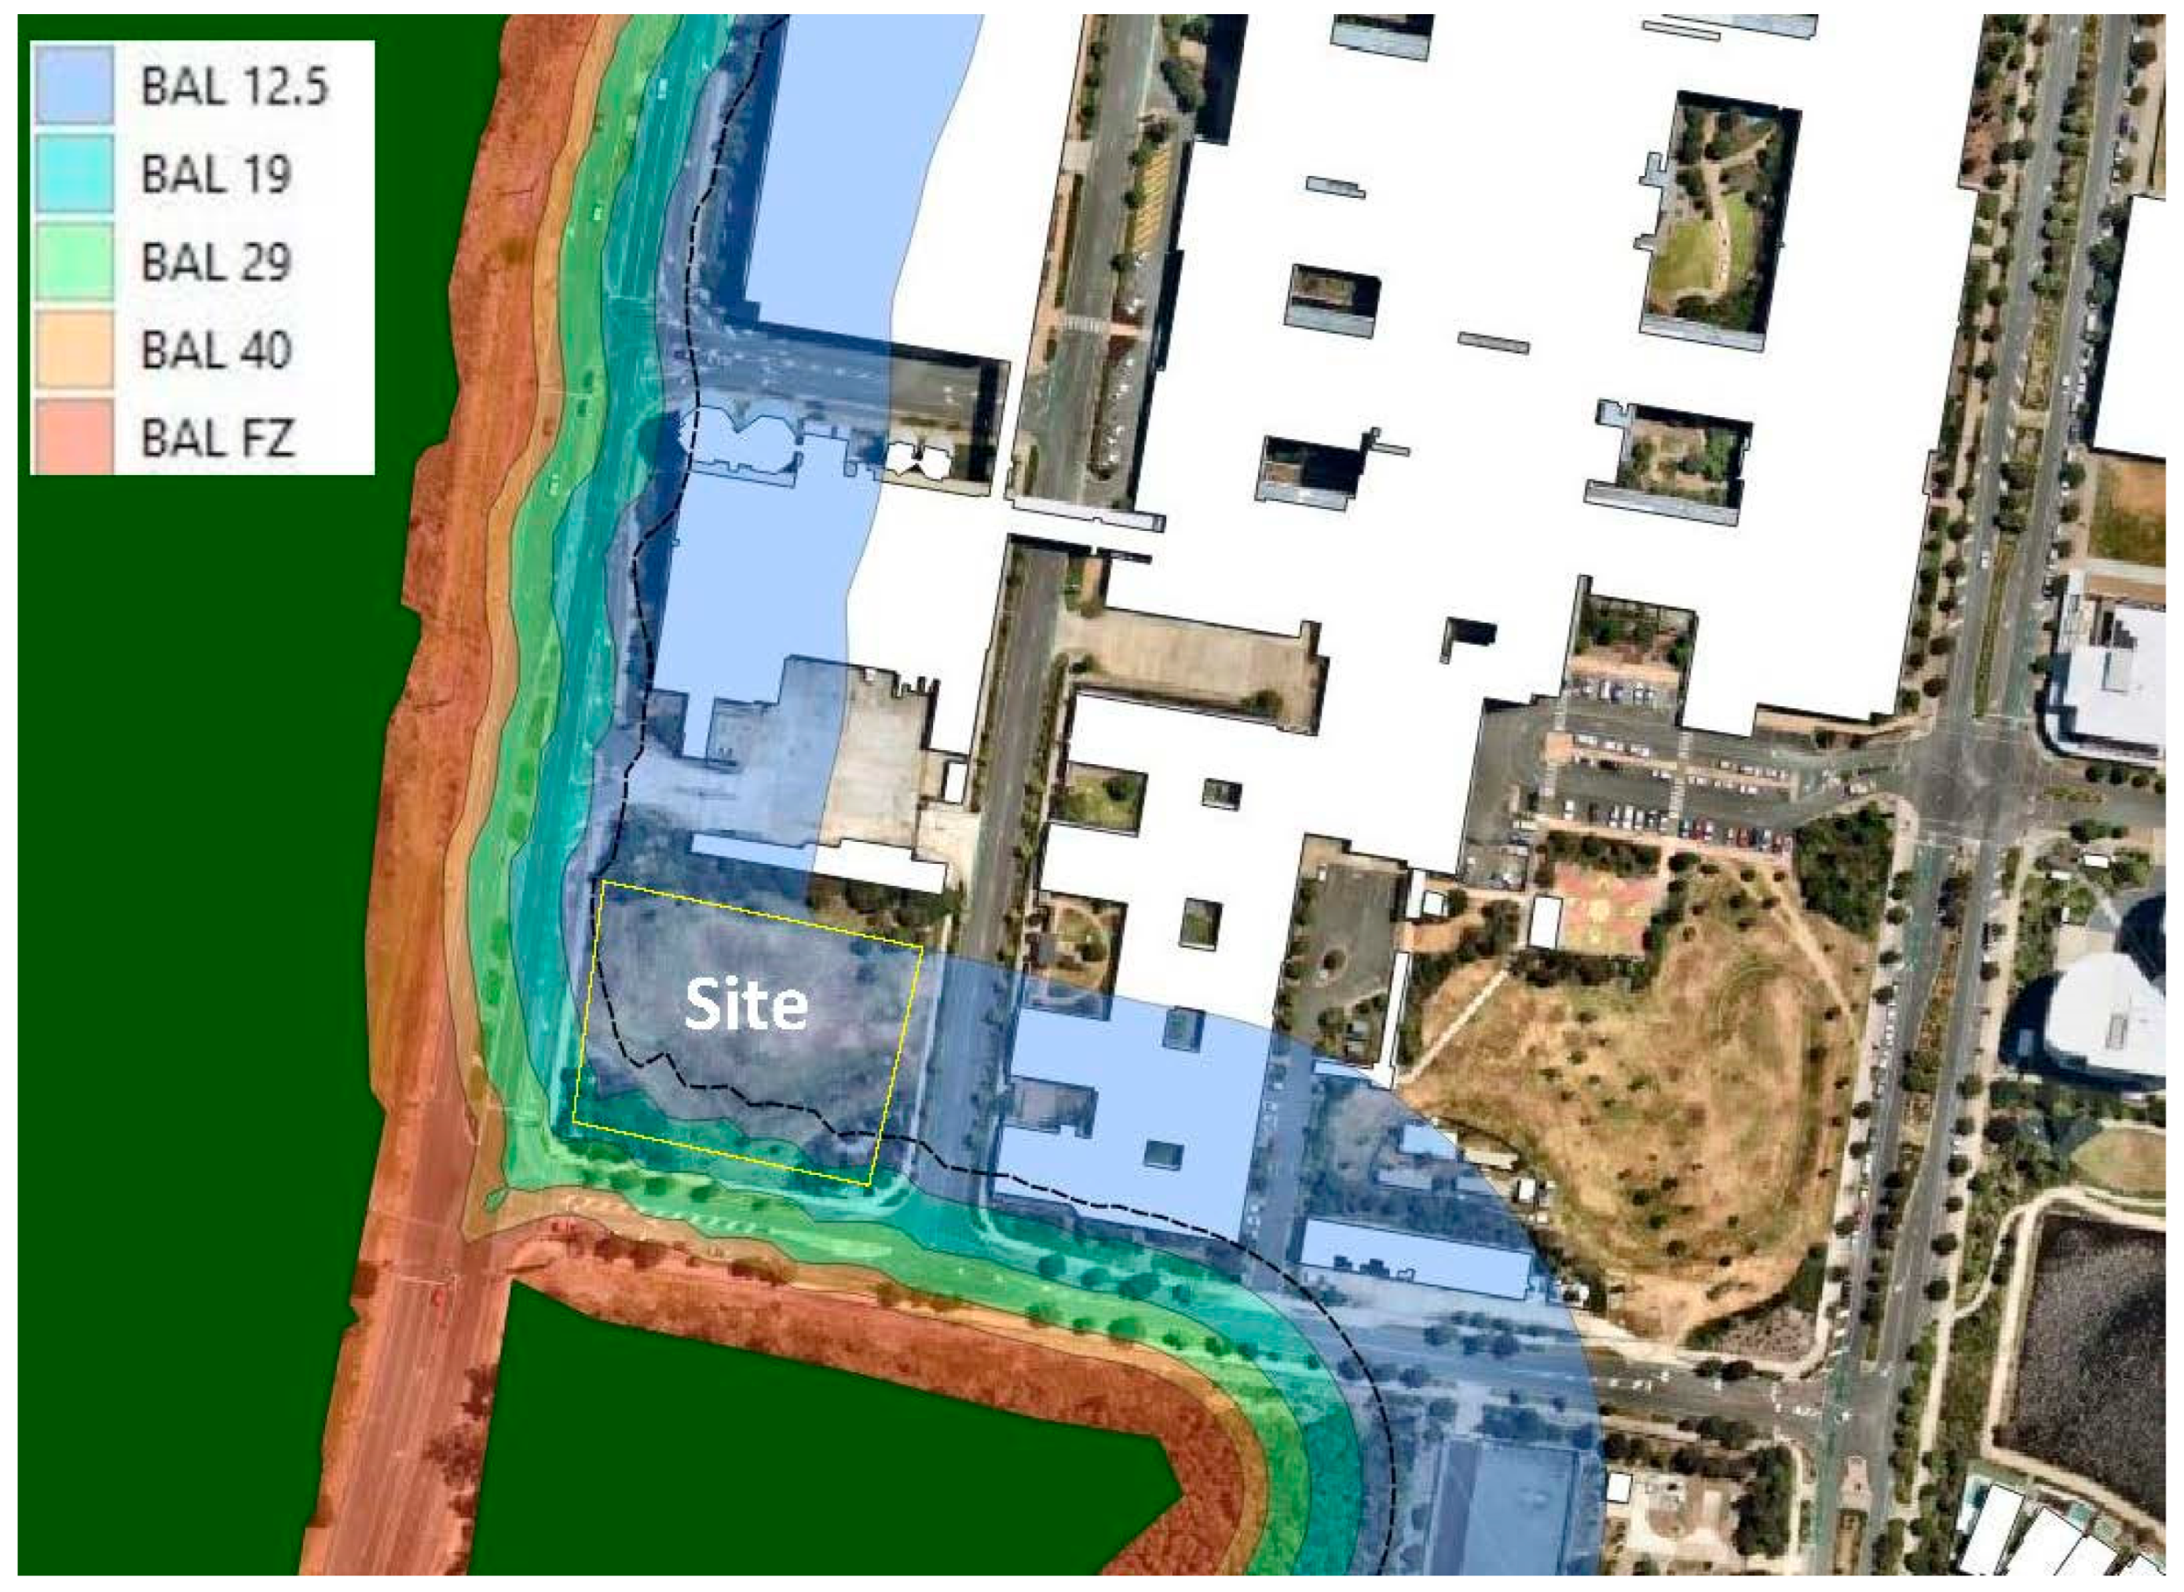
Using SPARK Ensemble Model analysis, there are over 4500 fire ignition points across the landscape (LGA). Of these ignitions, 52 wildfires were shown to impact the site, equivalent to a probability of fire reaching the urban environment (S) equal to 1.16 × 10⁻². The outputs from the analysis are shown in Figure 1. Further, the SPARK analysis confirmed that under the fire conditions required to be analyzed, the maximum radiant heat flux for the site was 19 kW/m2, as illustrated in Figure 2.
Figure 1.
SPARK output showing probability of fire reaching the site (S). This image shows a probability heatmap across the landscape, with the “Impact Count Probability” legend explaining the colors associated with the chance of wildfire reaching the urban environment. It was created using the SPARK Ensemble Model, which analyzed more than 4500 potential ignitions and 52 wildfires that could impact the site. The heatmap indicates a probability of 1.16 × 10⁻² of wildfire reaching the site.
Figure 2.
SPARK BAL output showing radiant heat impact from design fire scenarios. Bushfire Attack Levels (BALs) are calculated in accordance with Australian Standard 3959 [16] and predict the level of wildfire impact (flame, radiant heat, ember) on a site. The BALs are categorized under Australian Standard 3959 (shown in the legend), which necessitate different levels of enhanced construction depending on the level of impact. The image shows that the level of impact decreases as the separation between vegetation and building increases, which is reflected with the changing color bands in the image. The maximum BAL for the site is BAL-19, which equates to a maximum radiant heat flux of 19 kW/m2.
3.2.3. Defining the Probability of Fire Encroaching into the Built Environment (E)
For the purposes of the case study, the site is identified as being within a bushfire-prone area under the State Planning Policy and has previously been identified as being subject to a potential radiant heat flux impact of between 12.5 kW/m2 to 19 kW/m2 with associated ember impact. It is therefore assumed that in the event of a fire reaching the WUI, the wildfire will encroach into the built environment. (E) is therefore set as 1.
3.2.4. Defining the Probability of Fire Propagating Within the Built Environment (G)
For the purposes of the case study, analysis of Australian statistical data by Tan et al. [42] provides a probability of G = 1.69 × 10⁻⁵.
3.2.5. Defining the Probability of Fire Propagating Within Buildings (H)
The probability of fire propagation within buildings can be assessed in multiple ways. For example, the use of computational fluid dynamics models such as Fire Dynamic Simulation (FDS) can provide a suitably accurate analysis of both historical and potential fire propagation within hospitals and other buildings [43]. Alternatively, fault and event tree analysis, as described in the Australian Fire Engineering Guidelines [23], can be applied. An event tree analysis (ETA) is a procedure that shows all possible outcomes resulting from the initiating event, taking into account the action or failure of fire safety systems [37,38].
For the purposes of the case study, it is agreed that an ETA will be applied. Three overarching events for the fire scenarios are agreed on.
- Fire contained to compartment of fire origin;
- Fire breaches compartment of fire origin but is contained to the floor of origin; and
- Fire breaches the floor of origin but is contained to the building of origin.
Event trees are subsequently developed for the following fire scenarios derived from the room of fire origin: (i) sole occupancy unit; (ii) common areas; (iii) ground waste; (iv) café/retail area; (v) ceiling space; (vi) air conditioning units; (vii) undercover car park.
At each phase of the relevant event tree, associated fault trees are used to determine the relevant probability. The phases of each event tree are identified [25,38,44] as (i) fire containment; (ii) occupant alerted; (iii) occupant evacuation; (iv) sprinkler activation; (v) smoke management; (vi) tenability.
Other considerations that contribute to the analysis include:
- 4.
- Expected occupant fatalities (EOF): the maximum number of occupants that may be incapacitated as a result of the fire scenario. The maximum number of occupants was assigned as part of the conservative approach adopted for the model.
- 5.
- Probability of fatality (PoF): the total probability of fatalities in the fire scenario, calculated as a product of the individual probabilities of each phase for each fire scenario.
- 6.
- Expected risk to life (ERL) of each fire scenario: calculated as the product of the PoF and the EOF.
- 7.
- Total ERL of event tree: the sum of all fire scenario ERLs for that event tree.
- 8.
- ERL Total: the sum of all event tree total ERLs, representing the total ERL for the design.
For the purposes of the case study, applying the approach described above, (H) is deemed to be 9.5 × 10⁻¹.
Accordingly, Equation (2) therefore becomes:
As the WERLP of 5 × 10⁻⁴ is less than the acceptance criteria of 8 × 10⁻², the trial design is deemed suitable from both an urban design and building code perspective, and no amendments to the proposed design are required.
4. Limitations
One potential limitation of WERLP is that it provides a single assessment at the closest point of the building to the design wildfire, as opposed to providing a risk curve that varies with increased separation between the building and wildfire threat. This approach is consistent with all other urban planning and building code assessment methods within the Australian jurisdiction. This approach is also fit-for-purpose, as the final location of both the building and proximity to wildfire threat is known at the time of these assessments. It must also be acknowledged that as an ensemble method that utilizes generalized extreme value analysis (GEVA) to identify conditions representative of an Annual Probability of Exceedance of 1:2500, the single point of risk calculation considers the higher end of credible worse-case scenarios. However, this potential limitation can be overcome by repeating WERLP using different building setbacks from vegetation (created through either moving the building or modifying vegetation). When calculating the probability of the fire reaching the urban environment (S), it is possible to develop a WERLP curve that can be used to identify different levels of risk across a potential development site.
Other limitations of WERLP are (i) the need for relevant datasets (for example, Shafapourtehrany, ref. [34]) to be available, and (ii) the reliance on wildfire modelling software that requires a sufficient level of technical knowledge and skill to use. While a readily available solution to these issues may not be available, these limitations are consistent with comparable approaches and software across the field of fire engineering (for example, Fire Dynamics Simulator and Smokeview). Future development of interfaces (for example, an interface similar to PyroSim) may partially resolve this limitation.
5. Conclusions
Verification of performance solutions is a critical part of fire safety engineering. As demonstrated in this paper, it is complicated not just by the multiple uses of the term ‘verification’ to describe different aspects of fire safety engineering but also due to the complexity of new wildfire design and assessment requirements introduced into overlapping and at times contradictory Australian planning policy and building codes. This complexity and subsequent uncertainty is further amplified by the limited applicability of existing wildfire verification methods to performance solutions for developments in areas of relatively mild wildfire impact, incomplete datasets, and lack of guidance for alternate approaches. In this paper, we attempt to address these issues and clarify some of the uncertainty surrounding verification by (i) describing the different approaches to verification within the international fire engineering profession, (ii) providing a detailed comparison of planning and building wildfire-related design requirements, and (iii) providing the WERLP holistic absolute probabilistic verification method, which can be applied to all developments and across both planning and building regulatory environments. We present this using the case study of a Class 9 building (hospital).
While we have attempted to simplify the complex process of dividing a holistic absolute probabilistic verification method into clear component parts, we also acknowledge that for the case study presented, advanced software in Ember and simulation in SPARK was applied to calculated WERLP. Accordingly, we accept this may prevent WERLP from being applied by people without the required technical fire engineering knowledge and skill. The devastating consequences of both underestimating wildfire risk and the economic/social costs of overly conservative approaches demand a fundamental shift. Sticking with easier, but flawed, methods is no longer acceptable. Wildfire engineering needs to develop the sophisticated, nuanced, risk-informed, and evidence-based methodologies required to navigate the complex reality of building resilient communities in fire-prone areas. This growth is essential for making smarter, safer, and more sustainable decisions. We propose that the WERLP approach represents a small step in the required direction.
Author Contributions
Conceptualization, G.D.; methodology, G.D.; software, A.P.; validation, G.B. and A.V.; formal analysis, G.D., A.P. and G.B.; writing—original draft preparation, G.D., G.B., A.V. and D.G.; writing—review and editing, G.D., G.B., A.V., D.G. and A.P.; project administration, G.D. All authors have read and agreed to the published version of the manuscript.
Funding
This research received no external funding.
Institutional Review Board Statement
Not applicable.
Informed Consent Statement
Not applicable.
Data Availability Statement
No new data were created or analyzed in this study. Data sharing is not applicable to this article.
Acknowledgments
The views expressed in this article are those of the authors and do not necessarily represent those of the affiliated institutions.
Conflicts of Interest
Author Greg Baker was employed by the company Halliwell Group. Author Anthony Power was employed by the company Coveys Associates. The remaining authors declare that the research was conducted in the absence of any commercial or financial relationships that could be construed as a potential conflict of interest.
Abbreviations
| ABCB | Australian Building Codes Board |
| AFEG | Australian Fire Engineering Guidelines |
| AHJ | Authority Having Jurisdiction |
| APE | Annual Probability of Exceedance |
| BCA | Building Code of Australia |
| BVM | Bushfire Verification Method |
| DTS | Deemed to Satisfy |
| IFEG | International Fire Engineering Guidelines |
| ISO | International Standards Organisation |
| GEVA | Generalized Extreme Value Analysis |
| SFPE | Society of Fire Protection Engineering |
| WERLP | Wildfire Expected Risk to Life and Property |
Appendix A. Case Study
Appendix A.1. Background
To explain the complexities of verification in the Australian context of the new wildfire related requirements of the BCA [12,13], as well as those introduced by the relevant planning scheme (a document prepared by either local or State/Territory government which contains local policy and provisions to control land use and development), we now present a hypothetical case study in in Queensland, Australia. The hypothetical development, subsequently referred to as ‘the development’, is a proposed hospital on a reconfigured lot located in the proximity of a nature reserve vested with the local government. While the full detail of a Fire Engineering Brief as detailed in the CAED Framework [29] is not necessary for the purposes of this manuscript, the sections required to complete the verification process are detailed in the following paragraphs.
Care must be taken when defining objectives due to the difference in terminology between planning and building contexts. For example, the BCA terms, including objective, functional statement, performance requirement, DtS provisions, and performance solution, are typically replaced within the planning BHOC with the complementary terms purpose, overall outcomes, performance outcomes or principles, acceptable outcomes, and performance solutions or principle-based solutions [5,6,7,8,10]. While the requirements of the BCA and BHOC can seem overwhelming in combination, there is considerable overlap between the two. If correctly approached, the fire safety design of the development can address these requirements through a single combined approach. Conversely, if the BHOC and BCA are treated as being different silos and independent of each other, the potential for costly and lengthy disputes to resolve conflicts is again posited as being a real possibility. A summary of the terminology and overlap between the objectives and design requirements for the case study is presented in Table A1. This summary identifies that no DtS provisions or acceptable outcomes are in conflict, with the exception of BHOC landscaping requirements.
Table A1.
Terminology in building and planning instruments.
Appendix A.2. Parameters of the Development
The following paragraphs detail the relevant parameters of the development that need to be considered. These include the applicable regulatory frameworks, site parameters, occupancy, and construction method.
Appendix A.2.1. Regulatory Framework Applicable to the Development
From a regulatory framework perspective, the interdependencies between State Planning Policy (SPP) in Queensland and the BCA must be explored. From a planning standpoint, the Planning Act [45] is the principal legislation and provides the framework for the state’s planning system. It provides the legal mandate to the SPP, which in turn enables mapping of bushfire-prone areas (which trigger specific building requirements under the BCA such as the application of AS 3959) and local planning schemes and associated local requirements including bushfire hazard overlay codes (BHOC) to be enforced. In order to be approved, the development must be determined to be compliant with all wildfire-related planning requirements of the BHOC as well as all wildfire-related building requirements detailed in the BCA. These requirements are triggered by the identification of land—or within 100m of land—identified as being bushfire-prone [11], which essentially occurs where there is any vegetation that can support landscape-scale wildfire behavior. Other planning requirements may also be triggered depending on the hazard level assigned based on an assessment of potential fire line intensity through vegetation within 150 m of the development using a methodology developed by Leonard et al. [26]. The planning requirements are first assessed through a development application (DA). Once that DA approval is received, the building requirements are assessed through a building application (BA). While the local government is the AHJ in both instances, the DA and BA are assessed independently. Further, planning conditions set in a DA cannot mandate enhanced construction solutions that are not consistent with the BCA (and anecdotally, even if they could, there is currently an inherent reluctance by the AHJs to do so). This creates potential for conflicting objectives and double standards between planning and building requirements, which not only increases the complexity in achieving fire safety objectives from a performance-based design perspective but also increases the potential for costly and lengthy legal disputes to resolve conflicts that arise [27,28].
From a planning perspective, the development illustrated in this case study is classified as both vulnerable land use and community infrastructure for essential services, Table 7 in [11], while from a BCA perspective, it is considered a Class 9a aged care building.
Appendix A.2.2. Site Parameters of the Development
The development is situated approximately 25 m away from mature forest vegetation growing on an effective downslope, as defined in accordance with AS 3959 [16], resulting in it being subject to potential radiant heat flux greater than 12.5 kW/m2. The location also means it is located within an area identified as having a high to very high potential fire line intensity rating, as defined in Leonard et al. [26] and by Queensland Fire and Emergency Services [11]. This relatively minor rating from a radiant heat and wildfire impact perspective is important, as it means that there are no DTS design provisions applicable under the BCA [12], and the verification method detailed in the Handbook: Bushfire Verification Method [25] also cannot be applied as a DTS approach. As a result, the verification method described in this paper is proposed.
Appendix A.2.3. Occupancy
The occupancy of the aged care facility is considered to be vulnerable and unable to self-evacuate or provide any active defense to potential impacts of wildfire. For this reason, a shelter-in-place strategy is identified for the occupants, and while provisions are made for assisted limited occupant evacuation, evacuation is not relied upon as part of the fire safety design (Note: a shelter-in-place strategy refers to the deliberate protection of occupants in situ within the building as opposed to evacuating them. The Building Code of Australia incorporates enhanced wildfire engineering requirements that are designed to effectively turn the entire structure of relevant buildings into shelters for the duration and impact of wildfires).
Appendix A.2.4. Construction
The development is proposed to be three stories in height with a total floor area of 25,000 m2. In addition, for Type A (structural and fire safety) construction, in accordance with the BCA in particular Table C1.1 of that document in [13], the trial design also adopts the construction standards required for the bushfire attack level (BAL) 29 rating, as specified in AS 3959, deemed to withstand radiant heat fluxes of 29 kW/m2 in Class 1, 2, 3, and associated Class 10a buildings. Wherever a discrepancy exists, it is proposed that the higher of the two requirements will be applied.
Appendix A.3. Performance Solution
This next section details the objectives, performance metrics, and acceptance criteria assigned to the development.
Appendix A.3.1. Objectives
Care must be taken when defining objectives due to the difference in terminology between planning and building contexts. For example, the BCA terms of objective, functional statement, performance requirement, DtS provisions, and performance solution are typically replaced within the planning BHOC with the complementary terms of purpose, overall outcomes, performance outcomes or principles, acceptable outcomes, and performance solutions or principle-based solutions [5,6,7,8,10,11]. BHOC and BCA objectives are presented side by side for comparison in Appendix A. As each BHOC may vary between local government agencies in Queensland, the examples provided are sourced from the example BHOC provided in the State Government publication Natural hazards, risk and resilience–Bushfire [11]. For clarity, the format numbering presented in the BCA and BHOC has been maintained in Appendix B. While the requirements of the BCA and BHOC can seem overwhelming in combination, there is considerable overlap between the two. If correctly approached, the fire safety design of the development can address these requirements through a single combined approach. Conversely, if the BHOC and BCA are treated as being different silos and independent of each other, the potential for costly and lengthy disputes to resolve conflicts is again posited as being a real possibility. A summary of the overlap between the objectives and design requirements for the case study is presented in Table A2. This summary identifies that no DtS provisions or acceptable outcomes are in conflict, with the exception of BHOC landscaping requirements.
For the purposes of the case study, and in consideration of the overlap presented in Table A2, it is assumed that effective consultation between the proponent and the AHJ resulted in the following agreements with respect to the applicable BCA [12] and BHOC [11], detailed in Appendix B:
- BHOC performance outcomes PO10 (site layout results in tolerable risk), PO11 (evacuation areas required to achieve tolerable risk), and PO15(b) (ability to function during and after wildfire impact) will be deemed to be achieved if BCA performance requirement G5P2 is met.
- BHOC PO12 (entrances and vehicular access), PO13 (reticulated firefighting water), and PO17 (asset protection zones) will be deemed to be achieved if BCA Specification 43 requirements are met.
Without agreement on these overlapping requirements, separate analysis and conflicting design elements could emerge, particularly if wildfire planning and engineering consultants are separate entities, or if the relevant AHJ planning and building sections operate in isolation. For the purposes of the case study, only BHOC PO15(a) (overriding public interest) remains to be considered in isolation. This is addressed elsewhere in this paper and for the purpose of the case study is assumed to be satisfied.
Table A2.
Overlap of requirements.
Appendix A.3.2. Performance Metrics
Agreement of performance metrics has the potential to be one of the most complicated aspects of the case study for several reasons. Firstly, in a recent review of international wildland planning and building codes coupled with a systematic literature review of 839 research articles [17] (Penney et al., under review), only three articles were identified as providing potential design standards or performance criteria suitable for use within the WUI context. These were related to road network design for residential developments [46] and firefighter tenability and response [41]. Next, the ABVM [25], inclusive of APE and acceptance criteria of G5P1, being that the ignition probability for a building exposed to a design bushfire does not exceed 10%, do not apply to Class 9 buildings [12]. Even if they were applicable, it is acknowledged that the “data necessary to undertake complex analysis may not be available” [25] (p. 3). Finally, no criteria, performance thresholds, or verification methods are discussed in the relevant planning material [11].
Appendix B. BCA and Planning Wildfire Requirements Applicable to the Case Study
Table A3.
Comparison of BCA and Planning wildfire requirements applicable to the case study (BCA requirements sourced from ABCB [12] under a Creative Commons Attribution-4.0 International licence. Planning requirements sourced from Queensland Government [11] under the Creative Commons CC BY 4.0 Australia Licence).
References
- Jolly, W.M.; Cochrane, M.A.; Freeborn, P.H. Climate-induced variations in global wildfire danger from 1979 to 2013. Nat. Communities 2015, 6, 7537. [Google Scholar] [CrossRef] [Scilit] [PubMed]
- Filkov, A.I.; Ngo, T.; Matthews, S.; Telfer, S.; Penman, T.D. Impact of Australia’s catastrophic 2019/20 bushfire season on communities and environment. Retrospective analysis and current trends. J. Saf. Sci. Resil. 2020, 1, 44–56. [Google Scholar] [CrossRef] [Scilit]
- Li, S.; Banerjee, T. Spatial and temporal pattern of wildfires in California from 2000 to 2019. Sci. Rep. 2021, 11, 8779. [Google Scholar] [CrossRef] [Scilit] [PubMed]
- Bonilla-Aldana, D.K.; Suárez, J.A.; Franco-Paredes, C.; Vilcarromero, S.; Mattar, S.; Gómez-Marín, J.E.; Villamil-Gómez, W.E.; Ruíz-Sáenz, J.; Cardona-Ospina, J.A.; Idarraga-Bedoya, S.E.; et al. Brazil burning! What is the potential impact of the Amazon wildfires on vector-borne and zoonotic emerging diseases?—A statement from an international experts meeting. Travel Med. Infect. Dis. 2019, 31, 101474. [Google Scholar] [CrossRef] [Scilit] [PubMed]
- Tasmanian Government (TG). Director’s Determination—Requirements for Building in Bushfire-Prone Areas v2.2; Tasmanian Government: Hobart, Australia, 2020. [Google Scholar]
- West Australian Planning Commissioner (WAPC). Guidelines for Planning in Bushfire Prone Areas v1.4; West Australian Planning Commissioner: Perth, Australia, 2021. [Google Scholar]
- West Australian Planning Commission (WAPC). Draft State Planning Policy 3.7 Bushfire (SPP 3.7) and Planning for Bushfire Guidelines (Guidelines); West Australian Planning Commissioner: Perth, Australia, 2023. [Google Scholar]
- Victorian Government (VG). Victorian Planning Provisions Planning Scheme 53.02 Bushfire Planning. Available online: http://www.dpcd.vic.gov.au/ (accessed on 2 January 2024).
- National Fire Protection Association (NFPA). Community Wildfire Safety Through Regulation—A Best Practices Guide for Planners and Regulators; National Fire Protection Association: Quincy, MA, USA, 2013. [Google Scholar]
- New South Wales Rural Fire Service (NSWRFS). Planning for Bush Fire Protection (PBP). 2019. Available online: https://www.rfs.nsw.gov.au/__data/assets/pdf_file/0008/4400/Complete-Planning-for-Bush-Fire-Protection-2006.pdf (accessed on 2 January 2024).
- Queensland Government (QLD). Natural Hazards, Risk and Resilience—Bushfire. State Planning Policy—State Interest Guidance Material; Department of State Development, Manufacturing, Infrastructure and Planning: Brisbane, Australia, 2019. [Google Scholar]
- Australian Building Codes Board (ABCB). National Construction Code 2022 Volume One—Building Code of Australia; Australian Building Codes Board: Canberra, Australia, 2022. [Google Scholar]
- Australian Building Codes Board (ABCB). National Construction Code 2022 Volume Two—Building Code of Australia; Australian Building Codes Board: Canberra, Australia, 2022. [Google Scholar]
- National Fire Protection Agency (NFPA). 1140 Standard for Wildland Fire Protection; National Fire Protection Association: Quincy, MA, USA, 2022; ISBN 978-1455928163. [Google Scholar]
- New Zealand Government. Building Regulations 1992 (SR 1992/150) (as at 23 December 2023) Schedule 1 The Building Code—New Zealand Legislation; New Zealand Government: Wellington, New Zealand, 1992. [Google Scholar]
- AS3959:2018; Construction of Buildings in Bushfire-Prone Areas. Standards Australia: Sydney, Australia, 2018.
- Penney, G.; Baker, G.; Valencia, A.; Gorham, D. A fire safety engineering approach to improving community resilience to the impacts of wildfire. Fire Mater. 2024, 49, 835–846. [Google Scholar] [CrossRef] [Scilit]
- Penney, G.; Baker, G.; Valencia, A.; Gorham, D. Urban design and wildfire engineering at the wildland-urban interface: A review of international urban planning and building requirements. Aust. J. Emerg. Manag. 2024, 39, 53–60. [Google Scholar] [CrossRef] [Scilit]
- Society of Fire Protection Engineers (SFPE). SFPE Guide: Guidelines for Substantiating a Fire Model for a Given Application; Society of Fire Protection Engineers: Bethesda, MA, USA, 2010. [Google Scholar]
- Society of Fire Protection Engineering (SFPE). The SFPE Guide to Performance-Based Fire Safety Design; National Fire Protection Association and Society of Fire Protection Engineering: Quincy, MA, USA, 2015; ISBN 978-3-319-94696-2. [Google Scholar]
- ISO 23932-1:2018(E); Fire Safety Engineering—General Principles—Part 1: General. International Organization for Standardization: Geneva, Switzerland, 2018.
- ISO 20414:2020; Fire Safety Engineering—Verification and Validation Protocol for Building Fire Evacuation Models. International Organization for Standardization: Geneva, Switzerland, 2020.
- Australian Building Codes Board (ABCB). Australian Fire Engineering Guidelines; Australian Building Codes Board: Canberra, Australia, 2021. [Google Scholar]
- Australian Building Codes Board (ABCB). International Fire Engineering Guidelines; Australian Building Codes Board: Canberra, Australia, 2005; ISBN 1741614562. [Google Scholar]
- Australian Building Codes Board (ABCB). Handbook: Bushfire Verification Method; Australian Building Codes Board: Canberra, Australia, 2021. [Google Scholar]
- Leonard, J.; Newnham, G.; Opie, K.; Blanchi, R. A New Methodology for State-Wide Mapping of Bushfire Prone Areas in Queensland; CSIRO: Black Mountain, Australia, 2014. [Google Scholar]
- Penney, G.; Richardson, S. Modelling of the radiant heat flux and rate of spread of wildfire within the urban environment. Fire 2019, 2, 4. [Google Scholar] [CrossRef] [Scilit]
- Penney, G.; Habibi, D.; Cattani, M.; Richardson, S. A Handbook of Wildfire Engineering: Guidance for Wildfire Suppression and Resilient Urban Design; BNHCRC: Melbourne, Australia, 2020; Available online: https://www.bnhcrc.com.au/publications/handbook-of-wildfire-engineering (accessed on 16 January 2024).
- Penney, G.; Baker, G.; Valencia, A.; Gorham, D. The CAED Framework for the Development of Performance-Based Design at the Wildland–Urban Interface. Fire 2022, 5, 54. [Google Scholar] [CrossRef] [Scilit]
- Penney, G.; Baker, G.; Valencia, A.; Gorham, D.; Power, A. Applying the Concept of Verification in Fire Engineering to the Wildland Urban Interface. In Proceedings of the 1st International Conference on Fire Safety Engineering Research and Practice (iCFSERP2024), Sydney, Australia, 24–27 November 2024. [Google Scholar]
- Doleman, R. A Study of Compliance in Aged Care Facilities with Regards to Australian Standards 1851:2006 Maintenance of Fire Protection Systems and Equipment Section 17. Bachelor’s Thesis, Edith Cowan University, Joondalup, Australia, 2008. Available online: https://ro.ecu.edu.au/theses_hons/1021 (accessed on 13 January 2024).
- Kong, D.; Lu, S.; Frantzich, H.; Lo, S. A method for linking safety factor to the target probability of failure in fire safety engineering. J. Civ. Eng. Manag. 2014, 19, S212–S221. [Google Scholar] [CrossRef] [Scilit]
- Penney, G.; Habibi, D.; Cattani, M. RUIM—A fire safety engineering model for rural urban interface firefighter taskforce deployment. Fire Saf. J. 2020, 113, 102986. [Google Scholar] [CrossRef] [Scilit]
- Shafapourtehrany, M. Geospatial Wildfire Risk Assessment from Social, Infrastructural and Environmental Perspectives: A Case Study in Queensland Australia. Fire 2023, 6, 22. [Google Scholar] [CrossRef] [Scilit]
- Douglas, G.; Yaping, H.; Xiang, Y.; Morris, C. Use of the Extreme Value Analysis in Determining Annual Probability of Exceedance for Bushfire Protection Design Fire Safety Science. In Proceedings of the Eleventh International Symposium, Christchurch, New Zealand, 9–14 February 2014; pp. 1379–1392. [Google Scholar]
- Dowdy, A.; Mills, G.; Finkele, K.; de Groot, W. Australian Fire Weather as Represented by the McArthur Forest Fire Danger Index and the Canadian Forest Fire Weather Index. In CAWCR Technical Report No.10; CSIRO and the Bureau of Meteorology: Melbourne, Australia, 2009; ISBN 9781921605185. Available online: https://www.cawcr.gov.au/technical-reports/CTR_010.pdf (accessed on 20 January 2024).
- Drysdale, D. An Introduction to Fire Dynamics; Wiley: Garsington, UK, 2011; ISBN 9780470319031. [Google Scholar]
- Society of Fire Protection Engineers (SFPE). The SFPE Handbook of Fire Protection Engineering, 4th ed.; National Fire Protection Association: Quincy, MA, USA, 2008. [Google Scholar]
- Miller, C.; Hilton, J.; Sullivan, A.; Prakash, M. SPARK—A bushfire spread prediction tool. In Environmental Software Systems. Infrastructures, Services and Applications, Proceedings of the 11th IFIP WG 5.11 International Symposium, ISESS 2015, Melbourne, VIC, Australia, 25–27 March 2015; IFIP Advances in Information and Communication Technology; Springer: Cham, Switzerland, 2015; Volume 448, pp. 262–271. [Google Scholar] [CrossRef] [Scilit]
- BNHCRC. Bushfire and Natural Hazard Collaborative Research Centre. Australia. 2020. Available online: https://crc.naturalhazards.com.au/resources/node?nid=7651-1 (accessed on 1 February 2024).
- Penney, G.; Habibi, D.; Cattani, M. Firefighter tenability and its influence on wildfire suppression. Fire Saf. J. 2019, 106, 38–51. [Google Scholar] [CrossRef] [Scilit]
- Tan, S.; Moinuddin, K.; Joseph, P. The Ignition Frequency of Structural Fires in Australia from 2012 to 2019. Fire 2023, 6, 35. [Google Scholar] [CrossRef] [Scilit]
- Huang, Y. Use Fire Dynamics Simulator to reconstruct a fire scene in a hospital-based long-term care facility. J. Loss Prev. Process Ind. 2022, 80, 104863. [Google Scholar] [CrossRef] [Scilit]
- Yung, D. Principles of Fire Risk Assessment in Buildings; John Wiley & Sons: Lonodn, UK, 2008. [Google Scholar]
- Queensland Government (QLD). Planning Act 2016 Queensland 4000; Queensland Government: Brisbane, Australia, 2016. [Google Scholar]
- Cova, T.J. Public Safety in the Urban–Wildland Interface: Should Fire-Prone Communities Have a Maximum Occupancy? Nat. Hazards Rev. 2005, 6, 99–108. [Google Scholar] [CrossRef] [Scilit]
Disclaimer/Publisher’s Note: The statements, opinions and data contained in all publications are solely those of the individual author(s) and contributor(s) and not of MDPI and/or the editor(s). MDPI and/or the editor(s) disclaim responsibility for any injury to people or property resulting from any ideas, methods, instructions or products referred to in the content. |
© 2025 by the authors. Licensee MDPI, Basel, Switzerland. This article is an open access article distributed under the terms and conditions of the Creative Commons Attribution (CC BY) license (https://creativecommons.org/licenses/by/4.0/).