


Abstract
The redevelopment of aging planned cities in South Korea presents a significant carbon dilemma, balancing long-term operational savings against the immediate impact of embodied emissions from new construction. This study addresses this challenge by systematically identifying and prioritizing carbon reduction measures applicable across the entire building life cycle for this specific urban context. Following a comprehensive literature and case study review that produced an initial list of 28 measures, an expert panel of 21 South Korean professionals from academia, public, and private sectors was convened to evaluate their practical applicability and importance. The analysis yielded a final, prioritized framework of 23 measures. Experts strongly endorsed measures related to improving building envelope performance and enhancing energy efficiency, highlighting their immediate impact and feasibility. Conversely, several renewable energy systems and sustainable construction methods were rated lower, primarily due to concerns over high costs, low public acceptance, and prevailing technical constraints. By moving beyond a simple inventory to a prioritized, evidence-based framework, this research provides a clear and actionable guide for policymakers to make strategic decisions for low-carbon urban transformation.
1. Introduction
Cities are increasingly confronted with the challenge of reducing carbon emissions from the built environment, which accounts for a substantial share of global energy consumption and greenhouse gas emissions [1,2,3]. While significant progress has been made in improving energy efficiency and promoting renewable energy adoption, much of the existing research and policy discourse remains heavily focused on the new construction of individual buildings and communities on undeveloped lands [4,5].
In many East Asian metropolitan regions, particularly in South Korea, high-density apartment complexes constitute the dominant residential form. These complexes were largely developed as part of planned new town programs during periods of rapid urbanization since the 1960s to accommodate surging populations around major economic centers [6,7]. However, local planners and policymakers argue that the built environments of these planned cities have aged significantly [8,9,10,11]. They are now in critical need of comprehensive redevelopment to upgrade aging infrastructure, accommodate more residents in higher-quality living environments, and, crucially, transition toward a low-carbon urban model. This redevelopment process creates a fundamental carbon dilemma rather than a straightforward mitigation opportunity [12]. While replacing older buildings offers substantial potential to reduce long-term operational emissions through energy-efficient design and renewable energy integration, it simultaneously generates a significant short-term surge in embodied carbon associated with demolition, material production, and new construction [13,14].
Despite the scale and urgency of this carbon dilemma, existing literature on emission reduction in the built environment exhibits several limitations when applied to the comprehensive redevelopment of aging planned cities. First, previous studies frequently evaluate carbon mitigation technologies in isolation, failing to adopt a holistic building life cycle approach to assess the crucial trade-offs between embodied and operational carbon [15,16,17,18]. Second, carbon emission reduction measures are often evaluated without explicit consideration of the implementation scale [19,20], governance structures [21,22], or practical feasibility within actual redevelopment projects [23]. Third, policy-oriented reviews tend to adopt an inventory-style approach, merely listing technologies and measures without offering an applicability framework to support evidence-based decision-making under real-world constraints [24,25].
To address these limitations, the primary purpose of this study is to systematically evaluate and prioritize carbon emission reduction measures for the redevelopment of aging planned new towns from a building life cycle perspective. South Korea provides a highly relevant context for this research, as its urban redevelopment process is highly institutionalized, dominated by large-scale apartment complexes, and increasingly driven by national carbon neutrality targets [26]. South Korea is redeveloping its first-generation planned new towns from the 1990s, such as Bundang and Ilsan, which now face deteriorating infrastructure and outdated living environments. To facilitate this, the “Special Act on the Maintenance of Old Planned Cities” was enacted in 2023, providing streamlined processes and relaxed regulations. The project’s goal is to transform these aging urban centers into more sustainable and functional spaces for the future.
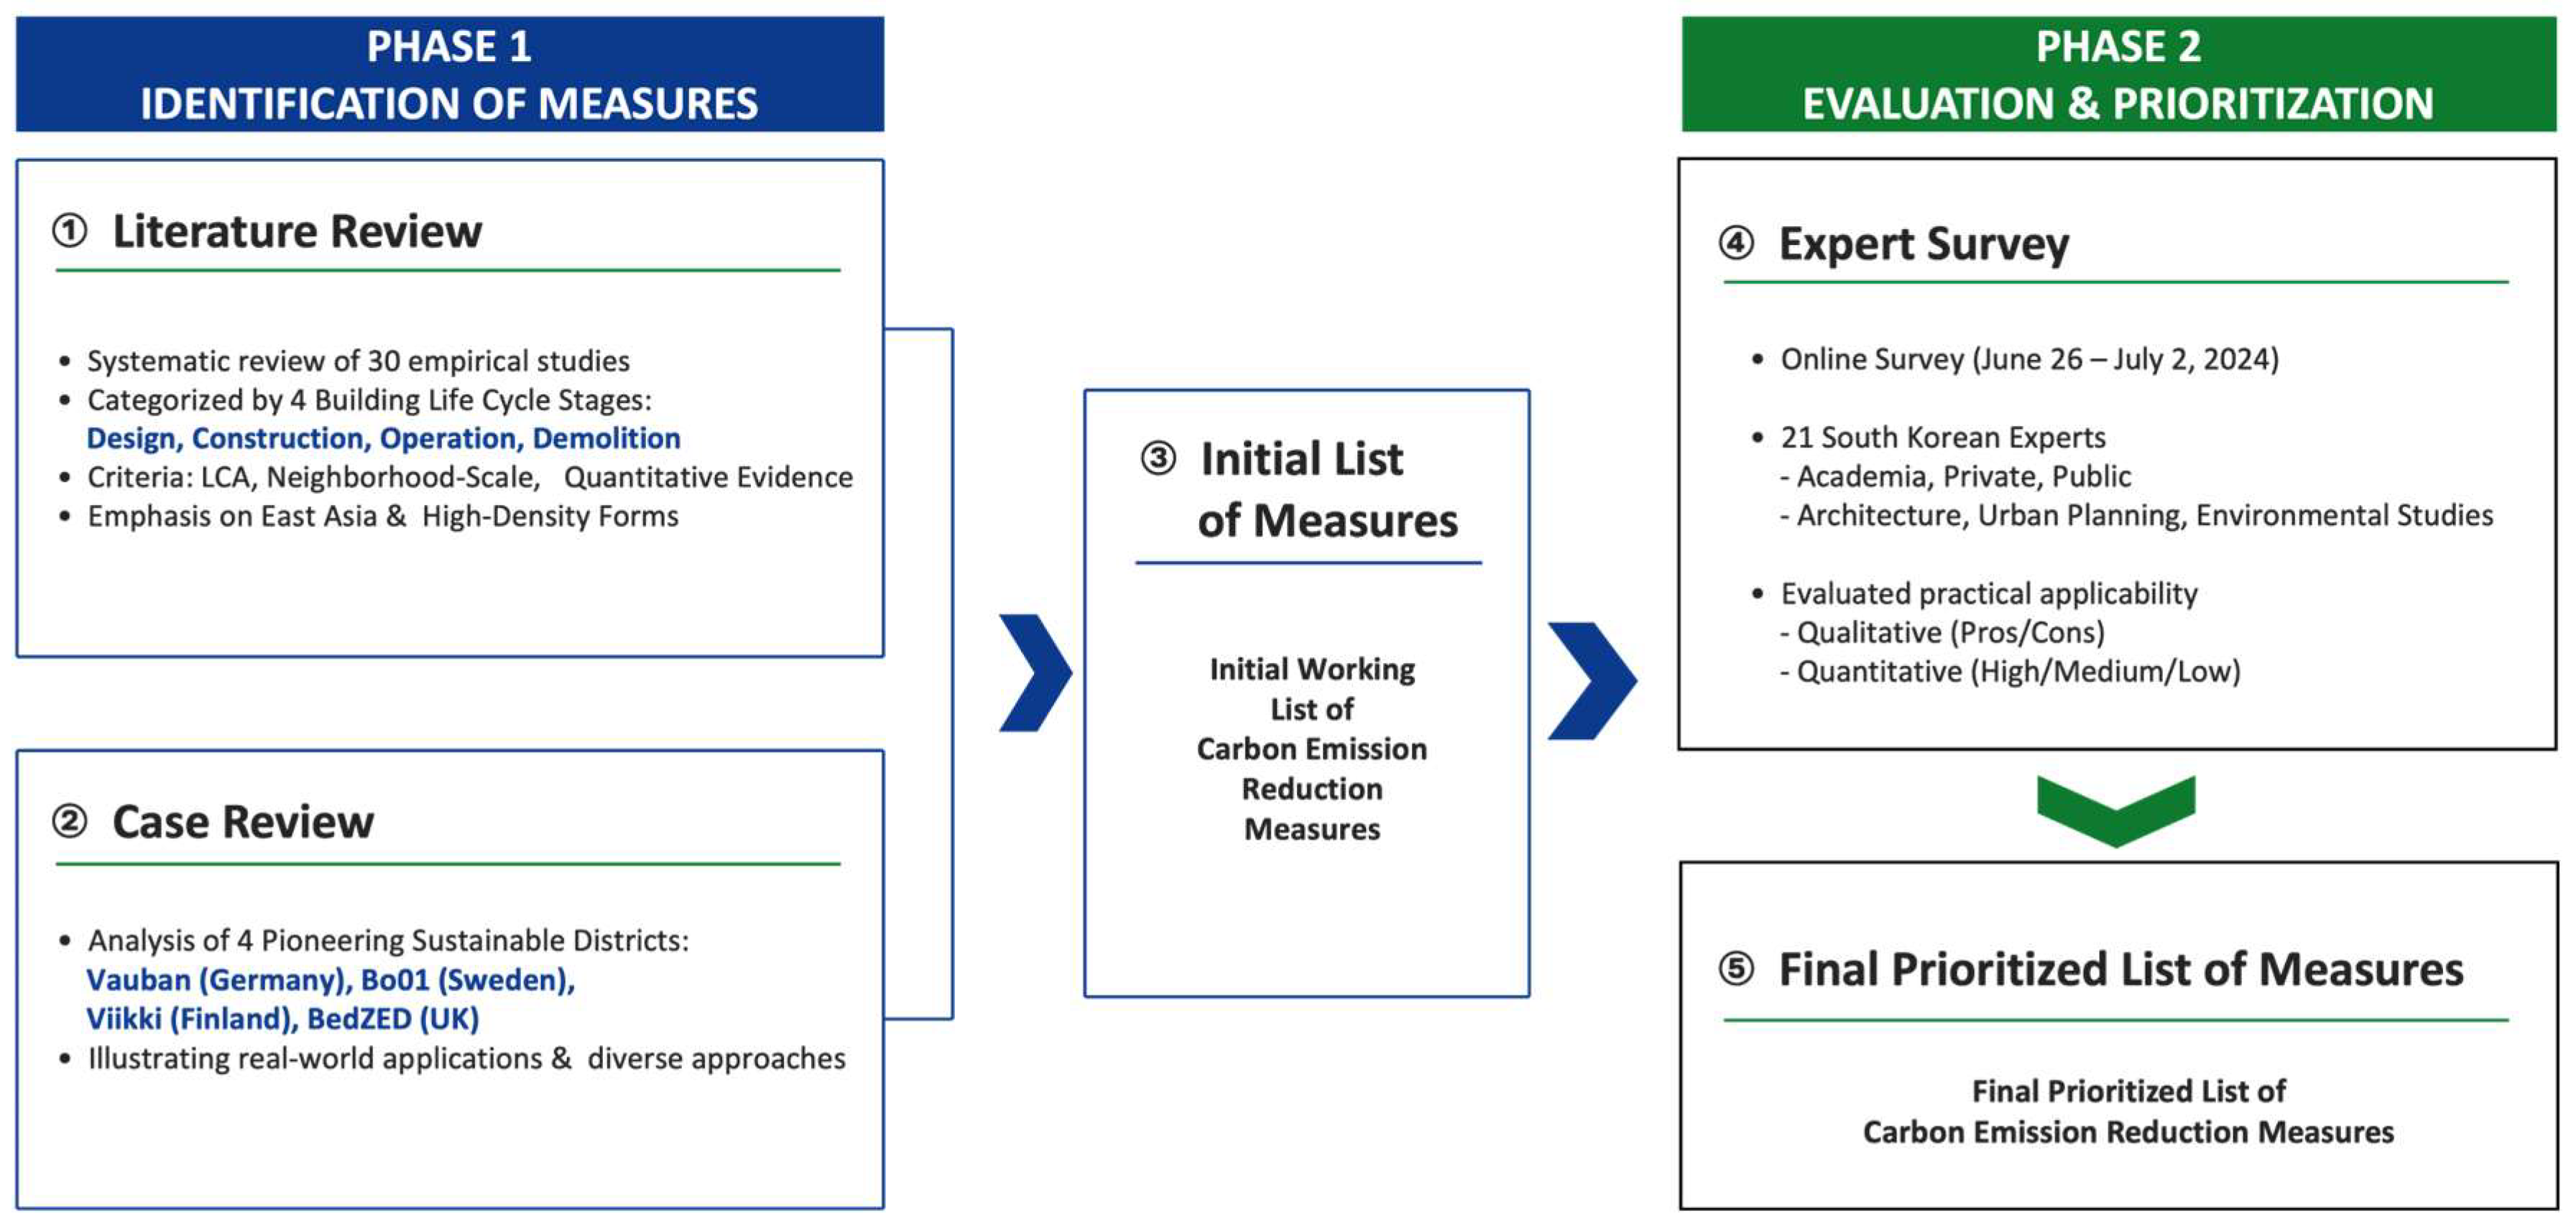
Accordingly, the study is guided by the following two core research questions: (1) What are the primary carbon emission reduction measures applicable across the building life cycle in large-scale residential redevelopment? (2) How should these elements be prioritized based on their practical applicability? The findings of this study may offer actionable insights and a prioritized roadmap for policymakers and practitioners driving carbon-neutral urban transformation. Figure 1 provides the overall framework of this research.
Figure 1.
An overview of the research framework.
2. Methods
This study adopts a two-phase methodology. First, reviews of literature and cases to was carried out to identify carbon emission reduction measures for aging planned cities. This is followed by an expert survey to evaluate and prioritize these measures for real-world application in the context of South Korea. This approach ensures that theoretically sound measures are vetted for practical feasibility and contextual relevance.
This literature review systematically categorizes carbon emission reduction strategies by the four stages of the building life cycle: design, construction, operation, and demolition, allowing for a targeted analysis of interventions. Initial sources were drawn from academic databases like Google Scholar and Web of Science using keywords such as “carbon reduction” and “life-cycle assessment.” The literature was then refined based on three criteria: inclusion of a life-cycle carbon assessment; a focus on neighborhood-scale, high-density residential settings; and quantitative evidence of emissions reductions. While the review is global, it emphasizes cases from East Asia and other regions with dense, apartment-based urban forms. Next, a review of four pioneering and internationally recognized cases was conducted: Vauban in Germany, Bo01 in Sweden, Viikki in Finland, and BedZED in the UK. While sharing the objective of carbon reduction, these four cases showcase distinct approaches from Vauban’s low-energy construction, Bo01’s 100% renewable energy, and Viikki’s experimental technologies, to BedZED’s holistic zero-carbon framework. Based on these reviews, a working list of carbon emission reduction measures was compiled under the four stages of the building life cycle.
To bridge the critical gap between theory and practice, the second phase utilized an expert survey administered online from 26 June to 2 July 2024. This survey was meticulously designed to prioritize the identified carbon reduction measures by critically evaluating their feasibility, potential impact, and implementation barriers from a practitioner’s standpoint. A panel of 21 local experts was strategically assembled, comprising eight members from academia, seven from the private sector, and six from public institutions. This diverse group’s disciplinary expertise included eight experts in architecture, eight in urban planning, and five in environmental studies, ensuring a holistic perspective that effectively integrates theoretical knowledge with market realities and regulatory frameworks. The selection criteria were exceptionally stringent, requiring experts to hold a doctoral degree or equivalent license and possess a minimum of 10 years of relevant experience, with the panel averaging 15 years. Also, this panel size is consistent with established norms for expert-based studies, which prioritize the richness and depth of insight needed to achieve thematic saturation over large, statistically focused samples.
The selected experts were asked to provide qualitative opinions on the pros and cons of each carbon emission reduction measure. In addition to these insights, they quantitatively evaluated the overall applicability of each measure using a defined three-point scale. A three-point scale was deliberately chosen to encourage clear and decisive judgments from the experts, effectively categorizing each measure for prioritization while minimizing ambiguity. The criteria were explicitly explained, where a “High” rating indicated the measure was effective, practical, and faced minimal implementation barriers. A “Medium” rating signified that the measure was valuable but presented moderate challenges, such as significant costs or technical complexity requiring policy support. A “Low” rating meant the measure was currently difficult to implement due to prohibitive costs, technological immaturity, or major regulatory hurdles. Based on the synthesis of these ratings and qualitative responses, a final, prioritized list of measures applicable to the redevelopment of aged planned new towns in South Korea is presented.
3. Review of Literature and Cases
3.1. Literature Review Results
This literature review examines carbon emission reduction measures across a building’s life cycle, synthesizing findings from 30 empirical studies. It first provides a general overview of emissions distribution for the overall building life cycle, followed by analyzing strategies for the design, construction, operation, and demolition stages. The goal of this synthesis is to identify consistent, high-level trends that emerge from the literature rather than to perform a strict quantitative meta-analysis; because direct numerical comparisons across these studies are challenging due to inherent variations in system boundaries, methodological assumptions, and local emission factors. The selection criteria, detailed in the previous section, ensure a coherent basis for this qualitative synthesis.
3.1.1. Overall Building Life Cycle
Studies examining a building’s life cycle consistently find that the operational stage is the most carbon-intensive phase. Life-cycle assessment (LCA) studies identify this stage as the primary source of carbon emissions. For instance, research on an office building in China found the operational phase accounted for 81.3% of total carbon emissions and 86.0% of energy consumption [27]. Another study using advanced modeling concluded that the operation stage was responsible for approximately 85.4% of a building’s total emissions, establishing it as the principal target for carbon reduction [28]. More recent analyses have explored how construction methods alter this distribution. An LCA of prefabricated concrete buildings confirmed the operation and maintenance stage still dominated, contributing about 91% of total emissions. However, the study also recorded a net carbon benefit of negative 4% in the demolition and recycling stage. This suggests that while operational emissions are paramount, strategies like material circularity and prefabrication can offer notable savings at a building’s end-of-life [29].
3.1.2. Design Stage
Building-integrated vegetation, like green roofs and vertical greenery, offers significant ecological and energy-saving benefits. For instance, research on green roofs in Wuxi, China, found an annual carbon emission reduction of 9.35 kg/m2 and energy savings of 11.53 kWh/m2 [30]. A Hong Kong case study of a vertical greenery system showed a 16% reduction in electricity consumption for air conditioning during summer [31]. However, simulation studies confirm that the cooling and energy-saving efficacy of green walls varies significantly with the system’s design [32].
Urban green spaces also provide substantial cooling services, reducing energy use and carbon emissions. A study in Beijing revealed its 16,577 hectares of green space absorb 3.33 × 10¹² kJ of heat in summer, reducing cooling demand by 3.09 × 10⁸ kWh—a 60% decrease. This resulted in an annual CO2 emission reduction of 243,000 tons (61 kg/ha) [33]. At a micro-scale, removing vegetation from a university campus was estimated to raise the average daily temperature by 0.5 °C, with the existing greenery’s cooling performance being equivalent to the energy consumption of 356 air conditioners (1.3 × 10⁴ kWh) [34].
Building-integrated urban agriculture can reduce greenhouse gas emissions by decreasing food mileage. A Seoul study estimated that urban agriculture on a potential 51.17 km2 area could cut annual CO2 emissions by 11.67 million kg [35]. However, a life-cycle assessment of urban agriculture in Beijing found its carbon footprint was concentrated in the cultivation and transportation stages. The study also showed that replacing conventional electricity with hydropower and fossil fuels with biodiesel could reduce the overall carbon footprint by 20.0–21.8% [36].
3.1.3. Construction Stage
As buildings become more operationally efficient, the proportion of embodied greenhouse gas (GHG) emissions from the construction stage paradoxically increases. For conventional buildings, embodied GHGs are 20–25% of the life-cycle total, but this escalates to 45–50% for efficient buildings and can exceed 90% [37]. Similarly, embodied energy rises from 9 to 22% in traditional homes to 32–38% for passive buildings [38].
The material production stage is the most impactful source of embodied emissions, accounting for approximately 90% of the total embodied environmental impact [39]. Consequently, material substitution and innovation are key mitigation strategies. A systematic review found that replacing concrete with timber can yield energy savings up to 43% and CO2 reductions up to 68%. Innovations like by-product integration in concrete could reduce embodied energy by up to 33% and CO2 emissions by up to 63% [40].
Prefabrication offers a complex balance of effects. It can achieve an average carbon reduction of 15.6% during construction [41]. However, its off-site nature shifts emissions to earlier phases; manufacturing and transportation accounted for 8.44% of emissions in a precast method versus 3.58% for a cast in situ approach, largely due to transport [42]. Material choice adds complexity; prefabricated steel can reduce material use by up to 78% compared to concrete but increase construction energy by up to 50% [43]. Despite these trade-offs, multiple analyses conclude that precast methods are generally more advantageous for reducing embodied energy and GHG emissions [44].
3.1.4. Operation Stage
Integrating renewable energy into building systems is a primary strategy for reducing operational carbon emissions. Solar technologies show substantial potential; research on commercial building rooftops indicates an annual photovoltaic (PV) output of 285 kWh/m2, saving approximately 72,533 tons of CO2 annually [45]. Replacing conventional water heaters with solar ones in over 38,000 households projected an annual CO2 reduction of 22,973,400 kg [46]. Innovative approaches like micro-hydro power systems using building drainage have also been observed to produce up to 33 W of power [47].
Improving the energy efficiency of heating and cooling systems is another critical path. Advanced HVAC retrofit measures in high-rise residential buildings can reduce annual energy consumption by up to 39% [48]. Ground source heat pump systems also offer significant advantages, reducing carbon emissions by 35% to 72% compared to conventional systems, with a single system saving between 1800 kg and 4000 kg of carbon annually [49].
Rainwater harvesting systems contribute by reducing treated domestic water consumption, thus saving energy. One analysis found a system could save 21.6% of domestic water use, corresponding to 138.6 kWh in annual energy savings. The study also noted its unit energy-saving cost was lower than a solar PV system’s [50]. At a larger scale, rooftop rainwater harvesting in public institutions could meet up to 2.3% of the annual drinking water supply, reducing reliance on energy-intensive municipal systems [51].
3.1.5. Demolition Stage
Research on the demolition stage consistently shows that recycling construction and demolition (C&D) waste is significantly more beneficial for carbon reduction than landfilling. An Indian case study found that recycling C&D waste could reduce atmospheric emissions by 4.92 to 6.41 kgCO2eq and save 66.7 to 89.93 MJ of primary energy per ton of waste [52]. Another study found that recycling non-wood C&D waste while combusting wood debris could reduce annual greenhouse gas emissions by 70,000 to 130,000 tons [53].
The specific materials and recycling methods are crucial for maximizing benefits. For example, recycling high-value materials offers a disproportionate advantage; although aluminum accounted for only 0.66% of waste weight, recycling it could reduce carbon emissions by up to 45% [54]. The processing method is also critical. One study found that recycling waste into aggregate reduced emissions by 6.790 × 10⁸ kgCO2eq compared to landfilling, while recycling it into a finer powder achieved an additional reduction of 4.172 × 10⁸ kgCO2eq [55].
The environmental benefits are most clearly realized when recycled materials replace virgin materials. A life-cycle assessment found that producing recycled aggregate from C&D waste reduced greenhouse gas emissions by 65% and non-renewable energy consumption by 58% compared to natural aggregate. Similarly, creating aggregate from recycled waste glass reduced energy consumption by 54% and greenhouse gas emissions by 61%, underscoring the decarbonization potential of a circular economy in construction [56].
3.2. Case Review Results
This section presents real-world applications by looking into carbon emission reduction measures implemented in four pioneering sustainable districts: Vauban (Germany), Bo01 (Sweden), Viikki (Finland), and BedZED (UK). While acknowledging the clear contextual differences in density and morphology, these European cases are chosen not for the direct replication of their architectural or urban planning details. Instead, they serve as crucial “living laboratories” from which a comprehensive inventory of foundational principles and innovative, field-tested strategies can be distilled. The primary objective is to complement the findings from literature with proven measures from successful, real-world projects, thereby creating a more robust and exhaustive list of potential carbon reduction measures.
3.2.1. Vauban, Germany
The Vauban district, a sustainable community for 5500 residents on a 410,000 m2 former military site, is a globally recognized model for sustainable living. Its urban planning was guided by ecological principles, preserving natural features like a riverside biotope and old trees. The district’s physical layout was designed to harness environmental resources, with south-oriented buildings to maximize passive solar gain and widespread green roofs for insulation and stormwater management.
At its core, Vauban’s carbon reduction strategy relies on stringent building standards. The construction of low-energy houses (consuming < 65 kWh/m2a) was made mandatory, adhering to German NEH standards [57] that require high thermal insulation and heat recovery systems. A prime example is the “Heliotrop,” the world’s first “Energy-Plus” house, which generates more energy than it consumes. The district’s energy is supplied by a local combined heat and power fueled by woodchips, complemented by a decentralized model where surplus electricity from individual homes is sold to the grid.
Vauban also incorporates comprehensive environmental management. A naturalized open-trench infiltration system allows for the absorption of rainwater, reducing the load on conventional drainage. For waste management, household organic waste is processed in anaerobic digesters, which not only diverts waste from landfills but also produces biogas as another renewable energy resource.
3.2.2. Bo01, Sweden
The Bo01 district in Malmö transformed a 220,000 m2 industrial waterfront into a sustainable residential area for 2343 residents. The master plan focused on creating an ecologically rich environment with a man-made canal and an extensive network of green spaces. Green roofs were widely used, and the building layout was designed to manage local microclimates, with taller buildings shielding lower ones from wind.
Bo01’s most ambitious goal was operating on 100% locally produced renewable energy, which it achieved through a diversified system. The district uses passive house design principles to minimize energy consumption. This low demand is met by a combination of sources, including a large offshore wind turbine, coastal heat pumps using seawater for district heating, and extensive solar thermal and photovoltaic panels on buildings.
The district’s environmental systems are holistic. Rainwater flows naturally into the canal and sea and is also harvested for non-potable uses. Greywater is treated on-site for reuse, and 40% of all food waste is converted into biogas to fuel the district heating system. To empower residents, the GEMIS software was implemented, allowing individuals to monitor their household energy consumption online.
3.2.3. Viikki, Finland
The Viikki district in Helsinki is a large-scale experiment in ecological urbanism, planned for 15,000 inhabitants on an 11,320 m2 site. Its defining feature is the “Green Finger” system, which integrates natural green spaces directly into residential areas, enhanced by artificial waterways and extensive street trees. All buildings in Viikki are classified as experimental eco-friendly constructions, serving as a real-world laboratory for innovative building techniques aimed at superior energy efficiency.
Architectural design is heavily influenced by the northern climate, focusing on maximizing passive solar energy with buildings oriented to the south and southwest. A characteristic feature is the widespread use of glass-enclosed balconies and gardens, which act as passive solar collectors and thermal buffer zones. This passive design is augmented by active renewable systems, including solar thermal for heating and photovoltaic technologies for energy production.
Viikki’s water management is particularly sophisticated. Rainwater is collected in large underground tanks and used to feed a network of artificial streams that flow through the community. A portion of this water undergoes on-site purification and is then used for aesthetic features like waterfalls and ponds, as well as for local agriculture, demonstrating a closed-loop approach to water management.
3.2.4. BedZED, UK
BedZED, or the Beddington Zero Energy Development, is a pioneering eco-village of 100 homes on a 16,500 m2 site, designed as a zero-carbon community. The development prioritizes green space, with most homes having gardens and the integration of green roofs and walls to enhance biodiversity and insulation. All residential blocks are south-facing to capitalize on passive solar gain, a strategy enhanced by sunspaces—fully glass-enclosed rooms on the southern facades that act as passive heaters for the adjoining living spaces.
A cornerstone of BedZED was minimizing embodied carbon by using materials that were locally sourced (within a 35-mile radius), reclaimed, or had high recycled content. The building envelopes were designed for exceptional thermal performance, featuring triple-glazed windows and very thick rock wool insulation. A heat recovery ventilation system is standard in all homes, ensuring fresh air circulation while minimizing heat loss by pre-warming incoming air with the heat from stale exhaust.
BedZED’s energy system was designed to be self-sufficient and carbon-neutral, initially powered by a woodchip-fueled combined heat and power plant, later converted to a more efficient wood pellet boiler system. This is supplemented by a significant array of photovoltaic panels. Rainwater is harvested and used for toilet flushing and irrigation. Furthermore, an innovative “Living Machine” system uses plants and microorganisms to naturally treat wastewater from the on-site offices. To cover any electricity shortfalls, BedZED purchases “green tariffs,” ensuring its net-zero carbon commitment.
3.3. Carbon Emission Reduction Measures from Literature and Case Reviews
Table 1 provides a comprehensive working list of 28 carbon emission reduction measures, synthesized from a review of 30 empirical studies four key sustainable urban development cases. The table itself is structured around the primary stages of the building life cycle, which are design, construction, operation, and demolition.
Table 1.
A working list of carbon emission reduction measures derived from literature and case reviews.
For greater clarity, individual measures are organized into distinct categories within each of the three stages. The design stage is divided into “passive design” and “green design”; the construction stage includes “sustainable construction” and “building envelope performance”; and the operation stage comprises “renewable energy” and “energy and resource efficiency.” The demolition state includes one category which is “resource circulation.”
4. Expert Survey
4.1. Expert Survey of Carbon Emission Reduction Measures
This section analyzes the expert survey results, evaluating the practical applicability of each carbon reduction measure. The findings are organized by the life cycle stages of design, construction, operation, and demolition, integrating both qualitative opinions and quantitative ratings to assess their feasibility.
4.1.1. Design
Firstly, as detailed in Table 2, experts noted that passive design measures like high-performance windows, exterior shading, daylighting, and natural ventilation are broadly applicable to all housing types. While additional cost was cited as a drawback for windows and shading, a more significant challenge for daylighting, natural ventilation, and solar- and wind-oriented building layouts is their limited effectiveness in high-rise, high-density developments. Experts also remarked that solar- and wind-oriented layouts are already standard practice.
Table 2.
Expert opinions on passive design measures in the design stage.
The quantitative applicability ratings in Table 3 reinforce these findings. High-performance windows received a unanimous 100% “High” applicability rating. Exterior shading and daylighting were also strongly endorsed with 86% “High” ratings, followed by solar- and wind-oriented building layout at 81%. Natural ventilation received the lowest score among the group, though still a high rating of 76%.
Table 3.
Expert evaluation of passive design measures’ applicability in the design stage.
Next, expert opinions on green design measures, shown in Table 4, reveal a mix of enthusiasm and practical concerns. Green spaces and green infrastructure were seen positively, with experts recommending their integration into community and city-level networks, potentially combined with water features. However, they acknowledged that securing land can be competitive and costly. For green roofs and green facades, experts noted their benefit in mitigating urban temperature rise but pointed to significant challenges, including high costs, operational difficulty, and a marginal direct effect on carbon reduction. Urban farming was recognized for its potential to generate revenue, but it shares similar practical hurdles, such as difficult operation, challenging site selection, and a minor impact on carbon emissions.
Table 4.
Expert opinions on green design measures in the design stage.
These qualitative insights align with the quantitative applicability ratings in Table 5. Green spaces and green infrastructure emerged as the most applicable measure, earning an 81% “High” rating from experts. Green roofs and green facades followed with a 67% “High” rating, though a notable 24% of experts rated their applicability as “Medium,” reflecting the operational concerns. Urban farming received the lowest score, with only 52% of experts giving it a “High” applicability rating and nearly one-fifth (19%) rating it as “Low,” underscoring its perceived implementation challenges.
Table 5.
Expert evaluation of green design measures’ applicability in the design stage.
4.1.2. Construction
As shown in Table 6, experts identified significant practical trade-offs for sustainable construction measures. They strongly advocated for promoting building materials recycling but warned of potential resident resistance during reconstruction. The use of low-carbon building materials was seen as important, though significant hurdles were noted, including the need for quality control, a lack of cost-effectiveness, and the requirement for special supervision. Prefabrication was praised for expediting construction and allowing for more eco-friendly materials, but its primary drawback was the additional cost.
Table 6.
Expert opinions on sustainable construction measures in the construction stage.
The applicability ratings in Table 7 reflect these practical challenges. Low-carbon building materials received the most favorable assessment, with a 67% “High” applicability rating. In contrast, expert opinions were more divided on the other two measures. Building materials recycling saw an even split, with 48% rating it as “High” and 48% as “Medium.” Prefabrication received a similar 48% “High” rating, but a notable 43% of experts rated its applicability as “Medium,” indicating a more cautious view compared to design-stage measures.
Table 7.
Expert evaluation of sustainable construction measures’ applicability in the construction stage.
As detailed in Table 8, experts identified that building envelope performance measures have distinct optimal applications. Airtight construction was noted as being more effective for high-rise residential development, though its implementation is hindered by unclear construction standards. Conversely, exterior insulation was considered more suitable for low- and mid-rise developments, with its main drawback being the additional cost.
Table 8.
Expert opinions on building envelope performance measures in the construction stage.
The quantitative applicability ratings in Table 9, however, reveal an overwhelmingly positive expert consensus. Both airtight construction and exterior insulation received a 95% “High” applicability rating. This near-unanimous endorsement underscores their critical role and high feasibility for achieving carbon reduction during the construction stage, despite the specific considerations noted by the experts.
Table 9.
Expert evaluation of building envelope performance measures’ applicability in the construction stage.
4.1.3. Operation
Expert opinions on renewable energy measures vary widely, as detailed in Table 10. The photovoltaic (PV) system was identified as the most applicable and cost-effective long-term, despite some operational drawbacks. In contrast, the solar thermal system was considered less cost-effective and difficult to scale. Other technologies faced more significant hurdles: wind power suffers from very low resident acceptance due to noise, hydroelectric power is limited by a lack of feasible sites, and geothermal, bioenergy, and hydrogen power are all hampered by high costs and safety or installation concerns.
Table 10.
Expert opinions on renewable energy measures in the operation stage.
These qualitative views are strongly reflected in the quantitative ratings in Table 11. The photovoltaic system stands out as the most feasible option, earning a 90% “High” applicability rating. The solar thermal system received a much more moderate assessment (38% “High,” 52% “Medium”). All other technologies scored poorly, with over half the experts rating wind and hydroelectric power as “Low.” Geothermal, bioenergy, and hydrogen systems also received cautious evaluations, underscoring their significant practical challenges.
Table 11.
Expert evaluation of renewable energy measures’ applicability in the operation stage.
As detailed in Table 12, experts identified cost as the primary challenge for most energy and resource efficiency measures, citing high installation or maintenance costs for nearly every item. Despite this, they strongly endorsed many measures. High-efficiency boilers were highly recommended, while high-efficiency lighting and heat recovery ventilation systems were noted for their universal applicability. Experts also highlighted that Building energy management systems have strong policy support and are suitable for community scales. For sustainable transportation, they noted its growing link to electric vehicle demand but pointed out its limited applicability at the building scale.
Table 12.
Expert opinions on energy and resource efficiency measures in the operation stage.
The quantitative applicability ratings in Table 13 show an overwhelming consensus on the high feasibility of these measures. High-efficiency lighting received a unanimous 100% “High” rating. Four other measures—high-efficiency boilers, high-efficiency appliances, heat recovery ventilation systems, and sustainable transportation—all received an impressive 90% “High” rating. The remaining measures, rain harvesting system (86%) and building energy management system (81%), were also strongly endorsed, making this category the one with the highest overall expert approval.
Table 13.
Expert evaluation of energy and resource efficiency measures’ applicability in the operation stage.
4.1.4. Demolition
As detailed in Table 14, expert opinions on waste reduction during the demolition stage highlight a significant gap between policy and practice. While experts recommended promoting this measure through dedicated “circulation hubs,” they also raised serious concerns, noting that illegal practices are common despite existing regulations and that effective implementation requires special supervision.
Table 14.
Expert opinions on resource circulation measures in the demolition stage.
This cautious outlook is mirrored in the quantitative applicability ratings shown in Table 15. While a majority (62%) rated waste reduction’s applicability as “High,” a substantial portion of experts rated it as “Medium” (29%) or “Low” (10%). This divided assessment indicates significant reservations about the practical feasibility of waste reduction in the demolition stage.
Table 15.
Expert evaluation of waste reduction measure’s applicability in the demolition stage.
4.2. Final Selection of Measures
Table 16 presents the final list of 23 carbon emission reduction measures applicable to redeveloping aging planned cities in South Korea. This refined list was derived from a synthesis of the expert panel’s evaluations, integrating their quantitative ratings of applicability with their qualitative feedback on each measure’s practical limitations and feasibility.
Table 16.
Final list of carbon emission reduction measures.
Based on the expert evaluation, five measures were excluded from the final prioritized list due to a combination of low applicability ratings and significant implementation barriers. Four of these were renewable energy technologies that were deemed less suitable for immediate, widespread application. The solar thermal system was deprioritized since its 38% “High” applicability rating was significantly overshadowed by others like photovoltaics, which was considered a more cost-effective and scalable solution. Both the wind power and hydroelectric power systems were excluded after a majority of experts (52% for both) rated their applicability as “Low.” For wind power, this was attributed to public acceptance issues like noise and vibration, while hydroelectric power was deemed geographically impractical for the new town context. Hydrogen power was removed, since 43% of the experts rated its applicability as “Low” due to prohibitive current costs and unresolved safety concerns. Additionally, sustainable transportation was excluded from the energy and resource efficiency category although the majority rated it “High.” Qualitative responses of the experts viewed it as a macro-level, city-wide planning issue rather than a measure directly applicable at the individual building or site scale, thus placing it outside the scope of this list.
The expert survey identifies a higher concentration of carbon reduction measures in the design and operation stages, suggesting these phases may hold greater importance or attract more interest for impactful interventions. This focus is complemented by the construction stage, which is vital for managing embodied carbon and ensuring the design’s integrity, and the demolition stage, which is key to enabling a circular economy through resource recovery.
5. Discussion and Conclusions
This study identified and prioritized carbon emission reduction measures for the redevelopment of aging planned cities in South Korea from a building life cycle perspective. Through a comprehensive literature review and critical evaluation by 21 local experts, a final list of 23 applicable measures was compiled. The major findings indicate that while a wide range of technologies is theoretically available, their practical applicability varies significantly across different stages. Measures related to the building envelope and energy efficiency, such as high-performance windows, airtight construction, and high efficiency lighting and boilers, received the strongest expert endorsement. In contrast, several renewable energy technologies and sustainable construction methods were deemed less applicable due to high costs, low public acceptance, or constraints inherent in high density urban environments. This prioritization reveals a clear preference for foundational strategies focused on efficiency over more technologically or socially complex interventions.
The findings offer several actionable policy implications for guiding South Korea’s carbon-neutral urban redevelopment. First and foremost, the prioritized framework should be adopted as a strategic tool to manage the critical trade-off between embodied and operational carbon. By focusing public and private investment on the highest-rated measures with proven operational savings, policymakers can ensure that the initial carbon expenditure of redevelopment is effectively justified over the building’s lifecycle. Second, policymakers should strengthen building codes under the Special Act to mandate the most highly rated measures, such as high-performance windows, exterior insulation, and airtight construction, as a baseline for all redevelopment projects. Third, financial incentives and subsidy programs should be strategically targeted. Instead of broad support for all renewables, resources should be concentrated on technologies with high expert-rated applicability, like photovoltaic systems, while avoiding those with significant practical barriers. Finally, policies should promote integrated design from the outset, encouraging the combination of passive, green, and energy-efficient measures to maximize synergistic effects and overall carbon reduction.
This study has several shortcomings that warrant acknowledgment. First, a key limitation is that the framework prioritizes measures based on perceived applicability, not their quantified carbon reduction potential. This may create a methodological risk of favoring easily implemented but lower-impact options over more complex solutions, meaning final project decisions must be supplemented by a quantitative analysis of actual carbon savings. Second, the expert survey, while composed of a diverse panel, is based on a relatively small sample size of 21 participants, which may limit the generalizability of the findings. Third, the research focuses specifically on the context of South Korean high-density apartment redevelopment, and its conclusions may be partially transferable to other urban forms or national contexts without further adaptation.
Despite these limitations, this study’s primary novelty lies in its systematic multistage methodology, which bridges the gap between theoretical potential and practical implementation. Unlike research that creates simple inventories, our work first identifies comprehensive options and then subjects them to rigorous real-world validation through a structured expert panel. This prioritization process, evaluating measures on feasibility, impact, and local context, is the key differentiator, resulting in an evidence-based framework of what should be done rather than what could be done. In practical terms, the findings suggest that large-scale carbon reduction should begin with highly applicable and scalable measures, particularly envelope performance and energy-efficiency improvements that can produce substantial cumulative effects across apartment redevelopment districts. The significance is amplified by its specific application to the often-overlooked context of redeveloping aging planned cities. While the empirical focus is on South Korea, the study’s findings are designed to be highly relevant for other nations with similar urban density, form, and redevelopment challenges. By tailoring the framework to this urban typology, this research offers a clear, actionable roadmap for policymakers and practitioners to guide investment, shape policy, and steer large scale urban transformation toward a more sustainable, low-carbon future.
Author Contributions
Conceptualization, S.K. and H.K.; methodology, S.K. and H.K.; software, S.K.; validation, S.K. and H.K.; formal analysis, S.K. and H.K.; investigation, H.K.; resources, S.K.; data curation, H.K.; writing—original draft preparation, S.K.; writing—review and editing, H.K.; visualization, S.K.; supervision, S.K.; project administration, S.K.; funding acquisition, S.K. All authors have read and agreed to the published version of the manuscript.
Funding
This research was funded by the Architecture & Urban Research Institute (2023-9) of Republic of Korea.
Institutional Review Board Statement
Ethical review and approval were waived for this study due to the legal regulation for research where individuals cannot be identified and no sensitive information is collected, even when researchers meet subjects in person, this type of study is exempt.
Informed Consent Statement
Informed consent for participation was obtained from all subjects involved in the study.
Data Availability Statement
Data are available upon reasonable request.
Acknowledgments
During the preparation of this manuscript, the authors used Gemini version 3.1 Pro for the purposes of language editing and grammar refinement. The authors have reviewed and edited the output and take full responsibility for the content of this publication.
Conflicts of Interest
The authors declare no conflicts of interest. The funders had no role in the design of the study; in the collection, analyses, or interpretation of data; in the writing of the manuscript; or in the decision to publish the results.
References
- Jones, C. Towards Zero Carbon Cities: Going Green; Kindle Direct Publishing: Seattle, WA, USA, 2022; Available online: https://www.amazon.com/Towards-Zero-Carbon-Cities-Going-ebook/dp/B0BDGFPQRS (accessed on 30 October 2025).
- Lehmann, S. (Ed.) Low Carbon Cities: Transforming Urban Systems; Routledge: New York, NY, USA, 2014. [Google Scholar]
- Kennedy, C.; Steinberger, J.; Gasson, B.; Hansen, Y.; Hillman, T.; Havránek, M.; Pataki, D.; Phdungsilp, A.; Ramaswami, A.; Mendez, G.V. Greenhouse Gas Emissions from Global Cities. Environ. Sci. Technol. 2009, 43, 7297–7302. [Google Scholar] [CrossRef] [Scilit]
- Lomas, K.J. Carbon Reduction in Existing Buildings: A Transdisciplinary Approach. Build. Res. Inf. 2010, 38, 1–11. [Google Scholar] [CrossRef] [Scilit]
- Ang, Y.Q.; Berzolla, Z.M.; Letellier-Duchesne, S.; Reinhart, C.F. Carbon Reduction Technology Pathways for Existing Buildings in Eight Cities. Nat. Commun. 2023, 14, 1689. [Google Scholar] [CrossRef] [Scilit]
- Joo, Y.M. Chapter 1 New Town Developments in Korea: Then and Now. In Urban Megaprojects: A Worldwide View; del Cerro Santamaría, G., Ed.; Emerald Group Publishing Limited: Leeds, UK, 2013; Volume 13. [Google Scholar]
- Lee, Y.-S.; Shin, H. New Towns for Suburbs? Developmental State Politics and New Town Development in Seoul Metropolitan Region. In International Perspectives on Suburbanization: A Post-Suburban World? Phelps, N.A., Wu, F., Eds.; Palgrave Macmillan UK: London, UK, 2011; pp. 225–244. ISBN 978-0-230-30862-6. [Google Scholar]
- Park, S.; Kang, B.; Kim, K. Service Area Analysis of Residential Living Zones from the Perspective of the N-Minute City: Focusing on Aging Planned Residential Cities in Incheon. J. Korea Urban Regen. Assoc. 2025, 11, 27–44. [Google Scholar]
- Ha, Y.; Kim, H. Which Urban Configurations Enhance Urban Vitality? Nonlinear Thresholds and Genetic-Algorithm Optimization for the First-Phase Planned New Towns in South Korea. Cities 2026, 173, 106968. [Google Scholar] [CrossRef] [Scilit]
- Choi, J.; Kang, J.; Jang, C. Policy Improvements for the Redevelopment System of Aging Planned Cities. Public Land Law Rev. 2025, 112, 29–45. [Google Scholar] [CrossRef] [Scilit]
- Kim, J.-E.; Lee, J.H.; Song, J.E.; Yoo, Y.J.; Lee, W.M.; Park, H.S. Strategy for Sustainable and Advanced Urban Renewal in the Ageing New Towns; Korea Research Institute for Human Settlements: Sejong, Republic of Korea, 2023. [Google Scholar]
- Huang, B.; Xing, K.; Ness, D.; Liao, L.; Huang, K.; Xie, P.; Huang, J. Rethinking Carbon–Neutral Built Environment: Urban Dynamics and Scenario Analysis. Energy Build. 2022, 255, 111672. [Google Scholar] [CrossRef] [Scilit]
- Ding, G.K.C. Embodied Carbon in Construction, Maintenance and Demolition in Buildings. In Embodied Carbon in Buildings: Measurement, Management, and Mitigation; Pomponi, F., De Wolf, C., Moncaster, A., Eds.; Springer International Publishing: Cham, Switzerland, 2018; pp. 217–245. [Google Scholar]
- Zhang, M.; Liu, X.; Kong, L. Evaluation of Carbon and Economic Benefits of Producing Recycled Aggregates from Construction and Demolition Waste. J. Clean. Prod. 2023, 425, 138946. [Google Scholar] [CrossRef] [Scilit]
- Torabi, M.; Simonen, K.; Evins, R. What Matters the Most in Designing Low-Carbon Buildings in Canada? Exploring the Tradeoff between Embodied and Operational Carbon in Early Stage Design. Energy Build. 2025, 334, 115482. [Google Scholar] [CrossRef] [Scilit]
- Bacheva, T.S.; Grau, J.F.R. Embodied Impacts in Buildings: A Systematic Review of Life Cycle Gaps and Sectoral Integration Strategies. Buildings 2025, 15, 1661. [Google Scholar] [CrossRef] [Scilit]
- Lobus, N.V.; Knyazeva, M.A.; Popova, A.F.; Kulikovskiy, M.S. Carbon Footprint Reduction and Climate Change Mitigation: A Review of the Approaches, Technologies, and Implementation Challenges. C 2023, 9, 120. [Google Scholar] [CrossRef] [Scilit]
- Ma, Z.; Awan, M.B.; Lu, M.; Li, S.; Aziz, M.S.; Zhou, X.; Du, H.; Sha, X.; Li, Y. An Overview of Emerging and Sustainable Technologies for Increased Energy Efficiency and Carbon Emission Mitigation in Buildings. Buildings 2023, 13, 2658. [Google Scholar] [CrossRef] [Scilit]
- Huisingh, D.; Zhang, Z.; Moore, J.C.; Qiao, Q.; Li, Q. Recent Advances in Carbon Emissions Reduction: Policies, Technologies, Monitoring, Assessment and Modeling. J. Clean. Prod. 2015, 103, 1–12. [Google Scholar] [CrossRef] [Scilit]
- Boehnke, R.F.; Hoppe, T.; Brezet, H.; Blok, K. Good Practices in Local Climate Mitigation Action by Small and Medium-Sized Cities; Exploring Meaning, Implementation and Linkage to Actual Lowering of Carbon Emissions in Thirteen Municipalities in The Netherlands. J. Clean. Prod. 2019, 207, 630–644. [Google Scholar] [CrossRef] [Scilit]
- Jia, J.; Huang, Z.; Deng, J.; Hu, F.; Li, L. Government Performance Evaluation in the Context of Carbon Neutrality: Energy-Saving of New Residential Building Projects. Sustainability 2022, 14, 1274. [Google Scholar] [CrossRef] [Scilit]
- Li, X. Local Government Decision-Making Competition and Regional Carbon Emissions: Experience Evidence and Emission Reduction Measures. Sustain. Energy Technol. Assess. 2022, 50, 101800. [Google Scholar] [CrossRef] [Scilit]
- Kang, Y.; Xu, W.; Wu, J.; Li, H.; Liu, R.; Lu, S.; Rong, X.; Xu, X.; Pang, F. Study on Comprehensive Whole Life Carbon Emission Reduction Potential and Economic Feasibility Impact Based on Progressive Energy-Saving Targets: A Typical Renovated Ultra-Low Energy Office. J. Build. Eng. 2022, 58, 105029. [Google Scholar] [CrossRef] [Scilit]
- Liu, Y.; Xue, S.; Guo, X.; Zhang, B.; Sun, X.; Zhang, Q.; Wang, Y.; Dong, Y. Towards the Goal of Zero-Carbon Building Retrofitting with Variant Application Degrees of Low-Carbon Technologies: Mitigation Potential and Cost-Benefit Analysis for a Kindergarten in Beijing. J. Clean. Prod. 2023, 393, 136316. [Google Scholar] [CrossRef] [Scilit]
- Zhou, H.; Tian, X.; Zhao, Y.; Chang, C.; Lin, B. Investigation of Policy Tools for Energy Efficiency Improvement in Public Buildings in China—Current Situation, Obstacles, and Solutions. City Built Environ. 2024, 2, 2. [Google Scholar] [CrossRef] [Scilit]
- Joo, J.; Paavola, J.; Van Alstine, J. Contested Net-Zero Target Setting in a Transitioning Country: The Case of South Korea. Futures 2023, 147, 103114. [Google Scholar] [CrossRef] [Scilit]
- Wu, H.J.; Yuan, Z.W.; Zhang, L.; Bi, J. Life Cycle Energy Consumption and CO2 Emission of an Office Building in China. Int. J. Life Cycle Assess. 2012, 17, 105–118. [Google Scholar] [CrossRef] [Scilit]
- Peng, C. Calculation of a Building’s Life Cycle Carbon Emissions Based on Ecotect and Building Information Modeling. J. Clean. Prod. 2016, 112, 453–465. [Google Scholar] [CrossRef] [Scilit]
- Li, X.; Xie, W.; Xu, L.; Li, L.; Jim, C.Y.; Wei, T. Holistic Life-Cycle Accounting of Carbon Emissions of Prefabricated Buildings Using LCA and BIM. Energy Build. 2022, 266, 112136. [Google Scholar] [CrossRef] [Scilit]
- Cai, L.; Feng, X.-P.; Yu, J.-Y.; Xiang, Q.-C.; Chen, R. Reduction in Carbon Dioxide Emission and Energy Savings Obtained by Using a Green Roof. Aerosol Air Qual. Res. 2019, 19, 2432–2445. [Google Scholar] [CrossRef] [Scilit]
- Pan, L.; Chu, L.M. Energy Saving Potential and Life Cycle Environmental Impacts of a Vertical Greenery System in Hong Kong: A Case Study. Build. Environ. 2016, 96, 293–300. [Google Scholar] [CrossRef] [Scilit]
- Li, J.; Zheng, B.; Shen, W.; Xiang, Y.; Chen, X.; Qi, Z. Cooling and Energy-Saving Performance of Different Green Wall Design: A Simulation Study of a Block. Energies 2019, 12, 2912. [Google Scholar] [CrossRef] [Scilit]
- Zhang, B.; Xie, G.; Gao, J.; Yang, Y. The Cooling Effect of Urban Green Spaces as a Contribution to Energy-Saving and Emission-Reduction: A Case Study in Beijing, China. Build. Environ. 2014, 76, 37–43. [Google Scholar] [CrossRef] [Scilit]
- Kong, F.; Sun, C.; Liu, F.; Yin, H.; Jiang, F.; Pu, Y.; Cavan, G.; Skelhorn, C.; Middel, A.; Dronova, I. Energy Saving Potential of Fragmented Green Spaces Due to Their Temperature Regulating Ecosystem Services in the Summer. Appl. Energy 2016, 183, 1428–1440. [Google Scholar] [CrossRef] [Scilit]
- Lee, G.-G.; Lee, H.-W.; Lee, J.-H. Greenhouse Gas Emission Reduction Effect in the Transportation Sector by Urban Agriculture in Seoul, Korea. Landsc. Urban Plan. 2015, 140, 1–7. [Google Scholar] [CrossRef] [Scilit]
- Hu, Y.; Zheng, J.; Kong, X.; Sun, J.; Li, Y. Carbon Footprint and Economic Efficiency of Urban Agriculture in Beijing—A Comparative Case Study of Conventional and Home-Delivery Agriculture. J. Clean. Prod. 2019, 234, 615–625. [Google Scholar] [CrossRef] [Scilit]
- Röck, M.; Saade, M.R.M.; Balouktsi, M.; Rasmussen, F.N.; Birgisdottir, H.; Frischknecht, R.; Habert, G.; Lützkendorf, T.; Passer, A. Embodied GHG Emissions of Buildings—The Hidden Challenge for Effective Climate Change Mitigation. Appl. Energy 2020, 258, 114107. [Google Scholar] [CrossRef] [Scilit]
- Chastas, P.; Theodosiou, T.; Kontoleon, K.J.; Bikas, D. Normalising and Assessing Carbon Emissions in the Building Sector: A Review on the Embodied CO2 Emissions of Residential Buildings. Build. Environ. 2018, 130, 212–226. [Google Scholar] [CrossRef] [Scilit]
- Abouhamad, M.; Abu-Hamd, M. Life Cycle Assessment Framework for Embodied Environmental Impacts of Building Construction Systems. Sustainability 2021, 13, 461. [Google Scholar] [CrossRef] [Scilit]
- Minunno, R.; O’Grady, T.; Morrison, G.M.; Gruner, R.L. Investigating the Embodied Energy and Carbon of Buildings: A Systematic Literature Review and Meta-Analysis of Life Cycle Assessments. Renew. Sustain. Energy Rev. 2021, 143, 110935. [Google Scholar] [CrossRef] [Scilit]
- Teng, Y.; Li, K.; Pan, W.; Ng, T. Reducing Building Life Cycle Carbon Emissions through Prefabrication: Evidence from and Gaps in Empirical Studies. Build. Environ. 2018, 132, 125–136. [Google Scholar] [CrossRef] [Scilit]
- Chou, J.-S.; Yeh, K.-C. Life Cycle Carbon Dioxide Emissions Simulation and Environmental Cost Analysis for Building Construction. J. Clean. Prod. 2015, 101, 137–147. [Google Scholar] [CrossRef] [Scilit]
- Aye, L.; Ngo, T.; Crawford, R.H.; Gammampila, R.; Mendis, P. Life Cycle Greenhouse Gas Emissions and Energy Analysis of Prefabricated Reusable Building Modules. Energy Build. 2012, 47, 159–168. [Google Scholar] [CrossRef] [Scilit]
- Wen, T.J.; Siong, H.C.; Noor, Z.Z. Assessment of Embodied Energy and Global Warming Potential of Building Construction Using Life Cycle Analysis Approach: Case Studies of Residential Buildings in Iskandar Malaysia. Energy Build. 2015, 93, 295–302. [Google Scholar] [CrossRef] [Scilit]
- Ghaleb, B.; Asif, M. Assessment of Solar PV Potential in Commercial Buildings. Renew. Energy 2022, 187, 618–630. [Google Scholar] [CrossRef] [Scilit]
- Qerimi, D.; Dimitrieska, C.; Vasilevska, S.; Rrecaj, A.A. Modeling of the Solar Thermal Energy Use in Urban Areas. Civ. Eng. J. 2020, 6, 1349–1367. [Google Scholar] [CrossRef] [Scilit]
- Park, M.-Y.; Jung, Y.-T. A Study on the Utilization of New and Renewable Energy in Nano Hydropower Generation System Using Building Drainage. J. Korean Inst. Archit. Sustain. Environ. Build. Syst. 2023, 17, 28–36. [Google Scholar]
- Akgüç, A.; Yılmaz, A.Z. Determining HVAC System Retrofit Measures to Improve Cost-Optimum Energy Efficiency Level of High-Rise Residential Buildings. J. Build. Eng. 2022, 54, 104631. [Google Scholar] [CrossRef] [Scilit]
- Blum, P.; Campillo, G.; Münch, W.; Kölbel, T. CO2 Savings of Ground Source Heat Pump Systems—A Regional Analysis. Renew. Energy 2010, 35, 122–127. [Google Scholar] [CrossRef] [Scilit]
- Chiu, Y.-R.; Tsai, Y.-L.; Chiang, Y.-C. Designing Rainwater Harvesting Systems Cost-Effectively in a Urban Water-Energy Saving Scheme by Using a GIS-Simulation Based Design System. Water 2015, 7, 6285–6300. [Google Scholar] [CrossRef] [Scilit]
- Adugna, D.; Jensen, M.B.; Lemma, B.; Gebrie, G.S. Assessing the Potential for Rooftop Rainwater Harvesting from Large Public Institutions. Int. J. Environ. Res. Public Health 2018, 15, 336. [Google Scholar] [CrossRef] [Scilit]
- Ram, V.G.; Kishore, K.C.; Kalidindi, S.N. Environmental Benefits of Construction and Demolition Debris Recycling: Evidence from an Indian Case Study Using Life Cycle Assessment. J. Clean. Prod. 2020, 255, 120258. [Google Scholar] [CrossRef] [Scilit]
- Carpenter, A.; Jambeck, J.R.; Gardner, K.; Weitz, K. Life Cycle Assessment of End-of-Life Management Options for Construction and Demolition Debris. J. Ind. Ecol. 2013, 17, 396–406. [Google Scholar] [CrossRef] [Scilit]
- Wang, J.; Wu, H.; Duan, H.; Zillante, G.; Zuo, J.; Yuan, H. Combining Life Cycle Assessment and Building Information Modelling to Account for Carbon Emission of Building Demolition Waste: A Case Study. J. Clean. Prod. 2018, 172, 3154–3166. [Google Scholar] [CrossRef] [Scilit]
- Liu, J.; Huang, Z.; Wang, X. Economic and Environmental Assessment of Carbon Emissions from Demolition Waste Based on LCA and LCC. Sustainability 2020, 12, 6683. [Google Scholar] [CrossRef] [Scilit]
- Hossain, M.U.; Poon, C.S.; Lo, I.M.C.; Cheng, J.C.P. Comparative Environmental Evaluation of Aggregate Production from Recycled Waste Materials and Virgin Sources by LCA. Resour. Conserv. Recycl. 2016, 109, 67–77. [Google Scholar] [CrossRef] [Scilit]
- G 04/266.2; Freiburger Niedrigenergiehaus-Standard 2005. City of Freiburg: Freiburg im Breisgau, Germany, 2005.

Disclaimer/Publisher’s Note: The statements, opinions and data contained in all publications are solely those of the individual author(s) and contributor(s) and not of MDPI and/or the editor(s). MDPI and/or the editor(s) disclaim responsibility for any injury to people or property resulting from any ideas, methods, instructions or products referred to in the content. |
© 2026 by the authors. Licensee MDPI, Basel, Switzerland. This article is an open access article distributed under the terms and conditions of the Creative Commons Attribution (CC BY) license.