


Abstract
This study investigates the integration of eco-design strategies in the energy renovation of mid-20th century heritage buildings, using the Antonio Rueda Residential Complex in Valencia (Spain) as a representative case study. The research addresses the reconciliation between heritage conservation and contemporary environmental objectives by evaluating the building in terms of its construction and current performance. The multidisciplinary working methodology consists of creating a BIM-based workflow (Revit + Autodesk Insight) to generate an analytical energy model, quantify Operational Carbon, and evaluate the impact of lighting inside the homes to simulate the impacts of the intervention strategies. This is justified as existing buildings are energy intensive and heavily dependent on fossil fuels, largely due to insufficient façade insulation, obsolete window systems, and limited solar protection. Nine refurbishment scenarios were developed, ranging from reversible improvements to the building envelope to volumetric extensions inspired by the principles of eco-design and circularity. Comparative simulations suggest that specific improvements could significantly reduce energy demand while remaining compatible with the architectural identity of the complex.
1. Introduction
Architectural heritage represents a crucial component of the cultural and historical identity of our cities, reflecting the evolution of construction techniques, design philosophies, and societal values over time. It encompasses not only monuments and centuries-old buildings but also modern structures that embody significant technological or cultural advancements from the mid-twentieth century onwards, such as housing developments and industrial architecture. Spain, in particular, stands among the European countries with the most extensive and diverse architectural legacy, where both historic and modern buildings play an essential role in defining urban character [1]. Preserving and adapting these buildings to contemporary uses ensures their continued relevance within today’s lifestyle while safeguarding their material authenticity and architectural integrity as articulated in the Venice Charter (1964) [2]. Given that the Charter traditionally associates authenticity with the preservation of original material fabric, it is important to clarify that contemporary conservation theory extends this concept beyond materiality. In the context of mid-twentieth-century residential architecture, authenticity also encompasses spatial configuration, constructive logic, and the cultural significance of the ensemble—dimensions that become particularly relevant when designing energy retrofitting strategies. This requires a balanced approach that respects their origins yet accommodates new functional and environmental demands. In this regard, the European Union identifies the building sector as one of the most promising areas for energy efficiency enhancement, highlighting the importance of embedding sustainability principles within heritage conservation strategies [3].
The European policy framework has sharpened its climate and energy focus from target-setting to delivery: the Commission commits to staying the course on the European Green Deal for 2030 [4] and to accelerating implementation through a Clean Industrial Deal, positioning energy efficiency as a core lever for competitiveness, affordability, and security. These priorities align directly with SDG 7 (Affordable and Clean Energy), SDG 11 (Sustainable Cities and Communities), and SDG 13 (Climate Action), and they place the building stock—new and existing, including culturally significant assets—at the centre of practical decarbonization pathways. In parallel, the Commission signals the need to define the post-2030 trajectory toward mid-century climate neutrality, reinforcing that renovation, circularity, and design quality must advance together rather than in trade-off. Within this policy arc, applying heritage-sensitive energy upgrades emerges not as an optional add-on, but as a necessary means to reconcile cultural continuity with measurable progress on climate objectives [5].
Concretely, this orientation is echoed in near-term EU priorities that mobilize renovation at scale and promote affordable, energy-efficient housing and mainstream circular-economy principles—a policy mix that creates a practical entry point for interventions in existing buildings while preserving authenticity [5]. Within the broader framework of the 2030 Agenda for Sustainable Development, these initiatives are reinforced by the Horizon Europe Work Programme 2025, which allocates significant funding to research and innovation actions addressing sustainable renovation, decarbonization of the built environment, and the integration of circular design principles in buildings. Although protected and historic buildings are often exempted from the strictest Energy Performance of Buildings Directive (EPBD) [6] requirements, research highlights a growing consensus on narrowing the gap between heritage protection and energy efficiency through reversible, context-aware, and staged measures that respect material integrity and significance [7].
Recent research has increasingly relied on digital and simulation-based tools to assess the energy performance of existing buildings and to inform renovation strategies in line with sustainability goals. In this context, Building Information Modelling (BIM) has become a central methodological framework, enabling the integration of geometric, material, and environmental data into a single parametric model [8,9]. This methodology enables a multidimensional approach to project development, traditionally integrating spatial modelling (3D), time management (4D), and cost control (5D). Additional dimensions can be incorporated as needed, including the sixth, which is specifically oriented towards sustainability, focusing in particular on environmental performance and energy efficiency [10]. The inclusion of this sixth dimension—often associated with Building Energy Modelling (BEM)—supports dynamic simulations capable of quantifying a building’s thermal behaviour and assessing design alternatives that reduce overall energy demand. The incorporation of its sixth dimension allows dynamic simulations that quantify thermal performance and identify design alternatives to reduce energy demand [11]. This approach offers a multidimensional framework where the constructive, environmental, and management aspects of buildings can be verified through measurable evidence, laying the groundwork for integrating eco-design principles into heritage-oriented renovation practices.
Ecodesign [12] has evolved from a conceptual approach into a well-established methodological framework formally recognized by the International Organization for Standardization (ISO). According to ISO 14006:2020 (Guidelines for incorporating eco-design) [13], it is defined as “a systematic approach which considers environmental aspects in the design and development of products with the aim of reducing environmental impacts throughout their life cycle.” This formalization demonstrates the extent to which eco-design principles have been consolidated in both research and practice, providing a solid foundation for their application in the field of architectural rehabilitation. In this context, eco-design-oriented approaches become especially compelling: by embedding environmental foresight directly into the design of interventions, one can pursue energy gains without compromising heritage values.
In heritage contexts, eco-design implies careful integration of passive design, component modularity, reversibility, and monitoring, each contributing to sustainability in a complementary way. First, passive design strategies—such as improving thermal inertia, enhancing natural ventilation, and integrating shading systems compatible with historic envelopes—reduce energy demand while maintaining visual and material coherence [14]. Second, component modularity allows interventions to be adaptable and replaceable, aligning with circular-economy principles. Modular windows, façade panels, and service systems can be upgraded individually, extending the useful life of the building fabric [15]. Third, reversibility ensures that interventions remain respectful and non-invasive, allowing future restoration or removal without damaging the original structure; this principle is particularly relevant for temporary or experimental retrofits [16]. Finally, monitoring and smart control systems enable continuous feedback on thermal and environmental performance, supporting data-driven decision-making and preventive conservation. Studies show that integrating such sensor-based monitoring can significantly optimize comfort and energy use in sensitive retrofits [17].
Despite the growing body of research on energy retrofitting in heritage buildings, several shortcomings can be identified in existing approaches: (1) most studies focus on pre-20th-century monuments or isolated building analyses, leaving the specific challenges of mid-century social housing—characterized by repetitive modular construction, limited envelope performance, and strict heritage constraints—largely underexplored; (2) current eco-transformation assessment methods tend to evaluate energy demand or carbon emissions in isolation, without integrating daylight performance, reversibility criteria, or the implications of volumetric extensions; and (3) although BIM and BEM tools are increasingly applied to heritage contexts, their use often remains restricted to geometric modelling or single-parameter simulations, rather than forming part of a comprehensive eco-design decision-support workflow. These limitations collectively reveal a research gap: the absence of integrated, multi-criteria methodologies capable of assessing energy efficiency, operational carbon, lighting quality, and intervention invasiveness within a single, replicable framework tailored to the specific conditions of modern heritage residential complexes.
To address this gap, the present study develops an integrated eco-design assessment method that: (1) applies energy and lighting simulations to the Antonio Rueda Housing Group in Valencia (Spain), which constitutes a representative mid-twentieth-century housing complex—a category rarely analyzed despite its growing heritage recognition; (2) incorporates energy use intensity, operational carbon, and daylight metrics into a unified BIM-based workflow that enables the comparative evaluation of reversible, passive, and volumetric intervention strategies; and (3) operationalizes BIM/BEM tools not merely as modelling instruments but as a multi-criteria decision-support system for sustainable and heritage-compatible retrofitting.
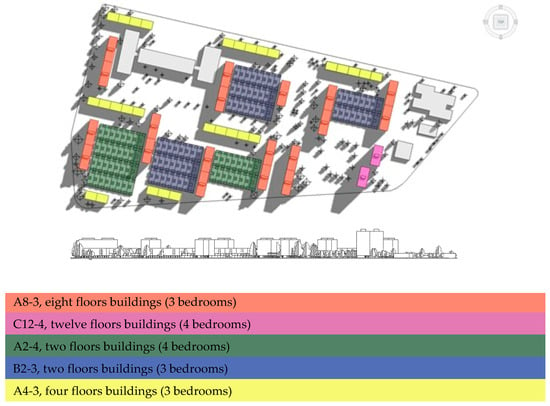
The chosen case study, the Antonio Rueda Housing Group in Valencia (Spain) (Figure 1) is a paradigmatic example of mid-twentieth-century social housing architecture. Built between 1955 and 1960 within the framework of the post-war state housing programme, the complex comprises 1002 dwellings arranged in a heterogeneous system of linear blocks of varying heights, duplex units, landscaped areas, and shared community facilities. This ensemble was selected as the case study for its architectural and social significance, as well as for the innovative construction solutions adopted at the time—particularly regarding material efficiency and passive climatic strategies. These design choices, considered innovative in their historical context, are especially valuable to reassess today in energy-efficiency, consumption, and comfort standards. In addition, its current conservation status and continuous residential use offer an exceptional opportunity to explore energy performance and retrofit scenarios that integrate eco-design principles with the preservation of architectural heritage.
Figure 1.
General plan and south elevation of Antonio Rueda Group.
The main objective of this research is to analyze the A8-3 typology of the Antonio Rueda Group by evaluating their energy efficiency and impact. This efficiency is closely linked to factors such as location, orientation, construction typologies, and the materials used. The analysis aims to propose contemporary construction solutions from an eco-design perspective in order to reduce both the energy demand and the operating costs of the dwellings. These aspects are particularly relevant given the location of the residential complex in Valencia, where the Mediterranean climate makes natural lighting, adequate ventilation, and effective solar protection essential due to high temperatures and significant thermal variations throughout the year. These climatic, spatial, and constructive conditions justify the need for a simulation-based assessment of alternative intervention strategies, as developed in the following sections.
2. Description of the Case Study and Methodology
2.1. Case Study: Description of the Architectural Complex
The Antonio Rueda Housing Group, located in the Tres Forques district of Valencia (Spain), was designed by Vicente Valls Abad, Joaquín García Sanz, and Luis Marés Feliu, and built between 1969 and 1972 [18]. Its construction was promoted by the Obra Sindical del Hogar (OSH), an organization with the aim of trying to solve the housing problem through the construction, administration, protection, and conservation of publicly built housing, which was then sold at low prices. Conceived as one of the last and most accomplished state-subsidized housing developments of the period, the project embodies the culmination of a public initiative aimed at providing affordable dwellings while maintaining architectural quality and urban coherence.
Occupying a large trapezoidal plot on the city’s south-west periphery, the complex comprises 1002 subsidized dwellings distributed according to a modular neighbourhood-unit concept. Each unit, containing around 200 dwellings, integrates landscaped courtyards, community facilities, and commercial premises on the ground floors of the lower blocks, as well as a primary school and an area originally reserved for a church that was never built. This configuration reinforced the intended self-sufficient character of the development and its role as a complete residential environment.
The dwellings are divided into three categories (A, B, C), distinguished by the number of floors (from 2 to 12, as indicated by the first number that forms part of its designation) and by the number of bedrooms (from 3 to 4, as indicated by the second number), according to the regulations of the time and those of the OSH itself. The aim is to unite the different social classes under the same neighbourhood through the types of housing, resulting in a neighbourhood that is more in tune with reality.
The general layout alternates eight-storey linear blocks (A8-3) with perpendicular four-storey blocks (A4-3) that host local shops and services, connected through a platform of duplex dwellings forming elevated pedestrian passages (A2-3 and B2-4). The ensemble is completed by two twelve-storey towers (C12-4) located at the corners of the site (Figure 1). This arrangement creates a varied skyline and a spatial composition that balances density, sunlight, and visual permeability. Vehicular traffic is clearly segregated from pedestrian areas, reflecting hygienist principles and modernist functionalism.
The architectures display a restrained material palette—exposed concrete, light-coloured render, and repetitive louvred elements—that ensures unity across the ensemble. The combination of linear blocks, duplex units, and taller towers creates a diverse yet coherent fabric, integrating modernist language with Mediterranean climatic adaptation. The use of shading devices, cross-ventilation, and the separation of pedestrian and vehicular flows are all indicative of the architects’ concern for comfort and environmental performance, anticipating principles that remain relevant in contemporary sustainable design.
Over time, the complex has retained its residential function and remains well maintained. Although minor modifications have occurred—mainly in the replacement of windows and shading systems—the essential architectural character and spatial organization persist. The project received the 1973 Award of the Colegio Oficial de Arquitectos de Valencia and is listed in the DOCOMOMO Ibérico Register (Ref. V01703) as a representative example of modern social housing in Spain [19].
The focus of this study is the eight-storey buildings (A8-3) that constitute the dominant typology, with 560 dwellings distributed proportionally in identical blocks. They are oriented along an east–west axis to maximize daylight and natural ventilation.
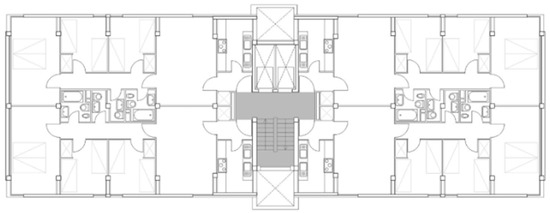
Each block, symmetrical along both the longitudinal and transverse axes, houses fifty-six apartments, served by two vertical circulation cores with staircases and lifts. The dwellings have a built area of approximately 76 m2 and are arranged around a central corridor. The typical dwelling consists of a living-dining room, kitchen, three bedrooms, a bathroom, and a toilet, all facing in the same direction (east or west) depending on which side of the axis they are located (Figure 2). The services are located right on the longitudinal axis of the block, grouped together in the interior of each dwelling to compact the system of risers and downpipes. Dwellings are compact and rationally organized, with living areas and bedrooms positioned along the façades and service spaces grouped along a central axis. To link the different neighbourhood units visually and in terms of communication, the ground floors of these blocks have been freed up by means of a portico system set back from the façade, with the exception of the access cores. This solution, which is beneficial for visual continuity, has one negative point, which is the creation of a significant thermal bridge on the first floor.
Figure 2.
Standard floor plan A8-3 type. Source: DOCOMOMO Ibérico.
The exterior aesthetics of the A8-3 blocks are designed as a continuous plane interrupted horizontally by the edges of the grey slabs, establishing a modulation marked by the heights of the dwellings. Structurally, the buildings employ a reinforced-concrete frame system with unidirectional slabs, revealing a clear horizontal order that is expressed externally through the exposed floor edges. The vertical concrete bands, clearly visible from the outside, are infilled with rendered Ytong modular panels, an innovative building material at the time of construction, made of cellular concrete, that offer effective thermal insulation and quick installation thanks to their reduced thickness. These panels incorporate narrow vertical openings that occupy the whole height of the floor. A system of adjustable aluminum horizontal slats stands to conceal the windows, and larger horizontal sunshades also feature prominently on the façade, where the galleries and vertical communication cores are located.
This contrast between horizontal slabs and vertical voids defines the compositional rhythm of the façades and expresses the modular logic of the structural grid.
Despite the innovative nature of the complex at the time of its construction, its current condition reveals several critical problems. These issues are partly related to the natural obsolescence of its components and partly to technological advances that now allow the use of far more efficient materials. In particular, the external surfaces show evident deterioration; while the original materials theoretically offered an insulating capacity that could still meet current standards, the passage of time has significantly degraded their properties, resulting in poor actual performance. The original windows, consisting of a single layer of glass and aluminum non-thermally broken frame, no longer meet contemporary performance requirements. The deterioration of the aluminum sunshades has also prompted individual owners to undertake repairs themselves and, in some cases, to completely remove the original shading elements, preventing them from performing their function and altering the modular rigour of the façades. Table 1 compares the values of thermal transmittance calculated for the current building materials and those imposed by Spanish regulation “Documento Básico Ahorro de energía—Exigencia básica HE 1: Condiciones para el control de la demanda energética” [20].
Table 1.
Comparison between actual transmittances and those established as maximum values by DB-HE1 Spanish regulation.
Finally, the limited number of windows further restricts access to natural light and ventilation.
In addition to material and technological issues, the complex is affected by major social changes that have taken place over the last 70 years. The distribution of interior space in residential units is no longer suited to current living needs. In fact, according to the Instituto Nacional de Estadística (INE), the average fertility rate in Spain fell to approximately 1.12 children per woman in 2023, and the average household size is projected to decline from 2.50 persons in 2024 to 2.32 persons by 2039 [21]. These trends point to smaller families and a growing demand for shared or flexible spaces. Moreover, the existing dwellings provide little or no private outdoor space—such as balconies or terraces, in the case of A8-3—an aspect whose importance was made particularly evident during the pandemic.
2.2. Adopted Methodology
The methodology followed for this research is based on a three-step approach: beginning with a detailed historical investigation of the existing building, continuing with the development of a model through a BIM process to assess its current performance, and concluding with a comparative study of different renovation options based on eco-design criteria. This hierarchical process made it possible to formulate preliminary hypothesis for reducing energy consumption, lowering Operational Carbon emissions, and improving the building’s liveability. In light of the objectives outlined above, the following steps were carried out to assess the current conditions of the case-study and to define possible intervention strategies: (i) definition of sustainability assessment indicators; (ii) Building Information Modelling of the case study; (iii) calculation of the selected indicators using information embedded in the BIM model; and (iv) comparison of the resulting values.
To conduct this experimentation, Autodesk Revit 2024 [22] was used because of its capacity to integrate three-dimensional geometric modelling with informational data, support interoperability through plugins and open formats, allow the extraction of graphical and tabular information, and because it is widely adopted in professional practice [23]. Given the exploratory nature of this study, the calculations were performed using the Insight cloud service, an energy and environmental analysis extension integrated into Autodesk Revit 2024 [24], which operates directly on the BIM model and provides rapid feedback on energy-related parameters. The use of this integrated tool is relevant as it functions as a natural extension of the BIM workflow and allows for the simple but detailed creation of an operational energy model based on geometric, material, thermal, and use-related data extracted from the generated model [25]. This choice is relevant in early-stage design scenarios, where timely guidance can support decision-making in areas with the greatest potential impact on future operational emissions.
2.2.1. Definition of Evaluation Criteria
Given the explorative nature of this research, three indicators were identified to provide a coherent and quantifiable basis for assessing how different design choices influence building performance, namely Annual Energy Use Intensity, Operational Carbon, and Lighting performance. These indicators have been selected since they capture the building behaviours that are most sensitive to changes in configuration and climate: operational energy demand, carbon intensity of the energy mix, and the distribution of natural light. These aspects are central to eco-design, as they respond directly to envelope performance, passive strategies, orientation, solar exposure, and the interaction between daylight and thermal loads. Their quantitative nature makes them suitable for evaluating the effect of iterative design modifications.
Furthermore, these indicators are directly generated within the Revit–Insight simulation environment used in this study. Relying on metrics natively produced by the same modelling and analysis workflow ensures internal consistency between the building geometry, material properties, and climatic inputs. This alignment reduces potential discrepancies between separate tools and guarantees that all scenarios are evaluated through a uniform methodological process, enhancing the robustness of comparative assessments.
Finally, together they offer a complementary view of building performance. Annual Energy Use Intensity reflects the overall efficiency of the building’s operation. Operational Carbon translates energy consumption into environmental impact considering the characteristics of the local energy mix. Lighting metrics describe daylight availability and visual comfort, which influence both occupants’ well-being and artificial lighting demand. Considering these dimensions simultaneously allows the research to assess whether proposed retrofit strategies achieve improvements that are not only energetically effective but also environmentally coherent and compatible with comfort requirements and the specificities of existing contexts. A brief description of the indicators follows.
- Annual Energy Use Intensity (EUI). This indicator expresses the total amount of energy consumed by a building in one year, normalized by its floor area. It is calculated by dividing the building’s annual energy use—aggregating all energy carriers such as electricity, natural gas or district heating, converted into a common unit—by the gross floor area. EUI is typically reported in kWh/m2·year according to international conventions [26]. This indicator is directly relevant to energy efficiency assessment because it reflects the building’s overall operational energy demand, including heating, cooling, ventilation, lighting, appliances, and other services. It does not account for the embodied energy of construction materials, but exclusively for the energy used during the building’s operational phase. Based on the use-related information embedded in the model, the calculation performed in Insight is derived from the following formula:(Heating + Cooling + Interior Lighting + Exterior Lighting + Interior
equipment + Exterior equipment + Water Systems + Refrigeration +
Generators) (KWh)/Building area (m2) - Operational Carbon. It represents the CO2 emissions associated with a building’s energy consumption during its useful life. Within the Insight analysis, it is quantified by converting annual energy consumption, expressed in kgCO2e, using factors that depend on energy values and their source. It integrates geometry, thermal envelope, HVAC, and climatic conditions thanks to its location and standardized meteorological files such as ASHRAE IWEC/TMY [27]. From these values, it is possible to calculate the Energy Use Intensity (EUI) using specific emissions factors for electricity and fossil fuels. Each energy vector (electricity, gas, etc.) used during the building’s operation is multiplied by its emission factor and summed to obtain the total Operational Carbon emissions. This indicator is relevant to the scope of this research because it translates consumption into its environmental impact in terms of greenhouse gas emissions. By linking energy use directly to CO2 output, Operational Carbon allows prioritizing interventions that reduce both energy demand and carbon footprint, providing a more holistic evaluation of building performance beyond energy savings alone.where Energy Consumption is the amount of energy consumed of type i (kWh, m3 of gas, litres of fuel, etc.) and Emission Factor is the associated CO2 emission per unit of energy.Operational Carbon (kg CO2e) = Σ (Energy Consumptioni × Emission
Factori), form i = 1 to n. - Lighting analysis, which allows the use of radiation and the quality of interior light to be evaluated. The evaluation of its lighting performance through simulations with Revit quantifies natural light levels (natural light factor, DA, UDI) and assesses the impact of passive lighting strategies, such as the sizing of openings, orientation, and solar control, on overall energy performance. This approach makes it possible to anticipate the behaviour of light incidence and make decisions on the implementation of energy improvement measures, provided that they are compatible with and respect the values considered for architectural and material conservation. In scientific terms, Revit’s Lighting analysis is based on the application of the radiosity method and the parameters of the European standard UNE-EN 17037:2020/AC:2022 [28] on natural light in buildings, which guarantees the reproducibility and comparability of the results. The selection of the analyzed day, reference times, and standard performance thresholds follows the criteria set by the LEED v5 EQ c7 rating system [29], ensuring alignment with international guidelines for Indoor Environmental Quality. In the Mediterranean region, natural light management has a direct impact on thermal loads and artificial energy consumption. The Daylight Factor is a classical metric for evaluating daylight penetration under overcast sky conditions, defined aswhere Ei = indoor illuminance at a reference point (lux); Eo = outdoor illuminance on a horizontal plane under a standard overcast sky (lux).DF = (Ei/Eo) × 100% = (SC + ERC + IRC)/Eo × 100%
Furthermore, in response to evolving social needs and contemporary living patterns, additional factors were considered, namely
- Modification of the interior surface;
- Invasiveness of the intervention;
- Irreversible modification of the original façade.
2.2.2. Building Information Modelling of the Case Study
The second phase deals with the detailed BIM and data integration process. The workflow followed in this phase can be summarized in six main stages (Table 2).
Table 2.
Methodology Energy simulation.
A study and documentation of the two-dimensional planimetry of the Grupo Antonio Rueda residential complex was carried out. The starting point was the original planimetry of the building, drawn up in the 1960s and supplemented with joint verification work. The condition and use of the building were verified, and a basis was provided for a digital modelling process with the aim of analyzing its climatic behaviour from the point of view of efficiency and sustainability.
The actual geographic location of the complex was set so that all calculations could be based on real climate data from the Valencia metropolitan area.
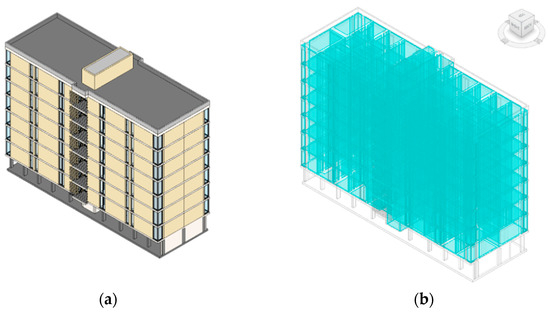
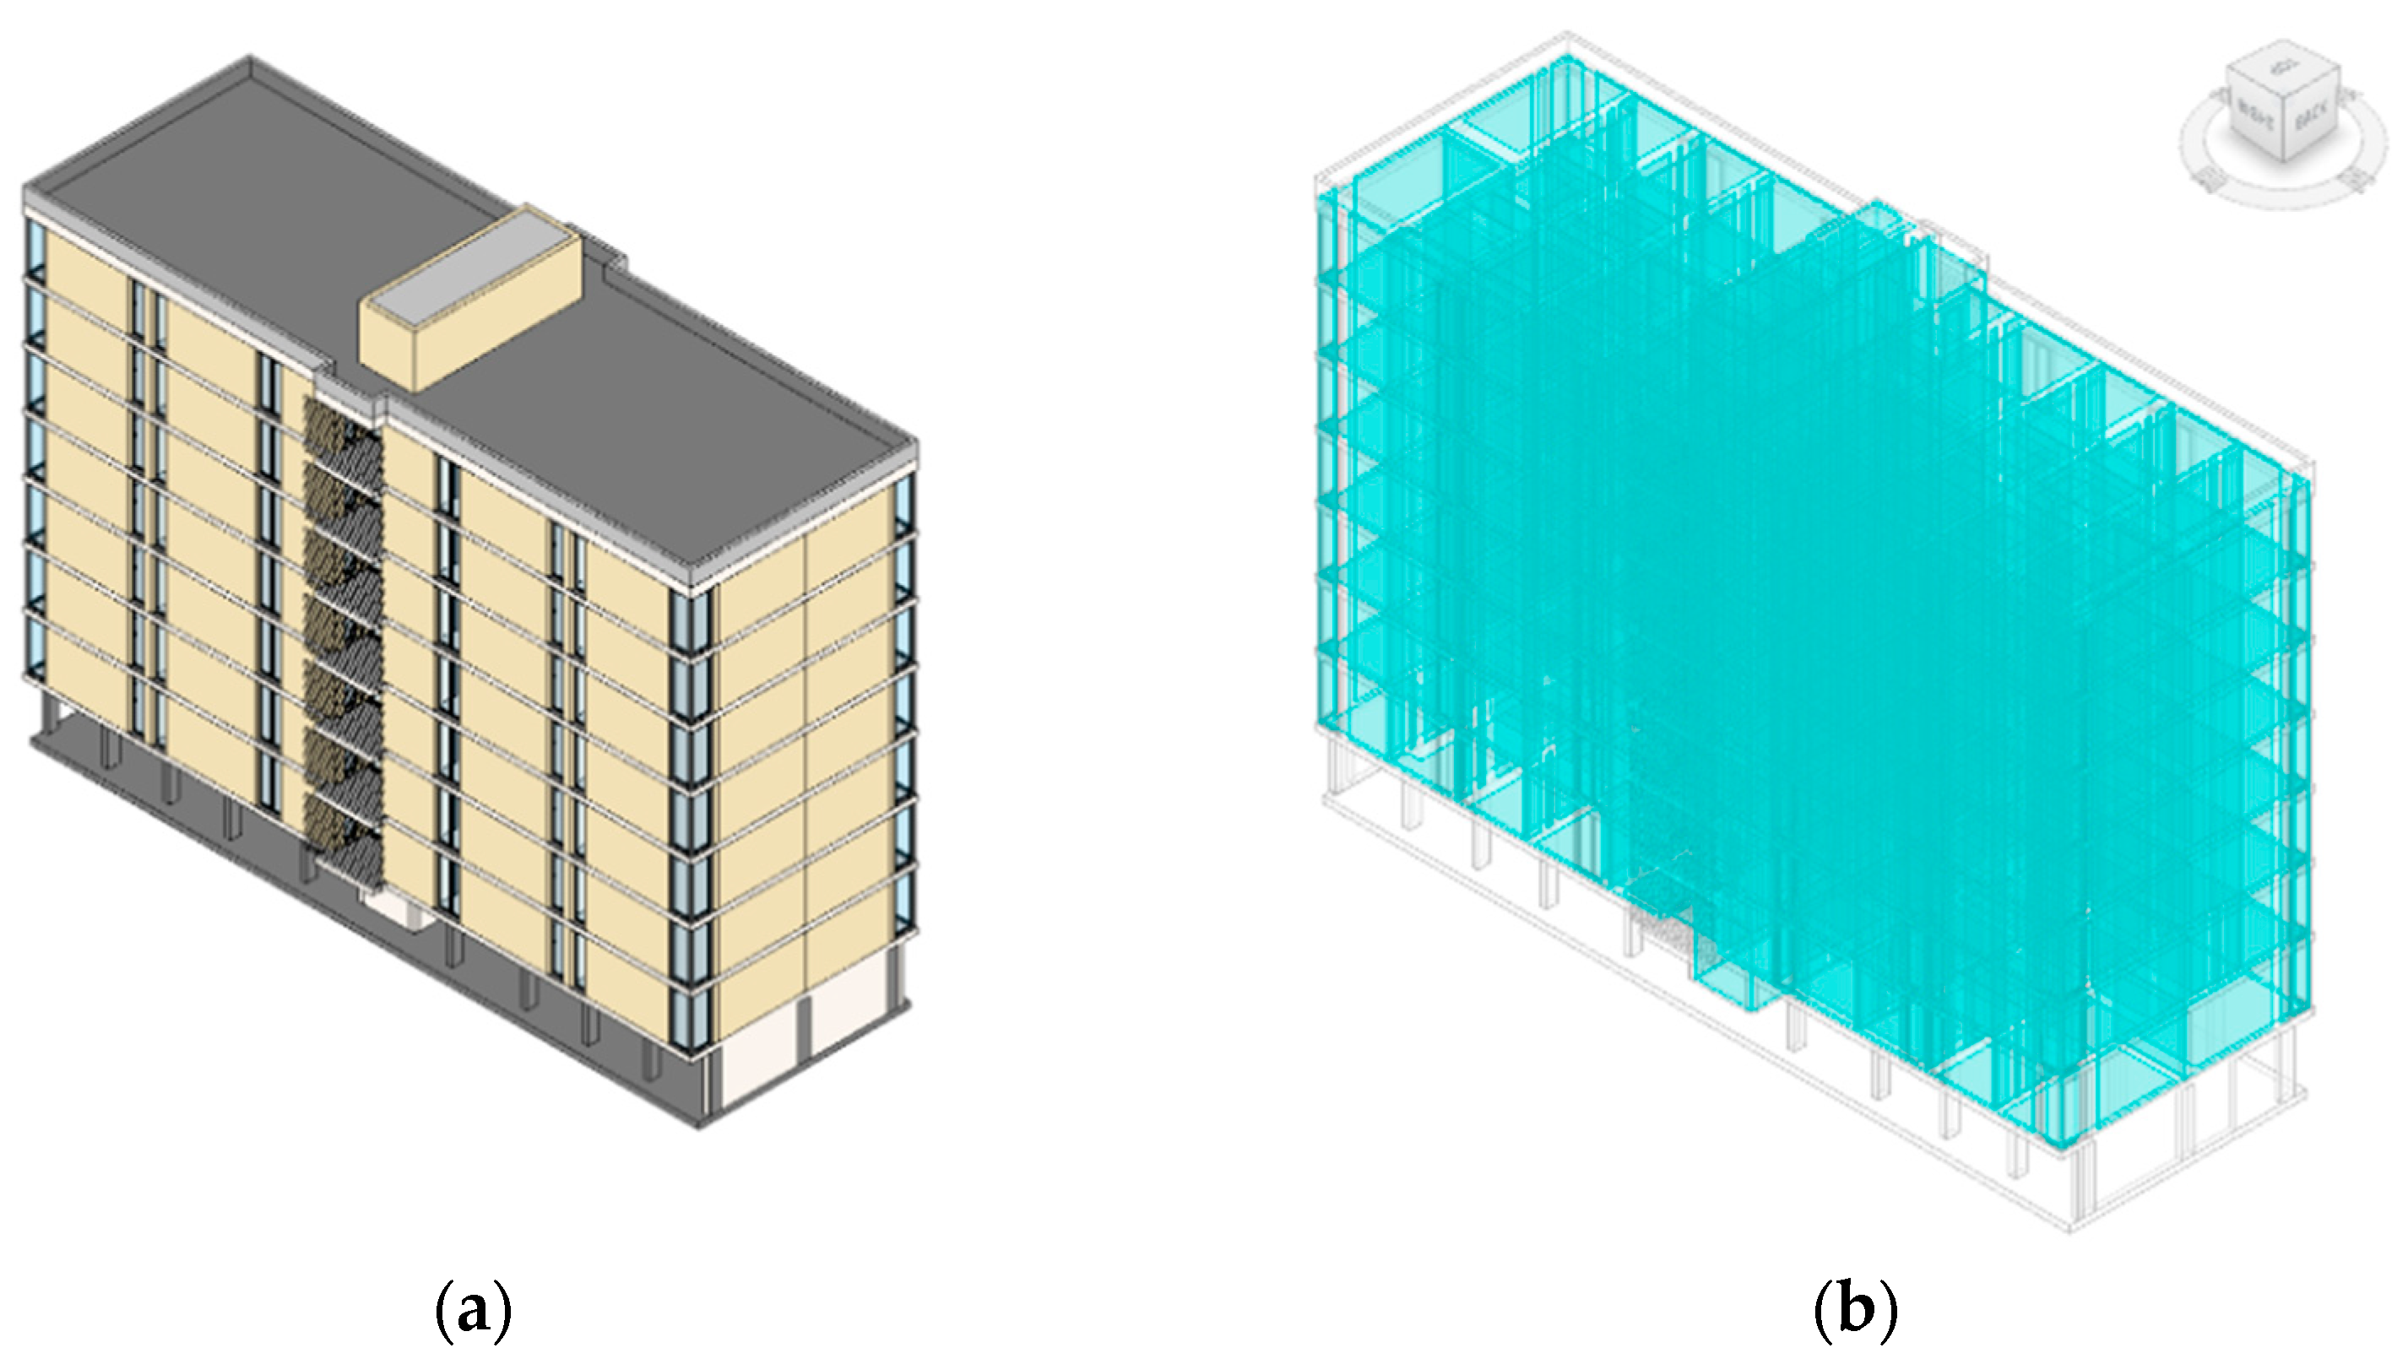
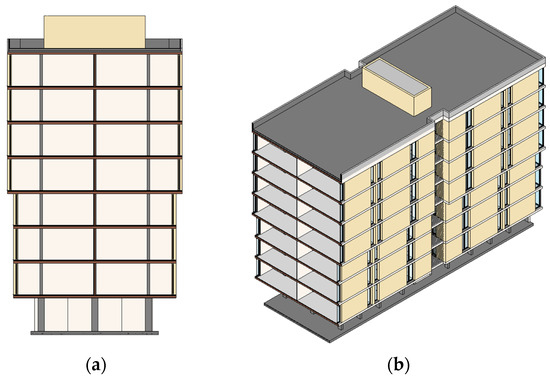
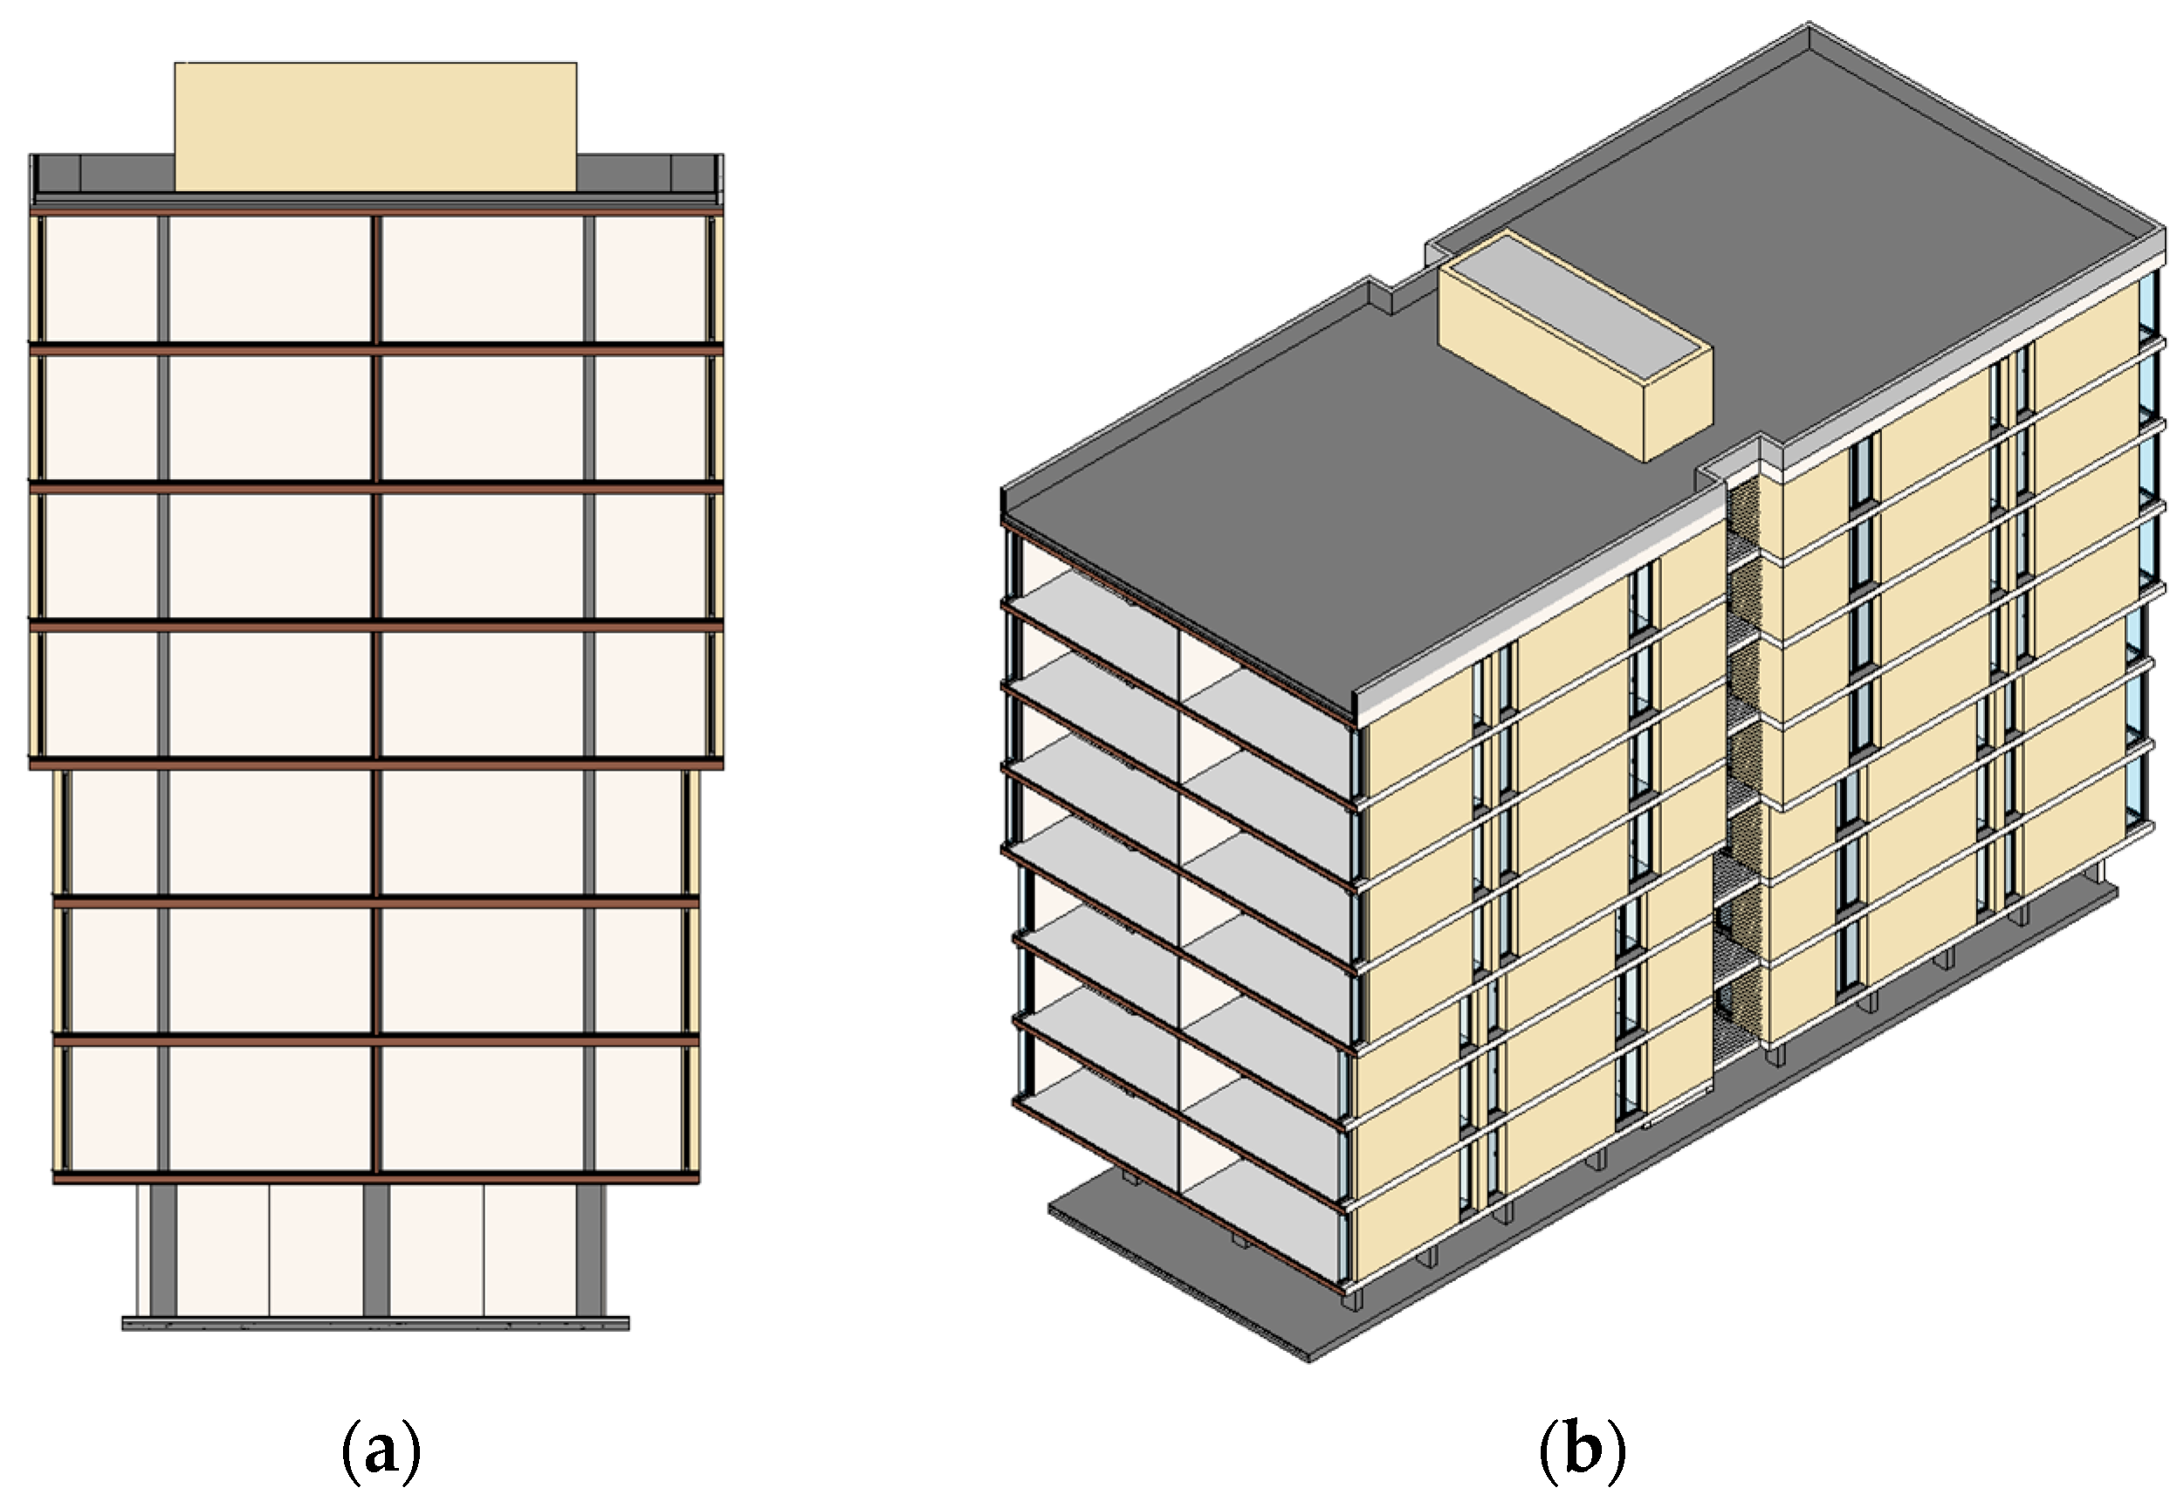
The model developed in the Revit environment incorporates enclosure layers for each building component—external and internal walls, slabs, roofs, and windows (Figure 3a). Because of the explorative nature of this study, it did not include a measurement phase, and thermal parameters for each material layer (thermal conductivity λ, density ρ, and specific heat capacity c) were assigned primarily from manufacturers’ declared values and technical datasheets for the products actually used, or most similar commercial products where exact matches were not available. In addition, information on the specific use of each space and a characterization of the plants were added for each space of the building. This model served as the basis for generating a Building Energy Model (BEM) with the aim of obtaining a workflow framed within BIM 6D (Figure 3b) [10].
Figure 3.
(a) 3D model from the building; (b) analytical spaces of the energy model in Revit 2024.
Once the building’s energy model (BEM) was generated, using building elements properties and export complexity settled as “complex with mullions and shading surfaces”, it was exported to Autodesk Insight in gbXML format [30]. This extension of the software has enabled energy analyses to be carried out that incorporate real geometric construction and climatic aspects of the building, facilitating the accurate assessment of the building’s energy consumption and carbon footprint in global and detailed terms according to the building’s facilities or construction materials. The assumptions that are used by Energy Optimization for Revit for energy simulations are based on ASHRAE standards.
Through the Insight tool, the building’s Annual EUI, divided into different consumption ranges, and Operational Carbon that quantifies the CO2 equivalent emissions associated with energy consumption during the use and operation of a building, were calculated. Furthermore, the Lighting analysis of one floor of the building was developed to check the solar incidence, and colour analysis software ‘Image Colour Summarizer’ is used to obtain clusters differentiated by light intensity and their corresponding percentages [31].
With the aim of creating a methodological basis for comparing the current state of the building with the proposed renovations linked to improving energy efficiency and reducing the building’s carbon footprint, this approach forms the basis for a detailed analysis of energy flows and environmental impact.
2.3. Proposed Interventions: Applied Criteria
There was a joint resolution issued by the Spanish Ministry for the Ecological Transition and the Demographic Challenge and the Ministry of Transport, Mobility, and Urban Agenda on 11 March 2020, [32] establishing the technical requirements for procedures assessing energy efficiency. The resolution specifies that energy efficiency modelling should consider the hourly dynamics of thermal processes, the performance of building systems, energy contributions from renewable sources, space categorization within the building, and natural lighting. In this study, we focus primarily on the performance envelope, the energy efficiency of the building in different configurations, and finally, their impact on natural lighting.
As noted by Ignasi Pérez Arnal [33], interventions in existing buildings can be categorized as passive or active. Passive measures typically involve the addition of layers onto the existing envelope, while active measures entail modifications to the building itself, such as enhancing thermal performance (e.g., improving U-values or mitigating thermal bridges). In this work, we adopt a more advanced active strategy, examining volumetric changes to the buildings, in a manner similar to that employed by the French architects Lacaton and Vassal [34].
We categorize interventions into two main groups: those that do not alter the usable floor area, and those that do. Within these groups, measures may be applied either to the entire building or selectively to individual dwellings. All intervention scenarios were modelled using the same BIM-based methodology adopted for the representation of the current state, ensuring methodological consistency and comparability across all configurations.
2.4. Limits of the Study
Before introducing the results, it is useful to clarify that the analysis of energy consumption and lighting in buildings conducted directly through a BIM model, although offering meaningful insights, remains a theoretical simulation study. As such, it presents the typical limitations of this type of approach, which in our case include the following:
- The construction characteristics of the building’s façades have been determined through observation, thickness measurements, and consultation of the technical documentation of the original project carried out in the mid-1960s. It has therefore not been possible to carry out on-site tests of transmittance, infiltration, or humidity, which introduces uncertainty into the results.
- The software does not allow for the incorporation of the effect of vegetation or microclimatic phenomena, restricting the analysis of passive bioclimatic strategies.
- The thermal properties of the windows must be selected from a list of predefined windows in the software used. Although the Autodesk Insight and EnergyPlus databases are extensive, they do not always accurately reproduce the original construction solutions of the complex, limiting the accuracy of the model.
- The software used does not consider relevant thermal bridges in buildings with exposed concrete structures, resulting in an underestimation of energy losses.
- The study focuses on a single block (A8-3), so the results do not represent the total complexity of the complex or its typological, volumetric, and orientation variations.
3. Results
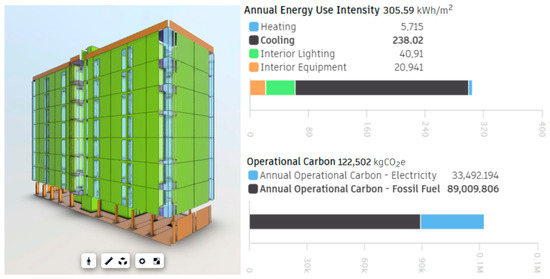
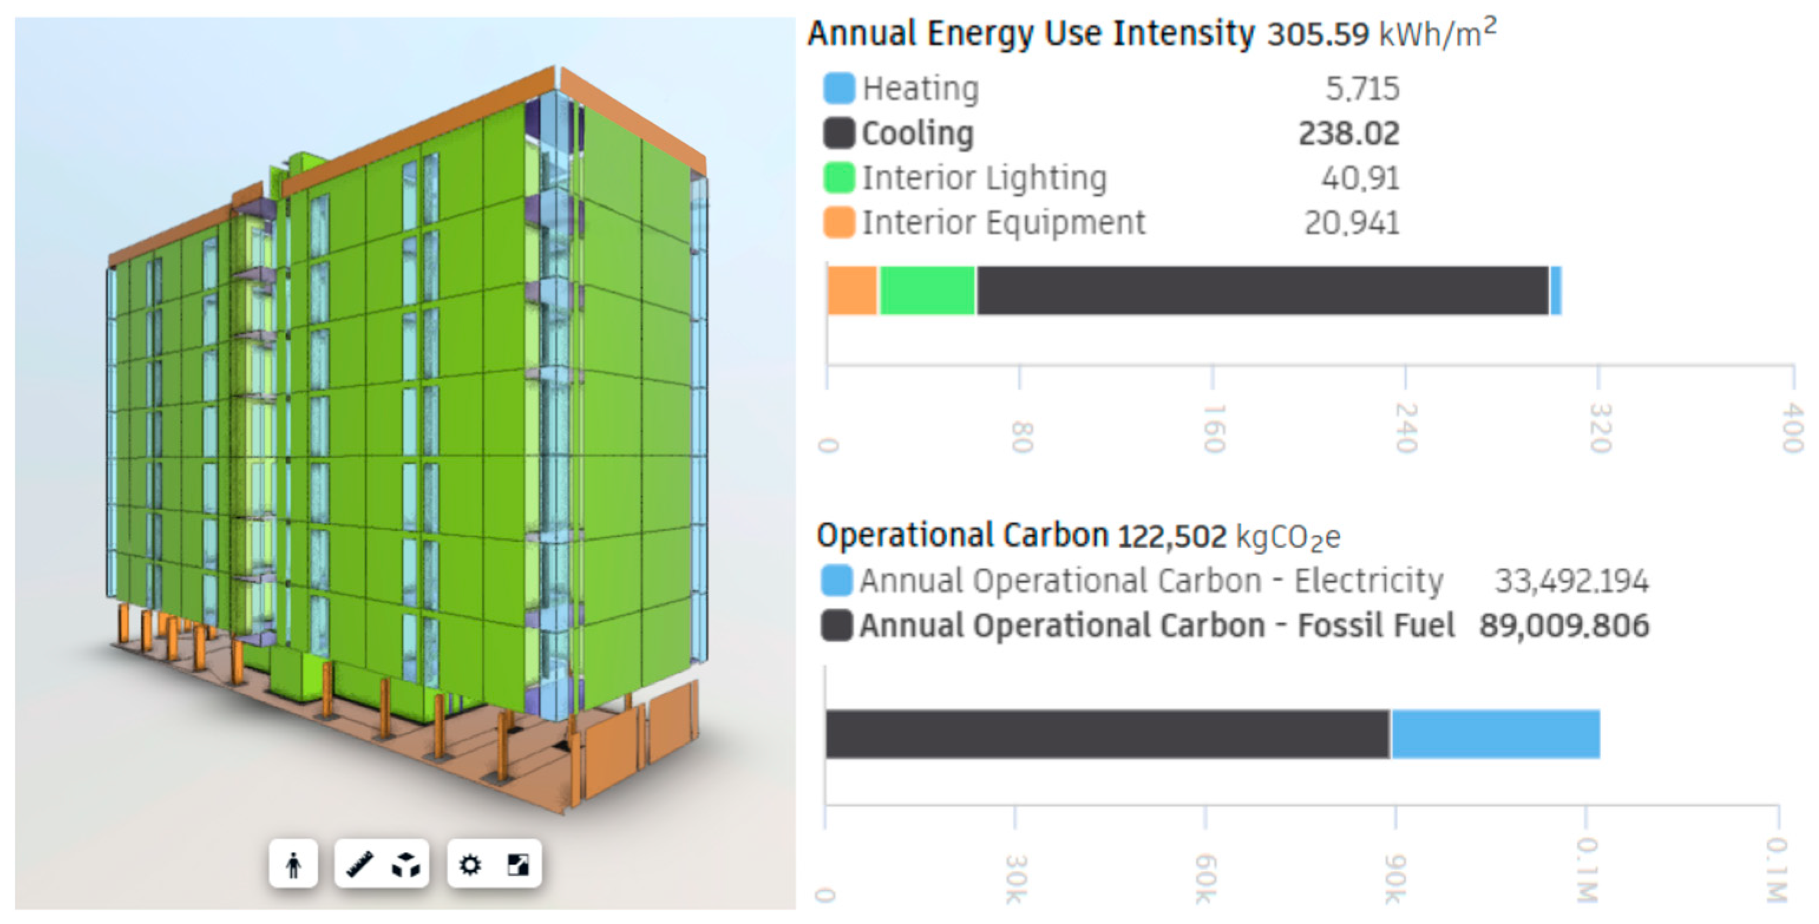
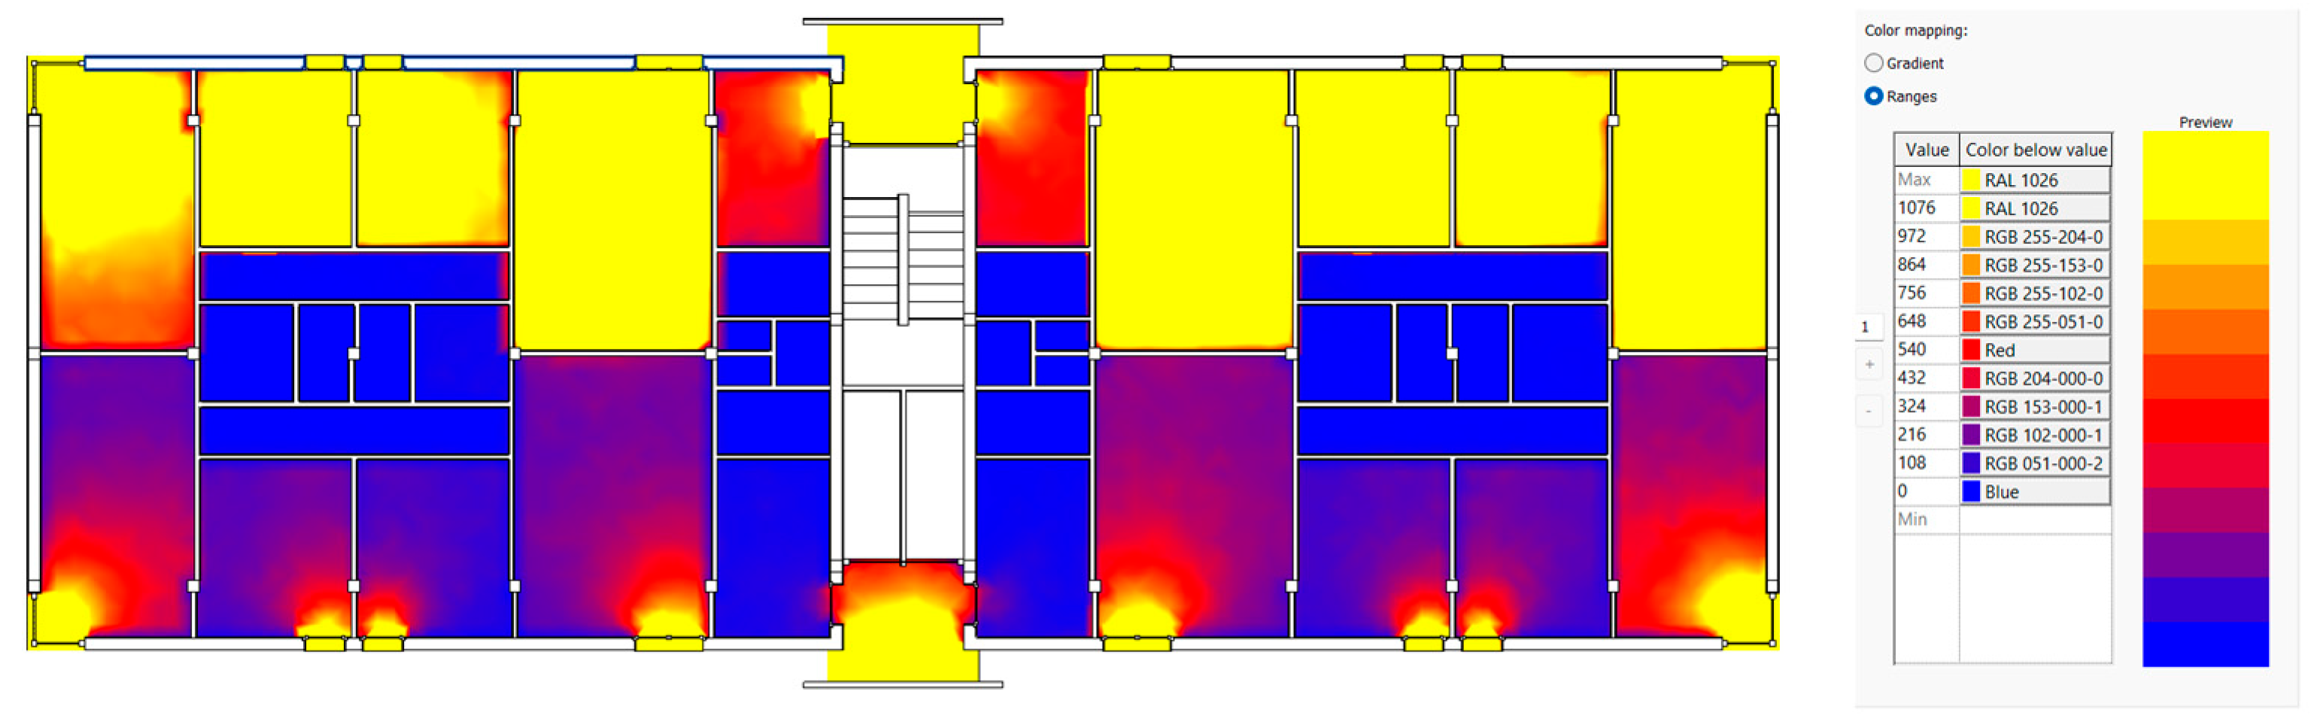
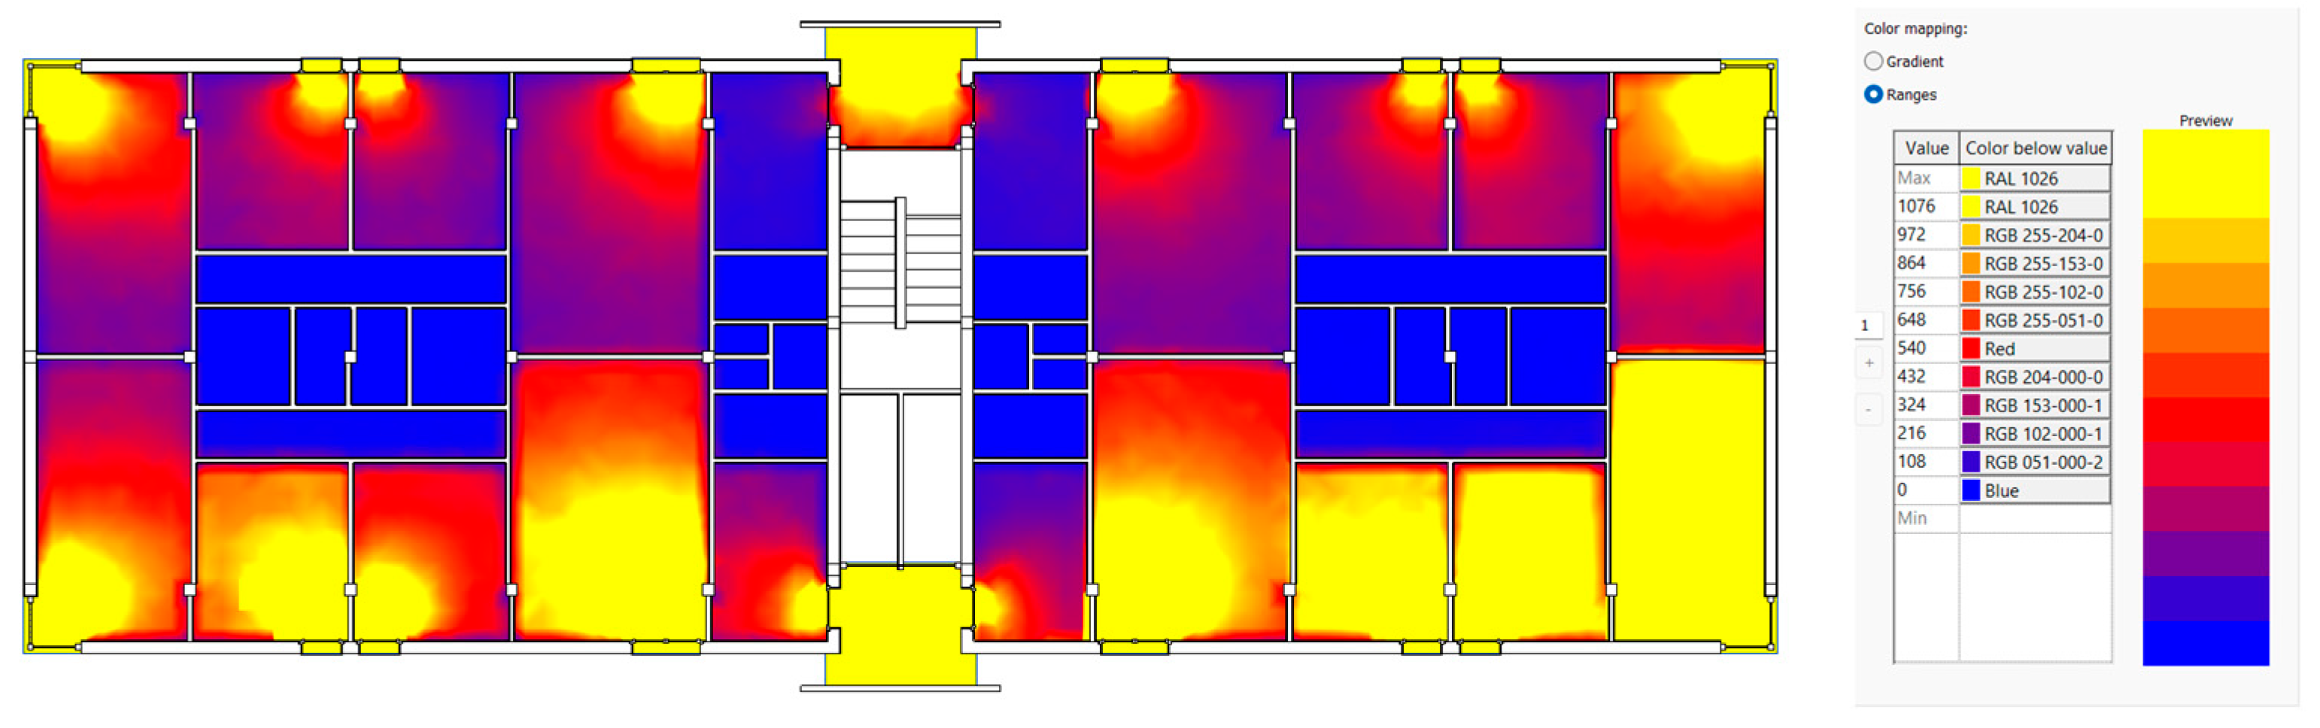
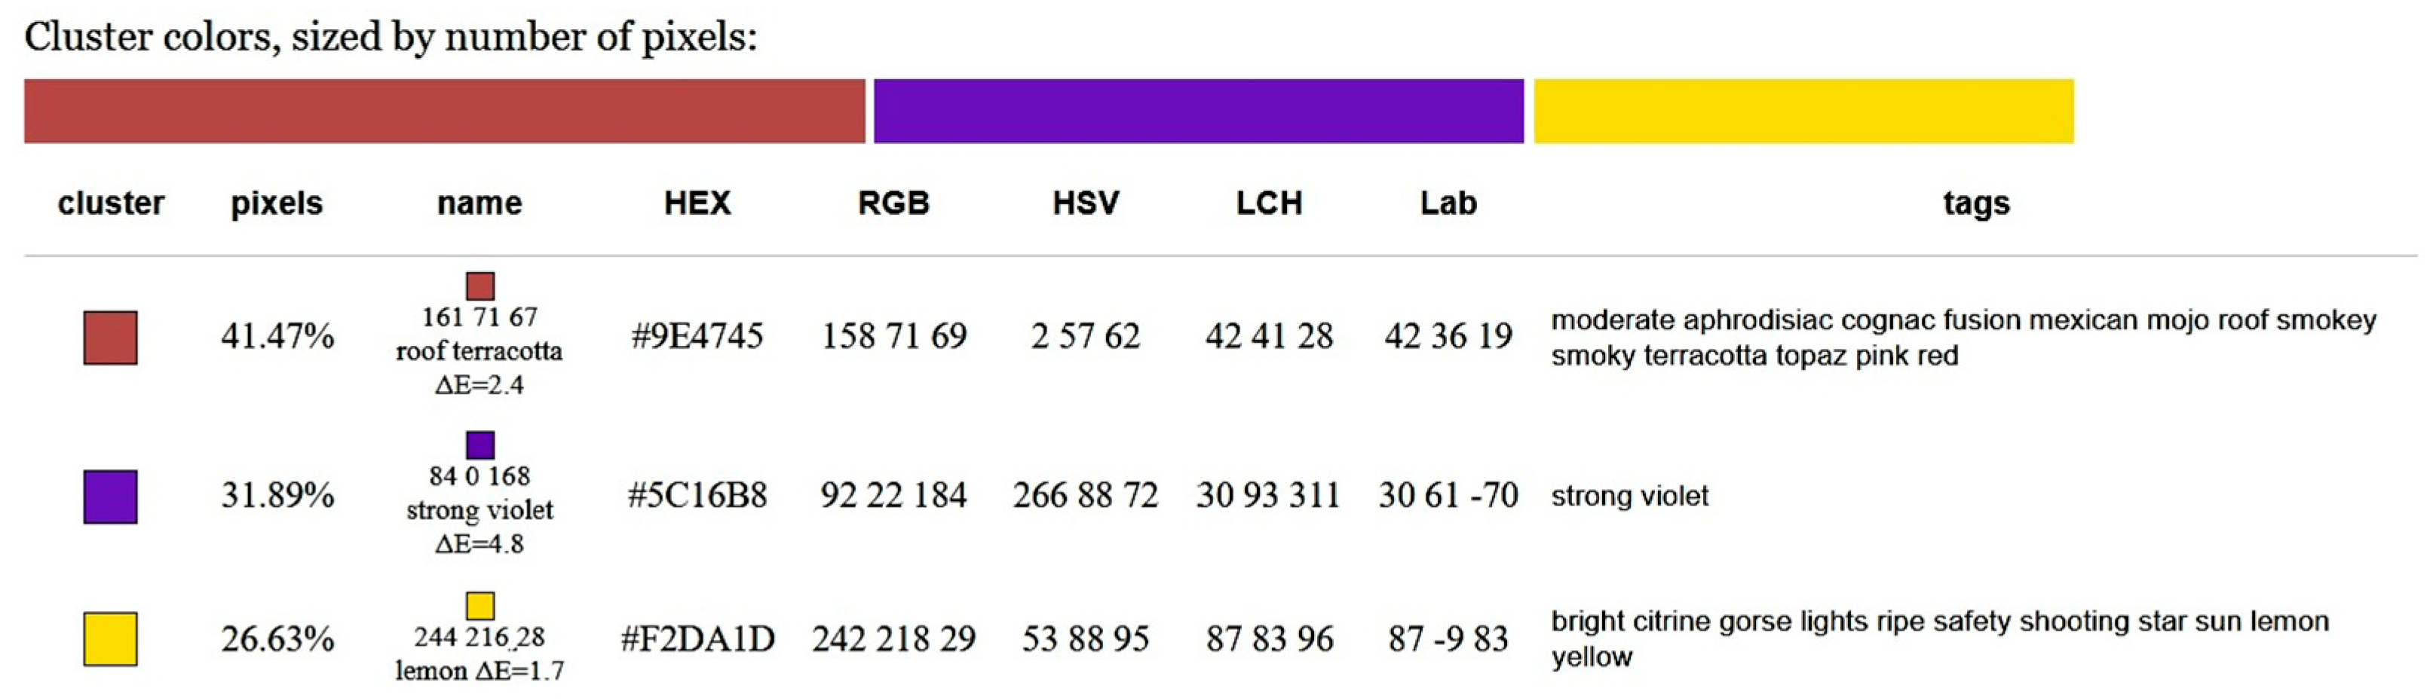
The following section presents the results of the detailed analysis carried out on block A8-3 of the Antonio Rueda residential complex. The outcomes derive from the workflow developed in Revit environment, which enabled the extraction of both energy and lighting performance indicators. Figure 4 summarizes the results of the Annual EUI and Operational Carbon analysis, offering a breakdown across different consumption ranges and associated CO2-equivalent emissions. In addition, Figure 5, Figure 6 and Figure 7 show the results of the lighting assessment conducted on a representative floor, complemented by colour-based clustering techniques that identified areas differentiated by light intensity and their respective proportions.
Figure 4.
Summary of Insight results for Revit 2024. On the right, Annual EUI (kWh/m2) and Operational Carbon (kgCO2e) resulting values.
Figure 5.
Lighting analysis (lux) Revit 2024.2. Date: 9/21 9:00 a.m.
Figure 6.
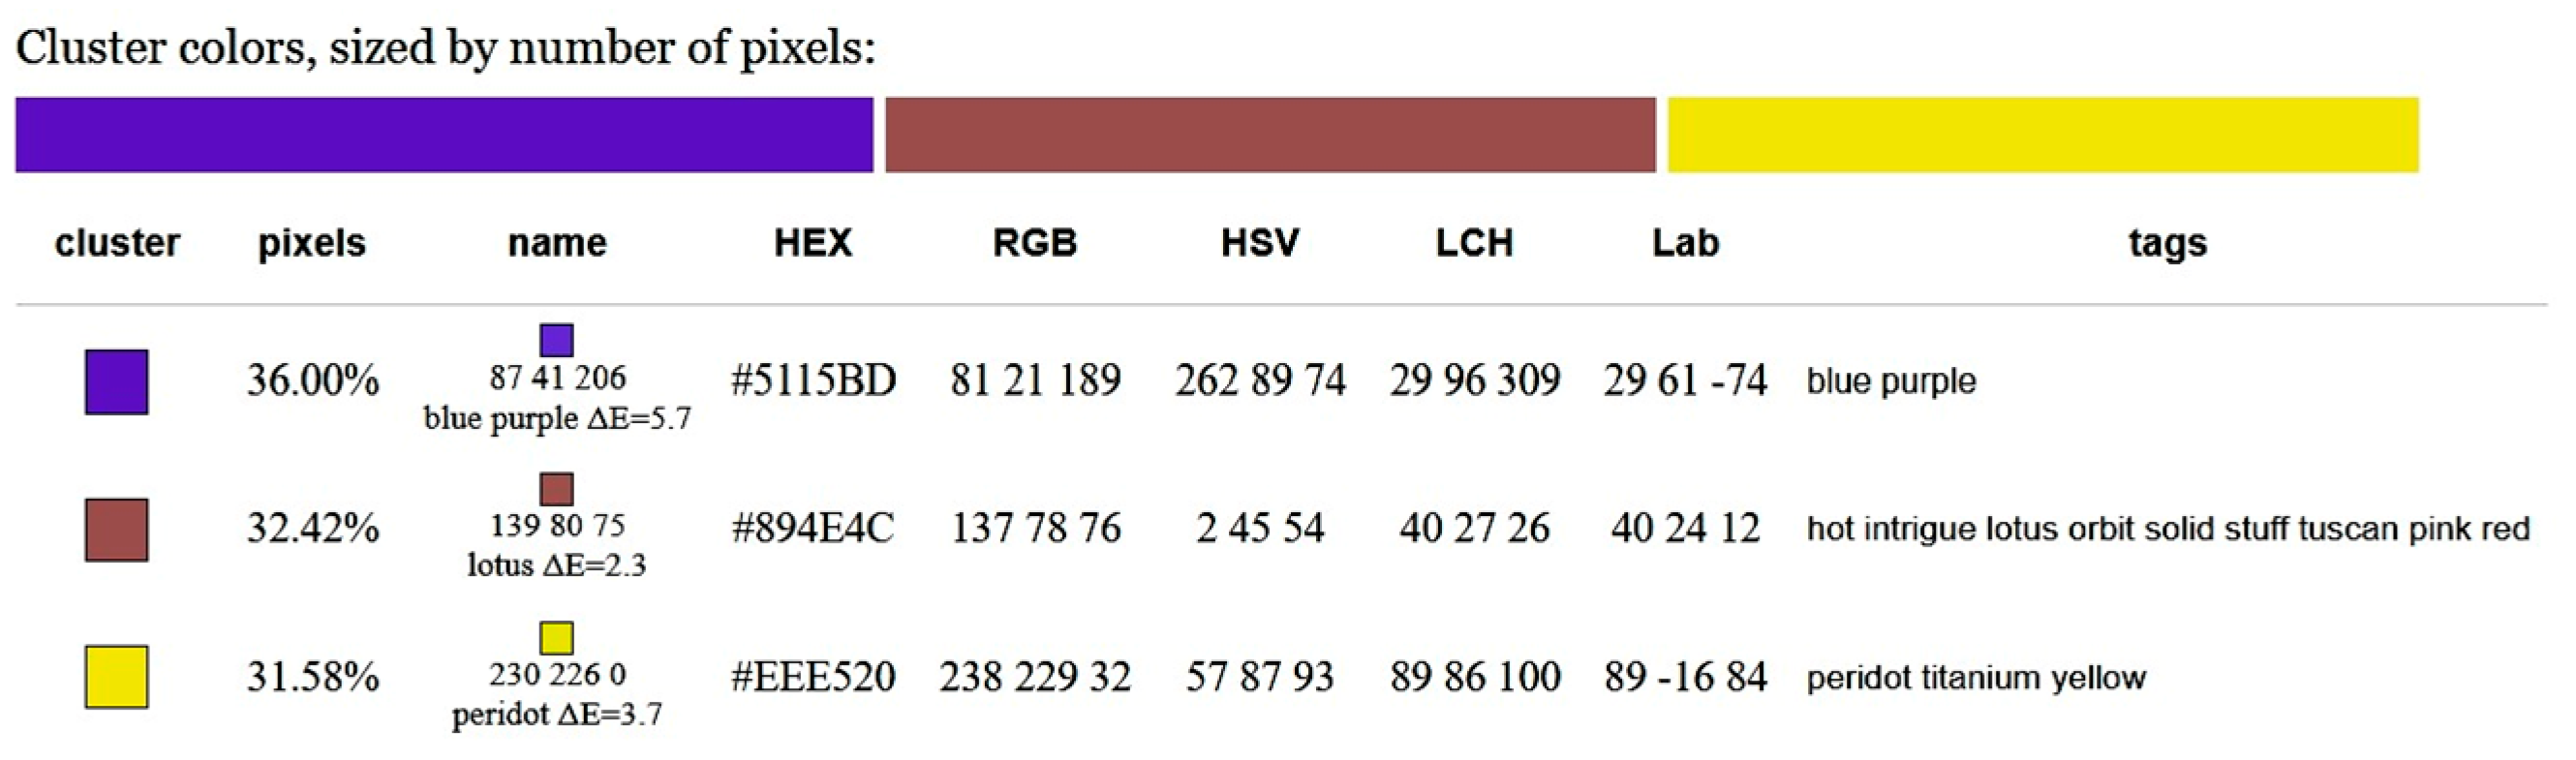
Cluster colours of pixels areas calculated by Image Colour Summarizer. Date: 9/21 9:00 a.m.
Figure 7.
Lighting analysis (lux) Revit 2024.2. Date: 9/21 3:00 p.m.
These datasets form the basis for evaluating alternative intervention strategies aimed at reducing the building’s overall energy demand and carbon footprint.
The results listed below reflect both scenarios in which the existing geometry is preserved and others where the Usable Floor Area is modified, enabling a comparative understanding of their implications on performance and sustainability.
3.1. Results Obtained on the Current State Building A8-3
3.1.1. Results of the Annual EUI and Operational Carbon Analysis of the Current State
The initial assessment of the building’s energy model shows a heavy dependence on fossil fuels. The Annual EUI obtained through digital simulation was 305.59 kWh/m2, indicating that the building has a high energy intensity, typical of mid-20th century residential architecture. The Operational Carbon analysis shows an annual consumption of 122.502 kgCO2e, with a clear predominance of fossil fuel consumption (89,009.81 kgCO2e) over electricity consumption (33,492.20 kgCO2e). This means that 72.6% of the building’s consumption comes from fossil fuels, while 27.3% comes from electricity consumption.
Consumption associated with air conditioning (cooling) stands out as the main energy demand with 238.02 kWh/m2, followed by interior lighting (40.91 kWh/m2) and electrical equipment (20.94 kWh/m2). On the other hand, heating, at only 5.71 kWh/m2, has a much more discreet presence, consistent with the Mediterranean climate of the city of Valencia and the limited insulating capacity of the building envelope.
3.1.2. Result of the Lighting Analysis of the Current State
The analyses of the interior luminance of the building are obtained with respect to 21 September, the day that corresponds to the autumn equinox. Two times of day are taken as a reference, 9:00 a.m. (Figure 5 and Figure 6) and 3:00 p.m. (Figure 7 and Figure 8). These are representative times since the sun’s incidence is relatively horizontal, which allows direct sunlight to enter the building through its façade openings. From a visual point of view, some glare conditions due to direct radiation can also be assumed. This phenomenon is considered relevant for compliance with European international standards set by EN 17037 [28], which establishes tolerances for both direct illumination and excessive exposure to direct light.
Figure 8.
Cluster colours of pixels areas calculated by Image Colour Summarizer. Date: 9/21 3:00 p.m.
Both the 9:00 a.m. and 3:00 p.m. images show that light behaviour varies across the rooms. In areas close to the façade, especially where there is direct sunlight, these values reach 6000 lux and are represented by areas coloured in intense shades of yellow. In contrast, in areas located inside the building, in deep spaces or with different orientations, these values are significantly lower, in some cases below 1200 lux. This is mainly due to the few openings in the façade and the presence of interior partitions that limit the spread of natural light towards the core of the building. All of this is summarized in a lighting map with a gradual and uneven transition between very bright and very dark areas.
3.2. Proposed Interventions and Respective Results
To facilitate a structured comparison of the proposed interventions, this study distinguishes between scenarios that preserve the existing built area and those that involve its modification, ranging from more conservative to more active interventions.
“Usable floor area is defined as the floor area enclosed by the interior faces of the enclosing elements delimiting habitable spaces, excluding fixed construction elements such as columns, partitions, ducts, etc.” This is the definition according to CTE DB-SI, Annex A—Terminology [35].
The results for the Annual EUI and Operational Carbon analysis are listed point-by-point after each case description, while the results of the luminance studies carried out with the Lighting Analysis tool in Revit 2024 are presented in groups at the end of the section, combining cases that produced similar or identical outcomes.
3.2.1. Interventions Without Modifying Usable Floor Area
Case 1: Window replacement. This intervention implies the replacement of both the glazing (triple glazing, 6 mm each) and the frames, and it also includes a thermal break. The thermal transmittance U (W/m2K) of the new window system is estimated at 1.53 W/m2K compared with the 5.70 W/m2K of the original windows (Table 3). As the case study is located in a Mediterranean region, where the main impact is related to cooling demand, the low-emission glass will be placed on the exterior surface (surface #2) to reduce solar heat gain. Sliding frames were selected for their adaptability to various interior layouts.
Table 3.
Comparison between new windows transmittances, actual ones, and those established as maximum values by DB-HE1 Spanish regulation.
The replacement of the glazed surfaces led to a reduction in Operational Carbon. This improvement is entirely attributable to the fossil fuel component, which drops, while the electricity-related share remains unchanged (Table 4).
Table 4.
Operational Carbon and Annual EUI comparison of consumption between Current Stage and Case 1. In bold, the total value, in regular the single contribution.
The Annual EUI decreases, a reduction mainly driven by the cooling demand, followed by a smaller reduction in heating demand. Interior lighting and equipment consumption remain unchanged.
Although this intervention is not totally reversible, it does not have a big impact on the façade appearance and does not implicate disturbance for residents.
Case 2: Envelope insulation. To prevent dispersion and improve the performance of external surfaces, comprehensive insulation was added to the exterior façade of the building (12 cm of EPS). In addition, the roof was upgraded with paving similar to the existing one, installed over the insulation layer (12 cm of XPS) to enhance usability for residents. The thermal transmittance U of the new external walls is estimated at 0.19 W/m2K, compared with the 0.91 W/m2K calculated for the original ones. Roof transmittance is improved from 0.65 W/m2K to 0.20 W/m2K (Table 5).
Table 5.
Comparison between new components, actual ones, and those established as maximum values by DB-HE1 Spanish regulation.
By adding an external layer of insulation to the perimetral walls and the roof, the Operational Carbon decreases. The improvement is partially due to the fossil fuel component, while the electricity-related share grows (Table 6).
Table 6.
Operational Carbon and Annual EUI comparison of consumption between Current Stage and Case 2.
The Annual EUI decreases, a reduction mainly driven by the cooling demand, followed by reductions in heating demand. On the other hand, interior lighting and equipment consumption grow slightly.
While it does not impact the building’s aesthetics, the intervention cannot be regarded as reversible, and it involves a slight disturbance for the residents.
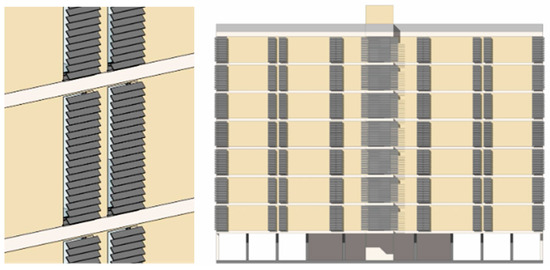
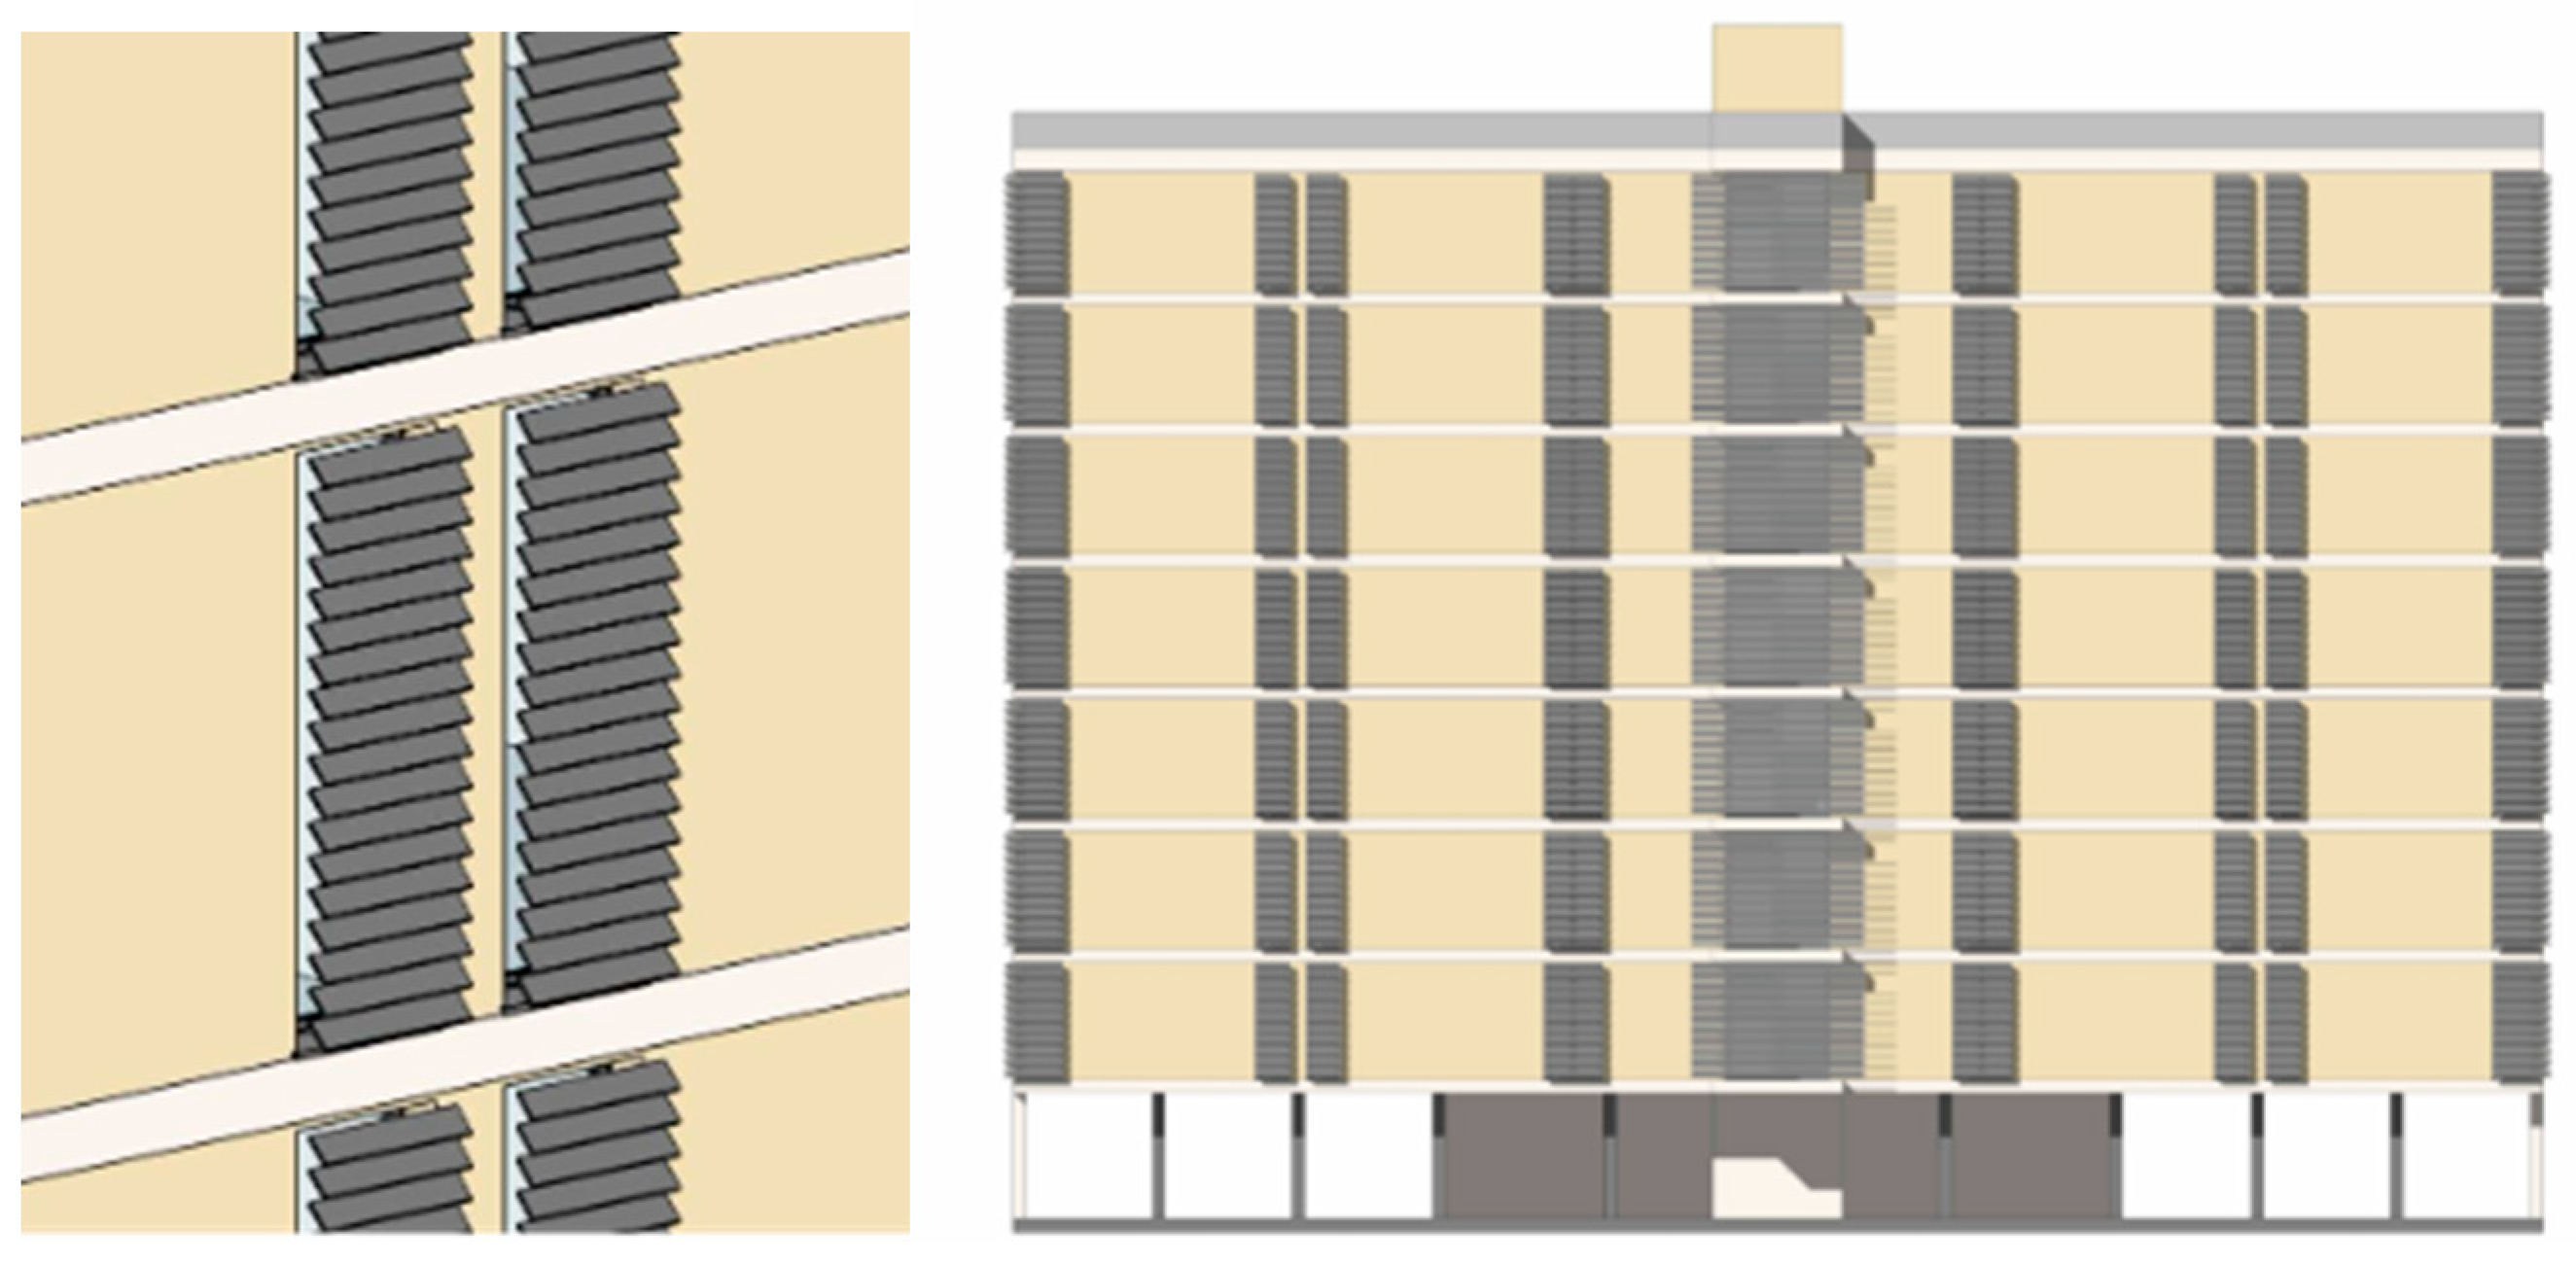
Case 3: Installation of solar shading. To avoid direct solar radiation, particularly during peak heat hours, solar shadings were incorporated at the openings (Figure 9). External sliding blinds with horizontal slats were chosen to protect the east- and west-facing façades, substituting the existing units, which were deteriorated and not consistently operable. The analysis was performed with the louvres closed to block natural light.
Figure 9.
New solar shading elements.
The installation of solar shading led to a reduction in Operational Carbon, decreasing entirely due to the fossil fuel contribution (Table 7).
Table 7.
Operational Carbon and Annual EUI comparison of consumption between Current Stage and Case 3.
Also, the Annual EUI decreases and again the reduction is mainly due to the cooling demand. The heating demand increases, as well as the interior lighting and equipment consumption.
This intervention can be considered reversible; it has no effect on the building’s aesthetics and does not cause major disturbance for residents.
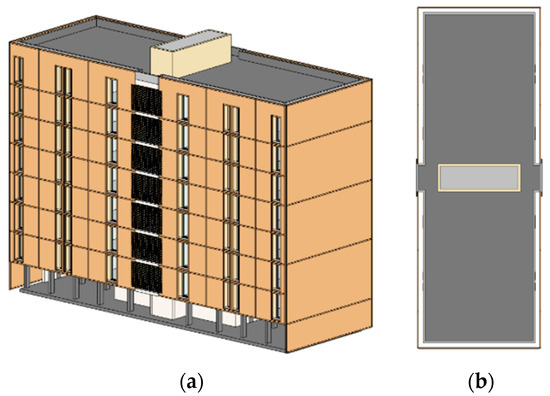
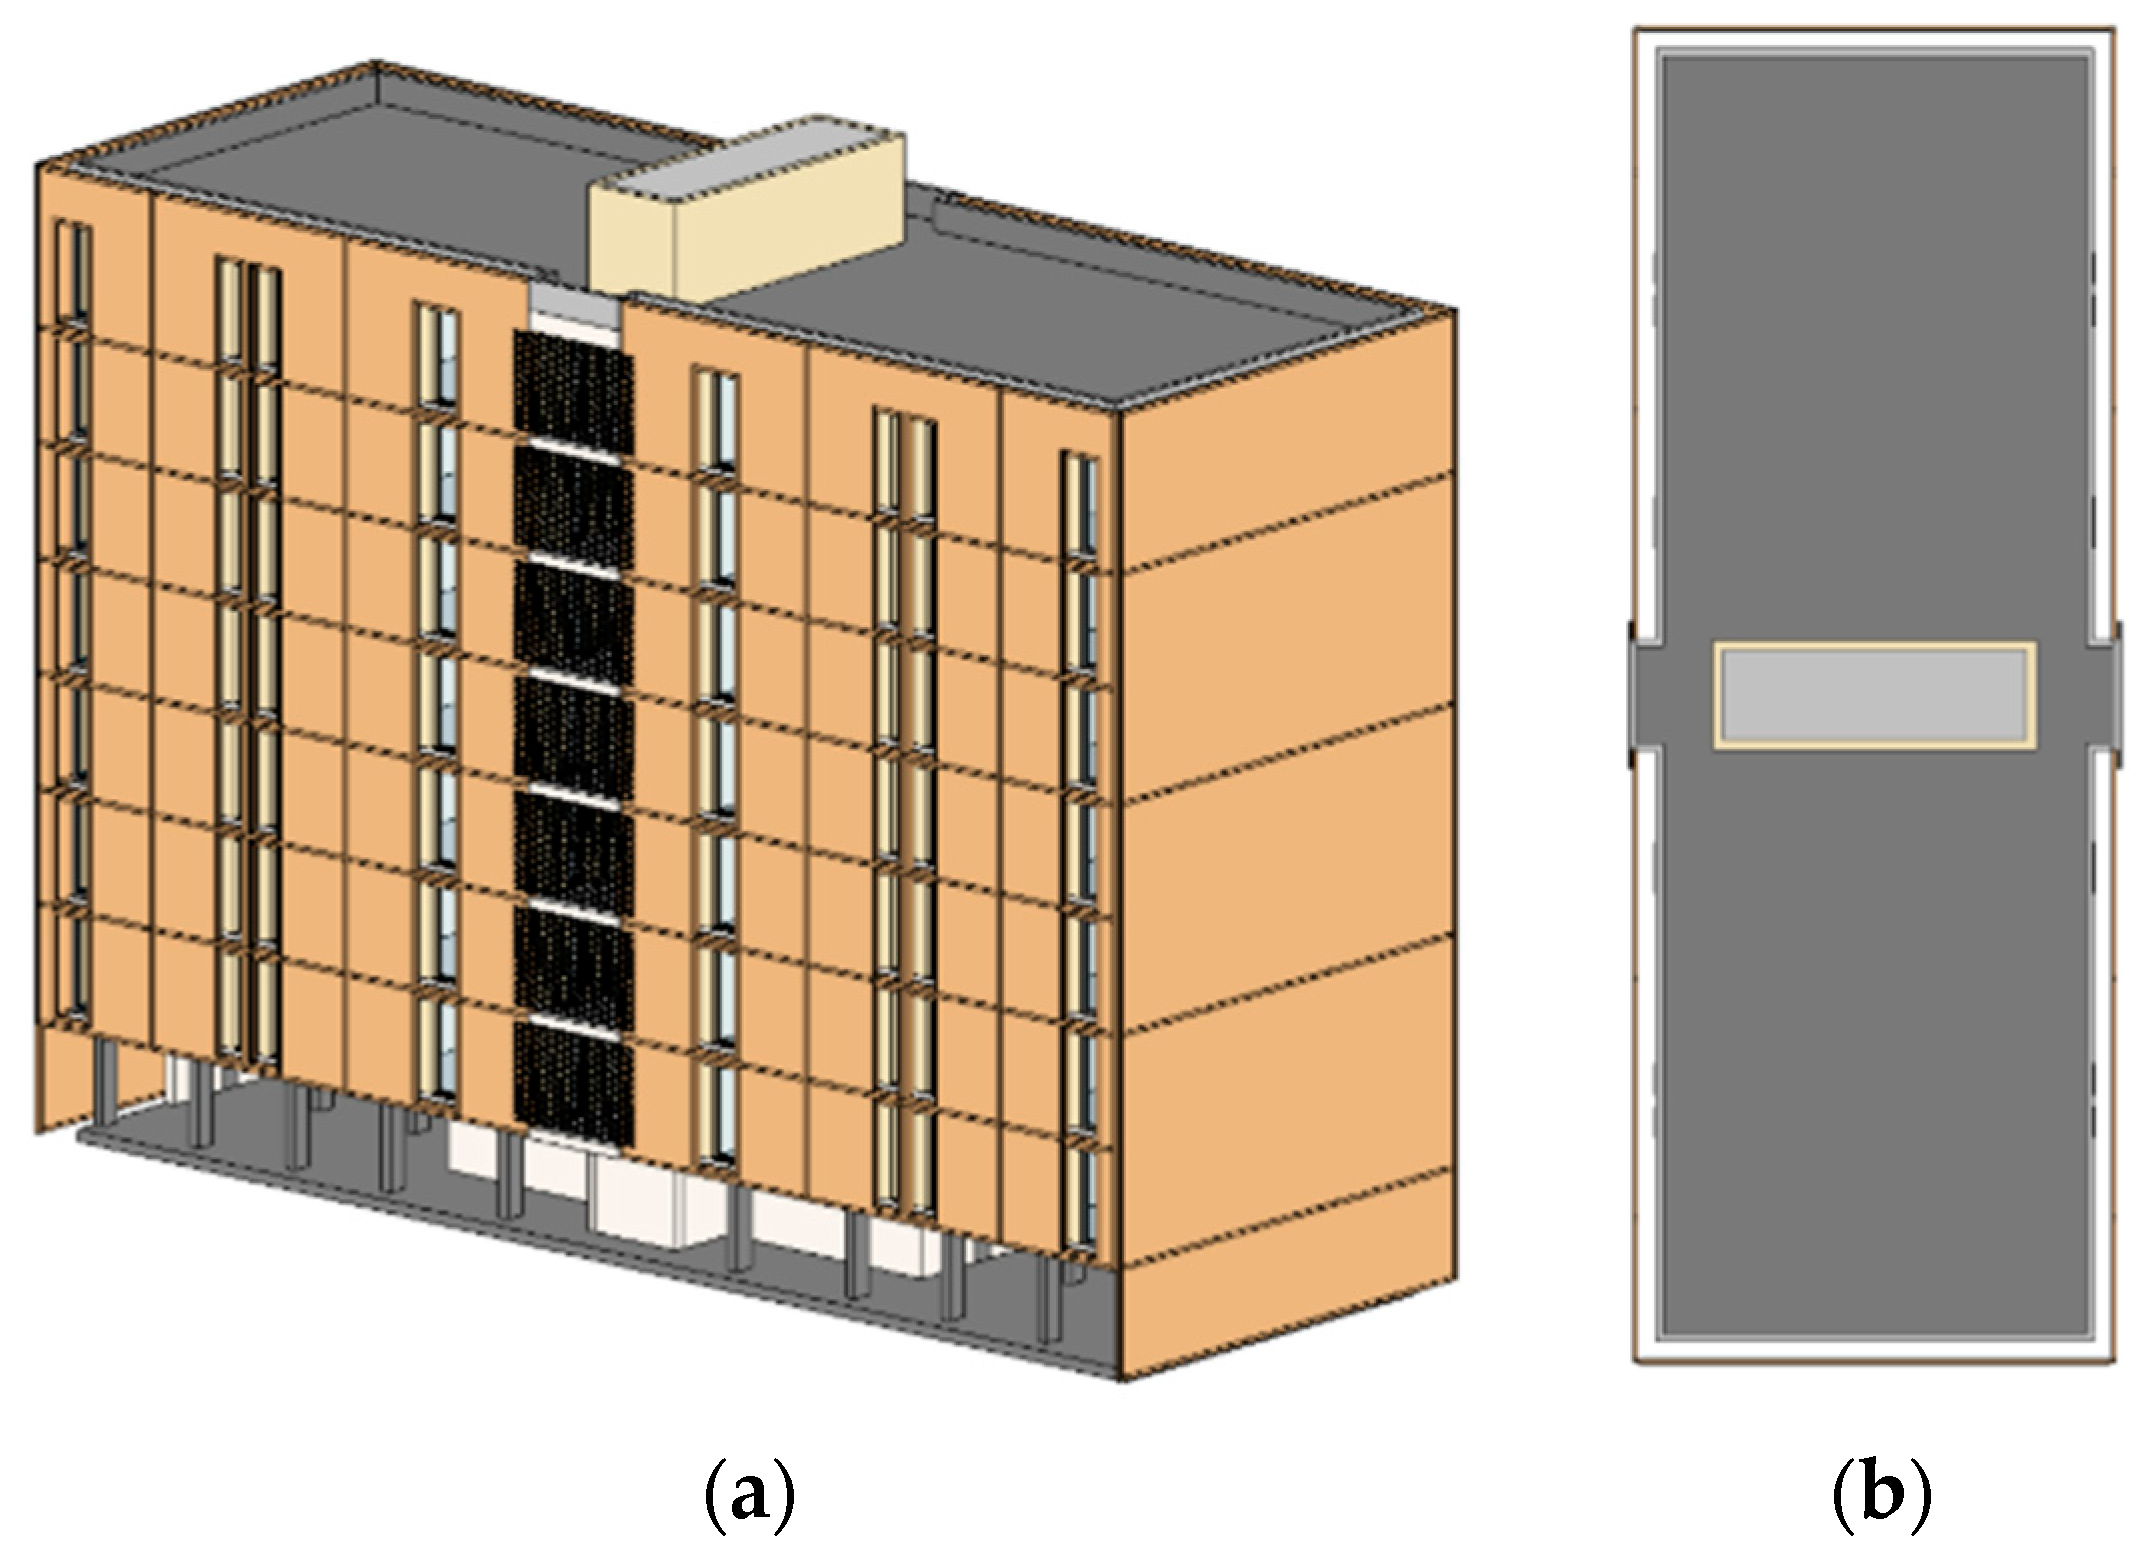
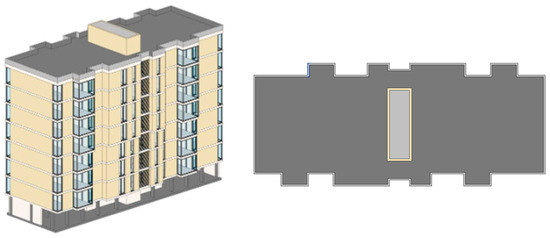
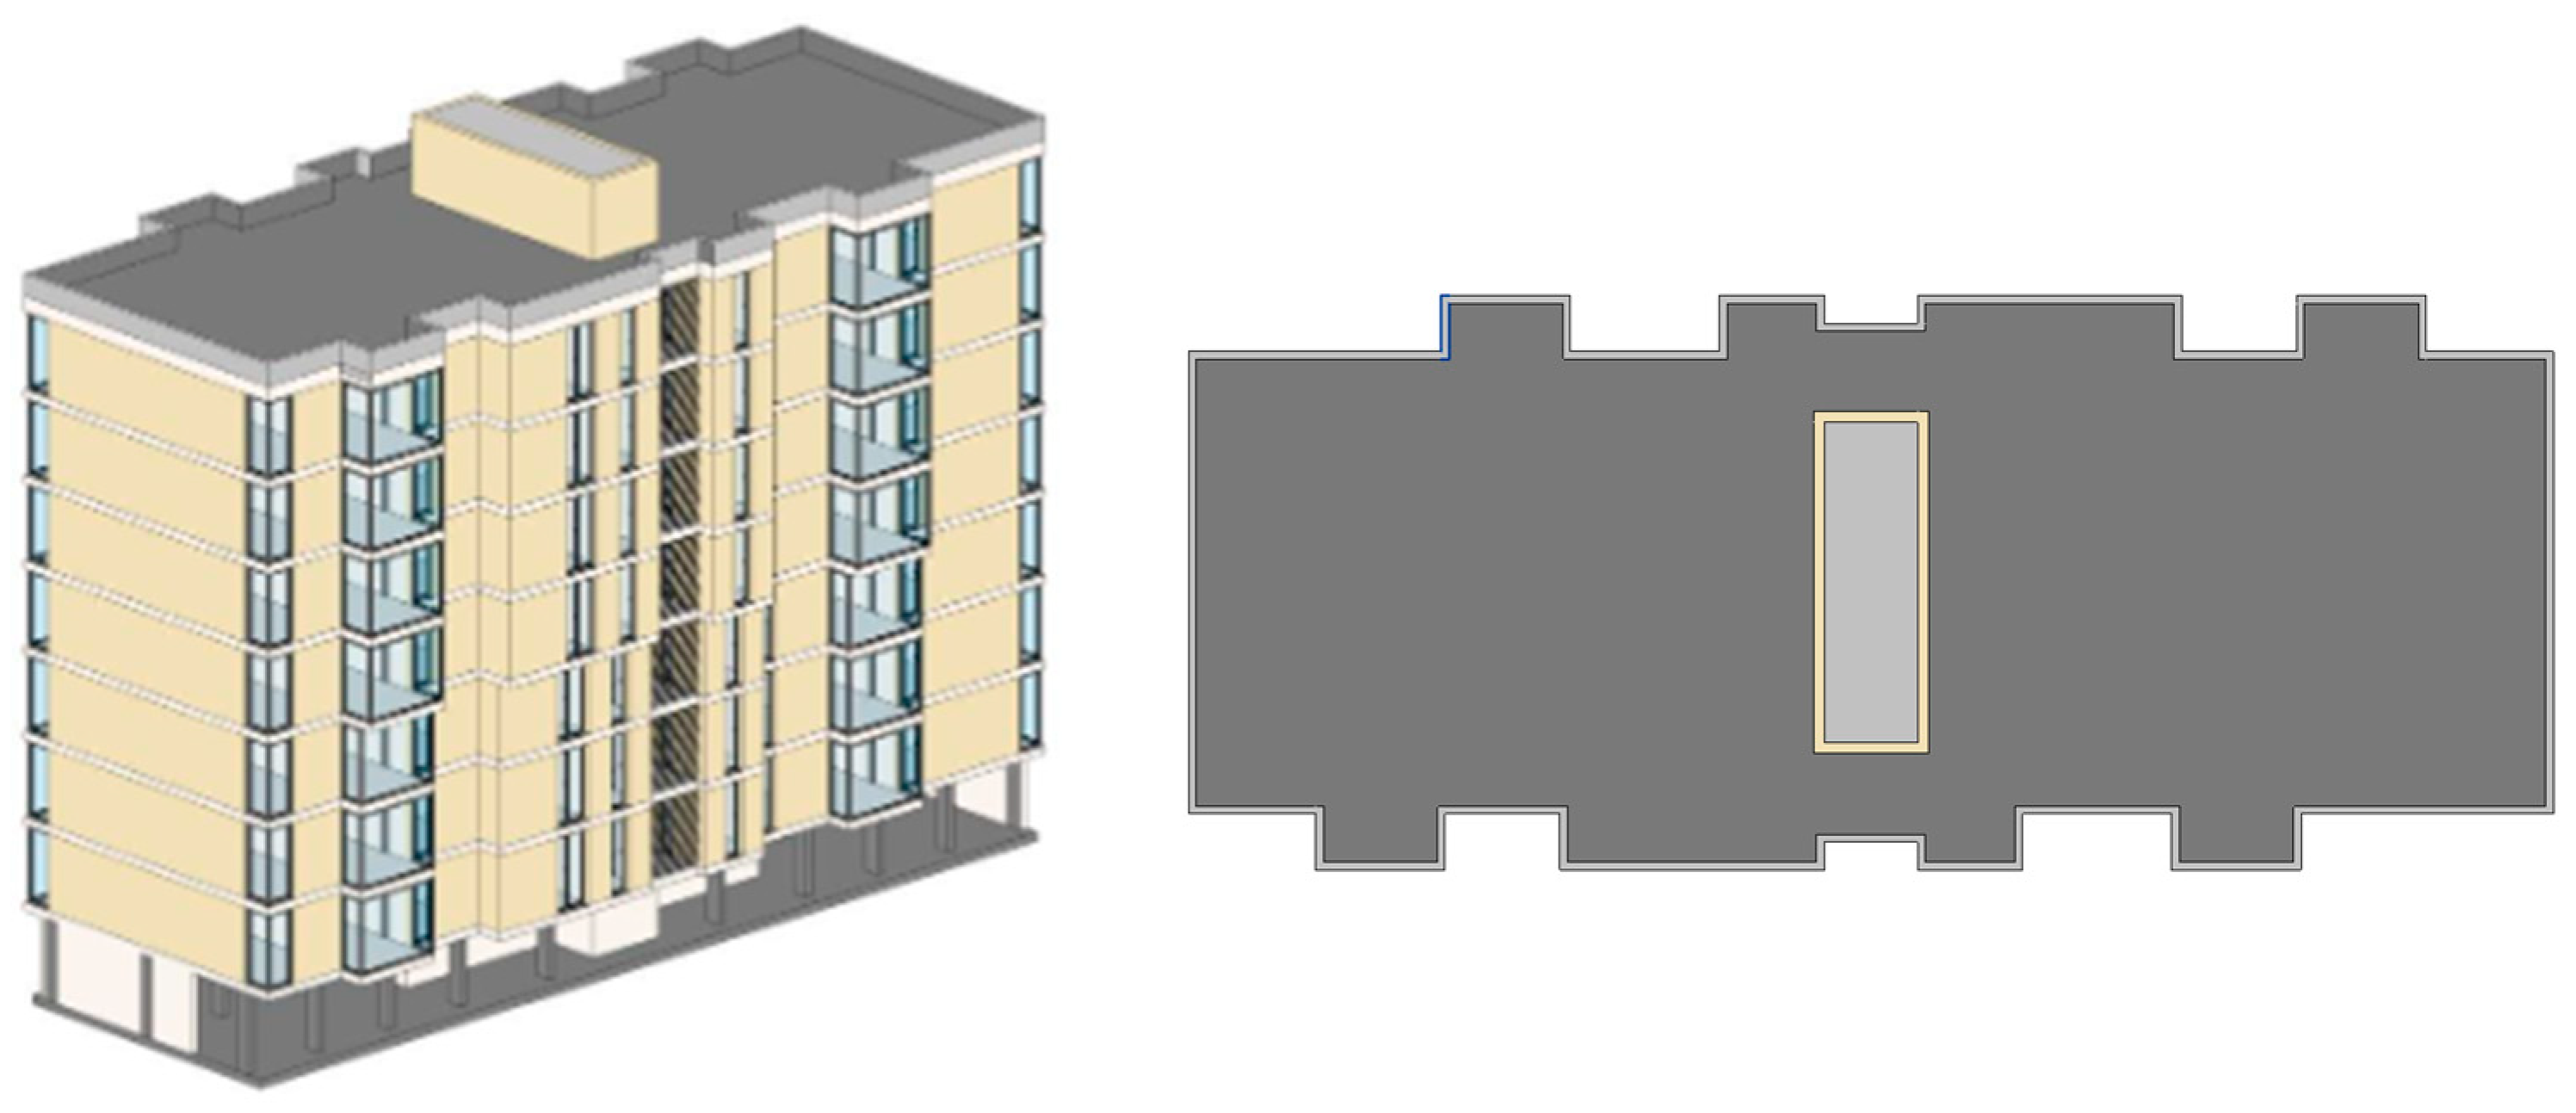
Case 4: Continuous façade skin. A ventilated façade system was proposed, consisting of insulating brickwork (11 cm brick, 45 cm from the existing façades) supported by a metal substructure that extends down to ground level (Figure 10a,b). The performance improvement achieved through the application of this system is mainly due to its breathability. The presence of an air cavity helps block direct solar radiation and reduces heat accumulation in the wall, while also promoting heat removal through the chimney effect.
Figure 10.
(a) Continuous façade skin; (b) Roof plan detailing the ventilated façade system.
The cavity keeps rain away from the structure and enhances air circulation during the humid season, further improving overall performance. The application of a continuous façade skin led to a significant reduction in Operational Carbon, decreasing entirely due to the fossil fuel contribution (Table 8). The Annual EUI decreases and the reduction are mainly due to the cooling demand. The heating demand decreases, as well as the interior lighting and equipment consumption. This intervention has little effect on the building’s formal character, can be considered reversible, and it involves a slight disturbance for the residents.
Table 8.
Operational Carbon and Annual EUI comparison of consumption between Current Stage and Case 4.
3.2.2. Interventions with Modifications to Usable Floor Area
Due to the current need to expand the built area on the same site [21], the following interventions maximize the usable area, as indicated in the table below (Table 9).
Table 9.
Modifications to Usable Floor Area case by case.
Case 5: Tray terraces. The floor area of each dwelling was increased through the addition of new exterior façades instead of the current east and west ones (Figure 11a,b). The depth of façade-facing rooms was extended by 90 cm on floors 1–3 and by 150 cm on floors 4–8. This difference in extension is intended to preserve the functioning of the ground floor and to avoid interfering with the nearby trees. In addition, improvements from Case 2 and Case 1 were also incorporated, as the façade is being fully renovated and must meet the minimum regulatory requirements. In conjunction with the façade upgrade, a window has been added to provide natural light and ventilation to every kitchen.
Figure 11.
(a) Cross-section tray terraces. (b) Perspective view tray terraces.
By increasing the depth of façade-facing rooms, the Operational Carbon increases, which was expected due to the increase in the surface. The growth is partially due to the fossil fuel component, while the electricity-related share grows slightly less (Table 10).
Table 10.
Operational Carbon and Annual EUI comparison of consumption between Current Stage and Case 5.
The Annual EUI decreases, mainly driven by the heating demand. On the other hand, cooling, interior lighting, and equipment consumptions grow.
The increase in floor areas affects the formal character of the building and results in a more disruptive intervention, both in terms of its impact on residents and its implications for the building’s aesthetics.
Case 6: Additional rooftop dwellings. Two additional floors were introduced, resulting in 16 new units of identical typology. The roof was upgraded with enhanced insulation to improve the building’s overall energy performance. This intervention is currently under consideration in the Valencian Community, with previous examples such as LTC—“La Casa por el Tejado” in Barcelona [36]. Following the approach in the previous case, we also considered it necessary to adjust the façade configuration established in Case 2 and Case 1 for the new dwellings.
The Operational Carbon increases, which was expected due to the increase in the surface. The growth is partially due to the fossil fuel component, while the electricity-related share grows (Table 11).
Table 11.
Operational Carbon and Annual EUI comparison of consumption between Current Stage and Case 6.
The Annual EUI decrease is mainly driven by the cooling demand, which falls, followed by reductions in heating demand. Interior lighting and equipment consumption slightly decreased.
Although this intervention results in a change to the volume, it neither compromises the overall character of the building nor generates an excessive disturbance for its residents.
Case 7: Addition of eight ground floor dwellings. These spaces may serve as coworking areas or temporary rental units for residents. While this intervention may not directly improve energy efficiency, it allows for the study of urban footprint reuse amid high housing demand. In this scenario, the enhancements suggested in Case 2 and Case 1 have likewise been implemented, allowing the façade renovation to meet regulatory minimum standards while integrating the performance improvements identified in earlier cases for the new dwellings.
By the addition of 8 ground floor dwellings, the Operational Carbon increases, which was expected due to the increase in the surface. The growth is partially due to the fossil-fuel component, and meanwhile the electricity-related share grows (Table 12).
Table 12.
Operational Carbon and EUI comparison of consumption between current stage and Case 7.
The Annual EUI decreases, mainly driven by the cooling demand, followed by reductions in heating demand. Interior lighting and equipment consumption decreased slightly.
This intervention generates a significant aesthetic impact, as it does not free up the ground floor as originally intended; it does not represent an excessive disturbance for the residents, and it can be considered partially reversible.
Case 8: Modular intervention. The façade was retrofitted with modular additions that expand each dwelling’s floor area and accommodate evolving family needs (Figure 12). As in previous cases (5, 6, and 7), we have included the improvements proposed in Case 2 and Case 1. Taking advantage of the new façades, a window has been added to provide natural light and ventilation to the kitchen.
Figure 12.
Modular intervention to extend floor areas.
By the addition of modular extension on the principal façades, the Operational Carbon increases, which was expected due to the increase in the surface. The growth is partially due to the fossil fuel component (Table 13).
Table 13.
Operational Carbon and Annual EUI comparison of consumption between Current Stage and Case 8.
The Annual EUI increases are mainly due to the cooling demand, followed by reductions in heating demand. Interior lighting and equipment consumption grow.
The added floor areas modify the building’s formal character and therefore constitute a more substantial intervention than previous ones, while also contributing to a higher level of disturbance for residents. At the same time this intervention can be considered as non-reversible.
Successful precedents include the interventions by Lacaton and Vassal in 530 Dwellings—Grand Parc Bordeaux (France) [33] and Square Vitruve (Quartier Saint-Blaise, Paris) by Atelier du Pont [37].
3.3. Lighting Analysis Results
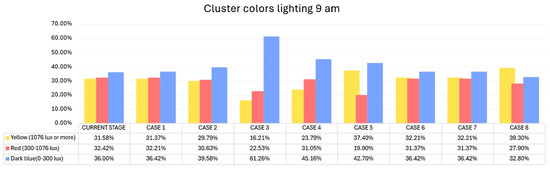
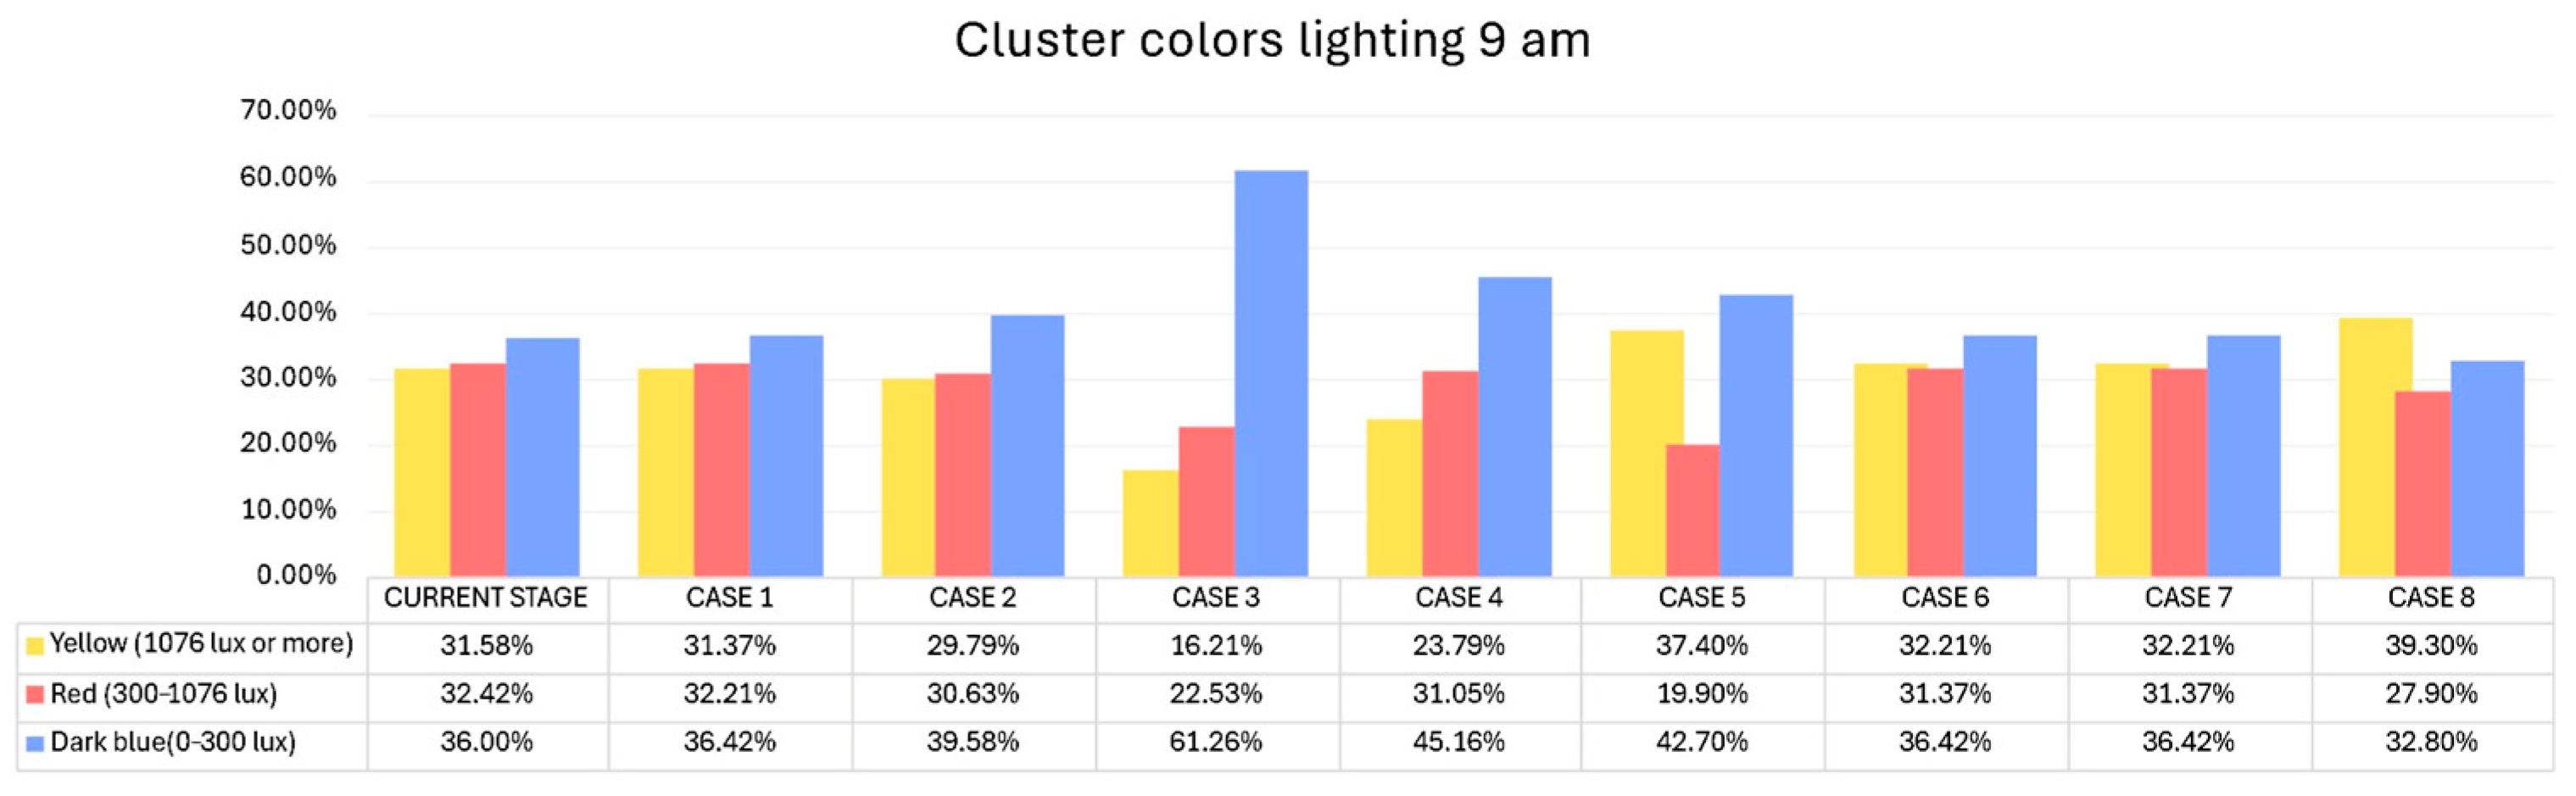
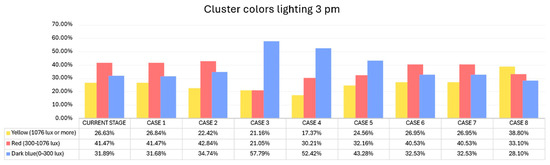
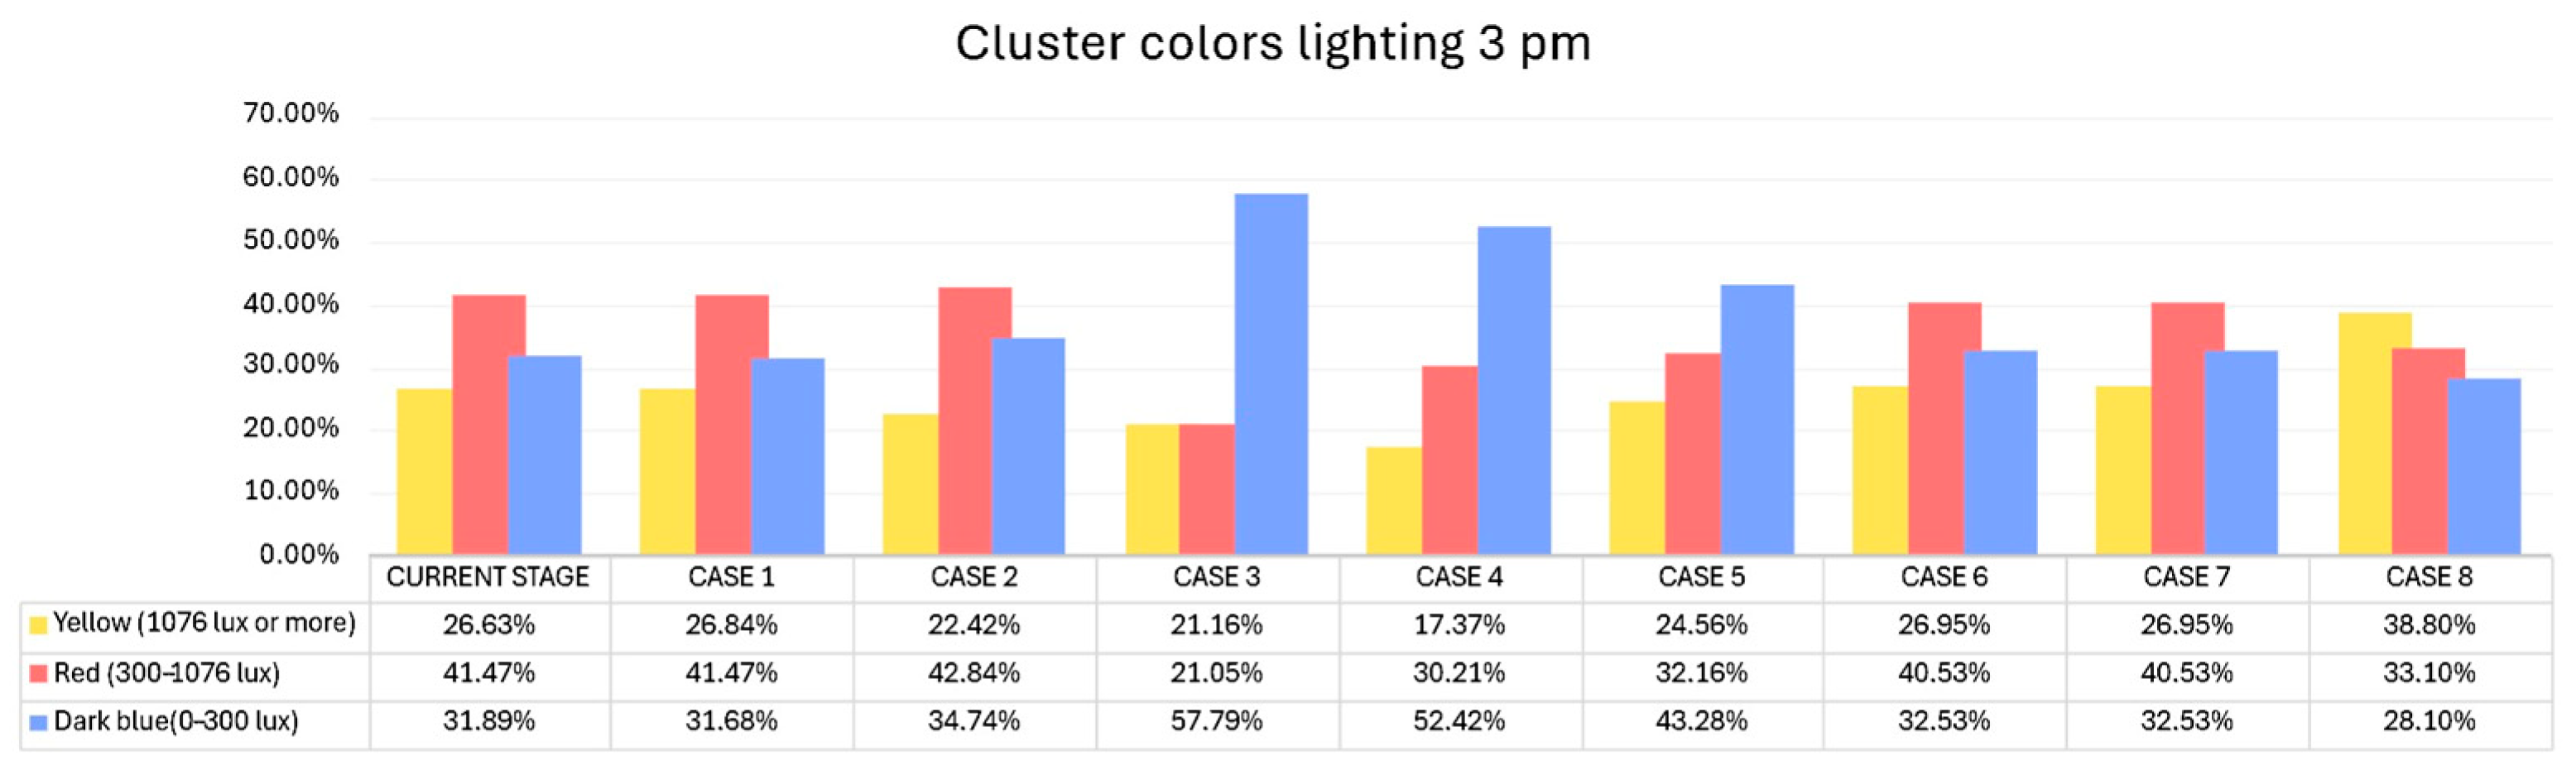
The Lighting analysis for Cases 1, 2, 6, and 7 shows results closely aligned with the current conditions, as these interventions do not modify the existing façade openings, which primarily determine solar incidence within the building. In the study conducted at 9:00 a.m., very similar light incidence percentages were obtained for the three ranges studied, between 30 and 36% each. At 3:00 pm, due to the west-facing solar incidence, the average ranges, defined between 300 and 1076 lux, were more prevalent, accounting for 41.47% of the total surface area.
In Case 3 external sliding blinds with horizontal slats were integrated into the building, which drastically increased the surface area with low solar incidence (0–300 lux) to 61.26% of the total and directly and significantly reduced the areas with high (16.21%) and medium (22.53%) radiation compared to the other interventions.
In Case 4 that implicates the application of a ventilated façade system. Although the surface area of the windows on the façade did not change, the angle of solar incidence at the edges of the openings does. Therefore, compared to the current situation in the 9:00 a.m. calculation, there is a 6.70% increase in spaces below 300 lux (blue areas) and a 5.82% decrease in values above 1076 lux. At 3:00 p.m., the difference is even more evident, with 20.53% and 9.26%, respectively.
The analysis on the Case 5 proposal reveals that at 9:00 a.m., there is a greater difference between high intensities than in other cases, with 37.40%, while there is a 12.52% reduction in average values compared to the current situation. In the 3:00 p.m. calculation, the average and low values also undergo changes of 9.31% in the average values and 11.39% in areas with less than 300 lux of light intensity. This is due to the orientation of these spaces and the time of analysis set by the LEED standard system.
Finally, in Case 8, the creation of new terraces and more glazed surface area produces a percentage increase of 7.72% affecting light incidents greater than 1076 lux at 9:00 a.m. and 12.17% in the calculation at 3:00 p.m. The average and low incidents account for minor fluctuations of less than 5%.
4. Discussions
In this section the results of the Annual EUI, Operational Carbon, and Lighting analyses are discussed to provide an integrated assessment of the proposed interventions. In addition to these primary performance indicators, the discussion also considers secondary but relevant aspects linked to contemporary living needs—namely the modification of interior surface, the invasiveness of each intervention, and the degree to which the original façade is irreversibly altered. Taken together, these criteria offer a comprehensive understanding of how each strategy affects both environmental behaviour and architectural quality.
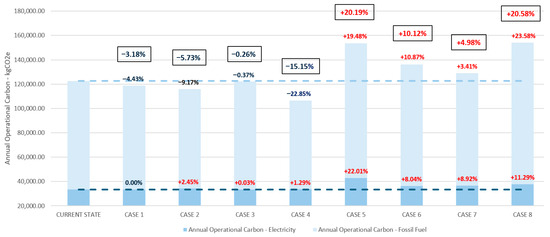
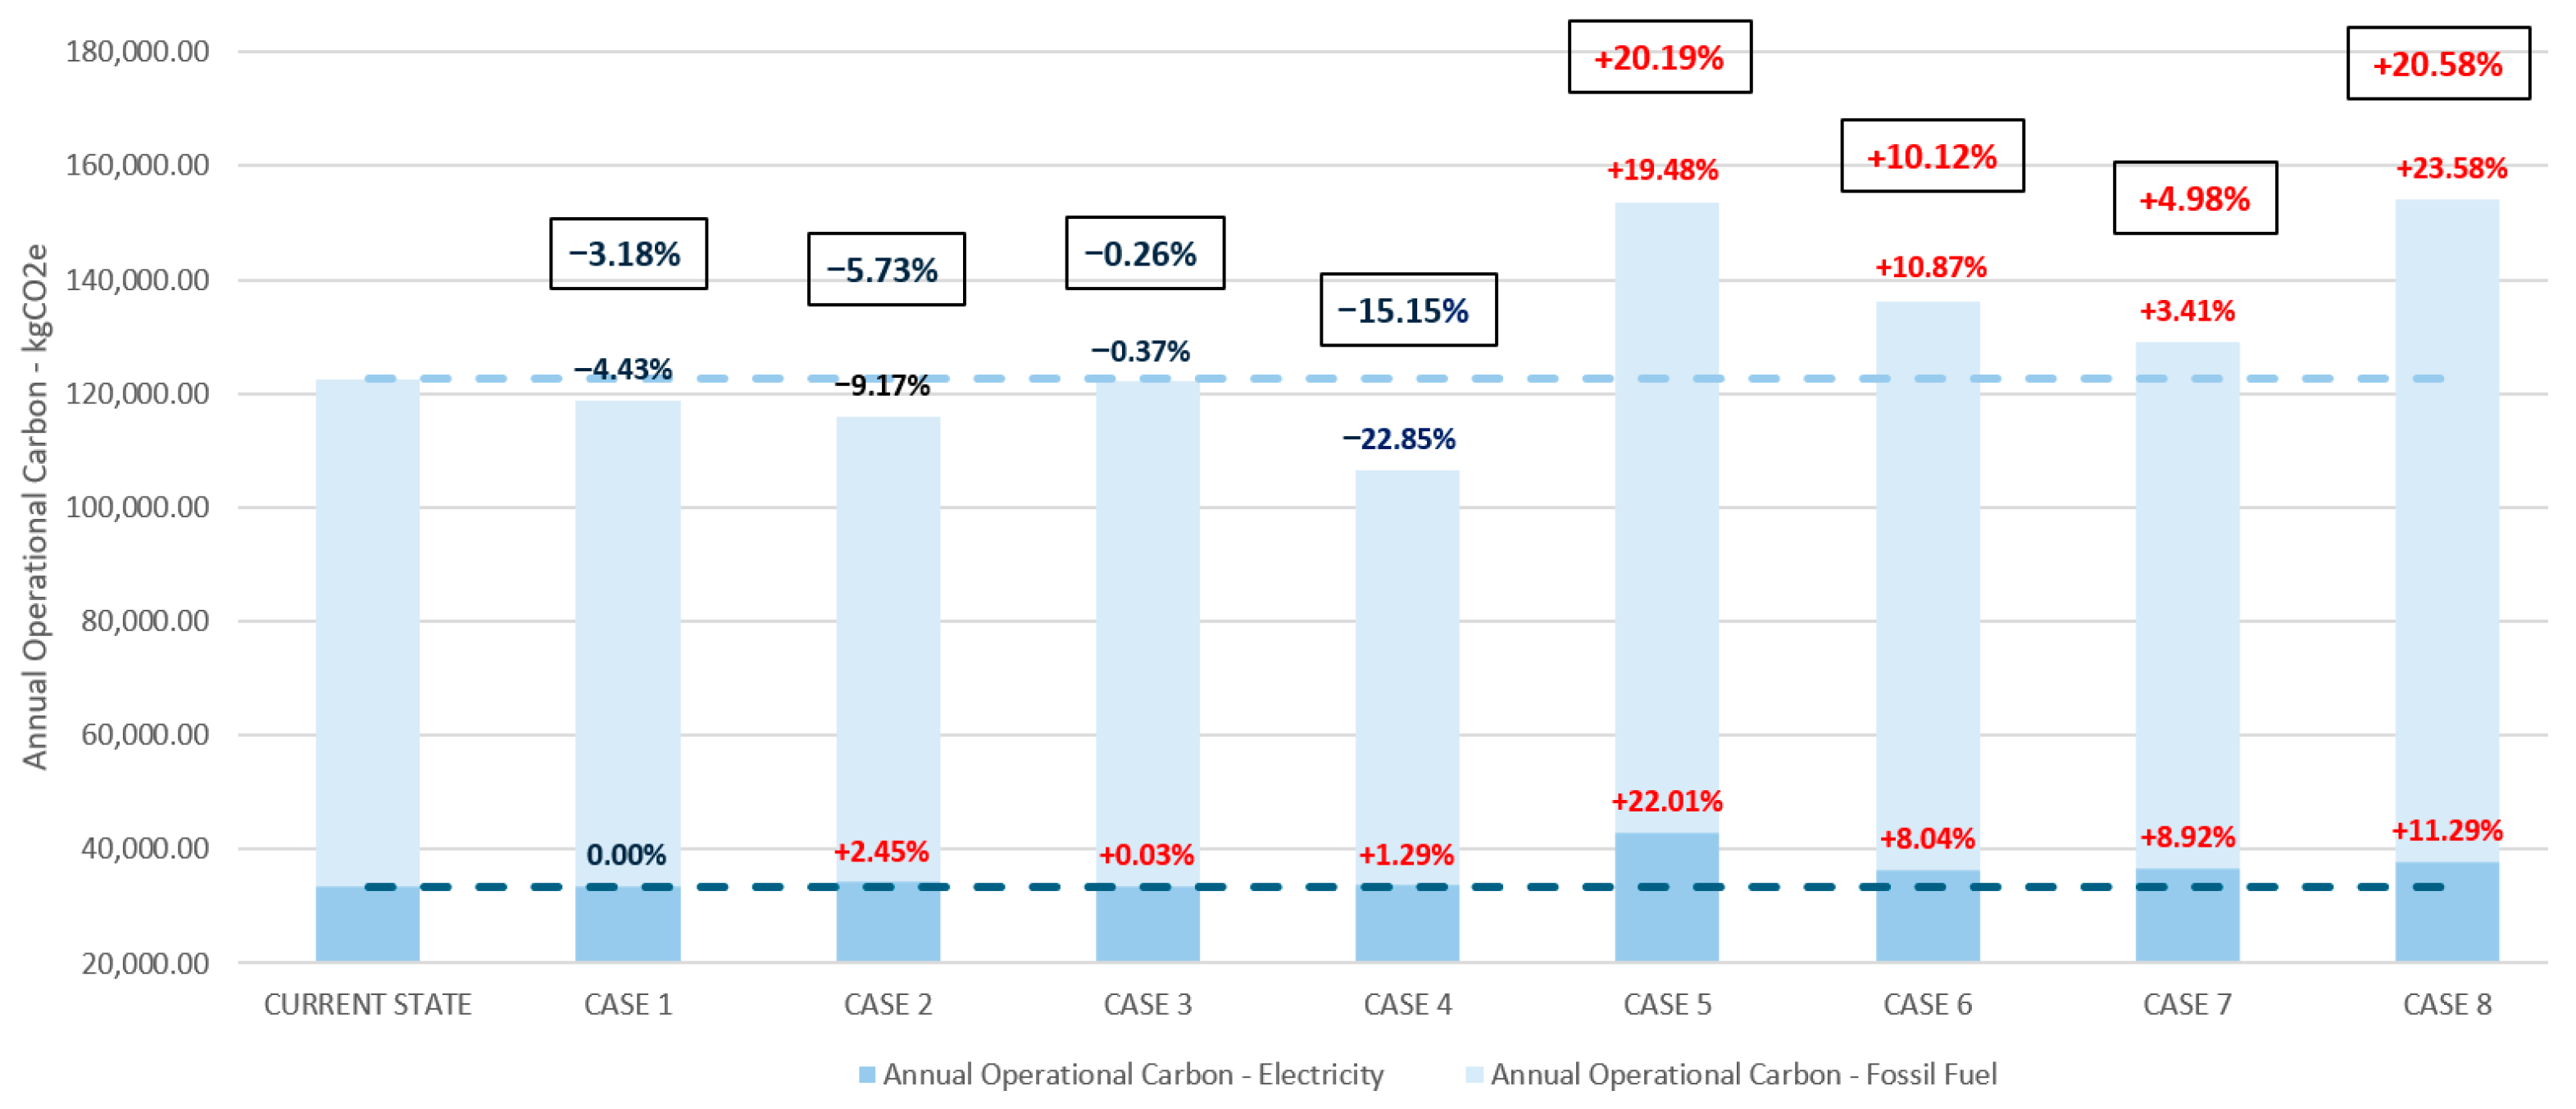
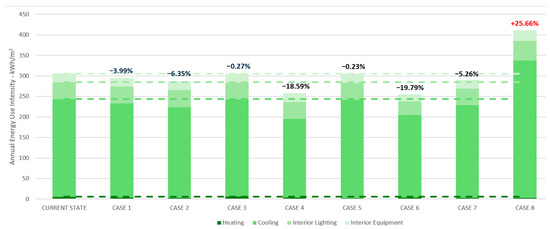
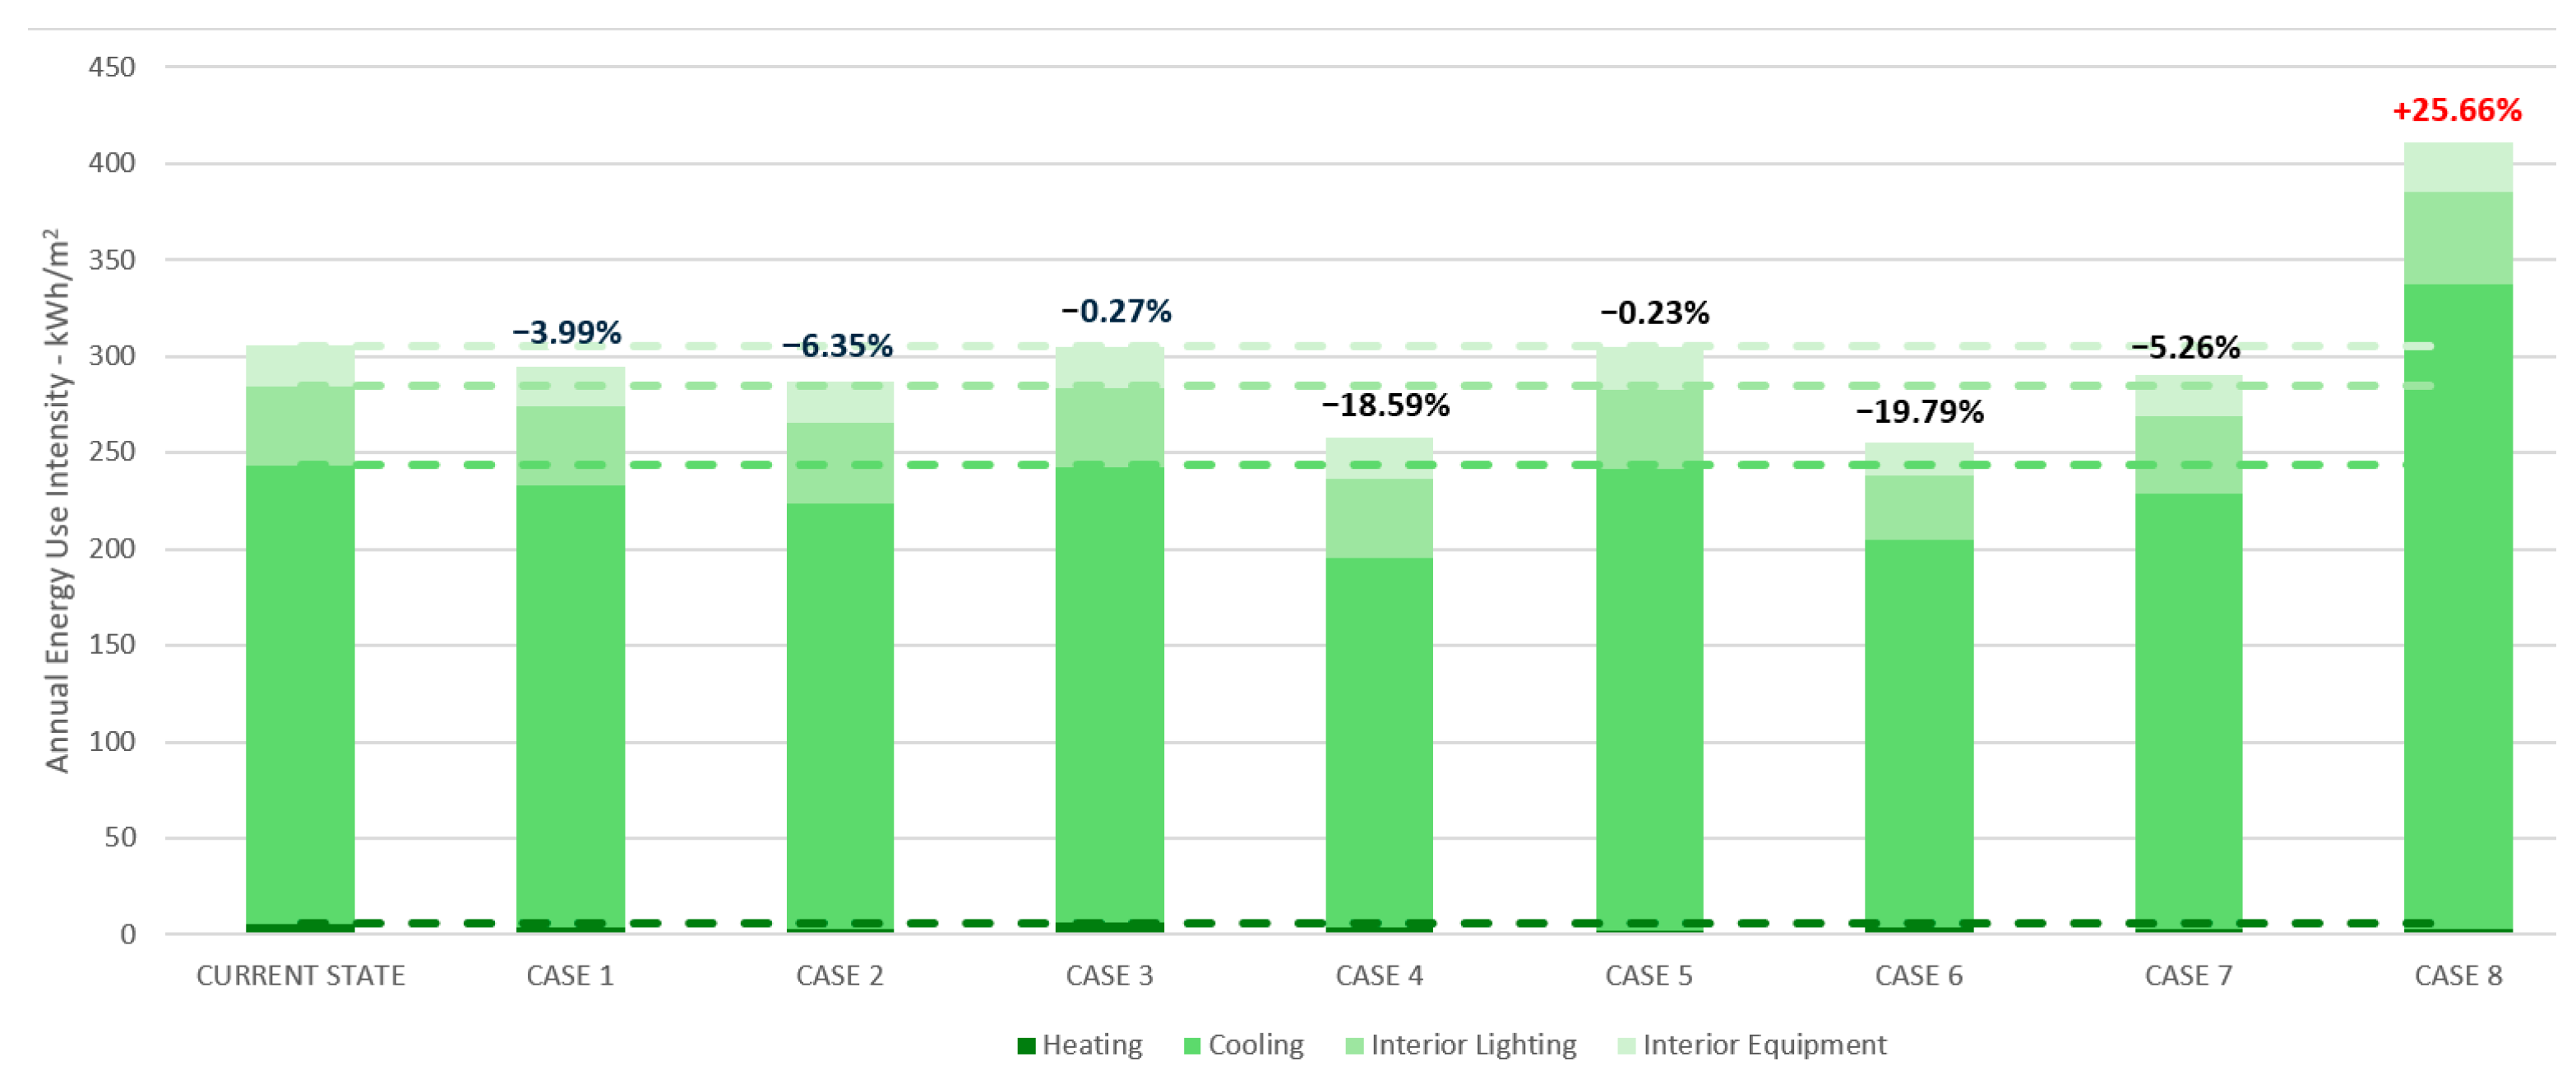
The combined results of the Annual EUI, Operational Carbon emissions (Figure 13 and Figure 14), and Lighting simulations (Figure 15 and Figure 16) highlight the different behaviours of the proposed interventions, allowing for a comparative evaluation of their environmental performance and architectural implications.
Figure 13.
Operational Carbon kgCO2e (Electricity and Fossil Fuel) case by case.
Figure 14.
Annual EUI KWh/m2 case by case.
Figure 15.
Percentage of illuminated areas at 9 a.m. according to intensity and percentages.
Figure 16.
Percentage of illuminated areas at 3 a.m. according to intensity and percentages.
The first group of strategies, namely the passive interventions (Cases 1–4), preserve the building geometry and do not modify existing glazing areas. The energy analysis indicates that the most significant reductions in Annual EUI and Operational Carbon are achieved by interventions on the building’s architectural envelope, particularly Case 4, where the ventilated façade system provides substantial improvements. Case 2 also delivers notable benefits, while Cases 1 and 3 result in only modest gains. However, these passive strategies can be combined cumulatively, making it possible to integrate them with more impactful solutions to increase overall effectiveness. Additionally, components and materials for used for passive interventions can be selected to reproduce the building’s original features, ensuring very limited aesthetic impact, which allows the preservation of its authenticity. They are also minimally invasive for residents, as the work can be carried out entirely from the exterior. On the other hand, they do not provide new liveable surfaces.
Because proposed passive solutions do not alter façade openings, their daylighting performance remains aligned with current conditions. A clear duality persists between areas close to the façades—where maximum values approach 6000 lux—and interior zones, which remain below 1200 lux. At 9:00 a.m., daylight distribution appears relatively homogeneous, whereas the 3:00 p.m. simulations reveal a wider dispersion of values due to west-facing exposure. Nonetheless, transitions between highly illuminated areas (above 1076 lux) and medium illumination zones (300–1076 lux) remain balanced across these cases, confirming that geometric invariance leads to stable luminous behaviour.
The second group of proposed interventions includes volumetric changes, which modify the building’s surfaces by increasing glazed areas, adding new volumes, or reorganizing façades. These solutions display more heterogeneous behaviour in both energy and lighting performance. Among them, Case 6 provides a significant gain in habitable space and achieves the best reduction in Operational Carbon among the volumetric proposals, but at the cost of a marked increase in Annual EUI. Case 7 shows similar tendencies, though with slightly less pronounced results and a higher formal impact due to the alteration of the original permeable ground floor.
Volumetric interventions also produce more varied daylighting outcomes. Expanded glazing and newly organized façades generally enhance natural lighting within the added spaces, but they simultaneously amplify solar incidence, especially in the afternoon simulations, resulting in increased thermal loads and potentially higher energy consumption. Cases 5 and 8 further illustrate these trade-offs: both significantly alter the building’s appearance while offering limited performance benefits. Case 5 shows a slight improvement in EUI, whereas Case 8 performs poorly in both EUI and Operational Carbon, despite introducing only a modest increase in habitable area.
Overall, the comparison indicates that passive interventions constitute the most balanced and context-compatible approach for this case study. They combine cumulative potential, limited invasiveness, and stable daylighting performance while allowing the preservation of the building’s architectural features. By contrast, volumetric interventions, although capable of enhancing liveable surfaces and daylight availability, tend to introduce complex interactions between increased glazing, solar gains, and architectural transformation, resulting in more variable and often less favourable energy outcomes.
5. Conclusions
This study set out to address the lack of integrated assessment frameworks for the energy retrofitting of mid-twentieth-century residential heritage by applying an eco-design-oriented, BIM-based methodology to the Antonio Rueda Housing Group in Valencia. The research contributes to bridging the gap between modern heritage conservation and contemporary sustainability objectives, with particular attention to the combined effects of Annual Energy Use Intensity, Operational Carbon emissions, Lighting quality, and architectural impact.
The results of the analysis carried out demonstrate that interventions preserving the existing building geometry—specifically passive strategies acting on the envelope—offer the most balanced performance for this typology. Measures such as façade insulation, solar shading, and ventilated façade systems significantly reduce EUI and Operational Carbon while maintaining stable daylighting conditions and minimizing impacts on architectural character and residents’ daily life. Among these, the ventilated façade solution emerges as the most effective single intervention, particularly in reducing cooling-related energy demand in a Mediterranean climate. Importantly, the cumulative applicability of passive measures further enhances their potential, allowing performance improvements to be scaled without increasing invasiveness or compromising heritage values.
By contrast, volumetric interventions—while capable of addressing contemporary needs such as increased usable floor area and improved daylight availability—exhibit more heterogeneous and often less favourable energy outcomes. The introduction of additional volumes and increased glazing generally leads to higher cooling loads and, in several cases, increased Operational Carbon, despite local improvements in lighting conditions. These findings confirm that spatial expansion strategies, most widely used in other European countries, require careful calibration to avoid counterproductive energy effects, especially in warm climates where solar gains play a dominant role.
Overall, the study highlights the importance of prioritizing low-invasiveness, envelope-based strategies in the sustainable rehabilitation of modern residential heritage, particularly in Mediterranean contexts. It also underscores the value of integrated assessment methods that move beyond isolated performance indicators to account simultaneously for energy, carbon, daylighting, and architectural quality.
Beyond the specific results of the case study, a key contribution of this research lies in the proposed methodological approach. By integrating Annual EUI, Operational Carbon, and Lighting metrics within a single BIM/BEM workflow, the study demonstrates how digital tools can support multi-criteria decision-making in heritage retrofitting. Rather than treating BIM solely as a modelling environment, the research operationalizes it as a comparative and evidence-based eco-design support system, capable of evaluating reversible, passive, and volumetric strategies within a coherent analytical framework.
However, several limitations should be acknowledged. The results are based on simulation-based analyses and rely on assumed material properties and standardized climatic data, without in situ measurements or long-term monitoring. In addition, the focus on a single building typology limits the direct generalization of the findings. Nevertheless, these constraints do not undermine the comparative validity of the results, which remain robust within the defined methodological boundaries.
Future research should aim to validate the proposed approach through measurement monitoring campaigns, extend it to other typologies and climatic contexts, and incorporate life-cycle and material circularity considerations. In doing so, the methodology developed here can contribute to more informed, replicable, and heritage-sensitive pathways toward the decarbonization of the existing building stock.
Author Contributions
Conceptualization, E.B., P.L.P.-S., P.R.-C. and C.D.-J.-R.; methodology, E.B., P.L.P.-S., P.R.-C. and C.D.-J.-R.; software, E.B., P.L.P.-S. and P.R.-C.; validation, E.B. and P.L.P.-S.; formal analysis, E.B., P.L.P.-S. and P.R.-C.; investigation, P.L.P.-S. and P.R.-C.; resources E.B., P.L.P.-S. and P.R.-C.; data curation, E.B. and C.D.-J.-R.; writing—original draft preparation, E.B. and C.D.-J.-R.; writing—review and editing, E.B., P.L.P.-S., P.R.-C. and C.D.-J.-R.; visualization, E.B., P.L.P.-S. and P.R.-C. All authors have read and agreed to the published version of the manuscript.
Funding
This research received no external funding.
Institutional Review Board Statement
Not applicable.
Informed Consent Statement
Not applicable.
Data Availability Statement
The data used in this study are not publicly available. Interested researchers may contact the corresponding author for more information on the data used in this research.
Conflicts of Interest
The authors declare no conflict of interest.
References
- Martínez-Molina, A.; Tort-Ausina, I.; Cho, S.; Vivancos, J.L. Energy efficiency and thermal comfort in historic buildings: A review. Renew. Sustain. Energy Rev. 2016, 61, 70–85. [Google Scholar] [CrossRef] [Scilit]
- ICOMOS. International Charter for the Conservation and Restoration of Monuments and Sites (the Venice Charter 1964). Available online: https://www.icomos.org/images/DOCUMENTS/Charters/venice_e.pdf (accessed on 27 November 2025).
- Berg, F.; Flyen, A.C.; Godbolt, Å.L.; Broström, T. User-driven energy efficiency in historic buildings: A review. J. Cult. Herit. 2017, 28, 188–195. [Google Scholar] [CrossRef] [Scilit]
- European Green Deal for 2030. European Comission Priorities 2019–2024. Available online: https://commission.europa.eu/strategy-and-policy/priorities-2019-2024/european-green-deal_en (accessed on 13 October 2025).
- European Commission. Political Guidelines 2024–2029; European Commission: Brussels, Belgium, 2024; Available online: https://commission.europa.eu (accessed on 13 October 2025).
- European Comission. Energy Performance of Buildings Directive. Available online: https://energy.ec.europa.eu/topics/energy-efficiency/energy-performance-buildings/energy-performance-buildings-directive_en (accessed on 13 October 2025).
- Elnagar, E.; Munde, S.; Lemort, V. Energy efficiency measures applied to heritage retrofit buildings: A simulated student housing case study in Vienna. Heritage 2021, 4, 3919–3937. [Google Scholar] [CrossRef] [Scilit]
- Jung, D.E.; Kim, S.; Han, S.; Yoo, S.; Jeong, H.; Lee, K.H.; Kim, J. Appropriate level of development of in-situ building information modeling for existing building energy modeling implementation. J. Build. Eng. 2023, 69, 106233. [Google Scholar] [CrossRef] [Scilit]
- Zhang, T.; Yang, X.; Wu, Z.; Zhai, G.; Doan, D.T.; Sun, Q.; Gao, H. Application of Building Information Modeling for Energy Efficiency: A Systematic Review. Buildings 2025, 15, 3722. [Google Scholar] [CrossRef] [Scilit]
- Montiel-Santiago, F.; Hermoso-Orzáez, M.; Terrados-Cepeda, J. Sustainability and Energy Efficiency: BIM 6D. Study of the BIM Methodology Applied to Hospital Buildings. Value of Interior Lighting and Daylight in Energy Simulation. Sustainability 2020, 12, 5731. [Google Scholar] [CrossRef] [Scilit]
- Azhar, S.; Khalfan, M.; Maqsood, T. Building information modeling (BIM): Now and beyond. Australas. J. Constr. Econ. Build. 2012, 12, 15–28. [Google Scholar] [CrossRef] [Scilit]
- European Comission. Ecodesign for Sustainable Products Regulation (ESPR). Available online: https://commission.europa.eu/energy-climate-change-environment/standards-tools-and-labels/products-labelling-rules-and-requirements/ecodesign-sustainable-products-regulation_en (accessed on 18 July 2024).
- ISO 14006:2020; Environmental Managment Systems—Guidelines for Incorporating Eco-Design. ISO: Vernier, Switzerland, 2020.
- Hu, M.; Zhang, K.; Nguyen, Q.; Tasdizen, T. The effects of passive design on indoor thermal comfort and energy savings for residential buildings in hot climates: A systematic review. Urban Clim. 2023, 49, 101466. [Google Scholar] [CrossRef] [Scilit]
- Machado, N.; Morioka, S.N. Contributions of modularity to the circular economy: A systematic review of literature. J. Build. Eng. 2021, 44, 103322. [Google Scholar] [CrossRef] [Scilit]
- Liang, W.; Ahmad, Y.; Mohidin, H.H.B. The development of the concept of architectural heritage conservation and its inspiration. Built Herit. 2023, 7, 21. [Google Scholar] [CrossRef] [Scilit]
- Shehata, A.O.; Hassan, A.M.; Shahda, M.M.; Megahed, N.A. Green retrofitting of heritage buildings based on (3Ts) framework: An applied case study. Front. Archit. Res. 2024, 13, 776–798. [Google Scholar] [CrossRef] [Scilit]
- Mengual, J.F.P. Impulsores de la Modernidad en la Arquitectura Valenciana. La Arquitectura de Valls—García Sanz. Aportaciones a la Estandardización (1952–1982). Ph.D. Thesis, Universidad Cardenal Herrera-CEU, Alfara del Patriarca, Spain, 2016. [Google Scholar]
- Grupo de Viviendas Antonio Rueda—DOCOMOMO Ibérico. Available online: https://docomomoiberico.com/edificios/grupo-de-viviendas-antonio-rueda/ (accessed on 13 October 2025).
- DB-HE1. Documento Básico Ahorro de Energía—Exigencia Básica HE 1: Condiciones Para el Control de la Demanda Energética, 2022. Available online: https://www.codigotecnico.org/pdf/Documentos/HE/DBHE.pdf (accessed on 13 October 2025).
- INE. Instituto Nacional de Estadística. Household Projections, Years 2024–2039, 2024. Available online: https://www.ine.es/dyngs/Prensa/en/PROH20242039.htm (accessed on 13 October 2025).
- Software Revit 2024.2.2. Available online: https://www.autodesk.com/es/products/revit/overview (accessed on 27 November 2025).
- Massari, G.A.; Barbini, A.; Bernardini, E.; Roman, O. Riqualificazione energetica dell’edilizia esistente: Modellazione e gestione geometrico-informativa Energy Retrofitting of Existing Buildings: Geometric-Informative Modelling and Management. AGATHÓN 2022, 12, 46–157. [Google Scholar] [CrossRef]
- Software Autodesk Insight Total Carbon Analysis. Available online: https://www.autodesk.com/products/insight/overview (accessed on 27 November 2025).
- Veerendra, G.T.N.; Dey, S.; Mantle, E.J.; Manoj, A.V.; Kumaravel, B.; Babu, P.S.A.; Rao, P.K.R. Material estimation and energy analysis for a domestic building using Revit architecture and insight: A sustainable approach. Asian J. Civ. Eng. 2024, 25, 3431–3447. [Google Scholar] [CrossRef] [Scilit]
- Energy Use Intensity (EUI)—AIA. Available online: https://aiacalifornia.org/what-you-can-do-right-now/energy-use-intensity-eui/ (accessed on 13 October 2025).
- ASHRAE. Available online: https://www.ashrae.org/ (accessed on 13 October 2025).
- UN-EN 17037:2020/AC:2022; Daylight in Buildings. UNE Standards: Madrid, Spain, 2022.
- USGBC (United States Green Building Council). USGBC LEED v5 for Building Design and Construction. Available online: https://www.usgbc.org/leed/v5 (accessed on 10 November 2025).
- Green Building XML (gbXML). Available online: http://www.gbxml.org/ (accessed on 2 November 2025).
- Software Image Color Summarizer. Available online: https://mk.bcgsc.ca/colorsummarizer/ (accessed on 15 November 2025).
- Ministerio Para la Transición Ecológica y el Reto Demográfico, y el MINISTERIO de Transportes, Movilidad y Agenda Urbana. Condiciones Técnicas de los Procedimientos Para la Evaluación de la Eficiencia Energética. 2020. Available online: https://www.miteco.gob.es/content/dam/miteco/es/energia/files-1/Eficiencia/CertificacionEnergetica/DocumentosReconocidos/documentos-reconocidos/normativamodelosutilizacion/1-Condiciones_tecnicas_procedimientos_para_evaluacion_eficiencia_energetica.pdf (accessed on 27 November 2025).
- Alapont, J.L. Mudar la Piel. Definición de un Sistema Proyectual Para la Envolvente, Integrado en el Reciclaje de Edificios de Vivienda Social Obsoleta. Ph.D. Thesis, Universitat Politècnica de Valènci, Valencia, Spain, 2016. [Google Scholar]
- Lacaton & Vassal; Frédéric Druot; Christophe Hutin Architecture. Transformation de 530 Logements, Bâtiments G, H, I, Quartier du Grand Parc, Bordeaux [Projet]. Lacaton & Vassal Architectes. Lacaton & Vassal. 2018. Available online: https://www.archdaily.com/915431/transformation-of-530-dwellings-lacaton-and-vassal-plus-frederic-druot-plus-christophe-hutin-architecture (accessed on 27 November 2025).
- CTE DB-SI, 2025. Código Técnico de la Edificación de España. Documento Básico SI Seguridad en caso de Incendio. Available online: https://www.codigotecnico.org/pdf/Documentos/SI/DBSI.pdf (accessed on 27 November 2025).
- LTC—“La Casa por el Tejado” in Barcelona. Available online: https://arquitecturayempresa.es/noticia/la-casa-por-el-tejado (accessed on 13 October 2025).
- Atelier du Pont. Réhabilitation du Square Vitruve, Paris 20e [Communiqué de Presse]. Atelier du Pont. Atelier Du Pont, Luc Boegly. Rehabilitation of the Shell of a Social Housing Building Divisare. 2013. Available online: https://www.pinterest.com/pin/atelier-du-pont-luc-boegly-rehabilitation-of-the-shell-of-a-social-housing-building-divisar--494762709075213668/ (accessed on 27 November 2025).

Disclaimer/Publisher’s Note: The statements, opinions and data contained in all publications are solely those of the individual author(s) and contributor(s) and not of MDPI and/or the editor(s). MDPI and/or the editor(s) disclaim responsibility for any injury to people or property resulting from any ideas, methods, instructions or products referred to in the content. |
© 2026 by the authors. Licensee MDPI, Basel, Switzerland. This article is an open access article distributed under the terms and conditions of the Creative Commons Attribution (CC BY) license.