


Abstract
In the practice of historic building conservation and restoration, the authentic restoration of damaged components often faces challenges due to the lack of definitive design evidence. To address this issue, this paper proposes a restoration derivation method that integrates digital survey technologies, such as UAV oblique photogrammetry and 3D laser scanning, with the analysis of historical mathematical composition rules. Taking five Ming Dynasty pavilion-style stone pagodas in Fuzhou as subjects, this study first employed digital surveying and cross-verification with ancient texts to reveal their shared, precise proportional system: the eave–column ratio of the Ruiyun Pagoda approaches √2 (≈1.414), while the other four pagodas approach the golden ratio of 1.618. Furthermore, the pagoda silhouettes are governed by a √2 hierarchical system and a √3/2 visual correction mechanism. Based on these mathematical rules, a triple logical chain of “historical evidence verification–functional constraints–traditional adaptation” was constructed and applied to the quantitative restoration design of the damaged finial of the Luoxing Pagoda. This process ultimately derived the relationship between its total height and the first-story width as (L/2 + √2/2), with the finial height being 1/7 of the pagoda body’s total height. This case study validates the effectiveness of the proposed method in transforming profound historical wisdom into clear engineering parameters, offering a replicable and verifiable technical pathway for the digital conservation and scientific restoration of similar architectural heritage.
1. Introduction
Against the backdrop of urban renewal and sustainable development, the conservation and restoration of historic buildings have become crucial for transmitting cultural memory and maintaining urban identity [1]. However, when confronting numerous heritage sites with damaged components, providing objective and precise scientific evidence for restoration design, beyond stylistic extrapolation and empirical judgment, remains a core challenge in current conservation practice [2]. This challenge is particularly acute for stone architectural heritage, whose forms are often governed by underlying mathematical composition rules. Without understanding such design principles, any restoration intervention risks deviating from authenticity [3]. The surviving Ming Dynasty pavilion-style stone pagodas in the Fuzhou area, with their exquisite craftsmanship and distinctive characteristics, serve as ideal subjects for exploring this issue.
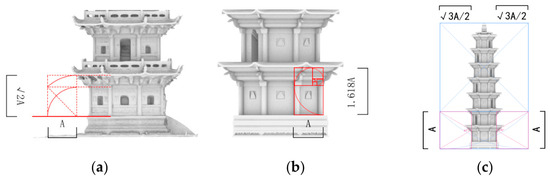
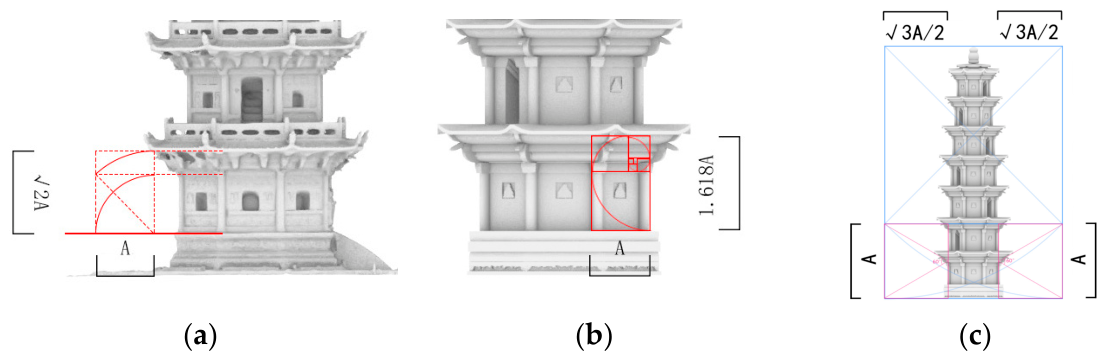
To clearly present the spatial distribution of the core proportional relationships involved in this study across the pagoda elevation, Figure 1 provides a schematic diagram illustrating the application positions of √2, the golden ratio, and √3/2 within the vertical profile of a typical pavilion-style stone pagoda. Specifically, the √2 ratio primarily governs the relationship between the total height and key segmented heights (e.g., from the eaves to the finial top), forming a hierarchical framework. The golden ratio (1.618) is mainly reflected in the eave–column ratio (eave height/column height). The √3/2 ratio is used for subtle adjustments to specific upper–middle segments (e.g., the finial section or upper stories) relative to the lower body, achieving visual correction. This diagram helps readers intuitively understand the mathematical relationships that recur throughout the analysis and their functional roles in pagoda composition.
Figure 1.
Schematic diagram of core proportional relationships in a pavilion-style stone pagoda: (a) √2 ratio; (b) golden ratio; (c) √3/2 ratio.
1.1. Literature Review and Research Gaps
Research on the design principles of ancient Chinese architecture has yielded substantial results [4,5]. In the field of mathematical composition, scholars have not only revealed the √2 proportional relationship between eaves height and column height in Tang, Song, Liao, and Jin single-eave timber structures [6], but also discovered methods using the √3/2 ratio to control the spatial structure of ancient capitals [7]. They have demonstrated the core role of the √2 ratio in the Song Dynasty “Cai Fen Zhi” and Qing Dynasty “Dou Kou” modular systems [8], and systematically elaborated on the tradition of using square–circle proportions in ancient Chinese planning and design [9]. The “Cai Fen Zhi” is a modular system established in the Song Dynasty architectural manual Yingzao Fashi (Treatise on Architectural Methods or State Building Standards), where the basic modulus unit “cai” (15 min in height, 10 min in width) was used to control building dimensions and component sizes through graded modulus levels. The “Dou Kou” modular system, established in the Qing Dynasty architectural manual Gongcheng Zuofa Zeli (Structural Regulations), uses the width of the Dougong opening as the basic modulus unit to uniformly control the scaling of all building components. Dougongs are unique interlocking wooden brackets in traditional Chinese timber architecture, formed by stacking bowl-shaped blocks and bow-shaped arms, used to transmit roof loads and achieve eaves overhang.
In the field of digital restoration, with the increasing maturity of digital technologies (e.g., 3D laser scanning, UAV oblique photogrammetry, BIM) in recent years [10,11], some studies have begun to apply digital data to heritage documentation and assessment, and to integrate them with historical design rules for restoration derivation. For example, Sandak et al. used four hyperspectral imaging systems for nondestructive evaluation of heritage object coatings [12]. Liu Chang et al. conducted a proportional analysis of the Yingxian Wooden Pagoda based on point cloud data [13]. Song Yang revealed the existence of a “golden triangle” relationship in the height-to-width ratios of ancient pagodas in the Guanzhong region through the analysis of 3D point cloud data [14].
However, existing digital restoration studies still have the following gaps: First, most studies focus on single cases, lacking systematic comparison of group samples, making it difficult to distinguish universal rules from individual characteristics. Second, digital data are mostly used for passive recording and visualization; there is still no mature methodological framework for transforming them into an active “rule engine” that drives restoration decisions. Third, systematic research on the mathematical composition of stone pavilion-style pagodas, especially regional groups from the Ming Dynasty, remains underdeveloped. Existing studies either focus on the formal description of individual buildings or remain at the level of qualitative stylistic discussion, failing to provide verifiable evidence for the quantitative restoration of damaged components from the perspective of mathematical rules. These research gaps limit the scientific development of restoration practice from “empirical judgment” to “rule-guided” approaches.
1.2. Research Objectives and Academic Contributions
To fill the above research and practice gaps, this paper aims to propose and validate a methodology for historic building restoration that integrates “digital survey and mathematical rule analysis”. The academic contributions of this study are threefold:
Theoretical Level: Taking five Ming Dynasty pavilion-style stone pagodas in Fuzhou as a sample group, this study systematically reveals their shared square–circle proportional system, providing regional empirical support for the assertion of “universality of ancient pagoda composition rules” put forward by scholars such as Liang Sicheng and Fu Xinian. It further identifies intra-group differentiation patterns of eave–column ratios, deepening the understanding of regional stone pagoda design traditions.
Methodological Level: A standardized technical workflow of “digital survey→rule analysis→multiple constraints→output” is constructed, deeply integrating high-precision 3D data with historical mathematical rules to form a quantifiable, verifiable, and replicable restoration decision-making framework. The key distinction of this methodology from existing digital restoration studies lies in that it not only uses digital technology to record the current state of heritage, but also reverse-engineers historical design rules, upgrading digital tools from “recorders” to “rule engines” that drive the generation and calibration of restoration designs.
Practical Level: Using the restoration of the damaged finial of the Luoxing Pagoda as an application case, this study demonstrates how to translate abstract compositional rules into specific engineering parameters (H = L/2 + √2/2, ), integrating multiple constraints such as historical records, functionality, and local formal traditions to form a closed-loop, logically rigorous restoration design process, which provides a directly referenceable technical pathway for the digital conservation and scientific restoration of similar architectural heritage.
This study not only provides a direct scientific basis for the restoration of a specific heritage object, but also contributes a generalizable quantitative method for the broader field of historic building conservation and restoration.
2. Methodology for Restoration Based on Mathematical Composition Rules and Digital Technologies
To systematically address the issue of providing scientific evidence for the authentic restoration of damaged components in historic buildings, this study proposes a methodology integrating cutting-edge digital technologies with historical construction wisdom. Its core lies in utilizing high-precision digital survey data as an objective carrier, and through the reverse analysis of the historical mathematical composition rules embedded within, constructing a quantitative restoration framework guided by the principle of “using the ancients’ methods to restore the ancient form”. This methodology follows a logic from data to pattern, and from pattern to design, forming an interpretable, verifiable, and replicable closed-loop process through four stages: digital survey and data foundation construction, analysis and verification of mathematical composition rules, restoration model construction under multiple constraints, and output and application validation.
2.1. Theoretical Foundation of the Square–Circle Proportional System
The square–circle construction method originates from the Zhou Bi Suan Jing (The Mathematical Classic of the Gnomon and the Circular Paths of Heaven) and was developed through the “Yuan Fang Fang Yuan Tu” (circle–square diagrams) in the Song Dynasty architectural manual Yingzao Fashi (Treatise on Architectural Methods or State Building Standards). It is a crucial compositional rule in ancient Chinese architecture, particularly in pagoda design. It serves not only as a practical geometric tool but also embodies the cosmological concept of “round heaven, square earth” and the cultural pursuit of harmonious order [15]. The core concept of ancient Chinese cosmology, which believed that the heaven was round and the earth was square, deeply influenced the design of architecture, ritual vessels, currency, and more.
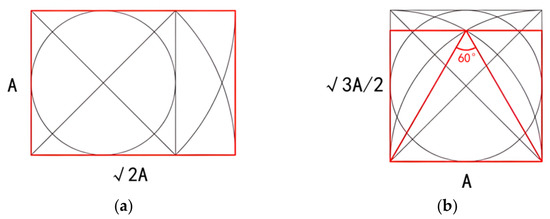
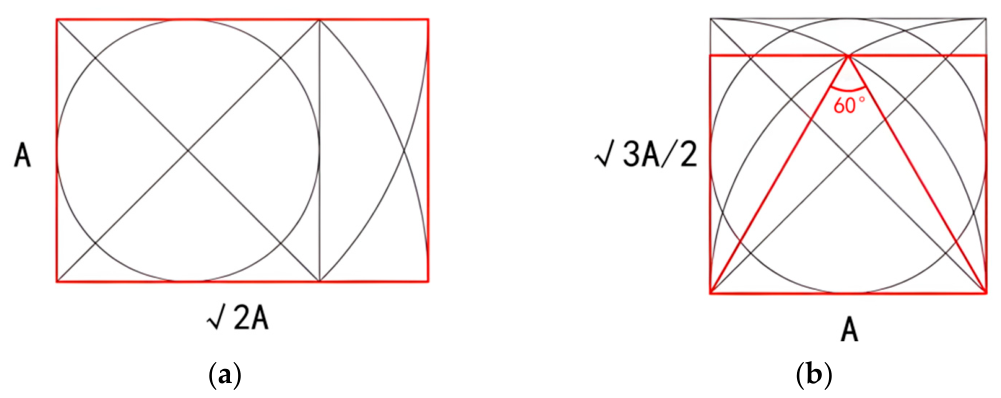
In this system, √2, as a core ratio, is manifested as the relationship between the side length of a square and the diameter of its circumscribed circle (i.e., the square’s diagonal). The √3/2 ratio is naturally formed by constructing an equilateral triangle within a square, represented by the ratio of the short side to the long side of the rectangle containing this triangle, as shown in Figure 2. Ancient craftsmen skillfully applied the √3/2 ratio for subtle scale adjustments to key height sections of the pagoda (e.g., from the eaves to the finial top, or from column tops to eaves at specific levels). This effectively balanced perspective-induced visual distortions, resulting in a more harmonious and balanced form when viewed from a typical human perspective, fully demonstrating the craftsmen’s precise control over architectural visual aesthetics [16]. The eaves refer to the overhanging edge of a roof projecting beyond the exterior wall, i.e., the outermost rim of the eaves. They serve as an important horizontal dividing line on the pagoda elevation.
Figure 2.
Basic proportional relationships in square–circle construction (√2 and √3/2): (a) √2 square–circle; (b) √3:2 square–circle.
To facilitate calculation and application in actual construction, craftsmen often used mnemonic formulas to approximate these irrational ratios. For instance, √2 could be approximated by “fang wu xie qi” (a square of side 5 has a diagonal of 7; 5:7 ≈ 1.4) or “fang qi xie shi” (a square of side 7 has a diagonal of 10; 7:10 ≈ 1.429). The √3/2 ratio was often approximated by “liu qi bi” (6:7 ≈ 0.857) or “qi ba bi” (7:8 = 0.875). The proportional system described above constitutes the mathematical foundation and theoretical basis for this study’s analysis of the design rules governing the Ming Dynasty pavilion-style stone pagodas in Fuzhou.
2.2. Four-Stage Closed-Loop Technical Workflow
Based on the theoretical foundation above, this study constructed a technical workflow comprising four core stages to achieve a fully integrated process from data acquisition to restoration application.
2.2.1. Digital Survey and Data Foundation Construction (Stage 1)
By integrating UAV oblique photogrammetry and terrestrial 3D laser scanning, comprehensive, high-precision 3D information of the research object is acquired. Key technical parameters are as follows: UAV oblique photogrammetry used a DJI Phantom 4 RTK with a flight altitude of 50–80 m, a ground resolution better than 2 cm, a forward overlap of 53%, and a side overlap of 53% [17]. Terrestrial 3D laser scanning used a Trimble X7 with a scanning resolution set to 2 mm at 60 m and a scanning accuracy of ±1 mm. Multi-source point cloud data were registered, denoised, and fused using CloudCompare software (v2.11.3), ultimately constructing a reality-based 3D model with both accurate geometry and realistic textures, establishing a unique and reliable digital base for all subsequent quantitative analyses.
2.2.2. Analysis and Verification of Mathematical Composition Rules (Stage 2)
This stage involves reverse-engineering historical design wisdom from the digital models of the sample group. By systematically measuring key dimensions and conducting statistical analysis, common proportional relationships (e.g., √2, golden ratio) are extracted and verified. This process is data-driven, distinguishing universal compositional rules from individual characteristics, thereby establishing the objective mathematical rules to guide the restoration. To differentiate this method from existing research approaches, Table 1 provides a systematic comparison between our method and representative existing studies across four dimensions: data acquisition, rule analysis method, constraint system, and output type, clarifying the originality and methodological advantages of our approach.
Table 1.
Comparison between the proposed method and representative existing studies.
2.2.3. Restoration Model Construction Under Multiple Constraints (Stage 3)
The analyzed mathematical rules are transformed into a parametric geometric prototype for the specific damaged component. This prototype is then iteratively calibrated and optimized by introducing a triple constraint system: “historical literature–functional/structural logic–regional tradition”. The operational logic and conflict resolution rules for the triple constraints are as follows:
Constraint 1 (Historical Literature): Provides a formal basis and period characteristics. Evidence is classified into three levels based on reliability: Level 1 (official documents, measured drawings, historical photographs) > Level 2 (local gazetteers, literati records) > Level 3 (oral traditions, later copies). When conflicts arise between sources of different reliability, higher-level evidence takes precedence.
Constraint 2 (Functional/Structural Logic): Evaluates structural rationality, constructability, and functional suitability (e.g., navigation lighting requirements) based on building physics and traditional craftsmanship. This constraint provides a “necessity” test rather than a “uniqueness” determination.
Constraint 3 (Regional Tradition): References formal characteristics of contemporaneous buildings of the same type in the region to ensure compliance with local practices.
Conflict Resolution Mechanism: When results derived from mathematical rules conflict with a constraint, a three-step calibration process is employed:
(1) Evidence Strength Assessment: Compare the reliability levels of the conflicting evidence. Mathematical rules derived from group-sample statistical analysis have high objectivity and typically serve as the baseline framework. High-level historical evidence (e.g., historical photographs) can serve as the basis for formal adjustments. Functional/structural constraints take the highest priority when safety and usability are involved.
(2) Consistency Testing: Verify whether the potential adjusted scheme remains self-consistent with the remaining constraints. For example, if a historical description conflicts with mathematical rules, it must be verified whether the adjusted scheme based on historical evidence still satisfies structural rationality and regional tradition.
(3) Rationale Justification: When constraints cannot be fully satisfied simultaneously, a trade-off must be justified, explicitly documenting the basis for the choice and noting the conflict and its resolution in the restoration report.
In the Luoxing Pagoda finial restoration case, the evidence from mathematical rule derivation, historical images, functional requirements, and regional tradition was all consistent, forming mutually reinforcing multiple-evidence support. For future applications where constraints may conflict, this mechanism provides a systematic pathway for conflict resolution.
2.2.4. Output and Application Validation (Stage 4)
This stage outputs quantitative restoration drawings, parameters, and 3D models for direct application in conservation engineering practice. Simultaneously, through scheme comparison and visual explanation, the effectiveness of this method in enhancing the objectivity of restoration results and reducing subjective uncertainty is demonstrated, thus completing the full closed loop from methodology construction to practical application and validation.
3. Method Validation: Group Analysis of Composition Rules of Fuzhou Ming Dynasty Pavilion-Style Stone Pagodas
This section aims to validate the effectiveness of the “digital survey–mathematical rule analysis” method proposed in Section 2. The validation logic is as follows: First, select four of the five sample pagodas as a reference group and extract their common mathematical composition rules. Then, based on the extracted rules, predict the key dimension (e.g., total height) of the remaining intact pagoda and compare the predicted value with the measured value. If the prediction error is within an acceptable range (relative error ≤ 5%), this proves that the method can accurately recover the dimensions of known intact components, and can thus be applied to restore unknown damaged components (the finial of the Luoxing Pagoda). This section uses leave-one-out cross-validation, sequentially treating each pagoda as the validation target and the remaining four as the reference group, repeating the above process.
3.1. Research Objects and Data Sources
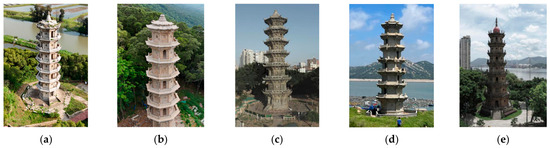
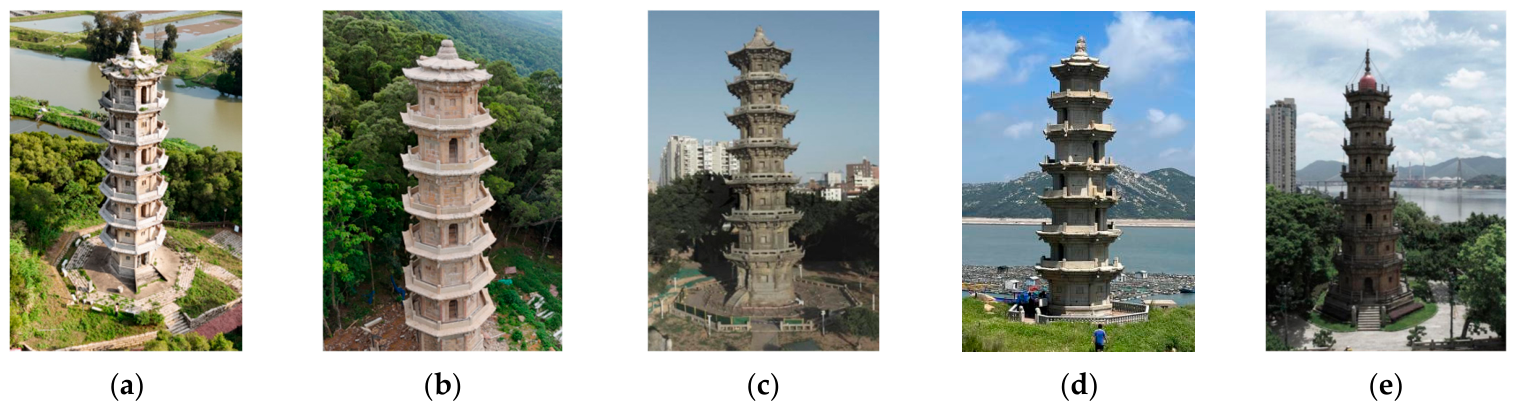
To validate the methodology proposed in Section 2, this study selected five representative Ming Dynasty pavilion-style stone pagodas in Fuzhou as the sample group: Aojiang Pagoda, Ziyun Pagoda, Ruiyun Pagoda, Wan’an Zhusheng Pagoda, and Luoxing Pagoda (Figure 3). The sample selection was based on the principle of systematic coverage concerning geographical distribution, construction period, and state of preservation. Geographically, they cover typical inland, coastal, and estuary units. Chronologically, they span the Wanli to Tianqi eras, covering the critical period when this form and technology matured and became established. Regarding preservation, they present a complete gradient: from benchmark samples with intact structural information (Ruiyun, Aojiang, Ziyun pagodas) to transitional samples with partial damage (Wan’an Zhusheng Pagoda), and, finally, to the application case with a damaged core component (Luoxing Pagoda). High-precision reality-based 3D models for all pagodas were obtained using the multi-source data fusion method described in Section 2, providing a unified and accurate data foundation for subsequent geometric measurements and proportional analyses.
Figure 3.
Representative Ming Dynasty pavilion-style stone pagodas in the Fuzhou area: (a) Aojiang Pagoda; (b) Ziyun Pagoda; (c) Ruiyun Pagoda; (d) Wan’an Zhusheng Pagoda; (e) Luoxing Pagoda.
3.2. Extraction of Group Proportional Law
3.2.1. Analysis of Eave–Column Ratios
Compared to the fewer surviving Tang and Song structures, Ming and Qing architecture shows significant stylistic changes. Besides increased roof curvature and more elaborate decoration, changes in the eave–column relationship are particularly prominent [18]: after the Yuan and Ming dynasties, Dougong brackets gradually diminished in size, reducing the height difference between the eaves and column tops (the height of the bracket set layer), resulting in a more slender and elegant overall appearance [19]. The bracket set layer is a load-bearing structural unit composed of multiple layers of Dougong, an important component of the timber frame in Song-style architecture, located above column tops, between columns, or at corners, used to support eaves overhang and transmit loads. Analysis of measured data for the eave–column relationship (eave height/column height ratio) of the five Fuzhou Ming stone pagodas (see Table 2, Table 3, Table 4, Table 5 and Table 6) reveals evolutionary characteristics distinct from contemporary timber structures (theoretical values).
Table 2.
The modular of eave–column ratios for each level of Ruiyun Pagoda.
Table 3.
The modular of eave–column ratios for each level of Wan’an Zhusheng Pagoda.
Table 4.
The modular of eave–column ratios for each level of Ziyun Pagoda.
Table 5.
The modular of eave–column ratios for each level of Aojiang Pagoda.
Table 6.
The modular of eave–column ratios for each level of Luoxing Pagoda.
The analysis shows that the Ruiyun Pagoda exhibits the highest degree of imitating timber structure in its scale and form [20]. Its measured eave–column ratios for each level are close to √2 (≈1.414), with errors generally controlled within ±5% (Table 2). The eave–column ratios of the Wan’an Zhusheng, Ziyun, Aojiang, and Luoxing pagodas show an increasing trend, with measured values concentrated in the 1.60–1.72 range and averages approaching the golden ratio of 1.618 (Table 3, Table 4, Table 5 and Table 6).
3.2.2. Analysis of Vertical Composition Rules
Based on the square–circle composition theory, this study further analyzed the vertical proportional relationships of the five pagodas and found that they are generally governed by a √2 hierarchical system and a √3/2 visual correction mechanism. The key proportions and fit levels for each pagoda are summarized in Table 7. Here, “first-story width” (represented by capital letter L) refers to the longitudinal span of a single building, typically the total distance between the centerlines of the corner columns.
Table 7.
Summary of key proportional relationships of the five pagodas.
3.2.3. Comparison with Other Proportional Models
To demonstrate that the proportions selected in this study (√2, golden ratio, √3/2) fit the measured data better than other commonly used proportions, we calculated the fit between the measured H/L ratio of each pagoda and five candidate proportions (√2 ≈ 1.414, golden ratio 1.618, 2:1 = 2.0, 3:1 = 3.0, 4:1 = 4.0). The fit was evaluated using the absolute relative error (|measured value—theoretical value|/theoretical value × 100%). The results, shown in Table 8, indicate that the proportions selected in this study achieve the lowest relative errors (≤5%) for all pagodas, significantly outperforming the other proportions.
Table 8.
Relative error comparison between measured H/L ratios and different proportional models (unit: %).
3.3. Method Validation: Leave-One-Out Cross-Validation
3.3.1. Validation Scheme Design
To prove that this method can accurately derive the dimensions of known intact components, we adopted leave-one-out cross-validation. The specific steps are:
(1) Select one of the five pagodas as the “validation pagoda” (assuming its total height is unknown, although the actual measured total height is known).
(2) Use the remaining four pagodas as the “reference group,” following the process described in Section 2.2 to extract the common mathematical composition rules (including the trend of H/L with L, B-value patterns, etc.).
(3) Based on the reference group rules, predict the total height () of the validation pagoda.
(4) Calculate the relative error (ε) between the predicted value () and the measured value (): ε = ∣ − ∣/ × 100%.
(5) If ε ≤ 5%, the method is considered effective.
3.3.2. Cross-Validation Results
Each pagoda was sequentially treated as the validation object, and the above process was executed. The prediction was based on the approximately linear relationship between H/L and L in the reference group (the larger L, the smaller H/L). The predicted H/L for the validation pagoda was obtained by linear regression or trend extrapolation, and then multiplied by the measured L of the validation pagoda to obtain . The results are shown in Table 9.
Table 9.
Leave-one-out cross-validation results.
All prediction errors are ≤2.4%, well below the 5% threshold. This result fully demonstrates that the proposed method can accurately predict the key dimensions of unknown intact pagodas based on the common rules extracted from the group sample. Therefore, the method can be applied to the restoration of the damaged finial of the Luoxing Pagoda (see Section 4).
3.4. Analysis of Individual Differences and Visual Correction Mechanisms
After confirming the effectiveness of the method, this section further analyzes the compositional differences among the five pagodas to deepen the understanding of regional stone pagoda design traditions. To analyze the compositional proportions within a more historical context, this section converts the measured data (in cm) for each pagoda into the traditional units of “zhang” and “chi” based on the mid-Ming Dynasty construction chi [21] (1 chi ≈ 31.84 cm, therefore 1 zhang ≈ 318.4 cm) to analyze individual differences and verify the patterns of internal group differentiation.
3.4.1. Aojiang Pagoda
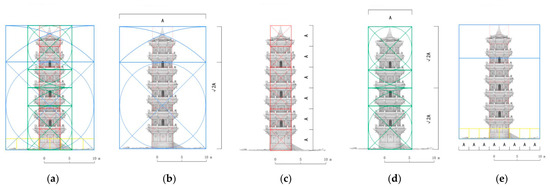
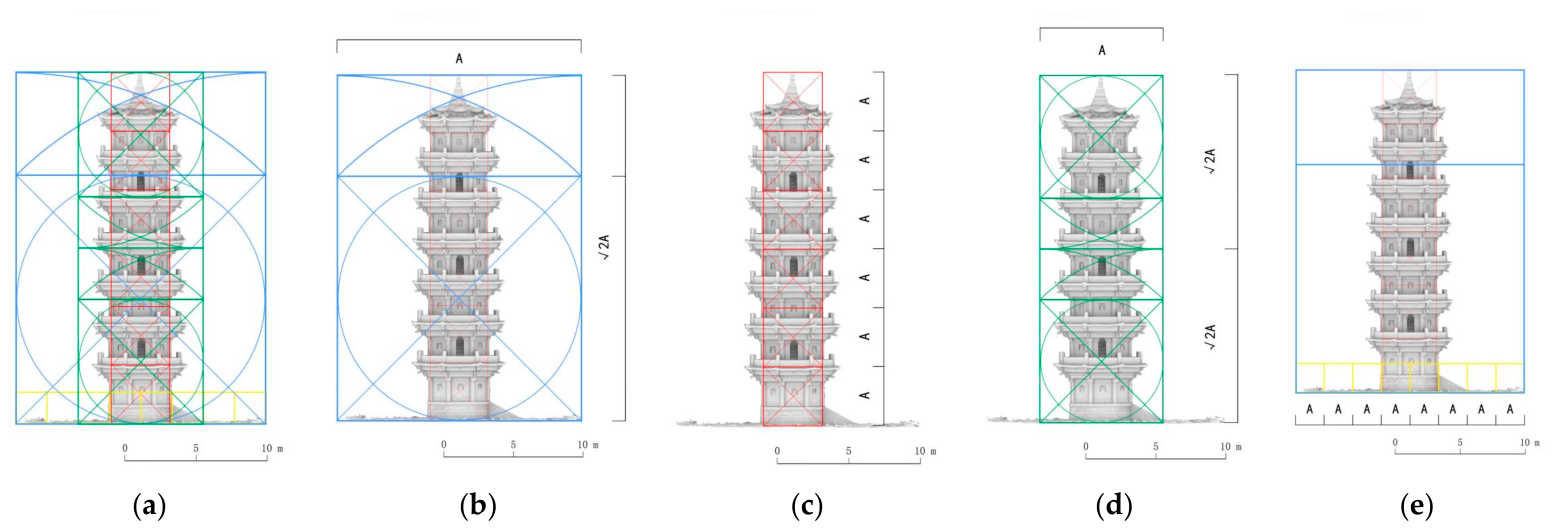
The Aojiang Pagoda is located on Aofeng Mountain in Shangjing Town, Fuqing City, Fujian Province. It was built in the 28th year of the Wanli era (1600 AD). This pagoda is a seven-story, octagonal granite structure imitating timber pavilion-style architecture. Its measured total height is 25.12 m (approx. 7.89 zhang). Through geometric analysis of its elevation measured data (Figure 4), it was found that its composition highly conforms to the square–circle construction rules, with specific proportional relationships as follows:
Figure 4.
Compositional proportion analysis of Aojiang Pagoda: (a) facade geometry analysis; (b) analysis of the ratio between the total height and the bottom to the six-story column top; (c) analysis of the ratio between the total height and the width of first floor; (d) analysis of the ratio between the total height and ground to third-story column top; (e) analysis of the ratio between the width of first floor and the height from base to sixth-story column top.
(1) Ratio of total height (H) to first-story width (L, 4.12 m, 1.29 zhang): 6.097 ≈ 6:1 (fit: 98.4%);
(2) Ratio of height from base to sixth-story column top (17.79 m, 5.59 zhang) to L: 4.3:1;
(3) Ratio of height from base to top of the first-tier jiaohudou on the fourth story (12.46 m, 3.91 zhang) to height from ground to third-story column top (8.76 m, 2.75 zhang): 1.422 ≈ √2:1 (fit: 99.4%);
(4) Ratio of H to height from ground to third-story column top: 2.868 ≈ 2√2:1 (fit: 98.6%);
(5) Ratio of height from top of the first-tier jiaohudou on the fourth story to finial top (12.66 m, 3.98 zhang) to height from top of fifth-story eaves to finial top (9.07 m, 2.85 zhang): 1.395 ≈ √2:1 (fit: 98.7%).
As the earliest example among the five pagodas, the Aojiang Pagoda’s H/L ratio is close to 6:1, presenting a relatively slender overall profile. Its composition is dominated by a √2 vertical hierarchical control (fit generally >98%). Although it does not directly exhibit the typical √3/2 visual correction ratio, it already reflects the mature awareness of craftsmen in the mid-Wanli era in applying square–circle construction rules for proportional control.
3.4.2. Ziyun Pagoda
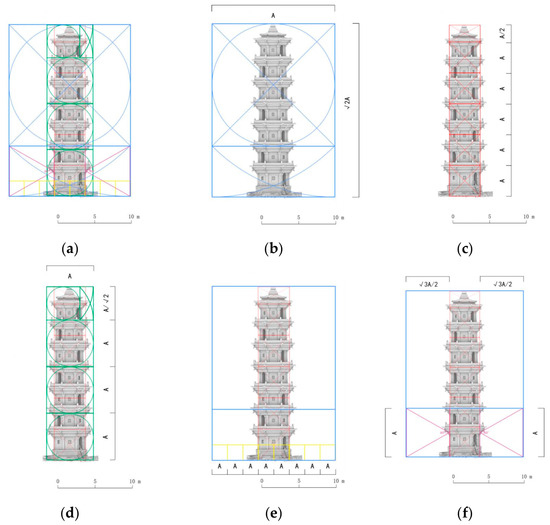
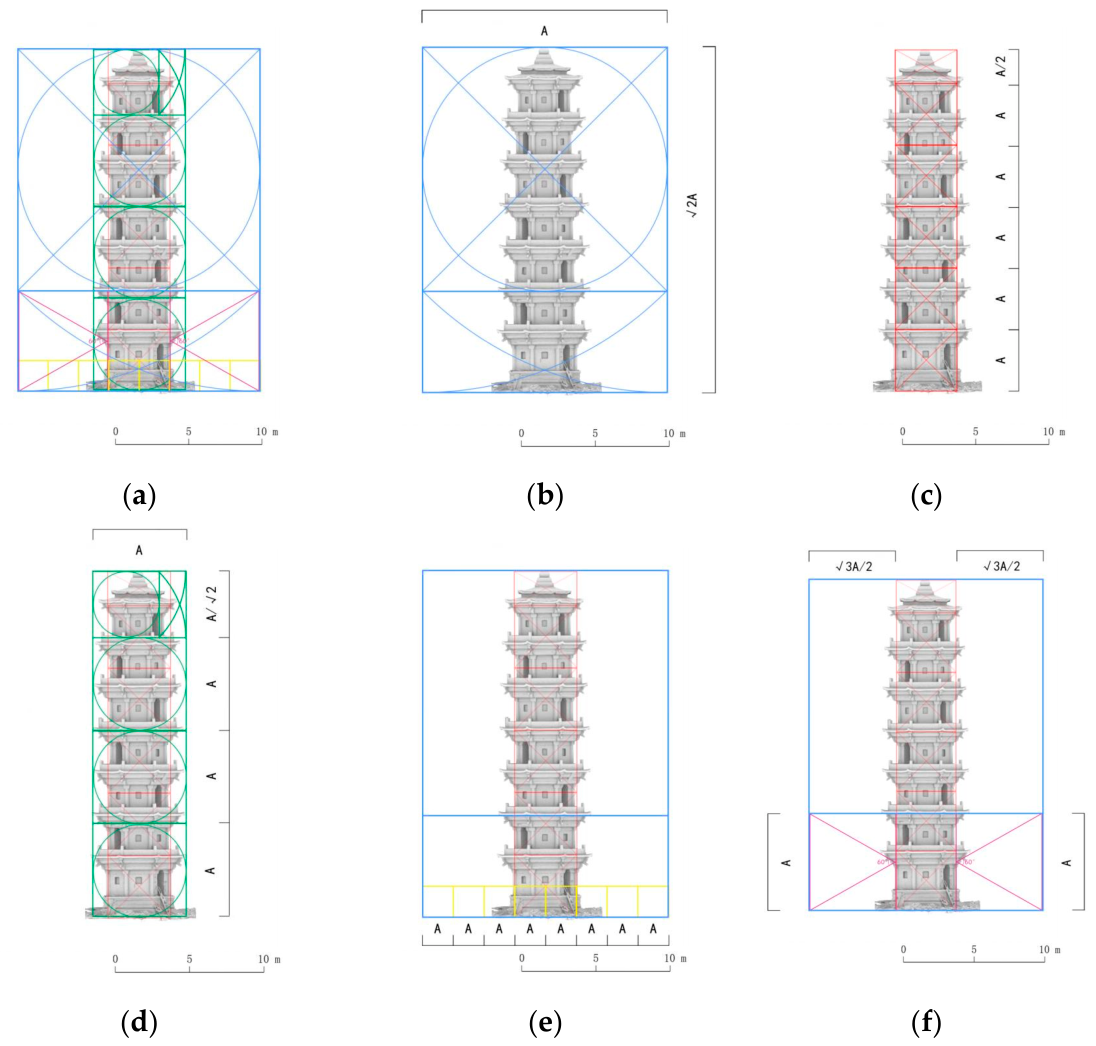
The Ziyun Pagoda is located on Liwei Mountain near Dongzhang Reservoir, Fuqing City, Fujian Province. Built in the 33rd year of the Wanli era (1605 AD), it is a seven-story, octagonal granite structure imitating pavilion style. Its total height is 25.28 m (7.94 zhang). Through geometric analysis of its elevation measured data (Figure 5), its proportional relationships are as follows:
Figure 5.
Compositional proportion analysis of Ziyun Pagoda: (a) facade geometry analysis; (b) analysis of the ratio between the total height and the height from second-story eaves to finial top; (c) analysis of the ratio between the total height and the width of first floor; (d) analysis of the ratio between the total height and first-story eave diameter; (e) analysis of the ratio between the width of first floor and the height from second-story eaves to finial top; (f) analysis of the ratio between ½ × (height from second-story eaves to finial top) and the height from ground to second-story eaves.
(1) Ratio of H to height from second-story eaves to finial top (17.82 m, 5.60 zhang): 1.418 ≈ √2:1 (fit: 99.7%);
(2) Ratio of H to L (4.49 m, 1.41 zhang): 5.630 ≈ 5.5:1 (fit: 97.7%);
(3) Ratio of H to first-story eave diameter (6.88 m, 2.16 zhang): 3.674 ≈ 3 + √2/2 (fit: 99.1%);
(4) Ratio of first-story eave diameter to height from seventh-story railing to finial top (4.74 m, 1.49 zhang): 1.451 ≈ √2:1 (fit: 97.4%);
(5) Ratio of height from second-story eaves to finial top to L: 3.968 ≈ 4:1 (fit: 99.2%);
(6) Ratio of ½ × (height from second-story eaves to finial top minus L) (6.65 m, 2.09 zhang) to height from ground to second-story eaves (7.46 m, 2.34 zhang): 0.891 ≈ √3/2:1 (fit: 97.2%).
The H/L ratio of the Ziyun Pagoda is somewhat lower than that of the Aojiang Pagoda (5.63:1), marking a preliminary transition of the pagoda form from slender to more robust. Its composition presents the first instance of combined application of √2 and √3/2: the former controls the overall vertical division (fit 99.7%), while the latter fine-tunes the visual weight of the middle–upper section (fit 97.2%), achieving the dual objectives of proportional innovation and visual correction.
3.4.3. Ruiyun Pagoda
The Ruiyun Pagoda is located on the north bank of the Longjiang River in Fuqing City, Fujian Province, hailed as the “Southern Heavenly Jade Pillar”. Construction began in the 34th year of the Wanli era (1606 AD). It is a seven-story, octagonal pagoda imitating timber pavilion-style architecture, with a single-story octagonal Sumeru base. Its total height is 35.21 m (11.01 zhang). Through geometric analysis of its elevation measured data (Figure 6), its proportional relationships are as follows:
Figure 6.
Compositional proportion analysis of Ruiyun Pagoda: (a) facade geometry analysis; (b) analysis of the ratio between the total height and the height from base to underside of sixth-story window; (c) analysis of the ratio between the total height and the width of first floor; (d) analysis of the ratio between the height from base to underside of sixth-story window and the width of first floor; (e) analysis of the ratio between ½ × (height from base to underside of sixth-story window) and the height from underside of sixth-story window to finial top.
(1) Ratio of H to height from base to underside of sixth-story window (24.90 m, 7.82 zhang): 1.414, exactly √2:1 (fit: 100%);
(2) Ratio of H to L (6.61 m, 2.08 zhang): 5.327 ≈ 5.33:1 (fit: 99.9%);
(3) Ratio of ½ × (height from base to underside of sixth-story window minus L) (9.15 m, 2.87 zhang) to L: 1.384 ≈ √2:1 (fit: 97.9%);
(4) Ratio of (height from base to underside of sixth-story window minus L) to L: 3.767 ≈ 2√2 − 1:1 (fit: 98.4%);
(5) Ratio of ½ × (height from base to underside of sixth-story window minus L) to height from underside of sixth-story window to finial top (10.25 m, 3.22 zhang): 0.892 ≈ √3/2:1 (fit: 97.1%).
The Ruiyun Pagoda further compresses the H/L ratio to 5.33:1, representing the mature stage of the more robust form for inland pagodas. Its composition exhibits a sophisticated feature of recursive dual-proportion nesting: using √2 to control the core segment (underside of sixth-story window) and then deriving secondary proportional relationships from this basis, creating geometric self-consistency between the window sill height and the finial section. Simultaneously, it employs the √3/2 ratio for top-level visual correction, reflecting highly mature mathematical design thinking.
3.4.4. Wan’an Zhusheng Pagoda
The Wan’an Zhusheng Pagoda sits atop Tashan Mountain at the northeast corner of Wan’an Village, Donghan Town, Fuqing City, surrounded by the sea on three sides. It is an octagonal, seven-story pavilion-style stone pagoda with a total height of 19.54 m (6.14 zhang). Through geometric analysis of its elevation measured data (Figure 7), its proportional relationships are as follows:
Figure 7.
Compositional proportion analysis of Wan’an Zhusheng Pagoda: (a) facade geometry analysis; (b) analysis of the ratio between the total height and the height from top of the first-tier jiaohudou on the second story to finial top; (c) analysis of the ratio between the total height and the width of first floor; (d) analysis of the ratio between the height from top of fifth-story ludou to finial top and the height from top of sixth-story ludou to finial top; (e) analysis of the ratio between ½ × (height from top of the first-tier jiaohudou on the second story to finial top) and the height from base to top of the first-tier jiaohudou on the second story.
(1) Ratio of H to height from top of the first-tier jiaohudou on the second story to finial top (13.75 m, 4.32 zhang): 1.421 ≈ √2:1 (fit: 99.0%);
(2) Ratio of H to L (3.84 m, 1.21 zhang): 5.09 ≈ 5:1 (fit: 98.2%);
(3) Ratio of height from top of the first-tier jiaohudou on the second story to top of the fifth-story ludou (6.77 m, 2.13 zhang) to height from top of the third-story ludou to top of fifth-story ludou (4.71 m, 1.48 zhang): 1.437 ≈ √2:1 (fit: 98.4%);
(4) Ratio of height from top of fifth-story ludou to finial top (6.98 m, 2.19 zhang) to height from top of sixth-story ludou to finial top (4.94 m, 1.55 zhang): 1.413 ≈ √2:1 (fit: 99.9%);
(5) Ratio of ½ × (height from top of the first-tier jiaohudou on the second story to finial top minus L) (4.96 m, 1.55 zhang) to height from base to top of the first-tier jiaohudou on the second story (5.79 m, 1.82 zhang): 0.857 ≈ √3/2:1 (fit: 99.5%).
Notably, although the Wan’an Zhusheng Pagoda is the earliest built among the five, its H/L ratio drops sharply to 5.09:1, a 16.6% decrease compared to the contemporary Aojiang Pagoda. This characteristic is likely closely related to its coastal location—to withstand strong wind loads, the pagoda required a more robust proportion. Under this structural necessity, the craftsmen precisely adjusted the visual weight between the lower–middle and upper parts using the √3/2 ratio, creating a harmonious visual proportion between the solid lower part and the relatively slender upper part. This satisfies the structural requirement for wind resistance while avoiding the heaviness that a robust form might impose. This case fully demonstrates the synergistic integration of environmental loads, structural logic, and visual correction.
3.4.5. Summary of Intra-Group Differentiation Patterns
Synthesizing the analysis of the four pagodas above, the following patterns can be summarized:
First, the eave–column ratio shows a clear intra-group differentiation. The Ruiyun Pagoda approaches √2 (≈1.414), continuing a strong tradition of imitating timber structures. The other four pagodas approach the golden ratio (1.618), reflecting an evolution in period aesthetics or craftsmanship schools. This differentiation does not show a simple correspondence with geographical distribution or specific era, suggesting it may originate from different design intents or craft traditions.
Second, the √3/2 visual correction mechanism appears to be universal. Except for the earliest Aojiang Pagoda, the Ziyun, Ruiyun, and Wan’an Zhusheng pagodas clearly apply this ratio to fine-tune the scale relationship between specific upper–middle segments (e.g., the finial section, upper stories) and the main lower body, with fits generally above 97%. This technique effectively avoids visual imbalance potentially caused by structural batter or wind-resistance requirements, making the pagodas appear more slender and harmonious to the eye. It embodies the ancient craftsmen’s skillful harmony of visual experience within strict mathematical rules.
3.5. Error Calculation Method and Threshold Justification
All fits in this study are calculated using the relative error (|measured value—theoretical value|/theoretical value × 100%), as shown in Section 3.2.3. For the fit of proportional relationships, “1—relative error” is used.
In architectural history and ancient building surveying research, an error within 5% between measured data and ideal proportions (e.g., the modulus in the Yingzao Fashi) is considered a common and reasonable phenomenon [22]. This reflects the physical limits of material deformation, construction environment, and manual workmanship that ancient craftsmen faced, even under strict statutory systems.
Similar studies in international heritage conservation (e.g., Campos, M.B. et al. 2015, J. Remote Sens) generally adopt 5% as the accuracy threshold for model registration and proportional analysis of architectural heritage [23]. Therefore, this study adopts 5% as the error control threshold, and a fit ≥95% is considered valid.
4. Method Application: Restoration Practice of the Damaged Finial of the Luoxing Pagoda
4.1. Case Background and Problem Definition
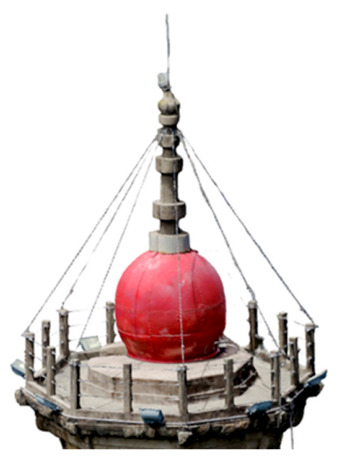
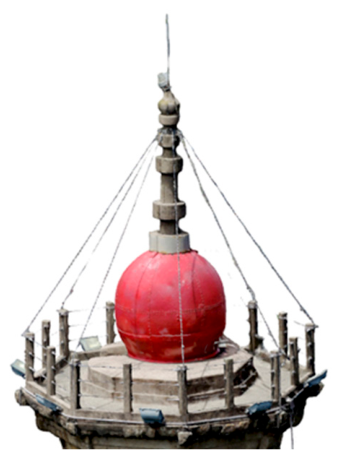
The Luoxing Pagoda is located on Luoxing Hill in Mawei District, Fuzhou. The existing pagoda structure primarily dates from its reconstruction in the 4th year of the Tianqi era (1624 AD) of the Ming Dynasty. As a landmark navigation marker at the Minjiang River estuary, the pagoda was already renowned during the Qing Dynasty. However, its finial, which serves as the visual focal point and culmination of the pagoda’s silhouette, was damaged by a typhoon in the late Qing Dynasty and subsequently replaced with an iron sphere (approx. 7 m in diameter) and a concrete spire (Figure 8). This later alteration severely compromised the pagoda’s original proportions and historical appearance, meaning the current total height no longer reflects its original design. Therefore, scientifically inferring and restoring the scale and form of the Luoxing Pagoda’s original finial became the core problem this study aimed to solve.
Figure 8.
Current situation of Luoxing Pagoda’s finial.
4.2. Preliminary Geometric Derivation Based on Compositional Rules
4.2.1. Definition and Physical Meaning of the B-Value
To quantify the degree of batter (taper) of the pagoda body, this study introduces a B-value, defined as
where L is the first-story width (i.e., the width of the pagoda base) and is the height of a key control point on the pagoda body. The physical meaning of the B-value is half of the average batter rate from the base to the key control point. In traditional pavilion-style stone pagodas, batter (the gradual inward tapering of the pagoda body from bottom to top) is a core design element for structural stability and visual aesthetics. A larger B-value indicates a more pronounced batter (steeper pagoda profile); a smaller B-value indicates a gentler batter (more robust pagoda profile). This indicator is not original to this study; similar concepts have been applied in ancient building research, such as the “batter coefficient” used by Chen Mingda in Technology of Ancient Chinese Timber Architecture [24]. This study adapts it to the geometric characteristics of stone pagodas and normalizes it against the first-story width to facilitate cross-pagoda comparison.
4.2.2. Selection of the Key Control Point and Comparability Explanation
To ensure comparability of the B-value across the four pagodas, the selection of the key control point follows three principles:
Structural correspondence: Select a horizontal position that exists in all pagodas and has clear constructional significance. Systematic analysis of the four pagodas’ 3D models shows that the “second-story eaves” (i.e., the lower surface of the second-story eaves) is a stable feature present in all pagodas and is not affected by local damage.
Representativeness of batter: The second-story eaves are located in the transitional zone from the lower to the middle body, sensitively reflecting the trend of batter variation.
Measurement reliability: This position is easily identifiable and measurable in the point cloud model with minimal error.
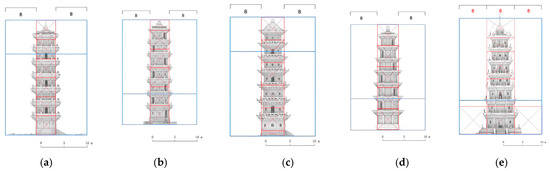
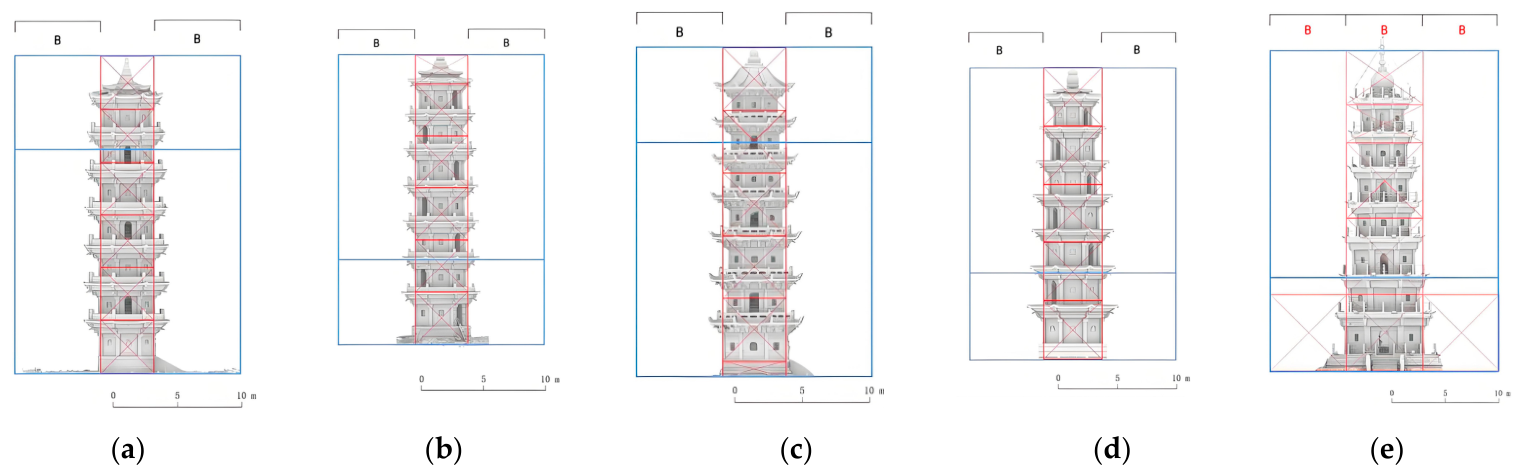
Therefore, this study uniformly uses the “height from the base to the second-story eaves” as . For all four pagodas, this position corresponds to a clear constructional layer, ensuring comparability. The measured values for each pagoda are given in Table 10.
Table 10.
Key control point heights () and B-values of the four pagodas.
4.2.3. Preliminary Extrapolation Based on Reference Group Rules
Based on the systematic analysis of the compositional proportions of the Aojiang, Ziyun, Ruiyun, and Wan’an Zhushen pagodas, both the H/L ratio (total height/first-story width) and the B-value show a decreasing trend as L increases (Figure 9). The Luoxing Pagoda has the largest first-story width among the five pagodas (L = 6.95 m, approx. 2.18 zhang). According to the trend extrapolation, it can be inferred that its H/L should be less than 5.0:1 and its B-value less than 1.27.
Figure 9.
B-value composition proportion analysis of the five pagodas: (a) Aojiang Pagoda; (b) Ziyun Pagoda; (c) Ruiyun Pagoda; (d) Wan’an Zhusheng Pagoda; (e) Luoxing Pagoda.
4.2.4. Multi-Scheme Comparison and B-Value Optimization
To objectively determine the optimal B-value for the Luoxing Pagoda, five candidate B-values (0.8, 0.9, 1.0, 1.1, and 1.2) were selected, and the following calculations and comparisons were performed for each:
First, back-calculate from the B-value, and then predict the total height H of the Luoxing Pagoda using the regression equation of H/L versus L from the four pagodas.
Second, calculate the deviation of the predicted total height from the H/L trend line of the four pagodas (residual sum of squares).
Third, calculate the fit of the key proportions of the Luoxing Pagoda (e.g., total height/height from second-story eaves to finial top, total height/first-story width) to the ideal proportions √2 and √3/2.
The comparison results are shown in Table 11. The comprehensive score is based on the principles of minimizing deviation and maximizing proportional fit. At B = 1.0, the = 29.24 m, the residual from the trend line of the four pagodas is smallest (largest R2), and the fits to √2 (99.6%) and √3/2 (97.0%) are both optimal. Therefore, B = 1.0 is selected as the optimal solution.
Table 11.
Derivation results and comparison for different B-value schemes.
4.2.5. Measurement Uncertainty Analysis
The 3D laser scanning point cloud registration error used in this study is ±3 mm, and the ground resolution of the UAV oblique photogrammetry is better than 2 cm. Key dimensions (such as L, , and H) were measured three times from the fused model and averaged. According to the law of error propagation, the relative uncertainty of dimensional measurements is approximately 0.1–0.3%. Taking L = 6.95 m as an example, the absolute uncertainty is approximately ±0.02 m. This uncertainty affects the B-value calculation by about ±0.01, and affects the final finial height (approx. 4.14 m) by less than ±0.02 m, far below the engineering acceptable range.
4.2.6. Proportional Self-Consistency Verification
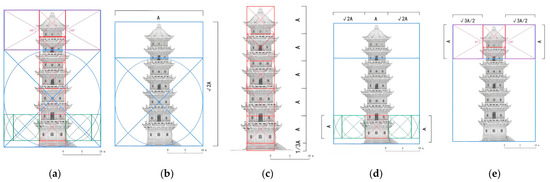
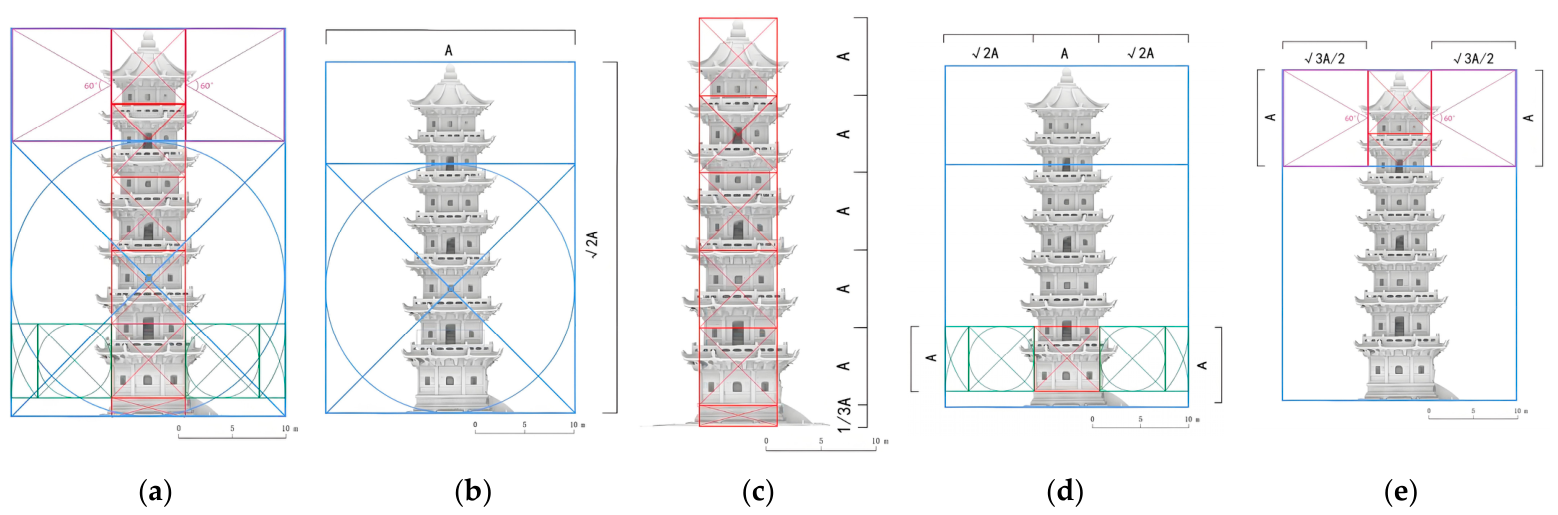
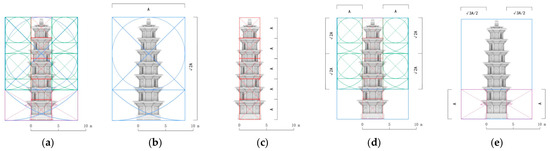
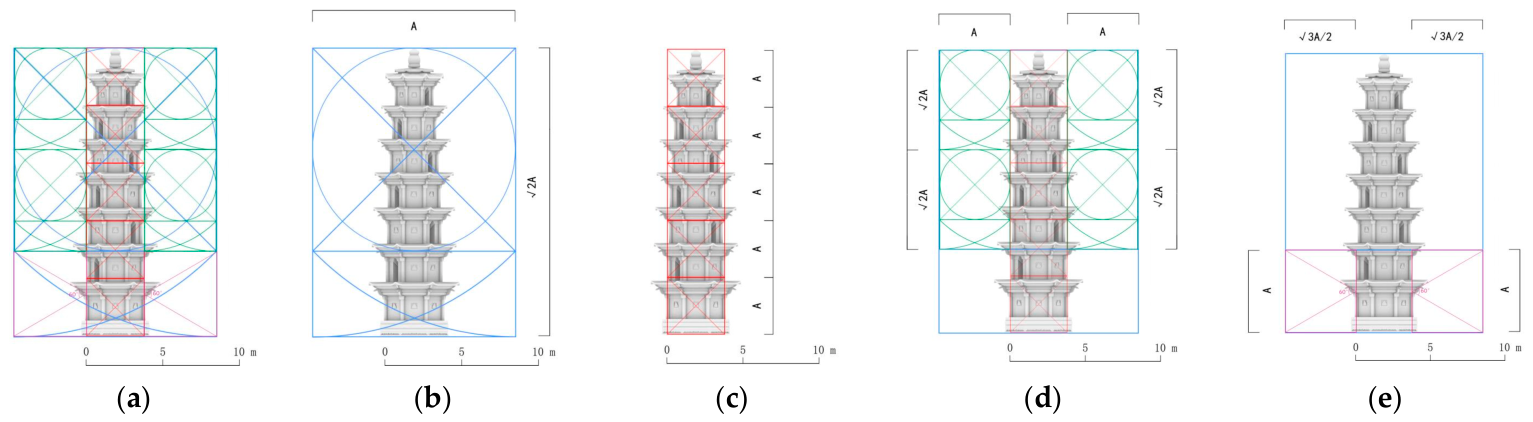
Further verification shows that when B = 1.0, the proportional relationships of the Luoxing Pagoda’s elevation become highly self-consistent with the √2 proportional system common to the other four pagodas (Figure 10):
Figure 10.
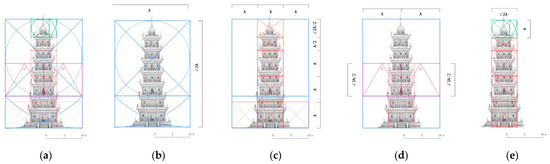
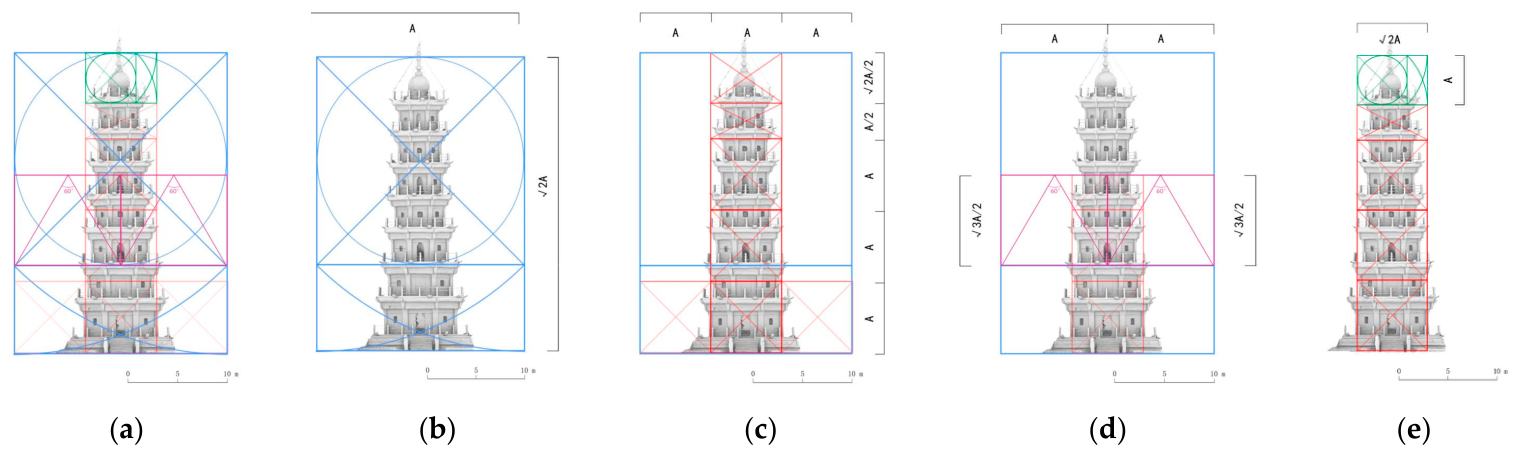
Compositional proportion analysis of Luoxing Pagoda: (a) facade geometry analysis; (b) analysis of the ratio between the total height and the height from second-story eaves to finial top; (c) analysis of the ratio between the total height and the width of first floor; (d) analysis of the ratio between the height from second-story eaves to fifth-story column top and ½ × (height from second-story eaves to finial top); (e) analysis of the ratio between the height from second-story eaves to finial top and the width of first floor.
(1) Ratio of H (29.24 m, 9.18 zhang) to height from second-story eaves to finial top (20.76 m, 6.52 zhang): 1.408 ≈ √2:1 (fit: 99.6%);
(2) Ratio of H to L (6.95 m, 2.18 zhang): 4.207, expressible as (3.5 + √2/2):1 (fit: 100%);
(3) Ratio of height from second-story eaves to fifth-story column top (8.72 m, 2.73 zhang) to ½ × (height from second-story eaves to finial top) (10.38 m, 3.26 zhang): 0.840 ≈ √3/2:1 (fit: 97%);
(4) Ratio of height from second-story eaves to finial top to L: 2.987 ≈ 3:1 (fit: 99.6%).
Combining the above multi-scheme comparison and uncertainty analysis, the original finial height of the Luoxing Pagoda is finally inferred to be approximately 4.14 m (±0.02 m).
4.3. Model Calibration and Determination Under Triple Constraints
4.3.1. Verification by Historical Records
The restoration of the Luoxing Pagoda’s finial form primarily relies on two key historical sources. The first is a hand-drawn sketch of the Luoxing Pagoda included in the Haiguo Wenjian Lu (Records of Things Seen and Heard about the Coastal Countries) by Chen Lunjiong, dating to the 8th year of the Yongzheng era (1730 AD) of the Qing Dynasty.
Although the lines are simple, it still clearly presents the tall and slender morphological character of the finial [25]. The second is the Fujian Sheng Haian Quantu (Complete Map of the Fujian Province Coastline), drawn around the early Qing Dynasty, which depicts the Luoxing Pagoda in more detail. While not a strictly realistic survey, its deliberately prominent depiction of the finial provides a concrete contemporary reference for the restoration. Together, these two images corroborate the basic characteristic of the Luoxing Pagoda’s finial being tall and slender during the early Qing Dynasty.
4.3.2. Consideration of Structural Rationality and Navigation Beacon Function
The multi-tiered structural character of the finial, reflected in both historical sources, needs to be interpreted in light of the Luoxing Pagoda’s special functional role. As a landmark structure at the Minjiang River estuary, its island location inherently provided the geographical basis for serving as a navigation marker. The deliberate emphasis on the “tall finial” in the Haiguo Wenjian Lu suggests this structure needed to adapt to visual penetration for identification from the sea. More importantly, as a functioning navigation beacon, the Luoxing Pagoda required a large candle to be lit at its top to guide ships at night. This function is poetically attested in the line “pearl dipper at night glow star latitude, silver waves in autumn hold the cool pagoda lamp” from the poem Luoxing Pagoda by Yang Qingchen, a jinshi scholar of the Jiaqing era of the Qing Dynasty. This navigation function imposes significant constraints on the finial’s form: it must possess structural space to accommodate and protect the candle flame. The “multi-tiered finial” depicted in the historical sources would have precisely provided the necessary height (to expand the light coverage) and protective enclosure for such an illumination device.
4.3.3. Adaptation to Local Finial Formal Traditions
A survey of contemporaneous Ming Dynasty stone pagodas in the Fuzhou area, including the Aojiang, Ziyun, Ruiyun, Wan’an Zhusheng, as well as the Shengshou and Bao’en Dingguang Duobao pagodas, reveals that the gourd-shaped finial (a finial shaped like a gourd, symbolizing good fortune and prosperity) was commonly used and represents the mainstream finial form for Ming Dynasty stone pagodas in Fuzhou. This regional formal tradition strongly suggests that the Luoxing Pagoda, reconstructed during the Tianqi era of the Ming Dynasty, most likely also adopted this mainstream style. Integrating the morphological character presented in historical images, the inheritance of formal traditions in regional stone pagodas, and the practical requirements of the navigation function for a multi-tiered structure, the finial of the Luoxing Pagoda was finally determined to be restored as a tall, slender gourd shape, forming a complete restoration logic chain of “historical evidence verification–functional constraints–traditional adaptation”.
4.4. Restoration Results
Integrating the mathematical derivations above and the calibration under multiple constraints, this study finally determines the key proportional parameters for the original finial of the Luoxing Pagoda:
(1) The relationship between total height and first-story width: H = L/2 + √2/2 (expressed in zhang). This composite proportional form reflects both a deep connection with the √2 system and the unique proportional character of the Luoxing Pagoda’s wide base and gentle batter.
(2) Finial height proportion: , meaning the finial height is approximately one-seventh of the pagoda body’s total height.
The 3D restoration model of the Luoxing Pagoda’s finial (Figure 11), constructed based on these parameters, fully presents its original appearance. This restoration program not only follows the mathematical logic consistent with the regional stone pagoda proportional system but is also supported by multiple lines of evidence concerning historical basis, functional requirements, and formal traditions, providing a scientific and credible restoration basis for the conservation and repair of the Luoxing Pagoda.
Figure 11.
3D restoration model of the Luoxing Pagoda’s finial.
5. Discussion
5.1. Innovative Features of the Digital Survey–Mathematical Rule Analysis Method
The integrated “digital survey–mathematical rule analysis” method proposed in this study demonstrates significant advantages over traditional architectural heritage restoration methods in three aspects:
First, enhanced objectivity. Traditional restoration practices often rely on craftsmen’s empirical judgments or stylistic analogy deductions, which are susceptible to subjective factors and may deviate from authenticity. This method uses high-precision 3D survey data as an objective carrier and reverse-engineers historical design rules through statistical analysis of group samples, shifting the restoration basis from “empirical speculation” to “data support.” In the Luoxing Pagoda finial restoration case, the determination of key proportions was not based on accidental characteristics of a single pagoda but on the systematic induction of common patterns from five sample pagodas, significantly enhancing the objectivity and credibility of the restoration results.
Second, quantifiable expression. Traditional formal descriptions often remain at a qualitative level, making direct translation into engineering parameters difficult. This method transforms profound historical compositional wisdom into clear mathematical relationships (e.g., H = L/2 + √2/2, ), providing a directly applicable quantitative basis for restoration design. This quantifiable expression not only facilitates accurate understanding and implementation by designers but also establishes testable standards for post-restoration evaluation.
Third, replicability and generalizability. This method refines the research workflow into a standardized technical route: “digital survey–rule analysis–multiple constraints–output,” with clear procedural guidance and operability. For the specific applicability conditions and boundaries of this method, see Section 5.4.
5.2. Implications for Historic Building Conservation and Restoration Practice
First, it provides a rule-generation pathway for digital conservation. Current applications of digital technology in heritage conservation mainly focus on data acquisition and visualization. How to transform massive data into effective knowledge guiding conservation practice remains a bottleneck. This study demonstrates a transformation pathway from “data” to “rules” to “design”: transforming geometric data acquired through 3D scanning into design rules that can guide restoration via mathematical rule analysis. This “data-driven, rule-generation” model upgrades digital technology from a passive recording tool to an active generator of design rationale, offering new insights for the deeper application of digital conservation.
Second, it enhances the credibility of conservation projects through scientific restoration. During the adaptive reuse of historic buildings, the scientific nature and credibility of restoration schemes directly affect the achievement of consensus among stakeholders and the securing of conservation funding. The restoration program supported by multiple lines of evidence (mathematical rules, historical records, functional logic, and regional traditions) in this study possesses stronger persuasive power and credibility than speculation based on a single source. This evidence-based restoration decision-making helps build consensus among administrators, investors, and the public, laying a solid foundation of trust for the adaptive reuse of historic buildings, thereby truly realizing the mutual promotion of conservation and utilization.
Third, it aligns with the concept of green, low-carbon, sustainable conservation. The quantitative restoration framework constructed in this study, guided by the principle of “using the ancients’ methods to restore the ancient form,” aims to restore the original design intent, thereby avoiding repeated modifications and material waste caused by inappropriate design. This philosophy of respecting authenticity is essentially a form of “conservation through frugality” at the cultural level, highly compatible with the principles of green and low-carbon sustainable development.
5.3. Consistency with Cultural Heritage Conservation Principles
The restoration methodology of this study is highly consistent with the core principles established in the Principles for the Conservation of Cultural Heritage Sites in China [26] (hereinafter referred to as the Principles).
First, the authenticity principle: Article 9 of the Principles states that conservation should maximize the preservation of historical information of cultural heritage sites and avoid subjective speculative restoration. This study uses digital survey data and historical mathematical rules as dual evidence; every step of the restoration plan is supported by objective evidence, avoiding subjective creation without a basis, and thus conforms to the authenticity requirement.
Second, the scientific principle: Article 11 of the Principles emphasizes that conservation work should apply multidisciplinary knowledge and modern scientific technologies. This study integrates modern technologies such as UAV photogrammetry, 3D laser scanning, and statistical analysis, cross-validating them with traditional architectural history and archeological methods, reflecting the scientific spirit of multidisciplinary collaboration.
Third, the minimum intervention principle: Article 12 of the Principles requires that intervention be limited to the extent necessary to ensure the safety of cultural heritage, avoiding over-restoration. This study only provides a restoration plan for the damaged finial and does not involve alterations to the intact parts of the pagoda, conforming to the minimum intervention principle.
It should be noted that the positioning of this study is scientific inference based on the best available multi-source evidence, not an absolute recreation of the “historical appearance.” The terms “restoring the historical appearance” and “restoring the original design” used in this study refer specifically to “scientific inference and reconstruction of the original form of the component based on the best available evidence,” rather than a claim that the restoration results are equivalent to historical truth. All restoration results are annotated with uncertainty ranges (e.g., finial height 4.14 m ± 0.02 m), and their inferential nature is explicitly stated.
5.4. Applicability Conditions and Boundaries
To give practical guidance to the conclusion of “generalizability,” this section specifies the preconditions, boundary conditions, and adjustment rules for the method.
5.4.1. Preconditions
This method is suitable for heritage restoration projects that meet the following conditions:
(1) Extractable geometric rules: The research object should have a certain tradition of mathematical composition (e.g., square–circle construction, modular systems, golden ratio). For vernacular buildings without obvious proportional patterns or irregular structures, the direct applicability of this method is limited, but the logic of “group sample–rule extraction–multi-constraint calibration” can still be borrowed.
(2) Sufficient group sample: It is recommended to have at least three relatively well-preserved cases of the same type as a reference group. When the sample size is insufficient (e.g., only one or two remaining), the reference range can be expanded to similar buildings in neighboring regions or from similar periods, or supplemented with more in-depth documentary research as an alternative basis.
(3) Basic digital surveying capability: High-precision 3D point cloud data (accuracy better than 2 cm) should be obtainable to support accurate proportional analysis.
5.4.2. Boundary Conditions
First, building type: This method is most applicable to pavilion-style and dense-eave style pagodas with clear layered batter characteristics. For predominantly horizontal buildings such as pavilions, terraces, pavilions (other types), and halls, the selection rules for key control points need adjustment, but the analytical approach of “proportional hierarchical control” can still be transferred.
Second, damage level: This method requires the main body structure of the pagoda to be basically intact, providing sufficient geometric information for rule extraction. For sites with severe damage to multiple pagoda levels (more than 50% of the levels missing), direct application of this method will face insufficient reference information; in such cases, more extensive documentary and image evidence should be combined, and a segmented restoration strategy should be adopted.
Third, richness of historical evidence: The dependence of this method on historical literature and images varies by case. When historical images are lacking, the weight of functional logic and regional tradition can be increased, but the certainty of the restoration results will decrease accordingly.
5.4.3. Adjustment Rules for Different Damage Levels
The adjustment rules for different damage levels are shown in Table 12.
Table 12.
Adjustment rules for different damage levels.
5.5. Research Limitations and Future Directions
This study has the following limitations, which require further research:
First, the need for sample size expansion. This study used five Ming Dynasty pavilion-style stone pagodas in Fuzhou as samples. Although they cover the main types, the sample size is still relatively limited. Future research could expand the scope to include contemporaneous stone pagodas from other areas in Fujian or even the southeast coast. Through statistical analysis of a larger sample, the universality and geographical boundaries of the rules revealed in this study can be tested.
Second, the limitations in the precision of historical pictorial evidence. The Qing Dynasty hand-drawn sketches used for the formal restoration of the Luoxing Pagoda’s finial are difficult to accurately evaluate, potentially introducing some interpretive bias. Future efforts could attempt to excavate more historical documents (e.g., local gazetteer records, old photographs, overseas archives) to further calibrate formal details through cross-verification of multiple historical sources.
Third, the need to deepen the understanding of the connection between mathematical rules and craft thinking. This study analyzed the proportional rules of ancient pagodas from a geometric perspective. However, whether ancient craftsmen indeed designed and constructed according to these mathematical relationships still requires more documentary evidence or corroboration from craft formulas. Future research could strengthen the cross-validation of construction literature studies and physical object analysis to explore the deep connection between mathematical rules and the craft system.
Fourth, the need to enhance the methodological intelligence level. The current proportional analysis process still requires substantial manual measurement and comparative analysis, limiting efficiency. Future research could attempt to introduce artificial intelligence algorithms to develop automatic recognition tools for proportional patterns in architectural heritage, improving the efficiency of large-scale group analysis and making the application of this method more universal and operable.
6. Conclusions
This study, taking five Ming Dynasty pavilion-style stone pagodas in Fuzhou as research objects, conducted a systematic mathematical composition analysis and achieved the following core results: First, it verified the differentiation pattern of the group’s eave–column ratios—the Ruiyun Pagoda’s ratio approaches √2 (error ≤ 5%), continuing the Tang-Song tradition of imitating timber structures, while the ratios of the Aojiang, Ziyun, Wan’an Zhusheng, and Luoxing pagodas approach the golden ratio of 1.618 (error ≤ 6%), establishing the regional paradigm characteristics of Ming Dynasty Fuzhou stone pagodas. Second, it analyzed the underlying compositional rules based on the square–circle construction tradition originating from the Zhou Bi Suan Jing, revealing the overall control of the pagoda elevation by the √2 proportional hierarchy and the visual correction mechanism employing the √3/2 ratio in key segments (fit of key proportions ≥ 97%). Third, by quantifying the pagoda body batter pattern with the B-value, it successfully derived the restoration scale for the damaged finial of the Luoxing Pagoda (4.14 m ± 0.02 m). Integrating historical images, navigation function, and the regional gourd-shaped formal tradition, it restored its original appearance from the Tianqi era.
This study fills a gap in the systematic research on the mathematical composition of Ming Dynasty stone pagodas in the Fuzhou area and deepens the understanding of the regional expression of ancient China’s architectural modular system. Through empirical research on southern stone pagodas, it provides key regional sample support for the assertions made by scholars such as Liang Sicheng and Fu Xinian regarding the universality of compositional rules in ancient pagodas. The mathematical restoration method developed in this study offers a generalizable technical pathway for the quantitative restoration of damaged components in historic buildings. It should be noted that this method has clear preconditions and boundary conditions (see Section 5.4): it is applicable to pavilion-style or dense-eave style pagodas where extractable geometric rules exist, a sufficient group sample is available, and the main structure is basically intact. For other building types or more severe damage levels, the method needs to be adapted according to the adjustment rules proposed in this paper. The positioning of this study is scientific inference based on multi-source evidence, rather than an absolute recreation of the “historical appearance.” All restoration results are annotated with uncertainty ranges, conforming to the principles of authenticity, scientific rigor, and minimum intervention in cultural heritage conservation.
In the realm of contemporary architectural design, this study suggests that traditional mathematical proportions like √2 and √3/2 can be used as “aesthetic genetic codes,” integrated into facade segmentation and spatial scale design. Drawing on the pagoda body’s “hierarchical reduce” modular logic, classical proportions can serial functional modules. Furthermore, draw a lesson from the “parametric model + traditional proportion” approach demonstrated in the Luoxing Pagoda finial restoration; the essence of formal traditions can be inherited through quantitative means in neo-Chinese style creations, achieving a deep fusion of traditional aesthetic core and modern design language. This promotes the creative transformation and innovative development of national architectural culture, moving from mere “formal resemblance” to “spiritual resonance”.
Author Contributions
Conceptualization, Y.Z.; methodology, Y.Z. and L.Z.; software, J.L. and G.C.; investigation, Y.Z. and L.Z.; data curation, G.C.; writing—original draft preparation, Y.Z., L.Z. and G.C.; writing—review and editing, L.Z. and Y.Z.; visualization, L.Z.; project administration, G.C. All authors have read and agreed to the published version of the manuscript.
Funding
This research was funded by the Social Science Foundation of Fujian Province (grant no. FJ2025B152) and the Fujian Provincial Science and Technology Department Scientific and Technical Personnel Training Project (grant no. 2026350757).
Data Availability Statement
Data are contained within the article.
Conflicts of Interest
The authors declare no conflicts of interest.
References
- Zhou, W.; Song, S.; Feng, K. The sustainability cycle of historic houses and cultural memory: Controversy between historic preservation and heritage conservation. Front. Archit. Res. 2022, 11, 1030–1046. [Google Scholar] [CrossRef] [Scilit]
- Zhang, Z.; Zou, Y.; Xiao, W. Exploration of a virtual restoration practice route for architectural heritage based on evidence-based design: A case study of the Bagong House. Herit. Sci. 2023, 11, 35. [Google Scholar] [CrossRef] [Scilit] [PubMed]
- Jing, S.; Wang, W.; Masui, T. Analysis for Conservation of the Timber-Framed Architectural Heritage in China and Japan from the Viewpoint of Authenticity. Sustainability 2023, 15, 1384. [Google Scholar] [CrossRef] [Scilit]
- Xi, T.; Chen, Y.; Tang, J. The Inspiration of Traditional Chinese Created Conception on the Eco-Design of Modern Architecture. Adv. Mater. Res. 2012, 479–481, 1699–1703. [Google Scholar] [CrossRef] [Scilit]
- Dong, M.; Zhao, M. Protection of Chinese Ancient Buildings in the Context of Service Design. In Proceedings of the 2020 International Conference on Urban Engineering and Management Science (ICUEMS); IEEE: New York, NY, USA, 2020; pp. 57–59. [Google Scholar]
- Wang, N. Rules of Square and Circle, Thousands of Different Pagodas: The Composition Ratio of Traditional Chinese Buddhist Pagodas (Part 2). J. Chin. Archit. Hist. 2018, 1, 241–277. [Google Scholar]
- Wang, S. Planning Techniques of Chang’an City in Sui and Tang Dynasty. City Plan. Rev. 2009, 33, 55–58. [Google Scholar]
- Zhang, S. The Form and Characteristics of Timber Proportion in Ying Zao Fa Shi: The Technical Analysis of Ancient Architecture under the Background of Traditional Mathematics. Hist. Archit. 2013, 1, 9–14. [Google Scholar]
- Wang, N. Rules of Square and Circle, Thousands of Different Pagodas: The Composition Ratio of Traditional Chinese Buddhist Pagodas (Part 1). J. Chin. Archit. Hist. 2017, 2, 216–256. [Google Scholar]
- He, L.; Cui, D.; Gao, M.; Wu, M.; Wu, Y. Research on the Integration and Application of Industrial Architectural Heritage Information Under the Concept of Sustainability: A Case Study of the Architecture Building at Inner Mongolia University of Technology. Sustainability 2025, 17, 10022. [Google Scholar] [CrossRef] [Scilit]
- Triviño-Tarradas, P.; García-Molina, D.F.; Rojas-Sola, J.I. Impact of 3D Digitising Technologies and Their Implementation. Technologies 2024, 12, 260. [Google Scholar] [CrossRef] [Scilit]
- Sandak, J.; Sandak, A.; Legan, L.; Retko, K.; Kavčič, M.; Kosel, J.; Poohphajai, F.; Diaz, R.H.; Ponnuchamy, V.; Sajinčič, N.; et al. Nondestructive Evaluation of Heritage Object Coatings with Four Hyperspectral Imaging Systems. Coatings 2021, 11, 244. [Google Scholar] [CrossRef] [Scilit]
- Liu, C.; Li, D.; Li, Z.; Zhao, S. Algorithm Toned by the Learned and the Craftspeople: Re-interpreting the Hypothesis about the Dimensional Design of the Plan of Shakyamuni Pagoda, Ying County, Shanxi Province. J. Archit. Hist. 2022, 3, 126–135. [Google Scholar]
- Song, Y. Research and application of the construction of Ancient Pagoda digital model database in Guanzhong area based on three dimensional laser scanning technology. Master’s Thesis, Xi’an University of Architecture and Technology, Xi’an, China, 2018. [Google Scholar]
- Wang, N. Circles, Squares, and the Place Where Buddha Lives An Explorative Study on Compositional Proportion of the Main Hall of Foguangsi. Archit. J. 2017, 6, 29–36. [Google Scholar]
- Wang, N. Circles, Square, Heaven, and Earth Axis—Analysis of the Composition Proportion of the Ming and Qing Dynasties Beijing Axis Planning and Iconic Architectural Design. Beijing Plan. Rev. 2019, 138–153. [Google Scholar]
- Zhang, Y.Y.; Ding, R.; Tang, X.; Zhu, L.L.; Liu, X.G. Research on the influence of flight parameter settings on UAV photogrammetric modeling. Exp. Technol. Manag. 2024, 41, 93–99. [Google Scholar]
- Wang, G. Exploration into the Proportion Law of Plan and Facade of Single eave Wooden Buildings in Tang and Song Dynasties. J. Beijing Univ. Civ. Eng. Archit. 1989, 49–70. [Google Scholar]
- Sun, Q. The architectural styles and shaping characteristics of Fuzhou ancient pagodas. J. Fujian Univ. Technol. 2015, 13, 298–306. [Google Scholar]
- Sun, Q. An Exploration on the Characteristics of Architectural Art and Cultural Connotation of Ruiyun Pagoda in Fuging. J. Xi’an Univ. Archit. Technol. (Soc. Sci. Ed.) 2014, 33, 68–72. [Google Scholar]
- Qiu, G. A Study of Weights and Measures in Chinese History; Science Press: Beijing, China, 1992. [Google Scholar]
- Pan, G. An Interpretation of “Yingzao Fashi”; Southeast University Press: Nanjing, China, 2005. [Google Scholar]
- Campos, M.B.; Tommaselli, A.M.G.; Ivánová, I.; Billen, R. Data Product Specification Proposal for Architectural Heritage Documentation with Photogrammetric Techniques: A Case Study in Brazil. Remote Sens. 2015, 7, 13337–13363. [Google Scholar] [CrossRef] [Scilit]
- Chen, M. Ancient Chinese Wooden Architecture Technology: Warring States Period—Northern Song Dynasty; Cultural Relics Press: Beijing, China, 1991. [Google Scholar]
- Chen, L. Annotated “Record of Hearing and Seeing in the Sea Country”; Zhongzhou Ancient Books Publishing House: Zhengzhou, China, 1985. [Google Scholar]
- International Council on Monuments and Sites China National Committee. Guidelines for the Protection of Cultural Relics and Historic Sites in China; International Council on Monuments and Sites China National Committee: Beijing, China, 2002. [Google Scholar]

Disclaimer/Publisher’s Note: The statements, opinions and data contained in all publications are solely those of the individual author(s) and contributor(s) and not of MDPI and/or the editor(s). MDPI and/or the editor(s) disclaim responsibility for any injury to people or property resulting from any ideas, methods, instructions or products referred to in the content. |
© 2026 by the authors. Licensee MDPI, Basel, Switzerland. This article is an open access article distributed under the terms and conditions of the Creative Commons Attribution (CC BY) license.