


Abstract
The people-oriented city serves as the value orientation of urban work in the new era, and age-friendliness is precisely its core practical standard for intergenerational equity and inclusive sharing. Currently, the renovation of old residential areas should transcend single-dimensional physical patching and shift towards an all-age-friendly model that meets the complex needs of multi-age groups. Taking Tuanjiehu Communities in Beijing as a case study, this research constructs an evaluation system covering three dimensions—place, atmosphere, and culture—and 22 third-level indicators, and adopts the Semantic Differential Method (SD) and Analytic Hierarchy Process (AHP) to quantitatively analyze residents’ perceptions. The study finds that old residential areas generally suffer from problems such as “insufficient place safety and functionality, lack of atmospheric vitality, and weak cultural cultivation”. Based on these findings, a progressive renewal strategy of “Consolidating Safety Foundation → Boosting Community Vitality → Cultivating Community Culture” is proposed, offering an empirical illustration for the all-age-friendly renovation of high-density urban old residential areas to transform from “survival-oriented” spaces to “life-oriented” homes, offering preliminary insights for the all-age-friendly renovation of similar high-density urban old residential areas.
1. Introduction
The United Nations 2030 Agenda for Sustainable Development [1] and the New Urban Agenda [2] advocate the construction of inclusive, safe, resilient and sustainable cities and human settlements, and continuously promote “equal rights, opportunities and public welfare for all, so as to realize the vision of urban development shared by everyone”. Developed countries that entered the aging society earlier generally attach importance to the value of intergenerational integration. Typical practices include the “Lifetime Communities and Lifetime Homes” policies launched by the UK [3], the “Livable Communities” initiative proposed by the US [4], the “Age-Integrated Elderly Residential Areas” program implemented by Japan [5], and the “All-Age Neighbourhoods” campaign carried out by the Netherlands [6]. Through the comprehensive application of planning and governance tools, these practices encourage intergenerational contact, reduce intergenerational segregation and resource competition, and create communities and public spaces attractive to people of all age groups.
The concept of age-friendliness is gradually being incorporated into China’s spatial governance. In 2019, President Xi Jinping put forward that “a city is a city for the people and built by the people”. A people-oriented city serves as the value orientation of urban work in the new era, and age-friendliness is precisely its core practical standard for intergenerational equity and inclusive sharing. In the same year, the State Council issued the Medium and Long-Term Plan for Actively Responding to Population Aging [7]; in 2021, the Guidelines on Promoting the Construction of Child-Friendly Cities [8] was released; in 2022, the 14th Five-Year Plan for the Development of National Aging Undertakings and the Construction of the Elderly Care Service System [9] and the Guidelines on Carrying Out Pilot Construction of Youth Development-Oriented Cities [10] were promulgated. In 2024, the Design Guidelines for all-age-friendly Parks [11] and the Guidelines for Promoting Community Wellbeing in an Aging Society [12] were introduced to provide support from the perspective of public spaces and technical standards. From 2025 to 2026, the National Working Commission on Aging launched a new round of national demonstration elderly-friendly community creation, integrating child-friendly and youth development indicators into the evaluation criteria to form a closed policy loop, and integrating the all-age-friendly concept into community governance practice [13].
There is an urgent need to introduce an all-age-friendly renewal paradigm for public spaces in old residential areas in Beijing. According to the Seventh National Population Census and sampling estimates by the Ministry of Housing and Urban-Rural Development [14], about 200 million children across China have new requirements for a safe outdoor environment conducive to healthy growth; 70% of the 200 million new urban residents and young people live in urban areas by renting, and their daily needs for sports, social interaction and childcare are highly dependent on community public spaces; 200 million elderly people face a shortage of age-appropriate facilities, creating spatial bottlenecks for the home-based elderly care model. These demands are significantly spatially overlapped in Beijing. Old residential areas completed before the end of 2000 account for as high as 70%, covering 38.64 million households, accounting for about 53% of the city’s total housing stock [15]. The traditional “single-age” or “single-group” renovation approach can no longer respond to the micro differences from “group-based individuals to individual-based persons”, and the reconstruction of all-age-friendly community public spaces is an inevitable trend of development.
Internationally, relatively systematic theoretical frameworks and empirical accumulations have been formed in the research on all-age-friendly communities. The Global all-age-friendly Cities: A Guide released by the World Health Organization (WHO) in 2007 laid the policy foundation for this field, emphasizing the integration of intergenerational care through the “active aging” strategy to build an urban environment supporting the whole life cycle [16]. Focusing on community practical experience, Taylor et al. conducted a qualitative study of planned communities in southwestern Sydney, Australia, revealing the core value of residents’ experience and participation in the construction of age-appropriate communities, and filling the experience dimension gap in research related to “aging in place” [17]. Through bibliometric analysis, Zhang et al. identified three core themes of international all-age-friendly research: the definition of community characteristics, the global application of the WHO framework, and the construction of friendliness evaluation systems [18]. In the field of comparative research, Moulaert et al. explored the adaptability and localization paths of all-age-friendly models in different social, political and economic contexts through case comparisons of multiple countries and regions including the US, Canada, Australia and Hong Kong [19]. Meanwhile, the application of participatory research methods in all-age-friendly community construction has attracted attention. Banks et al. pointed out that this method can enhance the inclusiveness of community construction, but also faces practical challenges such as insufficient representation of stakeholders and unbalanced power dynamics [20].
In terms of domestic research, Zhang Jing et al. (2024) [21] conducted a study on the connotation and construction strategies of all-age-friendly cities in China. They pointed out that the core feature of such cities is to balance the needs of diverse groups and the friendliness for a single group, and achieve dual friendliness of both physical hard environment and social soft environment, with the ultimate goal of meeting the differentiated needs of all age groups and further realizing intergenerational integration and social harmony. Based on the judgment of differentiated needs of different age groups and the growth trends of different types of communities, Xu Shuohan et al. (2024) [22] combined the “Homo Urbanicus” theory to measure social networks from two dimensions of breadth and depth of relationships, and put forward three strategies for the planning of public service facilities in urban communities: dynamic allocation, embedded layout and composite design. Focusing on the time-sharing utilization of community public spaces as the core strategy, Huang Huang et al. (2024) [23] carried out an econometric analysis on the common contradiction between young people’s parking needs and the elderly’s activity and fitness needs. Taking the maximization of community public space utilization efficiency as the core calculation objective, they demonstrated the relevant decision-making process using scenario simulation.
Overall, corresponding achievements have been made in all-age-friendly research both at home and abroad. However, most current renovations of old residential areas in China focus on the repair of infrastructure, with little consideration given to the construction of soft community cultural environment. Moreover, existing studies mostly focus on the care for specific groups such as the elderly and children, rarely taking into account the diverse needs of young and middle-aged groups. In view of this, this study takes 32 typical old residential areas in Beijing as survey samples, constructs a three-dimensional evaluation system of “place-atmosphere-culture”, quantitatively analyzes the demand differences of all age groups by combining the Analytic Hierarchy Process (AHP) and Semantic Differential Method (SD), and proposes renewal paths with Tuanjiehu Community as a case, so as to provide a reference for the all-age-friendly construction of public spaces in old high-density urban residential areas.
2. Study Area and Data Source
2.1. Study Area
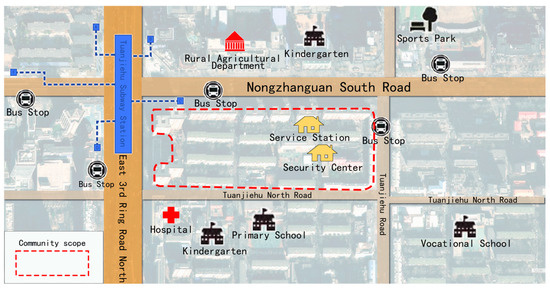
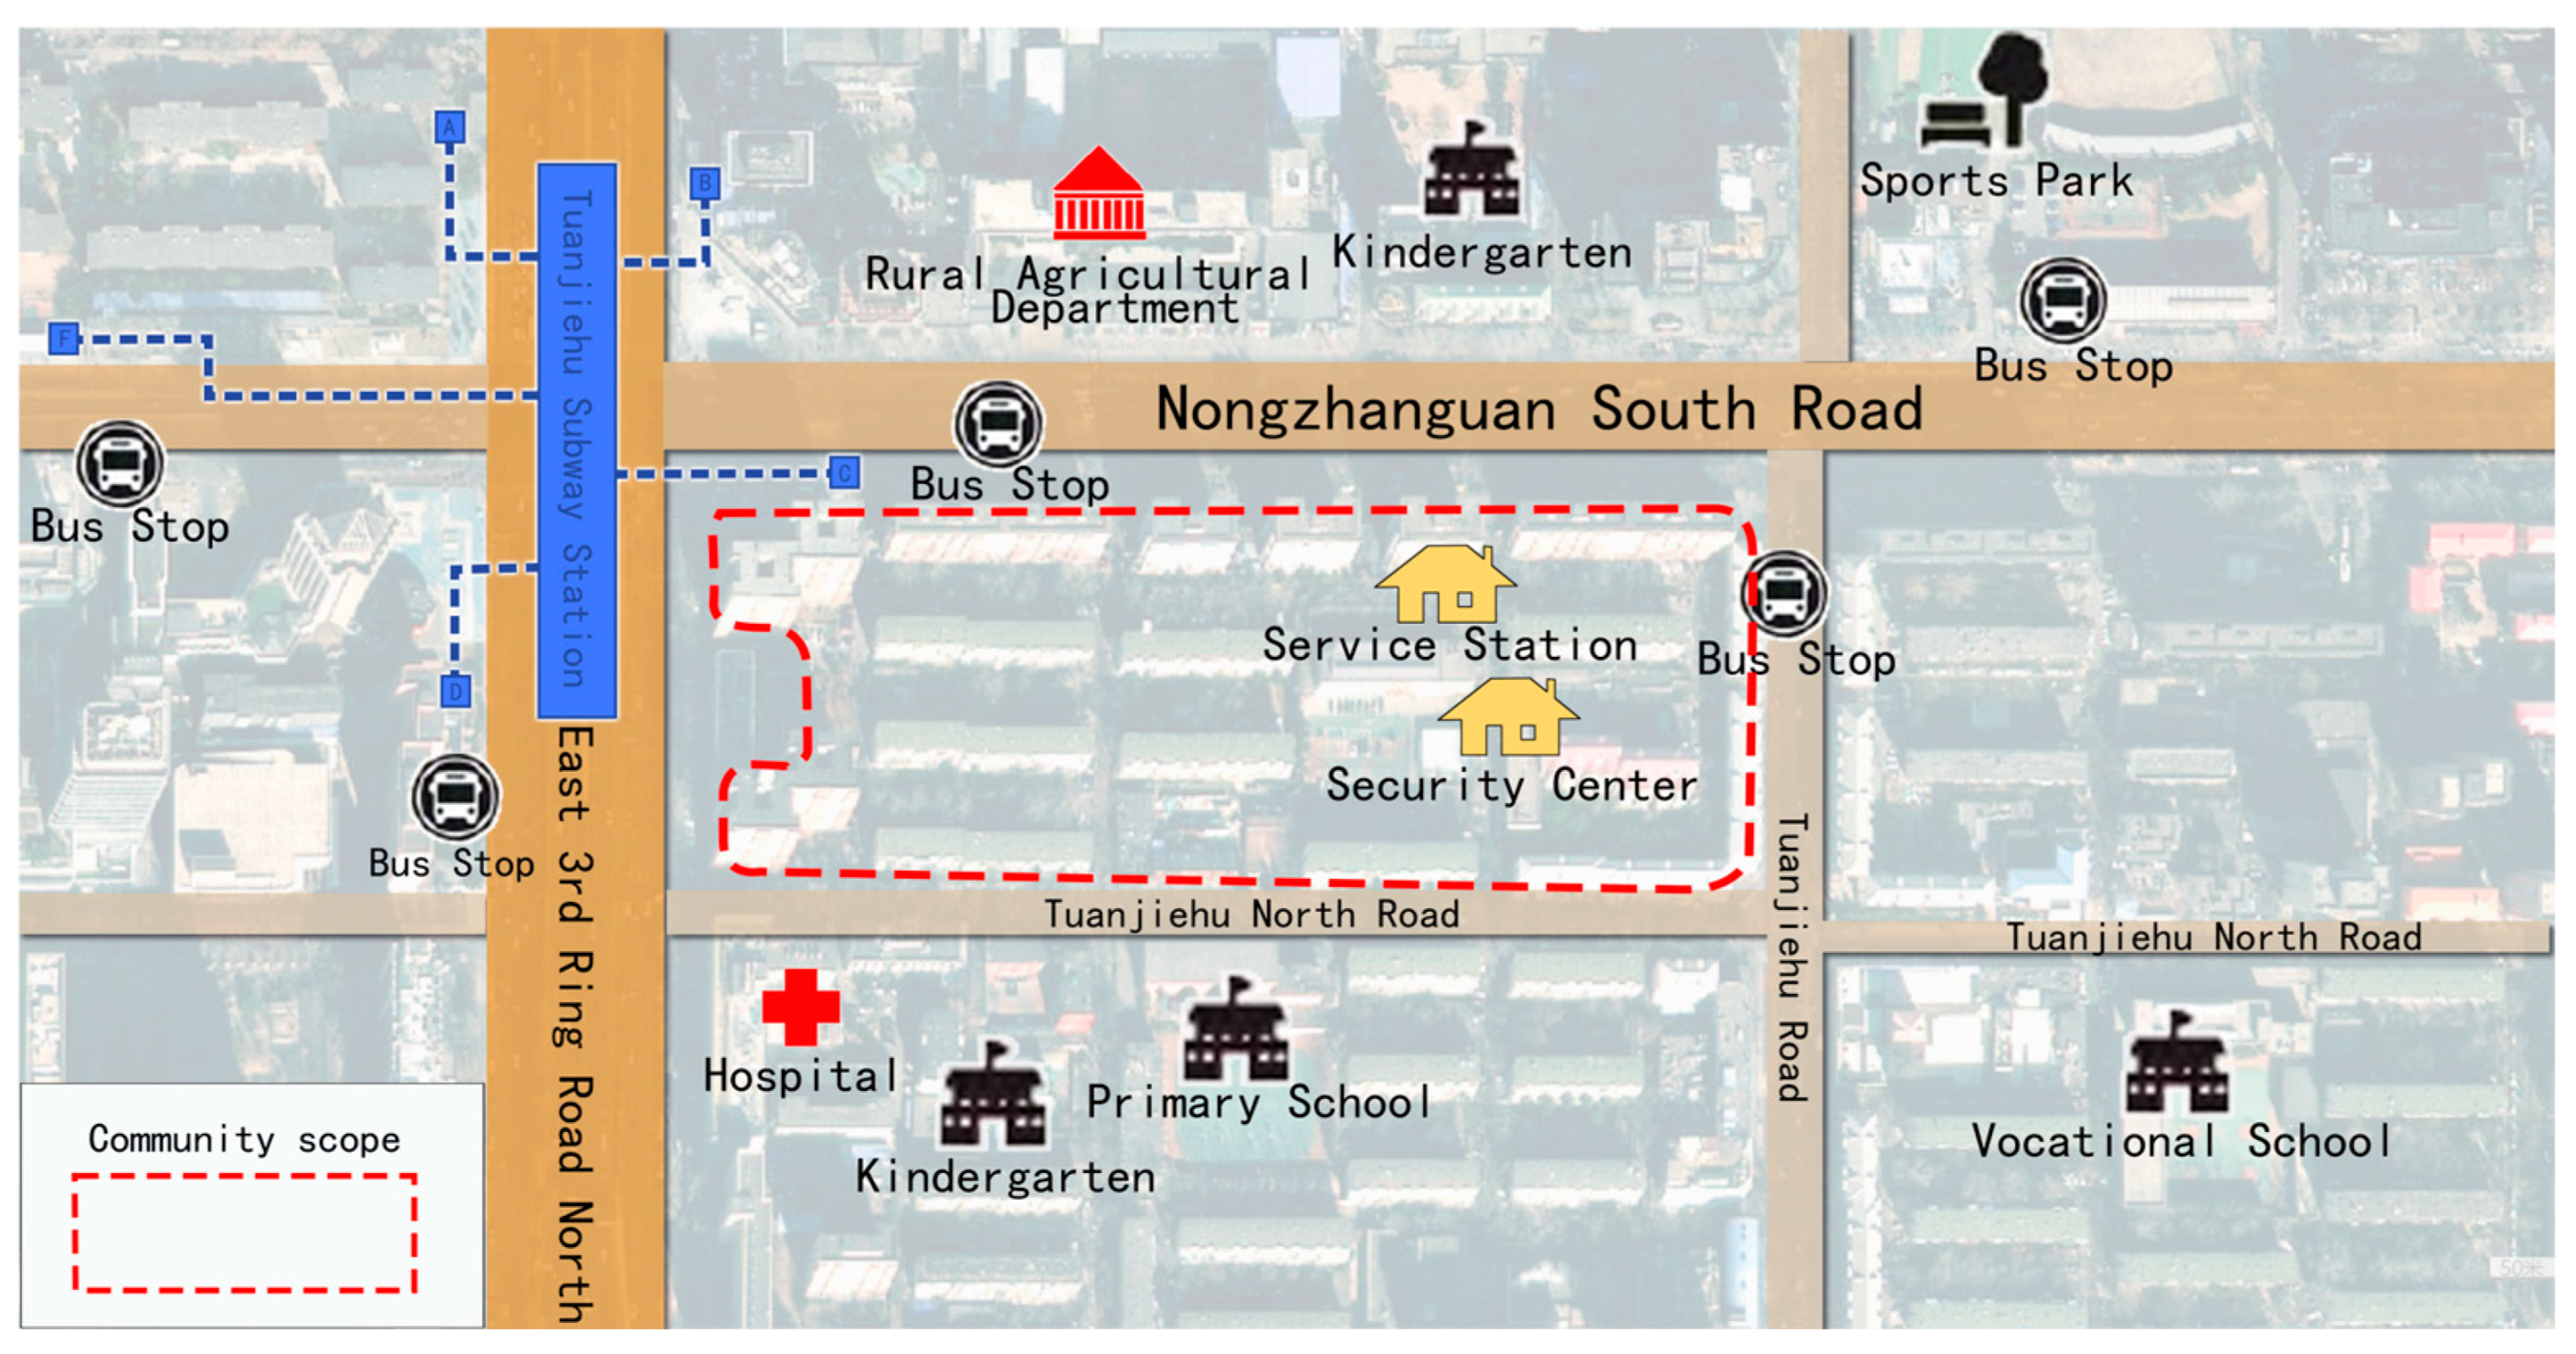
To ensure representativeness, 32 typical old residential communities were selected from Beijing’s central districts (Dongcheng, Xicheng, Chaoyang, Haidian, and Fengtai), based on three criteria: (1) construction completed before 2000; (2) geographic diversity across districts; (3) inclusion of both institutional compounds (da yuan) and early commercial residential types. Among these, the Tuanjiehu First and Second Residential Area was selected as the focal case for in-depth analysis due to its pronounced multi-generational coexistence and representativeness of high-density old residential areas undergoing renewal. Located in Tuanjiehu Subdistrict, Chaoyang District, Beijing (as shown in Figure 1), Tuanjiehu Communities were constructed from 1979 to 1993, with a total construction area of 68,000 square meters, consisting of 13 six-story slab buildings and 12 twelve-story tower buildings. The community is adjacent to Tuanjiehu Station of Metro Line 10 and within walking distance of the Sanlitun Commercial Area, boasting prominent geographical advantages. Its population structure features the coexistence of aging and youthfulness: the original residents show an obvious aging trend, while a large number of young tenants are also attracted, forming a community ecology of “multi-generational integration”. Such an age-mixed residential form serves as an ideal sample for studying all-age-friendly renewal strategies. According to the results of field surveys and interviews, the community is insufficient in supporting public space and service facilities. In accordance with GB 50180-2018 Code for the Planning and Design of Urban Residential Areas, the community lacks a community canteen and a cultural activity station within the five-minute living circle, and lacks a university for the elderly within the 15 min living circle [24].
Figure 1.
Location Map of Tuanjiehu Community. Image source: Image created by the author.
2.2. Construction of the Indicator System
All-age-friendly residential communities take intergenerational equity and inclusive sharing as core values, emphasizing the consideration of diverse needs of children, youth, the elderly, and vulnerable groups to build a safe, convenient, vibrant and integrated living environment. Their connotation not only includes basic material guarantees such as barrier-free access, age-appropriate facilities for the elderly, and children’s activity venues, but also covers social-level qualities including spatial sharing, intergenerational interaction, public vitality and community culture. In the renewal of existing old residential areas, age-friendliness requires transcending single-dimensional physical renovation and shifting to a people-oriented approach centered on actual usage demands. It gives priority to guaranteeing rigid needs such as safety, health and convenience, and then gradually improves spatial vitality and cultural sense of belonging, realizing the transformation from “survival-oriented spaces” to “life-oriented homes”. Ultimately, it achieves the ideal state where all age groups equally enjoy urban public resources and jointly build and share community life.
The construction of an indicator system for all-age-friendly external public spaces needs to address the common problems existing in old residential communities. To identify the prevalent issues of external spaces in old neighborhoods, a field survey was conducted on representative old communities in the central urban area of Beijing, including compound-style communities and early commercial residential communities, covering a total of 30 neighborhoods in Dongcheng District, Xicheng District, Haidian District, Chaoyang District and Fengtai District. The survey reveals the following core problems:
(1) Severe spatial constraints and low spatial compound functionality. The occupation of public space by motor vehicles is widespread, and the single function of external public spaces fails to attract residents, resulting in low frequency of intergenerational interactions and significantly insufficient community vitality for residents of all age groups.
(2) Conflicting demands among different intergenerational groups. Within the limited public space, the activity time periods and behavioral patterns of various groups highly overlap, which easily triggers disputes and conflicts. Specifically, common issues include competition for sports space between the elderly and young adults, conflicts between parent–child activities and pet-related activities, and the occupation of green space and obstruction of emergency access routes due to vehicle parking.
(3) Backward supporting environmental and service facilities. Problems such as insufficient night lighting, underutilization of inefficient idle spaces, and lack of cultural cultivation are prominent. According to resident surveys and interviews, local residents generally report a shortage of organized cultural activities in the community, and cultural construction merely stays at the level of publicity and display, leading to inadequate cultural interaction functions of public spaces.
The construction of the indicator system for all-age-friendly external public spaces shall meet the activity demands of all age groups for external spaces. Based on literature review and on-site fixed-point observations during the field investigation, an analysis of the spatial characteristic demands of different resident groups is obtained (Table 1). It can be concluded that residents of different age groups present distinct differences in physiological characteristics, spatial function demands, spatial property requirements and preferred staying spaces. The elderly pay more attention to safety and barrier-free conditions; middle-aged groups require convenient spaces that take into account the needs of both the elderly and children; young and middle-aged adults pursue comfort and design aesthetics; teenagers prefer interesting and modern spaces; and children need accessible, natural and safe activity areas. Overall, the design and renovation of public spaces should fully consider the diversified demands of residents of all age groups, and realize the compound utilization and functional optimization of spaces through refined design, so as to promote intergenerational integration and enhance community vitality.
Table 1.
Analysis of Spatial Characteristic Demands by Various Groups.
A systematic evaluation framework shall be established by closely centering on the definition and connotation of all-age-friendly communities, targeting the common problems existing in public spaces of old residential areas, and integrating the public space usage demands of residents of all age groups, so as to ensure the scientificity and practicality of the indicator system. With reference to the Code for the Planning and Design of Urban Residential Areas [24], Healthy Community Evaluation Standard [25] and existing research literature [26,27], combined with expert consultations and residents’ suggestions, an all-age-friendly public space evaluation system covering 22 indicators is selected from three dimensions: physical environment indicators, atmosphere indicators and cultural indicators (Table 2).
Table 2.
All-age-friendly Evaluation System for Public Spaces in Old Communities.
The construction of the indicator system followed a four-step procedure to ensure methodological rigor. First, an initial pool of 86 candidate indicators was derived from national standards (GB 50180-2018 [24], T/CECS 650-2020 [25]), peer-reviewed literature on all-age-friendly communities, and the WHO Global all-age-friendly Cities Guide. Second, a two-round Delphi consultation was conducted with 15 experts in urban planning, community governance, and aging studies. Experts rated each candidate indicator on a 5-point Likert scale; indicators were retained if the mean importance score ≥ 4.0 and the coefficient of variation ≤ 0.25. The first round reduced the pool to 32 indicators, and the second round refined phrasing and grouping, yielding 22 final indicators. Third, semi-structured interviews with 30 residents (6 from each age group) were conducted to incorporate lived experiences. Resident feedback informed indicator definitions and led to the addition of three indicators (e.g., “proportion of time-shared spaces”) not initially captured by the literature. Finally, the 22 indicators were organized into three dimensions—Place, Atmosphere, and Culture—through thematic analysis of expert and resident inputs. The AHP was subsequently applied to determine weights based on pairwise comparisons by 20 experts and 30 residents.
Physical environment indicators address the physical attribute problems of public spaces in old residential areas, and align with residents’ demands for spatial safety, comfort and suitability. For instance, the two indicators of “barrier-free conditions” and “night lighting level” respond to the safety needs of the elderly and children in outdoor activities, as well as the common demand for insufficient night lighting in old residential areas.
Atmosphere indicators focus on the social and psychological perception of public spaces, which is the key to upgrading from “usable” to “practical” and “willing-to-use” spaces. For example, the indicators of “Proportion of Intergenerational Interaction Spaces” and “proportion of time-sharing shared spaces” are designed to address the conflicts among different intergenerational groups. The indicators of “landscape environment attractiveness” and “spatial interestingness” reflect the demands of teenagers and children for interesting spaces and natural education functions.
Cultural indicators focus on the spiritual cohesion of communities and the inheritance of cultural contexts, which corresponds to the connotation of all-age-friendly communities that embodies social equity and humanistic care. For example, the indicators of “frequency of community public activity organization” and “utilization rate of cultural interaction facilities” aim to tackle the current problems of insufficient organized cultural activities and lack of cultural interaction functions in communities.
To ensure the operability and replicability of the evaluation framework, each of the 22 tertiary indicators was operationalized with clear measurement scales and data collection protocols. For resident perception-based indicators, semantic differential (SD) scales were employed, with each indicator assessed using a 5-point bipolar adjective pair (ranging from +2 to −2). Data were collected through structured questionnaires administered to residents across all age groups. For indicators involving spatial observation (e.g., D13 Proportion of time-shared spaces, D15 Proportion of Intergenerational Interaction Spaces), field measurements and spatial analysis were conducted using on-site surveys and GIS-based calculations. The complete operationalization matrix, including the SD evaluation items, adjective pairs, scoring criteria, and data sources for all indicators, is presented in Table 3.
Table 3.
Operationalization and measurement criteria for the tertiary indicators.
2.3. Data Sources
Through detailed observation of the spatiotemporal behaviors of different age groups, potential conflicts and synergies can be accurately identified. The fixed-point observation method and questionnaire survey method are adopted to obtain the activity characteristics of residents of all age groups and their physical and psychological demands for the external space of the residential community. Questionnaires were distributed during two time periods: 07:30–12:30 and 15:00–18:30. A total of 172 questionnaires were distributed in Tuanjiehu Communities, with 160 valid questionnaires recovered, representing a valid recovery rate of 93%, and each age group accounted for 20% of the valid samples. A stratified purposive sampling strategy was adopted. The target population was divided into five age groups (0–7, 8–18, 19–45, 46–65, and ≥66 years). Respondents were randomly selected from household lists provided by the community neighborhood committees, complemented by on-site recruitment during morning (7:30–12:30) and afternoon (15:00–18:30) periods to capture diverse activity patterns. A total of 172 questionnaires were distributed, with 160 valid returns (response rate 93%). The sample size satisfies the widely accepted requirement of a sample-to-indicator ratio of at least 5:1 (our ratio is approximately 7:1), and each age group accounts for 20% of the valid sample, ensuring balanced representation.
3. Methods
3.1. Indicator Weights
In the process of calculating the weights of evaluation indicators using the Analytic Hierarchy Process (AHP), 20 experts in the fields of residential area design, residential operation and management, and all-age-friendly residential research were interviewed, together with 30 resident scorers. Pairwise comparisons of indicator elements at the same level were conducted in descending order, which is expressed by the formula as follows:
where denotes the relative importance of the i-th factor compared with the j-th factor. Through pairwise comparisons of indicators at each hierarchy, the corresponding weight of each indicator in the judgment matrix is calculated using the sum-product method.
3.2. Semantic Differential
The Semantic Differential (SD) Method is a psychological measurement approach proposed by Osgood (1957), which assesses psychological perceptions using two pairs of words with opposite meanings (Table 3) to capture respondents’ inner feelings and generate quantitative data, thereby realizing the quantitative revelation of psychological cognition towards the surveyed sites [28]. This study takes residents of all age groups as the research subjects, ranging from the advanced elderly to young children with limited expressive abilities. The application of the SD Method enables residents across all age groups to express their subjective intentions, and quantitative data analysis is conducted via SPSS 25, so as to intuitively identify the targeted renewal priorities for the renovation of public spaces in all-age-friendly communities. To facilitate data collection and analysis, the questionnaire scoring sheets distributed on-site are divided into five grades, namely Excellent, Good, Fair, Poor and Very Poor, with corresponding scores of +2, +1, 0, −1 and −2 respectively.
For indicators quantified via resident perception, the 5-point scale corresponds to scores from +2 (most positive) to −2 (most negative). For spatially measured indicators (D13, D15, D16, D22), objective field surveys and spatial analysis were conducted to supplement subjective perception data. This operationalization ensures the transparency, replicability, and scientific rigor of the evaluation framework.
4. Results
4.1. Data Reliability Test
To verify the scientificity of the questionnaire indicator design, a data reliability test was conducted on 160 valid questionnaires. The test results show that the comprehensive indicator reliability coefficient of the survey data is 0.843, which meets the required standard for questionnaire reliability. Analysis of variance (ANOVA) was performed on the social attribute information of community residents, and the results indicate that there are no significant differences in satisfaction levels across gender (p = 0.422) and family structure (p = 0.295). It can be concluded that the disparities in the indicator data results of the age-friendliness quality evaluation for public activity spaces in old residential areas mainly stem from the external spatial environmental factors of the communities.
Given that the research subjects cover residents of all age groups, and children and toddlers are in a stage of immature physical and mental development with particularity, this study revised the Semantic Differential (SD) survey method for child respondents. Specifically, the opinions of parents account for 100% for children aged 0–3, 30% for children aged 4–5, and 10% for children aged 6–7. The SD survey for child respondents (0–7 years) was adapted to accommodate age-related cognitive differences. Based on Piaget’s stages of cognitive development and a pre-survey test with 15 children per age subgroup, parental proxy responses were weighted as follows: 100% for 0–3 years (sensorimotor stage, unable to independently report), 30% for 4–5 years (preoperational stage, partially assisted), and 10% for 6–7 years (concrete operational stage, primarily independent). This weighting scheme balances reliability and authenticity. A sensitivity analysis varying the weights within reasonable ranges (e.g., 20–40% for 4–5 years) yielded stable overall findings, indicating that the main conclusions are not sensitive to the specific weighting choices.
4.2. Indicator Weight Results
The analytic hierarchy process (AHP) was employed to calculate indicator weights. In this study, 20 experts specializing in residential design, community operations, and all-age-friendly environments, along with 30 resident assessors representing diverse age groups, were invited to conduct pairwise comparisons of indicators at all levels. For each group, judgment matrices were constructed separately, and group-level weights were derived using the geometric mean method to aggregate individual judgments. To integrate the two perspectives, final composite weights were calculated as a weighted average, with expert judgments assigned a weight of 0.6 and resident judgments a weight of 0.4, reflecting a balance between theoretical validity and practical relevance. All judgment matrices were tested for consistency using the consistency ratio (CR). The calculation procedure is as follows: first, the maximum eigenvalue λmax of the judgment matrix is calculated, followed by the consistency index , where is the matrix order; then, the random consistency index (RI) is introduced, and the consistency ratio is calculated as . When , the judgment matrix passes the consistency test; otherwise, adjustments are required. For the goal layer-criteria layer judgment matrix, ,, and . For each criteria layer-indicator layer matrix, CR values ranged from 0.031 to 0.087, all meeting the consistency requirement. These results indicate that the judgments of both experts and residents are logically consistent, and the calculated weights are credible. Additionally, a sensitivity analysis was conducted by varying the weighting ratio (0.5:0.5 and 0.7:0.3); the rank order of the top ten indicators remained highly stable (Spearman’s ), confirming the robustness of the results.
According to the expert scoring results of the Analytic Hierarchy Process (AHP), the weights of each indicator are obtained as shown in Table 4. The three criterion layers present an obvious gradient difference in weights: B1 Physical Environment Factor has the highest weight (0.4829), followed by B2 Atmosphere Factor (0.2901), and B3 Cultural Factor has the lowest weight (0.2270). This structure not only reflects residents’ rigid demands for basic safety and functional guarantee, but also embodies experts’ rational consensus on the renewal of old residential areas that “prioritize bottom-line guarantees, then quality improvement, and finally cultural cultivation”, which is highly consistent with the progressive logic of “safety–vitality–culture” for all-age-friendly spaces.
Table 4.
Weight Scores of the all-age-friendly Evaluation for Community Public Spaces.
Both residents and experts focus highly on the functional and guarantee indicators in the physical environment dimension. The top-weighted indicators include D6 Supporting Service Facilities (0.0771), D13 Proportion of Time-Sharing Shared Spaces (0.0674), and D2 Walking Comfort (0.0642), all of which exceed 0.06 and become key focuses for external space evaluation. Supporting service facilities are directly related to the basic needs of the elderly and all age groups in using external spaces, and are the most frequently used content for residents; the proportion of time-sharing shared spaces addresses the practical contradictions of limited space and usage conflicts among different age groups in high-density old residential areas, reflecting professional considerations of spatial efficiency and fairness; walking comfort is associated with the travel safety of the elderly and the accessibility of children’s activities, serving as the most fundamental spatial guarantee for age-friendliness.
The indicators in the secondary core layer of weights include D15 Proportion of Intergenerational Interaction Spaces (0.0561) and D8 Barrier-Free Conditions (0.0541), reflecting the evaluators’ emphasis on inclusiveness and social integration. Barrier-free conditions embody bottom-line care for vulnerable groups such as the elderly and the disabled, while intergenerational interaction spaces point to the core goal of age-friendliness–intergenerational equity and shared coexistence, which is the convergence point of residents’ actual usage demands and experts’ value orientation.
In contrast, the overall weight of cultural factors is relatively low, and internal indicators such as D17 Frequency of Community Public Activity Organization and D18 Multicultural Adaptability rank at the bottom in terms of weights. This indicates that at the current stage, both residents’ daily perceptions and experts’ professional judgments regard cultural cultivation as a quality-improving aspect, with a lower priority than physical safety and atmospheric vitality. This also confirms the realistic characteristic of “survival-oriented spatial guarantee taking precedence over life-oriented quality improvement” in the renewal of high-density old residential areas.
Overall, the renewal of all-age-friendly external spaces in existing residential areas should prioritize remedying physical environment deficiencies and optimizing vitality atmosphere, then gradually integrate cultural connotations, so as to realize the gradual transformation from functional guarantee to a high-quality home.
4.3. SD Method Evaluation Scores by Age Group
To test the statistical significance of perceptual differences across age groups, one-way analysis of variance (ANOVA) was conducted for each indicator. The results reveal that 16 out of 22 indicators exhibit significant differences across the five age groups (p < 0.05). For instance, D8 Accessibility conditions shows a significant age effect (F(4, 155) = 6.32, p < 0.001), with post hoc Tukey HSD tests indicating that older adults (≥66 years) rated accessibility significantly lower than young adults (19–45 years) (mean difference = −0.67, p < 0.01). Similarly, D14 Play and sports conditions exhibits significant age-related variation (F(4, 155) = 5.18, p < 0.001), with children (0–7 years) and adolescents (8–18 years) reporting significantly lower satisfaction than middle-aged and older adults. Chi-square tests further confirm that age group is significantly associated with satisfaction levels for key spatial attributes, including nighttime lighting (χ2 = 24.6, df = 8, p = 0.002) and intergenerational interaction spaces (χ2 = 31.2, df = 8, p < 0.001).
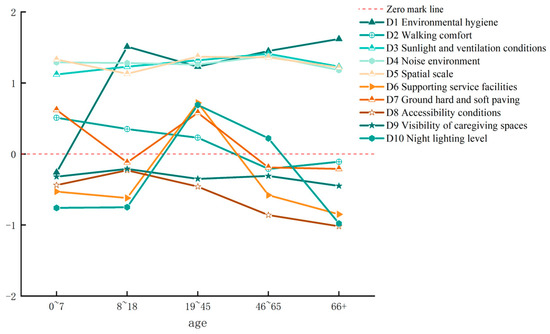
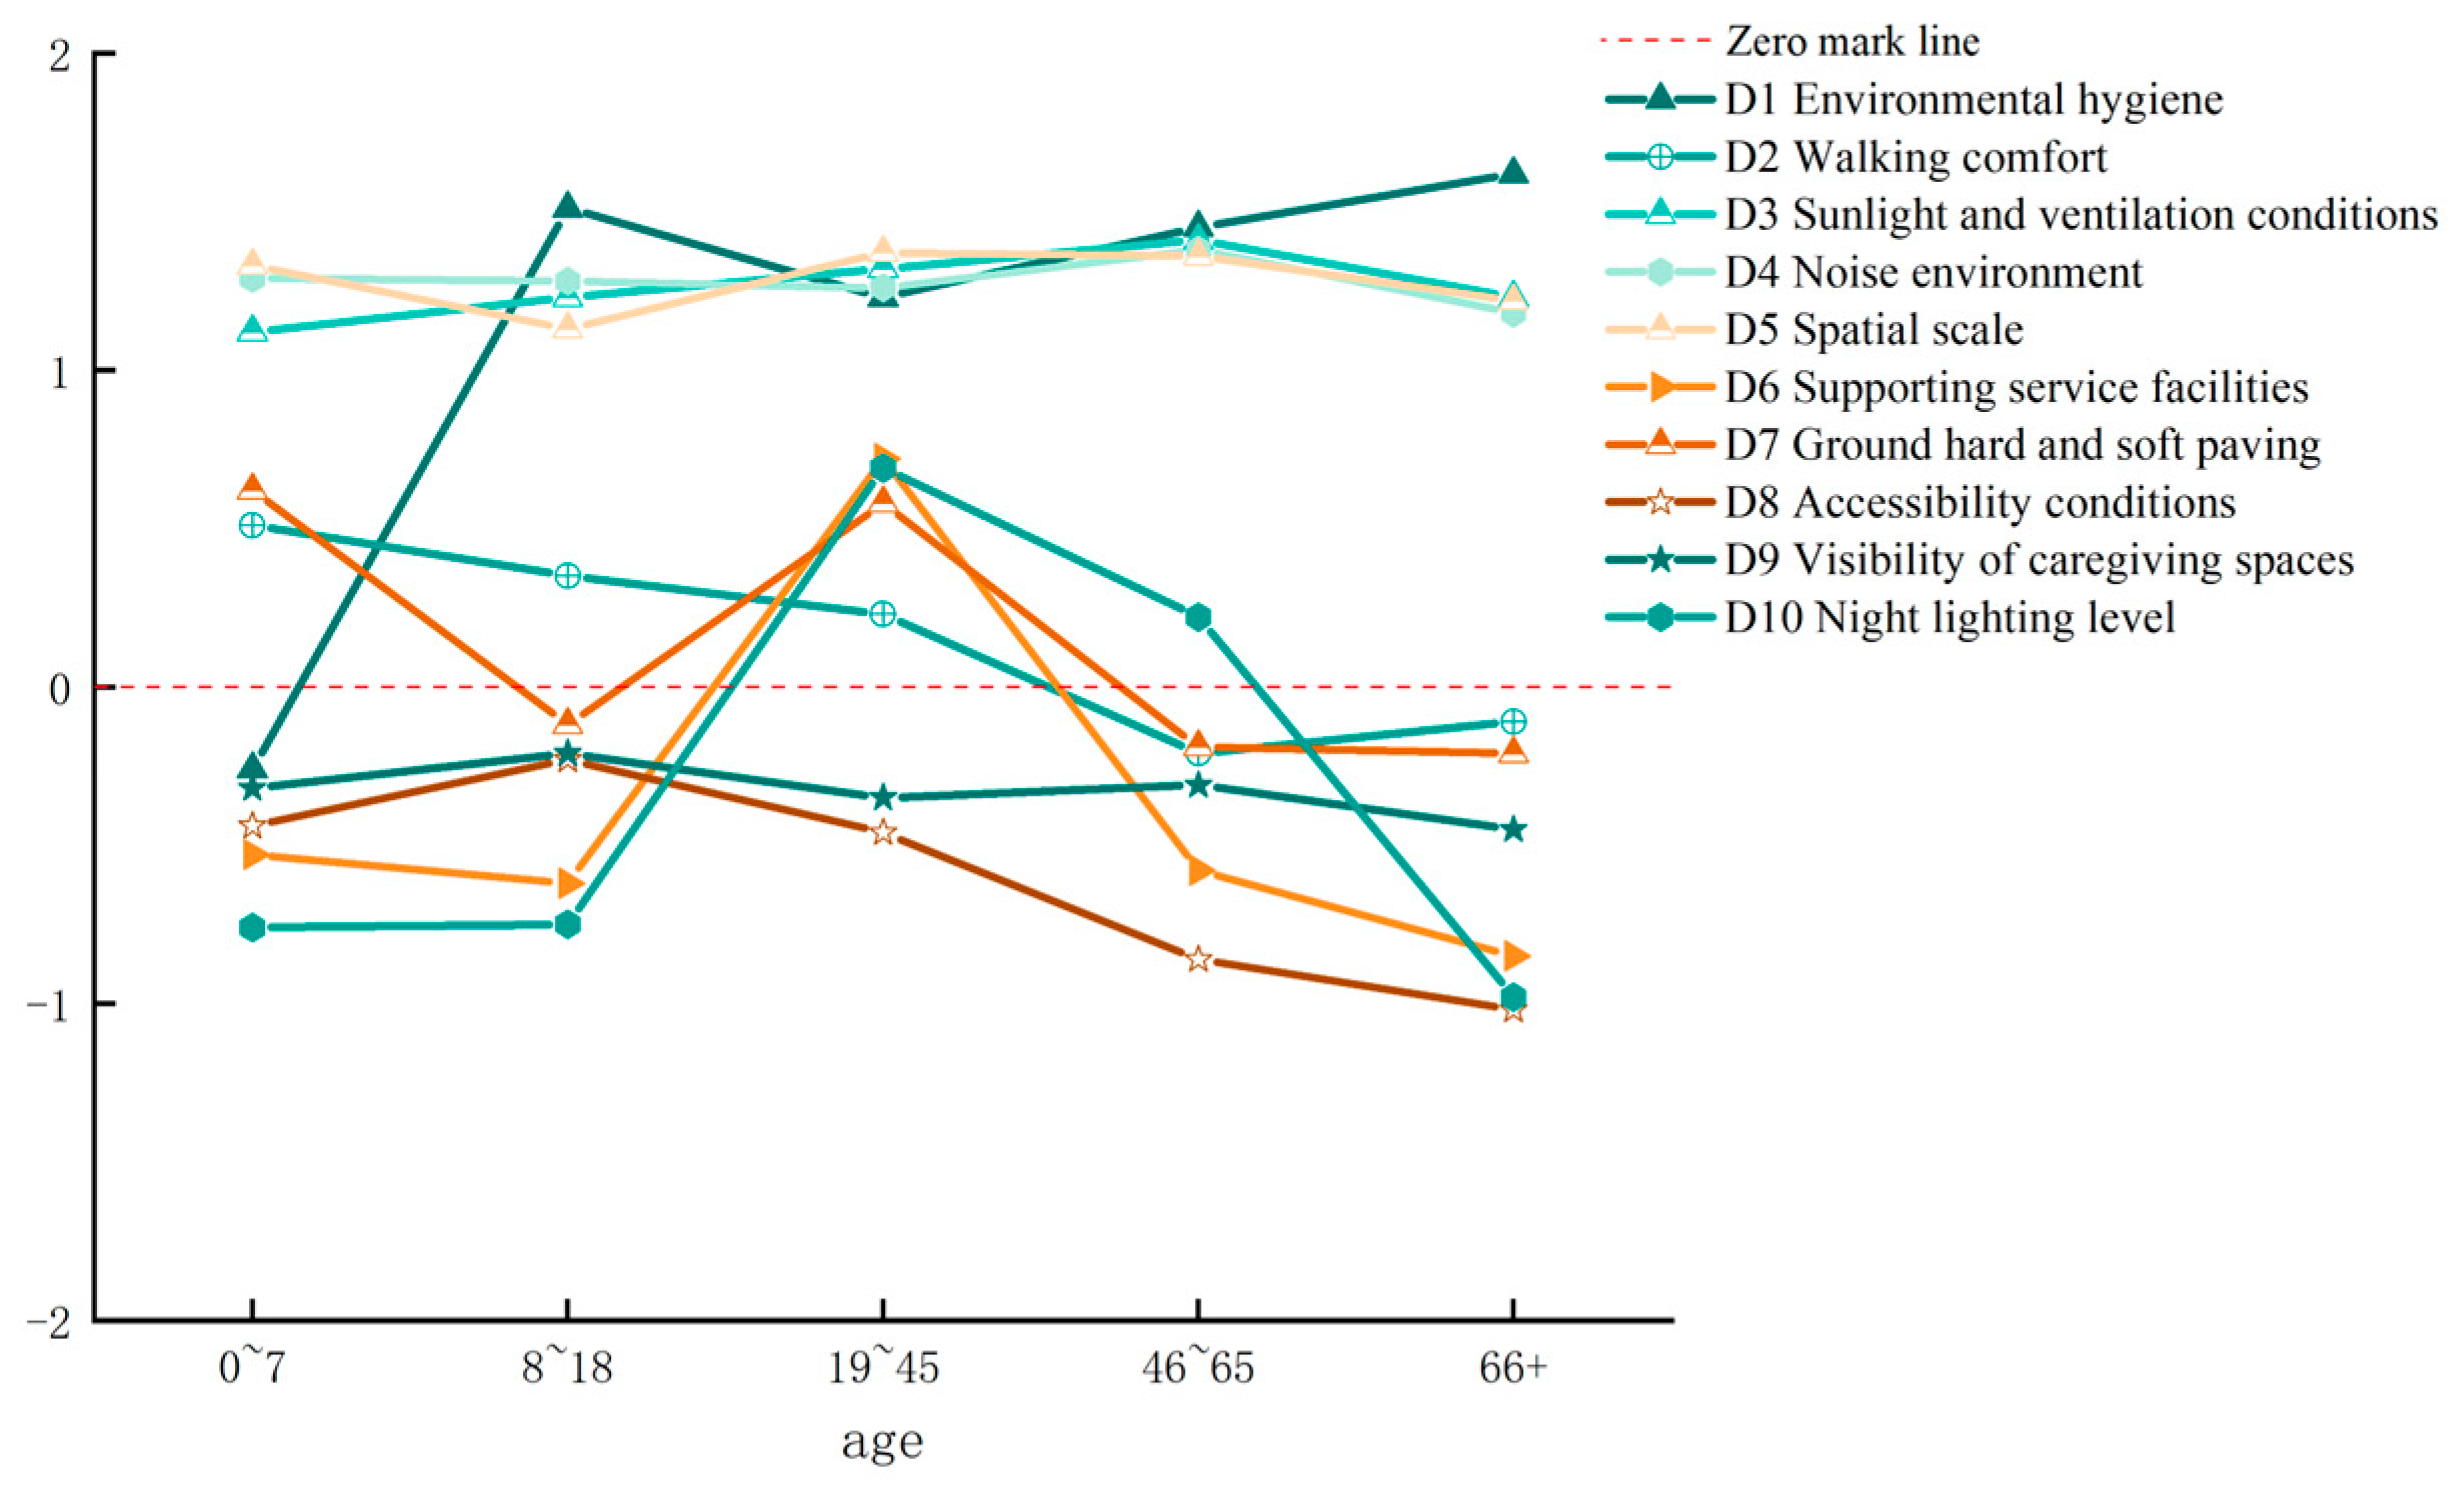
In the physical environment factor evaluation (Figure 2), significant intergenerational differences are observed, with prominent problems existing in all dimensions. In terms of comfort dimension, the evaluation score of walking comfort decreases with age, and children aged 0–7 give the lowest rating for environmental hygiene, as their behavioral patterns make them more likely to contact hidden dirt, while middle-aged and elderly groups hold a more tolerant attitude towards this indicator. For the suitability dimension, there is an intergenerational mismatch between the supply and demand of facilities: young and middle-aged adults rate the supporting facilities relatively highly, whereas children and adolescents lack exclusive activity venues, and residents of all age groups generally face the problems of insufficient electric vehicle parking spaces and charging piles. In the safety dimension, the elderly present a low evaluation of barrier-free conditions, and both the elderly and children are dissatisfied with night lighting. Therefore, the physical environment design needs to take into account the refined demands of all age groups.
Figure 2.
Evaluation of Place Factor in Tuanjiehu Community. Image source: Image created by the author.
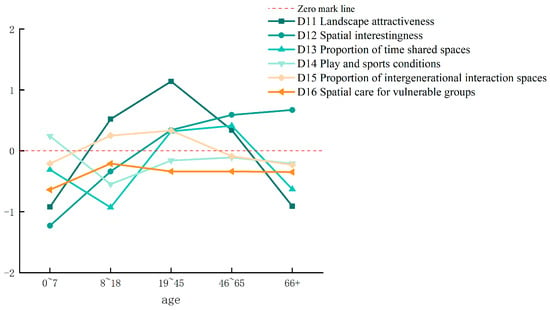
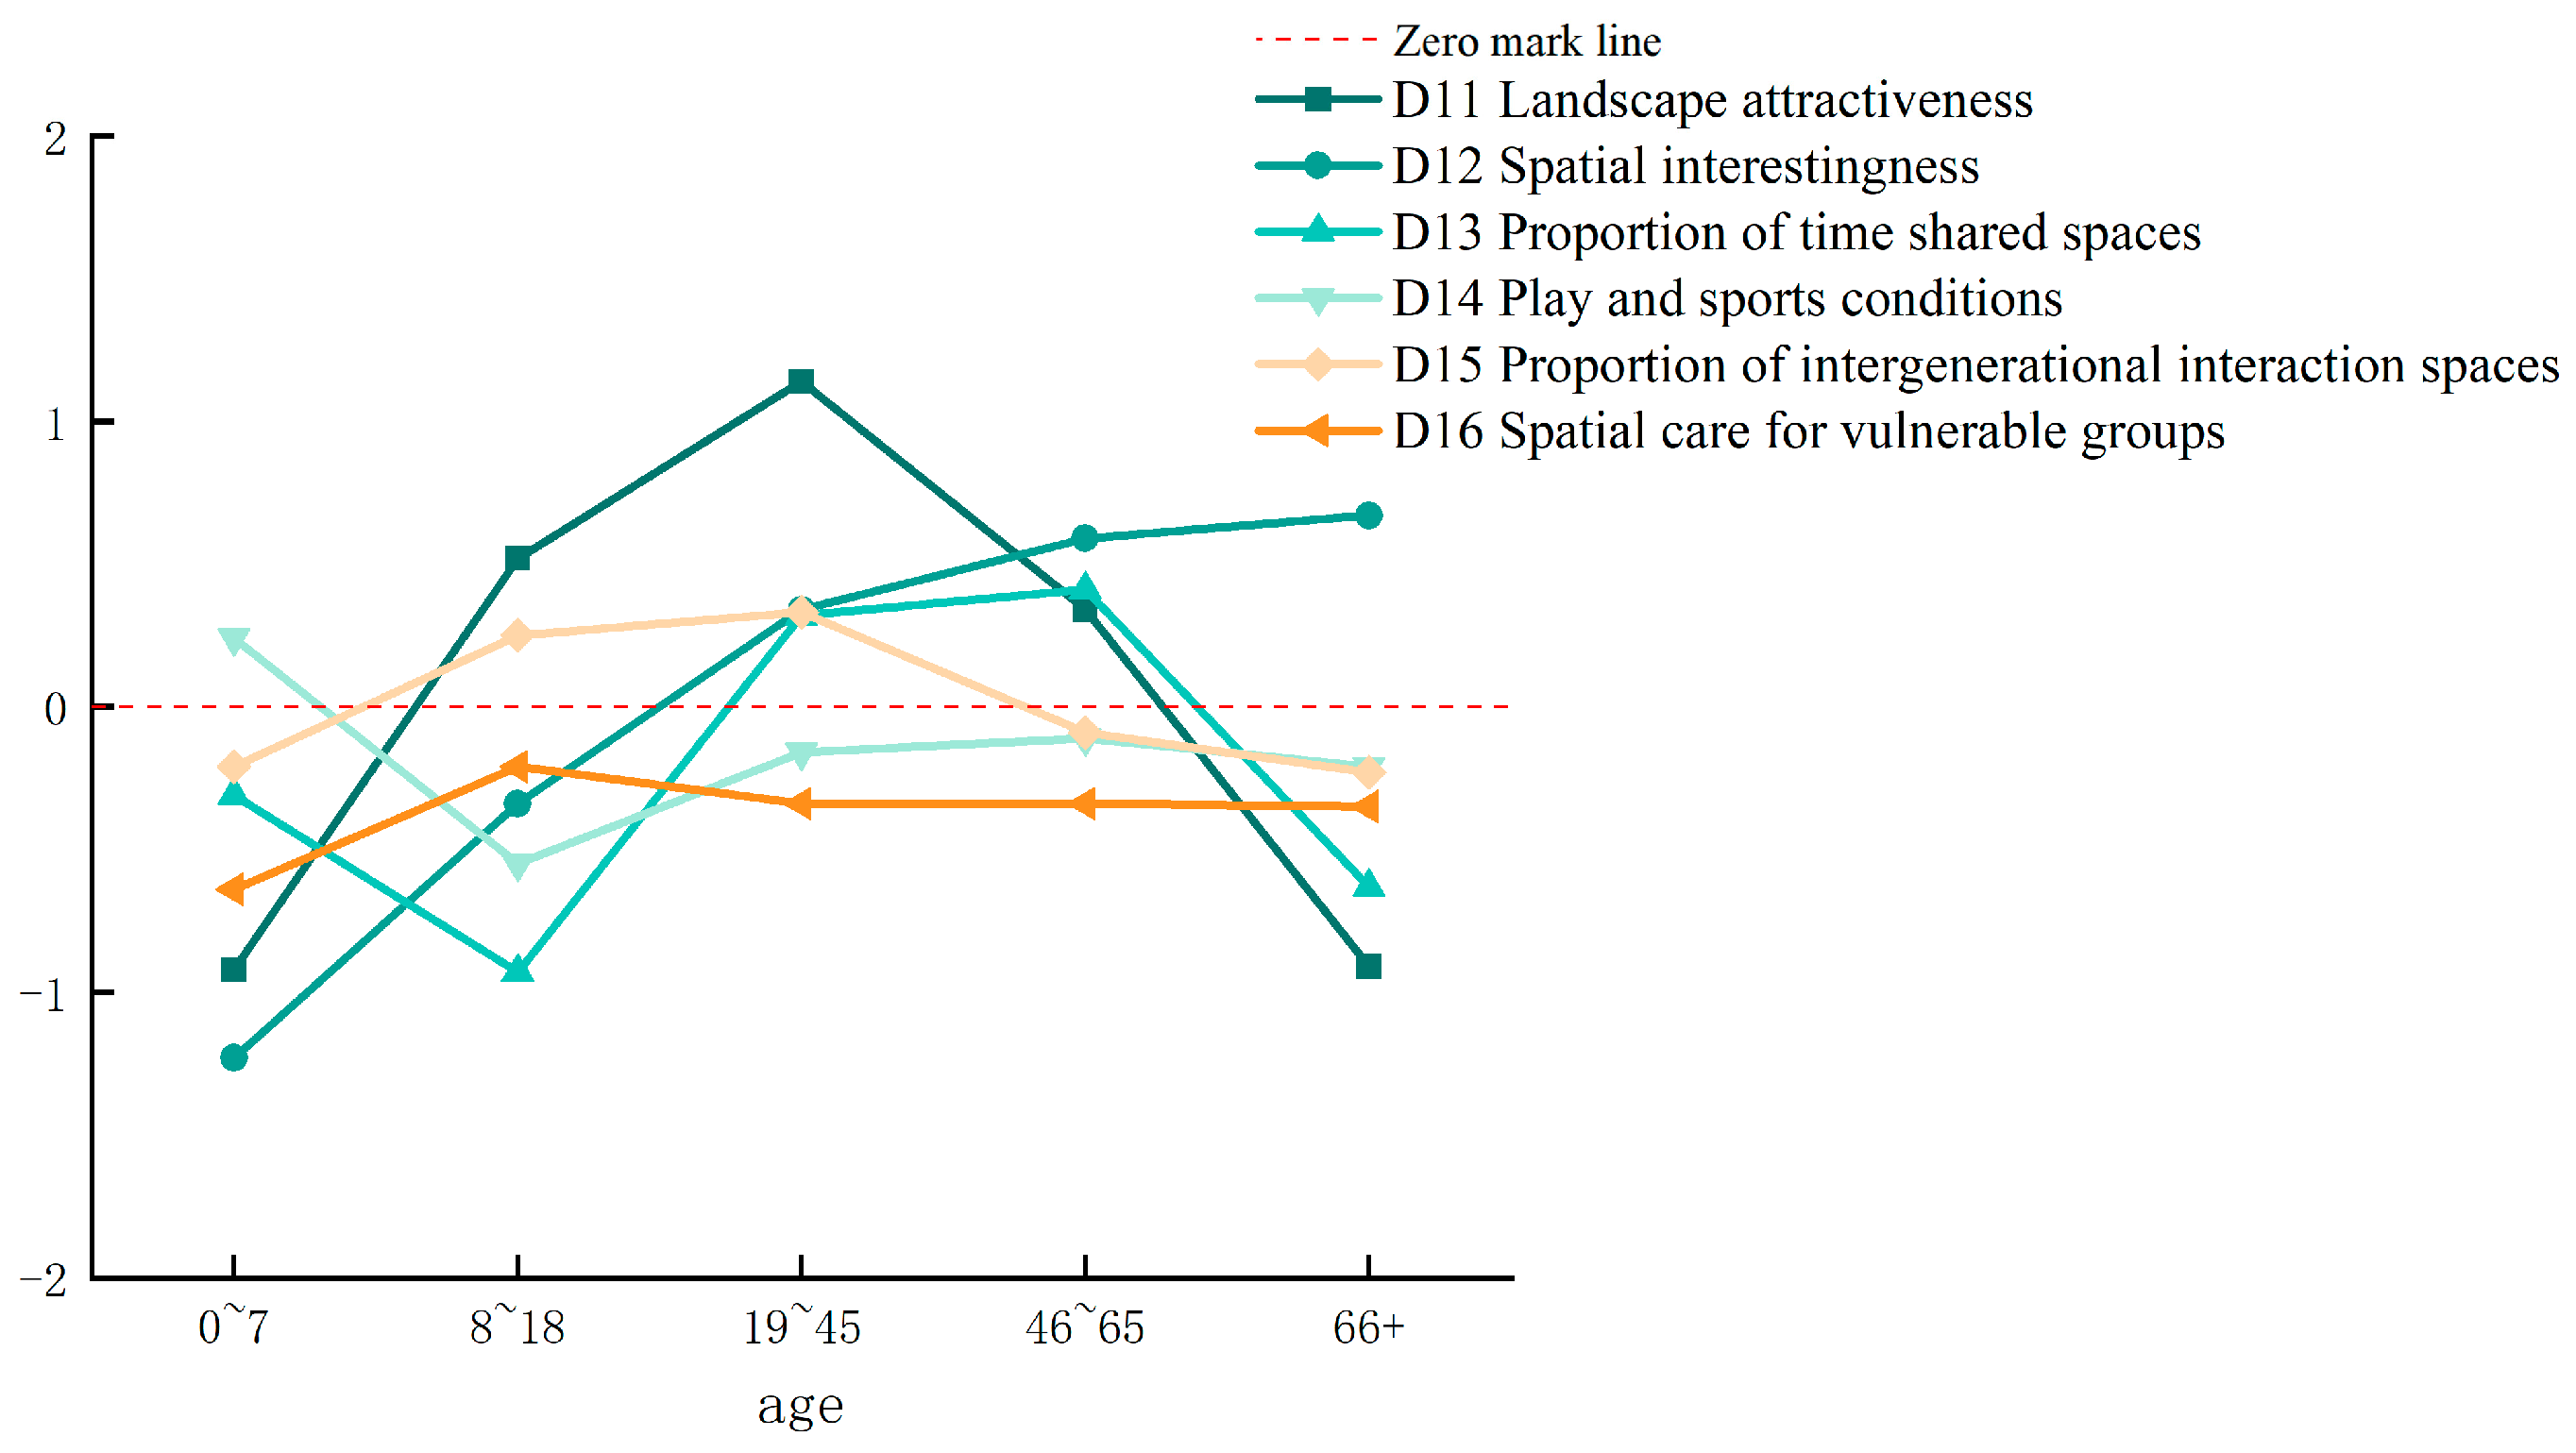
The atmosphere factor evaluation (Figure 3) reveals obvious shortcomings in all dimensions, accompanied by distinct intergenerational differences in demands. In terms of interestingness, young children have the strongest demand for spatial interestingness, focusing on the diversity and interactivity of play facilities; both the elderly and children perceive insufficient landscape attractiveness, indicating that landscape design needs to transform towards participation and ecology. For sharing, all age groups give low ratings to shared spaces, and adolescents’ demand for time-sharing shared spaces remains unmet. Except for children, all other groups express dissatisfaction with game and sports conditions, requiring the design of flexible and multi-functional shared areas. The inclusiveness dimension is notably deficient, with a shortage of intergenerational interaction spaces and a lack of spatial care for vulnerable groups, which restricts community vitality and intergenerational integration.
Figure 3.
Evaluation of Atmosphere Factor in Tuanjiehu Community. Image source: Image created by the author.
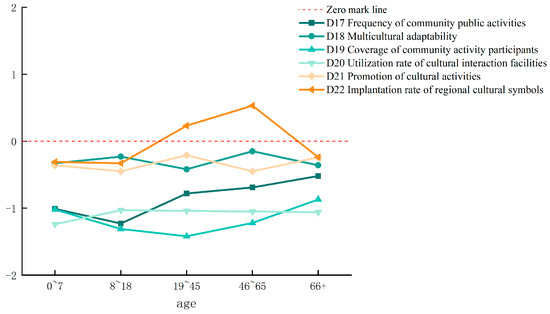
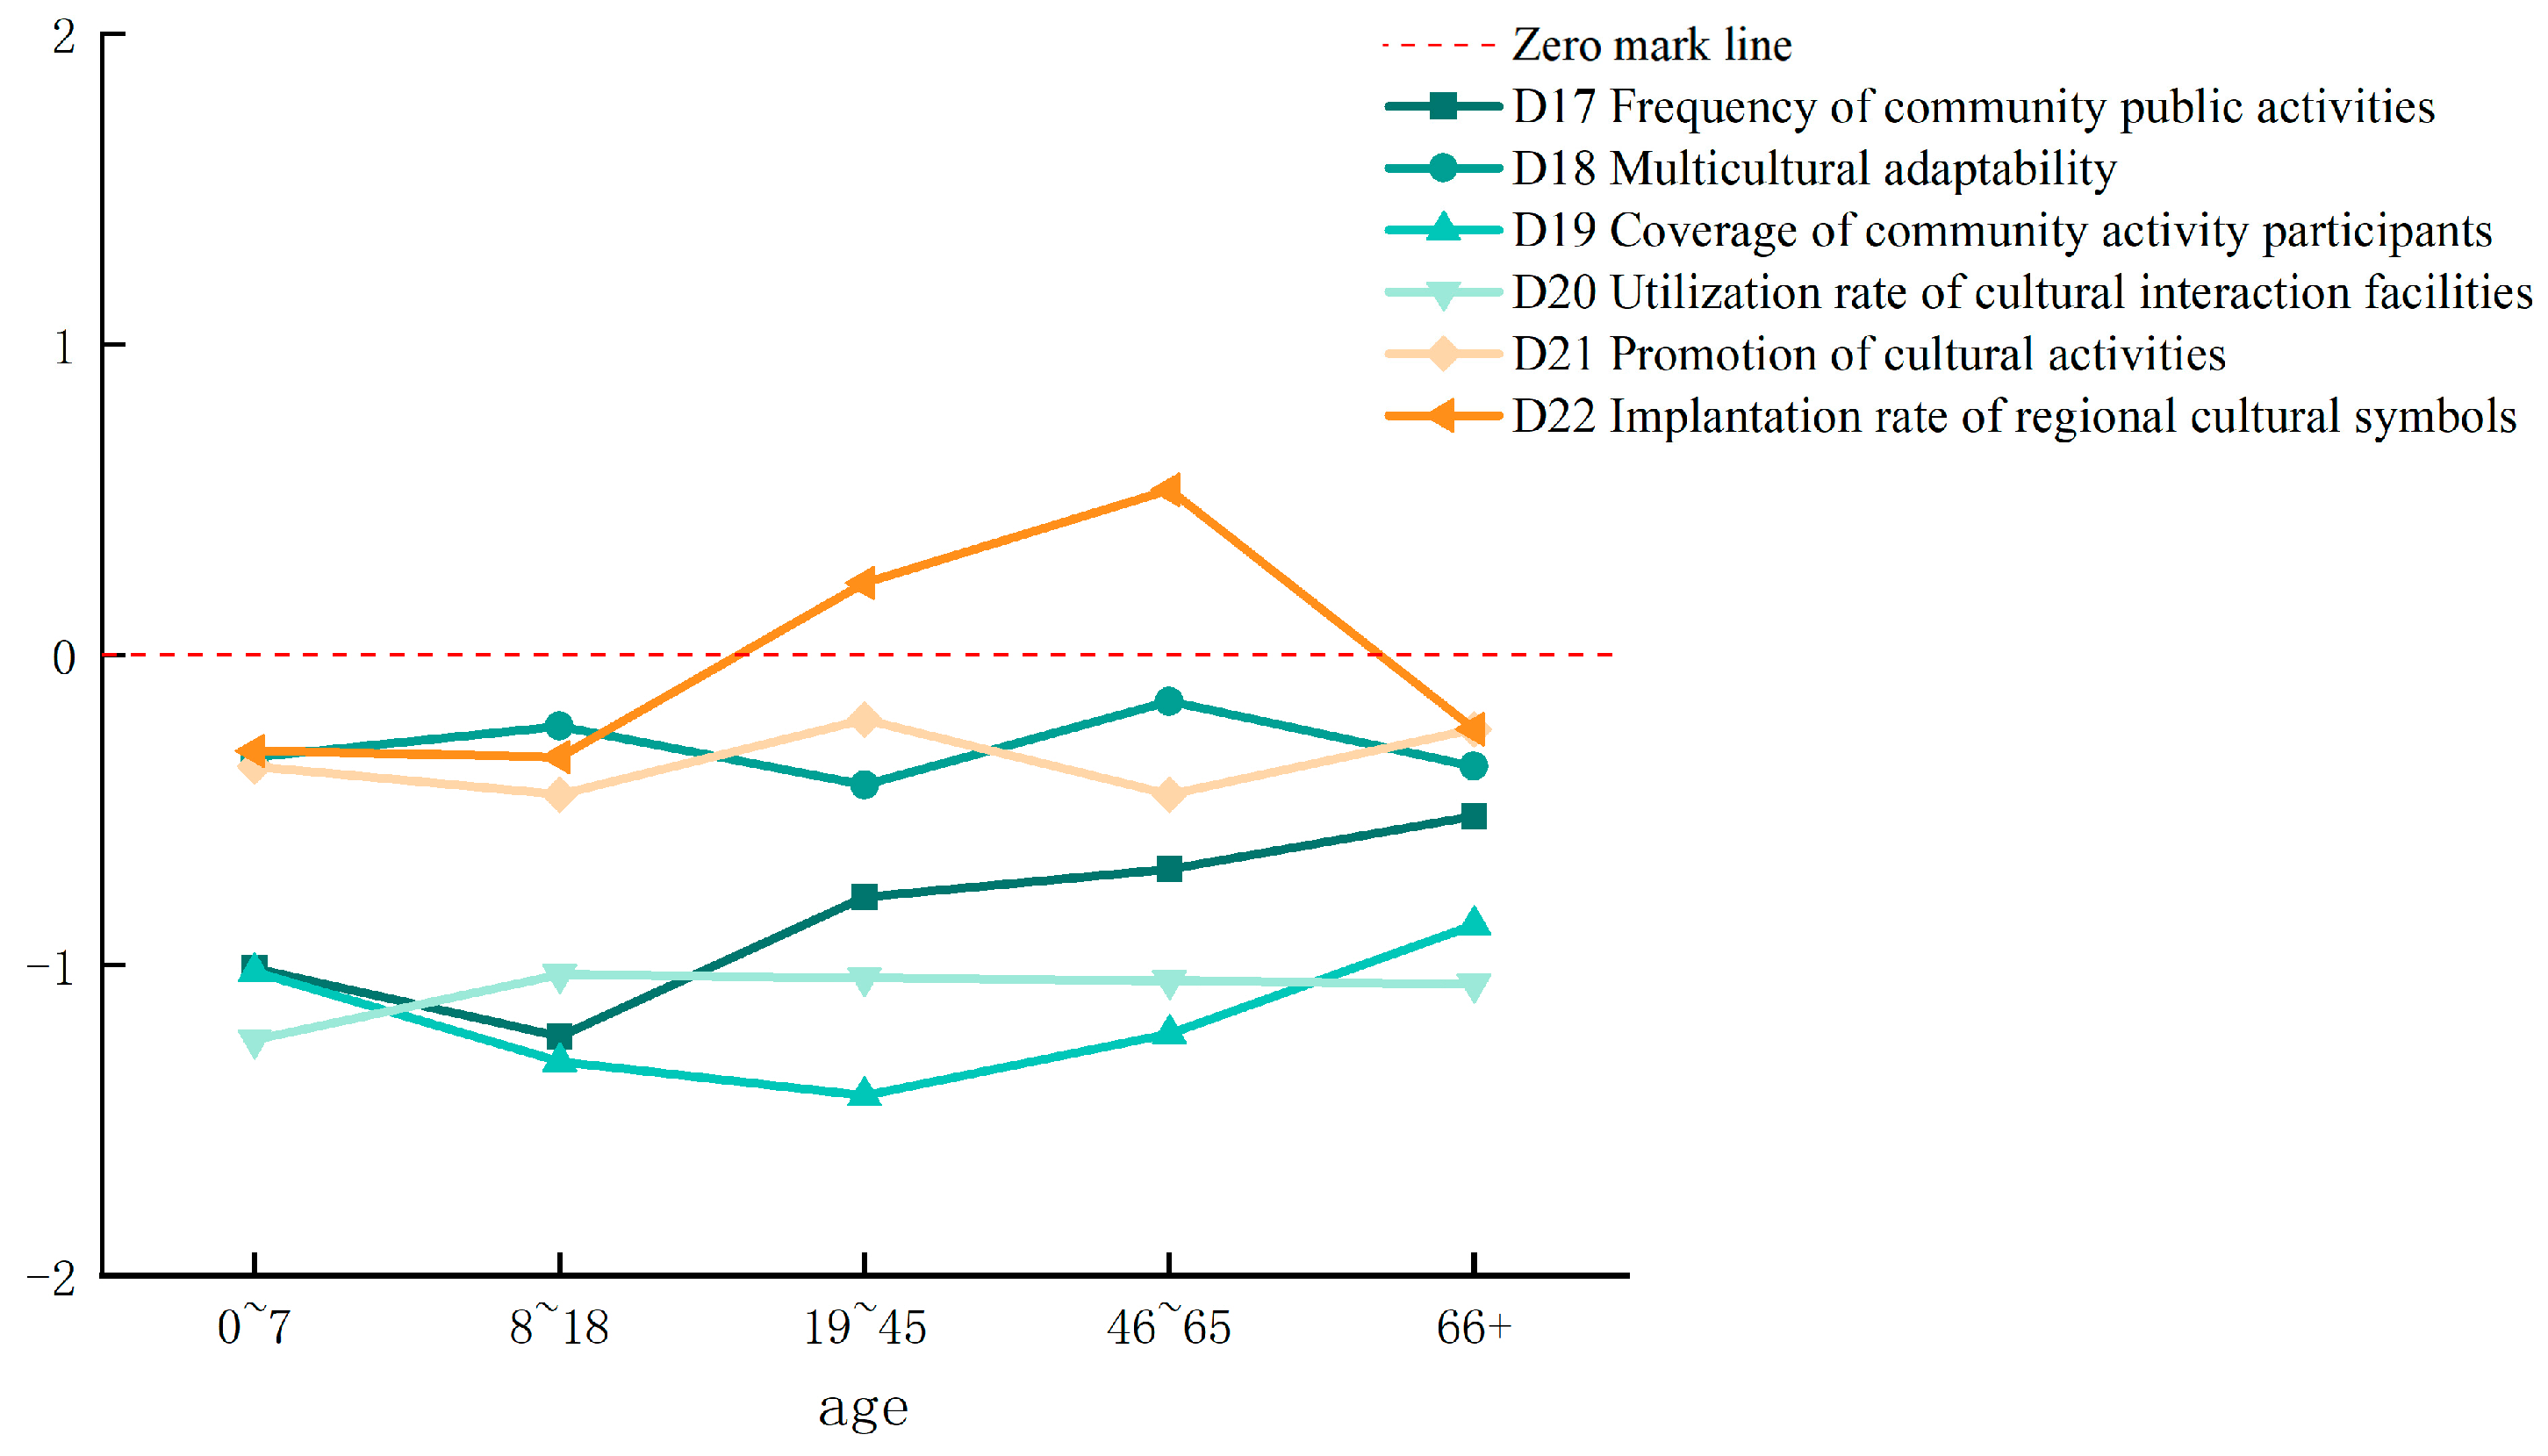
The overall evaluation of cultural factors is relatively low (Figure 4), with shortcomings in participation, interactivity and inheritance. In terms of participation, all age groups give low ratings, reflecting the insufficient frequency and coverage of organized community public activities, and the failure of activity forms to meet the diverse demands of all age groups, which requires the establishment of a normalized and diversified activity mechanism. For interactivity, the evaluation scores of all age groups are deeply negative, and the core problems lie in incomplete activity coverage, low participation of young and middle-aged residents, and a shortage of cultural interaction facilities, which weaken the community cultural atmosphere and restrict intergenerational communication. In terms of inheritance, the publicity of cultural activities is inadequate; although young and middle-aged groups give positive evaluations on the integration of regional cultural symbols, the elderly hold relatively low ratings, so it is necessary to improve the accuracy of publicity and realize the intergenerational integration of regional cultural expression.
Figure 4.
Evaluation of Culture Factor in Tuanjiehu Community. Image source: Image created by the author.
A cross-age comparative analysis reveals a critical pattern: indicators with the lowest perception scores—such as D8 Accessibility conditions (−0.028) and D9 Visibility of caregiving spaces (−0.023)—are among those with the highest AHP weights (0.0541 and 0.0471, respectively). This inverse relationship between importance and satisfaction constitutes a structural mismatch, indicating that the most critical spatial attributes for age-friendliness are precisely where current environments perform worst. Moreover, divergent age-group preferences converge on certain shared deficiencies: for example, while older adults prioritize safety (D8, D10) and children prioritize play opportunities (D14), both groups report similarly low satisfaction with nighttime lighting (D10) and play/sports conditions (D14), suggesting that space rigidity—rather than the absence of individual facilities—is the underlying constraint limiting intergenerational coexistence.
4.4. Scores of the All-Age-Friendly Evaluation System
Based on the SD scores for each age group in the Tuanjiehu First and Second Residential Area, the average value was calculated for each indicator across the five age groups. The comprehensive score of each indicator was then obtained by multiplying this average SD score by the AHP weight of the corresponding indicator. The formula is expressed as:
where denotes the comprehensive score of indicator , is the AHP weight of indicator , and represents the mean SD perception score of age group for indicator . The scores for the first-level and second-level indicators were then aggregated by summing the comprehensive scores of their constituent tertiary indicators. The resulting comprehensive scores for the three dimensions and all indicators are presented in Table 5.
Table 5.
Comprehensive evaluation scores of the all-age-friendly external residential environment in the Tuanjiehu First and Second Residential Area.
According to the indicator scores, the main problems concerning the age-friendliness of the community’s external space are concentrated in the following three aspects:
(1) Fundamental Safety Deficiencies. “D8 Barrier-Free Conditions” records the lowest score (−0.028), indicating a severe shortage or substandard quality of basic barrier-free facilities such as ramps and handrails, which directly threatens the travel safety and dignity of the elderly, children, and people with disabilities. “D9 Visibility of Caregiving Spaces” scores relatively low (−0.023), suggesting that priority should be given to improving the permeability of caregiving spaces for children and the elderly to ensure unobstructed supervision sightlines. Meanwhile, “D10 Night Lighting Level” also has a negative score (−0.016), reflecting insufficient night lighting that elevates potential safety hazards for residents’ outdoor activities in the evening.
(2) Insufficient Community Vitality Construction. “D13 Proportion of Time-Sharing Shared Spaces” (−0.022) and “D14 Game and Sports Conditions” (−0.005), which reflect the flexibility of spatial sharing, both present negative scores. This indicates that the existing activity sites feature single functions and lack flexible design, failing to meet the activity demands of residents of all age groups, especially adolescents. The negative score of “D16 Spatial Care for Vulnerable Groups” (−0.017) reveals that the spatial design fails to carefully respond to the special psychological and behavioral needs of groups such as children and the elderly.
(3) Lack of Cultural Construction. Indicators including D17 Community Activity Organization, D18 Cultural Adaptability and D20 Facility Utilization Efficiency all show deeply negative scores, reflecting that the community lacks an effective long-term mechanism to mobilize participation across all age groups and stimulate cultural vitality, and the social interaction and cultural carrying functions of public spaces are nearly ineffective. The following renewal strategies are directly derived from the indicators that exhibit both high AHP weights and negative SD scores (e.g., D8, D9, D13, D17, D20). Based on the above findings, this paper proposes a three-level progressive renewal path of “Consolidating Safety Foundation–Boosting Community Vitality–Cultivating Community Culture”. The first level is “Hazard Remediation” to secure the basic safety and usability of spaces; the second level is “Enhancing Vitality” to inject dynamic vitality and diversified functions; the third level is “Casting Cultural Soul” to shape an inclusive and cohesive community culture.
The comprehensive scores further corroborate this structural interpretation. Place factor (0.1721) exhibits the highest score, yet it remains low in absolute terms, reflecting the persistence of basic safety deficiencies. Atmosphere factor (−0.0376) and Culture factor (−0.1640) register negative scores, indicating that social and cultural functions have largely collapsed. Critically, the steep decline from Place to Culture (Δ = 0.3361) suggests a progressive attenuation of spatial quality along the “physical → social → cultural” continuum, confirming that existing renewal efforts have focused narrowly on physical repair while neglecting the psychosocial dimensions essential for all-age-friendly communities.
5. Discussion
The empirical findings reveal that the core deficiency of old residential areas lies not merely in the absence of individual facilities, but in the structural misalignment between spatially rigid supply and the dynamic, diverse needs of multi-generational populations. This interpretation informs the theoretical underpinning of our proposed renewal strategies, which are designed not as isolated interventions but as a progressive pathway—“Safety Foundation → Vitality Creation → Cultural Cultivation”—that systematically transitions the renewal paradigm from “physical space adaptation” toward “social space inclusion.” By anchoring the strategies in the analytical insights derived from the “place—atmosphere—culture” evaluation framework, the study offers a theoretically grounded and operationally explicit approach to age-friendly renewal in high-density old residential areas. The following recommendations are derived directly from the empirical mismatches identified in Section 4.4 (e.g., the inverse relationship between high weights and low satisfaction for indicators D8 and D9).
The statistically significant intergenerational differences identified in Section 4.3 can be further explained by the socio-demographic characteristics of the Tuanjiehu community. As noted in Section 2.1, the community exhibits a distinctive demographic structure characterized by the co-presence of aging original residents (60+ years accounting for approximately 37% of the registered population at the subdistrict level) and a substantial proportion of young renters (30% of households). These two groups exhibit divergent daily activity rhythms: older adults predominantly use public spaces during daytime hours (8:00–11:00 and 14:00–17:00), while young renters—many of whom work in the nearby central business district—primarily utilize community spaces in the early morning (6:00–8:00) and evening hours (18:00–21:00). This temporal separation, while partially mitigating direct conflict, also limits opportunities for intergenerational interaction. Furthermore, original residents express stronger attachment to traditional community spaces and activities, whereas younger renters prioritize modern fitness facilities, aesthetic design, and digital connectivity. These divergent spatial preferences and usage patterns explain why indicators such as D8 Accessibility conditions, D14 Play and sports conditions, and D15 Proportion of Intergenerational Interaction Spaces exhibit pronounced age-related differences. The spatial rigidity of the existing environment—characterized by single-function facilities and inflexible time allocation—fails to accommodate this demographic diversity, thereby exacerbating perceived deficiencies across age groups. These findings underscore the necessity of moving beyond uniform spatial interventions toward flexible, time-shared, and multi-functional design strategies that can reconcile the divergent needs of coexisting generations.
5.1. Consolidating the Safety Foundation
These safety-oriented strategies are directly motivated by our empirical findings: D8 (Barrier-free conditions, weight 0.0541, score −0.028), D9 (Visibility of caregiving spaces, weight 0.0471, score −0.023), and D10 (Night lighting level, weight 0.0453, score −0.0161) exhibit both high importance and low satisfaction, representing critical safety deficits.
5.1.1. Improving the All-Age-Friendly Facility System
Based on the empirical findings—particularly the low scores for D6 (Supporting service facilities, weight 0.0771) and the facility deficiencies listed in Table 6—targeted improvements could be prioritized for core supporting facilities including elderly care services, childcare centers, youth activity stations and community canteens in accordance with specifications such as GB 50180-2018 Code for the Planning and Design of Urban Residential Areas and the results of demand surveys. With reference to the allocation standards for residential supporting facilities stipulated in the Code for the Planning and Design of Urban Residential Areas, classified and hierarchical suitability allocation proposals that meet the diverse daily needs of all age groups are put forward. Based on the field investigation, the existing public service hardware facilities and the missing ones to be supplemented in Tuanjiehu Communities are detailed in Table 6 below. For accessibility improvements, investment should be led by government special funds (e.g., urban renewal subsidies) given the public goods nature of these facilities. Construction is estimated at 3–6 months per community, with phased implementation prioritizing main pedestrian routes and key activity nodes. A multi-stakeholder maintenance mechanism should be established: routine inspections by property management companies, quarterly assessments by community grid administrators, and emergency repairs funded through a joint government–property reserve fund. For nighttime lighting, installations can be financed through public–private partnerships (PPP), with energy savings offsetting operational costs over a 5–8-year period. The lighting retrofit should be coordinated with underground utility upgrades to avoid repeated excavation.
Table 6.
List of Public Service Facilities in Tuanjiehu Community.
Space composite design should adopt a “pilot first, gradual expansion” approach. Initial demonstration zones (approximately 500–800 m2) can be implemented within 6–12 months using a combination of government grants (40%), social capital (30%), and community fundraising (30%). The “time-sharing” mechanism requires formalized community agreements; a resident-led time-sharing committee should be established to develop and enforce usage schedules. For modular and movable facilities, procurement should prioritize locally manufactured, durable materials to reduce lifecycle costs. The activation of idle spaces (e.g., roof greening, corner spaces) can be implemented incrementally, with early successes generating momentum for broader adoption.
5.1.2. Refined Renovation and Management of Basic Environmental Facilities
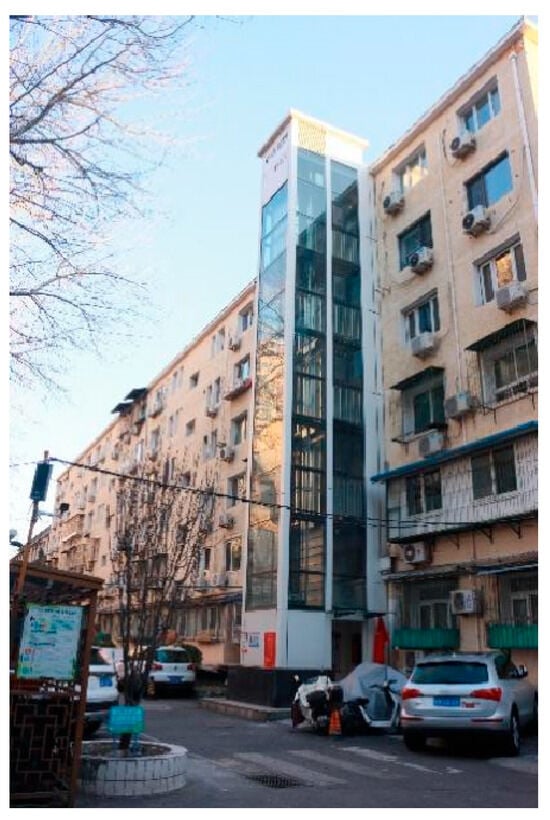
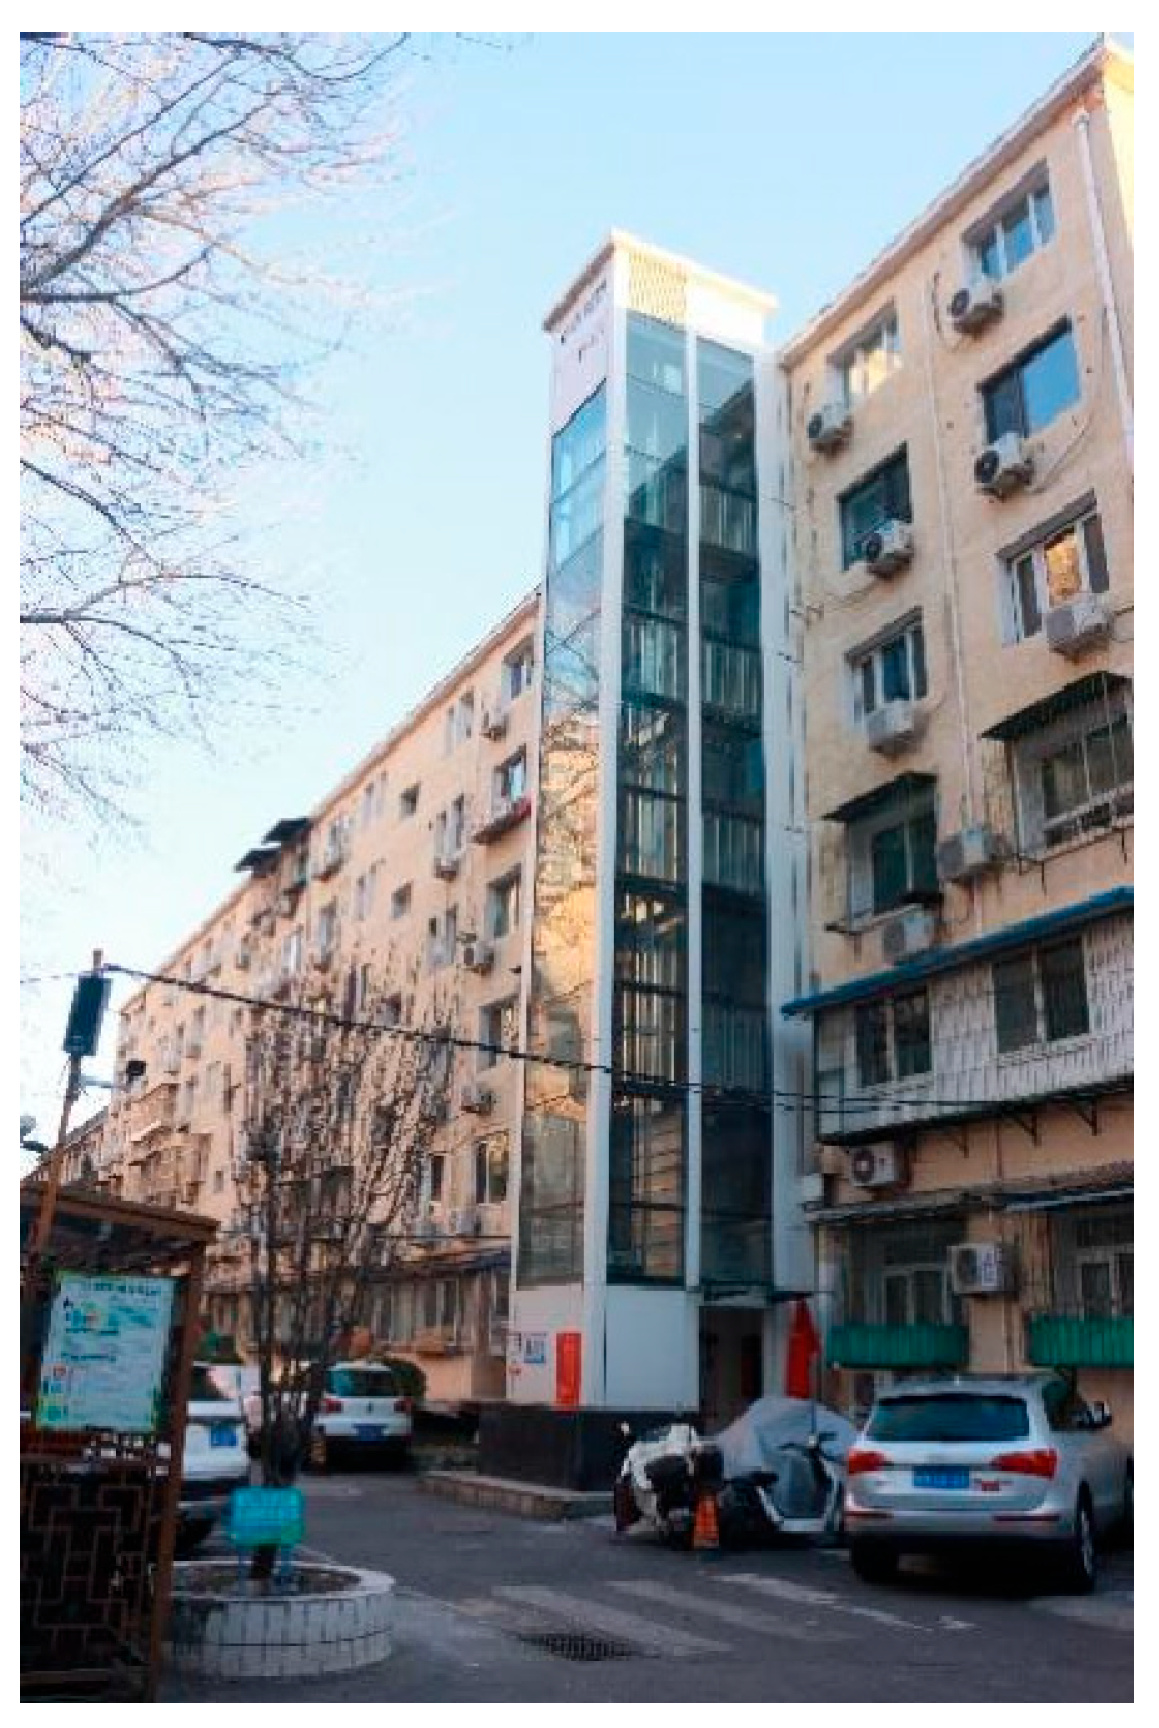
Given the notably low score for D8 (Barrier-free conditions, −0.028) and its high weight (0.0541), a comprehensive diagnosis of barrier-free facilities is recommended in line with national standards, and collaborative inspections shall be carried out jointly with professional technicians and community residents. Focusing on the functional compliance of core facilities such as ramps and handrails, existing problems shall be systematically sorted out and a hierarchical priority list shall be formulated. On this basis, targeted precise renovation shall be implemented: by eliminating height differences along pedestrian paths, adding barrier-free ramps and safety handrails, and optimizing the signage system and night guidance facilities, a continuous and unobstructed barrier-free access network will be built. Meanwhile, a dynamic response mechanism for facility operation and maintenance shall be established, relying on community grid administrators and young elderly volunteers to conduct regular facility assessments, with key inspections on critical indicators including road anti-slip performance and handrail continuity, in collaboration with property service providers and special subsidy funds. Additionally, targeted efforts shall be made to efficiently respond to core livelihood demands of residents in Tuanjiehu Community, such as elevator installation, to ensure the long-term functionality and availability of barrier-free facilities. As shown in the Figure 5, some units in Tuanjiehu Community have been equipped with elevators, yet a considerable number of units still lack elevator installations.
Figure 5.
Status of Elevator Installation in Tuanjiehu Community. Image source: Photo by the author.
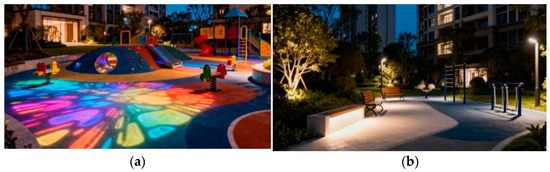
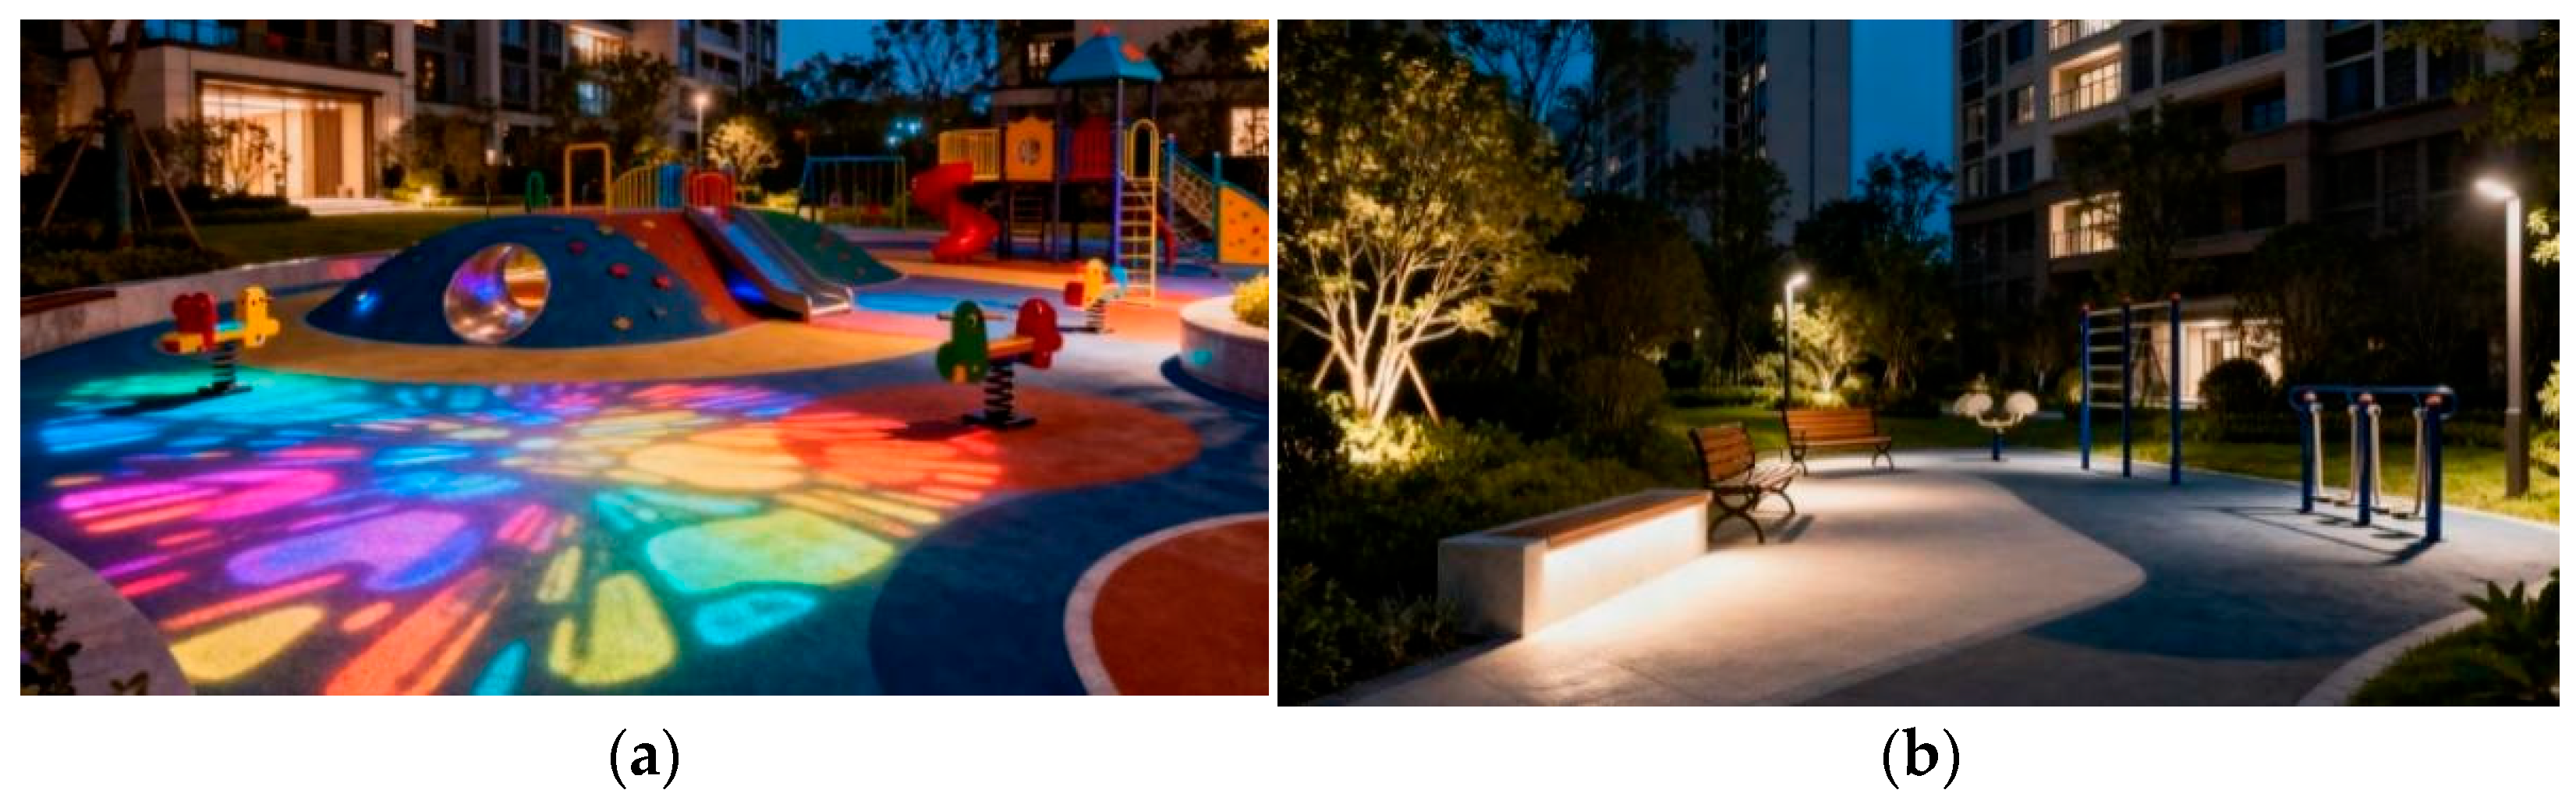
To address the problem of insufficient night lighting, an age-differentiated intelligent lighting operation and maintenance system shall be established. Under the leadership of the community, intelligent street lamps with adjustable illuminance and color temperature shall be installed: a dynamic colored light mode shall be adopted in main children’s activity areas (activated from 19:00 to 21:00), while a fixed 3000 K warm white light shall be applied in elderly activity areas, as shown in Figure 6. The intact rate of lighting facilities shall be incorporated into the property service performance assessment, and residents shall be encouraged to report faults in real time.
Figure 6.
Lighting Design for Elderly and Children. Image source: Photo by the author. (a) Lighting Design for Children’s Activity Zones. (b) Lighting Design for Elderly Activity Zones.
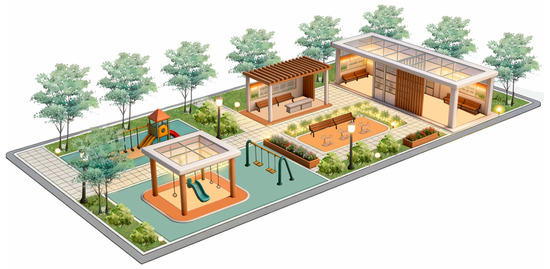
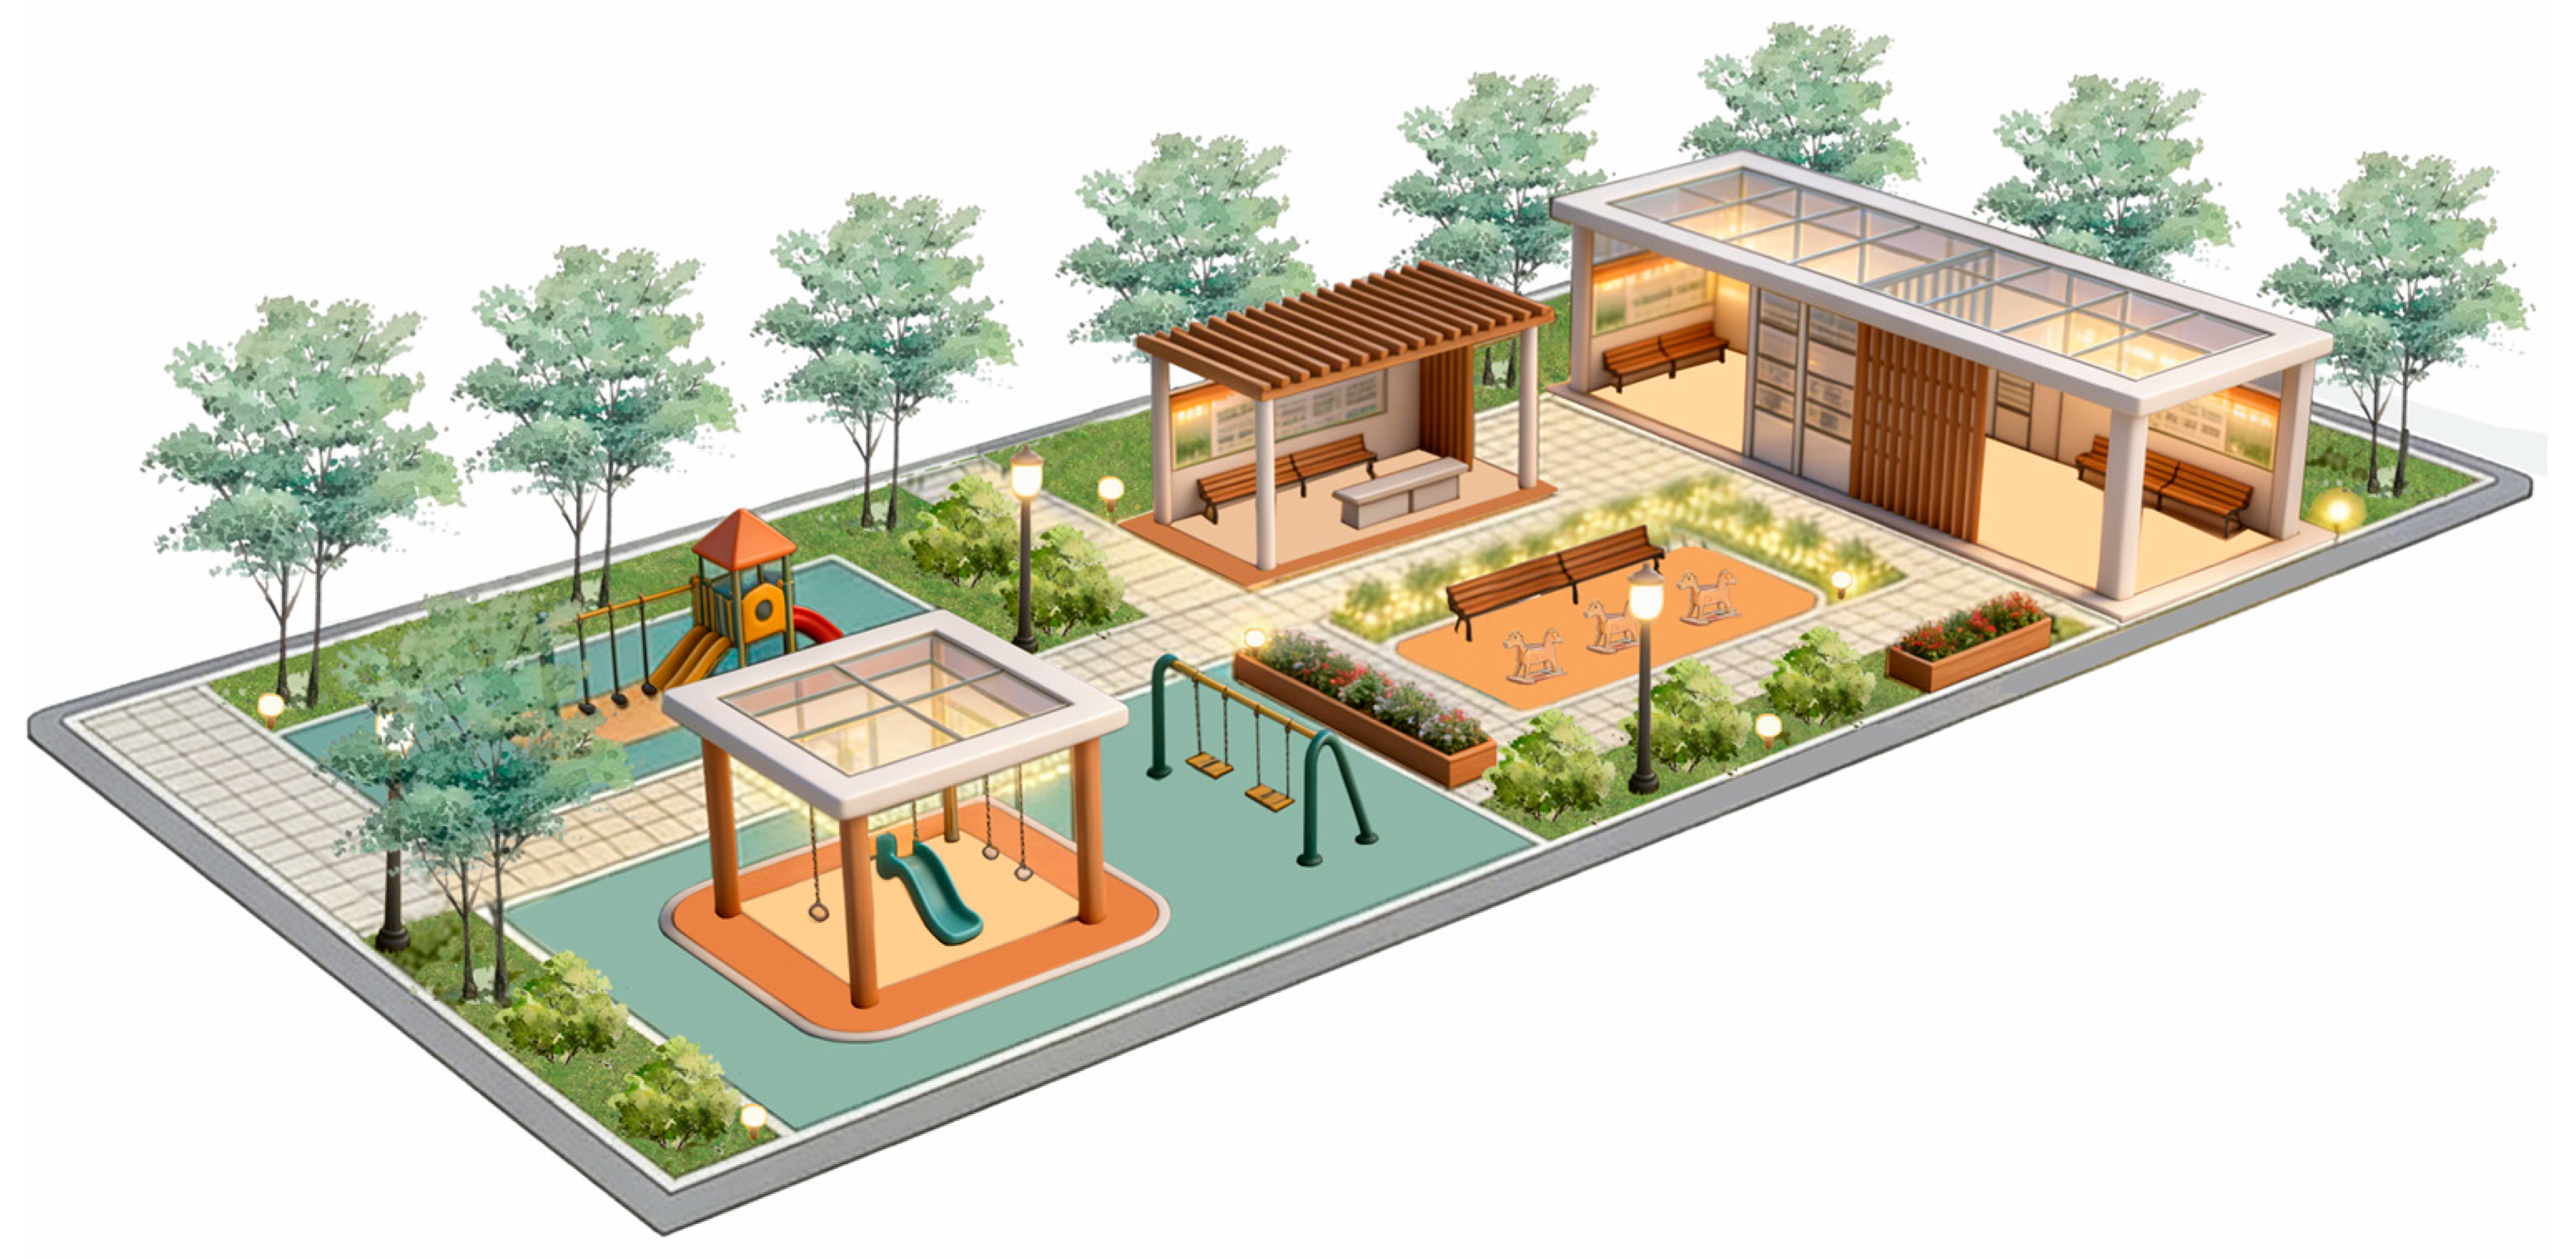
To address the issue of visibility in caregiving spaces within external public areas, the core principles of “unobstructed sightlines, high adaptability and full coverage” shall be followed. Spatial layout shall be optimized by removing obstructions such as tall green plants and solid walls, ensuring unbroken visual connections between caregiving zones and activity areas for children and the elderly, as shown in Figure 7. The lighting system shall be upgraded to supplement illumination in dark corners and guarantee visibility at night. Transparent caregiving and rest facilities shall be installed to meet both the observation needs of caregivers and their rest experience, while matching the sightline ranges of children’s play and elderly activities. Such refined design balances safety and comfort, fully catering to the age-inclusive caregiving demands of all groups.
Figure 7.
Visually Transparent Caregiving Spaces. Image source: Image created by the author.
5.2. Boosting Community Vitality
The need for vitality-oriented strategies is supported by negative scores for D13 (Proportion of time-shared spaces, −0.022), D14 (Play and sports conditions, −0.005), and D16 (Spatial care for vulnerable groups, −0.017), alongside the high weight of D15 (Proportion of Intergenerational Interaction Spaces, 0.0561).
5.2.1. Spatial Compound Design
The empirical results (e.g., negative scores for D13 Proportion of time-shared spaces, −0.022) suggest that leveraging spatial functional compounding could help address the identified deficiencies. Within the limited site scope, rational functional zoning shall be carried out, the sense of boundary between different activity spaces shall be weakened, and the activity usage and interactive communication demands of diverse age groups shall be fully considered to meet the activity needs of all age groups.
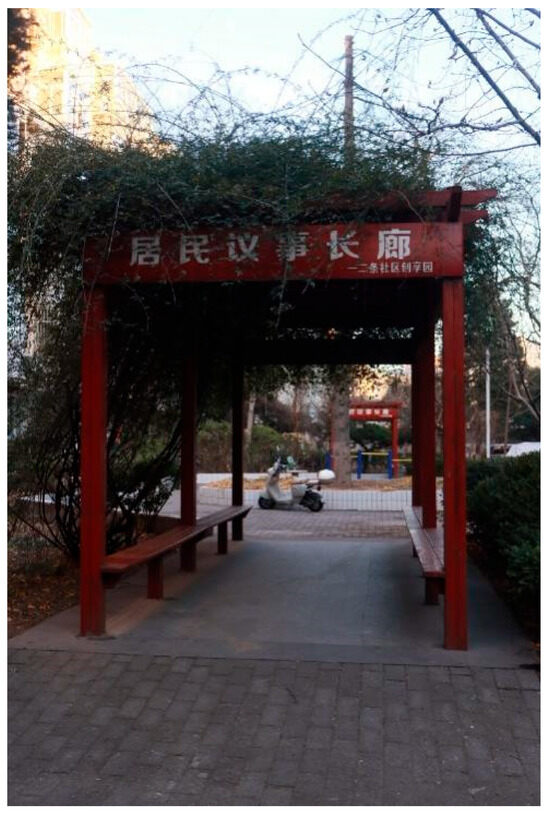
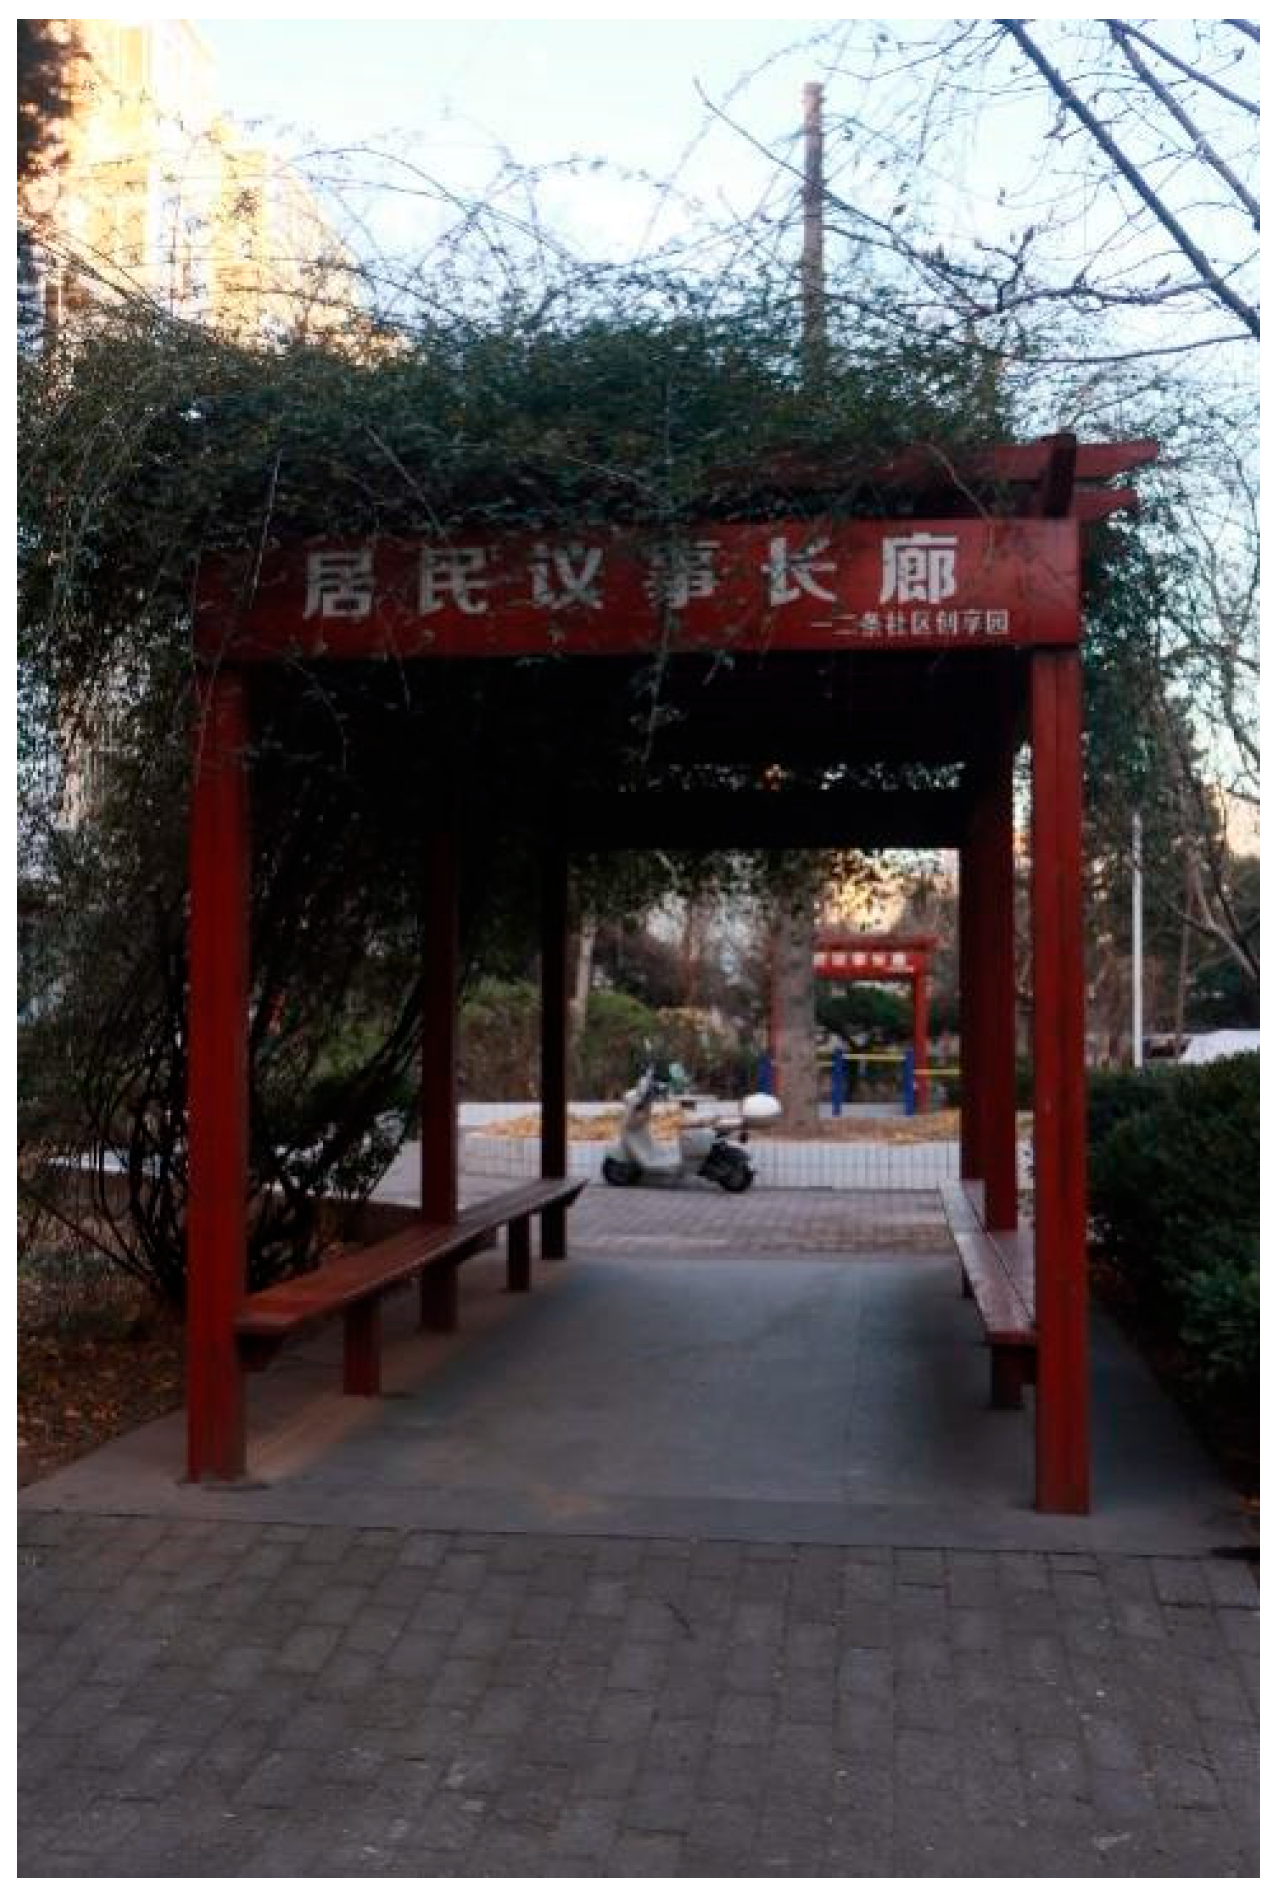
1. Create an all-age-friendly Activity Space for Children of All Age Groups. The children’s activity space is divided into four zones: a 0–3-year-old zone, a 4–6-year-old zone, a 7–12-year-old zone, and a mixed activity zone. The 0–3-year-old zone is equipped with age-appropriate teaching aids to cultivate children’s sensory abilities, alongside maternal and child convenience facilities; the 4–6-year-old zone is installed with safe activity facilities such as slides and tunnels to exercise children’s motor balance and coordination skills; the 7–12-year-old zone is arranged with recreational facilities that cater to the high activity needs of this age group. The mixed activity zone combines dynamic and static functions, satisfying the play and social interaction demands of children across all age groups and promoting peer interaction, as shown in Figure 8.
Figure 8.
Residents’ Discussion Corridor of Tuanjiehu Community. Image source: Photo by the author.
2. Young and Middle-Aged Fitness Unit to Boost Community Vitality. To meet the diverse functional demands of young and middle-aged residents for the community’s public external space, additional fitness modules will be equipped to adapt to their exercise needs and facilitate intergenerational interaction. Meanwhile, the open and spacious site can attract the elderly and children to participate, supporting the healthy growth of children and fostering a sense of value identity among the elderly. For young and middle-aged groups focused on health preservation and sports, the addition of dedicated fitness units enhances the possibility of intergenerational communication and improves spatial interactivity. The open view of the site not only supports the exercise of young and middle-aged groups but also attracts children and the elderly, broadening children’s horizons, stimulating their exploration ability and intellectual development, injecting vitality into the community. It also expands channels for the elderly to access new things, enhancing their sense of presence and participation.
3. Health and Recreation Unit Integrating Tranquility and Vitality. This unit is primarily designed for the elderly, with other age groups as supplementary users, adopting a design that blends a tranquil atmosphere with dynamic scenes, covering both leisure activity venues and specialized fitness areas. Such multi-functional and compound spatial design allows the elderly to enjoy physical fitness and recreational activities, while its diversified functions attract young, middle-aged people and children to participate, thereby increasing the frequency of communication and interaction among residents of all age groups.
5.2.2. Flexible Spatial Design
Reserve open “undefined spaces” such as plazas and gentle-slope lawns, and adopt modular and movable facilities including combined seats and retractable activity platforms, which can be easily reorganized to adapt to diverse scenarios (Figure 8). In terms of spatial flexibility, special weekend activities such as open-air movie screenings and creative fairs can be introduced to transform the space into a community cultural and leisure node during specific periods. In terms of functional flexibility, a “peacetime and disaster relief integrated” design shall be adopted: the space serves as a leisure area in daily life and can be converted into a material distribution center or temporary resettlement site in emergencies, thus enhancing spatial resilience.
In terms of temporal flexibility, a clear time-sharing mechanism shall be established with a public schedule formulated. Specifically, on working days, from 6:00 to 12:00, the elderly carry out physical fitness and recreational activities, while children aged 0–7 conduct sensory-motor exploration accompanied by parents; from 16:00 to 18:00, teenagers aged 8–18 use the site for structured ball games and physical training; from 18:00 to 21:00, young and middle-aged adults aged 19–45 perform moderate-to-high-intensity fitness exercises and social leisure activities, realizing simultaneous sharing among all age groups and forming a multi-functional peak scenario of intergenerational mixed use; after 21:00, the site enters an idle and quiet period at night and can be used for parking.
5.2.3. Diversified Utilization of Space
Add rooftop green spaces. Under the premise of inventory planning, idle spaces shall be rationally activated to expand residents’ activity areas and improve the greening environment of the community’s external spaces on the one hand, and be developed into educational gardens on the other hand. This allows urban residents to experience vegetable planting and gardening activities, while coffee seats for parents can be installed nearby to meet caregiving needs and generate commercial benefits. In the initial stage of commercial operation after the completion of spatial construction, financial support can be provided by the government or social capital, and sustainable self-development modes shall be explored in the later operation process. The external spaces of this community shall be open to children free of charge during specific periods. Paid cooperation can be carried out with surrounding kindergartens and primary schools, where schools fund students’ experiential courses to realize the self-sufficiency of operating entities.
Activate street corner spaces and inter-house public spaces. Secondary streets, both sides of inter-house roads, inter-house spaces, and special children’s play facilities are key areas for daily activities. Young and middle-aged groups mostly conduct leisure and recreation activities in street-facing spaces, followed by passing behaviors in community road spaces, with a small number of young people jogging and doing fitness activities inside the community. Such spaces with high visit frequency and intensive activities shall be rationally activated. On the premise of ensuring the different requirements of spatial privacy, semi-privacy and semi-publicity, the functional diversity and facility diversification of these spaces shall be enhanced to improve spatial quality and promote intergenerational communication among different age groups in external public spaces.
5.3. Nurturing Community Culture
Given the deeply negative scores for cultural indicators (e.g., D17 Frequency of community public activities, −0.0258; D20 Utilization rate of cultural facilities, −0.053), our findings indicate that cultural space cultivation would benefit from being rooted in regional cultural deposits and residents’ actual needs, balancing practicality and cultural inheritance. Priority shall be given to revitalizing idle corners, building overhead floors and other neglected spaces in the community to build small-scale and convenient cultural stations.
Extensive participation opportunities shall be provided, and a normalized, low-threshold and attractive activity system shall be established, with systematic planning of diversified activities covering all age groups, such as parent–child workshops, elderly clubs, youth salons and community festivals, ensuring that the activity content integrates traditional culture and modern interests. An online community platform shall be built to encourage residents to initiate, organize and share activities spontaneously. Furthermore, interactivity among different age groups shall be enhanced to create scenarios for natural encounters and strengthen interactive experiences. Small and open multi-functional cultural spaces shall be renovated or added as daily interaction carriers, and digital interactive tools can also be introduced to enrich the interactive experience.
Cultural space development should prioritize adaptive reuse of existing idle spaces such as under-utilized ground floors, vacant corners, or temporary structures, minimizing new construction costs. Initial investment (estimated ¥50,000–100,000 per micro-cultural station) can be sourced from community development funds and corporate sponsorships. Resident mobilization should follow a “core group + open participation” model: identify and support community cultural champions who then co-design activities with residents. Activity programming should be co-created through resident assemblies rather than top-down planning to ensure relevance and sustained engagement.
Finally, creative transformation of regional cultural heritage is required to integrate it into public art, landscape design and community activities. A three-dimensional publicity network combining online and offline channels shall be established, and cultural leaders within the community shall be explored and supported. Through projects such as oral history recording, antique exhibitions and handicraft inheritance workshops, residents will be motivated to become the main carriers of cultural inheritance, turning collective cultural memories into cohesive force for the community.
5.4. Resource Constraints and Implementation Coordination
Recognizing the resource constraints typical of high-density old residential areas—including limited available land, fragmented spatial ownership, and insufficient funding—the proposed strategy is designed with feasibility considerations. Land constraints are addressed through spatial–temporal multiplexing (time-shared spaces, modular facilities) rather than extensive new construction. Funding constraints are mitigated through a diversified investment portfolio: government subsidies (40–50%), social capital (20–30%), and resident contributions (10–20%), supplemented by operational revenues from commercial activities (e.g., rooftop café, community garden produce sales). The three stages are not strictly sequential but exhibit overlapping implementation: safety foundation upgrades (e.g., accessibility, lighting) proceed continuously as baseline improvements, while vitality and cultural interventions are layered in incrementally. A coordination mechanism is established through a community renewal steering committee comprising representatives from local government, property management, resident groups, and social enterprises, ensuring that interventions across stages are mutually reinforcing rather than competing. This integrated approach enables the progressive transformation from “survival-oriented” spaces toward “livable” communities within realistic resource constraints.
6. Conclusions and Limitations
6.1. Conclusions
Through the construction of a three-dimensional evaluation system encompassing “place-atmosphere-culture”, an empirical analysis was conducted on Tuanjiehu Communities in Beijing. Explicitly acknowledging the inherent limitations of a single-case study design and a sample size of 160 (see Section 6.2), the analysis suggests that the core contradiction of their age-friendliness lies in the structural mismatch between the single and rigid spatial supply and the dynamic and diverse demands of all age groups. A progressive strategy of “consolidating safety foundation → boosting community vitality → cultivating community culture” is proposed to drive the transformation of renewal paradigm from “homogeneous patching” to “precise adaptation”. The bottom line of safety is upheld by improving the all-age-friendly facility system and implementing refined governance of basic environmental facilities in response to the low-scoring but high-weight indicators D8, D9, and D10; community vitality is fostered through spatial compound design and flexible spatial design targeting D13, D14, and D15; low-threshold interactive spaces and regular community activity venues are built to nurture community culture addressing D17, D18, and D20. Based on the Tuanjiehu case, this study offers preliminary, context-specific insights for the all-age-friendly renewal of similar high-density old communities, and suggests a potential pathway for transforming such communities from “survival-oriented” physical spaces toward “life-oriented” homes. Given the case-study and sampling limitations detailed in Section 6.2, these findings should be interpreted as tentative and require further validation across diverse community types.
Compared with existing research, our indicator framework shares conceptual similarities with several studies. Han et al. [29] developed a multi-level system integrating physical environment and social perception, which aligns with our place and atmosphere dimensions. Kondo et al. [30] identified three dimensions—physical environment, social engagement, and social inclusion—closely corresponding to our place, atmosphere, and culture dimensions. Our weighting results (place factor prioritized) empirically support the staged logic emphasized by Xu et al. [31], that safety and accessibility should precede higher-level social and cultural dimensions. This empirical support, however, is derived from a single case and thus should be considered provisional.
6.2. Limitations
Several methodological limitations of this study should be acknowledged. First, although the Tuanjiehu First and Second Residential Area was selected as a representative case of high-density old residential areas in Beijing, its specific characteristics—such as its proximity to a central business district and its distinct demographic composition—may limit the generalizability of the findings to other types of old residential areas, such as those located in suburban districts or with different morphological patterns. Second, while the sample size (n = 160) satisfies the minimum requirements for AHP and SD analyses (sample-to-indicator ratio ≈ 7:1), it remains relatively modest for conducting subgroup analyses across finer age stratifications or for capturing the full diversity of resident experiences within each age group. Third, potential biases may arise from the sampling strategy: on-site recruitment during specific time periods (morning and afternoon) may have underrepresented working-age residents who are less frequently present in public spaces during these hours, potentially skewing perceptions toward those with more flexible schedules. Fourth, the integration of expert and resident judgments in the AHP framework, while methodologically rigorous, inevitably involves normative choices regarding the weighting ratio (0.6 vs. 0.4), which may not be universally applicable. Finally, the cross-sectional design captures perceptions at a single point in time, precluding analysis of how spatial interventions might reshape resident satisfaction over time. Addressing these limitations through multi-case comparative studies, larger and more balanced samples, and longitudinal designs represents important avenues for future research. The Tuanjiehu community, while representative of centrally located, high-density old residential areas with mixed-generation demographics, exhibits specific locational and demographic characteristics that may limit direct generalizability to suburban or more demographically homogeneous old residential areas. Future comparative studies across diverse community types are needed to validate the transferability of the proposed evaluation framework and renewal strategies.
Looking ahead, the construction of all-age-friendly communities needs to advance in depth. In terms of research paradigm, efforts should be made to promote a full-chain closed loop of “evaluation-design-governance”; in terms of practical paths, it is necessary to explore a sustainable financing and operation model featuring the collaboration of “government-market-society”. This will transform age-friendliness from a top-down policy discourse into a bottom-up consensus on homeland, and ultimately propel urban inventory renewal towards a new stage of high-quality development that is more inclusive, resilient and warm. Therefore, the conclusions drawn in Section 6.1 should be interpreted as context-dependent and preliminary. Future comparative studies across diverse community types are needed to validate the transferability of the proposed evaluation framework and renewal strategies.
Author Contributions
Conceptualization, Q.L.; methodology, R.Z.; software, R.Z. and C.L.; validation, Y.L. and L.J.; formal analysis R.Z.; investigation, R.Z.; resources, Q.L.; data curation, C.L.; writing—original draft preparation, R.Z. and Q.L.; writing—review and editing, R.Z. and C.L.; visualization, R.Z. and C.L.; supervision, Y.L. and L.J.; project administration, Y.L. and L.J.; funding acquisition, Q.L. All authors have read and agreed to the published version of the manuscript.
Funding
This work was supported by the Beijing Social Science Fund Project (No. 24JCC077), and the Project of Beijing Society of Higher Education (No. MS20222276).
Institutional Review Board Statement
The study was conducted in accordance with the Declaration of Helsinki, and the protocol was approved by the School of Architecture and Urban Planning, Beijing University of Civil Engineering and Architecture (2108510024069) on 1 March 2025.
Informed Consent Statement
Informed consent was obtained from all subjects involved in the study.
Data Availability Statement
The data presented in this study are available on request from the corresponding author.
Conflicts of Interest
The authors declare no conflicts of interest.
References
- United Nations. Transforming Our World: The 2030 Agenda for Sustainable Development; United Nations: New York, NY, USA, 2015. [Google Scholar]
- UN-Habitat. New Urban Agenda; United Nations Human Settlements Programme: Quito, Ecuador, 2016. [Google Scholar]
- Department for Communities and Local Government. Lifetime Homes, Lifetime Neighbourhoods: A National Strategy for Housing in an Ageing Society; UK Government: London, UK, 2008. [Google Scholar]
- American Association of Retired Persons (AARP). Livable Communities Initiative: Strategic Framework and Implementation Guide; AARP: Washington, DC, USA, 2012. [Google Scholar]
- Ministry of Land, Infrastructure, Transport and Tourism (MLIT), Japan. Guidelines for Creating Intergenerational Symbiotic Elderly Residential Areas; MLIT Japan: Tokyo, Japan, 2017. [Google Scholar]
- Ministry of the Interior and Kingdom Relations, Netherlands. Intergenerational Neighbourhoods: Policy Brief and Action Plan; Dutch Government: The Hague, The Netherlands, 2019. [Google Scholar]
- State Council of the People’s Republic of China. Medium and Long-Term Plan for Actively Responding to Population Aging. 21 November 2019. Available online: https://www.gov.cn/xinwen/2019-11/21/content_5454347.htm (accessed on 19 January 2026).
- State Council of the People’s Republic of China. Guiding Opinions on Promoting the Construction of Child-Friendly Cities. 30 September 2021. Available online: https://www.gov.cn/zhengce/zhengceku/2021-10/21/content_5643976.htm (accessed on 19 January 2026).
- State Council of the People’s Republic of China. 14th Five-Year Plan for the Development of National Aging Undertakings and Elderly Care Service System. 21 February 2022. Available online: https://www.gov.cn/zhengce/content/2022-02/21/content_5674844.htm (accessed on 19 January 2026).
- State Council of the People’s Republic of China. Opinions on Carrying Out Pilot Work of Youth Development-Oriented City Construction. 1 April 2022. Available online: https://www.gqt.org.cn/xxgk/tngz_gfxwj/gfxwj/202210/t20221012_790018.htm (accessed on 19 January 2026).
- Chinese Society of Landscape Architecture. Design Guidelines for All-Age-Friendly Parks. 28 October 2024. Available online: https://www.ttbz.org.cn/upload/file/20231025/6383382827579779353205015.pdf (accessed on 19 January 2026).
- Standardization Administration of the People’s Republic of China. Guidelines for the Promotion of Community Welfare in an Aging Society; National Standard Project—National Standard Information Public Service Platform; Standardization Administration of the People’s Republic of China: Beijing, China, 2024. [Google Scholar]
- National Working Commission on Aging. Notice on Launching a New Round of Creation of “National Demonstrative All-Age-Friendly Communities”. 2025. Available online: https://www.cncaprc.gov.cn/xwllbxw/10032201.jhtml (accessed on 19 January 2026).
- National Bureau of Statistics of China. Communiqué of the Seventh National Population Census. 2021. Available online: https://www.gov.cn/guoqing/2021-05/13/content_5606149.htm (accessed on 19 January 2026).
- Ministry of Housing and Urban-Rural Development of the People’s Republic of China. Progress Report on the Reconstruction of National Old Residential Areas. 2020. Available online: https://www.mohurd.gov.cn/xinwen/gzdt/art/2021/art_304_248880.html (accessed on 19 January 2026).
- World Health Organization (WHO). Global All-Age-Friendly Cities: A Guide; World Health Organization: Geneva, Switzerland, 2007; Available online: https://www.who.int/publications/i/item/9789241547307 (accessed on 10 April 2026).
- Jones, A.; Parham, S. Living in an age-friendly Community: Evidence from a Masterplanned Development in Southwest Sydney. Int. J. Environ. Res. Public Health 2023, 20, 1312. [Google Scholar] [CrossRef] [Scilit]
- Xiang, L.; Shen, G.Q.; Tan, Y.; Liu, X. Emerging evolution trends of studies on all-age-friendly cities and communities: A scientometric review. Ageing Soc. 2021, 41, 2814–2844. [Google Scholar] [CrossRef] [Scilit]
- Moulaert, T.; Garon, S. All-Age-Friendly Cities and Communities in International Comparison: Political Lessons, Scientific Avenues, and Democratic Issues; Springer: Cham, Switzerland, 2016. [Google Scholar]
- Buffel, T. Social research and co-production with older people: Developing all-age-friendly communities. J. Aging Stud. 2018, 44, 52–60. [Google Scholar] [CrossRef] [Scilit] [PubMed]
- Zhang, J.; Li, H.T.; Fu, D.N.; Liu, K.; Liao, H. Research on the Connotation and Construction Strategy of all-age-friendly Cities in China. City Plan. Rev. 2024, 48, 144–152. [Google Scholar]
- Xu, S.H.; Qiang, R.; Liu, P.; He, Y.Y.; He, Z.F. Planning Strategies for Public Service Facilities in all-age-friendly Urban Com-munities: A Case Study of Quzhou Smart New City. Planner 2024, 40, 121–127. [Google Scholar]
- Huang, H.; Zhou, Z.; Liu, Q.; Tang, X.Y. An Update Planning Method for Time-Sharing Utilization of all-age-friendly Com-munity Space Supported by Multi-Objective Planning Model. Urban Plan. J. 2024, 6, 79–86. [Google Scholar]
- China Academy of Urban Planning & Design. Code for Planning and Design of Urban Residential Areas: GB 50180-2018; China Architecture & Building Press: Beijing, China, 2018. [Google Scholar]
- China Academy of Building Research Co., Ltd. Chinese Society for Urban Studies. Healthy Community Evaluation Standard: T/CECS 650-2020; China Planning Press: Beijing, China, 2020. [Google Scholar]
- Saaty, T.L. The Analytic Hierarchy Process; McGraw-Hill: New York, NY, USA, 1980. [Google Scholar]
- Heise, D.R. Surveying Cultures: Discovering Shared Conceptions and Sentiments; John Wiley & Sons: Hoboken, NJ, USA, 2010. [Google Scholar]
- Osgood, C.E.; Suci, G.J.; Tannenbaum, P.H. The Measurement of Meaning; University of Illinois press: Champaign, IL, USA, 1957. [Google Scholar]
- Han, J.; Ma, H.; Wang, M.; Li, J. Construction and improvement strategies of an all-age-friendly evaluation system for public spaces in affordable housing communities: A case study of Shenzhen. Front. Public Health 2024, 12, 1399852. [Google Scholar] [CrossRef] [Scilit] [PubMed]
- Fujihara, S.; Noguchi, T.; Ide, K.; Jeong, S.; Kondo, K.; Ojima, T. Developing an indicator for community-level all-age-friendly communities: The Japan gerontological evaluation study. BMC Geriatr. 2025, 25, 285. [Google Scholar]
- Xu, W.; Zechner, M.M.; Sivabalan, T.V.; Low, L.L.; Shon, C.; Chen, H.; Reuter, A.; Turner, D.; Tiilikainen, E.; Kiyota, E.; et al. Towards evidence-based approaches to monitoring and evaluating all-age-friendly cities and communities: Reflections from the Western Pacific and Nordic Regions. Urban Stud. 2025, 1–12, Advance online publication. [Google Scholar]

Disclaimer/Publisher’s Note: The statements, opinions and data contained in all publications are solely those of the individual author(s) and contributor(s) and not of MDPI and/or the editor(s). MDPI and/or the editor(s) disclaim responsibility for any injury to people or property resulting from any ideas, methods, instructions or products referred to in the content. |
© 2026 by the authors. Licensee MDPI, Basel, Switzerland. This article is an open access article distributed under the terms and conditions of the Creative Commons Attribution (CC BY) license.