1. Introduction
Traditional settlements serve as vital carriers of Chinese civilization, and the sustainable renewal of their internal spaces plays a critical role in the preservation and transmission of cultural heritage. With the advancement of ecological civilization initiatives in China, achieving coordinated development between heritage conservation and low-carbon performance has become a key challenge in the regeneration of traditional settlements. Located in Huizhou, Tangyue Village is recognized as a national key cultural relic protection site and a candidate for World Cultural Heritage status, and it is renowned for its well-preserved ancestral halls and monumental Bao-family archway complex. The village maintains a complete clan-based ritual system, making it an important symbol of the region’s cultural heritage. However, these traditional spaces currently face multiple challenges, including functional obsolescence, inadequate environmental performance, and increasing difficulties in cultural transmission and preservation.
Previous studies have explored various approaches to heritage conservation and built environment sustainability. For example, Shao et al. employed acousto-optic tunable filter (AOTF) hyperspectral LiDAR technology to achieve the nondestructive identification and chronological classification of wooden components in historic buildings, providing technical support for the digital conservation and energy-efficient restoration of Huizhou architecture [
1]. Martinez examined cases of the off-site reconstruction of Huizhou-style buildings and revealed how “relocation-based preservation” reshapes architectural authenticity and cultural value within the context of tourism and commercial development, reflecting a broader shift in contemporary Chinese heritage conservation from cultural preservation toward identity reconstruction [
2]. While these studies contribute valuable insights, most focus either on technological preservation or cultural interpretation. Systematic design approaches that integrate local ritual practices, user experiences, and sustainable spatial design remain relatively limited.
To address this research gap, this study focuses on the memorial spaces of Tangyue Village and proposes an integrated low-carbon design renewal framework. The main contributions of this research are threefold:
(i) Identifying multi-stakeholder needs through semi-structured interviews and behavioral observations, followed by demand screening and classification to construct a multi-level evaluation index system for memorial spaces;
(ii) Determining the priority weights of design indicators through a combined subjective–objective weighting approach;
(iii) Developing and validating design strategies based on high-priority indicators.
Specifically, the study first collects behavioral and perceptual data from multiple stakeholders—including local residents, ancestral hall custodians, and visitors—through semi-structured interviews and behavioral observations. The Fuzzy Kano (FKANO) model is then applied to identify core design requirements. Based on these needs, a hierarchical evaluation system consisting of a target layer, criterion layer, and indicator layer is established. The Decision-Making Trial and Evaluation Laboratory (DEMATEL) and entropy weight methods are subsequently integrated to calculate both subjective and objective weights, clarifying the priority of each indicator in the design process. Guided by these high-weight indicators, a case-based design scheme is developed that integrates Huizhou cultural characteristics with low-carbon principles. Finally, space syntax performance simulations are conducted via DepthmapX (Depthmap+Beta 1.0 2012) software to verify and optimize the proposed design, ensuring both scientific rigor and practical feasibility.
The remainder of this paper is organized as follows.
Section 2 reviews the relevant literature and theoretical foundations.
Section 3 introduces the research methods employed in this study.
Section 4 presents the case study and identifies key factors influencing the design of rural memorial spaces.
Section 5 summarizes the main conclusions, outlines the limitations of the study, and proposes directions for future research. Ultimately, this study proposes practical low-carbon renewal strategies for memorial spaces through multi-stakeholder participation, providing a systematic approach that balances cultural heritage preservation with environmental performance in the sustainable evolution of traditional settlements.
3. Research Methods
3.1. Research Process
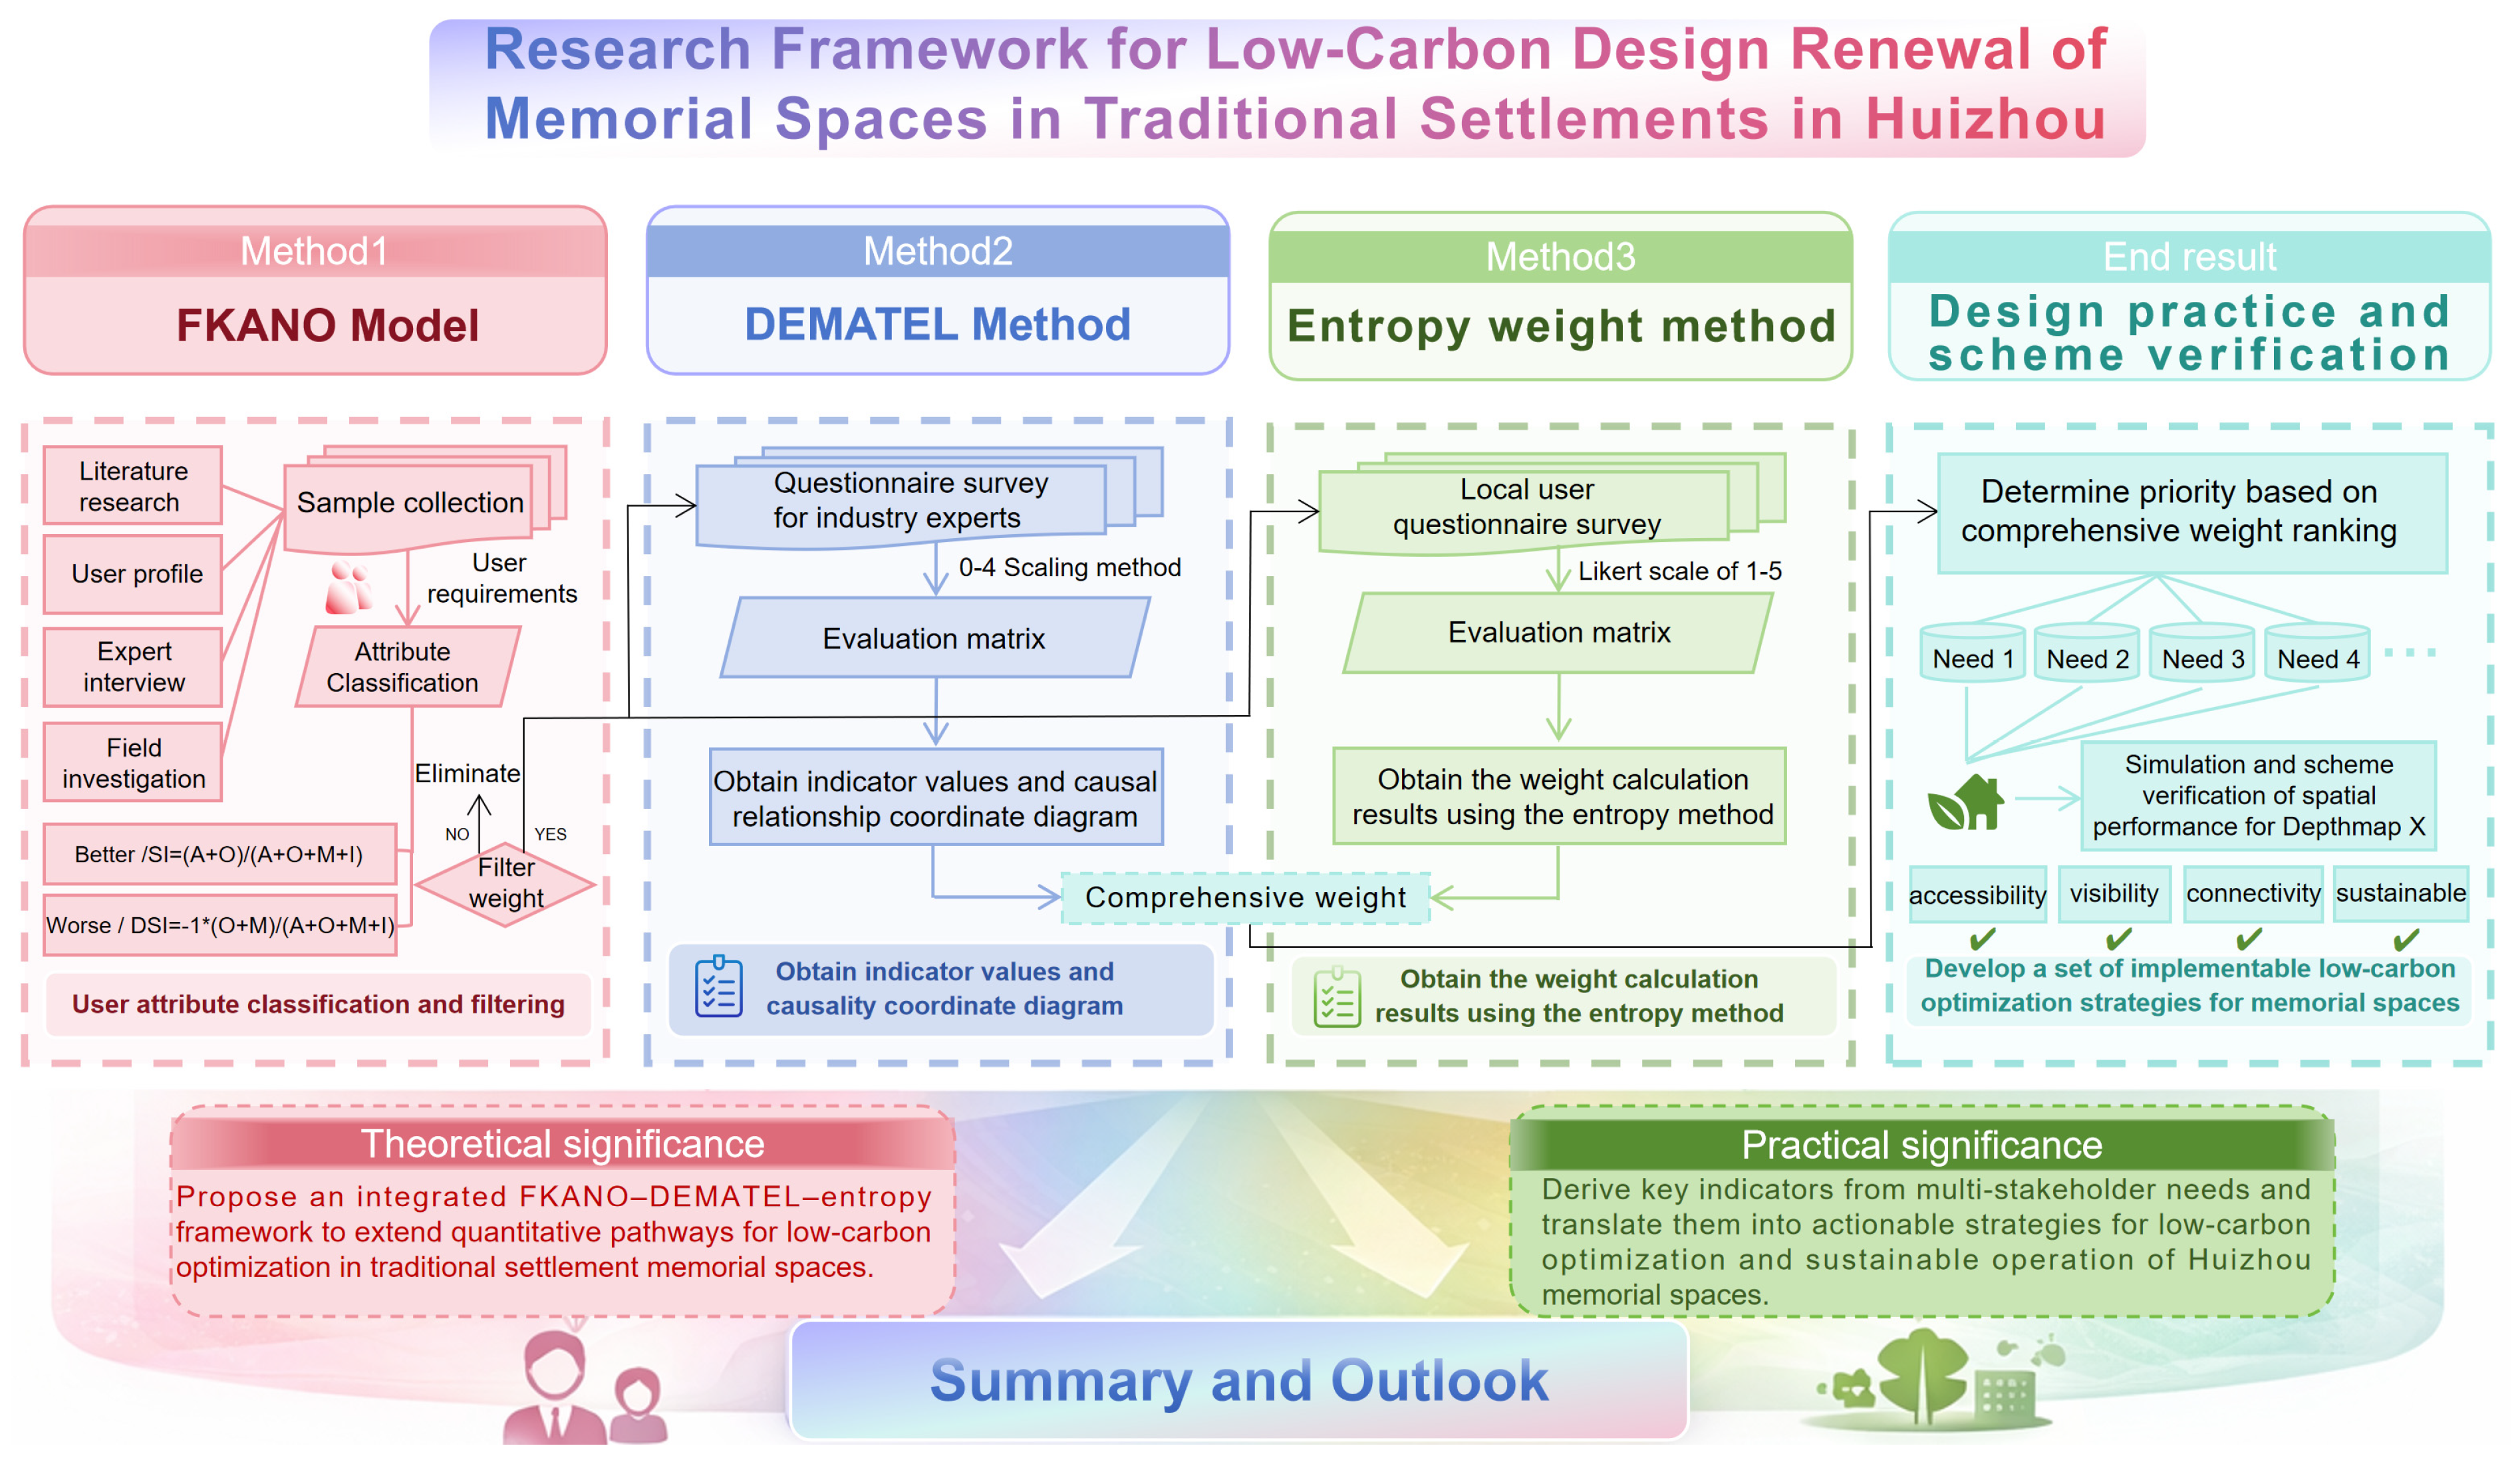
With the integration of rural revitalization strategies into the preservation and renewal of traditional villages, the low-carbon and sustainable design of Huizhou memorial spaces has emerged as a critical field bridging cultural heritage and green technologies. Focusing on Tangyue Village, this study develops a multi-stage decision-making framework that integrates local ritual practices, user experience, and low-carbon performance to support actionable design optimization. Grounded in user-centered design theory and multi-criteria decision-making theory, the framework follows a progressive analytical logic by combining FKANO, DEMATEL, and the entropy weight method. Specifically, FKANO is first employed to identify and classify heterogeneous user demands, reducing ambiguity in stakeholder preferences; DEMATEL is then used to uncover causal relationships among key indicators and reveal structural interdependencies; finally, the entropy weight method introduces objective weighting to minimize subjective bias. This sequential integration enables a systematic transition from demand identification to relationship structuring and optimization prioritization, forming a coherent multi-stage decision-making framework (
Figure 1).
Multiple stakeholder groups were selected as research subjects. Behavioral observations and path-tracking techniques were employed to collect data on usage patterns and ritual activities within the memorial spaces.
Interview and observation results were systematically processed using the FKANO model to identify core user requirements. A hierarchical evaluation indicator system was subsequently established, providing quantitative support for the translation of these requirements into design criteria.
The Decision making Trial and Evaluation Laboratory (DEMATEL) method was applied to calculate subjective weights, while objective weights were derived using the entropy weight method. Subjective and objective weights were then combined via linear weighting, and ranked to identify priority indicators critical for low-carbon design.
Based on the ranked indicators and integrating Huizhou cultural elements with low-carbon design strategies, an optimized design scheme for the memorial spaces in Tangyue Village was developed.
The optimized scheme was imported into the DepthmapX software for space syntax analysis to assess spatial performance. Subsequently, the design was validated and optimized for low-carbon performance, ensuring both functional and environmental effectiveness.
3.2. FKANO Model
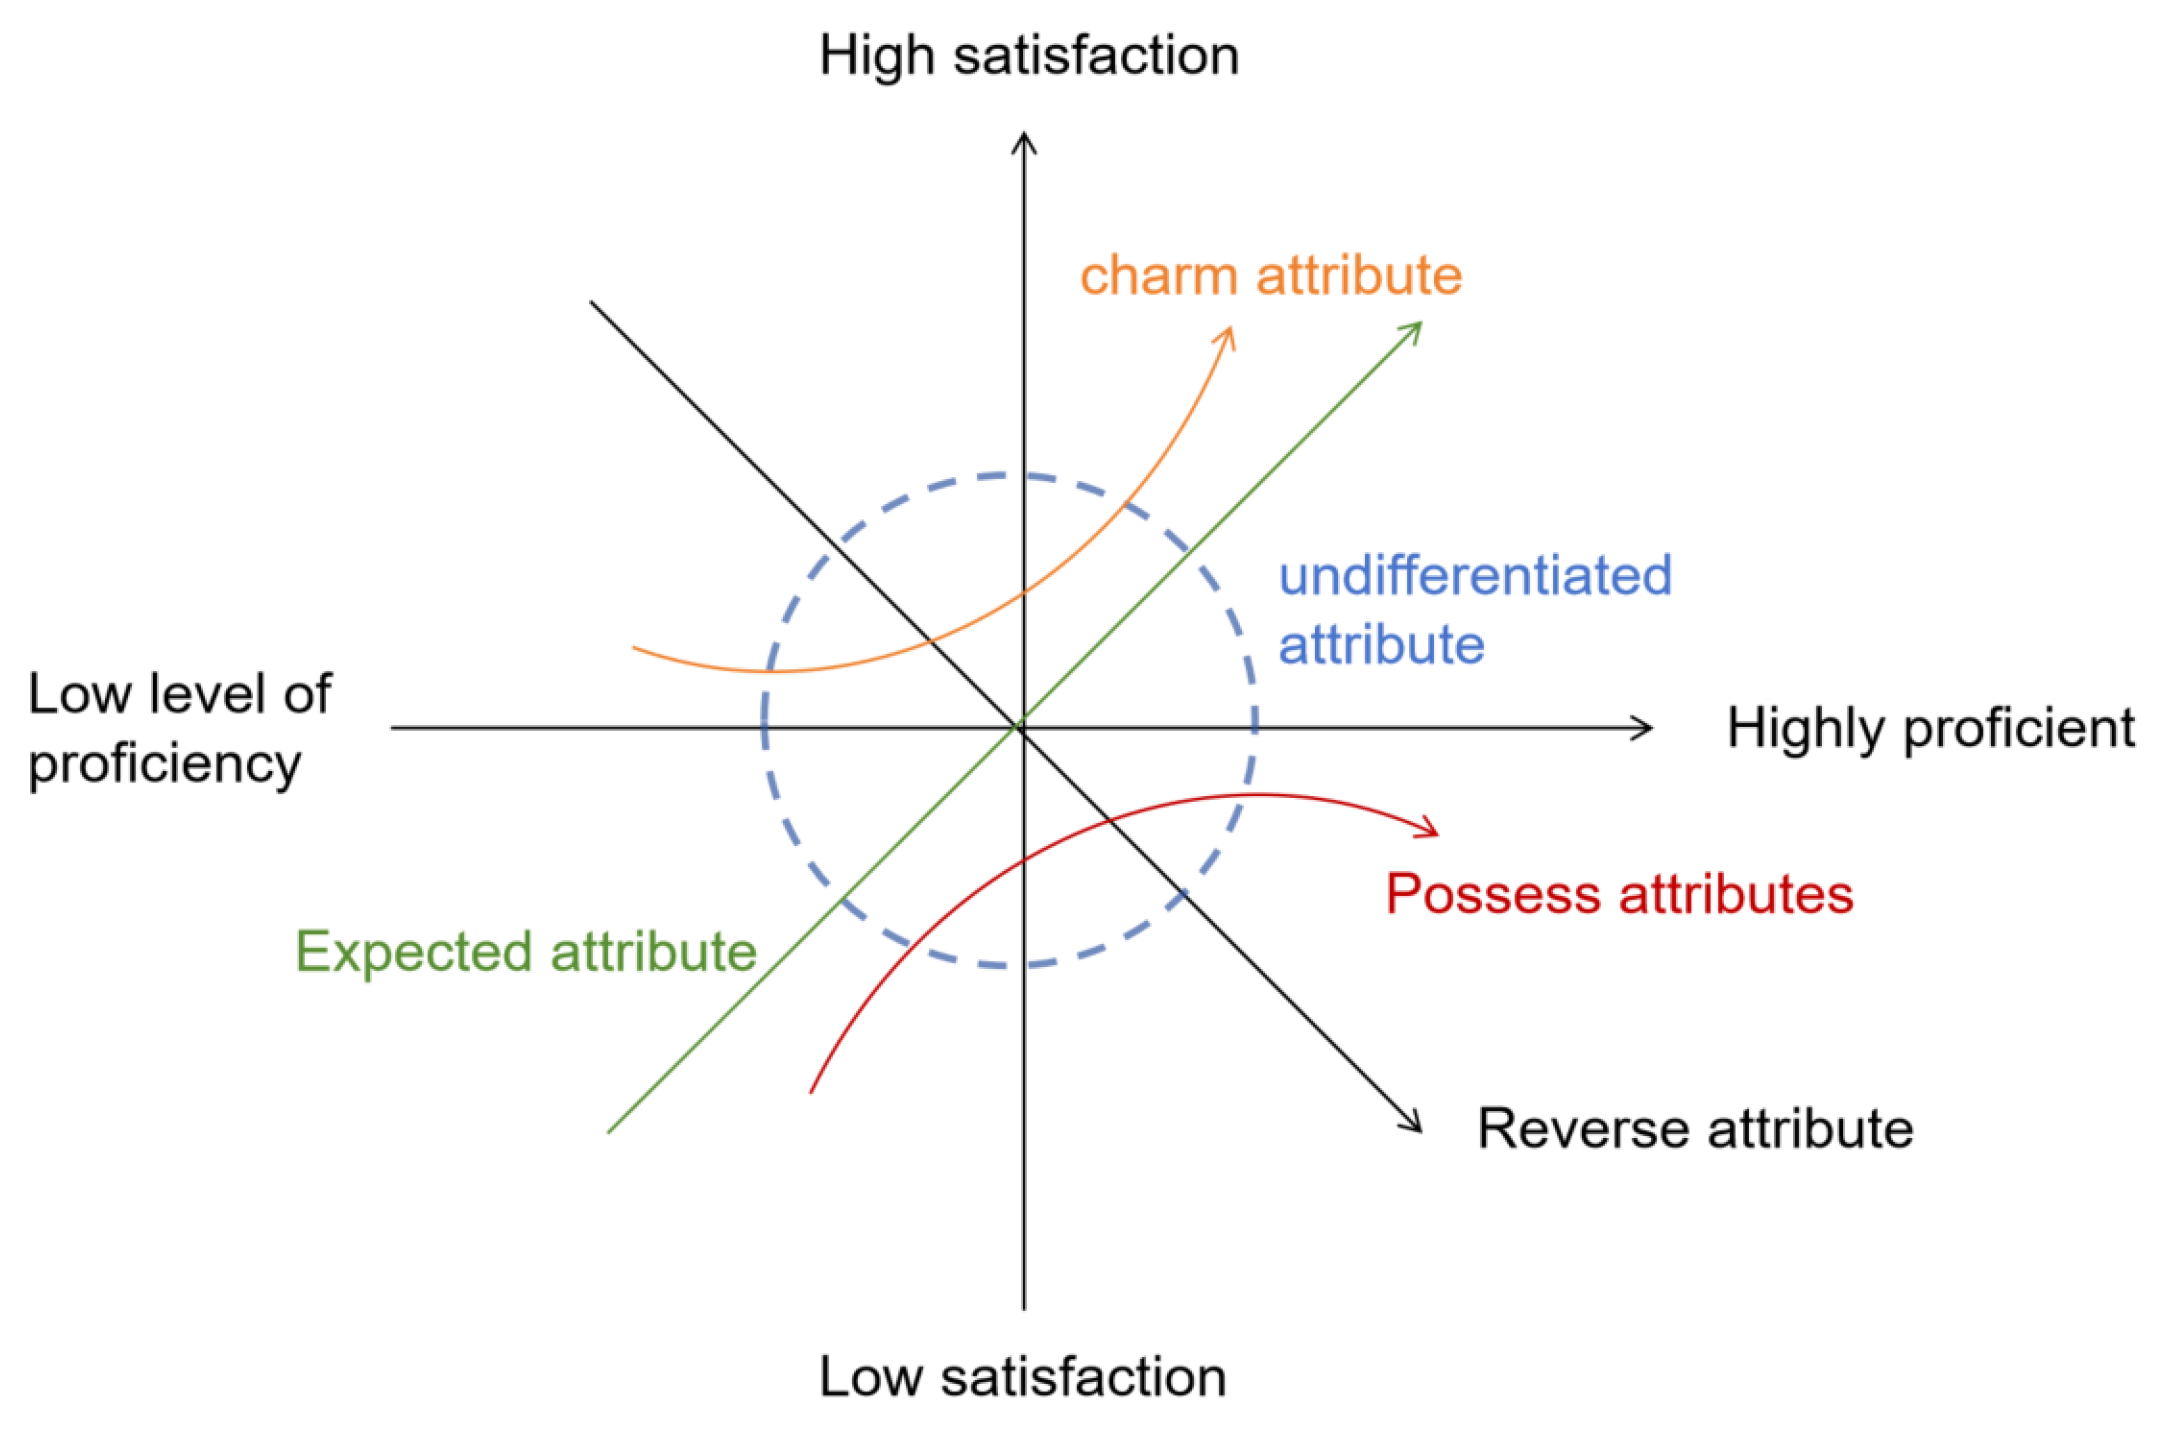
During the process of eliciting and categorizing user requirements, the FKANO model (
Figure 2) reveals the nonlinear relationship between user satisfaction and requirement attributes, providing a scientific basis for constructing a user experience framework for traditional village memorial spaces [
13]. Building upon the classical KANO model, the FKANO model incorporates fuzzy mathematics, allowing respondents to express their perceptions with fuzzy values within the interval [0, 1]. This approach mitigates the ambiguity and uncertainty inherent in traditional KANO assessments, making requirement surveys more objective, rational, and precise.
In this study, the FKANO model was applied to classify and filter user requirements for Tangyue Village’s memorial spaces, aiming to identify key indicators affecting both low-carbon performance and cultural experience, thereby laying the foundation for the subsequent design evaluation framework. The main steps are as follows:
Step 1: Establishing the User Requirement Set
To capture the needs of memorial space users, behavioral and perception data were collected from villagers, visitors, and ritual participants through semi-structured interviews, field surveys, and path-tracking. These data were synthesized into a comprehensive set of requirements encompassing spatial functionality, emotional experience, and environmental comfort.
Step 2: Constructing the Fuzzy Judgment Matrix
Based on the collected data, a requirement matrix
and a non-requirement matrix
were constructed. By calculating the interaction matrix
, the correlations of user attitudes toward each requirement were analyzed in depth. The calculation procedures are detailed as follows:
Step 3: Generating the Requirement Membership Vector
The values of the interaction matrix
were referenced against the FKANO evaluation table (
Table 1) to generate the requirement membership vector
. A confidence threshold
of 0.4 was applied: if a value in
, the corresponding requirement was assigned
; otherwise,
. When multiple requirements had
, the final category was determined according to the priority order (M, O, A, I, R). By calculating each questionnaire individually and aggregating the results, the category with the highest occurrence frequency was designated as the final classification for each requirement.
Step 4: Determining Requirement Categories and Priorities
By matching the values in the interaction matrix
with the FKANO evaluation table (
Table 1), the requirement membership vector
was obtained. Applying the confidence criterion
, requirements with
were assigned a value of 1, while those below this threshold were assigned 0. For cases where multiple requirements had a value of 1, the category attribute was selected according to the priority sequence (M, O, A, I, R). After integrating all questionnaire results, the category with the highest frequency was adopted as the definitive classification for each user requirement.
Step 5: Quantifying Satisfaction and Assessing Requirement Impact
Based on the classification of each requirement—denoted as
,
,
, and
representing the proportion of the
-th requirement—the satisfaction coefficient
for functional addition and the dissatisfaction coefficient
for functional removal were calculated using Equations (2) and (3). This procedure enables a quantitative analysis of the impact of different requirements on user satisfaction and spatial optimization. The calculation formulas are as follows:
3.3. DEMATEL Method
The DEMATEL, proposed by Gabus and Fontela, is a multi-factor relationship analysis method based on systems theory. Its core principle is to identify the influence relationships among indicators through expert judgment and to determine causal relationships and weight strengths via matrix calculations, thereby revealing the causal chains among factors within complex systems [
14].
In this study, the DEMATEL method was employed to calculate the subjective weights of the indicators within the evaluation framework, aiming to identify the key driving factors and influence pathways in the low-carbon design of memorial spaces. The specific steps are as follows:
Step 1: Establishing the Direct-Relation Matrix
Based on the core design requirements and indicator system obtained from the FKANO model, seven experts from the fields of architectural design, green building, and folk culture were invited to assess the degree of influence among indicators (scored 1–4: low, moderate, high, and very high influence). Using the expert scores, the initial direct-relation matrix was constructed, where represents the degree of influence of indicator on indicator .
Step 2: Normalizing the Matrix
To eliminate dimensional differences among indicators, the initial matrix was normalized to obtain the normalized direct-relation matrix
.
Here, represents the maximum sum of direct influences across all factors, ensuring comparability of the data.
Step 3: Calculating the Total-Relation Matrix
The total-relation matrix
represents the comprehensive influence of each design factor on all other factors, encompassing both direct and indirect effects.
Here, denotes the identity matrix. The matrix comprehensively reflects both the direct and indirect influence relationships among the indicators.
Step 4: Calculating the Causal-Relationship Analysis Matrix
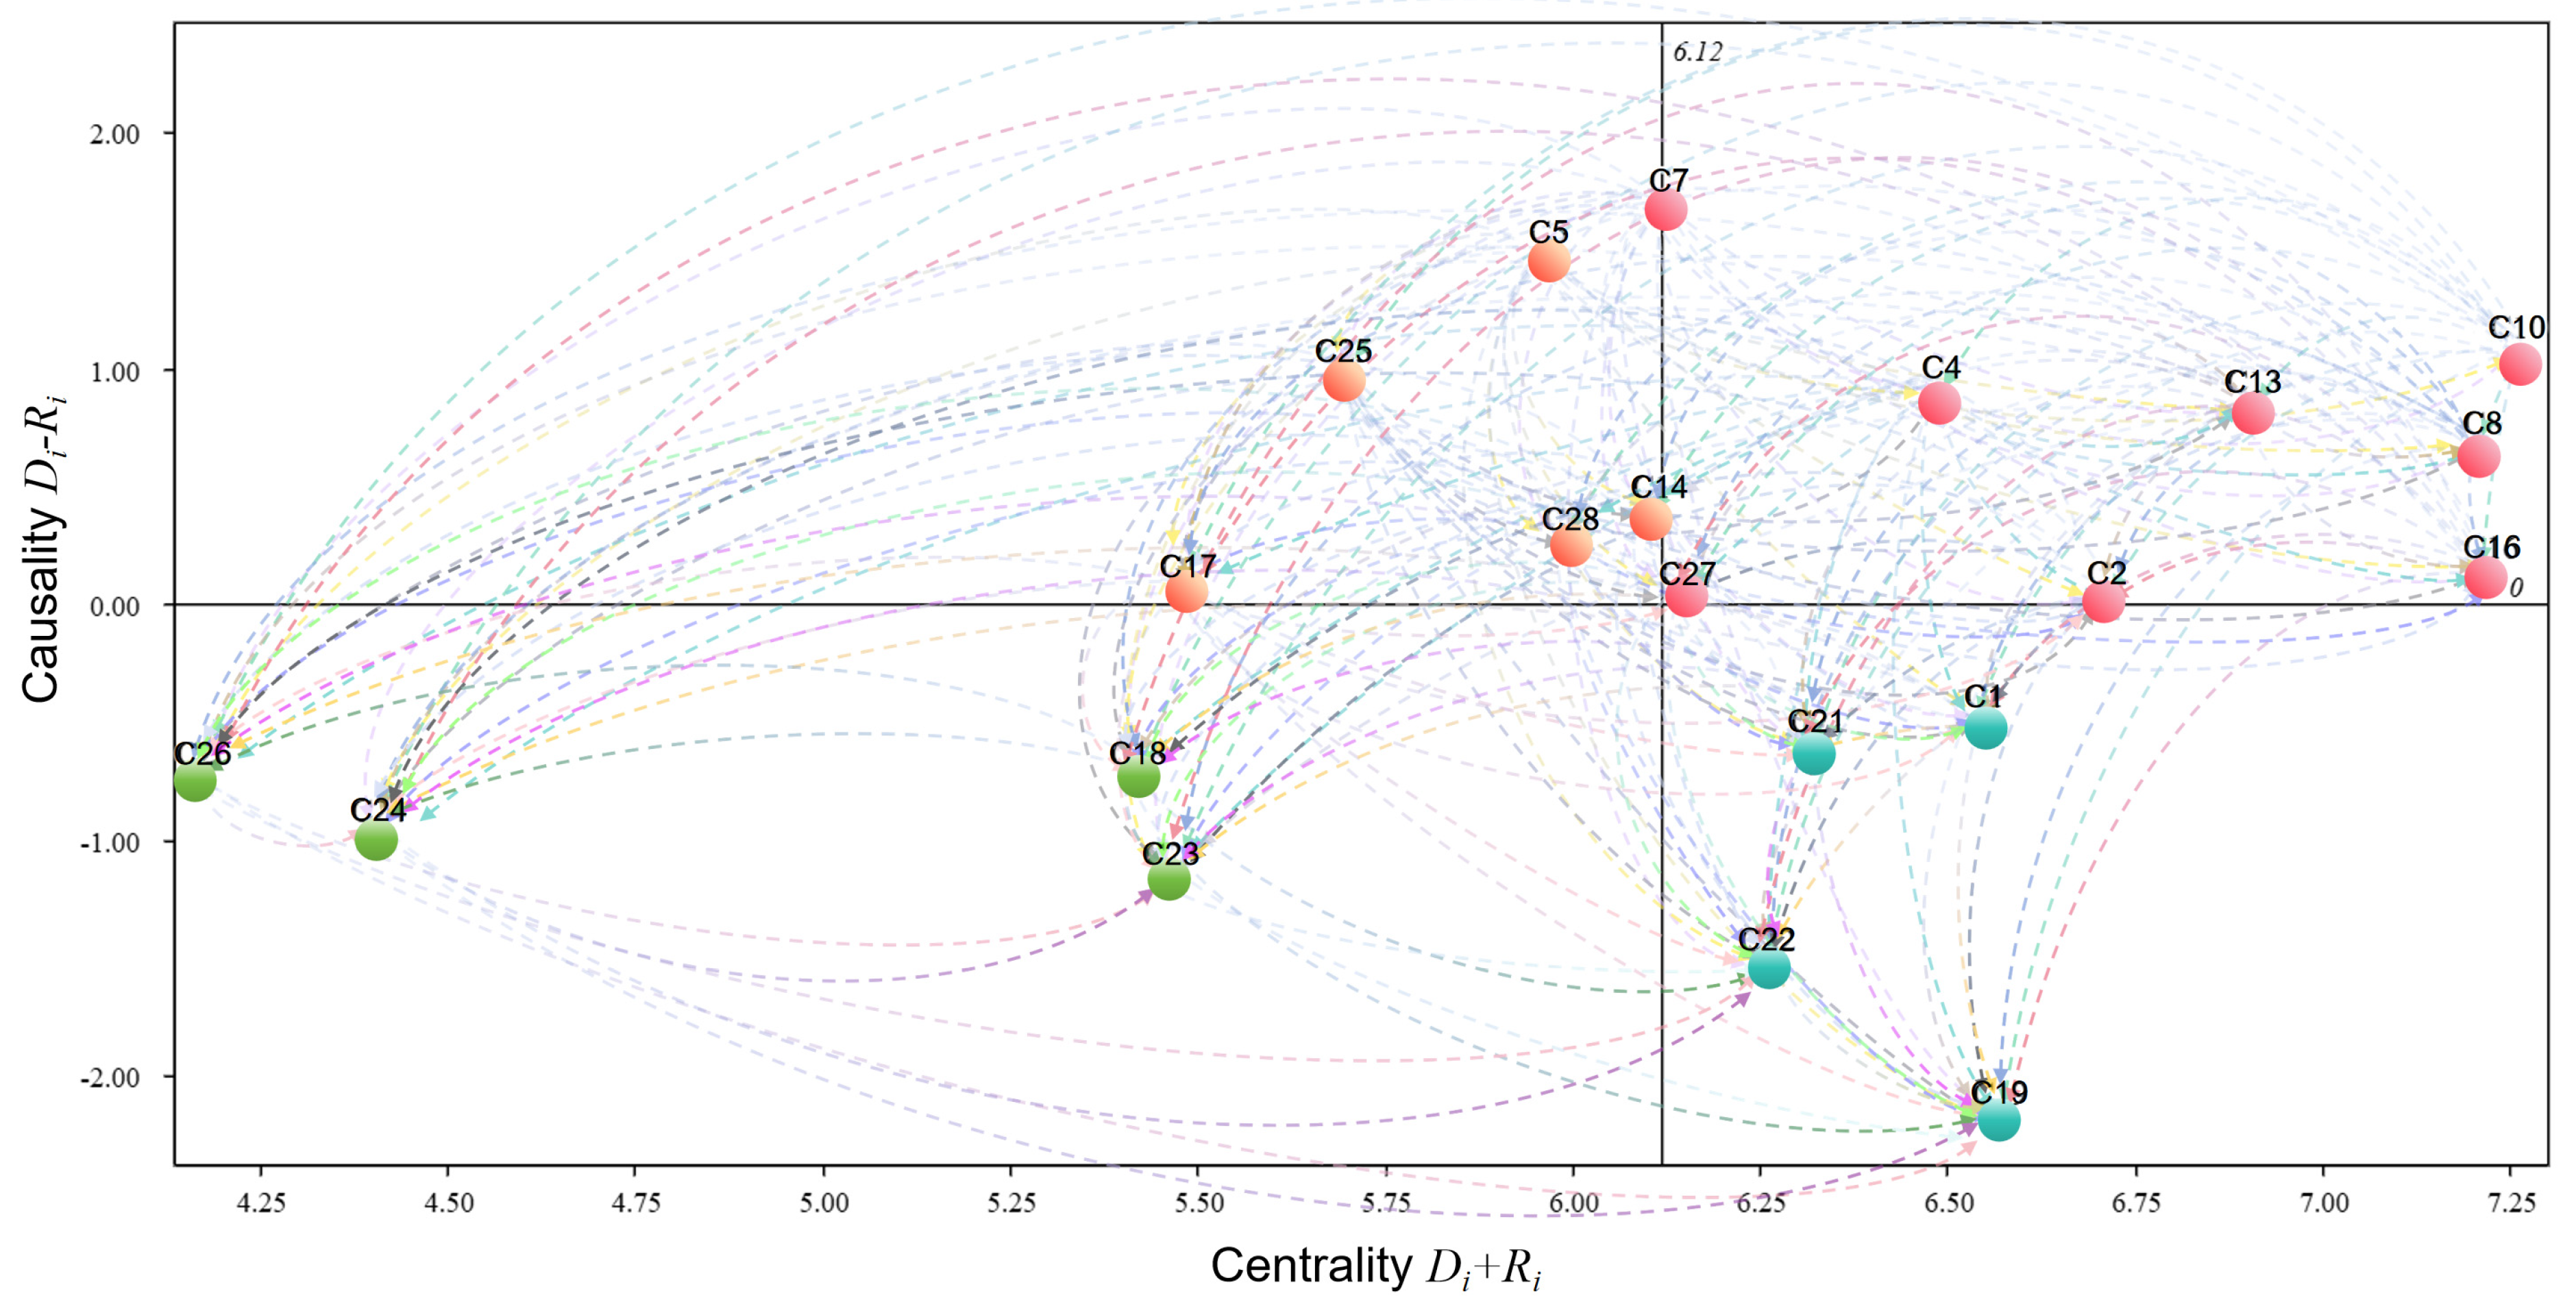
Using the total-relation matrix , an inter-requirement causal relationship coordinate diagram (INRM) is generated. The coordinates in the INRM are defined as follows:
Prominence (): The sum of the -th row in , representing the overall influence of the -th requirement on all other factors.
Relation (): The sum of the -th column in , representing the overall influence received by the -th requirement from other factors.
Horizontal Centrality (): Indicates the total role of the factor within the system and the extent to which it is influenced by other factors.
Vertical Causality (): Represents the net influence of the factor on the system. A positive value indicates a causal factor exerting strong influence on other factors, while a negative value denotes an outcome factor primarily influenced by others.
Step 5: Result Analysis
The INRM diagram is divided into four quadrants based on and , with each quadrant characterizing specific types of requirements. This visualization intuitively demonstrates the influence pathways and hierarchical structure among indicators, provides a theoretical basis for integration with the entropy weighting method, and offers data support for the optimization design of memorial spaces in Tangyue Village.
3.4. Entropy Weight Method
The entropy weight method is an objective weighting approach based on information entropy theory, used to determine the importance of indicators. By quantifying the distribution characteristics of data for each indicator and evaluating the degree of information dispersion, the entropy method calculates indicator weights that reflect their information contribution within the overall decision-making system [
15].
In this study, the entropy weight method was applied to determine the objective weights in the memorial space design evaluation system. This approach complements the subjective weighting derived from the DEMATEL method, mitigating potential expert bias and ensuring greater scientific rigor and objectivity in the weighting framework. The specific procedures are as follows:
Step 1: Data Standardization
To eliminate dimensional differences among the collected indicators, the raw data were first standardized. The calculation formula is as follows:
Step 2: Constructing the Standardized Matrix
Based on the standardized data, the standardized matrix is constructed as follows:
Step 3: Calculating the Proportional Value
Based on the standardized matrix, the proportion
of each indicator is calculated using the following formula:
Step 4: Calculating the Entropy Value
The entropy value
is calculated using Equation (9).
Here, represents the number of samples.
Step 5: Calculating the Weight
Based on the entropy values obtained, the weight
for each indicator is calculated using the following formula:
4. Case Study
4.1. Multi-Stakeholder Profiling Analysis
The construction of multi-stakeholder profiles is based on an in-depth extraction of the daily behaviors, ritual participation patterns, and emotional needs of different users within the memorial spaces of Tangyue Village. In recent years, this method has become one of the fundamental tools in studies of traditional settlement renewal that emphasize user-centered experience, enabling designers to understand spatial demands from the perspectives of different stakeholders. It also provides a critical basis for formulating subsequent low-carbon optimization strategies. In this study, the user groups include villagers, ancestral hall custodians, tourists, village committee members, and operational managers, who together constitute the core ecosystem supporting the functioning of the memorial spaces in Tangyue Village.
The concept of user personas was first proposed by Alan Cooper [
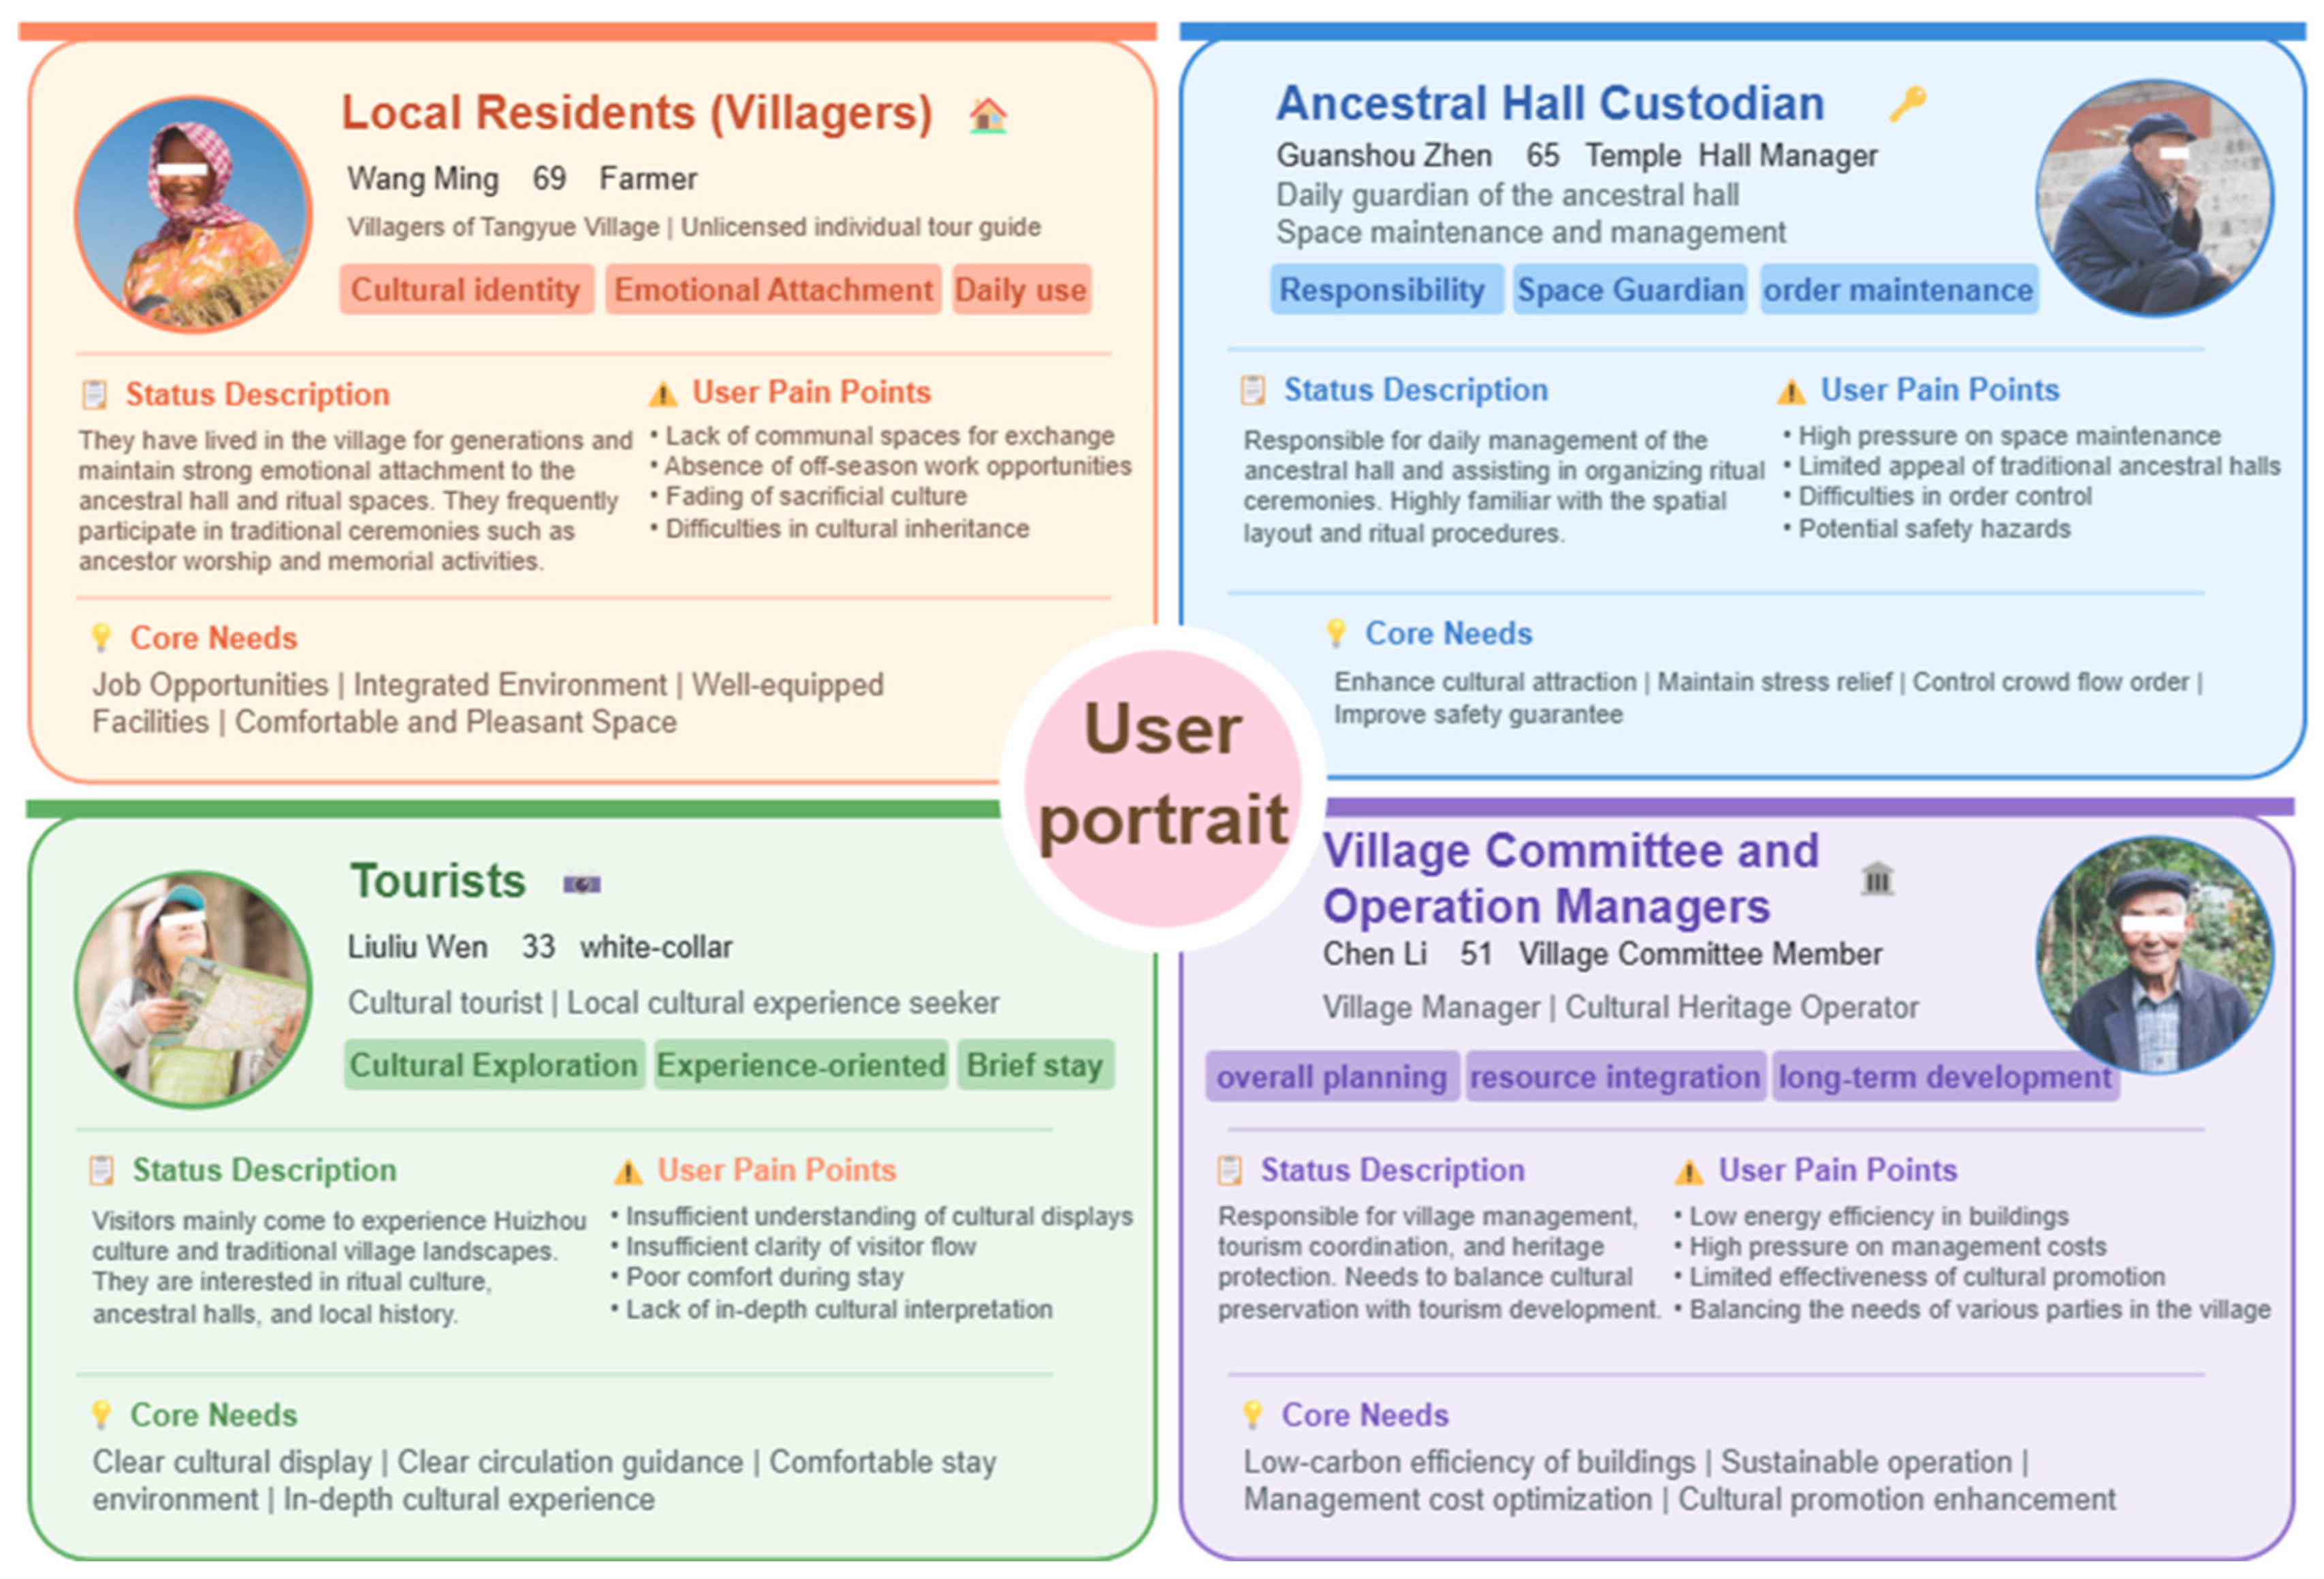
16], who emphasized that the purpose of such analysis is not to describe a specific individual but to extract shared group characteristics, behavioral patterns, and underlying motivations. Through semi-structured interviews, observations of ritual behaviors, and path-tracking of different stakeholder groups, this study identifies the pain points and expectations of users during ritual participation and visitation. It also reveals the daily usage patterns and emotional attachments of villagers to these spaces, while capturing the experiential feedback of tourists when engaging with memorial spaces and local cultural heritage (
Figure 3).
Survey findings reveal pronounced differences in the needs of various stakeholders within these memorial spaces. Local residents generally prioritize the smooth execution of rituals, the solemnity of ancestral halls, and opportunities for new income generation. Custodians are chiefly concerned with maintenance requirements, crowd management, and safety during peak ceremonial periods. Visitors, by contrast, emphasize the clarity of circulation, spatial comfort, and accessibility and interpretability of cultural displays. Village committees and site operators focus on the carbon efficiency of buildings, sustainability, operational costs, and cultural promotion. Field observations further identified critical issues during peak ceremonies, including circulation congestion, inadequate ventilation, and dispersed distribution of memorial nodes, which subsequently informed the derivation of key design criteria.
4.2. Classification of Diverse User Needs Based on FKANO
In this study, a combination of literature review, user profiling, expert interviews, and field investigations was employed to identify the user requirements influencing the experience of memorial spaces in Tangyue Village. These requirements were then classified using the FKANO model. User needs within the memorial space were categorized into four dimensions: cultural, functional, low-carbon, and community-oriented. For ease of classification and discussion, each requirement was assigned a code (
Table 2): low-carbon and environmental considerations (
C1–
C7), spatial functionality (
C8–
C16), cultural heritage (
C17–
C22), and community participation (
C23–
C28).
Based on
Table 2, a corresponding FKANO questionnaire was developed to assess user requirements through both positive and negative questions. The intensity of each requirement was measured using a 0 to 1 scale, and the data were subsequently classified, organized, and statistically analyzed to identify the most prioritized functions. This approach enables designers to balance spatial functionality and low-carbon performance while respecting local traditional culture, thereby enhancing the competitiveness of similar spaces in Huizhou. To provide a clearer understanding of the FKANO model,
Table 3 presents a selection of questionnaire items from the survey.
During the research process, the collected user requirement data were analyzed by constructing a presence matrix
and an absence matrix
for each requirement. An interaction matrix was then derived as
. By aligning the requirement classifications in
Table 1 with the membership vector
, this procedure enables a more precise identification of the attribute category to which each requirement belongs, thereby facilitating an effective classification of user needs.
The sample is biased toward academic participants due to accessibility constraints, future studies will incorporate local villagers, tourists, and site managers. A total of 253 valid questionnaires were collected, including postgraduate students and faculty members in the fields of interior design, green building, and folk culture, as well as local villagers, tourists, and site managers, thereby ensuring a more comprehensive representation of stakeholder groups. Given the large volume of data, requirement
C20 in
Table 3 is used here as an example. The presence matrix for this requirement is
P = [0.2 0.1 0.7 0 0], while the absence matrix is
N = [0 0 0.3 0.5 0.2]. Based on these matrices, the interaction matrix can be established as follows:
By mapping the requirement categories in
Table 1 to the corresponding values in matrix
, the membership vector of each requirement can be derived.
The calculation shows that the membership vector of C4 is T4 = (0 0 0 1 0), indicating that its attribute in the FKANO questionnaire is classified as I (Indifferent). Subsequently, the responses from the collected questionnaires were calculated and aggregated one by one, and the category with the highest frequency of occurrence was defined as the final attribute classification for that user requirement.
Next, according to Equations (2) and (3), the Better–Worse satisfaction coefficients were calculated, representing the absolute values of the increase and decrease coefficients of user satisfaction. The closer the coefficient is to 0, the smaller the influence of the design requirement on user satisfaction; conversely, the closer it is to 1, the greater the impact. The detailed calculation results are presented in
Table 4.
According to the statistical results of user requirement attributes for Huizhou commemorative spaces shown in
Table 4, the analysis identified six must-be requirements (M), ten one-dimensional requirements (O), five attractive requirements (A), six indifferent requirements (I), and one reverse requirement (R).
Based on the theoretical framework of the FKANO model, I-type attributes are regarded as indifferent requirements that exert minimal influence on user experience, while R-type attributes represent reverse requirements and are therefore unsuitable for inclusion in the optimization evaluation criteria. Consequently, this study retains M, O, and A categories of requirements for further analysis, whereas I-type and R-type requirements are excluded. The retained requirements are used as the evaluation criteria for optimizing Huizhou memorial spaces (see
Table 5).
By analyzing the calculations, the impact of each requirement on user satisfaction can be directly visualized. These data provide a core basis for design optimization, enabling designers to prioritize requirements with the greatest influence and to better accommodate the diverse needs and habits of contemporary users in Huizhou commemorative spaces. This approach not only enhances the targeted effectiveness of the design but also significantly improves user experience, offering a scientifically grounded framework for the design of Huizhou commemorative spaces.
4.3. Calculation of Subjective Weights Using the DEMATEL Method
To determine the interrelationships among user requirements in Huizhou memorial spaces, this study constructed a DEMATEL questionnaire based on the requirements retained from the FKANO model. Ten experts and scholars from the fields of architectural design, green building, and Hui cultural studies were invited to complete the survey, including four architectural design experts, three researchers specializing in green building, and three scholars of Hui culture.
Using a 0 to 4 rating scale, the experts evaluated a 21 × 21 matrix representing the 21 specific user requirements, capturing the direct influence of each requirement on the others. The direct influence matrix was then normalized using Equation (4) to obtain the normalized direct influence matrix (see
Table 6).
Based on the normalized direct influence matrix, the total influence matrix was further calculated using Equation (5), from which the influence degree (
), affected degree (
), centrality (
), and causality (
) for each user requirement factor were derived. This analysis accurately reflects the relative influence among different user requirement indicators, as shown in
Table 7.
Using the total influence matrix, the Interrelationship Map of Requirements was constructed to visualize the causal relationships among the 21 specific requirements. The interactions, affected degrees, and associated requirement attributes are visualized to provide decision-makers with a more intuitive insight into key requirements (see
Figure 4).
4.4. Determination of Objective Weights for User Requirements Using the Entropy Weigh Method
To mitigate potential subjective bias in weight determination inherent to the DEMATEL method, this study employed the entropy weight method to assign objective weights to user requirement indicators, thereby enhancing the scientific rigor and objectivity of the results. The survey was conducted within the core area of Tangyue Village in Huizhou, using a random sampling method to collect 61 questionnaires, of which 59 were deemed valid (see
Table 8).
Each indicator in the questionnaire was evaluated using an importance rating scale, where respondents quantified the significance of each requirement based on their actual experience in the memorial space. A 5-point Likert scale was used, with 1 indicating “very unimportant” and 5 indicating “very important”. The valid questionnaire data were subsequently standardized, and the information entropy values and objective weights of each indicator were calculated according to Equations (6)–(10). The resulting entropy-based weights for all user requirement indicators are presented in
Table 9.
4.5. Determination of Integrated Weights for Multi-Stakeholder Core Requirements
In this study, 21 representative core requirement indicators for traditional settlement commemorative spaces were first identified and classified using the FKANO model. The DEMATEL method was then applied to reveal the interrelationships and systemic importance of these requirement indicators from an expert perspective, yielding subjective weights based on expert judgment. Simultaneously, the entropy method was employed to objectively analyze multi-stakeholder questionnaire data, producing objective weights that reflect variations in user perceptions.
Given that expert judgments and user perceptions may differ in terms of focus and cognitive logic, it is necessary to integrate the two types of weights. In this study, expert weights and user weights were assigned equal importance to ensure that the resulting integrated weights are both objective and reasonable. The results are presented in
Table 10.
The results indicate that commemorative space, low-carbon materials, rainwater harvesting, spatial accessibility, sense of cultural ritual, and community engagement have relatively high integrated weights, highlighting their critical role in the low-carbon design and renovation of traditional settlement commemorative spaces. These indicators not only represent the most sensitive and prioritized experiential elements for users during commemorative activities but also reflect the key aspects emphasized by experts regarding spatial system stability, environmental performance, and cultural continuity.
4.6. Design Practice and Scheme Validation of Memorial Spaces in Tangyue Village, Huizhou
Based on the integrated weight analysis described above, this study further identifies the high-weight requirement indicators as its core control elements. By integrating the historical spatial pattern and local ritual characteristics of Tangyue Village in Huizhou, targeted low-carbon design and renovation strategies were proposed. The rationality and effectiveness of the design schemes were then verified through spatial performance simulations, aiming to achieve a synergistic optimization of cultural heritage, user experience, and low-carbon performance in traditional settlement memorial spaces.
From the previous integrated weight analysis, memorial spaces space, low-carbon materials, rainwater harvesting, spatial accessibility, the sense of cultural ritual, and community engagement emerged as the top-ranked indicators, forming the core control elements for the design practice in this study. Building upon the existing settlement morphology and clan-based ritual culture of Tangyue Village, the proposed design framework pursues three intertwined objectives: low-carbon renovation, emotional experience, and cultural heritage. It establishes a comprehensive memorial space system that integrates memorial functions, social interaction, and sustainable low-carbon strategies.
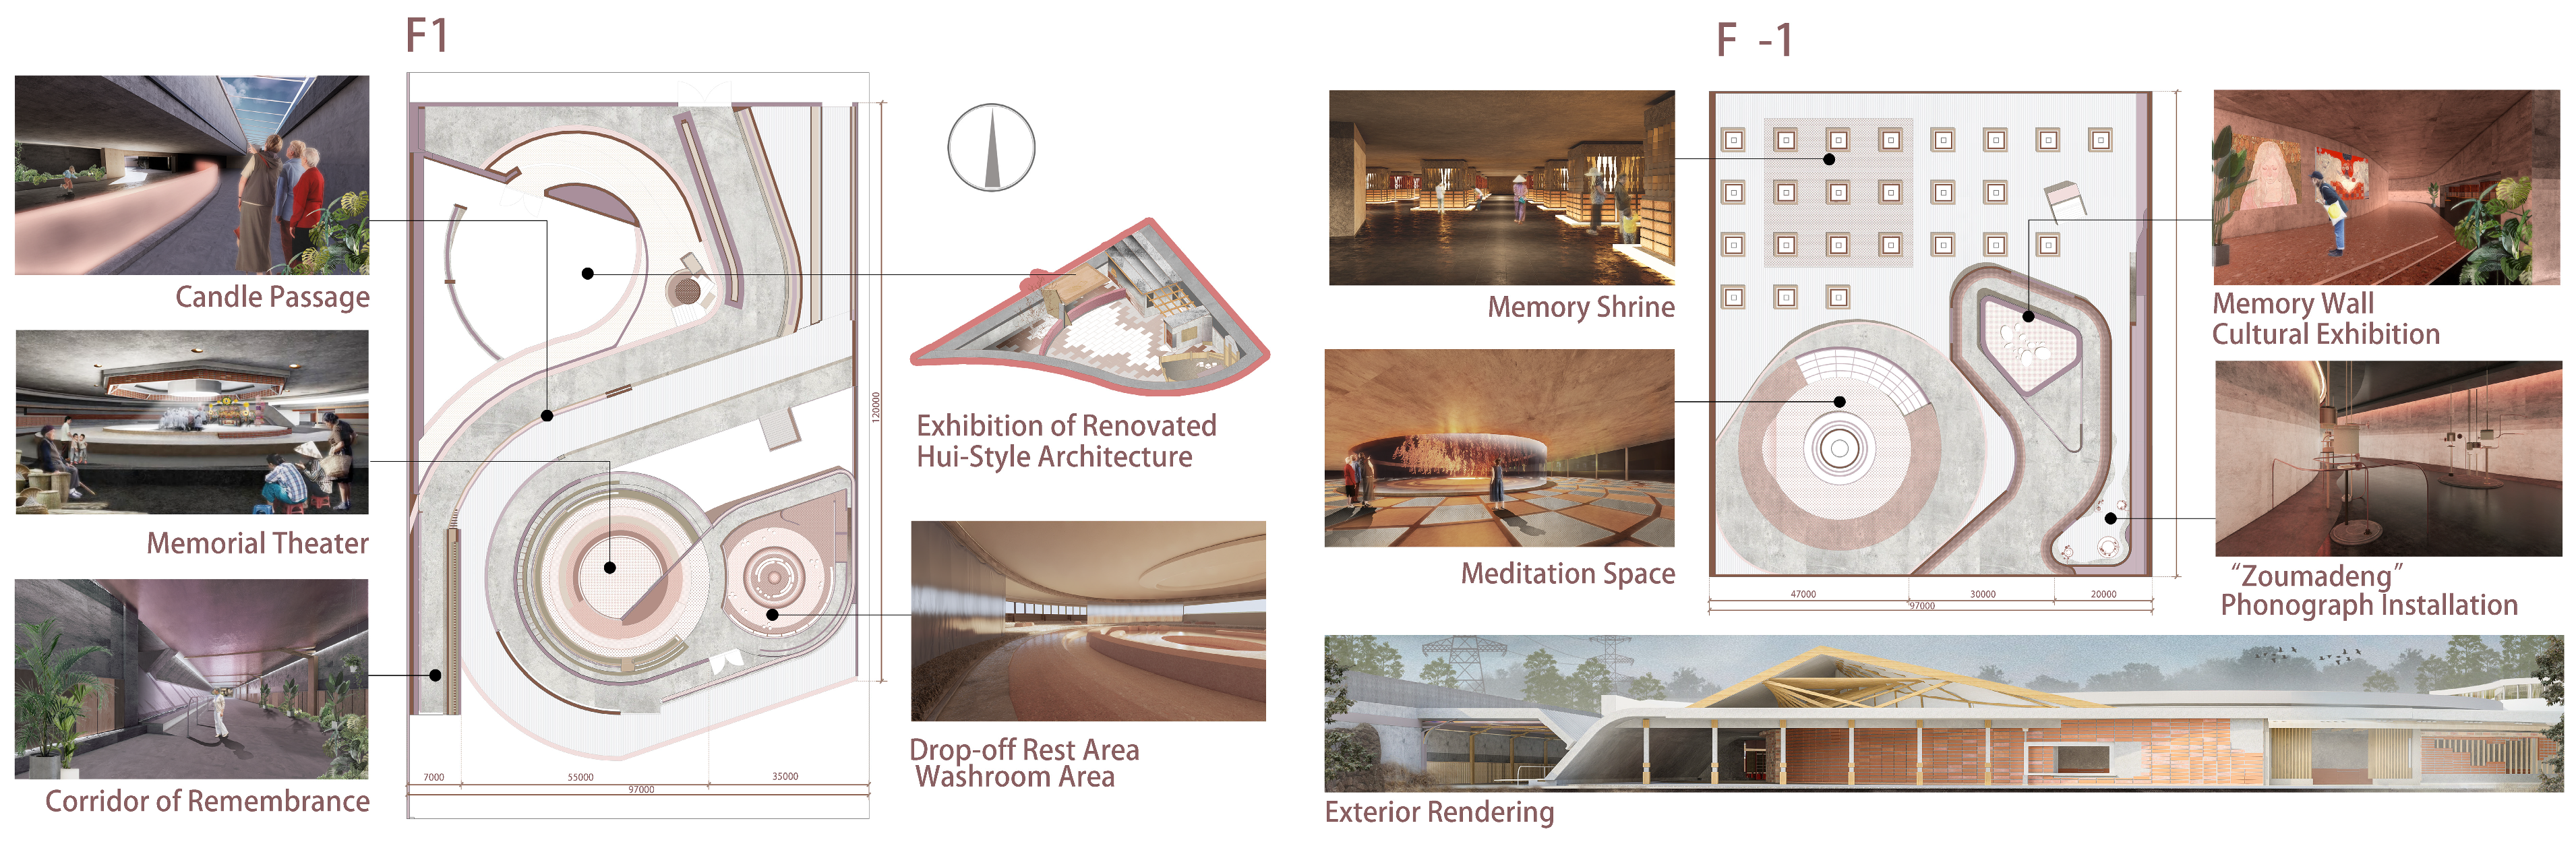
(1) In terms of spatial layout optimization, the design was adjusted based on the existing traditional Hui-style residential buildings and low-lying farmland. The scheme positions a sunken circular memorial theater as the core functional space, with a circular path connecting the meditation area, exhibition space, and public activity space to create a continuous emotional experience flow. This spatial structure responds to high-weight requirement indicators such as spatial accessibility, the sense of ritual, and richness of spatial functions. The sunken design not only reinforces the solemn atmosphere of memorial activities but also effectively reduces the visual impact of building mass on the traditional village landscape, achieving a coordinated integration of spatial experience and settlement morphology, as shown in
Figure 5.
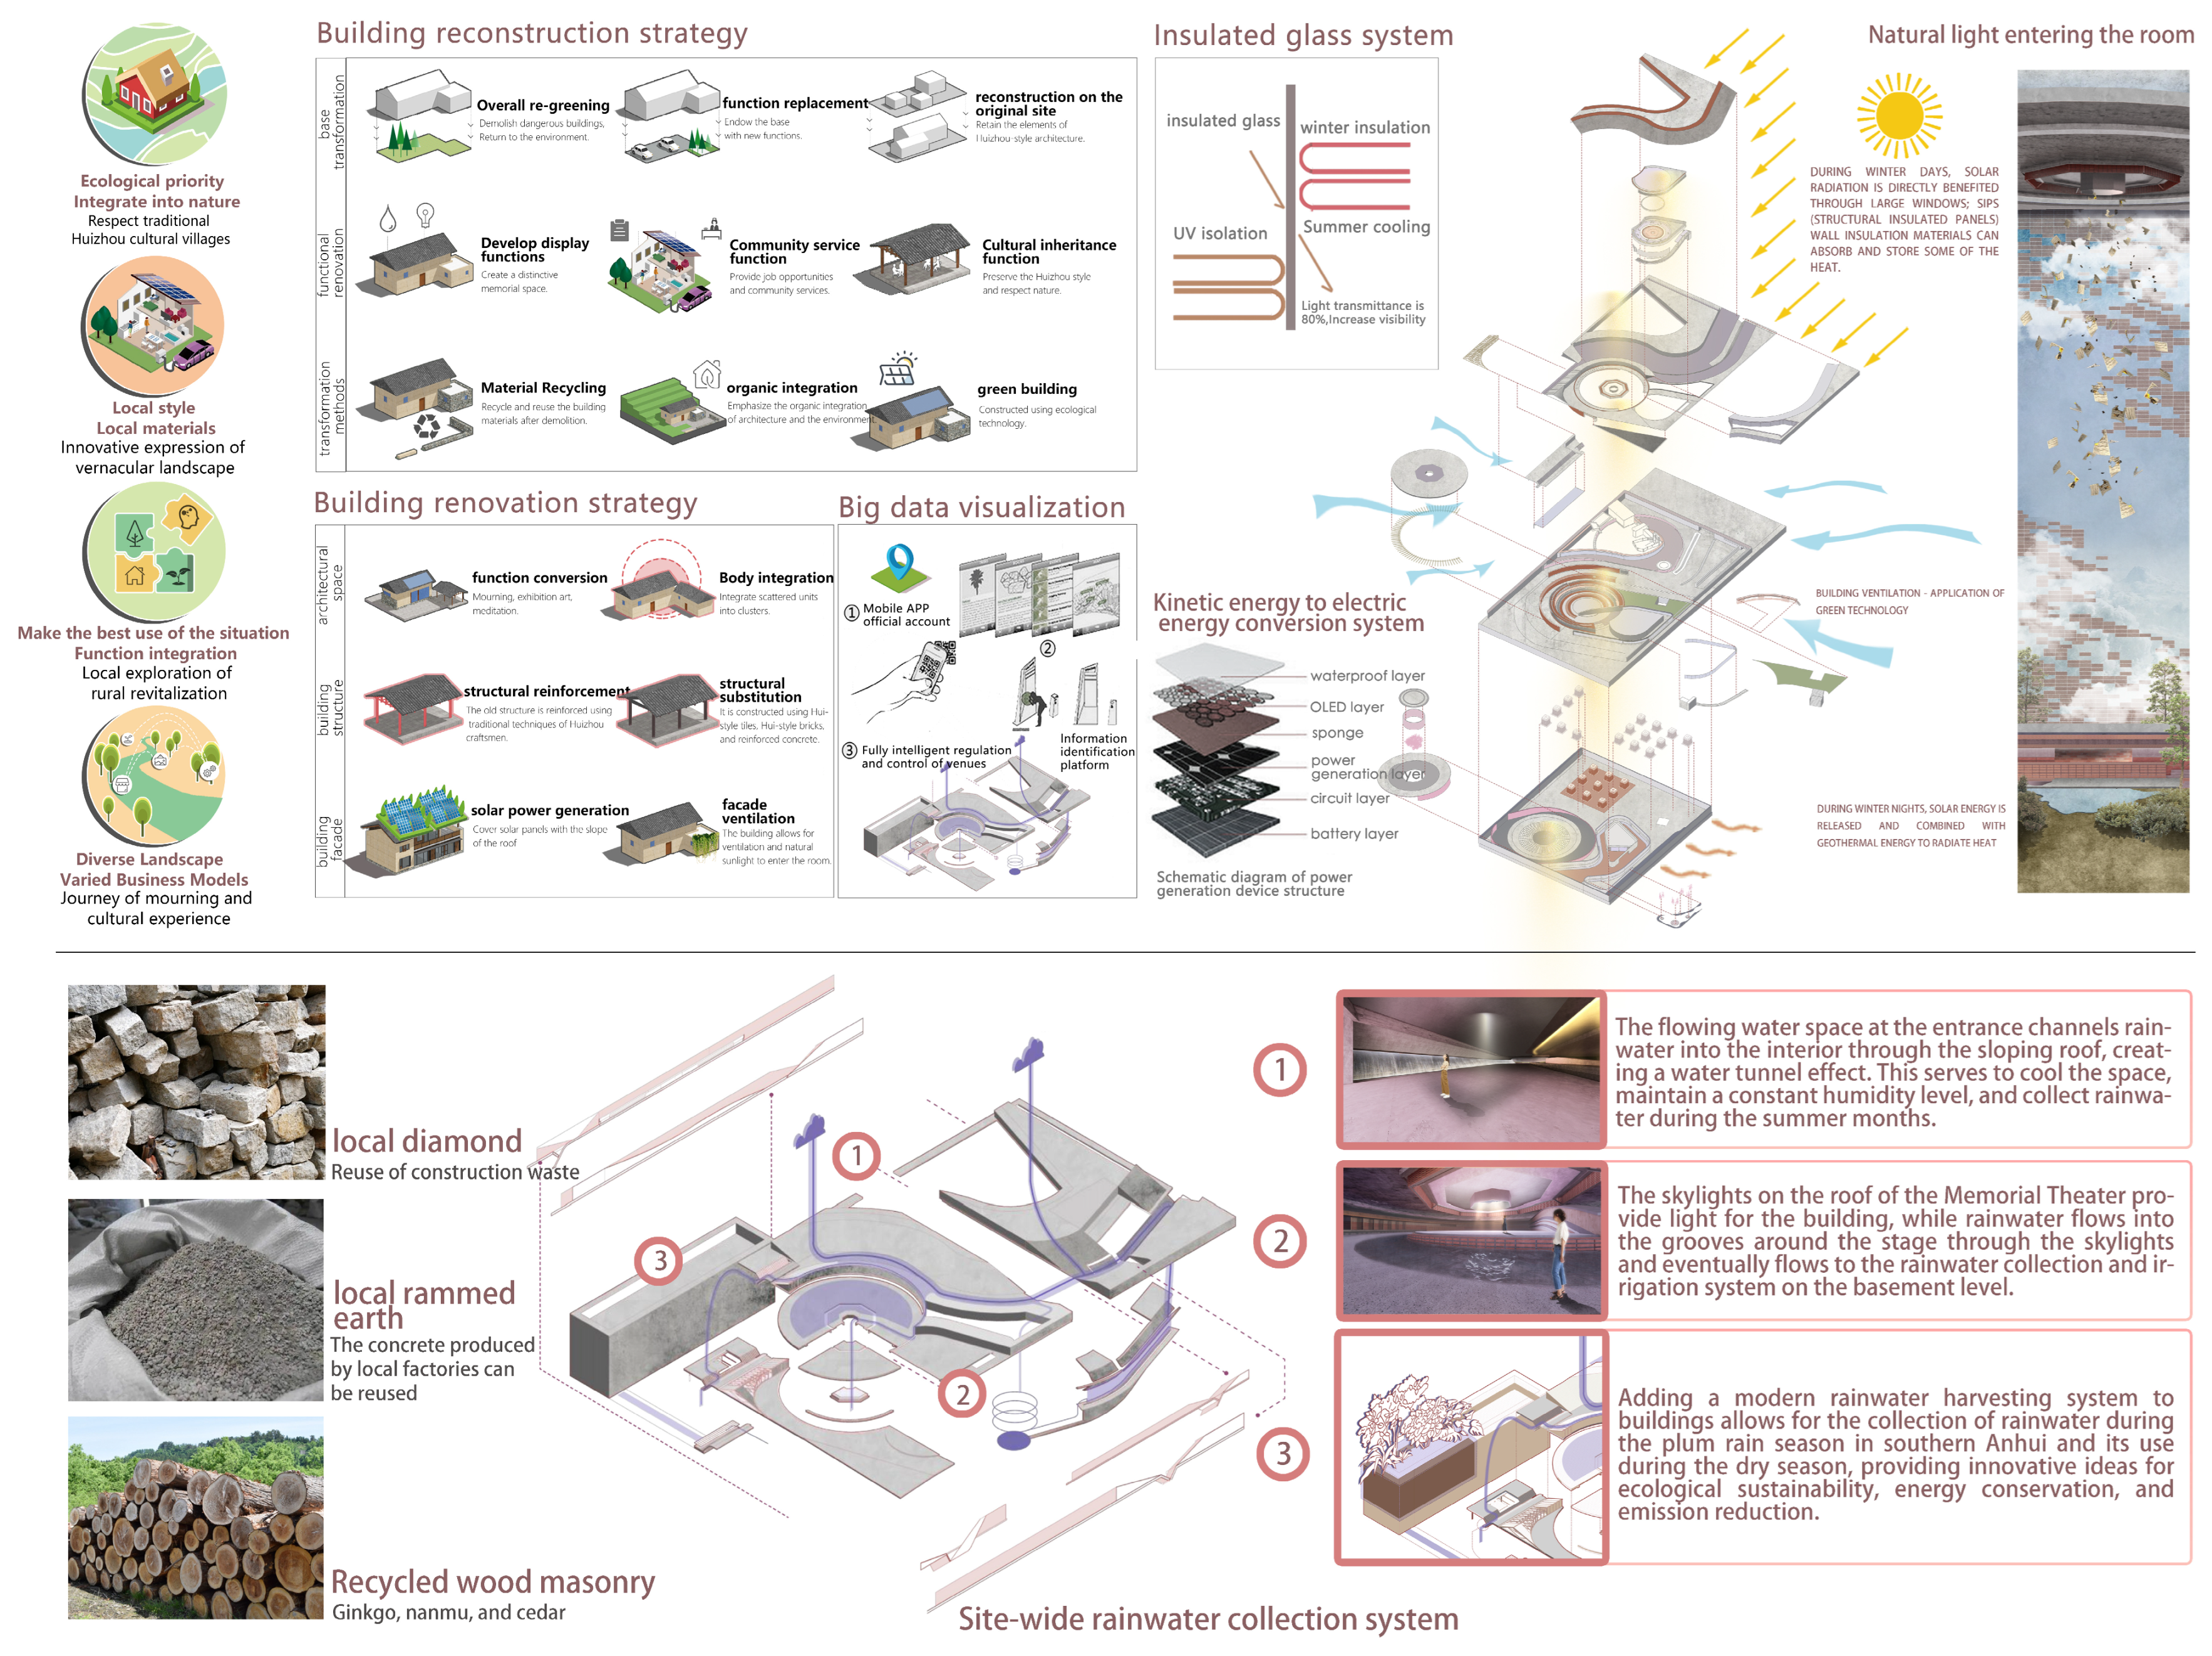
(2) In terms of low-carbon technical strategies, the design systematically responds to high-priority requirements identified in the integrated weight analysis, including low-carbon materials, rainwater harvesting management, and ecological restoration. The scheme prioritizes the use of local bricks and stones, rammed earth, and recycled timber as regional low-carbon materials. Combined with the reuse of construction waste and SIPS wall energy-storage structures, this approach reduces embodied carbon while improving the thermal performance of the building envelope. A hierarchical rainwater harvesting system is established through roof drainage slopes, inclined water tunnels, and permeable paving across the site. After purification, the collected rainwater is reused for landscape irrigation and summer cooling, forming a closed-loop ecological cycle of “collection, storage, and reuse.” In addition, vegetation restoration, daylighting strategies, and solar power generation devices are incorporated to enhance the site’s microclimate regulation capacity and energy self-sufficiency. As illustrated in
Figure 6, the insulated glass system (with a light transmittance of 80%, balancing winter insulation and summer heat protection), façade ventilation structures, and kinetic to electric energy conversion devices further integrate low-carbon technologies into the building itself. In this way, rainwater harvesting, material recycling, and ecological restoration not only respond to the concerns of users about environmental comfort identified through the entropy weight method but also align with the emphasis placed by experts in the DEMATEL analysis on systematic and sustainable technological pathways, ultimately achieving a synergistic integration of cultural expression and low-carbon performance.
(3) At the level of cultural expression and emotional experiences, the design constructs multi-layered display and interactive scenarios centered on the theme of “remembering loved ones.” By integrating the local customs of Huizhou with contemporary commemorative practices, the scheme strengthens emotional care and cultural identification for ordinary visitors, particularly rural community members. This design strategy closely corresponds to key high-weight indicators identified in the integrated analysis, including the sense of cultural ritual, cultural emotional resonance, and community engagement, allowing the memorial space to function not only as a site for ritual activities but also as a platform for collective memory and emotional communication.
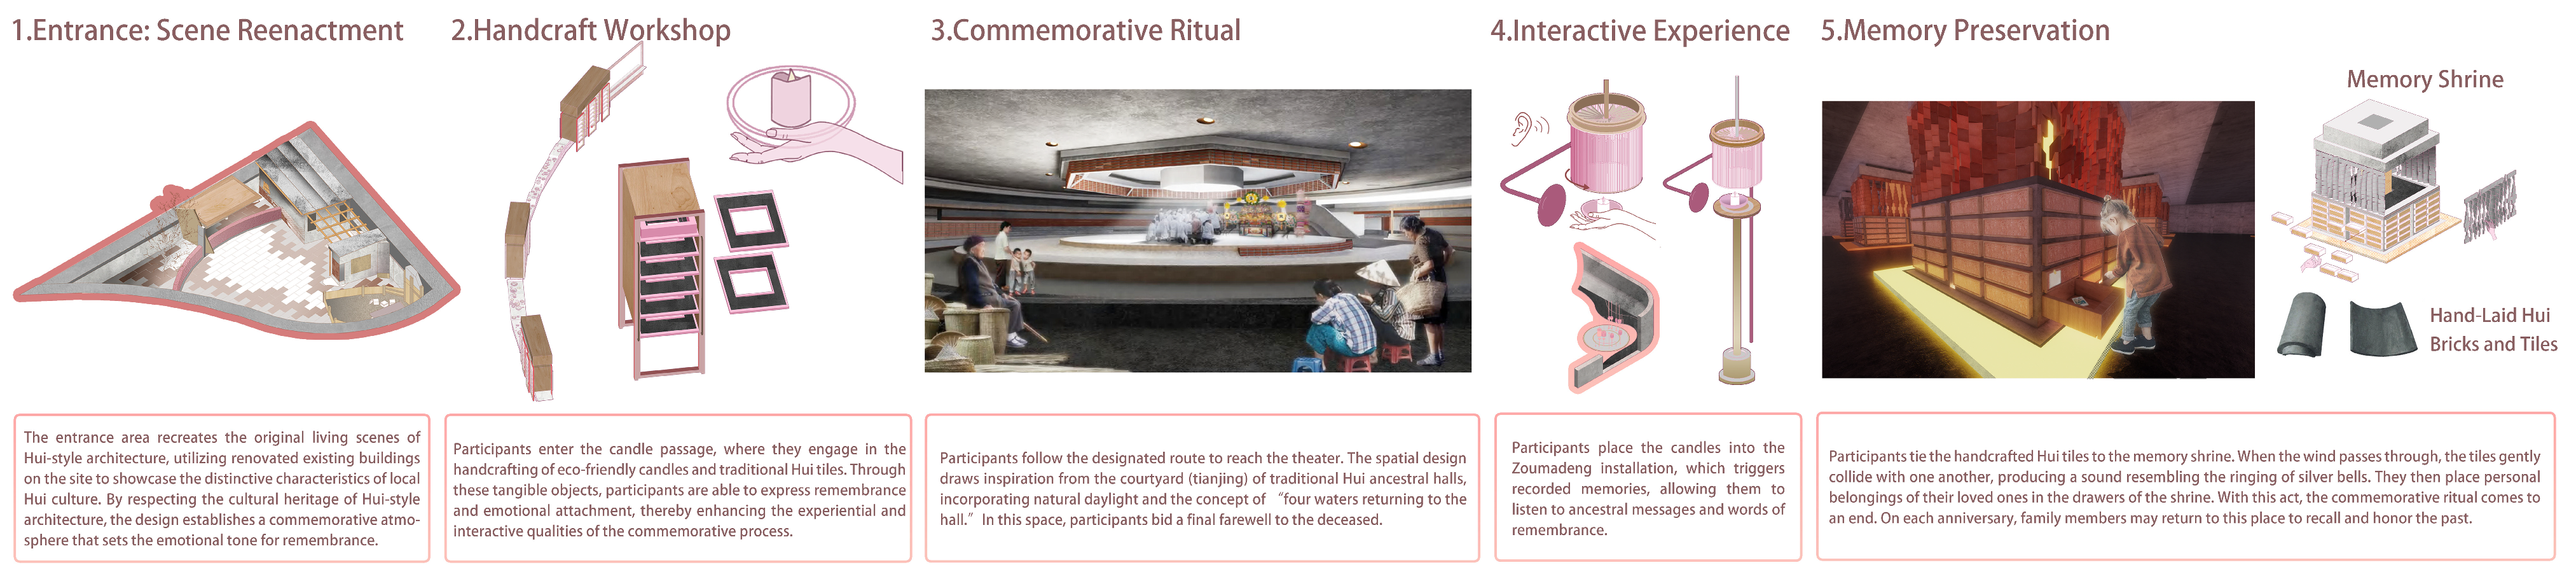
From the perspective of community participation and operation, the scheme establishes a guided process (as shown in
Figure 7) that incorporates traditional ritual practices into modern interactive experiences, helping participants transform their fear of death into expressions of remembrance. The clearly structured memorial process enables participants to assume the role of self-managers, fostering a sense of self-regulation and cultural respect. This approach responds to the demands identified in the weight analysis—particularly community engagement and richness of spatial functions—and promotes the transformation of memorial spaces from single purpose ritual venues into sustainably operated public spaces.
In summary, this design practice takes the integrated weight results as the logical starting point and translates high-priority requirements into specific design strategies in terms of spatial layout, low-carbon technologies, and emotional expression, thereby establishing a closed pathway from requirement identification to weight analysis and scheme generation. On the basis of respecting the cultural heritage of traditional Huizhou settlements, the scheme introduces low-carbon technological interventions and reconstructs spatial experiences, providing a replicable practical model for the renewal of memorial spaces in traditional settlements.
Although quantitative carbon emission simulation was not conducted, the proposed strategies are aligned with established low-carbon principles such as material reuse, passive design, and energy efficiency. Future work will incorporate Life Cycle Assessment (LCA) to further quantify and validate the carbon reduction performance of the proposed design strategies.
4.7. Spatial Performance Simulation and Scheme Validation Based on DepthmapX
To further verify the rationality of the design scheme in terms of spatial organization efficiency and user experience, this study employs the space syntax analysis software DepthmapX to conduct a quantitative simulation-based evaluation of spatial performance for the proposed memorial space renovation in Tangyue Village, Huizhou. It should be noted that this validation focuses on spatial performance rather than empirical environmental performance. The space syntax method enables an objective analysis of the legibility of spatial structures and the logic of pedestrian flow organization through indicators such as accessibility, integration, and visibility. First, the design scheme was converted into a line map format suitable for syntactic analysis, and the following key indicators were calculated:
(1) Visual Integration Analysis
Visual integration, as an indicator measuring the degree of centrality of spatial units within the overall system, reflects whether different functional spaces occupy rational positions within the activity center. As illustrated in
Figure 8, the analysis reveals that areas with relatively high global integration appear near the candle passage close to the main entrance on the first floor (14.2262) and the main corridor on the basement level (22.8422), both exceeding the average global integration value of 11.38. These areas therefore form the global core axis, indicating that participants must pass through this corridor to access other functional zones. Consequently, enhanced lighting and accessible design should be prioritized in this area, and its visibility and informational guidance may also be appropriately strengthened.
The memorial ritual space has an integration value of 5.5, while the memory shrine space has a value of 6.48, both of which are located within relatively low integration zones, which aligns with the requirements of ritual solemnity and memorial privacy. Overall, the relatively high average level of spatial integration indicates strong interconnections among functional areas and a high degree of mutual accessibility, allowing participants to move conveniently between different zones.
(2) Accessibility and Connectivity Analysis
Through the connectivity map, the degree of direct connection between each spatial unit and its adjacent spaces can be identified. In this scheme, the candle passage area exhibits a relatively high connectivity value of 2830, which is higher than the average level of 1390, indicating that it links multiple functional areas. As shown in
Figure 9, the candle passage therefore functions as a core hub that accommodates a high frequency of pedestrian movement. Considering that this area gathers participants engaged in handcraft activities, the design introduces additional wayfinding signage, as well as the presence of community managers and local volunteers to assist visitors.
The basement level is primarily designated for memorial and meditation spaces and adopts a spatial design with relatively high connectivity to help reduce the psychological pressure of participants. In contrast, the memory shrine area shows a lower connectivity value of 785, indicating a relatively independent spatial condition that provides stronger privacy and functional zoning. Access to this area is guided through directional signage the assistance of community staff.
(3) Pedestrian Flow Clustering Analysis
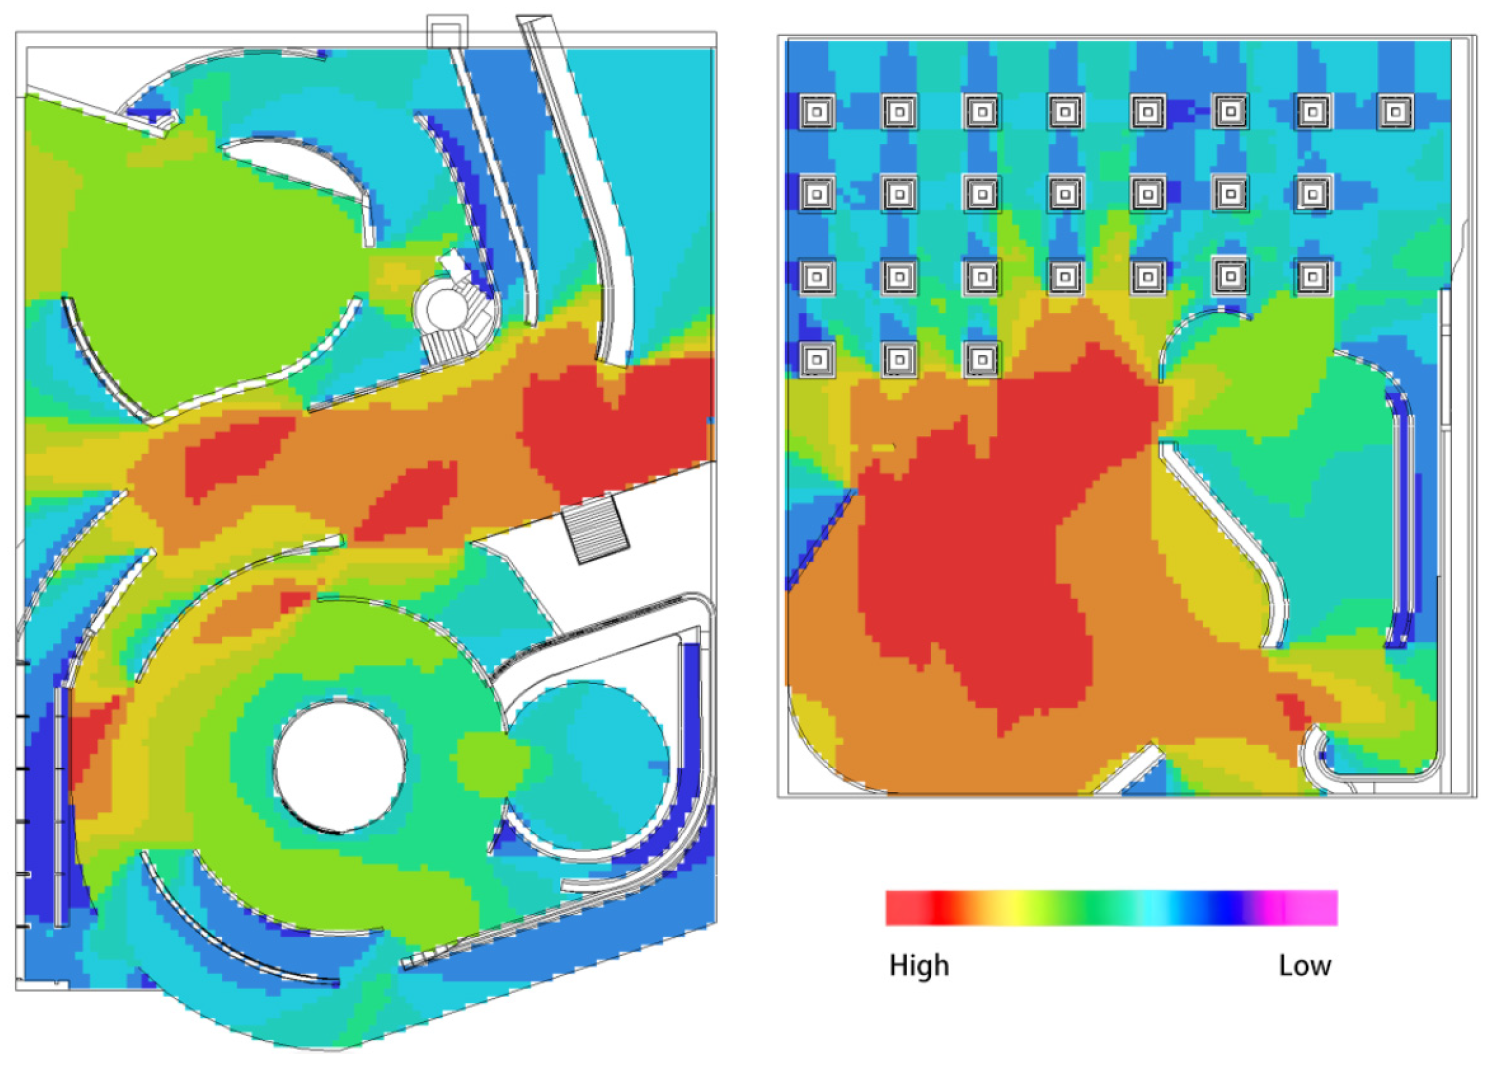
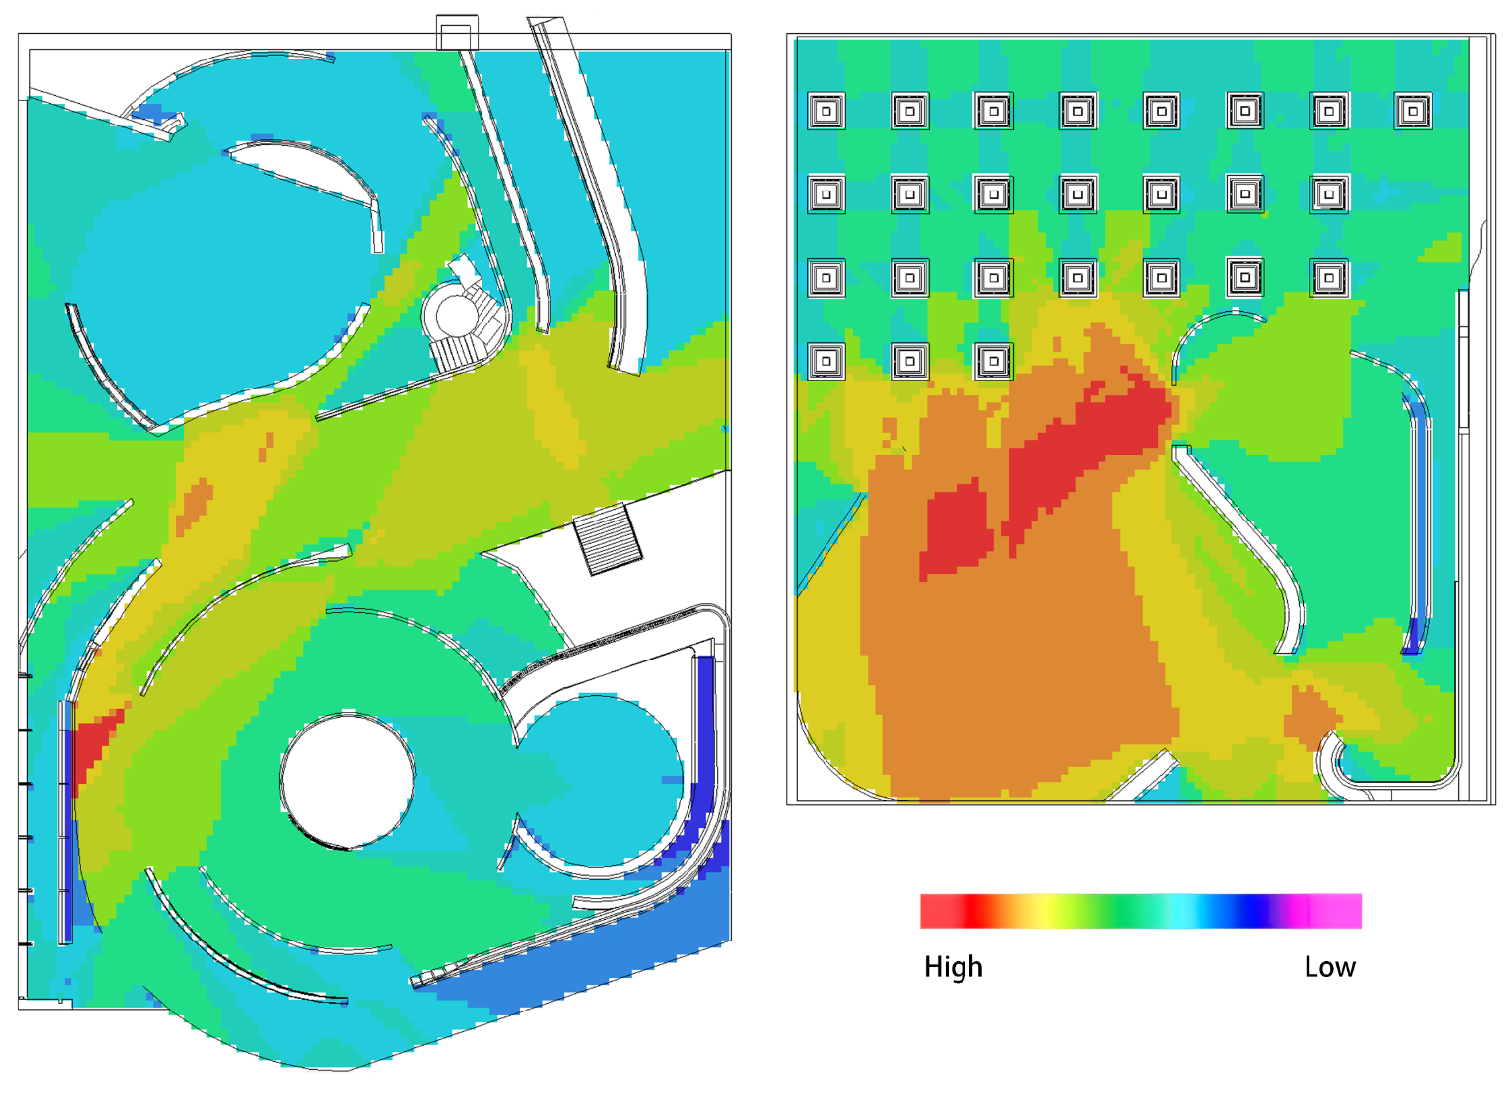
This study continuously optimized the spatial circulation routes through DepthmapX based spatial simulations and consultations with experts. Using DepthmapX, pedestrian flow clustering simulations were conducted both before and after optimization, as illustrated in
Figure 10. In the simulation, the entrance was set as the release point, with 50 participants, releasing one person every five steps over a 60 min duration.
The results show that, in the optimized simulation, pedestrian trajectories are mainly concentrated in the central main corridor of the building and the core ritual space, forming a distinct high frequency usage zone (red and orange areas). This indicates that the area functions as a key hub in the overall spatial organization, playing an important role in connection and flow distribution. In addition, the optimized circulation allows participants to reach their destinations more quickly, which also provides valuable time for fire evacuation and emergency response.
A comparison of the two simulation results shows that the clustering trends at the main corridor and key nodes remain consistent, further confirming the stability and applicability of the proposed design in terms of circulation planning and spatial connectivity.
5. Conclusions
Using Tangyue Village in Huizhou as a case study, this research explores a low-carbon design renewal pathway for memorial spaces in traditional settlements. To address the problem of insufficient systematic integration among local ritual practices, this study constructs a multistage design decision framework integrating the FKANO model, DEMATEL method, and entropy weight method. Furthermore, the optimized scheme was further validated through space syntax simulation.
The results indicate that memorial space functionality, low-carbon materials, rainwater harvesting, spatial accessibility, the sense of cultural ritual expression, and community engagement represent the core indicators with the highest integrated weights. This reflects the dual sensitivity of users to both spiritual experiences and environmental performance. Based on these findings, the proposed design scheme integrates passive design strategies, local material applications, and rainwater harvesting systems into the traditional spatial fabric of Huizhou settlements. Verification using DepthmapX demonstrates that the scheme not only improves spatial accessibility, integration, and pedestrian flow organization efficiency, but also achieves the coordinated optimization of low-carbon performance.
This research establishes a systematic approach that combines demand identification, weight interpretation, and performance verification, addressing the disconnect between cultural heritage protection and low-carbon technologies often found in studies on traditional settlement renewal. The framework provides a new analytical tool for sustainable design in heritage spaces. At the practical level, the findings offer methodological references and strategic guidance for the renewal of public spaces with spiritual and memorial significance in similar traditional settlements.
However, several limitations remain. For instance, during the FKANO screening process, indifferent (I) and reverse (R) categories of demands were excluded; while this helped focus on core indicators, it may have overlooked potential opportunities for innovative design. Future studies could introduce life cycle carbon assessment to further verify the effectiveness of design strategies. In addition, machine learning algorithms may be explored to optimize the weight allocation mechanism and enhance the adaptive capacity of the decision making model. Furthermore, attention should be given to the coupling mechanism between low-carbon design and cultural perception, promoting a transition in traditional settlement renewal from technological overlay to systemic symbiosis.