Article

Adaptive Reuse of Industrial Heritage in Mining Towns Based on Scene Theory: A Case Study of Meitanba Town, China

by
Junyang Wu
1,
Guohui Ouyang
1,
Yi Wang
1,*,
Feixuan He
2 and
Ruitao He
1
1
College of Architecture, Changsha University of Science & Technology, Changsha 410076, China
2
School of Architecture, South China University of Technology, Guangzhou 510641, China
*
Author to whom correspondence should be addressed.
Buildings 2026, 16(7), 1317; https://doi.org/10.3390/buildings16071317
Submission received: 10 February 2026 / Revised: 23 March 2026 / Accepted: 24 March 2026 / Published: 26 March 2026

Abstract

Industrial heritage in resource-depleted mining towns faces the dual challenge of physical decay and social severance. To achieve sustainable urban revitalization, adaptive reuse strategies must align with local collective memory and emerging experiential consumption trends. Adopting a Scene Theory perspective, this study constructs a multi-level analytical framework using Meitanba Town (Hunan, China) and its power plant as a case study. A mixed-methods approach was employed, combining semantic network analysis of 1582 online user comments with 61 offline questionnaires distributed to local residents to quantitatively diagnose current scene elements, functions, and features. The quantitative results reveal a significant imbalance: while “Functional Media” achieved the highest comprehensive score (10.0) due to strong historical recognition, “Diverse Groups” scored the lowest (3.4), indicating a lack of social inclusivity. Specifically, residents expressed the highest demand for sports facilities (31.2%) and cultural spaces (23.7%), identifying the main workshop (26.4%) and chimney as core carriers of industrial identity. Responding to these findings, the paper proposes three targeted strategies: (1) Activate: creating open-access recreation scenes to satisfy urgent sports demands; (2) Link: constructing immersive cultural scenes to narrate the “coal–electricity–life” history; and (3) Enhance: developing industry-powered commercial scenes to avoid homogenization. This study enriches the localized application of Scene Theory and provides a data-driven, context-adjustable analytical and strategic model that can inform the sustainable renewal of mining towns globally, with its specific implementation requiring adaptation to local social, economic, and cultural characteristics.

1. Introduction

Mining projects form the economic backbone of many small towns worldwide, each operating within a finite lifecycle. For instance, an iron ore mine typically remains productive for 6 to 24 years before resources deplete. As single-industry communities, these towns face the acute risk of decline or becoming ghost towns after mine closures, leading to significant socio-economic challenges [1]. Addressing the decline of resource-dependent towns is thus a critical focus in global sustainable development research and an urgent scientific issue requiring resolution [2]. A core question emerging from this global predicament is: how can the adaptive reuse of industrial heritage in resource-depleted mining towns be realized to integrate local collective memory with emerging experiential consumption trends, thereby achieving sustainable urban revitalization that balances heritage protection, community livelihood needs and economic activation? This question underpins the urgency and practical relevance of the present research, as industrial heritage—an irreplaceable carrier of mining towns’ historical and cultural identity—often falls into dual predicaments of physical decay and social severance in the post-resource era, failing to translate its inherent value into a driving force for urban renewal.
In this context, the adaptive reuse of industrial heritage—particularly in mining towns—has emerged as a vital pathway for revitalization. Architectural heritage, serving as a core repository of historical resources and cultural value, can be reinvigorated by integrating new functions into old structures [3]. Early research in this field primarily addressed macro-level concerns such as regional revitalization and community sustainability [4,5,6], while also establishing foundations in heritage assessment [7,8], strategic management [9], and conservation techniques [10,11,12]. These contributions have provided an essential basis for the reuse of mining-related industrial heritage.
However, new trends are reshaping approaches to heritage reuse, driven by the rise of experiential consumer culture and the growing influence of Generation Z—an audience that values individuality and immersive engagement. There is increasing emphasis on blending diverse elements to create rich, everyday experiential environments. Here, scene theory offers a potent analytical framework. By focusing on the narrative connections between the material setting, human activities, and social interactions [13], this theory proves particularly relevant to industrial heritage sites, which are often rich in story, ritual, and collective memory. Its “amenities–behaviors–values” framework allows for systematic diagnosis of a site’s conditions and supports the development of culturally nuanced, experience-focused adaptive reuse strategies.
Therefore, taking Meitanba Town as a case study, this paper proposes implementation pathways for the adaptive reuse of industrial heritage in mining towns based on scene theory, with a 5 + 3 + 1 analytical framework built on three core dimensions—Scene Elements (five sub-dimensions), Scene Functions (three sub-dimensions) and Scene Features (one core dimension)—as the fundamental analytical pillar. By employing a mixed-methods approach, it explores renewal models that align with the development trends of the consumer era and emerging consumer demands, ultimately aiming to achieve the sustainable development of mining towns.

2. Literature Review

2.1. Overview of Scene Theory

Scene theory originated in the United States, Canada and other countries, derived from the “Fiscal Austerity and Urban Innovation Project” led by Terry Clark, a sociology professor at the University of Chicago, and has gradually developed into an interdisciplinary research field. It has been widely applied in countries such as Spain, France, Poland, South Korea, and China. Scholars from various countries have promoted the localization of this theory by establishing amenities databases and constructing evaluation systems, continuously expanding, revising, and validating its research framework [14,15]. The core objective of this theory is to analyze the attractiveness of urban spaces, emphasizing the promotion of urban development through cultural and aesthetic values. This approach aligns closely with the goals of adaptive reuse of industrial heritage in mining towns.
Based on this alignment, scene theory can provide two key insights for research on adaptive reuse strategies for industrial heritage in mining towns. First, the “scene” concept provides a systematic perspective and framework for such research, expanding the research dimensions of regional space from natural and social levels to cultural consumption and perceptual levels [13]. Second, it highlights the integrity and correlation of material conditions, culture, community and other core elements [16,17]. It focuses on the emotional resonance of individuals within living, consumption, and entertainment spaces, thereby influencing spatial layout and economic structures [18]. These characteristics enable scene theory to provide quantitative evaluation methods for the adaptive reuse of industrial heritage in mining towns.
Furthermore, based on the five fundamental elements of Scene Theory, the scene composition of mining towns can be systematically analyzed. The spatial environment, functional media, diverse groups, activity combinations and value attraction of mining towns are highly consistent with the connotations of the five elements of Scene Theory (Table 1). This correspondence verifies the applicability of Scene Theory in mining town research and provides a new analytical path for the adaptive reuse of their industrial heritage [19]. Meanwhile, Scene Theory analyzes scenes through three core dimensions—authenticity, theatricality, and legitimacy. Based on these three dimensions, we can consciously carry out targeted design, thereby constructing the desired scenes that meet the needs of industrial cultural consumption in mining towns. Specifically, these three dimensions are not isolated but interact with each other in a mutually restrictive and synergistic manner [13], and their internal relational logic serves as the essential theoretical support for shaping industrial cultural consumption scenes. As the foundation of scene identity, authenticity requires that the adaptive reuse of industrial heritage should focus on production history, industrial texture, and workers’ memories, preserve the original authenticity and genius loci of the site, avoid symbolic transformation, and thus provide material basis for theatricality and historical foundation for legitimacy. As the carrier of scene vitality, theatricality relies on the unique attributes of industrial space to create participatory public scenes through exhibitions, cultural and creative products, and leisure experiences. It activates spatial vitality on the premise of adhering to authenticity and within the framework of legitimacy, while rejecting historical fabrication and excessive entertainment. As the framework of scene order, legitimacy is reflected in cultural relic protection regulations, urban planning, and community consensus—it sets norms for the transformation of industrial heritage, safeguards the institutional legitimacy and social acceptance of transformation practices, provides institutional support for the protection of authenticity, and delineates boundaries for the development of theatricality. The three dimensions coexist and synergize with each other, meaning that the adaptive reuse of industrial heritage must take authenticity as the foundation, theatricality as the means, and legitimacy as the guarantee. Together, they provide clear guidance and define reasonable boundaries for shaping industrial cultural consumption scenes in mining towns, ensuring that planning and design proceed in an orderly manner within a scientific framework.
These two theoretical levels support and complement each other, facilitating an in-depth exploration of the cultural connotations of mining towns and laying a solid theoretical foundation for formulating more targeted development strategies.

2.2. Related Research

2.2.1. Research on Scene Theory

Current research on scene theory spans macro-regional comparisons to micro-community spaces, with methods shifting from qualitative description to quantitative analysis and interdisciplinary integration. Its core applications concentrate on six thematic fields: digital technology and scene construction, urban development and spatial scenes, cultural heritage and local identity, cultural scenes and creative industries, social participation and community scenes, and theoretical discussion and methodological innovation.
In digital technology and scene construction, scholars focus on digital tools and technical methods for spatial scene creation. Ting Tin-yuet explores anti-data mapping as a digital scene-building tool in resistance movements [20]; Venter applies mobile technologies to visual creative scenes in Cape Town [21]; Fan et al. further summarize digital characteristics and parametric design approaches for urban park scene spaces, forming a technical system for digital-enabled scene construction [22].
For urban development and spatial scenes, research centers on spatial quality optimization and scene evolution driven by amenities and infrastructure. Jung et al. propose a compact city framework through amenity survival analysis [23]; Wang et al. define “metro cultural scenes” as a new community-scale research entry point [24]; Sun et al. diagnose neighborhood living conditions via social infrastructure configuration [25]; while Shoag et al. and Lagadic respectively examine the impacts of land-use rules and transit upgrades on commercial scenes and gentrification, revealing the linkage between policy, space, and scene development [26,27].
In cultural heritage and local identity, scene theory is widely used to interpret heritage value transmission and place identity construction. Liu et al. integrate scene theory and SOR theory to design public space experience renewal in ancient towns [28]; Hu et al. analyze authenticity construction of cultural heritage in youth cultural scenes [29]; Mao et al. reproduce religious architectural cultural landscapes [30]; Ma et al. construct a scene demand evaluation system for historic conservation areas, forming a complete path for heritage scene activation and identity shaping [31].
Regarding cultural scenes and creative industries, research focuses on network formation, organizational dynamics, and cultural participation models of creative scenes. Pedrini et al. unpack Bologna’s music scene as a creative community [32]; Buchholz explores organizational and network mechanisms in punk scene development [33]; Ozyurtcu et al. combine oral history and innovation theory to study fitness scene heritage [34]; Drysdale conducts sensory ethnography on performative scenes [35]; Kajdanek et al. summarize stable and changing patterns of cultural participation in large-scale cultural events, revealing the developmental logic of creative scenes [36].
For social participation and community scenes, scholars examine place identity, spatial justice, and community needs from a sociological perspective. Silver et al. explore suburban residential preferences and place alienation through conjoint surveys [37]; Omelchenko et al. analyze youth identity construction in subcultural scenes [38]; Bain et al. critique artistic authenticity commodification in urban redevelopment, highlighting the social value of scene theory in community governance [39].
In theoretical discussion and methodological innovation, researchers promote localization and quantification of scene theory. Mateos-Mora et al. develop and validate a cultural scene measurement guide for Spain [40]; Wu et al. introduce scene theory to respond to scale controversies in urban theory, advancing the theoretical framework and methodological system of scene research [41].

2.2.2. Research on Industrial Heritage

In parallel, industrial heritage research presents multi-dimensional and interdisciplinary characteristics, with three core thematic directions: sustainable development, public participation, and technology integration.
On sustainable development of industrial heritage, studies focus on balance of protection, utilization, and revitalization. Chiodi et al. identify tensions between memory, heritage, and tourism in Italian industrial heritage reuse [42]; Maria et al. construct an integrated framework for sustainable transformation [43]; Nocca et al. emphasize “intrinsic value” and participatory methods in adaptive reuse [44]; Zheng et al. develop a user satisfaction evaluation system for regeneration projects, establishing a multi-dimensional sustainable evaluation system [45].
In public participation, research targets low social recognition and poor promotion of industrial heritage. Gonzalo et al. use gamification, storytelling, and digital tools for public education [46]; Juan et al. promote collaborative cataloging and social network communication [47]; Andrade-Suárez et al. evaluate community impacts of industrial heritage tourism [48]; Zheng et al. propose a weighted point evaluation method to balance cultural expression and public acceptance, building a public-participatory renewal path [49].
For technology integration, digital and engineering technologies are applied to heritage conservation and reuse. Zhou et al. verify key experience factors of virtual industrial heritage platforms via structural equation modeling [50]; Formisano et al. propose seismic and energy-saving renovation techniques [51]; Kuzior et al. compare economic and socio-cultural benefits of regeneration projects between Poland and the US [52]; Rojas-Sola reviews modeling and CAD applications in technical heritage research, forming a tech-driven conservation and utilization system [53].

2.2.3. Research on the Reuse of Industrial Heritage from the Perspective of Scene Theory

Under the scene theory perspective, industrial heritage reuse research converges on five thematic fields: environmental protection, urban renewal, digital empowerment, narrative theory, and industrial tourism.
In environmental protection and climate adaptation, Nyman et al. analyze interactions between energy production and Arctic industrial tourism via multi-scenario assessment [54]; Kawlekar uses LCA and energy indicators to compare residential, commercial, and mixed-use adaptive reuse scenarios, linking scene planning to ecological sustainability [55].
For urban renewal and heritage upgrading, Daldanise proposes the Port City Creative Heritage Enhancement framework [56]; Han reveals cultural value transformation mechanisms of industrial heritage [57]; Zhao provides protection-coordination paths for steel heritage [58]; Zhang builds a paradigm for industrial city transformation via scene upgrading and digital empowerment, realizing scene-driven urban regeneration [59].
In digital empowerment and spatial simulation, Trovato uses social networks for citizen participation in spatial regeneration [60]; Remondino et al. compare NeRF and photogrammetry for 3D reconstruction [61]; González-Albornoz et al. develop a three-stage spatial simulation model for heritage protection [62]; Xing et al. restore industrial heritage scenes via VR, realizing digital-enabled scene regeneration [63].
Regarding narrative theory and experiential design, Liu et al. applies scene narrative to protective design [64]; Wang et al. propose a “function reconstruction–scene creation–plot construction” strategy [65]; Wang S. et al. develop a user demand-oriented AR experience model, building a narrative-centered experiential scene system [66].
For industrial tourism and scene optimization, Long activates heritage through music scene creation [67]; Li summarizes industrial tourism development strategies [68]; Wang provides a scene optimization tool for industrial heritage tourist sites, forming a tourism-oriented scene upgrading path [69].
In summary, although the academic community has realized the research value of scene theory in industrial heritage reuse, the existing research still has certain shortcomings.
At the theoretical research level, although existing achievements recognize the importance of the five elements of scenes, there is a lack of systematic exploration of a multi-level theoretical application framework.
At the research object level, empirical studies of scene theory have not involved the research on specific amenity related to specific cultures, and the research on small-scale cases such as mining towns still needs to be further expanded.
At the research method level, most studies only adopt a single method, and few combine online text data analysis with in-depth interviews and questionnaire surveys, which limits the breadth and depth of the research.
Therefore, this paper attempts to construct an analysis path corresponding to the five elements of scenes, forming a logical chain of “scene elements–scene objectives–scene strategies”, and at the same time building a multi-level application research framework of scene theory in the adaptive reuse of industrial heritage in mining towns, covering both the overall town level and the specific industrial heritage level.

3. Materials and Methods

3.1. Technical Route

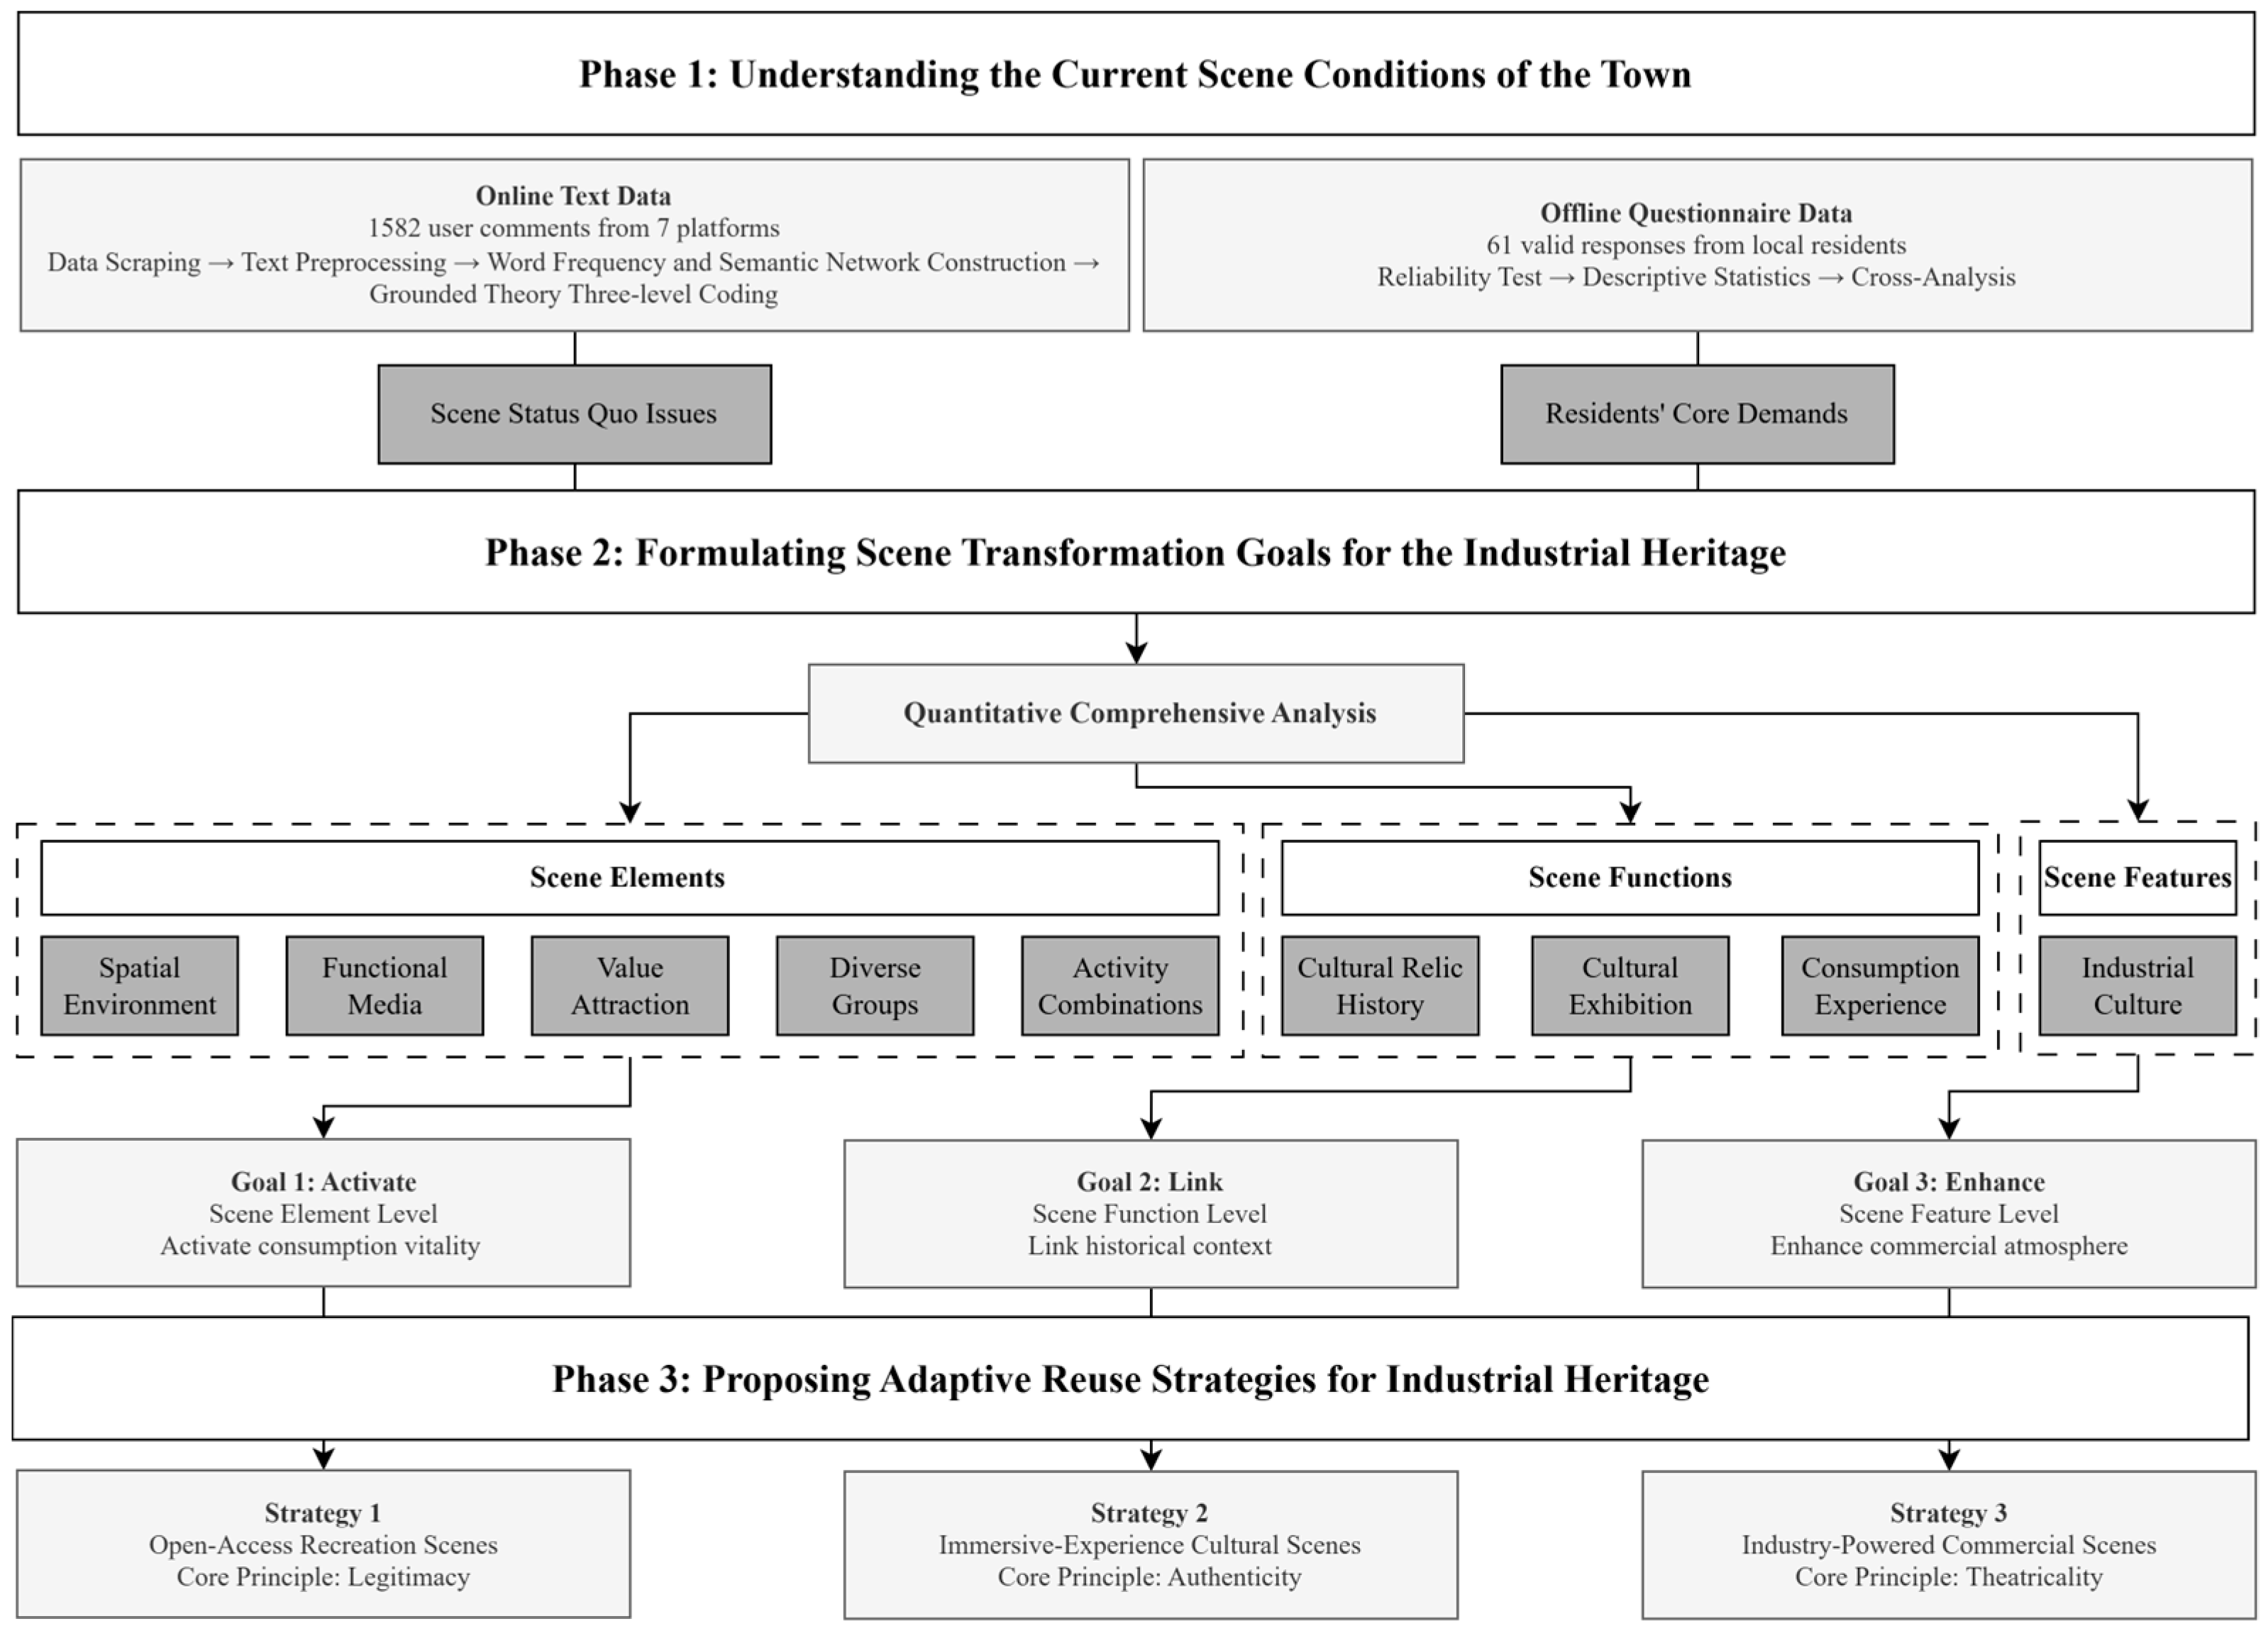
The technical approach of this study follows a logically progressive sequence of “diagnosing current scene conditions–setting transformation goals–proposing adaptive reuse strategies” (Figure 1). It is specifically divided into three main steps (Figure 2). Throughout the process, it integrates the core analytical logic of scene theory and a multi-source data fusion method, ensuring the systematic nature of the research process and the scientific rigor of the conclusions.
Figure 1 illustrates the core analytical framework of this study. This framework is grounded in the “five dimensions” of scene theory (neighborhood, structure, persons, activities, values). Combined with the localized characteristics of industrial heritage in mining towns, it is deconstructed into three core analytical dimensions: Scene Elements, Scene Functions, and Scene Features. These three dimensions form a layered and progressive analytical logic:
The Scene Elements dimension corresponds to five sub-dimensions: spatial environment, functional media, diverse groups, activity combinations, and value attraction. It focuses on the material–spatial foundation and social composition of mining towns; for instance, spatial environment encompasses physical carriers such as the industrial heritage itself and surrounding supporting facilities, while functional media includes core amenities like coal mining relics and industrial parks. This provides a basic structural description for subsequent analysis.
The Scene Functions dimension assesses the current scene’s effectiveness in meeting user needs from three aspects: cultural relic history, cultural exhibition, and consumption experience. For example, the cultural relic history function focuses on the current state of preserving the historical value of industrial heritage; the cultural exhibition function examines the forms and reach of industrial culture communication; and the consumption experience function emphasizes users’ participatory feelings regarding consumption within the scene.
The Scene Features dimension focuses on the most recognizable local identifier of mining towns—industrial culture—and delves deeply into its unique value in aspects such as industrial aesthetics, collective memory, and narrative potential.
These three dimensions establish semantic associations and extract key features via online text analysis, forming a complete analytical chain: “basic structural description → functional performance evaluation → core feature extraction”. Simultaneously, this framework incorporates core needs of residents obtained from questionnaire surveys as a parallel inputs. This creates a bidirectional corroboration with the diagnostic results of the current conditions, jointly providing dual bases—problem-oriented (current deficiencies) and demand-oriented (user’s needs)—for setting transformation goals, ultimately guiding the precise proposal of adaptive reuse strategies.
Figure 2 further details the implementation path and methodological correspondences of the research process, clarifying the core tasks, technical tools, and data flow logic at each stage. It is specifically divided into three phases: ① Phase 1: Understanding the current scene conditions of the town: Online, Python-based web crawlers were used to collect user comments from 7 major social media platforms. After cleaning and organizing, a text corpus was formed. Nvivo 11 was employed for grounded theory three-level coding, and Gephi was used to draw semantic network diagrams, systematically identifying the current characteristics of scene elements, functions, and features. This led to the identification of three core issues: “monotonous activity forms, insufficient cultural dissemination, and commercial spaces lacking industrial characteristics.” Offline, questionnaire surveys (valid samples n = 61) were conducted simultaneously. SPSS 27.0.1 was used for descriptive statistics and cross-analysis to collect data on local residents’ leisure activity status, facility preferences, industrial culture awareness, and heritage conservation willingness, forming a core needs list (e.g., demand for sports facilities accounted for 31.2%, demand for cultural promotion accounted for 59.3%). The online and offline data were cross-verified, providing dual evidence for the transformation goals. ② Phase 2: Formulating scene transformation goals for the industrial heritage: Based on the three core scene problems and residents’ core demand list obtained in Phase 1, and supported by the Frequency Weight–Demand Support Degree two-dimensional quantitative comprehensive analysis results, a scientific logical loop of “problem diagnosis–quantitative verification–demand matching–goal setting” was constructed. This analysis standardized the scoring of 9 core codes under the three analytical dimensions, quantitatively diagnosing the prominence and demand matching degree of each scene dimension to clarify its core advantages and shortcomings. Taking the three core analytical dimensions as the framework, three targeted scene transformation goals were formulated in one-to-one correspondence: “Activate” for Scene Elements, “Link” for Scene Functions, and “Enhance” for Scene Features, with each goal’s core orientation refined to address the quantitative analysis-proven shortcomings and match residents’ priority demands. ③ Phase 3: Proposing adaptive reuse strategies for industrial heritage: Centered on the aforementioned goals, three sub-scenes were constructed: “open-access recreation scenes + immersive-experience cultural scenes + industry-powered commercial scenes.” Since Scene Theory posits that scenes can be divided into three core dimensions—authenticity, legitimacy, and theatricality—this verifies the possibility of reverse-creating scenes by designing these three dimensions. Therefore, we conduct scene analysis and reverse-design these three dimensions to create the intended target scenes. Using the empirical data collected in Phase 1, we identify a dominant dimension for each target scene and center the scene design around this dimension, thereby achieving the scene transformation goals of “Activate”, “Link”, and “Enhance” set in Phase 2. We achieve synergistic development through optimizing spatial layout, upgrading facility functions, and innovating experiential forms, ultimately constructing a distinctive industrial cultural consumption scene with local characteristics. This initiative aims to revitalize consumption vitality and promote the sustainable development of mining towns [70].
The aforementioned technical approach not only reflects the core analytical logic of scene theory—“from material space to social perception, from describing the current state to enhancing value”—but also realizes the multi-source integration of qualitative research (online text coding) and quantitative research (questionnaire statistical analysis), as well as online data (social media comments) and offline data (field questionnaire surveys). This effectively ensures the scientific rigor, relevance, and operational feasibility of the research conclusions.

3.2. Materials

3.2.1. Case Site Selection and Research Object

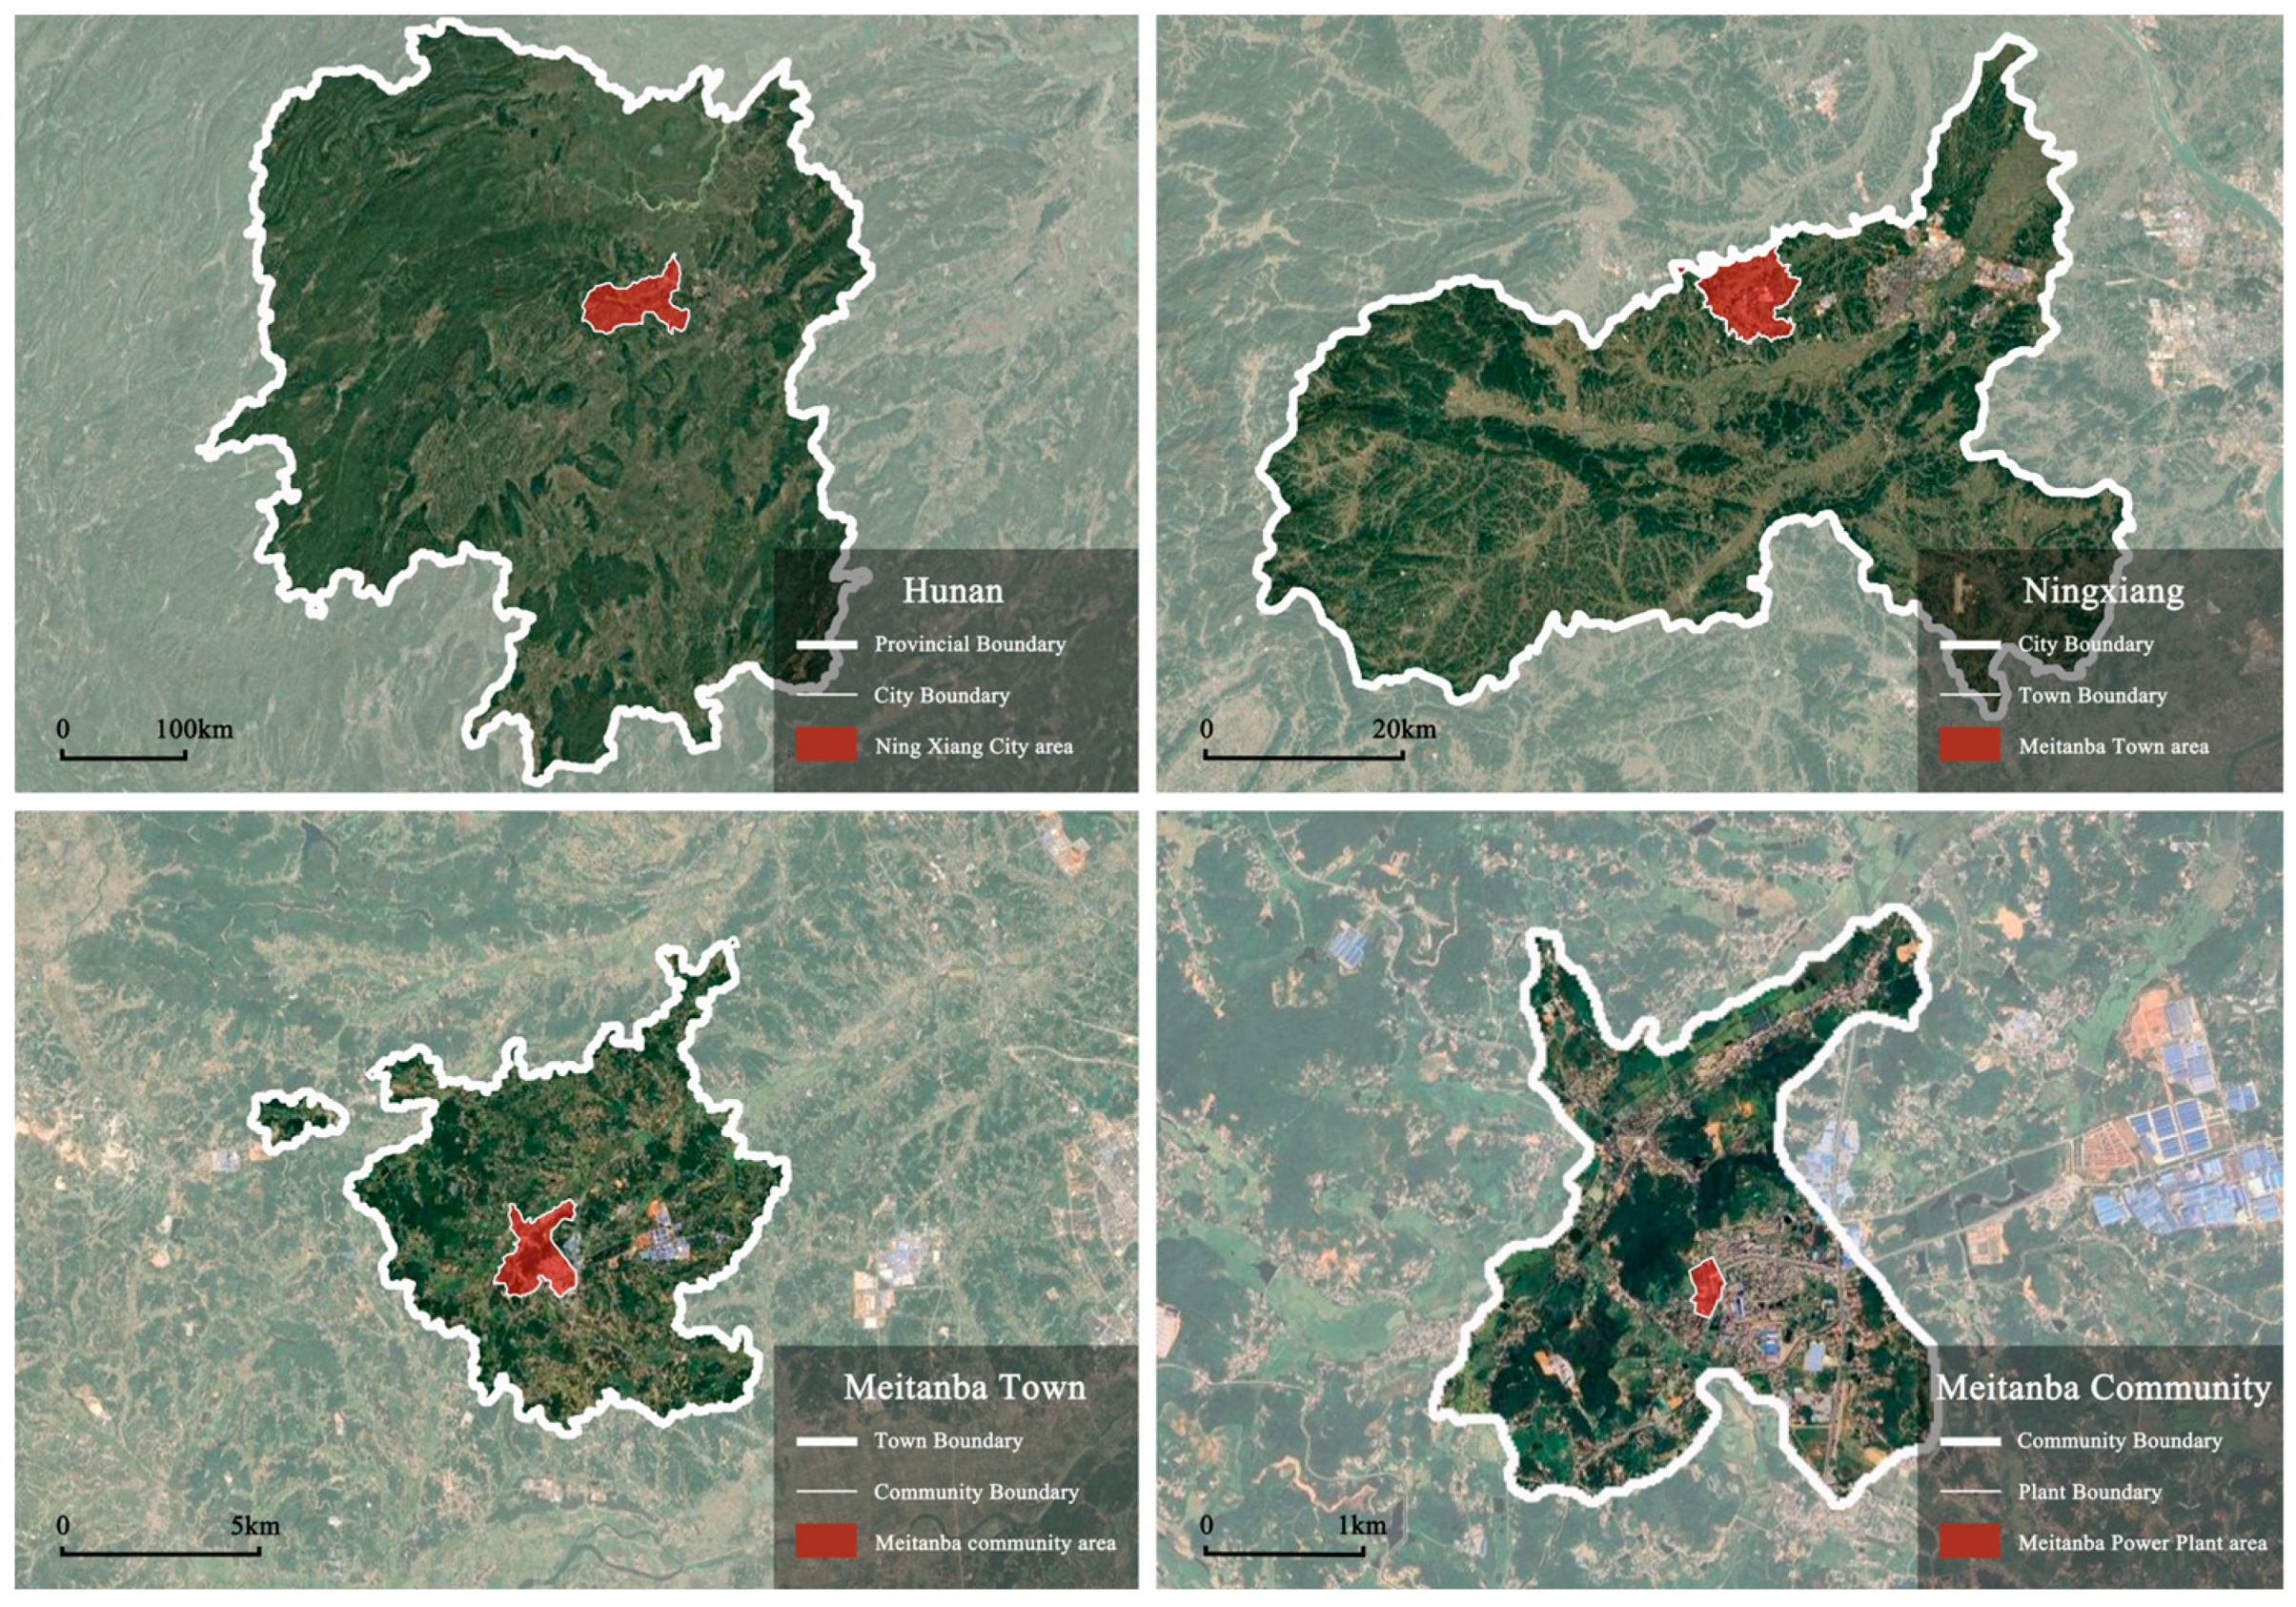
This study selects Meitanba Town in Ningxiang City, Hunan Province, China, and the Meitanba Power Plant located within the town as the research objects (Figure 3). Meitanba Town spans 73.8 square kilometers and consists of six administrative villages and one urban community, with a total population of approximately 51,100. The town exhibits typical characteristics of a mining settlement: it prospered due to coal, with a coal mining history spanning over three centuries, and was once one of Hunan Province’s major coal-producing towns. At its peak, the town hosted 40 to 50 coal mines of various sizes, with an annual coal production capacity exceeding one million tons, earning it the title of the “Coal Capital of Central Hunan”. As China accelerated its industrial restructuring and upgrading, the resource-depleted and technologically lagging “No. 1 Mine in Hunan”—the Meitanba Coal Mine—was officially closed in 2014, making industrial transformation necessary [71].
The Meitanba Power Plant is located in Meitanba Community, the central area of Meitanba Town, at the intersection of Yongfu Road and Meihui Road, with convenient transportation. Constructed in 1995 and ceasing operations in 2012, the plant was a coal-fired power station. It was not an independently operated large-scale power generation enterprise but rather a self-supplied power plant affiliated with the former Meitanba Coal Mine, directly providing electricity for coal production. It served as a crucial facility during the coal mine’s prosperous era. The power plant belonged to the Hunan Meitanba Energy Co., Ltd., operating as one of the company’s 26 secondary production units, with an installed capacity of 24,000 kilowatts. As a self-supplied plant for the mining area, it once provided stable power support for coal mining and production, functioning as the vital power hub that sustained the operation of this “century-old coal capital.” It is also a key carrier of the town’s industrial historical memory.
In summary, as a typical mining town, Meitanba Town holds significant historical and social value. It currently faces development challenges due to resource depletion and urgently requires effective transformation. The Meitanba Power Plant, with its favorable location and profound cultural heritage, possesses notable advantages in enhancing economic added value and shaping the town’s image and identity. It represents not only a valuable existing space within the town but also a core site for future cultural tourism and consumption activities.

3.2.2. Network Text Data

The network text data used in this study were primarily collected from seven mainstream social media and local lifestyle service platforms in China, covering diverse application scenarios such as short videos, social sharing, and lifestyle service reviews. The specific platforms include Douyin (a short video platform), Xiaohongshu (a lifestyle sharing platform), Weibo (a social interaction platform), WeChat Channels (a social short video platform), Dianping (a consumer review platform), Gaode Map (a map navigation and review platform), and Baidu Map (a map navigation and review platform). The key search term for data collection was “Meitanba,” with the time range spanning from 21 February 2015 (the first year after the closure of the Meitanba coal mine) to 10 October 2025. This timeframe aims to comprehensively cover the critical period of industrial transformation in the region and the peak phases of social media user attention.
During the data collection and cleaning process, the research team used a Python 3.9-based web crawler program with the Scrapy framework to achieve synchronous data scraping across multiple platforms. A total of 1582 raw user-generated content entries were initially collected, distributed across platforms as follows: 423 from Douyin, 317 from Xiaohongshu, 286 from Weibo, 198 from WeChat Channels, 154 from Dianping, 92 from Gaode Map, and 112 from Baidu Map. The dataset includes text, images, and geographic location tags, with the raw textual content amounting to 68,923 Chinese characters. Subsequently, the research team systematically cleaned the raw data: First, duplicate content was removed through MD5 value verification of the text and dual matching of user IDs and publication times, resulting in the elimination of 327 duplicate entries. Second, invalid information—including non-substantive expressions with fewer than five characters (e.g., “passing by,” “not bad”) and promotional content—was filtered out, yielding 1255 valid text entries. Finally, text normalization was conducted, including standardizing character variants, removing special symbols and emoticons, and extracting paragraph-level plain text, ultimately forming a valid text corpus containing 45,608 characters.
To address potential sampling bias in the network text data, the research team conducted a platform user profile matching analysis in conjunction with the age structure of the permanent population in Meitanba Town. Specifically, leveraging the User IDs collected during the initial web scraping phase, targeted extraction of publicly disclosed age information was performed for relevant users across each platform. Detailed technical procedures for this age data crawling, including target page orientation, information extraction and conversion, validity screening, and associated storage, are elaborated in Supplementary Material S1 (MS1). Notably, this process strictly excluded users who declined to disclose their age, ensuring that no non-public personal information was accessed. According to data from the Seventh National Population Census of 2020 released by China’s National Bureau of Statistics, the total permanent population of Meitanba Town is 33,343, with the age distribution as follows: 4938 individuals aged 0–14 (accounting for approximately 14.81%), 21,471 individuals aged 15–64 (representing about 64.39%), and 6934 individuals aged 65 and above (making up roughly 20.79%). An analysis of the publicly shared age information linked to the crawled User IDs (after excluding users who did not disclose) revealed the age structure of online reviewers: approximately 11% were aged 0–14, about 72% were aged 15–64, and around 17% were aged 65 and above. A comparison demonstrates a high overall alignment between the age structure of online reviewers and that of Meitanba’s permanent population. All age groups exhibit deviations within an acceptable range, with differences for each group within ±5%. Overall, the sample demonstrates reasonable representativeness, which to a certain extent validates the statistical reliability of the web text data in terms of age distribution.
The network text data are detailed in Supplementary Material S4 (MS4). For privacy protection and in compliance with relevant data protection regulations, personally identifiable information (PII) including but not limited to usernames, real names, contact details, exact age records, and account IDs has been fully stripped and is not publicly available. Only the de-identified original comment content (with all privacy-related information removed) is retained to ensure adherence to research ethics requirements and platform user agreements. It should be noted that all data collection activities strictly adhered to the robots.txt protocol specifications of each respective platform, and no unauthorized access to non-public user information was conducted.

3.2.3. Questionnaire Data

The structured questionnaire was jointly designed by the research team (architectural heritage researchers) and two sociologists specializing in rural and urban community research from Changsha University of Science & Technology, following the principles of conceptual clarity, item independence and response operability, the questionnaire underwent three rounds of revision to ensure its scientificity, rationality, and compliance with privacy protection requirements. No sensitive personal information (such as specific contact details, exact addresses) was collected in the questionnaire, and only aggregated demographic data (age range, occupation category) were retained for analysis.
In the first round of expert review, 3 architectural heritage experts and 2 sociologists revised the expression of 8 items to avoid professional jargon and leading questions, ensuring the questionnaire’s readability and objectivity; the second round of pre-survey involving 20 local residents optimized the response options of 4 items, such as adding specific facility types to the recreational facility preference dimension to better meet the actual situation of respondents; the third round of reliability test adjusted the order of 3 items to reduce respondent fatigue and improve data quality. The final questionnaire comprised a total of 12 questions across five dimensions, including demographic characteristics, current recreational activities, recreational facility preference, mining culture awareness, and industrial heritage preservation and revitalization willingness.
The 12 items are distributed across the five dimensions as follows: 3 items for demographic characteristics, covering age, gender and occupation (e.g., respondents’ age range and occupational category); 1 item for current recreational activities, investigating residents’ daily leisure activity types (e.g., their most frequently participated weekly activity); 4 items for recreational facility preference, measuring demand for facility types and priority ranking of specific facilities (e.g., the most needed functional venues in the town); 2 items for mining culture awareness, assessing respondents’ understanding of local mining history, recognition of industrial heritage value, and satisfaction with relevant cultural promotion; and 2 items for willingness of industrial heritage preservation and revitalization, focusing on residents’ support for revitalization, preference for core preservation elements, and post-revitalization functional expectations (e.g., selection of structures that best reflect industrial characteristics).
The survey was conducted from 10 to 25 December 2024, via offline simple random sampling, covering key residential clusters in core areas such as Meitanba Community, Heshigiao Village, and Hejiawan Village. A total of 70 questionnaires were distributed, with 61 valid responses recovered, resulting in an effective response rate of 87.1%. The sample was relatively balanced in terms of gender distribution, with 32 males (accounting for 52.5%) and 29 females (accounting for 47.5%). In terms of age composition, individuals aged 31–50 formed the largest group, with 26 people (42.6%), followed by 18 people aged 18–30 (29.5%), 13 people aged 51 and above (21.3%), and 4 people under 18 years old (6.6%).

3.2.4. Data Ethics and Quality Control

This study strictly adhered to ethical standards and implemented comprehensive quality control throughout data collection and processing. For questionnaire surveys, all respondents received detailed explanations of the research purpose, data usage, anonymization procedures, and voluntary participation principles from researchers, and signed a paper-based informed consent form before filling out the questionnaire. The collected questionnaire data were anonymized by removing personal identifiers such as names and contact information, retaining only demographic characteristics for aggregated analysis, thereby ensuring respondent privacy.
For online text data, all materials were collected from publicly visible user comments on various platforms, with no access to non-public personal information. The collection process strictly complied with the Cybersecurity Law of the People’s Republic of China and relevant platform user agreements. The data were used solely for academic research, and not for commercial purposes or secondary dissemination, in full adherence to the basic norms of academic research ethics.
Regarding quality control, online text data were cleaned and coded using a “dual independent coding + consistency check” approach. Two master’s students in architecture independently performed text deduplication, filtering of invalid information, and coding. Cohen’s Kappa test yielded a coding consistency coefficient of 0.86 (p < 0.001), meeting academic reliability standards. Discrepancies were resolved through collective discussion within the research team.
For questionnaire data, two experts in related fields were invited to review and revise the questions during the design phase to ensure validity. During the survey implementation, standardized instructions were used to avoid leading responses. In the data entry phase, errors were minimized through dual-entry verification and cross-checking, resulting in a final error rate of less than 0.5%. All returned questionnaires underwent logical consistency checks, and invalid questionnaires with evident contradictions and unexplained inconsistencies were excluded.

3.3. Methods

This study adopts a mixed-methods approach integrating network text analysis, questionnaire survey method, and a quantitative comprehensive analysis framework, with detailed technical specifications, parameter settings, and operational protocols presented in Supplementary Materials (Supplementary Material S1: Web Scraping; Supplementary Material S2: Text Mining; Supplementary Material S3: Questionnaire Survey). The core analytical logic and methodological application are summarized as follows, with reproducible technical details referenced to the corresponding Supplementary Materials.
This mixed-methods approach is grounded in well-established methodological frameworks for cultural heritage research [31,44,48,60], and also draws on the classic logical chain of “scene cognition–goal formulation–strategy proposal” from urban planning research on scene renewal [70]. Existing studies have laid a solid foundation for this methodological system, including questionnaire-based community surveys [48,49], digital text analysis for scene perception [60], and scene research paradigms that employ both questionnaires and online text analysis but as separate approaches [19]. Building on this foundation, this study integrates online semantic network analysis with offline resident questionnaires to develop a two-dimensional quantitative model. This model extends scene theory to mining town industrial heritage and provides supplementary insights for quantitatively integrating questionnaire and online text data.

3.3.1. Network Text Analysis

Network text analysis was used to identify the scene characteristics of Meitanba Town and diagnose existing scene problems, including four core steps: multi-platform data scraping, text preprocessing, word frequency and semantic network construction, and grounded theory three-level coding. All scraping protocols, tool parameters, custom dictionary construction, and coding standards are detailed in Supplementary Material S1 (Scraping) and Supplementary Material S2 (Text Mining).
Briefly, Python web crawlers were developed to collect user comments with the keyword “Meitanba” from seven Chinese social media platforms (Douyin, Xiaohongshu, Weibo, WeChat Channels, Dianping, Gaode Map, Baidu Map) for the period 21 February 2015–10 October 2025. Raw data were cleaned via a triple deduplication mechanism (text MD5 value + publication time + user ID) to obtain valid text corpus, followed by word segmentation with a custom Jieba dictionary and stopword filtering. High-frequency words (≥5 occurrences) were extracted to construct a word frequency matrix, which was imported into Gephi for semantic network visualization (Fruchterman Reingold layout, specific parameters see Supplementary Material S2). Finally, Nvivo 11 was used for open coding, axial coding, and selective coding of the valid corpus, with inter-coder reliability tested via Cohen’s Kappa coefficient (see Supplementary Material S2 for coding rules and reliability results).
Through the above analysis, a semantic network diagram and the core characteristics of scene elements, functions, and characteristics refined from the three-level coding are ultimately produced.

3.3.2. Questionnaire Survey Method

A structured offline questionnaire survey (with full anonymization of respondent information) was adopted to quantitatively analyze local residents’ demand preferences and cognitive attitudes toward industrial heritage reuse, providing empirical evidence for the formulation of scene transformation goals. The survey was conducted in a non-interventional manner, and the sampling criteria were strictly defined to ensure the representativeness and rationality of the sample, with the core principles and specific specifications as follows:
Spatial sampling scope: The survey covered key residential gathering points in the core administrative divisions of Meitanba Town, including Meitanba Community (the central area where the research object—Meitanba Power Plant—is located), Heshigiao Village and Hejiawan Village (the main residential clusters of the town). These areas were selected for their high concentration of local permanent residents, comprehensive coverage of the town’s core living space, and close spatial and social connection with the industrial heritage of the mining town, ensuring the sample could reflect the actual demands of residents closely associated with the industrial heritage renewal project.
Sampling method: A random offline sampling method was implemented. Investigators were arranged to distribute questionnaires in public spaces such as residential communities, village committees, and cultural and sports plazas (places with high resident flow). All respondents were fully informed of the research purpose, data usage, and anonymization procedures in advance, and participated voluntarily without any form of intervention, inducement, or mandatory requirements. This approach avoided intentional selection of specific groups, effectively eliminating sampling bias caused by subjective selection.
Sample quantity and validity criteria: A total of 70 questionnaires were distributed, with the preset effective response rate standard of no less than 80%. Finally, 61 valid questionnaires were recovered (effective response rate 87.1%), meeting the preset standard. Invalid questionnaires (9 copies) were excluded in accordance with unified criteria, including questionnaires with missing key information, inconsistent logical responses, and random filling of answers, to ensure the quality of the collected data.
Demographic sampling balance: The survey was designed to ensure a relatively balanced distribution of the sample in terms of gender and age (the core demographic characteristics closely related to leisure demand and cultural cognition). For gender distribution, the ratio of male to female respondents was controlled to be roughly balanced; for age distribution, the sample covered four age groups (under 18, 18–30, 31–50, 51 and above), with the middle-aged group (31–50, the main labor force and core decision-making group of the community) as the main body, and other age groups as supplements, to fully reflect the diverse demands of residents of different ages for industrial heritage reuse.
The questionnaire design, sampling protocol, data processing, and reliability/validity test methods are detailed in Supplementary Material S3 (Survey). The questionnaire was jointly designed by architectural heritage researchers and sociologists, revised through three rounds of expert review, pre-survey, and reliability testing, covering five dimensions (demographic characteristics, recreational activities, facility preferences, mining culture awareness, heritage protection willingness). Offline random sampling was conducted in line with the above sampling criteria in key residential areas of Meitanba Town (10–25 December 2024), with valid questionnaires collected and processed via SPSS 27.0.1. Descriptive statistics, cross-analysis, and reliability/validity tests (Cronbach’s α, KMO, Bartlett’s test of sphericity) were performed to ensure data quality, with sample representativeness further verified via chi-square goodness-of-fit test (see Supplementary Material S3 for questionnaire design, sampling details, and test results).
Based on the above analyses, two core results were generated: first, descriptive statistics were used to produce visual charts illustrating the proportion of demands across various dimensions, providing an intuitive display of residents’ preference distribution; second, reliability and validity tests ensured data quality and reliability. Overall, the quantitative results obtained from the questionnaire survey provided empirical evidence for the scientific formulation of subsequent scene transformation goals.

3.3.3. Quantitative Comprehensive Analysis Framework

Based on the core logic of scene theory and the quantitative characteristics of multi-source data, this study constructs a two-dimensional quantitative comprehensive analysis framework of “Frequency Weight–Demand Support Degree”. By conducting quantitative statistics on high-frequency words in online texts and matching them with questionnaire survey demands, the framework achieves a systematic and quantifiable diagnosis of industrial heritage scenes in mining towns. Taking “scene elements–scene functions–scene features” as the core analysis dimensions, it integrates quantitative evaluation logic, fuses qualitative descriptions with quantitative data, and forms a progressive analysis path of “quantitative diagnosis → qualitative interpretation → demand anchoring”, providing both objective and targeted support for subsequent transformation goals and strategies. Subsequently, based on the scoring rules and analysis steps set in this section, the quantitative calculation of each code will be completed to generate quantitative comprehensive analysis results. Combined with the score ranking of the comprehensive analysis results and the supply–demand matching characteristics, the scene transformation goals will be derived, ultimately constructing a systematic quantitative analysis visualization system.
The quantitative foundation of this framework stems from the standardized processing of two types of core data: the frequency weight of high-frequency words in online texts (W1) and the demand support degree from questionnaire surveys (W2). The comprehensive quantitative score (S) of each code is calculated using the formula S = W 1 + W 2 , which measures the current prominence of each scene dimension and its matching degree with user demands.
To verify the robustness of the two-dimensional quantitative comprehensive analysis framework, a sensitivity analysis was conducted for the key parameter settings in this study, including the calculation method of comprehensive score (summing up online text score (W1) and questionnaire support degree score (W2)), and the alternative classification cuts of high-frequency word cumulative frequency. For the calculation logic of the comprehensive score (S), two alternative calculation methods (weighted sums with ratios of 60/40 and 70/30 for W1 and W2) were tested on the basis of the original summation method ( S = W 1 + W 2 ), to examine the impact of different calculation methods on the comprehensive score (S) of each core code. For the classification cuts of high-frequency word cumulative frequency, two sets of alternative interval standards were designed to reclassify the high-frequency words, and the consistency of the code score ranking before and after the adjustment was compared. The sensitivity analysis results showed that the comprehensive score ranking of the core codes remained basically consistent under different weight ratios and alternative frequency classification cuts, indicating that the quantitative analysis framework in this study has good stability and the research conclusions are not affected by the slight adjustment of parameter settings.
For the online text score (W1), points are assigned based on the segmented cumulative frequency of high-frequency words, following the core logic that “higher frequency indicates greater prominence of the code in online word-of-mouth”. It is specifically divided into three echelons: the first echelon (cumulative frequency ≥ 500) receives 4.6–5.0 points (core prominent codes), the second echelon (cumulative frequency 170–191) receives 3.3–3.5 points (moderately prominent codes), and the third echelon (cumulative frequency 84–136) receives 2.2–2.5 points (relatively weak codes). For the questionnaire support degree score (W2), points are assigned according to the “matching degree between the code and questionnaire demands”: 5 points correspond to high demand/high cognition in the questionnaire (e.g., related to facilities, history, and industrial characteristics), 3 points correspond to moderate demand matching (e.g., related to consumption and cultural display), and 1 point corresponds to low demand matching (e.g., diverse groups).
Based on the aforementioned scoring rules, we completed standardized scoring and quantitative calculation for the 9 core codes. The comprehensive score (S) is calculated as S = W 1 + W 2 , where W1 represents online text prominence and W2 represents questionnaire demand matching (Table 2).
Through the standardized scoring and quantitative calculation above, the comprehensive analysis results are summarized in Table 2, which systematically presents the W1, W2, and comprehensive score (S) of the nine core codes, as well as their score ranking and supply–demand matching characteristics. Based on the quantitative results of the comprehensive analysis, combined with “current problem diagnosis (shortcomings identified by online text analysis)” and “user demand priority (high-demand items in the questionnaire)”, a logical closed loop of “problem–demand–goal” is constructed: focusing on the core shortcomings of codes with relatively low comprehensive scores (such as Activity Combinations, Cultural Exhibition, and Consumption Experience) and strengthening the advantageous attributes of codes with high questionnaire demands (such as Functional Media, Spatial Environment, and Industrial Culture). Finally, the scene transformation goals of Meitanba Power Plant are derived, providing data support and goal orientation for subsequent adaptive reuse strategies.

4. Results

4.1. Scene Characteristics of Meitanba Town

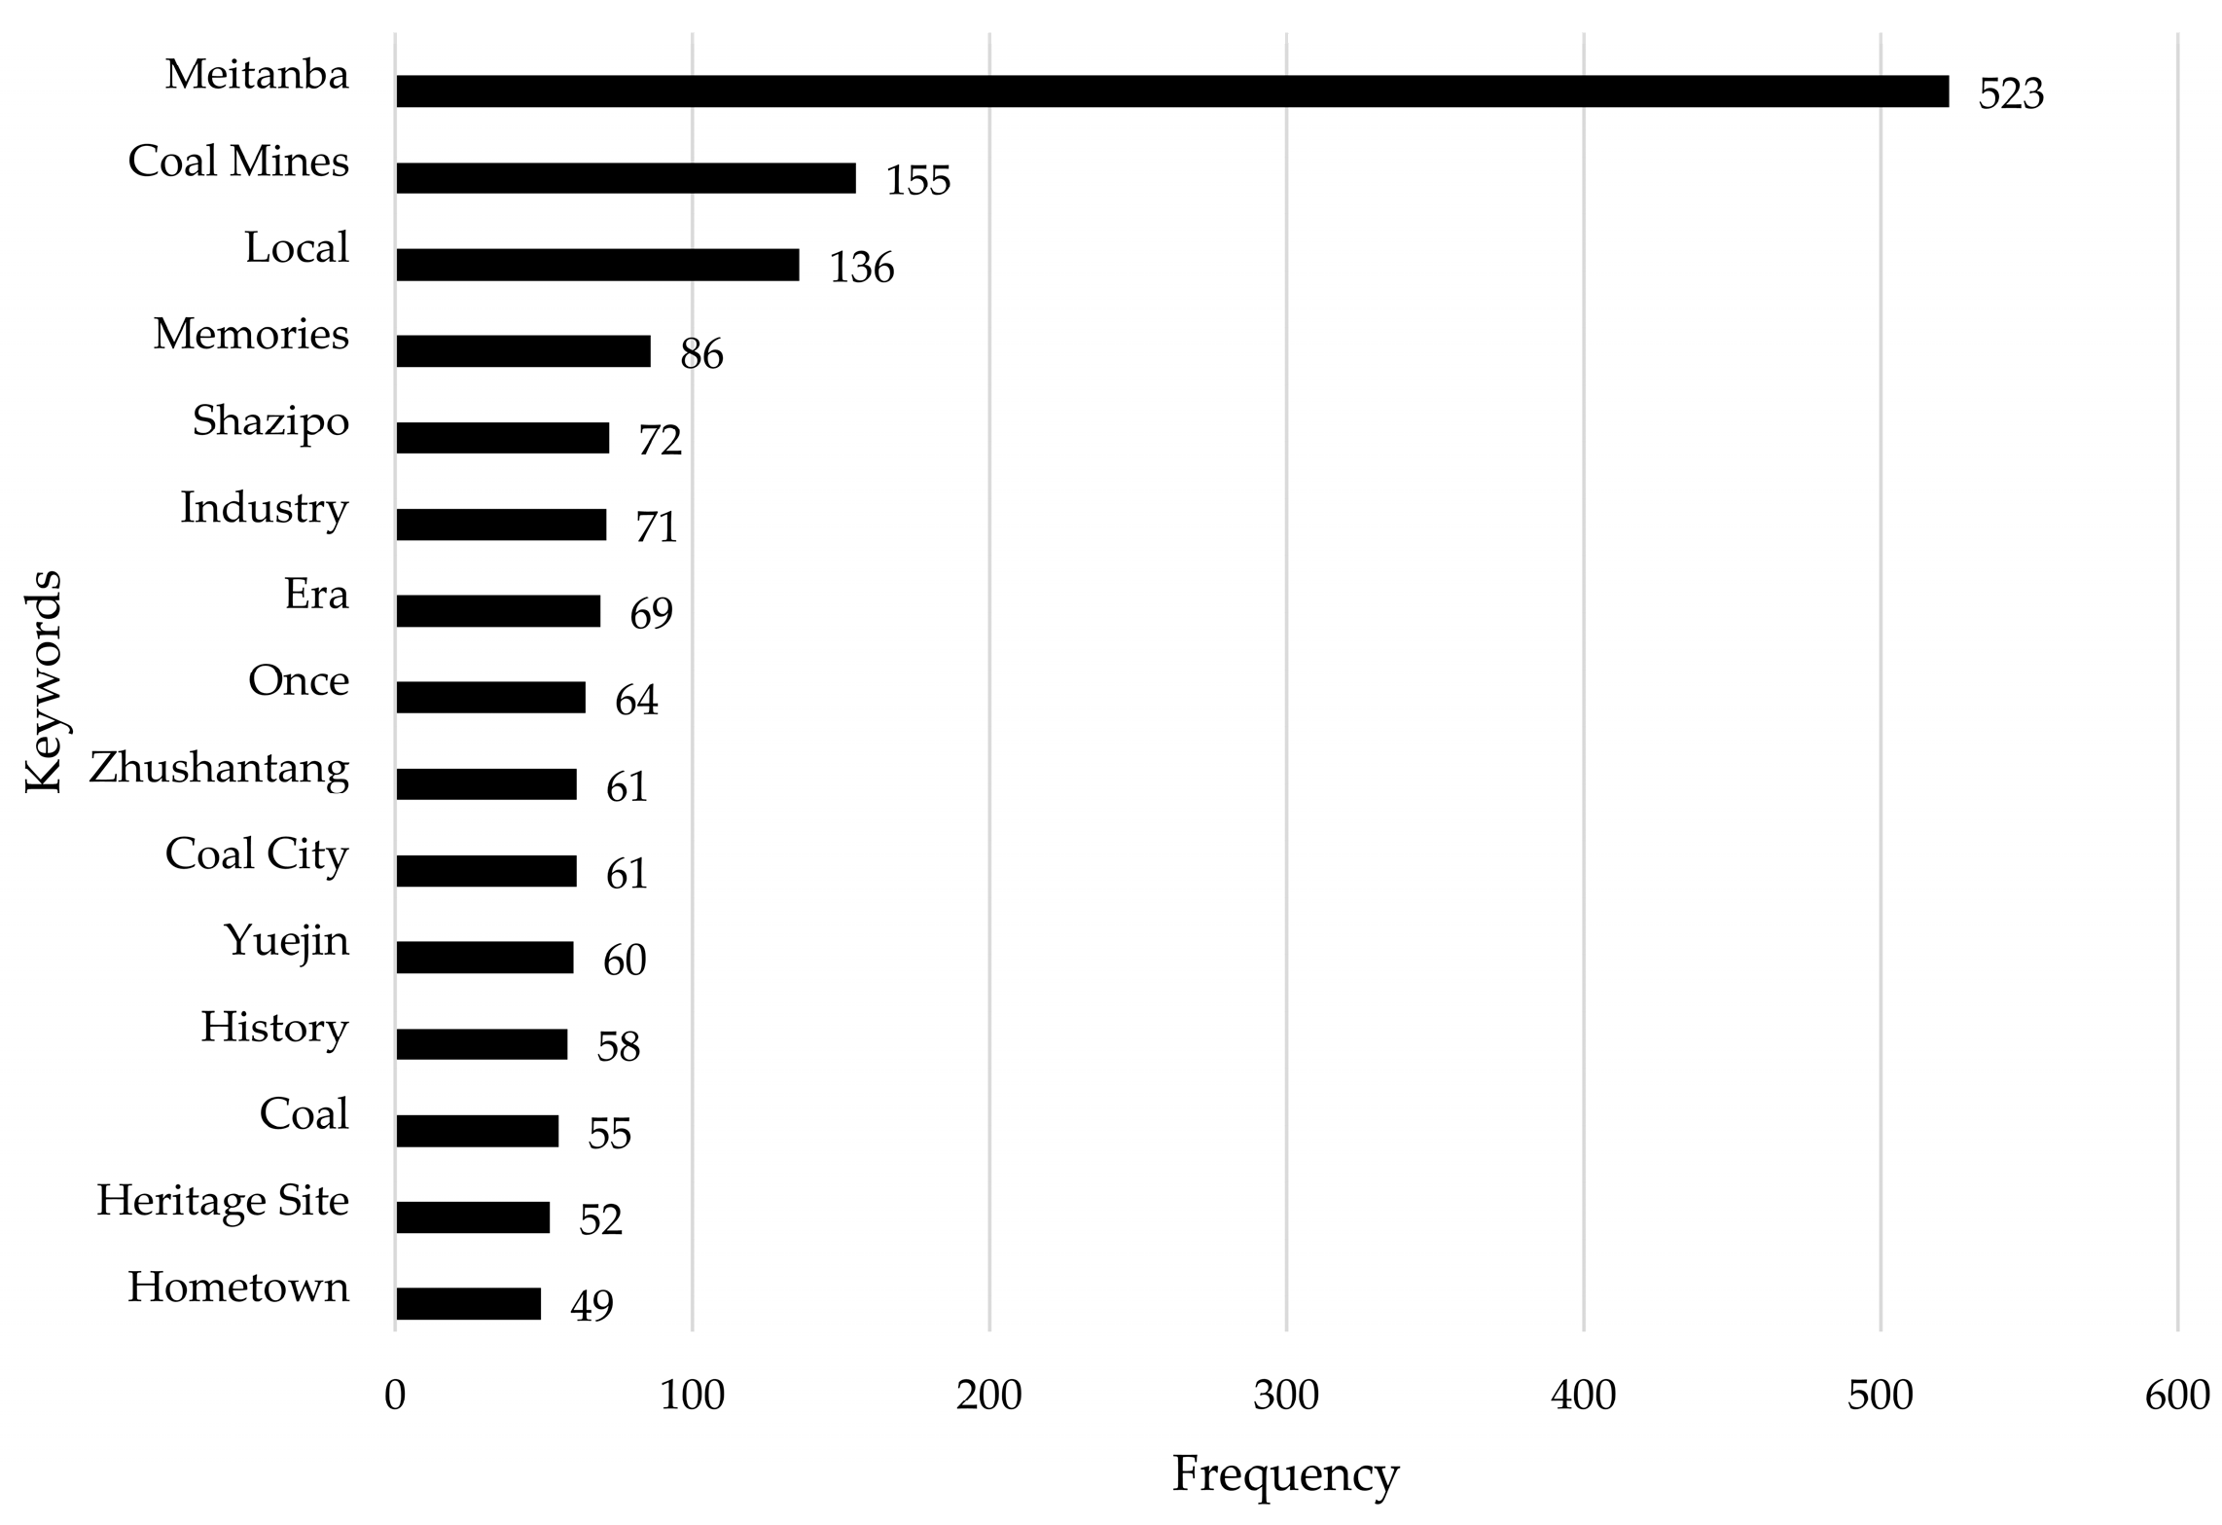
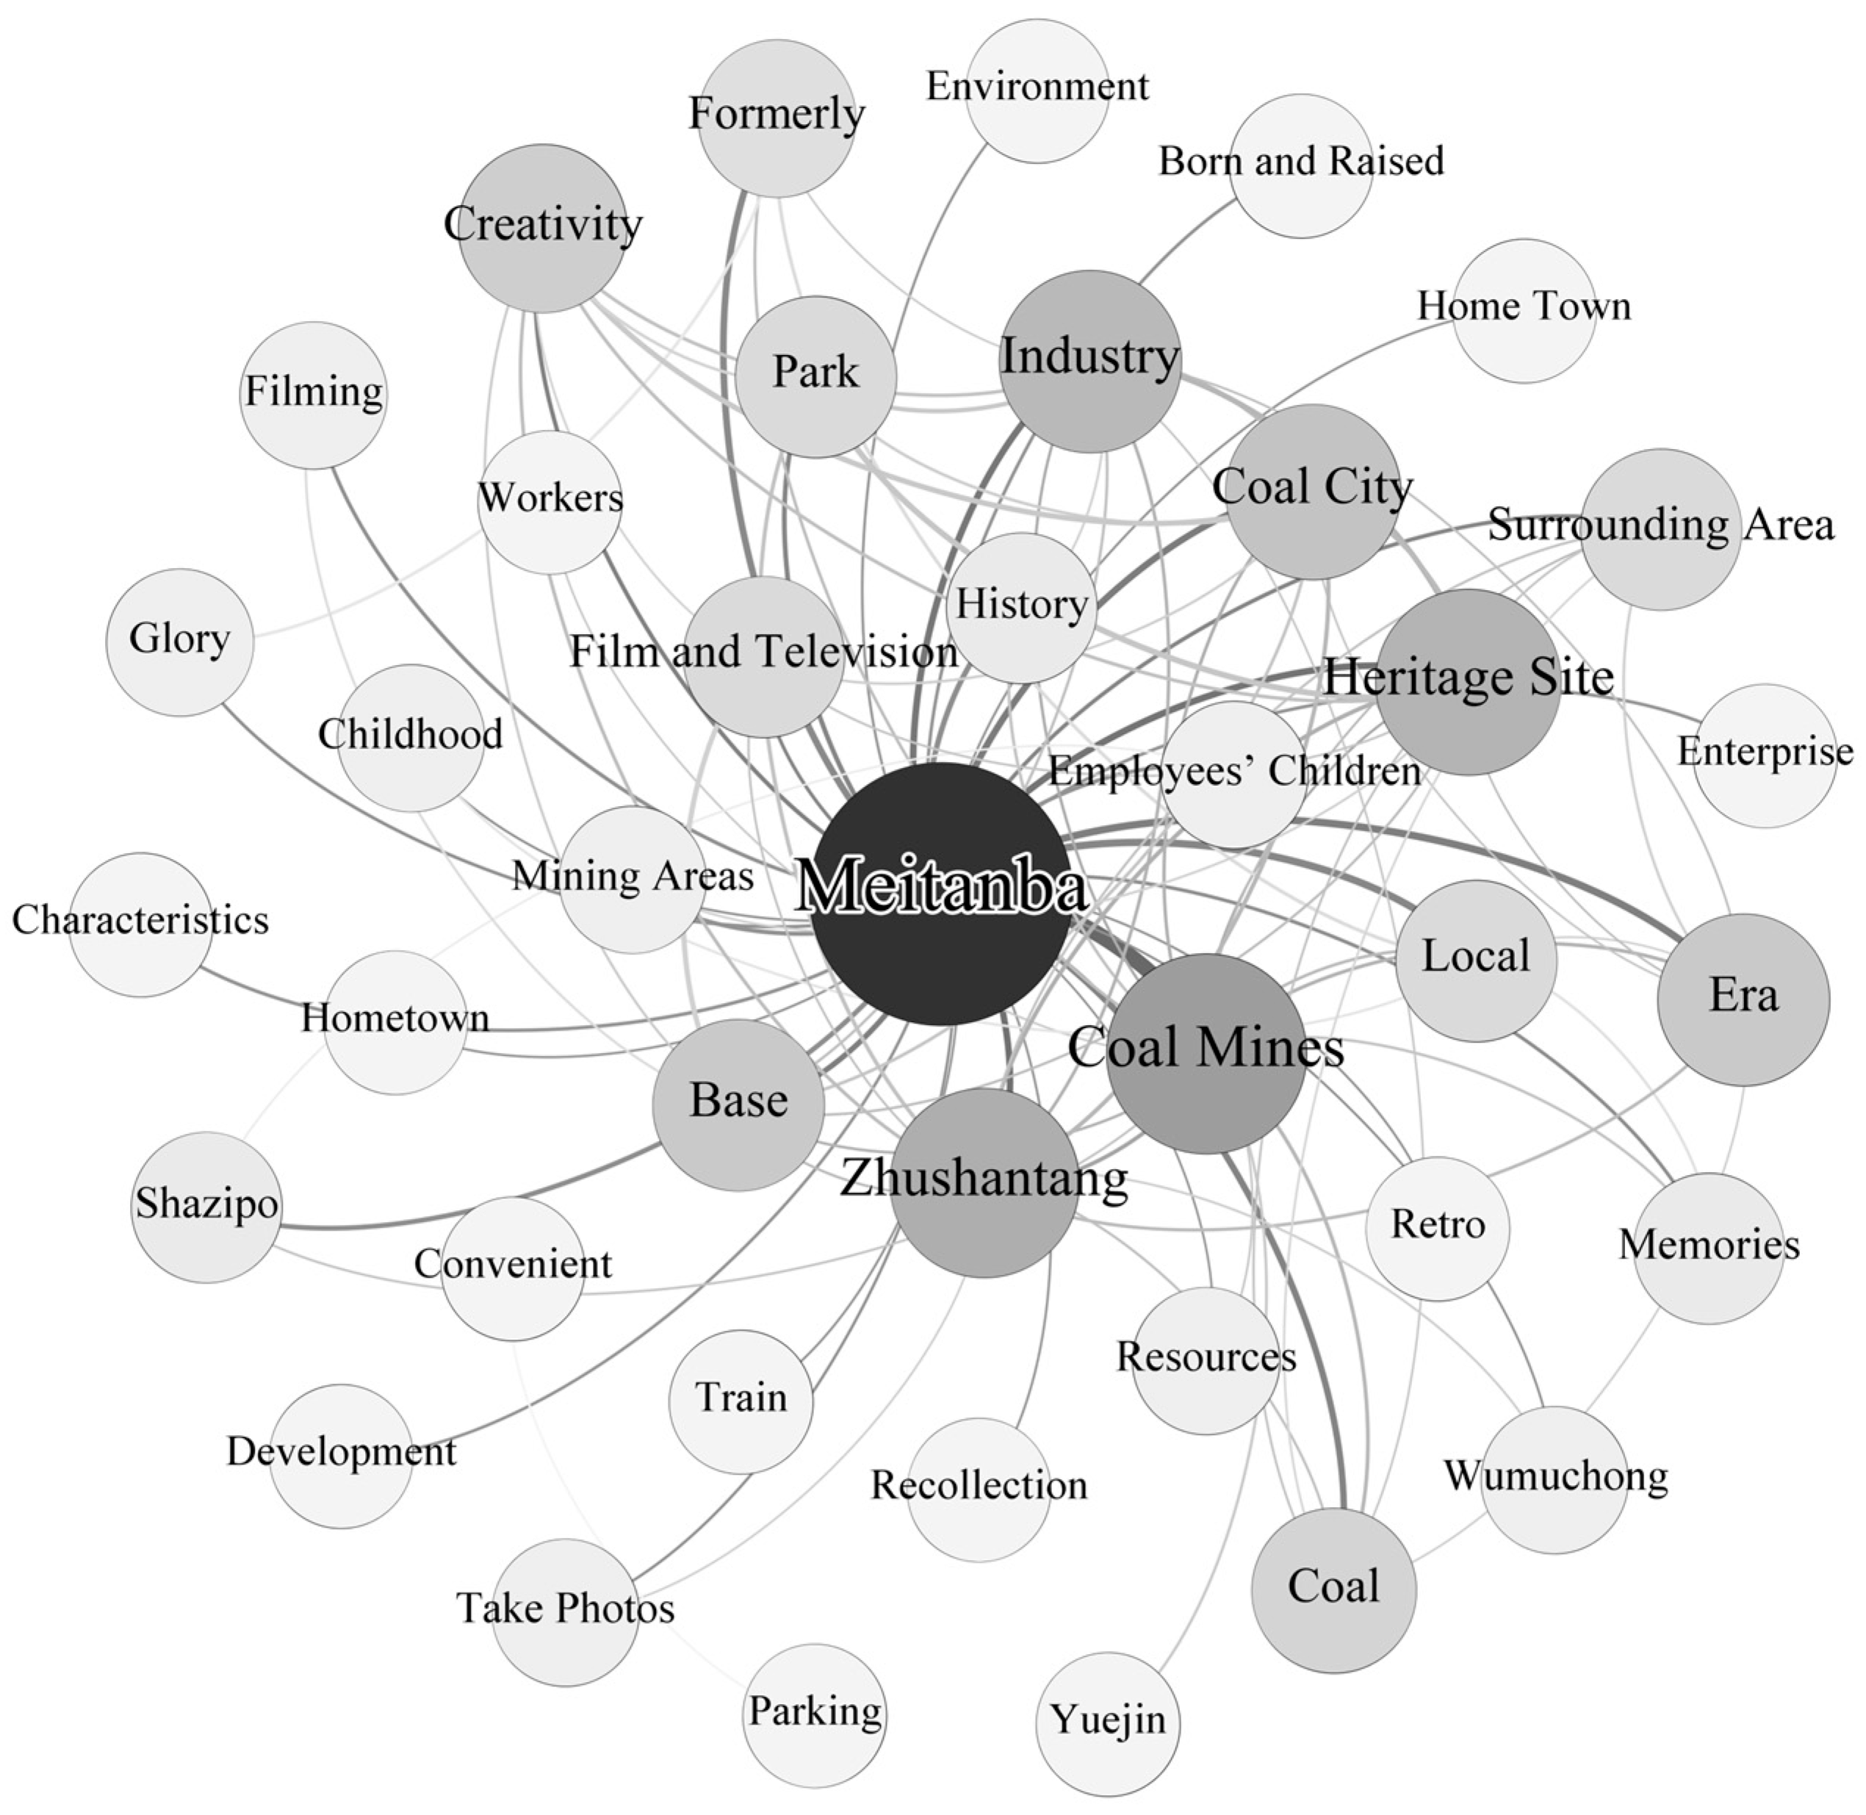
An in-depth analysis of the connotations and characteristics of mining town scenes helps to reveal the obscured local cultural values in urban development and daily life, and provides a reference for the scene transformation of industrial heritage. Combined with the network text analysis method in Section 3.3.1, we sorted out the high-frequency keywords of online comments (Figure 4) and constructed a semantic network diagram of Meitanba Town’s online comments via Gephi 0.9.2 with the Fruchterman Reingold force-directed layout (Figure 5). In this semantic network, the size and color shading of nodes are both mapped to the degree centrality of lexical nodes: the larger the node and the darker its color, the higher the degree centrality, meaning the corresponding vocabulary has more associative connections with other lexical nodes in the network and a more core position in the semantic association system; the thickness of the edges between nodes is mapped to edge weight, with thicker edges indicating a higher co-occurrence frequency and stronger semantic correlation between the two connected vocabularies. In line with the inherent characteristics of the Fruchterman Reingold force-directed layout, the spatial position of nodes also carries semantic implications: nodes closer to the network center act as core hubs in the semantic association system, with tight and extensive connections to lexical nodes in all surrounding layers, serving as the central anchor of public cognition of Meitanba Town and having a broader semantic radiation range. It can be seen from Figure 5 that the public perception and cognition of Meitanba Town mainly focus on coal mines, history, mining areas, film and television base, and employees’ children. These elements are interwoven to jointly construct an image of Meitanba Town that combines profound historical and cultural deposits with a strong sense of scene narrative.
In order to more comprehensively explore the multifaceted factors influencing consumer perception and the current situation of scenes in Meitanba Town, the collected online text quotes were subjected to a three-stage coding process based on grounded theory for progressive refinement, precisely identifying scene characteristics. This primarily includes three dimensions: scene elements, scene functions, and scene features (Table 3).

4.1.1. Scene Elements

The scene elements of Meitanba Town encompass five aspects: spatial environment, functional media, diverse groups, activity combinations, and value attraction. In terms of spatial environment, the integration of mining heritage and regional characteristics creates a scene experience imbued with a sense of historical weightiness. Regarding functional media, the assemblages of amenities (such as coal mines, park, and train) shape a unique environmental atmosphere. The diverse groups primarily consist of local miners’ children and employees, with relatively low tourist participation, reflecting that the current scene remains centered on a local memory community. Activity combinations are mainly focused on visual recording behaviors such as photography and filming, with a relatively singular form. In terms of value attraction, high-frequency words like “memories,” “era,” and “glory” highlight that its core appeal lies in industrial nostalgia and collective memory, providing a narrative foundation for the construction of emotionalized scenes.

4.1.2. Scene Functions

Meitanba Town serves three key functions: cultural relic history, cultural exhibition, and consumption experience. In terms of cultural relic history, its industrial heritage is well-preserved, fostering a strong sense of historical identity. Regarding cultural exhibition, although it has utilized mediums such as film, television, and creative works, the level of interactivity and narrative depth remains insufficient, and there is room to enhance storytelling and experiential displays. As for consumption experience, current offerings are primarily focused on dining (with high-frequency mentions like “delicious” and “ taste ”), while cultural derivative consumption remains relatively underdeveloped.

4.1.3. Scene Features

Industrial culture serves as the core scenic characteristic of Meitanba Town, with high-frequency terms such as “industry” and “coal” highlighting a strong sense of regional cultural identity. However, the limited volume of related discussions indicates that the expressiveness and dissemination of industrial culture still have room for improvement.
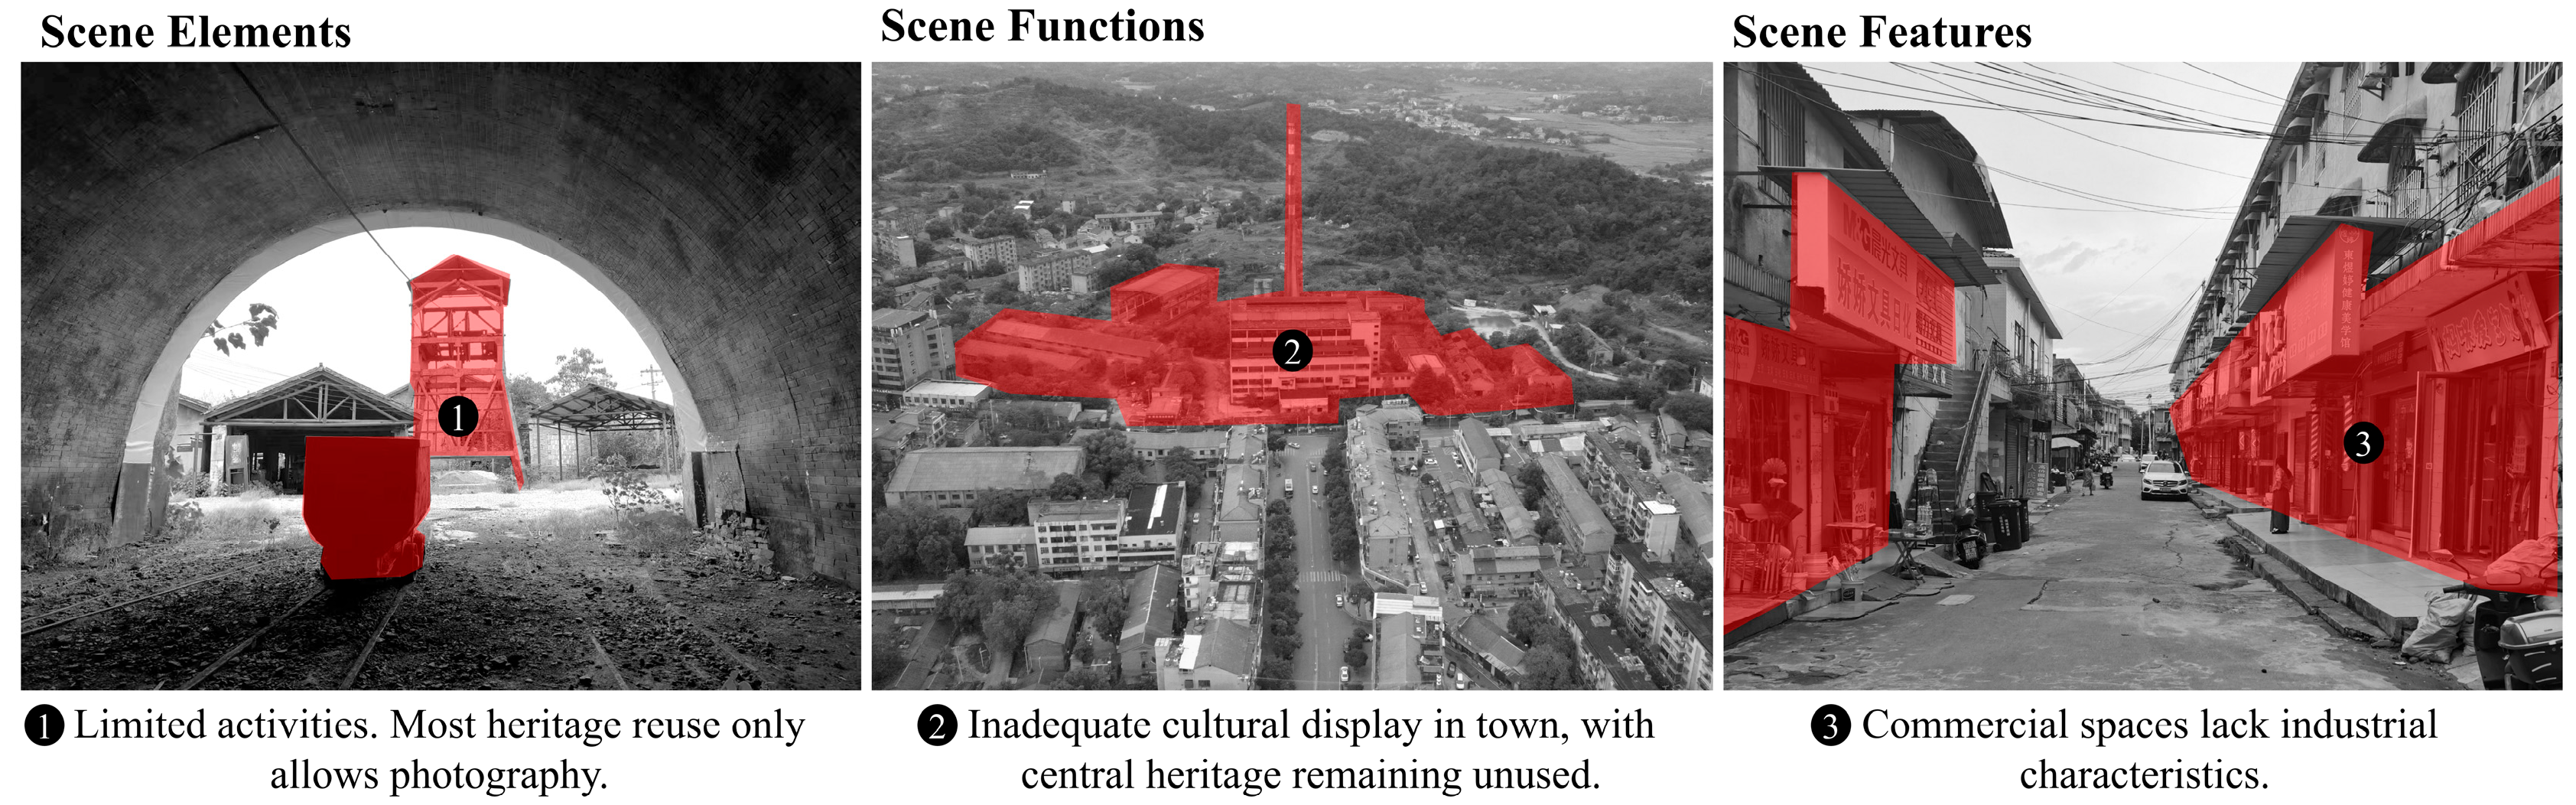
Through the integrated analysis of scene elements, functions, and features, we can gain an in-depth understanding of the current scene status of Meitanba Town. Overall, the town primarily faces three issues: in terms of scene elements, the forms of activities are monotonous; in terms of scene functions, cultural display is insufficient; and in terms of scene features, commercial spaces lack industrial characteristics (Figure 6).

4.2. Core Needs of Main Users at Post-Renovation Meitanba Power Plant Site

The Meitanba Power Plant is located in the Meitanba Community, which is situated in the central area of Meitanba Town. This study employs in-depth interviews and questionnaire surveys to comprehensively understand various aspects of the mining town, including its physical environment, cultural atmosphere, and social activities. The aim is to gain an in-depth grasp of the core needs of the primary users of the space, thereby providing a scientific basis for the adaptive reuse of the Meitanba Power Plant.
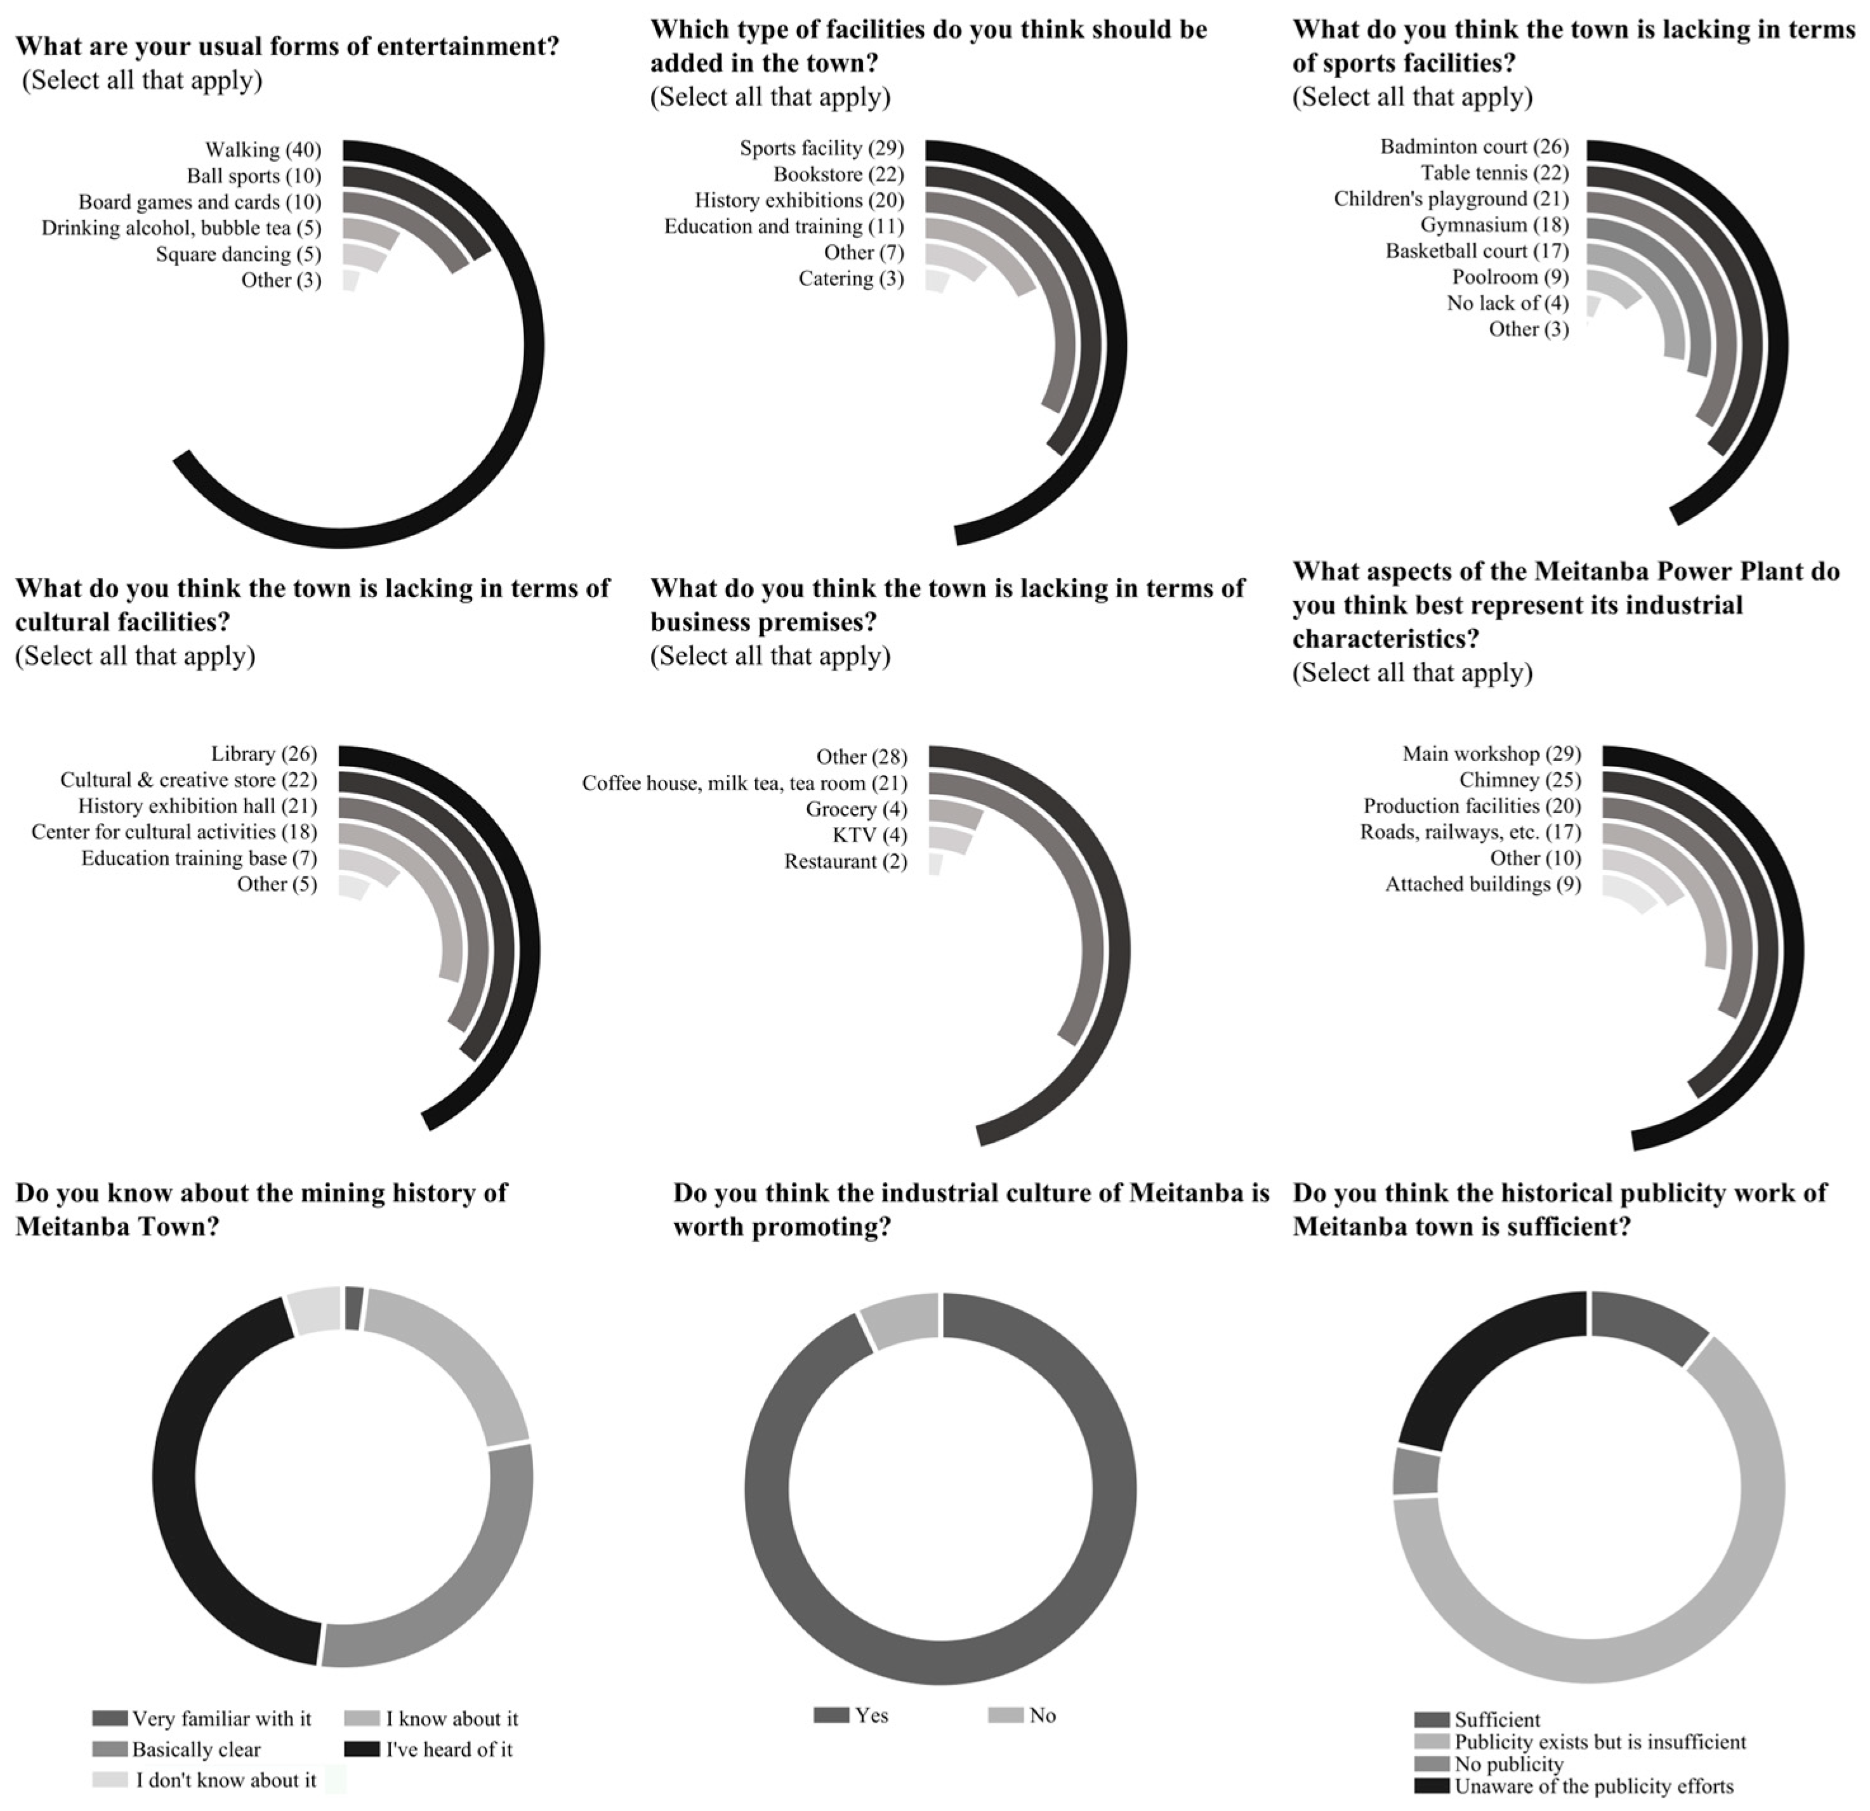
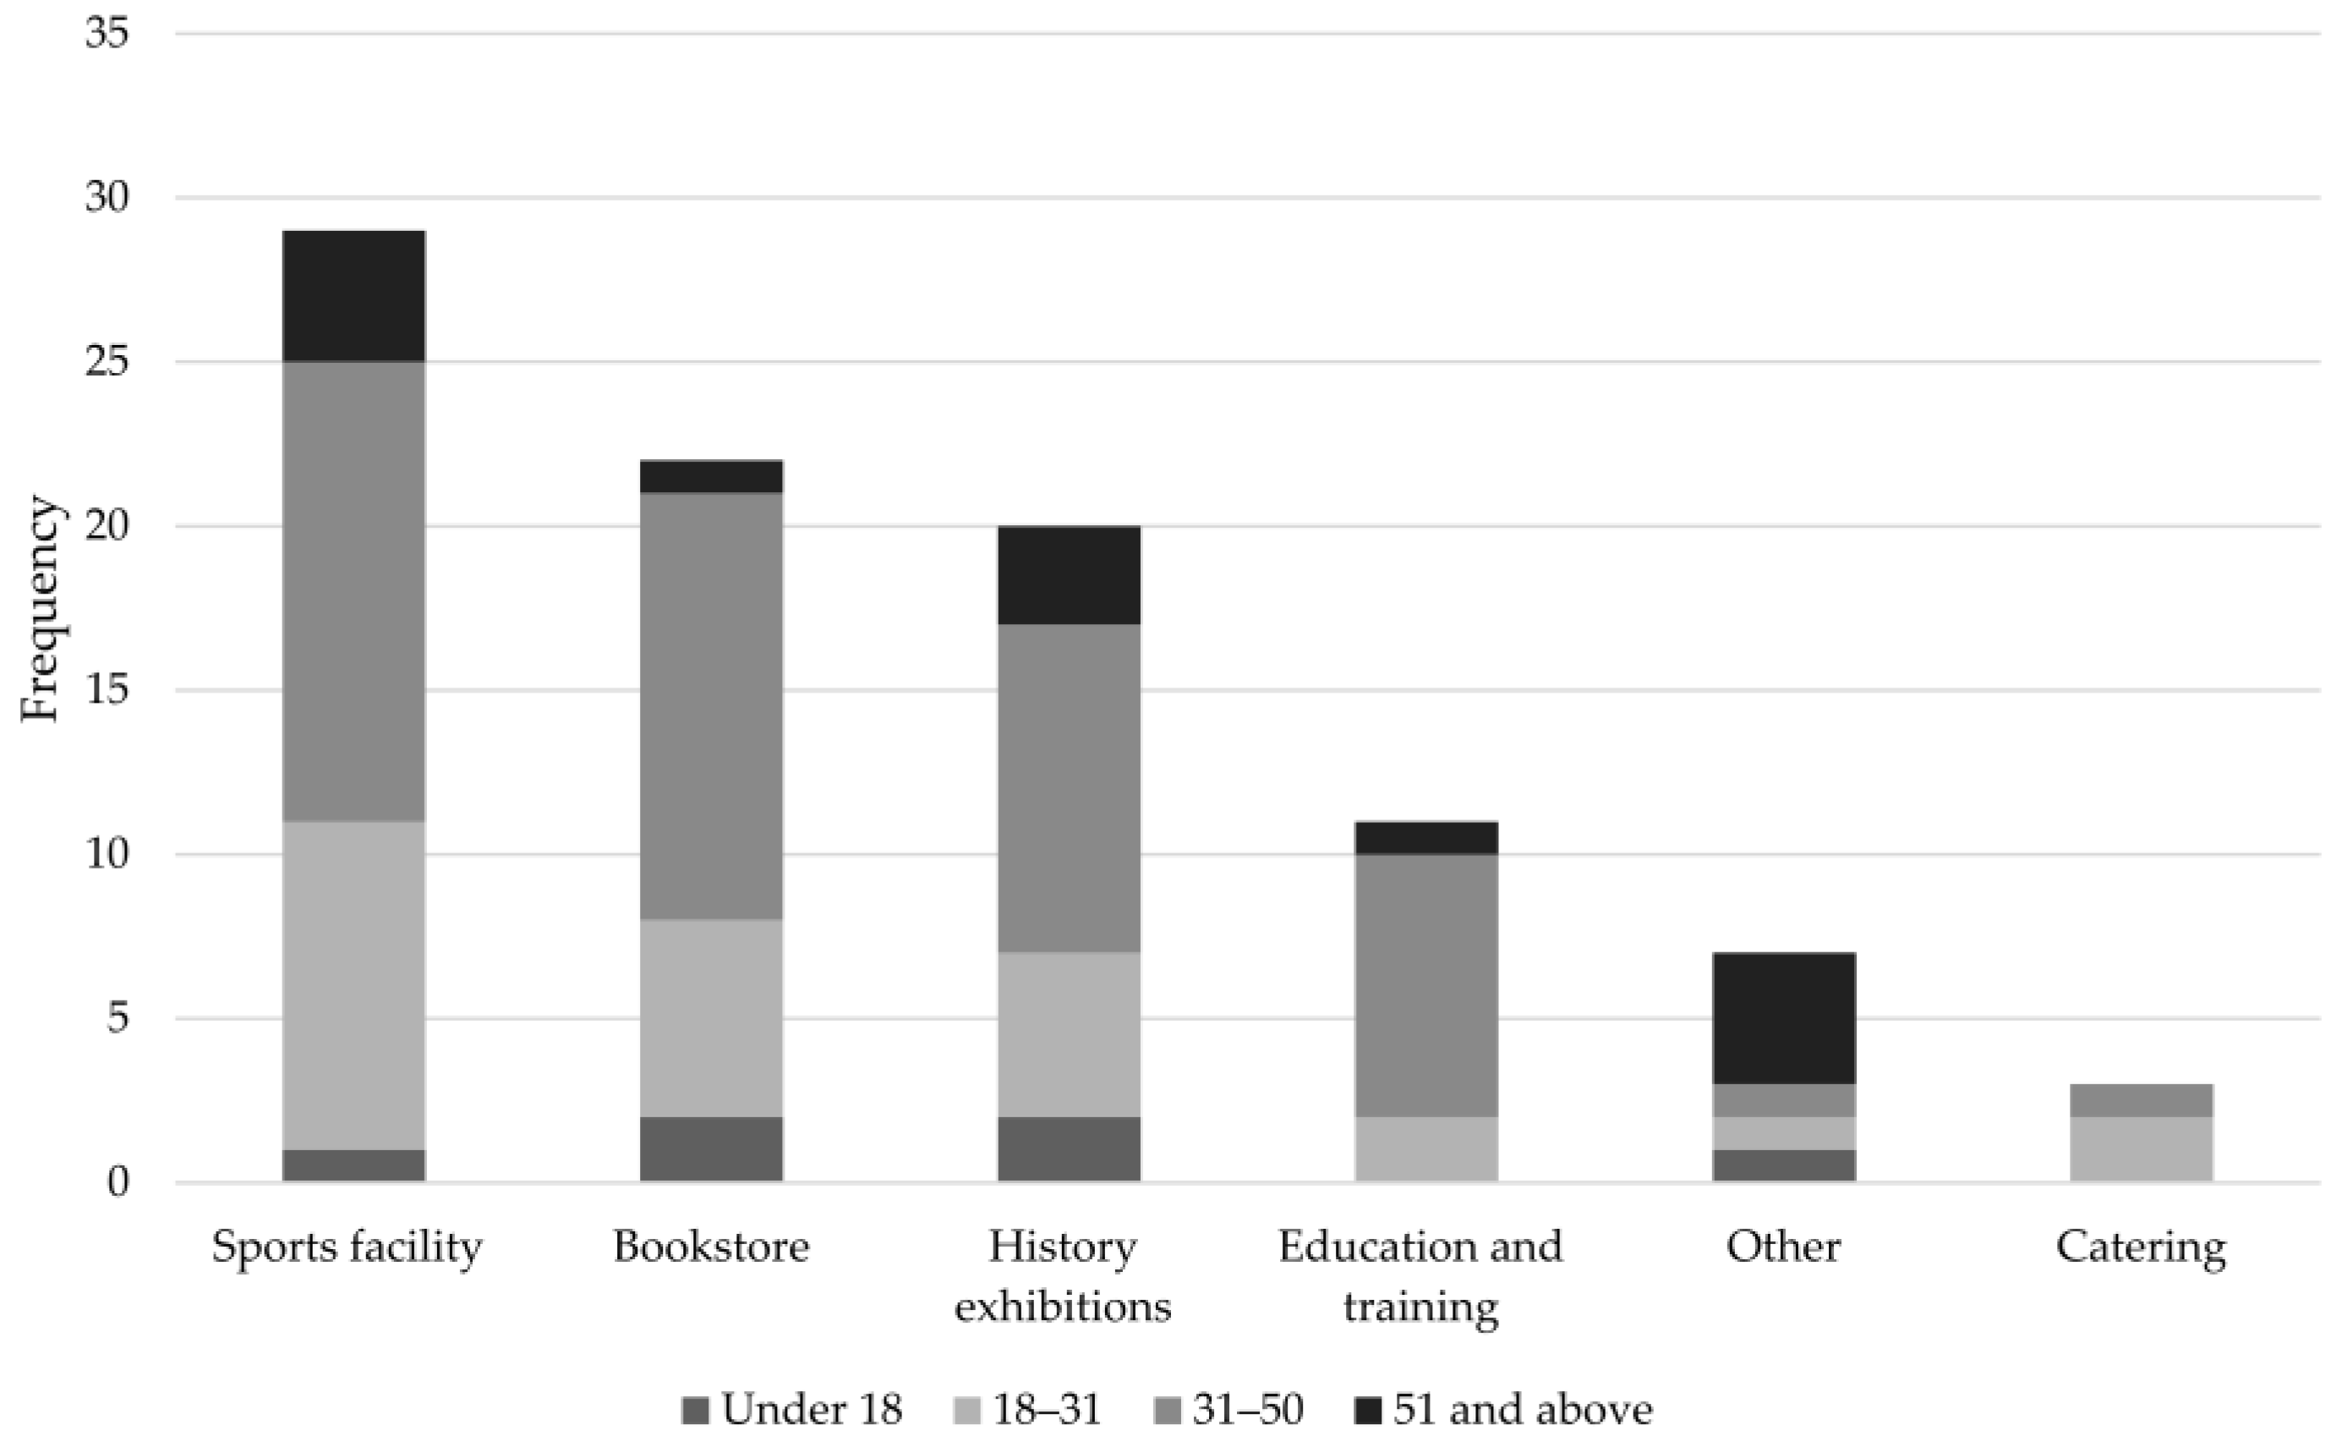
The survey results (Figure 7 and Figure 8) indicate that among the current recreational activities of local residents, walking is the most common, followed by chess/card games and ball sports. Regarding residents’ preferences for recreational facilities, among the six main types of facilities, sports facilities have the highest demand (31.2%), followed by bookstores (23.7%) and historical exhibition facilities (21.5%). Detailed findings for major facility types such as sports and fitness, cultural, and commercial facilities show: among sports and fitness facilities, badminton courts are urgently needed, followed by table tennis courts, children’s play areas, and gyms; for cultural facilities, residents identified the lack of a town library as the primary gap, followed by cultural and creative bookstores and a coal mining history exhibition hall; among commercial venues, most people preferred cafes and tea houses, while some residents also suggested adding other facilities such as supermarkets.
In terms of awareness of mining culture, most residents have only heard about the mining history but have not explored it in depth (42.6%). At the same time, most residents believe that while the local government has undertaken some efforts to promote industrial culture, such efforts remain insufficient (59.3%). Regarding the willingness to protect and repurpose industrial heritage, the vast majority of residents agree that as Hunan Province’s once-largest coal production area, Meitanba’s mining history is worth promoting (92.6%). Among the remaining industrial structures, the main workshop building (26.4%) and the power plant chimney (22.7%) are regarded as the core elements that best reflect industrial characteristics.
In summary, at the level of Scene Elements, residents have the greatest demand for sports-related activities; at the level of Scene Functions, residents express both an urgent need for the promotion of industrial culture and a demand for experiential and consumption facilities such as badminton courts, libraries, cafes, and tea houses; at the level of Scene Features, residents generally consider the main workshop and power plant chimney of the Meitanba Power Plant to best showcase its industrial character.

4.3. Scene Transformation Goals of Meitanba Power Plant

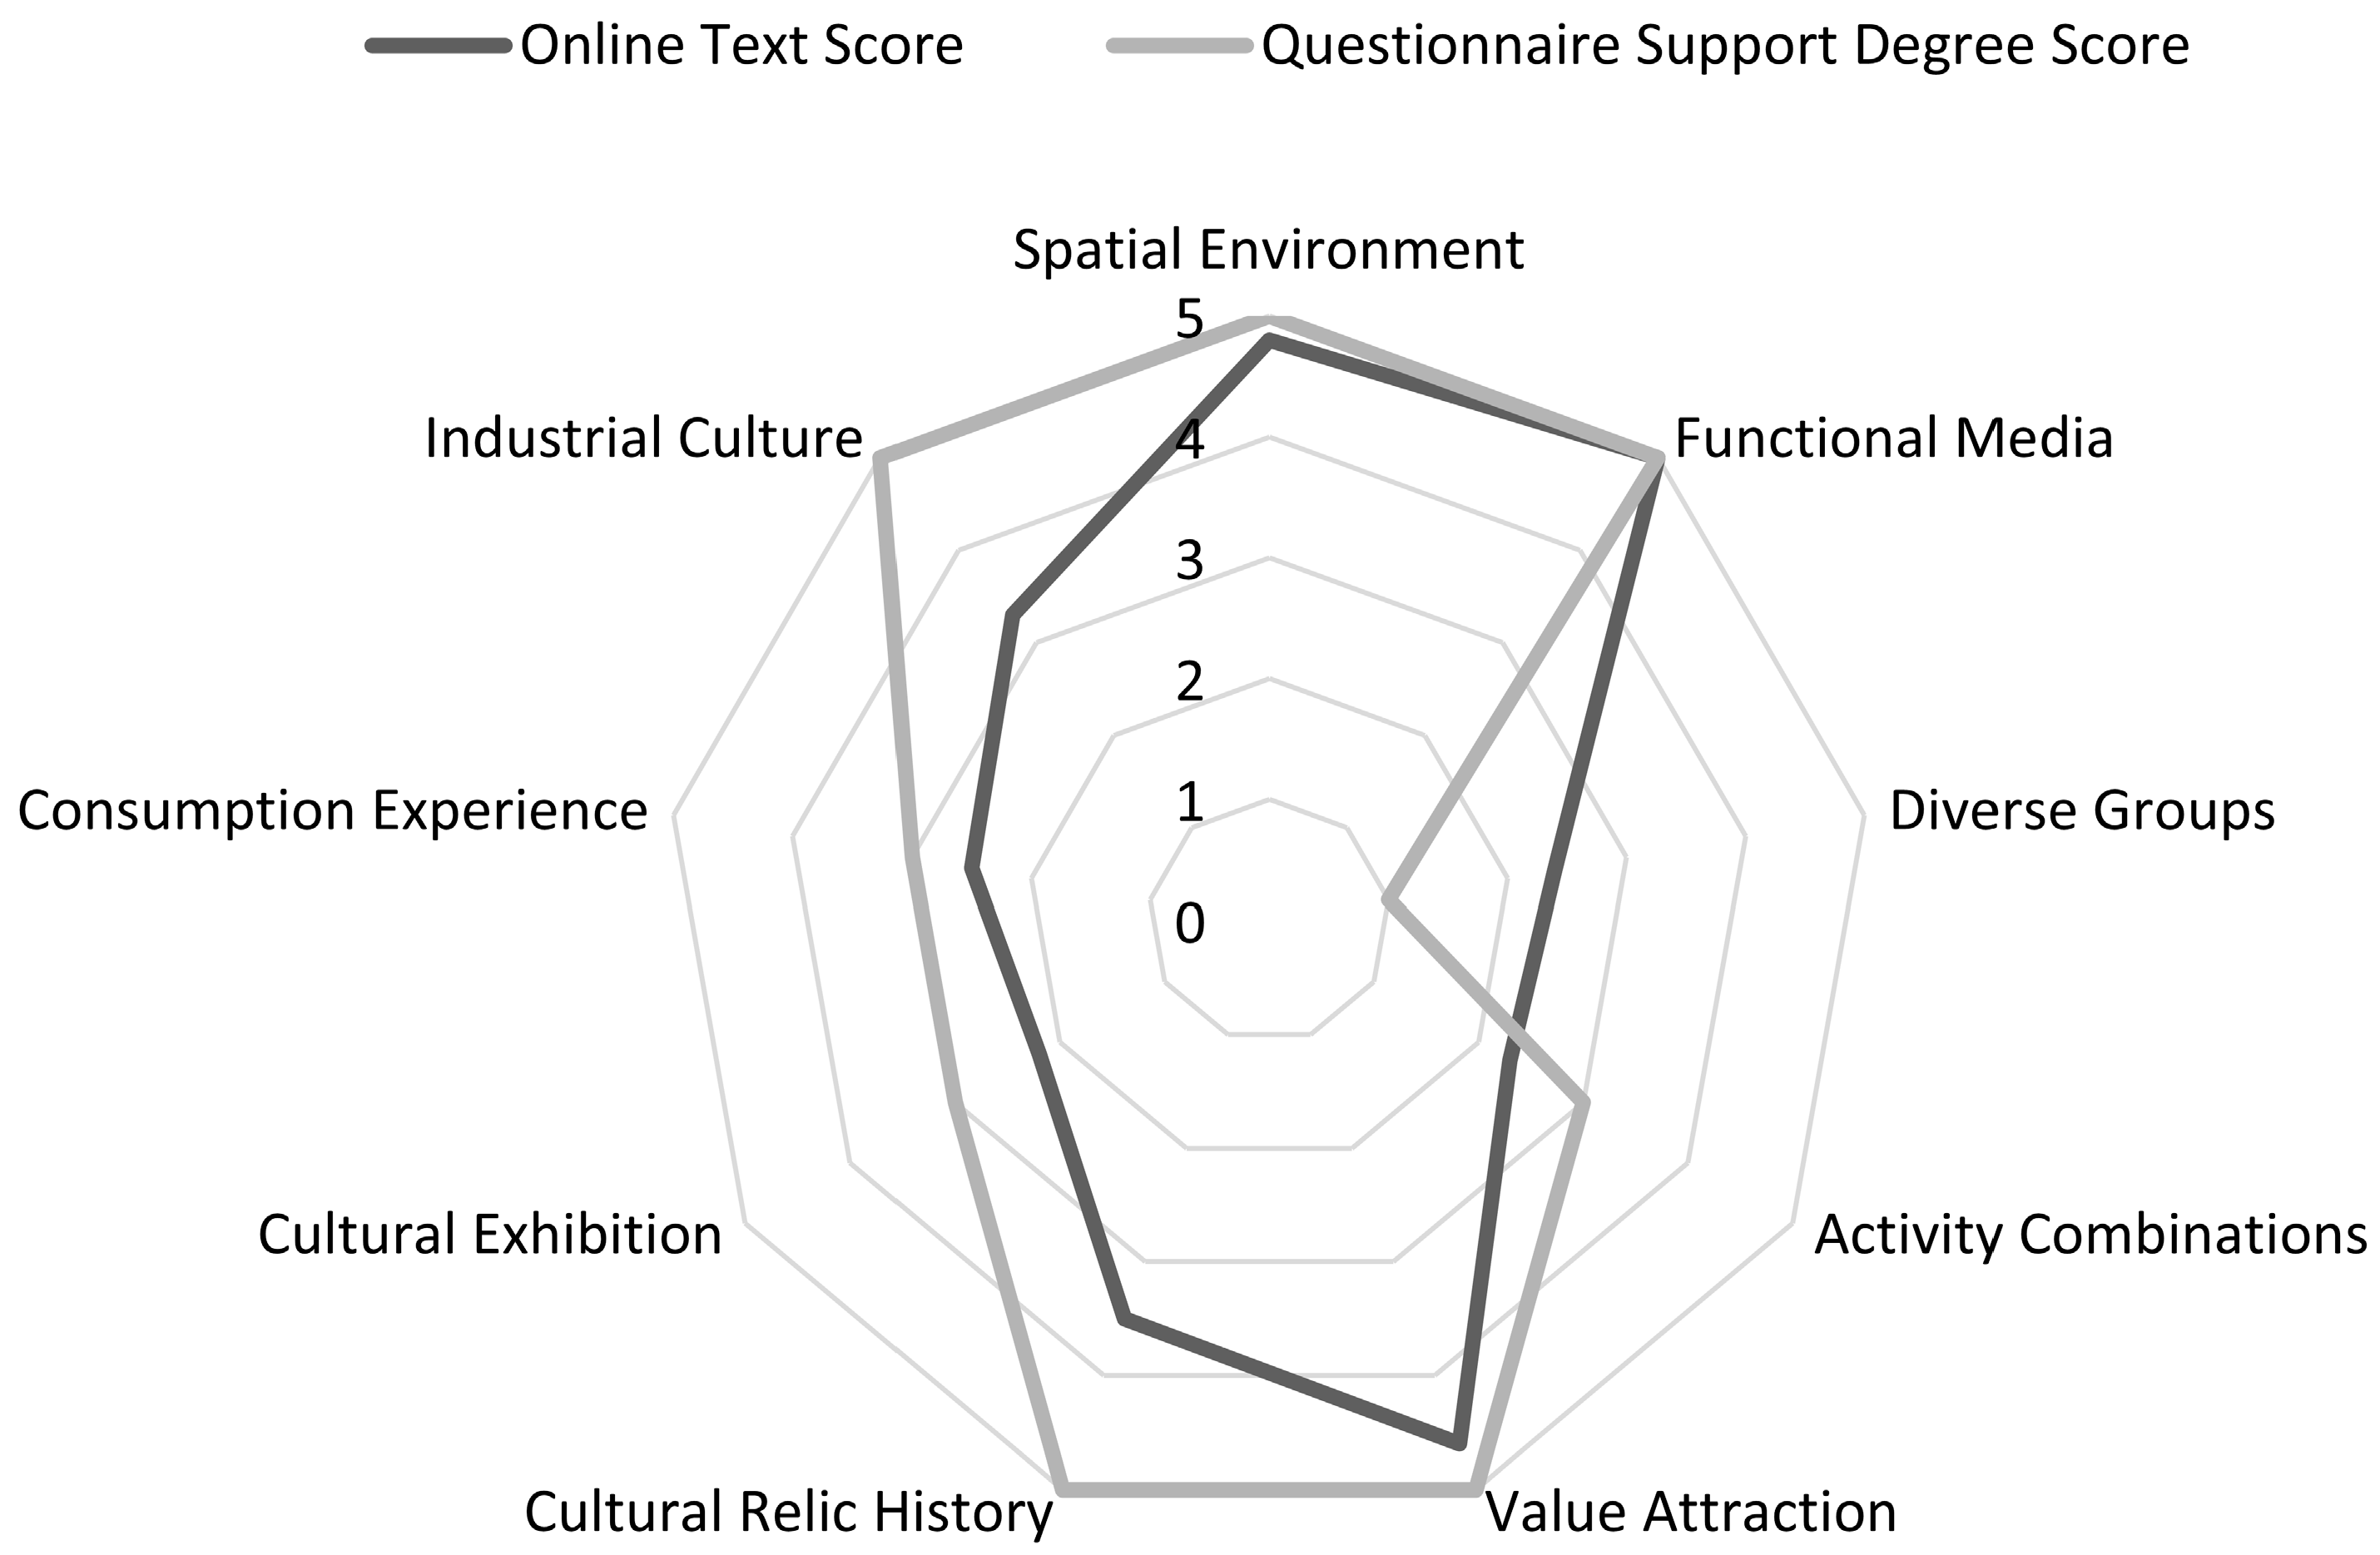
To systematically derive the scene transformation goals for the adaptive reuse of Meitanba Power Plant, this study takes the three-dimensional analytical framework of “Elements–Functions–Features” based on scene theory as the core. Integrating the results of the two-dimensional quantitative comprehensive analysis of “Frequency Weight–Demand Support Degree” in Section 3.3.3 (Table 4 and Figure 9), it deeply fuses the current situation diagnosis from network text analysis and user demands from questionnaire surveys to construct a logical closed loop of “Problem–Demand–Goal”. Through the comprehensive scoring of 9 core codes (by summing up online text scores and questionnaire support degree scores), the quantitative analysis identifies the current prominence of each scene dimension and its matching degree with user demands, providing objective data support for setting transformation goals.

4.3.1. Scene Elements Dimension: Activate

The scene elements dimension covers five sub-dimensions: Functional Media, Spatial Environment, Value Attraction, Diverse Groups, and Activity Combinations. The ranking of their comprehensive scores is: Functional Media (10.0 points) > Spatial Environment (9.8 points) > Value Attraction (9.6 points) > Activity Combinations (5.3 points) > Diverse Groups (3.4 points). With high prominence in online word-of-mouth (online text score W1 ≥ 4.6 points) and strong matching degree with user demands (questionnaire support degree score W2 = 5.0 points), Functional Media, Spatial Environment, and Value Attraction have become the core advantages of scene elements. Functional Media highlights its core functional attributes through high-frequency words such as “coal mines” and “bases” (cumulative frequency of 662 times). Spatial Environment lays a solid cognitive foundation with regional identifiers such as “Meitanba” and “Coal City” (cumulative frequency of 584 times). Value Attraction triggers strong emotional resonance with words like “memories” and “hometown” (cumulative frequency of 547 times).
In contrast, Activity Combinations (comprehensive score of 5.3 points) takes “take photos” and “filming” as the main high-frequency words (cumulative frequency of 91 times), with a single form of activities and insufficient direct user demands (W2 = 3.0 points). Diverse Groups (comprehensive score of 3.4 points) has become the core shortcoming at the element level due to low demand matching degree (W2 = 1.0 point). Combined with residents’ urgent demands for sports-related activities (31.2% demand proportion) and facilities such as badminton courts and table tennis courts in the questionnaire, the transformation goal of the scene elements dimension is determined as “Activate”. Its core lies in breaking the current singularity of activities, improving the openness of the power plant site, enriching participatory activities for all age groups, strengthening the spatial adaptability of diverse groups, and releasing the potential of core elements.

4.3.2. Scene Functions Dimension: Link

The scene functions dimension includes three sub-dimensions: Cultural Relic History, Consumption Experience, and Cultural Exhibition. The ranking of their comprehensive scores is: Cultural Relic History (8.5 points) > Consumption Experience (5.5 points) > Cultural Exhibition (5.2 points). With an online text score of 3.5 points and a questionnaire support degree score of 5.0 points, Cultural Relic History has become the core support at the functional level. It clarifies its historical attributes through high-frequency words such as “history” and “heritage sites” (cumulative frequency of 191 times), and users have prominent demands for historical exhibition facilities (20 people chose to add historical exhibitions), forming a solid foundation for cultural and historical expression of the industrial heritage site.
Consumption Experience (comprehensive score of 5.5 points) is dominated by catering-related high-frequency words (cumulative frequency of 136 times), and users have moderate demands for light consumption facilities (W2 = 3.0 points). However, Cultural Exhibition (comprehensive score of 5.2 points) only takes “film and television” and “creativity” as the main high-frequency words (cumulative frequency of 84 times), with insufficient interactivity and narrative depth. Additionally, users have strong demands for cultural facilities such as cultural and creative stores and libraries (22 people mentioned the lack of cultural and creative stores, and 26 people mentioned the lack of libraries), resulting in a significant supply–demand gap. Based on the core tenet of scene theory of “linking material spaces with social values”, the transformation goal of the scene functions dimension is defined as “Link”. It focuses on converting static industrial heritage into perceptible and participatory narrative experiences, strengthening the interactivity and depth of cultural exhibition, and realizing the in-depth connection between coal mining historical memory and contemporary public life.

4.3.3. Scene Features Dimension: Enhance

The scene features dimension takes Industrial Culture as the core code, with a comprehensive score of 8.3 points. High-frequency words such as “industry” and “coal” in online word-of-mouth (cumulative frequency of 170 times) highlight its distinct industrial attributes (W1 = 3.3 points). The recognition rate of users for industrial characteristic elements such as the main workshop and power plant chimney reaches 26.4% and 22.7%, respectively (W2 = 5.0 points), forming the core foundation of scene features. In contrast, commercial-related high-frequency words in the Consumption Experience code (comprehensive score of 5.5 points) are concentrated on “delicious” and “service” (cumulative frequency of 136 times), failing to reflect industrial aesthetic characteristics. Furthermore, the questionnaire shows that residents expect commercial spaces to integrate industrial features to avoid homogenization with ordinary commercial areas.
Based on the core proposition of scene theory of “strengthening the unique cultural attributes of space to improve its consumption appeal and recognizability”, the transformation goal of the scene features dimension is clearly defined as “Enhance”. It aims to take industrial culture as the core, shape a commercial atmosphere integrated with industrial aesthetics, enable the commercial spaces of the power plant to have both functionality and uniqueness, and strengthen regional cultural recognizability.
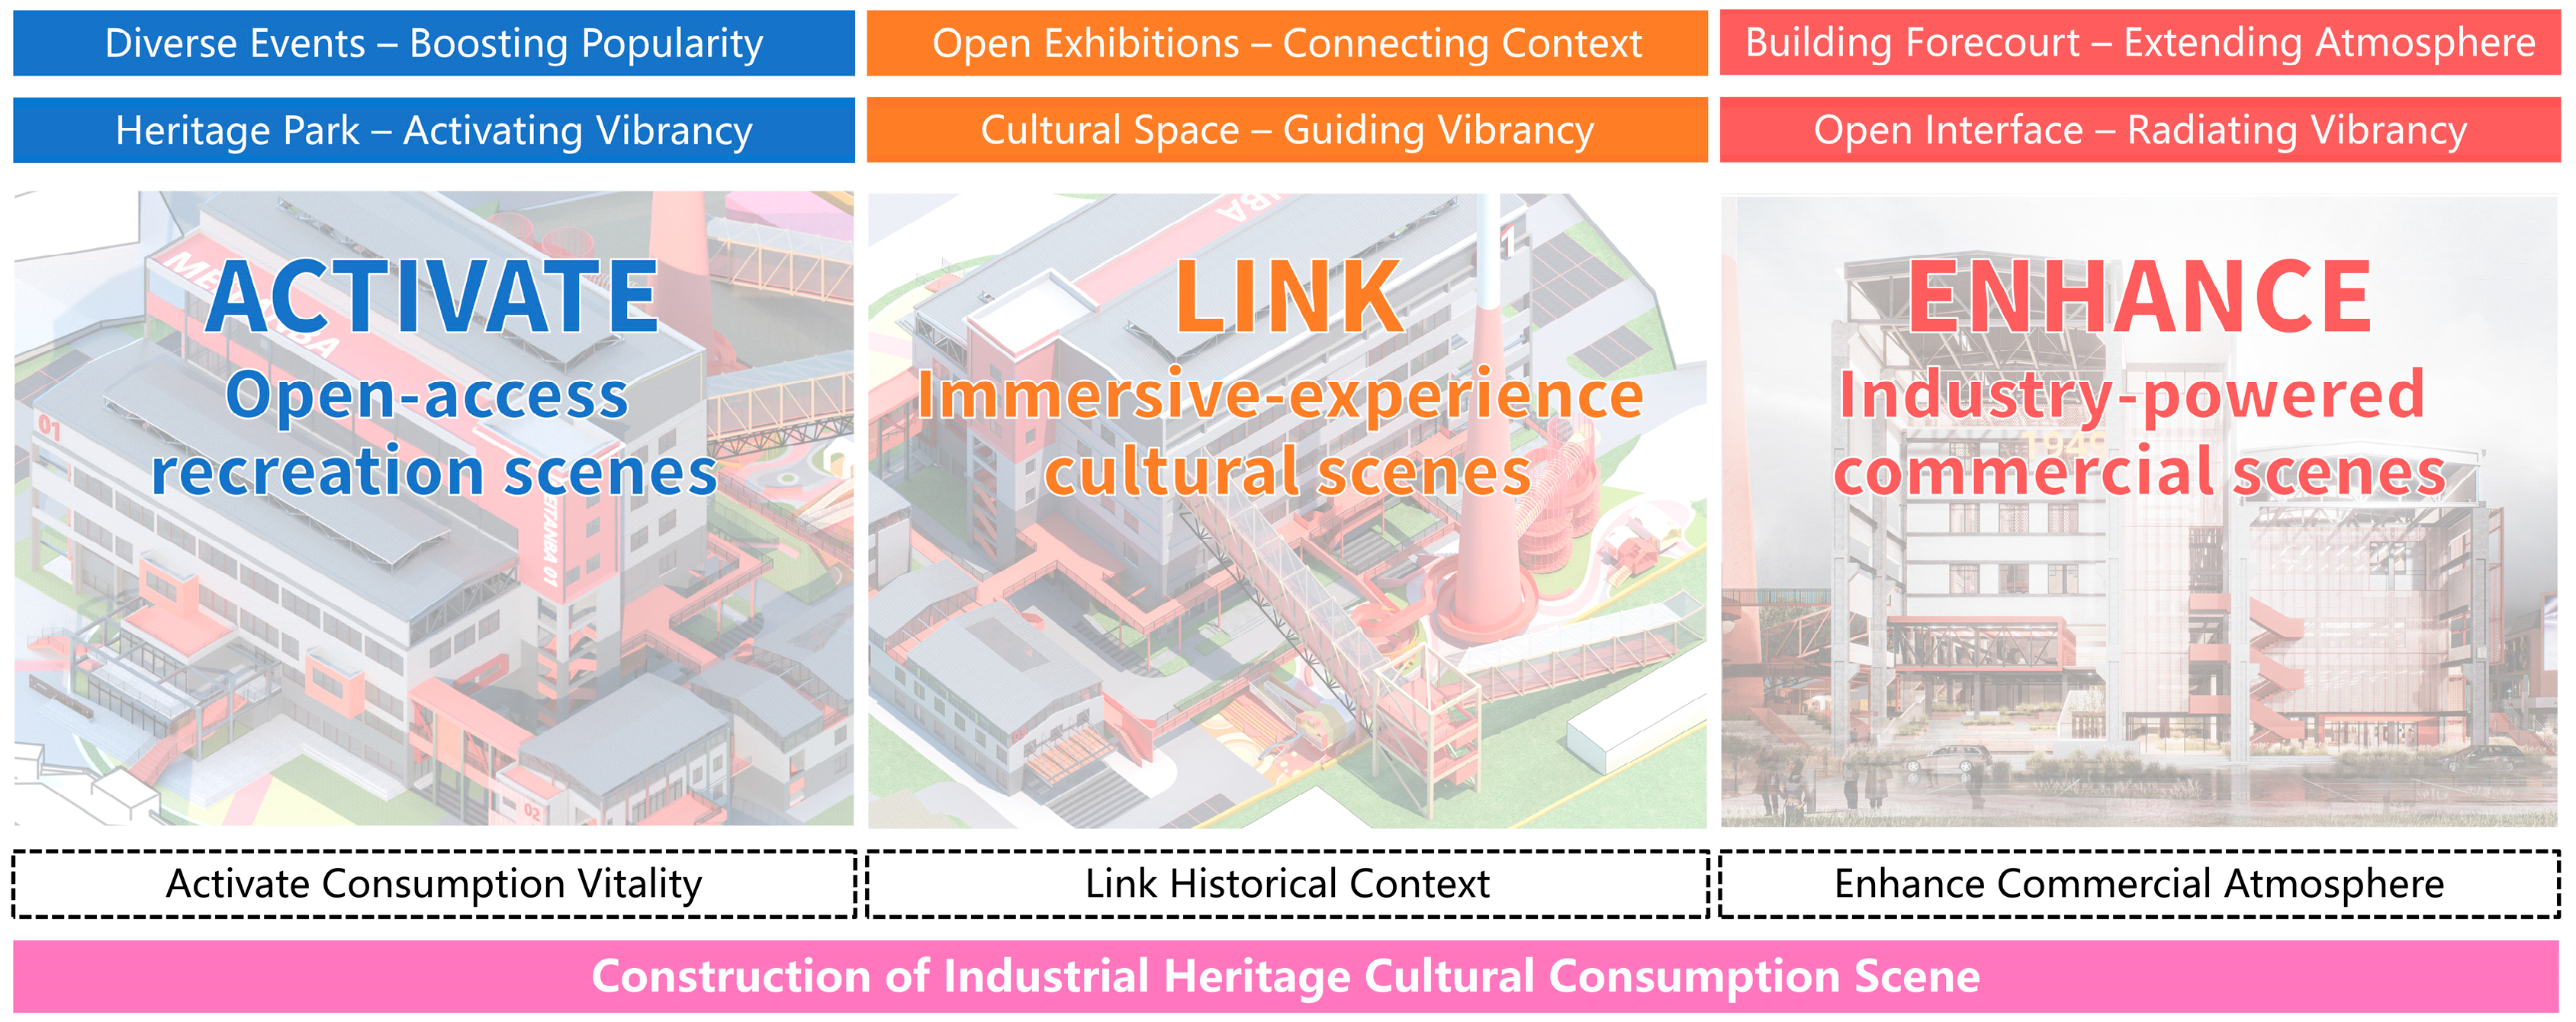
In summary, the three transformation goals (Activate at the element level, Link at the function level, and Enhance at the feature level) are the result of systematically integrating quantitative analysis results, current problems, and user demands. The three form a logical closed loop, providing clear and quantifiable guidance for the adaptive reuse of Meitanba Power Plant (Figure 10).

4.4. Adaptive Reuse Strategy for the Meitanba Power Plant

The adaptive reuse strategy is grounded in cross-validating online user reviews and offline resident questionnaires, and adopts the research methods in Section 3.3: diagnosing scene deficiencies via network text analysis (Section 3.3.1), quantifying user demands through questionnaires (Section 3.3.2), and systematically assessing scene elements, functions, and features via quantitative comprehensive analysis (Section 3.3.3). Centered on the three hierarchical scene transformation goals proposed in Section 4.3—namely, Activate scene elements, Link scene functions, and Enhance scene features—this strategy directly addresses the three core predicaments identified in the empirical findings: monotonous activity formats that fail to meet residents’ daily recreation needs, insufficient cultural dissemination that weakens the transmission of local industrial collective memory, and homogenized commercial spaces lacking distinctive industrial character. With the core logic of taking residents’ highest-priority demand for sports and recreational facilities as the fundamental entry point for spatial activation, while simultaneously responding to the widespread community demand for industrial culture promotion, this strategy constructs a three-in-one implementation system of “open-access recreation scenes + immersive-experience cultural scenes + industry-powered commercial scenes”. This framework achieves a win-win outcome of fulfilling the community’s immediate public service needs and activating the inherent cultural value of industrial heritage, thereby effectively advancing the realization of the established transformation goals.
In formulating and implementing specific strategies, the triple dimensional synergy of authenticity, theatricality, and legitimacy (core of Scene Theory, Section 2.1) is strictly followed. Scene Theory analyzes urban scenes through these interrelated dimensions; this study intentionally designs each dimension to construct desired scene types aligned with preset goals and user demands. A core-dominant logic is adopted for each sub-scene: one dimension is designated as the core based on empirical data from network text analysis, questionnaires, and quantitative comprehensive analysis, with the other two as constraints and supports. This approach ensures cultural continuity and institutional compliance, makes spatial/architectural design more targeted to Meitanba’s needs, and translates conceptual design into data-driven decisions—including adaptive reuse of industrial structures, systematic organization of circulation/public space, and integration of heritage interpretation into architectural interventions—enhancing the study’s architectural and spatial contribution.

4.4.1. Open-Access Recreation Scenes—Activate Consumption Vitality

(1)
Core Design Principle: Legitimacy
This strategy takes legitimacy as the core, authenticity as a basic constraint, and theatricality as a functional supplement. Empirical support includes two key points: first, the questionnaire (61 valid samples) shows 31.2% of residents prioritize sports facilities (highest demand) and 59.3% call for improved public cultural/recreational services, reflecting strong community consensus on public service space needs; second, quantitative comprehensive analysis (3.3.3) yields a Diverse Groups score of 3.4 (lowest among 9 core codes), indicating insufficient social inclusivity and an urgent need for spaces catering to diverse age groups. Guided by legitimacy (institutional norms and community consensus), the design focuses on meeting the community’s demand for accessible, inclusive public leisure/sports facilities. Authenticity requires retaining the power plant’s original industrial spatial characteristics; theatricality activates space through diverse recreational activities under legitimacy and authenticity constraints.
Tailored to Meitanba’s identity as a county-level mining town (89% of valid questionnaire samples are local residents with low-cost, high-participation leisure preferences), the strategy aims to break activity singularity, enhance spatial openness, and meet multi-level participation needs.
(2)
Spatial and Architectural Design Strategies
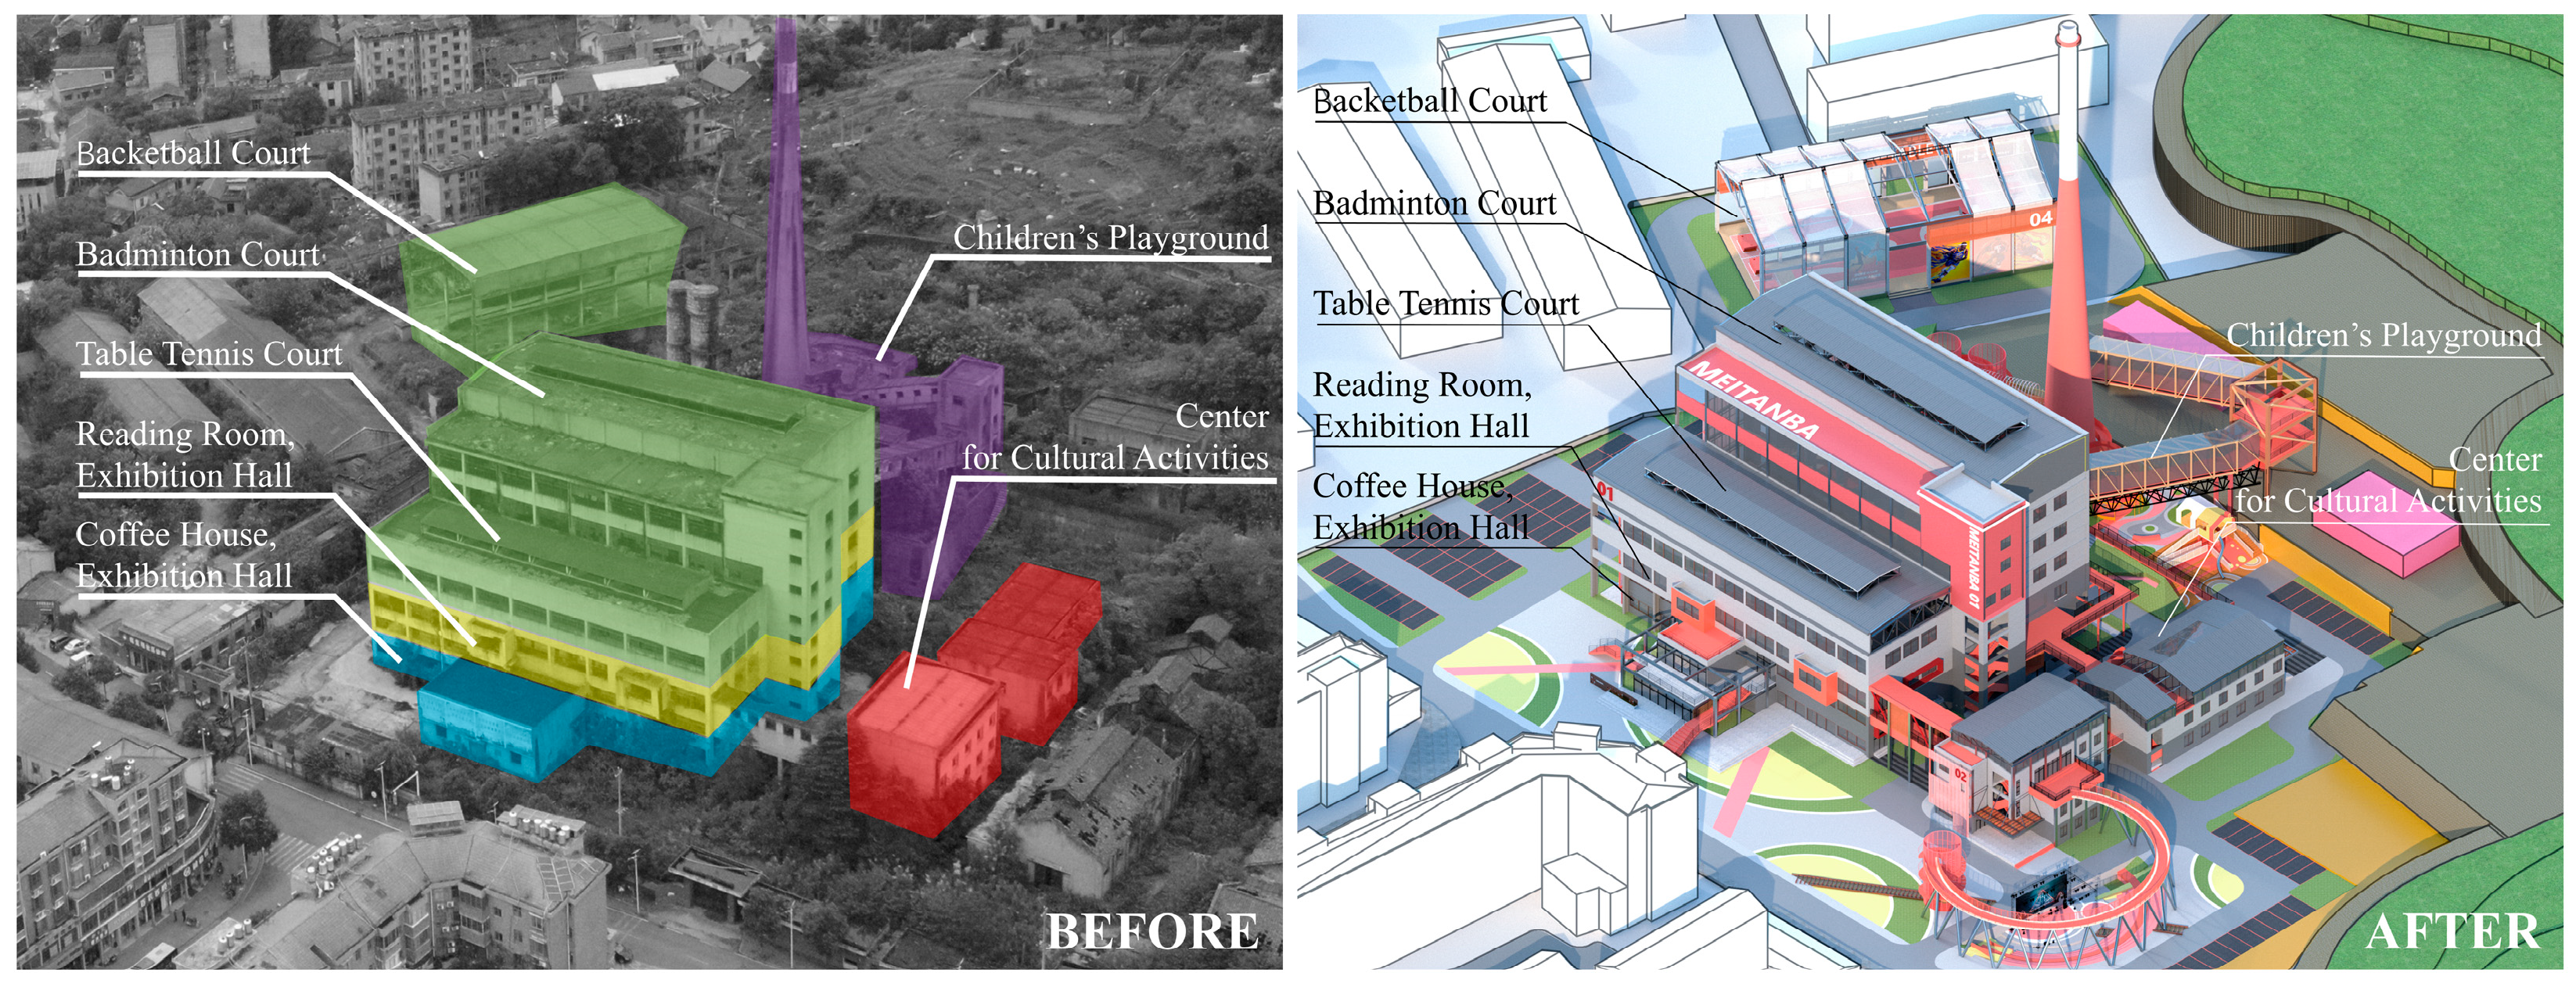
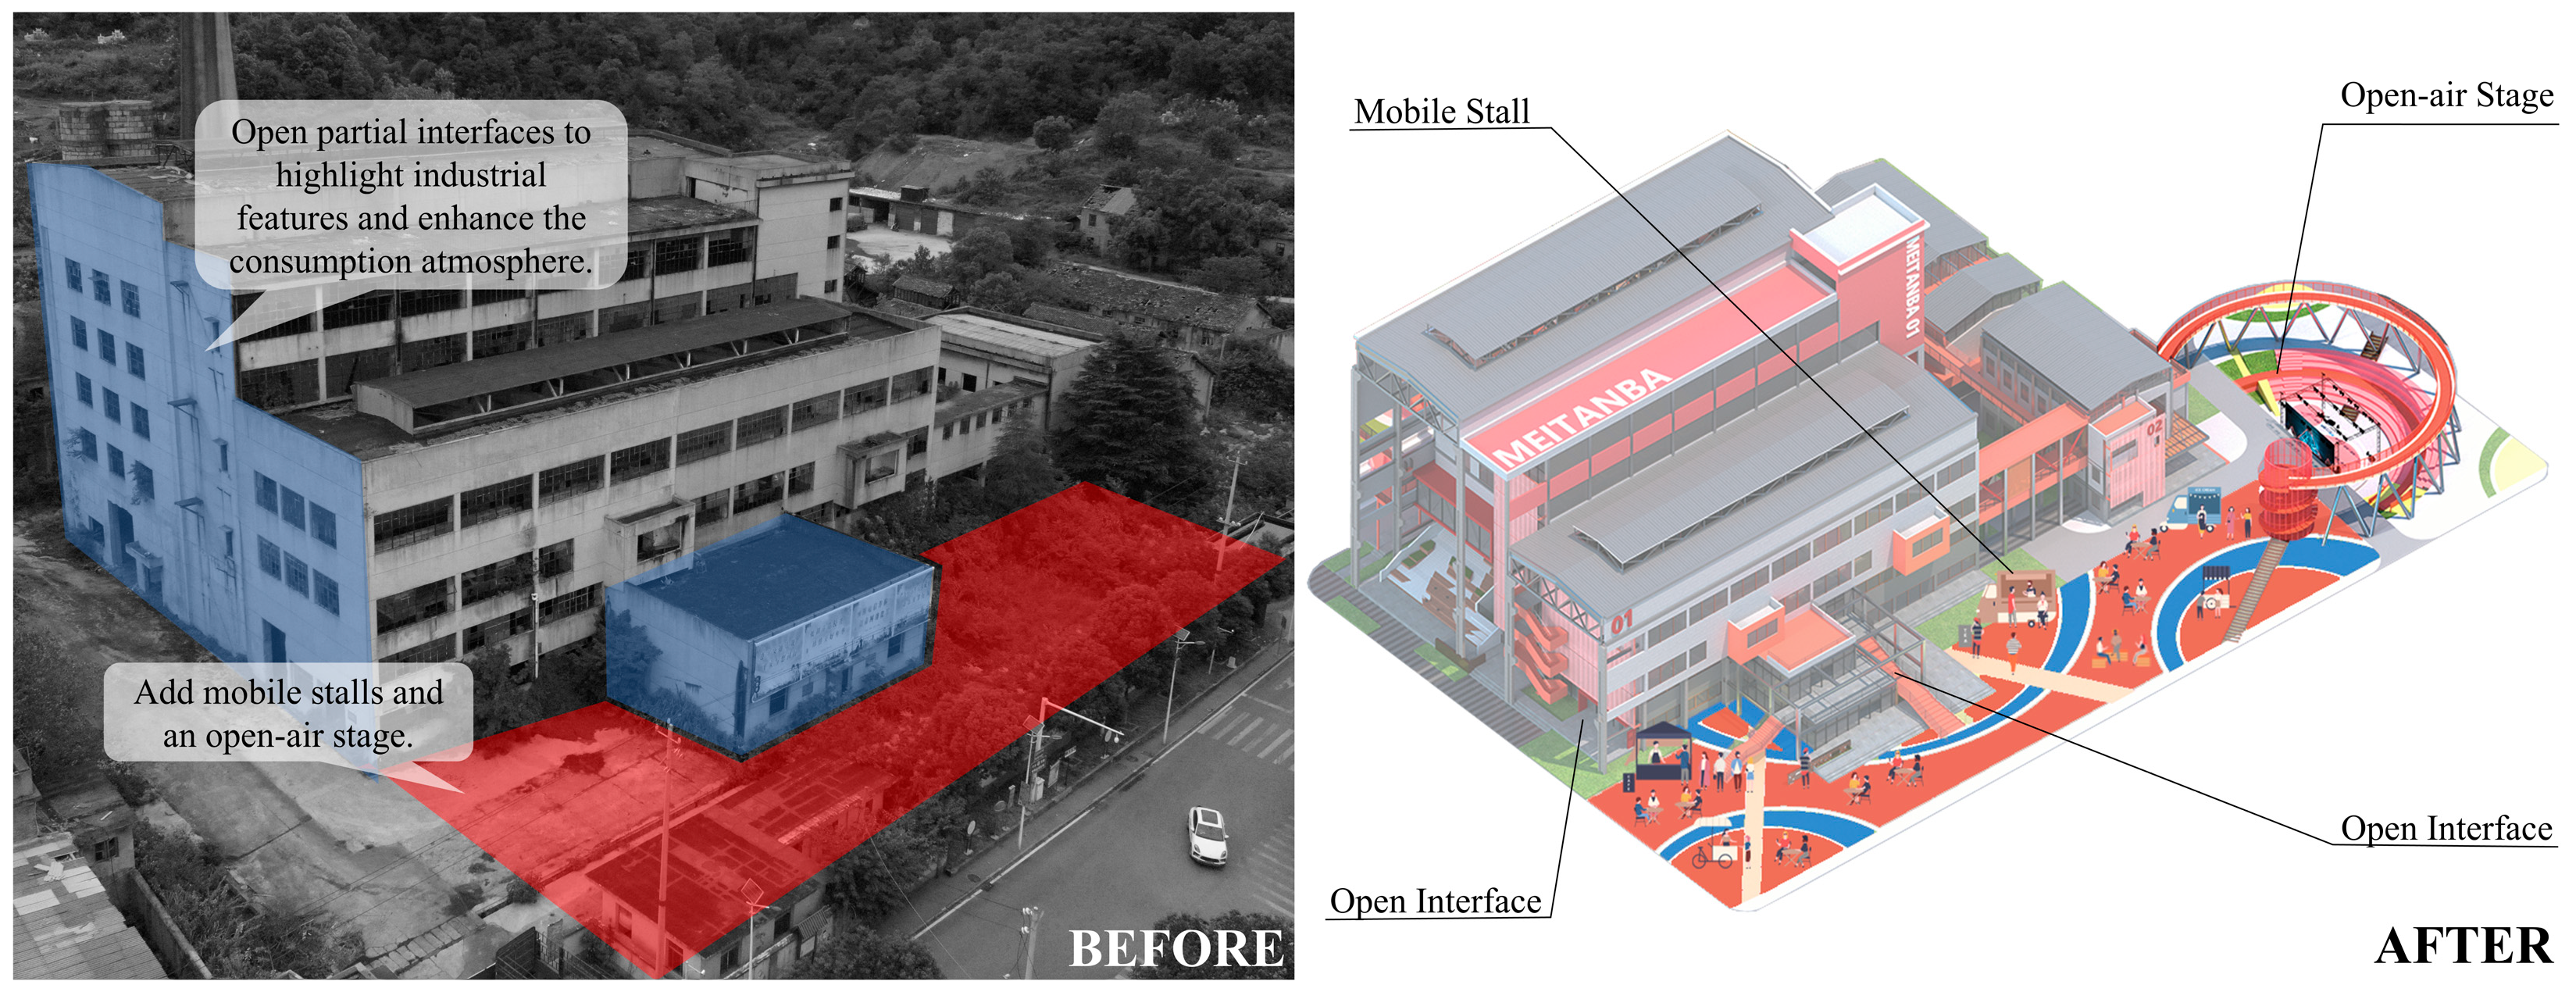
① Adaptive reuse of existing industrial structures. In line with community demand for large open sports spaces and urban planning principles of “reusing industrial heritage for public services”, the power plant’s original auxiliary workshops, boiler rooms, and open yards (40% of the recreational zone) are retained and renovated without altering external industrial form or internal structural grids (authenticity constraint). Large-span open yards are converted into free public sports spaces with badminton courts (24.6% resident preference) and table tennis courts (18.3% preference)—original concrete grounds are reinforced, and simple industrial-style metal fences/lighting are added. Single-story auxiliary workshops are partitioned into small public service spaces (responding to 23.7% demand for bookstores and 19.5% for affordable tea stations), with original brick walls, steel window frames, and industrial overhead cranes preserved as decorative elements.
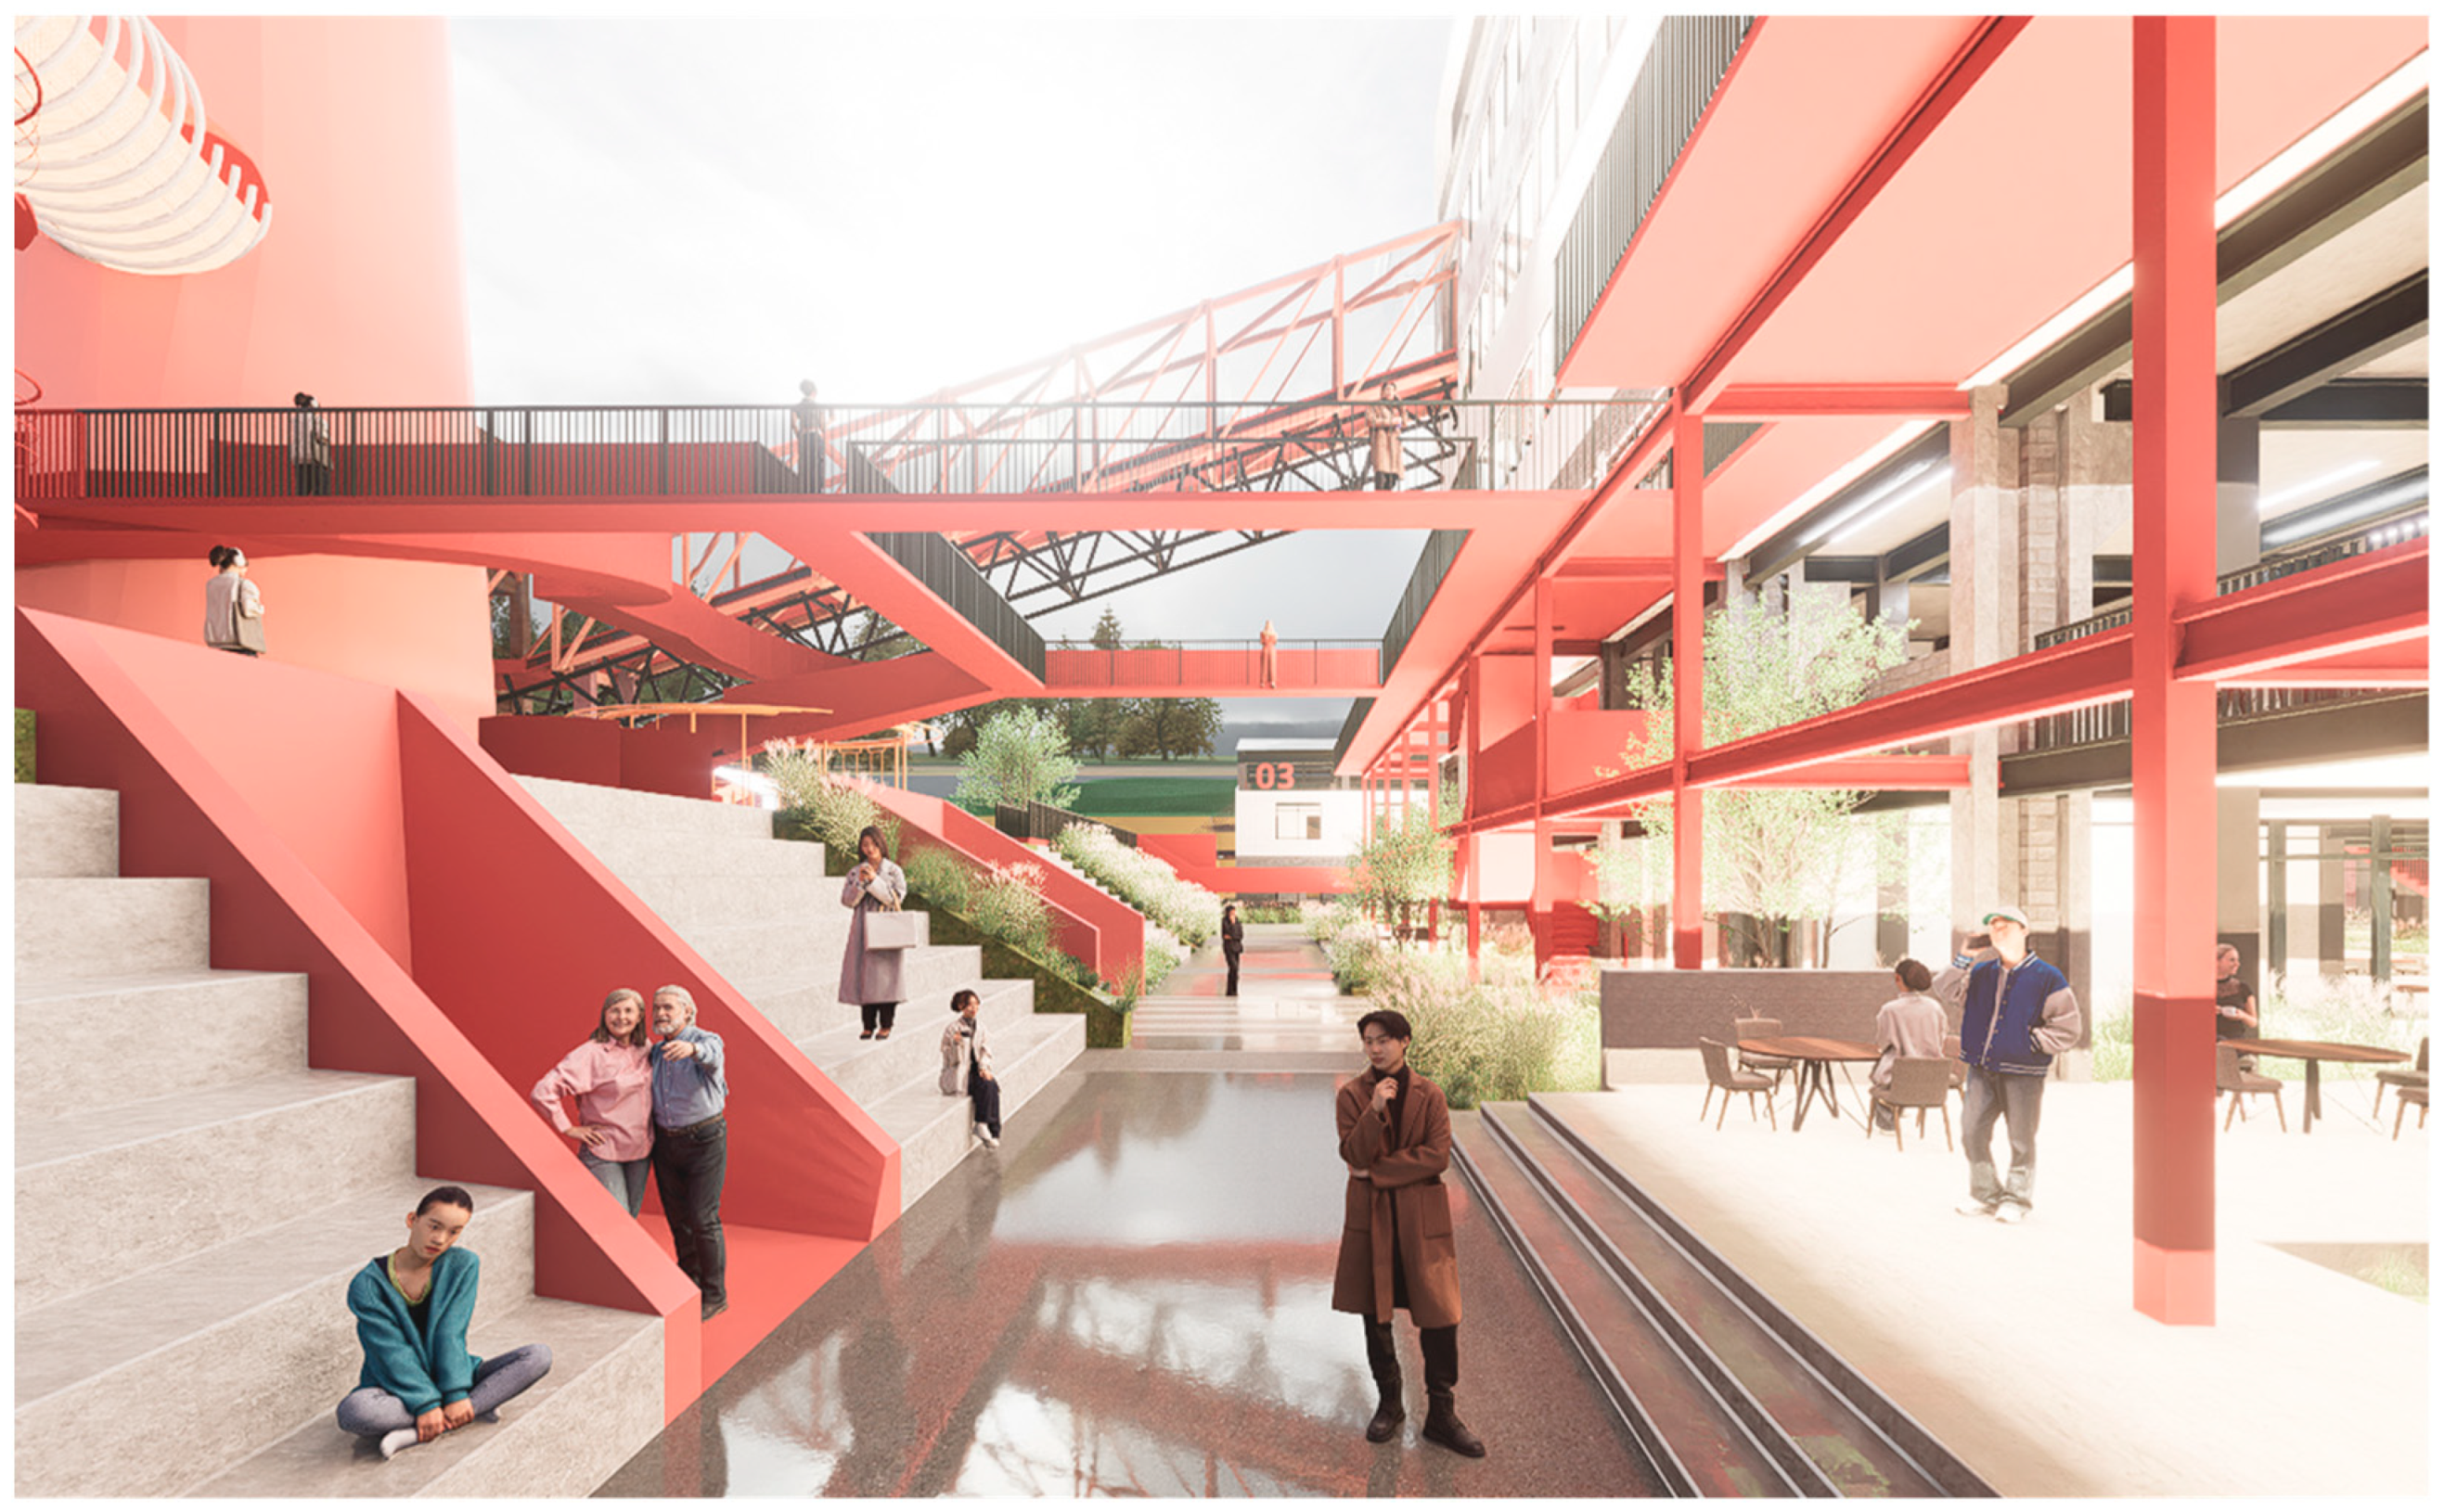
② Organization of circulation and public space. Guided by inclusive accessibility (legitimacy), a linear pedestrian axis connects the power plant’s original industrial passageways, linking sports yards, reading corners, and tea stations into a continuous system accessible to the elderly, children, and people with disabilities. Original industrial corridors are widened into covered walkways with non-slip surfaces and barrier-free ramps, plus industrial-style seating and green containers for resting nodes. The closed industrial gate is replaced with an open, permeable metal fence to integrate the recreational scene with surrounding residential communities, complying with urban planning and community consensus.
③ Implantation of theatrical recreational activities. Under legitimacy (urban public space management regulations) and authenticity (retaining original industrial texture) constraints, diverse, low-cost recreational activities matching local habits are introduced. Regular community activities (square dances, table tennis competitions, parent–child reading sessions) turn the abandoned industrial site into a vibrant public leisure hub. Heritage interpretation is subtly integrated: restored industrial equipment (water pumps, valves, metal pipelines) are placed as landscape ornaments with simple information boards, balancing theatrical activation, authentic preservation, and legitimate public leisure needs.
Network text analysis (1255 comments, 45,608 words) confirms activity singularity—high-frequency activity-related words are limited to “take photos” (31 times) and “filming” (29 times), with no “sports” or “cultural participation” in the top 50. The above strategies address this issue and community needs, creating a “doorstep public living room” that fulfills the Activate goal and gains local recognition (Figure 11).

4.4.2. Immersive-Experience Cultural Scenes—Link Historical Context

(1)
Core Design Principle: Authenticity
This strategy takes authenticity as the core, legitimacy as an institutional guarantee, and theatricality as a narrative tool. Empirical support is compelling: first, network text analysis identifies high-frequency emotional keywords such as “memories” (86 times), “era” (69 times), “glory” (37 times), and “childhood” (41 times) (32% of top 50), confirming the core value of Meitanba’s industrial heritage lies in industrial nostalgia and collective memory rooted in the power plant’s authentic production history and spatial texture; second, the questionnaire shows 26.4% of residents regard the main workshop and 22.7% the chimney as core industrial heritage elements, with 92.6% agreeing mining history is worth promoting, reflecting strong community recognition; third, quantitative comprehensive analysis yields a Cultural Relic History score of 8.5 and an Industrial Culture score of 8.3 (both with a questionnaire support degree of 5.0), indicating high user recognition of authentic historical and cultural value. Guided by authenticity (preserving original production history, industrial texture, and collective memory), the design focuses on using authentic industrial heritage as a carrier for historical narrative. Legitimacy requires complying with industrial heritage protection regulations; theatricality creates immersive cultural experiences through architectural interventions and media technology under legitimacy and authenticity constraints.
The strategy aims to convert static industrial heritage into perceptible, participatory narrative experiences, strengthen cultural dissemination interactivity/depth, and link local “coal–electricity–life” historical memory with contemporary public life, with decisions centered on the power plant’s core industrial heritage structures.
(2)
Spatial and Architectural Design Strategies
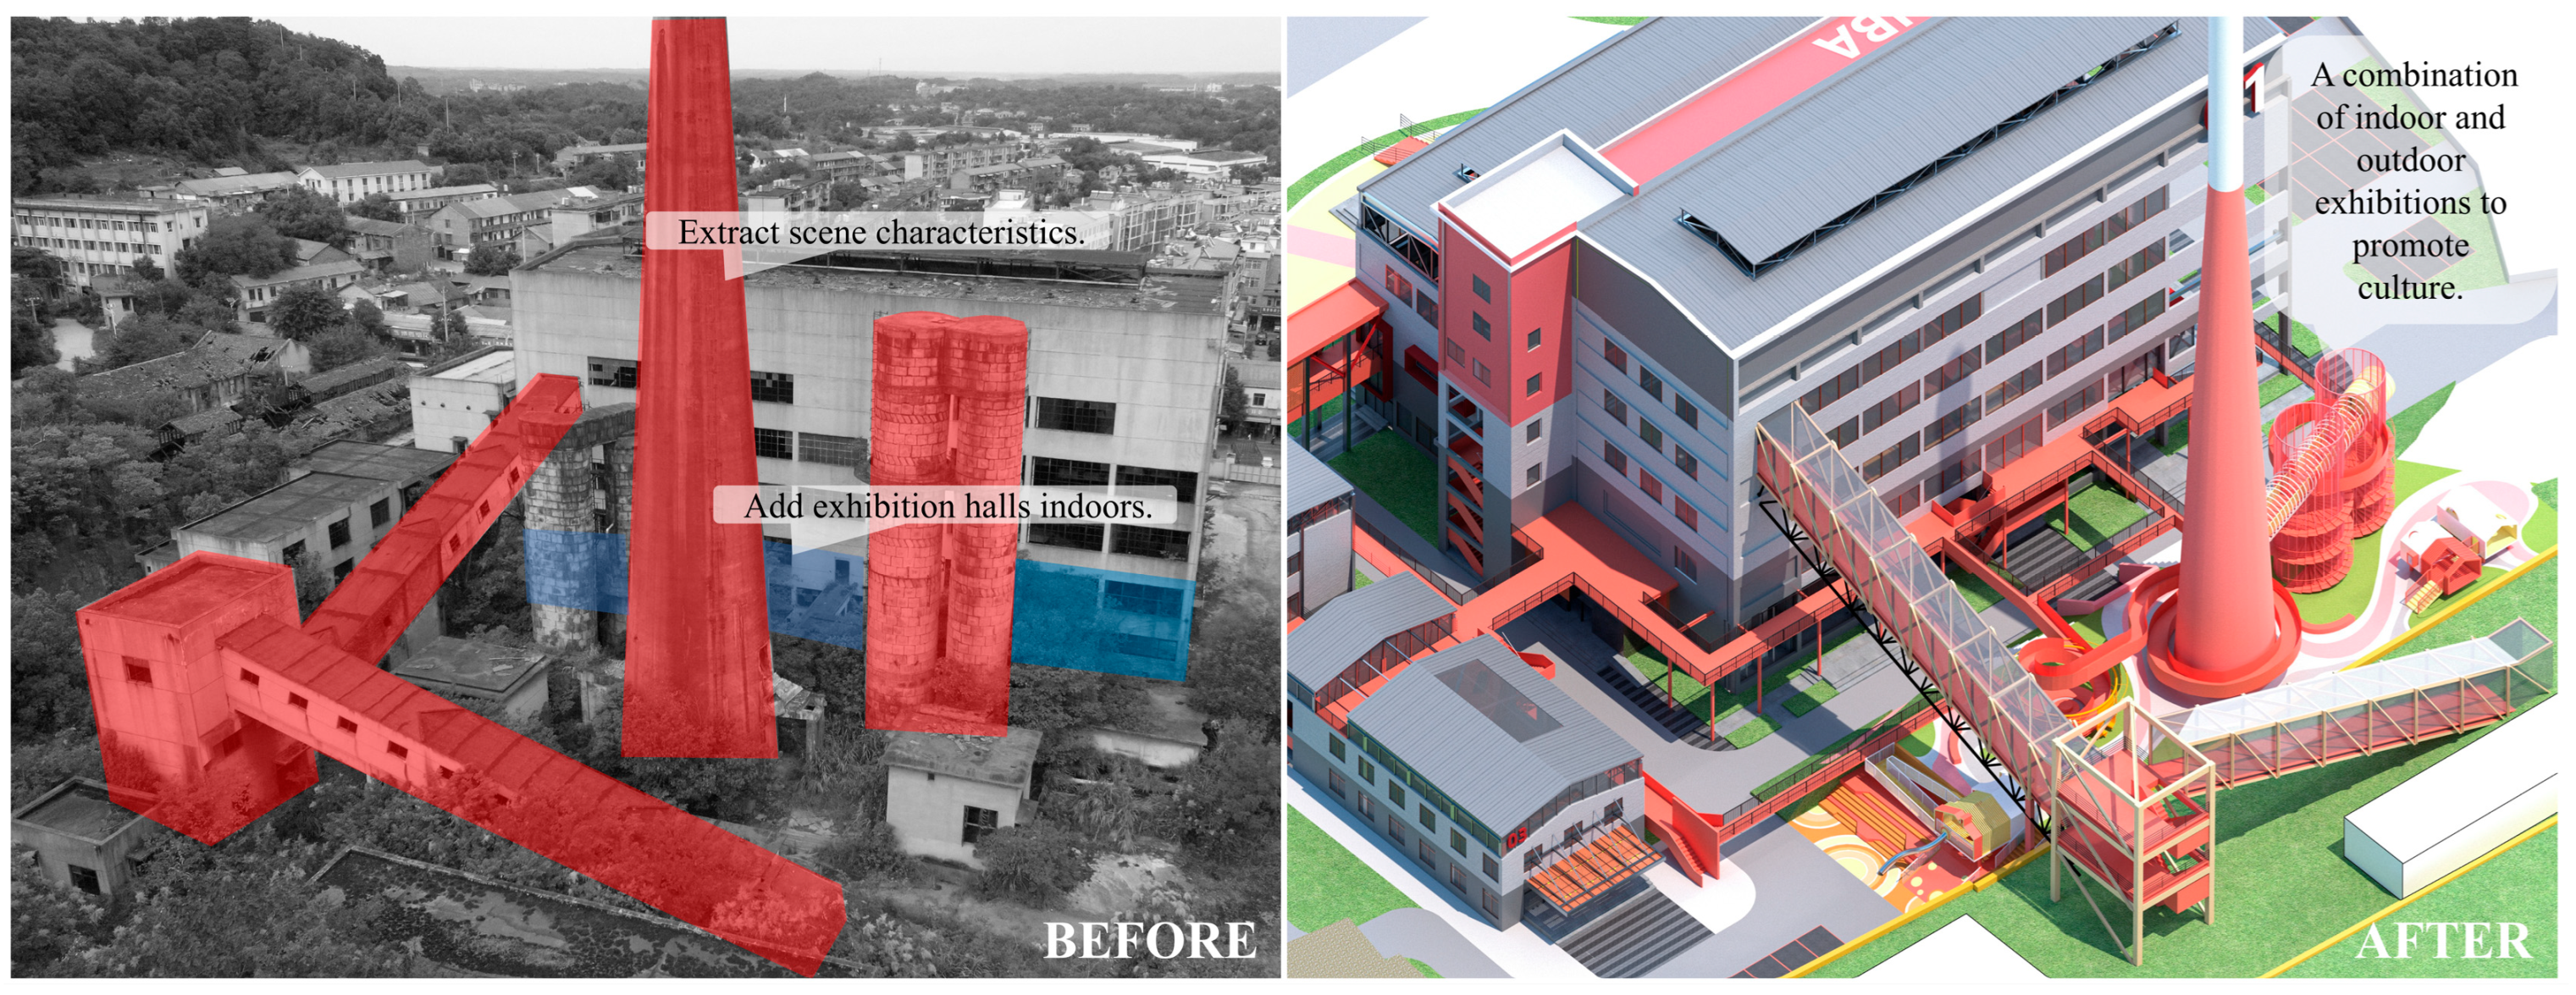
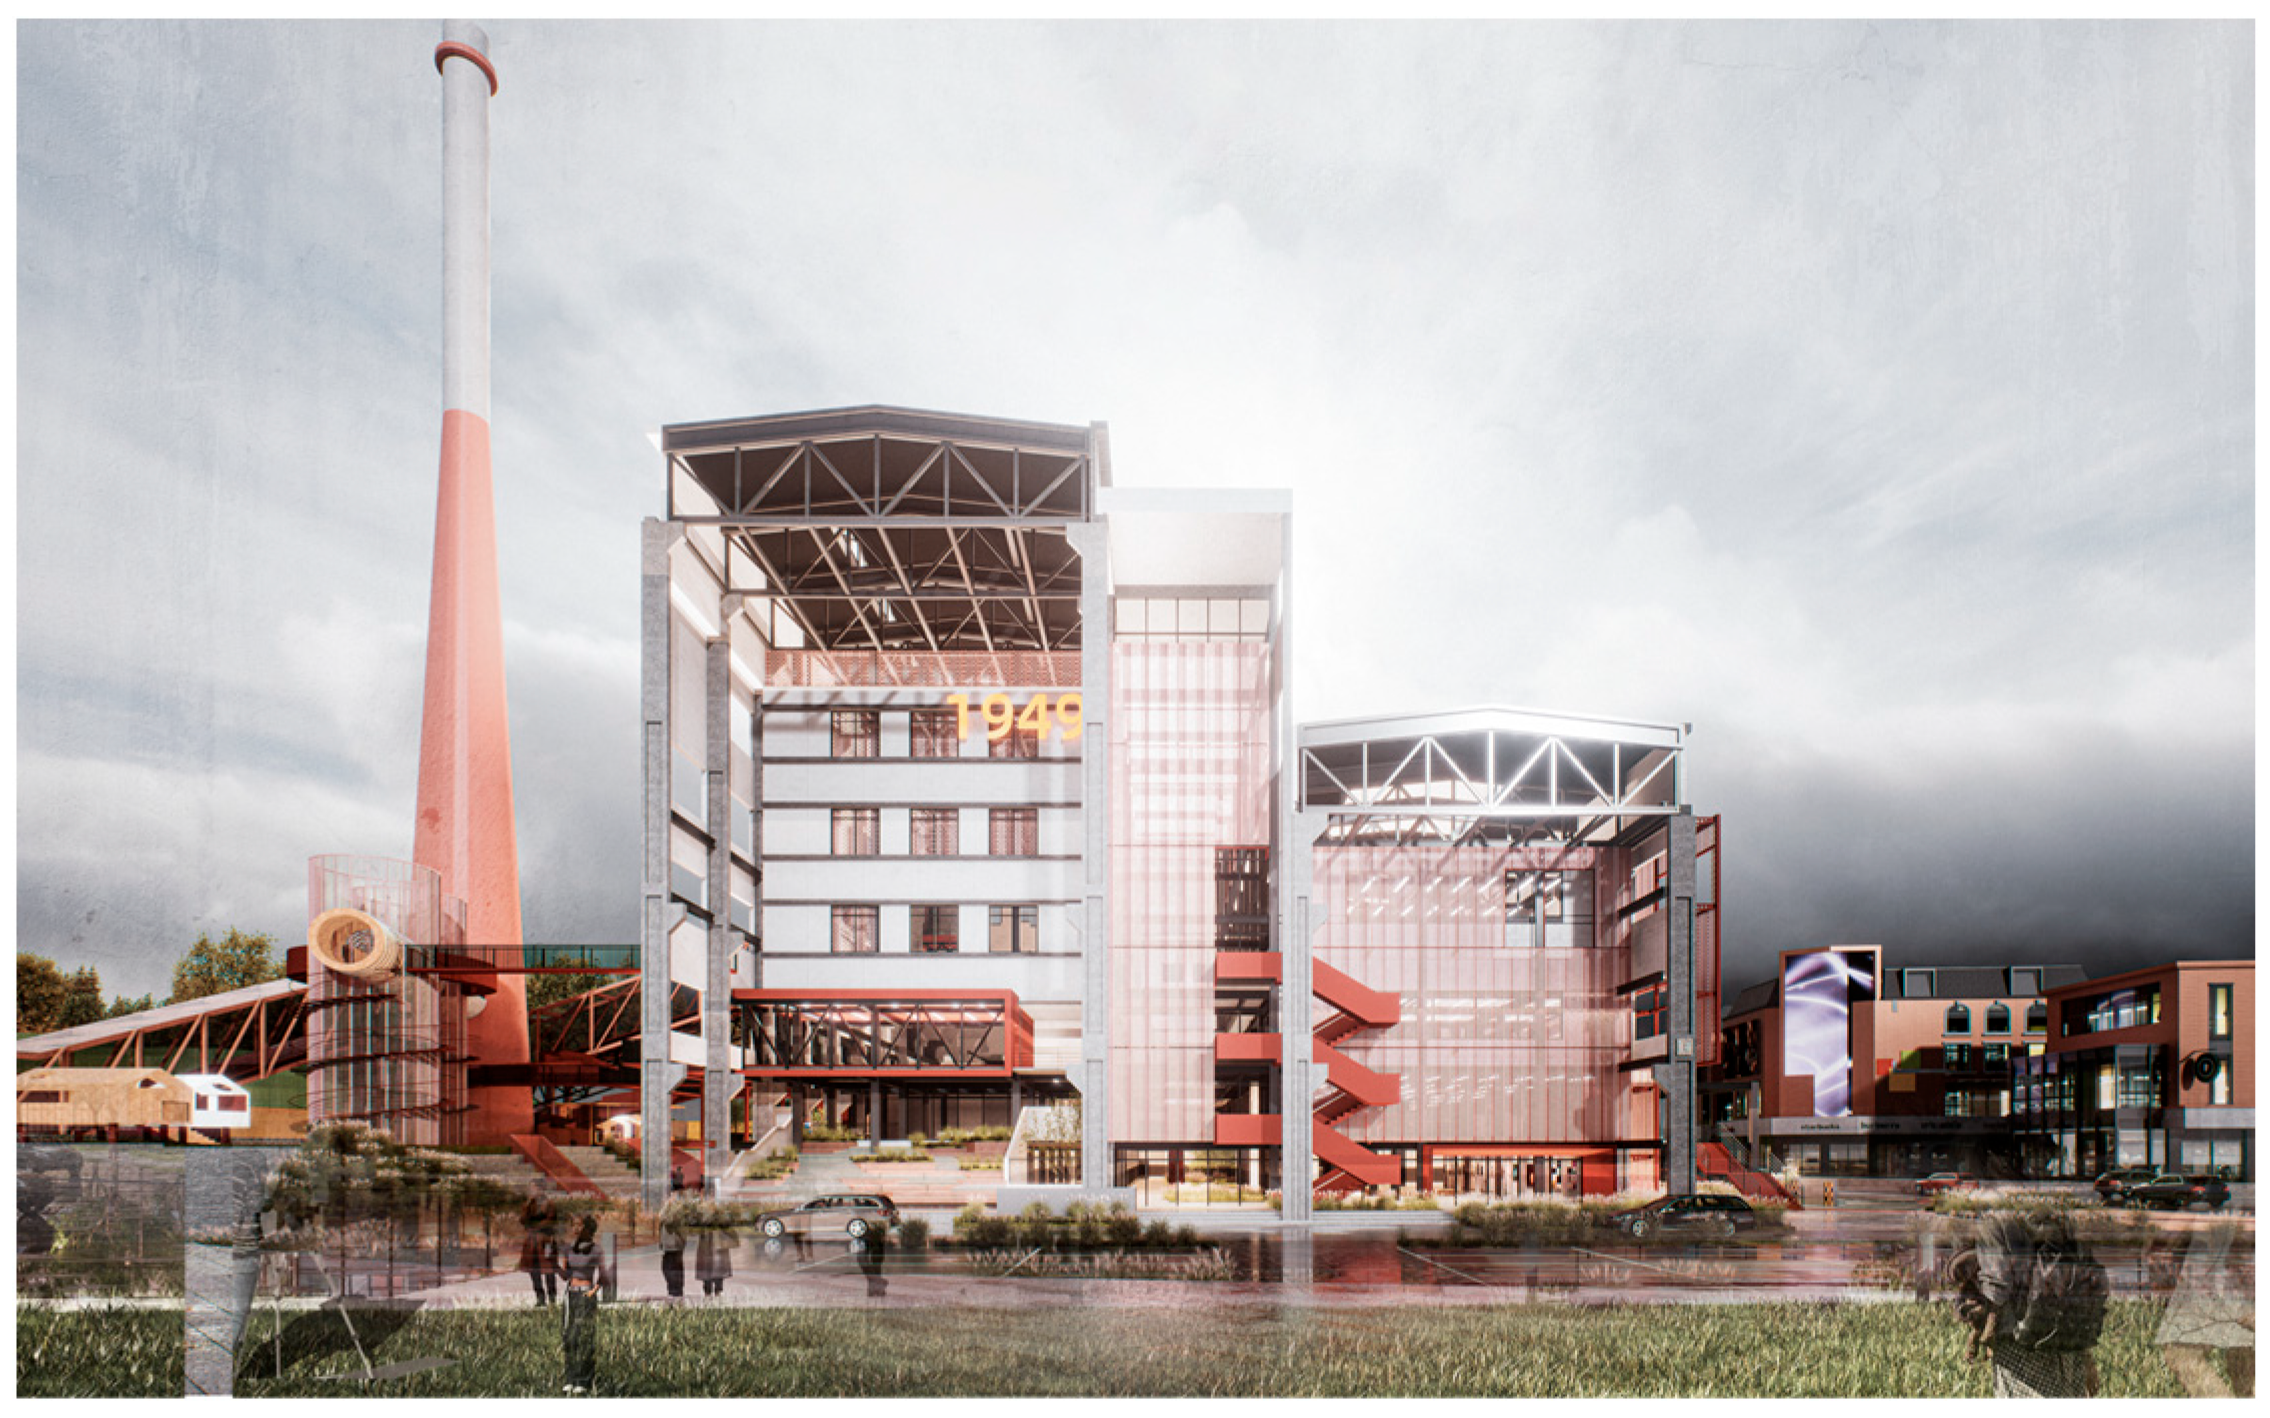
① Absolute preservation of core industrial heritage structures. Strictly adhering to authenticity, the power plant’s main workshop (26.4% resident recognition) and chimney (22.7% recognition) are fully preserved without demolition or major alteration—including external appearance, structural height, internal steel trusses, column grids, coal conveying pipelines, and original industrial rust/texture of metal facades. This preserves the industrial site’s “genius loci” and avoids symbolic transformation diluting historical truth. The main workshop’s large internal space (12 m clear height) serves as the skeleton of a comprehensive indoor cultural exhibition hall; the chimney remains a visual landmark—all subsequent cultural exhibition design is built around these authentic structures to ensure narrative rooted in Meitanba’s real industrial history.
② Organization of circulation and experiential exhibition space. With legitimacy (complying with industrial heritage protection regulations and cultural exhibition space norms) as a guarantee, a circular experiential circulation path is designed to form a closed narrative loop of “coal-electricity-life” history. The path starts from the outdoor circular gallery around the chimney, passes through the original industrial square, and enters the main workshop’s indoor exhibition hall—all architectural interventions avoid damaging core industrial heritage structures. The outdoor gallery is a 2 m-wide step-by-step viewing path built with lightweight steel; the indoor hall is divided into three thematic zones (coal mining, electricity generation, mining life) according to the main workshop’s original structural grid, with original industrial passageways retained as main circulation routes, complying with fire safety and crowd evacuation norms.
③ Creation of theatrical immersive narrative experiences. Under authenticity and legitimacy constraints, theatricality is used as a narrative tool to create emotionally resonant immersive experiences. Heritage interpretation is integrated into spatial design and exhibition systems through physical interventions and digital media, with all theatrical design based on the power plant’s real production history and industrial relics, rejecting fabrication and excessive entertainment:
Outdoor gallery: Restored coal conveying pipelines serve as exhibition carriers, with projection technology displaying historical coal transportation videos (based on real records); simple metal platforms at key viewing points provide panoramic views of the power plant and surrounding mining town.
Main workshop exhibition hall: Restored industrial equipment (generators, transformers, coal crushers) are placed in thematic zones with original operation spaces/processes retained; light and shadow installations, audio guides, and interactive touch screens are added to reproduce historical production scenes; the original roof is partially opened to introduce natural light, creating a solemn, commemorative atmosphere.
The questionnaire shows 42.6% of residents “only heard of mining history but did not understand it in depth”, reflecting insufficient cultural dissemination depth. The above strategies address this by using authentic core industrial heritage as a narrative axis, converting static heritage into history-rooted, perceptible experiences that fulfill the Link goal and form strong emotional connections with residents (Figure 12 and Figure 13).

4.4.3. Industry-Powered Commercial Scenes—Enhance Commercial Atmosphere

(1)
Core Design Principle: Theatricality
This strategy takes theatricality as the core, authenticity as a cultural constraint, and legitimacy as an operational guarantee. Empirical support is clear: first, quantitative comprehensive analysis yields a Consumption Experience score of 5.5 and a Cultural Exhibition score of 5.2 (online text scores: 2.5 and 2.2), indicating a singular commercial scene limited to basic catering (high-frequency words: “delicious” 31 times, “taste” 23 times) with insufficient industrial characteristics and immersive experiences; second, the questionnaire shows residents prefer light consumption and industry-themed experiential consumption (cafes/tea houses 19.5%, cultural and creative retail 15.8%), with 89% hoping commercial spaces integrate industrial characteristics to avoid homogenization; third, network text analysis shows no “industrial-style commercial” or “cultural-themed consumption” in the top 50 high-frequency words, reflecting a lack of theatricality linking industrial culture and consumption. Guided by theatricality (creating participatory, experiential public scenes), the design focuses on shaping an industrial-themed commercial atmosphere and immersive consumption experiences. Authenticity requires integrating the power plant’s authentic industrial characteristics into commercial design; legitimacy requires complying with urban commercial planning and residents’ demand for accessible light consumption facilities.
Tailored to the power plant’s frontage area and single-story industrial auxiliary buildings, the strategy aims to shape an industrial-aesthetic commercial atmosphere, ensure functional and cultural distinctiveness, avoid homogenization, and balance consumption accessibility, business diversity, and place uniqueness.
(2)
Spatial and Architectural Design Strategies
① Adaptive reuse of the building’s front area. Guided by theatricality (creating an industrial-themed commercial atmosphere) and authenticity (preserving the original industrial form and structural characteristics of the building), the power plant’s street-front open space is developed into a commercial reuse space. The street-front area of the building (the core of the commercial scene) is transformed into an open “industrial-style market” space, equipped with movable stalls, rest seating, and an outdoor stage for hosting markets, performances, and community events; part of the building facade is opened up to reveal the internal structure, enhancing its industrial traits. The interior of the building is divided into light catering areas, cultural and creative retail areas, co-working spaces, and more. The original trusses and walls are retained, and industrial-style lighting and vintage mechanical decorations are integrated to strengthen the spatial narrativity and sense of immersion.
② Organization of circulation and commercial public space. With legitimacy (complying with urban commercial planning and pedestrian traffic norms) as a guarantee, a “core open space + surrounding storefronts” mode is adopted. A 3 m-wide pedestrian belt connects all storefronts and the central open space, with clear signs and non-slip surfaces. The original industrial passageway linking commercial, recreational, and cultural scenes is retained to realize synergistic development. A small public parking area is designed at the rear by reusing the power plant’s original industrial parking yard, meeting consumer parking demand (a high-frequency mention in online comments: 23 times) and complying with urban parking planning.
③ Integration of digital technology and heritage interpretation. To enhance theatricality and avoid homogenization, digital technology is integrated with authentic heritage interpretation under authenticity and legitimacy constraints. AR-guided tour technology is implanted—consumers scan industrial decorative elements/buildings with mobile phones to access historical information and production functions, turning commercial consumption into an immersive industrial heritage experience. An online cultural marketplace links offline storefronts, realizing “offline industrial-themed experience + online cultural product sales”. Industrial-style lighting/furniture are used throughout, and part of the auxiliary building’s facade is opened to expose internal industrial structural elements (steel trusses, brick columns), enhancing distinctiveness.
The above strategies address the core problem of “commercial spaces lacking industrial characteristics”, fulfilling the Enhance goal of avoiding homogenization and improving place uniqueness. The commercial scene covers free public activities, daily light consumption, and industry-themed experiential consumption, attracting diverse age/income groups and activating the industrial heritage site’s commercial vitality (Figure 14, Figure 15 and Figure 16).

5. Discussion

This study explores the adaptive reuse of industrial heritage in resource-depleted mining towns through Scene Theory, using Meitanba Town (Hunan, China) and its decommissioned power plant as a typical case. By building a quantifiable Scene Elements–Functions–Features analytical framework and integrating mixed-methods data from online semantic network analysis and offline resident questionnaires, it addresses the dual predicament of physical decay and social severance of mining town industrial heritage, and proposes a targeted three-dimensional reuse strategy system (Figure 2). This section elaborates on the study’s theoretical contributions, international practical implications, critical reflections on Scene Theory application, research limitations, and future research directions.

5.1. Theoretical Contributions: Localizing Scene Theory in Mining Town Industrial Heritage Research

Pioneered by Terry Clark for Western post-industrial urban renewal, Scene Theory has been widely applied in urban spatial analysis, cultural heritage protection and creative industry development in large- and medium-sized cities across Europe, North America and East Asia [13,14,23], but empirical research on small resource-dependent mining towns—an urban type with distinct single-industry attributes and fragile socio-economic systems—remains scarce. This study fills this gap by deconstructing Clark’s five core Scene Theory elements (Neighborhood, Structure, Persons, Activities, Values) into mining town-specific dimensions: Spatial Environment, Functional Media, Diverse Groups, Activity Combinations, and Value Attraction, and constructing a logical chain of Scene Diagnosis–Demand Matching–Goal Setting–Strategy Formulation, verifying the theory’s applicability in interpreting the cultural connotations and reuse potential of industrial heritage in small resource-based towns.
Notably, the study enriches the quantitative application of Scene Theory by developing a Frequency Weight–Demand Support Degree two-dimensional evaluation framework. Combining online text high-frequency word statistics (reflecting public perceptual cognition) and offline questionnaire demand quantification (reflecting local resident practical needs), it realizes a systematic and measurable diagnosis of industrial heritage scene status, breaking the limitation of traditional Scene Theory research that relies on qualitative description or single-source data analysis. This quantitative improvement provides a replicable analytical tool for subsequent research on industrial heritage renewal in resource-based towns worldwide, and expands the theoretical connotation of Scene Theory from urban cultural scene analysis to industrial heritage adaptive reuse.
In the broader context of urban theory, the study also responds to the scale controversy in urban renewal research [41]. Traditional urban renewal theories either focus on macro-regional revitalization (e.g., regional economic restructuring, industrial transformation) or micro-architectural functional renovation (e.g., heritage preservation technology, space functional reconstruction), while neglecting the meso-level of spatial scene construction that connects material space and social life. As a meso-level analytical perspective, Scene Theory bridges this gap by emphasizing the emotional resonance and experiential interaction between people and space—an advantage that is particularly prominent in mining town renewal. Mining towns, as single-industry communities, have a high degree of homogeneity in collective memory and social identity; the scene-based renewal approach takes full advantage of this characteristic, by activating industrial heritage as a “scene carrier” to link historical memory with contemporary life, and realize the organic integration of heritage protection, community service, and economic activation. This research thus confirms the value of Scene Theory as a complementary perspective to traditional urban renewal theories in the context of resource-based town decline.

5.2. International Practical Implications: Replicable Strategies for Global Mining Town Industrial Heritage Renewal

The core problems identified in Meitanba Town—monotonous activity forms, insufficient cultural dissemination, and commercial spaces lacking industrial characteristics—are not unique to Chinese resource-depleted mining towns, but common predicaments faced by mining towns worldwide in the post-resource era, as evidenced by international research on Russian single-industry mining towns [1], South African small mining towns [2], and Spanish mining districts [5]. The three-dimensional strategy system proposed in this study (open-access recreation scenes, immersive-experience cultural scenes, industry-powered commercial scenes) is based on local resident demand priorities and industrial heritage characteristics, and its core logic and implementation paths offer important references for similar mining towns worldwide, with targeted implications for different contexts:
European mining towns (mature heritage protection systems, facing the “heritage fossilization” issue): The open-access recreation scene strategy can balance tourism development and community service by opening part of industrial heritage space for free/low-cost public service use on the basis of retaining mature tourism and exhibition functions [6], aligning with the EU’s Heritage for All initiative that emphasizes the public nature of cultural heritage.
African and Latin American mining towns (weak public service systems, severe spatial segregation): The study’s core logic of prioritizing community basic needs over pure tourism development is highly guiding. Abandoned industrial buildings can be transformed into comprehensive community service centers integrating sports, culture and daily convenience services—this not only makes full use of the existing spatial resources of industrial heritage, but also reduces the cost of building new public facilities, and enhances the local community’s sense of identity and participation in heritage renewal through the use of public space, which is more in line with the UN Sustainable Development Goals (SDGs) focusing on “inclusive urban development” [2].
North American mining towns (strong creative industry foundations, facing the over-commercialization risk): Immersive-experience cultural scenes and industry-powered commercial scenes strategies can balance commercialization and industrial cultural preservation [4]. By taking core industrial heritage carriers as the narrative axis and integrating industrial aesthetics into commercial space design, the commercial space is endowed with unique industrial cultural attributes, avoiding homogenization with ordinary commercial areas, which is consistent with the industrial heritage renewal practice in Toronto, Canada.
The core experience of the Meitanba case for global mining town industrial heritage renewal is: adaptive reuse must be context-based and demand-driven, and balance the three goals of heritage protection, community service, and economic activation. The scene-based renewal approach, with its emphasis on people–space–value interactions, is highly adaptable to different cultural, economic and social contexts of mining towns worldwide; its specific implementation paths can be adjusted locally, but the core logic—activating industrial heritage as a living scene carrier rather than a static relic—has universal guiding significance.

5.3. Critical Reflection on the Application of Scene Theory in Mining Town Renewal

While Scene Theory provides a powerful analytical framework for mining town industrial heritage renewal [13], this study finds that its application in resource-dependent mining towns faces certain theoretical and practical limitations, which require critical reflection and localized adjustment in specific research and practice:
Limitations from the social structure characteristics of mining towns: Clark’s Scene Theory takes “Persons” as one of the core elements, emphasizing that a vibrant urban scene should attract groups of different ages, occupations and cultural backgrounds to participate [13,16]. However, mining towns, as single-industry communities, have a relatively homogeneous social structure—their population is mainly composed of local residents with mining industry-related backgrounds, and the proportion of external tourists and non-local creative talents is low (as reflected in the Meitanba case, where the Diverse Groups dimension scored the lowest with 3.4 points). This makes it difficult to realize the “diverse group participation” advocated by traditional Scene Theory in the short term. Therefore, the core goal of Scene Theory application in mining town renewal should be adjusted from “attracting diverse external groups” to activating the internal diverse demands of local residents—i.e., building inclusive scenes for the local community first, and then gradually attracting external groups through the activation of scene vitality and the dissemination of industrial culture.
Imbalance between cultural–aesthetic value and practical–functional value: Traditional Scene Theory emphasizes the role of cultural and aesthetic value in promoting urban development, taking cultural consumption and experiential interaction as the core of scene construction [13,18]. However, mining towns in the post-resource era are often faced with practical problems such as insufficient public service facilities, weak economic vitality and low residents’ income—their demand for practical functional value (e.g., sports, culture, daily convenience) is far more urgent than for cultural and aesthetic value (e.g., high-end creative consumption, artistic exhibition). The Meitanba case clearly reflects this point, so scene construction in mining towns must avoid the one-sided pursuit of “cultural and aesthetic value”, and realize the organic combination of practical functional value and cultural aesthetic value.
Constraints from institutional and economic factors: Scene construction requires continuous investment in space renovation, facility operation and cultural dissemination, which is a long-term process. However, resource-depleted mining towns are often faced with economic decline, insufficient government financial support and weak market participation willingness [1,2]—these factors may limit the long-term implementation of scene-based renewal strategies. Therefore, Scene Theory, as a spatial analysis framework, needs to be combined with institutional economics and governance theory in practical application, and a multi-stakeholder cooperation mechanism (government for overall planning and basic investment, community for demand reflection and scene management, market for commercial and cultural operation) must be established to ensure the long-term sustainability of scene construction.

5.4. Study Limitations

This study has certain limitations in research scope, data sources and strategy testing, which need to be further improved and expanded in subsequent research:
(1)
Limited sample diversity in questionnaire surveys: The questionnaire survey mainly targeted local residents of Meitanba Town (accounting for 89% of valid samples), with relatively few responses from external tourists, potential cultural consumers and market operators. This leads to the demand analysis being more inclined to reflect the needs of local residents, and lacking the perspective of other stakeholders.
(2)
Insufficient international perspective in network text data: The network text data were collected from seven mainstream social media platforms in China (e.g., Douyin, Xiaohongshu, Weibo), lacking insights from international social media platforms (e.g., Instagram, Facebook, TripAdvisor). This limits the analysis of the international cognitive image of Meitanba Town’s industrial heritage, and is not conducive to the formulation of international tourism-oriented renewal strategies.
(3)
Lack of long-term practical testing of renewal strategies: The proposed adaptive reuse strategies are presented as conceptual designs based on current scene diagnosis and demand analysis, and have not yet undergone long-term practical implementation and effect testing. The actual operation effect of the strategies (e.g., whether the public facilities can be sustained, whether the cultural and commercial scenes can attract sufficient participants) still needs follow-up tracking and evaluation.

5.5. Future Research Directions

Based on the above limitations, future research can focus on three directions:
(1)
Conduct cross-regional comparative research on mining town industrial heritage renewal in different countries and regions (e.g., China, Germany, South Africa), exploring the applicability and localized adjustment paths of scene-based renewal strategies in diverse contexts.
(2)
Establish a multi-stakeholder participation mechanism for mining town industrial heritage renewal, and analyze the game and cooperation relationships between the government, community, market and other stakeholders in scene construction.
(3)
Conduct long-term follow-up research on the practical effect of scene-based renewal strategies, and build a comprehensive evaluation system covering heritage protection, community satisfaction, economic benefits and social sustainability.

6. Conclusions

This study addressed the decline of resource-dependent mining towns by proposing adaptive reuse strategies for industrial heritage based on scene theory. Taking Meitanba Town in Hunan Province and its power plant as the research object, the study employed a mixed-methods approach—including network text analysis and questionnaire surveys—to systematically analyze the scene characteristics, user demands, and transformation goals. The findings reveal a mismatch between the heritage’s potential and its current state: while the core value lies in industrial nostalgia and collective memory, the site suffers from monotonous activities and insufficient cultural communication. Notably, quantitative data revealed that residents prioritize sports facilities (31.2%) and cultural spaces far more than purely commercial consumption; additionally, 92.6% of residents explicitly stated that the industrial culture of Meitanba is worthy of publicity, which jointly provide a clear and targeted directive for the transformation intervention.
To bridge this gap, the study proposes a three-dimensional strategy system centered on core industrial attributes and guided by the trinity of authenticity, theatricality and legitimacy: activating consumption vitality through open-access recreation scenes, linking historical context via immersive cultural scenes, and enhancing commercial atmosphere with industry-powered commercial scenes. This integrated system not only functionally renews Meitanba Power Plant—turning the abandoned industrial site into a multifunctional community hub while retaining its core industrial traits—but also provides a replicable model for similar mining towns. Theoretically, this study expands the application of scene theory to small-scale industrial heritage by constructing a quantifiable “Elements–Functions–Features” analytical framework. Practically, it offers concrete solutions for balancing heritage protection with community service needs (e.g., sports and leisure). Ultimately, this study demonstrates that when revitalized through scene-oriented strategies that respect local culture and meet emerging consumer demands, industrial heritage can become a core driving force for urban renewal and long-term prosperity.

Supplementary Materials

The following supporting information can be downloaded at: https://www.mdpi.com/article/10.3390/buildings16071317/s1. Supplementary Material S1: Web Scraping; Supplementary Material S2: Text Mining for Online Text Data; Supplementary Material S3: Questionnaire Survey for Local Resident Demand; Supplementary Material S4: Network Text Data (In Chinese).

Author Contributions

Conceptualization, J.W., G.O. and F.H.; methodology, J.W., G.O. and Y.W.; data collection, J.W., G.O., R.H. and F.H.; data analysis, J.W. and F.H.; validation, J.W., G.O. and Y.W.; writing—original draft, J.W. and G.O.; writing—review and editing, J.W., G.O. and Y.W.; supervision, J.W., G.O. and Y.W. All authors have read and agreed to the published version of the manuscript.

Funding

This research was funded by “Hunan Provincial Social Science Fund (No. 25YBA335)” and “Postgraduate Research Innovation Project of Changsha University of Science and Technology (No. CLKYCX25095)”.

Institutional Review Board Statement

All data used in this study are derived from anonymized records and datasets that exist in the public domain.

Informed Consent Statement

Informed consent was obtained from all subjects involved in the study.

Data Availability Statement

All de-identified textual content of online user comments used in this study are available in the Supplementary Materials (MS4). The results of the questionnaire survey are presented in Section 4.2 of the main manuscript, and the complete questionnaire is included in the Supplementary Materials (MS3). Personal identifiable information (including but not limited to usernames and age data) associated with the online comments is not publicly available to protect user privacy, in compliance with the user agreements of relevant social media platforms and academic research ethics for non-interventional, secondary analysis research. No other raw data were generated or used in the study.

Acknowledgments

The authors extend special thanks to Changsha University of Science and Technology for its support and research resources, and express sincere gratitude to He Feixuan and Ye Shuting for their assistance in the project’s research and design.

Conflicts of Interest

The authors declare no conflicts of interest.

References

  1. Zheltonozhko, T.; Kuznetsova, G.; Lubovniy, V. Problems and Success of Rebirth Small Towns: Brief Results of Case Study of Russian Single-Industry Towns and Cities. Acta Geobalc. 2022, 6, 103–107. [Google Scholar] [CrossRef]
  2. Meggersee, A.; Guvuriro, S. Economic Sustainability of Small Mining Towns: A Case Study in South Africa. SAGE Open 2023, 13, 1–15. [Google Scholar] [CrossRef]
  3. Zhang, Y.; Zhang, Q. A Model Approach for Post Evaluation of Adaptive Reuse of Architectural Heritage: A Case Study of Beijing Central Axis Historical Buildings. Herit. Sci. 2023, 11, 57. [Google Scholar] [CrossRef]
  4. Jensen, K.; Blevins, A. Gambling on the Lure of Historic Preservation: Community Transformation in Rocky Mountain Mining Towns. J. Community Dev. Soc. 1995, 26, 71–92. [Google Scholar] [CrossRef]
  5. Conesa, M.H.; Schulin, R.; Nowack, B. Mining landscape: A cultural tourist opportunity or an environmental problem? The study case of the Cartagena-La Union Mining District (SE Spain). Ecol. Econ. 2008, 64, 690–700. [Google Scholar] [CrossRef]
  6. Cocks, A. Preservation of World Heritage mining settlements in Cornwall. Proc. Inst. Civ. Eng.-Munic. Eng. 2010, 163, 169–178. [Google Scholar] [CrossRef]
  7. Álvarez, F.P.J.; Pieiga, G.A.; Suárez-Lázare, C. New concepts in reassessing mining heritage: A study and its implications from the Ancient Iron Mine of Llumeres (North Spain). J. Cult. Herit. 2010, 11, 172–179. [Google Scholar] [CrossRef]
  8. Ahmad, S.; Jones, D. Investigating the Mining Heritage Significance for Kinta District, the Industrial Heritage Legacy of Malaysia. Procedia-Soc. Behav. Sci. 2013, 105, 445–457. [Google Scholar] [CrossRef]
  9. Pearson, M.; McGowan, B. Mining Heritage Places Assessment Manual; Australian Council of National Trusts and Australian Heritage Commission: Canberra, Australia, 2000. [Google Scholar]
  10. Mayes, W.; Chang, N. Discovering Sepon: Cultural heritage management and the making of a modern mine. Extr. Ind. Soc. 2014, 1, 237–248. [Google Scholar] [CrossRef]
  11. Jaeckel, A.; Gjerde, K.M.; Ardron, J.A. Conserving the common heritage of humankind—Options for the deep-seabed mining regime. Mar. Policy 2017, 78, 150–157. [Google Scholar] [CrossRef]
  12. Galdón, J.; Rey, J.; Martínez, J.; Martínez, J.; Hidalgo, M.C. Application of geophysical prospecting techniques to evaluate geological-mining heritage: The Sinapismo mine (La Carolina, Southern Spain). Eng. Geol. 2017, 218, 152–161. [Google Scholar] [CrossRef]
  13. Silver, D.A.; Clark, T.N. Scenescapes: How Qualities of Place Shape Social Life; University of Chicago Press: Chicago, IL, USA, 2016. [Google Scholar]
  14. Navarro, C.J.; Mateos, C.; Rodríguez, M.J. Cultural scenes, the creative class and development in Spanish municipalities. Eur. Urban Reg. Stud. 2014, 21, 301–317. [Google Scholar] [CrossRef]
  15. Buin, M.; Jang, W.; Clark, T.; Lee, J.Y. “Seoul scenes” and Its Use for Space Characterization; Seoul Development Institute: Seoul, Republic of Korea, 2011. [Google Scholar]
  16. Silver, D.; Clark, T.N.; Navarro Yanez, C.J. Scenes: Social context in an age of contingency. Soc. Forces 2010, 88, 2293–2324. [Google Scholar] [CrossRef]
  17. Silver, D.; Clark, T.N. The power of scenes: Quantities of amenities and qualities of places. Cult. Stud. 2015, 29, 425–449. [Google Scholar] [CrossRef]
  18. Cai, L.; Cheng, X. Formation mechanism of heritage responsibility behaviour of tourists in cultural heritage cities from the perspective of affective-cognitive evaluation. J. Nat. Resour. 2024, 39, 1278–1298. [Google Scholar] [CrossRef]
  19. Chen, Y.; Chen, S. Protection and renewal of red brick district from the perspective of scene theory: A case study of Quanzhou West Street historical and cultural district. J. Nat. Resour. 2025, 40, 1523–1540. [Google Scholar] [CrossRef]
  20. Ting, T.-Y. Making a Scene via Counter-Data Mapping: The Digital Cartography of Hong Kong’s Resistant Economy. Media Commun. 2026, 14, 10979. [Google Scholar] [CrossRef]
  21. Venter, A. Jamming to map creative scenes and practices. Inf. Technol. Dev. 2024, 30, 76–92. [Google Scholar] [CrossRef]
  22. Fan, B.; Gu, J.; Ai, S.; Chen, X.; Du, S.; Cheng, Y. Digital Characteristics of Spatial Layout in Urban Park Scene Space: Spatial Classification, Quantitative Indicators, and Design Applications Based on Completed Park Cases. Land 2024, 13, 2251. [Google Scholar] [CrossRef]
  23. Jung, H.; Lee, J.S.; Kim, S. Beyond population density: A new framework for compact cities through amenity survival analysis. Cities 2026, 168, 106493. [Google Scholar] [CrossRef]
  24. Wang, Y.; Zhou, Y. Metro cultural scene: A new community scale in urban scene research. Environ. Plan. B Urban Anal. City Sci. 2024, 51, 1931–1947. [Google Scholar] [CrossRef]
  25. Sun, X.; Wang, W.; Sun, T.; Wang, Y.P. Understanding the Living Conditions of Chinese Urban Neighborhoods through Social Infrastructure Configurations: The Case Study of Tianjin. Sustainability 2018, 10, 3243. [Google Scholar] [CrossRef]
  26. Shoag, D.; Veuger, S. Do land use restrictions increase restaurant quality and diversity? J. Reg. Sci. 2019, 59, 435–451. [Google Scholar] [CrossRef]
  27. Lagadic, M. Along the London Overground: Transport Improvements, Gentrification, and Symbolic Ownership along London’s Trendiest Line. City Community 2019, 18, 1003–1027. [Google Scholar] [CrossRef]
  28. Liu, Y.; Yi, X.; Liang, H. A study on experience renewal design of public space in ancient towns under the Perspective of scene theory. J. Asian Archit. Build. Eng. 2025, 1–27. [Google Scholar] [CrossRef]
  29. Hu, X.; Zhao, Y.; He, W. Reconfiguring “Heritage hip-hop” from the scenes: Rightful youth rebellion and localised authenticity in the Huxiang Flow. Poetics 2025, 108, 101962. [Google Scholar] [CrossRef]
  30. Mao, W.; Hong, S.; Chai, T.; Shen, J.; Shen, J. Cultural Landscape Reproduction of Typical Religious Architecture in Qingjiangpu Based on Scene Theory. Appl. Sci. 2023, 13, 82. [Google Scholar] [CrossRef]
  31. Ma, Y.; Wang, S.; Wang, Z.; Chen, G. Contemporary Demands of Scenes in Urban Historic Conservation Areas: A Case Study of Subjective Evaluations from Foshan, China. Buildings 2024, 14, 2837. [Google Scholar] [CrossRef]
  32. Pedrini, S.; Corrado, R.; Sacco, P.L. The power of local networking: Bologna’s music scene as a creative community, 1978–1992. J. Urban Aff. 2022, 44, 659–682. [Google Scholar] [CrossRef]
  33. Buchholz, M. Organizations, institutions and networks in local scenes: The growth of San Francisco Bay Area punk rock. Geoforum 2019, 103, 158–166. [Google Scholar] [CrossRef]
  34. Ozyurtcu, T.; Todd, J. Critical Mass: Oral History, Innovation Theory, and the Fitness Legacy of the Muscle Beach Scene. Int. J. Hist. Sport 2020, 37, 1696–1714. [Google Scholar] [CrossRef]
  35. Drysdale, K. Tactile places: Doing sensory ethnography in Sydney’s drag king scene. Continuum 2016, 30, 206–217. [Google Scholar] [CrossRef]
  36. Kajdanek, K.; Blaszczyk, M.; Banaszak, E.; Pluta, J. Stability and change in patterns of cultural participation in the events of the European Capital of Culture Wroclaw 2016. Leis. Stud. 2022, 41, 847–861. [Google Scholar] [CrossRef]
  37. Silver, D.; Dantzler, P.; Hope, K. Residential preferences, place alienation, and neighborhood satisfaction: A conjoint survey experiment in Toronto’s inner suburbs. J. Urban Aff. 2025, 47, 2023–2047. [Google Scholar] [CrossRef]
  38. Omelchenko, E.; Poliakov, S.; Mayboroda, A. Peers/strangers/others? The youth of Dagestan in search of group identities. Cult. Stud. 2019, 33, 841–865. [Google Scholar] [CrossRef]
  39. Bain, A.L.; March, L. Urban Redevelopment, Cultural Philanthropy and the Commodification of Artistic Authenticity in Toronto. City Community 2019, 18, 173–194. [Google Scholar] [CrossRef]
  40. Mateos-Mora, C.; Navarro-Yanez, C.J.; Rodriguez-Garcia, M.-J. A guide for the analysis of cultural scenes: A measurement proposal and its validation for the Spanish case. Cult. Trends 2022, 31, 354–371. [Google Scholar] [CrossRef]
  41. Wu, C.; Wilkes, R.; Silver, D.; Clark, T.N. Current debates in urban theory from a scale perspective: Introducing a scenes approach. Urban Stud. 2019, 56, 1487–1497. [Google Scholar] [CrossRef]
  42. Chiodi, M.A.C.; Lucia, D.R.; Giunchi, C.; Molinari, P. Looking for a Balance Between Memories, Patrimonialization, and Tourism: Sustainable Approaches to Industrial Heritage Regeneration in Northwestern Italy. Sustainability 2025, 17, 905. [Google Scholar] [CrossRef]
  43. Maria, L.D.; Albina, P. A sustainable afterlife for post-industrial sites: Balancing conservation, regeneration and heritage tourism. Eur. Plan. Stud. 2023, 31, 641–661. [Google Scholar]
  44. Nocca, F.; Bosone, M.; Orabona, M. Multicriteria Evaluation Framework for Industrial Heritage Adaptive Reuse: The Role of the ‘Intrinsic Value’. Land 2024, 13, 1266. [Google Scholar] [CrossRef]
  45. Zheng, X.; Guo, S.; Heath, T. Beyond Short-Term Success: Developing an FCE-Based Framework for User Satisfaction in China’s Industrial Heritage Regeneration. Buildings 2025, 15, 2831. [Google Scholar] [CrossRef]
  46. Gonzalo, A.L.; David, C.C. Experiences of Knowledge Transfer on Industrial Heritage Using Games, Storytelling, and New Technologies: ‘A History of Enterprises’. J. Comput. Cult. Herit. 2021, 14, 1–26. [Google Scholar]
  47. Juan, C.; Amabel, G.; Sola, A.M. Collaborative Cataloging of Spanish Industrial Heritage Assets through Teaching in Project Management Subjects. Sustainability 2021, 13, 10854. [Google Scholar] [CrossRef]
  48. Andrade-Suárez, M.; Caamaño-Franco, I. The Relationship between Industrial Heritage, Wine Tourism, and Sustainability: A Case of Local Community Perspective. Sustainability 2020, 12, 7453. [Google Scholar] [CrossRef]
  49. Zheng, X.; Chen, T.; Zheng, C.; Heath, T. Unlocking Public Engagement in Reused Industrial Heritage: Weighting Point Evaluation Method for Cultural Expression. Buildings 2024, 14, 2695. [Google Scholar] [CrossRef]
  50. Zhou, Q.; Wang, S.; Wang, J. Exploring User Experience in Virtual Industrial Heritage Platforms: Impact of Cultural Identity, Functional Clarity, Scene Interactivity, and Narrative Quality. Buildings 2025, 15, 253. [Google Scholar] [CrossRef]
  51. Formisano, A.; Messineo, Y. Seismic Rehabilitation of Abandoned RC Industrial Buildings: The Case Study of a Former Tobacco Factory in the District of Avellino (Italy). Appl. Sci. 2022, 12, 5705. [Google Scholar] [CrossRef]
  52. Kuzior, A.; Grebski, W.; Kwilinski, A.; Krawczyk, D.; Grebski, M.E. Revitalization of Post-Industrial Facilities in Economic and Socio-Cultural Perspectives—A Comparative Study between Poland and the USA. Sustainability 2022, 14, 11011. [Google Scholar] [CrossRef]
  53. Rojas-Sola, J.I. Applied Sciences to the Study of Technical Historical Heritage and/or Industrial Heritage. Appl. Sci. 2020, 10, 3648. [Google Scholar] [CrossRef]
  54. Nyman, E.; Lamphere, A.J. Climate change, energy production, and Arctic tourism: A case study analysis of northern Alaska. Polar Rec. 2024, 60, e10. [Google Scholar] [CrossRef]
  55. Kawlekar, A.R. Determining Sustainable Urban Renewal: A Case of Quantifying Sustainability for Adaptive Reuse Within Mumbai’s Textile Mill Sector. Ph.D. Dissertation, Rochester Institute of Technology, Rochester, NY, USA, 2025. [Google Scholar]
  56. Daldanise, G.; Clemente, M. Port Cities Creative Heritage Enhancement (PCCHE) Scenario Approach: Culture and Creativity for Sustainable Development of Naples Port. Sustainability 2022, 14, 8603. [Google Scholar] [CrossRef]
  57. Han, H. The Cultural Pathways and Implementation Mechanisms of Industrial Heritage Reuse in Serving the New Industrialization Process. Dong Yue Trib. 2024, 45, 50–55. [Google Scholar]
  58. Zhao, Z. The Protection and Development Path of Iron and Steel Industry Heritage. Stud. Cult. Soft Power 2024, 9, 73–82. [Google Scholar]
  59. Zhang, J. Research on Green Development of Industrial Tourism Driven by Cultural-Tourism Integration in the Binjiang Area of Nantong City. Build. Technol. 2025, 9, 1–3. [Google Scholar]
  60. Trovato, G. Postproduction in the Research on the Urban Cultural Landscape: From the Transfer of Results to the Exchange of Knowledge on Digital Platforms and Social Networks—The TRAHERE Project in Madrid. Land 2022, 12, 31. [Google Scholar] [CrossRef]
  61. Remondino, F.; Karami, A.; Yan, Z.; Mazzacca, G.; Rigon, S.; Qin, R. A Critical Analysis of NeRF-Based 3D Reconstruction. Remote Sens. 2023, 15, 3585. [Google Scholar] [CrossRef]
  62. González-Albornoz, P.; López, I.M.; Carmona, P.; Rubio-Manzano, C. Digitalization and Spatial Simulation in Urban Management: Land-Use Change Model for Industrial Heritage Conservation. Appl. Sci. 2024, 14, 7221. [Google Scholar] [CrossRef]
  63. Xing, Y.; Xiao, Y.; Luo, Y. Integrating restoration and interactive exploration to enhance cultural heritage through VR storytelling. Sci. Rep. 2024, 14, 21194. [Google Scholar] [CrossRef]
  64. Liu, Y.; Gao, X. Research on Reconstruction Method of Urban Industrial Heritage Buildings under Scene Theory. Art Des. 2023, 2, 59–63. [Google Scholar]
  65. Wang, M.; S, B.; Wu, Q.; Chen, Q. The Reuse Strategy of Silo Industrial Heritage in Narrative Perspective. Huazhong Archit. 2021, 39, 132–137. [Google Scholar]
  66. Wang, S.; Kong, C. Research on AR Scene Experience Design from the Perspective of Spatial Narratology. Art Res. 2024, 4, 118–122. [Google Scholar]
  67. Long, P. Popular music, psychogeography, place identity and tourism: The case of Sheffield. Tour. Stud. 2014, 14, 48–65. [Google Scholar] [CrossRef]
  68. Li, X. Research on the Development Status and Promotion Strategies of Industrial Tourism in China. China Collect. Econ. 2022, 34, 129–132. [Google Scholar]
  69. Wang, Z.; Deng, Y.; Cai, Y. Optimization Path of Scenario in Industrial Heritage Tourist Sites: Taking Hefei 180 Art District as an Example. Huazhong Archit. 2025, 43, 77–80. [Google Scholar]
  70. Ding, Q.; Tian, Y.; Liang, J.; Hao, Y. Research on the Reconstruction Strategy of the Consumption Scene of Urban Commercial Street based on the Theory of Scenes: The Case of Maliandao Street Beijing. Urban Dev. Stud. 2024, 31, 7–11. [Google Scholar]
  71. Song, Q.; Hu, L.; Pan, Z. Industrial Transformation from “Underground” to “Above Ground” in Meitanba Town, Ningxiang, Hunan: A Breakthrough. Chin. State Fin. 2022, 8, 73–74. [Google Scholar]
Figure 1. Research framework. Source: Compiled by the research team based on the core logic of Scene Theory and the technical route of this study.
Buildings 16 01317 g001
Figure 2. Research process. Source: Compiled by the research team according to the mixed-methods research steps of this study.
Buildings 16 01317 g002
Figure 3. Geographic location of Meitanba power plant. Source: Drawn by the research team based on the public geographic base map of Ningxiang City, Hunan Province (National Geomatics Center of China, 2024) and field survey GPS data.
Buildings 16 01317 g003
Figure 4. High-frequency words in network text of Meitanba Town (Top 15). Source: Compiled by the research team based on the network text word frequency statistics results of this study.
Buildings 16 01317 g004
Figure 5. Semantic network of Meitanba Town network comments. Source: Compiled by the research team based on the semantic network analysis results of Gephi 0.9.2.
Buildings 16 01317 g005
Figure 6. Current issues in the Meitanba Town scene. Source: Photo taken by the research team.
Buildings 16 01317 g006
Figure 7. Questionnaire survey results. Source: Compiled by the research team based on the descriptive statistical results of 61 valid questionnaire samples.
Buildings 16 01317 g007
Figure 8. Demand for facilities by age group. Source: Compiled by the research team based on the cross-analysis results of questionnaire age and facility demand.
Buildings 16 01317 g008
Figure 9. Quantitative results of the comprehensive analysis. Source: Compiled by the research team based on the “Frequency Weight–Demand Support Degree” two-dimensional quantitative analysis results.
Buildings 16 01317 g009
Figure 10. Scene Transformation Goals of Meitanba Power Plant. Source: Compiled by the research team based on the problem–demand–goal logical chain of this study.
Buildings 16 01317 g010
Figure 11. Conceptual design of recreation scenes for Meitanba Power Plant. Source: Designed by the research team combined with the open-access recreation scene strategy and field survey of Meitanba Power Plant.
Buildings 16 01317 g011
Figure 12. Rendering of the outdoor exhibition space at Meitanba Power Plant. Source: Designed by the research team based on the immersive cultural scene strategy and the actual spatial form of Meitanba Power Plant.
Buildings 16 01317 g012
Figure 13. Conceptual design of cultural scene for Meitanba Power Plant. Source: Designed by the research team combined with the “coal–electricity–life” narrative chain and field survey data.
Buildings 16 01317 g013
Figure 14. Illustration of the frontage renovation strategy, Meitanba Power Plant. Source: Designed by the research team based on the industry-powered commercial scene strategy and the original frontage form of Meitanba Power Plant.
Buildings 16 01317 g014
Figure 15. Rendering of the building frontage area, Meitanba Power Plant. Source: Designed by the research team combined with the industrial-style commercial space design and field survey.
Buildings 16 01317 g015
Figure 16. Rendering of the central area’s industrial feature scene. Source: Designed by the research team based on the industrial culture core feature and the central spatial form of Meitanba Power Plant.
Buildings 16 01317 g016
Table 1. The constituent elements of the scene on mining town under the perspective of scene theory.
Scene Basic ElementsScene Elements of Mining Town
FactorAnalysisFactorCharacteristicsAnalysis
NeighborhoodDetermine the spaceSpatial
environment
The fusion space of heritage, culture and consumptionCarrying display, communication and consumption functions. Provide space carrier for the scene
StructureIdentifiable material space
elements
Functional
media
Unique contextual amenities in the townThe amenity system in a scenario composed of scenic spots, buildings, components, facilities, etc.
PersonsDiversity of peopleDiverse
groups
The main body of activityThe population in the mining town mainly includes local residents, foreign tourists and business operators
ActivitiesActivity combination based on the first three
elements
Activity
combinations
Different forms of cultural activitiesThe group’s perception of the town space is constantly changing, from material to culture, resulting in different forms of cultural experience
ValuesThe local cultural
values
contained in the scene
Value
attraction
Cultural image under the background of industryThe cultural image under the industrial background promotes cultural consumption, and the factory space shows the regional history, cultural background and group perception to a certain extent, which has a strong value attraction
Table 2. Scoring Details and Supporting Data of Core Scene Codes.
Scene
Dimension
Core
Code
Comprehensive Score ***Online Text Score ** &
Core Data
Questionnaire Support Score * &
Core Matching Data
Scene
Elements
Spatial
Environment
9.84.8
Cum. Freq. 584: Meitanba (523), Coal City (61), etc.
5.0
29 respondents identified the main workshop, 25 identified the chimney as core industrial symbols; solid regional cognition foundation
Functional
Media
105.0
Cum. Freq. 662: coal mines (155), bases (43), Park (31), etc.
5.0
29 respondents requested sports facilities; 26 noted the lack of libraries; 26 noted the lack of badminton courts
Value
Attraction
9.64.6
Cum. Freq. 547: local (136), memories (86), hometown (49), etc.
5.0
92.6% of respondents agreed the local mining history is worth promoting; high recognition of historical and emotional value
Activity
Combinations
5.32.3
Cum. Freq. 91: take photos (31), filming (29), etc.
3.0
40 respondents preferred walking, 10 preferred ball sports; no direct demand matching photo/filming activities
Diverse
Groups
3.42.4
Cum. Freq. 121: employees’ children (42), workers (30), etc.
1.0
Diverse age and occupation structure in the survey; online comments only covered local residents (low demand matching)
Scene
Functions
Cultural Relic
History
8.53.5
Cum. Freq. 191: history (58), heritage sites (52), etc.
5.0
20 respondents requested additional historical exhibitions; 21 noted the lack of historical exhibition halls
Consumption
Experience
5.52.5
Cum. Freq. 136: delicious (31), service (19), etc.
3.0
21 respondents noted the lack of cafes and tea houses; only 3 explicitly requested additional catering facilities (moderate demand matching)
Cultural
Exhibition
5.22.2
Cum. Freq. 84: film and television (33), creativity (31), etc.
3.0
22 respondents noted the lack of cultural and creative stores; 26 noted the lack of libraries (moderate demand matching)
Scene
Features
Industrial
Culture
8.33.3
Cum. Freq. 170: industry (71), coal (55), etc.
5.0
29 respondents identified the main workshop, 25 identified the chimney as core industrial representatives; clear core cognition of industrial identity
*** S = W1 + W2, 10-point scale. ** W1, 5-point scale. * W2, 5-point scale.
Table 3. Scene characteristics recognition results of Meitanba Town.
Selective
Coding
Axial
Coding
Open CodingReference Point Example
Scene
Elements
Spatial
Environment
Meitanba (523) Coal City (61)Meitanba has retained the architectural style of the last century and the atmosphere of its prosperous mining past, though coal mining has long ceased there.
Functional
Media
Coal Mines (155) Shazipo (72) Zhushantang (61) Yuejin (60) Wumuchong (42) Dongfeng (21) Base (43) Television (38) Mining Areas (36) Park (31) Surrounding Area (30) Enterprise (28) Train (23) Office (22)The Meitanba mining area was divided into four working zones: Yuejin, Dongfeng, Zhushantang, and Wumuchong. Among these, the Wumuchong zone was the main production site.
Diverse
Groups
Employees’ Children (42) Workers(30) Born and Raised (26) Employee (23)As a native of Meitanba who witnessed its peak, I find it much quieter now.
Activity
Combinations
Film (31) Take photos (31) Filming (29)It is a remarkable place, rich with historical significance. Visitors can take photos while reflecting on the past.
Value
Attraction
Local (136) Memories (86) Era (69) Once (64) Hometown (49) Childhood (41) Recollection (41) Glory (37) Home Town (24)This is where I once worked, a place that holds countless memories.
Scene
Functions
Cultural Relic
History
History (58) Heritage Site (52) Development (36) Retro (25) Environment (20)The site is steeped in history, and its industrial relics stand as witnesses to its former glory.
Cultural
Exhibition
Film and Television (33) Creativity (31) Story (20)Now a hub of industrial heritage, it has been successfully transformed from an abandoned mining area into a film and television shooting base and a base for “red tourism” (revolutionary education). Here, visitors can immerse themselves in the industrial culture through interactive experiences.
Consumption
Experience
Delicious (31) Taste (23) Parking (23) Often (22) Service (19) Convenient (18)The food street smells amazing—you’ll want to stop as soon as you pass by
Scene
Features
Industrial
Culture
Industry (71) Coal (55) Resources (23) Characteristics (21)Industrial style, revolutionary vibe, a perfect Instagrammable hotspot, ideal for team-building and personal photos.
Note: The values in parentheses indicate the frequency count of related high-frequency words.
Table 4. Quantitative results of the comprehensive analysis.
Code NameOnline Text Score ***Questionnaire Support
Degree Score **
Comprehensive Score *
Spatial Environment4.85.09.8
Functional Media5.05.010.0
Diverse Groups2.41.03.4
Activity Combinations2.33.05.3
Value Attraction4.65.09.6
Cultural Relic History3.55.08.5
Cultural Exhibition2.23.05.2
Consumption Experience2.53.05.5
Industrial Culture3.35.08.3
*** W1, 5-point scale. ** W2, 5-point scale. * S = W1 + W2, 10-point scale.
Disclaimer/Publisher’s Note: The statements, opinions and data contained in all publications are solely those of the individual author(s) and contributor(s) and not of MDPI and/or the editor(s). MDPI and/or the editor(s) disclaim responsibility for any injury to people or property resulting from any ideas, methods, instructions or products referred to in the content.