


Abstract
The engawa, a threshold space in traditional Japanese architecture, has been widely cited as the archetypal manifestation of Kurokawa’s grey space theory. However, prevailing interpretations treat it as a static prototype, overlooking the transformation of its spatial mechanisms across history. The present study addresses this lacuna through a comparative case analysis of three representative teahouses. The following three styles are examined in this study: the sixteenth-century sōan style, the early seventeenth-century samurai style, and the early seventeenth-century shoin-zukuri style. The evolution of the engawa’s mediating function is traced through these three styles. An analytical framework comprising five dimensions—boundary permeability, sequential flow, material tactility, integration of natural elements, and visual transparency—is applied consistently across all cases. The analysis demonstrates a discernible evolutionary trajectory, commencing with an inwardly contracting spiritual threshold in Myōki-an, progressing to an outwardly differentiating social interface in ma, and culminating in a meticulously crafted aesthetic artefact in Mittan. The present findings demonstrate that the engawa is not a fixed spatial prototype but rather a dynamic mediator whose form adapts to shifting social, cultural, and spiritual demands. The study posits that the essence of intermediary space does not lie in any specific configuration, but rather in its capacity to mediate between opposing realms, including self and nature, individual and society, and function and beauty. This reinterpretation provides a theoretical foundation for contemporary architectural practice, proposing that designers should prioritize diagnosing the relational challenges that intermediary spaces are designed to address, as opposed to merely imitating historical forms.
1. Introduction
In architectural discourse, “transitional space,” “grey space,” and “engawa” are often referred to as distinct concepts. Transitional space is a space between the outdoor and the indoor [1]. The concept of grey space was first proposed by Japanese architect Kisho Kurokawa in the 1980s; it refers to transitional space and is a kind of in-between concept. The in-between concept originates from the classification of public and private spaces in urban planning [2]. The engawa space originates from traditional Japanese architecture as an intermediary corridor connecting indoor and outdoor areas [3]. Kishō Kurokawa asserted: “The city has lost its most perfect transitional spaces” [4]. To restore such spaces within the urban environment, he drew upon the concept of “engawa” from traditional Japanese culture, aiming to mitigate the emotional alienation caused by the fragmentation of modern urban spaces [5]. This formed the basis of his systematic theory of “intermediary spaces,” which resonates deeply with traditional Japanese spatial philosophies such as ma and oku.
The term “ma” is employed not only in the context of physical distance in architecture, but also to denote a philosophical concept of separation and negative space, thereby representing dynamism and change. As Guitart observes, the architectural filter operates as “a permeable segment of the line that limits an enclosure, a part that not only separates but joins inside and out. Yet, when it works the way it should, when it filters, each is effectively a spatial interposition. More than that, as it functions, it communicates separations and connections between ambient conditions and localized enclosures.” This mediating condition—where separation simultaneously enables connection—lies at the heart of ma, structuring the calibrated intervals that define boundary permeability and the rhythmic pauses that shape sequential flow [6]. The concept of “oku” is predicated on the notion of depth and mystery, serving as a symbol representing an unreachable centre in space that incites human pursuit and yearning. Analyzing Matisse’s window paintings, Guitart notes that “one can distinguish distinct layers in the depth of a space we tend to think of as marginal. There are elements of the pictorial composition that consolidate the situation, articulating its depth.” This layered articulation directly informs oku’s operation: through successive thresholds and selective framing, space is progressively revealed, drawing the viewer inward—a principle that governs both sequential flow and visual transparency [6].
The term “grey space,” coined by Kurokawa, draws inspiration from the “Rikyū Grey” philosophy of tea master Sen no Rikyū—a shade achieved by blending multiple colors to harmonize with the surroundings [7]. For Kurokawa, “grey” signifies not a color but a conceptual state: the intermediary zone that mediates between binary opposites such as interior/exterior, public/private, and nature/artifice [8]. Defined by fixed architectural elements such as floor levels, cantilevered roofs, and column-beam structures, grey space transcends the confines of private domains, forming inherent transitional areas within the building fabric.
In the aftermath of Kurokawa’s seminal proposal, the engawa has been extensively cited as the archetypal manifestation of grey space. Nevertheless, prevailing academic interpretations of the engawa remain largely static and idealized, treating it as a timeless archetype. This perspective overlooks a critical fact: the engawa’s spatial form and social function have undergone significant transformation across history. From the introspective threshold of the 16th-century sōan teahouse to the hierarchical waiting space of the samurai tearoom and the meticulously crafted aesthetic of the shoin-zukuri style, the engawa evolved in response to shifting social, cultural, and technological contexts. Yet no study to date has systematically analyzed these historical variations or asked what they reveal about the very nature of intermediary space.
This study aims to address this gap by examining the engawa spaces in three representative Japanese teahouses from different historical periods: Myōki-an (16th century), Ennan (17th century), and Mittan (17th century). Focusing on their design methodologies, spatial compositions, and experiential mechanisms, the study seeks to answer two questions: (1) How did the spatial mechanisms of the engawa evolve across these periods? (2) What does this evolutionary trajectory reveal about the essence of intermediary space? By revealing the engawa not as a fixed prototype but as a dynamic mediator, the study offers a conceptual framework for contemporary architecture to rethink the design of spaces that genuinely mediate between people and their environments.
2. Literature Review
2.1. The Plural Paradigms of the Grey Space
In the East, grey space theory can be traced back to the Spring and Autumn Period and the Warring States Period in China (770–221 BC) [2]. From an initial single dichotomy, it gradually explored the diversity of in-betweens over the course of historical evolution and moved towards the blurring and enrichment of grey. In the mid-18th century, when Giambattista Nolli drew the “Pianta Grande di Roma”, he not only enriched the map but also opened the closed nature of the figure–ground, that is, leaving public indoor areas blank and making the inner and outer spaces of the city interpenetrate and blur with each other [9]. In 1889, Camillo Sitte used void and solid methods of depicting public spaces in his study of urban morphology in “The Art of Building Cities” [10]. These studies became popular again in the 1960s with the figure–ground mapping technique. The fundamental nature of grey space is predicated on its role as an intermediary zone, functioning as a transitional space between interior and exterior environments. This grey space, embedded within the fabric of the building, transcends the confines of private domains, forming inherent transitional areas actively defined by fixed architectural elements such as floor levels, cantilevered roofs, and column-beam structures. This subtle space can regulate people’s moods, providing space for personal reflection and facilitating communication.
Research on the Application of “Grey Spaces” in Modern Public Architecture. Studies on spatial theory are relatively common in Japan. Their research perspective focuses on functional dimensions, including the comfort of “grey spaces,” the social utility of space, spatial privacy, and the creation of well-defined spatial boundaries and forms. Richard Austin, in his book Planting Design Elements, provides comprehensive guidance on botanical landscape design for architectural “grey spaces.” The book details every operational step from pre-planting planning and preliminary design to final execution. This enables designers to strike a balance between technical considerations—such as regional vegetation requirements, soil grades, climate, noise, and soil erosion control—and aesthetic factors including color, form, and seasonal variation [11]. In Contemporary European Gardens, Udo Wirth notes that the appeal and value of modern architectural spaces lie in their focus on the designed environment, responding with confident, holistic solutions. Modern architectural spaces are more than the sum of their parts. Thus, whether these elements are arrangements of trees, pyramids of grass, interwoven structures, or artistic layouts, grey spaces can still yield vibrant and dynamic design solutions [12]. In his 2011 publication The Urban Revolution: From Public to Shared, Kisho Kurokawa elaborates on the intermediate realm and public sphere that bridge dualism toward symbiosis [13]. Japanese architect Tadao Ando also elaborates on “grey space.” In his 1999 proposal for the Reina Sofía Museum international design competition, he emphasized that architecture must transcend the singularity of the building itself, integrating into the urban body and allowing the city’s space to permeate the building’s interior [14]. In South Asia, Sri Lankan architect Geoffrey Bawa described his built environments as “gardens within larger gardens”. In America, the landscape architect Richard L. Austin elaborated on design methodologies for architectural “grey space” from a landscape design perspective. In Western countries, colonnades appear in modern architecture as open spatial forms, flexible layouts, and richly symbolic elements. They are particularly common components in shaping urban public activity environments and cultural or commemorative sites. Beyond architecture and urban planning, the concept of “grey space” is also studied and applied in other design disciplines. As shown in Table 1.
Table 1.
Comparative analysis of grey space theories and applications across regions and disciplines.
In this context, the porch serves as a classic example of such a “grey” or liminal space. As recorded in the Concise Encyclopedia Britannica, a porch is a “roofed structure, usually open at the front and sides, projecting from the front door of a house, and used to protect an entrance,” presenting an integrated view of the private sphere of the house and the public exterior. This structure highlights the porch as a liminal space where the private–public dichotomy remains crucial, with ‘private’ encompassing the familial, individual, and local, and ‘public’ representing the other, collective, and global. Hence, the in-between threshold (doorstep) is a space of informal relationships, mediating between the dwelling and the street, whose indefinite limits constitute the third element between the inside and the outside, between the individual and the collective realm.
Grey space focuses on the “intermediate realm” articulated by Kisho Kurokawa, situated between binary oppositions such as interior/exterior and public/private. It is not an absolute spatial category, but rather a “transitional” and “connective” role achieved through architectural design elements such as openings, grilles, colonnades, and eaves spaces. Its essence lies in softening and blurring distinct boundaries to facilitate interaction and regulate emotional experiences.
In this study, boundaries are defined as the physical interface elements that constitute and partition space, primarily comprising walls, doors, windows, floors, and roofs. To comprehend grey space, it is imperative to undertake a thorough analysis of the properties inherent to these elements.
Transitional space is defined as the dynamic process occurring within grey space (for example, a veranda), guided by spatial sequences. This process encompasses the physical movement along a path from the exterior (roofed terrace) into the interior (tearoom), alongside the accompanying shift in psychological perception.
The concepts of enclosure and permeability are pivotal in this regard, as they denote the degree of spatial containment and openness, respectively. The concept of enclosure is realized through the integration of structural elements such as roofs, walls, and columns, thereby creating a sense of containment and territoriality. In contrast, the concept of permeability is achieved through the incorporation of openings, transparency, and operability in interface elements, particularly doors and windows. This facilitates the circulation of sightlines, light, and air, as well as visual connections between spaces.
Across these diverse cultural interpretations—from Norelli’s blurring of form and context to Bawa’s “garden within a garden,” from Western colonnades to Kurokawa’s philosophy of symbiosis—the gray space consistently functions as a mediating device, dissolving dichotomies and enriching spatial experience. However, these grand paradigms, while inspiring, remain confined to abstract theory. In order to comprehend the nuanced characteristics of the grey scale, one must first explore its cultural origins, which can be traced back to the Japanese tea room. Within these intimate structures, the function of grey space is to serve as a buffer zone between the mundane world and the tea ceremony ritual. The Japanese term “engawa” is used to denote this transitional zone, where philosophical concepts such as “ma” (interval) and “oku” (depth) translate into architectural experience. The ensuing sections transition from global discourses on grey space to its distinctive embodiment within Japanese culture, meticulously tracing the evolution of engawa from rudimentary verandas to sophisticated spatial elements within the tea ceremony tradition.
2.2. The Origins of Japan’s Grey Space Culture
Influenced by the Tang Dynasty in China, coupled with Japan’s small area and disaster-prone environment, and by religion [15], Japan has produced two main cultural concepts that have shaped the characteristics of Japanese space. “kami” is the Japanese belief that everything in the world is a god. “himorogi,” which was born from this, also became a concept in Japanese space—just by wrapping a circle of hemp rope around evergreen plants as pillars and adding paper hangings, a space is enclosed [15]. Therefore, unlike primitive huts in the West that were tightly wrapped on all sides, the space of “himorogi” does not have very clear boundaries and functional implications. On the other hand, the fundamental spirit of the Japanese is “oku”—a mystery composed of psychological depth and sensory layers [16]. It is manifested in Japanese space as creases of multi-layered space and time, with emphasis on the process being felt through multiple senses [17,18]. “oku” involves the ambiguity of the center, while “ma” involves the ambiguity of the boundary, emphasizing the gap between entities, which is an uncertain in-between grey with ambiguous relationships. Therefore, Japanese space tends to feature de-barrierization while pursuing the multi-layered depth and fluidity of space [19].
The concept of “Grey Space” was developed in the late 1960s by Japanese architect Kisho Kurokawa. Just as grey is a transition between black and white, architectural ‘grey space’ serves as a transitional zone between enclosed spaces and Roji (gardens), or between areas with different functions. To materialize this concept, Kurokawa employed a variety of elements, including grids, colonnades, and porches. He identified the ‘engawa’ (engawa) as a quintessential example. The engawa is a typical grey space because it is not separate from, nor independent of, the inside or outside. It functions as a medium between the two—a space that is partly indoors and partly outdoors, partly closed and partly open, partly private and partly public. Grey Space represents the plurality of Japanese culture through the fusion of contradictory elements.
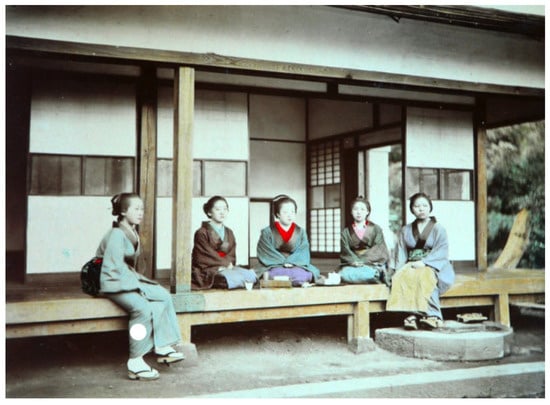
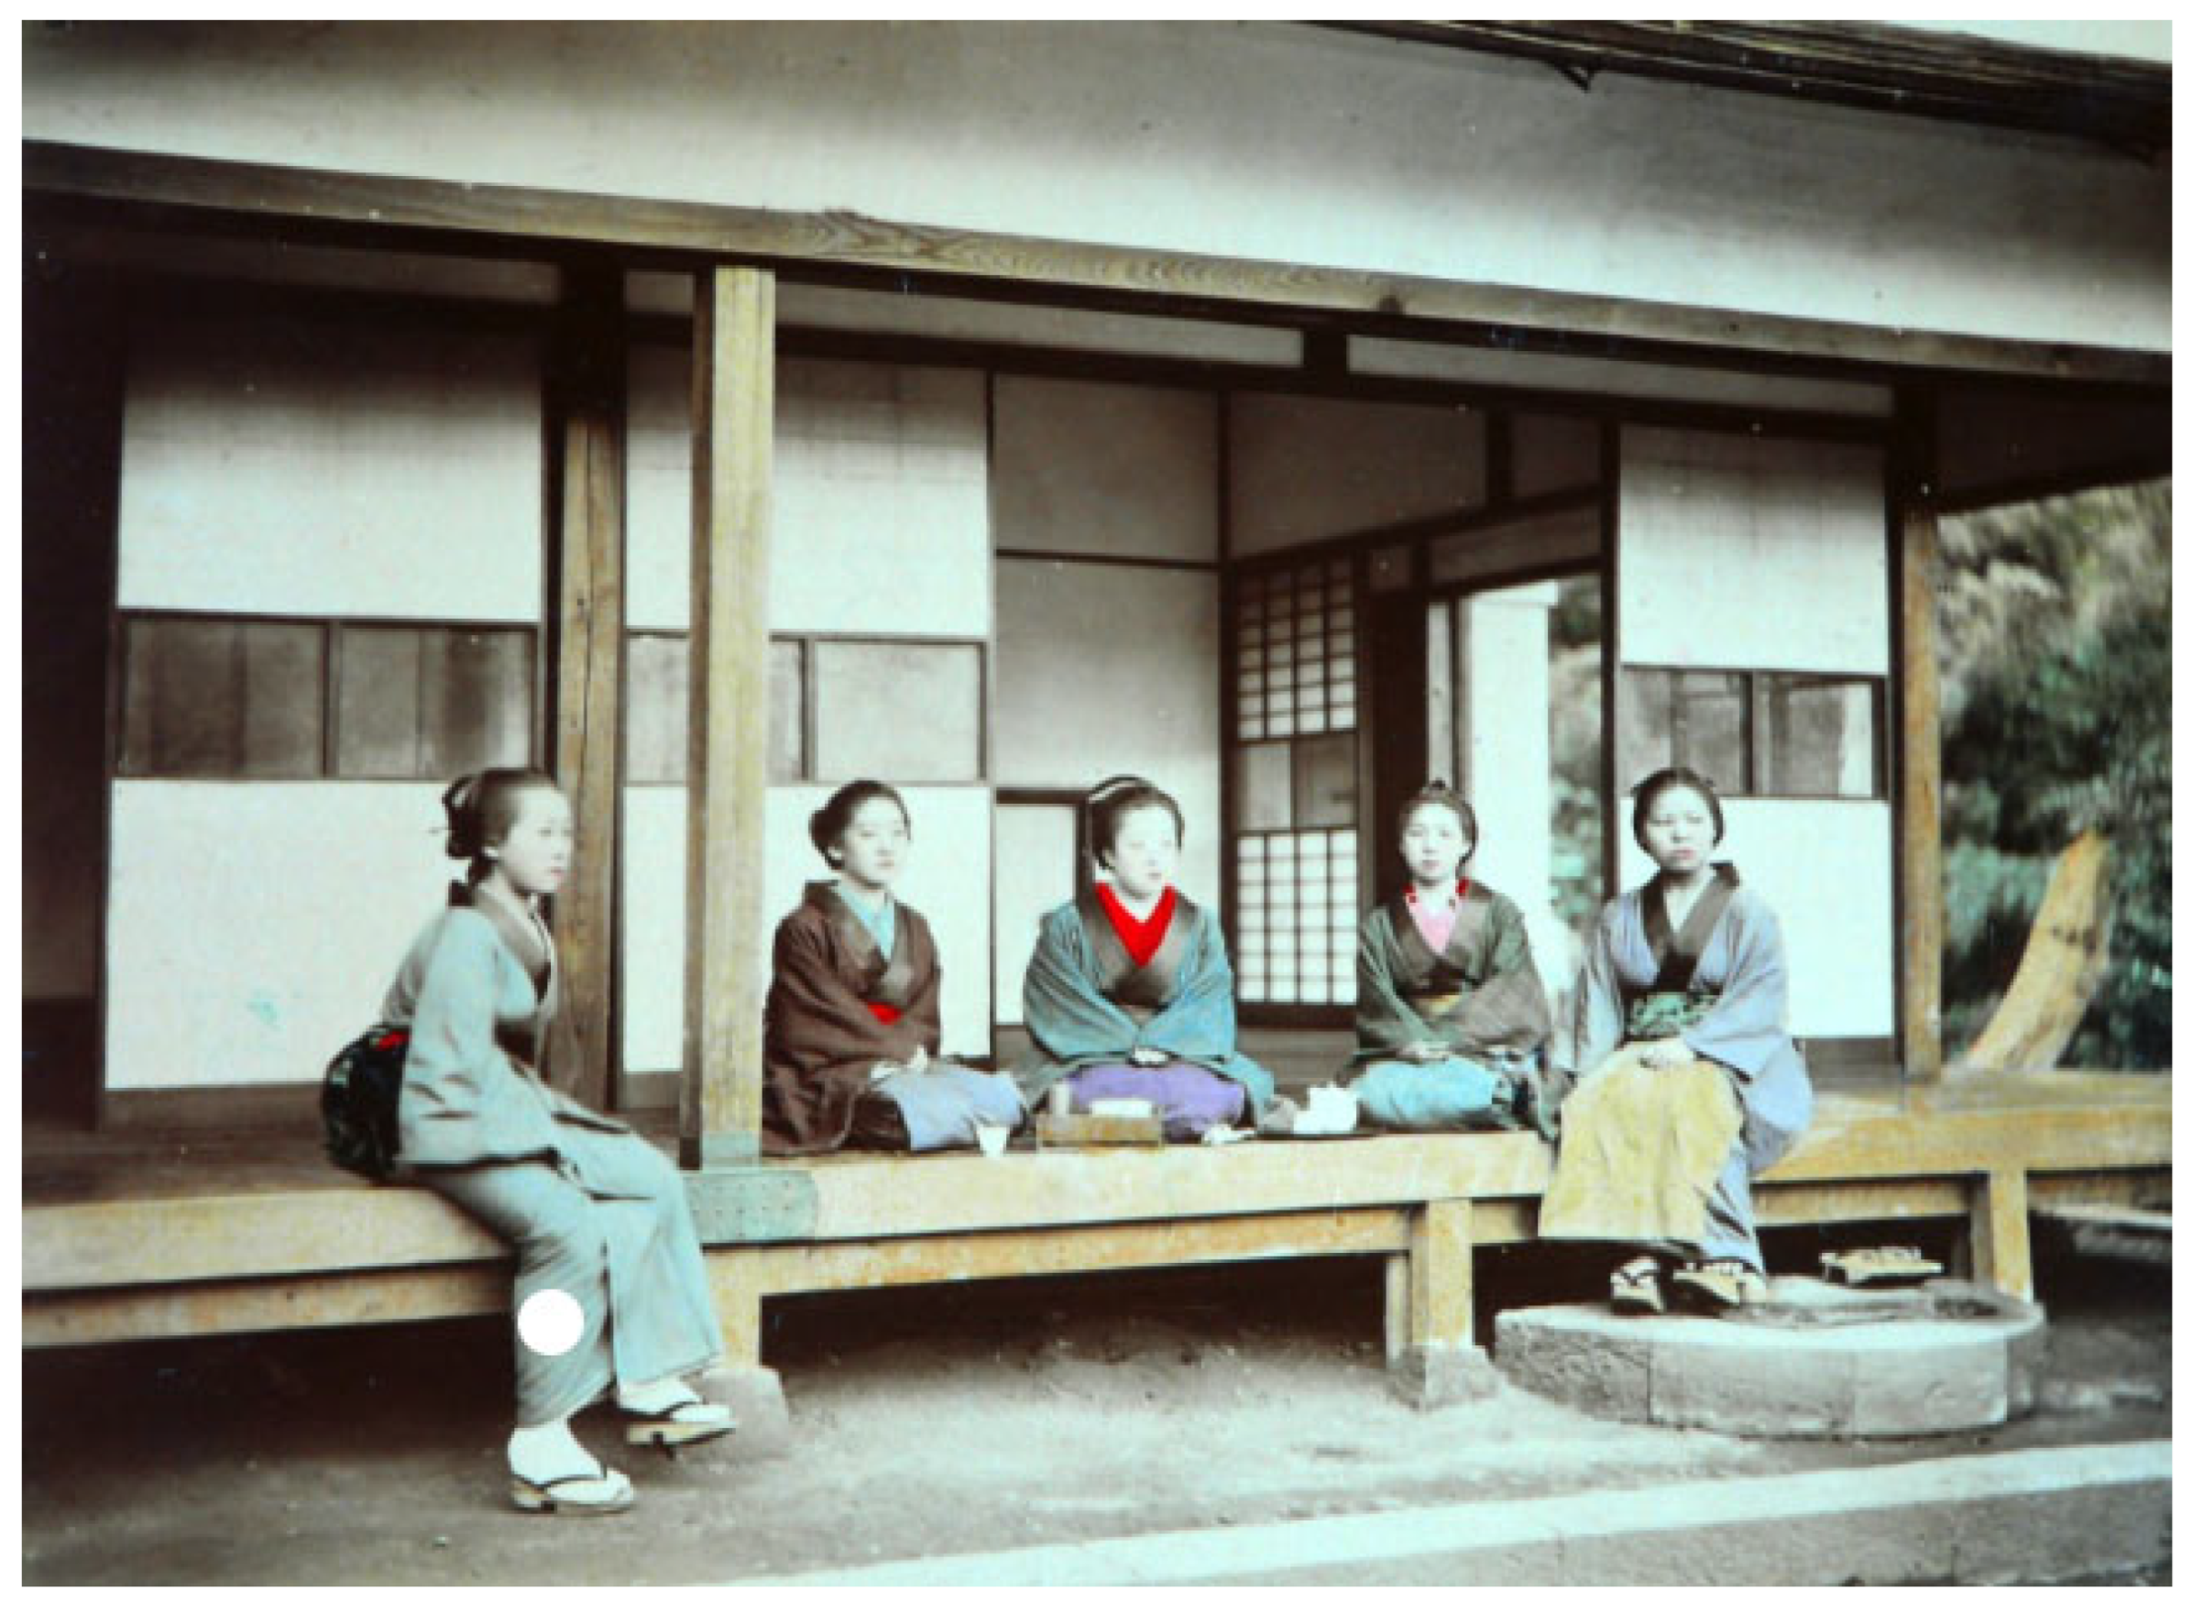
This spatial form had been used extensively in traditional architecture, such as the engawa of a traditional Japanese teahouse, before the concept of grey space was developed. The engawa or en is an edging strip of non-tatami-matted flooring in Japanese architecture, usually wood or bamboo. The en may run around the rooms, on the outside of the building, in which case they resemble a porch or sunroom. The area under an engawa is sloped away from the building, and often paved, to carry water away. The area directly outside the paving is usually a collector drain that takes water still further away. The engawa is thus a way to bridge the obstacles good drainage puts between the indoors and the outdoors. This is shown in Figure 1.
Figure 1.
Adolfo Farsari. A peripheral transitional space featuring non-tatami flooring that mediates between the interior and exterior, while serving as both a circulation path and a drainage interface.
This is exemplified by traditional Japanese architecture, such as the House of the Number, where the three dimensions of the building are reduced to two, with a focus on the various two-dimensional planes of the building. These are expressed as flat, pictorial, spiritual, multivalent, and even contradictory and ambiguous spatial forms [20].
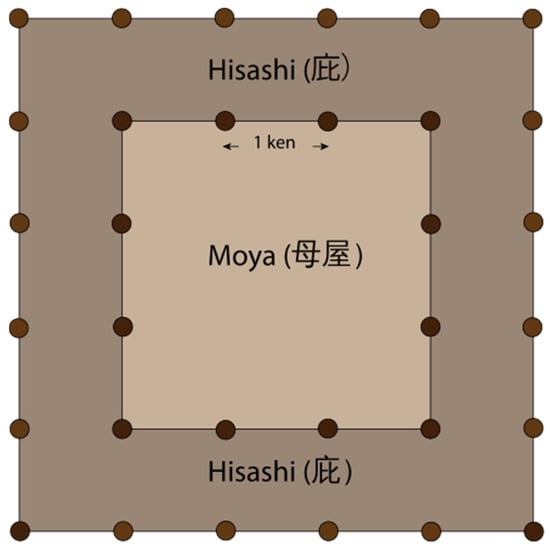
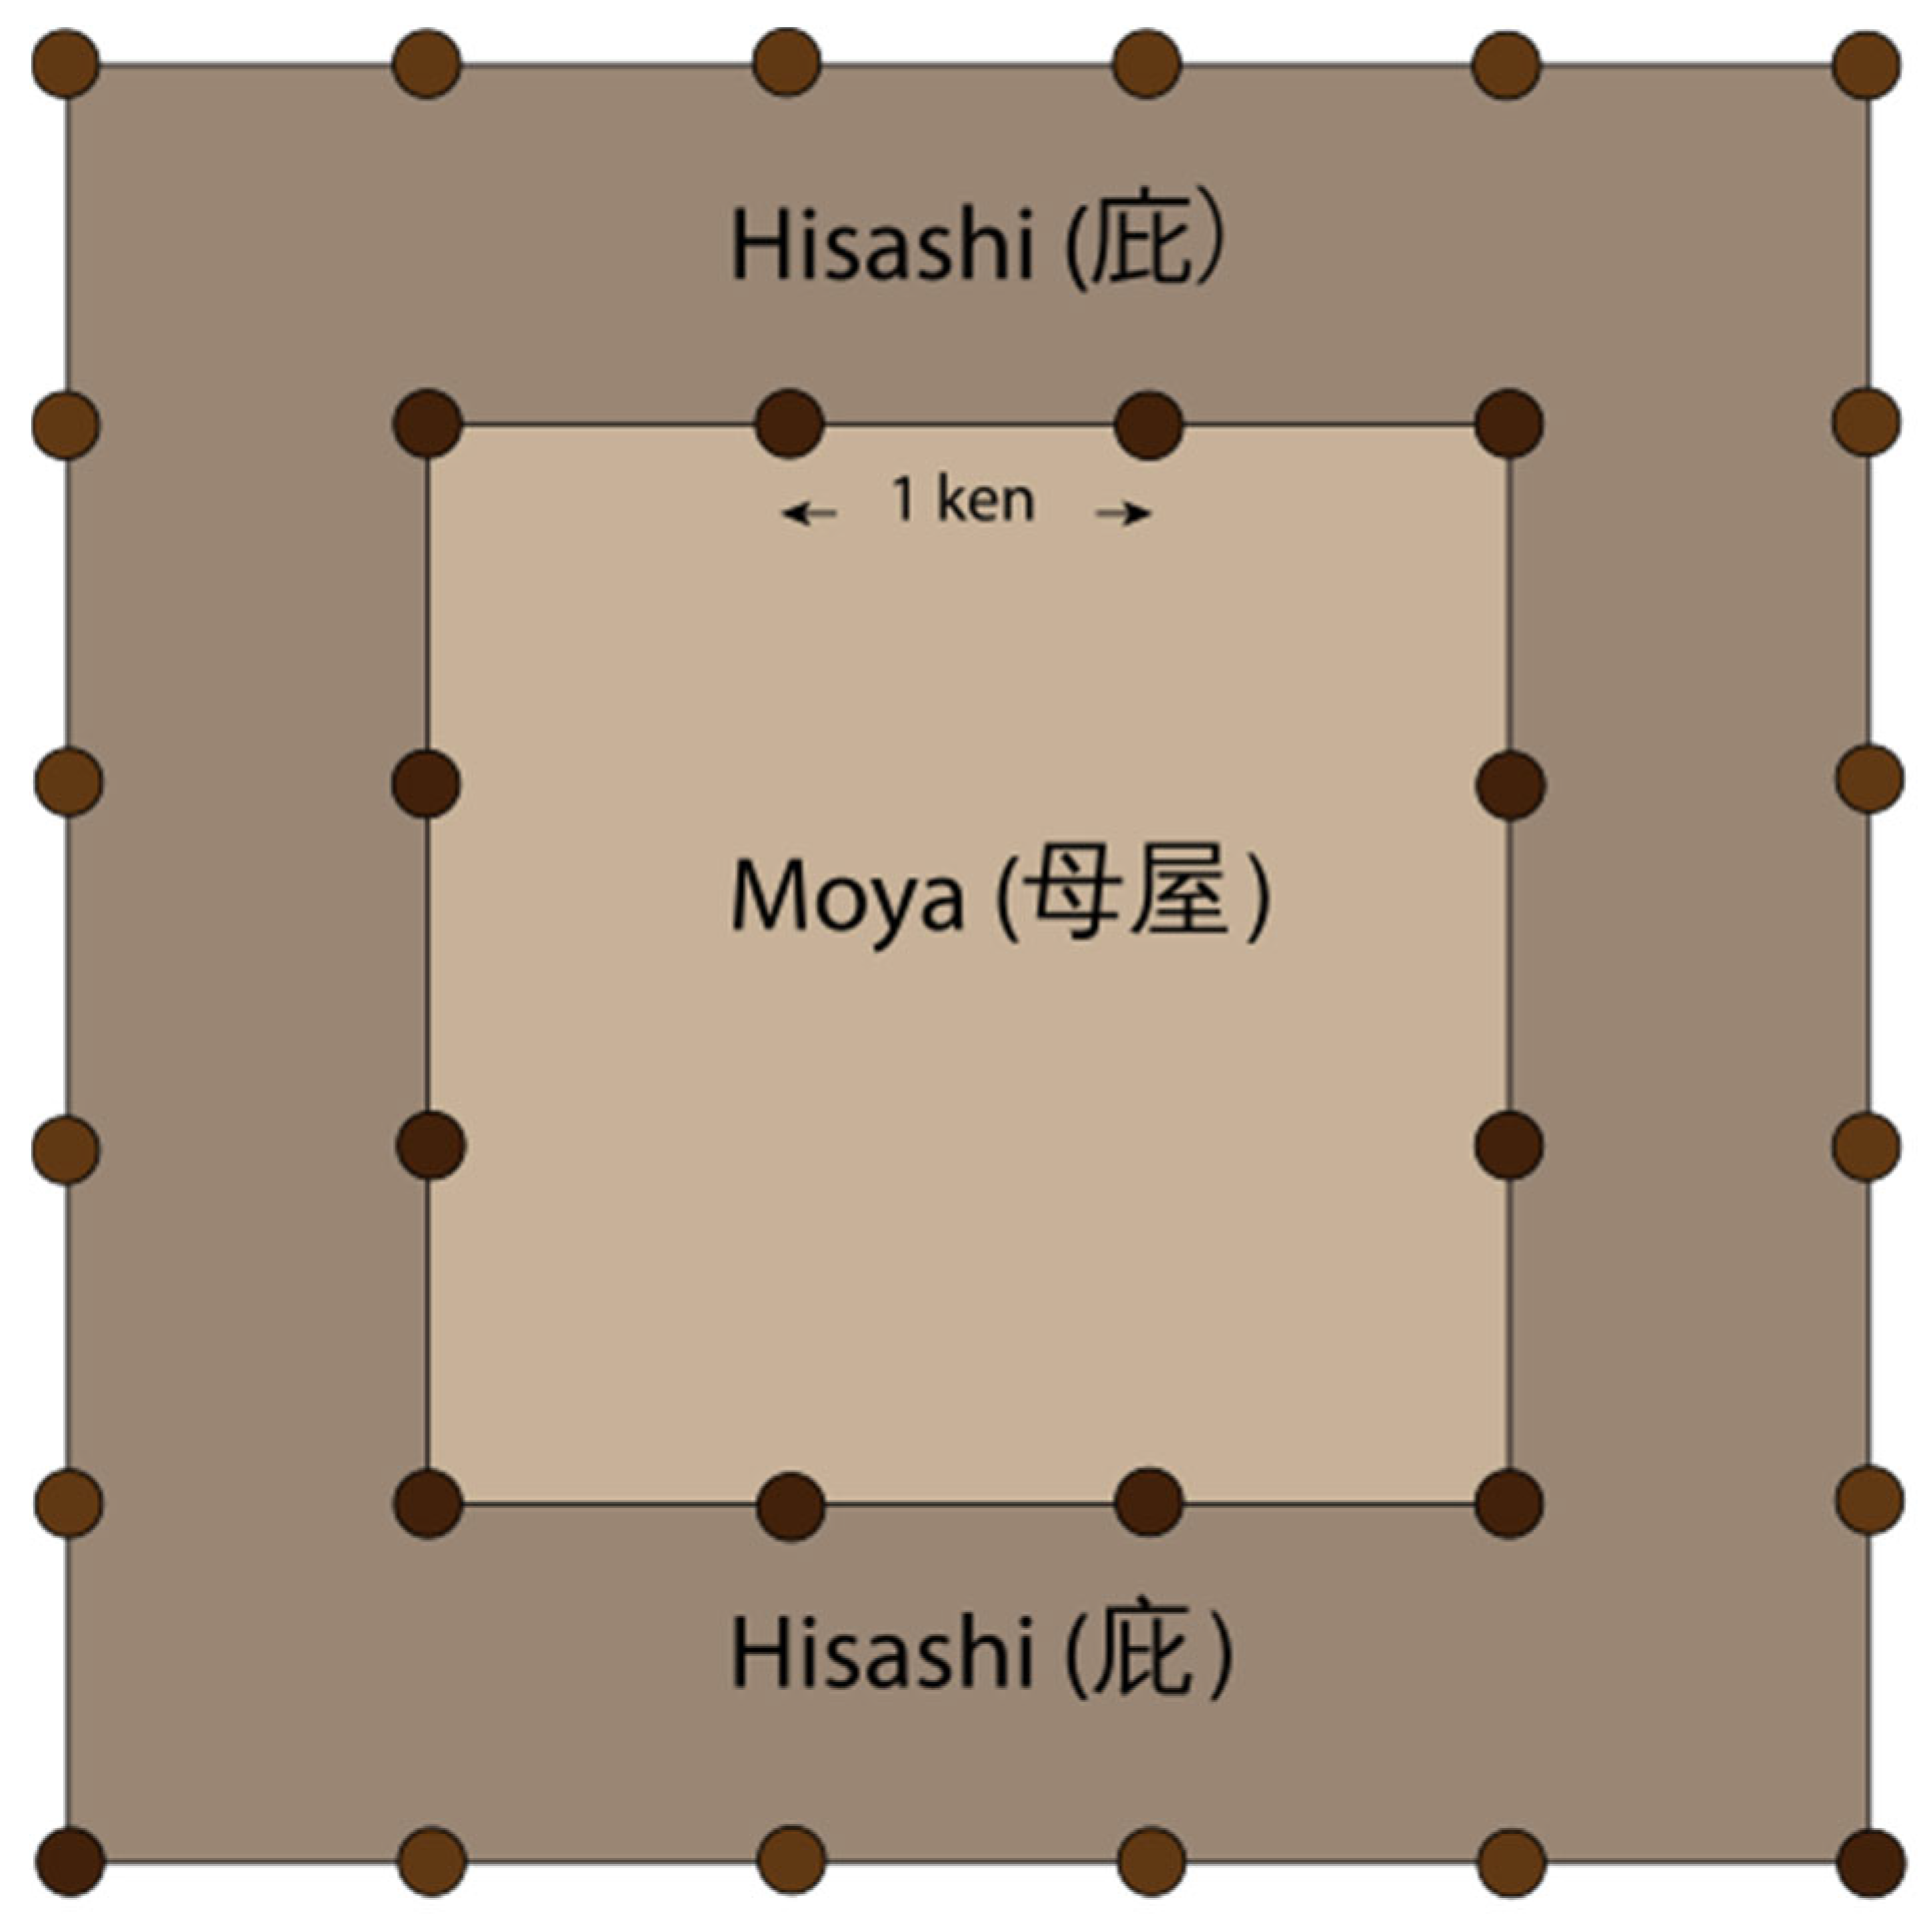
In Japanese architecture, the engawa is a common type of protruding space, also known as an ‘under-roof space’. The engawa is the strip of a non-tatami floor, typically made of wood or bamboo. Located outside the room or building, it is similar to a porch or balcony. Typically, the engawa is positioned outside the translucent paper shoji and inside the amado. A hisashi is typically found around the exterior of a tatami-floored room or an engawa without a mat, such as a hirobisashi. Engawa spaces are often designed so that people can sit on them and observe the garden. They provide a space for children and leisure visitors. This paper focuses on the engawa space of the traditional Japanese teahouse (gable, including porch, doors, and windows), as seen in Figure 2.
Figure 2.
Moya and Hisashi. A schematic diagram illustrating the core spatial relationship in traditional Japanese architecture, where the moya (main central space) is extended by the Hisashi (surrounding eave-covered area), forming the characteristic engawa (veranda) as a transitional grey space.
Professor Hillier has introduced the concept of spatial ‘asymmetry’. This ‘asymmetry’ of space suggests that the properties of a space depend on its relationship to other spaces, and that the relationship becomes complex and variable due to the inclusion of intermediary spaces. This ‘asymmetrical’ relationship demonstrates that grey space is both dependent on and closely linked to the other two types of space. This form is represented in traditional Japanese teahouse architecture by engawa, which is defined as the space located beneath the eaves.
In 2015, Kisho Kurokawa delivered a speech in which he discussed the transition from the “age of mechanics” to the “age of life”, in which he promoted the theories of symbiotic thought, which posits that the concept of ‘symbiosis’ is an apt descriptor for the essence of Japanese culture. The pivotal element in Kisho Kurokawa’s approach to modernity and tradition in architecture is the symbiosis, or combination, of these two concepts. Kisho Kurokawa’s approach to architecture is characterized by a commitment to integrating tradition across multiple levels and employing diverse methodologies to create architecture that is both meaningful and contextual. This commitment is exemplified in Table 2.
Table 2.
Kisho Kurokawa’s design approach.
3. Methods and Materials
3.1. Research Approach
The present study employs a qualitative research design, combining a case study with comparative analysis. The utilization of case study methodology is deemed appropriate for the investigation of complex spatial phenomena, wherein multiple variables intersect, and contextual understanding is imperative [21,22]. A comparative analysis across cases enables the identification of patterns and variations, providing a basis for theoretical insight [23].
The data collection process encompassed a variety of sources to ensure the validity and reliability of the study [22]. The sources utilized for this study encompassed a diverse array of materials, including historical architectural drawings, academic monographs that focused on the historical development of Japanese teahouses, records of tea ceremony lineage, and contemporary photographic documentation. The triangulation of evidence supports the reconstruction of spatial configurations and design intentions.
The analytical framework utilizes a five-dimensional model derived from Kurokawa’s grey space theory and traditional Japanese spatial concepts (ma and oku): The following factors must be given due consideration: The following factors must be considered: (1) boundary permeability, (2) sequential flow, (3) material tactility, (4) integration of natural elements, and (5) visual transparency. Each case is analyzed through the following three dimensions, with a focus on three aspects: firstly, design methodology (the designer’s spatial strategies), see Table 3; secondly, spatial composition (how mechanisms are configured); and thirdly, experiential mechanism (how space guides perception). Cross-case synthesis is then employed to identify patterns of continuity and change.
Table 3.
The five analytical dimensions of case studies.
This study defines grey space as an intermediary zone that connects yet separates distinct domains (e.g., interior/exterior, public/private) through deliberate spatial interventions—such as interface recesses, material gradations, and visual permeability—thereby establishing both physical and psychological links between contrasting realms.
To elucidate how the engawa functions as a paradigmatic grey space and to distill transferable design principles, the research addresses two sequential questions. Mechanism question: How does the engawa in traditional teahouses fulfill its transitional, connective, and adaptive roles through spatial composition, design techniques, and experiential mechanisms? Translation question: How can these operative mechanisms be distilled into universally applicable design principles for contemporary architecture?
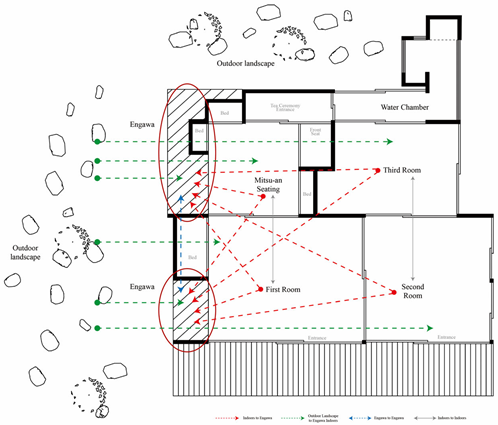
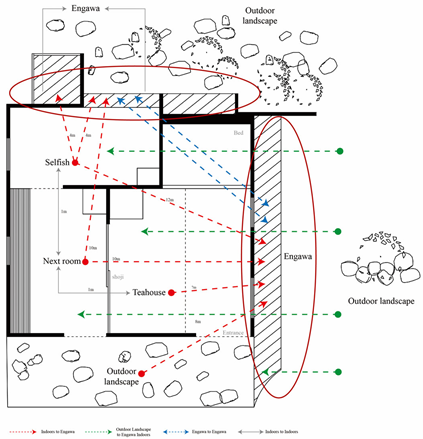
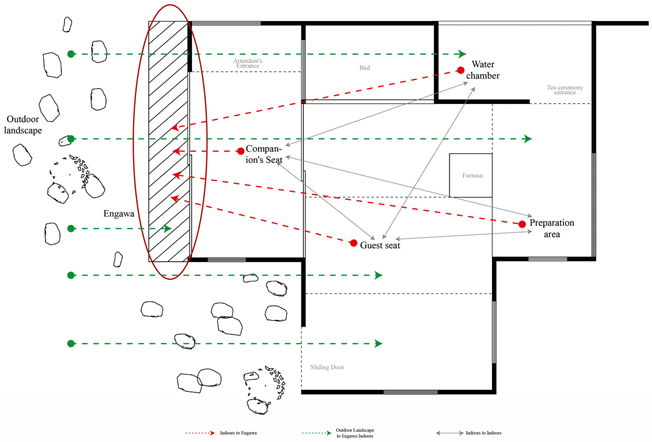
The data analysis proceeds in two integrated phases. First, an examination of individual cases applies this framework uniformly to three historical tea houses (Myōki-an, Ennan, and Mittan). To ensure transparency and reproducibility, this study followed a structured analytical process encompassing spatial drawing reconstruction and the systematic application of a five-dimensional framework. Addressing the scarcity of original architectural documentation for the three historic tea houses, the principal investigator collected publicly available images, historical photographs, and literature. The floor plans were then redrawn using Auto CAD2025. In instances where pertinent details were absent, researchers resorted to inferential reconstruction. This reconstruction was undertaken by standardizing the scale and orientation, cross-referencing multiple sources, and consulting published descriptions of tea house spaces. While this approach facilitated consistency in graphic style across cases, its reliance on visual interpretation imposed limitations on the independent verifiability of research findings. It is evident that, in order to guarantee the systematic implementation and transparency of the five-dimensional analytical framework, two researchers have operationally defined each dimension based on literature sources. They conducted independent analyses of the three tea house cases, focusing on key indicators such as door, window, and wall types and locations; path rhythms; material textures; integration of light, shadow, and vegetation; and visual hierarchy, describing how each indicator manifests in their specific design.
Second, a dimensional comparative analysis contrasts the cases across these five indicators. This controlled comparison aims to reveal the evolutionary trajectory of the engawa—from a space for personal introspection, to a vessel for social order, and finally to a fusion of craftsmanship and artistic conception-and to extract underlying design logic from this progression.
The concluding phase synthesizes these analytical findings to uncover the core design logic of traditional tea-house grey spaces. This synthesis yields design principles and multifaceted values (spanning layout, materials, and aesthetics) that offer practical guidance for contemporary transitional space design, providing a modern application of time-honored principles.
3.2. Case Selection and Data Collection
In traditional Japanese architecture, engawa manifests in a variety of forms, including but not limited to residences, temples, palaces, and teahouses. Nevertheless, the engawa of teahouses is of unique value, see Table 4.
Table 4.
Engawa in differing architectural typologies.
Over the course of the 16th and 17th centuries, Japanese teahouses underwent a comprehensive evolution, progressing from thatched-roof tea huts to samurai teahouses and ultimately to teahouses in the shoin-zukuri style. This evolution has been meticulously documented, and three fundamentally distinct forms of the engawa as an intermediary space have been identified: an inward-turning spiritual interface, an outward-differentiating social interface, and an exquisitely crafted artistic interface.
3.2.1. Traditional Japanese Tea Culture and Tea Ceremony Ideology
The traditional Japanese teahouse (Chashitsu) is a space dedicated to tea ceremonies. It was shaped in the Middle Ages (1192–1573) when the tea ceremony was introduced. This occurred through a combination of the ornate zashiki clubhouse, which was a place where people could hold events such as singing and tea drinking, and the simplicity of the nunnery, which was a building inhabited by monks and hermits. In the Muromachi period, the innermost part of the townhouse was built to serve as a retirement home or a space for religious ceremonies. This later developed into a place for tea drinking [2].
The teahouse building comprises the teahouse itself and its extended external space, the roji (the courtyard leading to the teahouse). Teahouses are classified according to their function: as either a tea house or a water house. The tea ceremony house is where the tea ceremony is primarily held, forming the core of the teahouse building (including the tea table, bed, doors, windows, etc.). The mizuya is the room where the tea ceremony is prepared and is comparable to a kitchen (including the mizuya, doors, and windows). This is shown in Figure 3.
Figure 3.
Research on Japanese Sadou Architecture, Master’s Dissertation. (Based on this thesis, revised and redrafted).
Two aspects embody Japanese culture: the tea ceremony and Zen Buddhism. These two elements are the main spiritual influences on traditional Japanese architecture. The tea ceremony calls for simplicity and elegance, while Zen Buddhism focuses on cultivating one’s inner self and embracing a simple lifestyle. Zen is the soul of Japan, and Zen Buddhism was introduced to the country from India via China in 1192. Spreading from the warrior class to the lives of the common people, Zen Buddhism gave rise to the tea ceremony, sparking a desire for simplicity, beauty, and self-craft among the Japanese people. Japanese tea culture combines daily life with religion, philosophy, ethics, and aesthetics. It has evolved into an artistic and cultural project that emphasizes creating a space for drinking tea, alongside the enjoyment of material things. This further deepens and cultivates aesthetic and ethical values through the tea-drinking ritual.
The architectural style of Japanese teahouses is characterized by a rich tapestry of cultural connotations, which align with the principles and practices of the Japanese tea ceremony. The architectural style of Japanese teahouses is characterized by an emphasis on six key principles: harmony, respect, clarity, silence, Zen, and modesty. Japanese Tea Ceremony represents harmony, respect, purity, and tranquility, which we must embrace in order to achieve the main purpose of the tea ceremony [27]. The tea-drinking process emphasizes simplicity and spiritual connection. Guests first calm their minds, crawl through the narrow nijiriguchi to enter—symbolizing detachment from the secular world—and appreciate the hanging scroll in the alcove. The host then serves a simple kaiseki meal. After eating, guests withdraw to the garden while the host prepares utensils for thick tea. Upon returning, the thick tea ritual begins: the host prepares a shared bowl, and guests pass it. The ceremony then moves to thin tea: the host serves individual bowls with dry confections, concluding with appreciation of the tea scoop and expressions of gratitude. As the ceremony ends, guests exit in turn. The essence of the tea ceremony can be traced back to the sophisticated Japanese tea culture system, as well as the prevailing philosophical ideas and behavioral principles that are embodied by the tea ceremony.
The tea ceremony is an embodiment of the art of the tea ceremony and a ritual for the practice of the tea philosophy by tea people. The image provides a comprehensive representation of the utilization of the Teahouse and the spatial environment in which it is employed. The following table provides a concise summary of the aforementioned points, arranged according to the sequence and content of the tea ceremony, as seen in Table 5.
Table 5.
Contents of a traditional Japanese tea ceremony.
3.2.2. History of the Traditional Japanese Teahouse
The history of Japanese teahouses encompasses a period of emergence, marked by the sōan teahouse; a phase of development, typified by the samurai teahouse; a period of prosperity, exemplified by the shoin-zukuri teahouse; and a phase of modernization. This historical progression has been characterized by a constant flux, transition, and continuity. In this study, the researcher has synthesized the historical development and evolution of Japanese teahouses by meticulously examining the vertical sub-systems and establishing horizontal connections. The findings of this research are summarized in the following table, as demonstrated in Table 6.
Table 6.
Development of the traditional Japanese teahouse.
The design of the Japanese teahouse is summarized according to the period and the order in which they were taught, and their works. As demonstrated in Table 7.
Table 7.
Designers of Traditional Japanese Teahouses.
The study of Japanese teahouses has now been elevated to a position of significance within the broader context of research on traditional Japanese culture. For instance, Dr. Teng Jun of Beijing University published the fourth chapter of An Introduction to Japanese Tea Ceremony Culture—Tea Ceremony Architecture in 1992, which provides a comprehensive study of its history, content, architecture, rituals, ideology, and aesthetics. As Okakura Kakuzo observed in his classic work The Book of Tea, “Indeed Cha-no-yu may be considered an epitome of Japanese civilization, for it is a well-blended mixture of elements drawn from the two most ancient cultures of the East eclectically acquired by extremely able and critical minds capable of discerning exactly how they could best use it for the convenience and education of their people” [28].
Research on tea ceremony architecture focuses on the analysis of tea ceremony architectural examples, the design approaches and basic structures of tearoom architecture, layout, and spatial atmosphere, as well as changes in spatial behavior and psychological perception. However, there remains a scarcity of research in the field of Japanese tea culture, particularly regarding the integration of its ideological connotations with the systematic summarization of spatial design transformations in tea ceremony architecture, empirical research on Japanese teahouses and tea gardens, and especially studies in grey space.
3.2.3. Case Selection
To comprehensively present the evolutionary trajectory of grey spaces, this study focuses on three pivotal stages in the development of traditional Japanese teahouses when selecting cases. Three exemplars are examined: Myōki-an, Ennan, and Mittan. These, respectively, embody the aesthetic philosophies of Senno Rikyū and Kobori Enshū. This selection prioritizes the representation of three prototypes in engawa’s evolution within tea architecture: namely, the psychologically compressed threshold (Myōki-an), the dynamic visual event (Ennan), and the meticulously harmonized sequential framework (Mittan). It does not prioritize historical prestige. This selection enables systematic, controlled comparisons within a single typology across core dimensions—boundary treatment, visual control, natural integration, and flow sequences—transcending case studies to distil universally applicable spatial mediation mechanisms and adaptable design strategies.
During the data collection phase, a systematic review of relevant academic literature and historical archival materials was conducted. Case drawings, such as floor plans and spatial relationship diagrams, were analyzed to gather key information, including the design context of each case, the designer’s core philosophy, spatial dimensional parameters, structural material selection, functional zoning layout, and tea ceremony ritual sequences. Emphasis was placed on documenting the morphological characteristics and functional roles of core elements, such as engawa verandas, doors, and windows. This accumulated rich and accurate foundational data for subsequent in-depth analysis.
This study utilizes a comprehensive review of extant literature on Japanese tea architecture to provide a detailed examination of the historical development of Japanese tea architecture. Empirical research is based on spatial analysis, and the case studies are representative of three developmental periods. Specific details are presented in Table 8.
Table 8.
Three stages in the development of teahouse architecture.
4. Case Study
The integration of traditional Japanese Teahouse architecture with Kisho Kurokawa’s conceptualization of grey space is a notable feature, incorporating elements of traditional Japanese tea culture, tea ceremony principles, and the historical development of tea architecture.
- A.
- The gables, doors, and windows were selected to harmonize with the traditional architecture, and these elements are regarded as symbols. As demonstrated in Table 9.Table 9. Elemental symbols of the engawa space.
- B.
- The integration of abstract geometric forms serves to explore philosophical and aesthetic ideas, which are then manifested in flat, pictorial, spiritual, as well as multivalent, contradictory, and ambiguous engawa spaces. The employment of geometric forms introduces abnormal distortions and continuities, which are then analyzed to expose their contradictory and multivalent implications.
4.1. Myōki-An
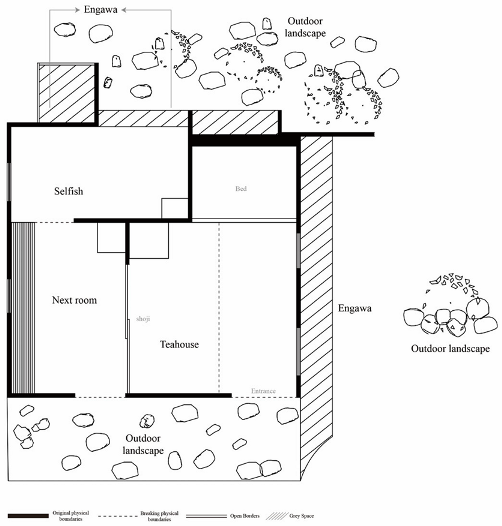
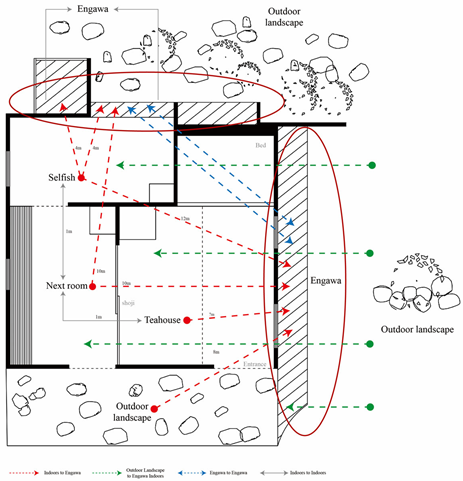
Origins of the teahouse—Myōki-an/To-an, Mount Toyohide, as shown in Table 10. (Sen no Rikyū) 158.
Table 10.
Sōan Teahouse—Myōki-an.
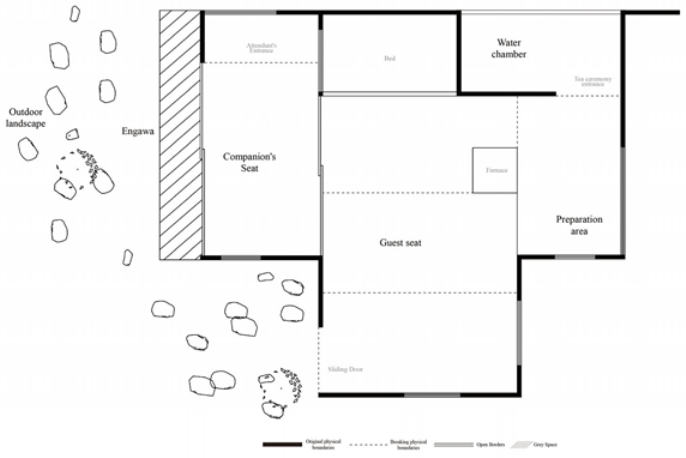
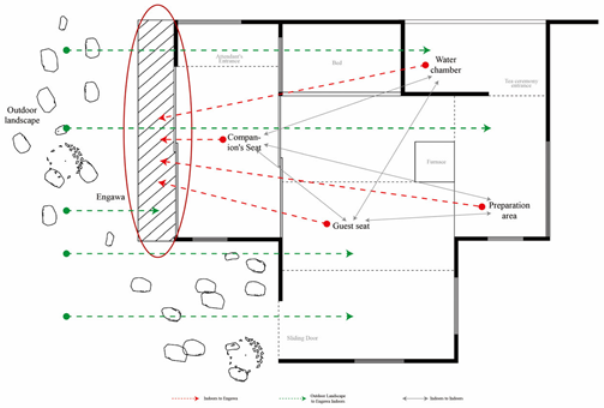
As illustrated in the accompanying images and tables, Myōki-an stands as the seminal model of the sōan-style teahouse, establishing the essential paradigm of the introspective grey space. Its design philosophy, reflected in the structural and material choices documented in the first table, employs minimal and natural techniques—compact forms, raw materials, and asymmetrical layouts—to cultivate an atmosphere of serene stillness. The spatial strategies shown in the second image—such as the engawa as a contemplative buffer, the controlled interplay of light through strategically placed windows (including the low eastern openings), and the deliberate entry sequence—actively guide both physical movement and perception. Finally, the experience mechanism outlined in the third section is realized through the compulsory stoop of the nijiriguchi, sensory shifts guided by light, and the tactile presence of materials. This creates a fully immersive, contemplative journey. In synthesis, through the dissolution of boundaries and the harmonious use of earthen walls, Myōki-an’s design transcends mere form. It transforms the grey space into a meditative bridge, seamlessly connecting the individual with the natural world.
4.2. Ennan
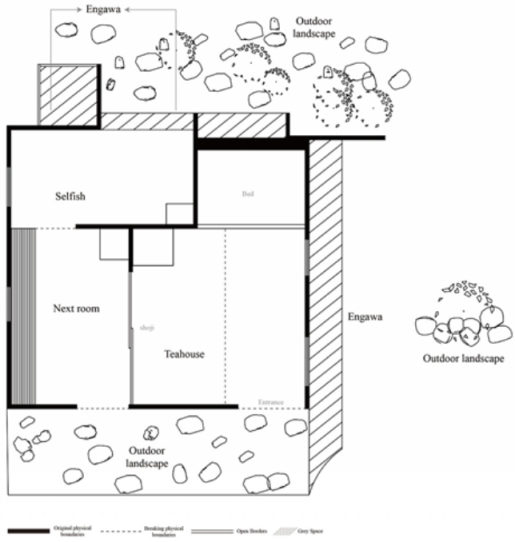
Development—Yabunouchi Ennan, (Oribe Furuta) 1615. As shown in Table 11.
Table 11.
Yabunouchi—Ennan.
Ennan exemplifies the samurai teahouse, where grey space shifts from personal introspection to expressing social order. Its design uses separate pathways and hierarchical seating to enforce warrior-society ceremony. The koshikake machiai (waiting benches) and asymmetrical roof structure social interaction while marking status. The bamboo cube at the entrance guides spatial understanding. Experience is structured through material cues: tatami vs. wooden flooring distinguishes rank; the “guest spirit stone” directs posture and focus; the asymmetrical fabric backdrop and ōmegumi tinted-paper windows allow rear guests to see the host’s backlit silhouette, intensifying ritual identity. Thus, Ennan’s spatial discipline and visual control make the tea ceremony a cultural tool that legitimizes social authority.
4.3. Mittan
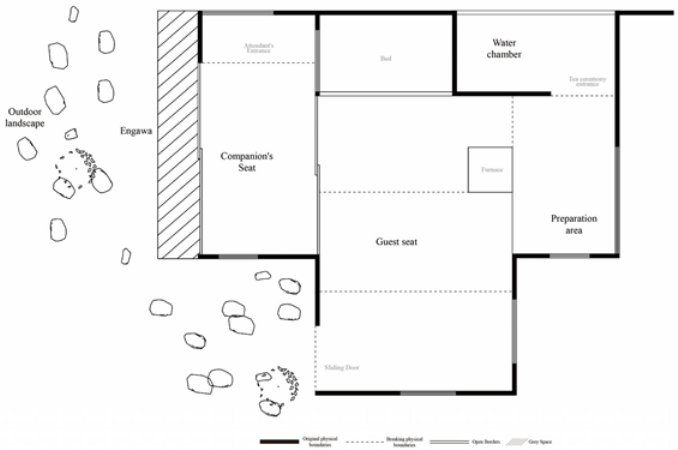
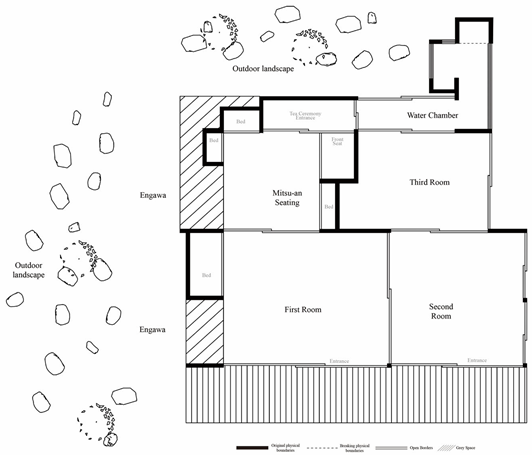
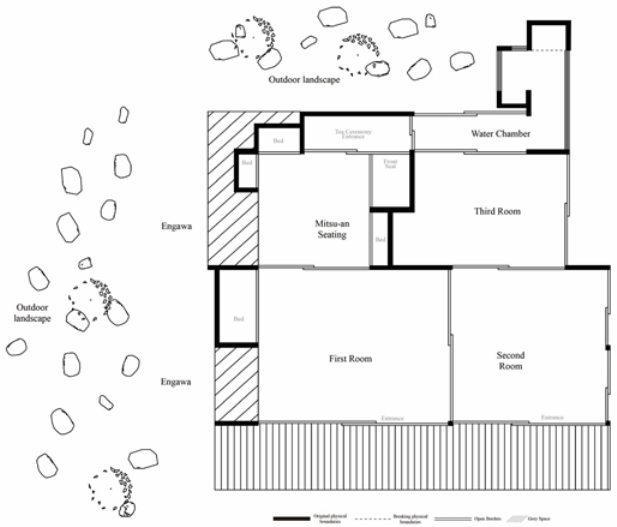
The Peak—Daitokuji Temple Ryukouin Mittan, (Kobori Ensyuu) 1624, as shown in Table 12.
Table 12.
Shoin-zukuri—Mittan.
The teahouse represents the pinnacle of shoin-zukuri tea house design, achieving a synthesis and elevation of grey space across technical, functional, and spiritual dimensions. Its methodology fuses tea ceremony philosophy with palace construction expertise, giving rise to the mainstream academy style while pursuing the aesthetic ideal of “utsukushisa-wabi” (beautiful and quiet). As a daimyo demonstrating mastery across tea ceremony, architecture, garden design, and ceramics, Enshū infused his extensive palace-building expertise into teahouse design, endowing the space with a unified quality of craftsmanship and spiritual disposition. In spatial composition, the engawa form evolved further, with precisely dimensioned rafters, trusses, and other components showcasing artisan skill. The deliberate exposure of structural joints and handcrafted traces added depth to the space. The multifunctional composite entrance design, integrating features such as a fire-taking aperture and tea-taking aperture, embodies the optimization of the tea ceremony process. In terms of experiential mechanisms, exposed structural details guide users to perceive the spatial logic, while integrated functional operations enhance ritualistic solemnity. The use of materials such as silver leaf and Tang paper under subdued lighting creates a tranquil sensory experience, achieving elevation from physical perception to spiritual contemplation.
5. Conclusions
5.1. The Evolutionary Trajectory of the Engawa
The conceptual framework for creating grey spaces (engawa) in traditional Japanese teahouses reveals a clear evolutionary trajectory, as evidenced by representative examples from different historical periods. The thatched-roof teahouses, as exemplified by Myōki-an, established the foundational paradigm of grey space guiding personal introspection. Ennan, representing the development of samurai teahouses, expanded grey space into a vehicle for translating social order, embodying a transition from individual spirituality to sociality. By the zenith of the shoin-zukuri teahouse style, exemplified by Mittan, grey space achieved a profound integration of craftsmanship, ritual, and aesthetics. This evolutionary trajectory—from ‘individual introspection’ to ‘social order’ and finally to the ‘fusion of craftsmanship and artistic conception’—not only reveals the core value of grey space in harmonizing relationships between the self, society and nature, but also provides profound historical reference points for contemporary architecture in constructing transitional spaces imbued with cultural depth and spiritual significance, as illustrated in Table 13.
Table 13.
Analyzing Engawa Design Through a Five-Dimensional Framework.
As the table illustrates, these three case studies demonstrate how transitional spaces regulate the physical and mental states of individuals and their social relationships by avoiding binary oppositions. They also reveal how design objectives evolve. The focus shifts from individual care to socio-cultural integration, spatial composition develops from simple forms to complex systems, and the internalization process of experiential mechanisms transitions from the material to the spiritual level. The transitional logic of “grey spaces” in these cases is continued and innovated in modern architecture. Contemporary buildings often incorporate grey spaces, such as connecting corridors, semi-open terraces, and glass curtain-walled enclosures. These elements facilitate permeation between nature and the external environment, functioning as “elastic interfaces” that link diverse scenarios, such as office work, social interaction, and relaxation. They achieve a balance between spatial efficiency and experiential warmth.
This analysis illuminates the historical value of grey spaces and explains why design traditions persistently influence physical and psychological dimensions. These historical cases suggest that the value of grey space lies not in any fixed form, but in its capacity to adapt to different relational needs—whether mediating between self and nature (Myōki-an), individual and society (Ennan), or function and aesthetics (Mittan).
A comparison of these three cases reveals three defining characteristics of the evolution of engawa spaces. In terms of spatial form, there is a progression from simplicity and austerity towards refined craftsmanship. In terms of functional purpose, there is an expansion from a space that is merely transitional to a space that bears cultural significance and facilitates social interaction. In terms of experiential design, there is an upgrade from an orientation that is focused inwardly to one that is focused on dual interaction—‘human–nature’ and ‘human–human’. These characteristics reflect the evolutionary trajectory of Japanese teahouse culture, aligning with the core value proposition of grey spaces: ‘facilitating connection and cultivating atmosphere’. Consequently, the design essence of traditional grey spaces can be summarized as follows: grounded in boundary treatment, mediated through material application, and oriented towards experiential creation. This logic has universal reference value for contemporary transitional space design.
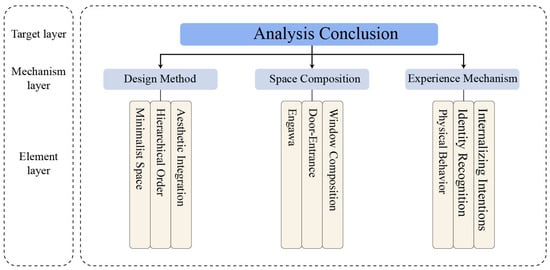
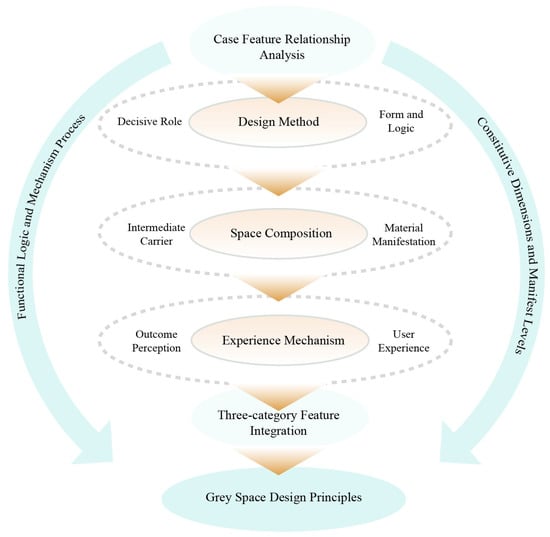
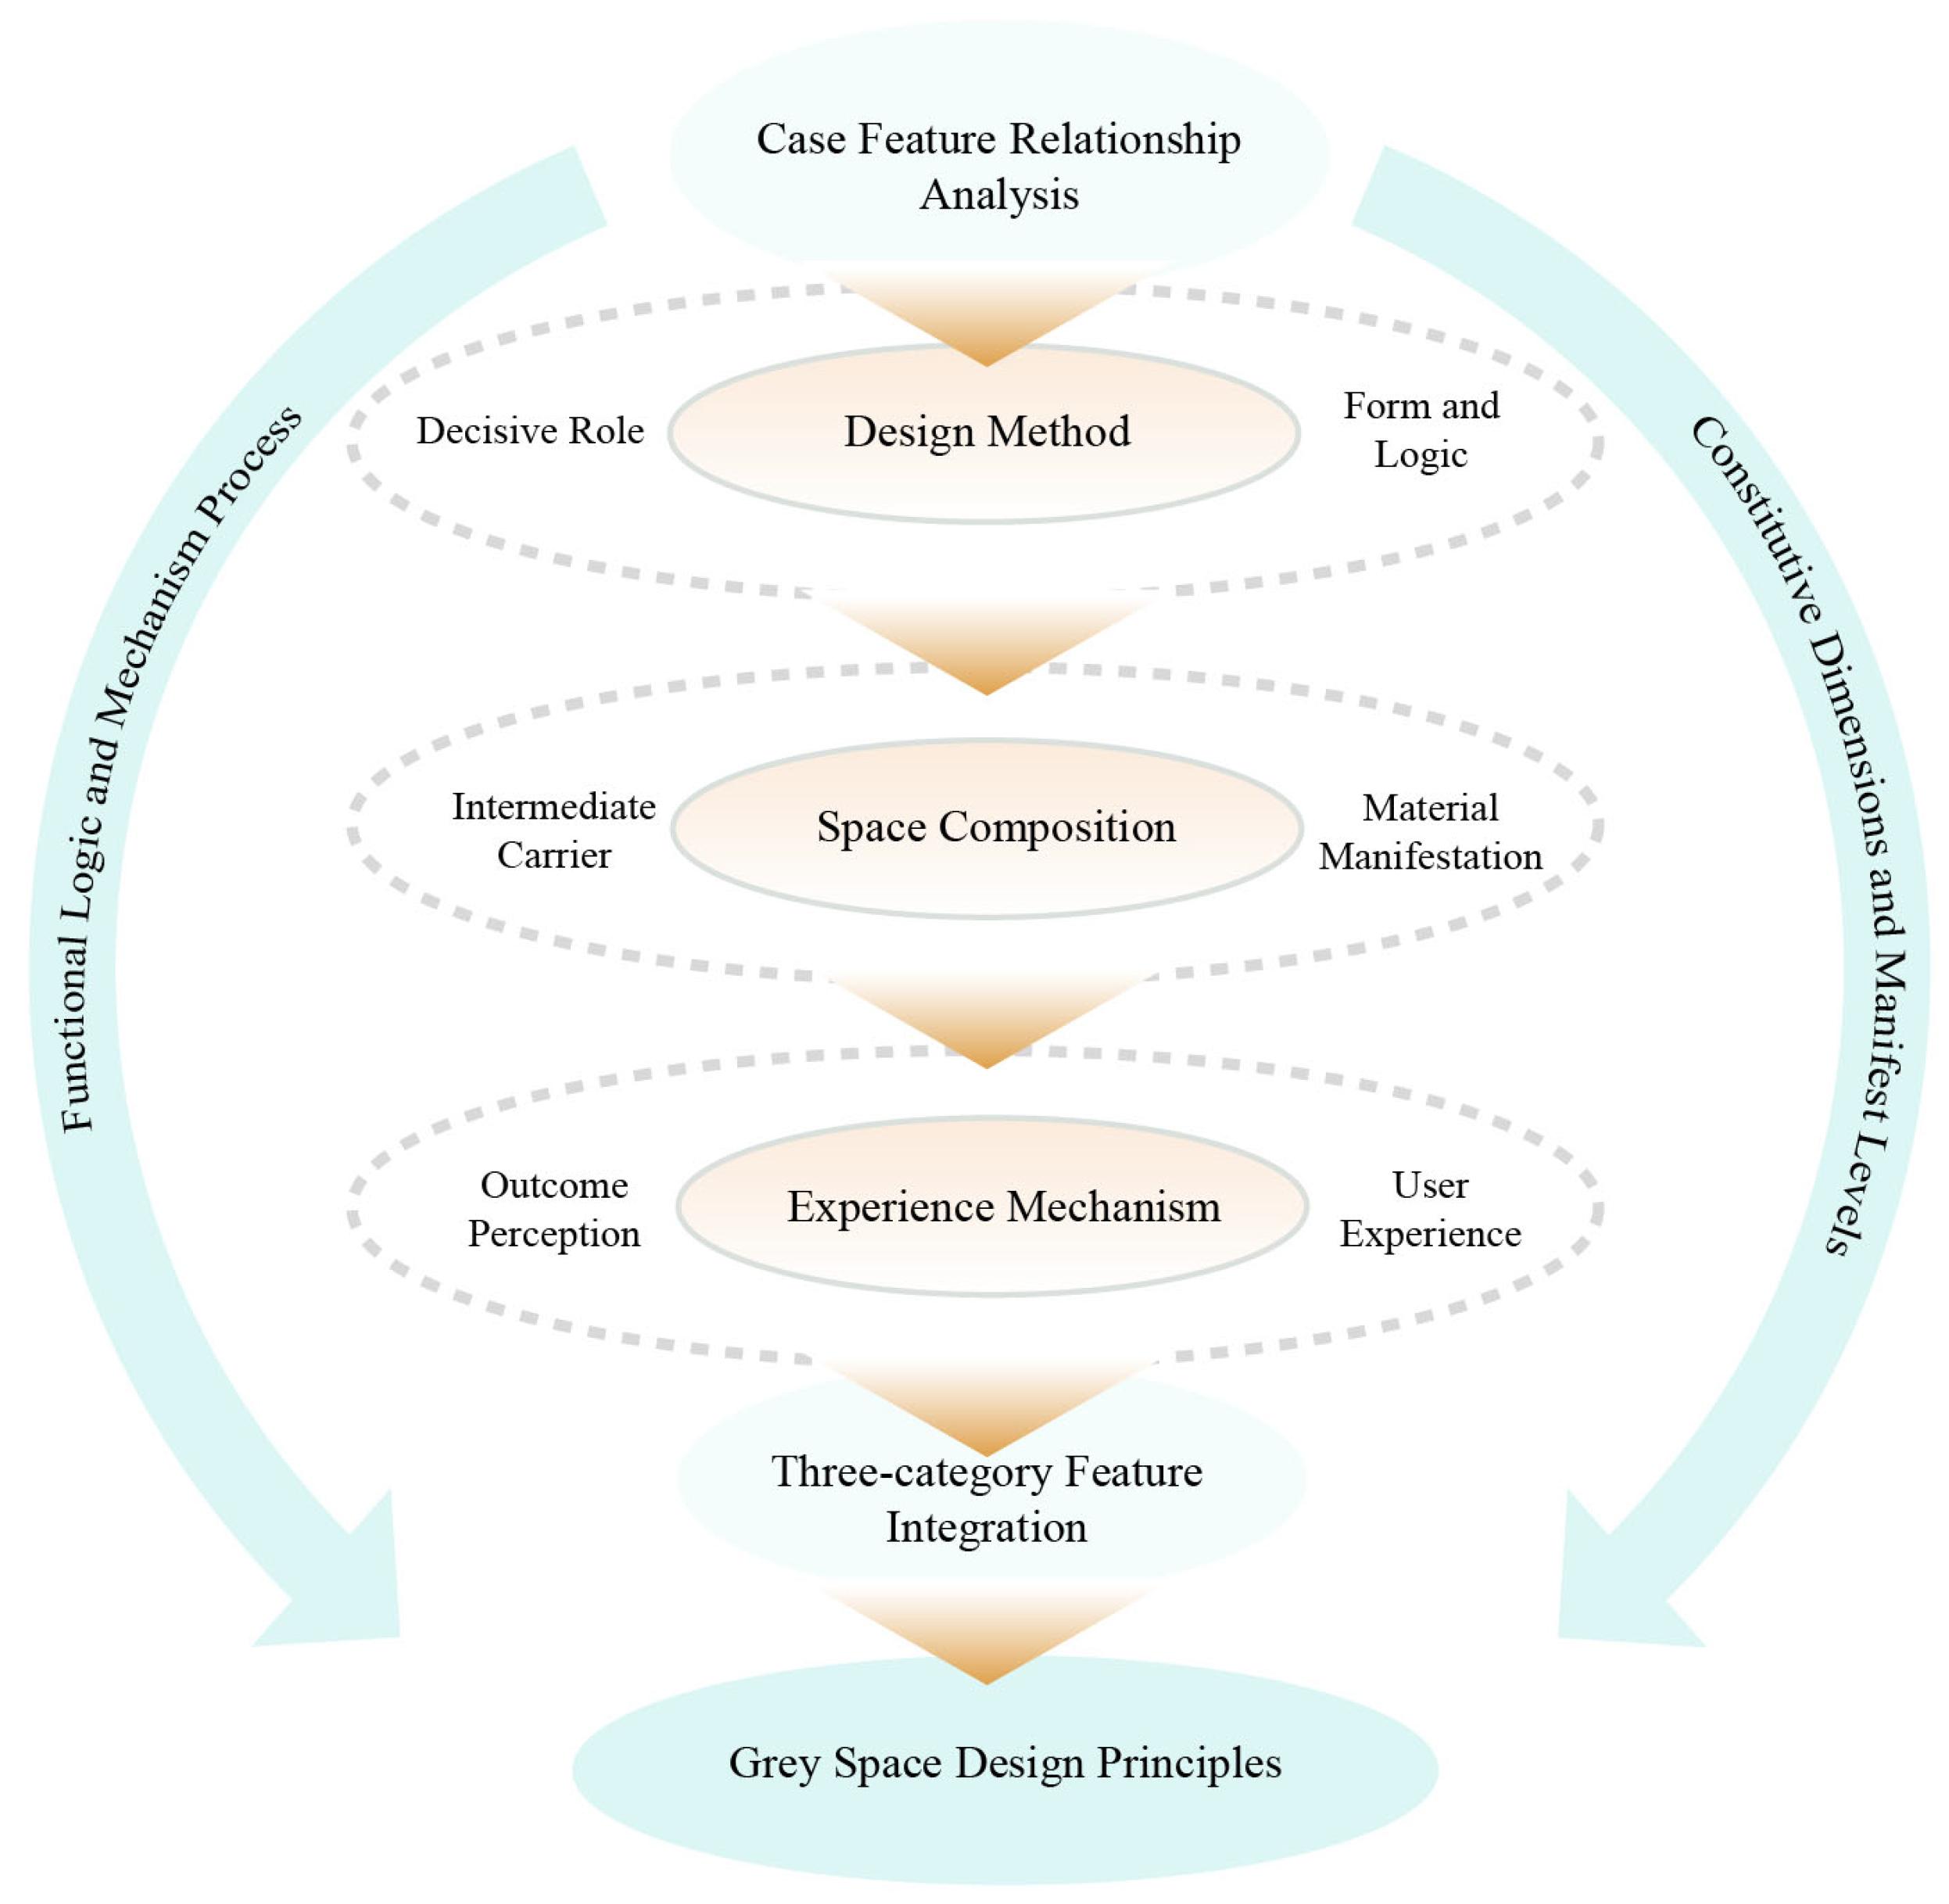
Through preliminary case analysis, it is evident that the relationship between design methodology, spatial composition, and experiential mechanisms collectively forms the core logic underpinning the design of grey spaces (engawa) within traditional tea houses, as illustrated in Figure 4.
Figure 4.
Case Study Summary Diagram.
Design methodologies may be realized through spatial minimalism, hierarchical order, and aesthetic fusion. About the design approach, the case studies demonstrate a clear evolution from function-driven behavior to spirit-guided experience. Myōki-an employs minimalist, primal, and small-scale design, utilizing asymmetrical layouts and natural materials to cultivate a serene atmosphere conducive to personal introspection. Ennan, conversely, materializes the rigorous order of samurai society into architectural language, transforming the space into a translational vessel for social structure through segregated circulation, hierarchical seating, and visual guidance. Mittan, by contrast, advances the design methodology further, integrating tea ceremony philosophy with palace construction techniques to pursue the aesthetic realm of “kirei sabi” (beautiful and quiet), achieving a unity of function, craftsmanship, and spiritual disposition.
In traditional Japanese teahouses, grey space is the result of a fusion of transitional, layered, and functional elements. The engawa, doors, and windows are key features in shaping the space. The engawa is a transitional zone for meditation, social interaction, and engagement with nature. Its form and function have evolved, from a simple meditative buffer zone in Myōki-an to a “waist-length” design in Ennan that enhances rest and social functions, to the precisely dimensioned, exposed-component construction in Mittan. Door design uses form, scale, and positioning to create sequences and rituals. Window design regulates light layers and visual direction, creating atmospheric spaces that shape the spiritual ambience of the teahouse. The holistic spatial composition achieves functional integration, guides behavior and psychology, and attains harmony between human, space, and nature, offering design insights for contemporary transitional spaces.
5.2. Implications for Contemporary Design
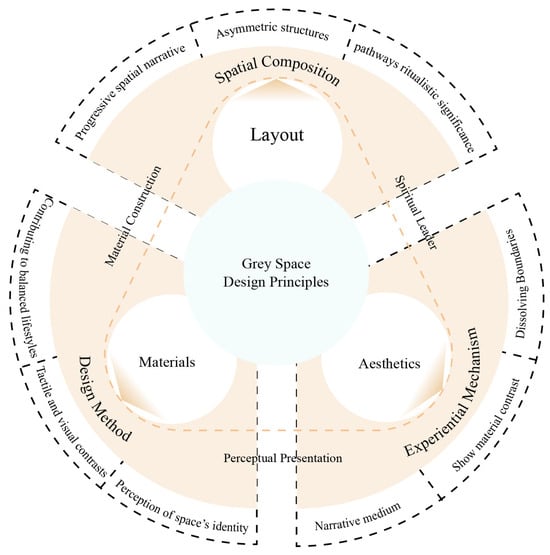
Design methodology shapes spatial composition, which in turn guides experiential mechanisms. These mechanisms then validate and refine the methodology’s effectiveness and cultural depth. This relationship is not linear but organic. Together, these three elements define the value of grey space across multiple dimensions, as illustrated in Figure 5.
Figure 5.
Interrelationship of Grey Space Design Dimensions.
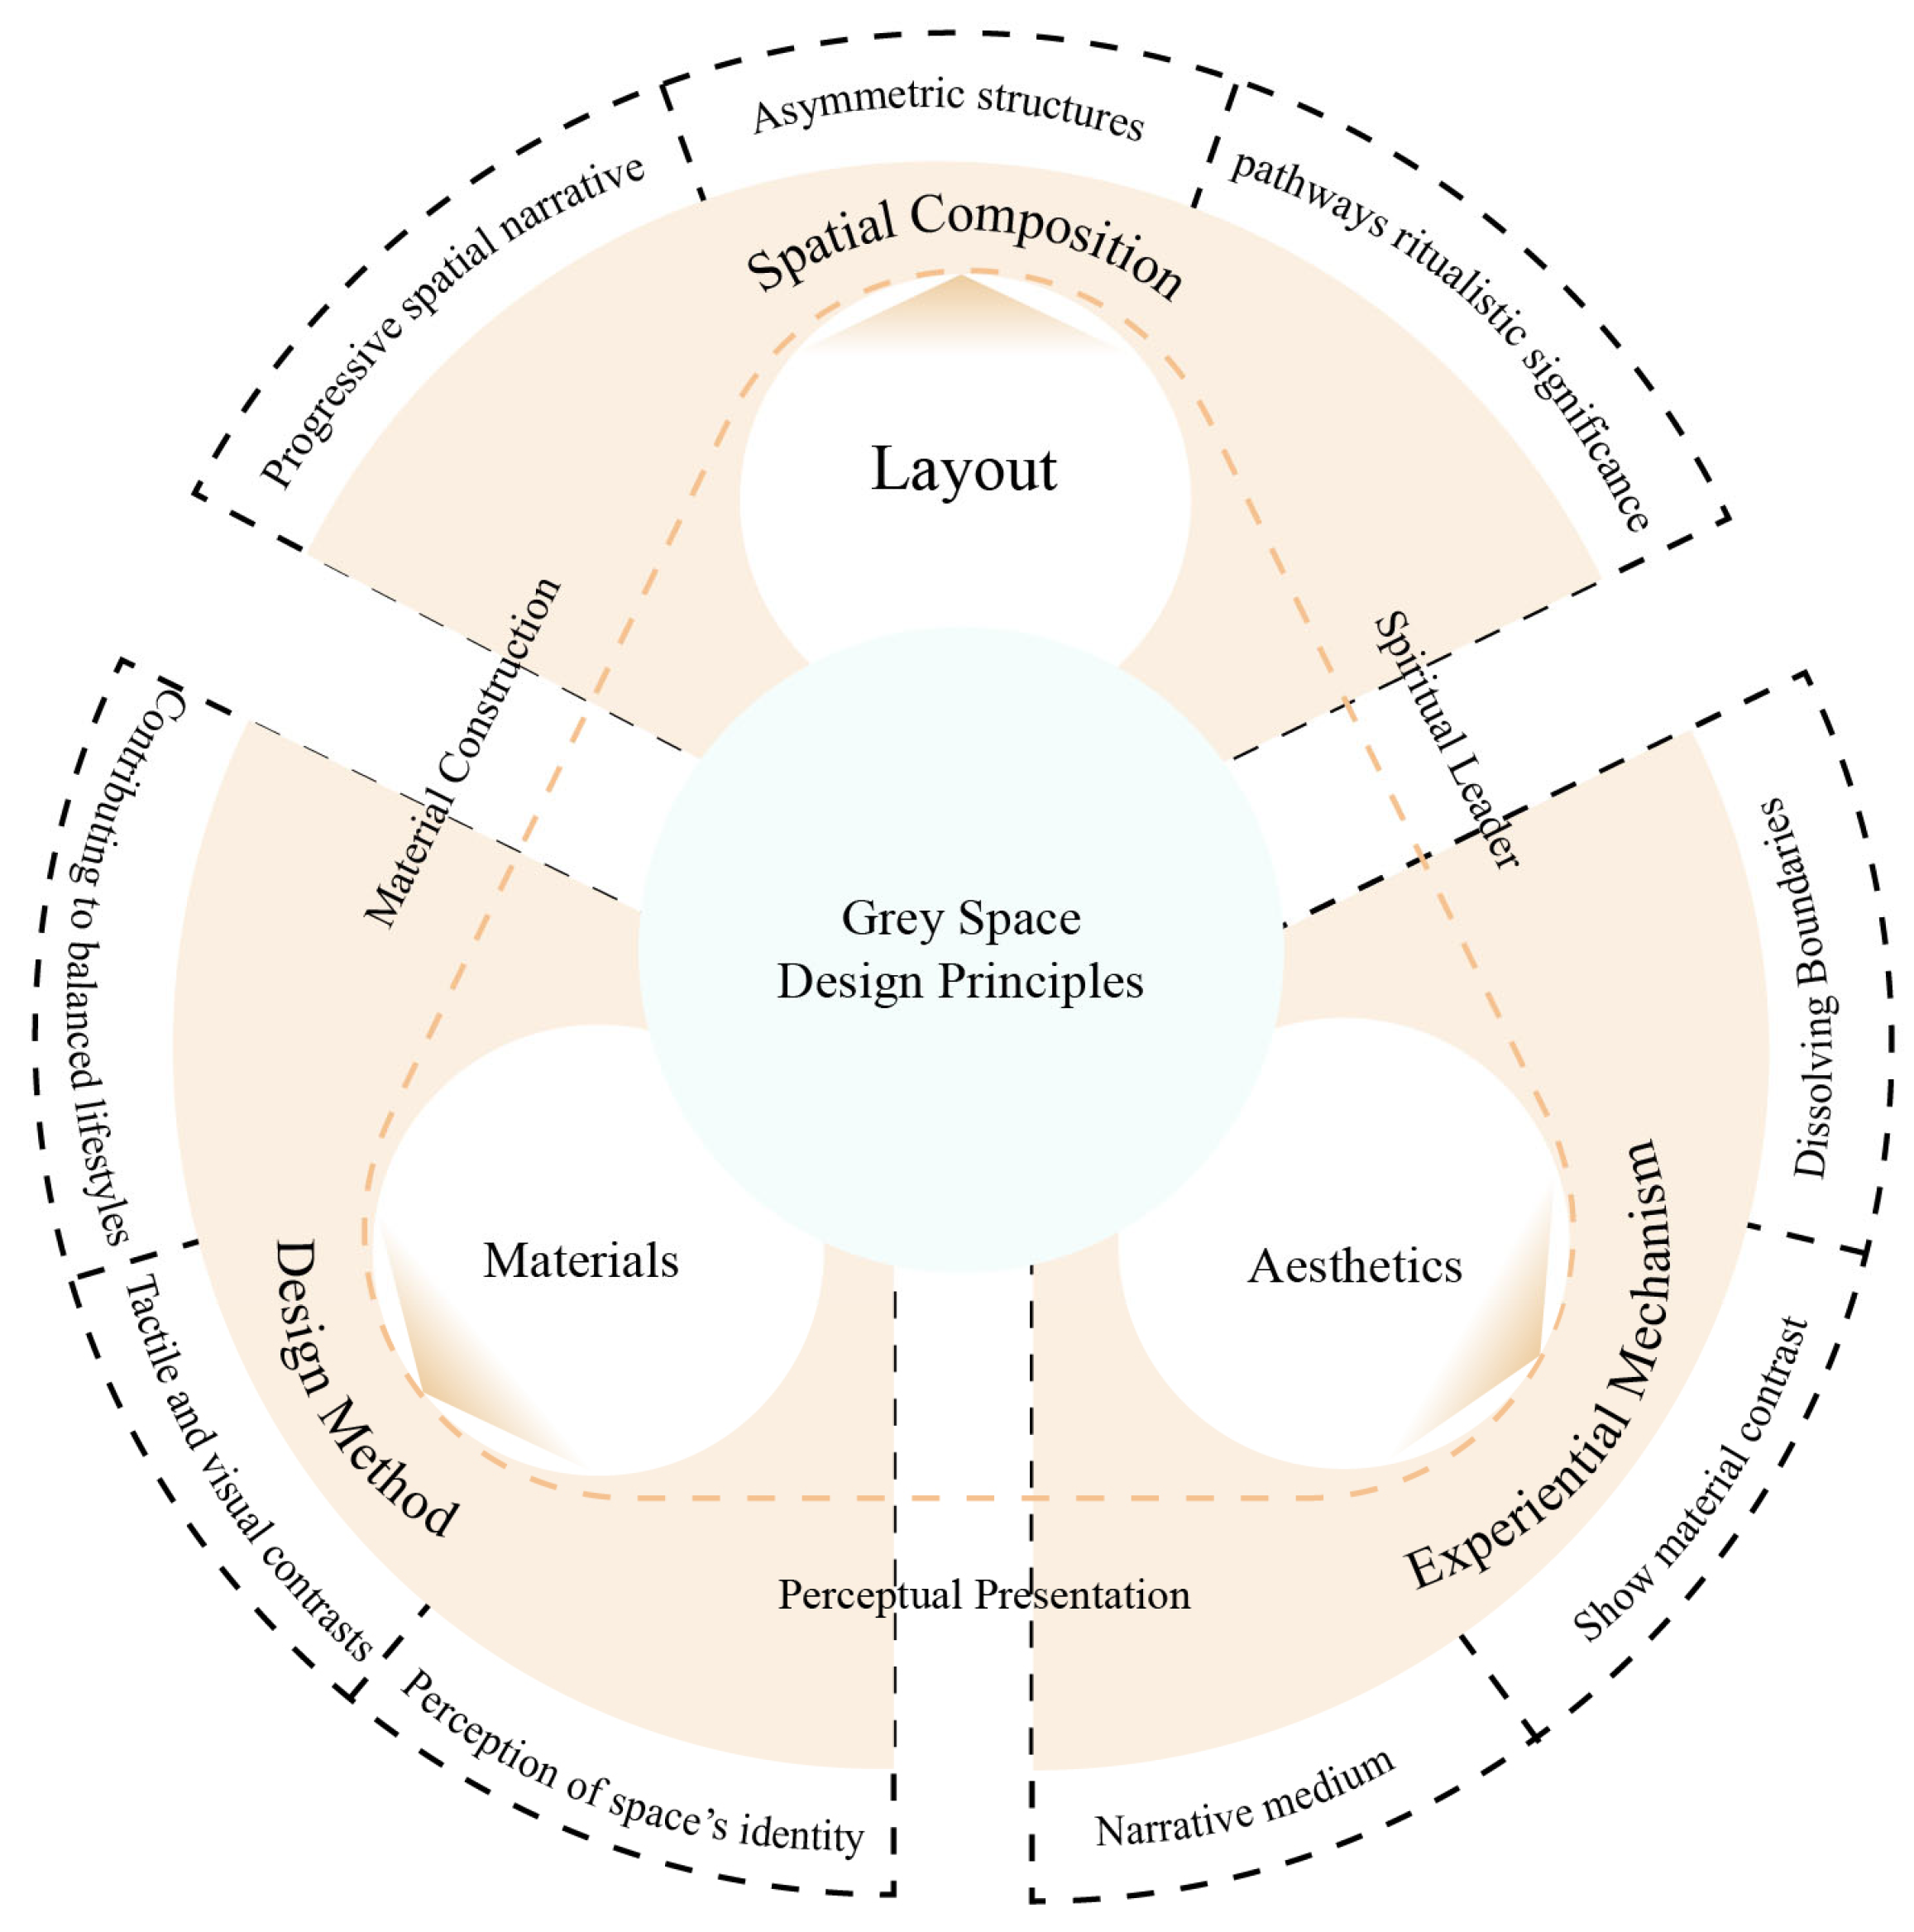
Although the engawa’s form and function evolved, three underlying concerns remained constant: structuring spatial progression (layout), engaging the senses through materiality (materials), and creating atmospheric resonance (aesthetics). These dimensions form the enduring grammar of intermediary space design—a grammar that can be adapted but never abandoned in contemporary practice, as shown in Figure 6.
Figure 6.
Systematic Framework of Grey Space Design Principles.
Layout creates fluid space that facilitates psychological transition and embodies dynamic equilibrium. This is achieved through progressive sequence, asymmetrical structure, and carefully crafted pathways. The design unfolds as a spatial narrative, establishing a clear hierarchy between external open areas, transitional engawa zones, and internal private spaces. This hierarchy softens boundaries and guides emotional transitions. Asymmetry breaks mechanical rigidity while creating dynamic balance. Elements such as stepping stones and waist-high railings imbue pathways with ritual significance, transforming walking into a meaningful experience.
Materials infuse space with vitality, historical depth, and rich layers. Timber, bamboo, and washi paper—their textures refined by time—convey warmth and continuity. Contrasts between tatami mats and wooden planks, rugged stone surfaces, and delicate botanicals heighten the perception of spatial identity.
Light and shadow create an artistic realm where the tangible and intangible intertwine. Window and door openings use natural light as a temporal medium. Focused illumination generates contrasts between light and shadow, while materials reveal subtle interactions within soft glow. Light and shadow resonate with emotion and contemplative stillness. The aim is to dissolve boundaries between interior and exterior, transforming space into a breathing realm in symbiosis with nature. This forms an aesthetic system that transcends mere formal expression.
Japan’s grey spaces offer valuable insights for contemporary architecture. Through layout, materials, and aesthetics, these spaces transcend pure functionality, imbuing buildings with emotional resonance and memory. In today’s fast-paced urban environments, the grey space philosophy serves as a psychological buffer. It moves architecture toward a more humanistic ethos, fostering dialogue between the built environment and tradition, and ultimately contributing to more balanced, wholesome ways of living.
5.3. The Application and Development of Engawa in Contemporary Architecture
The design of the engawa in traditional Japanese teahouses offers lessons for developing contemporary grey spaces. In cultural and artistic complexes, boundary permeation techniques can create entrance buffers that serve waiting and social functions, improving pedestrian flow and visitor comfort. In urban residential architecture, integrating natural elements proves effective: tactile material transitions and visually permeable design techniques can alleviate the spatial oppressiveness of city living. In public buildings, the concept of “flowing sequences” enhances the ceremonial quality and continuity of spatial circulation, supporting users’ psychological adaptation. These insights infuse contemporary architecture with traditional wisdom, seeking to balance functional requirements, cultural significance, and human experience. This approach enriches urban spatial quality and cultural heritage value.
Grey spaces in contemporary architecture embody traditional values while achieving functional expansion and semantic enrichment. They are practical, psychologically regulating, and transformative.
The discussion expands by introducing the concept of grey space to the understanding of urban exploration and the experimentation it entails, as an embodied and sensuous engagement with the built environment [29]. This engagement is not merely physical but also profoundly psychological. The utilization of grey spaces serves to mitigate the oppressive sensation of enclosed interiors, achieving a balanced equilibrium between enclosure and transparency. This results in the evocation of openness and tranquility. The aforementioned factors serve to mitigate the impact of sudden transitions between internal and external environments, thereby fostering interaction and facilitating rest for emotional exchange and psychological adjustment.
As a space between interior and exterior, public and private, grey space accommodates tension and crafts a unique spatial experience. Through innovative design techniques—colonnades, frameworks, and layered openings—grey space enriches facades and spatial rhythms while demonstrating progressive development in material use and structural treatment. It transcends conventional interface concepts, achieving organic symbiosis between architecture and environment.
The evolution of traditional transitional zones into multifunctional spaces reflects grey space’s expanding conceptual depth and innovative design approaches. These developments provide vital theoretical and practical references for contemporary architecture.
The evolutionary trajectory of the engawa offers not formal prescriptions but a way of thinking about intermediary space. Three lessons emerge from this historical study.
First, design begins with diagnosis. The engawa’s form varied with social need—introspection, order, beauty. Contemporary designers should first ask: what relationship needs mediating? Is it the relationship between occupant and environment, between different social groups, or between competing activities? Different relational problems demand different spatial responses.
Second, mediation operates through multiple channels. The engawa achieves its effect through the orchestration of boundary permeability, sequential flow, material tactility, natural integration, and visual transparency. These five dimensions provide a checklist for designing spaces that genuinely mediate rather than merely connect.
Third, materiality and restraint matter. The engawa’s power lies in its sensory immediacy—the warmth of wood, the texture of earth, the softness of paper—and in its refusal to draw attention to itself. Its job is to facilitate transition, not to announce its own presence. This suggests a design ethos of sensory richness combined with formal humility.
These lessons do not prescribe forms but frame questions. They shift the designer’s task from imitating historical prototypes to diagnosing contemporary relational needs and crafting spatial responses appropriate to them.
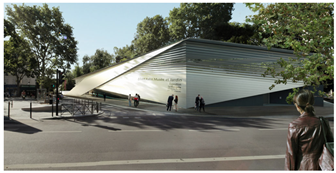
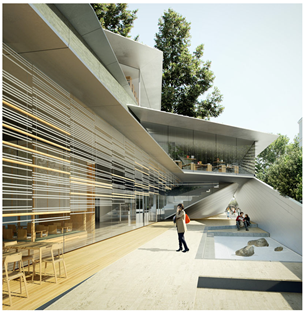
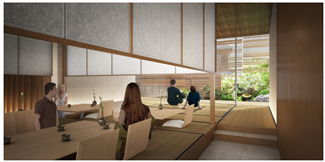
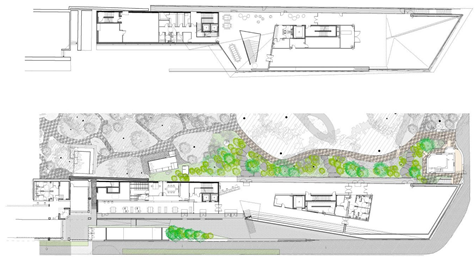
In response to a brief calling for the connection of historic and new, Kengo Kuma’s proposal for the Albert Kahn Museum and Gardens reinterprets the singularly Japanese engawa. This transitional space between interior and exterior weaves together built form and the idyllic greenery of the western Parisian landscape. The delicately folded shape emphasizes the corner site while allowing access to the gardens via semi-open spaces. The project ran from 2015 to 2017, as shown in Table 14.
Table 14.
Analysis of the Albert Kahn Museum and Gardens.
During the twentieth century, Japanese architects increasingly moved away from the engawa. Kuma’s design seeks to reinterpret this element in a contemporary context. The architecture features an engawa-inspired space that mediates between garden and art spaces. However, as Table 14 shows, this reinterpretation also reveals the challenges of translating historical forms. The wood-aluminum screen evokes the lightness of traditional amado, but the exposed space lacks the protective enclosure of a traditional engawa. The threshold experience is therefore not fully recreated. Rather than proving universal applicability, the museum serves as a useful case study in the limits of formal quotation. It suggests that the value of historical references lies less in replicating forms than in adapting their underlying relational logic—the capacity to mediate between inside and outside—to new conditions. The success of such an adaptation depends on three interrelated factors: the design method, the spatial composition, and the experiential mechanism. At the Albert Kahn Museum, the design method successfully conveys a sense of material lightness through the wood-aluminum screen, and the spatial composition evokes a horizontal feel by aligning the path with the garden. However, the experiential mechanism is incomplete due to the absence of a protective roof or colonnade. This means that the bodily threshold experience, which is central to the engawa’s mediating role, cannot be recreated. This case study highlights that translatability depends on all three dimensions aligning with the underlying relational logic. Formal quotation alone cannot guarantee the recovery of spatial experience.
5.4. Limitations of the Research and Future Directions
The present study is subject to two primary limitations. Firstly, the study relies exclusively on archival sources, historical drawings, and visual documentation; no empirical data on user experience were collected. While this approach is appropriate for historical analysis of spatial form, claims about how these spaces are experienced—how the engawa’s mediating mechanisms are perceived and responded to by users—remain inferential. It is recommended that future research endeavors seek to address this evident gap through the implementation of post-occupancy evaluations of surviving teahouses. These evaluations should encompass interviews with tea practitioners and observational studies of tea ceremonies in situ. This approach is expected to establish a more robust bridge between spatial analysis and human experience. Future research should conduct post-occupancy evaluations of teahouses still used for tea ceremony, examining how practitioners perceive and interact with the engawa, whether historical mediating mechanisms align with lived experience, and how contextual factors shape engagement. Ethnographic methods such as participant observation, interviews, and video documentation would help capture the temporal dynamics of spatial experience.
Secondly, the study focuses on three canonical examples. Whilst this selection facilitates controlled comparison and reveals clear evolutionary patterns, it is unable to capture the full diversity of engawa design across Japan’s numerous tea schools and regional traditions. The floor plans and spatial diagrams employed in the case study tables have not been derived from official archives or original construction drawings. Instead, they represent secondary renderings created by the author after collecting publicly available online images and documentary materials to establish a unified analytical standard. While this approach ensures stylistic consistency within the analytical framework, the redrawing process involves inferential reconstructions of certain spatial details due to variations in resolution and perspective among the sources. This inherent limitation imposes significant constraints on the independent verifiability of the research findings. The evolutionary trajectory identified here—from inward contraction to outward differentiation to aesthetic elaboration—represents a dominant narrative, but alternative developments may also coexist. Furthermore, the findings are situated within the context of pre-modern Japan. The potential of engawa’s mediating logic to translate to address contemporary conditions, such as digital saturation, environmental crisis, and social fragmentation, requires further investigation. Future research must delve into how the engawa’s mediating logic can be strategically employed to respond to these contemporary spatial challenges. It is recommended that future studies augment the existing case base by incorporating non-canonical examples. This will facilitate a more comprehensive examination of the potential operation of analogous mediating mechanisms in diverse cultural and functional contexts.
Author Contributions
Z.H.: conceptualization, methodology; S.K.: writing—review, writing—original draft; Y.W.: data curation; Q.A.: editing, and visualization. All authors have read and agreed to the published version of the manuscript.
Funding
This research was funded by Tianjin Education Science Planning Project (EIE220133), Empowering Rural Revitalization Through the Metaverse: A Study on “Scenario+” Design Teaching Strategies for Shaping Tianjin’s Rural Ecological Landscape, and supported by Beijing City University, Research on the Inheritance and Innovation Path of Jingzuo Furniture under the Change of Beijing Urban Lifestyle (KYQH202449).
Data Availability Statement
The original contributions presented in this study are included in the article. Further inquiries can be directed to the corresponding author.
Conflicts of Interest
The authors declare no conflicts of interest.
References
- Chun, C.; Kwok, A.; Tamura, A. Thermal comfort in transitional spaces—Basic concepts: Literature review and trial measurement. Build. Environ. 2004, 39, 1187–1192. [Google Scholar] [CrossRef] [Scilit]
- Qiu, Y.; Lai, I.-C. Fluid Grey: A Co-Living Design for Young and Old Based on the Fluidity of Grey Space Hierarchies to Retain Regional Spatial Characteristics. Buildings 2024, 14, 2042. [Google Scholar] [CrossRef] [Scilit]
- Chen, Y.C.; Chen, C.Y. The ENGAWA space in Japanese colonial architecture in Taiwan. In System Innovation for a Global Economy; CRC Press: Boca Raton, FL, USA, 2025; pp. 185–189. [Google Scholar]
- Zheng, S.; Xue, M. (Eds.) Kishō Kurokawa; China Architecture & Building Press: Beijing, China, 2004. [Google Scholar]
- Masao, N. Sukiya-Style Architecture Collection, Volume 2: Tea Rooms and Roji Gardens; Shogakukan Press: Tokyo, Japan, 1979. [Google Scholar]
- Guitart, M. Behind Architectural Filters: Phenomena of Interference; Routledge: New York, NY, USA, 2022. [Google Scholar]
- Kurokawa, K. The Culture of Grey: Edge As the Jpananese Space; Kjeld, D., Ed.; Soseiki Press: Kumamoto City, Japan, 2008. [Google Scholar]
- Kurokawa, K. The Philosophy of Symbiosis; Academy Editions: London, UK, 1994. [Google Scholar]
- Verstegen, I.; Ceen, A. (Eds.) Giambattista Nolli and Rome: Mapping the City Before and After the Pianta Grande; Studium Urbis: Rome, Italy, 2013. [Google Scholar]
- Sitte, C. The Art of Building Cities: City Building According to Its Artistic Fundamentals; Ravenio Books: Dublin, Ireland, 1979. [Google Scholar]
- Austin, R.L. Elements of Planting Design Landscape; China Architecture & Building Press: Beijing, China, 2005. [Google Scholar]
- Weilacher, U. Contemporary European Gardens; China Architecture & Building Press: Beijing, China, 2006. [Google Scholar]
- Kurokawa, K. Urban Revolution—From Public to Common; China Architecture & Building Press: Beijing, China, 2011. [Google Scholar]
- Ando, T. Tadao Ando on Architecture: Continuous Defeats, Continuous Fights; CITIC Press: Beijing, China, 2014; pp. 45–48. [Google Scholar]
- Rites of Zhou·Kao Gong Ji·Craftsman. Available online: https://en.wikipedia.org/wiki/Kaogongji#cite_note-pare-1 (accessed on 12 January 2026).
- Liu, D. (Ed.) History of Ancient Chinese Architecture; China Architecture Industry Press: Beijing, China, 1984. [Google Scholar]
- Sekino, T. Essentials of Japanese Architectural History; Tongji University Press: Shanghai, China, 2012. [Google Scholar]
- Marshall, R. Emerging Urbanity: Global Urban Projects in the Asia Pacific Rim; Routledge: Oxfordshire, UK, 2013. [Google Scholar]
- Maki, F. Nurturing Dreams: Collected Essays on Architecture and the City; MIT Press: Cambridge, MA, USA, 2012. [Google Scholar]
- Kosinski, J. Passing by: Selected Essays, 1962–1991; Grove Press: New York, NY, USA, 1995. [Google Scholar]
- Long, Y.; Zakaria, S.A. The Spatial Form of the Traditional Residences of Shanxi Merchants: A Case Study of Pingyao Ancient City, China. Buildings 2024, 14, 3266. [Google Scholar] [CrossRef] [Scilit]
- Feng, L.; Rahman, R.; Dolah, M.S.B.; Che Me, R. Color Identity: A Color Model for Hebei Ancient Villages in Cultural Heritage Preservation and Sustainable Development. Buildings 2025, 15, 4536. [Google Scholar] [CrossRef] [Scilit]
- Snyder, C. A case study of a case study: Analysis of a robust qualitative research methodology. Qual. Rep. 2012, 17, 26. [Google Scholar]
- Pittin, R.I. Space, Time and Liminality: The Permeability of Boundaries. In Women and Work in Northern Nigeria: Transcending Boundaries; Palgrave Macmillan: London, UK, 2002; pp. 118–150. [Google Scholar]
- Okamoto, S.; Nagano, H.; Ho, H.N. Psychophysical dimensions of material perception and methods to specify textural space. In Pervasive Haptics: Science, Design, and Application; Springer: Tokyo, Japan, 2016; pp. 3–20. [Google Scholar]
- Beita, E.; Fujii, A. Harmonization between architecture and nature through traditional Japanese screens. Int. J. Des. Nat. Ecodyn. 2013, 8, 29–40. [Google Scholar] [CrossRef] [Scilit]
- Ali, A.; Anwar, R.; Hassan, O.H.; Kamarun, H.R. Significance of Japanese tea ceremony values with ceramic art interpretation. Procedia-Soc. Behav. Sci. 2013, 106, 2390–2396. [Google Scholar] [CrossRef] [Scilit]
- Sadler, A.L. Cha-no-yu: The Japanese Tea Ceremony; Tuttle Publishing: Tokyo, Japan, 2011. [Google Scholar]
- Karas, A. “Grey is all that is depressing and dull”: The chromatic landscapes of rooftop exploration in St Petersburg and the “grey spaces” of leisure in the Capitalocene. Leis. Stud. 2025, 44, 812–825. [Google Scholar] [CrossRef] [Scilit]

Disclaimer/Publisher’s Note: The statements, opinions and data contained in all publications are solely those of the individual author(s) and contributor(s) and not of MDPI and/or the editor(s). MDPI and/or the editor(s) disclaim responsibility for any injury to people or property resulting from any ideas, methods, instructions or products referred to in the content. |
© 2026 by the authors. Licensee MDPI, Basel, Switzerland. This article is an open access article distributed under the terms and conditions of the Creative Commons Attribution (CC BY) license.