


Abstract
Minimalist architecture is widely discussed as an aesthetic strategy, yet how its spatial logic shapes environmentally responsive everyday dwelling remains under-theorised in building research. This study reframes minimalist residential space as environmental intelligence—an architectural capacity to structure environmental exchange and mediate sensory perception through spatial organisation. Using a qualitative comparative design, we synthesise relevant theory and analyse four canonical minimalist houses (Farnsworth House, House in a Plum Grove, Moliner House, and House N) through a five-principle analytical matrix (simplicity, openness, functionality, materiality, and balance). Across cases, we examine how spatial attributes shape sensory experience and indicate passive environmental potential (daylighting, ventilation potential, and thermal-buffering potential) while explicitly distinguishing inferred potential from empirically verified performance. Results show that minimalism is not a uniform style but a spectrum of spatial strategies: degrees of openness/enclosure, boundary layering, and material articulation recalibrate environmental awareness and comfort-related behaviours, suggesting pathways for design-led low-energy living with reduced technological dependence. The paper contributes an operational framework for linking spatial design decisions to sensory–environmental mediation and identifies transfer limits and future needs for simulation or in situ measurement in contemporary low-energy housing.
1. Introduction
Buildings account for a substantial share of global energy use, and housing remains a key arena in which design decisions shape long-term operational demand. While advances in efficient systems and envelope technologies have improved performance in many contexts, research has also highlighted persistent discrepancies between predicted and measured outcomes and the multiple sources of uncertainty involved in translating design intent into operation [1,2].
Against this backdrop, passive design strategies—such as daylighting, natural ventilation, thermal mass, and adaptive comfort—are widely regarded as first-order levers that can reduce reliance on mechanical conditioning when aligned with local climate and occupant practices [3,4]. Yet, in much of building science discourse, these strategies are operationalized primarily through simulation-based optimization, which can under-specify how spatial organization, enclosure patterns, and everyday use mediate environmental exchange in lived space [2].
In architectural theory, minimalist housing offers a particularly legible context to examine this mediation because it emphasizes plan clarity, reduced formal complication, and disciplined material articulation [5,6]. However, canonical minimalist houses are also contested in terms of operational energy use (e.g., extensive glazing and limited insulation in some cases). This tension underscores the need to distinguish between validated energy performance and the identification of passive environmental potential that can be derived from spatial logics.
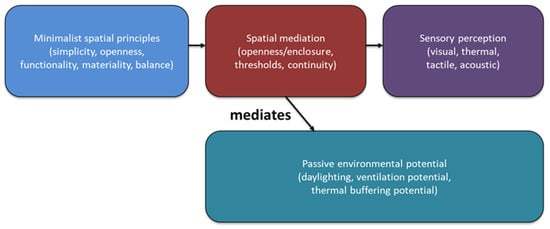
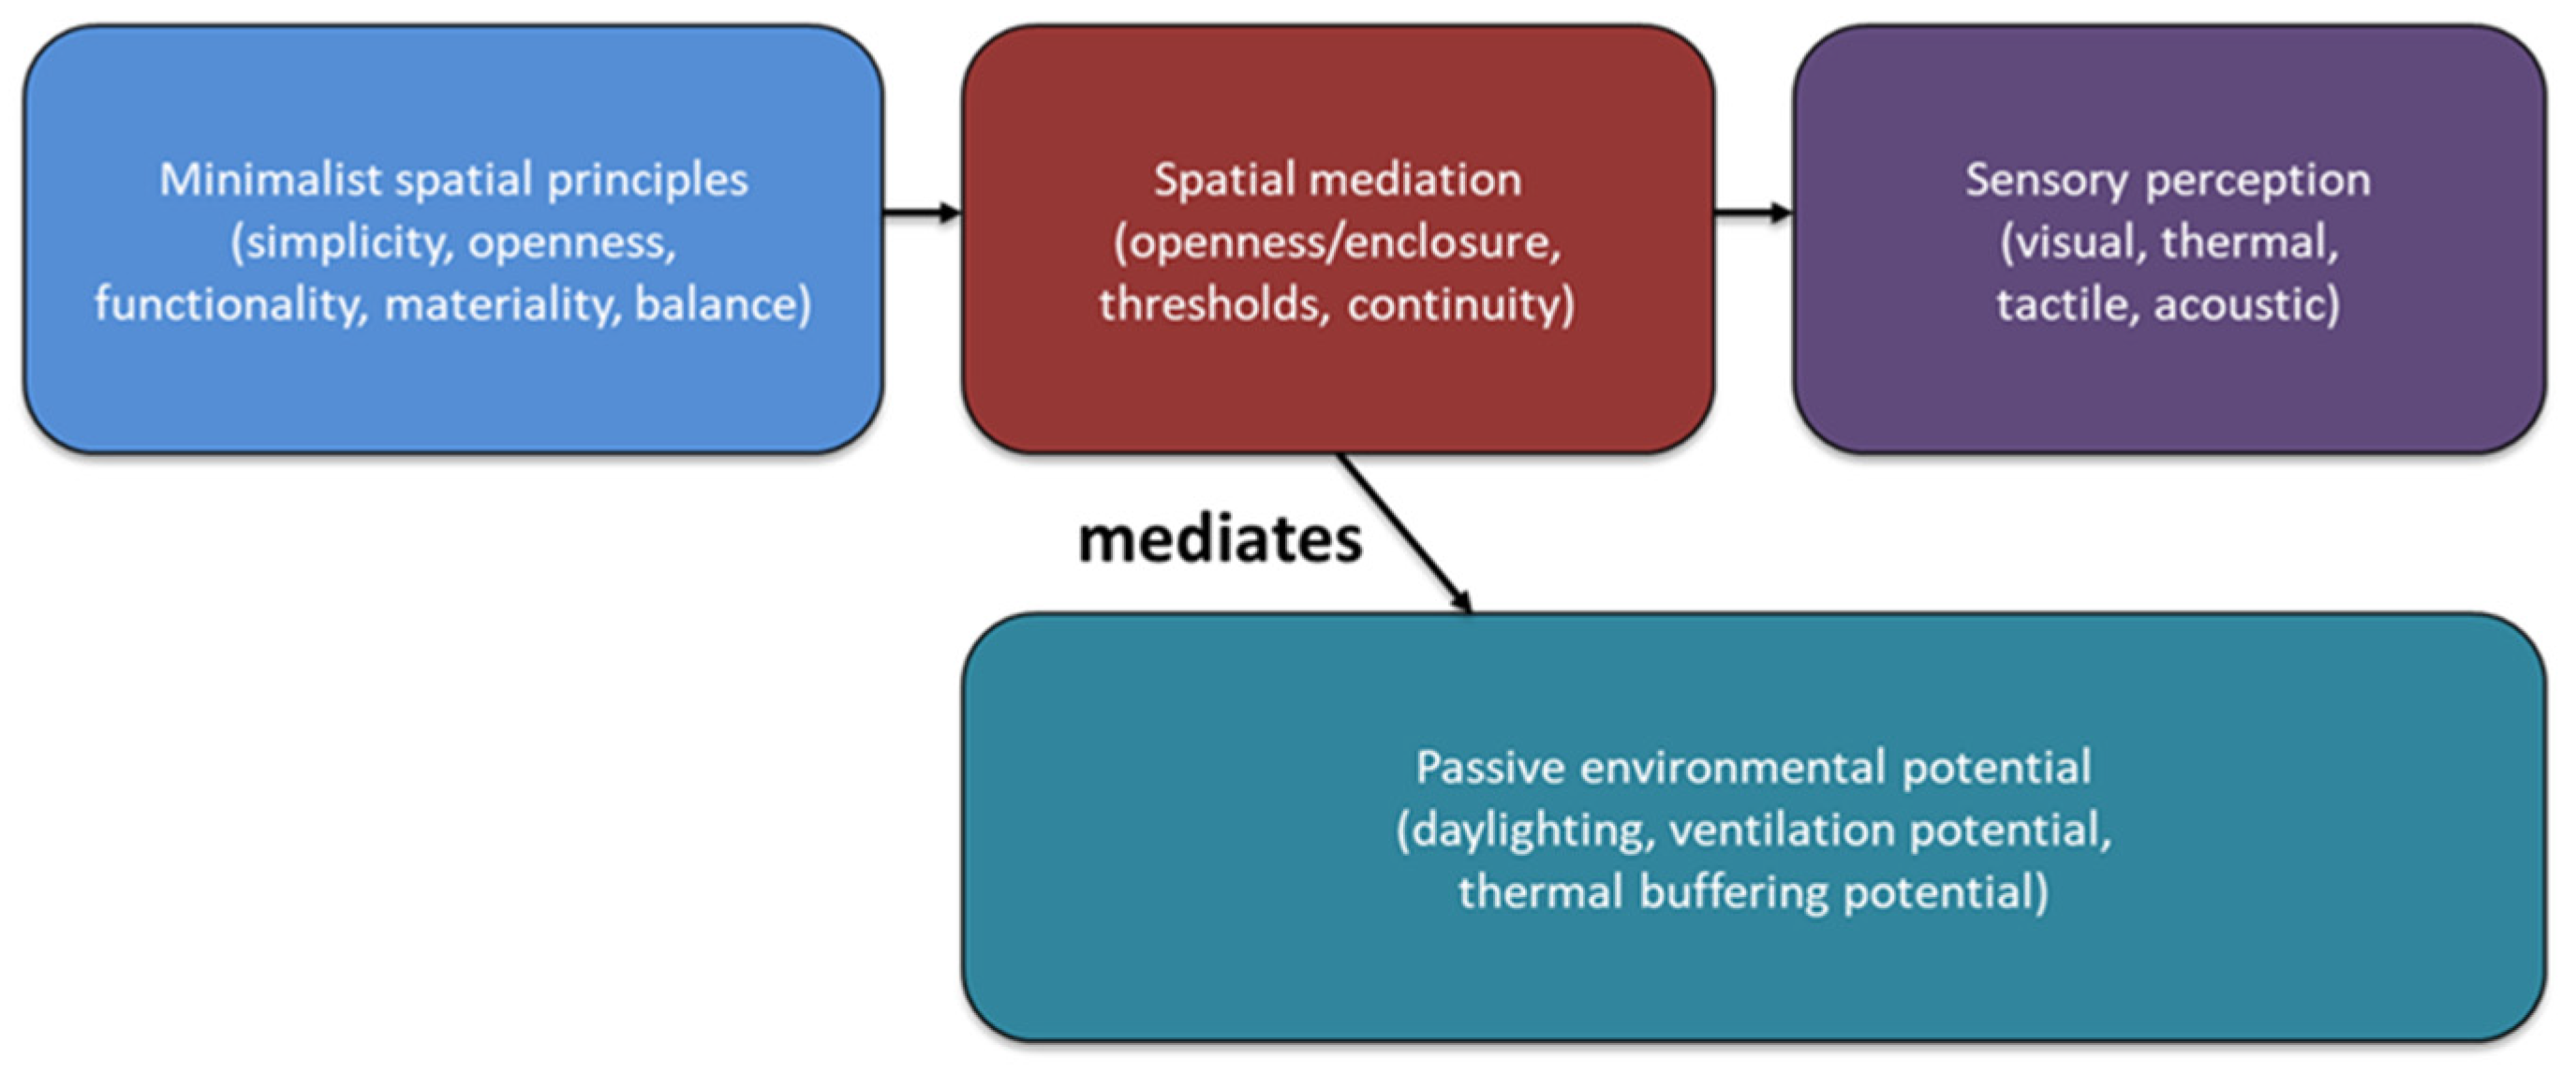
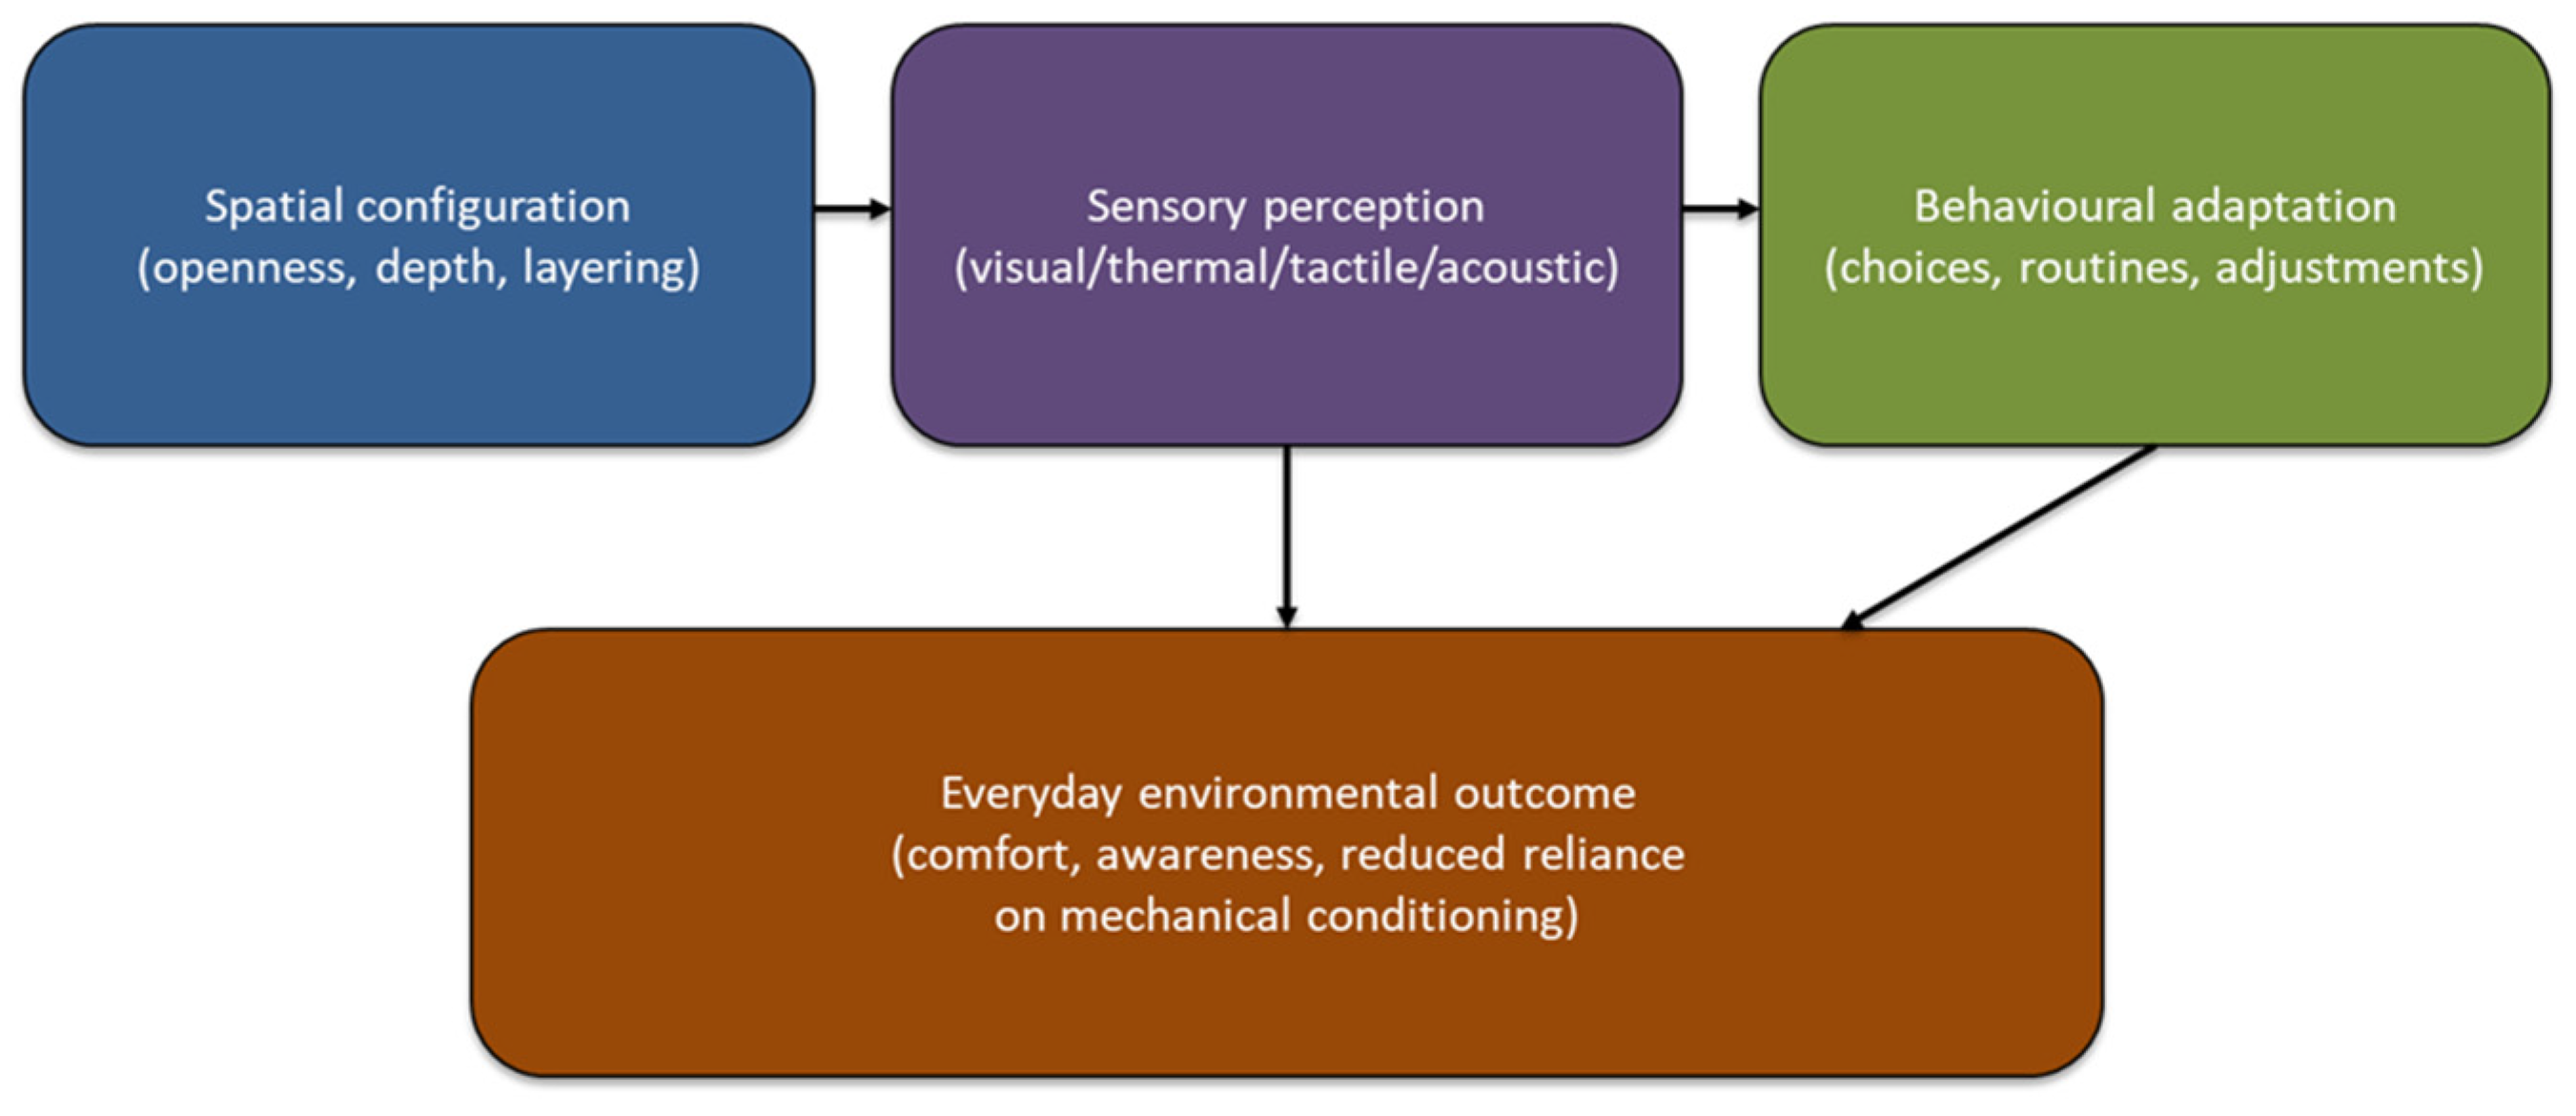
This study addresses that need by reframing minimalist residential space as environmental intelligence (Figure 1): the capacity of spatial organization to structure environmental exchange and support sensory regulation through daylight, airflow pathways, and perceptual legibility. Importantly, the article does not claim verified low-energy performance; rather, it develops a qualitative, design-analytic approach for mapping how spatial configurations may enable or constrain passive environmental potential under given climate contexts [3,4,7].
Figure 1.
Conceptual framework linking spatial design logic to passive environmental performance. Note: Conceptual framework linking minimalist spatial logic to sensory mediation and passive environmental performance in residential living space.
The research gap is twofold. First, links between spatial design logic and passive environmental potential are often treated implicitly rather than analytically within performance-led sustainability research. Second, architectural discussions of minimalism rarely provide a reproducible framework that can be compared across cases and connected to climate-responsive housing evidence [8,9].
Accordingly, this article contributes (1) a transferable analytical matrix that relates minimalist spatial principles to sensory mediation and passive environmental potential, and (2) a cross-case analysis of four well-documented houses (Farnsworth House, House in a Plum Grove, Moliner House, and House N), supported by standardized climate context descriptors (Koppen–Geiger class) and documentary triangulation [8]. The findings clarify what aspects of minimalist spatial logic are potentially transferable to climate-responsive housing design, and what aspects should be treated as case-specific or historically situated rather than generalizable performance claims.
2. Minimalist Spatial Logic and Environmental Intelligence
2.1. Spatial Logic as Environmental Intelligence
Environmental performance is frequently approached through component efficiencies and modeled outcomes, yet a growing body of work emphasizes that spatial configuration, user practices, and operational uncertainty shape realized performance and comfort [1,2]. In this paper, environmental intelligence is defined as the capacity of spatial organization to structure environmental exchange (light, air, heat) and to make these exchanges legible to occupants through perceivable gradients and control opportunities.
Situating this definition within climate-responsive housing research, we treat passive strategies not as a fixed set of technologies but as a design-mediated interaction between climate inputs, enclosure logic, and adaptive use [3,4,7]. This perspective is compatible with adaptive comfort theory, which foregrounds occupants’ agency and contextual variability rather than a single universal indoor target [4].
2.2. Spatial Reduction as Environmental Strategy
Spatial reduction in minimalist architecture is often interpreted as visual austerity; here it is theorized as an operational strategy that clarifies environmental pathways. Reduced plan depth, simplified circulation, and fewer spatial partitions can improve daylight distribution and facilitate cross-ventilation routes when aligned with openings and prevailing winds [3,7].
Recent ventilation and passive-cooling studies commonly quantify such effects using simulation; however, the design logic that precedes simulation inputs remains less explicitly articulated [9]. By focusing on spatial reduction as a pre-performance decision layer, the present framework provides a reproducible way to describe how a plan’s clarity and sectional continuity may increase or constrain passive potential before any detailed modeling is conducted.
2.3. Openness, Enclosure, and Environmental Mediation
Openness and enclosure function as mediating devices that calibrate exposure to sun, wind, and view. Rather than treating openness as an absolute good, climate-responsive evidence stresses the need to balance permeability with protection to avoid glare, overheating, and excessive heat loss in cold seasons [2,9].
Minimalist housing often achieves this balance through layered boundaries (e.g., terraces, verandas, intermediate zones) and through controlled transparency. Within the environmental intelligence framing, these boundary conditions are interpreted as sensory regulators that shape perceived comfort, support adaptive behaviors (window operation, shading use), and influence the plausibility of low-energy operation without asserting verified energy savings [2].
2.4. Material Restraint, Sensory Experience, and Embodied Environmental Impact
Material restraint affects both sensory experience and thermal mediation. Classic phenomenological accounts highlight tactility, acoustic absorption, and surface reflectance as contributors to lived atmosphere [10,11]. From a performance standpoint, recent studies on passive envelopes reiterate that material properties and assembly detail influence heat flow, moisture dynamics, and the effectiveness of natural ventilation systems [9].
Accordingly, in this study material restraint is analyzed as a coupled strategy: it stabilizes perception (reduced visual noise) while potentially supporting passive moderation (thermal mass, reflective control, airtight detailing), depending on context. Where canonical cases exhibit well-known operational shortcomings, our analysis treats these as boundary conditions that limit transferability rather than as evidence of proven low-energy performance.
2.5. Synthesis of Minimalist Spatial Logic
To enable cross-case comparison, we synthesize five core principles—simplicity, openness, functionality, materiality, and balance—as recurring descriptors across minimalist theory and climate-responsive housing discourse. These principles were selected because they (i) directly correspond to spatial variables that govern environmental pathways (plan depth, enclosure porosity, zoning, surface behavior), and (ii) can be reliably identified from drawings, photographs, and published case documentation.
The experiential and environmental implication criteria in Table 1 were operationalized through a rule-based reading protocol: for each principle we specify observable spatial features (e.g., continuity of section, boundary layering, opening logic) and their expected direction of influence on daylight, airflow potential, and adaptive comfort plausibility, grounded in passive design theory [3,4,7].
Table 1.
Analytical dimensions of minimalist spatial logic as environmental intelligence.
Three assumptions underpin the framework. First, passive potential is assessed as design-enabled plausibility, not measured performance. Second, climate context matters; thus each case is situated using standardized Koppen–Geiger classes to avoid decontextualized claims [2]. Third, occupant agency is integral; environmental intelligence is evaluated in terms of legibility and controllability rather than deterministic outcomes [2].
2.6. Implications for Building Research
By translating qualitative spatial concepts into an explicit analytic matrix, the framework helps bridge architectural interpretation and performance-oriented sustainability research. It clarifies which early-stage spatial decisions are likely to warrant later simulation or measurement, and which are primarily experiential mediators.
More broadly, the approach responds to calls in recent building research to better connect design intent, operational uncertainty, and user practices [2,8]. The framework therefore supports design-led hypothesis generation: it does not replace simulation, but it can structure what should be simulated, where measurement would be most informative, and which minimalist attributes are transferable to climate-responsive low-energy housing.
3. Living Space, Sensory Experience, and Everyday Environmental Performance
3.1. Living Space as an Experiential Interface
Residential living space constitutes the primary interface through which occupants interact with environmental conditions on an everyday basis. Unlike public or iconic architecture, housing environments are continuously inhabited, allowing spatial configuration to exert cumulative effects on environmental comfort, perception, and behaviour. Environmental psychology and housing research consistently demonstrate that residential space plays a critical role in shaping occupants’ well-being, adaptive behaviour, and perception of environmental quality [12,13].
From a building research perspective, living space should therefore be understood not merely as a physical container for activities, but as an environmental interface that mediates light, air, sound, and thermal conditions. Spatial organisation influences how environmental forces are experienced, interpreted, and responded to in daily life. This aligns with Norberg-Schulz’s [14] conception of dwelling as an existential and environmental condition shaped through repeated spatial engagement.
Minimalist residential architecture intensifies the visibility of this interface. By reducing visual clutter and formal complexity, minimalist spaces foreground environmental cues—such as daylight variation, airflow, and material temperature—that might otherwise be obscured. As a result, living space becomes a perceptible mediator between occupants and environmental conditions rather than a neutral backdrop.
3.2. Sensory Perception and Adaptive Environmental Comfort
Environmental comfort is not solely determined by physical parameters such as temperature or illumination, but is fundamentally shaped by sensory perception and adaptive behaviour. Adaptive comfort theory emphasises that occupants continuously adjust their behaviour, expectations, and perception in response to environmental variation [4]. Spatial design plays a central role in enabling or constraining such adaptation.
Phenomenological research highlights that architectural space is perceived through the body, mediated by sensory modalities including vision, touch, hearing, and thermal sensation [15,16]. In residential contexts, these sensory interactions occur repeatedly and inform occupants’ long-term environmental evaluation. Minimalist living spaces, by limiting visual distraction, recalibrate sensory hierarchies and heighten awareness of subtle environmental changes.
Studies in environmental psychology further suggest that visually coherent and legible environments support attentional restoration and emotional regulation [11]. In minimalist housing, spatial clarity enhances occupants’ ability to perceive and respond to environmental cues, supporting adaptive comfort rather than reliance on mechanical systems.
3.3. Visual Comfort, Daylight, and Spatial Legibility
Visual comfort is a key component of everyday environmental performance in residential buildings. Adequate daylight access not only reduces energy demand for artificial lighting but also influences occupants’ psychological well-being and circadian rhythms [13]. Spatial organisation—including openness, depth, and orientation—directly affects daylight distribution within living space.
Minimalist residential architecture frequently employs spatial continuity and aligned surfaces to maximise daylight penetration and visual legibility. Lynch’s [17] concept of legibility, although developed in urban contexts, is equally applicable to domestic environments, where clear spatial organisation enhances orientation and comfort. In minimalist spaces, visual clarity supports intuitive environmental understanding, allowing occupants to adjust behaviour in response to daylight conditions.
Importantly, visual comfort in minimalist housing is not achieved through uniform brightness but through controlled variation. This spatial modulation supports adaptive use of space and reinforces environmental awareness, contributing to everyday environmental performance.
3.4. Thermal and Acoustic Experience in Everyday Living Space
Thermal and acoustic conditions are critical yet often underexamined aspects of residential environmental performance. Thermal perception is influenced not only by air temperature but also by air movement, surface temperature, and material properties [4]. Spatial configuration determines how these variables are distributed and perceived within living spaces.
Minimalist spatial strategies—such as openness combined with strategic enclosure—enable spatial gradients that support adaptive thermal comfort. Thermal mass materials commonly used in minimalist architecture further contribute to temperature moderation by absorbing and releasing heat over time [3].
Acoustic comfort similarly depends on spatial articulation and material choice. While open-plan minimalist spaces may risk sound amplification, careful material restraint and spatial zoning can support acoustic calm. Kang [18] demonstrates that perceived acoustic quality significantly affects residential satisfaction and comfort. When addressed holistically, minimalist spatial logic can balance openness with acoustic control.
3.5. Psychological Response and Everyday Environmental Behaviour
Environmental perception is closely linked to psychological response and behavioural adaptation. Residential environments characterised by clarity, coherence, and moderate complexity are associated with reduced stress and increased sense of control [13,19]. Minimalist living spaces often foster these conditions through spatial order and sensory coherence.
Repeated exposure to legible and environmentally responsive spaces reinforces occupants’ confidence in managing environmental conditions. This behavioural dimension is essential to understanding everyday environmental performance, as occupant behaviour mediates actual energy use and comfort outcomes. Norberg-Schulz [14] emphasises that dwelling involves the gradual internalisation of spatial order, which in turn shapes environmental engagement.
3.6. Sensory–Environmental Interaction Framework

Synthesising the above discussion, this study conceptualises living space as a system in which sensory perception mediates environmental performance. Figure 2 illustrates this interaction by mapping how minimalist spatial principles influence sensory experience and behavioural adaptation, leading to everyday environmental outcomes.
Figure 2.
Spatial–sensory–environment interaction model. Note: Spatial–sensory–environment interaction model illustrating how spatial configuration mediates everyday environmental experience and adaptive comfort.
To operationalise this framework for comparative analysis, Table 2 summarises the relationships between sensory dimensions, spatial attributes, and environmental implications. This table provides an analytical tool applied consistently across the case studies in Section 5.
Table 2.
Sensory dimensions and everyday environmental performance in residential living space.
3.7. Implications for Case-Based Analysis
By articulating living space as a sensory–environmental interface, this chapter provides the experiential foundation for the comparative case analysis in Section 5. The sensory dimensions and environmental implications outlined in Figure 2 and Table 2 enable systematic examination of how different minimalist residential projects mediate everyday environmental performance through spatial design.
4. Methodology: Qualitative Analysis of Spatial–Environmental Logic
4.1. Research Design and Methodological Rationale
This study adopts a qualitative architectural research design to examine how spatial design logic in minimalist residential architecture operates as environmental intelligence, mediating sensory experience and passive environmental performance. Qualitative methods are particularly appropriate for investigating architectural phenomena that unfold through spatial configuration, lived experience, and everyday environmental interaction—dimensions that cannot be fully captured through quantitative performance metrics alone.
To avoid overstating empirical environmental effectiveness, the analysis is framed as a qualitative mapping of passive environmental potential and sensory mediation derived from drawings, published documentation, and spatial observation. No building energy simulations or experimental measurements are conducted in this study; rather, simulation and in situ monitoring are positioned as a clear avenue for follow-up work to test the hypotheses generated by the qualitative framework [20,21].
The framework is built on four explicit assumptions: (1) spatial configuration can be read as an environmental interface shaping light, air, and thermal exchange; (2) occupants’ comfort and energy use are mediated by perception and behavioural adaptation rather than by physical parameters alone; (3) canonical cases can generate transferable design logics even when their measured performance may be contested; and (4) the study examines passive environmental potential inferred from spatial-environmental mechanisms, not measured energy performance [4,21].
Building research has increasingly acknowledged the value of qualitative approaches in addressing complex relationships between space, occupants, and environmental performance [22]. While quantitative simulations and measurements provide essential data on energy and thermal performance, they often overlook how spatial organisation shapes environmental perception, behavioural adaptation, and long-term use. This study therefore complements performance-oriented research by focusing on how spatial design enables passive environmental outcomes in lived residential contexts.
The methodological approach integrates theoretical synthesis, systematic case analysis, and cross-case comparison. This structure ensures that interpretation remains grounded in established theory while allowing empirical insight to emerge from architectural cases.
4.2. Analytical Framework and Operationalization
The analytical framework is derived from the conceptual model introduced in Figure 1 and elaborated in Section 2 and Section 3. Spatial design logic is conceptualised as environmental intelligence operating through five core principles: simplicity, openness, functionality, materiality, and balance. These principles are examined not as isolated variables, but as interrelated spatial mechanisms shaping environmental interaction.
To operationalise this framework for empirical analysis, the study employs a structured analytical matrix. Table 1 (Section 2) defines the spatial principles and their environmental implications, while Table 2 (Section 3) specifies the sensory dimensions through which environmental performance is perceived and adapted to in everyday living spaces. Together, these tables translate abstract concepts into analytical categories applicable across cases.
Building on this foundation, Table 3 consolidates spatial, sensory, and environmental dimensions into a unified analytical matrix. This matrix enables consistent observation, documentation, and comparison across case studies, supporting methodological transparency and analytical rigour [23].
Table 3.
Analytical matrix for qualitative evaluation of spatial–environmental logic.
4.3. Case Selection Criteria
Four residential projects are selected for analysis: Farnsworth House (Mies van der Rohe), House in a Plum Grove (Kazuyo Sejima), Moliner House (Alberto Campo Baeza), and House N (Sou Fujimoto). These cases are chosen based on three criteria.
First, each project exhibits a clear articulation of minimalist spatial principles, including openness, material restraint, and spatial continuity. Second, all cases function as residential environments, foregrounding everyday living space rather than iconic or representational architecture. Third, the projects are well-documented in scholarly literature, ensuring the availability of reliable secondary sources for analysis.
The selection follows a theoretical sampling strategy rather than statistical representativeness. As Eisenhardt [5] and Yin [23] argue, theoretical sampling enhances analytical generalisation by maximising conceptual insight across diverse yet comparable cases. This approach is particularly suitable for theory-building research in architecture and the built environment.
4.4. Data Sources
Data for each case are derived exclusively from verifiable and publicly available sources, including:
Peer-reviewed academic articles and critical analyses.
Authoritative architectural photographs documenting spatial and material conditions.
No new empirical measurements or proprietary datasets are generated. This ensures that analysis remains grounded in reproducible and transparent material, consistent with qualitative research standards in building research [22]. Accordingly, the study does not claim verified passive environmental performance; building simulation or in situ measurement is recommended as a future step to quantify the performance implications suggested by the qualitative analysis [24,25].
4.5. Analytical Procedure
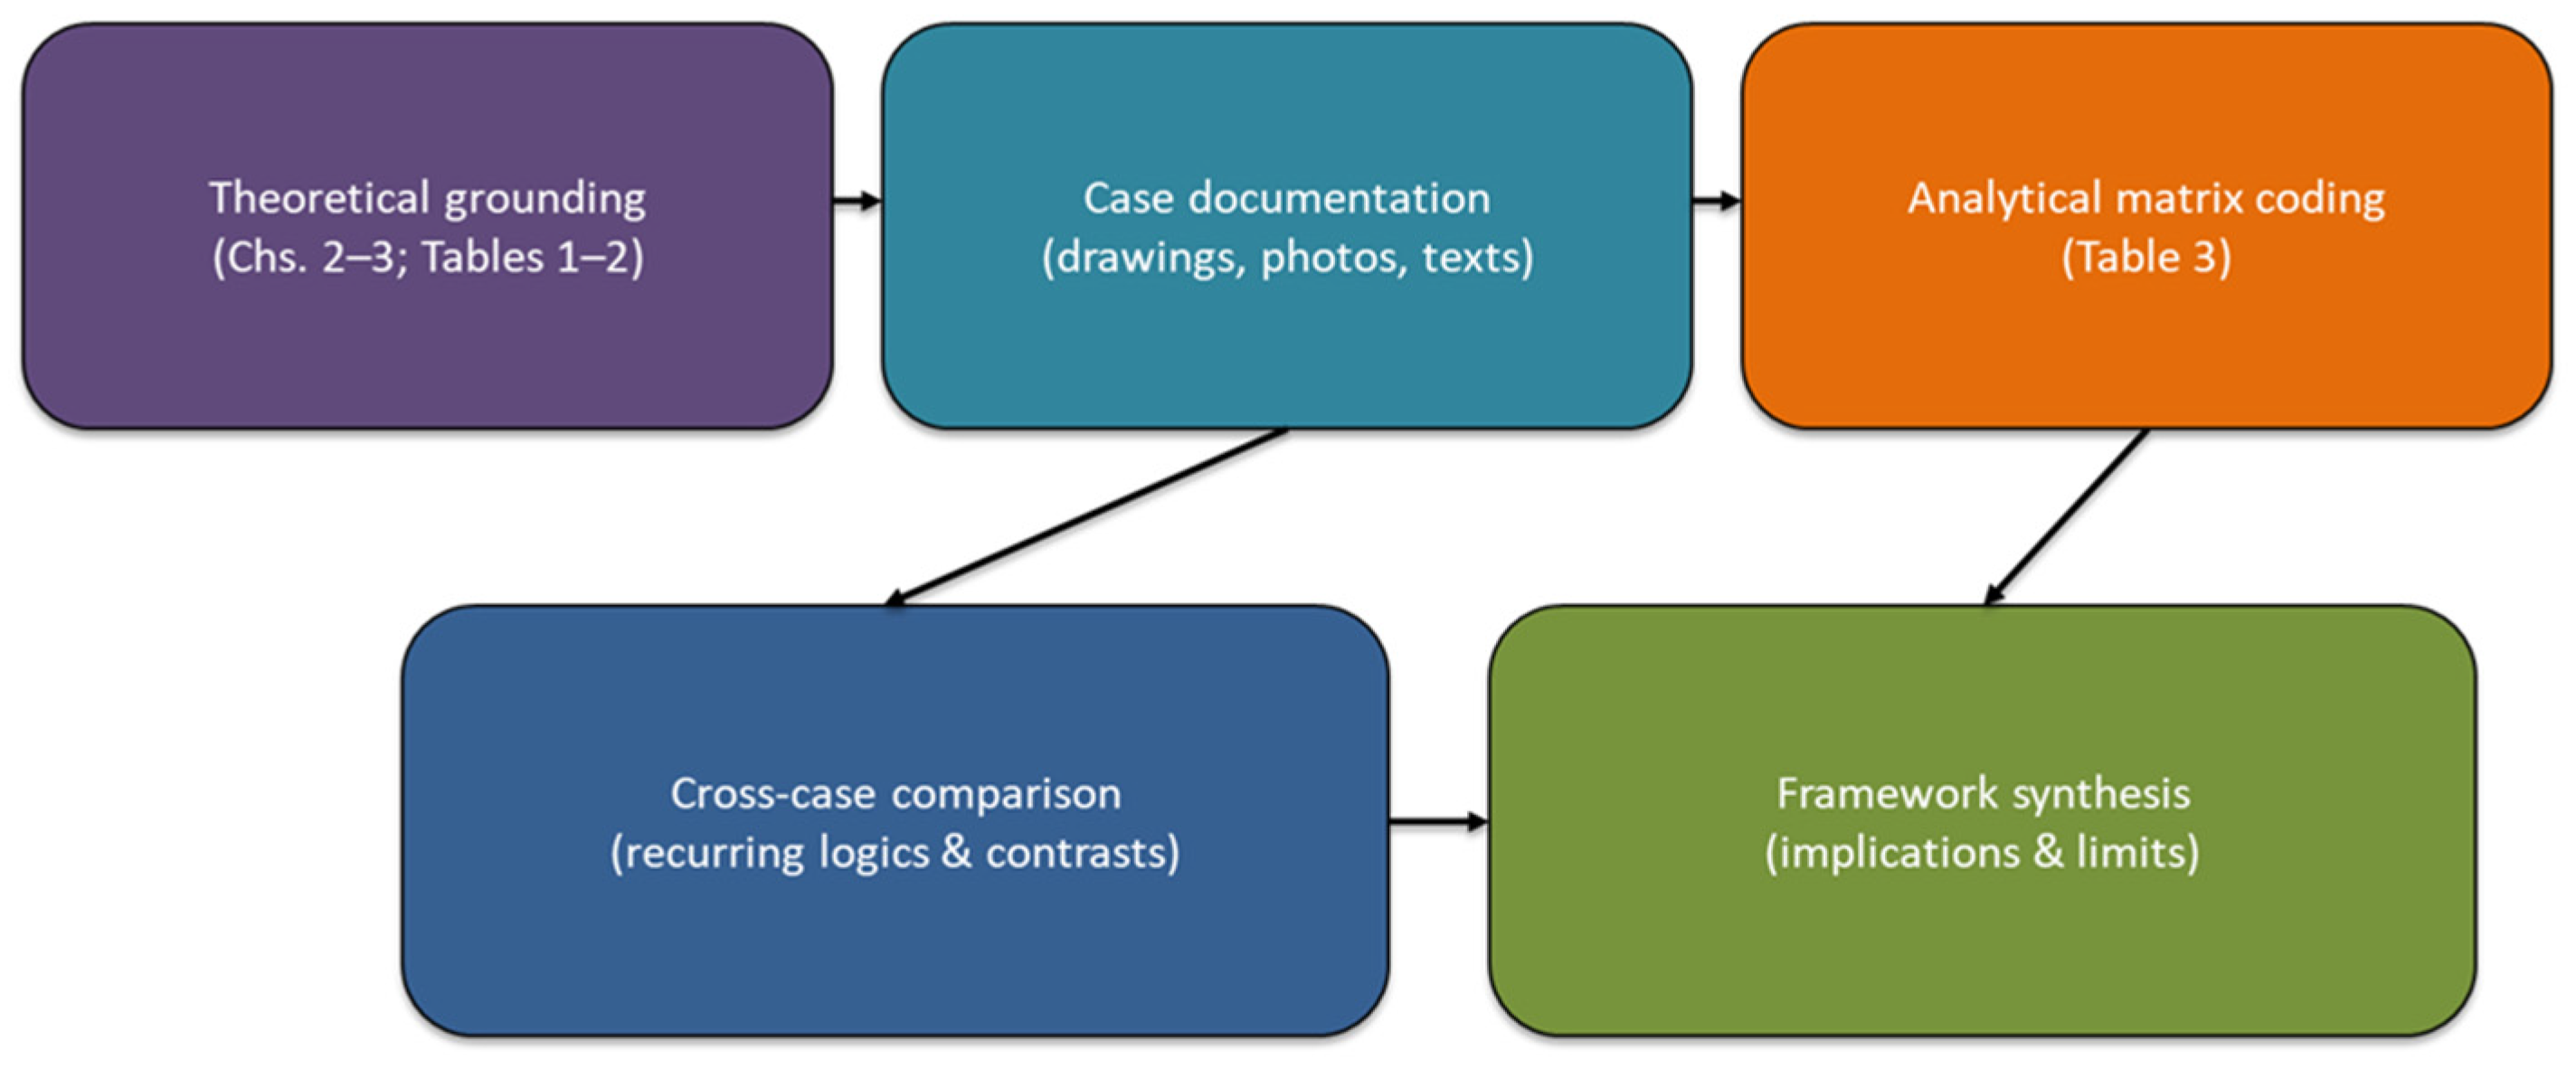
The analytical procedure follows a four-stage process, summarised in Figure 3.
Figure 3.
Qualitative analytical workflow for spatial–environmental research. Note: Qualitative analytical workflow from theoretical grounding to case-based observation, cross-case comparison, and framework synthesis.
First, each case is examined individually using the spatial and sensory dimensions defined in Table 1, Table 2 and Table 3. Second, observations are systematically recorded within the analytical matrix, focusing on how spatial configuration mediates environmental interaction. Third, cases are compared to identify recurring spatial strategies and divergent environmental outcomes. Finally, findings are synthesised to refine the conceptual understanding of spatial design logic as environmental intelligence.
This stepwise procedure enhances analytical clarity and reduces interpretive ambiguity. By explicitly documenting each stage, the study ensures methodological transparency and supports analytical replication.
4.6. Cross-Case Comparison Strategy
Cross-case comparison constitutes a core component of the methodology. Rather than treating each project as a self-contained exemplar, the study examines how different spatial configurations address similar environmental challenges. This strategy aligns with Yin’s [23] replication logic, enabling theoretical propositions to be refined through comparison.
Table 3 functions as the primary comparative device, ensuring that all cases are analysed using identical criteria. This approach allows shared spatial logics—such as openness supporting ventilation—to be identified, while also revealing context-specific adaptations related to climate, culture, and use.
4.7. Exploratory Energy Verification: Screening-Level Evidence for Passive Potential
To strengthen the analytical robustness of the qualitative framework, this study incorporates a screening-level verification layer that connects spatial analysis with established building-science knowledge, while carefully avoiding claims of measured performance. This verification is intentionally exploratory and serves to assess whether the spatial strategies identified across cases are directionally consistent with documented passive environmental mechanisms in recent building research [2,9].
First, each case is situated within its climatic context using the Köppen–Geiger classification system and associated climate descriptors, following globally recognised climatic mapping used in architectural and environmental studies [8]. This contextualisation enables interpretation of passive strategies—such as cross-ventilation, stack-driven airflow, solar modulation, and seasonal thermal moderation—relative to local climatic opportunities and constraints.
Second, a structured qualitative-to-quantitative “mechanism checklist” is applied to align spatial configuration with recognised passive performance pathways:
- (i)
- daylight access and glare control;
- (ii)
- natural ventilation potential (cross-flow and buoyancy-driven stack effect); and
- (iii)
- thermal moderation through enclosure gradients and material thermal mass.
For each pathway, spatial prerequisites observable in drawings, sections, and documented architectural descriptions are systematically recorded (e.g., operable openings on opposing façades, vertical continuity enabling pressure differentials, layered boundary depth providing thermal buffering). Rather than estimating numerical outputs, the analysis identifies directional plausibility grounded in established passive design theory.
Third, in recognition of the well-documented building performance gap, these evaluations are explicitly framed as plausibility-based evidence rather than operational validation [2]. Design intent does not automatically translate into realised energy performance due to behavioural, climatic, and operational variability. Accordingly, the term passive environmental potential is consistently used to describe spatially enabled capacity rather than verified energy savings.
Full energy simulation (e.g., EnergyPlus) and/or calibrated in situ measurements remain necessary for quantifying operational energy demand and indoor environmental quality. The present cross-case framework is therefore positioned as a pre-simulation analytical layer that clarifies spatial variables, identifies testable hypotheses, and defines measurement targets for subsequent performance-based research.
4.8. Validity, Reflexivity, and Research Limitations
Qualitative architectural analysis inevitably involves interpretive judgement. To enhance validity, this study employs multiple strategies: explicit analytical dimensions, systematic cross-case comparison, and transparent documentation of procedure [22]. The use of tables and workflow diagrams further supports analytical traceability.
Reflexivity is acknowledged as an integral component of architectural research. Interpretation is informed by established theoretical frameworks rather than subjective preference. Nevertheless, the study is limited by its reliance on secondary data and a small number of canonical cases. Future research may extend this framework through post-occupancy evaluation or integration with quantitative environmental measurements.
5. Comparative Case Analysis: Spatial Logic and Passive Environmental Performance
5.1. Case-Based Analysis of Spatial–Environmental Strategies
This chapter examines how minimalist residential spatial logic operates as environmental intelligence across four selected cases: Farnsworth House, House in a Plum Grove, Moliner House, and House N. Rather than evaluating these projects as stylistic exemplars, the analysis focuses on how spatial configuration mediates everyday environmental performance through openness, enclosure, material strategy, and spatial continuity.
Each case is first analysed individually using the analytical matrix established in Table 1, Table 2 and Table 3. This ensures that spatial attributes, sensory mediation, and environmental outcomes are examined consistently. The emphasis is placed on how passive environmental performance emerges from spatial design decisions rather than from technological systems.
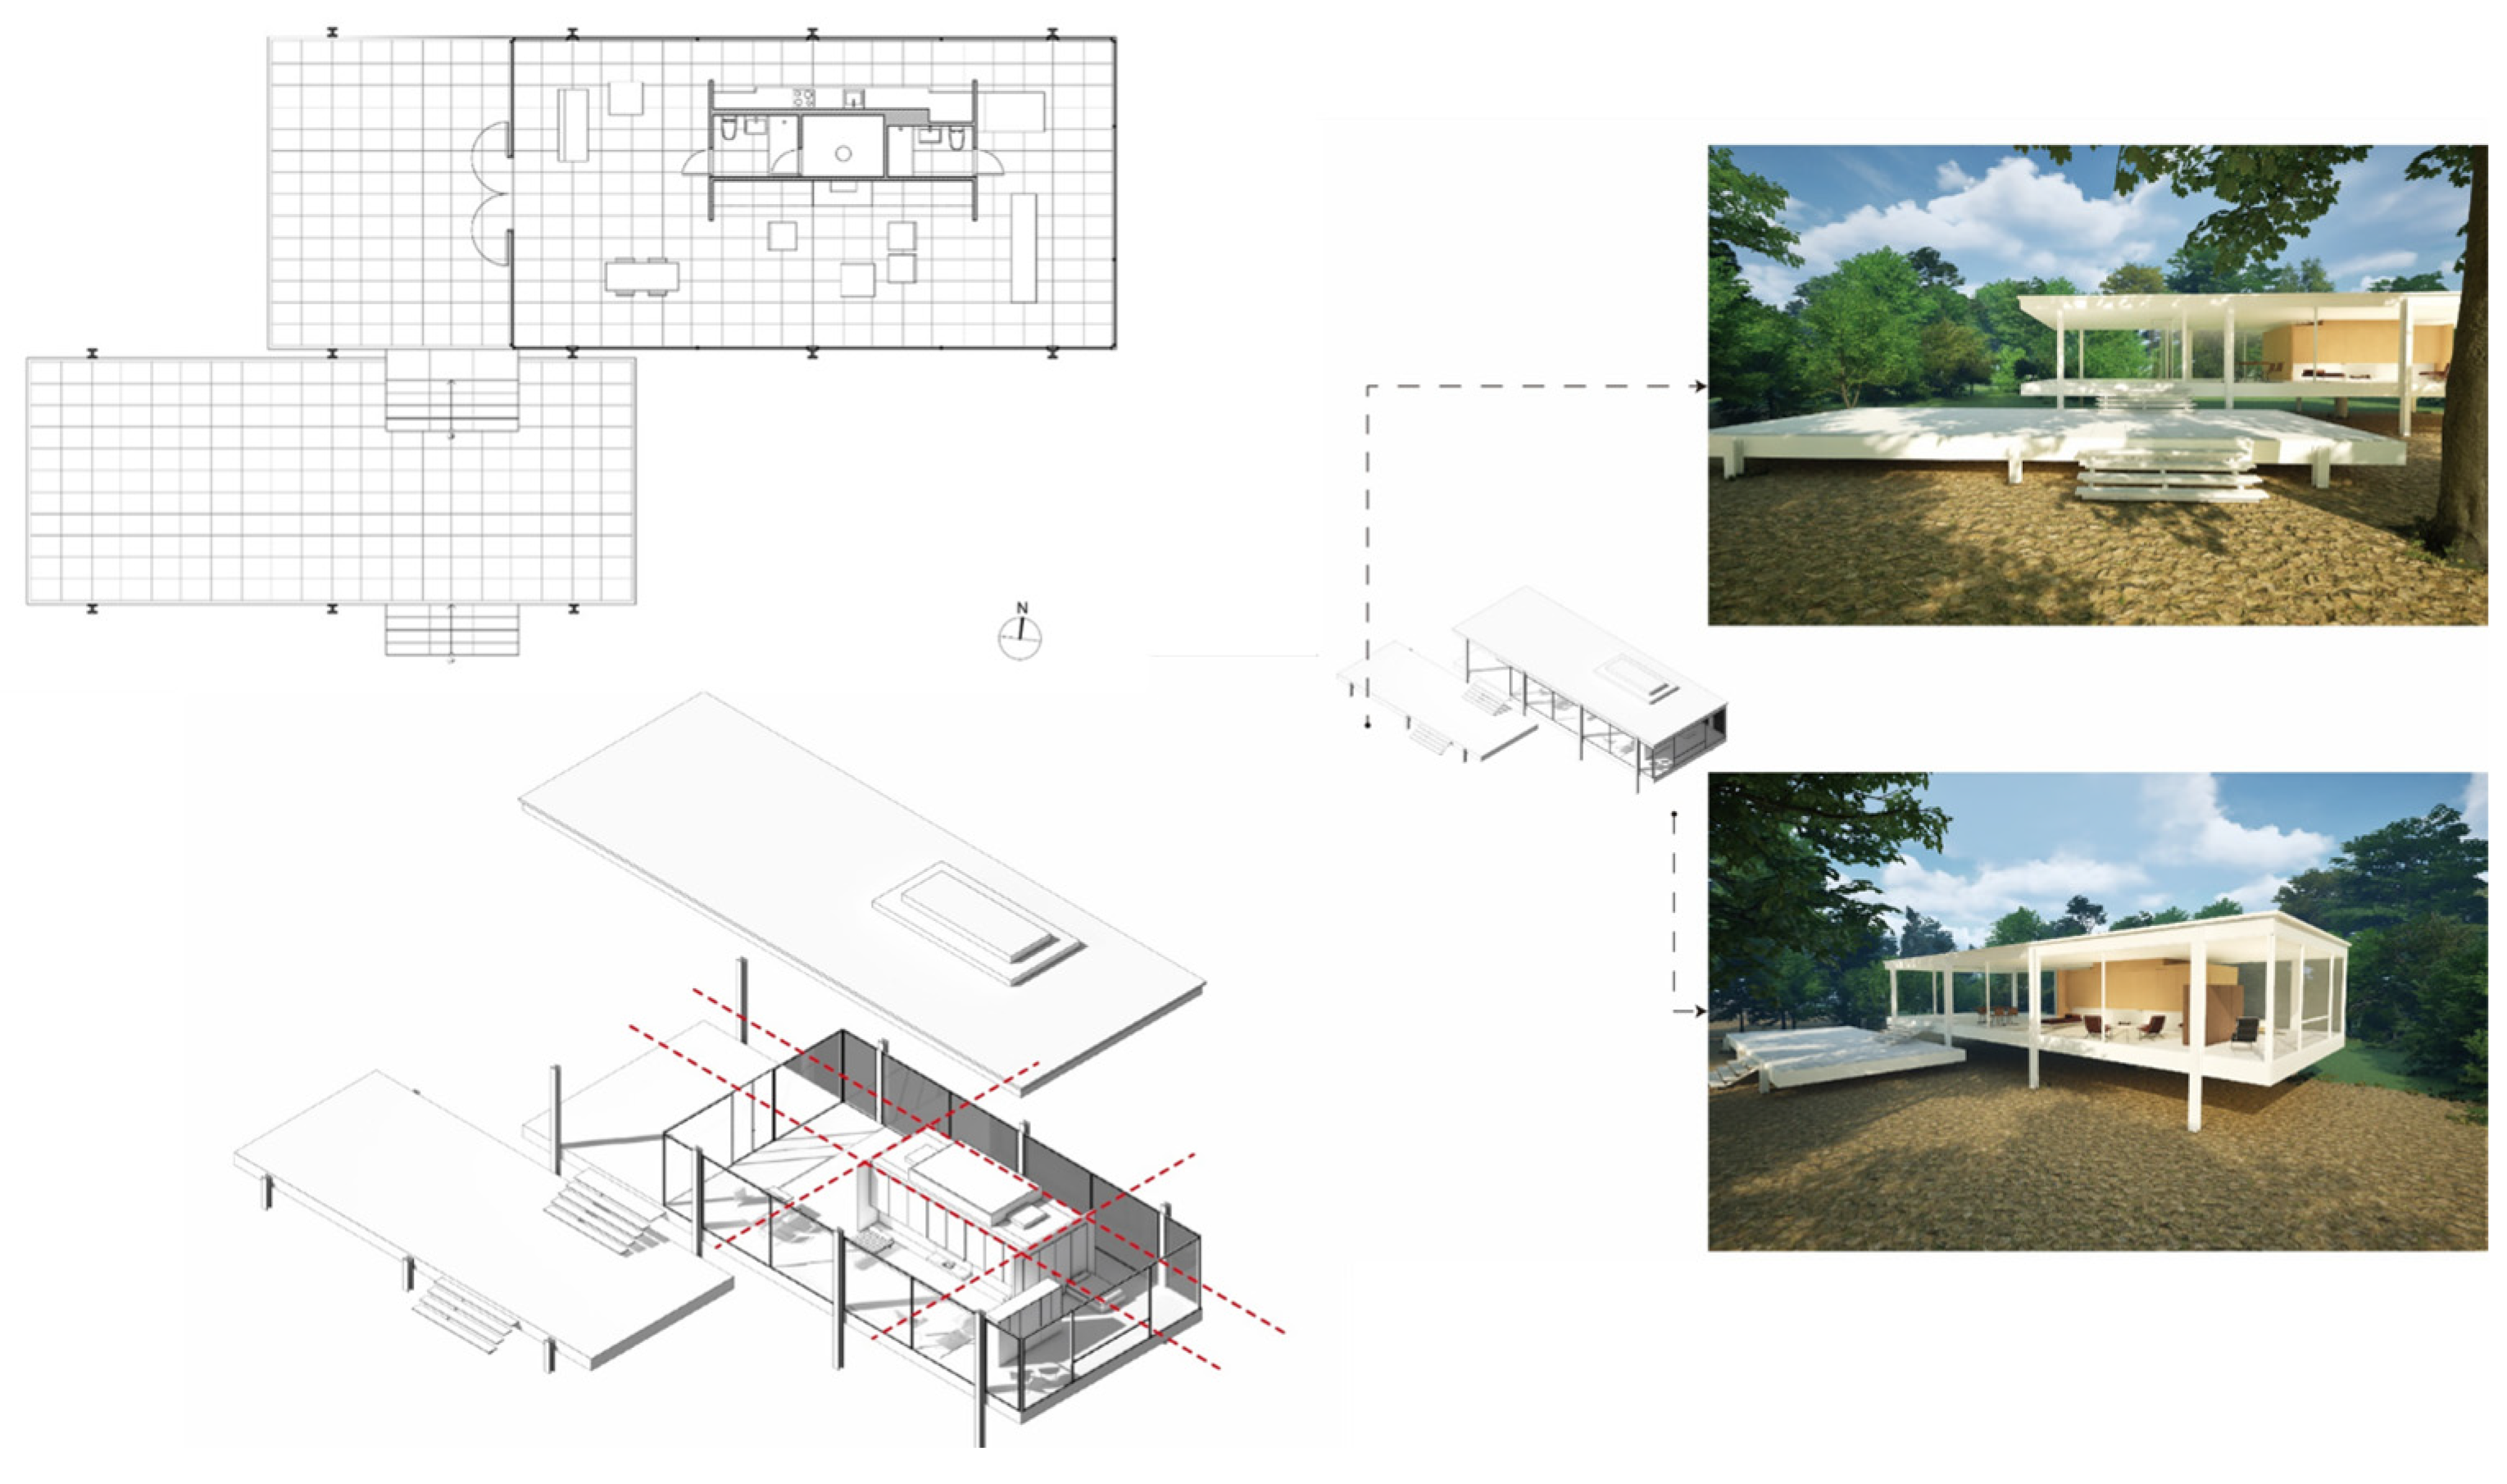
In Farnsworth House (Figure 4), extreme spatial openness and transparency create direct exposure to environmental conditions. The absence of enclosure intensifies daylight penetration and visual continuity with the surrounding landscape, but also results in limited thermal buffering. From an adaptive comfort perspective, the building relies heavily on occupants’ behavioural adaptation to seasonal variation [4]. This case illustrates how spatial openness can maximise environmental awareness while challenging thermal stability.
A critical tension should be noted: Farnsworth House is frequently critiqued for thermal discomfort and high operational energy demand in practice. In this study, it is retained not as a model of low-energy performance, but as an analytically legible extreme that clarifies how openness and transparency mediate environmental awareness while simultaneously revealing the limits of transferability to contemporary low-energy housing without additional buffering, envelope upgrades, and climate-specific adaptation. We clarify that these canonical cases are used as “extreme” spatial prototypes to reveal spatial–environment mechanisms; however, transfer to contemporary low-energy housing requires additional constraints (envelope performance, shading, airtightness, and climate-specific detailing), which are beyond the scope of the present qualitative analysis.
Figure 4.
Floor plan (schematic) of Farnsworth House, Plano, Illinois, USA.
By contrast, House in a Plum Grove demonstrates a layered approach to openness and enclosure (Figure 5). While maintaining minimalist clarity, its spatial organisation introduces gradations of enclosure that support both daylight access and environmental buffering. This configuration moderates environmental exposure and enhances everyday usability, illustrating how spatial intelligence can balance openness with environmental control.
Figure 5.
Floor plan (schematic) of House in a Plum Grove, Nishihara, Okinawa, Japan.
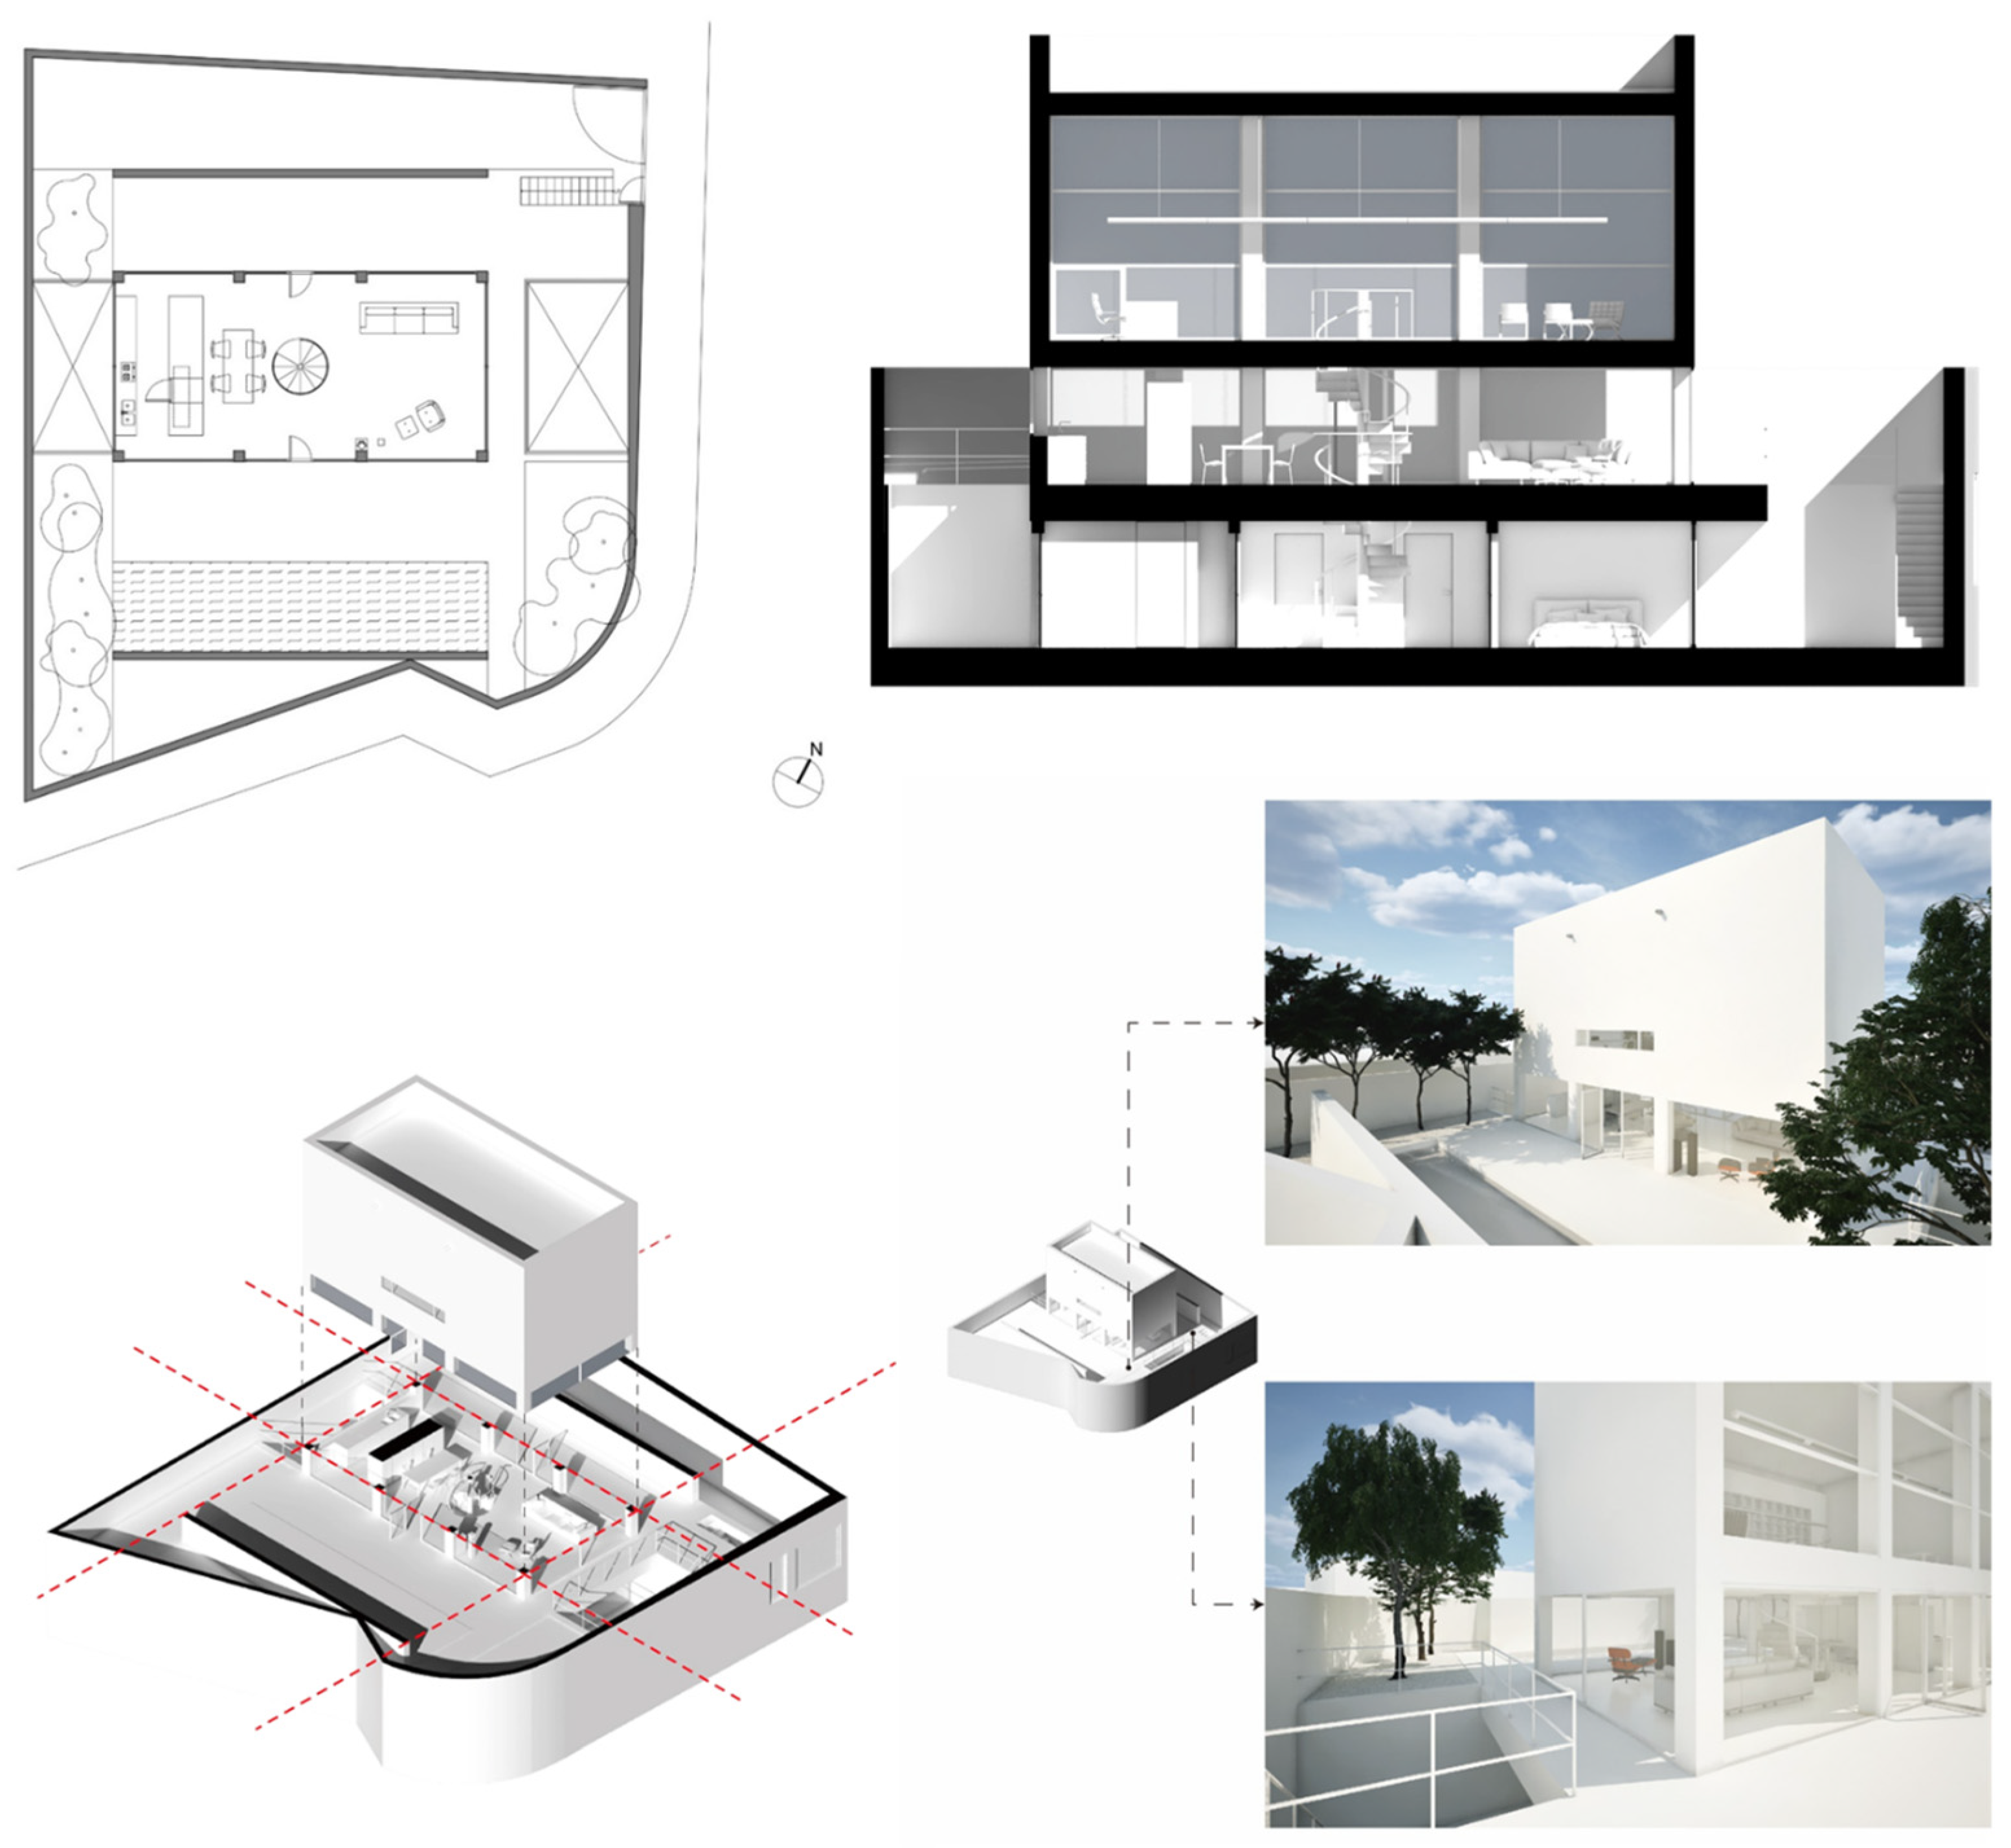
Moliner House exemplifies the strategic use of material restraint and spatial proportion to support environmental moderation (Figure 6). The integration of thermal mass and controlled openings contributes to stable indoor conditions while maintaining visual clarity. This case highlights how material strategy and spatial balance jointly support passive environmental performance [3].
Figure 6.
Floor plan (schematic) of Moliner House, Zaragoza, Spain.
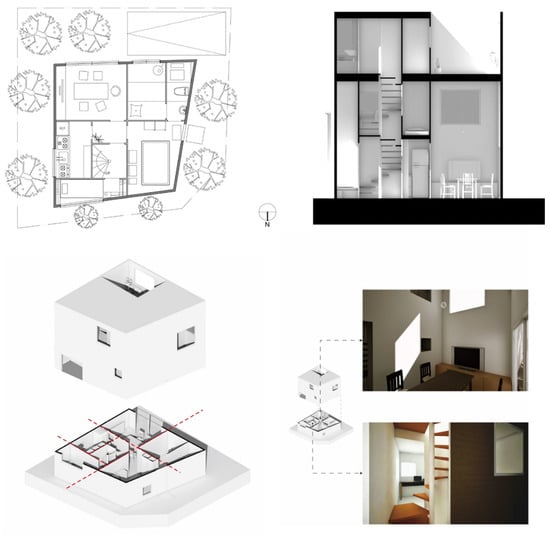
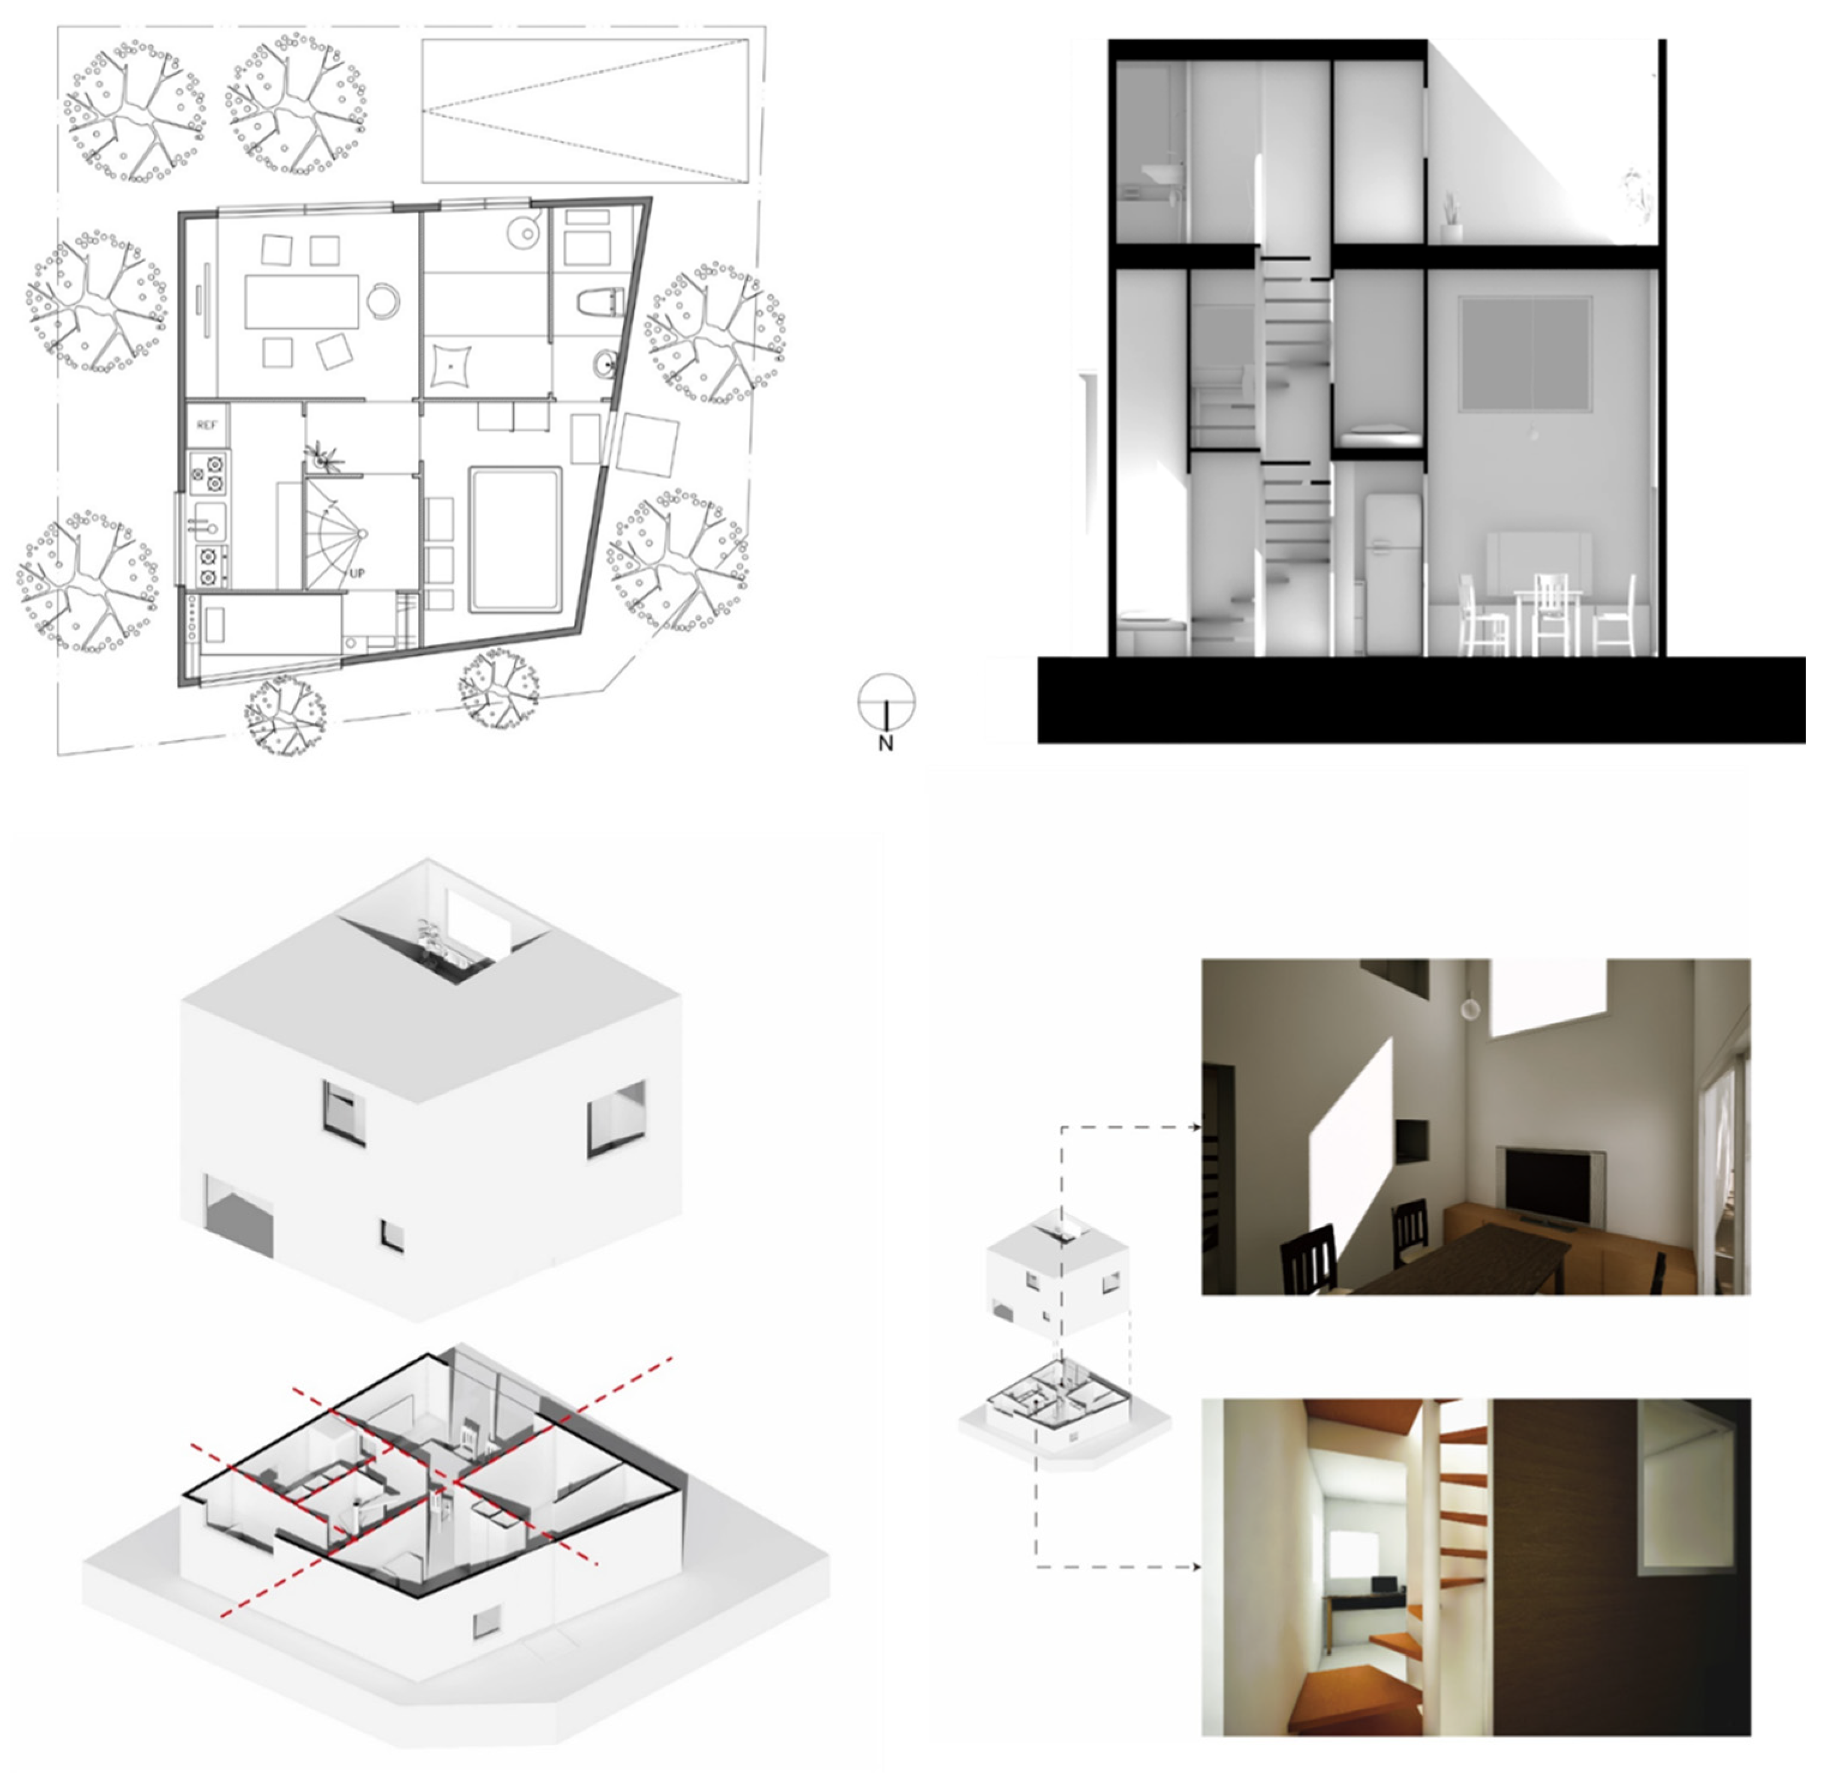
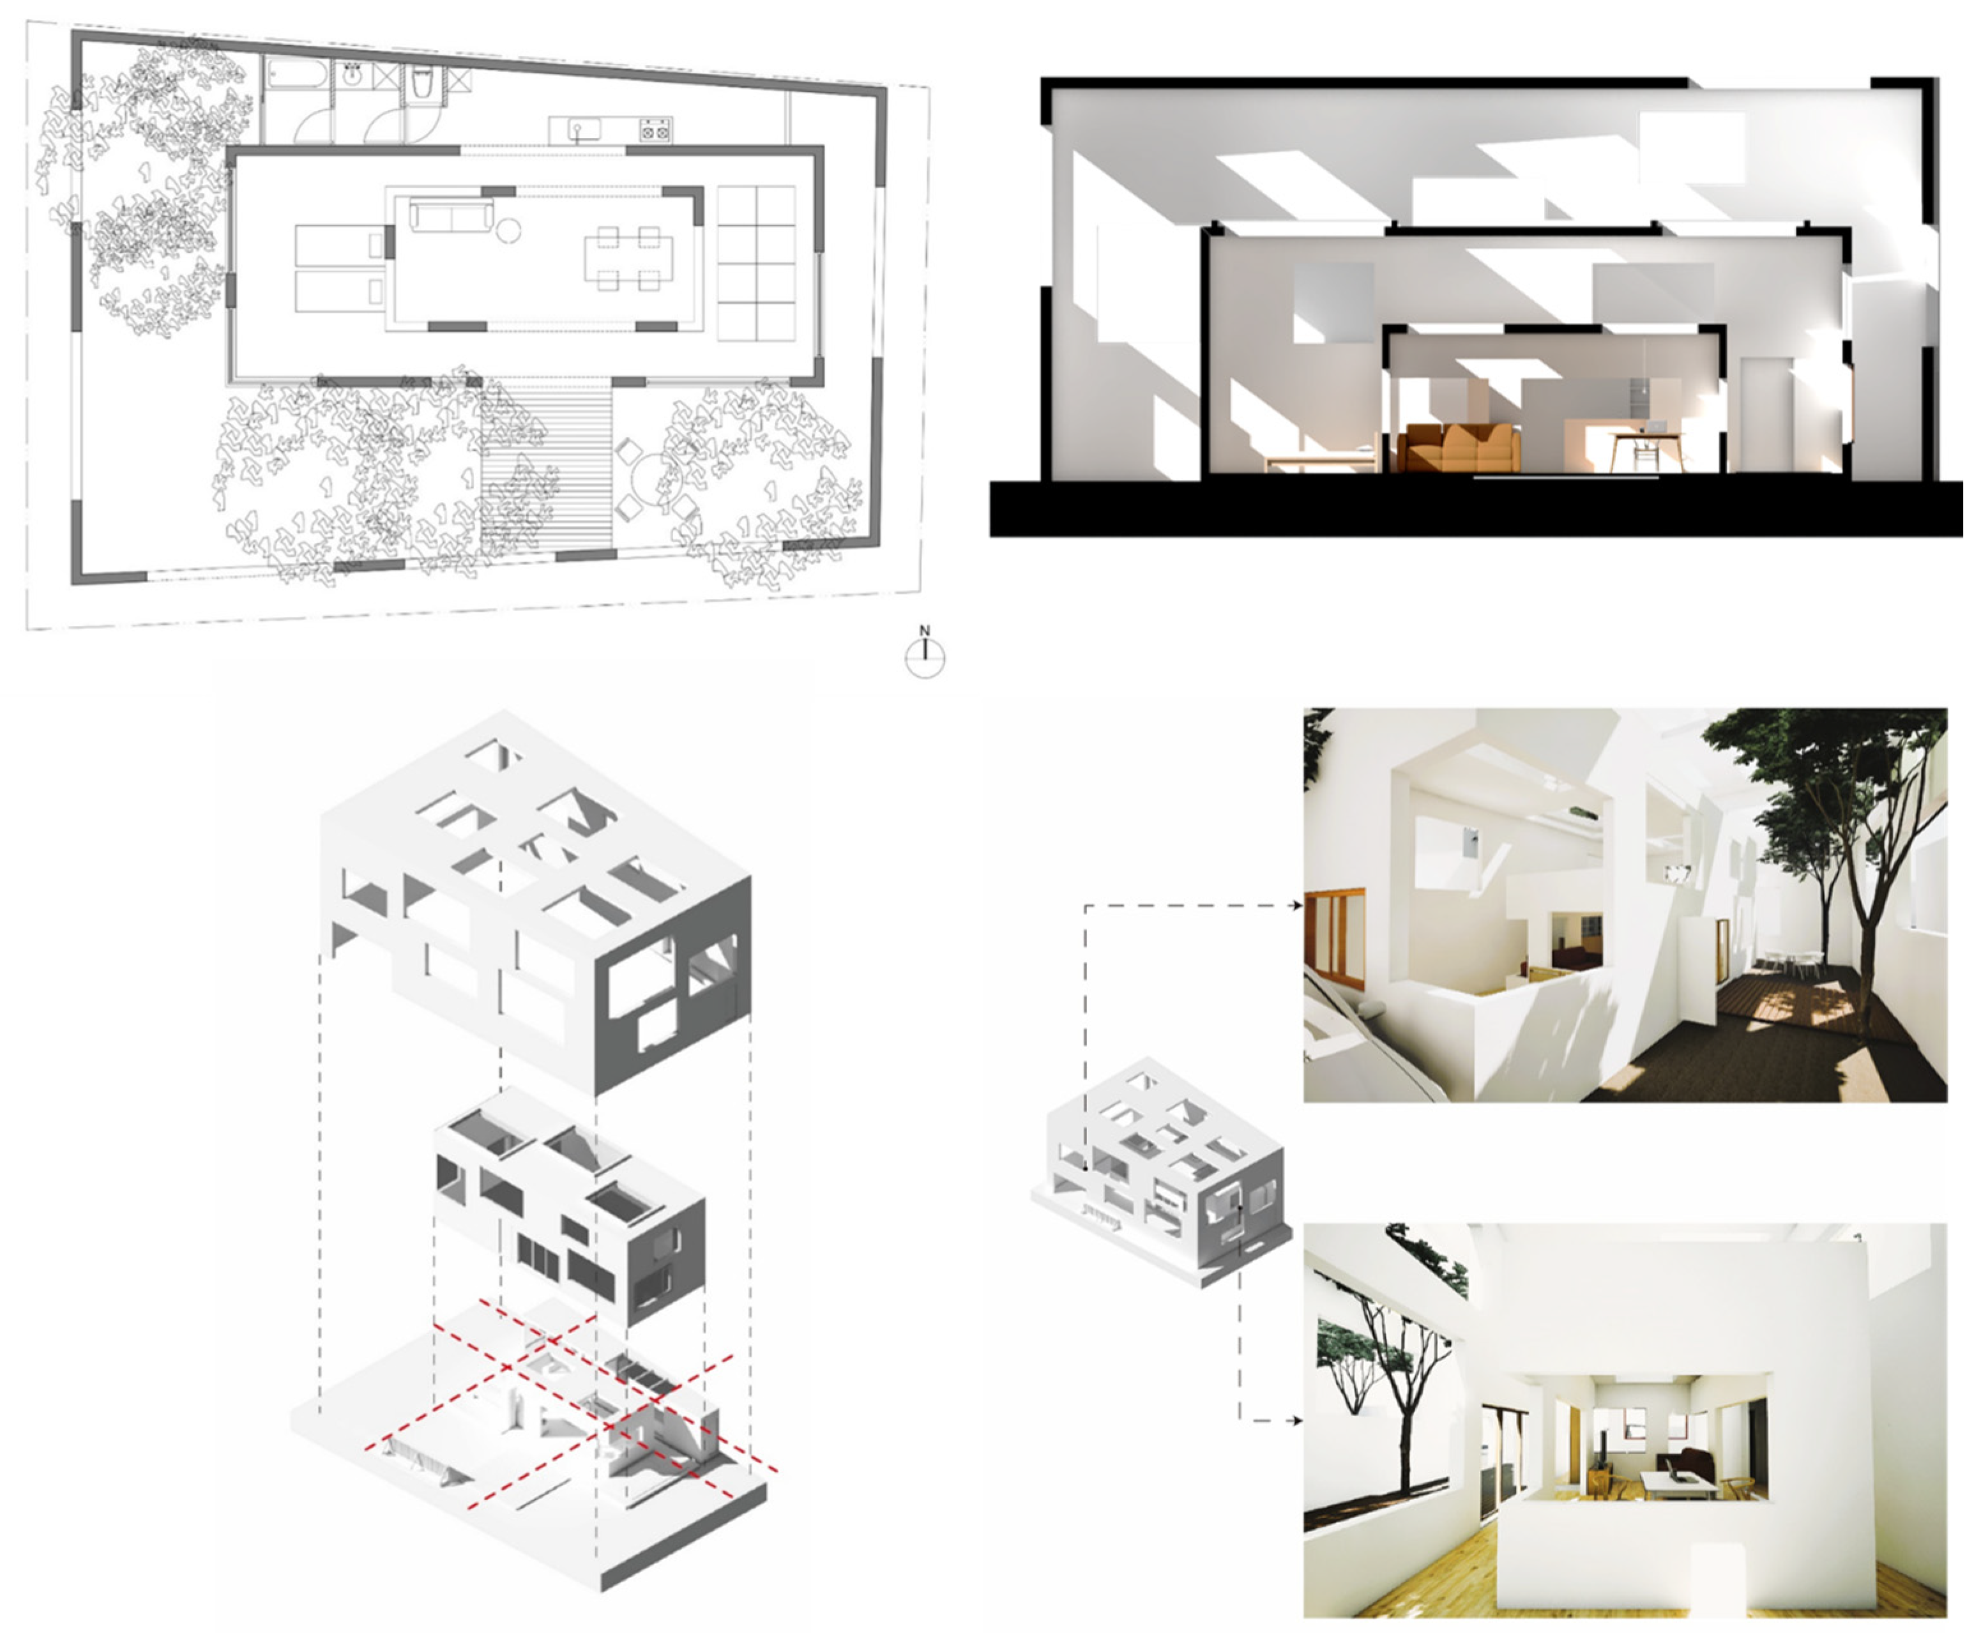
In House N (Figure 7), spatial layering and nested enclosures create microclimatic diversity within the dwelling. Rather than relying on uniform environmental conditions, the house supports adaptive use patterns by offering varied thermal and spatial zones. This approach aligns with behavioural models of environmental comfort, which emphasise adaptability and choice [4].
Figure 7.
Floor plan (schematic) of House N, Oita, Japan.
5.2. Sensory Mediation and Everyday Environmental Experience
Across all cases, sensory perception emerges as a critical mediator between spatial logic and environmental performance. Visual, thermal, and tactile experiences shape how occupants perceive and respond to environmental conditions in daily life. As discussed in Section 3, sensory mediation is central to adaptive comfort and behavioural response.
In Farnsworth House, visual openness amplifies environmental awareness but limits perceptual buffering. In contrast, House N’s layered enclosures moderate sensory exposure, supporting psychological comfort and behavioural flexibility. These differences demonstrate that minimalist spatial logic operates along a spectrum rather than as a singular condition.
Environmental psychology research suggests that environments offering perceptual legibility and moderate complexity support psychological well-being and behavioural control [13]. The comparative analysis confirms that minimalist residential spaces achieving balance between openness and enclosure tend to support more stable everyday environmental performance.
5.3. Cross-Case Comparison of Passive Environmental Performance
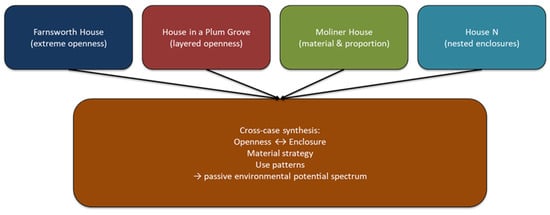
To synthesise findings across cases, Figure 8 and Table 4 and Table 5 present a structured cross-case comparison of spatial logic and environmental outcomes. These instruments enable systematic identification of shared strategies and differentiated responses.
Figure 8.
Cross-case comparison of spatial logic and passive environmental potential. Note: Cross-case synthesis of spatial strategies (openness–enclosure–material restraint) and their passive environmental effects across the four cases.
Table 4.
Comparative summary of spatial logic and environmental performance across cases.
Table 5.
Case context and climatic setting for interpreting passive environmental potential.
5.4. Synthesis: Spatial Logic as Environmental Intelligence
The cross-case analysis reveals that minimalist residential architecture does not produce a singular environmental outcome (Table 5). Instead, it offers a range of spatial strategies through which environmental performance is mediated. Openness, enclosure, and materiality function as adjustable variables that shape sensory experience and passive performance (Table 5).
Crucially, the findings demonstrate that passive environmental potential emerges not from technological optimisation but from spatial intelligence embedded in architectural design. Spatial configuration structures environmental interaction, enabling occupants to adapt behaviourally and perceptually to environmental conditions. This supports the argument that architectural space itself constitutes an environmental performance mechanism.
By formalising these relationships through Figure 8 and Table 4, the study provides a transferable framework for evaluating spatial–environmental logic in residential buildings. This framework complements quantitative performance assessment by revealing how spatial design shapes everyday environmental experience.
6. Discussion: Implications for Low-Carbon Residential Design
6.1. Repositioning Low-Carbon Design Beyond Technological Dependence
The findings of this study challenge the prevailing assumption in building research that low-carbon residential design is primarily achieved through technological optimisation. While high-performance systems and smart controls remain important, the comparative case analysis demonstrates that spatial design logic itself functions as a primary driver of passive environmental potential. Across the four cases examined, environmental moderation emerges intrinsically from spatial organisation rather than from technological intervention. Throughout the discussion, the term “performance” is used to describe spatially mediated passive potential and experiential comfort mechanisms, not empirically verified energy savings.
This insight aligns with early climatic design theory, which positioned spatial configuration as the first line of environmental response [3], yet it has been largely marginalised in contemporary performance-driven sustainability discourse. By reframing spatial design as environmental intelligence, the study repositions architecture from a passive host of systems to an active environmental mediator. This shift has significant implications for how low-carbon housing is conceptualised, evaluated, and designed.
Rather than asking how technologies can compensate for environmental inefficiencies, the findings suggest that low-carbon strategies should begin with spatial decisions that reduce environmental demand at its source. This perspective supports a design-first approach to sustainability, in which spatial intelligence precedes technological supplementation.
6.2. Spatial Intelligence as a Mediator of Passive Environmental Performance
The comparative analysis reveals that minimalist residential architecture does not produce a singular environmental outcome but operates through a spectrum of spatial strategies. Openness, enclosure, materiality, and proportion function as adjustable spatial variables that mediate environmental forces and sensory perception. As illustrated in Figure 8 and synthesised in Table 4, different configurations generate distinct modes of passive performance.
For example, extreme openness—as seen in Farnsworth House—maximises daylight and environmental awareness but limits thermal buffering. In contrast, layered enclosure strategies—as employed in House N—support microclimatic diversity and behavioural adaptability. These variations demonstrate that passive environmental potential is not an absolute condition but a relational outcome shaped by spatial logic.
From a building research perspective, this finding underscores the importance of spatial mediation rather than spatial uniformity. Low-carbon residential design benefits not from maximising a single parameter (e.g., openness), but from calibrating spatial relationships to support adaptive comfort, environmental awareness, and reduced energy reliance.
6.3. Everyday Environmental Experience and Behavioural Adaptation
A critical contribution of this study lies in linking passive environmental potential to everyday environmental experience. As discussed in Section 3, sensory perception—visual, thermal, tactile, and acoustic—plays a central role in how occupants interpret and respond to environmental conditions. The case analysis confirms that spatial legibility and sensory coherence support behavioural adaptation, which in turn mediates actual energy use.
Adaptive comfort theory emphasises that occupants are not passive recipients of environmental conditions but active participants in regulating comfort [4]. The spatial strategies identified in this study—such as layered thresholds, spatial gradients, and material continuity—enable such adaptation by offering choice, variability, and environmental feedback.
This insight has direct implications for low-carbon housing. Rather than designing for static comfort targets, spatial intelligence enables environments that support adaptive use patterns, reducing dependence on mechanical conditioning. In this sense, spatial design operates as a behavioural interface that aligns occupant practices with low-energy performance.
6.4. Implications for Sustainable Residential Design Practice
For sustainable residential design practice, the findings suggest that spatial design should be treated as an early-stage low-carbon decision layer that shapes downstream system demand. Designers may reduce environmental demand by prioritising calibrated openness and enclosure, plan depth and cross-ventilation paths, well-resolved thresholds, and material strategies that support daylight distribution and thermal buffering—before relying on add-on technologies.
Importantly, minimalist spatial logic should not be interpreted as a prescriptive style but as a transferable design approach. The analytical framework developed in this study—formalised through Figure 1, Figure 2, Figure 3 and Figure 8 and Table 1, Table 2, Table 3 and Table 4 and illustrated through the four case figures (Figure 4, Figure 5, Figure 6 and Figure 7)—can be applied across diverse residential typologies and climatic contexts. This transferability enhances its relevance to building research and practice alike.
Moreover, the study demonstrates that environmental performance and experiential quality are not competing objectives. On the contrary, spatial strategies that support sensory coherence and psychological comfort often reinforce passive environmental moderation. This convergence challenges the common trade-off narrative between sustainability and architectural quality.
6.5. Contributions to Building Research and Sustainability Discourse
This study contributes to building research by providing a qualitative, design-led framework for analysing passive environmental potential. While quantitative metrics remain indispensable, the findings highlight the limitations of approaches that overlook spatial logic and lived experience. By integrating spatial analysis, sensory perception, and environmental outcomes, the study complements performance-based research with experiential insight.
The concept of environmental intelligence advanced here extends sustainability discourse beyond technological optimisation. It offers a vocabulary and analytical structure for understanding how architectural space itself can reduce environmental demand and support low-carbon living. This contribution is particularly relevant to current debates on sufficiency, behavioural adaptation, and design-led sustainability.
6.6. Limitations and Directions for Future Research
Several limitations should be acknowledged. First, the study focuses on a limited number of canonical residential cases, which constrains generalisability. Future research could extend the analytical framework to vernacular housing, social housing, or contemporary mass-housing contexts. Second, the analysis relies on qualitative interpretation of spatial and sensory conditions. Integrating post-occupancy evaluation or environmental measurement data could further strengthen the empirical basis of the framework.
Future studies may also explore how spatial intelligence interacts with cultural norms, household composition, and socio-economic factors. Such extensions would deepen understanding of how low-carbon residential design can be tailored to diverse contexts while maintaining environmental and experiential quality.
6.7. Concluding Reflection
Overall, the discussion demonstrates that low-carbon residential design can be achieved not only through technological systems but through spatial intelligence embedded in architectural design. By foregrounding spatial logic as an environmental mediator, this study advances a design-oriented contribution to building research that reconnects sustainability with everyday living space.
7. Conclusions: Spatial Intelligence for Climate-Responsive Housing
This study developed and applied a qualitative cross-case framework that links minimalist spatial logic to sensory mediation and passive environmental potential in housing. Across the four cases, plan clarity and sectional continuity tended to support environmental legibility (where light and air are expected to move), while layered enclosure and controlled transparency emerged as key mediators between openness and protection.
Importantly, the findings should be interpreted as design-enabled plausibility rather than verified low-energy performance. In line with recent building research on the energy performance gap and the role of occupant practices, we argue that minimalist design principles can inform early-stage hypotheses about passive strategies, but they require subsequent climate-specific simulation and/or measurement to substantiate operational outcomes [1,2].
By making the assumptions, criteria, and limits explicit, the paper clarifies which minimalist attributes are potentially transferable to climate-responsive housing (e.g., boundary layering, legible control opportunities) and which are historically situated or performance-contested (e.g., extensive glazing without equivalent envelope compensation). Future work should therefore integrate the present framework with calibrated simulation, post-occupancy data, and life-cycle considerations to translate environmental intelligence into robust low-energy design guidance.
Author Contributions
Conceptualization, B.-C.L. and H.-J.K.; Methodology, B.-C.L. and T.-W.T.; Formal analysis, B.-C.L., H.-J.K. and T.-W.T.; Investigation, B.-C.L.; Writing—original draft preparation, B.-C.L. and T.-W.T.; Writing—review and editing, B.-C.L.; Supervision, B.-C.L. All authors have read and agreed to the published version of the manuscript.
Funding
This research received no external funding.
Institutional Review Board Statement
Not applicable.
Informed Consent Statement
Not applicable.
Data Availability Statement
Data supporting the findings of this study are available from the corresponding author upon reasonable request.
Conflicts of Interest
The authors declare no conflicts of interest.
References
- Uddin, M.N.; Wei, H.-H.; Chi, H.L.; Ni, M. Influence of occupant behavior for building energy conservation: A systematic review study of diverse modeling and simulation approach. Buildings 2021, 11, 41. [Google Scholar] [CrossRef] [Scilit]
- Mahdavi, A.; Berger, C. Ten questions regarding buildings, occupants and the energy performance gap. J. Build. Perform. Simul. 2024, 18, 676–686. [Google Scholar] [CrossRef] [Scilit]
- Olgyay, V. Design with Climate: Bioclimatic Approach to Architectural Regionalism; Princeton University Press: Princeton, NJ, USA, 1963. [Google Scholar]
- Nicol, J.F.; Humphreys, M.A. Adaptive thermal comfort and sustainable thermal standards for buildings. Energy Build. 2002, 34, 563–572. [Google Scholar] [CrossRef] [Scilit]
- Eisenhardt, K.M. Building theories from case study research. Acad. Manag. Rev. 1989, 14, 532–550. [Google Scholar] [CrossRef] [Scilit]
- Alexander, S. The voluntary simplicity movement: Reimagining the good life beyond consumer culture. Int. J. Environ. Cult. Econ. Soc. Sustain. 2011, 7, 133–150. [Google Scholar]
- Chen, X.; Yang, H.; Lu, L. A comprehensive review on passive design approaches in green building rating tools. Renew. Sustain. Energy Rev. 2015, 50, 1425–1436. [Google Scholar] [CrossRef] [Scilit]
- Beck, H.E.; Zimmermann, N.E.; McVicar, T.R.; Vergopolan, N.; Berg, A.; Wood, E.F. Present and future Köppen-Geiger climate classification maps at 1-km resolution. Sci. Data 2018, 5, 180214. [Google Scholar] [CrossRef] [Scilit] [PubMed]
- Myroniuk, K.; Furdas, Y.; Zhelykh, V.; Adamski, M.; Gumen, O.; Savin, V.; Mitoulis, S.-A. Passive ventilation of residential buildings using the Trombe wall. Buildings 2024, 14, 3154. [Google Scholar] [CrossRef] [Scilit]
- Pallasmaa, J. The Eyes of the Skin: Architecture and the Senses, 3rd ed.; John Wiley & Sons: Hoboken, NJ, USA, 2012. [Google Scholar]
- Kaplan, R.; Kaplan, S. The Experience of Nature: A Psychological Perspective; Cambridge University Press: Cambridge, UK, 1989. [Google Scholar]
- Rapoport, A. The Meaning of the Built Environment: A Nonverbal Communication Approach; University of Arizona Press: Tucson, AZ, USA, 1982. [Google Scholar]
- Evans, G.W. The built environment and mental health. J. Urban Health 2003, 80, 536–555. [Google Scholar] [CrossRef] [Scilit] [PubMed]
- Norberg-Schulz, C. Genius Loci: Towards a Phenomenology of Architecture; Rizzoli: New York, NY, USA, 1980. [Google Scholar]
- Merleau-Ponty, M. Phenomenology of Perception; Smith, C., Translator; Routledge: Oxfordshire, UK, 1962. [Google Scholar]
- Rasmussen, S.E. Experiencing Architecture; MIT Press: Cambridge, MA, USA, 1959. [Google Scholar]
- Lynch, K. The Image of the City; MIT Press: Cambridge, MA, USA, 1960. [Google Scholar]
- Kang, J. Urban Sound Environment; Taylor & Francis: Abingdon, UK, 2007. [Google Scholar]
- Gifford, R. Environmental psychology matters. Annu. Rev. Psychol. 2014, 65, 541–579. [Google Scholar] [CrossRef] [Scilit] [PubMed]
- Costanzo, V.; Yao, R.; Xu, T.; Xiong, J.; Zhang, Q.; Li, B. Natural ventilation potential for residential buildings in a densely built-up and highly polluted environment: A case study. Renew. Energy 2019, 138, 340–353. [Google Scholar] [CrossRef] [Scilit]
- Delzendeh, E.; Wu, S.; Lee, A.; Zhou, Y. The impact of occupants’ behaviours on building energy analysis: A research review. Renew. Sustain. Energy Rev. 2017, 80, 1061–1071. [Google Scholar] [CrossRef] [Scilit]
- Groat, L.; Wang, D. Architectural Research Methods, 2nd ed.; John Wiley & Sons: Hoboken, NJ, USA, 2013. [Google Scholar]
- Yin, R.K. Case Study Research and Applications: Design and Methods, 6th ed.; Sage: Thousand Oaks, CA, USA, 2018. [Google Scholar]
- Attia, S. Net Zero Energy Buildings: Evaluation and Design Tools; Butterworth-Heinemann: Oxford, UK, 2018. [Google Scholar]
- Lechner, N. Heating, Cooling, Lighting: Sustainable Design Methods for Architects, 4th ed.; John Wiley & Sons: Hoboken, NJ, USA, 2015. [Google Scholar]
- Carlucci, S.; Bai, L.; de Dear, R.; Yang, L. Review of adaptive thermal comfort models in built environmental regulatory documents. Build. Environ. 2018, 137, 73–89. [Google Scholar] [CrossRef] [Scilit]

Disclaimer/Publisher’s Note: The statements, opinions and data contained in all publications are solely those of the individual author(s) and contributor(s) and not of MDPI and/or the editor(s). MDPI and/or the editor(s) disclaim responsibility for any injury to people or property resulting from any ideas, methods, instructions or products referred to in the content. |
© 2026 by the authors. Licensee MDPI, Basel, Switzerland. This article is an open access article distributed under the terms and conditions of the Creative Commons Attribution (CC BY) license.