


Abstract
Ventilation management is a key component of smart building performance, directly affecting indoor air quality, occupant comfort, and energy consumption during operation. The increasing complexity of building systems and variability in occupancy and environmental conditions challenge conventional static or centralised ventilation strategies. This study presents a conceptual and methodological framework for intelligent ventilation management based on the integration of distributed environmental sensorisation, multi-agent systems, and digital twins. The proposed approach focuses on structuring the architecture and decision-making mechanisms that enable adaptive and predictive ventilation strategies, including multi-source air intake selection (6D ventilation). Rather than providing experimental or simulation-based validation, the study defines a coherent framework intended to support future quantitative evaluation and implementation. The expected benefits of the approach, in terms of improved energy efficiency, indoor environmental quality, and life-cycle performance, are discussed in relation to existing research. The framework contributes to the development of smart buildings by providing a structured basis for advanced, adaptive, and sustainable ventilation management.
1. Introduction
Modern buildings are increasingly complex systems that integrate multiple technical subsystems to provide thermal comfort, indoor air quality, energy efficiency, and operational safety. This complexity is driven by diverse occupancy patterns, variable environmental conditions, and stricter regulatory requirements for sustainability and energy performance [1,2]. Traditional ventilation control strategies, typically based on fixed schedules or static setpoints, are no longer adequate to respond to the dynamic demands of contemporary buildings. Centralised control schemes, while simpler to implement, often lack the flexibility required to adapt to local variations in occupancy, indoor air quality, and external climate conditions [3,4]. Inadequate ventilation compromises occupant health and building performance, while excessive ventilation leads to unnecessary energy losses [5,6].
Recent advances in smart building technologies have opened new possibilities for more adaptive and efficient ventilation management. Distributed sensorisation enables continuous real-time monitoring of indoor environmental variables such as temperature, humidity, CO2 concentration, and occupancy [7,8]. These data provide a detailed view of the building’s operational state and form the basis for demand-driven control strategies that adjust ventilation rates dynamically according to actual needs [9]. At the same time, intelligent control paradigms based on multi-agent systems enable decentralised decision-making, where autonomous agents coordinate their actions to optimise local and global performance objectives [10]. Multi-agent systems offer advantages in scalability, fault tolerance, and adaptability, making them particularly suitable for managing complex and distributed building systems [11,12].
Complementing these advances, the concept of the digital twin has emerged as a powerful tool for building performance management. A digital twin is a dynamic virtual replica of a physical system, continuously synchronised with the real building through real-time data streams from sensors and management systems [13]. Unlike static digital models used in design or simulation, the digital twin reflects the current state of the building and can simulate its future behaviour under different operating scenarios. This predictive capability supports informed decision-making, enabling building operators and control systems to anticipate the impact of alternative strategies before implementation. The integration of digital twins with control systems closes the loop between monitoring, analysis, and action, facilitating adaptive and predictive building management throughout the entire life cycle [13].
Despite extensive research on intelligent ventilation, multi-agent control, and digital twins in smart buildings, existing studies often address these elements in isolation or focus on limited aspects of building operation. Few works provide a unified framework that explicitly integrates distributed sensorisation, multi-agent decision-making, and a continuously synchronised digital twin specifically for adaptive ventilation management. In particular, the dynamic selection of multiple air intake sources based on real-time and predictive information remains insufficiently addressed in the literature. Current approaches typically rely on static or semi-static models, centralised control schemes, or single-source ventilation assumptions, which limit their ability to fully exploit the potential of distributed intelligence and real-time data integration.
The contribution of this study does not lie in the generic integration of multi-agent systems and digital twins, which has been explored in previous smart building research, particularly for energy management applications. Instead, this work proposes a ventilation-focused methodological framework that explicitly integrates distributed decision-making and digital twin–based prediction with feasibility-aware considerations related to multi-source air intake, mechanical constraints, and operational trade-offs. Rather than providing experimental or simulation-based validation, this work focuses on structuring a transferable framework intended to support future quantitative evaluation and implementation in diverse building contexts. The specific objectives of the study are as follows: (i) to analyse the role of distributed sensorisation as the foundation for demand-driven ventilation control; (ii) to define the architecture and coordination mechanisms of multi-agent systems for distributed ventilation management; (iii) to characterise the digital twin as a dynamic virtual representation that supports predictive decision-making; (iv) to establish the functional integration between multi-agent systems and the digital twin, closing the monitoring-analysis-action loop; and (v) to contextualise the framework within sustainability and building life-cycle management perspectives.
The proposed framework is intended to be applicable to buildings characterised by dynamic occupancy patterns, heterogeneous internal uses, and significant interactions between indoor and outdoor environmental conditions. Typical application contexts include educational facilities, office buildings, healthcare buildings, and mixed-use developments, where ventilation demand varies spatially and temporally. The framework is designed to be scalable, allowing its application to both single buildings and larger building complexes.
The proposed framework contributes to the field of smart buildings by providing a structured basis for adaptive ventilation management with potential benefits in terms of sustainability, energy optimisation, life-cycle performance, and operational intelligence.
The proposed framework is grounded in established theoretical perspectives that support intelligent and adaptive building management. Cyber–physical systems theory provides the basis for coupling the physical building with a continuously synchronised digital representation. Distributed artificial intelligence, and in particular multi-agent systems theory, underpins the decentralised perception, reasoning, and coordination mechanisms required to manage complex and dynamic building environments. In addition, systems and life-cycle thinking frame ventilation management as an evolving process influenced by operational conditions, user behaviour, and long-term performance objectives.
2. Methodological Framework for Intelligent Ventilation Management
The methodological framework presented in this study defines the structural organisation, functional components, and information exchange mechanisms required to support intelligent ventilation management. It specifies how sensor data, digital twin representations, and multi-agent decision-making are integrated within a closed-loop operational architecture. While the framework is designed to support future simulation-based or real-world validation, the present contribution lies in the explicit definition of this integrated methodology rather than in its empirical evaluation.
The methodological approach is grounded in systems thinking and cyber–physical systems theory [13,14,15], established theoretical perspectives that provide the conceptual basis for understanding buildings as complex, dynamic entities where physical infrastructure and digital representations are tightly coupled through continuous data exchange. System-oriented security perspectives [15] provide structured approaches to modelling the interaction between physical infrastructure, computational processes, and human actors. This perspective, widely adopted in smart building research [14], allows ventilation management to be framed not as an isolated control problem but as an integrated process involving multiple interacting components, feedback loops, and evolving operational conditions.
The framework development process comprises the following methodological steps:
Conceptual integration of established technologies. The methodology begins by identifying and analysing core technological components—distributed sensor networks [7,8], multi-agent systems [10], and digital twins [13]—that have been explored individually or in partial combinations within smart building research. The integration logic presented here adapts established approaches to the specific operational context of ventilation management, specifying the functional relationships, data flows, and coordination mechanisms required to enable adaptive, multi-source ventilation strategies within a unified operational architecture.
Definition of system architecture and functional relationships. A structured representation of the framework is developed, detailing the roles and interactions of key elements: environmental and occupancy sensorisation as the perception layer [7,8], the digital twin as the contextualised representation and predictive analysis layer [13,16,17,18], multi-agent systems as the distributed decision-making layer [10,19,20,21], and the physical ventilation system as the actuation layer. This layered architecture adapts established control paradigms from intelligent building management [10,19] to the specific requirements of adaptive ventilation, incorporating distributed coordination mechanisms [20,21] that enable both local autonomy and global optimisation. The closed-loop monitoring–analysis–control architecture [13,22,23,24] is explicitly defined, highlighting the bidirectional flow of information between the physical building and its digital counterpart.
Operationalisation of the 6D ventilation concept. The methodology includes a conceptual operationalisation of multi-source air intake selection, representing the integrative contribution of the present study. It demonstrates how environmental variables from multiple building envelope interfaces can be assessed, integrated within the digital twin representation [13], and used by multi-agent decision-making mechanisms [10] to select the most favourable intake source at each decision step. This operationalisation is intended as an illustrative and extensible example rather than a prescriptive implementation.
Contextualisation within sustainability and life-cycle perspectives. The framework is explicitly situated within broader sustainability objectives and building life-cycle management principles, identifying how the proposed approach can support energy optimisation, predictive maintenance, and long-term performance improvement during the operational phase.
Specification of evaluation and validation pathways. Although empirical validation is beyond the scope of this study, the methodology explicitly defines how the proposed framework is structured to enable future evaluation. This includes the identification of relevant performance indicators (e.g., indoor air quality metrics, thermal comfort indices, ventilation-related energy demand), the specification of baseline comparison scenarios (e.g., conventional rule-based control), and the articulation of simulation-based benchmarking strategies suitable for the proposed architecture.
This methodological framework emphasises conceptual rigour, theoretical coherence, and transferability rather than immediate quantitative validation. The structured approach ensures that the proposed framework is sufficiently detailed to support future implementation and empirical evaluation while remaining flexible and platform-agnostic, thereby enhancing its applicability across diverse building types, ventilation technologies, and operational contexts.
2.1. Study Context and Building Applicability
Rather than focusing on a single case study, the proposed framework is intended to be applicable to buildings characterised by dynamic occupancy patterns and complex operational requirements, such as educational facilities, office buildings, healthcare buildings, and mixed-use developments. Relevant contextual parameters include building scale, climatic conditions, occupancy profiles, and existing ventilation systems, which parameterise the framework in specific implementations. This approach allows the methodology to be adapted to different contexts without constraining it to a specific building typology.
2.2. Digital Twin Development
The digital twin component is defined as a dynamic virtual representation of the building—a cyber–physical coupling concept established in smart building and construction research [13,16,17,18]—that integrates static building information with real-time data from environmental and occupancy sensors. Next-generation cyber–physical systems [16] and digital twin applications in construction [18] demonstrate the feasibility of real-time synchronisation between physical assets and virtual models, a foundational requirement for the proposed framework. Synchronisation is achieved through continuous data exchange between the physical building and the virtual model. The digital twin supports the simulation of alternative ventilation scenarios and short-term predictive analysis [17], providing contextual information to inform multi-agent decision-making [10,19]. While specific software platforms are not prescribed, the methodology is compatible with BIM-based models [11,12] and IoT-enabled data integration architectures.
To clarify BIM-to-digital-twin interoperability, the framework can be instantiated using an IFC-based building model in which the spatial structure and ventilation assets are explicitly represented. Typical IFC entities include IfcBuilding, IfcBuildingStorey, and IfcSpace (spatial hierarchy), with optional grouping through IfcZone for ventilation zoning. Ventilation systems and components may be represented using IfcDistributionSystem (PredefinedType: VENTILATION), together with flow elements such as IfcDuctSegment, IfcDuctFitting, IfcFan, and air terminals (e.g., IfcAirTerminal). Control and regulation components can be represented using controller-related flow controllers (e.g., IfcFlowController and subclasses such as IfcDamper where available), while monitoring and actuation points can be anchored through IfcSensor and IfcActuator, linked to the relevant elements via relationships and property sets.
2.3. Performance Indicators
The framework supports the use of established performance indicators to evaluate intelligent ventilation strategies. Representative metrics include indoor air quality indicators (e.g., CO2 concentration), thermal comfort indices, ventilation-related energy consumption, and operational efficiency indicators. Sustainability-related evaluation may also consider indicators associated with system reliability, maintenance frequency, and long-term operational performance.
2.4. Data Analysis
In future simulation-based or real-case implementations, system performance may be analysed through scenario comparison, benchmarking against conventional ventilation control strategies, and time-series analysis of environmental and operational data. The digital twin enables consistent comparison of alternative control configurations under identical boundary conditions, supporting structured performance assessment and validation.
2.5. Ethical and Data Management
Ethical and data management considerations are addressed at the methodological level. Environmental and occupancy data used for ventilation control should be anonymised and handled in accordance with applicable data protection regulations. The framework also considers system reliability and long-term sustainability by supporting predictive maintenance and fault detection, thereby reducing resource-intensive corrective interventions and contributing to responsible life-cycle management.
3. Integrated Framework for Intelligent Ventilation Management
The conceptual framework of this study is structured around a closed-loop interaction between four core elements: distributed sensorisation, digital twin modelling, multi-agent decision-making, and adaptive ventilation control. This layered structure reflects established architectural principles for smart building systems [25,26,27], adapted here for ventilation-specific application. Environmental and occupancy data collected through sensor networks update the digital twin, which provides a contextualised and predictive representation of building behaviour. Multi-agent systems use this shared representation to generate coordinated control decisions, which are then implemented through the ventilation system, modifying the physical state of the building and closing the feedback loop [28,29].
This framework explicitly defines the relationships between key variables, including indoor environmental conditions, occupancy patterns, control actions, and performance objectives related to comfort, energy use, and sustainability. The integration of these components—combining real-time sensing [7,8,26], predictive digital twin modelling [16,17,18,30], and distributed multi-agent coordination [19,20,21,31,32]—represents the novel contribution of the study.
A smart building can be understood as a system capable of monitoring its status, interpreting data and acting on its subsystems to maintain adequate indoor conditions with the lowest possible consumption. In this approach, ventilation is no longer conceived as a fixed flow but becomes a dynamic operating variable, simultaneously linked to thermal comfort, indoor air quality and energy efficiency objectives.
Recent advances towards smarter systems are based on the idea of a digital twin as a dynamic virtual replica synchronised with the real building using real-time data [16,17,18,30]. Unlike a static digital model, the digital twin incorporates continuous signals from sensors and meters and can integrate analysis algorithms to reproduce the building’s behaviour, detect operating patterns, anticipate scenarios and, when integrated with control systems, close the complete decision–action loop [22,23,24,28]. In practice, its architecture is usually organised in layers [25,26]—a modular approach widely adopted in smart building implementations—ranging from the physical layer, consisting of environmental and operating sensors, to connectivity through protocols and gateways, data integration and management, the synchronised virtual model, analytics and intelligence algorithms, and finally the application layer where the status of the building is visualised and operating instructions and strategies are governed. This functional structure, which reflects established practice in smart building system integration, is represented schematically in Figure 1, which shows the interaction between the physical building, the digital twin, and the control systems.
Figure 1.
Block Diagram of an Intelligent Building with Predictive Ventilation Control Based on a Digital Twin.
In this framework, efficient ventilation is formulated as a selection and control problem, in which it is necessary to decide how much air to renew, when to do so, and from which point it is best to capture it. The conventional ventilation approach usually assumes a single external intake, which simplifies the system but ignores the fact that the building envelope has high thermal and environmental variability depending on orientation and local conditions. In contrast to this approach, the concept of 6D air renewal is introduced as a decision-support strategy rather than a prescriptive hardware configuration, which enables the evaluation of multiple potential air intake sources when such options are available within the mechanical and architectural constraints of the building. The presence, number, and configuration of intake points remain subject to conventional HVAC design considerations. The aim is to support informed decision-making regarding air intake selection to potentially reduce energy consumption and costs without compromising indoor air quality or occupant comfort.
The framework is intended to evaluate multiple intake options when mechanically feasible, and it supports both comprehensive implementations (typically in new design) and constrained implementations (more typical in retrofit scenarios). The number and location of feasible intake sources are therefore treated as design variables, not as fixed requirements.
The concept of 6D ventilation is framed as a decision-support strategy that enables the evaluation of multiple potential air intake sources among the building envelope interfaces—potentially including north, south, east, west façades, roof, and ground or sub-slab spaces—when such options are available within the mechanical and architectural constraints of the project. At each decision step, when multiple intake configurations are feasible, environmental variables such as outdoor air temperature, humidity, and air quality are assessed for each intake location, together with indoor conditions and ventilation demand. This information is integrated within the digital twin, which predicts the short-term impact of alternative intake selections on indoor air quality, thermal comfort, and ventilation-related energy demand. Based on these predictions, the multi-agent system evaluates and selects the intake source that best satisfies predefined performance objectives and operational constraints. The presence, number, and configuration of intake points remain subject to conventional HVAC design considerations, and the framework serves as a tool for feasibility-aware exploration and informed trade-off analysis rather than as a prescriptive ventilation solution.
In this way, the smart building with efficient ventilation can be understood as a cyber–physical system in which the digital twin acts as an integrating core. This core gathers data from the actual building, maintains operational consistency between the different subsystems and allows for the comparison of control alternatives, such as conventional strategies versus multi-source schemes, quantifying their impact on both energy consumption and indoor conditions. From a functional point of view, the added value of this approach lies not only in the ability to visualise the status of the building but also in the possibility of anticipating and optimising its behaviour, selecting the most appropriate ventilation strategy at any given moment instead of operating with fixed rules, thus ensuring adequate levels of comfort and air quality with lower energy consumption.
3.1. Smart Buildings, Indoor Air Quality, and Energy Control
The transition toward smart and sustainable buildings has intensified interest in integrating advanced energy control strategies, smart ventilation, and indoor air quality (IAQ) monitoring. In this context, the uncertainty associated with performance assessment models has become particularly relevant. Poirier et al. [33] propose an uncertainty quantification framework to simultaneously assess IAQ and energy performance in smart ventilation strategies.
The application of optimization and advanced control techniques is a central pillar of smart building energy management. Recent studies adopt Industry 4.0 approaches, such as response surface methodology to optimize energy management systems [34], as well as evolutionary algorithms [35] and model predictive control (MPC) supported by machine learning [36,37]. These strategies enable a dynamic balance between thermal comfort, indoor air quality, and energy consumption.
In parallel, the integration of artificial intelligence and data analytics has driven the development of advanced IAQ monitoring systems. Notable contributions include sensor-network-based solutions and deep learning models for fault detection and correction [38], as well as hierarchical clustering methods for healthy zoning in complex indoor spaces such as smart gymnasiums [39]. These technologies are particularly relevant in sensitive environments such as schools [40] and residential buildings designed for ambient assisted living [41].
From a building design and construction technology perspective, smart envelopes and thermochromic windows represent a key innovation area. Recent reviews highlight advancements in intelligent building façades [42], while experimental studies investigate the thermal performance of thermochromic smart windows under different indoor conditions [43]. In addition, hybrid solutions combining thermochromic materials with shape memory alloys have been proposed, integrating thermal storage, temperature regulation, and natural ventilation [44].
The performance of mechanical and natural ventilation systems remains a major research focus, particularly regarding pollutant exposure and energy savings. Comparative studies in school and residential buildings analyze different ventilation control strategies [45,46], while other works address urban ventilation and its role in climate resilience and public health [47].
Beyond technical performance, the concept of “smartness” in buildings also encompasses economic, social, and user-centered dimensions. Life cycle cost analyses compare traditional HVAC systems with smart control solutions [48], and smart readiness assessment frameworks enable the evaluation of highly electrified non-residential buildings [49]. Furthermore, sociotechnical studies explore the interaction between smart home energy management technologies and user comfort practices [50].
Recent studies emphasise the importance of occupant behaviour and climate-responsive design in determining the real performance of smart building systems [51,52,53]. Contextual awareness and behavioural patterns are increasingly recognised as essential inputs for adaptive control strategies [54,55,56]. These findings highlight discrepancies between design intent and actual building use and underscore the need for ventilation frameworks that incorporate behavioural and climatic parameters. Such insights directly support the integration of sensorisation, digital twins, and multi-agent systems proposed in this study, particularly for data-driven control, sensor calibration, and adaptive decision-making.
Finally, patent-based analyses provide insights into technological trends, key players, and innovation gaps in the field of green smart buildings [57]. Overall, the literature demonstrates that the integration of intelligent control, advanced IAQ monitoring, adaptive building envelopes, and user-centered approaches is essential for developing resilient, energy-efficient, and healthy buildings.
While previous studies have demonstrated the applicability of multi-agent systems for building control and the use of digital twins for performance monitoring and simulation, their integration into a shared, real-time operational environment for ventilation management remains limited. Existing approaches typically rely on static or semi-static models, centralised control schemes, or single-source ventilation assumptions. The framework proposed in this study advances the state of the art by explicitly linking distributed agents to a continuously updated digital twin, enabling coordinated decision-making for multi-source ventilation strategies across the building life cycle.
3.2. Smart Buildings, Ventilation and Advanced Management
Smart buildings are characterised by their ability to integrate different technical systems in a coordinated manner with the aim of optimising the overall performance of the building, improving occupant comfort and reducing energy consumption and environmental impact [58,59]. In this context, efficient ventilation emerges as a key subsystem, as it directly influences indoor air quality, thermal comfort and energy efficiency [53]. The transition from conventional ventilation schemes to adaptive approaches [60,61] requires conceiving the building as a dynamic system, capable of responding to changing conditions of use, occupancy and environment.
The operational basis for this intelligent ventilation management is supported by distributed sensors and continuous monitoring of environmental and occupancy variables. The availability of real-time data on temperature, humidity, CO2 concentration and effective use of spaces allows the interior state of the building to be accurately characterised and ventilation strategies to be based on actual demand [58,60]. However, data generation alone does not guarantee efficient management, as it must be integrated and interpreted within systems capable of transforming information into coherent operational decisions.
In this context, multi-agent systems provide an appropriate framework for addressing the complexity inherent in smart buildings [62]. By distributing control and decision-making among specialised autonomous agents, it is possible to manage ventilation in a flexible, scalable and robust manner. Each agent can act locally, controlling specific areas or equipment, while coordination between agents allows conflicts to be resolved and consistent behaviour to be ensured at the global level. This approach is particularly effective for ventilation management, where local decisions can have an impact on energy consumption and overall building comfort.
Ventilation control using multi-agent systems allows flow rates and operating strategies to be dynamically adapted to environmental and occupancy conditions [60,61]. The ability of agents to communicate and negotiate facilitates a coordinated response to dynamic situations, overcoming the limitations of centralised schemes and promoting more efficient and resilient management of the ventilation system.
Complementarily, the digital twin provides a dynamic virtual representation of the building, synchronised with the physical system through real-time data. This representation allows the behaviour of the building to be monitored, alternative scenarios to be simulated and the impact of different operating strategies to be evaluated before their implementation. The evolution from static digital models to digital twins reinforces the capacity for analysis and decision-making support throughout the building’s life cycle.
The integration of multi-agent systems and digital twins is a key element in advanced smart building management [63]. The digital twin acts as a common information space that ensures consistency between the local decisions of agents and the overall objectives of the building. This integrated approach closes the loop of monitoring, analysis and action, facilitating adaptive and predictive control strategies based on a deep understanding of the building’s behaviour.
From a sustainability and life cycle management perspective [64], the convergence of sensorisation, multi-agent systems and digital twins promotes the continuous optimisation of building performance. Improving energy efficiency, reducing environmental impact and implementing predictive maintenance strategies contribute to extending the useful life of facilities and improving the overall performance of the building over time [53,59]. Together, this integration lays the foundation for the development of smart buildings with integrated and sustainable efficient ventilation, capable of responding adaptively to the functional, energy and environmental demands of contemporary construction.
3.3. Sensorisation and Indoor Air Quality Management
Efficient management of indoor air quality in smart buildings is based on the ability to continuously monitor environmental conditions and use this information as a basis for operational decision-making. Sensors are therefore a key element in transforming the building into an observable and controllable system, enabling a shift from static ventilation strategies to dynamic schemes based on the actual demand of the spaces.
The main variables monitored in smart buildings include air temperature, relative humidity, carbon dioxide concentration, presence or occupancy and, in some cases, other indicators associated with indoor air quality [65,66]. These variables make it possible to characterise both the thermal comfort and the environmental quality of spaces, providing a detailed view of the interior condition of the building. The information obtained from the sensors is continuously updated, enabling a rapid response to changes in occupancy, use of spaces, or outdoor environmental conditions.
Sensor systems in smart buildings are usually deployed in a distributed manner, with sensors located in different areas or rooms of the building [66,67]. This approach allows the spatial heterogeneity of indoor conditions to be captured, avoiding decisions based on average values that may not be representative of the building as a whole. The distribution of sensors also facilitates zoned ventilation management, adjusting air flows differently according to the specific needs of each area.
There is a direct relationship between environmental data and ventilation control [67,68]. CO2 concentration is commonly used as an indicator of the air renewal rate necessary to ensure adequate indoor air quality, while temperature and humidity influence the perception of comfort and the energy balance of the building. The combination of these variables allows control strategies to be defined that balance indoor air quality with energy efficiency and h, avoiding both under-ventilation and over-ventilation.
However, simply acquiring data is not enough to ensure efficient management. Data from sensor systems must be integrated, interpreted and contextualised to become useful information for building control [25,69]. In smart buildings, this task is supported by management systems capable of correlating variables, identifying behaviour patterns and detecting abnormal situations. In this way, sensorisation becomes the first link in a chain connecting the physical state of the building with ventilation control mechanisms.
Advanced indoor air quality management also requires ventilation systems to be able to respond flexibly to the information provided by the sensors [67,68]. This implies the ability to modify flow rates, schedules and operating strategies in real time, depending on actual occupancy and environmental conditions. In this context, sensorisation not only fulfils a monitoring function but also acts as an enabler of adaptive control strategies, typical of smart buildings.
Together, the integration of sensor systems and indoor air quality management form an essential basis for the development of smart buildings with efficient ventilation. By providing accurate, real-time information on the environmental status of the building, these systems allow comfort, health and energy efficiency objectives to be aligned and pave the way for the application of more advanced approaches to distributed control and optimisation, such as those based on multi-agent systems and digital twins.
3.4. Multi-Agent Systems Applied to Smart Buildings
Multi-agent systems constitute a paradigm of distributed artificial intelligence aimed at solving complex problems through the cooperation of multiple autonomous entities [70]. An agent can be defined as an entity capable of perceiving its environment, reasoning based on available information, and acting autonomously to achieve certain objectives. In a multi-agent system, several agents interact with each other, sharing information and coordinating their actions to solve tasks that exceed the capabilities of an individual agent.
In the field of smart buildings, multi-agent systems are presented as a particularly suitable alternative to traditional centralised control schemes [70,71]. The complexity inherent in contemporary buildings, characterised by the coexistence of multiple technical subsystems, variability in occupancy and changing environmental conditions, requires flexible, scalable and dynamically adaptable control approaches. Multi-agent systems allow control and decision-making to be distributed among different specialised agents, reducing dependence on a single central entity and increasing the robustness of the system.
Each agent within a smart building can be associated with a specific subsystem, such as ventilation, air conditioning, lighting or energy management, or with a specific area of the building. This specialisation allows agents to act autonomously within their functional scope, making local decisions based on information from sensors and assigned objectives. At the same time, agents can communicate with each other to coordinate their actions when local decisions have global implications.
One of the main advantages of distributed control using multi-agent systems is their adaptability. Agents can react to changes in the environment, such as variations in occupancy or environmental conditions, without the need to reconfigure the entire system. In addition, new agents can be added or existing ones modified incrementally, facilitating the scalability of the system and its adaptation to buildings of varying complexity.
Multi-agent systems also offer advantages in terms of reliability and fault tolerance. By not relying on a single point of control, the failure of one agent does not necessarily mean the collapse of the entire system. Other agents can temporarily take over certain functions or readjust their strategies to maintain acceptable building performance. This feature is particularly relevant in the management of critical facilities, where service continuity is a fundamental requirement.
In smart building management, multi-agent systems are applied to the coordination of facilities and the optimisation of the joint operation of different subsystems [62]. Through communication and negotiation mechanisms, agents can resolve conflicts between potentially conflicting objectives, such as minimising energy consumption and maintaining indoor comfort. This approach allows for balanced solutions that optimise the overall performance of the building rather than maximising the performance of a single subsystem in isolation.
While previous studies have demonstrated the use of multi-agent systems in conjunction with BIM or digital twin representations for energy management and supervisory control, their application to ventilation-specific decision-making—particularly in relation to multi-source air intake and mechanical feasibility constraints—remains limited. The framework proposed in this study addresses this gap by situating MAS–DT integration within the specific operational context of adaptive ventilation management.
Taken together, multi-agent systems provide an appropriate conceptual and operational framework for addressing the complexity of smart buildings. Their ability to distribute control, adapt to dynamic conditions, and coordinate multiple subsystems makes them a key tool for advanced facility management, paving the way for specific applications such as ventilation control and its integration with advanced digital building models.
3.5. Ventilation Control Using Multi-Agent Systems
Ventilation control in smart buildings is a problem particularly suited to the application of multi-agent systems, due to the distributed nature of the ventilation system itself and the need to respond dynamically to changing occupancy and environmental conditions. Unlike centralised control schemes [72], multi-agent systems allow ventilation control to be broken down into multiple autonomous entities that act in a coordinated manner, facilitating more flexible and adaptive management.
Within the proposed framework, 6D ventilation is implemented through coordinated decision-making among specialised agents. Façade- or source-specific agents assess local environmental conditions, while higher-level coordination agents evaluate global objectives such as energy efficiency and indoor comfort. Through communication and negotiation mechanisms, the agents collectively determine the optimal air intake configuration, ensuring consistency between local conditions and building-wide performance goals.
Multi-agent architectures applied to ventilation are usually structured around specialised agents that represent specific areas, equipment or functions of the system [63]. For example, agents responsible for the ventilation of specific areas of the building, agents associated with air handling units or agents responsible for monitoring global variables such as indoor air quality or energy consumption can be defined. Each of these agents makes local decisions based on information from sensors, acting on the ventilation elements under their control.
Coordination between agents is key to ensuring consistent operation of the ventilation system [71]. Decisions made by an agent at the local level, such as increasing air flow in a specific area, can have repercussions on other areas of the building or on overall energy consumption. Through communication and negotiation mechanisms, agents can exchange information about their status and objectives, adjusting their actions to avoid conflicts and achieve balanced global solutions.
Decision-making in a multi-agent ventilation system is based on the continuous assessment of environmental conditions and building usage. Agents can adapt their strategies based on actual occupancy, indoor air quality and outdoor conditions, modifying flow rates, operating schedules or modes of operation. This adaptability allows them to respond efficiently to dynamic situations, such as sudden changes in occupancy or environmental conditions, without the need for manual intervention.
Another significant advantage of performing ventilation control using multi-agent systems is their scalability. As the complexity of the building increases or new areas or equipment are added, new agents can be added to the system without the need to redesign the entire architecture. This feature facilitates the application of multi-agent approaches in both small-scale buildings and large complexes with multiple ventilation subsystems.
Multi-agent systems also promote robustness in ventilation control. In the event of a failure of a specific agent or subsystem, other agents can adjust their behaviour to compensate for the situation, maintaining acceptable levels of indoor air quality and comfort. This ability to reorganise contributes to improving the operational reliability of the system and reducing the impact of incidents on ventilation management.
Overall, ventilation control using multi-agent systems allows the complexity and variability inherent in smart buildings to be addressed effectively [73]. By combining local decisions with global coordination mechanisms, this approach enables more efficient, flexible and adaptive ventilation management, aligned with the comfort, health and energy efficiency objectives that characterise contemporary smart buildings.
Coordination between agents [19,20,21,31,32] allows conflicts between local decisions to be resolved and ensures consistent behaviour at a global level, balancing comfort requirements, indoor air quality and energy efficiency. This coordination mechanism, widely studied in building control literature, is adapted here to support multi-source air intake selection based on real-time and predictive environmental data. As a result of this process, control commands are generated that act on the ventilation systems, adjusting flow rates, operating modes and operating strategies according to the dynamic conditions of the building [29]. This flow of information and control, which integrates sensorisation [7,8,26], multi-agent coordination [19,31,32], and ventilation control in the context of 6D air intake decision-making, is represented schematically in Figure 2, which illustrates the functional architecture that connects environmental monitoring with distributed decision-making and adaptive ventilation control in intelligent buildings.
Figure 2.
Block Diagram of Sensorisation, Multi-Agent Coordination, and Ventilation Control in Intelligent Buildings.
3.6. Digital Twins in Smart Buildings
The concept of digital twins has become increasingly relevant in the field of smart buildings as a natural evolution of traditional digital models of the built environment. A digital twin can be defined as a dynamic virtual replica of a building or one of its systems, continuously synchronised with the physical asset through data from sensors and management systems. Unlike static digital models, the digital twin reflects the current state of the building and evolves over time, incorporating real information about its operation.
In smart buildings, the digital twin acts as an integrating element that connects the physical world with the digital world. The information captured by the sensor systems is incorporated into the virtual model, allowing for the representation of updated environmental variables, operating states and usage patterns. This synchronisation enables a more accurate understanding of the behaviour of the building and its subsystems, overcoming the limitations of models based exclusively on design assumptions or ideal operating conditions.
The digital twin proposed in this study is conceived as a platform-agnostic and interoperable virtual representation of the building, rather than as an implementation tied to a specific software solution. Synchronization between the physical building and its digital twin is achieved through the continuous exchange of data from sensor networks and building management systems using widely adopted communication protocols and data standards. In practical implementations, this synchronization may rely on Building Information Modelling (BIM) environments combined with real-time data streams from IoT platforms, using standard data exchange formats and middleware to ensure interoperability. Commonly used protocols for sensor and control data exchange include message-based and service-oriented communication architectures, which allow scalable and reliable integration of heterogeneous data sources.
The evolution from conventional digital models to digital twins involves the incorporation of additional analysis, simulation and learning capabilities. While a traditional digital model is typically used to evaluate specific scenarios, the digital twin allows for continuous simulation of the building’s behaviour under different operating conditions. This capability is particularly relevant in the management of complex systems, such as ventilation, where interactions between environmental variables, occupancy and energy consumption require dynamic and contextualised analysis.
From a life cycle perspective, the digital twin accompanies the building from the design and construction phases through to operation and maintenance. In the operational stage, the digital twin facilitates continuous monitoring of the building’s performance, allowing real behaviour to be compared with expected behaviour and deviations or inefficiencies to be detected. It also provides a basis for evaluating improvement strategies, analysing the impact of operational changes and supporting decision-making related to the upgrading or refurbishment of facilities.
The simulation and monitoring capabilities of the digital twin are key to advanced smart building management [30,74]. Digital twin technologies have been demonstrated as effective enablers of adaptive operational strategies in complex systems, and their application to building performance management builds on this established foundation. With an up-to-date virtual representation, it is possible to anticipate changes in indoor conditions, evaluate alternative scenarios and analyse the consequences of certain decisions before applying them to the actual building. This functionality reduces the risk associated with operation and allows for the progressive optimisation of building performance.
In the context of smart buildings, the digital twin is not limited to a visualisation tool but becomes an active component of the management system [25,30]. Its integration with control systems closes the loop between monitoring, analysis and action [22,23,24], laying the foundations for more advanced approaches to adaptive and predictive control. The specific contribution of this study lies in the explicit integration of digital twin–based prediction with multi-agent decision-making for ventilation-specific applications, particularly in the context of multi-source air intake evaluation. Digital twins are therefore a fundamental element for the efficient and sustainable management of smart buildings, especially when combined with distributed control strategies such as those based on multi-agent systems [19,31,32].
The operation of the digital twin in smart buildings can be understood as a cyber–physical architecture that integrates data from the real building with virtual models capable of analysing, simulating and supporting decision-making throughout the building’s life cycle. This architecture, which spans from the design and construction phases to operation and maintenance, is structured around continuous synchronisation between the physical system and its digital representation. Figure 3 schematically shows this functional architecture of the digital twin, highlighting the real-time flow of information from the sensorisation and management systems to the virtual model, as well as the processes of analysis, simulation and generation of coordinated actions that enable the optimisation of the building’s performance.
Figure 3.
Block diagram of the digital twin architecture in intelligent buildings across the building life cycle.
- Representative IFC entities for digital twin instantiation:
- Spatial context: IfcBuilding, IfcBuildingStorey, IfcSpace, IfcZone
- Ventilation system: IfcDistributionSystem (VENTILATION)
- Duct network: IfcDuctSegment, IfcDuctFitting
- Equipment/terminals: IfcFan, IfcAirTerminal
- Control components: IfcFlowController (e.g., IfcDamper where applicable)
- Monitoring/actuation: IfcSensor, IfcActuator
- Operational histories (optional): IfcTimeSeries
- Data exchange between the physical asset and the digital twin may be supported by established open standards for building information and operational data, such as IFC-based building models, semantic data representations, and standard building automation communication protocols. These standards enable consistent mapping between sensor data, system states, and the corresponding elements of the virtual model, supporting real-time synchronization and predictive analysis.
In operational terms, IoT measurements (e.g., CO2, temperature, humidity, occupancy) can be associated with IFC objects representing either IfcSpace (zone-level sensing) or specific ventilation assets (equipment-level sensing). Time-varying values can be managed externally in the IoT layer and linked back to IFC objects through persistent identifiers and property set conventions; alternatively, IFC time-series constructs (e.g., IfcTimeSeries, including regular or irregular time series) may be used when an IFC-native representation of historical data is required.
Climatic conditions are incorporated through the digital twin component, which integrates local weather data, façade-specific environmental conditions, and, where available, short-term forecasts. This allows the framework to be parameterised for different climate zones and seasonal conditions without modifying its underlying structure, supporting its transferability across diverse geographic contexts.
3.7. Integration of Multi-Agent Systems and Digital Twins
The integration of multi-agent systems and digital twins is an advanced approach to intelligent building management, combining the distributed control and autonomous decision-making capabilities of multi-agent systems with the dynamic and contextualised representation provided by the digital twin. This convergence allows the complexity of the built environment to be addressed from a cyber–physical perspective, in which the real building and its virtual replica interact continuously.
In this integrated framework, the digital twin acts as a common space for information and analysis, where the representation of the building’s status is centralised based on data from sensors and management systems. Multi-agent systems access this representation to inform their decisions, using the digital twin as a shared reference that ensures consistency between the local actions of the various agents and the overall objectives of the building. This prevents fragmentation of information and facilitates coordination between agents specialising in different subsystems or areas.
The flow of information between the physical building, the digital twin and the agents is organised into continuous cycles of monitoring, analysis and action. The data captured by the sensors feeds the digital twin, which updates its status and allows the current behaviour of the building to be evaluated. Based on this information, the agents generate control decisions that translate into actions on the building’s systems, such as ventilation or air conditioning. These actions modify the physical state of the building, closing the feedback loop and allowing continuous adaptation to changing conditions.
The integration of multi-agent systems and digital twins brings significant advantages in terms of decision-making. Agents can use the simulation capabilities of the digital twin to evaluate different scenarios before applying a strategy in the actual building, reducing the uncertainty associated with the operation. This approach makes it possible to anticipate the impact of certain decisions on key variables such as comfort, indoor air quality, or energy consumption, favouring more informed and robust control strategies.
This integration also facilitates the coordinated management of multiple building subsystems. By sharing a common representation of the building’s status, agents can negotiate and adjust their actions to resolve conflicts between potentially conflicting objectives. For example, ventilation optimisation can be coordinated with other systems to avoid unnecessary increases in energy consumption while maintaining adequate indoor conditions. This level of coordination is difficult to achieve through isolated or purely centralised control approaches.
From a lifecycle perspective, the integration of multi-agent systems and digital twins promotes continuous improvement in building performance. The digital twin stores historical information about the building’s operation, which enables agents to adjust their strategies over time. This progressive learning contributes to more efficient and sustainable management, aligned with the long-term objectives of the smart building.
Together, the convergence of multi-agent systems and digital twins provides a solid framework for advanced smart building management. By combining distributed control, dynamic representation and simulation capabilities, this approach supports more informed, adaptive and consistent decisions, laying the foundation for operating strategies that optimise the building’s comfort, indoor environmental quality and energy efficiency.
3.8. Methodological Framework and Evaluation Approach
Although this study does not include experimental or simulation-based validation, the proposed framework is explicitly designed to support future quantitative evaluation. The digital twin component enables the comparison of alternative ventilation strategies, such as conventional single-intake systems and multi-source (6D) ventilation schemes, under equivalent boundary conditions.
Potential performance indicators include indoor air quality metrics (e.g., CO2 concentration), thermal comfort indices, ventilation-related energy demand, and system responsiveness to occupancy dynamics. Conventional rule-based or centralised ventilation control strategies may be used as reference baselines, allowing the feasibility and potential advantages of the proposed approach to be assessed through simulation-based benchmarking in future studies.
4. Sustainability and Building Life Cycle Management
Sustainability in smart buildings must be approached from a comprehensive perspective that considers the energy and environmental impact of the building throughout its entire life cycle, ranging from the initial design and construction phases to operation, maintenance and, eventually, refurbishment or end of life. In this context, the efficient management of ventilation and associated systems plays a key role, as it directly influences both energy consumption and indoor environmental conditions.
From a sustainability perspective, the proposed framework is intended to support the evaluation and optimisation of building performance using established indicators rather than to provide direct environmental impact calculations. Relevant assessment dimensions include ventilation-related energy consumption during operation, indoor air quality metrics (such as CO2 concentration), thermal comfort indicators, and system efficiency over time. By enabling adaptive control and predictive decision-making, the framework provides a methodological basis for reducing unnecessary energy use and supporting long-term performance optimisation.
The energy impact of buildings is closely related to the operation of air conditioning and ventilation systems, which account for a significant part of consumption during the operational phase. Optimising these systems through advanced control strategies reduces energy demand without compromising comfort or indoor air quality. In smart buildings, the combination of sensorisation, distributed control and dynamic digital models enables more precise adjustment of ventilation to actual demand, contributing to the reduction in unnecessary consumption and associated emissions.
From an environmental perspective, building life cycle management involves assessing and minimising the cumulative impacts of energy and resource use. Efficient ventilation contributes to this objective by reducing energy losses associated with air renewal and promoting more balanced operation of building systems. In addition, the ability to continuously monitor building performance allows for the identification of inefficiencies and opportunities for improvement, supporting decisions aimed at long-term sustainability.
The use of digital twins and multi-agent systems reinforces the sustainable management of the building’s life cycle by providing tools for analysis, simulation and continuous optimisation. Digital twins make it possible to evaluate the building’s performance under different operating strategies and anticipate the impact of possible interventions before they are implemented. For their part, multi-agent systems facilitate the progressive adaptation of control strategies as conditions of use, the environment or regulatory requirements change.
Predictive maintenance is another important element in the sustainable management of the building’s life cycle. The availability of historical and real-time data makes it possible to detect deviations in the behaviour of ventilation and air- tions systems, anticipating failures or losses in performance. This approach reduces the need for corrective interventions, extends the useful life of the installations and contributes to a more efficient use of resources.
The life-cycle contribution of the framework is primarily associated with the operational and maintenance phases of the building. Continuous monitoring and digital twin–based analysis enable the detection of performance degradation and support predictive maintenance strategies, which can extend system service life and reduce resource-intensive corrective interventions. These aspects align with common life-cycle performance evaluation approaches used in building sustainability assessments.
Overall, sustainability in smart buildings is not limited to the occasional reduction in energy consumption but is based on integrated and continuous management of the building’s life cycle. The optimisation of ventilation, combined with the use of multi-agent systems and digital twins, allows us to move towards more efficient, resilient and environmentally friendly buildings, capable of maintaining a high level of comfort and indoor environmental quality over time.
5. Discussion
The approach developed in this work presents an integrated vision of ventilation management in smart buildings, based on a combination of advanced sensorisation, multi-agent systems and digital twins. This integration allows for a coherent approach to the complexity inherent in contemporary buildings, characterised by high variability in use, occupancy and environmental conditions. Compared to traditional centralised control schemes or those based on fixed rules, the proposed approach offers greater adaptability and a more tailored response to the actual demand of the building.
As defined in the Introduction section, the contribution of this work lies in the development of a ventilation-focused methodological framework that explicitly addresses multi-source air intake selection, mechanical feasibility constraints, and operational trade-offs. By formalising the interaction between distributed agents and a digital twin within this specific context, the proposed approach provides a structured basis for future implementation and validation in intelligent building operation.
A key limitation of the present study is the absence of quantitative validation through simulation or real-world case studies. Consequently, the performance benefits discussed should be interpreted as potential capabilities enabled by the proposed architecture rather than as verified outcomes. Nevertheless, the structured integration of sensorisation, multi-agent coordination, and digital twins provides a robust and transferable foundation for future validation studies, particularly within simulation environments commonly used in building performance analysis.
5.1. Feasibility and Implementation Pathways for 6D Ventilation
Implementation feasibility differs markedly between new-build and retrofit projects. In new buildings, multi-source intake can be integrated through coordinated design of shafts, intake locations, plantroom placement, and duct routing. In retrofits, full multi-façade ducting is often constrained by structural limitations, available service space, and disruption costs; therefore, partial or staged solutions are more realistic, such as limiting intake options to a subset of façades, using roof/ground intakes only, or adopting zonal or decentralised intake configurations where compatible with the existing system.
The 6D ventilation concept introduced in this study represents a decision-support framework for evaluating multi-source air intake strategies rather than a prescriptive mechanical configuration. Its practical feasibility and applicability are strongly dependent on architectural, mechanical, and economic constraints that vary significantly across building types and project phases.
From an architectural and mechanical perspective, implementing multi-source air intake requires routing intake ducts from multiple building envelope interfaces, potentially including north, south, east, and west façades, roofs, and ground-level or sub-slab spaces. This configuration introduces significant constraints related to available space for duct routing, structural penetrations, and coordination with other building systems. In new construction projects, these considerations can be integrated into early-stage design, enabling optimal placement of intake points and minimisation of duct lengths. However, in retrofit scenarios, the feasibility of multi-source intake is often severely limited by existing structural elements, space constraints, and the cost of invasive modifications.
The increased complexity associated with multi-source intake systems directly impacts system efficiency and operational costs. Longer duct runs and additional branches result in increased pressure losses, which must be compensated by higher fan power, potentially offsetting some of the energy savings achieved through improved outdoor air selection. The trade-off between improved intake air quality or temperature and additional fan energy consumption must be carefully evaluated on a project-specific basis. Furthermore, the capital costs associated with additional ductwork, dampers, sensors, and control components represent a significant investment that must be justified through demonstrated operational benefits.
The applicability of 6D ventilation is therefore not universal. It is most feasible in new construction projects where intake routing can be planned from the outset, in buildings with favourable geometry and envelope access, and in contexts where outdoor environmental variability is sufficiently pronounced to justify the added system complexity. Conversely, in compact buildings, retrofit projects with limited architectural flexibility, or climates with relatively uniform outdoor conditions, the benefits of multi-source intake may not justify the associated costs and complexity.
Within the proposed framework, 6D ventilation serves as an illustrative example of how multi-source air intake strategies can be operationalised through coordinated decision-making among distributed agents and a continuously updated digital twin. The framework enables the evaluation of multiple potential intake configurations when such configurations are architecturally and mechanically viable, supporting feasibility-aware exploration and early-stage decision support. The final system design remains subject to conventional engineering constraints, cost-benefit analysis, and design judgement, and should be evaluated on a case-by-case basis considering building-specific conditions and project objectives.
In summary, the manuscript explicitly acknowledges that 6D ventilation is not universally applicable and that its feasibility depends on building geometry, system layout, project phase, and the specific balance between outdoor air quality variability and system complexity costs. This clarification reinforces the role of the proposed framework as a tool for feasibility-aware exploration and early-stage decision support rather than as a prescriptive ventilation solution. The framework provides the analytical and coordination infrastructure to evaluate multi-source strategies when architecturally viable, while remaining neutral regarding the optimal number or configuration of intake sources for any given project.
5.2. Feasibility and Implementation Analysis
The revised manuscript includes a dedicated analysis of feasibility and implementation considerations associated with multi-source air intake strategies. This analysis explicitly addresses the technical, energetic, and economic dimensions that determine the viability and appropriateness of implementing 6D ventilation concepts in different building contexts.
From a performance perspective, the potential benefits of selective outdoor air intake include reduced heating, cooling, or filtration demand when intake sources with more favourable thermal or air quality characteristics are available. By dynamically selecting intake locations based on real-time environmental conditions, the framework can potentially reduce the energy required for thermal conditioning and pollutant removal, thereby improving overall system efficiency under suitable conditions.
However, these potential benefits must be carefully weighed against the mechanical penalties associated with increased system complexity. The implementation of multi-source intake configurations introduces longer duct runs, additional fittings, and increased numbers of control components such as motorised dampers and actuators. These elements collectively contribute to elevated pressure losses within the ventilation system, which must be compensated by higher fan power to maintain adequate airflow rates. While selective intake of outdoor air can reduce heating, cooling, or filtration demand under certain conditions, these benefits must be weighed against the additional fan energy required to overcome increased pressure losses associated with more complex duct networks. The feasibility of 6D ventilation therefore depends on a careful balance between environmental gains and mechanical penalties, which varies according to building size, layout, and operational profile.
The net energy performance of multi-source intake strategies is therefore contingent upon the relative magnitude of conditioning energy savings versus fan energy increases. In buildings with pronounced outdoor environmental variability across different façades, and where heating or cooling loads dominate overall energy consumption, the benefits of selective intake may outweigh the fan power penalty. Conversely, in compact buildings with limited duct routing flexibility, or in climates with relatively uniform outdoor conditions, the additional fan energy may negate potential savings, rendering multi-source intake economically and energetically disadvantageous.
From an economic perspective, the capital cost of implementing multi-source intake configurations may be significant, particularly in retrofit projects. The proposed framework supports early-stage evaluation of such trade-offs by enabling designers and operators to compare potential performance gains against installation complexity and cost, rather than assuming inherent economic viability. Additional ductwork, dampers, sensors, and control infrastructure represent substantial upfront investments that must be justified through demonstrated operational benefits over the building’s service life. The economic feasibility of 6D ventilation is therefore closely linked to the magnitude and consistency of operational energy savings, as well as to building-specific factors such as expected occupancy duration, energy costs, and available capital budgets.
The conditions under which potential operational energy savings may or may not offset increased installation and operational costs depend on multiple interrelated factors. These include building geometry and envelope orientation, local climate and outdoor air quality variability, HVAC system configuration and efficiency, occupancy patterns and internal load profiles, and regional energy prices and regulatory incentives. The proposed framework does not assume inherent economic viability; rather, it provides the analytical and coordination infrastructure necessary to evaluate these trade-offs on a case-by-case basis during early-stage design and feasibility assessment.
In summary, the feasibility and implementation analysis presented in this subsection underscores that multi-source air intake strategies are not universally beneficial and that their appropriateness must be determined through careful consideration of mechanical, energetic, and economic factors. The proposed framework serves as a tool for informed feasibility-aware exploration and trade-off analysis, enabling designers and operators to assess the potential value of 6D ventilation within the specific constraints and objectives of each project.
The present study does not aim to prescribe a specific digital twin platform or data exchange standard. Instead, it defines a conceptual and methodological framework that can be instantiated using different technological stacks depending on project requirements, existing infrastructure, and interoperability constraints. This approach enhances the generalisability of the framework while leaving implementation-specific choices to future applied studies.
The proposed framework does not assume a specific ventilation technology or operational regime. Instead, it is designed to be compatible with both mechanical and hybrid ventilation systems and to accommodate different operational policies and regulatory contexts. This flexibility enhances the practical relevance and transferability of the approach, while allowing implementation details to be adapted to project-specific constraints and objectives.
The implementation of multi-source air intake strategies is constrained by practical considerations, including duct routing complexity, pressure losses, fan sizing, and installation cost. The proposed framework does not assume unrestricted hardware flexibility; instead, it is intended to operate within feasible mechanical configurations and to support informed trade-off analysis during design and operation. The evaluation of alternative intake sources provided by the framework must be interpreted within the context of these practical constraints, and the final system configuration remains subject to conventional HVAC design principles and cost-benefit analysis.
The proposed conceptual framework assumes the availability of basic environmental and occupancy sensing, interoperable data exchange mechanisms, and controllable ventilation components. While the framework does not prescribe specific algorithms or technologies, it provides a structured theoretical basis for analysing and implementing adaptive ventilation strategies within intelligent buildings. This explicit articulation of assumptions enhances the interpretability and reproducibility of future implementations based on the proposed approach.
Among the main advantages of the approach is the ability to make distributed and coordinated decisions based on real-time information. Sensors provide a detailed view of the indoor environmental status, while multi-agent systems allow this information to be translated into flexible and scalable control actions. The incorporation of the digital twin adds an additional layer of value by facilitating the contextualisation of data, the evaluation of alternative scenarios and the anticipation of the impact of different ventilation strategies before their application in the actual building. This predictive capability is particularly relevant for balancing potentially conflicting objectives, such as indoor comfort and energy efficiency.
However, the implementation of this approach also presents a number of limitations and challenges that must be considered. The effective integration of multi-agent systems and digital twins requires adequate technological infrastructure, as well as robust mechanisms for interoperability between sensors, management systems, and analysis platforms. The quality and reliability of the data from the sensors are critical, as errors or loss of information can affect decision-making and the overall performance of the system. Likewise, the design and parameterisation of the agents and models of the digital twin involve a significant initial effort, which can be a barrier to their adoption in certain contexts.
Another relevant challenge is related to scalability and computational complexity. As the number of agents, sensors and variables considered increases, coordination between agents and data processing in the digital twin may require greater computing resources and more advanced optimisation strategies. In this regard, it is necessary to carefully analyse the balance between the level of detail of the model and the operational viability of the system in real environments.
From a practical perspective, the adoption of approaches based on multi-agent systems and digital twins also implies changes in the design, operation and maintenance processes of buildings. The transition from conventional control systems to more intelligent architectures requires new technical skills and greater coordination between the different actors involved. However, these challenges are offset by the potential for improvement in terms of energy efficiency, comfort and sustainability throughout the building’s life cycle.
In terms of future developments, the approach presented opens the door to further developments aimed at improving the system’s learning and adaptation capabilities, as well as integrating new criteria into decision-making, such as economic or regulatory aspects. Likewise, validating the approach in different types of buildings and contexts of use will allow for further exploration of its applicability and the identification of best practices for its implementation. In practical terms, the proposed framework could be particularly beneficial in buildings with high variability in occupancy patterns, such as educational facilities, office buildings, and mixed-use developments, where adaptive ventilation strategies can provide significant energy savings while maintaining adequate indoor environmental conditions. Additionally, the framework’s scalability and flexibility make it well-suited for retrofit projects in existing buildings seeking to improve their energy performance and smart readiness levels.
The present study does not include a formal life-cycle assessment or quantitative environmental impact analysis. Consequently, sustainability-related benefits discussed in this paper should be interpreted as potential outcomes enabled by the proposed framework rather than as verified environmental performance results. Future research will focus on coupling the framework with established sustainability assessment methods and indicators to quantitatively evaluate its environmental and life-cycle impacts.
Overall, the discussion highlights that the integration of sensorisation, multi-agent systems and digital twins constitutes a promising framework for advanced ventilation management in smart buildings, although its effective adoption requires a systematic approach to the associated technical and organisational challenges.
Table 1 presents the approach developed in this article, which is structured around the interaction between several functional blocks that, together, enable intelligent ventilation management in buildings. Firstly, adaptive ventilation is conceived as a central element for simultaneously achieving thermal comfort, indoor air quality and energy efficiency objectives, relying on environmental and occupancysensorisation as the basis for continuous monitoring of the building’s status. The data obtained in real time allows a shift from static control schemes to strategies based on the actual demand of the spaces. On this basis, multi-agent systems introduce a distributed control paradigm in which autonomous agents make local decisions and coordinate with each other to optimise the overall behaviour of the building, providing scalability, flexibility and robustness to the ventilation system. Ventilation control using multi-ag rchitectures enables the dynamic adaptation of flow rates and operating strategies in response to changing conditions. Complementarily, digital twins provide a dynamic virtual representation of the building, integrating monitoring and simulation capabilities that allow scenarios to be evaluated and support predictive decision-making. The integration between multi-agent systems and digital twins takes the form of a bidirectional flow of information that closes the loop of monitoring, decision-making and action, ensuring operational consistency. All of this is part of a vision of sustainability and building life cycle management, where energy optimisation, predictive maintenance and continuous performance improvement contribute to reducing environmental impact and extending the useful life of facilities, thus consolidating an efficient and sustainable smart building model.
Table 1.
Key concepts and relationships in intelligent ventilation management in buildings.
6. Conclusions
This paper has addressed intelligent ventilation management in buildings from an integrated perspective that combines environmental sensorisation, multi-agent systems and digital twins. Throughout the article, the proposed framework supports the understanding that ventilation is a key element in smart buildings, as it directly influences indoor air quality, occupant comfort and energy consumption during the operational phase.
Distributed sensorisation has been identified as the basis for adaptive ventilation management, providing real-time information on environmental conditions and effective use of spaces. On this basis, multi-agent systems provide a suitable framework for distributed decision-making, allowing ventilation to be flexibly adapted to dynamic conditions and coordinating the actions of different building subsystems. This approach provides a basis for addressing the limitations of centralised control schemes, especially in complex buildings with high variability in occupancy and environment.
The incorporation of the digital twin reinforces this approach by providing a dynamic virtual representation of the building, capable of integrating real data, simulating scenarios and supporting predictive decision-making. The integration between multi-agent systems and digital twins supports closing the loop between monitoring, analysis and action, facilitating more informed and coherent control strategies and contributing to the continuous optimisation of the building’s performance.
From a sustainability and life cycle perspective, the proposed approach enables reductions in energy consumption and the environmental impact associated with building operation, while supporting improvements in the reliability and efficiency of facilities through predictive maintenance and continuous improvement strategies. Intelligent ventilation management thus provides a foundation for developing more efficient, resilient buildings that are oriented towards user well-being.
Future Research Directions
Future work will focus on instantiating the proposed framework in specific building contexts, including simulation-based benchmarking and real-case implementations. These activities are intentionally separated from the present study, which aims to establish the methodological and conceptual basis upon which such validation efforts can be systematically conducted. Key research directions include quantitative performance evaluation in diverse building typologies, comparative analysis against conventional control strategies, the integration of enhanced learning and adaptation capabilities, and the incorporation of additional decision criteria such as economic and regulatory aspects.
Overall, the findings support the potential of integrating sensorisation, multi-agent systems and digital twins as a basis for the development of smart buildings with integrated and sustainable efficient ventilation. One of the key practical outcomes enabled by this framework is the implementation of 6D air renewal strategies, which leverage multi-source air intake to dynamically optimise energy performance while preserving indoor environmental quality. This framework provides a foundation for future lines of work aimed at validating it in different types of buildings and expanding its adaptation and learning capabilities, contributing to the advancement of smart management of the built environment.
Author Contributions
Conceptualization, C.R.-M.; Methodology, C.R.-M.; Software, J.M.F.-M.; Validation, A.N.-S. and J.A.H.-T.; Formal analysis, J.M.F.-M.; Investigation, C.R.-M.; Resources, J.A.H.-T.; Data curation, A.N.-S. and J.A.H.-T.; Writing—original draft, C.R.-M.; Project administration, C.R.-M. All authors have read and agreed to the published version of the manuscript.
Funding
This work was supported by the project “Advances in the modelling and characterisation of sustainability in architecture with AI” (GRE 2022, University of Alicante, 2024/00083) and by the project “AIRES6D: Advances in air renewal techniques in buildings, 6D consideration”, within the framework of the Grants for Emerging Research Groups of the Generalitat Valenciana (CIGE/2024/202).
Data Availability Statement
The original contributions presented in this study are included in the article. Further inquiries can be directed to the corresponding author.
Acknowledgments
The authors of this article would like to express their gratitude to the Technology and Sustainability in Architecture (TSA) and Robotics, Vision and Intelligent Technologies (RoViT) Research Groups, as well as the University Institute of Water and Environmental Sciences (IUACA) at the University of Alicante, for their institutional, scientific and technical support during the development of this work. During the preparation of this manuscript, the authors used ChatGPT (OpenAI, version GPT-4, 2024) for the generation of the images included in the study. The authors have reviewed and edited the output and take full responsibility for the content of this publication.
Conflicts of Interest
The authors declare no conflicts of interest.
References
- Chow, L.; Leung, A. The New Intelligent Building Index (IBI) for Buildings around the World—A Quantitative Approach in Building Assessment and Audit Experience with the Hong Kong Tallest Building. In Proceedings of the World Sustainable Building Conference, Tokyo, Japan, 27–29 September 2005. [Google Scholar]
- Ham, Y.; Golparvar-Fard, M. Mapping actual thermal properties to building elements in gbXML-based BIM for reliable building energy performance modeling. Autom. Constr. 2015, 49, 214–224. [Google Scholar] [CrossRef] [Scilit]
- Turner, W.; Kinnane, O.; Basu, B. Demand-side characterization of the smart city for energy modelling. Energy Procedia 2014, 62, 160–169. [Google Scholar] [CrossRef] [Scilit]
- Cho, Y.; Ham, Y.; Golparvar-Fard, M. 3D as-is building energy modeling and diagnostics: A review of the state-of-the-art. Adv. Eng. Inform. 2015, 29, 184–195. [Google Scholar] [CrossRef] [Scilit]
- Domínguez, S.; Sendra, J.; León, A.; Esquivias, P. Towards Energy Demand Reduction in Social Housing Buildings: Envelope System Optimization Strategies. Energies 2012, 5, 2263–2287. [Google Scholar] [CrossRef] [Scilit]
- Ren, Z.; Yang, F.; Bouchlaghem, N.; Anumba, C. Multi-disciplinary collaborative building design—A comparative study between multi-agent systems and multi-disciplinary optimisation approaches. Autom. Constr. 2011, 20, 537–549. [Google Scholar] [CrossRef] [Scilit]
- Zeiler, W.; Van Houten, R.; Boxem, G. SMART Buildings: Intelligent Software Agents. In Sustainability in Energy and Buildings; Springer: Berlin/Heidelberg, Germany, 2009. [Google Scholar]
- Pérez-Lombard, L.; Ortiz, J.; Pout, C. A review on buildings energy consumption information. Energy Build. 2008, 40, 394–398. [Google Scholar] [CrossRef] [Scilit]
- Pellegrino, J.; Fanney, A.; Bushby, S.; Domanski, P.; Healy, W.; Persily, A. Measurement Science Roadmap for Net-Zero Energy Buildings Workshop Summary Report; NIST Technical Note 1660; National Institute of Standards and Technology: Gaithersburg, MD, USA, 2010. [CrossRef] [Scilit]
- Wang, S.; Xu, Z.; Li, H.; Hong, J.; Shi, W. Investigation on intelligent building standard communication protocols and application of IT technologies. Autom. Constr. 2004, 13, 607–619. [Google Scholar] [CrossRef] [Scilit]
- Motawa, I.; Carter, K. Sustainable BIM-based Evaluation of Buildings. Procedia Soc. Behav. Sci. 2013, 74, 419–428. [Google Scholar] [CrossRef] [Scilit]
- Kim, J.; Jeong, W.; Clayton, M.; Haberl, J.; Yan, W. Developing a physical BIM library for building thermal energy simulation. Autom. Constr. 2015, 50, 16–28. [Google Scholar] [CrossRef] [Scilit]
- Larsen, K.; Lattke, F.; Ott, S.; Winter, S. Surveying and digital workflow in energy performance retrofit projects using prefabricated elements. Autom. Constr. 2011, 20, 999–1011. [Google Scholar] [CrossRef] [Scilit]
- Apanaviciene, R.; Vanagas, A.; Fokaides, P. Smart Building Integration into a Smart City (SBISC): Development of a New Evaluation Framework. Energies 2020, 13, 2190. [Google Scholar] [CrossRef] [Scilit]
- Humayed, A.; Lin, J.; Li, F.; Luo, B. Cyber-Physical Systems Security—A Survey. IEEE Internet Things J. 2017, 4, 1802–1831. [Google Scholar] [CrossRef] [Scilit]
- Akanmu, A.; Anumba, C.; Ogunseiju, O. Towards next generation cyber-physical systems and digital twins for construction. J. Inf. Technol. Constr. 2021, 26, 505–525. [Google Scholar] [CrossRef] [Scilit]
- Shahzad, M.; Shafiq, M.; Douglas, D.; Kassem, M. Digital Twins in Built Environments: An Investigation of the Characteristics, Applications, and Challenges. Buildings 2022, 12, 120. [Google Scholar] [CrossRef] [Scilit]
- Madubuike, O.; Anumba, C.; Khallaf, R. A review of digital twin applications in construction. J. Inf. Technol. Constr. 2022, 27, 145–172. [Google Scholar] [CrossRef] [Scilit]
- Wang, Z.; Zhao, Y.; Zhang, C.; Liu, X. A general multi agent-based distributed framework for optimal control of building HVAC systems. J. Build. Eng. 2022, 52, 104498. [Google Scholar] [CrossRef] [Scilit]
- Dounas, T.; Lombardi, D.; Jabi, W. Framework for decentralised architectural design BIM and Blockchain integration. Int. J. Archit. Comput. 2020, 19, 157–173. [Google Scholar] [CrossRef] [Scilit]
- Huang, Y.; Xu, N.; Guo, M.; Li, J.; Shen, L. Distributed and Reactive Controller Synthesis for Multi-Agent Systems Under Finite Horizon Temporal Logic Tasks. IEEE Trans. Autom. Sci. Eng. 2025, 22, 13485–13500. [Google Scholar] [CrossRef] [Scilit]
- Akpan, W.; Orazulume, C.; Ohari, I.; Essien, G.; Inyang, N.; Ibanga, U. Artificial Intelligence based closed-loop control system design. World J. Adv. Eng. Technol. Sci. 2025, 14, 505–511. [Google Scholar] [CrossRef] [Scilit]
- Bennett, J.; Maxwell, S.; Martin, A.; Chades, I.; Fahrig, L.; Gilbert, B. When to monitor and when to act: Value of information theory for multiple management units and limited budgets. J. Appl. Ecol. 2018, 55, 2102–2113. [Google Scholar] [CrossRef] [Scilit]
- Lian, Y.; Shi, J.; Koch, M.; Jones, C. Adaptive Robust Data-Driven Building Control via Bilevel Reformulation: An Experimental Result. IEEE Trans. Control Syst. Technol. 2021, 31, 2420–2436. [Google Scholar] [CrossRef] [Scilit]
- Eneyew, D.; Capretz, M.; Bitsuamlak, G. Toward Smart-Building Digital Twins: BIM and IoT Data Integration. IEEE Access 2022, 10, 130487–130506. [Google Scholar] [CrossRef] [Scilit]
- Javed, A.; Malhi, A.; Kinnunen, T.; Främling, K. Scalable IoT Platform for Heterogeneous Devices in Smart Environments. IEEE Access 2020, 8, 211973–211985. [Google Scholar] [CrossRef] [Scilit]
- Liu, F.; Cui, Y.; Masouros, C.; Xu, J.; Han, T.; Eldar, Y.; Buzzi, S. Integrated Sensing and Communications: Toward Dual-Functional Wireless Networks for 6G and Beyond. IEEE J. Sel. Areas Commun. 2021, 40, 1728–1767. [Google Scholar] [CrossRef] [Scilit]
- Tin, C.; Poon, C. Internal models in sensorimotor integration: Perspectives from adaptive control theory. J. Neural Eng. 2005, 2, S147–S163. [Google Scholar] [CrossRef] [Scilit]
- Baldi, S.; Korkas, C.; Lv, M.; Kosmatopoulos, E. Automating occupant-building interaction via smart zoning of thermostatic loads: A switched self-tuning approach. Appl. Energy 2018, 231, 1246–1258. [Google Scholar] [CrossRef] [Scilit]
- Rasheed, A.; San, O.; Kvamsdal, T. Digital Twin: Values, Challenges and Enablers From a Modeling Perspective. IEEE Access 2019, 8, 21980–22012. [Google Scholar] [CrossRef] [Scilit]
- Yu, L.; Yue, D.; Tan, Y.; Zhang, S.; Yang, Y.; Dou, C.; Kuzin, V. Online Distributed Coordination Operation for Grid-Interactive Efficient Residential Buildings. IEEE Trans. Smart Grid 2024, 15, 3639–3652. [Google Scholar] [CrossRef] [Scilit]
- Zhang, X.; Chen, Y.; Bernstein, A.; Chintala, R.; Graf, P.; Jin, X.; Biagioni, D. Two-Stage Reinforcement Learning Policy Search for Grid-Interactive Building Control. IEEE Trans. Smart Grid 2022, 13, 1976–1987. [Google Scholar] [CrossRef] [Scilit]
- Poirier, B.; Guyot, G.; Woloszyn, M. Uncertainty quantification: For an IAQ and energy performance assessment method for smart ventilation strategies. Build. Environ. 2024, 266, 112115. [Google Scholar] [CrossRef] [Scilit]
- Seraj, M.; Parvez, M.; Khan, O.; Yahya, Z. Optimizing smart building energy management systems through industry 4.0: A response surface methodology approach. Green Technol. Sustain. 2024, 2, 100079. [Google Scholar] [CrossRef] [Scilit]
- Sulaiman, M.; Mustaffa, Z. Using the evolutionary mating algorithm for optimizing the user comfort and energy consumption in smart building. J. Build. Eng. 2023, 76, 107139. [Google Scholar] [CrossRef] [Scilit]
- Chen, E.; Han, X.; Malkawi, A.; Zhang, R.; Li, N. Adaptive model predictive control with ensembled multi-time scale deep-learning models for smart control of natural ventilation. Build. Environ. 2023, 242, 110519. [Google Scholar] [CrossRef] [Scilit]
- Zhang, W.; Wu, W.; Norford, L.; Li, N.; Malkawi, A. Model predictive control of short-term winter natural ventilation in a smart building using machine learning algorithms. J. Build. Eng. 2023, 73, 106602. [Google Scholar] [CrossRef] [Scilit]
- Tariq, S.; Loy-Benitez, J.; Yoo, C. Multi-sensor fault detection and correction for automated IAQ monitoring in smart buildings through attention-aware autoencoders with spatial prediction module. J. Build. Eng. 2024, 96, 110573. [Google Scholar] [CrossRef] [Scilit]
- Liu, L.; Zheng, F. An improved cohesive hierarchical clustering for indoor air quality monitoring in smart gymnasium with healthy sport areas. Alex. Eng. J. 2024, 105, 204–217. [Google Scholar] [CrossRef] [Scilit]
- Zivelonghi, A.; Giuseppi, A. Smart Healthy Schools: An IoT-enabled concept for multi-room dynamic air quality control. Internet Things Cyber-Phys. Syst. 2024, 4, 24–31. [Google Scholar] [CrossRef] [Scilit]
- Saini, J.; Dutta, M.; Marques, G. Smart indoor air quality monitoring for enhanced living environments and ambient assisted living. Adv. Comput. 2024, 133, 99–125. [Google Scholar] [CrossRef] [Scilit]
- Wang, G.; Fang, J.; Yan, C.; Huang, D.; Hu, K.; Zhou, K. Advancements in smart building envelopes: A comprehensive review. Energy Build. 2024, 312, 114190. [Google Scholar] [CrossRef] [Scilit]
- Li, W.; Tao, T.; Xu, J.; Chen, Z. Thermal performance of thermochromic smart windows in different indoor environments. Energy Build. 2024, 324, 114941. [Google Scholar] [CrossRef] [Scilit]
- Yu, W.; Zhou, Y.; Li, Z.; Zhu, D.; Wang, L.; Lei, Q.; Li, Y. When thermochromic material meets shape memory alloy: A new smart window integrating thermal storage, temperature regulation, and ventilation. Appl. Energy 2024, 372, 123821. [Google Scholar] [CrossRef] [Scilit]
- Chiesa, G.; Vigliotti, M. Comparing mechanical ventilation control strategies for indoor air quality: Monitoring and simulation results of a school building in northern Italy. Energy Build. 2024, 322, 114665. [Google Scholar] [CrossRef] [Scilit]
- De Jonge, K.; Ghijsels, J.; Laverge, J. Energy savings and exposure to VOCs of different household sizes for three residential smart ventilation systems with heat recovery. Energy Build. 2023, 290, 113091. [Google Scholar] [CrossRef] [Scilit]
- Niza, I.; Bueno, A.; Gameiro da Silva, M.; Broday, E. Air quality and ventilation: Exploring solutions for healthy and sustainable urban environments in times of climate change. Results Eng. 2024, 24, 103157. [Google Scholar] [CrossRef] [Scilit]
- Gobinath, P.; Crawford, R.; Traverso, M.; Rismanchi, B. Comparing the life cycle costs of a traditional and a smart HVAC control system for Australian office buildings. J. Build. Eng. 2024, 91, 109686. [Google Scholar] [CrossRef] [Scilit]
- Campodonico Avendano, I.; Andersen, K.; Erba, S.; Moazami, A.; Aghaei, M.; Najafi, B. A novel framework for assessing the smartness and the smart readiness level in highly electrified non-residential buildings: A Norwegian case study. Energy Build. 2024, 314, 114234. [Google Scholar] [CrossRef] [Scilit]
- Moeller, S. Is it a match? Smart home energy management technologies and user comfort practices in German multi-apartment buildings. Energy Res. Soc. Sci. 2024, 118, 103794. [Google Scholar] [CrossRef] [Scilit]
- Berneiser, J.; Auerswald, S.; Maier, D.; Gölz, S.; Carbonare, N.; Pflug, T. Feeling the breeze? Ventilation practices and occupant requirements for mechanical ventilation in residential buildings. Energy Build. 2023, 299, 113702. [Google Scholar] [CrossRef] [Scilit]
- Zhang, W.; Zhang, W.; Bai, Y.; Wen, S. Enhancing indoor environmental quality: Personalized recommendation method for demand-oriented indoor ventilation strategy. Sustain. Cities Soc. 2023, 99, 105061. [Google Scholar] [CrossRef] [Scilit]
- Rashid, F.; Al-Obaidi, M.; Maimuri, N.; Ameen, A.; Agyekum, E.; Chibani, A.; Kezzar, M. Mechanical Ventilation Strategies in Buildings: A Comprehensive Review of Climate Management, Indoor Air Quality, and Energy Efficiency. Buildings 2025, 15, 2579. [Google Scholar] [CrossRef] [Scilit]
- Deng, X.; Zhang, Y.; Zhang, Y.; Qi, H. Toward Smart Multizone HVAC Control by Combining Context-Aware System and Deep Reinforcement Learning. IEEE Internet Things J. 2022, 9, 21010–21024. [Google Scholar] [CrossRef] [Scilit]
- Lian, X.; Zhu, H.; Zhang, X.; Jin, Y.; Zhou, H.; He, B.; Li, Z. Recognition of typical environmental control behavior patterns of indoor occupants based on temporal series association analysis. Build. Environ. 2023, 237, 110170. [Google Scholar] [CrossRef] [Scilit]
- Tabadkani, A.; Roetzel, A.; Li, H.; Tsangrassoulis, A. A review of occupant-centric control strategies for adaptive facades. Autom. Constr. 2021, 122, 103464. [Google Scholar] [CrossRef] [Scilit]
- Lee, Y. Mapping the technological landscape of green smart buildings: A patent analytics of key topics, leading companies, and technology gaps. J. Build. Eng. 2024, 98, 111020. [Google Scholar] [CrossRef] [Scilit]
- Hosamo, H.; Mazzetto, S. Data-Driven Ventilation and Energy Optimization in Smart Office Buildings: Insights from a High-Resolution Occupancy and Indoor Climate Dataset. Sustainability 2024, 17, 58. [Google Scholar] [CrossRef] [Scilit]
- Liu, H.; Du, Z.; Xue, T.; Jiang, T. Enhancing smart building performance with waste heat recovery: Supply-side management, demand reduction, and peak shaving via advanced control systems. Energy Build. 2025, 327, 115070. [Google Scholar] [CrossRef] [Scilit]
- Shi, S.; Miyata, S.; Akashi, Y. Event-driven model-based optimal demand-controlled ventilation for multizone VAV systems: Enhancing energy efficiency and indoor environmental quality. Appl. Energy 2025, 377, 124683. [Google Scholar] [CrossRef] [Scilit]
- Gholamzadehmir, M.; Del Pero, C.; Buffa, S.; Fedrizzi, R.; Aste, N. Adaptive-predictive control strategy for HVAC systems in smart buildings—A review. Sustain. Cities Soc. 2020, 63, 102480. [Google Scholar] [CrossRef] [Scilit]
- Shi, P.; Yan, B. A Survey on Intelligent Control for Multiagent Systems. IEEE Trans. Syst. Man Cybern. Syst. 2021, 51, 161–175. [Google Scholar] [CrossRef] [Scilit]
- Curasma, H.; Pan, C.; Estrella, J. Agents for automatic control of sensors using Multi-Agent Systems and Ontologies: A scalable IoT architecture. Procedia Comput. Sci. 2024, 238, 404–411. [Google Scholar] [CrossRef] [Scilit]
- Geraldi, M.; Ghisi, E. Building-level and stock-level in contrast: A literature review of the energy performance of buildings during the operational stage. Energy Build. 2020, 211, 109810. [Google Scholar] [CrossRef] [Scilit]
- Shahid, S.; Brown, D.; Wright, P.; Khasawneh, A.; Taylor, B.; Kaiwartya, O. Innovations in Air Quality Monitoring: Sensors, IoT and Future Research. Sensors 2025, 25, 2070. [Google Scholar] [CrossRef] [Scilit]
- Zhang, L.; Leach, M.; Bae, Y.; Cui, B.; Bhattacharya, S.; Lee, S.; Im, P.; Adetola, V.; Vrabie, D.; Kuruganti, T. Sensor impact evaluation and verification for fault detection and diagnostics in building energy systems: A review. Adv. Appl. Energy 2021, 4, 100055. [Google Scholar] [CrossRef] [Scilit]
- Dong, B.; Prakash, V.; Feng, F.; O’Neill, Z. A review of smart building sensing system for better indoor environment control. Energy Build. 2019, 199, 29–46. [Google Scholar] [CrossRef] [Scilit]
- Lu, X.; O’Neill, Z.; Li, Y.; Niu, F. A novel simulation-based framework for sensor error impact analysis in smart building systems: A case study for a demand-controlled ventilation system. Appl. Energy 2020, 263, 114638. [Google Scholar] [CrossRef] [Scilit]
- Mavrogiorgou, A.; Kiourtis, A.; Perakis, K.; Pitsios, S.; Kyriazis, D. IoT in Healthcare: Achieving Interoperability of High-Quality Data Acquired by IoT Medical Devices. Sensors 2019, 19, 1978. [Google Scholar] [CrossRef] [Scilit]
- Wang, L.; Wang, Z.; Yang, R. Intelligent Multiagent Control System for Energy and Comfort Management in Smart and Sustainable Buildings. IEEE Trans. Smart Grid 2012, 3, 605–617. [Google Scholar] [CrossRef] [Scilit]
- Pinto, G.; Kathirgamanathan, A.; Mangina, E.; Finn, D.; Capozzoli, A. Enhancing energy management in grid-interactive buildings: A comparison among cooperative and coordinated architectures. Appl. Energy 2022, 310, 118497. [Google Scholar] [CrossRef] [Scilit]
- Lefebure, N.; Khosravi, M.; De Badyn, M.; Bünning, F.; Lygeros, J.; Jones, C.; Smith, R. Distributed Model Predictive Control of Buildings and Energy Hubs. Energy Build. 2022, 259, 111806. [Google Scholar] [CrossRef] [Scilit]
- Mazzetto, S. Interdisciplinary Perspectives on Agent-Based Modeling in the Architecture, Engineering, and Construction Industry: A Comprehensive Review. Buildings 2024, 14, 3480. [Google Scholar] [CrossRef] [Scilit]
- Karkaria, V.; Tsai, Y.; Chen, Y.; Chen, W. An optimization-centric review on integrating artificial intelligence and digital twin technologies in manufacturing. Eng. Optim. 2025, 57, 161–207. [Google Scholar] [CrossRef] [Scilit]
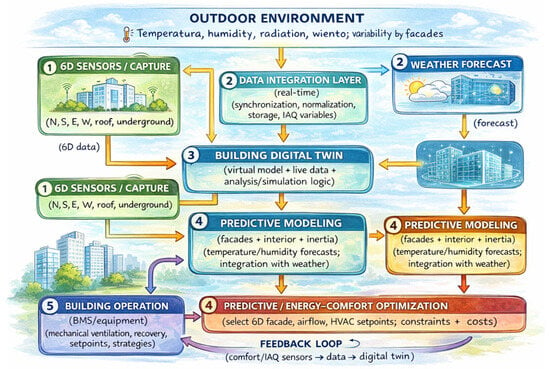
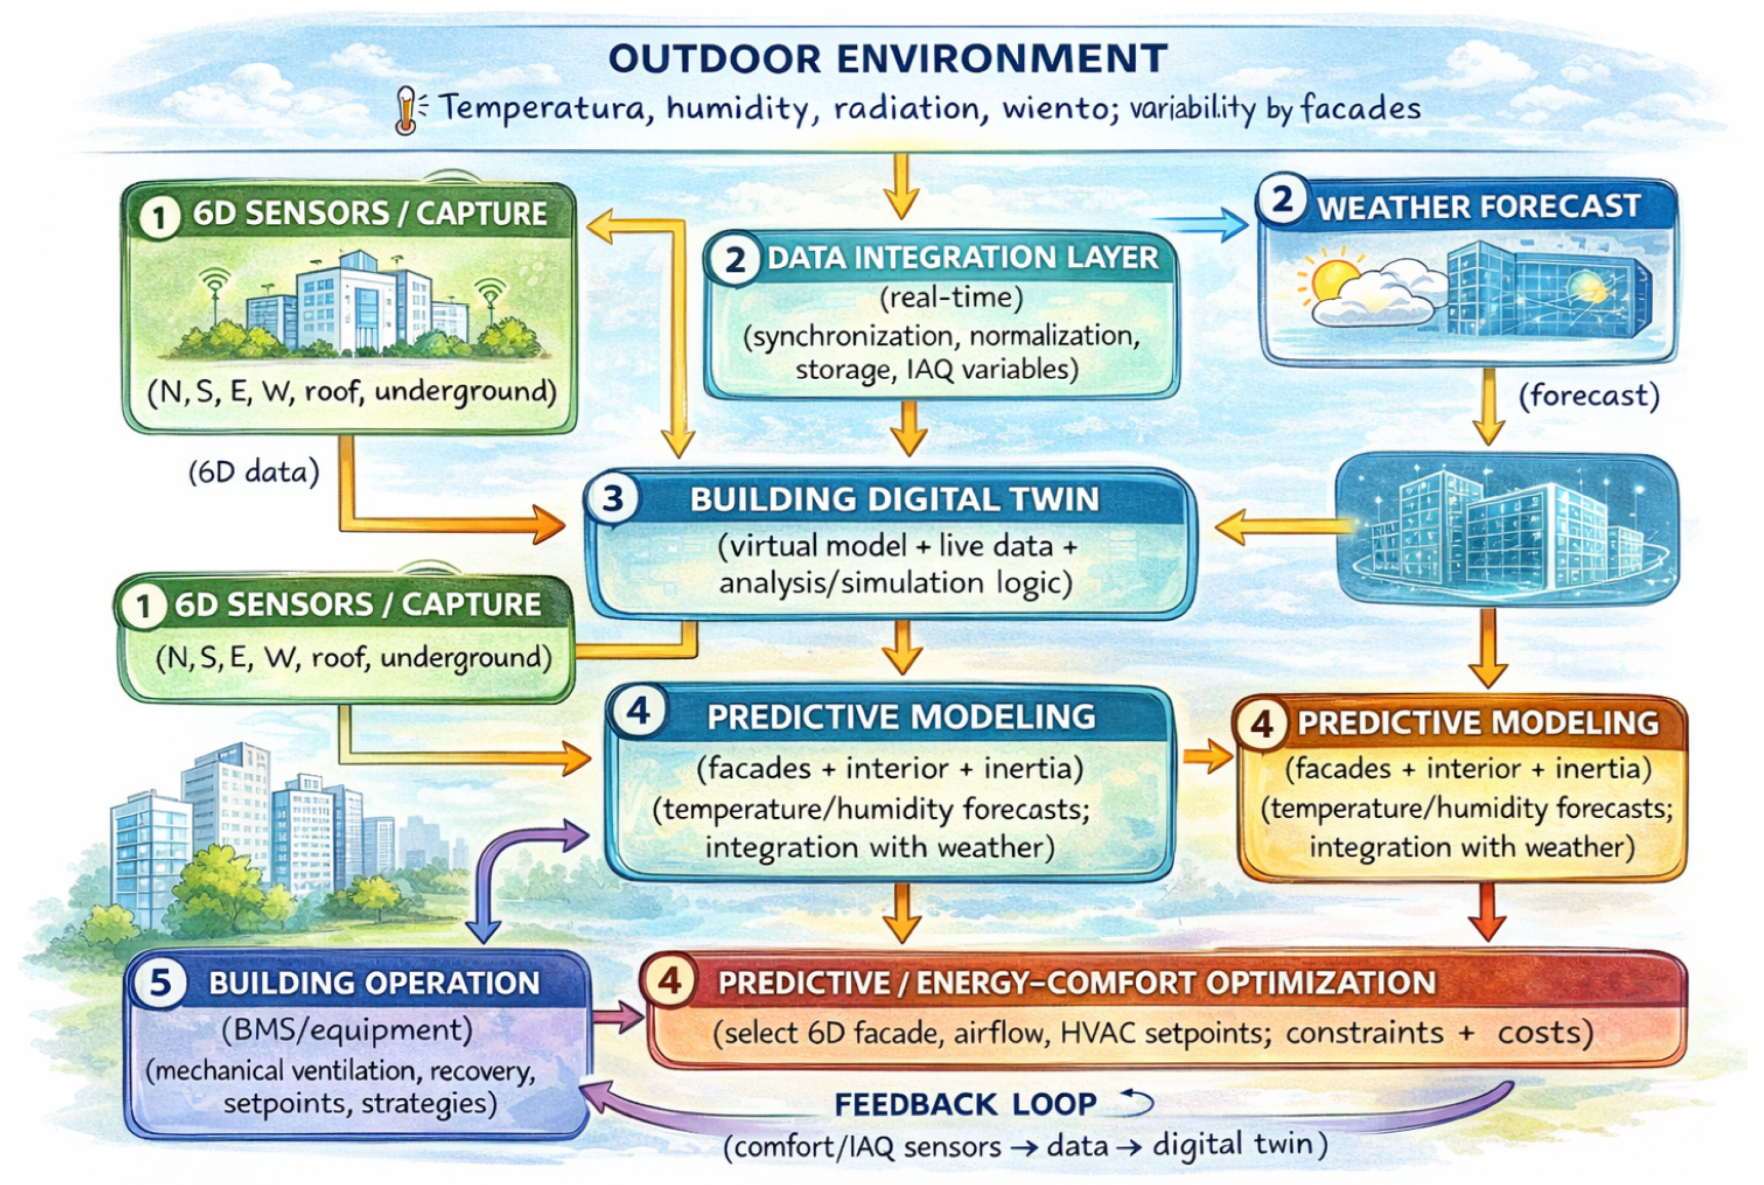
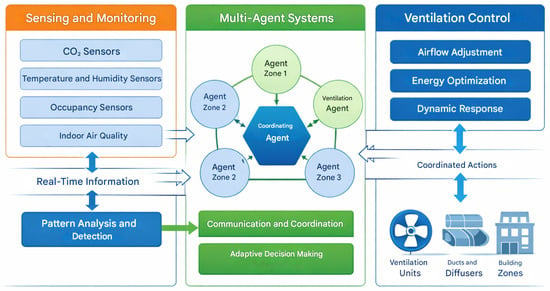
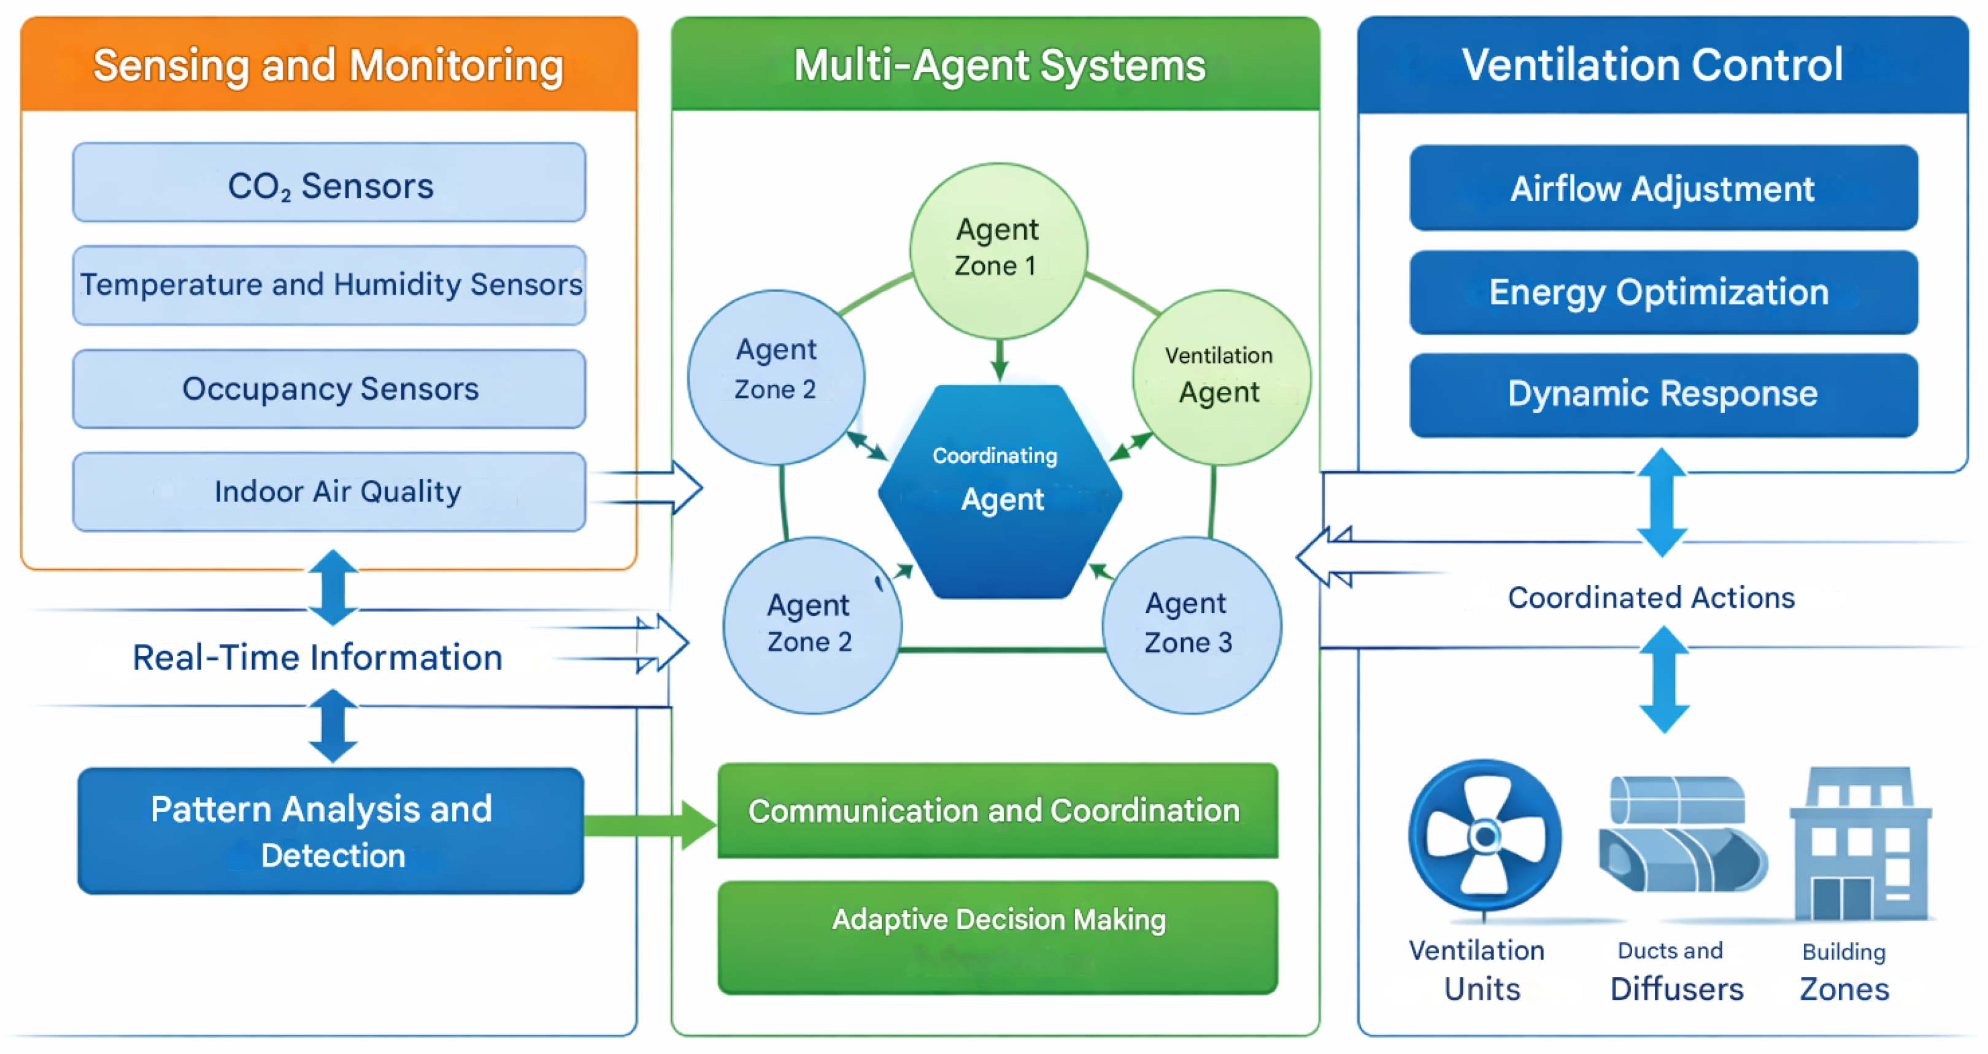
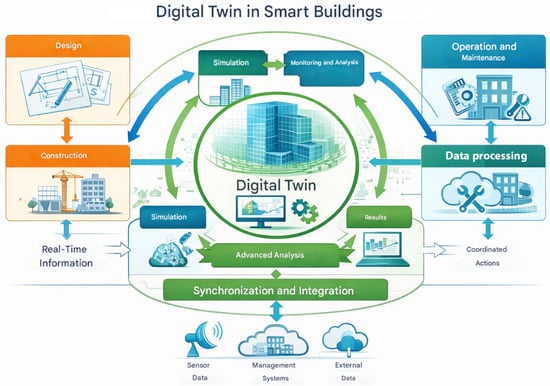
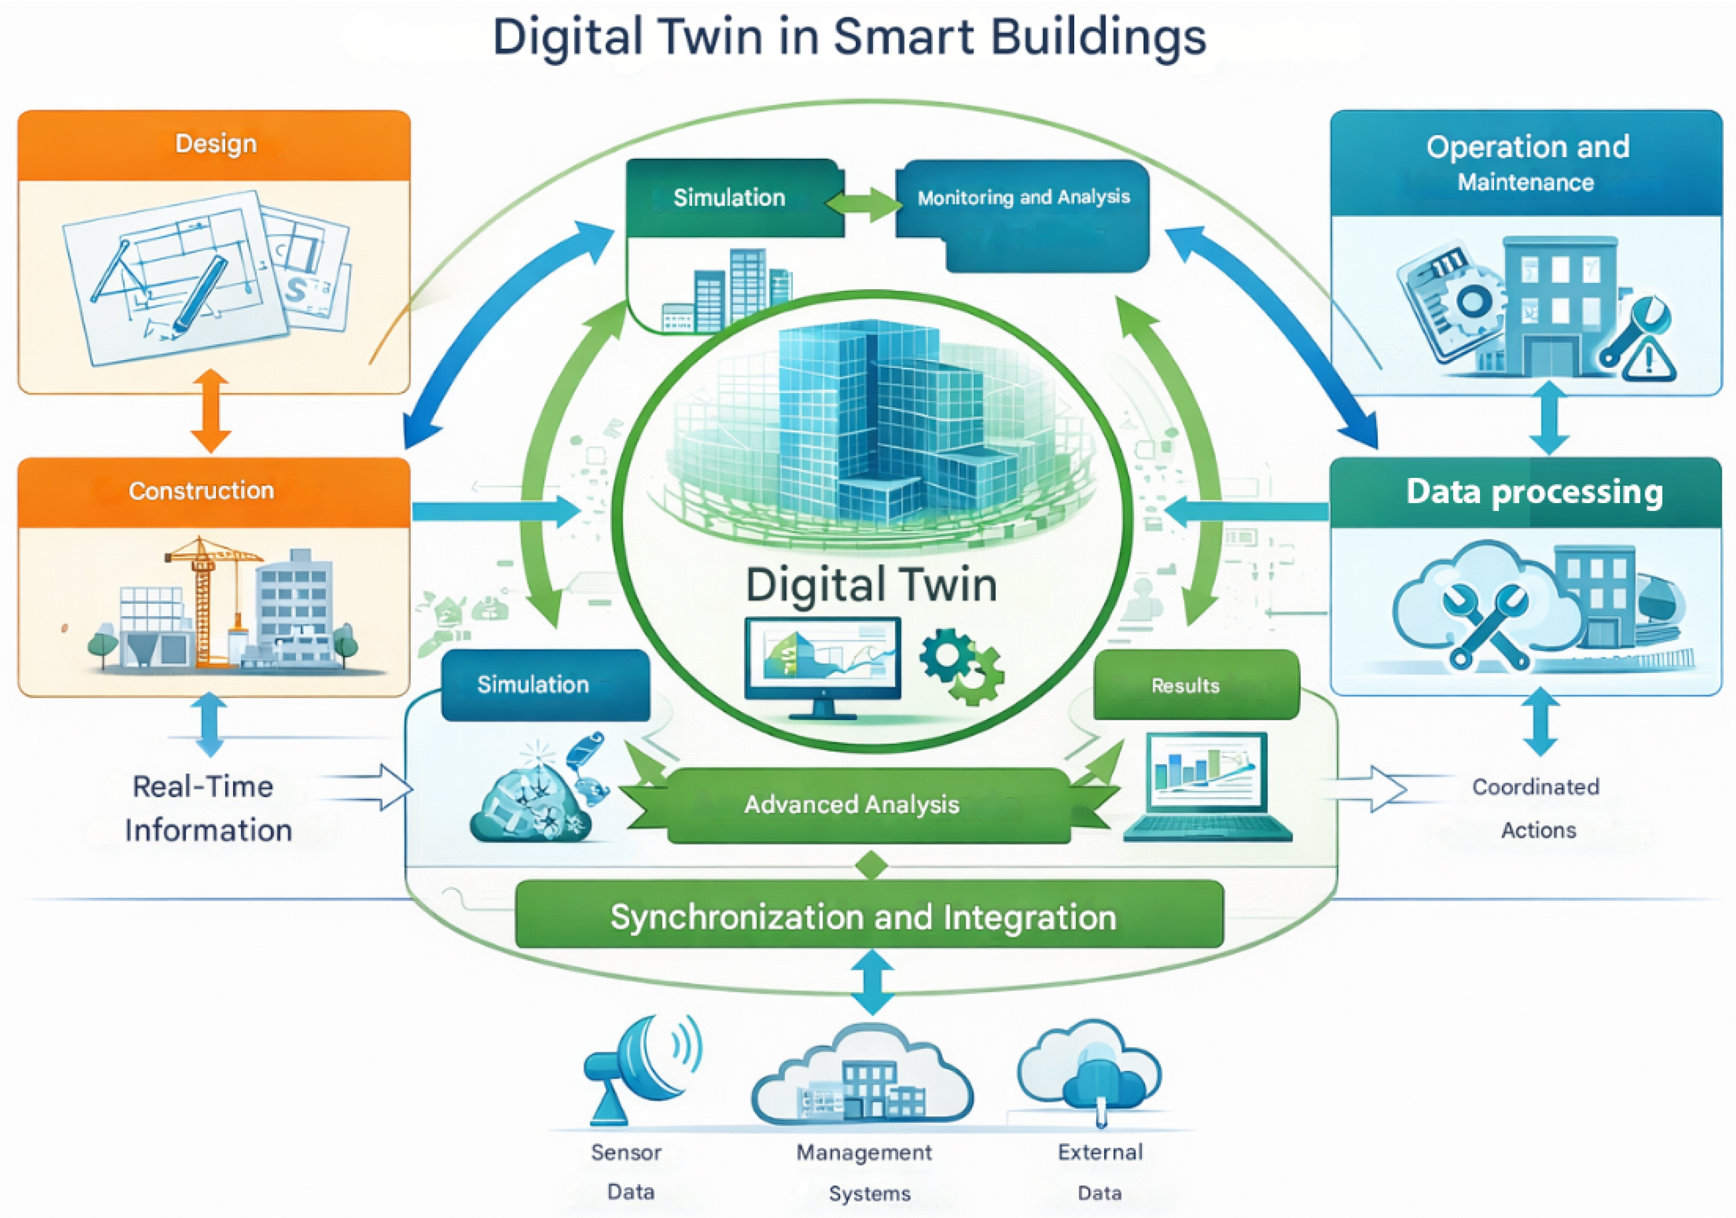

Disclaimer/Publisher’s Note: The statements, opinions and data contained in all publications are solely those of the individual author(s) and contributor(s) and not of MDPI and/or the editor(s). MDPI and/or the editor(s) disclaim responsibility for any injury to people or property resulting from any ideas, methods, instructions or products referred to in the content. |
© 2026 by the authors. Licensee MDPI, Basel, Switzerland. This article is an open access article distributed under the terms and conditions of the Creative Commons Attribution (CC BY) license.