


Abstract
Urbanization and climate change are exerting significant pressure on the living environments of traditional rural settlements. In western Sichuan, the persistently cold and humid winter further intensifies the risks for local residents. Linpan, a distinctive agricultural settlement form that has evolved over centuries, embodies climate-responsive construction wisdom shaped by long-term human–environment interaction. Within Linpan, residential units—composed of outdoor and indoor spaces—serve as the primary activity spaces for inhabitants. Their spatial configuration and construction practices directly regulate the thermal environment and consequently influence daily life. However, whether the winter thermal environment satisfies contemporary thermal comfort requirements, and which landscape and construction determinants can effectively enhance thermal adaptation, remains insufficiently understood. To address this gap, this study integrated meteorological field measurements, thermal comfort questionnaire surveys, and coupled numerical simulations to systematically investigate winter thermal conditions in both outdoor and indoor spaces of Linpan residential units. The optimization performance of key landscape determinants (vegetation configurations and ground materials) and construction determinants (building layouts and envelope materials) was evaluated. The results reveal climate-responsive passive design strategies based on actual inhabitants’ thermal adaptation, establishing a sustainable design framework for improving winter thermal comfort in traditional agricultural settlements. The findings provide scientific support for rural revitalization and contribute theoretical insights into climate-resilient preservation of vernacular dwellings under changing environmental conditions.
1. Introduction
In 2020, the building sector accounted for 21% of Chinese total energy consumption, among which 43% contributes to enhancing the thermal environment [1,2]. Reducing energy consumption associated with thermal regulation has, therefore, become a critical component of China’s sustainable development agenda. Meanwhile, traditional rural settlements, which have evolved in close harmony with natural environments, embody valuable climatic adaptation wisdom accumulated over centuries [3]. Statistics show that by 2030, nearly 30% of China’s rural population will continue to reside in these dwellings [4,5]. Consequently, improving rural living environments while promoting low-energy residential buildings has become a crucial task in the context of rural revitalization.
Linpan, a distinctive agricultural settlement form distributed across western Sichuan, has existed with its surrounding ecological environment for millennia [6]. It embodies significant ecological and cultural values. Research shows that approximately 77% of Sichuan’s rural population are living in such settlements [7], with more than 70% being elderly residents over 60 years old [8]. Residential units serve as the fundamental spatial carriers and constitute the primary activity spaces within aging Linpan communities.
A typical Linpan consists of dozens of residential units, which collectively determine the spatial and environmental performance of the settlements [9]. Within each residential unit, courtyards, eaves galleries, and residential buildings form an integrated spatial sequence [10]. Courtyards function as multifunctional outdoor spaces for agricultural activities and social interaction. Eaves galleries, formed by extended roof eaves and building facades, represent transitional semi-outdoor spaces. These two space types serve as primary daytime resting areas for residents and act as important climatic buffer zones [11,12]. Residential buildings, constructed with structural envelope materials, provide shelter from extreme weather, ensuring a comfortable and private living environment. The space combination of a residential unit can regulate the thermal environment step by step, from outdoors to indoors, mitigating the impact of adverse weather [13,14]. This spatial organization reflects the climate-responsive wisdom in traditional Linpan dwellings.
However, rapid urbanization and climate change have gradually weakened the thermal environment of these settlements. As a result, many residential units fail to meet contemporary thermal comfort requirements [15,16,17]. The thermal environment directly affects residents’ space-use preferences by affecting perceived thermal comfort. Meanwhile, thermal adaptation has a great impact on shaping thermal comfort [18,19,20]. Previous studies have demonstrated that climatic background, socioeconomic conditions, building characteristics, and individual heterogeneity—including age, life habits, comfort expectations and human behavior—are influencing factors in thermal adaptation, which may lead to uniqueness in thermal comfort [21,22]. This diversity implies that findings derived from other climatic regions or Western rural contexts may not be directly applicable to Linpan settlements in western Sichuan [23]. Therefore, region-specific investigation is essential.
In winter, the cold and humid climate of western Sichuan, combined with underdeveloped infrastructure and the absence of modern heating systems, results in persistently low temperatures and poor thermal stability in Linpan dwellings. Prolonged exposure to cold environments has been shown to reduce metabolic rates and impair thermoregulatory capacity [24], thereby increasing the incidence of cardiovascular diseases, respiratory infections and mortality [25,26,27]. Elderly rural residents are especially vulnerable. Between 2000 and 2019, nearly 5 million people died worldwide due to extreme weather events, particularly cold temperatures [28]. Thus, winter cold stress poses substantial risks to the health, physical activity and social well-being of local people [29,30]. Nevertheless, the current winter thermal environment and actual thermal comfort across different spatial types within Linpan resident units remain insufficiently quantified.
In addition, unlike urban residents, who may adopt multiple means to subjectively regulate the cold climate, rural residents largely depend on the passive construction methods to adapt to the local climate. The microclimate of Linpan settlements is strongly influenced by neighborhood-scale factors, such as vegetation features, architectural design, and building layout [31]. Numerous studies have explored the passive and low-energy design strategies of diverse spatial types in rural dwellings to enhance thermal resilience. For courtyards, orientation, enclosure height, vegetation coverage, local materials, opening position and shape coefficient have been identified as critical determinants [13,14,32,33,34]. For eaves galleries, geometric attributes, such as height-to-depth ratios and openness, significantly affect the environmental parameters [35,36,37,38]. For residential buildings, envelope material properties, thickness and window-to-wall ratios make an effective contribution to regulating thermal performance [39,40,41].
However, several research gaps remain. First, studies focusing on optimization strategies for traditional settlements under winter conditions—particularly within the hot summer and cold winter climate zone—are relatively limited. Second, most investigations concentrate on individual spatial components, neglecting the broader effectiveness of these methods across different spaces within a single residential unit. Third, existing research often emphasizes improvements in specific microclimatic parameters without systematically evaluating the corresponding impact on occupants’ thermal comfort. This disconnection may lead to interventions that enhance environmental metrics but fail to effectively improve perceived comfort.
To address these gaps, this study integrates microclimate field measurements, thermal comfort surveys and simulation-based optimization across diverse spatial types of Linpan residential units during winter, aiming to:
- (1)
- Clarify the current thermal environment, thermal adaptation and key microclimatic determinants influencing thermal comfort;
- (2)
- Simulate multiple design scenarios by modifying vegetation configurations, underground materials, building layouts, and building envelope materials to evaluate their influence on thermal performance;
- (3)
- Propose sustainable design strategies that enhance winter thermal comfort without compromising the intrinsic climate-adaptive wisdom of Linpan settlements.
The findings are anticipated to offer valuable insights into the sustainable preservation and development of traditional settlements.
2. Methodology
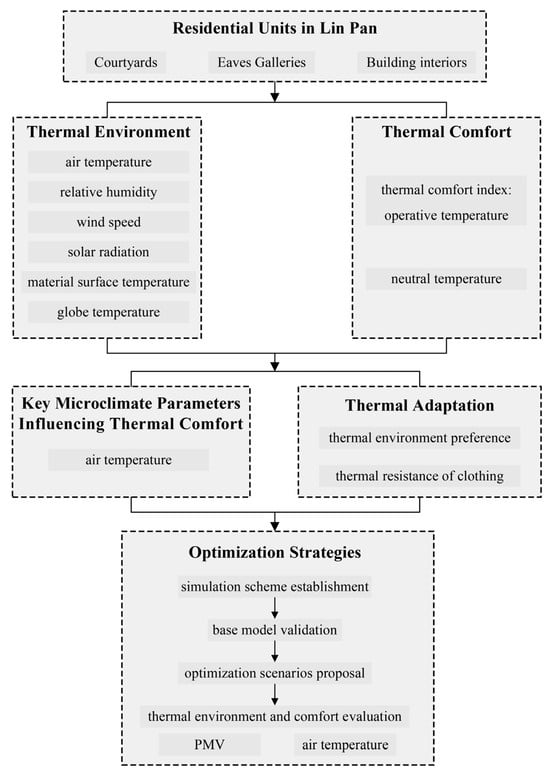
Figure 1 shows the flowchart for this study. The winter thermal environment and thermal comfort were first analyzed using microclimate measurements and questionnaire surveys. After that, their relationship and inhabitants’ thermal adaptation were analyzed to reveal the key microclimate parameters influencing thermal comfort and residents’ real thermal requirements. Based on the findings, various optimization design models were proposed and evaluated by ENVI-met and DesignBuilder based thermal environment software.
Figure 1.
Flow chart of this study.
2.1. Study Area and Sample Sites
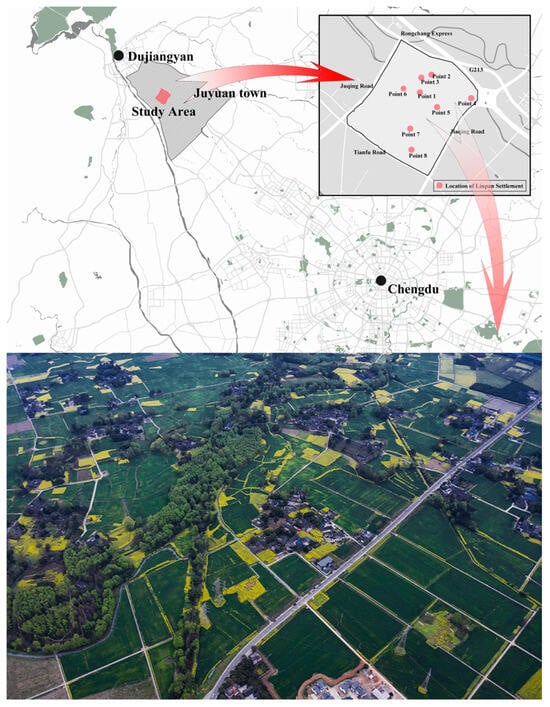
The study area, Dujiangyan, is situated in the northwestern part of the Chengdu Plain and holds a significant position in ecological conservation and tourism development. The study area falls within the hot-summer and cold-winter zone of China’s GB 50176-2016 thermal climate zone, which corresponds to the Cfa (humid subtropical) classification under the Köppen–Geiger system [42,43]. The average temperature is 4.6 °C in the coldest month and 24.5 °C in the warmest month. The annual average temperature is 15.2 °C, the average humidity is 79%, and the average wind speed is 1.3 m/s [44]. The research site is positioned in Juyuan Town, which lies within the core irrigation area of Dujiangyan. The selection of Juyuan Town as the research site is supported by two principal rationales: firstly, its Linpan are both representative and typical; secondly, as a frontrunner in Chengdu’s Rural Revitalization Strategy, it provides an ideal platform for implementing and propagating our research outcomes. Following preliminary field investigations of approximately one hundred Linpan, eight representative ones were ultimately selected for our research. The numbers and locations of these Linpan are depicted in Figure 2.
Figure 2.
Location of the Linpan settlements in this study.
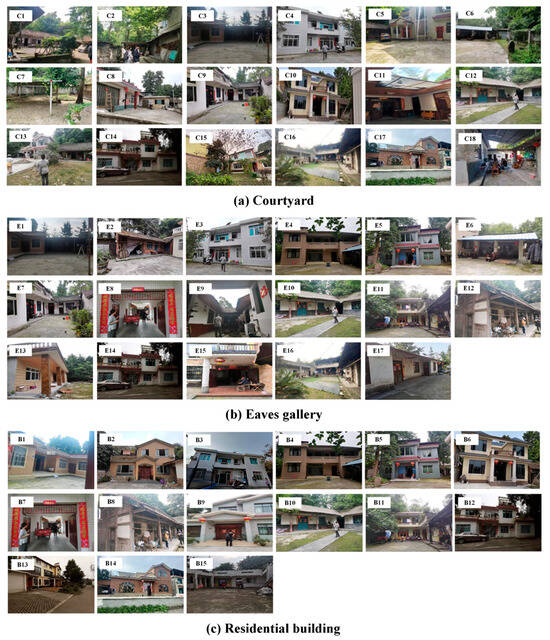
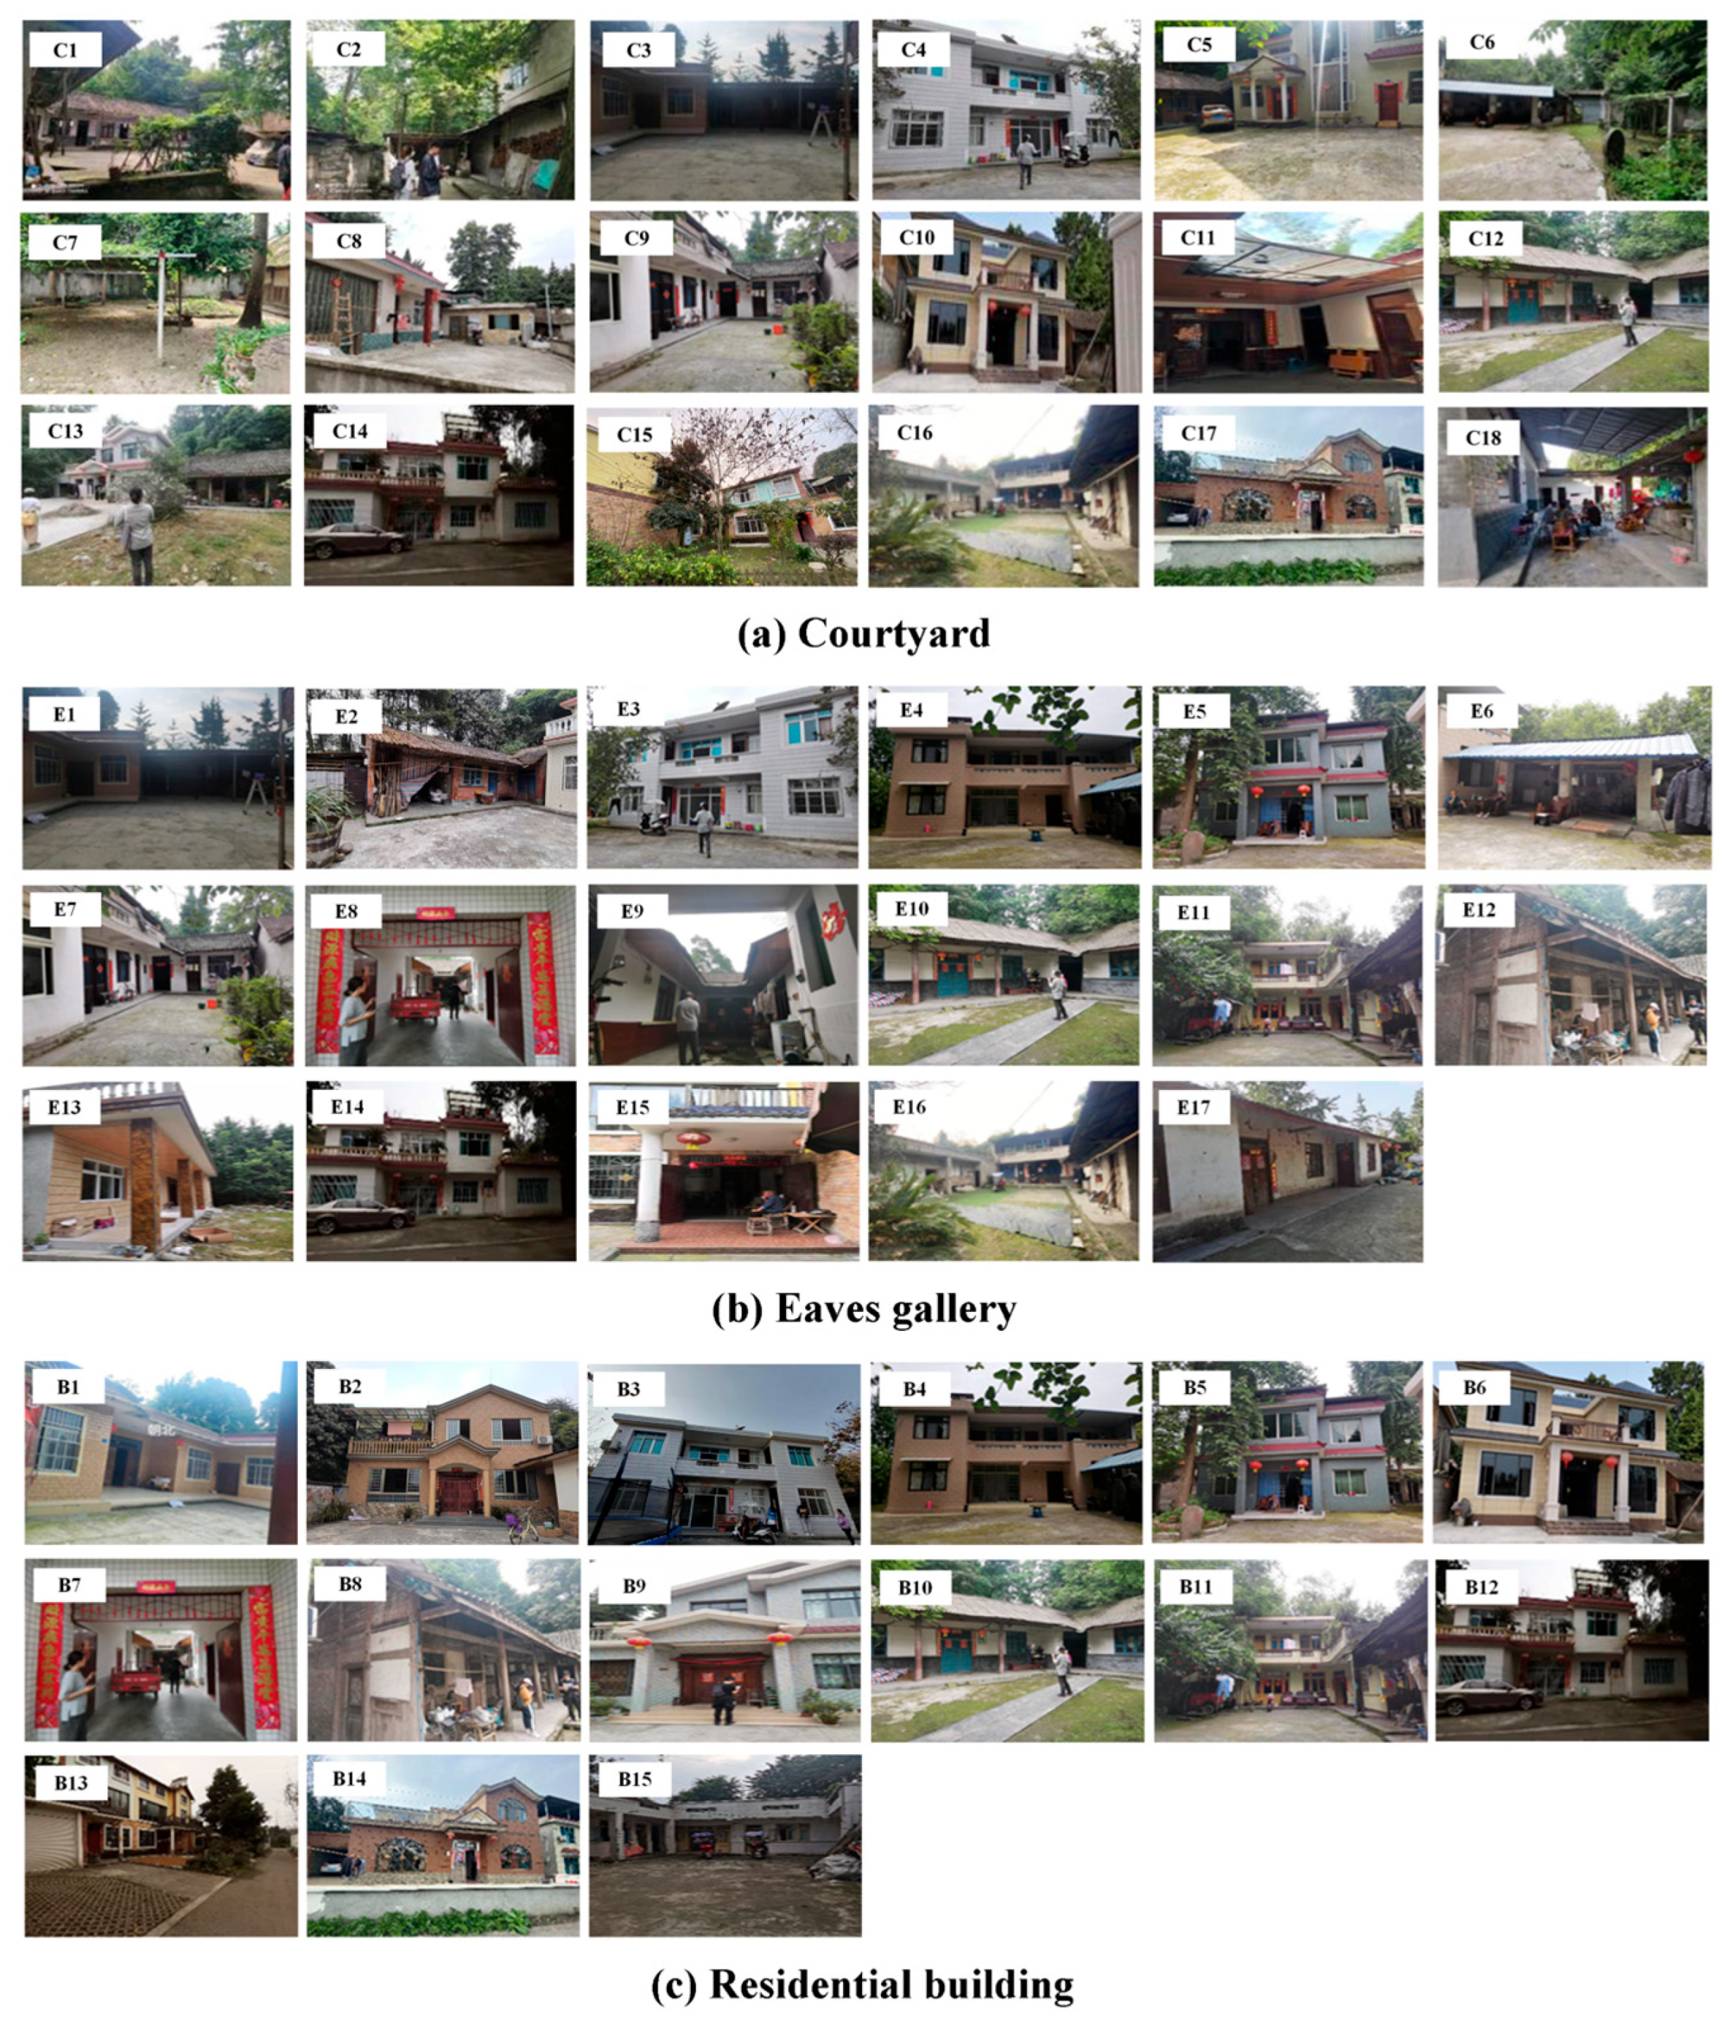
In total, 79 spatial points were assigned to 18 residential units, with each Linpan accommodating 2 to 3 residential units for microclimate measurement. The measurement points encompassed 18 courtyards, 17 eaves galleries, and 44 points in residential buildings, as shown in Figure 3.
Figure 3.
Photos of sampling points for (a) courtyards, (b) eaves galleries, (c) residential buildings.
2.2. Microclimate Measurement
We measured air temperature, relative humidity, air velocity, solar radiation, globe temperature, and WBGT (Wet Bulb Globe Temperature) for the three space types. For courtyards, we additionally measured the ground surface temperature; for eaves galleries, we measured eaves wall temperature; and for residential buildings, we measured the envelope wall temperature and envelope glass temperature. The winter measurements were conducted from 30 December 2022 to 3 January 2023, spanning a total of 5 days. Eight experimental teams were deployed across eight Linpan to conduct synchronized measurements. Data collection occurred every 2 h from 10:00 AM to 18:00 PM daily, with four measurement rounds per day. Each round of measurements was sequentially initiated from a different residential unit, ensuring that all spatial measurement points were sampled across multiple time periods to capture temporal dynamics with balanced spatial coverage. In each round, two sets of instantaneous data were recorded. For each measurement point, the average of the collected data over the five days was calculated to obtain a representative value. The measurement instruments and data precision are listed in Table 1.
Table 1.
Detailed instrument information.
2.3. Thermal Comfort Survey
A thermal comfort survey was conducted concurrently with the microclimate measurements. The survey was divided into indoor and outdoor components. Outdoor questions were collected in the courtyards and eaves galleries, while indoor questions were collected in the residential buildings. The questionnaire was structured into three parts: (1) demographic information; (2) clothing details; and (3) subjective evaluation of the thermal environment. Thermal sensation votes were scored according to the ASHRAE-55 standard, utilizing the ASHRAE 7-point scale for thermal sensation [45]. The thermal comfort questionnaire is attached in Appendix A, Table A1.
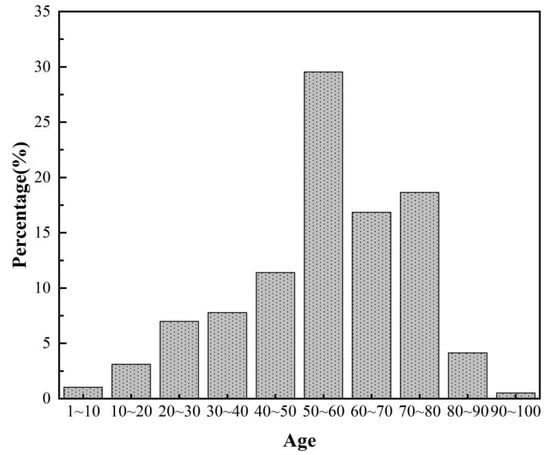
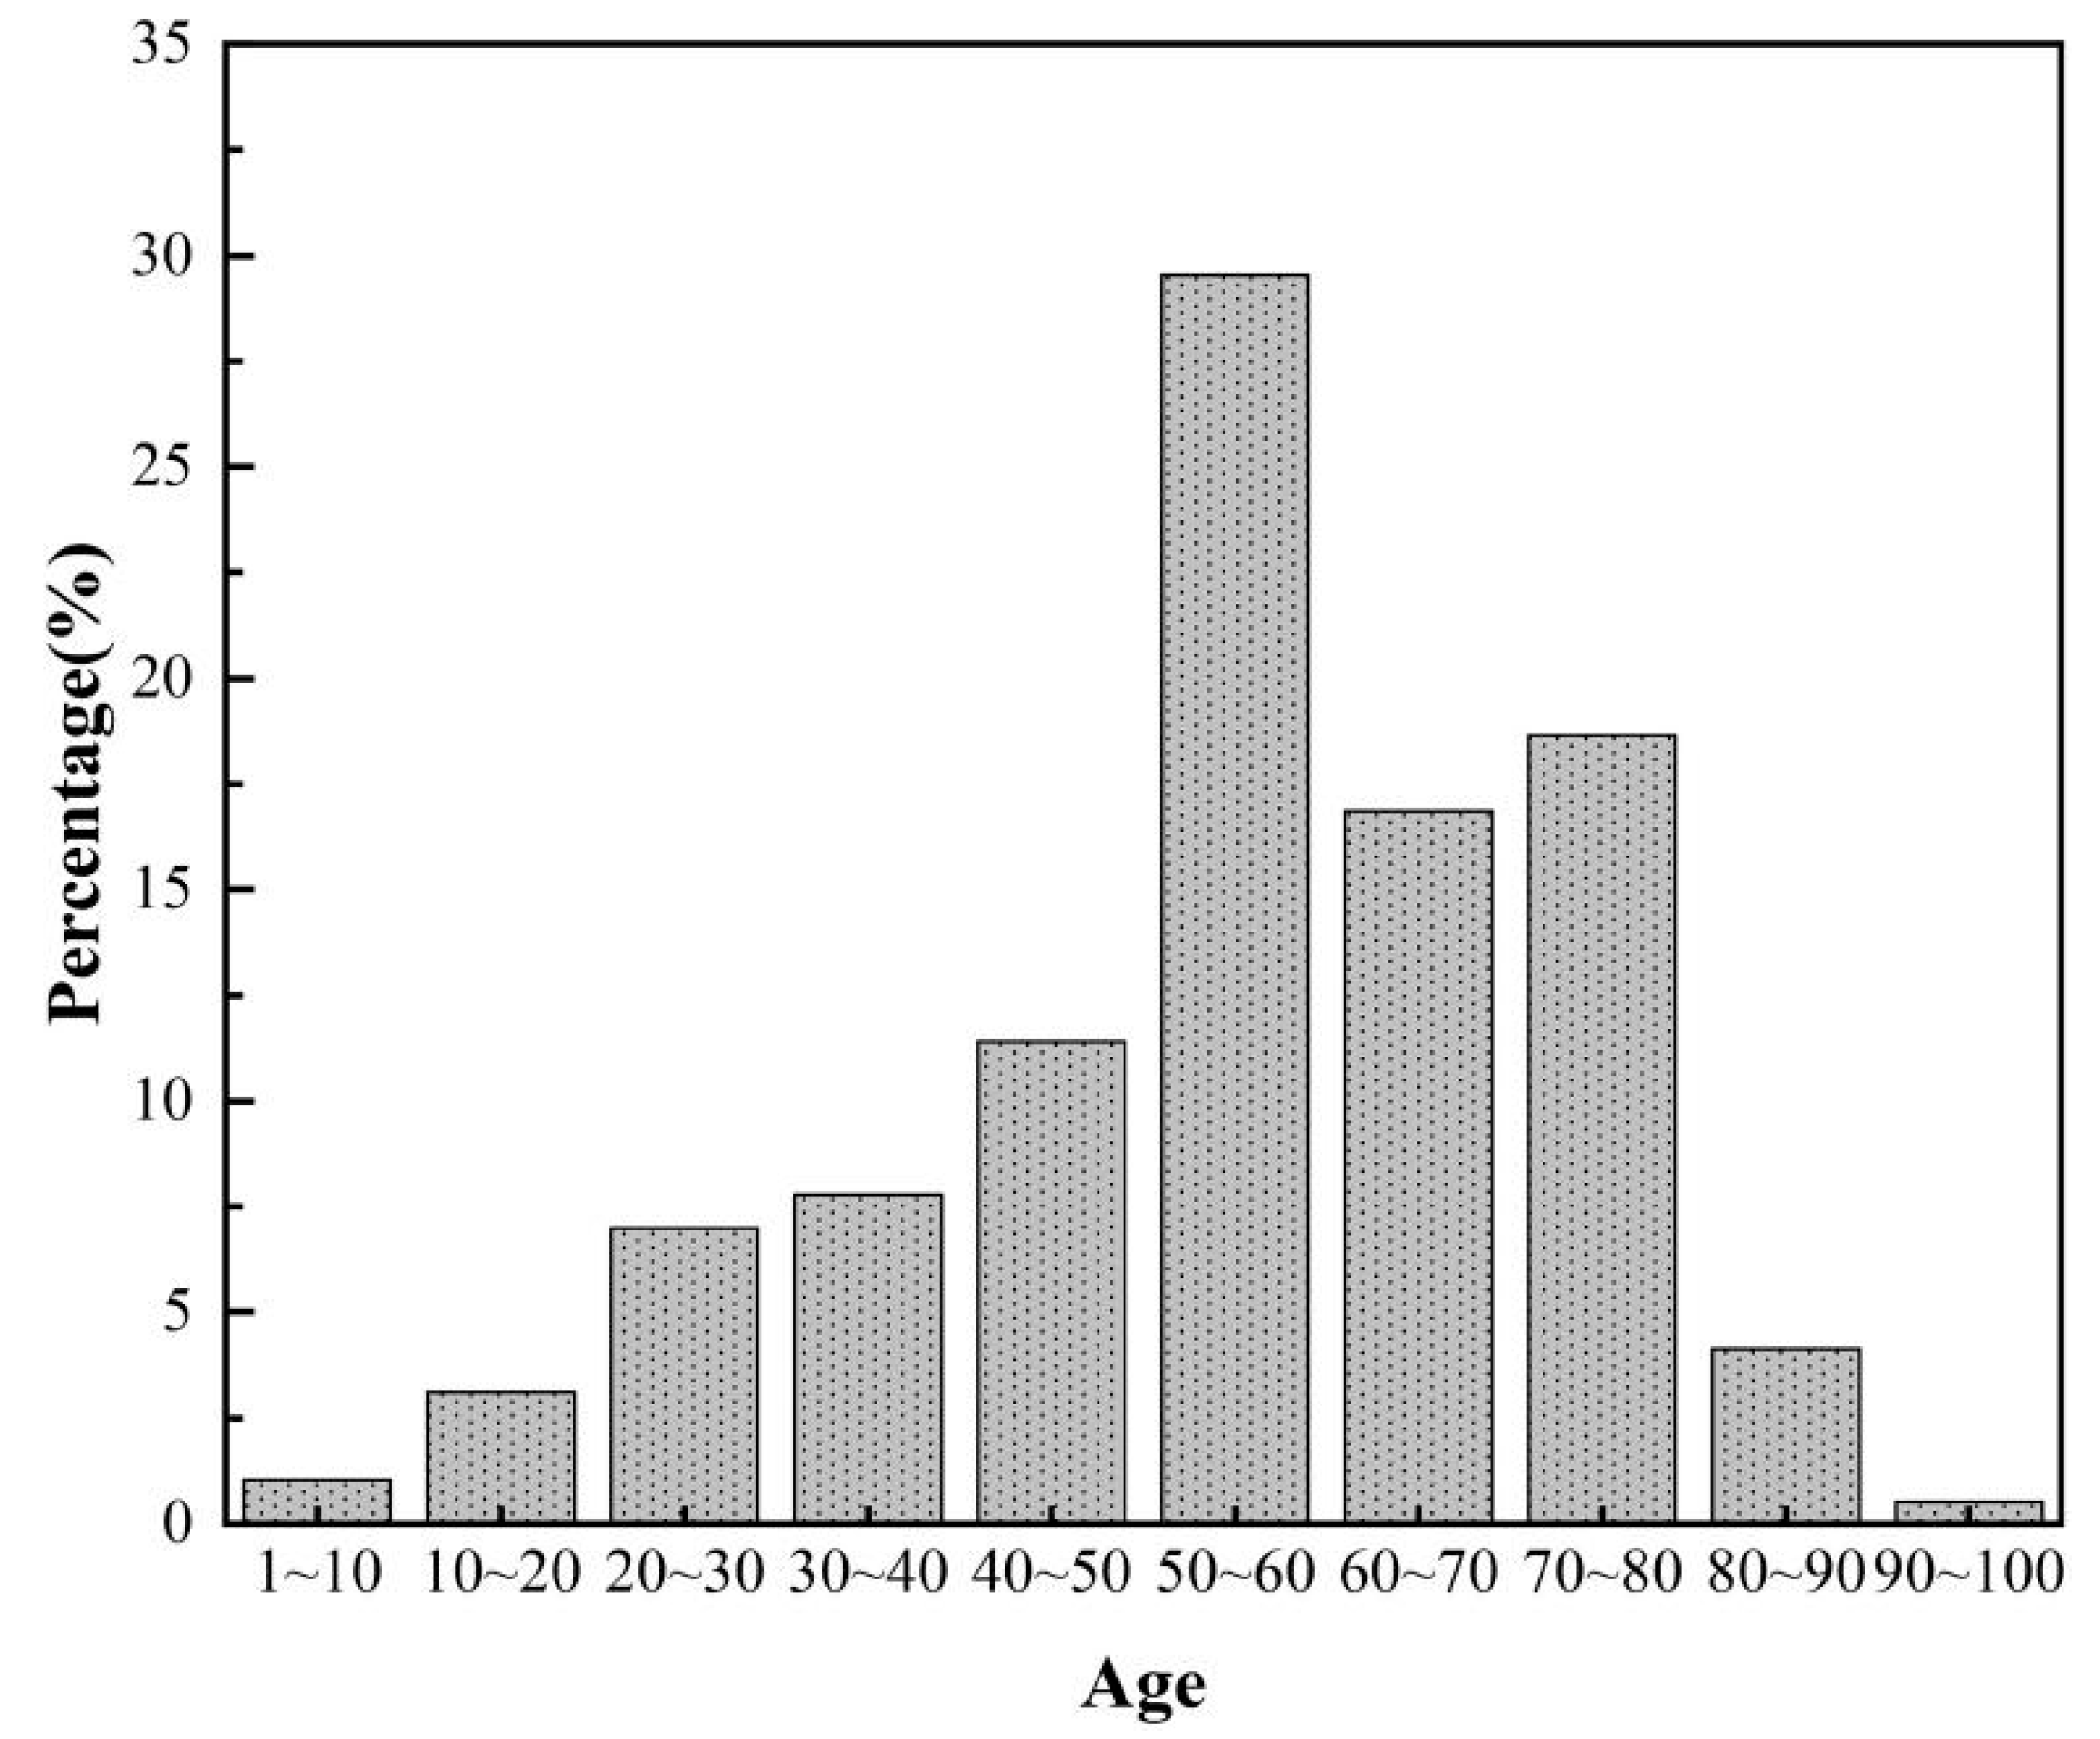
Participants who had been living in Linpan for over a year were randomly selected for the survey. Following the exclusion of invalid questionnaires, a total of 382 valid surveys were retained, with 297 for outdoor spaces and 85 for indoor spaces. The demographic included 166 male and 220 female participants, with the age distribution illustrated in Figure 4. The assessment of clothing thermal resistance was primarily guided by the standards outlined in the ASHRAE Handbook [46]. However, due to the variations in clothing practices and materials between China and other regions, adjustments to the clothing thermal resistance values were made based on relevant Chinese research [47,48].
Figure 4.
Age ranges of the local residents.
2.4. Thermal Environment Simulation
ENVI-met 5.1 is a prevalent three-dimensional thermal simulation program used for outdoor microclimates. It was utilized to simulate the microclimate and thermal comfort within courtyards and eaves gallery spaces in this study. DesignBuilder 7.0.0.096 is a dependable program for indoor thermal environment simulation and operates on the EnergyPlus engine for dynamic energy modeling. It was employed to simulate the indoor microclimate and thermal comfort in the study.
2.4.1. Simulation Scheme Establishment
To quantitatively evaluate the impact of various optimization designs on the microclimate and thermal comfort across different spaces, we integrated the two aforementioned simulation tools to accurately predict the climatic transitions from outdoor to indoor spaces. The integrated simulation process is delineated in three sequential steps, as depicted in the flowchart presented in Figure 5. This unidirectional coupling ensures the assessment of how outdoor conditions influence indoor thermal dynamics.
Figure 5.
Simulation scheme flowchart.
- (1)
- Outdoor Simulation with ENVI-met: We establish a 3D model with ENVI-met, and set the air temperature, relative humidity, air velocity and solar radiation of Juyuan Town as the meteorological boundary conditions to simulate the microclimate of the courtyard space. The output courtyard meteorological data is first validated to ensure accurate simulation by ENVI-met. The specific input parameters for ENVI-met are shown in Appendix A, Table A2.
- (2)
- Data Integration: We replace the original meteorological parameters in the EnergyPlus Weather File (EPW format) with the microclimate data obtained from the ENVI-met simulation of the courtyard. Subsequently, we integrate these updated parameters into the Weather Data section of DesignBuilder. Courtyard microclimate data—with finer spatial resolution than the DesignBuilder’s default meteorological file—enables accurate indoor microclimate simulation by calibrating meteorological boundary conditions. The specific input parameters for DesignBuilder are shown in Appendix A, Table A3.
- (3)
- Indoor Simulation with DesignBuilder: We develop a residential building model in DesignBuilder that corresponds to the courtyard and utilize the refined courtyard microclimate data to forecast the indoor microclimate simulation. Lastly, we verify the reliability of the indoor model.
2.4.2. Base Model Validation
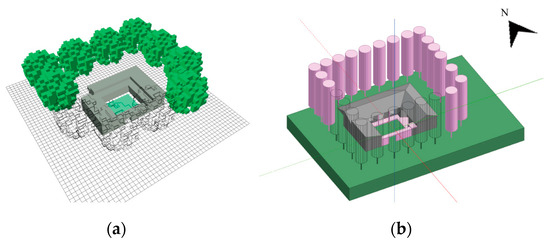
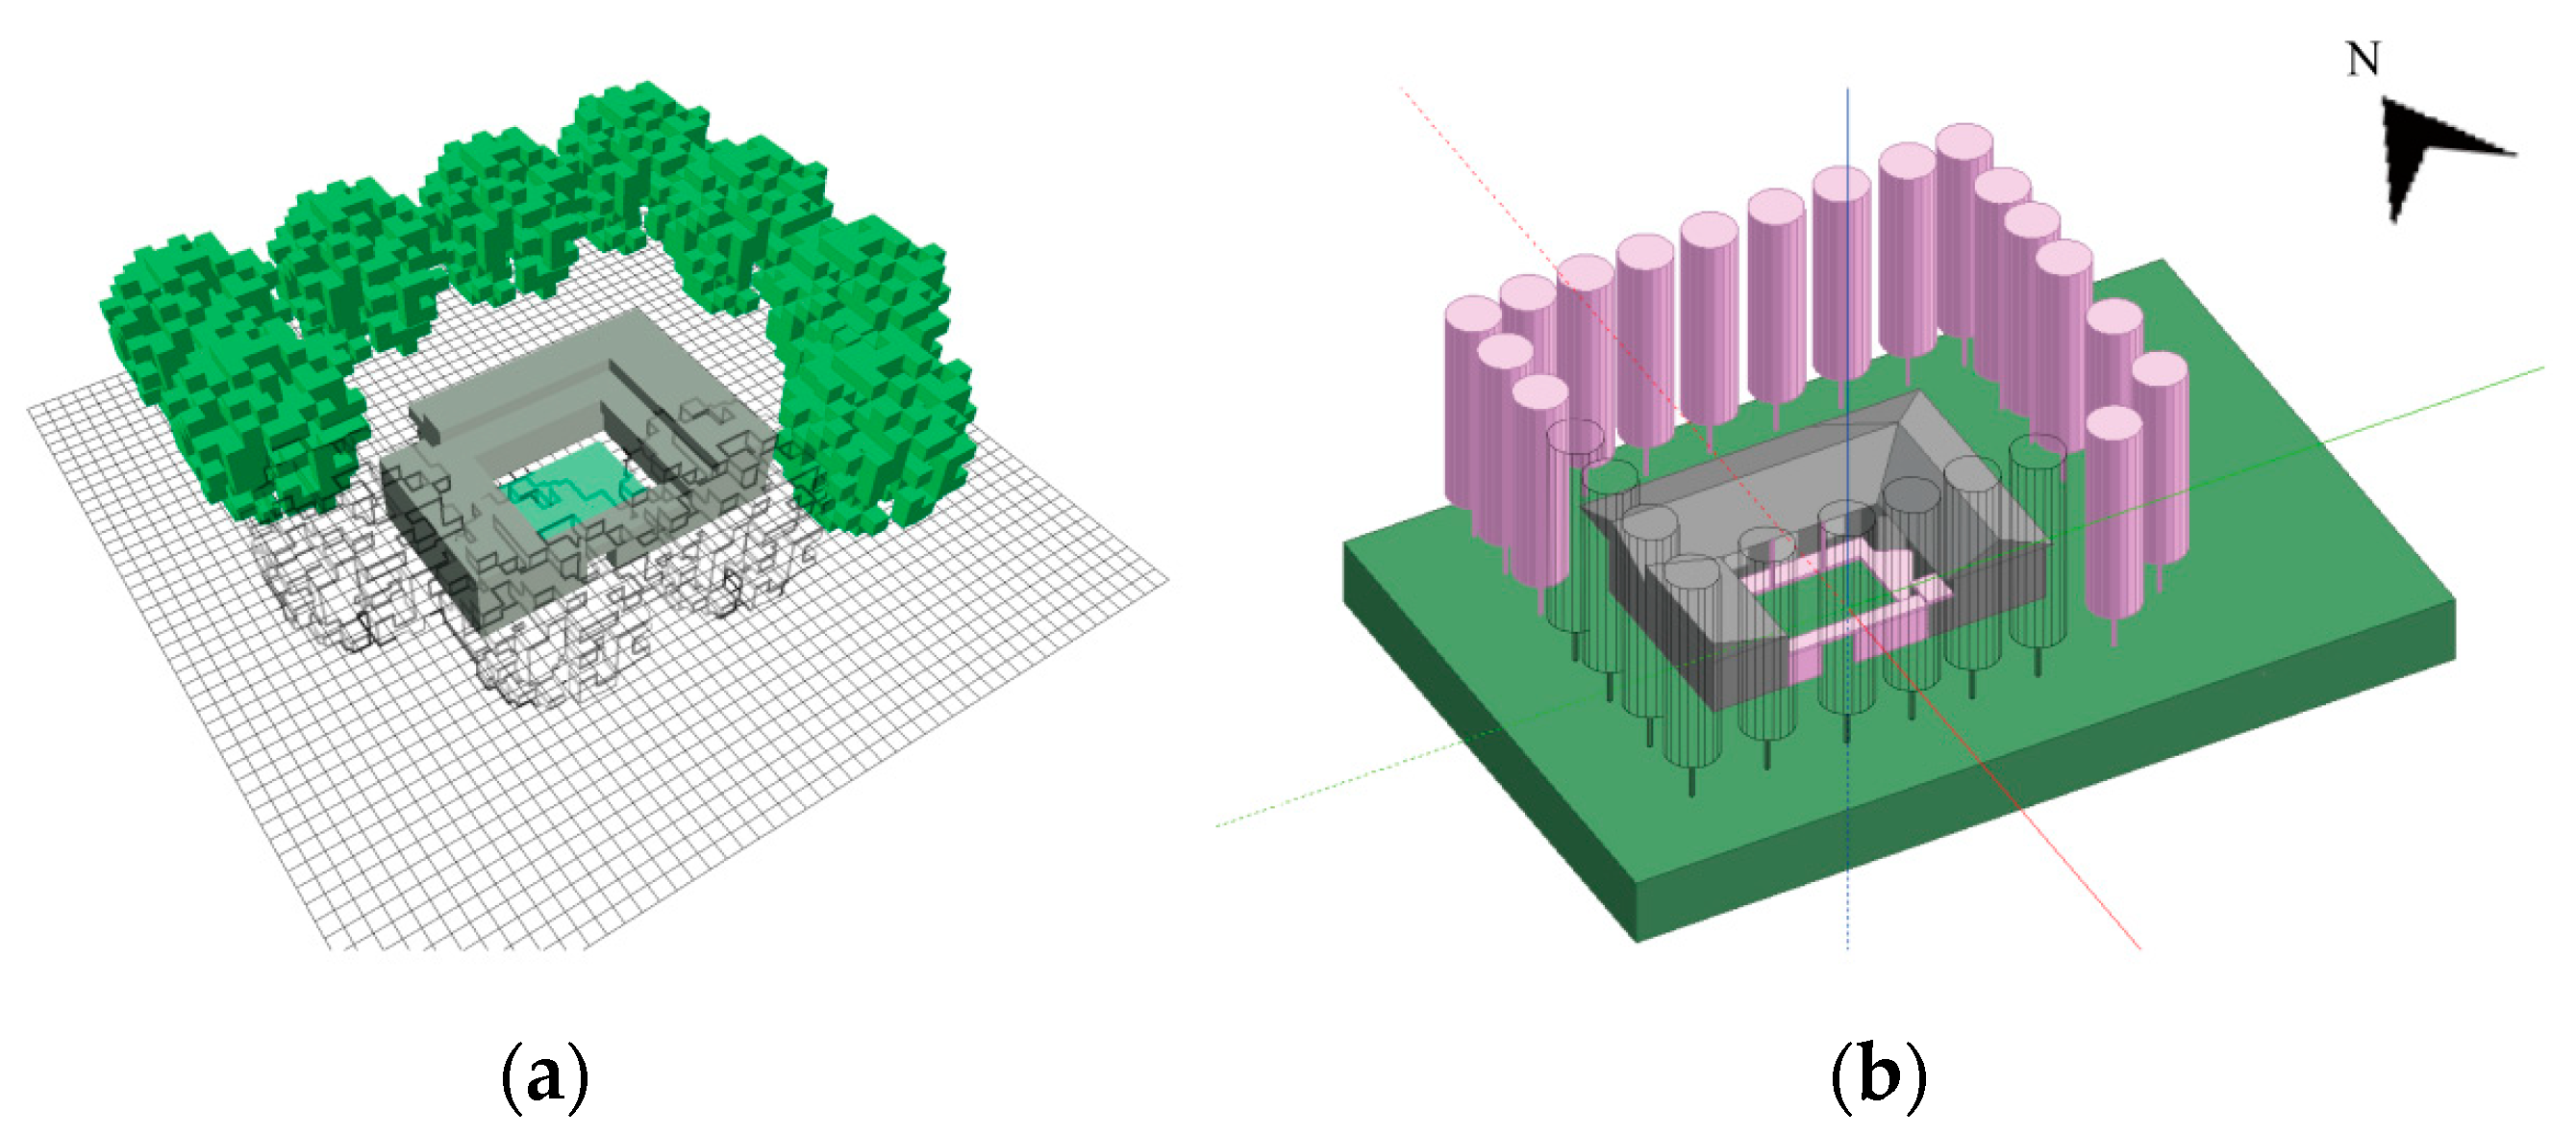
The study selected courtyard point C12 and its corresponding residential building, B10, as the research subjects. Three-dimensional models of this residential unit were developed within both the ENVI-met and DesignBuilder platforms, shown in Figure 6. The simulation day was set for 3 January 2023, with a simulation period of 24 h. The air temperature and air velocity of base models within both simulation programs were evaluated using the root mean square error (RMSE), a statistical approach that has been widely validated in previous studies [49]. Additionally, bias error was calculated to quantify deviations between simulated and measured values. Table 2 shows that the base models had an acceptable level of accuracy, and the input parameters could be used for the other scenarios.
Figure 6.
Simulation-based model of (a) courtyard sample C12; (b) residential building sample B10.
Table 2.
Model accuracy verification statistic.
2.4.3. Optimization Scenarios
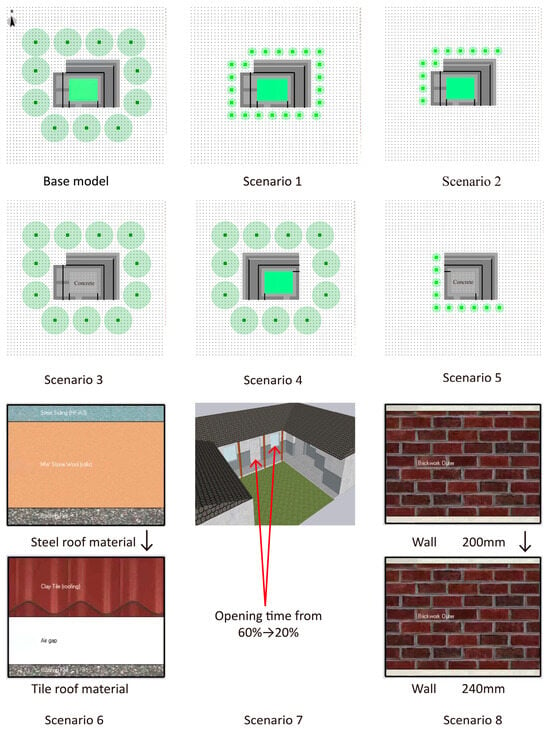
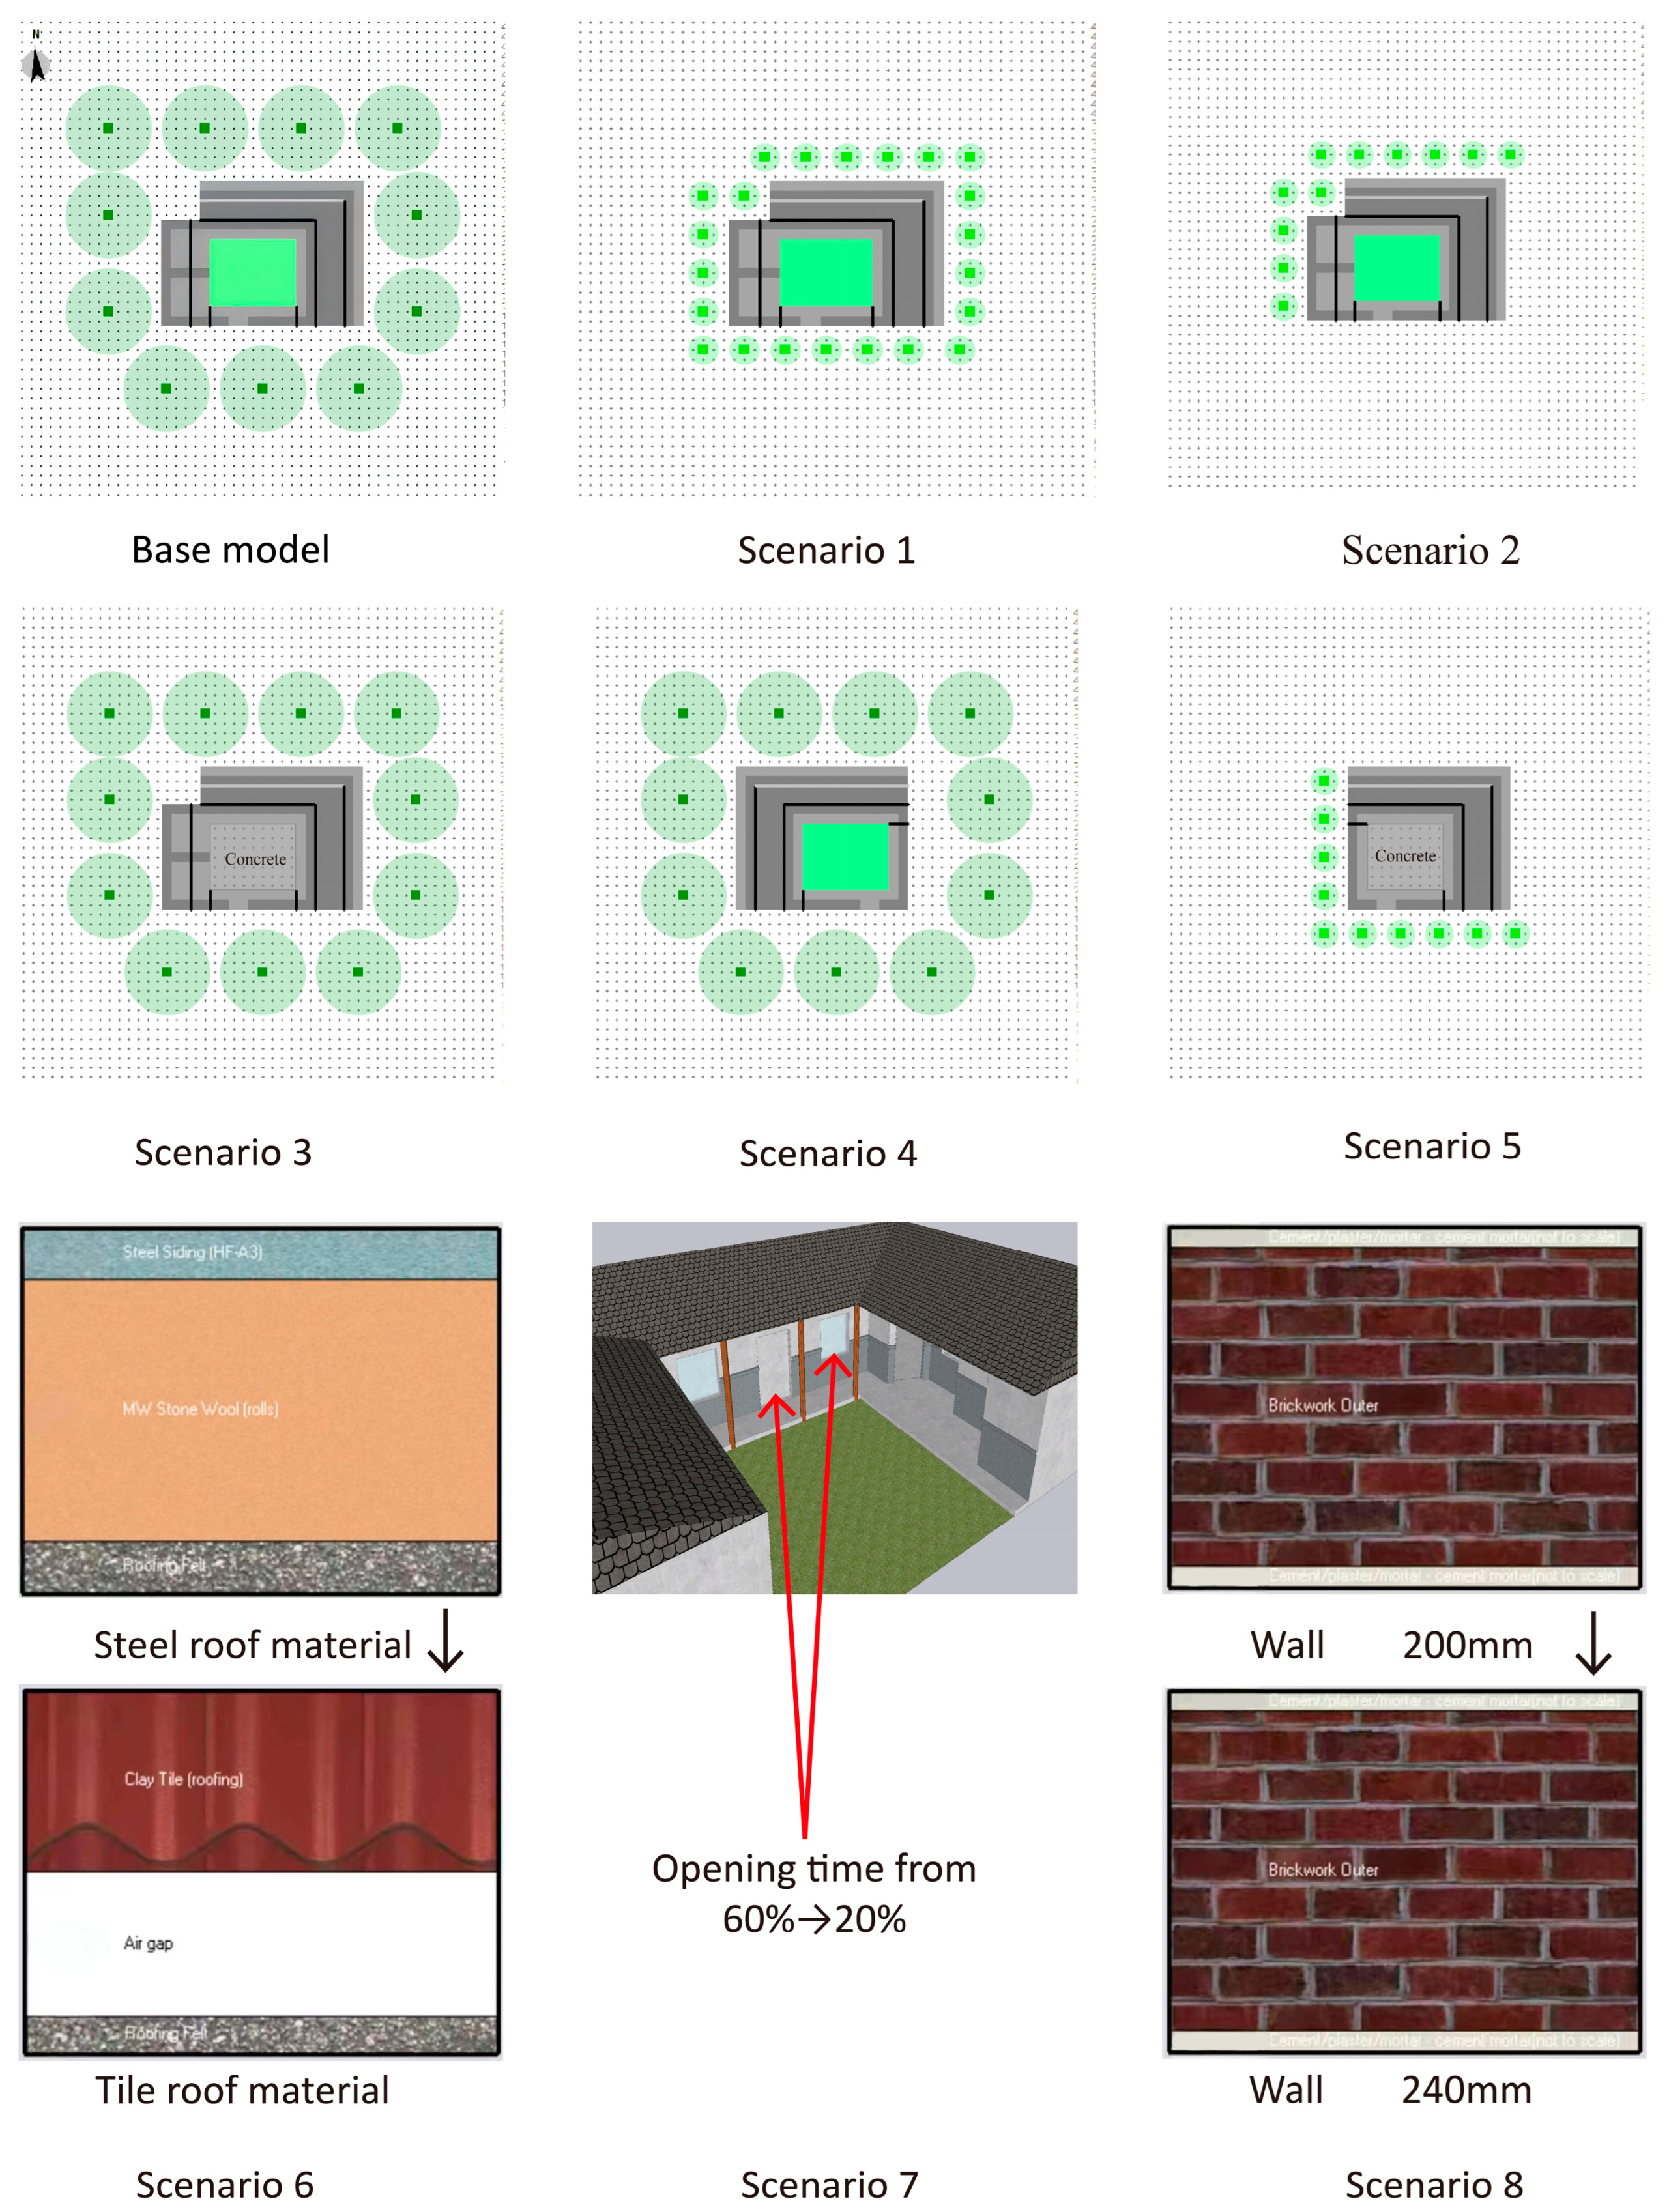
Based on the base model, this study proposed eight optimization scenarios to evaluate their impact on the thermal environment and thermal comfort. Scenarios 1–5 pertain to alterations in landscape configurations and spatial layouts, whereas Scenarios 6–8 involve construction parameters. Figure 7, below, illustrates these scenarios.
Figure 7.
Optimization scenario models.
Base model: The residential unit is surrounded by trees with a height of 15 m, with a soil-ground courtyard and a U-shaped building layout.
Scenario 1: The residential unit is surrounded by shrub trees with a height of 5 m.
Scenario 2: The shrub trees are planted on the north and west sides with a height of 5 m.
Scenario 3: The ground surface of the courtyard is replaced with concrete material.
Scenario 4: The building layout is altered to an L-shape with the wing extending on the west side.
Scenario 5: A combined scenario where the building is an L-shape with the wing on the east side; 5 m shrub trees are positioned on the west and south sides, and the courtyard ground is surfaced with concrete material.
Scenario 6: Building on the base model, the roof material is changed from steel plates to tiles.
Scenario 7: Building on the base model, the opening duration of doors and windows is reduced from 60% to 20%.
Scenario 8: Building on the base model, the building wall thickness is increased from 200 mm to 240 mm.
3. Results
3.1. Thermal Environment
3.1.1. Courtyards
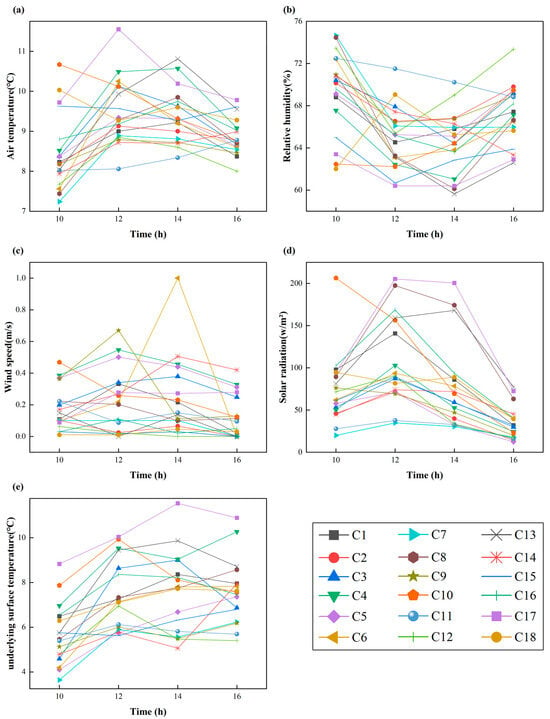
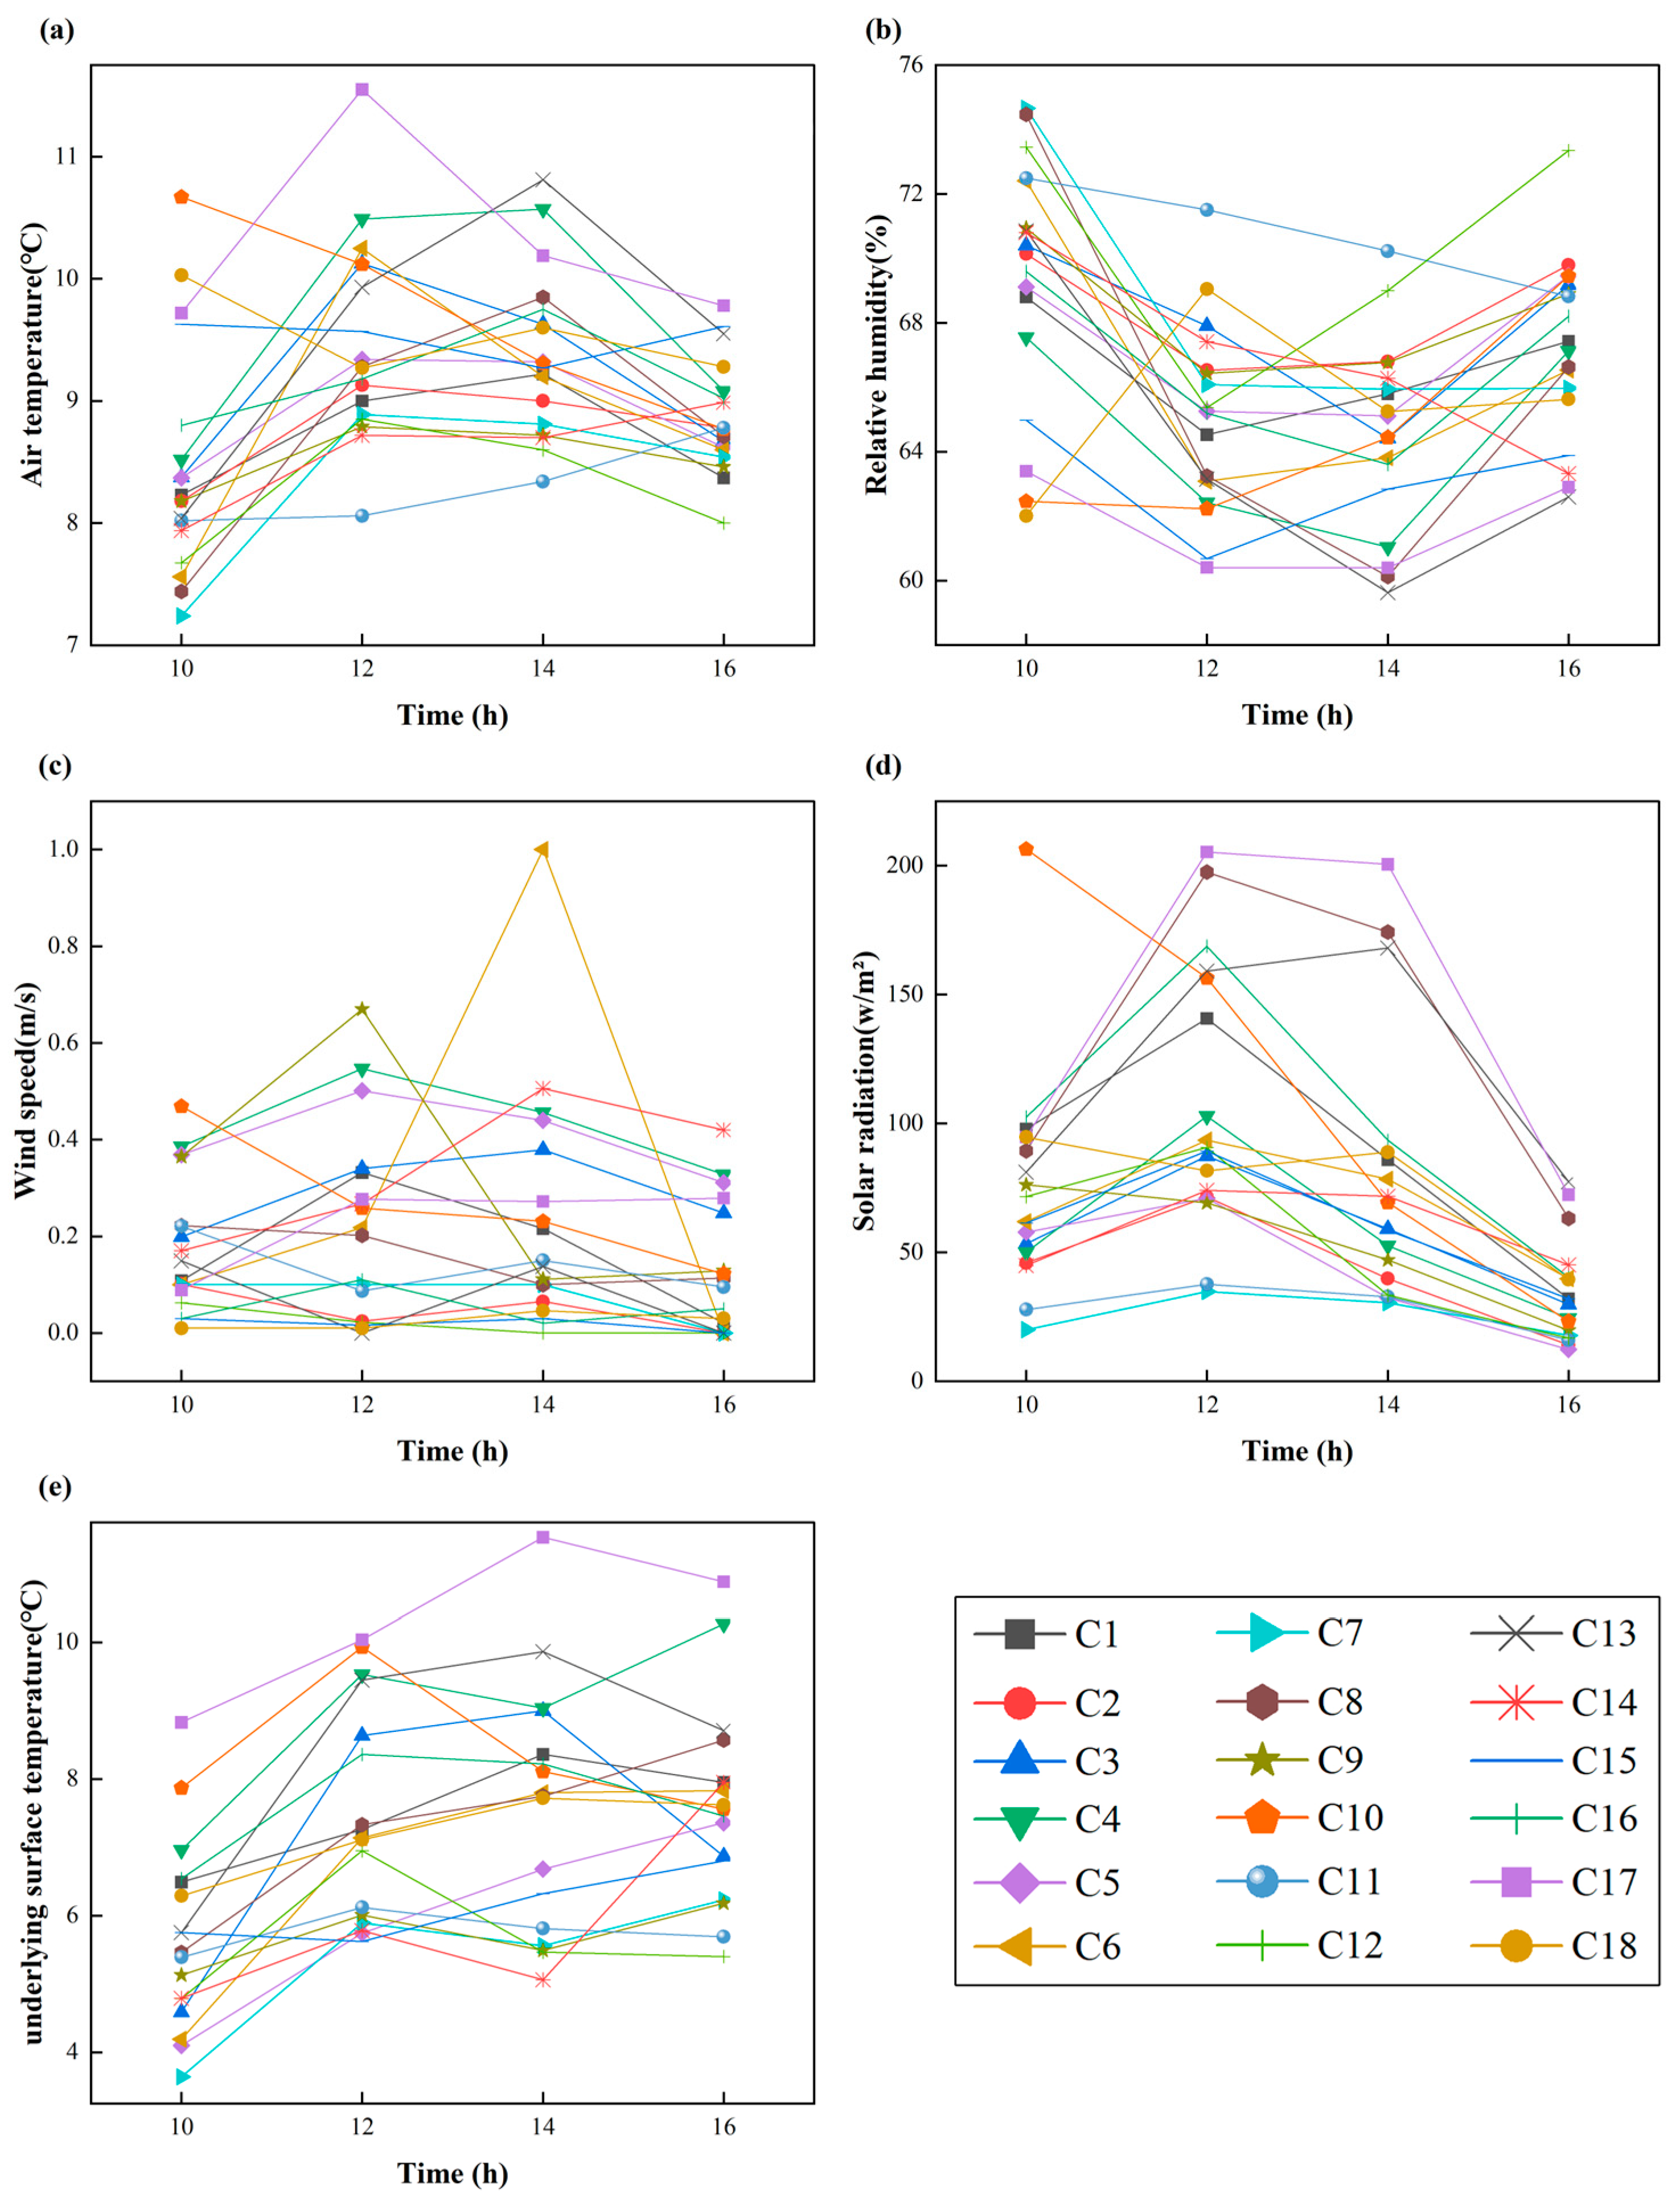
We conducted microclimate measurements across 18 courtyards, each with distinct spatial configurations and compositions. Consequently, these courtyards exhibited microclimatic variations attributable to the influence of surrounding building layouts, vegetation configurations, building heights, and ground surface materials. The field measurements indicated that in winter, the air temperature in Linpan courtyards varied from 7.24 °C to 11.55 °C, with an average of 9.05 °C; relative humidity ranged from 60% to 74%, with an average of 66.5%; wind speed ranged from 0 m/s to 0.96 m/s, with an average of 0.19 m/s; solar radiation ranged from 12 W/m2 to 206 W/m2, with an average of 74 W/m2; and ground surface temperature ranged from 3.6 °C to 11.5 °C, with an average of 7.07 °C. Figure 8 shows that courtyard C12, enclosed by a traditional U-shaped building layout with high surrounding vegetation and soil ground, exhibited the lowest temperature and wind speed, along with the highest relative humidity during the winter season. Smaller courtyards enclosed by two-story buildings in a patio formation also demonstrated a microclimate characterized by low temperature and high humidity. Conversely, courtyards surrounded by deciduous vegetation in winter and featuring hard material surfaces were found to provide more satisfactory thermal environments.
Figure 8.
Microclimate parameters of the courtyards: (a) air temperature; (b) relative humidity; (c) wind speed; (d) solar radiation; (e) ground surface temperature.
3.1.2. Eaves Galleries
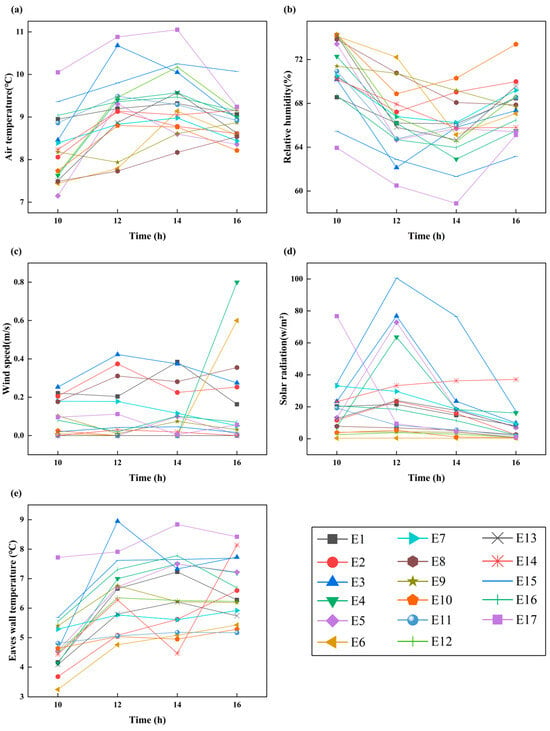
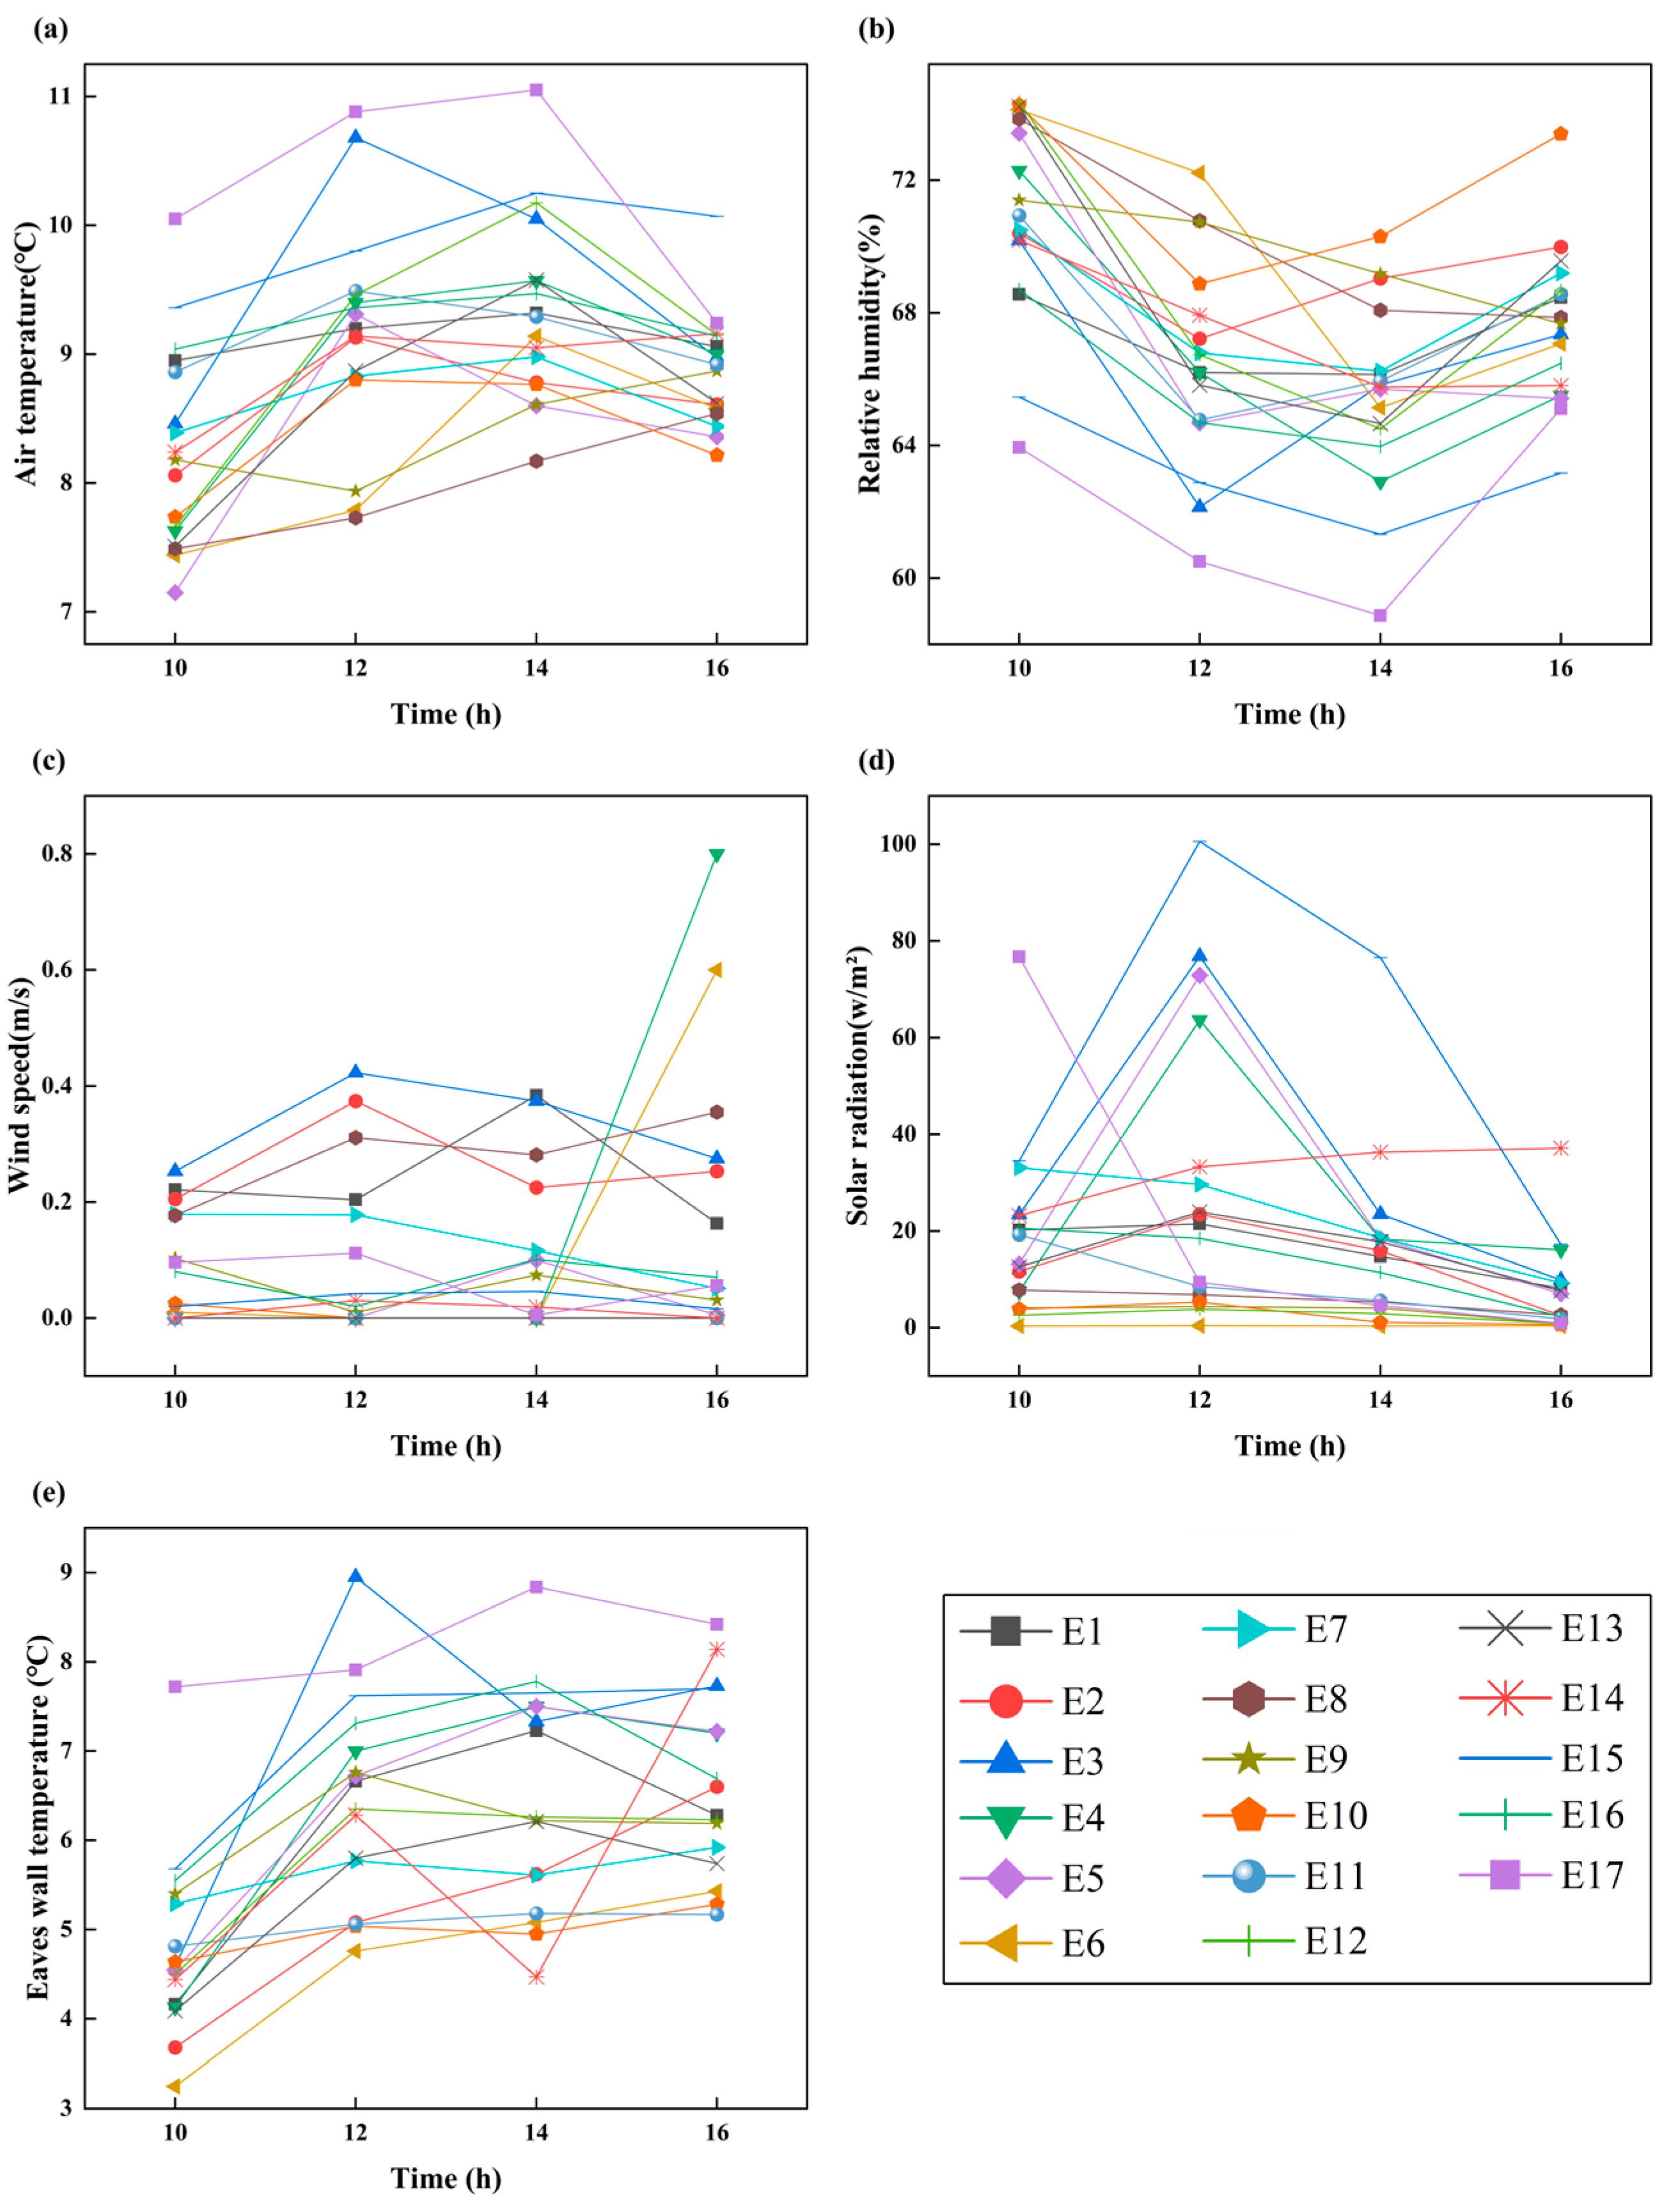
Figure 9 showed that within the 17 eaves galleries, air temperature ranged from 7.05 °C to 11.05 °C, with an average of 8.91 °C; relative humidity ranged from 59% and 74%, with an average of 68%; wind speed ranged from 0 m/s to 0.8 m/s, with an average of 0.11 m/s; solar radiation ranged from 0.36 W/m2 to 101 W/m2, with an average of 18 W/m2; and eaves wall temperature ranged from 3.2 °C to 8.9 °C, with an average of 6.08 °C. Due to the spatial contiguity with the courtyards, the air temperature, relative humidity, and wind speed in the eaves galleries were similar to those observed in the courtyards. However, the solar radiation in these areas was markedly diminished due to the shading effects of the overhanging eaves. Furthermore, it was observed that there were minor variations in temperature and relative humidity but significant differences in wind speed among the different eaves galleries. I-shaped eaves galleries, such as E3 and E4, exhibited higher air velocities.
Figure 9.
Microclimate parameters of the eaves galleries: (a) air temperature; (b) relative humidity; (c) wind speed; (d) solar radiation; (e) eaves wall temperature.
3.1.3. Residential Buildings
Considering the diversity in building heights, building layouts, construction materials and surrounding vegetation, we conducted indoor microclimate measurements within 15 buildings in the Linpan settlement, capturing data from the main halls, kitchens, and bedrooms, shown in Table 3. The average indoor air temperature ranged from 6.35 °C to 10.6 °C, with an average of 9.01 °C; relative humidity ranged from 61% to 76%, with an average of 67.6%; air velocity ranged from 0 m/s to 0.37 m/s, with an average of 0.05 m/s; and solar radiation ranged from 0.4 W/m2 to 39 W/m2, with an average of 10.8 W/m2. Notably, B8, the sole century-old wooden structure, exhibited the lowest air temperature and solar radiation, coupled with the highest humidity levels. Moreover, B10, associated with courtyard C12, also had a lower air temperature. Specifically, B10 had an indoor air temperature of merely 8.2 °C, a relative humidity of 73%, and a solar radiation of only 1.8 W/m2, indicating a relatively uncomfortable indoor environment during the winter season in comparison to other units.
Table 3.
Statistical results of measured residential building interiors.
3.2. Thermal Comfort
3.2.1. Thermal Comfort Index
There are two types of thermal environment indicators. The first type comprises simple indices that do not incorporate a subject’s thermal response to the environment, such as air temperature (Ta), operative temperature (To), and new effective temperature (ET*). The second type comprises comprehensive indices like Predicted Mean Vote (PMV) and standard effective temperature (SET) [50]. It is important to note that different thermal environment indicators can yield disparate results when assessing the same environment. Usually, thermal comfort indices become more complex, and their statistical power decreases accordingly.
Standard ISO7730 indicates that in a stable environment with low wind speed and a small radiative temperature difference, the operative temperature can effectively characterize thermal comfort [51]. This is because, under this environment, the influence of other microclimate parameters on human thermal sensation is not obvious except for air temperature and mean radiant temperature, and operative temperature is obtained by taking into account the combined effect of the two determinants. The Mean Radiant Temperature (Tr) is calculated from the air temperature, globe temperature, and air velocity according to Formula (1) [19]. When the wind speed is lower than 0.2 m/s, or the difference between the mean radiant temperature and the air temperature is less than 4 °C, the operative temperature can be expressed by Formula (2) [45]. Our field measurements have demonstrated that both indoor and outdoor wind speeds were less than 0.2 m/s, and the radiant temperature differential was confined within a range of 1 °C and 4 °C, which demonstrated a stable environment. Therefore, operative temperature can be used as a reliable thermal index in this study.
where tg is globe temperature, °C; v is air velocity, m/s; and ta is air temperature, °C.
Tr = [(tg + 273)4 + 2.5 × 10⁸ × v0.6 × (tg − ta)]1/4 − 273
To = 0.5 ta + 0.5 tr
3.2.2. Neutral Temperature
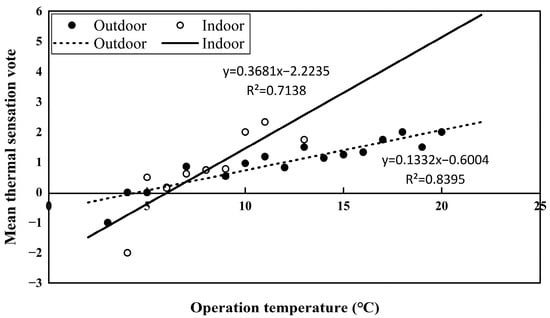
Neutral temperature refers to the temperature at which individuals neither perceive cold nor heat. The widely used BIN approach was used to determine the neutral temperature [52,53]. It split the operative temperature (independent variable) into 1 °C intervals and then calculated the mean thermal sensation vote (dependent variable) in the corresponding temperature group. Their relationship was quantified by solving the linear regression equation between the mean thermal sensation vote (TSV) and the operative temperature, shown in Figure 10. The neutral temperature is identified as the operative temperature at which TSV equals zero [51]. Since the survey questionnaires were divided into indoor and outdoor parts, the fitting was conducted separately for indoor and outdoor environments.
Figure 10.
Correlations between mean thermal sensation vote and operative temperature in winter.
The linear relationship between thermal sensation vote (TSV) and operative temperature (To) for both indoor and outdoor environments in winter is presented in Equations (3) and (4). The results revealed that the outdoor neutral temperature in the Linpan settlement was 4.5 °C, and the indoor neutral temperature was 6 °C, with both values expressed in terms of operative temperature.
Outdoor: TSV = 0.1332x − 0.6004 (R2 = 0.84)
Indoor: TSV = 0.3681x − 2.2235 (R2 = 0.71)
3.3. The Key Microclimatic Parameter Influencing Thermal Comfort
In order to identify the microclimate determinants of thermal comfort across various spatial types, a multiple linear regression analysis was employed to investigate the relative contribution of microclimate variables on thermal comfort variations. As shown in Table 4, air temperature and air velocity were identified as the key microclimatic factors influencing thermal comfort in courtyards and eaves galleries. This indicated their significant impact on human thermal comfort in outdoor environments. In the context of indoor environments, air temperature, relative humidity, and air velocity were found to be influential parameters. Notably, air temperature was the most critical factor across all spatial types. This implies the imperative to modulate this climatic parameter to enhance the thermal comfort of Linpan inhabitants during the winter season.
Table 4.
Regression models of thermal comfort with microclimate parameters for the three different spaces of the Linpan.
3.4. Thermal Adaptation
3.4.1. Thermal Environment Preference
Thermal comfort is a multifaceted thermal perception influenced by multiple factors. While the operative temperature accounts for air temperature and radiant temperature, it is necessary to incorporate the residents’ thermal adaptation to fully evaluate their thermal sensation. Consequently, questionnaires were employed to gather empirical data on the residents’ perceptions of the winter thermal environment in Linpan.
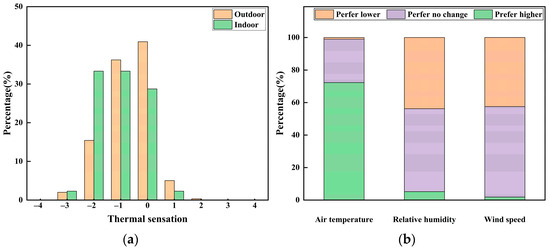
As depicted in Figure 11a, less than half of the residents perceived the environment as thermally neutral or warm. Specifically, 46% of the respondents characterized the outdoor environment as neutral, while only 33% did so for the indoor environment. Regarding the outdoor environment, approximately 53% of the participants reported feeling slightly cold. In contrast, for the indoor environment, nearly 70% of respondents felt it was cold, a proportion markedly higher than that for thermal neutrality. These findings suggested that, under actual conditions, the majority of residents in Linpan perceived the environment as cold, with a consensus that indoor spaces were colder than outdoor spaces.
Figure 11.
(a) Residents’ thermal sensation distributions for indoors and outdoors; (b) residents’ preferences for improving microclimate parameters.
Figure 11b illustrates the residents’ preferences regarding different microclimate parameters. Notably, over half of the respondents indicated a preference for enhancements in air temperature, which is consistent with our findings in Section 3.3, which identified air temperature as the predominant microclimate factor influencing winter thermal comfort. Regarding relative humidity and air velocity, 51% and 56% of the respondents, respectively, felt that these parameters could remain unchanged. However, a significant proportion, 44% and 42%, respectively, believed that further reductions in relative humidity and air velocity were desirable.
3.4.2. Thermal Resistance of Clothing
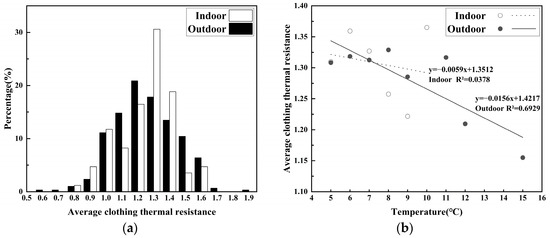
The average indoor clothing thermal resistance was 1.3 clo, marginally exceeding the outdoor value of 1.2 clo. This suggested that the indoor environment necessitated a higher level of clothing insulation for residents to achieve a comfortable thermal condition. The standard outdoor clothing comprised a down jacket (0.55 clo), sweater (0.25 clo), cotton-padded trousers (0.3 clo), long socks (0.05 clo) and cotton slippers (0.05 clo), culminating in a total clothing thermal resistance of 1.2 clo. For indoor settings, an additional vest (0.15 clo) was commonly worn to achieve a clothing thermal resistance of 1.3 clo.
However, as depicted in Figure 12b, the indoor fitting value was extremely low, indicating that the clothing thermal resistance did not significantly vary in response to indoor temperature fluctuations. This implied that the capacity to achieve indoor thermal comfort through adjustments in clothing insulation had been maximized. It was also observable that the indoor clothing thermal resistance values basically fluctuated around 1.3 clo, with the highest exceeding 1.35 clo and the lowest remaining above 1.2 clo. This suggested that individuals had already donned a significant amount of clothing indoors, and the potential for further adjustment through clothing was limited. In contrast, for the outdoor environment, the fitting value stood at 69%, demonstrating a correlation between a reduction in clothing and an increase in temperature.
Figure 12.
(a) Clothing thermal resistance distribution; (b) relationships between air temperature and mean clothing resistance.
3.5. Efficacy Evaluation of Optimization Scenarios
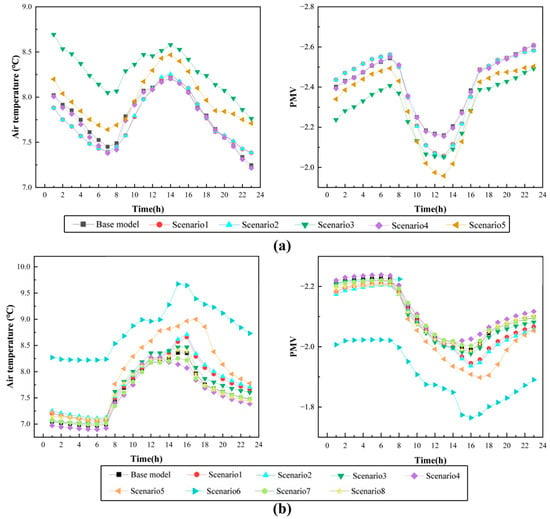
The previous analysis identified air temperature as a key climatic factor affecting thermal comfort both indoors and outdoors. Therefore, the air temperatures in courtyards and residential buildings were utilized as indicators to analyze the efficacy of various design strategies on the thermal environment. In addition, the study conducted a quantitative analysis of the impact of each design approach on Predicted Mean Vote (PMV)—a comprehensive thermal comfort index, as shown in Figure 13. A PMV value less than zero corresponds to a cold sensation, while a value greater than zero indicates a warm sensation. An absolute PMV value less than 1 signifies “considerable comfort”, values from 1 to 2 indicate “comfort”, values from 2 to 3 indicate “discomfort”, and values greater than 3 represent “extreme discomfort”.
Figure 13.
Simulated results of the key microclimatic parameters and thermal comfort indices of various scenarios: (a) courtyards; (b) building interiors.
Regarding the microclimate enhancement in the courtyards, Scenario 3 was the most significant design strategy for increasing air temperature, with a maximum increase of 0.67 °C. Following closely was Scenario 5, which was capable of raising the temperature by up to 0.46 °C. When it comes to improving the PMV, Scenario 5 significantly reduced the absolute PMV value by 0.2, transitioning the outdoor environment from a state of “discomfort” to “comfort”. Scenario 3 decreased the absolute PMV value by 1.12, approaching the threshold of “comfort”. Scenarios 1 and 2 were also effective in adjusting the outdoor thermal sensation to a “comfort” status during midday. In contrast, merely altering the building layout had no significant effect on either air temperature increase or enhancement of outdoor thermal comfort.
In terms of the enhancement of air temperature in residential buildings, Scenarios 1, 2, 5, and 6 showed the most notable improvements, with maximum increases of 0.33 °C, 0.38 °C, 1.1 °C, and 1.5 °C, respectively. In terms of indoor thermal comfort, as measured by PMV, Scenario 6 was the most effective, reducing the average absolute value of indoor PMV from 2.1 to 1.9, thus achieving a “comfort” condition. Scenarios 5, 2, and 1 also showed reductions in the average PMV value, bringing it down to approximately 2.0. In comparison, other design approaches did not yield significant improvements in indoor thermal comfort.
4. Discussion
In our investigation of the winter microclimatic characteristics and thermal comfort of residents across various spatial types within Linpan residential units, we determined that the thermally neutral temperatures for residents during winter are 4.5 °C for outdoor spaces and 6 °C for indoor spaces. Despite the measured air temperatures, which were 8.75 °C in courtyards, 9.55 °C in eaves galleries, and 8.7 °C in residential buildings, surpassing the respective indoor and outdoor neutral temperatures, the analysis of residents’ thermal environment preferences indicates a persistent perception of cold in both the indoor and outdoor environment in Linpan. This implies that the current thermal environment fails to meet the residents’ requirements of thermal comfort.
Despite the insignificant difference between the measured indoor and outdoor air temperatures, our findings reveal that a substantial number of residents perceive the indoor environment as colder. We argue that this perception may stem from the customary practice of using open fires for heating in courtyards during winter, which effectively enhances thermal comfort outdoors [54]. This method of heating, however, is not available indoors. Furthermore, indoor thermal adaptation strategies, such as closing doors and windows or adding clothing, have reached their practical limits, and residents are unaccustomed to utilizing electric heating devices. Consequently, a higher indoor temperature is required to achieve a thermally neutral state. Reflecting this, the survey results demonstrate a significantly higher willingness among residents to improve the indoor thermal environment compared to the outdoor environment. We advocate for the urgent development of effective passive design strategies to enhance the indoor thermal environment [55].
In terms of outdoor strategies, while altering the courtyard’s ground material to a hard substance contributes to the greatest increase in courtyard air temperature, the concomitant enhancement in outdoor thermal comfort and the resultant impact on indoor temperature and thermal comfort are negligible. Thus, it is imprudent to focus solely on modifying the courtyard’s surface material to improve the thermal environment.
Appropriately reducing the height of the enclosing vegetation or decreasing the degree of enclosure does not markedly improve the outdoor environment; however, it can elevate indoor air temperature and thermal comfort. This improvement may be attributed to the increased solar radiation incidence following the reduction in vegetation height, which in turn contributes to higher indoor temperatures [56,57]. The most significant improvement in both indoor and outdoor thermal environments and thermal comfort is achieved through Scenario 5, which was comprehensive. This independent residential unit, which inherits the traditional Linpan spatial layout, features a south-facing L-shaped building plan and a courtyard enclosed by 5 m high vegetation. Simulation results show that this design paradigm not only maintains a thermally comfortable outdoor courtyard in winter but also effectively raises indoor temperatures by 1 °C, rendering the indoor environment thermally comfortable. Typically, shrubs reach around 5 m in height, whereas trees can range from 10 to 15 m [58]. This means that employing shrub trees or deciduous trees (such as gingko and winter fruit trees) to enclose the residential unit is more effective in improving the indoor and outdoor thermal environment during winter than using evergreen trees. Trees exceeding 10 m in height and bamboo forests are more frequently encountered at the peripheries of Linpan settlements [59,60,61].
In terms of optimization methods for residential buildings, modifications such as altering wall thickness and the opening modes of doors and windows can not significantly enhance the indoor thermal environment. However, simply replacing steel sheet roofs with small tiles, a common roofing material in western Sichuan, can significantly increase indoor temperatures by 1.5 °C and achieve thermal comfort. After the Wenchuan Earthquake, many residences were reconstructed with concrete roofs or lightweight steel plates, leading to a marked deterioration in the quality of the indoor thermal environment. Our research results underscore the critical role of traditional small gray tiles in maintaining the indoor thermal environment in western Sichuan’s folk houses. Tiles exhibit superior thermal resistance properties for rural dwellings during the winter season [62,63]. Therefore, it is proposed that the optimal residential unit configuration consists of L-shaped dwellings with gray-tiled roofs, enclosed by walls and flowering shrubs or fruit trees. This combination not only effectively preserves the traditional architectural characteristics of the region’s dwellings but also significantly improves the winter thermal environment and thermal comfort.
Nevertheless, several limitations of this study should be acknowledged. First, the assessment of thermal comfort relies on subjective thermal perception responses. Although such responses reflect occupants’ actual experiential conditions, these may be influenced by cognitive biases, including thermal adaptation, expectation or recall inaccuracy. Unmeasured perceptual or psychological biases may affect response accuracy.
Second, the proposed optimization strategies were developed based on the specific climatic background, settlement morphology, and demographic characteristics of Linpan in western Sichuan. The direct transferability of these localized design measures to other regions should be approached with caution. Variations in climatic conditions, construction characteristics and thermal comfort expectations may lead to different environmental responses and adaptation patterns.
Despite these limitations, the integrated methodological framework adopted in this study—combining field measurements, subjective surveys, and simulation-based optimization—provides a transferable analytical approach. The identified climate-responsive determinants and evaluation procedures can serve as a general reference for the sustainable planning of traditional human settlements.
5. Conclusions
This study combines field measurements with questionnaire surveys to investigate the winter thermal environment and thermal comfort of Linpan. It helps to expand our knowledge of the local residents’ thermal adaptation characteristics. As a consequence, the effective optimization strategies are proposed by discussing the impact of landscape elements and construction elements on climate-responsiveness. The findings offer scientific insights for the sustainable development of a more habitable thermal environment in Linpan. The principal conclusions derived from this research are as follows:
- (1)
- The current thermal environment of Linpan residential units fails to satisfy the thermal comfort requirements of local residents during winter. Occupants exhibit a significantly stronger preference for increasing indoor air temperature compared with outdoor conditions. This disparity arises from the fact that outdoor thermal discomfort can be partially mitigated through behavioral adaptation, such as the use of fire for localized heating, whereas indoor adaptive capacity—primarily through clothing adjustment and minor behavioral regulation—has reached its practical limits.
- (2)
- Among individual optimization strategies, vegetation configurations and roof materials demonstrate greater influence on both indoor and outdoor thermal performance than building layouts, ground materials, and wall construction materials. The simulation results indicate that both tree species and spatial arrangement significantly enhance air temperature and thermal comfort across spatial types. In particular, courtyards enclosed by shrubs or deciduous trees exhibit superior thermal improvement due to solar radiation regulation. Additionally, the adoption of traditional gray-tiled roofing materials achieves notable thermal benefits by improving heat retention during winter.
- (3)
- For future planning and renovation of Linpan settlements, vegetation configurations, building layouts, and roof materials should be comprehensively considered as key climate-responsive determinants. Rather than optimizing individual spatial components in isolation, a synergistic design approach integrating indoor–outdoor environmental regulation is essential for enhancing winter thermal comfort in residential units. Such an integrated framework ensures that improvements in microclimatic parameters effectively translate into perceptible gains in thermal comfort.
Author Contributions
Conceptualization, L.C., C.W. and W.Y.; methodology, L.C. and Z.Z.; software, L.C., Z.W. and Z.Z.; validation, L.C. and Z.Z.; formal analysis, L.C.; investigation, L.C., Z.Z. and W.Y.; resources, L.C. and C.W.; data curation, L.C. and Z.W.; writing—original draft preparation, L.C.; writing—review and editing, L.C. and C.W.; visualization, L.C., Z.W. and Z.Z.; supervision, L.C. and C.W.; project administration, L.C., C.W. and W.Y.; funding acquisition, L.C. and C.W. All authors have read and agreed to the published version of the manuscript.
Funding
This research was funded by the financial support from the Sichuan Provincial Philosophy and Social Science Fund (SCJJ24ND313) and the Fundamental Research Funds for the Central Universities (ZYN2025110).
Data Availability Statement
Data will be made available on request.
Acknowledgments
We gratefully acknowledge the funding support, enabling essential research activities. We also express our appreciation to the local government and inhabitants for their assistance and cooperation during our fieldwork.
Conflicts of Interest
The authors declare no conflicts of interest.
Appendix A
Table A1.
Thermal comfort questionnaire.
Table A2.
Input parameters for ENVI-met.
Table A3.
Input parameters for DesignBuilder.
References
- Building Energy Research Center of Tsinghua University. Comparison of Energy Consumption and Carbon Emissions from Building Operation Between China and Other Countries. In Decarbonize Urban Heating System: China Building Energy and Emission Yearbook 2023; Springer: Singapore, 2024; pp. 27–40. [Google Scholar]
- Colombier, M.; Li, J. Shaping climate policy in the housing sector in northern Chinese cities. Clim. Policy 2012, 12, 453–473. [Google Scholar] [CrossRef] [Scilit]
- Liu, W.; Liang, B.; Lai, Q.; Liang, Y. Research on appropriate technology for optimizing indoor thermal environment of traditional folk houses in Liangshan mountains. Energy Build. 2025, 346, 116212. [Google Scholar] [CrossRef] [Scilit]
- Hou, C.; Gao, W.; Gao, Y. Winter indoor thermal environment and livability analysis of traditional residential houses in northeast Sichuan, China. Case Stud. Therm. Eng. 2024, 60, 104636. [Google Scholar] [CrossRef] [Scilit]
- Zhang, J.; Lu, J.; Deng, W.; Beccarelli, P.; Lun, I.Y.F. Thermal comfort investigation of rural houses in China: A review. Build. Environ. 2023, 235, 110208. [Google Scholar] [CrossRef] [Scilit]
- Xu, C.Q. The enlightenment of Chengdu Plain Lin Pan culture to ecological architecture. Residence 2018, 13, 148–149. [Google Scholar]
- Chen, M.K. Study on Protection and Development of Linpan Settlements in Western Sichuan from the Perspective of Human Settlement Science. Master’s Thesis, Tsinghua University, Beijing, China, 2013. [Google Scholar]
- Chen, L.; Kalonji, G.; Xu, L.; Ma, P.; Hu, L. Combining microclimatic monitoring with questionnaires, for understanding thermal comfort in Linpan, a typical agricultural ecosystem settlement in the Chengdu plain. Build. Environ. 2023, 228, 109868. [Google Scholar] [CrossRef] [Scilit]
- Liu, K.; Zhou, B.; Yang, C. Research on the evaluation of Lin Pan architecture in the overall evaluation system of Sichuan western Lin Pan. In Proceedings of the 2018 National Academic Annual Conference of Industrial Construction; China Architecture and Building Press: Beijing, China, 2018; pp. 123–130. [Google Scholar]
- Cao, Y.C.; Zhong, Y. Research on the Spatial Characteristics and Causes of Western Sichuan Linpan. Urban Archit. 2018, 17, 45–47. [Google Scholar]
- Ji, D. Research on the Spatial Renewal of Sichuan Western Lin Pan Settlements from the Perspective of Community Building. Master’s Thesis, Sichuan Agricultural University, Chengdu, China, 2020. [Google Scholar]
- Dong, Y.M. Research on the Inheritance and Translation Expression of Traditional Lin Pan Spatial Elements in Contemporary Architecture. Master’s Thesis, Southwest Jiaotong University, Chengdu, China, 2020. [Google Scholar]
- Haseh, R.H.; Khakzand, M.; Ojaghlou, M. Optimal thermal characteristics of the courtyard in the Hot and Arid Climate of Isfahan. Buildings 2018, 8, 166. [Google Scholar] [CrossRef] [Scilit]
- Zhu, J.; Tong, L.; Li, R.; Yang, J.; Li, H. Annual thermal performance analysis of underground cave dwellings based on climate responsive design. Renew. Energy 2020, 145, 1633–1646. [Google Scholar] [CrossRef] [Scilit]
- Xu, W.D. Research on the Enhancement Strategies of the Architectural Style of Sichuan Western Lin Pan. Master’s Thesis, Liaoning University of Engineering and Technology, Huludao, China, 2020. [Google Scholar]
- Wilson, G.A.; Hu, Z.; Rahman, S. Community resilience in rural China: The case of Hu Village, Sichuan Province. J. Rural Stud. 2018, 60, 130–140. [Google Scholar] [CrossRef] [Scilit]
- Zhang, X.; Pan, M. Emerging rural spatial restructuring regimes in China: A tale of three transitional villages in the urban fringe. J. Rural Stud. 2022, 93, 287–300. [Google Scholar] [CrossRef] [Scilit]
- Zeng, Y.L.; Dong, L. Thermal human biometeorological conditions and subjective thermal sensation in pedestrian streets in Chengdu, China. Int. J. Biometeorol. 2015, 59, 99–108. [Google Scholar] [CrossRef] [Scilit]
- Lai, D.; Guo, D.; Hou, Y.; Lin, C.; Chen, Q. Studies of outdoor thermal comfort in northern China. Build. Environ. 2014, 77, 110–118. [Google Scholar] [CrossRef] [Scilit]
- Wang, Z.; Zhang, H.; He, Y.; Luo, M.; Lin, B. Revisiting individual and group differences in thermal comfort based on ASHRAE database. Energy Build. 2020, 219, 110017. [Google Scholar] [CrossRef] [Scilit]
- Wu, J.S.; Chang, L.; Wang, H.L. Analysis of spatio-temporal patterns and related factors of thermal comfort in subtropical coastal cities based on local climate zones. Build. Environ. 2021, 207, 108568. [Google Scholar] [CrossRef] [Scilit]
- Lin, T.P. Thermal perception, adaptation and attendance in a public square in hot and humid regions. Build. Environ. 2009, 44, 2017–2026. [Google Scholar] [CrossRef] [Scilit]
- Li, R.; Li, Q.; Mikiko, I.; Wumaier, K. Numerical study on the summer high-temperature climate adaptation of traditional dwellings in the western plains of Sichuan, China. Land 2024, 13, 1382. [Google Scholar] [CrossRef] [Scilit]
- Mendes, A.; Bonassi, S.; Aguiar, L.; Pereira, C.; Neves, P.; Silva, S.; Mendes, D.; Guimarães, L.; Moroni, R.; Teixeira, J.P. Indoor air quality and thermal comfort in elderly care centers. Urban Clim. 2015, 14, 486–501. [Google Scholar] [CrossRef] [Scilit]
- Chen, J.; Zhou, M.; Yang, J.; Yin, P.; Wang, B.; Ou, C.Q.; Liu, Q. The modifying effects of heat and cold wave characteristics on cardiovascular mortality in 31 major Chinese cities. Environ. Res. Lett. 2020, 15, 105009. [Google Scholar] [CrossRef] [Scilit]
- Sharafkhani, R.; Khanjani, N.; Bakhtiari, B.; Jahani, Y.; Entezarmahdi, R. The effect of cold and heat waves on mortality in Urmia a cold region in the North West of Iran. J. Therm. Biol. 2020, 94, 102745. [Google Scholar] [CrossRef] [Scilit]
- Smith, E.T.; Sheridan, S.C. The influence of extreme cold events on mortality in the United States. Sci. Total Environ. 2019, 647, 342–351. [Google Scholar] [CrossRef] [Scilit]
- Zhao, Q.; Guo, Y.; Ye, T.; Gasparrini, A.; Tong, S.; Overcenco, A.; Urban, A.; Schneider, A.; Entezari, A.; Vicedo-Cabrera, A.M.; et al. Global; regional, and national burden of mortality associated with non-optimal ambient temperatures from 2000 to 2019: A three-stage modelling study. Lancet Planet. Health 2021, 5, e415–e425. [Google Scholar] [CrossRef] [Scilit] [PubMed]
- Liu, Z.; Liu, X.; Xi, T.; Chen, J.; Yang, N.; Sun, H. Thermal environment characteristics of local climate zones during winter cold waves in severe cold regions. Case Stud. Therm. Eng. 2026, 79, 107742. [Google Scholar] [CrossRef] [Scilit]
- Yang, W.; Yu, K.; Xu, J.; Kang, X. Climate-responsive thermal comfort in rural mountain settlements: A dual-pathway adaptation model and a three-stage perception mechanism. Build. Environ. 2025, 282, 113232. [Google Scholar] [CrossRef] [Scilit]
- Sharifi, E.; Sivam, A.; Boland, J. Resilience to heat in public space: A case study of Adelaide, South Australia. J. Environ. Plan. Manag. 2016, 59, 1833–1854. [Google Scholar] [CrossRef] [Scilit]
- Philokyprou, M.; Michael, A.; Thravalou, S.; Ioannou, I. Thermal performance assessment of vernacular residential semi-open spaces in Mediterranean climate. Indoor Built Environ. 2018, 27, 1050–1068. [Google Scholar] [CrossRef] [Scilit]
- Hao, S.; Yu, C.; Xu, Y.; Song, Y. The effects of courtyards on the thermal performance of a vernacular house in a hot-summer and cold-winter climate. Energies 2019, 12, 1042. [Google Scholar] [CrossRef] [Scilit]
- Sozen, I.; Oral, G.K. Outdoor thermal comfort in urban canyon and courtyard in hot arid climate: A parametric study based on the vernacular settlement of Mardin. Sustain. Cities Soc. 2019, 48, 101398. [Google Scholar] [CrossRef] [Scilit]
- Du, Y.; Mak, C.M.; Li, Y. A multi-stage optimization of pedestrian level wind environment and thermal comfort with lift-up design in ideal urban canyons. Sustain. Cities Soc. 2019, 46, 101424. [Google Scholar] [CrossRef] [Scilit]
- Zhang, Y.; Shi, D.; Guo, R.; Zhuang, C.; Gao, Y.; Zhao, K. Single image modeling (SIM) for predicting the temperature and airflows of outdoor air zones in regional planning. Sustain. Cities Soc. 2020, 53, 101934. [Google Scholar] [CrossRef] [Scilit]
- Zhang, Y.; Liu, J.; Zheng, Z.; Fang, Z.; Zhang, X.; Gao, Y.; Xie, Y. Analysis of thermal comfort during movement in a semi-open transition space. Energy Build. 2020, 225, 110312. [Google Scholar] [CrossRef] [Scilit]
- de Dear, R.; Kim, J. Thermal comfort inside and outside buildings. In Advanced Environmental Wind Engineering; Springer: Tokyo, Japan, 2016; pp. 89–99. [Google Scholar]
- Li, E.; Zhu, J. Parametric analysis of the mechanism of creating indoor thermal environment in traditional houses in Lhasa. Build. Environ. 2022, 207, 108510. [Google Scholar] [CrossRef] [Scilit]
- Soflaei, F.; Shokouhian, M.; Zhu, W. Socio-environmental sustainability in traditional courtyard houses of Iran and China. Renew. Sustain. Energy Rev. 2017, 69, 1147–1169. [Google Scholar] [CrossRef] [Scilit]
- Sun, H.; Leng, M. Analysis on building energy performance of Tibetan traditional dwelling in cold rural area of Gannan. Energy Build. 2015, 96, 251–260. [Google Scholar] [CrossRef] [Scilit]
- GB 50176-2016; Code for Thermal Design of Civil Buildings. Ministry of Housing and Urban-Rural Development of the People’s Republic of China: Beijing, China, 2016.
- Beck, H.E.; Zimmermann, N.E.; McVicar, T.R.; Vergopolan, N.; Berg, A.; Wood, E.F. Present and future Köppen-Geiger climate classification maps at 1-km resolution. Sci. Data 2018, 5, 180214. [Google Scholar] [CrossRef] [Scilit] [PubMed]
- Zhang, S. Analysis of tourism climate comfort index characteristics in Dujiangyan. Agric. Disaster Res. 2019, 9, 86–87. [Google Scholar]
- ASHRAE. Thermal Environmental Conditions for Human Occupancy; ASHARE: Atlanta, GA, USA, 2013; p. 150. [Google Scholar]
- ASHRAE. The American Society of Heating, Refrigerating and Air Conditioning Engineers. In 2001 ASHRAE Handbook; Fundamentals(SI); ASHRAE: Atlanta, GA, USA, 2001. [Google Scholar]
- Li, B.Z.; Peng, X.Y.; Yao, R.M. Study on improvement of indoor thermal quality of residential buildings in Chongqing area. Build. Energy Environ. 1999, 3, 6–8. [Google Scholar]
- Huang, C. Built Environment; China Machine Press: Beijing, China, 2015. [Google Scholar]
- Farhadi, H.; Faizi, M.; Sanaieian, H. Mitigating the urban heat island in a residential area in Tehran: Investigating the role of vegetation, materials, and orientation of buildings. Sustain. Cities Soc. 2019, 46, 101448. [Google Scholar] [CrossRef] [Scilit]
- Shooshtarian, S.; Lam, C.K.C.; Kenawy, I. Outdoor thermal comfort assessment: A review on thermal comfort research in Australia. Build. Environ. 2020, 177, 106917. [Google Scholar] [CrossRef] [Scilit]
- ISO 7730:1994; Moderate Thermal Environments—Determination of the PMV and PPD Indices and Specification of the Conditions for Thermal Comfort. International Organization for Standardization: Geneva, Switzerland, 1994.
- Li, J.G.; Liu, Y.; Xia, J.P. Research on the climate adaptation model of human thermal comfort in the hot-summer and cold-winter region. Heat. Vent. Air Cond. 2008, 7, 20–24. [Google Scholar]
- de Dear, R.J.; Brager, G.S. Developing an Adaptive Model of Thermal Comfort and Preference; ASHRAE Transactions: Peachtree Corners, GA, USA, 1998; Volume 104, pp. 145–167. [Google Scholar]
- Liu, W.; Spaargaren, G.; Mol, A.P.J.; Heerink, N.; Wang, C. Low carbon rural housing provision in China: Participation and decision making. J. Rural Stud. 2014, 35, 80–90. [Google Scholar] [CrossRef] [Scilit]
- Wang, C.; Huang, B.; Deng, C.; Wan, Q.; Zhang, L.; Fei, Z.; Li, H. Rural settlement restructuring based on analysis of the peasant household symbiotic system at village level: A Case Study of Fengsi Village in Chongqing, China. J. Rural. Stud. 2016, 47, 485–495. [Google Scholar] [CrossRef] [Scilit]
- Wang, J.L. Research on Temperature and Humidity of Urban Green Space Plant Communities in Summer. Master’s Thesis, Southwest University, Chongqing, China, 2012. [Google Scholar]
- Berry, R.; Livesley, S.J.; Aye, L. Tree canopy shade impacts on solar irradiance received by building walls and their surface temperature. Build. Environ. 2013, 69, 91–100. [Google Scholar] [CrossRef] [Scilit]
- Priya, U.K.; Senthil, R. A review of the impact of the green landscape interventions on the urban microclimate of tropical areas. Build. Environ. 2021, 205, 108190. [Google Scholar] [CrossRef] [Scilit]
- Pu, D.H. The Enlightenment of Sichuan Western Lin Pan Microclimate Characteristics to the Construction of New Rural Plant Space. Master’s thesis, Southwest Jiaotong University, Chengdu, China, 2017. [Google Scholar]
- Lu, C. The landscape characteristics of plant communities in Sichuan western Lin Pan. Residence 2012, 13, 86–87. [Google Scholar]
- Liu, H.R. The Impact and Optimization Study of Sichuan Western Lin Pan Space Composition on Microclimate and Outdoor Thermal Comfort. Master’s Thesis, Sichuan Agricultural University, Chengdu, China, 2022. [Google Scholar]
- Zhang, T. Research on the Climatic Adaptability of Typical Traditional Dwellings’ Envelope Structures in China. Master’s Thesis, Xi’an University of Architecture and Technology, Xi’an, China, 2013. [Google Scholar]
- Shao, T.; Zheng, W.; Jin, H. Analysis of the Indoor Thermal Environment and Passive Energy-Saving Optimization Design of Rural Dwellings in Zhalantun, Inner Mongolia, China. Sustainability 2020, 12, 1103. [Google Scholar] [CrossRef] [Scilit]



Disclaimer/Publisher’s Note: The statements, opinions and data contained in all publications are solely those of the individual author(s) and contributor(s) and not of MDPI and/or the editor(s). MDPI and/or the editor(s) disclaim responsibility for any injury to people or property resulting from any ideas, methods, instructions or products referred to in the content. |
© 2026 by the authors. Licensee MDPI, Basel, Switzerland. This article is an open access article distributed under the terms and conditions of the Creative Commons Attribution (CC BY) license.