


Abstract
It is a common phenomenon that the stairs of modern historical brick–timber buildings cannot meet existing fire protection specifications, something which has become a difficulty in their renovation. In response, this study proposes two different renovation strategies for the Hui-shaped Chinese Baroque brick–timber building in Harbin and constructs multiple fire scenarios. Using a coupled PyroSim–Pathfinder (version 2023.2.0816) simulation approach, a finite element model of the building under fire and a corresponding evacuation model are established. The aim is to investigate how variations in stair width, number, position, and overall building scale under the two renovation strategies influence evacuation movement time and the number of evacuation failures, and to compare the effectiveness of common fire protection measures. The results show that, for the same stair configuration and building mass, the fire development patterns of the two renovation strategies are similar. Increasing the stair width from the original 0.9 m to 1.1 m produces no significant improvement in evacuation performance. When the number of indoor existing stairways increases from one to two, the proportion of occupants evacuated safely rises from 68% to 91%. External corridor staircases provide the best evacuation performance, and a single such stair can satisfy the safe evacuation of all occupants. When the same additional floor area is provided, increasing the number of storeys extends the evacuation movement time by approximately twice that caused by increasing the building footprint. Automatic sprinkler systems and mechanical smoke exhaust systems exhibit more pronounced fire protection effects.
1. Introduction
According to existing research statistics, about 70% of Chinese modern historical buildings are built with wood or brick–timber structures, of which about 55% are seriously damaged due to lack of effective protection [1]. At the same time, most modern brick–timber buildings generally have the problem that the width and number of stairs cannot meet the existing fire safety codes. The renovation design is faced with the difficult contradiction between retention and demolition, which requires fire experts to conduct performance-based demonstrations for the scheme. However, it is often difficult to choose such a design because of the lack of effective experiments or scientific data.
Harbin’s Chinese Baroque Historic District (Daowai) is one of the city’s major conservation areas and contains over 280 modern brick–timber buildings. Multiple fires have been recorded in recent decades (Figure 1), highlighting the urgency of improving evacuation safety while maintaining architectural authenticity. However, experimental data for this building type are scarce, and comparative evidence on alternative renovation strategies remains limited.
Figure 1.
Chinese Baroque buildings damaged by fire: (a) Fire scene at Zhong Hua Inn; (b) current status of Zhong Hua Inn; (c) current status of Song Guang Cinema.
Theoretical research on building fire evacuation can be traced back to the 19th century, when studies primarily relied on case analyses and combustion experiments [2]. Combustion tests allow for the relatively accurate determination of material burning characteristics and pyrolysis behavior, but they are not suitable for investigating fire safety and evacuation at the whole-building scale. A methodological breakthrough occurred in the early 20th century. In 1983, Kumar proposed the fire field model, which has since become the basis of widely accepted mathematical models for fire simulation [3]. On this foundation, a series of fire simulation programs were developed and have been extensively applied to evacuation studies in commercial buildings, high-rise office towers, hospitals and other public buildings [4,5,6]. In 1988, the Society of Fire Protection Engineers published the first systematic SFPE Handbook of Fire Protection Engineering, which compiled fundamental data on occupant evacuation, combustion parameters of common fuels and basic fire characteristics, thereby providing an important foundation for subsequent research. Early on, the National Institute of Standards and Technology proposed empirical models for smoke development based on experimental data, and Emmons at Harvard University later introduced zone models; however, both approaches have inherent limitations [4,5].
Some of these modelling tools have been applied to assess the fire evacuation performance of individual historic buildings or historic building complexes. Chorlton et al. compared the fire resistance of heritage timber with contemporary engineered timber, and found that the fire performance of historic timber is inferior to that of glulam, with a charring rate approximately 20% higher; this work focused mainly on material pyrolysis behavior under fire [7]. Hu et al. used Pathfinder to simulate the evacuation of people with disabilities in historic buildings under fire-risk conditions [8]. Li Minghai et al. employed FDS to model fire development in the main hall of a traditional building [9]. Caliendo et al. conducted fire evacuation simulations for a multi-storey historic building, confirming the effectiveness of the existing fire protection systems under fire scenarios and suggesting that installing control systems at entrance corridors can help alleviate excessive congestion [10]. Węgrzyński et al. investigated smoke control in a historic building where a closed underground wine cellar was converted into a restaurant; using CFD to compare a conventional smoke exhaust and an intelligent smoke control system, they demonstrated that the intelligent system significantly improves smoke removal efficiency [11].
More recent work has coupled fire scenario construction with structural and evacuation response analysis. Xiaolie Yi et al. determined representative fire scenarios and heat release characteristics for historic timber buildings using fire-load surveys, and coupled PyroSim-derived ASET with Pathfinder-derived RSET [12]. Zhang B et al. developed a multi-scenario fire risk analysis framework and used an FDS–ABAQUS coupled model to evaluate fire spread, temperature evolution, and structural response, while extracting smoke, visibility, CO, and temperature fields to assess evacuation safety margins and propose mitigation measures [13]. The review article by B. Zhou and others on the analysis and fire safety research of historical buildings in China points out that the current research findings on these issues lack universality [14]. Although coupled fire–evacuation simulation has been widely adopted for large public buildings, its use in modern brick–timber heritage buildings remains limited, particularly for comparative evaluation of alternative renovation strategies under conservation constraints.
This study, based on existing research methods and foundational data on fire safety in historic buildings, selects the representative “Hui-shaped” brick–timber structure in the Harbin China Baroque District as a case study. The study employs the PyroSim–Pathfinder coupled approach to compare the effectiveness of 44 typical renovation strategies, including spatial micro-adjustment and courtyard capping. The focus is on discussing the impact of different renovation strategies, including stair width, number, and location, as well as building scale changes (expanding the footprint and adding floors), on evacuation movement time and failure rates. Additionally, the effectiveness of common fire safety measures is further evaluated.
2. Materials and Methods
2.1. Main Characteristics of Chinese Baroque Architecture
The historical buildings of the Harbin China Baroque District were constructed between the 1900s and 1950s, representing a typical example of modern brick-and-timber architecture. Although this architectural style is referred to as ‘China Baroque,’ it is not strictly Baroque in style, nor is it Neo-Baroque. The facades incorporate both Western and Chinese traditional symbols as decorative elements, making it an example of eclectic architecture in architectural history. In the 1980s, the architect Takahiko Nishi conducted a survey of modern architecture in Northeast China and found that the facades of modern buildings in the Daowai District of Harbin featured both Western Baroque characteristics and Chinese traditional decorative elements. The overall layout also followed the traditional Chinese courtyard style. He referred to this fusion of Western and Chinese cultural forms in both space and facades as “China Baroque architecture.” Therefore, this term has been used historically and remains in common use today due to the unique historical context of the architecture.
In the 1980s, Nishizawa Taihiko investigated modern architecture in Northeast China and noted that many buildings in Harbin’s Daowai District combine Baroque-inspired composition and detailing with traditional Chinese decorative symbols on their façades. In terms of spatial organization, these buildings often follow the courtyard-based layout of the traditional siheyuan (quadrangle dwelling). Owing to this cross-cultural fusion of spatial typology and façade vocabulary, he coined the term “Chinese Baroque architecture” to describe this building type. Since then, the term has been widely adopted in both academic and professional contexts and remains the conventional designation for these buildings and the district today [15].
- Facade Form
The whole building inherits the Western three-stage facade composition method. The entrance is mostly decorated with columns, the waist line of the building is decorated with layers of progressive moldings, the lower part of the cornice is set with scroll-shaped decorative components, and the parapet is mostly in the form of vase columns and bars with Art Nouveau movement symbols (Figure 2).
Figure 2.
Typical building facade overall form: (a) Tailai Ren Shoes and Hats Store and (b) the current status of Zhong Hua Inn Daowai District People’s Hospital.
In terms of detail decoration, a large number of combinations of China and the West are adopted. Here, the western style is dominated by the Russian traditional wood decorative geometry, brick geometric geometry and arc arch in the Art Nouveau movement, while the Chinese style is represented by a decorative symbol with beautiful symbolic meaning (Figure 3).
Figure 3.
Detail decoration: (a) Traditional symbolic decoration; (b) Art Nouveau movement decoration; (c) brick geometric decoration; (d) wooden geometric decoration.
- 2.
- Characteristics of Building Structure
The Chinese Baroque architecture in the Harbin Daowai historic district adopts the Western brick–timber structure, using brick walls as vertical load-bearing components and wood as horizontal load-bearing components. This structural system can increase the number of floors of the building and enrich the facade forms. The doors and windows are mostly built with brick arches, making the building more elegant as a whole. The roof adopts a galvanized iron slope roof design, which effectively avoids rain and snow accumulation and leakage, and significantly improves the durability of the building. At the same time, the closed roof space formed by the roof can block the cold air in winter and improve the comfort of use (Table 1).
Table 1.
Roof and floor structure.
- 3.
- Spatial Layout Features
At the early stage of development, the Harbin Chinese Baroque district primarily served commercial and residential purposes, and many of the building patrons were ethnic industrialists and merchants from southern China. To accommodate mixed functions of retail, living, and production, a large proportion of buildings adopted a courtyard-based layout characterized by a “front shop–rear workshop” organization, among which the Hui-shaped plan is the most typical. The term “Hui-shaped” (a transliteration of the Chinese character “回”, referring to a courtyard-centered, loop-shaped spatial layout characteristic of traditional Chinese architecture.) denotes a courtyard-centered configuration in which the built mass encloses an internal courtyard as the spatial core (Figure 4). Collectively, these courtyard compounds form a cluster of 257 large courtyard buildings within the district [16]. Given the prevalence and representativeness of the Hui-shaped layout in the area, this study selects a Hui-shaped building as the research object.
Figure 4.
Extraction of typical spatial styles in blocks.
Among these buildings, there are single buildings in the shape of “Hui,” as well as the “Hui” layout formed by the combination of “I,” “L” and “concave” in the later stage. In this paper, the buildings with the initial layout of “Hui” shape are selected for research (Table 2).
Table 2.
Typical single Hui-shaped buildings in the block.
2.2. Building Fire Hazards
There are many hidden dangers associated with historical buildings in the Harbin Zhonghua Baroque block, and it is common that these buildings do not meet existing fire protection design specifications. This is mainly reflected in the insufficiency of regional roads in terms of evacuation, in the use of flammable wood materials, in the narrow width and small number of stairs, etc. Among these, the choice of the repair design of stairs is the most difficult under the current principle of emphasizing the protection of historical buildings. According to incomplete statistics, the main fire hazards of the remaining stairs in the block are as follows below (Table 3).
Table 3.
Fire hazards of remaining stairs in the block. (上: Up, 下: Down).
2.3. Proposed Renovation Strategies
There are three main directions for the renovation of modern historical buildings. First, for important buildings that are well preserved, attention should be paid to maintaining the original appearance and spatial structure, such as the renovation of the Bund in Shanghai. Second, it is important to show the original structural characteristics of the building by exposing the masonry, truss and other structures. The third direction encompasses the use of contemporary technology and reversible means to appropriately update the building on the basis of retaining historical elements, such as decoration, lighting or door and window reconstruction [17].
According to the spatial characteristics of the Chinese Baroque architecture in Harbin, and with the purpose of making efficient use of modern brick–timber buildings, this paper puts forward the renovation strategies of “Spatial micro-adjustment” and “Courtyard capping” on the basis of inheriting the characteristics of Chinese Baroque architecture.
- “Spatial Micro-Adjustment” Mode
At present, there are a large number of privately built partition walls on the first floor of historical buildings in the block. The second floor and above are mainly for office or residential functions, and the space division is relatively fragmented. After the renovation, the function is mainly commercial, and the business format may change at any time, so an open and flexible spatial layout is required. Therefore, the most reasonable and effective renovation method is to dismantle the existing light partition wall to form a large-scale variable space (Table 4).
Table 4.
Measures and effects of “spatial micro-adjustment” mode.
This renovation approach aims to enhance spatial usability while preserving historical value. For the upper floors, which were originally subdivided into small rooms and later affected by added partitions and material deterioration, an initial assessment by experts is conducted to identify the partitions to be removed and the areas to be re-planned to meet contemporary commercial functions. Meanwhile, historical elements are carefully documented and retained. Subsequently, non-load-bearing partitions are demolished to reopen the interior space while maintaining the integrity of the original structural system. Finally, interior finishes and commercially oriented decorative interventions are designed in accordance with the building’s historic character, creating a renewed spatial atmosphere and contributing positively to improved functionality, attractiveness, and commercial vitality.
- 2.
- “Courtyard Capping” Mode
Due to the limitation of climate conditions, the building courtyard is not conducive to outdoor operation in winter, and the utilization rate is low. Therefore, under the “spatial micro-adjustment” mode, the courtyard with appropriate scale and allowable conditions is equipped with a daylighting roof, which makes half of the courtyard space an indoor space, thus increasing the use frequency of the courtyard in winter (Table 5).
Table 5.
Measures and effects of “courtyard capping.”
2.4. Key Points for Safe Evacuation
2.4.1. Key Fire Effluents
High temperature burns the human body, low visibility causes people to stay at a fire site for a long time, and serious physiological reactions caused by toxic gas inhalation are the main reasons for fire evacuation failures. The height of smoke, temperature, concentration of carbon monoxide and visibility of evacuees are the main factors affecting safety [18,19,20]. In previous studies on fire evacuation, the criteria for determining the failure of personnel evacuation are also centered on the above indicators, so this paper selects the temperature, visibility and carbon monoxide concentration in the fire environment as the indicators for safe evacuation.
2.4.2. Safety Evacuation Conditions
The real fire evacuation process is complex, divided into multiple stages, and there are many emergencies [17] (Figure 5). This study assumes that all personnel in the building are awake and that there are no emergencies. Due to the small building volume, the ignition duration of the fire source itself is not considered. Therefore, the evacuation movement time and its corresponding fire growth stage are selected for research. Coupling the evacuation process with the development process of the fire, and in combination with the boundary conditions, it is confirmed that the fire effluents affect the time required for safe evacuation (Teffect). The time from the start of personnel movement to the Teffect is the safe movement time. If the movement time is less than the Teffect, the evacuation is successful, otherwise, the evacuation fails (Figure 5).
Figure 5.
Illustration of the safety evacuation assessment process.
According to the existing research and relevant fire prevention codes, the boundary conditions of evacuation failure under the influence of various fire effluents are established (Table 6).
Table 6.
Boundary conditions for safe evacuation.
2.4.3. Simulation Method and Software Selection
This paper studies the fire evacuation of buildings by coupling the real-time development process of fire effluents generated by PyroSim with the evacuation process of Pathfinder. Both results can be displayed in the form of animation and can generate real-time slices and probe data of different fire effluents, which is conducive to observing the law of fire development and the impact of fire on evacuation.
PyroSim is a fire simulation software based on fire dynamics simulator (FDS). The FDS model has been extensively verified by experts from the National Institute of Standards and Technology (NIST) and other organizations in the United States, and its reliability for fire simulation has been fully confirmed [24]. Pathfinder is an agent-based simulator, which uses steering behavior to simulate human movement, and has passed the IEEE standard. The simulation results of PyroSim and Pathfinder can be mutually coupled.
2.5. Simulation Scheme
2.5.1. Establishment of Technical Route
The technical route of the simulation experiment is mainly divided into four stages. The preparation stage summarizes the building structure, materials and spatial forms in the block. In the experimental stage, the boundary conditions of the simulation are established based on the existing research. In the data reading stage, the fire simulation data and evacuation simulation data are coupled. Finally, in the result analysis stage, by comparing the coupling results with the boundary conditions, we can determine whether the working conditions can be safely evacuated. The specific process is as follows below (Figure 6).
Figure 6.
Technology roadmap.
2.5.2. Establishment of Simulation Scenarios Conditions
To address the fire evacuation challenges encountered in the restoration of Harbin Chinese Baroque buildings, this study employs computer-based simulation to achieve the following objectives:
- (1)
- To examine the fire development patterns and their differences under two restoration approaches: “spatial micro-adjustment” and “courtyard capping”.
- (2)
- For both restoration approaches, to investigate the influence of the existing staircase widths on fire evacuation performance, and to further assess the impact when the widths are increased to the minimum code requirement of 1.1 m.
- (3)
- For both restoration approaches, to analyze how different numbers of staircases affect fire evacuation.
- (4)
- For both restoration approaches, to explore the effects of different staircase locations on fire evacuation.
- (5)
- For both restoration approaches, to evaluate how changes in building volume—considered in both the horizontal and vertical dimensions—affect the performance of staircase configurations during fire evacuation.
Based on these objectives, the study selects restoration approach, building volume, and staircase width, number, and location as variables, resulting in a total of 44 fundamental simulation scenarios (Figure 7). In the case of large-volume buildings using indoor staircases for evacuation, scenarios A-L-2O-0.9 m, A-L-3O-0.9 m, and A-L-4O-0.9 m serve as the baseline, with corresponding sub-scenarios developed to examine variations in staircase locations.
Figure 7.
Establishment of simulation scenarios conditions.
2.5.3. Determination of Simulation Plane
By analyzing typical-scale Hui-shaped buildings within the block, their length-to-width ratios generally range from 1:1 to 3:2. The long side measures approximately 23–33 m, while the short side ranges from 13–31 m. The distance between the street-facing exterior wall and the courtyard-facing interior walls is 4–10 m.
For larger Hui-shaped buildings formed by increasing the base area, the length-to-width ratios tend to fall between 3:2 and 2:1. The long side measures around 60 m, the short side ranges from 23–33 m, and the distance between the street-facing exterior wall and the courtyard-facing interior walls is 6–13 m.
Considering that the primary post-restoration function is commercial use, and referencing nearby commercial buildings, the area occupied by obstacles is calculated as 20% of the usable floor area of the building and represented in the form of counters (Table 7).
Table 7.
Basic simulation model.
Determine the position of stairs in each simulation scenarios condition on the foundation plane (Table 8).
Table 8.
Stair location.
2.6. Establishment of the Fire Simulation Model
- Simulated Fire Source
The fire source is assumed to originate from the ignition of accumulated miscellaneous materials, with an ignition area of 1 m × 1 m. The heat release rate per unit area is set to 550 kW/m2, and the growth rate of the heat release follows the system’s default settings [21].
The fire locations are selected at positions near the shelves in the central areas of the largest spaces on the first and second floors. These locations affect the greatest number of occupants, contain evacuation staircases, and provide spacious conditions conducive to observing the fire development process, thereby offering strong representativeness (Figure 8).
Figure 8.
(a) Fire source location of a typical-scale building and (b) Location of fire source of an increased footprint area building.
- 2.
- Combustion Material Setting
The exterior walls of the building are constructed of load-bearing red brick, while all horizontal load-bearing components are made of timber. Due to the age of the wooden structural elements and the building’s commercial function—where interior shelves accumulate large quantities of combustible goods and decorative materials—an ultra-fast fire growth rate is selected to simulate the worst-case fire scenario. Based on existing research, the following parameters are adopted [20] (Table 9).
Table 9.
Combustion material parameters.
- 3.
- Simulated Environment
The simulated fires and combustibles are mainly concentrated in the building interior and are less affected by the outdoor wind environment, so the indoor wind speed is set as 0 m/s in the fire simulation. The number of open doors and windows of the building is set to 30% of the total number. The indoor temperature, visibility and CO concentration before the fire adopt the default values in the software (Table 10).
Table 10.
Indoor basic environment.
- 4.
- Simulation Grid
The FDS user manual does not provide explicit dimensions but suggests that the grid validity is typically assessed by the ratio of the characteristic fire diameter to the grid size [25]. Referring to the existing research, when the research object is the local space or components in the building, the grid division is usually 0.1–0.3 m. When the space of the research object is simple and the volume is large, the grid division is between 0.3–0.5 m. The research object of this paper is a brick–timber structured building with a relatively simple internal space, and which does not include complex details. The window opening size is 1.2 m × 2.4 m, the door opening size is 1.2 m × 3.3 m, the wall thickness is 0.49 m, and the amount of obstacles is large. Considering the balance between simulation accuracy and computational efficiency, a base mesh size of 0.4 m × 0.4 m × 0.4 m was adopted in PyroSim. In the simulation, the primary building space where the fire source is located has been subdivided by a factor of 4 using mesh refinement zones, equivalent to a 0.1 m × 0.1 m × 0.1 m grid in FDS. The calculation shows that , which complies with the FDS user manual’s recommendation of . As the fire spreads and develops, the ratio for the 0.4 m grid will exceed 4.
- 5.
- Slice and Probe Location
Determine the location of slices and probe points according to the boundary conditions of personnel safety evacuation and pre simulation. T represents temperature, D represents visibility, and co represents carbon monoxide. The temperature slices and probe points are taken as examples in the table. Among these, the location of slices and probing points on the third floor is the same as their relative positions on the second floor. Indoor probe points are set at the projection position, 0.5 m, 1.7 m, and 3.7 m away from the indoor floor of each floor, and the courtyard probe points are set at the projection position, 1.7 m, 3.7 m, 5.7 m, and 7.7 m away from the outdoor floor (Table 11).
Table 11.
Location map of sections and probe points.
2.7. Establishment of Evacuation Simulation Model
A reasonable evacuation simulation model can truly reflect the evacuation time and movement characteristics of people inside the building. The model is first built based on specific scenario assumptions, and the number of people can be estimated according to the building function, city level and geographical location. The personnel attribute parameters are determined by integrating relevant domestic and foreign specifications, research literature and local actual conditions.
- Basic assumptions of evacuation simulation
The actual evacuation situation in fire is complex and changeable, so assumptions and limitations should be made before simulation.
- (1)
- The research object is a historical district with a strong business atmosphere. Only those who have the ability to evacuate independently are considered, excluding those who need assistance from others.
- (2)
- The walking speed of personnel is determined according to the existing literature, assuming that the speed of all evacuees is consistent. When the traffic density increases or the passage is narrow, congestion may occur and affect the speed and route of subsequent personnel.
- (3)
- In the simulation, sudden behaviors such as retrograde and panic are not considered, and it is assumed that all personnel evacuate to the nearest exit.
- (4)
- It is assumed that the fire alarm system is activated manually by occupants upon the onset of the fire, initiating evacuation throughout the entire building. The movement time during the evacuation phase is calculated without considering potential device failure.
- 2.
- Evacuation Parameters
According to the research on the density of people in business rooms and the walking speed of people during evacuation, and in combination with the characteristics of the block itself, the basic characteristics of evacuees are set as follows [20,26,27,28] (Table 12).
Table 12.
Personnel characteristic parameters.
When determining the specific number and density of users inside the building, the main factors to be considered include the function of the building, users, urban grade, location, etc. Referring to the existing research on the density of people in business rooms, and comparing with the same type of blocks in the city, it is determined that the peak density of building personnel is 0.25 people/m2. People are randomly distributed in each zone, and there are no evacuees on the stairs. The total number of people evacuated under different schemes is shown in the table below [29,30,31] (Table 13).
Table 13.
Total number of evacuees under different schemes.
3. Results
3.1. Effect of Staircase Configuration on Safe Evacuation Under a Typical-Scale Building
3.1.1. Effect of Stair Width on Safe Evacuation
First, based on a two-storey typical-scale building, one open staircase is set indoors, and two different widths of 0.9 m and 1.1 m are selected for simulation (Table 14).
Table 14.
Simulation scenario conditions of different stair widths (A-S-1O-0.9 m and A-S-1O-1.1 m).
When the stair width increases from 0.9 m to 1.1 m, the duration of evacuation movement decreases by 7.1%, and the optimization effect is not obvious (Figure 9).
Figure 9.
Evacuation duration under different stair widths.
By comparing the impact of fire effluents on evacuation under the two renovation strategies, it can be seen that only B-S-1O-0.9 m Teffct was advanced after adding skylights in the courtyard, which led to a slight increase in the number of evacuation failures (Table 15).
Table 15.
Comparison of the number of evacuation failures under the two renovation strategies.
This outcome is mainly attributed to the fact that the indoor fire development trends under the two renovation strategies are generally similar. However, under the courtyard-capping strategy, the heat release rate becomes slightly higher than that of the spatial micro-adjustment strategy after 80 s. When the fire source is on the first floor, the fire hazard under the courtyard roofing strategy is more pronounced than that under spatial micro-adjustment; when the fire source is on the second floor, the fire growth rates under the two renovation strategies are similar (Figure 10).
Figure 10.
(a) The fire source is located on the first floor. (b) The fire source is located on the second floor.
The increased heat release rate accelerates the accumulation of smoke and heat, causing tenability indicators to reach critical thresholds earlier, which is reflected by an earlier occurrence of Teffect in the cases where Teffect > 80 s. As the tenability margin decreases, adverse conditions along the evacuation routes affect occupants at an earlier stage, resulting in a higher number of evacuation failures under the courtyard-capping strategy when compared with the spatial micro-adjustment strategy.
Under both renovation strategies, the adverse impact of reduced visibility on evacuation is generally greater than that of temperature. However, the dominant hazard depends on the floor of fire origin: when the fire starts on the first floor, temperature-related exposure is more critical (Table 16), whereas when the fire starts on the second floor, visibility becomes the primary limiting factor (Table 17). In addition, increasing the clear stair width from 0.9 mm to 1.1 mm does not necessarily reduce evacuation failures; instead, the wider stair may accelerate upward smoke spread, thereby aggravating visibility-related risks on the upper floor (Table 17).
Table 16.
Coupled results of temperature and evacuation process (A-S-1O-0.9 m and A-S-1O-1.1 m).
Table 17.
Coupling results of visibility and the evacuation process (A-S-1O-0.9 m and A-S-1O-1.1 m).
When the fire source is located on the second floor, the visibility is more threatening. This is because the area with visibility less than 2 m first gathers on the gables on both sides, resulting in the failure of evacuation of a large number of people waiting here (Table 17).
The overall distribution of CO is similar to that of high temperature and low visibility. The high concentration area is mainly distributed in the higher space. The CO concentration at the 1.7 m section is mainly distributed in the range of 30–150 ppm. The evacuees in all working conditions are not affected by CO.
3.1.2. Effect of Staircase Number on Safe Evacuation
Based on the situation in 3.1.1, an identical stairwell is added indoors to explore the impact of the number of stairwells on the duration of evacuation (Table 18).
Table 18.
Simulation conditions of different number of stairs (A-S-2O-0.9 m and A-S-2O-1.1 m).
After adding one additional staircase, the evacuation movement time decreased by approximately 40% in both scenarios. Further increasing the clear stair width from 0.9 m to 1.1 m reduced the evacuation movement time by about 10% (Figure 11).
Figure 11.
Evacuation movement duration with different number of stairs.
A comparison of the effects of fire effluents on evacuation under the two renovation strategies shows that, after increasing the number of staircases, the evacuation movement time for all stair width configurations remained below 80 s. Accordingly, the fire heat release rates during the evacuation period were comparable between the two strategies, and no additional evacuation failures were observed. With two staircases, none of the scenarios experienced temperature-induced evacuation failures. However, when the fire originated on the second floor, visibility remained the governing constraint: across the two scenarios (A-S-2O-0.9 m and A-S-2O-1.1 m), a total of 22 occupants failed to evacuate, representing a 73.2% reduction when compared with the single-staircase condition (Table 19).
Table 19.
Coupling results of visibility and the evacuation process (A-S-2O-0.9 m and A-S-2O-1.1 m).
3.1.3. Effect of Staircase Location on Safe Evacuation
When the width of the stair is 0.9 m, the different positions of the stair are simulated (Table 20).
Table 20.
Simulation conditions of different number of stairs (A-S-1C-0.9 m, A-S-2C-0.9 m and A-S-1C1O-0.9 m).
When only one staircase is provided, its location has almost no effect on the evacuation movement time. In contrast, when two staircases are available, adopting an exterior corridor stair reduces the evacuation movement time by approximately 8.6–11.2%. This is because the exterior corridor stair is typically located closer to the building center and enables a more balanced use of the staircases (Figure 12).
Figure 12.
Duration of evacuation movement under different stair positions.
Evacuation via an exterior corridor stair can effectively reduce occupants’ exposure to indoor fire effluents. Therefore, when both an exterior corridor stair and an open stairwell are available, occupants should be preferentially guided to use the exterior corridor stair so as to minimize the adverse effects of fire effluents on evacuation. The renovation strategy of “courtyard capping” did not increase the number of people who failed to evacuate.
3.2. Effect of Staircase Configuration on Safe Evacuation After Scale Increase
3.2.1. Effect of Staircase Configuration on Safe Evacuation After Increased Footprint Area
- Effect of Stair Width on Evacuation
After the base area was increased, the building’s total floor area became approximately 2.7 times that of a prototypical building. Using the staircase arrangement of the prototypical building as a reference, simulations were carried out (Table 21).
Table 21.
Simulation scenario conditions of different stair widths(A-S-1C-0.9 m and A-S-2C-0.9 m).
The evacuation movement time was approximately 1.4 times that of the typical-scale building. Increasing the clear stair width from 0.9 m to 1.1 m reduced the evacuation movement time by 8.3%. Although evacuation took longer after footprint enlargement, the increase in internal space facilitated heat dispersion, (Table 22) leading to a noticeable reduction in the number of evacuation failures attributable to reduced visibility. The additional evacuation time did not reach the threshold at which fire effluents posed a threat to occupants. These results suggest that, within a certain range, enlarging the building footprint can be beneficial for evacuation performance.
Table 22.
Coupled results of temperature and evacuation process (A-L-2O-0.9 m and A-L-2O-1.1 m).
- 2.
- Effect of Staircase Number on Safe Evacuation
The number of stairs is increased from two to three and four to explore the impact of changes in the number of stairs on evacuation (Table 23).
Table 23.
Simulation conditions of different number of stairs(Three Stairs and Four Stairs).
When the number of stairs increased from two to three, the evacuation movement time decreased by about 25%, which was more obvious. When the number of stairs increased from three to four, the evacuation movement time was not significantly reduced, and the reduction was within 10%.
The above reasons are mainly due to the fact that, when the stairs are increased from two to three, the evacuation pressure of the original stairs is greatly relieved and the overall evacuation efficiency is improved. When the stairs are increased from three to four, the use efficiency of O3 and O4 is not high, which leads to the overall efficiency improvement becoming less clear.
- 3.
- Effect of Staircase Location on Safe Evacuation
Staircases with a clear width of 0.9 m were selected for simulation under conditions with two, three, and four staircases, to analyze the impact of different staircase locations (Table 24).
Table 24.
Simulation conditions of different number of stairs (Position Change).
- (1)
- Two Stairs
When the two stairs are located at the end of the long side, the evacuation time is shortest. When the distance between the two stairs is within 25 m, and one of them is less than 15 m from the end of the corridor, the evacuation movement duration is the longest, which is not conducive to evacuation. When the distance between the two staircases’ exits is between 35 m and 90 m, the evacuation time is close. Unlike smaller buildings, when the base area increases, the evacuation time for exterior corridor staircases becomes longer than that of the open staircases located in the same position (Figure 13).
Figure 13.
Evacuation duration at different locations.
This is because, when the corridor is used for evacuation, there are too many directions for evacuees at the entrance of the corridor. This results in a certain amount of congestion, which will prolong the evacuation time (Table 25—a comparison of evacuation between open stairs and corridor stairs).
Table 25.
Comparison of evacuation between open stairs and corridor stairs.
When the distance between two stair exits is less than 25 m and one of the exits is located within 15 m of the corridor dead end, congestion or arching phenomena are highly likely to occur. Compared with the scenario with the shortest evacuation movement time, the evacuation time is extended by 29.6%. If a fire occurs in the stairwell area, a large number of casualties may result (Table 26).
Table 26.
Evacuation in working conditions A-L-2O-3 and A-L-2O-5.
In order to form a comparison with small-scale buildings, working conditions A-L-2C-0.9 m and A-L-1O1C-0.9 m were selected to couple with the occurrence laws of different fire effluents. It was found that the fire effluents did not affect the personnel when the corridor stairs were used for evacuation. However, one of the two staircases is an internal open staircase and is located in the area where the fire source is located, so people must avoid evacuating from this stairway.
In the renovation mode of “courtyard capping,” the evacuation duration of the two working conditions increased by about 20%. This is because, according to Chinese fire safety regulations, once occupants reach a covered atrium or a courtyard with a roof, the evacuation process cannot be regarded as fully completed; evacuation must continue until an open outdoor space is reached [32]. By contrast, if the courtyard is open to the sky and directly connected to outdoor circulation routes, the evacuation process can be considered complete upon arrival at the courtyard. Therefore, under the courtyard capping mode, the evacuation time is prolonged.
- (2)
- Three Staircases
When the number of staircases is three, the evacuation movement times are similar across all scenarios except for scenario A-L-3O-1. This exception is attributed to the occurrence of an arching phenomenon at one staircase in scenario A-L-3O-1, which causes crowd congestion and results in the staircase located near the gable wall remaining unused.
- (3)
- Four Staircases
When the number of staircases is four, and the staircases are evenly distributed and located on the long side as far as possible, the evacuation movement duration is the smallest. Compared with other working conditions, the evacuation movement duration of A-L-3O-1 is reduced by about 20%.
- 4.
- Effect of Fire Effluents on Safe Evacuation under Two Renovation Strategies
When the base area of the building increases, the heat release rate per unit area of the fire becomes lower, and the evacuation is not affected by the high temperature in each working condition, but is only affected by the visibility. When only the fire source is located on the first floor after the skylight is added, due to the visibility, the number of people who failed to evacuate under condition B-L-2O-0.9 m increased by 4, the number of people who failed to evacuate under condition B-L-2O-1.1 m increased by 13, and the number of people who failed to evacuate under condition B-L-2O-1.1 m increased by 20 s. This is because the heat release rate of the two renovation strategies is basically the same, but the skylight will prevent the smoke from spreading outward in the stairwell on the second floor. However, the speed of spreading from the stairwell on the first floor to the stairwell on the second floor is not affected.
3.2.2. Effect of Staircase Configuration on Evacuation After Increasing the Number of Storeys
- Effect of Stair Width on Safe Evacuation
The positions of the staircases in the typical-scale building were kept unchanged, and one additional floor was added to investigate the influence of stair width on fire evacuation performance under increased building height (Table 27).
Table 27.
Simulation scenarios conditions of different stair widths.
After the base area of the building was expanded by 2.7 times, the evacuation duration under various conditions increased by about 1.4 times. When the number of floors increased from two to three, the building area increased by 1.5 times, but the evacuation time increased by about 1.8 times. It can be seen that the increase of building floors has a more significant impact on the evacuation time. The main reason is that it is easy to form congestion at the stairway entrance and stairwell, as the travel speed of people in this area is low, and the increase in the number of floors leads to the extension of the vertical evacuation path, which significantly prolongs the overall evacuation time.
In addition, when the clear width of stairs in a three-storey building increases from 0.9 m to 1.1 m, the reduction of evacuation time is about 2.5 times that of two storeys. This shows that, with the increase of the number of floors, the increase of the width of stairs has a more obvious effect on the improvement of evacuation efficiency.
- 2.
- Effect of Staircase Number on Safe Evacuation
Based on the typical-scale building, the staircase locations were kept unchanged and one additional storey was added to investigate how the number of staircases influences fire evacuation performance after an increase in the number of storeys (Table 28).
Table 28.
Simulation scenarios with different numbers of staircase.
For the three-storey building, increasing the number of staircases to two reduced the evacuation movement time by approximately 40% in both scenarios. When the clear stair width was 1.1 m, the evacuation movement time was 9.7% shorter than that with a width of 0.9 m, indicating that increasing stair width provides only a limited reduction in evacuation movement time.
- 3.
- Effect of Staircase Location on Safe Evacuation
In the typical-scale building, one additional floor was added to investigate the effect of staircase location on fire evacuation as the number of building storeys increases (Table 29).
Table 29.
Simulation scenario conditions of different stair positions.
In the “spatial micro-adjustment” restoration strategy, when a single staircase was used, the evacuation movement time through the open staircase was slightly shorter than that through the exterior corridor staircase, with only a 6.9% difference. When two stairs are used, one of which is corridor stairs or both are corridor stairs, the evacuation time is reduced by 8.3% compared with the open stairwell. It can be seen that the open stairwell can shorten the safe movement time, but the effect is not obvious.
The main reason for the above phenomenon is that, when one step staircase is used, the corridor staircase will cause congestion at the corridor for evacuees. When two stairs are used for evacuation, the corridor stairs are located in the center of the building, which can improve the efficiency of the stairs.
The indoor courtyard prolongs the evacuation time by using the veranda, especially when there are two kinds of evacuation methods. The simulation results show that, in the indoor courtyard scheme, people prefer to use the indoor open stairwell for evacuation, which prolongs the evacuation time by 43% when compared with the case of fine-tuning the space division.
- 4.
- Effects of Fire Effluents on Safe Evacuation Under Two Renovation Strategies
After the number of floors increased, the fire heat release rate of the “courtyard capping” renovation method was basically the same as that of the “spatial micro-adjustment” renovation method. After the courtyard is covered, the speed of high temperature invading into the open stairwell will be slowed down, but the total number of people who fail will still increase under the influence of visibility. This is because the chimney effect of the open stairwell in the three-storey building is more obvious. When the skylight is added, the chimney effect of the stairwell is slowed down when the fire source is located on the first floor, and then the time when the temperature reaches the boundary conditions is delayed. However, the rate of gas flow decreases, which will also make it difficult to exhaust the smoke in the stairwell, thus increasing the number of people who fail to evacuate under the influence of visibility (Table 30).
Table 30.
Comparison of evacuation failure changes under the spatial micro-adjustment strategy.
A comparison with the spatial micro-adjustment scenario indicates that, although the introduction of a skylight delays the effective time affected by reduced visibility (Teffect), the number of evacuation failures in scenario B-S-1O-0.9 m increases. This increase can be attributed to the delayed appearance of regions with a visibility below 2 m on the third floor, resulting from the weakened chimney effect. However, when only a single staircase is provided, the overall evacuation duration remains excessively long. After the skylight is added, smoke in the second-floor stairwell cannot be discharged efficiently, which in turn leads to an increase in evacuation failures on the second floor.
It can be seen from the exploration that, with the development of fire, the “courtyard capping” method can effectively slow down the chimney effect of the open stairwell in the fire, and slow down the rate of temperature rise in the stairwell (Figure 14).
Figure 14.
Probe temperature in a stairwell under different working conditions: (a) Probe point temperature when staircase is 0.9 m wide; (b) probe point temperature when staircase is 1.1 m wide.
3.3. Effectiveness Analysis of Measures to Improve Safe Evacuation
The gables on both sides of the building and the belt formed by stairs and gables should gather fire effluents, which will lead to the failure of personnel evacuation waiting here. When the fire source is located on the first floor, the fire effluents invading the stairwell will lead to the failure of personnel evacuation. In view of the above problems, taking the unfavorable conditions A-S-1O-0.9 m, A-L-2O-0.9 m and B-S-3f-1C-0.9 m as the objects, five common fire prevention methods, namely, changing the form of stairwell, adding a smoke-retaining vertical wall, adding an automatic sprinkler, adding a mechanical smoke exhaust, and adding natural ventilation, are proposed to optimize the two renovation modes, and their effectiveness is analyzed.
3.3.1. Indoor Fire Safety Optimization Measures
- Use enclosed staircase
The optimization effects of the two renovation strategies are consistent. In typical-scale buildings, only when the fire source is located on the first floor, does the addition of closed stairs have a significant barrier effect on fire effluents. When the fire source is located on the second floor, the effect is weak, and only an additional 6S safe evacuation time is provided (Table 31). Adding closed staircases in large-scale buildings has an obvious effect.
Table 31.
Comparison between open staircase and closed staircase.
Under condition A-L-2O-0.9 m, the use of closed staircases can meet the safe evacuation of all people in the building, and the effect is better than that of setting closed staircases in small buildings (Table 32).
Table 32.
Comparison between open staircases and closed staircases in increased footprint area volume buildings.
- 2.
- Adding a smoke-retaining vertical wall in staircase
The stairwell and the gable are the key areas for high-temperature gas and flue gas accumulation. Smoke-retaining vertical walls of heights of 0.5 m, 1 m and 1.5 m are installed beneath the ceilings of the corridor and stairwell near the gable wall. Take A-S-1O-0.9 m working condition as an example to explore the effect of a smoke-retaining vertical wall on fire product optimization at different heights and positions (Table 33).
Table 33.
Position of smoke retaining vertical wall.
The simulation found that the optimization effect of the two renovation strategies was basically the same, that the smoke-retaining vertical wall had an obvious optimization effect on high-temperature gas, and that the safe movement time under the influence of temperature could be extended by 10–25 s when the height was 0.5 m. However, the optimization effect of visibility is weak. Only 1.5 m high smoke-retaining vertical walls are set in staircases and corridors at the same time, which can effectively block smoke (Figure 15).
Figure 15.
Temperature time curve under different smoke retaining vertical wall optimization schemes.
- 3.
- Add automatic sprinkler system
According to the characteristics of the building, the moderate risk level I in the specification is selected to arrange the spray [33]. The simulation shows that the optimization effect of adding an automatic sprinkler system is good, and that the fire source has not spread by 160S. In fact, the fire source can be extinguished to fundamentally solve the fire, and the building itself can also be well protected.
- 4.
- Add mechanical smoke exhaust
The smoke exhaust outlet is set according to the minimum value of the current building smoke control code and the cross-sectional area of the chimney, and the maximum allowable wind speed is 10 m/s for simulation [34]. The results show that the optimization effect of a mechanical smoke exhaust is obvious, which can ensure a safe evacuation under any working condition (Figure 16).
Figure 16.
Temperature visibility slice at 1.7 m after adding a mechanical smoke exhaust. (a) Temperature slice and (b) visibility slice.
3.3.2. Courtyard Fire Optimization Measures
- Natural ventilation and smoke exhaust
In the building interior, the existing flue and other decorations can be used to hide the smoke exhaust system, but adding a mechanical smoke exhaust in the courtyard will greatly affect the original artistic atmosphere of the historical building. Therefore, the skylight is set at the corner for natural ventilation and smoke exhaust, and three different sizes of the same area, 1 m2, 2 m2 and 3 m2, respectively, are selected to explore the most suitable window size (Figure 17).
Figure 17.
Natural ventilation and smoke exhaust scheme. (a) Vent opening area: 4 m2; (b) vent opening area: 8 m2; (c) vent opening area: 12 m2.
The simulation shows that, when the single area of the natural vent is more than 2 m2, the waiting personnel on the third floor can avoid the visibility from affecting the evacuation failure, but it does not affect the change of fire effluents on the second floor. When the personnel are evacuated to the second floor, the evacuation failure will still be affected by the temperature (Table 34).
Table 34.
Effect of different window opening methods on visibility.
4. Discussion
4.1. Effects of Stair Configuration on Safe Evacuation
Our results show that staircase number and placement have a stronger influence on evacuation performance than moderate widening of a single stair. For the typical-scale building, increasing the clear stair width from 0.9 m to 1.1 m produced only a limited reduction in evacuation movement time (≈7.1%). This outcome is consistent with evacuation theory and simulation practice: when pre-movement delay and emergency behaviors (e.g., frictional interactions, pushing, falls) are not explicitly represented, the apparent benefit of small geometric changes can be muted when compared with real-world emergencies [10,20]. This also agrees with pedestrian-dynamics studies indicating that the marginal gain from widening exits diminishes as network topology and behavioral constraints become dominant [35,36].
When fire effluents, particularly smoke-induced visibility loss, govern tenability, widening a stair can coincide with a faster upward smoke transport and earlier visibility degradation. This coupling can lead to a situation where movement time decreases slightly, yet evacuation failures do not decrease accordingly. Such behavior reflects a common trade-off in performance-based design: if vertical-opening ventilation/relief conditions are not improved in parallel, enlarging the opening may destabilize smoke stratification and accelerate the formation of low-visibility zones. In this case, RSET may decrease marginally, while ASET decreases more rapidly, narrowing the safety margin [37,38,39].
By contrast, increasing the number of staircases yields a clearer and more robust improvement. In the typical-scale building, increasing from one to two stairs reduced movement time by approximately 40%, and increased the safe-evacuation proportion from about 68% to 91%. Mechanistically, this represents a shift from a single-bottleneck system to multi-route diversion, which shortens the travel and queuing time for the most disadvantaged occupants [10,20,35].
However, the benefit shows diminishing returns. Under enlarged-footprint conditions, increasing stairs from two to three reduced movement time by roughly 25%, whereas adding a fourth stair typically reduced it by <10%. The limited gain arises because additional stairs can be underutilized when accessibility, recognizability, and route choice favor the primary stairs [10,20]. This dependence on “effective use” is consistent with prior evacuation simulations in multi-storey historical buildings [5,20].
Stair location and evacuation organization become more influential once multiple stairs exist. With two stairs, introducing an exterior corridor stair (C) reduced movement time by 8.6–11.2%, which is consistent with findings that external egress facilities can improve survivability for vulnerable users [20]. However, after footprint enlargement, the entrance of a corridor-based route may attract flows from multiple approach directions. When exit spacing is unfavorable (e.g., exit-to-exit distance < 25 m and one exit within <15 m of a corridor dead end), congestion and arching/clogging are more likely, and movement time can increase by about 29.6% relative to the best-performing case. This pattern mirrors crowd-dynamics evidence on arch formation and pre-bottleneck accumulation [6,8]. Therefore, for larger buildings, designers should optimize stair placement together with corridor geometry and flow-splitting/wayfinding, rather than replicating layouts that perform well in smaller buildings.
4.2. Effects of Renovation Strategy on Safe Evacuation
When stair form and building scale are held constant, spatial micro-adjustment and courtyard capping exhibit broadly similar fire development in the early stage, while differences become more evident later. In particular, under courtyard capping, the heat release rate becomes slightly higher after approximately 80 s than under spatial micro-adjustment, which can advance cases with Teffect > 80 s and increase evacuation failures. This indicates that small differences in spatial connectivity, vertical openings, and smoke-vent pathways may amplify as the fire grows, consistent with related work (e.g., X. Yi et al.) and with performance-based analyses of smoke layering and thermal fields in connected spaces [12,20,25]. Importantly, many baseline fire-protection measures appear applicable across both strategies.
For three-storey configurations, courtyard capping tends to weaken the stack effect within the open stairwell (O) and delays the reaching of temperature-based tenability limits. At the same time, it may reduce gas-flow rates and hinder smoke discharge from the stairwell, thereby increasing visibility-driven failures. Consequently, courtyard capping should not be interpreted as intrinsically safer or more hazardous; its net effect depends on whether the design provides reliable smoke exhaust and make-up air routes, and whether the stairwell is supported by appropriate smoke-control strategies [40,41].
4.3. Effects of Building Scale on Safe Evacuation
After footprint enlargement, the building area becomes approximately 2.7 times that of the typical-scale case, while evacuation movement time increases to about 1.4 times. Under the same enlarged-footprint setting, widening the stair from 0.9 m to 1.1 m reduces movement time by about 8.3%. Notably, although evacuation takes longer, the larger internal volume and dispersion pathways reduce the effective heat release per unit area and slow fire development. As a result, visibility-related evacuation failures decrease. This behavior can be interpreted as RSET increasing while ASET decreases more slowly, consistent with performance-based analyses of smoke stratification and thermal evolution in larger spaces [20,42].
Practically, for larger footprints, risk control may shift from “insufficient passage capacity” toward local congestion management and route-choice/wayfinding organization.
Increasing the number of storeys amplifies RSET more strongly than footprint enlargement because it increases vertical travel distance and intensifies flow merging [4]. In this study, a three-storey building with an area about 1.5 times that of the two-storey case produced movement time up to 1.8 times. Moreover, the relative benefit of stair widening was more pronounced than in the two-storey case (≈2.5 times larger improvement). These findings suggest that, for adaptive reuse involving an added storey, feasibility should be evaluated primarily through vertical egress capacity. Adding a second stair (or an exterior corridor stair) and coordinating it with smoke control is often more effective than widening a heritage stair alone [8,12]. From a planning perspective, the movement–time penalty associated with adding storeys appears to be roughly twice that associated with increasing footprint by an equivalent added area, which is relevant when extra floors are introduced to increase commercial yield.
4.4. Effects of Different Fire Effluents on Safe Evacuation
In this study, evacuation failures were mainly triggered by tenability thresholds for temperature and visibility, consistent with commonly used tenability frameworks [10,17,18]. Visibility generally exerted stronger control than temperature. In some configurations, stair widening also accelerated upward smoke transport, causing visibility to cross the critical threshold earlier and enlarging the affected region, which in turn increased evacuation failures.
After footprint enlargement, the reduced heat release per unit area meant that temperature was no longer the primary trigger. Failures were concentrated around visibility loss. Therefore, future analyses should focus less on whether temperature exceeds a limit and more on the mechanisms governing smoke accumulation near stair entrances, gable-side strip zones, and waiting areas, together with occupant queuing and dwelling behavior. Overall, the coupled results suggest that visibility is often the controlling tenability factor, whereas temperature becomes dominant only under specific configurations—consistent with fire-safety engineering practice where smoke obscuration can impair wayfinding and cause delay well before thermal limits are reached.
4.5. Practical Implications and Alternative Retrofit Options
Combining the present findings with prior research supports a practical prioritization for renovating historical brick–timber buildings. First, within conservation and structural constraints, designers should prioritize an increase in the number of staircases and the optimization of their spatial distribution to achieve balanced diversion. Second, selective widening may be used to relieve local congestion, but its potential influence on smoke transport and early low-visibility formation should be evaluated concurrently. Third, for larger buildings, designs should avoid high-intensity multi-direction merging at corridor ends and local nodes to prevent arching/clogging and severe crowd accumulation [10,20]. These recommendations are consistent with studies on multi-storey historical buildings and converted underground spaces emphasizing the prevention of local overload, the provision of effective egress options, and the management of inflow rates [10,12].
Our comparison of automatic sprinklers, mechanical smoke exhaust, and vertical smoke barriers indicates that these measures can markedly delay Teffect and reduce evacuation failures, especially in multi-storey buildings with an open stairwell (O). This is broadly consistent with studies reporting that advanced smoke-control strategies can outperform conventional approaches and substantially improve smoke removal efficiency [11]. In addition, evidence suggests that HRR curves derived from fire-load surveys and multi-scenario analyses, together with coupled structure–occupant modeling, can help balance safety, conservation, and functionality in adaptive reuse [8,12,42].
Beyond the strategies evaluated here, practical alternatives include enclosing or pressurizing stair compartments to improve smoke protection; improving detection and alarm systems to reduce pre-movement time; and operational measures such as entry-flow control and occupancy management, which have been shown to mitigate excessive crowding in historical settings. A complete fire-safety strategy for adaptive reuse should also address firefighting water supply and manual suppression capability, not only sprinklers and smoke exhaust [43]. This typically involves fire hydrants, standpipes, indoor hose connections, and external connection points for firefighting equipment [44,45]. Because the effectiveness of these systems depends strongly on human intervention (response time, tactics, hose deployment) and water-supply reliability, they were not explicitly modeled in the present PyroSim–Pathfinder coupling. Nevertheless, they remain essential for comprehensive risk control—particularly for brick–timber heritage buildings, where early manual suppression can limit fire spread and protect egress routes. In cold regions such as Harbin, freeze protection, maintenance, and the accessibility of hydrants/standpipes are critical to ensure reliable operation.
4.6. Limitations and Future Research
This work used a PyroSim–Pathfinder-coupled framework guided by NIST documentation and the SFPE Handbook. Although the study explored multiple stair configurations and building scales under two renovation strategies, uncertainties remain in ignition specification, mesh resolution, boundary conditions, and system assumptions. First, occupants were assumed to be alert, able-bodied, and compliant, without panic-related behaviors such as falls or pushing. This assumption may underestimate the benefit of widening and overestimate route compliance in real emergencies. Second, only selected ignition locations and an idealized system operation were considered. Uncertainties in door states, fuel distribution, and system reliability could alter fire development. Third, hydrant effectiveness and firefighter intervention were not explicitly simulated.
Future research could therefore undertake the following:
1. Conduct systematic verification, sensitivity, and uncertainty analyses aligned with ASTM E1355 and relevant ISO technical reports.
2. Validate stair-configuration effects through drills or measured flow capacity in historical buildings and, where feasible, targeted measurements or small-scale experiments to corroborate smoke/temperature fields. To investigate the similarity and validity of the simulation results under different mesh configurations, a mesh-sensitivity analysis was conducted.
3. Perform multi-scenario probabilistic risk assessments for courtyard building clusters, extending from a single-building scope to district-level evacuation and fire-spread risk within historical blocks.
4. Couple evacuation analysis with structural fire response to estimate worst-case collapse timelines and their implications for egress safety.
5. Conclusions
Through the fire evacuation simulation of the modern Chinese Baroque brick–timber buildings in Harbin, this paper draws the following conclusions.
(1) Both renovation approaches are feasible. When the same type of staircase (number, width, and location of staircases) is adopted, the indoor fire development characteristics are similar, indicating that identical fire protection measures can be utilized.
(2) The change of stair location and number has the most significant impact on the evacuation performance, while the change of stair width has a relatively small impact on the evacuation performance. The corridor staircase has good evacuation effect, and even if only a 0.9 m wide corridor staircase remains in a small building, it can still meet the safety evacuation requirements of all people. When using indoor open stairs for evacuation, it is necessary to set two as, when using one residual staircase for evacuation in small-scale buildings, only 65% of the people can be safely evacuated, but when the number of stairs is increased to two, at least 91% of the people can be evacuated. Without considering the emergency, the two stairs can meet the safe evacuation under all working conditions with reasonable guidance. Increasing from 0.9 m to 1.1 m of the remains does not significantly improve the evacuation performance. The reduction of evacuation duration under various conditions is mainly within 10%, and the number of evacuation failures has not been reduced under some conditions.
(3) The increase of base area can slow down the aggregation rate of fire effluents in the room, which is conducive to the safe evacuation of people. However, the increase of building floors will significantly reduce the safe evacuation performance of stairs. For a small three-storey building, one can consider the addition of active fire-fighting optimization measures or the addition of corridor stairs as evacuation stairs when renovating, so as to improve the fire prevention and evacuation effect.
(4) Among the common safety evacuation measures, the use of an automatic sprinkler shows the best fire prevention effect and can extinguish the fire source. The optimization effect of a mechanical smoke exhaust is obvious, and can extend the safe movement time to the end of the evacuation. The optimization effect of a smoke-retaining vertical wall on fire effluents invading into the staircase is greatly affected by its location and height. When it is set at the lower part of the inner and outer corridors of the courtyard, the height of 1 m has an obvious optimization effect, one which can make the evacuation of people using the corridor stairs from the impact of fire effluents fail. The optimization effect of a closed staircase is not clear in small-scale buildings, but it is obvious in large-scale buildings.
The above research conclusions will provide a reference for the determination of the special provisions and methods for fire protection in building renovation.
Author Contributions
Writing—original draft preparation, writing—review and editing, visualization, and validation, Y.L.; conceptualization and methodology, J.W.; data curation, L.Z., J.T., X.L. and C.W.; investigation and resources, K.K. and J.M. All authors have read and agreed to the published version of the manuscript.
Funding
This research received no external funding.
Data Availability Statement
The original contributions presented in this study are included in the article. Further inquiries can be directed to the corresponding author.
Acknowledgments
The authors would like to thank their colleagues for their valuable discussions and assistance during the research process. During the preparation of this manuscript, the authors used ChatGPT (OpenAI, GPT-5.2 series) for language polishing. The authors have reviewed and edited the generated content and take full responsibility for the content of this publication.
Conflicts of Interest
Authors Kai Kan and Jianlin Mao are employed by the Harbin Construction Group Co., Ltd. The remaining authors declare that the research was conducted in the absence of any commercial or financial relationships that could be construed as a potential conflict of interest.
References
- Yang, K. Dilemma and Countermeasures of historical building protection in China. Archit. Cult. 2021, 185–188. [Google Scholar] [CrossRef]
- Jones, A.M., Jr. Fire Protection Systems includes Navigate Advantage Access; Jones & Bartlett Learning: Burlington, MA, USA, 2019; pp. 22–24. [Google Scholar]
- Cai, S.; Dong, L. Simulation display of fire field inside buildings. Comput. Simul. 2009, 26, 254–257. [Google Scholar]
- Sahebi, A.; Jahangiri, K.; Alibabaei, A.; Khorasani-Zavareh, D. Using Artificial Intelligence for Predicting the Duration of Emergency Evacuation During Hospital Fire. Dis. Med. Public Health Prep. 2022, 17, e229. [Google Scholar] [CrossRef] [Scilit]
- Darkhanbat, K.; Heo, I.; Han, S.-J.; Cho, H.-C.; Kim, K.S. Real-Time Egress Model for Multiplex Buildings under Fire Based on Artificial Neural Network. Appl. Sci. 2021, 11, 6337. [Google Scholar] [CrossRef] [Scilit]
- Lyu, H.-F.; Wang, C.-P.; Deng, J.; Xiao, Y.; Wang, W.-F. Human behaviour and evacuation time for large underground comprehensive buildings during fire risk process. J. Loss Prev. Process Ind. 2023, 84, 105134. [Google Scholar] [CrossRef] [Scilit]
- Chorlton, B.; Gales, J. Fire performance of cultural heritage and contemporary timbers. Eng. Struct. 2019, 201, 109739. [Google Scholar] [CrossRef] [Scilit]
- Hu, J.-J.; Wu, H.-Y.; Chou, C.-C. Evacuation Simulation in a Cultural Asset Fire: Impact of Fire Emergency Evacuation Facilities for People with Disabilities on Evacuation Time. Fire 2023, 6, 10. [Google Scholar] [CrossRef] [Scilit]
- Li, M.; Yang, Y.; Lu, J.; Chang, T. Study on the Fire Spread Patterns in Brick-wood Structure Ancient Buildings’ Main Hall. Urban Disaster Reduct. 2023, 27–34. (In Chinese) [Google Scholar]
- Caliendo, C.; Ciambelli, P.; Del Regno, R.; Meo, M.G.; Russo, P. Modelling and numerical simulation of pedestrian flow evacuation from a multi-storey historical building in the event of fire applying safety engineering tools. J. Cult. Herit. 2020, 41, 188–199. [Google Scholar] [CrossRef] [Scilit]
- Węgrzyński, W.; Krajewski, G.; Kimbar, G. Smart smoke control as an efficient solution for smoke ventilation in converted cellars of historic buildings. Fire Technol. 2021, 57, 3101–3123. [Google Scholar] [CrossRef] [Scilit]
- Yi, X.; Lu, S.; Zhong, Y.; Zhang, J.; Guo, Y. Numerical simulation and safety assessment of fires in historic timber structures based on fire load investigation. Herit. Sci. 2024, 12, 222. [Google Scholar] [CrossRef] [Scilit]
- Zhang, B.Z.; Chen, Y.X.; Song, X.B.; Lu, Y. Fire Hazard Analysis and Fire Resistance Evaluation of Historic Timber Buildings Based on Multiple Fire Scenarios. Int. J. Archit. Herit. 2025, 19, 2944–2958. [Google Scholar] [CrossRef] [Scilit]
- Zhou, B.; Jiang, C.; Wang, K.; Romão, X.; Yoshioka, H.; Wang, W.; Tao, Z.; Zhao, H. A review: The analysis of fires in Chinese historic building and research progress on the fire protection. Therm. Sci. Eng. Prog. 2024, 54, 102850. [Google Scholar] [CrossRef] [Scilit]
- Hou, Y.; Zhang, F.; Muramatsu, S.; Nishizawa, T. Overview of Modern Chinese Architecture: Harbin Edition; China Architecture & Building Press: Beijing, China, 1992. (In Chinese) [Google Scholar]
- Zhang, X.; Li, H.; Zhu, Y. Enclosed Courtyards: Spatial Regeneration of the Zhonghua Baroque Historic District in Daowai District, Harbin. Urban Archit. 2018, 120–123. (In Chinese) [Google Scholar] [CrossRef]
- Ki, M.C.; Choi, H. The Study on the Renovation for Active Use of Modern Architecture in Incheon -Focused on the Registered Cultural Properties. J. Korean Inst. Cult. Archit. 2009, 27, 13–20. [Google Scholar]
- Feng, Z.; Hou, H.C.; Chen, H.; Liu, Y. Fire simulation and evacuation optimization for metro stations with interpretability: A hybrid BIM, fire dynamics simulator and multiobjectives optimization algorithm approach. J. Build. Eng. 2025, 117, 114798. [Google Scholar] [CrossRef] [Scilit]
- Zarboutis, N.; Marmaras, N. Searching efficient plans for emergency rescue through simulation: The case of a metro fire. Cognit. Technol. Work 2004, 6, 117–126. [Google Scholar] [CrossRef] [Scilit]
- Hurley, M.J.; Gottuk, D.T.; Hall, J.R., Jr.; Harada, K.; Kuligowski, E.D.; Puchovsky, M.; Watts, J.M., Jr.; Wieczorek, C.J. SFPE Handbook of Fire Protection Engineering; Springer: Berlin/Heidelberg, Germany, 2015; pp. 2308–2428. [Google Scholar]
- Milke, J.A.; Carroll, J.P.; Hoskins, B.L.; Hugue, D.E.; Ashrae. Overview of tenability analyses in smoke management applications. In Proceedings of the Winter Meeting of the American-Society-of-Heating-Refrigerating-and-Air-Conditioning-Engineers (ASHRAE), Chicago, IL, USA, 21–25 January 2006; p. 379. [Google Scholar]
- Fridolf, K.; Nilsson, D.; Frantzich, H.; Ronchi, E.; Arias, S. Walking speed in smoke: Representation in life safety verifications. In Proceedings of the 12th International Performance-Based Codes and Fire Safety Design Methods Conference, Oahu, HI, USA, 25–27 October 2018; pp. 23–27. [Google Scholar]
- Society of Fire Protection Engineers. SFPE Guide to Human Behavior in Fire; Springer: Berlin/Heidelberg, Germany, 2018; pp. 57–72. [Google Scholar]
- McGrattan, K.B.; Baum, H.R.; Rehm, R.G.; Hamins, A.P.; Forney, G.P.; Floyd, J.E.; Hostikka, S.A. Fire Dynamics Simulator (Version 3): Technical Reference Guide (NISTIR 6783); National Institute of Standards and Technology: Gaithersburg, MD, USA, 2001; p. 36.
- McGrattan, K.B.; Baum, H.R.; Rehm, R.G.; Hamins, A.; Forney, G.P.; Floyd, J.E.; Hostikka, S.; Prasad, K. Fire Dynamics Simulator-Technical Reference Guide; National Institute of Standards and Technology, Building and Fire Research: Gaithersburg, MD, USA, 2000; pp. 6–8.
- Stanton, R.J.C.; Wanless, G.K. Pedestrian movement. In Proceedings of the International Conference on Engineering for Crowd Safety, London, UK, 17–18 March 1993; pp. 71–79. [Google Scholar]
- Predtechenskii, V.M.; Milinskii, A.I. Planning for Foot Traffic Flow in Buildings NBS; US Department of Commerce, and the National Science Foundation: Washington, DC, USA, 1978; pp. 30–43.
- Zhang, L.; Wu, X.; Li, B. Evacuation of subway station based on fire simulator and Pathfinder. Sci. Technol. Eng. 2018, 18, 203–209. [Google Scholar]
- Xing, L.; Guo Qing, Z.; Yao, F. Investigation on the number of evacuees in commercial complex. Fire Sci. Technol. 2015, 34, 1092–1094. [Google Scholar]
- Jiang, Y.; Liu, G.; Du, Y.; Cai, S.; Si, Z.; He, J.; Zhou, X. Analysis and optimization of fire evacuation safety performance in large urban complexes. PLoS ONE 2025, 20, e0336964. [Google Scholar] [CrossRef] [Scilit]
- Wu, Y. Research on Dynamic Density Model of Indoor Personnel in Urban Commercial Buildings. Master’s Thesis, Southeast University, Nanjing, China, 2019. (In Chinese) [Google Scholar]
- GB 55037-2022; General Code for Fire Protection of Buildings and Constructions. Ministry of Housing and Urban-Rural Development of the People’s Republic of China: Beijing, China, 2022.
- GB 50084-2017; Code for Design of Sprinkler Systems. Ministry of Housing and Urban-Rural Development of the People’s Republic of China: Beijing, China, 2017.
- GB 51251-2017; Technical Standard for Smoke Management Systems in Buildings. Ministry of Housing and Urban-Rural Development of the People’s Republic of China: Beijing, China, 2017.
- Kuligowski, E.D.; Peacock, R.D.; Hoskins, B.L. A Review of Building Evacuation Models; US Department of Commerce, National Institute of Standards and Technology: Gaithersburg, MA, USA, 2005; Volume 4.
- Helbing, D.; Farkas, I.; Vicsek, T. Simulating dynamical features of escape panic. Nature 2000, 407, 487–490. [Google Scholar] [CrossRef] [Scilit] [PubMed]
- McGrattan, K.; Hostikka, S.; McDermott, R.; Floyd, J.; Weinschenk, C.; Overholt, K. Fire dynamics simulator user’s guide. NIST Spec. Publ. 2013, 1019, 1–339. [Google Scholar]
- Peacock, R.D. CFAST–Consolidated Fire and Smoke Transport (Version 7) Volume 4: Configuration Management; National Institute of Standards and Technology: Gaithersburg, MA, USA, 2017; p. 2.
- Engineers, S.o.F.P. Model Evaluation. In Evaluation of the Computer Fire Model DETACT-QS; Springer: Berlin/Heidelberg, Germany, 2022; pp. 49–122. [Google Scholar]
- Watts, J.M.; Solomon, R.E. Fire safety code for historic structures. Fire Technol. 2002, 38, 301–310. [Google Scholar] [CrossRef] [Scilit]
- Costello, T.R. Fire-Safety Approaches for Historic Buildings in the United States. APT Bull. J. Preserv. Technol. 2022, 53, 29–38. [Google Scholar]
- Han, X.; Sun, S.; Chen, P.; Lu, T. A Multi-Scenario analysis method for collapse risks due to initial local failure of building structures. Structures 2023, 58, 105479. [Google Scholar] [CrossRef] [Scilit]
- National Fire Protection Association. 13-Standard for the Installation of Sprinkler Systems; National Fire Protection Association: Quincy, MA, USA, 2022; p. 17. [Google Scholar]
- Isman, K. Standpipe Systems for Fire Protection; Springer: Berlin/Heidelberg, Germany, 2017; pp. 33–37. [Google Scholar]
- Taha, M.; Islam, B. Dimensions of a Fixed Firefighting Installation: Standpipe and Hose System Type; University of Kasdi Merbah-Ouargla: Ouargla, Algeria, 2022; pp. 5–6. [Google Scholar]
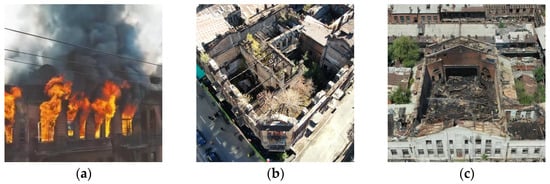
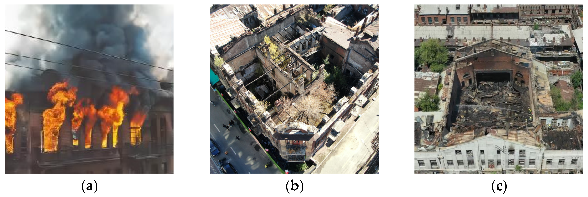
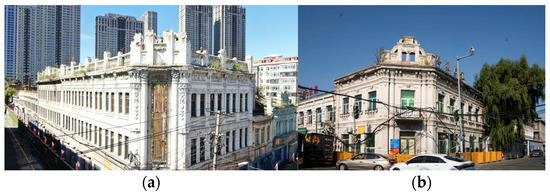
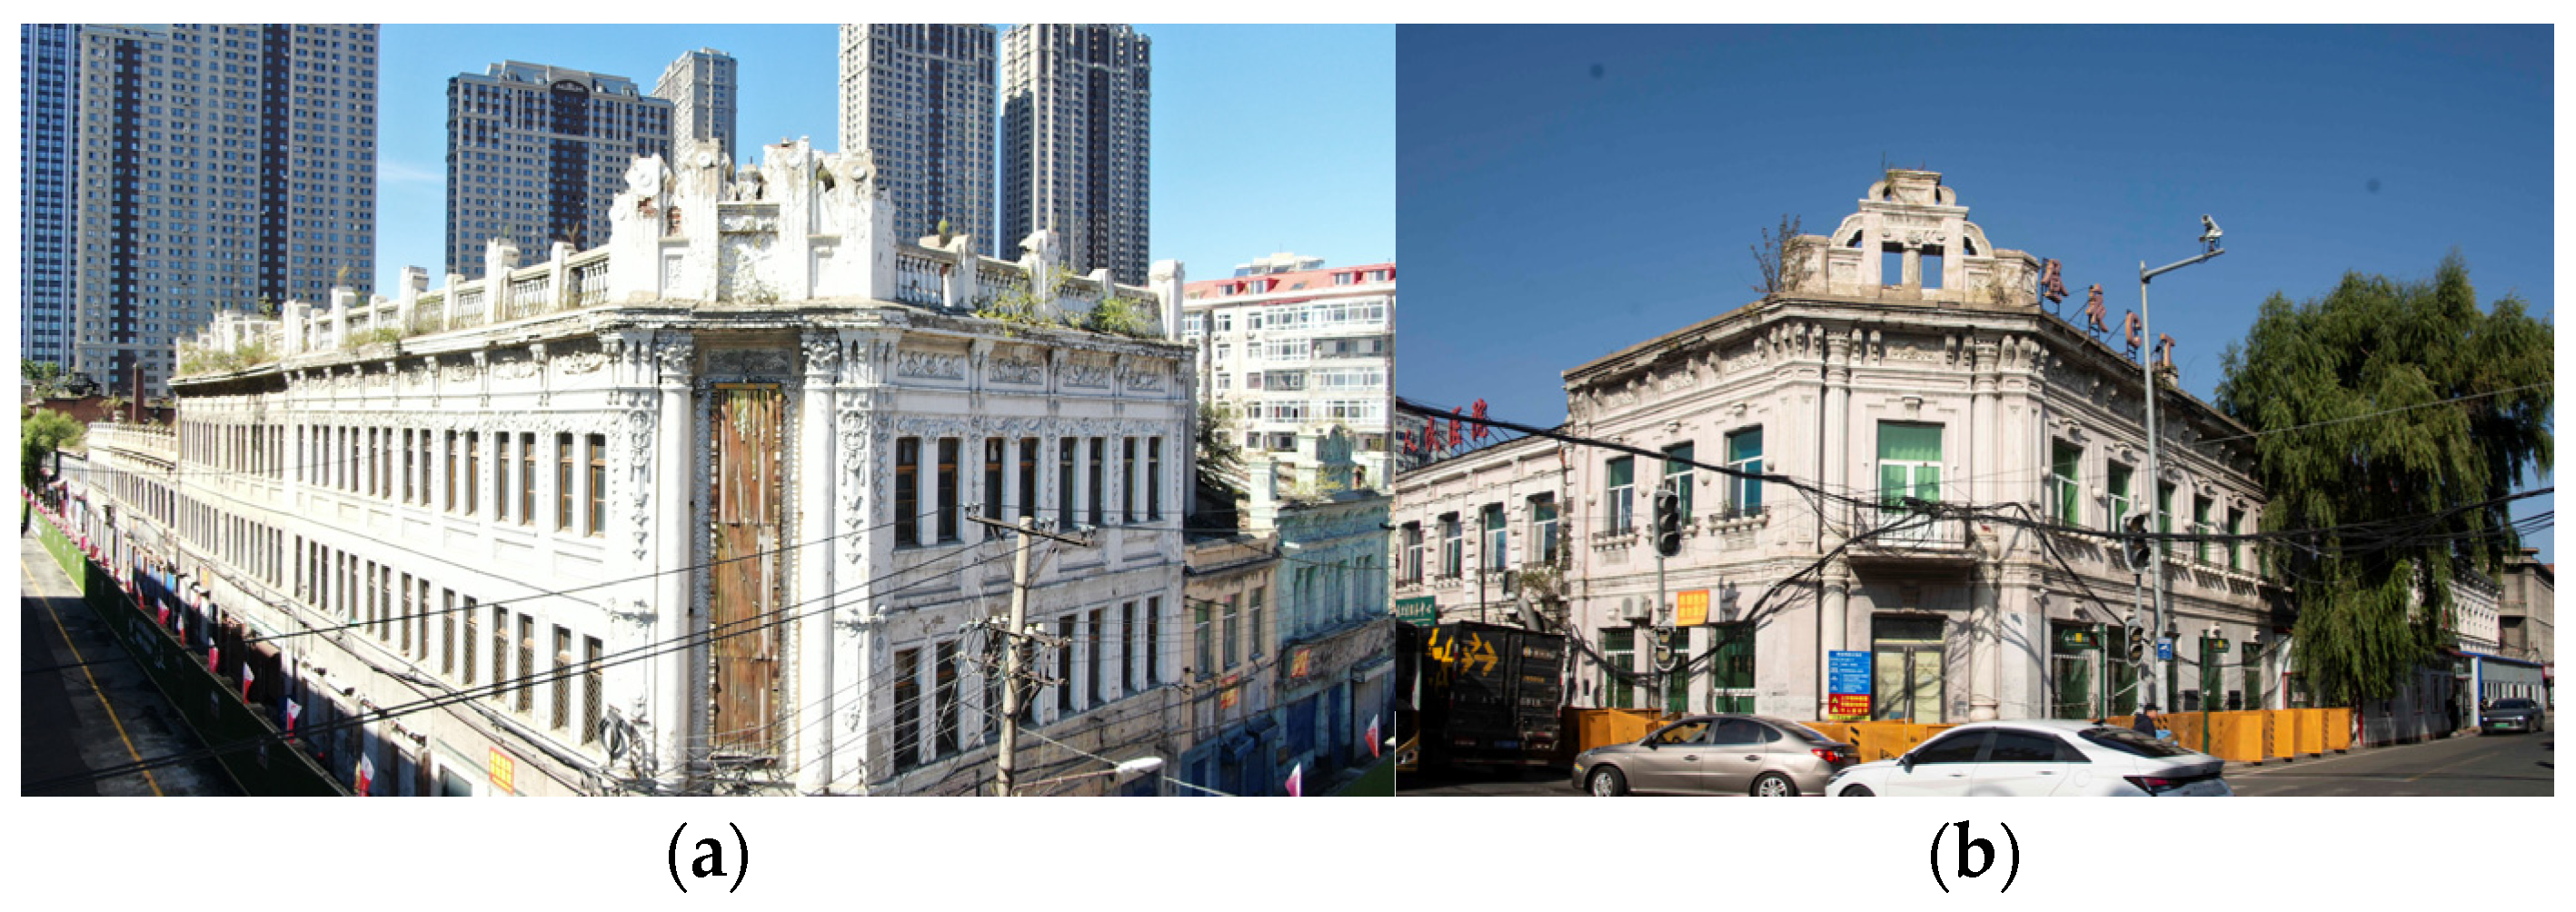


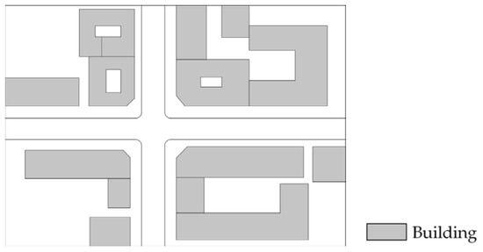
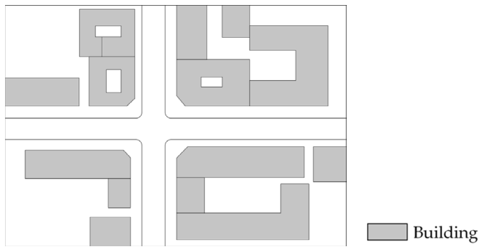
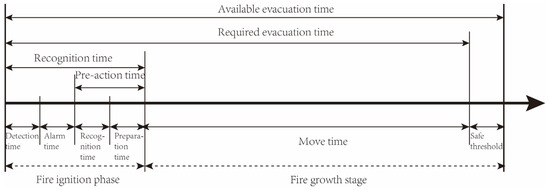
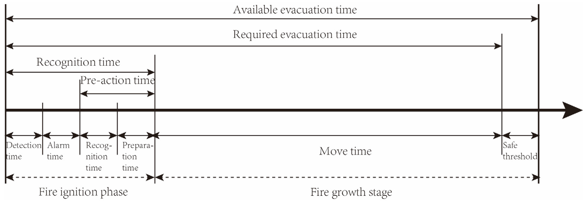
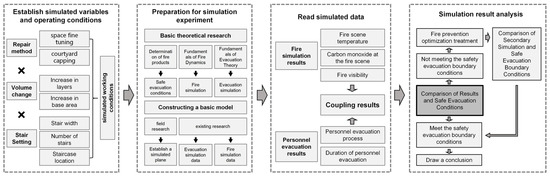
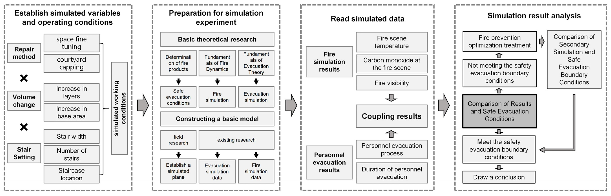
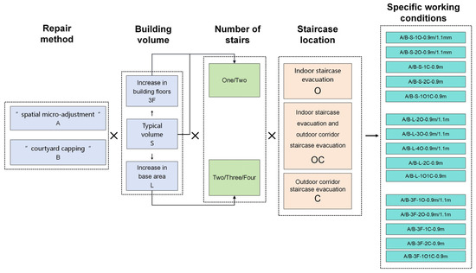
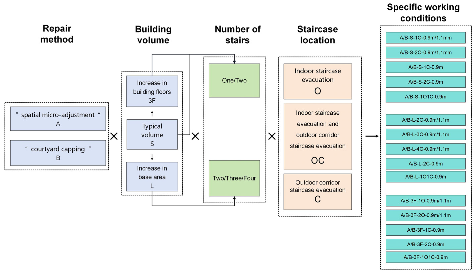
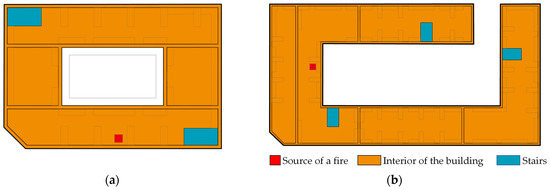
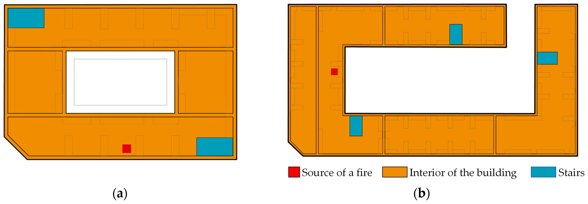
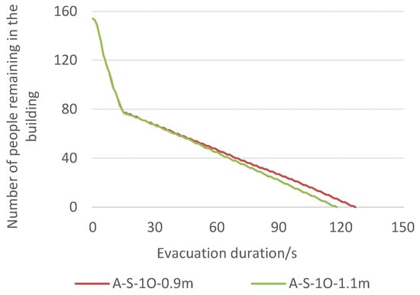
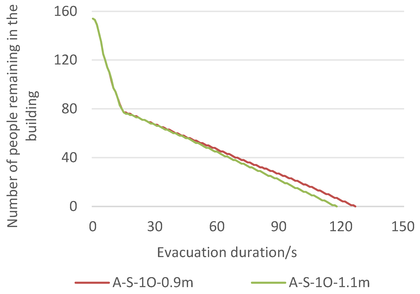
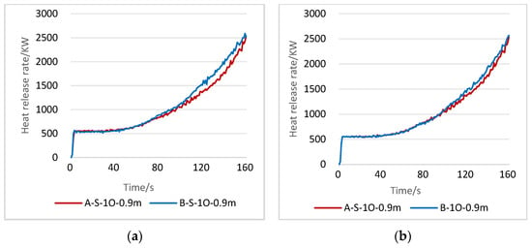
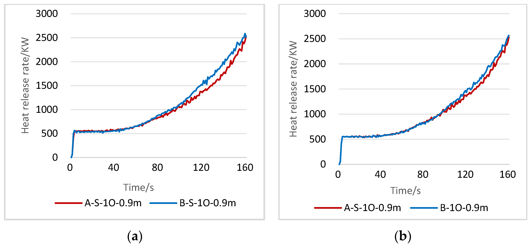
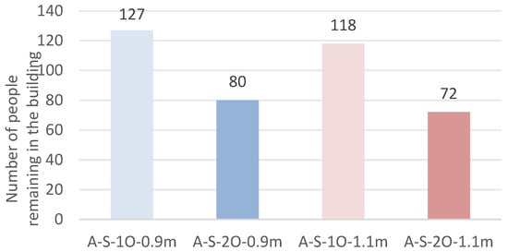
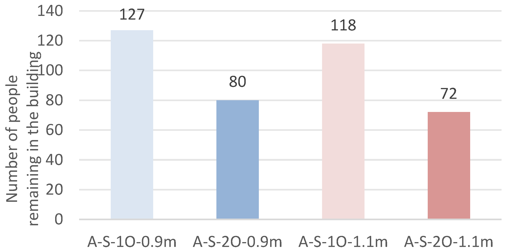
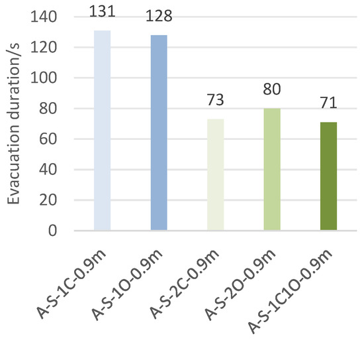
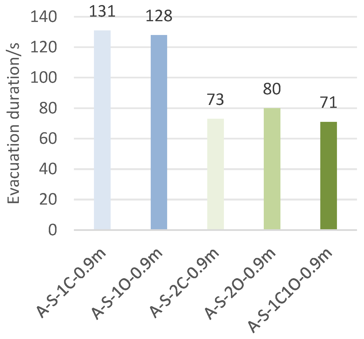
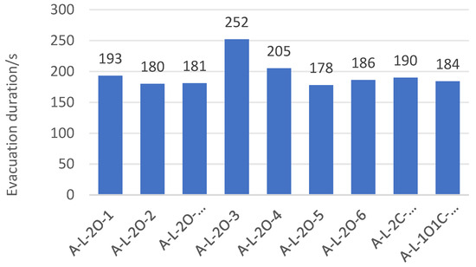
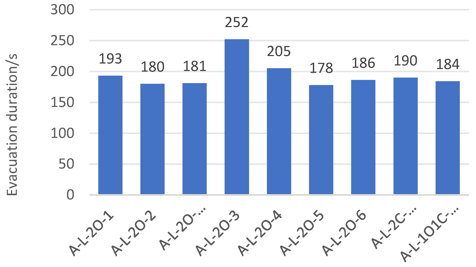
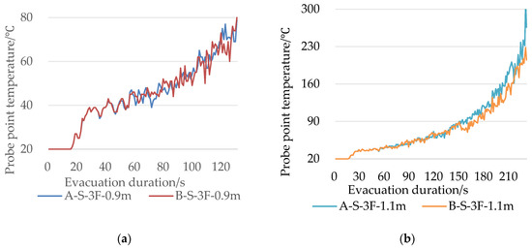
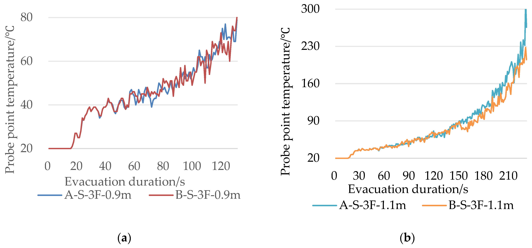
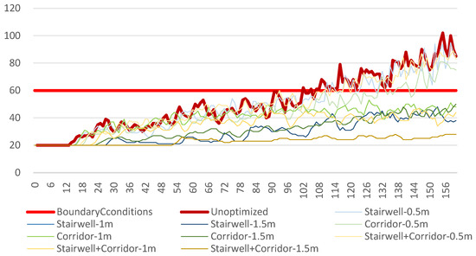
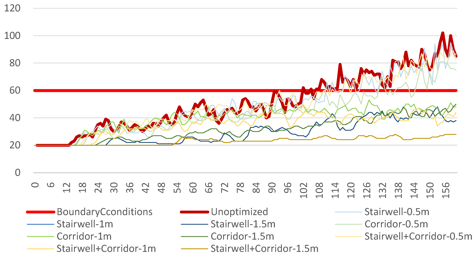
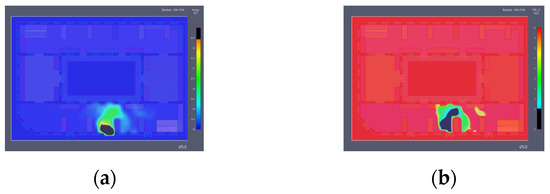
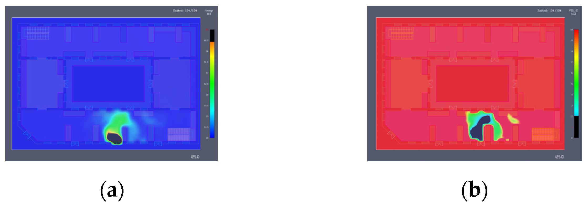
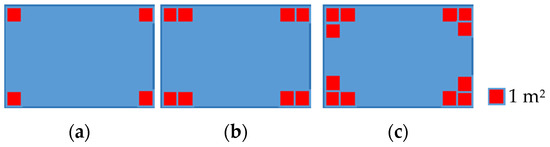
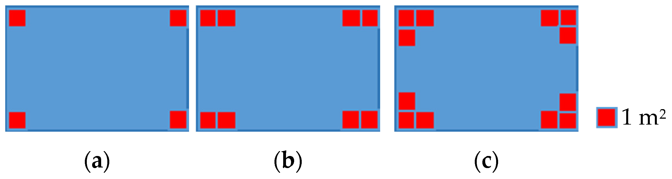

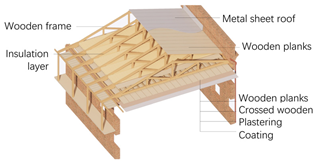
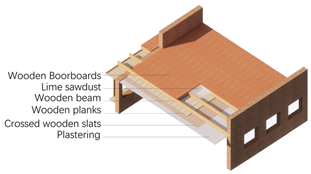
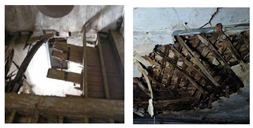
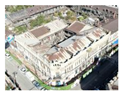
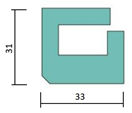
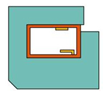
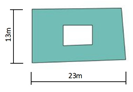

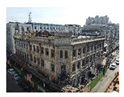
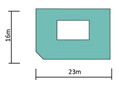

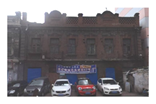
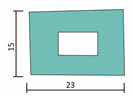

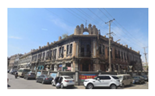
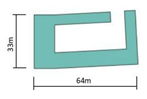
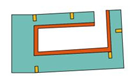
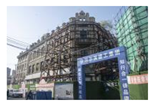
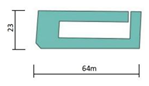
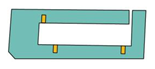


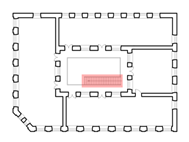
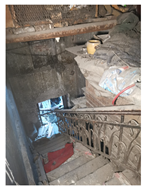
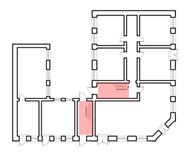
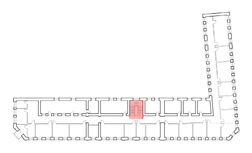
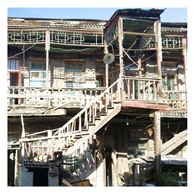
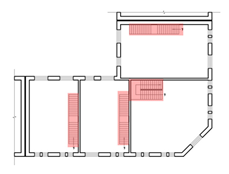

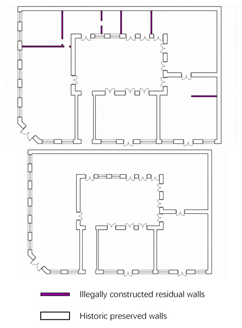
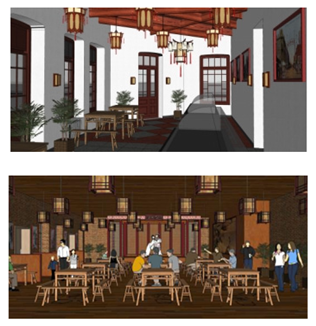
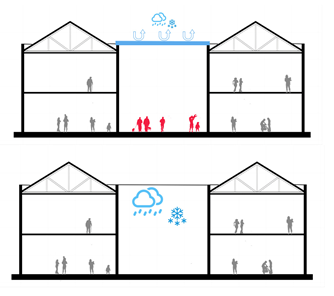
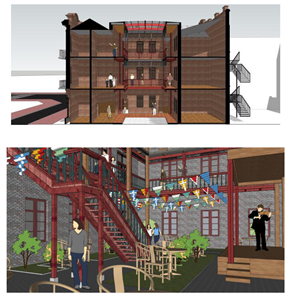
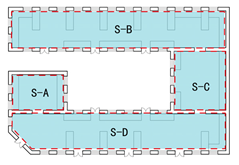
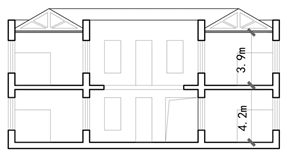
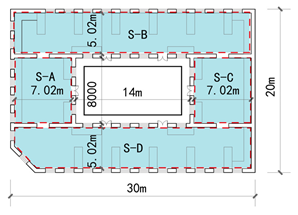
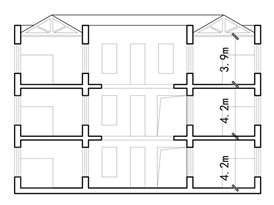
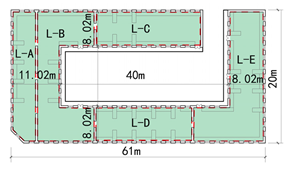
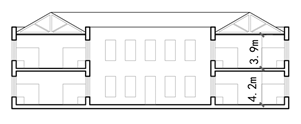

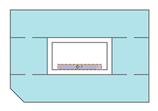
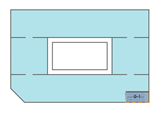
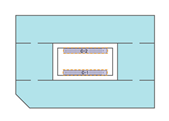
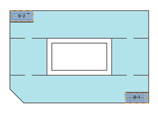
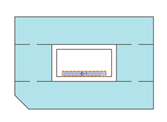
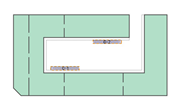
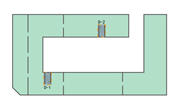
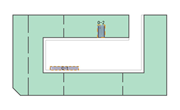
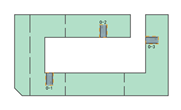
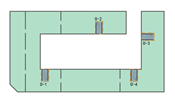

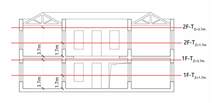
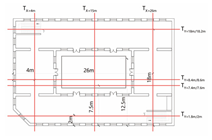
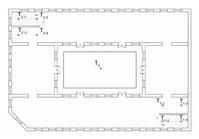
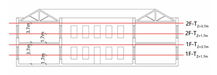
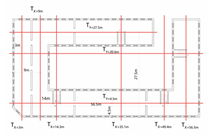
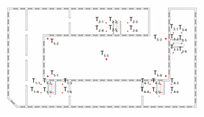

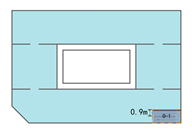
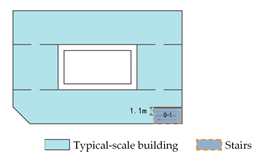
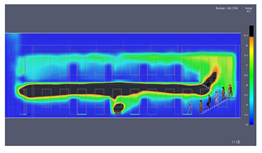
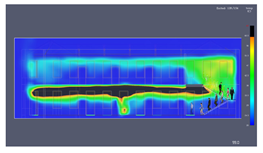
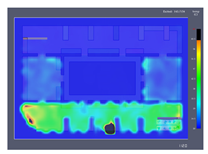
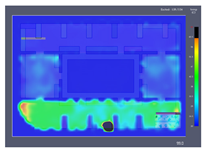
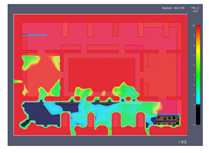
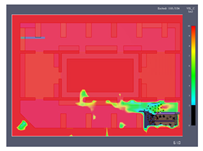
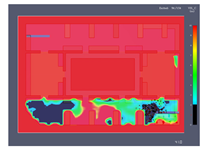
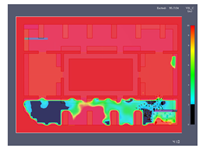
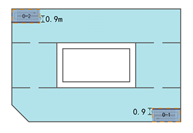
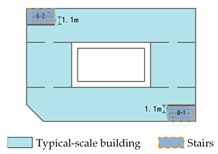
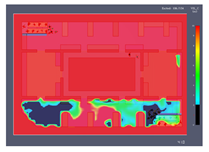
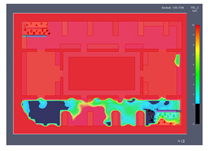
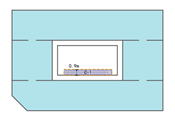
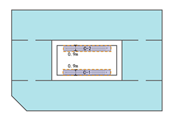
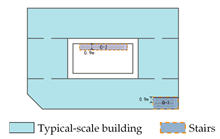
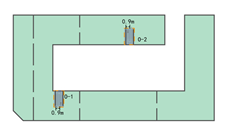
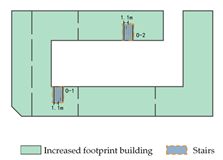
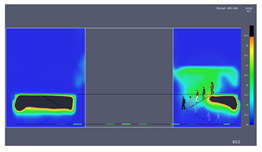
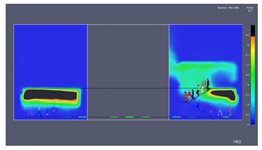
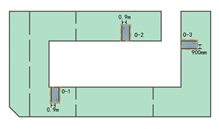
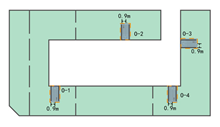
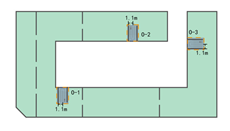
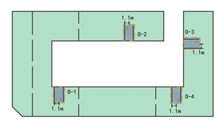

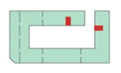
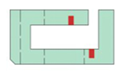
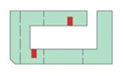
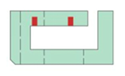
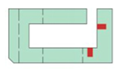
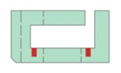
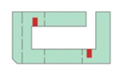
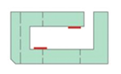
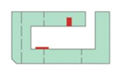
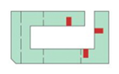
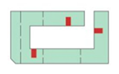
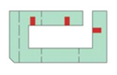
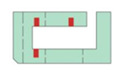
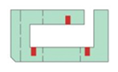
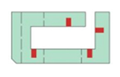
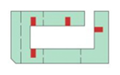
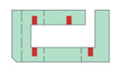

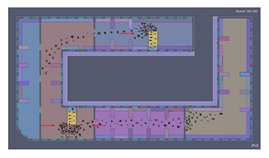
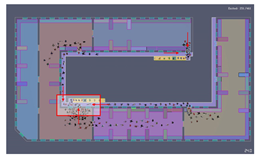

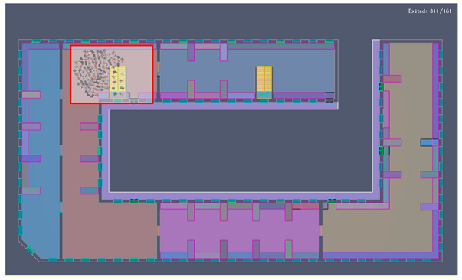
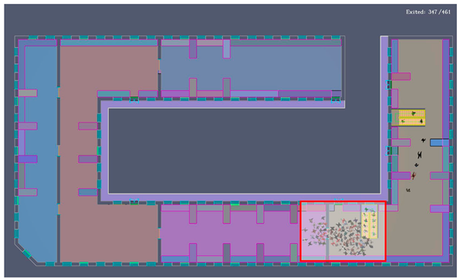
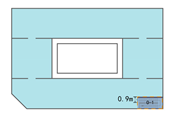
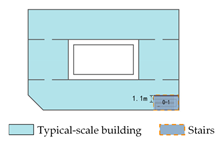
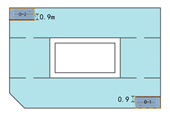
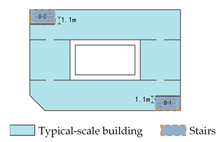
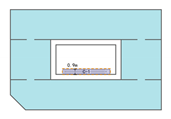
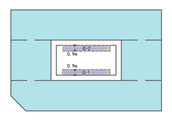
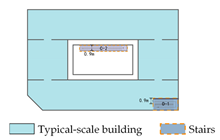

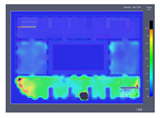
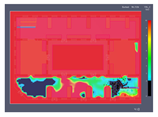

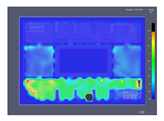

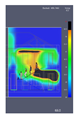
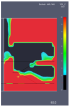
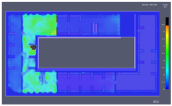
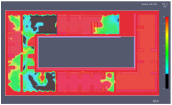
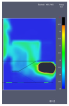
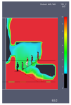
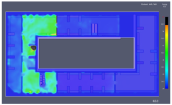
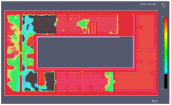
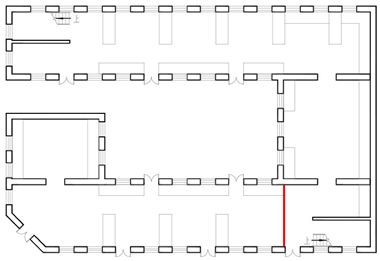
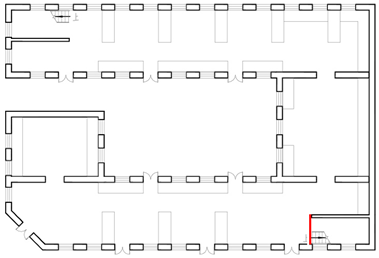
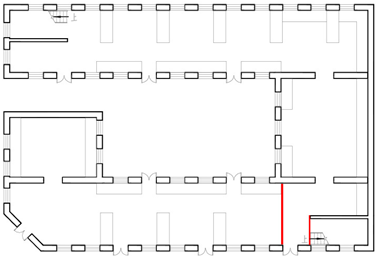
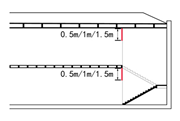
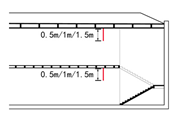
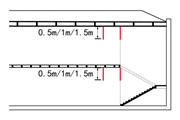

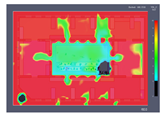
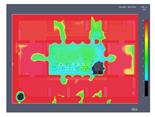
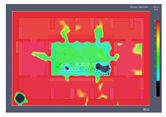
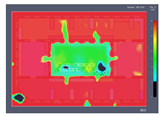
Disclaimer/Publisher’s Note: The statements, opinions and data contained in all publications are solely those of the individual author(s) and contributor(s) and not of MDPI and/or the editor(s). MDPI and/or the editor(s) disclaim responsibility for any injury to people or property resulting from any ideas, methods, instructions or products referred to in the content. |
© 2026 by the authors. Licensee MDPI, Basel, Switzerland. This article is an open access article distributed under the terms and conditions of the Creative Commons Attribution (CC BY) license.