


Abstract
Chafariz d’el Rei Mansion (1907–1917) in Lisbon is a late Romantic edifice, built on the ruins of Angeja Palace (1714). It combines the construction system of the stone and lime masonry edifices (from the 16th century until the first half of the 18th century) with one of the post-Pombalino buildings (1870–1930). In 2007–2009, the building was refurbished into a boutique hotel. To study it, we assumed a diachronic perspective combining an analysis of the literature on the subject with photographs, comprising archival research and architectural observation. The edifice is one of the few survivors from the Lisbon Region with polygonal stone coating covering the full extent of the façade. The mansion complied with the 1902 and 1903 Regulations for Salubriousness and its interiors show Art Nouveau doors, a Neo-Moorish ceiling and slender eclectic iron columns, characteristic of the epoch. In Chafariz d’el Rei Boutique Hotel, old construction techniques and contemporary techniques were combined, contributing to the sustainable management of Lisbon’s built heritage. Considering the growing relevance of BIM (Building Information Modelling), which allows for more efficient monitoring and analysis of heritage in present-day Lisbon, a conceptual HBIM proposal was made for this mansion.
1. Introduction
This paper presents the case of Chafariz d’el Rei Mansion (1907–1917), a late Romantic mansion built in 1907 on the ruins of Angeja Palace, on a recessed plateau above the Chafariz d’el Rei fountain, in Alfama, Lisbon, Portugal. The main relevance of this edifice lies in the fact that it reveals two distinct construction epochs—namely, one remaining from the construction structure of the Angeja Palace (1714), a Modern building, and the other resulting from the edifice built on the ruins of this Palace, in 1907–1917, according to the post-Pombalino construction methods; the edifice is also relevant because it is one of the few survivors from the Lisbon Region with polygonal stone coating covering the full extent of the façade.
Previous research on Portuguese palaces and mansions has provided extensive knowledge of their architectural history and successive transformations. However, the relationship between historical phases and the corresponding changes in construction techniques, materials and building functions remains little explored. This study addresses this gap by examining a multi-period building and incorporating historical, architectural and construction evidence to support the analysis of its long-term transformation.
The research on multi-period palaces, manor houses, and mansions in Portugal is well developed in the fields of architectural history, heritage conservation, and urban rehabilitation. However, most studies focus on individual aspects, such as historical evolution, adaptive reuse, structural assessment and digital documentation, through approaches based on archival research, HBIM, laser scanning, and rehabilitation projects. These studies do not permit us to understand how these edifices evolved through the different construction phases. Thus, integrated analyses combining historical evolution, construction techniques, material evidence, and spatial transformation are still limited.
Hence, this study aims to provide a holistic interpretation of the building’s multi-period development and to clarify the relationships between its successive architectural phases. It aims to analyse Chafariz d’el Rei Mansion as a structural, architectonic and aesthetic composite of different epochs, which contributes to the understanding of the Portuguese late Romantic buildings and to a better knowledge of the single-family residential edifices of the Portuguese elites, i.e., the nobles and ascending bourgeoisie. The building is contemporaneous with the multifamily Gaioleiro buildings of Lisbon’s Avenidas Novas (1870–1930), which were edifices for letting/renting, and shared with them a simplified Pombalino wooden cage structure, as well as the technological innovations and obedience to the regulations of the epoch.
The present conversion of Chafariz d’el Rei Mansion into a boutique hotel in 2007–2009 allows us to perceive the historical integrity of materials and design attained in the context of Lisbon’s urban regeneration operations. The complexity of its structure highlights the role of Building Information Modelling (BIM) technology to permit a more comprehensive and efficient analysis of historical buildings throughout their life cycle.
This paper is structured as follows: Section 1 briefly states the relevance of the case study, its goals and contributions. Section 2 presents the methodological system that guided this study. Section 3 presents Chafariz d’el Rei Mansion location and evolution. Section 4 analyses the two construction systems that coexist in Chafariz d’el Rei Mansion. Section 5 concerns the analysis of the exterior and interior architecture of Chafariz d’el Rei Mansion. Section 6 presents Chafariz d’el Rei, Barcelinhos Palace and Alverca Palace, composite edifices in the path of Lisbon’s architectonic modernisation. Section 7 shows the relevance of BIM as a tool for monitoring the architectural heritage. The structure of a possible BIM model for Chafariz d’el Rei Mansion to support its documentation and conservation is elaborated. Section 8 offers an analysis of the conversion of Chafariz d’el Rei Mansion into a boutique hotel, considering Lisbon’s 21st-century urban regeneration process. Section 9 summarises the core ideas of the paper and stresses its innovative contributions.
2. Materials and Methods
Aiming to achieve our goals, this study proposes a historical assessment of the changes undergone by the Chafariz d’el Rei Mansion and an analysis of its recent conversion into a boutique hotel. The following research question emerged: “How are contemporary functions compatible with heritage preservation measures, and how can the historical building’s authenticity be guaranteed?” In considering this problem, a set of questions emerged:
- (a)
- Given the continuous Portuguese practice of reusing edifices that are uninhabited or in a ruinous state, reinforced by the extinction of the religious orders in 1834 and the emergence of the Republic in 1910, how can we assess the building’s adaptation to different uses during its life cycle?
- (b)
- What are the transformations in the internal structure and construction systems of the edifice?
- (c)
- How can we assess the edifice’s authenticity if it is a composite of construction techniques, each epoch using the know-how of its time?
To analyse Chafariz d’el Rei Mansion, we adopted a multiple case study. We chose two buildings—Barcelinhos Palace, currently known as Chiado Storehouses, and Alverca Palace—both in the city of Lisbon. The criteria for selecting Alverca Palace and Barcelinhos Palace were the following:
- (a)
- They are both existing stone-walled buildings that were reused for a new function.
- (b)
- Their epoch of reuse is contemporary with the Chafariz d’el Rei Mansion construction.
- (c)
- The buildings presented the coexistence of different construction systems.
- (d)
- The interventions made in these edifices are proof of the technology of the epoch, as attested by their technical drawings, illustrations and corroborating information on the technical descriptions of the Chafariz d’el Rei Mansion existing in Lisbon’s Municipal Archive.
To analyse Chafariz d’el Rei, we first assumed a diachronic perspective, developing research to gather historical data through an analysis of documentation on the edifice in the Lisbon Municipal Archive. This documentation allowed us to determine how the new technologies and building materials were used at the time of the construction of the edifice (Table S1). For a better understanding, we read the existing literature on the building, concerning its historical periods and construction techniques, and photographed the edifice in its present state.
We analysed buildings resulting from different structural systems to establish a comparison with the Chafariz d’el Rei Mansion. These case studies reinforced a regular practice at the time: to reuse pre-existing buildings adapted to new functions or to rebuild ruined edifices. These actions constituted a path for Lisbon’s architectonic modernisation.
To answer the research question “How are contemporary functions compatible with heritage preservation measures and can the historical building’s authenticity be guaranteed?”, distinct sections of this article present the current context of Portuguese urban rehabilitation and correlated legislation, which delineate the preservation of the heritage that shelters the authenticity values in Portugal, as defined in international charts. Additionally, considering the above-mentioned research question, we explained the structural constraints imposed by the building’s construction system when trying to ensure the building’s identity. Based on the U.S. Department of the Interior National Park Service Technical Guidelines on sustainability for rehabilitating historic buildings, we structured the rehabilitation work done in Chafariz d’el Rei Mansion. We retrospectively assessed the urban rehabilitation work that occurred in Chafariz d’el Rei Mansion against the 2011 USA Park Service guidelines. A brief analysis of the Boutique Hotel was given, considering the changes made in the building in the context of the 21st-century urban regeneration in Lisbon.
To attribute the surviving components to their chronological epoch, we based our analysis on the archaeological data and photographs of the 2004–2005 archaeological works related to the Angeja Palace, namely the study intervention in the water source of the Chafariz d’el Rei fountain and the surrounding building, published in 2016, and the study entitled Oriental evidences in Lisbon urban area: The case of the surrounding buildings of Chafariz d’el Rei water mine, published in 2005. Regarding the chronological period of 1907–1917, we examined written documentation, namely descriptive memories, permits and technical drawings of the epoch available in Lisbon’s Municipal Archive. In what refers to the chronological period of 2007–2009, a site visit to Chafariz d’El Rei Mansion was conducted in 2023, during which both the interior and exterior spaces of the building were inspected and photographed. The photographic record provided valuable first-hand visual evidence for assessing the 2007–2009 rehabilitation, particularly by documenting the surviving architectural components and their current state of conservation.
In addition, images of the hotel’s interior and exterior spaces published on the Boutique Hotel’s website were examined and compared with the observations and photographs from the site visit. These sources were used as complementary evidence to identify the architectural elements that survived and to assess their correspondence with the interventions associated with the 2007–2009 period.
The site observations, photographic documentation, and available online images were therefore considered together with the archival and documentary sources as part of the evidence base supporting the conclusions regarding the surviving components and their attribution to the 2007–2009 phase.
The screening scope for selecting the construction archives was based on criteria of technical relevance. The selected documents had to meet the following requirements:
- (a)
- Graphical clarity. Priority was given to architectural drawings that explicitly illustrated the construction processes.
- (b)
- Technical detail. Selection of descriptive memories that provided an explicit description of the construction elements and their application within the buildings.
- (c)
- Historical density. Choice of records that showed the history of the selected buildings.
The field observation protocols were designed to complement and validate the archival data. The fieldwork followed three core operational stages:
- (a)
- Direct visual inspection. Technical site visits were conducted following a pre-defined spatial sequence: from exterior to interior, and from the overall scale to the particular scale, to physically identify the construction systems and techniques.
- (b)
- Photographic documentation. Systematic digital photography was employed to capture contextual views of the spaces as well as macro-photography for construction joints and material interfaces.
- (c)
- Documentary triangulation. The material gathered in the technical site visits was cross-checked with the archival architectural drawings and descriptive memories against the physical buildings to map any historical alterations or discrepancies.
The rationale for selecting comparative cases relied on purposive sampling based on typological, chronological, and socio-spatial homogeneity. The selected buildings strictly met the following criteria:
- (a)
- Socio-spatial context, as they were properties for the Portuguese elites within Lisbon’s consolidated urban area.
- (b)
- Structural nature, consisting of buildings with pre-existing stone masonry.
- (c)
- Chronological convergence, as they all underwent a functional conversion during the same construction era, roughly between 1870 and 1930.
This selection is justified by the need to evaluate significant shifts in the domestic spatial, including those due to the advent of electricity, serving as robust empirical evidence to corroborate and validate the historical constructive patterns identified in the target case, the Palacete Chafariz d’el Rei.
Considering the structural complexity of Chafariz d’el Rei Mansion, an approach to the relevant role of BIM technologies for digitally monitoring the structural health of historical buildings throughout their life cycle was presented. Additionally, an analysis of a possible HBIM plan for Chafariz d’el Rei Mansion, to support its documentation and conservation, was also presented.
3. The Chafariz d’el Rei Location and Evolution
Chafariz d’el Rei Mansion is located in Ribeira Velha, in Alfama, Lisbon (Figure 1).
Figure 1.
Location of Chafariz d’el Rei Mansion. Source: Lxi-Lisboa inteartiva, https://websig.cm-lisboa.pt, accessed 20 November 2023. Reproduced with permission from Câmara Municipal de Lisboa, Departamento de Sistemas de Informação, Divisão de Informação Georreferenciada.
Ribeira Velha (Old Riverside) is situated on the Tagus riverside, at the base of São Jorge Castle hillside and overlooking the Tagus estuary. It had an important maritime and economic role in the development of Lisbon. In the 17th century, a market was already installed in Ribeira Velha. In 1620, Frey Nicolau de Oliveira referred to the existence of a large market in this place. According to the same clerk, there was a beach and a large square that started at the towers of Igreja da Misericordia “Misericordia Church” and finished at Chafariz d’el Rei “King’s Fountain”. Chafariz d’el Rei, then known for its therapeutic waters, is considered the oldest fountain in Lisbon and was designated Chafariz de Sanctis Joanes until the 15th century. With the 1755 earthquake, which was exceptionally severe in Lisbon, the small structure of Ribeira Velha was reconfigured: the new walls built along the coastline reconfigured the dock, the coastline was redefined according to the plans of Lisbon Downtown, and large structures were introduced to support the seaport, mercantile activities and the dock of Ribeira Velha [1].
The Angeja’s House, which was the predecessor of Chafariz d’el Rei Mansion, began in 1714 with the attribution of the title of 1st Marquis of Angeja to D. Pedro Noronha de Albuquerque, by then 2nd Count of Vila Verde, Lord of Bemposta and Pinheiro, among other places. The Angeja Palace comprised the buildings that originally constituted the houses of Lopo de Albuquerque. Near these edifices lived Diogo da Silva, whose house, in 1740, was owned by the Angeja family, along with several assets that had belonged to Miguel Vasconcelos. At the beginning of 1755, the buildings neighbouring Angeja Palace also belonged to the Marquis of Angeja. The Palace of the Marquis of Angeja occupied the two sides of Travessa do Chafariz d’ el Rei, “Chafariz d’ el Rei Alley”, forming two blocks. Above the level of the street, a skyway connected the two blocks of the palace. The buildings lean their weight over the wall that supported the façade of Chafariz d’el Rei.
The lack of stability in the structure of the surrounding edifices and the palace itself was the probable cause of the partial collapse of Angeja Palace in 1744. On 18 February 1744, due to the excess weight of the edifices built above Chafariz d’el Rei, the main panel of the fountain collapsed, injuring people and causing several deaths. The houses constructed on the structure of the fountain were damaged. The fountain reconstruction works lasted until 1747 and increased the number of founts from six to nine. Lisbon’s 1755 earthquake damaged the fountain again and made Angeja Palace collapse. From 1774 until 1775, new works on the fountain were undertaken. In 1836, some improvements began to the main panel, which were only finished in 1861 [2].
3.1. The Chafariz d’el Rei Mansion Origins and Evolution
Between 1907 and 1917, in the city of Lisbon, Chafariz d’el Rei Mansion, an exuberant late Romantic edifice, was built at the demand of João António Santos, a “Brazilian”, that is, a Portuguese emigrant who made a fortune in Brazil and returned to Portugal to spend the rest of his life. Chafariz d’el Rei Mansion was built on the ruins of the Marquis of Angeja Palace (Figure 2). In fact, since 1872, the urban plot was owned by João António dos Santos and Augusto Vítor dos Santos. Following the standard procedure regarding the ruins of an old building, a new one was built in its place. As was usual at the time, this phase was named reconstruction work and was compatible with the maintenance of the structural parts of the ruined building. However, in 1909, the building was a danger to public safety, due to its state of degradation. In 1933, the edifice belonged to Armando Dias da Cruz; in 1971, the mansion was owned by his daughter and heir, Maria Christina Nogueira Duarte, and, after her death, in 1980, the mansion was owned by Francisco da Cruz, who rented it to the Lisbon port forwarders for several years. In the hands of these tenants, the edifice degraded. In 2007, to save it from collapse, the building was sold to Emilio Castillejos, a Spanish businessman who wanted to restore its aura of the old days. In 2007–2009, the mansion was renovated and transformed into a luxurious hotel. After the restoration works, which were carried out by the Ricardo Espírito Santo Foundation, the edifice opened as a boutique hotel [3] (Table 1).
Table 1.
Chafariz d’el Rei Mansion chronological timeline.
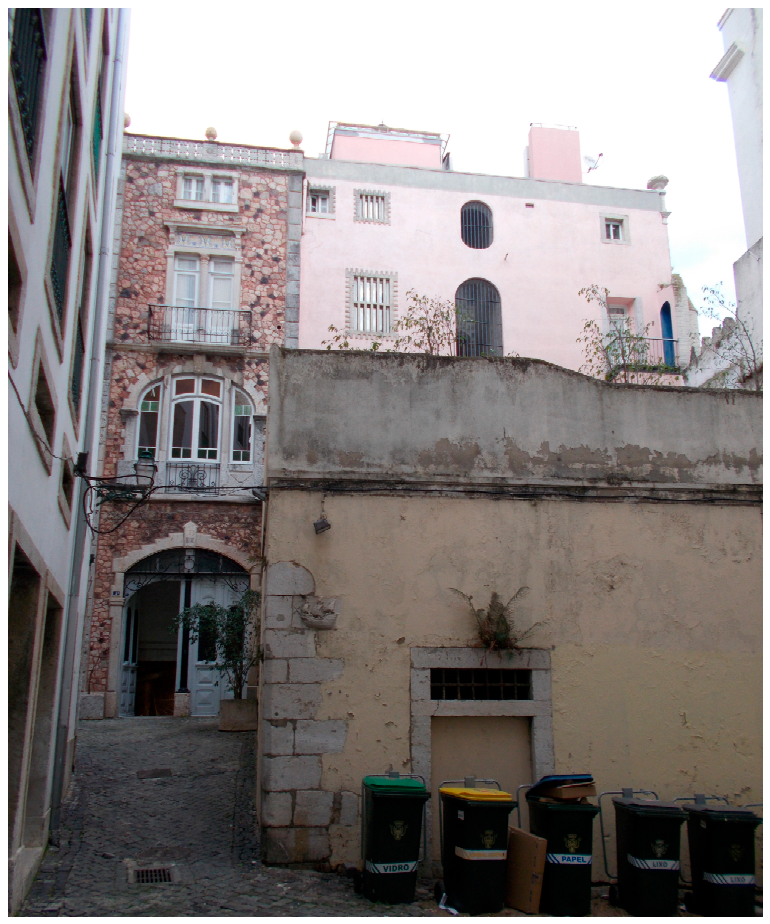
Figure 2.
Façade of Chafariz d’el Rei Mansion. Source: Vanda Matos, 2023.
3.2. Artistic, Ideologic and Industrial Contexts of Chafariz d’el Rei Mansion’s Architecture
In Portugal, strongly connected with Romanticism are the concepts of national identity and nationalism, the latter of which developed in Europe in the 19th century. According to Anacleto, nationalism affected all the fields of collective life and was compatible with distinct regimes (absolutism, liberalism, and republicanism). Nationalism, frequently assumed to be patriotism, was expressed in the love of the ancestors’ homeland and tradition and became an artistic source of inspiration.
Nationalism contributed to an ideological development, which gave rise to an eclectic architecture connected with the Portuguese glorious past, possessing a cultural specificity. In this context, the Neo-Manuelino and the Neo-Gothic styles were viewed as reproducing the soul of Portugal and assumed to fit the needs of a nationalist architecture. They were used in public buildings, ephemeral architectures, republican buildings, as well as in edifices for the Church and Monarchy. The Neo-Romanesque style appeared later in Portugal, and was employed in churches and houses, just as a decorative style. Given the non-existence of a Portuguese formal school of architecture (organised movements only appeared after the advent of the Fine-Arts Academy, in 25 October 1836), the first Romantic buildings were made by foreigner architects [4].
Regarding the imagery of the East since the 19th century, it appears in the context of the major civic demonstrations of the Centenary of Camões and the discovery of the sea route to India at the end of the century. Since the 1860s, decorative oriental motifs could be found in architecture. The Neo-Manuelino style was a double reference for architecture and decorative arts, given its Eastern aspect due to its Moorish and Plateresque laceworks, and, on the other hand, echoed the Discovery period and the overseas conquests in an efficient way [5].
At the beginning of the 20th century, the Industrial Revolution changed the construction methods. Iron transformed the building material industry from small- to large-scale production [6]. It was not only used in specific city structures, such as elevators, but also in the construction of pillars and columns, as a substitute for stone, while conveying an architectonic language inspired by the past [7]. The Portuguese Romantic buildings employed an ample palette of materials, and took full advantage of the ceramics, including tridimensional ceramic panels, in their façades.
There was an architectonic culture at the beginning of the 20th century that contributed to the aesthetic and spatial construction of these edifices. Not only did architectural magazines disseminate the architectural projects of the Portuguese buildings at the time, but they also presented new building materials and construction techniques, thus having a key role in debates on architectural urban planning, heritage and the restoration of edifices: A Construcção Moderna (1900–1909), A Architectura Portugueza (1908–1929), Arquitectura (1927–1939), Arquitectura portuguesa, cerâmica e edificação—reunidas (1935–1951), and Revista oficial do Sindicato Nacional dos Arquitetos (1936–1942) [8]. To define these edifices spatially and chromatically, reference books were also used, namely Art and Decoration Applied to Furniture and The Gentleman’s House or How to Plan the English Parsonage to the Palace, used in Pena National Palace, in Sintra, in the second campaign of works (1860s and 1870s, respectively), and in the third one (1880s) [9].
4. The Coexisting Construction Systems in Chafariz d’el Rei Mansion
Archaeological works done in 2004–2005 to repair a huge fracture in the vaulted roof of the hydraulic system of Chafariz d’el Rei fountain showed the areas of the Angeja Palace still in use and exposed their vaulted walls. The vaults were made of brick masonry, with corners coated with ashlar stone, and the walls were made of stone and lime masonry.
The archaeological works of 2004–2005 allowed for the reinforcement of the internal faces of the masonry walls of the hydraulic system as well as the identification and recording of pre-existing structures. Many of those corresponded to walls of the Marquis of Angeja’s Palace. Walled-up openings were discovered, revealing spaces filled with rubble after the 1755 earthquake. The removal of rubble permitted the recovery of entire compartments related to the palace in perfect condition [10].
This finding reinforces the evidence that this mansion results from different epochs of construction: the period of the Angeja Palace (1714), a Modern edifice, made of stone and lime masonry (16th century until the first half of the 18th century), and the period of the construction of the post-Pombalino buildings (1870–1930).
The construction technique of brick vaults was developed during King Manuel I’s reign and was related to the use of lime mortars, and was necessary to implement the efficient management of a new geostrategic Portuguese territory overseas, which demanded better building materials and construction techniques to resist bomb fire [11]. The brick vaults appeared in contract works, to be used in the construction of the roofs of turrets, towers, butcheries, convents, and churches. The Manuelino brick vault had a structural continuity with the wall. The walls gained a specific volumetry in the exterior and interior architecture of the edifice [12]. Although the brick vaults were not systematically employed in common civil architecture in the 16th and 17th centuries, this construction system was used in buildings implanted at the end of the quarters [11], as in Angeja Palace. Thus, the scientific dissemination of the archaeological works of 2004–2005 showed an initial construction system characteristic of the Manuelino buildings.
A document of August 5, 1907 presents a request by João António dos Santos to have permission to close Travessa do Chafariz del Rei to rebuild the walls of buildings numbered 4 and 5 [13]. The reconstruction of the walls would be done according to the construction methods of the epoch, i.e., those of the post-Pombalino period. The Lisbon Municipal Archive mentions 1907 as the date of (re)construction, but it took more than a decade because it was built upon the Chafariz d’el Rei fountain.
A document dating from 1917, on the reconstruction that occurred on the building, mentions that the beams of the floor were replaced to benefit the space in vacuum. However, the distribution of the pavements was not modified (Figure 3 and Figure 4). According to the reference document, some of the beams of the floors were replaced by wooden beams and others by iron beams with brick vaults. The vaulted walls were maintained.
Figure 3.
Plans of Chafariz d’el Rei Mansion 1917. Source: Arquivo Municipal de Lisboa, Obra 15011 processo 1346/1ªREP/PG/1917 Folha 8, Travessa do Chafariz d’el Rei 4 e 6. Reproduced with permission from Arquivo Municipal de Lisboa.
Figure 4.
Chafariz d’el Rei Mansion’s Façade and sections, 1917. Source: Arquivo Municipal de Lisboa, Obra 15011 processo 1346/1ºREP/PG/1917 Folha 7, Travessa do Chafariz d’el Rei 4 e 6. Reproduced with permission from Arquivo Municipal de Lisboa.
The documentation of the Lisbon Municipal Archive permits us to identify how new technologies and building materials were used in the (re)construction of Chafariz d’el Rei Mansion. The Municipal Archive shows that the building process for the mansion was complex and long. According to the descriptive memory of the project, dating from 6 May 1916, a balcony was planned, supported by reinforced concrete corbels and finished with a balustrade and two statues fitted to the place [14] (Figure 5). It was projected to replace the existing door with three windows, with 10 openings overlooking the terrace to give more light and air to the basement. It was also projected to open two doors with corresponding stairs in the corners of the fountain façade so that the basement of the edifice became autonomous.
Figure 5.
Façade to be built on Chafariz d’el Rei Fountain, 1916. Source: Arquivo Municipal de Lisboa, Obra 15011 processo 2925/1ºREP/PG/1916 Folha 4, Travessa do Chafariz d’el Rei 4 e 6. Reproduced with permission from Arquivo Municipal de Lisboa.
In 1916, João António dos Santos asked permission from the Municipal Aesthetical Commission to demolish the stone platband that ended the façade of the Chafariz d’el Rei fountain to build the above-mentioned balcony, which would comprise the entire area of the terrace of the mansion, located above the fountain, as well as the openings into the basement and the doors with the corresponding stairs [15]. His request was sharply denied [16]. Adocument from 1917 informs us that João António dos Santos, due to the state of degradation of the old building, was forced to reconstruct its property. The building that emerged comprised the technologies and building materials of the post-Pombalino residential buildings for the Portuguese elites. This typology combined the Gaioleiro building with the degraded wooden cage structure of the Pombalino period, the technological innovations and existing regulations of the epoch; that is, a wooden structure (St. Andrew’s cross-shaped plank wall) inside buildings, used after the 1755 Lisbon earthquake.
The post-Pombalino buildings make use of a simplified model of the Gaiola Pombalina (Pombalino Cage). The latter was used in the reconstruction of Lisbon Downtown after the 1755 earthquake [17]. The Pombalino Cage was an anti-seismic construction system made of a flexible wooden structure, constituted by diagonal elements, the Saint Andrew’s crosses, embedded in the masonry walls, which protected the edifices from collapsing during earthquakes by absorbing and dissipating seismic energy.
The external coating of the building did not have a primary seismic function, but it protected the wooden structure, provided the desired urban aesthetic and offered fire resistance to the exterior of the edifice. The most common materials for the external coating of the buildings were plaster, glazed tiles, lioz stone in the façade (portals, socles, friezes), and, in the corners of the edifices, masonry stone in windows and door openings.
A combined system of wood and masonry walls was not a novelty. The medieval house of two to three floors high presented a timber frame structure supported by masonry walls on the ground floor, which can still be seen in Portuguese cities such as Porto, Braga, Guimarães, Bragança, Vila Real e Chaves [18], and Lisbon in the Pre-Pombalino period. Combined construction systems considered anti-seismic existed in the Mediterranean geographical area connected to the tectonic fault that divides the European platform from the African platform. These construction systems can be seen in the South of Spain, Italy, Greece and Turkey. There are common aspects in the construction systems which go back to Classical Antiquity, and, in Europe, they were described by Vitruvius (I B.C.), by Alberti in the Renaissance (15th century), and illustrated in the prints of D’ Alembert in L’ Encyclopedie (1756–1772). In the European context, what distinguishes the Gaiola Pombalina from other similar construction systems is the systematic use of Saint Andrew’s crosses, presenting a tridimensional behaviour and regular wood framing joints to withstand earthquakes, thus making the Portuguese model singular and original [19]. Only the barracata house, implemented after the 1783 earthquake in Calabria, Italy, is comparable to Gaiola Pombalina. However, in the latter, the timber frame diagonals are visible in the exterior walls and not in the interior ones [20].
As in the Gaioleiro building, the post-Pombalino building presented the exterior façade and the rear walls made of ordinary masonry, composed of irregular mortared stone, and gables and an inner yard walls made of solid brick. The interior walls were made of brick masonry, precariously confined by an orthogonal grid of uprights and crosspieces, or by a high plank partition wall, lathed and plastered. Single-piece beams were frequently used throughout the building’s depth. These were supported by the masonry walls, sometimes nailed to roof beams. The characteristic Pombalino timber joints were systematically abandoned. The roofs retained their wooden structure, and the floors consisted of I-beams or inverted T-beams and small masonry vaults made of solid bricks interconnected by a lime and cement mortar. The thinning of the master walls was characteristic as one progressed from the ground floor to the upper floor (from 0.90 m to 0.80 m thick to 0.30 m thick on the top floor). The foundations were made of masonry with sand and lime mortar in a proportion of approximately one part to two [21].
The Industrial Revolution (c. 1760–1840) changed the construction methods. Iron was applied to industrial machinery, transforming the construction materials industry from small-scale to large-scale production. Iron was employed in the construction of pillars and columns as a substitute for stone in post-Pombalino buildings.
The early 20th century was an epoch of great change, with the emergence of electricity, revolutionising the way people lived. The reduction in the number of servants led to an interest in machines that could assist with household chores [7]. There was a progressive mechanisation of the home: the emergence of the gas stove in 1889 in the United States, and the refrigerator in 1860, later mass-produced by General Electric and General Motors, revolutionised the kitchen space, gradually allowing it to become smaller. This also contributed to the emergence of bakeries, which freed up the kitchen space for bread making [22]. Objects related to personal hygiene—the toilet, the flush toilet, and the bathtub—progressively became established in a single space in Europe and Portugal [23]. Some of these changes certainly occurred in the Chafariz d’el Rey Mansion, given the regulations active at the time in Portugal.
In Chafariz d’el Rey Mansion, João António dos Santos did not modify the disposition of the pavements of the mansion and only used the empty space delimited by the vaulted walls of the old building, the ruined Angeja Palace. In 1917, the wooden beams were replaced by iron beams with brick vaults. Some of the pavements received new wooden floors. The roofs were adapted to be covered with Marseille tile. The garret overlooking Rua do Cais de Santarém was replaced by a terrace with a railing. New rooms and interior stairs replaced the former ones. The skirting was repaired, the walls were plastered and decorated with their previous glazed tiles. The storage spaces of the first and second floors whose ground were the ones of the former building, dating from 1700, received light from the skylight. The gable wall had open gaps for a more hygienic circulation of the air, augmenting the light and the ventilation [24]. The 1902 and 1903 Regulations for the Salubriousness of the Edifices foresaw that the semi-basement floors should have dry walls and pavement free of humidity. For that reason, a ventilated chamber should be constructed between the pavement and the foundations of the building. According to the legislation of 1903, if the semi-basement had a façade that did not face a building and was built above the soil, the edifice should be buried 2 m. Moreover, if the ground floor did not have a pavement with an impermeable layer, it should have an air chamber at least 0.60 m high and openings communicating with the exterior. All these characteristics, as we observed, are reflected in the façade layout of Chafariz d’el Rei Mansion, in Travessa do Chafariz d’el Rei, nowadays a boutique hotel. These aspects also comply with the post-Pombalino period. The interiors and exteriors of the mansion show the use of slender columns to support the coffered ceiling of a room on the ground floor, the doors in the corridor gallery of the ground floor, and the opening of the secondary entrance to the mansion, in Travessa do Chafariz d’el Rei 4A (Figure 6, Figure 7 and Figure 8).
Figure 6.
Structural details of the mansion. Source: Vanda Matos, 2023.
Figure 7.
A staircase of the mansion. Source: Vanda Matos, 2023.
Figure 8.
Detail of the brick vault in Travessa do Chafariz d’el Rei 4A. Source: Vanda Matos, 2023.
5. Chafariz d’el Rei Mansion’s Architecture
5.1. The Exterior Façades
Chafariz d’el Rei Mansion is an eclectic edifice, composed of two bodies, one rectangular and the other trapezoidal, connected by a gallery in all the depth of the urban plot, which is covered with a skylight made of iron and glass. The trapezoidal body is finished by a belvedere that emerges above the roof. The building has five floors, two of them partially buried, exhibiting diverse types of openings. The edifice is flanked by two other buildings, and presents three façades: the main façade, on Travessa do Chafariz d’el Rei 4–6, the lateral right façade, on Travessa de São João da Praça, and the rear façade, on Rua do Cais de Santarém (Figure 9).
Figure 9.
Rear façade of Chafariz d’el Rei Mansion. Source: Vanda Matos, 2023.
The main façade is constituted by two bodies divided by a stone pilaster, one of them three floors high, including the main entrance floor.
Chafariz d’el Rei Mansion “Reconstruction work”, initiated in 1907, shaped a late Romantic building exhibiting an eclectic style that can be seen in numerous elements, namely:
- (a)
- The exterior vertical dentil moulding, used as pilasters in the façades of the mansion.
- (b)
- The unfilled platband crowned by ball-shaped pinnacles.
- (c)
- The covering of the façades with polygonal stone coating with joints painted in red, replicating the solid masonry of the Portuguese Castro-style construction, discovered at the end of the 19th century and considered as fundamental archaeological pieces of Portuguese identity (Figure 10).Figure 10. Detail of the polygonal stone coating. Source: Vanda Matos, 2023.
The eclecticism of Chafariz d’el Rei Mansion is also present in the architectonic solution chosen, in the conciliation of different decorative solutions from different epochs, employing distinct decorative techniques and building materials, and in the use of a diverse morphology of openings. The façade exhibits a diversified opening morphology: a Palladian module on the ground floor, with windows inscribed in round arches, double windows ended by multi-lobed arches and bull’s-eye windows inscribed in quatrefoils. The building embodies the exuberant, exotic and vivid spirit of the Portuguese Romantic epoch, showing personality and being nowadays one of the few Lisbon survivors with a full façade in polygonal stone coating.
The top of the façade is ended by an unfilled white platband crowned by ball-shaped pinnacles. The entrance of the edifice is marked by two pilasters that signal the square-angled stone portal. Above the portal, there is a square-angled window. On the top of this opening, a frieze and a cornice hierarchise the noble floor. On the upper floor, a semi-circular window of blue, yellow and colourless glass occupies the entire panel of the façade. In the exterior, the three-floor-high gallery exhibits a longitudinal skylight that joins the two roofs. At regular intervals, the white openings succeed on the façade of the different floors: four on the upper floors, and two at the end of two twinned central openings, the noble floor and the second floor. The windows on the lower floors, which exhibit a round and straight lintel, had to adapt to the altimetry imposed by the stairs that address the slope of the terrain on this façade. A rustic stone socle, with round-ended edges, finishes the façade at the level of the treads of the stairs.
The lateral right façade presents two panels separated by stone pilasters: a narrow one, ennobled by the exterior coating, made of rose polygonal stone with red painted joints, and a second, plastered one, functioning as a gable wall, whose windows overlook the mansion’s adjacent buildings. The ground floor presents a portal with a curved lintel; the noble floor exhibits a balconette with two adjacent windows, and the upper floor has twinned balcony windows. The floor precedes the unfilled platband with a twinned window.
The rear façade, overlooking the Chafariz d’el Rei fountain, leads to the garden area. Like all the other façades of the building, this one presents a rose polygonal stone coating with red joints. The rear façade comprises three floors hierarchised by three stone friezes and three bodies, one of which corresponds to the belvedere, which is ennobled by stone pilasters. The balcony goes across the full extent of the façade and is supported by a structure that does not lean on the main façade of the fountain. At one side of the rear façade, leaning against the plastered gable wall, there is a circular sentry box.
5.2. The Interior Architecture
The interior architecture shows a construction technology typical of the post-Pombalino building, from the ground floor to the upper floors. The analysis of the technical drawing of Lisbon’s Municipal Archive showed that the ground floor in the plans of 1917 presented a central gallery, forming an L-shaped corridor, with a skylight that led to the waterfall. On one side of the gallery there were the library, the rooms, the dining room and the kitchen. Between the library and the other set of rooms there was a small corridor that led to the stairs next to an inner patio. On the other side of the gallery, there were the living room and the smoking room. Each of these spaces had stairs to the attic. The gallery presented a triple-height ceiling on the first floor, and the corridors went around the limits of the edifice to ensure access to every compartment on this floor. To solve part of the circulation, there was a compartment, the passage room, leading to one of the stairs, located on the right side of the gallery. The first floor was mainly devoted to the bedrooms. The first floor exhibited a bathroom, a storage room, a living room, an oratory room, and four bedrooms. As seen in the architectural drawings of 1917, the attic was used for dwelling, a practice that continues at the Boutique Hotel. The attic presented eight bedrooms, a storage room, a kitchen, a W.C., and a living room. On one side of the attic, the corridor showed the stairs that led to the belvedere.
Currently, in the Boutique Hotel, the interior of the building entrance is still dominated by the three-floor-high gallery and the light filtered by the longitudinal skylight. This gallery develops across a longitudinal axis, defined by the main entrance, and extends to the rear façade. An Art Nouveau door, with coloured glass, connecting to contiguous spaces of the gallery, stands out. The exuberant old ballroom, with columns and mirrors, presents boiserie panelling and ceilings decorated with painted medallions (Figure 11).
Figure 11.
Chafariz d’el Rei Mansion’s old ballroom. Source: Vanda Matos, 2023.
In the drawing room, one must note the Neo-Moorish ceiling and a fresco depicting a house with a waterfall. The old library and the dining room are ornamented with walls exhibiting ceramic inlaid work. The oratory room, located on the first floor, presents an altar piece in carved woodwork with marble-like effects, ended by a cornice supported by wooden balusters (Figure 12).
Figure 12.
Chafariz d’el Rei Mansion’s Moorish ceiling. Source: Vanda Matos, 2023.
Regarding the set of colours used in the interior architecture, between 1860 and 1870, the Art Decoration Applied to Furniture publication advised the use of blue, rich crimson, Pompeii red, and olive green as adequate colours for a dining room, instead of watery colours. Only these convey the sense of family, comfort, security and abundance necessary for a dining room, unlike light colours and gradients. In the second decoration campaign (1860–1870) of Pena National Palace, red and green were used for the dining room [9].
In Chafariz d’el Rei Mansion, we also found a match with these descriptions. The gallery walls are painted a light blue, and the skylight and upper opening facing the gallery present coloured glass windows. In the gallery, white doors to access the rooms are flanked by red Pompeii columns. The old ballroom exhibits soft colours, presenting olive green, yellow, and white, which contrast with the exuberance of the brown base of the iron columns. The library’s prevailing colour is yellow, combined with white decorative stucco. The dining room walls are painted in rich crimson. The depth of these colours is enhanced by the use of an expressive black skirting board and a light false marble panel. In the drawing room, blue and rich crimson are used and highlighted by the red, blue and yellow used in the Neo-Moorish ceiling.
As in Gaioleiro buildings, in Chafariz d’el Rei interior architecture, the stucco gains an immense relevance, shaping ornate forms in the walls and ceilings. The plaster of Paris is also employed. The interior doors have an Art Nouveau aesthetic. The very high ceiling of the corridor gallery allows for large openings in the walls, which receive light from the decorated skylight. The latter is similar in form and decoration to skylights of the Gaioleiro buildings.
6. Chafariz d’el Rei, Barcelinhos Palace and Alverca Palace: Composite Edifices in the Path of Lisbon’s Architectonic Modernisation
The reuse of uninhabited or ruined buildings was a common practice in the Portuguese context and was legislated by law. The extinction of the religious orders on 30 May 1834 transformed the use of religious buildings. The convents were integrated into the State, and many were reused as government offices, hospitals, schools, courts and customs houses. Moreover, with the emergence of the Republic, on 5 October 1910, many noble and royal residences were also integrated into the State, gained new owners and new functions, or were musealised.
The existing buildings underwent renovations in the late 19th and early 20th centuries. They took advantage of existing resources to be reused, but adopted the construction and architectural realities of the time, resulting in a composite of epochs. However, they constituted a way for Portuguese architectonic modernisation. These are the cases of Chafariz d’el Rei Mansion, Alverca Palace, and Barcelinhos Palace/Chiado Storehouses, all of them located in the city of Lisbon.
6.1. Alverca Palace
Alverca Palace (1608), also known as São Luís Palace and Alentejo House, is located at Rua das Portas de Santo Antão 46–60, in Lisbon, and was named Rua Eugénio dos Santos from 3 August 1911 until 1956 [25]. Around 1608, a Mannerist urban palace was built in an area between two stretches of the King D. Fernando Wall, occupied since 1464 by a corral. The terrain was one of the main entrances of the walled city, along the old Estrada da Corredoura, also known as Carreira dos Cavalos, or Santo Antão. [26] (Figure 13, Figure 14 and Figure 15).
Figure 13.
Alverca Palace location. Lxi-Lisboa interativa, https://websig.cm-lisboa.pt, accessed 10 September 2026. Reproduced with permission from Câmara Municipal de Lisboa, Departamento de Sistemas de Informação, Divisão de Informação Georreferenciada.
Figure 14.
Plan of the second floor of Alverca Palace Source: Arquivo Municipal de Lisboa, Obra 7189 Processo 2000/DMPGU/OB 1992 Folha 24, Rua de Portas de S. Antão 44, 46, 50, 54, 56, 58, 60 e 74 e Beco de s. Luís da Pena 17 e 19. Reproduced with permission from Arquivo Municipal de Lisboa.
Figure 15.
Lateral left façade of Alverca Palace. Source: Arquivo Municipal de Lisboa, Obra 7189 Processo 2000/DMPGU/OB 1992 Folha 27, Rua de Portas de S. Antão 44, 46, 50, 54, 56, 58, 60 e 74 e Beco de s. Luís da Pena 17 e 19. Reproduced with permission from Arquivo Municipal de Lisboa.
Alverca Palace is mentioned in Livro de Cordeamentos (Stringing Book), 1730–1737, by Luís Quífel Barberino, in 1734, who claimed that he and his brother, Manoel Quífel, owned some houses in an urban plot in Rua Direita da Nunçiada, and that it was necessary to demolish their frontages, which were in ruins, and build some balcony windows on them. The built edifice fitted in the palaces constructed in King João V’s reign, which still reflected the continuity of the model of the palaces of the end of the 17th century, with no influence of the Roman Baroque that the King tried to disseminate in Lisbon [27].
Before 1917, the edifice functioned as a high school; after that, the Liquidadora firm used it as a storage warehouse for furniture and objects of art. In 1917, the palace was rented to the company Rezende Limitada to be occupied by the Majestic Club (inaugurated in 1919 and closed c.1920). The building underwent several modifications which mostly changed its interior space. The refurbishment project was undertaken by António Rodrigues da Silva Júnior. The interior spaces of the edifice gained a revivalist tone with the Neo-Moorish patio and the profound eclecticism of the rooms of the palace. The Majestic Club would give way to the first casino of Lisbon, the Monumental Club (1920–1928). The casino was open until 1928. In 1932, the Alentejo Guild (Grémio Alentejano) rented the palace, which would be renamed Casa do Alentejo (Alentejo House) in 1939. The Alentejo House acquired the building in 1981 [28].
6.2. Construction Systems of Alverca Palace Hybridism: A Gateway to Understanding the Early 20th Century
As observed in Matos (2023), during the 16th and 17th centuries, and the middle of the 18th century, the use of technical drawing as an aid in architectonic practice was reduced. However, many regimens describe the construction characteristics of an architectural work with detail and accuracy. Due to the regimens and contract work on which this architecture is based, the architectonic elements and building materials had fixed dimensions and finishings with a pre-established price. The ashlar stone mouldings adopted in the contract works obeyed a typology strongly related to the construction systems made of stone and lime mortar implemented since the Manuelino period: the ashlar stone mouldings were a span (22 cm) wide and a span and a half deep, and presented metrics based on the double square for the portals and balcony windows, and on the square for the casement windows. The Manuelino legislation’s influence goes beyond King Manuel I’s reign. There was a trend to use continuous urban façades, employing uniform metrics of 5 × 10 spans or 6 × 12 spans for the height and width of the windows. A document of 3 April 1502 established that the balcony windows could not exceed more than 1.5 spans from the façade. This rule was still applied in the 17th and 18th centuries. The contract work system was supported by the Old City By-Laws book (O livro das Posturas Antigas da Câmara) and the Regiment of Officers, Masons and Wood Workers (Regimento dos oficiais pedreiros e carpinteiros), which was still active in the 17th and 18th centuries. In 1739, Diogo Mexia, in a petition for the construction of noble houses in Campo Grande (Lisbon), mentions “as in the decree of King D. Manuel” [12]. This shows legislation still active in the 18th century. Alverca Palace, built in 1608, and its frontage rebuilt in 1734, fits in this construction framework [27].
Given its continuous use through the ages, Alverca Palace had to meet the demands of each epoch. New technologies were incorporated into its architecture. On 30 July 1917, a descriptive memory attests the transformations made to install the Majestic Club in the palace. The height of its interior rooms was irregular; hence, they were modified to be 6 m in height. The existing roof was demolished, and a new one was built using Marseille tile. Interior walls were demolished, and iron beams were used in the entrance hall of the second floor and in the spans with two columns (Figure 16 and Figure 17) [29].
Figure 16.
Architectural design project for the installation of Club Magestic. Source: Arquivo Municipal de Lisboa, Obra 7189 Processo 4591/DAG/PG/1917 Folha 3, Rua de Portas de S. Antão 44, 46, 50, 54, 56, 58, 60 e 74 e Beco de s. Luís da Pena 17 e 19. Reproduced with permission from Arquivo Municipal de Lisboa.
Figure 17.
Architectural design project for the installation of Club Magestic. Source: Arquivo Municipal de Lisboa, Obra 7189 Processo 4591/DAG/PG/1917 Folha 4, Rua de Portas de S. Antão 44, 46, 50, 54, 56, 58, 60 e 74 e Beco de s. Luís da Pena 17 e 19. Reproduced with permission from Arquivo Municipal de Lisboa.
Sewer piping made of stoneware was connected to the general piping in Calçada de S. Luís. The evolution of the technology permitted making large-scale iron beams due to the machine industry, which modified the building material industry, from small- to large-scale production [6]. The introduction of sewer piping in the edifice is related to the salubriousness of the building and the construction of bathrooms for men and women. The epidemic of cholera that occurred in Europe and in Portugal modified the notion of public health and transformed the habits and uses of the urban space and of the dwellings. The concept of hygiene, supported by medical science (microbiology and bacteriology), changed the way of living. In the public health of the city, two technical networks must be combined: the water supply and the sewer system. To master them, the examples of the most advanced European sanitation networks, namely in Paris and London, were followed. The home water supply was a revolution in public hygiene and private habits. In Lisbon, this was accomplished by the completion, in 1835, of several branches of the Aqueduct of Free Waters (1738–1748). In Lisbon, the epidemic crises of the 1850s led to a public recognition of the poor state of the sewer system. [30]. The norms of 1864 for the streets and edifices, in towns, villages and settlements, recommended the existence of a piping network at the scale of the city, and an interior piping able to conduct the waters from the roofs to the sewer piping [31]. To separate the piped potable water from the others, a complex sewer system network in the building was needed. The Regulation of Salubriousness of 1903 established the correct distribution of the different waters according to their use, and regulated where the private and public latrines and urinals should be placed, and their furniture. These norms were applied at the Majestic Club, and the network of piping was drawn in its general plan (Figure 18).
Figure 18.
Plan of the second and first floors showing the project of the Majestic Club. Source: Arquivo Municipal de Lisboa, Obra 7189 Processo 4591/DAG/PG/1917 Folha 5, Rua de Portas de S. Antão 44, 46, 50, 54, 56, 58, 60 e 74 e Beco de s. Luís da Pena 17 e 19. Reproduced with permission from Câmara Municipal de Lisboa.
Alverca Palace reflects other major changes that occurred in the 19th century. In this century, the kitchen was organised by function, illuminated by tall windows and had a high ceiling to prevent cooking fumes. Judging by the date of construction of a chimney in the north façade of Alverca Palace, its kitchen would date from 1878. A photograph of the kitchen of the Palace shows a mixed gas and coke stove, as in Victorian houses, which appeared in 1890. This space was prepared to produce large quantities of food without cooking smells. The kitchen had sideboards for storage of crockery and food preparation boards. The freezer, which appeared in the USA in 1860, was included in the project of the Majestic Club in 1917. Around the kitchen were compartments used for the storage, conservation and preparation of food [22].
6.3. Barcelinhos Palace/Storehouses Chiado
Barcelinhos Palace, formerly the Convent of Espírito Santo da Pedreira, located at Rua do Carmo 2, Lisbon, testifies to a profound technological change. In 1894, the palace was inaugurated as the Great Storehouses of Chiado (Figure 19).
Figure 19.
Barcelinhos Palace/ Grandes Armazéns do Chiado location. Lxi-Lisboa inteartiva, https://websig.cm-lisboa.pt, accessed 10 September 2026. Reproduced with permission from Câmara Municipal de Lisboa, Departamento de Sistemas de Informação, Divisão de Informação Georreferenciada.
In 1279, the House of Espírito Santo da Pedreira already existed. In the 16th and 17th centuries, the edifice was modified. The convent was built over a quarry that descended the entire slope of current Lisbon’s downtown. The convent was inhabited by the São Filipe de Nery religious order. However, due to the 1755 earthquake, the building was completely destroyed. After the extinction of the religious orders, the convent was partially rebuilt, then used as an army edifice. Its first buyer was Manuel José de Oliveira, Baron of de Barcelinhos, who adapted the edifice, which became known as Barcelinhos Palace. Part of the building was used as a hotel. However, in 1880, a fire partially destroyed the edifice. Thus, in 1894, its new owner, Nunes dos Santos, inaugurated the Great Storehouses of Chiado (Grandes Armazéns do Chiado). The storehouses functioned in the edifice until 1988, when a fire destroyed the interior space, leaving only the old stone walls remaining. The reconstruction works began in 1995. The architect responsible for the architectural project, Álvaro Siza Vieira, preserved the façade walls and the interior space was converted into a shopping centre, renamed Armazéns do Chiado [32,33].
This building presented a Pre-Pombalino structure made of traditional stone and lime masonry prepared for the steep topography of the hillside. The reconstruction of the edifice after the 1755 earthquake, which destroyed part of the church and the convent, evidenced that it presented a construction system that followed the plans of the Pombalino period. The construction system comprised the Portuguese anti-seismic model known as the Pombalino Cage. The appropriation of the building after 1880 marks the beginning of the post-Pombalino epoch (1870–1930) of the edifice.
To accommodate the Great Storehouses of Chiado, Barcelinhos Palace underwent constructive changes. A 1904 technical drawing informs us about the demolition of walls whose wide span was supported by double iron beams lying on the master walls and columns, and proposes the construction of an elliptical arch made of double brick masonry with a 2.5 m wide span [34].
A technical drawing showing the draft amendments submitted in 1909 to Lisbon Municipality registered the transformations that occurred after that demolition: the introduction of iron beams to support the wide span, the introduction of iron columns, the demolition of an old staircase to build a new larger and easier step up, the enlargement of the openings, the construction of an iron staircase in the inner patio to connect to pavements [35].
It was proposed, and approved on 2 March 1911, to enlarge the doors of the shops at numbers 4 to 24 of Rua do Carmo; it was agreed that they should be more than 1m wide, leaving 1.30 m between each door and more than 1 m in depth. The demolition of the pavement and the entresol floors (sobrelojas) of the numbers 18 to 24 was also approved, as well as the existing staircases [36].
A detailed technical drawing from June 1915 attests to the introduction of an elevator in Grandes Armazéns do Chiado [37], which was approved on 1 July 1915 [37].
On 3 February 1917, a document attested to the transformations to be made in the shops of Rua do Nova do Almada, 112 and 114. To accomplish the refurbishment of these shops, it was necessary to demolish the wall that divided two shops, introduce an iron beam of 300mm, and enlarge two doors so to accommodate the shop windows [38].
In January 1920, a balcony made of glass was conceived to be constructed on the upper floor of the south façade of Grandes Armazéns Chiado, which implied the reinforcement of the T-shaped iron supports of the existing balcony. The new balcony would be completely enclosed with L-shaped and T-shaped iron window frame shops. The pavement would be made of local pine on wooden beams of 25 cm x 8 cm, spaced 33 cm apart. As for the roof, the existing roof structure was reused [39] (Figure 20, Figure 21, Figure 22, Figure 23 and Figure 24).
Figure 20.
Draft amendments submitted in 1909. Source: Arquivo Municipal de Lisboa, Obra 495 Processo 2997/1ª REP/PG/1909 Folha 2, Rua do Carmo 2 a 22 e Rua Nova do Almada 102 a 124 e Rua do Crucifixo 81 a 137. Reproduced with permission from Arquivo Municipal de Lisboa.
Figure 21.
Enlargement of the doors of the shops of Rua do Carmo 4-24, 1911. Source: Arquivo Municipal de Lisboa, Obra 495 Processo 855/1ª REP/PG/1911 Folha 3, Rua do Carmo 2 a 22 e Rua Nova do Almada 102 a 124 e Rua do Crucifixo 81 a 137. Reproduced with permission from Arquivo Municipal de Lisboa.
Figure 22.
Shop windows for Rua Nova do Almada 112-114, 1917. Source: Arquivo Municipal de Lisboa, Obra 495 Processo 775/1ª REP/PG/1917 Folha 2, Rua do Carmo 2 a 22 e Rua Nova do Almada 102 a 124 e Rua do Crucifixo 81 a 137. Reproduced with permission from Arquivo Municipal de Lisboa.
Figure 23.
Glass balcony of Grandes Armazéns Chiado. Source: Arquivo Municipal de Lisboa, Obra 495 Processo 1644/1ª REP/PG/1920 Folha 4, Rua do Carmo 2 a 22 e Rua Nova do Almada 102 a 124 e Rua do Crucifixo 81 a 137. Reproduced with permission from Arquivo Municipal de Lisboa.
Figure 24.
Plan of the elevator of Palácio Barcelinhos /Grandes Armazéns do Chiado. Source: Arquivo Municipal de Lisboa, Obra 495 Processo 3946/1ª REP/PG/1915 Folha 2, Rua do Carmo 2 a 22 e Rua Nova do Almada 102 a 124 e Rua do Crucifixo 81 a 137. Reproduced with permission from Arquivo Municipal de Lisboa.
6.4. Comparative Analysis
The edifices presented in the above section show the regular practice of reusing uninhabited or ruined buildings in the late 19th century. They demonstrate that the pre-existing foundations and resistant walls were often maintained. When acquired by a new owner, the edifice could gain a new residential use or even gain a commercial function. This continuous reuse of the buildings involved the installation of new equipment. The technology of the epoch was used. This included the use of the wooden structure as internal skeleton of floors, partitions and walls, the introduction of elevators, the use of large surfaces of glass—the glass balcony of Armazéns Chiado, the roof made of glass and iron over the courtyard (patio) of Alverca Palace and the longitudinal skylight of Chafariz d’el Rei Mansion—the use of iron beams, and slender iron columns. They are the expression of a modernisation that was taking place, which was not always visible on the exterior façade of the buildings, but rather in their interior architecture, thus resulting in hybrid edifices.
Alverca Palace presents a similarity with Chafariz d’el Rei Mansion, as they both show the adaptability of pre-existing buildings with masonry walls to new functional requirements, connected to the modernisation of the architecture that was taking place at the time. Alverca Palace has two sections of the King Fernando Wall that function as gables. Chafariz d’el Rei Mansion was limited by a hydraulic infrastructure and the city wall. The complex includes a wall, a fountain, a water mine, a vaulted gallery, a cistern, and a reservoir. The documents of their architectural projects show the evolution that occurred in the buildings with the emergence of electricity and the inclusion of spaces related to personal hygiene. However, a distinction must be made. Chafariz d’el Rei Mansion is an entirely new building built on the pre-existing ruins of Angeja Palace, while Alverca Palace is a 17th-century refurbished building. New structural elements, a glass roof and columns, were introduced, and the imposing noble staircase was remodelled to adapt the edifice to its new use as the Majestic Club. This new function required more open areas, new circulation, and a new architectural language. Contrary to Chafariz d’el Rei Mansion, which remained a residential building, Alverca Palace was reused for non-residential functions, as a high school and a firm, before being refurbished into a club (1917–1919).
In the case of Barcelinhos Palace, a former convent, the 19th-century reuse of the edifice allows us to better understand the negotiation between the existing structure and the new function requirements, and the adaptation strategies adopted. That reuse implied the maintenance, and frequently, the replacement of wood and floors, and the introduction of new structural systems and elements. There was a progressive change in the edifice, into a hybrid building in which the use of the post-Pombalino construction techniques is a fundamental means to achieve the demands of the space. Nevertheless, a distinction must be made between Barcelinhos Palace, Alverca Palace, and Chafariz d’el Rei Mansion: their change from residential noble houses to distinct non-residential functions:
In the late 19th century, Barcelinhos Palace presented the usage and normal load of a residential palace. However, when the edifice was inaugurated as Great Chiado Storehouses, it had to support a bigger concentration of people, bigger loads, public circulation, and needed more open areas, bigger stairs, and to adapt its interior spaces to a commercial use.
Alverca Palace was reused for non-residential functions, as a high school and a firm, before being refurbished into a club. The installation of the club profoundly modified the interior of the palace. The former low-intensity-use spaces gave way to spaces of entertainment, and the concentration of people and the intensity of loads changed; the intensity of horizontal and vertical circulation increased. The building became an edifice for collective use, with the consequent flow of people and the need to ensure the structural capacity for the new use.
Chafariz d’el Rei Mansion was built on the ruins of Angeja Palace. The edifice, constructed in the early 20th century, maintained residential use, but the relationships with the hydraulic system related to the fountain were complex, as attested by the need for restoration in the 2000s. Its current reuse as a boutique hotel poses a new challenge for this complex structure.
The various structural interventions that occurred in Alverca Palace and Barcelinhos Palace allow for a better understanding of Chafariz d’el Rei Mansion: the continuous reuse of the pre-existing edifice and the construction on the site taking into account the existent ruins. The technical drawings of Alverca Palace and Barcelinhos Palace/Grandes Armazéns do Chiado show a frequent structural solution of the time: the use of large-scale iron beams and slender iron columns. The consistent representation of the individualised space of the bathroom in Chafariz d’el Rei Mansion, and its expression on a public scale for the Majestic Club, in Alverca Palace, shows a mechanisation of the uses and corresponding ducts as part of the complex system of an edifice of the epoch. Furthermore, the explicit mention of the use of a refrigerator, in the Club Majestic Plan of 1917, is a reflection of the mechanisation that was taking place in the daily tasks with the advent of electricity. Consequently, smaller spaces for storage were needed.
The technical drawing related to the plan of the elevator of Barcelinhos Palace /Grandes Armazéns do Chiado demonstrates a huge revolution that was occurring in the interior of the buildings, which some residential edifices would not renounce, provided they had the structural and physical capacity for it. Alverca Palace’s glass and iron roof over the Neo-Moorish patio and Barcelinhos Palace/Grandes Armazéns do Chiado’s glass balcony, represented in a technical drawing, show the use of building structures in iron and glass and align with the elegance of Chafariz d’el Rei Mansion’s longitudinal skylight. They demonstrate the expertise to master these techniques. Below is presented a comparative analysis of how each building incorporated each function (Table 2).
Table 2.
Comparative analysis of how each building incorporated each function.
7. BIM as a Tool for Monitoring the Architectural Heritage
Archaeological campaigns in 2004 and 2005 at the properties surrounding the Mãe de Água at Chafariz d’el Rei in Lisbon, conducted by the City Museum’s archaeology team, provide new insight into the complex urban evolution of the Alfama district. These campaigns corresponded to the first phase of a project on Mãe de Água at Chafariz d’el Rei and its surrounding edifices.
Regarding the digital modelling done, there are no CAD/BIM models of the fountain’s 2005 excavation phase available to the public. The broader Alfama spring network, in which the Chafariz d’el Rei area is included, was mapped using 3D hydrogeological and geological conceptual models to map groundwater flow.
The second phase of the project took place with the archaeological works in 2014–2015, strongly focused on the Alfama district, exploring the underground hydraulic systems and medieval architecture connected to Chafariz d’el Rei. This included excavations on the Travessa do Chafariz d’el Rei and uncovered historical stratigraphy and ancient cisterns.
Advanced 3D technology and spatial mapping were applied to understand Lisbon’s historical underground water infrastructure. These multidisciplinary studies used terrestrial photogrammetry and geophysical mapping to produce 3D models of the hydrothermal systems beneath the city.
Between 2014 and 2015, extensive archaeological and restoration works were conducted on Chafariz d’el Rei and its underground reservoir, the Mãe de Água. The goal was to structurally consolidate and protect the fountain as well as clear out and document the complex’s cisterns.
In the course of the archaeological works of 2004–2005, elevations and sections and plans of the buildings surrounding the Mãe de Água were produced, as well as plans and a 3D model of the walls of Angeja Palace. However, although BIM technology has been used by Lisbon’s municipal rehabilitation plans and urban archaeology initiatives, we cannot guarantee that these technical drawings were made with the use of BIM.
Despite the existing technical and historical documentation of EPAL’s Archive, no three-dimensional survey using photogrammetry or laser scanning was identified, nor is any HBIM or BIM model available for the Chafariz d’el Rei fountain. However, the high-quality digital survey BIM datasets provide an exploration of possible scenarios of historical fabric, allowing for grounded justification for the design options. BIM provides a framework for collaborative working processes and coordinated datasets, which can be shared across multidisciplinary teams. This technology also provides tools for planning, historical building management, and documentation and preventive maintenance through digital collaboration and information management. Nowadays, BIM is a fundamental tool for heritage conservation, research and management. Its information model is a crucial tool in the decision-making and management of architectural heritage throughout its life cycle.
Hence, the use of BIM technologies permits an increase in the efficiency of construction projects, providing better planning and carbon performance for architectural heritage. BIM reduces the need for manual, error-prone, 2D surveys, enhances material efficiency, significantly decreases the cost and time of the project and saves additional expenses in specialised conservation projects.
BIM can be used in historical buildings for constructing an information repository for documenting and recording activities; condition monitoring; preventive maintenance; building maintenance; heritage management; intervention options assessment; work programming; construction simulation; project management; disaster preparedness; and security, fire safety, visitor safety and health [40].
Given the advantages of BIM technology for the historical buildings, in the next subsection, a possible BIM model for Chafariz d’el Rei Mansion to support its documentation and conservation is proposed.
Possible BIM Model for Chafariz d’el Rei Mansion to Support Its Documentation and Conservation
In the case of Chafariz d’el Rei Mansion, no BIM model was constructed. To elaborate a conceptual BIM model proposal for this building, we would use a HBIM platform. Thus, it could support the documentation and conservation data of the edifice, taking full advantage of the documentation, conservation planning, and structural health monitoring of Heritage BIM. To do so, we would structure the HBIM project as a digital record of the edifice and its history, rather than modelling only the visible architecture.
The first stage of the project could combine:
- (a)
- Terrestrial Laser Scanning (TLS), accurate geometry of façades, rooms, walls, vaults and hydraulic structures.
- (b)
- Photogrammetry, architectural details, ornament, stonework and difficult-to-access areas.
- (c)
- Drone photogrammetry, where permitted (roof and upper façades).
- (d)
- Historic drawings, photographs and archival documents (historical phases).
- (e)
- Material surveys, masonry, stone, mortar, timber, finishes, metal, etc.
- (f)
- Pathology mapping, cracks, moisture, biological growth, deformation, material loss and previous repairs.
- (g)
- Non-destructive testing, thermography or GPR, where adequate.
To comprise the historical aspect, the HBIM model should contain different historical/construction phases:
- (a)
- Phase A, medieval origins.
- (b)
- Transformations connected with King D. Dinis.
- (c)
- Phase B, 15th and 16th centuries hydraulic development.
- (d)
- Phase C, 18th century.
- (e)
- Phase E, 1907–1917 transformation.
- (f)
- Phase F, 20th and 21st centuries transformation.
The heritage documentation describes that the Chafariz d’el Rei fountain has its origin in the Islamic period, and, with later modifications, the fountain is part of a hydraulic complex system which underwent interventions in the 19th century and 21st century.
Having established these phases, the BIM model could then help to give information relevant in terms of conservation of the building. As a useful HBIM information structure, we would give to every significant building element an information record, as seen in the table below. Thus, we would create a single information environment for architects, conservators, structural engineers, historians and facility managers.
The HBIM model would be structured in a multilayered heritage information model, comprising building fabric, historical phases, conservation condition, decorative elements and underground water reservoir infrastructure. These are separated object classes, but relationally connected. The table below proposes a HBIM structure for the conservation and monitoring information system for Chafariz d’el Rei Mansion (Table 3). Given the fact that an actual modelling cannot be completed, these are aspects to be taken into consideration for future research.
Table 3.
Possible BIM object hierarchy.
Chafariz d’el Rei Mansion HBIM should comprise integrated heritage documentation and conservation and structural monitoring information. The model should include both the mansion and its physical and historical relationship with the Chafariz d’el Rei hydraulic system, which incorporates the underground reservoir, cistern and water mine. A possible HBIM structure should function simultaneously as a geometric model, a historical documentation system, a conservation database and a structural monitoring platform. The key principle is to model the mansion not as an isolated building, but as part of a larger heritage system comprising the mansion, the Chafariz d’el Rei fountain, the cistern/reservoir and the underground water mine. The hierarchy should move from site → building → construction system → component → material → pathology → monitoring → intervention, allowing each physical element to retain its historical, material and structural information.
The stone masonry hierarchy should be one of the principal structural branches of the HBIM. A wall should first be represented as a construction assembly and then subdivided, where necessary, into masonry zones or individual significant stones. Each object could contain attributes: stone type, dimensions, mortar composition, bonding pattern, construction phase, previous repairs and conservation condition. As for monitoring, masonry objects could be related to crack gauges, displacement targets, inclinometers, moisture measurements and periodic photogrammetric or laser scanning surveys. Brick vaults could also be modelled as structural assemblies, with relationships between vault geometry, brick units, mortar, springing points and supporting masonry. Their HBIM properties could include span, rise, thickness, deformation, cracking and previous interventions. Timber frames should be organised in a beam–connection–assembly hierarchy, incorporating timber species, dimensions, joints, moisture, biological deterioration and measured deflection or vibration.
As for the decorative components, a finer hierarchy should be used because they could have a conservation value independently from the structural element on which they are located: Room → Host surface → Decorative system → Material/layer → Condition → Intervention. This hierarchy could comprise stucco, painted surfaces, boiserie, ceramic elements, decorative stonework and timber details. Each decorative object could be associated with photographs, photogrammetry, stratigraphic information, former restoration records and condition mapping. The model should discern between original material, historic modifications, previous restoration and modern intervention to avoid representing all visible geometry as belonging to the same historical phase. Thus, HBIM enables conservation decisions to be connected directly to the relevant physical object.
Regarding the underground water mine, it should be treated as an integrated HBIM subsystem. The hierarchy could be Hydraulic System → Water Mine → Gallery → Cistern/Reservoir → Channel → Fountain, with explicit relationships showing physical and hydraulic connectivity of the fountain with the mansion. This relationship is particularly relevant for structural monitoring because variations in groundwater or water levels can influence masonry moisture, salt crystallisation, mortar deterioration, and potentially the building’s foundation behaviour. Sensors for water level, flow, relative humidity, masonry moisture, crack width, displacement and temperature could be connected to the underground and above-ground objects. Therefore, the resulting HBIM would be a dynamic conservation platform in which Building Element → Condition → Sensor → Time Series → Diagnosis → Intervention could be traced over time. Hence, Chafariz d’el Rei Mansion HBIM would incorporate documentation, historical interpretation, structural assessment, hydraulic behaviour and preventive conservation within a single object-oriented heritage database.
Recent studies have analysed the role of HBIM in supporting the adaptive reuse of heritage. Baik (2026) assessed the use of HBIM to support heritage interpretation and evidence-based reuse design decisions [41]. Salaheldin et al. (2026) showed the value of high-accuracy digital documentation for the adaptive reuse of the built heritage [42]. Sampaio et al. (2025) analysed the distinctive modelling requirements of heritage assets [43]. Cipriani et al. (2026) examined the integration of HBIM into life cycle assessment to support sustainable conservation and intervention scenarios, namely, in the adaptive reuse of the built heritage [44]. These studies demonstrate the potential of HBIM to relate the building’s documentation with conservation, design, adaptive reuse and sustainability considerations.
8. The Chafariz d’el Rei Boutique Hotel
The built heritage encompasses material, historical and design integrity principles, central in architectural conservation. Preserving this integrity complies with carefully planned interventions to maintain the property’s authenticity, its cultural value, and significance through the course of time. The material, historical and design integrity of built heritage must be observed.
The material integrity of an edifice concerns the preservation of the physical components of the building structure, including the materials, workmanship, and construction techniques. Design integrity concerns the overall physical layout and form of the structure, its aesthetics, character, and relationship with the surroundings. Historical integrity involves respecting and retaining the history of the building in a diachronic vision, from the first epochs to its later adaptations. The integrity of historical buildings is a dynamic concept which involves managing change over time. Modern conservation frequently requires a delicate balance between preserving historical accuracy and adapting the built heritage for contemporary use to meet sustainability goals. Thus, historical buildings are often adaptively reused. Chafariz d’el Rei Boutique Hotel meets today’s needs, adapted for modern performance while preserving its historical elements.
8.1. Meeting the Needs of Contemporary Living While Preserving Historical Identity
The heritage is considered a means of affirming a territory and an existing resource that needs to be protected, preserved, and used efficiently. The affirmation of regions and territories is intimately connected to the protection and development of natural and cultural heritage. The heritage carries a strong sense of identity, recognising typical elements of the region in which it is located, as well as the history of the country. Therefore, it must be safeguarded and preserved.
Contemporary needs and historical identity are connected intrinsically through the adaptive reuse of the built heritage. The reuse of the historical buildings permits the management of an existing built resource more efficiently, in a constant dialogue with the past and the present. Functionalities such as high-speed internet, green energy, and modern plumbing must meet the constraints of the old fabric to give continuity to the building’s life cycle, which requires know-how and expertise.
In the Portuguese context, the existing legislation reinforces the need to look at built heritage from a new perspective. The 2014 land law, based on current sustainability concerns and the country’s situation, obliged the urban landowners to legally provide areas for infrastructure, equipment, green spaces, or, in the absence or insufficiency of these areas, to compensate the municipality. This greatly reduces the construction area and stimulates the reuse of the existing heritage. This procedure meets the new concept of rehabilitation, which encompasses integrated territorial intervention, along with architectural aspects of recovery, reconstruction, improvement and modernisation of the building.
Based on the principles of international charters, a set of guidelines is available. As established in the Washington Charter, 1987, “the form and aspect of the buildings (interior and exterior)” is defined by their structure, volume, style, scale, building materials, and decoration. They are values to be preserved and “any aggression to these values would compromise their historical authenticity” [45]. As stated in the 6th article of the Venice Charter of 1964, “The conservation of a monument implies preserving a setting which is not out of scale. Wherever the traditional setting exists, it must be kept. No new construction, demolition or modification which would alter the relations of mass and colour must be allowed” [45].
Additionally, the Cracow Charter, 2000, states that identity is a “collective reference which englobes the present values of a community and the authentic values of the past”. Authenticity is the “sum of the substantial characteristics, historically proved, since the original state until the present situation, as a result of the various transformations which occurred in time” [45].
As set in the Valletta Charter (2011), historic cities and urban areas face the risk of becoming products for mass tourism consumers, which may result in the loss of authenticity and their heritage values. Consequently, it establishes a broader concept of authenticity, which includes the form and appearance of the buildings, their interior and exterior (as determined by their structure, volume, style, scale, building materials, colour and decoration) as well as the cultural traditions, the traditional techniques, the spirit of the place and everything that identifies the place [45].
In the case of Chafariz d’el Rei Mansion, an edifice with a complex construction chronology, it must be analysed considering the sum of its characteristics, which occurred over time and contributed to its singularity. The subtraction of any of those characteristics means a loss of its authenticity. The current conversion of Chafariz d’el Rei Mansion into a boutique hotel added an additional chronological layer to the building’s life cycle that must be considered.
Authenticity is not only measured by its physical aspects but also by its human environment. To maintain the physical authenticity of this edifice, it is necessary to preserve the fundamental characteristics of the edifice and its historical legacy, in what regards the façades layout, roofs, structural system, interiors, representational spaces, main stairs, circulation zones, ceilings, stuccos, decorative elements, doors, windows, glazed tiles, pavements, relationship of the edifice with the gardened areas, and relationship of the mansion with the surroundings.
Reusing Buildings with a Complex Construction Chronology and Historical Identity
Whenever reusing a building such as Chafariz d’el Rei Mansion, the structural constraints imposed by the building’s construction system(s) must be considered to assure its identity.
The existence of brick vaults in the foundation of the edifice establishes a heavier, massive base upon which a post-Pombalino structure was built. The superimposition of structural systems is an expression of the building’s life cycle. Contemporary needs are introduced as a new temporal layer, which must establish a relationship of continuity with the pre-existing structure without compromising it.
As for the post-Pombalino structure, the wooden cage and structural wall are a fundamental part of the edifice’s function and identity. It should be adopted a flexibility of spaces, adapting the interior organisation to contemporary living. The removal of important structural elements must be avoided. Moreover, the integration of new infrastructure such as electricity, water, telecommunications, security and air conditioning must be incorporated into the edifice through discreet solutions, taking advantage of non-structural areas.
Whenever it is necessary to reinforce the existing structure, structural reinforcement must be done without destroying the building’s structural logic.
The improvement of thermic and acoustic insulation, and ventilation and energy efficiency, must be made using compatible solutions with traditional building materials.
The fire systems must be incorporated into the building in areas in ways that cause as little impact as possible on the historical structure and respect its cultural and historical value. Contemporary intervention does not need to replicate the past. It can adopt a contemporary language if it establishes a balance with the pre-existing structure.
8.2. Chafariz del Rei Boutique Hotel
The urban regeneration policies are seen as the most desirable ways to intervene in the territory. The urban regeneration, resulting from the 1964 Venice Charter, extends the concept of historical monument to the urban space. The city is seen as an enormous organic entity in time and space. The buildings and their urban spaces are material evidence of epochal, specific, historical facts. The built heritage must be valued as collective conscience and inheritance. The urban regeneration of the historical centres can only be made by a diachronic vision of the edifices and their urban spaces. The understanding of the origins of the edifice and its importance as architectural heritage is fundamental and must be reinforced by architectural technical drawings and the structural characterisation of the building [45].
Chafariz d’el Rei Mansion, in Lisbon, is integrated in “Alfama, Colina and Castelo Historical Nucleus”, a Pre-Pombalino 40 hectares urban area, which is gentrified and presents an economical growth. In Alfama, the real estate market seeks small- and medium-sized spaces for hotels, due to the reduced size of the buildings and the spaces available in this prestigious urban area, given the history of this zone and the historical relevance of São Jorge Castle [46].
Lisbon’s urban regeneration operations permitted the reuse of Chafariz d’el Rei Mansion as a boutique hotel, which contributed to preserving an important architectural heritage for the city’s image and memory, requalifying the surrounding area of the edifice, enhancing the historical identity of the street, and promoting the sustainable management of Lisbon’s built heritage.
A boutique hotel is a small, intimate type of hotel, which offers an authentic and personalised experience, often reflecting local cultural values. These hotels stand out from the other due to their creative locations, smaller size, singular design, thematic experiences, exclusivity, personalised service, distinctive amenities, and locally inspired dining. The Boutique Hotel’s success relies on local influence branding, technology integration, well-trained staff, guest feedback, and loyalty programmes. Despite the fact that boutique hotels are a category of their own, there are different types of boutique hotels: classic boutique hotels, themed boutique hotels, micro boutique hotels, luxury boutique hotels, budget-friendly boutique hotels, and branded boutique hotels.
Chafariz d’el Rei Boutique Hotel presents six suites, providing the comfort of contemporary living, representing one of many similar restorations and urban regenerations made in palaces and mansions in Lisbon to give a new function to a heritage that urgently needed to be refurbished. This boutique hotel is classified as a luxury boutique hotel, i.e., a hotel that manages to strike a balance between a unique, intimate atmosphere and the highest levels of luxury and premium services.
Chafariz d’el Rei Mansion is integrated into the Homogeneous Historical Zone IV, ZHH IV, of the Riverfront/ Downtown Alfama, of the Urbanization Plan of the historic Center of Alfama Colina and Castelo (PUNHACC). The ZHH IV is an area with bigger urban plots and wider street frontages. According to the 1997 PUNHACC, the morphologic characteristics of this area should be preserved. However, constructive solutions are accepted if they preserve the building’s character, namely its volumetry and height. The values related to the relationship with the street, the surrounding space, and the dominant use should be safeguarded.
In the context of the Plan of the Historic Center of Alfama Colina and Castelo of 1997, several rules should be observed. Regarding the façades, the preservation of the original elements was mandatory. All the external decorative and structural components should be maintained and restored. This included the polygonal stone coating on the façades and their red joints, the eclectic arched openings and the cast-iron balconies. In the rehabilitation works, air lime mortars and traditional finishes should be used. Furthermore, regarding the openings and frames, their original design, historical colour, and materials should be preserved. Moreover, the height of the façade of the existing edifice could not be augmented beyond the average height frontage of the block where the building was implanted. As for the safeguarding of the view system, due to the location of Chafariz d’el Rei Mansion, presenting a stepped volumetry with a terrace and a viewpoint over the Tagus River, a proposed expansion would disturb this consolidated view system. Given the location of the Chafariz d’el Rei Mansion over the fountain and its hydraulic system, subsoil excavations and expansions were not allowed because they could endanger the historical hydraulic system and the existing underground archaeological heritage.
The mansion was integrated into the Municipal Heritage Charter in 1997. According to PUNHACC, all the elements of the edifice with historical value, identified by the cataloguing record, should be maintained. The stability and security of all the elements in the restoration works must be assured, as well as the stability of the adjacent buildings.
Regarding the interior architecture, the demolition of load-bearing walls was prohibited, as well as the modification of the spatial organisation of the mansion’s compartments and rooms. As for the integrated decorative elements of the mansion, they should be preserved and restored. To fully preserve the original internal architecture, the modern infrastructure, air conditioning, sewage and electricity had to be put in a concealed and reversible manner [47].
Chafariz d’el Rei Mansion refurbishment (2007–2009) aimed to attain the security of the building and to assure its adequate structural and constructive performance, levelled up by the nowadays demands of a boutique hotel, in a compromise between the past and present, combining old construction techniques with current ones. As stipulated in “Alfama, Colina and Castelo Historical Nucleus By-law”, the new construction methods used in Chafariz d’el Rei Mansion preserved the historical legacy of the edifice. These works permitted the reuse of this important heritage for the city of Lisbon, now adapted to contemporary living, in the very core of historical Lisbon.
8.3. Assessment of Authenticity and Integrity in Chafariz d’el Rei Mansion
To assess the authenticity of the Chafariz d’el Rei Mansion, the authenticity criteria used were based on categories developed by Alho (2000) for the conservation of historic places in Western Europe. Five sets of criteria were proposed and analysed by 20 panellists with links to Western European organisations related to the conservation of the built heritage through the Delphy Method in three rounds. The panellists were members of organisations such as UNESCO, ICRROM, Europa Nostra, and the Council of Europe. The results of the Delphi rounds were presented in a table of criteria, with responses categorised as strongly agree, agree, indifferent, disagree and strongly disagree. Below are the final authenticity criteria as stated by Alho 2000 for conservation of historic places in Western Europe [48]:
- (a)
- Design: The combination of elements that create the form, plan, space, structure and style of a property. It results from conscious decisions made during the original conception and planning of a property (or its significant alteration) and applies to activities as diverse as community planning, engineering, architecture and landscape architecture. Design includes such elements as organisation of space, proportion, scale, technology, ornamentation and materials.
- (b)
- Materials: The physical elements that are combined or deposited during a particular period of time and in a particular pattern configuration to form a historic property. The choice and combination of materials reveal the preferences of those who created the property and indicate the availability of particular types of materials and technologies; indigenous materials are often the focus of regional building traditions and thereby help define an area’s sense of time and place.
- (c)
- Workmanship: The physical evidence of crafts of a particular culture or people during any given period in history or prehistory. It is the evidence of artisans’ labour and skill in constructing or altering a building, structure, object, or site. Workmanship can apply to a property as a whole or to its individual components. It can be expressed in vernacular methods of construction and plain finishes or in highly sophisticated configurations and ornamental detailing. It can be based on common traditions or innovative period techniques.
- (d)
- Setting: The physical environment of a historic property. Whereas location refers to the specific place where the property was built or an event occurred, setting refers to the character of the place in which the property played its historical role. It involves how, not just where, the property is situated and its relation to the surrounding features and open space.
- (e)
- Function/Use: The degree of continuity of the original or significant uses in a property. An historic area and its surroundings form a coherent whole, including associated human activities and constructions; continuation of original or compatible uses minimises negative impact on authenticity.
Below are present the authenticity criteria applied to Chafariz d’el Rei Mansion (Table 4).
Table 4.
Authenticity criteria.
The authenticity criteria (design, materials, workmanship, setting, and function/use) cannot be reduced to a point-scoring system based on what would inevitably be arbitrary values. The approach developed by Alho (2000) can be used as an analytical tool to formulate general philosophical guidelines and practical policy recommendations for the conservation of historic places.
Considering Chafariz d’el Rei Mansion, these criteria were applied as a qualitative framework to examine distinct dimensions of the edifice’s authenticity, thus identifying the elements that contribute to the building’s historical and cultural significance and perceiving how past and present interventions can modify its authenticity.
The analysis considered the surviving historic fabric of Chafariz d’el Rei Mansion, as well as its relationship with its surrounding context, its historical development, and its current use. The results can provide information for conservation strategies for the building’s preservation while acknowledging the changes that have occurred throughout its history. The criteria were applied to Chafariz d’el Rei Mansion, resulting in a high level of authenticity.
However, considering that these assessments are based on visual observation of the building, they should be interpreted as preliminary. In the absence of a dedicated structural inspection and complete engineering records, the findings do not constitute definitive confirmation of the building’s structural condition. Further technical investigations should be made to validate and refine these assessments in future research.
To assess the integrity of the Chafariz d’el Rei Mansion, the integrity criteria were based on categories developed in the Operational Guidelines for the Implementation of the World Heritage Convention, 2019, of UNESCO’s World Heritage Centre [49]. Below are presented the integrity criteria applied to Chafariz dél Rei Mansion (Table 5).
Table 5.
Integrity criteria.
To assess the integrity of Chafariz d’el Rei Mansion, we used criteria based on categories developed in UNESCO’s Operational Guidelines for the Implementation of the World Heritage Convention, 2019, which is a qualitative analytical framework for assessing the condition, completeness, and capacity of a historic property to convey its significance. These criteria provide a basis for formulating general conservation principles and practical policy recommendations for historic places.
As for Chafariz d’el Rei Mansion, the assessment of integrity, based on visual observation, considers the wholeness and intactness of the property and its significant attributes, the adequacy of its size and setting to ensure the representation of its values, the adverse effects of development and neglect, the condition of the physical fabric and significant features, the extent to which deterioration processes are controlled, and whether the surviving elements are sufficient to convey the overall value of the property.
The analysis examines the distinct aspects of integrity through qualitative assessment of what has been preserved, altered, lost, or affected by deterioration and external pressures. This approach permits the identification of the main factors affecting the integrity of Chafariz d’el Rei Mansion, allowing us to define which elements may require attention within a conservation strategy. Thus, the assessment permits us to understand the current condition of the building, delineate conservation priorities, and preserve its historical, architectural, and cultural values. The integrity criteria were applied to Chafariz d’el Rei Mansion, resulting in a high level of integrity.
Nevertheless, considering that these assessments are based on visual analysis of the building, they should be interpreted as preliminary. In the absence of a dedicated structural inspection and complete engineering records, the findings are not a definitive confirmation of the building’s structural condition. Further technical investigations must be conducted to validate and refine these assessments in future research.
The present conversion of Chafariz d’el Rei Mansion into a boutique hotel in 2007–2009 permits us to recognise the high degree of historical integrity achieved in the materials and design within the context of Lisbon’s urban regeneration projects. Past and Present are combined to preserve memory and identity, while the edifice was adapted to the contemporary living, having the efficient and sustainable management of the current Lisbon’s built heritage.
8.4. Sustainable Urban Rehabilitation in Historical Buildings with Cultural Value
As a result of the Paris Agreement (2015), carbon neutrality was established as a global goal to be achieved in the second half of the 21st century. The objectives were clear: to reduce the average global temperature increase substantially below 2 °C and to reduce the average global temperature increase to 1.5 °C, in order to mitigate the risks and impacts of climate change; to increase the capacity to adapt to the hostile impacts of climate change, thus promoting climate resilience and low-carbon development; and to transform financial flows to align with resilient and low-carbon development trajectories.
To ensure compliance with its targets for achieving carbon neutrality by 2050, the Portuguese Government produced a guide in 2019, the Roadmap for Carbon Neutrality 2050 (RNC2050). This Roadmap identifies the main decarbonisation vectors in the various sectors of the Portuguese economy, policy options, measures, and emission reduction trajectories in order to achieve carbon neutrality, presenting different socioeconomic development scenarios [50].
According to this Roadmap, residential and service buildings are responsible for 5% of greenhouse gas emissions and 30% of final energy consumption. It is expected that by 2050 Portugal will fully decarbonise the residential and service building sectors. For these two sectors, an increase in thermal comfort in homes is planned, both through the electrification of residential buildings and the use of more efficient equipment, such as heat pumps, the greater use of insulation materials, and the increase in building rehabilitation rates. Urban rehabilitation allows for greater energy and water efficiency in the residential stock, making it possible to incorporate low-carbon materials and renewable energy sources, and in this way contributes to the fight against energy poverty. The choice of nature-based solutions, which can partially coat the building envelope, can modify its energy balance [50].
8.5. Assessment of the Rehabilitation Work Undertaken at Chafariz d’el Rei Mansion
This study adopts a retrospective assessment of the renovation works carried out at Chafariz d’El Rei Mansion between 2007 and 2009, evaluating the project against current guidelines and principles for the conservation and sustainable management of historic buildings. The assessment examines the extent to which the documented interventions and observable characteristics of the building are consistent with contemporary conservation principles. The findings are based on the available documentation and visual observations and should therefore be interpreted in light of the limitations of the evidence. In future research, further technical investigation would be required to confirm aspects that cannot be reliably assessed retrospectively.
To analyse the rehabilitation work made in Chafariz d’el Rei Mansion, we retrospectively assessed the intervention against the 2011 technical guidelines on sustainability in the rehabilitation of historic buildings by the U.S. Department of the Interior National Park Service [51], which we detail in the next paragraphs:
8.5.1. Maintenance
Maintenance must be carried out regularly in historic buildings. This contributes to the preservation of the historical fabric and allows for maximising operational efficiency. Durable historic building materials should be maintained and repaired. Environmentally friendly cleaning products that are compatible with historic materials and finishes should be used. In the rehabilitation of historic buildings, sustainable products and treatments should be used whenever possible, such as low-VOC paints, lead-free paint removal methods, and adhesives.
Chafariz d’el Rei Mansion restoration has been undertaken by artisans and masters of Espírito Santo Foundation, a renowned Portuguese school that completed the restoration of several historical buildings across the country. The maintenance of the original historical stuccos, glazed tiles, and windows was carried out according to the good practice of restoration in Portugal.
The maintenance and refurbishment treatments on the historical fabric, apparently, do not result in any loss of performance or features of the existing system. Available information suggests that products potentially harmful to historical finishes and the environment were avoided. Similarly, there are reports of the restoration of historical furniture, library panels, and wooden ceilings, in which non-toxic treatments and natural waxes were used. The original revetments, ornamental stucco and glazed tiles were restored, contributing to preserving the edifice’s identity. Available information on the site of the Boutique Hotel reveals that it holds a Biosphere certification, which may provide evidence of its commitment to sustainability and social responsibility within the scope of the applicable certification criteria [52].
These aspects provide positive indications of the edifice’s potential high degree of sustainability, particularly in terms of materials’ conservation, reduced intervention and the preservation of cultural heritage. However, in the absence of a comprehensive technical assessment, including structural inspections and detailed engineering records, its overall long-term sustainability cannot be conclusively established.
8.5.2. Windows
Historical windows should be periodically maintained to ensure they function correctly and are operational. Windows should be maintained and repaired whenever they are deteriorated—the windows should be stripped and caulked to ensure they are watertight. Existing windows should be replaced with windows similar to the historical ones and be energy-efficient, recyclable, durable, and repairable. Windows should only be refurbished with transparent film or high-performance glass if their historical character is maintained. Historic metal windows should be renovated to improve thermal performance without altering their historical character. Low-emissivity (low-e) transparent glass should be installed, or a film without apparent colour should be used on light-coloured windows to reduce solar heat gain. When replacing dark-tinted glass panes in historic windows, a film of the same colour but with a softer tint should be applied to improve natural lighting. Existing blinds and awnings should be retained, and new awnings, blinds and canopies suitable for historic areas should be installed or reinstalled. Whenever possible, interior transoms should be reopened or repaired to improve airflow and generate cross-ventilation.
The available information suggests that, in Chafariz d’el Rei Mansion, the restoration work preserved the morphology and stone framing of the windows. The rehabilitation of the windows discreetly incorporated acoustic and thermic insolation solutions to permit the guest to enjoys their stay in the Boutique Hotel without being disturbed by the urban noise of Alfama.
8.5.3. Climatization
A variety of analytical tools should be employed, including energy audits, infrared thermography, energy, natural light modelling, and ventilation tests at doors, in order to correctly understand the building’s performance and potential before implementing any renovation or air conditioning treatments. An air conditioning plan should be developed based on the building’s energy results and its performance and potential. The process should begin by eliminating leaks, using efficient, minimally invasive air conditioning measures with the best cost–benefit ratio (sealing and insulation), and only later should more invasive air conditioning measures be considered. The intrinsic thermal properties of the building’s construction materials and their actual insulation needs, according to the climate and type of construction, must be understood before increasing or altering insulation. Thermal and/or acoustic insulation should be applied first in unfinished spaces, namely voids, attics, and basements. Adequate insulation should be used in unfinished compartments, and the area should be well ventilated. Air infiltration should be minimised before increasing the thermal insulation layer of the walls. Whenever possible, the lowest possible impact treatments should be used to thermally and acoustically insulate the walls. Thermal and acoustic insulation should only be applied to the walls whenever necessary. Interior plaster or stucco may only be removed in small quantities (to install appropriate insulation). Interior plaster or stucco should be replaced with new plaster or stucco to maintain the historical character of the interior. The original trim that was removed to install insulation should be reinstalled.
Chafariz d’el Rei Mansion, due to the thickness of its walls, has natural thermic inertia, retaining heat in winter and keeping the space cool in summer. The thickness of the edifice walls also constitutes a natural acoustic barrier to external noise. Due to its refurbishment into a boutique hotel, several restorations and architectural works were made. However, the stained-glass windows, stucco ceilings, and original woodwork were preserved. As for the modern climate control amenities, namely the discreet air conditioning system, they were integrated into the building to guarantee guests’ comfort without modifying the integrity of the historical walls.
8.5.4. Heating, Ventilation and Air Conditioning (HVAC) and Air Circulation
HVAC systems should be maintained and preserved to ensure their efficiency and functionality. Existing HVAC systems should be upgraded to increase their efficiency and performance during normal replacement cycles. A new HVAC system should be used whenever necessary. An energy-efficient system should be installed that considers the overall performance of the building to ensure the historical character of the property, as well as that of the surrounding area. The efficiency of HVAC systems should be complemented by less energy-intensive measures, namely, ceiling fans, programmable thermostats, and ventilation grilles and openings (in the attic and where appropriate). High-efficiency air conditioners should be maintained or installed, when necessary, which will involve an assessment of the impact on the historic building. Concealed ductwork or mini-networks should be installed without negatively impacting the interior space of the historic building. When compatible with the interior of the historic building, ductwork should be visible, as is the case in industrial spaces, or in instances where concealing the piping would damage historical material. Ducts should be painted when their concealment negatively affects the historical character of the property. HVAC equipment should be installed in locations where it can operate effectively and efficiently, minimising visual impact and not negatively interfering with the historical character of the property and its surroundings. Before installing HVAC equipment, its performance should be assessed, and the performance of the air conditioning system should be fine-tuned and evaluated. This equipment should be periodically inspected to ensure its efficient operation. Before installing a geothermal heat pump, it should be assessed whether it will result in increased heating and cooling efficiency for the building.
When Chafariz d’el Rei Mansion was refurbished into a boutique hotel, the installation of the HVAC was chosen, instead of a centralised duct system, to preserve the historical ceiling and walls. The available information also suggests that discreet individual air conditioning units were used in each suite and the common areas, with split or multi-split units installed. As for the localised ventilation, the modern bathrooms of the Boutique Hotel integrate mechanical extractors and ventilation panels, built into the furniture or walls, to manage humidity.
8.5.5. Solar Technology
In Chafariz d’el Rei Mansion, solar technology was not used. The edifice is in a protected area, in a consolidated historical urban area, and its historical features were preserved. The implementation of solar technology in the building would have a negative impact on the character of the historical edifice.
8.5.6. Cool Roofs and Green Roofs
In Chafariz d’el Rei Mansion, no cool or green roofs were built during the refurbishment of the Boutique Hotel. The original roof was preserved, which is a hipped roof with a central longitudinal skylight.
9. Conclusions
This paper focuses on Chafariz d’el Rei Mansion, a late Romantic mansion located in Ribeira Velha, in Alfama, Lisbon, which was rebuilt in 1907–1917 on the ruins of Angeja Palace (1714), in a recessed plateau above Chafariz d’el Rei fountain, which has been reused as a boutique hotel since 2009.
The edifice results from different epochs of construction: a period of stone and lime masonry buildings (from the 16th century until the first half of the 18th century), and the post-Pombalino building period. This mansion is one of the few survivors of a full covering of the façade with polygonal stone coating, possibly as a reflection of the dissemination of the Castro Culture discovered in Portugal at the end of the 19th century, whose stone stereotomy was reproduced in architectural drawings and materialised in built projects, namely in this mansion.
The archaeological campaigns in 2004–2005 in the properties surrounding the Mãe de Água at Chafariz d’el Rei in Lisbon, conducted by the City Museum’s archaeological team, permitted the repair of a huge fracture in the vaulted roof of the hydraulic system of the fountain and showed the areas of the Angeja Palace still in function, exposing their vaulted walls.
In the case of Chafariz d’el Rei Mansion, no BIM model was elaborated. Therefore, a BIM model that fitted the building conservation and documentation was proposed. The model proposed was HBIM to support the documentation and conservation data of the edifice, taking full advantage of the documentation, conservation planning, and structural-health monitoring of Heritage BIM.
Chafariz d’el Rei Mansion, Alverca Palace, and Barcelinhos Palace/Chiado Storehouses demonstrate the regular practice, in the late 19th century, of reusing uninhabited or ruined buildings, which gained a new residential use or a commercial function. These buildings allow us to better understand Chafariz d’el Rei Mansion. The technical drawings of Alverca Palace and Barcelinhos Palace/Grandes Armazéns do Chiado show the use of large-scale iron beams, slender iron columns, and consistent representation of the individualised space of the bathroom, as shown in Chafariz d’el Rei Mansion and the Majestic Club. The explicit reference to a refrigerator in the Club Majestic Plan of 1917, in Alverca Palace, corroborates the growing mechanisation of daily life, as a result of the advent of electricity. The use of large surfaces of iron and glass in Alverca Palace and Barcelinhos Palace /Grandes Armazéns do Chiado aligns with the elegance of Chafariz d’el Rei Mansion’s longitudinal skylight, showing know-how. The plan for the elevator of Barcelinhos Palace /Grandes Armazéns do Chiado shows the ultimate revolution that some residential edifices would not abdicate.
In 2007–2009, to prevent its collapse, Chafariz d’el Rei Mansion was refurbished and gained a new use as a boutique hotel. This adaptive reuse provided a singular environment and experience for the guests, giving them the opportunity to visit a place of historical importance that otherwise would remain forgotten.
To assess the authenticity of Chafariz d’el Rei Mansion, authenticity criteria were used based on the categories developed by Alho (2000) for the conservation of historic places in Western Europe. In considering Chafariz d’el Rei Mansion, the criteria were applied as a qualitative framework to examine the distinct dimensions of the edifice’s authenticity, identify the elements which contributed to its historical and cultural significance, and understand how past and present interventions can modify its authenticity. The criteria (design, materials, workmanship, setting, and function/use) were applied to the building, resulting in a high level of authenticity.
To assess the integrity of Chafariz d’el Rei Mansion, integrity criteria based on categories developed in UNESCO’s Operational Guidelines for the Implementation of the World Heritage Convention, 2019, were used as a qualitative analytical framework for assessing the condition, completeness, and capacity of a historic property to convey its significance. The assessment of integrity permitted us to identify the main factors affecting the integrity of Chafariz d’el Rei Mansion, allowing us to define which elements may require attention within a conservation strategy, despite showing that the edifice presented a high level of integrity.
The Chafariz d’el Rei Mansion intervention fulfilled the sustainability goals of the urban regeneration operation in which it was integrated: past and present cohabit, memory and identity are preserved, and old construction techniques and contemporary techniques combine. The project includes unique architectural details that are part of the historical identity of the edifice and contribute to the sustainable management of Lisbon’s built heritage.
This paper contributes to raising awareness of a heritage still largely unknown that desires to be preserved, and contributes to disseminating the fundamental role of BIM technology in the assessment and conservation works of complex historical structures for built heritage.
Supplementary Materials
The following supporting information can be downloaded at: https://www.mdpi.com/article/10.3390/buildings16224607/s1, Table S1: Archive Inventory.
Funding
This research was funded in whole or in part by the Fundação para a Ciência e a Tecnologia, I.P. (FCT, https://ror.org/05qdjap63), under Grant of the Strategic Project with the references UID/04008/2025 and DOI https://doi.org/10.54499/UID/04008/2025. For the purpose of Open Access, the author has applied a CC-BY public copyright license to any Author‘s Accepted Manuscript (AAM) version arising from this submission.
Data Availability Statement
The original contributions presented in this study are included in the article/Supplementary Materials. Further inquiries can be directed to the corresponding author.
Acknowledgments
During the preparation of this manuscript/study, the author used documentation digitalised by Lisbon’s Municipal Archive for the purpose of analysing Chafariz d’el Rei Mansion. The author has reviewed and edited the output and takes full responsibility for the content of this publication.
Conflicts of Interest
The author declares no conflicts of interest.
References
- Simão, I.; Miguez, J.; Macedo, M.; Freitas, T.A.; Fonseca, C.; Bettencourt, J. Da Ribeira Velha ao Campo das Cebolas. Alguns dados sobre a evolução da frente ribeirinha. In Arqueologia em Portugal/2017—Estado da Questão; Arnaud, J.M., Martins, A., Eds.; Associação dos Arqueólogos Portugueses: Lisboa, Portugal, 2017; pp. 190–193. ISBN 978-972-9451-71-3. [Google Scholar]
- Barros, A.A.S. O Palácio do Marquês de Angeja e o colapso do painel frontal do Chafariz d’el Rei. Cad. Arq. Munic. 2016, 5, 235–263. [Google Scholar]
- Fraga Aurélio, J.E. Palacete do Chafariz d’el Rei (ou Palácio das Ratas). Available online: https://lisboadeantigamente.blogspot.com/2016/04/palacete-do-chafariz-del-rey.ou.html (accessed on 22 November 2023).
- Anacleto, R.D.B.T. Arquitetura Neomedieval Portuguesa, Vol. 1; Fundação Calouste Gulbenkian; Junta Nacional de Investigação Científica e Tecnológica: Coimbra, Portugal, 1997; pp. 183–188, 399–400, 471–472, 584. ISBN 972-31-0748-1. [Google Scholar]
- Hespanha, A.M. O senso comum de um orientalismo português. In O Orientalismo em Portugal, Seculos XVI-XX; Rodrigues, A.M., Ed.; Comissão Nacional dos Descobrimentos Portugueses, Edições Inapa: Lisboa, Portugal, 1999; pp. 25–28. ISBN 972-8325-27-5. [Google Scholar]
- Peters, T.F. Building the Nineteenth Century; MIT Press: Cambridge, UK, 1996; p. 35. ISBN 0-262-16160-5. [Google Scholar]
- Anacleto, R.D.B.T. Arquitetura Neomedieval Portuguesa, Vol. 1; Fundação Gulbenkian, Junta Nacional de Investigação Científica e Tecnológica: Coimbra, Portugal, 1997; pp. 171–181. ISBN 972-31-0748-1. [Google Scholar]
- Nunes, P.S. A cultura arquitectónica em Portugal na dobra do século XIX para o século XX: Sinais de influências estrangeiras nas páginas d’A Construção Moderna. In Revistas de Arquitectura: Arquivo(s) da Modernidade; Mesquita, M.D., Coord.; Caleidoscópio: Coimbra, Portugal, 2011; pp. 229–253. ISBN 978-989-658-110-7. [Google Scholar]
- Schedel, M. Palácio da Pena, Casa de D. Fernando de Saxe-Coburgo (1839-1985); Caleidoscópio: Casal de Cambra, Portugal, 2019; pp. 123–187. ISBN 978-989-658-570-9. [Google Scholar]
- Leitão, M.; Guerra, S.; Filipe, V. A arqueologia e a sua convivência com o projeto de estruturas: O exemplo da intervenção na mãe de água do chafariz d’el Rei e edificado envolvente. In ROSSIO 6: Estudos de Lisboa; Gabinete de Estudos Olisiponenses: Lisboa, Portugal, 2016; Available online: https://www.academia.edu/attachments/45197075/download_file (accessed on 2 August 2026).
- Carita, H. Lisboa Manuelina e a Formação de Modelos Urbanísticos da Época Moderna (1495–1521); Livros Horizonte: Lisboa, Portugal, 1999; pp. 157, 160–161. ISBN 972-24-1080-6. [Google Scholar]
- Matos, V.P. The Alverca Palace refurbishments in the early 20th century. In 4º Congresso Internacional de História da Construção Luso-Brasileira; Lourenço, P.B., Maia, C., Melo, A.S., Vale, C.P., Eds.; Universidade do Minho, Departamento de Engenharia Civil: Azurém, Portugal, 2023; pp. 1707–1718. ISBN 978-989-54496-9-9. Available online: https://hdl.handle.net/10216/157241 (accessed on 2 November 2026).
- Arquivo Municipal de Lisboa. Obra 15011, Processo 4457/1ªREP/1907 Folha 2, Travessa do Chafariz d’el Rei 4 e 6.
- Arquivo Municipal de Lisboa. Obra 15011 Processo2925/1ª REP/PG/1916 Folha 3, Travessa do Chafariz d’el Rei 4 e 6.
- Arquivo Municipal de Lisboa. Obra 15011 Processo 2925/1ªREP/PG/1916 Folha 2, Travessa do Chafariz d’el Rei 4 e 6.
- Arquivo Municipal de Lisboa. Obra 15011 Processo 2925/1ªREP/PG/1916 Folha 8, Folha 9, Travessa do Chafariz d’el Rei 4 e 6.
- França, J.A. Lisboa Pombalina e o Iluminismo, 3rd ed.; Bertrand Editora: Porto, Portugal, 1987; pp. 168–169. [Google Scholar]
- Matos, V.P. Subsídios para o Estudo do Edifício de Rendimento em Lisboa, Século XVI à 1ª Metade do Século XVIII. Master’s Thesis, Faculdade de Arquitectura da Universidade Técnica de Lisboa, Lisboa, Portugal, 2003; pp. 32–33. Available online: https://catalogo-fa.biblioteca.ulisboa.pt/cgi-bin/koha/opac-MARCdetail.pl?biblionumber=341593 (accessed on 1 April 2022).
- Salavessa, M.E.C. Historical Timber-Framed Buildings: Typology and Knowledge. J. Civ. Eng. Archit. 2012, 6, 151–166. [Google Scholar] [CrossRef] [Scilit] [PubMed]
- Tobriner, S. 2004, Gaiola Pombalina, O sistema de construção anti-sísmico mais avançado do século XVIII. In Revista Semestral de Edifícios e Monumentos 21; Textype Artes Gráficas: Lisboa, Portugal, 2004; pp. 160–167. [Google Scholar]
- Appleton, J.G. Reabilitação de Edifícios “Gaioleiros”; Edições Orion: Alfragide, Portugal, 2005; pp. 13–16. ISBN 972-862-005-5. [Google Scholar]
- Salvador, M.S. Arquitectura e Comensalidade, uma História da Casa Através das Práticas Culinárias; Caleidoscópio: Casal de Cambra, Portugal, 2016; pp. 280–295. ISBN 978-989-658-334-7. [Google Scholar]
- Rybczynski, W. Home A Short History of an Idea; Penguin, United States of America: New York, NY, USA, 1987; pp. 217–232. ISBN 0-14-010231-0. [Google Scholar]
- Arquivo Municipal de Lisboa. Obra 15011 Processo 1346/1ªREP/ PG/ 1917 Folha 1; Obra 15011 Processo 1346/1ªREP/ PG/ 1917 Folha 1 verso.
- Fraga Aurélio, J.E. Rua das Portas de Santo Antão. 2018. Available online: https://lisboadeantigamente.blogspot.com/2018/03/rua-das-portas-de-santo-antao.html (accessed on 8 September 2026).
- SIPA. Palácio Alverca/Palácio de São Luis da Pena/Palácio Pais do Amaral/Casa do Alentejo (N.º IPA 00005254/SIPA 5254). Sistema de Informação para o Património Arquitetónico. monumentos.gov.pt. Available online: https://monumentospt.xyzbim.eu/sipa-monument/?id=5254 (accessed on 2 September 2026).
- Matos, J.S.; Paulo, J.F. Da relevância dos Livros de Cordeamentos no estudo da arquitetura de Lisboa—O caso do palácio Sanches de Brito. Cad. Arq. Munic. 2014, 2, 140, 163–164. [Google Scholar]
- Casa do Alentejo Homepage. Available online: https://casadoalentejo.pt/historia/ (accessed on 2 September 2026).
- Arquivo Municipal de Lisboa. Obra 7189 Processo 4591/DAG/PG/1917 Folha 2), Rua de Portas de S. Antão 44, 46, 50, 54, 56, 58, 60 e 74 e Beco de s. Luís da Pena 17 e 19.
- Amado, J.P.C. O Saneamento em Lisboa Entre 1852 e 1910: Espaço; Tecnologia, Vivência e Poderes. Ph.D. Thesis, Faculdade de Ciências Sociais e Humanas, Lisboa, Portugal, 2020; pp. 11–367. Available online: https://hdl.handle.net/10362/123019 (accessed on 3 July 2026).
- Câmara Municipal de Lisboa. Decreto de 31 de dezembro de 1864, Disposição relativa às ruas e edificações no interior das cidades, villas e povoações. In Annaes do Municipio de Lisboa; Typographia da Camara Municipal de Lisboa: Lisboa, Portugal, 1865; pp. 2182–2184. [Google Scholar]
- Sílvia Leite/DGPC/2012. Available online: https://imovel.patrimoniocultural.gov.pt (accessed on 2 September 2026).
- Rocha, I. Espírito Santo da Pedreira (Convento do). In Dicionário da Histórica de Lisboa; Santanta, F., Sucena, E., Eds.; Gráfica Europam: Mem Martins, Portugal, 1994; pp. 351–353. ISBN 972-96030-0-6. [Google Scholar]
- Arquivo Municipal de Lisboa. Obra 495, Processo 5202/1ª REP/PG/1904 folha 2, Rua do Carmo 2 a 22 e Rua Nova do Almada 102ª124 e Rua do Crucifixo 81 a 137.
- Arquivo Municipal de Lisboa. Obra 495, Processo 2997/1ª REP/PG/1909 Folha 2, Rua do Carmo 2 a 22 e Rua Nova do Almada 102ª124 e Rua do Crucifixo 81 a 137.
- Arquivo Municipal de Lisboa. Obra 495, Processo 855/1ª REP/PG/1911 folha 3, Rua do Carmo 2 a 22 e Rua Nova do Almada 102ª124 e Rua do Crucifixo 81 a 137.
- Arquivo Municipal de Lisboa. Obra 495, Processo 3946/1ª REP/PG/1915 folha 2&3, Rua do Carmo 2 a 22 e Rua Nova do Almada 102ª124 e Rua do Crucifixo 81 a 137.
- Arquivo Municipal de Lisboa. Obra 495, Processo 775/1ª REP/PG/1917 folha 2, Rua do Carmo 2 a 22 e Rua Nova do Almada 102ª124 e Rua do Crucifixo 81 a 137.
- Arquivo Municipal de Lisboa. Obra 495, Processo 1644/1ª REPPG/1920 & REP/PG/1920 folha 2, Rua do Carmo 2 a 22 e Rua Nova do Almada 102ª124 e Rua do Crucifixo 81 a 137.
- Antonopoulou, S.; Bryan, P. BIM for Heritage, Developing a Historic Building Information Model; Historic England: London, UK, 2017; Available online: https://historicengland.org.uk/advice/technical-advice/recording-heritage (accessed on 2 September 2026).
- Baik, A. From Heritage Documentation to Adaptive Reuse: Assessing HBIM as a Pedagogical Tool in Architectural Education. Buildings 2026, 16, 970. [Google Scholar] [CrossRef] [Scilit]
- Salaheldin, M.H.; Shaker, A.; Li, S. A TLS-Based Framework for the Realization of Digital Twin Basemaps Applied to an Adaptively Reused Heritage Building. Appl. Sci. 2026, 16, 8306. [Google Scholar] [CrossRef] [Scilit]
- Sampaio, A.Z.; Gomes, A.M.; Tomé, J.; Pinto, A.M. BIM and HBIM: Comparative Analysis of Distinct Modelling Approaches for New and Heritage Buildings. Heritage 2025, 8, 299. [Google Scholar] [CrossRef] [Scilit]
- Cipriani, G.; Cui, C.D.L.; Cursi, S.; Morganti, M.; D’Amico, A. Heritage in Transition: A Systematic Review of HBIM–LCA Integration Towards Sustainable Conservation. Sustainability 2026, 18, 8665. [Google Scholar] [CrossRef] [Scilit]
- Lopes, F.; Correia, M.B. Património Cultural Critérios e Normas Internacionais de Proteção; Caleidoscópio: Casal de Cambra, Portugal, 2014; pp. 121–126, 266, 361, 482–489. ISBN 978-989-658-250-0. [Google Scholar]
- Câmara Municipal de Lisboa. Plano de Urbanização do Núcleo Histórico de Alfama e da Colina do Castelo. 1997. Available online: https://www.lisboa.pt/temas/urbanismo/planeamento-urbano/planos-de-urbanizacao/detalhe/nucleo-historico-de-alfama-e-da-colina-do-castelo (accessed on 2 September 2026).
- Câmara Municipal de Lisboa. Alteração ao Plano de Urbanização do Núcleo Histórico de Alfama e Colina do Castelo. 2013, pp. 4–5. Available online: https://www.lisboa.pt/temas/urbanismo/planeamento-urbano/planos-de-urbanizacao/detalhe/nucleo-historico-de-alfama-e-da-colina-do-castelo (accessed on 2 September 2026).
- Alho, C.A.A. Authenticity Criteria for the Conservation of Historic Places. Ph.D. Thesis, University of Salford, Salford, UK, 2000; p. 306. Available online: https://salford-repository.worktribe.com/output/1435085/authenticity-criteria-for-the-conservation-of-historic-places (accessed on 12 April 2013).
- UNESCO World Heritage Centre. Operational Guidelines for the Implementation of the World Heritage Convention 2019; WHC.19/01 10, July 2019. pp. 27–29. Available online: https://whc.unesco.org/en/compendium/115 (accessed on 4 September 2026).
- Agência Portuguesa do Ambiente. Roteiro para a Neutralidade Carbónica 2050 (RNC2050), Estratégia de Longo Prazo para a Neutralidade Carbónica da Economia Portuguesa em 2050; 2019, R 262/2019 2019.06.06. pp. 6–9, 45–48. Available online: https://unfccc.int/sites/default/files/resource/RNC2050_PT-22-09-2019.pdf (accessed on 2 September 2026).
- Grimmer, A.E.; Hensley, J.E.; Petrella, L.; Tepper, A.T. Illustrated Guidelines on Sustainability for Rehabilitating Historic Buildings; U.S. Department of the Interior National Park Service Technical Preservation Services: Washington, DC, USA, 2011. Available online: https://www.nps.gov/orgs/1739/upload/sustainability-guidelines.pdf (accessed on 2 September 2026).
- Palacete Chafariz D’el Rei. Available online: https://unlockhotels.com/pt/estadias/palacete-chafariz-d-el-rei (accessed on 2 September 2026).
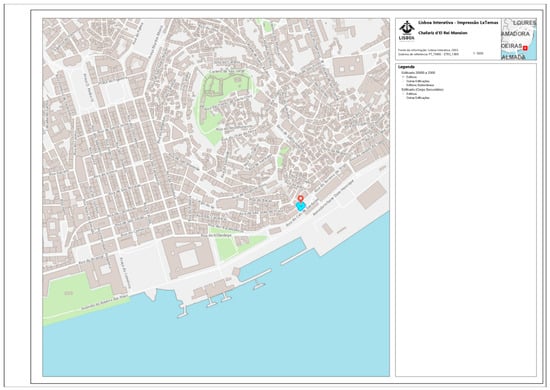
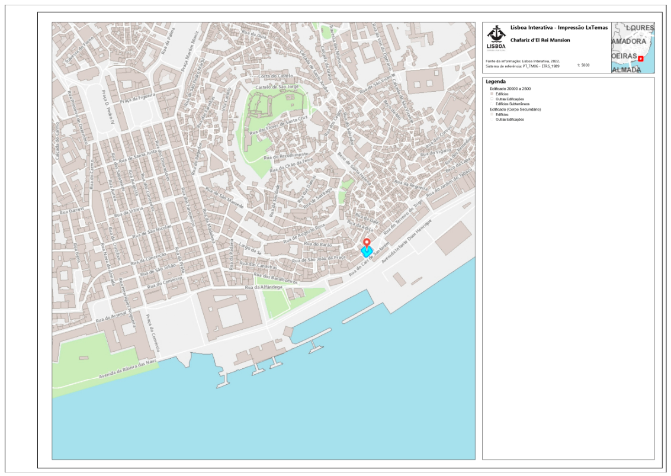
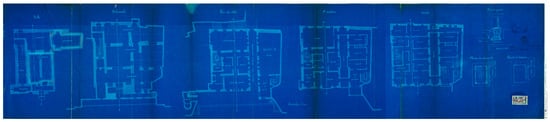
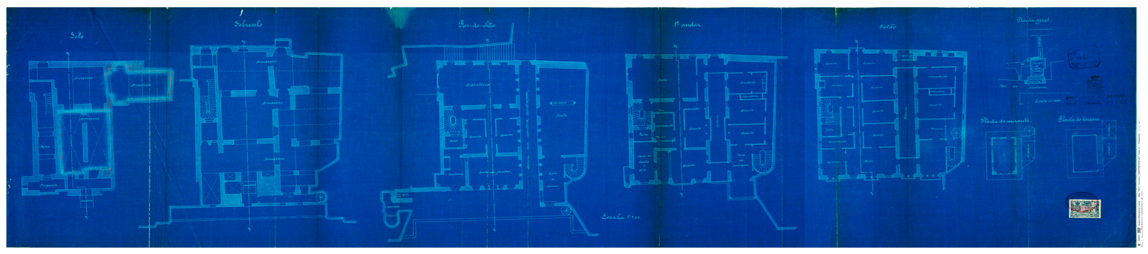
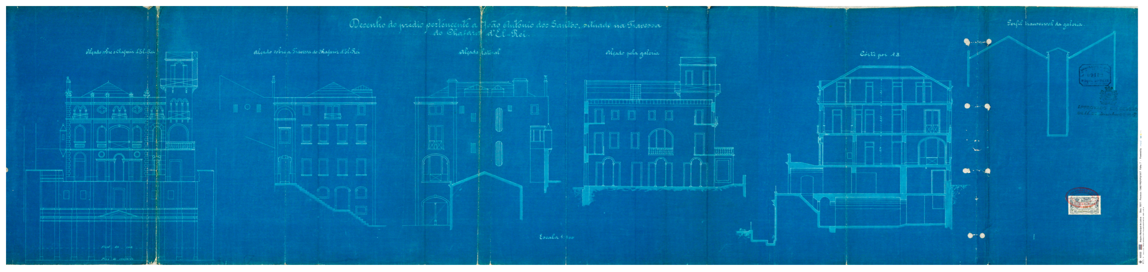
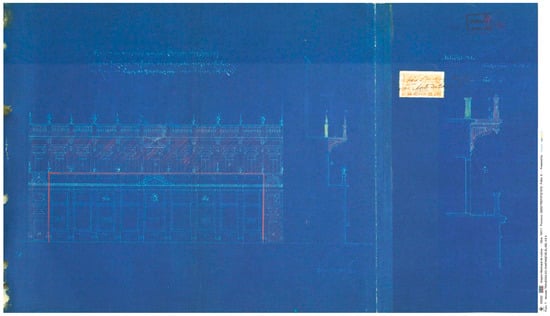
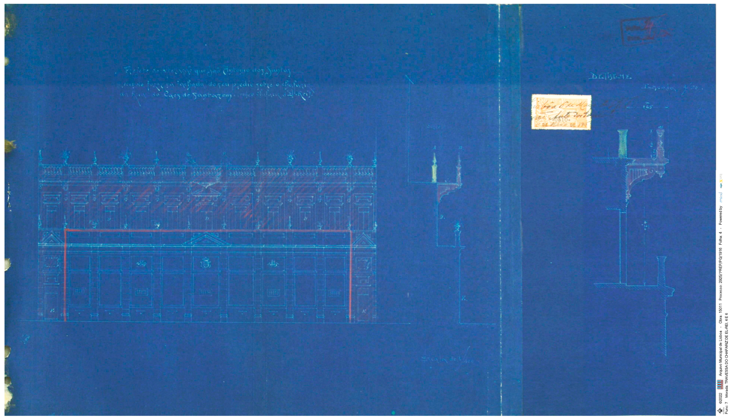
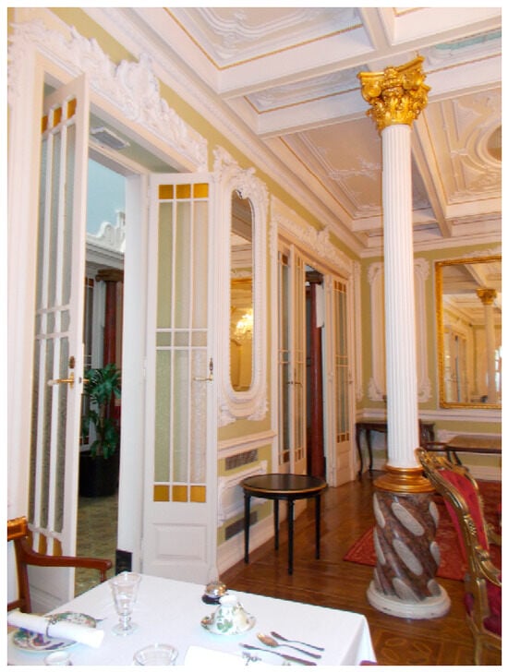
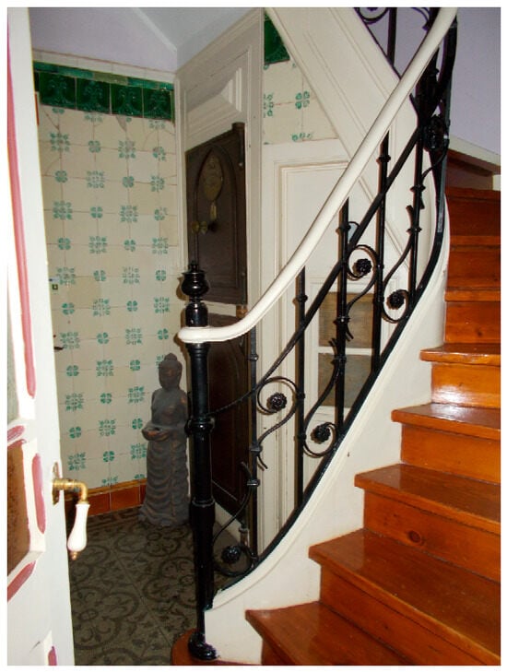
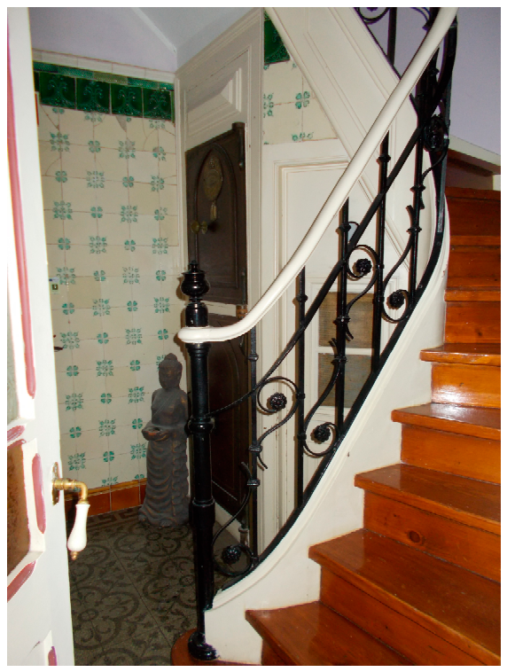
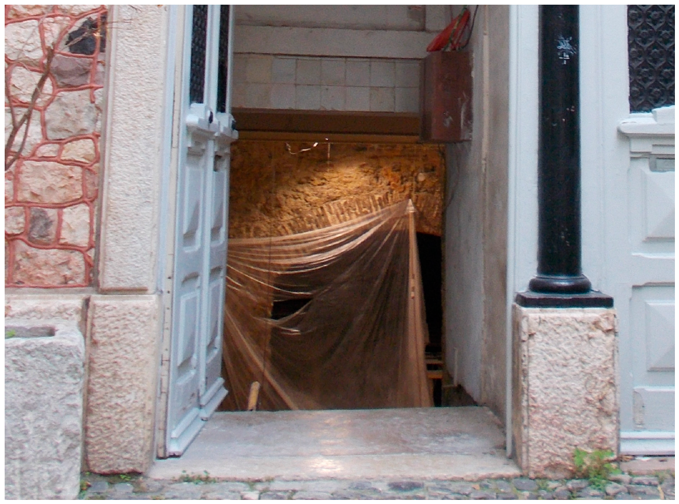
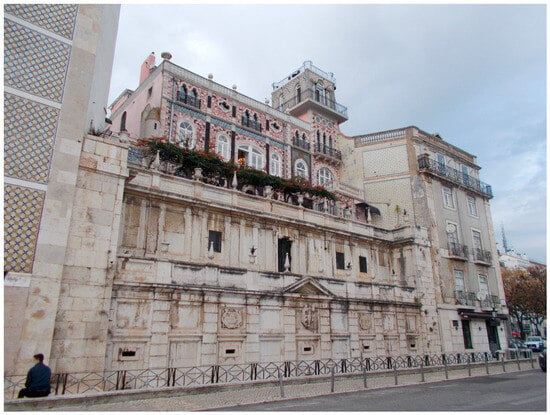
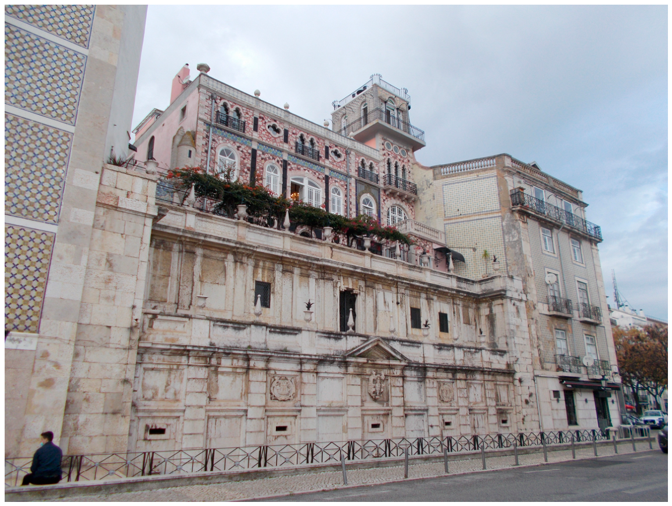
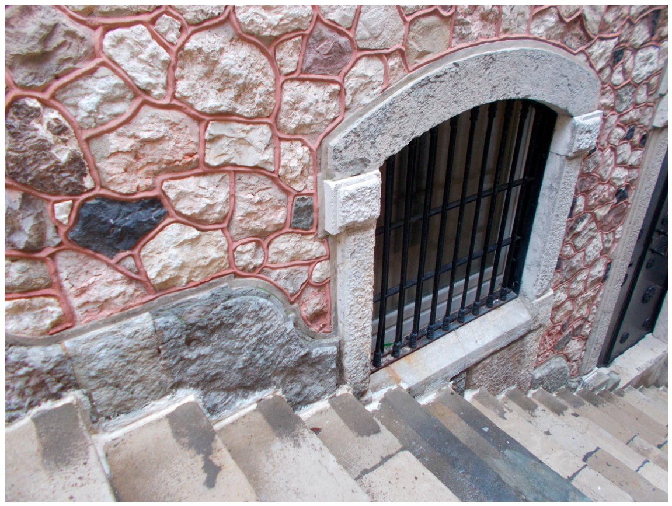
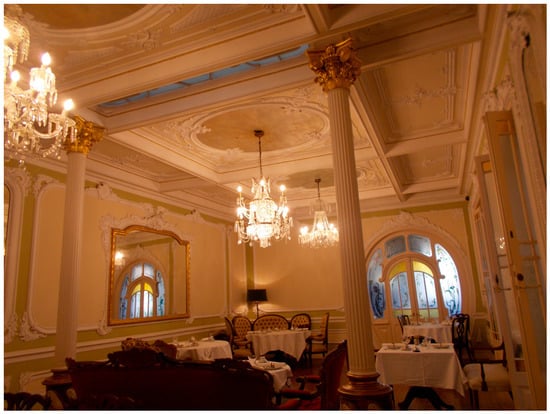
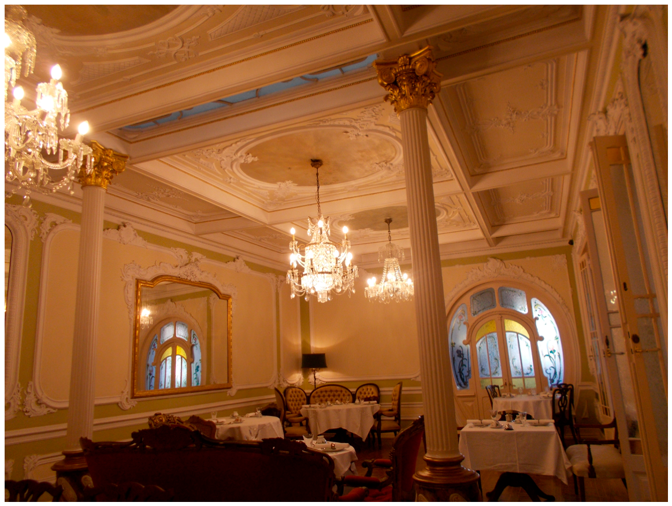
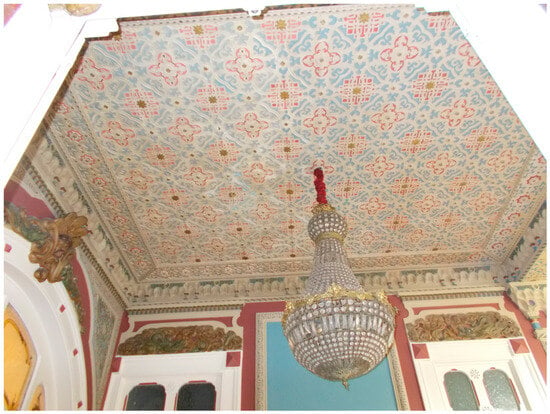
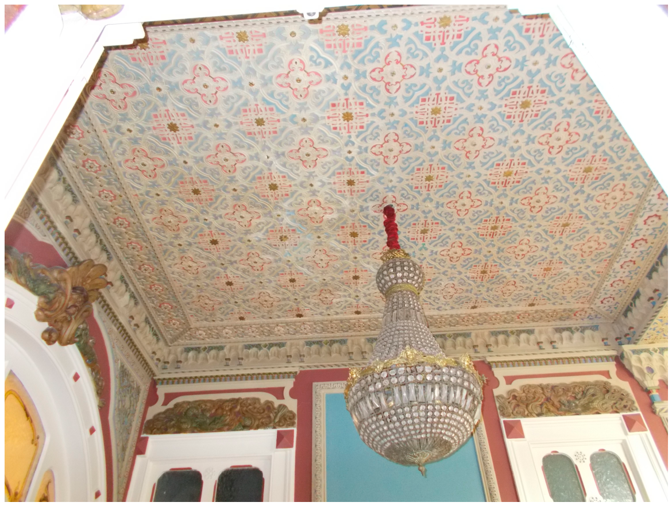
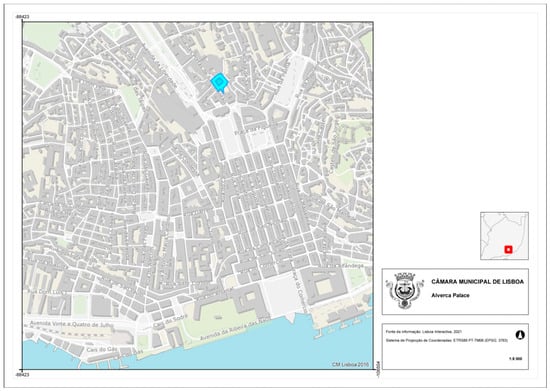
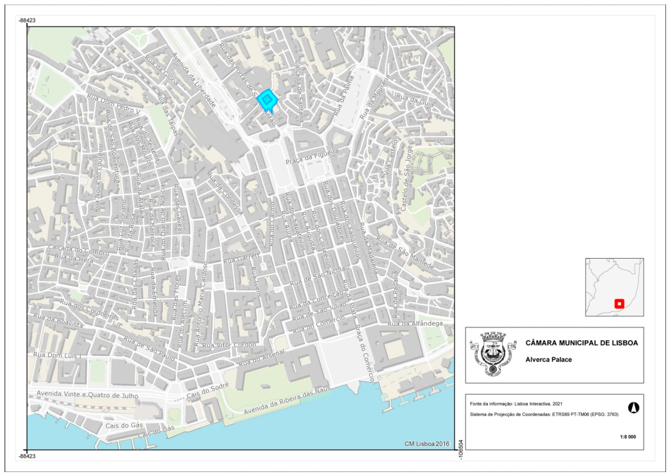
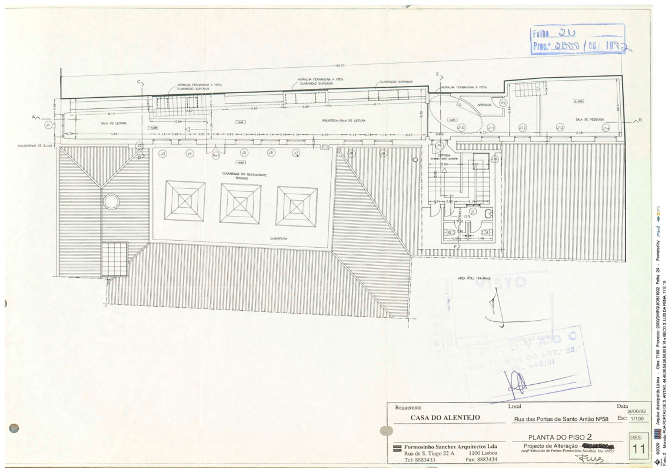
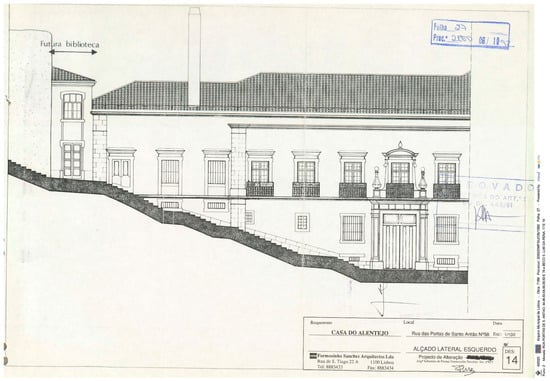
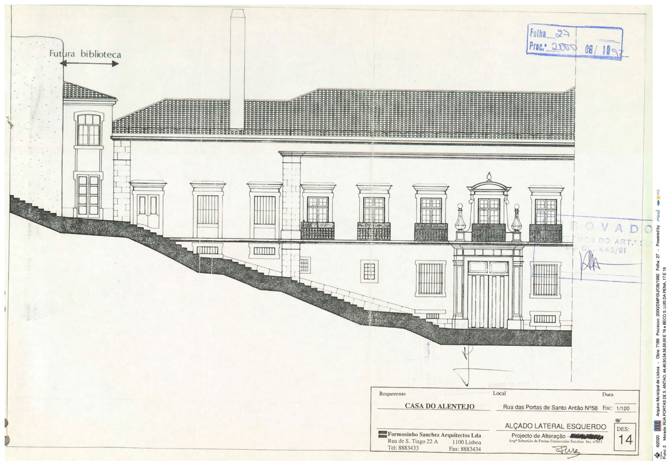
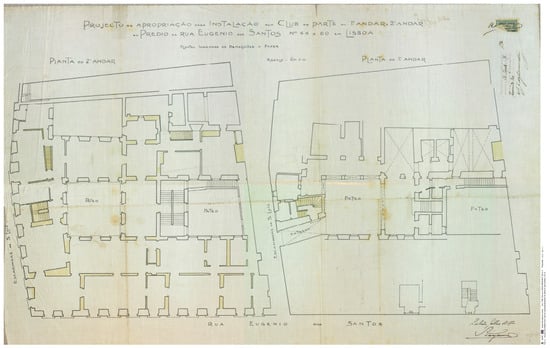
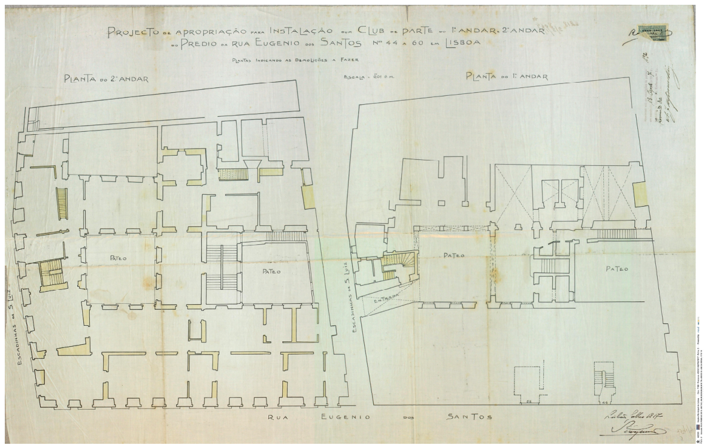
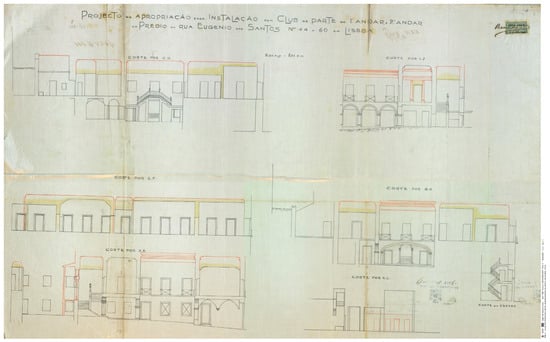
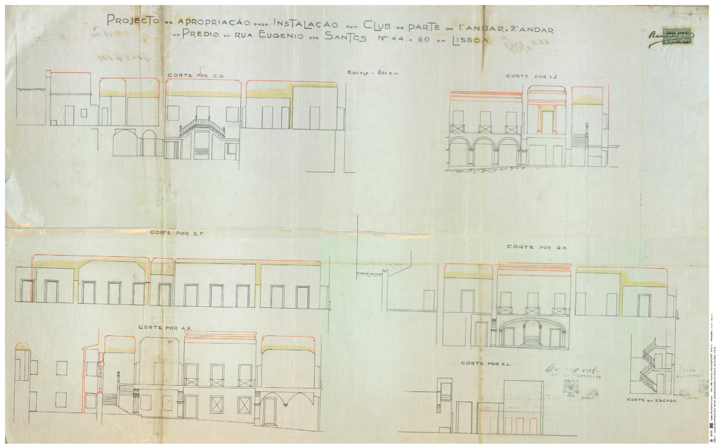
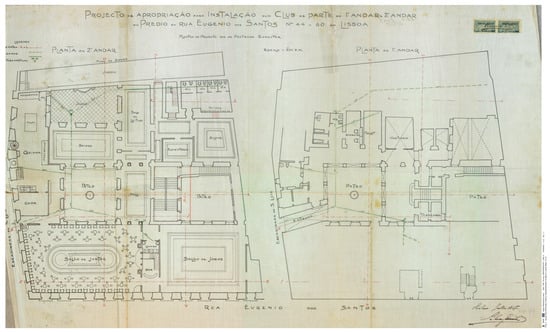
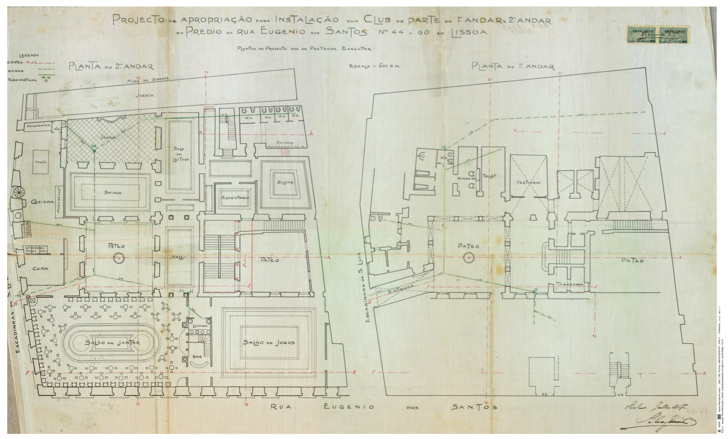
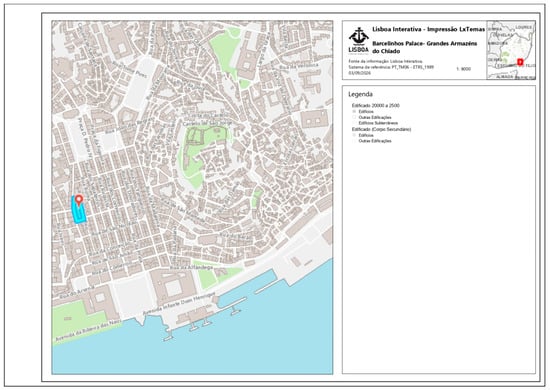
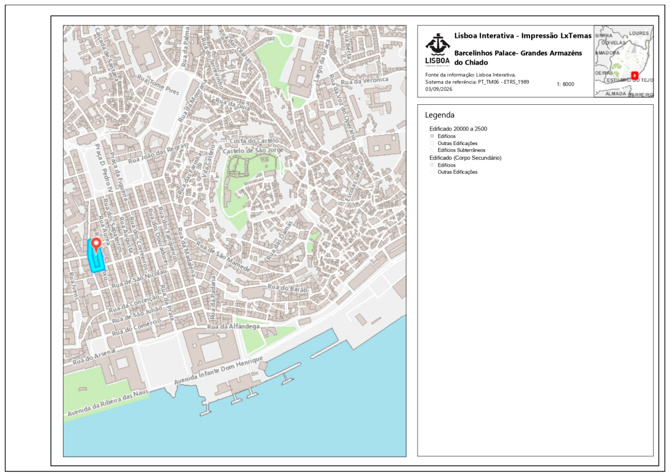
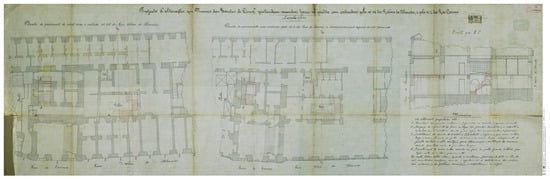
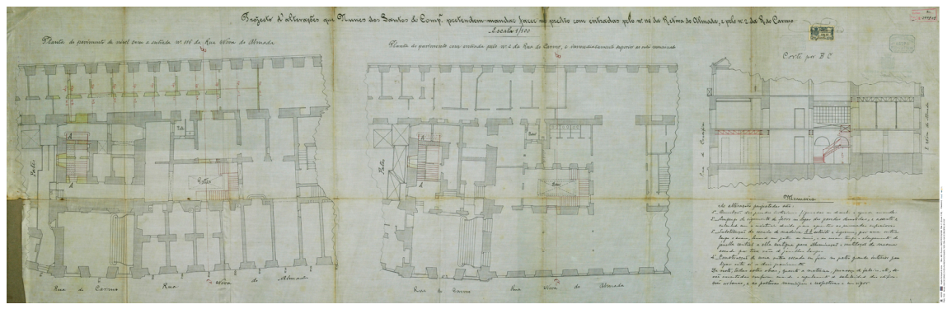
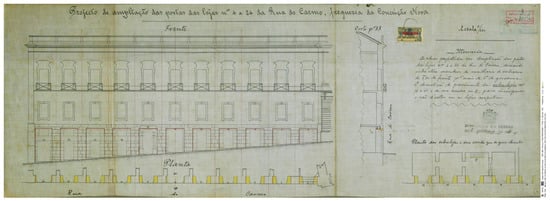
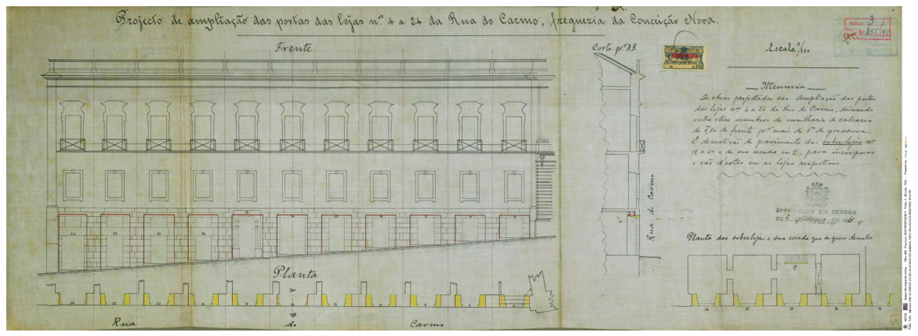
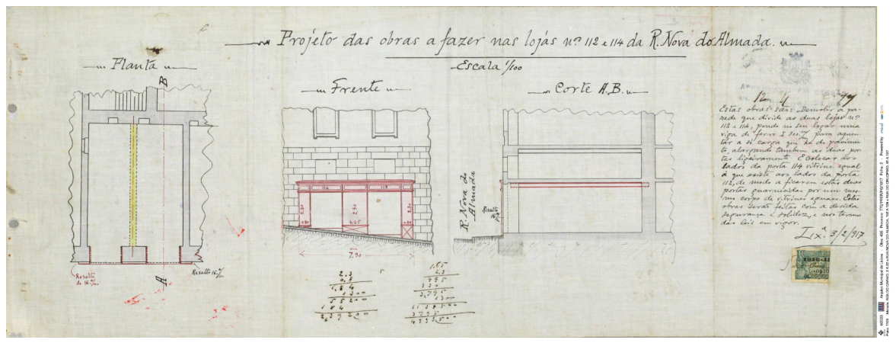
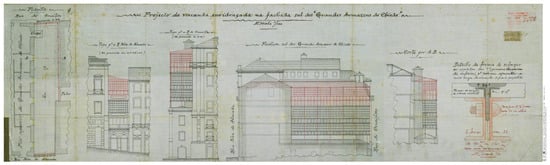
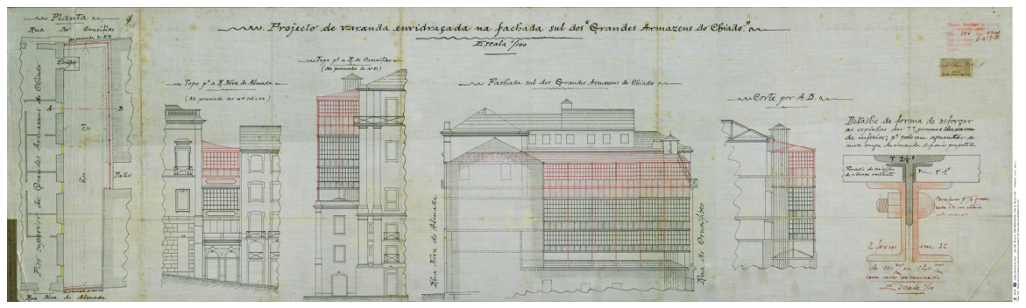
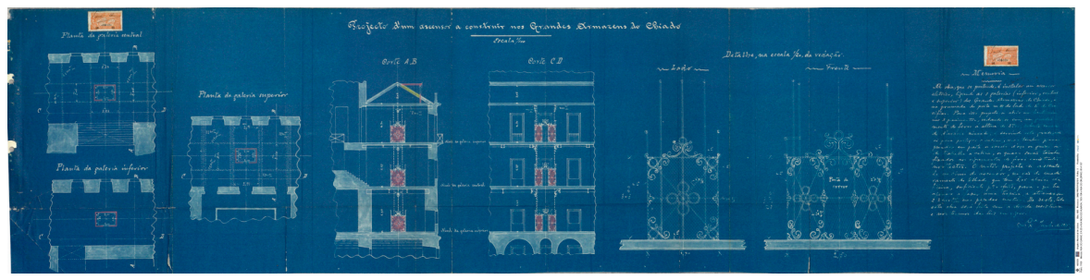
Disclaimer/Publisher’s Note: The statements, opinions and data contained in all publications are solely those of the individual author(s) and contributor(s) and not of MDPI and/or the editor(s). MDPI and/or the editor(s) disclaim responsibility for any injury to people or property resulting from any ideas, methods, instructions or products referred to in the content. |
© 2026 by the author. Licensee MDPI, Basel, Switzerland. This article is an open access article distributed under the terms and conditions of the Creative Commons Attribution (CC BY) license.