


Abstract
Campus open spaces support movement, social interaction, restoration, and informal learning, yet comparative evidence connecting student evaluations with contrasting campus contexts remains limited. This article examines architecture students’ satisfaction with campus open spaces across four university campuses in Turkiye. A survey-based comparative design was used, supported by open-ended response coding and structured site observation. The main objective was to organize the substantive questionnaire content into nine questionnaire-informed design-evaluation categories, compare the perceived adequacy of open spaces for extracurricular activities across four selected campus groups, and formulate context-sensitive design considerations from the survey findings and contextual site descriptions. All 890 eligible students were invited, and 284 questionnaire records were obtained (31.9%); 282 had valid university identification, 282 contained substantive responses to the Perceived Campus Environment Description, and 281 had valid campus and retained-item data. Analysis combined descriptive statistics, nine questionnaire-informed design-evaluation categories, descriptive categories of the Perceived Campus Environment Description, and Welch’s ANOVA with Games–Howell comparisons. Istanbul Aydin University scored lower than Işık, Yeditepe, and Yildiz Technical universities on the extracurricular-activity adequacy item (all adjusted p < 0.001), while the latter three did not differ significantly. The Perceived Campus Environment Description most frequently identified insufficient socialization space (25.2%), poor landscape organization (23.0%), insufficient open-space capacity (23.0%), and limited evening cafés (18.1%). The study contributes a transparent questionnaire-informed design-evaluation structure and treats the resulting contextual design considerations as directions for subsequent campus assessment.
1. Introduction
University campuses are no longer understood only as physical containers for formal teaching and research. They increasingly operate as complex built-environment systems in which academic life, social interaction, institutional identity, environmental quality, mobility, and everyday well-being intersect [1,2]. Within this broader understanding, campus open spaces are not residual areas between buildings. They are active spatial infrastructures that structure movement, support informal learning, enable social encounters, provide restorative opportunities, and influence how users perceive the university environment. The urban design literature has long shown that the quality of public open spaces affects how people move, stay, interact, and form attachments to places [3,4,5]. In higher-education settings, these effects acquire additional importance because the campus is simultaneously a learning environment, a social environment, and an institutional landscape [6,7].
Campus open spaces contribute to university life through overlapping functional, social, and perceptual dimensions. Functionally, they support pedestrian circulation, accessibility, wayfinding, comfort, seating, gathering, and transitions between indoor and outdoor learning environments. Socially, they provide settings for informal meetings, peer interaction, group work, leisure, cultural activity, and interdepartmental encounters. Perceptually, they shape students’ sense of place through visual quality, landscape character, perceived safety, climatic comfort, environmental legibility, and aesthetic experience. Previous studies on campus open spaces have shown that students’ happiness, satisfaction, and quality-of-life perceptions are affected by the design, availability, usability, and perceived quality of outdoor environments [8,9,10]. A growing body of research also connects campus landscape quality with restoration, mental well-being, attention recovery, and perceived environmental value. Studies on green campus environments indicate that students’ engagement with green spaces can support psychological restoration, reduce perceived stress, and improve quality-of-life perceptions [9,11,12]. These findings are consistent with wider environmental psychology research demonstrating that contact with natural or semi-natural environments can produce restorative effects, support attention recovery, and contribute to positive emotional responses [13,14,15,16,17,18,19]. Evidence from educational contexts further suggests that green environments may be associated with cognitive and developmental benefits [20]. In campus-design terms, this restorative evidence directs attention to concrete spatial qualities—including vegetation, daylight, material and sensory coherence, and environmental integration—rather than establishing biophilic design as a separate analytical strand [21].
Taken together, existing research demonstrates that campus open spaces influence student satisfaction, everyday use, restoration, and well-being, while campus-planning studies show that morphology, accessibility, facilities, and urban integration shape the conditions under which these spaces are encountered [2,8,9,10,11,12,22,23,24,25,26,27,28,29,30,31,32,33,34]. However, these bodies of work are often treated separately. Well-being-oriented studies commonly emphasize green-space exposure or restorative outcomes, whereas design-oriented studies tend to focus on individual facilities, landscape characteristics, or single-campus conditions. As a result, limited comparative evidence explains how students’ social, functional, and perceptual-environmental evaluations can be integrated and translated into design priorities across contrasting campus contexts.
This study focuses on third- and fourth-year architecture students. Their coursework includes architectural design studios and subjects addressing spatial organization, circulation, accessibility, environmental comfort, landscape quality, material conditions, and relationships between form and use. This curricular background defines the disciplinary context of the sample and provides the basis for examining campus open-space evaluations within architecture education. More broadly, architectural design reasoning can connect the diagnosis of spatial conditions with the formulation of design concepts [35].
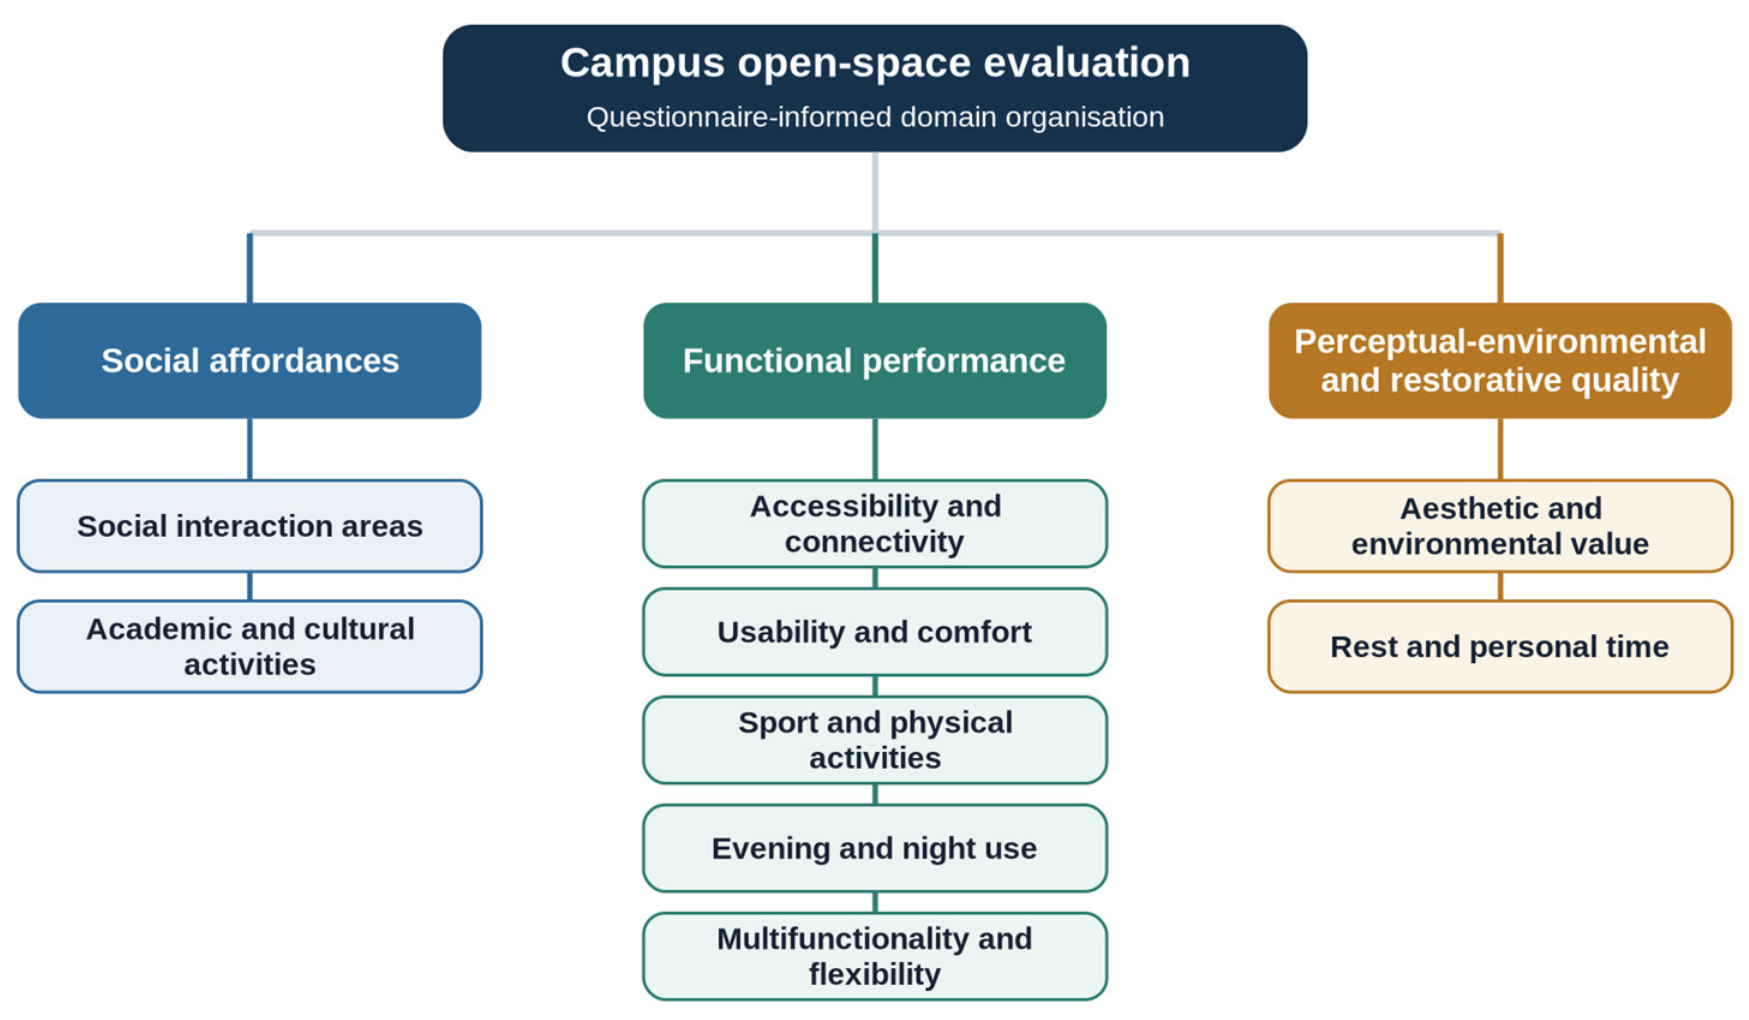
To connect the research gap with the empirical analysis, campus open-space satisfaction is conceptualized as an integrated design-evaluation problem organized around three linked design areas: social affordances, functional performance, and perceptual-environmental and restorative quality. Social affordances concern informal encounters, gatherings, peer contact, and academic-cultural use. Functional performance concerns accessibility, connectivity, activity support, comfort, flexibility, and temporal usability. Perceptual-environmental and restorative quality concerns landscape coherence, environmental atmosphere, perceived safety, rest, withdrawal, and low-intensity recovery. These design areas provide the analytical basis for organizing the questionnaire content into nine questionnaire-informed design-evaluation categories and for relating the retained survey findings to context-sensitive design interpretation. Contextual site documentation is used only to describe the physical settings in which the survey evidence was collected.
The main objective of this study is to organize the substantive questionnaire content into nine questionnaire-informed design-evaluation categories, compare the perceived adequacy of campus open spaces for extracurricular activities across four selected campus groups, and formulate bounded, context-sensitive design considerations by interpreting the survey findings alongside contextual site descriptions. Accordingly, the study addresses three research questions:
RQ1. How can the substantive questionnaire content be organized into categories representing social, functional, and perceptual-environmental and restorative concerns?
RQ2. How does the perceived adequacy of campus open spaces for extracurricular activities differ across the four selected campus groups?
RQ3. What context-sensitive design considerations can be formulated from the survey findings and the descriptive response categories for Perceived Campus Environment Description when they are interpreted alongside the documented campus settings?
The study contributes a transparent questionnaire-informed analytical structure, reports a fully specified single-item selected-case comparison, and interprets the findings alongside contextual site descriptions as a basis for further campus-design assessment. The cross-sectional selected-case design does not attribute the observed difference to causal effects of campus morphology or spatial constraints.
2. Materials and Methods
2.1. Research Design
The study adopted a survey-based comparative design in which the questionnaire constituted the primary evidence source. The survey measured architecture students’ evaluations of campus open spaces across functional, social, and perceptual concerns. Responses to Perceived Campus Environment Description were organized into mutually exclusive descriptive categories to identify perceived deficiencies in the general organization of campus open spaces.
Campus plans, photographs, and descriptive spatial notes provided contextual site documentation of circulation routes, gathering locations, green and passive areas, activity-supporting settings, courtyards, entrances, semi-open thresholds, and other visible physical characteristics of the selected campuses. Their role was to situate the survey findings within the four campus settings [36,37,38].
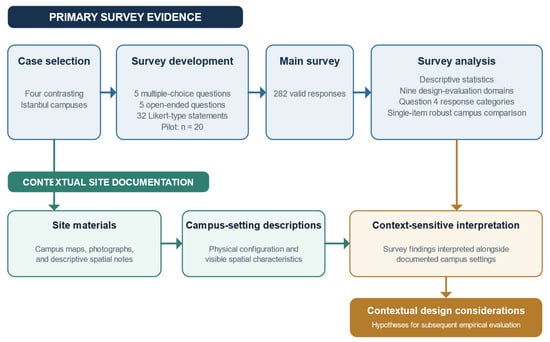
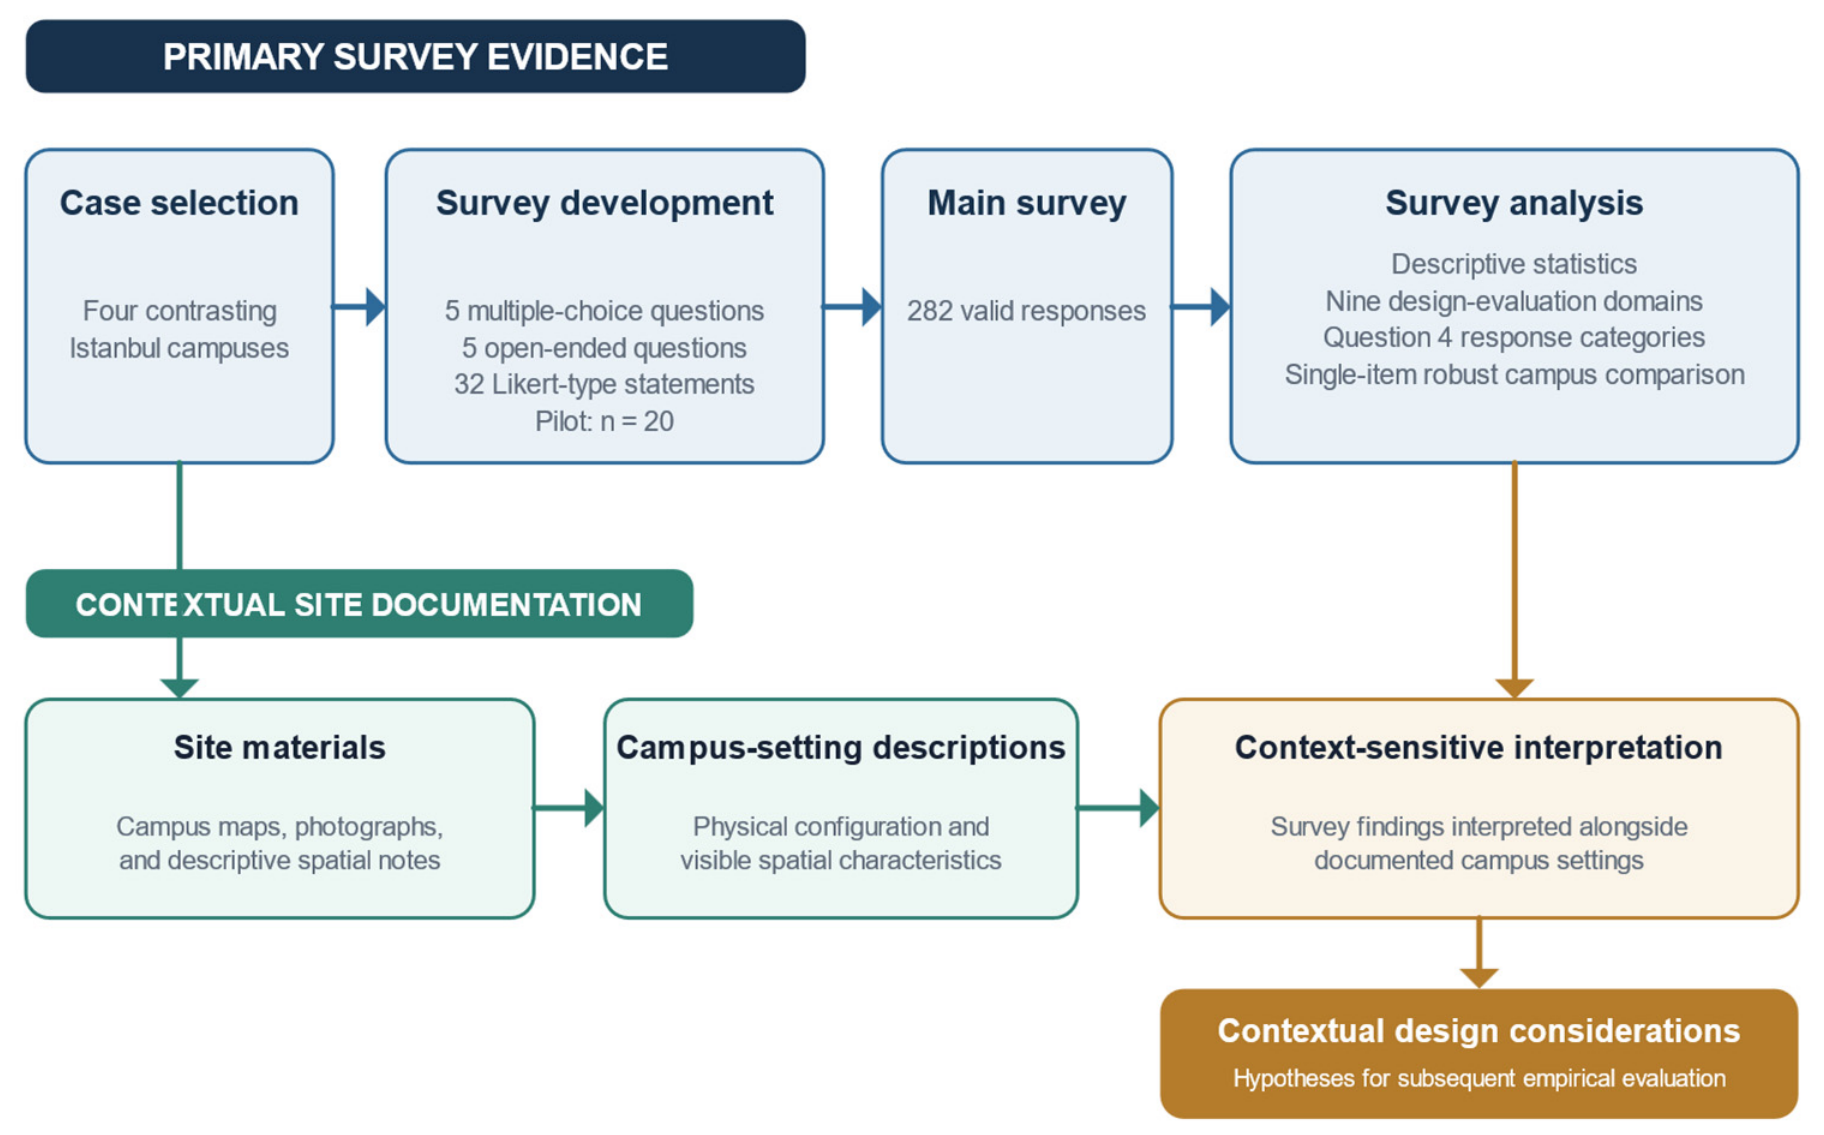
Accordingly, the empirical claims are grounded in the survey findings, including the retained single-item comparison and the descriptive response categories for Perceived Campus Environment Description. Contextual site documentation is used only to situate those findings within the physical characteristics of the four selected campuses. Figure 1 summarizes this methodological sequence and distinguishes the primary survey evidence, the descriptive role of the Perceived Campus Environment Description distribution, and the contextual role of the site documentation.
Figure 1.
Survey-based comparative research workflow and contextual role of site documentation.
2.2. Study Context and Case Selection
The empirical study was conducted in Istanbul, Türkiye, a metropolitan higher-education context containing universities with different campus scales, spatial configurations, institutional structures, and degrees of urban integration. Four universities were selected: Istanbul Aydin University, Yildiz Technical University, Yeditepe University, and Işık University.
The case selection followed an analytical rather than random sampling logic. The selected campuses represent contrasting spatial settings for evaluating campus open-space satisfaction. Işık University represents a more peripheral and green-dominant campus condition; Yeditepe University represents an edge-of-city campus with a stronger landscape and courtyard structure; Istanbul Aydin University represents a compact metropolitan campus; and Yildiz Technical University represents a centrally located urban-integrated campus. The selected cases also include both public and foundation university contexts. Table 1 sets out the analytical case-selection logic used to position each campus within the comparative design.
Table 1.
Campus case-selection logic.
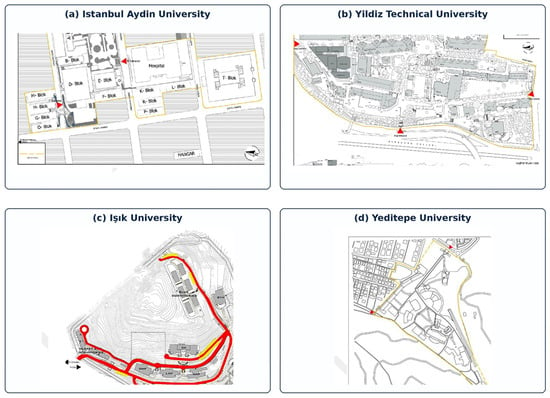
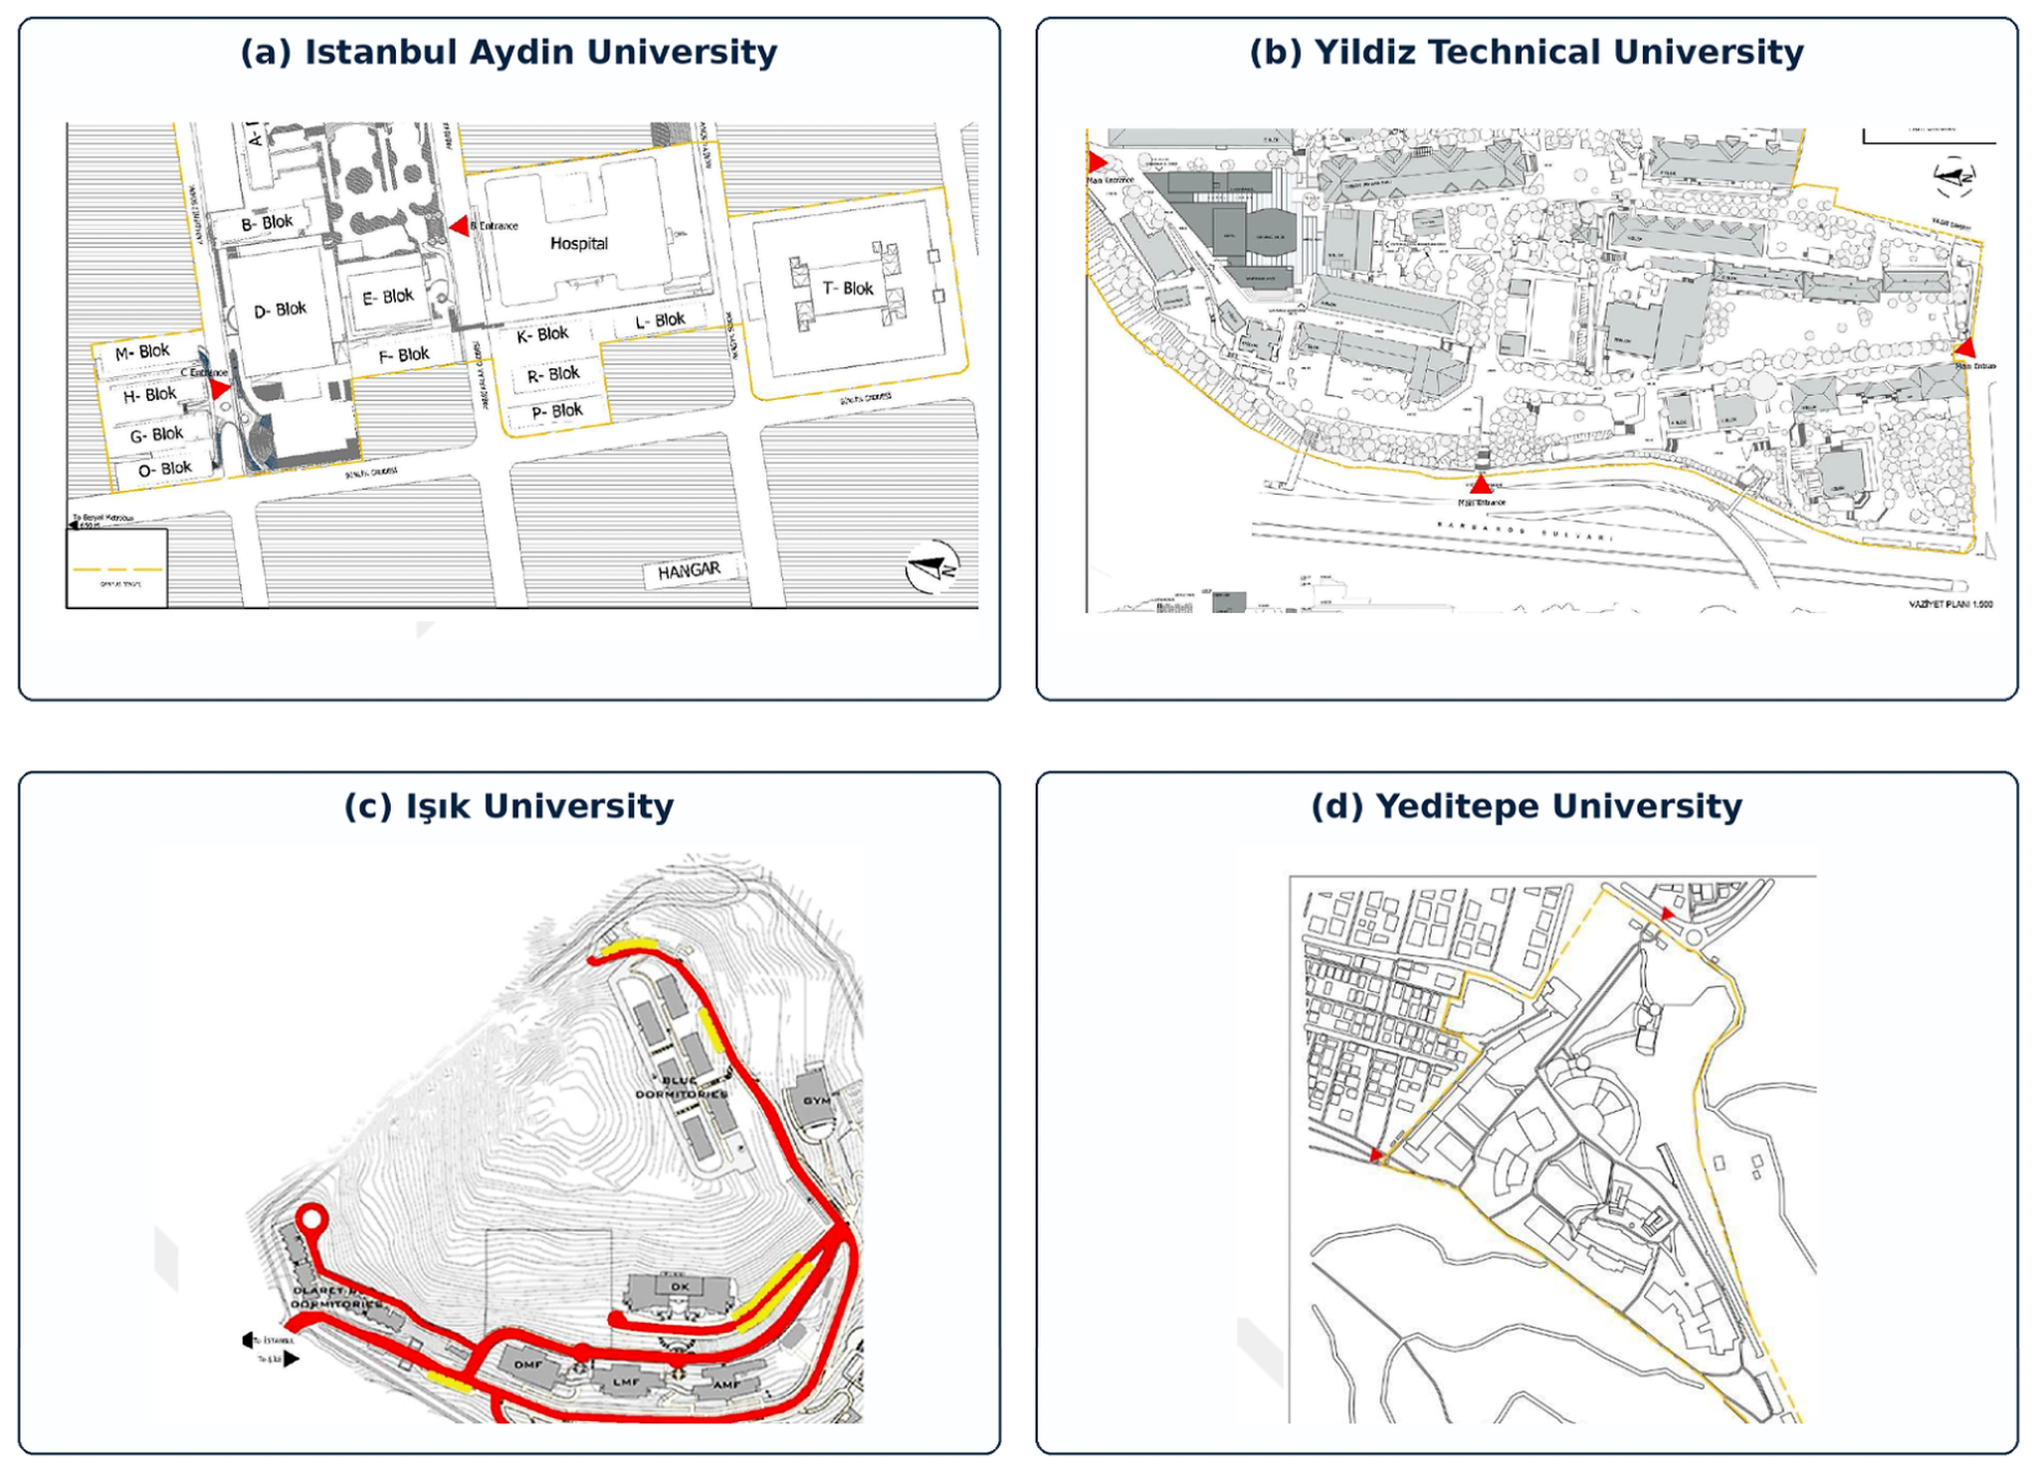
To provide plan-based spatial context for the comparative case selection, Figure 2 presents four author-generated campus diagrams drawn by the authors for this study. The panels represent campus configuration, principal building masses, campus boundaries, entrances, and broad access or circulation structures relevant to the contextual descriptions. They are used for spatial orientation only and not for metric comparison, behavioral inference, or causal attribution.
Figure 2.
Author-generated campus diagrams of the four selected cases: (a) Istanbul Aydin University; (b) Yildiz Technical University; (c) Işık University; and (d) Yeditepe University. Note: All four panels were drawn by the authors for this study. They represent the principal campus boundaries, building masses, entrances, access routes, and broad circulation structures relevant to the contextual descriptions. The panels are used for spatial orientation only and should not be used for cross-panel metric comparison. No behavioral-density overlay or person-count data are included.
2.3. Participants and Sampling
All 890 third- and fourth-year architecture students in the four target cohorts were invited to participate. A total of 284 questionnaire records were obtained, corresponding to an overall response rate of 31.9%. University identification was valid for 282 records, corresponding to 31.7% of the target population; two records lacked valid university identification. Of the 282 university-identified records, 281 also contained a valid response to the retained inter-campus item. The Perceived Campus Environment Description contained 282 substantive responses and two item nonresponses. Missingness for university identification, the Perceived Campus Environment Description, and the retained item therefore concern different variables and are reported separately.
Campus-specific target populations and valid university-identified response counts were unequal: Istanbul Aydin University, 100 and 30; Yildiz Technical University, 550 and 175; Yeditepe University, 160 and 50; and Işık University, 80 and 27, respectively. Campus-specific valid-response rates ranged from 30.0% to 33.8%, and the achieved campus-identified sample distribution closely followed the target-population distribution. The unequal counts therefore mainly reflect differences in campus cohort size rather than marked differences in participation rates. The survey was administered on site around major open-space nodes and constitutes a campus-based non-probability sample. No post-stratification weighting was applied because the analysis compares observed campus-group means rather than estimating a pooled four-campus population parameter. Table 2 reports the campus-specific target populations and valid response counts.
Table 2.
Target population and valid university-identified responses by university.
2.4. Survey Instrument
The questionnaire measured architecture students’ evaluations of campus open spaces through three broad design areas: functional performance, social affordances, and perceptual-environmental and restorative quality. For transparent design interpretation, the substantive questionnaire content was organized into nine questionnaire-informed design-evaluation categories: social interaction areas; sport and physical activities; rest and personal time; evening and night use; accessibility and connectivity; usability and comfort; aesthetic and environmental value; academic and cultural activities; and multifunctionality and flexibility. The nine-category structure was defined by separating the conceptually distinct spatial-design concerns represented in the questionnaire content. Each Likert-type statement was assigned to one primary category according to the most direct spatial-design concern expressed by its wording. Where a statement could plausibly relate to more than one concern, the primary allocation followed its dominant content so that each statement was represented once in the item-level allocation. The original functional, social, and perceptual sections of the questionnaire were retained as contextual information. These categories organize related survey concerns and are not treated as psychometric subscales or composite scores. Supplementary Table S3a,b document the category structure, original questionnaire section, and item-level allocation.
As mentioned in Table 3, The survey instrument included five multiple-choice questions, five open-ended questions, and 32 Likert-type attitude statements. The open-ended questions addressed preferred campus open spaces, the facilities of preferred spaces, activities undertaken in passive green areas, perceived deficiencies in the general organization of campus open spaces, and desired improvements. The descriptive distribution reported in Section 3.3 is based only on the Perceived Campus Environment Description: “What do you think is missing in terms of the general organization of campus open spaces?”. Responses to the other four questions are not pooled into this distribution.
Table 3.
Survey structure and analytical representation.
The inter-campus comparison uses one fully specified outcome: perceived adequacy of campus open spaces for extracurricular activities. The outcome corresponds to the single statement, “I believe that campus open spaces are sufficient for extracurricular activities such as sports, exhibitions, concerts, art, and cultural events,” rated from 1 = strongly disagree to 5 = strongly agree. The item is positively worded, requires no reverse coding, and has a possible score range of 1–5. The remaining category labels are used for conceptual organization and design interpretation; no category-level composite scores are reported. Supplementary Table S3c documents the retained item and its scoring decision.
2.5. Pilot Testing, Ethics, and Fieldwork
Before the main survey was administered, the questionnaire was pilot-tested with 20 architecture students, consisting of five students from each of the four universities. The pilot participants were not included in the main dataset and did not participate in the subsequent full survey administration. The pilot study was used to evaluate item clarity, conceptual relevance, wording, and suitability for the target participant group. Based on the pilot results, selected survey items were refined before the full data-collection phase.
Ethical approval for the human-participant study protocol was granted by the Social and Human Sciences Ethics Committee of Istanbul Aydin University (Decision No. 2024/08, approved on 15 August 2024; official document No. E-88083623-020-127243, dated 16 August 2024). Verbal informed consent was obtained from all participants before survey administration. Participation was voluntary, and participants were informed of the purpose of the study, the academic use and confidential treatment of their responses, and their right to decline or discontinue participation. The questionnaire included optional telephone and email fields; however, no participant completed these fields. Consequently, no direct identifiers were collected or included in the analytical dataset.
Fieldwork was conducted between 4 October and 18 October 2024. Survey administration and associated site documentation were undertaken on Monday, Wednesday, Friday, and Saturday at 09:00, 13:00, and 17:00. These clock times identify the planned fieldwork points used to cover morning arrival, midday activity, and late-afternoon conditions; they should not be interpreted as fixed-duration observation sessions. Survey administration was concentrated around major open-space nodes, pedestrian routes, gathering areas, green spaces, semi-open spaces, and outdoor areas adjacent to academic buildings. Contextual site materials from these settings consisted of campus maps, photographs, and descriptive spatial notes.
2.6. Structured Site Observation
As Contextual site documentation was collected to describe the physical settings surrounding survey administration as mentioned in Table 4. The material consisted of campus plans, photographs, and descriptive notes concerning pedestrian routes, gathering settings, green and passive areas, activity-supporting spaces, entrances, courtyards, semi-open thresholds, and visible late-afternoon conditions.
Table 4.
Contextual site-documentation categories and permitted interpretive use.
The documentation was organized under six categories—pedestrian circulation, gathering settings, green and passive areas, activity-supporting spaces, transitional settings, and late-afternoon conditions—to support consistent description across campuses.
This component describes physical provision and spatial context. Behavioral frequencies, person counts, duration measures, and comparative observation scores were outside its scope.
2.7. Statistical Analysis
IBM SPSS Statistics 31.0.1.0 was used to prepare the descriptive summaries, including frequencies, percentages, means, and standard deviations. The heteroscedasticity-robust omnibus, pairwise, confidence-interval, and effect-size statistics were calculated from the documented campus-specific sample sizes, means, and standard deviations using the procedures specified below. The nine design-evaluation categories were organized from questionnaire content for descriptive design interpretation; no category-level composite scores were calculated.
Inter-campus inference was restricted to the single item assessing the perceived adequacy of campus open spaces for extracurricular activities. The statement was rated from 1 = strongly disagree to 5 = strongly agree, required no reverse coding, and had a possible range of 1–5. Cases required valid campus and item responses; one campus-identified record had item-level missing data, yielding n = 281. No missing value was imputed.
The unequal campus-group sizes were addressed through heteroscedasticity-robust procedures. Welch’s ANOVA was used for the omnibus comparison, with inverse-variance weights defined as w_i = n_i/s_i2 and denominator degrees of freedom calculated using the Welch–Satterthwaite approximation. Games–Howell comparisons were used for the six pairwise contrasts. For each comparison, the standard error was calculated as SE_ij = √(s_i2/n_i + s_j2/n_j), and the pairwise degrees of freedom were obtained using the Welch–Satterthwaite formula. Multiplicity-adjusted p values and simultaneous 95% confidence intervals were derived from the studentized range distribution for four campus groups. Hedges’ g was calculated as g = Jd, where d is the standardized mean difference based on the pooled within-pair standard deviation and J = 1 − 3/[4(n_i + n_j) − 9] is the small-sample correction. No weighting was applied to estimate a pooled four-campus population mean because the estimand was the difference between the observed campus-group means. All robust calculations used the campus-specific sample sizes, means, and standard deviations reported in the Section 3. Because the available group summaries were reported to two decimal places, minimal differences from calculations based on unrounded individual responses may occur.
For the Perceived Campus Environment Description, the first author reviewed the substantive responses during data preparation, identified recurring response tendencies, and entered each questionnaire record into SPSS as one value within a six-category variable. The questionnaire record, rather than individual theme mentions, was the unit represented in the distribution; consequently, each substantive record contributed once and no multiple coding was used. The same six category definitions were applied throughout the data entry and frequency reporting, and responses to the other four open-ended questions were not included in this distribution.
The final analytical strategy comprised descriptive statistics, the questionnaire-informed category structure, the Perceived Campus Environment Description distribution, the robust single-item comparison, and contextual site documentation as mentioned in Table 5. Regression-derived percentage weights and incompletely specified composite comparisons were excluded.
Table 5.
Statistical and interpretive strategy.
3. Results
3.1. Sample Profile and Campus Distribution
All 890 eligible students were invited, and 284 questionnaire records were obtained, corresponding to an overall response rate of 31.9%. University identification was available for 282 records: Yildiz Technical University, n = 175; Yeditepe University, n = 50; Istanbul Aydin University, n = 30; and Işık University, n = 27. Two records lacked valid university identification. For the retained inter-campus item analysis, the valid number of cases was 281 because one campus-identified record had item-level missing data.
Yildiz Technical University contributed the largest number of valid university-identified responses because it also contained the largest target population. The achieved sample shares closely matched the target-population shares: 10.6% versus 11.2% for Istanbul Aydin University, 62.1% versus 61.8% for Yildiz Technical University, 17.7% versus 18.0% for Yeditepe University, and 9.6% versus 9.0% for Işık University. Campus-specific valid-response rates ranged from 30.0% to 33.8%. Estimates for the smaller campus groups are less precise, and inferential interpretation therefore relies on the heteroscedasticity-robust tests and simultaneous confidence intervals.
3.2. Questionnaire-Informed Design-Evaluation Categories
The substantive questionnaire content was organized into nine questionnaire-informed design-evaluation categories: social interaction areas; sport and physical activities; rest and personal time; evening and night use; accessibility and connectivity; usability and comfort; aesthetic and environmental value; academic and cultural activities; and multifunctionality and flexibility. These categories organize conceptually related questionnaire content and connect the survey findings with campus-design interpretation.
The analytical basis and interpretive status of the design-evaluation framework is mentioned in Table 6. The nine categories are analytical groupings based on the substantive content of the survey instrument. They support descriptive organization and design interpretation, and their item-level allocation is reported in Supplementary Table S3b.
Table 6.
Analytical basis and interpretive status of the design-evaluation framework.
Table 7 presents the questionnaire-informed design-evaluation categories, their core survey content, and their design interpretation.
Table 7.
Questionnaire-informed design-evaluation categories, core survey content, and design interpretation.
Table 7 is a conceptual allocation table rather than a scoring key. It identifies the questionnaire content associated with each design-evaluation category but does not define multi-item composite scores. Supplementary Table S3b provides the item-level allocation of all 32 Likert-type statements. The only outcome retained for inter-campus inferential comparison is specified separately in Section 2.4, Section 2.7 and Section 3.5.
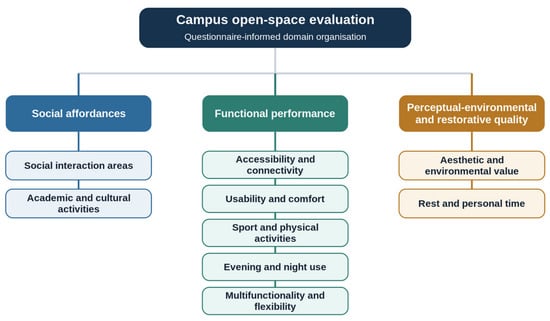
The relationship between the nine questionnaire-informed design-evaluation categories and the three broader design areas is visualized in Figure 3.
Figure 3.
Questionnaire-informed design-evaluation framework for campus open-space evaluation.
3.3. Descriptive Response Categories for the Perceived Campus Environment Description
The descriptive analysis concerns the Perceived Campus Environment Description: “What do you think is missing in terms of the general organization of campus open spaces?” In the dataset, each substantive response contributes one observation to one of six recorded response categories. The distribution therefore represents the Perceived Campus Environment Description only; the other four open-ended questions were not combined with Table 8.
Table 8.
Descriptive response categories for the Perceived Campus Environment Description, related design concerns, and contextual design considerations.
The substantive distribution contained 282 valid responses. The most frequent category was the need for spaces to socialize (n = 71, 25.2%), followed by poor landscape design or organization (n = 65, 23.0%), the need for more open space (n = 65, 23.0%), insufficient evening cafés or the need for more cafés (n = 51, 18.1%), the need for more seating and activity areas (n = 18, 6.4%), and difficult campus access (n = 12, 4.3%). Each valid response is represented once in the distribution, and the six substantive categories sum to 100.0%.
Table 8 presents the six recorded response categories, their frequencies and percentages, the related design concerns, and the contextual design considerations used in the Discussion.
3.4. Contextual Campus-Setting Documentation
Figure 2 provides plan-based spatial context for the documented physical characteristics of the four campuses. The four author-generated panels represent campus boundaries, principal building masses, entrances, and broad access or circulation structures relevant to the contextual descriptions.
The documentation depicts Istanbul Aydin University as a compact metropolitan setting characterized by constrained open-space depth, hardscape-dominant routes, service nodes, and limited green pockets. Yildiz Technical University is documented as an urban-integrated setting with historically layered routes, green pockets, gathering locations, and a dense campus–city interface. Yeditepe University is documented through its landscape structure, courtyards, recreational settings, and service-related outdoor areas. Işık University is documented as a more dispersed green-dominant setting containing longer routes, passive green areas, and activity-supporting spaces. Table 9 summarizes these physical characteristics and the associated contextual planning considerations.
Table 9.
Contextual campus-setting summary.
3.5. Inter-Campus Difference in Perceived Adequacy for Extracurricular Activities
Descriptively, Işık University recorded the highest mean response to the retained item, followed by Yeditepe University and Yildiz Technical University, while Istanbul Aydin University recorded the lowest mean as mentioned in Table 10.
Table 10.
Mean score for the single extracurricular-activity adequacy item by university.
These values refer specifically to perceived adequacy for extracurricular activities. Because valid group sizes ranged from 27 to 175, inferential interpretation is based on the heteroscedasticity-robust omnibus test and the simultaneous pairwise confidence intervals reported in Table 11.
Table 11.
Robust omnibus and Games–Howell pairwise comparisons for the extracurricular-activity adequacy item.
The heteroscedasticity-robust omnibus comparison was statistically significant; Welch’s F(3, 69.894) = 10.377, p < 0.001. Games–Howell comparisons showed that Istanbul Aydin University reported a lower perceived adequacy score than Işık University (mean difference = −2.31, 95% CI [−3.51, −1.11], adjusted p < 0.001, Hedges’ g = −1.35), Yeditepe University (mean difference = −1.78, 95% CI [−2.83, −0.73], adjusted p < 0.001, g = −1.00), and Yildiz Technical University (mean difference = −1.59, 95% CI [−2.50, −0.68], adjusted p < 0.001, g = −0.82). The comparisons among Işık, Yeditepe, and Yildiz Technical universities were not statistically significant. The result establishes the campus-group pattern on the retained item and provides the basis for the context-sensitive assessment questions developed in the Discussion.
3.6. Integrated Findings
First, the substantive questionnaire content was organized into nine questionnaire-informed design-evaluation categories representing social, functional, temporal, restorative, and perceptual-environmental concerns.
Second, the robust comparison of the extracurricular-activity adequacy item showed that Istanbul Aydin University reported a lower score than each of the other three campuses, while Işık, Yeditepe, and Yildiz Technical universities did not differ significantly from one another.
Third, the descriptive distribution for the Perceived Campus Environment Description identifies socialization space, landscape organization, usable open-space capacity, evening-active cafés, seating and activity areas, and campus access as the principal perceived deficiencies recorded for that item. Contextual site documentation situates these findings within the four selected campus settings.
Overall, the retained evidence supports a context-sensitive interpretation of the selected cases. Table 12 summarizes the findings, their interpretation, and the associated design considerations.
Table 12.
Contextual interpretation of the retained findings and associated design considerations.
Table 12 provides a non-numeric synthesis of the retained evidence and its design interpretation.
4. Discussion
4.1. Questionnaire-Informed Structure of Campus Open-Space Evaluation
The questionnaire-informed framework organizes the substantive questionnaire content into multiple design concerns rather than treating it as a single measure of spatial quality. It brings together environmental-aesthetic value, opportunities for rest, usability and comfort, accessibility, social affordance, activity support, and temporal usability within one design-evaluation structure.
This reading treats campus open spaces as integrated environments in which visual coherence, physical usability, social support, climatic comfort, spatial legibility, and everyday routines can be considered together. The framework therefore provides a structured basis for design interpretation across the survey content.
4.2. Perceptual-Environmental Quality and Landscape Organization
Within the questionnaire-informed framework, perceptual-environmental quality is represented as a distinct design concern. Separately, the Perceived Campus Environment Description distribution identifies poor landscape design or organization as one of the most frequent reported deficiencies. Together, these findings position visual quality, landscape character, vegetation, environmental atmosphere, and campus image as prominent topics for campus assessment.
This result is consistent with research showing that campus landscapes and green environments are associated with psychological restoration, perceived well-being, and positive emotional responses among university students [11,25,28,29,30,31]. It also supports biophilic design discussions, which argue that contemporary university environments should integrate vegetation, daylight, sensory contact, natural materials, and environmental coherence as part of spatial quality rather than as ornamental additions [21]. The implication is that campus open-space planning should not be limited to increasing the quantity of green areas. Students respond to the perceived quality of the landscape as a lived environment: its legibility, attractiveness, material coherence, seasonal experience, shade, sensory comfort, and ability to support everyday use.
4.3. Restorative Capacity and Personal Time
Rest and personal time is represented as a design-evaluation category through questionnaire content concerning withdrawal, pause, individual recovery, and low-intensity use. These concerns extend the evaluation of campus open spaces beyond movement and scheduled activity.
Within the present architecture-student sample, these concerns may be interpreted in relation to an educational context that includes design-studio work and critique. Wider research on academic greenspace, campus outdoor environments, and student mental health supports the assessment of quietness, shade, seating, enclosure, visual softness, sensory calmness, and opportunities for being alone without isolation [25,27,29,30,34,39,40,41].
4.4. Everyday Spatial Usability and Comfort
Usability and comfort remain important questionnaire-informed design concerns. Seating, surface quality, accessible movement, urban furniture, and everyday bodily comfort are interpreted through the questionnaire content, the descriptive response categories for the Perceived Campus Environment Description, and contextual site documentation.
Recent campus open-space studies show that user satisfaction is shaped by the interaction of landscape and facility elements, spatial guidance, comfort, in-between settings, and built-environment conditions [2,22,24,26,32,42]. A visually attractive campus landscape that lacks comfortable seating, shade, accessible routes, safe surfaces, or flexible use conditions may remain underused. Conversely, technically functional spaces with weak environmental or aesthetic quality may fail to generate attachment, restoration, or institutional identity.
4.5. Context-Specific Interpretation and Design Hypotheses
The inter-campus comparison focuses on perceived adequacy of campus open spaces for extracurricular activities. Welch’s ANOVA and Games–Howell comparisons showed that Istanbul Aydin University reported a lower score than Işık, Yeditepe, and Yildiz Technical universities, while the latter three campuses did not differ significantly from one another. This focused result identifies a clear campus-group difference on the retained item.
Istanbul Aydin University is documented as a compact metropolitan campus with constrained open-space depth, hardscape-dominant routes, service nodes, and limited green pockets. The site documentation provides the physical context in which the lower single-item score was recorded and guides the formulation of questions for subsequent assessment.
Campus-planning research indicates that morphology, openness, connectivity, boundaries, and urban integration may be relevant to user experience [2,22,24,26,32,43]. Potential areas for further evaluation therefore include activity-supporting spaces, access, seating, shade, pedestrian continuity, and temporal usability [44].
4.6. Contextual Considerations for the Selected Compact Metropolitan Campus
In the selected compact metropolitan case, the contextual documentation records limited open-space depth, hardscape-dominant routes, service nodes, and limited green pockets. The pooled Perceived Campus Environment Description distribution separately identifies requests for more usable open space, seating, activity areas, and clearer spatial organization across the full respondent set.
Taken together, these findings support a focused agenda for subsequent assessment rather than a direct attribution of the campus-group difference to a single spatial characteristic.
Shaded micro-open spaces, improved thresholds, seating pockets, surface improvements, legible pedestrian routes, semi-open social settings, and small landscaped areas therefore constitute relevant assessment topics for compact campus contexts. Their performance can be examined through post-occupancy, longitudinal, or intervention-based research.
4.7. Scope of the Architecture-Student Sample
The study is limited to third- and fourth-year architecture students. Their program and year level situate the findings within an architecture-education context that includes sustained engagement with architectural design, spatial organization, accessibility, environmental quality, and relationships between form and use. The findings therefore describe the evaluations of this participant group and are not generalized to students in other academic disciplines.
Research on architecture students’ perceptions of educational settings indicates that physical characteristics may be associated with spatial belonging, learning atmosphere, and personal development [45]. Comparative research involving students from other disciplines would be needed to examine whether campus open-space evaluations vary by academic field.
4.8. Methodological Boundaries and Interpretation
The study’s analytical scope is defined by three decisions: the nine design-evaluation categories organize questionnaire content; the inter-campus comparison uses one fully specified five-point item; and the site component provides contextual physical documentation. Regression-derived percentage weights are excluded from the final analytical strategy.
Table 8 reports the six-category distribution recorded for the Perceived Campus Environment Description and does not combine the other four open-ended questions. Campus plans, photographs, and descriptive spatial notes provide contextual descriptions of the four physical settings.
The cross-sectional selected-case design identifies group differences and contextual correspondences. Future post-occupancy, longitudinal, and intervention-based studies can test the relationships suggested by the present design considerations.
5. Conclusions
This study organized the substantive questionnaire content into nine questionnaire-informed design-evaluation categories, compared one fully specified inter-campus outcome among third- and fourth-year architecture students at four selected Istanbul campuses, and formulated context-sensitive design considerations.
Regarding RQ1, the substantive questionnaire content was organized into nine questionnaire-informed design-evaluation categories: social interaction areas; sport and physical activities; rest and personal time; evening and night use; accessibility and connectivity; usability and comfort; aesthetic and environmental value; academic and cultural activities; and multifunctionality and flexibility. Together, these categories represent three broader areas—social affordances, functional performance, and perceptual-environmental and restorative quality—and provide a coherent structure for interpreting the survey content.
Regarding RQ2, Istanbul Aydin University reported a lower perceived adequacy of campus open spaces for extracurricular activities than Işık, Yeditepe, and Yildiz Technical universities, while the latter three campus groups did not differ significantly from one another. This result identifies a selected-case difference on the retained five-point item.
Regarding RQ3, the descriptive response categories for the Perceived Campus Environment Description identified socialization space, landscape organization, usable open-space capacity, evening-active cafés, seating and activity areas, and campus access as recurring perceived deficiencies. Interpreted alongside the contextual site descriptions, these findings support further assessment of activity-supporting spaces, shade, seating, landscape organization, pedestrian continuity, access legibility, and temporal usability.
The study is bounded by four selected campuses, a campus-based non-probability sample, unequal campus-group sizes, a single-item inferential comparison, a questionnaire-informed category framework, and contextual site documentation. The dataset contained 284 questionnaire records, 282 valid university-identified records, 282 substantive Perceived Campus Environment Description responses, and 281 valid campus-and-item records for the retained comparison. Future research should validate multidimensional measures, include additional student groups and campus types, and evaluate the proposed design considerations through standardized post-occupancy, longitudinal, or intervention-based designs.
Supplementary Materials
The following supporting information can be downloaded at: https://www.mdpi.com/article/10.3390/buildings16214424/s1, Table S1. Target population and valid university-identified responses. Table S2. Case-selection rationale. Table S3. (a) Questionnaire-informed category structure. (b). Item-level allocation of the 32 Likert-type statements. (c). Score construction and reporting decision for the retained inter-campus outcome. Table S4. (a). Open-ended questions and their use in the article. (b). Descriptive response categories for open-ended Question 4. (c). Reporting rules. Table S5. (a). Group statistics and descriptive variance information. (b). Welch’s omnibus test. (c). Games–Howell pairwise comparisons. Table S6. Contextual site-documentation categories. Table S7. Contextual campus-setting documentation. Table S8. Contextual evidence-to-design consideration matrix. Table S9. Content and role of the author-generated campus diagrams.
Author Contributions
Conceptualization, M.S.A. and U.F.K.; methodology, M.S.A. and U.F.K.; validation, M.S.A. and U.F.K.; formal analysis, M.S.A.; investigation, M.S.A.; resources, M.S.A. and U.F.K.; data curation, M.S.A.; writing—original draft preparation, M.S.A.; writing—review and editing, M.S.A. and U.F.K.; visualization, M.S.A.; supervision, U.F.K.; project administration, M.S.A. and U.F.K. All authors have read and agreed to the published version of the manuscript.
Funding
This research received no external funding.
Institutional Review Board Statement
The study was conducted in accordance with the Declaration of Helsinki and was approved by the Social and Human Sciences Ethics Committee of Istanbul Aydin University (Decision No. 2024/08, approved on 15 August 2024; official document No. E-88083623-020-127243, dated 16 August 2024).
Informed Consent Statement
Verbal informed consent was obtained from all participants before survey administration. Participation was voluntary, and participants were informed of the purpose of the study, the confidential treatment of their responses, and their right to decline or discontinue participation.
Data Availability Statement
The data supporting the findings of this study are not publicly available due to privacy and ethical restrictions related to participant confidentiality. Anonymized and aggregated data may be made available from the corresponding author upon reasonable request, subject to ethical approval and institutional data-sharing conditions.
Acknowledgments
During the preparation of this manuscript, generative AI tools were used solely for language editing and grammar refinement. No AI tools were used in the development of the research design, data collection, data analysis, interpretation of findings, or conceptual framing. The authors take full responsibility for the content of the manuscript.
Conflicts of Interest
The authors declare no conflicts of interest.
References
- Dober, R.P. Campus Landscape: Functions, Forms, Features; Wiley: New York, NY, USA, 2000. [Google Scholar]
- Hajrasouliha, A. Campus score: Measuring university campus qualities. Landsc. Urban Plan. 2017, 158, 166–176. [Google Scholar] [CrossRef] [Scilit]
- Carmona, M. Public Places Urban Spaces: The Dimensions of Urban Design, 3rd ed.; Routledge: London, UK, 2021. [Google Scholar]
- Whyte, W.H. The Social Life of Small Urban Spaces; Project for Public Spaces: New York, NY, USA, 1980. [Google Scholar]
- Gehl, J. Life Between Buildings: Using Public Space; Island Press: Washington, DC, USA, 2011. [Google Scholar]
- Temple, P. Learning spaces in higher education: An under-researched topic. Lond. Rev. Educ. 2008, 6, 229–241. [Google Scholar] [CrossRef] [Scilit]
- Douglas, J.; Douglas, A.; Barnes, B. Measuring student satisfaction at a UK university. Qual. Assur. Educ. 2006, 14, 251–267. [Google Scholar] [CrossRef] [Scilit]
- Farag, A.A.; Badawi, S.R.; Doheim, R.M. Assessment of user happiness in campus open spaces. J. Public Space 2019, 4, 45–64. [Google Scholar] [CrossRef] [Scilit]
- McFarland, A.L.; Waliczek, T.M.; Zajicek, J.M. The relationship between student use of campus green spaces and perceptions of quality of life. HortTechnology 2008, 18, 232–238. [Google Scholar] [CrossRef] [Scilit]
- Speake, J.; Edmondson, S.; Nawaz, H. Everyday encounters with nature: Students’ perceptions and use of university campus green spaces. Hum. Geogr. 2013, 7, 21–31. [Google Scholar] [CrossRef] [Scilit]
- Gulwadi, G.B.; Mishchenko, E.D.; Hallowell, G.; Alves, S.; Kennedy, M. The restorative potential of a university campus: Objective greenness and student perceptions in Turkey and the United States. Landsc. Urban Plan. 2019, 187, 36–46. [Google Scholar] [CrossRef] [Scilit]
- Keniger, L.E.; Gaston, K.J.; Irvine, K.N.; Fuller, R.A. What are the benefits of interacting with nature? Int. J. Environ. Res. Public Health 2013, 10, 913–935. [Google Scholar] [CrossRef] [Scilit] [PubMed]
- Ulrich, R.S. View through a window may influence recovery from surgery. Science 1984, 224, 420–421. [Google Scholar] [CrossRef] [Scilit] [PubMed]
- Kaplan, R.; Kaplan, S. The Experience of Nature: A Psychological Perspective; Cambridge University Press: Cambridge, UK, 1989. [Google Scholar]
- Hartig, T.; Evans, G.W.; Jamner, L.D.; Davis, D.S.; Gärling, T. Tracking restoration in natural and urban field settings. J. Environ. Psychol. 2003, 23, 109–123. [Google Scholar] [CrossRef] [Scilit]
- Felsten, G. Where to take a study break on the college campus: An attention restoration theory perspective. J. Environ. Psychol. 2009, 29, 160–167. [Google Scholar] [CrossRef] [Scilit]
- Peschardt, K.K.; Stigsdotter, U.K. Associations between park characteristics and perceived restorativeness of small public urban green spaces. Landsc. Urban Plan. 2013, 112, 26–39. [Google Scholar] [CrossRef] [Scilit]
- Nordh, H.; Hartig, T.; Hagerhall, C.M.; Fry, G. Components of small urban parks that predict the possibility for restoration. Urban For. Urban Green. 2009, 8, 225–235. [Google Scholar] [CrossRef] [Scilit]
- Staats, H.; Jahncke, H.; Herzog, T.R.; Hartig, T. Urban options for psychological restoration: Common strategies in everyday situations. PLoS ONE 2016, 11, e0146213. [Google Scholar] [CrossRef] [Scilit] [PubMed]
- Dadvand, P.; Nieuwenhuijsen, M.J.; Esnaola, M.; Forns, J.; Basagaña, X.; Álvarez-Pedrerol, M.; Rivas, I.; López-Vicente, M.; De Castro Pascual, M.; Su, J.; et al. Green spaces and cognitive development in primary schoolchildren. Proc. Natl. Acad. Sci. USA 2015, 112, 7937–7942. [Google Scholar] [CrossRef] [Scilit] [PubMed]
- Yasar, D.; Oktem Erkartal, P. An inquiry into the application of biophilic design principles in contemporary university designs. J. Asian Archit. Build. Eng. 2026, 25, 1114–1134. [Google Scholar] [CrossRef] [Scilit]
- den Heijer, A.C. Managing the University Campus: Information to Support Real Estate Decisions; Eburon Academic Publishers: Delft, The Netherlands, 2011. [Google Scholar]
- Çelik, A.K.; Akyol, K. Predicting student satisfaction with an emphasis on campus recreational sports and cultural facilities in a Turkish university. Int. Educ. Stud. 2015, 8, 7–22. [Google Scholar] [CrossRef] [Scilit]
- Lau, S.S.Y.; Gou, Z.; Liu, Y. Healthy campus by open space design: Approaches and guidelines. Front. Archit. Res. 2014, 3, 452–467. [Google Scholar] [CrossRef] [Scilit]
- Foellmer, J.; Kistemann, T.; Anthonj, C. Academic greenspace and well-being—Can campus landscape be therapeutic? Evidence from a German university. Wellbeing Space Soc. 2021, 2, 100003. [Google Scholar] [CrossRef] [Scilit]
- Alnusairat, S.; Ayyad, Y.; Al-Shatnawi, Z. Towards meaningful university space: Perceptions of the quality of open spaces for students. Buildings 2021, 11, 556. [Google Scholar] [CrossRef] [Scilit]
- Sun, N.; Zhang, J.; Li, B. Campus outdoor environment, learning engagement, and mental health of college students. Front. Public Health 2023, 11, 1143635. [Google Scholar] [CrossRef] [Scilit] [PubMed]
- Ribeiro, H.; Santana, K.V.S.; Oliver, S.L. Natural environments in university campuses and students’ well-being. Int. J. Environ. Res. Public Health 2024, 21, 413. [Google Scholar] [CrossRef] [Scilit] [PubMed]
- Aghabozorgi, K.; van der Jagt, A.; Bell, S.; Smith, H. How university blue and green space affect students’ mental health: A scoping review. Urban For. Urban Green. 2024, 97, 128394. [Google Scholar] [CrossRef] [Scilit]
- Zhang, J.; Jin, J.; Liang, Y. The impact of green space on university students’ mental health: The mediating roles of solitude competence and perceptual restoration. Sustainability 2024, 16, 707. [Google Scholar] [CrossRef] [Scilit]
- Bai, Y.; Wang, R.; Yang, L.; Ling, Y.; Cao, M. The impacts of visible green spaces on the mental well-being of university students. Appl. Spat. Anal. Policy 2024, 17, 1105–1127. [Google Scholar] [CrossRef] [Scilit]
- Ding, Y.; Lee, C.; Chen, X.; Song, Y.; Newman, G.; Lee, R.; Lee, S.; Li, D.; Sohn, W. Exploring the association between campus environment of higher education and student health: A systematic review of findings and measures. Urban For. Urban Green. 2024, 91, 128168. [Google Scholar] [CrossRef] [Scilit] [PubMed]
- Li, J.; Cui, T. A meta-analytic review of campus open spaces in relation to student well-being. Buildings 2025, 15, 2835. [Google Scholar] [CrossRef] [Scilit]
- Liu, H.; Wang, T.; Wang, J.; Guo, Y.; Zheng, Y. Assessing the restorative effects of campus greenness on student depression: A comparative study across three distinct university campus types in Macau. BMC Public Health 2025, 25, 953. [Google Scholar] [CrossRef] [Scilit] [PubMed]
- Yasar, D.; Oymen Gur, S. Models of diagnosis and concept in the pioneering architects in recent architecture. ICONARP Int. J. Archit. Plan. 2022, 10, 410–427. [Google Scholar] [CrossRef] [Scilit]
- Creswell, J.W.; Plano Clark, V.L. Designing and Conducting Mixed Methods Research, 3rd ed.; Sage: Thousand Oaks, CA, USA, 2018. [Google Scholar]
- Zeisel, J. Inquiry by Design: Environment/Behavior/Neuroscience in Architecture, Interiors, Landscape, and Planning, rev. ed.; W.W. Norton: New York, NY, USA, 2006. [Google Scholar]
- Sommer, R.; Sommer, B. A Practical Guide to Behavioral Research: Tools and Techniques, 5th ed.; Oxford University Press: New York, NY, USA, 2002. [Google Scholar]
- Manifesty, O.R.; Lee, G. The impacts of perceived access to public open spaces on non-physical wellbeing: Focused on international graduate students in Seoul. J. Asian Archit. Build. Eng. 2025, 24, 2082–2097. [Google Scholar] [CrossRef] [Scilit]
- Aghabozorgi, K.; Bell, S.; Smith, H.; van der Jagt, A. The role of university campus landscape characteristics in students’ mental health. Urban For. Urban Green. 2025, 107, 128766. [Google Scholar] [CrossRef] [Scilit]
- Arnberger, A.; Eder, R.; Allex, B.; Hutter, H.-P. Urban green space preferences for various health-related psychological benefits of adolescent pupils, university students and adults. Urban For. Urban Green. 2024, 98, 128396. [Google Scholar] [CrossRef] [Scilit]
- Akkurt, E.; Akbulut, M.T. Interaction of in-between spaces in university campuses with informal learning and spatial design: A scoping review. J. Asian Archit. Build. Eng. 2025, 1–22, advance online publication. [Google Scholar] [CrossRef] [Scilit]
- Tudorie, C.A.-M.; Vallés-Planells, M.; Arroyo, R.; Galiana, F.; Gielen, E. User satisfaction with urban green infrastructure and its landscape services in campus open spaces. Int. J. E-Plan. Res. 2025, 14, 1–33. [Google Scholar] [CrossRef] [Scilit]
- Huang, H.; Zhang, B.; Cheng, J.; Sun, Y. Psychological and visual perception of campus lightscapes based on lightscape walking evaluation: A case study of Chongqing University in China. Buildings 2024, 14, 753. [Google Scholar] [CrossRef] [Scilit]
- Arzate Quintanilla, K.; Selim, G.; Birtill, P. Mapping architectural students’ perception on educational spaces: A guideline toward understanding spatial belonging. Archnet-IJAR Int. J. Archit. Res. 2026, 20, 257–275. [Google Scholar] [CrossRef] [Scilit]

Disclaimer/Publisher’s Note: The statements, opinions and data contained in all publications are solely those of the individual author(s) and contributor(s) and not of MDPI and/or the editor(s). MDPI and/or the editor(s) disclaim responsibility for any injury to people or property resulting from any ideas, methods, instructions or products referred to in the content. |
© 2026 by the authors. Licensee MDPI, Basel, Switzerland. This article is an open access article distributed under the terms and conditions of the Creative Commons Attribution (CC BY) license.