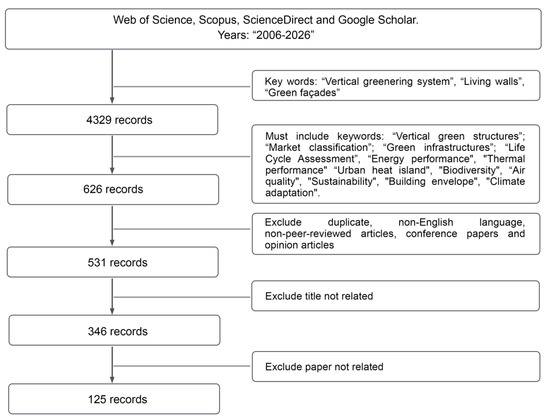
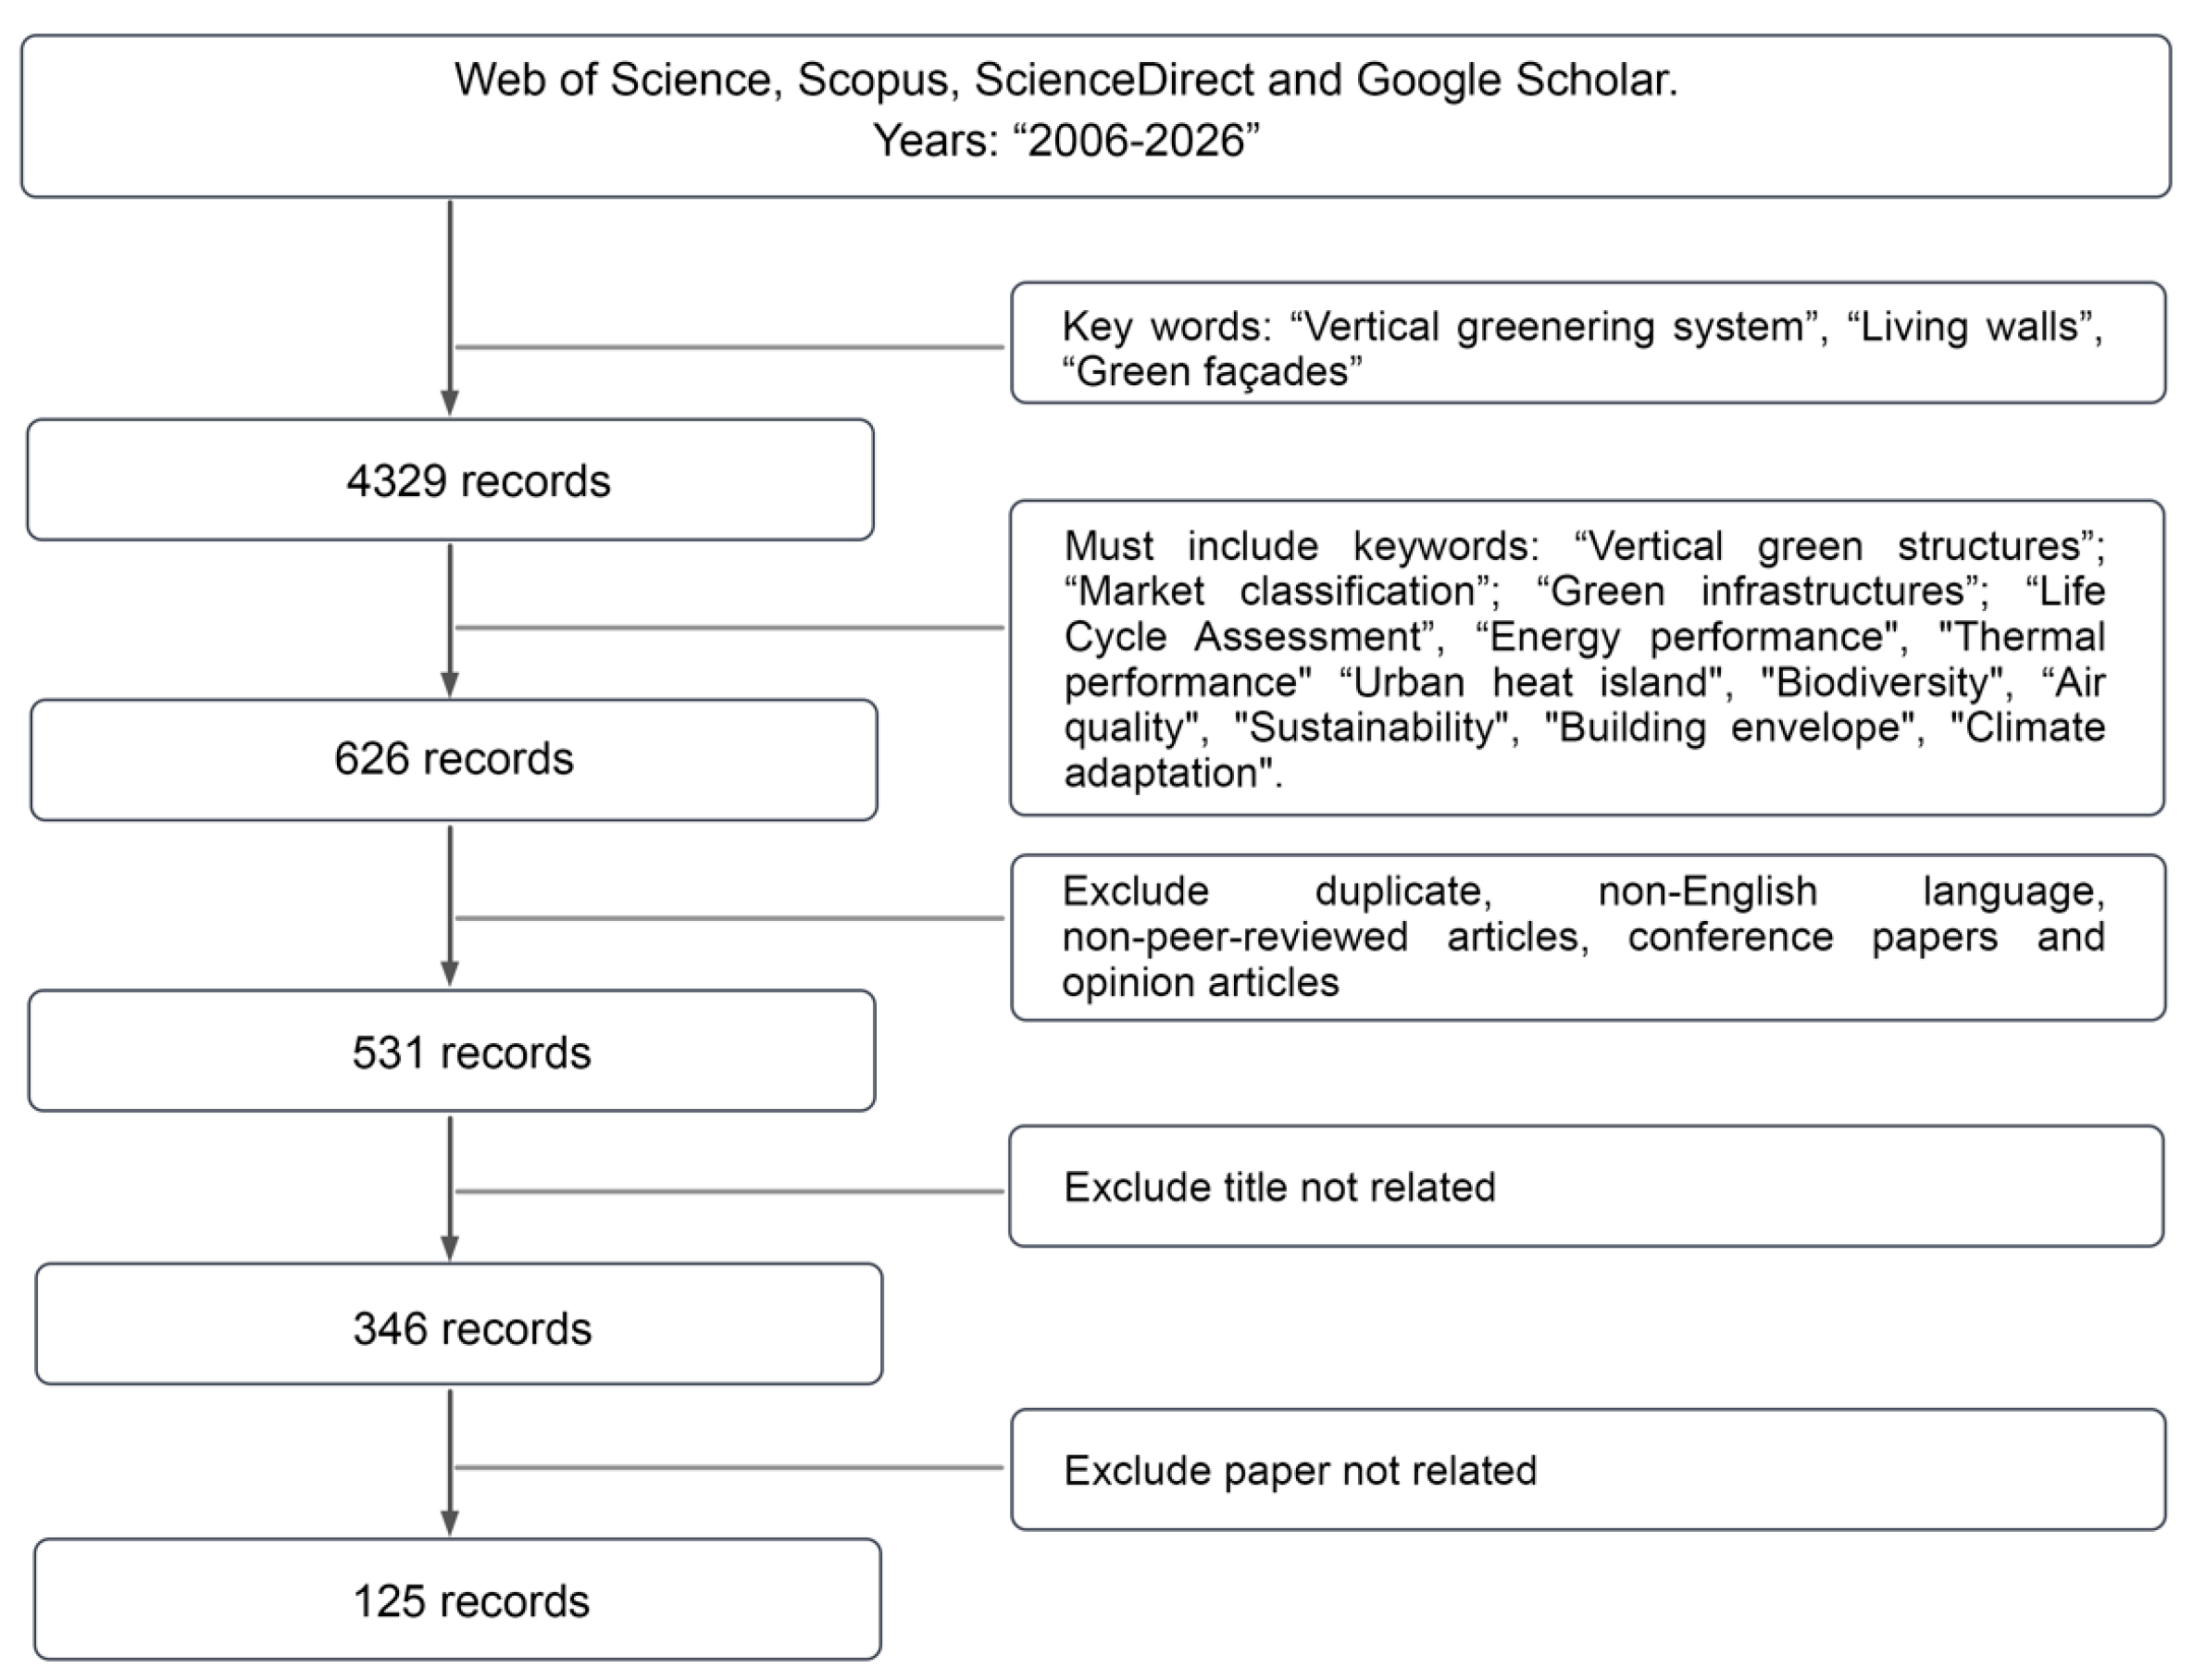
| 1 | Green facades—a view back and some visions | Manfred Köhler | 2008 | https://doi.org/10.1007/s11252-008-0063-x | Living walls; Green facades; Extensive roofs; Nature in cities; Environmental benefits | Historical and technical review of green façades, focusing on German research, climbing vegetation, ecological benefits, maintenance and urban implementation, including long-term projects in Berlin, Germany. | A synthesis of historical research, ecological and thermal findings, species growth observations, maintenance challenges and recommendations for wider adoption of green façades. | X | | | German studies documented façade temperature buffering of approximately 3 °C under specific winter conditions, particulate capture and biodiversity benefits. Plant suitability, maintenance and support requirements influence successful long-term implementation. | | X | | X | | X | X | X | | X | | X |
| 2 | Temperature decreases in an urban canyon due to green walls and green roofs in diverse climates | Eleftheria Alexandri, Phil Jones | 2008 | https://doi.org/10.1016/j.buildenv.2006.10.055 | Green roofs; Green walls; Urban canyon; Plants; Built environment | Numerical investigation of vegetation effects on urban canyon temperatures, outdoor comfort and cooling demand across nine international cities, considering different canyon geometries, orientations and wind conditions. | A two-dimensional microclimatic simulation model comparing bare, green-wall, green-roof and combined greening scenarios across nine climates and three urban canyon configurations. | X | | | Simulations predicted substantial cooling in urban canyons, with maximum air temperature reductions of 8.4 °C in Hong Kong for combined greening and 3.9 °C for green walls alone. | | X | | X | | | | | | X | | |
| 3 | Experimental approach to the contribution of plant-covered walls to the thermal behaviour of building envelopes | E.A. Eumorfopoulou, K.J. Kontoleon | 2009 | https://doi.org/10.1016/j.buildenv.2008.07.004 | Plant-covered wall; Thermal performance; Temperature field; Thermal inertia | Experimental comparison of vegetated and uncovered insulated wall sections on two floors of a residential building in Thessaloniki, Central Macedonia, Greece, during the summer cooling period. | Field temperature measurements and thermal calculations comparing exterior and interior wall surfaces, daily temperature variations, heat transfer and thermal inertia with and without climbing vegetation. | | X | | In Thessaloniki, Greece, vegetated wall sections showed lower peak surface temperatures and reduced daily thermal fluctuations compared with bare walls, improving envelope thermal stability during hot summer conditions. | | X | | X | | | | | | | | |
| 4 | Energy simulation of vertical greenery systems | Nyuk Hien Wong, Alex Yong Kwang Tan, Puay Yok Tan, Ngian Chung Wong | 2009 | https://doi.org/10.1016/j.enbuild.2009.08.010 | Vertical greenery systems; Simulations; Urban heat island effect; Thermal comfort; Mean radiant temperature; Energy cooling load; Envelope thermal transfer value; Estate air temperature | Simulation-based assessment of vertical greenery effects on building cooling loads, mean radiant temperature, envelope thermal transfer and urban microclimate, using Singapore climatic conditions and an industrial estate case. | An integrated assessment using TAS building simulations, ETTV calculations and the STEVE urban temperature model, supported by measured leaf area index and shading coefficients from HortPark vegetation. | X | | | Singapore simulations predicted a 40.68% ETTV reduction with 50% glazing greenery coverage and low shading coefficients. Fully vegetated opaque-wall scenarios reduced cooling loads by 74.29% under idealized assumptions. | X | | | X | | | X | | | X | | |
| 5 | Shading performance of a vertical deciduous climbing plant canopy | Kenneth Ip, Marta Lam, Andrew Miller | 2010 | https://doi.org/10.1016/j.buildenv.2009.05.003 | External shading device; Deciduous climbing plant canopy; Shading coefficient; Bioshading Coefficient, Bioshader | Two-year field monitoring of Virginia Creeper shading devices installed outside office windows at the University of Brighton, East Sussex, United Kingdom, assessing seasonal solar transmission and foliage development. | An experimentally derived dynamic Bioshading Coefficient Function describing seasonal shading performance from measured solar radiation, leaf-layer transmissivity and vegetation coverage. | | X | | The two-year monitoring demonstrated that deciduous climbing canopies provide seasonally responsive solar shading, allowing the calculation of daily bioshading coefficients from changing foliage density and solar transmission. | | X | | X | | X | X | | | | | X |
| 6 | Thermal evaluation of vertical greenery systems for building walls | Nyuk Hien Wong, Alex Yong Kwang Tan, Yu Chen, Kannagi Sekar, Puay Yok Tan, Derek Chan, Kelly Chiang, Ngian Chung Wong | 2010 | https://doi.org/10.1016/j.buildenv.2009.08.005 | Vertical greenery systems; Thermal environments; Surface temperature; Ambient temperature | Experimental comparison of eight green façade and living wall configurations installed at HortPark in Singapore, examining their effects on wall temperatures, substrate temperatures and surrounding ambient conditions. | Comparative field measurements from eight vegetated wall systems and a control wall, documenting construction typologies, substrate thicknesses, surface temperature fluctuations and cooling effects at different distances. | | X | | In Singapore, modular living walls generally achieved stronger surface cooling. System 4 reduced wall temperature by approximately 10.94 °C, with detectable ambient cooling extending 0.60 m from the façade. | X | | | X | | X | | | | | | |
| 7 | Quantifying the deposition of particulate matter on climber vegetation on living walls | Marc Ottelé, Hein D. van Bohemen, Alex L.A. Fraaij | 2010 | https://doi.org/10.1016/j.ecoleng.2009.02.007 | Particulate matter (PMx); Living walls; Façades; Common ivy; Hedera helix; Vertical greening; Building surfaces; Noise barrier; Ecological engineering | Experimental investigation of particulate matter accumulation on Hedera helix leaves collected from a vegetated roadside noise barrier and woodland near Bergen op Zoom, North Brabant, Netherlands. | A preliminary study on the classification of total particle mass through particle counting in ESEM photographs and factorial statistics comparing deposition by leaf surface, sampling height, season and surrounding environment. | | X | | Near Bergen op Zoom, Netherlands, roadside ivy leaves accumulated approximately 7000 particles on upper surfaces versus 3200 underneath; woodland samples showed about 3300, demonstrating environmental and leaf-surface differences. | | X | | | | | X | | | X | | |
| 8 | The Living walls as an Approach for a Healthy Urban Environment | Samar Sheweka, Nourhan Magdy | 2011 | https://doi.org/10.1016/j.egypro.2011.05.068 | Bio walls; climatic change; vertical vegetations | Review of living wall applications and their potential thermal, environmental, social and economic benefits, examining construction typologies and international building examples with recommendations for arid climates. | A comparative overview of climbing, hanging and modular green wall systems, supported by international architectural case studies and recommendations for sustainable urban greenery. | X | | | The review highlights the potential of vertical vegetation to mitigate urban heat, improve air quality and support sustainable development, identifying design considerations for applications in arid climates. | X | | | X | X | X | | | | X | | |
| 9 | Evaluating the Impact of Vertical Greenery System on Cooling Effect on High Rise Buildings and Surroundings: A Review | Badrulzaman Jaafar, Ismail Said, Mohd Hisyam Rasidi | 2011 | https://doi.org/10.21776/ub.ruas.2011.009.02.1 | Vertical greenery system; cooling effect; temperature reduction; humidity | Literature review of vertical greenery technologies and their influence on building cooling, urban microclimate, thermal performance and design considerations, examining studies published between 1999 and 2011. | A structured review of 21 studies, comparing vertical greenery typologies, support and carrier technologies, thermal benefits, cooling mechanisms, climatic influences and design parameters. | X | | | An analysis of 21 studies identifies the influence of design, structural, and thermal parameters on the performance of green roof systems, highlighting the role of shading and evapotranspiration in reducing surface temperatures, heat fluxes, and the urban heat island effect. | X | | | X | X | | | | X | | | |
| 10 | Comparative life cycle analysis for green façades and living wall systems | Marc Ottelé, Katia Perini, A.L.A. Fraaij, E.M. Haas, R. Raiteri | 2011 | https://doi.org/10.1016/j.enbuild.2011.09.010 | Façade greening; Living wall systems; LCA (life cycle analysis); Sustainability; Environmental burden; Environmental benefits | Comparative environmental life cycle assessment of direct and indirect green façades, planter-box and felt-based living walls, and a conventional brick façade, using a Delft, Netherlands reference context. | A 50-year LCA model comparing five façade scenarios through material inventories, transport, replacements, maintenance, disposal and estimated energy-saving benefits, identifying environmental burdens across greening technologies. | X | | | Direct green façades showed comparatively low additional environmental burdens, while material-intensive living wall systems, especially felt-based configurations, required greater environmental benefits to offset construction and maintenance impacts. | X | | | X | | X | | X | X | X | | |
| 11 | A sustainability evaluation of vertical greenery systems based on emergy | R. M. Pulselli, N. Patrizi, F. M. Pulselli, S. Bastianoni | 2012 | https://doi.org/10.2495/ARC120211 | Building facade; emergy evaluation; life cycle; living wall; vertical greenery system | Assessment of environmental resource consumption associated with manufacturing and maintaining a hypothetical 90 m2 felt-based living wall through emergy accounting over an assumed 20-year lifespan within the Italian GREENED research project. | An emergy-based environmental accounting framework quantifying material, plant production, transport, assembly, water and energy inputs across manufacturing and maintenance phases, identifying dominant resource demands and potential eco-design improvements. | X | | | For the hypothetical Italian living wall, total emergy investment reached 1.25 × 10¹⁶ sej over 20 years. Manufacturing accounted for 80%, maintenance for 20%, with structural materials, plant production and irrigation water dominating resource consumption. | | | X | | | X | | X | | | X | X |
| 12 | Sustainable green walls in architecture | M. Urrestarazu, S. Burés | 2012 | | Green roof; green walls; urban canopy; plant built environment; urban vegetation; green chemistry; Rosmarinus officinalis | Design and construction of a self-sufficient modular green wall prototype using Mediterranean native vegetation, renewable energy and isolated closed-loop fertigation at the University of Almería, Andalusia, Spain. | A 5 m by 2.5 m living wall prototype comprising recycled plastic cultivation modules, coconut-fiber substrate, photovoltaic-powered irrigation, independent drainage circuits and mechanical wall anchoring. | | | X | The Almería prototype demonstrated a feasible modular configuration with independently irrigated units, reduced water losses and separated drainage circuits intended to limit root disease transmission between planting modules. | | | X | | | X | X | X | | X | X | X |
| 13 | An Experimental Study on a Microclimatic Layer of a Bionic Façade Inspired by Vertical Greenery | Tomaž Šuklje, Sašo Medved, Ciril Arkar | 2013 | https://doi.org/10.1016/S1672-6529(13)60213-9 | Green façade; adaptive façade; bionic leaf; PV cooling; evaporative cooling; PV cell temperature | Experimental comparison of an artificial bionic façade incorporating photovoltaic cells and evaporative matrices with a natural green façade under outdoor summer conditions. | A full-scale bionic façade prototype combining photovoltaic cells and capillary evaporative materials, evaluated through microclimatic temperature, humidity, wind and photovoltaic cooling measurements. | | X | | Outdoor measurements showed comparable microclimatic performance between bionic and green façades. Evaporative cooling lowered photovoltaic cell temperatures by up to 20.8 °C, increasing estimated daily electricity generation by 6.6%. | | X | | X | | X | | | | X | | |
| 14 | Impact of Vertical Greenery System on Internal Building Corridors in the Tropic | Badrulzaman Jaafar, Ismail Said, Mohd Nadzri Md Reba, Mohd Hisyam Rasidi | 2013 | https://doi.org/10.1016/j.sbspro.2013.11.059 | Vertical greenery system; cooling effect; temperature; air velocity | Experimental assessment of green façade and living wall effects on temperature, humidity and airflow across five-storey building corridors in Petaling Jaya, Selangor, Malaysia. | One-month field monitoring dataset comparing cable-supported green façades and modular living walls across different floor levels, measuring temperature, relative humidity and air velocity. | | X | | In Petaling Jaya, Malaysia, vegetated corridors recorded average temperatures around 29.3–30.0 °C, versus 30.8 °C for the control. Modular systems generally improved cooling, while façade configurations influenced humidity and airflow. | X | | | X | | | | | | | | |
| 15 | Vertical Greenery Systems (VGS) for energy saving in buildings: A review | Gabriel Pérez, Julià Coma, Ingrid Martorell, Luisa F. Cabeza | 2014 | https://doi.org/10.1016/j.rser.2014.07.055 | Vertical Greenery System; Green wall; Green Façade; Passive system; Energy savings; Building | Literature review comparing thermal mechanisms, energy-saving performance and climatic influences of green façades and living walls, considering vegetation, orientation, foliage density and construction systems. | A comparative synthesis of experimental and simulation findings organized by VGS typology and climatic conditions, highlighting energy performance, methodological limitations and future research requirements. | X | | | The review identifies substantial summer cooling potential for VGS but insufficient evidence on winter and annual performance. It highlights the importance of climate, plant species, orientation and substrate properties. | X | | | X | X | X | X | | | | | |
| 16 | A comprehensive lifecycle evaluation of vertical greenery systems based on systemic indicators | R. M. Pulselli, F. Saladini, E. Neri, S. Bastianoni | 2014 | https://doi.org/10.2495/SC140862 | Carbon Footprint; EMergy Evaluation; global warming; Living Walls; sustainability | Life cycle environmental assessment of a hypothetical 98 m2 living wall on a south-facing building façade under Mediterranean climatic conditions, evaluating energy savings, carbon footprint and emergy. | An environmental accounting model combining life cycle carbon footprint, emergy evaluation and cost–benefit balance to assess the long-term sustainability of a proposed living wall configuration. | X | | | For the simulated Mediterranean case, expected cooling savings were approximately 282 kWh/year, or 15%. Environmental costs could be compensated by benefits within approximately 25 years under favourable assumptions. | | | X | X | | X | | | X | X | | |
| 17 | Quantifying the thermal performance of green façades: A critical review | Annie M. Hunter, Nicholas S.G. Williams, John P. Rayner, Lu Aye, Dominique Hes, Stephen J. Livesley | 2014 | https://doi.org/10.1016/j.ecoleng.2013.12.021 | Green wall; Vertical greening; Climbing plant; Climate change adaptation; Green infrastructure | Critical review of green façade thermal performance research, examining experimental and modelling limitations, climbing plant physiology, microclimatic measurements and design factors influencing building cooling. | A methodological framework defining essential microclimatic measurements, experimental requirements and future research priorities for assessing green façade performance and vegetation–building energy interactions. | X | | | The review identified inadequate experimental replication, inconsistent measurements and poorly justified modelling assumptions. Plant physiology and façade design effects were insufficiently investigated, preventing reliable generalization of thermal performance. | | X | | X | | X | X | | | | | |
| 18 | Green Walls in High-Rise Buildings: An output of the CTBUH Sustainability Working Group | Antony Wood, Payam Bahrami, Daniel Safarik | 2014 | ISBN: 9781864705935 | | Technical guidance on vertical greenery integration in high-rise buildings, combining international building case studies with considerations of design, structural support, vegetation, maintenance, climatic conditions and energy performance. | A CTBUH technical guide documenting 18 international projects and providing design considerations, technological typologies, practical recommendations and a synthesis of research on green wall energy efficiency. | X | | | The guide documents diverse built applications of vertical greenery and identifies design opportunities and constraints involving façade integration, structural loads, irrigation, plant survival, maintenance and energy efficiency. | X | | | X | X | X | X | X | | X | | X |
| 19 | Green wall systems: A review of their characteristics | Maria Manso, João Castro-Gomes | 2015 | https://doi.org/10.1016/j.rser.2014.07.203 | Green wall systems; Green facades; Living walls; Classification; Composition | Review and classification of green wall construction systems, comparing technological composition, supporting elements, growing media, vegetation, irrigation, maintenance and environmental considerations. | A construction-based taxonomy of direct and indirect green façades and continuous or modular living walls, with comparative descriptions of technological systems and implementation requirements. | X | | | The review identifies major technological differences in construction, assembly, material selection and maintenance, providing a structured basis for comparing green wall systems and their sustainability characteristics. | X | | | | X | X | X | X | | X | | |
| 20 | An Experimental Study on Bioclimatic Design of Vertical Greenery Systems in the Tropical Climate | Badrulzaman Jaafar, Ismail Said, Mohd Nadzri Md Reba, Mohd Hisham Rasidi | 2015 | https://doi.org/10.1007/978-4-431-54439-5_37 | | Experimental comparison of the temperature and relative humidity effects of two vertical greenery configurations installed along an office corridor in Petaling Jaya, Selangor, Malaysia, under tropical climatic conditions. | A five-day field monitoring dataset comparing modular green façade and cable-supported vegetation configurations with an unvegetated control, evaluating corridor microclimate through temperature and relative humidity measurements. | | X | | In Petaling Jaya, Malaysia, the modular green façade recorded an average temperature of 29.8 °C, compared with 30.0 °C for cable-supported vegetation and 30.6 °C for the control, demonstrating modest cooling benefits. | X | | | X | | | | | | | | |
| 21 | A novel vertical greenery module system for building envelopes: The results and outcomes of a multidisciplinary research project | V. Serra, L. Bianco, E. Candelari, R. Giordano, E. Montacchini, S. Tedesco, F. Larcher, A. Schiavi | 2017 | https://doi.org/10.1016/j.enbuild.2017.04.046 | Vertical greenery modular system; Green wall; Green façade; Living wall system; Energy performance; Environmental performance; LCA; Acoustic performance; LAI; Vegetation species; Building envelope | Development and multidisciplinary assessment of a new modular living wall using recycled and natural materials, examining thermal, acoustic, mechanical, botanical and environmental performance in Turin, Piedmont, Italy. | The GRE EN S modular living wall prototype, incorporating engineered planting boxes, recycled materials, root-support layers and façade connections, validated through laboratory tests and long-term outdoor monitoring. | | | X | Research in Turin, Italy, developed and tested an integrated modular living wall, demonstrating the feasibility of combining thermal, acoustic, botanical and mechanical performance considerations with environmentally informed material selection. | | | X | X | | X | X | X | X | X | X | X |
| 22 | Towards a comprehensive green infrastructure typology: A systematic review of classification approaches, methods and typologies | Carlos Bartesaghi Koc, Paul Osmond, Alan Peters | 2017 | https://doi.org/10.1007/s11252-016-0578-5 | Urban greening; classification schemes; typologies; systematic review; ecosystem services; spatial scales | Systematic review of green infrastructure classification approaches, analysing 85 studies from 15 countries and examining functional, structural and spatial attributes, including vertical greenery as one infrastructure category. | A conceptual classification framework organizing urban green infrastructure into tree canopy, green open spaces, green roofs and vertical greenery systems using functional, morphological and configurational criteria. | X | | | The review identifies four major green infrastructure categories and recommends integrating functional, structural and spatial criteria, concluding that no universal classification can satisfy every planning and research context. | X | | | | X | | | | | | | |
| 23 | Energy performance analysis of a dormitory building based on different orientations and seasonal variations of leaf area index | Sinchita Poddar, Dongyoon Park, Seongju Chang | 2017 | https://doi.org/10.1007/s12053-016-9487-y | Energy efficiency; Vertical vegetation; Green wall; Leaf area index; Seasonal variations; Heating and cooling energy consumption | Assessment of green wall energy performance across building orientations and seasonal leaf area index variations through simulations of a university dormitory in Daejeon, South Korea, evaluating annual heating and cooling energy consumption. | A calibrated DesignBuilder energy model comparing bare and ivy-covered façades across four orientations and seasonal leaf area index values, identifying configurations that optimize heating and cooling energy savings. | X | | | In Daejeon, South Korea, complete green wall coverage reduced heating energy consumption by approximately 60% and cooling demand by 17%. North-facing vegetation maximized heating savings, while east-facing vegetation optimized cooling performance. | | | X | X | | X | X | | | | | |
| 24 | Simulation of Vertical Greenery System in Reducing Energy Cooling Loads for High Rise Residential Building | Hazril Sherney Basher, Sabarinah Sh. Ahmad, Abdul Malek Abdul Rahman | 2017 | | Vertical Greenery System; Multi-storey Building; Temperature Reduction; Energy Cooling Load | Simulation-based evaluation of edible climbing-plant vertical greenery for reducing indoor temperatures and cooling energy demand in low-rise and high-rise residential units under Penang, Malaysia, climatic conditions. | IESVE simulations comparing vegetated and unshaded residential units, including short-term temperature predictions, annual cooling energy calculations and estimated electricity cost savings for different building heights. | X | | | In Penang, Malaysia, simulations predicted indoor temperature reductions of 0.47 °C for low-rise and 1.53 °C for high-rise units, with annual cooling energy savings of 7.6% and 18.27%, respectively. | | X | | X | | | | | | | | |
| 25 | Thermal behaviour assessment of a novel vertical greenery module system: first results of a long-term monitoring campaign in an outdoor test cell | Lorenza Bianco, Valentina Serra, Federica Larcher, Marco Perino | 2017 | https://doi.org/10.1007/s12053-016-9473-4 | Vertical greenery modular system; Green wall; Green façade; Living wall; Energy performance; LAI; Vegetation species | Experimental assessment of a newly developed modular living wall using different substrates and two plant species, monitoring seasonal thermal performance in an outdoor test cell in Turin, Piedmont, Italy. | A prefabricated 40 cm × 50 cm vegetated panel system with recycled-felt substrates, monitored for plant growth, leaf area index, surface temperatures, heat fluxes and thermal transmittance. | | X | | In Turin, Italy, the modular system reduced winter equivalent thermal transmittance by approximately 40% and summer exterior surface temperatures by up to 23 °C, but did not significantly reduce inward summer heat gains. | | | X | X | | X | X | | | | X | |
| 26 | Studying the potential of energy saving through vertical greenery systems: Using EnergyPlus simulation program | K.W.D. Kalani C. Dahanayake, Cheuk Lun Chow | 2017 | https://doi.org/10.1016/j.enbuild.2016.12.002 | Vertical Greenery Systems (VGS); EnergyPlus; Integrated model; Thermal performance; Building energy simulation; Energy savings | Development and validation of a mathematical model integrating foliage and substrate heat balances into EnergyPlus to assess vertical greenery effects on building thermal behavior and energy consumption. | An EnergyPlus-integrated VGS simulation model validated against experimental studies from Wuhan and Hong Kong, enabling predictions of façade temperatures, indoor conditions and annual heating and cooling demand. | X | | | Simulations predicted maximum exterior façade temperature reductions of 26 °C and approximately 3% annual cooling energy savings in warm climates. Winter insulation effects increased heating demand, reducing seasonal benefits. | | | X | X | | | | | | | | |
| 27 | Selection of suitable plant species for energy efficient Vertical Greenery Systems (VGS) | Kalani C. Dahanayake, Cheuk Lun Chow, Guo Long Hou | 2017 | https://doi.org/10.1016/j.egypro.2017.12.185 | Vertical greenery systems; plant species; plant characteriscs; energy saving | Theoretical and simulation-based investigation of plant selection criteria and vegetation traits influencing vertical greenery energy performance, using a hypothetical high-rise office building in Hong Kong, China. | EnergyPlus simulations testing leaf area index and plant height variations, combined with botanical selection guidelines addressing leaf morphology, climate suitability and maintenance requirements. | X | | | Hong Kong simulations showed annual cooling savings increasing from 0.4% to 1.8% as leaf area index increased from 1 to 5. Plant height had substantially less influence on energy performance. | X | | | X | | | X | | | | | |
| 28 | Cooling effect of direct green façades during hot summer days: An observational study in Nanjing, China using TIR and 3DPC data | Haiwei Yin, Fanhua Kong, Ariane Middel, Iryna Dronova, Hailong Xu, Philip James | 2017 | https://doi.org/10.1016/j.buildenv.2017.02.020 | Cooling effect; Direct green façade; Plant characteristics; Thermal infrared images; Three-dimensional point cloud | Field investigation of the relationship between climbing vegetation structure and façade cooling during hot summer days at Nanjing University in Nanjing, Jiangsu Province, China, using infrared thermography and 3D point clouds. | An integrated thermal infrared and terrestrial laser scanning methodology generating pixel-scale vegetation indicators and surface temperature maps, supported by statistical correlations with weather variables and canopy characteristics. | | X | | In Nanjing, China, vegetated façade surfaces were 2.56 °C cooler on average, with a maximum mean reduction of 4.67 °C. Vegetation coverage strongly influenced cooling, particularly during midday. | | X | | X | | | X | | | | | |
| 29 | Green facade for energy savings in buildings: The influence of leaf area index and facade orientation on the shadow effect | Gabriel Pérez, Julià Coma, Salvador Sol, Luisa F. Cabeza | 2017 | https://doi.org/10.1016/j.apenergy.2016.11.055 | Vertical greenery systems (VGS); Green facades; Energy savings; Buildings; Leaf area index (LAI); Shadow effect | Experimental assessment of leaf area index, solar shading and cooling-energy savings in vertical greenery systems, focusing on façade orientation under Mediterranean continental conditions near Lleida, Catalonia, Spain. | A field-tested methodology for indirect LAI measurement, combined with comparative monitoring of vegetated and reference test cells to quantify shading effectiveness and energy consumption. | | X | | Near Lleida, Spain, Boston ivy with LAI values of 3.5–4 achieved up to 34% summer energy savings. East- and west-facing greenery contributed substantially to overall performance. | X | | | X | | | X | | | | | |
| 30 | Building community-driven vertical greening systems for people living on less than £1 a day: A case study in Nigeria | Oluwafeyikemi H. Akinwolemiwa, Clarice Bleil de Souza, Luigi M. De Luca, Julie Gwilliam | 2018 | https://doi.org/10.1016/j.buildenv.2018.01.022 | Vertical greening systems prototypes; Community driven design in Nigeria; Thermal comfort in low income houses | Participatory design and development of affordable vertical greening prototypes to improve indoor thermal comfort and provide edible and medicinal plants in Agege, Lagos State, Nigeria. | Four community-developed prototypes using HDPE, bamboo and prefabricated timber, accompanied by thermal monitoring, plant growth observations, economic assessment and a product development roadmap. | | | X | In Lagos, Nigeria, prototypes reduced indoor air temperature by an average of 2.3 °C, achieved thermal comfort for 90–100% of monitored time and supported approximately 16 annual crop harvests. | | X | | X | | X | X | X | | | | X |
| 31 | Vertical greenery systems: A systematic review of research trends | Rosmina A. Bustami, Martin Belusko, James Ward, Simon Beecham | 2018 | https://doi.org/10.1016/j.buildenv.2018.09.045 | Green façade; Living wall; Passive cooling; Systematic review; Vertical greenery system | Systematic review of research trends in outdoor vertical greenery systems, classifying 166 publications by research methods and 13 thematic areas to identify disciplinary developments and knowledge gaps. | A bibliometric and thematic research classification documenting VGS study types, dominant research subjects, methodological approaches and emerging multidisciplinary trends. | X | | | Of 166 reviewed studies, 76 examined thermal performance. Multidisciplinary publications increased from 25% in 2011 to over 60% in 2017, while cost and maintenance emerged as major implementation barriers. | X | | | X | | | | X | | | | |
| 32 | Vertical Greenery System as the Passive Design Strategy for Mitigating Urban Heat Island in Tropical Area: A Comparative Field Measurement Between Green Facade and Green Wall | Ratih Widiastuti, Chely N. Bramiana, Bangun I.R.H, Bintang N. Prabowo, Mirza Ramandhika | 2018 | https://doi.org/10.1088/1755-1315/213/1/012037 | Building envelope; green facade; green wall; vertical greenery system | Experimental comparison of green façade and living wall thermal performance through field measurements of surface temperatures, surrounding air temperature and humidity, using separate building configurations in Semarang, Indonesia. | Comparative field measurements of vegetated and bare walls, documenting hourly surface temperature and nearby microclimatic conditions for a climbing-plant façade prototype and an existing geotextile living wall. | | X | | In Semarang, Indonesia, living walls reduced average exterior and interior surface temperatures by 3.17 °C and 5.38 °C, respectively. Green façades achieved reductions of 4.4 °C and 2.9 °C. | X | | | X | | | | | | | | |
| 33 | Percentage Coverage of Tropical Climbing Plants of Green Facade | Mohd Khairul Azhar Mat Sulaiman, Mohd Fairuz Shahidan, Maslina Jamil, Mohd Fauzi Mohd Zain | 2018 | https://doi.org/10.1088/1757-899X/401/1/012025 | | Experimental comparison of foliage coverage, growth patterns and botanical characteristics of three tropical climbing species on small-scale indirect green façade prototypes in Serdang, Selangor, Malaysia. | A 30-day field experiment using three trellis-supported green façade mock-ups and digital image segmentation to quantify foliage coverage and assess plant species suitability. | | X | | In Serdang, Malaysia, Anemopaegma chamberlaynii achieved 86.5% average foliage coverage, outperforming Antigonon leptopus (79.6%) and Quisqualis indica (69.4%). Growth rate and climbing patterns proved more influential than leaf size. | | X | | | | | X | | | | | |
| 34 | Shading Effect and Heat Reflection Performance of Green Façade in Hot Humid Climate Area: Measurements of a Residential Project in Guangzhou, China | H. Lin, Y. Xiao, F. Musso | 2018 | https://doi.org/10.1088/1755-1315/146/1/012006 | | Experimental investigation of green façade shading and surface temperature reductions on east- and south-facing elevations of a high-rise residential building in Guangzhou, Guangdong Province, China. | Six-day onsite temperature and humidity monitoring combined with thermal imaging and foliage coverage analysis of three existing climbing-plant green façades. | | X | | In Guangzhou, China, green façades reduced average shaded air temperatures by 0.6–0.7 °C on sunny days, with maximum reductions of 3.2–3.8 °C, and lowered façade surface temperatures by approximately 3–4 °C. | | X | | X | | | | | | | | |
| 35 | Orientation effect on thermal and energy performance of vertical greenery systems | Lan Pan, Shen Wei, L.M. Chu | 2018 | https://doi.org/10.1016/j.enbuild.2018.07.024 | Vertical greenery systems; Wall orientation; Thermal performance; Indoor and outdoor cooling; Cooling load | Experimental assessment of façade orientation and weather effects on surface temperatures, ambient cooling, indoor temperatures and energy performance of modular living walls in Hong Kong, China. | One-year monitored comparison of vegetated and bare test rooms across four orientations, supplemented by steady-state calculations estimating building-envelope cooling load reductions. | | X | | In Hong Kong, China, north-facing greenery reduced ambient temperatures by up to 10.1 °C, while west-facing systems achieved 6.1 °C wall cooling. Estimated cooling load reductions ranged from 12% to 42%. | | | X | X | | | | | | | | |
| 36 | Green façades to control wall surface temperature in buildings | Giuliano Vox, Ileana Blanco, Evelia Schettini | 2018 | https://doi.org/10.1016/j.buildenv.2017.12.002 | Urban agriculture; Green walls; Air-conditioning; Energy savings; Microclimate; Urban heat island | Two-year experimental comparison of two evergreen climbing plant façades and an uncovered masonry wall, examining seasonal surface temperatures and weather effects in Valenzano, Bari, Apulia, Italy. | Field monitoring of three south-facing experimental walls, measuring surface temperatures, radiation, wind and humidity, with statistical evaluation of seasonal thermal performance for two climbing species. | | X | | In Bari, Italy, vegetated walls were up to 9.0 °C cooler during warm daytime conditions and up to 3.5 °C warmer on cold nights, confirming seasonal thermal benefits of both climbing species. | | X | | X | | | X | | | | | |
| 37 | Potential of Particle Matter Dry Deposition on Green Roofs and Living Walls Vegetation for Mitigating Urban Atmospheric Pollution in Semiarid Climates | Margareth Viecco, Sergio Vera, Héctor Jorquera, Waldo Bustamante, Jorge Gironás, Cynnamon Dobbs, Eduardo Leiva | 2018 | https://doi.org/10.3390/su10072431 | particulate matter (PM); air pollutants; green roofs; living walls; air quality; sustainable urban development; vegetation species; PM2.5; PM10; wax; dry deposition; PM capture | Controlled experimental comparison of nine plant species used in green roofs and living walls, assessing particulate matter deposition and leaf-wax retention for semiarid conditions in Santiago, Chile. | Species-specific particulate deposition measurements obtained through controlled pollutant exposure, leaf washing, filtration and gravimetric analysis, identifying vegetation suitable for PM10 and PM2.5 capture. | | X | | In Santiago, Chile, deposition ranged from 0.09 to 1.32 µg/cm2/h for PM2.5 and 0.48 to 4.7 µg/cm2/h for PM10; Sedum species showed high capture potential. | | | X | | | | X | | | X | | |
| 38 | Effects of a Vertical Green Façade on the Thermal Performance and Cooling Demand: A Case Study of a Tube House in Vietnam | Phan Anh Nguyen, Regina Bokel, Andy van den Dobbelsteen | 2019 | https://doi.org/10.7480/jfde.2019.2.3819 | Green façade; thermal performance; cooling demand | Experimental evaluation of the thermal performance and cooling energy demand of a Bougainvillea-covered green façade compared with an aluminium shading device and an unshaded façade in a residential tube house in Hanoi, Vietnam. | Field measurements comparing indoor and outdoor temperatures, solar radiation and air-conditioning electricity consumption across different façade configurations in two rooms of an existing residential building during summer. | | X | | In Hanoi, Vietnam, the green façade reduced indoor temperatures by approximately 1 °C and air-conditioning energy consumption by up to 35% compared with an unshaded façade, demonstrating slightly better cooling performance than aluminium shading. | | X | | X | | | | | | | | |
| 39 | Experimental comparison of green facades with outdoor test cells during a hot humid season | Georgios Kokogiannakis, Jo Darkwa, Sofia Badeka, Yilin Li | 2019 | https://doi.org/10.1016/j.enbuild.2018.12.038 | | Experimental comparison of thermal performance among direct and indirect green façades, felt-layer and planter-box living walls, and an unvegetated reference wall using outdoor test cells under hot, humid summer conditions in Ningbo, China. | Comparative field measurements and statistical correlations quantifying external wall surface temperature reductions, diurnal fluctuations, and relationships with meteorological conditions for four vertical greenery systems. | | X | | In Ningbo, China, felt-layer living walls achieved the greatest cooling, reducing daily average surface temperatures by 1.9–4.8 °C and peak temperatures by 7.1–13.4 °C, followed by planter-box systems and climbing vegetation. | X | | | X | | X | | | | | | |
| 40 | Convective heat transfer in green façade system | Fabiana Convertino, Giuliano Vox, Evelia Schettini | 2019 | https://doi.org/10.1016/j.biosystemseng.2019.10.006 | Green infrastructure; Energy balance; Modelling; Convective coefficient; Green layer; Passive system | Evaluation of mathematical models describing convective heat transfer between vegetation and external air in green façades, using energy balance calculations and experimental data collected in Valenzano, Italy. | A comparative validation of six convective heat transfer equations against experimental measurements, identifying the most suitable mathematical approaches for modelling heat exchanges in green façade systems. | X | | | In Valenzano, Italy, forced convection dominated heat exchanges between vegetation and air. The Morrison-Barfield equation and adapted Deardorff model provided the closest agreement with measurements, supporting more accurate green façade energy modelling. | | X | | X | | | | | | | | |
| 41 | A Statistically Rigorous Approach to Experimental Design of Vertical Living Walls for Green Buildings | Rosmina A. Bustami, Chris Brien, James Ward, Simon Beecham, Robyn Rawlings | 2019 | https://doi.org/10.3390/urbansci3030071 | Living wall; vertical greenery system; carry-over effect; native plants | Experimental investigation of native plant growth, survival, substrate composition, irrigation regimes, and cascading interactions between vertically arranged plants in a modular living wall over nine months in Adelaide, South Australia. | A statistically designed field experiment using 144 modular planting trays and 36 treatment combinations, evaluating plant growth, survival, irrigation, substrates, and carry-over effects through mixed-model statistical analysis. | | X | | In Adelaide, South Australia, 76% of plants remained healthy, with Goodenia varia achieving 100% survival. Plant species, substrate and vertical positioning affected growth, while irrigation frequency showed limited influence on survival. | | | X | | | X | X | X | | | | |
| 42 | Design for maintainability of high-rise vertical green facades | Michael Y. L. Chew, Sheila Conejos, Fikril Hakim Bin Azril | 2019 | https://doi.org/10.1080/09613218.2018.1440716 | Design quality; green facade; high-rise; living wall; maintainability; quality control; vertical greenery systems; Singapore | Investigation of design and maintenance defects affecting high-rise vertical greenery systems through site inspections, stakeholder interviews, and expert assessments across 12 building case studies in Singapore. | Case-study-based Design for Maintainability (DfM) guidelines addressing maintenance accessibility, structural safety, vegetation selection, irrigation, drainage, material durability, and design requirements for high-rise vertical greenery systems in tropical climates. | | X | | In Singapore, 12 case studies identified seven critical VGS defects, particularly maintenance inaccessibility, safety hazards, plant deterioration, irrigation and drainage failures. Proposed guidelines integrate preventive design, construction quality, and long-term maintenance strategies. | X | | | | X | X | X | X | | | | X |
| 43 | Green Facades and Living Walls—A Review Establishing the Classification of Construction Types and Mapping the Benefits | Mina Radić, Marta Brković Dodig, Thomas Auer | 2019 | https://doi.org/10.3390/su11174579 | External vertical greenery systems; living walls; green facades; classification of VGS construction types; VGS benefits | Systematic literature review examining construction-based classifications of green façades and living walls, their terminology and associated environmental, thermal, social and economic benefits, distinguishing empirical evidence from descriptive findings. | A standardized classification identifying 13 vertical greenery construction types, including four green façade and nine living wall categories, linked to ten benefits and their respective levels of empirical support. | X | | | The review identified 13 construction types and ten benefits across 93 sources. Thermal performance had the strongest empirical support, whereas air quality, hydrology, social and educational benefits required further investigation. | X | | | X | X | X | | | | | | |
| 44 | Modeling of Vertical Greenery System As Passive Design Strategy for Mitigating Indoor Temperature | Ratih Widiastuti, Bangun I.R.H., Hana Faza R.S., Chely Novia B., Bintang Noor Prabowo, Mirza Ramandhika | 2019 | https://doi.org/10.18502/kss.v3i21.5003 | Building envelope; Ecotect simulation; surface temperature; vertical greenery system | Evaluation of thermal performance of an existing geotextile living wall through Ecotect simulations and field temperature measurements, comparing vegetated and unvegetated office façade sections in Semarang, Indonesia. | A Revit-based building model analyzed in Ecotect, supported by field measurements comparing exterior and interior surface temperatures and evaluating the thermal effects of vegetation on an existing office building. | X | | | In Semarang, Indonesia, vegetated façade peak surface temperatures reached 29.13 °C externally and 25.41 °C internally, compared with 32.30 °C and 30.79 °C for bare walls, confirming reduced heat transfer. | | | X | X | | | | | | | | |
| 45 | Vertical Gardens in High-Rise Buildings—Modern Form of Green Building Technology | Hanna Golasz-Szolomicka, Jerzy Szolomicki | 2019 | https://doi.org/10.1088/1757-899X/603/2/022067 | | Comparative architectural review of vertical greenery technologies integrated into selected high-rise buildings in Milan, Italy; Nanjing, China; Sydney, Australia; Singapore; and Beirut, Lebanon, examining construction solutions and environmental benefits. | A comparative overview of prominent high-rise vertical garden projects, documenting structural configurations, vegetation arrangements, façade support systems and architectural strategies for integrating greenery into tall buildings. | X | | | The reviewed buildings demonstrate diverse approaches to integrating extensive vegetation, including planted balconies, hydroponic living walls and climbing façades. Structural support, wind resistance, irrigation and architectural integration emerge as important design considerations. | X | | | | X | X | | | | X | | X |
| 46 | Observation to Building Thermal Characteristic of Green Façade Model Based on Various Leaves Covered Area | Ratih Widiastuti, Wahyu Caesarendra, Juliana Zaini | 2019 | https://doi.org/10.3390/buildings9030075 | Building thermal characteristic; green façade; heat flow; leaves covered area | Experimental investigation of thermal behavior and heat transfer in miniature green façade models with 0%, 50% and 90% leaf coverage, using field measurements in Semarang, Indonesia. | Comparative experimental measurements and calculations of façade temperatures, heat fluxes, decrement factors and thermal time lags under three leaf coverage conditions in a scaled building model. | | X | | In Semarang, Indonesia, average wall heat flux decreased from 4.69 W/m2 without vegetation to 3.88 W/m2 at 50% leaf coverage and 1.61 W/m2 at 90%, demonstrating improved thermal protection. | | X | | X | | | X | | | | | |
| 47 | Vertical greenery systems: from plants to trees with self-growing interconnections | Xiuli Wang, Wolfgang Gard, Helena Borska, Bob Ursem, J. W. G. van de Kuilen | 2020 | https://doi.org/10.1007/s00107-020-01583-0 | | Investigation of vertical greenery classifications, tree planting strategies and structural stability in high-rise vertical forests, considering Bosco Verticale in Milan, Italy, and self-growing tree connections tested in Delft, Netherlands. | A conceptual natural fixation system based on interconnected growing trees, supported by preliminary mechanical pulling tests and design recommendations addressing vegetation selection, wind resistance and structural stability. | | | X | Preliminary tests in Delft, Netherlands, demonstrated increased stiffness and reduced tree deflections through self-growing connections. The proposed approach could improve vertical forest stability and reduce artificial anchoring requirements, pending further validation. | X | | | X | X | X | X | X | | X | | X |
| 48 | Indirect green façade as an overheating prevention measure | Valentina Lesjak, Luka Pajek, Mitja Košir | 2020 | https://doi.org/10.14256/JCE.2797.2019 | Vertical greenery systems; indirect green façade; solar radiation; façade surface temperature; operative temperature | Experimental and simulation-based assessment of an indirect green façade’s shading effectiveness and influence on façade overheating and indoor operative temperatures during summer in Punat, Krk Island, Croatia. | A constructed indirect green façade prototype with monitored radiation and temperatures, combined with EnergyPlus simulations comparing indoor thermal comfort across façade orientations, vegetation configurations and residential wall types. | | X | | In Punat, Croatia, the green façade reduced incident solar radiation by up to 505 W/m2 and façade temperatures by 13.5 °C. Simulated operative temperatures decreased by up to 6 °C. | | X | | X | | | X | | | | | |
| 49 | Indoor Thermal Performance Analysis of Vegetated Wall based on CFD Simulation | Ratih Widiastuti, Juliana Zaini, Mochamad Agung Wibowo, Wahyu Caesarendra | 2020 | https://doi.org/10.37934/cfdl.12.5.8290 | CFD simulation; building model; indoor thermal performance; vegetated wall | Numerical evaluation of indoor air and interior surface temperature distributions in a building model with and without a climbing-plant green façade, using CFD simulations validated against previous experimental measurements. | A SolidWorks-based three-dimensional building model and CFD simulations comparing bare and vegetated façades, incorporating thermal material properties, airflow modelling, mesh sensitivity analysis and validation with field measurements. | X | | | CFD simulations showed that green façades reduced indoor temperatures by approximately 1.7 °C and interior surface temperatures by up to 3.7 °C, with simulation-measurement surface temperature errors of 1.0–1.3 °C. | | X | | X | | | | | | | | |
| 50 | Urban heat stress mitigation potential of green walls: A review | Kyra Koch, Tess Ysebaert, Siegfried Denys, Roeland Samson | 2020 | https://doi.org/10.1016/j.ufug.2020.126843 | Climate change; Cooling; Green infrastructure; Green walls; Nature based solutions; Urban heat Island | Literature review and meta-analysis of outdoor green façades and living walls, investigating cooling mechanisms, climate-dependent performance and their potential to mitigate urban heat stress. | A synthesis of published experimental and modelling results, including green wall typologies, shading, evapotranspiration, insulation and ventilation mechanisms, with comparative thermal performance indicators. | X | | | The review identified shading as a principal wall-cooling mechanism, while evapotranspiration contributes to ambient cooling. Performance depends on leaf area, irrigation, climate and system configuration, with substantial variation across studies. | X | | | X | | X | X | | | X | | |
| 51 | An experimental study of vertical greenery systems for window shading for energy saving in summer | Xing Zheng, Tianchen Dai, Mingfang Tang | 2020 | https://doi.org/10.1016/j.jclepro.2020.120708 | Shading coefficient; Vegetative; Vertical greening; Green façade; Energy saving; Solar shading system | Development and experimental evaluation of movable vegetated window shading using three climbing plant species, examining summer solar transmission, window heat flux and cooling consumption in Chongqing, China. | Two proposed movable green window shading configurations, simplified experimental models and a photovoltaic sensor-array method for measuring shading coefficients across vegetated window surfaces. | | | X | In Chongqing, China, dishcloth gourd shading with 80% coverage achieved a shading coefficient of 0.28, reducing cooling energy consumption by 11.5% and window heat flux by 64.8%. | | X | | X | | X | X | | | | | X |
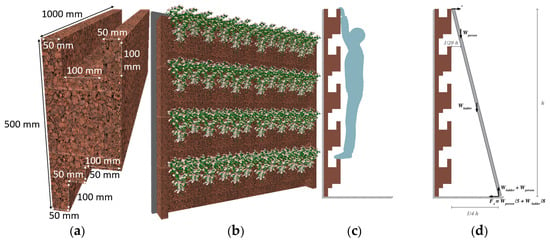
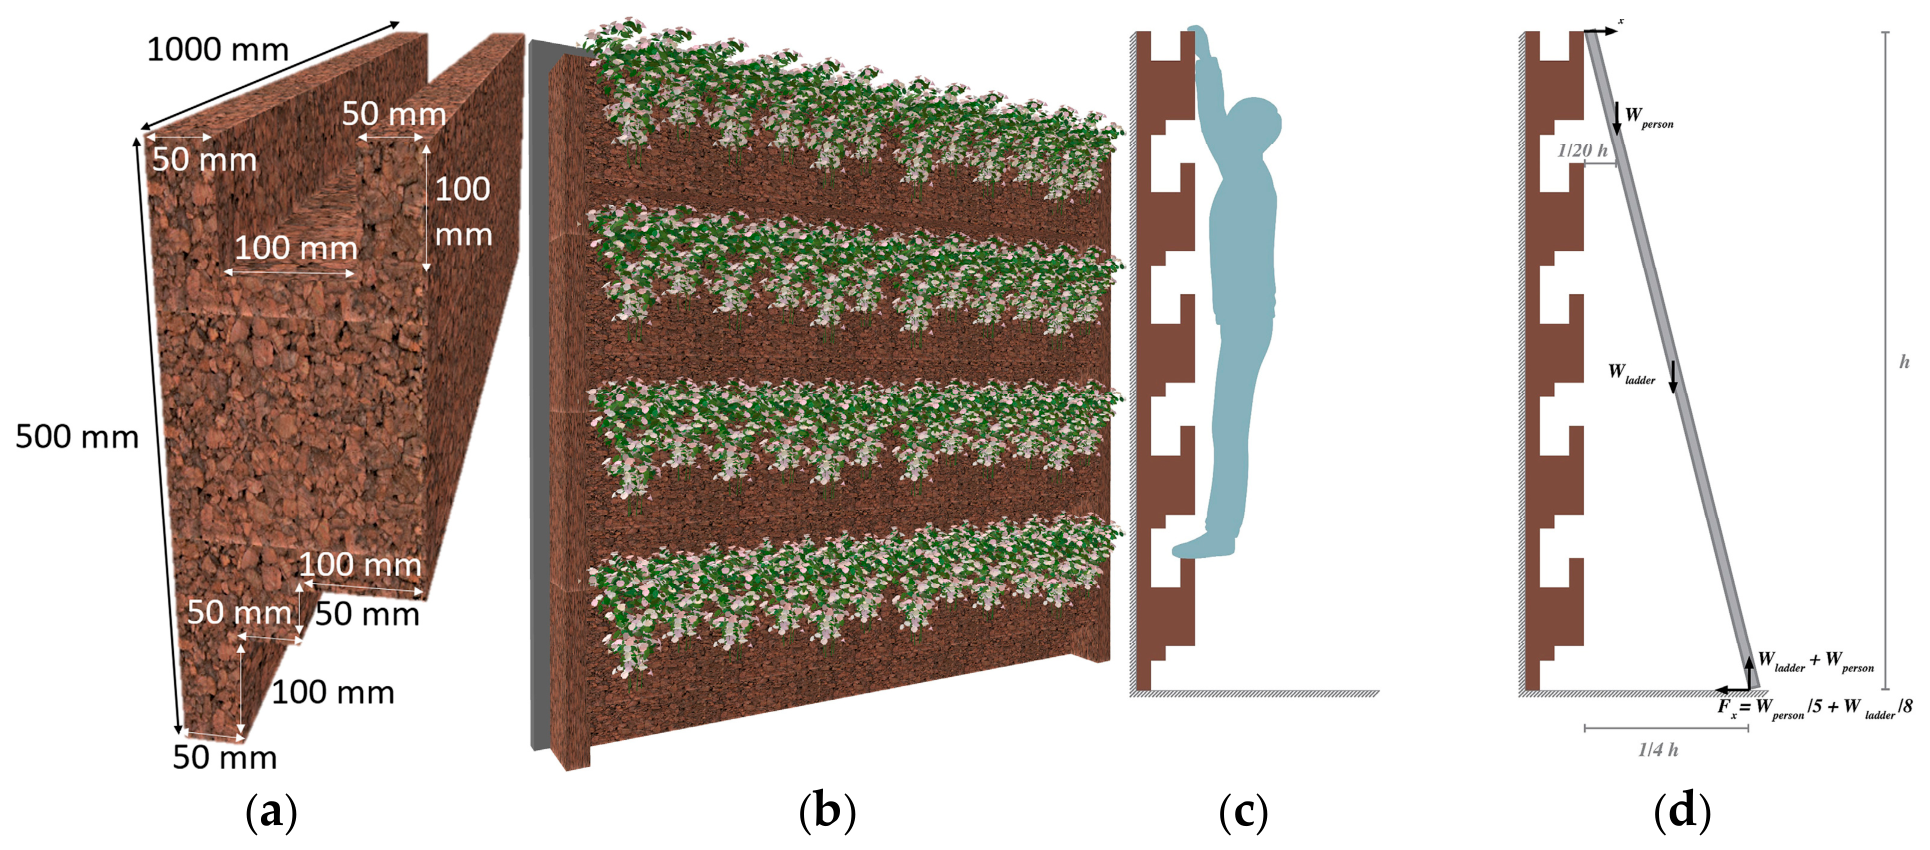
| 52 | Innovative module of expanded cork agglomerate for green vertical systems | Andreia Cortês, António Tadeu, Maria Inês Santos, Jorge de Brito, João Almeida | 2021 | https://doi.org/10.1016/j.buildenv.2020.107461 | Green walls; Modular living wall; Insulation cork boards; Life cycle analysis; Mechanical tests | Development of an expanded-cork modular living wall, supported by comparative life cycle assessment and mechanical verification of materials and façade fastening solutions in Portugal. | A proposed modular cork-based living wall system, with environmental comparison of existing alternatives and mechanical, adhesion and durability testing for material selection. | | | X | Expanded cork agglomerate with a density of 140–160 kg/m3 emerged as a technically suitable alternative to conventional plastic and metallic living wall components, with potential environmental advantages. | | | X | | | X | | X | X | X | X | X |
| 53 | Assessment of the Thermal Performance of Vertical Green Walls Using Overall Thermal Transfer Value Based BIM Simulation Method: Case Study of Residential Buildings in Sub-Tropics | Ali Ahmed Salem Bahdad, Sharifah Fairuz Syed Fadzil, Hilary Omatule Onubi | 2021 | https://doi.org/10.15627/jd.2021.23 | Overall thermal transfer value; Vertical greenery; BIM; Building energy simulations | Simulation-based evaluation of vertical green wall thermal performance across six exterior wall configurations in a subtropical residential building, integrating OTTV calculations with BIM and EnergyPlus. | An OTTV-based BIM simulation workflow linking Autodesk Revit, DesignBuilder and EnergyPlus to compare wall thermal properties, indoor temperatures, cooling loads and heat gains. | X | | | The simulations found up to 1.2 °C indoor temperature reduction, 103.3 kWh cooling energy savings (13.63%) and 38.82% lower heat gains for the best vegetated wall configuration. | X | | | X | | X | | | | | | |
| 54 | Simulating and Comparing Different Vertical Greenery Systems Grouped into Categories Using EnergyPlus | Alberto Arenghi, Camilla Perra, Marco Caffi | 2021 | https://doi.org/10.3390/app11114802 | Vertical Greenery Systems (VGS); classification; comparison of different types of VGS; mathematical modeling and thermohygrometric analysis; EnergyPlus | Comparative assessment of the thermohygrometric performance of different Vertical Greenery Systems through dynamic energy simulations, examining external wall surface and operative temperatures under summer and winter climatic conditions in Brescia, Italy. | A classification of Vertical Greenery Systems into three main categories and seven subcategories, with corresponding mathematical models integrated into EnergyPlus to enable consistent comparisons of their thermal performance. | X | | | In Brescia, Italy, simulations showed that heavy green walls reduced summer surface temperatures by up to 13 °C and operative temperatures by 9 °C, while Mur Vegetal achieved the highest winter operative temperature increase of 4 °C. | X | | | X | X | X | X | | | | | |
| 55 | Evaluation and Planning Decision on Façade Greening Made Easy—Integration in BIM and Implementation of an Automated Design Process | Jutta Hollands, Azra Korjenic | 2021 | https://doi.org/10.3390/su13169387 | Building information modeling (BIM); façade greenery; urban green; decision support; automated planning process; vertical green; evaluation; green walls | Development and evaluation of a BIM-integrated automated planning methodology for five vertical greenery configurations, assessing placement, suitability, costs and design alternatives through a fictional residential building case study in Vienna, Austria. | Five parametric BIM greenery objects, a Revit project template and a Grasshopper-based automated design workflow supporting multicriteria evaluation, cost comparison, visualization and preliminary vegetation recommendations. | X | | | In Vienna, Austria, the fictional case study demonstrated automated generation and comparison of façade greening alternatives, integrating placement criteria, lifecycle costs and visualization. Maintenance costs emerged as substantial, while standardized data availability remained a limitation. | X | | | | X | X | X | X | | | | |
| 56 | The Impact of Indoor Living Wall System on Air Quality: A Comparative Monitoring Test in Building Corridors | Yiming Shao, Jiaqiang Li, Zhiwei Zhou, Fan Zhang, Yuanlong Cui | 2021 | https://doi.org/10.3390/su13147884 | Vertical greenery system; indoor living wall system; indoor air quality; carbon dioxide; particulate matter | Experimental investigation of indoor living wall effects on carbon dioxide, particulate matter, temperature and humidity in two comparable office building corridors in Nanjing, Jiangsu Province, China. | A ten-month comparative monitoring study of corridors with and without a 10.6 m2 modular indoor living wall, including pollutant concentration measurements and statistical analysis. | | X | | In Nanjing, China, the living wall reduced CO2 concentrations by 12–17% and PM2.5 by 8–14%. Average temperature decreased only 0.13 °C, while relative humidity increased by 3.1–6.4%. | | | X | | | | | | | X | | |
| 57 | A comparative life cycle assessment between green walls and green facades in the Mediterranean continental climate | Marta Chàfer, Gabriel Pérez, Julià Coma, Luisa F. Cabeza | 2021 | https://doi.org/10.1016/j.enbuild.2021.111236 | Life cycle assessment (LCA); Green wall; Green facade; Environmental impact; ReCiPe; GWP | Comparative life cycle assessment of a modular living wall, a double-skin green façade and a bare reference building, using experimental energy data from Puigverd de Lleida, Catalonia, Spain. | A 50-year environmental impact comparison using ISO 14040/44, ReCiPe and global warming potential indicators, incorporating measured operational energy consumption, materials, maintenance and end-of-life scenarios. | X | | | Operational energy accounted for up to 90% of 50-year environmental impacts. VGS reduced annual burdens by approximately 1%, with nearly 50% reductions in summer; manufacturing and maintenance particularly affected living walls. | X | | | X | | X | | X | X | X | | |
| 58 | Psychological and physiological effects of a green wall on occupants: A cross-over study in virtual reality | Seungkeun Yeom, Hakpyeong Kim, Taehoon Hong | 2021 | https://doi.org/10.1016/j.buildenv.2021.108134 | Green wall; Biophilia; Virtual reality; Indoor environment; Stress level; Physiological response | Experimental evaluation of psychological and physiological responses to virtual indoor green walls of different sizes, involving 27 participants in a controlled laboratory at Yonsei University, Seoul, South Korea. | A virtual reality cross-over experiment comparing rooms without greenery and with 2 m2 or 8 m2 green walls, supported by anxiety questionnaires, heart-rate variability, electrodermal and EEG measurements. | | X | | In Seoul, South Korea, the smaller virtual green wall produced stronger relaxation responses, whereas the larger wall increased stress indicators, suggesting that more extensive greenery does not necessarily improve perceived well-being. | | | X | | | | | | | | | |
| 59 | Vertical Greenery Systems: a comprehensive review | Manoj Kumar Rajak, Ravish Kumar, Rahul Biswas | 2022 | https://doi.org/10.53272/icrrd.v3i3.3 | Vertical Greenery Systems; VGS; Green Infrastructure | Literature review of vertical greenery systems examining typologies, construction components, plant selection, maintenance, thermal performance and environmental benefits within sustainable building design and urban greening. | An organized synthesis of VGS technologies, including green façades and living walls, their support systems, growing media, irrigation, vegetation and reported energy-saving effects. | X | | | The review identifies shading, insulation and evapotranspiration as principal thermal mechanisms and highlights the importance of vegetation, materials, supporting components and maintenance in improving VGS performance. | X | | | X | X | X | X | X | | X | | |
| 60 | Evaluation of effects of a green wall as a sustainable approach on reducing energy use in temperate and humid areas | Kimia Karimi, Mohammad Farrokhzad, Gholamreza Roshan, Mahnaz Aghdasi | 2022 | https://doi.org/10.1016/j.enbuild.2022.112014 | Green façade; Thermal performance; Energy saving; Educational building; Vertical greening system (VGS) | Simulation of thermal performance and energy consumption in an educational building using different green wall configurations and plant species in Gorgan, Golestan Province, Iran. | Comparative building energy simulations of green façades and living walls using Sedum, Parthenocissus tricuspidata and Hedera helix, supported by measurements from an existing vegetated building. | X | | | In Gorgan, Iran, simulations indicated reduced wall heat transfer and building energy use with vertical greenery. Sedum performed best among the evaluated species, with outcomes dependent on system configuration. | X | | | X | | X | X | | | | | |
| 61 | The Building Stock Rehabilitation: The Contribution of Vertical Greenery Systems (VGS) | Alessandro Lo Faro, Angela Moschella, Grazia Lombardo, Angelo Salemi, Gaetano Sciuto, Francesco Nocera, Vincenzo Costanzo | 2022 | ISBN: 978-84-09-42253-1 | Green walls; Patrimonio costruito; Sostenibilità; Riqualificazione | Critical review of green façade and living wall technologies for retrofit applications, with attention to performance, construction compatibility and rehabilitation of existing buildings. | A comparative discussion of VGS typologies, retrofit requirements, technological constraints and recommendations for applying vertical greenery to existing building stock. | X | | | The review finds that shading-related cooling benefits depend on envelope design, climate and system choice, while anchorage, irrigation and maintenance complicate retrofitting existing buildings. | X | | | X | X | X | | X | | | | X |
| 62 | Vertical Green Structures to Establish Sustainable Built Environment: A Systematic Market Review | Ozge Ogut, Nerantzia Julia Tzortzi, Chiara Bertolin | 2022 | https://doi.org/10.3390/su141912349 | Vertical green structures; market classification; green facades; living walls; sustainability; materials; green infrastructures; sustainable facade | Systematic review of 142 commercial vertical greenery products from 58 manufacturers, examining technological classifications, construction materials, maintenance, economic characteristics and environmental sustainability. | A market-based taxonomy and comparative product database classifying green façades and living walls by cultivation methods, materials, supporting structures, modular configurations and sustainability criteria. | X | | | Of 142 products, 24 were green façades and 118 living walls. The review identified substantial differences in materials, system complexity, maintenance and environmental sustainability. | X | | | | X | X | X | X | | X | X | X |
| 63 | Effect of Leaf Area Index on Green Facade Thermal Performance in Buildings | Fabiana Convertino, Evelia Schettini, Ileana Blanco, Carlo Bibbiani, Giuliano Vox | 2022 | https://doi.org/10.3390/su14052966 | Green infrastructure; vertical greenery system; heat transfer; solar transmissivity; latent heat; solar shading; cooling mechanisms | Assessment of the influence of leaf area index on solar shading, evapotranspiration and summer cooling performance of a south-facing evergreen green façade through measurements and simulations in Valenzano, Bari, Italy. | Mathematical relationships quantifying solar transmissivity, shading and latent heat as functions of leaf area index, developed using experimental measurements and simulations of different vegetation densities. | X | | | In Valenzano, solar transmissivity decreased by 54% per LAI unit increase. Cooling benefits increased with foliage density but became marginal beyond LAI 6; shading contributed approximately 63% of total cooling. | | X | | X | | | X | | | | | |
| 64 | Vertical Greenery as Natural Tool for Improving Energy Efficiency of Buildings | Carlo Alberto Campiotti, Lorenzo Gatti, Alessandro Campiotti, Luciano Consorti, Patrizia De Rossi, Carlo Bibbiani, Rosario Muleo, Arianna Latini | 2022 | https://doi.org/10.3390/horticulturae8060526 | Green wall; green façade; vertical greenery system (VGS); building acclimatization; energy saving; wall surface temperature (ST); heat flux (HF); green factor (Kv); Parthenocissus quinquefolia (L.) Planch | Experimental assessment of thermal performance, cooling electricity savings and associated CO2 reductions of a detached deciduous green façade, using multiyear measurements at the ENEA Casaccia Research Center near Rome, Italy. | A three-year experimental dataset and adapted green factor Kv model quantifying vegetation shading, façade surface temperature reductions, heat flux variations, cooling electricity savings and avoided carbon emissions. | | X | | Near Rome, Italy, vegetation reduced July façade surface temperatures by up to 13 °C. Estimated cooling electricity savings reached 2.22 and 1.94 kWh/m2, avoiding 985 and 862 g CO2/m2 in 2019 and 2020. | | X | | X | | | | | | | | |
| 65 | Optimization of Indoor Thermal Performance Through Orientation and Vertical Greenery Percentage Analysis in High-Rise Residential, Malaysia | Hazril Sherney Basher, Ahmad Sanusi Hassan, Farhana Mohd Razif | 2022 | https://doi.org/10.37934/arfmts.100.3.6777 | Vertical Greenery System; thermal performance; orientation; window wall ratio; energy saving | Simulation-based assessment of façade orientation and vegetation coverage effects on indoor temperatures and cooling energy demand in an eighth-floor residential condominium unit in Penang, Malaysia. | IESVE simulations comparing north, south, east and west façade orientations and 0%, 45% and 100% vegetation coverage, quantifying indoor temperatures and annual cooling energy demand. | X | | | In Penang, Malaysia, east-facing greenery achieved 1.43 °C temperature reduction and 17.1% cooling energy savings. Full west-facing coverage achieved 1.42 °C reduction and 16.9% savings, slightly outperforming 45% coverage. | | X | | X | | | | | | | | |
| 66 | A comparative study on green wall construction systems, case study: South valley campus of AASTMT | Adel Samy El Menshawy, Abdelaziz Farouk Mohamed, Nayera Mahmoud Fathy | 2022 | https://doi.org/10.1016/j.cscm.2021.e00808 | Urban sprawl; Carbon footprints; Albedo; Urban greening; Living architecture; Green walls | Comparative assessment of green wall construction technologies and conceptual design of a modular living wall intervention for the AASTMT South Valley campus in Aswan, Aswan Governorate, Egypt. | A conceptual planter-box living wall proposal featuring 0.75 m × 0.60 m × 0.30 m modular units, irrigation and anchoring details, supported by technical comparisons and architectural visualizations. | | | X | The Aswan, Egypt, design proposal envisaged 4765 m2 of vegetated coverage against a 3250 m2 site footprint, with expected thermal, environmental and visual improvements not verified through post-installation monitoring. | X | | | X | X | X | X | X | | X | X | X |
| 67 | Effect of green wall installation on urban heat island and building energy use: A climate-informed systematic literature review | T. Susca, F. Zanghirella, L. Colasuonno, V. Del Fatto | 2022 | https://doi.org/10.1016/j.rser.2022.112100 | Green wall; Green façade; Living wall; Vertical greenery; Urban heat island; Building energy use | Climate-informed systematic review of green façade and living wall impacts on building heating and cooling demand and urban heat island mitigation across different climate zones worldwide. | A PRISMA-based synthesis of 51 publications comprising 647 case studies, with statistical comparisons by climate, orientation, season, system type and urban configuration. | X | | | Across reviewed climates, green walls reduced heating demand by up to 16.5% and cooling demand by approximately 51%. Reported urban cooling reached about 5 °C, with some dense urban configurations reaching 8 °C. | X | | | X | | | | | | X | | |
| 68 | Early-stage design of a low-embodied carbon and cost-effective green facade system | Maricruz Solera Jimenez, João Cortesão, Sanda Lenzholzer, Ralf Walker | 2023 | https://doi.org/10.1016/j.jobe.2023.106588 | Climate adaptation; Green facade system; Cost-effectiveness; Embodied carbon; Prototype | Iterative development of a low-carbon, cost-effective modular greenery system through product benchmarking, environmental and cost assessments, and structural and hydrological prototype testing in the Netherlands. | An early-stage modular green façade prototype, designed using BIM and 3D printing, incorporating recycled materials, optimized substrate, modular connections and evaluated structural and hydrological properties. | | | X | The research identified recycled materials, lightweight façade-based geometry, water-retentive substrates and modular connections as effective strategies for reducing embodied carbon and cost in a prototype. | | | X | | | X | X | X | X | X | X | X |
| 69 | Assessment of the potential of green wall on modification of local urban microclimate in humid tropical climate using ENVI-met model | George Thomas, Jobin Thomas, Gianny Mariya Mathews, Sachin P. Alexander, Jan Jose | 2023 | https://doi.org/10.1016/j.ecoleng.2022.106868 | Urban microclimate; Green wall; ENVI-met; Thermal comfort; Building simulation | Modelling of green-wall effects on seasonal campus microclimates using ENVI-met calibrated with field measurements at Pathanamthitta, Kerala, India. | A validated ENVI-met comparison of existing campus conditions and a hypothetical green-wall scenario, estimating seasonal ambient air-temperature changes. | X | | | Simulated green walls reduced ambient air temperature by 1.3–1.6 °C in winter and 0.4–0.5 °C in summer, with local maximum reductions of 1.9 °C and 0.8 °C. | | X | | X | | | X | | | | | |
| 70 | Living wall plants are affected by and affect temperature: how to (not) measure plants’ temperature in an Living wall experiment | Maren Stollberg, Alexander von Birgelen | 2023 | https://doi.org/10.20944/preprints202306.0856.v1 | Plants; living wall; cooling effect; temperature; microclimate; vertical greenery systems; urban green infrastructure; climate change adaption; temperature sensor; thermal imaging | Experimental investigation of plant temperature, cooling effects, and measurement methods in textile-based living walls with different vegetation compositions, orientations, and sensor positions during a three-year trial in Geisenheim, Germany. | An experimental assessment of temperature measurement methods using sensors and infrared imaging, comparing planting variants, measurement distances, wall orientations, and microclimatic effects in textile-based living wall systems. | | X | | In Geisenheim, Germany, vegetation temperatures varied with air temperature, plant species, orientation, and sensor placement. Cooling effects were localized near living walls, highlighting measurement limitations and the importance of plant selection and experimental configuration. | | | X | X | | X | X | | | | | |
| 71 | Experimental Assessment of the Thermal Influence of a Continuous Living Wall in a Subtropical Climate in Brazil | Murilo Cruciol-Barbosa, Maria Solange Gurgel de Castro Fontes, Maximiliano dos Anjos Azambuja | 2023 | https://doi.org/10.3390/su15042985 | Vertical garden; green wall; thermal behavior; shading; thermal performance; green infrastructure | Experimental assessment of the thermal influence of a continuous living wall on external and internal façade surface temperatures, cavity air temperature, and thermal stability during summer in Bauru, São Paulo, Brazil. | A full-scale continuous living wall installed on an existing building, with field measurements comparing vegetated and bare façade sections, surface temperature variations, thermal delay, and cavity air conditions. | | X | | In Bauru, São Paulo, Brazil, the living wall reduced external surface temperatures by up to 10.6 °C and internal temperatures by 2.9 °C, increased thermal delay, and improved cavity temperature stability. | | | X | X | | X | X | | | | | |
| 72 | Vertical Greening Systems: A Perspective on Existing Technologies and New Design Recommendation | Peter J. Irga, Fraser R. Torpy, Daniel Griffin, Sara J. Wilkinson | 2023 | https://doi.org/10.3390/su15076014 | Urban greening; green technologies; vertical greenery systems; green façade; green wall; living wall | Critical assessment of existing vertical greenery technologies and development of a conceptual hybrid façade system addressing structural limitations, plant diversity, maintenance accessibility, water management and environmental performance. | A conceptual Tessellated Double Green Perforated Façade combining modular growing substrates, fibre-reinforced concrete structural elements, integrated water recycling, maintenance access and interconnected openings supporting vegetation and urban biodiversity. | | | X | Building on comparisons of existing systems, the proposed unbuilt façade design could improve vegetation diversity, habitat connectivity, water efficiency, maintenance access and passive cooling, but these benefits remain theoretical and require experimental validation. | | | X | X | X | X | X | X | | X | | X |
| 73 | Green Façade to Improve Building Energy Performance in Summer and Winter | Fabiana Convertino, Ileana Blanco, Giuliano Vox, Evelia Schettini | 2023 | https://doi.org/10.1007/978-3-031-30329-6_116 | Green Infrastructure; Heat Transfer; Shading; Thermal Barrier; Energy saving | Experimental evaluation of summer and winter thermal performance of a south-facing evergreen double-skin green façade compared with a bare wall, examining microclimatic conditions and heat transfer in Valenzano, Italy. | A two-year experimental assessment comparing vegetated and bare wall temperatures, radiation and convective heat exchanges, and daily energy savings using an instrumented prototype with Rhyncospermum jasminoides vegetation. | | X | | In Valenzano, Italy, the green façade achieved daily energy savings of 1.70 MJ/m2 in summer and 0.07 MJ/m2 in winter, providing solar shading, evapotranspirative cooling and reduced heat losses. | | X | | X | | | | | | | | |
| 74 | Thermal Performance of Green Façades: Research Trends Analysis Using a Science Mapping Approach | Ileana Blanco, Fabiana Convertino | 2023 | https://doi.org/10.3390/su15139981 | Building energy efficiency; energy saving; bibliometric analysis; thermal comfort; urban heat island effect; vertical greenery systems | Bibliometric investigation of scientific research on green façade thermal performance and urban microclimatic effects published between 1999 and 2022, identifying research trends, thematic clusters, international collaborations and knowledge gaps. | A science mapping analysis of 270 Scopus-indexed publications using VOSviewer, generating bibliometric networks, keyword clusters, publication trends and an overview of emerging research directions in green façade thermal performance. | X | | | The analysis identified 270 publications and three principal research clusters: thermal behavior and energy modeling, urban design and large-scale effects, and sustainable building management, revealing increasing multidisciplinary research activity. | | X | | X | | | | | | | | |
| 75 | Moss as a Multifunctional Material for Technological Greenery Systems | Valeria Marsaglia, Guido Brusa, Ingrid Paoletti | 2023 | https://doi.org/10.15274/tpj.2023.08.01.3 | bryophytes; green envelopes; moss; nature-based solutions; technological greenery | Qualitative literature review investigating moss biological characteristics, environmental functions and technological applications in living walls and building envelopes, including bioreceptive materials, biofiltration and bioelectricity generation. | A comparative overview of moss-based façade technologies, bioreceptive concrete panels, modular living walls and experimental architectural applications, identifying material properties, cultivation requirements and technological development opportunities. | X | | | The review identifies mosses as promising lightweight, water-retentive and low-maintenance greenery materials. Existing prototypes demonstrate opportunities for bioreceptive construction, modular façade systems, pollutant filtration and bioelectricity generation, although further validation is needed. | | | X | | | X | X | X | | X | X | X |
| 76 | Evaluating the efficiency of a living wall facade as a sustainable energy-saving alternative in hot arid regions | Ayah Mohamed Ramadhan, Ayman Hassaan Mahmoud | 2023 | https://doi.org/10.1186/s44147-023-00259-9 | Energy consumption; Living green wall; Saving energy; Thermal comfort; Hot; Arid climate | Simulation-based comparison of three vertical greenery configurations for reducing cooling demand and improving thermal comfort in a residential building in Al Rehab City, New Cairo, Egypt. | A DesignBuilder and EnergyPlus simulation comparison of a four-storey residential building, evaluating conventional façades against direct, indirect and planter-box greenery configurations. | X | | | In New Cairo, Egypt, simulated planter-box greenery achieved the lowest energy demand among the investigated configurations, with reported energy savings reaching approximately 75% relative to the reference case. | X | | | X | | X | | | | | | |
| 77 | Improving Indoor Environmental Quality—Measuring the Potential Contribution of Vertical Greenery Systems | Aini Jasmin Ghazalli, Cris Brack | 2023 | https://doi.org/10.6007/IJARBSS/v13-i7/17965 | Green Building; Green Wall; Sustainable Cities; Environmental Quality; Retrofit | Integrative literature review examining how indoor and outdoor vertical greenery retrofits can improve indoor environmental quality and contribute to LEED, Green Star and Malaysian GBI certification criteria. | A comparative assessment of three green building rating systems, mapping potential vertical greenery contributions to indoor air quality, thermal comfort, acoustics, visual quality and certification credits. | X | | | The review identifies potential contributions of vertical greenery to indoor environmental quality criteria, particularly air quality, thermal comfort, acoustics and visual comfort, while noting that several certification requirements still need mechanical or managerial interventions. | X | | | X | | | | | | X | | |
| 78 | Responses to Viewing an Indoor Vertical Greenery System: A Case Study | Aini Jasmin Ghazalli, Cris Brack | 2023 | https://doi.org/10.6007/IJARBSS/v13-i7/17951 | Human Response; Restorativeness; Vertical Greenery System; Indoor; Retrofitting | Experimental investigation of emotional, cognitive and behavioural responses to an indoor living wall at the Australian National University in Canberra, Australian Capital Territory, Australia, comparing onsite and photographic viewing. | An installed indoor pocket-based living wall assessed through onsite and online Short-Version Revised Restoration Scale surveys, supported by pedestrian traffic observations before and after installation. | | X | | In Canberra, Australia, respondents reported predominantly positive restorative experiences, with onsite viewing generally producing higher scores than photographic viewing. Findings suggest psychological benefits, although further validation is required. | | | X | | | | | | | | | |
| 79 | Property managers’ awareness of the potential benefits of vertical greenery systems on buildings | Ayodele Samuel Adegoke, Job Taiwo Gbadegesin, Timothy Oluwafemi Ayodele, Samson Efuwape Agbato, Joseph Bamidele Oyedele, Timothy Tunde Oladokun, Emmanuel Onyinyechukwu Ebede | 2023 | https://doi.org/10.1080/15623599.2022.2095196 | Fuzzy synthetic evaluation; green façade; green wall; property managers; sustainability; vertical greenery systems | Survey-based assessment of property managers’ awareness of environmental, social and economic benefits associated with vertical greenery systems in Lagos, Lagos State, Nigeria. | A questionnaire dataset of 121 valid responses, analysed through descriptive statistics and fuzzy synthetic evaluation to determine professional awareness levels across 16 potential greenery benefits. | | X | | In Lagos, Nigeria, property managers showed limited overall awareness of vertical greenery benefits (2.60/5), with environmental, social and economic awareness scores of 2.65, 2.58 and 2.53, respectively. | X | | | | | | | | | | | |
| 80 | Living Walls in The City: Community Values and Expectations | R. A. Bustami, R. Rawlings, S. Beecham, J. Ward, D. Y. S. Mah | 2023 | https://doi.org/10.30880/ijie.2023.15.06.009 | Green infrastructure; living wall; urban heat island | Survey-based investigation of community values, owner motivations and perceived benefits and costs of living walls, involving local government authorities and building owners and managers in Australia. | Survey findings from 19 local government authorities and 20 living wall owners and managers, addressing social acceptance, aesthetics, implementation expectations and perceived opportunities and barriers. | | X | | Australian survey respondents associated living walls with strong aesthetic and social value, indicating positive acceptance of vertical greenery. The available excerpt does not provide detailed quantitative findings. | | | X | | | | | | | | | |
| 81 | Optimisation of Building Green Performances Using Vertical Greening Systems: A Case Study in Changzhou, China | Yue Yang, Kai Hu, Yibiao Liu, Zhihuang Wang, Kaihong Dong, Peijuan Lv, Xing Shi | 2023 | https://doi.org/10.3390/su15054494 | Vertical greening system (VGS); building green performance; real-time monitoring; thermal environment; indoor air quality; energy conservation | Experimental evaluation of indoor and outdoor vertical greenery effects on thermal comfort, indoor air quality and electricity consumption in an operational green-certified building in Changzhou, Jiangsu Province, China. | A 90-day Internet of Things monitoring dataset comparing four indoor locations, supplemented by energy-consumption comparisons and documentation of external and internal planted wall installations. | | X | | In Changzhou, China, indoor temperatures decreased by up to 0.7 °C, PM10 by 20.7% and formaldehyde by 33.3%. Annual electricity consumption was approximately 25% below comparable buildings. | | | X | X | | | | | | X | | |
| 82 | Economical sustainability of vertical greeneries in tropical climate | G.D.C. Jayakody, K.G.N.H. Weerasinghe, G.Y. Jayasinghe, R.U. Halwatura | 2023 | https://doi.org/10.1016/j.enbuild.2023.113580 | Cost-benefit analysis; DesignBuilder; Net present value; Internal rate of return | Economic comparison of direct green façades, indirect green façades and living walls using simulated cooling savings and local installation and maintenance costs for a Colombo, Western Province, Sri Lanka, office building. | A DesignBuilder-based energy and cost–benefit model evaluating three vertical greenery types through net present value, internal rate of return, payback period and benefit–cost ratios under three economic scenarios. | X | | | In Colombo, Sri Lanka, simulated cooling savings reached 12.93%, 15.36% and 26.76% for direct façades, indirect façades and living walls. Direct façades were economically viable, whereas living walls showed negative net present values. | X | | | X | | | | X | | | | |
| 83 | Sustainable Design of Vertical Greenery Systems: A Comprehensive Framework | Mitra Manouchehri, Joaquín Santiago López, Mercedes Valiente López | 2024 | https://doi.org/10.3390/su16083249 | Vertical greenery system; green wall; green facade; living wall; decision making | Comparative investigation of VGS classification approaches and design criteria to establish a comprehensive framework for selecting appropriate green façades and living walls. | A comprehensive classification and decision-making framework derived from 15 original VGS classification studies, incorporating construction technology, installation, vegetation, performance and maintenance considerations. | X | | | The framework integrates previously fragmented VGS classifications and provides structured technological and design criteria to support informed system selection across varying project conditions. | X | | | | X | X | X | X | | | | X |
| 84 | A Systematic Review of Economic Sustainability of Vertical Greenery Systems in Buildings | Irfan Haider Khan, Taiyaba Munawer | 2024 | https://doi.org/10.5130/AJCEB.v24i1/2.8710 | Vertical Greenery System; Living Walls; Green Facades; VGS Benefits; Economic Sustainability; Economic Performance | Systematic review of the economic viability of green façades and living walls, analysing installation, maintenance, replacement costs and financial performance across 17 published studies. | A comparative evidence synthesis of lifecycle costs, net present values, internal rates of return and payback periods, including inflation-adjusted cost comparisons for different VGS technologies. | X | | | The review found that energy savings and property-related benefits can offset VGS costs in some cases, while high initial expenditure, lengthy payback periods and negative net present values limit viability. | X | | | | | | | X | | | | |
| 85 | A review on the mechanisms behind thermal effect of building vertical greenery systems (VGS): methodology, performance and impact factors | Meifang Su, Pengyu Jie, Peixian Li, Feng Yang, Zishuo Huang, Xing Shi | 2024 | https://doi.org/10.1016/j.enbuild.2023.113785 | Vertical greenery systems (VGS); Mechanisms; Methodology; Performance; Impact factors; Thermal effects | Review of thermal mechanisms, research methods and design factors influencing green façades and living walls, based on experimental and numerical literature. | A structured synthesis of VGS research methods, shading, evapotranspiration, insulation and wind-barrier effects, including design recommendations. | X | | | Shading is identified as the dominant cooling mechanism, contributing approximately twice as much as evapotranspiration; plants, substrate, climate and VGS configuration strongly affect performance. | X | | | X | X | X | X | | | | | |
| 86 | Technological Greenery. Exploring cutting-edge solutions for performant Greenery integration in building envelope design | Valeria Marsaglia | 2024 | https://doi.org/10.1016/j.enbuild.2024.114920 | Technological Greenery; Building Envelope Design; Vertical Greening Systems; Green roofs; Regenerative design; Green building | Review of innovative greenery technologies integrated into building envelopes, including vertical greenery, green roofs and hybrid solutions for multiple ecosystem services. | An illustrated catalogue of technological greenery solutions classified by primary functions: thermal insulation, air purification, electricity generation and food production. | X | | | The review maps multifunctional technological options and performance evidence, showing how vegetation can be integrated with building-envelope technologies for regenerative design. | X | | | X | X | X | | | | X | | |
| 87 | Assessing the Impact of Vertical Greenery Systems on the Thermal Performance of Walls in Mediterranean Climates | Francesco Nocera, Vincenzo Costanzo, Maurizio Detommaso, Gianpiero Evola | 2024 | https://doi.org/10.3390/en17205090 | Green façade; dynamic simulations; thermal inertia; indoor thermal comfort; TRNSYS; heavyweight wall | Dynamic simulation of indirect green façade effects on lightweight, Poroton and lava-stone walls using a validated experimental module in Catania, Sicily, Italy. | A TRNSYS model comparing three building-wall configurations with and without vegetation, evaluating interior surface temperatures, heat flux fluctuations and thermal inertia under Mediterranean conditions. | X | | | In Catania, Italy, simulations showed that greenery reduced peak interior surface temperatures of heavyweight walls by up to 1.0 °C, with stronger relative benefits for lightweight construction. | | X | | X | | | | | | | | |
| 88 | Reducing Glare on Building Facade by Implementing Vertical Greenery Shading—user-sensation vs. luminance-measurement | Luciana Kristanto, Sri Nastiti Nugrahani Ekasiwi, Asri Dinapradipta | 2024 | https://doi.org/10.1051/e3sconf/202451903023 | Not indicated | Experimental assessment of visual discomfort and window luminance using hanging vegetation of two leaf densities in a mock-up office workspace in Surabaya, East Java, Indonesia. | A comparative dataset of luminance measurements and glare sensation votes from 32 participants under unshaded windows and Vernonia elliptica shading at LAI 0.75 and 1.5. | | X | | In Surabaya, Indonesia, vegetation with LAI 1.5 reduced window luminance by 54.3–56.1%, improving reported glare comfort. LAI 0.75 reduced direct-light luminance by 35.3–53.6%. | | X | | | | | X | | | | | |
| 89 | Assessing light performance of vertical greenery shading in tropical climate | Luciana Kristanto, Sri Nastiti Nugrahani Ekasiwi, Asri Dinapradipta | 2024 | https://doi.org/10.1088/2515-7620/ad277b | leaf area index; vertical greenery system; light performance; facade shading; tropical climate | Experimental assessment of the relationship between foliage density, daylight illuminance and window luminance using Vernonia elliptica shading on west- and north-facing glazed test boxes in Surabaya, East Java, Indonesia. | Comparative illuminance and luminance measurements from two 1 m cubic test boxes, testing uncovered glass and vegetation with leaf area indexes of 0.6, 1.16 and 1.7. | | X | | In Surabaya, Indonesia, denser Vernonia elliptica foliage reduced transmitted daylight and window luminance more effectively, particularly at low solar altitudes, confirming leaf area index as a significant shading parameter. | | X | | | | | X | | | | | |
| 90 | Exploratory Analysis of a Novel Modular Green Wall’s Impact on Indoor Temperature and Energy Consumption in Residential Buildings: A Case Study from Belgium | Milana Radujković, Alexis Versele, Hilde Breesch | 2024 | https://doi.org/10.3390/en17215267 | Energy-efficient design; vertical greenery systems; modular green wall; building performance simulation | Assessment of summer cooling, winter insulation and energy consumption of an existing wastewater-purifying modular living wall through field monitoring and validated DesignBuilder simulations in a residential building in Ghent, Belgium. | A validated DesignBuilder energy model and experimental temperature measurements assessing the thermal performance of a modular living wall comprising 40 steel-framed panels with geotextile substrates and integrated irrigation. | X | | | In Ghent, Belgium, simulations showed indoor operative temperature reductions up to 3.5 °C in summer and increases of 1.4 °C in winter, with estimated annual heating energy savings of 6%. | | | X | X | | X | | | | | | X |
| 91 | Use of Vertical Greenery Systems for the domestic scale treatment of greywaters for fit-for-purpose reuse. Applicability and future prospects. | Ruggero Todesco | 2024 | https://doi.org/10.1088/1755-1315/1402/1/012018 | Greywater reuse; Vertical Greenery Systems; Domestic wastewater reuse | Design and feasibility assessment of modular vertical greenery systems for decentralized domestic greywater treatment and non-potable reuse across residential building typologies in Southern Italy, including water balances and economic assessments. | A conceptual modular living wall treatment system with detachable planted containers, metal supporting structure, greywater pre-treatment, recirculation tanks, pumps and piping, supported by residential water balance and cost assessments. | | | X | Southern Italian residential water balance estimates indicate that the proposed system could meet non-potable water demand. Estimated investment payback periods range from 14 years in Catanzaro to 18–19 years in L’Aquila, Italy. | | | X | | | X | | X | | X | X | X |
| 92 | Investigating the Effect of Living Walls on Cooling Energy Consumption in Various Urban Microclimates, Building Heights, and Greenery Coverage Areas | Vahid Bakhtyari, Kaveh Fattahi, Khosro Movahed, Anna Franz | 2024 | https://doi.org/10.3390/su16020920 | Living wall; coupling simulation; urban microclimate; cooling energy consumption; greenery coverage | Simulation-based evaluation of living wall effects on cooling energy consumption and outdoor microclimates across different building heights and vegetation coverage scenarios in Shiraz, Fars Province, Iran. | A coupled ENVI-met and EnergyPlus simulation framework comparing vegetated and unvegetated urban blocks with 48 residential buildings, assessing ambient temperatures, greenery coverage and building cooling energy demand. | X | | | In Shiraz, Iran, simulated living walls reduced ambient air temperature by an average of 1.35 °C and up to 2.25 °C, achieving cooling energy savings up to 15%, including a 4.3% microclimate contribution. | | | X | X | | | | | | X | | |
| 93 | Living Walls and Green Façades: An Implementation Code for Energy Simulation | Valeria Nesci, Ilaria Ballarini, Pietro Rando Mazzarino, Vincenzo Corrado | 2024 | https://doi.org/10.3390/buildings14072040 | Vertical greenery systems (VGSs); green façade; living wall; numerical modelling; building energy simulation; EnergyPlus | Development of enhanced mathematical models for green façades and living walls, integrating vegetation and substrate heat transfer processes into EnergyPlus to assess building thermal performance. | Two Python (version 3.8) plugins implementing green façade and living wall heat balance models in EnergyPlus, tested through an adapted ASHRAE 140 BESTest building simulation. | X | | | Simulation results demonstrated that integrating detailed vegetation and substrate heat balances into EnergyPlus enables assessment of green façade and living wall cooling benefits, supporting more accurate building energy modelling. | X | | | X | X | | | | | | | |
| 94 | Sustainability Assessments of Living Walls in the Mediterranean Area | Francesco Barreca, Giuseppe Davide Cardinali, Roberto Bruno, Natale Arcuri | 2024 | https://doi.org/10.3390/buildings14103222 | Living wall; sustainability; nature-based solution; energy performance; LCA | Comparative energy and life cycle assessment of four vertical greenery configurations applied to a four-storey university residential building under construction in Reggio Calabria, Calabria, Italy. | EnergyPlus building simulations and cradle-to-grave life cycle assessment using One Click LCA, comparing four planted façade configurations against a reference building without vertical greenery. | X | | | In Reggio Calabria, Italy, the best annual solution achieved 24% energy savings, while life cycle assessment indicated approximately 210,000 kg CO2eq reduction compared with the reference building. | | | X | X | | X | | | | X | X | |
| 95 | Optimising vertical greening systems for sustainability: an integrated design approach | Ensiyeh Farrokhirad, Marina Rigillo, Manfred Köhler, Katia Perini | 2024 | https://doi.org/10.1080/14786451.2024.2411831 | Sustainable green wall; climate adaptation; integrated design approach; urban resilience | Investigation of gaps in vertical greenery design practices through scientific literature, international guidelines and interviews with producers, addressing environmental, social and economic sustainability throughout system development. | A proposed Vertical Greening Integrated System (VGIS) design framework organizing pre-design, design, construction, maintenance, monitoring and disposal into coordinated decision-making phases. | X | | | The study identified inadequate performance objectives, neglected pre-design assessments, insufficient monitoring and limited user involvement. Its six-phase framework integrates technical, environmental and socioeconomic criteria for more sustainable VGS design. | X | | | | X | X | X | X | | X | | |
| 96 | The effect of vertical greenery systems on building energy performance: Overall thermal transfer value-based comparative analysis | R.A.A. Munsif, Harshini Mallawaarachchi, Dimuthu Vijerathne | 2025 | https://doi.org/10.31705/WCS.2025.100 | Building Energy Performance; High-rise Buildings; Overall Thermal Transfer Value; Tropical climate; Vertical Greenery System | Comparative evaluation of vertical greenery effects on high-rise building envelope performance using Overall Thermal Transfer Value calculations for two buildings in Colombo, Sri Lanka. | An OTTV-based comparative assessment quantifying differences in building envelope thermal performance between a high-rise building incorporating vertical greenery and a conventional high-rise building. | X | | | The analysis in Sri Lanka found average OTTV values of 3.681 W/m2 without VGS and 3.527 W/m2 with VGS, corresponding to a 4.18% reduction. | X | | | X | | | | | | | | |
| 97 | The effect of vertical façade greenery in virtual urban environments on human emotion | Delia Lendenmann, Sara Irina Fabrikant | 2025 | https://doi.org/10.5194/agile-giss-6-34-2025 | Urban; UNSDG 11; vertical green space; emotion; experiment; virtual reality | Controlled investigation of emotional responses to simulated green and conventional urban façades using immersive virtual reality and physiological measurements at the University of Zurich, Zurich, Switzerland. | A virtual reality experiment involving 34 analysed participants, five urban scenes, self-reported emotional ratings and electrodermal activity measurements comparing vegetated and non-vegetated façades. | | X | | In Zurich, Switzerland, participants viewing virtual vegetated façades reported lower arousal and greater relaxation than participants viewing conventional façades, supporting potential emotional benefits of urban greenery. | | X | | | | | | | | | | |
| 98 | Benefits and barriers of vertical greenery systems in Delhi: Evaluating design professionals’ perceptions | Irfan Haider Khan, Taiyaba Munawer | 2025 | https://doi.org/10.1007/s44274-025-00248-0 | Built environment; Climate change mitigation; Green facades; Green walls; Living walls; Nature-based solutions | Empirical survey of architects, landscape architects, urban planners and VGS vendors investigating perceived benefits, implementation obstacles and adoption attitudes in Delhi National Capital Region, India. | A statistical assessment of 390 professional questionnaires using descriptive analysis, exploratory factor analysis and non-parametric tests, identifying perceived benefits and barriers to VGS adoption | | X | | In Delhi, India, respondents recognized environmental and thermal benefits but identified high costs, maintenance requirements and weak regulatory support as principal barriers to VGS adoption. | X | | | | | | | X | | X | | |
| 99 | Fully exploiting solar energy with building envelops: Experimental study on an adjustable photovoltaic green facade | Chunying Li, Jixing Xie, Ruixue Liu, Junyi Tan, Xiaojiao Zhu, Na Li, Haida Tang | 2025 | https://doi.org/10.1016/j.enbuild.2025.115431 | Adaptive photovoltaic green facade; Solar energy; Distributed renewable energy utilization; Building energy saving | Experimental evaluation of an adjustable photovoltaic shading system combined with climbing vegetation, using three comparative test boxes in Shenzhen, Guangdong, China. | A built adjustable photovoltaic green-façade prototype and comparative thermal, daylight and photovoltaic power measurements against green-only and bare façades. | | | X | The hybrid system reduced average window temperature by 5.2 °C and interior air temperature by 7.7 °C; tracked PV operation increased daily power generation relative to fixed angles. | | X | | X | | X | | | | X | | |
| 100 | Towards a Regenerative and Climate-Resilient Built Environment: Greening Lessons from European Cities | Francesco Sommese, Lorenzo Diana, Simona Colajanni, Marco Bellomo, Gaetano Sciuto, Grazia Lombardo | 2025 | https://doi.org/10.3390/buildings15111878 | urban resilience; green infrastructure; nature-based solutions; best practices; regenerative design | Critical review of urban greening policies, plans and case studies across European cities, examining green roofs, façades and open spaces for climate resilience. | A comparative framework of European policies and selected urban best practices, providing planning lessons for regenerative and climate-resilient cities. | X | | | Greening interventions offer multiple environmental and social benefits, but effective implementation depends on integrated planning, stakeholder cooperation, financial support and scalability. | X | | | | | | | | | X | | |
| 101 | Numerical Analysis on the Cooling Performance of Vertical Greening as Natural Shading Devices | Ratih Widiastuti, Iqbal Firmansyah, Alaya Fadlu Hadi Mukhammad, Juliana Zaini, Dina Shona Laila | 2025 | https://doi.org/10.1051/e3sconf/202567405002 | | Numerical investigation of green façade cooling performance through ANSYS Fluid Fluent (ANSYS 2024R2) CFD simulations, evaluating indoor air and exterior wall surface temperatures and comparing predictions with previously published experimental measurements. | A CFD-based thermal model of a vegetated building envelope, incorporating material properties, airflow boundary conditions, mesh sensitivity analysis and validation against previous experimental temperature datasets. | X | | | CFD simulations indicated indoor air temperature reductions of up to 2.5 °C and exterior wall surface temperature reductions of 4.4 °C, with deviations from previous experimental measurements generally within 1.5 °C. | | X | | X | | | | | | | | |
| 102 | Nature-Based Solutions for Urban Buildings—The Potential of Vertical Greenery: A Brief Review of Benefits and Challenges of Implementation | Ifigeneia Theodoridou, Katerina Vatitsi, Maria Stefanidou, Vachan Vanian, Theodora Fanaradelli, Makrini Macha, Adamantis Zapris, Violetta Kytinou, Maristella Voutetaki, Theodoros Rousakis, Giorgos Mallinis, Constantin Chalioris | 2025 | https://doi.org/10.3390/urbansci9100398 | Vertical forests; living walls; green walls; vertical greening system; green building; barriers; risks; advantages; disadvantages; services | Narrative literature review examining environmental, thermal, social and economic benefits of vertical greenery systems alongside maintenance, structural safety, implementation risks and policy barriers affecting urban buildings. | An integrated literature evaluation framework synthesizing more than 150 publications, organizing vertical greenery benefits, risks, financial constraints, technological limitations and implementation recommendations for sustainable urban development. | X | | | The review identifies substantial environmental and thermal benefits but highlights maintenance costs, structural deterioration, vegetation failures, fire safety and regulatory gaps as barriers requiring integrated design, monitoring and coordinated urban policies. | X | | | X | | | X | X | | X | | |
| 103 | Thermal modeling of living walls: A review | Eva Zavrl, Tej Žižak, Primož Poredoš, Ciril Arkar | 2025 | https://doi.org/10.1016/j.rser.2024.115009 | Living walls; Mathematical model; Heat transfer; Evapotranspiration; Green roofs; Water balance; Thermo-physical properties | Critical review of mathematical heat and mass transfer models for living walls, examining foliage, growing media, moisture distribution, air cavities and building-envelope thermal response. | A unified comparative framework of existing living wall thermal models, identifying calculation assumptions, validation limitations and research gaps in radiation, convection, evapotranspiration and water balance. | X | | | Existing living wall models frequently oversimplify moisture distribution, vertical radiation exchange and air cavity behavior. Improved boundary conditions, material property modelling and experimental validation are needed for reliable thermal predictions. | | | X | X | X | X | X | | | | | |
| 104 | The Effect of Climate on Thermal Loads in Living Walls | Rosmina A. Bustami, Simon Beecham, James Hopeward, Martin Belusko, Ahmad A. M. Khairulzaim | 2025 | https://doi.org/10.3390/environments12030078 | Urban heat island; living wall; thermal load; nature-based solutions; green wall; green infrastructure; vertical garden; sustainable drainage systems | Simulation-based assessment of living wall effects on residential heating and cooling loads across seven Australian cities, examining climatic influences, shading, evapotranspiration and comparison with conventional passive design strategies. | Calibrated AccuRate Sustainability simulation models for two residential building designs, quantifying living wall energy performance under different climates, orientations and thermal boundary conditions. | X | | | Australian simulations showed potential cooling savings of 10–16% in idealized scenarios but below 1% for typical homes. Benefits were greatest in Perth and Adelaide, while colder climates showed increased heating demand. | | | X | X | | | | | | | | |
| 105 | Assessment of Seismic Performance and Structural Health Monitoring of a Retrofitted Reinforced Concrete Structure with Polyurethane-Based Interventions and Vertical Greenery Systems | Theodoros Rousakis, Vachan Vanian, Martha Lappa, Adamantis G. Zapris, Ioannis P. Xynopoulos, Maristella E. Voutetaki, Stefanos Kellis, George M. Sapidis, Maria C. Naoum, Nikos A. Papadopoulos, Violetta K. Kytinou, Martha Karabini, Athanasia Thomoglou, Constantin E. Chalioris | 2025 | https://doi.org/10.3390/polym17233104 | Vertical forest; seismic retrofitting; structural health monitoring (SHM); piezoelectric sensors (PZT); renovation; seismic polymer joint; fiber rope; resilient design | Experimental seismic assessment of a retrofitted reinforced concrete frame incorporating simulated living wall structures and concrete planters, testing anchoring configurations under progressively increasing earthquake excitation in Xanthi, Greece. | Shake-table test results comparing eight simulated living wall connections and five planter anchoring arrangements, supported by accelerometers, strain gauges, displacement sensors and piezoelectric structural health monitoring. | | X | | In Xanthi, Greece, the retrofitted frame withstood seismic excitation up to 1.40 g and 2.62% drift without collapse. Living wall frames remained stable despite localized anchorage damage; steel-rod planter anchoring performed best. | | | X | | | X | | | | | | X |
| 106 | Evaluating vertical greenery systems for thermal comfort in composite climates: insights from a case–control experiment in Delhi, India | Irfan Haider Khan, Taiyaba Munawer | 2025 | https://doi.org/10.1108/USS-12-2024-0077 | Vertical greenery systems; Green facade; Thermal comfort; Composite climate; Urban sustainability; Delhi | Experimental assessment of a direct green façade’s effects on surface temperatures, indoor air temperature, humidity and adaptive thermal comfort during the monsoon season in Delhi, India. | A case–control monitoring dataset comparing a mature vegetated façade with a bare wall from June to September 2023, evaluated through three adaptive thermal comfort models. | | X | | In Delhi, India, the façade reduced external surface temperatures by up to 16.6 °C and indoor air temperatures by up to 5 °C, while indoor humidity reached 81%, potentially affecting comfort. | | X | | X | | | | | | | | |
| 107 | Benefits and monetary values of vertical greening systems: A semi-systematic review | Sini Chen, Francesca Olivieri, Liping Peng, Jing Li | 2025 | https://doi.org/10.1016/j.buildenv.2025.113463 | Vertical greening systems; Living walls; Green facades; Benefits; Monetary values; Mechanisms | Semi-systematic review of 132 studies assessing environmental, building-scale and individual benefits of green façades and living walls, alongside economic valuation methods and influencing performance factors. | A comparative synthesis of VGS benefits and monetization approaches, ranking economic returns and proposing system-selection recommendations for renovations, new buildings and greywater integration. | X | | | Water management and wall longevity showed the greatest economic benefits. Living walls generally delivered stronger benefits, but direct green façades were the only systems consistently producing positive net economic returns. | X | | | X | | | X | X | | X | | |
| 108 | Systematic review of plant selection in vertical greenery systems for urban sustainability: Current research, knowledge gaps, and future directions | Miktha Farid Alkadri, Aprilia Yolanda, Raisa Putri Alifa, Ricky Purbaya, Dalhar Susanto, Noor Fajrina Farah Istiani, Muhammad Suryanegara | 2025 | https://doi.org/10.1016/j.enbuild.2025.116136 | Vertical Greenery Systems (VGS); Plant selection; Plant species; Performances; Green Façade | Systematic review of plant selection strategies for green façades and living walls, examining botanical characteristics, climate adaptability, maintenance technologies and urban sustainability performance across 98 selected studies. | A structured literature synthesis and ATLAS.ti thematic coding framework identifying plant selection factors, species-performance relationships, maintenance technologies and future research priorities for vertical greenery applications. | X | | | The review identified plant adaptability, leaf characteristics, irrigation, substrate management and species selection as critical to VGS performance, recommending climate-appropriate vegetation and integrated maintenance strategies to improve long-term sustainability. | X | | | X | | | X | X | | X | | |
| 109 | Development and environmental evaluation of magnesia-based bioreceptive panels for vertical green facades | Jae Heun Lee, Sung Rok Oh, Neung Won Yang | 2025 | https://doi.org/10.1016/j.conbuildmat.2025.141890 | Magnesia composites; Bioreceptive concrete; Moss; Vertical greening systems; CO2 reduction; Fine dust reduction | Development and experimental evaluation of magnesia-based bioreceptive panels incorporating moss, investigating material composition, bioreceptivity, mechanical properties and air pollution mitigation under laboratory and outdoor conditions in South Korea. | Optimized magnesium phosphate cement panels containing foaming agents and superabsorbent polymers, tested for workability, compressive strength, moss attachment, moisture retention, carbon dioxide and particulate matter reduction. | | | X | Laboratory tests showed that moss-covered magnesia panels reduced CO2 concentrations by up to 40% and fine dust by 30%. Short-term outdoor testing supported their potential for vertical greening applications. | | | X | | X | X | X | | | X | | |
| 110 | Efficiency of tropical plants and smart green wall on reduction of fine particulate matters (PM2.5 and PM0.3–1.1) in a closed-system chamber | Janjira Muenrew, Sarayut Rakarcha, Anchalee nuammee, Prateep Panyadee, Wittaya Tala, Nuttipon Yabueng, Somporn Chantara | 2025 | https://doi.org/10.1016/j.eti.2025.104268 | Smart green wall; Air pollution reduction; PM2.5; Phytoremediation; Particle count | Development and laboratory evaluation of an IoT-enabled smart green wall using ten tropical plant species to remove smoke-derived fine particulate matter in controlled chambers in Chiang Mai, Thailand. | A smart vertical planting prototype with 191 potted plants, structural frame, water storage and automated controls, tested alongside individual species for particulate matter reduction. | | | X | In controlled tests in Chiang Mai, Thailand, PM2.5 fell from 300 to 89 µg/m3 with the smart wall versus 121 µg/m3 without it after one hour; real-world effectiveness remains unverified. | | | X | | | X | X | X | | X | | X |
| 111 | Integration of Vertical Greenery in Existing Buildings. Design and Application of a Construction System | Gaetano Sciuto, Livia Lauria, Alessandro Lo Faro, Grazia Lombardo, Angela Moschella | 2025 | https://doi.org/10.1007/978-3-032-06978-8_38 | Sustainability; Climate change; Vertical Greenery System; Redevelopment | Design of an adaptable modular green façade support system for retrofitting post-war residential buildings, using morphological and dimensional analyses of the Monte Po neighborhood in Catania, Sicily, Italy. | The VGF4EB modular steel framework, comprising standardized tubular components, threaded joints, anchoring plates, planters, climbing supports and integrated irrigation, dimensioned for different existing building configurations. | | | X | The proposed system accommodates variations in floor heights, balcony projections and façade geometry through standardized interchangeable components, demonstrating design adaptability across residential building typologies in Catania, Italy. | | X | | | | X | X | | | | X | X |
| 112 | Environmental impacts and benefits of vertical greenery systems in humid subtropical climate: A comprehensive life cycle perspective | Cleila Navarini Valdameri, Camila Ester Hollas, Karina Guedes Cubas do Amaral, Marcela Valles Lange, Alessandro Sanches-Pereira, Marcelo Bortoli, Débora Mela, Priscila Soraia da Conceição, Fernando Simon Westphal | 2026 | https://doi.org/10.1016/j.jclepro.2025.147351 | Living walls; Green façades; Life Cycle Assessment; Recyclable materials; Urban buildings; Energy efficiency | Experimental and life cycle comparison of a living wall using recycled packaging-board planters, a trellis green façade and an unshaded room in Francisco Beltrão, Paraná, Brazil. | A comparative dataset of monitored thermal performance, seasonal energy savings and life cycle environmental impacts for living wall and green façade technologies employing different materials. | | X | | In Paraná, Brazil, living walls and green façades reduced summer energy use by approximately 18% and 9%, respectively. Life cycle results highlighted the environmental importance of recyclable construction materials. | X | | | X | | X | | | X | X | | |
| 113 | Seasonal thermal performance of geopolymer wall with phase change material and green façade: Southern Italy study | Rosa Francesca De Masi, Valentino Festa, Antonio Gigante, Silvia Ruggiero, Francesca Villano | 2026 | https://doi.org/10.1016/j.solener.2026.114372 | Energy efficiency; Green façade; Passive cooling; Phase change material; Thermal buffering | Five-month experimental monitoring of a geopolymer wall with phase change material and modular green façade under real climatic conditions in Southern Italy. | Thermal measurements of conventional, PCM-enhanced and vegetated wall configurations, complemented by numerical assessments of annual energy performance. | | X | | The hybrid façade reduced heat fluxes by up to 3 W/m2 and surface temperature amplitudes by 12%; PCM lowered indoor heat release by 16% in tested conditions. | | X | | X | | X | | | | | | |
| 114 | Assessing the energy performance of integrated living wall systems: a dynamic numerical model coupled with TRNSYS for building energy simulations | Roberto Bruno, Antonio Cristaudo | 2026 | https://doi.org/10.1016/j.enbuild.2026.117073 | Living walls; Heat and mass transfer; Dynamic numerical simulations; BES; Building energy performances | Development and validation of a dynamic heat and moisture transfer model for living walls, assessing building energy performance under different façade orientations, irrigation rates and vegetation parameters. | A MATLAB-based living wall numerical model coupled with TRNSYS, validated against experimental temperature, heat flux and substrate moisture measurements and applied to dynamic energy simulations. | X | | | Simulations predicted cooling savings of 8 and 6 kWh/m2 for south- and east-facing walls, respectively, and heating savings of 10 and 6 kWh/m2 with summer-only irrigation. | | | X | X | | | X | | | | | |
| 115 | A comprehensive review of design parameters and performance indicators of vertical greenery systems in tropical climates | Kelly Loh, Ali Ghahramani | 2026 | https://doi.org/10.1016/j.enbuild.2026.117705 | Environmental and societal benefits; Green infrastructure; Sustainable urban design; Tropical climate adaptation; VGS deployment strategies; VGS evaluation framework | Systematic review of outdoor vertical greenery performance in tropical climates, examining relationships between design parameters, thermal and environmental indicators, vegetation characteristics and system configurations across 35 experimental studies. | A standardized VGS evaluation framework identifying eight design parameters and twenty performance indicators, supported by cross-study comparisons, statistical tests and design recommendations for tropical environments. | X | | | Modular living walls generally provided stronger cooling, particularly on east- and west-facing façades, but involved greater maintenance and life-cycle costs. Denser foliage improved cooling while potentially increasing humidity. | X | | | X | | X | X | X | | X | | |
| 116 | Vertical greening systems with native species: an ecological approach to urban air quality improvement | Caterina Dalsasso, Mattia M. Azzella, Maria Rosaria Bruno, Antonella Campopiano, Annapaola Cannizzaro, Federica Angelosanto, Serena Baiani, Romeo Di Pietro, Fabrizio Tucci, Roberta Zarcone | 2026 | https://doi.org/10.1016/j.enbuild.2026.117680 | Biodiversity; Native species; Vertical greening systems; Green walls; Air quality; Ecosystem services | Experimental comparison of particulate matter retention by five native plant species naturally growing on urban walls at three locations in Rome, Lazio, Italy, assessing their suitability for future VGS applications. | A botanical species-selection approach supported by scanning electron microscopy, particle counting and statistical comparison of fine and ultrafine particulate matter accumulated on native plant leaves. | | X | | In Rome, Italy, Centranthus ruber showed the highest overall particulate retention, while Parietaria officinalis performed worst. Cymbalaria muralis and Capparis spinosa showed particularly effective capture of particles smaller than 1 micrometre. | X | | | | | | X | | | X | | |
| 117 | Adapting vertical greenery strategies to address climate change in China | Yu Bi, Ding Fan, Bin Zhu, Xiayan Liao, HuaQing Wang, Ahmed Mohsin Alsayah | 2026 | https://doi.org/10.1016/j.egyr.2026.109043 | VGS; Biodiversity; Climate resilience; Water conservation (SDG 6); Urban sustainability | Multi-climate assessment of green façades and living walls across eight Chinese cities, integrating field measurements, remote sensing and modelling to examine cooling, biodiversity, air quality and water conservation. | An integrated comparison of modular, felt-based and cable-supported VGS, incorporating monitoring across 24 sites, irrigation strategies, biodiversity indicators and climate-specific implementation recommendations. | | X | | Across eight Chinese cities, VGS reduced surface temperatures by 2.5–7.3 °C. Smart irrigation reduced water use by 38–59%, while native and more diverse planting supported greater biodiversity. | X | | | X | | X | X | X | | X | | |
| 118 | Urban heat mitigation with building-scale green technologies: vertical greenery systems, cool materials and building-integrated photovoltaics | Ruijun Zhang, Yuqing Lin, Weijun Li, Shaobo Wang, Shi-jie Cao | 2026 | https://doi.org/10.1016/j.enconman.2026.121097 | Urban heat mitigation; Vertical greenery system; Cool materials; BIPV; Numerical modelling | Numerical comparison of vertical greenery, cool materials and building-integrated photovoltaics for urban heat mitigation, cooling demand and carbon emissions in a hypothetical urban block in Ningbo, Zhejiang Province, China. | A coupled EnergyPlus and ANSYS Fluent simulation framework evaluating three building-envelope technologies across 81 buildings, comparing microclimate, cooling loads, plant configurations and carbon outcomes under extreme heat. | X | | | In simulated extreme heat conditions in Ningbo, China, greenery and cool materials generally reduced thermal stress, while photovoltaics sometimes increased local warming. The VGS scenario increased estimated carbon emissions by approximately 6.6%. | | | X | X | | | X | | | X | | |
| 119 | Life cycle based experimental study on fire mechanism of modern building facade | Zhen Ni, Ruiyi Tang, Hongtu Zhou, Denvid Lau, Cheuk Lun Chow | 2026 | https://doi.org/10.1016/j.jobe.2026.117202 | Facade fire; Fire spread mechanisms; Multi-fuel interaction; Moisture effect; Vertical greenery systems | Experimental investigation of ignition, heat release, smoke production and vertical flame spread in modern façade systems, including vegetation under different moisture conditions, using representative scenarios associated with Hong Kong and London. | A comparative fire-behavior framework supported by cone calorimetry and laboratory-scale façade experiments, evaluating three plant species, moisture-dependent combustibility and interactions between façade materials and configurations. | | X | | Green vegetation delayed ignition through moisture retention, while dried plants supported sustained combustion and vertical flame spread. Fire behavior depended strongly on species and moisture content, emphasizing vegetation maintenance for façade safety. | X | | | | | X | X | X | | | | |
| 120 | A Systematic Review of Vertical Greenery: Environmental Impacts, Architectural Innovations, and Future Directions | Yiming Shao, Ding Ding, Jingyang Zhao | 2026 | https://doi.org/10.3390/su18147153 | Vertical greenery; environmental impact; indoor environmental quality; building energy consumption; biophilic design; practical innovations | Systematic review of indoor and outdoor vertical greenery, examining environmental performance, architectural innovations, technological developments and research trends through scientific literature, patent databases and built project examples. | A PRISMA-based synthesis of 71 research articles, 25 selected patents and 15 built projects, incorporating bibliometric analysis and a structured overview of technological innovations and future development directions. | X | | | The review identified established thermal and air-quality benefits alongside growing innovation in structural systems, intelligent management and architectural applications. It highlighted research gaps in long-term performance and emerging technologies. | X | | | X | X | X | X | X | | X | X | X |
| 121 | Climate-adaptive energy performance of green facades in a composite climate | Irfan Haider Khan, Neda’a M. Jaradat, Taiyaba Munawer | 2026 | https://doi.org/10.1016/j.enbuild.2026.117393 | Vertical greenery system; Direct green facade; Climate-adaptive design; Composite climate; Energy simulation; Climate resilience | Assessment of seasonal thermal and energy performance of a deciduous direct green façade using one-year field monitoring and calibrated building simulation in New Delhi, Delhi, India. | A seasonally calibrated DesignBuilder/EnergyPlus simulation framework incorporating monthly foliage coverage, leaf area index and shading variations, validated against monitored temperatures and applied to annual energy and orientation scenarios. | X | | | In New Delhi, India, monitored summer reductions reached 3.2 °C on exterior surfaces and 2.2 °C indoors. Simulations predicted approximately 8% annual cooling savings for west-facing façades and 25% for all orientations. | | X | | X | | | X | | | | | |
| 122 | Impact of vertical greenery system on indoor air quality: Case study in a Luxembourg administrative building | C. Falzone, J. Martin, AC. Romain | 2026 | https://doi.org/10.1016/j.buildenv.2026.114318 | Vertical greenery system (VGS); Indoor air quality; Volatile organic compounds; Mold; Formaldehyde | Experimental assessment of five indoor living walls in an operational administrative building in Luxembourg, examining formaldehyde, volatile organic compounds and airborne mold spores over 46 weeks. | A 46-week indoor air quality monitoring dataset comparing locations with and without living walls, assessing chemical pollutant reduction, fungal contamination and the influence of ventilation and maintenance. | | X | | In Luxembourg, living walls were associated with formaldehyde reductions of up to 40% in selected zones, while mold spores increased. Overall VOC reductions were inconsistent, highlighting ventilation and maintenance trade-offs. | | | X | | | | X | X | | X | | |
| 123 | Structural Imbalance and Life-Cycle Cost Coverage in Vertical Greenery Systems: A Systematic Literature Review | Nitchaya Phatthanaphan, Tarid Wongvorachan, Duangkamon Wutisun, Sathirat Singkham, Sippakorn Petsirasan, Chaniporn Thampanichwat, Suphat Bunyarittikit, Sanawete Sirirat | 2026 | https://doi.org/10.3390/buildings16071353 | Vertical greenery systems; life-cycle cost; cost analysis; systematic review; sustainable construction | Systematic literature review examining the distribution, integration and comparability of life-cycle cost components reported for vertical gardens and green façades across 136 scientific publications from 2021–2025. | A bibliometric and thematic assessment categorizing VGS expenditure into five cost groups, identifying reporting inconsistencies, fragmented cost coverage and gaps in comprehensive economic life-cycle evaluation. | X | | | Among 136 studies, 112 addressed installation and operation costs, 108 maintenance and only eight design costs. Just two covered all five cost categories, demonstrating fragmented economic life-cycle assessment. | X | | | | | | | X | | | | |
| 124 | The Reduction of Building Energy Demand by a Living Wall System in a Central European Climate | Maria Hartmann, Hayder Alsaad, Morteza Mosayebzadeh, Conrad Voelker | 2023 | https://doi.org/10.26868/25222708.2023.1534 | Living wall, Ventilated facade, Energy demand, Sensitivity analysis, EnergyPlus | Simulation-based investigation of heating and cooling energy savings from ventilated living walls on a residential building in Weimar, Germany, considering façade orientation, vegetation coverage and existing insulation levels. | A modified and validated EnergyPlus green wall model incorporating longwave ground radiation and ventilated cavities, enabling comparative simulations of building energy demand and conventional façade renovation strategies. | X | | | In Weimar, Germany, southeast-facing greenery reduced cooling demand by 10.6% and heating demand by 0.2%. Complete façade coverage achieved 22.6% cooling savings but only 0.24% annual energy savings. | | | X | X | | | | | | | | |
| 125 | Thermal Performance of Living Walls for Passive Cooling in Contemporary Buildings | Agung Murti Nugroho, Hanief Ariefman Sani, Fernanda Ayuning Putri, Astari Hapsari Putri | 2026 | https://doi.org/10.32664/1cysws30 | Air Temperature Reduction; Living Wall; Passive Cooling | Experimental comparison of living walls and conventional wooden shading in semi-outdoor hotel corridors in Surakarta, Central Java, Indonesia, assessing orientation, plant species and foliage density. | Seven-day field monitoring of air temperature and humidity, infrared surface temperature measurements, and comparative analyses of different planted wall configurations and wooden shading systems. | | X | | In Surakarta, dense Portulaca grandiflora and Epipremnum aureum vegetation reduced corridor air temperatures by approximately 0.9 °C, compared with 0.2 °C for Chlorophytum comosum; wooden shading sometimes performed better. | | | X | X | | | X | | | | | |