


Abstract
University courtyards are important outdoor spaces that can contribute to environmental quality, social interaction, and campus well-being. However, in hot-arid climates, excessive solar exposure, limited vegetation and shading, and extensive hardscape can constrain prolonged outdoor use. Despite growing interest in sustainable campus environments, comparatively limited field-based research has examined how observable environmental characteristics correspond with actual patterns of occupancy, circulation, and stationary activity in contemporary university courtyards under hot-arid conditions. This study addresses this gap through a field-based evaluation of the main courtyard at Prince Sultan University (PSU) in Riyadh, Saudi Arabia. An integrated observational methodology comprising comparative visual assessment, structured site observations, behavioral mapping, KDE-based activity-density mapping, and photographic documentation was employed to examine environmental characteristics and spatial and temporal patterns of courtyard use. The findings revealed a consistent spatial concentration of stationary activities within areas characterized by greater shade, vegetation, and seating availability, whereas exposed hardscape areas were used predominantly for circulation and supported comparatively little stationary occupancy. Walking represented the principal circulation activity, while sitting, studying, waiting, social interaction, phone use, and eating/drinking occurred primarily within more environmentally supported locations. During organized university cultural events, increased occupancy and social activity corresponded with a temporary courtyard configuration incorporating additional shading, flexible seating, landscape elements, vendor activities, exhibitions, and programmed uses. Because these features were introduced concurrently, the event comparison is interpreted as a naturalistic observational comparison rather than evidence of a causal effect attributable to any individual intervention. The findings demonstrate recurring associations between observable environmental characteristics and patterns of courtyard use but do not provide direct physiological or perceived measures of thermal comfort. Overall, the study provides context-specific empirical evidence from a hot-arid university setting and demonstrates the value of integrating complementary observational methods to evaluate relationships between environmental characteristics and actual patterns of outdoor-space utilization. The findings can inform climate-responsive courtyard improvements while maintaining appropriate boundaries regarding thermal comfort, causality, and generalizability.
1. Introduction
Universities are increasingly recognized as complex living environments in which outdoor spaces play an essential role in supporting learning, social interaction, recreation, and well-being. Beyond their educational and research functions, university campuses provide public open spaces that contribute to the overall quality of campus life and influence users’ daily experiences. As higher education institutions continue to expand worldwide, improving the environmental quality and functionality of campus outdoor environments has become an important objective for creating healthier, more attractive, and more sustainable campuses [1,2,3].
Among the various outdoor spaces found on university campuses, courtyards have long served as multifunctional environments that accommodate circulation, informal learning, social interaction, and recreational activities. Historically, courtyards formed the central organizing element of traditional architecture throughout West Asia and the Mediterranean region, where they provided naturally ventilated, shaded, and thermally comfortable environments while supporting cultural identity and environmental adaptation [4,5].
In contemporary campuses, well-designed courtyards continue to provide significant environmental and social benefits. They facilitate informal learning, encourage social interaction, improve psychological well-being, and strengthen users’ sense of place. From an environmental perspective, courtyards contribute to natural ventilation, reduce solar heat gain, improve daylight distribution, and mitigate urban heat island effects through vegetation, passive cooling strategies, water features, and climate-responsive landscape design [6,7,8]. Consequently, the environmental performance of courtyard spaces directly influences their usability and their ability to support diverse campus activities throughout the year.
1.1. Courtyard Performance in Hot-Arid Climates
The importance of environmentally responsive courtyard design is particularly evident in hot-arid regions such as Saudi Arabia, where extreme summer temperatures, intense solar radiation, and prolonged dry conditions frequently discourage outdoor activities. Although traditional courtyard architecture successfully addressed these climatic challenges through passive cooling, shading, and natural ventilation, many contemporary university campuses provide outdoor spaces that offer limited thermal comfort for much of the year [9,10,11,12].
Environmental characteristics such as inadequate shading, limited vegetation, insufficient seating, poor microclimatic conditions, and extensive hardscape surfaces can substantially influence how users occupy and interact with outdoor spaces. As a result, courtyards often function primarily as circulation corridors rather than destinations for learning, social interaction, or recreation. Evaluating the environmental performance of university courtyards is therefore essential for understanding how physical environmental conditions influence user behavior and spatial utilization under real operating conditions. Such evaluations provide valuable evidence for improving campus outdoor environments and enhancing their functionality within challenging climatic contexts.
1.2. Research Gap
Despite the growing body of research on courtyard architecture, previous studies have focused predominantly on residential buildings, historical settlements, or the thermal performance of traditional courtyard typologies [4,7]. Comparatively fewer studies have investigated the environmental performance of contemporary university courtyards, particularly within hot-arid climates where outdoor spaces are frequently underutilized because of extreme environmental conditions [12].
Moreover, existing research commonly relies on thermal simulations or perception-based assessments, with comparatively limited attention given to how observed environmental conditions influence actual user behavior and spatial utilization. Accordingly, there remains a need for comprehensive empirical evaluations that integrate multiple observational techniques—including comparative visual assessment, structured site observations, behavioral mapping, KDE-based activity-density mapping, and photographic documentation—to examine courtyard performance under real operating conditions. Such an approach enables a more comprehensive understanding of the relationship between environmental quality and outdoor space utilization in contemporary university campuses.
1.3. Research Aim and Objectives
The aim of this study is to evaluate the observable environmental characteristics and patterns of user behavior within the main courtyard at Prince Sultan University (PSU) in Riyadh, Saudi Arabia, and to examine how these characteristics correspond with courtyard utilization under hot-arid climatic conditions.
To achieve this aim, the study pursues the following objectives:
- Evaluate the existing environmental and spatial characteristics of the university courtyard.
- Examine patterns of user behavior and spatial utilization through structured site observations and behavioral mapping.
- Assess how environmental conditions influence courtyard occupancy, circulation, and outdoor activities.
- Provide evidence-based recommendations for improving courtyard environmental performance and supporting more comfortable, functional, and sustainable campus outdoor environments.
1.4. Research Contribution
This study contributes to courtyard research through the integration and application of established observational methods rather than through the introduction of a new individual technique. First, it combines comparative visual assessment, structured site observations, behavioral mapping, KDE-based activity-density mapping, and photographic documentation within a coordinated field-based evaluation of a contemporary university courtyard. The complementary methods connect observable environmental characteristics with temporal and spatial patterns of actual courtyard use, enabling environmental and behavioral evidence to be interpreted together under real campus operating conditions.
Second, the study identifies empirical associations between observable environmental characteristics and patterns of user behavior. In particular, it examines how shading, vegetation, seating availability, solar exposure, hardscape conditions, and pedestrian accessibility correspond with differences in occupancy, circulation, stationary activity, and spatial utilization within a hot-arid campus environment. These relationships are interpreted as observational associations rather than direct measurements of physiological or perceived thermal comfort.
Third, the study translates these field-based observations into evidence-informed recommendations for improving courtyard environmental performance. By identifying environmental characteristics consistently associated with greater or more sustained use, the findings provide practical guidance for architects, landscape designers, campus planners, and higher education institutions seeking to improve the functionality and climate responsiveness of university outdoor spaces. As a single-case observational investigation, the contribution is intended to provide context-specific empirical evidence and a transferable evaluation approach rather than universally generalizable conclusions.
Accordingly, the scientific contribution of the study is threefold. Empirically, it provides field-based evidence of actual spatial-use patterns in a contemporary Saudi university courtyard, a context that remains comparatively underrepresented in hot-arid courtyard research. Methodologically, it demonstrates how repeated structured observation, behavioral mapping, reproducible KDE activity-density analysis, environmental assessment, photographic documentation, and observation-day meteorological contextualization can be integrated to examine environmental–behavior relationships while explicitly accounting for repeated observations and avoiding unsupported causal inference. Translationally, the findings are synthesized into the proposed Courtyard Climate Livability Index (CCLI) framework, which organizes climatic/environmental, spatial/design, behavioral, and temporal/perceptual dimensions for prospective validation. The CCLI is presented as a conceptual extension of the empirical findings rather than as a validated numerical index.
The innovative aspect of the study therefore lies in the spatially explicit linkage of environmental observations with repeated records of actual courtyard use and in the translation of those linked findings into a prospective courtyard-specific livability framework. Unlike studies that primarily evaluate thermal performance through simulation, measured microclimate, or perception-based indices, the present approach foregrounds observed behavior and distinguishes circulation intensity from sustained stationary occupation. This distinction is important because a spatially busy route may register high activity density without functioning as a comfortable or attractive place for prolonged use. The study consequently adds behavioral–spatial evidence to established environmental-performance research rather than claiming novelty for the individual benefits of shade, vegetation, or seating.
2. Literature Review
2.1. University Courtyards as Multifunctional Outdoor Spaces
University courtyards have long been recognized as multifunctional outdoor spaces that contribute to environmental quality, social interaction, and user well-being [4,6,8]. Historically, courtyards served as central organizing elements within traditional architecture across West Asia, North Africa, the Mediterranean, and parts of South and Central Asia, where they responded effectively to climatic conditions while supporting cultural values related to privacy, family life, and community interaction [4,5]. Their ability to combine environmental adaptation with social functionality has contributed to their continued relevance in contemporary architectural and landscape design [4,13].
Although originally developed within residential settings, courtyard principles have increasingly been adopted in educational environments because they provide opportunities for circulation, informal learning, recreation, and social engagement [6,8]. Recent studies demonstrate that courtyards continue to perform important environmental and social functions despite changing architectural styles. For example, Chahbi [14] reported that traditional courtyard housing in Morocco remains effective in providing thermal comfort, privacy, and opportunities for social interaction. Similarly, Zhang [13] found that courtyard typologies across diverse architectural traditions consistently promote climate adaptation, visual connectivity, and communal activities, demonstrating their broad applicability across different cultural contexts.
Within Saudi Arabia, traditional Najdi courtyard architecture provides an important example of climate-responsive design. Alnaim [15] demonstrated that courtyards effectively combine passive environmental strategies, including natural shading and ventilation, with functional and cultural requirements. Likewise, Gupta and Joshi [16] emphasized that contemporary courtyard design continues to improve natural ventilation, daylight availability, occupant well-being, and opportunities for social interaction while supporting modern sustainability objectives. These characteristics highlight the continuing relevance of courtyard design within university campuses, where outdoor spaces are expected to support both environmental performance and everyday campus activities [6,8].
Collectively, the literature demonstrates that university courtyards function as multifunctional environments supporting circulation, social interaction, informal learning, and user well-being. Their effectiveness, however, is closely related to the climatic and environmental conditions within which they operate, making climate-responsive performance particularly important in regions characterized by environmental extremes [7,12].
Beyond residential architecture, courtyards also played an important role in historical religious and educational institutions. Within Islamic educational architecture, madrasas developed as organized institutions of learning in which teaching and communal spaces were frequently arranged around a central courtyard; in several historical traditions, particularly during the Seljuk period, iwans formed prominent spatial elements opening onto these courtyards and supported educational and communal functions [17]. Comparable courtyard-based spatial organization developed within Christian monastic and collegiate traditions, where cloisters functioned as central organizing spaces connecting religious, residential, communal, and educational activities and were used for circulation, reading, teaching, and collective life [18]. Although contemporary university courtyards differ substantially from these historical religious and educational settings in their programs, construction, and institutional requirements, these precedents illustrate the longstanding relationship between courtyard configuration, learning, circulation, gathering, and collective use.
2.2. Environmental Performance of Courtyards in Hot-Arid Climates
Hot-arid climates present significant challenges for the design and use of outdoor spaces because of high air temperatures, intense solar radiation, low humidity, and prolonged periods of thermal discomfort [7,9]. These climatic conditions often discourage outdoor activities, particularly during daytime hours, unless appropriate climate-responsive design strategies are incorporated [7,19]. As a result, the environmental performance of university courtyards depends largely on their ability to moderate microclimatic conditions and provide thermally comfortable outdoor environments that encourage greater use [7,8,11].
Traditional courtyard architecture has long demonstrated the effectiveness of passive environmental strategies in improving outdoor thermal comfort. Across West Asia and North Africa, courtyards have historically incorporated features such as compact spatial layouts, shaded walkways, vegetation, water elements, and natural ventilation to reduce heat gain and create more comfortable microclimates [4,5]. These principles continue to influence contemporary courtyard design, particularly in regions characterized by hot-arid climates [15,16].
Previous studies have identified several environmental factors that significantly influence courtyard performance. Shading is consistently recognized as one of the most effective strategies for reducing solar exposure and improving outdoor thermal conditions [7,19,20]. Trees, pergolas, and architectural canopies not only lower surface and air temperatures but also encourage longer occupancy and increased outdoor activities [6,21]. Similarly, vegetation contributes to environmental performance by providing evapotranspirative cooling, improving visual quality, reducing glare, and enhancing users’ psychological well-being [6,22,23]. More recent research focusing specifically on university buildings in hot-arid regions has demonstrated that courtyard vegetation can also contribute to improved thermal and energy performance, reinforcing its importance as a climate-responsive design strategy [12]. The combined use of shading and vegetation has therefore become a fundamental principle of climate-responsive courtyard design [7,16]. Recent research in hot-arid environments further demonstrates that landscape configuration, vegetation placement, and surface-material characteristics can significantly influence solar exposure and outdoor thermal conditions, highlighting the importance of balancing hardscape and softscape elements in climate-responsive outdoor design [24].
The physical configuration of outdoor spaces also influences environmental performance. The availability of comfortable seating, clear circulation routes, accessible gathering spaces, and appropriate landscape features determines whether users remain in outdoor environments or simply pass through them [6,21]. Courtyards that successfully integrate environmental comfort with functional amenities are more likely to support informal learning, social interaction, and recreational activities throughout the day [6,8].
Despite these well-established design principles, many contemporary university courtyards continue to experience limited use because environmental conditions remain unfavorable for prolonged occupancy [9,12]. Consequently, evaluating environmental performance under actual operating conditions is essential for understanding how physical environmental characteristics influence user behavior and identifying opportunities for improving courtyard usability in hot-arid climates [7,19].
2.3. Environmental Factors Influencing Courtyard Use
The usability and environmental performance of university courtyards are influenced by a combination of physical, climatic, and spatial characteristics that determine how users interact with outdoor environments [6,21]. While courtyards may be designed to support circulation, recreation, informal learning, and social interaction, their effectiveness ultimately depends on the extent to which environmental conditions encourage users to occupy and remain within these spaces [6,8]. Previous research consistently demonstrates that thermal comfort, shading, vegetation, seating, circulation, and accessibility are among the most influential factors affecting outdoor space utilization [7,19].
Thermal comfort is widely recognized as one of the primary determinants of courtyard use, particularly in hot-arid climates where high temperatures and intense solar radiation frequently discourage prolonged outdoor occupancy. Studies have shown that users naturally seek shaded areas and avoid spaces exposed to direct sunlight during periods of high thermal stress. Consequently, thermal comfort strongly influences occupancy patterns, duration of stay, and the types of activities that occur within outdoor environments [7,19].
Shading represents one of the most effective passive design strategies for improving environmental performance. Trees, pergolas, arcades, tensile structures, and architectural canopies reduce solar exposure, lower surface temperatures, and improve pedestrian comfort [4,7]. The availability and distribution of shaded areas have been shown to increase outdoor occupancy, promote longer visits, and encourage greater social interaction [6,21]. Conversely, courtyards with limited shade often function primarily as circulation routes rather than destinations for extended outdoor activities [8].
Within university courtyards, vegetation should be interpreted as a spatial and architectural component rather than simply as a generic source of ecological or psychological benefit. In a hot-arid campus, its contribution depends on where planting is positioned relative to solar exposure, pedestrian movement, seating, building edges, and intended stationary-use zones. Trees and planted areas can create locally shaded occupation zones, reduce the visual and physical dominance of exposed hardscape, define edges between movement and gathering areas, and provide a landscape setting for sitting, studying, waiting, eating, and social interaction. Consequently, the relevant design question is not merely whether vegetation is present, but whether its canopy, distribution, density, and proximity to seating and circulation produce usable environmental support at the places where people are expected to remain [6,7,22,23]. In the PSU case, vegetation is therefore evaluated through its spatial co-location with shade, seating, pedestrian access, and recorded stationary activity. This case-specific interpretation distinguishes the functional role of planted areas from a generalized claim that vegetation is beneficial and allows the analysis to focus on how landscape placement participates in the courtyard’s actual pattern of use.
Similarly, a ‘comfortable seat’ in a university courtyard cannot be defined only by residential-scale ergonomic criteria. Public-campus seating must function within a dynamic outdoor setting and accommodate short waiting periods, individual study, informal meetings, eating, phone use, and social interaction while remaining accessible from major pedestrian routes. Its functional suitability therefore depends on a combination of physical and environmental conditions: location, orientation, accessibility, exposure to direct solar radiation, relationship with shade and vegetation, capacity for individual or group use, and integration with circulation without obstructing movement [6,21]. In the present study, seating comfort was not measured subjectively and no claim is made that a particular seat was perceived as comfortable. Instead, seating is treated as an architectural-use affordance: its practical value is inferred cautiously from whether seated and other stationary activities repeatedly occurred around it, especially where seating coincided with shade and landscape support. This operational definition is appropriate to the observational design and differentiates public-courtyard seating performance from domestic notions of comfort.
Collectively, these environmental and spatial factors determine how effectively university courtyards support daily campus activities [6,8]. Understanding the relationships between environmental conditions and user behavior is therefore essential for evaluating courtyard performance and identifying opportunities for improving outdoor campus environments [7,19]. These factors provide the theoretical foundation for the observational assessment undertaken in this study, where environmental characteristics are examined alongside actual patterns of occupancy, movement, and activity.
2.4. Behavioral Mapping and Environmental Performance Assessment
Evaluating the environmental performance of outdoor spaces requires more than assessing their physical characteristics; it also requires understanding how people actually use these environments. Consequently, observational methods have become widely recognized as effective approaches for examining the relationship between environmental conditions and user behavior in public spaces. Unlike perception-based surveys, observational techniques provide direct evidence of occupancy patterns, movement, duration of stay, and the types of activities that occur within outdoor environments under real operating conditions [6,21].
Behavioral mapping is one of the most frequently used observational methods for evaluating public open spaces because it systematically records where users locate themselves, how they move through space, and the activities they perform. By documenting user locations and behaviors over time, behavioral mapping enables researchers to identify activity hotspots, circulation patterns, preferred gathering areas, and underutilized spaces [25,26]. The technique has been widely applied in studies of parks, plazas, university campuses, and other public environments to evaluate the influence of environmental design on human behavior [21,27].
Structured site observations complement behavioral mapping by providing systematic information about environmental conditions, user activities, occupancy levels, and temporal variations in space utilization. Repeated observations conducted at different times and under varying environmental conditions allow researchers to evaluate how climatic factors, spatial characteristics, and design interventions influence user behavior throughout the day [26,28]. When combined with photographic documentation, observational methods also provide visual evidence that supports the interpretation of behavioral patterns and environmental conditions.
Comparative visual assessment further strengthens environmental performance evaluations by documenting the physical characteristics of outdoor spaces, including shading, vegetation, seating, circulation networks, landscape quality, and other design elements that influence user experience. Comparing environmental conditions during normal campus operation and temporary events provides additional insight into how modifications to the physical environment affect occupancy, social interaction, and outdoor activities.
The integration of comparative visual assessment, structured observations, behavioral mapping, KDE-based activity-density mapping, and photographic documentation provides a comprehensive framework for evaluating courtyard performance. By combining these complementary observational techniques, researchers can establish direct relationships between environmental characteristics and actual user behavior, thereby generating robust evidence to support climate-responsive improvements to university outdoor environments. This integrated observational approach forms the methodological foundation of the present study.
2.5. Literature Review Synthesis
The reviewed literature demonstrates that university courtyards are multifunctional outdoor environments whose effectiveness depends on the interaction between environmental conditions and user behavior. Previous studies consistently emphasize the importance of climate-responsive design strategies—including shading, vegetation, passive cooling, natural ventilation, and appropriate spatial configuration—for improving outdoor thermal comfort and encouraging greater use of courtyard spaces [4,7,16]. Research has also shown that environmental quality directly influences occupancy patterns, duration of stay, social interaction, and the overall user experience within outdoor campus environments [6,8].
Taken together, the literature indicates a need for field-based evaluation approaches that connect observable environmental characteristics with actual spatial and behavioral patterns of courtyard use. While the individual methods employed in such evaluations—including structured observation, behavioral mapping, photographic documentation, and spatial-density analysis—are established, their coordinated application can provide complementary evidence regarding where, when, and how outdoor spaces are used. The present study applies this integrated approach to a contemporary university courtyard in Riyadh, addressing the comparatively limited empirical evidence on environmental characteristics and actual courtyard-use patterns under hot-arid campus conditions. The principal themes, representative studies, and identified research gaps are summarized in Table 1.
Table 1.
Literature Review Summary Table.
3. Materials and Methods
3.1. Research Design
This study adopted a multi-method observational case study approach to evaluate the environmental performance and spatial utilization of the main courtyard at Prince Sultan University (PSU) in Riyadh, Saudi Arabia. The study integrated comparative visual assessment, structured site observations, behavioral mapping, KDE-based activity-density mapping, and photographic documentation to investigate how environmental characteristics corresponded with user behavior, occupancy patterns, and courtyard utilization under real operating conditions. The integration of multiple observational methods enabled methodological triangulation, providing a comprehensive assessment of the courtyard’s environmental performance while enhancing the credibility and reliability of the findings [29,30].
The study was intentionally designed as a non-participant observational environmental–behavior investigation rather than as a perception-based assessment. Accordingly, no semi-structured interviews, structured questionnaires, Thermal Sensation Votes (TSVs), thermal-preference votes, or spatial-satisfaction ratings were collected during the field sessions. The observational data therefore document where and how courtyard activities occurred in relation to observable environmental characteristics, but they do not provide self-reported evidence of users’ thermal sensation, preferences, motivations, or satisfaction. These constructs are kept analytically distinct from observed occupancy and activity patterns throughout the study.
3.2. Study Area
Prince Sultan University is located in Riyadh, Saudi Arabia, which experiences a hot-arid climate characterized by high summer temperatures, intense solar radiation, low annual rainfall, and prolonged dry seasons. These environmental conditions significantly influence the usability of outdoor spaces and make climate-responsive courtyard design particularly important.
The selected courtyard is centrally located within the campus and connects several academic buildings, pedestrian circulation routes, and student activity areas. Owing to its strategic location and frequent daily use, the courtyard also serves as the primary venue for university events, exhibitions, and informal gatherings, making it an appropriate setting for evaluating environmental performance and user behavior under varying occupancy conditions.
3.3. Data Collection
Data were collected using four complementary observational methods: (1) comparative visual assessment, (2) structured site observations, (3) behavioral mapping and KDE-based activity-density mapping, and (4) photographic documentation. The integration of these methods enabled a comprehensive evaluation of the courtyard’s environmental characteristics and their relationship with user behavior, occupancy patterns, circulation, and spatial utilization.
3.4. Comparative Visual Assessment
A comparative visual assessment was conducted to evaluate the physical characteristics and environmental quality of the courtyard. The assessment examined key observable attributes, including shading provision, vegetation, landscape quality, seating availability, circulation routes, accessibility, paving materials, and the overall spatial organization of the courtyard.
The assessment also compared routine campus conditions with temporary courtyard configurations observed during organized university cultural events. Attendance at these events was voluntary, and students and staff were not required to participate as part of their academic or employment obligations. During these events, multiple physical and programmatic changes occurred simultaneously, including the introduction of temporary shade structures, movable seating, landscape elements, vendor booths, exhibition areas, decorative installations, and programmed activities. The comparison was therefore treated as a naturalistic observational comparison rather than as a controlled intervention.
Particular attention was given to how patterns of occupancy, movement, stationary activity, and social interaction differed between routine and event conditions. Because several environmental and programmatic features changed concurrently, the analysis did not attempt to isolate the independent effect of any single element, such as shading or seating. Instead, the comparison was used to document how courtyard use corresponded with the overall change in physical and programmatic configuration.
3.5. Structured Site Observations
Structured site observations were conducted to document how users occupied and moved through the Prince Sultan University courtyard under normal campus operating conditions. A non-participant observational approach was adopted so that activities could be recorded without interacting with or directing courtyard users.
Field observations were undertaken during March and April 2026 across 12 weekday site visits. The visits were scheduled between Sunday and Thursday to reflect regular academic operating days. On each observation day, data collection covered three predefined two-hour time blocks: morning (8:00–10:00 a.m.), midday (12:00–2:00 p.m.), and afternoon (4:00–6:00 p.m.). This produced six hours of observation per site visit and a cumulative observation duration of 72 h across the 12 visits.
The 12 site visits encompassed both routine campus operating conditions and selected organized university cultural-event conditions. Attendance at these events was voluntary, and students and staff were not required to participate as part of their academic or employment obligations. Event-period observations were used primarily for the comparative visual assessment and naturalistic comparison described in Section 3.4 and Section 4.1, whereas the structured behavioral analysis focused on documenting recurring activity patterns under routine campus conditions. Because multiple physical and programmatic features changed concurrently during the cultural events, event-period observations were interpreted as naturalistic comparisons and were not used to isolate the effects of individual environmental or programmatic features.
During each two-hour observation block, courtyard activity was recorded at 10 min intervals using a standardized observation sheet. At every recording interval, visible activities were documented together with their spatial location within the courtyard. Recorded activities were classified into seven predefined categories: walking, sitting, studying, waiting, social interaction, phone use, and eating/drinking. Environmental characteristics of the occupied locations—including shading, vegetation, seating availability, hardscape conditions, and surrounding landscape features—were recorded concurrently.
The observation protocol focused exclusively on observable activity and spatial-use patterns. No participant-level demographic characteristics, including age, gender, educational level, or institutional role, were collected, and no identifying codes were assigned to courtyard users. Because the study was designed as non-participant observation of behavior in space, demographic categories were not inferred retrospectively from appearance; doing so would introduce unverified classifications that were not part of the approved field protocol. Accordingly, the study does not compare courtyard use among demographic or institutional groups. The absence of anonymous demographic data is treated as a methodological limitation rather than filled through retrospective visual inference, and future studies should collect voluntary, anonymous demographic information through an ethically approved companion survey when subgroup analysis is an explicit research objective.
The basic unit of recording was an observed activity occurrence at a specific time and spatial location. Because identifying codes were not assigned to courtyard users, a person who remained in the courtyard across several successive 10 min intervals could contribute more than one recorded observation. The resulting dataset therefore represents repeated observations of courtyard activity rather than a count of unique individuals. Throughout the manuscript, cumulative records are accordingly described as activity observations or observed occurrences, rather than unique users.
For analytical purposes, walking was categorized as circulation activity, whereas sitting, studying, waiting, social interaction, phone use, and eating/drinking were treated as stationary or place-based activities when they occurred within a defined location. This distinction enabled movement through the courtyard to be differentiated from activities involving occupation of the space.
Duration of stay was not determined through personal identification or continuous individual tracking. Instead, duration was inferred conservatively from the repeated presence of the same type of stationary activity within the same spatial location across consecutive 10 min observation intervals. A stationary activity recorded during only one interval was treated as a short-duration occurrence, whereas repeated stationary activity within the same location across successive intervals was interpreted as sustained occupancy. Because individuals were not uniquely identified, these observations indicate patterns of sustained spatial use rather than precise person-specific dwell times.
The observation protocol was applied consistently throughout all field sessions. The same observer conducted all observations using predefined activity categories, standardized observation sheets, consistent spatial-recording procedures, fixed 10 min recording intervals, and the same environmental-characteristic categories. The coding framework was informed by established behavior-mapping and public-space observation approaches reported by Whyte [21], Zeisel [28], Gehl and Svarre [26], and Cosco et al. [25]. The use of a single observer supported procedural consistency across the observation period; however, no second independent observer was employed and no formal inter-rater reliability assessment was conducted. Accordingly, consistency of the recording procedure should not be interpreted as statistical evidence of observational reliability. This methodological limitation is explicitly acknowledged in Section 6.
The observation schedule and recording framework are summarized in Table 2.
Table 2.
Structured Site Observation Protocol.
3.6. Meteorological Context of Observation Sessions
To contextualize day-to-day climatic variability during the field observations, historical meteorological records corresponding to the 12 observation dates were obtained for King Khalid International Airport station (OERK), Riyadh, from the Iowa Environmental Mesonet (IEM) ASOS archive. The records were used to characterize the macroclimatic conditions associated with routine and university-event observation days, including daily air-temperature range, relative-humidity range, mean wind speed, and prevailing wind direction. The meteorological data indicated appreciable variation across the observation period, particularly in air temperature and wind conditions. These variables were therefore considered when interpreting differences between routine and event-day courtyard use [31].
These meteorological records represent broader atmospheric conditions in Riyadh and were not collected within the university courtyard itself. They therefore provide contextual macroclimatic information rather than measurements of localized courtyard microclimate. Local variations resulting from building geometry, shading, vegetation, surface materials, and wind modification by the surrounding built form were not directly measured and should not be inferred from the station data.
Established outdoor thermal-comfort indices, including the Physiological Equivalent Temperature (PET) and Universal Thermal Climate Index (UTCI), were not calculated retrospectively because the original field protocol did not include the complete set of concurrent, site-specific microclimatic measurements required for reliable determination and spatial interpretation of these indices. In particular, localized radiant and airflow conditions across individual courtyard zones were not directly measured during the behavioral observation sessions. The station-based meteorological records were therefore used only to contextualize the broader weather conditions on observation days and were not treated as substitutes for courtyard-level microclimatic measurements [32,33].
PET/UTCI feasibility and assumptions. PET is based on human heat-balance modeling, and UTCI represents the thermal response of a reference person under specified meteorological and physiological assumptions. Reliable application to the mapped courtyard zones would require time-aligned local air temperature, relative humidity or vapor pressure, wind speed at an appropriate reference height, and mean radiant temperature (or defensible radiation measurements/modeling), alongside stated assumptions concerning activity, clothing and exposure. These measurements were not collected concurrently at the observed activity locations. Airport-station daily ranges and mean winds cannot resolve courtyard-scale shading, radiation and sheltering and cannot be substituted for the missing site-specific inputs. Consequently, no PET or UTCI values, category assignments, or spatial thermal-comfort claims are reported; any retrospective numerical result would be model-dependent and unvalidated for the observed locations [32,33].
3.7. Behavioral Mapping
Behavioral mapping was employed to examine the spatial distribution of observed courtyard activities and to identify recurring patterns of circulation, stationary use, and activity clustering. The method complemented the structured site observations by linking each recorded activity occurrence to a corresponding position within the courtyard.
During the observation sessions, activity occurrences were recorded directly onto a courtyard base map using the same seven categories applied in the structured observation protocol: walking, sitting, studying, waiting, social interaction, phone use, and eating/drinking. Each mapped occurrence represented an activity observed at a particular location and recording interval. The spatial position was subsequently digitized and georeferenced for analysis.
Because individuals were not identified or tracked, mapped points do not represent unique persons. A courtyard user observed during more than one 10 min interval could therefore contribute to multiple mapped occurrences. This repeated-observation approach was intentionally used to represent the spatial intensity and persistence of activity over time rather than to estimate the number of unique courtyard users.
Mapped activities were interpreted in relation to observable environmental characteristics, including shading, vegetation, seating, hardscape, pedestrian routes, and landscaped areas. Walking observations were distinguished from stationary activities during interpretation so that locations characterized primarily by circulation could be differentiated from areas supporting sitting, studying, waiting, social interaction, phone use, or eating/drinking.
Following field collection, all mapped observations were digitized and combined into a cumulative behavioral activity map. This map was used to identify recurring activity clusters, principal pedestrian routes, areas of sustained stationary use, and locations with comparatively low recorded activity. The georeferenced activity observations also served as the input dataset for the GIS-based activity-density analysis described in Section 3.8.
3.8. Kernel Density Estimation (KDE) Activity-Density Mapping
To complement the behavioral mapping analysis, Kernel Density Estimation (KDE) was used to visualize the spatial intensity of courtyard use based on the cumulative behavioral observations. Whereas behavioral mapping identified the locations of recorded activity occurrences, the KDE surface provided a continuous spatial representation of areas exhibiting relatively high and low concentrations of observed activity throughout the observation period [34].
The spatial coordinates of all recorded behavioral observations were digitized and imported into ArcGIS Pro Version 3.3 (Esri, Redlands, CA, USA) for spatial analysis. Observation points representing recorded activity occurrences were georeferenced to the courtyard base map and analyzed using Kernel Density Estimation (KDE) to generate a continuous surface representing the spatial concentration of observed activities across the study area. The KDE analysis was conducted using an output cell size of 1 m and a search radius (bandwidth) of 5 m. These parameters were selected in relation to the spatial scale of the courtyard and the analytical objective of identifying localized activity concentrations while retaining sufficient spatial resolution to distinguish clusters associated with seating areas, landscaped zones, pedestrian routes, and other environmental characteristics. The resulting KDE surface was classified into five relative activity-density categories, ranging from very low to very high activity, to facilitate interpretation of spatial patterns across the courtyard [34].
KDE is a non-parametric spatial smoothing procedure that estimates a continuous density surface from discrete mapped observation points. Here, it reveals localized concentrations and spatial continuity that are difficult to assess from overlapping point symbols alone. KDE does not measure thermal comfort, distinguish unique individuals, establish causation, or independently identify the reasons for activity clustering. The 5 m search radius controls the spatial smoothing scale, whereas the 1 m cell size determines the raster resolution; a finer cell size does not compensate for the bandwidth choice. The five density classes are relative to this case-study surface and are not transferable numerical thresholds.
The KDE activity-density surface was interpreted alongside the comparative visual assessment, structured site observations, and behavioral mapping results to examine the relationship between activity concentration and environmental characteristics, including shade availability, vegetation, seating, pedestrian circulation routes, and hardscape distribution. This integrated spatial analysis enabled the identification of activity hotspots and comparatively underutilized areas while providing additional evidence of how observable environmental conditions corresponded with courtyard use.
The GIS-based KDE analysis provided a spatially explicit descriptive visualization of cumulative recorded activity concentration across the courtyard. The KDE surface is presented as a descriptive spatial analysis; no independent reproduction or statistical optimization of the bandwidth parameters is claimed.
KDE parameter sensitivity. A formal sensitivity analysis comparing alternative bandwidths was not conducted during the original GIS workflow; therefore, an alternative-bandwidth test or independent numerical robustness assessment is not reported. The 5 m radius and 1 m cell size were practical, scale-related analytical choices, not demonstrated optimal parameters. The location and shape of mapped hotspots may change with bandwidth; accordingly, the KDE map discussed in Section 4.3 is interpreted only as an exploratory depiction of relative activity intensity and is checked qualitatively against the behavioral map and field observations. Future studies should retain and share de-identified spatial inputs, compare several bandwidths (for example, 3, 5, and 7 m) at a fixed cell size, document hotspot stability and edge effects, and predefine a transparent parameter-selection rule. These are proposed future tests, not tests performed in the present study.
3.9. Photographic Documentation
Photographic documentation was used to systematically record the physical characteristics and environmental conditions of the courtyard throughout the study. Photographs captured key spatial features, including landscape elements, shading devices, vegetation, paving materials, seating areas, accessibility features, environmental conditions, and user activities. Images were collected from multiple viewpoints and at different times during the observation period to document variations in environmental conditions and patterns of courtyard use.
In addition to documenting routine courtyard conditions, photographs were taken during university events to capture changes in occupancy, social interaction, and space utilization under different environmental configurations. Where appropriate, before-and-after photographs of selected courtyard interventions were also collected to support visual comparisons.
The photographic records complemented the comparative visual assessment, structured observations, and behavioral mapping by providing permanent visual evidence of environmental conditions and user behavior. They also facilitated comparisons between different courtyard zones and supported the identification of environmental deficiencies and opportunities for improving courtyard performance.
Photograph selection and representativeness. The photographs presented in the Section 4 were chosen purposively as illustrative visual records of distinct observable courtyard conditions: routine exposed hardscape and permanent seating, temporary overhead shade and event installations, vendor/exhibition destinations and activity nodes, and movable seating within the event setting. They are treated as contextual case illustrations of documented features, not a random or statistically representative photographic sample of all observation periods or courtyard locations. No formal image-sampling or image-frequency analysis was performed. Behavioral frequencies and spatial patterns are therefore interpreted from the structured observation and mapping records, rather than inferred from the number of people visible in selected photographs.
3.10. Data Analysis
Data obtained from the comparative visual assessment, structured site observations, behavioral mapping, KDE activity-density mapping, and photographic documentation were analyzed using a descriptive and spatially comparative approach. Each observational dataset was first examined independently to identify recurring patterns in user behavior, environmental characteristics, movement, and spatial utilization before the findings were synthesized into an integrated assessment of courtyard performance.
The comparative visual assessment was used to examine the courtyard’s spatial organization, observable environmental characteristics, and differences between routine campus conditions and temporary cultural-event configurations. Event-related observations were interpreted as naturalistic comparisons because multiple physical and programmatic factors changed simultaneously. Daily meteorological records were examined alongside the event and routine observation dates to identify potential macroclimatic differences that could have contributed to variations in occupancy. Accordingly, the analysis documented differences in occupancy and spatial use without attributing those differences causally to individual temporary features or to the event configuration alone.
Structured observation records were analyzed to identify temporal variations in occupancy, circulation, stationary activities, and user behavior across the different observation periods. Behavioral mapping data were examined to identify the spatial distribution and clustering of observed activities, while the GIS-based KDE activity-density surface generated in ArcGIS Pro was used to visualize areas of relatively high and low observed activity concentration.
Given the repeated-scan observational design and the absence of person-specific tracking, behavioral records were treated as observed activity occurrences rather than as independent participant-level observations. The same individual could therefore have been recorded during more than one observation interval. Accordingly, the analysis remained descriptive and spatially comparative, and inferential statistical tests requiring independent participant-level observations were not applied. Frequencies and spatial distributions were interpreted as indicators of the occurrence and spatial persistence of observed activities rather than as counts of unique courtyard users [35].
To strengthen the routine-versus-event comparison while respecting this dependence structure, the observation day was treated as the highest independent comparison unit available in the dataset. Routine and event conditions were therefore compared using condition-level descriptive summaries across the seven routine days and five event days rather than by treating each 10 min activity occurrence as an independent participant-level case. This approach reduces the risk of pseudo replication inherent in the repeated-scan records and provides a more appropriate quantitative basis for comparing the two operating conditions within the limits of the original field design [35].
Potential confounding was addressed analytically by interpreting the condition-level behavioral comparison together with the day-specific meteorological baseline reported in Table 3. Daily maximum air temperature and mean wind speed were summarized separately for routine and event observation days, allowing the direction and magnitude of macroclimatic differences between the two conditions to be explicitly considered. Because event status, temporary physical modifications, programmed activities, and weather conditions were not experimentally randomized or independently controlled, multivariable causal modeling would not yield an identifiable effect of the event configuration from this 12-day observational sample. The strengthened analysis therefore uses day-level descriptive comparison, meteorological contextualization, spatial KDE analysis, and methodological triangulation rather than an inferential model that would imply unsupported causal attribution.
Table 3.
Macroclimatic Conditions during Field Observation Days.
The variables recorded during behavioral mapping are summarized in Table 4.
Table 4.
Behavioral Mapping Variables.
The KDE analysis settings and corresponding output are summarized in Table 5.
Table 5.
Kernel Density Estimation (KDE) Activity-Density Parameters.
These spatial analyses enabled recurring associations between user behavior and observable environmental characteristics—including shading, vegetation, seating availability, pedestrian circulation, and hardscape distribution—to be examined systematically. The analysis focused on patterns of correspondence rather than causal relationships because the observational design did not experimentally manipulate or control individual environmental variables.
Finally, findings from all observational methods were synthesized through methodological triangulation to identify areas of convergence and divergence across the different data sources. This process supported a comprehensive interpretation of courtyard performance while maintaining the descriptive and observational boundaries of the research design.
3.11. Trustworthiness and Ethical Considerations
Methodological rigor was enhanced through methodological triangulation by integrating evidence from comparative visual assessment, structured site observations, behavioral mapping, KDE-based activity-density mapping, and photographic documentation. The use of multiple observational methods enabled cross-validation of findings and improved the credibility, dependability, and overall trustworthiness of the study. Observations were conducted at different times of the day and during both routine campus activities and university events to capture variations in environmental conditions and patterns of courtyard use. Photographic documentation was conducted with attention to user privacy; images used for analysis and reporting were selected and presented so that individual courtyard users were not identifiable.
All observations were conducted using a non-participant observational approach within publicly accessible campus spaces. No names, identification numbers, contact information, or other personally identifiable information were collected, and individuals were not assigned identifying codes or tracked across observation intervals. Behavioral records documented only activity type, spatial location, observation time, and observable environmental characteristics relevant to the study. Photographic documentation was used primarily to record courtyard configuration and environmental conditions; photographs included in the analysis and manuscript were selected and presented so that individuals were not identifiable. The observational procedures were designed to minimize interference with normal campus activities and protect user privacy. Formal ethical approval was not obtained for this study, and no individual-level personal or sensitive data were collected.
AI-Assisted Figure Preparation. ChatGPT (OpenAI) was used to assist with the visual preparation and refinement of Figures 8, 9, and 10, using campus base-map imagery from Google Maps as a visual reference. The author reviewed the resulting figures for consistency with the study methodology, observational findings, and intended scientific interpretation. AI tools were not used to generate or replace field observations, behavioral records, or the reported empirical results.
The integrated analytical process provided the basis for the results presented in Section 4, where the environmental performance of the courtyard is systematically evaluated through comparative visual assessment, structured site observations, behavioral mapping, and GIS-based activity density analysis. The integrated research methodology is illustrated in Figure 1.
Figure 1.
Research Methodology: Multi-Method Observational Case Study Approach.
4. Results
4.1. Comparative Visual Assessment
A comparative visual assessment was conducted using photographic documentation collected during routine campus operations and selected organized university cultural events. The photographs were systematically examined to document the courtyard’s spatial organization, observable environmental characteristics, pedestrian movement, and patterns of space use under different operating conditions.
The comparison focused on observable differences between routine and event configurations, including changes in shading, seating, landscape elements, vendor installations, exhibition areas, and programmed activity spaces, together with corresponding differences in occupancy and movement. Attendance at the observed cultural events was voluntary, and students and staff were not required to participate as part of their academic or employment obligations. Because multiple physical and programmatic changes occurred concurrently during the events, the comparison was treated as a naturalistic observational comparison rather than as a controlled intervention. Accordingly, differences in occupancy and activity patterns were interpreted descriptively and were not attributed to any single environmental or programmatic feature.
Meteorological context was also considered when interpreting these comparisons. Across the five event observation days, the mean of the daily maximum air temperatures was approximately 25.6 °C, compared with 30.0 °C across the seven routine observation days. Mean daily wind speed was approximately 3.6 m/s on event days and 3.1 m/s on routine days. The event dates therefore did not occur under equivalent macroclimatic conditions, and weather variability represents an additional contextual factor in the observed differences between event and routine courtyard use.
For the strengthened condition-level comparison, the observation day—not each repeated 10 min activity record—was treated as the independent comparison unit. This distinction is important because the behavioral dataset may contain repeated observations of the same courtyard user across successive scans. The seven routine days and five event days were therefore interpreted as two sets of naturalistic observation days, and differences in courtyard use were evaluated descriptively alongside the corresponding weather conditions and spatial-use evidence. The lower mean daily maximum temperature on event days (25.6 °C versus 30.0 °C on routine days), together with the modest difference in mean wind speed (3.6 versus 3.1 m/s), indicates that part of the observed occupancy difference may reflect macroclimatic variation. Consequently, the higher activity observed during events cannot be statistically attributed to the temporary design interventions or programmed activities alone. Instead, the event findings provide evidence of a combined condition in which physical configuration, programming, attendance context, and weather varied concurrently.
4.1.1. Spatial Organization and Landmark Features
The Prince Sultan University courtyard is organized around a prominent landmark tower that serves as a primary spatial focal point within the study courtyard (Figure 2). The courtyard is bounded by a blue-and-white geometric façade that forms a visually prominent component of the surrounding building envelope.
Figure 2.
Architectural enhancement of the Prince Sultan University landmark tower illustrating the original tower (left) and the enhanced tower (right), highlighting the façade transformation while preserving the tower’s role as the primary visual and spatial landmark of the courtyard.
The surrounding courtyard is characterized by extensive paved surfaces, limited vegetation, and relatively few shaded seating areas. Permanent seating is concentrated around the landmark tower, while landscaped areas are distributed around the pedestrian circulation network. These physical characteristics define the spatial organization of the courtyard and influence the distribution of outdoor activities.
Observed pedestrian movement converged around the landmark tower, with most users continuing along the surrounding circulation routes rather than remaining within the immediate paved area. Stationary activities were observed primarily in adjacent landscaped areas where shade and seating were available.
Overall, the comparative visual assessment showed that the courtyard has a clearly defined spatial organization. Prolonged occupancy was observed predominantly within shaded landscaped areas, whereas the extensive exposed paved surfaces supported comparatively limited stationary activities. These observations provide the basis for the subsequent assessment of environmental conditions and user behavior.
Figure 3 shows the central landmark tower within the courtyard and its relationship to the surrounding space.
Figure 3.
Central landmark tower within the Prince Sultan University study courtyard, illustrating its prominent position within the courtyard’s spatial organization.
4.1.2. Environmental Comfort and Existing Site Conditions
The existing courtyard conditions reveal several environmental characteristics associated with outdoor use (Figure 4). Large expanses of exposed stone paving dominate the courtyard, while permanent seating consists primarily of concrete benches positioned around the landmark tower. Vegetation is limited to landscaped islands and scattered trees, resulting in discontinuous shaded areas throughout the site.
Figure 4.
Purposively selected routine-condition photograph showing exposed hardscape, limited vegetation, and permanent seating near the tower. The image illustrates the physical baseline described in the site assessment; it is not a representative sample of all observation intervals.
The predominance of hardscape materials and the limited distribution of vegetation contribute to extensive areas exposed to direct solar radiation during much of the day. Shaded areas were primarily associated with mature trees and building edges, while the central paved plaza surrounding the landmark tower remained largely exposed.
Visual observations indicated that stationary activities occurred predominantly within shaded locations, whereas exposed paved areas were used mainly for pedestrian circulation. Seating located outside shaded areas exhibited comparatively lower occupancy during periods of higher solar exposure.
These observations establish the environmental context for the structured site observations presented in the following section.
4.1.3. Courtyard Configuration During Cultural Events
Photographs collected during university cultural events documented substantial temporary changes to the courtyard’s physical and programmatic setting. These changes included shade sails, overhead banners, movable seating, traditional vendor booths, decorative floor coverings, additional landscape elements, exhibition areas, and organized activities. Figure 5 illustrates the temporary overhead shade and event installations.
Figure 5.
Purposively selected event-condition photograph documenting temporary overhead shade and installations. It illustrates one component of the combined event configuration, not the independent effect of shading on occupancy.
Figure 6 illustrates the vendor and exhibition activity nodes that served as programmed destinations during cultural events.
Figure 6.
Purposively selected event-condition photograph showing vendor/exhibition activity nodes and programmed destinations. It documents the event setting and is not used to quantify attendance or establish causal effects.
Figure 7 illustrates the movable seating introduced as part of the temporary event configuration.
Figure 7.
Purposively selected event-condition photograph illustrating movable seating introduced alongside other temporary features. The image supports qualitative comparison only; the effects of seating cannot be isolated from concurrent programming and weather.
Compared with routine campus conditions, the cultural-event configuration provided a greater number of shaded gathering areas, flexible seating arrangements, visual attractions, and programmed destinations distributed throughout the courtyard. Activity nodes were particularly evident around vendor booths and exhibition areas, where visibly higher concentrations of users were observed.
The event configuration was also associated with differences in pedestrian movement and spatial distribution. Rather than functioning predominantly as a circulation space between buildings, multiple areas of the courtyard became destinations for gathering, viewing exhibitions, visiting vendors, sitting, and social interaction. Shaded seating and programmed activity zones displayed greater visible occupancy than adjacent open paved areas during the documented event periods.
These differences should not be interpreted as the direct effect of any individual physical intervention. Shading, seating, vendor activities, exhibitions, decorative elements, and event programming were introduced simultaneously and may all have contributed to the observed patterns of use. Accordingly, the cultural-event observations are treated as a naturalistic comparison illustrating how courtyard behavior corresponded with a substantially modified physical and social setting.
4.1.4. Comparative Assessment
Comparison of routine campus conditions and temporary cultural-event configurations revealed clear differences in observed patterns of courtyard use. Under routine conditions, activities were concentrated primarily within existing shaded and landscaped areas, while large exposed paved surfaces supported comparatively little stationary use and functioned mainly as pedestrian circulation routes.
During cultural events, user occupancy was distributed across a broader portion of the courtyard. The event setting simultaneously introduced temporary shade structures, movable seating, landscape additions, vendor booths, exhibition areas, decorative elements, and programmed activities. Areas containing these temporary features frequently exhibited greater concentrations of users than were documented in the same courtyard under routine operating conditions.
The permanent architectural setting remained unchanged between the two conditions; however, the event periods differed substantially in both physical configuration and social programming. Consequently, the observed differences in occupancy cannot be attributed independently to shading, seating, landscaping, vendors, or programmed activities. The comparison therefore provides descriptive evidence that a modified courtyard setting corresponded with broader spatial use and increased visible social activity, but it does not establish a causal effect for any single intervention.
The comparative visual assessment thus highlights the potential responsiveness of courtyard use to combined environmental and programmatic changes while also emphasizing the need for controlled or post-intervention studies to evaluate the independent contribution of specific design strategies.
4.2. Structured Site Observations
Structured site observations comprised 72 h of field observation distributed across 12 weekday site visits during March and April 2026. Each visit incorporated three predefined two-hour observation blocks—morning (8:00–10:00 a.m.), midday (12:00–2:00 p.m.), and afternoon (4:00–6:00 p.m.)—providing six observation hours per visit. Activities were recorded systematically at 10 min intervals. Because individuals were not personally identified or tracked between intervals, the recorded dataset represents repeated activity occurrences rather than a count of unique courtyard users.
Figure 8 presents the study courtyard and identifies the observation boundary, principal pedestrian circulation routes, landscaped areas, seating locations, surrounding academic buildings, and the central landmark tower. The courtyard is organized around the central tower and connected to adjacent buildings by a network of curved pedestrian pathways. Landscaped areas containing trees, lawns, and seating are distributed around the courtyard and provide the principal settings for stationary activities recorded during the observation period.
Figure 8.
Annotated aerial view of the study courtyard illustrating the observation boundary, pedestrian circulation routes, landscaped areas, seating locations, surrounding academic buildings, and the central landmark tower used during structured site observations.
Across the observation dataset, walking was the most frequently observed activity and occurred predominantly along the principal pedestrian pathways linking surrounding academic buildings. Sitting and social interaction were also commonly observed but were concentrated primarily within shaded seating and landscaped areas. Studying, phone use, and waiting occurred less frequently and tended to occupy quieter shaded locations, individual benches, and building entrances, respectively. Eating and drinking were comparatively less frequently observed and occurred mainly within landscaped seating areas.
Temporal differences in courtyard use were also apparent across the three observation periods. Morning sessions were characterized primarily by pedestrian movement between academic buildings, together with waiting and studying within landscaped areas surrounding the landmark tower. Open paved areas were used predominantly for circulation.
During midday sessions, pedestrian movement remained prominent as users traveled between buildings, while stationary activity was concentrated mainly within tree-shaded seating areas and along shaded building edges. The exposed central paved area consistently supported comparatively little stationary activity during this period.
Afternoon sessions showed a broader range of stationary activities than midday sessions. Social interaction, studying, phone use, waiting, and relaxation were observed within landscaped seating zones, particularly around the central landmark tower and beneath mature vegetation. These areas repeatedly functioned as the principal locations for stationary occupancy.
Across all three periods, a consistent distinction emerged between circulation and stationary activity. Circulation was concentrated along the principal pedestrian pathways, whereas place-based activities occurred predominantly within shaded and landscaped areas containing seating. Extensive exposed paving supported substantially less stationary use despite its central location and accessibility.
Table 6 summarizes the research methodology, highlighting the focus, purpose, and outputs of the observational methods employed in this study. Table 7 presents the temporal and spatial patterns identified during the 72 hours of structured site observations, including dominant activities and frequently occupied courtyard areas. Table 8 summarizes the seven recorded activity categories, their relative frequencies, primary observed locations, and activity classifications. As the observational records were collected at 10-minute intervals without unique-person tracking, the findings represent repeated activity occurrences rather than counts of unique courtyard users.
Table 6.
Research Methodology.
Table 7.
Summary of Structured Site Observations.
Table 8.
Observed User Activities.
Overall, the structured site observations documented consistent temporal and spatial patterns of courtyard use under typical academic conditions. These findings provided the basis for the behavioral mapping analysis presented in the following section.
4.3. Behavioral Mapping
Figure 9 presents the spatial distribution of the seven activity categories recorded during the structured observations: walking, sitting, studying, social interaction, waiting, phone use, and eating/drinking. Each mapped point represents an observed activity occurrence recorded at a specified time and location rather than a uniquely identified individual.
Figure 9.
Behavioral activity map showing the spatial distribution and clustering of observed user activities within the Prince Sultan University courtyard.
The behavioral map revealed distinct differences between circulation activity and stationary activity. Walking, the most frequently observed activity category, was concentrated along the interconnected pedestrian pathways linking the surrounding academic buildings. These routes supported recurrent movement throughout the morning, midday, and afternoon observation periods and reinforced the courtyard’s role as an important campus circulation space.
In contrast, stationary and place-based activities were concentrated within the landscaped seating areas surrounding the central landmark tower and within other shaded peripheral seating locations. Sitting and social interaction occurred primarily around shaded seating clusters and beneath mature vegetation, while studying and phone use were more frequently observed in quieter seating areas. Waiting was commonly associated with building entrances and locations adjoining major pedestrian routes.
Activities involving more sustained spatial occupation—including sitting, studying, social interaction, phone use, waiting, and eating/drinking—were comparatively uncommon within extensive exposed paved areas. These areas instead functioned primarily as movement spaces. The repeated spatial separation between circulation and stationary activities across the observation periods indicates that different parts of the courtyard supported different behavioral functions.
The mapped observations therefore provide direct spatial evidence of where particular activity types occurred. Areas combining shade, vegetation, seating, and access to pedestrian routes contained a greater diversity of stationary activity categories, whereas exposed hardscape areas were dominated by movement and exhibited comparatively little stationary use. These findings are interpreted as spatial associations rather than evidence that any single environmental characteristic independently caused the observed behavior.
4.4. Kernel Density Estimation (KDE) Activity-Density Analysis
To further examine the spatial intensity of courtyard use, the georeferenced behavioral observations were analyzed using Kernel Density Estimation (KDE) to generate a continuous activity-density surface (Figure 10). Whereas the behavioral activity map displays the location and type of individual recorded activity occurrences, the KDE surface provides a cumulative representation of where observed activities were spatially concentrated across the observation period. The analysis used a 1 m output cell size and a 5 m search radius (bandwidth), consistent with the parameters reported in Section 3.8 and Table 5.
Figure 10.
Kernel Density Estimation (KDE) of observed activity occurrences across the university courtyard. The KDE surface was generated in ArcGIS Pro Version 3.3 using a 1 m output cell size and a 5 m search radius (bandwidth). Activity density is presented in five relative categories from very low to very high.
As illustrated in Figure 10, the highest overall activity densities occurred within the landscaped areas surrounding the central landmark tower, particularly where mature vegetation, seating, shading, and direct access to principal pedestrian routes were combined. These zones contained both circulation and stationary activities and represented the most consistently used areas of the courtyard.
The principal pedestrian routes also displayed continuous activity because walking was the most frequently recorded activity category. This is important when interpreting the density surface: high cumulative density along circulation routes reflects repeated pedestrian movement and should not be interpreted as equivalent to sustained stationary occupancy.
By contrast, extensive exposed paved areas surrounding the central plaza exhibited comparatively low levels of stationary activity despite their central location and accessibility. This distinction between movement density and stationary occupancy is addressed through joint interpretation of the behavioral activity map and the KDE activity-density surface rather than through the density surface alone.
Accordingly, the KDE surface is used as a spatial representation of cumulative recorded activity concentration, while the behavioral map provides the activity-type information necessary to distinguish circulation from stationary use. Future analyses using larger quantitative datasets could generate separate KDE surfaces for circulation and stationary activity to permit more detailed comparison between these forms of courtyard use.
4.5. Integrated Findings
The findings from the comparative visual assessment, structured site observations, behavioral mapping, and KDE activity-density analysis were synthesized to provide a comprehensive evaluation of the environmental performance of the Prince Sultan University courtyard. Each observational method examined courtyard performance from a different perspective. The comparative visual assessment documented the courtyard’s physical characteristics and environmental conditions, structured observations identified temporal patterns of occupancy and movement, behavioral mapping illustrated the spatial distribution of user activities, and the KDE activity-density surface identified areas of consistently high and low activity concentration.
Across all observational methods, consistent patterns emerged regarding the relationship between environmental conditions and user behavior. Areas incorporating shade, vegetation, seating, and convenient access to pedestrian routes consistently attracted the highest levels of occupancy and supported the widest range of activities, including studying, informal social interaction, relaxation, and waiting. In contrast, extensive paved areas exposed to direct solar radiation remained largely transitional spaces characterized by continuous pedestrian movement but limited stationary use.
The comparison between routine campus conditions and temporary cultural events also documented more broadly distributed visible occupancy and social activity during event periods, when temporary shading, flexible seating, installations and programmed uses were introduced together. However, event days also differed in weather and attendance context; these observational differences cannot establish that the temporary design features themselves increased courtyard use.
Collectively, the findings identify recurring associations between observable environmental characteristics and patterns of courtyard use. Stationary activities were concentrated primarily in locations combining shading, vegetation, seating, and accessibility, whereas exposed hardscape areas were used predominantly for circulation. The convergence of findings across complementary observational methods provides context-specific evidence that can inform future climate-responsive improvements to the PSU courtyard, while the effectiveness of any intervention should be evaluated through post-intervention observation, objective environmental measurements, and user-perception assessment.
4.6. Results Synthesis
The findings obtained from the comparative visual assessment, structured site observations, behavioral mapping, and KDE activity-density analysis were synthesized to identify recurring patterns regarding courtyard performance under routine campus conditions and to contextualize differences observed during temporary cultural events. Table 9 summarizes the principal findings and demonstrates the consistency of evidence obtained across the complementary observational methods.
Table 9.
Synthesis of Observational Findings.
Across routine campus conditions, areas combining shade, vegetation, seating, and convenient pedestrian access consistently supported greater stationary occupancy and a wider diversity of activities than extensive exposed paved areas, which functioned primarily as circulation spaces. These recurring patterns were identified independently through structured observation, behavioral mapping, and activity-density visualization.
The cultural-event observations provided a contrasting courtyard configuration in which multiple physical and programmatic changes occurred simultaneously. Temporary shading, movable seating, landscape elements, vendor booths, exhibition areas, decorative installations, and programmed activities were introduced during the same periods. User occupancy and social interaction were visibly greater and more broadly distributed during these events than under routine campus conditions.
However, because the event-related changes were concurrent and were not experimentally controlled, and because macroclimatic conditions also varied across the observation dates, the differences between routine and event conditions cannot be attributed independently to any specific intervention. Event days had a lower mean daily maximum air temperature than routine days (approximately 25.6 °C versus 30.0 °C), while wind conditions also varied between dates. The event comparison therefore represents a naturalistic observation of courtyard use under distinct physical, programmatic, and meteorological conditions rather than a test of the causal effect of shading, seating, or other individual design elements.
Collectively, the findings indicate that courtyard use was consistently associated with observable environmental characteristics under routine conditions, while the event comparison demonstrates the responsiveness of spatial use to a combined change in physical setting and social programming. These results provide a basis for identifying potential design opportunities while also highlighting the need for future controlled or post-occupancy evaluations to isolate the effects of individual interventions.
The synthesis demonstrates a high degree of consistency across the observational methods. Despite differences in data collection and representation, each method identified recurring relationships between observable environmental characteristics and patterns of courtyard use. Areas combining shade, vegetation, seating, and convenient pedestrian access consistently supported higher levels of occupancy and a greater diversity of activities, whereas exposed paved areas functioned predominantly as transitional spaces characterized by limited stationary use.
These findings indicate that the observed underutilization of particular courtyard zones was consistently associated with limited shading, vegetation, and seating and with extensive exposed hardscape. However, because the study was observational and did not experimentally control environmental or social variables, these relationships should not be interpreted as demonstrating that environmental characteristics were the sole or primary causes of courtyard use patterns. Academic schedules, programmed activities, user preferences, and other social factors may also have influenced occupancy.
The consistency of evidence across the complementary methods nevertheless provides a useful basis for identifying climate-responsive design opportunities. Within the limits of the observational data, the findings suggest that strategies aimed at increasing shade, vegetation, seating opportunities, and activity-supporting amenities may create more favorable outdoor conditions and support greater stationary use of university courtyard spaces.
5. Discussion
5.1. Environmental Performance and Courtyard Use
This study evaluated the environmental performance and patterns of use of the main courtyard at Prince Sultan University (PSU) by integrating comparative visual assessment, structured site observations, behavioral mapping, and activity-density analysis. Across these complementary methods, recurring spatial associations were identified between observable environmental characteristics and patterns of courtyard use. Although the courtyard has a clearly defined spatial organization centered on the landmark tower, extensive hardscape, limited vegetation, insufficient shading, and limited seating corresponded with lower levels of stationary occupancy in exposed areas.
The comparison between routine campus conditions and temporary university cultural events provided an additional, but distinctly different, observational perspective. Attendance at the observed events was voluntary, and several physical and programmatic characteristics of the courtyard changed simultaneously during these periods, including temporary shading, movable seating, landscape additions, vendor booths, exhibition areas, decorative installations, and programmed activities. Higher and more broadly distributed levels of occupancy and social interaction were observed during event conditions than under routine campus conditions.
These differences cannot be interpreted as evidence that any single environmental or programmatic intervention caused the observed increase in use. The social attraction of the events, availability of vendors and exhibitions, programmed activities, temporary physical modifications, and day-to-day meteorological variability formed part of the broader observational context. Event days were characterized by a lower mean daily maximum air temperature than routine days (approximately 25.6 °C versus 30.0 °C), although substantial variation occurred across individual dates. Wind conditions also varied, including a comparatively high mean wind speed of approximately 5.5 m/s on 9 April. The event comparison is therefore best understood as a naturalistic comparison between different courtyard configurations and operating conditions rather than evidence of a causal effect of the temporary interventions.
Under routine campus conditions, the structured observations, behavioral mapping, and activity-density analysis consistently indicated greater concentrations of stationary activities in shaded and landscaped areas than in exposed paved spaces. Locations combining vegetation, seating, and convenient access to pedestrian routes accommodated recurring stationary activities such as sitting, studying, waiting, social interaction, phone use, and eating/drinking. In contrast, large paved areas with greater solar exposure were used predominantly for circulation and exhibited comparatively limited stationary activity. These patterns indicate a spatial correspondence between the distribution of observable environmental characteristics and the ways in which different parts of the courtyard were used.
These observations are consistent with previous research emphasizing the importance of environmental characteristics in the performance and use of outdoor spaces. Prior studies have identified shading, vegetation, passive cooling, and landscape configuration as important components of outdoor environmental quality in hot-arid contexts [5,7,20,24,36]. Recent campus-courtyard research has also demonstrated that combinations of vegetation and paving materials can produce different outdoor thermal conditions [37]. The present study complements this literature by providing field-based evidence of how observable environmental characteristics spatially corresponded with actual patterns of occupancy and activity within a contemporary university courtyard in Riyadh.
The findings should nevertheless be interpreted as associations rather than causal relationships. Academic schedules, social routines, voluntary event participation, programmed activities, individual preferences, and meteorological variability may also have contributed to when, where, and how courtyard spaces were occupied. The historical meteorological data used in this study characterize broader Riyadh atmospheric conditions and do not represent localized airflow or microclimatic measurements within individual courtyard zones. Furthermore, because participant-level demographic and user-perception data were not collected, the observed patterns cannot establish why individual users selected particular locations or whether patterns of use differed according to demographic, cultural, or institutional characteristics. The observational design therefore supports interpretation of spatial and behavioral patterns but not direct conclusions regarding users’ motivations, preferences, satisfaction, subjective thermal experience, or localized wind exposure.
Wind was also incorporated into the revised environmental interpretation rather than treated as negligible. Observation-day records show mean wind speeds ranging from approximately 1.7 to 5.5 m/s with changing prevailing directions across the 12 dates. These data are useful for identifying broader atmospheric variability and for recognizing wind as a potential contributor to differences in outdoor use. They cannot, however, establish the wind experienced within individual courtyard zones: surrounding building mass, openings, vegetation, temporary installations, and courtyard geometry can accelerate, deflect, shelter, or channel airflow locally. The study therefore reports and discusses wind at the macroclimatic level while avoiding unsupported claims about zone-specific ventilation. Direct courtyard anemometry at multiple locations, ideally synchronized with behavioral scans and radiant-temperature measurements, is required to test how architectural form and local airflow interact with occupancy patterns [31].
This distinction is particularly important when interpreting the concentration of stationary activities in shaded, vegetated, and seated locations. Greater observed use of these areas may indicate that they provided conditions supportive of stationary activity, but it should not be interpreted as direct evidence that users perceived those locations as thermally comfortable or satisfactory. Such conclusions would require subjective data collected directly from courtyard users. A future mixed-method extension should therefore pair the present behavioral-mapping protocol with brief intercept questionnaires or semi-structured interviews administered during the same observation sessions, including Thermal Sensation Vote (TSV), thermal preference, perceived shade adequacy, seating and spatial satisfaction, and reasons for location choice. When synchronized with concurrent site-level measurements of air temperature, relative humidity, wind speed, and mean radiant temperature, these data would permit observed spatial behavior to be compared directly with subjective thermal and spatial evaluations.
The findings further suggest that accessibility alone may be insufficient to support sustained stationary use within the case-study courtyard. Locations combining pedestrian accessibility with shade, vegetation, and seating accommodated a broader range of stationary activities, whereas exposed hardscape areas functioned predominantly as circulation spaces. Within the PSU courtyard, the spatial integration of environmental and functional characteristics therefore appears particularly relevant when considering whether outdoor areas support both movement and stationary campus activities.
Architecturally, the observed pattern can be read as a relationship between movement structure, environmental support, and opportunities for occupation. The courtyard’s principal pedestrian routes connect surrounding academic destinations and therefore retain a strong through-movement function; however, stationary activity was not distributed uniformly along those routes. It concentrated where circulation intersected with shaded, landscaped, and seated edges, indicating that the transition between movement space and occupation space is important to courtyard performance. By contrast, broad exposed hardscape provided visual openness and circulation capacity but comparatively few environmental or functional cues for remaining in place. In this sense, the behavioral evidence does more than confirm that shade or vegetation are desirable: it shows how their spatial integration with seating and access changes the functional role of particular courtyard zones from passage space toward places capable of supporting waiting, studying, eating, and social interaction.
The temporary event configuration further illustrates this architectural–programmatic relationship. Movable seating, temporary shade, landscape elements, booths, exhibitions, and programmed activities introduced additional edges, destinations, and occupation opportunities within areas that otherwise functioned more strongly as open circulation or hardscape space. Because these changes occurred simultaneously and under varying weather conditions, their individual effects cannot be isolated. Nevertheless, the naturalistic comparison demonstrates that courtyard use is responsive to the combined spatial organization of environmental support, furnishings, activity anchors, and circulation. This interpretation strengthens the architectural analysis while remaining within the evidentiary limits of the observational design.
University courtyards should consequently be understood as multifunctional outdoor environments whose patterns of use reflect interactions among physical, environmental, social, and programmatic conditions. The PSU case demonstrates how systematic field observation and spatial analysis can identify recurring relationships between observable environmental characteristics and patterns of outdoor-space use while maintaining appropriate boundaries regarding causality, user perception, and generalizability.
5.2. Comparison with Other Hot-Arid Courtyard Studies
Although the present investigation examined a single university courtyard, the observed spatial patterns can be contextualized against findings from courtyards with different architectural configurations in comparable hot-arid environments. Recent field- and simulation-based research on three university courtyards in Luxor, Egypt, demonstrated that courtyard aspect ratio and environmental treatment substantially modify thermal performance. Wider courtyards with low height-to-width ratios (H/W = 0.28–0.38), limited tree cover, and exposed concrete paving experienced higher surface and air temperatures, whereas more enclosed courtyards with higher H/W ratios (0.63–0.82) showed greater microclimatic moderation [38]. This comparison is relevant to the PSU findings because the exposed hardscape areas of the case-study courtyard supported predominantly circulation activity, while stationary activities clustered in locations where shade, vegetation, and seating were available. The comparison does not imply equivalent thermal conditions at PSU, because courtyard-level microclimatic measurements were not collected in the present study.
Sky View Factor (SVF) provides an additional architectural basis for interpreting differences among hot-arid campus open spaces. Shata et al. [39] examined a university campus plaza in Egypt and related tree shading and SVF to measured meteorological conditions and established thermal-comfort indices, including PET and UTCI. Their work demonstrates that the degree of sky exposure and the spatial distribution of tree canopy can materially alter pedestrian thermal conditions. The present PSU study did not calculate SVF, PET, or UTCI; nevertheless, the recurring concentration of stationary activity in shaded and vegetated locations is consistent with the broader principle that enclosure, canopy, and solar exposure should be considered together when evaluating courtyard performance rather than treating vegetation or seating as isolated attributes.
Evidence from other hot-arid courtyard configurations further indicates that environmental performance emerges from interacting architectural and landscape variables. Sözen and Koçlar Oral [40], using parametric simulations based on the vernacular settlement of Mardin, evaluated courtyard plan ratio, openings, surface materials, vegetation, water, and related spatial parameters and found shading and wind to be particularly influential in outdoor thermal-comfort performance. Saudi Arabian evidence from the Qassim region likewise shows that courtyard plan aspect ratio and orientation influence thermal behavior and cooling loads under hot-arid conditions [41]. Together, these studies reinforce the need to interpret the PSU behavioral patterns in relation to the combined effects of spatial configuration, solar exposure, shade, vegetation, seating, surface treatment, and airflow rather than attributing use patterns to any single design feature.
The PSU case therefore contributes a complementary behavioral perspective to a literature that has frequently emphasized thermal measurement and simulation. Whereas the comparative studies above quantify how geometry, SVF, orientation, vegetation, shading, and surface treatment affect environmental performance, the present study documents how an existing contemporary university courtyard was actually occupied during routine campus operation and selected cultural events. Cross-case evidence supports the relevance of these architectural and environmental variables, but it does not establish that the precise behavioral relationships observed at PSU would occur with the same magnitude in courtyards having different aspect ratios, SVFs, orientations, landscape configurations, or institutional patterns of use. Future multi-site research should therefore directly compare contrasting university courtyard typologies using concurrent behavioral mapping, courtyard-level microclimatic monitoring, SVF and geometric analysis, and user-perception measures.
Comparison with multidimensional livability and comfort assessment studies. Chi and Mak [42] developed and evaluated a district-scale Liveability and Health Index for Hong Kong, demonstrating the value of explicitly defined indicators, scoring procedures, and external validation. Lei et al. [43] modeled urban comfort through a graph-based, multidimensional index linking morphology, perception and environmental characteristics; their approach illustrates how spatial relationships can inform neighborhood-scale assessment. Aghazadeh et al. [44] constructed and tested an urban eco-climatic livability index across European cities using environmental and meteorological indicators, spatial models and sensitivity analyses. These studies provide relevant methodological precedents but operate at district, neighborhood or city scales and use datasets and validation procedures unavailable in the present single-courtyard observational case. The PSU analysis differs by directly mapping repeated courtyard activities alongside site features at pedestrian scale; it does not match the statistical validation, multi-site scope or measured thermal assessment of those studies. The proposed CCLI therefore identifies a future research pathway rather than a validated competing index.
Comparative synthesis and distinct contribution. The PSU findings therefore show both convergence with and distinction from previous research. The concentration of stationary activities in shaded, vegetated, and seated areas is consistent with earlier hot-arid courtyard and outdoor-comfort studies, while the predominance of walking across exposed hardscape confirms the importance of distinguishing movement intensity from sustained occupation. The principal difference is evidentiary and methodological: many comparable studies quantify thermal performance through simulation, microclimatic measurement, PET/UTCI, SVF, or multidimensional index construction, whereas the present study focuses on repeated observations of actual courtyard behavior and spatially links those observations to environmental characteristics through behavioral mapping and KDE. In addition, the routine-versus-event comparison captures a naturalistic change in physical configuration and programming but deliberately avoids attributing the observed differences to any single intervention because weather, temporary design elements, and social programming varied concurrently. Thus, the study complements rather than duplicates the existing literature: established environmental relationships are examined through actual spatial-use behavior in an underrepresented Saudi university context, and the resulting empirical and methodological evidence is translated into the prospective CCLI framework for subsequent validation. Related research has also examined associations between summer thermal comfort and students’ physical activity in campus green spaces [45], providing a complementary context for interpreting outdoor activity patterns without implying that thermal comfort was measured in the present study.
5.3. Practical Implications for Climate-Responsive Courtyard Design
The observational findings provide evidence-informed design considerations for improving the environmental quality and functional use of the PSU courtyard. Areas supporting greater concentrations of stationary activity generally combined shade, vegetation, seating, and convenient pedestrian access, whereas exposed hardscape areas were used predominantly for circulation. These recurring patterns suggest that future improvements could focus on strengthening environmental support in locations intended for prolonged occupancy while maintaining the courtyard’s existing circulation function.
Priority design considerations include increasing shaded seating opportunities in currently exposed areas, strengthening the integration of vegetation with stationary-use zones, and distributing seating opportunities beyond existing activity concentrations while maintaining clear pedestrian circulation routes. Flexible or movable seating could provide additional adaptability for individual activities, informal group interaction, studying, waiting, eating, and temporary university events. Rather than treating shade, vegetation, and seating as isolated design elements, the observed patterns suggest that their spatial integration should be considered when identifying areas intended to support prolonged stationary use.
The findings also highlight the relationship between environmental amenities and established circulation networks. Landscaped and shaded locations adjacent to principal pedestrian routes corresponded with greater concentrations of activity. Future courtyard improvements could therefore prioritize environmentally supported activity nodes near established movement routes rather than relying solely on major alterations to the courtyard’s overall spatial configuration. Such an approach could allow circulation and stationary activities to coexist while providing additional opportunities for informal interaction and campus activity.
These recommendations should be interpreted as evidence-informed design directions rather than experimentally validated interventions. The present study did not directly measure users’ preferences or perceived thermal comfort and cannot establish that implementing any individual design strategy will cause increased courtyard use. The effectiveness of future modifications should therefore be evaluated through post-intervention assessment incorporating repeated behavioral observations, anonymous user-perception data, and objective environmental measurements. Such evaluation would provide a stronger basis for determining whether proposed changes improve environmental performance and support intended patterns of courtyard use.
5.4. Proposed Courtyard Climate Livability Index (CCLI) Framework
To respond to the need for a more integrative evaluation of courtyard livability, this study proposes a conceptual Courtyard Climate Livability Index (CCLI) framework that brings together the environmental, spatial, behavioral, and temporal dimensions examined in the field investigation. The proposed CCLI is not calculated as a numerical score in the present study. The original protocol did not collect the complete site-specific microclimatic, thermal-comfort, and user-perception data required to establish validated indicators, thresholds, or weighting coefficients. Assigning retrospective weights or scores would therefore imply a level of measurement and validation not supported by the dataset.
Instead, the CCLI is presented as a structured framework for future courtyard assessment and validation. Four complementary dimensions are proposed: (1) climatic and environmental support, addressing shade and solar exposure, vegetation, hardscape/surface conditions, and concurrent site-level microclimate; (2) spatial and design support, addressing seating, accessibility, circulation, spatial configuration, and landscape integration; (3) behavioral livability, addressing the distribution and persistence of stationary activity, circulation, activity concentration, and sustained occupancy; and (4) temporal and perceptual context, addressing time of day, season and operating condition together with Thermal Sensation Vote (TSV), thermal preference, perceived shade adequacy, and spatial/seating satisfaction. Table 10 summarizes the proposed structure and distinguishes variables documented in the present observational study from measures that require future data collection [11,19,21,25,26,32,33,38,39,40].
Table 10.
Proposed Conceptual Courtyard Climate Livability Index (CCLI) Framework.
The CCLI is intentionally structured as a staged assessment specification rather than a completed composite score. First, its dimensions should be operationalized using predefined spatial units (such as courtyard zones) and synchronized time windows. Second, candidate indicators should be measured and their units, directionality, missing-data rules and spatial aggregation documented. Third, redundant variables and alternative normalization and weighting choices should be tested rather than assuming that shade, vegetation, seat provision and observed occupancy are statistically independent. Fourth, construct validity should be examined against PET/UTCI, user-reported thermal sensation and satisfaction, and observed stationary use; sensitivity to season, campus type and alternative spatial delineations should also be tested. This validation logic is informed by published district-level livability scoring and validation [42], multidimensional spatial comfort modeling [43], and eco-climatic index construction and sensitivity testing [44]. None of these numerical validation steps was completed for the present CCLI.
Future development of the CCLI should therefore proceed through prospective data collection and empirical validation rather than retrospective scoring. A multi-site and multi-season dataset could be used to test indicator reliability, examine relationships among environmental conditions, observed behavior, and user perception, and derive transparent weighting and normalization procedures. Until such validation is completed, the CCLI should be interpreted as a conceptual evaluation framework generated from the present findings and the methodological gaps identified in this study, not as a validated performance index or decision threshold. Multi-season validation is particularly necessary before seasonal thresholds, indicator weights, normalization procedures, or an overall CCLI score can be established, because courtyard livability may vary substantially across Riyadh’s annual climatic cycle.
Practical application pathway. In a future campus assessment, planners could use the four CCLI domains as a transparent audit checklist to identify exposed circulation-dominated zones, map the co-location of shade and seating with stationary activity, and prioritize candidate locations for measured microclimatic assessment and reversible design trials. Before-and-after evaluation would then test whether those interventions alter stationary-use rates, perceived comfort and PET/UTCI under comparable seasonal and operating conditions. This is a proposed decision-support workflow, not a demonstrated effect or a calibrated CCLI score from the current dataset.
5.5. Contribution of the Study
This study contributes to the growing body of knowledge on university courtyard evaluation by providing a field-based assessment of observable environmental characteristics and user behavior through multiple complementary observational methods. The methodological contribution lies not in the individual use of comparative visual assessment, structured observation, behavioral mapping, activity-density analysis, or photographic documentation—which are established techniques—but in their coordinated application within a single case-study framework to examine spatial relationships between environmental characteristics and actual patterns of courtyard use under campus operating conditions.
The comparative visual assessment documented observable physical and environmental characteristics of the courtyard; structured observations recorded patterns of movement, occupancy, and activity; behavioral mapping identified the spatial distribution of activities; activity-density analysis revealed areas of concentrated and limited use; and photographic documentation provided supporting visual evidence. The convergence of findings across these methods strengthened interpretation by allowing recurring spatial-use patterns to be examined from multiple complementary perspectives.
Empirically, the PSU case provides context-specific evidence that stationary activities were concentrated primarily in locations combining shading, vegetation, seating, and accessibility, whereas exposed hardscape areas were used predominantly for circulation. These findings contribute field-based evidence concerning university outdoor-space use within Riyadh’s hot-arid climatic and institutional context. They do not establish universally applicable causal relationships, quantify outdoor thermal comfort, or explain users’ subjective experiences; rather, they identify recurring associations between observable environmental characteristics and differences in spatial utilization.
From a practical perspective, the integrated observational approach provides architects, landscape designers, campus planners, and higher-education institutions with an approach for identifying activity concentrations, underutilized areas, and locations that may warrant further environmental investigation or design intervention. Importantly, the framework provides evidence for identifying potential design priorities but does not replace user-centered or environmental-performance assessment. Future applications could therefore be strengthened through the integration of objective microclimatic monitoring, established thermal-comfort indices, anonymous demographic and user-perception data, post-intervention evaluation, and comparative case studies across different seasons, institutional settings, and courtyard configurations.
Taken together, these contributions distinguish the study from work focused solely on thermal simulation, perception surveys, or isolated design variables. Its added value lies in connecting observable courtyard characteristics with repeated records of actual use under real campus operation and then translating those relationships into a structured, testable framework for future courtyard assessment. The proposed CCLI extends this translational contribution by identifying the additional microclimatic, geometric, seasonal, and user-perception evidence required before an integrated livability index can be quantitatively validated.
Scope of originality. The empirical observation that shade and seating coincide with stationary use is consistent with prior literature and is not claimed as a new general principle. The limited contribution of this single case is its traceable combination of repeated-scan behavior records, pedestrian-scale spatial interpretation, routine/event context and meteorological caveats, followed by a clearly specified but unvalidated courtyard-focused assessment framework. This distinction also prevents equating a descriptive KDE map or conceptual CCLI with a novel algorithm or empirically validated performance index.
Innovative aspect and distinction from previous studies. The innovation of the present study lies in the integration of repeated structured observation, behavioral mapping, reproducible KDE-based activity-density analysis, environmental assessment, photographic documentation, and observation-day meteorological contextualization within a single spatially explicit environmental–behavior evaluation workflow. This combination enables observable courtyard characteristics to be examined in direct spatial correspondence with actual circulation, stationary activity, and activity concentration under real campus operating conditions. The contribution is therefore not the rediscovery of established benefits associated with shade, vegetation, or seating, but the coordinated linkage of environmental evidence with repeated records of actual use and the translation of those relationships into the conceptual Courtyard Climate Livability Index (CCLI). The CCLI extends the case-study findings into a structured framework for prospective multi-site, multi-season, microclimatic, and user-perception validation rather than presenting the present single case as a universally validated index.
6. Limitations
This study has several limitations that should be considered when interpreting the findings. First, the research was conducted as a single-case study of the main courtyard at Prince Sultan University in Riyadh, Saudi Arabia. The findings therefore reflect the environmental, spatial, institutional, and climatic characteristics of this particular setting and should not be assumed to represent all university courtyards in Saudi Arabia or other hot-arid regions. Comparative investigations involving courtyards with different spatial configurations, climatic contexts, and institutional conditions would be necessary to evaluate the broader transferability of the findings.
A further temporal limitation is that field observations were confined to March and April 2026. Although multiple observation sessions captured variation across morning, midday, and afternoon periods and included both routine campus conditions and selected university cultural events, the study did not examine seasonal changes or long-term behavioral adaptation. Accordingly, the spatial and behavioral relationships documented in this study should be interpreted as patterns observed during the study period rather than as year-round courtyard-use patterns. Seasonal variations in climatic conditions, vegetation, academic schedules, and outdoor-space use may alter occupancy intensity and the relative attractiveness of courtyard zones. Future research should extend the standardized observation protocol across contrasting seasons and multiple sites to examine the seasonal stability of spatial activity patterns and support further development and validation of the proposed CCLI framework.
Second, the evaluation relied primarily on observational methods, including comparative visual assessment, structured site observations, behavioral mapping, KDE activity-density mapping, and photographic documentation. These methods provide direct evidence of observable behavior under real operating conditions but do not explain users’ motivations, preferences, perceptions, levels of satisfaction, or differences associated with demographic and cultural characteristics. Participant-level demographic information, including age, gender, educational level, and institutional role, was not collected in the original protocol. Such characteristics were also not inferred retrospectively from photographs or visual observation because those classifications would be unverifiable and could misrepresent the observed population. The study therefore identifies where, when, and how the courtyard was used rather than how use differed among demographic groups. Future research should incorporate a voluntary anonymous demographic instrument, administered alongside the observation protocol and under appropriate ethical approval, to enable subgroup analysis without compromising participant privacy.
Third, the study evaluated observable environmental characteristics and behavioral responses rather than directly measuring outdoor thermal comfort, detailed microclimatic conditions, or air quality. Although historical meteorological records were incorporated in the revised analysis to characterize the macroclimatic context of the 12 observation days, these station-based records were not collected within the courtyard and cannot represent localized radiant, airflow, or surface conditions across individual courtyard zones. The original field protocol did not include the complete set of concurrent, site-specific microclimatic measurements required for reliable calculation and spatial interpretation of established outdoor thermal-comfort indices such as the Physiological Equivalent Temperature (PET) or Universal Thermal Climate Index (UTCI). In particular, localized radiant and airflow conditions were not directly measured during the behavioral observation sessions. Retrospectively calculating PET or UTCI from the macroclimatic station data would therefore imply a level of site-specific thermal precision not supported by the original research design. Accordingly, PET and UTCI were not calculated, and the study does not make direct claims regarding users’ physiological or perceived thermal comfort. References to environmental conditions are instead restricted to observable physical characteristics—including shading, vegetation, seating, solar exposure, and hardscape—and their spatial correspondence with observed patterns of courtyard use. Future research should combine concurrent courtyard-level microclimatic monitoring with behavioral observations and user-perception data to enable calculation of established thermal-comfort indices and direct examination of relationships between thermal conditions and courtyard use across contrasting seasons [31,32,33].
Wind is a specific component of this microclimatic limitation. The revised manuscript reports mean wind speed and prevailing direction for every observation date using the OERK meteorological record, so wind variability is included in the environmental context. However, these station data cannot describe wind speed, direction, turbulence, or sheltering within individual courtyard zones. Local airflow may differ substantially because of building geometry, landscape elements, and temporary event installations. The present study therefore does not correlate mapped activity points with assumed local wind conditions. Future work should use simultaneous multi-point courtyard wind measurements to evaluate this architectural–environmental relationship directly [31].
Fourth, the temporary university-event conditions represented a complex combination of environmental and programmatic changes rather than a controlled intervention. Attendance at the observed university cultural events was voluntary; however, temporary shading, seating, landscaping, vendor activities, exhibitions, and programmed uses occurred concurrently. Consequently, differences in occupancy and activity patterns observed during event periods cannot be attributed independently to any individual environmental or programmatic feature. The event comparison is therefore interpreted as a naturalistic comparison between different courtyard configurations and operating conditions rather than as evidence of a causal intervention effect. Future controlled or quasi-experimental investigations could examine the effects of individual interventions more directly.
Fifth, an additional limitation concerns the repeated-scan observation protocol. Because courtyard users were not personally identified or tracked, the same individual may have been recorded during more than one 10 min observation interval. The dataset therefore represents the frequency and spatial persistence of observed activities rather than the number of unique users. Similarly, duration of stay was inferred from repeated stationary activity within the same location across consecutive intervals rather than from continuous person-specific tracking. These methodological boundaries are reflected in the interpretation of the behavioral results and limit the application of participant-level inferential statistical analyses [35].
Sixth, all field observations were conducted by a single observer using a standardized observation protocol and predefined behavioral categories. Maintaining the same observer, activity definitions, recording intervals, and spatial-recording procedures supported procedural consistency across field sessions; however, this does not constitute a formal assessment of observational reliability. No second independent observer was employed, and no formal inter-rater reliability assessment was therefore conducted. This limitation should be considered when interpreting the behavioral classifications. Future studies should employ multiple trained observers and formal inter-rater reliability testing, such as Cohen’s kappa, where appropriate, to evaluate coding agreement.
Seventh, the study did not include interviews, questionnaires, Thermal Sensation Votes (TSVs), thermal-preference votes, or spatial-satisfaction measures. Consequently, the observational findings cannot establish users’ subjective thermal sensations, motivations, preferences, or satisfaction with particular courtyard locations. The concentration of stationary activities in shaded, vegetated, and seated areas should therefore be interpreted as an observed spatial association rather than as a direct measure of perceived comfort or preference. Future research should integrate synchronized behavioral observation, brief user questionnaires or semi-structured interviews, TSV and thermal-preference measures, spatial-satisfaction ratings, and concurrent site-specific microclimatic monitoring. Such a mixed-method design would enable direct comparison between observed behavior, self-reported experience, and measured environmental conditions.
Future longitudinal validation should repeat the same standardized observation protocol across contrasting seasons, ideally including winter, spring, summer, and autumn, while retaining comparable morning, midday, and afternoon observation blocks and the same behavioral categories. These repeated observations should be synchronized with courtyard-level measurements of air temperature, relative humidity, wind speed, mean radiant temperature or globe temperature, and solar exposure, enabling calculation of PET and/or UTCI. Brief user-perception measures, including Thermal Sensation Votes (TSVs), thermal preference, perceived shade adequacy, and spatial satisfaction, should be collected concurrently where ethically and operationally feasible. Such a longitudinal design would allow seasonal stability and variability in activity concentrations, stationary use, and environmental–behavior relationships to be tested directly rather than inferred from a single observation window [32,33].
Despite these limitations, integrating several complementary observational techniques enabled environmental characteristics and user behavior to be examined from multiple perspectives. This methodological triangulation strengthens the internal consistency of the case-study findings while maintaining appropriate boundaries regarding user perception, demographic and cultural interpretation, thermal comfort, air quality, causality, observational reliability, temporal scope, participant-level inference, and generalizability.
7. Conclusions
This study evaluated the environmental characteristics and user behavior of the main courtyard at Prince Sultan University (PSU) in Riyadh, Saudi Arabia, using an integrated observational approach comprising comparative visual assessment, structured site observations, behavioral mapping, KDE-based activity-density mapping, and photographic documentation. The study examined how observable characteristics of the courtyard corresponded with patterns of occupancy, circulation, stationary activity, and spatial utilization under actual campus operating conditions.
Across the observational methods, user activities were consistently concentrated within shaded and landscaped areas and in locations where seating was available, whereas exposed paved spaces supported comparatively little stationary use and functioned predominantly as circulation routes, particularly during periods of high solar exposure. These recurring patterns indicate an association between the distribution of environmental amenities and the way different areas of the courtyard were used.
Observations conducted during university cultural events also showed higher levels of occupancy and social interaction than those documented under routine campus conditions. However, the event setting simultaneously introduced multiple physical and programmatic changes—including shading, flexible seating, landscape elements, vendor activities, and programmed uses. The comparison therefore does not isolate the effects of individual interventions and should be interpreted as a naturalistic observation demonstrating how courtyard use corresponded with a substantially modified environmental and programmatic setting.
The study does not directly assess outdoor thermal comfort. PET and UTCI were not calculated because the original field protocol did not include the complete set of concurrent, site-specific microclimatic measurements required for reliable determination of these indices. The historical meteorological records added to the revised analysis characterize the broader weather context of the observation days but are not substitutes for localized courtyard microclimatic measurements. Accordingly, the findings relate to observable environmental characteristics and behavioral patterns rather than physiological or perceived thermal-comfort responses. Future work should integrate concurrent site-level microclimatic monitoring, PET/UTCI calculation, behavioral observation, and user-perception assessment [31,32,33].
Methodologically, the study demonstrates the value of integrating complementary observational techniques when evaluating university outdoor environments. Comparative visual assessment documented environmental conditions, structured observations captured user activities, behavioral mapping identified spatial patterns, activity-density analysis visualized concentrations of use, and photographic documentation supported interpretation. Together, these methods provided a multidimensional understanding of courtyard utilization under real operating conditions.
The architectural interpretation is therefore based on spatial relationships rather than isolated design attributes. At PSU, exposed hardscape operated primarily as movement space, while stationary use clustered where pedestrian accessibility intersected with environmental and functional support. Shaded and landscaped edges with seating acted as occupation zones within the larger circulation structure, and the event configuration demonstrated how temporary furnishings, shade, landscape, and programmed destinations could redistribute use across the courtyard. These findings remain case-specific, but they provide an evidence-based basis for examining how courtyard geometry, circulation, landscape, seating, and environmental exposure work together to shape patterns of use.
From a practical perspective, the findings support prioritizing additional shade, vegetation, flexible seating, and activity-supporting infrastructure when considering future improvements to the PSU courtyard. Particular attention should be given to areas adjacent to established pedestrian routes, where environmental amenities and accessibility can be integrated to support both circulation and stationary activities. These recommendations represent evidence-informed design directions derived from this case study rather than experimentally verified intervention effects.
Overall, this research contributes context-specific empirical evidence concerning the relationship between observable environmental characteristics and user behavior in a university courtyard located within Riyadh’s hot-arid climate. It also provides an integrated observational framework that can be adapted and further validated in future research incorporating multiple campuses, contrasting seasons, objective microclimatic measurements, thermal-comfort indices, and user-perception data.
The principal contribution is therefore not a claim of a new standalone observational technique, but the integration of empirical, methodological, and translational evidence: field-based documentation of courtyard use in a contemporary hot-arid Saudi university setting; a coordinated and reproducible observational-spatial workflow linking environmental characteristics with actual activity patterns; and a conceptual CCLI framework that defines a pathway for future multi-site, multi-season, microclimatic, and user-perception validation. This framing clarifies the study’s originality while maintaining the limits of a single-case observational design.
Funding
This research received no external funding. The author gratefully acknowledges the financial support provided by Prince Sultan University (PSU), through its Research Initiative Center (RIC), for covering the article processing charges (APCs) and research incentives.
Institutional Review Board Statement
Formal ethical approval was not obtained for this study. The research involved non-participant observation conducted exclusively in publicly accessible campus spaces, and no personally identifiable information was collected or recorded.
Informed Consent Statement
Informed consent was not obtained because this study involved non-participant observation of activities in publicly accessible campus spaces, without direct interaction with individuals, questionnaires, interviews, or collection of personally identifiable information. No individuals were identified or tracked in the reported observations.
Data Availability Statement
Supporting data for this study may be made available by the corresponding author upon reasonable request, subject to applicable institutional data-sharing requirements.
Acknowledgments
The author expresses her sincere gratitude to Prince Sultan University (PSU), the Research Initiative Center (RIC), the College of Architecture and Design, the Department of Interior Design, and the Built Environment Research Group (BERG) for their institutional support, technical assistance, and provision of facilities and resources that contributed to the completion of this research. ChatGPT (OpenAI) assisted with the visual preparation and refinement of Figure 8, Figure 9, and Figure 10, using Google Maps campus base-map imagery as a visual reference. The author reviewed and takes responsibility for the final figure content and its scientific accuracy.
Conflicts of Interest
The author declares no conflicts of interest.
Abbreviations
The following abbreviations are used in this manuscript:
| CCLI | Courtyard Climate Livability Index |
| PSU | Prince Sultan University |
| KDE | Kernel Density Estimation |
References
- United Nations Environment Programme. 2022 Global Status Report for Buildings and Construction: Towards a Zero-Emission, Efficient and Resilient Buildings and Construction Sector; United Nations Environment Programme: Nairobi, Kenya, 2022. [Google Scholar]
- UNESCO. Greening Education Partnership: Getting Every Learner Climate-Ready; UNESCO: Paris, France, 2023. [Google Scholar]
- World Green Building Council. Sustainable and Affordable Housing; World Green Building Council: London, UK, 2023. [Google Scholar]
- Edwards, B.; Sibley, M.; Hakmi, M.; Land, P. (Eds.) Courtyard Housing: Past, Present and Future; Taylor & Francis: Abingdon, UK, 2006. [Google Scholar]
- Hakim, B.S. Arabic-Islamic Cities: Building and Planning Principles; Kegan Paul International: London, UK, 1986. [Google Scholar]
- Gehl, J. Life Between Buildings: Using Public Space; Island Press: Washington, DC, USA, 2011. [Google Scholar]
- Taleghani, M.; Tenpierik, M.; van den Dobbelsteen, A.; Sailor, D.J. Heat in courtyards: A validated and calibrated parametric study of heat mitigation strategies for urban courtyards in the Netherlands. Sol. Energy 2014, 103, 108–124. [Google Scholar] [CrossRef] [Scilit]
- Koohsari, M.J.; Mavoa, S.; Villanueva, K.; Sugiyama, T.; Badland, H.; Kaczynski, A.T.; Owen, N.; Giles-Corti, B. Public open space, physical activity, urban design and public health: Concepts, methods and research agenda. Health Place 2015, 33, 75–82. [Google Scholar] [CrossRef] [Scilit] [PubMed]
- Asif, M. Growth and sustainability trends in the buildings sector in the GCC region with particular reference to the KSA and UAE. Renew. Sustain. Energy Rev. 2016, 55, 1267–1273. [Google Scholar] [CrossRef] [Scilit]
- Al-Ghamdi, S.G.; Bilec, M.M. Green building rating systems and whole-building life cycle assessment: Comparative study of the existing assessment tools. J. Archit. Eng. 2017, 23, 04016015. [Google Scholar] [CrossRef] [Scilit]
- Jing, W.; Qin, Z.; Mu, T.; Ge, Z.; Dong, Y. Evaluating thermal comfort indices for outdoor spaces on a university campus. Sci. Rep. 2024, 14, 21253. [Google Scholar] [CrossRef] [Scilit] [PubMed]
- Gomaa, M.M.; Othman, E.; Mohamed, A.F.; Ragab, A. Quantifying the impacts of courtyard vegetation on thermal and energy performance of university buildings in hot arid regions. Urban Sci. 2024, 8, 136. [Google Scholar] [CrossRef] [Scilit]
- Zhang, D. Courtyard housing around the world: A cross-cultural analysis and contemporary relevance. In Proceedings of the 3rd International Conference of Contemporary Affairs in Architecture and Urbanism (ICCAUA 2020); Cambridge Open Engage: Cambridge, UK, 2020. [Google Scholar] [CrossRef]
- Chahbi, M. Environmental and socio-cultural transition from traditional courtyard dwellings to contemporary housing practices in Morocco: Insights from Arab and East Asian regions. J. Umm Al-Qura Univ. Eng. Archit. 2024, 15, 574–590. [Google Scholar] [CrossRef] [Scilit]
- Alnaim, M.M. The typology of courtyard space in Najdi architecture, Saudi Arabia: A response to human needs, culture, and the environment. J. Asian Archit. Build. Eng. 2024, 23, 91–110. [Google Scholar] [CrossRef] [Scilit]
- Gupta, R.; Joshi, M. Courtyard: A look at the relevance of courtyard space in contemporary houses. Civ. Eng. Archit. 2021, 9, 2261–2272. [Google Scholar] [CrossRef] [Scilit]
- UNESCO World Heritage Centre. Anatolian Seljuks Madrasahs. 2014. Available online: https://whc.unesco.org/en/tentativelists/5907 (accessed on 18 October 2026).
- Valdez del Álamo, E. Cloister. In Oxford Bibliographies in Architecture, Planning, and Preservation; Oxford University Press: Oxford, UK, 2020. [Google Scholar] [CrossRef] [Scilit]
- Nikolopoulou, M.; Lykoudis, S. Thermal comfort in outdoor urban spaces: Analysis across different European countries. Build. Environ. 2006, 41, 1455–1470. [Google Scholar] [CrossRef] [Scilit]
- Unal, M.; Middel, A. Improving thermal comfort in hot-arid Phoenix, Arizona courtyards: Exploring the cooling benefits of ground surface cover and shade. Build. Environ. 2025, 278, 113001. [Google Scholar] [CrossRef] [Scilit]
- Whyte, W.H. The Social Life of Small Urban Spaces; Conservation Foundation: London, UK, 1980. [Google Scholar]
- Ulrich, R.S. View through a window may influence recovery from surgery. Science 1984, 224, 420–421. [Google Scholar] [CrossRef] [Scilit] [PubMed]
- Kaplan, R.; Kaplan, S. The Experience of Nature: A Psychological Perspective; Cambridge University Press: Cambridge, UK, 1989. [Google Scholar]
- Abdelwahab, R.A.; Fekry, A.A.; Hamed, R.E.-D. The effective landscape design parameters with high reflective hardscapes: Guidelines for optimizing human thermal comfort in outdoor spaces by design—A case on hot arid climate weather. Comput. Urban Sci. 2025, 5, 28. [Google Scholar] [CrossRef] [Scilit]
- Cosco, N.G.; Moore, R.C.; Islam, M.Z. Behavior mapping: A method for linking preschool physical activity and outdoor design. Med. Sci. Sports Exerc. 2010, 42, 513–519. [Google Scholar] [CrossRef] [Scilit] [PubMed]
- Gehl, J.; Svarre, B. How to Study Public Life; Island Press: Washington, DC, USA, 2013. [Google Scholar]
- Marcus, C.C.; Francis, C. (Eds.) People Places: Design Guidelines for Urban Open Space, 2nd ed.; John Wiley & Sons: Hoboken, NJ, USA, 1998. [Google Scholar]
- Zeisel, J. Inquiry by Design: Tools for Environment-Behavior Research; Cambridge University Press: Cambridge, UK, 1984. [Google Scholar]
- Creswell, J.W.; Plano Clark, V.L. Designing and Conducting Mixed Methods Research, 3rd ed.; SAGE Publications: Thousand Oaks, CA, USA, 2018. [Google Scholar]
- Yin, R.K. Case Study Research and Applications: Design and Methods, 6th ed.; SAGE Publications: Thousand Oaks, CA, USA, 2018. [Google Scholar]
- Iowa Environmental Mesonet (IEM); Iowa State University. ASOS/AWOS/METAR Data Archive [Dataset]. 2026. Available online: https://mesonet.agron.iastate.edu/request/download.phtml (accessed on 2 October 2026).
- Höppe, P. The physiological equivalent temperature—A universal index for the biometeorological assessment of the thermal environment. Int. J. Biometeorol. 1999, 43, 71–75. [Google Scholar] [CrossRef] [Scilit] [PubMed]
- Bröde, P.; Fiala, D.; Błażejczyk, K.; Holmér, I.; Jendritzky, G.; Kampmann, B.; Tinz, B.; Havenith, G. Deriving the operational procedure for the Universal Thermal Climate Index (UTCI). Int. J. Biometeorol. 2012, 56, 481–494. [Google Scholar] [CrossRef] [Scilit] [PubMed]
- Esri. Kernel Density (Spatial Analyst)—ArcGIS Pro Documentation. Available online: https://pro.arcgis.com/en/pro-app/latest/tool-reference/spatial-analyst/kernel-density.htm (accessed on 2 October 2026).
- Hurlbert, S.H. Pseudoreplication and the design of ecological field experiments. Ecol. Monogr. 1984, 54, 187–211. [Google Scholar] [CrossRef] [Scilit]
- Memarian, G.; Brown, F.E. Climate, culture, and religion: Aspects of the traditional courtyard house in Iran. J. Archit. Plan. Res. 2003, 20, 181–198. [Google Scholar]
- Ye, Z.; Liu, J.; Huang, Z. Identifying the best combination of vegetation and paving materials to improve the outdoor thermal comfort in a campus courtyard. Sci. Rep. 2025, 15, 20602. [Google Scholar] [CrossRef] [Scilit] [PubMed]
- Nour El-Dine, A.; Abdallah, A.S.H.; Mahmoud, R.M.A.; Ben Hamida, M.B. Enhancing thermal comfort in hot-arid university courtyards through integration of novel hybrid scenarios of vegetation, shading and cool pavement. Buildings 2026, 16, 1746. [Google Scholar] [CrossRef] [Scilit]
- Shata, R.O.; Mahmoud, A.H.; Fahmy, M. Correlating the sky view factor with the pedestrian thermal environment in a hot arid university campus plaza. Sustainability 2021, 13, 468. [Google Scholar] [CrossRef] [Scilit]
- Sözen, İ.; Koçlar Oral, G. Outdoor thermal comfort in urban canyon and courtyard in hot arid climate: A parametric study based on the vernacular settlement of Mardin. Sustain. Cities Soc. 2019, 48, 101398. [Google Scholar] [CrossRef] [Scilit]
- Almahmoud, E.; Elgheriani, L.; Almhafdy, A. Cooling load reduction in courtyard houses: Examining the role of courtyard configuration in a hot, arid climate. J. Eng. Sci. 2024, 52, 728. [Google Scholar] [CrossRef] [Scilit]
- Chi, Y.L.; Mak, H.W.L. From comparative and statistical assessments of liveability and health conditions of districts in Hong Kong towards future city development. Sustainability 2021, 13, 8781. [Google Scholar] [CrossRef] [Scilit]
- Lei, B.; Liu, P.; Liang, X.; Yan, Y.; Biljecki, F. Developing the urban comfort index: Advancing Liveability analytics with a multidimensional approach and explainable artificial intelligence. Sustain. Cities Soc. 2025, 120, 106121. [Google Scholar] [CrossRef] [Scilit]
- Aghazadeh, F.; Ondrejicka, V.; Sharifi, A.; Aghaloo, K.; Firozjaei, M.K.; Rahimi, A.; Moshiri, S.; Finka, M.; Zhou, Y. Assessing urban thermal comfort: A multi-model analysis of European cities over two decades. npj Urban Sustain. 2026, 6, 102. [Google Scholar] [CrossRef] [Scilit]
- Xiong, S.; Guo, X.; Lu, B.; Bai, J. Patterns and associations of summer thermal comfort and students’ physical activity in campus green spaces. Sci. Rep. 2026, 16, 6130. [Google Scholar] [CrossRef] [Scilit] [PubMed]
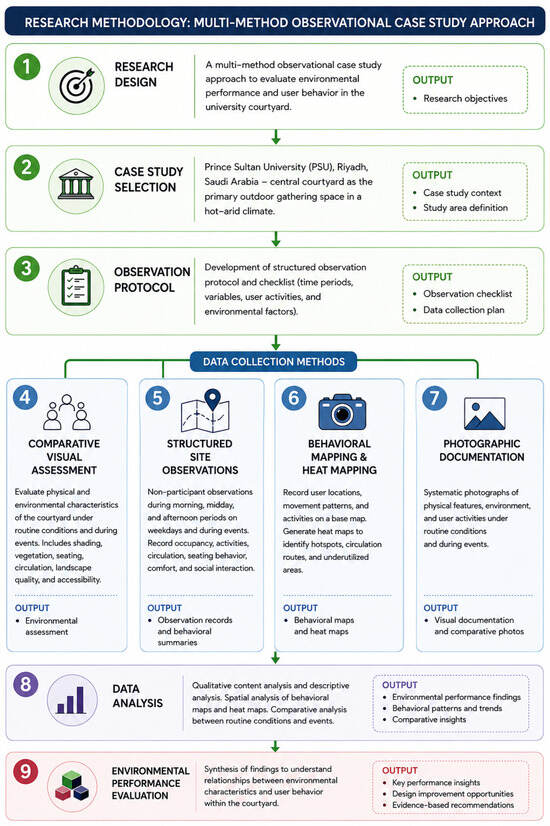
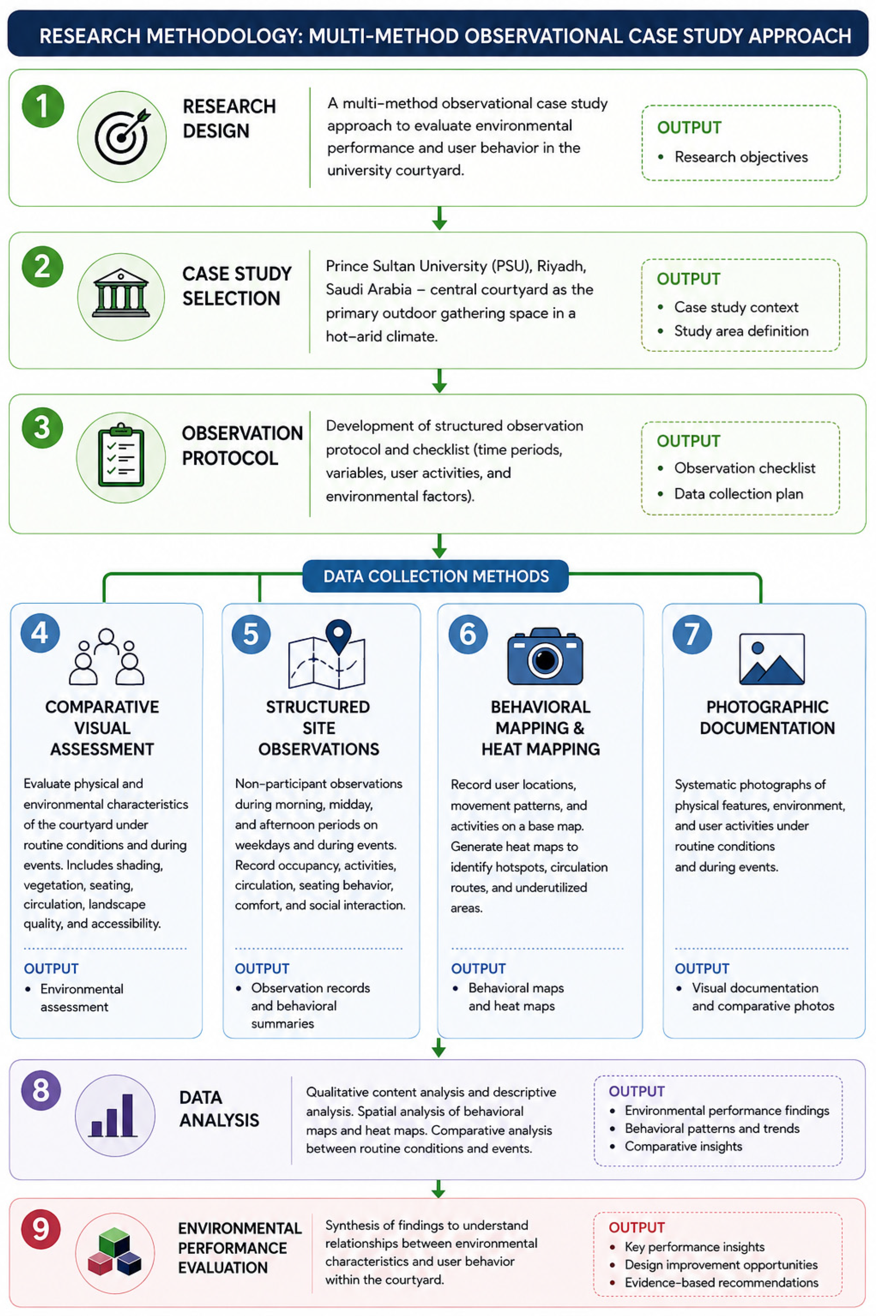
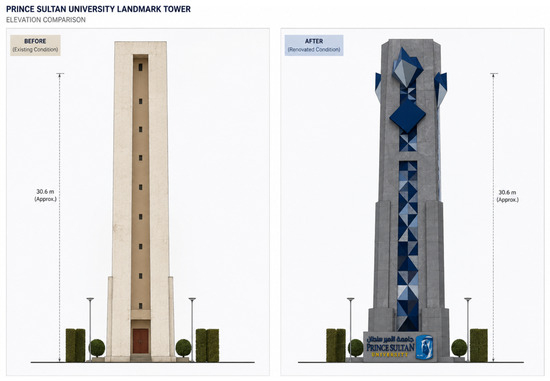
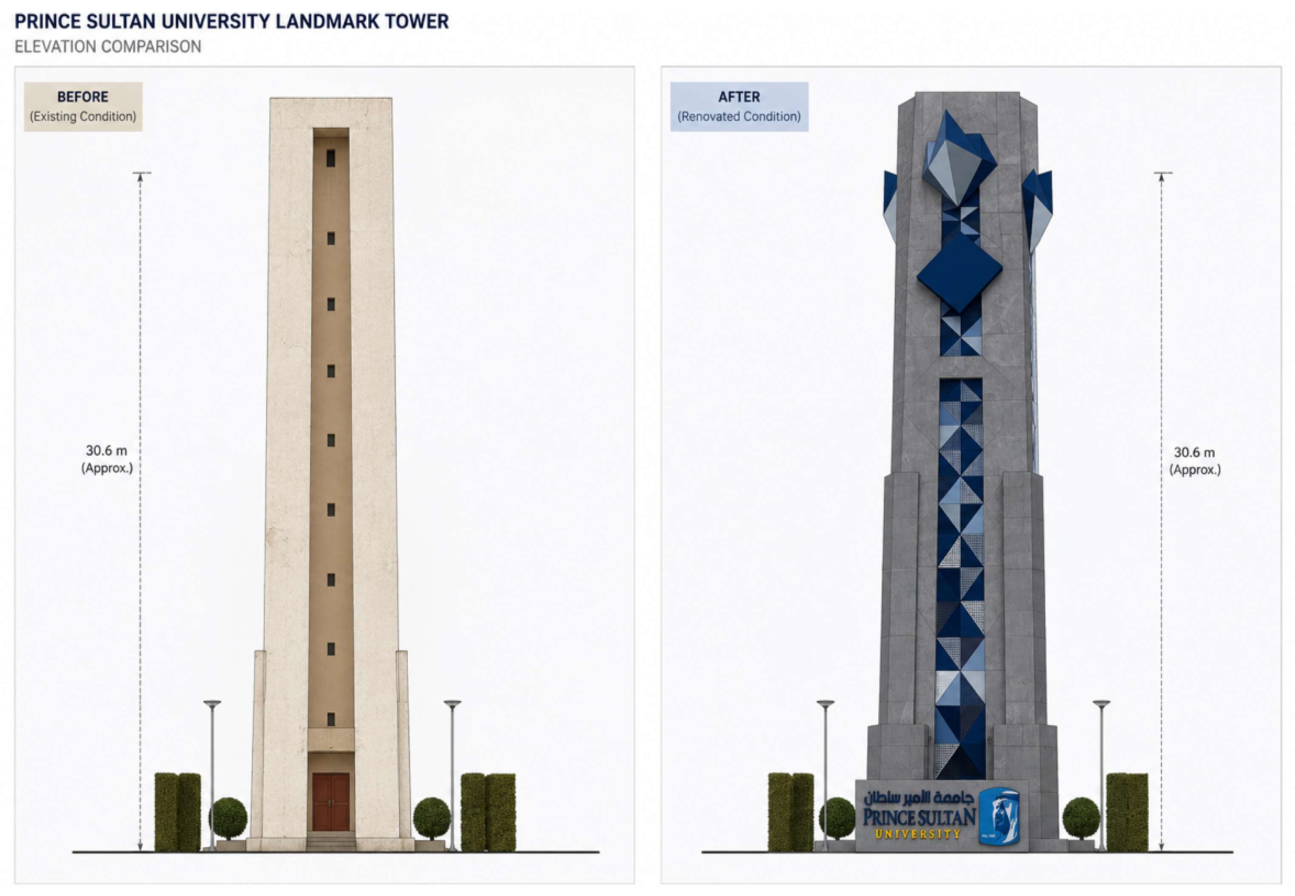
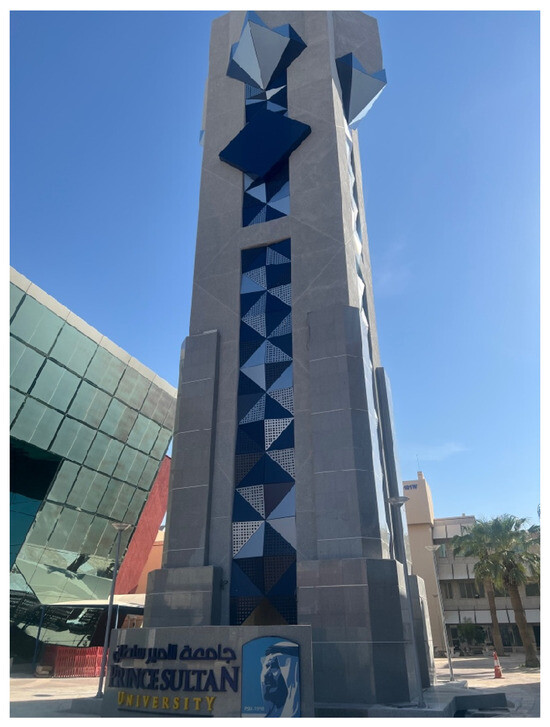
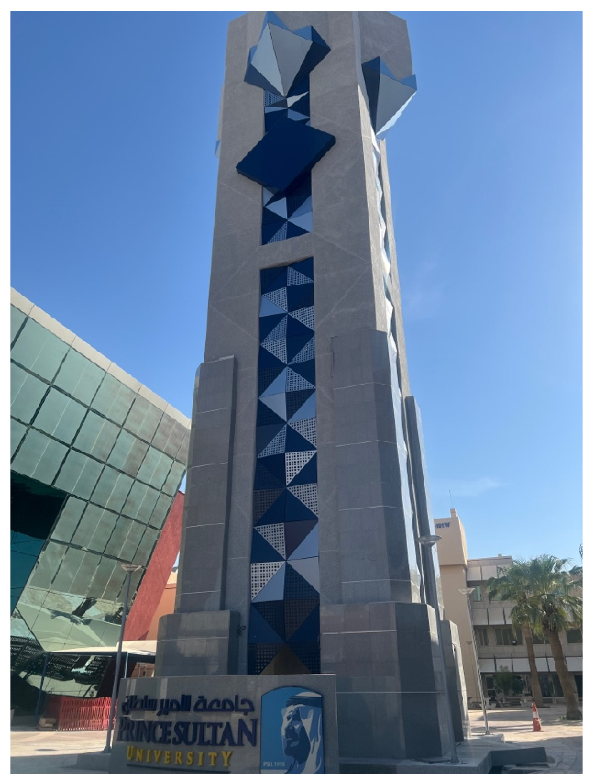
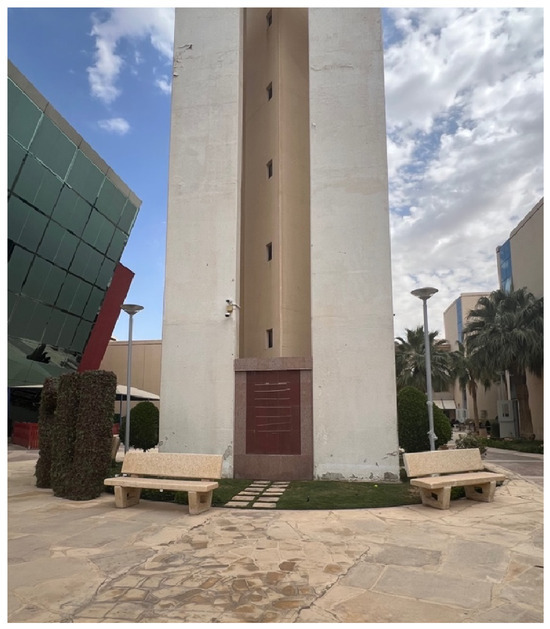
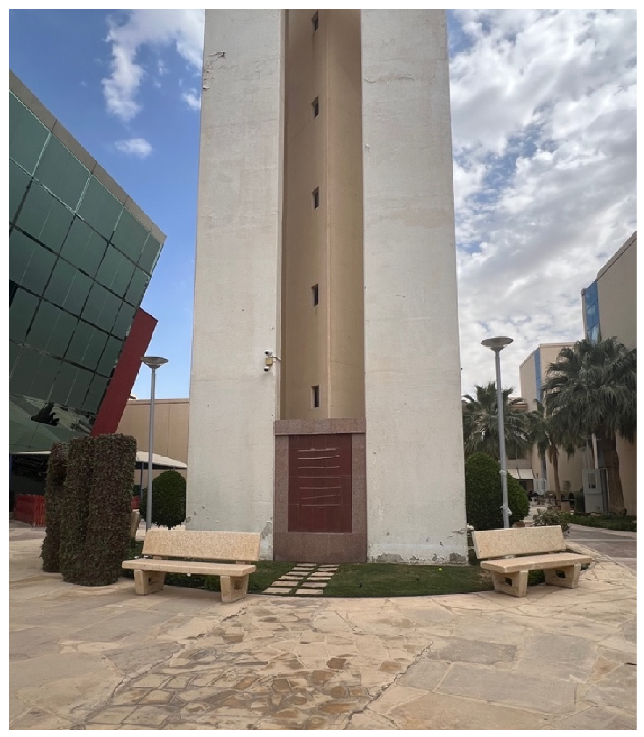
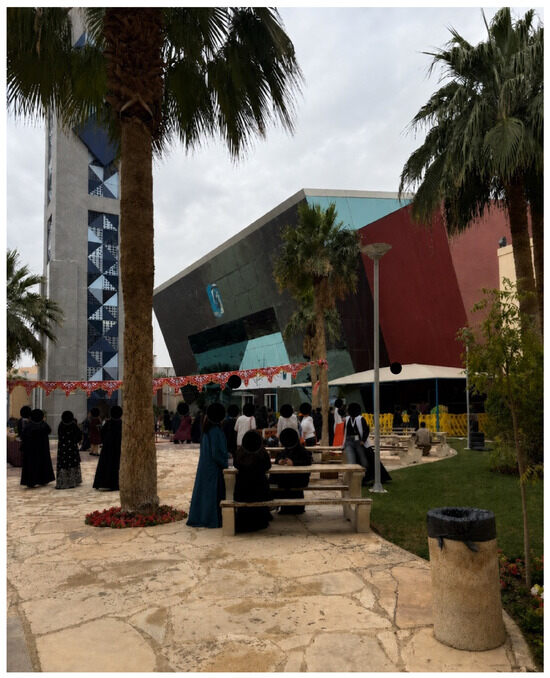
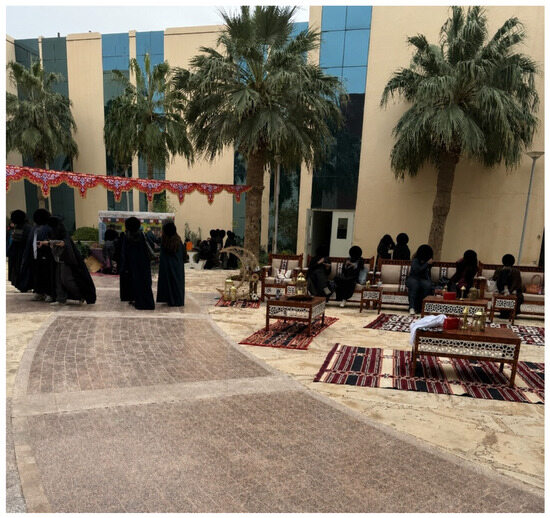
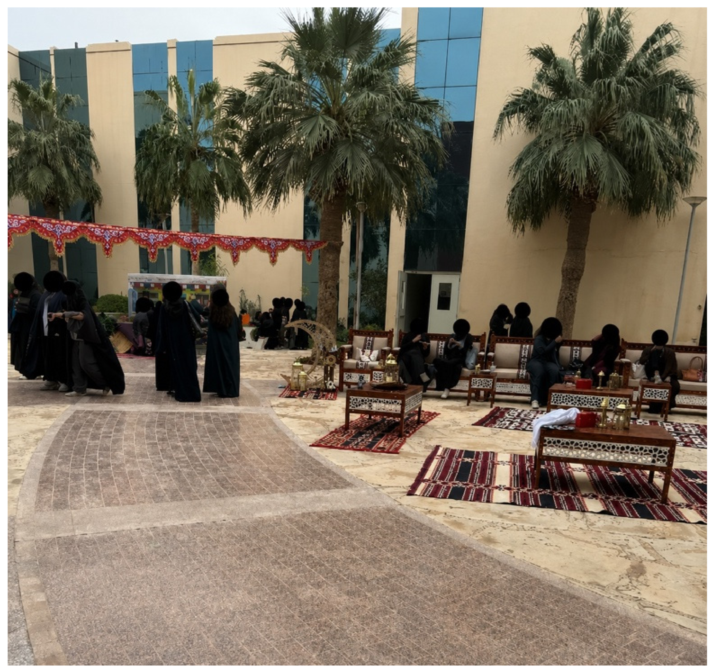
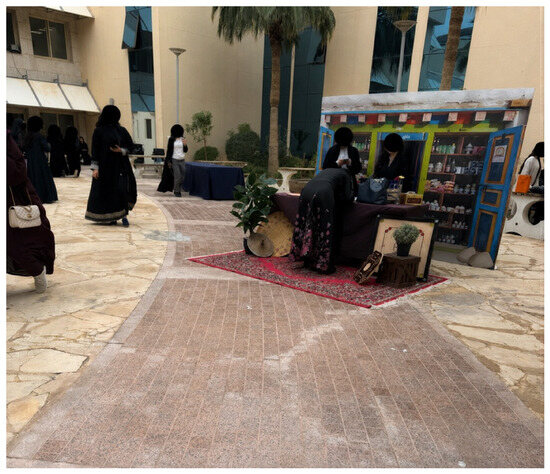
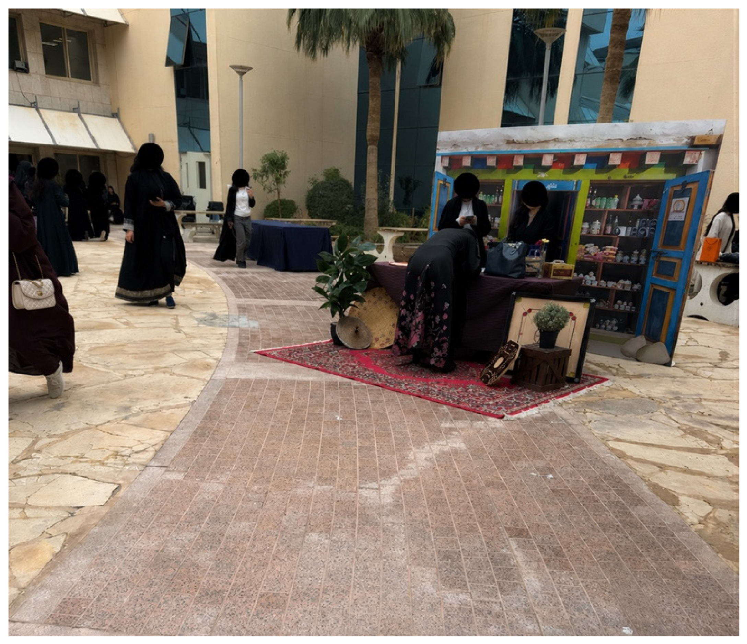
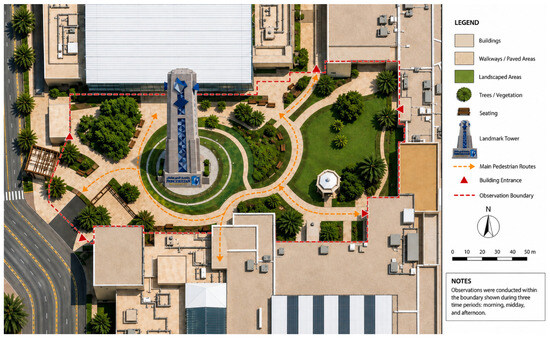
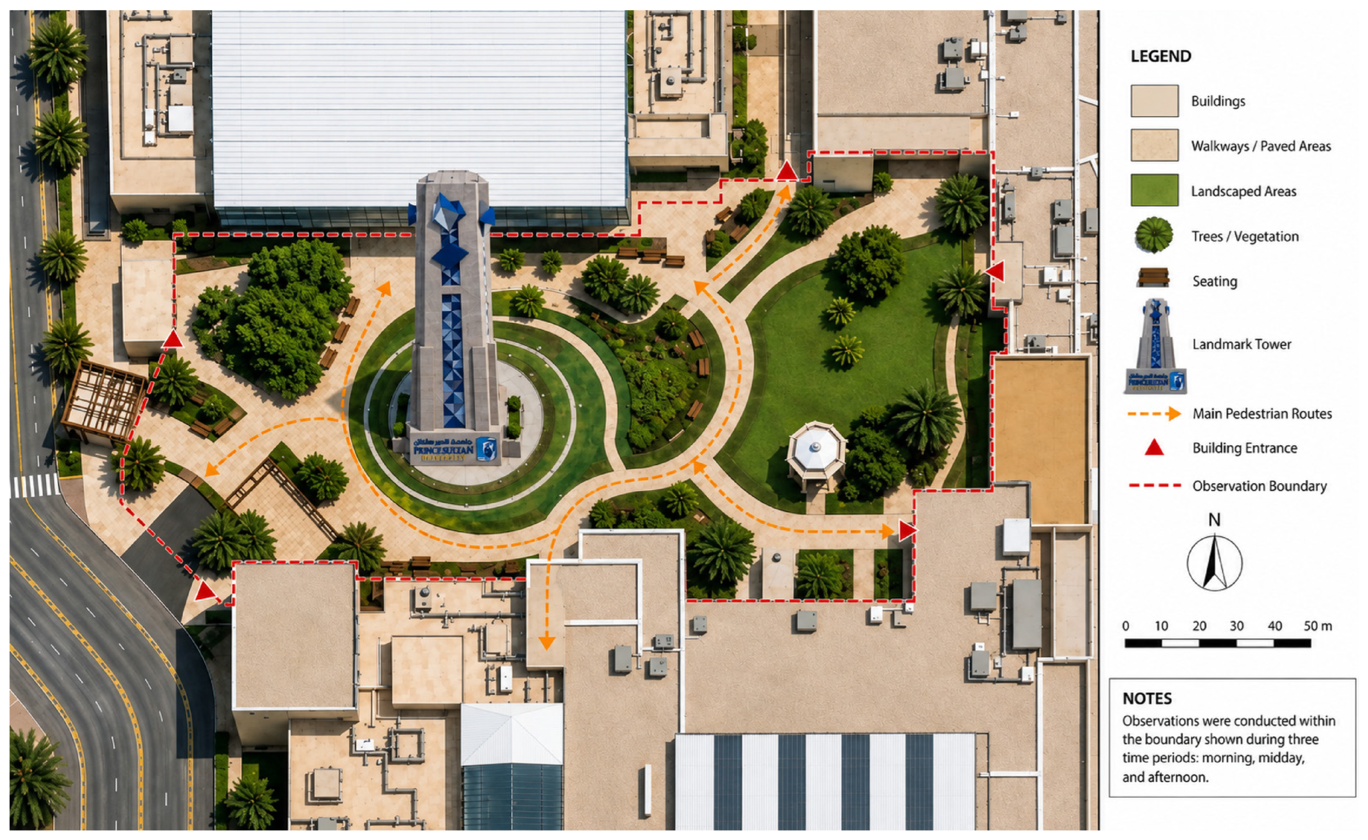
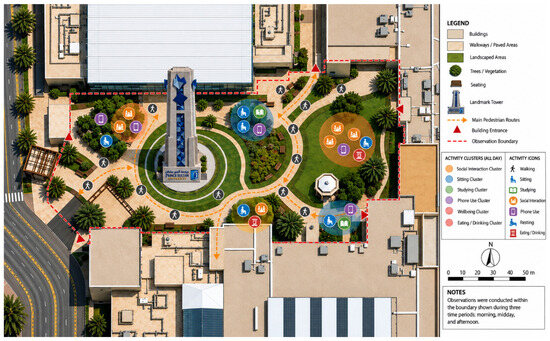
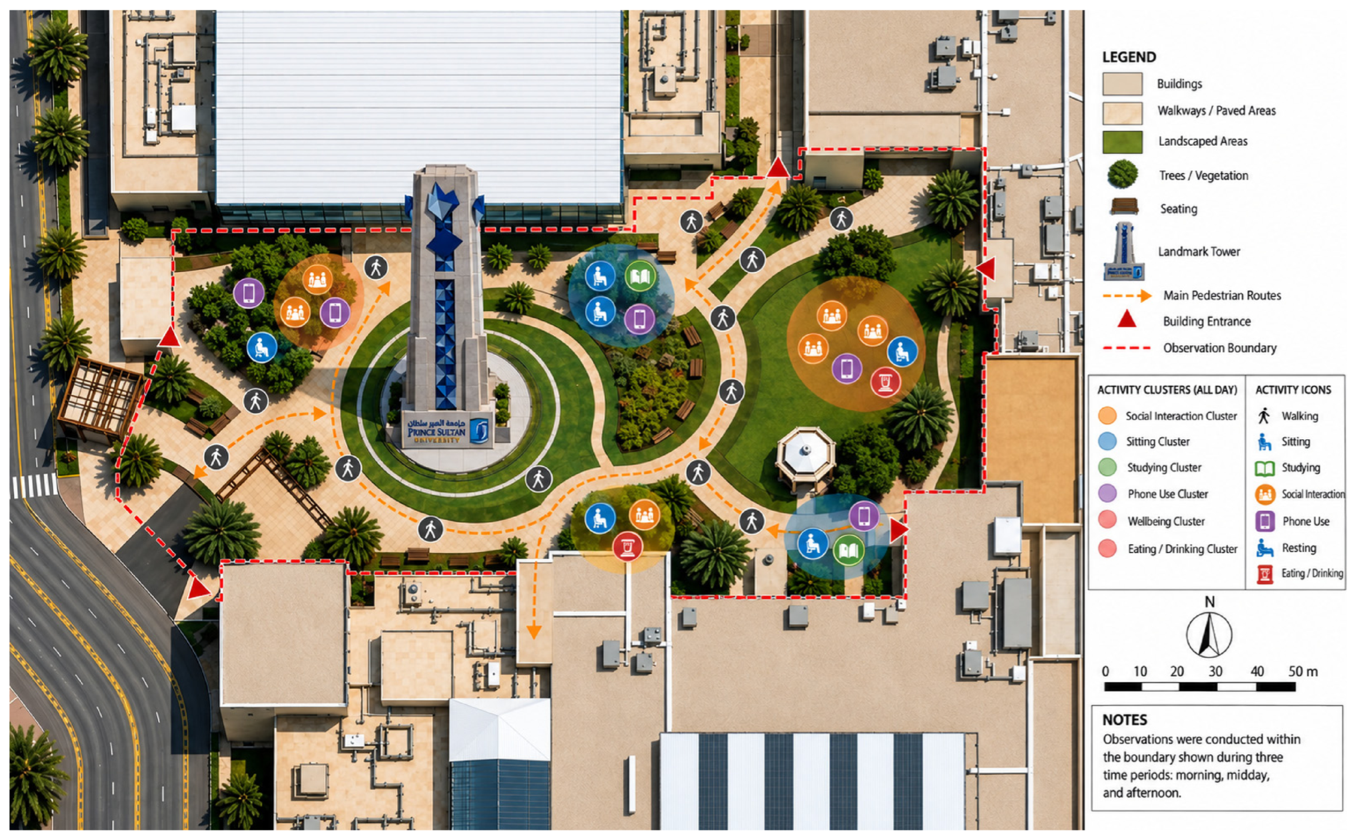
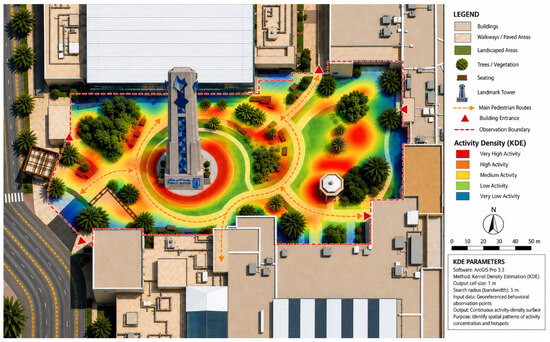
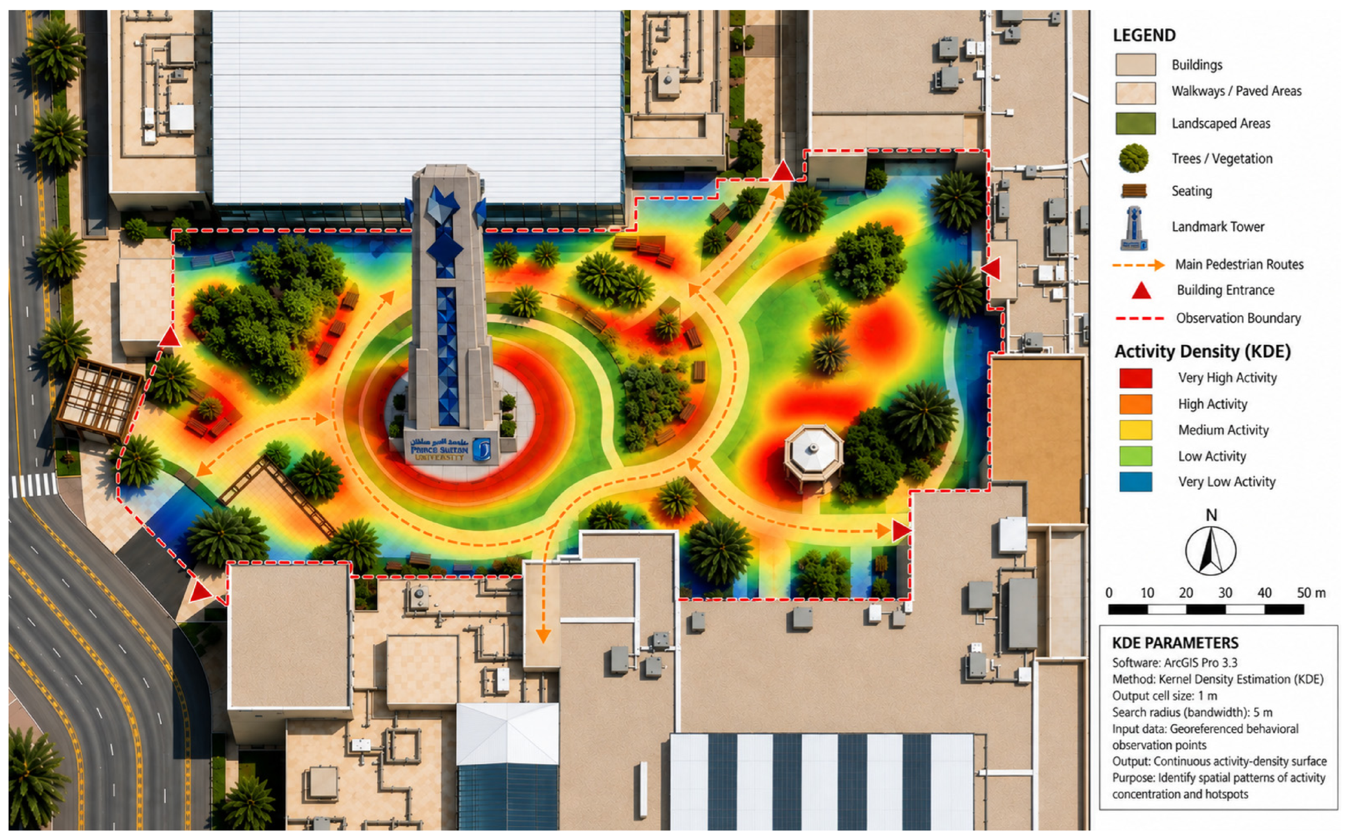

Disclaimer/Publisher’s Note: The statements, opinions and data contained in all publications are solely those of the individual author(s) and contributor(s) and not of MDPI and/or the editor(s). MDPI and/or the editor(s) disclaim responsibility for any injury to people or property resulting from any ideas, methods, instructions or products referred to in the content. |
© 2026 by the author. Licensee MDPI, Basel, Switzerland. This article is an open access article distributed under the terms and conditions of the Creative Commons Attribution (CC BY) license.