


Abstract
Many buildings were designed using building codes that assumed stable climate conditions over their service life. Today, rising greenhouse gas emissions are contributing to more frequent and intense extreme weather events, rendering those assumptions increasingly outdated. Regions previously unaffected by certain hazards may now be facing new risks, increasing pressure on homeowners to undertake unexpected repairs or invest in climate-adapted upgrades; a trend which is expected to grow. Compounding hazards, such as extreme heat, wildfires and wildfire smoke make choosing effective adaptation retrofits complex and increase the risk of maladaptation. This is further intensified by the need to meet other objectives such as emission reductions, affordability goals or a combination of goals. As more groups pursue resilience upgrades, clear, systematic and evidence-based guidance is needed to support sound decision-making, especially since most buildings will undergo only a single major retrofit in their lifetime. This paper proposes a new framework that takes a holistic approach to identifying adaptation retrofits with the aim of minimizing unintended consequences under both single- and multi-hazard scenarios. It outlines the key steps, tools, and resources from hazard identification to implementation and highlights critical research gaps. The framework, along with identified gaps, can guide future research needed for sustainable, low-risk climate adaptation.
1. Introduction
As of 2022, the total housing stock in Canada was approximately 16.5 million dwellings, with 40% of those being constructed before 1983 [1]. These older dwellings were designed following previous versions of provincial and territorial building codes that assumed stationary climatic data and fixed loads over their service life. However, Canada’s climate is not stationary and is subject to variability due to the effects of greenhouse gas (GHG) emissions on earth’s atmosphere [2]. It is anticipated that Canada’s future climate will become increasingly variable, with an escalating frequency and intensity (duration and severity) of extreme climate events, including heat waves, droughts, wildfires, wildfire smoke, snow, ice and hail storms, precipitation leading to flooding, and wind storms [3,4]. Additionally, extreme events may be experienced in areas where they have not occurred before. Although climate change progresses slowly, the long service life of buildings means that the climate conditions at the time of their construction will likely differ significantly from those at the time of their demolition [5]. While it is unlikely that new mechanisms of degradation affecting structural durability will emerge due to climate change, buildings are likely to be exposed to more extreme climate loads for longer periods of time and at a higher frequency, leading to increased risk of an accelerated rate of degradation [6].
Climate events are already putting pressure on residential building owners to undertake more frequent and unanticipated repairs, maintenance, and adaptation retrofits while also affecting the cost of their insurance, fuel, and utilities. Furthermore, it is likely that many Canadian jurisdictions will become vulnerable to multiple climate hazards and be exposed to concurrent events that have competing or compounding risks to the building and occupants [7]. As such, it becomes challenging to determine which adaptation retrofit(s) to implement and when to implement them when balancing multiple factors and competing interests. For example, measures selected to address the risks associated with one climate hazard must be carefully chosen to avoid producing unintended consequences or maladaptation for other hazards [8]. The selection and design process can be complicated further when challenged to meet other metrics such as emission reduction, energy efficiency and affordability targets.
The objective of this paper is to introduce a proposed framework for designing resilience into retrofits, including a summary of the tools and resources available within each step of the framework. The paper highlights the interconnectedness between each step of the framework and identifies the gaps in research, tools, and resources that may still require further development to provide effective guidance for sustainable, low-risk climate adaptation retrofit solutions. The resources that have been highlighted within each step of this paper are primarily from North America and the systematic framework is envisioned to be generically applicable to any location in the world for which data on the projected climate risks is known. However, further research in other geographic areas is required to validate this assumption. The paper presents a hypothetical application case based on the proposed framework, examining a typical older, multi-unit community housing building archetype without central air conditioning located in Kelowna, British Columbia. This hypothetical application case study is described throughout the paper and presented in the final section before the conclusion.
2. Methodology
As the issue of resilience becomes increasingly urgent, the number of groups and organizations attempting to address these questions through the development of guidelines, tools, climate load projections, and educational resources has increased. To better understand the current challenges and concerns of the industry, and to identify critical areas of research needed to support resilient residential retrofits within Canada, a three-step research framework was designed and implemented. First, a scientometric study was conducted to analyze current research trends and advances in the understanding of resilient retrofits for residential purposes from 2012 to the present [9]. The volume of resources collected and the breadth of abstracts analyzed indicate that there is no effective “one size fits all solution” when it comes to resilient residential retrofits, and that the “best” solution for an application will depend on several factors including the vulnerability of the structure and its occupants, preferences, and financial means. Building upon the findings of our scientometric study, the second step of our research framework utilized a comprehensive industry questionnaire [10]. The objective of the questionnaire was to explore what industry considers as factors contributing to building and occupant vulnerability, and what can be done to prevent “one size fits all” approaches to designing and retrofitting for resiliency. The top identified research priorities from the questionnaire were (1) determining how to prioritize the most critical risks in a given location; (2) how to better understand compounding risks to avoid maladaptation; and (3) how to consider other design parameters within a holistic approach [10].
The third step of our research framework was a two-part industry workshop, where the three identified priorities from the industry questionnaire were used as themes to guide the discussions within breakout sessions [10]. In the breakout sessions, participants shared information and resources relevant to the critical issues of the three research priorities. During the discussions, participants emphasized the need to organize and coordinate the fragmented efforts of different parties occurring in parallel; expressed desire to identify information gaps and barriers hindering the creation of a resilient retrofit guidance within the Canadian context; and highlighted the need for current scattered information to be organized and easy to find, follow and connect. As such, our team attempted to categorize the key resources and takeaways from the first workshop by their area of research and objectives, forming the first iteration of our proposed framework for enabling adaptation retrofits. This initial framework includes the following six categories: hazard and exposure mapping, vulnerability assessment for building and occupants, identification of appropriate adaptation retrofits, evaluation of the effectiveness of adaptation retrofits, implementation of adaptation retrofits and ongoing monitoring and knowledge dissemination.
Following the industry workshops and the creation of the initial six steps, a literature review was conducted to identify any gaps in information, tools or resources within North America that may be a barrier in the creation of a resilient retrofit methodology that an individual or professional planning a resilient retrofit could follow [11]. The resources identified during the breakout sessions of our two-part industry workshop were used as the initial reference point for our structured literature review carried out between 2023 and 2025. The objective of the review was to identify gray resources readily available to individuals and professionals seeking to design for a changing climate. The review focused on collecting resources that identified the risks to, and vulnerabilities of, buildings and their occupants to hazards such as wildfire, wind, extreme heat, flooding, and multi-hazard scenarios. Search terms were organized across three themes: climate, assessment and retrofits, with each theme having its own sub themes and keywords. Searches were then conducted using combinations of themes, sub themes and keywords as shown in Table 1. Searches were conducted and literature collected from government agencies, standards organizations, research institutes, industry groups, and non-profit organizations with recognized expertise in climate adaptation and disaster resilience.
Table 1.
Literature search terms.
Sources were first screened for relevance to building resilience and the hazards of concern, with inclusion criteria focused on structures (buildings, homes, residence) and exclusion criteria focused on infrastructure (bridges, sewers), adaptation to surrounding landscapes or hazards outside of the scope. Sources were then screened for relevance to climate adaptation and were excluded if they focused exclusively on mitigation or energy efficiency without a climate adaptation component. After screening, 158 gray sources and 9 white sources were used and referenced within the literature review [11].
During the literature review, eight resources specifically outlining frameworks for adapting buildings to a changing climate and retrofitting for climate resiliency were reviewed [12,13,14,15,16,17,18,19]. Of these resources, both the LETI Climate Emergency Retrofit Guide and The Standards and Guidelines for the Conservation of Historic Places in Canada specifically highlight the need for a strategic plan when looking to undertake retrofit work, stating that "the resulting impact of any proposed retrofit design should be carefully considered" such that "the whole system works in harmony".
The LETI guide outlines a series of steps, including Define, Understand (the building and risks), Plan and evaluate, Install and finishing with Check [15], as their method to ensure that retrofits are designed with best practices in mind. However, its main focus is on climate mitigation through energy-reducing and fuel-switching retrofits, and only provides general guidance on adaptation retrofits, with limited guidance on what actions should be conducted when experiencing a multi-hazard scenario. The guide for Historic Places in Canada outlines a three-step process of Understanding, Planning and Intervening [12], which has been further expanded by Moore et al. [20] to incorporate the fourth step of Ongoing monitoring and documentation. This guide predominantly focuses on conservation and preservation of historic structures, with little information on reducing the vulnerability of occupants within. The frameworks and guidelines reviewed [12,13,14,15,16,17,18,19], along with the other analyzed resources [11], helped further refine our six categories into our proposed four-step framework, called the Resilient Residential Retrofit (R3) Framework, for enabling holistic adaptation retrofits in residential buildings, detailed as follows and illustrated in Figure 1:
Figure 1.
Proposed four-step Resilient Residential Retrofit (R3) Framework to enable holistic adaptation retrofits in residential buildings.
- Understand: hazard and exposure mapping and vulnerability assessment for buildings and occupants;
- Plan: identification of appropriate adaptation retrofits and evaluation of the effectiveness of adaptation retrofits;
- Intervene: implementation of adaptation retrofits and ongoing monitoring;
- Document: knowledge dissemination.
The literature review found that many groups and organizations provide resources and guidance on climate adaptation for individual hazards [21,22,23,24,25,26], while a few resources address multi-hazard retrofit strategies [27,28,29], most of which focus on specific hazard combinations within their geographic contexts. Individually, the identified tools and resources provide information that can help address components of vulnerability and resilience. However, if they are used without an understanding of the interconnectedness between the four steps of the R3 Framework, there is a risk that proposed design solutions may result in maladaptation or missed opportunities.
3. Proposed Framework
3.1. Understand
The first step of our proposed four-step R3 framework for enabling holistic adaptation retrofits in residential buildings is “Understand”, which outlines the critical building information required to characterize the following: its current condition; how the building is used; what its current energy performance level is; how the building may respond to proposed interventions; and where maladaptation strategies may lead to damage and unintended consequences. In the “Understand” step, the collection and documentation of detailed building-condition assessments, building-use case reports and quantitative performance metrics for energy and water usage is recommended [12].
However, in the context of a changing climate, considering building-specific information alone is insufficient. Information on both current and future hazard exposure at the building’s location should also be assessed during this first step. Without knowledge of future hazard exposure levels that are not currently evident, critical evaluations may be overlooked, potentially placing occupants and the structure at future risk. Conversely, if the probability of exposure to future hazards is not properly considered, a structure might receive an extreme risk score based on its current condition or construction relative to a climate hazard. This could prompt costly retrofits in an area with limited current or future projected exposure to that hazard, resulting in a low benefit-to-cost ratio. Therefore, an understanding of both exposure and vulnerability is needed to formulate a balanced understanding of risk to both buildings and their occupants; this will be explored next.
3.1.1. Hazard and Exposure Mapping
Within the “Understand” step, climate hazard maps and exposure must first be determined to know what the potential risks are. Climate hazard maps can convey information on parameters such as climate loads, vulnerability, exposure levels and sensitivity. As illustrated in Figure 2, the information gathered from these resources can help identify regions and/or populations that are currently exposed, or potentially exposed in the future, to climate-related hazards. Both exposure maps and climate load data can then be used to complete risk assessments to estimate the potential for damage, injury and economic loss in a given area [30].
Figure 2.
Exposure to hazards both now and in the future. Left—Flooding, Right—Wildfire.
The level to which a building and its occupants are exposed to a given hazard is a critical factor in understanding overall risk. Exposure is defined as the presence of people; livelihoods; environmental services and resources; infrastructure; or economic, social, or cultural assets in places that could be adversely affected by climate change [3]. Exposure alone does not necessarily translate into an increased risk of negative consequences for the occupant or asset if the hazard were to occur, especially if adaptive strategies have been implemented, as illustrated in Figure 2. The risk of adverse outcomes is determined by a combination of both vulnerability and exposure to hazards [3]. The concept of vulnerability, what it means for structures and occupants, and how it can be assessed, will be discussed in more detail in the next section.
To anticipate potential loads from future climate events and identify areas where hazard exposure may change, future climate data under a range of emissions forcing scenarios is needed [2]. Datasets generated under these emission-forcing scenarios can be used to estimate the range of loads a building may be exposed to throughout its service life and assess if materials and assemblies are at risk of premature deterioration. Long-term climate predictions are especially needed for smaller cities that generally lack the capacity to collect and maintain these datasets [31].
In Canada, several resources are available for climate hazard identification and risk assessment. The National Research Council of Canada (NRC) has made available multiple datasets presenting a range of potential loads of future climate events under a range of emission-forcing scenarios [2]. The national physical exposure model (CanEM) is a framework for integrated risk assessments, published by the Geological Survey of Canada [30]. The CanEM framework includes tools, methods and knowledge to support the assessment of exposure to significant natural hazard threats at both local and regional scales across Canada. Further information on exposure and early warnings for climate events across Canada can be found on the “Natural Hazards” webpage hosted by the Government of Canada [32]. This website provides hazard specific information for avalanches, earthquakes, floods, hurricanes, landslides, severe storms, storm surges, tornadoes, tsunamis and wildfires. Links are provided to exposure maps, emergency preparation techniques, and short- and long-term forecasts, as well as severe weather warnings for locations across Canada. Carleton University’s MacOdrum Library also hosts a database of historical and future hazard exposure maps and climate load maps across Canada [33]. A summary of websites and databases for climate hazards and loads can be found in Appendix A and a detailed summary can be found in the Roadmap to Enable Climate Resilient Adaptation Retrofits literature review [11].
3.1.2. Building and Occupant Assessment and Vulnerability Identification
The next pieces of information to be gathered within the “Understand” step consist of evaluating how exposure to a hazard can be translated into a vulnerability assessment for buildings and their occupants. Vulnerability for buildings is defined as the degree to which a system is susceptible to, or unable to cope with, the negative effects of climate change—including climate variability and extremes [3]—and is a result of the risk less the capacity to adapt to its adverse effects [14]. Generally, the level of risk associated with a hazard can be estimated for a specific location by combining exposure models with susceptibility or damage potentials specific to the buildings and infrastructure that may be affected [30]. The damage potential of an area is estimated by combining aggregated data, such as land use data, climate loads, and local structural and content damage curves to assign an overall regional risk. A drawback to this high-level approach is that it relies on averaged data which may obscure variations in individual risk for specific buildings or occupants. If not addressed, this could leave certain archetypes, structures, or demographics (even within the same building) without a clear understanding of their actual risk. As illustrated in Figure 3, occupant-centric parameters, including age, mobility and health, may contribute to vulnerability, while building parameters—such as orientation of the units or elevation within the structure—may influence hazard exposure, redefining the combined risks to occupants. The scenario in Figure 3 illustrates this concept with an older individual, a couple with a young child, and a young couple in a building with North- and South-facing units. On the occupant side, those with higher vulnerability factors, such as underlying health or mobility issues, may be highly vulnerable to periods of overheating compared to occupants that are healthy, more mobile, and capable of adapting to the conditions. On the building side, the orientation of the units can directly influence the exposure to the hazard, where South-facing units within the Northern hemisphere have more solar gains compared to North-facing units. Therefore, the combination of occupant vulnerabilities and hazard exposure levels related to the building can lead to variability in occupant risk to the hazard even within the same building.
Figure 3.
Combined risk based on both building and occupant vulnerability.
More detailed building and occupant condition assessments are needed to identify risk scenarios and help guide resiliency strategies needed to maintain safe living conditions for all. At the time of this publication, no tool has been identified as being able to assign a combined risk level based on both occupant and building characteristics. To aid in the development of such a methodology, the following subsections first describe building and occupant vulnerability separately, then outline the information needed to address both parameters in combination. A summary of building- and occupant-assessment resources can be found in Appendix A, and a detailed summary of hazard-specific resources can be found in the Roadmap to Enable Climate Resilient Adaptation Retrofits literature review [11].
Building Vulnerability
Understanding the parameters which are important to assess during a building inspection for each hazard type, building type, and location can be a challenging task, as there are numerous factors that can affect a building’s vulnerability to climate hazards. A thorough investigation to determine the current condition of the building is necessary to understand the vulnerabilities and reduce risk. These assessments can be aided through guidance documents that define which components or building systems may be susceptible to degradation or failure given exposure to specific hazard(s).
Examples of such guidance documents include reports published by the Institute for Catastrophic Loss Reduction (ICLR), which provide general information for the effects of different climate hazards, including wildfires; flooding; severe wind; extreme heat; hail; snow and ice; and in some cases, consideration for multiple competing hazards. Each ICLR report concludes with an inspection scorecard designed to provide practitioners and homeowners with a means of assessing the risk level to the occupant or structure against these climate hazards. As these building inspections scorecards have no means of determining one’s level of exposure to a hazard at the location to be assessed, both the present and future level of exposure should be obtained before performing the inspections and completing the scorecards. In areas where there is limited current or projected future exposure to a specific hazard, both time and effort could be saved by reducing the amount of detail used or the scope of items that are assessed during an inspection for that hazard, allowing more time and effort to be spent assessing for vulnerability against higher likelihood hazards. This tailored approach may also reduce the number of low cost–benefit adaptation retrofits that are presented to the decision maker, simplifying the selection process. On the other hand, without knowledge of current or future exposure levels for hazards that are not evident, an appropriate evaluation may be missed, putting occupants and the building at future risk. Tools such as Climate Atlas of Canada and Risk Factor Pro (United States only) can be used to bridge this gap, as they provide a summary of the current and future risk levels of climate events occurring for specific locations across North America [34,35]. The Climate Atlas of Canada provides information such as the number of hot (+30 °C) days, average annual temperatures and total annual precipitation under multiple climate change scenarios. However, as the Climate Atlas does not provide a resulting “score”, presented results require an interpretation or calculation as to what level of risk they would translate to. Risk Factor Pro provides representative scores out of ten (10) as well as a written summary describing the anticipated hazards, loads, and the probability of an event occurring to help identify what might be expected if an event were to occur.
Inspection checklists and scorecards provide a useful starting point for identifying items to consider when assessing a building’s vulnerability during site visits or inspection. However, due to the qualitative nature of most scorecards and checklists, which often feature “yes”, “no”, or “not applicable” answer options, the initial assessment may fall short of accurately establishing the true condition or performance level of a building pre-retrofit. As such, a detailed quantitative condition assessment of the building should be performed before considering or implementing any alterations to the building. Performing a building-specific condition assessment even for a home of identical appearance to another home that has already had an inspection performed may be required, as factors including how the home has been maintained or the number and demographics of the occupants residing within could result in unique vulnerabilities. In the case of multi-hazard scenarios, several analyses may need to be performed to determine how a single adaptation retrofit may affect multiple objective parameters.
In addition to assessing the current condition of a building, the dollar value of the structure and its contents should be evaluated by qualified professionals and the information provided during a site-level inspection, as these influence cost–benefit ratios (CBRs) and return on investment analyses. These economic values can be used alongside occupant-centric metrics to help determine the criticality (level of risk) for protecting the structure and its occupants and contents. However, in the case of residential buildings, focusing on risk to occupant health and safety should be the driver in all decision-making processes before any economic stance is taken. If a visual assessment and dollar-value estimation of the structure and its contents cannot be performed by qualified professionals, the structure’s replacement cost can be estimated using the property’s assessed or insured value under normal market conditions and adding the total insured value of the contents. Additionally, recent values of comparable housing sold in the area can be gathered from real estate sites. These estimates may be normalized to a per-square-meter value to facilitate further analyses and the development of standardized damage functions for both content and structural components of the building [36]. When developing content damage functions for a location, a comprehensive sampling of homes must be conducted to establish a representative value for the area [36]. In areas where higher-value housing represents less than 1% of the homes, the value of these higher-end homes may be undervalued based on the average. Therefore, an additional multiplier may be needed to obtain a more representative value for select higher-valued homes.
A review of the surrounding property should also be performed during a vulnerability assessment, as the state of the property can increase a building’s vulnerability to multiple hazards. One factor that should be considered for all hazards is the presence of debris on or surrounding a structure. Debris can be a source of fuel during wildfires, obstruct drainage systems in the case of flooding, or could be a projectile during high-wind and extreme-storm events. As the size and weight of debris can vary, along with its potential for compounding risks, creating an exhaustive list of debris to assess can be a significant challenge, making retrofitting a building against this hazard relatively difficult [37]. Therefore, many resiliency guides suggest general maintenance and upkeep of the property, including debris removal, as a resiliency measure to address debris [38].
Occupant Vulnerability
In the context of climate hazards, the consequences of exposure to these hazards on human life can vary. Occupant vulnerability is defined as the individual’s susceptibility to harm relative to their ability to cope and recover from the effects of a hazard [39]. Sensitivity to natural hazards is defined as the degree to which an individual can be affected by exposure to the hazard, while adaptive capacity is the ability of an individual to adjust, recover, or react to potential harms and damages [39]. Importantly, individuals are not always affected equally by the same hazard. For some, the results of exposure could be severe enough to result in mortality, while for others, the same exposure may only result in mild discomfort. Factors such as age, mobility and underlying health conditions, and economic resources can all contribute to a person’s sensitivity and adaptive capacity. Individuals at the extremes of age are more vulnerable to hazards because of their increased physiological and logistical needs in emergencies. Similarly, individuals with disabilities or chronic health conditions may face higher risks in natural disasters due to limitations in mobility or access to care during a hazardous event. These demographic and health factors are crucial considerations for assessing vulnerability and inclusive planning to address the challenges faced during hazardous events [30].
Exposure to climate hazards can affect both physical and mental health [40]. Climate hazards have been shown to impact mental health, where the effects of these events may be both severe and long-lasting, resulting in challenges such as anxiety, depression, and post-traumatic stress disorder (PTSD) [41]. Community members that have been repeatedly impacted by extreme climate events, those who have been displaced from homes, or those being subjected to extended or delayed recovery processes, are particularly vulnerable to such psychological challenges. Therefore, assessing whether proper health support networks are in place is a necessary part of disaster recovery [41] and should be considered in climate-resilience assessments.
The social and communication networks of a community can also contribute to its resilience and adaptive capacity. These networks can determine the extent to which a community can rely on one another for support and resources to reduce individual and collective vulnerability. Communities with strong social networks often demonstrate more resiliency by establishing action plans before climate events, ensuring they have organized evacuation and recovery processes [41]. Moreover, developing and maintaining communication networks is especially important for the evacuation of individuals with limited mobility and the warning of those living in isolation or remote communities [40]. Ensuring that these networks are established and regularly maintained is critical to guarantee access to food, water, medical attention, and resources during hazardous events [42].
The economic status of a community, household or individual may also influence their vulnerability to climate hazards [41]. Those with lower socio-economic status may experience a more challenging recovery process, especially if they do not have the financial means to rebuild or relocate, resulting in prolonged displacement and further economic hardship. Individuals with lower economic status may have limited access to healthcare resources during and after climatic events compounding the impacts. One program to address this need is Health Canada’s HealthADAPT program, designed to help the health sector prepare for, and respond to, the impacts of climate change. The multi-year program aims to increase understanding of climate change impacts on the health of Canadians and healthcare systems, identify vulnerable populations, and develop climate change and health adaptation plans [43].
3.1.3. Combined Building and Occupant Risk to the Hazard
The previous two sub-steps within the “Understand” step discussed what vulnerability means for both buildings and their occupants, highlighting both the challenges faced during assessments and the numerous parameters needed to define vulnerability and risk. Understanding which aspects of a building increase its susceptibility to damage under changing climate loads, or which demographics are most at risk if indoor conditions deteriorate, is essential for selecting appropriate adaptation retrofits. However, these insights alone do not indicate which adaptation retrofits should be implemented or when they should be implemented, particularly when multiple vulnerabilities, hazards or design objectives exist. Many situations could benefit from understanding the combined impacts of climate hazard, occupant and building vulnerabilities, exposures, and risks. For example, occupants living in an older community housing building without air conditioning could experience a wildfire smoke event coinciding with a period of extreme heat. In this scenario, opening windows at night for cooling relief from overheating during the day is not possible due to the smoke exposure. This issue is compounded when combined with occupants vulnerable to overheating and respiratory issues. Factors such as capital costs, the health and mobility of occupants, energy usage, and access constraints may all influence and complicate the selection and timing of implementation of appropriate adaptation measures. As such, additional information is needed to identify suitable adaptation retrofits and evaluate how these retrofits may impact other design objectives, especially in multi-hazard scenarios. The literature review identified a significant gap of available specific tools or resources that could be used to rank or prioritize the combined building and occupant risk [11]. Using the readily available information and resources outlined within the “Understand” step of our proposed four-step R3 Framework, a table of collected information for the above example scenario is presented in a hypothetical “Application Case Study” at the end of the paper to illustrate the concept. The next section addresses the “Plan” step of our proposed four-step R3 Framework and focuses on identifying appropriate adaptation retrofits. This step highlights the information needed to help prioritize adaptation retrofits under a multi-hazard scenario to enable holistic adaptation retrofits in residential buildings.
3.2. Plan
The second step of our proposed four-step R3 Framework is “Plan”, which encompasses both the identification and evaluation of adaptation retrofits. The resources gathered within the “Plan” step directly align with two of the top identified research priorities from the questionnaire: how to better understand compounding risks to avoid maladaptation and how to consider other design parameters within a holistic approach. These resources can be used to narrow down possible adaptation retrofit strategies to rank solutions in a “good, better, best” format for an application depending on parameters such as the vulnerability of the structure, the occupants’ vulnerability, and occupant preferences and financial means.
3.2.1. Identification of Adaptation Retrofits
Once the vulnerability of both the building and occupants are known, and a level of risk has been assigned during the “Understand” step, the next priority is addressed in the “Plan” step, identifying which adaptation retrofits may decrease this level of risk. In situations where multiple vulnerabilities have been identified, one may need to implement one or more adaptation retrofits to decrease the risks associated with each hazard. However, identifying which adaptation retrofits are applicable and how the adaptation retrofits may interact or perform under a multi-hazard scenario is especially important to avoid maladaptation.
Assessing how adaptation retrofits interact under multi-hazard scenarios should begin with compiling all potential adaptation strategies available for a given hazard exposure and vulnerability scenario and assessing the goal or desired outcome each retrofit is targeting. These desired outcomes can be described as “adaptation objectives”. The potential outcomes achieved between adaptation retrofits implemented in a multi-hazard scenario can be generally categorized as conflicting, co-beneficial, or coordinated. Conflicting outcomes may occur when an adaptation retrofit is implemented to decrease vulnerability for a specific hazard, but its impact on other hazards is not considered during the selection process. In certain circumstances, these adaptation retrofits may result in increasing vulnerability or unintentional risks to other hazards, otherwise described as maladaptation. In contrast, adaptation retrofits that decrease vulnerability for more than one hazard can be described as a co-beneficial strategy. Coordinated adaptation retrofit strategies occur when the characteristics of multiple retrofits are leveraged to achieve a desired adaptation outcome. Coordinated adaptation retrofits can also be described as a series of retrofits that could be considered alongside one another for practicality and convenience (saving time and cost) to address one or more adaptation objectives.
While an exhaustive list of all possible adaptation retrofit strategies and their interactions does not yet exist, the resources in the paragraphs below (as summarized in Appendix A) have made efforts to catalog potential options in a holistic manner. A detailed summary of hazard specific resources can be found in the Roadmap to Enable Climate Resilient Adaptation Retrofits literature review [11].
Partners for Climate Action at the University of Waterloo have compiled a database of example adaptation retrofits for increasing resilience of residential structures exposed to one or more climate hazards [44]. The database addresses climate hazards such as floods, extreme precipitation, heat, wildfire, wind, and snow and ice. Users are presented with a range of adaptation retrofit options based on their selection of parameters including hazards, challenges resulting from these hazards, or by the structural components where the retrofits are applied. Each adaptation retrofit includes a description of how the retrofit addresses the climate challenge, along with an estimate of the time or effort to install, cost, and the level of experience required for implementation.
The Tribal Climate Adaptation Menu [45] was developed as a resource of climate-change-adaptation actions for managing resources through natural processes. The menu emphasizes the importance of taking the time to observe, listen, and learn, in order to develop a thorough understanding of the problem and its root cause(s) before attempting to find a solution. These initial investigations serve as an opportunity to seek guidance from knowledge keepers on historical lessons learned and any location-specific strategies or preferences. It is also an opportunity to hold open discussions with all affected or potentially affected parties to develop a holistic strategy that seeks to avoid maladaptation for others. The guidance shared within the menu has been known for some time, guiding our current knowledge that adaptation efforts can be conflicting, co-beneficial, or coordinated with other efforts, and that a holistic approach can reduce the likelihood of unintended consequences.
Tools that can highlight which strategies or combination of strategies may decrease one’s vulnerability to climate events can help focus the selection process of designing for climate resiliency. However, they currently fall short of being able to determine the optimal timing for implementation or rank the strategies that have been equally qualified to decrease vulnerability. As such, the objective of the next section is to document tools or procedures that can be used to evaluate the adaptation retrofits for their effectiveness against multiple criteria, including cost–benefit analysis, return on investment, client budget, energy consumption, and GHG emissions associated with the retrofit.
3.2.2. Evaluation of Adaptation Retrofits
While the previous sub-section in the “Plan” step focused on identifying adaptation retrofits to decrease the vulnerability of occupants or structures to climate hazards, this section compiles information on how one might select or rank adaptation options and how to evaluate the effectiveness of the retrofits before implementation. There are many ways to define what success or failure means for a retrofit, and just as many parameters that could be used in the evaluation of the design, including budget, operational energy use, GHG emissions, cost–benefit analysis, return on investment, and the embodied GHG emissions associated with the retrofit itself. However, energy efficiency and operational costs have generally been the driving factor for initiating home improvements over the last several decades, where energy retrofits are often initiated after a certain threshold has been reached in terms of reducing operating energy costs [46]. Retrofits may also be initiated when the costs associated with maintaining or repairing systems and assemblies have exceeded an acceptable threshold or after an inspection and analysis has determined that current systems or components can be replaced by newer, more efficient technologies to meet the needs of the building [46]. By considering the risk of future climate change in the location of the retrofit project, these energy-centric retrofits can be leveraged to decrease climate related vulnerability and maladaptation going forward.
Evaluating Based on Risk Reduction
Climate-adapted retrofits have the potential to alter both the operational energy costs and the maintenance and repair frequency of a building, but, most importantly, they can be implemented to maintain a safer environment for occupants under the changing conditions and frequency of events that a building is exposed to [18,19]. In some cases, adaptation retrofits that may decrease vulnerability to an acceptable level may be at odds with other design requirements such as cost or energy usage.
When building systems can no longer recover from the climatic events to which they are exposed or maintain a safe indoor environment for occupants during a shelter-in-place scenario, adaptation retrofits should be evaluated. Adaptation retrofits can be undertaken proactively in anticipation of an event or retroactively after an event. The benefits associated with completing the retrofits before or after an event vary based on the exposure to the hazard, likelihood of the hazard occurring, the frequency of occurrence, the severity of the outcome if the hazard was to occur, and the timeline over which design service life is considered [14]. Using the expected frequency of an event (likelihood) and the level of impact (severity) to describe the risk associated with a particular hazard, a “risk assessment matrix” can be created to prioritize hazards when faced with multiple threats in one area [14]. The use of tools such as a risk assessment matrix may be especially useful in an area experiencing multiple hazards and when allocated funding or resources are limited.
A study was carried out between The Pembina Institute and Introba to determine what resources were available for, and what challenges may be in the way of, retrofitting Multi-Unit Residential Buildings (MURBs) in Alberta for climate resiliency [31]. The investigation found that despite there being guides and best practices available for single detached homes, little guidance or financial support was available for MURBs to become more resilient. The study concluded that to make resilient communities a reality, future efforts should be made to identify adaptation retrofit options and best practices that are suitable for other building types including MURBs, as well as finding ways to incentivize building to resiliency levels beyond current code-minimum specifications. To determine where funding should be made available to incentivize resiliency efforts, the study proposed that more effort be made to fully quantify and demonstrate the installation costs and avoided costs associated with retrofitting structures against one or more climate hazards. To guide future efforts, the study suggested quantifying the financial benefits associated with resilient retrofits, such as increasing property value and possibly reducing insurance premiums.
As not all adaptation retrofits will impact the operational energy use of a building or be effective against all hazards, a common metric in which to compare the effectiveness of a given retrofit strategy is needed. One way to estimate the effectiveness of adaptation retrofits is by reviewing its cost–benefit ratio (CBR). CBRs can be used as indicators to show the relationship between the potential cost of implementing a retrofit relative to the economic savings (loss reduction) resulting from having the adaptation measure installed before a climate event. When the CBR value exceeds 1, the suggested retrofit is considered less cost-effective [47]. One challenge that arises with CBR values is interpreting what the value means when the benefits far outweigh the costs. In the case of low cost to high benefit, the CBR number becomes a small decimal. As such, many guides for climate resiliency use the inverse ratio otherwise known as the benefit-to-cost ratio (BCR) to highlight the importance of a resiliency measure; the bigger the number, the more benefits the strategy brings. Parameters such as the average value of homes in an area, estimated damage costs caused by events and the effectiveness of adaptation retrofit at preventing damage are used in the development of BCR values. In addition, there are metrics that can be associated with the health of the occupants that should be considered in a holistic BCR value. These occupant-centric metrics could include the costs associated with a decreased use of sick days and reduced cost to healthcare systems [48]. There are also the benefits associated with improvements to the surrounding environment such as enhanced biodiversity and improved air and water quality [49] that some may wish to include in their evaluation process.
There are many adaptation retrofits that can be used to decrease risk, where depending on the level of exposure or the hazard, their implementation may only decrease vulnerability to some degree. However, if there are multiple options that all reduce risk to an acceptable level, the BCR can be a useful metric to help articulate which solution may bring added benefits for the given situation. A report published by the Government of British Columbia is a useful tool to help define what may be considered as a minimum level of risk reduction [27]. Tables within the report outline the minimum climate-resilient standards and requirements for both new and existing public sector buildings. For each of the requirements, the authors have provided a description of the required actions along with links to the relevant sections of the National Building Code, standards, or supporting references for design and implementation of the strategy. Although the table is not intended to be used by individual homeowners, the information provides an excellent starting point for understanding the minimum design requirements for the design or redesign of NBC Part 9 residential buildings.
In a 2020 study, NRC sought to estimate the benefits associated with the implementation of all the adaptation retrofits identified within the Climate Resilient Buildings and Core Public Infrastructure (CRBCPI) initiative at NRC [50]. The authors used a prior study by the Multi-hazard Mitigation Council (MMC) of the National Institute of Building Science (NIBS) (2019) as a reference to complete the analysis by transferring economic value from United States to Canadian dollars based on material and labor costs [51]. In the study, RSMeans 2019 costing data and costing software were used to estimate the added cost for both the material and labor required to install the recommended resiliency measures into a new home built within an area of higher exposure compared to a home built in an area of no to low exposure [52,53,54], the results of which are summarized in Table 2. This study helps articulate what the added cost would be to a new home if it were required to be built in an area of exposure—a decision that is being considered more often as developers look to balance affordability and availability of land. The study found that if the recommendations outlined within the Fire guide were implemented, an estimated benefit of $45,000 could be seen, relative to the approximate (Unit cost) cost per home of $7500, if an event were to occur during the service life of the house [50]. If the recommendations outlined within the Flood guide were implemented, an estimated benefit of $30,000 could be seen, relative to the approximate (Unit cost) cost per home of $5000, if an event were to occur during the service life of the house [50]. The benefits resulting from implementing resilience measures for overheating could not be valued on a per-house basis as the value was estimated based on total number of deaths avoided for Canadians. The study then used a projection to estimate the total number of future homes that may be built in both wildland urban interface (WUI) areas and known flood zones. The estimate for the total homes built in areas of higher exposure was used to calculate both the total added cost (in millions) to build to these guidelines and the total benefits (in millions) that may be saved if an event were to occur over the service life of these homes.
Table 2.
Estimated benefit-to-cost ratio (BCR) values for implementing resilience measures, Summary from [37].
Following their 2020 study, an analysis was conducted by Porter et al. (2021) to determine the BCR of applying resiliency measures outlined within the WUI Guide on different reference archetypes [47]. Their analysis considered strategies for both individual homes and community-level implementations. RSMeans data was once again used to generate estimate costs for:
- Renovation cost of an existing home archetype to fully satisfy the WUI Guide;
- Renovation cost of an existing home archetype to partially satisfy the WUI Guide, excluding impractical or non-cost-effective modifications.
The study calculated the cost to retrofit homes to satisfy the WUI Guide in both low- and moderate-to-high-hazard areas. In the study 102 houses across nine communities were assessed, with three communities each in low-, moderate-, and high-hazard areas [47,55]. The results estimated that it would cost on average sixteen dollars per square foot to retrofit an existing home to satisfy the WUI Guide. The high retrofit cost was the result of replacing vinyl siding with non-combustible cladding and replacing windows with tempered outer panes. The retrofit costs could be reduced to seven dollars per square foot if vegetation within 10 to 30 m of the home could be controlled. Once retrofitted to meet the WUI Guidelines, the BCR was calculated to be 14:1, within the high-hazard areas, 2:1 for retrofit work in moderate-hazard regions and was found not to be cost-effective in low-hazard locations. The BCR for investing in immediate landscaping efforts alone was 32:1 for existing homes. There are many parameters that can be used to sway or make BCR values more or less appealing. One such metric that could make retrofitting a home more appealing would be the avoided costs associated with having to build a full new house and the costs of temporary housing just to obtain a climate-resilient home. Another metric to make pro-active resilience retrofits appealing is the impact and cost of displacement and the compounding challenge of labor shortages with the high demand for rebuilding or repairing many homes damaged or destroyed by wildfires. These metrics could be especially decisive in swaying an outcome considering the current housing crisis where not enough homes are being built to meet the demand [56].
The Intact Centre on Climate Adaptation partnered with the University of Waterloo to develop a table of estimated cost ranges for residential flood protection projects for single-family homes [57]. The table provides a range of prices from do-it-yourself options to hiring a qualified professional, along with an estimate on service life for some of the projects. The table also includes information as to whether the flood protection strategy is likely to qualify for any government subsidies or insurance discounts. A comprehensive list of Canadian provincial and municipal flood protection subsidies and grants can be found online at Intact Centre on Climate Adaptation [58].
Evaluating Based on Operational Cost and Energy Savings
In addition to potential economic savings resulting from increasing resilience, some adaptation retrofits have the potential to alter the operational energy requirements of the home. The operational energy usage associated with various residential retrofits was investigated by Prabath et al. (2020) using a HOT2000 energy simulation [46]. Their investigation analyzed the potential for retrofits to improve the energy performance of two reference buildings considering varying future climatic conditions and grid cleanliness levels. One reference building contained a natural gas furnace and hot water tank, while the other had electrical baseboard heating and an electric water heater. The energy performance of both buildings was analyzed before and after retrofits to showcase possible improvements. The study used estimated life-cycle energy values in their analysis to show how different retrofit solutions may be more or less appealing to different stakeholders across the country based on their initial investment, cost reduction over service life, or the life-cycle emissions reductions. This framework could be used in future studies to evaluate any potential energy savings associated with performing resiliency-based retrofits for occupant safety.
Evaluating for Climate Mitigation
Designing for a changing climate can be more than just adapting to current and future climate loads. Climate-focused retrofits also have the potential to mitigate future climate change by reducing the amount of lifecycle greenhouse gas emissions associated with adaptation [14,59]. There is growing interest in including the embodied carbon emissions associated with building materials in the decision-making process when selecting strategies to improve resiliency against climate change. With the decarbonization of energy supplies, and homes becoming more energy efficient, the proportion of embodied emissions associated with the materials used in their construction increases [60]. Strategies that can be used to decrease the embodied carbon within a building include consciously substituting components with those made from natural materials, locally sourced materials, materials that have longer service lives, or a combination of these options. Determining how the service life of materials, components and assemblies may be affected by changing climate loads can be the subject of future investigations. By including the metric of embodied carbon into BCR values, the costs associated with selecting retrofit strategies that can both adapt to a changing climate and mitigate the effects of climate change may start to be captured.
The concept that retrofit strategies can enhance both building resiliency and climate mitigation was explored in a report by Mantle Developments for the Standards Council of Canada and The Institute for Catastrophic Loss Reduction [61]. The report presented a methodology to assess the embodied carbon associated with adaptation retrofits, providing individuals or practitioners with an additional metric to evaluate or rank solutions. The report suggests that when you have options of multiple adaptation retrofits that can be implemented to decrease the risks associated with a specific climate hazard, the embodied carbon from the manufacturing and delivery stages (LCA stages A1–A5) and the operation and maintenance stages (LCA stages B1–B6) should be considered [61]. This approach allows for material substitutions that not only increase the structure’s resilience but also help mitigate the effects of climate change [61]. By using a tool such as the one developed by Mantle Developments in conjunction with an adaptation pathway or resilient retrofit methodology that analyses adaptation retrofits for co-beneficial or conflicting relationships under multi-hazard scenarios, adaptation retrofits that are both climate-resilient and climate-conscious may begin to be identified.
Depending on the adaptation retrofit(s) identified, one may have several questions: Will the strategy be able to deliver on its adaptation objective(s)? How can the retrofit be integrated into the building? How can these adaptation measures be paid for? Or a combination of these questions. Demonstration projects provide opportunities to validate or de-risk strategies under real-world conditions in a low to no risk environment. These projects are used to address both the concerns regarding the effectiveness of adaptation retrofits as well as identifying any potential challenges in their buildability. Results from demonstration-project studies can help instill confidence in the technologies and strategies, potentially leading to an increase in their uptake. Other approaches, such as grants and subsidies, are used to help offset the costs associated with completing retrofit work, where the extra financial incentives can also help encourage uptake. A detailed list of current grants, incentives and initiatives within Canada can be found in the Roadmap to Enable Climate Resilient Adaptation Retrofits literature review [11]. However, challenges can exist when offering grants and subsidies if they are not targeting the adaptation that is needed within an area or are not financially enticing enough for people to complete the desired work. Overall, once adaptation retrofits have been selected, the next step in the four-step R3 Framework is “Intervene”, enabling holistic adaptation retrofits in residential buildings.
3.3. Intervene
Implementation of Adaptation Retrofits
The third step of our proposed four-step R3 Framework is “Intervene”. In this step, the selected adaptation retrofit(s) can be implemented for the building. However as identified as a key research priority, even the best designed adaptation retrofit can be undone by poor installation and commissioning practices. Therefore, there is a need to develop best practice guides for installation, including methods by which to assess that the adaptation retrofit meets minimum performance criteria during the commissioning phase. Further, ongoing monitoring should be implemented to ensure the adaptation retrofit is achieving the design goals, reducing risk of maladaptation [15,20].
The lessons learned and information gained from demonstration projects and pilot studies can also be used to inform the development of best practice guidelines for implementing adaptation retrofits across building archetypes. These guidelines can then be used by industry to ensure consistent implementation of adaptation retrofits and support inspection processes that may be required for insurance purposes. Once adaptation retrofits have been implemented, the final “Document” step can be initiated.
3.4. Document
The fourth and final step of our proposed four-step R3 Framework is “Document”, which includes the documentation and dissemination of the collected information. Documentation is a critical step in developing holistic science-based best practice guides. After the science-based best practice guidelines have been developed, this step disseminates this information to those who need it. Knowledge dissemination for adaptation retrofits involves designing effective education materials tailored to the needs of audience (homeowner, builder, renovator, tradespeople, etc.) to enhance climate resiliency literacy, build capacity, motivate behavior change, demonstrate the investment case, and connect effectiveness with local relevance. Many sources of information have been shared throughout this paper; however, a more thorough list of resources can be found in the Roadmap to Enable Climate Resilient Adaptation Retrofits literature review [11].
4. Application Case Study
In this section, a hypothetical case study is presented using our proposed four-step R3 Framework as a means of working through the decision-making process for holistic adaptation retrofits in residential buildings. The hypothetical scenario consists of evaluating adaptation retrofit(s) for a low-income multi-unit three-story walk-up community housing building built in 1985 in the city of Kelowna, British Columbia. The building has ten apartment units and does not have central air conditioning. Although the first step would be to identify the hazards the building is exposed to, in this example we have assumed an analysis has been completed wherein it has been determined that the building is sufficiently designed for extreme wind events and located outside of any flood and priority zones for wildfire. However, it has been determined that the building is exposed to both extreme heat events and wildfire smoke. In this example scenario, as the building is low-income community housing, there is a need to identify the best low-to-no-cost strategy(ies) to adapt to the climate hazards identified. As only the owner and operators of the building can alter the building and its equipment, the implementation of any proposed adaptation retrofit must be considered, alongside strategies the occupant tenants could implement on a personal level themselves. The following is a summary of the systematic approach taken and decisions made, where Table 3 and Table 4 present a summary of the resources used in each step of the decision-making process.
Table 3.
Information collected for sample scenario following proposed framework.
Table 4.
Adaptation objectives and recommended practices by hazard.
- Understand
Hazard and exposure—ClimateAtlas data shows that historically (1976–2005) Kelowna has seen on average 24 days per year where temperature exceeded 30 °C, whereas in the future, this could increase to 38–41 days depending on low- or high-emission scenarios [34]. Information from Interior Health and BlueSky Canada suggests that Kelowna may experience 10–30 days of elevated air pollution annually [62,63].
Building assessment for vulnerability—a building-condition inspection was completed and a report issued. The report noted that the building has a central air handler, but no air conditioning system, and that the units have operable windows for enhanced natural ventilation. Blower door testing revealed an air-tightness value of 10.35 air changes per hour at 50 Pa. The report also noted that the nominal thermal resistance of the exterior walls was evaluated at R-12. The building’s electrical service was also identified as operating near capacity. The vinyl-framed double-glazed windows in the building had been replaced in 2000 and they tested at a U-Value of 2.8 and a Solar Heat Gain Coefficient of 0.75.
A field study was completed to evaluate the air quality within individual units of the building. The study was limited to units that granted permission to install sensors; however, there were enough units measured to establish temperature differences between orientation and elevation within the building. Temperature and humidity profiles confirmed that units on the south and west facades of the building were at higher risk of overheating conditions compared to the units facing North, and analyses identified periods during which the standard effective temperature (SET) of these units exceed 26 °C. Results from air quality sensors throughout the building identified general air quality issues through the building but the results could not be linked directly to wildfire smoke as there was no wildfire smoke or air quality warnings issued during the measurement period. However, testimony from residents and records showing a number of occupant complaints of extremely poor air quality during the last wildfire smoke even were collected to be used as evidence that infiltration of environmental pollutants is an issue.
Occupant assessment for vulnerability—during the door-to-door canvasing period, where permission was sought to install the air quality sensors, residents were also provided a voluntary questionnaire to better understand the demographics and health of the occupants. Results identified that there were at least two units with infants (under 1 year), five units that had one senior occupant (over 65 years), and a unit with an individual with severe asthma.
Combined building and occupant risk—five of the ten units participated in the questionnaire and the in-unit data testing. Combined results from the building-condition assessment and the field study identified that three units had both overheating and high-risk occupants present. Results from building simulations showed that of the remaining unmeasured five units, there were likely additional units that could experience periods of overheating. Despite no specific air quality warnings being issued during the sampling period, results from the air quality sensors identified that the units on the lower floors appeared to have more environmental pollutants, likely as a result of the stack effect. As such, a warning was issued to specifically notify the occupant with asthma of possible adaptation strategies they could implement as they reside on the first floor.
- 2.
- Plan
Identification and selection of potential adaptation retrofits—using the results identified within the “Understand” step, the database from Partners for Action was utilized to filter through adaptation retrofits that may be applicable to this application [44]. A summary of possible results from the Partners for Action database can be seen in Table 4. Results within the database were filtered by hazard type, by the objective of the adaptation strategy, by cost, and by intrusiveness to the occupants. Improving the air tightness of the building envelope was identified as a co-beneficial strategy that may achieve a positive outcome for both hazards. The specific strategies of resealing around windows and adding weather stripping to exterior openings was identified from local resources such as BC Housing—Illustrated Guide Achieving Airtight Buildings [66]. The installation of personal air conditioning units, window heat pumps, or a central air conditioning unit—all with air filtration—were listed as possible coordinated approaches. Importantly, it was noted that opening windows to achieve night cooling during a wildfire smoke event could be detrimental to the most vulnerable occupants. For wildfire smoke events, personal air-filtration units were recommended as a strategy to ground floor units that would not receive air conditioners.
Evaluation of adaptation retrofits—within the evaluation phase, parameters such as the energy consumption, capital cost, and the intrusiveness of a select strategies were considered. The effectiveness of the air-sealing strategies was estimated using building simulation models to be able to bring the ACH down to approximately 5 ACH. Based on the relatively low capital cost and intrusiveness to implement these strategies, they were selected to be implemented. Personal air conditioners for each unit were identified as having a low cost per unit but a high cost for the full building strategy. In addition, with the limitation for the electrical load of the building, it was determined that it was infeasible to implement an air conditioner for every unit without costly upgrades to the electrical infrastructure serving the building. However, calculations did show that there was electrical capacity to install window heat pump units on all South- and West-facing units, as well as in a communal room that could be used by other occupants within the building. The aging windows are in need of replacement, but as the capital cost was outside of the owner’s budget, only South- and West-facing units received new windows with low SHGC to reduce the amount of heat gain and energy demand from the new cooling units. The window replacements enabled better air sealing around the windows at the same time. The costs associated with the installations were reduced to a manageable amount thanks to rebates and grants [67,68]. As such, the partial window and window-heat-pump strategy became a suggestion for implementation.
- 3.
- Intervene
The physical installation of the selected strategies was completed without challenges; however, once a follow up blower door test was completed, it was found that the building only improved to 7.5 ACH compared to the hoped 5 ACH.
- 4.
- Document
As the targeted ACH level for the building was not reached, a notification was distributed indicating that personal air filters would be provided to all units that did not receive in-unit air conditioners. In addition, the Intact center on climate adaptation’s infographic Three steps to cost-effective apartment and condo heat protection was distributed to all occupants and a poster of it was hung within common spaces [65].
5. Conclusions and Future Work
This paper was compiled to provide a systematic method by which to undertake an adaptation retrofit. Through a three-step research methodology, the R3 Framework was developed and described. This included highlighting the information required to enable risk-reduced decision-making during the process of designing and preparing a residential home for retrofits to increase its climate resiliency. The paper also identified information gaps and barriers that may be in the way of developing a prescriptive adaptation retrofit guide. The systematic framework was developed using information from workshops and a previous scientometric study [9,10], and consists of the following:
- Understand: hazard and exposure mapping and vulnerability assessment for buildings and occupants;
- Plan: identification of appropriate adaptation retrofits and evaluation of the effectiveness of adaptation retrofits;
- Intervene: implementation of adaptation retrofits;
- Document: ongoing monitoring and knowledge dissemination.
While the resources that have been highlighted within each step of this paper are primarily from North America, the systematic framework and its steps are envisioned to be generically applicable to any location in the world for which data on the projected climate risks is known. However, further research should test and validate the framework in different geographic locations as well as using a real-world case study to assess the procedure as a whole.
The first area of focus within the “Understand” step consisted of hazard and exposure mapping. As hazard maps are valuable tools for identifying areas of concern related to climate loads, vulnerability, exposure, and sensitivity, to address information challenges and gaps, future efforts should be made to ensure their continued development and upkeep for all areas regardless of the size of populations that may be affected. A second identified challenge resulting from hazard and exposure mapping comes in the form of knowledge dissemination once information is known. Future efforts should be made to ensure that populations potentially exposed to climate hazards are aware of the climate loads they may face, as well as to convey that risk is a combined factor which accounts for both the exposure and vulnerability of individuals.
The “Understand” step also explores the concept of vulnerability as it relates to both buildings and their occupants, along with a discussion of what a combined risk value might look like. Currently, the vulnerability of a geographic area is estimated by combining aggregated data to assign an overall regional risk, potentially obscuring variations in individual risk for specific buildings or occupants. In addition, the granularity of many checklists and scorecards used during building inspections within these areas may fail to accurately establish the remaining service life of buildings, or if—or when—they may become vulnerable to climate loads. As such, future efforts should look to continue to improve methods for screening building and occupant vulnerability, as well as identify what level of invasiveness may be required during condition assessments to appropriately determine what resiliency strategies would be needed to maintain safe living conditions for all.
Knowledge gained during the “Understand” step is used within the “Plan” step of a project to identify potential adaptation retrofits that may reduce the risk of negative outcomes resulting from a hazard event. Our review identified many resources outlining adaptation retrofits to increase resiliency against a singular hazard, but only a handful of resources that provide guidance under a multi-hazard scenario. As such, future work may look for additional methods of presenting how adaptation retrofits interact in order to identify strategies that may result in conflicting or co-beneficial results, as well as strategies that could be combined in coordinated efforts to achieve performance metrics in addition to occupant safety.
The review also identified that over the last several decades, energy efficiency and operational costs have generally been the driving factor for initiating home improvements, where success has been typically assessed using parameters such as budget, operational energy consumption, and return on investment. However, there is a growing need to identify additional metrics that can be used to quantify the effectiveness of retrofits in reducing vulnerability to both occupants and structures. As such, the development of a resource that can rank adaptation retrofits which considers occupant safety and health before considering other parameters such as energy usage or economics would be invaluable to anyone designing for resiliency.
After gathering information from the previous steps of the proposed approach to enable holistic adaptation retrofits in residential buildings, one may finally be able to move to the “Intervene” and “Document” steps to identify appropriate adaptation retrofits to decrease their vulnerability and to disseminate knowledge and learnings. However, despite having this information being available, challenges to implementation remain, including knowledge on how to integrate a retrofit into a structure and skepticism in the retrofit to deliver on its design objectives. To encourage increased adoption, future efforts should look to increase the number of demonstration projects and pilot studies to validate or de-risk strategies in low- or no-risk environments to build confidence in the effectiveness of solutions. Further investigations into the effectiveness of current grants and subsidies relative to the level of intrusiveness or capital cost of a retrofit could also help ensure future sources of funding are aligned with user needs and barriers to implementation.
Author Contributions
Conceptualization, A.H., M.R., T.M. and A.W.; methodology, A.H., M.R., T.M. and A.W.; resources, A.H., L.T., M.R., T.M., A.W. and S.C.; writing—original draft preparation, A.H. and L.T.; writing—review and editing, A.H., M.R., T.M., A.W. and S.C.; visualization, A.H., M.R. and T.M.; supervision, M.R. and T.M.; project administration, A.H. All authors have read and agreed to the published version of the manuscript.
Funding
This research received no external funding.
Data Availability Statement
No new data were created or analyzed in this study. Data sharing is not applicable to this article.
Acknowledgments
NRC’s Climate Resilient Built Initiative, in support of delivering the Government of Canada’s Adaptation Action Plan, and towards achieving commitments under the National Adaptation Strategy. Figures were designed by KAP Design.
Conflicts of Interest
The authors declare no conflicts of interest.
Appendix A
Table A1.
Summary of building- and occupant- assessment re-sources.
References
- Government of Canada—Natural Resources Canada—Office of Energy Efficiency. Residential Sector Canada Table 21: Housing Stock by Building Type and Vintage. 12 September 2024. Available online: https://oee.nrcan.gc.ca/corporate/statistics/neud/dpa/showTable.cfm?type=CP§or=res&juris=ca&rn=21&year=2021&page=2 (accessed on 1 July 2026).
- Gaur, A.; Lacasse, M. Climate Data to Support the Adaptation of Buildings to Climate Change in Canada. Data 2022, 7, 42. [Google Scholar] [CrossRef] [Scilit]
- Sawyer, D.; Ness, R.; Lee, C.; Miller, S. Damage Control: Reducing the Costs of Climate Impacts in Canada; Canadian Climate Institute: Ottawa, ON, Canada, 2022; Available online: https://climateinstitute.ca/reports/ (accessed on 1 July 2026).
- Bush, E.; Lemmen, D. (Eds.) Canada’s Changing Climate Report; Government of Canada: Ottawa, ON, Canada, 2019; 444p.
- Riahinezhad, M.; Hallman, M.; Masson, J.-F. Critical Review of Polymeric Building Envelope Materials: Degradation, Durability and Service Life Prediction. Buildings 2021, 11, 299. [Google Scholar] [CrossRef] [Scilit]
- Lacasse, M.A.; Gaur, A.; Moore, T.V. Durability and Climate Change—Implications for Service Life Prediction and Maintainability of Buildings. Buildings 2020, 10, 53. [Google Scholar] [CrossRef] [Scilit]
- Lacasse, M.A.; Defo, M.; Gaur, A.; Moore, T.; Sahyoun, S. Approach for Assessing the Climate Resilience of Buildings to the Effects of Hygrothermal Loads; National Research Council Canada—Conseil National de Recherches Canada: Ottawa, ON, Canada, 2018.
- Environment and Climate Change Canada (ECCC). Canada’s National Adaptation Strategy—Building Resilient Communities and a Strong Economy; K1A 0H3 Cat. No.: En4-544/2023E-PDF; Government of Canada: Gatineau, QC, Canada, 2023.
- Touchette, J.; Lethiecq-Normand, M.; Riahinezhad, M. Scientometric Analysis on Climate Resilient Retrofit of Residential Buildings. Buildings 2025, 15, 652. [Google Scholar] [CrossRef] [Scilit]
- Riahinezhad, M.; Hayes, A. Summary of the Scientometric Study and Stakeholder Engagement on Resilient Residential Retrofit Theme Under National Research Council’s Climate Resilient Built Environment Initiative; National Research Council Canada: Ottawa, ON, Canada, 2024. [Google Scholar] [CrossRef]
- Hayes, A.; Riahinezhad, M.; Toukan, L. Roadmap to Enable Climate Resilient Adaptation Retrofits; National Research Council of Canada: Ottawa, ON, Canada, 2025.
- Government of Canada—Parks Canada. The Standards and Guidelines for the Conservation of Historic Places in Canada. 25 February 2011. Available online: https://www.historicplaces.ca/media/18072/81468-parks-s+g-eng-web2.pdf (accessed on 1 July 2026).
- City of Edmonton and Canadian Home Builders’ Association (CHBA). Change Homes for Climate Guide; Access via City of Edmonton Environmental Stewardship; City of Edmonton: Edmonton, AB, Canada, 2018. [Google Scholar]
- Lepage, R. Climate Change Resilience for Buildings; Licensed Under CC BY-NC-ND 4.0; RDH Building Science, Inc.: Burnaby, BC, Canada, 2021. [Google Scholar]
- London Energy Transformation Initiative. LETI Climate Emergency Retrofit Guide: How Existing Homes Can Be Adapted to Meet UK Climate Targets. 30 June 2021. Available online: https://www.leti.uk/retrofit (accessed on 1 July 2026).
- Chopik, C.; Stewart, C. Designing the Path to Climate Compatibility: Climate Risk and Disclosure and Action in the Canadian Housing Context; Insurance Bureau of Canada: Toronto, ON, Canada; Canada Mortgage and Housing Corporation: Ottawa, ON, Canada, 2022.
- EnviroCentre; Ottawa Energy Collective. Future Homes Ottawa: Roadmap to Engagement; Low Carbon Cities Canada: Ottawa, ON, Canada, 2022. [Google Scholar]
- European Commission; Directorate-General for Climate Action. EU-Level Technical Guidance on Adapting Buildings to Climate Change; Publications Office of the European Union: Luxembourg, 2023. [Google Scholar]
- European Commission; Directorate-General for Climate Action. Best Practice Guidance on Adapting Buildings to Climate Change; Publications Office of the European Union: Luxembourg, 2023. [Google Scholar]
- Moore, T.V.; Lacasse, M.A.; Wells, J.; Kayll, D.; Lee, I.; Pratt, K.; Becker, J.; Bartko, M.; Saragosa, J. Insulating Heritage Mass Masonry Buildings from the Interior: A Best Practice Guide to Mitigate Risk of Freeze-Thaw Damage; NRC-CNRC: Ottawa, ON, Canada, 2023.
- City of Calgary. 2023–2026 Climate Implementation Plan. February 2025. Available online: https://www.calgary.ca/environment/policies/climate-implementation-plan.html (accessed on 1 July 2026).
- Government of Canada—Environment and Natural Resources. Air Quality Model Forecast Maps. 1 April 2025. Available online: https://weather.gc.ca/firework/ (accessed on 1 July 2026).
- Pembina Institute. Reframed Initiative—Deep Retrofits for Emissions Reduction and Resilience. February 2025. Available online: https://www.pembina.org/programs/buildings/reframed-spotlight (accessed on 1 July 2026).
- Clean Foundation. Empowering Homeowners to Protect Themselves from the Risks of Flooding. February 2025. Available online: https://cleanfoundation.ca/rhr/ (accessed on 1 July 2026).
- FireSmart Canada. Wildfire Mitigation Program Overview. February 2025. Available online: https://firesmartbc.ca/resource/wildfire-mitigation-program-overview/ (accessed on 1 July 2026).
- Partners for Action, University of Waterloo. FloodSmart Canada—Helping Canadians Prepare for Floods. February 2025. Available online: https://floodsmartcanada.ca/ (accessed on 1 July 2026).
- British Columbia. Climate Resilience Framework & Standards for Public Sector Buildings Version 1.0; British Columbia Climate Action Secretariat: Victoria, BC, Canada, 2023.
- Climate Resistant Virtual Home, Inc. Climate Resilient Home Guide. February 2025. Available online: https://www.edmonton.ca/sites/default/files/public-files/ClimateResilientHomeGuide-web.pdf (accessed on 1 July 2026).
- BC Housing Research Centre. Realizing Resilient Buildings in B.C.: A Toolkit for Local Governments; BC Housing: Burnaby, BC, Canada, 2024. [Google Scholar]
- Journeay, M.; LeSueur, P.; Chow, W.; Wagner, C. Physical Exposure to Natural Hazards in Canada; Open File 8892; Geological Survey of Canada: Ottawa, ON, Canada, 2022. [Google Scholar] [CrossRef] [Scilit]
- Sutton, R.; McAllister, C. Preparing Alberta’s Buildings for Severe Weather: Understanding Barriers and Supports Needed to Scale Resilient Retrofits in Alberta; The Pembina Institute: Calgary, AB, Canada, 2025. [Google Scholar]
- Government of Canada. Natural Hazards. 15 August 2024. Available online: https://www.canada.ca/en/services/policing/emergencies/hazards.html (accessed on 1 July 2026).
- Carleton University. Climate GIS Data and Maps. 10 June 2024. Available online: https://library.carleton.ca/guides/help/climate-gis-data-and-maps (accessed on 1 July 2026).
- Prairie Climate Centre—University of Winnipeg. Data Sources and Methods. 22 November 2024. Available online: https://climateatlas.ca/map/canada/plus30_2030_85#z=5&lat=48.11&lng=-75.06 (accessed on 1 July 2026).
- First Street Foundation ARUP. Risk Factor Pro. 18 February 2025. Available online: https://assets.riskfactor.com/uploads/2022/11/Risk-Factor-Pro-Overview.pdf (accessed on 1 July 2026).
- Natural Resources Canada; Public Safety Canada. Federal Flood Damage Estimation Guidelines for Buildings and Infrastructure. Version 1.0; Natural Resources Canada, General Information Product 124e; Government of Canada: Ottawa, ON, Canada, 2021; 131p. [Google Scholar] [CrossRef] [Scilit]
- Coulbourne, W.L.; Kriebel, D.L.; Behm, R.L.; McKenna, K.K. Guide for Design of Flood-Resistant Buildings; National Research Council Canada: Ottawa, ON, Canada, 2021.
- Intact Centre on Climate Adaptation. Three Steps to a Cost-Effective—Firesmart Home. 27 October 2023. Available online: https://www.intactcentreclimateadaptation.ca/wp-content/uploads/2023/05/IntactCentre_3-steps-to-a-cost-effective-FireSmart-Home-QR.pdf (accessed on 1 July 2026).
- Yu, J.; Castellani, K.; Yao, A.; Cawley, K.; Zhao, X.; Brauer, M. Mapping Spatial Patterns in Vulnerability to Climate Change-Related Health Hazards: 2020 Report; University of British Columbia Library: Vancouver, BC, Canada, 2020. [Google Scholar]
- Journey, M.; Yip, J.; Wagner, C.; LeSueur, P.; Hobbs, T. Social Vulnerability to Natural Hazards in Canada; Open File 8902; Geological Survey of Canada: Ottawa, ON, Canada, 2022. [Google Scholar] [CrossRef] [Scilit]
- Gosselin, P.; Campagna, C.; Demers-Bouffard, D.; Qutob, S.; Flannigan, M. Natural Hazards. In Health of Canadians in a Changing Climate: Advancing Our Knowledge for Action; Berry, P., Schnitter, R., Eds.; Government of Canada: Ottawa, ON, Canada, 2022. [Google Scholar]
- Public Health Agency of Canada. Public Health Risk Profile: Wildfires in Canada, 2023; Public Health Agency of Canada: Ottawa, ON, Canada, 2023.
- Government of Canada—Health Canada. HealthADAPT. Available online: https://www.canada.ca/en/health-canada/programs/health-adapt.html (accessed on). (accessed on 18 July 2024).
- Partners for Climate Action. Database: Multi-Hazard Resilient Retrofits. University of Waterloo. February 2025. Available online: https://www.climateresilientretrofits.ca/multi-hazard (accessed on 15 August 2025).
- Tribal Adaptation Menu Team. Dibaginjigaadeg Anishinaabe Ezhitwaad: A Tribal Climate; Great Lakes Indian Fish and Wildlife Commission: Odanah, WI, USA, 2019; 54p. [Google Scholar]
- Prabath, T.; Hewage, K.; Karunathilake, H.; Sadiq, R. To retrofit or not? Making energy retrofit decisions through life cycle thinking for Canadian residences. Energy Build. 2020, 226, 110393. [Google Scholar] [CrossRef] [Scilit]
- Porter, K.; Scawthorn, C.; Sandink, D. An Impact Analysis for the National Guide for Wildland-Urban-Interface Fires; Institute for Catastrophic Loss Reduction: Toronto, ON, Canada, 2021. [Google Scholar]
- Cannon, A.J.; Jeong, D.I.; Zhang, X.; Zwiers, F.W. Climate-Resilient Buildings and Core Public Infrastructure: An Assessment of the Impact of Climate Change on Climate Design Data in Canada; Environment and Climate Change Canada: Gatineau, QC, Canada, 2020.
- Government of Canada—Learning Catalogue. Applying Climate Literacy Foundations (CHC101). Available online: https://catalogue.csps-efpc.gc.ca/product?catalog=CHC101&cm_locale=en (accessed on). (accessed on 21 June 2024).
- Porter, K.; Scawthorn, C. Estimating the Benefits of Climate Resilient Buildings and Core Public Infrastructure (CRBCPI); Institute for Catastrophic Loss Reduction: Toronto, ON, Canada, 2020; 35p. [Google Scholar]
- Multi-Hazard Mitigation Council. Natural Hazard Mitigation Saves: 2019 Report; National Institute of Building Sciences: Washington, DC, USA, 2019; Available online: www.nibs.org (accessed on 1 July 2026).
- RSMeans. Residential Costs with RSMeans Data 2019; Gordian: Greenville, SC, USA, 2019; 771p, p. 77. [Google Scholar]
- RSMeans. Square Foot Costs with RSMeans Data 2019; Gordian: Greenville, SC, USA, 2019; 570p. [Google Scholar]
- RSMeans. Contractor’s Pricing Guide: Residential Repair & Remodeling Cost with RSMeans Data; Gordian: Greenville, SC, USA, 2019; 320p. [Google Scholar]
- Evans, C.; Bonada, A.; Feltmate, B. Windfire-Ready: Practical Guidance to Strengthen the Resilience of Canadian Homes and Communities; Intact Centre on Climate Adaptation, University of Waterloo: Waterloo, ON, Canada, 2023. [Google Scholar]
- Canada Mortgage and Housing Corporation (CMHC). Housing shortages in Canada, Canada Mortgage and Housing Corporation (CMHC). 19 June 2025. Available online: https://www.cmhc-schl.gc.ca/professionals/housing-markets-data-and-research/housing-research/research-reports/accelerate-supply/canadas-housing-supply-shortages-a-new-framework (accessed on 19 February 2026).
- Leone, R. Estimated Cost Ranges for Completing Residential Flood Protection Projects. 1 November 2023. Available online: https://policycommons.net/artifacts/2118193/estimated-cost-ranges-for-completing-residential-flood-protection-projects/2873494/ (accessed on 1 July 2026).
- Intact Centre on Climate Adaptation. Canadian Provincial and Municipal Flood Protection Subsidy/Grant Programs. 31 August 2023. Available online: https://www.intactcentreclimateadaptation.ca/wp-content/uploads/2020/01/Canadian-Municipal-Subsidy-Program-Formal-1.pdf (accessed on 1 July 2026).
- Winkelman, S.; Nichol, E.; Harford, D. Taking Action on Green Resilience: Climate Change Adaptation and Mitigation Synergies. In Proceedings of the Workshop Conclusions: Livable Cities Forum Pre-Event, Victoria, BC, Canada, 17 September 2017. [Google Scholar]
- Ebrahimi, G. Embodied Carbon and Deep Retrofits: A Reframed Tech Series Primer. 21 July 2020. Available online: https://www.pembina.org/pub/embodied-carbon-retrofits (accessed on 1 July 2026).
- Komisar, A.; Wesley, M.; Ahmad, J. Embodied Carbon Impacts of Residential Climate Hazard Loss Prevention Measures; Mantle Developments: London, UK, 2023. [Google Scholar]
- Interior Health. Community Health and Climate Change. March 2022. Available online: https://storymaps.arcgis.com/stories/19911ac6afeb4ad0b2f3bce166829337 (accessed on 1 June 2023).
- BlueSky Canada. FireSmoke Canada. Available online: http://firesmoke.ca/ (accessed on 30 August 2024).
- Intact Centre on Climate Adaptation. Three Steps to a Cost-Effective—Home Heat Protection. 27 October 2023. Available online: https://www.intactcentreclimateadaptation.ca/wp-content/uploads/2025/01/IntactCentre-Three_steps-Home_Heat_Protection.pdf (accessed on 1 July 2026).
- Intact Centre on Climate Adaptation. Three Steps to Cost-Effective—Apartment and Condo Heat Protection. 27 October 2023. Available online: https://www.intactcentreclimateadaptation.ca/wp-content/uploads/2025/01/IntactCentre-Three_steps-Apartment_Heat_Protection.pdf (accessed on 1 July 2026).
- BC Housing; BC Hydro; City of Vancouver. Illustrated Guide—Achieving Airtight Buildings, 1st ed.; BC Housing Centre: Burnaby, BC, Canada, 2017. [Google Scholar]
- BC Hydro Power Smart. Multi-Unit Residential Building Retrofit Program. (BC Hydro). 2026. Available online: https://www.bchydro.com/powersmart/stratas-housing-providers/condo-rental-building/multi-unit-residential-building-retrofit-program.html (accessed on 7 August 2026).
- Government of Canada; Canada Greener Homes Initiative. Natural Resources Canada—Energy Efficiency for Homes. Available online: https://natural-resources.canada.ca/energy-efficiency/homes/canada-greener-homes-initiative/24831 (accessed on 29 November 2023).
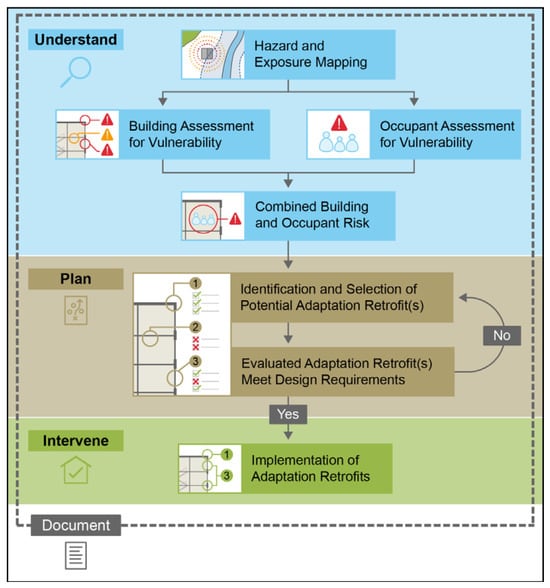
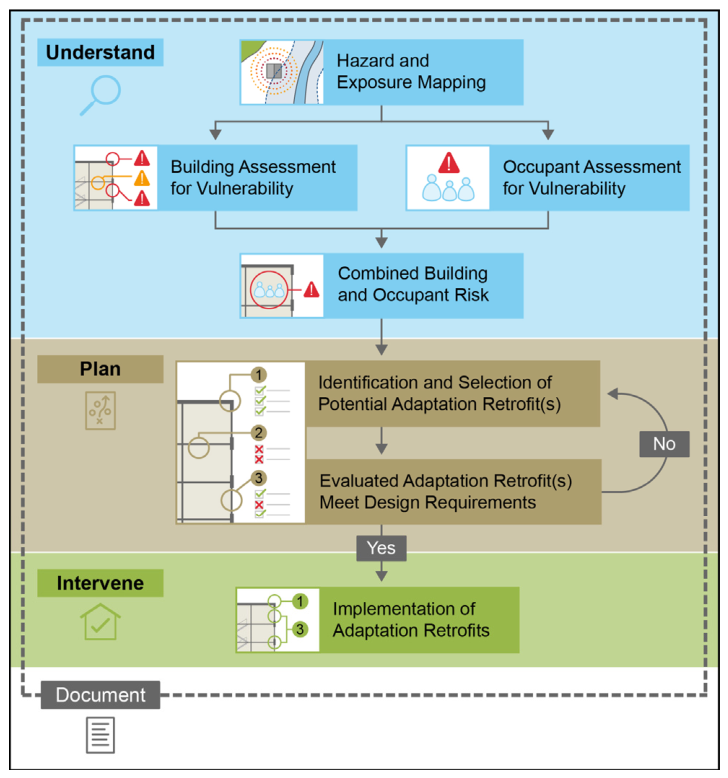
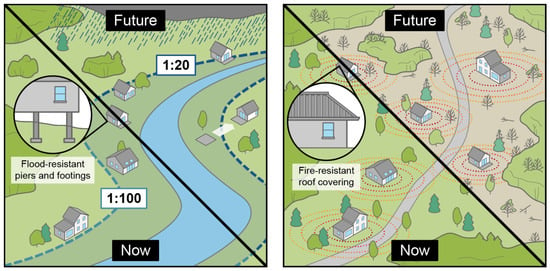
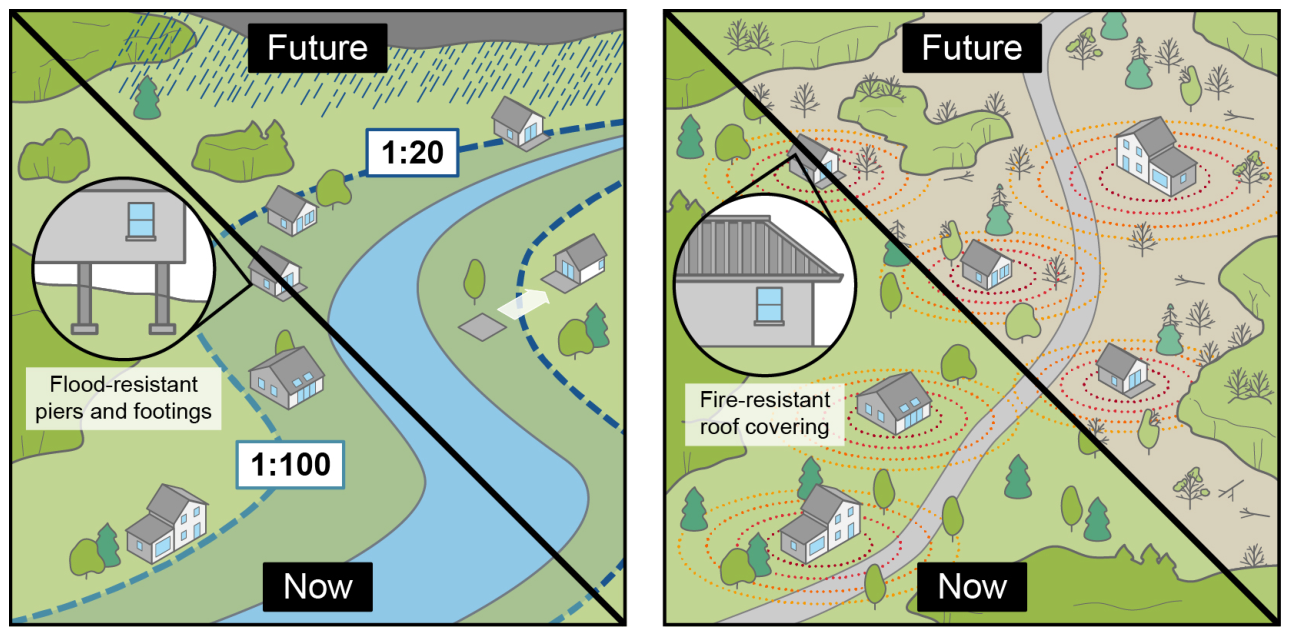
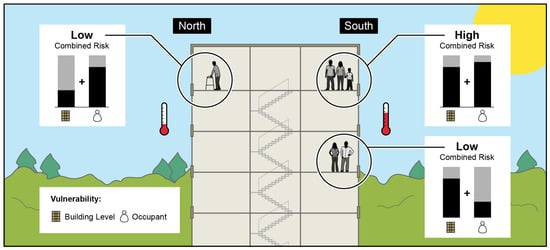
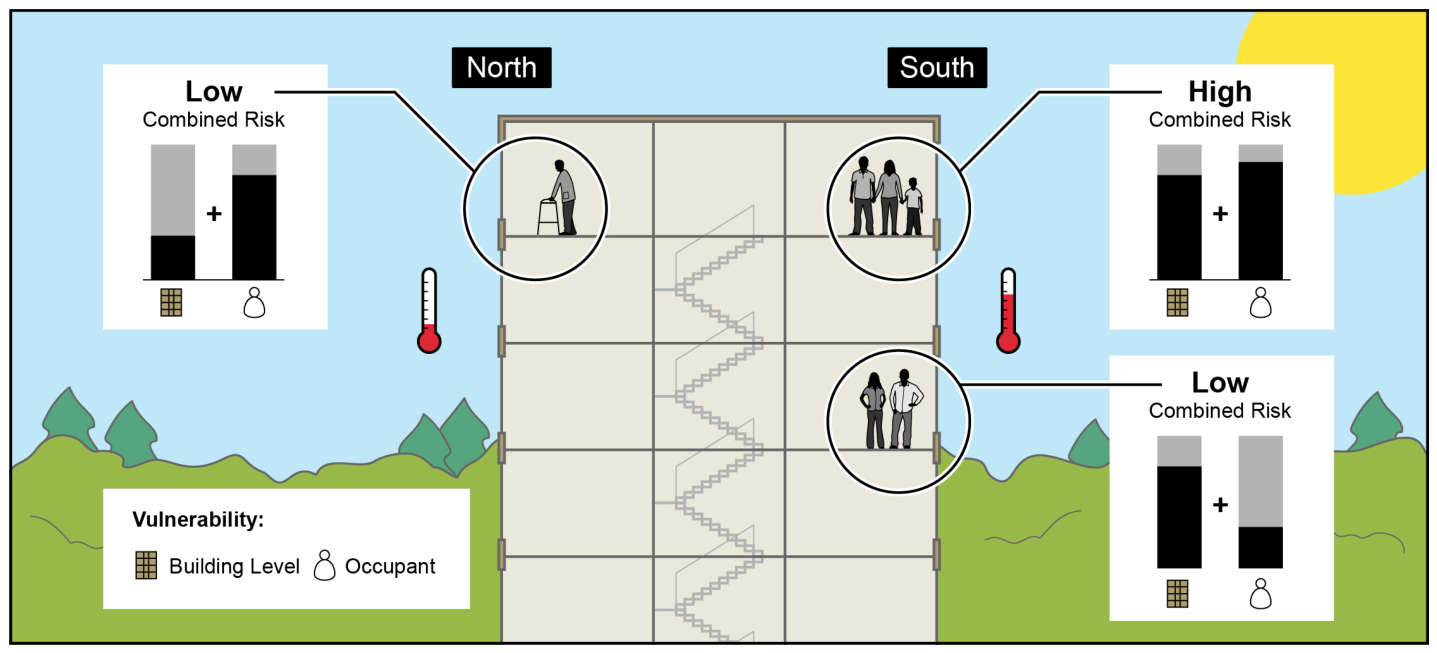





Disclaimer/Publisher’s Note: The statements, opinions and data contained in all publications are solely those of the individual author(s) and contributor(s) and not of MDPI and/or the editor(s). MDPI and/or the editor(s) disclaim responsibility for any injury to people or property resulting from any ideas, methods, instructions or products referred to in the content. |
© 2026 by the authors. Licensee MDPI, Basel, Switzerland. This article is an open access article distributed under the terms and conditions of the Creative Commons Attribution (CC BY) license.