


Abstract
Present-day colours of historic buildings reflect inherited fabric and subsequent interventions. We analysed Roof, Facade, and Accent colours in 153 surviving buildings in Dalian, China, across four construction periods using CIELAB lightness (L*), CIELCh chroma (C*), Hue Family, district-adjusted models, and spatial statistics. Significant period associations occurred for Roof lightness (partial R2 = 0.125, q = 0.003), Roof chroma (0.107, q = 0.005), and Facade chroma (0.115, q = 0.003), remaining significant after grouped-function adjustment. Roof Hue Family also differed by period (Cramér’s V = 0.359, q = 0.007). At k = 4, positive global spatial dependence occurred for Roof lightness (Moran’s I = 0.188, q = 0.030) and Facade chroma (I = 0.158, q = 0.011), but not Roof chroma. Two local Facade-chroma configurations were identified. Neither global association remained significant after period and district adjustment (both q = 0.939). The findings distinguish construction-period differentiation from spatial continuity and support component-level colour documentation, comparative conservation assessment, and future monitoring.
1. Introduction
Present-day colour on an extant historic building integrates inherited fabric with repainting, repair, replacement, weathering, adaptive reuse, and conservation intervention [1,2]. Its association with construction period may differ among architectural components and may be modified by maintenance or later intervention. At the urban scale, the locations of surviving buildings also shape mapped patterns. Concentrations of similar colours can arise from construction-period composition, local spatial continuity, or both. Distinguishing these processes requires component-specific measurements and explicit spatial tests [3,4].
Architectural-colour research has traditionally used field surveys, dominant colours, and regional palettes to describe the visual identity of historic buildings and districts [5,6]. These methods identify prevailing hue ranges, document colour composition, support restoration records, and enable comparisons among buildings, districts, or planning options [7,8]. They can also record colours that later repairs may erase [3,4]. Aggregation, however, obscures where a colour occurs. A whole-building palette may be dominated by the largest visible surface and under-represent the Roof, window surrounds, cornices, railings, or other local elements. It is then difficult to tell whether a period association belongs to the building as a whole or to one component. Roof, Facade, and Accent colours can play different visual roles, while lightness, chroma, and hue may carry different information. This limitation has prompted a move from overall palettes towards component-sensitive representation.
Digital imaging has shifted architectural-colour documentation from observer-selected records towards repeatable image-derived measurements [9,10]. Ground photography, aerial imagery, standardised workflows, and computer-vision-assisted surface identification can isolate architectural regions, remove unsuitable pixels, and represent colour as CIELAB lightness, CIELCh chroma, and categorical hue [11,12]. These coordinates separate perceptual dimensions that undifferentiated RGB values or named colours may combine [8,9]. Component-orientated methods add further resolution by separating surfaces with different positions and visual roles [11,13]. This makes it possible to test the same period question independently for Roofs, Facades, and Accents and to treat lightness, chroma, and hue as complementary evidence. Image-derived values remain sensitive to illumination, imaging conditions, weathering, and surface intervention and therefore measure the present visible appearance. Component-specific measurement localises colour information that an aggregated palette can obscure; spatial continuity requires a separate test.
GIS-based heritage research adds location to building attributes, construction records, administrative districts, and historical sources [14,15]. Historical GIS and urban-morphological studies have documented the uneven distribution of heritage resources and built-form attributes, while spatial visualisation supports the reconstruction and comparison of historic urban environments [16,17]. Architectural-colour mapping extends these methods to palettes, component colours, and visually coherent areas [18,19]. Although maps show where high or low values occur, proximity alone does not establish a pattern beyond a defined spatial reference [20,21]. Construction-period analysis asks whether colour values or categories differ among building groups. Spatial-dependence analysis asks whether similar values occur near one another more often than expected under a defined neighbourhood structure [22,23]. An attribute may differ among periods while remaining spatially intermixed, or it may be spatially concentrated without strong between-period differences. Global and local statistics further distinguish citywide dependence from geographically limited concentrations. These questions are often examined separately and have not always been connected explicitly in component-based architectural-colour research.
More detailed colour measurement and spatial mapping require the evidence to be separated into distinct levels. The temporal question is whether component-level attributes vary systematically with construction period and remain associated after relevant building characteristics are considered. The spatial question is whether similar values show global dependence or form local-only concentrations. A third question is whether positive spatial dependence remains after the distributions of construction periods and districts are accounted for statistically. Buildings from particular periods may themselves be spatially concentrated, and districts may differ in building age, use, maintenance history, and urban context. Residual analysis therefore asks whether a positive spatial signal remains after period and district adjustment; it is a diagnostic of remaining structure rather than a causal decomposition. Separating these levels anchors historical and spatial interpretation to the relevant evidence.
Dalian’s surviving historic buildings span successive phases of urban development and are distributed unevenly across districts and spatial sectors [24]. Our previous study examined cross-period colour variation at the building level using Facade-derived colour representations [5]. The present study extends that work by moving from a whole-building representation to three architectural components—Roof, Facade, and Accent—and by examining lightness, chroma, and hue separately. This component-level approach identifies where period differences occur and whether they align with spatial organisation.
The four construction-period strata correspond to major transitions in Dalian’s modern urban and architectural development and differ in duration. The S period (1898–1904) corresponds to the initial formation of the modern port city under Russian colonial planning, during which imported planning principles and Western-style civic, commercial, and residential architecture entered the emerging urban fabric. The R period (1905–1945) covers the subsequent Japanese-administered expansion and consolidation of the city, when civic, commercial, residential, transport, and industrial construction developed through a broader range of imported and locally adapted architectural languages [24,25]. The X period (1949–1978) marks the post-1949 phase of socialist reconstruction and industrial development, during which collective housing and slab-type buildings altered parts of the earlier urban fabric. The J period (1979–2014) encompasses reform-era redevelopment, commercialisation, adaptive reuse, rapid urban transformation, and the gradual institutionalisation of heritage protection [24,25]. These periods define the historical context of the buildings. Present surface colour can also reflect later repainting, repair, replacement, weathering, and conservation intervention.
Against this background, the present study examines whether the current visible colours of Roof, Facade, and Accent components vary systematically among construction periods and whether these colour attributes exhibit spatial dependence across the surviving building stock. It further asks whether any observed spatial dependence remains after the spatial organisation of construction periods and administrative districts is taken into account. Accordingly, three questions are addressed: (1) Do the present-day colours of Roof, Facade, and Accent components differ among construction periods? (2) Which component-level colour attributes exhibit global or local spatial dependence? (3) For attributes showing positive spatial dependence, does that dependence persist after adjustment for construction period and district?
By distinguishing architectural components and perceptual colour attributes, the study tests how present-day building colour varies across construction periods and urban space. Period comparisons identify which component-level attributes differ among the four historical strata. Spatial analyses assess global and local patterns and residual dependence after period and district adjustment. Grouped building function serves as a sensitivity covariate. The integrated analysis identifies component-level period associations, raw spatial dependence, and residual spatial structure in Dalian’s surviving historic-building stock.
2. Materials and Methods
2.1. Study Area and Analytical Framework
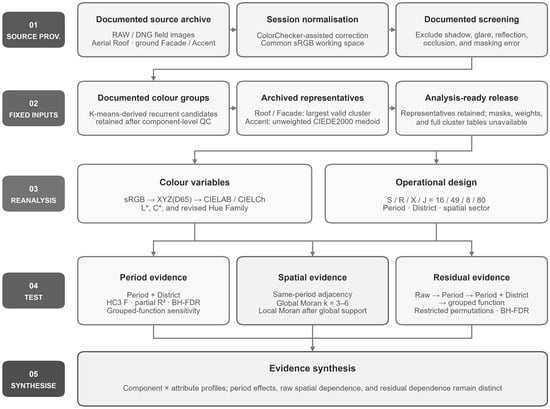
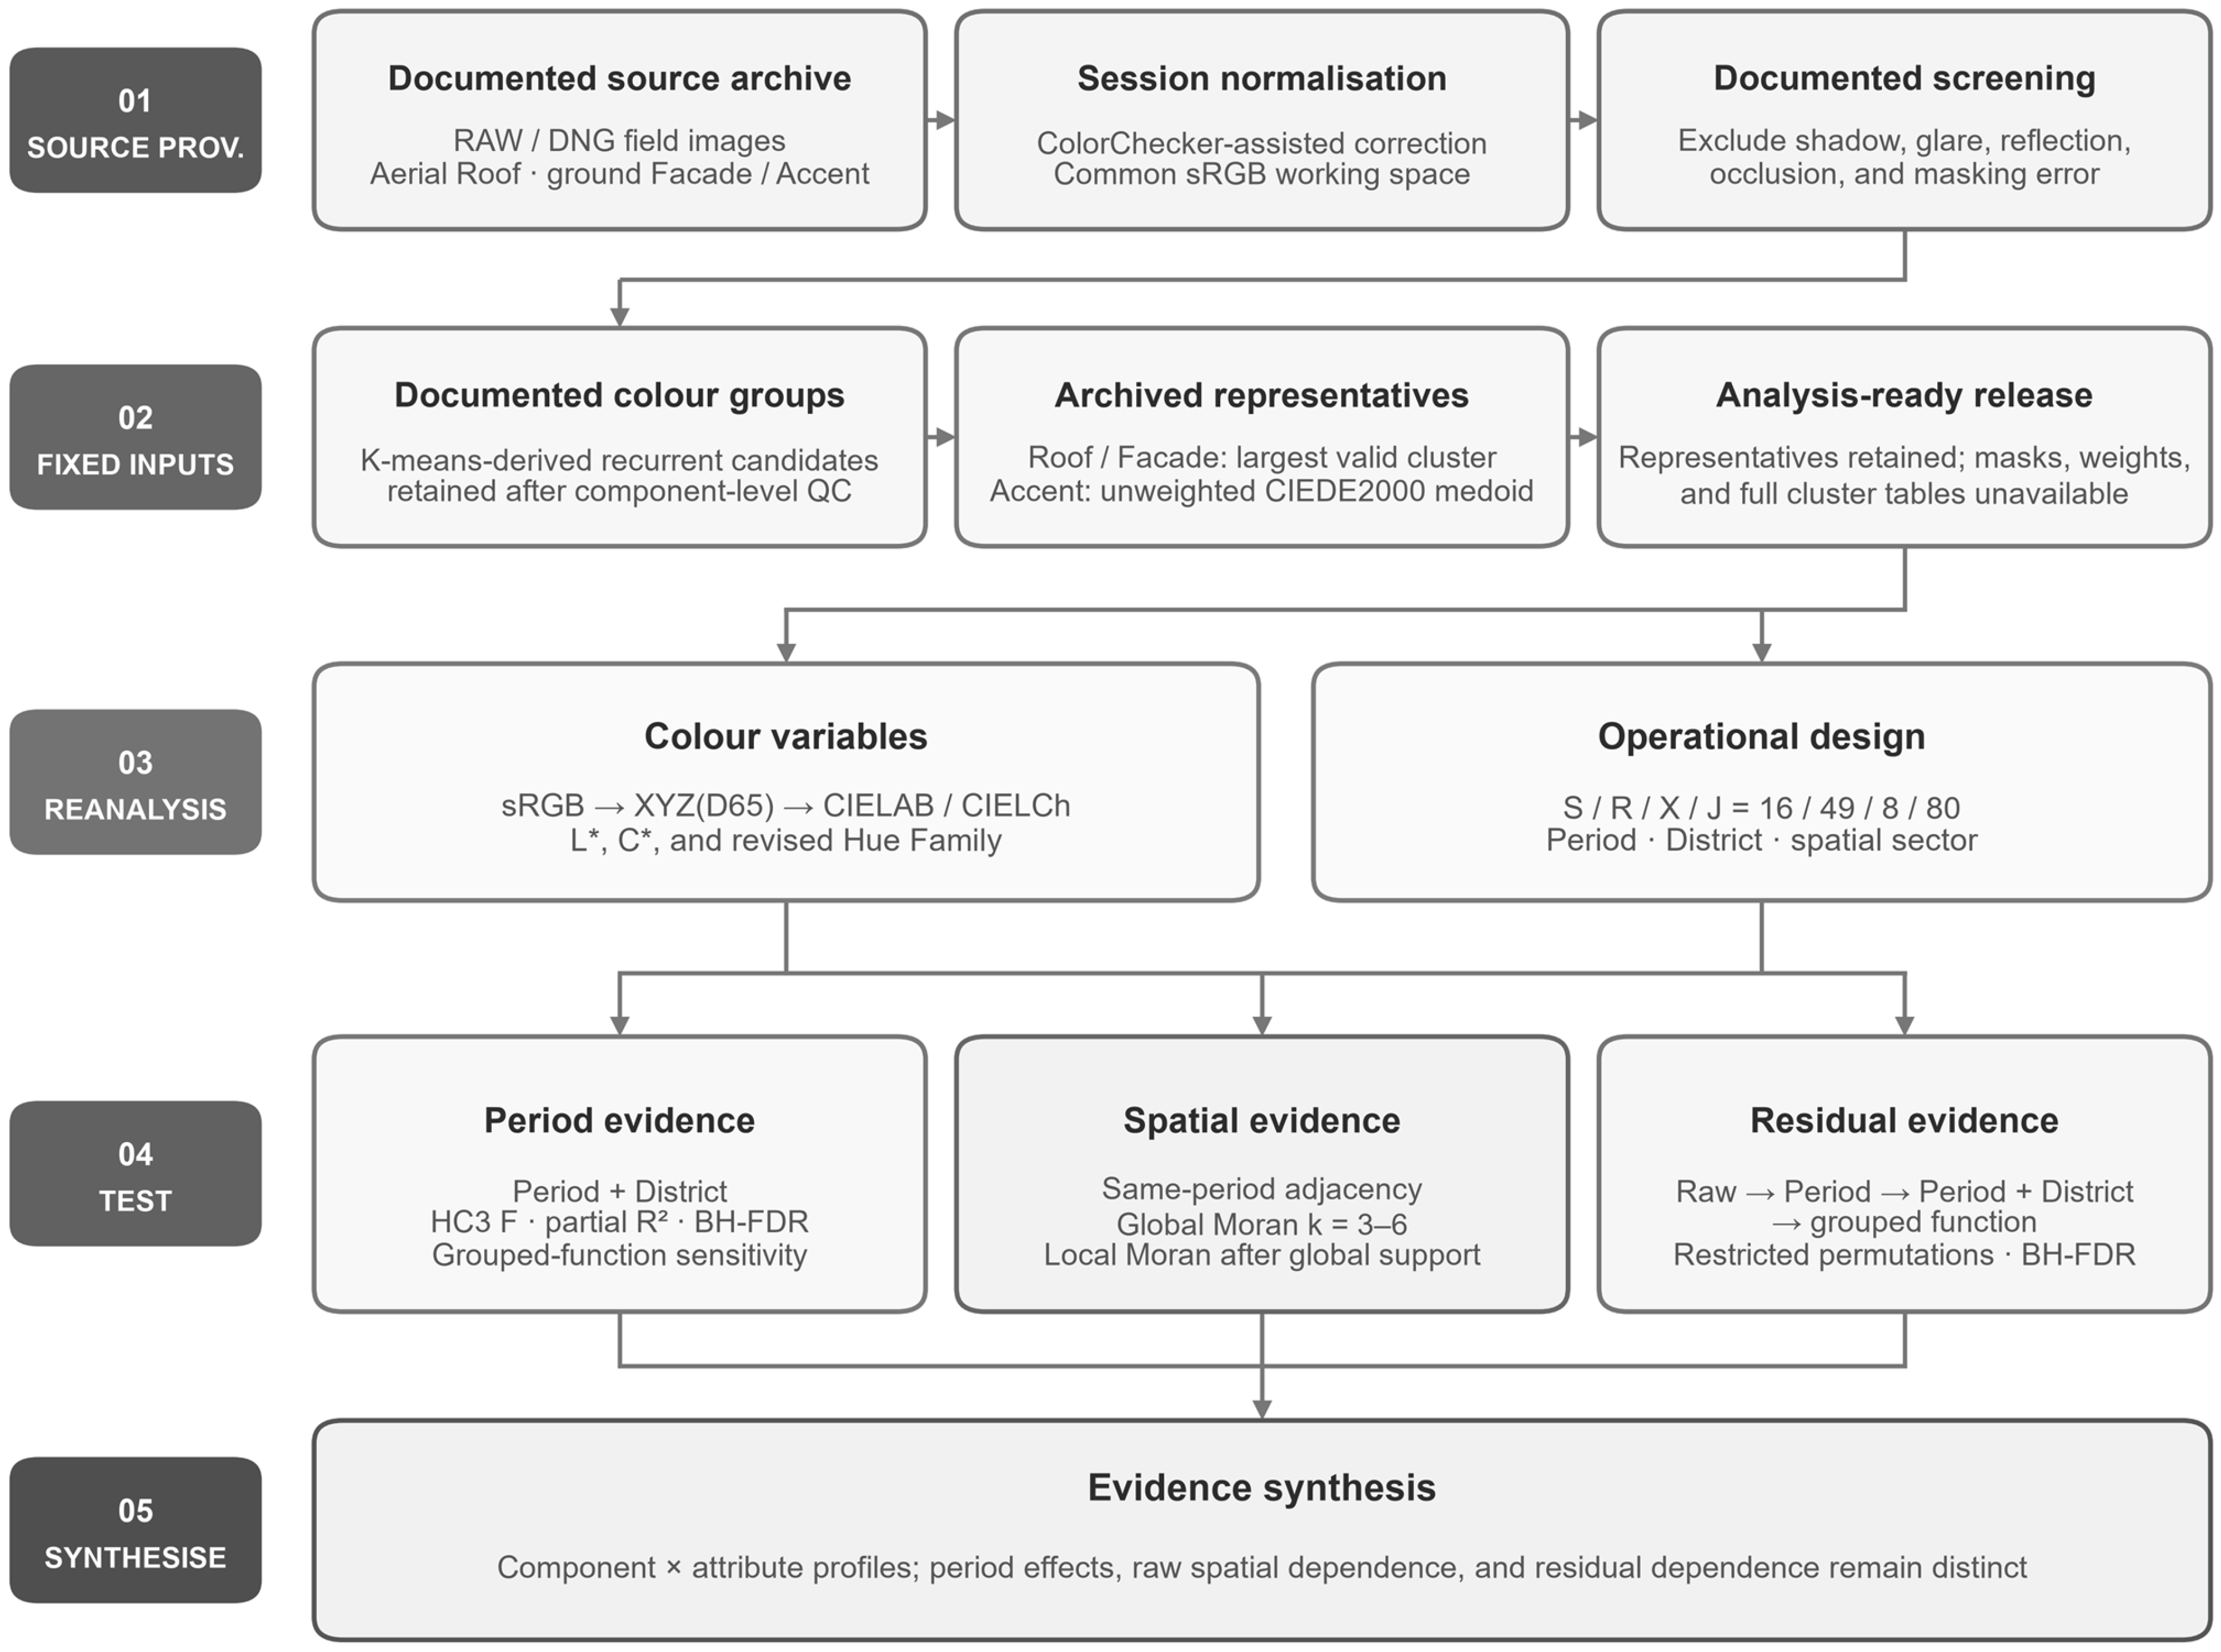
This cross-sectional analysis of the surviving historic-building stock was designed to separate construction-period differentiation, global and local spatial dependence, and residual spatial dependence after period and district adjustment (Figure 1). The workflow moved from quality-controlled component-level colour observations through period modelling, robustness analysis, period spatial organisation, Moran statistics, neighbourhood-scale sensitivity, staged adjustment, and evidence synthesis. This sequence keeps period associations, spatial continuity, and adjusted spatial structure analytically distinct.
Figure 1.
Provenance-aware analytical workflow. L* denotes lightness and C* denotes chroma in CIELAB/CIELCh colour space; the asterisks are part of the standard notation.
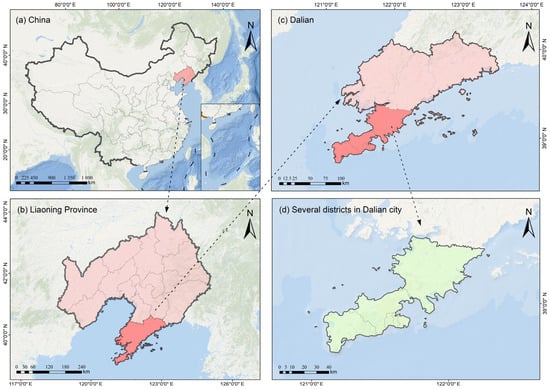
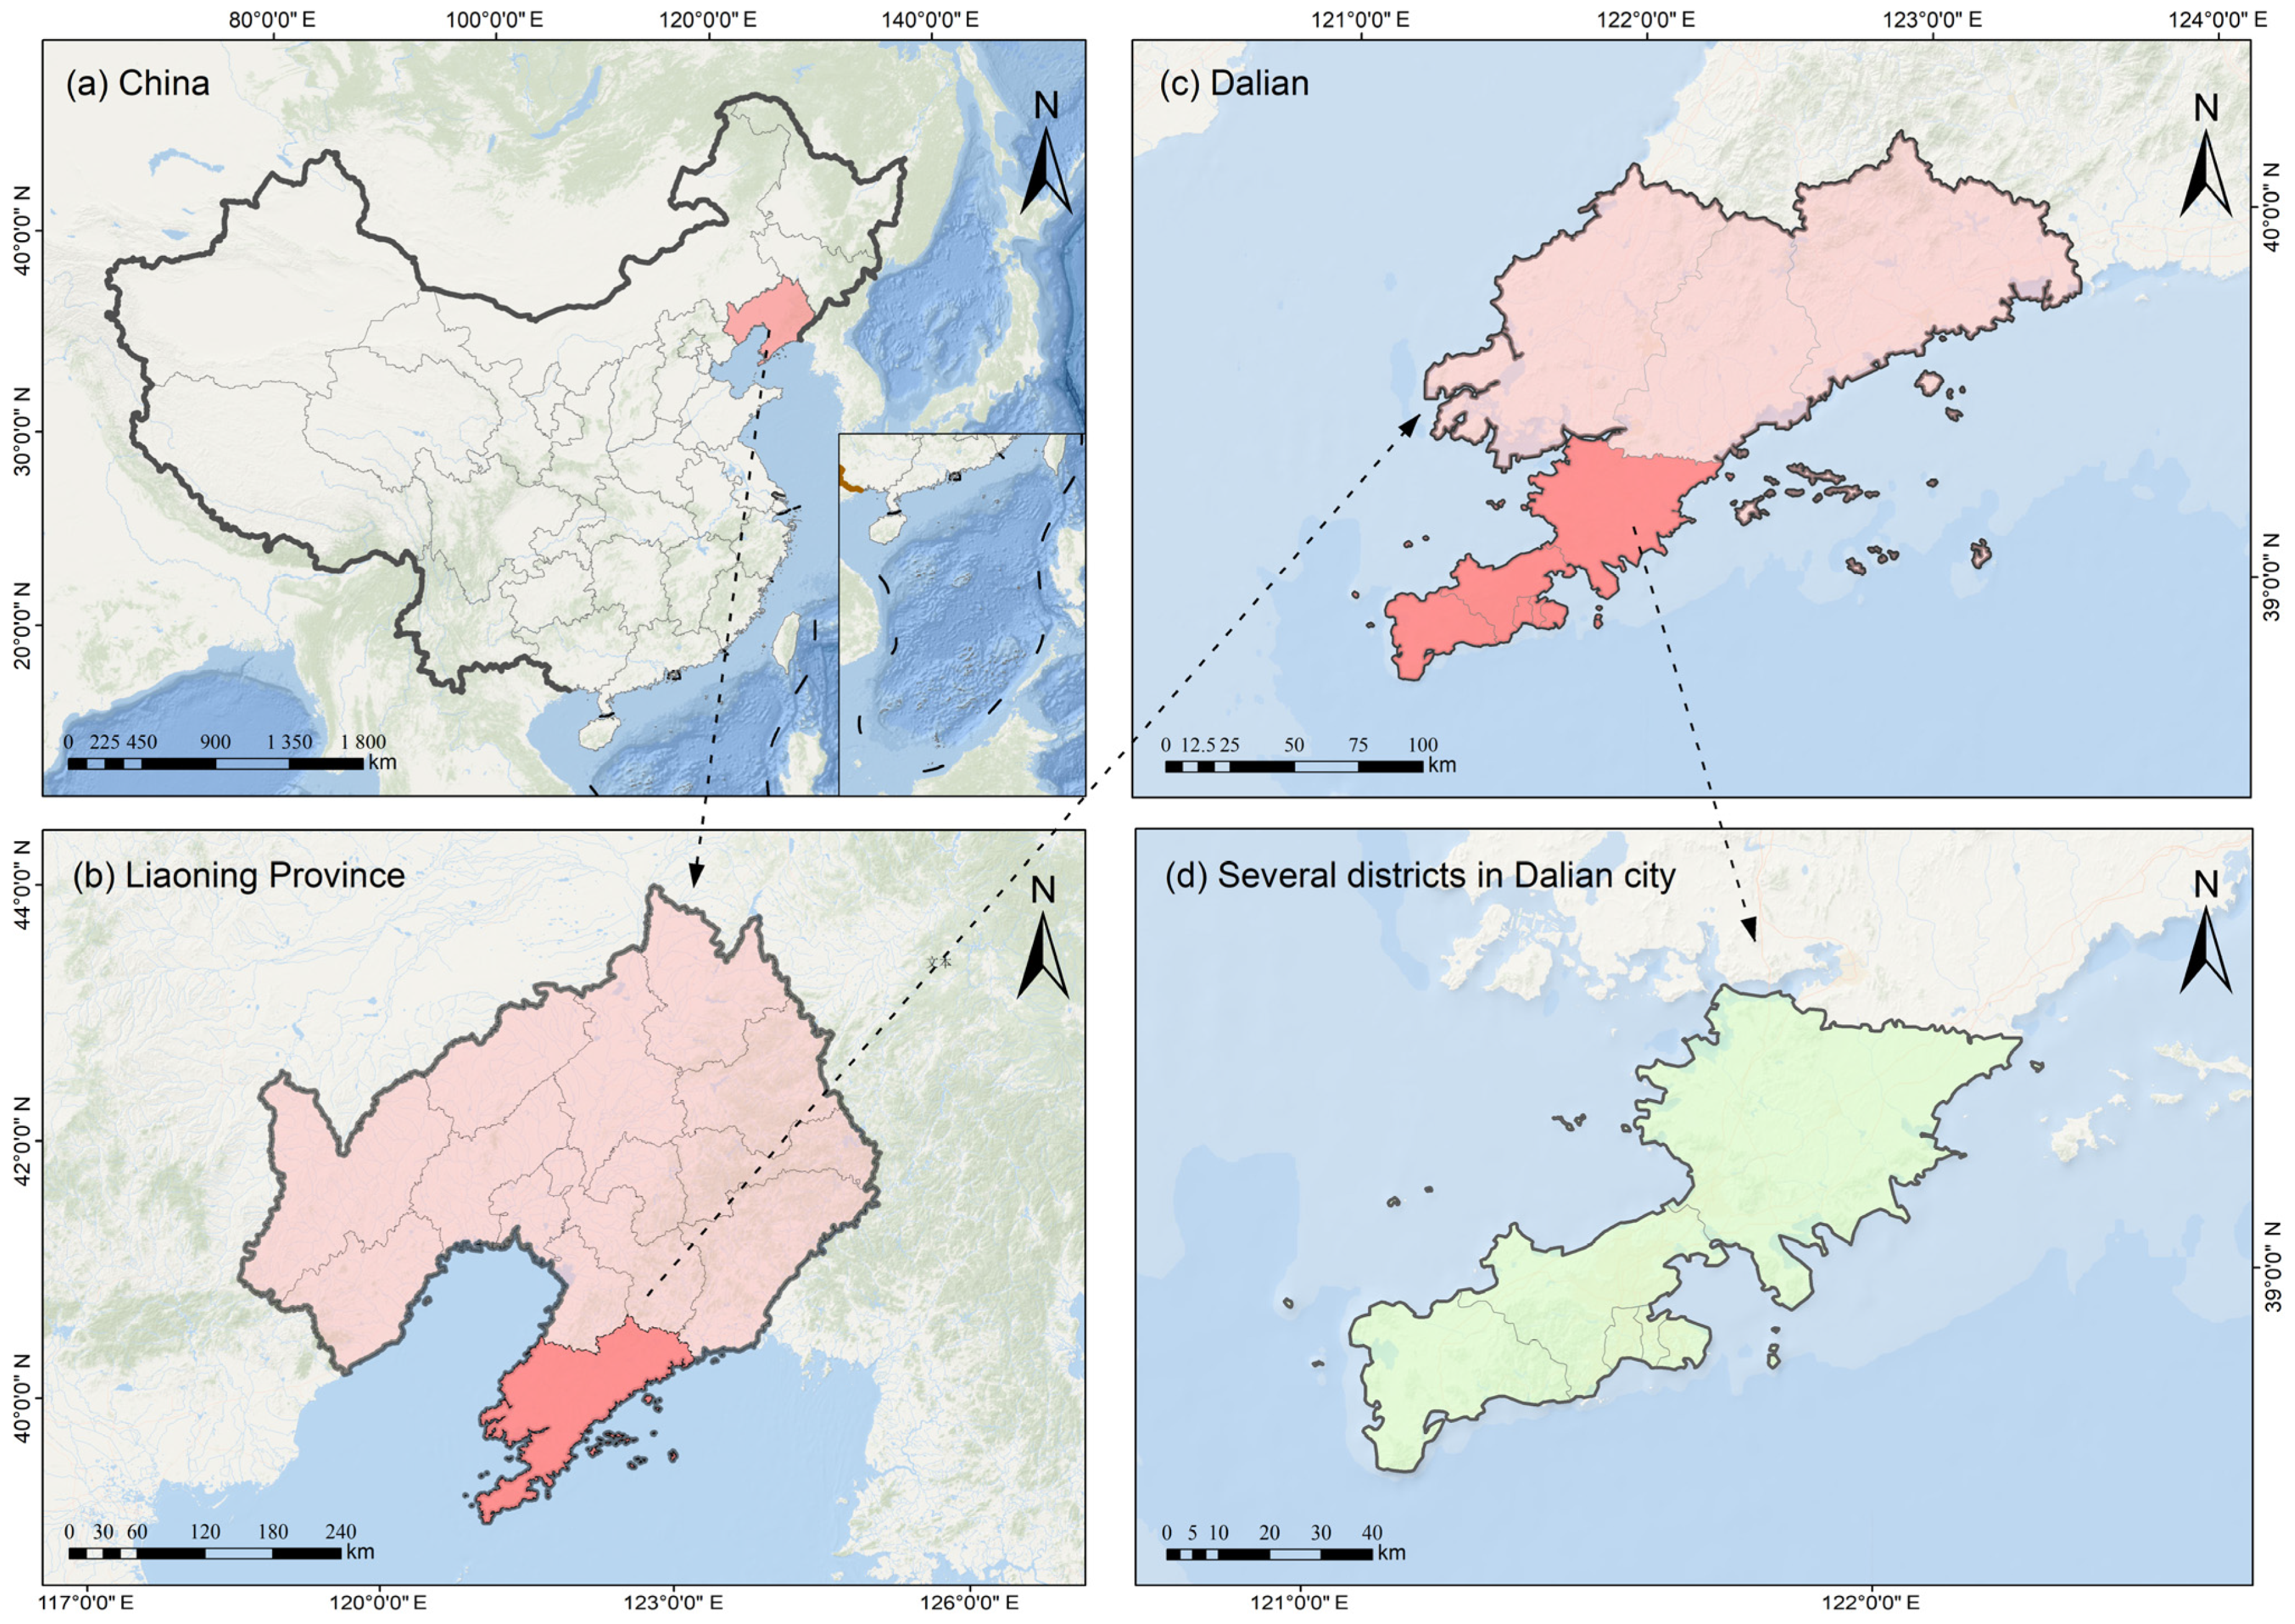
The study examined extant historic buildings in Dalian, Liaoning Province, northeastern China. Figure 2 locates Dalian within China and Liaoning Province and identifies the municipal study area. The analytical sample covered three spatial sectors—Dalian core, Lvshunkou, and Jinzhou—which delimited spatial neighbourhoods. Six administrative districts—Ganjingzi, Jinzhou, Lvshunkou, Shahekou, Xigang, and Zhongshan—were recorded separately as the District covariate. District represented the administrative context in the period models, whereas Sector constrained the spatial weights. No neighbour link was created across sectors, even when buildings in different sectors were geographically close.
Figure 2.
Location of the study area. The panels locate Dalian within China and Liaoning Province and show the municipal study area.
2.2. Building Sample and Construction-Period Classification
The final purposive analytical sample comprised 153 extant historic buildings selected after cross-checking national and provincial heritage registers, Dalian planning-history sources, and published research on the city’s built heritage [24,25,26,27,28]. The statutory framework was defined with reference to the Law on the Protection of Cultural Relics of the People’s Republic of China, the Urban and Rural Planning Law of the People’s Republic of China, and the Regulations on the Protection of Famous Historical and Cultural Cities, Towns and Villages [29,30,31]. Sampled buildings span different statutory designations. Each building was assigned a unique Building ID. Inclusion required a documentary basis for operational dating, identifiable principal Roof and Facade surfaces, sufficient preservation and image quality for component observation, and no transformation so extensive that the analysed component could no longer be identified. Buildings with an unavailable main Roof, complete Facade replacement, or inadequate visibility, resolution, or illumination were excluded. For buildings with staged construction, reconstruction, or multiple documentary dates, the cross-checked operational date in the database governed classification.
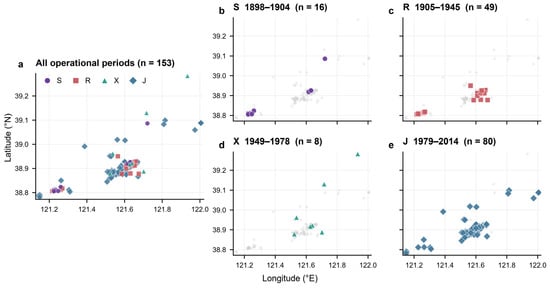
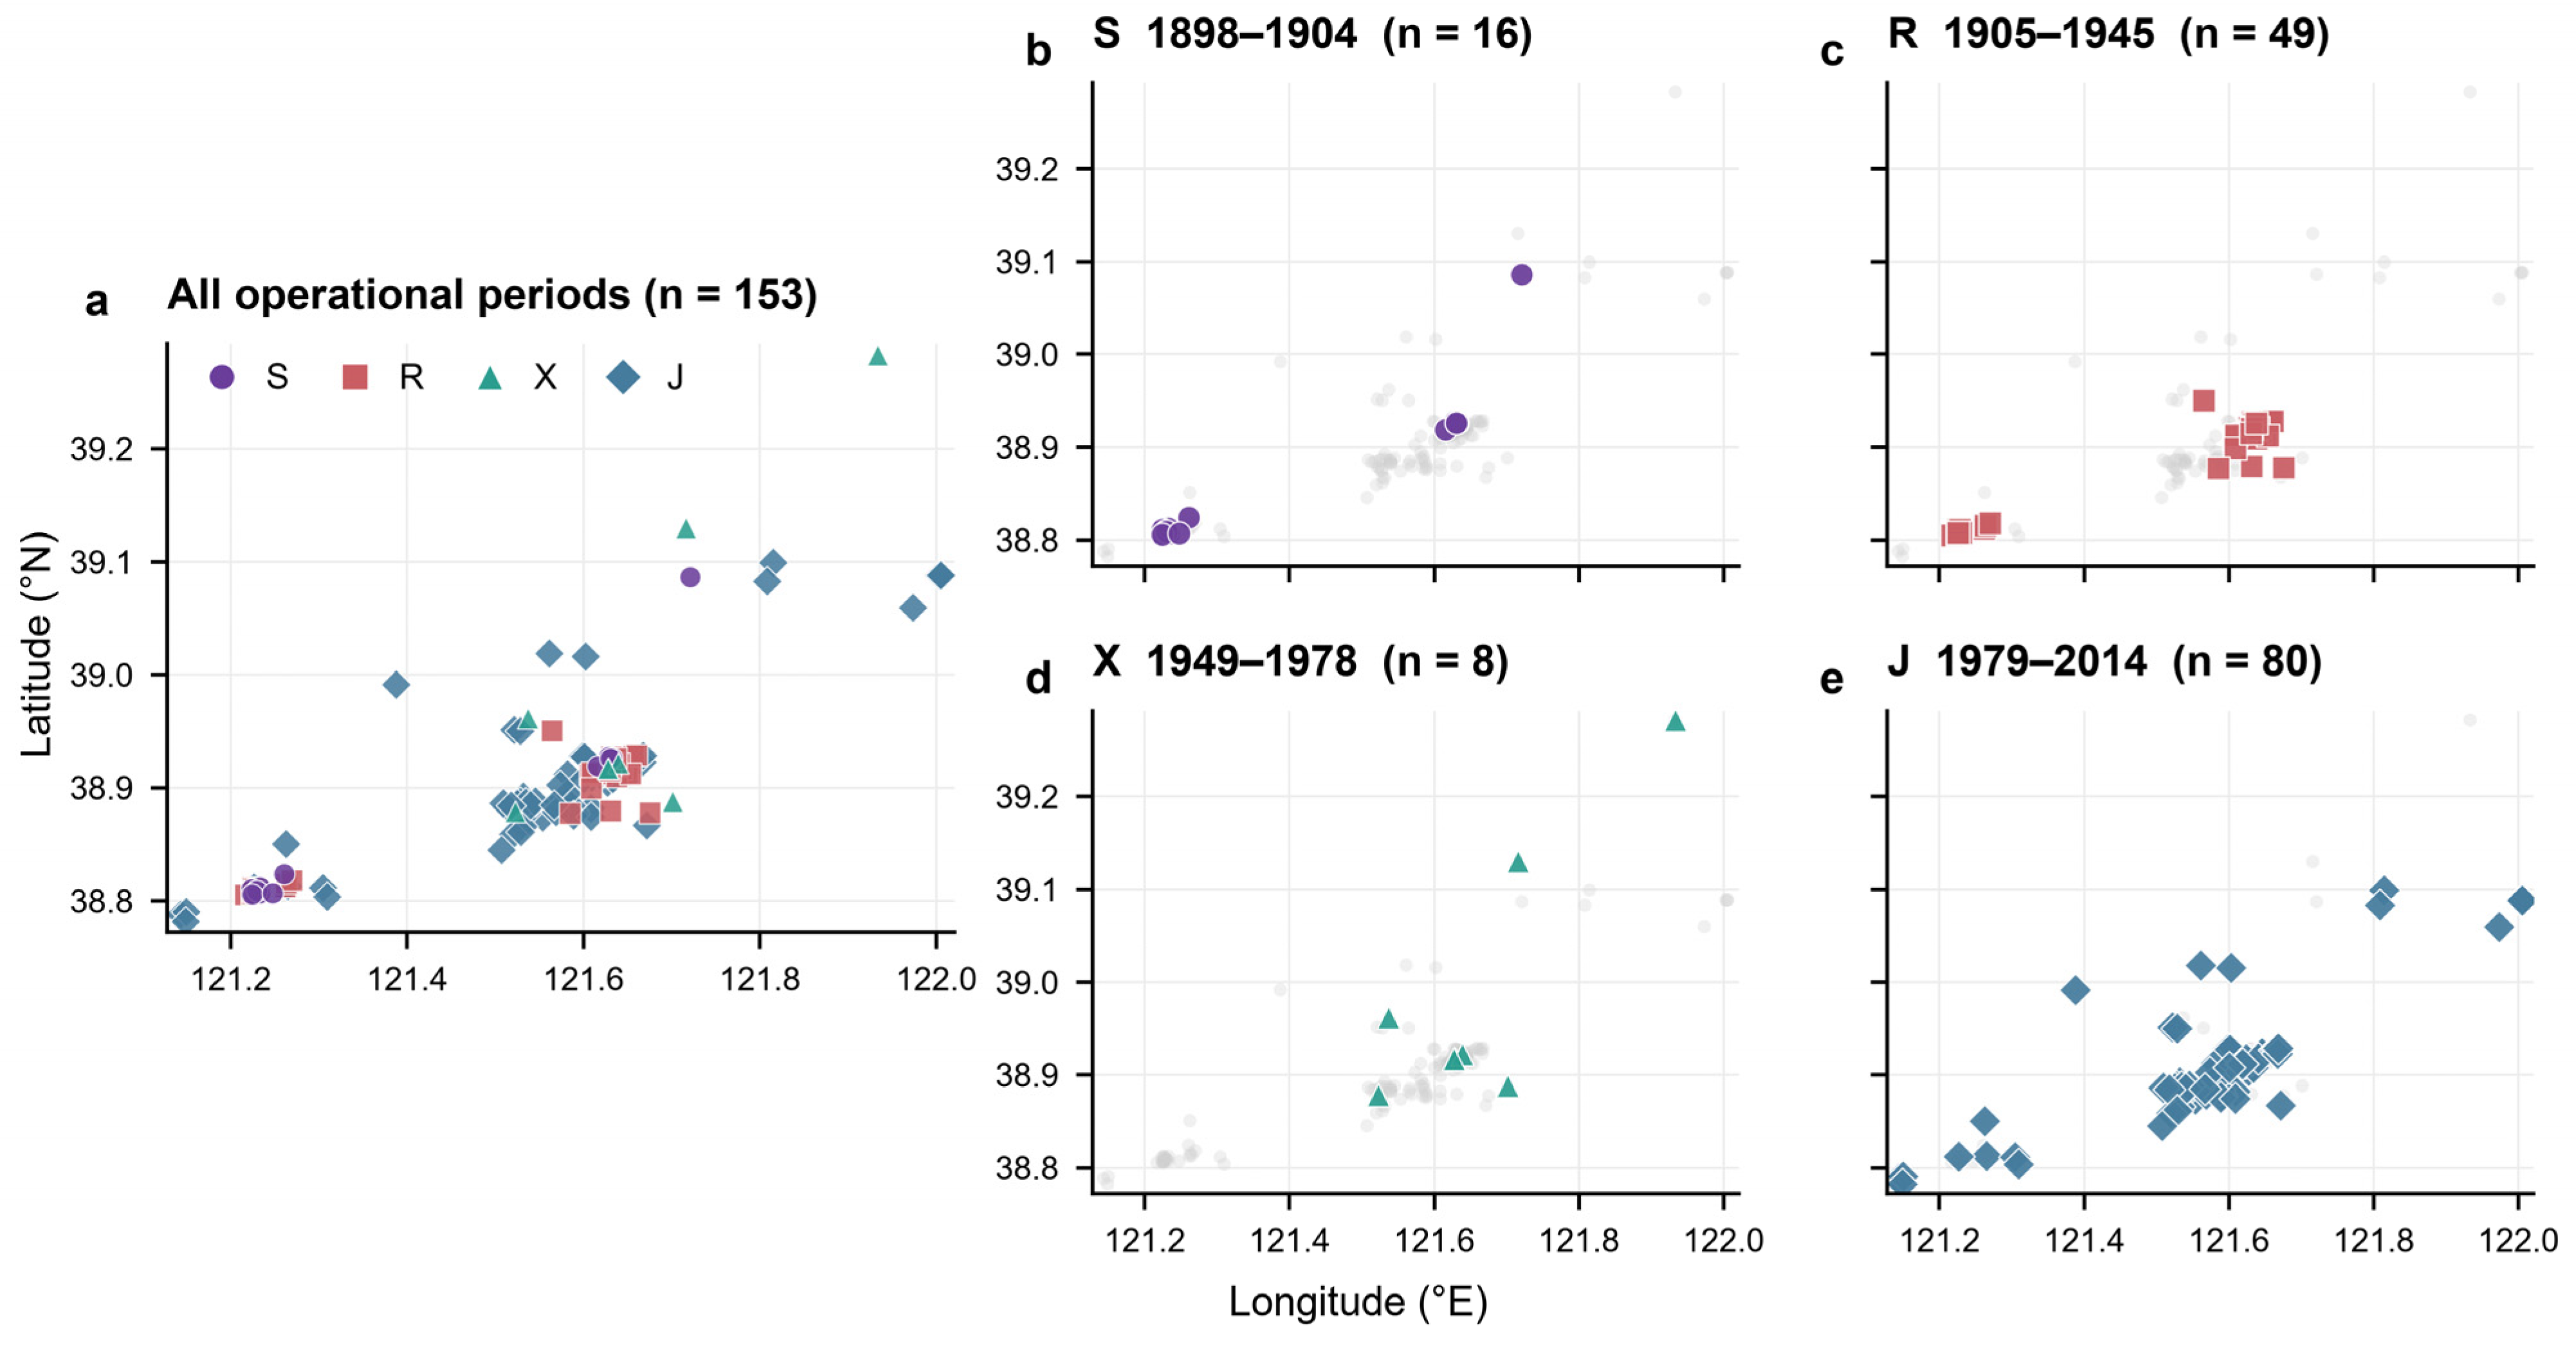
Roof and Facade observations were available for all 153 buildings (S = 16, R = 49, X = 8, J = 80), and valid Accent observations were available for 149 (S = 16, R = 48, X = 8, J = 77); four missing Accent values were left missing. The periods were unequally represented, with eight X-period buildings, so estimates involving X have lower precision. All observations entered the primary models. Robustness was assessed by excluding X and by omitting each X-period building in turn. The historical basis and sample composition of the four operational periods are summarised in Table 1, and their spatial distribution is shown in Figure 3.
Table 1.
Historical basis, sample composition, and interpretation limits of the operational construction periods.
Figure 3.
Spatial distribution of sampled buildings across four historical periods in Dalian. (a) All sampled buildings across the four periods (n = 153), with S (1898–1904), R (1905–1945), X (1949–1978), and J (1979–2014) distinguished by different colours and symbols; (b) buildings from period S (1898–1904; n = 16); (c) buildings from period R (1905–1945; n = 49); (d) buildings from period X (1949–1978; n = 8); and (e) buildings from period J (1979–2014; n = 80). In panels (b–e), buildings belonging to the respective period are highlighted, while buildings from other periods are shown in light grey for spatial reference.
2.3. Image Acquisition and Component-Colour Representation
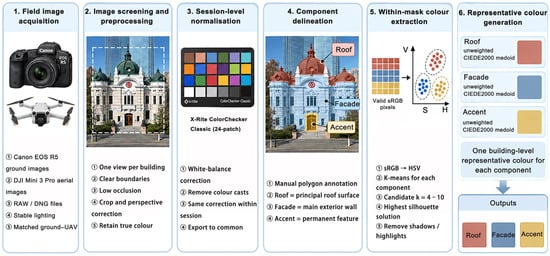
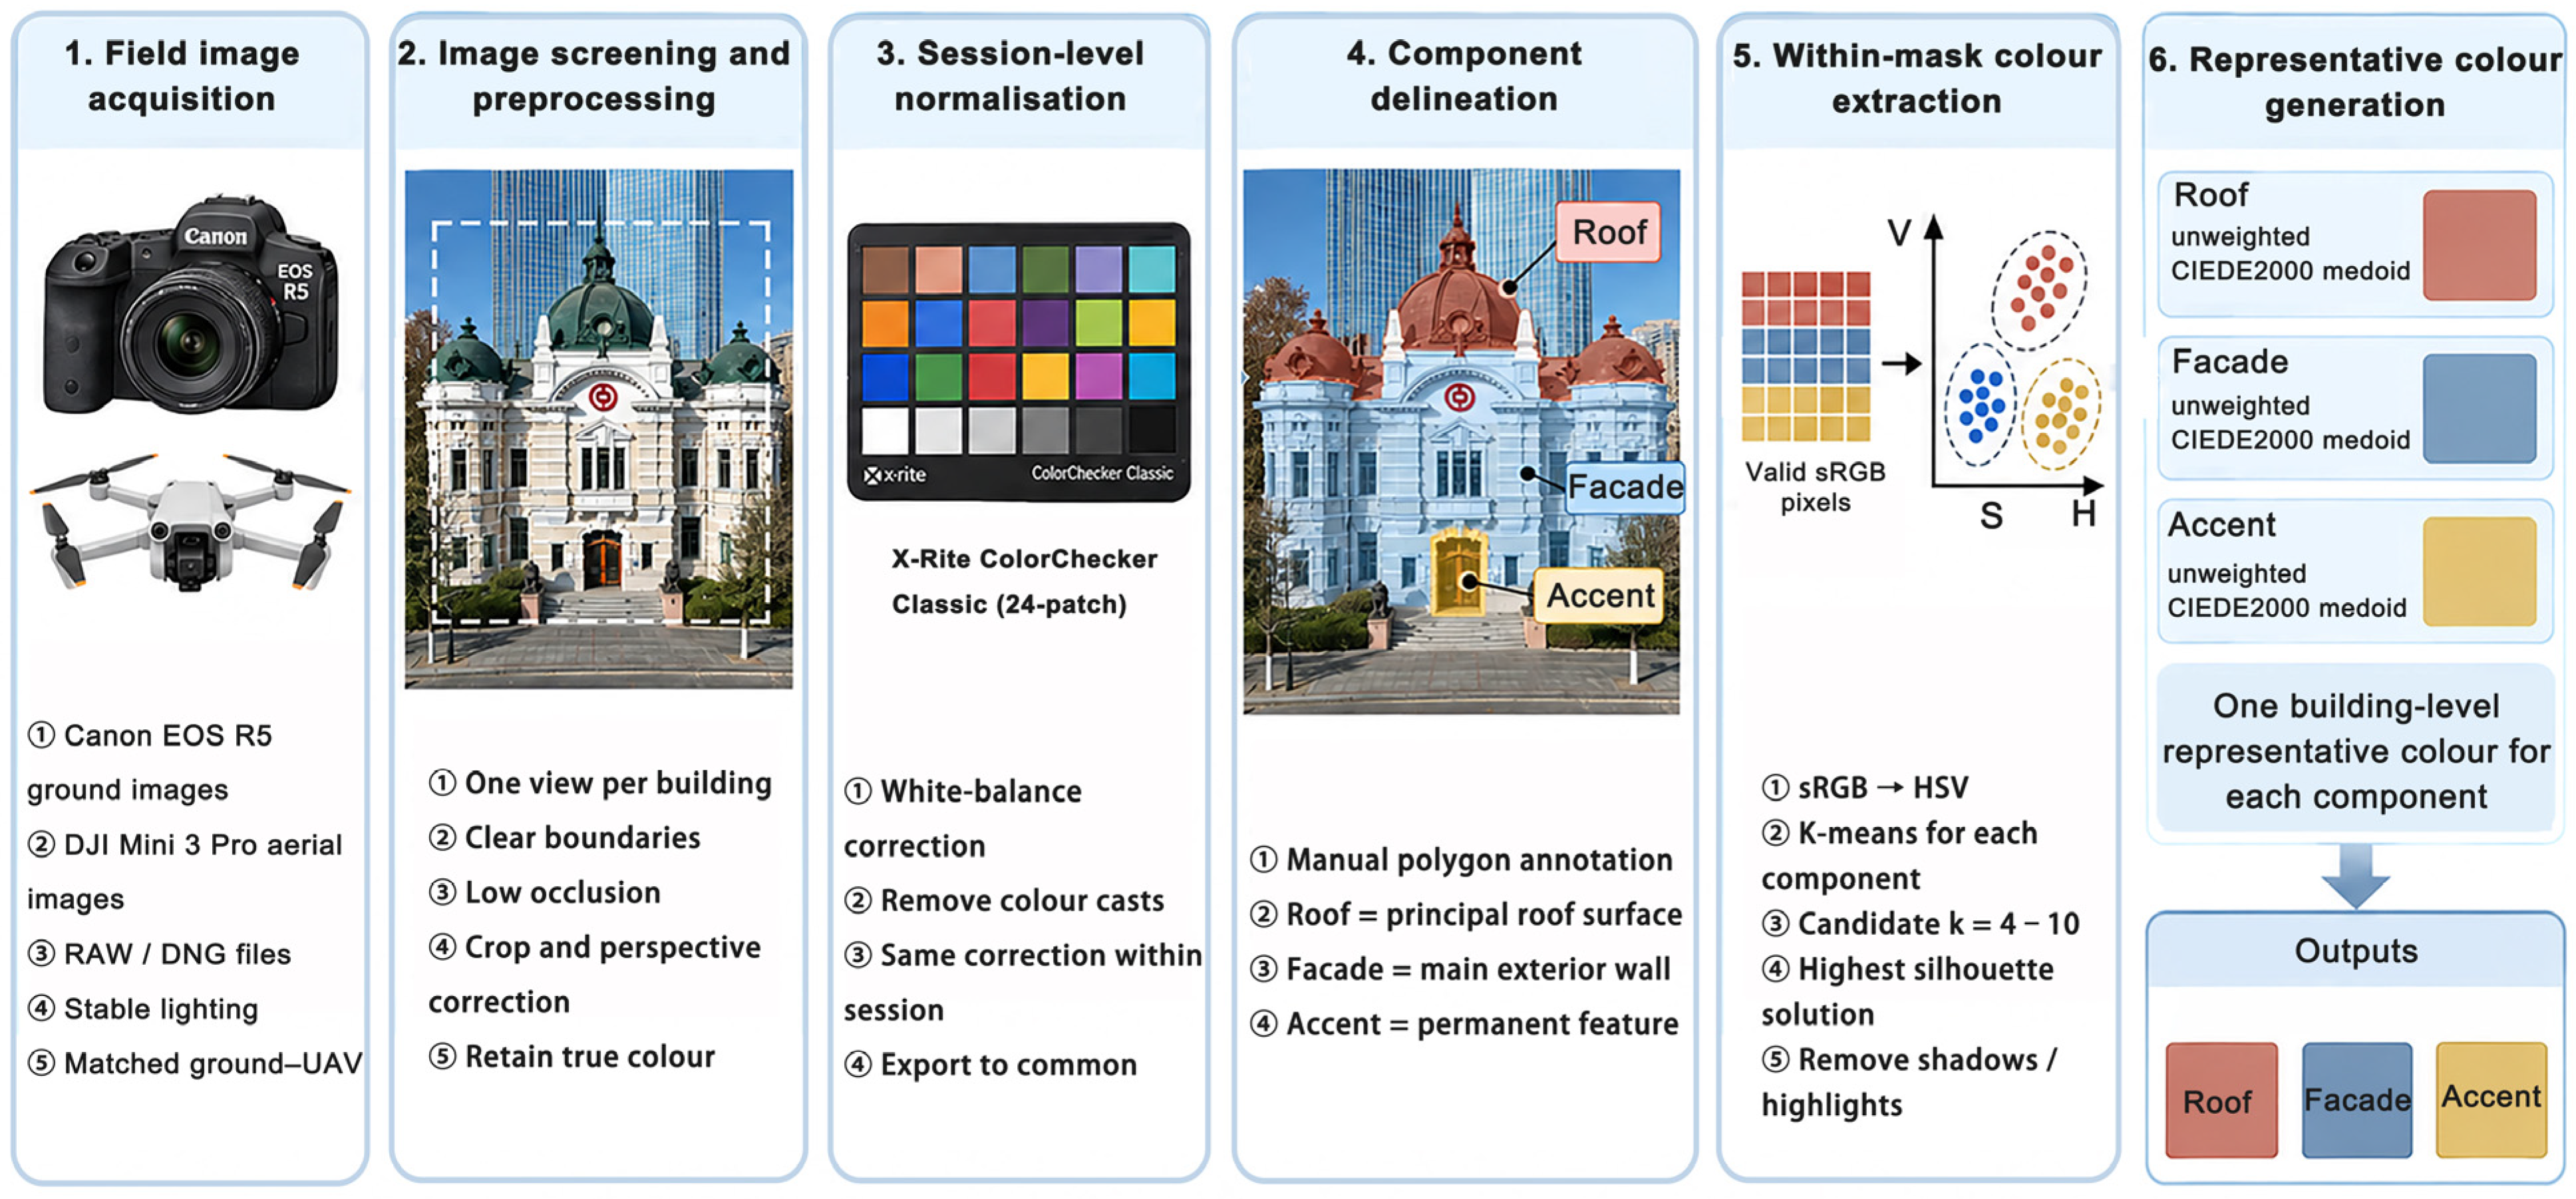
The complete image acquisition, preprocessing, component delineation, and representative-colour workflow is summarised in Figure 4. Contemporary field images were acquired from May to August 2025 using the source-image archive and the session-level acquisition and preprocessing protocol established for the earlier Facade-derived colour-gene study [5]. Ground photography used a Canon EOS R5(Canon Inc., Tokyo, Japan) with an RF 24–105 mm f/4 lens, and aerial photography used a DJI Mini 3 Proo (SZ DJI Technology Co., Ltd., Shenzhen, China); source files were recorded as RAW or DNG. Acquisition was restricted to stable outdoor conditions within predefined daytime periods and was suspended during rain, evident haze, rapid cloud change, strong backlighting, or marked illumination fluctuation. Where practicable, ground and aerial records for the same building were obtained within the same or a closely matched acquisition session. Roof colour was derived primarily from Roof-orientated aerial views, whereas Facade and Accent colours were derived primarily from ground views. Multiple viewpoints were recorded to improve component visibility. Ground images were acquired from approximately 10–15 m, with the optical axis as close as practicable to the normal of the principal Facade; UAV operating heights of approximately 15–35 m and downward viewing angles of 20–45° define the observed acquisition range.
Figure 4.
Workflow of image acquisition, preprocessing, architectural-component delineation, within-mask colour extraction, and building-level component-colour representation.
When several images were available for one Building × Component combination, one analytical view was retained. Selection prioritised clear component boundaries, limited occlusion, relatively even illumination, limited perspective distortion, and sufficient usable resolution. Images or regions were rejected when severe blur, strong backlighting, clipped highlights, deep shadow, specular reflection, extensive occlusion, or geometric distortion prevented reliable colour observation. Cropping and perspective correction were applied where required before component delineation. Local defects and unsuitable regions were masked; genuine surface texture, weathering, staining, patina, and fading were retained to represent present-day visible appearance.
At the beginning of each acquisition session, an X-Rite ColorChecker Classic 24-patch chart was photographed under natural illumination as similarly as possible to that falling on the building surfaces. The chart guided white-balance correction and the removal of evident session-level colour casts during RAW/DNG processing, after which the corresponding correction was applied consistently within the acquisition set before export to a common sRGB working space [5,9,10]. This ColorChecker-assisted session-level normalisation reduces acquisition-session variation. It does not provide absolute radiometric calibration or material reflectance measurements and remains sensitive to illumination, viewpoint, and device effects.
Three analytical components were delineated from the selected images. Roof denoted the principal visible Roof surface or continuous Roof covering; Facade denoted the principal continuous exterior wall surface, including visible gable-wall areas when they formed part of the main wall field; and Accent denoted permanent, spatially localised constructional or decorative elements identified by architectural role, morphology, position, and component boundaries. Eligible Accent elements included door and window frames or surrounds, cornices, mouldings, decorative bands or stringcourses, railings, canopies, column ornament, bases, dormer details, and comparable permanent architectural features. Component regions were manually delineated using polygon-based annotation in Labelme (version 6.3.1) and reviewed for component identity and mask boundaries. Polygon boundaries followed visible architectural edges; sky, vegetation, ground, pedestrians, vehicles, temporary signs and advertising, air-conditioning units, exposed pipes and wires, glazing reflections, and other temporary or non-architectural objects were excluded. Ambiguous boundaries and component assignments were checked against the original image and resolved by architectural review. Component assignment did not use a numerical colour-difference threshold. Potential decorative elements with unclear physical boundaries were omitted. Table 2 summarises the component definitions, representative rules, outcomes, and analytical sample sizes.
Table 2.
Component definitions, analytical outcomes, and representative-colour rules.
Colour extraction was performed within each valid component mask. To maintain continuity with the documented source workflow [5], valid sRGB pixels were converted to HSV and clustered separately for each available Building × Component observation using building-level K-means. Candidate solutions with k = 4–10 were evaluated using the silhouette coefficient, and the solution with the highest silhouette value was retained. Clustering was applied to the selected analytical image; pixels from different viewpoints were not combined. Cluster labels were back-projected to their image locations and checked against the source image and component mask. Clusters dominated by residual shadow, clipped highlight, reflection, occlusion, masking error, or other non-surface artefacts were removed; clusters representing genuine texture, weathering, fading, or material variation were retained.
For Roofs and Facades, the building-level representative colour was defined as the centroid of the largest remaining valid K-means cluster, where cluster size was evaluated by its proportion of valid component pixels. Thus, each available Building × Component combination contributed one Roof or Facade representative, and no arithmetic averaging was performed across valid clusters or multiple viewpoints. For Accents, each eligible permanent element retained after component delineation and quality control contributed a valid K-means-derived candidate centroid. Multiple candidates were retained at this stage when present, thereby preserving the observed within-building Accent variation before subsequent reduction to one standardised building-level observation for the period and spatial analyses.
Representative sRGB values were converted to perceptual colour coordinates through the standard sRGB–CIEXYZ–CIELAB pathway under the D65 reference white [9,32]. Before matrix transformation, 8-bit sRGB channels were normalised to [0, 1] and inverse-companded with the standard sRGB transfer function to obtain linear RGB. Linear RGB values were then transformed to CIEXYZ using the standard D65 sRGB transformation matrix and converted to CIELAB coordinates L*, a*, and b*. CIELCh chroma and hue angle were subsequently derived from the CIELAB coordinates as follows:
Here, C*ab denotes CIELCh chroma and hab denotes the CIELCh hue angle. The two-argument arctangent was converted from radians to degrees and normalised to [0°, 360°). HSV was therefore used only for the source clustering stage, whereas the continuous variables entering the present inferential analyses were reconstructed from the archived sRGB representatives in the CIELAB/CIELCh system.
Accent required an additional within-building reduction because a building could contain several valid candidate Accent colours. A single valid candidate was retained directly. For multiple candidates, the building-level representative was defined as the unweighted CIEDE2000 medoid [10,33]:
where c_j is candidate Accent colour j, c_i is another valid candidate from the same building, and ΔE00 is their CIEDE2000 colour difference. Each valid candidate contributed equally irrespective of pixel area, and the observed candidate with the smallest summed CIEDE2000 distance to the remaining valid candidates was retained. The medoid provided one standardised between-building observation; within-building Accent diversity was not modelled. If quality control left no valid candidate, the Accent observation was recorded as missing and was not imputed.
Hue Family was reconstructed from the archived CIELAB/CIELCh values using an exhaustive, mutually exclusive operational rule. Low-chroma observations were classified before consulting the hue because the hue angle becomes unstable near the neutral axis. For C* < 8, observations with L* > 80 were classified as warm white; among the remainder, b* < −2 was classified as blue grey, L* ≤ 30 as neutral, and all remaining observations as grey. For C* ≥ 8, the circular CIELCh hue angle hab was divided into four 90° sectors centred on the cardinal perceptual axes: red, (315°, 360°) ∪ (0°, 45°); yellow-brown, (45°, 135°); green, (135°, 225°); and blue, (225°, 315°). The low-chroma gate classified observations for which the hue was undefined at C* = 0. This rule corrects incomplete coverage of blue-violet values in the previous HSV classification and yields exhaustive, mutually exclusive categories. Hue Family entered the analysis as a categorical variable, and C* = 8 was the operational classification threshold (Supplementary Data S1).
2.4. Construction-Period Differentiation Analysis
Construction-period differentiation was evaluated separately for the six continuous component-attribute combinations: Roof L*, Roof C*, Facade L*, Facade C*, Accent L*, and Accent C*. Y denotes the corresponding building-level continuous colour outcome. For each attribute, the main ordinary least-squares model was
where Period was the explanatory factor of interest and District was the administrative-context covariate. All categorical predictors entered the models as factors, and no interaction terms were included. Sensitivity to adjustment for building function was examined using a secondary specification:
Grouped building function served as a sensitivity covariate for differences in the functional composition of the surviving building stock. To reduce sparse-category leverage, the eight recorded use labels were consolidated into five groups before analysis: Commercial (n = 47), Cultural–Educational (n = 58), Civic–Service (n = 26), Industrial (n = 5), and Residential (n = 17). Period effects were tested as joint factor blocks using heteroskedasticity-consistent covariance estimator 3 (HC3) F inference. Period-associated magnitude was summarised by partial R2 from the corresponding nested models:
where SSEreduced and SSEfull are the residual sums of squares from the reduced and full models, respectively. For the main analysis, the reduced model contained District and the full model added Period. For the function-adjusted sensitivity analysis, the reduced model contained District and Function, and the full model added Period. Partial R2 quantified the proportional reduction in residual variation associated with the Period block after accounting for the covariates in the corresponding reduced model.
Associations between construction period and Hue Family were examined separately for Roof, Facade, and Accent using Period × Hue Family contingency tables [34]. Cramér’s V was reported as a descriptive measure of marginal association strength. Statistical significance was evaluated conditionally using 9999 permutations of construction-period labels restricted within-District, thereby preserving the district composition of the sample under the permutation reference distribution.
Multiplicity within the construction-period analysis was controlled by Benjamini–Hochberg false-discovery-rate (BH-FDR) correction [35,36]. Correction was applied separately to the six primary continuous Period tests, the six grouped-function sensitivity tests, and the three component-specific Hue Family tests; q denotes an adjusted p value.
For continuous outcomes with supported omnibus Period effects in the primary model—Roof lightness, Roof chroma, and Facade chroma—we calculated district-adjusted marginal means for each period by averaging model predictions over the observed district distribution. Ninety-five per cent confidence intervals and all six pairwise period contrasts were obtained from the Period + District model using the same HC3 covariance matrix and residual degrees of freedom. Holm adjustment was applied within each outcome across the six contrasts.
Because the 1949–1978 period contained eight buildings, two prespecified sensitivity analyses were applied to the continuous outcomes: complete-X exclusion and eight leave-one-X-building-out fits (Supplementary File S1, Tables S1 and S2). Complete-X exclusion estimates a three-period comparison, and leave-one-out fits evaluate the influence of individual X observations. These analyses quantify the dependence of the principal findings on the sparsely sampled X group.
2.5. Spatial Structure and Spatial Dependence Analysis
Coordinates were stored in WGS84 and projected to UTM Zone 51N (EPSG:32651) for distance calculation and neighbour construction. Spatial neighbourhoods used a k-nearest-neighbour framework [22,37]. Networks were built separately within the Dalian core, Lvshunkou, and Jinzhou sectors, with no cross-sector links. For each component, the network was reconstructed from buildings with valid component observations before directed relations were symmetrised by union and row-standardised; Accent L* and C* therefore used networks built directly on the 149 valid Accent buildings. The principal specification used k = 4. In the 153-building Roof/Facade network, union symmetrisation produced 410 undirected edges (median degree 5; median edge distance 0.535 km, IQR 0.254–1.360 km; maximum 23.607 km); the 149-building Accent network contained 397 edges (median degree 5; median edge distance 0.514 km, IQR 0.255–1.315 km; maximum 23.607 km). Values of k = 3, 5, and 6 assessed neighbourhood-scale sensitivity.
The spatial organisation of construction periods was assessed before colour dependence. For the full sample and each period p, the observed proportion of same-period adjacency was compared with its expectation under 9999 permutations of period labels within Sector. Enrichment was defined as
where A_obs,p is the observed same-period adjacency proportion for period p, and A_exp,p is the mean proportion under the permutation reference. The overall statistic pooled same-period edges across groups. Values above one indicate enrichment and values below one indicate depletion relative to the conditional reference distribution. BH-FDR correction was applied across the five adjacency tests (overall and S, R, X, and J).
Global spatial dependence was assessed for the six continuous colour attributes using Global Moran’s I [38,39]:
where n is the number of buildings with a valid observation, xi is the colour-attribute value for building i, is its sample mean, wij is the row-standardised spatial weight linking buildings i and j, and W = ∑i∑j wij. The principal tests used k = 4, and the same analysis was repeated at k = 3, 5, and 6 to evaluate neighbourhood-scale sensitivity. Significance at each k was obtained from 9999 permutations restricted within-Sector. BH-FDR correction was applied across the six colour attributes separately at each neighbourhood size.
Local analysis followed a prespecified rule: only attributes with FDR-supported positive Global Moran dependence at k = 4 were retained for Local Moran analysis. Local Moran’s I_i was calculated as follows [23,40]:
where z_i is the standardised attribute value for building i, z_j is the value for neighbour j, and w_ij is the row-standardised spatial weight. Local configurations were classified as high–high (HH), low–low (LL), high–low (HL), or low–high (LH) from the signs of the focal and spatially lagged values. Conditional randomisation held the focal value fixed and permuted the remaining values within its Spatial Sector 9999 times. Two-sided pseudo-p values were calculated from the smaller permutation tail and then doubled; BH-FDR correction was applied across locations within each analysed attribute. Only locations retaining q < 0.05 were reported as supported focal configurations.
2.6. Residual Spatial Dependence and Evidence Synthesis
Residual spatial dependence was calculated for all six continuous component-attribute combinations at k = 4 under four staged specifications: (1) raw observed values; (2) residuals after Period adjustment; (3) residuals after Period + District adjustment; and (4) residuals after Period + District + grouped Function adjustment. Ordinary least-squares residuals were computed at each adjusted stage, followed by Global Moran’s I using the same sector-constrained, symmetrised, row-standardised weights. Positive-tail significance was estimated from 9999 permutations of values or residuals restricted within Sector, and BH-FDR correction was applied across the six attributes separately at each stage. Attenuation was summarised for attributes with FDR-supported positive global dependence in the principal raw analysis.
The Period + District stage was the primary residual specification, and grouped building function provided a sensitivity extension. Attenuation was defined as follows:
where Iraw is Global Moran’s I for the observed attribute and IPeriod+District is Moran’s I for residuals from the Period + District model. ΔI is the raw-to-adjusted difference in Moran’s I on its original scale. Residual Moran analyses diagnosed remaining spatial structure after sequential adjustment.
The final synthesis considered the period effect, stability after grouped-function adjustment, positive global dependence at k = 4, neighbourhood-scale sensitivity, residual dependence, and attenuation. A period-spatial profile required supported period differentiation in the function-adjusted model and supported positive global dependence at the principal scale. A period-associated profile indicated period evidence without supporting positive global dependence. A limited-evidence profile indicated neither stable period differentiation nor supported positive global dependence. Residual dependence and attenuation were reported as descriptive components of each profile.
3. Results
Construction-period differences were concentrated in specific architectural components and colour attributes. Roof colour showed the strongest differentiation, with significant period effects in lightness, chroma, and Hue Family. Facade differentiation was concentrated in chroma, while Accent showed fewer supported period associations. In the spatial analyses, positive global dependence was identified for Roof lightness and Facade chroma at the principal neighbourhood scale; the adjusted spatial results are presented in Section 3.3, Section 3.4 and Section 3.5.
3.1. Component-Specific Colour Differentiation Across Construction Periods
The analysis compared four construction periods: 1898–1904, 1905–1945, 1949–1978, and 1979–2014. Roof and Facade analyses included 153 buildings, with 16, 49, 8, and 80 buildings in the four periods, respectively; Accent analyses included 149 buildings, with 16, 48, 8, and 77 observations.
3.1.1. Roof Colours
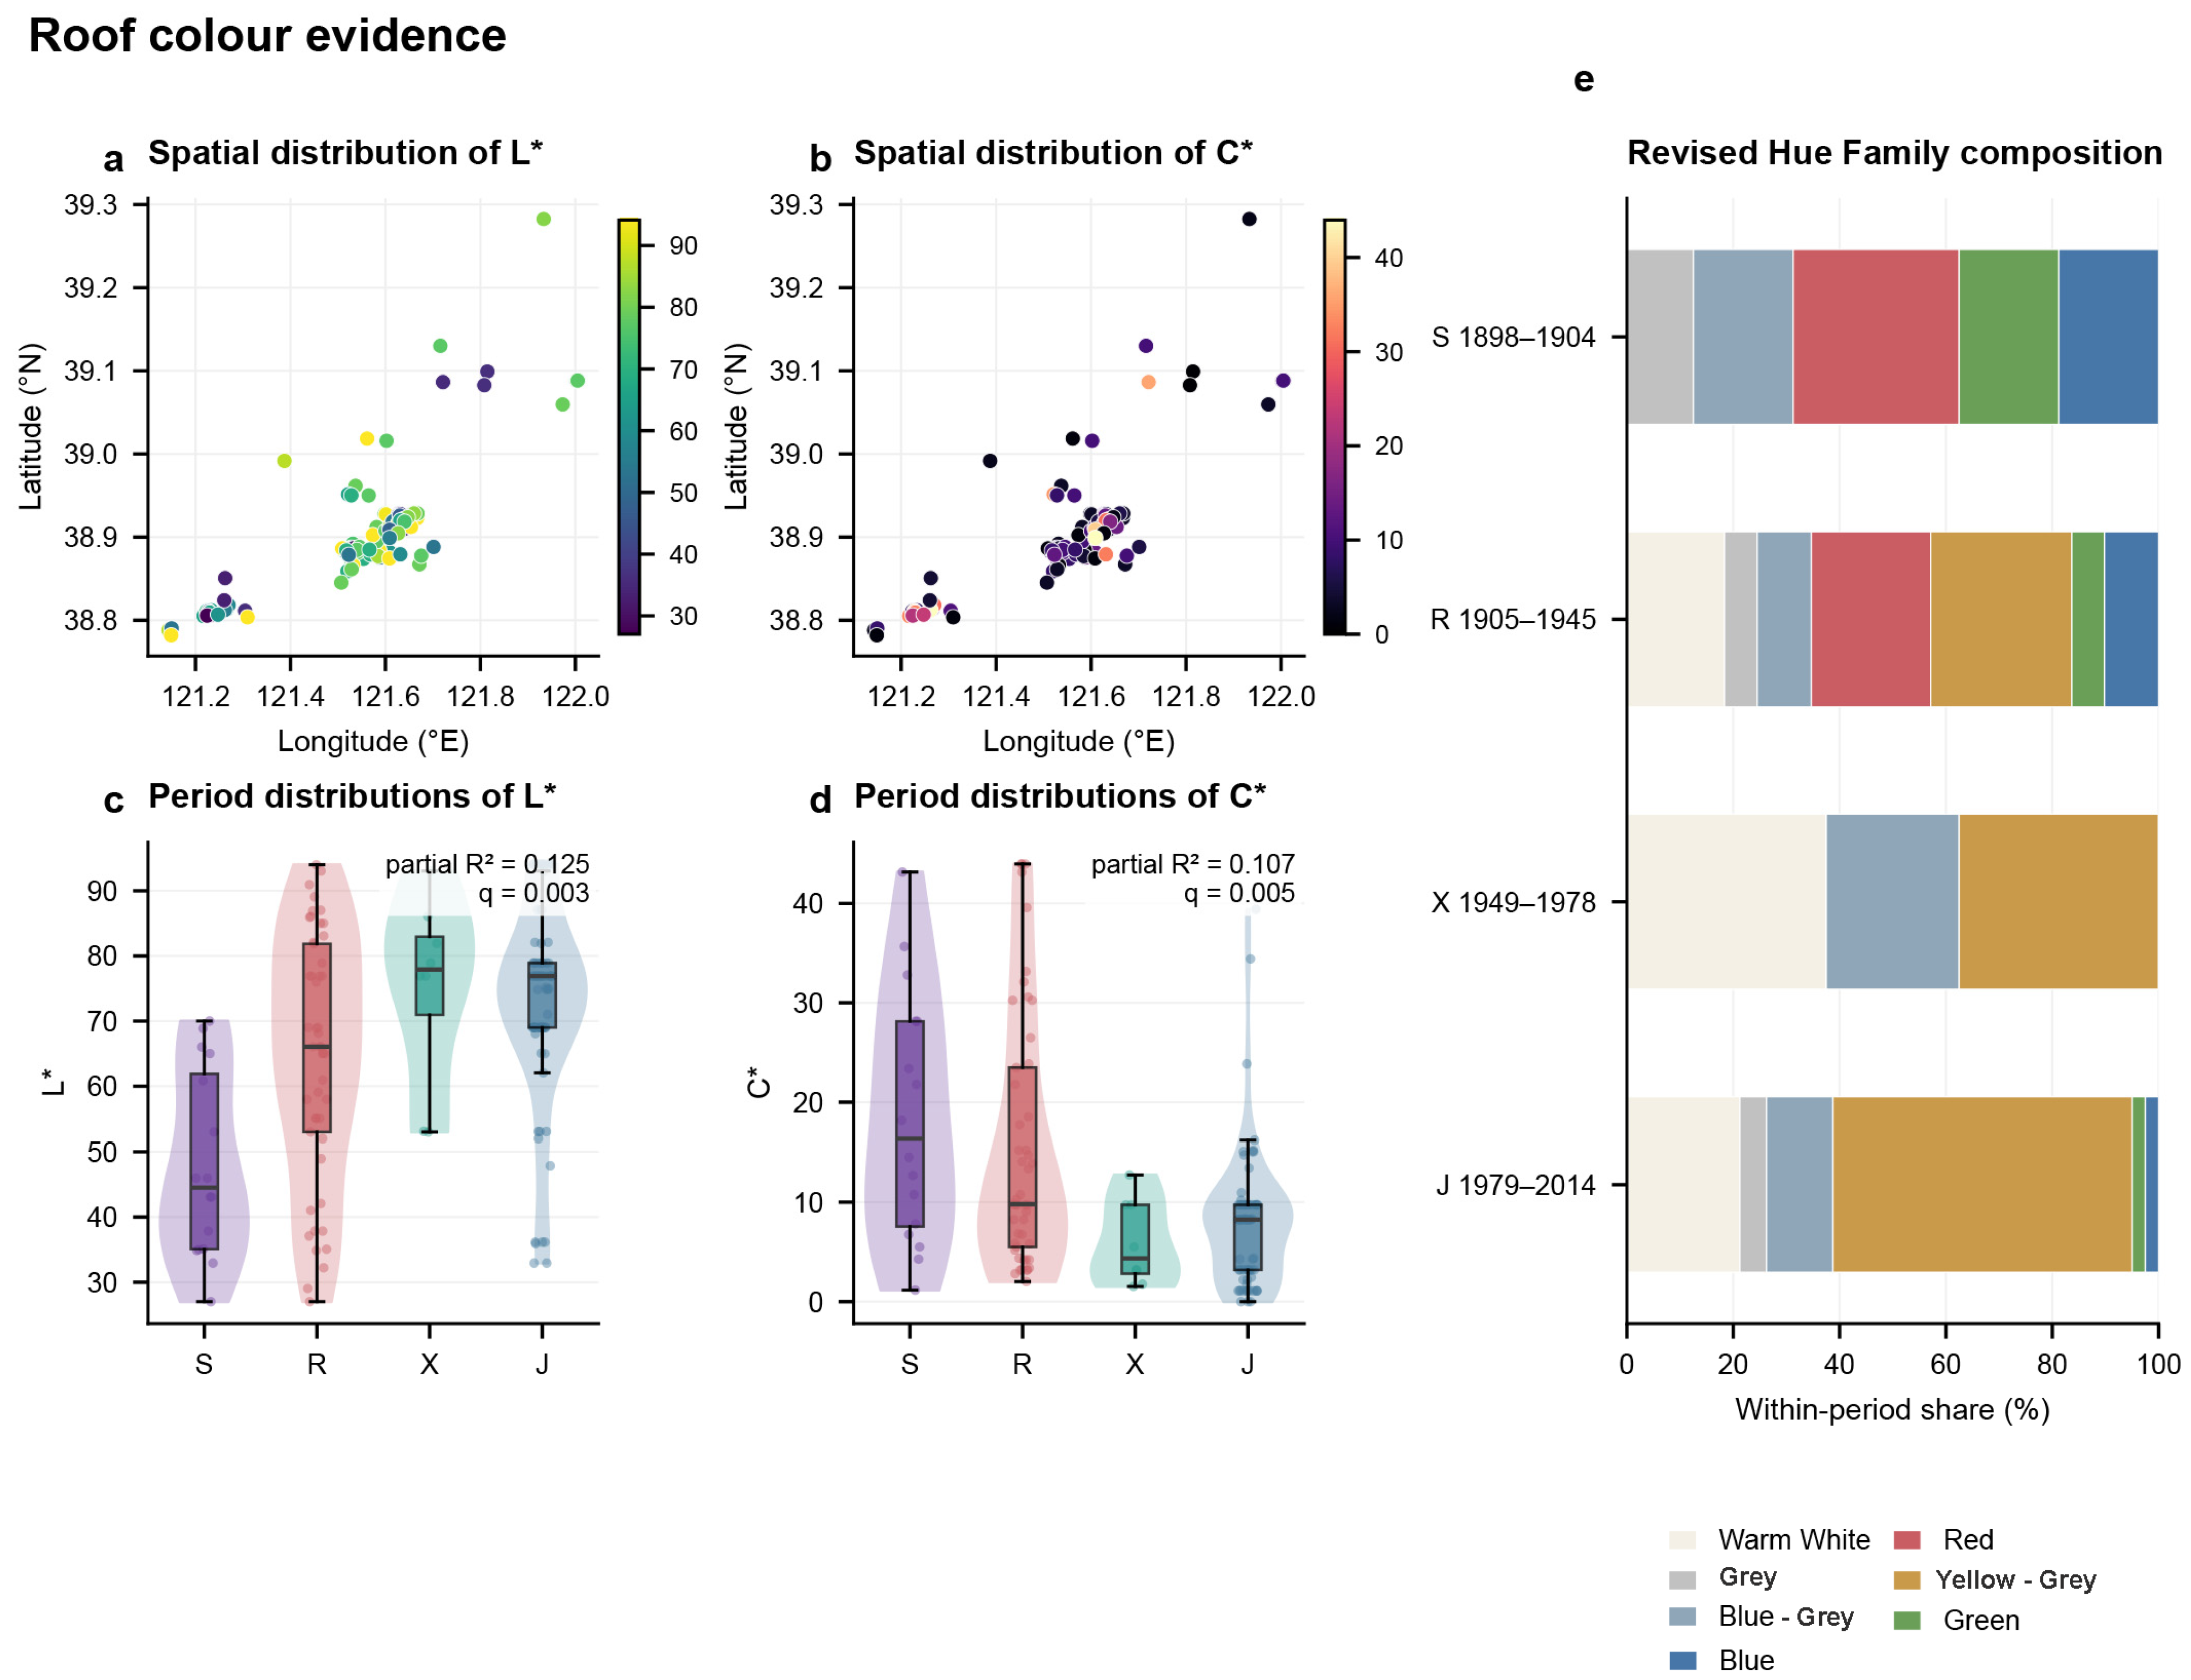
Roof colour showed the strongest construction-period differentiation among the three components (Figure 5). Roof lightness varied significantly among periods (partial R2 = 0.125, q = 0.003). Buildings from 1898 to 1904 were concentrated at lower lightness values, whereas those from 1949 to 1978 and 1979 to 2014 were distributed toward higher values.
Figure 5.
Roof colour patterns across construction periods. (a,b) Spatial distributions of lightness and chroma; (c,d) period distributions from the Period + District models; (e) Hue Family composition. Roof Hue Family was associated with period (Cramér’s V = 0.359, p = 0.002, q = 0.007). L* denotes lightness and C* chroma.
Roof chroma also varied significantly among periods (partial R2 = 0.107, q = 0.005). Higher chroma values were concentrated in the 1898–1904 and 1905–1945 groups, while the two later periods were concentrated at lower values. Hue Family likewise showed a significant association with construction period (Cramér’s V = 0.359, district-restricted permutation p = 0.002, q = 0.007).
3.1.2. Facade Colours
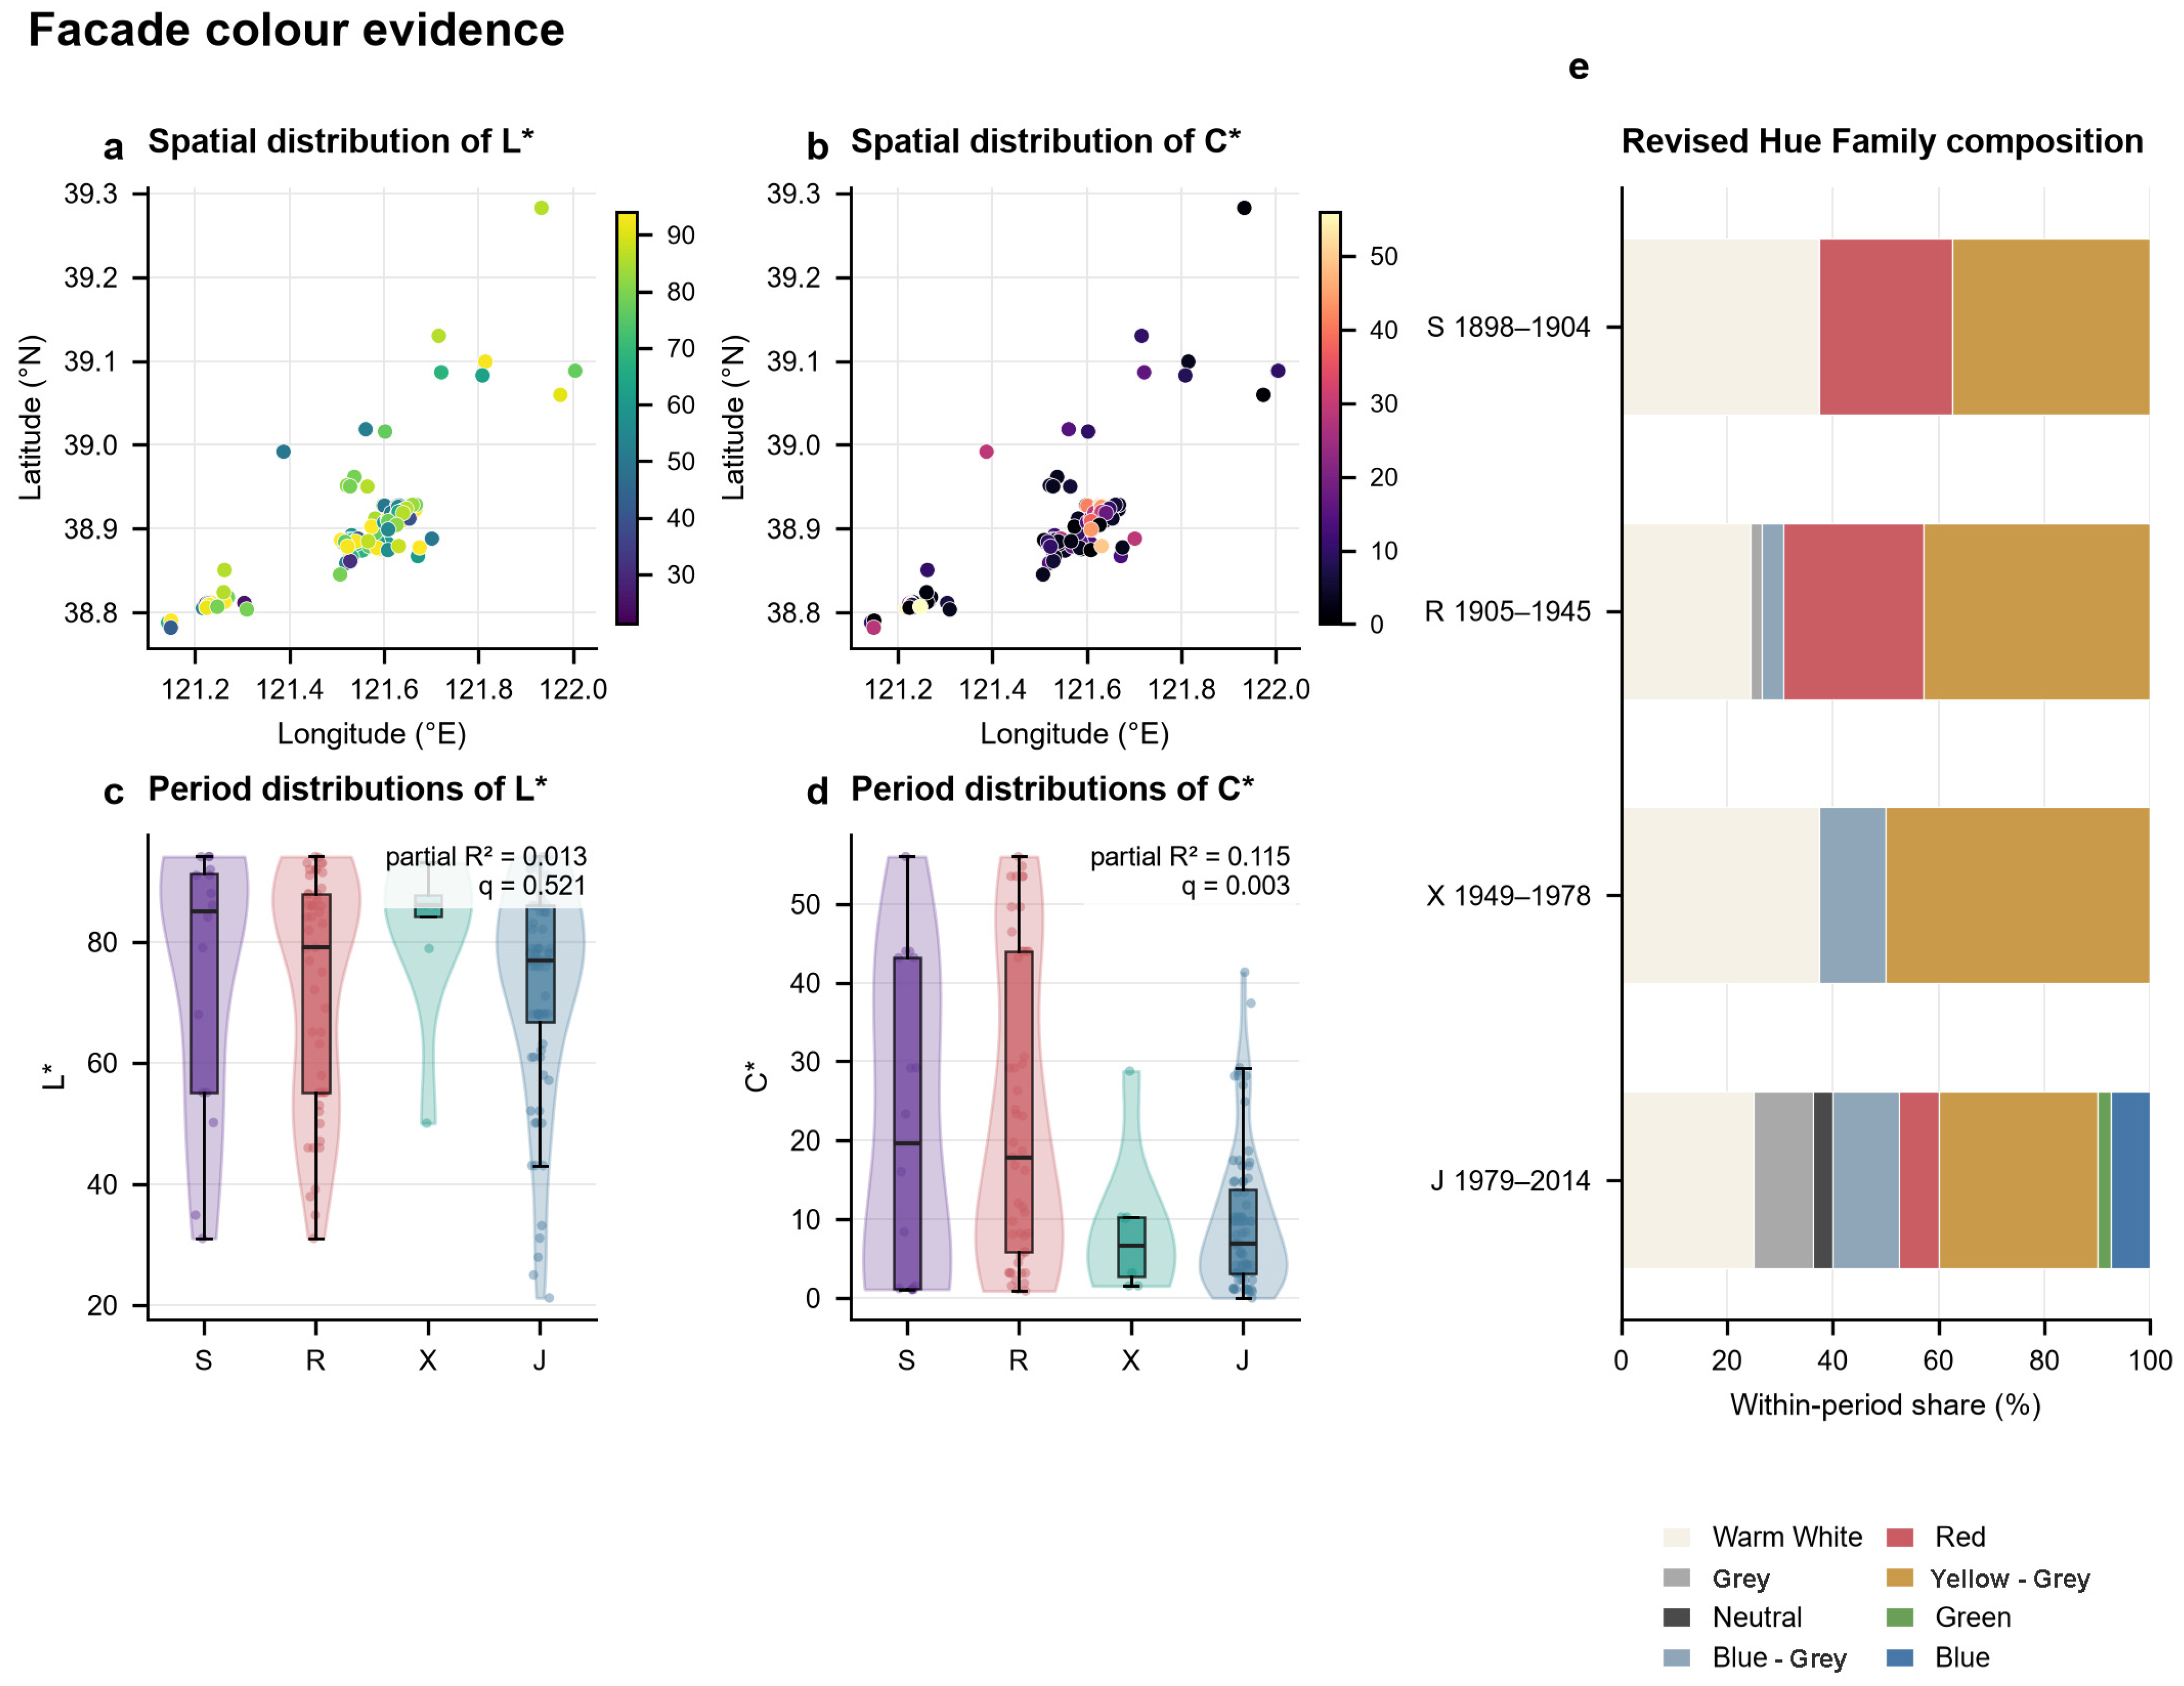
Facade colour showed construction-period differentiation primarily in chroma (Figure 6). Facade lightness did not differ significantly among periods after false-discovery-rate correction (partial R2 = 0.013, q = 0.521).
Figure 6.
Facade colour patterns across construction periods. (a,b) Spatial distributions of lightness and chroma; (c,d) period distributions from the Period + District models; (e) Hue Family composition. Facade Hue Family was not significant after FDR correction (Cramér’s V = 0.267, p = 0.055, q = 0.055). L* denotes lightness and C* chroma.
Facade chroma varied significantly among periods (partial R2 = 0.115, q = 0.003). Higher chroma values occurred predominantly in the 1898–1904 and 1905–1945 groups, whereas the 1949–1978 and 1979–2014 groups were concentrated at lower values. Hue Family did not show a significant association with construction period after correction (Cramér’s V = 0.267, permutation p = 0.055, q = 0.055).
3.1.3. Accent Colours
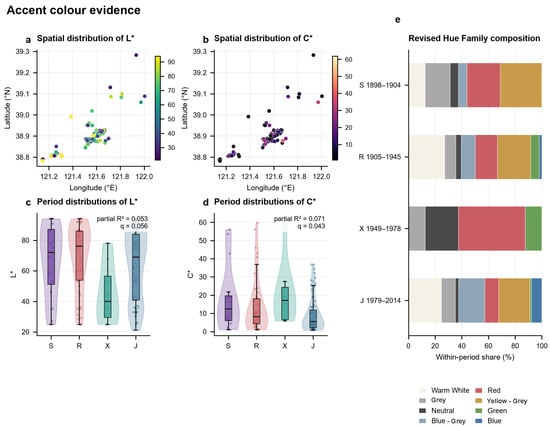
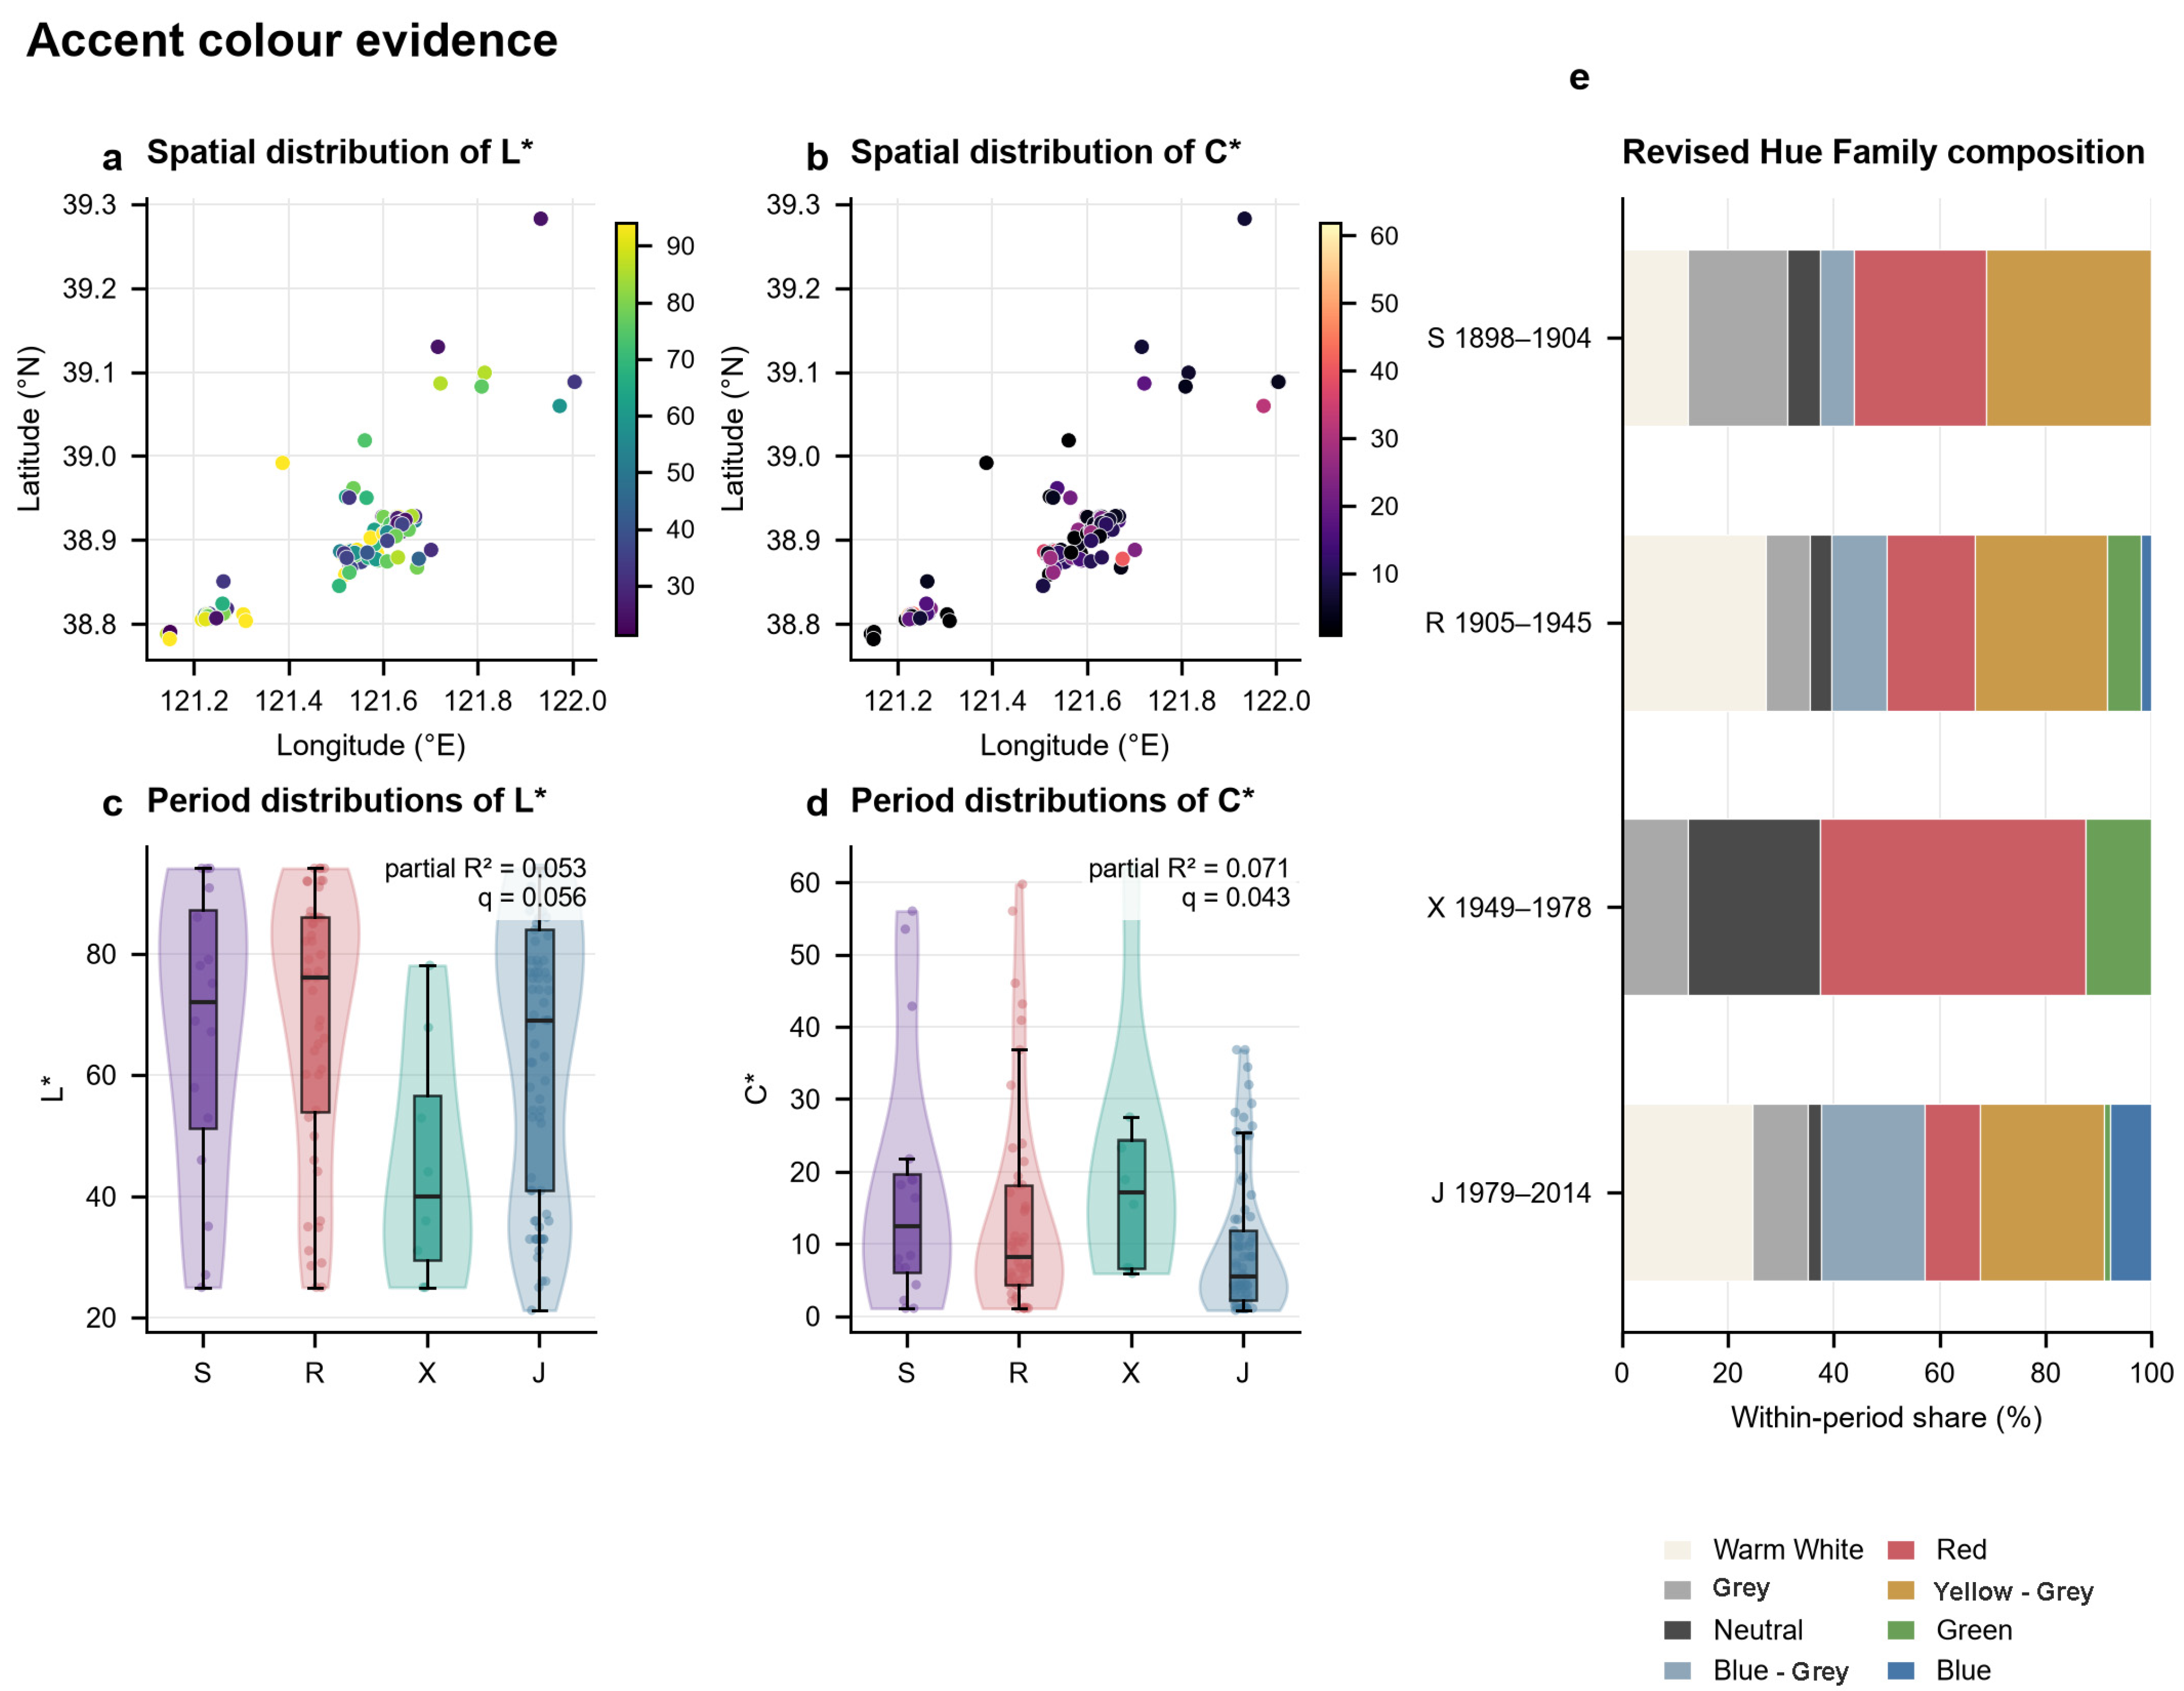
Accent colour showed a construction-period association in chroma, while lightness and Hue Family did not meet the false-discovery-rate threshold (Figure 7). Accent lightness had a partial R2 of 0.053 (q = 0.056).
Figure 7.
Accent colour patterns across construction periods (n = 149). (a,b) Spatial distributions of lightness and chroma; (c,d) period distributions from the Period + District models; (e) Hue Family composition. Accent Hue Family was not significant after FDR correction (Cramér’s V = 0.278, p = 0.046, q = 0.055). L* denotes lightness and C* chroma.
Accent chroma varied among periods in the primary Period + District model (partial R2 = 0.071, q = 0.043). Accent Hue Family showed a Cramér’s V of 0.278, with a permutation p = 0.046 and an FDR-adjusted q = 0.055.
3.2. Cross-Component Construction-Period Evidence and Robustness
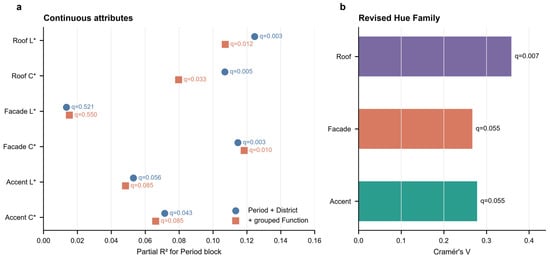
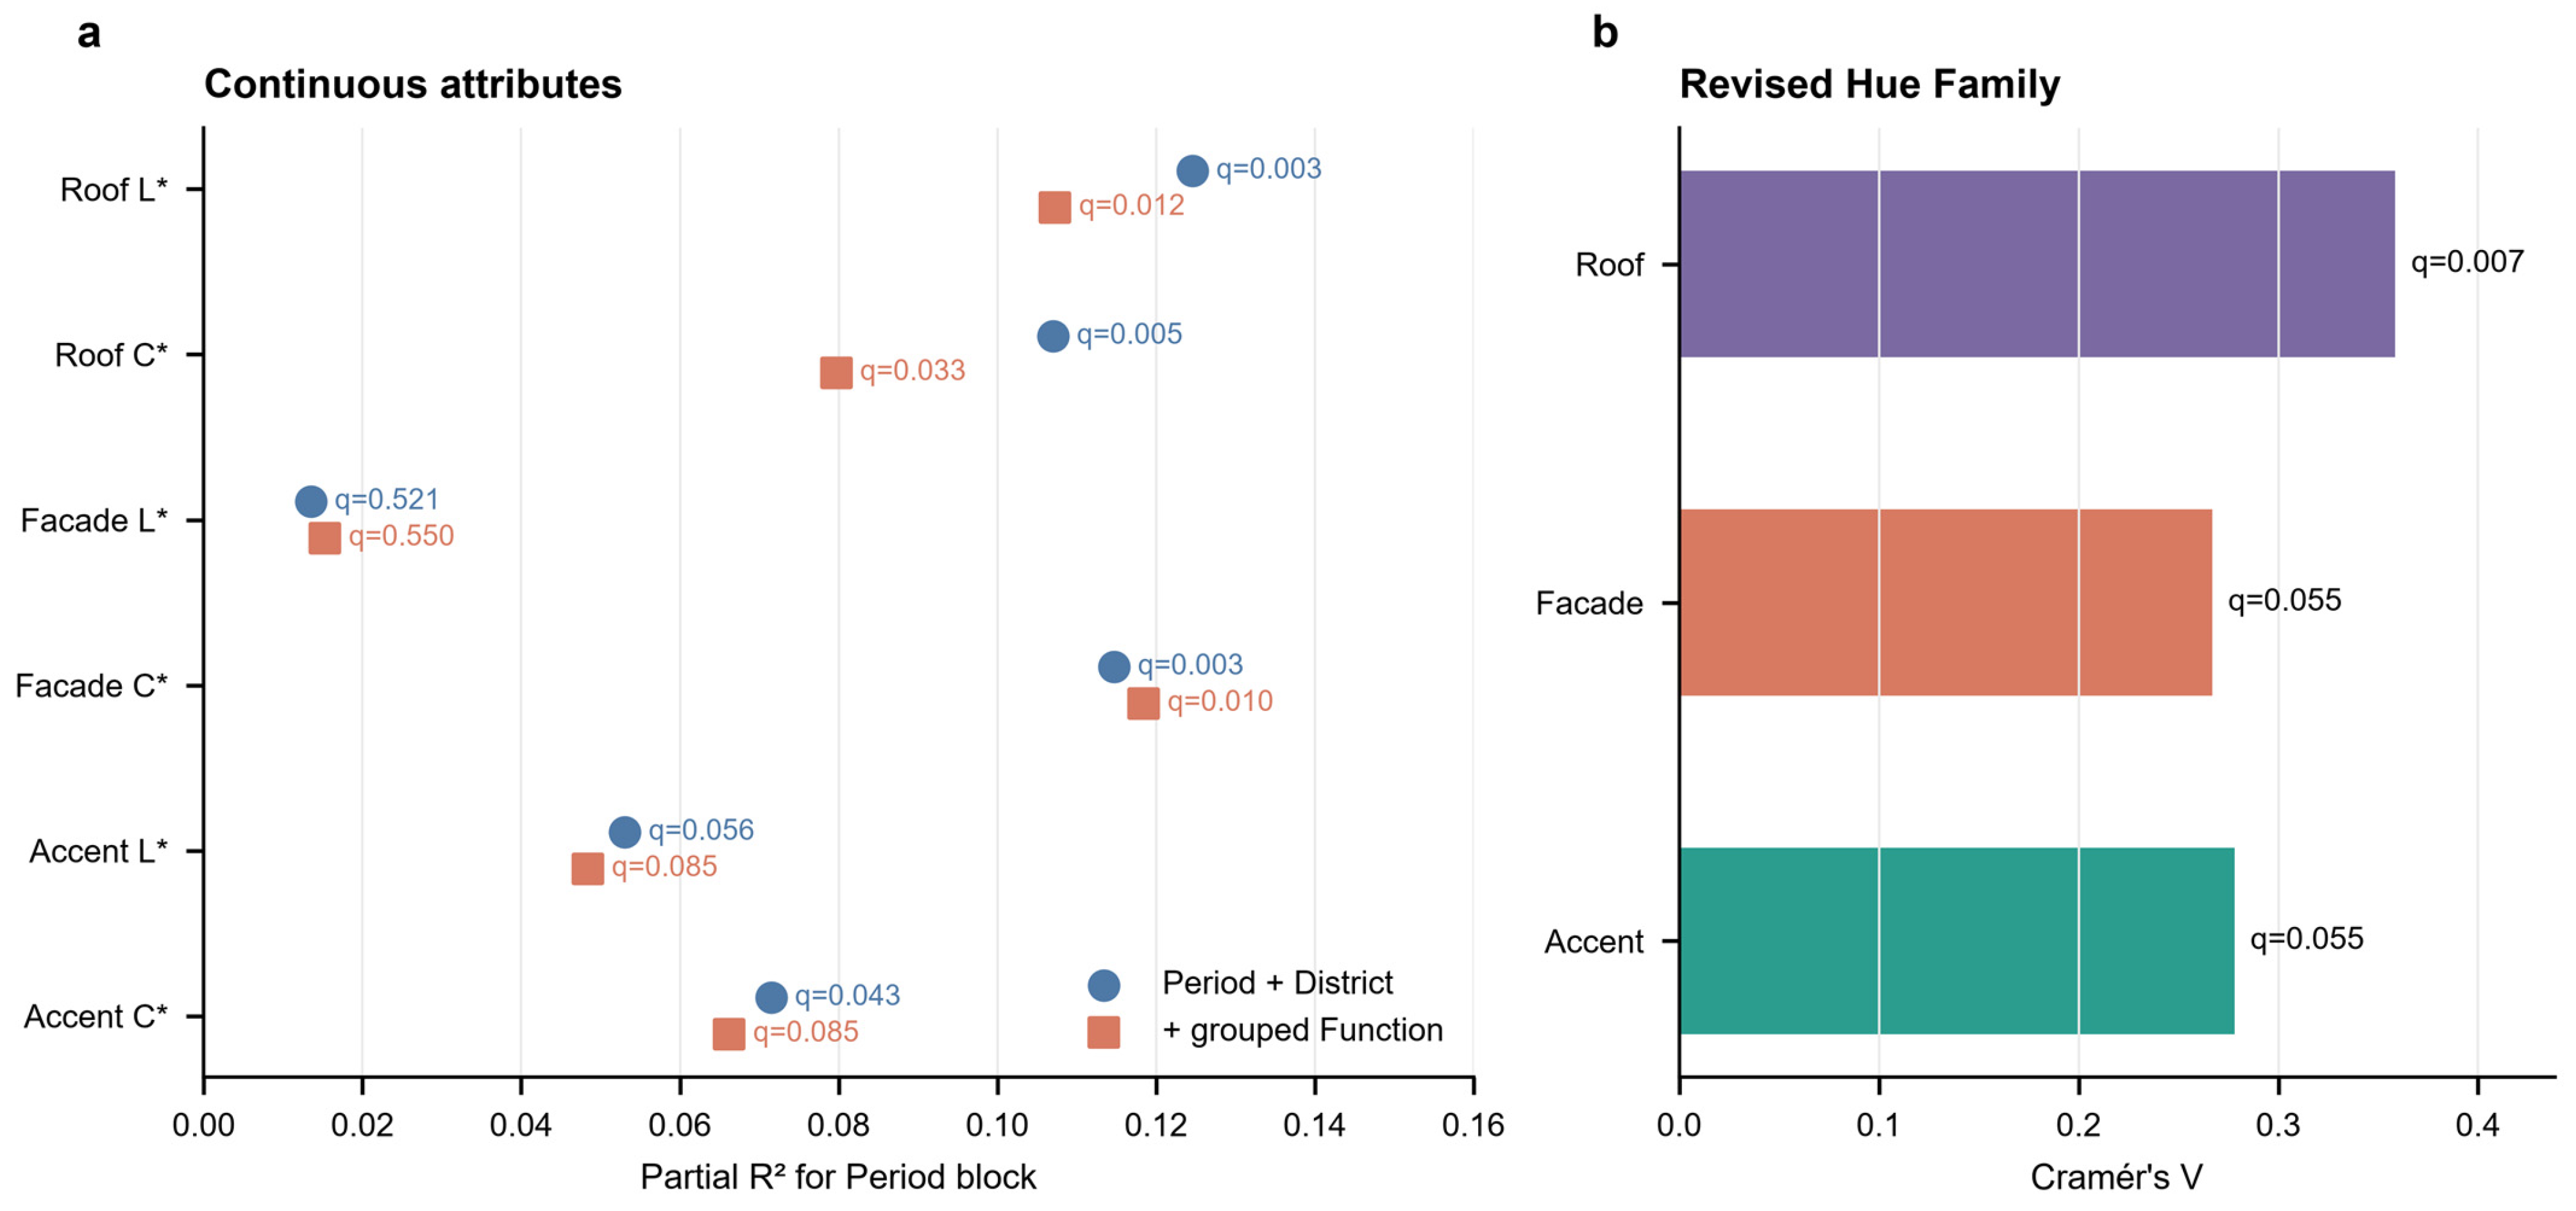
Cross-component comparison showed that the strongest and most consistent period effects occurred in Roof lightness, Roof chroma, and Facade chroma (Figure 8). After adjustment for grouped building function, all three remained significant: Roof lightness (partial R2 = 0.107, q = 0.012), Roof chroma (partial R2 = 0.080, q = 0.033), and Facade chroma (partial R2 = 0.118, q = 0.010). Facade lightness and both Accent outcomes did not reach the FDR threshold in the function-adjusted models.
Figure 8.
Construction-period associations across colour attributes. (a) Partial R2 and BH-adjusted q values for primary and grouped-function models; (b) Cramér’s V and BH-adjusted q values for Hue Family associations. Only Roof hue was significant after FDR correction. L* denotes lightness and C* chroma.
The same three associations were retained in every leave-one-X-building-out analysis and after complete exclusion of the 1949–1978 group in both the primary and grouped-function models (Supplementary File S1, Tables S1 and S2, and Figure S1).
Adjusted pairwise comparisons further identified where the period differences occurred (Table 3). For Roof lightness, the 1898–1904 group had a lower adjusted mean than the 1905–1945, 1949–1978, and 1979–2014 groups, while the 1905–1945 group was also lower than the 1979–2014 group. For Roof chroma, the 1905–1945 group exceeded both the 1949–1978 and 1979–2014 groups. For Facade chroma, the 1905–1945 group exceeded the 1979–2014 group after Holm adjustment. The 1949–1978 estimates had the widest confidence intervals, consistent with the smaller sample in this period.
Table 3.
District-adjusted period means and multiplicity-adjusted pairwise contrasts for period-supported continuous colour attributes.
Hue Family showed a more restricted period pattern (Figure 8b). Roof retained a significant association with construction period after FDR correction (q = 0.007), whereas Facade and Accent did not (both q = 0.055).
3.3. Construction-Period Spatial Structure and Global Colour Dependence
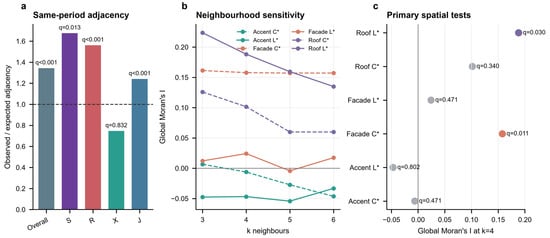
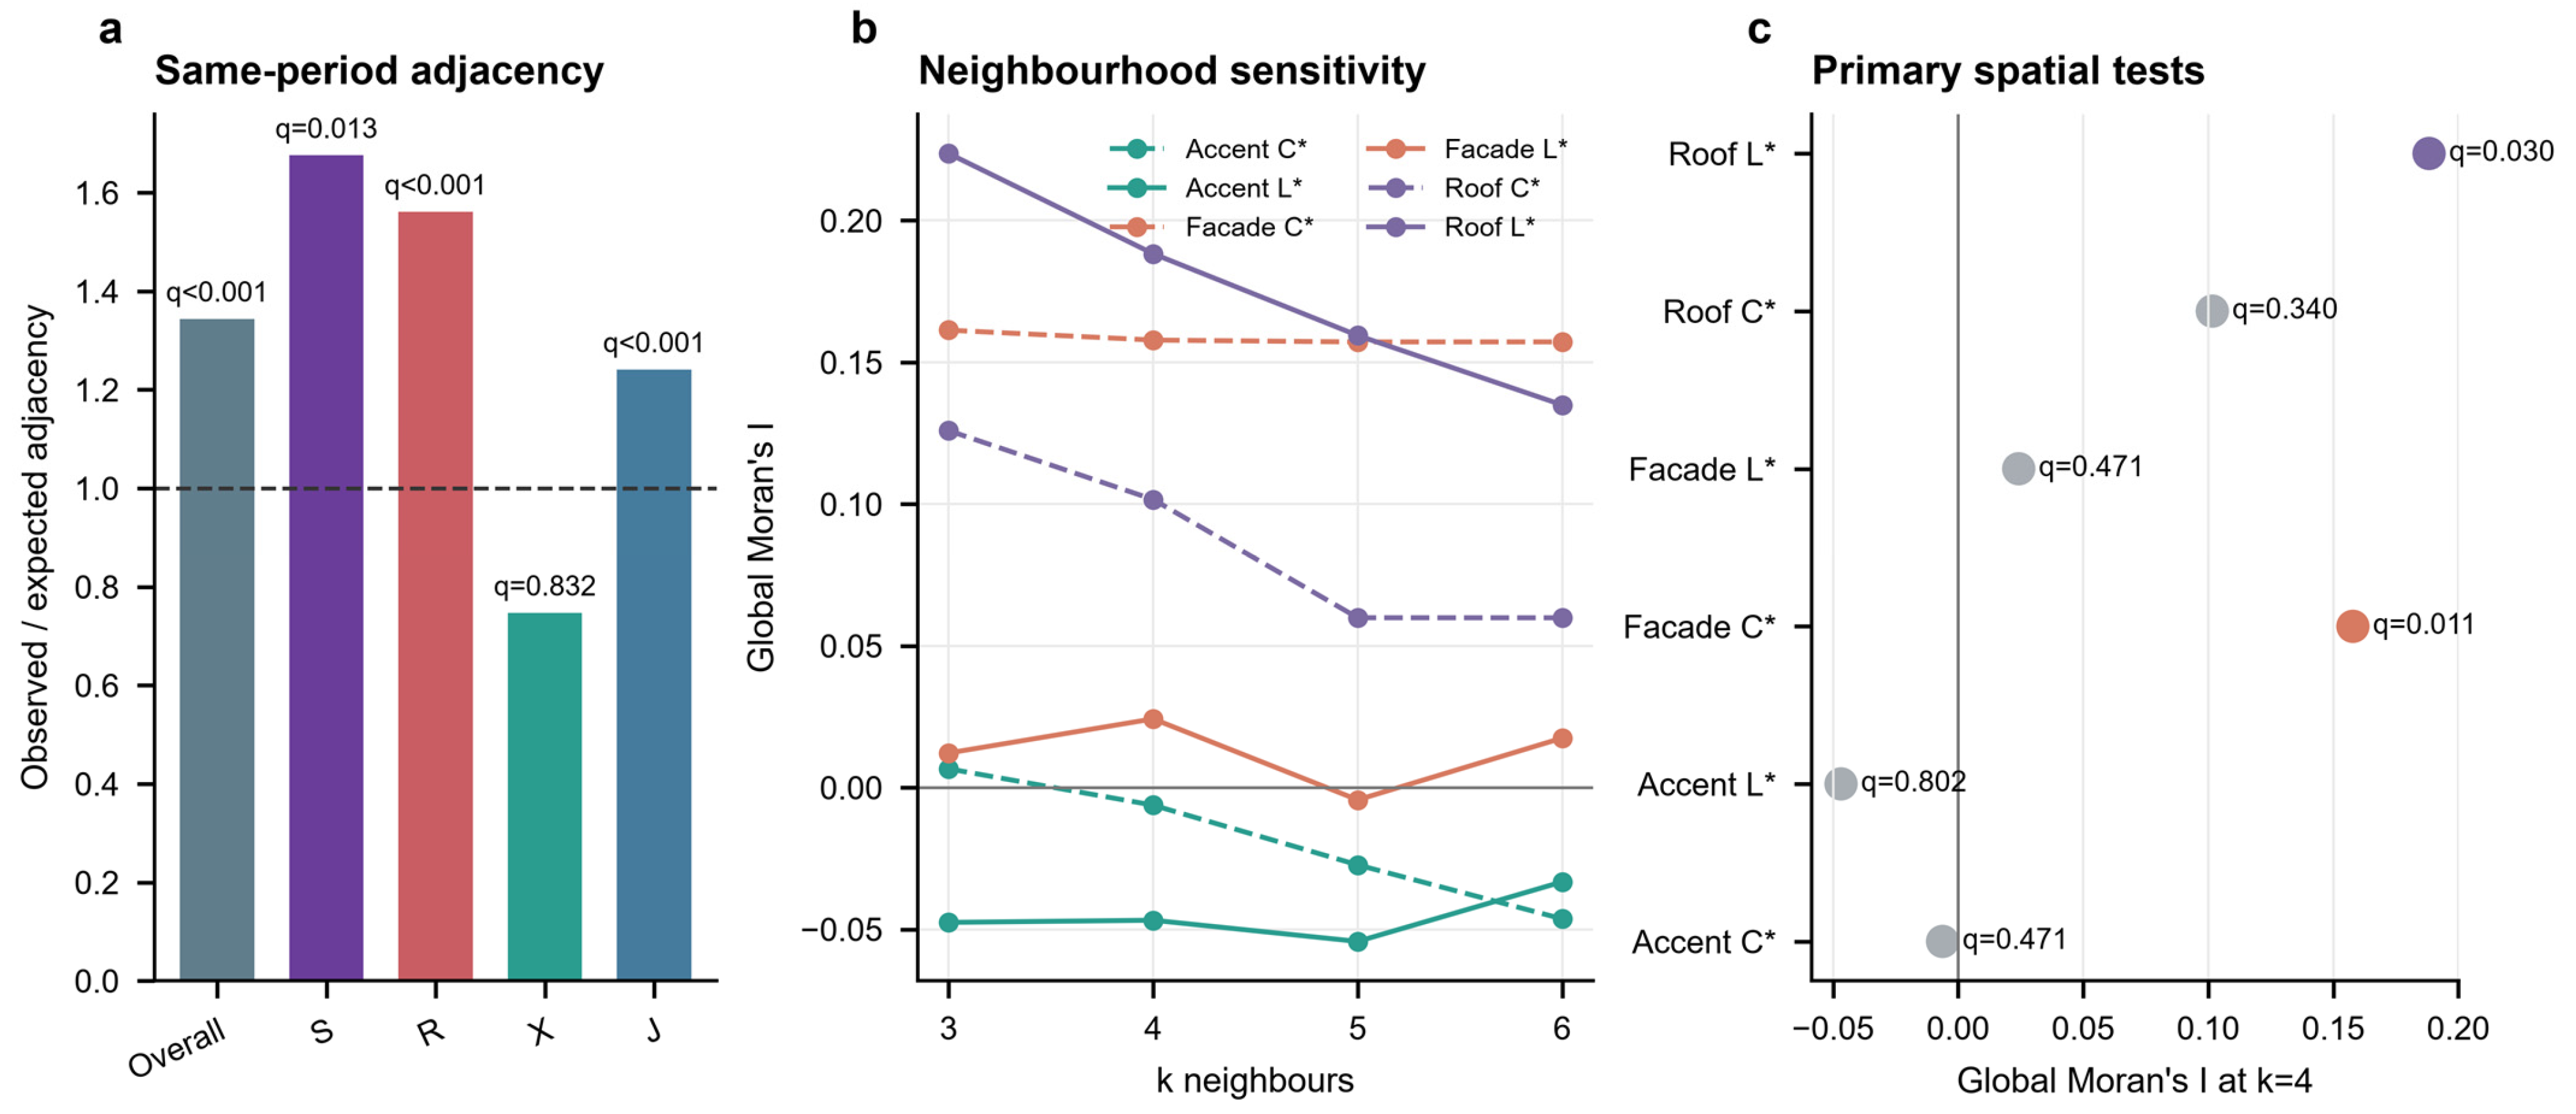
Buildings from the same construction period showed non-random spatial organisation within the study sectors (Figure 9). Overall same-period adjacency was 1.34 times the permutation expectation (q < 0.001). Significant enrichment was observed for the 1898–1904, 1905–1945, and 1979–2014 periods, whereas the 1949–1978 group showed no significant enrichment (ratio = 0.75, q = 0.832).
Figure 9.
Construction-period spatial structure and global colour dependence. (a) Same-period adjacency enrichment; (b) Global Moran’s I across k = 3–6; (c) results at k = 4. Roof lightness was significant at k = 3–4 and Facade chroma at k = 3–6. L* denotes CIELAB lightness and C* denotes CIELCh chroma.
At the principal neighbourhood scale (k = 4), positive global spatial dependence was identified for Roof lightness (Moran’s I = 0.188, q = 0.030) and Facade chroma (I = 0.158, q = 0.011). The remaining four colour attributes showed no significant global spatial dependence at this scale.
The two spatially dependent attributes differed in their consistency across neighbourhood sizes. Facade chroma remained significant from k = 3 to 6 (q = 0.014, 0.011, 0.007, and 0.004), whereas Roof lightness was significant at k = 3 and 4 (q = 0.014 and 0.030). Facade chroma therefore showed a consistent global pattern across the tested neighbourhood scales, while the Roof-lightness pattern was concentrated at the smaller tested scales.
Roof lightness and Facade chroma combined construction-period differentiation with positive global spatial dependence. In contrast, Roof chroma showed construction-period differentiation without significant global spatial dependence.
3.4. Local Spatial Concentration of Roof Lightness and Facade Chroma
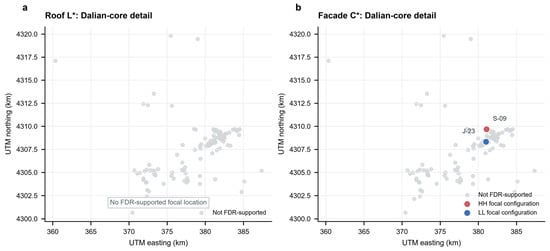
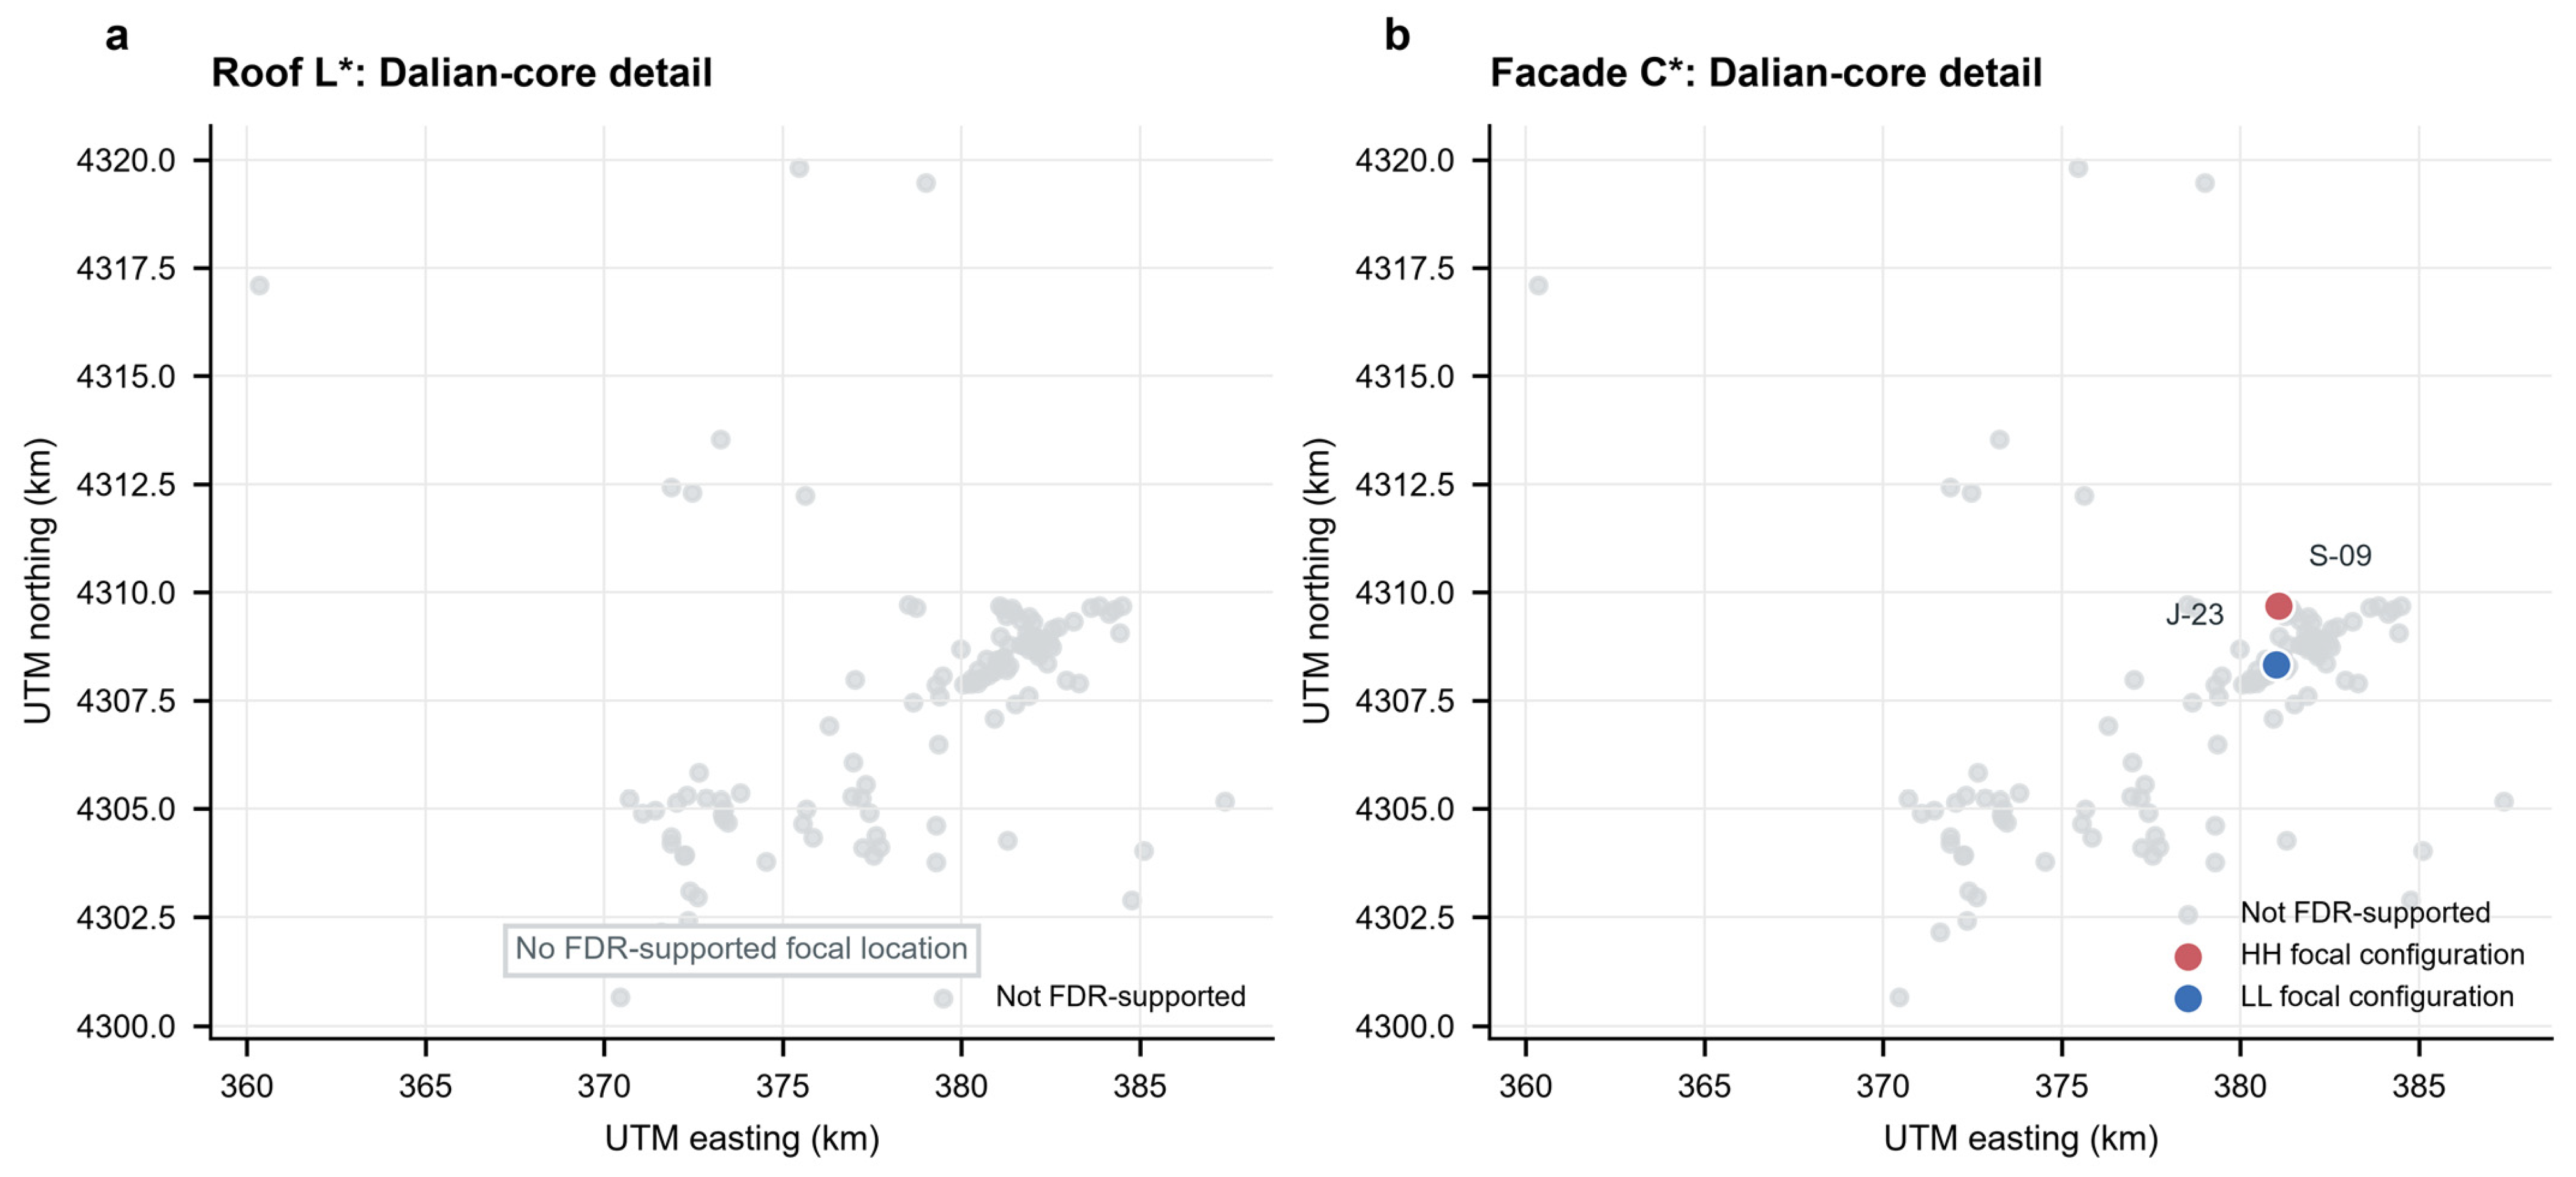
Local Moran analysis was applied to the two attributes with significant positive global spatial dependence (Figure 10). No Roof-lightness location reached FDR-adjusted significance. For Facade chroma, two significant focal configurations were identified in the Dalian core: a high–high configuration at S-09 and a low–low configuration at J-23.
Figure 10.
Local Moran results at k = 4. (a) No significant Roof-lightness focal configuration; (b) Facade chroma showed a high–high configuration at S-09 and a low–low configuration at J-23. L* denotes CIELAB lightness and C* denotes CIELCh chroma.
3.5. Attenuation of Spatial Dependence After Period and District Adjustment
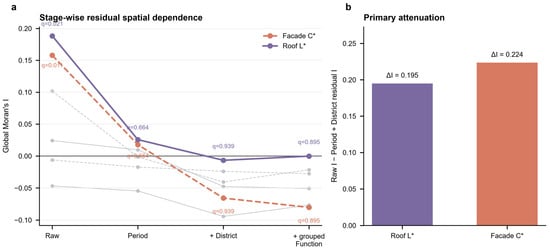
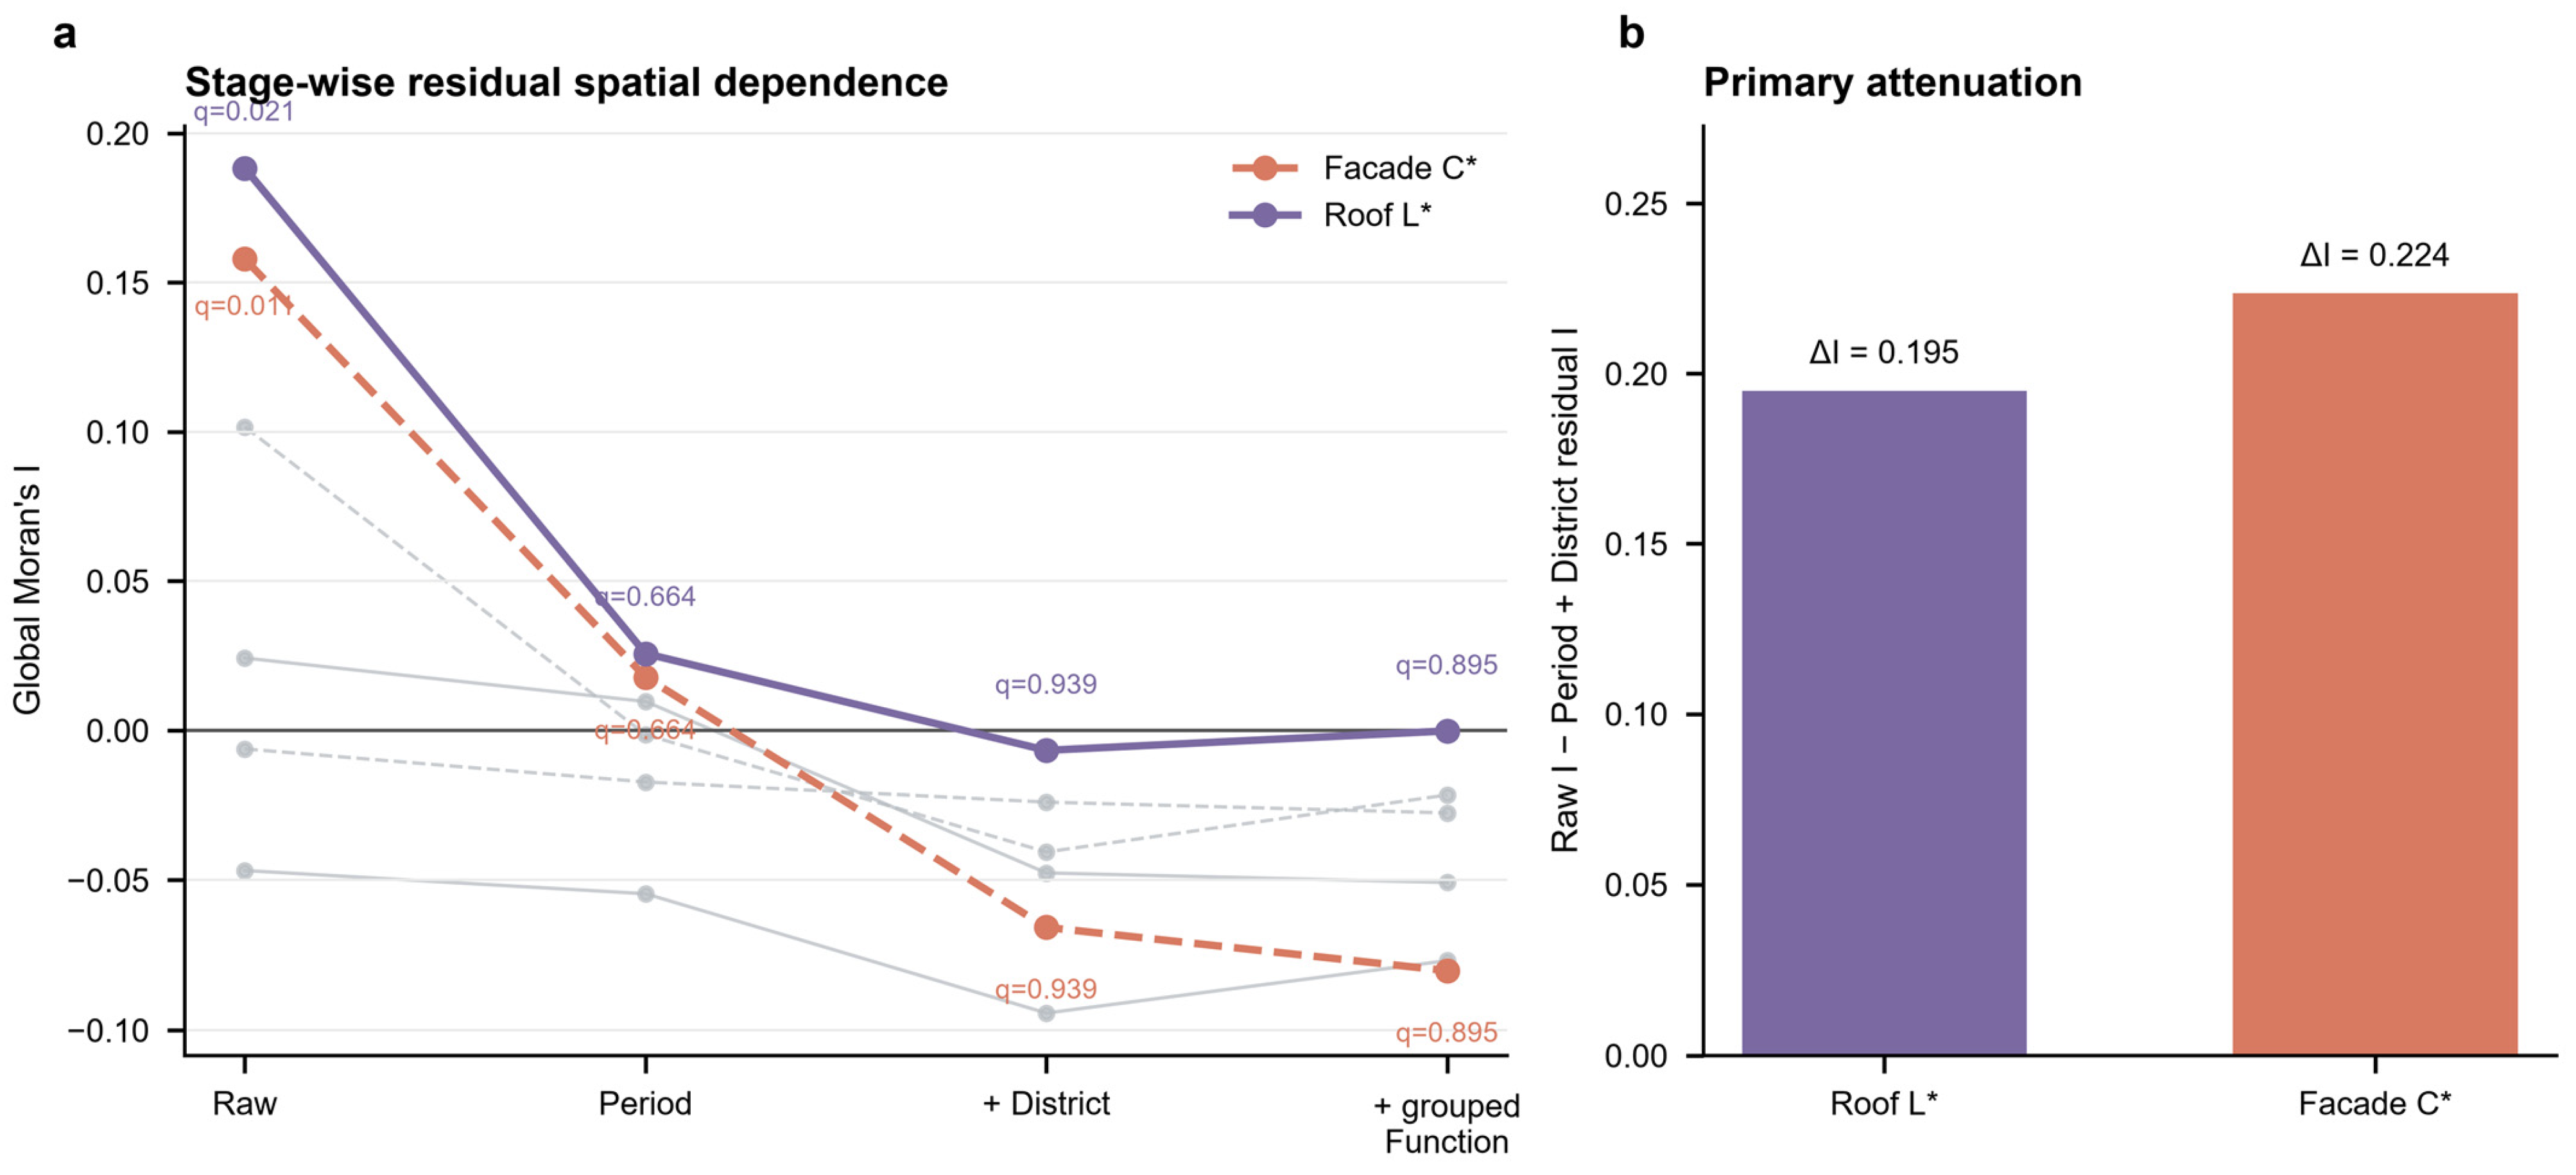
Spatial dependence in Roof lightness and Facade chroma decreased markedly after adjustment for construction period and district (Figure 11). For Roof lightness, Moran’s I declined from 0.188 in the raw data to 0.026 after Period adjustment and −0.007 after Period + District adjustment. The corresponding residual test was not significant (q = 0.939).
Figure 11.
Residual spatial dependence. (a) Global Moran’s I across sequential adjustment stages (Raw, Period, + District, and + grouped Function) for building-component colour attributes. Roof L and Facade C are highlighted in colour; other outcomes are shown in grey. Solid lines represent L outcomes, whereas dashed lines represent C outcomes. (b) Primary attenuation (ΔI), calculated as raw Moran’s I minus the residual Moran’s I after accounting for period and district effects, for Roof L and Facade C.
Facade chroma showed a similar pattern, with Moran’s I decreasing from 0.158 in the raw data to 0.018 after Period adjustment and −0.066 after Period + District adjustment. The residual test was likewise not significant (q = 0.939).
The raw-to-adjusted change in Moran’s I was 0.195 for Roof lightness and 0.224 for Facade chroma. Thus, the positive global spatial dependence observed in the raw data was no longer present after adjustment for construction period and district.
3.6. Integrated Period and Spatial Patterns
Table 4 summarises the combined period and spatial characteristics of the six continuous colour attributes. Roof lightness and Facade chroma exhibited both construction-period differentiation and positive raw global spatial dependence, whereas Roof chroma showed period differentiation without significant global dependence. Accent chroma was associated with period only in the primary model. No attribute exhibited significant positive residual spatial dependence after Period + District adjustment.
Table 4.
Integrated construction-period and spatial patterns of continuous component-level colour attributes.
4. Discussion
4.1. Component-Specific Colour Behaviour and Architectural Interpretation
The component-level analysis reveals distinct patterns of construction-period differentiation across architectural surfaces. Roof colour varied in lightness, chroma, and hue, whereas Facade differentiation was concentrated in chroma. Accent chroma showed a period association in the primary model, although this association was not retained after functional adjustment. These findings extend previous building- and Facade-level colour studies [5,6,7,8,9,10] by demonstrating that period-related colour variation differs among architectural components. Separating Roof, Facade, and Accent provides a more detailed basis for examining architectural colour, consistent with recent component- and material-sensitive approaches [11,12,13].
Roof colour is shaped by material properties, environmental exposure, and maintenance practices. Roof coverings experience direct solar radiation and precipitation, while repairs and replacements can modify their surface appearance over time. Differences in Roofing materials and intervention histories may therefore contribute to the observed variation in lightness, chroma, and hue across construction periods. Previous conservation studies have similarly highlighted the influence of climatic exposure, material deterioration, and repair on historic building surfaces [2,41,42].
Facade chroma may reflect a different combination of material and maintenance processes. Repainting, plaster and render repairs, masonry cleaning, atmospheric deposition, and weathering can modify surface colour over time. The concentration of construction-period differentiation in chroma suggests that colour intensity is an important characteristic of the present-day Facade record. This interpretation is consistent with research showing that historic Facades often incorporate successive surface treatments and conservation interventions [2,3,41,42]. Material composition and maintenance histories were not measured, so the proposed Roof and Facade mechanisms remain hypotheses.
Accent elements exhibit greater diversity in material, function, and maintenance. Doors, window frames, railings, mouldings, and decorative details may undergo selective repainting or replacement at different intervals. Individual buildings can also contain multiple Accent colours. Representing Accent colour through a CIEDE2000 medoid enables consistent cross-building comparison while summarising this within-building variation. These architectural and measurement characteristics may contribute to the less consistent period associations observed for Accent.
The adjusted pairwise comparisons locate these patterns in specific period contrasts. Roof lightness was lower in the 1898–1904 group than in all later groups, while Roof chroma was higher in the 1905–1945 group than in the 1949–1978 and 1979–2014 groups. Facade chroma also differed between 1905–1945 and 1979–2014. Construction period therefore situates component-level variation in the present-day colour record of Dalian’s surviving building stock.
4.2. Distinguishing Construction-Period Differentiation from Spatial Continuity
Roof chroma separates construction-period differentiation from spatial continuity. It retained a period association after grouped-function adjustment and X-period sensitivity analyses and lacked positive global spatial dependence at the principal neighbourhood scale. Period-linked colour variation can therefore coexist with spatial mixing where buildings from different periods share neighbourhoods.
Previous studies have used dominant colours, spatial palettes, GIS, and zoning approaches to characterise urban visual identity and inform planning [4,5,6,7,8,14,15,16,17,18,19,20,21]. Building on the earlier Dalian study of period-level Facade palettes [5], the present analysis extends this perspective by distinguishing temporal associations from spatial organisation at the component level. Construction-period models describe how present-day colour attributes differ among historical groups, whereas spatial statistics examine similarities among neighbouring buildings.
Heritage colour maps require temporal and spatial evidence to be reported separately. Period association identifies differences among historical groups; spatial dependence identifies concentration among neighbouring buildings. Their joint interpretation avoids conflating shared period context with local spatial continuity.
4.3. Raw Spatial Dependence and the Geography of the Surviving Building Stock
Roof lightness and Facade chroma exhibited positive global spatial dependence at the principal neighbourhood scale. Their local patterns, however, differed: no significant local configuration was identified for Roof lightness, while Facade chroma showed two building-centred configurations in the Dalian core. This distinction reflects the different scales of global and local spatial statistics, with global dependence characterising overall spatial association and local analysis identifying individual concentrations.
After adjustment for construction period and district, the positive global dependence of both attributes was no longer statistically significant. The reduction in Moran’s I indicates that their raw spatial patterns overlap with the geographical distribution of construction periods and districts. Because the adjustment is observational, it estimates residual structure rather than separate causal effects.
This interpretation connects architectural colour research with historical GIS and urban-morphological studies, which recognise that the spatial distribution of recorded heritage attributes is conditioned by the surviving building stock [14,15,16,17,24]. In Dalian, successive phases of preservation, redevelopment, demolition, and adaptive reuse have influenced the geographical distribution of historic buildings [24]. Present-day colour maps consequently reflect both architectural characteristics and the historical composition of the buildings available for observation. Incorporating building survival, construction-period composition, and district characteristics into spatial colour analysis can improve the interpretation of heritage landscapes.
4.4. Implications for Heritage Colour Conservation
Heritage inventories can record Roof, Facade, and Accent attributes separately through lightness, chroma, and Hue Family. Each record can incorporate acquisition dates, viewpoints, photographic conditions, and available intervention histories. This component-based structure preserves differences between Roofing materials, Facade treatments, and smaller architectural elements for building-level comparison.
Component-level records can also support longitudinal monitoring. Repeated photography under consistent acquisition conditions would allow for changes in Roof, Facade, and Accent colours to be examined over time. Roof replacement, Facade repainting, weathering, cleaning, and alterations to decorative elements could be documented through comparisons of successive colour measurements. Combining photographic records with material inspection and conservation documentation would help distinguish physical changes from acquisition-related variation [9,10,11,12,13,43]. Longitudinal observations could subsequently support the development of quantitative change-detection thresholds.
Construction-period colour patterns provide comparative references for conservation assessment. Roof lightness, Roof chroma, and Facade chroma were the period-associated dimensions in this sample. Historical colour prescriptions require evidence from original materials and finishes. In Dalian, component-level documentation can inform building inventories, conservation assessments, and intervention records within the city’s successive architectural transformations [24]. Archival sources, material investigations, and direct colour measurements remain essential for evaluating historical authenticity and restoration decisions [2,3,4,44,45].
4.5. Limitations and Future Research
The study included 153 surviving buildings in Dalian, with unequal representation across four construction periods and eight buildings from 1949 to 1978. The three principal continuous period associations persisted in sensitivity analyses, but X-specific estimates remain imprecise. Construction-period assignments operationalise buildings with complex alteration histories. The cross-sectional design limits inference to present-day visible colours, and the uneven distribution of periods across districts constrains the separation of historical and geographical influences.
ColorChecker-assisted session-level normalisation increased photographic comparability but lacks absolute radiometric calibration and direct material colour measurement. Differences in illumination, camera, viewpoint, surface condition, and representative-colour selection may affect the extracted values [9,43]. Camera use was partly associated with component type, and incomplete image-level provenance limits comprehensive pixel-level re-audit. Spatial results are conditional on sector-restricted k-nearest-neighbour relationships and the tested neighbourhood range (k = 3–6).
Future research could combine more balanced historical samples with material identification, conservation records, and repeated photographic surveys. Direct measurements and documented intervention histories would help evaluate the proposed relationships between component colour, material deterioration, and maintenance practices. Longitudinal and comparative studies across different cities could further examine the stability of construction-period associations and the influence of urban transformation on spatial colour patterns.
5. Conclusions
This study examined construction-period differentiation and spatial dependence in the present-day colours of 153 surviving buildings in Dalian. Roof lightness, Roof chroma, and Facade chroma showed period associations that remained significant after grouped-function adjustment, and Roof hue showed a categorical association. Adjusted pairwise comparisons located these effects in specific period contrasts.
Period and spatial analyses captured different properties. Roof chroma varied by period but lacked positive global dependence. Roof lightness and Facade chroma showed positive raw global dependence that attenuated after period and district adjustment. Under the tested neighbourhood specification, the supported raw patterns overlapped with construction-period and district geography.
Separating Roof, Facade, and Accent observations by lightness, chroma, and hue links architectural location to period and spatial evidence. These component-level records can support heritage documentation, comparative conservation assessment, and longitudinal colour monitoring. Historical colour reconstruction and prescriptive conservation decisions require complementary archival and material evidence.
Supplementary Materials
The following supporting information can be downloaded at: https://www.mdpi.com/article/10.3390/buildings16204135/s1, Data S1: Component-Level Colours and Revised Hue Family; building-level colour measurements and revised Hue Family classifications for roofs, façades, and accents.; Figure S1: X-Period Influence Sensitivity Analysis; sensitivity of continuous period effects and Hue Family associations to individual and complete exclusion of X-period buildings; Table S1: Primary Continuous-Model Sensitivity; full-sample estimates, leave-one-X-building-out ranges, and estimates after complete X-period exclusion for six continuous outcomes. Table S2: Grouped-function Continuous-Model Sensitivity; full-sample estimates, ranges across eight leave-one-X-building-out runs, and complete-X-removal estimates. Table S3: Hue Family sensitivity based on district-restricted permutation tests. Table S4: Global spatial sensitivity. Values are Moran’s I with BH q in parentheses. Table S5: Same-period adjacency after complete X removal. Table S6: Sensitivity of the two full-sample Facade C* local configurations.
Author Contributions
H.E.: Conceptualisation, methodology, software, validation, formal analysis, investigation, data curation, visualisation, writing: original draft, and writing—review and editing. X.G.: Conceptualisation, methodology, and funding acquisition. L.L. (Lin Lin): Conceptualisation, methodology, supervision, project administration, funding acquisition, and writing—review and editing. S.Z.: Conceptualisation, methodology, supervision, project administration. L.L. (Liang Lang): funding acquisition, review and editing. All authors have read and agreed to the published version of the manuscript.
Funding
This work was funded by the Ministry of Education of Humanities and Social Science Project (Project No. 21YJC760022) and the Guizhou Provincial Science and Technology Projects (Grant No. [2023] General Project 116).
Data Availability Statement
The building-level and component-level analytical tables and Small-X statistical outputs are provided in the Supplementary Data. Source photographs are not included because image-distribution rights have not been established; access is subject to confirmation by the corresponding author.
Conflicts of Interest
The authors declare no conflicts of interest.
Abbreviations
BH-FDR, Benjamini–Hochberg false discovery rate; CIEDE2000, CIE ΔE00 colour-difference formula; CIELAB, Commission Internationale de l’Éclairage L*a*b* colour space; CIELCh, cylindrical CIELAB representation; GIS, geographic information system; HC3, heteroskedasticity-consistent covariance estimator 3; kNN, k-nearest neighbour; UTM, Universal Transverse Mercator.
References
- Xue, X.; Tian, Z.; Yang, Y.; Wang, J.; Cao, S.-J. Sustaining the local color of a global city. Nat. Cities. 2025, 2, 400–412. [Google Scholar] [CrossRef] [Scilit]
- Nowakowski, P. Color of Tenement Houses Built in the 19th and Early 20th Centuries in Wroclaw (Poland)—Research, Restoration and Conservation. Arts 2022, 11, 27. [Google Scholar] [CrossRef] [Scilit]
- Serra, J.; Cabodevilla-Artieda, I.; Torres-Barchino, A.; Llopis, J. Color induction in restoration of architecture in historic city centers. Color Res. Appl. 2023, 48, 497–512. [Google Scholar] [CrossRef] [Scilit]
- Zhang, Y.; Wang, P.; Wei, W.; Wang, Z. How to Construct an Urban Color System? Taking the Historic Center of Macau as an Example. Buildings 2024, 14, 2874. [Google Scholar] [CrossRef] [Scilit]
- E, H.; Lin, L.; Zhou, S.; Chen, S.; Zhu, H.; Guo, X. Color gene mapping for cross-period comparative analysis of architectural color in Dalian’s historic districts. npj Herit. Sci. 2026, 14, 479. [Google Scholar] [CrossRef] [Scilit]
- Wang, Z.; Sun, H.; Li, J. Research on Architectural Color and Visual Comfort in Historic Landscape Areas. Buildings 2023, 13, 1004. [Google Scholar] [CrossRef] [Scilit]
- Özcan, E.K.; Çelik, K. Environmental color analysis and facade color design in a street rehabilitation: Adana, Kayalıbağ. Color Res. Appl. 2024, 49, 433–448. [Google Scholar] [CrossRef] [Scilit]
- Kong, D.; Lin, X.; Lu, Z.; Fei, X.; Xie, Y.; Chen, Z. Quantitative study on the color of traditional dwellings in Jianxi River Basin, Fujian Province, based on the lab color space model. J. Asian Archit. Build. Eng. 2025, 24, 1139–1165. [Google Scholar] [CrossRef] [Scilit]
- Shao, J.; Li, L.; Jiang, Y.; Liu, X.; Yang, H. Quantitative analysis methods for evaluating colour on architectural heritage: Survey of colour restoration and perception of the Wen Yuan Ge in Forbidden City. Herit. Sci. 2024, 12, 124. [Google Scholar] [CrossRef] [Scilit]
- Tan, G.; Chen, Z.; Xue, M.; Jia, Y. Unveiling the mechanism of diachronic changes and regional characteristics differences in the built environment of traditional villages from the perspective of color data: Evidence from Macheng City, China. Herit. Sci. 2024, 12, 115. [Google Scholar] [CrossRef] [Scilit]
- Xie, J.; Li, M.; Wu, J.; Zhang, X.; Zhang, J. Semantic segmentation of building façade materials and colors for urban conservation. npj Herit. Sci. 2025, 13, 378. [Google Scholar] [CrossRef] [Scilit]
- Cao, X.; Yun, Y.; Ren, L. Research on the Assessment of Architectural Colors in Cultural Heritage Blocks Based on Computer Vision: A Case Study of Tianjin. Land 2025, 14, 1159. [Google Scholar] [CrossRef] [Scilit]
- Huang, Z. Machine learning in the documentation and analysis of historical landmark buildings: A systematic review and practical demonstration. Built Herit. 2026, 10, 14. [Google Scholar] [CrossRef] [Scilit]
- Liu, B.; Wu, C.; Xu, W.; Shen, Y.; Tang, F. Emerging trends in GIS application on cultural heritage conservation: A review. Herit. Sci. 2024, 12, 139. [Google Scholar] [CrossRef] [Scilit]
- Mukhopadhyay, N.; Bharule, S.; Sen, J. A systematic review of geographical information systems for the conservation of historic settlements. Discov. Sustain. 2026, 7, 1315. [Google Scholar] [CrossRef] [Scilit]
- Zhang, L.; Wang, C. Reframing Historical GIS: From Tools and Infrastructure Toward Value-Oriented Knowledge Production. ISPRS Int. J. Geo-Inf. 2026, 15, 362. [Google Scholar] [CrossRef] [Scilit]
- Fleischmann, M.; Feliciotti, A.; Kerr, W. Evolution of Urban Patterns: Urban Morphology as an Open Reproducible Data Science. Geogr. Anal. 2022, 54, 536–558. [Google Scholar] [CrossRef] [Scilit]
- Zhai, Y.; Gong, R.; Huo, J.; Fan, B. Building façade color distribution, color harmony and diversity in relation to street functions: Using street view images and deep learning. ISPRS Int. J. Geo-Inf. 2023, 12, 224. [Google Scholar] [CrossRef] [Scilit]
- Sheng, H.; Li, S. Functional Zoning and Architectural Color Differentiation in Shanghai Historic and Cultural Conservation Area from Dual Spatial and Temporal Perspectives. Geomat. Inf. Sci. Wuhan Univ. 2026, 51, 99–113. [Google Scholar]
- Hong, X.; Ji, X.; Wu, Z. Architectural colour planning strategy and planning implementation evaluation of historical and cultural cities based on different urban zones in Xuzhou (China). Color Res. Appl. 2022, 47, 424–453. [Google Scholar] [CrossRef] [Scilit]
- Wang, X.; Xu, G.; Zhao, X.; Li, G.; Zeng, Z.; Xia, W. ‘Inheritance’ or ‘innovation’? Data-driven multi-scale generative framework for building facade color planning in historic districts. J. Asian Archit. Build. Eng. 2026. Advance online publication. [Google Scholar] [CrossRef] [Scilit]
- Rey, S.J.; Arribas-Bel, D.; Wolf, L.J. Geographic Data Science with Python; CRC Press: Boca Raton, FL, USA, 2023. [Google Scholar]
- Yan, Y.; Xu, X.; Huang, Y.; Zhang, Q. Micro-scale land-use functional patterns and driving mechanisms in historic districts: A multi-source GIS and interpretable machine learning approach. Front. Environ. Sci. 2026, 14, 1784087. [Google Scholar] [CrossRef] [Scilit]
- Zhang, H.; Wang, F.; Guo, F.; Cai, J.; Dong, J. Urban built heritage protection and realistic dilemmas: Development process, protection system, critical thinking of historic districts in Dalian. Built Herit. 2023, 7, 25. [Google Scholar] [CrossRef] [Scilit]
- Dong, W. A Study on the Urban Planning History of Dalian. Master’s Thesis, Dalian University of Technology, Dalian, China, 2001. [Google Scholar]
- State Council of the People’s Republic of China. Notice on Approving and Publishing the Eighth Batch of National Key Cultural Relics Protection Units. Available online: https://app.www.gov.cn/govdata/gov/201910/16/449618/article.html (accessed on 1 September 2026).
- Liaoning Provincial People’s Government. Notice on the Twelfth Batch of Provincial Cultural Relic Protection Units (Liao Zheng Fa [2025] No. 11). Available online: https://www.ln.gov.cn/web/zwgkx/zfxxgk1/zc/xzgfxwj/szf/szfwj/2025120209160573792/index.shtml (accessed on 1 September 2026).
- Liaoning Provincial Department of Housing and Urban-Rural Development. Provincial Historical and Cultural Districts in Liaoning: Zhongshan Square Historical and Cultural District, Dalian. Available online: https://zjt.ln.gov.cn/zjt/gsgg/238C4442C3F3451E8919964F3F76FCAF/index.shtml (accessed on 4 September 2026).
- Standing Committee of the National People’s Congress. Law of the People’s Republic of China on the Protection of Cultural Relics (2024 Revision). Available online: https://zwgk.mct.gov.cn/zfxxgkml/zcfg/fl/202503/t20250311_958788.html (accessed on 4 September 2026).
- Standing Committee of the National People’s Congress. Urban and Rural Planning Law of the People’s Republic of China (2019 Revision). Available online: https://www.mee.gov.cn/ywgz/fgbz/fl/201906/t20190605_705768.shtml (accessed on 4 September 2026).
- State Council of the People’s Republic of China. Regulations on the Protection of Famous Historical and Cultural Cities, Towns and Villages; State Council Order No. 524, 2008, Amended 2017. Available online: https://xzfg.moj.gov.cn/law/download?LawID=212&type=pdf (accessed on 4 September 2026).
- Commission Internationale de l’Éclairage. Colorimetry, 4th ed.; CIE 15, 2018; CIE: Vienna, Austria, 2018. [Google Scholar]
- Sharma, G.; Wu, W.; Dalal, E.N. The CIEDE2000 color-difference formula: Implementation notes, supplementary test data, and mathematical observations. Color Res. Appl. 2005, 30, 21–30. [Google Scholar] [CrossRef] [Scilit]
- Cramér, H. Mathematical Methods of Statistics; Princeton University Press: Princeton, NJ, USA, 1946. [Google Scholar]
- Benjamini, Y.; Hochberg, Y. Controlling the false discovery rate: A practical and powerful approach to multiple testing. J. R. Stat. Soc. Ser. B 1995, 57, 289–300. [Google Scholar] [CrossRef] [Scilit]
- García-Pérez, M.A. Use and misuse of corrections for multiple testing. Methods Psychol. 2023, 8, 100120, Erratum in Methods Psychol. 2025, 13, 100190. [Google Scholar] [CrossRef] [Scilit]
- Cliff, A.D.; Ord, J.K. Spatial Processes: Models & Applications; Pion: London, UK, 1981. [Google Scholar]
- Moran, P.A.P. Notes on continuous stochastic phenomena. Biometrika 1950, 37, 17–23. [Google Scholar] [CrossRef] [Scilit]
- Wang, Y.; Lv, W.; Wang, M.; Xu, C.; Li, Y. Application of improved Moran’s I in the evaluation of urban spatial development. Spat. Stat. 2023, 54, 100736. [Google Scholar] [CrossRef] [Scilit]
- Anselin, L. Local indicators of spatial association—LISA. Geogr. Anal. 1995, 27, 93–115. [Google Scholar] [CrossRef] [Scilit]
- Blavier, C.L.S.; Huerto-Cardenas, H.E.; Aste, N.; Del Pero, C.; Leonforte, F.; Della Torre, S. Adaptive measures for preserving heritage buildings in the face of climate change: A review. Build. Environ. 2023, 245, 110832. [Google Scholar] [CrossRef] [Scilit]
- Hao, Y.; Yao, Z.; Wu, R.; Bao, Y. Damage and restoration technology of historic buildings of brick and wood structures: A review. Herit. Sci. 2024, 12, 301. [Google Scholar] [CrossRef] [Scilit]
- Sáez-Hernández, R.; Luque, M.J.; Morales-Rubio, Á.; Cervera, M.L.; Mauri-Aucejo, A.R. A smartphone image-based method for the colorimetric characterization of historical pigments in mural paintings. MethodsX 2024, 12, 102746. [Google Scholar] [CrossRef] [Scilit]
- Wen, Y.; Haider, S.A.; Boukhris, M. Preserving the past, nurturing the future: A systematic literature review on the conservation and revitalization of Chinese historical town environments during modernization. Front. Environ. Sci. 2023, 11, 1114697. [Google Scholar] [CrossRef] [Scilit]
- Tan, Y.; Zhang, Y.; Li, M.; Liu, S. Architectural color conservation and renewal strategies in historic urban areas: An analysis based on the Historic City of Macao. Teh. Vjesn. 2024, 31, 657–664. [Google Scholar] [CrossRef] [Scilit]

Disclaimer/Publisher’s Note: The statements, opinions and data contained in all publications are solely those of the individual author(s) and contributor(s) and not of MDPI and/or the editor(s). MDPI and/or the editor(s) disclaim responsibility for any injury to people or property resulting from any ideas, methods, instructions or products referred to in the content. |
© 2026 by the authors. Licensee MDPI, Basel, Switzerland. This article is an open access article distributed under the terms and conditions of the Creative Commons Attribution (CC BY) license.