


Abstract
The construction industry is responsible for 34% of global greenhouse gas emissions, while space heating accounts for 45% of building energy use in OECD countries. In Europe, 85–95% of the housing stock expected in 2050 already exists, making the retrofitting of existing buildings essential in achieving net-zero targets. Bio-aggregate insulation, formed from plant materials and lime-based binders, is a vapour-permeable approach for improving the thermal efficiency of solid-walled buildings. However, evidence on its in situ thermal performance remains limited, particularly when cast directly onto walls. This study investigates the thermal performance of cast bio-aggregate insulation made from hemp, miscanthus and oilseed rape, and evaluates the influence of mix ratios and compaction density. Insulation samples (50 mm thick) were cast onto a double-skin brick wall and their U values were measured according to BS EN 9869-1:2014. U values were between 0.59 ± 0.03 W/m2K and 0.75 ± 0.03 W/m2K for the insulated wall for a 1:1 mix of bio-aggregate:lime. Varying binder ratios and compaction levels showed a significant association between density and U value (p < 0.01), but no separate effect of plant material or plant:binder ratio was found. Furthermore, heat flux was measured across walls in two houses insulated with hemp–lime and miscanthus–lime, and λ values of 0.067 W/mK and 0.070 W/mK were obtained for the bio-aggregate insulation materials. Cast bio-aggregate insulation significantly improves the thermal performance of solid walls, with density being the primary determinant of performance rather than the type of plant material.
1. Introduction
Globally, the construction industry is the largest contributor to climate change (34% of total emissions [1]). In OECD countries, 45% of total building energy consumption is attributable to space heating [2], and so policies to ensure that new buildings are built to high standards of thermal performance are widespread. However, in Europe, the low replacement rate of housing stock means that 85–95% of the buildings that will be inhabited by 2050 have already been built [3], and consequently there is a considerable focus on retrofitting existing buildings to improve their thermal performance [4], as a part of reaching net-zero emissions by 2050. In the UK, whilst loft and cavity wall insulation are now widespread (67% and 71%, respectively), it is estimated that only 10% of the walls in the UK’s 8.5 million solid-wall houses are insulated [5], with similarly low proportions in other countries. The environmental impact of the materials required to undertake widespread retrofitting has resulted in increasing emphasis on the insulation materials used having lower carbon footprints, and potentially even sequestering carbon in the building fabric [6].
Solid walls can be insulated internally or externally, and the relative merits of each are discussed by [7]. In practice, the choice may be limited by heritage- or vernacular-related constraints. Approaches can also be subdivided according to their vapour permeability. As outlined in PAS2035 [8], the risk of interstitial condensation must be considered when specifying solid wall insulation in order to avoid potential problems with mould growth, structural damage and poor indoor air quality. Vapour-permeable wall insulation materials may be specified to reduce these risks, including products such as wood fibre board, cork, sheep’s wool, cellulose and hemp–lime [9].
An additional problem that arises is the impact that the quality of installation has on the risk of thermal bypass. As discussed by [10], where rigid insulation boards are fixed to walls that are not completely flat and an air gap results, the resulting heat loss can be an order of magnitude higher than the design’s U value. Potential preventative measures discussed in [10] include ‘over-stuffing’ of flexible insulations, application of a parge coat to level walls prior to fixing insulation boards, or use of a cast or sprayed insulation product such as cork plaster or hemp–lime.
Hemp (Cannabis sativa) is a fast-growing annual crop, the fibres of which were historically used for paper, rope and fabric. The use of the shiv component mixed with a lime- or cement-based binder as a building material often known as ‘hempcrete’ was described by Stanwix and Sparrow [11]. It has been used in a variety of building applications including roofs, floors and walls, as reviewed by Tong and Memari [12]. Within walling systems, it has most often been used in block form as a non-load-bearing infill, sprayed or cast within timber frames, or formed into prefabricated panels. Whilst relatively under-explored compared to hempcrete, other plant straws have been mixed with binders and used in construction, as described by Ntimugura et al. and Rahim et al. [13,14]. Miscanthus is a perennial grass from Asia which has been undergoing domestication for potential use as a biomass crop in the UK, Northern Europe and the USA [15]. It grows 3–4 m tall each year in UK conditions, is harvested in the spring, and produces 10–14 dry tonnes of biomass each year. Whilst typically used for livestock bedding or combustion in straw-fired power stations, it has been used in straw bale form directly as a building material, as described by Thornton et al. [16]. Oilseed rape (Brassica napus) is cultivated for its seeds, which are used to produce vegetable oil and biodiesel, with the remaining rapeseed meal being used as a high-protein animal feed. The straw is commonly chopped and returned to the soil, but can also be harvested and used for animal bedding, with typical oilseed rape straw yields in the UK being around 1.5 tonnes/hectare [17]. Oilseed rape is severely affected by cabbage stem flea beetle, for which the typical control is neonicotinoid seed treatments. As such, planting areas are highly dependent on the regulatory climate in the country concerned. Hemp shiv, miscanthus straw and oilseed rape straw are widely available across the UK and Europe and were therefore chosen for comparison in the current study. These materials are herewith referred to as ‘bio-aggregate’, to mean a mixture of plant-based material with a lime-based binder.
Retrofit professionals have cast hemp–lime mixtures on the inside of solid-wall buildings using methods described in books aimed at practitioners [11,18]. The relationship between thermal conductivity and density is well established in the scientific literature for bio-aggregates, with thermal conductivity ranging from 0.10 to 0.16 W/mK reported for bio-aggregates with densities ranging from 394 to 576 kg/m3 in a recent paper [19], and a linear relationship has been reported for hemp-based bio-aggregates [20] in the range 200–800 kg/m3. However, in the UK at least, installers of bio-aggregate walls cast in situ rarely state the degree to which material is compacted during installation or its final density. The thermal performance of the material in situ (as opposed to using heat-flow meters on isolated samples) is also under-investigated. Furthermore, the thermal performance at densities lower than 200 kg/m3 is unknown.
The current study was undertaken in order to address these gaps. The aims were (a) to measure the thermal conductivity of cast bio-aggregate insulation made with three different plant materials for the retrofit of solid-walled buildings; (b) to investigate two different ratios of plant material to binder; (c) to investigate different compaction densities whilst maintaining the same plant material-to-binder ratio. The study was carried out on a solid brick wall insulated with bio-aggregate mixes. In a further part of the study, we measured the thermal conductivity of walls in two domestic solid-wall buildings which had undergone retrofit with bio-aggregate wall insulation.
2. Materials and Methods
2.1. Experimental Test Wall
2.1.1. Sample Materials and Preparation
The plant materials used were hemp shiv (East Yorkshire hemp, Driffield, UK), oilseed rape straw (Caviera, Doncaster, UK) and miscanthus (Aberystwyth University, Aberystwyth, UK). Hemp and oilseed rape were used in the form supplied, and the miscanthus was sieved to a matching size. Tradical PF70 (Celtic Sustainables, Cardigan, UK) was used as the binder, which is described as a “specially formulated lime based binder for use with hemp, consisting of 75% aerial lime Ca(OH)2, 15% hydraulic binder and 10% pozzolanic binder” [21].
Ratios of bio-aggregate material to binder were based on those used in commercial projects in the UK and France. These were 1:1 and 1:2, mixed by weight (expressed as plant material:binder). These mixes are referred to by the binder supplier, Tradical, as being suitable for installation in roofs and walls, respectively. During initial pilot studies, it was not possible to vary the density of these standard mixes by more than around 20%, and so, in order to study the effect of density on thermal performance independently of changes in the bio-aggregate mix ratio, a 2:1 bio-aggregate mix was also produced that was very easily compacted and yet retained its structure sufficiently to cure, and could therefore be installed at densities ranging from 150 kg/m3 to 250 kg/m3. The ratios and installed densities of bio-aggregate are given in Table 2.
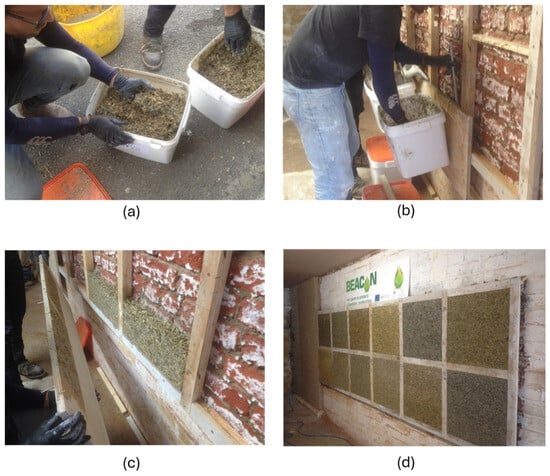
Plant material and binder were initially mixed dry in lidded buckets, followed by the addition of 50% of the water required, followed by further mixing. The remaining water was then added and then mixing was repeated. Each sample was visually inspected to ensure a consistent mix (Figure 1a). Samples were then left to rest for 10–20 min, before being inspected to check that the mix was suitable.
Figure 1.
(a) Example of bio-aggregate insulation mixed and ready for installation. (b) Installation process for the bio-aggregate insulation. The timber studwork separating the panels can be seen. Handfuls of material were placed behind the plywood formwork that was temporarily screwed to the studwork, and pressed with a wooden rod. (c) After approximately 150 mm height of insulation was cast against the wall, the formwork was removed and placed further up the wall to allow the placement of further material for each panel to continue. (d) Bio-aggregate insulation installed on the wall prior to application of plaster and lining paper.
2.1.2. Experimental Set Up and Installation of Bio-Aggregate Insulation
Experiments were undertaken in a barn which had an existing internal dividing wall that separated the building into two rooms. This wall was double-skin fired clay brick, comprising 3 courses of stretchers between header courses (colloquially known as English garden wall style), and it was 215 mm thick. A pre-existing coat of paint was removed from the brick wall, which was also abraded to create a rough surface and improve the bonding between the bio-aggregate insulation and the brick. Wooden anchor pegs were then driven in to the mortar between bricks to provide support for 50 mm deep timber studs that were fixed to the wall to provide separation between wall areas where the different bio-aggregate samples were to be applied (Figure 1b). When installed, each bio-aggregate sample was 450 × 450 × 50 (height, width, and thickness, respectively, all in mm) and the position of each on the wall was randomised. The width and height of samples were determined to be large enough to prevent edge effects from influencing thermal conductivity, as verified using THERM 7.6 (Lawrence Berkeley National Laboratory, USA); the data are shown in the Supplementary Materials.
The wall area being worked on was sprayed with water to keep it damp during installation, preventing it from soaking up excess moisture from the sample mixes (which could lead to incomplete curing of samples). Removable formwork (18 mm plywood) was then attached. The target density for each sample was used to calculate the required volume of bio-aggregate for each insulation area, which was then separated into a bucket to help ensure the correct quantity was used. Bio-aggregate material was placed by hand between the wall and the formwork and gently pressed with a wooden stick (Figure 1b). Approximately 150 mm height of bio-aggregate were placed behind the formwork, after which the formwork was immediately removed and raised up the wall, and the process was repeated (Figure 1c). Once a wall area was completed, any remaining material was dried and weighed to allow a final density to be calculated for each panel. The formwork was removed and the process was repeated for each different bio-aggregate mix (Figure 1d).
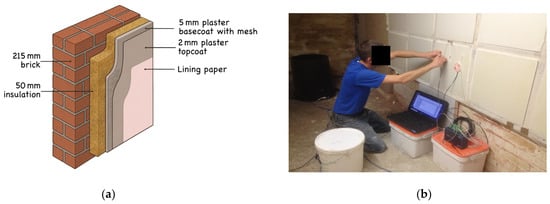
The bio-aggregate was then left to cure for four weeks (the room was heated during this time, mean temperature 20.1 ± 0.6 C, relative humidity 58 ± 0.2%). The samples were then plastered with 5 mm Kalkin RK38 embedded with Baumit AG01 mesh, followed by a 2 mm topcoat of Baumit KG30, all from Mike Wye, Beaworthy, UK. Lining paper (Erfurt red label, 1200 g/m2) was then applied using wallpaper paste to provide a smooth surface finish. A schematic of the wall build-up is shown in Figure 2a. Two sample areas of the uninsulated wall were prepared as controls using a 2 mm skim of plaster (Baumit KG30) followed by lining paper. An additional sample area had 35 mm of foam-backed plasterboard (Knauf 35 mm XPS, Huws Gray, Bow Street, London, UK) applied to allow comparison with this commonly used insulation method.
Figure 2.
(a) Schematic of the wall build-up applied to the experimental wall. (b) Attaching heat-flux sensors to the experimental wall.
2.1.3. Experimental Protocol
A thermal imaging camera (Flir B335, 320 × 240 pixels, Flir Systems Inc., Wilsonville, OR, USA) was used to verify uniformity of the wall area prior to the installation of the samples, and to ensure that no voids or irregularities were present. Each sample area was also examined with thermal imaging after bio-aggregate installation to confirm the bio-aggregate had been installed evenly. Heat-flux experiments were carried out in accordance with BS EN ISO 9869-1:2014 [22]. Heat-flux plates (Hukseflux HFP01, Delft, The Netherlands) were attached to the papered surface of each sample using double sided tape and a strip of masking tape over the plate (Figure 2b). The experimental room was heated to simulate indoor temperatures and to maintain a suitable temperature gradient across the wall. The other room of the building was unheated. Ambient air temperature was measured on both sides of the wall using thermistors. Measurements were taken every 10 min for 3–5 days and captured on an Eltek Squirrel 850 datalogger and a mini squirrel MS14e (Eltek Data Loggers, Royston, UK). The order in which the experimental samples were studied was randomised. Following the conclusion of all measurements, a small section of each bio-aggregate sample was removed using a chisel, collected, weighed and then oven-dried to allow moisture content to be calculated.
2.1.4. Data Analysis
The voltage output from the heat-flux plate was corrected according to the calibration value supplied with the equipment, and the instantaneous U and R values were calculated. Data was then analysed using the average method set out in BS EN ISO 9869-1:2014 [22]. This requires that (a) the duration of the test exceeds 72 h; (b) the R value obtained at the end of the test does not deviate by more than 5% from the value obtained 24 h before; (c) the R value obtained by analysing the data from the first time period during INT (2xDT/3) d does not deviate by more than 5% from the values obtained from the data of the last time period of the same duration (here, DT is the duration of the test in days and INT is the integer part). The R values for each wall component were then calculated; Rse was 0.12 m2K/W, calculated according to Annex C of ISO 6946 [23] in order to take account of the experimental wall not being exposed, Rsi was 0.13 m2K/W. The R values for the subcomponents were subtracted from the total measured R value, allowing λ to be calculated for the bio-aggregate sample.
Data was further analysed using a linear mixed model as implemented in the lme4 package in R [24]. The first hour of data (before the sensor had equilibrated with the environmental conditions) from each experimental run was removed prior to analysis. Since one of the initial aims of the study was to investigate the effect of plant material (hemp, miscanthus, oilseed rape) on thermal performance, this was included as a fixed effect, as was the ratio of plant material to binder. As discussed in the Introduction, the previous literature indicated a relationship between density and thermal performance, so density was also included as a fixed effect. In order to incorporate the variations relating to conduction between the heat-flux sensor and the wall, and differing temperature gradients across the wall between experimental runs, the date of the experiment was included as a random effect. An initial inspection of the heat-flux data suggested that the brick wall might not be entirely homogenous (as indicated by the spread in data for the two control locations measured, Figure 6); hence, the location on the wall was also included as a random effect. Because heat-flux measurements were taken every 10 min, a sensitivity analysis was undertaken to assess temporal autocorrelation. A linear mixed model incorporating a first-order autoregressive correlation structure was fitted, and the resulting model was compared with that from the initial model.
2.2. In Situ Measurements in Households with Bio-Aggregate Insulation
Measurements of heat flux were also taken in two domestic solid-walled buildings which had been retrofitted with bio-aggregate wall insulation. The first was in Bristol, UK, and had hemp bio-aggregate insulation applied to walls. The second was in Machynlleth, Wales, and was monitored both before and after the installation of miscanthus bio-aggregate insulation. Both buildings belonged to co-authors. Data regarding each of the walls studied is given in Table 1.
Table 1.
Details of the buildings in which in situ U values were measured.
An area of wall was chosen that was not subject to direct sunlight and had no windows or other building elements in proximity (>700 mm to any other building element or junction). A thermal imaging camera (Flir B335, 320 × 240 pixels, Flir Systems Inc., USA) was used to verify that the area of wall to be studied was uniform with no voids, cables or other irregularities in structure that might affect the measurement. Heat-flux plates (Hukseflux HFP01, Delft, The Netherlands) had a thin layer of Vaseline applied, followed by clingfilm, and were then pressure-fixed against the wall using vertical tele-prop poles and gutter clamps. Ambient air temperatures (indoors and outdoors) were recorded using an Eltek Squirrel 850 data logger and a mini squirrel MS14e (Eltek Data Loggers, UK). Additional room heating was used to increase the temperature difference between indoors and outdoors. Experimental monitoring was undertaken during periods when weather forecasts indicated relatively stable weather patterns, with data then examined to determine a time period within this in which the conditions for the ISO 9869-1 average method were met. Data was analysed as described above.
3. Results
3.1. Results in the Experimental Test Wall
The results for the bio-aggregate installed on the experimental test wall are summarised in Table 2. The temperature difference across the wall during the experiments was 11.4 ± 0.5 C. The relative humidity of the experimental room was 64.1 ± 1.8%. The moisture content of bio-aggregate samples was 7.3 ± 1.7%.
Table 2.
Summary of results from experimental test wall. Mix ratios are expressed as mass of plant:binder. λ for brick was calculated from an average of both wall locations in order to allow λ for insulation materials to be calculated. A value of Rse of 0.12 m2K/W was calculated according to Annex C of ISO 6946 in order to take account of the experimental wall not being exposed, Rsi was 0.13 m2K/W. The λ for brick was then used to calculate λ for the other insulation materials studied.
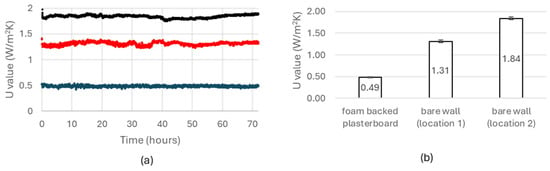
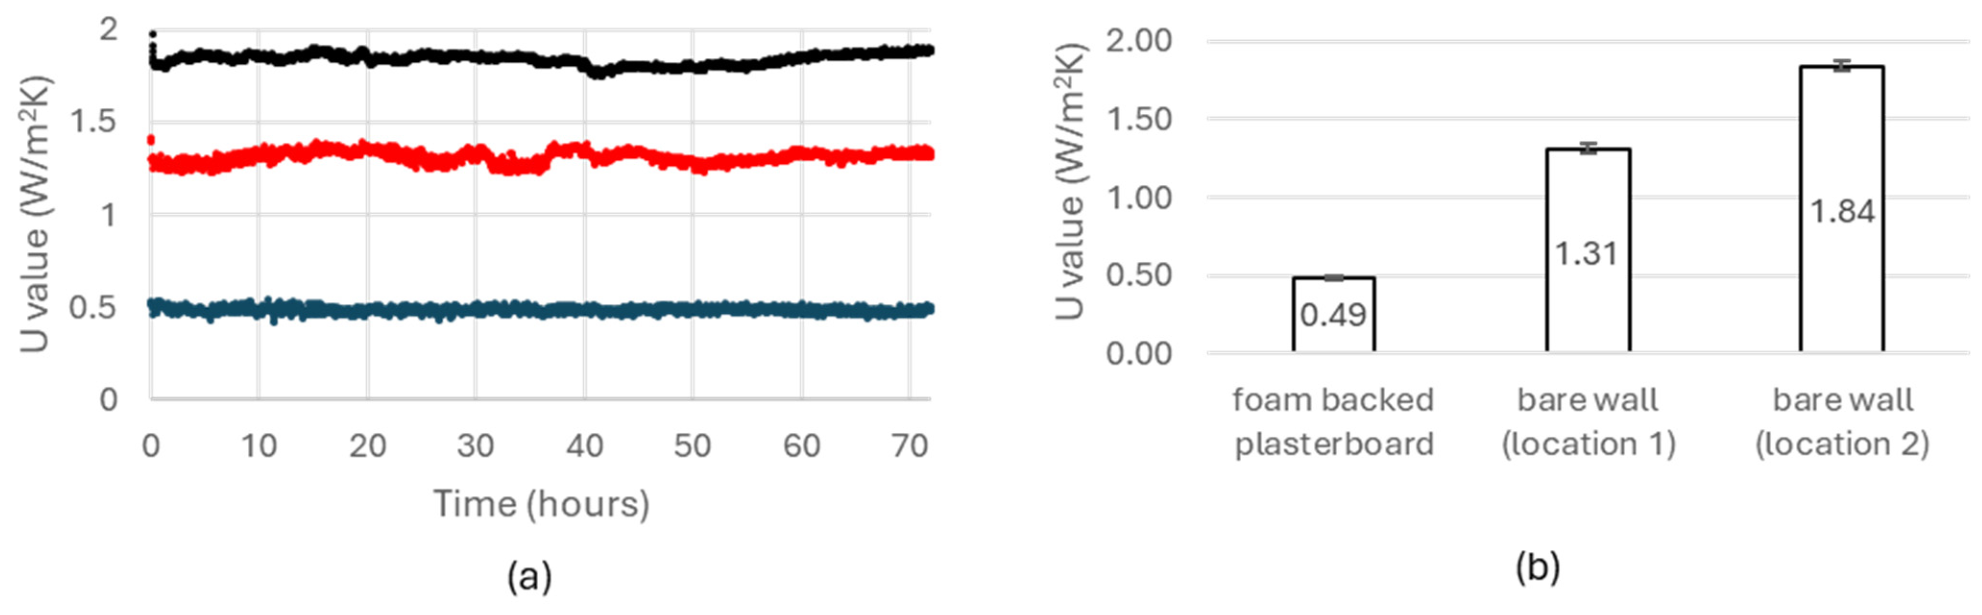
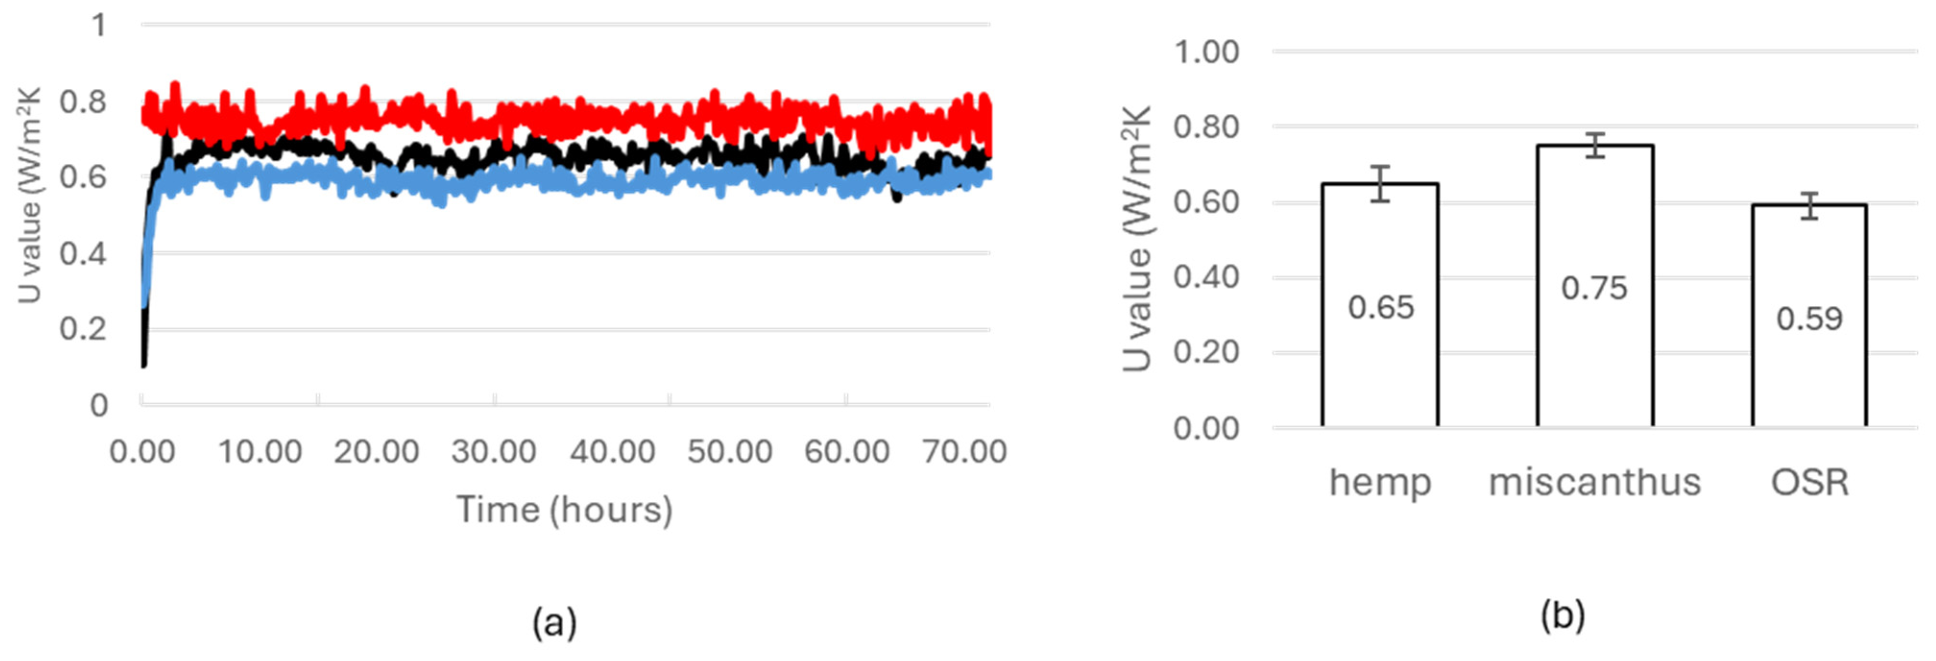
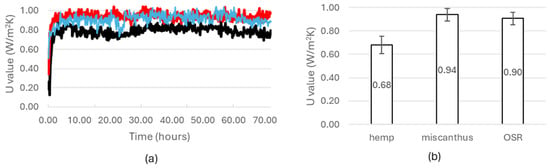
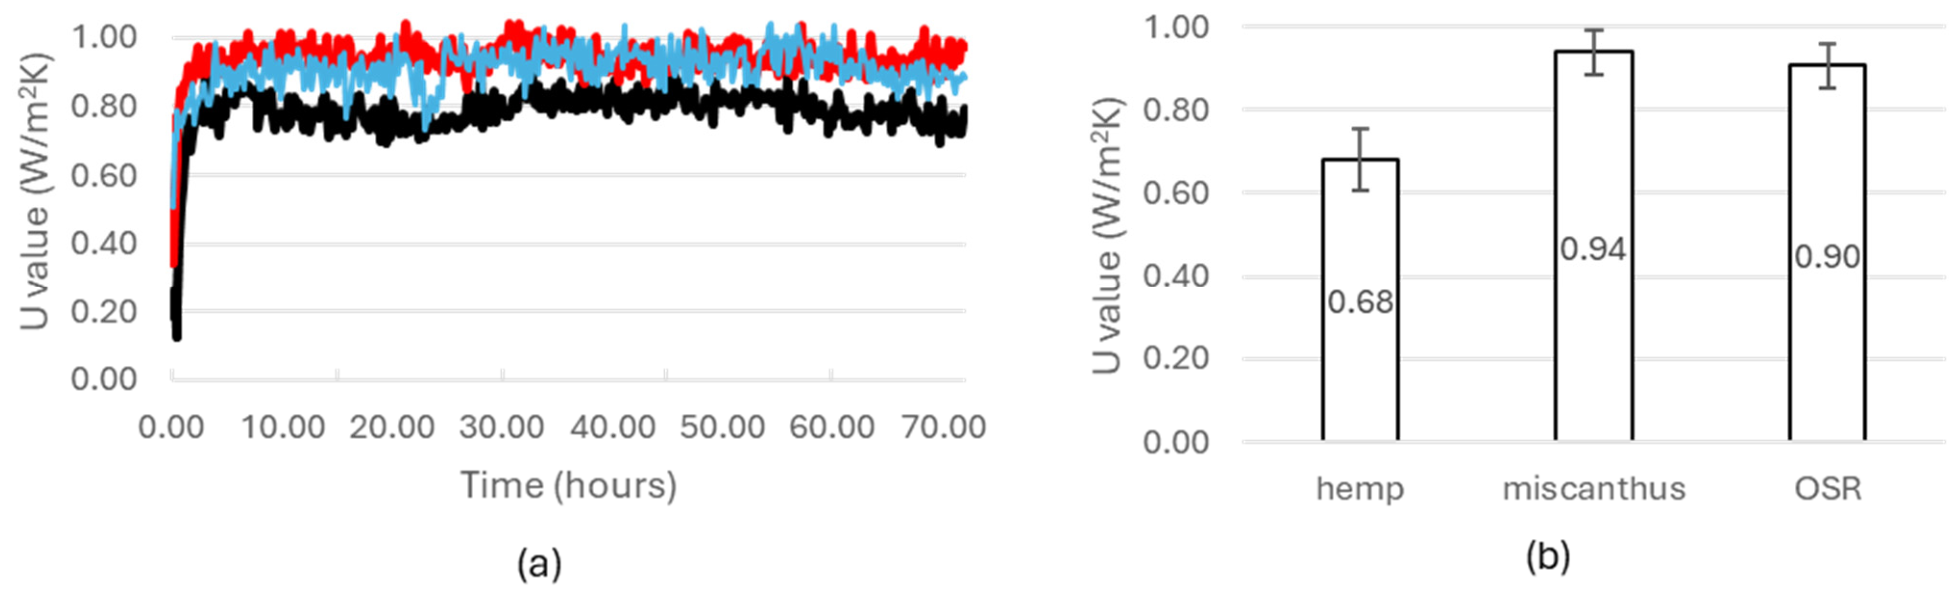
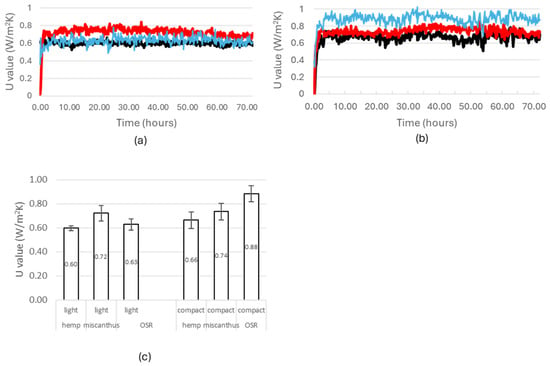
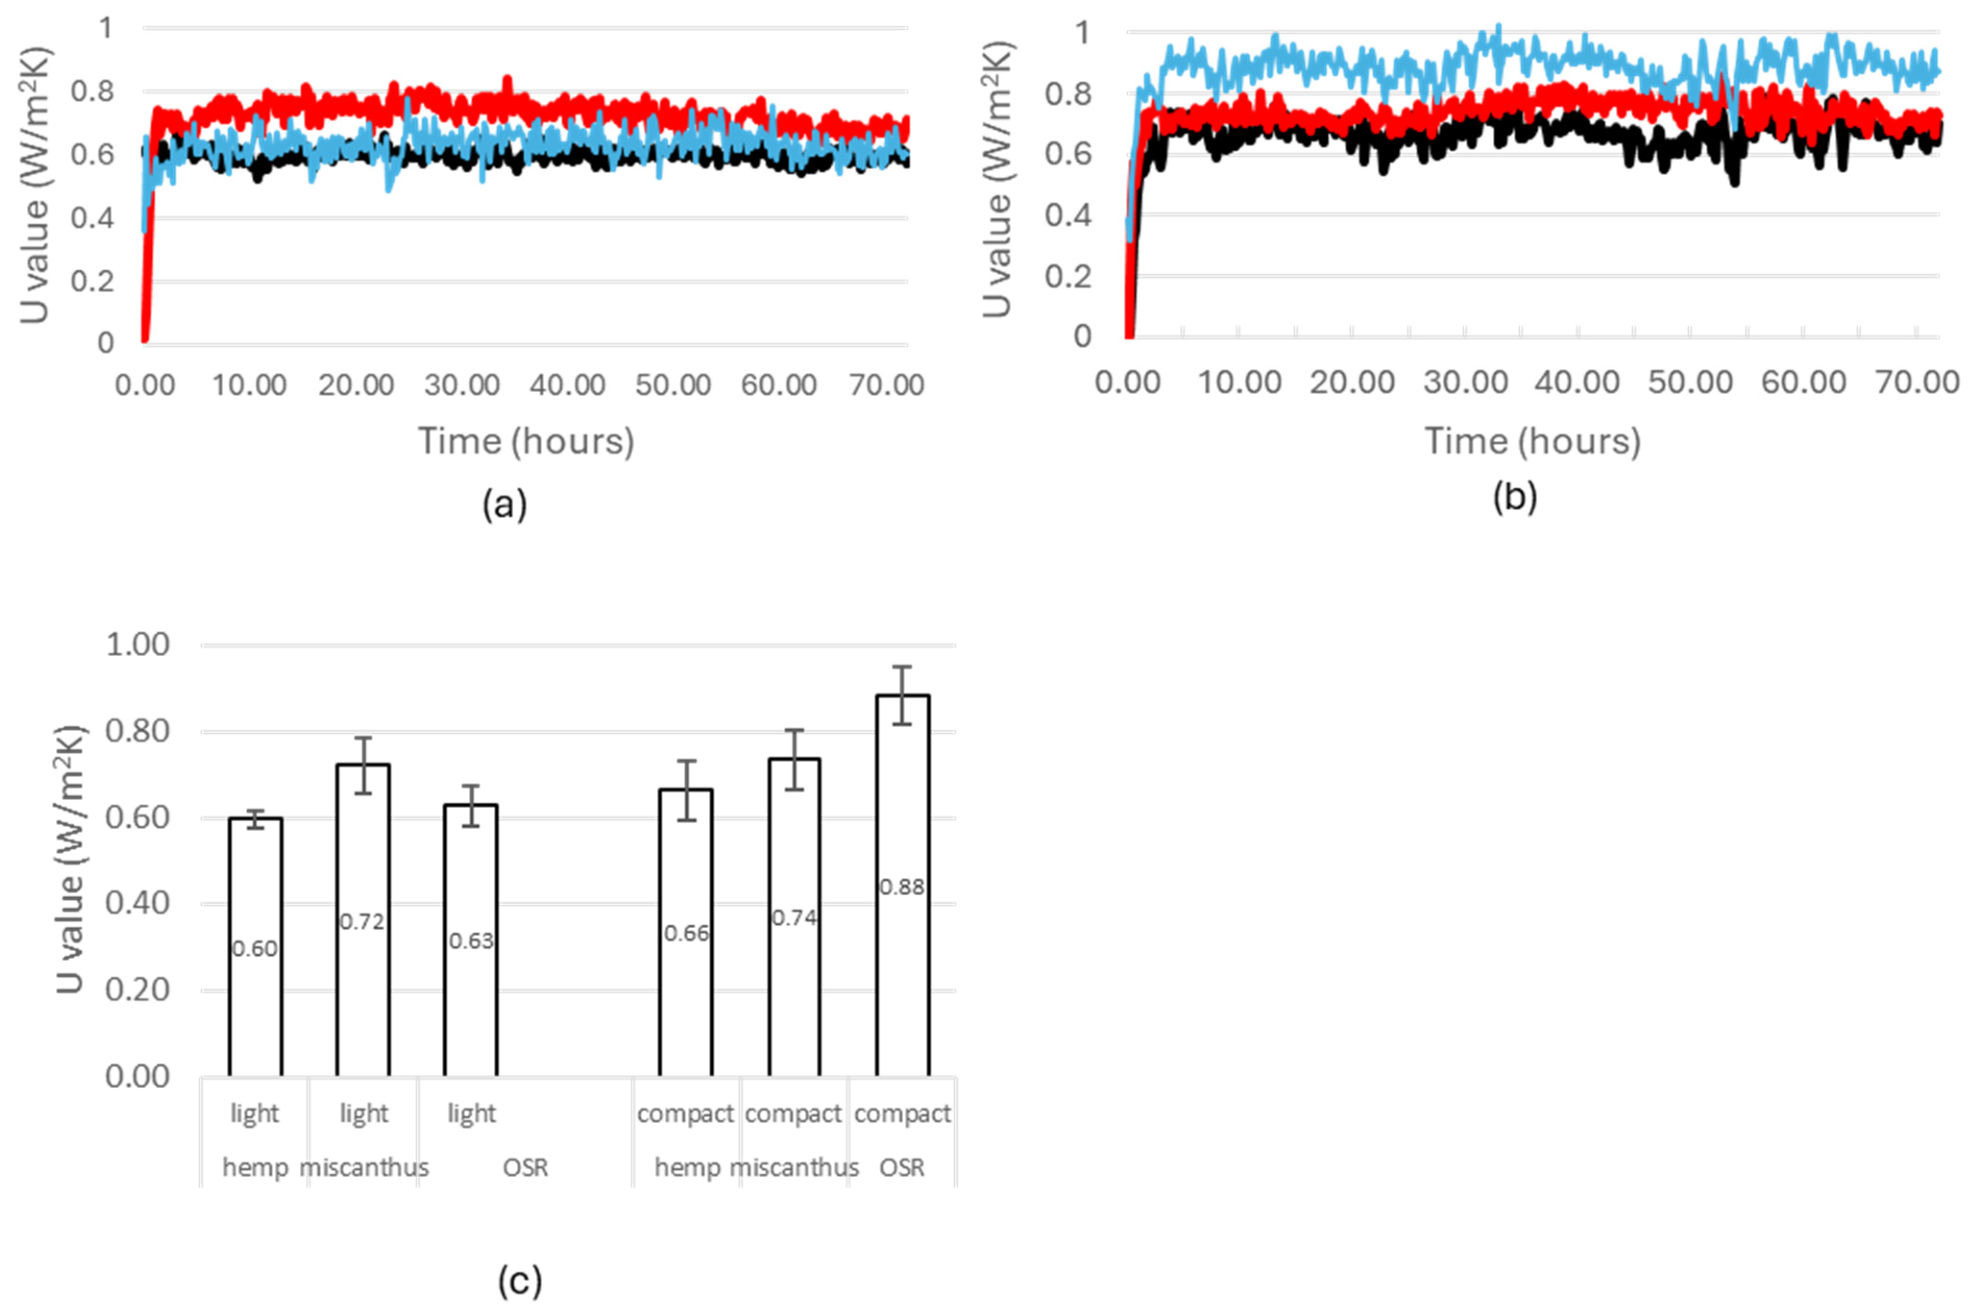
Figure 3 shows running U values (a) and average U values (b) for the uninsulated brick wall at two different locations and the area insulated with foam-backed plasterboard. As can be seen from Figure 3b, the U values obtained from the uninsulated wall differed between the two locations. Figure 4, Figure 5 and Figure 6 show running and average U values for the bio-aggregate lime mixes according to the mix ratio and the degree of compaction. All values are in W/m2K.
Figure 3.
(a) Running U values for the uninsulated brick wall (black at one location, red at a second location) and the foam-backed plasterboard (pale blue). (b) Average U values for the same samples. All values are in W/m2K.
Figure 4.
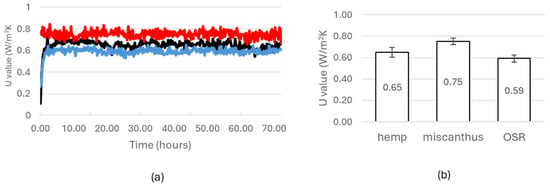
Running U values (a) and average U values (b) for the 1:1 mixes of bio-aggregate to binder on the experimental test wall. Hemp (black), miscanthus (red), oilseed rape (blue). All values are in W/m2K.
Figure 5.
Running U values (a) and average U values (b) the 1:2 mixes of bio-aggregate to binder on the experimental test wall: hemp (black), miscanthus (red), and oilseed rape (blue). All values are in W/m2K.
Figure 6.
(a) Running U values for the light mixes (2:1 ratio of bio-aggregate to binder), with 2 different levels of compaction: light (panel (a)) and compacted (panel (b)). The average U values for all 2:1 mix samples (c): hemp (black), miscanthus (red), oilseed rape (blue). All values are in W/m2K.
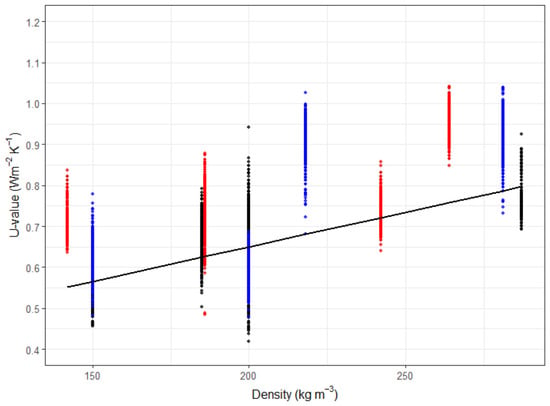
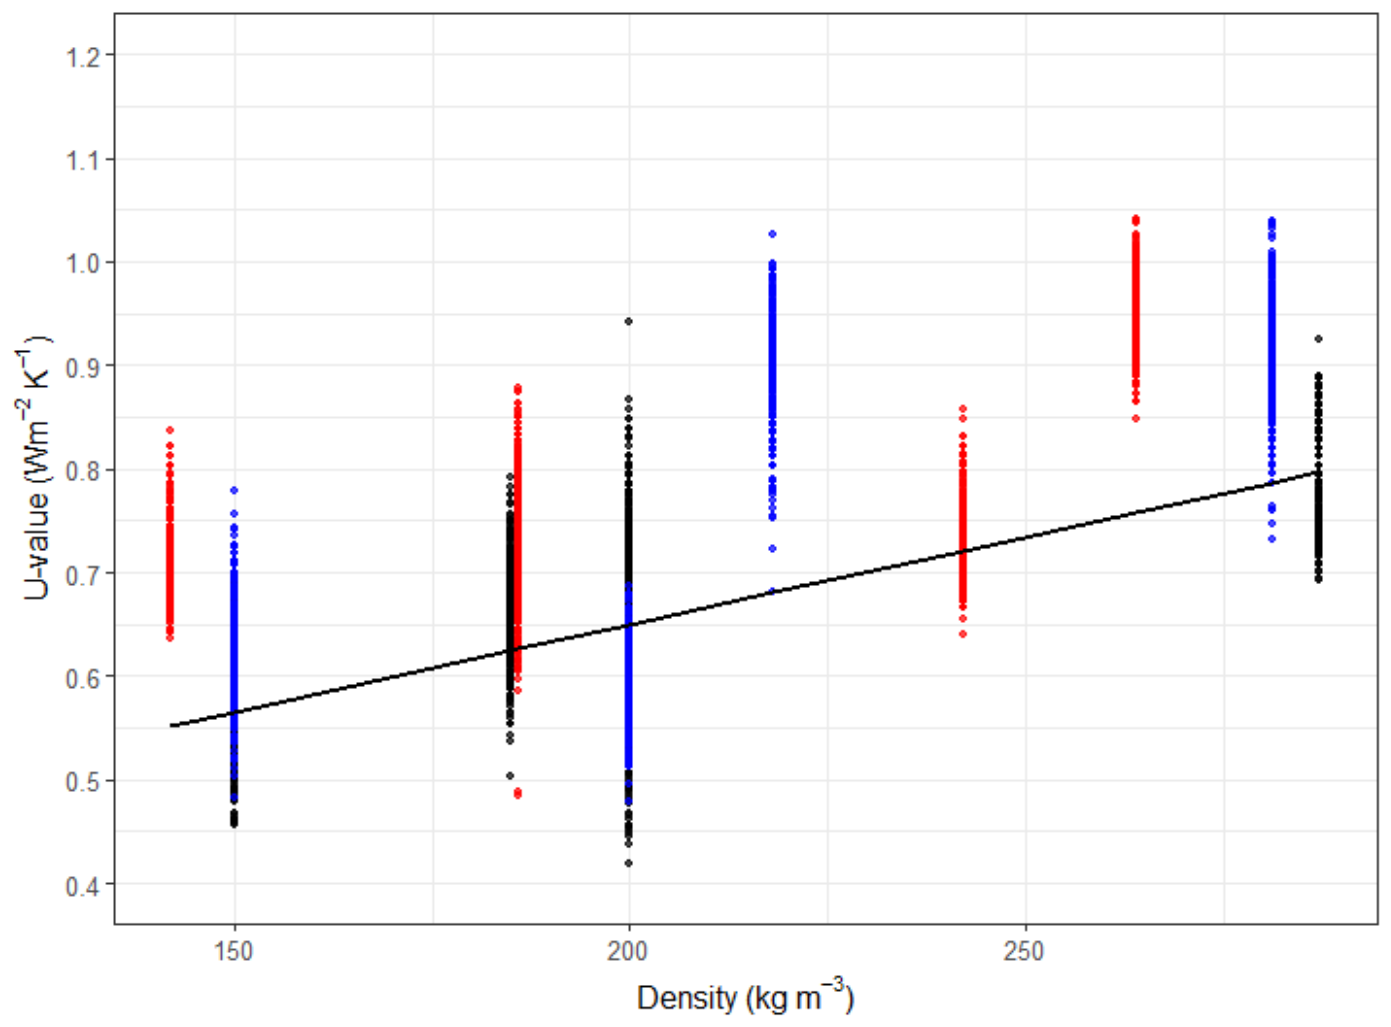
Given that the initial results (Figure 3) demonstrated differences in U values across the experimental wall, the use of a simple linear model to determine the differences in U values between bio-aggregate mixes was deemed inadvisable. The data from the experimental wall was therefore analysed using a linear mixed model (plant material, plant:binder ratio and density as fixed effects; start date of experiment and location on the wall as random effects). Residual diagnostics (Q-Q plot and residuals vs. fitted) are given in the Supplementary Materials (Figure S1). Conditional R2 and marginal R2 were 0.90 and 0.50, respectively; i.e., the fixed effects of plant material, density and plant amount explain 50% of the variance, and the model as a whole explains 90%; thus, the random effects explain 40%. Likelihood ratio tests (rANOVA) demonstrated that both the location on the wall (LRT = 3114.47, p < 0.001) and the date of the experiment (LRT = 450.82, p < 0.001) explained the significant variance. The variance partitioning showed that, after accounting for fixed effects, 75% of the unexplained variance was accounted for by location on the wall, with date accounting for 5% and residual variation for 20%. Among the fixed effects, density had a strong positive effect on U-value (β = 0.00169, CI 0.00093 to 0.00250, p = 0.0092, linear mixed model fit by REML, t-test using Satterthwaite’s method), with the plant:binder ratio and the choice of plant material having no effect. Potential collinearity among fixed effects was assessed using variance inflation factors (VIFs), which were low (plant:binder ratio = 1.12, density = 1.07, material = 1.09), indicating no evidence of problematic collinearity. An additional model, in which an autoregressive correlation structure was used, demonstrated similar estimates of fixed effects (presented in the Supplementary Materials). A scatterplot of density vs. U value is given in Figure 7.
Figure 7.
The relationship between density and U value across all bio-aggregate samples installed on the experimental wall. Hemp (black), miscanthus (red), Oilseed rape (blue). The black line represents the marginal effect of density predicted from the mixed model, with random effects of wall location and experimental date accounted for in model fitting and held at their population-average values.
3.2. Results of In Situ Measurements in Households with Bio-Aggregate Insulation
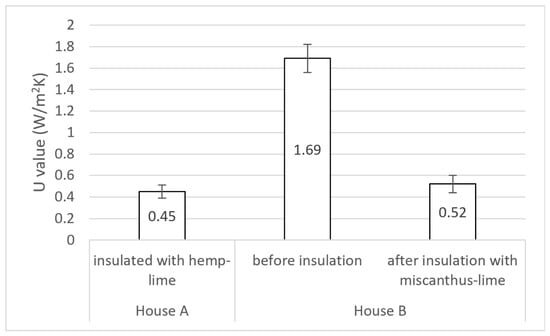
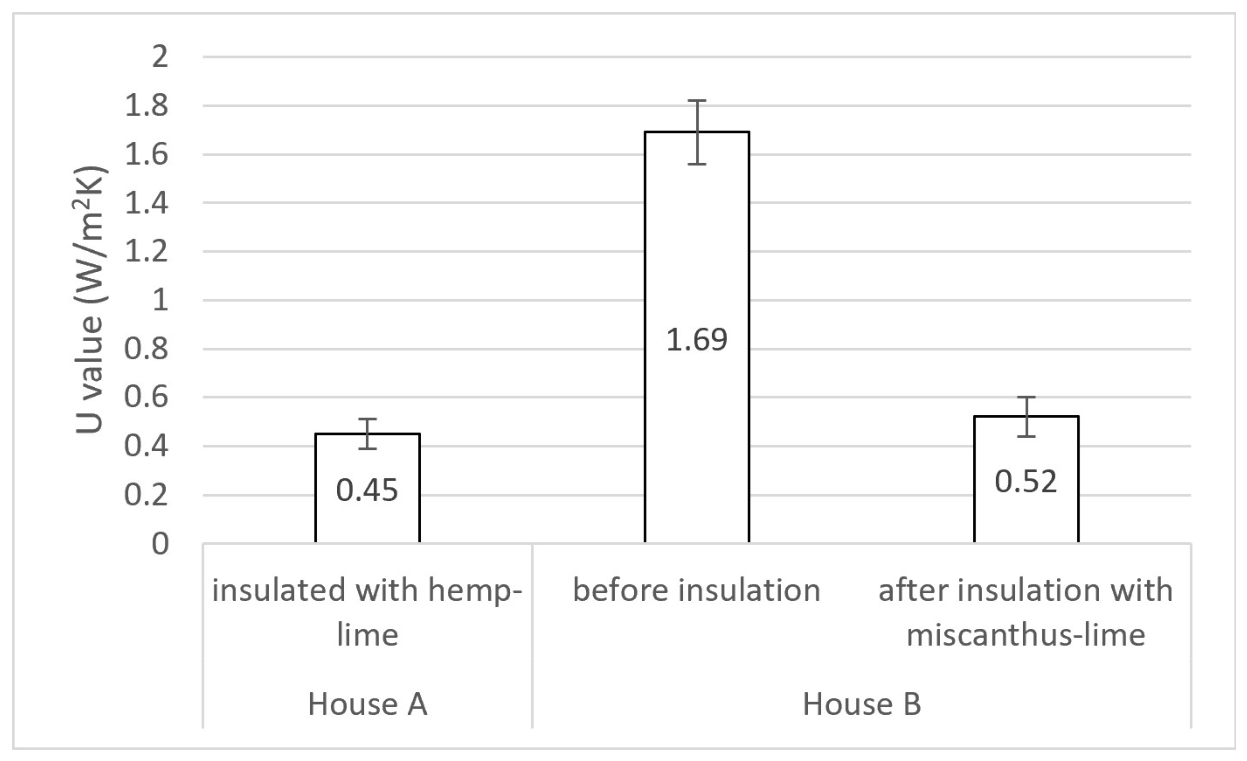
Results are shown in Figure 8. The measured U value for the wall in House A insulated with hemp–lime was 0.45 ± 0.06 W/m2K. The measured U values for the wall in House B were 1.69 ± 0.13 W/m2K before insulation and 0.52 ± 0.08 W/m2K after insulation with miscanthus–lime, which was significantly different to the pre-insulation value (p < 0.0001, permutation test). Temperature differences across the walls during the in situ measurements were 13.1 ± 1 C, 10.6 ± 1.3 C and 17.6 ± 1.7 C for House A, House B (pre-insulation) and House B (post-insulation), respectively.
Figure 8.
Measured U values of walls insulated with hemp–lime (House A), and before and after insulation with miscanthus–lime (House B). All values are in W/m2K. In House B, the U value after insulation was significantly lower than that before insulation (p < 0.0001, permutation test).
4. Discussion
4.1. Experimental Test Wall
The thermal conductivity of the uninsulated wall differed between locations (Figure 3), which mirrors findings of [25], who describe the degree of inhomogeneity in walls that to outward appearances are homogenous. Using the mean U value across these two bare wall locations and a Rse of 0.12 m2K/W (calculated according to Annex C of ISO 6946 in order to take account of the experimental wall not being exposed) translates to a λ calculated for the brick wall of 0.57 W/mK (Table 2). This is comparable to the literature values. Ref. [26] states that an inner leaf of a cavity brick wall has a λ of 0.56 W/mK, with the outer leaf being 0.77 W/mK, and [27] indicate that λ ranges from 0.36 W/mK to 0.96 W/mK depending on brick density and degree of exposure. Ref. [28] discuss the degree to which the thermal conductivity of brick is influenced by its moisture content, with its moisture-holding content in turn being dependent on how porous/fissured it is. The λ calculated for the expanded foam-backed plasterboard in this study (0.035 W/mK) is similar to the manufacturer-stated value of 0.033 W/mK.
The current study aimed to investigate the thermal conductivity of bio-aggregate lime mixtures for internal wall insulation, which makes use of much-lower-density mixtures than those used in mass wall construction, and so the results are not directly comparable with many of the literature values. However, the binder manufacturer in [28] states that 1:1 hemp bio-aggregate installed at 210 kg/m3 has a λ of 0.06 W/mK, which compares well to the λ of 0.055 W/mK at a density of 200 kg/m3 in the current study. In a study of alternative non-mineral binders for hemp bio-aggregate insulation boards, [29] reports a λ of 0.07 W/mK at a density of 200 kg/m3. Few studies report the thermal performance of miscanthus or oilseed rape bio-aggregates, although [13] reports a λ of 0.08 W/mK for a miscanthus bio-aggregate with a density of 451 kg/m3.
Whilst, on initial inspection, the U values for the different plant materials and binder ratios appeared to be different, linear mixed modelling of the data from the experimental wall demonstrated the importance of not relying on linear regression models or considering results in isolation when analysing data in this type of study. The total variance explained by the model was 90%, with random effects accounting for 40% of the variance in U value (and within the random effects, location of measurement on the wall was dominant, explaining 75% of the random effect variance). Nevertheless, we did observe a positive relationship between the density of the bio-aggregate insulation and the U value, as has been observed at higher densities by other authors [19]. After accounting for density, neither the plant material nor the plant:binder ratio had a significant additional effect on the U value. The variance inflation factors were low (<1.2). As such, for samples of comparable density, variation in material or plant:binder ratio did not explain the additional variation in the U value.
4.2. In Situ Measurements in Households
Stock-level energy demand estimates have typically assumed in situ U values in solid-wall buildings of 2.1 W/m2K [27]. However, a study on heritage buildings constructed from a wide range of walling materials found an average U value of 1.31 W/m2K for the group of buildings classed as having heavyweight homogenous walls [25], with only 4 of the 39 buildings having U values of 2.1 W/m2K or higher.
The U value for House B (slate rubble walls) in the current study prior to insulation (1.69 ± 0.13 W/m2K) is similar to that predicted from the calculations used in the UK’s RdSAP [30] for the relevant age band and construction type (which recommends that the U value is calculated according to U = 54.876 × W−0.561, which would give a result for House B of 1.72 W/m2K). Using the literature values of 0.5 W/mK for the λ of cement render and lime plaster, this indicates a λ of 1.41 W/mK for the slate rubble wall itself (Table 3). When insulated with 95 mm miscanthus–lime at a 1:1 ratio, the U value of the wall decreased to 0.52 ± 0.08 W/m2K. Using the same λ values for materials in the uninsulated wall, this overall U value of the wall suggests a λ for the miscanthus–lime bio-aggregate of 0.07 W/mK, in good agreement with the values calculated in the first part of the study.
Table 3.
Wall build-ups for Houses A and B allowing the λ for miscanthus–lime and hemp–lime to be calculated. Literature values are given in italics, measured values in bold, values inferred from results are underlined. All literature values are taken from [26].
For House A, insulated with 110 mm of hemp–lime bio-aggregate insulation at a 1:1 ratio, the U value was 0.45 ± 0.06 W/m2K. Unfortunately, the house was not available for study prior to hemp–lime insulation, so we were unable to obtain a baseline U value. However, using the literature values as above for the λ of cement render and lime plaster, and a λ of 0.59 W/mK for the double-skin brick wall [26], this suggests a λ for the installed hemp–lime of 0.07 W/mK, as shown in Table 3. This is higher than that determined in the first part of the study, and reflects the findings of [31], who report in situ U values 13–25% higher than that predicted using the manufacturer’s data.
4.3. Thermal Performance in Context
The regulatory requirements for improvements in thermal performance required when retrofitting buildings vary between countries, but in England and Wales (the jurisdictions in which the buildings are located), Part L of the Building Regulations applies. When renovating walls with internal or external insulation, the general requirement is that the improved wall meets a U value of 0.30 W/m2K [32]. The bio-aggregate insulations studied here would need to be installed at greater thicknesses to meet this requirement. However, a number of caveats apply to these requirements, particularly in relation to the need to avoid moisture build up in walls, and also regarding feasibility, payback period, and impact on room size, where higher U values are acceptable, as described by [33].
The most common vapour-permeable materials used for internal wall insulation against which the bio-aggregate insulation materials can be compared are cork or hemp plaster and wood fibre board. These are often specified in combination (where cork plaster is applied as a levelling coat onto which wood fibre boards are attached). Manufacturer-stated λ values for cork plaster vary significantly according to the brand, and are closely related to density, with λ of 0.04 W/mK, 0.06 W/mK and 0.09 W/mK stated for three brands commonly specified in the UK and Europe [34,35,36].
4.4. Choice of Plant Material for Bio-Aggregate Construction
In the UK and Europe, the plant material used in bio-aggregate construction has traditionally been hemp shiv, with the term hempcrete being relatively common as a result. However, hemp remains a minority crop in the UK (810 hectares in 2021) [37] compared to miscanthus (8760 hectares in 2023) [38] and oilseed rape (293,000 hectares in 2024) [17]. Since oilseed rape straw is a crop residue and miscanthus is a high-yielding, biomass-dedicated crop, the quantity of miscanthus straw available in the UK is typically greater; 114,000 tonnes of miscanthus compared to 41,000 tonnes of oilseed rape straw (2023 figures, England only [17,38]). In the current study, we did not demonstrate a difference in thermal performance between bio-aggregates produced with different plant materials and so suggest that a range of lignocellulosic plant materials grown or sourced locally could potentially be used in bio-aggregate insulation, thereby decreasing the vulnerability of the industry to changes in crop availability. It also provides the opportunity to decrease the environmental impacts of the material; hemp is typically grown on high-quality arable land and often with fertiliser inputs, whereas as a perennial, miscanthus retains soil carbon and has no fertiliser requirements or herbicide/pesticide applications after its second year [15]. It is also suited to being grown on land that is less suited to food production.
4.5. Study Limitations
Measuring U values using heat-flux sensors in situ is subject to significant inaccuracies, as described in [22], and in walls comprised of several layers of material, additional uncertainty is introduced when inferring λ (e.g., irregularities in the brickwork, presence of voids). Whilst approaches such as hot boxes or benchtop heat-flow meters can give more accurate results for individual and uniform materials, they clearly cannot be used to study actual buildings and as discussed above and by [31]; there is often significant variation between the manufacturer’s reported thermal performance and that observed during in situ monitoring. As shown in Figure 6, the two separate locations on the uninsulated wall where heat flow was measured yielded different results. The lack of homogeneity of brick walls is discussed by the authors of [39], who suggest that brick walls often contain small air cavities, differing brick densities, quantities and densities of mortar, and variations in moisture content. In the current study, the inclusion of location on the wall as a random effect in the mixed linear model was used to limit the risk of over-interpreting the apparent (but relatively smaller) differences in the performance of the different bio-aggregate insulations.
Owing to the limited availability of experimental test wall space in the building used to undertake the study, we were limited to a single panel of each test material, and so it is possible that U value differences between materials and binder ratios would be apparent in a larger study. Alternatively, studies on the materials in more controlled settings (e.g., hot boxes or benchtop heat-flow meters) could be used. Whilst we did not observe an effect of choice of plant material or binder ratio on U value independently of density, this does not preclude an effect via interaction of variables; the ratio of plant material to binder influences the density of the bio-aggregate mix, for example.
The average method for calculating U values assumes steady-state heat flow; therefore, fluctuations in indoor and outdoor temperatures severely constrain the practicalities of using this method in occupied buildings, necessitating that some of the trials on the experimental wall be repeated in order that conditions could be met. In the present study of domestic buildings, both houses were occupied by the co-authors, which allowed time periods to be picked over which weather conditions were predicted to be stable, and thermostatically controlled additional indoor heating was used in order to increase the temperature gradient across the walls being studied. Insulating buildings with lightweight bio-aggregate is relatively unusual, and our study was limited to two buildings, only one of which was available to study prior to insulation being installed. As such, the findings of this part of the study are relatively exploratory, and further studies of buildings of this type are desirable. This study was limited to thermal performance, and it is therefore possible that plant choice and binder ratios impact other important aspects of wall performance (e.g., moisture buffering). Given that internal wall insulation increases the risk of moisture accumulation in walls, this is an important area for future study.
4.6. Potential Applications of Bio-Aggregate Insulation
A range of vapour-permeable wall insulation materials are available to minimise the risk of interstitial condensation when applying internal wall insulation to solid walls. Cement plaster (if present) is generally removed, and a levelling coat of plaster is applied prior to the installation of a board product (e.g., cork, wood fibre). Whilst brick walls may have relatively flat surfaces, where walls are built of irregular stone, the quantity of parge coat required to level walls in order to avoid thermal bypass can be substantial (in House B, the initial removal of internal plaster prior to installation of bio-aggregate revealed crevices in the rubble walls up to 90 mm deep, which were filled with bio-aggregate during the subsequent installation). Insulation that can be applied wet, such as cork plaster or the bio-aggregate insulation studied here, have the potential to be used to level walls in these situations. Whilst the thermal performance of the bio-aggregate insulations studied here is not as good as wood fibre board, cast insulation has value in a number of other specific applications. It is ideally suited to areas where insulation boards are difficult to install but significant heat loss is likely, such as at the junction between ceiling joists and solid walls. It can also be used to increase surface temperatures to improve thermal comfort or to decrease risks of surface mould in areas where it is not practical to install significant depths of insulation, or where there is reason to change the depth of insulation across a wall (e.g., to square off an irregularly shaped room). It can also be used to provide insulation whilst retaining the character of undulating walls in older buildings, as described by [40] and allowing pragmatic retrofits to heritage buildings in line with [41]. The similar thermal performance of bio-aggregates made using miscanthus and oilseed rape to that made using hemp shiv broadens the potential scope of application to locations and countries where hemp is not available.
Supplementary Materials
The following supporting information can be downloaded at: https://www.mdpi.com/article/10.3390/buildings16204069/s1, Figure S1: Diagnostic plots for the mixed linear model used to analyse data from the experimental test wall. Figure S2. Results of heat flux simulation in THERM to investigate the potential influence of edge effects on heat flux. Bio-aggregate panel, 450mm wide, 50mm deep (shown in yellow). Brick wall, 215mm deep (shown in pink). The central 100mm of the panel is indicated by red dots. Heat flux vectors showing the path of heat movement are shown in black. Table S1. Results of sensitivity analysis undertaken using a model with AR(1) autocorrelation.
Author Contributions
Conceptualization, J.M.T., S.C. and S.J.L.; methodology, J.M.T., S.C. and S.J.L.; formal analysis, J.M.T. and S.C.; investigation, J.M.T., S.C. and S.J.L.; resources, J.M.T. and I.S.D.; data curation, J.M.T. and S.C.; writing—original draft preparation, J.M.T.; writing—review and editing, J.M.T., S.C., S.J.L. and I.S.D.; supervision, I.S.D.; project administration, J.M.T. and I.S.D.; funding acquisition, J.M.T. and I.S.D. All authors have read and agreed to the published version of the manuscript.
Funding
J.M.T. and I.S.D. are funded by the Perennial Biomass Crops for Greenhouse Gas Removal project, BB/V011553/1 (UKRI). The project was also supported by the BBSRC Core Strategic Programme in Resilient Crops: Miscanthus, BBS/E/W/0012843A.
Data Availability Statement
Data is contained within the article or Supplementary Material.
Acknowledgments
Thanks are due to David Copeland (Hawkland Ecological Construction) for their assistance with the sample installation, and Gancho Slavov (Oregon State University) for their help with the mixed linear modelling.
Conflicts of Interest
Author Simon J. Lewis was employed by the company Neighbourhood Construction. The remaining authors declare that the research was conducted in the absence of any commercial or financial relationships that could be construed as a potential conflict of interest.
References
- United Nations Environment Programme (UNEP); Global Alliance for Buildings and Construction (GlobalABC). Not Just Another Brick in the Wall: The Solutions Exist—Scaling Them Will Build on Progress and Cut Emissions Fast. In Proceedings of the Global Status Report for Buildings and Construction; Technical Report No.: 2024/2025; United Nations Environment Programme (UNEP): Paris, France, 2025. [Google Scholar]
- Wei, C.; Huang, Y.; Löschel, A. Recent Advances in Energy Demand for Residential Space Heating. Energy Build. 2022, 261, 111965. [Google Scholar] [CrossRef] [Scilit]
- European Commission. A Renovation Wave for Europe–Greening Our Buildings, Creating Jobs, Improving Lives; ISNB Communication From the Commission to The European Parliament, The Council, The European Economic And Social Committee and the Committee of the Regions; European Commission: Brussels, Belgium, 2020.
- European Union. Directive (EU) 2024/1275 of The European Parliament and of The Council of 24 April 2024 on the Energy Performance of Buildings; Publications Office of the European Union: Brussels, Belgium, 2024. [Google Scholar]
- Department for Energy Security and Net Zero. Household Energy Efficiency: Great Britain, Data to December 2024; Statistical Release; Department for Energy Security and Net Zero: London, UK, 2025.
- Göswein, V.; Arehart, J.; Phan-huy, C.; Pomponi, F.; Habert, G. Barriers and Opportunities of Fast-Growing Biobased Material Use in Buildings. Build. Cities 2022, 3, 745–755. [Google Scholar] [CrossRef] [Scilit]
- Mallaband, B.; Haines, V.; Mitchell, V. Barriers to Domestic Retrofit. In Retrofitting the Built Environment; John Wiley & Sons, Ltd.: Hoboken, NJ, USA, 2013; pp. 184–199. [Google Scholar]
- PAS 2035:2023; Retrofitting Dwellings for Improved Energy Efficiency–Specification and Guidance. British Standards Institution: London, UK, 2023.
- Koh, C.H.; Gauvin, F.; Schollbach, K.; Brouwers, H.J.H. Investigation of Material Characteristics and Hygrothermal Performances of Different Bio-Based Insulation Composites. Constr. Build. Mater. 2022, 346, 128440. [Google Scholar] [CrossRef] [Scilit]
- Siddall, M. Thermal Bypass Risks. A Technical Review; Pasivhaus Trust: London, UK, 2022. [Google Scholar]
- Stanwix, W.; Sparrow, A. The Hempcrete Book: Designing and Building with Hemp-Lime; Green Books: Cambridge, UK, 2014. [Google Scholar]
- Tong, W.; Memari, A.M. State of the Art Review on Hempcrete as a Sustainable Substitute for Traditional Construction Materials for Home Building. Buildings 2025, 15, 1988. [Google Scholar] [CrossRef] [Scilit]
- Ntimugura, F.; Vinai, R.; Sawadogo, M.; Vasseur, B.; Walker, P.; Belarbi, R. Strength and Hygrothermal Performance of Low Carbon Insulation Materials Made of Lime Ternary Binders and Miscanthus Particles: Miscrete. Constr. Build. Mater. 2025, 473, 141055. [Google Scholar] [CrossRef] [Scilit]
- Rahim, M.; Douzane, O.; Le, A.D.T.; Promis, G.; Langlet, T. Characterization and Comparison of Hygric Properties of Rape Straw Concrete and Hemp Concrete. Constr. Build. Mater. 2016, 102, 679–687. [Google Scholar] [CrossRef] [Scilit]
- Clifton-Brown, J.; Hastings, A.; Mos, M.; McCalmont, J.P.; Ashman, C.; Awty-Carroll, D.; Cerazy, J.; Chiang, Y.; Cosentino, S.; Cracroft-Eley, W.; et al. Progress in Upscaling Miscanthus Biomass Production for the European Bio-economy with Seed-based Hybrids. GCB Bioenergy 2017, 9, 6–17. [Google Scholar] [CrossRef] [Scilit]
- Thornton, J.M.; Rowan, B.; Mos, M.; Donnison, I.S. Construction and As-Built Performance of a Miscanthus Straw Bale House. Buildings 2025, 15, 3075. [Google Scholar] [CrossRef] [Scilit]
- Department for Environment, Food & Rural Affairs. Cereal and Oilseed Rape Production in the United Kingdom 2025; Department for Environment, Food & Rural Affairs: London, UK, 2025.
- Bevan, R.; Woolley, T. Hemp Lime Construction: A Guide to Building with Hemp Lime Composites; IHS BRE Press: Bracknell, UK, 2008. [Google Scholar]
- Łapka, P.; Dietrich, F.; Furmański, P.; Sinka, M.; Sahmenko, G.; Bajare, D. Experimental and Numerical Estimation of Thermal Conductivity of Bio-Based Building Composite Materials with an Enhanced Thermal Capacity. J. Energy Storage 2024, 97, 112943. [Google Scholar] [CrossRef] [Scilit]
- Cerezo, V. Propriétés Mécaniques, Thermiques Et Acoustiques d’un Matériau À Base de Particules Végétales: Approche Expérimentale Et Modélisation Théorique; Ecole Nationale des Travaux Publics de l’Etat: Lyon, France, 2005. [Google Scholar]
- Lhoist. Tradical Hempcretes. Self-Insulation System. Construction and Restoration; Lhoist BCB: Grenoble, France, 2016. [Google Scholar]
- EN ISO 9869-1:2014; Thermal insulation—Building elements—In-situ measurement of thermal resistance and thermal transmittance—Part 1: Heat flow meter method. International Organization for Standardization: Geneva, Switzerland, 2014.
- ISO 6946:2017; Building components and building elements—Thermal resistance and thermal transmittance—Calculation methods. International Organization for Standardization: Geneva, Switzerland, 2017.
- Bates, D.; Mächler, M.; Bolker, B.; Walker, S. Fitting Linear Mixed-Effects Models Using Lme4. J. Stat. Softw. 2015, 67, 1–48. [Google Scholar] [CrossRef] [Scilit]
- Rye, C.; Scott, C. The SPAB Research Report 1: The U-Value Report.; SPAB: London, UK, 2012. [Google Scholar]
- Anderson, B.; Kosmina, L. Conventions for U-Value Calculations; Building Research Establishment: Watford, UK, 2019. [Google Scholar]
- Chartered Institution of Building Services Engineers. CIBSE Guide A: Environmental Design, 7th ed.; Chartered Institution of Building Services Engineers: London, UK, 2006. [Google Scholar]
- Rhee-Duverne, S.; Baker, P. Research Into the Thermal Performance of Traditional Brick Walls; English Heritage: Swindon, UK, 2013. [Google Scholar]
- Latif, E. Experimental Analysis of Moisture-Dependent Thermal Conductivity, and Hygric Properties of Novel Hemp–Shive Insulations with Numerical Assessment of Their In-Built Hygrothermal and Energy Performance. Materials 2024, 17, 486. [Google Scholar] [CrossRef] [Scilit] [PubMed]
- BRE Group. RdSAP10 Specification; Building Research Establishment: Watford, UK, 2025. [Google Scholar]
- Walker, R.; Pavía, S. Thermal Performance of a Selection of Insulation Materials Suitable for Historic Buildings. Build. Environ. 2015, 94, 155–165. [Google Scholar] [CrossRef] [Scilit]
- HM Government Conservation of Fuel and Power. Approved Document L. In Dwellings. 2021 Edition Incorporating 2023 Amendments.; HM Government: London, UK, 2023; Volume 1. [Google Scholar]
- Historic England. Energy Efficiency and Historic Buildings–Application of Part L of the Building Regulations to Historic and Traditionally Constructed Buildings; Historic England: Swindon, UK, 2025. [Google Scholar]
- Diasen. Diathonite Thermactive 0.37. Cork Based Thermal Plaster, Applicable by Spraying; Ecological Building Systems: Carlisle, UK, 2024. [Google Scholar]
- EWIPRO EWI-745; Insulating Cork Render. Product Data Sheet; EWIPRO: Chessington, UK, 2023.
- Ty Mawr. Secil Ecocork Lime Product Datasheet; Ty Mawr Lim: Brecon, UK, 2021. [Google Scholar]
- Gough, E. Yorkshire Hemp Supply Chain Map; Promar International Ltd.: Nantwich, UK, 2021. [Google Scholar]
- Defra Bioenergy Crops in England and the UK: 2008–2023. Available online: https://www.gov.uk/government/statistics/bioenergy-crops-in-england-and-the-uk-2008-2023/bioenergy-crops-in-england-and-the-uk-2008-2023 (accessed on 8 January 2025).
- Li, F.G.N.; Smith, A.Z.P.; Biddulph, P.; Hamilton, I.G.; Lowe, R.; Mavrogianni, A.; Oikonomou, E.; Raslan, R.; Stamp, S.; Stone, A.; et al. Solid-Wall U-Values: Heat Flux Measurements Compared with Standard Assumptions. Build. Res. Inf. 2015, 43, 238–252. [Google Scholar] [CrossRef] [Scilit]
- Crosson, N. Lime Thermal Plasters and Energy Efficiency in Traditional Buildings: Ancient Materials Combined to Optimise Building Performance. J. Build. Surv. Apprais. Valuat. 2024, 12, 299–320. [Google Scholar] [CrossRef] [Scilit]
- EN 16883; Conservation of Cultural Heritage–Guidelines for Improving the Energy Performance of Historic Buildings. European Committee for Standardisation: Brussels, Belgium, 2017.

Disclaimer/Publisher’s Note: The statements, opinions and data contained in all publications are solely those of the individual author(s) and contributor(s) and not of MDPI and/or the editor(s). MDPI and/or the editor(s) disclaim responsibility for any injury to people or property resulting from any ideas, methods, instructions or products referred to in the content. |
© 2026 by the authors. Licensee MDPI, Basel, Switzerland. This article is an open access article distributed under the terms and conditions of the Creative Commons Attribution (CC BY) license.