


Abstract
Existing office buildings in Australia contribute to 24% of the nation’s electricity consumption and 10% of greenhouse gas emissions, with energy use projected to rise by 84%. Meeting the 2050 sustainability target and United Nations (UN) 17 Sustainable Development Goals (SDGs) requires improving sustainability within existing office buildings. This systematic review examines net zero energy and climate resilience strategies in these buildings by analysing 74 studies from scholarly literature, government reports, and industry publications. The literature search was conducted across Scopus, Google Scholar, and Web of Science databases, with the final search in early 2025. Studies were selected based on keywords and research parameters. A narrative synthesis identified key technologies, evaluating the integration of net zero principles with climate resilience to enhance energy efficiency through HVAC modifications. Technologies like heat pumps, energy recovery ventilators, thermal energy storage, and phase change materials (PCMs) have been identified as crucial in reducing HVAC energy usage intensity (EUI). Lighting control and plug load management advancements are examined for reducing electricity demand. This review highlights the gap between academic research and practical applications, emphasising the need for comprehensive field studies to provide long-term performance data. Current regulatory frameworks influencing the net zero transition are discussed, with recommendations for policy actions and future research. This study links net zero performance with climate adaptation objectives for existing office buildings and provides recommendations for future research, retrofit planning, and policy development.
1. Introduction
A substantial portion of professional employees’ lives is dedicated to working in office buildings. It has been documented that approximately one third of an individual’s working life is spent in an office environment, equating to roughly 85,000–90,000 h [1,2]. Office buildings account for 24% of the national electricity consumption and approximately 10% of Australia’s national greenhouse gas production [3]. In response to the societal transition towards a more sustainable and conscientious framework, relevant stakeholders must design and construct energy efficient and climate resilient environments. This initiative has been propelled by significant global efforts, such as the Intergovernmental Panel on Climate Change (IPCC) [4] and the United Nations (UN) 17 Sustainable Development Goals (SDGs) [5].
The term energy efficiency is widely accepted and well-researched. Building owners and operators have various green building and energy evaluation schemes available to assist in determining the energy efficiency of an asset [6,7,8]. Within the built environment, the concept of resilience, particularly climate resilience, is inadequately defined in the literature. Research indicates that this field requires a comprehensive set of metrics to facilitate effective benchmarking [9,10,11,12].
The new Greenstar Buildings tool, developed by the Green Building Council of Australia (GBCA), offers guidance on net zero and resilience metrics. However, it remains largely open to interpretation by industry professionals, as the rating tool aligns with Australian Standards such as AS 5334 [13], which pertains to climate change adaptation for settlements and infrastructure. This standard provides guidance but is not a statutory requirement. The integration of net zero and climate resilience concepts into new constructions and buildings undergoing significant restoration has been extensively examined in recent years. Nonetheless, there is a paucity of information regarding the application of these concepts to buildings completed within the last five to ten years, which are considered energy efficient and state-of-the-art. Despite their advanced designs, these buildings rely on fossil fuels for energy. Typically, such buildings have a life cycle exceeding 50 years before undergoing significant refurbishment, indicating that they will likely remain operational and dependent on fossil fuels until 2050.
1.1. Novelty of the Research
The novelty of this systematic review lies in its focused and integrative synthesis of retrofit pathways for existing office buildings, which is a domain often overshadowed by research on new construction or isolated technological innovations. Rather than presenting a broad catalogue of solutions, the study defines and maps a staged Net Zero and Resilience Pathway that is empirically grounded in evidence from 74 academic, governmental, and industry sources. By thematically organising this evidence, the review identifies recurring performance patterns, clarifies where technologies such as heat pumps, energy recovery ventilators, and phase change materials are supported by robust field data, and highlights areas where simulation-driven estimates dominate. In this way, it advances beyond the prior literature by explicitly addressing operational, regulatory, and system-level constraints that shape the real-world feasibility of retrofits. The introduction of a building-typology-based scalability framework further distinguishes this work, enabling policymakers, practitioners, and researchers to evaluate applicability across low-, mid-, and high-rise office buildings, which is an essential dimension for portfolio scale planning. Importantly, the study situates these technical insights within the broader institutional and policy context, offering a pathway-oriented approach that connects theory, technology, and governance. This integrative perspective is particularly critical for Australia’s 2050 greenhouse gas reduction target, where the decarbonisation of the existing office building stock remains a pressing challenge. By bridging fragmented academic research with industry practice, the review provides both a conceptual roadmap and actionable guidance to inform future empirical studies, retrofit strategies, and policy development.
1.2. Motivation for the Research
In recent years, the urgency of addressing climate change and reducing greenhouse gas emissions has led to a growing focus on sustainable building practices [14,15]. Office buildings contribute significantly to national electricity consumption and greenhouse gas emissions, presenting a critical opportunity to implement net zero energy and climate resilience strategies. Despite advancements in new building designs, existing office buildings, which constitute a substantial portion of the built environment, continue to pose significant challenges, owing to their reliance on fossil fuels and outdated infrastructure.
This study is motivated by the pressing need to retrofit existing office buildings, which continue to rely on fossil fuels and are considered to be in their infancy, to align with Australia’s 2050 sustainability targets and the wider global 17 UN SDGs. Recent bushfires and the global COVID-19 pandemic have highlighted the vulnerability of the built environment to climate-related and societal disruptions. These events highlight the importance of enhancing the resilience of office buildings to withstand and adapt to such challenges.
This study aims to bridge the gap between academic research and practical application by systematically reviewing 74 studies from scholarly literature, government reports, and industry publications. This study identified key technologies, including heat pumps, energy recovery ventilators, and phase change materials. The feasibility of enhancing energy efficiency and climate resilience within existing office buildings is evaluated. Furthermore, this study provides actionable recommendations for future research and policy development, offering a holistic approach to achieving net zero energy and climate resilience in the built environment.
Ultimately, this study seeks to contribute to the broader goal of decarbonising the building sector and promoting a sustainable and resilient built environment. By addressing the unique challenges associated with retrofitting existing office buildings, this study aims to provide valuable insights and guidance for future research pertaining to practical solutions that can be implemented to achieve significant environmental and economic benefits.
2. Aims and Objectives
This study investigates the feasibility of applying net zero and climate resilience principles to existing buildings, explores the connection between net zero energy and climate resilience in current office buildings, and bridges the gap between academic research and practical applications. The objective of this study is to identify key methods, applications, technologies, and policies that support the transition toward net zero energy while enhancing climate resilience in office buildings. The primary goals of this review are as follows:
- Climate adaptation and resilience: Examine current climate adaptation strategies, policies, net zero definitions, resilience definitions, and their application to existing buildings.
- Fossil fuel offset: Explore the primary challenges encountered when eliminating fossil fuels, such as natural gas, from an existing building and enabling all energy utilised on site to be sourced from renewable or clean sources. This includes examining the impact of removing gas as a fuel source from a building’s electrical infrastructure.
- Energy density reduction: Examine current research on incorporating passive technologies, such as heat recovery and phase change materials, to mitigate the impact of energy usage on a building’s electrical system at peak demand, supplementing the elimination of fossil fuels.
- Pathway to net zero: Finally, the review sets out a definitive and actionable comprehensive pathway to net zero for existing office buildings, including actionable recommendations for future research and policy development.
3. Research Method
This study employed a systematic methodology based on the Preferred Reporting Items for Systematic Reviews and Meta-Analyses (PRISMA) framework [16]. The PRISMA flow diagram (Figure 1) delineates the sequential stages of identification, screening, eligibility, and inclusion, providing a transparent overview of the number of studies identified, screened, excluded, and included in the final review. This standardised approach enhances reproducibility and enables readers to assess potential selection bias during the review process. The initial search identified 90 publications; the first screening level eliminated two publications due to duplication, resulting in 88 records. The second screening phase excluded eight publications irrelevant to the research scope, leaving 80 papers for full-text assessment. A further four papers were excluded because they did not meet the academic standards or lacked sufficient peer review. Consequently, 74 publications were included in this study. Figure 2 shows the distribution of the included studies and their associated thematic focus areas.
Figure 1.
PRISMA flow diagram.
Figure 2.
Distribution of reviewed papers by key topic.
3.1. Literature Search Procedure
A comprehensive literature search was undertaken across three major academic databases, namely Scopus, Google Scholar, and the Web of Science, between August 2024 and November 2025. The search strategy was designed around structured keywords relevant to net zero energy and climate resilience in existing office buildings, including terms such as net zero energy, climate resilience, existing office buildings, and energy efficiency. Boolean operators (AND, OR) were employed to refine the search results, with representative search strings such as “Net zero AND office building AND retrofit,” “Climate resilience AND building AND (adaptation OR mitigation),” “Heat pump AND commercial building AND retrofit,” and “energy use intensity AND office AND reduction”. To ensure the search captured both foundational and contemporary perspectives, several limitations were applied. Only English language publications were considered, and the scope was restricted to peer-reviewed journal articles, conference papers, government reports, and industry publications. No lower year limit was imposed, allowing the inclusion of seminal studies on building technology transitions. However, for contemporary technologies and applications, a five-year recency filter was applied, limiting results to the period of 2019–2025. In addition to academic sources, targeted searches were conducted within industry databases such as ASHRAE, GBCA, and NABERS, as well as government reports addressing energy transitions and resilience in the built environment.
3.2. Inclusion and Exclusion Criteria
Screening criteria were established to ensure relevance and quality. Eligible studies included peer-reviewed articles, conference papers, government reports, and industry publications. Studies focusing exclusively on residential properties or lacking empirical evidence were excluded.
3.2.1. Screening and Data Extraction
The screening and data extraction process followed three stages. First, titles and abstracts of all identified studies were reviewed to assess thematic relevance. Second, full texts of potentially relevant studies were examined against the inclusion and exclusion criteria. Finally, essential information was extracted from each study, including authorship, year and source of publication, building type and context, keywords and subject matter, research aims, methodological approach, key findings, limitations, and proposed directions for future research.
3.2.2. Analytical Approach
The extracted data were organised through thematic analysis into three overarching categories central to the research aim: climate resilience and adaptation, policy and governance frameworks, and energy efficiency with system-level strategies for reducing energy use intensity (EUI). Within each theme, findings were critically synthesised to evaluate technological feasibility, contextual constraints, and applicability to existing office buildings. This structured synthesis informed the development of the Net Zero and Resilience Pathway, providing a coherent interpretation of the literature and highlighting areas where further empirical investigation is required.
3.2.3. Supplementary Data
To support transparency and reproducibility, detailed information for all 74 studies included in this systematic review has been compiled and is provided in the Supplementary Material (Table S1). The supplementary dataset reports bibliographic details, study focus, building type, methodological approach, key findings, identified limitations, and proposed directions for future research for each study. This enables readers to trace the evidence base underpinning the synthesis and pathway development presented in this review.
4. Net Zero, Climate, and Resilience
The following sections describe the net zero concept, climate adaptation strategies, and policy and resilience frameworks currently being adopted by the industry, as well as the current state of the art in the built environment community’s approach to pathways to net zero and their ability to be utilised by existing operational office buildings.
4.1. Net Zero Concept
The concept of net zero is often used interchangeably for energy, carbon, or emissions. Although the resulting outcomes can be similar for all three measures, the pathways for each measure vary [17].
- Net zero energy: This refers to a system in which the total energy used is equal to the amount of renewable energy generated. This implies that these systems produce as much energy as they consume.
- Net zero carbon: This refers to achieving a balance between emitting and absorbing carbon from the atmosphere in carbon sinks. The goal is to remove as much carbon dioxide and other greenhouse gases as the system produces to achieve a net zero carbon footprint.
- Net zero emissions are achieved when all emissions released by anthropogenic activities are counterbalanced by removing carbon. This involves reducing emissions from anthropogenic activities, such as burning fossil fuels for energy or fossil-fuelled vehicles, to as close to zero as possible. The remaining emissions were balanced with an equivalent amount of carbon removed.
Net zero or nearly zero buildings have been well-explored, with research conducted as far back as 1977, focusing on the concept of a zero energy house [17]. This concept became prevalent in industry and society when it was enshrined in the Paris Agreement [18]. Sartori et al. [19] proposed a concise definition of the concept, using key metrics such as the system boundary, energy flow, and energy measurement. The research completed by Sartori et al. [19] furthered the work of Torcellini et al. [20] and defined a net zero energy building as
“A building that produces as much energy as it consumes annually effectively achieves an energy balance between use and generation.”
The findings of Urge Vorsatz et al. [21] and Moghaddasi et al. [22] further support the definition and energy balance approach. A review by Soares et al. [23] highlighted that a reduction in building energy demand should be the primary focus when designing to achieve a net zero energy position, with on-site renewable energy generation only employed to offset any remaining need to achieve the required energy balance. Although the energy balance methodology offers a fundamental perspective, a review of the broader literature underscores the fact that the definition and calculation approach of a net zero building varies across different regions and jurisdictions, leading to an inconsistent interpretation of net zero buildings [3,20,23,24].
To address this inconsistent interpretation, Moghaddasi et al. [22] provided Process for Clarification to Accelerate Net Zero (PC A NZ); the process provides a three-step framework designed to address the inconsistency associated with the definition and implementation of net zero buildings.
This issue is addressed through the following steps:
- Variations: The authors acknowledge and assess the differing definitions and criteria for net zero energy.
- Strategies: The process proposed by the authors explores various system calculations and modifications.
- Requirements: Researchers have addressed the need for standardised codes, policies, and procedures to drive the broader adoption of net zero practices.
The PC A NZ process acknowledges the need for standardisation; however, it stops short of proposing concrete solutions, definitions, calculation methods, and policy recommendations. The lack of actionable steps in the proposed framework limits its practical application. Wells et al. [3] offered three main calculation models for net zero energy buildings. The net zero site energy building model balances the energy supplied to the building with the energy exported, treating all energy resources equally. The net zero source building model considers the energy used throughout the entire energy chain, accounting for the losses during transmission and distribution. Finally, the net zero emissions building model focuses on balancing emissions from energy consumption with emissions-free energy generation, aligning with the greenhouse gas emissions reduction goals. This study identified a lack of research on the social factors influencing the success of net zero energy buildings, particularly the discrepancy between the predicted and actual energy performance in occupied buildings. Wells et al. [3] did not define social factors well; however, they covered macro impacts, such as community and policy positions, and captured micro influences, such as occupant behaviour within the building. Beyond technical systems, occupant behaviour exerts a critical influence on energy performance.
4.2. Greenhouse Gas Emissions and Net Zero
Greenhouse gas (GHG) emissions are typically segregated into three distinct categories or scopes, as delineated by the Greenhouse Gas Protocol [25,26,27,28], a globally recognised standard. Table 1 provides a description and example of the scope of GHGs.
Table 1.
Overview of Scopes 1, 2, and 3 emissions [28].
These scopes offer a comprehensive perspective on the potential carbon footprint of an asset and are set as follows:
- These emissions directly originate from sources owned or controlled by an organisation. For instance, GHGs emitted from the combustion of fossil fuels for heating purposes within an organisation’s premises are classified as Scope 1.
- These are indirect emissions associated with the generation of purchased energy.
- This scope encompasses all other indirect emissions in the reporting company’s value chain, including upstream and downstream emissions. These emissions could be related to an organisation’s operations, such as employee commuting, or associated with procuring materials and supplies.
The burning of fossil fuels generally generates GHG emissions associated with commercial buildings. This can be attributed to the energy used to heat or the electricity used to power the building. For an existing operational commercial building, there was direct control over Scope 1 and 2 emissions. This can be achieved by reducing the energy consumption of buildings and switching to renewable energy sources to meet the remaining energy requirements of buildings.
4.3. Proposed Net Zero Definition
Although all three terms noted in Section 4.1 and Section 4.2 aim for balance, they focus on different measures. For existing office buildings, energy use typically involves burning fossil fuels, such as natural gas for space heating and domestic hot water or importing electricity for general power usage and cooling. These fall under Scopes 1 and 2. For an existing office building to achieve net zero energy or emissions, controlling energy usage on site and offsetting any additional energy needs through on-site generation is necessary.
This model generally aligns with the net zero emissions building model proposed by Wells et al. [3]. This result supports the findings of Sartori et al. [19] and Torcellini et al. [20]. For this paper and ongoing research associated with this study, a net zero energy building will be defined as follows:
“A building that produces as much energy as it consumes annually, effectively achieving an energy balance between use and generation.”
4.4. Climate Change and Resilience Impacts
Climate change is expected to intensify thermal stress, air quality degradation, and energy system instability conditions that will directly influence the operation of existing office buildings. The IPCC Sixth Assessment Report (AR6) highlights that several climate impacts are now unavoidable, and that global warming is already driving increases in extreme heat events, humidity peaks, and periods of poor outdoor air quality associated with bushfire smoke and other pollutants [28]. These impacts have immediate implications for HVAC performance, indoor environmental quality, and operational energy demand. To assess these risks, this study recommends the adoption of the Representative Concentration Pathway RCP 8.5 scenario as a conservative upper-bound projection. Although often described as a high emissions or worst case trajectory, RCP 8.5 [28,29] remains widely applied in building science because it captures the maximum plausible climatic stresses that building systems may need to withstand by 2050 and beyond [30,31]. Research by Lipson et al. [32] show that climate change will significantly shift building energy profiles, leading to the following:
- Higher cooling energy demand and longer cooling seasons;
- Reduced but more variable heating loads as winters warm;
- Higher peak electrical loads when heating is electrified;
- Increased filtration and fan energy during poor air quality events;
- Greater risk of grid instability, particularly during heatwaves.
These changes highlight the need for office buildings, especially existing assets still dependent on gas heating, to be evaluated not only for current performance but also for their capacity to operate under future climate stressors.
Resilience within the built environment has historically been poorly defined, often limited to structural robustness or emergency response capabilities [9,12]. Contemporary resilience frameworks have instead shifted toward operational continuity and occupant safety during both chronic and acute stressors. The Resilient Cities Initiative defines resilience as “the capacity of individuals, communities, institutions, businesses, and systems to survive, adapt, and grow regardless of the chronic and acute shocks they experience” [12]. Two concepts from the recent literature are particularly relevant for office buildings:
- Passive Survivability (PS): The ability of a building to maintain habitable indoor conditions during loss of power or system failure through passive thermal design, improved envelope performance, natural ventilation potential, and thermal mass strategies [33].
- Durability and Longevity (DL): The capacity of building systems to absorb long-term environmental stresses such as elevated temperatures, humidity shifts, increased outdoor pollutants, and fluctuating energy availability without significant performance degradation or premature failure [33]
Mathew et al. [9] further proposes “Occupancy Hours Lost” as a resilience metric, measuring how disruptions such as power outages directly affect building functionality. Although the metric is primarily applied to electrical resilience, it is equally relevant to smoke events, heat waves, and mechanical system failures. Integrating these resilience concepts provides a framework for evaluating whether proposed retrofit measures such as electrification, ERVs, PCMs, or advanced filtration enhance or undermine a building’s ability to maintain safe, functional conditions under future climate scenarios. This forms the foundation for the pathway-based approach developed later in this review.
4.5. Sustainable Development Goals
The built environment in its activities, encompassing development, refurbishment, and operation, must align with the United Nations (UN) 17 Sustainable Development Goals (SDGs) [5]. This alignment extends beyond the obvious net zero/decarbonizing point, which has become a popular industry discourse point. A holistic approach must be adopted to provide sustainable building outcomes in all life cycle stages. The main aim of the UN 2030 Agenda is to address the global economic, social, and environmental challenges. The UN addressed these dimensions through the development of the 17 SDGs. At the macro level, these goals aim to eradicate poverty and promote economic growth and social inclusion. Although not all 17 goals pertain to office buildings, Table 2 summarises the relevant goals for the built environment and office buildings.
Table 2.
Relevant Sustainable Development Goals [5].
Goals 7, 12, and 13 pertain to ensuring the accessibility of clean and sustainable energy sources and mitigating greenhouse gas emissions. Goals 9 and 11 address establishing robust and resilient infrastructure and cities capable of withstanding challenges. The SDG is a guiding framework and unifying influence, mobilising collective efforts to achieve sustainable and resilient infrastructure, among various objectives.
4.6. Building Energy Efficiency Measures
The IPCC AR4 Report, Working Group III, chapter 6, titled “Residential and commercial Buildings,” [34] offers insights into emissions trends, mitigation options, and strategies for reducing emissions. The IPCC AR6 report [28] continued this focus with a more comprehensive approach. The report emphasised the connection between human-made emissions and the urgent need for significant emissions cuts. Table 3 summarises the key aspects and strategies outlined in the report.
Table 3.
Summary of emissions trends, mitigation options, and strategies [28].
Although distinct in their objectives, net zero energy and climate resilience exhibit significant alignment in office buildings. Both paradigms underscore the criticality of energy efficiency, with net zero energy buildings incorporating strategies, such as efficient HVAC and lighting systems, to reduce energy use. Climate resilient buildings are designed to operate optimally in diverse climatic and social conditions.
Using renewable energy in net zero buildings reduces grid dependence and improves resilience to power outages. This aligns with the focus of climate resilience on preparing for and adapting to potential energy supply disruptions caused by changing climatic conditions. Both paradigms advocate an adaptive design approach. Finally, pursuing net zero energy and climate resilience is viewed as an iterative process, with upgrades planned in alignment with key opportunities such as lease and maintenance cycles. Thus, while net zero energy focuses on balancing energy consumption and production and climate resilience aims to withstand and adapt to changing climate conditions, their strategies are closely intertwined, enabling office buildings to reduce environmental impact while enhancing climate adaptability.
4.7. Application to Existing Office Buildings
Buildings constructed in the past five to ten years are generally considered high-performing, with an NABERS energy rating of 4.5 to 5 stars. These structures often use natural gas for space heating, domestic hot water (DHW), and on-site diesel storage for emergency power. For Australia to reach its 2050 emissions reduction target, these buildings need to be addressed and retrofitted to phase out natural gas use. The need for retrofitting aligns with AR6 report mitigation options, as shown in Table 3. Upgrades should also improve resilience, following the climate resilience strategies in Section 4.6, especially the passive survivability, durability, and longevity themes. Finally, to ensure the building operates effectively throughout its life cycle, the RCP8.5 high emissions climate scenario should be used to select final plant options, estimate energy use, and assess the suitability of proposed modifications.
5. Offsetting Fossil Fuel
Office buildings in Australia are generally grid-connected and rely on electricity for equipment, plug loads, lighting, and cooling. Fossil fuels, such as natural gas, are used for space heating, domestic hot water (DHW) production, and diesel for emergency generators. A building’s energy use is influenced by various factors, including local climate, building orientation, installed services, thermal zones, occupancy, and usage patterns [34,35,36]. The energy consumption of a typical office building is shown in Figure 3a. The Heating, Ventilation, and Air Conditioning (HVAC) system accounts for the largest share at 39%, followed by lighting at 25%, and office equipment at 22%. Figure 3b presents a typical breakdown of energy use for HVAC systems [37].
Figure 3.
Typical energy consumption of (a) office building; (b) HVAC system [37].
HVAC systems are integral to maintaining a conducive indoor environment and ensuring thermal comfort and indoor air quality. The heating system traditionally comprises some form of thermal plant, such as a hot water generator or boiler, which heats the water to the required temperature. The hot water is used to heat air through a central distribution system, which delivers heated air to the occupied space. The cooling system, in a similar fashion, consists of cooled water. The system then recirculates the cooled water to a centralised air distribution system, which delivers heated air to the occupied space. Ventilation is generally achieved by introducing air outside central air handling units (AHUs). These systems are illustrated in Figure 4a,b. Heating systems and DHW are significant energy consumers in office buildings, as illustrated in Figure 3. Approximately 17% of the total HVAC energy consumption is utilised for space heating, whereas 4% of the total building energy is allocated to DHW.
Figure 4.
Schematic representation of the HVAC system: (a) cooling system arrangement and (b) heating system arrangement.
The industry has turned to several technologies, including hydrogen fuel, to avoid fossil fuels. However, the most efficacious and reliable solution appears to reside in reversible heat pumps (HPs), with numerous prominent chiller manufacturers offering industrial solutions [38,39,40]. Heat pumps (HPs) are a well-established technology, and extensive research has been conducted over a significant period. HP technology was first introduced into industry in the 1850s by Austrian scientist Peter von Rittinger [41]. The technology evolved and moved from its original installation in salt mines, used to dry salt, to be used for space heating in Geneva, Switzerland, in 1928 [42].
HPs utilise a vapour compression cycle comprising four crucial phases: evaporation, compression, condensation, and expansion. The process commences when the refrigerant absorbs heat from the surrounding environment (air, ground, or water) and transforms it into a gas. This low-pressure gas was subsequently compressed, substantially increasing its temperature and pressure. The resultant high-pressure, high-temperature gas flows through a condenser coil, releasing its absorbed heat to the indoor space and causing the refrigerant to revert to the liquid state. Finally, the liquid refrigerant passes through an expansion valve, which reduces its pressure and temperature and prepares it to absorb heat. This continuous cycle enables the heat pump to effectively transfer heat from one area to another, providing heating and cooling as required [43]. Figure 5 shows this process diagrammatically.
Figure 5.
ASHP system operation schematic [38].
Many studies have addressed the concept of net zero within residential areas [43,44,45,46]. While this is a worthwhile area of focus, systems and buildings tend to be simplistic and easily modified. The generalised system control and reticulation assumptions can result in simplified modelling and analysis.
Carrol et al. [47] presented a systematic literature review of ASHP and its use within buildings for space heating. Significant findings from the review noted that the performance of the ASHP is heavily influenced by ambient temperature, and the operating efficiency is often below the expected efficiency from the initial laboratory test results. The authors highlighted the need for more comprehensive field studies, advanced control strategies, and standardised monitoring protocols to address the performance gap between laboratory and real-world applications and optimise ASHP integration within the broader energy system. A recent study by Byrne [48] provided a comprehensive overview of the thermodynamic principles and refrigeration properties, strongly emphasising modelling and simulation. However, simulation studies appeared to constrain the practical applicability of the study owing to the limited real-world data and simplified treatment of the systems. Research conducted by Deng et al. [49] covered several types of HP, including air source heat pumps (ASHPs), surface water heat pumps (SWHPs), and ground source heat pumps (GSHPs). While the emphasis on real-world systems is a strength of this study, the limited geographical scope and lack of detailed system analysis restrict its broader applicability.
A common theme emerged from the reviewed studies regarding recommendations for further investigation of real-world systems and integration with other systems such as DHW. These studies also failed to address the potential energy saving capacity of a heat pump for simultaneous heating and cooling. The use of geothermal systems is becoming increasingly common in new buildings. Arghand et al. [50] contribute to understanding direct ground cooling systems for office buildings. They presented a case study combined with a dynamic energy model validation study. This investigation demonstrated energy savings of approximately 22% of the purchased energy. The study was limited to the annual energy usage and provided limited insights into peak load assessments. D’Agostino et al. [51] investigated the potential of ground source heat pumps. This study compared the performance of the GSHP with that of a conventional ASHP and a traditional combination of a gas boiler and an electric chiller. The findings indicated that the GSHP significantly reduced CO2 emissions compared to the boiler/chiller system, with 60 to 67% reductions for heating and 16 to 33% for overall energy consumption. Compared to the air source heat pump, the CO2 emissions reductions were 19 to 23% for heating and 5 to 11% for overall energy consumption. While the study showed promising results, the use of a residential bed and breakfast limits the value of the study, as the systems used in such buildings are generally small and simplistic. Bae et al. [52] further expanded the use of GSHP by combining photovoltaic–thermal collectors to create a tri-generation system to achieve a net zero energy building. Again, dynamic energy modelling was used to assist in the study. The study determined that the system could provide heating, cooling, and power to a building and reduce the purchased energy by 57–65.1%, pending location. The study by Arghand et al. [50] focused on residential systems; however, the discussed concept shows promise in being upscaled to a larger building, such as an office. Bae et al. [52] suggested further research, exploring integrating a tri-generation system with innovative grid technologies to enable demand response capabilities, optimise energy dispatch, and enhance grid stability. Huang et al. [53] further expanded the concept of a ground source heat pump assisted with solar to deliver heating and cooling, this time at a residential district level. Consistent with other studies, the authors recommend further research on integrating different technologies with real-world applications.
Based on the research conducted, using heat pump technology, whether an ASHP or GSHP, for heating and cooling requirements, along with offsetting the DHW load for a building, presents a viable and promising approach to reducing fossil fuel consumption in an existing office and broader applications.
6. Energy Density Reduction
When adapting a building and its services/systems to offset fossil fuels, the actual energy usage and consumption of the building need to be considered. Energy density or energy use intensity (EUI) is usually expressed as kWh/m2 or MJ/m2 per year. For a five-star NABERS-rated office building, the EUI is expected to be 40–60 kWh/m2 per year. The HVAC system is the primary energy user in a building. Systems, such as lighting and equipment (plug power), account for 25% and 22% of a building’s energy usage, respectively, or up to 10–15 kWh/m2 per year. These systems offer an opportunity for energy efficiency and reduction and should be considered along with the HVAC system.
While the technologies reviewed in this section are typically assessed using energy efficiency metrics, their broader implications for climate resilience defined in Section 4.4 are examined in detail in Section 8, where these technologies are evaluated against disruption scenarios relevant to existing office buildings.
6.1. HVAC
HVAC systems regulate the thermal conditions of buildings, providing either heating or cooling energy as required while ensuring an acceptable indoor environment through ventilation. These systems are typically centralised and comprise boilers, chillers, air handling units (AHUs), fans, pumps, and cooling towers. Section 4 addresses technologies that reduce fossil fuel consumption in boilers and chillers. Achieving net zero energy status requires reducing the building’s heating and cooling energy use intensity and decreasing the electrical energy consumption of ancillary components, such as fans and air handling units (AHUs).
Several strategies exist for reducing the EUI of a building’s thermal plants. A standard method involves the implementation of energy recovery ventilators (ERVs). ERVs enable energy transfer between incoming air streams at different temperatures, thereby alleviating the load on the HVAC system and potentially reducing energy costs [53,54,55]. The research conducted by Fan et al. [56] reviewed the energy savings of an ERV over a limited timeframe and suggested potential energy savings of 30% during winter and 20% in summer compared to the thermal energy required to condition the delivered air. However, this method is constrained because the time series data encompass only a portion of the ERV’s anticipated operational range. During the milder spring and autumn seasons, when external temperatures are relatively stable compared with internal temperatures, the energy recovered may be negligible. In such instances, the energy consumed by the fan might surpass the energy recovered. Further research by EI Fouith et al. [57] indicated that ERV systems are less efficient than traditional mechanical ventilation systems; however, this study exclusively examined ERVs in heating systems, not cooling systems, and offered no commentary on the temporal changes and implications of the thermal energy needs of buildings.
Although ERVs can reduce the EUI of systems, using phase change materials (PCMs) or thermal energy storage (TES) systems may offer further potential to reduce the EUI of HVAC systems; TES can store and release large amounts of energy during this transition. Research conducted by Zhao et al. [58] provided an in-depth review of available TES solutions. The review characterised available TES methods, focusing on latent heat storage (LHS) and thermochemical heat storage (TCHS). The review notes that while the energy density associated with TCHS systems is greater, the technology is not as advanced as that of LHS. The study lacks detail regarding the economics and practicality of integrating technology into systems. Research conducted by Selvnes et al. [59] provides a practical review of thermal energy storage systems, utilising phase change materials installed in a range of systems, including commercial air conditioning systems, which does not indicate the potential cost or EUI savings associated with HVAC systems. However, this review offers significant value in discussing the thermophysical properties of PCMs and their limitations, such as phase segregation and the importance of material compatibility, toxicity, flammability, cost-effectiveness, and recyclability. Furthering the investigation into TES systems using PCM, research conducted by Osterman and Stritih [60] examined the impact of TES systems on a building’s heating and cooling load. Their study compared the results of different studies. While the research suggests that savings of up to 40% of thermal energy and a reduction between 42% and 67% are feasible, a key finding of this research is the need for a more real-scale investigation of the integration of TES systems with commercial HVAC systems.
Another more traditional and effective option that can be used to reduce the cooling load is indirect evaporative cooling (IEC), which uses potable water to reduce the temperature of the supply air stream used for air conditioning. IEC systems are particularly effective in hot, dry climates with limited opportunities in humid climates. Socci et al. [61]’s experimental study investigates the use of a semi-indirect evaporative cooling system for HVAC applications, highlighting its potential as an energy efficient alternative or supplement to traditional air conditioning, especially in systems requiring fresh air renewal like an office ventilation system. This study proposes a useful grey box mathematical model of an experimental system that can be transferred to an existing system. Continuing the research on IEC systems, Kostyák et al. [62] implemented an IEC system in an existing AHU. While the study was conducted in Budapest, which has a continental climate, the research offers significant value in the findings of increased energy efficiency of the system and the analysis of supply air temperature changes. However, the study does not indicate energy savings or expected EUI reductions.
6.2. Fan Energy
Fans are usually used to circulate air via supply or exhaust ventilation systems. The size and type of fan required, as well as the subsequent energy use, are dictated by several factors, including the size of the space, required flow rate, and final system pressure requirements. Modern buildings generally use variable speed drives (VSDs), with some more recent buildings utilising electrically commutated (EC) drives. EC drives are usually more energy efficient than VSDs. EC drives integrate a brushless Direct Current (DC) motor with a permanent magnet, which inherently reduces energy losses compared to the traditional AC motors used in VSDs. This design allows EC drives to achieve higher efficiency, particularly at partial loads, where the EC motors can save up to 30% more energy than the VSDs [63]. In addition, EC drives offer precise speed control and can adjust to varying airflow demands more effectively, leading to further energy savings. However, the challenge of system resistance directly influencing the energy use of fans remains. Current design solutions for resilience and indoor air quality increase the expected system resistance by introducing an increased filtration grade.
6.3. Lighting
Visible electromagnetic radiation, commonly referred to as light, occupies a position in the spectrum between ultraviolet waves with shorter wavelengths and infrared waves with longer wavelengths. Contemporary illumination standards and guidelines provide luminance recommendations for various room types derived from typical lighting requirements for everyday activities within each space. These norms, established by technical organisations such as the Illuminating Engineering Society (IES) and industry standards through mandatory standards such as Section J of the NCC and Australian Standard AS 1680 [64], are designed to ensure sufficient visual acuity for a range of tasks, thus preventing ocular fatigue and mitigating the risks of reduced productivity and cephalgia. Figure 6 shows a schematic of the lighting system. Table 4 lists the typical lux levels for each functional zone of the office area.
Figure 6.
Schematic of a typical lighting system.
Table 4.
Summary of expected lux levels.
Typically, passive infrared (PIR)-type occupancy detectors are employed to turn lighting on and off. In addition to PIR control, all lighting control systems have a basic time clock control, which can turn on/off lights at predetermined times.
There are several emerging trends in the lighting design field, such as the implementation of human centric lighting (HCL), which emphasises the impact of illumination on an individual’s health and well-being [65].
Contemporary lighting technology is generally based on LED-type fittings, and research and development continue to develop new and promising technologies. One potential area of progress is the development of organic light emitting diode devices (OLEDs). Organic light emitting diodes (OLEDs) are emerging as viable options for various lighting applications. However, while promising, the manufacture of OLED light fittings faces challenges, particularly regarding the economics and scalability of the process/technology [66].
Controls and occupant behaviour constitute another area of significant research focus. Developing novel control systems, such as those utilising “follow the sun” technology or “dynamic” lighting control, is gaining prominence in academia. These configurations emulate the natural progression of daylight, transitioning from bright, cool light during diurnal hours to warmer hues in the evening, resulting in more harmonious and conducive work environments. Studies conducted by [65,66,67,68,69] found that dynamic lighting improved visual comfort for occupants, mainly by reducing glare when compared to traditional static lighting.
Furthermore, control systems that offer adaptable settings for individual and group preferences using a granular type of control architecture are being developed. The research conducted by BeDakker et al. [70] found that implementing an occupancy-based control system reduced the lighting EUI by 26% with a 68 to 84% occupant satisfaction rate.
Further research into lighting controls conducted by Plörer et al. [71] supported the work completed by [70] and observed that the approach to decentralised control of the lighting system at the zone or even the luminaire level allows for a more precise and responsive control compared to traditional centralised systems.
Jin et al. [72] present a promising approach to intelligent lighting control, utilising the predictive capabilities of a Temporal Sequential-based Artificial Neural Network within a Model Predictive Control (TS ANN MPC) framework. The study’s strength lies in its data-driven methodology, effectively capturing temporal occupancy patterns to minimise energy waste and disruptive “false off” events. The demonstrated 97.4% prediction accuracy and a significant reduction in false offs underscore the potential of the TS ANN MPC method. However, this study’s focus on a single office room with a relatively simple occupancy profile limits the generalisability of the findings. Furthermore, the reliance on fixed control parameters, determined through trial and error, raises concerns about adaptability to commercial office buildings, other building types, and occupancy behaviours. Although the proposed method demonstrates potential, future research should explore dynamic parameter tuning and integration with other building systems (for example, HVAC) and validation in more complex real-world environments to fully assess its scalability and practical impact.
Despite the promising results, these studies have several limitations. The applications and settings of these studies limit the applicability of these methods on a broader scale. For instance, the research conducted by BeDakker et al. [70], which allowed individuals to control lighting in their area, may have some merits in a small, singular office. However, the likelihood of individual lighting controls functioning effectively in a traditional open-plan office is low. Implementing the dynamic lighting control system, as described by [65,66,67], would affect the system’s ability to comply with legislative requirements, such as AS 1680 [64], particularly the requirement for minimum illuminance on the work plane and uniformity requirements. The qualitative results from the research conducted by BeDakker et al. [70] also showed that the percentage of individuals satisfied with implementing the dynamic lighting control system ranged from 68% to 84%. For an asset owner or landlord, the commercial risk associated with a low satisfaction rate for essential building amenities such as lighting is substantial.
In addition to lighting control, another significant area of focus for lighting systems in office building environments is adopting artificial lighting systems to support the circadian system. Light substantially influences the circadian system, which regulates the body’s physiological rhythms, hormone levels, and the sleep–wake cycle. This synchronisation relies on environmental cues, such as light, which are detected by the eyes’ non-image-forming photoreceptors called intrinsically photosensitive retinal ganglion cells (ipRGCs). High-frequency and intense light enhance alertness, whereas its absence signals preparation for rest. The biological impact of light on humans can be quantified using an Equivalent Melanopic Lux (EML), a metric weighted towards ipRGCs rather than cones, as in traditional lux measurements. This shift towards conceptualising lighting as a health benefit rather than a mere amenity does not appear to impose an additional burden on the energy consumption of buildings. It is currently being incorporated by the industry within existing technological frameworks.
6.4. Plug Power
Figure 2 illustrates that a substantial proportion of office building energy consumption is concentrated in two categories: 22% is associated with equipment, and 25% is associated with other uses. These categories predominantly encompass the typical plug power utilised by tenants. This includes devices such as personal computers, monitors, audio–visual equipment, and kitchen appliances, which constitute the elements of a conventional office fit out. The plug load within the office environment is expected to grow 2.5% annually. These energy users are occupancy-based consumers and addressing energy consumption requires a multifaceted approach. Wang et al. [73] contributed to the work on plug load management by investigating the economic viability of occupant-based management strategies encouraging behavioural change. This study indicates that the financial viability of the change is unfavourable with the uncertainty of costs, energy use, and occupancy over the 10-year assessment period, resulting in a negative average net present value (NPV). More recently, Tekler et al. [74] conducted a technically comprehensive study relating to the Internet of Things (IoT) within the office environment and provided a novel load management system called “Plug mate”. The system utilises Bluetooth Low Energy to automate plug load control. The study suggested that the system achieved 51.7% energy savings in a field study. The “Plug mate” system attempts to automate the availability of plug loads through personal preferences, which requires occupants to actively manage their systems and positive behaviour from occupants to be successful. Further expanding on IoT and intelligent operations, Botman et al. [75] presented a novel three-stage approach for managing plug loads in office buildings, encompassing operating mode identification, load prediction, and scheduling. Through the analysis of a year’s worth of data from smart plugs in the University of California, San Diego offices, they demonstrated potential energy reductions of up to 50%. The strengths of this study are evident in its comprehensive dataset and innovative unsupervised learning techniques for mode detection. However, simplifying operating modes into binary active/inactive classifications fails to capture the multifaceted nature of device utilisation. Furthermore, the scheduling method, which is limited to on/off control, lacks the sophistication required to optimise complex loads. Although the authors acknowledge these limitations and propose avenues for future research, this study’s practical applicability remains constrained by these simplifying assumptions. Further work by Doherty and Trenbath [76] on disaggregating device level plug loads in office buildings provided significant insights into energy usage patterns. The researchers successfully developed and implemented a model that generally reflected the expected trend of the building’s average plug load; however, the model underestimated actual energy use. Although they do not explicitly state that occupant behaviour is a reason for the underestimated energy use, researchers acknowledge that human behaviour is a significant factor influencing the expected energy consumption within the office environment. This observation aligns with the common trend and acknowledgement among researchers focusing on plug power in buildings.
7. Pathway to Net Zero and Resilience
This study identifies the most suitable definition of a net zero building as one that generates an equivalent amount of energy to what it consumes annually, thereby achieving an energy equilibrium between consumption and production. To ensure that a building meets resilience requirements, it is essential to consider the Representative Concentration Pathway (RCP) 8.5 in conjunction with the United Nations’ Sustainable Development Goals (SDGs). Specifically, Goals 7, 9, 11, 12, and 13. Goals 7, 12, and 13 focus on ensuring the availability of clean and sustainable energy sources and reducing greenhouse gas emissions, while Goals 9 and 11 emphasise the development of robust and resilient infrastructure and urban areas capable of withstanding various challenges. The study also reviews the incorporation of energy efficient measures, highlighting the necessity for buildings to decrease their dependence on fossil fuels and reduce their EUI. To synthesise these findings into a coherent framework, this study proposes a seven-stage Evidence-Based Pathway to Net Zero and Resilience. The pathway aligns with international commitments (e.g., UN SDGs), Australian decarbonisation targets, and practical constraints unique to existing commercial office buildings, such as building age, fuel type, operational patterns, and urban context.
7.1. Net Zero and Resilience Pathway Overview
Building on these principles, the review synthesises evidence from across the literature to outline a stepwise pathway, set out in Figure 7, for transitioning existing office buildings towards net zero and climate resilience. This pathway offers a definitive and actionable process that can be followed. It integrates technological, operational, and policy dimensions, demonstrating how buildings can systematically reduce their reliance on fossil fuels, lower their energy usage intensity (EUI), and strengthen their capacity to adapt to climatic and operational stresses.
Figure 7.
Net Zero and Resilience Pathway logic model.
7.2. Stage 1: Baseline and Resilience Assessment
The initial phase necessitates the development of a comprehensive understanding of the building’s current energy consumption and emissions profile. This entails evaluating its energy use intensity (EUI), greenhouse gas (GHG) emissions across Scopes 1 and 2, and reliance on fossil fuels for space heating, domestic hot water (DHW), and backup generation. Benchmarking against national and international frameworks, such as Australia’s 2050 GHG reduction target, NABERS, and Green Star Buildings, facilitates the identification of performance gaps and the prioritisation of retrofit needs. This diagnostic phase also aligns the assessment with pertinent UN Sustainable Development Goals (SDGs), specifically Goals 7, 9, 11, 12, and 13, ensuring that decarbonization efforts contribute to global sustainability and resilience agendas [5]. As emphasised by Wells et al. [3] and Urge Vorsatz et al. [21], establishing robust baselines and standardised metrics is crucial for ensuring consistent measurement of progress and facilitating transparent reporting of energy and emissions outcomes. Furthermore, the IPCC AR6 underscores the necessity of quantifying climate risks (e.g., heat extremes) prior to selecting adaptation options.
Confidence in these findings is high, as they are well-established within the building science literature. Nonetheless, challenges persist as older office buildings frequently lack adequate metering, complicating the acquisition of reliable baseline data, and many facilities do not possess sub-metering for plug loads or HVAC zones. Climatic variability further complicates year-on-year comparisons. For existing office buildings, these challenges underscore the critical need for a robust baseline, as every subsequent stage of retrofit including electrification and integration of renewables must be sized and sequenced according to actual peak loads and demand profiles.
7.3. Stage 2: Reduce Energy Demand (EUI Reduction)
The “efficiency first” principle underpins all credible pathways to net zero. Reducing energy demand through passive design strategies, system optimisation, and behavioural interventions offers the greatest and most cost-effective potential for emissions reduction. Within the reviewed literature, energy recovery and load reduction strategies such as Energy recovery ventilators (ERVs), indirect evaporative cooling (IEC), and phase change materials (PCMs) were consistently identified as key enablers of reduced EUI [54,55,56,57,58,59]. Furthermore, implementing advanced lighting systems with LED technology, occupancy sensors, and dynamic “follow the sun” controls can reduce lighting EUI by up to 26%, while maintaining occupant comfort and visual quality [68,69].
Confidence in these measures is medium to high, though performance remains contingent upon climate and system characteristics. Implementation barriers persist: ERV retrofits may be constrained by ductwork and plant room limitations in older HVAC systems; PCM effectiveness is climate-dependent and subject to degradation with repeated cycling; high-density office layouts restrict occupant-driven plug load interventions; and humidity conditions limit the applicability of indirect evaporative cooling (IEC). For existing office buildings, demand reduction represents the most cost-effective intervention stage, with reductions of 25–40% in energy use intensity (EUI), substantially lowering the scale and cost of subsequent electrification and renewable integration.
7.4. Stage 3: Electrify Building Services (Fossil Fuel Phase Out)
Once demand reduction is achieved, the next critical stage is to electrify fossil fuel-based systems. As discussed in Section 5, fossil fuels such as natural gas remain a major source of emissions in existing office buildings, primarily for heating and DHW production. Substituting gas boilers with high efficiency air source (ASHP) or ground source heat pumps (GSHPs) can eliminate direct combustion emissions while improving system Coefficient of Performance (COP) [46]. D’Agostino et al. [51] found that GSHP systems can reduce CO2 emissions by up to 67% for heating applications compared to gas boilers, while Bae et al. [52] demonstrated the potential of tri-generation systems, combining photovoltaic–thermal collectors to reduce purchased energy by 57–65%.
However, as emphasised in the review, practical feasibility in retrofit applications depends on spatial and infrastructural constraints, particularly in urban environments where ground source systems may be limited [53]. Confidence in these findings is medium, reflecting strong theoretical support but limited empirical data from large office applications. Barriers to implementation are notable: GSHP feasibility is constrained by space limitations in urban commercial buildings; air source heat pump (ASHP) performance declines under extreme climatic conditions; and retrofitting existing hydronic or ducted systems may necessitate major plant room alterations. For existing office buildings, electrification remains essential to achieving net zero alignment, but it must be preceded by substantial demand reduction to prevent oversizing of heat pumps and to avoid overwhelming electrical infrastructure.
7.5. Stage 4: Enhance Operational Resilience
Resilience is fundamental to sustaining net zero performance under future climate and operational stressors. Climate projections under the RCP 8.5 high-emissions scenario highlight the need to anticipate more frequent extreme heat events, grid instability, and energy price volatility, underscoring the importance of adaptive strategies. Phillips et al. [33] and Mathew et al. [9] propose resilience frameworks centred on passive survivability (the capacity to maintain habitable conditions during disruptions) and durability and longevity (the ability of systems to withstand long-term stresses). Extending these principles to office building operations, resilience can be strengthened through redundant systems and flexible operation strategies, the deployment of thermal storage and demand management to buffer peak loads, and the adoption of performance monitoring tools to detect vulnerabilities in real time. More broadly, resilience is increasingly recognised as a critical dimension of building performance, encompassing thermal autonomy, redundancy in HVAC systems, and enhanced ventilation approaches. Mathew et al. emphasise the importance of monitoring resilience indicators, while Phillips et al. highlight the role of integrated public–private initiatives in advancing resilience frameworks. Confidence in these measures is medium, reflecting a growing but still limited body of empirical resilience testing. Barriers remain significant: few buildings currently track resilience metrics such as thermal autonomy or recovery speed, as well as retrofitting ventilation systems, to address climate extremes, such as contaminants from wildfire smoke, which can necessitate major upgrades. For existing office buildings, resilience must be embedded early in retrofit planning; otherwise, efficiency-focused upgrades risk inadvertently reducing climate robustness and undermining long-term net zero performance.
7.6. Stage 5: Integrate On-Site Renewable Energy and Storage
With electrification established, buildings can advance to renewable integration, producing or sourcing clean energy to meet residual demand. On-site generation typically through rooftop solar PV, façade-integrated PV, solar-assisted heat pumps, or small wind systems can substantially offset imported electricity, while off-site procurement, participation in green energy markets or in connection to district renewable systems, can deliver equivalent decarbonisation outcomes. The IPCC AR6 [28] reinforces the urgency of this stage, cautioning that infrastructure and grid limitations may impede transitions if distributed renewable generation is not integrated early. Complementary energy storage systems, both electrical and thermal, further enhance resilience by stabilising supply and providing autonomy during disruptions, positioning this stage at the intersection of decarbonisation and resilience, where energy independence directly supports operational continuity. Ürge Vorsatz et al. [21] emphasise the necessity of building-level renewable integration as part of systemic transitions, while Lipson et al. [32] identify interoperability challenges in retrofitting older buildings, underscoring the complexity of integrating distributed energy systems into legacy infrastructure. Confidence in the technical potential of these measures is medium, reflecting strong theoretical support but significant dependence on site-specific conditions. Barriers remain acute in urban office contexts: limited roof area on high-rise buildings often precludes full net zero targeting; combined PV and storage systems may necessitate costly electrical infrastructure upgrades; and shading effects within urban canyons reduce PV yield. Consequently, most urban offices cannot meet 100% of annual energy demand via PV alone, reinforcing the imperative that demand reduction and electrification precede renewable integration to minimise required renewable capacity and ensure alignment with net zero objectives.
7.7. Stage 6: Ensure Governance, Standards, and Policy Support
Policy and governance frameworks provide the enabling environment for technological and operational measures along the net zero pathway. The review highlights that fragmented policy structures, inconsistent definitions of “net zero,” and the absence of mandated performance reporting continue to hinder industry progress. To overcome these barriers, governments and regulators must establish clear standards and definitions that distinguish between net zero energy, carbon, and emissions; enforce performance-based benchmarking through instruments such as NABERS or Green Star; and introduce financial incentives including tax rebates, low interest loans, and grants to support retrofitting of early life cycle assets. As noted by Soares et al. [23], public investment in research and development and pilot demonstration projects can accelerate the commercial readiness of emerging technologies, while Phillips et al. [33]. emphasise the role of public–private partnerships in mobilising resources and expertise across the sector. Wells et al. [3] and Ürge Vorsatz et al. [21] further identify financial and regulatory barriers as major impediments, reinforcing the need for integrated governance mechanisms that ensure scalability, transparency, and data-driven outcomes. Confidence in these measures is high, reflecting strong consensus in the literature; though challenges remain, policy incentives are inconsistent across jurisdictions, compliance pathways are unclear for mixed use or older building stock, and financial mechanisms often reward outputs (e.g., PV installation) rather than outcomes (e.g., energy use intensity reduction). For existing office buildings, clear standards and targeted incentives are essential to unlock deep retrofits and reduce risks for building owners, ensuring that governance frameworks align building-level actions with systemic decarbonisation objectives.
7.8. Stage 7: Continuous Monitoring, Verification, and Adaptive Management
The final stage of the pathway recognises that achieving and sustaining net zero and resilience performance is a continuous, adaptive process rather than a fixed endpoint. Post-occupancy evaluations and long-term monitoring are essential for tracking performance against baseline metrics and informing iterative upgrades. The literature consistently highlights that discrepancies between predicted and actual energy use often arise from operational and behavioural factors, necessitating ongoing feedback loops to refine systems and strengthen occupant engagement. Mathew et al. [9]. stress the importance of measurement and verification (M&V) in sustaining performance gains, while Doherty and Trenbath emphasise the unpredictability of behavioural patterns, which requires adaptive control strategies. Tekler et al. [74]. further demonstrate that automation systems demand continuous adjustment to maintain savings. Confidence in this stage is high, reflecting strong alignment with building science and the commissioning literature. Nonetheless, barriers persist: few buildings currently employ advanced building management systems (BMSs) with sufficient data granularity to support adaptive management and evolving behavioural patterns, such as those associated with hybrid work that require ongoing recalibration. For existing office buildings, this stage underscores that net zero is not a “set-and-forget” condition; without continuous monitoring, verification, and adaptive management, efficiency and resilience gains will erode over time, jeopardising long-term decarbonisation targets and climate robustness.
7.9. Cyclical Nature of the Proposed Pathway
Although the Net Zero and Resilience Pathway is presented sequentially for clarity, its implementation in practice is inherently iterative rather than linear. In operational buildings, performance outcomes observed during Stage 7 (Continuous Monitoring, Verification, and Adaptive Management) routinely trigger reassessment and refinement of earlier stages. For example, post-occupancy monitoring may reveal higher-than-anticipated cooling demand, elevated peak electrical loads, or reduced system efficiency during extreme heat or smoke events. These findings directly inform revisions to Stage 2 (Reduce Energy Demand), prompting additional demand-side interventions such as enhanced envelope performance, revised ventilation strategies, improved control logic, or occupant-centric operational changes. Similarly, monitoring data may necessitate recalibration of electrification strategies (Stage 3), resizing of renewable and storage systems (Stage 5), or adjustments to resilience measures (Stage 4) to better align with observed climate stressors and usage patterns. The pathway should therefore be understood as a dynamic feedback loop, in which measured performance and resilience outcomes continuously shape subsequent retrofit decisions, enabling adaptive optimisation over the building life cycle rather than a one-off, linear transition. In this context, Stage 7 functions as a control and learning mechanism, translating real-world operational evidence into iterative improvements across the demand, electrification, and resilience stages of the pathway.
8. Discussion
To achieve its self-imposed 2050 targets, Australia must urgently address sustainability and resilience within the built environment, emphasising existing office buildings. These structures are a critical focus due to their substantial contribution to the nation’s energy consumption and carbon emissions. The urgency is further underscored by the long lifespan of buildings and the extensive time required for comprehensive renovations or replacements. Implementing sustainable practices in these office buildings can yield significant environmental benefits and reduce operational costs. This research explored the following three main themes.
8.1. Policy Frameworks for Supporting Net Zero and Resilience Pathways
To successfully integrate net zero and climate resilient strategies into existing office buildings, technological innovation alone is insufficient; the industry requires the support of policymakers through robust governance, regulatory frameworks, and targeted financial mechanisms. The findings of this review demonstrate that while Australia has articulated ambitious electrification and resilience agendas across multiple jurisdictions, the translation of these policies into detailed, office-sector retrofit outcomes remains uneven.
8.1.1. Australian Case Study Insights
The Australian Capital Territory (ACT) has established one of the most comprehensive strategies through its Integrated Energy Plan (2024–2030), committing to full electrification of government assets by 2040 and public housing by 2030. Programmes such as the Sustainable Household Scheme and Retrofit Readiness Programme operationalise Stages 2–6 of the pathway by reducing demand, enabling electrification readiness, and embedding governance reforms [77]. In Victoria, the Gas Substitution Roadmap (2022) provides a state-level framework for phasing out fossil gas, supported by the Victorian Energy Upgrades (VEU) programme. This roadmap aligns with Stages 2–4 by incentivising appliance efficiency upgrades, supporting household and commercial electrification, and coordinating renewable integration through Renewable Energy Zones. Governance certainty is reinforced under Stage 6 through regulatory planning for gas network decommissioning [78]. The City of Adelaide demonstrates how municipal leadership can accelerate electrification within a supportive state-level renewable energy context. Since 2020, all council operations have been powered by 100% renewable electricity, reducing emissions by approximately 11,000 tonnes annually. The Electrification Programme and community-driven Electrify Adelaide initiative align with Stages 2–4 by promoting appliance upgrades, household electrification, and integration with South Australia’s high renewable penetration. Stage 6 is reinforced through city-level governance and long-term renewable contracts [79].
8.1.2. Global Net Zero and Resilience Initiatives
Although this review draws extensively on Australian policy frameworks, climate exposures, and building stock characteristics, the challenges identified are broadly consistent with those faced internationally. Many of the strategies and constraints observed in Australian office retrofits reflect systemic issues common to mature commercial building markets, including ageing infrastructure, high dependence on fossil fuel-based heating, and increasing exposure to extreme weather events [80]. Internationally, comparable priorities are evident in major policy initiatives such as the European Union’s Renovation Wave [81], which emphasises staged retrofit approaches beginning with demand reduction and envelope performance before progressing to electrification and renewable integration. Similarly, the United States’ Inflation Reduction Act (IRA) [82] prioritises heat pump deployment, electrification incentives, and performance monitoring, paralleling the technological pathways and sequencing challenges identified in the Australian context. Where Australia differs is in the intensity and compounding nature of climate stressors, including extreme heat and bushfire smoke, which elevate both energy use and indoor environmental risk [83]. These conditions amplify the importance of operational resilience and passive survivability, positioning the Australian office building sector as a high-stress test case for net zero transition strategies. As a result, while regulatory instruments and market mechanisms vary across jurisdictions, the technical trade-offs, sequencing challenges, and resilience considerations identified in this review are transferable to other regions confronting similar climate and energy system pressures.
8.1.3. Critical Discussion and Limitations
While these case studies illustrate strong alignment with the Net Zero and Resilience Pathway, they remain broad-brush initiatives primarily focused on residential and community-scale programmes, offering limited detail on office-building-specific retrofit challenges such as HVAC sequencing, plantroom constraints, riser space limitations, and measured performance outcomes. The ACT provides some granularity through government asset upgrades, but Victoria and Adelaide largely emphasise household electrification and community mobilisation, restricting the ability to critically validate pathway stages in complex commercial environments where sequencing and resilience integration are most demanding. Framing this Australian evidence within an international context clarifies that the contribution of this review lies not in jurisdiction-specific policy detail, but in synthesising technological, operational, and resilience-related insights that transcend national boundaries, highlighting that net zero pathways developed without explicit consideration of resilience risk, reinforcing vulnerability under peak electrical demand, system interdependence, and climate extremes. This perspective underscores the need to interpret net zero technologies not solely through annual energy or emissions metrics, but through their performance under disruption scenarios relevant to existing office buildings globally, providing a transferable framework for evaluating how interventions can be sequenced and adapted to enhance resilience across diverse climatic and regulatory contexts. The following sections build on this framing by examining how specific technologies and pathway stages interact with resilience objectives in existing office buildings.
8.1.4. Comparative Summary
Building on the preceding critical discussion and the international context outlined in Section 8.1.2, a comparative assessment of the Australian Capital Territory, Victoria, and Adelaide case studies reveals a consistent pattern across jurisdictions: strong strategic intent and policy alignment with electrification and resilience objectives but limited translation into office-specific performance validated retrofit pathways. While these initiatives are broadly consistent with international net zero transition frameworks such as the European Union’s Renovation Wave and the United States’ Inflation Reduction Act, their implementation within the Australian office sector remains uneven in terms of technical granularity and operational verification.
The ACT stands out for its relatively advanced treatment of government office assets, where electrification targets are supported by asset-level planning, staged implementation, and governance mechanisms that more closely reflect the sequencing requirements of complex commercial retrofits. Importantly, these efforts are increasingly aligned with performance-based rating schemes such as NABERS and Green Star [6,8], enabling partial validation of pathway stages through measured energy outcomes and operational benchmarks. This approach mirrors the international best practice observed in rating systems such as LEED, BREEAM, and ENERGY STAR [82,83,84], which emphasise post-occupancy performance, commissioning, and ongoing monitoring rather than design intent metrics alone.
By contrast, Victoria’s Gas Substitution Roadmap and Adelaide’s city scale electrification initiatives demonstrate robust policy leadership and market signalling, yet their primary emphasis on residential- and community-scale interventions limits alignment with office-specific rating and benchmarking frameworks. Although these policies support early pathway stages, particularly demand reduction, electrification readiness, and renewable integration, they provide limited guidance on how commercial offices can achieve and verify compliance against established performance standards under normal and stress conditions. This mirrors a challenge identified internationally, where policy ambition frequently outpaces the availability of verified, building-level performance data within existing commercial building stocks. Taken together, this comparison highlights a critical implementation gap that extends beyond the Australian context. While performance-based rating schemes provide a common international language for assessing net zero progress, their integration into policy-led retrofit programmes for existing offices remains inconsistent. Bridging this gap by explicitly linking policy incentives, retrofit sequencing, and resilience objectives to verified rating outcomes represents a necessary step in translating net zero and resilience commitments into repeatable, scalable, and climate-robust retrofit pathways for existing office buildings.
8.1.5. Policy Recommendations
Table 5 delineates targeted policy recommendations derived from the review and aligned with the proposed pathway. Collectively, these recommendations aim to foster an enabling environment that integrates scalable financial mechanisms, public–private collaboration, and sector-wide capacity building. These recommendations will facilitate the systematic and equitable transition of Australia’s existing office building stock to a net zero and resilient state.
Table 5.
Policy recommendations for enhancing net zero and climate resilience.
8.2. Fossil Fuel Offsetting Through Electrification and Demand Reduction
Tackling dependence on fossil fuels in contemporary office buildings is crucial for reaching net zero energy and resilience goals. In the pathway to net zero and resilience outlined in this study, reducing fossil fuel use corresponds to Steps 2–4. This section offers a comprehensive review of the existing literature to evaluate effective technologies and strategic approaches for shifting office buildings away from fossil fuel reliance, with particular focus on using heat pumps to replace fossil fuels and strategies to lower the energy intensity of the asset.
8.2.1. The Modern Role of Heat Pump Technology
Within the pathway, the electrification of building services (step 3) represents a decisive shift away from traditional fossil fuel energy source. Heat pumps (HPs), specifically air source (ASHP) and ground source heat pumps (GSHPs), have emerged as prominent alternatives for replacing fossil fuel-based systems for space heating, cooling, and domestic hot water (DHW). Numerous studies confirm the efficiency improvements in heat pump systems in reducing dependence on traditional gas boilers and direct fossil fuel combustion [46,50]. Research conducted by Byrne [48] underscores the thermodynamic principles fundamental to heat pump operation, while also highlighting a common limitation in existing studies: the disparity between laboratory efficiency projections and actual performance in real-world conditions. This observation aligns with findings from Deng et al. [49] who contend that heat pump systems frequently underperform relative to expected efficiency benchmarks due to external climatic factors and operational variability. Nevertheless, scalability and practical implementation continue to pose significant challenges. Research conducted by Arghand et al. [50] and Bae et al. [52] indicate that geothermal-based heating solutions can substantially reduce fossil fuel consumption, with certain models achieving reductions in purchased energy of up to 65%. Despite these encouraging outcomes, their application in high-density urban office settings is limited by spatial requirements and initial infrastructure costs, as highlighted by Huang et al. [53]. Furthermore, GSHP systems necessitate extensive underground piping or access to appropriate subsurface conditions, which restricts their viability in retrofit projects. This situation raises concerns about equity and accessibility, as the financial burden of implementing ground source solutions may disproportionately impact building owners in constrained urban environments. In the pathway context, these constraints reinforce the need for Stage 6 (Policy Support) through financial incentives and performance-based grants to offset capital barriers and ensure equitable adoption across diverse building typologies.
8.2.2. Challenges of Demand Reduction Strategies
While heat pumps facilitate fuel substitution, the existing literature emphasises the critical importance of prioritising energy demand reduction to curtail overall consumption before supplementing with renewable sources. This principle underpins Stage 2 of the pathway—Reduce Energy Demand—which prioritises efficiency and passive design to lower EUI before introducing renewable supply. Wells et al. [3] and Sartori et al. [19] highlight the necessity of diminishing baseline energy loads to attain net zero objectives, asserting that the primary focus should be on designing to reduce the overall building’s energy use intensity (EUI), rather than merely compensating for excessive consumption through renewable generation.
ERVs and PCMs are frequently recognised as effective methods for mitigating building thermal loads [55,59]. Nevertheless, these strategies encounter practical challenges when implemented in existing structures, as retrofitting often involves integration difficulties with pre-existing HVAC systems. Similarly, IEC systems offer an energy-efficient alternative to conventional mechanical cooling, as demonstrated by Socci et al. [61] and Kostyák et al. [62]; yet their adoption is limited by ambient humidity constraints. These studies highlight that resilience and adaptability must guide demand reduction strategies, which are key tenets of Stage 5 (Enhance Operational Resilience), ensuring that technologies are contextually appropriate for varied building forms and climatic conditions. In practice, this stage of the pathway enables the foundational reduction in EUI required for the economic and technical feasibility of later electrification and renewable energy integration.
8.2.3. Integrated Renewable Energy Considerations
Following efficiency and electrification, the integration of renewable and low-carbon energy systems (Stage 4) becomes the next critical milestone in the pathway. The literature consistently emphasises that embedded renewable generation, such as rooftop photovoltaics (PV), solar-assisted heat pumps, and energy storage systems, is vital to offset residual electricity consumption and achieve operational equilibrium. In addition to improving efficiency, integrating embedded renewable energy generation remains a vital element of strategies to reduce reliance on fossil fuels. Research by Urge Vorsatz et al. [21] emphasises the significance of comprehensive system transitions that incorporate photovoltaics, energy storage, and decentralised grid interactions. However, as noted by Lipson et al. [32], incorporating renewable energy sources into existing office buildings poses interoperability challenges with outdated infrastructure, necessitating interventions at the policy level. The IPCC AR6 report [28] cautions against infrastructure bottlenecks that hinder large-scale transitions to buildings powered by renewable energy, underscoring the necessity for empirical field studies to evaluate the feasibility of deployment strategies. Phillips et al. [34] advocate for public–private partnerships (PPPs) as mechanisms to mobilise capital and technical expertise, a strategy that aligns with Stage 6 (Policy and Governance) of the pathway. However, as the review notes, empirical evidence of PPP effectiveness in financing retrofit projects remains limited, underscoring the importance of Stage 7 (Continuous Improvement), using pilot programmes and post-occupancy evaluations to refine policy instruments and business models over time.
8.3. Resilience Implications of Net-Zero Retro Fit Startigies
Reducing energy use intensity (EUI) in existing office buildings is a key strategy for progressing through the early stages of the Net Zero and Resilience Pathway. While past research has primarily focused on efficiency gains in new construction, this study highlights the necessity of retrofitting existing buildings with passive and active technologies to minimise energy demand. A critical review of energy reduction methods including heating, ventilation, and air conditioning (HVAC) modifications, lighting controls, and plug load management underscores the feasibility of integrating established efficiency measures with emerging innovations. Together, these strategies form the foundation of Stage 2—Energy Demand Reduction of the Pathway—providing the essential baseline improvements needed before electrification, renewable integration, and resilience measures can be effectively deployed. The subsequent subsections provide an in-depth analysis of these reduction strategies, emphasising the integration of established technologies and emerging innovations to facilitate a phased approach toward achieving net zero operations.
8.3.1. HVAC Efficiency and Load Optimisation
HVAC systems remain the largest energy consumers in office buildings, accounting for up to 39% of total energy use within office buildings [54]. The optimisation of HVAC systems is central to Stage 2 of the Net Zero and Resilience Pathway presented in Section 7.1. Prior studies emphasise efficiency improvements through enhanced mechanical systems, including ERV systems [56] and TES systems [60]. These technologies have demonstrated potential savings of 20 to 30% in heating and cooling loads. This prospective saving underscores the technology’s significance in achieving both Stage 3 building electrification and Stage 4 renewable integration. However, real-world scalability remains underexplored. While ERVs reduce HVAC energy demand by preconditioning incoming air through a heat exchange process, research by El Fouih et al. [57] critiques the effectiveness of ERVs in heating-dominant climates, arguing that their efficiency is highly dependent on seasonal variations. Similarly, introducing PCM systems offers substantial latent heat storage benefits [58]; yet, Selvnes et al. [59] highlight significant integration challenges, particularly in large-scale commercial applications where thermal cycling affects material stability. This discrepancy between theoretical potential and operational limitations suggests the need for comprehensive field studies to validate effectiveness in diverse climate zones and occupancy patterns. Additionally, introducing IEC systems has been explored as a lower-energy alternative for air conditioning systems [60,61], yet humidity constraints limit their practical application and their ability to assist with Stage 5 of the pathway (Operational Resilience). Climate resilience considerations must be integrated into HVAC modifications, ensuring that energy saving technologies remain viable under future climate stressors, such as extreme heat events and fluctuations in indoor air quality.
8.3.2. Fan Energy and Control Innovations
Ventilation system efficiency is increasingly recognised as a critical factor in energy reduction, particularly for high-density office environments. In addition, the reduction in energy associated with fan-based systems closely aligns with Stage 2 of the pathway. While conventional VSDs offer moderate energy savings, EC motors have demonstrated up to 30% efficiency gains compared to standard AC motors [63]. Despite their promise, challenges remain in retrofitting existing office buildings, where space-and-cost-prohibitive replacements limit the suitability of EC fans for retrofitting projects. These constraints emphasise the need for Stage 6—Policy Support of the Pathway—particularly financial incentives and standards encouraging fan upgrades during routine refurbishment cycles.
As buildings move further along the pathway, optimised fan systems become essential for maximising the performance of heat pumps, renewable integrated HVAC designs, and advanced ventilation strategies.
8.3.3. Lighting Control Systems and Adaptation
Lighting accounts for 25% of total office energy use and represent another opportunity within Stage 2—Reduce Energy Density of the Pathway. However, conventional control strategies frequently prioritise static, occupancy-based triggers without considering dynamic daylight conditions. Emerging research advocates for adaptive lighting, with studies demonstrating significant energy savings when integrating daylight-matching algorithms [65,66,67]. Nevertheless, BeDakker et al. [70] report that granular lighting control mechanisms, which allow individual occupants to adjust lighting levels, achieve only 68 to 84% occupant satisfaction, raising concerns about user acceptance and practical feasibility in open plan offices. Furthermore, the development of human-centric lighting (HCL), which aligns artificial lighting with circadian rhythms [71], introduces an additional layer of complexity. While HCL systems improve health and productivity, their implementation must balance energy efficiency with regulatory compliance (e.g., Australian Standard AS 1680 [64]), which also supports Stage 7—Continuous Improvement of the Pathway. Jin et al. [72] propose machine learning-driven predictive controls, which optimise lighting levels based on historical occupancy patterns; yet, these models remain constrained by limited real-world validation and scalability concerns in diverse building environments, particularly where occupancy patterns are unpredictable. The use of predictive controls for lighting systems offers the opportunity to align with multiple steps within the pathway, namely Stage 2 (Reduce Energy Density) and Stage 5 (Resilience).
8.3.4. Plug Load Management and Occupant Behavioural Insights
Plug loads constitute 22% of total energy use, representing a highly behaviour-driven component of energy consumption. The management of this end use sits at the intersection of Stage 2 (Demand Reduction) and Stage 7 (Adaptive Management) within the pathway. Research on automated plug load control suggests significant potential savings. Tekler et al. [74] report 51.7% reductions using IoT-based Bluetooth automation. However, Botman et al. [75] caution that simplistic binary scheduling approaches fail to capture complex operational modes, reducing long-term adoption rates. Doherty and Trenbath [76] highlight the human factor in plug load variability, emphasising that occupant behaviour significantly deviates from modelled expectations, leading to inefficiencies in predictive energy management systems.
Despite promising technological interventions, user engagement and adaptability remain critical barriers. Strategies that require active occupant participation (such as manual plug load scheduling) often suffer from low compliance rates, reinforcing the argument that automation must be seamlessly integrated into daily workflows to achieve sustainable energy savings.
8.4. Summary of Key Findings and Implications of Energy Savings
The evidence synthesised in Section 8.1, Section 8.2 and Section 8.3 illustrates how existing office buildings can transition from their current performance profiles towards the staged framework defined in the Pathway to Net Zero and Resilience. Section 8.1 established the definitional foundations for net zero and resilience, emphasising the need for a balanced, adaptive pathway grounded in measurable performance metrics. Section 8.2 demonstrated how fossil fuel reliance can be systematically reduced through a sequence of demand reduction strategies, heat pump electrification, and renewable energy integration, corresponding directly to Stages 2–4 of the pathway. Section 8.3 extended this analysis by exploring the detailed optimisation of HVAC systems, fan efficiencies, lighting control innovations, and plug load management, further reinforcing the importance of early-stage energy reduction and mid-stage operational optimisation in enabling viable electrification and resilience outcomes.
Taken together, these sections confirm that energy savings are not achieved through any single retrofit measure, but through the cumulative, staged progression of interventions, beginning with system efficiency, advancing through electrification, and culminating in renewable integration and continuous monitoring.
These collective strategies form the technical foundation upon which net zero operation becomes achievable, scalable, and resilient under future climatic conditions.
This section quantifies the potential energy savings of each intervention type, showing that coordinated early- and mid-stage actions can significantly lower energy use intensity (EUI) and speed up progress toward net zero office building performance.
Quantitative Analysis of Potential Energy Savings
To achieve net zero emissions and before offsetting residual energy with on-site renewable energy generation, the building should operate as passively as possible and must reduce its energy usage intensity (EUI). Despite the noted limitations, Table 6 outlines the potential reduction in energy use based on review studies.
Table 6.
Summary of potential energy savings from review studies.
The review highlights several overarching insights:
- Heat pumps deliver 16–65% cooling savings and 60–67% heating savings, but evidence is dominated by simulations of small-scale systems, limiting reliability for large commercial offices.
- ERVs yield 20–30% heating and cooling reductions, but performance is climate-dependent and seasonally variable.
- Phase change materials demonstrate up to 40% thermal energy savings, yet evidence is fragmented and heavily modelling-based.
- EC motor retrofits consistently show up to 30% fan energy reduction, representing one of the most scalable and dependable interventions.
- Advanced lighting controls reduce lighting EUI by 26%, though occupant dissatisfaction raises concerns for commercial office applicability.
- Plug load automation offers 50–51.7% energy reduction, but long-term persistence depends on behavioural engagement and automation reliability.
When applied to representative office building consumption profiles (Table 7 and Table 8), these measures collectively indicate that a 25–35% reduction in total energy use intensity (EUI) is feasible when interventions are sequenced following the proposed pathway. This aligns with the energy use breakdowns in Figure 3a,b, which show that HVAC, lighting, and plug loads represent the most actionable domains for early-stage reductions.
Table 7.
Summary of potential energy savings of HVAC systems.
Table 8.
Summary of potential energy savings of total building.
Implementing the systems, controls, or technologies identified in the reviewed literature, the subject is projected to achieve a 30% reduction in total energy consumption and a 32% reduction in HVAC energy usage. However, even at these improved performance levels, CBD buildings cannot realistically meet total remaining demand using integrated renewables such as rooftop solar PV alone, given their low roof area-to-floor area ratios. This reinforces the importance of portfolio-level renewable procurement and the critical role of policy and governance (Stages 6 and 7) in supporting long-term net zero trajectories.
8.5. Integrating Net Zero Technologies with Climate Resilience Outcomes
While Section 5 and Section 6 reviewed net zero and energy density reduction technologies primarily through energy efficiency and emissions metrics, Section 4.4 established that climate resilience in existing office buildings must be evaluated through the lens of maintaining minimum functional conditions during disruption. This section integrates these strands by critically examining how the reviewed technologies contribute positively or negatively to resilience outcomes such as passive survivability, durability, and reductions in occupancy hours lost, particularly under climate-induced and operational shocks. In this way, the analysis moves beyond parallel treatment of net zero and resilience to expose their interdependencies, tensions, and practical implications for retrofit planning.
8.5.1. HVAC Electrification and Resilience Trade-Offs
The electrification of HVAC systems through heat pumps is widely promoted as a cornerstone of net zero strategies; however, its resilience implications are more complex. As outlined in Section 4.4, passive survivability during extreme heat events is a key resilience objective for office buildings. Heat pump systems, when coupled with on-site photovoltaic generation and battery storage, can extend habitable conditions during grid outages by providing limited thermal conditioning, thereby reducing heat-related health risks.
Conversely, the literature reviewed in Section 6.1 highlights that air source heat pump performance deteriorates during coincident heatwaves precisely when grid stress is highest, potentially increasing peak electrical demand and vulnerability if demand reduction measures have not been implemented in advance. In existing office buildings, this risk is amplified by legacy hydronic systems designed for high-temperature heat delivery, which often require extensive retrofit to operate efficiently at lower temperatures. These findings reveal a critical tension between decarbonisation and resilience: electrification can enhance long-term emissions performance while simultaneously increasing short-term operational risk if not sequenced appropriately. This reinforces the importance of the pathway logic presented in Section 7, where Stage 2 (Reduce Energy Demand) precedes large scale electrification to preserve resilience under future climate extremes.
8.5.2. Energy Recovery, Thermal Storage, and Exposure Reduction
Technologies such as energy recovery ventilators, phase change materials, and thermal energy storage offer resilience benefits that extend beyond reductions in annual energy use intensity. As discussed in Section 4.4, resilience is fundamentally concerned with limiting exposure to disruption. ERVs reduce dependence on external energy inputs by enabling ventilation with moderated thermal penalties, supporting continued operation during smoke events and temperature extremes. Similarly, thermal storage systems reduce reliance on real-time grid availability by shifting cooling or heating demand away from peak periods, allowing buildings to maintain acceptable internal conditions during short-duration outages or grid instability. However, the reviewed studies also indicate that these benefits are highly sensitive to retrofit constraints common in existing office buildings, including duct pressure limitations, ceiling void availability, and control system complexity. Where such constraints are not adequately addressed, resilience gains may be marginal despite favourable simulation results. This underscores the need to assess energy density reduction technologies not only against efficiency metrics, but also against disruption scenarios and retrofit feasibility, as embedded in Stages 4 and 5 of the proposed pathways.
8.5.3. Lighting Systems, Controls, and Functional Continuity
Lighting systems are frequently evaluated through efficiency and occupant comfort metrics, yet they play a critical role in maintaining minimum building functionality during disruptions. As defined in Section 4.4, resilience includes the capacity to sustain essential services such as safe egress and wayfinding during power interruptions. Low-energy LED systems inherently support this objective by extending emergency lighting duration and reducing reliance on backup generation. At the same time, the literature reviewed in Section 6.3 suggests that advanced lighting controls such as human-centric or dynamic systems may introduce operational vulnerabilities if resilience modes are not explicitly designed. In existing office buildings with fragmented emergency circuits and legacy control infrastructure, overly complex lighting strategies can inadvertently compromise reliability during outages. These findings highlight a recurring theme across the review: efficiency-oriented optimisation can conflict with resilience if robustness and fail-safe operations are not prioritised in retrofit design and commissioning.
8.5.4. Plug Loads, Automation, and Adaptive Capacity
Plug loads and automation systems shape a building’s ability to adapt to non-climatic disruptions, including unexpected occupancy patterns, behavioural shifts, and operational shocks. As highlighted in Section 4.4, resilience extends beyond climate hazards to encompass organisational and operational adaptability. Smart plug load management can reduce occupancy hours lost by prioritising critical equipment during grid stress and enabling rapid load shedding. However, many automation strategies rely on assumed occupancy profiles and stable behavioural patterns, which may break down during abnormal operating conditions such as pandemic-related lockdowns. In existing office buildings with diverse tenancy arrangements, these assumptions can limit resilience if systems are not designed with adaptive logic and override capabilities. This reinforces the importance of Stage 7 (Continuous Monitoring and Adaptive Management) within the pathway, where real-world operational data informs iterative refinement of control strategies.
8.5.5. Implications for the Net Zero and Resilience Pathway
Taken together, these findings demonstrate that the relationship between net zero technologies and climate resilience is neither linear nor universally synergistic. Some interventions enhance both emissions performance and resilience, while others introduce trade-offs that must be managed through sequencing, system integration, and adaptive operation. The seven-stage pathway proposed in Section 7 responds directly to this complexity by embedding resilience considerations throughout the retrofit process rather than treating them as an endpoint. In particular, the pathway emphasises that resilience outcomes are contingent on early demand reduction, careful electrification, and continuous feedback from operational performance. By explicitly linking technological choices to resilience metrics such as passive survivability and occupancy hours lost, the pathway provides a structured mechanism for translating evidence from the literature into practical retrofit strategies for existing office buildings under future climate uncertainty.
8.6. Scalability of Proposed Solutions
Scalability is critical in determining whether net zero and resilience strategies can be effectively implemented across existing office buildings with varying infrastructure, occupancy demands, and financial constraints. While several studies have demonstrated promising reductions in energy use intensity (EUI) through efficiency measures [3,50]. Scalability depends on cost-effectiveness, technical feasibility, adaptability to existing systems, and replicability across different building environments.
8.6.1. Defining Scalability in Net Zero and Resilience Adaptation
Scalability in building energy efficiency and resilience frameworks should be assessed across five critical dimensions. First, cost-effectiveness refers to the capacity of a solution to deliver long-term economic benefits, including operational savings and return on investment. Second, feasibility concerns the practicality of integrating new technologies within the constraints of existing building systems and infrastructure. Third, adaptability highlights the ability of a solution to be modified for diverse building types, ages, and climatic conditions. Fourth, replicability emphasises the ease with which a solution can be applied across multiple office buildings without requiring extensive customization. Finally, impact denotes the measurable benefits of a technology in terms of reducing energy consumption, lowering emissions, and enhancing resilience.
Table 9 applies these dimensions to a range of technologies, including heat pumps, energy recovery ventilators (ERVs), phase change materials (PCMs), lighting controls, and plug load automation. The analysis reveals distinct patterns of scalability. Heat pumps, particularly ground source heat pumps (GSHPs), demonstrate significant impact but face limited scalability in dense urban environments due to drilling and plantroom constraints. ERVs exhibit strong scalability across most building types, though their effectiveness is contingent on climate-sensitive design. PCMs present promising theoretical performance; however, their practical maturity remains low, with long-term reliability still uncertain. Lighting controls are easily scalable but may encounter limitations related to occupant acceptance, particularly in leased spaces. In contrast, plug load automation emerges as the most scalable option, offering high adaptability, low cost, and minimal dependence on existing infrastructure.
Table 9.
Scalability assessment of key technologies identified in this study.
These findings underscore that scalability is not determined solely by technological performance. Rather, it depends on the alignment between the inherent characteristics of a technology and the practical constraints of real-world building contexts. This logic reflects the progression outlined in Stages 2–5 of the proposed pathway, where the integration of energy efficiency and resilience measures must be strategically tailored to both technological potential and contextual feasibility.
8.6.2. Challenges to Scaling Net Zero Strategies in Existing Office Buildings
While the technologies reviewed heat pumps, energy recovery ventilators (ERVs) and phase change materials (PCMs) demonstrate promising reductions in energy use intensity and improved thermal resilience; their scalability across the broader office building stock remains insufficiently evidenced. Most empirical studies report short-term or pilot-scale results, typically spanning fewer than three years [46,48], which limits understanding of performance under diverse occupancy patterns, climatic exposures, and building typologies. For instance, large-scale electrification via heat pumps may require substantial electrical infrastructure upgrades and greater rooftop condenser capacity, whereas PCM integration is constrained in high-rise commercial buildings where ceiling voids and plantroom space are limited. Such constraints directly align with Stage 6 of the proposed pathway, which emphasises the need to evaluate scalability across building stock and validate outcomes through sector-wide demonstration projects.
A related challenge is the scarcity of longitudinal performance evidence. Current evaluations rarely capture lifecycle factors such as equipment degradation, refrigerant leakage impacts, maintenance cycles, or persistence of energy savings under increasingly frequent climate extremes. Long-term monitoring programmes ideally conducted over a decade are required to generate robust empirical datasets that can inform asset management decisions, de-risk investment, and provide accurate benchmarks for policymakers. This aligns with Stage 7 of the pathway, which highlights the importance of continuous performance monitoring, feedback loops, and data-driven governance to sustain net zero and resilience outcomes.
Beyond technical scalability, several systemic barriers inhibit broad deployment. Economic barriers include high upfront capital costs, limited availability of low-disruption retrofit options, and split incentives between landlords and tenants that disincentivise investment in common area systems. Regulatory barriers include the absence of mandated resilience metrics in rating tools such as NABERS or Green Star, limited policy support for electrification retrofits, and slow regulatory updates. Operational barriers stem from tenant disruption during upgrades, constrained construction windows in occupied buildings, and variable technical expertise among facility managers. Market barriers, including supply chain constraints for high-efficiency heat pumps and specialist PCM products, further impede adoption. Addressing these barriers requires coordinated interventions such as targeted tax incentives, resilience or electrification credits, staged retrofit planning frameworks, and strengthened industry–government partnerships.
By explicitly linking scalability limitations, long-term monitoring gaps, and systemic barriers to Stages 6 and 7 of the pathways, this review underscores that technological improvements alone are insufficient. Achieving durable net zero and climate resilient performance in existing office buildings requires integrated strategies that pair scalable deployment with longitudinal evidence, supportive governance mechanisms, and the systematic removal of implementation barriers. Only through this coordinated approach can the pathway deliver dependable progress towards Australia’s 2050 commitments.
8.7. Contributions of This Study
This study makes three substantive contributions to the evolving discourse on net zero and climate resilient retrofits for existing office buildings.
- Development of an Integrated Pathway: It establishes a comprehensive Net Zero and Resilience Pathway, rigorously grounded in empirical evidence drawn from 74 academic, governmental, and industry publications. In contrast to prior work that has largely concentrated on new construction or single-technology interventions, this pathway advances a staged, system-based framework tailored to existing commercial office buildings. It highlights the interdependence among efficiency improvements, electrification, renewable energy integration, resilience strategies, and governance mechanisms.
- Synthesis of Quantitative Evidence: The review consolidates fragmented findings into a structured quantitative evidence base, reporting median, minimum, and maximum savings across a range of technologies including heat pumps, energy recovery ventilators (ERVs), phase-change materials (PCMs), evaporative cooling systems, lighting controls, and plug load automation. This synthesis distinguishes between technologies supported by robust field data and those primarily validated through simulation, thereby addressing a critical gap identified in earlier reviews.
- Scalability and Applicability Framework: Finally, the study introduces a typology-based scalability assessment that links energy measures to physical, operational, and economic constraints. This framework provides a practical dimension often absent from previous analyses, enabling researchers, policymakers, and facility managers to evaluate the feasibility of pathway stages across low-rise, mid-rise, and high-rise office buildings. Such scalability insights are essential for portfolio-level planning and decision-making.
8.8. Broader Implications of the Proposed Pathway
The findings of this study have direct implications for policymakers, building owners, design professionals, and regulatory agencies. For policymakers, the staged pathway highlights where targeted incentives can accelerate adoption particularly in early-stage efficiency upgrades (Stages 1–2) and mid-stage electrification and renewable integration (Stages 3–4). Financial incentives tied to measurable EUI thresholds, rather than simple emissions accounting, emerge as critical enablers. For regulators, the analysis reinforces the need for standardised definitions of net zero energy, performance-based compliance mechanisms, and mandatory monitoring frameworks aligned with Pathway Stage 7. Without consistent metrics and verification standards, comparing retrofit outcomes remains impossible. For industry practitioners, the review clarifies which technologies present high confidence savings (e.g., EC drives, plug load automation, ERVs) and which require more cautious implementation due to climatic, space, or integration constraints (e.g., GSHPs in CBD environments, PCMs in large-scale commercial systems). For building owners and portfolio operators, the findings support a shift from isolated upgrade projects to strategic, sequenced retrofit planning. The evidence indicates that only cumulative, staged interventions yield meaningful EUI reductions and renewable energy viability, reinforcing the need for multi-year investment strategies rather than short-term interventions.
9. Research Gaps, Future Work, and Conclusions
This study reinforces the urgent need to retrofit existing office buildings to align with Australia’s 2050 net zero and climate resilience commitments. The review demonstrates that while technological solutions continue to advance, substantial gaps remain regarding empirical validation, scalability, and practical implementation across different building typologies. The staged Net Zero and Resilience Pathway developed in this review highlights that transition efforts must move beyond isolated retrofits and towards integrated, sequenced, and verifiable energy and resilience interventions. The following sections summarise the key research gaps identified and outline the recommended directions for future investigation. These research needs are directly mapped to the stages of the proposed pathway to support methodological consistency and accelerate sector-wide adoption.
9.1. Identified Research Gaps
Through the synthesis of 74 academic, governmental, and industry sources, several critical research gaps were identified that limit the widespread implementation of net zero and resilience strategies in existing office buildings:
- Limited Real-World Validation of Key Technologies: Many technologies such as heat pumps, PCMs, ERVs, and hybrid renewable systems demonstrate strong performance in controlled or simulated environments. However, large-scale empirical studies in operational commercial buildings remain rare, particularly in high-density CBD contexts and warm–humid climates.
- Inconsistent Definitions and Metrics of Net Zero Energy: Despite global frameworks, significant variation persists in how net zero is defined and measured. As noted by Wells et al. [6] and Sartori et al. [20], this inconsistency undermines comparability across studies and complicates policy development. A building may be net zero in emissions but not in energy, and vice versa. This study proposes a unified definition aligned with operational energy balance and resilience performance.
- Scalability Challenges Across Building Types: Energy efficiency and resilience solutions often face barriers related to space availability, electrical capacity, system compatibility, and façade suitability. Without addressing scalability at a typology level (low-rise, mid-rise, high-rise), widespread adoption remains constrained.
- Persistent Uncertainty from Occupant Behaviour: Plug loads, lighting use, thermal comfort expectations, and ventilation behaviours remain some of the most unpredictable determinants of energy use. Studies by Tekler et al. [74] and Botman et al. [75] confirm that automated controls frequently outperform human-driven systems, yet adoption challenges remain.Underdeveloped Integration of Climate Resilience Metrics: While net zero frameworks focus on emissions and energy, resilience performance metrics (e.g., thermal autonomy, IAQ survivability, bushfire smoke performance) are rarely integrated into retrofit assessments. Phillips et al. [34] highlight this gap in policy and practice.
9.2. Further Research Recommendations
To address these gaps, future research should be directly aligned with the staged Net Zero and Resilience Pathway developed in this review. Table 10 links each research question to specific pathway stages, clarifying where empirical evidence, modelling enhancements, and policy development are most urgently required.
Table 10.
Proposed research questions aligned to Net Zero and Resilience Pathway stages.
9.3. Policy and Practice Implications
The findings highlight the need for performance-based energy use intensity legislation rather than emissions-only metrics, alongside financial incentives linked to pathway stages, particularly early-stage demand reduction. Standardised definitions of net zero energy and resilience performance are essential, as are mandatory monitoring and verification regimes. Stronger policy support for hybrid and district-scale renewable solutions in CBD contexts will also be critical. Collectively, these implications provide a foundation for more robust regulatory alignment and industry adoption.
9.4. Limitations and Directions for Validation
Originally developed for clinical systematic reviews and meta-analyses, the PRISMA framework’s structured focus on transparency, screening, and reproducibility has led to its growing application in built environment research. In this domain, the framework requires adaptation to accommodate diverse evidence types, grey literature, simulation-based studies, and context-specific performance metrics. Rather than facilitating statistical pooling, PRISMA offers a rigorous framework for qualitative synthesis, enabling systematic evaluation of technological, operational, and policy-related insights pertinent to building retrofits and climate resilience. Although this study proposes a structured, evidence-informed pathway for achieving net zero and climate resilient retrofits in office buildings, several limitations must be acknowledged. The synthesis draws on a diverse body of literature dominated by simulation-based studies of varying methodological rigour, which limits confidence in generalising projected savings to large, occupied, operational office buildings. Geographic representation is uneven, with Australia particularly underrepresented in empirical research on resilience stressors such as bushfire smoke, extreme heat, and indoor environmental quality. Uncertainty related to occupant behaviour further constrains the evidence base: despite advances in control technologies, most studies rely on idealised or short-duration behavioural assumptions, highlighting the need for long-term, real-world monitoring to verify the persistence of savings and the influence of occupant-driven loads. Scalability constraints including electrical capacity, plant room area, and façade suitability are highly building-specific, underscoring the need for integrated decision support tools that combine architectural, engineering, and financial considerations. Methodologically, although the review adhered to PRISMA principles, the qualitative synthesis and the five-year recency filter (2019–2025) reduce cross-study comparability and risk, excluding seminal HVAC field studies. While some older, high impact work was selectively retained, future reviews would benefit from a dual window approach that captures both foundational and contemporary evidence. Future research should prioritise longitudinal monitoring of staged retrofits; field-based evaluation of hybrid energy systems (PV, heat pumps, storage) in dense CBD contexts; integration of resilience metrics such as thermal autonomy and indoor air quality robustness into net zero modelling frameworks; development of adaptive, machine learning-enabled behavioural models; and policy mechanisms that support portfolio-scale deployment with nationally consistent measurement and verification cantered on EUI. These limitations do not diminish the validity of the proposed pathway; coordinated demand reduction, electrification, and renewable integration can deliver approximately 30–32% reductions in EUI, although achieving full net zero performance in many CBD buildings will require hybrid or district-scale solutions. A further constraint in the existing literature is the heavy reliance on simulation, with limited long-term empirical performance data for emerging retrofit technologies. While simulation provides valuable insights into potential energy and resilience outcomes, real-world operational data particularly over extended timeframes remain scarce, reflecting the relative immaturity of many net zero technologies in commercial retrofit applications. This gap reinforces the need for future longitudinal studies capable of validating performance under actual operating and climatic conditions.
10. Risk of Bias in Studies
While this systematic review offers constructive insights into strategies for achieving net zero energy and enhancing climate resilience in existing office buildings, it does not evaluate bias within individual studies or across studies. The literature encompasses academic papers, government reports, and industry publications, each characterised by distinct methodologies and potential biases. Studies were selected based on their relevance to net zero energy, HVAC modifications, lighting control, and plug load management in office environments. Publication bias, methodological limitations, and regional variations may influence the reliability of the findings. Studies on emerging or bespoke technologies may also exhibit selection bias based on market availability.
Supplementary Materials
The following supporting information can be downloaded at https://www.mdpi.com/article/10.3390/buildings16020373/s1; Table S1: Supplementary table; Table S2: PRISMA 2020 checklist.
Author Contributions
D.K.: data curation and assessment, formal analysis, investigation, methodology, resources, software, validation, writing—original draft, review and editing. A.K. and S.W.: supervision. All authors have read and agreed to the published version of the manuscript.
Funding
This study received no external funding.
Data Availability Statement
The original contributions presented in the study are included in the article, and further enquiries can be made to the corresponding author.
Conflicts of Interest
The authors declare no conflicts of interest.
Abbreviations
The following abbreviations are used in this manuscript:
| AHU | Air handling unit |
| AIRAH | Australian Institute of Refrigeration, Air Condition and Heating |
| ASHRAE | American Society of Heating, Refrigerating and Air Conditioning Engineers |
| ASHP | Air source heat pump |
| AC | Alternating current |
| AS | Australian Standards |
| CBD | Central business district |
| COVID-19 | SARS-CoV-2 |
| DHW | Domestic hot water |
| DL | Durability and longevity |
| DC | Direct current |
| EUI | Energy use intensity |
| ERV | Energy recovery ventilator |
| EC | Electrically commuted |
| EML | Equivalent Melanopic Lux |
| GSHP | Ground source heat pump |
| GHG | Greenhouse gas |
| HP | Heat pump |
| HVAC | Heating ventilation and air conditioning |
| HCL | Human-centric lighting |
| IES | Illuminating Engineering Society |
| IPCC | Intergovernmental Panel on Climate Change |
| IEC | Indirect evaporative cooling |
| IOT | Internet of Things |
| LHS | Latent heat storage |
| LED | Light-emitting diode |
| NABERS | National Australian Built Environment Rating System |
| NCC | National construction code |
| NPV | Net present value |
| OLED | Organic light-emitting diode |
| PCM | Phase change material |
| PS | Passive survivability |
| PIR | Passive infrared |
| RCP | Representative Concentration Pathways |
| SWHP | Surface water heat pump |
| SDG | Sustainable Development Goals |
| TCHS | Thermochemical heat storage |
| TES | Thermal energy storage |
| UN | United Nations |
| VSD | Variable speed drive |
References
- One Third of Your Life Is Spent at Work—Gettysburg College. Available online: https://www.gettysburg.edu/news/stories?id=79db7b34-630c-4f49-ad32-4ab9ea48e72b (accessed on 7 July 2024).
- What Percentage of Your Life Will You Spend at Work?—ReviseSociology. Available online: https://revisesociology.com/2016/08/16/percentage-life-work/ (accessed on 7 July 2024).
- Wells, L.; Rismanchi, B.; Aye, L. A review of Net Zero Energy Buildings with reflections on the Australian context. Energy Build. 2018, 158, 616–628. [Google Scholar] [CrossRef] [Scilit]
- Reports—IPCC. Available online: https://www.ipcc.ch/reports/ (accessed on 8 July 2024).
- The 17 Goals|Sustainable Development. Available online: https://sdgs.un.org/goals (accessed on 8 July 2024).
- Exploring Green Star|Green Building Council of Australia. Available online: https://new.gbca.org.au/green-star/exploring-green-star/ (accessed on 8 July 2024).
- Living Future Institute of Australia. Available online: https://living-future.org.au/ (accessed on 8 July 2024).
- NABERS Energy|NABERS. Available online: https://www.nabers.gov.au/ratings/our-ratings/nabers-energy (accessed on 8 July 2024).
- Mathew, P.; Sanchez, L.; Lee, S.; Walter, T. Assessing the Energy Resilience of Office Buildings: Development and Testing of a Simplified Metric for Real Estate Stakeholders. Buildings 2021, 11, 96. [Google Scholar] [CrossRef] [Scilit]
- Bigolin, M.; Bussular, C.Z.; Silva Filho, L.C.P. Evolutionary resilience in the housing sector: Requirements proposal. Int. J. Disaster Resil. Built Environ. 2020, 12, 1–12. [Google Scholar] [CrossRef] [Scilit]
- Felicioni, L.; Lupíšek, A.; Gaspari, J. Exploring the Common Ground of Sustainability and Resilience in the Building Sector: A Systematic Literature Review and Analysis of Building Rating Systems. Sustainability 2023, 15, 884. [Google Scholar] [CrossRef] [Scilit]
- Jennings, B.J.; Vugrin, E.D.; Belasich, D.K. Resilience certification for commercial buildings: A study of stakeholder perspectives. Environ. Syst. Decis. 2013, 33, 184–194. [Google Scholar] [CrossRef] [Scilit]
- Page, M.J.; McKenzie, J.E.; Bossuyt, P.M.; Boutron, I.; Hoffmann, T.C.; Mulrow, C.D.; Shamseer, L.; Tetzlaff, J.M.; Akl, E.A.; Brennan, S.E.; et al. The PRISMA 2020 Statement: An Updated Guideline for Reporting Systematic Reviews. Available online: https://pubmed.ncbi.nlm.nih.gov/33782057/ (accessed on 22 November 2025).
- Iyer-Raniga, U. Zero Energy in the Built Environment: A Holistic Understanding. Appl. Sci. 2019, 9, 3375. [Google Scholar] [CrossRef] [Scilit]
- Shirinbakhsh, M.; Harvey, L.D.D. Net-zero energy buildings: The influence of definition on greenhouse gas emissions. Energy Build. 2021, 247, 111118. [Google Scholar] [CrossRef] [Scilit]
- Esbensen, T.V.; Korsgaard, V. Dimensioning of the solar heating system in the zero energy house in Denmark. Sol. Energy 1977, 19, 195–199. [Google Scholar] [CrossRef] [Scilit]
- Key Aspects of the Paris Agreement|UNFCCC. Available online: https://unfccc.int/most-requested/key-aspects-of-the-paris-agreement (accessed on 18 January 2025).
- Sartori, I.; Napolitano, A.; Voss, K. Net zero energy buildings: A consistent definition framework. Energy Build. 2012, 48, 220–232. [Google Scholar] [CrossRef] [Scilit]
- Torcellini, P.; Pless, S.; Deru, M. Zero Energy Buildings: A Critical Look at the Definition; National Renewable Energy Laboratory: Golden, CO, USA, 2006.
- Ürge-Vorsatz, D.; Khosla, R.; Bernhardt, R.; Chan, Y.C.; Vérez, D.; Hu, S.; Cabeza, L.F. Advances Toward a Net-Zero Global Building Sector. Annu. Rev. Environ. Resour. 2020, 45, 227–269. [Google Scholar] [CrossRef] [Scilit]
- Moghaddasi, H.; Culp, C.; Vanegas, J.; Ehsani, M. Net Zero Energy Buildings: Variations, Clarifications, and Requirements in Response to the Paris Agreement. Energies 2021, 14, 3760. [Google Scholar] [CrossRef] [Scilit]
- Soares, N.; Bastos, J.; Pereira, L.D.; Soares, A.; Amaral, A.R.; Asadi, E.; Rodrigues, E.; Lamas, F.B.; Monteiro, H.; Lopes, M.A.R.; et al. A review on current advances in the energy and environmental performance of buildings towards a more sustainable built environment. Renew. Sustain. Energy Rev. 2017, 77, 845–860. [Google Scholar] [CrossRef] [Scilit]
- Maheshwari, S.; Chauhan, P.; Tandon, S.; Sagar, S. A Review Study on Net Zero Energy Building. Int. Res. J. Eng. Technol. 2017, 4, 1567–1570. Available online: https://www.academia.edu/33478154/A_Review_Study_on_Net_Zero_Energy_Building (accessed on 18 January 2025).
- Jaysawal, R.K.; Chakraborty, S.; Elangovan, D.; Padmanaban, S. Concept of net zero energy buildings (NZEB)—A literature review. Clean. Eng. Technol. 2022, 11, 100582. [Google Scholar] [CrossRef] [Scilit]
- Lamb, W.F.; Wiedmann, T.; Pongratz, J.; Andrew, R.; Crippa, M.; Olivier, J.G.J.; Wiedenhofer, D.; Mattioli, G.; Khourdajie, A.A.; House, J.; et al. A review of trends and drivers of greenhouse gas emissions by sector from 1990 to 2018. Environ. Res. Lett. 2021, 16, 073005. [Google Scholar] [CrossRef] [Scilit]
- Homepage|GHG Protocol. Available online: https://ghgprotocol.org/ (accessed on 21 July 2024).
- Calvin, K.; Dasgupta, D.; Krinner, G.; Mukherji, A.; Thorne, P.W.; Trisos, C.; Romero, J.; Aldunce, P.; Barrett, K.; Blanco, G.; et al. Climate Change 2023: Synthesis Report. In Contribution of Working Groups I, II and III to the Sixth Assessment Report of the Intergovernmental Panel on Climate Change; Core Writing Team; Lee, H., Romero, J., Eds.; Intergovernmental Panel on Climate Change (IPCC): Geneva, Switzerland, 2023. [Google Scholar] [CrossRef] [Scilit]
- Nakićenović, N.; Intergovernmental Panel on Climate Change. (Eds.) Special Report on Emissions Scenarios: A Special Report of Working Group III of the Intergovernmental Panel on Climate Change; Cambridge University Press: Cambridge, UK; New York, NY, USA, 2000. [Google Scholar]
- Van Vuuren, D.P.; Edmonds, J.; Kainuma, M.; Riahi, K.; Thomson, A.; Hibbard, K.; Hurtt, G.C.; Kram, T.; Krey, V.; Lamarque, J.-F.; et al. The representative concentration pathways: An overview. Clim. Change 2011, 109, 5–31. [Google Scholar] [CrossRef] [Scilit]
- Bienvenido-Huertas, D.; Rubio-Bellido, C.; Marín-García, D.; Canivell, J. Influence of the Representative Concentration Pathways (RCP) scenarios on the bioclimatic design strategies of the built environment. Sustain. Cities Soc. 2021, 72, 103042. [Google Scholar] [CrossRef] [Scilit]
- Lipson, M.J.; Thatcher, M.; Hart, M.A.; Pitman, A. Climate change impact on energy demand in building-urban-atmosphere simulations through the 21st century. Environ. Res. Lett. 2019, 14, 125014. [Google Scholar] [CrossRef] [Scilit]
- Phillips, R.; Troup, L.; Fannon, D.; Eckelman, M.J. Do resilient and sustainable design strategies conflict in commercial buildings? A critical analysis of existing resilient building frameworks and their sustainability implications. Energy Build. 2017, 146, 295–311. [Google Scholar] [CrossRef] [Scilit]
- Edenhofer, O. Climate Change 2014: Mitigation of Climate Change. In Contribution of Working Group III to the Fifth Assessment Report of the Intergovernmental Panel on Climate Change; Intergovernmental Panel on Climate Change; Cambridge University Press: Cambridge, UK, 2007; ISBN 978-0-511-54601-3. [Google Scholar] [CrossRef] [Scilit]
- Irulegi, O.; Ruiz-Pardo, A.; Serra, A.; Salmerón, J.M.; Vega, R. Retrofit strategies towards Net Zero Energy Educational Buildings: A case study at the University of the Basque Country. Energy Build. 2017, 144, 387–400. [Google Scholar] [CrossRef] [Scilit]
- Pyloudi, E.; Papantoniou, S.; Kolokotsa, D. Retrofitting an office building towards a net zero energy building. Adv. Build. Energy Res. 2014, 9, 20–33. [Google Scholar] [CrossRef] [Scilit]
- Luo, X.J. Retrofitting existing office buildings towards life-cycle net-zero energy and carbon. Sustain. Cities Soc. 2022, 83, 103956. [Google Scholar] [CrossRef] [Scilit]
- Available online: https://www.aermec.com/download/?id=18068 (accessed on 8 December 2024).
- Available online: https://www.energy.gov.au/sites/default/files/hvac-factsheet-energy-breakdown.pdf (accessed on 28 July 2024).
- Available online: https://www.johnsoncontrols.com.au/-/media/jci/be/singapore/modular-and-mini-chillers/product-catalog_ymaa-ympa-_en.pdf?la=en&hash=5930136E9EFC2C88CB6803D1BF517E7EB9184733 (accessed on 8 December 2024).
- Available online: https://steelsoft.rs/wp-content/uploads/2024/10/RTMG_Multi-Pipe_Unit.pdf (accessed on 8 December 2024).
- Explainer: What’s the History of All-Climate Heat Pumps? Mitsubishi Electric HVAC US. Available online: https://www.mitsubishicomfort.com/articles/history-variable-capacity-heat-pumps (accessed on 15 December 2024).
- ‘Heat Pumps Explained’, Automatic Heating. Available online: https://automaticheating.com.au/complete-guide-to-heat-pumps/heat-pumps-explained/ (accessed on 15 December 2024).
- D’Agostino, D.; Mele, L.; Minichiello, F.; Renno, C. The Use of Ground Source Heat Pump to Achieve a Net Zero Energy Building. Energies 2020, 13, 3450. [Google Scholar] [CrossRef] [Scilit]
- Lämmle, M.; Bongs, C.; Wapler, J.; Günther, D.; Hess, S.; Kropp, M.; Herkel, S. Performance of air and ground source heat pumps retrofitted to radiator heating systems and measures to reduce space heating temperatures in existing buildings. Energy 2022, 242, 122952. [Google Scholar] [CrossRef] [Scilit]
- D’Agostino, D.; Mele, L.; Minichiello, F. The Contribution of Geothermal Heat Pumps in Net Zero Energy Buildings (NZEBs). In Proceedings of the 16th IBPSA Conference, Rome, Italy, 2–4 September 2019; pp. 4969–4976. [Google Scholar] [CrossRef] [Scilit]
- Carroll, P.; Chesser, M.; Lyons, P. Air Source Heat Pumps field studies: A systematic literature review. Renew. Sustain. Energy Rev. 2020, 134, 110275. [Google Scholar] [CrossRef] [Scilit]
- Byrne, P. Research Summary and Literature Review on Modelling and Simulation of Heat Pumps for Simultaneous Heating and Cooling for Buildings. Energies 2022, 15, 3529. [Google Scholar] [CrossRef] [Scilit]
- Deng, J.; Wei, Q.; Liang, M.; He, S.; Zhang, H. Does heat pumps perform energy efficiently as we expected: Field tests and evaluations on various kinds of heat pump systems for space heating. Energy Build. 2019, 182, 172–186. [Google Scholar] [CrossRef] [Scilit]
- Arghand, T.; Javed, S.; Trüschel, A.; Dalenbäck, J. Energy renovation strategies for office buildings using direct ground cooling systems. Sci. Technol. Built Environ. 2021, 27, 874–891. [Google Scholar] [CrossRef] [Scilit]
- D’Agostino, D.; Esposito, F.; Greco, A.; Masselli, C.; Minichiello, F. The Energy Performances of a Ground-to-Air Heat Exchanger: A Comparison Among Köppen Climatic Areas. Energies 2020, 13, 2895. [Google Scholar] [CrossRef] [Scilit]
- Bae, S.; Nam, Y.; Da Cunha, I. Economic Solution of the Tri-Generation System Using Photovoltaic-Thermal and Ground Source Heat Pump for Zero Energy Building (ZEB) Realization. Energies 2019, 12, 3304. [Google Scholar] [CrossRef] [Scilit]
- Huang, J.; Fan, J.; Furbo, S. Demonstration and optimization of a solar district heating system with ground source heat pumps. Sol. Energy 2020, 202, 171–189. [Google Scholar] [CrossRef] [Scilit]
- Michalak, P. Annual Energy Performance of an Air Handling Unit with a Cross-Flow Heat Exchanger. Energies 2021, 14, 1519. [Google Scholar] [CrossRef] [Scilit]
- Seppänen, O. Ventilation strategies for good indoor air quality and energy efficiency. Int. J. Vent. 2007, 6, 297–304. Available online: http://www.eurogypsum.org/wp-content/uploads/2015/05/N0822.pdf (accessed on 18 January 2025).
- Fan, Y.; Kameishi, K.; Onishi, S.; Ito, K. Field-based study on the energy-saving effects of CO2 demand controlled ventilation in an office with application of Energy recovery ventilators. Energy Build. 2014, 68, 412–422. [Google Scholar] [CrossRef] [Scilit]
- El Fouih, Y.; Stabat, P.; Rivière, P.; Hoang, P.; Archambault, V. Adequacy of air-to-air heat recovery ventilation system applied in low energy buildings. Energy Build. 2012, 54, 29–39. [Google Scholar] [CrossRef] [Scilit]
- Zhao, C.; Yan, J.; Tian, X.; Xue, X.; Zhao, Y. Progress in thermal energy storage technologies for achieving carbon neutrality. Carbon Neutrality 2023, 2, 10. [Google Scholar] [CrossRef] [Scilit]
- Selvnes, H.; Allouche, Y.; Manescu, R.I.; Hafner, A. Review on cold thermal energy storage applied to refrigeration systems using phase change materials. Therm. Sci. Eng. Prog. 2021, 22, 100807. [Google Scholar] [CrossRef] [Scilit]
- Osterman, E.; Stritih, U. Review on compression heat pump systems with thermal energy storage for heating and cooling of buildings. J. Energy Storage 2021, 39, 102569. [Google Scholar] [CrossRef] [Scilit]
- Socci, L.; Rey-Hernandez, J.M.; Rocchetti, A.; Dominguez-Muñoz, F.; Rey-Hernandez, A.; Rey-Martínez, F.J. Use of Semi-Indirect Evaporative Cooling in HVAC systems: Experimental study. J. Build. Eng. 2024, 95, 110158. [Google Scholar] [CrossRef] [Scilit]
- Kostyák, A.; Szekeres, S.; Csáky, I. The Effect of Indirect Evaporative Cooling Applied to Existing AHU Systems. J. Archit. Eng. 2024, 30, 05024007. [Google Scholar] [CrossRef] [Scilit]
- De Almeida, A.; Fong, J.; Brunner, C.U.; Werle, R.; Van Werkhoven, M. New technology trends and policy needs in energy efficient motor systems—A major opportunity for energy and carbon savings. Renew. Sustain. Energy Rev. 2019, 115, 109384. [Google Scholar] [CrossRef] [Scilit]
- Circadian Lighting Design. WELL Standard. Available online: https://standard.wellcertified.com/light/circadian-lighting-design (accessed on 1 February 2025).
- Pode, R. Organic light emitting diode devices: An energy efficient solid state lighting for applications. Renew. Sustain. Energy Rev. 2020, 133, 110043. [Google Scholar] [CrossRef] [Scilit]
- Hansen, E.K. Dynamic Lighting in Office Environments Creating Natural Flow of Light. In Proceedings of the Abstract from Professionel Lighting Design Convention 2019, Rotterdam, The Netherlands, 23–26 October 2019. [Google Scholar]
- Hansen, E.K.; Bjørner, T.; Xylakis, E.; Pajuste, M. An experiment of double dynamic lighting in an office responding to sky and daylight: Perceived effects on comfort, atmosphere and work engagement. Indoor Built Environ. 2022, 31, 355–374. [Google Scholar] [CrossRef] [Scilit]
- Hansen, E.K.; Mathiasen, N. Dynamic lighting balancing diffuse and direct light. In ARCH19: Proceedings from the 4th Conference on Architecture Research Care & Health; SINTEF Academic Press: Blindern, Norway, 2021; pp. 120–127. [Google Scholar]
- De Bakker, C.; Aarts, M.; Kort, H.; Rosemann, A. The feasibility of highly granular lighting control in open-plan offices: Exploring the comfort and energy saving potential. Build. Environ. 2018, 142, 427–438. [Google Scholar] [CrossRef] [Scilit]
- Plörer, D.; Hammes, S.; Hauer, M.; Van Karsbergen, V.; Pfluger, R. Control Strategies for Daylight and Artificial Lighting in Office Buildings—A Bibliometrically Assisted Review. Energies 2021, 14, 3852. [Google Scholar] [CrossRef] [Scilit]
- Jin, Y.; Yan, D.; Zhang, X.; An, J.; Han, M. A Data-Driven Model Predictive Control for Lighting System Based on Historical Occupancy in an Office Building: Methodology Development; Tsinghua University Press: Beijing, China.
- Wang, S.; Kim, A.A.; Johnson, E.M. Understanding the deterministic and probabilistic business cases for occupant based plug load management strategies in commercial office buildings. Appl. Energy 2017, 191, 398–413. [Google Scholar] [CrossRef] [Scilit]
- Tekler, Z.D.; Low, R.; Yuen, C.; Blessing, L. Plug-Mate: An IoT-based occupancy-driven plug load management system in smart buildings. Build. Environ. 2022, 223, 109472. [Google Scholar] [CrossRef] [Scilit]
- Botman, L.; Lago, J.; Fu, X.; Chia, K.; Wolf, J.; Kleissl, J.; De Moor, B. Building plug load mode detection, forecasting and scheduling. Appl. Energy 2024, 364, 123098. [Google Scholar] [CrossRef] [Scilit]
- Doherty, B.; Trenbath, K. Device-level plug load disaggregation in a zero energy office building and opportunities for energy savings. Energy Build. 2019, 204, 109480. [Google Scholar] [CrossRef] [Scilit]
- Botman, L. ‘New Integrated Energy Plan to Help electrify Canberra’, Our Canberra. Available online: https://www.act.gov.au/our-canberra/latest-news/2024/june/new-integrated-energy-plan-to-help-electrify-canberra (accessed on 27 November 2025).
- Energy About Victorian Energy Upgrades. Available online: https://www.energy.vic.gov.au/victorian-energy-upgrades/about-the-veu-program (accessed on 27 November 2025).
- ‘Our Environment: Electrification Program’, Our Adelaide. Available online: https://ouradelaide.sa.gov.au/electrification-program (accessed on 27 November 2025).
- Ürge-Vorsatz, D.; Cabeza, L.F.; Serrano, S.; Barreneche, C.; Petrichenko, K. Heating and cooling energy trends and drivers in buildings. Renew. Sustain. Energy Rev. 2015, 41, 85–98. [Google Scholar] [CrossRef] [Scilit]
- Communication From the Commission to the European Parliament; The Council; The European Economic and Social Committee; The Committee of the Regions. A Renovation Wave for Europe—Greening Our Buildings, Creating Jobs, Improving Lives. 2020. Available online: https://eur-lex.europa.eu/legal-content/EN/TXT/?uri=CELEX:52020DC0662 (accessed on 19 December 2025).
- Bistline, J.; Blanford, G.; Brown, M.; Burtraw, D.; Domeshek, M.; Farbes, J.; Fawcett, A.; Hamilton, A.; Jenkins, J.; Jones, R.; et al. Emissions and Energy Impacts of the Inflation Reduction Act. Science 2023, 380, 1324–1327. [Google Scholar] [CrossRef] [Scilit]
- Available online: https://www.ipcc.ch/report/ar6/syr/downloads/report/IPCC_AR6_SYR_LongerReport.pdf (accessed on 10 August 2024).
- (USGBC) U.S. Green Building Council. Available online: https://www.usgbc.org/ (accessed on 19 December 2025).
- BREEAM. Certification for Sustainable Buildings. Available online: https://breeam.com (accessed on 19 December 2025).
- Energy Star Certification and Other Recognition|Energy Star. Available online: https://www.energystar.gov/buildings/building-recognition (accessed on 19 December 2025).
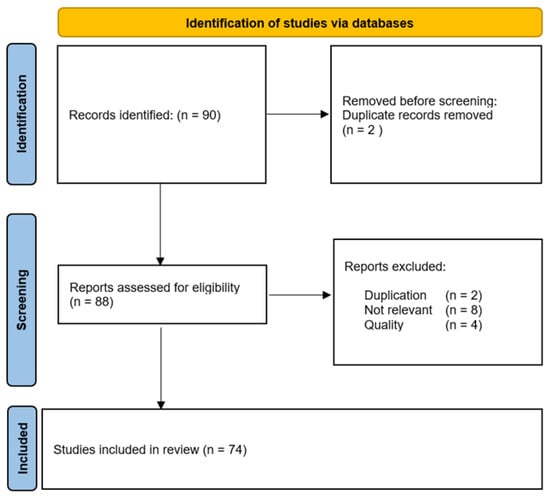
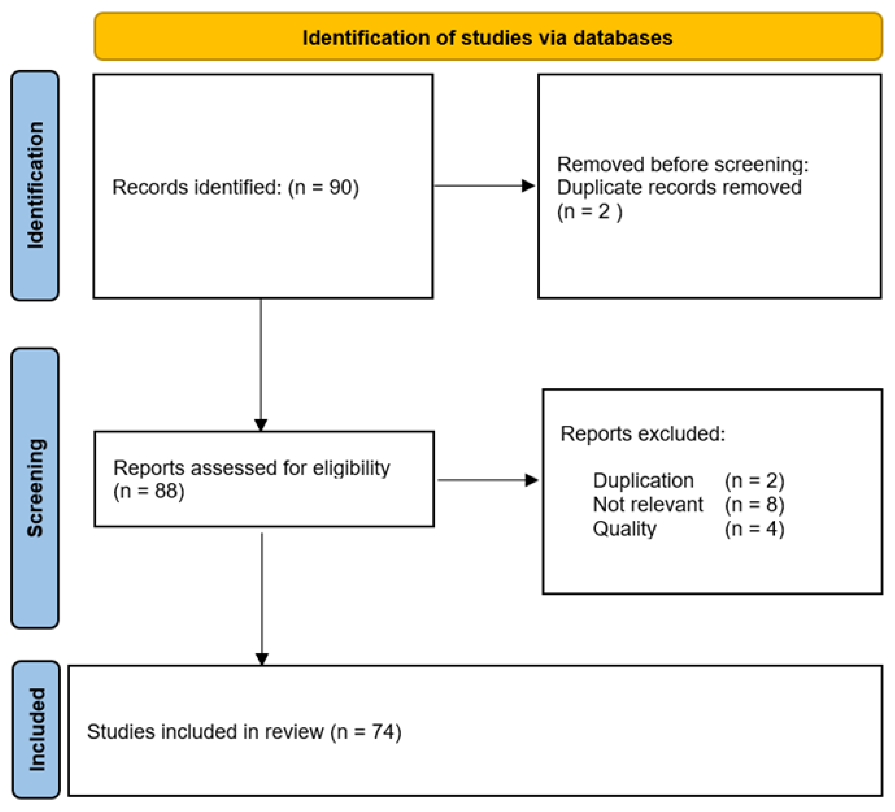
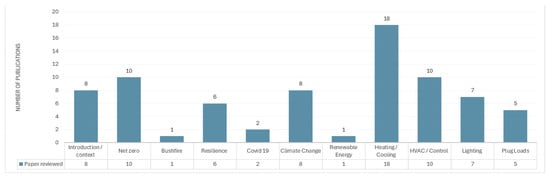
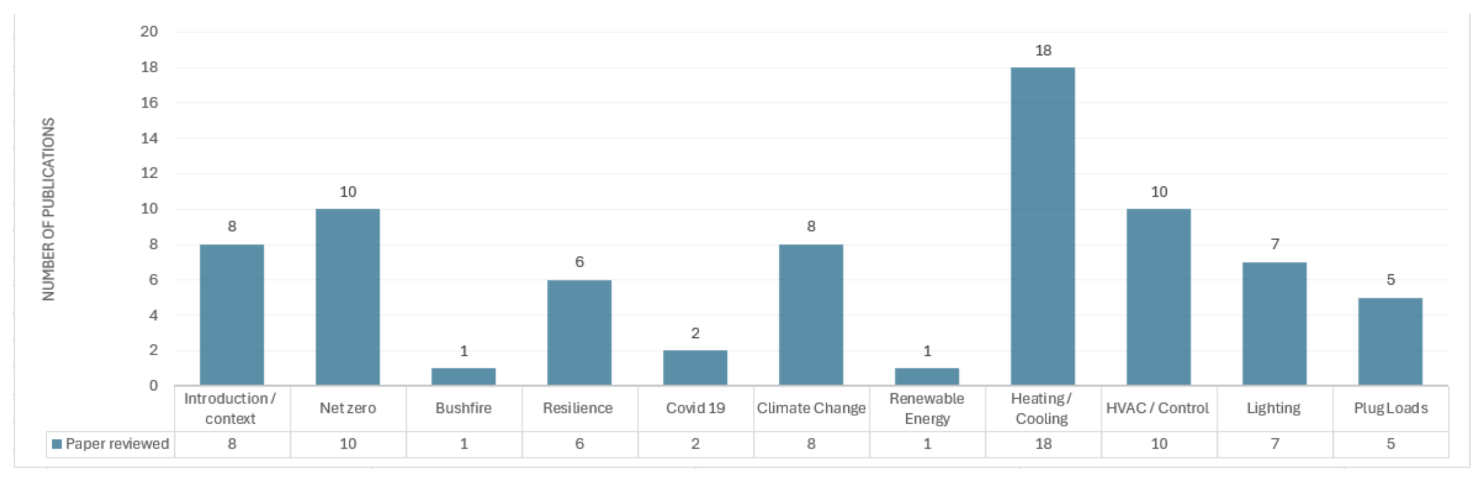
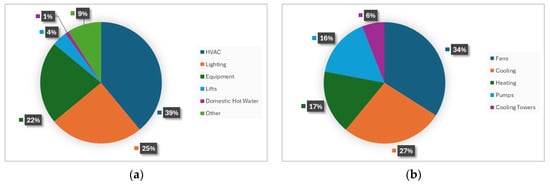
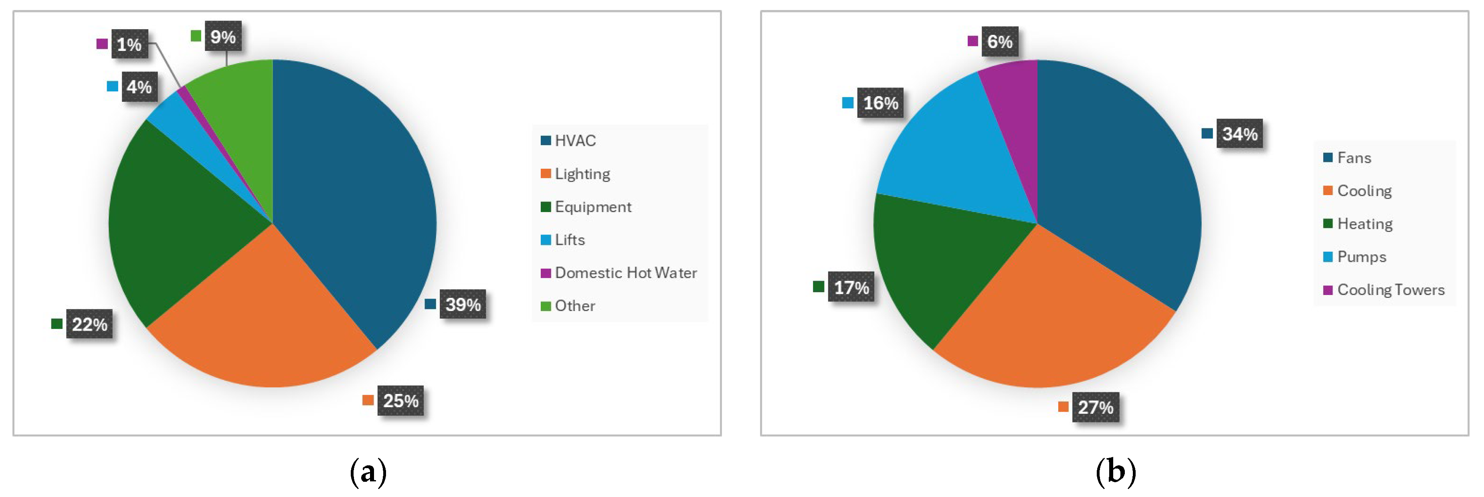
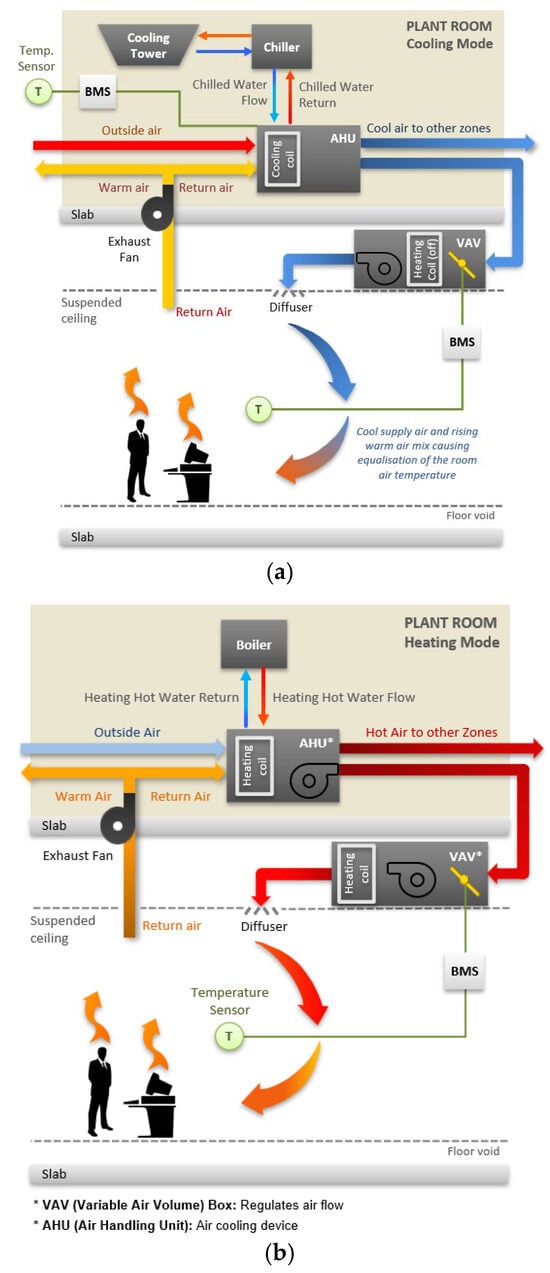
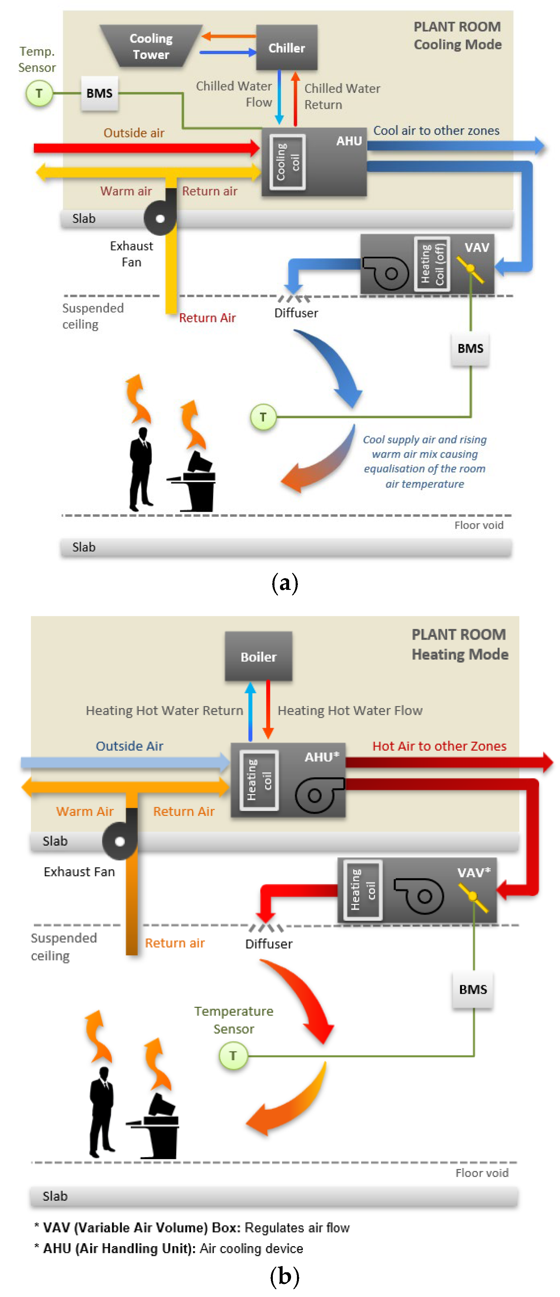
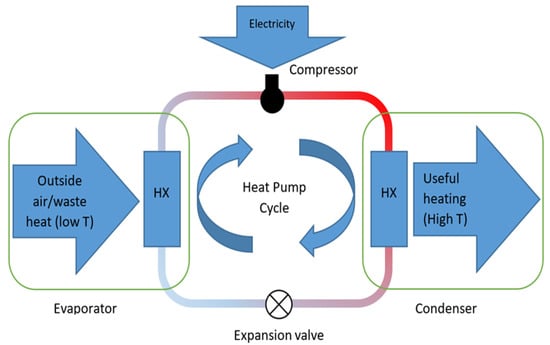
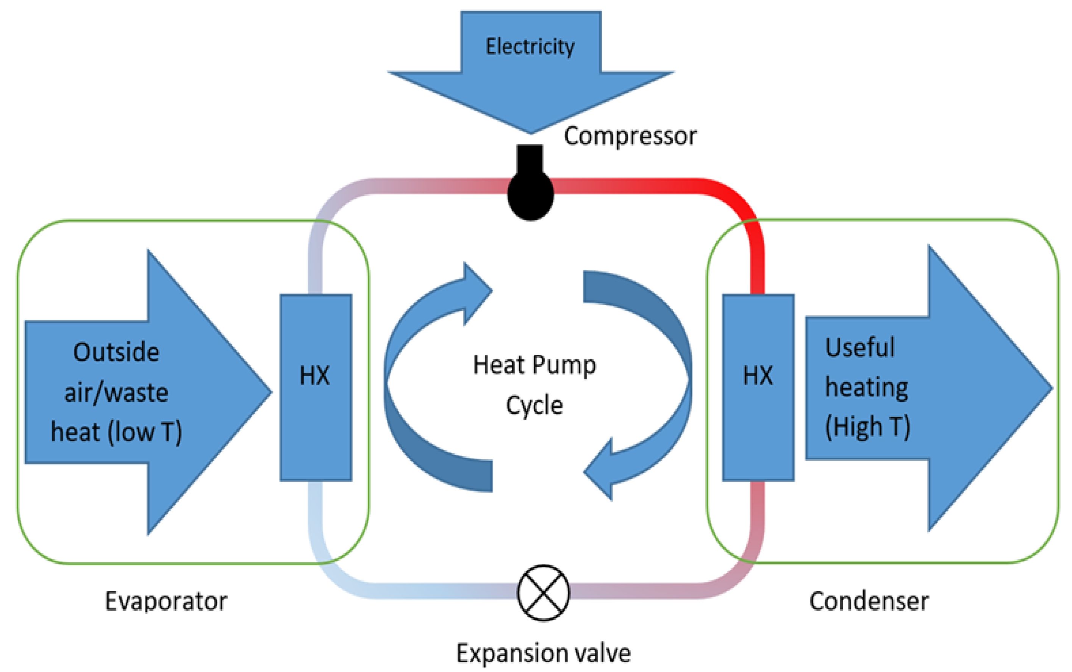
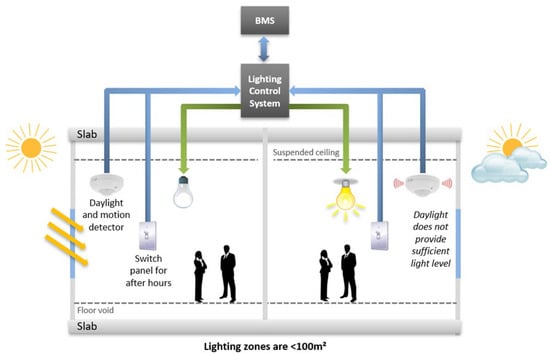
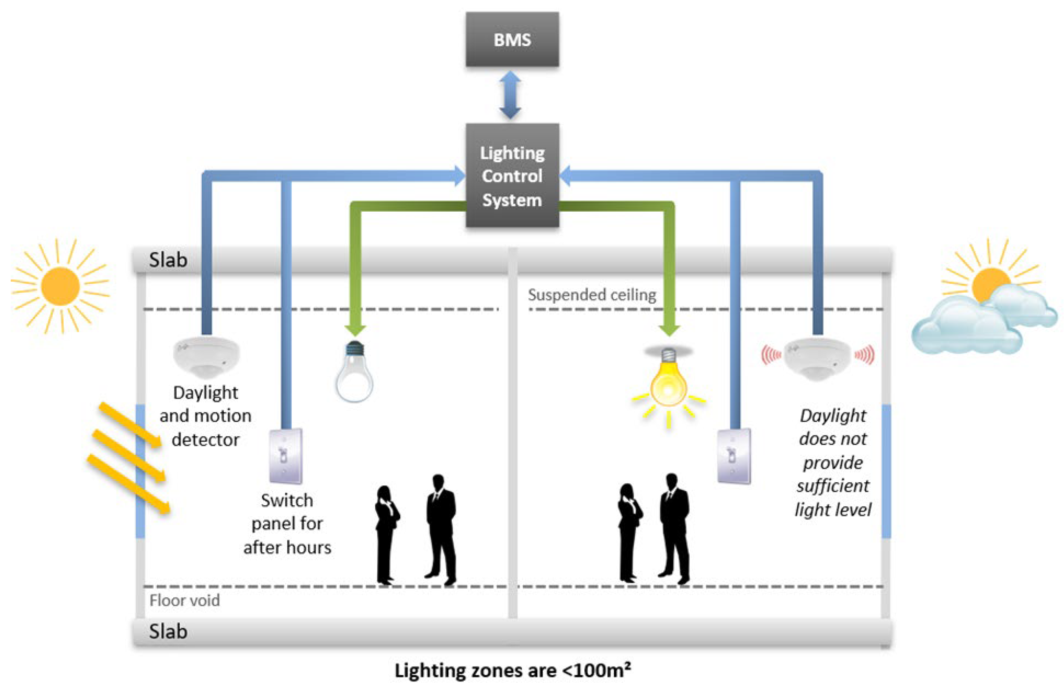
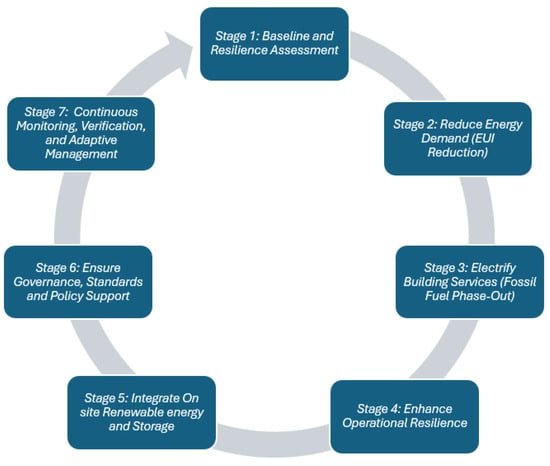
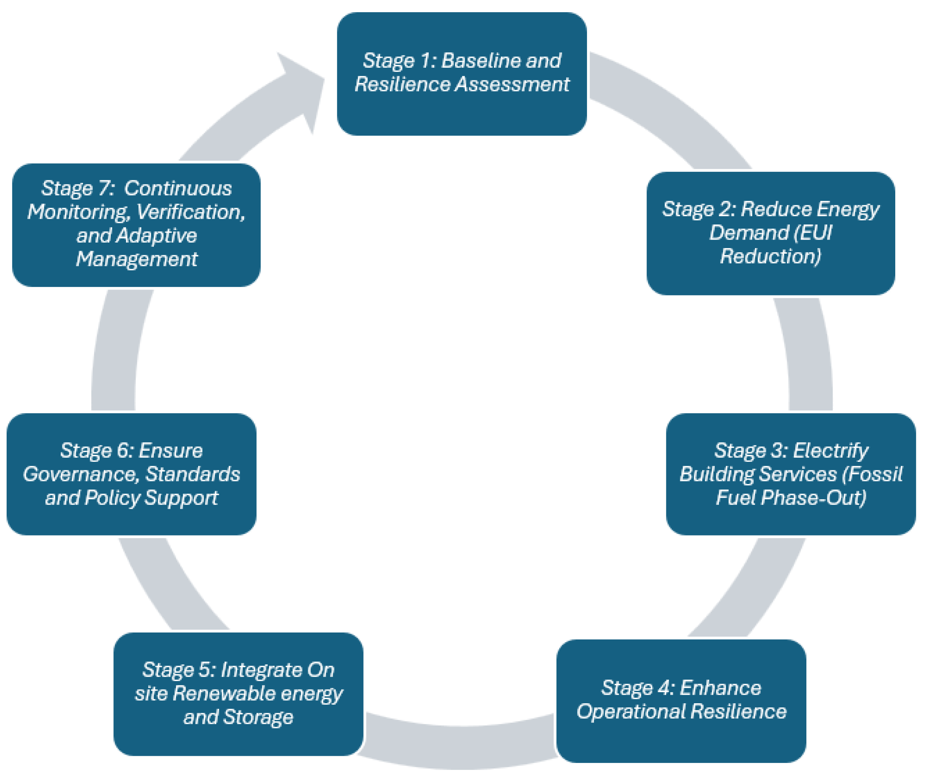

Disclaimer/Publisher’s Note: The statements, opinions and data contained in all publications are solely those of the individual author(s) and contributor(s) and not of MDPI and/or the editor(s). MDPI and/or the editor(s) disclaim responsibility for any injury to people or property resulting from any ideas, methods, instructions or products referred to in the content. |
© 2026 by the authors. Licensee MDPI, Basel, Switzerland. This article is an open access article distributed under the terms and conditions of the Creative Commons Attribution (CC BY) license.