


Abstract
Existing buildings consume a large portion of the total current energy production, especially in developing countries such as Egypt. Increasing energy demand, coupled with decreasing availability and increasing cost of conventional non-renewable energy resources, have encouraged a “building green” retrofit trend in order to maximize the energy performance of the built environment. This paper outlines the development of an Energy Retrofit Decision-Support System (ERDSS) for hot, arid climates that models building retrofit scenarios and determines the impact of each retrofit measure on the overall energy consumption of a proposed building retrofit program. The methodology combines building an energy simulation with a database-driven, budget-constrained optimization framework based on the Savings-to-Investment Ratio (SIR) to evaluate and prioritize retrofit measures. In addition, ERDSS determines the impact of each retrofit measure on the overall energy consumption of a proposed building retrofit program, ranks the retrofit measures according to their Savings-to-Investment Ratio (SIR) and uses optimization to develop a suggested retrofit program for a given budget. ERDSS is applied on a case study of an education building in New Cairo, Egypt, in order to illustrate the performance of the framework. Results show that savings for the commissioned retrofit, standard retrofits, and deep retrofits reached 15 percent, 35 percent, and 45 percent, respectively.
1. Introduction
Energy retrofit refers to the modification of existing buildings through improvements to building envelope components, mechanical and electrical systems, and operational strategies in order to reduce energy consumption and improve overall building performance. Retrofit decision-making typically involves evaluating multiple technical alternatives while balancing energy savings, investment cost, operational constraints, and available budget.
The increasing financial and environmental cost of reliance on conventional non-renewable energy sources has led the architecture engineering and construction (AEC) industry to search for more energy efficient solutions [1]. Green building approaches, such as enhancing both air and water quality and minimizing solid waste generation, can be undertaken to better manage the built environment. Greening existing buildings can also create an opportunity for economic stimulus in an increasingly resource-scarce world. Moreover, green retrofit contributes to reducing a country’s dependency on conventional non-renewable energy sources. This leads to lowering of harmful emissions and serves as a catalyst for job creation. As a result, governmental and regulatory institutions have supported and encouraged green retrofits by developing green standards for buildings and offering incentives to encourage the private sector to invest in greening existing buildings.
Existing buildings consume a large portion of the total current energy production, especially in developing countries such as Egypt. Increasing energy demand, coupled with decreasing availability and increasing cost of conventional non-renewable energy resources, has encouraged a “building green” retrofit trend in order to maximize the energy performance of the built environment [1]. This trend is primarily focused on: improving deficient insulation, reducing the inefficiency in heating and cooling systems, utilizing advanced construction materials and techniques [2], and advancing the quality of building management systems [3].
Existing building retrofit plans generally address several factors that include the following: building conditions, current operating schedule, system efficiency, energy rates, targeted savings, occupants’ needs, and available retrofit budgets [4]. Although these tools offer useful insights, most address isolated aspects of retrofit decision-making and lack an integrated framework that combines energy performance evaluation, economic assessment, and budget-constrained optimization. In addition, limited research has focused on decision-support tools for educational buildings in hot arid climates, where cooling-dominated energy demand significantly influences retrofit outcomes. In order to prioritize retrofit measures to identify the optimum retrofit scenario within a specific budget, there is a need to identify the contribution of each variable in order to calculate its impact on the final retrofit decision. To address this gap, this research develops an Energy Retrofit Decision-Support System (ERDSS) as a software-based framework integrating building energy simulation, a retrofit measures database, and budget-constrained optimization.
Accordingly, this study aims to develop a decision-support system to help decision-makers recommend optimum retrofit scenarios within budgetary constraints for existing buildings, in hot arid climates.
2. Research Methodology
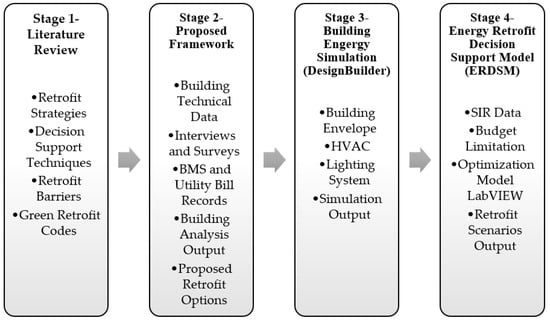
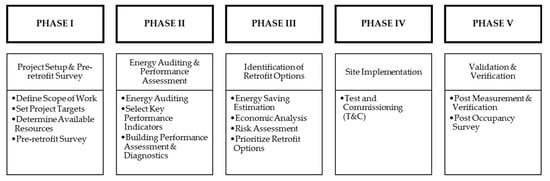
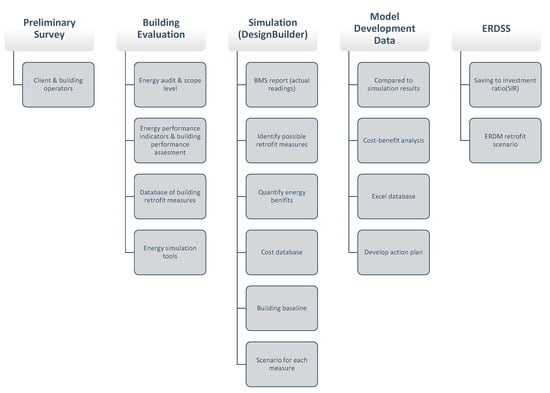
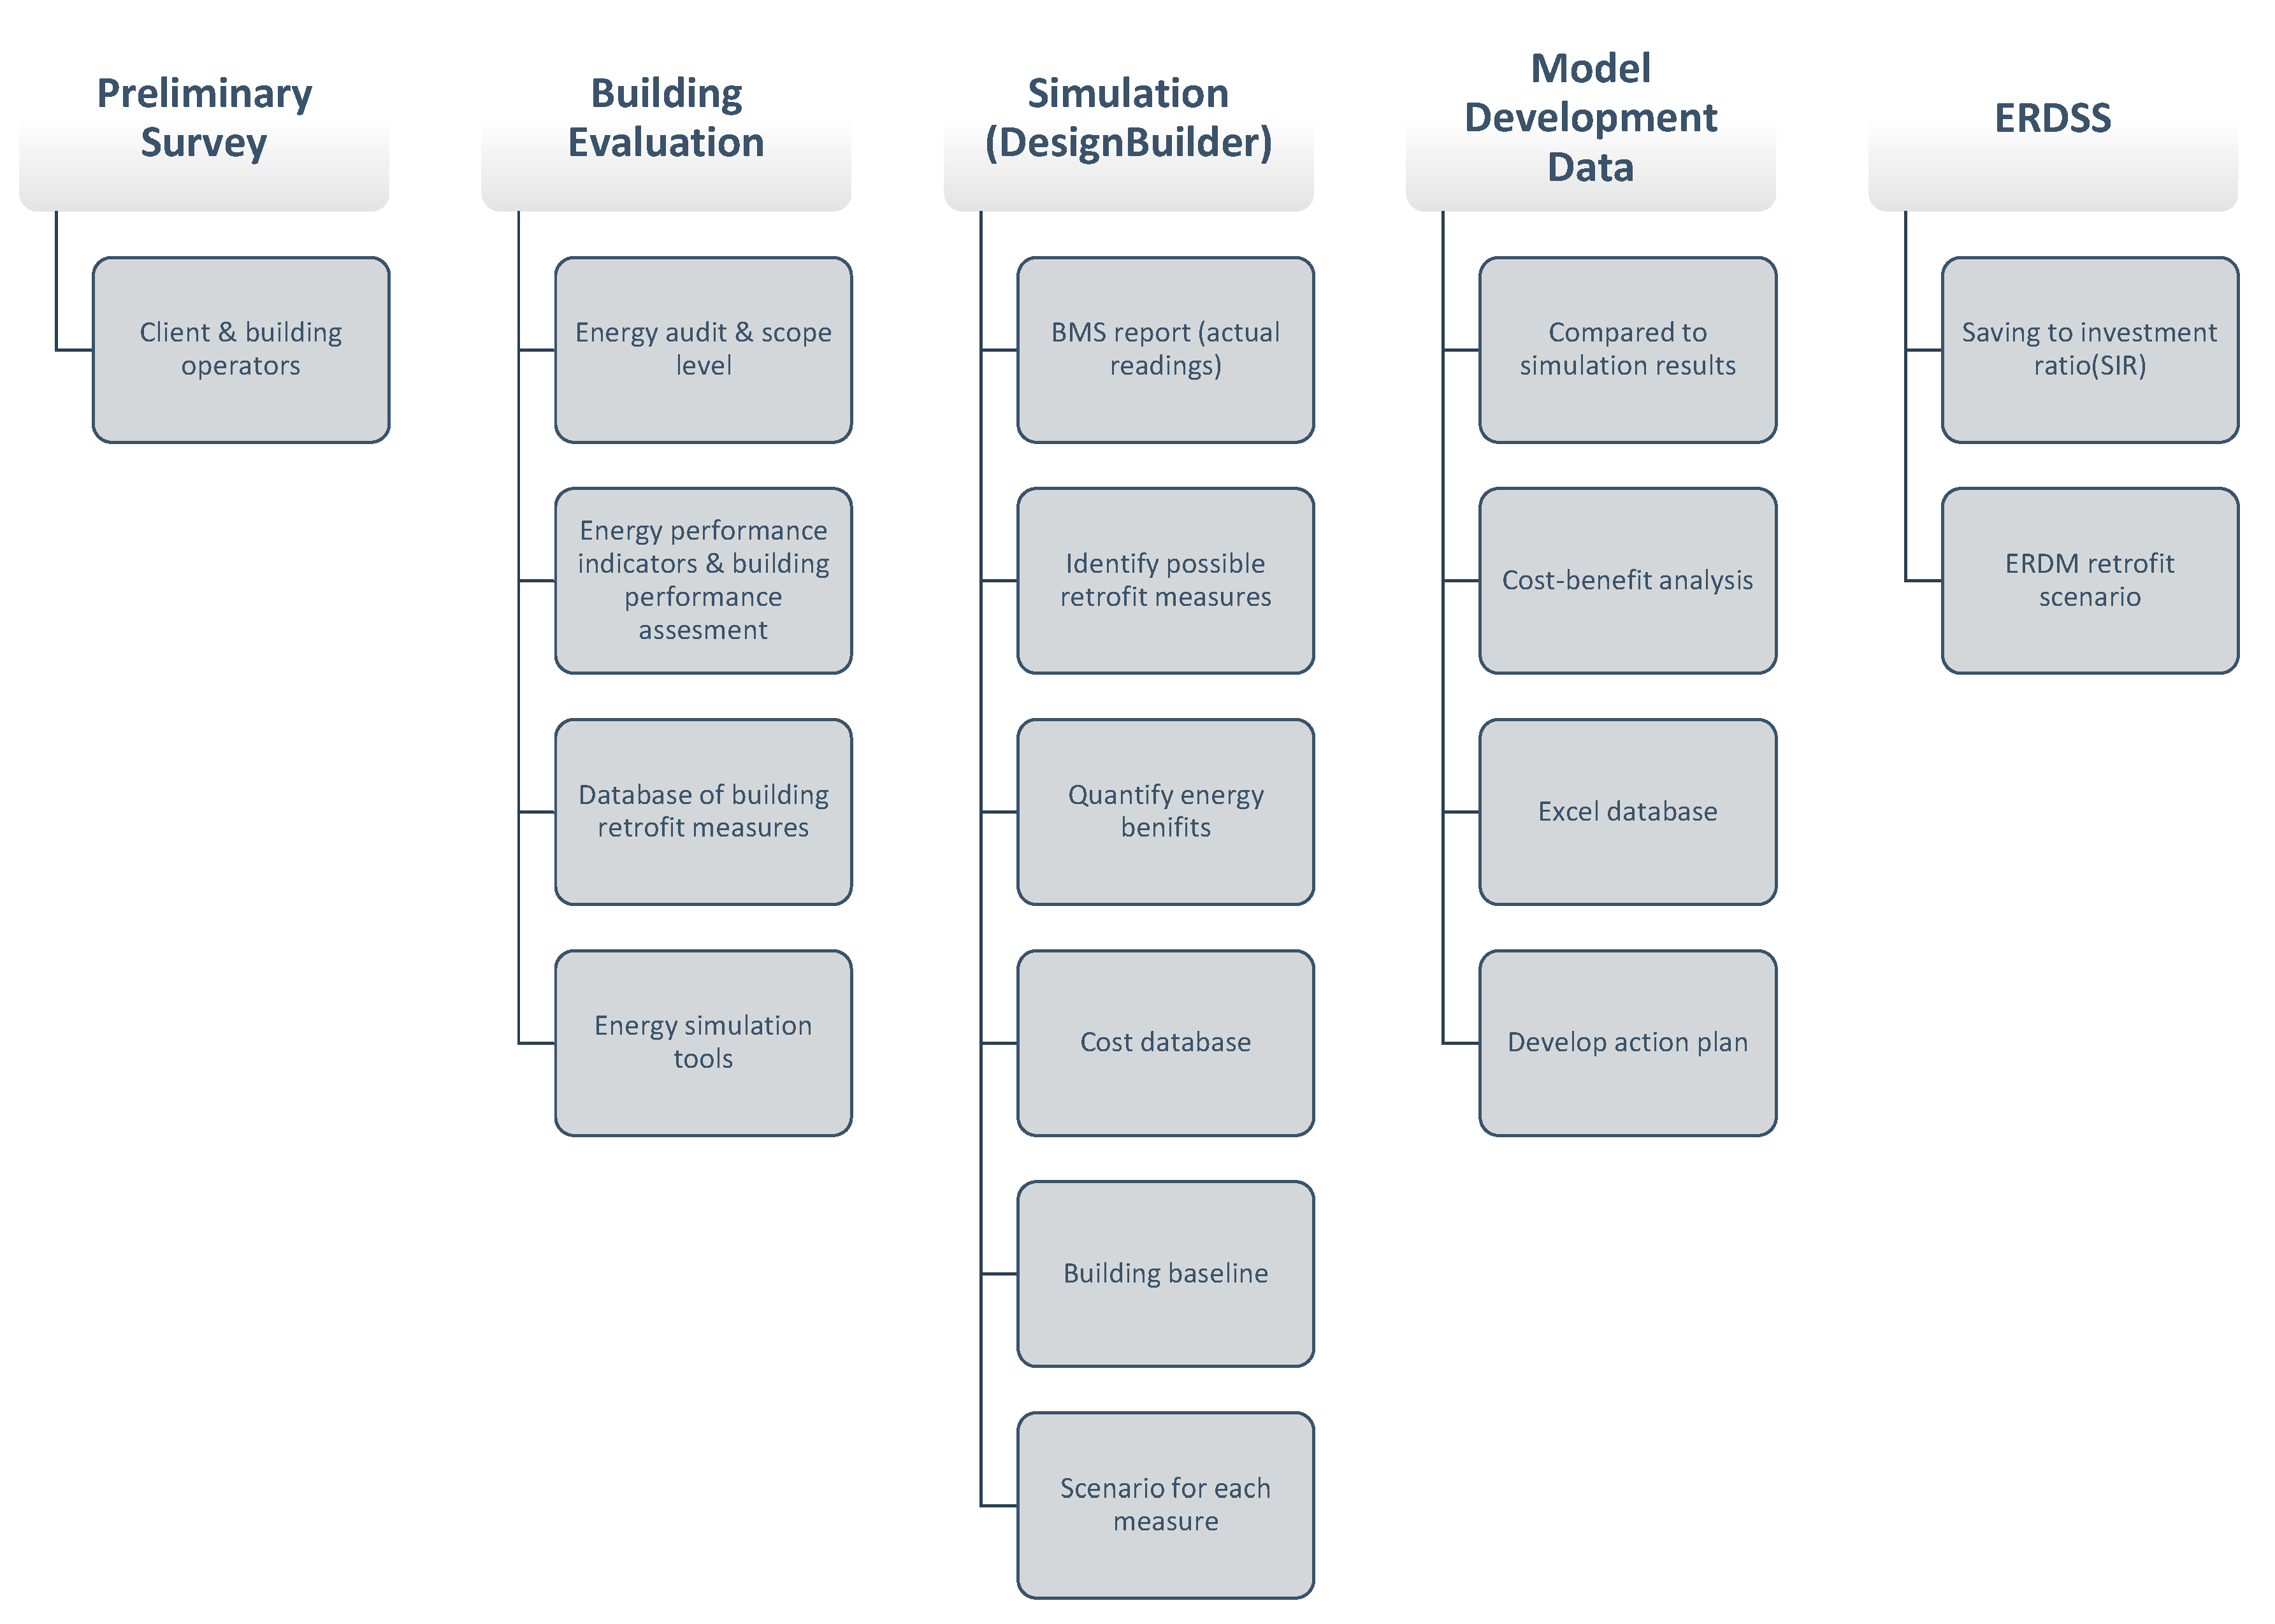
Figure 1 highlights the phases undertaken in order to develop the Energy Retrofit Decision-Support System (ERDSS) for hot arid climates. The outcome of these phases is to provide building retrofit scenarios and determines the impact of each retrofit measure on the overall energy consumption of a proposed building retrofit program.
Figure 1.
Stages undertaken in order to develop the Energy Retrofit Decision-Support System (ERDSS).
The literature review stage considered current green energy retrofit processes and approaches for existing buildings. The key retrofit categories were identified as well as the existing green retrofit support techniques and simulation tools. The technical and cost data for individual retrofit measures, such as climatic data and building system information were then collected and categorized according to potential retrofit scenarios in Stage 2. The impact of each retrofit measure on the overall building energy performance was modeled in addition to the expected savings in energy consumption and associated costs after applying certain retrofit actions, through the building energy simulation model in Stage 3.
All relevant data was then combined to create a comprehensive database for system applications. A model was designed to utilize estimated savings in building energy consumption rates after applying the needed retrofit levels with various alternatives to meet the occupant needs.
The intent was to develop decision-making tools for analyzing and selecting alternative retrofit scenarios based on budget allocation considerations, priority assessment, energy demand, and user preferences.
Finally, in Stage 4 a framework and an associated Energy Retrofit Decision-Support System (ERDSS) were developed in order to (1) determine the impact of each retrofit measure on the overall energy consumption of a proposed building retrofit program; (2) rank the retrofit measures according to their Savings-to-Investment Ratio (SIR) and (3) use optimization to develop a suggested retrofit program for a given budget. A case study of an educational building in Cairo, Egypt, was analyzed in order to illustrate the performance of the framework and efficiency of ERDSS in achieving energy savings.
3. Literature Review
3.1. Current Retrofit Approaches
Several developed countries have implemented the concept of green retrofit for existing buildings and have produced specific measures for retrofitting for different building categories. Consequently, newly developed energy retrofit codes were included as part of general building codes. Governmental plans include energy-efficiency goals and programs to increase green awareness and motivate building owners towards green retrofit schemes [5]. In European countries, plans such as the Social Housing Action to Reduce Energy Consumption (SHARR) encouraged building owners to invest in retrofitting by facilitating loans [6]. Similarly, in the Unites States, many institutions and large-scale companies have started to apply new operation techniques to achieve energy savings for all their facilities. Energy Efficiency Building Retrofit Program (EEBRP) was launched in 2007 to support a large number of buildings to overcome the complications of retrofit and other market barriers [7].
The existing building retrofit technologies can be categorized as follows [6]:
Supply Side Management involves changing buildings’ electrical systems to use renewable energy resources (solar powered systems, water heating or photovoltaic for energy supply, wind energy, etc.).
Demand Side Management involves reducing the buildings’ heating and cooling demand within the current energy resources and available systems. Improvement starts with improving current equipment performance to minimize consumption and prevent building envelope leakages. Ultimately, old systems may be replaced and updated within the same building operational method.
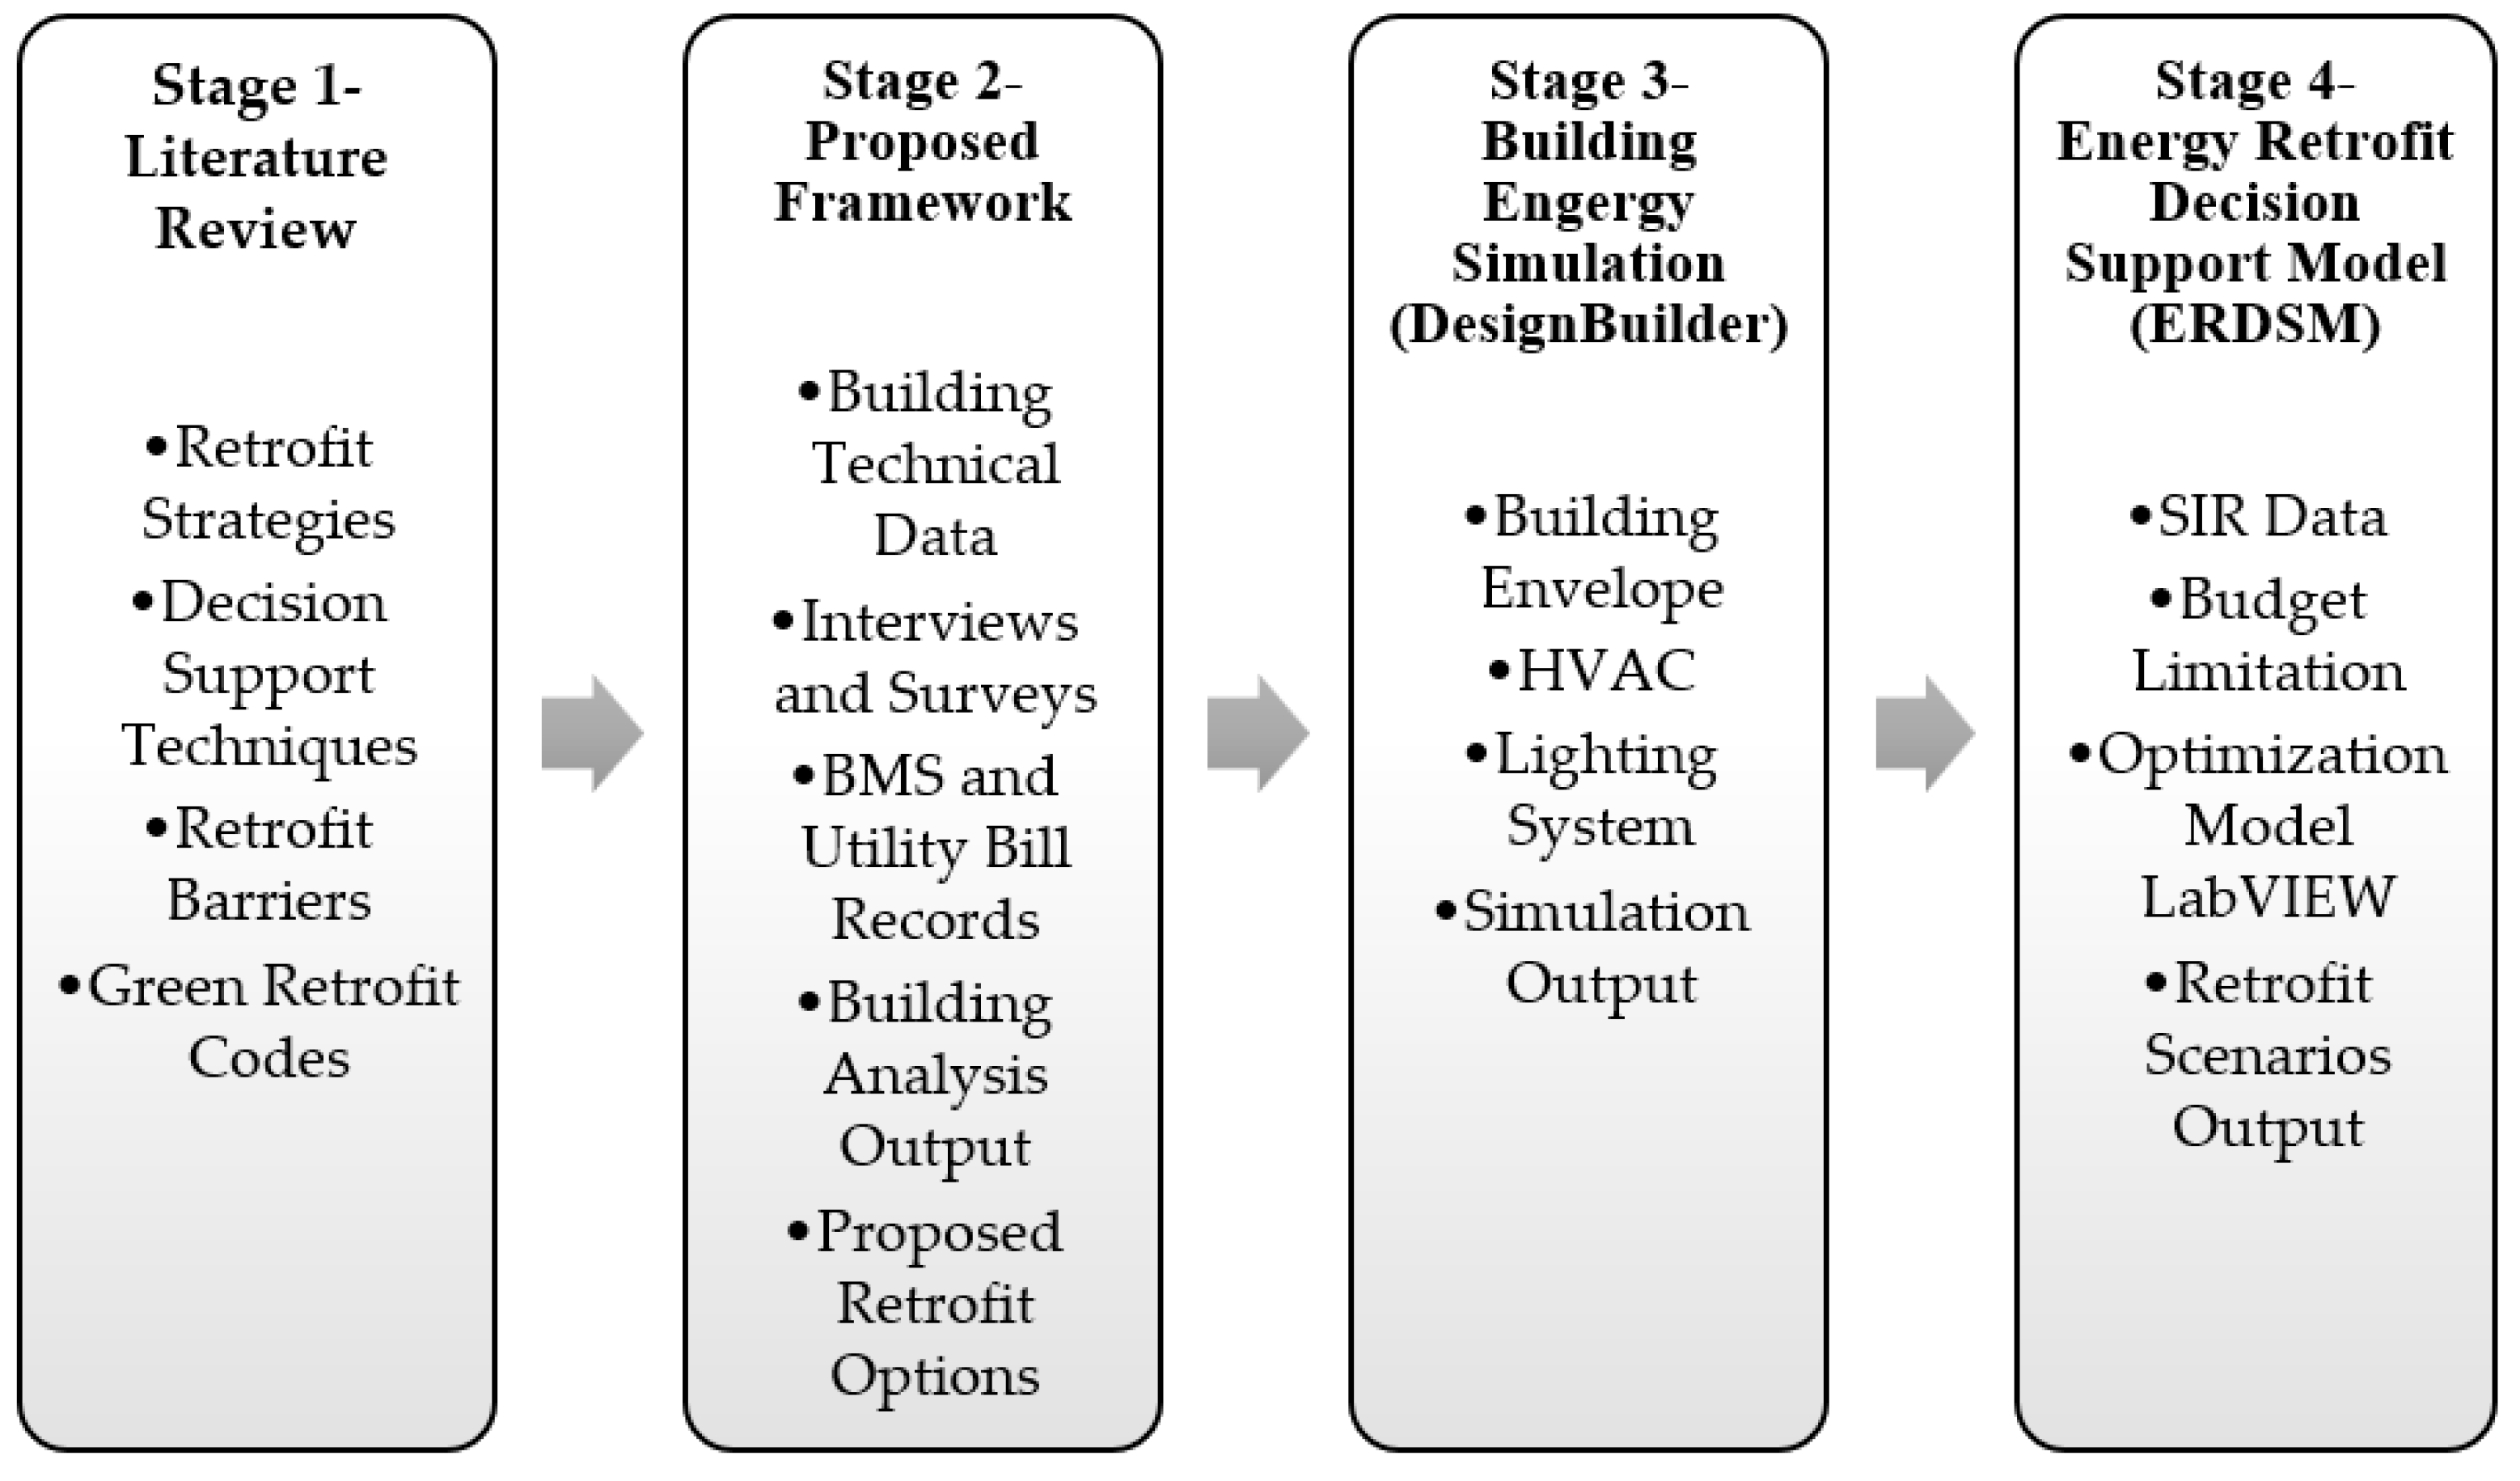
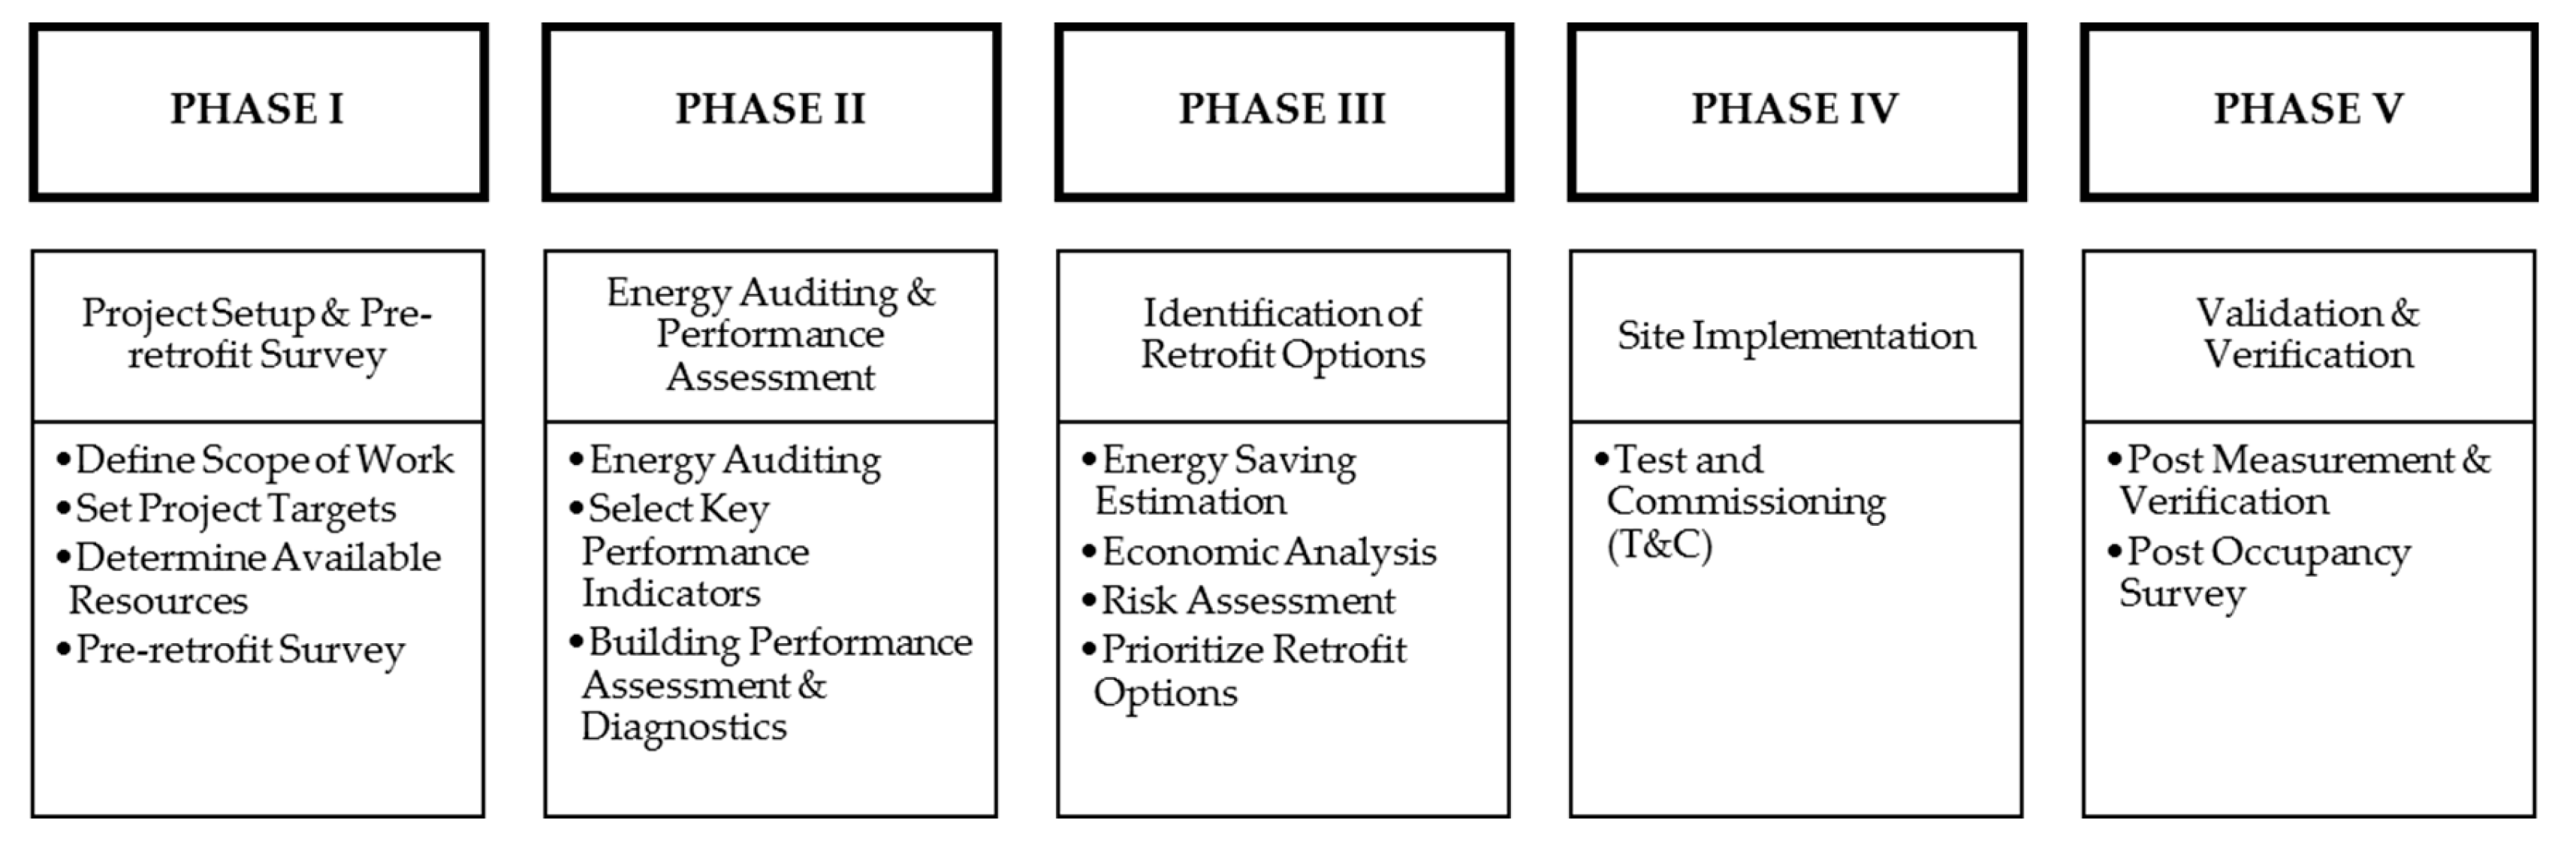
According to Arias [8] the key to performing a successful building retrofit is to ensure functionality of all systems involved within the process. To achieve this, the phases shown in Figure 2 must be executed.
Figure 2.
Key phases in standard retrofit program.
One of the main retrofitting challenges is determining how to minimize the energy consumption without compromising the level of building performance. According to Junghans [9], the main factors affecting the building retrofit decision include building characteristics (location, orientation, year of construction, history of operation, systems information, equipment lifetime, and last date of renovation), efficiency measures (energy audit), and retrofit barriers. Energy audits can vary from one project to another depending on the depth of assessment. Generally, the audit can be performed as a walk-through assessment or as an energy survey and analysis. The selection of the audit level depends on the level of available information about the building’s energy consumption, operating systems, retrofit targets, and potential retrofit approaches.
Budget and time constraints as well as technical limitations are potential challenges restricting the retrofit process. Additionally, the high level of uncertainty associated with the retrofit process due to the lack of experience and best practice strategies, as well as the shortage of building records and information, has resulted in the diversion of a large number of owners away from the retrofit option Chau et al. [6].
The energy performance goal and action plan must align with the available financing options and match the life cycle cost, as it is calculated based on the initial, operating, replacement, and maintenance estimations of the system. The cost selection should not only depend on the value of the current investment, but also on many other factors, such as the payback period and the Savings-to-Investment Ratio. It also reflects the net present value against inflation rates for energy prices Mahlia et al. [10].
There are various building retrofit approaches, all of which depend on the existing systems within the building, the conditions of each system, as well as their compliance with codes and specifications. According to Advanced Energy Retrofit Guides (AERG), energy-efficiency improvements for buildings are classified into the following three categories Moser [11].
Existing Buildings Commissioning (EBCx) Retrofits include maximizing the utilization of existing building systems with minimal modifications to the building operation management in order to lower the cost impact. In order to implement EBCx retrofits, the retrofit process is divided into four phases: planning, investigation, implementation, and hand-off. Adhering to the four phases facilitates the detailed analysis of the building in order to achieve the best retrofit solution with minimal cost. Nevertheless, there are many factors that can affect cost-effectiveness for this type of retrofit such as inaccurate building equipment or control systems and inexperienced in-house staff [12].
Standard Retrofits involve using equipment with a capacity similar to that of the existing systems to select the targeted measures with minimal interference with the building operation schedule. This provides more opportunity for upgrade than EBCx retrofit, assuming medium risk and maintaining cost-effectiveness [11].
Deep Retrofits comprise major changes to a building such as a change in the building function or upgrading building operation systems. Deep retrofit is most constructive during the initial stages of a project and offers the best opportunity for the largest savings and reductions in energy consumption. Moreover, deep retrofit requires a concurrent evaluation of all systems as well as adequate simulation software making it a more costly approach in comparison to EBCx and standard retrofits [11].
3.2. Current Retrofit Decision-Support Systems and Methods
The majority of available decision-support systems involve trade-off analyses of competing technical objectives. There are more than 40 different tools available to support decision-making, all centering on different criteria, and which may be summarized into five groups according to common aims and targeted objects. The current tools and methods include general retrofitting tools, modeling and optimization, sustainable assessment systems, energy and CO2 analysis, life cycle assessment, and economic analysis tools.
General retrofitting tools include multivariate design and multi-criteria analysis, calculation of the building utility cost, identification of the refurbishment priority, and selection of the optimal solution. Methods range from single-objective to multi-objective criteria. Modeling and optimization tools are classified into accounting and simulation tools [13].
There are internationally recognized sustainable assessment systems, such as Leadership in Energy Environmental Design (LEED), which utilize a point system for assessment. The assessment is based on reducing the overall energy impact on the environment as well as the overall cost. Energy and CO2 analysis tools quantify the thermal energy needed throughout the operational and execution phase of the building retrofit.
Life cycle analysis tools generally consider all the retrofit aspects, including energy use, CO2 emissions, health impact, cost, environmental aspects, and social issues during building assessments. Determining the environmental impacts through life cycle cost analysis can be supported by software such as TOBUS (for office buildings) and EPIQR (Plus) (an interactive decision aid tool for building retrofit studies [13].
Several studies have highlighted that while building energy simulation tools such as EnergyPlus and DOE-2 are effective for predicting energy performance, they are not intended to function as decision-making tools for retrofit prioritization. Crawley et al. demonstrated that simulation platforms primarily provide performance estimation and require expert interpretation to translate results into actionable retrofit decisions, particularly when multiple retrofit alternatives must be compared under financial constraints [14]. Similarly, sustainability assessment systems such as LEED focus on benchmarking environmental performance through prescriptive and point-based criteria, but do not explicitly support cost-effectiveness analysis or budget-driven retrofit selection [15]. As a result, both simulation tools and rating systems are typically used in isolation, leaving decision-makers to manually integrate technical, financial, and operational considerations.
To address these shortcomings, decision-support and multi-criteria decision analysis (MCDA) methods have been applied to building retrofit problems. Pohekar and Ramachandran reviewed the application of MCDA techniques in sustainable energy planning and noted that, although such methods allow multiple performance indicators to be considered simultaneously, their effectiveness is highly dependent on subjective weighting schemes and user expertise [16]. More recent studies emphasize that MCDA-based retrofit approaches can become difficult to apply when evaluating a large number of retrofit measures or combinations, reducing transparency and limiting practical adoption by facility managers [17]. These limitations have led researchers to call for integrated decision-support systems that combine simulation-based performance evaluation with economic metrics and optimization techniques, enabling systematic and budget-aware retrofit decision-making [18].
Finally, economic analysis tools focus on financial savings, while minimally accounting for environmental impacts. They mainly aim to reduce the cost of retrofit for both the execution and the operation phases [13].
The literature review identified a research gap in decision-support systems for identifying the optimal retrofit scenario within a budget. A tool is needed to prioritize retrofit options based on expected maximum energy savings and budget constraints. Additionally, such tools can aid in budget planning and create matrices for building operation and future upgrades.
4. Energy Retrofit Framework
In order to meet the shortcomings of existing models, the decision-support system (DSS) framework highlighted in Figure 3 is undertaken, with the aim of providing decision-makers with the optimal retrofitting scenario that meets budgetary constraints while providing both energy savings and savings in operational costs.
Figure 3.
DSS framework.
4.1. Preliminary Survey and Building Evaluation
The Preliminary Survey Stage aims to collect all relevant building information to be included in the database. It acts as the baseline of current building conditions, which will then be compared with energy readings after retrofit implementation to measure savings. Data collection includes a pre-retrofit survey to identify the targeted improvement areas, in addition to an analysis of the building design and construction documents. The collected information gathered in the database consists of four main components: building location information, construction elements, costs, and building operation data.
After generating the building information database, a performance evaluation and energy audit takes place in order to assess system conditions and efficiency. These measures are used to identify areas which require improvement from an operations perspective.
4.2. Simulation
Simulation modeling is an emulation of the real building or system’s operation over a specified time period for various selected alternatives with the performance of the building under such alternatives being analyzed. The aim of using the energy simulation is to identify the weight of each retrofit measure and its impact on the retrofit scenario to calculate the predicted building savings in energy consumption and cost.
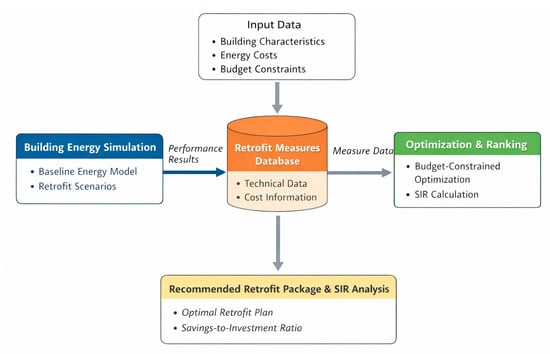
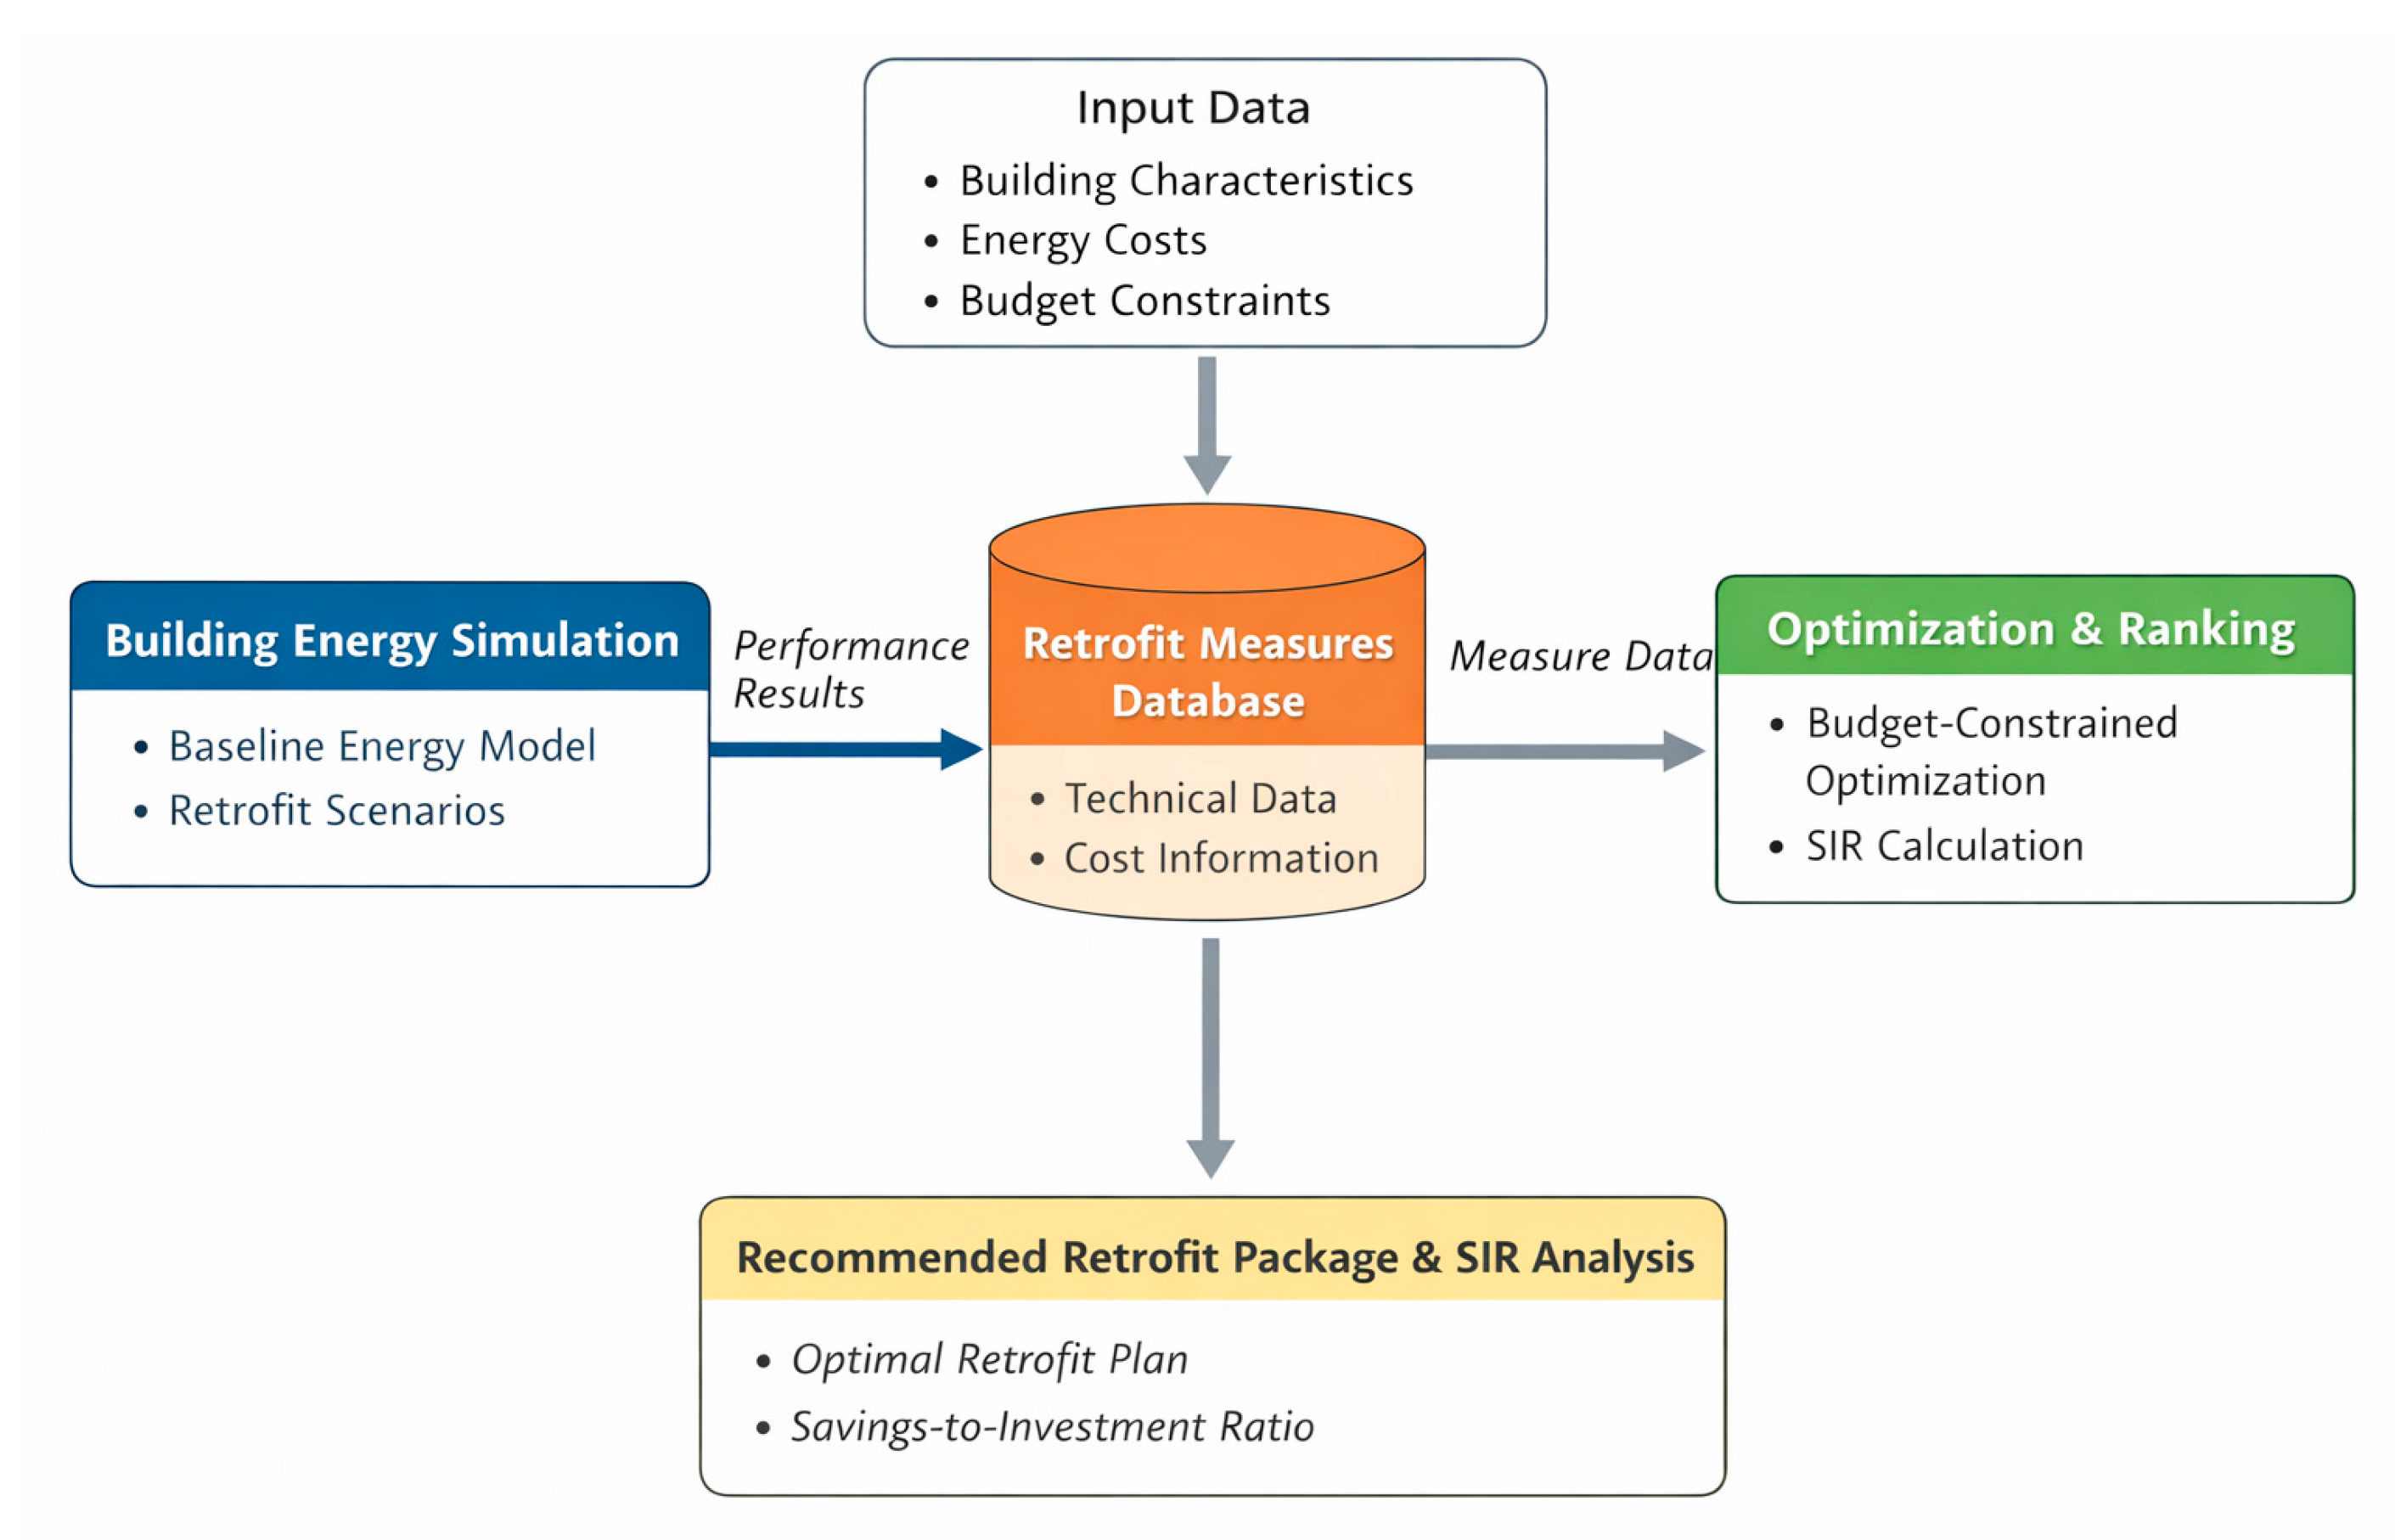
Figure 4 illustrates the overall data flow and integration between the main components of the Energy Retrofit Decision-Support System (ERDSS). The process begins with the collection of building input data, including building characteristics, energy costs, and budget constraints, which are used to develop baseline and retrofit scenarios within the building energy simulation module. Simulation outputs, such as annual energy consumption and estimated savings for individual retrofit measures, are transferred to a centralized retrofit measures database that stores both technical and cost-related information. These data are then utilized by the optimization and ranking module, which applies budget-constrained optimization and Savings-to-Investment Ratio (SIR) calculations to evaluate alternative retrofit combinations. The final output of the framework is a recommended retrofit package that supports transparent and informed decision-making by identifying cost-effective retrofit strategies within the available budget.
Figure 4.
Framework illustrating data flow and relationship between modules.
The simulation model accounts for three systems: the building envelope, the HVAC, and the lighting system. These three are the main systems that impact building energy consumption. Each system is assessed individually to identify the weight ratio of each system to the overall energy consumption, and to determine potential improvements areas. In this study, the Design Builder model was used for the simulation. The simulation software used is an integrated modeling suite that includes the EnergyPlus simulation engine, certification, and code compliance module. It is a comprehensive dynamic thermal analysis tool that offers all that can be used for comfort and energy analysis. It is an integrated set of high-productivity tools that assist in sustainable building design. It is used to gain insight into the impact of building design strategies on building environmental performance. This ensures that retrofit design solutions meet performance targets in the early design stages.
The first input data scenario is the initial condition of the building before undergoing any retrofit which is defined as the baseline condition. It reflects the actual pattern of occupant behavior, operation schedule, temperature set point, and information on all existing building materials and systems. The simulation input information is based on the building information database, which is developed from the building information survey. It is a combination of design data, as-built drawings, material submittals, and equipment data sheets.
The next step is a detailed analysis of system elements using an energy simulation software. This software uses an integrated modeling suite that includes the EnergyPlus simulation engine, certification, and code compliance module. This ensures that retrofit design solutions meet performance targets in the early design stages. The difference in the energy consumption readings between the simulation model and actual readings is considered the simulation factor of error and is considered during testing of all retrofit scenarios.
The impact of each retrofit measure is assessed individually. The impact of changing a given measure is assessed in different retrofit scenarios by varying only that measure in the simulation while holding all other input measures constant. The simulation calculates the expected energy savings and can be used as an indication of the estimated financial savings over the lifetime of each retrofit design. The following equations are applied to calculate the expected savings:
where (SX) is the expected annual saving, (O) is the overall annual consumption (baseline), and (Ox) is the consumption after applying retrofit measure i. All values are of units of kWh. Moreover, the expected annual cost savings can be calculated based on Equation (2):
where (SCxi) is the expected annual cost savings in Egyptian pounds (EGP) after applying retrofit measure i, (SXi) is the expected annual saving in kWh, and (Er) is the energy unit rate in EGP/kWh. Furthermore, the weight of impact for the analyzed scenarios can be calculated using Equation (3):
where (Wi) is the weight of measure impact percentage on overall consumption, (SXi) is the expected annual saving in kWh, and (O) is the overall annual consumption kWh (baseline).
Sxi = Oi − Oxi,
SCxi = Sxi × Er,
Wi = (Sxi/Oi) × 100,
4.3. Database Development
Database development is considered the collection point for the results obtained from the previous stages by combining the collected information in one pool in order to set the basis for Energy Retrofit Decision-Support System (ERDSS) development. Therefore, this stage contains the results of the comparison between the annual energy consumption simulation output and the actual annual energy consumption measured using building management system (BMS) reading and energy bills records. The database also includes the weighted ratio calculations for each retrofit measure to identify each measure impact on the overall energy consumption of the building along with the calculation of the expected savings, zone activity, operation schedule, temperature set points, and initial cost and life time for each retrofit measure. After comparing the building’s overall energy consumption simulation data with the BMS actual readings, Equations (4)–(8) identify the simulation factor of error to be considered within the model calculations (for measure i):
where BA = building actual annual readings (kWh), BSR = building simulation annual readings (kWh, Baseline), and FE = factor of error.
The expected energy annual saving after applying retrofit measure i can be calculated in kWh as follows:
where BS = building simulation annual readings kWh (Baseline), BMI = building simulation annual readings after measure i (kWh), and SM1 = measure i annual savings in (kWh).
BSi − BMi = SMi
The resulting simulation savings multiplied by the factor of error are as follows:
where SMi = measure i annual savings (kWh), FE = factor of error, and PMI = predicted annual savings for measure i (kWh). Finally, predicted annual savings for measure i is divided by building actual annual readings to identify the weight ratio for measure i as follows:
where PMi = predicted annual savings for measure i (kWh), BA = building actual annual readings (kWh), and WMi = weight ratio for measure i.
PMi = (SMv × FE)
WMi = PMi × 1/BA
An Excel spreadsheet was created containing all the results of applying each measure individually. This provides the ERDSS framework with all the needed information about the selected measure to facilitate cost calculation relevant to square meter area to be adapted to different building areas. It also contains the estimated initial cost for each measure and the cost data collected from the local market was based on actual price quotations and vendor price lists.
4.4. Energy Retrofit Decision-Support System (ERDSS)
The ERDSS has been developed to support decision-makers in the selection of an optimal scenario for a building green retrofit. It considers the annual energy calculations from the building energy simulation software and uses it to compare the effect of different retrofit measures on the building. It tests the performance of each measure within the building envelope, HVAC system, and the lighting system. The Savings-to-Investment Ratio (SIR) approach is used to measure the expected energy savings and financial benefits over the life of the retrofit measure compared to the initial investment and to compare the performance of individual measures.
The pre-retrofit survey starts by conducting interviews with the facilities and operation team, external consultants, and vendors. To understand the current building operation pattern and identify the possible areas of improvements (12 measures). The following targeted standards should be identified:
Building envelope wall types (one option);
Windows (window glass and shading, four options);
HVAC system retrofit data;
HVAC operation hours (operational measure);
AC temperature adjustment (three options of operational measure);
Changing HVAC to Variable Refrigerant Flow (VRF) (one deep retrofit measure);
Lighting control systems (two options of standard measure);
Change lamps to LED (standard retrofit measure);
Lighting control systems (standard measure).
The model structure used LabVIEW 2021 (Laboratory Virtual Instrument Engineering Workbench), which is a development environment based on a visual programming language called G. Unlike, C, C++, Java, etc., there is no script involved in the development process, but rather, graphical function nodes connected through wires. However, it includes the capability of integrating MATLAB R2017b, C, or C++ code into the LabVIEW source code. In the current research application, MATLAB code is integrated into LabVIEW. The advantage of using LabVIEW in this application is the graphical user interface, which is called “Front Panel” and uses an Excel database input with the simulation results. The model is flexible with the option of adding more retrofit measures, more locations, and more building design features.
The interactive database has two main groups: Group 1 is retrofit technical-related information, including a list of retrofit measures and their associated technical data, building location, orientation, and weather data which are extracted from the simulation output. Group 2 has cost-related information, such as retrofit initial costs, energy unit price, and inflation rate. Some Group 2 data are derived from the cost database, while other cost data are user-input generated.
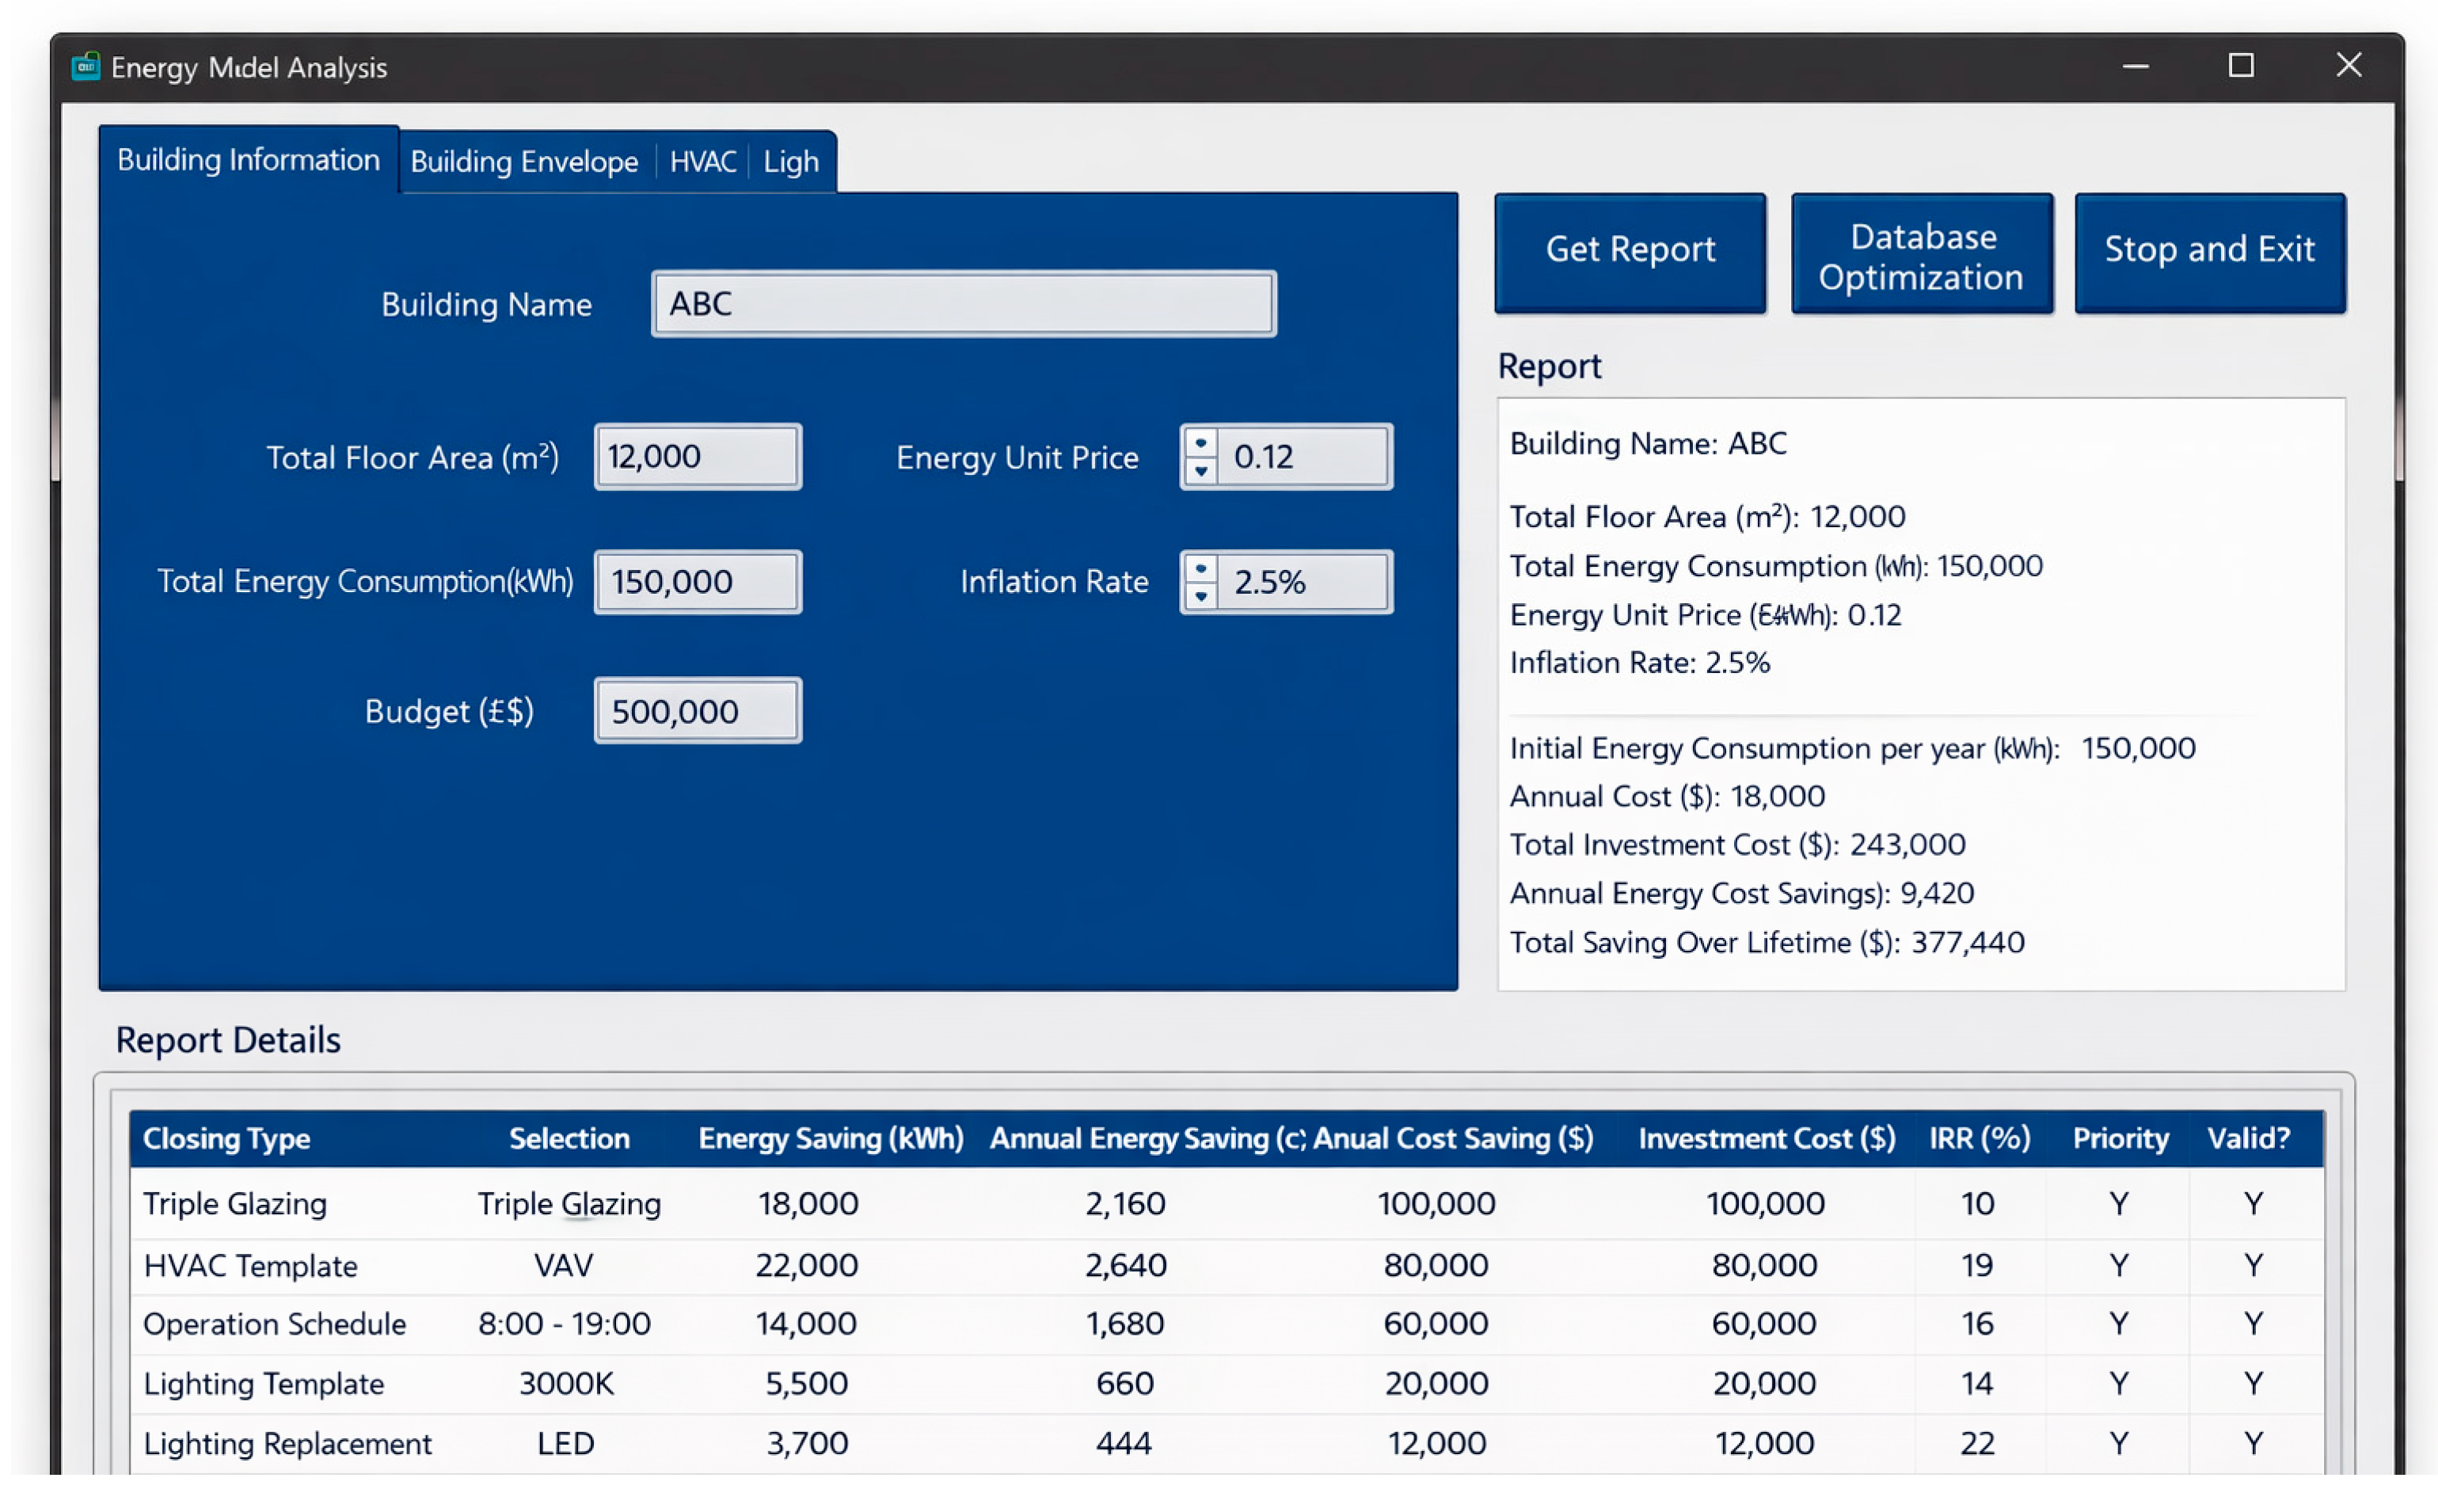
The model interface consists of four main tabs. The first tabs contains building information: the building’s name, the total building area in meters, and the building total annual energy consumption in kWh, the energy unit rate in Egyptian pounds, the inflation rate, and the retrofit allocated budget. The second tab is the building envelope. The user selects design preferences for building envelope materials, such as the windows glazing type (single, double, triple glazing; double with glass file; and double with shading). The third tab is the HVAC screen that reflects the air-conditioning operating system with the selection of temperatures required to establish thermal comfort in summer and winter. In addition, users select the building operation hours. The fourth tab allows for the selection of building lighting and lighting control type. Furthermore, Figure 5 shows a screen shot of the ERDSS model’s interface.
Figure 5.
ERDSS model’s interface.
The Savings-to-Investment Ratio (SIR) is used for establishing a ranking among different alternatives. The numerator of the ratio contains the operation-related savings (present value of energy saved over the life span of the retrofit); the denominator contains the investment-related costs (current prices). The impact (i.e., weight) of each retrofit measure is converted into an annual value of energy saved after applying the simulation factor of error, using the energy unit cost (user input) and the measured lifetime in years (excel database calculation data). Evaluating the present value of a future amount of money is called discounting [19] and is represented as follows:
where
PVc: present value;
r: inflation rate (user input);
C: expected annual cost saving in LE;
t: lifetime of measure (in years).
Then, the expected annual saving kWh, SX, is calculated using Equation (10) and the expected annual savings in EGP:
where
C = Sx × Er
C: expected annual cost saving in LE;
Er: energy unit rate (user input) LE/kWh.
The next step is to calculate the Savings-to-Investment Ratio, SIR:
where
Ix: investment cost for retrofit measure in LE.
The model depends on calculating the expected savings results from applying the retrofit measure and the expected savings per meter square, in order to be able to conduct the calculations for different spaces within the same building parameters.
It is worth noting that there are some operational measures with no investment cost. This can include an adjustment in the operation method or of the hours using the BMS. The model is designed to prioritize such activities first, because they will be of no cost to the investor but will nevertheless achieve savings. Therefore, the model prioritizes presenting these measures first, then moves on to calculate the measures that incur investment costs. It should be noted that environmental benefits in these calculations are accounted for through the monetary savings in energy. Nonetheless, there are other non-monetary environmental, thermal comfort, and other benefits that are not accounted for in this study, and could form potential future research to this work.
Finally, the optimum scenario is formulated through an optimization analysis. The variables represent the different retrofit alternatives of different building systems, the objective function is to minimize the energy consumption and the model constraint is the initial budget. The model uses the LabVIEW optimization engine (package add-Ins).
The LabVIEW optimization engine optimizes the selected measures to prioritize them according to the SIR priority of the selected measures within the budget constraints. An optimization report that shows user-selected measures and their calculations (expected annual energy savings, annual savings cost, investment cost, total lifetime savings, SIR priority, and conformity with the given budget) is also generated. Additionally, as the retrofit-scenarios generator performs a general assessment for building information and budget limitations, the optimization engine filters the database information through LabVIEW to generate a summary list of possible retrofit scenarios. The list of scenarios provides the decision-maker with a wider array of possible options for retrofit.
5. Case Study—An Educational Building in New Cairo, Egypt
The application of the framework and associated decision-support systems developed in this study is illustrated in the following case study. The building selected for study is an educational building in New Cairo, The School of Sciences and Engineering (SSE) Building, located on the campus of the American University in Cairo (AUC), Egypt.
The model was applied using the Design Builder building energy simulation software tool and actual BMS monitoring system readings. Market research was conducted to estimate the initial cost for different retrofit measures. Both simulation outputs and cost information were used to develop the database. The aim of the database was to feed the ERDSS with the needed information to perform optimization analysis to identify the best retrofit scenario within the allocated budget for the SSE building.
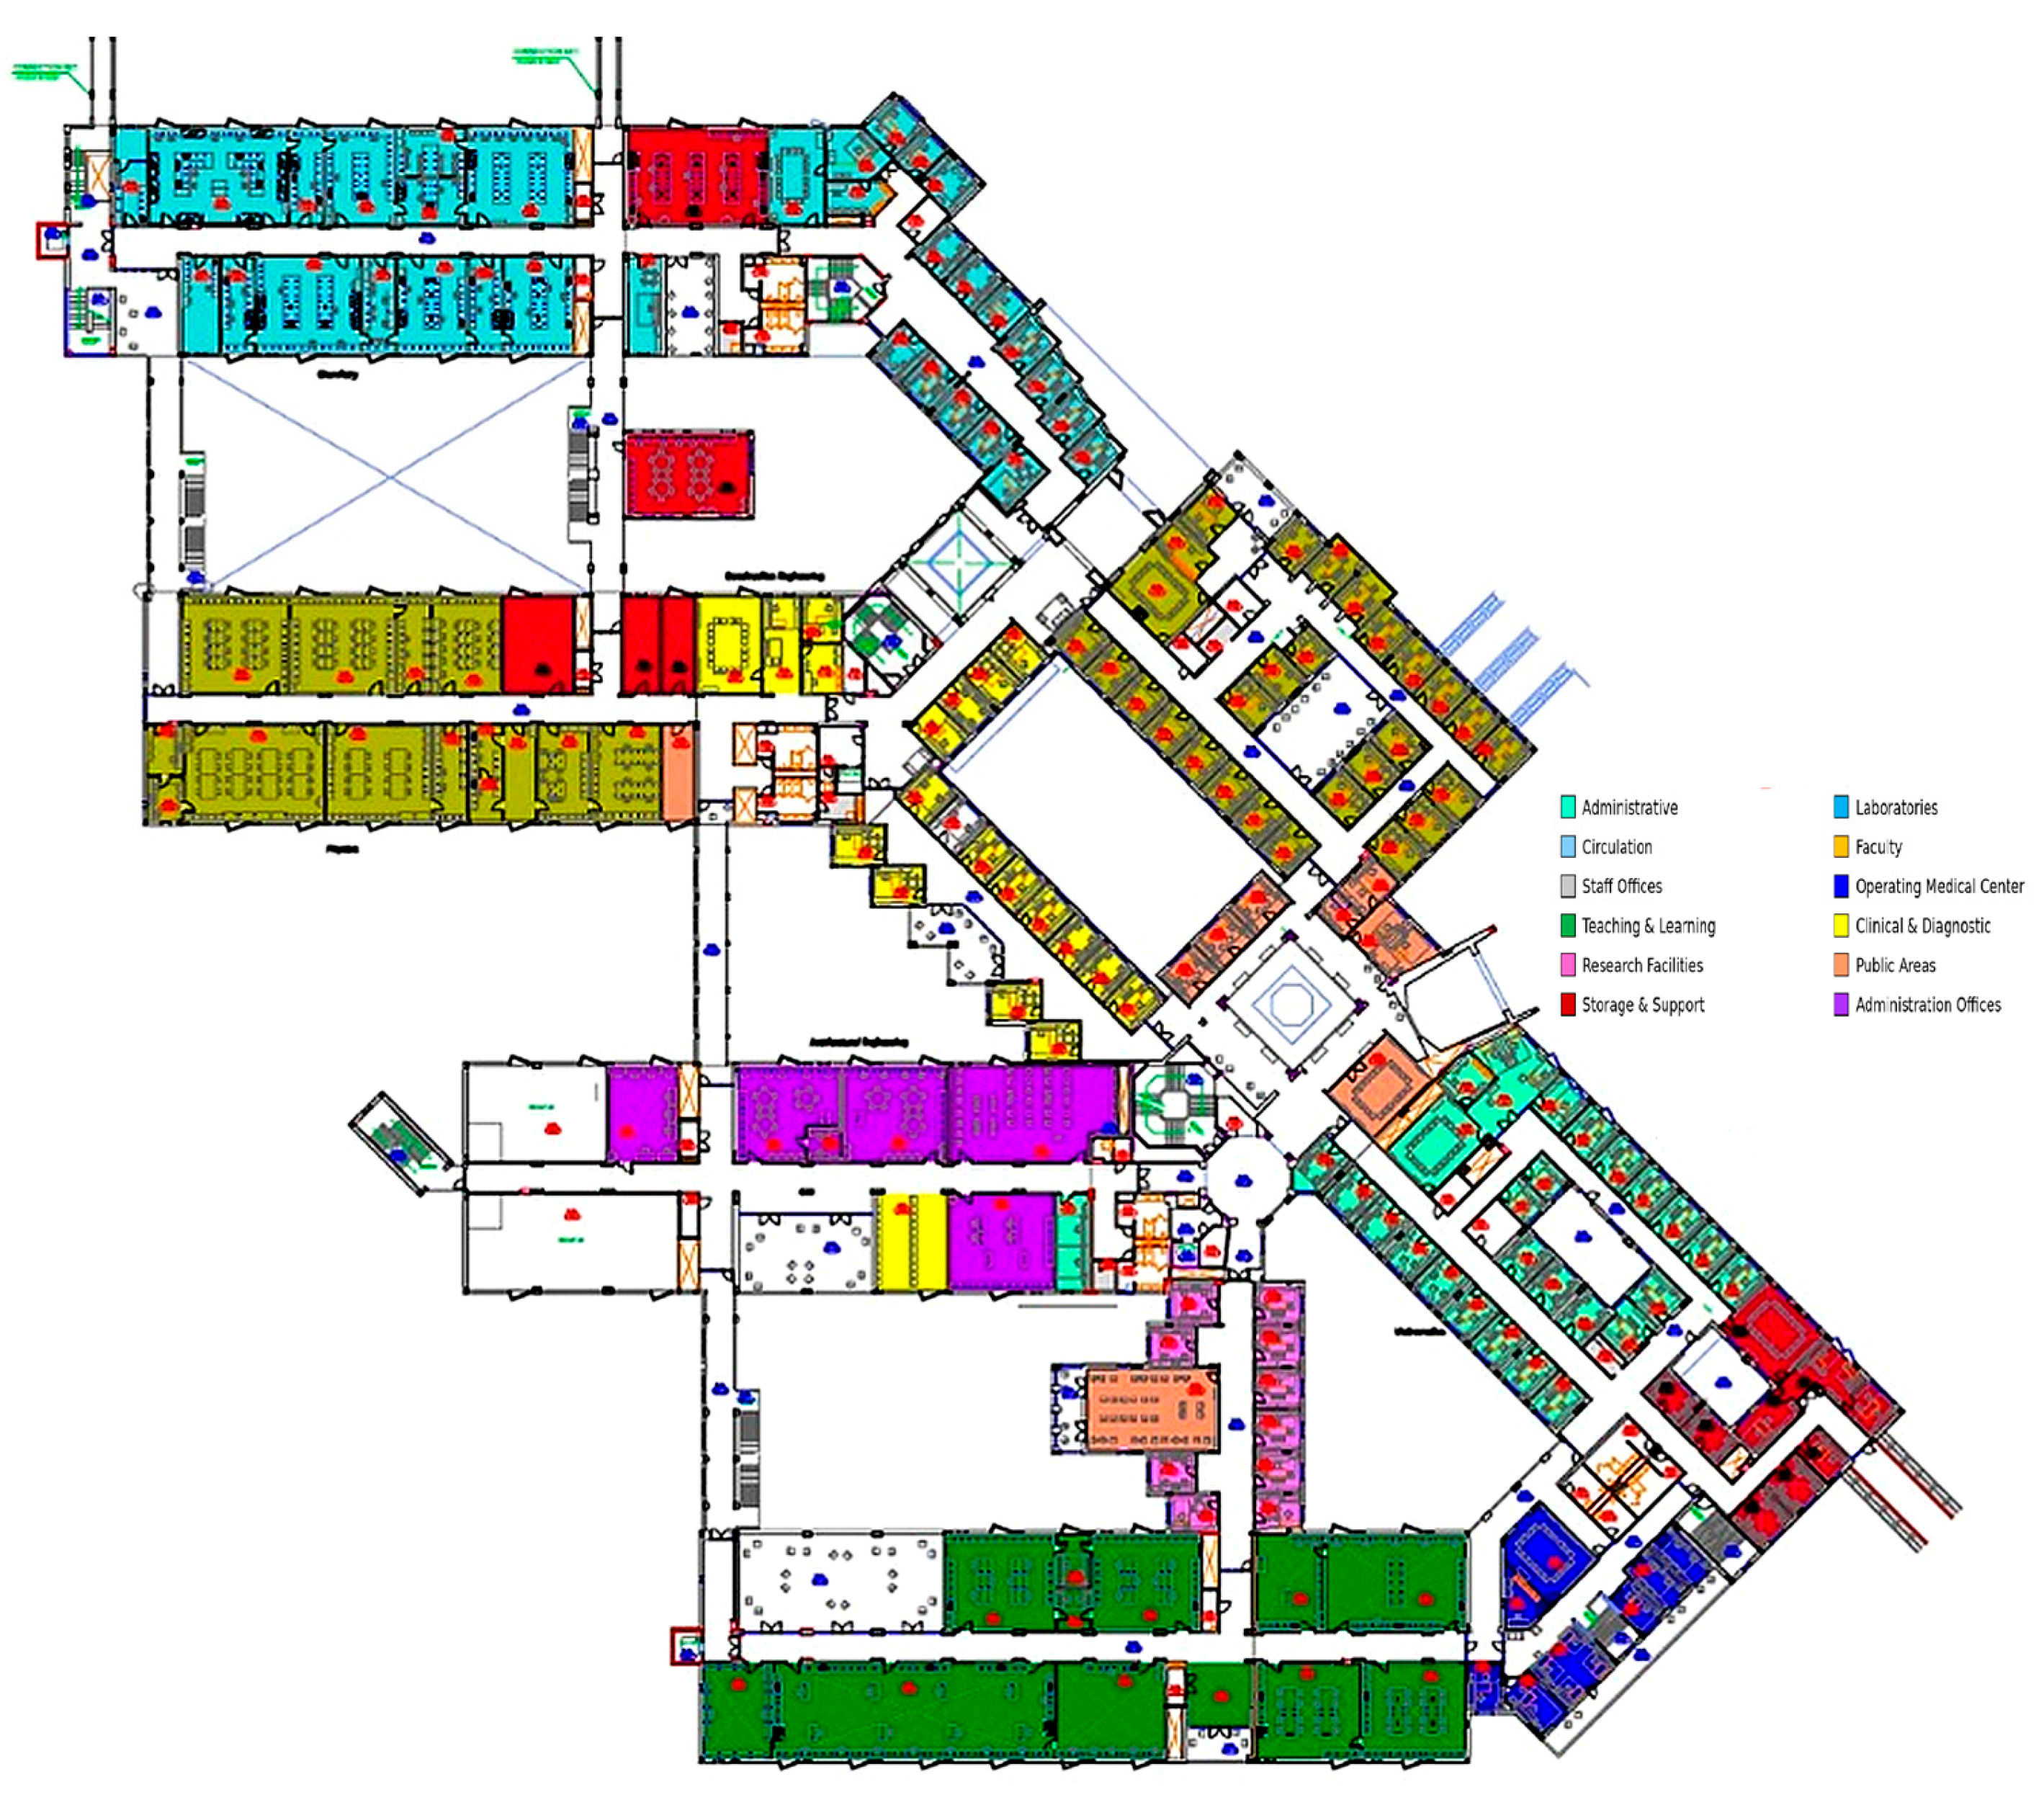
The SSE building has a total built-up area of 32,000 m2 distributed over four floors (plaza, first, second, and roof). The plaza level contains classrooms, labs, and workshops. The first floor contains labs and administrative offices. The building is divided into four mechanical zones served by 21 air handling units. Each zone contains spaces with identical functions and HVAC zoning. The building envelope is a double wall, with glass comprising approximately 30% of the overall façade, and all windows are double glazed erected on wooden frames. The current HVAC operation system is Variable Air Volume (VAV) and most of the light fixtures are fluorescent T5. Figure 6 shows the ground floor plan of SSE.
Figure 6.
SSE floor plan.
5.1. Preliminary Survey and Building Evaluation
All available documents concerning the building construction and operations technical data, such as material specification and operating systems, were collected. The quality and quantity of technical data collected was dependent on the available documentation from the project construction phase. This included shop drawings, material data sheets, architectural standards and specifications, air-conditioning system and lighting system design, type of operation system and operation schedule, temperature set point, lighting fixture catalogs, and current operational reports, such as BMS readings for building monthly and annual energy consumption. The data collected focused on four main zones specifying each zone name, zone function, occupancy rate for each zone function, operation hours, and percentage of openings and lighting fixture types in each zone.
A pre-retrofit survey was conducted by conducting interviews with the facilities and operation team, external consultants, and vendors in order to understand current building operational patterns, discusses the user’s requirements and operation team output regarding the different systems performance, and identify the possible areas of improvement. It was found that the majority of spaces within the proposed study area are fully occupied on a daily basis.
An energy audit was conducted to determine the impact of each system on the overall energy consumption of the building as well as building occupant thermal comfort. Shutdown tests were conducted by the AUC facilities and operations team for each system and it was determined that 55% of all electricity used in the building is for HVAC, 35% for lighting, and 10% for office equipment and other appliances. Some of the key characteristics of the existing building are as follows:
Building envelope: The elements of the exterior walls of the SSE building inboard to outboard are as follows: interior paint finishing, 20 cm cement hollow blocks, 7 cm cavity, and 10 cm cement and exterior sandstone cladding. According to the building design data, the SSE external walls are designed with a U-value of 0.56 W/m2. Additionally, all windows are double glazed glass windows with wooden frames resulting in a window to wall ratio (WWR) of 30%.
HVAC system: According to energy audit results and BMS reports, the HVAC is the largest energy consumption system as HVAC operation hours are currently scheduled on a daily basis from 6 am until 1 am. Thus, retrofit measures for HVAC have a potential for large electricity savings and improved carbon efficiency for campus electricity usage.
Lighting System: Currently, the majority of light bulbs used in the building are not energy efficient. Lamps should be changed to LEDs because LEDs use less energy and have longer lifetimes as shown in Table 1.
Table 1.
Description of lamps used.
Lighting control systems (standard measure): The proposed retrofit lighting control measures are to add timers to control landscape lighting hours in order to adjust their operation schedule to start gradually after sunset. Motion detectors should be used for classrooms and card readers for offices. The calculated payback period is expected to be from five to seven years, depending on the increase in the electricity rates and the current operation plan.
5.2. Case Study Simulation
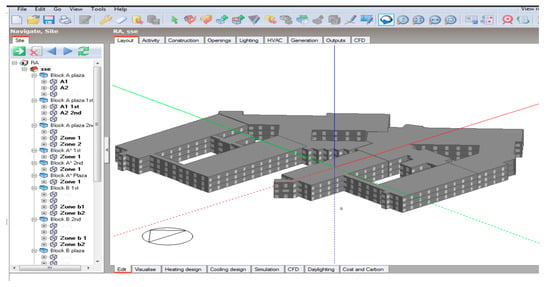
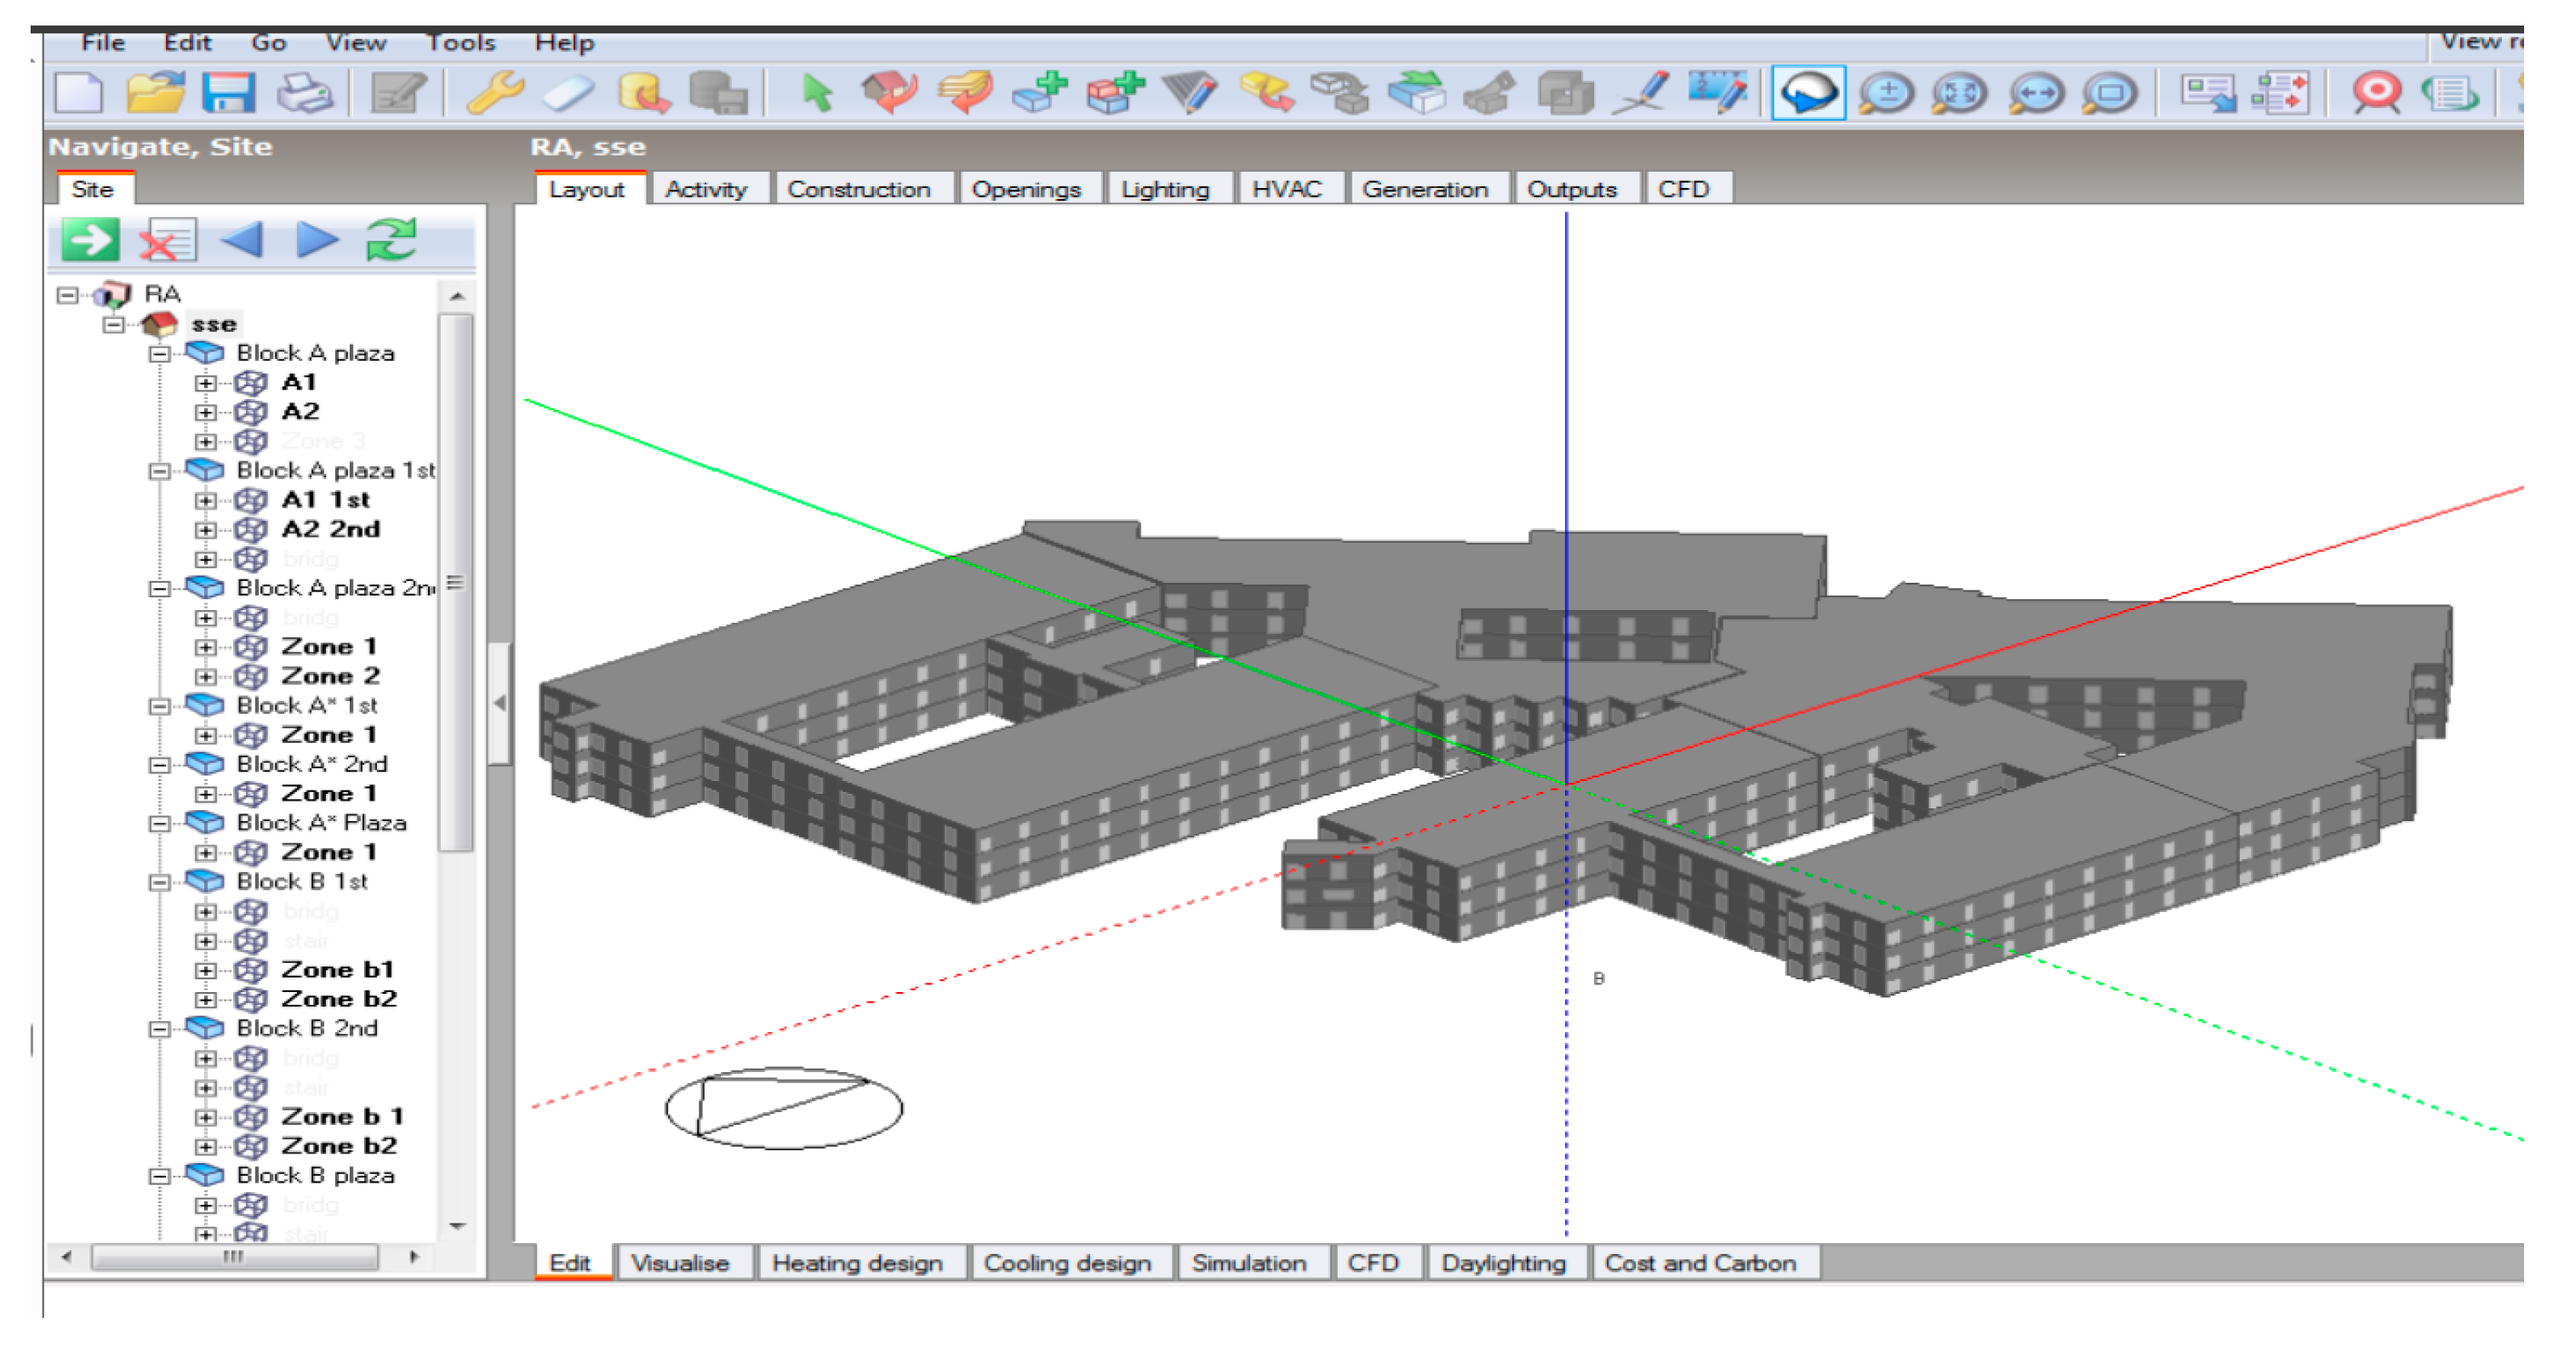
A building energy simulation for SSE building was conducted with the Design Builder software [20] tool to predict building energy consumption after applying each retrofit measure. The zone descriptions are presented in Table 2 and Figure 7. The operation of the HVAC, lighting system, and energy consumption of the whole building were studied in detail to assess building energy performance.
Table 2.
Building zones simulation.
Figure 7.
SSE simulation zoning.
The building was simulated on the software with the building consisting of several modules, each with a different set of data inputs based on operation schedule, temperature set point, occupancy rates, construction materials, openings, lighting systems, and HVAC. The hourly, weekly, and monthly whole-building energy simulation of the SSE was performed using international weather calculations data EnergyPlus for a full year of operation prediction, and the results were validated by comparison to BMS and utility bill data. Several model calibrations were performed by reviewing operational profiles, zone set point temperatures, infiltration rates for summer and winter periods. The acceptable tolerance for monthly and annual data was defined using the ASHRAE Guideline 14 [21]. The predicted energy end-use was performed to establish the retrofit measures list with associated energy savings. The actual energy readings were compared with the simulation output for the same operational measures to identify the factor of error to be considered for other simulation outputs.
5.3. Simulation Results
A database was developed to combine simulation results of the impact of each retrofit measure individually. Twelve scenarios were analyzed taking into consideration the calculated factor of error and the measure weight percentage to the overall building system. The scenarios and their respective simulation results are presented below.
5.3.1. Temperature Control Scenarios
Temperature Scenario 1: Changing temperature set point to be more/less (summer/winter) by 1 °C, the simulation projected a 2.5% savings from the annual energy consumption.
Temperature Scenario 2: Changing temperature set point to be more/less (summer/winter) by 2 °C: Simulation resulted in a 4.5% savings from the annual energy consumption.
Temperature Scenario 3: Changing temperature set point to be more/less (summer/winter) by 3 °C: Simulation resulted in a 6.8% savings from the annual energy consumption.
Figure 8 describes more detailed results of the temperature control analysis.
Figure 8.
Temperature control scenarios.
5.3.2. Operation Schedule Scenarios
Operation Schedule Scenario 1: Changing current operation hours with customized operation schedules: Simulation resulted in a 20.3% savings from the annual energy consumption.
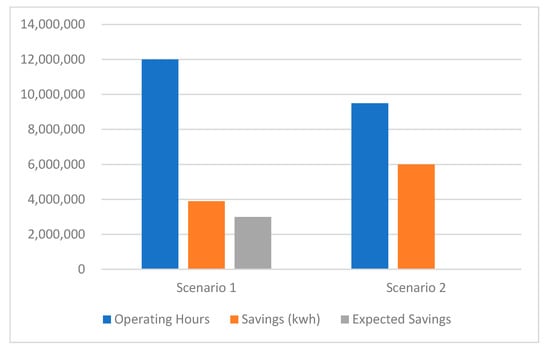
Operation Schedule Scenario 2: BMS programmed on weekly updated three different operation schedules to match three different building timetables that depend on space function (labs–classes–offices); the simulation resulted in a 30.3% savings from the annual energy consumption, as shown in Figure 8. Changing operation hours achieved a high percentage of savings as it includes savings for both HVAC and lighting systems.
Figure 9 shows a descriptive analysis of the operation schedule control simulation output.
Figure 9.
Operation schedule control simulation output.
5.3.3. LED Lighting Fixtures Scenarios
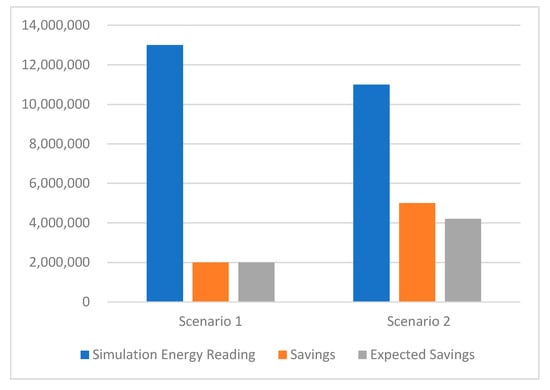
LED Scenario 1: Changing the current lighting lamps with LED lamps (with a longer lifetime, better efficiency, and less energy consumption). The simulation resulted in a 13.3% saving from the annual energy consumption, as shown in Figure 9.
LED Scenario 2: Changing the current lighting lamps to LED lamps and adding automation linear controls to manage the operation based upon schedule or demand. After using LED and customizing the operation timing, the simulation resulted in a 23% savings from the annual energy consumption.
Furthermore, Figure 10 describes simulation output for adding LED lighting fixtures and lighting liner control.
Figure 10.
Simulation output for adding LED lighting fixtures and lighting liner control.
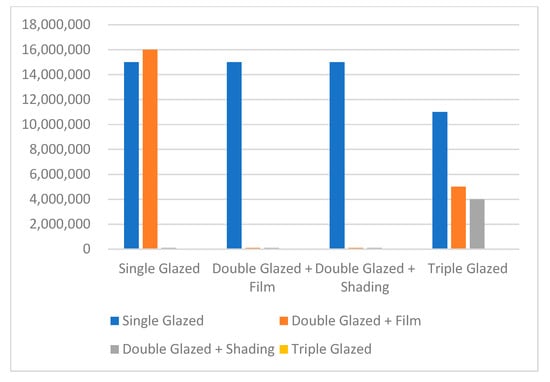
5.3.4. Window Glass and Shading Scenarios
Window Scenario 1: Replacing windows with triple glazing of 6 mm air cavity. The simulation resulted in around 0.1% savings from the annual energy consumption.
Window Scenario 2: Replacing existing windows with single pane glass. The simulation resulted in a 0.1% increase in annual cost for energy consumption.
Window Scenario 3: Adding film to the current window systems that have double-glazing. The simulation resulted in around 1.3% savings from the annual energy consumption.
Window Scenario 4: Adding a wooden shading device to the existing windows. The simulation resulted in a 1.4% savings in cost from the annual energy consumption.
Figure 11 describes the output for window simulation.
Figure 11.
Window simulation output.
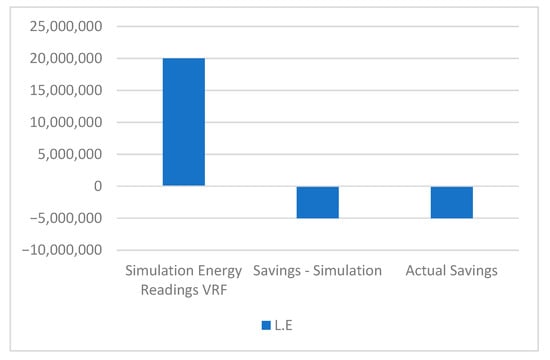
5.3.5. HVAC System Change
HVAC system is changed to VRF. Simulation resulted in 26% increase in cost from the annual energy consumption, as shown in Figure 12.
Figure 12.
HVAC simulation output.
5.4. Energy Retrofit Decision-Support System (ERDSS) Results
The SSE building retrofit optimization was conducted with ERDSS. Base building information was as follows: building area (32,791.36 m2), building total annual energy consumption (13,367,293 kWh), energy-unit price (LE/kWh), and expected inflation rate (15%).
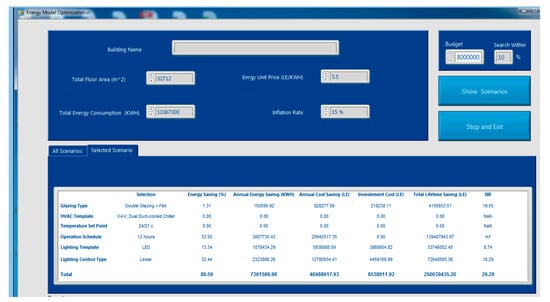
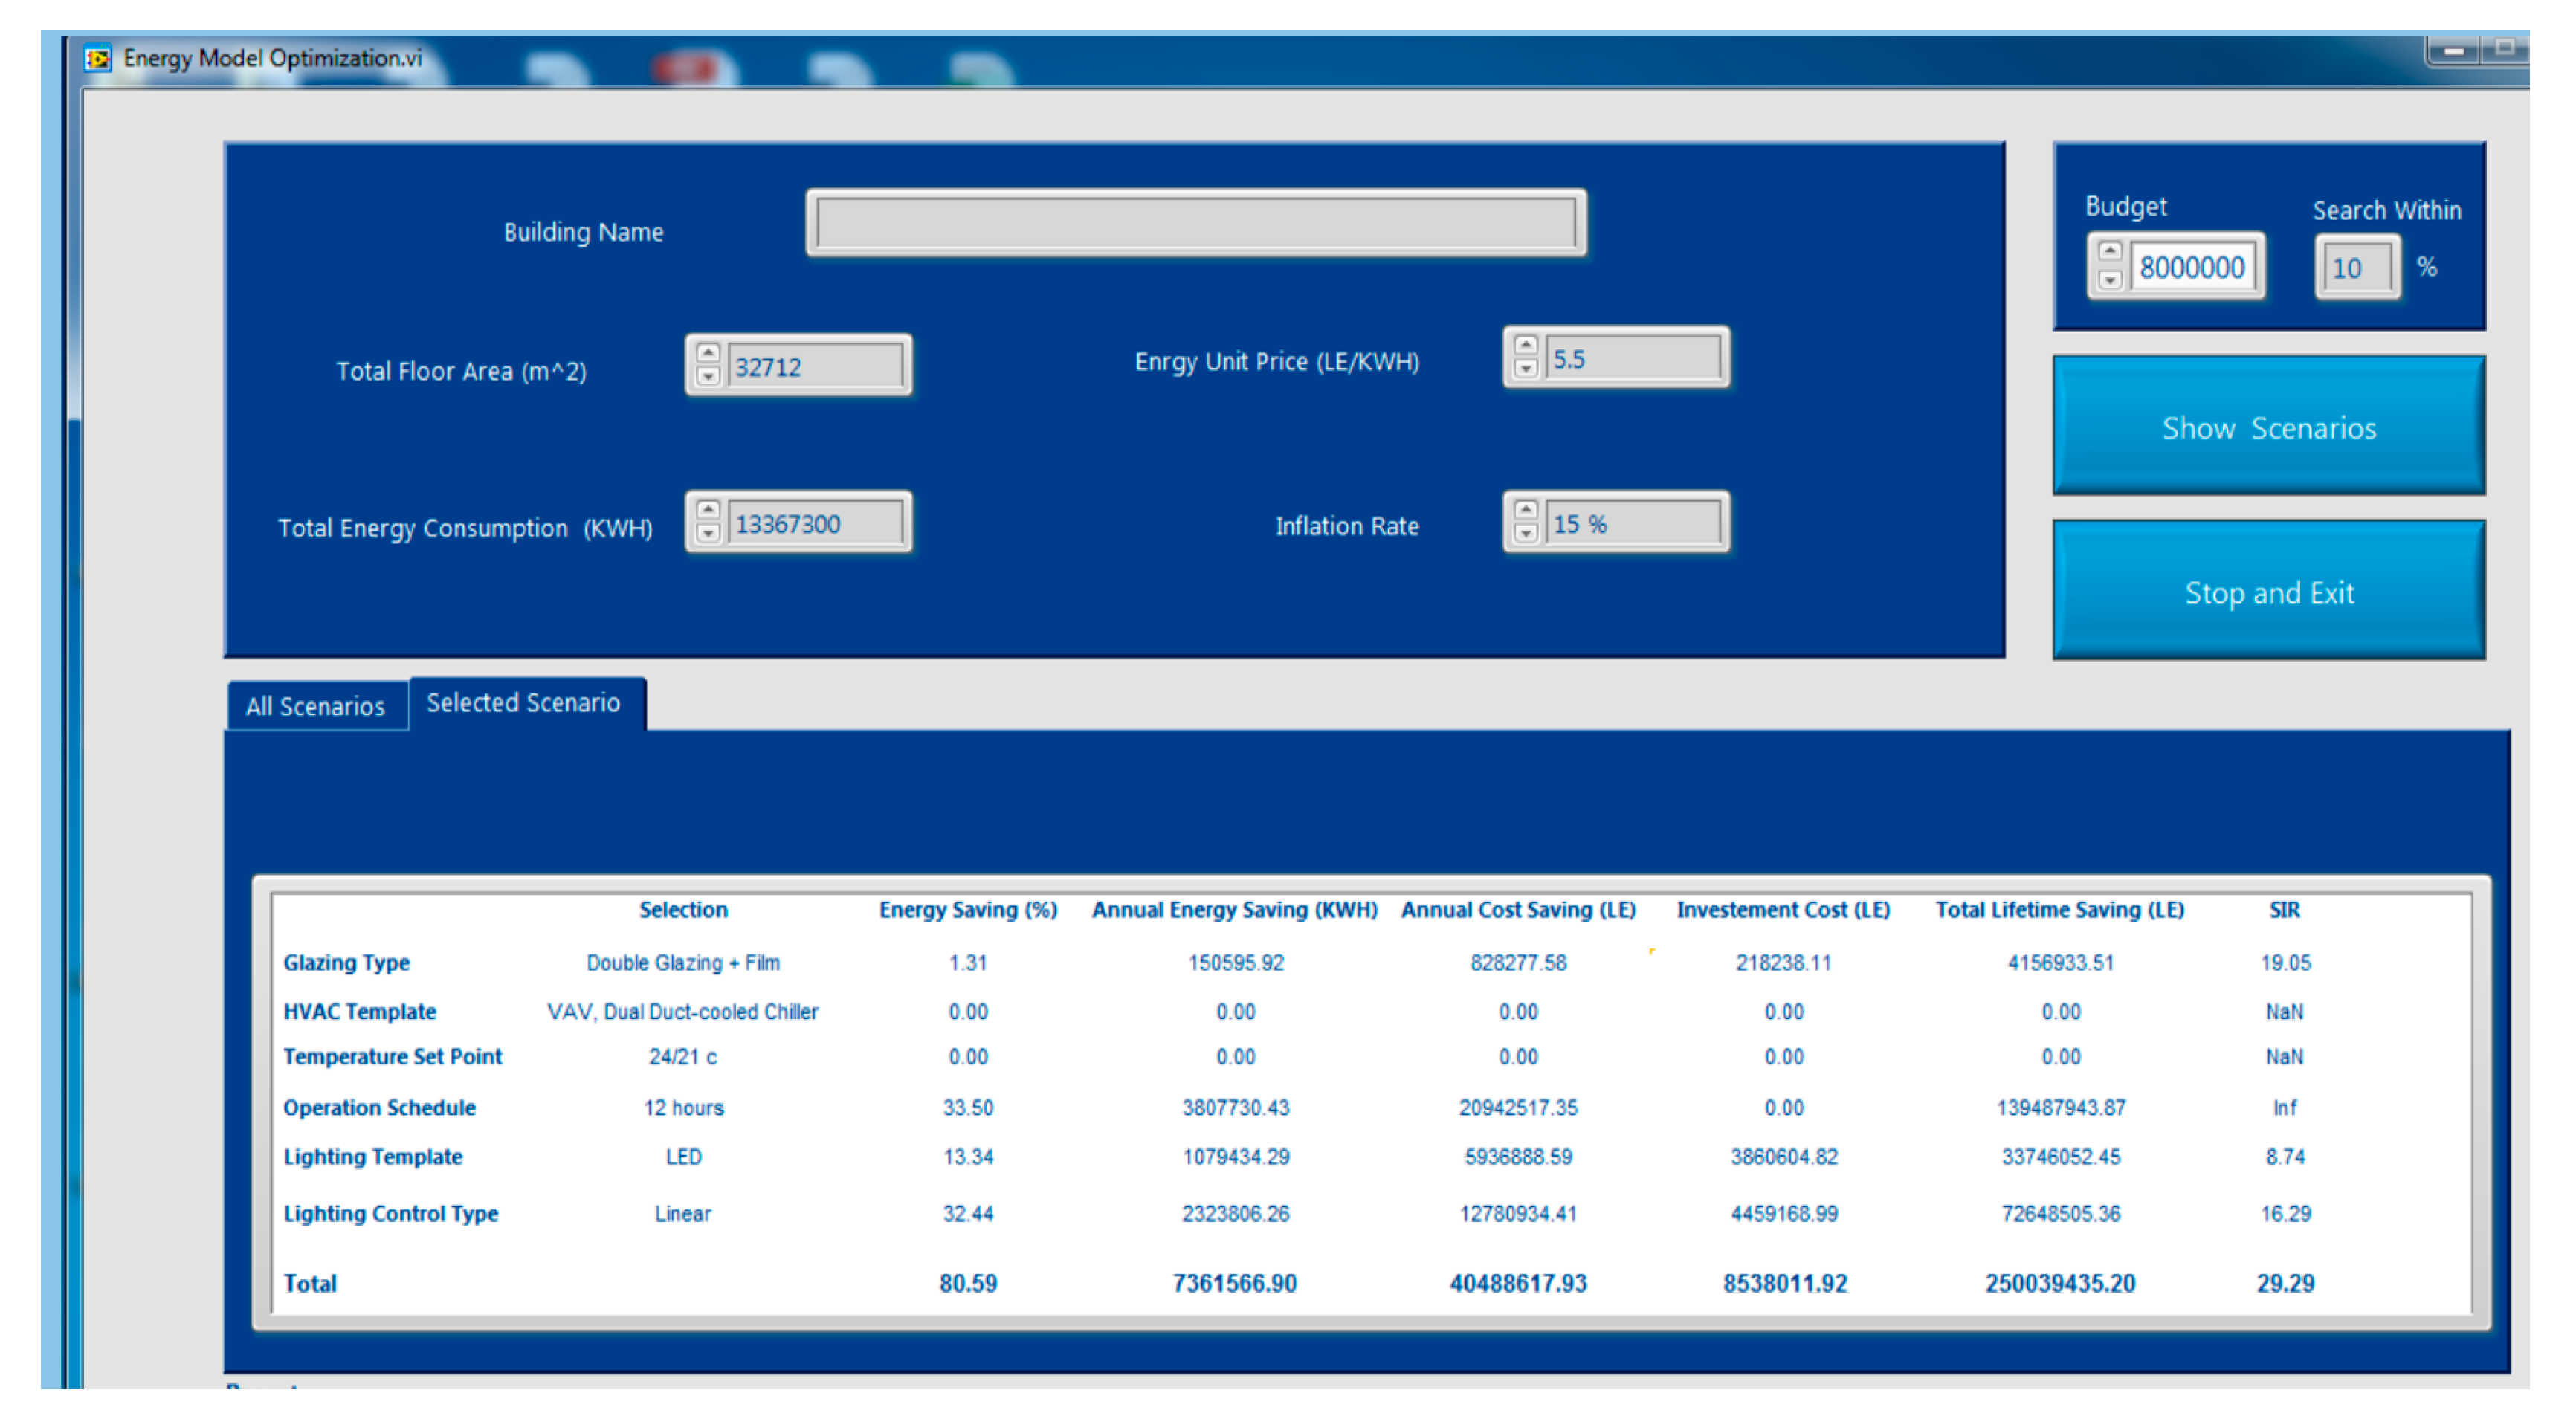
First, the ERDSS optimization engine prioritized the operational measures that have no initial costs such as reducing operation hours to 12 h instead of the current 18 h of operation. BMS can be programmed according to the actual space operation schedule according to space functions. For temperature controls, the set point can change temperature with a range of plus or minus 2 °C. The model then displays the possible retrofit scenarios meeting the building retrofit criteria within the budget limitations which depends on administrative decisions regarding budget allocation priority, expected inflation rates, and considering budget tolerance percentage. Through the final retrofit run for the ERDSS, the calculated retrofit budget for the SSE building was LE 8,000,000 with 10% tolerance; ERDSS recommendations would be to change LED lamps and fixtures at an initial cost LE 3,860,000 and add new lighting linear controls at a cost of LE 4,459,168. Additionally, it suggests adding film to double glaze windows with an initial cost of LE 218,238 as shown in Figure 13.
Figure 13.
SSE optimum scenario results from ERDSS.
The ERDSS database is not limited to the shown measures. Rather, it offers a flexible framework that enables the addition of more measures using the same approach and thus provide a variety of retrofit options for the user to select from. This offers additional flexibility as well as an ability to extend and expand the database.
5.5. Comparing Findings of Case Study with Existing Tools
The proposed Energy Retrofit Decision-Support System (ERDSS) demonstrates advantages over existing retrofit tools by integrating energy simulation, economic evaluation, and budget-constrained optimization within a single framework. Unlike standalone simulation tools and sustainability rating systems, ERDSS directly supports the prioritization of retrofit measures based on their combined energy and economic performance while explicitly accounting for investment budget limitations. As shown in the case study, this integration enables the generation of ranked retrofit scenarios and feasible retrofit packages, reducing reliance on fragmented analyses and subjective decision-making.
ERDSS was developed and evaluated as a prototype decision-support tool. Validation focused on internal consistency and practical applicability rather than predictive accuracy beyond the underlying simulation models. Simulation outputs were calibrated against available building operational data, and in-house testing was conducted through scenario-based consistency checks. These tests verified that retrofit measures are correctly ranked using the Savings-to-Investment Ratio (SIR) and that optimized retrofit scenarios respond logically to changes in budget constraints and input parameters. As a prototype, ERDSS is intended to support informed decision-making, with further validation through additional case studies identified as future work.
6. Conclusions
This research contributes to the field of building energy efficiency by developing an integrated Energy Retrofit Decision-Support System (ERDSS) tailored for educational buildings. The main contribution lies in combining the energy simulation with a decision-support framework that systematically evaluates multiple retrofit scenarios under budget constraints. By integrating a structured database of retrofit actions with optimization logic, the proposed framework assists decision-makers in selecting retrofit strategies that balance initial investment with long-term energy savings. The application of the ERDSS to an educational building in Cairo demonstrates its practical applicability and its ability to distinguish between operational, standard, and deep retrofit strategies in a transparent and quantitative manner.
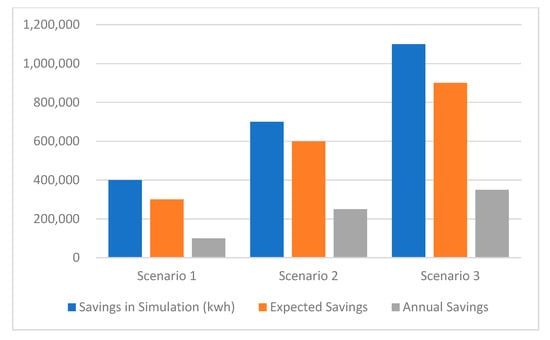
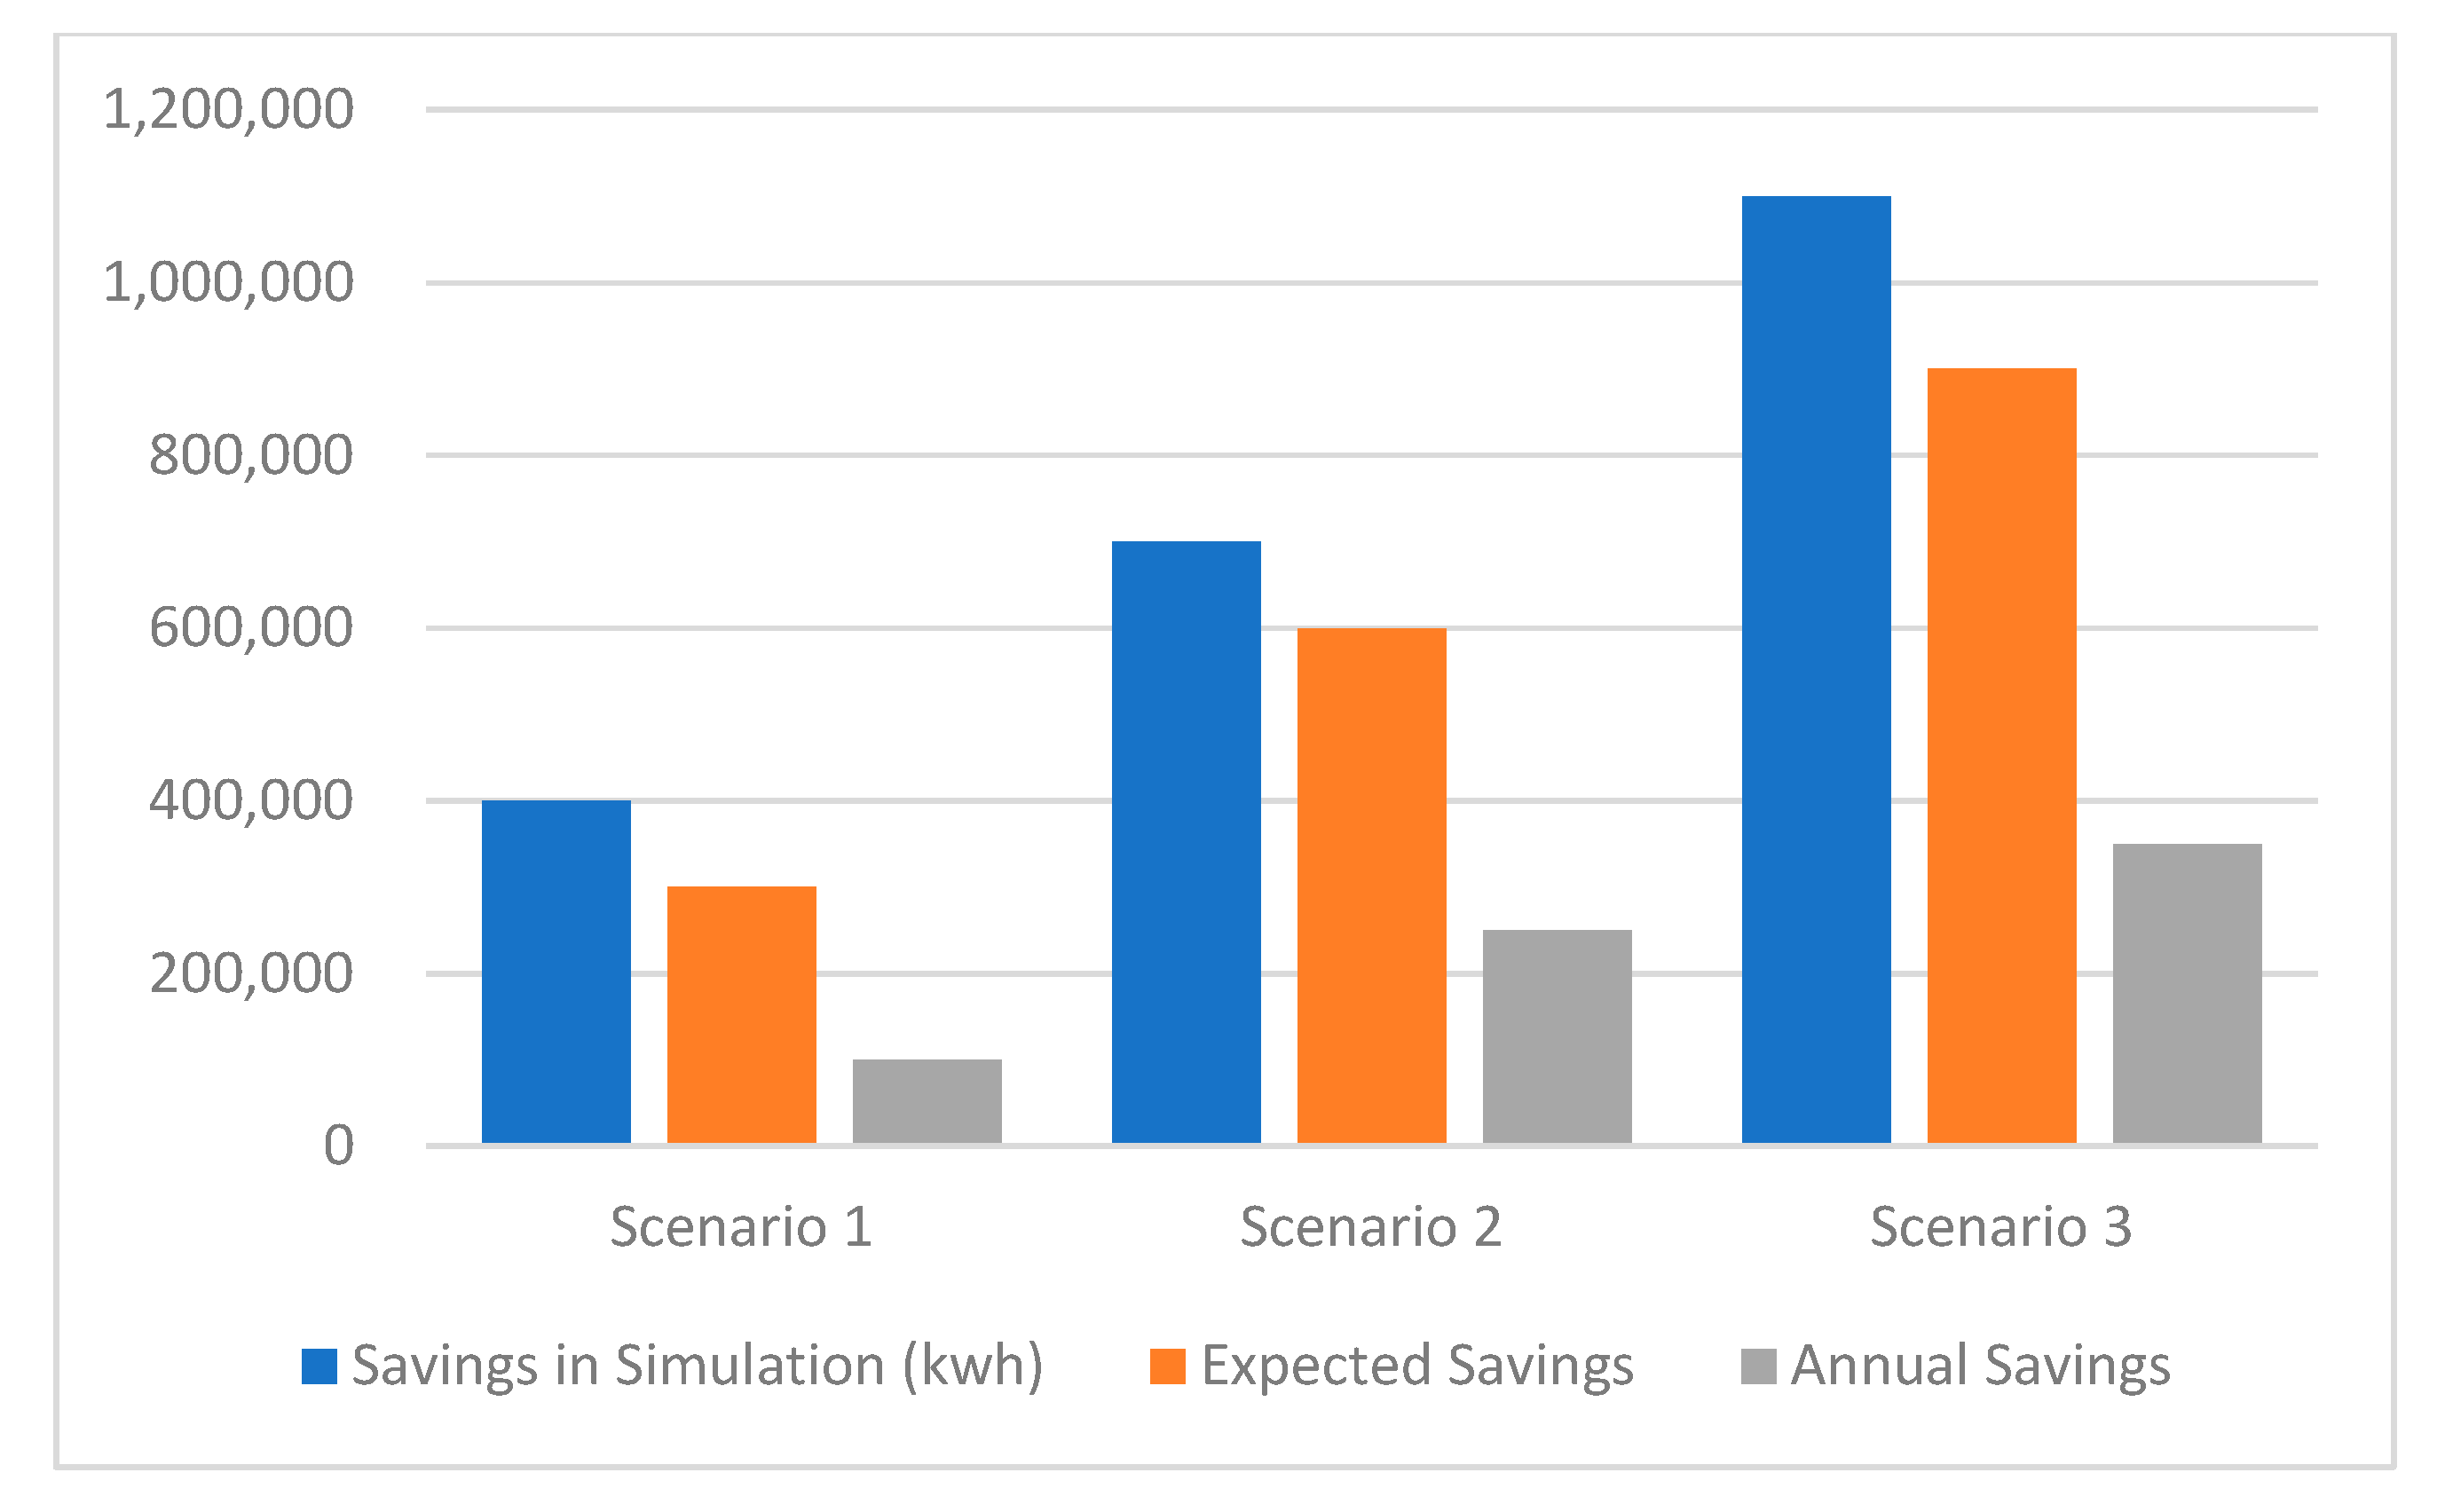
Results show that the optimum available retrofit scenario with budget limitation would direct the building operators to control the building operation. Different energy retrofit actions are tested using energy simulation software, and the results prove that it can achieve remarkable savings in a building’s operational annual budget. Cost calculation is performed to show the effect of changing electricity prices on payback period and Savings-to-Investment Ratio. The savings resulted from the commissioning retrofit reached 15%, standard retrofits 35%, and finally deep retrofit 45%.
Despite these contributions, the study has several limitations. The framework is validated using a single case study, which may limit the generalizability of the results to other building types or climatic contexts. The retrofit measures included in the current database are also limited to conventional energy-efficiency actions, excluding renewable energy systems and advanced smart-building technologies. Furthermore, the model assumes static system performance and does not account for long-term deterioration or changes in occupant behavior over time.
Future research should address these limitations by expanding the retrofit measure library to include renewable energy systems, green roofs, and advanced control technologies, as well as by applying the framework to a wider range of building types. Incorporating system deterioration and lifecycle performance models would further enhance the decision-support capability by enabling proactive retrofit planning. Finally, extending the framework to support large-scale implementation in public buildings could help inform national energy-efficiency policies and promote wider adoption of green retrofitting practices.
Author Contributions
Conceptualization, R.E., O.H. and K.T.; Methodology, R.E., O.H. and K.T.; Software, R.E.; Validation, R.E.; formal analysis, R.E.; investigation, R.E.; Resources, R.E., S.E. and E.M.D.; Data curation, R.E.; Writing—original draft preparation, R.E., S.E. and E.M.D.; writing—review and editing, O.H., E.M.D. and K.T.; Visualization, R.E.; Supervision, O.H. and K.T.; Project administration, R.E. and E.M.D.; Funding acquisition, O.H. All authors have read and agreed to the published version of the manuscript.
Funding
The American University in Cairo.
Data Availability Statement
Data are available at https://fount.aucegypt.edu/etds/41 (accessed on 15 December 2025).
Acknowledgments
The authors wants to thank the American University in Cairo for facilitating this research and providing the funds for publication.
Conflicts of Interest
The authors declare no conflict of interest.
References
- Jaggs, M.; Palmer, J. Energy performance indoor environmental quality retrofit—A European diagnosis and decision-making method for building refurbishment. Energy Build. 2000, 31, 97–101. [Google Scholar] [CrossRef] [Scilit]
- El-Megharbel, N. Sustainable Development Strategy Egypt’s Vision 2030 and Planning Reform. New York. 2015. Available online: https://sustainabledevelopment.un.org/content/documents/15262ElMegharbell,%20Egypt%20NSDS%2020150527.pdf (accessed on 5 December 2023).
- Menassa, C.C. Evaluating sustainable retrofits in existing buildings under uncertainty. Energy Build. 2011, 43, 3576–3583. [Google Scholar] [CrossRef] [Scilit]
- Wang, S.; Yan, C.; Xiao, F. Quantitative energy performance assessment methods for existing buildings. Energy Build. 2012, 55, 873–888. [Google Scholar] [CrossRef] [Scilit]
- Duah, D.; Syal, M. Intelligent decision support system for home energy retrofit adoption. Int. J. Sustain. Built Environ. 2016, 5, 620–634. [Google Scholar] [CrossRef] [Scilit]
- Chau, C.K.; Tse, M.S.; Chung, K.Y. A choice experiment to estimate the effect of green experience on preferences and willingness-to-pay for green building attributes. Build. Environ. 2010, 45, 2553–2561. [Google Scholar] [CrossRef] [Scilit]
- Stadler, M.; Groissböck, M.; Cardoso, G.; Marnay, C. Optimizing Distributed Energy Resources and building retrofits with the strategic DER-CAModel. Appl. Energy 2014, 132, 557–567. [Google Scholar] [CrossRef] [Scilit]
- Arias, A.S.M. Facade Retrofit: Enhancing Energy Performance in Existing Buildings. Ph.D. Thesis, University of Southern California, Los Angeles, CA, USA, 2013. [Google Scholar]
- Junghans, A. Decision support model for energy-efficient improvement of entire building stocks. Facilities 2013, 31, 173–184. [Google Scholar] [CrossRef] [Scilit]
- Mahlia, T.M.I.; Razak, H.A.; Nursahida, M.A. Life cycle cost analysis and payback period of lighting retrofit at the University of Malaya. Renew. Sustain. Energy Rev. 2011, 15, 1125–1132. [Google Scholar] [CrossRef] [Scilit]
- Moser, D.; Liu, G.; Wang, W.; Zhang, J. Achieving Deep Energy Savings in Existing Buildings through Integrated Design. ASHRAE Trans. 2012, 118, 3. [Google Scholar]
- Liu, G.; Liu, B.; Wang, W.; Zhang, J.; Athalye, R.A.; Moser, D.; Crowe, E.; Bengtson, N.; Effinger, M.; Webster, L.; et al. Advanced Energy Retrofit Guide Office Buildings; (No. PNNL-20761); Pacific Northwest National Labaratory (PNNL): Richland, WA, USA, 2011. [Google Scholar]
- Ferreira, J.; Pinheiro, M.D.; de Brito, J. Refurbishment decision support tools review—Energy and life cycle as key aspects to sustainable refurbishment projects. Energy Policy 2013, 62, 1453–1460. [Google Scholar] [CrossRef] [Scilit]
- Crawley, D.B.; Hand, J.W.; Kummert, M.; Griffith, B.T. Contrasting the capabilities of building energy performance simulation programs. Energy Build. 2008, 40, 125–135. [Google Scholar] [CrossRef] [Scilit]
- US Green Building Council (USGBC). LEED v4 for Building Design and Construction; US Green Building Council (USGBC): Washington, DC, USA, 2013. [Google Scholar]
- Pohekar, S.D.; Ramachandran, M. Application of multi-criteria decision making techniques for sustainable energy planning—A review. Renew. Sustain. Energy Rev. 2004, 8, 365–381. [Google Scholar] [CrossRef] [Scilit]
- Wang, J.J.; Jing, Y.Y.; Zhang, C.F.; Zhao, J.H. Review on multi-criteria decision analysis aid in sustainable energy decision-making. Renew. Sustain. Energy Rev. 2009, 13, 2263–2278. [Google Scholar] [CrossRef] [Scilit]
- Diakaki, C.; Grigoroudis, E.; Kolokotsa, D. Towards a multi-objective optimization approach for improving energy efficiency in buildings. Energy Build. 2008, 40, 1747–1754. [Google Scholar] [CrossRef] [Scilit]
- Ross, S.A.; Westerfield, R.; Jordan, B.D. Fundamentals of Corporate Finance, 12th ed.; McGraw-Hill: New York, NY, USA, 2010; pp. 145–287. ISBN 9780077246129. [Google Scholar]
- Tindale, A. Designbuilder Software; Design-Builder Software Ltd.: Stroud, UK, 2005. [Google Scholar]
- Haberl, J.S.; Claridge, D.E.; Culp, C. ASHRAE’s Guideline 14-2002 for Measurement of Energy and Demand Savings: How to Determine what was really saved by the retrofit. In Proceedings of the Fifth International Conference for Enhanced Building Operations, Pittsburgh, PN, USA, 11–13 October 2005. [Google Scholar]

Disclaimer/Publisher’s Note: The statements, opinions and data contained in all publications are solely those of the individual author(s) and contributor(s) and not of MDPI and/or the editor(s). MDPI and/or the editor(s) disclaim responsibility for any injury to people or property resulting from any ideas, methods, instructions or products referred to in the content. |
© 2026 by the authors. Licensee MDPI, Basel, Switzerland. This article is an open access article distributed under the terms and conditions of the Creative Commons Attribution (CC BY) license.