


Abstract
Historical buildings with similar typological features exhibited different damage levels during the 6 February 2023 Kahramanmaraş earthquakes. Typological similarity refers to the common characteristics of the buildings in terms of construction period, regional construction tradition, functional use, structural layout, and load-bearing system features. The observed damage differences highlighted the importance of understanding the structural characteristics and damage mechanisms associated with the seismic performance of buildings exposed to different site-specific ground motion conditions under the same earthquake sequence. Evaluating the observed damage levels together with structural characteristics and seismic response enables the differences in seismic performance and the associated damage mechanisms to be explained. In this study, the seismic response and damage mechanisms of 26 historical buildings with similar typological features located in Malatya and its surrounding region were investigated through an integrated approach combining field observations and numerical analyses. Detailed field investigations and building surveys were conducted to identify the damage conditions and determine the geometric and structural characteristics of the buildings, together with geotechnical site investigations. Based on the data obtained from these investigations, a comprehensive building inventory was established, including the structural and typological features and damage levels of the buildings. Damage classification was also conducted for the buildings using the European Macroseismic Scale (EMS-98). In this study, detailed numerical analysis results are presented for four buildings selected from the inventory of 26 buildings to represent different damage levels. Three-dimensional models of these buildings were developed in Autodesk Revit based on detailed building survey data and transferred to ETABS, where nonlinear time-history analyses were performed in accordance with TBEC-2018. For the four numerically investigated buildings, the maximum displacement, rotation, and interstory drift responses increased progressively with the observed damage level, ranging from 4.61 to 36.22 mm, 7.8 × 10⁻⁵ to 6.36 × 10⁻³ rad, and 0.15% to 0.92%, respectively. Based on the evaluation of these findings together with the structural characteristics of the buildings, plan geometry, distribution and continuity of load-bearing walls, connection details, and opening arrangement were identified as the main structural factors associated with differences in seismic performance. The proposed approach provides an integrated framework for interpreting earthquake-induced damage in relation to structural response and for assessing historical buildings with similar typological features.
1. Introduction
Historical structures are significant heritage assets that convey the accumulated cultural, architectural, and structural knowledge of past societies to the present day. These structures, reflecting the architectural approaches, traditional construction techniques, and socio-cultural characteristics of the periods in which they were built, play a significant role in preserving cultural continuity. However, over time, the structural integrity of these structures may deteriorate due to environmental effects, material degradation, inadequate maintenance, and natural hazards. Particularly in earthquake-prone regions, the preservation of historical structures and their transmission to future generations constitute an important area of research in the fields of engineering and conservation [1,2,3,4,5,6,7,8,9].
The Kahramanmaraş-centered earthquakes that occurred on 6 February 2023 caused severe destruction across a large part of Türkiye and adversely affected numerous historical structures. Following the earthquakes, a significant proportion of the historical structures in Malatya and its surrounding areas sustained varying levels of damage [10,11,12,13,14]. The investigations revealed that buildings with similar architectural and structural characteristics exhibited varying levels of seismic performance. This variation has necessitated a detailed assessment of the seismic behavior of historical buildings with similar typological features. The location of Malatya and its surrounding region within the earthquake-affected area, together with some historical structures that sustained earthquake-induced damage, is shown in Figure 1 [15,16,17,18,19].
Figure 1.
Location of the region affected by the Kahramanmaraş earthquakes and some historical structures that sustained earthquake-induced damage.
Malatya Province has a significant stock of historical buildings that reflect the features of traditional residential architecture. Buildings of this type exhibit variations in plan layout, material use, and structural system characteristics depending on geographical and cultural conditions. Across different regions of Türkiye, such residential structures, also recognized as examples of civil architecture, reflect the local architectural character and construction practices of the settlements in which they are located [3,20].
These structures, also regarded as examples of traditional civil architecture, constitute approximately 59% of the historical structure stock in Malatya and are characterized by distinctive construction features involving the combined use of stone, adobe, Baghdadi, and timber structural systems. One of these construction techniques, the Baghdadi wall system, is formed by filling the spaces between the vertical studs and diagonal members of a load-bearing timber frame with soil infill, covering both surfaces with timber laths, and subsequently applying plaster [3,21,22]. A significant proportion of such structures, distributed across different parts of Malatya, are located particularly in the Yeşilyurt and Battalgazi districts. Despite their registration as historical structures and various restoration interventions undertaken over different periods, a significant proportion have sustained structural damage over time due to environmental effects, material degradation, inadequate maintenance, and earthquakes. Therefore, assessing the current condition of these structures and examining their structural behavior under earthquake effects in detail are of particular importance [3,20,23].
Following the 6 February 2023 Kahramanmaraş earthquakes, field investigations documented in detail the cracks, wall separations, in-plane (IP) damage parallel to the wall plane, out-of-plane (OOP) damage perpendicular to the wall plane, and partial collapse mechanisms observed in historical buildings [24,25,26,27,28,29,30]. EMS-98-based evaluations contributed to the classification of the observed damage and to the investigation of the relationships between damage grades and structural characteristics [31,32,33,34,35,36,37]. Studies addressing macro-element behavior, recurrent damage patterns, and collapse mechanisms have further improved the existing knowledge on the seismic vulnerability of historical structures [38,39,40,41,42,43,44]. These studies have provided important advances in documenting and classifying post-earthquake damage and identifying common damage mechanisms.
In studies focusing on numerical assessment, finite element modeling methods, rapid assessment procedures, and performance-based analysis approaches have been developed and compared [45,46,47,48]. Through numerical and analytical studies supported by field observations and experimental findings, structural weaknesses, critical response components, and possible damage mechanisms have been identified, and engineering recommendations for conservation and strengthening practices have been developed [49,50,51,52,53,54,55,56,57,58]. In addition to strengthening methods compatible with conservation principles and the minimum intervention approach, the effectiveness of steel-based systems combining regular steel grids with thin steel web plates has also been investigated through experimental and numerical methods [59,60,61,62,63]. At the regional scale, classifications based on structural, architectural, and morpho-typological features have been developed to identify similar building groups and representative buildings [64,65,66,67,68,69,70,71]. However, studies that directly relate inventory data for buildings with similar typological features exposed to different site-specific ground motion conditions under the same earthquake sequence to the nonlinear numerical analysis results of buildings representing different damage levels remain limited. In particular, the comparative relationship between the structural differences identified in the building inventory, the calculated deformation and stress concentrations, and the damage mechanisms observed in the field has not been sufficiently addressed in the literature.
In this study, 26 historical residential buildings with similar typological features, located in Malatya and its surrounding areas, which were significantly affected by the 6 February 2023 Kahramanmaraş earthquakes, were investigated. Post-earthquake field investigations, detailed building survey studies, and geotechnical site investigations were conducted for the buildings; based on the data obtained, their structural characteristics and damage conditions were evaluated. The observed damage was also classified according to the EMS-98 damage grades. Four of the 26 buildings were selected to represent different damage levels, and nonlinear time-history analyses were performed. The field observations and numerical analysis results were comparatively evaluated, and the fundamental structural characteristics affecting the seismic performance of the buildings and their effects on damage mechanisms were identified.
The novelty of this study lies in explaining the factors associated with the development of different damage levels observed in historical buildings with similar typological features subjected to different site-specific ground motion under the same earthquake sequence, based on the structural characteristics and damage mechanisms of the buildings. In this context, beyond merely combining field observations and numerical analysis results, a damage level based comparative procedure was adopted, which relates the inventory based classification of 26 buildings, performed using their structural characteristics, observed damage conditions, and EMS-98 damage grades, to the nonlinear analysis results of four representative buildings selected according to defined criteria. Through this approach, deformation responses and stress distributions were interpreted in relation to the observed damage mechanisms, and the structural parameters associated with differences in seismic performance were identified. Thus, the study is not limited to applying existing field investigation and numerical analysis methods to a new group of buildings; rather, it uses damage level as a common comparative basis linking inventory classification, representative building selection, and building scale numerical assessment.
The remainder of the article is organized as follows: Section 2 presents the post-earthquake field investigations, damage assessment, and classification methods for the historical buildings examined. Section 3 describes the numerical modeling process and the procedure adopted for the nonlinear time-history analyses. Section 4 evaluates the structural responses, seismic behavior, and damage mechanisms of the representative buildings. Finally, Section 5 presents the main findings and conclusions of the study.
2. Investigated Buildings and Assessment Methodology
Following the Kahramanmaraş earthquakes of 6 February 2023, detailed post-earthquake field investigations were conducted on 26 historical residential buildings with similar typological features, predominantly located in Malatya and its surrounding areas. The investigations revealed that buildings with similar construction techniques and structural system characteristics developed different damage levels during the same earthquake sequence while accounting for site-specific ground-motion conditions. To identify the structural characteristics governing these differences and to relate the observed damage mechanisms to structural behavior, an integrated assessment methodology ranging from field investigations to nonlinear time-history analyses was adopted. The steps of the assessment methodology adopted in this study are given in Figure 2. All stages of the assessment methodology presented in Figure 2 were applied to the 26 investigated buildings; however, in this study, the presentation and comparative evaluation of the detailed numerical results were carried out for four buildings representing different damage levels.
Figure 2.
Steps of the integrated assessment methodology.
The historical buildings investigated in this study were classified within a common typological group based on specific shared criteria reflecting the same regional construction tradition. These criteria include residential use, construction in the late nineteenth century, two-story configuration, masonry load-bearing wall systems, and the use of local materials and traditional construction techniques. In this typological classification, the buildings were not required to have identical structural and geometric characteristics. Plan geometry and dimensions, wall material combinations, wall continuity, connection details, opening arrangement, load-bearing system characteristics, and subsequent interventions were considered as variable characteristics within this group and evaluated as parameters affecting seismic performance. The observation of post-earthquake damage levels ranging from an undamaged condition to severe damage in these buildings enabled the effects of these structural characteristics on the development of damage mechanisms to be comparatively investigated.
The structural systems of the investigated buildings are formed by the combined use of two of the three traditional wall construction techniques considered in this study: stone, adobe, and Baghdadi wall systems. The locations of these wall systems within the buildings and their distribution across the stories vary among the investigated buildings. The different wall system combinations used in the buildings are shown in Figure 3.
Figure 3.
Examples of different wall systems in the investigated historical buildings: (a) stone–Baghdadi wall system; (b) stone–adobe wall system; (c) adobe–Baghdadi wall system.
Field investigations, detailed building surveys, geotechnical investigations, damage assessments, and structural assessments were carried out for each building. Based on these evaluations, the buildings were classified into four damage levels: 2 undamaged, 4 slightly damaged, 8 moderately damaged, and 12 severely damaged buildings. The damage patterns observed in buildings within the same damage level exhibited similar characteristics. In the selection process, covering all four damage levels and ensuring that the selected buildings reflected the damage mechanisms observed in their respective damage categories were adopted as the main criteria. This was considered one of the main selection criteria for enabling each damage level to be investigated in detail through a representative building. The four selected buildings were not considered as a statistical sample representing the proportional distribution of the inventory, but rather as representative cases enabling the different damage levels and damage mechanisms identified through field observations to be comparatively evaluated in relation to the numerical analysis results. Accordingly, B2, B24, B5, and B12 were selected to represent the undamaged, slightly damaged, moderately damaged, and severely damaged categories, respectively. Thus, the selection process was based not merely on choosing one building from each damage level, but on comparatively investigating the relationship among field observations, damage classification, and building behavior evaluated through numerical analyses.
Based on the data obtained from the comprehensive field investigations conducted following the earthquakes, the structural characteristics affecting the seismic behavior and performance of the investigated buildings were evaluated. The evaluation considered the buildings’ plan geometry, story heights, wall systems, wall continuity, wall connections, opening arrangements, connecting members, restoration interventions, and damage states. In addition to the damage states, the damage observed during the field investigations was classified according to EMS-98. A damage grade ranging from Grade 1 to Grade 4 was assigned to each building based on the type and extent of damage and its effects on the structural system. Grade 5 was not included in the assessment, as none of the 26 investigated buildings had completely collapsed. The relevant structural features, damage states, and EMS-98 damage grades of the buildings are presented in Table 1.
Table 1.
Main characteristics and damage classifications of the investigated buildings.
Classification criteria were defined within the scope of this study based on the structural configuration and load-transfer characteristics of the investigated buildings. The plan type of each building was defined based on the distinct geometric form of its floor plans. The plan layout was classified as regular or irregular by considering the relationship between the ground- and first-floor plans, geometric continuity, significant plan recesses and projections, and the distribution of load-bearing walls within the building. Wall continuity was evaluated by considering the continuity of the load-bearing wall axes on the ground and first floors, and the distribution of the walls in two main directions. Walls in buildings where the first floor walls were supported by corresponding load-bearing elements on the ground floor and the load-bearing wall layout was maintained were classified as continuous, whereas walls in buildings with significant discontinuities in the load-bearing wall axes and reduced continuity of load transfer were classified as discontinuous. The presence of wall connecting members was assessed based on the identification of bond beams and diagonal braces in the buildings. The restoration status reflected the interventions carried out on the buildings prior to the earthquakes [72,73,74,75,76,77,78].
The damage levels presented in Table 1 are based on the official field assessments conducted by expert teams of the Ministry of Environment, Urbanization and Climate Change following the 2023 Kahramanmaraş earthquakes. The EMS-98 damage grades were determined in accordance with the classification criteria defined in the scale, considering the type and extent of cracks, wall separations, IP and OOP-plane damage, local and partial collapses, and their effects on the overall structural behavior of the buildings [79,80].
EMS-98 is a scale employed for the macroseismic assessment of building stock and also defines five damage grades for describing damage observed in individual masonry buildings. In this study, EMS-98 was not used to determine macroseismic intensity or vulnerability class; rather, it was adopted as a complementary classification tool that enables the damage observed in individual buildings to be expressed in a standardized manner consistent with international literature. In buildings containing stone, adobe, Baghdadi, and timber components, damage grades were assigned not by separately classifying the material components, but according to the type and extent of the observed damage and its influence on the overall load-bearing system behavior of the building.
According to the EMS-98 classification, Grade 1 represents negligible to slight damage, with no structural damage and only slight non-structural damage. At this level, hairline cracks may occur in very few walls, small pieces of plaster may fall, and loose stones may occasionally fall from the upper parts of buildings. Grade 2 represents moderate damage, characterized by slight structural damage and moderate non-structural damage; cracks may occur in many walls, and fairly large pieces of plaster may fall. Grade 3 represents substantial to heavy damage, characterized by moderate structural damage and heavy non-structural damage; large and extensive cracks may develop in most walls, accompanied by damage of some non-structural elements. Grade 4 represents very heavy damage, characterized by heavy structural damage and very heavy non-structural damage; serious failure of walls and partial structural failure of roofs and floors may occur. Grade 5 represents destruction, involving very heavy structural damage as well as total collapse of the building [79,80,81].
Collapsed buildings corresponding to Grade 5 were not included among the 26 investigated buildings. However, to provide a complete representation of the damage grades, examples of collapsed buildings with typological features similar to those of the investigated buildings were included as representative examples of Grade 5. Accordingly, among the buildings investigated in this study, B2, B16, B17, B20, B25, and B26 represent Grade 1; B3, B4, B11, B13, B14, B19, and B24 represent Grade 2; B5, B8, B10, B15, B18, B21, and B22 represent Grade 3; and B1, B6, B7, B9, B12, and B23 represent Grade 4 damage levels. All damage grades defined by EMS-98 and representative building examples for each grade are given in Figure 4.
Figure 4.
Building examples corresponding to EMS-98 damage grades.
For the assessment of the observed damage in the current state, cracking in the walls, separations at wall junctions, IP and OOP deformations, material losses, and partial collapses were considered. Thus, different damage levels were identified and classified, ranging from buildings with limited local damage to those with damage that significantly affected the integrity of the structural system. However, the damage types observed during the field investigations were evaluated not only to define the damage states but also to identify damage mechanisms associated with the behavior of the load-bearing system. The observed damage in buildings with different damage levels is presented in Figure 5.
Figure 5.
Representative field observations for different damage levels selected from the building inventory: (a) undamaged; (b) slightly damaged; (c) moderately damaged; (d) heavily damaged.
When the field observations presented in Figure 5 are examined, the differences in the damage levels observed in buildings with similar construction features are found to be associated with the structural system configuration, the arrangement of wall systems within the buildings, and the integrity of the structural system. It has been observed that as the level of damage increases, IP and OOP deformations of the walls, separations at wall junctions, and damage mechanisms associated with reduced structural system continuity become more pronounced [82,83,84]. No structural damage affecting the integrity of the structural system was observed in the buildings classified as undamaged, with only limited superficial plaster cracks being identified. In slightly damaged buildings, localized cracking, limited material losses, and damage not affecting the integrity of the structural system were identified. In moderately damaged buildings, more pronounced cracking occurred in the walls, along with separations at wall junctions and localized IP/OOP deformations. In heavily damaged buildings, severe wall damage, significant material losses, partial collapses, and damage mechanisms affecting the integrity of the structural system were identified. Considering the effects of these damage levels on structural system behavior and integrity, the observed damage and associated damage mechanisms are presented in Table 2.
Table 2.
Observed damage and associated damage mechanisms for different damage levels.
The damage mechanisms given in Table 2 were identified based on the damage observed during the field investigations. These mechanisms were interpreted by comparing the field-observed damage regions with the stress distributions and deformation responses obtained from the time-history analyses.
3. Numerical Modeling and Seismic Assessment
Following the Kahramanmaraş earthquakes, the different damage levels observed in historical buildings with similar typological features necessitated a detailed investigation of the structural factors associated with these differences and the related damage mechanisms. Accordingly, four representative buildings were selected from the inventory of 26 buildings based on the damage categories identified during the field investigations: B2, B24, B5, and B12 represent the undamaged, slightly damaged, moderately damaged, and severely damaged groups, respectively. These damage categories correspond to Grades 1–4 within the EMS-98 framework. Since there was no completely collapsed building corresponding to Grade 5 in the inventory, this damage grade was not included in the comparative evaluation.
The as-built models of the buildings were developed in Autodesk Revit based on detailed building survey data and transferred to ETABS for the development of numerical analysis models. After the transfer, model verification was performed by comparing the Revit and ETABS models in terms of plan dimensions, story heights, wall layouts, openings, and element connections. The 3D Revit and ETABS models of the buildings representing different damage levels are given in Figure 6 [85,86].
Figure 6.
Autodesk Revit and ETABS models of the investigated buildings with different damage levels: (a) B2, undamaged; (b) B24, slightly damaged; (c) B5, moderately damaged; (d) B12, heavily damaged.
Walls and floors were modeled using shell elements, whereas columns, beams, bond beams, vertical posts, and diagonal braces were modeled using frame elements. The continuous stone masonry strip footings of the buildings were represented by simply supported boundary conditions in the numerical models. In this idealization, translational movements at the foundation level were restrained, and no rotational stiffness was assigned. Since no liquefaction, settlement, foundation discontinuity, or apparent damage related to soil–foundation interaction was identified during the field observations and geotechnical investigations, this idealization was considered appropriate for the comparative assessment objective of this study.
The shell elements used in the numerical models were defined to represent both IP membrane stiffness and OOP flexural behavior. Frame elements were modeled to account for the transfer of axial force, shear force, and bending moment. The area elements representing the walls and floor slabs were discretized into rectangular finite elements using the automatic meshing feature of ETABS, considering the structural geometry, wall thicknesses, opening arrangement, and connection regions. Wall-to-wall, wall-to-floor slab, and timber member connections were modeled based on the existing connection conditions identified during the building surveys. In regions where timber bond beams, vertical timber members, and diagonal braces were present, these members were included in the model as frame elements. In the numerical model, wall-to-wall and wall-to-floor slab connections were established based on geometric continuity and common joint points.
Since no special nonlinear interface or link elements were used at the connection interfaces, wall separation, sliding, opening, and OOP collapse mechanisms were not defined as separate interface behavior in the model. Therefore, the analysis results were evaluated not as a direct prediction of interface damage, but within the adopted modeling approach, in which connection behavior was represented through geometric continuity and common joint points.
Building B2, classified as undamaged, has plan dimensions of 10.4 × 12 m and a building footprint of approximately 125 m2. The story heights are 2.7 m for the ground floor and 3.4 m for the first floor. The structural system of the building consists of adobe and Baghdadi walls. The adobe walls include wooden bond beams, whereas the Baghdadi walls contain wooden vertical posts and diagonal braces. All these members were incorporated into the numerical model based on the building survey, considering their existing locations and structural and geometric features. No subsequent structural interventions that would change the original historical fabric of the building were made. The floor plans, developed based on the building survey, are illustrated in Figure 7.
Figure 7.
Floor plans of Building B2.
Building B24, classified as slightly damaged, has plan dimensions of approximately 5.4 × 11.5 m and a building footprint of 62 m2. The story heights are 3.4 m for both the ground floor and the first floor. The structural system of the building consists of stone and adobe walls, along with timber beams and columns. Timber bond beams, vertical posts, and diagonal braces are present in the building as wall connecting members. All these members were incorporated into the numerical model in accordance with their existing locations and structural features identified from the building survey. No subsequent structural interventions that would change the original historical fabric of the building were made. The floor plans of the building are shown in Figure 8.
Figure 8.
Floor plans of Building B24.
Building B5, classified as moderately damaged, has plan dimensions of approximately 5 × 9.5 m and a building footprint of approximately 48 m2. The story heights are 4.0 m for the ground floor and 3.5 m for the first floor. The structural system of the building consists of stone and Baghdadi walls, along with timber beams and columns. Timber bond beams are present in the ground floor facade walls as wall connecting members, whereas vertical and horizontal bond beams are absent at the wall-to-wall and wall-to-floor connections. All these members were incorporated into the numerical model in accordance with the building survey. In addition, a subsequently constructed brick wall on the western facade, differing from the original structural system, was included in the numerical model to reflect the existing condition. The floor plans of the building are shown in Figure 9.
Figure 9.
Floor plans of Building B5.
Building B12, classified as heavily damaged, has plan dimensions of approximately 16.5 × 16.5 m and a building footprint of approximately 138 m2. The story heights are 3.0 m for both the ground floor and the first floor. The structural system of the building consists of adobe and Baghdadi walls. No wall connecting members are present in the building. The structural members were incorporated into the numerical model in accordance with their existing locations and structural features identified from the building survey. In addition, brick walls subsequently added to the structural system and constructed in place of the original walls in certain parts of the building were included in the numerical model to reflect the existing condition. The floor plans, developed based on the building survey, are shown in Figure 10. In addition, the modeling parameters of the representative buildings are summarized in Table 3.
Figure 10.
Floor plans of Building B12.
Table 3.
Modeling parameters of the representative buildings.
The loading conditions were established in accordance with the provisions of Eurocode 1 (TS EN 1991-1-1, TS EN 1991-1-3, and TS EN 1991-1-4), while the numerical analysis assumptions were defined according to TBEC-2018. The dead loads of the buildings were calculated by the program based on the geometric properties of the structural members and the unit weights of the materials and were considered in the analyses. According to Eurocode 1, additional dead and live loads were defined for the ground and first floors. Additional dead and live loads were considered on the ground floor ceiling slab, and on the first floor ceiling slab, snow load was considered in addition to these loads. These loads were applied to the corresponding floor elements in the numerical model. The live load participation factor for the buildings was taken as 0.30 in accordance with TBEC-2018 [87,88,89,90].
According to TBEC-2018, the buildings were classified as residential structures, and the structural importance factor (I) was taken as 1.0. The Seismic Design Category (DTS) was determined as 1, the Building Occupancy Category (BKS) as 3, and the Building Height Category (BYS) as 8. The Structural System Behavior Factor (R) was taken as 2.5, and the Strength Excess Factor (D) as 1.5. Although all the investigated buildings are located on the same site class (ZD), the mapped spectral acceleration coefficients (Ss and S1) and design spectral acceleration coefficients (SDS and SD1) for the DD-2 ground motion level vary depending on their locations. The seismic parameters obtained from the geotechnical site investigations and the Türkiye Earthquake Hazard Maps Interactive Web Application are presented in Table 4 [18,87].
Table 4.
Seismic parameters used in the numerical analyses of the investigated buildings.
All the examined buildings are two-story traditional masonry structures with timber floor systems. Given the floor systems and connection details, the rigid diaphragm assumption was not applied in the numerical models. Instead, the floors were modeled as load-transferring shell elements with limited in-plane stiffness. These elements were modeled using equivalent shell elements, and their IP stiffness was represented through the assigned elasticity modulus and shear modulus together with the floor thicknesses determined from the building surveys. The floor thicknesses of the investigated buildings range between 100 and 150 mm, while the elasticity modulus and shear modulus were taken as 11,000 MPa and 690 MPa, respectively [91]. Through this modeling approach, the effect of the limited IP stiffness of the floors on lateral load transfer between walls was reflected in the numerical model without imposing rigid diaphragm behavior.
Mechanical tests on the wall members could not be performed due to the need to preserve the historical fabric of the buildings. Accordingly, relevant studies in the literature were used to determine the material properties of stone, adobe, brick, and Baghdadi walls, as well as timber structural members [92,93,94].
When evaluated in terms of load transfer mechanisms and stiffness characteristics, adobe and Baghdadi wall systems contain similar soil-based components, such as clay, straw, and fibrous mud mortar; however, they differ significantly in terms of their structural configuration. Adobe walls are load-bearing systems with limited deformation capacity that resist vertical and lateral loads. In contrast, Baghdadi walls are composite load-bearing systems formed by the combined action of vertical studs, diagonal members, timber laths, and soil infill. This configuration results in a composite system with lower mass and higher deformation capacity than adobe walls. The load-bearing system of Baghdadi walls, consisting of timber members, also contributes to the potential for seismic energy dissipation [95,96].
A macro-modeling approach was adopted in the ETABS models to represent the structural and mechanical differences in the materials used in the investigated buildings in the nonlinear analyses. Within this approach, the wall systems were modeled using nonlinear shell elements to account for the seismic behavior of the buildings. Stone, adobe, and brick masonry walls were assumed to be homogeneous and isotropic materials. Baghdadi walls were represented in the ETABS model using shell elements assigned homogenized equivalent material properties. The nonlinear material behavior of the shell elements was defined based on tensile cracking and compressive crushing limits associated with the tensile and compressive strengths, respectively. The material parameters of the timber members were defined in the ETABS models by considering the mechanical properties along the grain direction. The elastic and nonlinear material parameters, strength limits, and their sources used in the analyses are presented in Table 5 [3,91,92,96,97].
Table 5.
Material properties used in the numerical models.
Based on the combined evaluation of the field observations and geotechnical site investigations, the buildings were found to be constructed on continuous stone masonry strip footings, with no evidence of liquefaction or similar geotechnically induced foundation problems. No evidence indicating soil- or foundation-related damage was observed in the buildings and their immediate surroundings. In addition, consistent with the results of the geotechnical investigation report, no deformations associated with differential settlement were identified, no adverse groundwater conditions were encountered, and the existing foundation system was determined to be continuous.
The geotechnical properties of the four representative buildings included in the detailed numerical assessment were evaluated based on the borehole investigations, SPT tests, laboratory tests, and MASW measurements presented in the technical reports prepared from the site investigations. The reviewed geotechnical investigation reports indicate that one or two boreholes were drilled at each building site, with borehole depths ranging from 17.00 to 20.00 m. According to the borehole data, the soil profiles generally consist of an approximately 0.50 m thick topsoil or fill layer at the surface, underlain by gravelly, sandy, and clayey silt, with locally observed clayey silt units. No groundwater was encountered during the borehole investigations. Shear wave velocity profiles were determined using MASW measurements, and Vs30 values were obtained in the range of 338–356 m/s.
The seismic behavior of the buildings was evaluated through nonlinear time-history analyses performed using the ETABS software (v23.1.1) to evaluate the deformation responses, stress distributions, and response patterns associated with the observed damage mechanisms. Thus, the time-dependent deformation responses, stress distributions, and damage patterns of the buildings were examined, and the numerical results were assessed in conjunction with the field observations.
In the time-history analyses, the structural response was evaluated using the nonlinear analysis procedure defined in ETABS. In the analyses, the load case type was selected as “Time History” and the subtype as “Nonlinear Direct Integration”; the nonlinear load case including vertical loads was considered as the initial condition, and geometric nonlinearity was defined using the “P-Delta plus Large Displacements” option. In the numerical solution, the “Default-Iterative Only” nonlinear solution parameters were used. Nonlinear behavior was evaluated through an analysis approach that accounts for the geometric displacement effects of the entire structural system.
The earthquake records used in the analyses were selected considering the proximity of the seismic stations to the building locations, the compatibility of the local site conditions with those at the building locations, and the peak ground acceleration (PGA) levels. Accordingly, the E–W and N–S components of the 2023 Kahramanmaraş earthquake ground motions recorded at the seismic stations were obtained in raw format from the TADAS database. Only recorded ground motions obtained from the TADAS database were used in the nonlinear time-history analyses; no artificially generated accelerograms were employed. The earthquake records used in the analyses are given in Figure 11, and the characteristics of the earthquake records are presented in Table 6 [18,87,98].
Figure 11.
Acceleration time histories of the E–W and N–S components of the earthquake records used in the analyses [99].
Table 6.
Characteristics of the selected ground motion records used in the nonlinear time-history analyses.
The two orthogonal horizontal components of each selected ground motion record were defined in the ETABS models in the X (U1) and Y (U2) directions, respectively. In the nonlinear time-history analyses, these two horizontal components were applied simultaneously.
The horizontal components of seismic excitation were considered to be more decisive in the overall seismic response and observed damage mechanisms of the investigated historical masonry buildings. Lateral displacements, stress concentrations, IP and OOP deformations in the walls developed largely under horizontal inertial forces. Therefore, the nonlinear time-history analyses were performed based on the two orthogonal horizontal components of the ground motion records. Vertical ground motion may alter the axial forces and normal stress concentrations in the walls. However, this effect was assumed to remain secondary compared with the effects of the horizontal components in terms of the damage mechanisms investigated in this study. Therefore, the vertical acceleration component was not included in the analyses.
The ground motion records used in the time-history analyses were defined in ETABS as time-history functions in accordance with the provisions ofTBEC-2018 (Section 2.5). For the location of each building, the design response spectrum generated based on the ZD local soil class and the DD-2 earthquake ground motion level was used as the target spectrum. The records were spectrally matched and scaled to satisfy the spectral compatibility requirements specified in TBEC-2018 (Section 2.5.3). Only real earthquake records obtained from the TADAS database were used in the analyses; artificially generated acceleration records were not used.
The spectral compatibility of the selected ground motion records was checked by comparing their response spectra with the TBEC-2018 design spectrum. The records were obtained from stations located within Malatya province during the Mw = 7.7 Pazarcık earthquake. The target design spectrum was calculated according to TBEC-2018 for DD-2 and ZD site conditions. The response spectra of the selected records in the E-W and N-S directions are presented in Figure 12. As observed from the graphs, the spectral accelerations of all selected records remain comfortably below the design envelope across the entire period range, showing relatively low response values overall.
Figure 12.
Response spectra of the 7.7 Mw Pazarcık earthquake records and TBEC-2018 design spectrum.
Similarly, Figure 13 shows the E-W and N-S response spectra of the Malatya records from the Mw = 7.6 Elbistan earthquake, compared with the TBEC-2018 (DD-2, ZD) design spectrum. As seen in the figures, while most recorded spectra generally remain below the design spectrum across the period range, Station 4406 exhibits significant spectral acceleration peaks exceeding the design envelope in the short-period region.
Figure 13.
Response spectra of the 7.6 Mw Elbistan earthquake records and TBEC-2018 design spectrum.
Accordingly, nonlinear time-history analyses were performed using the selected earthquake records to evaluate the seismic response of the representative buildings. The resulting deformation responses and stress distributions were examined to characterize the structural response of each building. The differences among buildings with different structural characteristics and damage levels were thereby assessed.
The numerical models were developed to represent the existing geometric and structural condition of the buildings as determined from the field building surveys. In this context, wall continuity, opening arrangement, the presence or absence of connection elements, subsequently added walls, and interventions in the load-bearing system were incorporated into the models. However, pre-existing cracks before the earthquake, local material deterioration, or element level reductions in stiffness and strength associated with damage accumulation were not explicitly defined. Since the reliable implementation of such reductions would require detailed material testing, damage mapping, and model calibration, the numerical models in the present study were used to comparatively evaluate the effect of the existing geometric and structural configuration on seismic response. Therefore, the analysis results were evaluated not as absolute predictions of local damage, but as a comparative interpretation of deformation responses, stress concentrations, and damage mechanisms in relation to the field observations.
4. Result and Discussion
4.1. Seismic Behavior and Damage Assessment
In this section, the numerical analysis results for Buildings B2, B24, B5, and B12, representing different damage levels identified during the field investigations, were evaluated. Each building was examined in terms of its structural characteristics, modal behavior, deformation responses, and stress distributions obtained from the nonlinear time-history analyses. The observed damage was then considered together with the analysis results to investigate the relationship between structural characteristics, seismic response, and damage mechanisms.
Building B2 has a structural system that provides effective seismic load transfer through its rectangular plan geometry, regular plan layout, vertical continuity of the walls, and existing wall connecting members. The configuration of the door and window openings is such that it does not adversely affect the transfer of loads within the structural system. These structural characteristics contribute to the effective box-like behavior of the building under lateral loads and help maintain its structural integrity.
According to the modal analysis results, the first three natural periods of the building were obtained as T1 = 0.0563 s, T2 = 0.0408 s, and T3 = 0.0385 s, respectively. Translational motion in the Y direction was dominant in the first mode, while translational motion in the X direction dominated the second mode, and torsional behavior occurred in the third mode (Figure 14). These modal characteristics indicated that torsional effects did not govern the dynamic behavior of the building, consistent with its regular plan layout and vertical continuity of the walls.
Figure 14.
Mode shapes of Building B2.
The nonlinear time-history analyses yielded the following maximum response values in the X and Y directions, respectively: horizontal displacements of 4.61 and 3.31 mm, interstory drift ratios of 0.17% and 0.15%, and rotations of 6.8 × 10⁻⁵ and 7.8 × 10⁻⁵ rad. Although the displacement and interstory drift responses in the X direction were higher than those in the Y direction, the low values obtained in both directions indicated limited deformation responses under seismic excitation. The limited rotation responses further indicated that the torsional behavior observed in the third mode did not result in significant local deformations. The low deformation responses and stable modal behavior were consistent with the undamaged condition identified during the field investigations.
Examination of the stress distributions showed that the maximum tensile stresses were predominantly concentrated at the corners of the door and window openings, reaching 0.03 MPa in these regions. The maximum compressive stresses developed in the lower regions of the walls and along the edges of the openings, reaching 0.12 MPa (Figure 15). However, the increases in tensile and compressive stresses were limited to the regions around the openings, and no pronounced stress concentrations extending to wall connections, corner connections, or larger wall surfaces were observed.
Figure 15.
Stress distribution of Building B2.
Building B24 has a structural system that provides structural continuity through its regular plan layout, vertical continuity of the walls, and existing wall connecting members, despite its trapezoidal plan geometry. The configuration of the door and window openings is such that it supports wall continuity and contributes to the effective distribution of seismic loads within the structural system. These structural characteristics contribute to the effective box-like behavior of the building under lateral loads and help maintain its structural integrity. These structural characteristics contribute to the building exhibiting predominantly box-like behavior under lateral loads and maintaining its structural integrity.
According to the modal analysis results, the first three natural periods of the building were obtained as T1 = 0.0374 s, T2 = 0.0310 s, and T3 = 0.0242 s, respectively. Examination of the mode shapes indicated that the building exhibited predominantly translational behavior in both directions (Figure 16). Although the building had a trapezoidal plan geometry, no pronounced torsional behavior developed that could adversely affect its seismic response.
Figure 16.
Mode shapes of Building B24.
The nonlinear time-history analyses yielded the following maximum response values in the X and Y directions, respectively: horizontal displacements of 5.57 and 5.90 mm, interstory drift ratios of 0.20% and 0.21%, and rotations of 16.4 × 10⁻⁵ and 12.5 × 10⁻⁵ rad. Although the displacement and interstory drift responses in the Y direction were slightly higher than those in the X direction, the low values obtained in both directions indicated limited deformation responses under seismic excitation. The limited rotation responses further indicated that no additional deformations associated with torsional behavior developed in the building. The low deformation responses were consistent with the slightly damaged condition identified during the field investigations.
Examination of the stress distributions showed that the maximum tensile stresses were predominantly concentrated at the corners of the door and window openings, reaching 0.16 MPa in these regions. The maximum compressive stresses developed in the lower regions of the walls and around the openings where load transfer was concentrated, reaching 0.34 MPa (Figure 17). However, the stress concentrations remained localized, with no widespread stress accumulation observed throughout the building, indicating that its structural integrity was largely maintained under seismic excitation. Considering the regular plan layout, vertical continuity of the walls, and existing wall connecting members, the obtained stress distributions were consistent with the slightly damaged condition identified during the field investigations.
Figure 17.
Stress distribution of Building B24.
Building B5 has a structural system that provides a certain degree of continuity in seismic load transfer through its rectangular plan geometry and continuity of the wall layout. However, the large door and window openings, particularly along the facade walls, reduce the load-bearing wall areas and adversely affect the seismic behavior of the building. The absence of wall connecting members that contribute to the building’s resistance to seismic actions limits the continuity of load transfer within the building. These structural deficiencies weaken the box-like behavior of the building under seismic effects and lead to the development of significant structural damage.
According to the modal analysis results, the first three natural periods of the building were obtained as T1 = 0.0975 s, T2 = 0.0872 s, and T3 = 0.0818 s, respectively. Examination of the mode shapes indicated that the building exhibited predominantly translational behavior in both directions (Figure 18).
Figure 18.
Mode shapes of Building B5.
The nonlinear time-history analyses yielded the following maximum response values in the X and Y directions, respectively: horizontal displacements of 14.60 and 13.38 mm, interstory drift ratios of 0.57% and 0.54%, and rotations of 90.2 × 10⁻⁵ and 87.6 × 10⁻⁵ rad. Although no pronounced torsional behavior developed in the building, higher deformation and rotation responses were obtained compared with Buildings B2 and B24. These results indicated the influence of inadequate wall connecting members and large openings on the seismic response of the building.
Examination of the stress distributions showed that the tensile stresses reached approximately 0.10 MPa and were predominantly concentrated at the corners of the door and window openings. The compressive stresses were mainly concentrated along the edges of the openings, ranging from 0.02 to 1.29 MPa in the ground floor walls, while a pronounced stress concentration reaching 1.54 MPa was obtained in the first floor walls (Figure 19). This stress concentration was associated with the reduction in wall areas caused by the large openings. The absence of wall connecting members was also found to adversely affect load transfer between the walls and contribute to increased stress concentrations. In addition, the subsequently constructed brick wall was associated with an additional structural discontinuity affecting load transfer and stress distribution in the region where it was located. However, the high stress concentrations did not extend throughout the building and remained concentrated in specific wall regions and areas of structural discontinuity. The obtained stress distributions indicated the development of damage mechanisms without a complete loss of structural integrity and were consistent with the moderately damaged condition identified during the field investigations.
Figure 19.
Stress distribution of Building B5.
Building B12 has a structural system that limits the balanced and continuous transfer of seismic loads within the building due to its L-shaped plan geometry, irregular plan layout, and lack of vertical continuity of the walls. The large door and window openings in the walls of the building reduce the wall areas and adversely affect its seismic behavior. The absence of wall connecting members that enable the walls to act together weakens load transfer within the building. The replacement of some original walls with subsequently constructed brick walls adversely affects the structural behavior due to incompatibilities with the adobe and Baghdadi wall systems, particularly in terms of material properties and stiffness. Due to these structural deficiencies, the building was unable to exhibit box-like behavior under seismic loading, resulting in severe damage and partial collapses in certain regions.
According to the modal analysis results, the first three natural periods of the building were obtained as T1 = 0.2416 s, T2 = 0.2364 s, and T3 = 0.2298 s, respectively. Examination of the mode shapes indicated predominantly translational behavior in the X and Y directions, with noticeable torsional effects (Figure 20). These torsional effects were associated with the L-shaped plan geometry, irregular plan layout, and lack of vertical continuity of the walls.
Figure 20.
Mode shapes of Building B12.
The nonlinear time-history analyses yielded the following maximum response values in the X and Y directions, respectively: horizontal displacements of 36.22 and 31.10 mm, interstory drift ratios of 0.92% and 0.88%, and rotations of 635.5 × 10⁻⁵ and 0.00566 × 10⁻⁵ rad. The higher deformation and rotation responses indicated a more pronounced seismic response compared with Buildings B2, B24, and B5. The torsional effects, together with the translational response, resulted in a nonuniform distribution of deformation responses, with concentrations particularly at the re-entrant corners, along discontinuous wall axes, and at wall connections.
Examination of the stress distributions showed that the compressive stresses exhibited an irregular distribution and were predominantly concentrated around the wall openings, in the lower regions of the walls, and at wall connection regions. The maximum compressive stress in the first floor walls reached 2.91 MPa, while pronounced stress concentrations of up to 1.88 MPa were obtained in different wall elements. In the ground floor walls, the maximum compressive stress reached approximately 2.42 MPa (Figure 21). The high stress concentrations were associated with the L-shaped plan geometry, irregular plan layout, and torsional effects observed in the building. The lack of vertical continuity of the walls and the absence of wall connecting members were also found to adversely affect load transfer between the walls. In addition, the subsequently constructed brick walls were associated with a more irregular stress distribution and increased stress concentrations in the surrounding wall elements. The obtained stress distributions were consistent with the extensive and deep wall cracking, separations at wall connections, and partial collapse observed during the field investigations, supporting the heavily damaged condition of Building B12.
Figure 21.
Stress distribution of Building B12.
The fundamental vibration periods obtained from the numerical models were compared with the empirical period equation defined in ASCE 7-22 (Table 7). This comparison was considered not as a model calibration procedure, but as a reliable criterion for evaluating the reasonableness of the mass–stiffness representation of the models in terms of order of magnitude. The ASCE 7-22 empirical period equation used in the comparison is given in Equation (1).
Table 7.
Comparison of the fundamental periods obtained from the numerical models with empirical period values.
The load-bearing system characteristics of the investigated buildings were evaluated within the category of “all other structural systems” defined in this code, and the coefficient of 0.0488 was used in the corresponding equation. In the equation, denotes the building height [100].
In Table 7, T denotes the fundamental period obtained from the ETABS analyses. The short fundamental periods obtained from both the numerical analyses and the empirical equations are consistent with the low-rise and relatively stiff, wall-dominated load-bearing system characteristics of the investigated buildings. The lower numerical periods of B2, B24, and B5 compared with the empirical estimates indicate that these models exhibit a higher stiffness-to-mass ratio than the general building types considered in the code-based empirical equations. By contrast, the numerical period of B12, which has plan irregularity, wall discontinuities, and insufficient connections, was higher than the empirical estimates. The developed numerical models consistently represent the short-period dynamic behavior of the buildings. In addition, the parameters defining the modal behavior of the representative buildings and the mass participation ratios are presented in Table 8.
Table 8.
Modal parameters and mass participation ratios of the representative buildings.
The mesh sensitivity analysis was performed for Building B12 using coarse, reference, and fine mesh configurations to evaluate the effect of the selected mesh arrangement on the analyses. In this context, displacement trends, interstory drift behavior, stress distributions, and stress concentration regions were compared. No significant difference in the overall behavior was observed in the results obtained by varying the mesh size. In addition, the general distribution of the stress contours and the stress concentration regions around openings, wall connections, discontinuous wall axes, and the lower regions of the walls remained largely consistent among the different mesh configurations. Therefore, the reference mesh configuration evaluated for Building B12 was considered sufficient for the nonlinear time-history analyses and for assessing the stress distributions associated with the damage mechanisms (Figure 22).
Figure 22.
Comparison of the ETABS models and stress distributions generated using different mesh configurations for Building B12.
4.2. Comparative Discussion of Structural Response and Damage Mechanisms
The examination of buildings with similar typological features affected by the same earthquake sequence but subjected to different site-specific ground motion conditions revealed significant differences in their structural responses and damage mechanisms. These differences were primarily associated with the structural characteristics of the buildings in terms of plan geometry, wall continuity, connection details, opening configuration, and structural interventions.
Comparison of the deformation responses showed that displacement, rotation, and interstory drift varied consistently with the damage levels of the buildings (Figure 23). Accordingly, Buildings B2 and B24 exhibited low displacement responses and limited rotational response, whereas Building B5 exhibited higher displacement responses. The highest structural response was observed in Building B12, where the combined effects of plan irregularity, wall discontinuity, and inadequate connections resulted in a pronounced torsional behavior.
Figure 23.
Comparison of deformation responses of the buildings: (a) displacement, (b) rotation, and (c) interstory drift.
Table 9 presents the maximum interstory drift ratios calculated for the representative buildings together with the damage levels observed in the field and the corresponding EMS-98 damage grades. The maximum interstory drift ratios were obtained as 0.17%, 0.21%, 0.57%, and 0.92% for Buildings B2, B24, B5, and B12, respectively, and this increase was found to be consistent with the EMS-98 damage grades. The EMS-98 damage grades were assigned based on observational damage criteria, and the maximum interstory drift ratios obtained from the numerical analyses were found to be compatible with these grades.
Table 9.
Numerical analysis and damage assessment results of the representative buildings.
To avoid basing the agreement between field observations and numerical analysis results solely on visual comparison, compressive demand-to-capacity ratios were calculated for the four representative buildings based on the FEMA approach [3,101]. Accordingly, the relationship between the expected and lower-bound compressive strengths is defined by Equation (2).
where is the lower bound masonry compressive strength, and is the expected value. Conversion factors were taken as 1.3 according to FEMA 356 Accordingly, the compressive demand-to-capacity ratio was calculated using Equation (3).
where denotes the compressive stress, and denotes the compressive demand-to-capacity ratio. The maximum value calculated for each building was adopted as the governing value. A value not exceeding 1.0 indicates that the compressive demand does not exceed the lower-bound compressive strength and that the corresponding wall remains within its compressive capacity. By contrast, a value greater than 1.0 indicates that the lower-bound compressive strength is exceeded and that the likelihood of damage increases [3,101]. The compressive DCR values determined for the representative buildings are presented in Table 10 together with the damage levels observed in the field and the corresponding EMS-98 damage grades.
Table 10.
Comparison of observed damage levels and compressive demand-to-capacity ratios for the representative buildings.
The results presented in Table 10 show that the compressive demands in Buildings B2 and B24 remained within the capacity limits, whereas capacity exceedance occurred in Buildings B5 and B12. The increase in DCR values with the observed damage level supports the agreement between the numerical analysis results and field observations.
The differences observed in the structural responses were consistent with the damage mechanisms identified based on the field investigations. When the stress distributions obtained from the numerical analyses were evaluated together with the field observations, the buildings exhibited different damage mechanisms depending on their structural characteristics. In this context, the observed and numerically validated damage mechanisms of the representative buildings are shown in Figure 24. The damage mechanism diagrams shown in this figure were developed based on the Revit section views of the building.
Figure 24.
Comparison of field observations and numerical results with the corresponding damage mechanisms for the representative Buildings B2, B24, B5, and B12. (In the stress contours, negative values indicate compressive stress, whereas positive values indicate tensile stress. A common color scale ranging from −3.00 to +0.50 MPa was used for all representative buildings).
According to Figure 24, the maximum interstory drift ratios for Buildings B2, B24, B5, and B12 were obtained as 0.17%, 0.21%, 0.57%, and 0.92%, respectively, while the compressive demand-to-capacity ratios were 0.31, 0.88, 3.85, and 7.57, respectively. For the same buildings, the maximum rotation responses were determined as 7.8 × 10⁻⁵, 16.4 × 10⁻⁵, 90.2 × 10⁻⁵, and 635.5 × 10⁻⁵ rad, respectively. The maximum rotation response in Building B12 was approximately 7, 39, and 81 times those of Buildings B5, B24, and B2, respectively. These results indicate that the interstory drift ratio, compressive demand-to-capacity ratio, and rotation response generally increased from B2 to B12; the torsional response remained limited in Buildings B2 and B24, increased in Building B5, and became pronounced in Building B12. The gradual increase observed in these values exhibited a trend consistent with the identified damage levels.
The stress distributions, displacement responses, and rotation values obtained from the analyses performed in ETABS were not evaluated as damage outputs directly representing crack formation, separation, or partial collapse mechanisms in the walls. The analysis results were used to verify the deformation responses, rotation tendencies, and stress concentrations in regions where IP and OOP damage could develop. Therefore, OOP damage and partial collapse mechanisms were interpreted not solely based on the numerical stress distributions, but through the combined evaluation of field observations, structural discontinuities, and analysis results.
When interpreting the stress distributions, it was considered that local peak stress values occurring around door and window openings, wall connections, support regions, and element intersections may be sensitive to mesh size. Therefore, the damage assessments were not based solely on isolated maximum stress values; rather, the stress distribution in adjacent elements, the continuity of stress concentrations, displacement and interstory drift responses, and field observations were evaluated together.
With increasing damage level, the damage mechanisms followed a systematic progression from localized cracking to mechanisms involving combined IP and OOP behavior, and ultimately to partial collapse mechanisms associated with the loss of structural continuity. This agreement indicated that the numerical analyses reliably captured the observed damages and the evolution of the damage mechanisms.
In the undamaged Building B2 and slightly damaged Building B24, stress concentrations were largely confined to the regions around the door and window openings, and no significant IP or OOP damage mechanisms affecting the structural system developed. In contrast, in the moderately damaged Building B5, stress concentrations developed around the openings and at wall junctions, and IP damage mechanisms began to develop consistently with the diagonal cracks and localized material losses observed during the field investigations. In the heavily damaged Building B12, the spread of stress concentrations over larger regions of the walls led to the combined development of IP and OOP damage mechanisms, loss of structural continuity, and ultimately the formation of partial collapse mechanisms.
During the field investigations, the behavior of the superstructure and substructure of the buildings was evaluated together. Although the post-earthquake damage levels observed in the investigated buildings ranged from an undamaged condition to severe damage and partial collapse, no apparent indicator of damage related to soil or foundation conditions was identified in the buildings or their immediate surroundings. This assessment is also supported by the findings presented in the geotechnical investigation reports prepared based on the site investigations. The reports indicated that no apparent deformation suggesting ground-induced differential settlement was observed, no adverse groundwater condition that could explain the structural damage was encountered, and the existing foundation system exhibited continuity. Therefore, the damage differences observed in this study were primarily associated with the structural configuration of the superstructure, the continuity of the load-bearing system, and structural integrity characteristics.
The representative buildings were affected by the same earthquake sequence; however, because they are located at different sites, they differ in terms of PGA values, spectral acceleration parameters, and site-specific soil conditions. Therefore, the observed damage differences were not attributed solely to structural characteristics; instead, site-specific ground motion conditions, building configuration, and load-bearing system characteristics were evaluated together. The site-specific seismic parameters are presented in Table 3, and the design spectra corresponding to the locations of the representative buildings were used in their nonlinear analyses. However, quantitatively separating the effects of local ground motion intensity, distance to the faults, directivity, and site amplification from the effects of building configuration requires site-specific ground motion records and detailed regional seismological assessments, which are beyond the scope of this study. Within this limitation, the structural characteristics presented in Table 1 were evaluated together with the deformation responses and stress distributions obtained from the nonlinear time-history analyses. The results indicate that, without excluding the possible effects of site-specific ground motion conditions, the characteristics related to building configuration, load-bearing system continuity, and structural integrity played an important role in the development of the observed damage mechanisms.
Material properties in historical buildings involve uncertainties due to heterogeneity, workmanship differences, and time-dependent deterioration. Since direct material tests could not be performed in this study, the mechanical properties were determined based on values reported in the literature. Therefore, the analysis results were used not to precisely determine the actual strength of the buildings or local damage levels, but to evaluate the overall seismic behavior. In this context, the results were considered reliable for comparative evaluations; however, they should not be interpreted as damage predictions based on the actual material strength.
The findings of this study should be evaluated within certain limitations. Due to the heterogeneity of historical building materials and sampling constraints associated with the preservation of the original fabric, the mechanical properties could not be directly determined through experimental tests. The seismic excitation was represented by matching real ground motion records obtained from nearby stations to site-specific target spectra. Connection details and foundation conditions were defined through idealized modeling assumptions. Because of the limited records on the physical condition of the buildings, pre-earthquake cracks, material deterioration, and stiffness and strength reductions associated with accumulated damage could not be directly incorporated into the models. Since the detailed numerical assessments were carried out on four representative buildings selected from a field inventory of 26 buildings, the results were considered as comparative case-study findings supported by field data within the investigated typological group.
5. Conclusions
In this study, the seismic behavior of 26 historical buildings with similar typological features located in Malatya and its surrounding region and affected by the 6 February 2023 Kahramanmaraş earthquakes was investigated by jointly evaluating field investigations, building surveys, geotechnical data, damage observations, and numerical analyses. Among this group of buildings, whose damage levels ranged from an undamaged condition to severe damage, four buildings representing different damage levels were selected, and nonlinear time-history analyses were performed for these buildings.
The findings showed that the damage differences observed in historical buildings with similar traditional construction characteristics cannot be explained by a single factor, such as material type, plan geometry, or soil condition. Plan geometry, wall distribution and continuity in the two principal directions, wall-to-wall and wall-to-floor connections, wall dimensions and layout, the size and location of openings, the presence of connection elements, and subsequent interventions to the original load-bearing system were evaluated as key factors jointly affecting the seismic behavior of the buildings. The combined presence of these characteristics in a manner that supports structural integrity and box-like behavior was decisive in limiting the damage level.
The comparison between the field observations and the numerical analysis results of the four representative buildings showed that stress concentrations were mainly concentrated around openings, at wall connections, along discontinuous wall axes, and in the lower regions of the walls. These regions were found to generally coincide with the cracking, connection separation, and partial collapse regions documented during the field investigations. In buildings where wall continuity was maintained and connection elements were present, stress and deformation responses remained limited, whereas these responses increased in buildings with irregular plans, discontinuous wall systems, no connection elements, and subsequent interventions to the load-bearing system.
The findings of this study were obtained by jointly evaluating the field inventory covering 26 buildings and the detailed numerical analyses of four representative buildings selected from this inventory. Rather than providing a statistical generalization between the structural characteristics and damage levels of each building, the findings explain the behavioral trends and damage mechanisms observed within the investigated building group. The investigation of building groups with different typological features using a similar approach would contribute to a more comprehensive assessment of damage mechanisms in historical building stocks.
Funding
This research received no external funding.
Data Availability Statement
The original contributions presented in this study are included in the article. Further inquiries can be directed to the corresponding author.
Acknowledgments
During the preparation of this manuscript, the author used generative AI tools (GPT-6 Astra) solely for language editing and grammatical improvement. The author reviewed and edited the output and takes full responsibility for the content of this publication.
Conflicts of Interest
The author declares no conflicts of interest.
References
- Valente, M.; Milani, G. Seismic assessment of historical masonry towers by means of simplified approaches and standard FEM. Constr. Build. Mater. 2016, 108, 74–104. [Google Scholar] [CrossRef] [Scilit]
- Işık, E.; Antep, B.; Büyüksaraç, A.; Avcil, F.; Arkan, E.; Radu, D.; Lozancic, S.; Hadzima-Nyarko, M. Regional spectrum-based seismic performance assessment of historical masonry minarets and observed structural damage after the 2023 Türkiye earthquakes. Buildings 2026, 16, 1398. [Google Scholar] [CrossRef] [Scilit]
- Peker, F.Ü. Safeguarding heritage after the 2023 Kahramanmaraş earthquakes: Seismic assessment and proposed compatible strengthening of a historic masonry building. J. Asian Archit. Build. Eng. 2026, 25, 4862–4879. [Google Scholar] [CrossRef] [Scilit]
- Longobardi, G.; Formisano, A. Seismic vulnerability assessment and consolidation techniques of ancient masonry buildings: The case study of a Neapolitan Masseria. Eng. Fail. Anal. 2022, 138, 106306. [Google Scholar] [CrossRef] [Scilit]
- Keshmiry, A.; Hassani, S.; Dackermann, U.; Li, J. Assessment, repair, and retrofitting of masonry structures: A comprehensive review. Constr. Build. Mater. 2024, 442, 137380. [Google Scholar] [CrossRef] [Scilit]
- Usta, P.; Karimzadeh, S.; Lourenço, P.B. Seismic fragility assessment of historical Khan structures in Izmir (Türkiye). Structures 2025, 81, 110208. [Google Scholar] [CrossRef] [Scilit]
- Valente, M.; Milani, G. Damage assessment and collapse investigation of three historical masonry palaces under seismic actions. Eng. Fail. Anal. 2019, 98, 10–37. [Google Scholar] [CrossRef] [Scilit]
- Hao, Y.; Yao, Z.; Wu, R.; Bao, Y. Damage and restoration technology of historic buildings of brick and wood structures: A review. Herit. Sci. 2024, 12, 301. [Google Scholar] [CrossRef] [Scilit]
- Unterweger, C.; Deix, K.; Karic, A.; Heuer, R. Seismic vulnerability of historic masonry buildings in Vienna (Austria): Influence of structural and material parameters. Bull. Earthq. Eng. 2026, 24, 7171–7201. [Google Scholar] [CrossRef] [Scilit]
- Bayrak, O.F.; Nguyen, Q.T. Seismic assessment of a restored historical masonry minaret after the Kahramanmaraş, Türkiye earthquakes (Mw 7.8; Mw 7.6) and numerical investigation of future collapse potential. Soil Dyn. Earthq. Eng. 2026, 207, 110339. [Google Scholar] [CrossRef] [Scilit]
- Peker, F.Ü.; Yuzbasi, J.; Işık, E.; Avcil, F.; Büyüksaraç, A. Seismic performance assessment and strengthening of a residential RC building damaged in the 2023 Türkiye earthquakes: A case study. Sci. Rep. 2026, 16, 23737. [Google Scholar] [CrossRef] [Scilit]
- Arkan, E.; Topalan, M.; Milani, G.; Işık, E.; Avcil, F.; Büyüksaraç, A.; İzol, R.; Arslan, M.H.; Topçubaşı, M.; Dağtekin, E.; et al. Roots of failure of cultural heritage structures induced by the 2023 Kahramanmaraş earthquakes. Int. J. Mason. Res. Innov. 2026, 11, 217–257. [Google Scholar] [CrossRef] [Scilit]
- Hancılar, U.; Şeşetyan, K.; Çaktı, E.; Şafak, E.; Yenihayat, E.Ş.N.; Malcıoğlu, F.; Dönmez, K.; Tetik, T.; Süleyman, H. Strong Ground Motion and Building Damage Estimations Preliminary Report, Version 6; Department of Earthquake Engineering, Kandilli Observatory and Earthquake Research Institute, Boğaziçi University: Istanbul, Türkiye, 2023. [Google Scholar]
- Türkiye Cumhuriyeti Cumhurbaşkanlığı. Available online: https://www.sbb.gov.tr/wp-content/uploads/2023/03/2023-Kahramanmaras-ve-Hatay-Depremleri-Raporu.pdf (accessed on 14 April 2026).
- Kocaman, İ. The effect of the Kahramanmaraş earthquakes (Mw 7.7 and Mw 7.6) on historical masonry mosques and minarets. Eng. Fail. Anal. 2023, 149, 107225. [Google Scholar] [CrossRef] [Scilit]
- Avcil, F.; Radu, D.; Işık, E.; Yuzbasi, J.; Büyüksaraç, A.; Arkan, E.; Hadzima-Nyarko, M.; Topalan, M.; Topçubaşı, M. Post-2023 Kahramanmaraş earthquake assessment of masonry mosques and minarets in Türkiye: Field observations and numerical earthquake analysis. Sustainability 2026, 18, 2680. [Google Scholar] [CrossRef] [Scilit]
- Demir, A.; Celebi, E.; Ozturk, H.; Ozcan, Z.; Ozocak, A.; Bol, E.; Sert, S.; Sahin, F.Z.; Arslan, E.; Dere Yaman, Z.; et al. Destructive impact of successive high magnitude earthquakes occurred in Türkiye’s Kahramanmaraş on February 6, 2023. Bull. Earthq. Eng. 2025, 23, 893–919. [Google Scholar] [CrossRef] [Scilit]
- Disaster and Emergency Management Presidency (AFAD). Türkiye Earthquake Risk Map Interactive Web Application. Available online: https://tdth.afad.gov.tr/TDTH/main.xhtml (accessed on 14 January 2026).
- Karataş, L.; Bayhan, B. Damage assessment and restoration proposal following the 2023 Türkiye earthquakes: UNESCO World Heritage Site Diyarbakır City Walls, Türkiye. Herit. Sci. 2023, 11, 228. [Google Scholar] [CrossRef] [Scilit]
- General Directorate of Foundations. Management of Earthquake Risks for Historical Structures Guide; General Directorate of Foundations: Ankara, Turkey, 2017.
- Aktaş, Y.D. Seismic resistance of traditional timber-frame hımış structures in Turkey: A brief overview. Int. Wood Prod. J. 2017, 8, 21–28. [Google Scholar] [CrossRef] [Scilit]
- Karaman, Ö.Y.; Zeren, M.T. Case study: Examples of wooden vernacular architecture—Turkish houses in Western Anatolia. YBL J. Built Environ. 2015, 3, 77–87. [Google Scholar] [CrossRef] [Scilit]
- General Directorate of Cultural Heritage and Museums. Available online: https://kvmgm.ktb.gov.tr/TR-44799/illere-gore-korunmasi-gerekli-tasinmaz-kultur-varligi-istatistigi.html (accessed on 10 January 2026).
- Dabanlı, Ö.; Şimşek, M.; Şen, Y.; Büyükçelik, M. Observations about damages of February 6th 2023 Kahramanmaraş earthquakes on historical buildings in Antakya. In Proceedings of the 3rd International Civil Engineering and Architecture Congress (ICEARC’23), Trabzon, Türkiye, 12–14 October 2023. [Google Scholar]
- Kocaman, I.; Mercimek, Ö.; Gürbüz, M.; Erbaş, Y.; Anıl, Ö. The effect of Kahramanmaraş earthquakes on historical Malatya Yeni Mosque. Eng. Fail. Anal. 2024, 161, 108310. [Google Scholar] [CrossRef] [Scilit]
- Tapan, İ. Kahramanmaraş merkezli depremlerin tarihi ve kültürel miras yapılarına etkisi: Malatya örneği. Recep Tayyip Erdoğan Üniversitesi Sos. Bilim. Derg. 2023, 10, 436–449. [Google Scholar] [CrossRef] [Scilit]
- Yilmaz, S.; Arslan, M.; Demir, A.D.; Yavru, T.E.; Yilmaz, E.I.; Cebir, F.; Aydin, C.; Bas, G.Y.; Demir, S. Seismic damage assessment of historical mosques and minarets in Antakya/Turkiye after the February 6, 2023, Kahramanmaras earthquake sequence. Eng. Fail. Anal. 2025, 182, 110125. [Google Scholar] [CrossRef] [Scilit]
- Başgelen, N. Devastating earthquakes strike 11 cities in Türkiye and endangering the nation’s rich cultural heritage. In Protecting Cultural Property: Multiple Mechanisms for a Single Objective; Springer Nature: Cham, Switzerland, 2026; Volume 133, pp. 313–326. [Google Scholar]
- Tüysüz, A.; Peker, K. Enhancing earthquake resilience of historical monuments: A comparative study for the 2023 Kahramanmaras earthquake. In Proceedings of the International Conference on Protection of Historical Constructions, Naples, Italy, 26–28 March 2025. [Google Scholar]
- Kocakaplan, S.; Saygili, O. Architectural heritage after the February 6th Kahramanmaraş earthquakes: Preliminary observations on historical masonry structures. AKU J. Sci. Eng. 2025, 25, 621–634. [Google Scholar]
- Fiorentino, G.; Forte, A.; Pagano, E.; Sabetta, F.; Baggio, C.; Lavorato, D.; Nuti, C.; Santini, S. Damage patterns in the town of Amatrice after August 24th 2016 Central Italy earthquakes. Bull. Earthq. Eng. 2018, 16, 1399–1423. [Google Scholar] [CrossRef] [Scilit]
- Cocco, G.; D’Aloisio, A.; Spacone, E.; Brando, G. Seismic vulnerability of buildings in historic centers: From the “urban” to the “aggregate” scale. Front. Built Environ. 2019, 5, 78. [Google Scholar] [CrossRef] [Scilit]
- Sbrogiò, L.; Saretta, Y.; Molinari, F.; Valluzzi, M.R. Multilevel assessment of seismic damage and vulnerability of masonry buildings (MUSE-DV) in historical centers: Development of a mobile Android application. Sustainability 2022, 14, 7145. [Google Scholar] [CrossRef] [Scilit]
- Saretta, Y.; Sbrogiò, L.; Valluzzi, M.R. Seismic response of masonry buildings in historical centres struck by the 2016 Central Italy earthquake. Calibration of a vulnerability model for strengthened conditions. Constr. Build. Mater. 2021, 299, 123911. [Google Scholar] [CrossRef] [Scilit]
- Karic, A.; Atalić, J.; Kolbitsch, A. Seismic vulnerability of historic brick masonry buildings in Vienna. Bull. Earthq. Eng. 2022, 20, 4117–4145. [Google Scholar] [CrossRef] [Scilit]
- Bozyigit, B.; Ozdemir, A.; Donmez, K.; Dalgic, K.D.; Durgut, E.; Yesilyurt, C.; Dizgin, Y.; Yıldeniz, C.; Ispir, M.; Bedirhanoglu, I.; et al. Damage to monumental masonry buildings in Hatay and Osmaniye following the 2023 Turkey earthquake sequence: The role of wall geometry, construction quality, and material properties. Earthq. Spectra 2024, 40, 1870–1904. [Google Scholar] [CrossRef] [Scilit]
- Sbrogio, L.; Saretta, Y.; Valluzzi, M.R. Empirical seismic fragility of masonry buildings in historical centres accounting for structural interventions. Int. J. Disaster Risk Reduct. 2024, 112, 104757. [Google Scholar] [CrossRef] [Scilit]
- Penna, A.; Calderini, C.; Sorrentino, L.; Carocci, C.F.; Cescatti, E.; Sisti, R.; Borri, A.; Modena, C.; Prota, A. Damage to churches in the 2016 central Italy earthquakes. Bull. Earthq. Eng. 2019, 17, 5763–5790. [Google Scholar] [CrossRef] [Scilit]
- Hofer, L.; Zampieri, P.; Zanini, M.A.; Faleschini, F.; Pellegrino, C. Seismic damage survey and empirical fragility curves for churches after the August 24, 2016 Central Italy earthquake. Soil Dyn. Earthq. Eng. 2018, 111, 98–109. [Google Scholar] [CrossRef] [Scilit]
- Clementi, F.; Ferrante, A.; Ersilia, G.; Frédéric, D.; Stefano, L. Damage assessment of ancient masonry churches stroked by the Central Italy earthquakes of 2016 by the non-smooth contact dynamics method. Bull. Earthq. Eng. 2020, 18, 455–486. [Google Scholar] [CrossRef] [Scilit]
- Canuti, C.; Carbonari, S.; Dall’Asta, A.; Dezi, L.; Gara, F.; Leoni, G.; Morici, M.; Petrucci, E.; Prota, A.; Zona, A. Post-earthquake damage and vulnerability assessment of churches in the Marche Region struck by the 2016 Central Italy seismic sequence. Int. J. Archit. Herit. 2021, 15, 1000–1021. [Google Scholar] [CrossRef] [Scilit]
- Roca, P.; Lourenço, P.B.; Gaetani, A. Historic Construction and Conservation: Materials, Systems and Damage; Routledge: New York, NY, USA, 2019. [Google Scholar]
- Karanikoloudis, G.; Lourenço, P.B. Structural assessment and seismic vulnerability of earthen historic structures. Application of sophisticated numerical and simple analytical models. Eng. Struct. 2018, 160, 488–509. [Google Scholar] [CrossRef] [Scilit]
- Mercimek, Ö. Seismic failure modes of masonry structures exposed to Kahramanmaraş earthquakes (Mw 7.7 and 7.6) on February 6, 2023. Eng. Fail. Anal. 2023, 151, 107422. [Google Scholar] [CrossRef] [Scilit]
- Lourenço, P.B. Computations on historic masonry structures. Prog. Struct. Eng. Mater. 2002, 4, 301–319. [Google Scholar] [CrossRef] [Scilit]
- Roca, P.; Cervera, M.; Gariup, G.; Pela, L. Structural analysis of masonry historical constructions. Classical and advanced approaches. Arch. Comput. Methods Eng. 2010, 17, 299–325. [Google Scholar] [CrossRef] [Scilit]
- Lagomarsino, S.; Cattari, S. PERPETUATE guidelines for seismic performance-based assessment of cultural heritage masonry structures. Bull. Earthq. Eng. 2015, 13, 13–47. [Google Scholar] [CrossRef] [Scilit]
- Nur, A.S.; Milani, G.; Valente, M.V. Seismic vulnerability of masonry minarets: State of the art and fast assessment via limit analysis. Buildings 2026, 16, 1515. [Google Scholar] [CrossRef] [Scilit]
- Tayfur, B.; Tunca, O.; Artar, M.; Çarbaş, S. The effect of existing damage on the seismic performance of a historical masonry structure: A site-specific assessment. Bull. Earthq. Eng. 2026, 24, 7439–7472. [Google Scholar] [CrossRef] [Scilit]
- Damiani, N.; Guerrini, G.; Graziotti, F. Design procedure for a timber-based seismic retrofit applied to masonry buildings. Eng. Struct. 2024, 301, 116991. [Google Scholar] [CrossRef] [Scilit]
- Demirtaş, B.; Türker, T.; Yanik, Y.; Dede, T. Frequency-based damage detection with ANN and seismic behaviour assessment of a historical masonry tower. Iran. J. Sci. Technol.-Trans. Civ. Eng. 2026, 50, 621–646. [Google Scholar] [CrossRef] [Scilit]
- Uzdil, O.; Nigdeli, S.M.; Cosgun, T.; Bekdaş, G. Seismic vulnerability assessment and performance improvement of the historical Mehmet Arif Pasha Mansion using optimized tuned mass dampers. Eng. Struct. 2026, 353, 122247. [Google Scholar] [CrossRef] [Scilit]
- Usta Evci, P.; Sever, A.E.; Şakalak, E.; Karimzadeh, S.; Lourenço, P.B. Seismic damage assessment of minarets: Insights from the 6 February 2023 Kahramanmaraş earthquakes, Türkiye. Buildings 2025, 15, 4358. [Google Scholar] [CrossRef] [Scilit]
- Nasery, M.M.; Celik, M.; Şadoğlu, E. Damage assessment of Siverek Castle during the Kahramanmaraş earthquakes (Mw 7.7 and Mw 7.6) on 06 February 2023: Remediation and strengthening proposals. Eng. Geol. 2024, 334, 107511. [Google Scholar] [CrossRef] [Scilit]
- Longobardi, G.; Formisano, A. Influence of structural-geological features and knowledge levels on the seismic vulnerability of masonry clustered buildings: A case study in Mirandola (Italy). Bull. Earthq. Eng. 2026, 24, 2807–2825. [Google Scholar] [CrossRef] [Scilit]
- Sayin, B.; Akan, A.E.; Cosgun, T.; Er, A.; Samadi, K.; Uzdil, O.; Başok, G.Ç.; Örmecioğlu, T.O. Seismic performance assessment and restoration proposal for the 19th-century Karacakaya mosque. J. Build. Eng. 2025, 108, 112856. [Google Scholar] [CrossRef] [Scilit]
- Ruggieri, N. Damage assessment of historical masonry churches subjected to moderate intensity seismic shaking. Sustainability 2021, 13, 4710. [Google Scholar] [CrossRef] [Scilit]
- Romero-Sánchez, E.; Morales-Esteban, A.; Bento, R.; Navarro-Casas, J. Numerical modelling for the seismic assessment of complex masonry heritage buildings: The case study of the Giralda tower. Bull. Earthq. Eng. 2023, 21, 4669–4701. [Google Scholar] [CrossRef] [Scilit]
- ICOMOS. Principles for the Analysis, Conservation and Structural Restoration of Architectural Heritage; ICOMOS: Victoria Falls, Zimbabwe, 2003. [Google Scholar]
- Cancino, C.; Lagomarsino, S.; Lourenço, P.B.; Macchioni, E.; Paret, T. Bagan conservation project: A holistic approach for the repair and seismic retrofitting of its monuments. Int. J. Archit. Herit. 2026, 1–19. [Google Scholar] [CrossRef] [Scilit]
- Ahmadi, H.M.; Zucconi, M.; Formisano, A.; Ferracuti, B. Seismic retrofitting of masonry walls using regular steel grids and steel web plates. Procedia Struct. Integr. 2026, 78, 1745–1752. [Google Scholar] [CrossRef] [Scilit]
- Labernarda, R.; Mazza, F. Effects of the long-term degradation of fiber reinforced cementitious matrix (FRCM) systems on the seismic retrofitting of historical masonry structures. Soil Dyn. Earthq. Eng. 2026, 204, 110129. [Google Scholar] [CrossRef] [Scilit]
- Wang, C.; Sarhosis, V.; Nikitas, N. Strengthening/retrofitting techniques on unreinforced masonry structure/element subjected to seismic loads: A literature review. Open Constr. Build. Technol. J. 2018, 12, 251–268. [Google Scholar] [CrossRef] [Scilit]
- Pianese, G.; Chieffo, N.; Milani, G.; Partov, D.; Formisano, A. Seismic vulnerability assessment of historical buildings in Sofia: A multi-methodological approach. J. Build. Eng. 2025, 101, 111834. [Google Scholar] [CrossRef] [Scilit]
- Tosto, C.; Leggieri, V.; Ruggieri, S.; Uva, G. Investigation of architectural typological parameters influencing seismic vulnerability of masonry buildings in historical centres: The case of Puglia. Procedia Struct. Integr. 2023, 44, 2036–2043. [Google Scholar] [CrossRef] [Scilit]
- Cima, V.; Tomei, V.; Grande, E.; Imbimbo, M. Seismic vulnerability analysis of historical building aggregates using the logic tree approach. In Proceedings of the COMPDYN 2025-10th ECCOMAS Thematic Conference on Computational Methods in Structural Dynamics and Earthquake Engineering, Rhodes Island, Greece, 15–18 June 2025. [Google Scholar]
- Forcellini, D.; McAvoy, S.; Kuester, F. SRB (Seismic Resilience-Based) methodology for historical centers: San Marino case study. Resilient Cities Struct. 2025, 4, 132–142. [Google Scholar] [CrossRef] [Scilit]
- Aydin, M.F. An integrated structural–typological–value sensitivity model (STVSM) for vulnerability assessment and conservation prioritization of historic buildings. Int. J. Archit. Herit. 2026, 1–22, Correction in Int. J. Archit. Herit. 2026, i. [Google Scholar] [CrossRef] [Scilit]
- Htwe Zaw, S.; Menon, A.; Karanikoloudis, G.; Macchioni, E.; Sabbatini, V.; Cancino, C. Definition of structural typologies and selection of representative buildings for seismic assessment in Bagan Archaeological Site. Int. J. Archit. Herit. 2026, 1–21. [Google Scholar] [CrossRef] [Scilit]
- Cianchino, G.; De Matteis, G.; Brando, G. Typological classification and observed damage patterns of masonry churches after the 2016 Central Italy earthquake. In Proceedings of the 12th International Conference on Structural Analysis of Historical Constructions (SAHC), Online, 29 September–1 October 2021. [Google Scholar]
- Di Meo, A.; Faravelli, M.; Pascale, V.; Borzi, B.; Calderini, C.; Sisti, R.; Speranza, E.; Bocchi, F. Damage survey on churches: A new Observed Damage Database of past Italian earthquakes (Da. DO). Int. J. Disaster Risk Reduct. 2023, 87, 103595. [Google Scholar] [CrossRef] [Scilit]
- Puncello, I.; Caprili, S. Seismic assessment of historical masonry buildings at different scale levels: A review. Appl. Sci. 2023, 13, 1941. [Google Scholar] [CrossRef] [Scilit]
- Vicente, R.; Parodi, S.; Lagomarsino, S.; Varum, H.; Silva, J.M. Seismic vulnerability and risk assessment: Case study of the historic city centre of Coimbra, Portugal. Bull. Earthq. Eng. 2011, 9, 1067–1096. [Google Scholar] [CrossRef] [Scilit]
- Achs, G.; Adam, C. Rapid seismic evaluation of historic brick-masonry buildings in Vienna (Austria) based on visual screening. Bull. Earthq. Eng. 2012, 10, 1833–1856. [Google Scholar] [CrossRef] [Scilit]
- Cakir, F.; Kucuk, S. A case study on the restoration of a three-story historical structure based on field tests, laboratory tests and finite element analyses. Structures 2022, 44, 1356–1391. [Google Scholar] [CrossRef] [Scilit]
- Celep, Z. Deprem Mühendisliğine Giriş ve Depreme Dayanıklı Yapı Tasarımı, 8th ed.; Beta Yayınevi: İstanbul, Türkiye, 2022. [Google Scholar]
- Aydınoğlu, M.N.; Celep, Z.; Özer, E.; Sucuoğlu, H. Deprem Bölgelerinde Yapılacak Binalar Hakkında Yönetmelik: Açıklamalar ve Örnekler Kitabı, 2nd ed.; Bayındırlık ve İskân Bakanlığı: Ankara, Türkiye, 2009. [Google Scholar]
- Ministry of Environment, Urbanisation and Climate Change of the Republic of Türkiye. Available online: https://csb.gov.tr (accessed on 23 April 2026).
- Işık, E. Structural failures of adobe buildings during the February 2023 Kahramanmaraş (Türkiye) earthquakes. Appl. Sci. 2023, 13, 8937. [Google Scholar] [CrossRef] [Scilit]
- Grünthal, G.; Levret, A. L’echelle Macrosismique Européenne = European Macroseismic Scale 1998:(EMS-98); Cahiers du Centre Européen de Géodynamique et de Séismologie: Luxembourg, 2001. [Google Scholar]
- Grünthal, G. Conseil de L’Europe, Cahiers du Centre Europeen de Geodynamique et de Seismologie. In European Macroseismic Scale; Centre Europèen de Géodynamique et de Séismologie: Luxembourg, 1998; Volume 15. [Google Scholar]
- D’Ayala, D.; Speranza, E. Definition of collapse mechanisms and seismic vulnerability of historic masonry buildings. Earthq. Spectra 2003, 19, 479–509. [Google Scholar] [CrossRef] [Scilit]
- Atalić, J.; Uroš, M.; Šavor Novak, M.; Demšić, M.; Nastev, M. The Mw 5. 4 Zagreb (Croatia) earthquake of March 22, 2020: Impacts and response. Bull. Earthq. Eng. 2021, 19, 3461–3489. [Google Scholar] [CrossRef] [Scilit]
- Bayülke, N. Yığma Yapılar (Taş ve Tuğla), 4th ed.; TMMOB İnşaat Mühendisleri Odası Ankara Şubesi: Ankara, Turkey, 2018. [Google Scholar]
- ETABS. Structural Software for Building Analysis and Design; Computers and Structures Inc.: Berkeley, CA, USA, 2025. [Google Scholar]
- Autodesk Revit. Building Information Modeling Software for Architecture, Engineering, and Construction; Autodesk Inc.: Waltham, MA, USA, 2025. [Google Scholar]
- TBEC-2018; Turkey Building Earthquake Code. Disaster and Emergency Management Presidency of Turkey: Ankara, Turkey, 2018.
- TS EN 1991-1-1; Yapılar Üzerindeki Etkiler-Bölüm 1-1: Genel Etkiler-Yoğunluklar, Yapıların Öz Ağırlıkları ve Binalara Etkiyen Kullanım Yükleri. Turkish Standards Institution: Ankara, Türkiye, 2006.
- TS EN 1991-1-3; Yapılar Üzerindeki Etkiler-Bölüm 1-3: Genel Etkiler—Kar Yükleri. Turkish Standards Institution: Ankara, Türkiye, 2007.
- TS EN 1991-1-4; Yapılar Üzerindeki Etkiler-Bölüm 1-4: Genel Etkiler-Rüzgar Etkileri. Turkish Standards Institution: Ankara, Türkiye, 2007.
- Ministry of Environment, Urbanisation and Climate Change of the Republic of Türkiye. Regulation on the Design, Calculation and Construction Principles of Wooden Buildings; Ministry of Environment, Urbanisation and Climate Change of the Republic of Türkiye: Ankara, Türkiye, 2024.
- Ministry of Environment and Urbanization, General Directorate of Infrastructure and Urban Transformation Services. Principles on Detection of Risky Buildings, Masonry and Mixed Buildings; Ministry of Environment and Urbanization, General Directorate of Infrastructure and Urban Transformation Services: Ankara, Türkiye, 2019.
- TS 771-6; Specification for Masonry Units—Part 6: Natural Stone Masonry Units. Turkish Standards Institution: Ankara, Türkiye, 2015.
- TMS 402/602-22; Building Code Requirements and Specification for Masonry Structures. The Masonry Society Boulder: Longmont, CO, USA, 2022.
- Aktaş, Y.D.; Türer, A. Seismic performance evaluation of traditional timber Hımış frames: Capacity spectrum method based assessment. Bull. Earthq. Eng. 2016, 14, 3175–3194. [Google Scholar] [CrossRef] [Scilit]
- Tarque, N.; Camata, G.; Varum, H.; Spacone, E.; Blondet, M. Numerical simulation of an adobe wall under in-plane loading. Earthq. Struct. 2014, 6, 627–646. [Google Scholar] [CrossRef] [Scilit]
- Computers and Structures, Inc. CSI Analysis Reference Manual for SAP2000, ETABS, SAFE and CSiBridge; Revision 14, ISO No. GEN062708M1; Computers and Structures, Inc.: Berkeley, CA, USA, 2015. [Google Scholar]
- TADAS. Turkish Accelerometric Database and Analysis System. Available online: https://tadas.afad.gov.tr (accessed on 17 November 2025).
- Seismosoft. SeismoArtif 2026: A Computer Program for Generating Artificial Earthquake Accelerograms Matched to a Specific Target Response Spectrum; Seismosoft Ltd.: Pavia, Italy, 2026. [Google Scholar]
- ASCE/SEI 7-22; Minimum Design Loads and Associated Criteria for Buildings and Other Structures. American Society of Civil Engineers (ASCE): Reston, VA, USA, 2022. [CrossRef] [Scilit]
- Federal Emergency Management Agency (FEMA). Prestandard and Commentary for the Seismic Rehabilitation of Buildings; FEMA 356; Federal Emergency Management Agency: Washington, DC, USA, 2000.
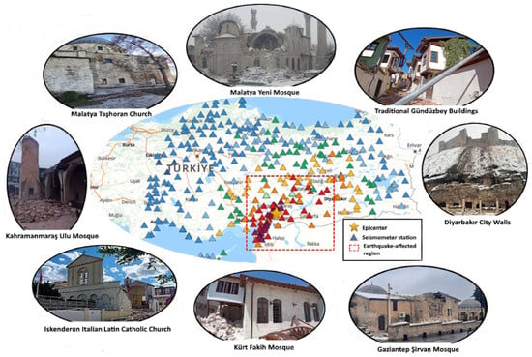
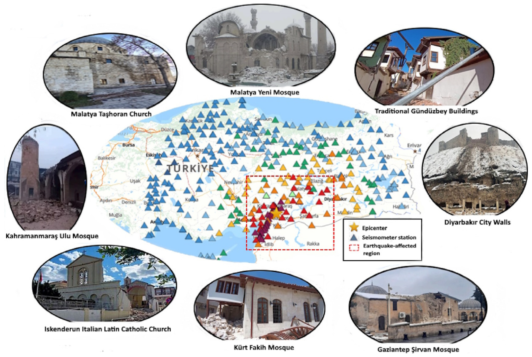
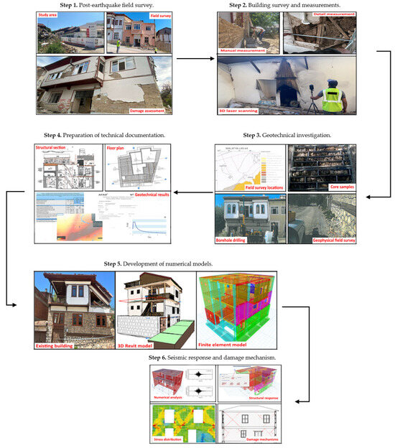
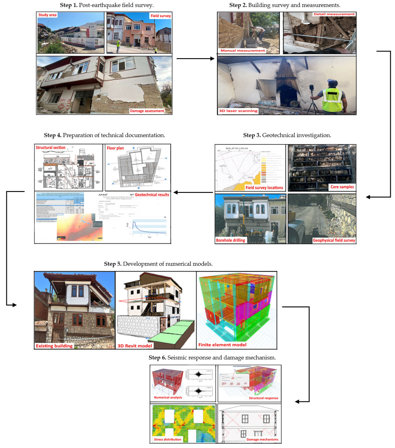
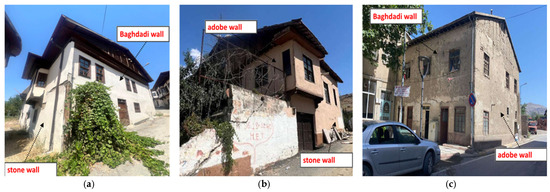
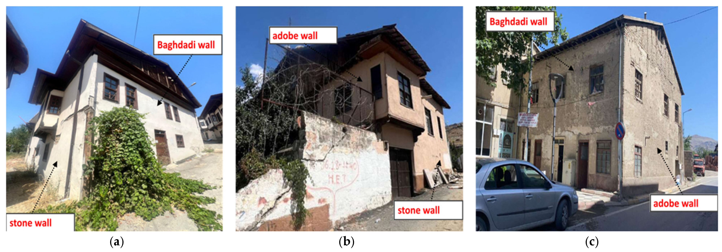
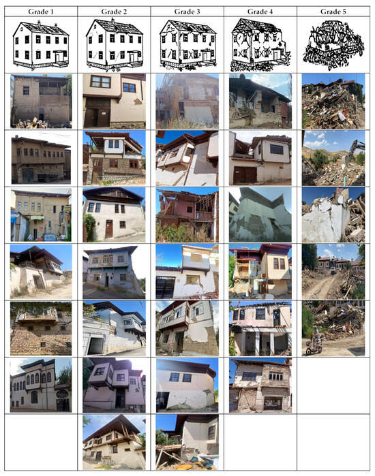
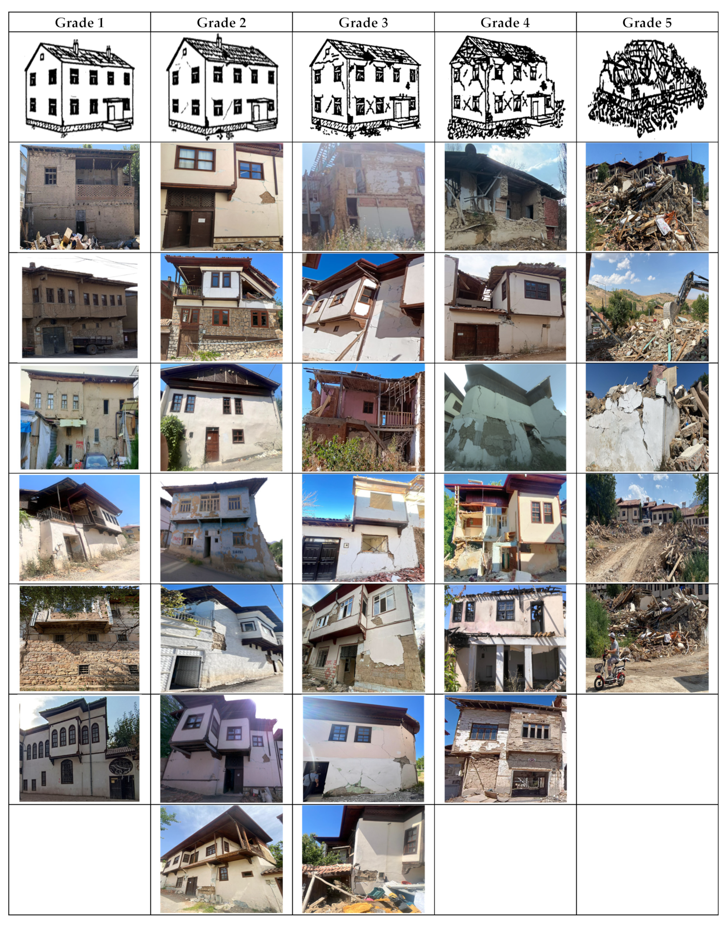
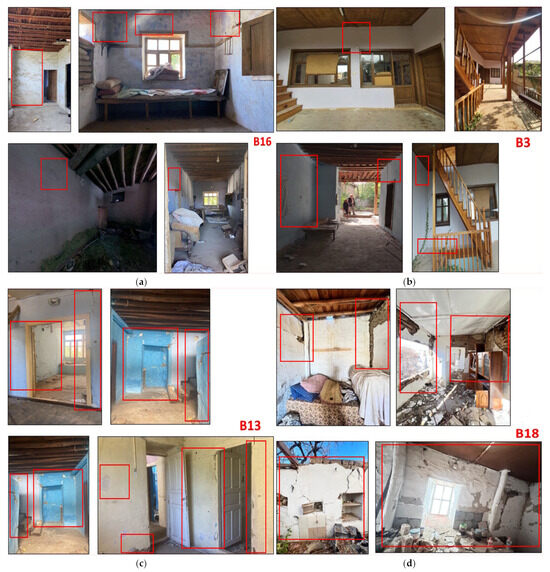
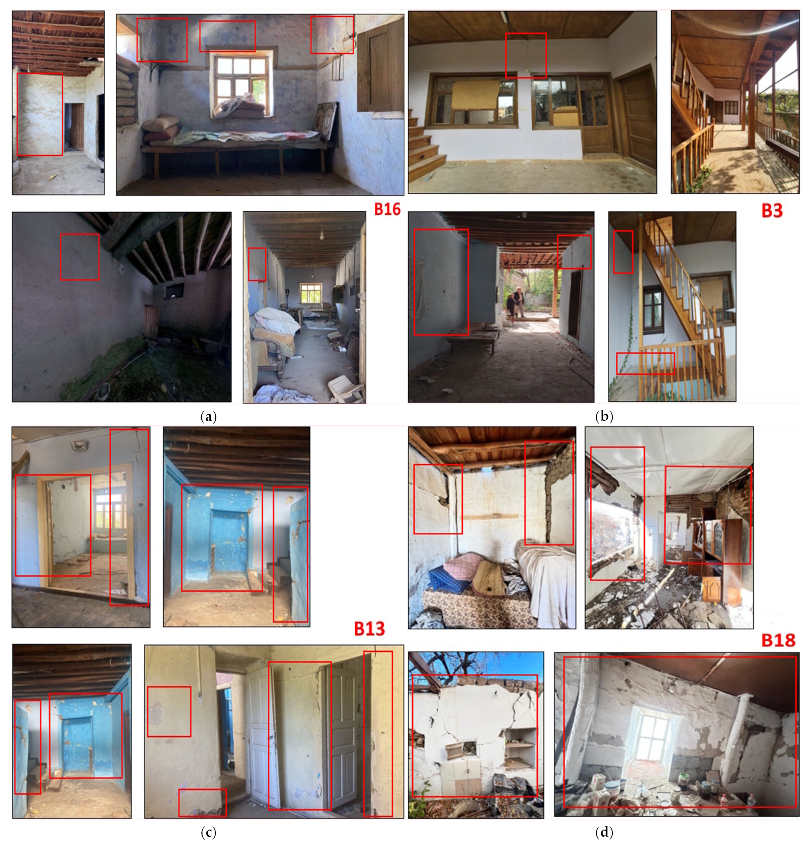
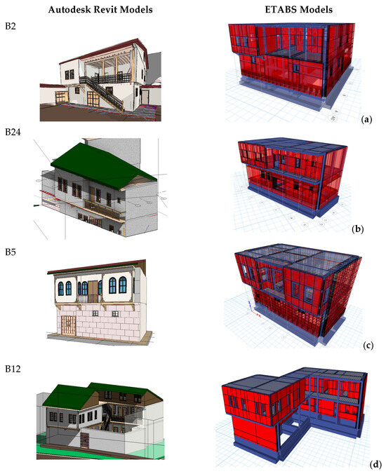
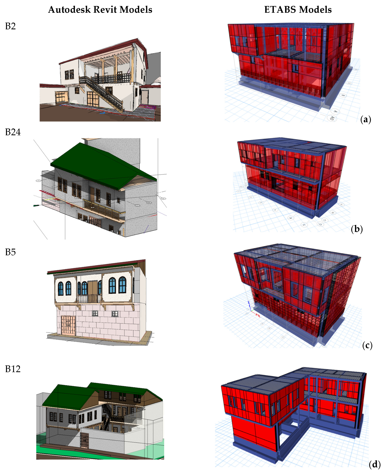
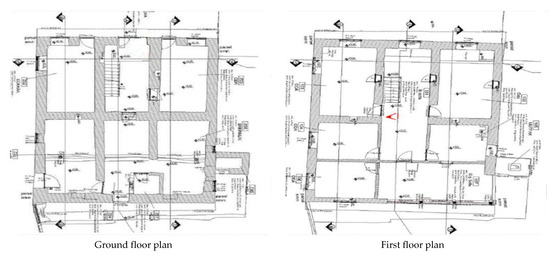
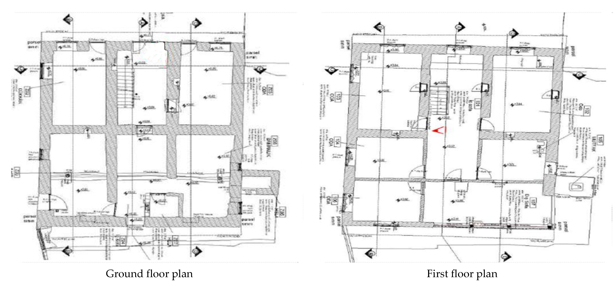
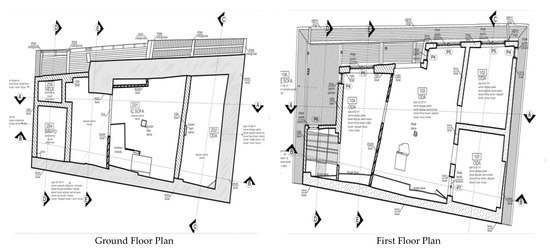
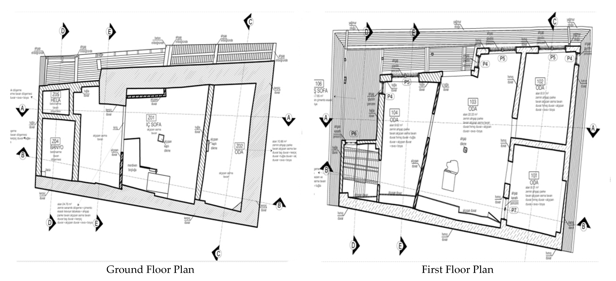
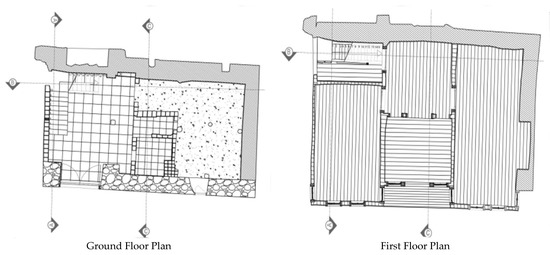
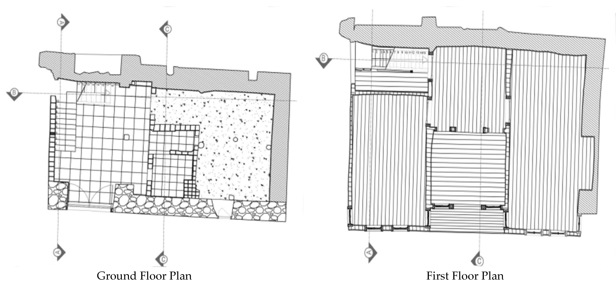
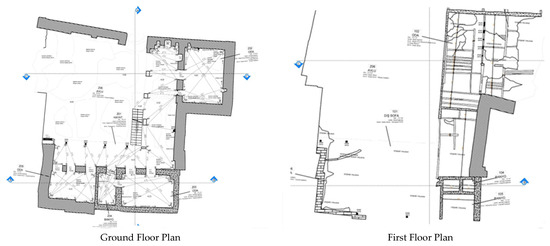
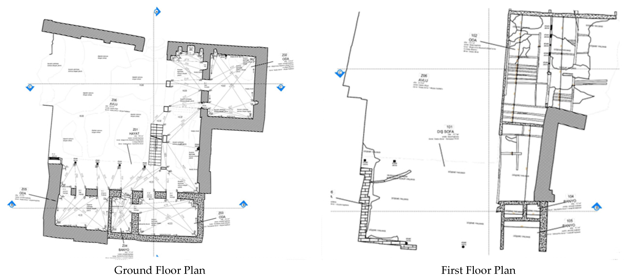
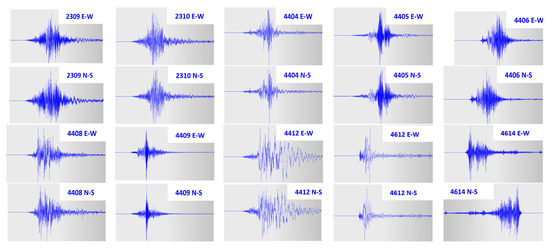
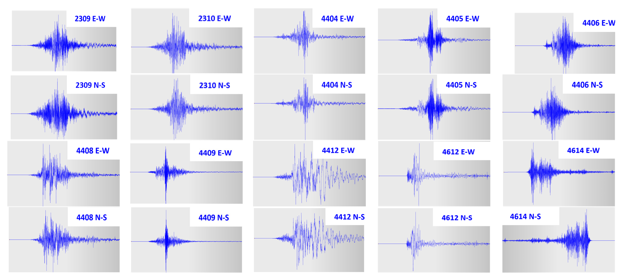
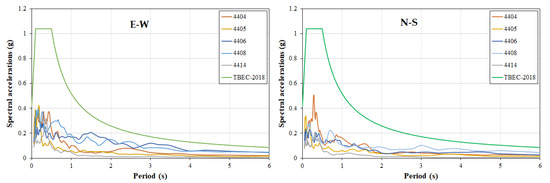
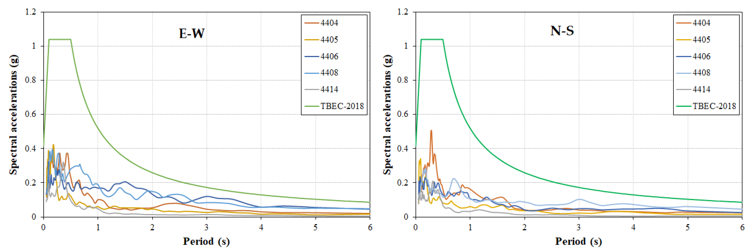
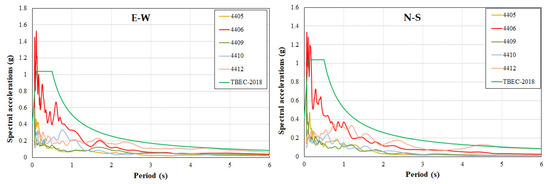
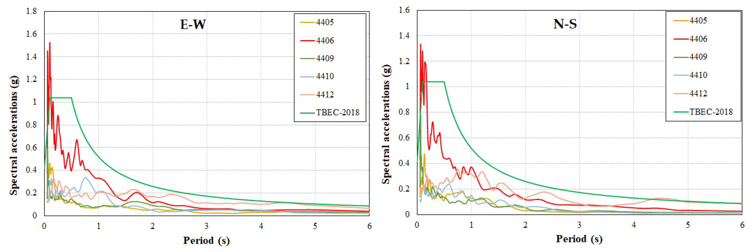
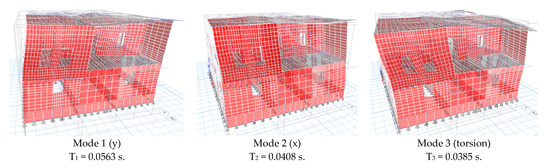
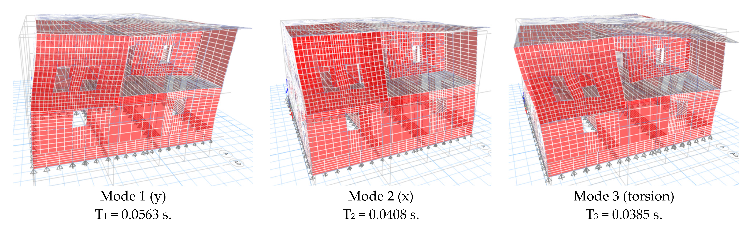
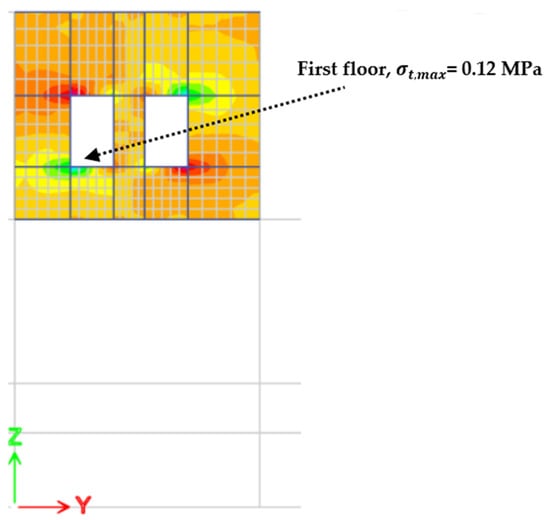
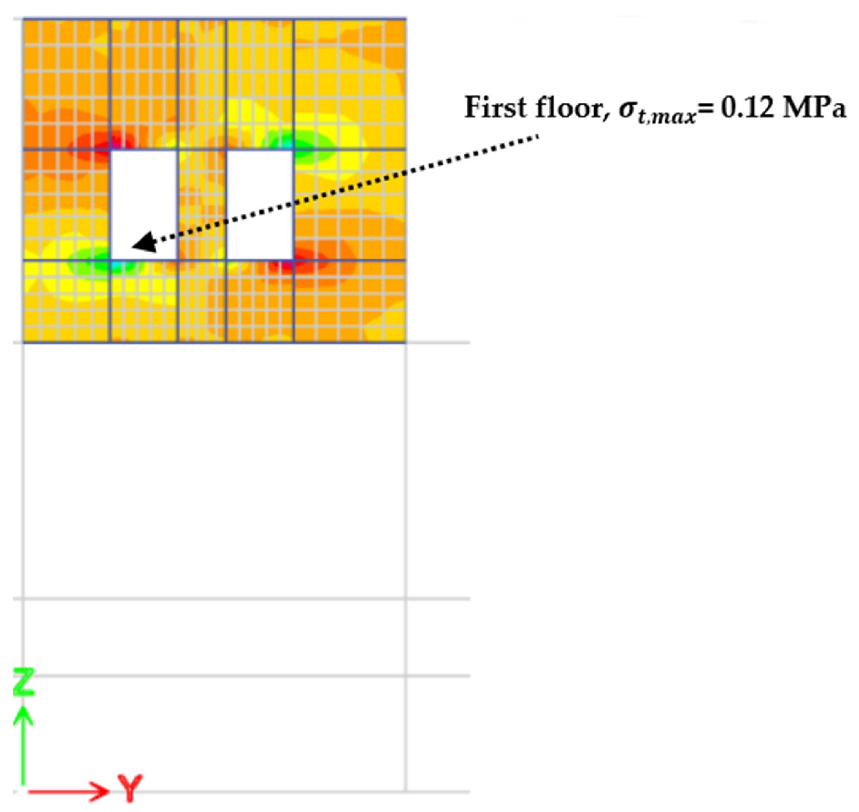
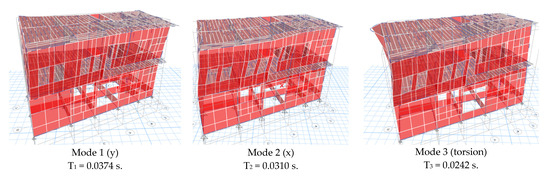
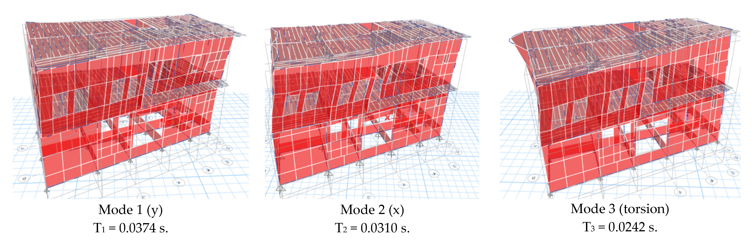
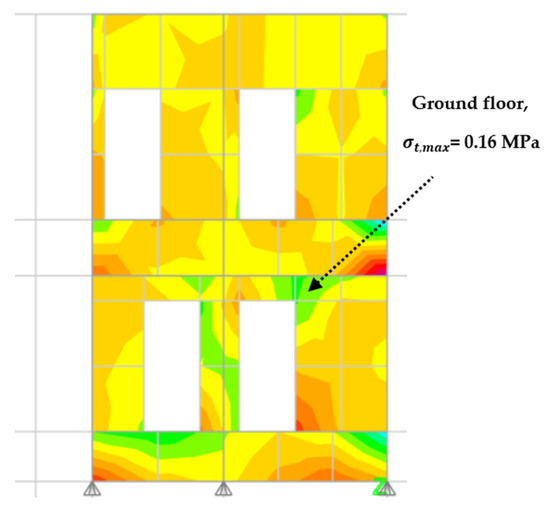
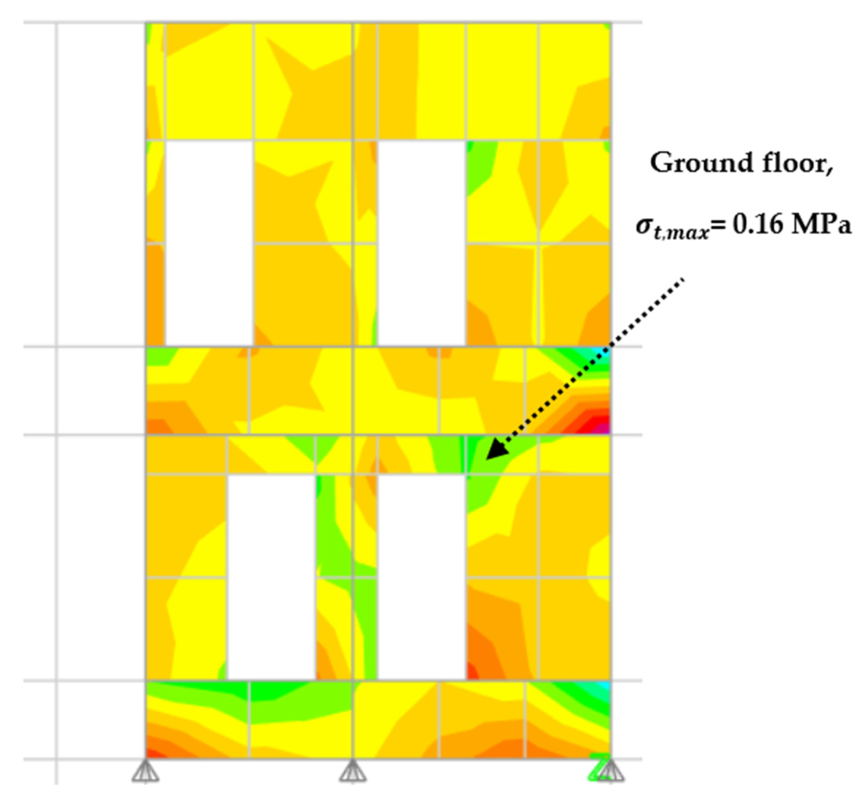
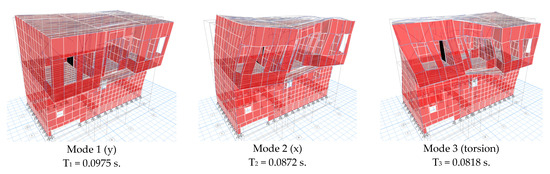
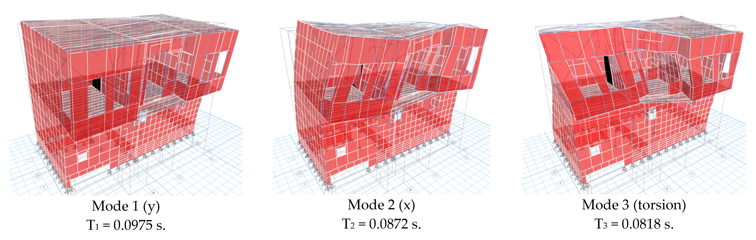
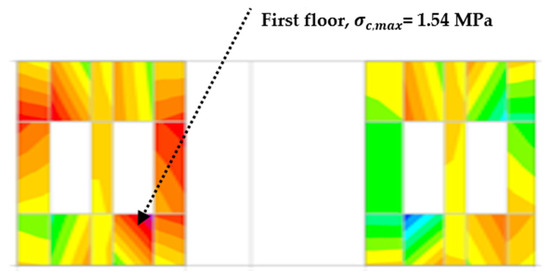
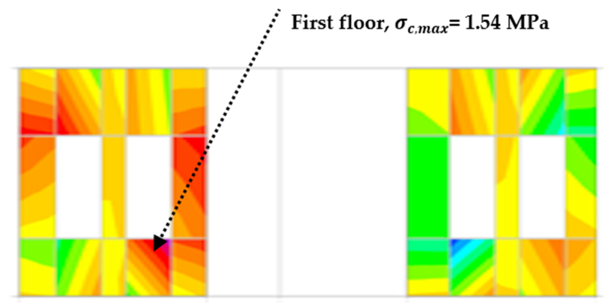
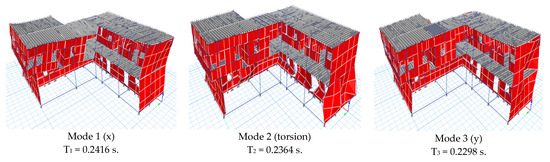
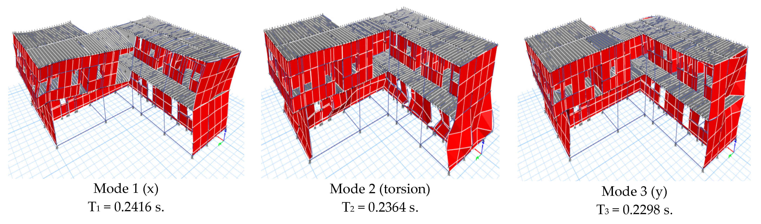
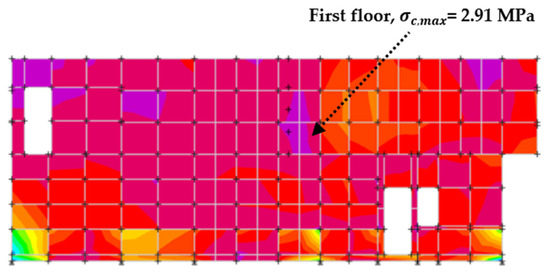
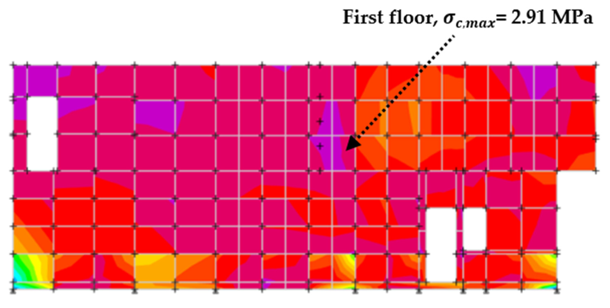
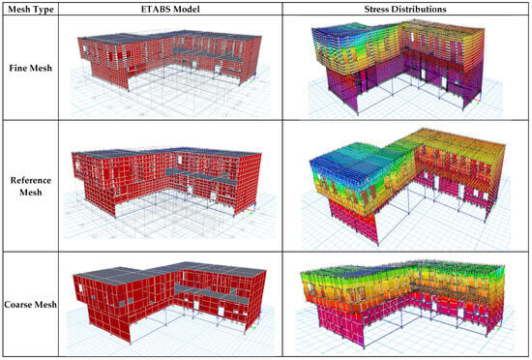
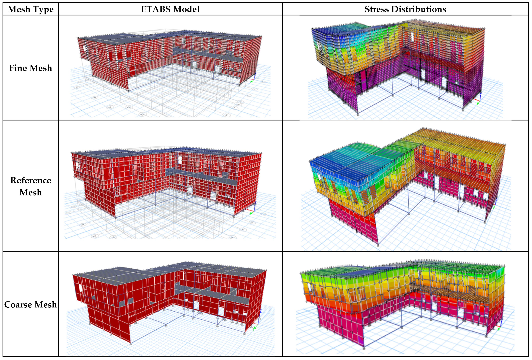
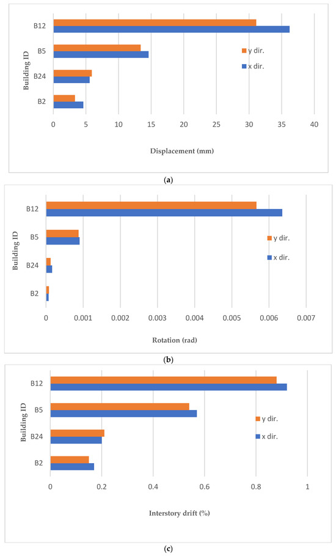
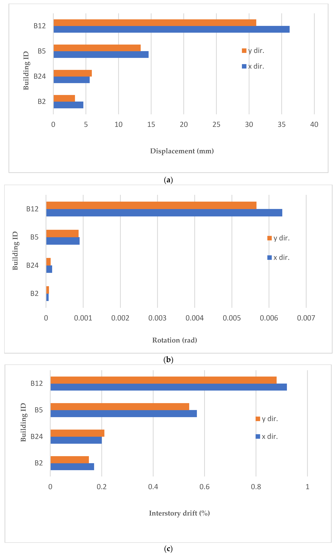
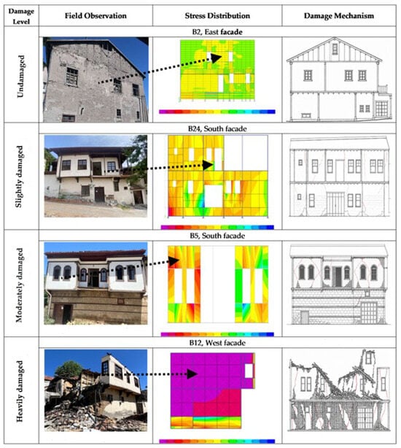
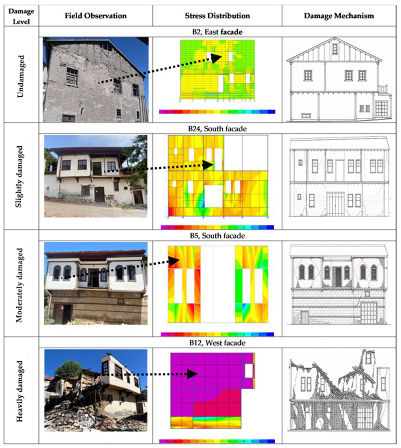

Disclaimer/Publisher’s Note: The statements, opinions and data contained in all publications are solely those of the individual author(s) and contributor(s) and not of MDPI and/or the editor(s). MDPI and/or the editor(s) disclaim responsibility for any injury to people or property resulting from any ideas, methods, instructions or products referred to in the content. |
© 2026 by the author. Licensee MDPI, Basel, Switzerland. This article is an open access article distributed under the terms and conditions of the Creative Commons Attribution (CC BY) license.