


Abstract
This research assesses the practical synthesis of Building Information Modeling (BIM), Autodesk Forma and Dalux to support LEED-oriented sustainable design for a higher education building. Autodesk Revit 2025 functioned as the central BIM platform, while Autodesk Forma enabled early-stage simulations of solar exposure, daylight potential, wind conditions, microclimate, noise and solar-energy potential. Dalux supported model coordination and information management in accordance with ISO 19650 principles. The workflow links simulation outputs to BIM elements through project-defined parameters, allowing performance evidence to inform design refinement. Quantitative indicators were consolidated for daylight exposure, wind comfort, outdoor thermal stress, acoustic exposure and photovoltaic potential. The solar-energy analysis considered an area of approximately 970 m2, an annual potential of 1030 kWh/m2 and a theoretical yield of approximately 999,100 kWh/year. Assuming 70% roof coverage and 18% panel efficiency, the estimated photovoltaic the expected output is approximately 125,113 kWh/year. These findings demonstrate the value of combining BIM, cloud-based analysis and CDE-based coordination for early-stage sustainable design, while LEED certification, operational energy modelling and lifecycle assessment require additional specialist validation. The proposed workflow provides a consistent approach for aligning design development with sustainability objectives and can be applied to similar building types.
Keywords:
building information modeling (BIM); leadership in energy and environmental design for building design and construction (LEED BD+C); Autodesk Revit software; Autodesk Forma site design; sustainable design; ISO 19650; Dalux common data environment (Dalux CDE); environmental analysis; higher educational building 1. Introduction
The construction sector has a significant influence on environmental performance due to its consumption of materials, energy use, and impact on ecosystems [1,2,3]. Sustainable design strategies aim to reduce these impacts while improving indoor environmental quality and resource efficiency [2,3,4]. In this context, certification systems such as LEED provide structured frameworks for evaluating building performance [2]. LEED introduces a comprehensive approach focused on decarbonization, ecological response, and occupant well-being. These objectives require integrated evaluation methods capable of supporting design decisions from the earliest project stages [5]. Traditional workflows often limit environmental evaluation to later phases, reducing the ability to influence key design parameters.
The construction sector plays a key role in addressing social needs, improving living conditions, and supporting economic development [6]. Due to its extensive supply chain and the broad range of associated industries, it represents a significant source of carbon emissions. In response, the concept of environmentally responsible buildings has been promoted to mitigate adverse environmental impacts [7,8,9,10,11,12,13]. Green building rating systems provide structured frameworks for assessing how construction projects perform in relation to sustainability objectives [14,15,16,17,18,19].
According to the World Green Building Council, such certification systems require an integrated design approach to ensure that environmental benefits and resource efficiency are achieved throughout the entire lifecycle of a project.
As climate-related challenges continue to intensify at a global scale, sustainability topics have become a central concern for regulatory authorities, industry stakeholders, and the scientific community. Governments are introducing regulatory measures, researchers are advancing knowledge through innovative studies, and organizations are adapting their practices to reduce environmental impacts. Within this context, the construction sector is under increasing pressure to decrease its carbon footprint. This transition toward sustainable development involves comprehensive strategies that address all phases of a project’s lifecycle, from initial planning to operation and end-of-life considerations [10,20]. Despite these efforts, the AEC (Architecture, Engineering, and Construction) sector continues to face criticism because of its considerable contribution to greenhouse gas emissions, environmental degradation, and climate change, largely driven by intensive resource use and high energy demand [21,22,23,24,25]. Consequently, there is a growing need to adopt design approaches that minimize environmental impact and improve energy performance. Designers are increasingly focusing on methods and tools that support efficient resource use and sustainable building solutions [26,27,28,29].
The expansion of BIM within the AEC sector has initiated new methodologies for the planning, design, and delivery of both existing and newly developed assets [29,30,31]. The adoption of digital design processes supported by BIM has contributed to improving resource efficiency and reducing environmental impacts associated with construction activities. Through its integrated structure, BIM presents a comprehensive digital representation that incorporates both the operational attributes of a building and physical characteristics. This structured dataset serves as a centralized source of information, enabling coordinated decision-making and collaboration among stakeholders throughout all stages of the asset lifecycle [31,32]. Furthermore, BIM supports a systematic approach to project management by increasing accuracy, efficiency, and consistency across different phases of development [29,30,31,32,33].
The need for sustainability within the construction sector has intensified due to increasing global concerns related to environmental impact and resource consumption 34. Several studies emphasize that the most effective sustainability strategies are those implemented during the early design stages. At this stage, BIM offers significant advantages by enabling the assessment of design alternatives and their associated environmental implications. This capability allows designers to identify and optimize solutions that improve overall building performance from the outset [34,35].
Within this context, the LEED rating system for Building Design and Construction (BD+C) provides a structured framework for evaluating sustainable building performance. The system is based on a set of prerequisites and credits that address key performance areas such as energy use, environmental quality, and site conditions [36]. These criteria support the adaptation of sustainability concerns into the design process and facilitate performance-based decision-making [37].
The main objective of this research is to demonstrate how BIM, combined with advanced cloud-based analytical tools such as Autodesk Forma Site Design, can improve both the environmental performance and design process of an educational building. Autodesk Forma is a platform designed for early-stage environmental analysis, supporting assessments related to site conditions, environmental exposure, and energy potential. In this study, the tool is applied to perform analyses focused on solar exposure, daylight availability, wind conditions, outdoor microclimate, noise levels, and solar energy generation.
The methodology emphasizes the integration of these environmental studies within the early design phase, allowing for an informed and data-driven approach to design development. The results obtained from the simulations are incorporated into the BIM model to support design refinement and performance optimization. Dalux is implemented as a CDE that ensures structured data management and facilitates collaboration among project participants in accordance with ISO 19650 principles.
By combining BIM modeling, environmental analysis, and cloud-based information management, the methodology establishes a coherent workflow that supports sustainable design objectives within the LEED framework. The proposed methodology enables early-stage decisions related to energy performance, environmental impact, and site response to be systematically evaluated and integrated into the design process.
2. Methods and Tools
2.1. BIM as a Sustainability Central Tool
Building Information Modeling (BIM) has significantly transformed the processes used for designing, coordinating, and managing the built environment. Its capacity to integrate geometric data, material properties, energy performance indicators, and spatial configurations establishes BIM as an analytical tool for achieving sustainable design outcomes. By consolidating the datasets into a unified digital model, it becomes possible to evaluate key performance aspects such as energy use, material efficiency, and daylight, which are essential for attaining high environmental performance standards [38].
In addition, BIM enhances collaboration among project stakeholders by enabling structured and efficient information exchange across all design stages. This capability is particularly important for coordinating multidisciplinary inputs and ensuring consistency in decision-making processes [39]. In this research, Autodesk Revit is used as the principal BIM platform, allowing integration of sustainability-related parameters into the BIM model from the early design phases.
BIM models represent both the functional and physical characteristics of the building, offering a comprehensive framework that supports project development, data management, and performance evaluation [40,41,42,43]. This integrated approach enables the simulation of environmental performance at early stages of the design process, where design adjustments can be implemented more effectively and with lower associated costs.
2.2. Sustainability Framework—LEED
The sustainability assessment applied in this study is structured in accordance with the LEED framework for BD+C. This rating system can be applicable to both newly constructed buildings and existing structures undergoing major renovation. In the present case, LEED BD+C: New Construction is adopted, as the research focuses on the development of a new higher education facility—Dean’s Office building of the Faculty of Civil Engineering and Building Services in Iași, Romania.
The workflow is aligned with LEED BD+C: New Construction and uses a preliminary Silver certification target as a strategic design benchmark. The study does not claim a final certified score because the project has not been submitted for formal LEED certification, and several prerequisites and optional credits require additional documentation, such as specialist calculations and third-party review. Consequently, the results are interpreted as credit-readiness evidence and as early-stage design support rather than as confirmed LEED points.
Within a BIM-based workflow, project information can be structured to support LEED-oriented evaluation. By embedding performance indicators and environmental attributes into the model, BIM facilitates continuous monitoring of sustainability-related parameters throughout the design process. This allows project teams to assess design solutions against predefined environmental objectives and to refine strategies accordingly.
The synergy between BIM and sustainability assessment frameworks enables iterative evaluation during design development. This supports improved environmental performance by allowing adjustments to be made based on simulation results and data analysis. Several studies highlight that BIM-based workflows can contribute to achieving energy efficiency and carbon reduction goals by providing real-time feedback and enabling performance optimization throughout the design process [44,45,46,47,48,49].
2.3. Environmental Performance Assessment in the Context of LEED
Environmental performance is assessed using Autodesk Forma Site Design, a cloud-based platform introduced in 2023 that enables early-stage environmental simulation. The tool provides advanced analytical capabilities, allowing the evaluation of parameters such as sun hours, daylight potential, wind conditions, outdoor microclimate, noise distribution, solar energy potential, and carbon-related indicators.
These analyses support the exploration of multiple design scenarios and enable design teams to identify solutions that enhance environmental performance. The interoperability between Autodesk Revit and Autodesk Forma facilitates the transfer of BIM data for simulation purposes, followed by incorporating the generated performance metrics back into the BIM model. This bidirectional workflow establishes an iterative design process in which environmental feedback continuously informs and refines building elements.
Within the LEED framework, the output generated by Autodesk Forma can be directly associated with performance-driven design considerations across several categories. Daylight potential analysis contributes to the evaluation of indoor environmental quality by supporting decisions related to natural lighting conditions. Solar energy simulations provide a basis for assessing on-site renewable energy potential, contributing to energy-related strategies and decarbonization goals. Sun hour analysis informs building orientation, façade configuration, and shading strategies, which influence both energy performance and occupant comfort.
In addition, wind and microclimate simulations offer valuable insights into outdoor environmental conditions, supporting site design decisions and contributing to the assessment of thermal comfort and environmental quality at the urban scale. Noise analysis further supports design considerations related to acoustic conditions by identifying areas exposed to higher sound levels and informing façade and spatial planning strategies.
By linking these simulation outputs to BIM elements through project-defined parameters, the methodology enables a structured evaluation of how design decisions affect environmental performance. This unified framework ensures compliance with LEED sustainability targets by incorporating environmental simulations into design choices right from the preliminary phases.
2.4. Central Repository for Building Information
The integration of BIM, Autodesk Forma Site Design, and a cloud-based Common Data Environment (CDE) represents a structured approach for sustainable building design aligned with the LEED framework. In this research, the BIM model functions as the primary repository of asset information, while LEED provides the sustainability framework that guides performance-based design decisions. Autodesk Forma supports the workflow by delivering environmental analysis results that inform design optimization, and Dalux ensures coordinated access to project data for all stakeholders.
The process begins with the development of a BIM model, which includes architectural and structural components as well as relevant sustainability attributes such as material properties and energy-related parameters. The model serves as a central dataset for design coordination and performance evaluation.
The BIM model is then integrated into the Common Data Environment (CDE) using Dalux, where it becomes accessible to all project participants. This ensures that all team members work with up-to-date and validated information, facilitating collaboration and improving decision-making consistency.
Subsequently, the model relates to Autodesk Forma for environmental performance assessment. Simulation results, including daylight availability, solar exposure, and renewable energy potential, are generated and used to estimate the building’s performance in relation to LEED objectives. These results are then transferred back into the BIM model, enabling the incorporation of performance indicators into building elements and supporting iterative design refinement.
This workflow establishes a continuous feedback loop between design and analysis, where environmental performance data informs design improvements. The synchronization of BIM and Autodesk Forma provides a reliable method for embedding sustainability considerations into the design process, allowing project teams to align design solutions with performance objectives. Autodesk Revit and Autodesk Forma thus offer a coherent framework for integrating environmental performance criteria into BIM-based workflows. When combined with a cloud-based CDE, this approach ensures structured data management, traceability of design decisions, and effective coordination throughout the project lifecycle [44,45,47,48,49,50].
3. Objectives
To realize the objectives of the present research, a structured methodology was created focusing on the preliminary design phase, where early-stage decisions have the greatest influence on building performance. A dedicated BIM model was produced, incorporating architectural, structural, and data about materials used, required to support environmental evaluation. The model also includes sustainability-related attributes aligned with the LEED framework, enabling performance-based assessment during design development.
The BIM dataset is subsequently transferred to Autodesk Forma via the Industry Foundation Classes (IFC) format, allowing the execution of environmental simulations at early design stages. Autodesk Forma provides rapid feedback on building performance across different design scenarios, including daylight availability, solar exposure, and renewable energy potential. These analyses are interpreted in relation to LEED objectives, supporting informed decisions regarding building orientation, façade configuration, and energy strategies.
In this study, IFC refers to the Industry Foundation Classes openBIM data schema used for exchanging model geometry and non-geometric information between Auto-desk Revit and Autodesk Forma. The workflow uses the IFC export generated from the coordinated Revit model, including spatial hierarchy, building-element classification, envelope geometry, material naming and relevant sustainability-related parameters. The IFC file is applicable as an intermediary exchange dataset for early-stage environmental simulations, while native Revit data remain the reference model for detailed authoring, schedules and quality control.
Simulation outputs generated in Autodesk Forma are used to identify necessary design refinements. These adjustments are implemented within the Revit BIM model, establishing an iterative workflow that improves environmental performance in alignment with LEED design priorities. The updated model is continuously evaluated, ensuring that design solutions respond to performance requirements and sustainability objectives.
Dalux is employed as the Common Data Environment, enabling coordination, version control, and continuous communication among project stakeholders, which ensures that all design versions and analysis results are accessible, up to date, and consistently managed throughout the process. The use of a centralized platform supports transparency, traceability, and efficient collaboration within the project team.
Following each design iteration, the BIM model is reassessed based on performance indicators derived from the simulations. Relevant performance data is extracted and used to support environmental evaluation and documentation. The building design is ultimately analyzed in terms of its environmental performance, with focus placed on key aspects such as daylighting, energy potential, and site-related environmental conditions.
The proposed methodology establishes a continuous optimization process, where simulation results inform model updates, and updated models are re-evaluated through further analysis. Table 1 illustrates how different types of environmental simulations correspond to BIM use cases, the capabilities of the Common Data Environment, and the minimum required BIM content needed to support LEED-oriented performance evaluation. Through repeated cycles of analysis and refinement, the workflow ensures a consistent improvement of design outcomes and provides a transferable framework applicable to similar projects.
Table 1.
BIM-Forma integration framework aligned with LEED BD+C categories. (a) Indoor Environmental Quality, Innovation and Regional Priority alignment. (b) Energy and Atmosphere alignment. (c) Integrative Process and Sustainable Sites alignment.
LEED rating systems organize sustainability requirements into a series of credit categories, such as Integrative Process (IP), Location and Transportation (LT), Sustainable Sites (SS), Water Efficiency (WE), Energy and Atmosphere (EA), Materials and Resources (MR), Indoor Environmental Quality (EQ), Innovation (IN), and Regional Priority (RP), each of them containing mandatory prerequisites and optional credits that contribute to the final certification score.
4. Case Study—Application to Educational Infrastructure
The present research addresses the design and evaluation of a new higher education facility with the objective of achieving enhanced sustainability performance while ensuring optimal indoor and outdoor environmental conditions for building users. The approach aims to demonstrate a structured methodology that integrates BIM-based design processes with performance-driven sustainability criteria, contributing to the development of high-performance buildings in an increasingly sustainability-oriented construction sector. The use of complex BIM tools in combination with established sustainability frameworks enables improved environmental performance during early design stages and enhances the overall quality of project deliverables [51,52,53].
The present research centers on the architectural and engineering design of a new academic facility for the Faculty of Civil Engineering and Building Services located in Iași, Romania (Figure 1). The building presents a total gross floor area of 2816 m2, distributed across one ground floor and two upper levels. The facility has a diverse range of functions, including one amphitheater, library, administrative offices, classrooms, conference spaces, and specialized areas dedicated to laser-based activities. From a structural perspective, the building is composed of reinforced concrete frames combined with steel elements, while the internal partitioning system is based on brick and plaster components. The envelope design integrates a ventilated façade composed of aluminum composite panels, together with external and internal curtain wall systems, contributing to both façade performance and architectural expression.
Figure 1.
Faculty of Civil Engineering and Building Services, Iași, Romania: (a) existing building to be demolished (Google Maps); (b) proposed new building (Revit BIM model).
The BIM model developed for this study was created in Autodesk Revit and encompasses both architectural and structural disciplines. Most model elements were developed to Level of Development (LOD) 300, while selected components, including structural connections and curtain wall systems, were modeled at LOD 350. These development levels provide progressively greater geometric and informational detail, starting from conceptual representations at LOD 100 to fabrication-ready and as-built models at LOD 400–500 [54]. The coordinated BIM model incorporates major building components, including exterior and interior walls, foundations, roofing systems, façade assemblies, finishes, openings, slabs, beams, and columns. Furthermore, clash detection analyses were conducted to verify coordination between the architectural and structural disciplines, minimizing potential conflicts and inconsistencies and supporting a more efficient design development process.
5. Methodology Description
The methodology adopted in this research is structured around two primary components: the development of a BIM model to support performance-based design decision-making and the integration of environmental assessment results within a LEED-oriented evaluation framework. The proposed approach combines Autodesk Revit for BIM authoring, Autodesk Forma for early-stage environmental simulations, and Dalux as the Common Data Environment (CDE) to facilitate data management and interdisciplinary collaboration.
The workflow is designed to improve the sustainability performance of the project from the earliest design stages while maintaining a structured process aligned with certification-driven assessment requirements. The methodology is divided into two consecutive phases: (i) data collection and BIM model development and (ii) environmental analysis and BIM-enabled optimization of design alternatives. Figure 2 and Figure 3 present the sequence of activities implemented within each phase, emphasizing the interaction between digital modeling, environmental simulation, and iterative performance evaluation.
Figure 2.
Proposed methodology—Phases to Generate, Update and Validate the BIM-LEED processes.
Figure 3.
Two-stage diagram of the BIM for LEED Methodology.
5.1. Stage 1—Data Acquisition and BIM Model Preparation
The initial stage of the methodology concentrates on gathering, validating, and structuring the information necessary for creating a BIM model capable of supporting sustainability-oriented design assessments within a LEED-based framework. Conducted during the early design phase, this stage establishes a reliable information baseline by ensuring that all input data are organized, accurate, and consistent with environmental performance objectives and project sustainability targets [54,55,56].
Model development was carried out in Autodesk Revit, using a dedicated Type Object Library to supply the parametric building components required for the project. To expand the informational content of the model, customized Dynamo routines were employed to populate Revit families with additional type and instance attributes. These parameters enabled the integration of environmental and performance-related information, transforming the BIM model into an information-rich platform that supports design analysis and decision-making throughout the project lifecycle.
A series of standard project settings were implemented to facilitate model management and interdisciplinary coordination. These configurations included schedules, views, material libraries, worksets, naming protocols, view templates, and filtering rules. Together, they provided a coherent and scalable modeling environment that improved workflow efficiency and promoted collaboration among project stakeholders. Representative examples of the implemented loadable families and Revit objects are presented in Table 2 and Table 3.
Table 2.
Element naming convention proposed for Revit families and element types.
Table 3.
Element Naming Convention Proposed for Revit Components.
To ensure long-term usability, a reusable Revit template was also created and configured for application in future projects with comparable characteristics. Standardized naming rules were established for model elements and component families, as summarized in Table 2. The adoption of these conventions improves information consistency, strengthens communication between disciplines, and enhances interoperability, while maintaining compliance with the project’s sustainability and performance objectives.
Element Revit loadable family name example: B4S_Concrete_Rectangular Column.
Element Revit type name example: B4S_SCE_MCS_200 × 500 mm.
Revit type name explained: BIM for Sustainability Methodology (B4S)_Structural Column Exterior (SCE)_Material—Cast in Situ (MCS)_300 × 500 mm.
To establish a reliable spatial framework, the BIM model was configured using predefined levels, grid systems, and a project coordinate reference based on the project base point. Interoperability requirements were addressed by assigning IFC classifications to all modeled elements, thereby facilitating data exchange between software platforms and ensuring compliance with recognized industry standards.
The model was composed of both native Revit objects and externally sourced families. Core building elements, such as floors, walls, columns, and structural framing components, were created using standard Revit families, whereas elements including doors and windows were incorporated as loadable families. Relevant geometric characteristics and material specifications were embedded within the corresponding family type parameters, providing a centralized repository of information for architectural and structural components throughout the project lifecycle.
To assess the reliability and integrity of the BIM dataset, a detailed model validation process was conducted using Autodesk Revit’s interoperability capabilities. The evaluation aimed to verify compliance with established project specifications, improve information quality, and identify potential modeling deficiencies. Consideration was given to issues such as incorrect family categorization, missing or incomplete parameter information, and geometric irregularities that could affect model performance and coordination.
Furthermore, the interoperability functionalities facilitated the exchange of information between project participants and external platforms, supporting consistency in data management and verification of IFC-based classifications. By improving the quality of model information and promoting seamless collaboration, these procedures contributed to enhanced project coordination and more informed design development.
Because the workflow relies on IFC-based exchange between Autodesk Revit and Autodesk Forma, the transfer process was considered a critical validation point. The IFC model should be checked against the native Revit model for geometry preservation, stored structure, element classification, material naming and parameter availability. Potential limitations include partial loss of project-defined parameters, simplified geometry, material mapping and reduced object properties after transfer. These aspects are documented through a model-transfer review and should be further validated when the workflow is used for certification purposes.
5.2. Stage 2—Environmental Assessment and BIM-Based Design Optimization
The second stage of the proposed methodology emphasizes the use of BIM data to support environmental performance assessments and the refinement of design alternatives through digital analysis. This phase establishes a connection between the BIM environment and Autodesk Forma, enabling the evaluation of sustainability-related indicators during the early stages of design development. To maintain information integrity throughout the workflow, the BIM model created in Autodesk Revit was transferred to the analysis platform using the Industry Foundation Classes (IFC) format, which facilitates standardized data exchange and interoperability between software applications.
Following import into Autodesk Forma, the digital model served as the basis for a series of environmental performance assessments focused on sustainability indicators commonly associated with LEED evaluation criteria. The analyses examined factors such as daylight distribution, solar radiation exposure, wind patterns, outdoor thermal comfort, acoustic conditions, and photovoltaic generation potential. By simulating these parameters under alternative design configurations, the platform provided both quantitative metrics and visual feedback, enabling a comprehensive understanding of the environmental behavior of the proposed building.
For the present case study, the quantitative indicators available from the simulations include the proportion of underexposed daylight areas, percentages of wind-comfort classes at ground and roof level, UTCI-based (Universal Thermal Climate Index) microclimate stress distribution, acoustic exposure ranges and estimated photovoltaic energy generation. These KPIs are used to support design decisions and to demonstrate the measurable contribution of the workflow to early-stage optimization.
The outcomes of the environmental assessments were systematically reviewed to identify opportunities for enhancing building performance. Particular attention was given to design aspects such as building orientation, façade composition, envelope characteristics, material specifications, and measures aimed at improving thermal comfort and energy efficiency. Based on the findings, the BIM model was updated and refined, enabling a continuous feedback loop that supports iterative design improvement.
Figure 4 presents the interaction between the IFC-based BIM environment and the Autodesk Forma platform, illustrating how simulation outputs inform the evaluation and refinement of both building-level and site-scale design strategies. Through this process, performance data are continuously incorporated into the decision-making workflow, facilitating the development of more sustainable and responsive design solutions.
Figure 4.
Information Exchange Workflow between Autodesk Revit and Autodesk Forma Site Design.
After being transferred to Autodesk Forma Site Design, the BIM model serves as the basis for a range of analytical studies focused on site planning and environmental performance. The platform generates visual and data-driven outputs that support the assessment of key sustainability indicators, enabling the evaluation of alternative design strategies at both the building and urban scales. Through these analyses, designers can identify opportunities to improve environmental responsiveness, resource efficiency, and overall project performance, thereby supporting more informed and sustainable planning decisions.
5.2.1. Sun Hour Analysis
Within the LEED framework, solar exposure analysis is considered an essential component of early-stage design evaluation, as it directly influences building orientation, façade performance, daylight availability, and energy efficiency. The Sun Hour Analysis carried out in Autodesk Forma under equinox conditions (21 March and 21 September) offers a representative evaluation of solar exposure patterns, reflecting balanced daylight conditions throughout the day. This analysis supports performance-based design decisions related to both energy optimization and occupant comfort.
The simulation results, as illustrated in Figure 5, indicate a heterogeneous distribution of solar exposure across the building façades, with some areas receiving limited daily sunlight while others are subjected to extended exposure exceeding optimal thresholds. These results indicate the need for further design refinement to optimize the balance between solar heat gains and daylight penetration while reducing the potential for overheating.
Figure 5.
Sun Hour Simulation Results in Autodesk Forma Site Design for Equinox Conditions: 21 March (left) and 21 September (right).
Architectural and structural elements, including façades, roofs, walls, and glazed openings, play a critical role in controlling solar radiation and regulating thermal performance. Design optimization strategies include the selection of materials with appropriate Solar Reflectance Index (SRI) values, particularly for roof surfaces, to reduce heat absorption and improve overall energy performance. In addition, façade systems can be adjusted through glazing properties and shading solutions to control solar heat gain.
For areas exposed to prolonged solar radiation, the implementation of fixed or adaptive shading devices, such as external louvers or operable blinds, is recommended to limit excessive solar gains. At the same time, glazing properties should be selected to ensure a balance between solar heat control and daylight transmission, supporting both energy efficiency and visual comfort.
The integration of these strategies during the preliminary design stage enables improved thermal regulation and contributes to the optimization of building systems, including HVAC performance. By incorporating simulation-driven adjustments into the BIM model, the design process supports enhanced energy efficiency, improved occupant comfort, and alignment with LEED BD+C sustainability objectives.
The findings of the sun hours assessment were incorporated into the BIM environment by associating solar performance information with relevant architectural and structural components through dedicated type and instance parameters. This integration facilitated the systematic representation and management of solar exposure data within the digital model, supporting performance-informed design evaluation and decision-making throughout the project development process.
5.2.2. Daylight Potential Analysis
The daylight potential analysis performed in Autodesk Forma Site Design provides a detailed assessment of natural light distribution across the building façade, as illustrated in Figure 6, and supports Indoor Environmental Quality (EQ) category within the LEED v5 BD+C framework, particularly in relation to visual comfort and daylight availability.
Figure 6.
Daylight Potential Simulation in Autodesk Forma Site Design for 21 September, Illustrating Daylight Distribution on Exterior Wall and Roof Surfaces.
The results indicate a non-uniform distribution of daylight, with approximately one-third of the façade surfaces receiving limited exposure, while other areas are subject to significantly higher levels of daylight, leading to potential risks of glare and overheating.
These findings highlight the need for targeted design interventions to improve daylight penetration in underexposed zones while reducing excessive solar gains in highly exposed areas. Design optimization measures were implemented within the BIM model, focusing on key elements such as roofs, external walls, glazing systems, and openings. For instance, improvements in envelope performance through optimized thermal properties, such as reduced U-values for walls and roofs, contribute to maintaining thermal comfort while allowing adequate daylight access.
The incorporation of these performance adjustments into the Revit model was achieved by mapping simulation data to building elements through appropriately defined type and instance parameters, as presented in Table 4. This ensures that environmental performance indicators are directly linked to the model, enabling a consistent and data-driven design process.
Table 4.
Summary of Revit Parameters Mapped to Autodesk Forma and LEED Categories. (a) Sustainable Sites and Integrative Process parameters. (b) Indoor Environmental Quality parameters. (c) Energy parameters.
In addition, daylight simulations conducted within Autodesk Revit at the building scale provide further insight into internal daylight distribution across different levels, as shown in Figure 7, Figure 8 and Figure 9. The ground level exhibits limited daylight penetration, with a significant portion of the space remaining insufficiently illuminated. The first floor shows moderate improvement, particularly in areas adjacent to openings, although daylight access remains constrained for a large portion of the floor area. The second level benefits from improved daylight conditions, with higher daylight factors observed in several zones due to increased exposure and reduced obstructions.
Figure 7.
Ground Floor Daylight Potential Simulation in Autodesk Revit for 21 September.
Figure 8.
First Floor Daylight Potential Simulation in Autodesk Revit for 21 September.
Figure 9.
Second level—daylight potential simulation in Autodesk Revit for 21 September.
These results indicate the necessity of refining design strategies, such as optimizing window dimensions, introducing additional openings, or integrating skylights, to enhance daylight distribution across all levels. Overall, the integration of daylight simulation outputs into the BIM workflow supports improved environmental performance, greater occupant comfort, and alignment with LEED BD+C sustainability objectives.
5.2.3. Wind Analysis
The wind simulation performed in Autodesk Forma provides a performance-based evaluation of airflow conditions around the building, supporting early-stage decision-making within the LEED v5 BD+C framework by assessing Outdoor Environmental Quality and Site Response. The analysis identifies variations in wind speed and their impact on both ground-level pedestrian comfort and roof-level exposure, as illustrated in Figure 10 and Figure 11.
Figure 10.
Wind Comfort Simulation Results in Autodesk Forma Site Design for 21 September.
Figure 11.
Wind Direction Simulation in Autodesk Forma Site Design for 21 September.
The results show that approximately 95% of the ground-level area provides favorable wind comfort conditions suitable for standing and sitting activities, whereas the remaining 5% is appropriate for light pedestrian movement. No zones were identified as uncomfortable according to the adopted comfort criteria. At roof level, approximately 86% of the surface is suitable for light activity, 12% for walking, and around 3%, primarily near edges and corners, is affected by localized turbulence and discomfort due to higher wind exposure.
The proposed optimization measures emphasize the conservation and enhancement of existing landscape features, particularly vegetation, to preserve favorable wind comfort conditions at ground level. Pedestrian circulation routes are strategically located within areas characterized by low wind exposure, thereby improving outdoor user comfort and accessibility. At the roof level, wind-sensitive installations are positioned outside zones subject to elevated wind velocities and supplemented with wind mitigation measures, such as screening elements and windbreak systems, to minimize turbulence effects.
In addition, façade performance can be improved through the adoption of reinforced construction materials and aerodynamic design features, including rounded corners and wind deflectors, which contribute to reducing wind-induced pressures and limiting heat losses. To support a data-driven design process, the environmental performance outcomes were embedded within the BIM model using dedicated type and instance parameters. This approach ensures consistency between model information and site-specific wind exposure categories associated with urban and suburban contexts, while establishing a direct connection between simulation-based assessments and sustainability-focused design interventions, as summarized in Table 4.
5.2.4. Microclimate Simulation in Forma Site Design
The outdoor thermal comfort assessment carried out in Autodesk Forma employed the Universal Thermal Climate Index (UTCI) to evaluate microclimatic conditions around the proposed development, providing valuable information for sustainability-driven design within the LEED v5 BD+C framework. The simulation results revealed that approximately 80% of the analyzed ground-level area is subject to strong heat stress conditions, while the remaining 20% falls within the moderate heat stress category. Elevated thermal stress levels were also identified on roof surfaces, where prolonged solar exposure contributes to increased thermal gains associated with high levels of direct solar radiation, diffuse radiation, and long-wave atmospheric radiation, as illustrated in Figure 12.
Figure 12.
Microclimate simulation in Autodesk Forma Site Design for July.
These findings highlight the importance of implementing targeted mitigation strategies aimed at reducing thermal stress and improving outdoor environmental quality. Such measures may include increased vegetation coverage, shaded outdoor spaces, reflective surface materials, and other passive design solutions that enhance thermal comfort and support sustainability objectives.
Recommended strategies include the enhancement of vegetative shading through increased tree coverage, particularly in areas subjected to high thermal loads, and the optimization of material selection for both ground and roof surfaces. The use of high-reflectance roofing materials, with elevated Solar Reflectance Index (SRI) values, is proposed to reduce heat absorption, while additional measures such as green roofs and shading systems can further contribute to lowering thermal stress. At ground level, the selection of lighter-colored, reflective materials is recommended to minimize heat accumulation, and pedestrian circulation routes are positioned within shaded or low-stress zones to improve usability.
To ensure consistency between simulation outputs and design development, the results are integrated into the BIM model through dedicated type and instance parameters, as presented in Table 4. These parameters incorporate properties such as ground-surface reflectance and Solar Reflectance Index (SRI) values assigned to roofing materials, thereby contributing to enhanced thermal performance and reduced heat accumulation.
Additional parameters related to material thermal conductivity and U-values are also incorporated, enabling a more accurate representation of building envelope performance.
By embedding these environmental performance indicators directly into the BIM model and linking them with Autodesk Forma simulation data, the methodology enables a structured and data-driven approach to design optimization, contributing to enhanced thermal comfort, reduced heat stress, and alignment with LEED BD+C sustainability objectives.
The parameters incorporated into the BIM model were linked to the outputs generated in Autodesk Forma Site Design and aligned with sustainability objectives related to site and environmental performance. As summarized in Table 4, this integration demonstrates how simulation-derived information can be systematically embedded within the digital model to support evidence-based design optimization and decision-making.
5.2.5. Noise Simulations
The noise simulation performed in Autodesk Forma Site Design provides a detailed assessment of acoustic conditions across the building and its surrounding environment, supporting indoor environmental quality considerations within a LEED BD+C framework. The acoustic assessment revealed that nearly 97% of the ground-level area is exposed to noise levels below 55 dB(A), indicating favorable conditions for outdoor activities and a generally comfortable sound environment. Approximately 3% of the site, primarily in zones adjacent to nearby road infrastructure, recorded sound levels ranging between 55 and 65 dB(A), as shown in Figure 13. No locations were found to exceed this range, suggesting that the site is not significantly affected by excessive environmental noise and maintains acceptable acoustic conditions for users.
Figure 13.
Noise simulation in Autodesk Forma Site Design for 21 September.
At the building scale, both façade and roof surfaces exhibit noise levels below 55 dB(A), indicating favorable acoustic conditions and demonstrating that the building configuration is well adapted to the surrounding environmental context. Based on these findings, targeted design strategies can be implemented to further enhance acoustic performance. For façades exposed to external noise sources, the use of high-performance acoustic materials, such as multi-layer glazing systems or sound-insulating panels, is recommended to improve sound insulation.
For interior environments, materials with high sound absorption coefficients should be incorporated to minimize sound reverberation and enhance overall acoustic comfort for building occupants. Key performance parameters include the Sound Transmission Class (STC), with recommended values of at least 40 dB for façade systems and 35 dB for glazing components, as well as the absorption coefficient for interior finishes, which should exceed 0.7 to ensure effective sound absorption.
By incorporating acoustic performance indicators into the BIM model through dedicated type and instance parameters, the proposed methodology creates a direct link between environmental assessment outcomes and design interventions. This integration supports improved occupant comfort while contributing to the overall environmental quality and building performance.
The vegetation coverage parameter, expressed as a percentage, was established with a target range of 60–80% along site boundaries adjacent to road infrastructure to serve as a natural barrier against traffic-related noise. Based on the acoustic simulation outcomes, this measure contributes to reducing noise propagation and enhancing the quality of outdoor and indoor environments. The parameter was incorporated into the BIM model and associated with the corresponding Autodesk Forma Site Design analysis results, ensuring consistency with indoor environmental quality objectives. As summarized in Table 4, this integration provides a structured framework for linking environmental performance data with design interventions aimed at creating acoustically comfortable and sustainable spaces.
5.2.6. Solar Energy Analysis
The solar energy analysis considers a study area of approximately 970 m2, with an estimated annual solar potential of 1030 kWh/m2, indicating a total theoretical energy yield of approximately 999,100 kWh per year. The simulation results, presented in Figure 14, demonstrate that the building has a significant capacity for renewable energy generation through solar exposure. Assuming that 70% of the available roof area is allocated to photovoltaic panels operating at an efficiency of 18%, the estimated annual electricity production reaches approximately 125,113 kWh, demonstrating the significant renewable energy potential of the building.
Figure 14.
Solar energy simulation in Autodesk Forma for September 21.
These findings confirm the suitability of the building for the integration of photovoltaic systems, supporting energy efficiency and decarbonization objectives within a LEED-oriented framework. The flat roof configuration provides favorable conditions for solar panel installation, while the design also incorporates provisions for scalable electrical infrastructure, including inverters, to accommodate potential future extensions of the photovoltaic system.
To ensure optimal performance, shading analysis is recommended to evaluate potential obstructions caused by surrounding elements or rooftop installations, which may affect energy generation efficiency. Additionally, the selection of roof materials with appropriate Solar Reflectance Index (SRI) values is considered essential for improving thermal performance and reducing heat absorption, thereby enhancing the operational efficiency of the photovoltaic system. These parameters are integrated into the BIM model as instance attributes, ensuring consistency between simulation outputs and design specifications.
By incorporating solar energy analysis results into the BIM workflow and aligning design decisions with performance-based targets, the proposed solution supports improved energy performance, increased use of renewable resources, and overall optimization of building sustainability.
Table 5 presents a synthesized overview of how Autodesk Forma simulation outputs are integrated into the BIM model and aligned with sustainability performance criteria (LEED vs. 5 BD+C), linking each analysis to specific design parameters and enabling data-driven decision-making within the workflow.
Table 5.
Quantitative performance indicators derived from the BIM–Forma workflow.
5.3. CDE and BIM Model Deliverables
This stage is dedicated to the definition and generation of key BIM deliverables, including architectural and structural plans, sectional and elevation drawings, detailed construction views, three-dimensional representations, renderings, and environmental analysis outputs. These deliverables incorporate information derived from material evaluations, physical and mechanical property assessments, and sustainability-related performance indicators generated through Autodesk Forma Site Design simulations, providing a comprehensive dataset to support design decision-making.
Figure 15 illustrates the set of outputs obtained from the updated BIM model, reflecting all design modifications informed by the environmental analyses. The deliverables are managed and coordinated through Dalux (renamed Autodesk Forma), which functions as the project’s Common Data Environment, ensuring centralized access to validated information, consistent version control, and efficient collaboration among project stakeholders.
Figure 15.
BIM Model Deliverables and Integration with CDE Platform.
5.4. Updates from Autodesk Forma Site Design to the BIM Model and Resulting Outcomes
The environmental performance data generated through Autodesk Forma Site Design simulations were subsequently incorporated into the BIM model through targeted geometric refinements, updates to element attributes, and adjustments to the material specifications and configurations of architectural and structural components. This process ensured that the model reflected the findings of the environmental analyses while maintaining consistency across disciplines. Subsequently, the revised model was re-imported into the simulation environment to enable further analysis, establishing an iterative workflow that supports continuous design optimization.
Information management and multidisciplinary coordination were supported through the Common Data Environment (CDE), where revised BIM models and corresponding simulation outputs were made available to all project participants. This approach ensured access to current project information, facilitated collaboration, and maintained data consistency throughout the design development process.
This workflow enhances communication and promotes interdisciplinary alignment during decision-making. Figure 16 illustrates the integration of sustainability analysis results into the BIM model, demonstrating how data generated in Autodesk Forma can be mapped to structural elements through instance parameters.
Figure 16.
Exterior Wall: (a) BIM Model Representation and (b) Mapping of Sustainability-Related Data Through Instance Parameters.
Figure 17 presents an example of the processing and management of simulation-derived information within the Autodesk Revit environment through dedicated views and schedules before its transfer to the cloud-based Common Data Environment (CDE). Although the example focuses on the Sun Hour Analysis, the same information management workflow was applied consistently to all environmental assessments performed in Autodesk Forma. This standardized approach enabled systematic organization, validation, and integration of simulation outputs into the BIM model, ensuring consistency and traceability throughout the design development process.
Figure 17.
Revit Schedules Developed for Sun Hour Analysis.
Figure 17 is retained as a Revit schedule-based visualization that documents the tabular extraction of sun-hours simulation parameters from the BIM model. Its role is to show how environmental outputs are structured before transfer to the Common Data Environment.
5.5. Data Management Through DALUX CDE
This iterative optimization framework, which integrates Autodesk Revit, environmental simulation platforms, and the Common Data Environment (CDE), facilitates the continuous enhancement of building performance throughout the design process. Within this workflow, the Dalux CDE serves as the central hub for information management, providing capabilities for document control, model coordination, BIM-based collaboration, and quality assurance and quality control (QA/QC). These functionalities support efficient information exchange, version management, and interdisciplinary coordination, as illustrated in Figure 18, Figure 19 and Figure 20.
Figure 18.
Sun Hour Simulation for 21 March and 21 September—West Façade (Revit Visualization).
Figure 19.
Sun Hour Analysis—Data Visualization in Dalux (CDE).
Figure 20.
Data Visualization in Dalux (CDE): Overlapping Daylight Potential Simulation on second floor plan with 3D View.
6. Swot Analysis
SWOT analysis refers to the structured evaluation of Strengths, Weaknesses, Opportunities and Threats. In this study, it is used to assess Autodesk Forma Site Design in relation to alternative environmental simulation tools, focusing on software capability, interoperability, usability, analysis coverage and potential limitations for certification-oriented workflows.
The findings of this study highlight the potential of BIM-based workflows to enhance sustainability integration throughout the project lifecycle. In addition, the SWOT analysis presented in Table 6 examines the capabilities of Autodesk Forma by identifying its strengths, weaknesses, opportunities, and threats relative to other platforms offering comparable environmental simulation and performance assessment functionalities.
Table 6.
SWOT analysis of Autodesk Forma Site Design capabilities.
Table 7 presents a comparative evaluation of Autodesk Forma and other commercially available platforms based on key environmental simulation capabilities, highlighting their performance across a range of sustainability-related assessment criteria.
Table 7.
SWOT analysis of Autodesk Forma Site Design capabilities, compared with similar tools.
7. Discussions
The key value of the proposed approach is not limited to the use of individual platforms but lies in the connection between early-stage environmental evidence, BIM-based parameterization, CDE-supported information management and LEED-oriented decision-making. This integration supports a more transparent design process in which environmental performance is considered iteratively rather than retrospectively.
The BIM-LEED framework implemented in this research highlights the benefits of integrating digital building information modeling with sustainability assessment methodologies throughout the project lifecycle. By combining BIM processes, environmental performance simulations, and LEED requirements, the proposed approach establishes a structured and data-driven workflow that supports informed decision-making from the conceptual design stage through detailed project development.
7.1. BIM-LEED Methodology Benefits/Advantages
The proposed methodology offers multiple benefits, including:
- Centralized information management through a Common Data Environment, which enhances collaboration and ensures consistency across disciplines.
- Improved accuracy and reliability in sustainability assessments through the integration of simulation-based environmental data.
- Incorporation of performance analyses that support design optimization in alignment with LEED objectives across energy, site, and indoor environmental quality categories.
- Facilitation of a structured approach to meeting LEED performance requirements through continuous evaluation and iterative refinement.
- Enhanced visualization and communication of sustainability strategies, enabling clearer stakeholder understanding and more efficient decision-making processes.
7.2. Quantitative Validation and Comparison with Alternative Tools
The case study results demonstrate that Autodesk Forma is an effective platform for rapid environmental performance assessments during the early design stages, particularly for analyses related to solar exposure, daylight availability, wind comfort, microclimatic conditions, environmental noise, and photovoltaic energy potential.
However, the tool should be complemented by more specialized solutions when the design requires detailed dynamic energy modelling, validated daylight compliance, detailed CFD analysis or certification-grade calculations. Ladybug/Honeybee offers a more transparent and customizable parametric environment, IES VE and DesignBuilder are better suited for detailed annual energy and comfort assessments, and SimScale and OpenFOAM provide stronger control for advanced wind and microclimate simulations. Therefore, Autodesk Forma is considered well-positioned as an early decision-support tool, with specialist platforms used for detailed verification.
7.3. IFC Interoperability and Model Fidelity
The IFC-based transfer between Revit and Autodesk Forma enables early-stage simulation but may introduce interoperability limitations. These include reduced parameter completeness, simplified object semantics, possible loss of project-defined attributes and differences between native Revit elements and imported simulation geometry. For this reason, the workflow advises including a transfer quality check covering geometry, classification, material mapping and sustainability-related parameter availability before results are used for formal certification documentation.
7.4. Lifecycle Sustainability Boundaries
The present assessment focuses on early-stage environmental performance and therefore does not quantify embodied carbon, operational carbon, circularity indicators or end-of-life impacts. A complete lifecycle sustainability assessment would require LCA datasets, Environmental Product Declarations, material quantity validation, operational energy modelling and end-of-life assumptions. The proposed BIM structure can support such extensions by organizing material and performance parameters, but the current case study should be interpreted as a preliminary environmental design workflow rather than a complete whole-life carbon assessment.
7.5. Limitations and Challenges
Despite these advantages, the implementation of a BIM–LEED methodology also involves several limitations and challenges that must be considered:
- The current results should be interpreted as preliminary performance evidence and credit-readiness support. Final LEED points, annual energy reduction, cooling-load reduction, embodied carbon reduction and lifecycle sustainability claims require additional specialist simulations and formal certification documentation.
- A steep learning curve and the requirement for specialized expertise, as effective BIM implementation involves investments in software tools, training, and skilled personnel.
- Challenges in directly correlating BIM-based simulation outputs with LEED credit requirements, particularly where performance metrics require additional validation or documentation.
- Increased complexity in managing large datasets, leading to potential issues related to data organization and model coordination.
- Interoperability constraints between different software platforms, which may affect data exchange and workflow integration.
- A strong dependence on the accuracy and completeness of input data, which directly influences the reliability of simulation results.
- Difficulties associated with applying the methodology to existing buildings or retrofit scenarios, where data availability and model accuracy may be limited.
- Resistance to the adoption of new digital processes, which may slow implementation and reduce overall efficiency.
- The need for continued development of advanced technologies, such as digital twins, to further enhance the integration of sustainability assessment methodologies with BIM environments.
7.6. Future Applications and Developments
Future applications should also investigate how the current workflow can be connected with operational building data, post-occupancy evaluation and digital-twin environments. This would allow the early-stage assumptions generated in Autodesk Forma to be compared with measured indoor and outdoor environmental performance after construction, increasing the scientific robustness and practical relevance of the methodology.
Although the research is based on a higher education facility, the proposed methodology can be readily transferred to other building sectors, including residential, commercial, institutional, and public infrastructure projects.
The incorporation of emerging technologies, including Internet of Things (IoT) devices and real-time analytical platforms, presents significant opportunities to expand the functionality of BIM environments. By integrating operational building data into digital models, future BIM-driven workflows could support adaptive optimization of environmental performance and energy use, dynamically responding to occupancy behavior and changing external conditions [57,58]. Such capabilities could enhance building operational efficiency and facilitate the transition toward net-zero energy buildings.
From a broader perspective, BIM can serve as a key enabler of sustainable development by facilitating the integration of intelligent building technologies, renewable energy systems, and data-informed urban planning approaches. Ongoing advances in BIM platforms, interoperability solutions, and digital methodologies are expected to further strengthen their role in improving long-term environmental performance and supporting sustainability objectives at both the building and urban scales [59,60,61].
8. Conclusions
The present research demonstrates the effectiveness of a BIM-based workflow in supporting performance-driven design processes, enabling informed decision-making, optimizing design solutions, and ensuring alignment with sustainability objectives defined within the LEED framework. The study introduces a structured and innovative methodology that leverages BIM to enhance environmental performance during the early stages through the integration of simulation-based analyses.
The proposed methodology provides valuable decision-support insights by integrating environmental performance assessments, including solar exposure, daylight availability, wind conditions, microclimate behavior, noise distribution, and photovoltaic energy potential, into the design process. The incorporation of these simulation outputs within a cloud-based Common Data Environment (CDE) enhances information reliability, improves coordination efficiency, and promotes effective collaboration among project stakeholders throughout project development.
Furthermore, the framework establishes a direct relationship between sustainability performance metrics and the evolution of architectural and structural solutions, demonstrating the capacity of BIM to serve as a centralized platform for environmental performance management. The study also helps bridge the gap between sustainability theory and practical implementation by introducing a scalable and transferable workflow that can be applied across a variety of project types.
By embedding simulation-driven analyses within the BIM environment, the research advances the development of performance-oriented and environmentally responsive buildings. In addition, it reinforces the role of BIM as a fundamental enabler of sustainable design and provides a basis for future advancements in digital workflows, environmental assessment methodologies, and building performance optimization.
The revised evaluation provides quantifiable early-stage performance indicators related to daylight availability, wind comfort, microclimatic conditions, noise exposure, and solar energy potential. However, key outcomes such as final LEED certification achievement, operational energy savings, cooling-load reduction, and embodied carbon mitigation were not addressed within the scope of the present study. These aspects require further investigation through detailed building performance simulations, comprehensive energy modeling, and life-cycle assessment (LCA) methodologies.
The workflow should be further developed through calibrated annual energy modelling, validated daylight and CFD simulations, LCA-based embodied-carbon assessment and post-occupancy monitoring. These future extensions would increase the scientific depth of the methodology and enable stronger evidence for formal LEED certification and whole-life sustainability assessment.
The proposed methodology can serve as a valuable decision-support framework during the early stages of design by enabling the evaluation of environmental implications associated with building massing, orientation, façade design, and rooftop solar energy potential before detailed design solutions are finalized. A key contribution of the approach lies in establishing a transparent and traceable connection between environmental simulation results and BIM parameters, thereby enhancing information reliability and improving coordination in sustainability-driven design processes.
Author Contributions
Conceptualization, B.C. and G.U.; Methodology, B.C.; Software, B.C.; Validation, B.C., G.U. and C.O.; Formal analysis, B.C.; Investigation, B.C. and G.U.; Resources, C.O.; Data curation, B.C.; Writing—original draft, B.C.; Writing—review & editing, G.U. and C.O.; Visualization, B.C.; Supervision, C.O.; Project administration, C.O. All authors have read and agreed to the published version of the manuscript.
Funding
This research received no external funding.
Data Availability Statement
The original contributions presented in this study are included in the article. Further inquiries can be directed to the corresponding author.
Conflicts of Interest
The authors declare no conflicts of interest.
References
- Goodarzi, M.; Goodarzi, A.; Shayesteh, A.; Delavar, T. Climate-sensitive energy optimization in green buildings: Evidence from LEED-NC v4 projects. Results Eng. 2026, 32, 111812. [Google Scholar] [CrossRef] [Scilit]
- Javanmard, Z.; Nava, C. Regenerative architecture in Practice: A multifaceted exploration of cladding systems to meet LEED standards. Energy Build. 2024, 323, 114810. [Google Scholar] [CrossRef] [Scilit]
- Ribeiro, L.M.L.; Scolaro, T.P.; Ghisi, E. Assessing the energy performance of buildings based on LEED Certification: How suitable is the ASHRAE model for Brazilian climates? Energy Build. 2026, 351, 116766. [Google Scholar] [CrossRef] [Scilit]
- Chelaru, B.; Onuțu, C.; Ungureanu, G.; Volf, I.; Șerbănoiu, A.A. BIM and cloud-based tools integration for BREEAM in energy-efficient building design: A case study. Results Eng. 2025, 26, 105493. [Google Scholar] [CrossRef] [Scilit]
- Alothaimeen, I.; Arditi, D.; Türkakın, O.H. Multi-objective optimization for LEED—New construction using BIM and genetic algorithms. Autom. Constr. 2023, 149, 104807. [Google Scholar] [CrossRef] [Scilit]
- Altaf, M.; Jaffari, R.; Alalaoul, W.S.; Musarat, M.A.; Ammad, S. Developing automated strategy of life cycle cost analysis (LCCA) with building information modeling (BIM) integration for building projects. Results Eng. 2025, 25, 104179. [Google Scholar] [CrossRef] [Scilit]
- Huang, B.; Zhang, H.; Ullah, H.; Lv, Y. BIM-based embodied carbon evaluation during building early-design stage: A systematic literature review. Environ. Impact Assess. Rev. 2025, 112, 107768. [Google Scholar] [CrossRef] [Scilit]
- Ansah, M.K.; Chen, X.; Yang, H.; Lu, L.; Lam, P.T.I. A review and outlook for integrated BIM application in green building assessment. Sustain. Cities Soc. 2019, 48, 101576. [Google Scholar] [CrossRef] [Scilit]
- Pan, X.; Khan, A.M.; Eldin, S.M.; Aslam, F.; Rehman, S.K.U.; Jameel, M. BIM adoption in sustainability, energy modelling and implementing using ISO 19650: A review. Ain Shams Eng. J. 2024, 15, 102252. [Google Scholar] [CrossRef] [Scilit]
- Carvalho, J.P.; Bragança, L.; Mateus, R. Sustainable building design: Analysing the feasibility of BIM platforms to support practical building sustainability assessment. Comput. Ind. 2021, 127, 103400. [Google Scholar] [CrossRef] [Scilit]
- Zhuang, D.; Zhang, X.; Lu, Y.; Wang, C.; Jin, X.; Zhou, X.; Shi, X. A performance data integrated BIM framework for building life-cycle energy efficiency and environmental optimization design. Autom. Constr. 2021, 127, 103712. [Google Scholar] [CrossRef] [Scilit]
- Shen, J.; Krietemeyer, B.; Bartosh, A.; Gao, Z.; Zhang, J. Green Design Studio: A modular-based approach for high-performance building design. Build. Simul. 2021, 14, 241–268. [Google Scholar] [CrossRef] [Scilit]
- Patel, A.; Shelake, A.; Yadhav, A. Sustainable construction by using novel frameworks using BIM, LEED, and Lean methods. Mater. Today Proc. 2023. [Google Scholar] [CrossRef] [Scilit]
- Dubljević, S.; Tepavčević, B.; Stefanović, A.; Anđelković, A.S. BIM to BREEAM: A workflow for automated daylighting assessment of existing buildings. Energy Build. 2024, 312, 114208. [Google Scholar] [CrossRef] [Scilit]
- Schwartz, Y.; Raslan, R. Variations in results of building energy simulation tools, and their impact on BREEAM and LEED ratings: A case study. Energy Build. 2013, 62, 350–359. [Google Scholar] [CrossRef] [Scilit]
- Alvi, S.A.; Kumar, H.; Khan, R.A. Integrating BIM with carbon footprint assessment of buildings: A review. Mater. Today Proc. 2023, 93, 497–504. [Google Scholar] [CrossRef] [Scilit]
- Boje, C.; Menacho, Á.J.H.; Marvuglia, A.; Benetto, E.; Kubicki, S.; Schaubroeck, T.; Navarrete, T. Gutiérrez A framework using BIM and digital twins in facilitating LCSA for buildings. J. Build. Eng. 2023, 76, 107232. [Google Scholar] [CrossRef] [Scilit]
- Jrade, A.; Jalaei, F. Integrating building information modelling with sustainability to design building projects at the conceptual stage. Build. Simul. 2013, 6, 429–444. [Google Scholar] [CrossRef] [Scilit]
- Dubljević, S.; Tepavčević, B.; Markoski, B.; Anđelković, A.S. Computational BIM tool for automated LEED certification process. Energy Build. 2023, 292, 113168. [Google Scholar] [CrossRef] [Scilit]
- Ferreira, A.; Pinheiro, M.D.; Brito, J.D.; Mateus, R. A critical analysis of LEED, BREEAM and DGNB as sustainability assessment methods for retail buildings. J. Build. Eng. 2023, 66, 105825. [Google Scholar] [CrossRef] [Scilit]
- Doan, D.T.; Ghaffarianhoseini, A.; Naismith, N.; Zhang, T.; Ghaffarianhoseini, A.; Tookey, J. A critical comparison of green building rating systems. Build. Environ. 2017, 123, 243–260. [Google Scholar] [CrossRef] [Scilit]
- van Eldik, M.A.; Vahdatikhaki, F.; Santos, J.M.O.D.; Visser, M.; Doree, A. BIM-based environmental impact assessment for infrastructure design projects. Autom. Constr. 2020, 120, 103379. [Google Scholar] [CrossRef] [Scilit]
- Bueno, C.; Fabricio, M.M. Comparative analysis between a complete LCA study and results from a BIM-LCA plug-in. Autom. Constr. 2018, 90, 188–200. [Google Scholar] [CrossRef] [Scilit]
- Lu, Y.; Wu, Z.; Chang, R.; Li, Y. Building Information Modeling (BIM) for green buildings: A critical review and future directions. Autom. Constr. 2017, 83, 134–148. [Google Scholar] [CrossRef] [Scilit]
- Martínez-Rocamora, A.; Rivera-Gómez, C.; Galán-Marín, C.; Marrero, M. Environmental benchmarking of building typologies through BIM-based combinatorial case studies. Autom. Constr. 2021, 132, 103980. [Google Scholar] [CrossRef] [Scilit]
- Liu, Z.; Chen, D.K.; Peh, D.L.; Tan, D.K.W. A feasibility study of Building Information Modeling for Green Mark New Non-Residential Building (NRB): 2015 analysis. Energy Procedia 2017, 143, 80–87. [Google Scholar] [CrossRef] [Scilit]
- Wong, J.K.W.; Zhou, J. Enhancing environmental sustainability over building life cycles through green BIM: A review. Autom. Constr. 2015, 57, 156–165. [Google Scholar] [CrossRef] [Scilit]
- Ferreira, J.; Pinheiro, M.D.; de Brito, J. Portuguese sustainable construction assessment tools benchmarked with BREEAM and LEED: An energy analysis. Energy Build. 2014, 69, 451–463. [Google Scholar] [CrossRef] [Scilit]
- Bogdan, C.; Cătălin, O. Bim aplications in the design of deep foundations for wind turbines. In Proceedings of the 24th International Multidisciplinary Scientific GeoConference Proceedings SGEM 2024, Nano, Bio, Green and Space: Technologies for Sustainable Future, Albena, Bulgaria, 29 June–8 July 2024; Volume 24. [Google Scholar] [CrossRef] [Scilit]
- Shirwa, A.M.; Hassan, A.M.; Hassan, A.Q.; Kilinc, M. A cooperative governance framework for sustainable digital transformation in construction: The role of digital enablement and digital strategy. Results Eng. 2025, 25, 104139. [Google Scholar] [CrossRef] [Scilit]
- Chelaru, B.; Onuțu, C.; Ungureanu, G.; Șerbănoiu, A.A. Integration of point cloud, historical records, and condition assessment data in HBIM. Autom. Constr. 2024, 161, 105347. [Google Scholar] [CrossRef] [Scilit]
- Gharaibeh, L.; Matarneh, S.; Lantz, B.; Eriksson, K. Quantifying the influence of BIM adoption: An in-depth methodology and practical case studies in construction. Results Eng. 2024, 23, 102555. [Google Scholar] [CrossRef] [Scilit]
- Sajjad, M.; Hu, A.; Alshehri, A.M.; Waqar, A.; Khan, A.M.; Bageis, A.S.; Elaraki, Y.G.; Shohan, A.A.A.; Benjeddou, O. BIM-driven energy simulation and optimization for net-zero tall buildings: Sustainable construction management. Front. Built Environ. 2024, 10, 1296817. (In English) [Google Scholar] [CrossRef] [Scilit]
- Carvalho, J.P.; Bragança, L.; Mateus, R. A Systematic Review of the Role of BIM in Building Sustainability Assessment Methods. Appl. Sci. 2020, 10, 4444. [Google Scholar] [CrossRef] [Scilit]
- Sánchez, O.; Castañeda, K.; Vidal-Méndez, S.; Carrasco-Beltrán, D.; Lozano-Ramírez, N.E. Exploring the influence of linear infrastructure projects 4.0 technologies to promote sustainable development in smart cities. Results Eng. 2024, 23, 102824. [Google Scholar] [CrossRef] [Scilit]
- Pushkar, S. Evaluation of Existing Green Office Buildings in European and Mediterranean Countries. Buildings 2026, 16, 1204. [Google Scholar] [CrossRef] [Scilit]
- Parisi, G.; Cascone, S.; Caponetto, R. BIM-Based Automation of Green Building Assessment: A Systematic Review of Rating Systems Across Information Management Phases. Buildings 2026, 16, 758. [Google Scholar] [CrossRef] [Scilit]
- Waqar, A.; Othman, I.; Saad, N.; Azab, M.; Khan, A.M. BIM in green building: Enhancing sustainability in the small construction project. Clean. Environ. Syst. 2023, 11, 100149. [Google Scholar] [CrossRef] [Scilit]
- Cheng, Q.; Tayeh, B.A.; Aisheh, Y.I.A.; Alaloul, W.S.; Aldahdooh, Z.A. Leveraging BIM for Sustainable Construction: Benefits, Barriers, and Best Practices. Sustainability 2024, 16, 7654. [Google Scholar] [CrossRef] [Scilit]
- Cao, Y.; Kamaruzzaman, S.N.; Aziz, N.M. Building Information Modeling (BIM) Capabilities in the Operation and Maintenance Phase of Green Buildings: A Systematic Review. Buildings 2022, 12, 830. [Google Scholar] [CrossRef] [Scilit]
- Martinelli, L.; Calcerano, F.; Gigliarelli, E. Methodology for an HBIM workflow focused on the representation of construction systems of built heritage. J. Cult. Herit. 2022, 55, 277–289. [Google Scholar] [CrossRef] [Scilit]
- Murphy, M.; McGovern, E.; Pavia, S. Historic building information modelling (HBIM). Struct. Surv. 2009, 27, 311–327. [Google Scholar] [CrossRef] [Scilit]
- Rios, A.J.; Plevris, V.; Nogal, M. Bridge management through digital twin-based anomaly detection systems: A systematic review. Front. Built Environ. 2023, 9, 1176621. (In English) [Google Scholar] [CrossRef] [Scilit]
- Bouhmoud, H.; Loudyi, D.; Azhar, S. Building information modeling (BIM) for lifecycle carbon emission: Scientometric and scoping literature reviews. Smart Sustain. Built Environ. 2022, 13, 1349–1369. [Google Scholar] [CrossRef] [Scilit]
- Cavalliere, C.; Habert, G.; Dell, G.R.; Hollberg, A. Continuous BIM-based assessment of embodied environmental impacts throughout the design process. J. Clean. Prod. 2019, 211, 941–952. [Google Scholar] [CrossRef] [Scilit]
- Jin, R.; Zhong, B.; Ma, L.; Hashemi, A.; Ding, L. Integrating BIM with building performance analysis in project life-cycle. Autom. Constr. 2019, 106, 102861. [Google Scholar] [CrossRef] [Scilit]
- Morsi, D.M.A.; Ismaeel, W.S.E.; Ehab, A.; Othman, A.A.E. BIM-based life cycle assessment for different structural system scenarios of a residential building. Ain Shams Eng. J. 2022, 13, 101802. [Google Scholar] [CrossRef] [Scilit]
- Raouf, A.M.I.; Al-Ghamdi, S.G. Building information modelling and green buildings: Challenges and opportunities. Archit. Eng. Des. Manag. 2019, 15, 1–28. [Google Scholar] [CrossRef] [Scilit]
- Zhao, L.; Zhang, W.; Wang, W. BIM-Based Multi-Objective Optimization of Low-Carbon and Energy-Saving Buildings. Sustainability 2022, 14, 13064. [Google Scholar] [CrossRef] [Scilit]
- Cascone, S. Cascone Digital Technologies and Sustainability Assessment: A Critical Review on the Integration Methods between BIM and LEED. Sustainability 2023, 15, 5548. [Google Scholar] [CrossRef] [Scilit]
- Alshehri, A.M.; Hajj, F.A.; Waqar, A.; Bageis, A.S.; Houda, M.; Benjeddou, O. Building information modeling (BIM) driven performance-based construction for the optimization of sustainable and smart structures development. Environ. Chall. 2024, 16, 100980. [Google Scholar] [CrossRef] [Scilit]
- Waqar, A.; Othman, I.; Almujibah, H.; Hayat, S. Implementing building information modeling (BIM) for the success of geotechnical offshore construction projects: Malaysian construction industry. Qual. Quant. 2024, 58, 1945–1970. [Google Scholar] [CrossRef] [Scilit]
- Wastiels, L.; Decuypere, R. Identification and comparison of LCA-BIM integration strategies. IOP Conf. Ser. Earth Environ. Sci. 2019, 323, 012101. [Google Scholar] [CrossRef] [Scilit]
- Manzoor, B.; Othman, I.; Gardezi, S.S.S.; Altan, H.; Abdalla, S.B. BIM-Based Research Framework for Sustainable Building Projects: A Strategy for Mitigating BIM Implementation Barriers. Appl. Sci. 2021, 11, 5397. [Google Scholar] [CrossRef] [Scilit]
- Kassem, M.; Succar, B. Macro BIM adoption: Comparative market analysis. Autom. Constr. 2017, 81, 286–299. [Google Scholar] [CrossRef] [Scilit]
- Numan, M.; Saadat, U.; Farooq, M.U. BIM and Sustainable Design: A Review of Strategies and Tools for Green Building Practices. J. Eng. Res. Sci. 2024, 3, 1–7. [Google Scholar] [CrossRef] [Scilit]
- Huang, Y. The technological assessment of green buildings using artificial neural networks. Heliyon 2024, 10, e36400. [Google Scholar] [CrossRef] [Scilit]
- Liang, R.; Le-Hung, T.; Nguyen-Thoi, T. Energy consumption prediction of air-conditioning systems in eco-buildings using hunger games search optimization-based artificial neural network model. J. Build. Eng. 2022, 59, 105087. [Google Scholar] [CrossRef] [Scilit]
- Ribeiro, F.P.; Oladimeji, O.; de Mendonça, M.B.; Boer, D.; Maqbool, R.; Haddad, A.N.; Najjar, M.K. BIM-based parametric energy analysis of green building components for the roofs and facades. Next Sustain. 2025, 5, 100078. [Google Scholar] [CrossRef] [Scilit]
- XWu, X.; Cao, Y.; Liu, W.; He, Y.; Xu, G.; Chen, Z.-S.; Liu, Y.; Skibniewski, M.J. BIM-driven building greenness evaluation system: An integrated perspective drawn from model data and collective experts’ judgments. J. Clean. Prod. 2023, 406, 136883. [Google Scholar] [CrossRef] [Scilit]
- Arenas, N.F.; Shafique, M. Recent progress on BIM-based sustainable buildings: State of the art review. Dev. Built Environ. 2023, 15, 100176. [Google Scholar] [CrossRef] [Scilit]
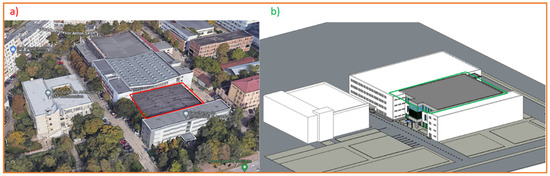
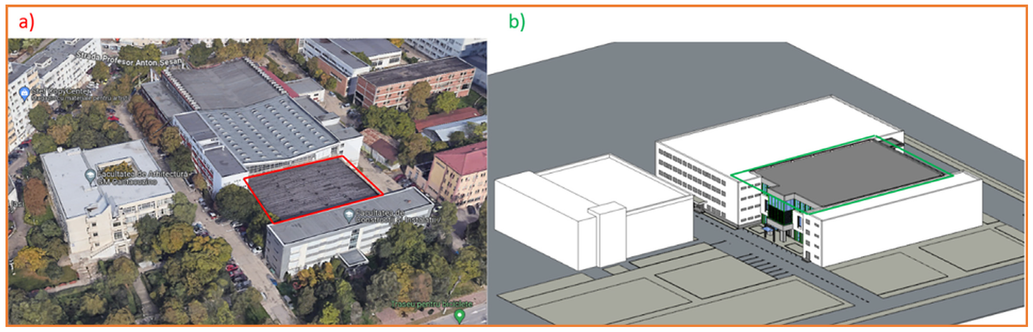
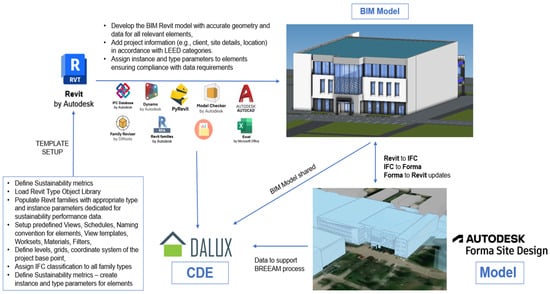
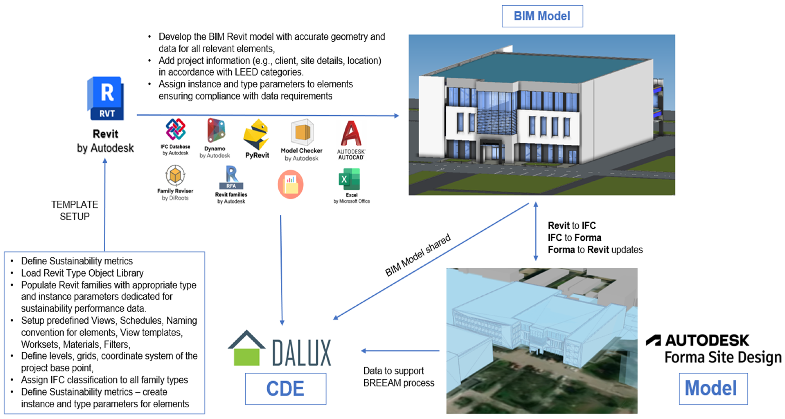

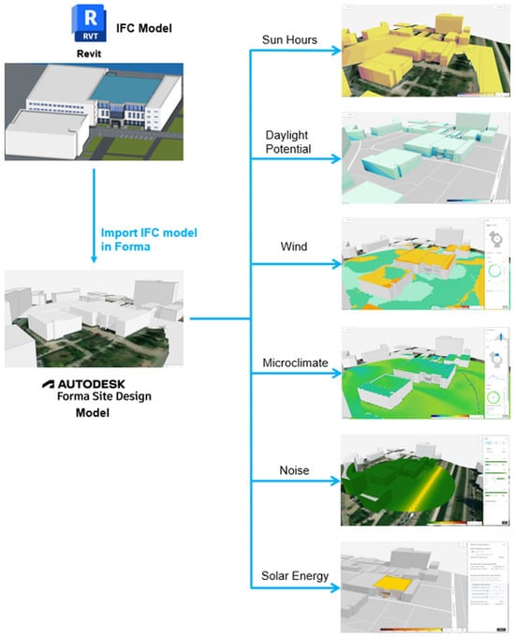
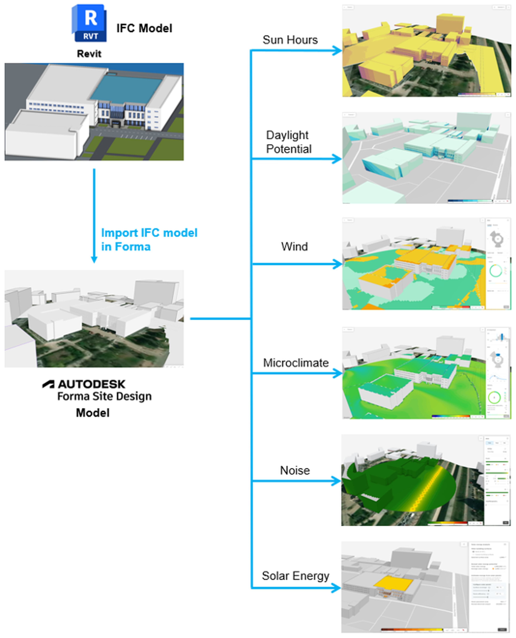

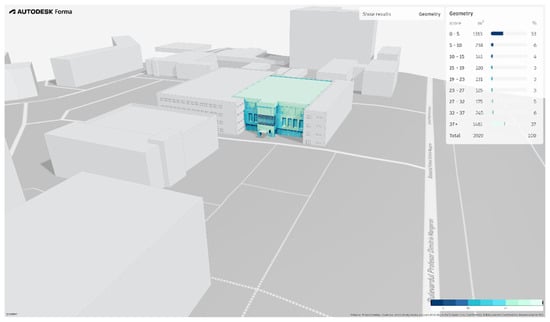
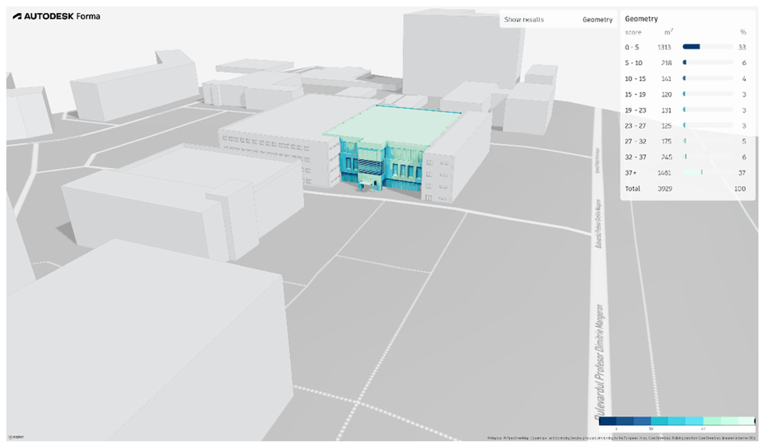
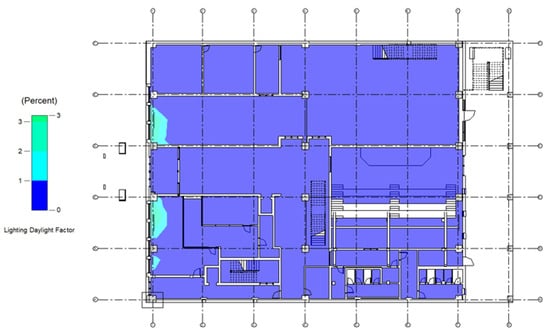
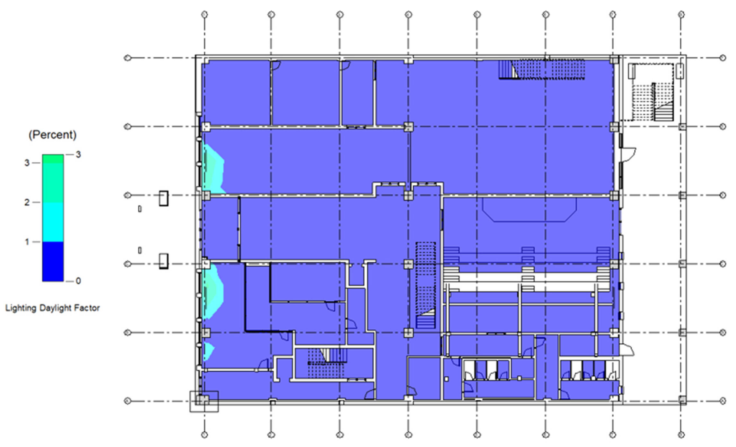
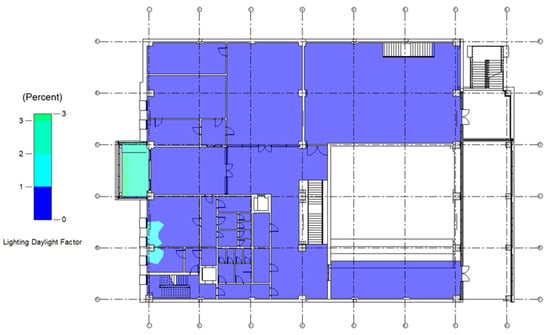
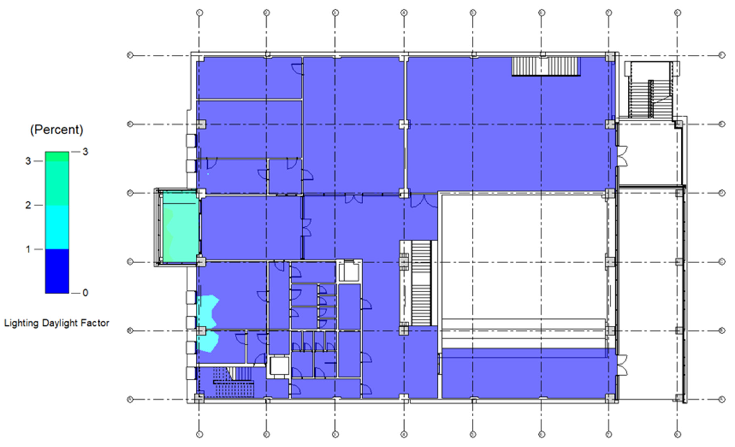
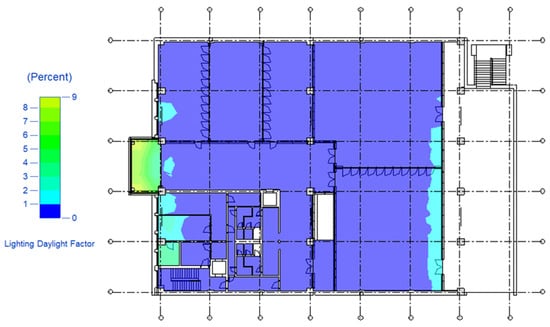
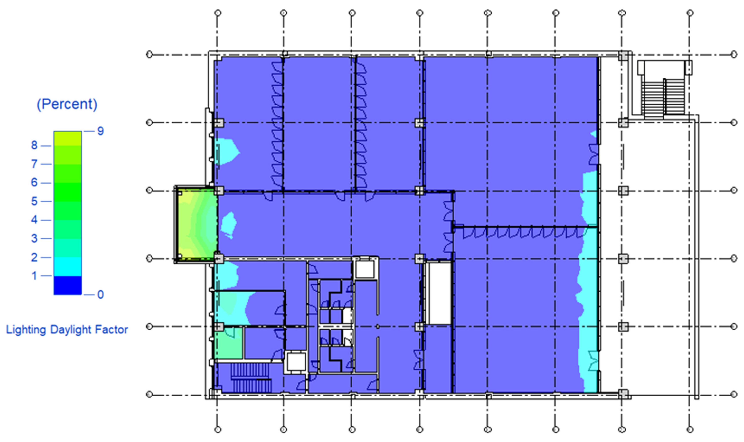
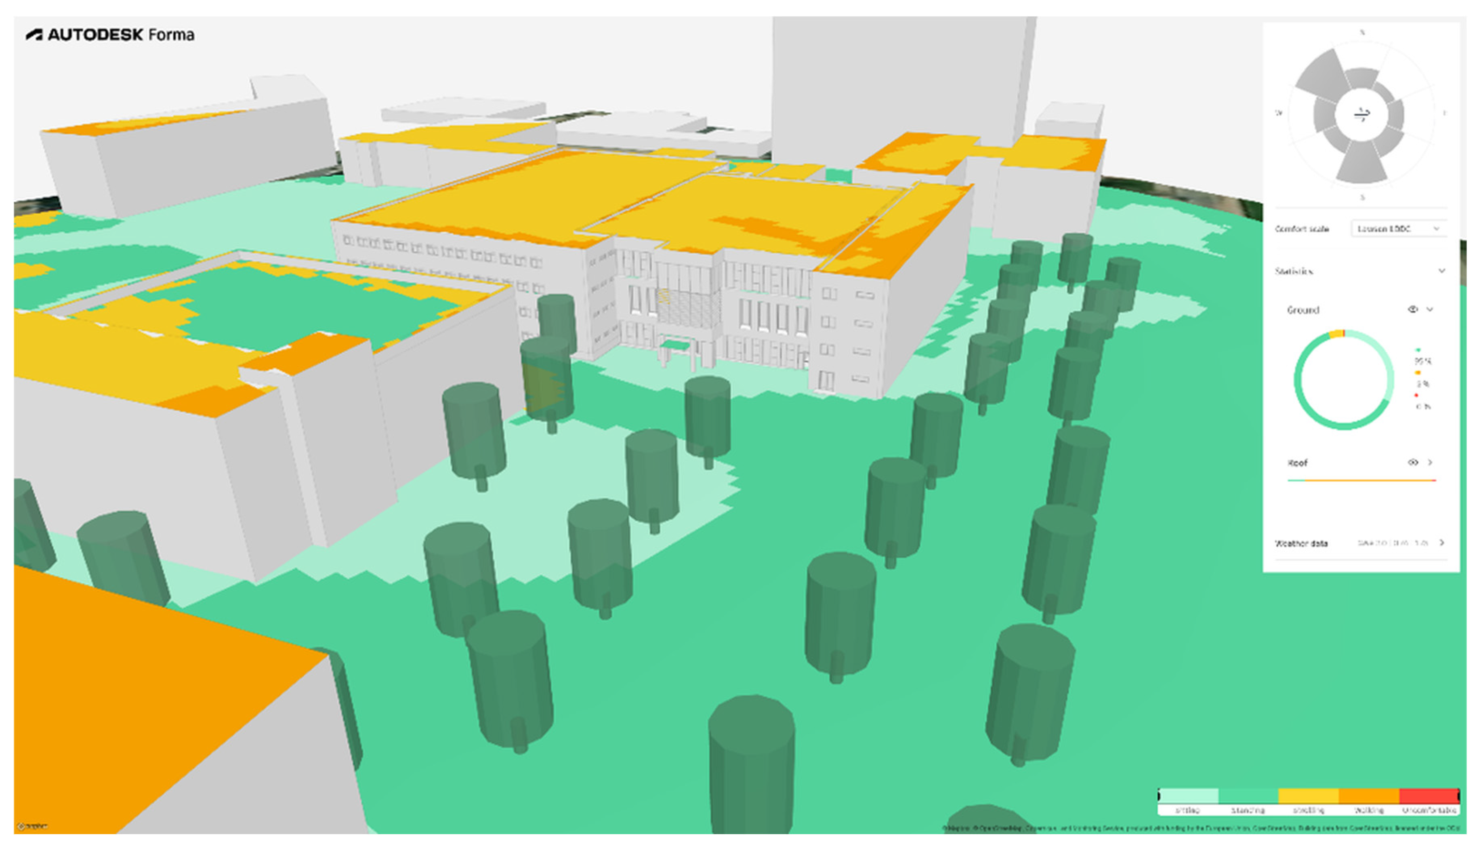
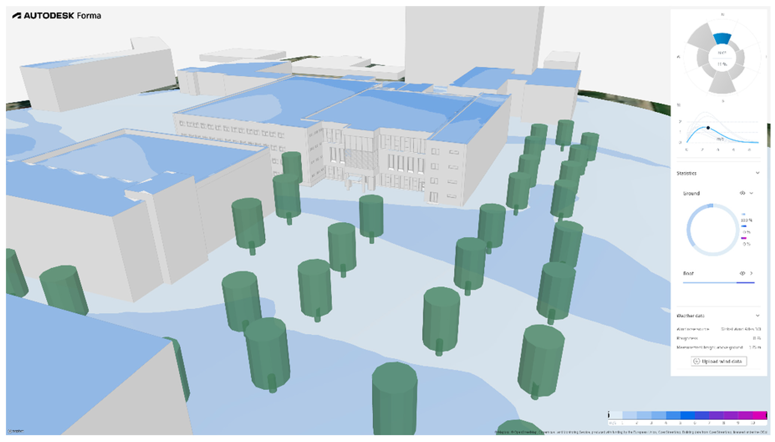
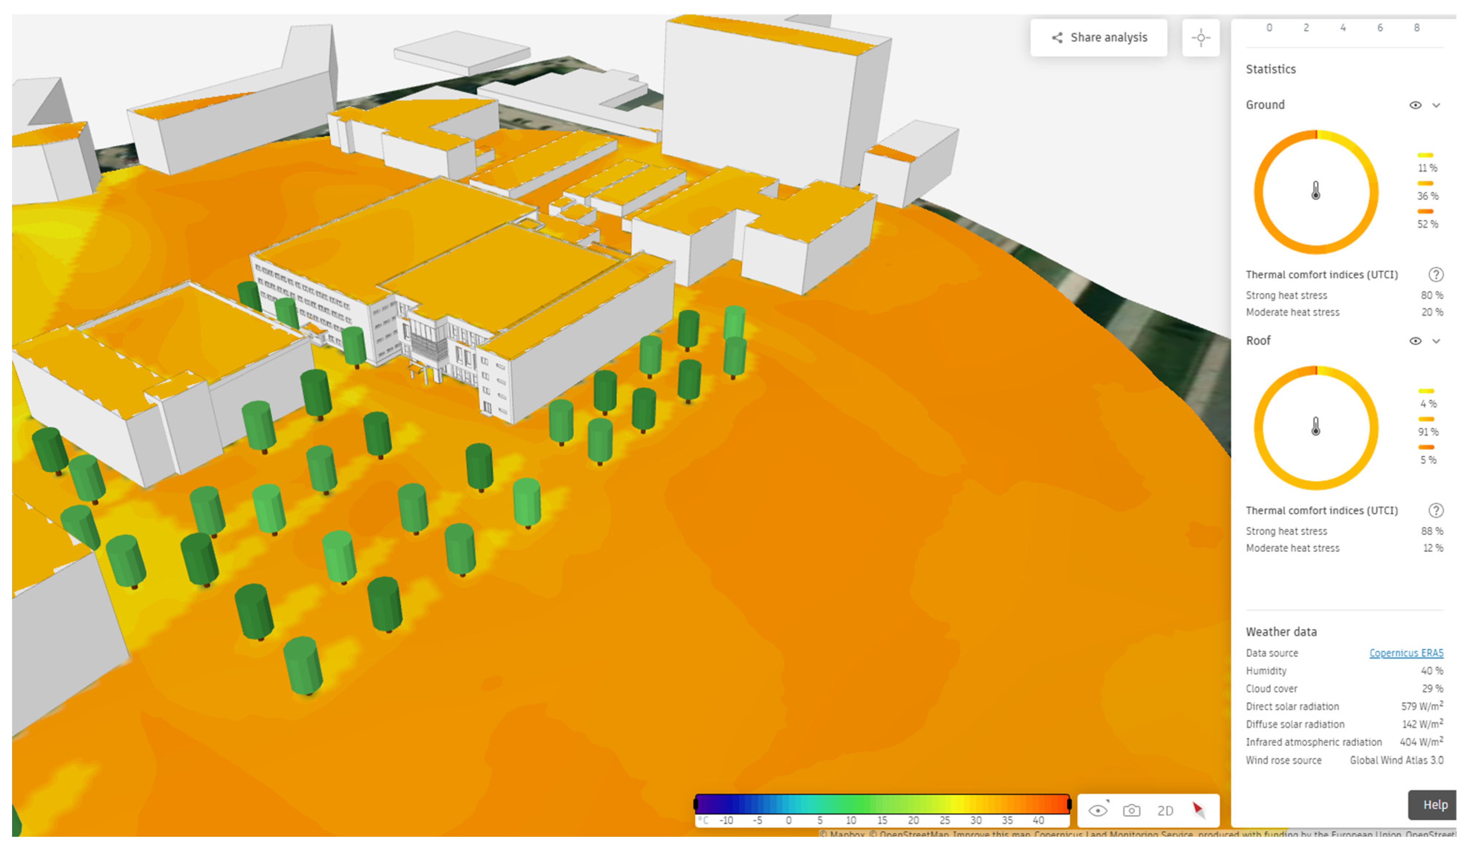
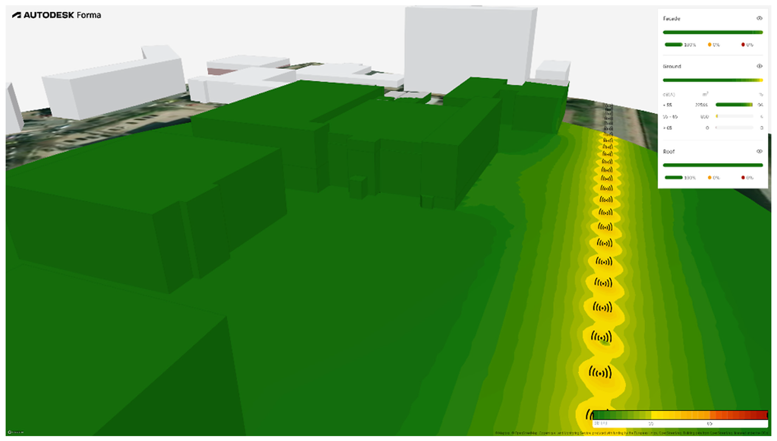
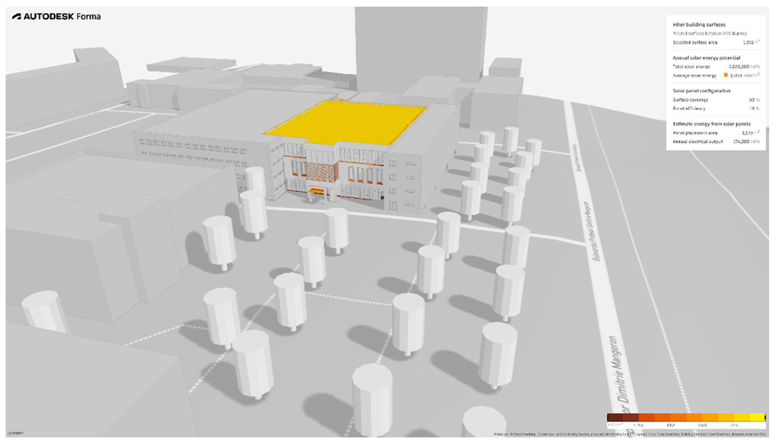
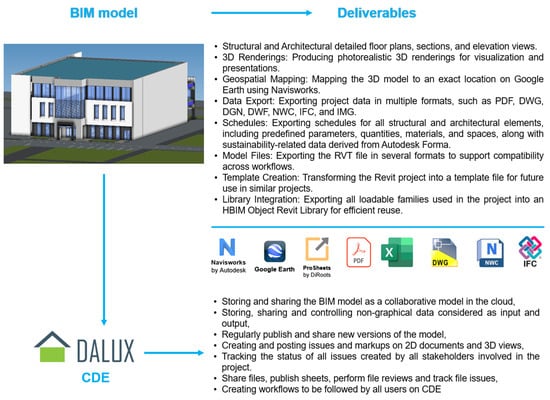
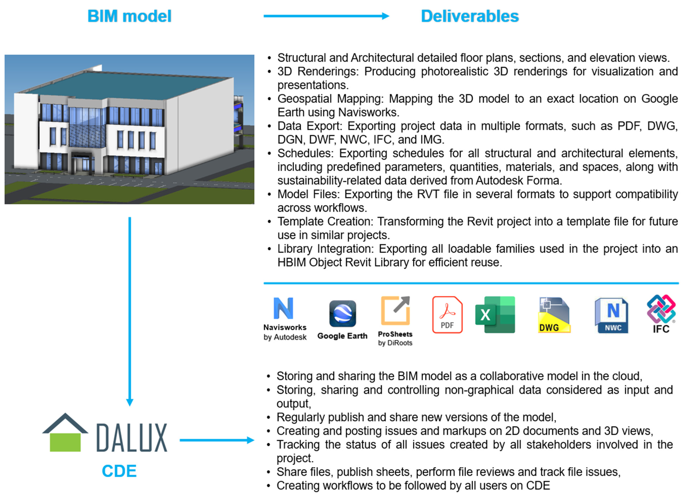

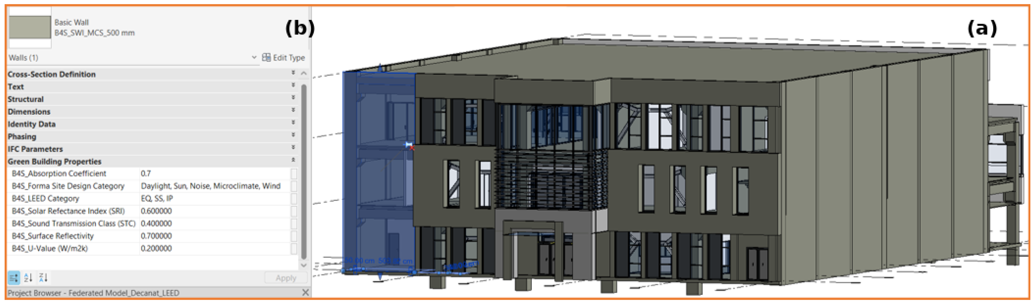

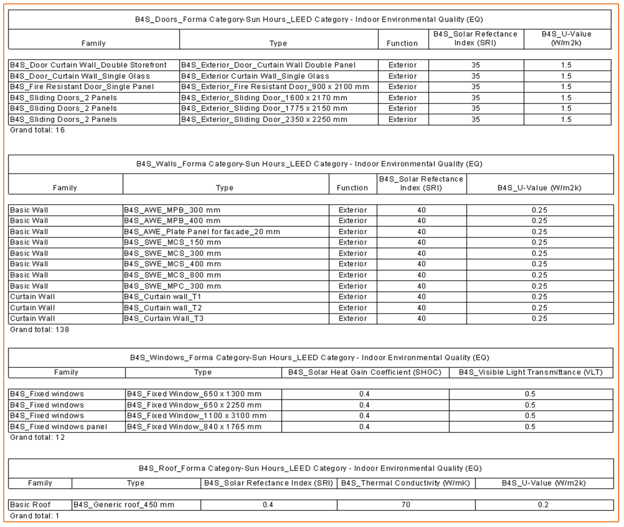

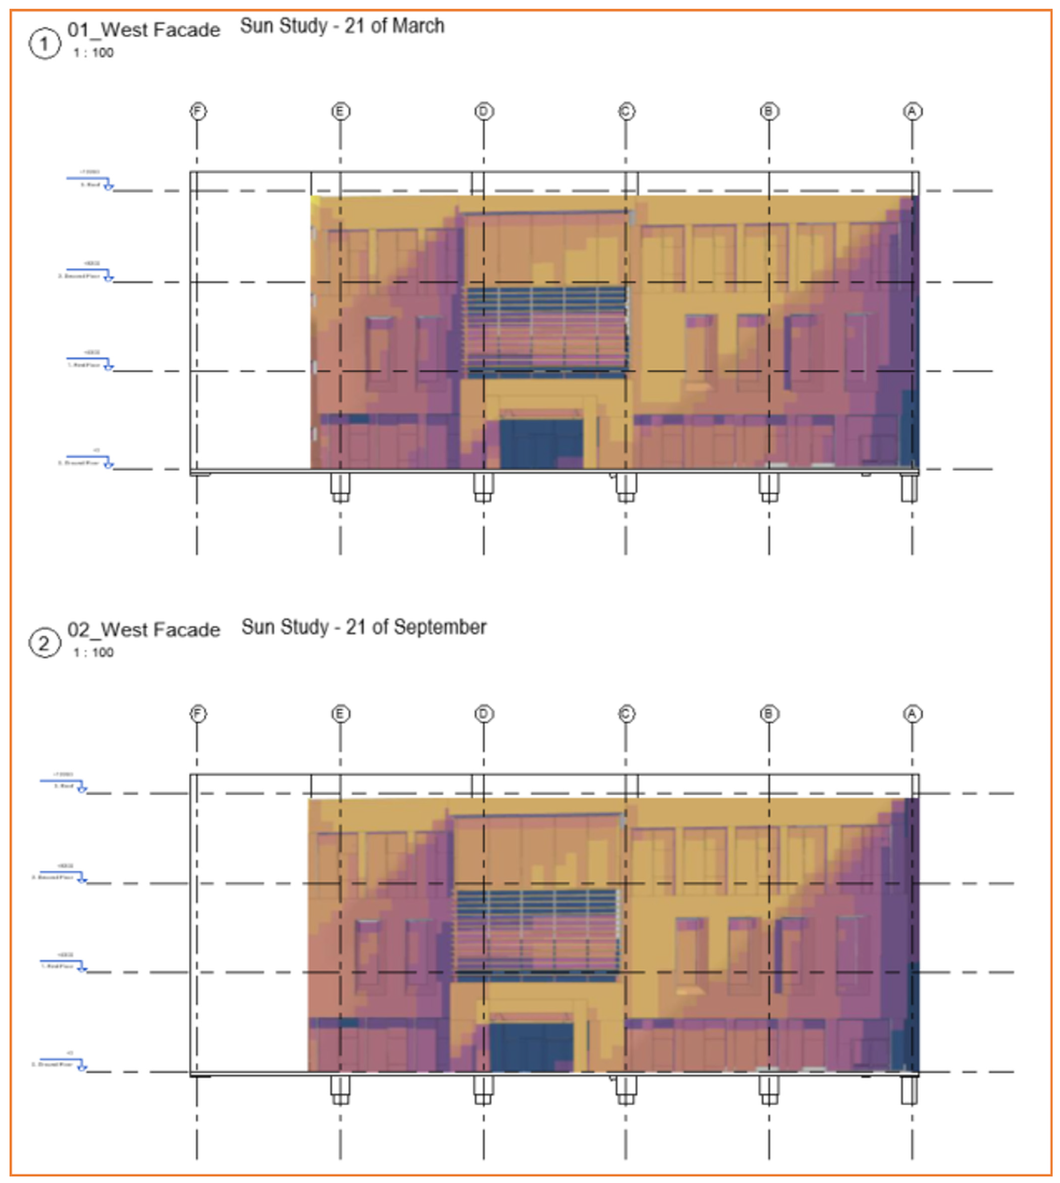

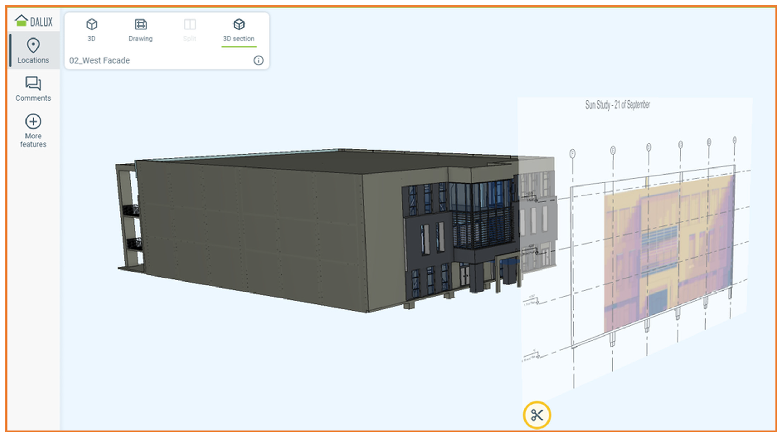

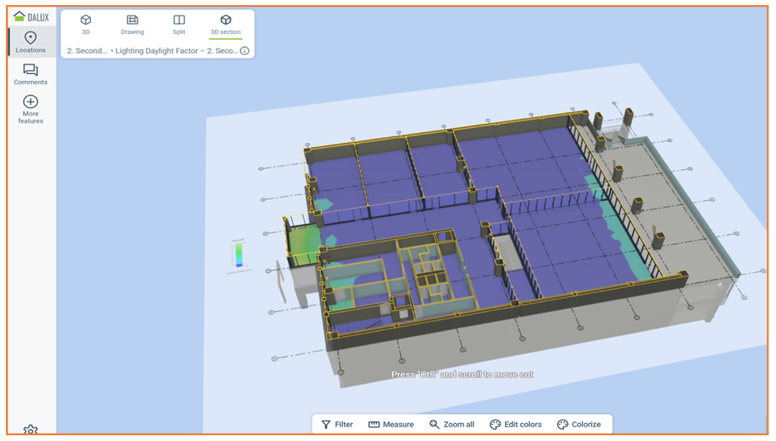


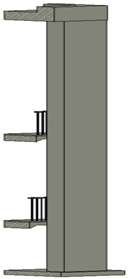
Disclaimer/Publisher’s Note: The statements, opinions and data contained in all publications are solely those of the individual author(s) and contributor(s) and not of MDPI and/or the editor(s). MDPI and/or the editor(s) disclaim responsibility for any injury to people or property resulting from any ideas, methods, instructions or products referred to in the content. |
© 2026 by the authors. Licensee MDPI, Basel, Switzerland. This article is an open access article distributed under the terms and conditions of the Creative Commons Attribution (CC BY) license.