


Abstract
Stone arch bridges represent culturally significant heritage assets that exhibit distinct regional characteristics. At present digital preservation largely attends to geometric modeling and typically neglects the identification and conformance of core culture genes. This oversight has resulted in a disconnect between technological application and core heritage values, a prevalent issue globally. To address this, this study employs cultural gene theory to formulate a systematic framework for investigating the architectural cultural genes of stone arch bridges from the three dimensions: material–morphological, technical–behavioral, and cultural–symbolic. This study takes the Hongji Bridge in Handan as an example and uses literature research and 3D laser scanning and UAV oblique photogrammetry and qualitative extraction and visual presentation of the architectural genetic characteristics of stone arch bridges. This study identifies 11 core genetic indicators from the dimensions of genetic architecture, inheritance, and evolution, for the architectural cultural genes for the Chinese stone arch bridges The Zhaozhou Bridge (China) and Serranos Bridge (Europe)’s cross-cultural comparative analyses are adopted to validate the generalizability of the framework and the genetic uniqueness of the Chinese stone arch bridge. This research introduces a gene-based model of digital conservancy that fosters the transition of heritage preservation from technology-driven to value-driven.
1. Introduction
1.1. Research Background
Stone arch bridges stand as an enduring testament to human civilization, distributed widely across China, Europe, the Middle East, and beyond [1]. These structures serve as crucial carriers for understanding ancient engineering and cultural exchange, as exemplified by the Zhaozhou Bridge in China and the Serranos Bridge in Spain. Furthermore, stone arch bridges stand as a refined manifestation of ancient construction craftsmanship [2]. By embodying rich historical memory, cultural symbolism, and social significance, they represent ideal subjects for examining the cultural genes within architectural heritage.
In recent years, China has made significant advances in the digitization of cultural heritage, driven by the rapid development of digital technology [3]. However, contemporary practices for the digital preservation of bridge architectural heritage tend to prioritize sophisticated technologies such as 3D modeling and structural analysis [4,5], often overlooking the intrinsic cultural genes that define heritage ontology. As a result, a substantial portion of digital outputs devolves into unstructured data repositories, offering little true support for the transmission and dissemination of heritage value [5]. In this context, the challenge lies in utilizing digital tools to accurately capture the physical form of heritage while systematically identifying, extracting, and quantifying the core value elements it embodies, a task that has become a focal point for academic research and conservation efforts.
Building upon this, the current study introduces the Cultural Gene Theory, offering a novel approach to addressing the aforementioned challenges [6,7]. Drawing inspiration from the biological concept of “genes,” this theory conceptualizes architectural heritage as an evolving organism characterized by inheritable and identifiable traits. This perspective enables a systematic identification and analysis across three core dimensions: material–morphological, technical–behavioral, and cultural–symbolic. As a prime exemplar of ancient Chinese stone arch bridges, the Hongji Bridge in Handan is designated as Major Historical and Cultural Site Protected at the National Level; it not only represents the pinnacle of ancient Chinese bridge engineering but also embodies a wealth of historical information and intricate cultural genes [7]. Taking the Hongji Bridge as the primary case study, this paper conducts a comprehensive investigation within the framework of cultural gene theory.
1.2. Literature Review
1.2.1. Research on Cultural Gene Theory
The concept of the ‘cultural gene’ stems from the conceptual adaptation and extension of biological genetics [7,8]. First introduced in the 1950s by Alfred Kroeber and Clyde Kluckhohn, prominent pioneers of the Boasian school of anthropology, the theory posits that each culture is underpinned by a specific, inheritable minimal unit defined by four core attributes [9]: (1) Heritability, which ensures the retention of core features during intergenerational transmission; (2) Identifiability, which manifests as unique morphological, technological, or symbolic signatures extractable through scientific analysis; (3) Stability, which maintains the constancy of core traits over long-term historical epochs; (4) Variability, which allows for localized adaptations driven by regional cultures and technological contexts. In academic discourse, the cultural gene is conceptualized as a persistent, intrinsic catalyst of a cultural tradition, serving as the elemental unit that defines a cultural system [10]. Within the realm of architectural heritage, cultural gene theory serves as a robust framework to dissect the material–morphological, technical–behavioral, and cultural–symbolic dimensions of traditional architecture, facilitating understanding of its inheritance and evolution [5].
In this study, the cultural gene of stone arch bridges is defined as a set of stable and recognizable cultural elements formed during the construction and inheritance of these structures [5], These encompass material–morphological elements (such as spatial environment, structural form, construction materials, and carved decoration), technical–behavioral elements (such as structural design, masonry techniques, structural connections, and structural repairs) and cultural–symbolic elements (such as origin of the name, decorative symbols, and historical progression). These three dimensions are intrinsically linked and progressively ordered, collectively constituting the cultural gene system of stone arch bridges [6].
As the heritage conservation paradigm shifts from ‘preserving physical entities’ to ‘inheriting cultural genes,’ researchers have established methodological systems for gene identification, extraction, and analysis. They have also explored technological pathways for gene mapping and digital representation, facilitating the systematic study and innovative application of cultural symbols. For instance, Wu et al. [11] employed a reverse transcription method to extract cultural elements from representative bridge facilities along the Hangzhou section of the Grand Canal, performing a categorical analysis to establish a gene identification framework. Similarly, Sa et al. [12] proposed a Traditional Settlement Digitization (TSD) framework derived from the landscape gene information chain theory to decode, translate, and encode the landscape genes of Nanxun for digital preservation. Focusing on the identification, quantification, mapping, and representation of spatial genes in traditional Jiangnan settlements, Huang et al. [13] constructed a spatial gene map and a digital library, using Yubei Village in the Nanxi River Basin as a case study. Collectively, these applications of cultural gene theory to heritage conservation and traditional knowledge transmission lay a solid foundation for the three-dimensional heritage gene identification system proposed in this study.
1.2.2. Research on Digital Conservation of Stone Arch Bridges
Historically, most studies on historic bridge databases have centered on Historic Building Information Modeling (HBIM). However, these efforts primarily focus on the practice of the construction process itself [5], lacking a systematic and in-depth exploration of the underlying cultural connotations. Gómez A et al. [14] utilized the Serranos Bridge as a case study to demonstrate a digital framework; although they successfully captured precise 3D spatial data via terrestrial laser scanning to reconstruct the bridge in an HBIM environment and analyze its historical evolution, their focus remained confined to the technical implementation. Indeed, existing literature is heavily skewed toward technical-level structural analysis and 3D modeling. Similarly, targeting the conservation of historic bridges along linear cultural heritage sites in eastern China, Xu J et al. [15] proposed an innovative, integrated HBIM-GIS workflow using the Taishun ancient covered bridges as their research object. Ultimately, these technological approaches still fall short of addressing the deeper cultural dimensions of bridge heritage.
1.2.3. Current Research Progress and Existing Gaps in the Field
Synthesizing the investment of the aforementioned literature, current research on the architectural heritage of stone arch bridges exhibits distinct theoretical gaps, technological limitations, and practical application bottlenecks.
- The specific research gaps are outlined below: Absence of Engineering-Oriented Applications of Cultural Gene Theory.
Although cultural gene theory has been widely applied to the conservation of cultural landscapes and traditional settlements, its systematic application to engineering-oriented heritage, such as stone arch bridges, remains extremely scarce. Furthermore, a universally applicable cross-cultural framework for identifying cultural genes has yet to be established, imposing prominent limitations on the scope and applicability of the theory.
- 2.
- Imbalance in Digital Preservation: Emphasizing Technical Tools while Neglecting Cultural Context.
Current digital research on stone arch bridges, both domestically and internationally, predominantly focuses on purely technical and operational dimensions, such as 3D scanning, HBIM (Historic Building Information Modeling), and structural calculations. These studies limit their scope to physical structural reconstruction and engineering analysis. Consequently, they fail to deeply integrate cultural gene theory with digital technologies, leaving the profound cultural connotations underlying ancient bridges largely unmined and unrepresented. This ultimately hinders the long-term, sustainable transmission of their cultural value.
- 3.
- Lack of a Generalized Cultural Gene System for Stone Arch Bridges.
Currently, the academic community lacks a globally applicable, cross-regional identification system for the cultural genes of stone arch bridge heritage. Existing case studies suffer from severe geographical limitations, making their methodologies difficult to replicate and generalize. Furthermore, related research relies heavily on Western theoretical and technical frameworks and lacks theoretical supplementation from non-Western perspectives in the digital heritage domain. Consequently, the global methodological framework for ancient bridge heritage conservation remains incomplete.
1.3. Problem Statement and Objectives
The primary objective of this study is to establish a theoretical framework for cultural genes and, employing the Hongji Bridge in Handan as an empirical case study, to explore the identification, quantification, and digital transmission pathways of the architectural genetic characteristics of stone arch bridges. The specific research questions are outlined as follows:
RQ1: How can a cross-culturally adaptable, three-dimensional (3D) cultural gene identification framework for stone arch bridge heritage be systematically constructed, grounded in cultural gene theory?
RQ2: How can multi-source digital technologies be integrated to establish a methodological pipeline for the quantitative extraction, visualization, and verification of stone arch bridge cultural genes?
RQ3: By integrating the theory of cultural genes into the digital preservation of architectural heritage [16], how can a “gene map + digital database” workflow be constructed to provide robust technical support for the preservation, presentation, and sustainable dissemination of such heritage?
2. Materials and Methods
2.1. Study Area
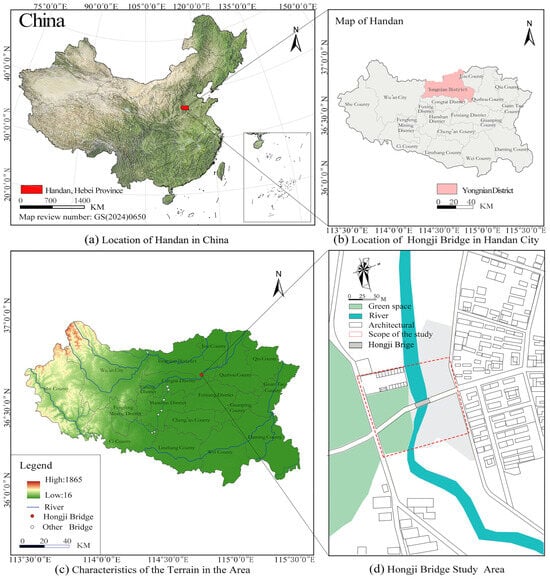
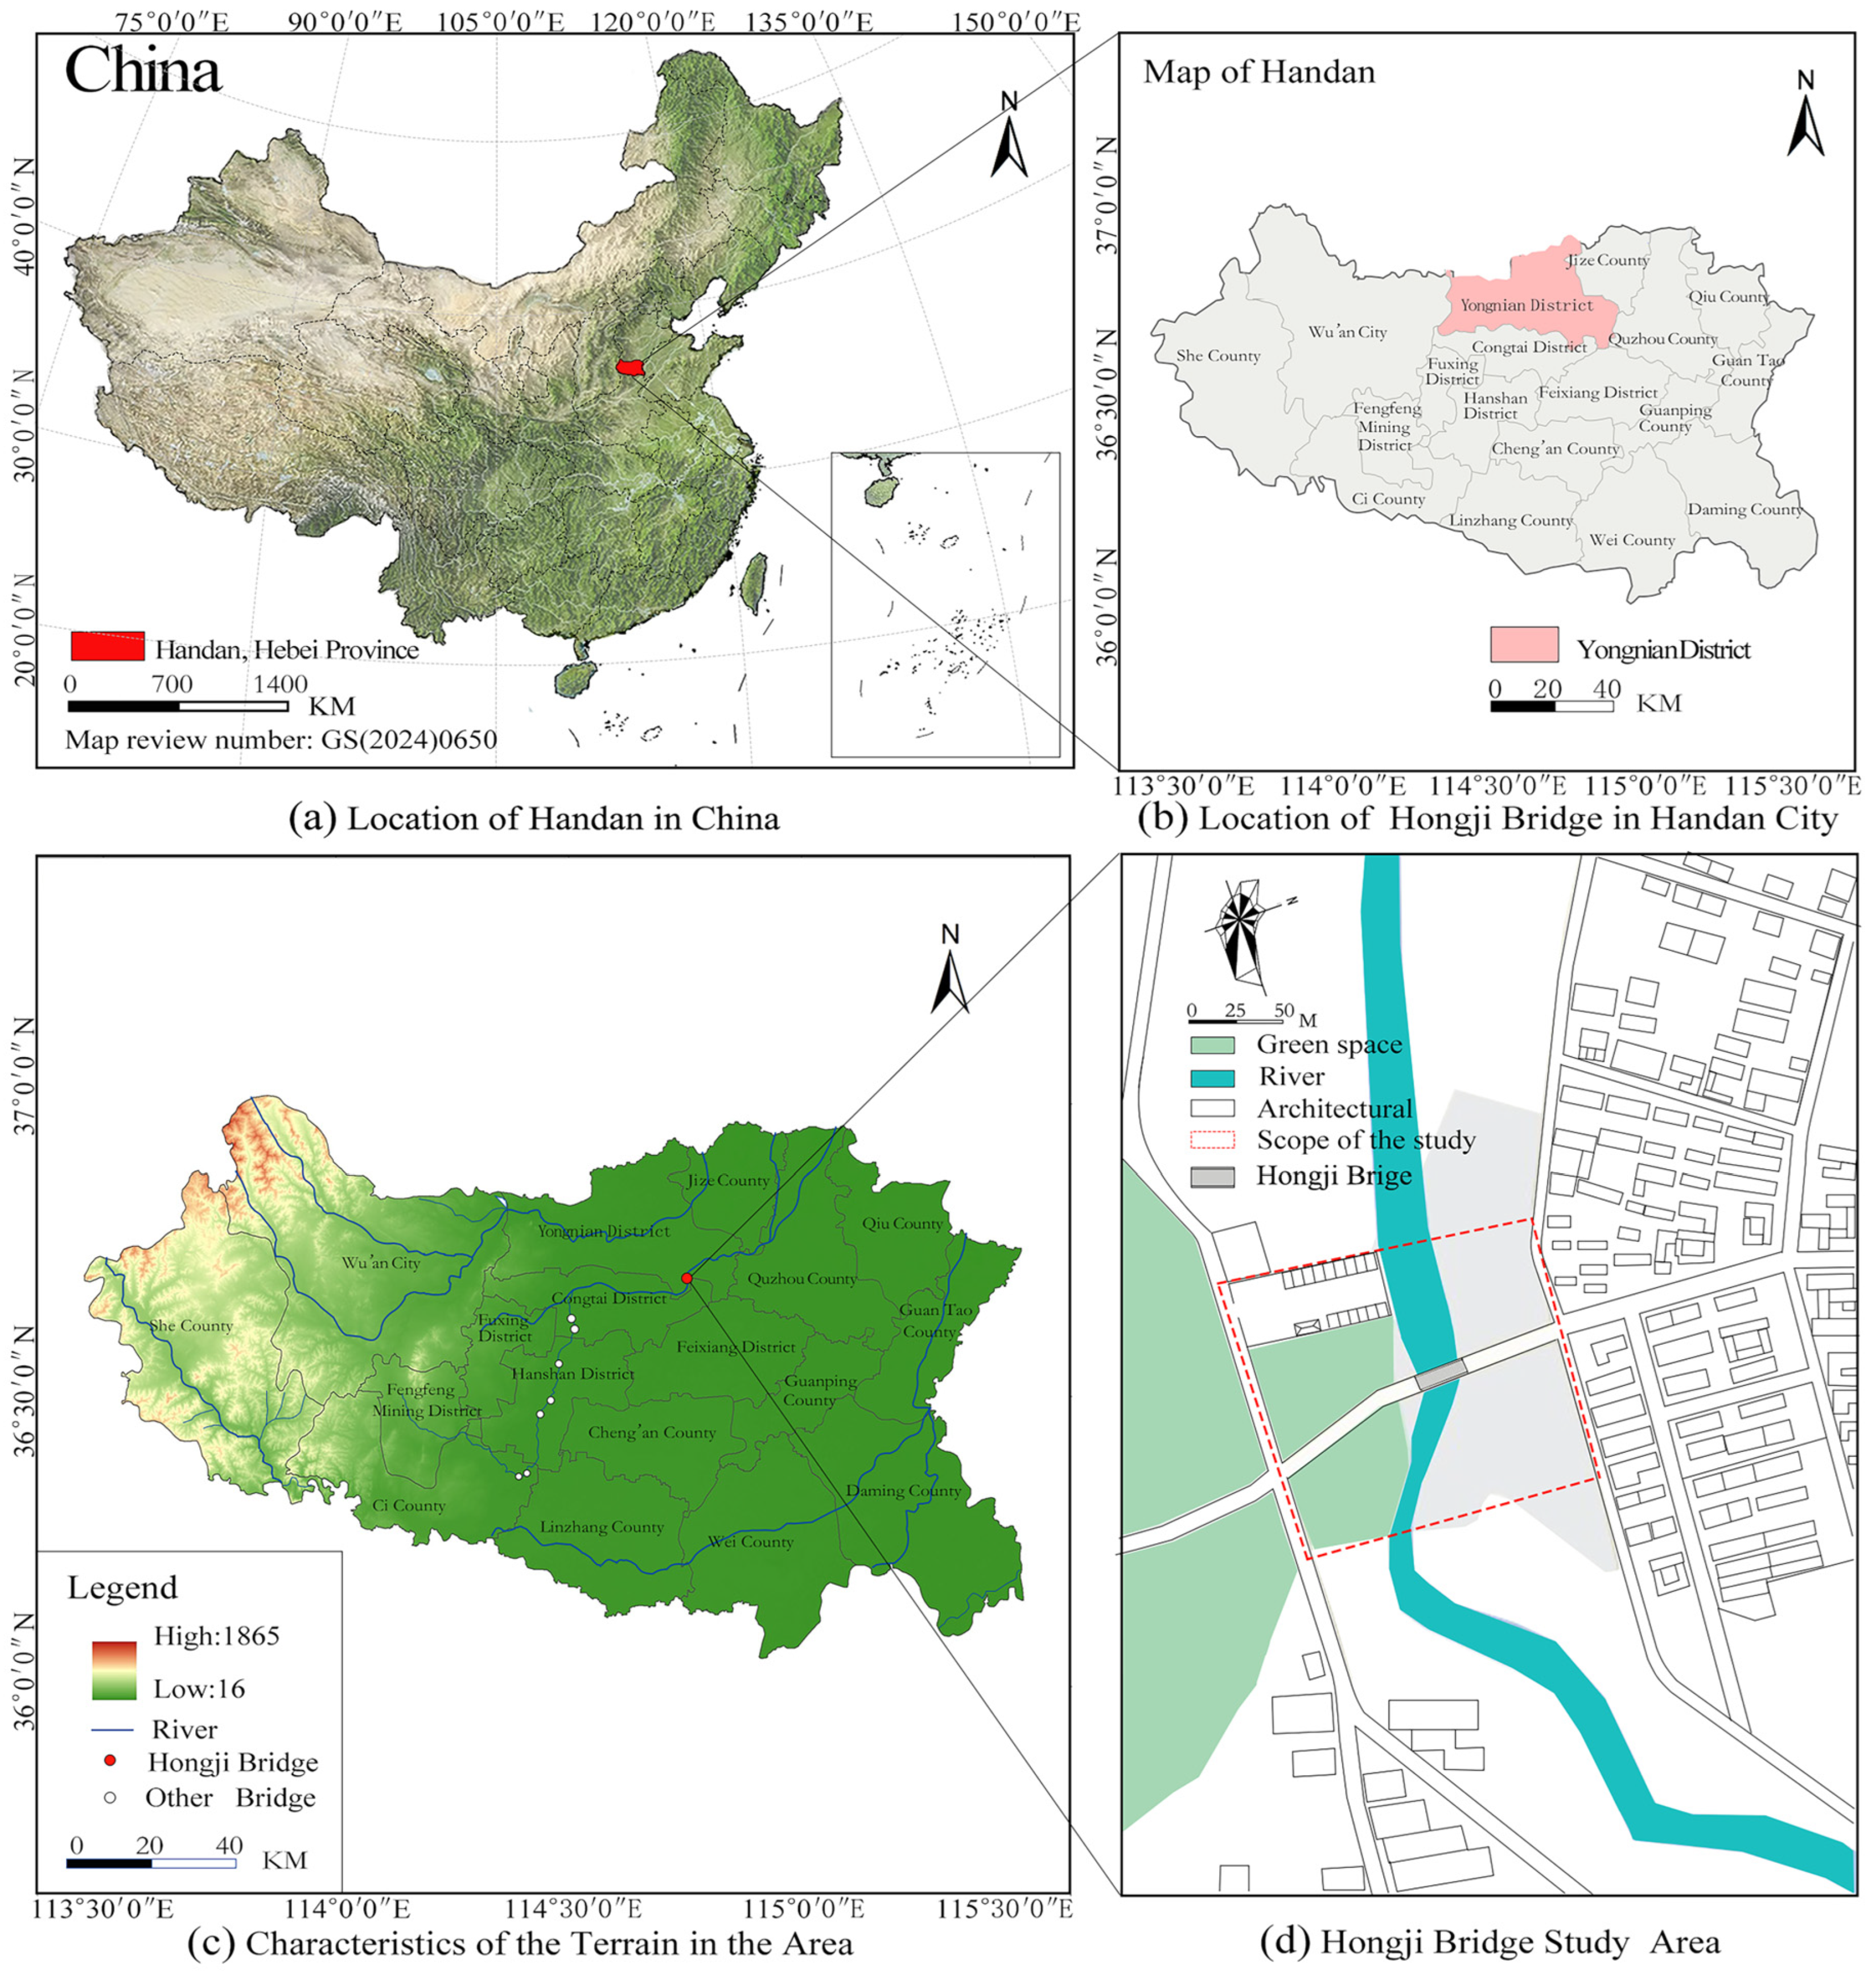
The study area is located in Handan City, Hebei Province, China (Figure 1). As a major transportation hub in North China, Handan features a high concentration of ancient stone arch bridges, which are primarily distributed along the main course of the Fuyang River [17]. The exact construction date of Hongji Bridge remains unrecorded; however, it was reconstructed in 1582 (the 10th year of the Wanli reign, Ming Dynasty). Situated outside the East Gate of Guangfu Ancient City in Handan, the bridge spans the Fuyang River and once served as a vital logistical link between Hebei and Shandong provinces. In ancient times, it was a key node for water transportation along the Fuyang River; today, it stands as one of the largest surviving ancient stone arch bridges in China. In 2006, the Hongji Bridge was designated by the State Council as a Major Historical and Cultural Site Protected at the National Level (Sixth Batch). Consequently, it holds a pivotal status in the research on China’s ancient bridge heritage.
Figure 1.
Location analysis. (a) Location of Handan in China; (b) Location of Hongji Bridge in Handan City; (c) Characteristics of the Terrain in the Area; (d) Hongji Bridge Study Area. (Base map source: Tianditu, GS(2024)0650, https://www.tianditu.gov.cn/ (accessed on 1 January 2026). [18], original hand-drawn analysis by the authors).
Widely acclaimed as one of the best-preserved ancient stone arch bridges, Hongji Bridge exhibits exceptional heritage integrity, providing a robust empirical foundation for the systematic identification and extraction of its cultural genes. In contrast, the Zhaozhou Bridge, located in Zhao County, Hebei Province, was designed and built by the renowned Sui Dynasty stonemason Li Chun. With a history spanning over 1400 years, it is the oldest, longest-spanning, and best-preserved single-span open-spandrel stone arch bridge in the world. The bridge has a total length of 64.4 m and a clear span of 37.38 m. It features a rise height of 7.23 m, an arch crown width of 9 m, an arch base width of 9.6 m, and a deck width of approximately 10 m. Its most distinctive structural feature is the “open-spandrel arch” design, making it the world’s earliest stone arch bridge to adopt this form [19]. While both share the open-spandrel design, Hongji Bridge has uniquely retained its original structural and artistic authenticity despite renovations during the Wanli (Ming) and Daoguang (Qing) periods [1]. Its preserved features include the ‘rainbow spanning the sky’ main arch, the double open-spandrel structure, traditional iron tenon-and-mortise joints, and exquisite decorative carvings [19], seamlessly integrating stylistic elements from multiple historical eras [20]. Located in Valencia, Spain, the Serranos Bridge was constructed around 1518 and comprises nine majestic arches. Serving as a vital link for both city defense and transportation, it is now a designated and protected historical monument. The bridge is a quintessential example of 16th-century Gothic stonemasonry, illustrating the evolution of Spanish bridge-building techniques from the late Middle Ages to the Renaissance. Its historical and architectural significance make it a landmark case for the study of the evolution of Gothic bridges across Europe [14,21], highlighting the distinct evolutionary path of Chinese bridge engineering. As a refined adaptation of the classic Sui-Tang open-spandrel technology during the Ming Dynasty, Hongji Bridge serves as a vital physical repository of ancient architectural, mechanical, and artistic values, making it an exemplary case for methodological development in digital heritage research [22].
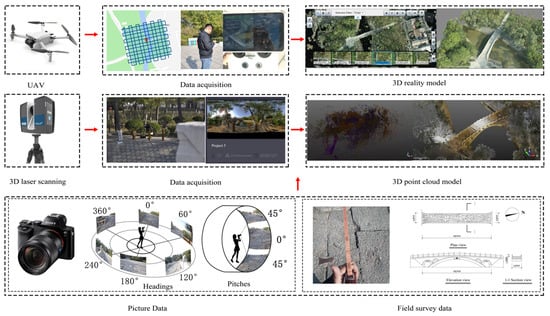
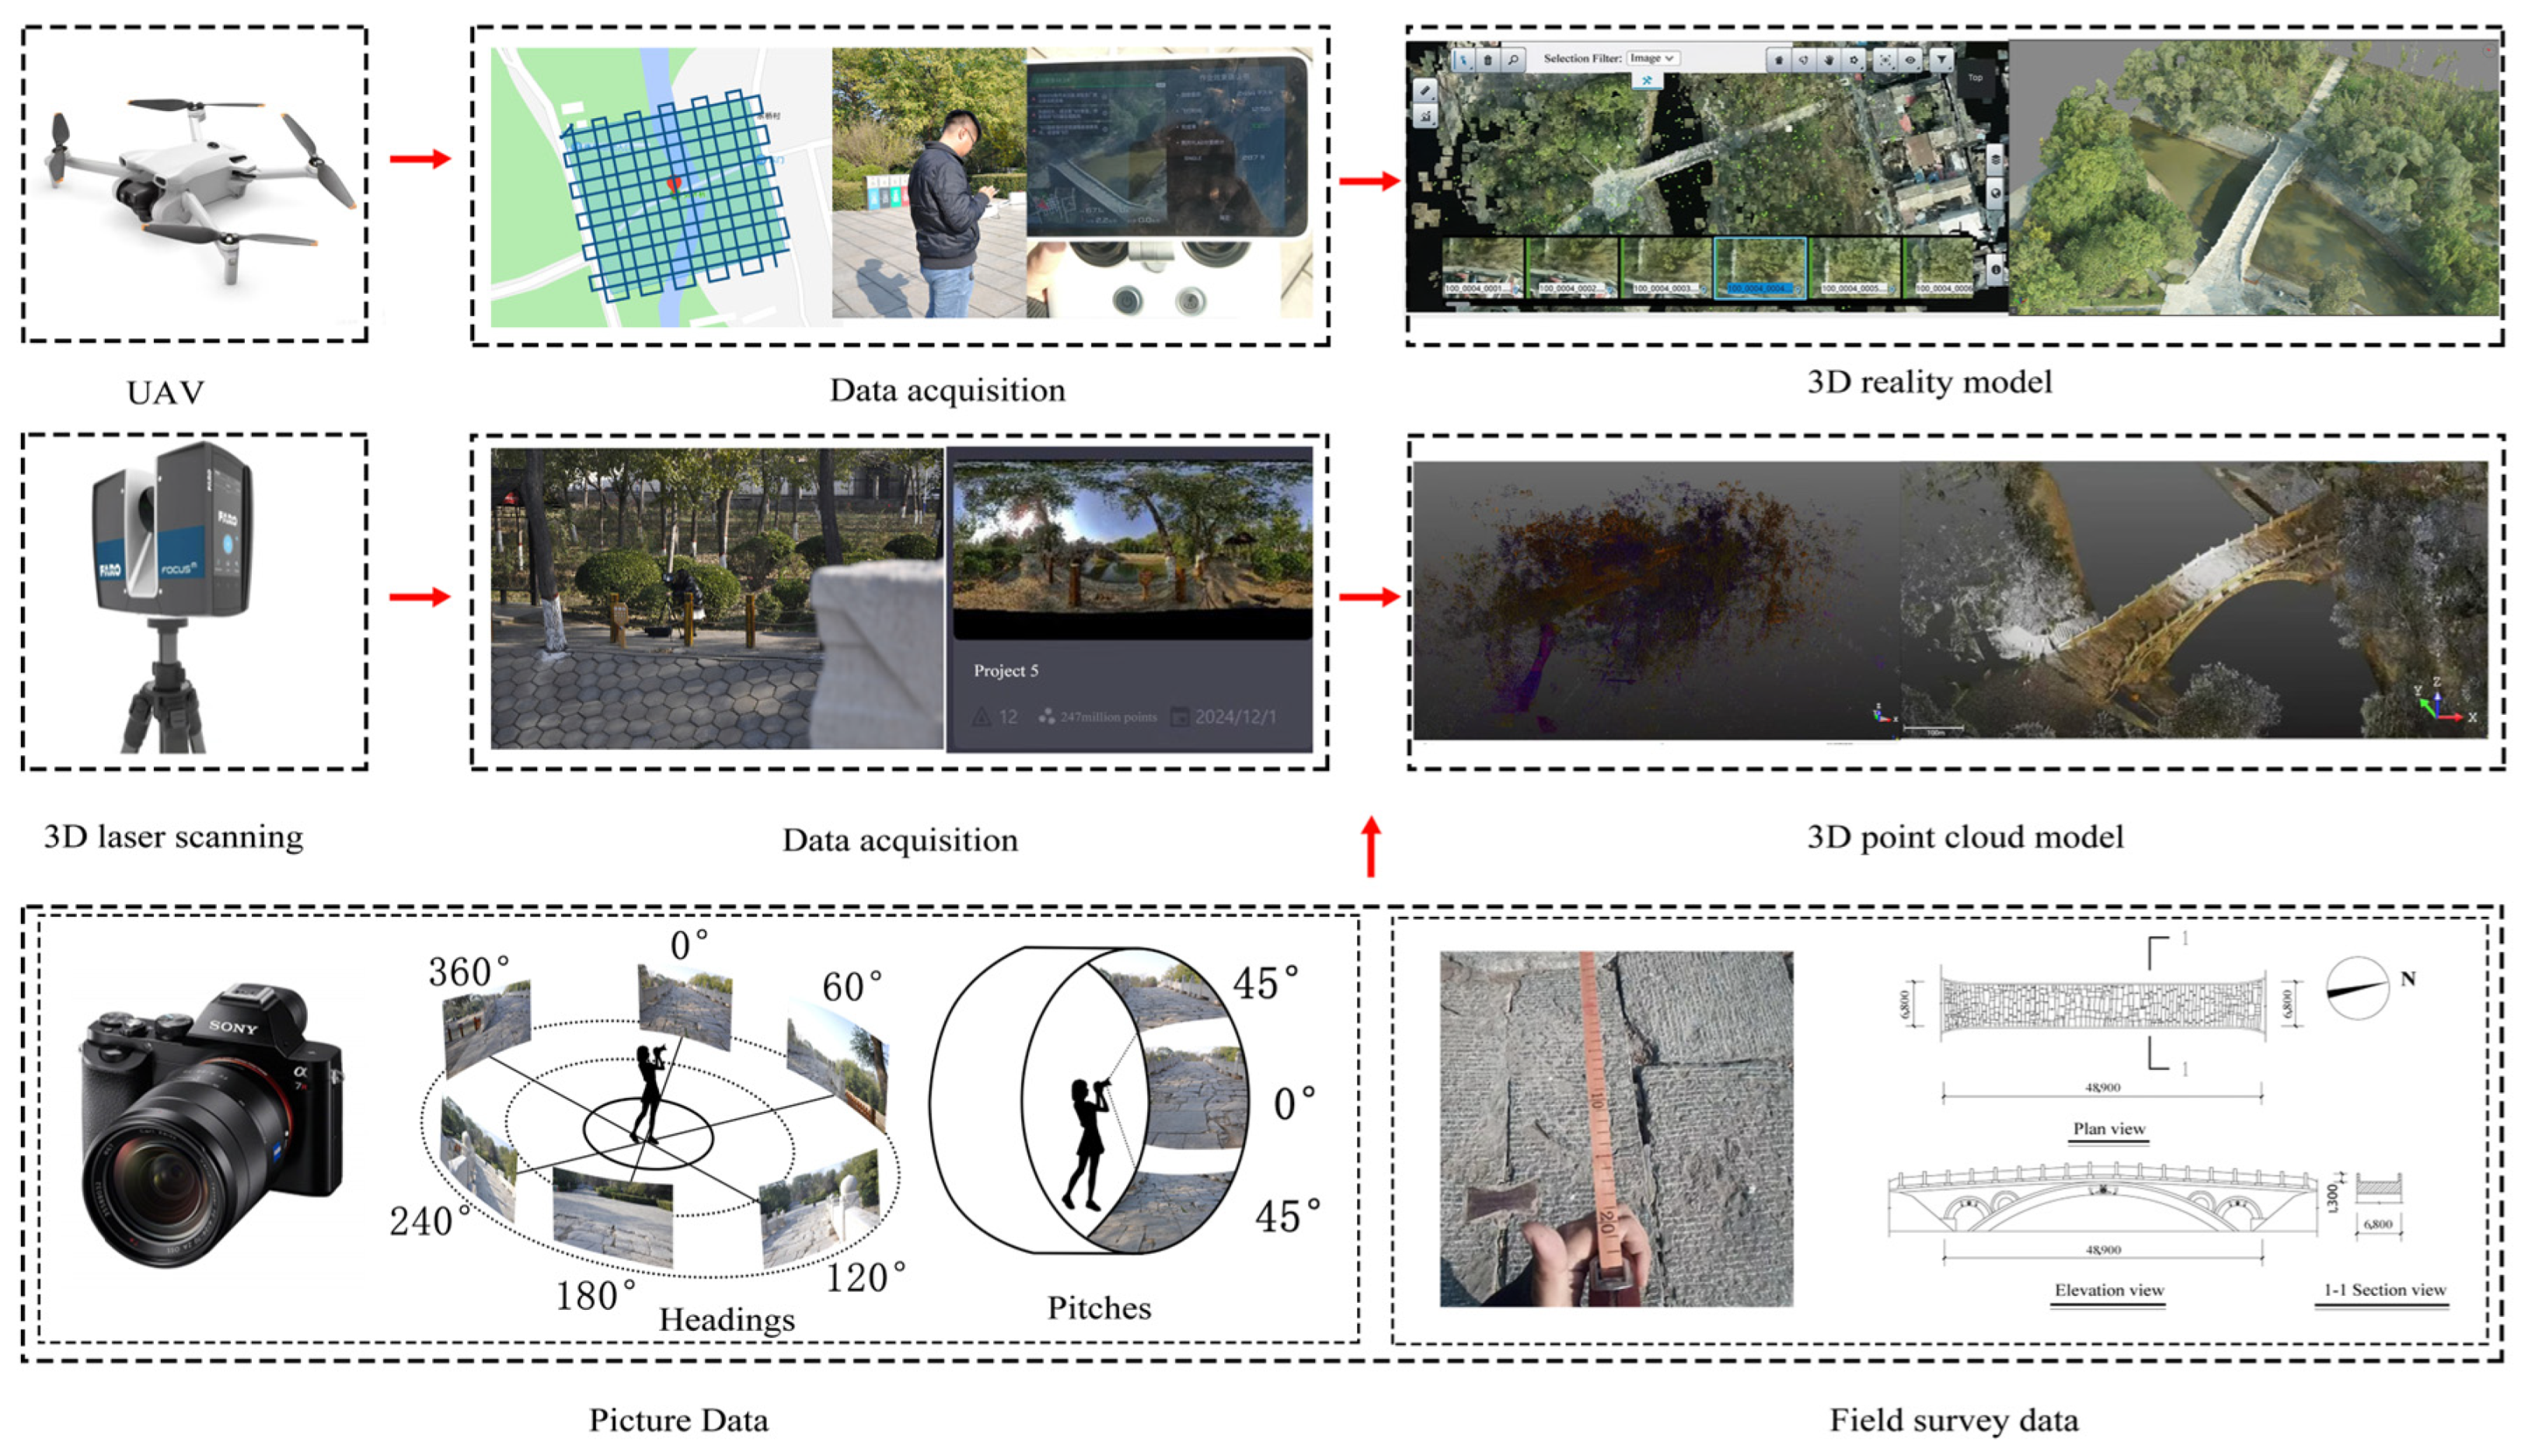

Digital technologies are increasingly utilized in architectural heritage conservation (Figure 2). Three-dimensional (3D) laser scanning captures point cloud data with millimeter-level precision, while unmanned aerial vehicle (UAV) photogrammetry produces high-resolution orthophotos and 3D textured models. These methods facilitate the precise documentation and analysis of heritage structures.
Figure 2.
Data Acquisition and Processing.
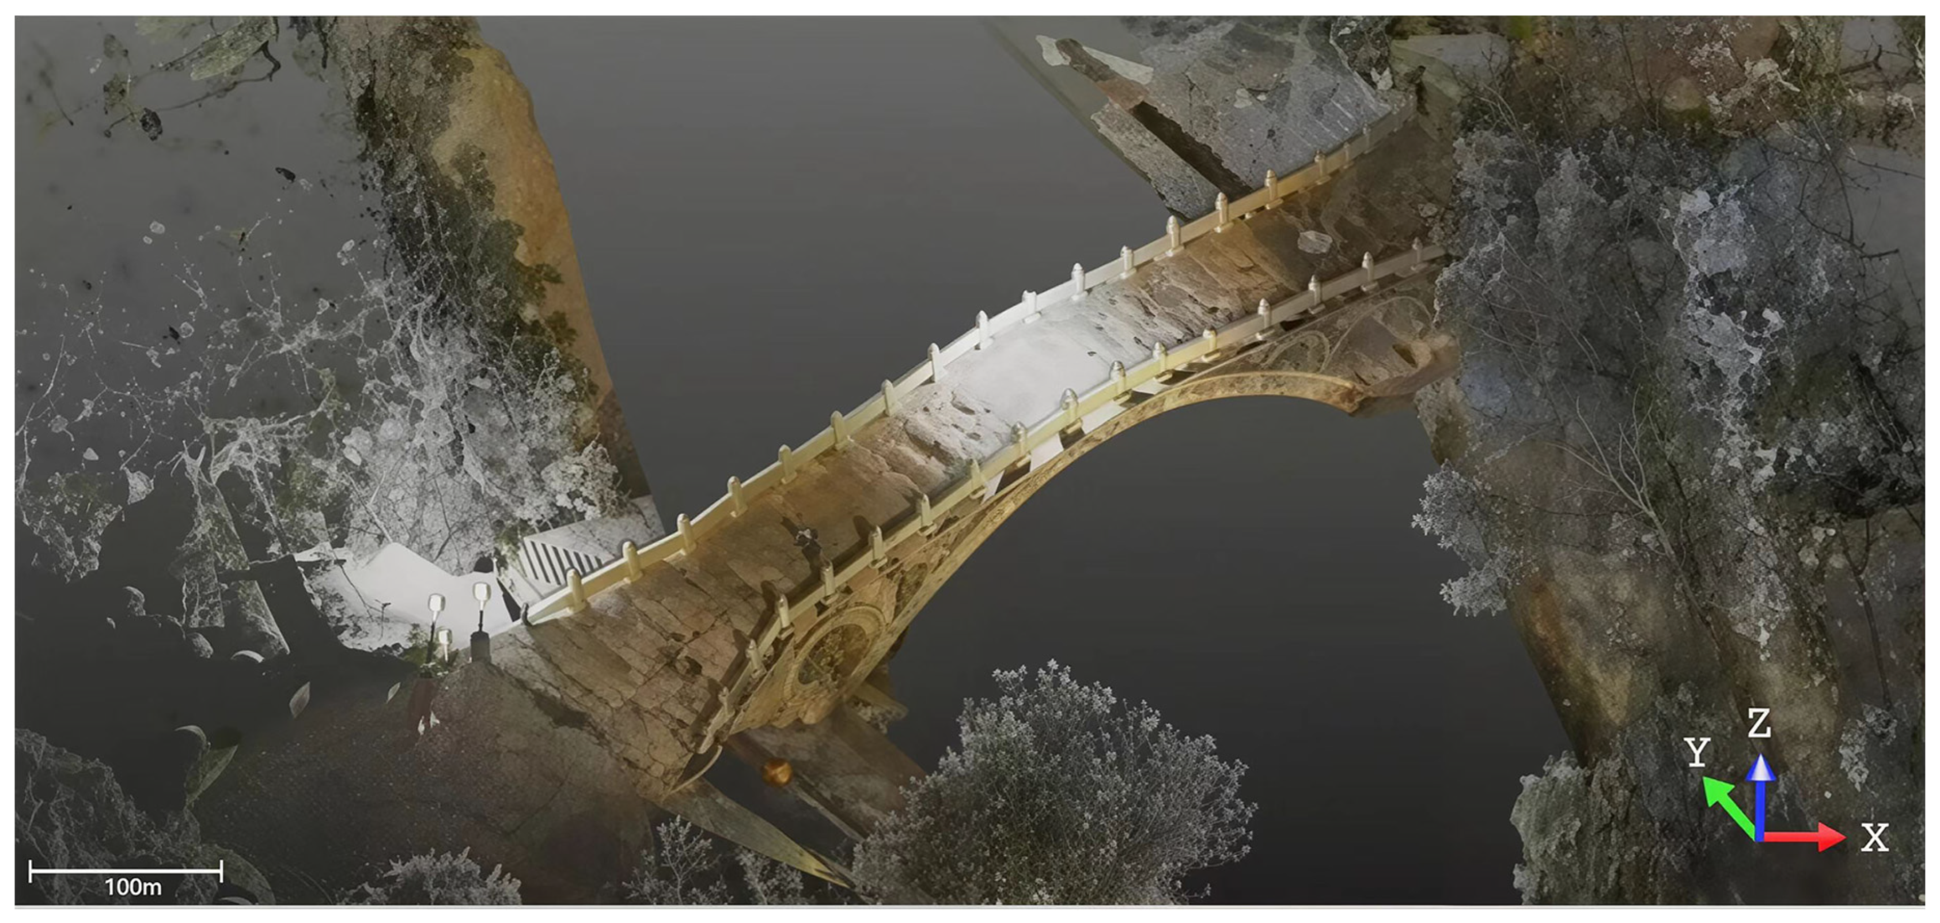
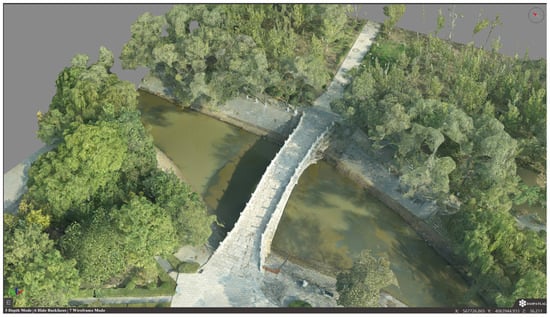
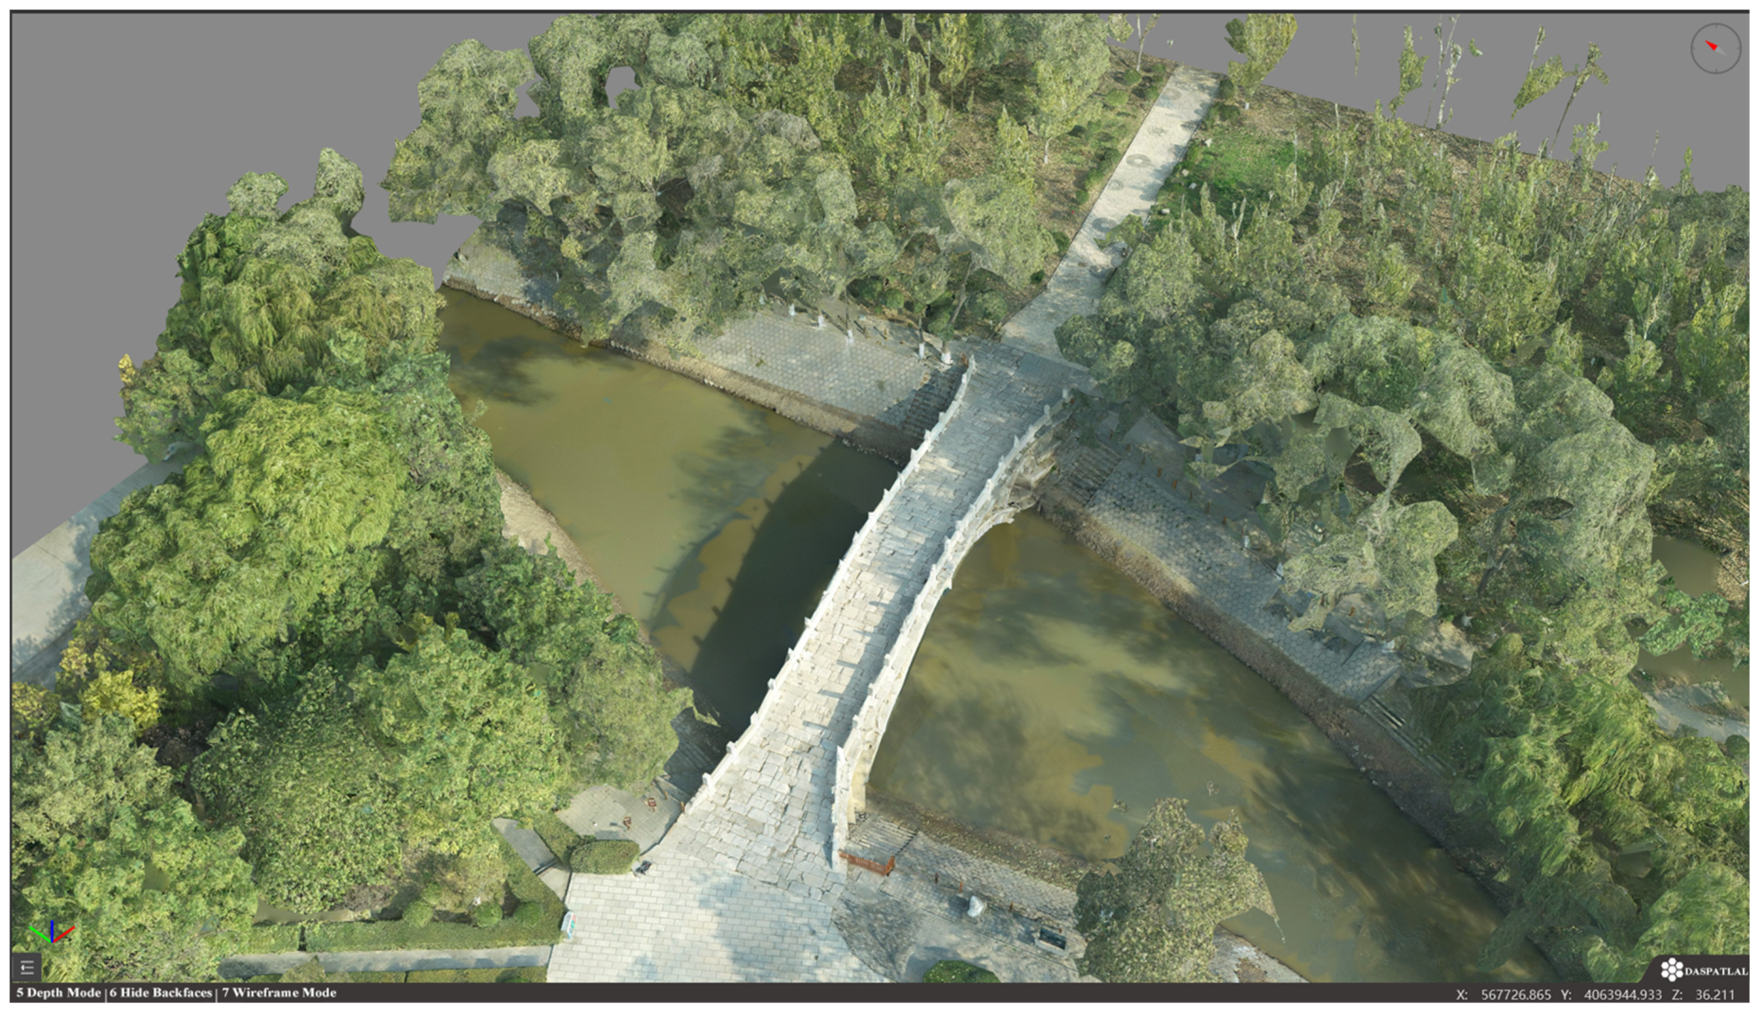
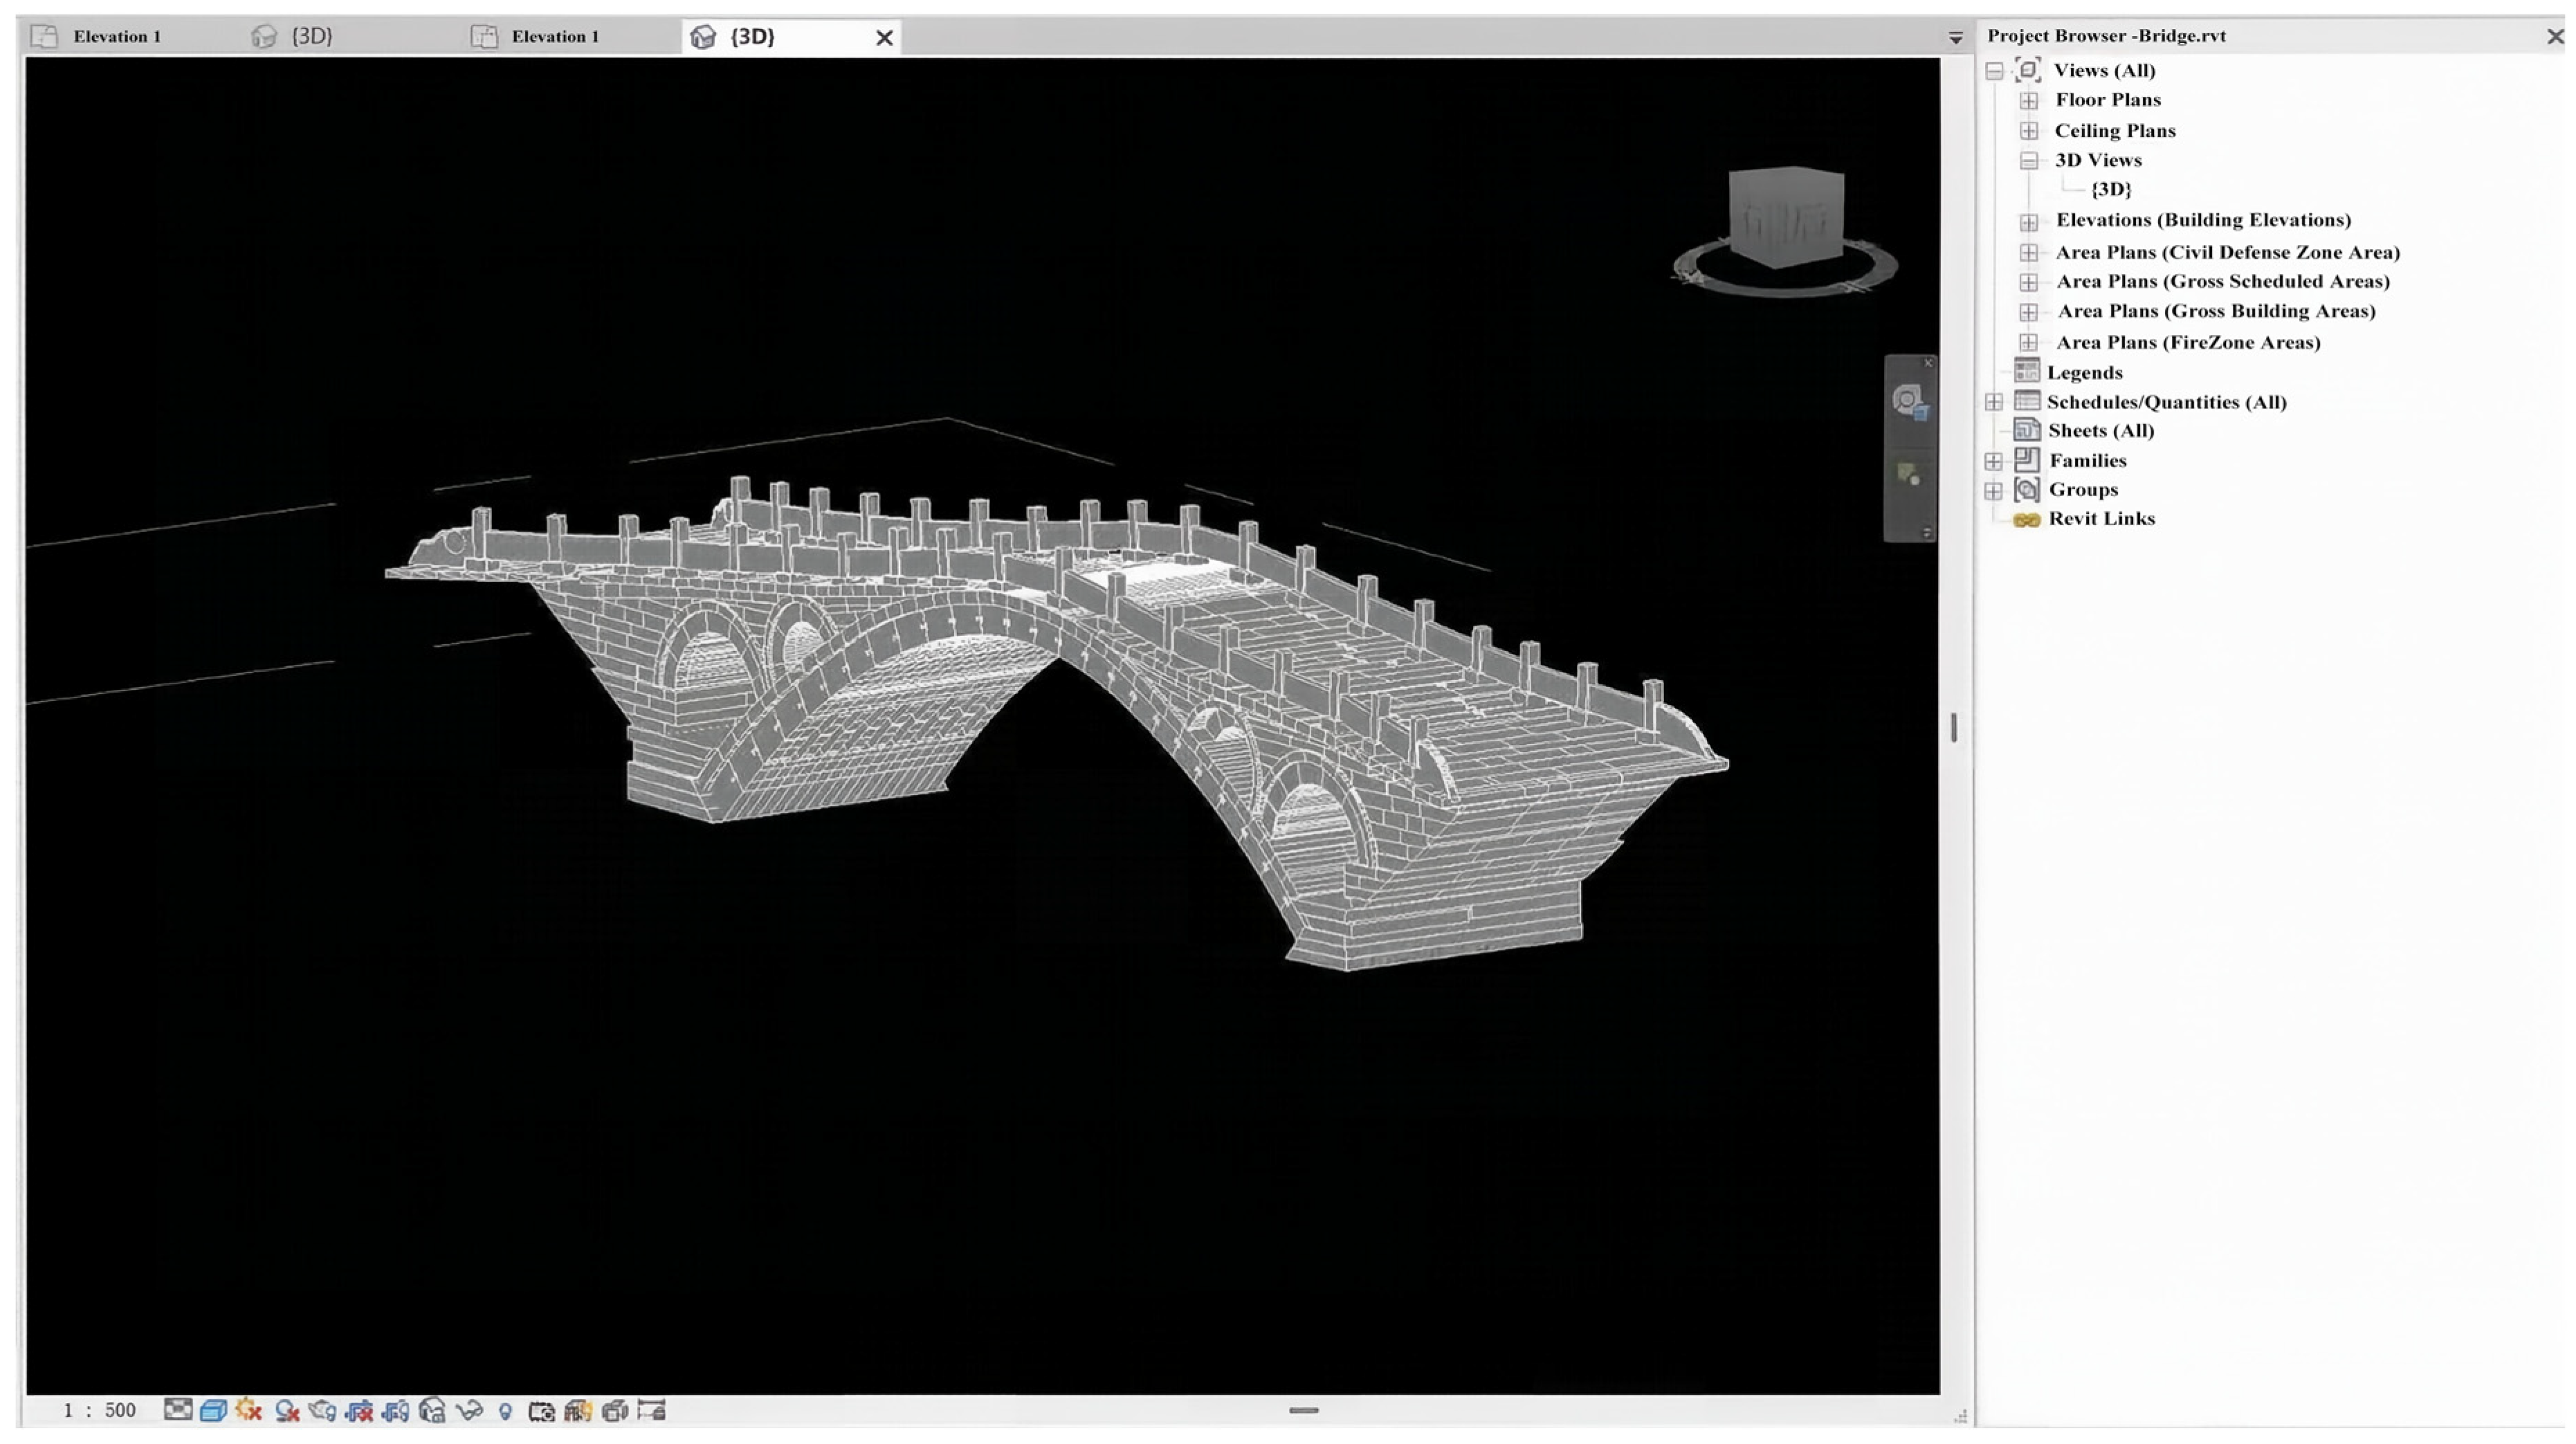
Hongji Bridge represents the regional architectural vernacular and traditional craftsmanship. To support its preservation, authorities are developing a digital record of the structure [22]. This study utilized terrestrial 3D laser scanning to capture the bridge’s geometry (Figure 3) [23], while UAV photogrammetry provided data on the overall morphology and surrounding environment (Figure 4). Additionally, close-range photogrammetry was employed to document the textures of intricate components. The resulting data were processed using specialized software to reconstruct a high-fidelity 3D model of the bridge [24]. However, Digital protection extends beyond the basic recording and archiving of heritage data (Figure 5). It necessitates more advanced applications, focusing on information mining and systematic research. Accordingly, this study integrates multi-source digital data, historical documentation, and field investigations to identify the core characteristics and interpret the cultural value of Hongji Bridge.
Figure 3.
3D point cloud model of Hongji Bridge.
Figure 4.
3D reality mesh model of Hongji Bridge.
Figure 5.
Point cloud data of the Hongji Bridge was imported into Revit.
2.2. Methods
This paper employs a multi-disciplinary methodology incorporating theoretical analysis, the Delphi method, multi-source data collection, quantitative analysis, and cross-cultural comparison [25].
- Theoretical Framework: By synthesizing cultural gene theory and digital heritage conservation principles, this study establishes a hierarchical framework comprising three levels: material–morphological (surface), technical–behavioral (intermediate), and cultural–symbolic (deep).
- Multi-source Data Collection: Data were acquired through 3D laser scanning, UAV photogrammetry, historical research, and expert interviews. To define core cultural indicators, 15 international heritage conservation experts participated in a two-round Delphi process [26]. The resulting scores and analyses are provided in Appendix A, Appendix B, Appendix C and Appendix D.
- Quantitative Analysis: The study utilizes geometric parameterization, process analysis, and semiotic coding to analyze and quantify heritage characteristics.
- At the empirical level, a comparative case study is conducted on Hongji Bridge, Zhaozhou Bridge, and Seranos Bridge, and analyses are carried out to verify the applicability of the theoretical framework and produce practical achievements.
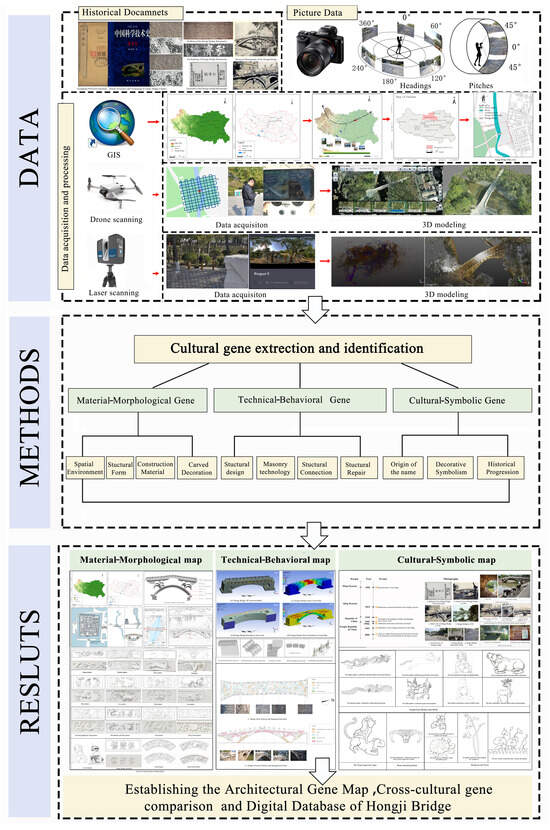
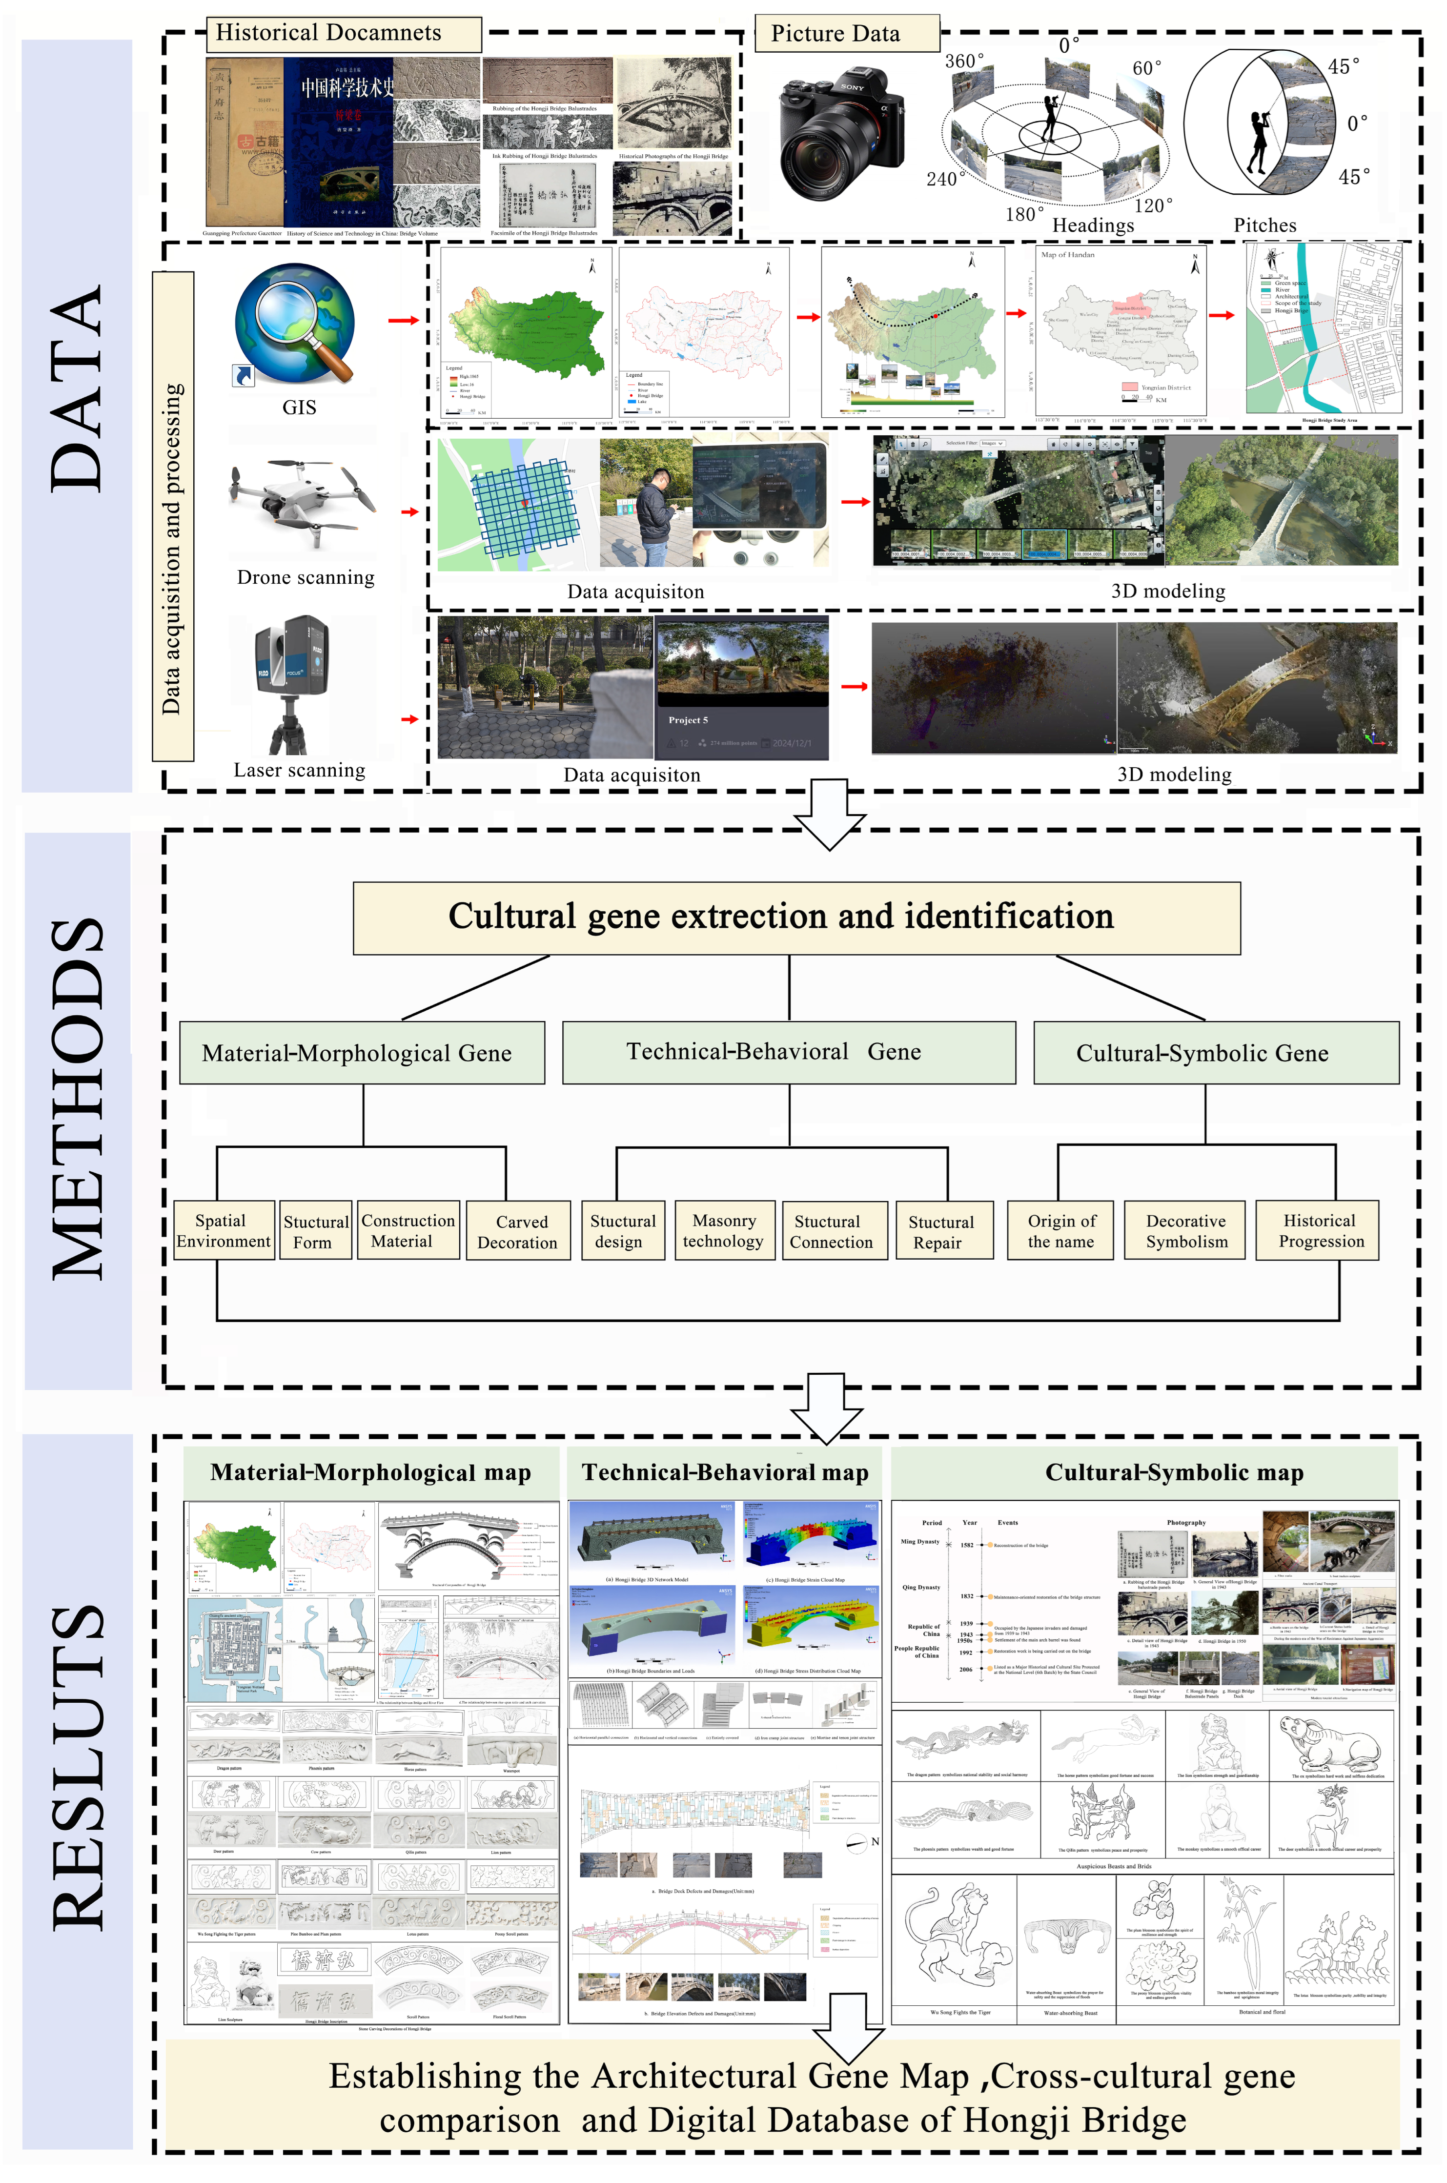
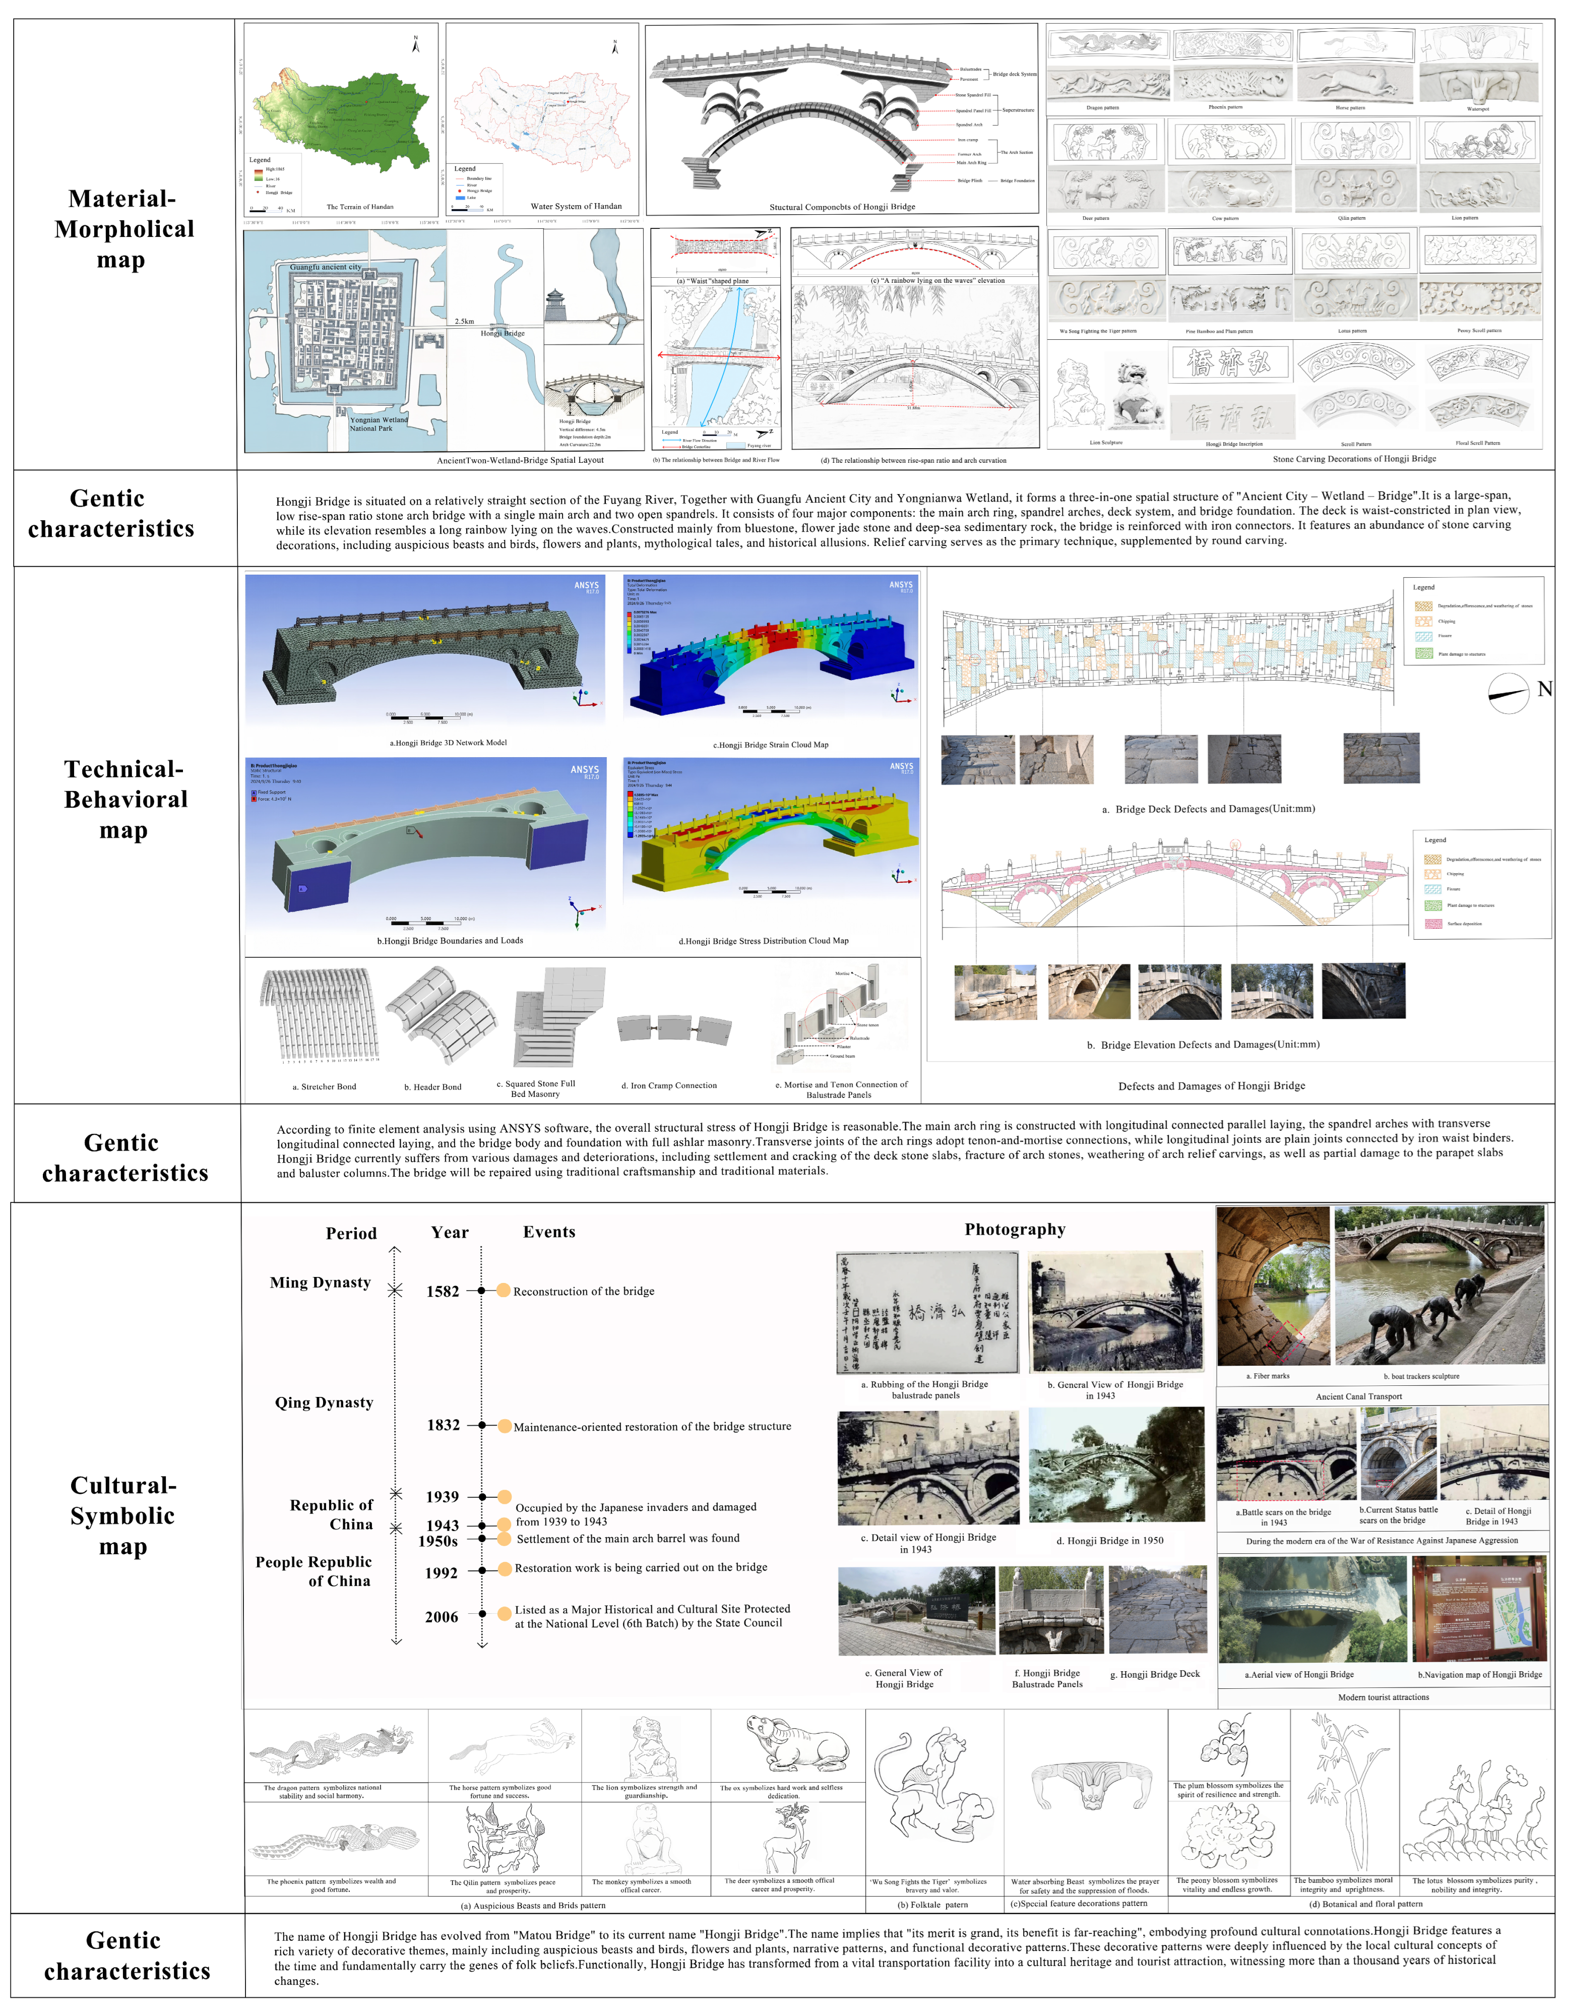
The research workflow (Figure 6) consists of several primary stages. First, multi-source data—including historical documents, local chronicles, 3D laser scans, and UAV-derived imagery [5]—are integrated to establish a comprehensive database for Hongji Bridge. Second, cultural gene theory and quantitative analytical methods are applied to identify and extract core architectural characteristics, which are subsequently used to construct a cultural gene map. Finally, this study employs cultural gene theory and quantitative methods to identify and extract architectural genetic features, and subsequently constructs a cultural gene map. The classification of architectural heritage genes is presented in Table 1.
Figure 6.
Research Framework.
Table 1.
Contents, operation methods of culture gene indicators at each level.
- Material–morphological Gene (spatial environment, structural form, construction materials, carved decorative);
- Technical–behavioral genes (structural design, masonry technology, connection techniques, structural restoration);
- Cultural–symbolic genes (origin of the bridge name, decorative symbolic, historical progression).
The architectural genetic characteristics of Hongji Bridge are presented graphically, and the semantic association between physical form data and historical-cultural information is established to realize the systematic reconstruction of the heritage’s digital context. Finally, based on the HBIM-GIS [15] integrated platform, a stone arch bridge architectural gene map and a digital database are constructed, and the gene map’s visual display and interactive application are implemented digitally [15,16].
2.3. Data Source and Processing
2.3.1. Data Source
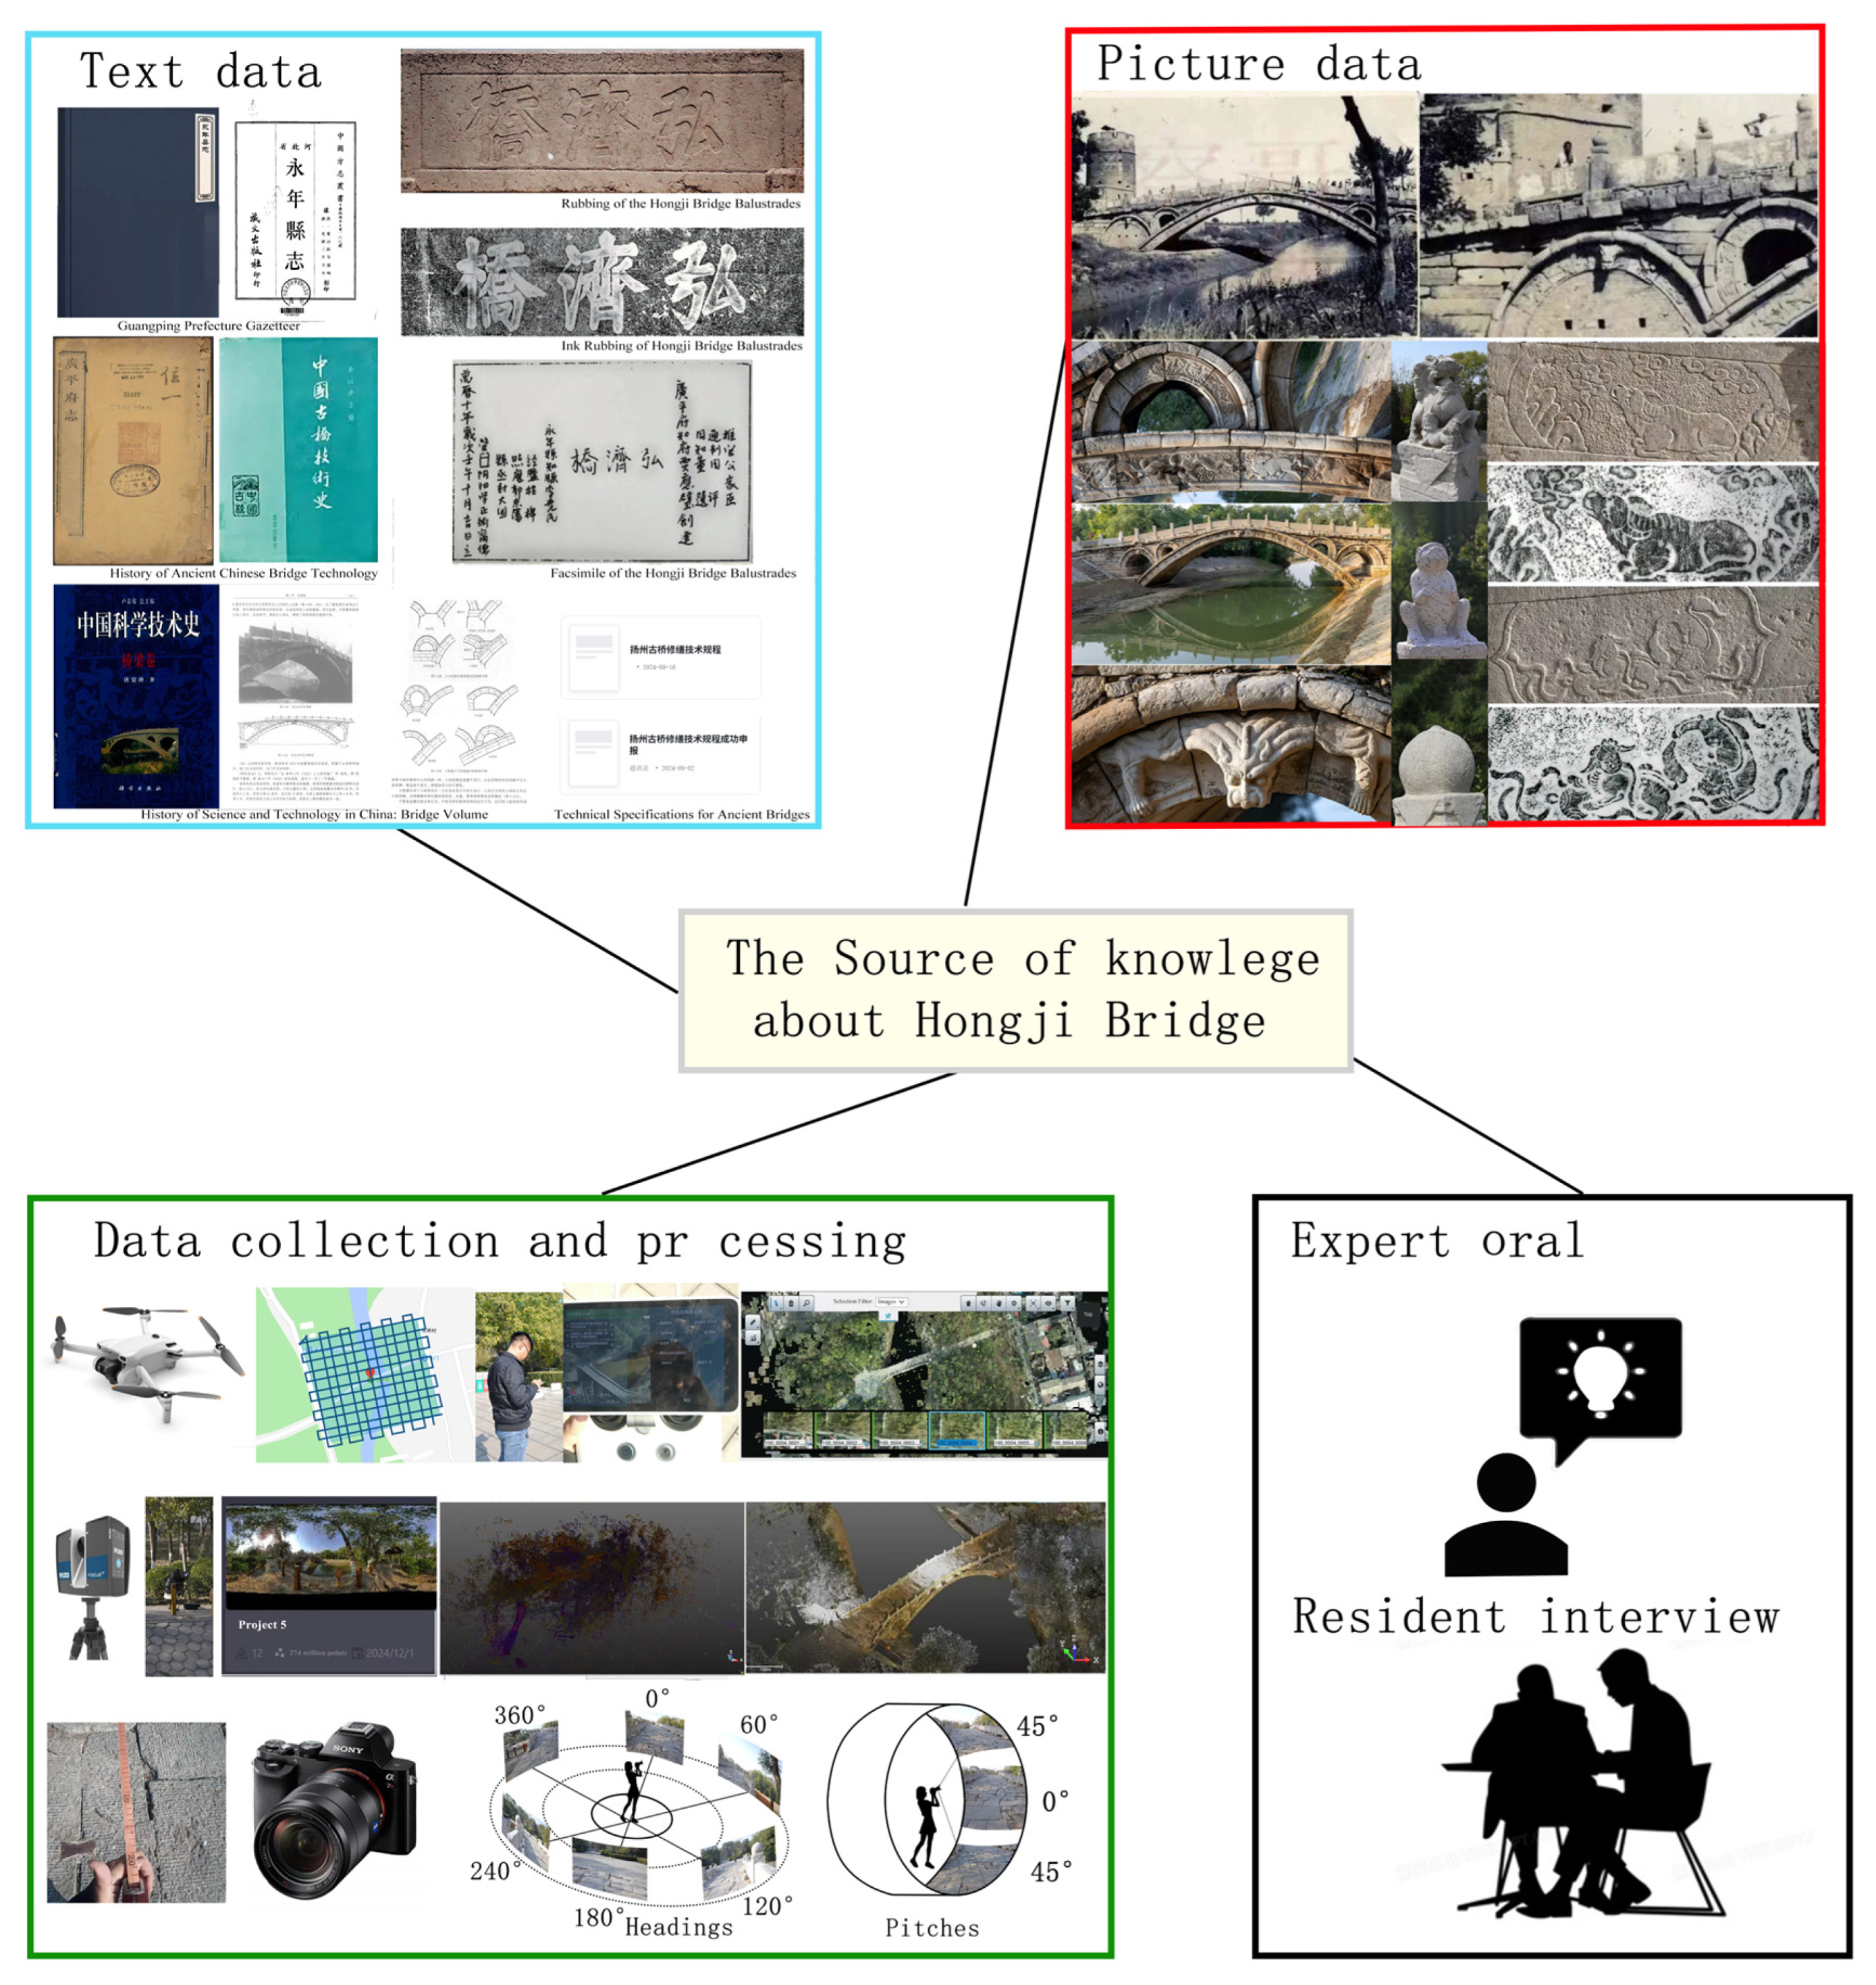
The foundational data for this study (Figure 7) were synthesized from diverse sources. Primary information regarding the historical evolution and cultural components of the bridge was compiled via desktop research, involving the systematic review of official archives, specialized monographs, and academic literature. To evaluate the current physical condition and spatial characteristics of the heritage site, on-site investigations and systematic observations were conducted. Qualitative insights, including oral histories and folk customs, were primarily gathered through field interviews with residents. Furthermore, high-fidelity geometric data, material textures, and structural components were captured using 3D digital surveying and mapping techniques [27], specifically UAV photogrammetry and 3D laser scanning. These were supplemented by high-resolution satellite imagery retrieved from Baidu Maps and Google Maps [28].
Figure 7.
Data Sources.
2.3.2. Data Processing
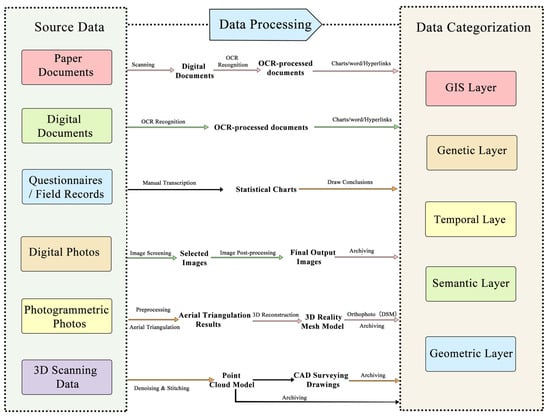
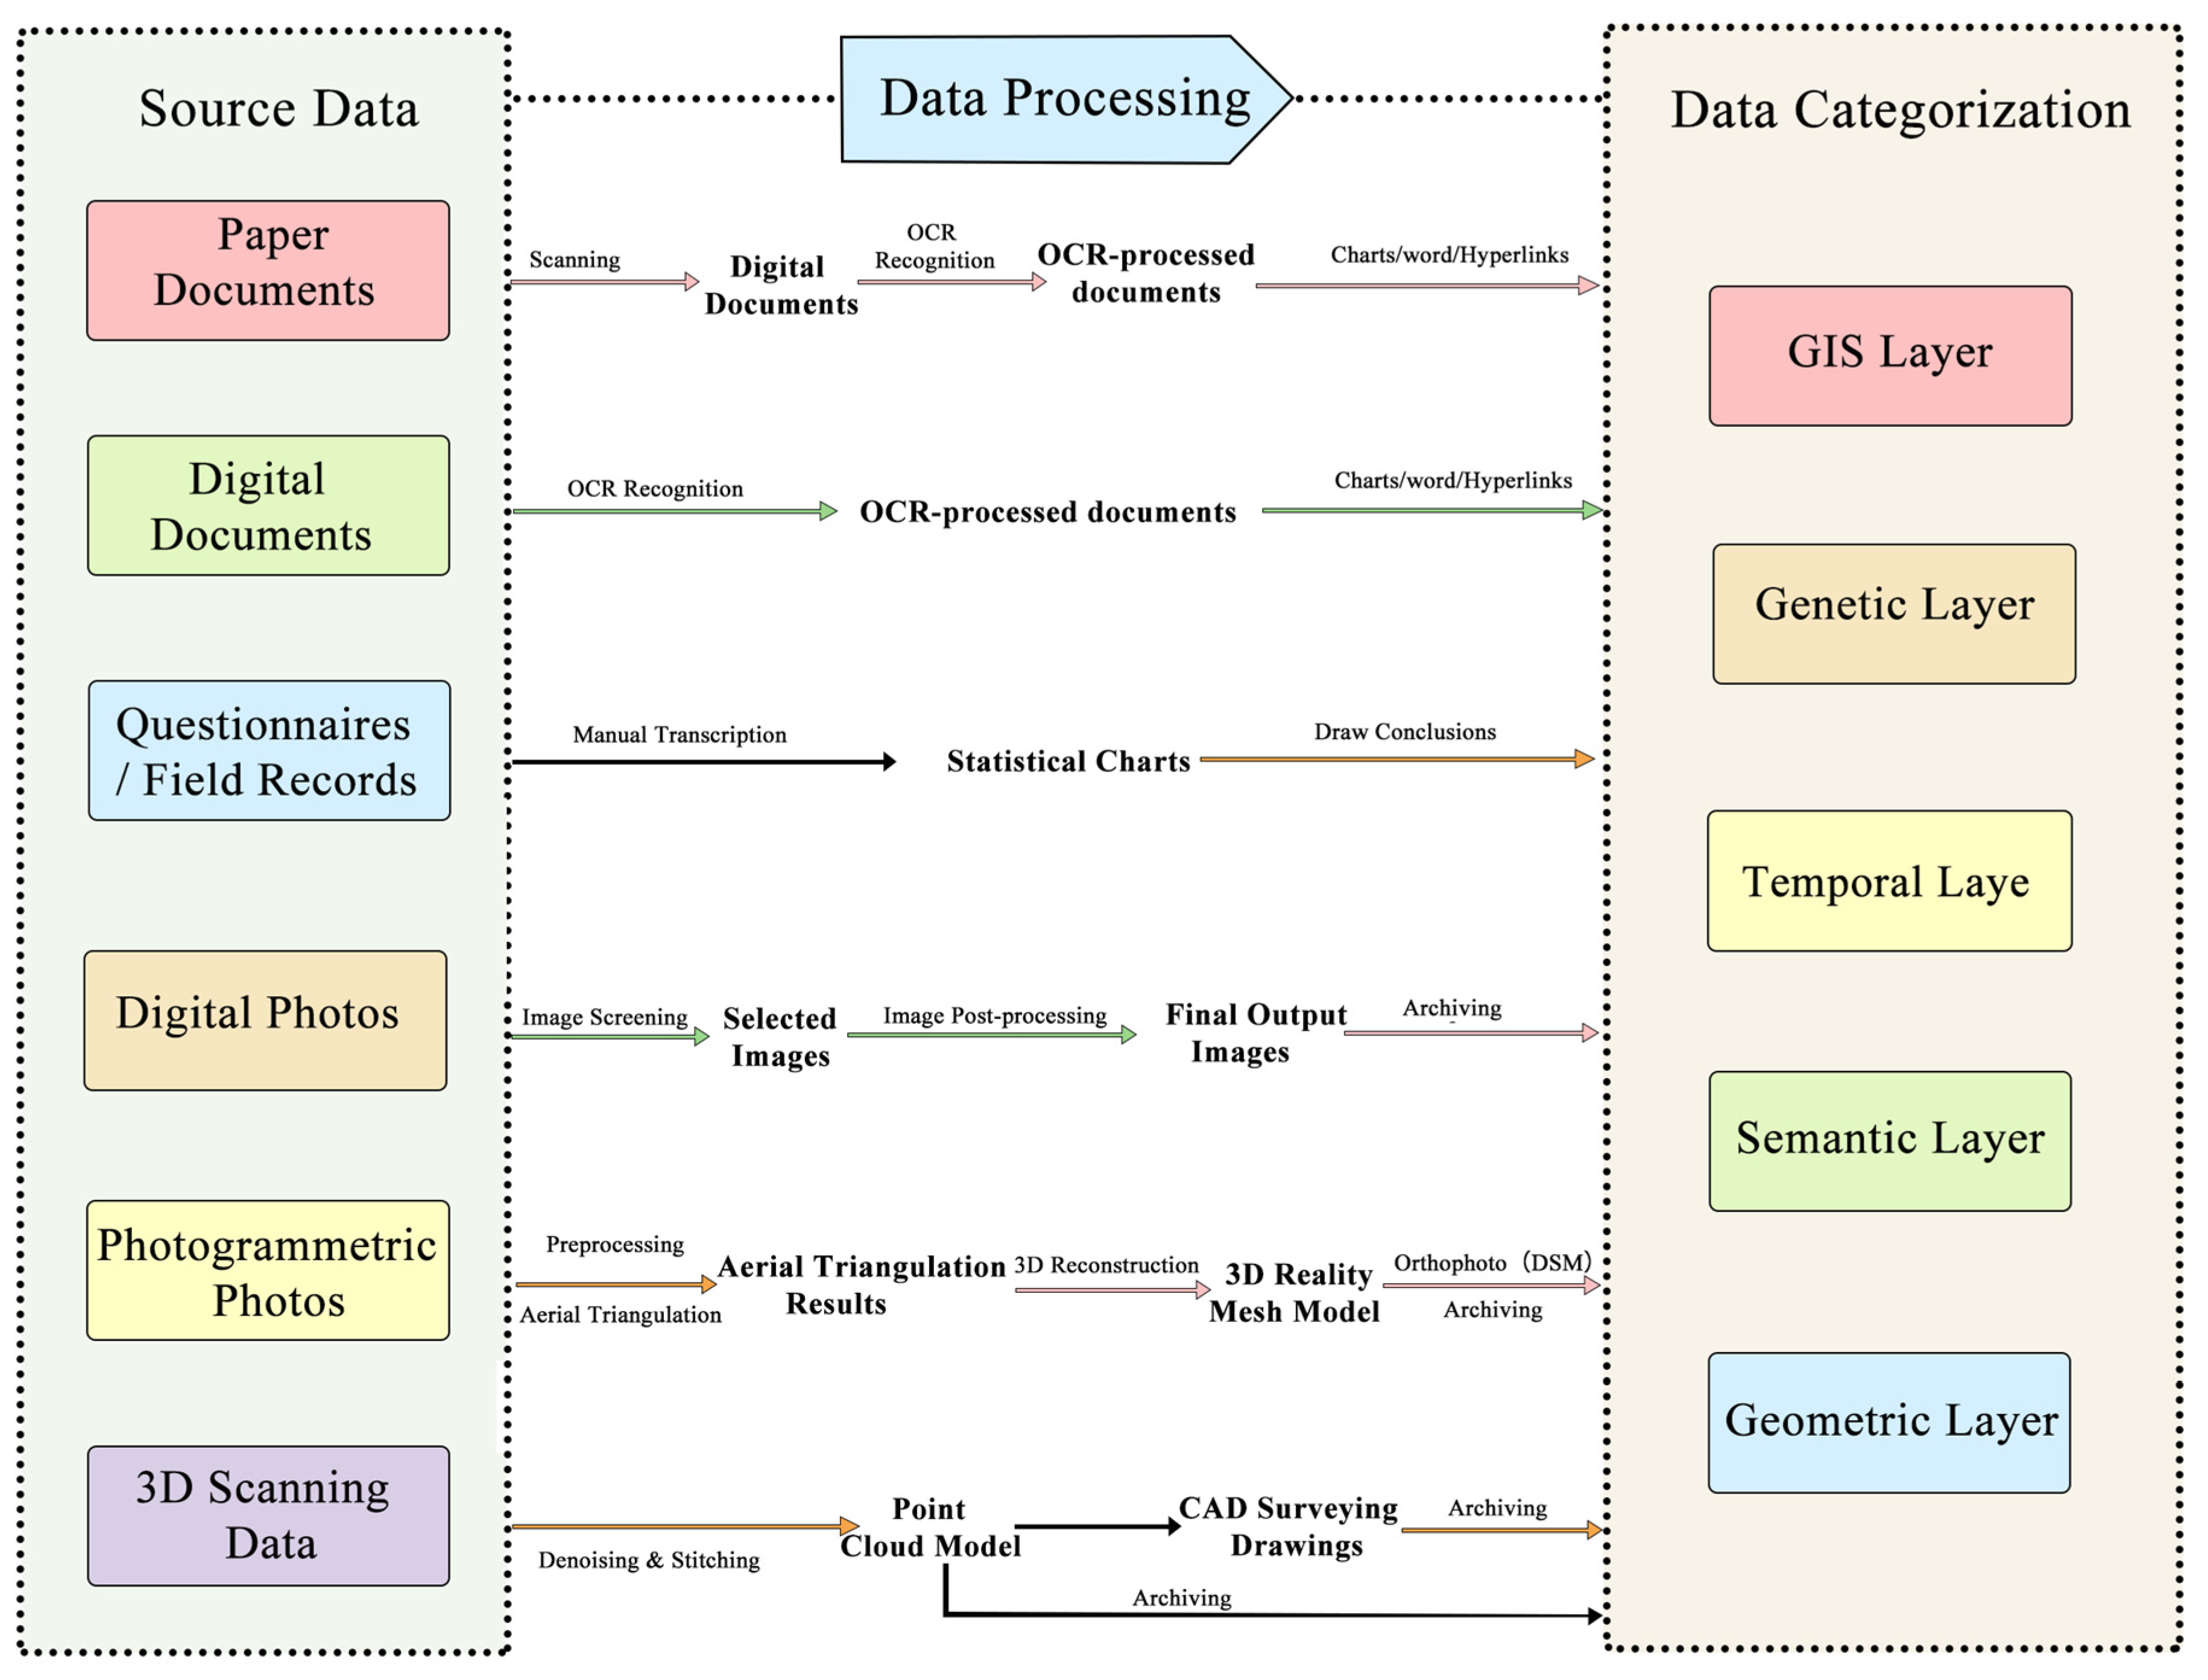
Following the completion of office-based data collection and field information acquisition, a unified processing workflow is implemented for the multi-source data [27]. Distinct operations are applied based on data formats and types, including scanning, recognition, classification, filtering, model reconstruction, and file naming. To facilitate subsequent database integration, the data is categorized and archived according to a predefined content framework [28], as illustrated in Figure 8.
Figure 8.
Workflow for Multi-source Data Processing.
- Paper documents: Physical materials, including books, planning texts, county annals, and local chronicles, are digitized through electronic scanning. These scans are subsequently processed using Optical Character Recognition (OCR) tools to convert them into searchable and editable electronic formats (such as .doc and .xls). Finally, the resulting data is integrated into the information framework database.
- Digital documents: Online resources, primarily acquired in non-searchable image formats, underwent a workflow similar to that of physical archives. These files were converted into editable digital formats, followed by manual curation and systematic extraction of relevant data. The identified information was then verified and integrated into the research database.
- Questionnaires/Field Records: Data collected from questionnaires and site records were manually digitized and statistically analyzed to generate analytical charts. This process facilitated the identification of key thematic priorities regarding heritage significance and value attributes, which were subsequently integrated into the database.
- Digital Photography: The captured images underwent a systematic post-processing workflow. This included rigorous screening for quality, refinement of spatial composition, and the calibration of chromatic parameters such as color balance and saturation. The optimized images were subsequently archived in the research database.
- Photogrammetric Processing: The acquired images underwent pre-processing, including radiometric adjustments such as contrast and exposure optimization. Position and Orientation System (POS) metadata were embedded into the images before their import into 3D reconstruction software. The final outputs—comprising a 3D reality model, Digital Surface Model (DSM), Digital Elevation Model (DEM), and Digital Orthophoto Map (DOM)—were systematically integrated into the project database.
- 3D Scanning Data: Raw point cloud data were imported into specialized software for processing, which involved coordinate unification, spatial registration, and noise reduction. The resulting dataset yields a high-precision point cloud model of the bridge heritage. Furthermore, this model facilitated the generation of architectural documentation, including plan views and elevations, via Computer-Aided Design (CAD 2020) software. Finally, these digital assets were integrated into the heritage management system.
3. Results
3.1. Results of Material–Morphological Gene Identification
Material–morphological genes constitute the most direct and observable expressions of architectural heritage [29], encompassing the identifiable physical and material characteristics of a structure. In the context of stone arch bridges, these morphological genes primarily comprise the spatial environment, structural form, construction materials, and carved decorative elements. Their identification is primarily facilitated by digital surveying and mapping data in conjunction with geometric analysis techniques [30,31].
3.1.1. Spatial Environment
- Landform and Water Features
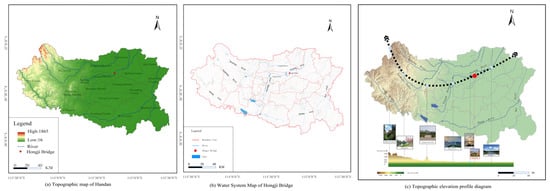
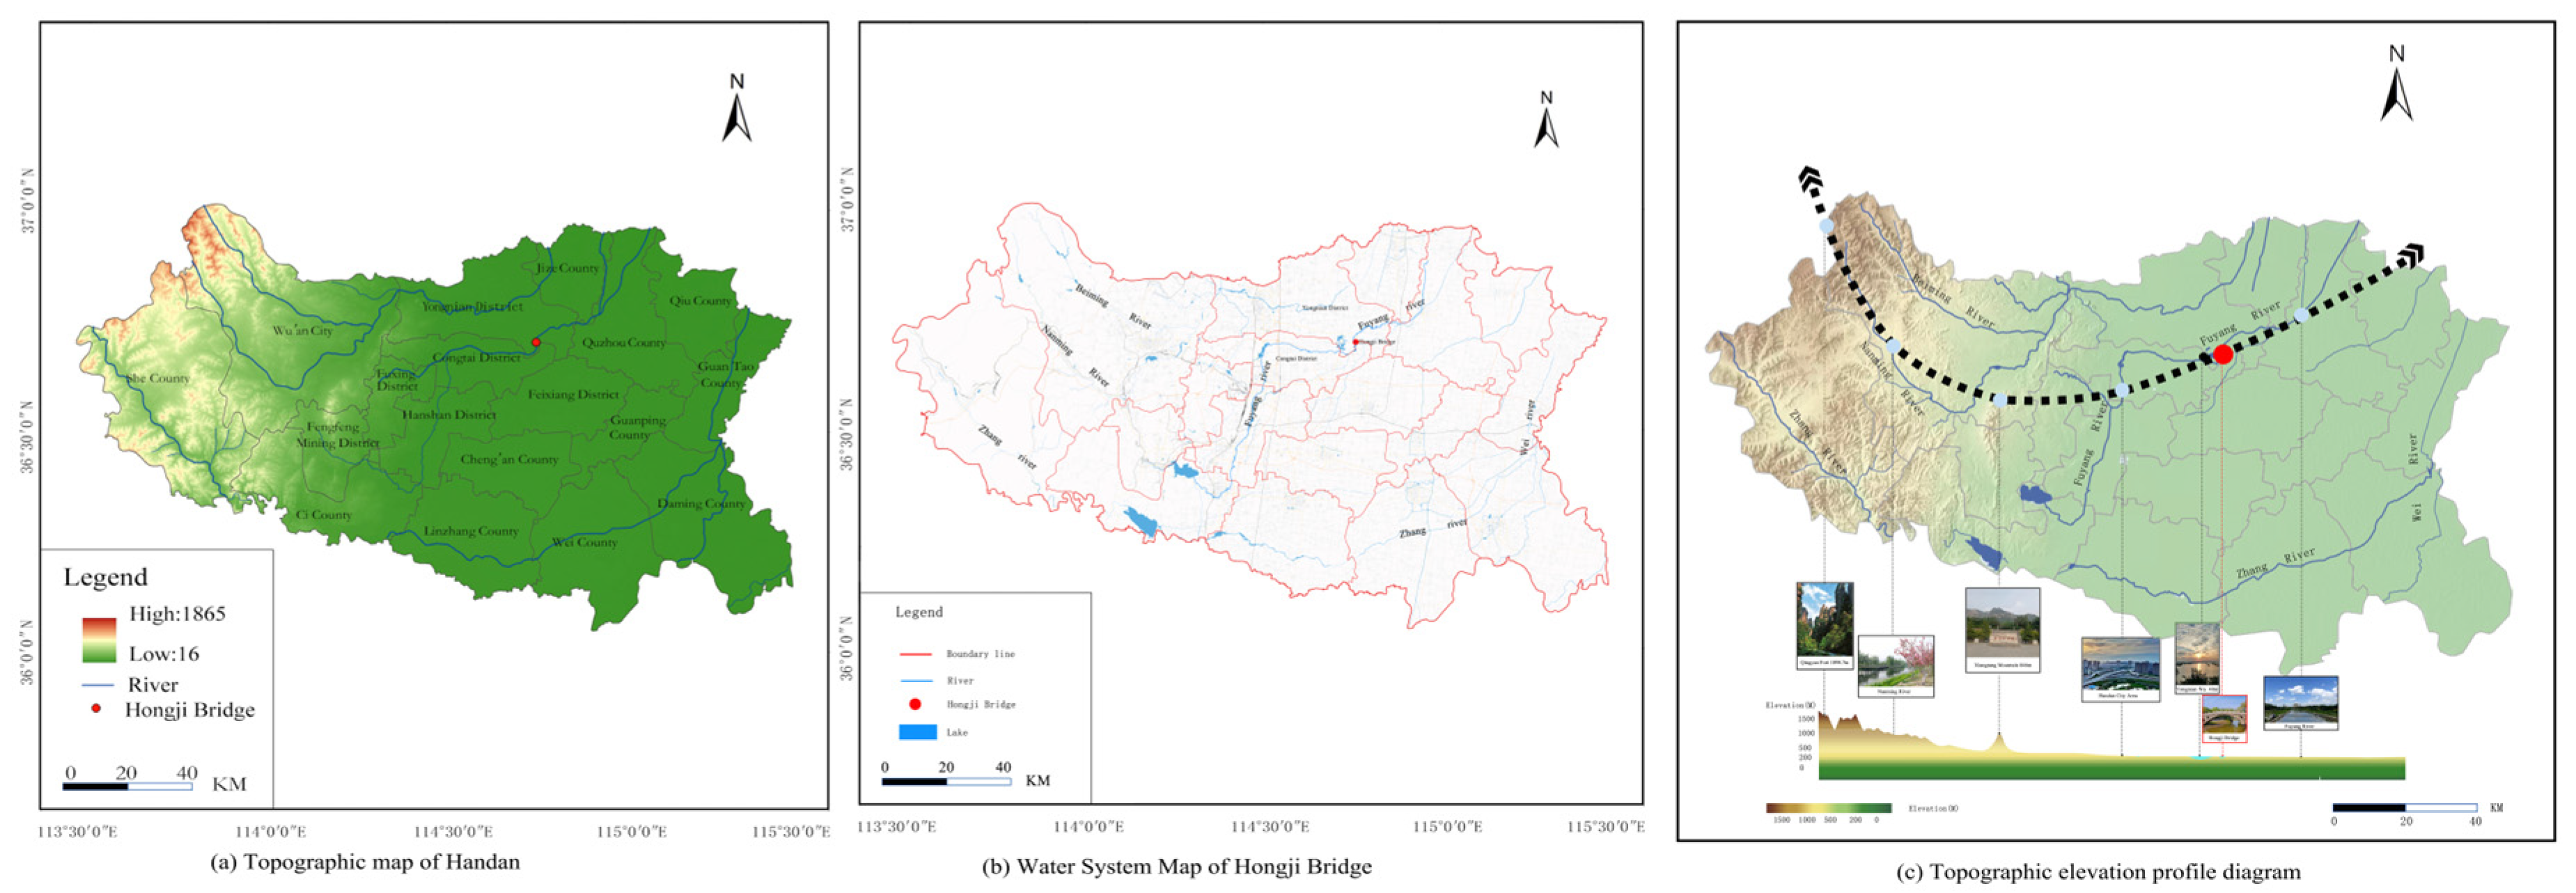
The topography of Handan is characterized by a significant west-to-east gradient, descending in a stepped manner from the western highlands toward the North China Plain in the east (Figure 9a). The western region comprises mountainous and hilly terrain, whereas the eastern portion lies in the plains. Elevations range from a maximum of 1898.7 m at Qingyazhai (Wu’an City) to a minimum of 40 m at Yongnianwa [17]. Despite a total vertical relief exceeding 1800 m, the majority of the city’s land area remains low-lying, with elevations predominantly below 100 m.
Figure 9.
Topographic and water system analysis map of Hongji Bridge. (a) Topographic map of Handan; (b) Water System Map of Hongji Bridge; (c) Topographic elevation profile diagram.
The hydrological network in the vicinity of Hongji Bridge is characterized by a straightforward structure, with the Fuyang River as its principal watercourse [30]. Originating at Mount Fu in the southern foothills of the Fengfeng Mining Area, the river follows a southwest-to-northeast trajectory [17]. It traverses the urban center of Handan and passes through the Yongnian District before ultimately discharging into the Yongnianwa wetland (Figure 9b).
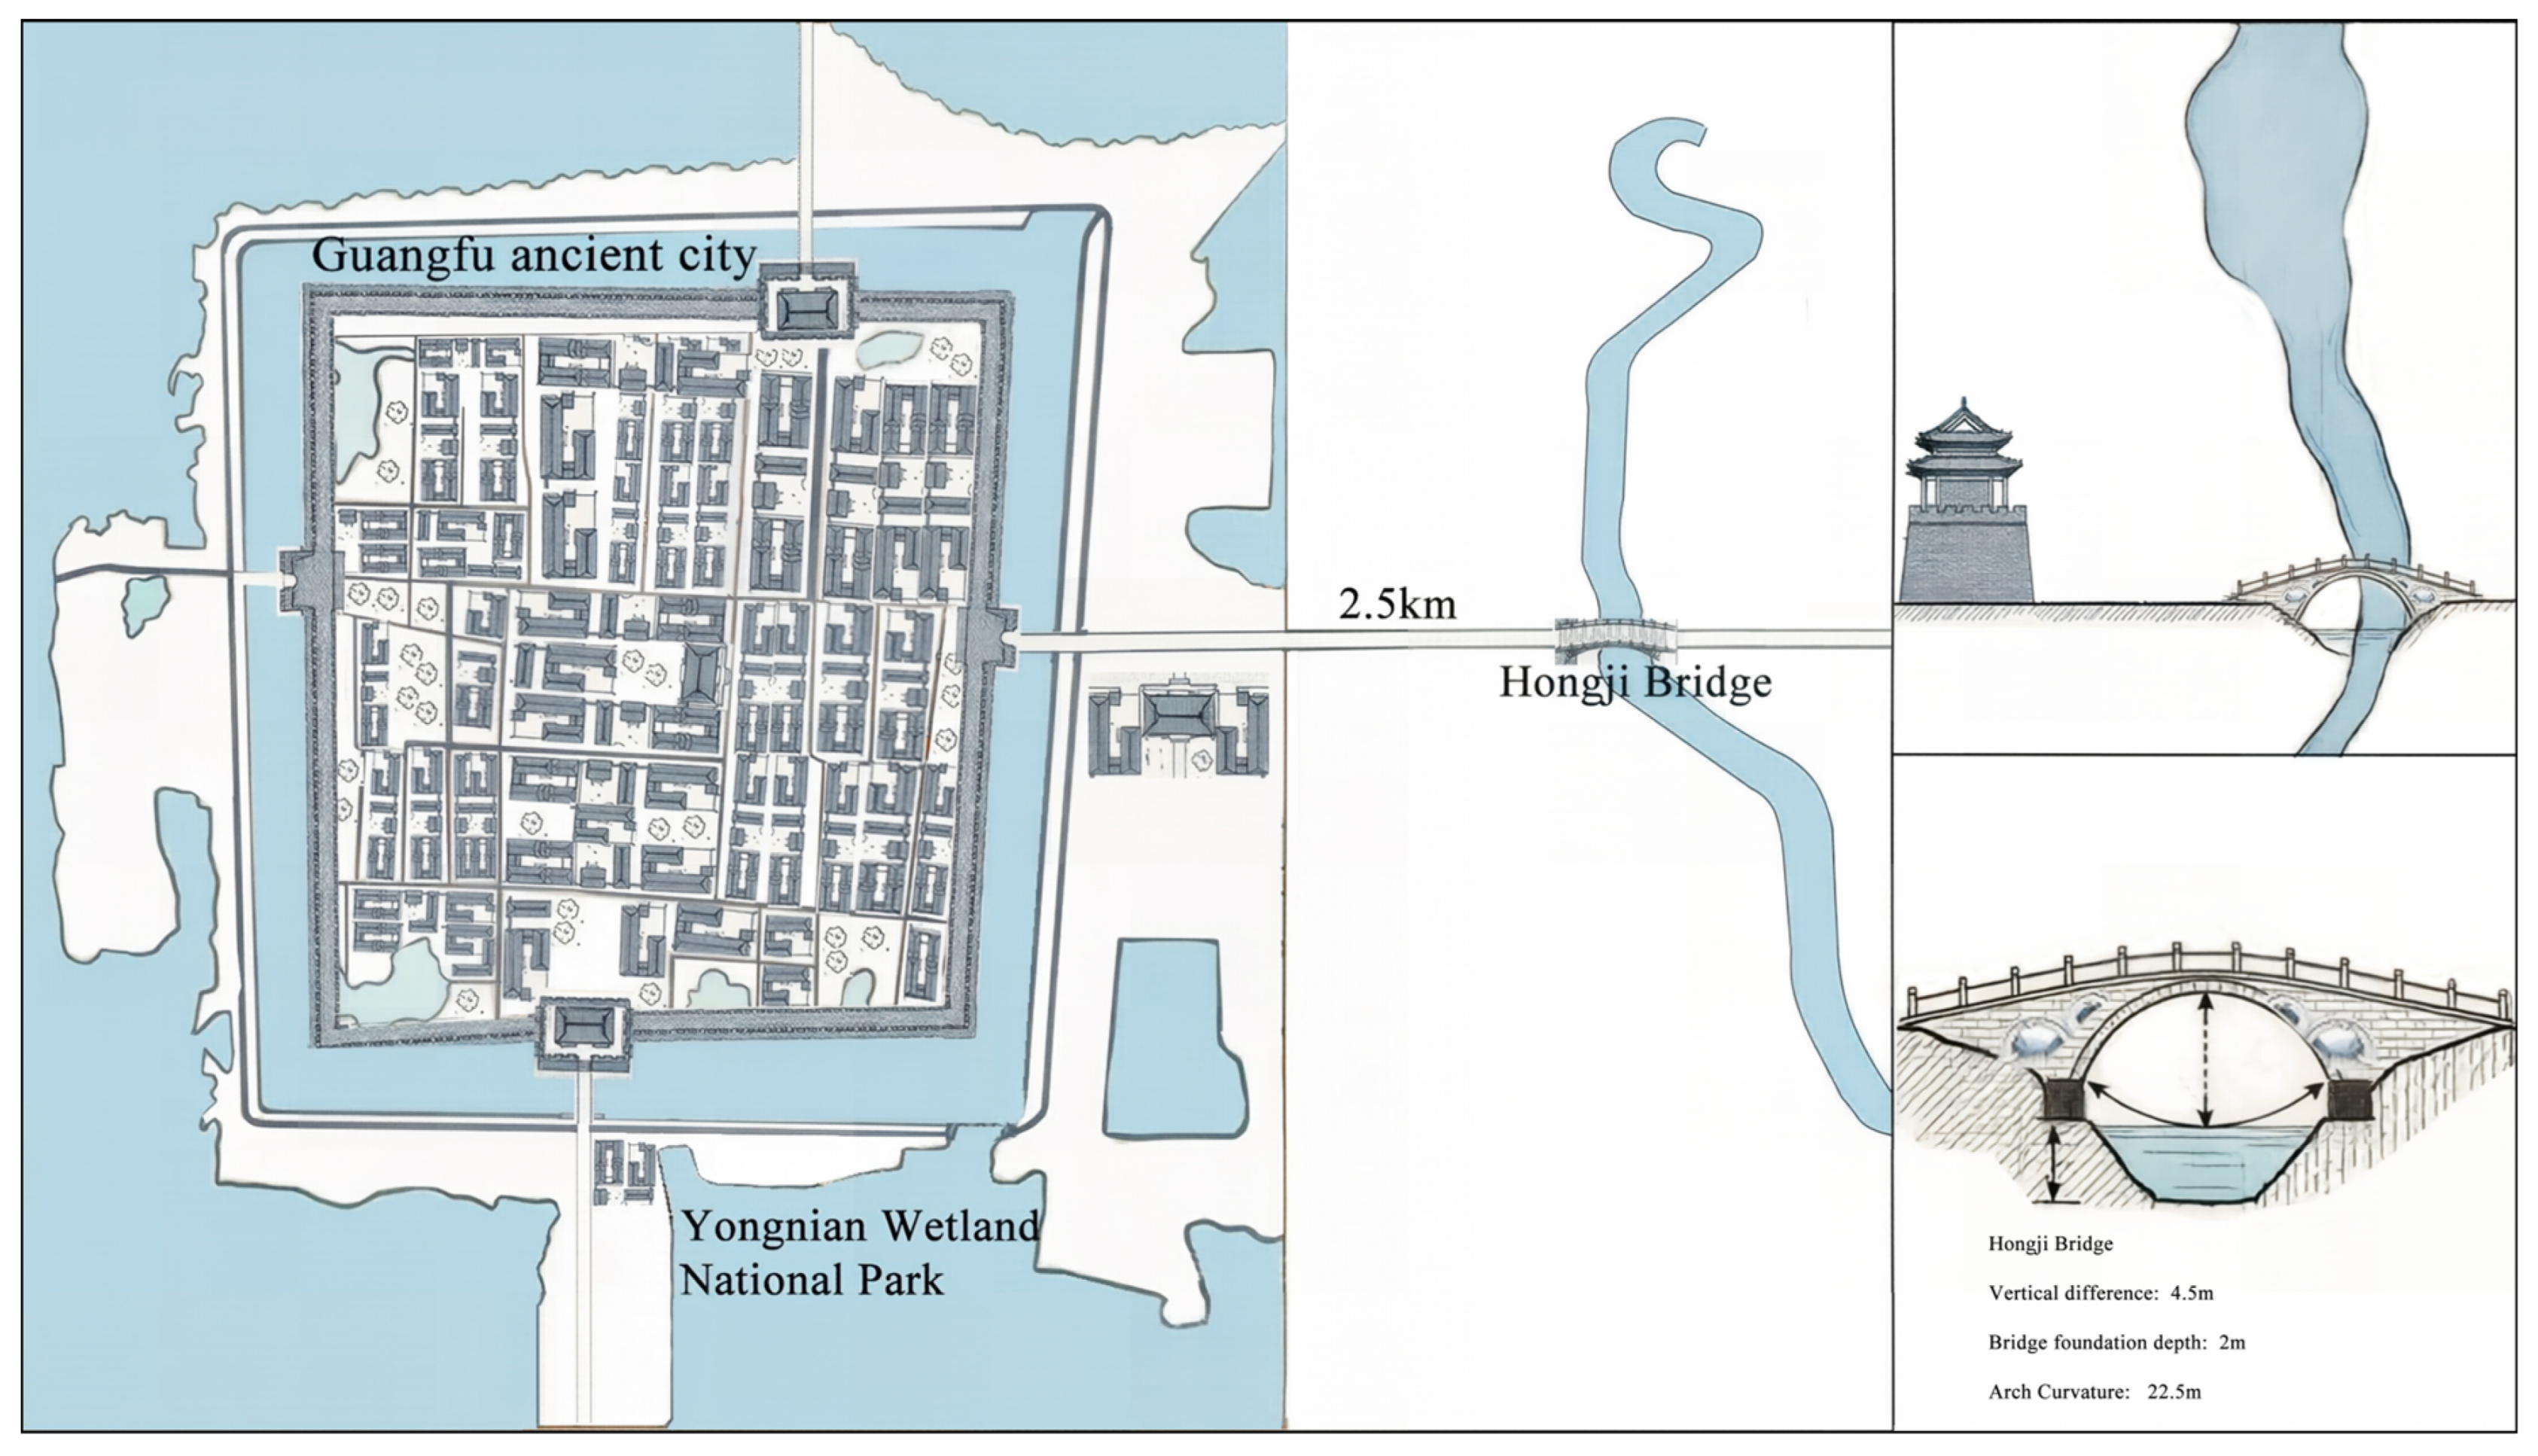
Hongji Bridge is situated on the eastern Handan plain, at the intersection of the Taihang Mountain piedmont alluvial-proluvial fan and the Yellow River alluvial plain [22]. Positioned along a linear reach of the Fuyang River, the site is characterized by an inherently stable riverbed and a local topographic relief of 4.5 m. These geomorphological characteristics provided favorable conditions for the bridge’s original construction [31] (Figure 9c).
- 2.
- Spatial Layout
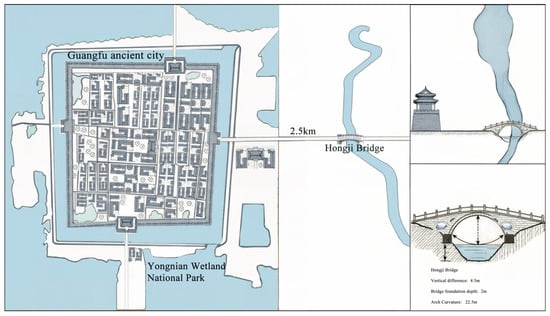
Hongji Brfvated approximately 2.5 km east of Guangfu Ancient City. Spatially, the southeastern boundary of the Yongnianwa wetland is defined by the left embankment of the Fuyang River [1]; both the bridge and the wetland are situated within a regional geomorphic unit characterized by alluvial plains and depressions. As a transitional node between Guangfu Ancient City and the wetland system, the bridge facilitates a cohesive spatial structure [30] described by the triad of “Ancient City–Wetland–Bridge” (Figure 10).
Figure 10.
Spatial distribution map of Hongji Bridge.
3.1.2. Structural Form
- (1)
- Structural composition

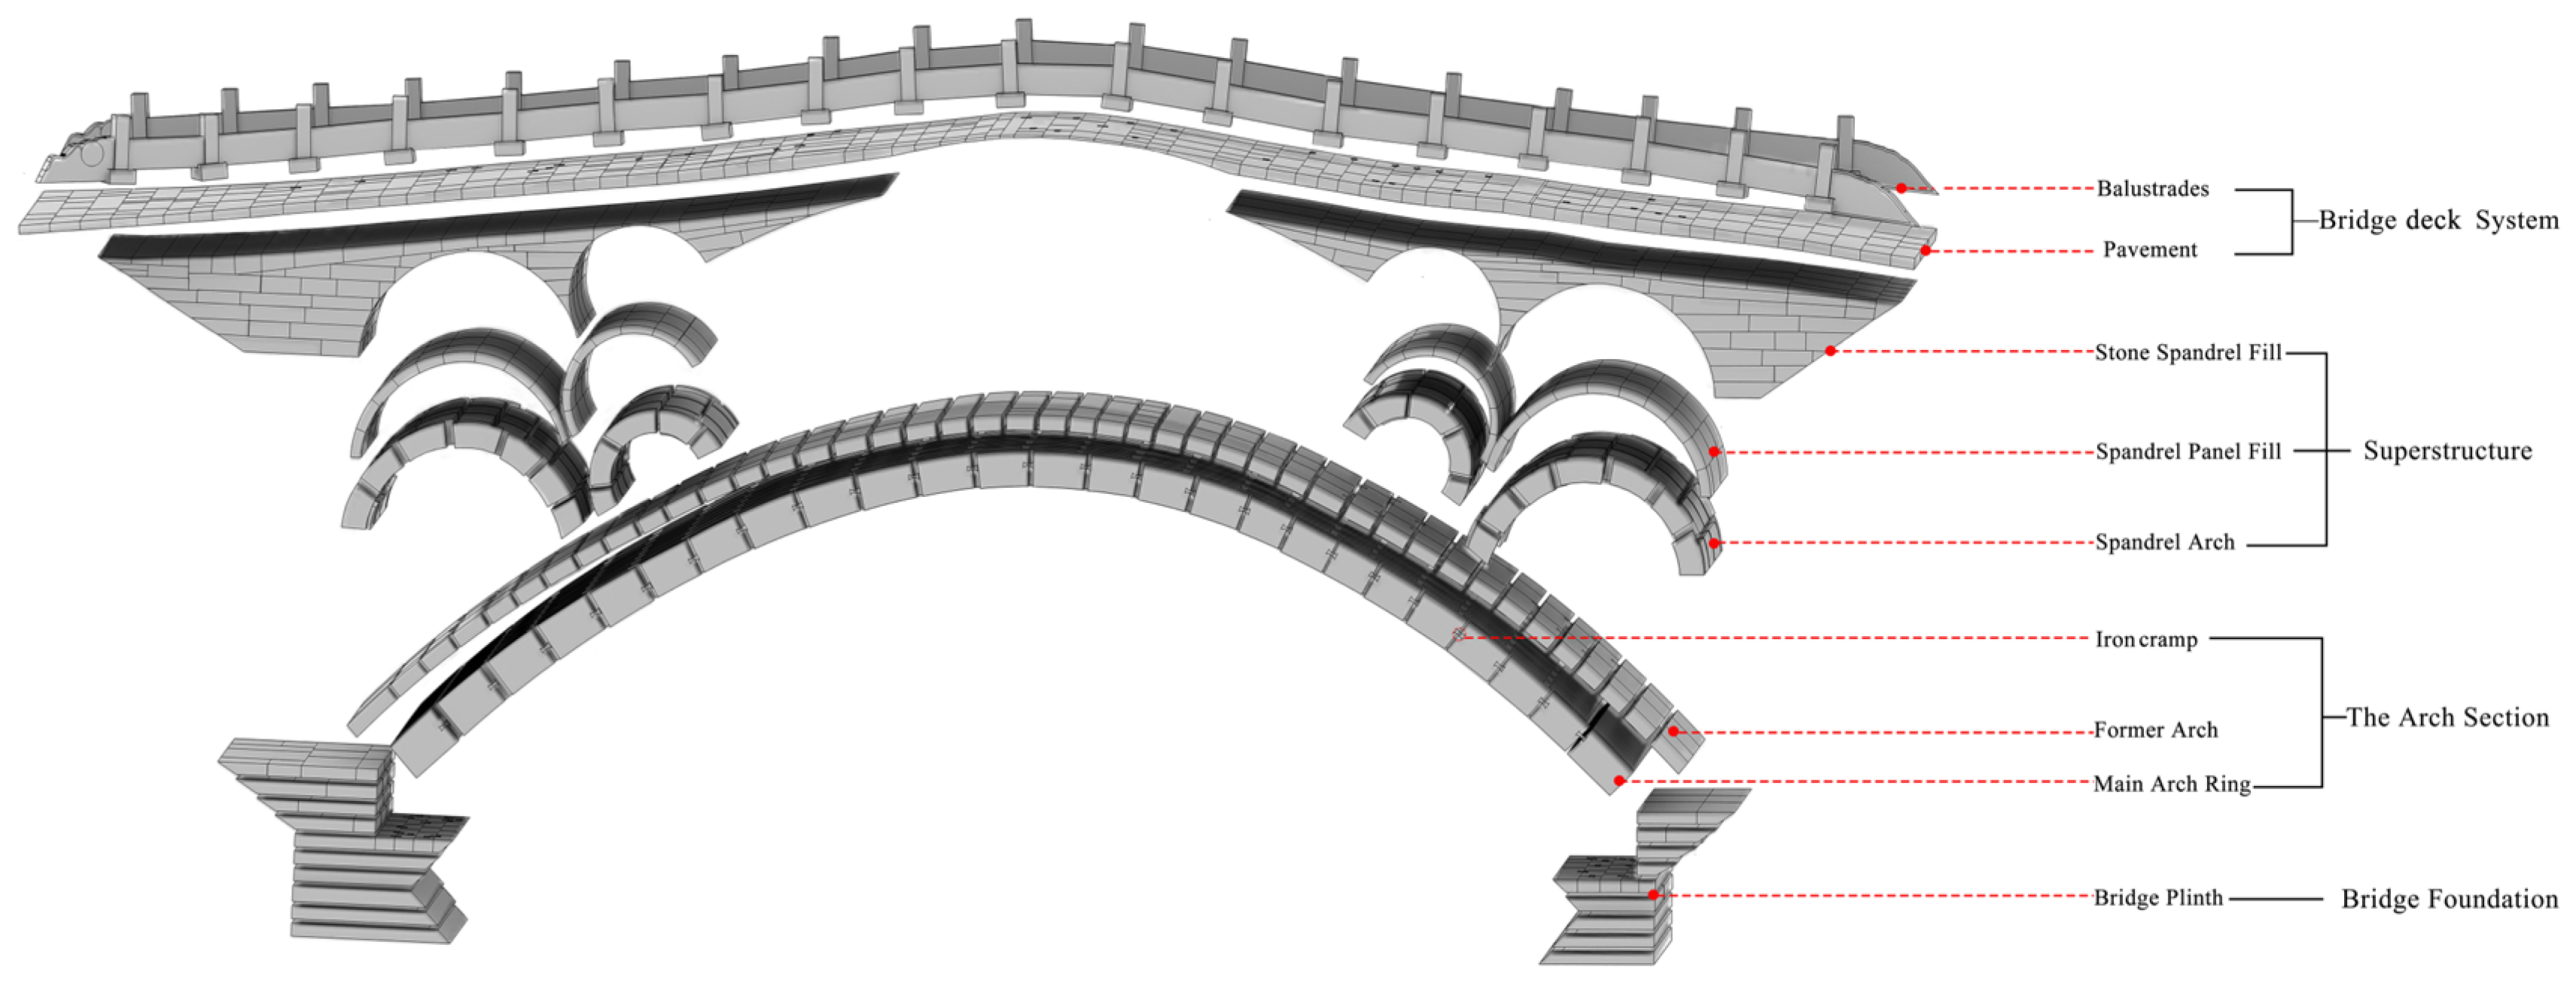
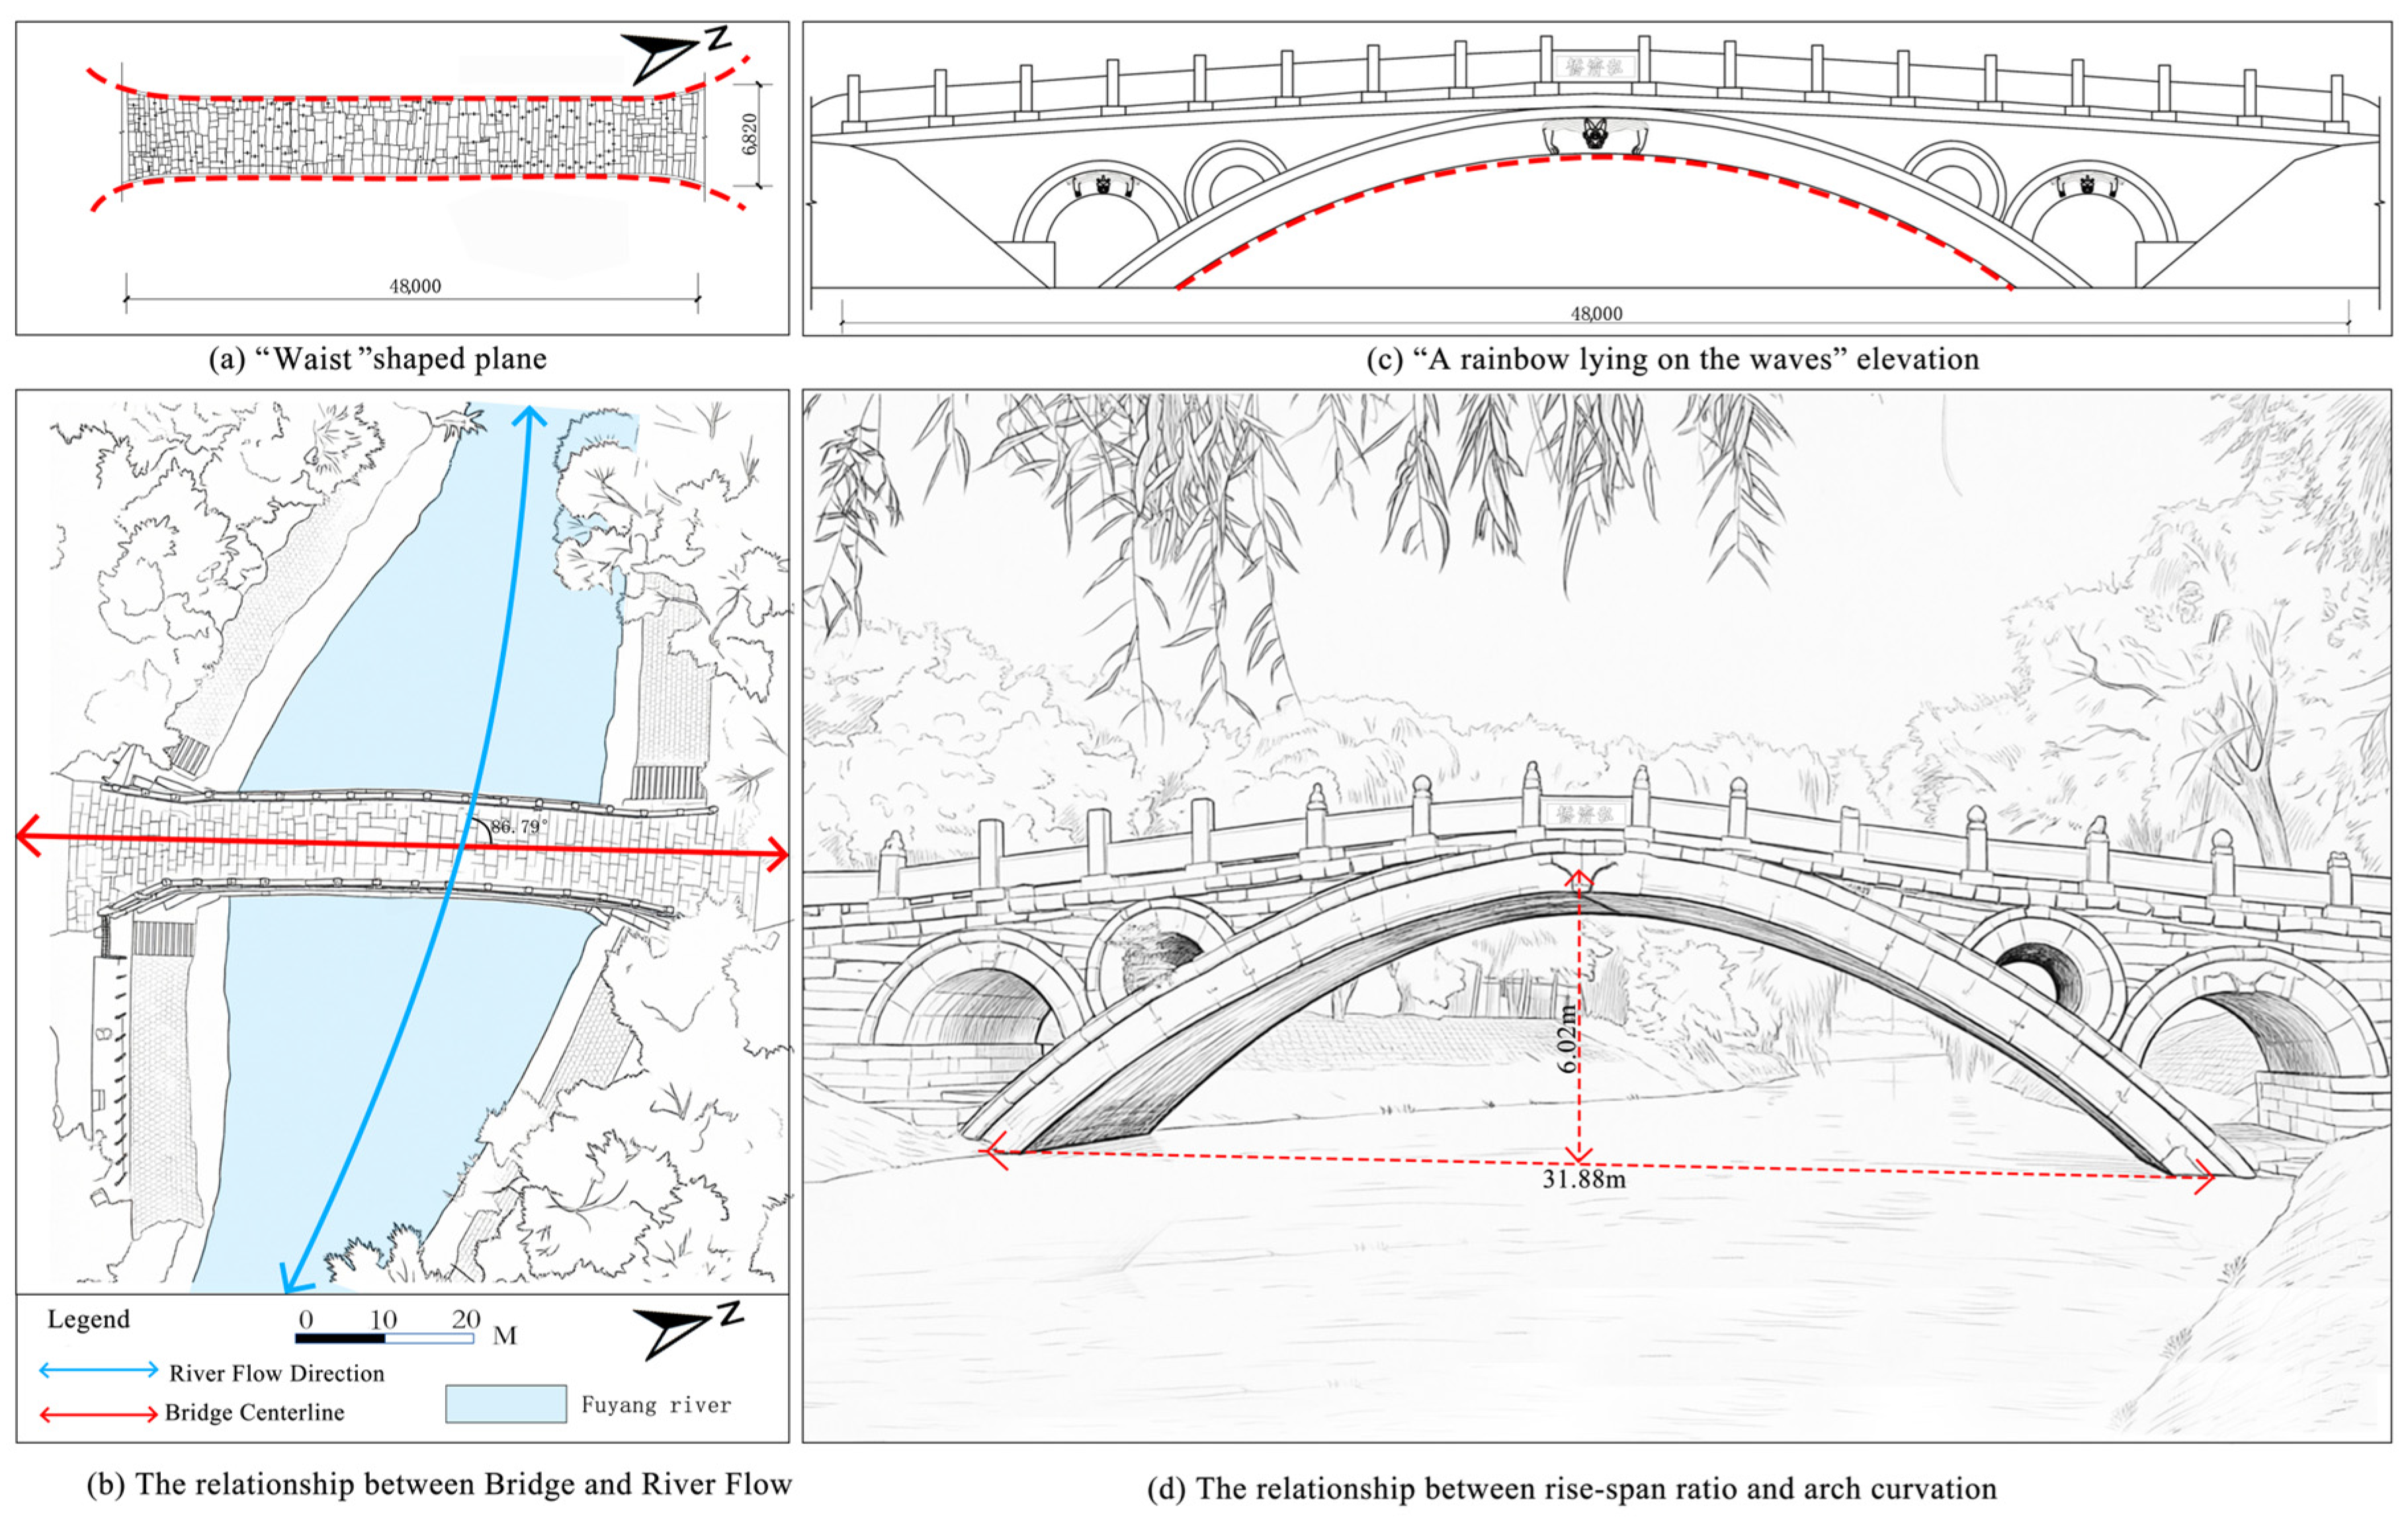
Hongji Bridge features a clear span of 31.88 m and a rise of 6.02 m, resulting in a rise-to-span ratio of 0.189. It is characterized as a single-span, double open-spandrel stone arch bridge. The structure comprises four primary components: the arch section, the superstructure, the bridge deck system, and the bridge foundations [20]. The main arch ring spans the Fuyang River and functions as the principal load-bearing element [17]. Symmetrically positioned on the arch shoulders, the four spandrel arches reduce the structure’s dead weight and increase the hydraulic discharge capacity during flood events, while contributing to the overall structural symmetry. The deck system—consisting of the bridge deck, parapet slabs, and baluster columns—facilitates pedestrian and vehicular transit [32]. Finally, the abutment foundations distribute the total structural load to the underlying strata (Figure 11).
Figure 11.
Structural analysis diagram of Hongji Bridge.
- (2)
- Structural Morphology

The bridge features a linear plan with its longitudinal axis oriented approximately perpendicular to the river flow, reflecting the traditional design principle of a “direct crossing” (Figure 12a,b). The deck width follows a tapered geometry [20], narrowing from 6.82 m at the abutments to 6.45 m at the center, representing a 5.4% contraction—a configuration described as a “waisted” planar form. This design corresponds to the river’s linearity and facilitates integration between the structure and its riparian context while fulfilling its primary function of transit guidance [22].
Figure 12.
Structural morphology analysis diagram of Hongji Bridge. (a) “Waist” shape plane; (b) The relationship between bridge and River Flow; (c) “A rainbow lying on the waves” elevation; (d) The relationship between rise-span ratio and arch curvation.
The elevation of Hongji Bridge is characterized by a shallow arch profile. With a rise-to-span ratio of approximately 0.18 [1], the low-crowned main arch provides a gradual gradient that facilitates efficient pedestrian and vehicular transit. The open-spandrel arches are sized proportionally, decreasing in scale from the springing points toward the crown to align with the curvature of the main arch. This configuration creates a structured variation in scale and a functional contrast between mass and void. Historically, this low-profile geometry and its interaction with the water level have been associated with the traditional “rainbow bridge” esthetic [17] (Figure 12c,d).
3.1.3. Construction Material
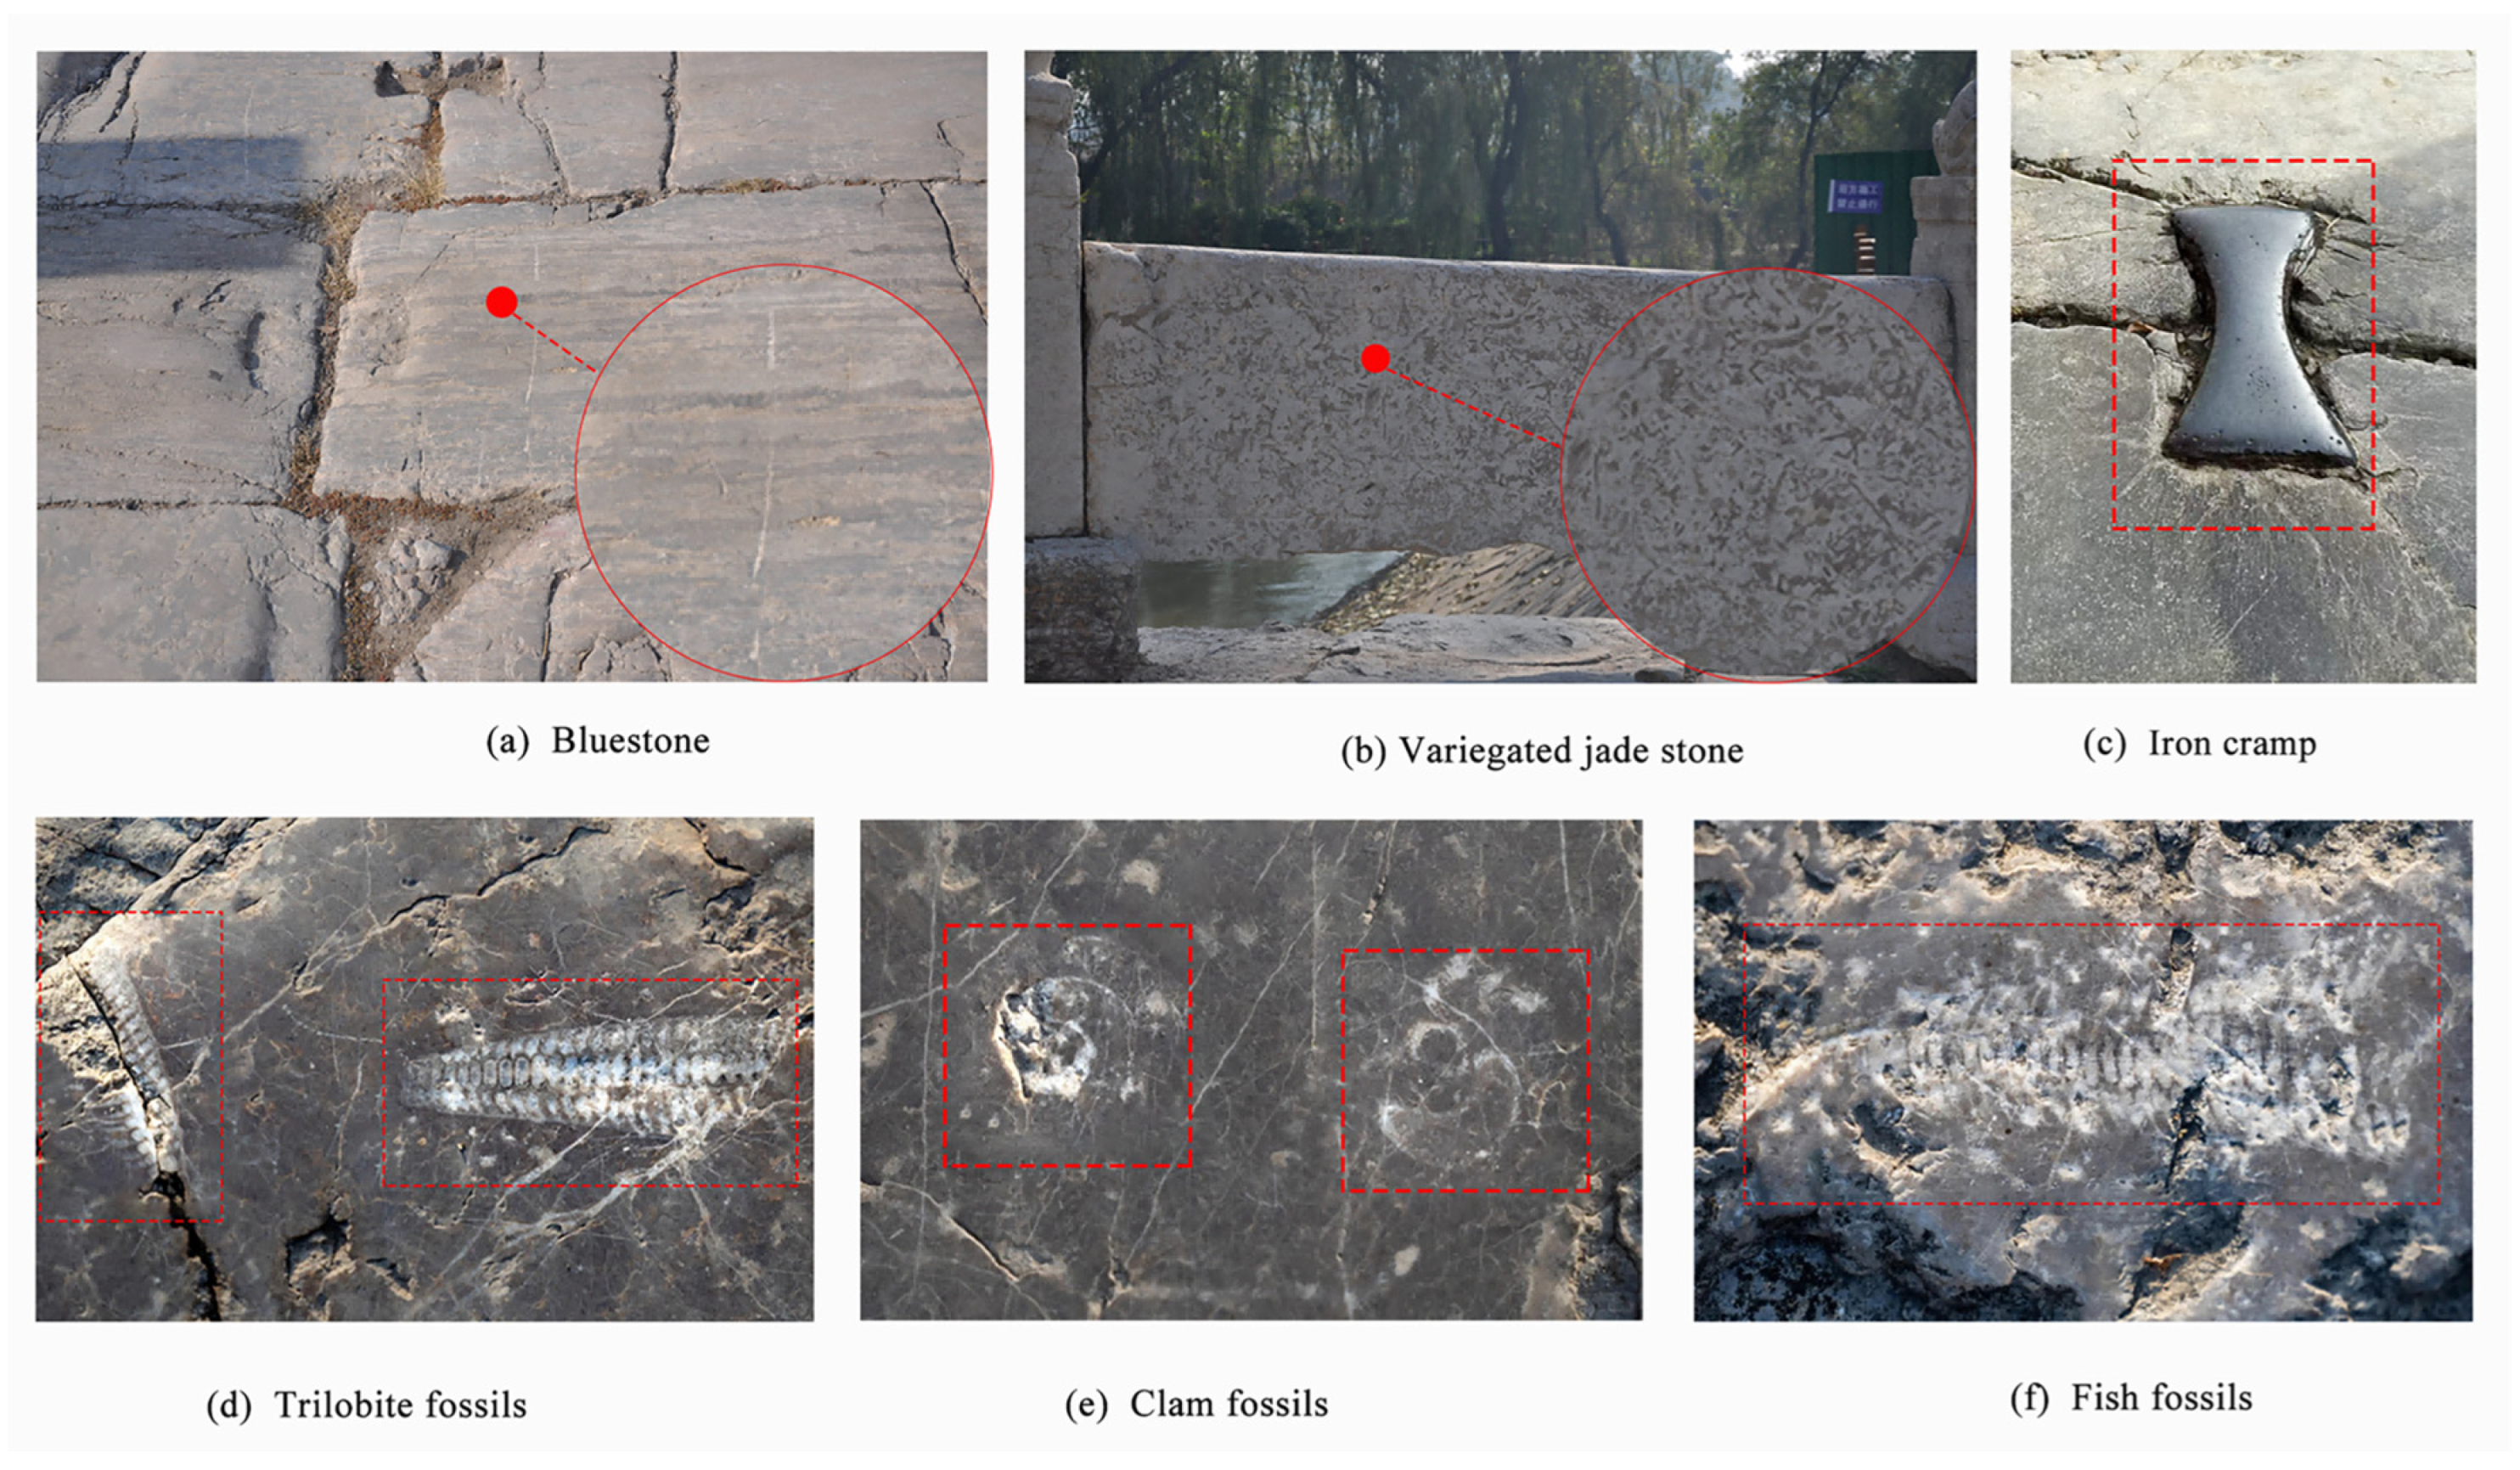
Field investigations indicate that the structural materials of Hongji Bridge consist primarily of bluestone (Figure 13a), variegated jade stone, and marine sedimentary rock. Bluestone constitutes 95% of the total material composition, while variegated jade stone (Figure 13b) and marine sedimentary rock account for 3% and 2%, respectively [20].
Figure 13.
Analysis diagram of the construction materials of the Hongji Bridge. (a) Bluestone; (b) Variegated jade stone; (c) Iron cramp; (d) Triobite fossils; (e) Clam fossils; (f) Fish fossils.
Structural analysis of the bridge materials reveals that bluestone (compressive strength: 4.3 MPa; tensile strength: 0.34 MPa; weathering resistance: Grade II) constitutes the main arch ring, spandrel arches, and deck system [20]. Decorative components, specifically the baluster posts and panels, incorporate variegated stone selected for its textural and esthetic properties. The deck paving includes marine sedimentary rock featuring various fossilized specimens, such as trilobites, bivalves, and fish (Figure 13d–f). Additionally, the arch stones are interlocked using cast iron cramps with a tensile strength of 4.3 MPa (Figure 13c).
3.1.4. Carved Decoration
Stone carvings represent the primary decorative feature of Hongji Bridge, specifically located on the baluster posts, balustrade panels, and arch crowns. These carvings exhibit a wide range of patterns and execution methods. Based on digital survey results, this study provides a systematic identification and classification of the bridge’s decorative motifs [33].
- Arch Vault Carvings
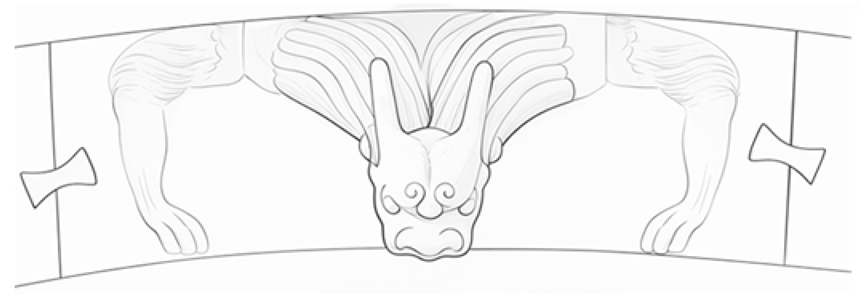
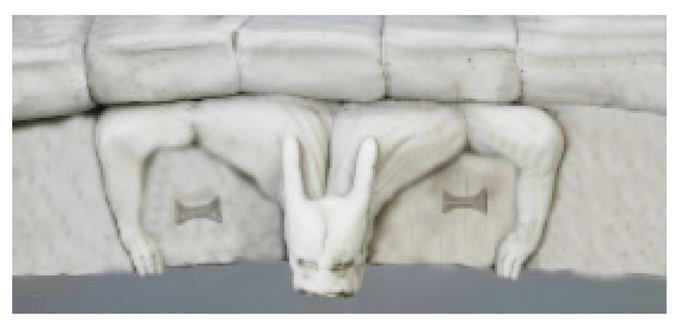
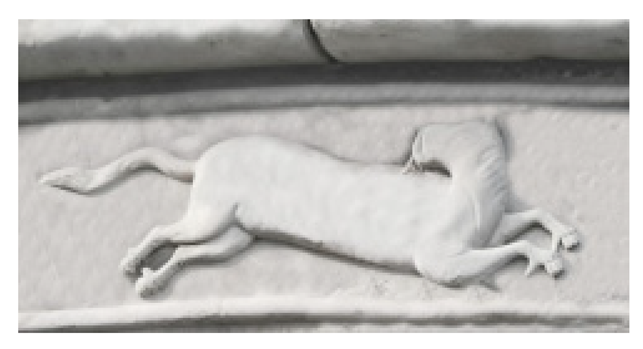
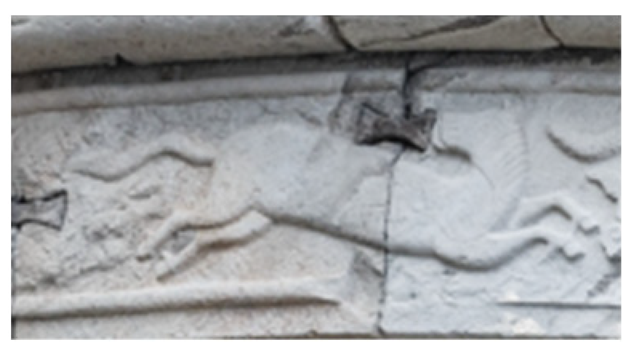
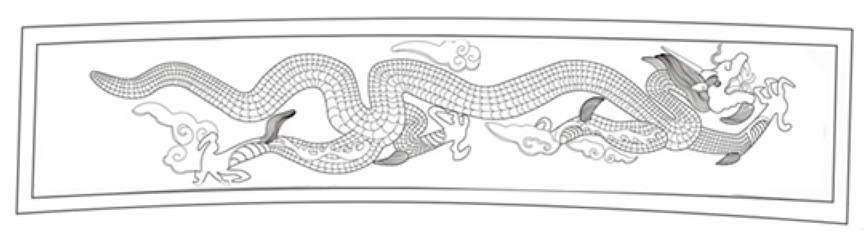
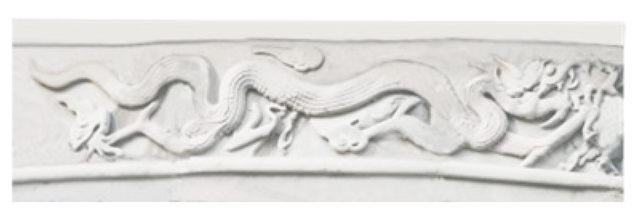
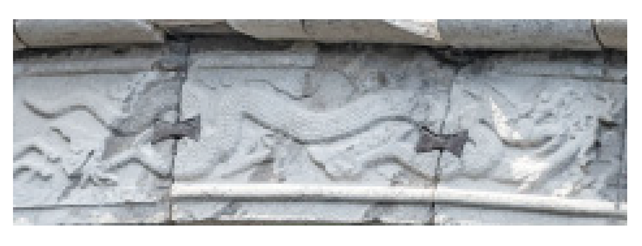
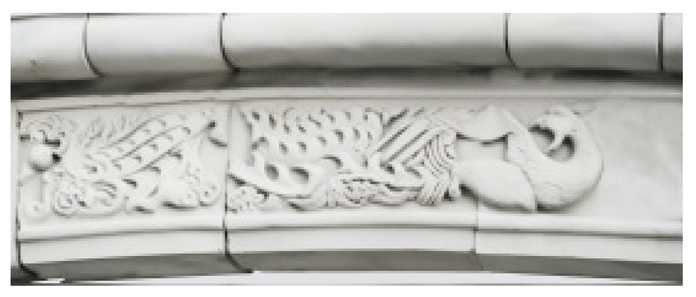
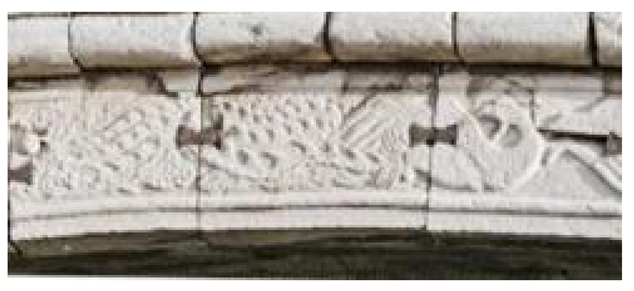
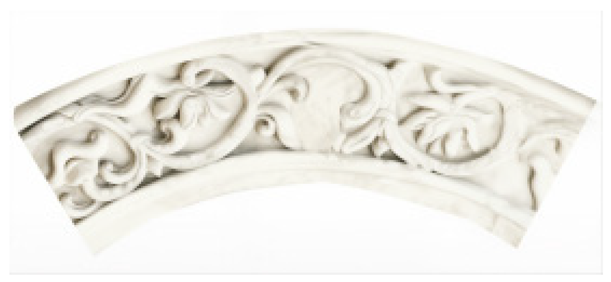
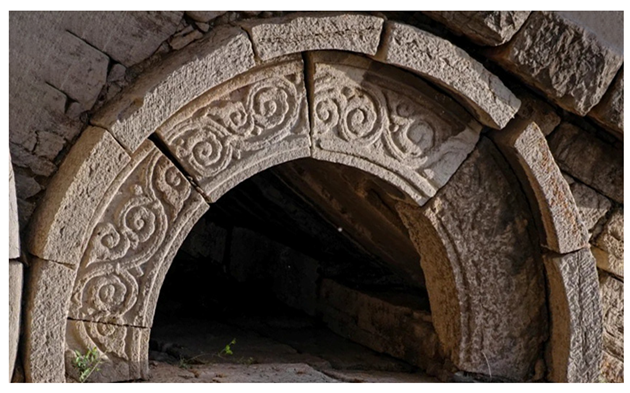
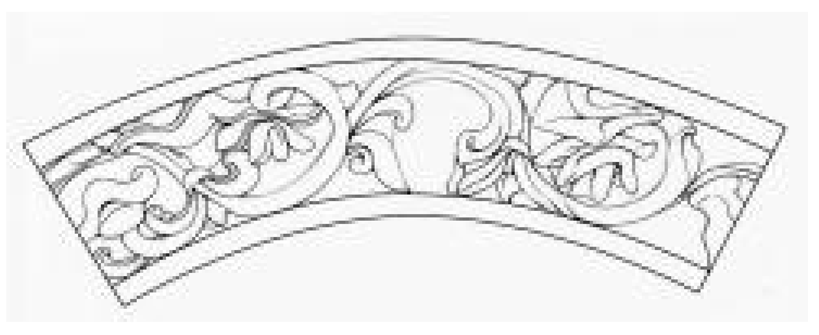
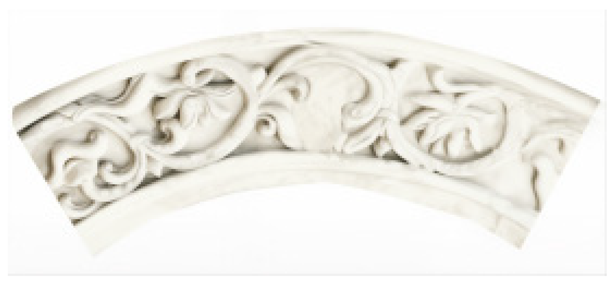
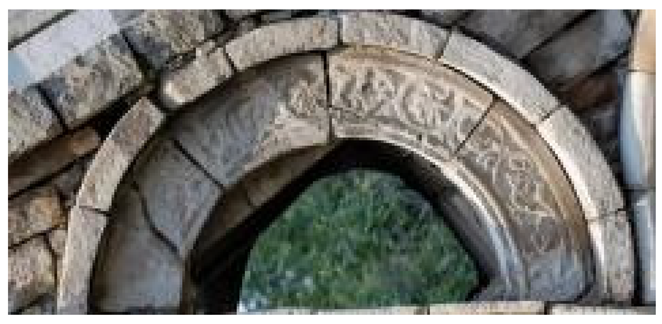
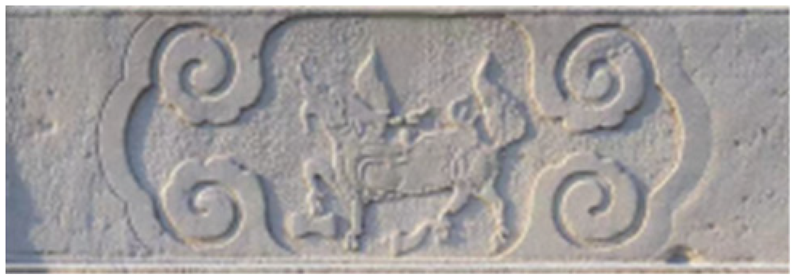
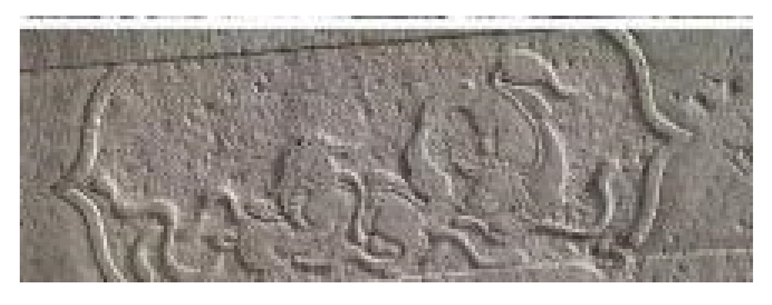
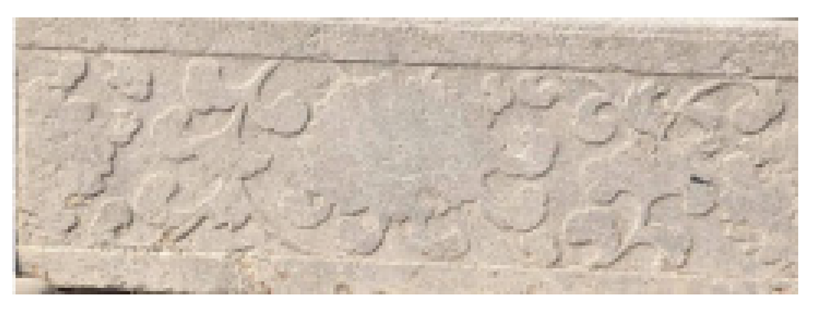
Decorative motifs on the arch crowns of Hongji Bridge include horses, phoenixes, dragons, and zoomorphic figures, alongside foliate and interlocking vine patterns. In accordance with ancient Chinese bridge-building traditions, zoomorphic “water-absorbing beasts” are positioned at the arch crown as a primary decorative feature (Table 2) [22]. The secondary spandrel arches are adorned with scrolling foliate patterns. The execution of these elements demonstrates high-relief detail and sophisticated linear styling.
Table 2.
Arch Vault Carvings.
- 2.
- Baluster Post Carvings
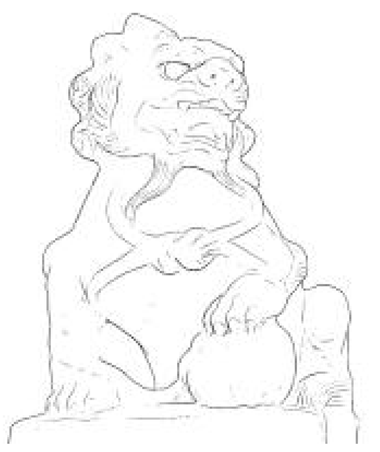
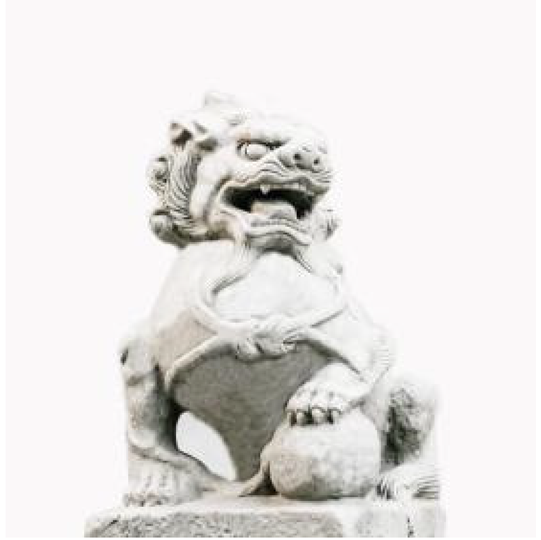
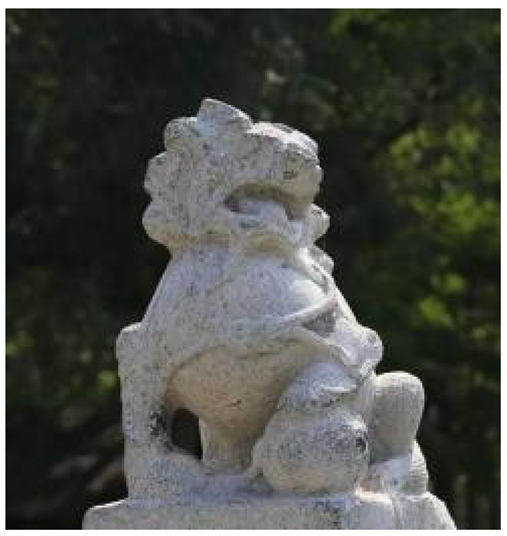
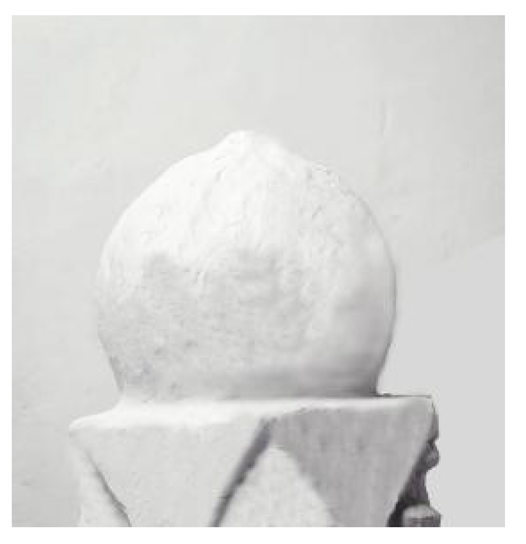
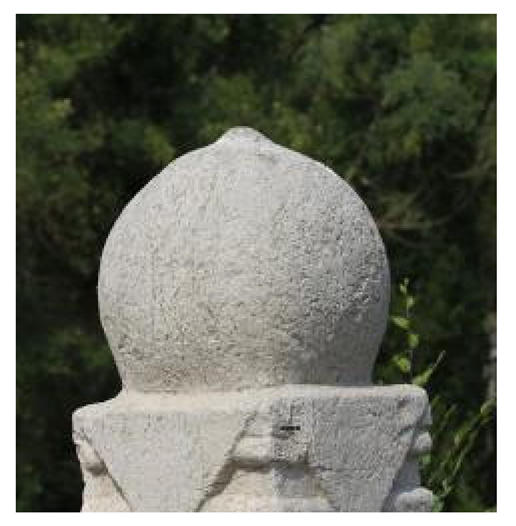
Stone carvings atop the baluster post finials include zoomorphic and botanical motifs such as lions, monkeys, peaches, and pomegranates (Table 3). The lion figures exhibit a range of orientations and poses, reflecting a recurring theme in traditional Chinese masonry. The execution of these elements demonstrates expressive stylistic detail and a high degree of sculptural variety.
Table 3.
Baluster Post Carvings.
- 3.
- Balustrade panel carvings
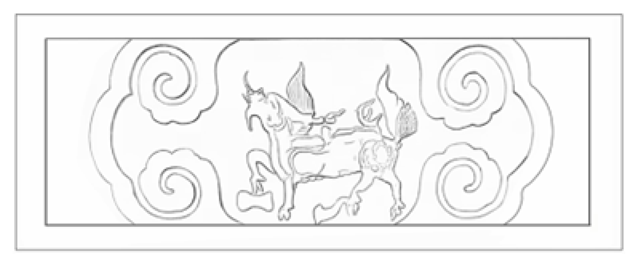
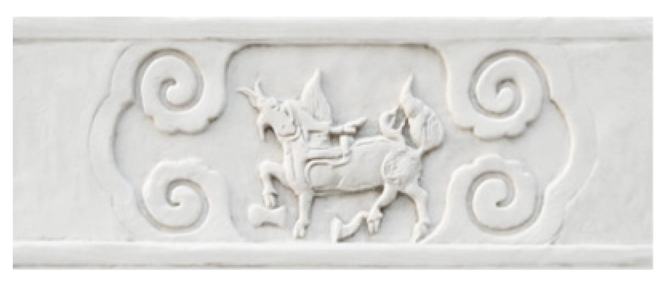
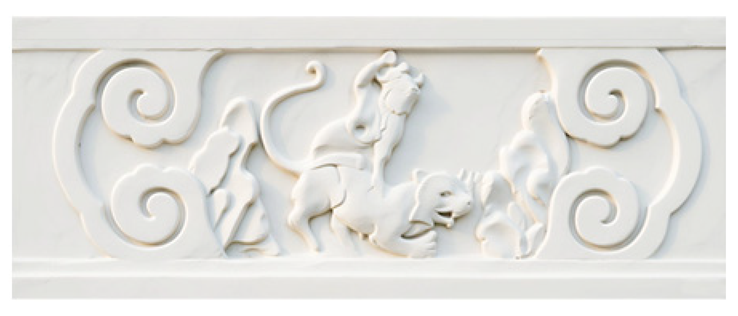
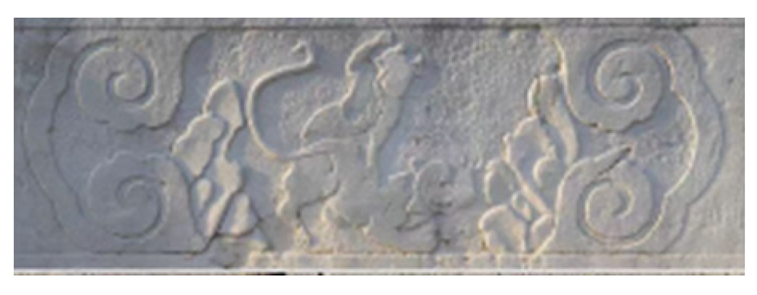
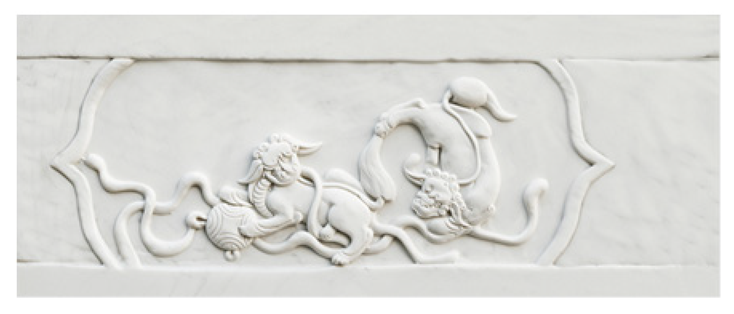
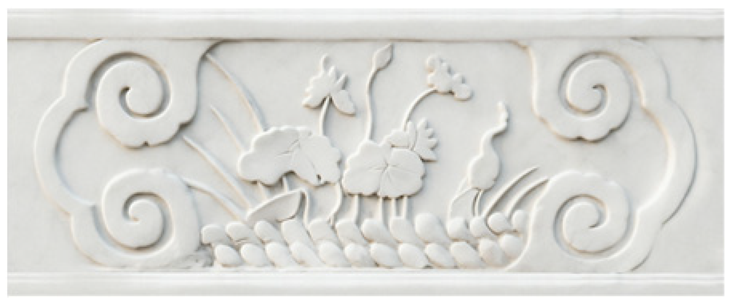
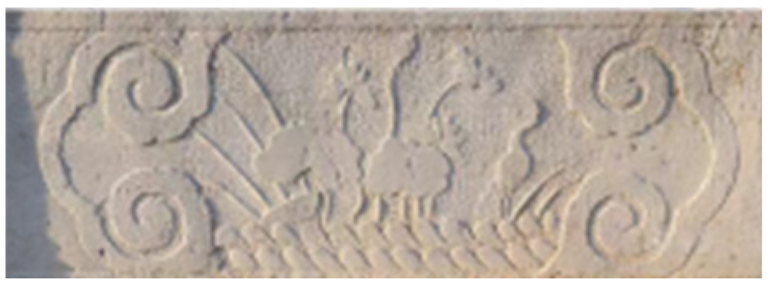
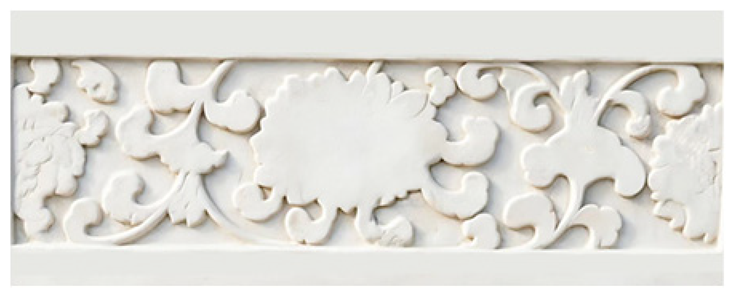
The bridge parapets exhibit a variety of relief carving techniques (high and low relief) used to render a complex iconographic program. Subjects are categorized into three primary themes: zoomorphic figures, botanical motifs, and traditional narrative scenes. Specific representations include auspicious beasts, idealized florals, and scenes derived from folklore, the literature, and mythology—such as the “Eight Immortals Crossing the Sea” and “Wu Song Fights the Tiger” (Table 4). These works demonstrate advanced craftsmanship, particularly in the precision of their linear execution and the depth of the relief work.
Table 4.
Balustrade panel Carvings.
Hongji Bridge’s decorative program predominantly utilizes relief-based techniques with occasional elements of three-dimensional sculpting. This esthetic, marked by condensed lines and schematic forms, is consistent with the folk traditions of southern Hebei. The structural integrity of these details, evidenced by their clarity after significant periods of exposure, demonstrates a sophisticated mastery of stone craftsmanship.
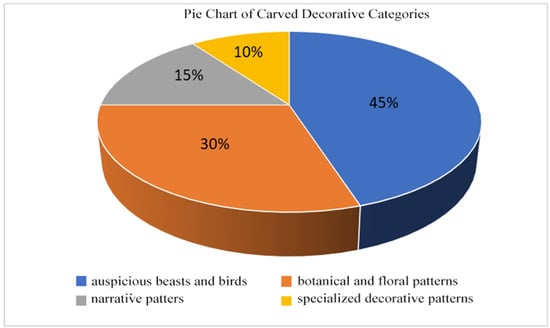
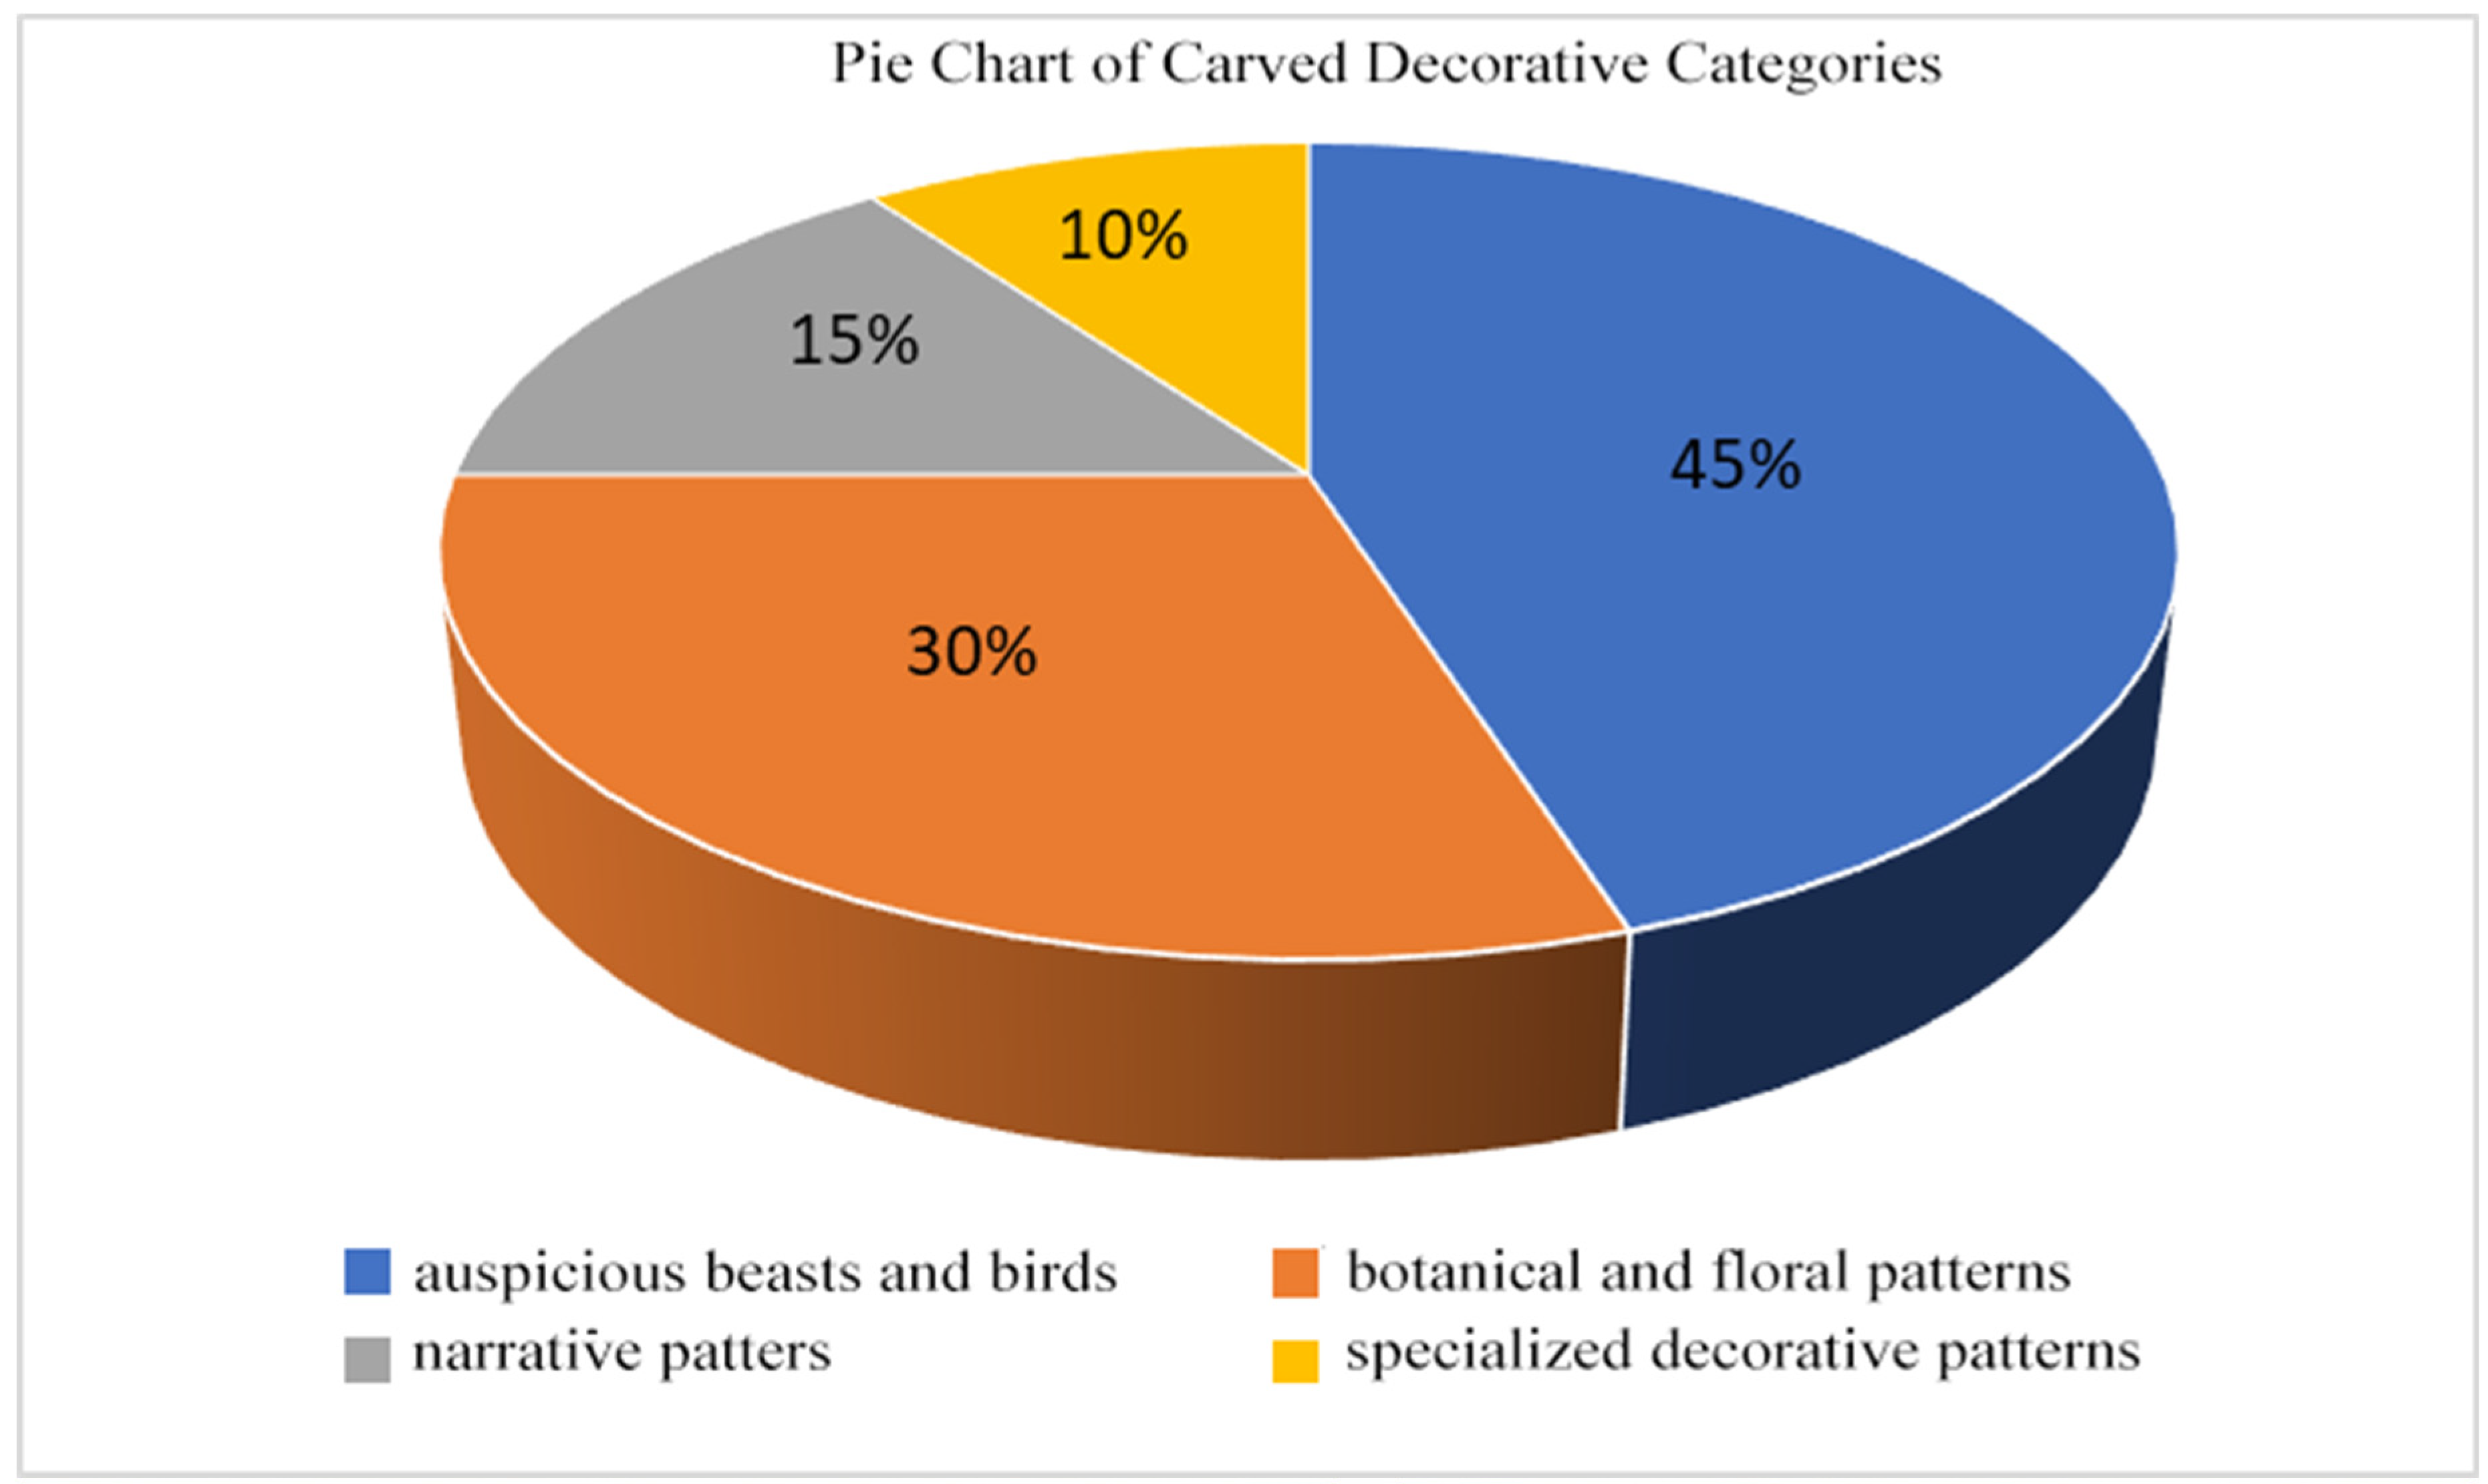
Based on statistical distribution, the stone carvings of Hongji Bridge are classified into four thematic categories (Figure 14):
Figure 14.
Visualization of carved decorative categories.
- (1)
- Auspicious Fauna (approx. 45%, 10 types): Consists of zoomorphic and avian representations, including dragons, phoenixes, tigers, deer, qilin, lions, monkeys, and horses.
- (2)
- Botanical Motifs (approx. 30%, 7 types): Comprises floral and plant patterns, featuring the peach, bamboo, lotus, and peony.
- (3)
- Narrative Programs (approx. 15%, 3 types): Depicts folklore, the literature, and mythological scenes, exemplified by Wu Song Fights the Tiger and The Eight Immortals Crossing the Sea.
- (4)
- Functional Ornamentation (approx. 10%, 2 types): Comprises specialized utilitarian elements, such as the zoomorphic “water-absorbing beasts” designed as drainage scuppers.
3.2. Results of Technical–Behavioral Gene Identification
3.2.1. Structural Design
Hongji Bridge features a dual-path load-transfer mechanism. Part of the superstructure load (deck and balustrades) is conveyed directly to the main arch ring’s extrados through the spandrel fill, while the rest is directed to the arch shoulders via the four spandrel arches [20]. The main arch ring aggregates these forces and converts them into compressive stresses that follow the arch curvature, ultimately delivering vertical loads and horizontal thrust to the abutments and underlying foundation [19]. This open-spandrel configuration replaces the heavy spandrel fill characteristic of traditional solid-spandrel bridges [19]. This design modification reduces the dead load of the structure and redistributes forces toward the arch shoulders, optimizing the bridge’s load-bearing efficiency [34].
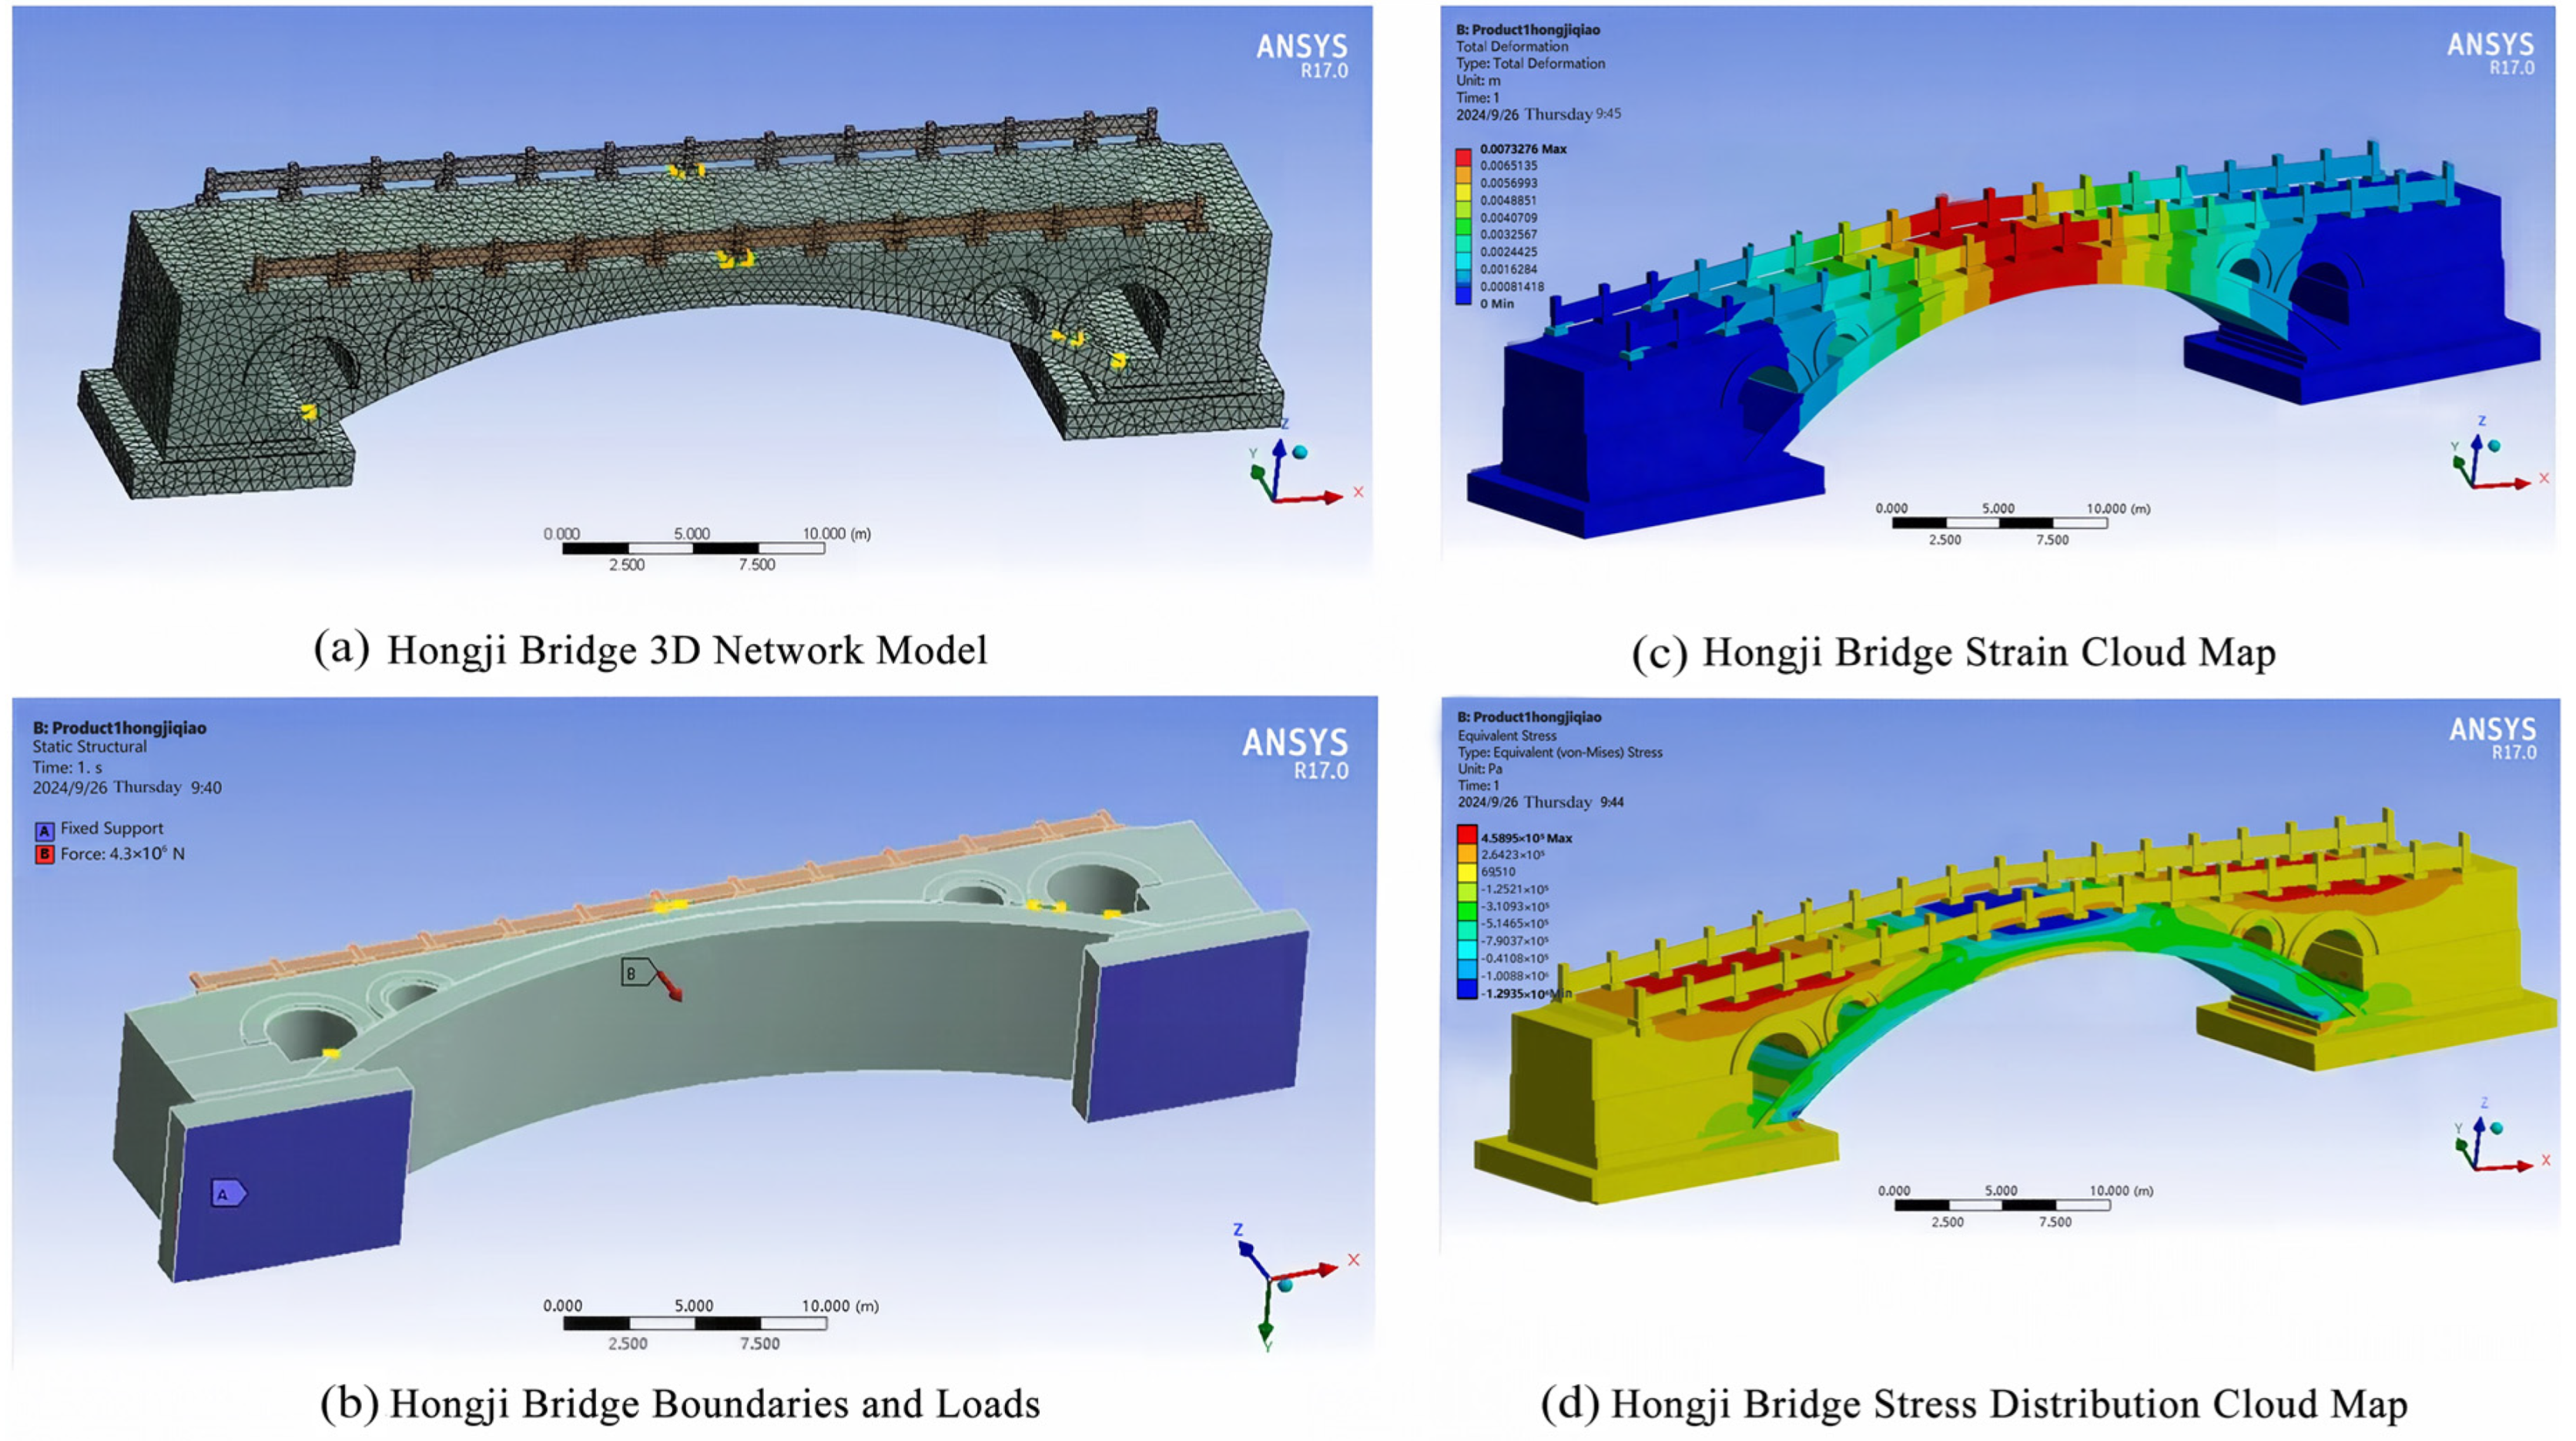
A finite element model (FEM) was developed based on digital survey data of the Hongji Bridge to evaluate its structural mechanical behavior [20]. The geometric model was initially constructed in CATIA, exported in STEP format, and imported into ANSYS for numerical analysis [35]. Given that the bridge is primarily composed of stone masonry, the material properties utilized in the simulation were selected to reflect typical engineering characteristics for such stone structures; relevant parameters are summarized in Table 5.
Table 5.
Mechanical properties of stone.
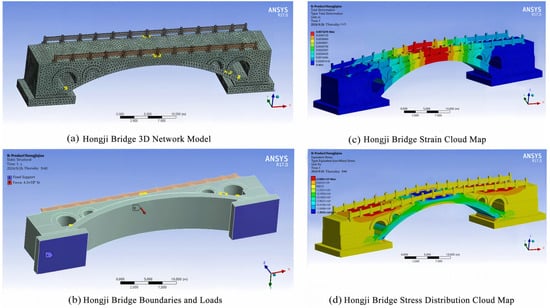
Based on the geometric volume and assigned material densities within the numerical model, the total structural dead load (self-weight) of Hongji Bridge is calculated at approximately 5100 metric tons. Because the bridge is closed to vehicular traffic and pedestrian live loads are negligible relative to the structural dead weight, live-load parameters were omitted from this finite element analysis (FEA) [20]. Numerical results derived from the displacement contours (Figure 15c) and stress distribution maps (Figure 15d), combined with the data in Table 6, indicate that the peak displacement occurs at the crown of the main arch ring, reaching a maximum value of 7.32 mm. Analysis of the stress fields shows a maximum tensile stress of 0.46 MPa localized above the two lateral spandrel arches, while the maximum compressive stress of 1.29 MPa is concentrated at the crown of the main arch ring [36].
Figure 15.
Finite element analysis of the Hongji Bridge’s mechanical performance. (a) Hongji Bridge 3D network; (b) Hongji Bridge Boundaries and Loads; (c) Hongji Bridge Strain Cloud Map; (d) Hongji Bridge Stress Distribution Cloud Map.
Table 6.
Finite element simulation results for the Hongji Bridge.
In conclusion, the numerical simulation results (Figure 15a–d) confirm that the main arch ring is the primary load-bearing component of Hongji Bridge, sustaining the self-weight of the entire superstructure [37]. Comprehensive finite element analyses—encompassing structural stress fields, spandrel-arch interactions, and foundation stability—indicate that the overall stress distribution remains within permissible limits, thereby validating the structural integrity and stability of the bridge design.
3.2.2. Masonry Technology
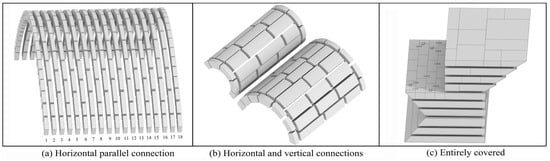
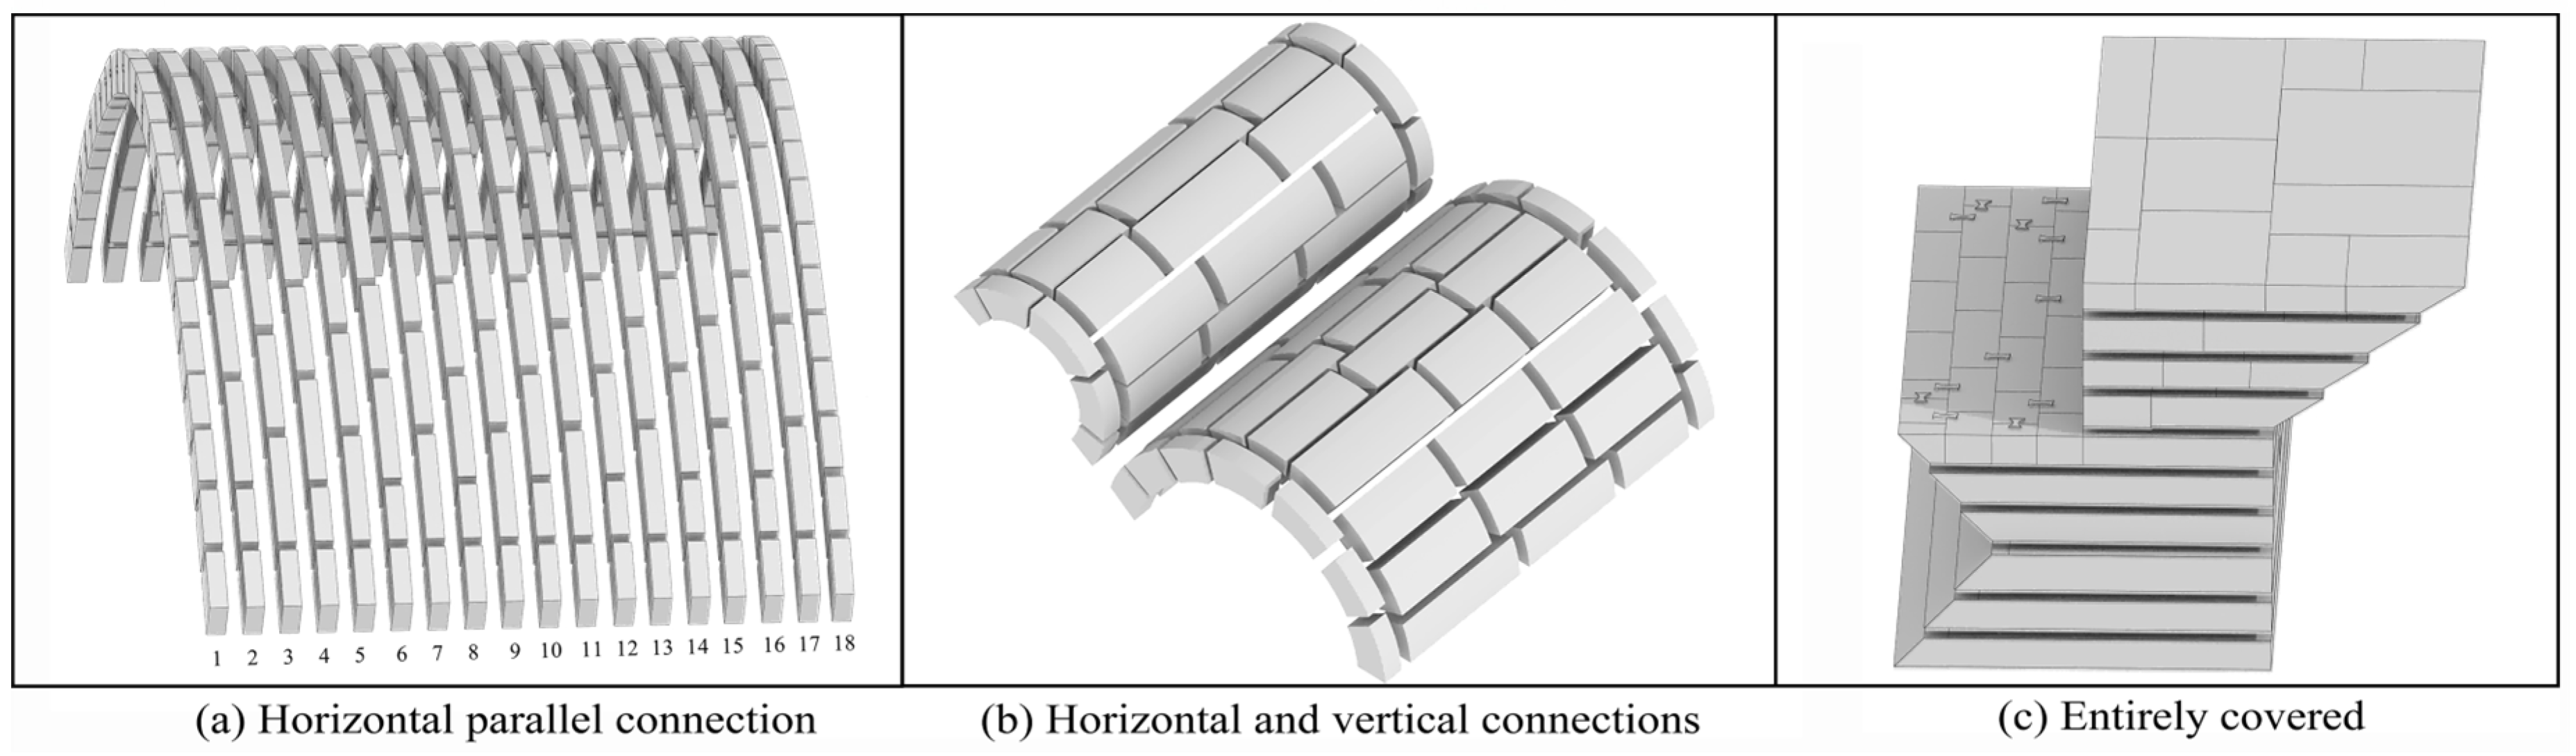
The masonry of Hongji Bridge exemplifies traditional Chinese stone arch construction techniques. Quantitative analysis of the high-density point cloud data reveals that the main arch barrel is constructed using the longitudinal parallel masonry method (Figure 16a). The arch ring comprises 18 independent, longitudinally aligned arch ribs [1]. Each rib consists of approximately 33 to 34 voussoirs, totaling over 600 units across the entire structure. Historical records indicate a mean construction duration of 15 days per arch rib, with a cumulative construction period of approximately 270 days for the bridge [20]. Precision measurements indicate joint tolerances of ±5 mm and an overall surface flatness of ±8 mm. Furthermore, the four spandrel arches utilize a transverse-longitudinal interlocking masonry pattern (Figure 16b), while the substructure and foundations are composed of dressed stone blocks (Figure 16c). These techniques are representative of the standardized masonry practices prevalent in ancient Chinese stone arch bridge construction [19].
Figure 16.
Masonry Construction (a) Horizontal parallel connection; (b) Horizontal and vertical connections; (c) Entirely covered.
3.2.3. Structural Connection
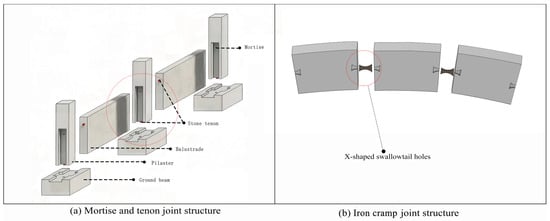
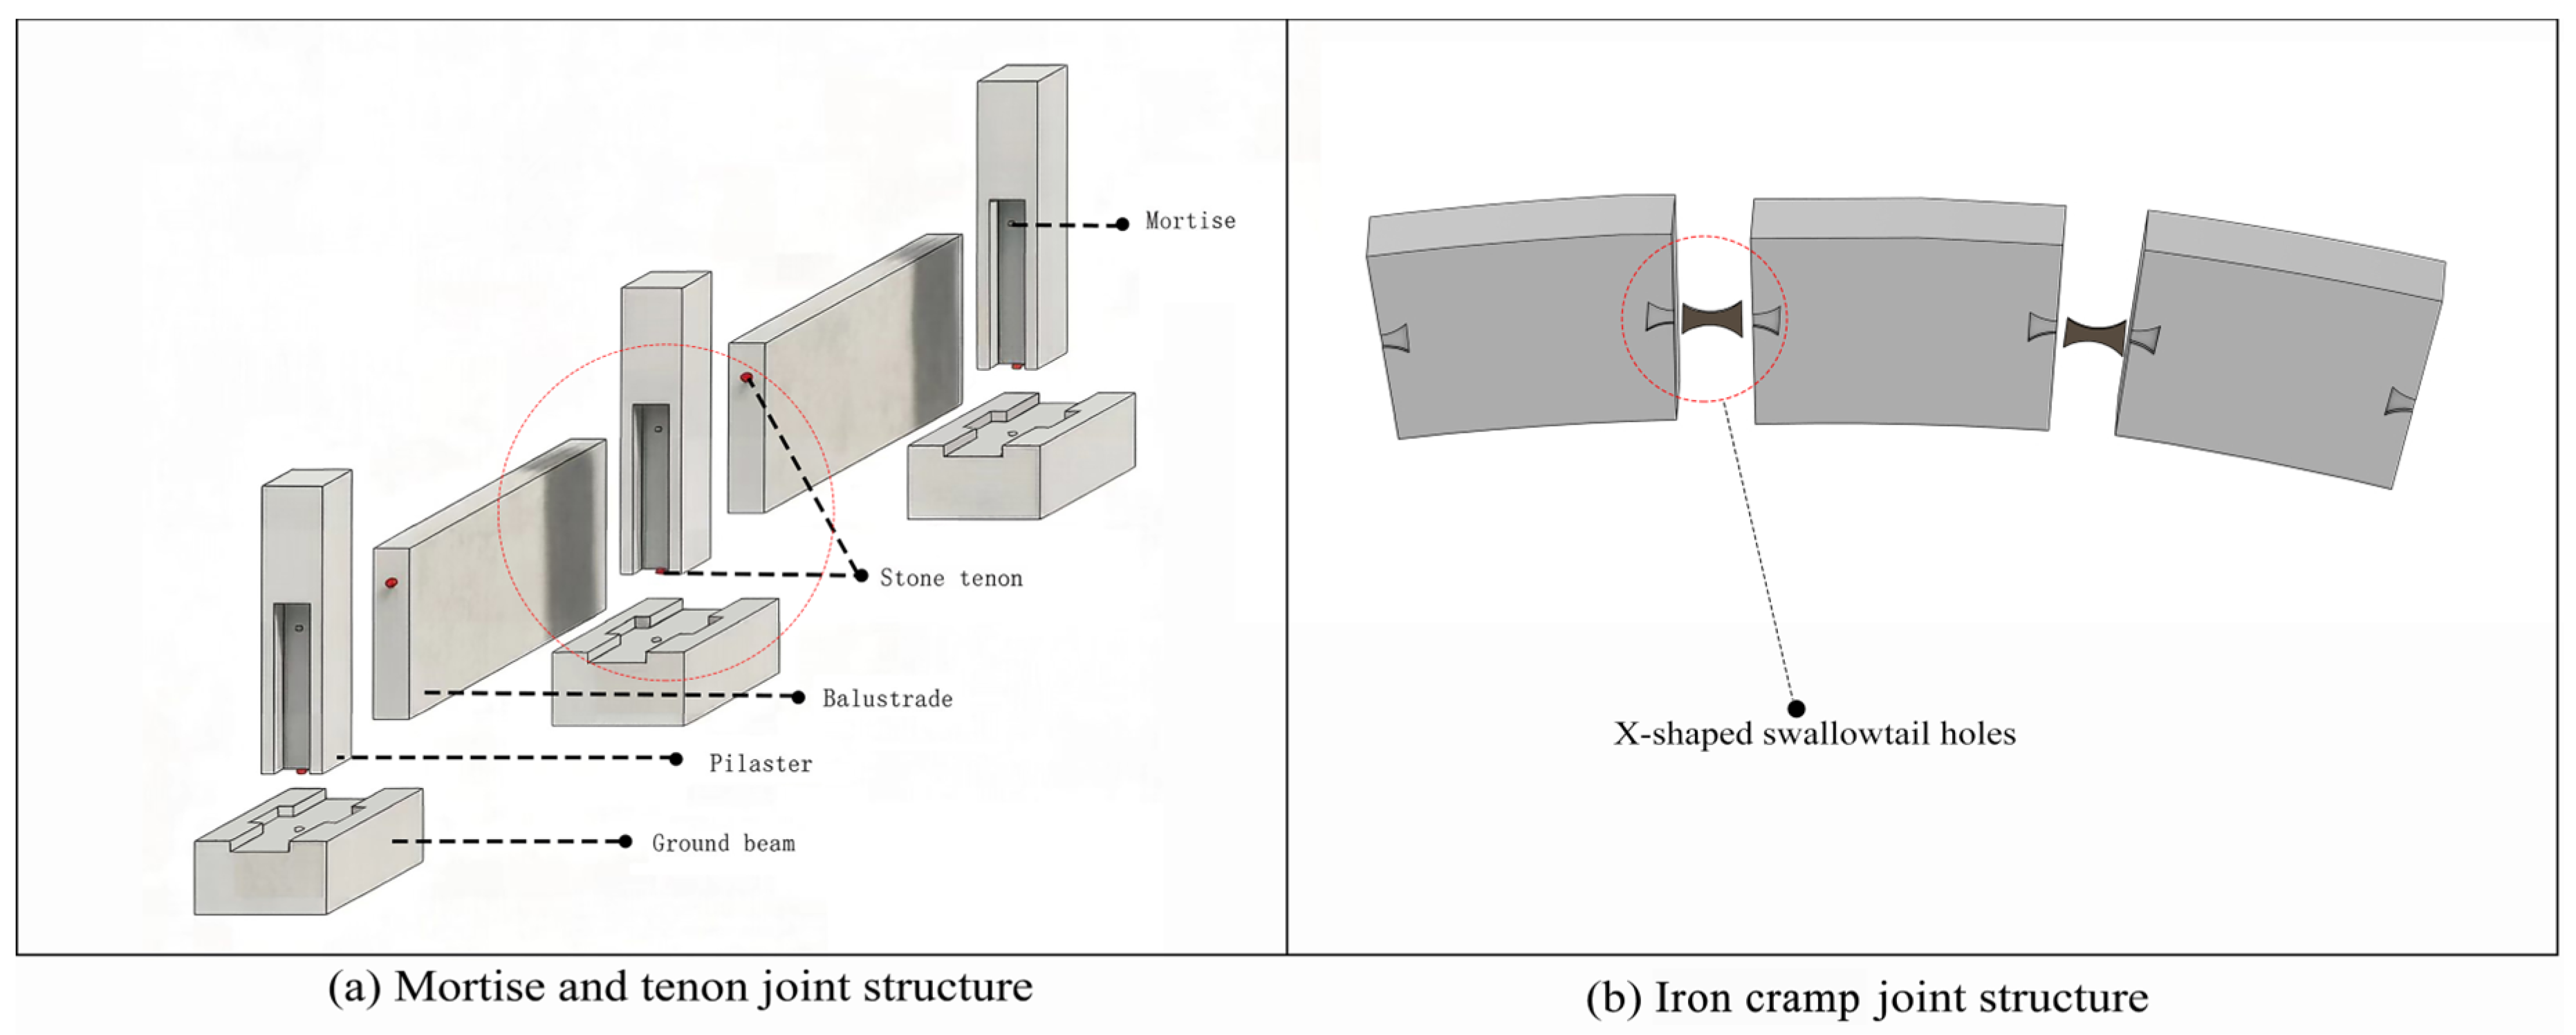
Adjacent voussoirs are connected via mortise and tenon joints at the transverse interfaces, while the longitudinal joints along the bridge axis consist of contact joints reinforced with iron cramps (Figure 17). This composite connection system effectively promotes the structural monolithicity of the arch ring across all axes [1].
Figure 17.
Structural Connection (a) Mortise and tenon joint structure; (b) Iron cramp joint structure.
Transverse connections are achieved through mortise-and-tenon interlocking, with a joint engagement depth of 5 cm and a fitting degree of 0.95. These joints are primarily used in two locations on the bridge. First, the voussoirs in each main arch ring are joined sequentially, and second, the balusters are connected to the balustrade panels [20] (Figure 17a).
Longitudinal connectivity is maintained through cast-iron cramps seated within X-shaped dovetail cavities. These joints, which exhibit a connection strength of 4.3 MPa, are formed by casting molten iron into the interface between adjacent voussoirs (Figure 17b) [20]. This interlocking method effectively enhances the overall structural integrity of the bridge.
3.2.4. Structural Repairs
The preservation of the Hongji Bridge is attributed to successive historical restorations and structural reinforcement interventions [35]. The physical traces left by these past works provide an empirical basis for analyzing the continuity of historical restoration methodologies. Archival research indicates that the bridge underwent three major documented renovations [22]: during the Wanli reign of the Ming Dynasty (1582) [20], the Daoguang reign of the Qing Dynasty (1832–1833), and in 1992. The techniques recorded across these interventions demonstrate a sustained lineage of conservation practices (Table 7):
Table 7.
Historical renovation statistics.
- Voussoir replacement: Deeply weathered or fractured voussoirs were replaced with stone materials selected for lithological and visual compatibility with the original masonry.
- Crack grouting: Structural fractures were grouted to restore structural continuity and load-bearing capacity.
- Parapet conservation: Damaged ornamental parapets and balustrades were systematically repaired or replicated to maintain historical and stylistic consistency.
The primary objective of these restoration interventions is the repair of damaged structural elements. Guided by the principle of “maintaining the historic appearance” [36], the conservation process maximizes the preservation of historical information. Empirically, this approach achieves a raw material reuse rate of approximately 92% and maintains a 90% retention rate for traditional craftsmanship [20,37].
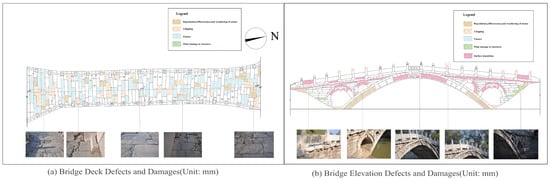
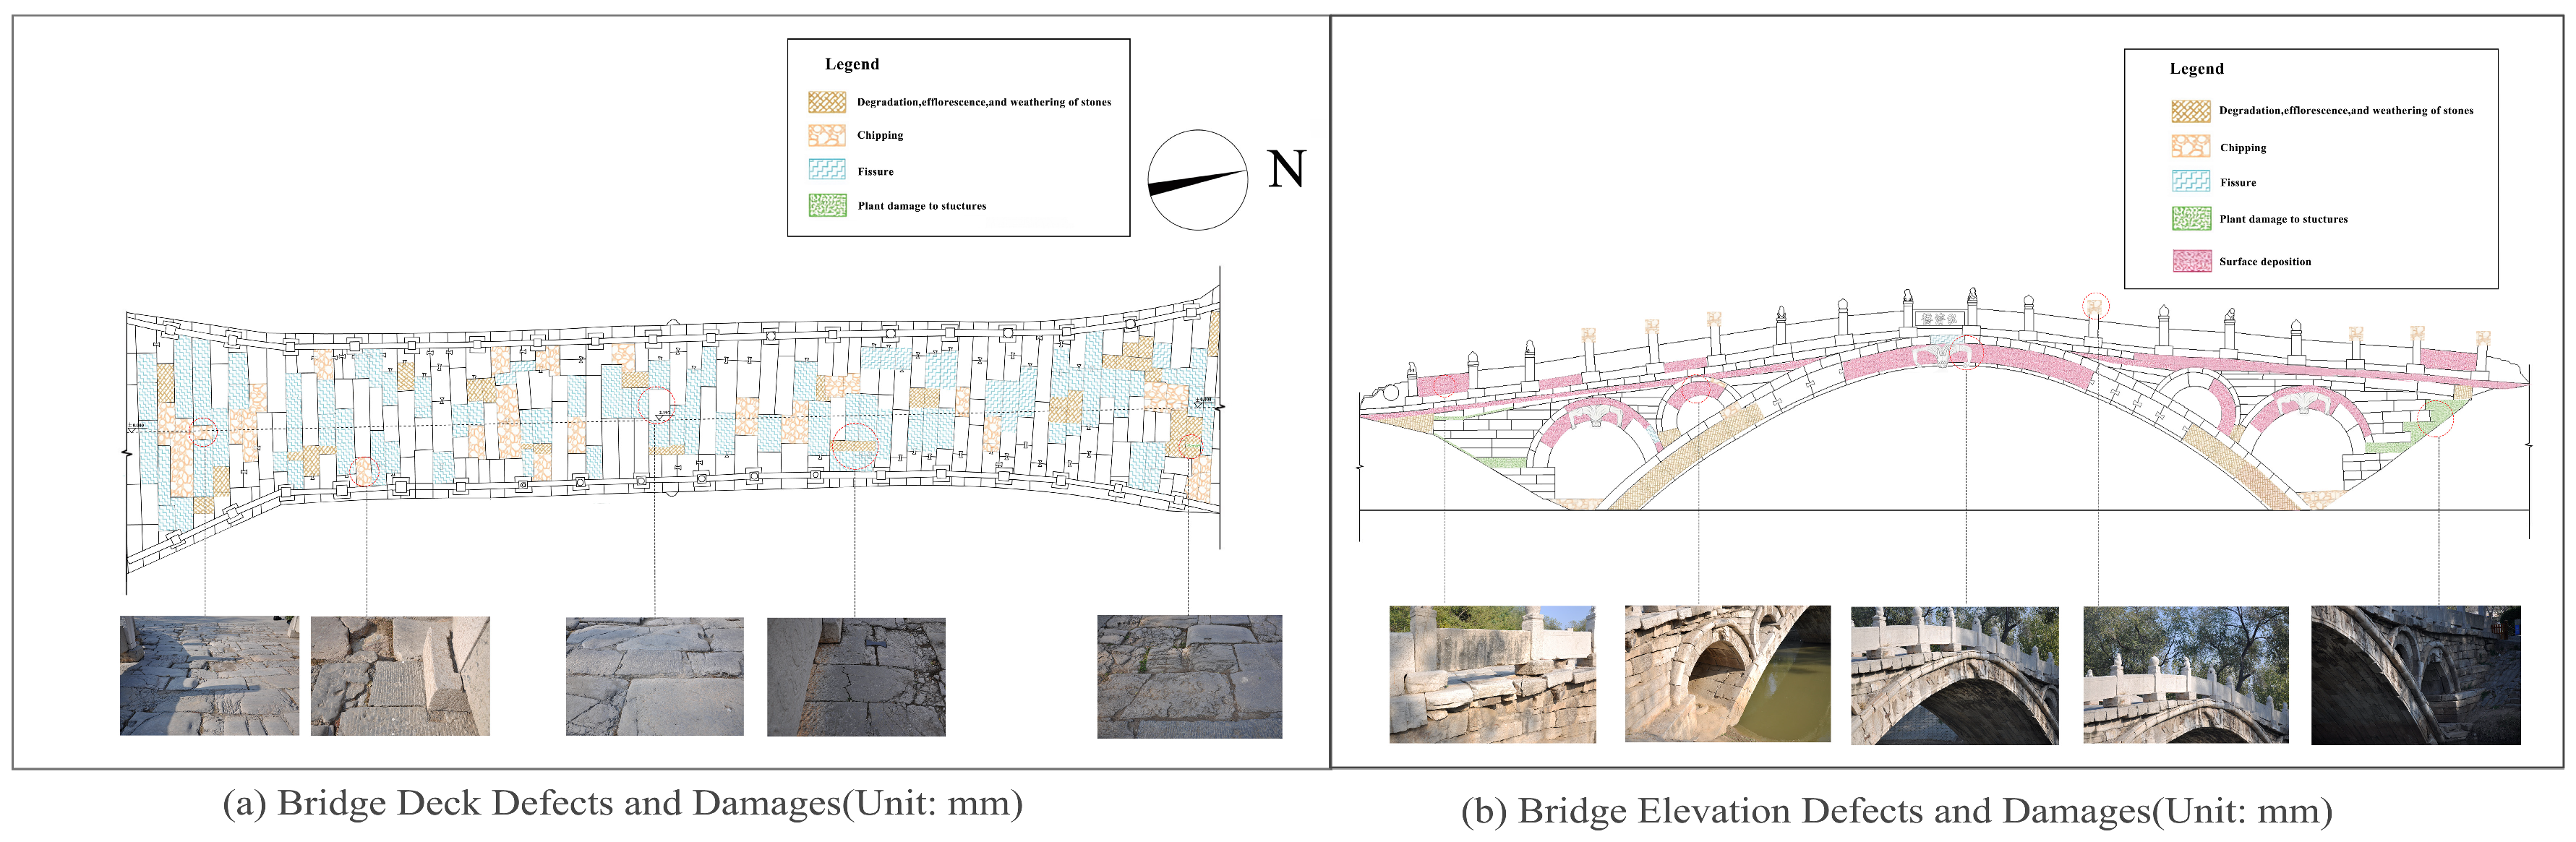
Point cloud data integrated with image analysis facilitated the systematic identification of deterioration phenomena, including stone weathering, cracking, and spalling. By synthesizing these datasets with on-site surveying, researchers generated precise plan and elevation drawings, as well as a comprehensive damage distribution map for Hongji Bridge [37]. Diagnostic results indicate that the primary structural system remains stable, with no evidence of significant arch ring deformation. The observed defects primarily include settlement and mortar cracking within the deck slabs (Figure 18a), fracturing of specific voussoirs, and the degradation of relief patterns due to weathering and erosion [37]. Furthermore, the bridge exhibits displacement and loss of parapet slabs and baluster columns. Localized stone fractures are present at the abutment foundations, while vegetation encroachment on the north and south approaches has induced additional surface erosion (Figure 18b).
Figure 18.
Deterioration and Defects of Hongji Bridge (Unit: mm). (a) Bridge Deck Defects and Damages (Unit: mm); (b) Bridge Elevation Defects and Damages (Unit: mm).
3.3. Results of Cultural–Symbolic Gene Identification
Cultural symbolic attributes constitute the foundational semantic layers of architectural heritage, encompassing the values, social significance, and symbolic connotations embedded within the structure. Extending beyond material fabric and technical systems, these attributes reflect the complex intersections between architecture, social development, and cultural evolution. Through an interdisciplinary analysis of historical archives, epigraphic records, and ethnographic surveys, this study identifies the primary cultural semantic markers of the Hongji Bridge. These markers are categorized into four dimensions: nomenclature origins, historical evolution, functional transitions, and decorative symbolism.
3.3.1. Origin of the Name
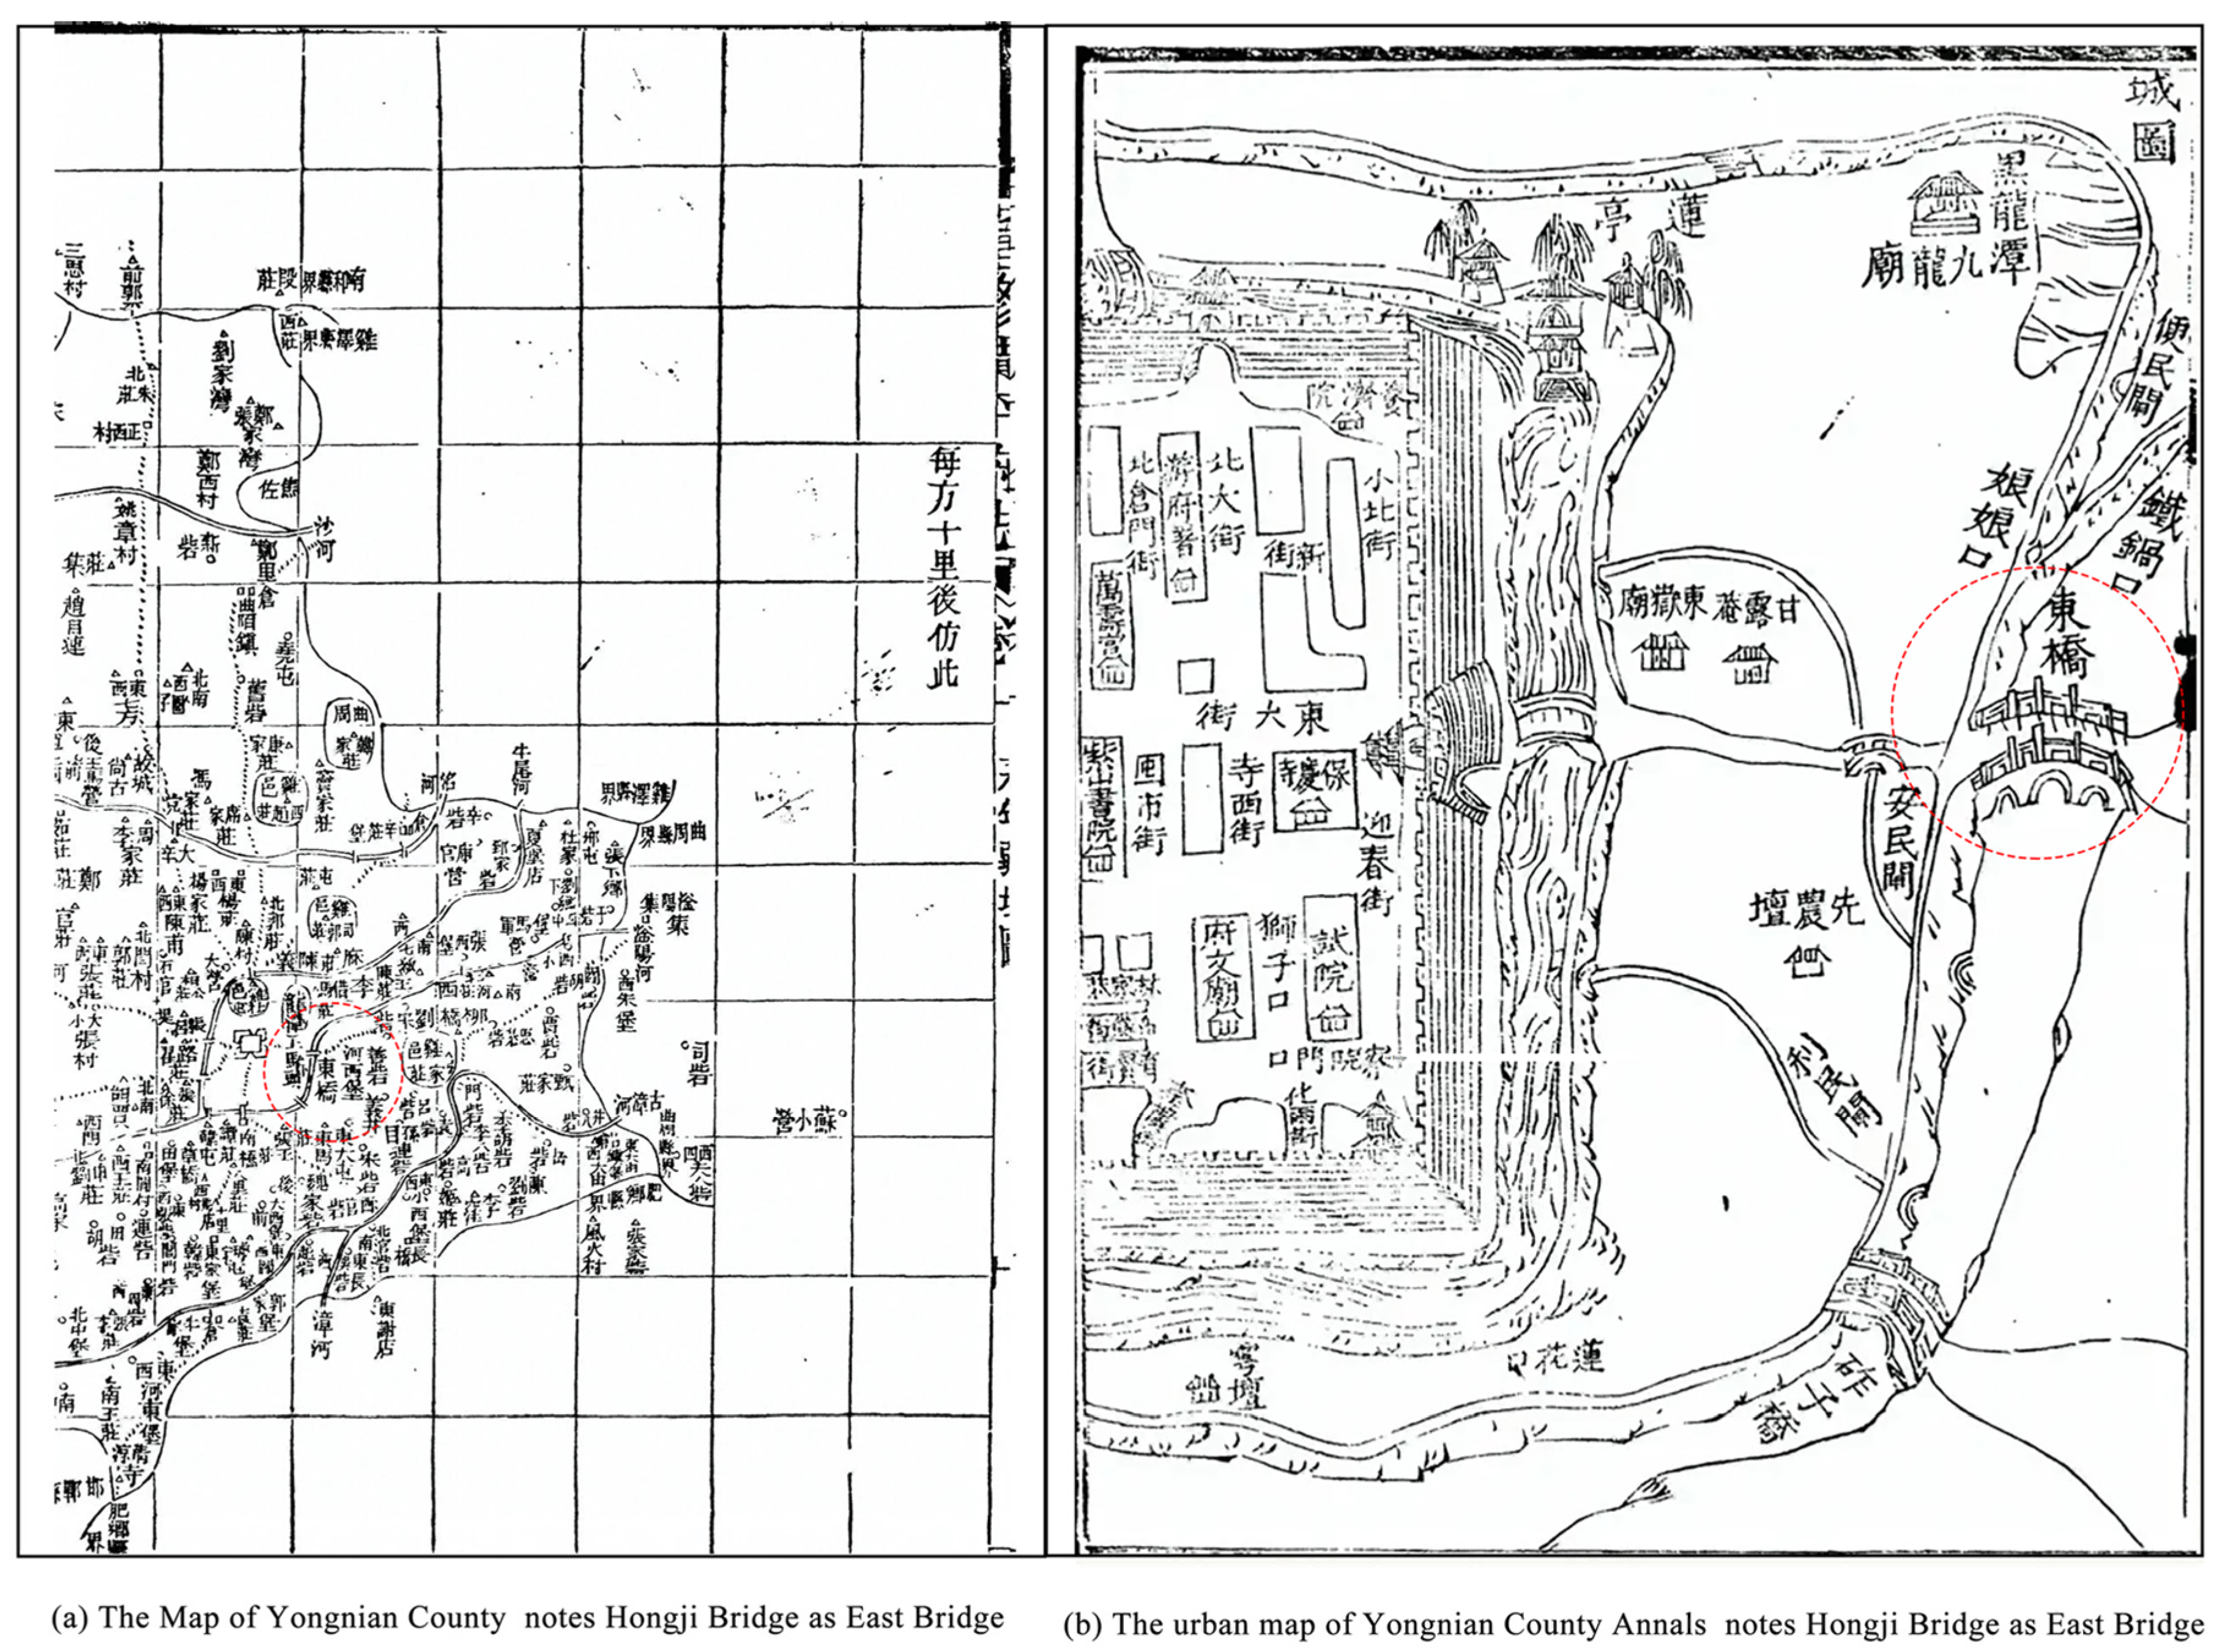
The nomenclature of Hongji Bridge exhibits a process of historical evolution, transitioning from its original designation as Matou Bridge (Wharf Bridge) to its present name. As summarized in Table 8, historical sources indicate that the structure was known locally as Matou Bridge during the Jiajing reign of the Ming Dynasty [22]. This name denoted both its geographical positioning—adjacent to a fluvial wharf—and its primary function as a node for water-land transshipment, a designation maintained in the Gazetteer of Guangping Prefecture compiled during the same period. Subsequent records, including the Gazetteer of Guangping Prefecture (Qianlong reign, Qing Dynasty) and the Annals of Yongnian County (Guangxu reign, Qing Dynasty), identify the structure as “East Bridge.” This shift reflects a renaming convention based on the bridge’s orientation, specifically its location five li east of the city wall [20].
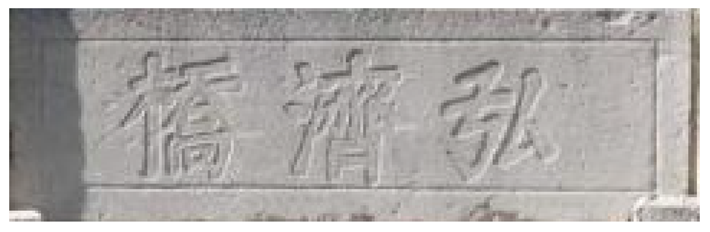
The nomenclature Hongji stems from the collaborative nature of its construction, which relied on broad public contributions and community support. The name signifies “grand merit and widespread benefits,” reflecting the philanthropic character of these collective efforts. This designation distinguishes the bridge from its purely utilitarian role, positioning the structure as a symbol of civic welfare and social cohesion [22]. Consequently, the evolution of its naming and the deepening of its associated connotations represent a significant stage in the development of the bridge’s cultural symbolic attributes.
Table 8.
Statistics on the names of the Hongji Bridge.
Figure 19.
Statistics on the names. (a) The Map of Yongnian County notes Hongji Bridge as East Bridge; (b) The urban map of Yongnian County Annals notes Hongji Bridge as East Bridge (image source: drawn by historical data).
3.3.2. Decorative Symbolism
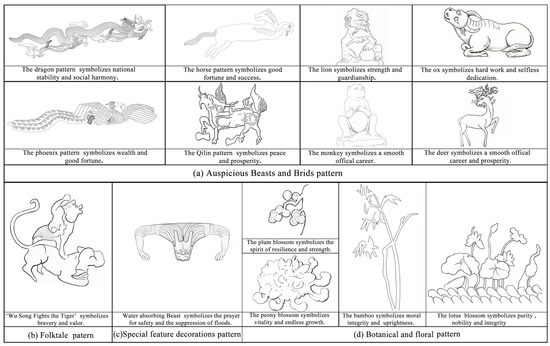
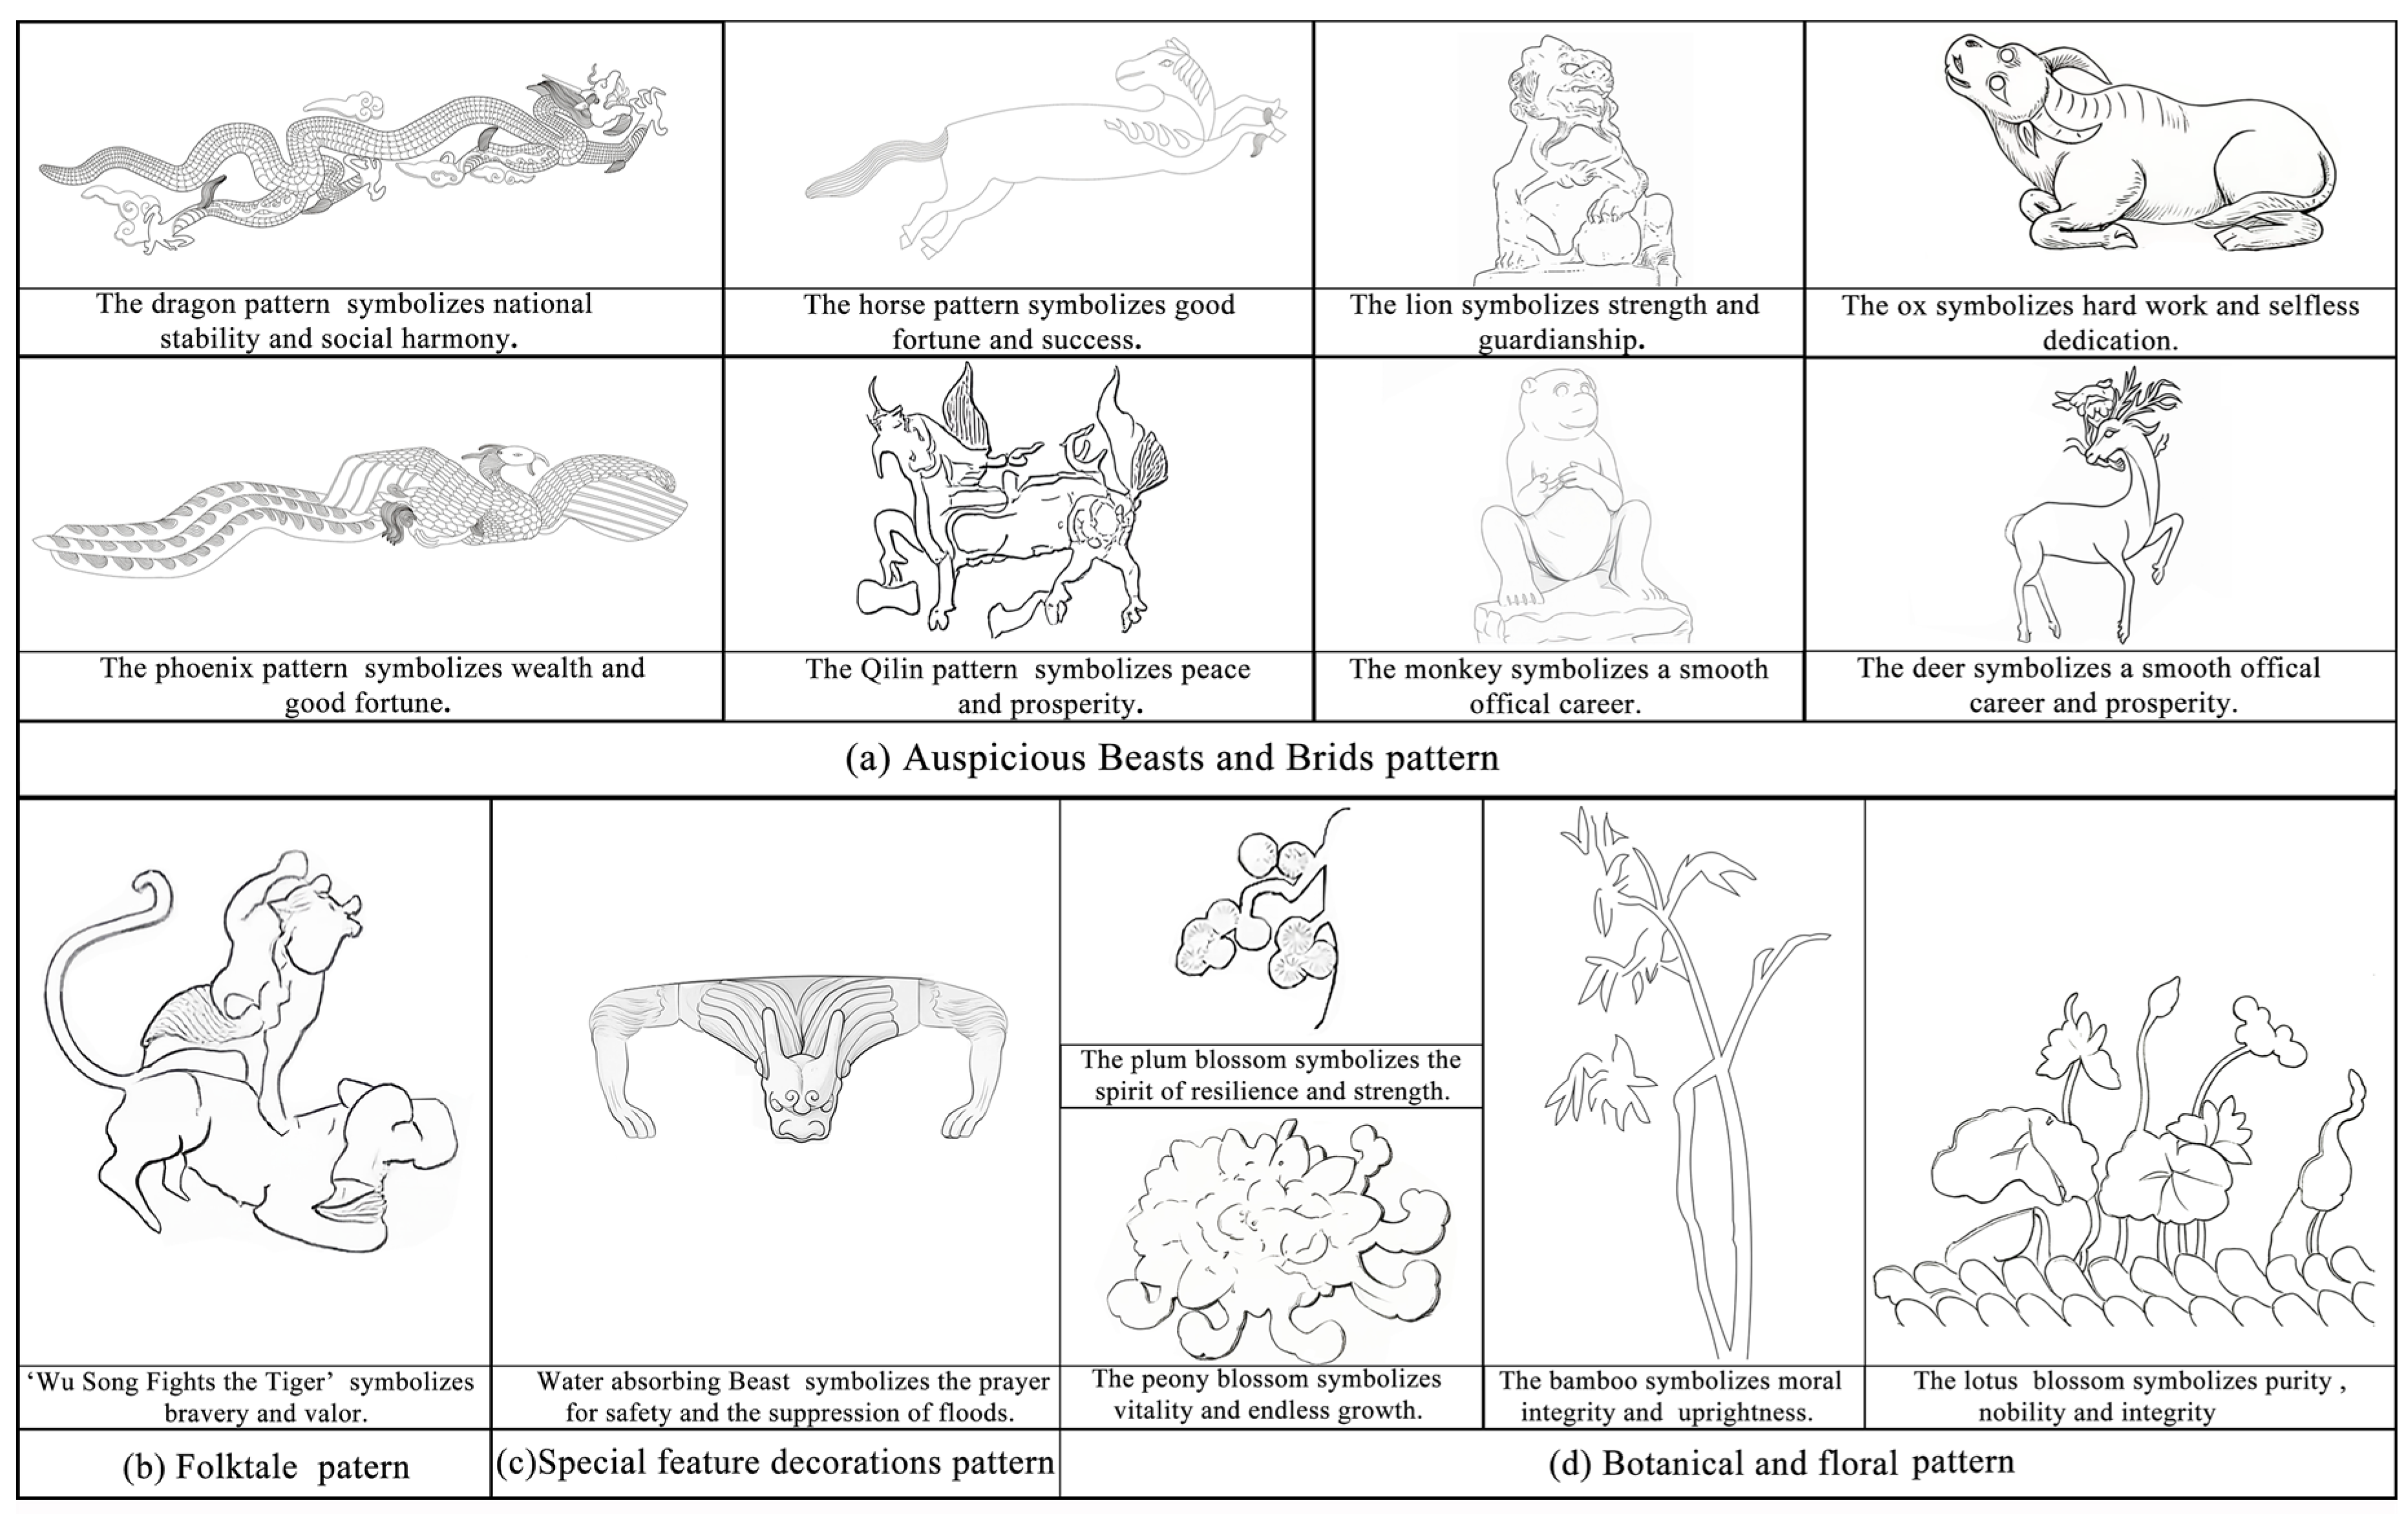
The ornamental motifs of Hongji Bridge encompass diverse categories, primarily classified into auspicious fauna, floral patterns, narrative scenes, and functional decorative elements (Figure 20).
Figure 20.
Symbolism of decorative patterns. (a) Auspicious Beasts and Brids pattern; (b) Folktale pattern; (c) Special feature decorations pattern; (d) Botanical and floral pattern.
These carvings reflect the regional cultural values of their construction period and are closely associated with local folk belief systems [47]. Utilizing a methodological framework that integrates motif typology and cultural semiotics, this study systematically analyzes the decorative repertoire to interpret its underlying cultural significance. The primary symbolic motifs consist of water-absorbing beasts, dragons, phoenixes, and peaches (Figure 20a–d), which collectively account for 65% of the total decorative elements.
Hongji Bridge features extensive carvings of auspicious animals and floral motifs, which reflect the cultural values inherent to traditional agricultural society. These decorative elements embody collective social ideals, including peace, prosperity, longevity, and fertility, and they function as tangible manifestations of the bridge’s underlying cultural symbolic framework [48].
3.3.3. Historical Progression
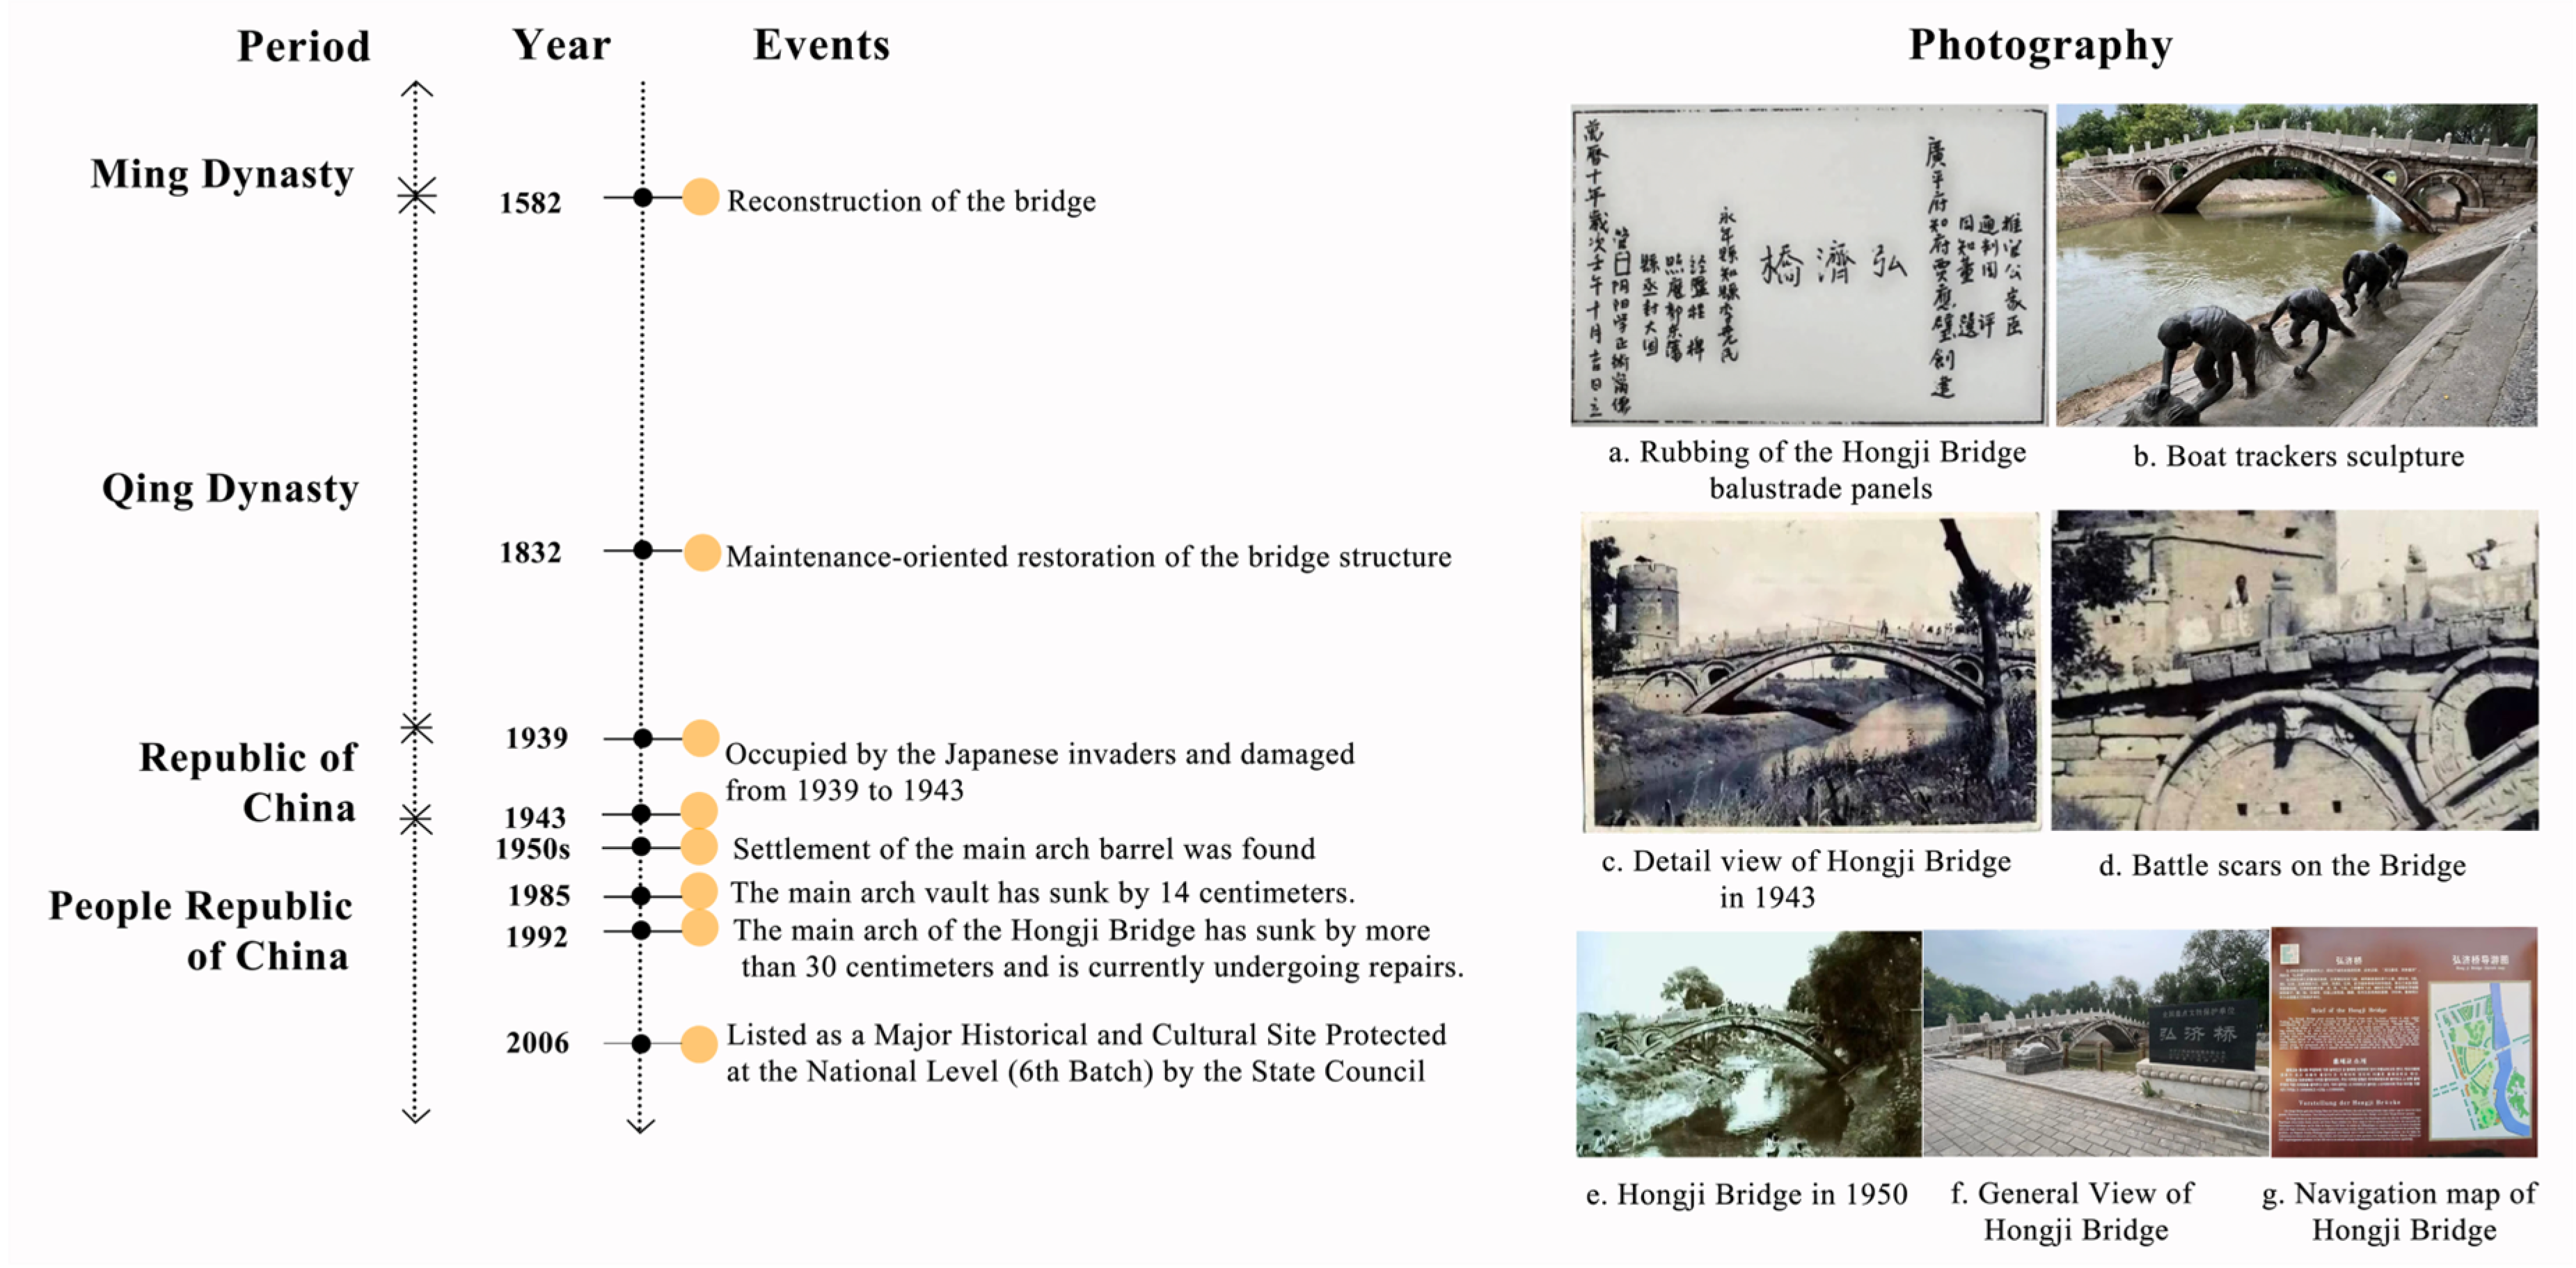
The physical markings on Hongji Bridge, including tow marks, worn stone steps, and bullet impacts, provide material evidence of historical developments spanning more than a century [48] (Figure 21).
Figure 21.
Historical development of Hongji Bridge. (a) Rubbing of the Hongji Bridge balustrade panels; (b) Boat trackers sculpture; (c) Detail View of Hongji Bridge in 1943; (d) Battle scars on the Bridge; (e) Hongji Bridge in 1950; (f) General View of Hongji Bridge; (g) Navigation map of Hongji Bridge.
Historically, Hongji Bridge served as a crucial transit hub on the Fuyang River, functioning as a key artery connecting Hebei and Shandong provinces. Because the Fuyang River was a major shipping channel, the bridge facilitated concurrent overland traffic and river navigation. The presence of towpaths along its flanks allowed trackers to pull vessels beneath the arches, creating an integrated land-water transportation node (Figure 21b). The rope friction marks preserved on the stone walls, alongside the Records of Bridge Restoration (Figure 21a), provide physical documentation of historical canal transportation culture [17].
During the modern era, specifically from 1939 to 1943, the Hongji Bridge was occupied by Japanese military forces. During this period, the occupying forces restricted public passage, excavated a portion of the western bridge structure to erect a fortification (Figure 21c), and repurposed the small auxiliary arches at both ends into confinement facilities for resistance activists (Figure 21d). Despite these wartime alterations and physical impacts, the primary structural integrity of the bridge remained largely intact. These historical events have embedded modern conflict heritage into the site, imparting significant revolutionary and historical value to Hongji Bridge [22].
As modern transit infrastructure expanded, the navigational utility of the Fuyang River declined, resulting in a diminished transport role for Hongji Bridge and its subsequent transformation into a cultural heritage site. Structural deformation of the main arch was documented in 1956 (Figure 21e). Monitoring data indicated a settlement of 14 cm by 1985, which increased to 30 cm by 1992, necessitating subsequent structural reinforcement and restoration projects [22]. In 2006, the State Council designated Hongji Bridge as a Major Historical and Cultural Site Protected at the National Level (Figure 21f). Currently, the site is managed under a heritage park conservation model (Figure 21g). This functional transition from a transportation utility to a cultural asset illustrates the evolution of many ancient Chinese bridges in the modern era, and the bridge serves as a material record of these societal transformations [48].
3.4. Construction of Cultural Gene Map and Comparative Verification
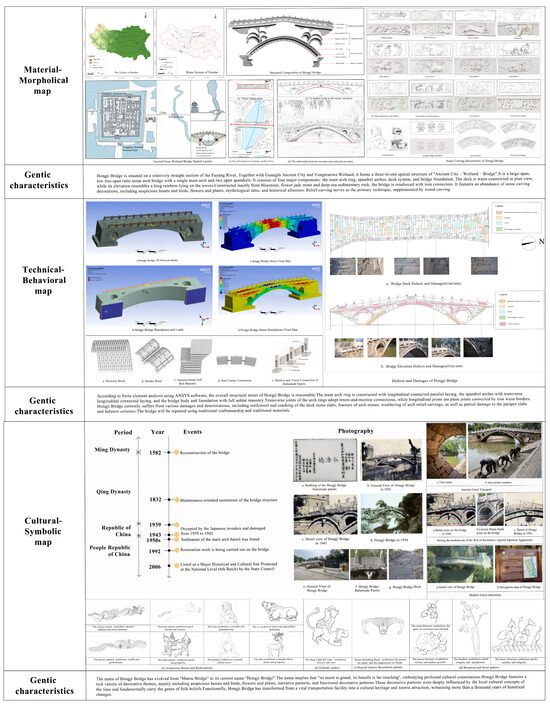
The cultural gene map of stone arch bridges comprises three primary dimensions: material–morphological, technical–behavioral, and cultural–symbolic [13]. Following the identification and extraction of these cultural genes, this study systematically categorizes the hierarchical heritage characteristics of Hongji Bridge [49].
Through quantitative analysis, three major classifications of architectural heritage features [11] are established. The first is material–morphological genes, which encompass the spatial environment [29], structural form, construction materials, and carved decorative elements. The second is technical–behavioral genes, which cover structural design, masonry technology, structural connections, and structural repairs. The third is cultural–symbolic genes, which include the origin of the name, decorative symbolism, and historical evolution. Ultimately, this framework is used to construct the architectural gene map of Hongji Bridge [13] (Figure 22).
Figure 22.
Cultural Gene Map of Hongji Bridge.
First, Hongji Bridge exhibits distinct material–morphological characteristics. Situated on a relatively straight reach of the Fuyang River, the bridge integrates with Guangfu Ancient City and Yongnianwa to form a spatial triad of ancient city, wetland, and bridge. The single span and double open spandrel structure functions as the core morphological gene, demonstrating traditional engineering principles in bridge construction. The use of bluestone containing paleontological fossils constitutes a hybrid natural and human gene, while the stone carvings serve as a representative element of its esthetic value.
Secondly, technical–behavioral genes are essential to the preservation of the Hongji Bridge. The single span open spandrel design, the use of iron waist hoop connection techniques, and established restoration practices form a dynamic system of technical inheritance [24]. These technical attributes have evolved through successive maintenance activities to ensure the structural longevity and adaptability of the bridge throughout its service life.
Finally, cultural–symbolic genes define the intangible values of the Hongji Bridge. The naming convention “Hongji Tianxia” (benefiting all under heaven) and associated local traditions regarding flood mitigation and social welfare, coupled with the functional transition from a transportation node to a cultural heritage site, constitute its cultural significance [6]. Representing a historical continuity spanning over a millennium, the bridge functions as a tangible repository of these cultural traits, maintaining the continuity between the physical structure and societal memory [48].
3.5. Constructing the Cultural Gene Digital Database of Hongji Bridge in Handan
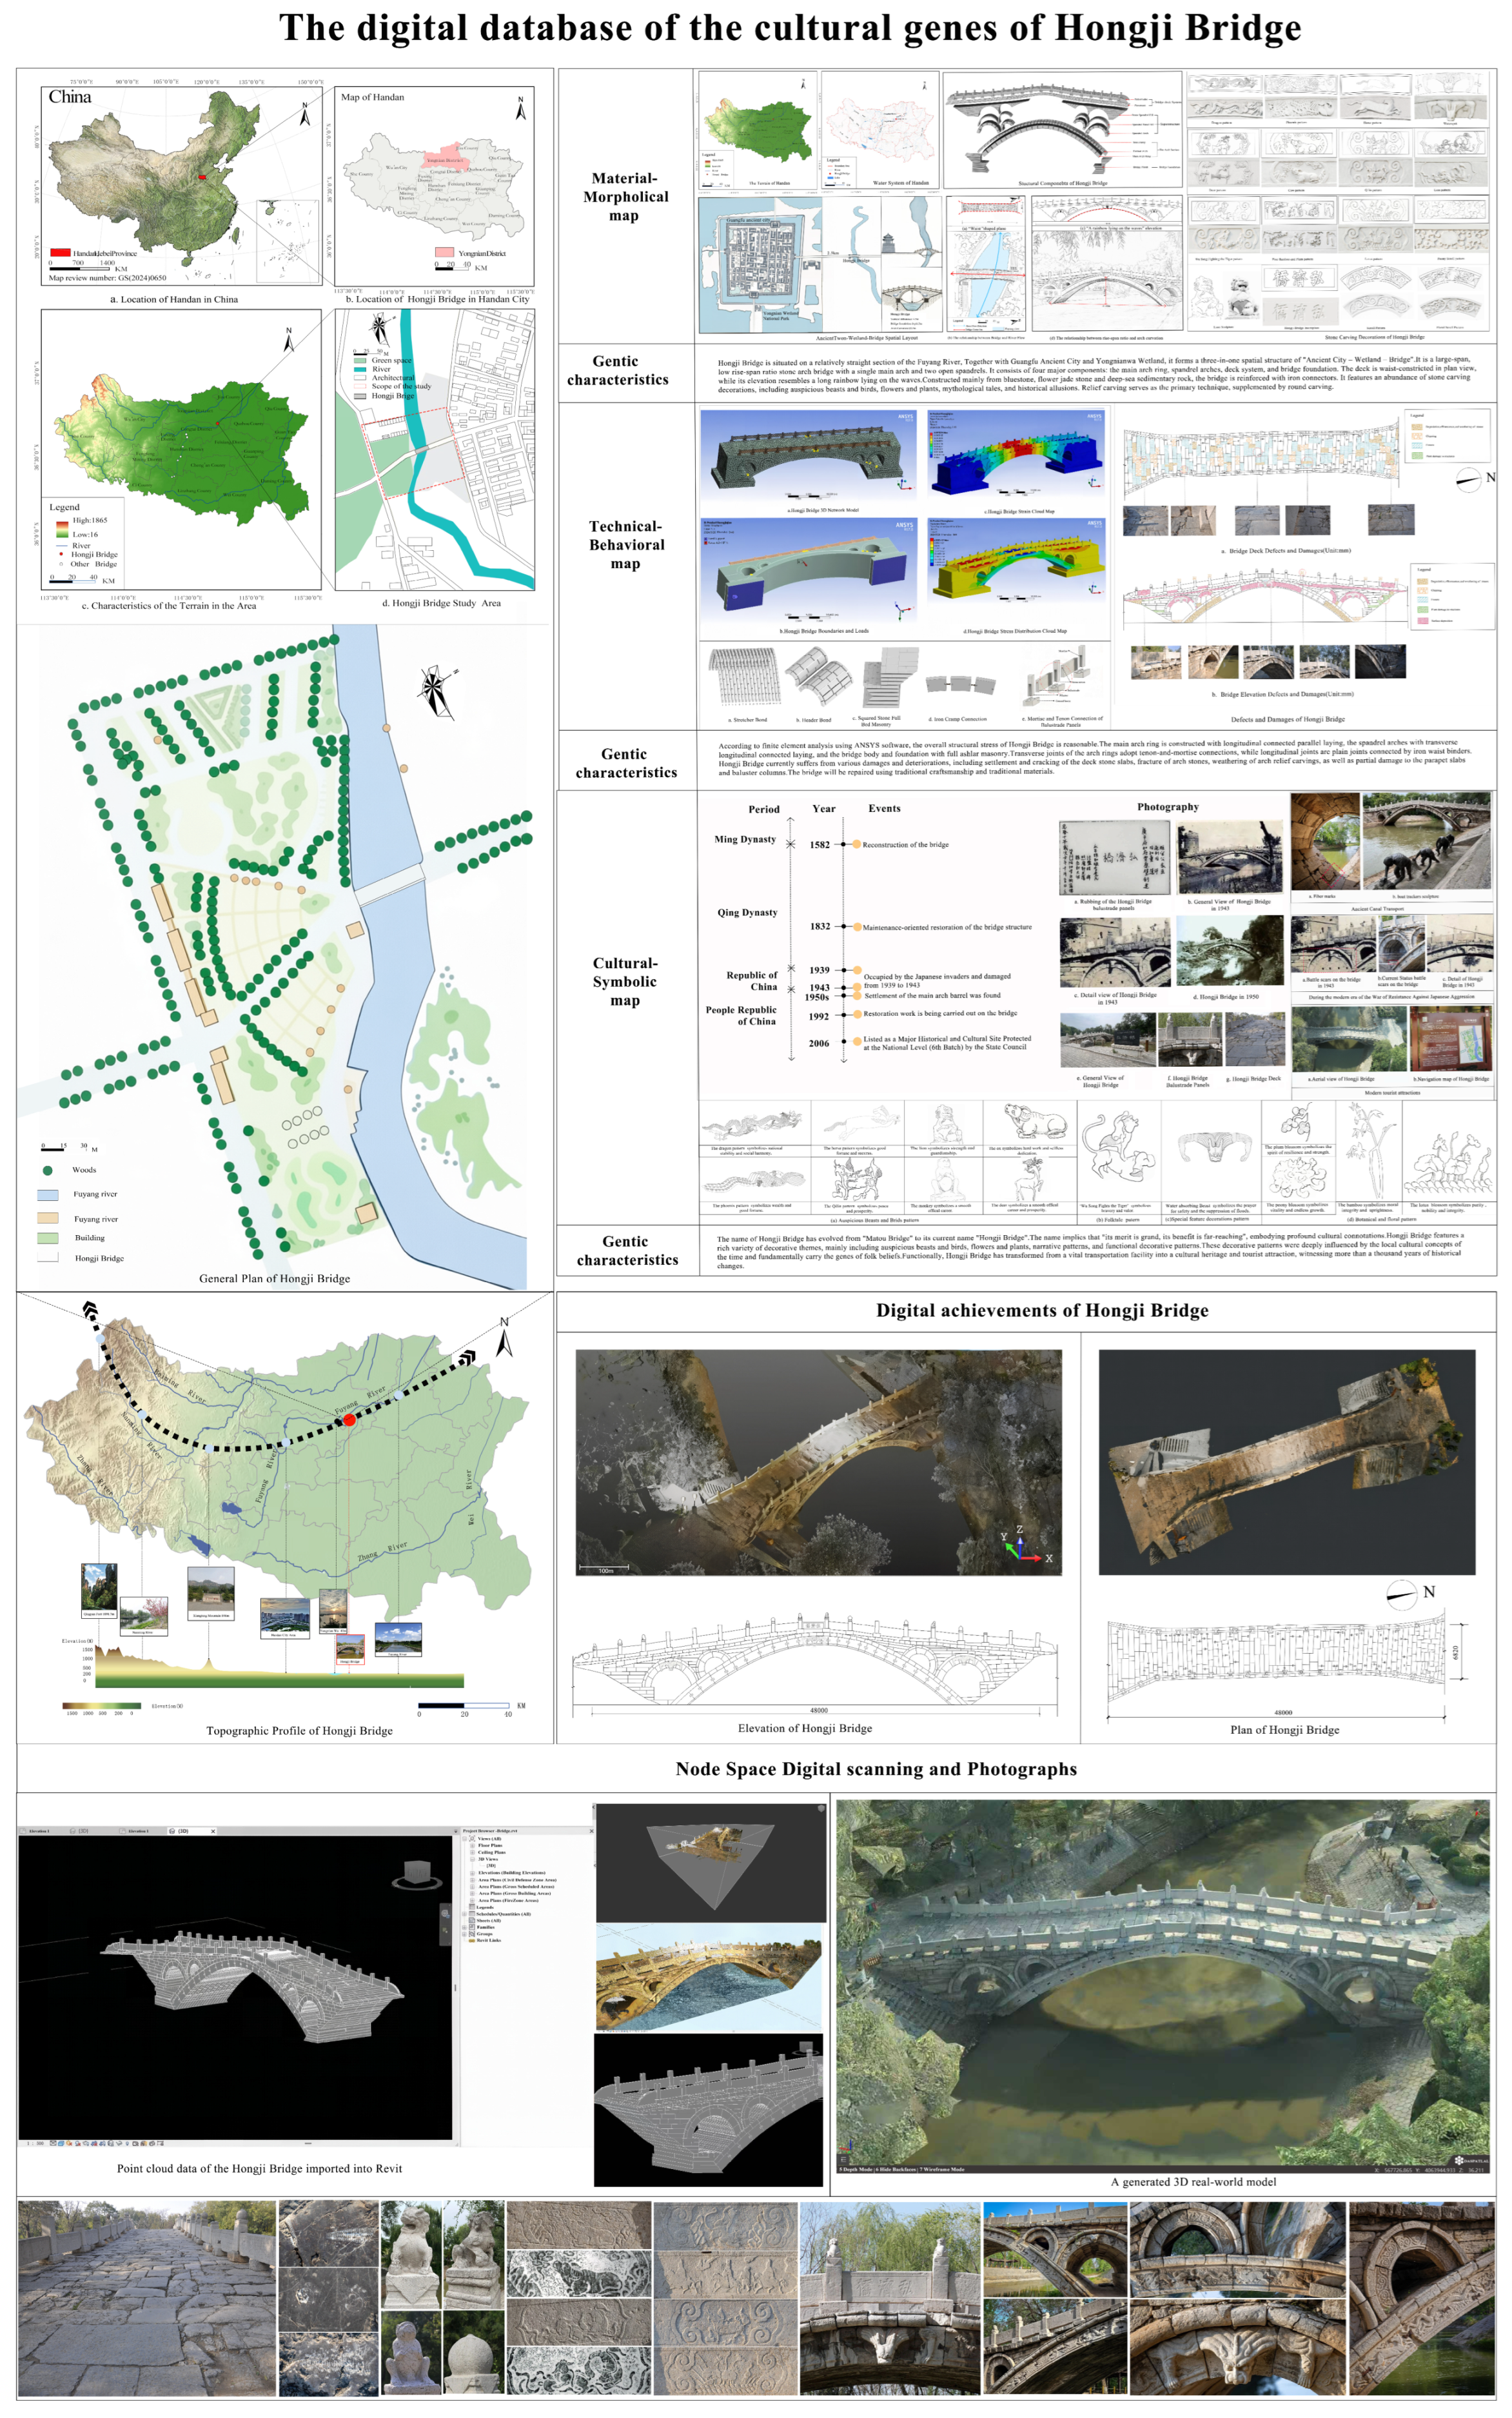
Building on the identification and extraction of architectural cultural genes in stone arch bridges, this study addresses the systematic integration of these elements. The construction of a cultural gene database for the Hongji Bridge provides a digital resource foundation for academic inquiry and heritage conservation, facilitating the application of modern digital technologies to the preservation of stone arch bridge architecture [4,16].
The development of the digital database begins with the comprehensive collection of data regarding the Hongji Bridge in Handan. This dataset incorporates parameters such as geographical spatial distribution, architectural morphology, environmental context, and historical and cultural attributes. Data acquisition is conducted through 3D laser scanning, UAV photogrammetry, topographical surveying, and archival research [23].
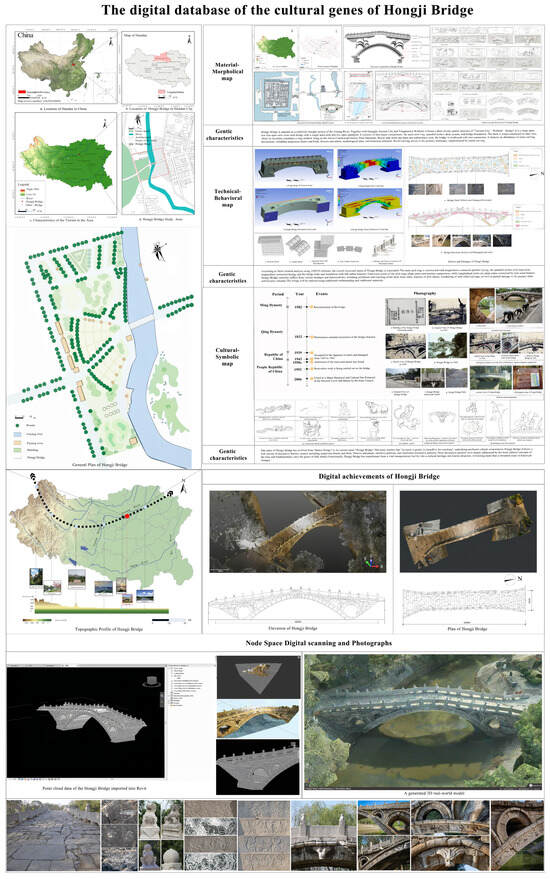
The integration of Heritage Building Information Modeling (HBIM) [50] and Geographic Information Systems (GIS) enables data analysis across scales [50], ranging from micro-level architectural components to the macro-level environment [15]. This approach establishes a workflow that encompasses historical archival research, field surveys, point cloud generation, HBIM, and GIS synthesis [15]. Platforms such as ArcGIS [51] facilitate the fusion of HBIM models, point cloud data, and ancillary documentation to support the visualization and analysis of multi-source information. A critical step in this process is semantic enrichment, which involves assigning descriptive semantic attributes to the heritage model. When combined with GIS and database technologies, these elements constitute a digital database of architectural cultural genes for the Hongji Bridge (Figure 23) [52], providing a technical infrastructure for the digital preservation and management of the heritage site.
Figure 23.
The digital database of the cultural genes of Hongji Bridge.
4. Discussion
This study presents a digital conservation methodology for the heritage of stone arch bridges based on cultural gene theory. By integrating multiple data sources, including historical archives, local chronicles, 3D laser scanning, and UAV photogrammetry, the architectural genetic characteristics of the Hongji Bridge are analyzed across three dimensions, specifically material form, technical practice, and cultural symbolism. The research addresses Research Questions 1 to 3, demonstrating that this approach can clarify the relationships among the physical structure, technical knowledge, and cultural value of the heritage site.
4.1. Construction of a 3D Gene Identification Framework and Extraction Pathway for Stone Arch Bridge Architectural Heritage
This study integrates cultural gene theory into the digital preservation of architectural heritage. It proposes an analytical framework covering three distinct dimensions, specifically material morphology, technical behavior, and cultural symbolism. By extending the focus beyond the geometric documentation common in traditional digital preservation, this approach achieves a comprehensive integration of material form and cultural significance.
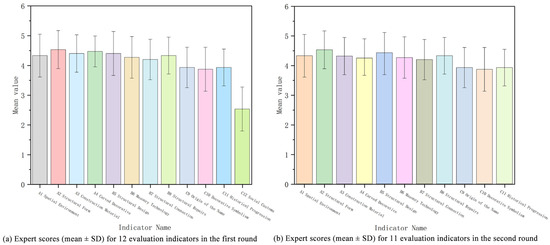
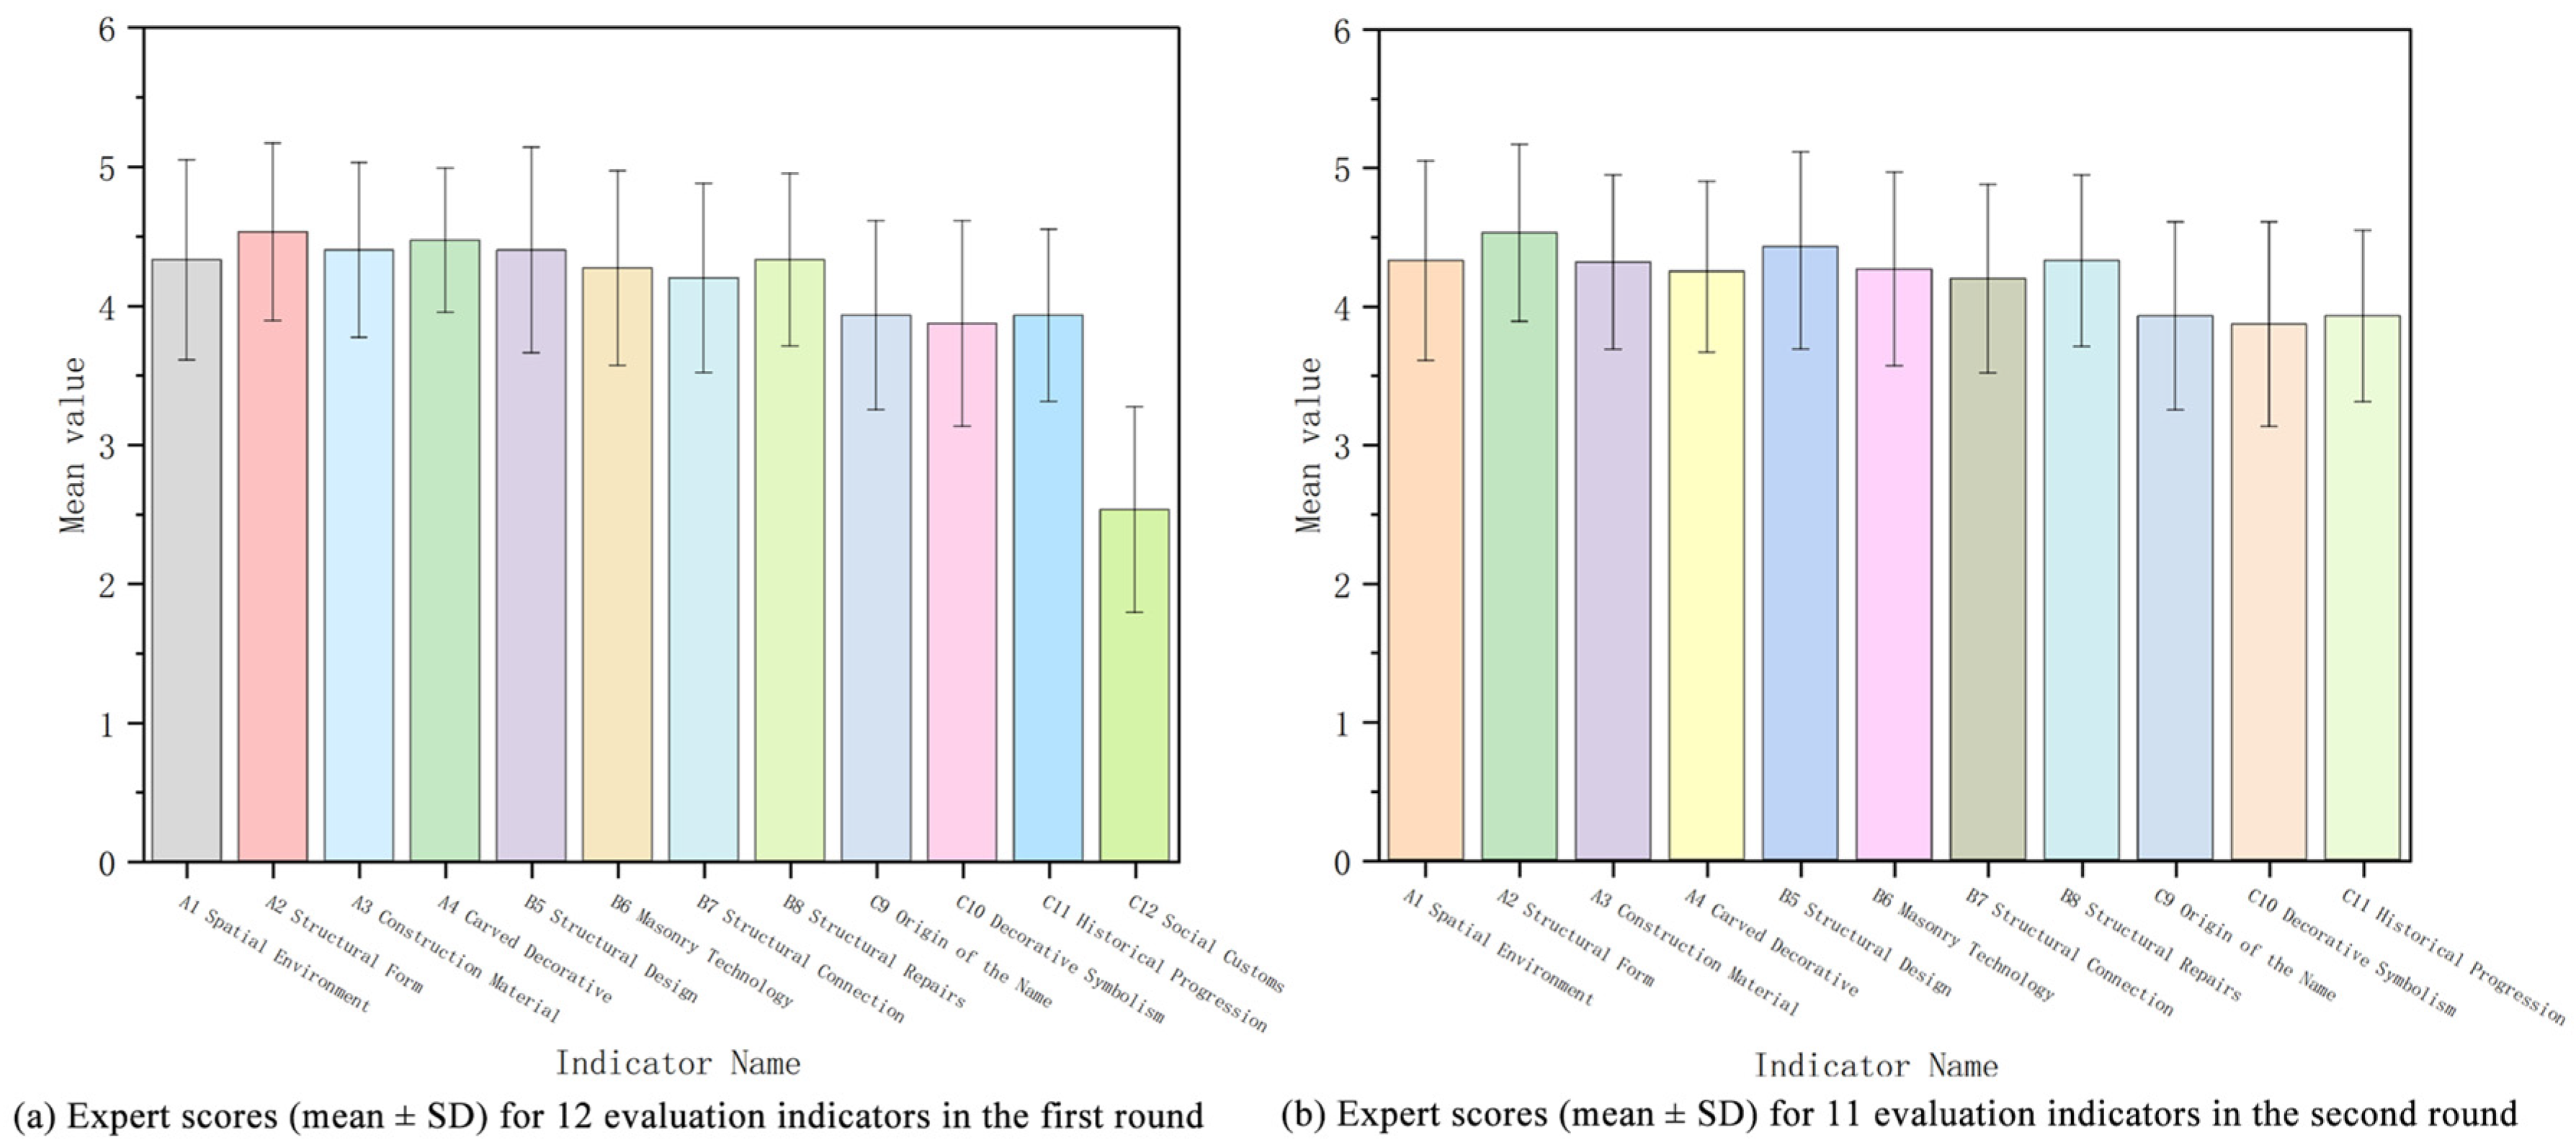
In this study, the Delphi method was employed to evaluate the gene indicators, with 15 international experts in heritage conservation invited to participate in two rounds of scoring [26]. The results are visualized using bar charts with mean ± standard deviation (SD) error bars. As shown in Figure 24a, the indicator C12 (Social Customs) achieved a mean score of only 2.6, which was significantly lower than the others.
Figure 24.
Visualization of evaluation indicator screening results. (a) Expert scores (mean ± SD) for 12 evaluation indicators in the first round; (b) Expert scores (mean ± SD) for 11 evaluation indicators in the second round.
Moreover, its error bar was notably longer, indicating a much greater dispersion than the other indicators. Combining reliability testing and coefficient of variation (CV) analysis, it was observed that C12 (Social Customs) exhibited poor internal consistency with other indicators within the same dimension (see Appendix A and Appendix B for specific data) and reflected significant divergence in expert opinion.
Consequently, the C11 indicator was excluded from the final indicator system. The results of the second round, as shown in Figure 24b, indicate that overall scores across all indicators were higher and dispersion was lower, indicating strong consensus among the experts (see Appendix C and Appendix D for specific data). Subsequent analysis using SPSS 27.0 yielded a Cronbach’s α coefficient of 0.86, which meets the reliability requirements, confirming the scientific validity and reliability of the constructed indicator system [26].
4.2. Establishing a Technical Approach for the Quantitative Extraction and Cross-Cultural Validation of Stone Arch Bridge Heritage Genes
By integrating three-dimensional laser scanning and Finite Element Analysis, this study established a quantitative framework for gene extraction, yielding geometric accuracy within 2 mm and parameter deviations of under 5%. The applicability of this framework across different cultural contexts was validated through comparative analyses of representative stone arch bridges from China and Europe.
- The extraction of material and morphological genes relies on a combination of geometric measurement and statistical analysis. Point cloud data are utilized to assess geometric dimensions, while statistical methods are applied to analyze material proportions and decorative motifs. Similarly, technical and behavioral genes are extracted by combining construction technique analysis with structural verification. Masonry patterns are identified from point cloud data, and Finite Element Analysis is employed to evaluate the structural configuration. Finally, cultural and symbolic genes are quantified through semiotic coding and statistical analysis, providing a structured approach to measuring qualitative cultural features.
- This study presents a comparative analysis of cultural genes across three representative stone arch bridges, which are the Hongji Bridge in China, the Zhaozhou Bridge in China, and the Serranos Bridge in Spain.
This comparison is conducted across three dimensions, specifically material morphology, technical behavior, and cultural symbolism, as detailed in Table 9.
Table 9.
Cross-cultural gene comparison results.
- (1)
- The proportion of common genes is 40 percent. The shared features across all three analyzed bridges include stone masonry construction, the arch structural system, and the function as a carrier of cultural symbolism. These commonalities reflect general engineering principles and shared cultural roles of stone arch bridges as both functional infrastructure and cultural representations.
- (2)
- The unique genes of Chinese stone arch bridges include the open spandrel arch structure, flexible connection technology, and symbolic associations with public welfare and water control.
- (3)
- The distinctive genes of European stone arch bridges include multiple arch structures, rigid connection technology, and commemorative and religious symbolism.
4.3. Construction of a Gene-Driven HBIM-GIS Database for Stone Arch Bridge Architectural Heritage Genes
This study achieves deep integration of geometric data derived from 3D laser scanning and UAV photogrammetry with historical data from the literature, local gazetteers, and epigraphic research, using the HBIM-GIS platform. Adhering to the Web Ontology Language (OWL) standard for digital heritage, the proposed architecture is organized into five distinct levels (Table 10) comprising the geometric layer, the genetic layer, the semantic layer, the temporal layer, and the GIS layer. This framework ensures data interoperability and supports the systematic management of heritage information [15].
Table 10.
Methodology for Constructing an Integrated HBIM-GIS Database.
5. Conclusions
This study addresses the disconnection between technological and cultural values in the global digital preservation of stone arch bridges. By introducing cultural gene theory into the field of architectural heritage conservation, this research constructs a systematic framework for identifying architectural cultural genes across three dimensions: material–morphological, technical–behavioral, and cultural–symbolic. The study identifies 11 core quantitative indicators and establishes a technical pathway for gene extraction that integrates three-dimensional laser scanning, Finite Element Analysis, and the combined use of Heritage Building Information Modeling and Geographic Information Systems. Using the Hongji Bridge as an empirical case study, this research completes the processes of gene identification, genomic map construction, and comparative validation. The main conclusions are as follows:
- (1)
- The derived gene system defined across three dimensions exhibits applicability across diverse cultural contexts. Twelve core indicators distinguish between common and unique features of global stone arch bridges. Common features, including stone masonry, arch structures, and cultural symbolic carriers, account for 40 percent of the identified genes. Unique features of Chinese stone arch bridges include open-shoulder arch structures, flexible connection technologies, and symbolic associations with public welfare and water management.
- (2)
- The developed technical pathway facilitates the quantitative extraction of genes, achieving geometric accuracy within two millimeters and parameter errors of less than 5 percent. This provides a methodology for the quantification of features traditionally considered difficult to measure.
- (3)
- The proposed conservation paradigm based on cultural genes facilitates a shift in cultural heritage protection from an emphasis on technology to an emphasis on value. This contribution expands the theoretical framework for digital heritage conservation.
This study contributes to the field by establishing a gene recognition framework and a quantitative extraction method for engineering heritage across different cultures. This approach, developed in China, offers a methodology to support the cooperative preservation and value transmission of global stone arch bridge heritage. Future research may enhance the applicability of this paradigm by expanding the scope of case studies, increasing the level of technical automation, and developing dynamic evolutionary models.
Author Contributions
Conceptualization, X.C., L.J. and H.T.; Methodology, X.C. and L.J.; Software, L.J.; Validation, L.J.; Formal analysis, H.T.; Investigation, L.J.; Writing—original draft, L.J.; Writing—review and editing, X.C., L.J. and H.T.; Supervision, X.C. and H.T.; Project administration, X.C. All authors have read and agreed to the published version of the manuscript.
Funding
This research received no external funding.
Data Availability Statement
The original data presented in the study are openly available in Zenodo at https://doi.org/10.5281/zenodo.20269873.
Conflicts of Interest
The authors declare no conflicts of interest.
Appendix A. Expert Scoring and Data Analysis for the First Round

Appendix B. Reliability Statistics for the First Round
| Dimension | Indicator Name | Cronbach’s α | Evaluation |
| Material–Morphological Gene | A1–A4 | 0.874 | Excellent reliability |
| Technical-Behavior Gene | B5–B8 | 0.882 | Excellent reliability |
| Cultural–Symbolic Gene (Including Item C12) | C9–C12 | 0.718 | Acceptable reliability |
| Cultural–Symbolic Gene (Excluding Item C12) | C9–C11 | 0.871 | Excellent reliability |
Appendix C. Expert Scoring and Data Analysis for the Second Round
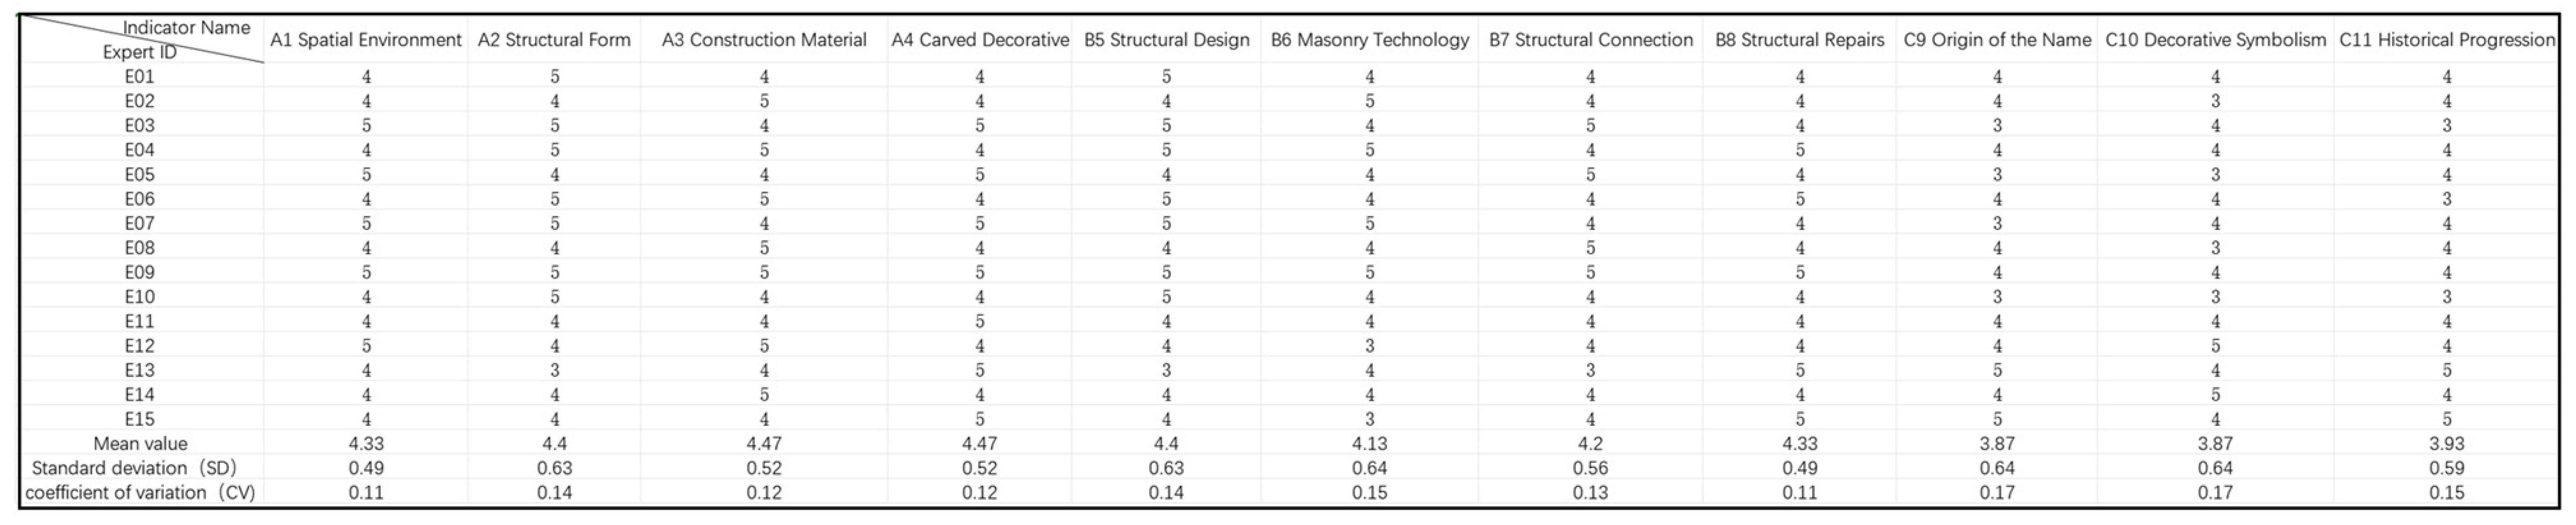
Appendix D. Reliability Statistics for the Second Round
| Dimension | Indicator Name | Cronbach’s α | Evaluation |
| Material–Morphological Gene | A1–A4 | 0.872 | Excellent reliability |
| Technical-Behavior Gene | B5–B8 | 0.880 | Excellent reliability |
| Cultural–Symbolic Gene | C9–C11 | 0.875 | Excellent reliability |
| All indicators | A1–C11 | 0.876 | Excellent reliability |
References
- Tang, H.C. A History of Science and Technology in China: Bridge Volume; Lu, J.X., Ed.; Science Press: Beijing, China, 2000; pp. 250–300. (In Chinese) [Google Scholar]
- Yuan, W.; Ding, T.; Hu, X.; Liu, J. Finite element analysis of the seismic performance of wind and rain bridge. Sci. Rep. 2025, 15, 26316. [Google Scholar] [CrossRef] [Scilit] [PubMed]
- Kim, S.; Lee, J. A study on the digital restoration of an ancient city based on historic building information modeling of wooden architectural heritage: Focusing on Suwon Hwaseong. Herit. Sci. 2024, 12, 365. [Google Scholar] [CrossRef] [Scilit]
- Chen, Y.; Wu, Y.; Sun, X.; Ali, N.; Zhou, Q. Digital Documentation and Conservation of Architectural Heritage Information: An Application in Modern Chinese Architecture. Sustainability 2023, 15, 7276. [Google Scholar] [CrossRef] [Scilit]
- Cao, J.; Huang, Z.; Zhang, S.; Liang, D.; Takahashi, Y.; Zhang, H.; Gong, F. An efficient bridge three-dimensional reconstruction method based on images semantic segmentation and unmanned aerial vehicle photography without laser radar. Eng. Appl. Artif. Intell. 2026, 174, 114515. [Google Scholar] [CrossRef] [Scilit]
- Oranratmanee, R. Cultural geography of vernacular architecture in a cross-cultural context: Houses of the Dai ethnic minority in South China. J. Cult. Geogr. 2019, 37, 67–87. [Google Scholar] [CrossRef] [Scilit]
- Yang, S.; Yi, L.; Guan, H.; Li, Y. A meme-based approach for knowledge mining, organization, and presentation of traditional Chinese settlement culture. Herit. Sci. 2023, 11, 206. [Google Scholar] [CrossRef] [Scilit]
- Ding, X.; Wang, J. The analysis of bidirectional long short-term memory network model for construction of cultural gene map and information extraction. Sci. Rep. 2025, 16, 1395. [Google Scholar] [CrossRef] [Scilit] [PubMed]
- Waring, T.M.; Wood, Z.T. Long-term gene–culture coevolution and the human evolutionary transition. Proc. Biol. Sci. 2021, 288, 20210538. [Google Scholar] [CrossRef] [Scilit] [PubMed]
- Shao, L.; Sun, J. Identification of historic building “genes” based on deep learning: A case study on Chinese baroque architecture in Harbin, China. Herit. Sci. 2023, 11, 241. [Google Scholar] [CrossRef] [Scilit]
- Wu, W.; Jin, S.; Zhang, S.; Mei, Y.; Zhou, K. Construction and characteristic analysis of the cultural genes map of Grand Canal bridge facilities: A case study in Hangzhou section, China. J. Asian Archit. Build. Eng. 2026, 25, 82–100. [Google Scholar] [CrossRef] [Scilit]
- Sa, Q.; Qu, Z.; Liu, Y.; Shan, W. The strategy of traditional Chinese settlement digitization: A landscape gene information chain theory-based perspective. Herit. Sci. 2024, 12, 234. [Google Scholar] [CrossRef] [Scilit]
- Huang, Y.; Ye, Z.; Zhang, Q.; Chen, Y.; Wu, W. Space Gene Quantification and Mapping of Traditional Settlements in Jiangnan Water Town: Evidence from Yubei Village in the Nanxi River Basin. Buildings 2025, 15, 2571. [Google Scholar] [CrossRef] [Scilit]
- Gómez, A.; Adineh, A.; Rahrig, M.; Lerma, J.L. Narrating Serranos Bridge Evolution in Valencia (1500–2022) Using Historic Building Information Modelling and Historical Data. Remote Sens. 2024, 16, 310. [Google Scholar] [CrossRef] [Scilit]
- Xu, J.; Garramone, M.; Scaioni, M. HBIM-GIS Integration of Infrastructure Heritage with Complex Documentation and Conservation States: Methodology and Application to the Historic Bridges along Chinese Eastern Railway Main Line. ISPRS Ann. Photogramm. Remote Sens. Spat. Inf. Sci. 2025, X-5/W3-2025, 49–56. [Google Scholar] [CrossRef] [Scilit]
- Zhang, X.; Zhi, Y.; Xu, J.; Han, L. Digital Protection and Utilization of Architectural Heritage Using Knowledge Visualization. Buildings 2022, 12, 1604. [Google Scholar] [CrossRef] [Scilit]
- Yang, C.H.; Yang, J.N. Architectural Culture and Art Analysis of Stone Arch Bridges on the Main Channel of the Fuyang River. J. Hebei Univ. Eng. Soc. Sci. 2020, 37, 103–107. (In Chinese) [Google Scholar]
- National Geomatics Center of China; National Platform for Common Geospatial Information Services. Map Review Number: GS(2024)0650. Available online: https://www.tianditu.gov.cn/ (accessed on 1 January 2026).
- Zhou, M.; Zhang, J.; An, L.; Zhang, X.; Li, T. Spanning over 1400 years: China’s remarkable Zhaozhou Bridge. Proc. Inst. Civ. Eng.-Civ. Eng. 2017, 170, 113–119. [Google Scholar] [CrossRef] [Scilit]
- Hu, R. Repair and research on Yongnian Hongji Bridge. Cult. Relics 1995, 4, 29–35. (In Chinese) [Google Scholar]
- Salah, R.; Szép, J.; Károlyfi, K.A.; Géczy, N. An Investigation of Historic Transportation Infrastructure Preservation and Improvement through Historic Building Information Modeling. Infrastructures 2024, 9, 114. [Google Scholar] [CrossRef] [Scilit]
- Zhao, J. A brief study on Ma Xishu’s Notes on Hongji Bridge and Hongji Bridge research. J. Handan Polytech. Coll. 2016, 29, 1–4. (In Chinese) [Google Scholar] [CrossRef] [Scilit]
- Lin, G.; Giordano, A.; Sang, K.; Stendardo, L.; Yang, X. Application of Territorial Laser Scanning in 3D Modeling of Traditional Village: A Case Study of Fenghuang Village in China. ISPRS Int. J. Geo-Inf. 2021, 10, 770. [Google Scholar] [CrossRef] [Scilit]
- Wang, Y.; Bi, W.; Liu, X.; Wang, Y. Overcoming single-technology limitations in digital heritage preservation: A study of the LiPhoScan 3D reconstruction model. Alex. Eng. J. 2025, 119, 518–530. [Google Scholar] [CrossRef] [Scilit]
- Tamrazyan, H.; Hovhannisyan, G.; Harutyunyan, A. From Stone to Standards: A Digital Heritage Interoperability Model for Armenian Epigraphy Within the Leiden and EpiDoc Frameworks. Heritage 2026, 9, 27. [Google Scholar] [CrossRef] [Scilit]
- Okoli, C.; Pawlowski, S.D. The Delphi method as a research tool: An example, design considerations and applications. Inf. Manag. 2004, 42, 15–29. [Google Scholar] [CrossRef] [Scilit]
- Li, Y.; Du, Y.; Yang, M.; Liang, J.; Bai, H.; Li, R.; Law, A. A review of the tools and techniques used in the digital preservation of architectural heritage within disaster cycles. Herit. Sci. 2023, 11, 199. [Google Scholar] [CrossRef] [Scilit]
- Fan, K. Research on the Digital Protection Path of Quanzhou Bridge Cultural Heritage; Huaqiao University: Xiamen, China, 2023. (In Chinese) [Google Scholar]
- Liu, T.; Wang, Y.; Sun, C.; Wu, Z.; Xu, H.; Wang, X. Morphological Characteristics and Influencing Mechanisms of Traditional Tujia Villages from the Perspective of Spatial Genes: A Case Study of the Wuling Mountain Area, Southwest China. Chin. Geogr. Sci. 2026, 36, 492–508. [Google Scholar] [CrossRef] [Scilit]
- Sestras, P.; Roșca, S.; Bilașco, Ș.; Naș, S.; Buru, S.M.; Kovacs, L.; Spalević, V.; Sestras, A.F. Feasibility Assessments Using Unmanned Aerial Vehicle Technology in Heritage Buildings: Rehabilitation-Restoration, Spatial Analysis and Tourism Potential Analysis. Sensors 2020, 20, 2054. [Google Scholar] [CrossRef] [Scilit] [PubMed]
- Gu, M.; Wang, Y.; Wu, Y.; Dai, Y.; Fan, W. Formulating sustainable planning for Goulan Yao Village based on the integration of cultural landscape gene theory and spatial analysis. Sci. Rep. 2025, 15, 29872. [Google Scholar] [CrossRef] [Scilit] [PubMed]
- Han, B.; Yang, X.; Dai, L.; Cheng, H.; Zhang, S.; Han, Y.; Xu, S. A case study on the construction technology of green durable polyurethane concrete for bridge deck pavement material. Constr. Build. Mater. 2025, 460, 139720. [Google Scholar] [CrossRef] [Scilit]
- Zeng, F. Application Values and Paths of Traditional Decorative Pattern in Cultural and Creative Design. Front. Art. Res. 2022, 4, 57–60. [Google Scholar] [CrossRef] [Scilit]
- Jin, H.; Chun, Q.; Shi, J.; Zhang, C.; Lin, Y.; Hua, Y. A Method of Weathering Prevention for Ancient Stone Arch Bridges: A Case Study of the Putang Bridge, China. Int. J. Civ. Eng. 2023, 21, 805–824. [Google Scholar] [CrossRef] [Scilit]
- Yan, Z.; Wei, D. Determining Minimum Intervention in the Preservation of Heritage Buildings. Int. J. Archit. Herit. 2019, 15, 698–712. [Google Scholar] [CrossRef] [Scilit]
- You, X.; Zhang, Y.; Tu, Z.; Xu, L.; Li, L.; Lin, R.; Chen, K.; Chen, S.; Ren, W. Research on the Sustainable Renewal of Architectural Heritage Sites from the Perspective of Extenics-Using the Example of Tulou Renovations in Lantian Village, Longyan City. Int. J. Environ. Res. Public Health 2023, 20, 4378. [Google Scholar] [CrossRef] [Scilit] [PubMed]
- Gao, H.; Han, Y.; Zhang, X.; Qi, X.; Zhang, L. Research on non-destructive structural status assessment and protection strategy of Hongji Bridge. Archit. J. 2025, 72, 88–93. (In Chinese) [Google Scholar]
- Anonymous. Mountains and Rivers. In Guangping Prefecture Gazetteer (Chongzhen Period, Ming Dynasty); Woodblock Printed Edition, Chongzhen Reign, Ming Dynasty; 1644; Volume 3. (In Chinese) [Google Scholar]
- Song, Z.Y.; Shen, J.Y. Yongnian County Gazetteer (Chongzhen Period). In Administrative Establishment–Bridges; Woodblock Printed Edition, Ming Dynasty, Chongzhen 14th Year; National Library of China: Beijing, China, 1641; Volumes 3–4. (In Chinese) [Google Scholar]
- Anonymous. Guangping Prefecture Gazetteer (Kangxi Period, Qing Dynasty). In Administrative Establishment; Woodblock Printed Edition, Kangxi Reign, Qing Dynasty; 1670; Volume 4. (In Chinese) [Google Scholar]
- Anonymous. Guangping Prefecture Gazetteer (Qianlong Period, Qing Dynasty). In Administrative Establishment; Unpublished Historical Literature, Qianlong Reign, Qing Dynasty; 1780; Volume 1, Unpublished work. (In Chinese) [Google Scholar]
- Anonymous. Guangping Prefecture Gazetteer (Qianlong Period, Qing Dynasty); Map: Yongnian County Map; Woodblock Printed Edition; 1745. (In Chinese) [Google Scholar]
- Anonymous. Yongnian County Gazetteer (Qianlong Period, Qing Dynasty). In Construction–Bridges; Unpublished Historical Literature, Qianlong Reign, Qing Dynasty; 1766; Volume 6, Unpublished work. (In Chinese) [Google Scholar]
- Anonymous. Chongxiu Guangping Prefecture Gazetteer (Guangxu Period, Qing Dynasty). In Geography–Ferries and Bridges; Unpublished Historical Literature, Guangxu Reign, Qing Dynasty; 1876; Volume 16, Unpublished work. (In Chinese) [Google Scholar]
- Anonymous. Yongnian County Gazetteer (Guangxu Period, Qing Dynasty), Preface: City Map; Unpublished Historical Literature, Guangxu Reign, Qing Dynasty; 1875; Unpublished work. (In Chinese) [Google Scholar]
- Anonymous. Yongnian County Gazetteer (Guangxu Period, Qing Dynasty). In Construction Record–Bridges; Unpublished Historical Literature, Guangxu Reign, Qing Dynasty; 1875; Volume 5, Unpublished work. (In Chinese) [Google Scholar]
- Liu, B.; Zhou, H. Cultural Interpretation of Decorative Patterns. In Proceedings of the 7th International Conference on Education, Language, Art and Inter-cultural Communication (ICELAIC 2020), Reykjavik, Iceland, 14–16 August 2018. [Google Scholar] [CrossRef] [Scilit]
- Pu, W. Research on the Reconstruction Technology of Digitized Artworks Based on Image Processing Algorithms and Its Cultural Inheritance Value. Appl. Math. Nonlinear Sci. 2025, 10, 20251011. [Google Scholar] [CrossRef] [Scilit]
- Sztwiertnia, D.; Ochałek, A.; Tama, A.; Lewińska, P. HBIM (heritage Building Information Model) of the Wang Stave Church in Karpacz–Case Study. Int. J. Archit. Herit. 2019, 15, 713–727. [Google Scholar] [CrossRef] [Scilit]
- Huang, Y.; Yang, S. GIS-based Mapping Methods in Cultural Landscape Gene Studies: A Systematic Review. Landsc. Archit. 2023, 6, 22–38. [Google Scholar] [CrossRef] [Scilit]
- Ma, Z.; Ren, Y. Integrated Application of BIM and GIS: An Overview. Procedia Eng. 2017, 196, 1072–1079. [Google Scholar] [CrossRef] [Scilit]
- Zhu, Y.; Huang, Y. HGIS based analysis of urban morphological evolution in historic Kaifeng. npj Herit. Sci. 2026, 14, 32. [Google Scholar] [CrossRef] [Scilit]













Disclaimer/Publisher’s Note: The statements, opinions and data contained in all publications are solely those of the individual author(s) and contributor(s) and not of MDPI and/or the editor(s). MDPI and/or the editor(s) disclaim responsibility for any injury to people or property resulting from any ideas, methods, instructions or products referred to in the content. |
© 2026 by the authors. Licensee MDPI, Basel, Switzerland. This article is an open access article distributed under the terms and conditions of the Creative Commons Attribution (CC BY) license.