


Abstract
Construction projects are inherently complex systems that require effective decision-making during the schematic and preliminary design stages, when major design alternatives are evaluated and a substantial proportion of project costs is determined. Therefore, rapid and reliable cost estimation is critical at this stage. However, traditional estimation methods based on two-dimensional drawings often yield inconsistent quantity take-off (QTO) results due to reliance on manual interpretation. In the context of this study, this stage refers to a schematic-to-preliminary design phase in which major building elements have been modeled at an LoD2 level and can provide approximate quantity information for cost evaluation. Although BIM-based QTO approaches have been proposed to address these limitations, existing studies predominantly focus on quantity extraction rather than the integration of quantity and cost information. Additionally, the reliability of BIM-based estimation depends heavily on BIM model quality and structured data preparation. To address these issues, this study proposes an openBIM-based integrated framework that systematically links BIM, model quality verification, QTO, and schematic cost estimation within a unified workflow. The proposed method integrates IFC-based quantity data with a structured cost database to support systematic cost estimation during the early design stage. This study focuses on building frame elements because of their significant impact on project cost. The methodology comprises three main steps: (1) BIM and quality preparation based on LoD2-level requirements, (2) IFC-based automated QTO, and (3) model-based schematic cost estimation through QTO–cost DB linkage. A prototype system was developed to validate the proposed framework. The results indicate that the proposed approach improves estimation reliability by reducing risks associated with model quality deficiencies and manual processes. Furthermore, the integrated workflow enables faster estimation and supports more consistent cost evaluation for schematic and preliminary design decision-making.
1. Introduction
Cost estimation is a fundamental component of construction project management, as it directly influences planning, procurement, and decision-making throughout the project lifecycle. In particular, cost estimation during the schematic and preliminary design stages is critical because key design decisions affecting total project costs are made when building form, structural systems, and major elements are progressively defined. However, in practice, cost estimation is still frequently performed using traditional methods based on manual quantity take-off (QTO) from two-dimensional drawings, which are time-consuming and prone to human error [1]. To address these limitations, various studies have explored automated QTO approaches using digital building models [2]. With the advancement of Building Information Modeling (BIM), quantities can be extracted directly from object-based digital models, thereby enhancing both efficiency and accuracy of quantity estimation processes [3,4]. In addition, prior research has investigated the use of Industry Foundation Classes (IFC) as a standardized data model to facilitate model-based quantity extraction and interoperability across different software environments [5,6]. Moreover, research on three-dimensional CAD model information has demonstrated that model-based data structures can effectively support automated quantity extraction and information integration for construction management processes [7]. More recently, BIM applications have been extended to integrated cost-estimation environments, often referred to as 5D BIM, in which three-dimensional models are combined with cost and schedule information. In such environments, quantities extracted from BIM models are integrated with cost databases to estimate project costs and support cost management throughout the project lifecycle [8]. Furthermore, recent studies have explored advanced automation approaches that integrate BIM data with artificial intelligence and computational frameworks to improve the efficiency of cost estimation workflows [9].
Despite these developments, several limitations persist in current BIM-based cost estimation approaches. Many studies primarily focus on automated quantity extraction rather than the full integration of quantity information with cost estimation processes. In addition, the reliability of BIM-based quantity extraction depends heavily on the quality and completeness of BIM model data, as inaccurate or incomplete model information can lead to unreliable estimation results [10]. Consequently, ensuring the quality of BIM model data has become a critical issue in BIM-based project workflows [11]. Although BIM technologies have significantly improved automated quantity extraction, integrating QTO results with reliable cost estimation processes remains a challenge during the schematic and preliminary design stages, when model information is available but still approximate. In particular, there is a lack of integrated frameworks that simultaneously address BIM model quality verification, automated QTO, and cost database linkage for schematic cost estimation. Accordingly, the scope of this study is limited to model-based estimation after major building frame elements have been defined, rather than estimation based solely on gross floor area or conceptual sketches.
Based on this research gap, the following research questions are formulated:
RQ1. How can BIM-based quantity take-off processes be integrated with cost estimation workflows to support schematic cost estimation during the schematic-to-preliminary design phase?
RQ2. How can an openBIM-based framework improve the reliability and automation of schematic cost estimation by linking LoD2-level BIM data, quantity extraction processes, and cost databases?
To address these research questions, this study proposes an openBIM-based integrated framework that links BIM model information, QTO processes, and cost databases to support schematic cost estimation during the schematic-to-preliminary design phase. The proposed framework is designed to enhance the reliability and efficiency of cost estimation and provide decision-support information during schematic and preliminary design.
2. Background and Related Work on QTO and Schematic Estimation
2.1. Quantity Take-Off in the Schematic and Preliminary Design Stages
Cost estimation during the schematic and preliminary design stages requires reliable quantity information as a basis for comparing design alternatives and supporting cost-related decisions. Traditionally, QTO has been conducted manually using 2D drawings, which often leads to inconsistencies due to interpretation differences and human error. Furthermore, manual QTO requires significant time and effort, making it difficult to support rapid design decision-making. Previous studies have reported that manual quantity extraction is labor-intensive and highly dependent on estimators’ experience, which may lead to variations in estimation results and reduced reliability of early-stage cost predictions [12]. With the introduction of BIM, object-based digital models enable automated quantity extraction from architectural and structural elements. This model-based QTO approach improves consistency and allows quantities to be generated directly from structured design data. Moreover, BIM models incorporate both geometric and semantic information, thereby enabling more accurate and efficient quantity extraction compared to traditional methods [13]. Consequently, BIM-based QTO has become an important means of improving estimation reliability and supporting data-driven decisions when element-level model information is available. Empirical studies have further demonstrated that BIM-based quantity extraction improves accuracy, reduces time consumption, and enhances the overall reliability of cost estimation processes [14,15].
Despite these advantages, many existing QTO approaches still face practical limitations related to interoperability and model preparation. The accuracy of BIM-based QTO strongly depends on the quality and completeness of BIM models, as insufficient modeling details or inconsistent data structures can result in erroneous quantity outputs [16]. Additionally, many QTO workflows rely on software-specific data environments, which limit interoperability among different BIM tools and reduce the reusability of quantity data. Collectively, these issues highlight the need for standardized data environments that can support reliable quantity extraction across different tools and workflows.
2.2. Schematic Estimation Based on LoD2-Level BIM Information
Cost estimation in the early project phase varies according to the maturity of design information. At the feasibility study stage, estimates are generally prepared using limited information, such as gross floor area, building type, or conceptual sketches. At this level, a BIM model may not yet be available, or the model may not contain sufficient element-level information for reliable QTO. By contrast, schematic and preliminary design stages can provide a more structured basis for estimation because major building elements, approximate dimensions, and quantity-related information begin to be defined.
In this study, schematic estimation refers to a model-based estimation process conducted using Level of Development (LoD) 2-level BIM information. This scope is consistent with the level of model maturity generally required for preliminary cost evaluation, where element-level quantities can be extracted and linked with unit cost data. Therefore, the proposed method is not intended for feasibility-stage estimation based only on limited project information, but for quantity-informed cost evaluation after the main building frame elements have been modeled.
Conventional early-stage estimation is often performed using unit-area-based statistical or empirical methods, including cost-per-unit-area approaches derived from plan analysis. Although these methods enable rapid estimation, their reliability diminishes when building configurations are complex or when multiple design alternatives must be evaluated quantitatively. Previous studies have shown that early-stage estimation methods based solely on limited design information often exhibit large error margins and reduced reliability due to the lack of detailed quantity information [17]. To address these limitations, element-based estimation approaches have been proposed, in which quantities of architectural and structural elements serve as the basis for cost estimation. BIM-based estimation methods further advance this approach by enabling cost calculations based on object quantities extracted from digital models, thereby improving transparency and consistency compared with traditional estimation methods [18]. Moreover, linking BIM-based quantity information with cost databases facilitates more consistent and transparent schematic estimation. Several studies have demonstrated that integrating quantity information with cost data through 5D BIM environments improves estimation accuracy and supports more systematic cost management processes [19].
Furthermore, recent research emphasizes that BIM-based preliminary cost estimation can support early decision-making by enabling rapid comparison of design alternatives and improving the economic evaluation of design options [20]. Such approaches allow designers to conduct more reliable cost reviews even when only limited design information is available. These developments indicate a shift from experience-based estimation toward data-driven estimation processes supported by BIM environments [21]. Building on this trend, this study adopts an element-based approach in which quantities extracted from LoD2-level BIM models are linked with cost information, thereby supporting more reliable schematic estimation during the schematic and preliminary design stages.
2.3. Trends and Limitations in Existing QTO/Estimation Studies and Software
Automated QTO and cost estimation systems have evolved from traditional 2D-based methods toward 3D object-oriented approaches with the development of BIM technologies. BIM provides object-based modeling environments in which quantity, cost, and schedule information can be integrated within a single digital model. Recent studies have further investigated the integration of cost estimation with other project domains, including scheduling, project management, and sustainability analysis, to improve decision-making efficiency [22]. In addition, the development of 5D BIM environments has enabled more comprehensive project management by linking quantity and cost information with time-related data [23]. Despite these advancements, many existing approaches still rely on proprietary data models or software-specific data structures, which limit data reuse and interoperability. Several studies have reported that BIM-based estimation workflows often depend on specific software ecosystems, thereby creating difficulties in data exchange and reducing the flexibility of cost estimation processes across different platforms [24]. These limitations have been identified as a major barrier to the wider adoption of integrated BIM-based cost estimation workflows [25].
Table 1 summarizes representative studies on BIM-based QTO and cost estimation, highlighting their key contributions and limitations. As shown in the table, prior research has primarily focused on improving automation accuracy or estimation efficiency, while relatively few studies have addressed interoperability and integrated data utilization from an openBIM perspective. Similarly, widely used QTO and cost estimation software often exhibit several practical limitations. These include: (1) interoperability restricted to specific software environments, (2) additional manual effort required for model preparation and standardization, and (3) estimation workflows constrained by specific classification systems or work breakdown structures (WBS). Previous studies have also reported that additional preprocessing is often required to prepare BIM models for reliable quantity extraction and cost estimation, which reduces practical efficiency in early design applications [26]. Collectively, these limitations highlight the need for a more flexible and interoperable approach. Accordingly, recent research has emphasized the importance of openBIM environments to support data exchange and integrated project workflows [27]. Therefore, this study adopts an openBIM-based strategy using IFC as a standard exchange format to support integrated QTO and schematic estimation workflows.
Table 1.
Comparison of previous studies on BIM-based QTO and cost estimation.
3. Proposed Method: OpenBIM-Based Integrated Workflow
3.1. Overview of the Integrated Workflow
BIM-based cost estimation requires both a BIM model and unit-cost information. In the proposed workflow, schematic cost estimation is performed by linking element-level quantities extracted from an LoD2-level BIM model with corresponding unit cost data. Accordingly, the reliability of the estimation depends on both the accuracy of QTO results and the quality of the BIM model. Previous studies have emphasized that BIM-based cost estimation is highly dependent on the consistency of quantity information and the effective integration of cost data within BIM environments [28]. To improve estimation reliability, recent research has explored integrated workflows that connect BIM, quantity extraction, and cost estimation within a unified framework. These integrated approaches aim to reduce manual data handling, improve data consistency, and support more systematic decision-making processes in early design stages [29]. However, many existing workflows still rely on software-specific environments or fragmented processes, limiting interoperability and practical usability.
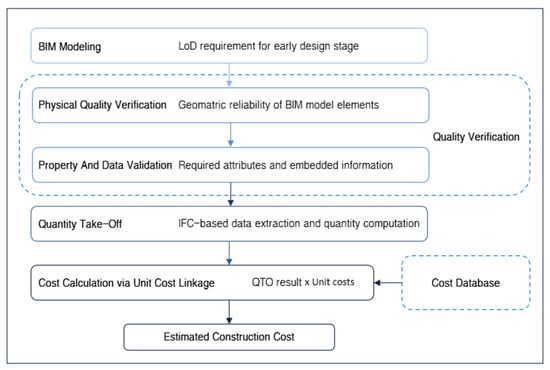
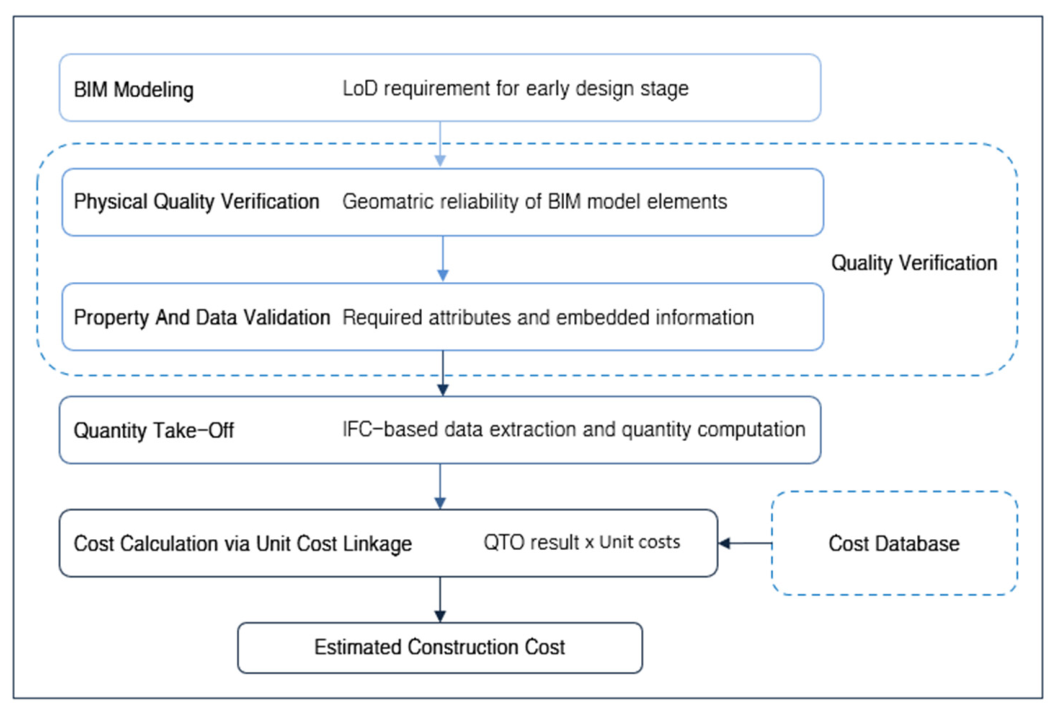
This study proposes an openBIM-based workflow that integrates QTO and schematic cost estimation within a unified pipeline. The proposed workflow comprises five sequential steps: (1) BIM based on LoD2-level requirements for schematic and preliminary design, (2) physical quality verification to ensure geometric reliability, (3) property and data validation to confirm that required information is embedded, (4) QTO using IFC-based data extraction, and (5) schematic cost estimation through linkage between QTO results and a structured cost database. Unlike conventional BIM estimation workflows that often rely on proprietary software environments, the proposed approach emphasizes interoperability through the use of IFC as an openBIM data exchange format. By adopting an openBIM strategy, the workflow enables consistent data utilization across different software platforms and supports more flexible estimation processes. This approach is expected to improve the reliability and usability of schematic cost estimation by reducing dependence on specific BIM tools while maintaining consistency between quantity and cost information. Figure 1 presents the overall integrated workflow proposed in this study, illustrating the relationships among BIM, quality verification, QTO, and schematic estimation processes.
Figure 1.
Proposed openBIM-based workflow from LoD2-level BIM to QTO and schematic cost estimation.
3.2. BIM and Quality Preparation for QTO and Estimation
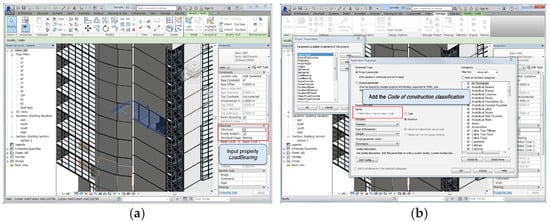
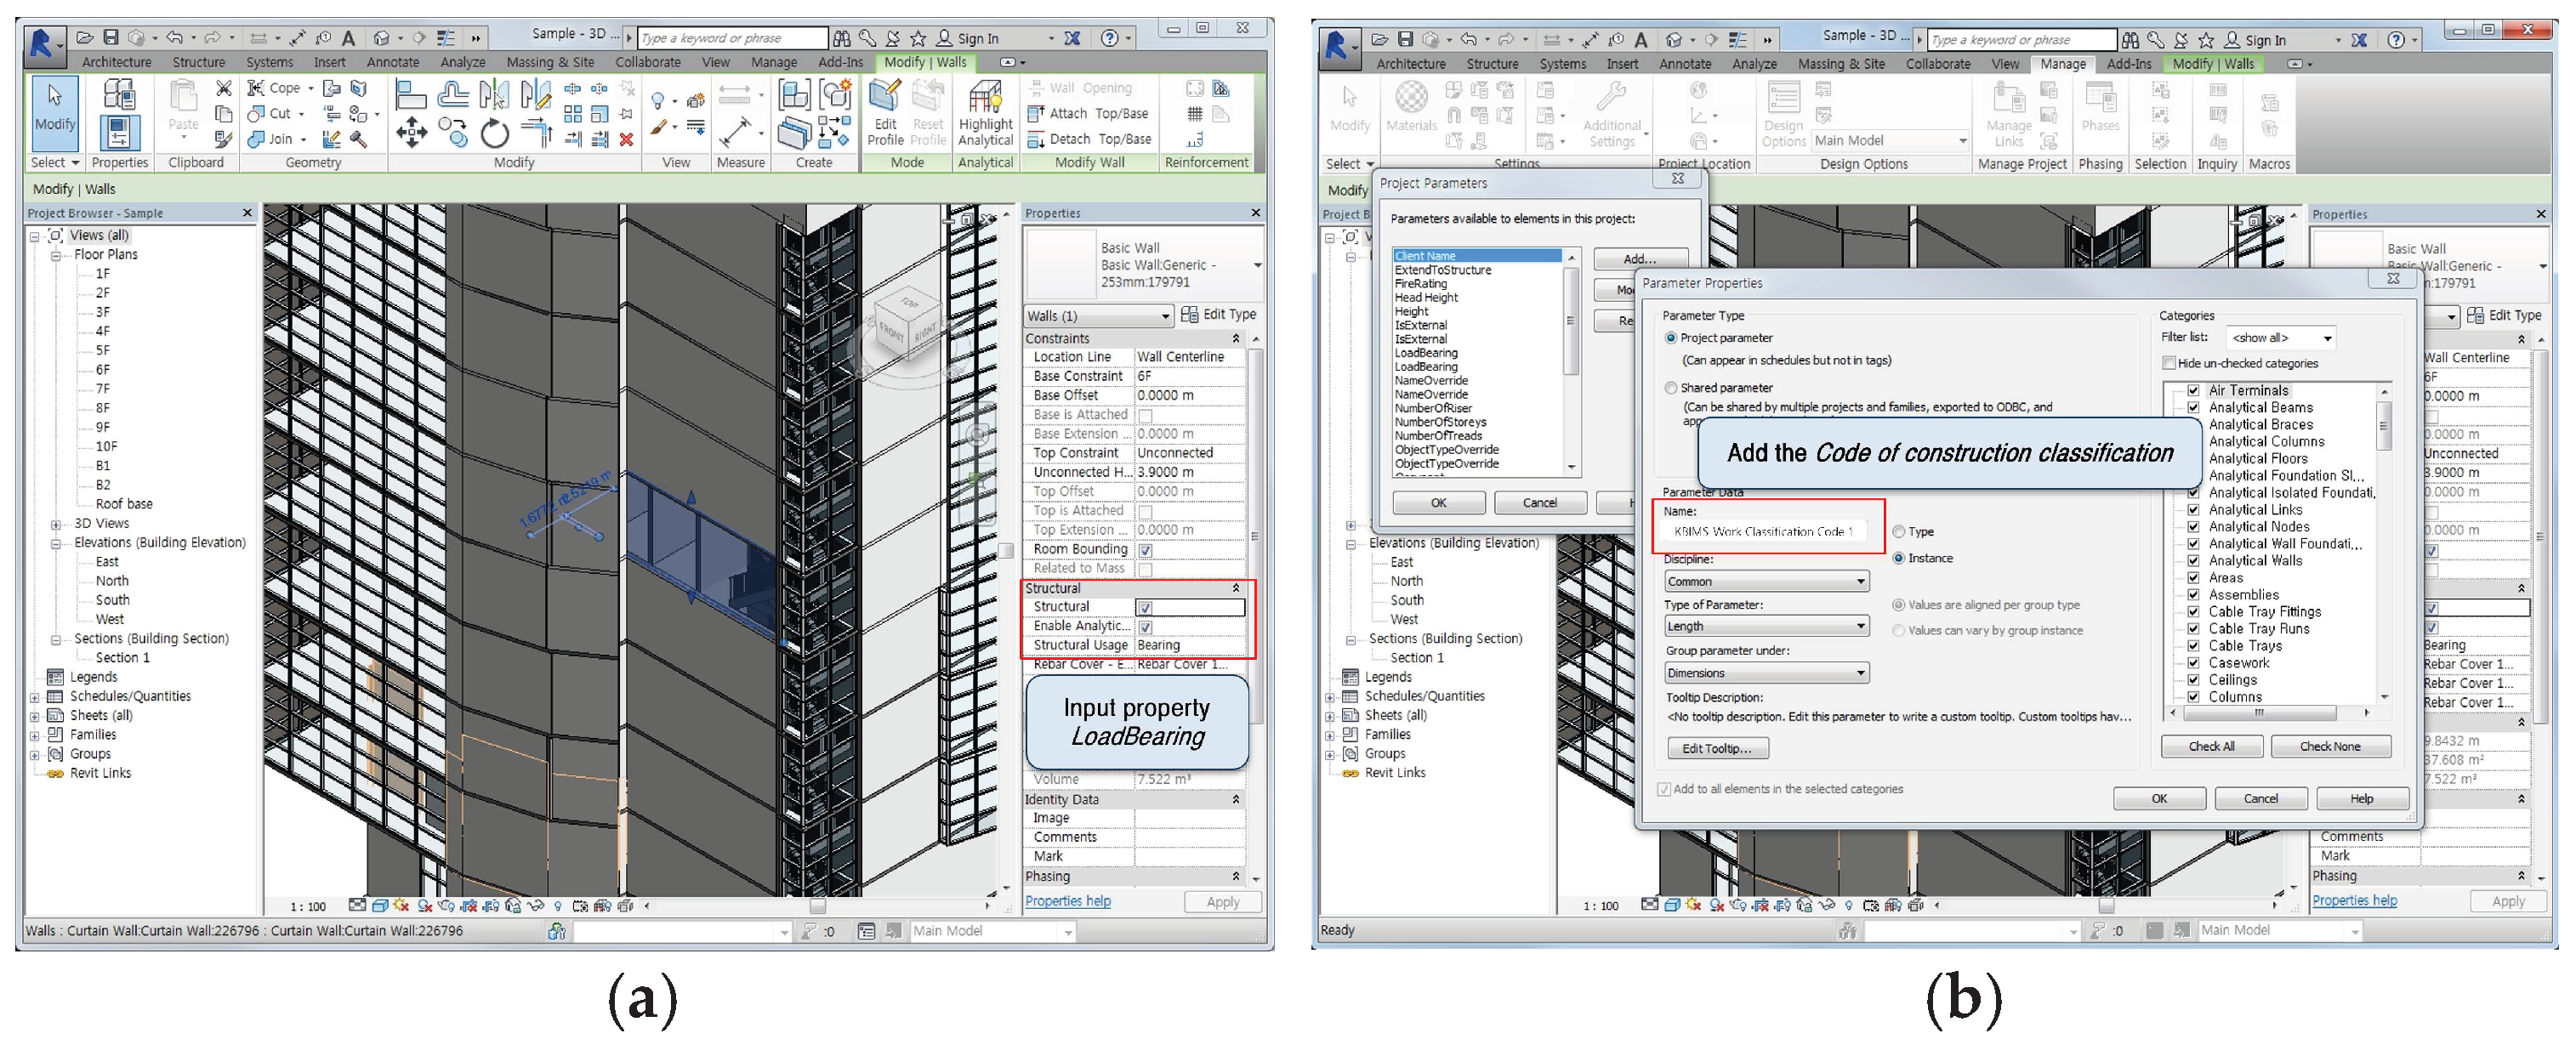
Reliable QTO and schematic cost estimation require a BIM scope that is appropriate for the target design stage, as well as sufficient data quality preparation. In BIM-based estimation processes, LoD provides guidance on the modeling scope and information level appropriate to each project phase. The LoD2 level adopted in this study corresponds to a schematic design model in which major building elements are represented with approximate geometry, dimensions, and quantity-related information. This level of model development is suitable for element-based QTO and schematic cost estimation, while avoiding the excessive modeling effort required for detailed design or construction-stage estimation. Based on this principle, this study adopts LoD2 as the modeling standard for QTO and schematic estimation. The BIM model used in this study was created in Autodesk Revit 2024 and exported in the IFC2×3 format for openBIM-based data exchange. The IFC export settings were configured to include base quantities, property sets, and user-defined parameters required for QTO and cost mapping. Structural attributes such as the LoadBearing property and KIBIMS-based work classification codes were exported as element-level property information so that they could be retrieved through the IFC data paths used in the prototype. The target elements for building frame estimation include load-bearing walls, columns, slabs, beams, and stairs. These elements are selected because they are major structural components that significantly influence construction cost and can be defined with sufficient reliability at the LoD2 schematic design level. Because this study aims to integrate QTO and cost estimation, the BIM model requires additional attributes beyond geometric representation. Two categories of information are particularly critical for reliable QTO and cost estimation. First, structural attributes, such as the LoadBearing property, are required to distinguish structural elements from non-structural components. This distinction enables the system to selectively extract quantities relevant to building frame estimation. Second, work classification codes are required to enable mapping between BIM elements and cost database items. In this study, the classification information was defined using the KIBIMS standard work-item code, which is based on the Korean BIM standard framework and is linked to domestic construction work classifications, including the Public Procurement Service (PPS) standard construction code for detailed work items [30,31]. These codes were embedded through dedicated property sets and used as key values for linking BIM elements with the corresponding unit cost items in the cost database. Although international classification systems such as OmniClass or UniClass may be used in other contexts, the present prototype adopted the KIBIMS-based work classification code to maintain consistency with the Korean BIM and cost estimation environment. Figure 2 presents examples of BIM property preparation, including LoadBearing property input and the definition of KIBIMS-based work classification codes for QTO and cost estimation.
Figure 2.
BIM property preparation for QTO and schematic cost estimation: (a) LoadBearing property input for structural element identification; (b) KIBIMS-based work classification code input for cost mapping.
In addition to modeling requirements, quality preparation is essential to ensure reliable quantity extraction. Model quality issues, such as geometric clashes, overlapping elements, and missing structural supports, can significantly distort QTO results. Therefore, this study adopts a rule-based checklist approach to verify the physical integrity of the BIM model. The verification process confirms that (1) there is no interference between main structural elements, (2) no overlapping elements exist, and (3) all structural components are adequately supported. Data quality is also verified to ensure that the required information is properly embedded within the BIM model. A Pre-check module is used to detect missing structural properties and incorrect or undefined construction classification codes. This module generates an error report to facilitate the efficient correction of BIM data prior to QTO and cost estimation processes. When a required property or classification code is missing, the prototype does not assign a default cost item automatically. Instead, the corresponding element is marked as an unmapped object and listed in the error report. If a classification code is invalid or not included in the cost database, the element is excluded from cost calculation until the code is corrected. This exception handling process prevents arbitrary cost mapping and allows users to review and revise the BIM data before executing QTO and schematic estimation. Through these modeling and verification procedures, the BIM model is prepared as a reliable data source for quantity extraction and cost estimation. This preparation stage ensures that subsequent QTO and estimation processes can be performed with improved consistency and reduced risk of errors.
3.3. Quantity Take-Off and Schematic Estimation Methodology
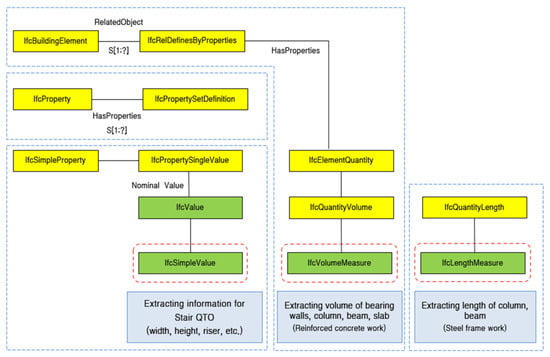
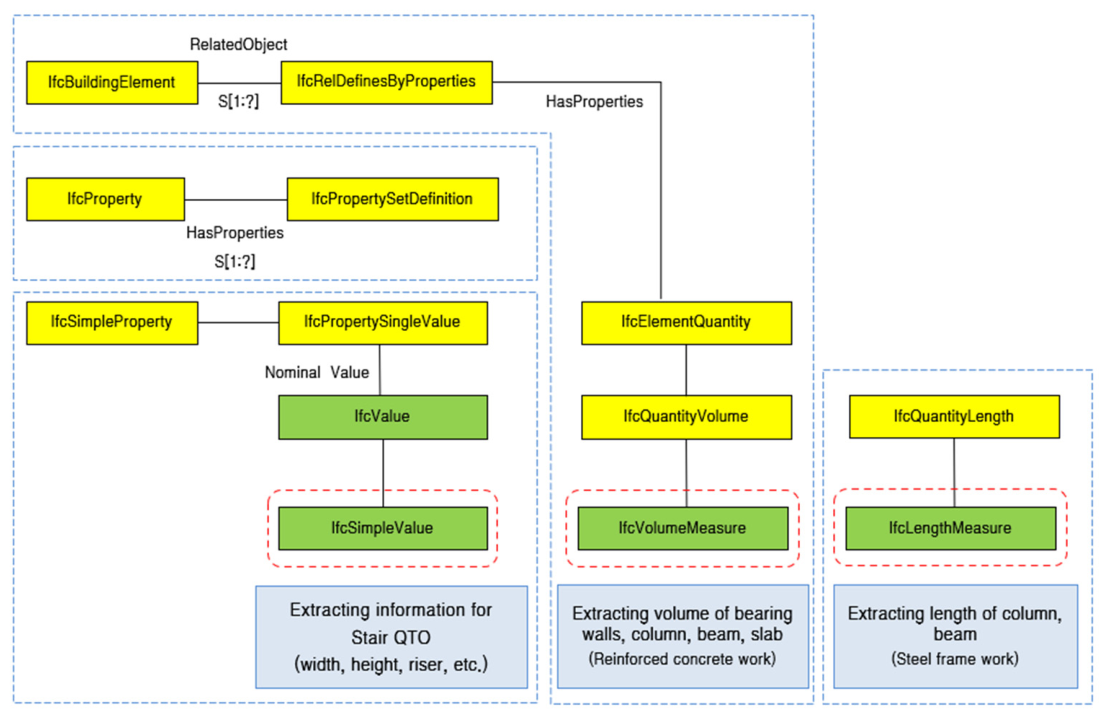
After BIM and quality preparation, QTO is performed for the building frame elements and used as the basis for schematic cost estimation. To extract the required quantities from IFC data, three component-specific retrieval paths are used according to the element type and quantity category, as illustrated in Figure 3. The first path follows the property set structure, accessing IfcPropertySetDefinition through IfcRelDefinesByProperties and retrieving element-specific attributes via IfcPropertySingleValue and IfcSimpleValue. This path is applied to stair elements, from which geometric properties such as width, height, and riser dimensions are extracted for QTO. The second path accesses quantity data through IfcElementQuantity and IfcQuantityVolume, ultimately retrieving IfcVolumeMeasure values. This path is applied to reinforced concrete elements, including load-bearing walls, columns, beams, and slabs, for volume-based quantity extraction. The third path accesses length-related quantity data through IfcQuantityLength and retrieves IfcLengthMeasure values. This path is applied to steel frame elements, including columns and beams, for length-based quantity extraction. The dotted boxes in Figure 3 distinguish these component-specific extraction paths: property-set-based extraction for stair elements, volume-based extraction for reinforced concrete elements, and length-based extraction for steel frame elements. In this study, the QTO process focuses on two major construction types: reinforced concrete work and steel frame work, as these structural systems significantly influence schematic and preliminary design-stage construction costs.
Figure 3.
IFC data structure for quantity extraction of building frame elements.
For reinforced concrete work, concrete quantities are extracted directly from the IFC model using volume information associated with structural elements. Because LoD2-level models typically do not include detailed reinforcement layouts or formwork planning information, rebar and formwork quantities are estimated using ratios based on concrete volume. This ratio-based calculation is intended for schematic and preliminary cost evaluation, where the purpose is to obtain approximate quantities in relation to the scale of the structural frame rather than detailed construction quantities. The prototype therefore allows users to adjust reinforcement and formwork ratios according to project scale, structural characteristics, or available reference data. In this calculation structure, the reinforcement and formwork ratios are not used to determine the unit costs themselves. Rather, they are used as quantity-estimation coefficients when detailed reinforcement layouts or formwork plans are not available in the LoD2-level model. The estimated reinforcement and formwork quantities are then multiplied by the corresponding unit costs stored in the cost database. Therefore, a change in these ratios directly affects the corresponding quantities and cost items, while its effect on the total estimate depends on the cost share of each item. For the steel frame work, quantities are calculated based on element length information extracted from IFC data. These quantities are then converted into material quantities using standard unit-weight values. This length-based approach supports rapid estimation while remaining consistent with the level of information available during schematic and preliminary design.
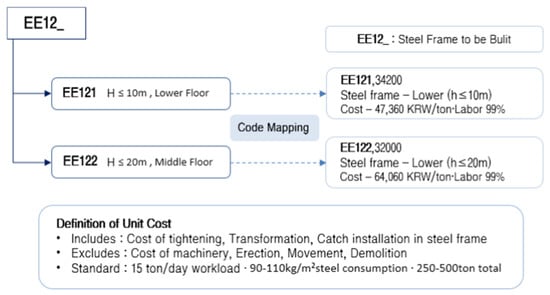
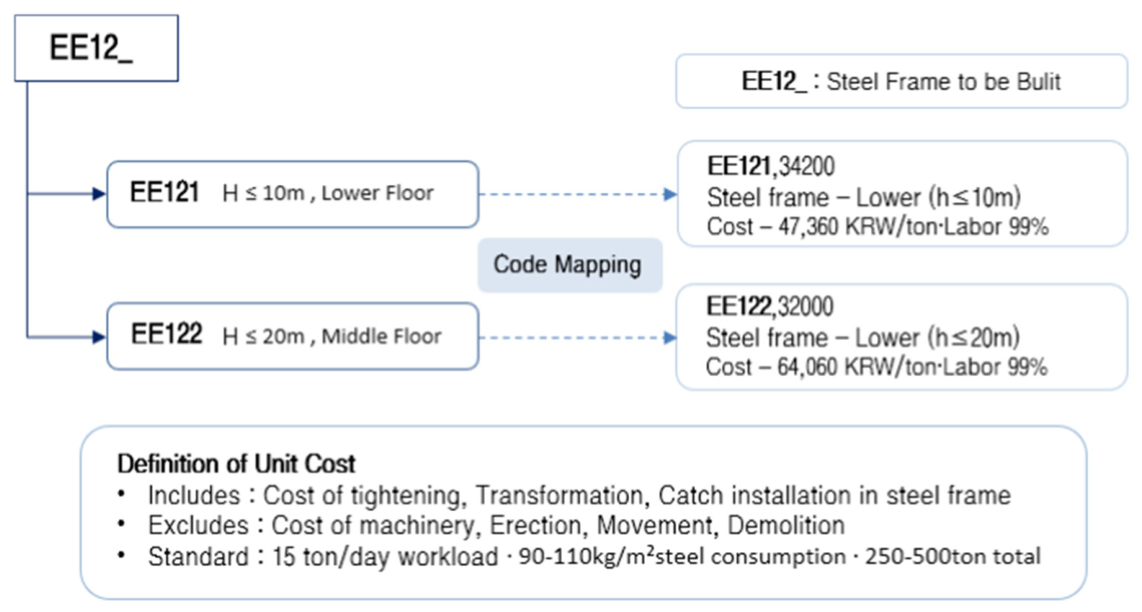
To improve flexibility and practical usability, the proposed system incorporates adjustable calculation parameters, including reinforcement and formwork ratios. These adjustable settings allow users to adapt the QTO process to different project conditions while maintaining consistent estimation logic. This feature is useful during schematic and preliminary design, where estimation assumptions may change as the design develops. Following quantity extraction, schematic cost estimation is performed by integrating QTO results with a structured cost database. The cost database contains unit cost information organized by construction type, with each unit cost comprising material, labor, and associated indirect costs. To enable this linkage, BIM elements are mapped to cost items using construction classification codes embedded within the BIM model. Different cost calculation logic is applied depending on the type of quantity. Figure 4 illustrates the mapping between KIBIMS-based work classification codes and unit cost items used in the schematic estimation process.
Figure 4.
Mapping procedure between BIM-derived quantities and KIBIMS-based cost database items for schematic estimation.
For reinforced concrete work, placement costs are calculated based on volume, curing-related costs are determined based on surface area, formwork costs are derived based on relevant side areas, and reinforcement costs are calculated based on estimated reinforcement quantities. For the steel frame work, costs are calculated based on converted material quantities derived from length and unit weight information. Through the integration of IFC-based quantity data with cost database information, the proposed prototype system enables systematic schematic cost estimation directly from BIM data. The system generates structured outputs, including quantity summaries and cost estimation results, which can be exported in spreadsheet format to support rapid review and comparison during schematic and preliminary design decision-making. This integrated QTO and estimation process enables consistent data flow from BIM to cost estimation, reducing manual data handling and improving estimation reliability. By structuring quantity extraction and cost linkage within a unified workflow, the proposed methodology supports more efficient and reliable schematic estimation compared to fragmented estimation processes.
4. Results: Prototype Implementation and Estimation Results
4.1. Cost Database Structure and Schematic Estimation Process
A cost database was developed to support schematic estimation by providing unit cost information for the target construction work types. The unit cost data were prepared based on Korean standard construction cost estimation data and public construction cost reference data provided through the Public Procurement Service (PPS). Accordingly, the numerical values in the cost database reflect Korean construction cost conditions and should be regarded as region-specific. The proposed QTO–cost linkage procedure itself is not limited to this dataset, but application in other regions would require replacement of the unit cost items, labor rates, and cost classification codes with locally applicable data. Through this integration, the system supports cost comparison and cost-informed decision-making based on structured quantity and cost data. The cost database developed in this study covers two major construction types for building frame estimation: reinforced concrete work and steel frame work. For reinforced concrete work, the database includes separate cost items for concrete placement, formwork, and reinforcement, each defined with a corresponding unit of measurement and composite unit cost. For steel frame work, cost items are differentiated by floor height condition to reflect differences in construction complexity. Table 2 presents representative unit cost items included in the database, organized by construction type, classification code, and associated cost parameters. Each entry specifies the applicable quantity unit, composite unit cost comprising material, labor, and indirect costs, and labor rating used for cost adjustment. The classification code assigned to each BIM element is used as the query key to retrieve the corresponding cost item, enabling systematic and consistent cost linkage across all building frame elements.
Table 2.
Representative unit cost items in the cost database for building frame estimation.
Through this integrated workflow, the prototype system generates schematic estimation results in a structured format that facilitates interpretation and reporting. The linkage between QTO results and the cost database enables systematic cost estimation directly from BIM data.
4.2. Prototype Implementation and Output Results
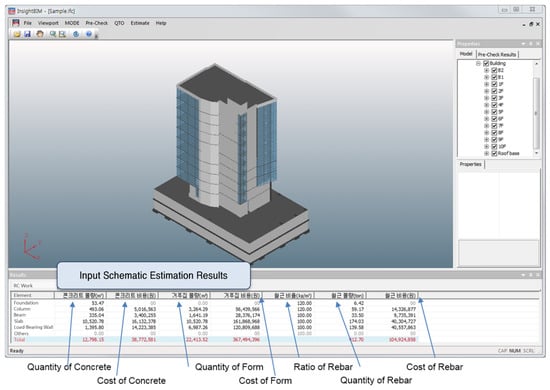
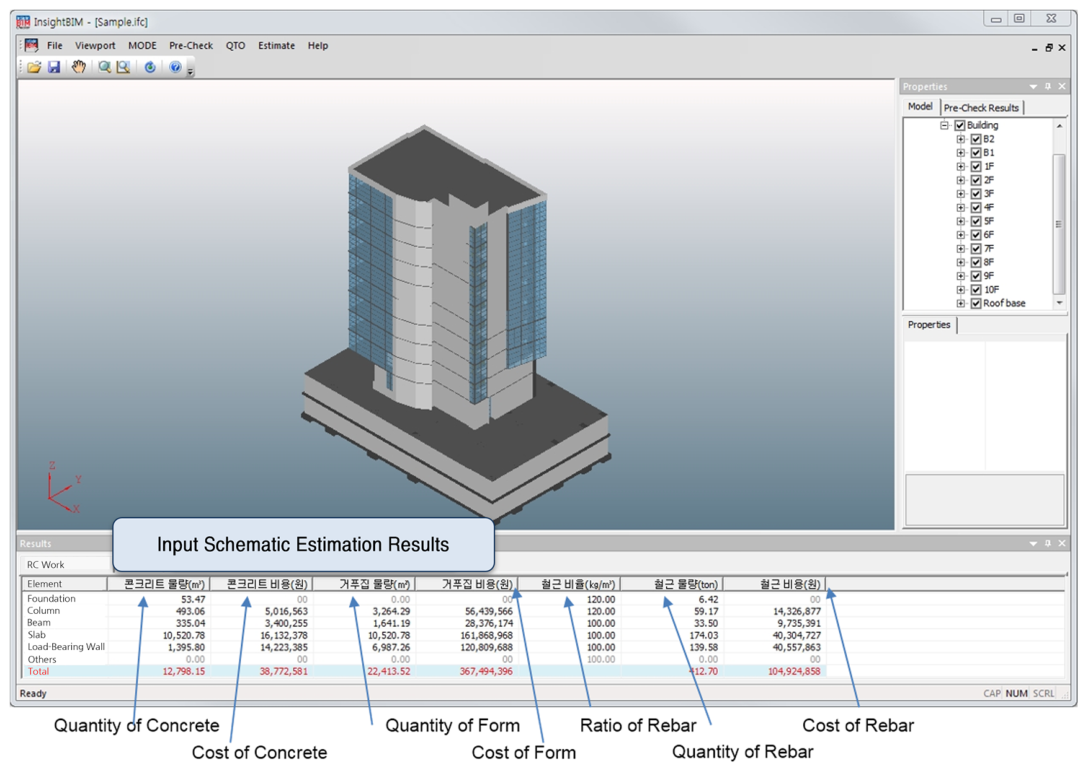
The developed prototype system supports three major functions: (1) quality checking, including both physical and data verification, (2) quantity extraction for building frame elements from IFC models, and (3) schematic cost estimation through linkage with the cost database. Figure 5 presents the prototype system interface used for QTO and schematic estimation.
Figure 5.
User interface of the developed prototype system for quantity take-off and cost estimation.
The system generates QTO and schematic estimation results that can be exported in spreadsheet format. As shown in Table 3, the spreadsheet output includes element-level quantities and corresponding cost components, thereby enabling a transparent review of the estimation process. The unit costs applied to each item were based on the public construction cost reference data (standard estimating data) published by the Public Procurement Service [31].
Table 3.
Example of QTO and cost estimation results exported in spreadsheet format.
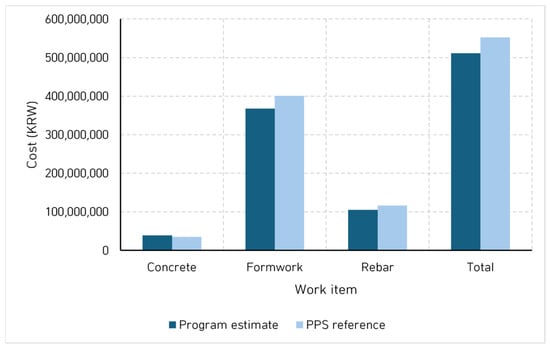
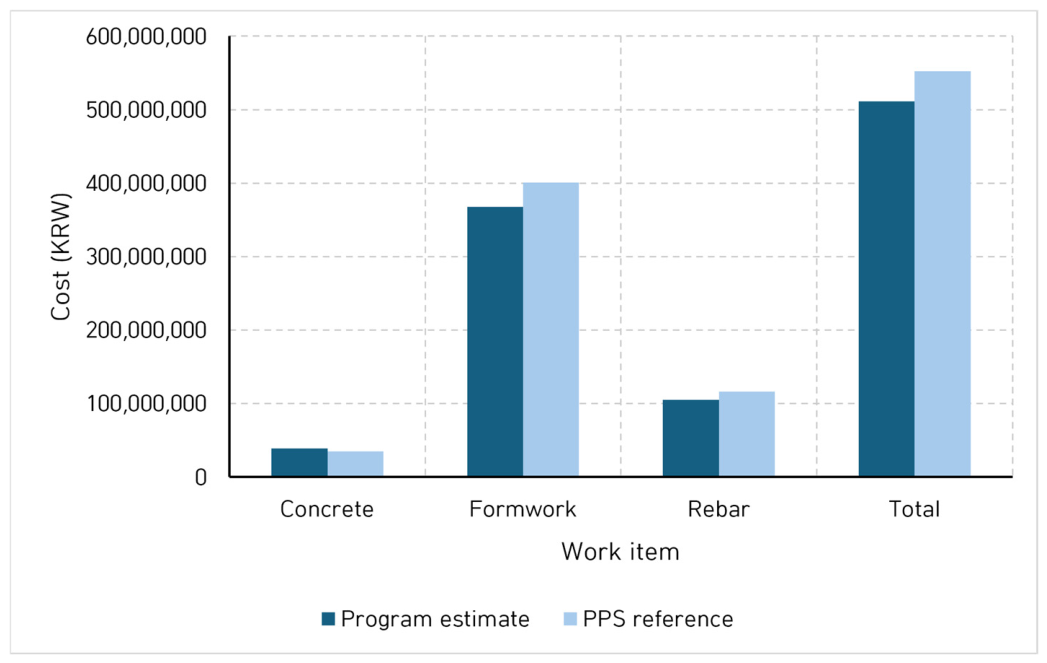
These outputs enable rapid review and comparison of estimation results during schematic and preliminary design, supporting decision-making with structured cost information. In addition, the program-generated schematic cost estimate was compared with public procurement reference data from a similar-scale public office building project disclosed through the Public Procurement Service [32]. Because the sample model and the reference project were not based on the same design, the comparison was interpreted at the aggregated reinforced concrete work-category level rather than as an item-by-item as-built validation. Table 4 summarizes the comparison results, and Figure 6 illustrates the estimated cost differences by work item and total cost.
Table 4.
Comparison of schematic cost estimation results with public procurement reference data.
Figure 6.
Estimated cost comparison between the program output and PPS reference data for major reinforced concrete work items.
As shown in Table 4 and Figure 6, differences were observed in the estimated costs of individual work items. The error rates for concrete, formwork, and reinforcing steel were 12%, 8.3%, and 10%, respectively. These item-level differences may be attributed to differences in design conditions, construction scope, and cost item composition between the sample model and the public procurement reference case. However, when the three major reinforced concrete work items were aggregated, the total estimated cost generated by the proposed system was 511,191,835 KRW, while the public procurement reference cost was 552,224,309 KRW. The resulting total error rate was 7.4%, indicating that the proposed system can provide a practically comparable schematic cost estimate at the aggregated structural work-category level.
5. Discussion
This study contributes to BIM-based cost estimation research by proposing an openBIM-based framework that connects QTO with schematic cost estimation. While previous research has primarily focused on improving the technical performance of quantity extraction or developing cost estimation methods as independent approaches, the present study repositions QTO as an intermediate process that supports cost-informed design decision-making rather than as a standalone technical objective. From a research perspective, this study emphasizes the importance of process integration in BIM-based construction management. Although existing studies have demonstrated the feasibility of automated quantity extraction and BIM-based cost estimation, these processes have often been treated as separate technical tasks. By integrating BIM, model quality verification, quantity extraction, and cost estimation within a single workflow, this study demonstrates how data continuity can be achieved across different stages of the estimation process. This perspective indicates that the value of BIM lies not only in automation but also in enabling integrated information workflows. Another academic implication is the emphasis on reliability rather than absolute accuracy in schematic and preliminary design-stage estimation. While many previous studies have evaluated QTO performance primarily in terms of accuracy, estimation during schematic and preliminary design is conducted with incomplete but structured model information; therefore, consistency and repeatability can be as important as numerical precision. This point also indicates a trade-off among accuracy, efficiency, and reliability. Manual or 2D-based estimation can be applied flexibly, but the results may vary depending on the estimator’s interpretation and require considerable time for quantity checking. Detailed BIM-based or commercial 5D BIM approaches can provide higher accuracy when detailed model information is available, but they require greater modeling effort and may depend on specific software environments. The proposed framework uses LoD2-level BIM information to support faster and more consistent cost evaluation during schematic and preliminary design. Therefore, the method does not aim to replace detailed cost estimation; rather, it supports repeatable and traceable cost review when design information is still approximate. By incorporating model quality verification processes and structured data linkage, this study proposes an alternative evaluation perspective in which the reliability and usability of estimation results are considered more important than purely numerical accuracy. To further clarify the practical positioning of the proposed framework, it can be compared with schedule-based QTO functions in commercial BIM authoring software such as Autodesk Revit 2024. Revit schedules can generate quantity information from native BIM model elements and are useful for reviewing model-based quantities within the authoring environment. However, linking these quantities to cost items generally requires additional parameter setup, manual mapping, or external spreadsheet processing. In contrast, the proposed prototype uses IFC-based extraction paths and KIBIMS-based work classification codes to connect QTO results with a structured cost database. In addition, missing or invalid classification information is identified through the Pre-check module before cost calculation. Therefore, the proposed method is not intended to replace commercial BIM authoring software, but to provide an integrated openBIM-based workflow for schematic QTO and cost estimation.
In addition, this study contributes to the theoretical understanding of BIM-based estimation by clarifying the role of model quality in estimation workflows. The results indicate that reliable cost estimation depends not only on quantity extraction but also on the quality and completeness of BIM model information. This finding reinforces the idea that BIM-based estimation should be conceptualized as an information management problem rather than merely a computational task. Furthermore, this research expands the scope of BIM-based QTO research from technical automation toward decision-support applications. By demonstrating how quantity information can be transformed into structured cost information, the proposed framework shows how BIM-based estimation can support design-stage decision-making. This perspective aligns with the broader transition of BIM research from modeling technologies toward integrated project information management. Despite these contributions, the study is limited to building frame components and schematic/preliminary design-stage estimation. The scope of the prototype reflects the level of information available in an LoD2 schematic design model. Building frame elements were selected because they can generally be represented with sufficient geometric and quantity-related information at this stage and have a major influence on construction cost. In contrast, finishes and MEP systems are often defined in greater detail during later design stages and may require different object classifications, quantity take-off rules, and cost items. For this reason, they were not included in the prototype implementation. The openBIM-based structure, however, can be extended to these components if the required object properties, QTO rules, and cost database items are defined. The proposed framework may fail or produce incomplete results when the required BIM data are missing or inconsistent. Typical failure scenarios include missing KIBIMS-based work classification codes, classification codes that are not included in the cost database, unsupported component types, missing quantity properties, and incorrect IFC entity mapping during export. In these cases, the prototype does not perform arbitrary cost mapping. Instead, the affected elements are excluded from cost calculation and reported as errors for user review. This limitation indicates that the proposed workflow depends on the completeness of model properties, the consistency of IFC export, and the coverage of the cost database. Nevertheless, the proposed conceptual framework provides a foundation for extending BIM-based estimation to more comprehensive cost management and integrated project decision-support applications in future research.
6. Conclusions
This study proposes an openBIM-based process for supporting cost-informed decision-making during schematic and preliminary design by linking building frame QTO with schematic cost estimation through a structured cost database. Recognizing the limitations of traditional 2D-based estimation workflows and fragmented BIM-based processes, this research establishes a continuous information workflow integrating BIM, model quality verification, quantity extraction, and cost estimation. The proposed methodology comprises LoD2-based BIM guidelines, definitions of structural properties and construction classification codes, physical and data quality verification, IFC-based quantity extraction, and schematic cost estimation through cost database linkage. The proposed framework ensures that estimation results are derived from validated BIM data and structured cost information rather than manual interpretation, thereby improving process consistency.
The results indicate that the proposed approach can improve the reliability and efficiency of schematic cost estimation during schematic and preliminary design. By incorporating model quality verification, the approach reduces potential errors arising from incomplete or insufficient model information. Additionally, the integration of QTO and cost information reduces manual estimation effort and enables faster evaluation of design alternatives. These findings suggest that BIM-based estimation should be understood not only as a quantity automation process but also as an integrated information workflow that supports design decision-making.
These findings directly respond to the research questions formulated in this study. With respect to RQ1, the proposed five-step workflow shows that BIM-based QTO can be connected with cost estimation by linking IFC-derived quantities to a structured cost database through construction classification codes. This enables schematic cost estimation from validated BIM data without manual data transfer between separate processes. With respect to RQ2, the openBIM-based framework improves the reliability of schematic cost estimation by verifying model quality before quantity extraction. It also supports automation by structuring the BIM-to-cost linkage through IFC data paths and code-based cost mapping, thereby reducing dependence on proprietary software environments and manual interpretation.
Building on these findings, this study makes contributions at both academic and practical levels. From an academic perspective, this study contributes by redefining the role of QTO as an intermediate step within an integrated cost estimation process rather than as a standalone technical objective. This perspective extends BIM-based estimation research from accuracy-focused automation toward decision-support frameworks. From a practical perspective, the proposed workflow demonstrates the potential to improve estimation consistency and support systematic cost review during schematic and preliminary design stages.
Despite these contributions, this study has several limitations. The research scope is limited to building frame elements, and the cost database is primarily structured for prototype validation. Further application to finishes and MEP systems would require additional object definitions, quantity calculation rules, and cost database items appropriate to those work types. In addition, the study focuses on schematic estimation based on LoD2-level BIM data, rather than feasibility-stage estimation based on conceptual sketches or detailed cost estimation in later project phases.
Author Contributions
Conceptualization, J.C.; methodology, H.H. and J.C.; software, H.H. and J.C.; validation, H.H. and J.C.; formal analysis, J.C.; investigation, H.H.; resources, J.C.; data curation, J.C.; writing—original draft preparation, H.H. and J.C.; writing—review and editing, J.C.; visualization, H.H.; supervision, J.C.; project administration, J.C.; funding acquisition, J.C. All authors have read and agreed to the published version of the manuscript.
Funding
This thesis was supported by the National Research Foundation of Korea (NRF) grant funded by the Korea government (MSIT) (RS-2025-00563716).
Data Availability Statement
The data presented in this study are available on request from the corresponding author due to the use of sensitive data by specific institutions.
Conflicts of Interest
The authors declare no conflicts of interest.
References
- Rashidi, A.; Chan, D.W.M.; Ravanshadnia, M.; Sarvari, H.; Tajaddini, A. Applying Building Information Modelling (BIM) Technology for Pre-Tender Cost Estimation of Construction Projects: A Case Study in Iran. Buildings 2024, 14, 1260. [Google Scholar] [CrossRef] [Scilit]
- Alathamneh, S.; Collins, W.; Azhar, S. BIM-based quantity takeoff: Current state and future opportunities. Autom. Constr. 2024, 165, 105549. [Google Scholar] [CrossRef] [Scilit]
- Taghaddos, H.; Mashayekhi, A.; Sherafat, B. Automation of Construction Quantity Take-Off: Using Building Information Modeling (BIM). arXiv 2019, arXiv:1906.02400. [Google Scholar]
- Vassen, S.A. Impact of BIM-based Quantity Take off for Accuracy of Cost Estimation. Int. J. Constr. Eng. Manag. 2021, 10, 55–69. [Google Scholar]
- Hwang, Y.S. Automatic Quantity Takeoff from Drawing Through IFC Model. J. Archit. Inst. Korea 2004, 20, 89–98. Available online: https://www.auric.or.kr/User/Rdoc/DocRdoc.aspx?PrimaryKey=164950&DBNM=RDCR (accessed on 28 May 2026).
- Akanbi, T.; Zhang, J. IFC-Based Algorithms for Automated Quantity Takeoff from Architectural Model: Case Study on Residential Development Project. J. Archit. Eng. 2023, 29, 04023026. [Google Scholar] [CrossRef] [Scilit]
- Lee, J.C. Developing an Automated Module for Scheduling and Quantity Estimation Based on 3D CAD Model Information towards Effective Use of 4D CAD Model. J. Archit. Inst. Korea 2004, 20, 15–22. [Google Scholar] [CrossRef] [Scilit]
- Pishdad, P.; Onungwa, I.O. Analysis of 5D BIM for cost estimation, cost control and payments. J. Inf. Technol. Constr. 2024, 29, 525–548. [Google Scholar] [CrossRef] [Scilit]
- Abdelsalam, M.; Ashmawi, A.; Nguyen, P.H.D. AI-Driven Automation of Construction Cost Estimation: Integrating BIM with Large Language Models. Buildings 2026, 16, 485. [Google Scholar] [CrossRef] [Scilit]
- Valinejadshoubi, M.; Moselhi, O.; Iordanova, I.; Valdivieso, F.; Bagchi, A.; Corneau-Gauvin, C.; Kaptué, A. A Cloud-Driven Framework for Automated BIM Quantity Takeoff and Quality Control: Case Study Insights. Buildings 2025, 15, 3942. [Google Scholar] [CrossRef] [Scilit]
- Choi, J.S.; Kim, I.H. Development of Check-list for BIM Based Architectural Design Quality Check. Trans. Soc. CAD/CAM Eng. 2013, 18, 177–188. [Google Scholar] [CrossRef] [Scilit]
- Khosakitchalert, C.; Yabuki, N.; Fukuda, T. Improving the accuracy of BIM-based quantity takeoff for compound elements. Autom. Constr. 2019, 106, 102891. [Google Scholar] [CrossRef] [Scilit]
- Valinejadshoubi, M.; Moselhi, O.; Iordanova, I.; Valdivieso, F.; Bagchi, A. Automated system for high-accuracy quantity takeoff using BIM. Autom. Constr. 2024, 157, 105155. [Google Scholar] [CrossRef] [Scilit]
- Banihashemi, S.; Khalili, S.; Sheikhkhoshkar, M.; Fazeli, A. Machine learning-integrated 5D BIM informatics: Building materials costs data classification and prototype development. Innov. Infrastruct. Solut. 2022, 7, 215. [Google Scholar] [CrossRef] [Scilit]
- Saavedra, R.; Meléndez, W.; Garcés, G. Comparative analysis of quantity take-off in concrete, steel bars and formwork in apartment buildings based on CAD and BIM methodologies. J. Inf. Technol. Constr. 2025, 30, 159–184. [Google Scholar] [CrossRef] [Scilit]
- Ossa Mesa, J.E. Cost Estimation of Construction Projects Using 5D BIM. Master’s Thesis, Delft University of Technology, Delft, Netherlands, 2021. Available online: https://resolver.tudelft.nl/uuid:7909fe9e-b0e3-4809-9b8b-6cf59f3ad415 (accessed on 28 May 2026).
- Lee, J.; Yang, H.; Lim, J.; Hong, T.; Kim, J.; Jeong, K. BIM-based preliminary estimation method considering the life cycle cost for decision-making in the early design phase. J. Asian Archit. Build. Eng. 2020, 19, 384–399. [Google Scholar] [CrossRef] [Scilit]
- Smith, P. Project Cost Management with 5D BIM. Procedia Soc. Behav. Sci. 2016, 226, 193–200. [Google Scholar] [CrossRef] [Scilit]
- Elsheikh, A.; Saqr, A.; Motawa, I. BIM-Based Integrated Model for Project Cost Estimation: A Case Study for Concrete Elements. Civ. Eng. J. 2025, 11, 4821–4840. [Google Scholar] [CrossRef] [Scilit]
- Vaidya, P.; Greden, L.; Eijadi, D.; McDougall, T.; Cole, R. Integrated cost-estimation methodology to support high-performance building design. Energy Effic. 2009, 2, 69–85. [Google Scholar] [CrossRef] [Scilit]
- Bazjanac, V. Model Based Cost and Energy Performance Estimation During Schematic Design. 2005. Available online: http://itc.scix.net/paper/w78-2005-a11-3-bazjanac (accessed on 28 May 2026).
- Hosamo, H.H.; Rolfsen, C.N.; Zeka, F.; Sandbeck, S.; Said, S.; Sætre, M.A. Navigating the Adoption of 5D Building Information Modeling. Infrastructures 2024, 9, 75. [Google Scholar] [CrossRef] [Scilit]
- Rana, M.M.; Arafat, Y.; Hasan, M.N.; Hasan, M.A. The Theory and Practice of 5D BIM Model for Construction Project Management. Eur. J. Theor. Appl. Sci. 2025, 3, 463–483. [Google Scholar] [CrossRef] [Scilit] [PubMed]
- Das, K.; Khursheed, S.; Paul, V.K. The impact of BIM on project time and cost: Insights from case studies. Discov. Mater. 2025, 5, 25. [Google Scholar] [CrossRef] [Scilit]
- Hussain, O.A.I.; Moehler, R.C.; Walsh, S.D.C.; Ahiaga-Dagbui, D.D. Minimizing Cost Overrun in Rail Projects through 5D-BIM: A Systematic Literature Review. Infrastructures 2023, 8, 93. [Google Scholar] [CrossRef] [Scilit]
- Kim, S.A.; Kang, M.K.; Shin, T.H.; Chin, S.Y.; Yoon, S.W.; Choi, C.H. Development of Finish Drawing Automation System for Improving Efficiency on BIM-Based Estimation. Proc. Comput. Struct. Eng. Inst. Korea 2008, 429–434. Available online: https://www.auric.or.kr/User/Rdoc/DocRdoc.aspx?returnVal=RD_R&dn=334867 (accessed on 28 May 2026).
- Oh, S.W.; Sung, B.J.; Kim, Y.S.; Kim, J.R. Development of an Automated Cost Estimating System Using 3D CAD Building Element Information. J. Archit. Inst. Korea 2001, 17, 103–112. Available online: https://www.auric.or.kr/User/Rdoc/DocRdoc.aspx?returnVal=RD_R&dn=106716 (accessed on 28 May 2026).
- Vitasek, S.; Zak, J. BIM for Cost Estimation. In Advances and Trends in Engineering Sciences and Technologies III; CRC Press: Boca Raton, FL, USA, 2019; pp. 657–662. [Google Scholar] [CrossRef] [Scilit]
- Cassandro, J.; Mirarchi, C.; Zanchetta, C.; Pavan, A. Enhancing accuracy in cost estimation: Structured cost data integration and model validation. J. Inf. Technol. Constr. 2024, 29, 1293–1325. [Google Scholar] [CrossRef] [Scilit]
- buildingSMART Korea. BIM Standard Library Pilot Version (v0.9) Released; buildingSMART Korea: Seoul, Republic of Korea, 2016; Available online: https://www.buildingsmart.or.kr/Home/NewsDetail?board=3&id=1534 (accessed on 28 May 2026).
- Public Procurement Service. Detailed Work Classification Codes for Construction Cost Estimation; Public Data Portal: Sejong-si, Republic of Korea, 2025; Available online: https://www.data.go.kr/data/15151207/fileData.do (accessed on 28 May 2026).
- Public Procurement Service. Eunpyeong Tax Office Building Construction Project (Building Work), Notice No. R25BK01031100-000; Seoul Regional Public Procurement Service: Seoul, Republic of Korea, 2025; Available online: https://www.edenenc.co.kr/m2/bidding/bidding_ing_view.asp?id=10580 (accessed on 28 May 2026).

Disclaimer/Publisher’s Note: The statements, opinions and data contained in all publications are solely those of the individual author(s) and contributor(s) and not of MDPI and/or the editor(s). MDPI and/or the editor(s) disclaim responsibility for any injury to people or property resulting from any ideas, methods, instructions or products referred to in the content. |
© 2026 by the authors. Licensee MDPI, Basel, Switzerland. This article is an open access article distributed under the terms and conditions of the Creative Commons Attribution (CC BY) license.