
Article

Effects of Wire Manufacturing Processes on Microstructures and Mechanical Properties of TIG Hardfaced Specimens Deposited by CoCrMo-Based Alloy Wires

3D Printing Research and Engineering Technology Center, Beijing Institute of Aeronautical Materials, Beijing 100095, China
*
Author to whom correspondence should be addressed.
Metals 2026, 16(9), 1053; https://doi.org/10.3390/met16091053
Submission received: 28 July 2026 / Revised: 6 September 2026 / Accepted: 8 September 2026 / Published: 21 September 2026
(This article belongs to the Section Welding and Joining)

Abstract

CoCrMo-based alloy wires manufactured by powder metallurgy and casting processes for wear-resistant coatings of aerospace turbine blades are taken as the research objects in this study, and TIG hardfacing experiments are carried out. Microstructure characteristics of the two wires are systematically compared. Furthermore, microstructure differences among the hardfaced layer, transition zone and base metal are analyzed. High-temperature hardness, tensile strength, and stress rupture resistance, as well as friction and wear properties, are measured. The results indicate that favorable weldability is possessed by both wires, whereas obvious discrepancies are found in the morphology of the Laves phase. Better comprehensive mechanical properties are exhibited by hardfaced specimens deposited with powder metallurgy wire. Slightly superior friction and wear properties are shown by hardfaced specimens from cast wire. The intrinsic relationships among wire manufacturing processes, hardfaced specimen microstructures and mechanical properties are elucidated in this study. Theoretical guidance and experimental support are provided for the structural design and engineering application of CoCrMo-based alloy wires.

1. Introduction

CoCrMo-based alloys, by virtue of their excellent high-temperature strength, wear resistance, corrosion resistance and oxidation resistance [1,2], occupy an irreplaceable position in high-end equipment fields such as aerospace and energy power. They serve as the core welding filler materials for wear-resistant coatings on gas turbine and aero-engine blades, whose properties directly determine the service life and operational safety of key components [3]. In service, the wear-resistant coating withstands long-term cyclic loading under high temperatures of 900 °C and above. Strict requirements are imposed on the compositional stability and mechanical property consistency of the hardfaced layer [4]. A variety of hardfacing techniques are available for wear-resistant coatings. Flux-cored arc welding (FCAW) is featured by high deposition efficiency and flexible filler-composition regulation, yet it suffers from unstable metal transfer, heavy spatter and poor heat-input controllability that impair the microstructure homogeneity of hardfaced layers [5]. In comparison, TIG hardfacing is widely used for fabricating and repairing wear-resistant coatings, with stable low heat input, limited spatter, and flexible control over heat input, filler-metal delivery and deposited geometry [6,7,8]. The compositional uniformity, microstructure compactness and purity of wires, as the core filler metals during hardfacing, are directly determined by their manufacturing processes [6]. Accordingly, a decisive influence is exerted by the wire manufacturing process on the microstructure evolution, phase distribution and mechanical properties of hardfaced layers.
At present, a diversified system has been formed for wire manufacturing processes, including vacuum melting and remelting, hot working cogging, cold working drawing, powder metallurgy, and casting. Significant differences in the regulation of wire properties are exhibited by different manufacturing processes owing to their unique technical principles and process characteristics. Among these processes, the purity of wires is effectively improved by vacuum melting and remelting; grain refinement and the elimination of internal defects are achieved by hot working cogging; and the dimensional accuracy and surface quality of wires are optimized by cold working drawing. Benefiting from their distinctive forming mechanisms and microstructure regulation capabilities, powder metallurgy and casting have become important development directions for producing high-property CoCrMo-based alloy wires at home and abroad [9].
In the powder metallurgy process, alloy powders are used as raw materials, and densification and property control of wires are achieved through a series of procedures including compaction and sintering. Precise control over the chemical composition of wires is enabled by this process [10]. A homogeneous microstructure is exhibited by the resultant wires, metallurgical defects are effectively reduced, the mechanical properties are greatly improved, and excellent property stability is acquired [11]. However, obvious limitations are also possessed by the powder metallurgy process. Strict requirements are imposed on the purity, particle size, and size uniformity of raw material powders. During powder preparation and sintering, the protective atmosphere must be rigorously controlled to avoid oxidation, which not only greatly increases process complexity but also significantly elevates manufacturing costs. Furthermore, the complete elimination of sintering-induced micropores is difficult, which further deteriorates the densification level and mechanical properties of wires. To address these shortcomings, high-purity gas-atomized spherical powders are selected and subjected to grading and sieving, so that powder uniformity is improved at the source to lower porosity. Hot isostatic pressing is used to replace conventional sintering, and residual micropores are closed under high temperature and high pressure to improve densification. Vacuum or inert atmosphere shielding can also be applied throughout the entire manufacturing process to decrease oxidation inclusions.
The casting process is defined as a procedure whereby alloy raw materials are melted into liquid metal, followed by solidification, forming and subsequent plastic working to manufacture wires. Through this process, the preparation flow is greatly simplified, equipment investment and production costs are maintained at a relatively low level, large-scale continuous production is readily realized, and complicated powder preparation and atmosphere protection procedures are unnecessary. Accordingly, strong process adaptability and high material forming efficiency are exhibited by casting. However, affected by solidification and cooling rates and other factors, cast wires are susceptible to problems including elemental segregation, coarse grains and Laves phase agglomeration. As a typical topologically close-packed (TCP) phase in CoCrMo-based alloys, when excessive volume fraction and continuous network distribution are exhibited by the Laves phase, the brittleness of the alloy is significantly increased, and critical mechanical properties such as tensile strength and impact toughness are consequently reduced [12]. Furthermore, metallurgical defects including microcracks and shrinkage cavities tend to exist in wires manufactured via this process, leading to uneven microstructure distribution and unstable mechanical properties [13]. In addition, the flexible introduction of second-phase strengthening particles is difficult to achieve, and the strict requirements for high dimensional precision and high comprehensive properties of wires proposed by certain high-end equipment cannot be fully satisfied. The material utilization rate is also lower than that of the powder metallurgy process. To overcome the inherent drawbacks of cast wires, rapid solidification is realized by enhancing the cooling rate, and elemental segregation and coarse dendrite growth are suppressed [14]. Melt flow is accelerated by electromagnetic stirring or ultrasonic treatment, and a more homogeneous compositional distribution is obtained. During the post-treatment stage, dendrite segregation is eliminated through high-temperature homogenization heat treatment. Plastic deformation methods such as hot forging, hot rolling and multi-pass drawing are applied to break down coarse as-cast microstructures, heal internal microcracks and shrinkage porosity defects, and improve the densification and ductility of wires. In practical hardfacing applications, the flow and solidification behaviors of the molten pool are improved, and superior forming quality is obtained by adjusting heat input and optimizing process parameters [15,16,17,18].
Although preliminary insights into the influence of manufacturing processes on the properties of CoCrMo-based alloy wires have been provided by existing studies, most previous research focuses on single-process improvement or partial property enhancement [19]. Comparative investigations among different manufacturing processes are still insufficient. Therefore, to thoroughly elucidate the intrinsic relationship between wire manufacturing processes and the microstructures as well as mechanical properties of hardfaced specimens, CoCrMo-based alloy wires manufactured via two typical processes (powder metallurgy and casting) are selected as the research objects in this paper. A systematic comparative analysis is carried out on the microstructure characteristics of the two wires. Microstructure discrepancies among the hardfaced layer, transition zone and base metal of hardfaced specimens are deeply explored. High-temperature hardness, tensile strength, and stress rupture resistance, as well as friction and wear properties, are comprehensively evaluated.

2. Materials and Methods

2.1. Materials

Cast Inconel 738 alloy plates with a thickness of 2 mm were selected as the base metal. Before hardfacing, the plates were ground and polished, followed by wiping and cleaning with ethanol. CoCrMo-based alloy wires were manufactured separately by two processes, powder metallurgy and casting. The final measured chemical compositions of the two wires are listed in Table 1.
The procedures for manufacturing CoCrMo-based alloy wires via the powder metallurgy process are listed as follows. High-purity spherical CoCrMo pre-alloyed powders with a particle size range of 30–80 μm were prepared by gas atomization, followed by particle grading and three-dimensional uniform mixing. The blended powders were loaded into steel cans and subjected to high-temperature vacuum degassing. Densification was realized by hot isostatic pressing (HIP) at 1150 °C and 100 MPa to eliminate most sintering micropores. Subsequent hot extrusion was carried out at 1100 °C, and multi-pass warm drawing was performed to obtain the final Φ1.6 mm wires. The whole process was under high-purity argon shielding to reduce oxide inclusions and guarantee uniform composition and high relative density.
The procedures via the casting process are listed as follows. The CoCrMo-based master alloy was melted in a vacuum induction furnace at 1520 °C and poured into metallic molds to form ingots. The ingots were subjected to homogenization heat treatment at 1180 °C for 4 h to remove elemental segregation and cast residual stress, followed by cogging forging and multi-pass hot rolling at 1120 °C to produce solid rod billets. The area reduction per cold drawing pass was controlled at 12–15%, with intermediate stress-relief annealing performed at 850 °C between passes. The rod blanks were finally processed by cold drawing to obtain the final Φ1.6 mm wires.

2.2. Experiments

Before the TIG hardfacing experiment was conducted, preheating treatment was applied to the base metal to reduce post-weld cracking induced by excessive temperature gradients during welding. Satisfactory hardfacing quality can be achieved when the preheating temperature is controlled within the range of 180–220 °C. TIG hardfacing experiments with a single bead length of approximately 120 mm were carried out using CoCrMo-based alloy wires manufactured by two different processes. A Φ20 mm nozzle and a Φ1.6 mm tungsten electrode were used. The optimized process window was determined as follows: welding speed of 100–110 mm/min, welding current of 34–38 A, and argon shielding gas flow rate of 12–14 L/min. Narrow parameter ranges were used to minimize heat input fluctuation, ensuring that the discrepancies in microstructures and mechanical properties between the two wires originated primarily from their manufacturing processes instead of inconsistent welding thermal cycles.

2.3. Characterization

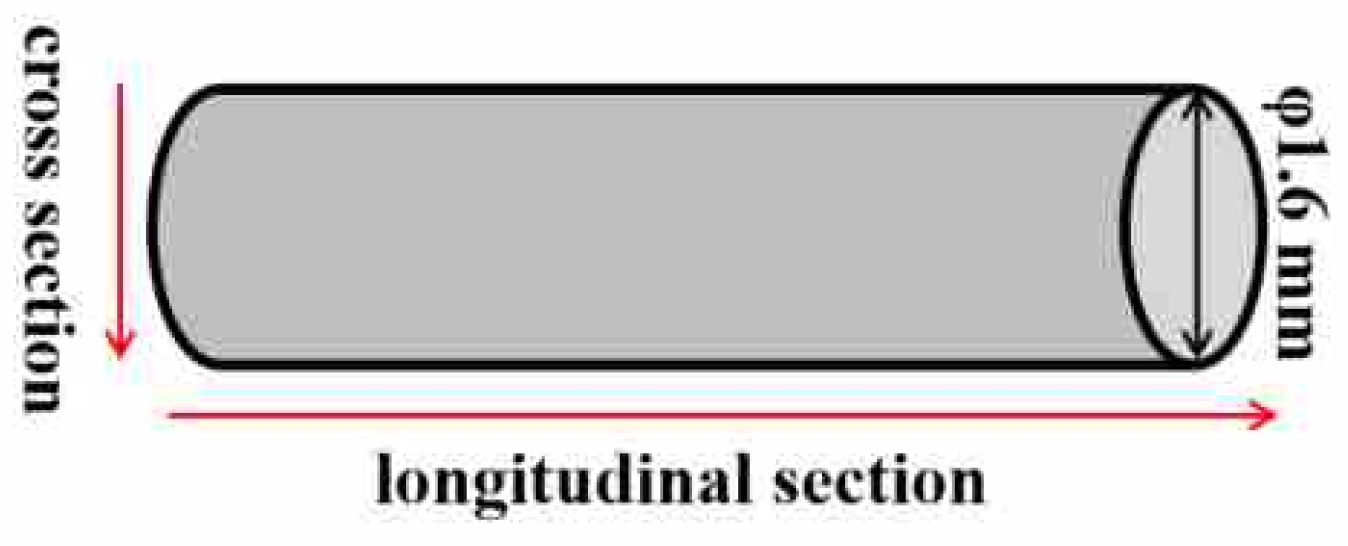
Cross and longitudinal sections of the wires were prepared for observation (Figure 1). The micro-morphologies were characterized via scanning electron microscopy (JSM-7900F, JEOL Ltd., Tokyo, Japan) to identify the microstructure differences in wires manufactured by different processes. The TIG hardfacing power source used in this paper was a Fronius MagicWave 3000 welding machine (Fronius International GmbH, Wels, Austria). All hardfaced specimens were subjected to vacuum stress-relief annealing at 760 °C for 4 h to eliminate residual stress. After grinding, polishing and metallographic etching, energy-dispersive spectroscopy (EDS, Oxford Instruments, High Wycombe, UK) was used for semi-quantitative elemental analysis, and SEM was used to observe microstructure characteristics.
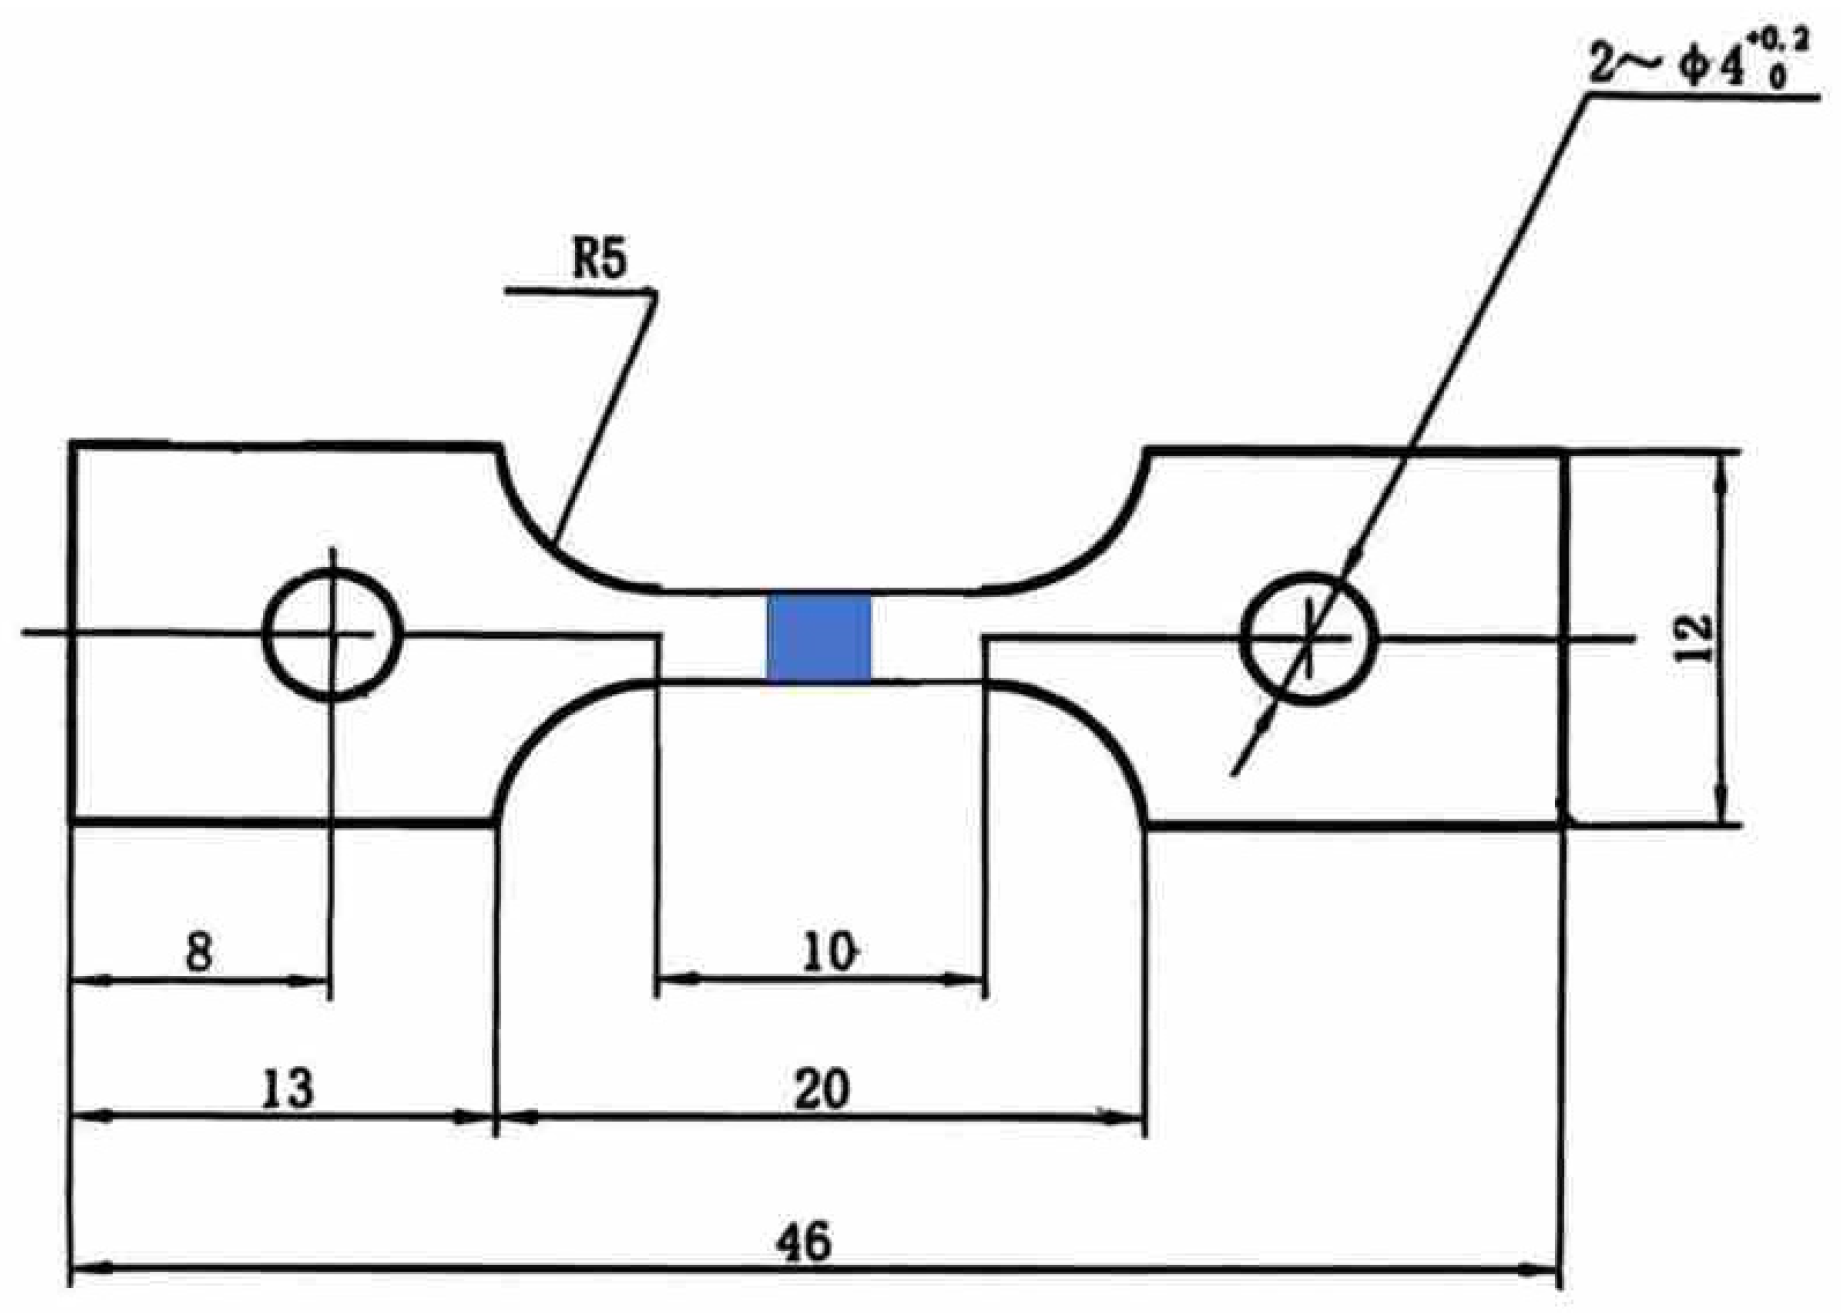
High-temperature (900 °C) hardness measurements of hardfaced specimens were conducted on a UMT TriboLab tester equipped with a Φ3.175 mm alumina ball indenter (Bruker Corporation, San Jose, CA, USA). A normal load of 5 N (HV0.5) and a dwell time of 15 s were adopted. High-temperature tensile properties including tensile strength and elongation were tested by an Instron 5982 universal testing machine (Instron, Norwood, MA, USA), and the dimensions of tensile specimens were shown in Figure 2. The high-temperature stress rupture property was evaluated on a QBR-30J creep testing machine (Qianbang Testing Equipment Co., Ltd., Changchun, Jilin, China). The initial stress of 60 MPa was applied; after 100 h of holding, the applied stress was increased by 10 MPa every 10 h until fracture, and the stress rupture life was recorded.
High-temperature friction and wear experiments were implemented on the UMT TriboLab tester under dry sliding conditions. All hardfaced specimens were ground and polished to an initial surface roughness of Ra 0.2 μm. A Φ6 silicon nitride ceramic ball served as the counter friction pair. Testing parameters were set as normal load 20 N, reciprocating stroke 5 mm, frequency 5 Hz and total test time 30 min. Three replicate tests were carried out for each hardfaced condition. The average friction coefficient was calculated based on data acquired within the steady-state period from 5 min to 30 min of the test, and wear rate was determined over the complete 30 min test duration. The wear volume was obtained by reconstructing the three-dimensional profile of each wear track using a white-light interferometer. The wear rate was further calculated based on the measured wear volume, applied normal load and total sliding distance. Material pile-up around the wear track was excluded from the wear-volume calculation by masking the raised edge regions during post-processing of the three-dimensional profile data.

3. Results and Discussion

3.1. Microstructures of the Wires

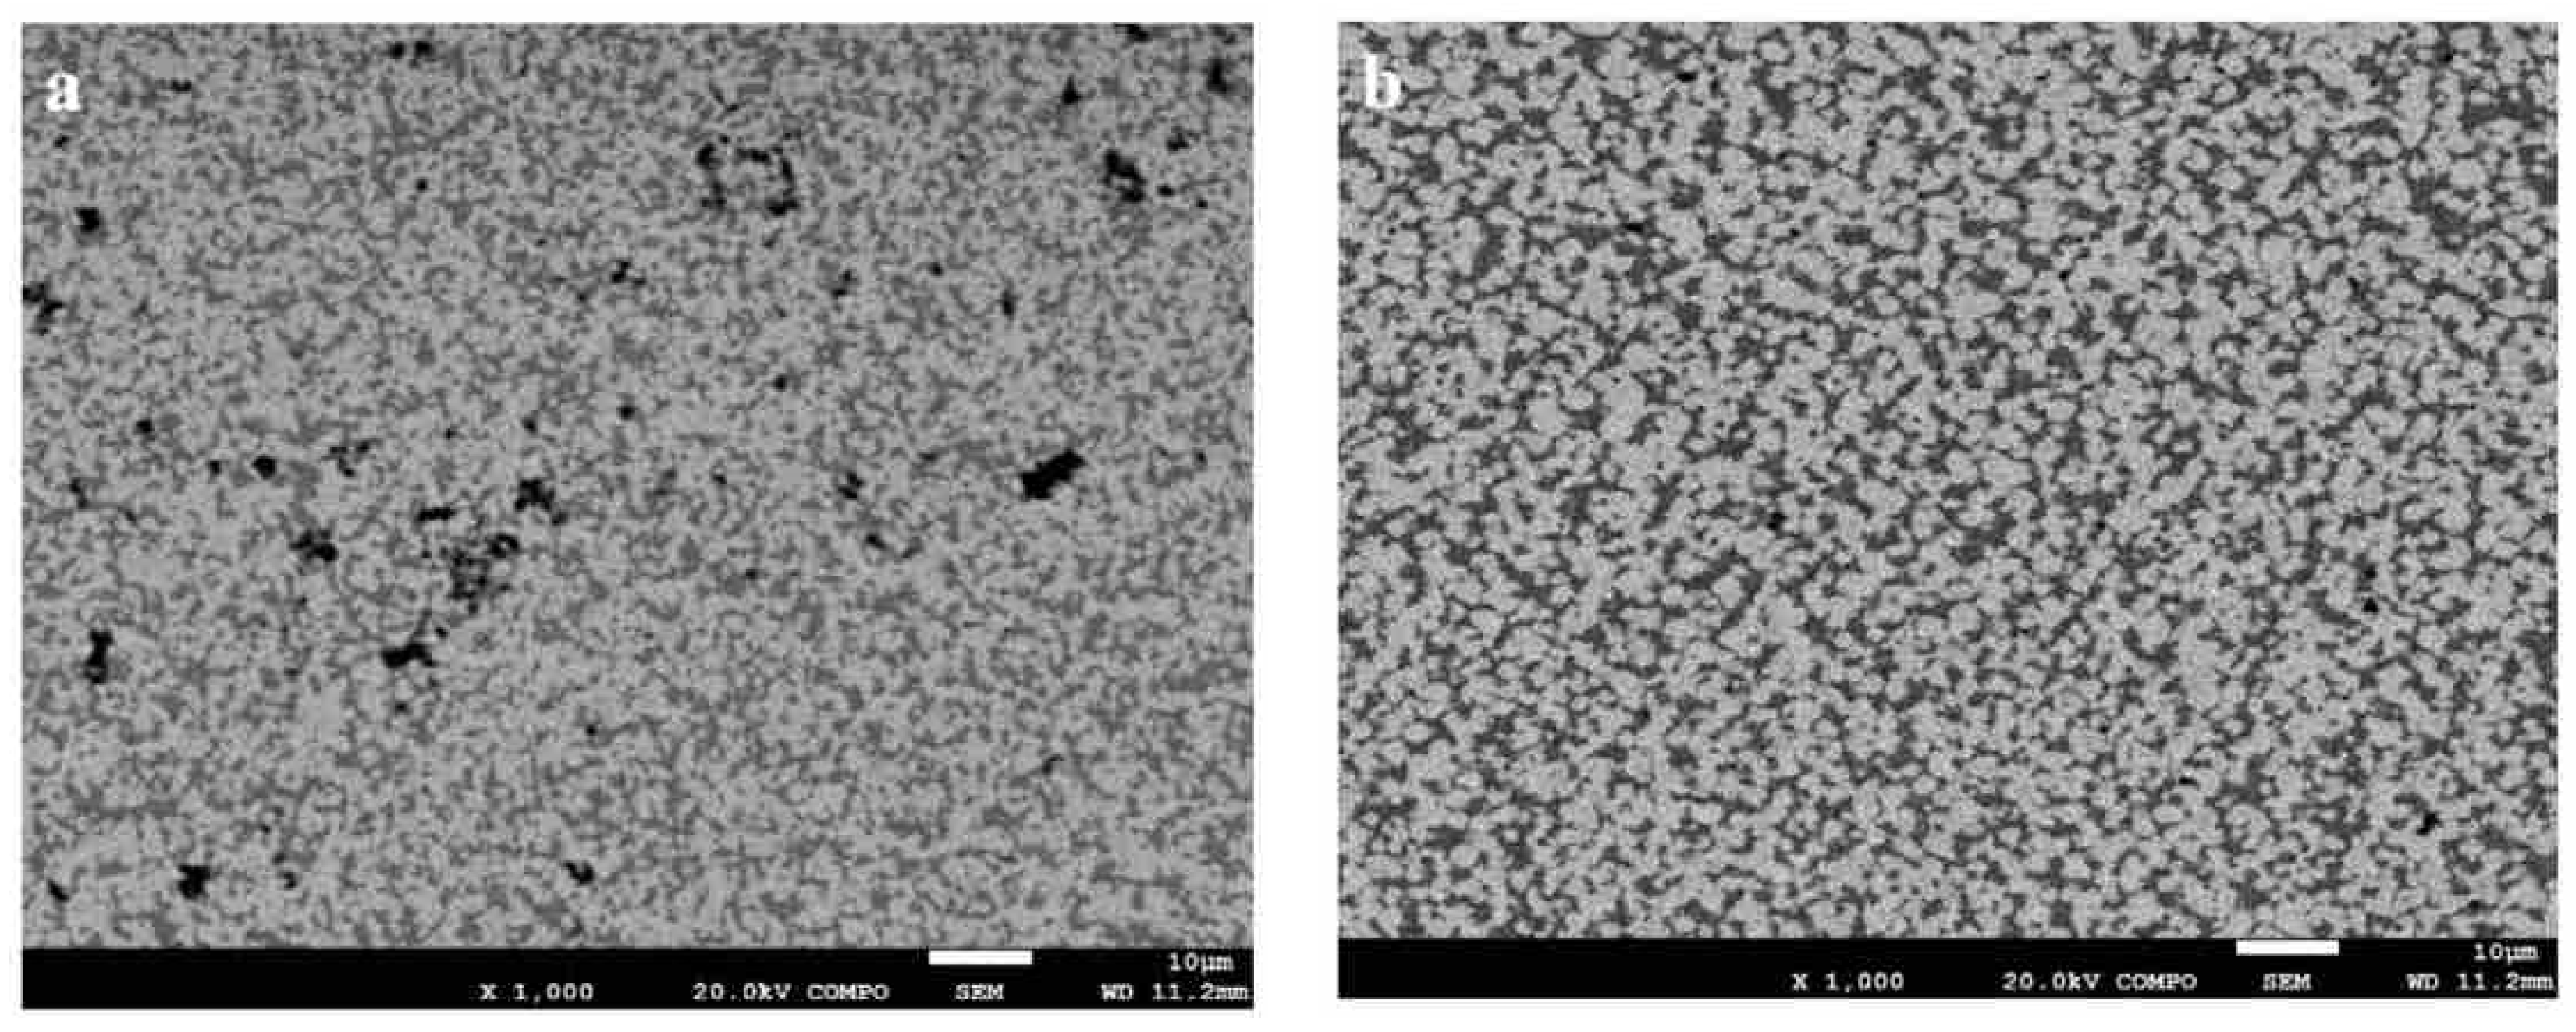
As shown in Figure 3, the cross-sectional and longitudinal sectional microstructures of the powder metallurgy wire are presented.
As can be seen from Figure 3, a relatively uniform microstructure is exhibited by the powder metallurgy wire, in which alternating gray matrix and bright white precipitates (Laves phases) are observed in backscattered electron (BSE) mode. No obvious dendritic growth morphology is found. Irregular pores with sizes of approximately 2–5 μm are observed in local areas. No significant differences in microstructure morphology and phase distribution are found between the cross-sectional and longitudinal sectional microstructures. The gray matrix phase and white Laves precipitates are measured to be approximately 3–8 μm in size, and their distribution is random and irregular within the matrix.
For the wire manufactured by the powder metallurgy process, the evolution of its microstructure is governed by the powder sintering mechanism. During high-temperature sintering, viscous flow and atomic diffusion occur in CoCrMo-based powder particles; particle boundaries are gradually eliminated, and a continuous solid-solution matrix is formed [20,21]. Benefiting from the homogeneous composition of powder raw material and uniform temperature field distribution throughout the sintering process, sufficient atomic diffusion is achieved without remarkable elemental segregation. Consequently, alternating gray matrix and bright white precipitates are developed, and no distinct dendritic morphology is observed [13,22]. No remarkable microstructure discrepancies are observed among different positions or orientations of the wire, which further demonstrates the inherent isotropy and microstructure homogeneity possessed by the wire [23]. However, irregular pores with a size of 2–5 μm are formed in local regions due to the incomplete closure of residual micropores generated during powder compaction. These pores feature irregular shapes, small sizes and a dispersed distribution. They represent a typical microstructure characteristic of powder metallurgy wires. Negligible influence on the overall densification is exerted by such pores [24]. Local segregation of the Mo element is induced during powder metallurgy sintering, which provides the thermodynamic driving force for the precipitation of Laves phases. As a typical TCP phase, the precipitation of the Laves phase is directly dependent on the contents of Mo and Si in the alloy [25]. Hard and brittle characteristics are possessed by the Laves phase, which tends to increase the brittleness of the wire. Such property deterioration is intrinsically associated with the crystal structure of TCP phases. Hexagonal close-packed or face-centered cubic crystal structures are adopted by Laves phases, accompanied by dense atomic stacking and limited slip systems. Plastic deformation is hardly realized under external loading, and stress concentration sites are easily initiated at these phases, resulting in the degradation of mechanical properties [26].
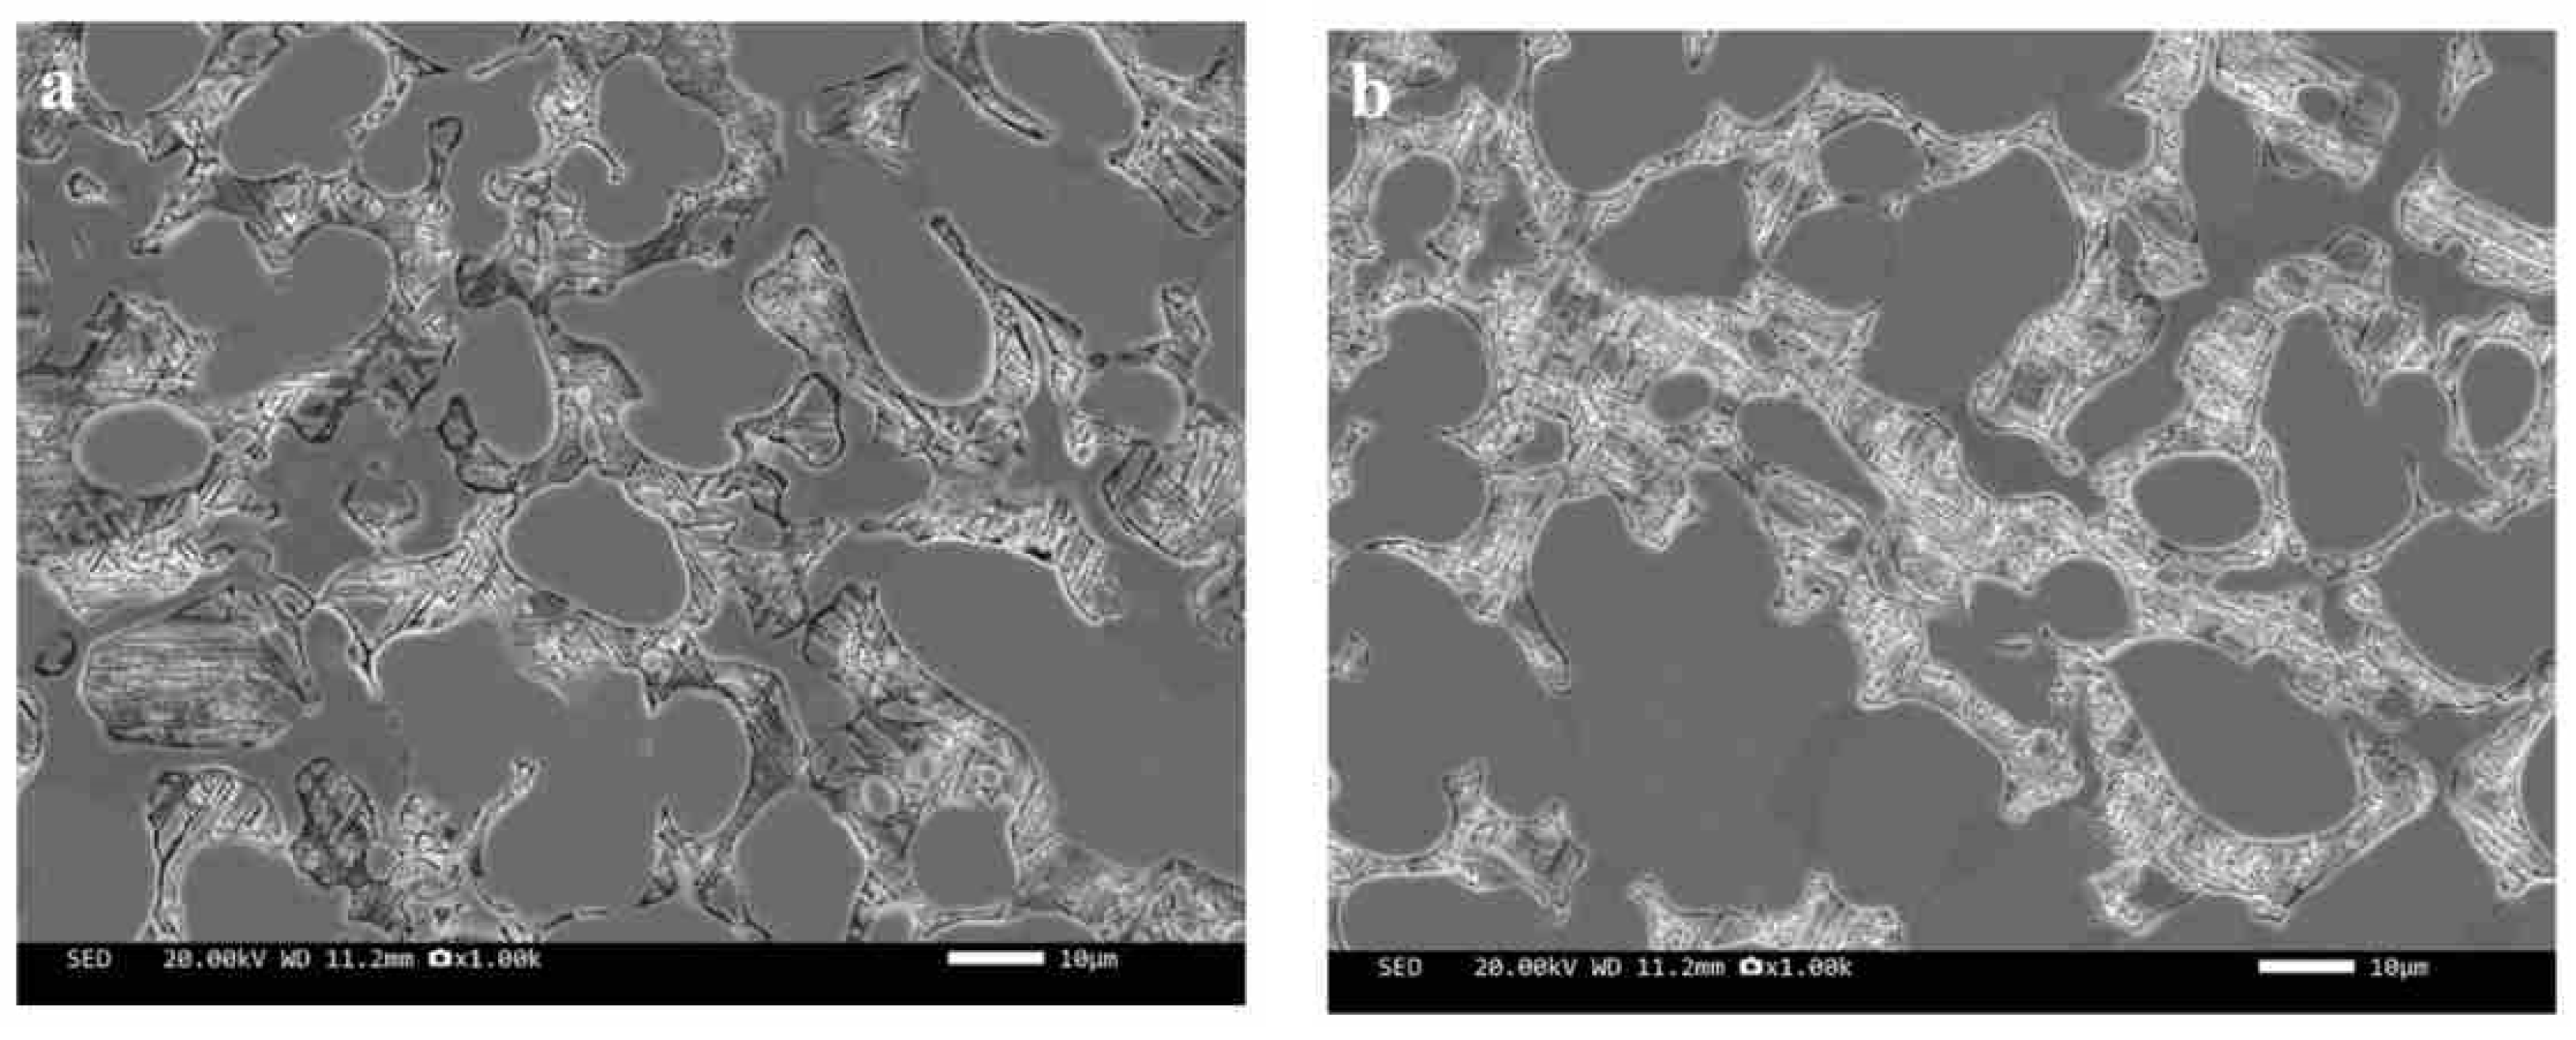
As shown in Figure 4, the cross-sectional and longitudinal sectional microstructures of the cast wire are presented.
As can be seen from Figure 4, typical microstructure characteristics of dendritic segregation are exhibited by the cast wire, with clearly visible grain boundaries. Interdendritic segregation of the Mo element is induced, and continuous coarse network brittle Laves phase skeletons are accordingly formed. The matrix is composed of CoCrMo solid-solution dendritic phases, which are separated from one another by the network of Laves phases. No remarkable differences in microstructure are found between the cross and longitudinal sections of the wire. A relatively dense overall structure is obtained, and no obvious casting defects such as gas pores, shrinkage cavities, micropores and hot cracks are observed [27].
For the wire manufactured by the casting process, the formation of its microstructure is governed by non-equilibrium solidification theory and dendrite growth kinetics. A decisive role in dendrite morphology, elemental distribution, and defect formation is played by the cooling rate [28,29]. The casting process adopted in this paper corresponds to a low cooling rate solidification mode. When a low cooling rate is applied, the solidification time is prolonged, sufficient diffusion of solute atoms is realized, and elemental segregation is intensified [30]. As a high-melting-point constituent in CoCrMo-based alloys, Cr is preferentially enriched at the front of the solid–liquid interface and precipitates together with primary dendrites in the early stage. In contrast, elements with larger atomic radii and relatively lower melting points, such as Mo and Si, are easily rejected by the solid–liquid interface into the interdendritic liquid phase, and segregation is formed in the later solidification stage [21]. Furthermore, a large temperature gradient exists between the ingot center and surface, and directional growth of dendrites from the center to the surface along the heat flow direction is promoted, consequently forming columnar dendrite structures [24]. Such directional growth behavior and severe segregation not only destroy microstructure homogeneity, but also induce continuous precipitation of low-melting-point eutectics and Laves phases in interdendritic zones, and casting defects are accordingly increased. Although high-temperature homogenization annealing was adopted to mitigate elemental segregation, the interdendritic segregation formed under low cooling rate solidification conditions has strong structural heredity and cannot be completely removed [31,32].
In summary, significant differences in the microstructure of the wires are exhibited when different manufacturing processes are used. The powder metallurgy wire follows the powder sintering mechanism dominated by atomic diffusion. Although a homogeneous and isotropic microstructure can be obtained, residual micropores and Laves phases tend to decrease its mechanical properties. The cast wire is governed by non-equilibrium solidification theory and dendrite growth kinetics, and the densification degree of the microstructure and the formation of defects are determined by the cooling rate. The mechanistic discrepancies between these two processes directly affect the microstructures and mechanical properties of the final hardfaced specimens.

3.2. Microstructure of the Hardfaced Specimens

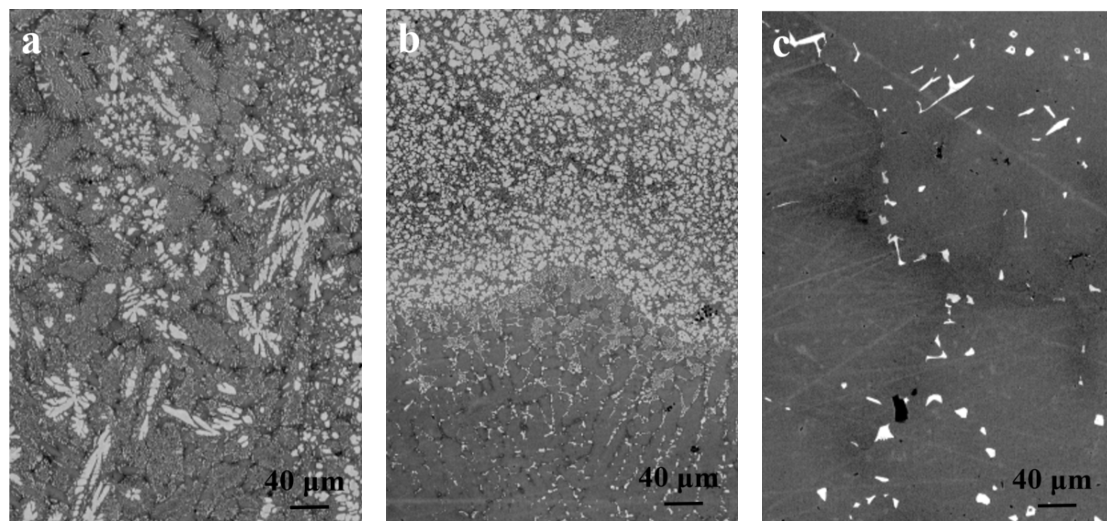
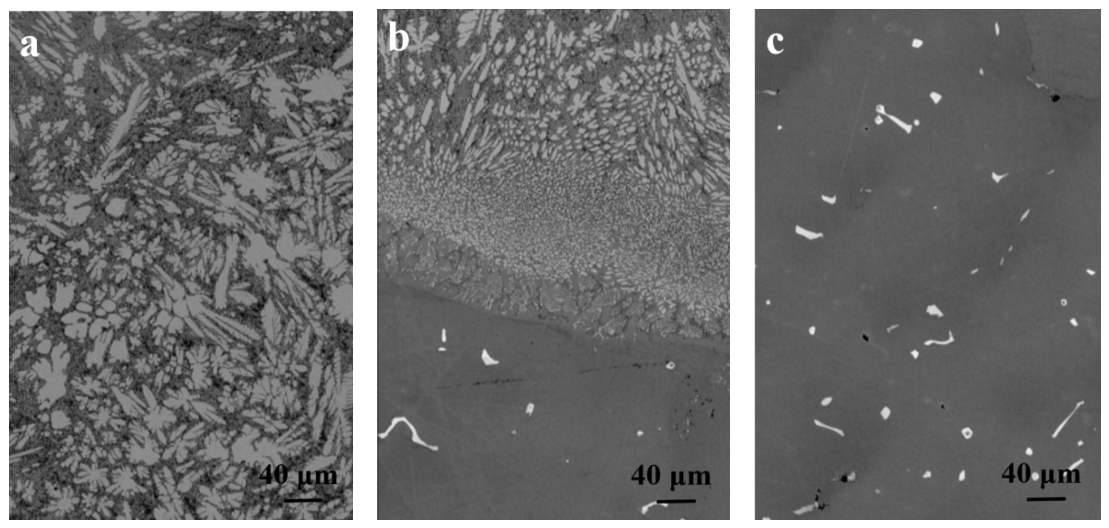
Each hardfaced specimen is divided into three typical zones: hardfaced layer, transition zone, and base metal. The microstructure of each zone is characterized by SEM (Figure 5 and Figure 6) and EDS (Table 2 and Table 3) analysis.
As shown in Figure 5 and Figure 6, the microstructures of the hardfaced layers manufactured by the two wires are both dense, which verifies the rationality of the process parameters used in this study. Combined with EDS analysis, the gray matrix is identified as a Co-based solid solution, and the white dendritic precipitates are Mo-rich brittle Laves TCP phases. Although EDS analysis cannot independently verify crystal-structure information, such Mo-rich dendritic precipitates have been extensively documented as Laves phases in analogous CoCrMo-based hardfacing alloys. The X-ray diffraction peaks of these precipitates are readily overlapped and obscured by intense diffraction signals originating from the Co-based matrix, owing to their relatively low volume fraction [27,33,34].
Benefiting from the homogeneous composition of the powder metallurgy wire, the Laves phases in Figure 5a are discretely distributed inside the matrix without forming an interconnected continuous network. Nevertheless, the Laves phases in Figure 6a precipitate abundantly along dendritic grain boundaries and interconnect to form a through-coarse network skeleton. Essentially, such microstructure characteristics originate from the combined effect of three factors during the solidification of CoCrMo-based alloys: cooling rate, segregation and diffusion of solute atoms, and growth kinetics of secondary phases.
The morphology, distribution and volume fraction of Laves phases in the hardfaced layers directly determine the mechanical properties of the hardfaced specimens. Dispersed Laves phases (Figure 5a) improve the wear resistance through dispersion strengthening, whereas the inherent brittleness of Laves phases slightly reduces the ductility of the deposits [35,36]. Although the continuous network of hard Laves phases increases hardness and wear resistance through hard-phase strengthening, it severely partitions the matrix, induces stress concentration, and significantly deteriorates the ductility and fracture toughness [36,37].

3.3. Mechanical Properties of the Hardfaced Specimens

3.3.1. Hardness Properties

High-temperature hardness tests at 900 °C are carried out separately on hardfaced specimens prepared by the two wires. Hardness measurements are conducted on the surface of the hardfaced layers along the hardfacing direction. Three parallel specimens are tested for each wire, and the average value is used as the final result (Table 4).
As shown in Table 4, an average hardness of 81 HV is obtained for the hardfaced specimen manufactured by powder metallurgy wire at 900 °C, which is higher than the value of 70 HV measured on the hardfaced specimen manufactured by cast wire.
The Co-based solid solution matrix is softened at high temperatures, and a reduction in hardness is observed for both hardfaced specimens. The precipitation morphology, distribution characteristics and high-temperature thermal stability of Laves phases are identified as the core factors determining the high-temperature hardness of the hardfaced specimens [18]. Homogeneous chemical composition is achieved in powder metallurgy wires, and dense microstructures are formed in the hardfaced layer. Laves phases are precipitated as fine particles and dispersed uniformly within the matrix. Grain boundaries are effectively pinned, and dislocation slip as well as creep deformation at high temperatures are restrained by these dispersed Laves particles. Since the decomposition temperature of Laves phases is approximately 1000 °C, only slight softening is triggered at 900 °C, and a sustainable dispersion-strengthening effect is thereby retained. In comparison, inherent dendritic segregation is generated during the manufacturing of cast wires. Mo is enriched in interdendritic zones, and continuous network Laves phases are accordingly precipitated along grain boundaries. Local stress concentration and structural porosity are readily induced by such coarse network microstructures, while the thermal stability of Laves phases is simultaneously impaired. Aggravated softening and sharply reduced load-bearing capacity are exhibited by the cast hardfaced specimen at high temperatures, leading to lower high-temperature hardness relative to the specimen manufactured by powder metallurgy wire.

3.3.2. Tensile Properties

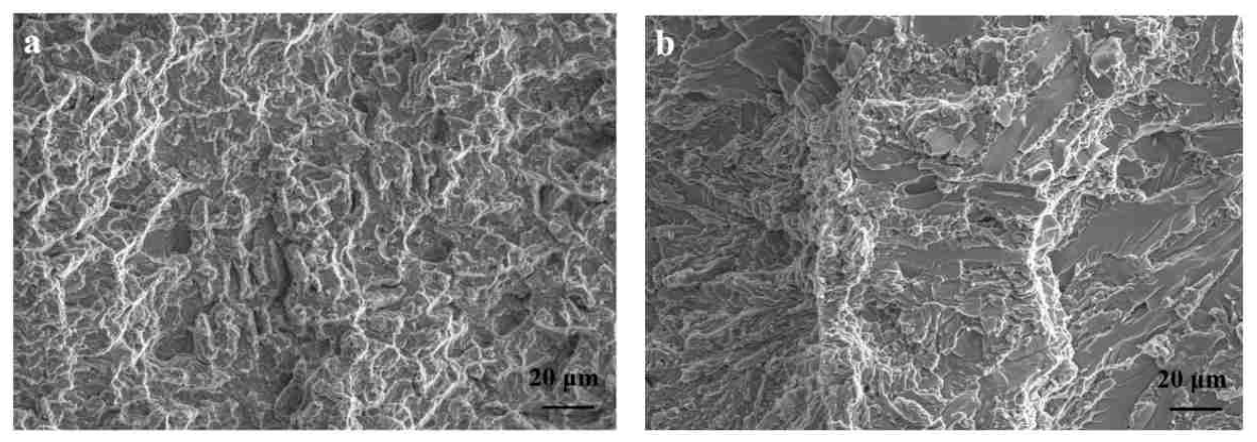
High-temperature tensile tests at 900 °C are carried out on the hardfaced specimens manufactured by the two wires (Table 5), and the fracture morphologies are observed by SEM (Figure 7).
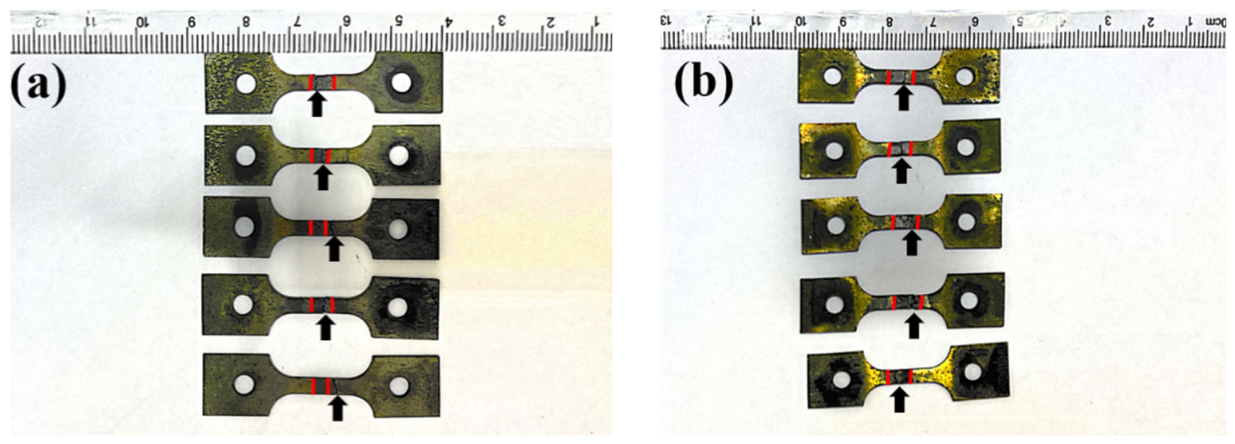
The results of high-temperature tensile tests conducted at 900 °C reveal that the tensile strength and elongation of the hardfaced specimens manufactured by cast wire are 518 MPa and 2.64%, respectively, which are slightly lower than the corresponding values of 586 MPa and 2.8% obtained for the hardfaced specimens manufactured by powder metallurgy wire. As can be seen from the fracture morphologies in Figure 8, a partial fracture is generated in the hardfaced layer and transition zone, while the remaining fracture occurs in the base metal for the specimen manufactured by powder metallurgy wire. Complete failure is observed within the hardfaced layer and transition zone for the specimen manufactured by cast wire. The hardfacing areas are marked in red in the figure, and the tensile fracture positions are indicated by black arrows.
At 900 °C, intensified dislocation sliding and the coarsening and dissolution of γʹ strengthening phases lead to the softening of the base metal, whose high-temperature tensile strength reaches approximately 480 MPa. The excellent high-temperature property of the hardfaced specimen manufactured by powder metallurgy wire benefits from its dense microstructure and dispersed isolated Laves phases. These precipitates can effectively block dislocation motion at high temperatures while maintaining favorable plasticity. It presents a mixed fracture mode dominated by ductile dimple fracture with a small amount of local quasi-cleavage. Since the strength of the hardfaced layer is higher than that of the base metal, fracture positions are randomly distributed. In comparison, the hardfaced specimen manufactured by cast wire shows poorer properties. Segregation during casting solidification promotes the formation of a continuous network of brittle Laves phases along grain boundaries, which reduces the high-temperature load-bearing capacity and crack resistance, and quasi-cleavage brittle fracture dominates its fracture morphology. Although its nominal strength is slightly higher than that of the base metal, the network of brittle phases provides paths for rapid crack propagation, making the hardfaced layer and transition zone the only weak positions, and all specimens fracture within these regions.

3.3.3. Stress Rupture Properties

Stress rupture tests under high-temperature (900 °C) conditions are performed on the hardfaced specimens manufactured from the two wires. Five joints are tested for each wire, and the average results are listed in Table 6.
As can be seen from Table 6, better high-temperature stress rupture properties are exhibited by the hardfaced specimen from the powder metallurgy wire.
High-temperature stress rupture property is predominantly governed by the strain rate in the steady-state creep stage [38]. Compositional homogeneity is exhibited by the powder metallurgy wire, and a refined, dense microstructure is possessed by its hardfaced specimen. Premature initiation of microcracks can be effectively suppressed under high-temperature stress rupture loading. Meanwhile, a strong grain boundary pinning effect is exerted by finely dispersed Laves phases, which retards the nucleation and growth of creep cavities, reduces the steady-state creep rate, and eventually elevates the high-temperature stress rupture life [39]. In contrast, dendritic segregation is contained in the cast wire. Preferential nucleation sites for creep cavities at high temperatures are provided by microstructure compositional inhomogeneities, and fracture is accelerated by the continuous growth and coalescence of such cavities. Furthermore, grain boundary strength is weakened and rapid crack propagation paths are formed by continuously networked Laves phases in the hardfaced specimen under high-temperature stress rupture loading. Grain boundary sliding and creep rate are accelerated, high-temperature structural stability is degraded, and the specimen is rendered prone to premature failure under prolonged high-temperature loading by such a microstructure. Consequently, a shorter high-temperature stress rupture life is obtained compared with the specimen manufactured by powder metallurgy wire [40].

3.3.4. Friction and Wear Properties

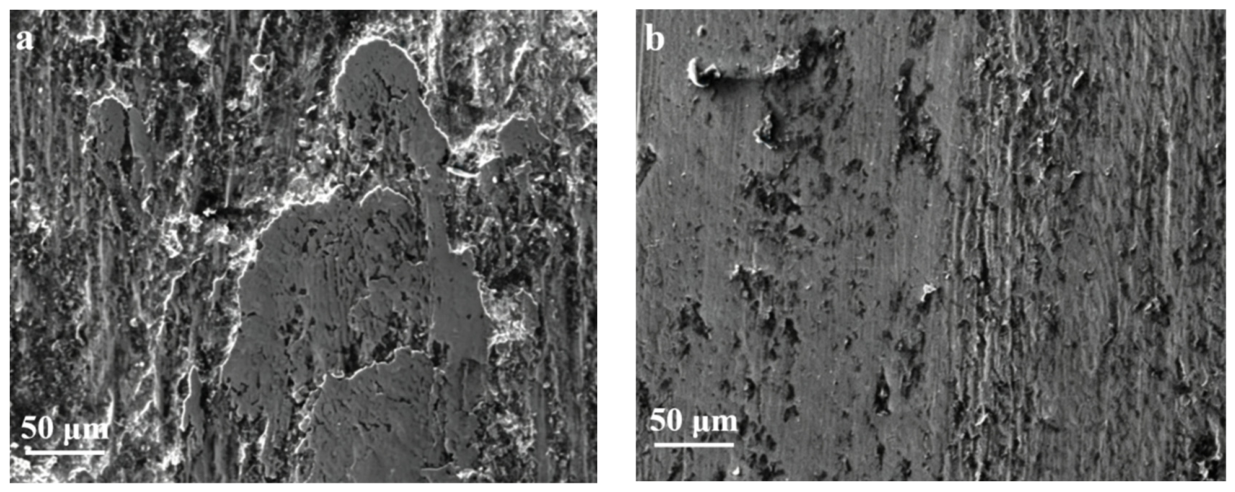
High-temperature friction and wear tests at 900 °C are carried out on the hardfaced specimens manufactured by the two wires (Table 7) and the SEM morphologies are shown in Figure 9.
As listed in Table 7, a wear rate of 1.39 × 10⁻⁶ mm3·N−1·m−1 is exhibited by the hardfaced specimen manufactured by powder metallurgy wire, whereas a relatively lower wear rate is obtained for the counterpart manufactured using cast wire.
As a core evaluation indicator for wear-resistant coatings, high-temperature friction and wear properties directly determine the service life of hardfaced specimens, and their failure mechanism is dominated by the combined action of abrasive wear and adhesive wear. High-temperature hardness is regarded as the foundation of wear resistance. The damage degree of materials is jointly affected by the morphology and distribution of brittle phases, matrix plasticity and the formation of oxide films. Wear loss is negatively correlated with hardness. Wear damage can be alleviated through the plastic deformation buffering effect.
The powder metallurgy hardfaced specimen exhibits higher high-temperature hardness, but its dispersed isolated Laves phases lack effective plastic buffering. Consistent with the SEM morphology in Figure 9a, the surface presents severe damage including large-scale delamination pits, abundant wear debris and distinct plowing grooves. Under high-temperature friction, abrasive cutting triggers microfracture and spalling of Laves phases. The weakly bonded, discontinuous oxide films are easily scraped off, failing to protect the contact surface. Combined with obvious material transfer-induced adhesive wear, these behaviors aggravate material removal. Accordingly, the powder metallurgy specimen delivers a higher wear rate, with dominant wear mechanisms of delamination, abrasive wear and adhesive wear.
For the cast hardfaced specimen, compositional segregation produces continuous networked Laves phases. Despite slight high-temperature softening and hardness reduction, these phases form a robust wear-resistant skeleton against deep abrasive plowing. As shown in Figure 9b, the surface is relatively smooth with only shallow plowing grooves, rare delamination and slight adhesive wear. It is proposed that the dendritic matrix provides plastic buffering, while compact lubricating oxide films (possibly Cr2O3 and MoO3) may form stable lubricating layers to reduce metal-to-metal contact and mitigate adhesive wear. Fractured networked Laves fragments remain embedded in the matrix and hardly detach. Owing to these synergistic effects, the cast specimen achieves a lower wear rate, dominated by mild abrasive wear and oxidative wear.

4. Conclusions

In this paper, CoCrMo-based alloy wires for TIG hardfacing of wear-resistant coatings on aerospace turbine blades are taken as the research objects. Two types of wires are manufactured by powder metallurgy and casting processes. The effects of the wire manufacturing process on the microstructure of the raw wire, the microstructure characteristics of the hardfaced specimen, and the comprehensive mechanical properties are systematically compared and investigated. The following main conclusions are drawn as follows:
(1)
Significant microstructure differences are shown in wires manufactured by different processes. A homogeneous and isotropic microstructure is obtained for the powder metallurgy wire. A typical as-cast dendritic structure is presented by the cast wire.
(2)
Good metallurgical compatibility is exhibited by the hardfaced specimens manufactured from the two wires. Dense defect-free microstructures are observed in both specimens. The white dendritic phases within the hardfaced layer are identified as Mo-rich Laves phases. Finely dispersed brittle phases are detected in the hardfaced layer of the powder metallurgy wire, whereas markedly elongated and continuous brittle phases are locally distributed in the counterpart of the cast wire. Such microstructure discrepancies are attributed to the dynamic balance between elemental diffusion and cooling rate during solidification.
(3)
Comprehensive evaluation based on high-temperature hardness, tensile strength, stress rupture and friction and wear test results reveals that the hardfaced specimen manufactured from powder metallurgy wire possesses superior overall mechanical properties. At 900 °C, it achieves an average hardness of 81 HV, an average tensile strength of 586 MPa, and an average stress-rupture life of 215.5 h. Only in terms of friction and wear properties, the counterpart manufactured from cast wire exhibits slightly better properties, with its wear rate of 1.21 × 10⁻⁶ mm3·N−1·m−1.

Author Contributions

Conceptualization, Methodology, Writing—Original Draft Preparation: G.Z.; Validation: B.Z., S.H. and T.W.; Writing—Review and Editing: J.M., R.Q. and B.C. All authors have read and agreed to the published version of the manuscript.

Funding

This research received no external funding.

Data Availability Statement

The raw data supporting the conclusions of this article will be made available by the authors on request.

Conflicts of Interest

The authors declare no conflicts of interest.

References

  1. Rosalbino, F.; Scavino, G. Corrosion behaviour assessment of cast and HIPed Stellite 6 alloy in a chloride-containing environment. Electrochim. Acta 2013, 111, 656–662. [Google Scholar] [CrossRef] [Scilit]
  2. Yao, M.X.; Wu, J.B.C.; Xie, Y. Wear corrosion and cracking resistance of some W- or Mo-containing Stellite hardfacing alloys. Mater. Sci. 2005, 407, 234–244. [Google Scholar] [CrossRef] [Scilit]
  3. Coutsouradis, D.; Davin, A.; Lamberigts, M. Cobalt-based superalloys for applications in gas turbines. Mater. Sci. Eng. 1987, 88, 11–19. [Google Scholar] [CrossRef] [Scilit]
  4. Donachie, M.J.; Donachie, S.J. Superalloys: A Technical Guide, 2nd ed.; ASM International: Philadelphia, PA, USA, 2002. [Google Scholar]
  5. Trembach, B.; Dmitriiev, O.; Kulahin, K.; Balenko, O.; Maliuha, V.; Neduzha, L. Hybrid Optimization of Hardfacing Conditions and the Content of Exothermic Additions in the Core Filler During the Flux-Cored Arc Welding Process. Eng 2026, 7, 23. [Google Scholar] [CrossRef] [Scilit]
  6. Quazi, M.M.; Bashir, M.N.; Salleh, M.N.M. An overview of laser welding of high strength steels for automotive application. Int. J. Technol. Eng. Stud. 2020, 6, 23–40. [Google Scholar] [CrossRef] [Scilit]
  7. Hirpara, K.P.; Valaki, J.B.; Chaudhari, M.D.; A Siddhpura, M. A comprehensive review on recent developments in materials and technological parameters for plasma transferred arc hardfacing process. Proc. Inst. Mech. Eng. Part E J. Process Mech. Eng. 2024, 238, 1507–1519. [Google Scholar] [CrossRef] [Scilit]
  8. Yang, Z.; Jian, Y.; Chen, Z.; Qi, H.; Huang, Z.; Huang, G.; Xing, J. Microstructure, hardness and slurry erosion-wear behaviors of high-speed laser cladding Stellite 6 coatings prepared by the inside-beam powder feeding method. J. Mater. Res. Technol. 2022, 19, 2596–2610. [Google Scholar] [CrossRef] [Scilit]
  9. Ma, L.Y.; Sun, F.Y.; Li, Y.; Yu, H. Mechanical property, corrosion behavior and cytocompatibility of CoCrMo for dental application: A comparative study of cast and laser powder bed fusion. J. Mech. Behav. Biomed. Mater. 2024, 160, 106788. [Google Scholar] [CrossRef] [Scilit] [PubMed]
  10. Trembach, B.; Krbata, M.; Haibadulov, B.; Iokhov, O.; Tsebriuk, I.; Pomohaiev, I.; Korobkov, Y.; Neduzha, L. Optimisation of Elemental Transfer Efficiency in Fe-C-Cr-Ti-Cu Hardfacing by Self-Shielded Flux-Cored Wire: A Synergistic Taguchi–ANOVA–FD–PCA–GRA Approach. Eng 2026, 7, 139. [Google Scholar] [CrossRef] [Scilit]
  11. Choi, M.; Lee, H.; Song, Y.; Kim, J.; Gwon, J.; Han, H.N.; Lee, B. Correlation between microstructures and mechanical properties in directly deposited co-Cr-Mo alloys with line energies. Mater. Charact. 2024, 213, 113994. [Google Scholar] [CrossRef] [Scilit]
  12. Xu, Y.; Nie, Y.; Wang, M.; Li, W.; Jin, X. The effect of microstructure evolution on the mechanical properties of martensite ferritic steel during long-term aging. Materialia 2017, 131, 110–122. [Google Scholar] [CrossRef] [Scilit]
  13. Kok, Y.; Tan, X.P.; Wang, P.; Nai, M.; Loh, N.; Liu, E.; Tor, S. Anisotropy and heterogeneity of microstructure and mechanical properties in metal additive manufacturing: A critical review. Mater. Des. 2018, 139, 565–586. [Google Scholar] [CrossRef] [Scilit]
  14. Xu, X.; Ganguly, S.; Ding, J.; Seow, C.E.; Williams, S. Enhancing mechanical properties of wire + arc additively manufactured Inconel 718 superalloy through in-process thermomechanical processing. Mater. Des. 2018, 160, 1042–1051. [Google Scholar] [CrossRef] [Scilit]
  15. Jin, W.; Zhang, C.; Jin, S.; Tian, Y.; Wellmann, D.; Liu, W. Wire arc additive manufacturing of stainless steels: A review. Appl. Sci. 2020, 10, 1563. [Google Scholar] [CrossRef] [Scilit]
  16. Uddin, S.Z. Experimental Laser Powder Bed Fusion System for Difficult to Process Metallic Materials. Master’s Thesis, The University of Texas at El Paso, El Paso, TX, USA, 2018. [Google Scholar]
  17. Lyu, F.; Wang, L.; Wang, J.; Zhang, Y.; Zhang, J.; Zhan, X. Integrated control mechanism of ultrasound and ZrO2 particles on differential microstructures for the wire arc additive manufacturing. Virtual Phys. Prototyp. 2023, 18, e2274492. [Google Scholar] [CrossRef] [Scilit]
  18. Cunningham, C.R.; Flynn, J.M.; Shokrani, A.; Dhokia, V.; Newman, S. Invited review article: Strategies and processes for high quality wire arc additive manufacturing. Addit. Manuf. 2018, 22, 672–686. [Google Scholar] [CrossRef] [Scilit]
  19. Huang, S.; Wang, T.; Miao, J.; Chen, X.; Zhang, G.; Chen, B.; Zhou, B. Microstructure and high-temperature mechanical properties of a superalloy joint deposited with CoCrMo and CoCrW welding wires. Coatings 2024, 14, 892. [Google Scholar] [CrossRef] [Scilit]
  20. Sing, S.L.; Huang, S.; Yeong, W.Y. Effect of solution heat treatment on microstructure and mechanical properties of laser powder bed fusion produced cobalt-28chromium-6molybdenum. Mater. Sci. Eng. A 2020, 769, 138511. [Google Scholar] [CrossRef] [Scilit]
  21. Roudnicka, M.; Bigas, J.; Molnarova, O.; Palousek, D.; Vojtech, D. Different response of cast and 3D-printed Co-Cr-Mo alloy to heat treatment: A thorough microstructure characterization. Metals 2021, 11, 687. [Google Scholar] [CrossRef] [Scilit]
  22. Liu, F.; Liaw, P.K.; Zhang, Y. Recent progress with BCC-structured high-entropy alloys. Metals 2022, 12, 501. [Google Scholar] [CrossRef] [Scilit]
  23. Hitzler, L.; Alifui-Segbaya, F.; Williams, P.; Heine, B.; Heitzmann, M.; Hall, W.; Merkel, M.; Öchsner, A. Additive manufacturing of cobalt-based dental alloys: Analysis of microstructure and physicomechanical properties. Adv. Mater. Sci. Eng. 2018, 2018, 8213023. [Google Scholar] [CrossRef] [Scilit]
  24. Wang, J.; Zhu, R.; Liu, Y.; Zhang, L. Understanding melt pool characteristics in laser powder bed fusion: An overview of single- and multi-track melt pools for process optimization. Adv. Powder Mater. 2023, 2, 100137. [Google Scholar] [CrossRef] [Scilit]
  25. Murr, L.E.; Martinez, E.; Gaytan, S.M.; Ramirez, D.A.; Machado, B.I.; Shindo, P.W.; Martinez, J.L.; Medina, F.; Wooten, J.; Ciscel, D.; et al. Microstructural architecture, microstructures, and mechanical properties for a nickel-base superalloy fabricated by electron beam melting. Metall. Mater. Trans. A 2011, 42, 3491–3508. [Google Scholar] [CrossRef] [Scilit]
  26. Han, L.; Xu, X.; Li, Z.; Liu, B.; Liu, C.T.; Liu, Y. A novel equiaxed eutectic high-entropy alloy with excellent mechanical properties at elevated temperatures. Mater. Res. Lett. 2020, 8, 373–382. [Google Scholar] [CrossRef] [Scilit]
  27. Graf, K.; Tetzlaff, U.; Souza, G.B.; Scheid, A. Effect of dilution on the microstructure and properties of CoCrMoSi alloy coatings processed on high-carbon substrate. Mater. Res. 2019, 22, e20180502. [Google Scholar] [CrossRef] [Scilit]
  28. Zhang, D.; Sun, S.; Qiu, D.; Gibson, M.A.; Dargusch, M.S.; Brandt, M.; Qian, M.; Easton, M. Metal alloys for fusion-based additive manufacturing. Adv. Eng. Mater. 2018, 20, 1700952. [Google Scholar] [CrossRef] [Scilit]
  29. Huo, R.; Wang, Z.; Wang, M.; Wang, R.; Zhang, S.; Zhang, C.; Wu, C.; Chen, H.; Chen, J. Modulating heat input to optimize corrosion resistance of nickel–aluminum bronze manufactured by cold metal transfer additive manufacturing. Materials 2025, 18, 2205. [Google Scholar] [CrossRef] [Scilit] [PubMed]
  30. Farias, F.W.C.; Duarte, V.R.; da Cruz Payao Filho, J.; dos Santos, T.J.G.; Oliveira, J.P. An overview of Ni-based superalloy 718 fabricated via arc-based directed energy deposition. J. Manuf. Process. 2025, 149, 892–916. [Google Scholar] [CrossRef] [Scilit]
  31. Kotadia, H.R.; Gibbons, G.; Das, A.; Howes, P. A review of Laser Powder Bed Fusion Additive Manufacturing of aluminium alloys: Microstructure and properties. Addit. Manuf. 2021, 46, 102155. [Google Scholar] [CrossRef] [Scilit]
  32. Xu, J.; Kontis, P.; Peng, R.L.; Moverare, J. Modelling of additive manufacturability of nickel-based superalloys for laser powder bed fusion. Acta Mater. 2022, 240, 118307. [Google Scholar] [CrossRef] [Scilit]
  33. Łatka, T.; Kania, B.; Kopia, A. The Tribaloy T-800 Coatings Deposited by Laser Engineered Net Shaping (LENS™). Materials 2019, 12, 1366. [Google Scholar] [CrossRef] [Scilit] [PubMed]
  34. Yao, M.X.; Wu, J.B.C.; Yick, S.; Xie, Y.; Liu, R. High Temperature Wear and Corrosion Resistance of a Laves-Phase-Strengthened Co-Mo-Cr-Si Alloy. Mater. Sci. Eng. A 2006, 435–436, 78–83. [Google Scholar] [CrossRef] [Scilit]
  35. Lian, Y.; Han, A.; Cui, M.; Zhang, J. A novel Co–Cr–Fe–Ni–Mo–Si MPEA-based Laves phase alloy with high strength and high-temperature wear-resistance. J. Mater. Res. Technol. 2023, 27, 1485–1496. [Google Scholar] [CrossRef] [Scilit]
  36. Stein, F.; Leineweber, A. Laves phases: A review of their functional and structural applications and an improved fundamental understanding of stability and properties. J. Mater. Sci. 2021, 56, 5321–5427. [Google Scholar] [CrossRef] [Scilit]
  37. Ou, W.; Xiong, J.; Peng, Y.; Xu, J.; Chen, Z.; Zhang, H.; Li, X.; Yang, J.; Zhang, L.; Mao, G.; et al. Transformation of carbides and mechanisms for cracking in Co-based alloy surfacing layer during thermal fatigue. Mater. Charact. 2023, 201, 112971. [Google Scholar] [CrossRef] [Scilit]
  38. Cormier, J. Thermal cycling creep resistance of Ni-based single crystal superalloys. In Superalloys 2016; TMS: Warrendale, PA, USA, 2016; pp. 385–394. [Google Scholar]
  39. Kim, H.; Cong, W.; Zhang, H.C.; Liu, Z. Laser engineered net shaping of nickel-based superalloy Inconel 718 powders onto AISI 4140 alloy steel substrates: Interface bond and fracture failure mechanism. Materials 2017, 10, 341. [Google Scholar] [CrossRef] [Scilit] [PubMed]
  40. Rodríguez-González, P.; Ruiz-Navas, E.M.; Gordo, E. Wire arc additive manufacturing (WAAM) for aluminum-lithium alloys: A review. Materials 2023, 16, 1375. [Google Scholar] [CrossRef] [Scilit] [PubMed]
Figure 1. Directions of wire.
Metals 16 01053 g001
Figure 2. Dimensions of tensile specimens.
Metals 16 01053 g002
Figure 3. SEM micrographs of the powder metallurgy wire: (a) cross section, (b) longitudinal section.
Metals 16 01053 g003
Figure 4. SEM micrographs of the cast wire: (a) cross section, (b) longitudinal section.
Metals 16 01053 g004
Figure 5. Microstructure of powder metallurgy hardfaced specimens: (a) hardfaced layer, (b) transition zone, (c) base metal.
Metals 16 01053 g005
Figure 6. Microstructure of cast hardfaced specimens: (a) hardfaced layer, (b) transition zone, (c) base metal.
Metals 16 01053 g006
Figure 7. Fracture morphologies: (a) powder metallurgy, (b) cast.
Metals 16 01053 g007
Figure 8. Tensile fracture locations: (a) powder metallurgy, (b) cast.
Metals 16 01053 g008
Figure 9. SEM morphologies: (a) powder metallurgy, (b) cast.
Metals 16 01053 g009
Table 1. Chemical composition of two CoCrMo-based alloy wires (wt.%).
ElementsCSiCrMoSPNi + FeOtherCo
Powder metallurgy0.0082.5017.3327.93≤0.0020.032.026≤0.03margin
Cast0.0092.3318.1528.69≤0.0020.012.220≤0.06margin
Table 2. EDS analysis of powder metallurgy hardfaced specimens (wt.%).
CrMoSiNiFeCPSCo
Hardfaced layer17.022.72.721.50.75.20.10.1margin
Transition Zone17.38.31.547.50.14.90.10.3margin
Base metal16.71.60.2margin00.10.020.038.5
Table 3. EDS analysis of cast hardfaced specimens (wt.%).
CrMoSiNiFeCPSCo
Hardfaced layer16.629.43.621.70.44.500.2margin
Transition Zone17.412.01.940.504.30.10.2margin
Base metal16.51.90.3margin0.10.080.020.028.9
Table 4. High-temperature hardness properties.
Specimen Number123Average (HV)
Powder metallurgy80848081
Cast67727270
Table 5. High-temperature tensile properties.
Specimen NumberTensile Strength (MPa)Elongation (%)
Powder metallurgy-15611.68
Powder metallurgy-26043.12
Powder metallurgy-35973.54
Powder metallurgy-45552.41
Powder metallurgy-56133.25
Powder metallurgy average5862.80
Powder metallurgy standard deviation26.260.75
Cast-14621.72
Cast-25352.95
Cast-35813.41
Cast-44882.10
Cast-55243.02
Cast average5182.64
Cast standard deviation45.630.70
Table 6. High-temperature stress rupture properties.
Specimen NumberDuration (h)
Powder metallurgy-1217.2
Powder metallurgy-2216.3
Powder metallurgy-3214.1
Powder metallurgy-4215.8
Powder metallurgy-5214.3
Powder metallurgy average215.5
Powder metallurgy standard deviation1.32
Cast-1193.1
Cast-2191.2
Cast-3192.4
Cast-4190.9
Cast-5192.2
Cast average192.0
Cast standard deviation0.90
Table 7. High-temperature friction and wear properties.
Coefficient of FrictionVolume of Disk Wear
(mm3)
Wear Rate
(mm3·N−1·m−1)
Powder metallurgy0.3822.49 × 10−31.39 × 10⁻⁶
Cast0.2952.18 × 10−31.21 × 10⁻⁶
Disclaimer/Publisher’s Note: The statements, opinions and data contained in all publications are solely those of the individual author(s) and contributor(s) and not of MDPI and/or the editor(s). MDPI and/or the editor(s) disclaim responsibility for any injury to people or property resulting from any ideas, methods, instructions or products referred to in the content.