


Abstract
The increasing demand for porous stainless-steel materials produced by selective laser melting (L-PBF) for biomedical implants, filtration systems, heat exchangers, and energy devices has created an urgent need to improve their mechanical performance. Optimizing process parameters and microstructural properties is therefore critical for enhancing the overall functionality and reliability of L-PBF porous stainless-steel structures. This paper studies the effect of an aging heat treatment on the mechanical properties of L-PBF specimens, manufactured with stainless steel Uddeholm Corrax powders. The porosity was selected to be about 3%, based on manufacturer’s experience on the production injection mold inserts, with the ability to drain air. To reach this porosity, a set of manufacturing variables were selected, quantified in terms of VED (Volumetric Energy Density) of 59.01 J/mm3. The analysis of the mechanical behavior was focused on the compressive and flexural strength, dynamic Young’s modulus and the energy dissipation during earlier fatigue loading cycles. This study concluded that the heat treatment produces a negligible effect on dynamic Young’s modulus and increases the bending strength by about 25% and the compressive plateau strength by about 17%. Both specimens’ batches exhibit similar fatigue strain accumulation for cyclic compressive tests.
1. Introduction
New manufacturing processes have opened a new avenue to produce porous metals, particularly for filters, foams and biomedical applications. Porous stainless-steel materials produced by L-PBF can be used in sound dissipation, filtration and separation, fluid distribution (e.g., in lubrication), flow restriction and more.
Despite some advantages of porous metal material, the porosity in L-PBF of stainless steels reduces the strength and ductility, as a consequence of pores acting as stress concentrators, leading to crack propagation and a significant decrease in the material’s yield strength, tensile strength and elongation. The presence of internal defects can cause also brittle fracture, reducing the material’s ability to withstand stress before breaking.
Some manufacturing parameters affect porosity, such as laser energy density and gas shielding. Strategies to control porosity involve adjusting the laser power and scan speed. Post-processing techniques, such as hot isostatic pressing (HIP) can be used to close internal pores and improve the density and mechanical properties of L-PBF produced parts, though its effectiveness can vary depending on the L-PBF parameters used.
Medical implants benefit from the reduction in the elastic modulus of high porosity steel. A porous implanting material with an adequate pore structure and appropriate mechanical properties can prolong device lifetime [1,2,3] and improve biocompatible metallic materials in order to provide better interaction with bones [4].
In contrast, L-PBF has been shown to be able to produce low-carbon stainless steel with reduced porosity, good quality and reliability [5]. The mechanical properties in L-PBF are significantly dependent on the processing steps, since many variables affect the quality of the final parts, such as powder characteristics, atmosphere, the volumetric energy density (VED) and the rapid heating and cooling cycles [6,7]. The carbon content must be carefully controlled, as it can significantly impact the resulting mechanical properties, a consequence of the tendency to form cracks and pores during the L-PBF process [8,9].
The compressive behavior of porous L-PBF stainless steel is highly dependent on its internal architecture, such as the porosity level and lattice structure. As the porosity increases, both the compressive strength and elastic modulus decrease. The size and distribution of pores significantly influence the material’s energy absorption and deformation capacity, allowing for tailored mechanical responses.
Compared with abundant research studies on tensile properties, few papers were found on the compressive deformation of additively manufactured stainless steels. One example is Yan et al. [10], who studied the compressive properties of advanced lightweight stainless steel 316L lattice structures fabricated by L-PBF. Neuhäuserová et al. [11] studied both high and low strain rate compressive mechanical properties of L-PBF 316L with different building directions, concluding that the compressive strength is significantly affected by the printing direction. The effect of the temperature on microstructures and mechanical properties in compression at room and high temperatures were investigated by Ham et al. [12], observing that the yield strength decreases with increasing temperature.
Other works on additively manufactured stainless steel 316L studied the effects of the special anisotropic property [13], the effect of post-processing, reported by Montero Sistiaga et al. [14] and the different scanning strategies and different heat treatment conditions, studied by Sun et al. [15], Diepold et al. [16] and Yun Yang [17].
Among these materials, Corrax®/CX precipitation-hardening martensitic stainless steels have an excellent combination of strength, toughness, and corrosion resistance, which are becoming important, especially for tooling and mold applications. Recent studies demonstrated that L-PBF Corrax steels exhibit a predominantly martensitic microstructure with high dislocation density and anisotropic grain morphology caused by rapid solidification and directional thermal gradients.
The mechanical properties of L-PBF stainless steels such as 316L and 17-4 PH are strongly influenced by post-processing heat treatments. Stress-relief annealing generally improves ductility by reducing residual stresses, heat treatments enhance strength through precipitation hardening, as reported by Wu et al. [17], while a hybrid heat treatment cycle improves metallurgical properties (Wang et al.) [18]. Hot isostatic pressing (HIP) combined with a heat treatment is frequently used to reduce porosity and improve fatigue performance. Nevertheless, a trade-off between strength and toughness is commonly observed, especially in precipitation-hardening stainless steels produced by L-PBF.
The recent literature also highlights that microstructural refinement induced by rapid solidification in L-PBF can provide superior strength compared with conventionally manufactured stainless steels, although anisotropy and defect sensitivity remain important challenges. Consequently, according to the studies developed by Li et al. [19], the optimization of heat-treatment parameters is essential to achieve a balanced combination of strength, ductility, fatigue resistance, and corrosion performance in additively manufactured stainless steels. Manikandan and Venkatesan [20] review the post-processing techniques for additive manufactured stainless steel to enhance the mechanical properties.
In this study, a set of optimized manufacturing variables based on the manufacturer’s experience for a set of mold industry parts, namely injection mold inserts with the ability to drain air, was selected, quantified in terms of the VED (Volumetric Energy Density) of 59.01 J/mm3. Applying this porosity level (about 3%) to specific areas, we ensured the strength of the surrounding material, combining the gas escape ability with denser areas of the part. This parameter is defined as VED = P/(v.h.t), where P is the laser power [W], v the scanning speed or velocity [mm/s], h the hatch distance [mm], and t the layer thickness [mm]. For the selected VED, the aim here is to characterize the mechanical behavior, in terms of the density, porosity, hardness, compressive and flexural strength, dynamic stiffness and energy dissipation during short-term cyclic compression.
2. Materials and Methods
The powder material used in this study is Uddeholm Corrax, a stainless steel developed for additive manufacturing with high mechanical properties (something like 15-5 PH stainless steel), making it the ultimate choice for tools where superior corrosion resistance combined with high hardness is needed, as well as suitable for plastic molds tools and medical parts.
The Uddeholm Corrax powders used have the chemical composition indicated in Table 1. Uddeholm Corrax for AM offers several advantages compared to most tool steels for additive manufacturing, such as excellent corrosion resistance and polish ability with flexible hardness (36–50 HRC).
Table 1.
Chemical composition (according to manufacturer) in wt%.
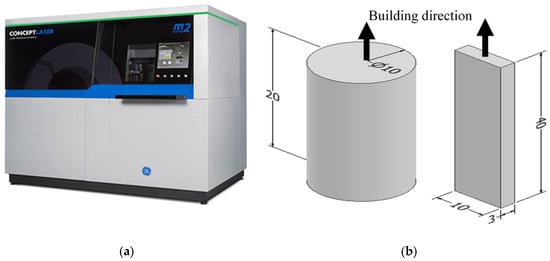
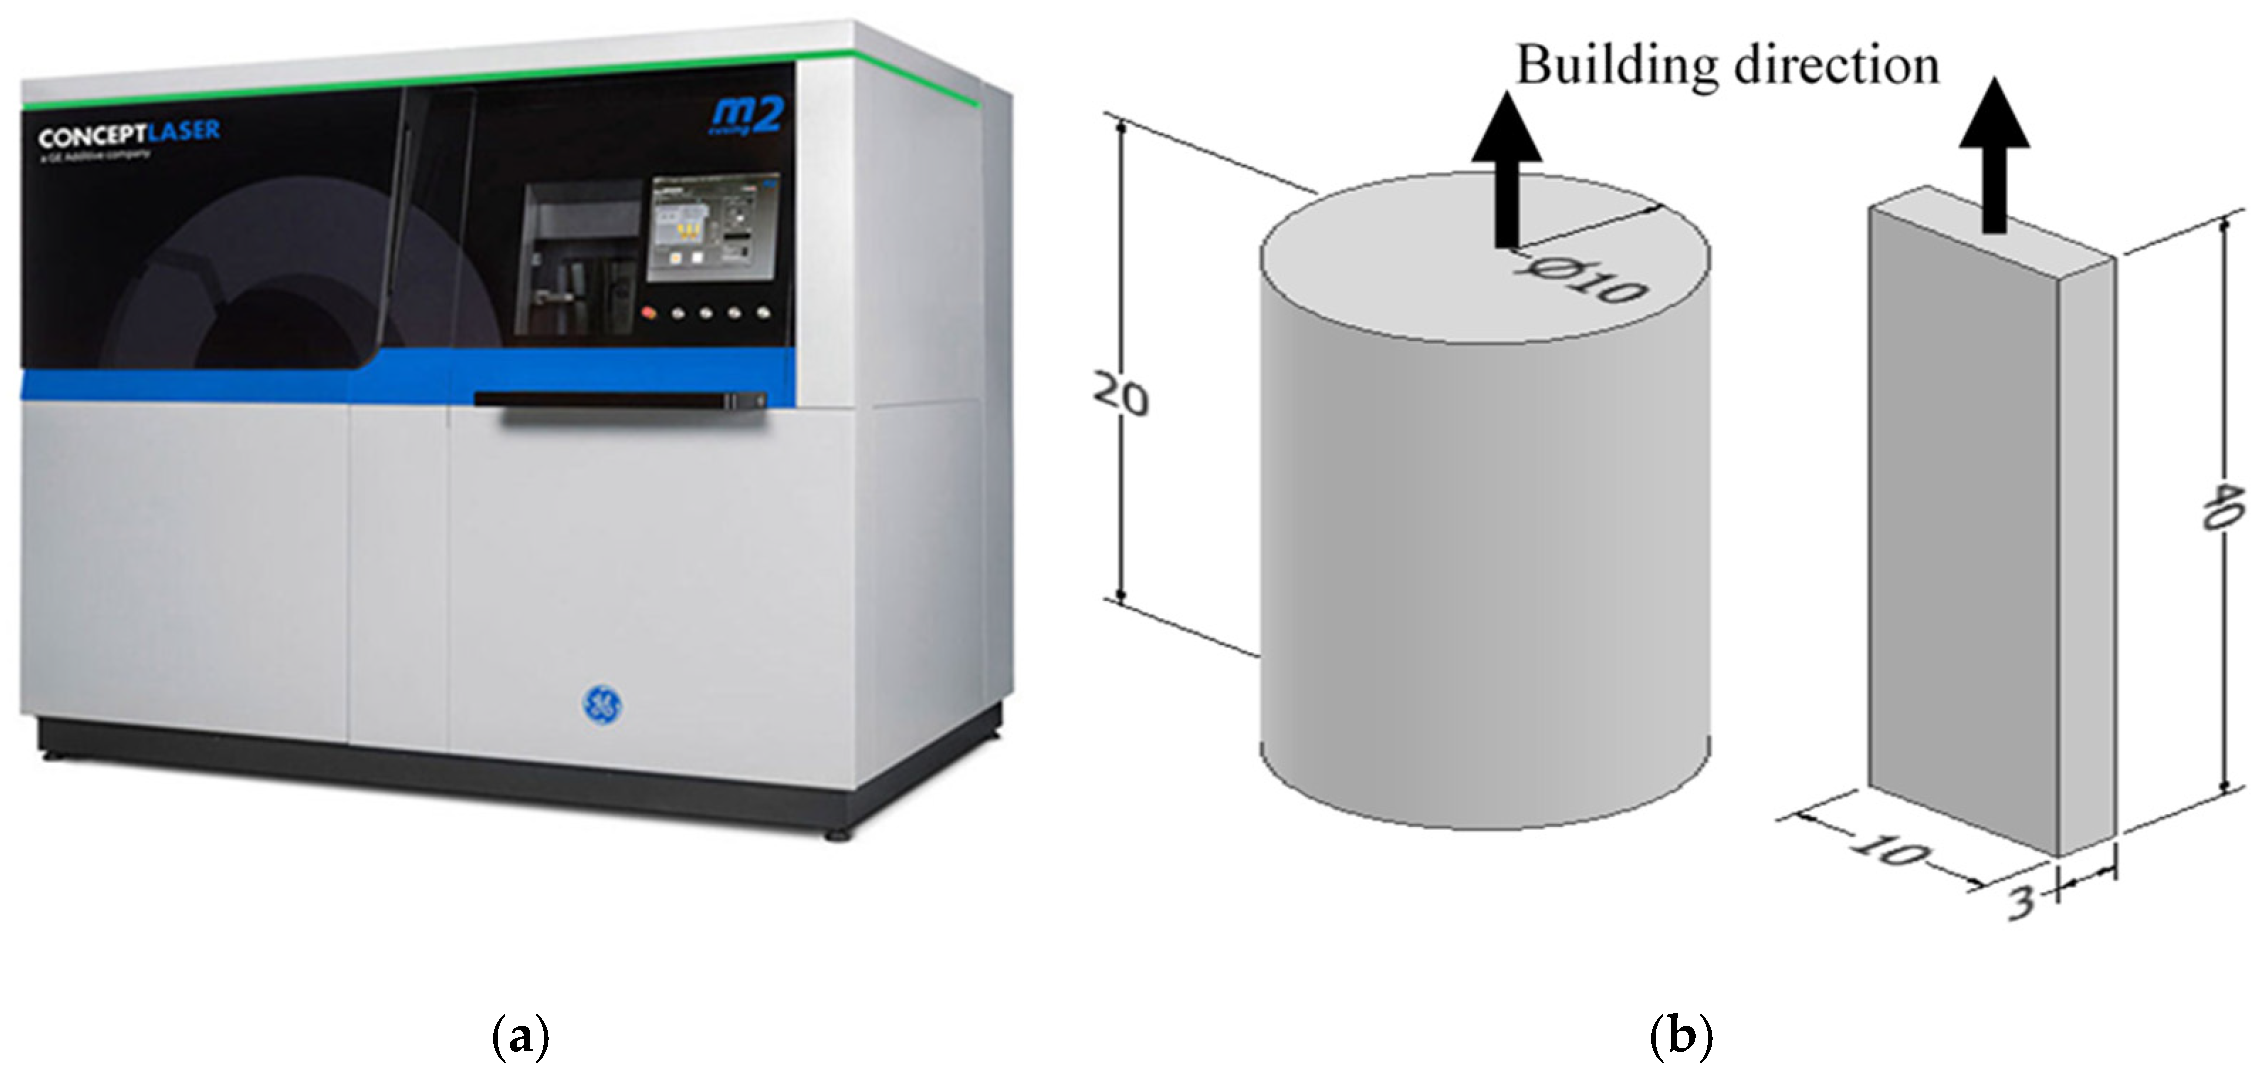
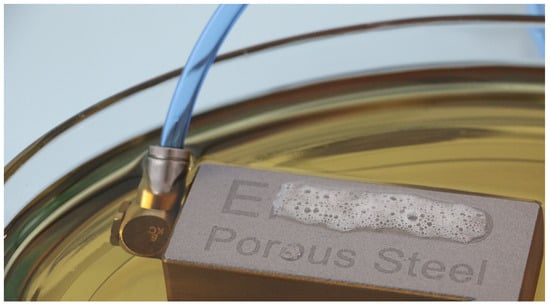
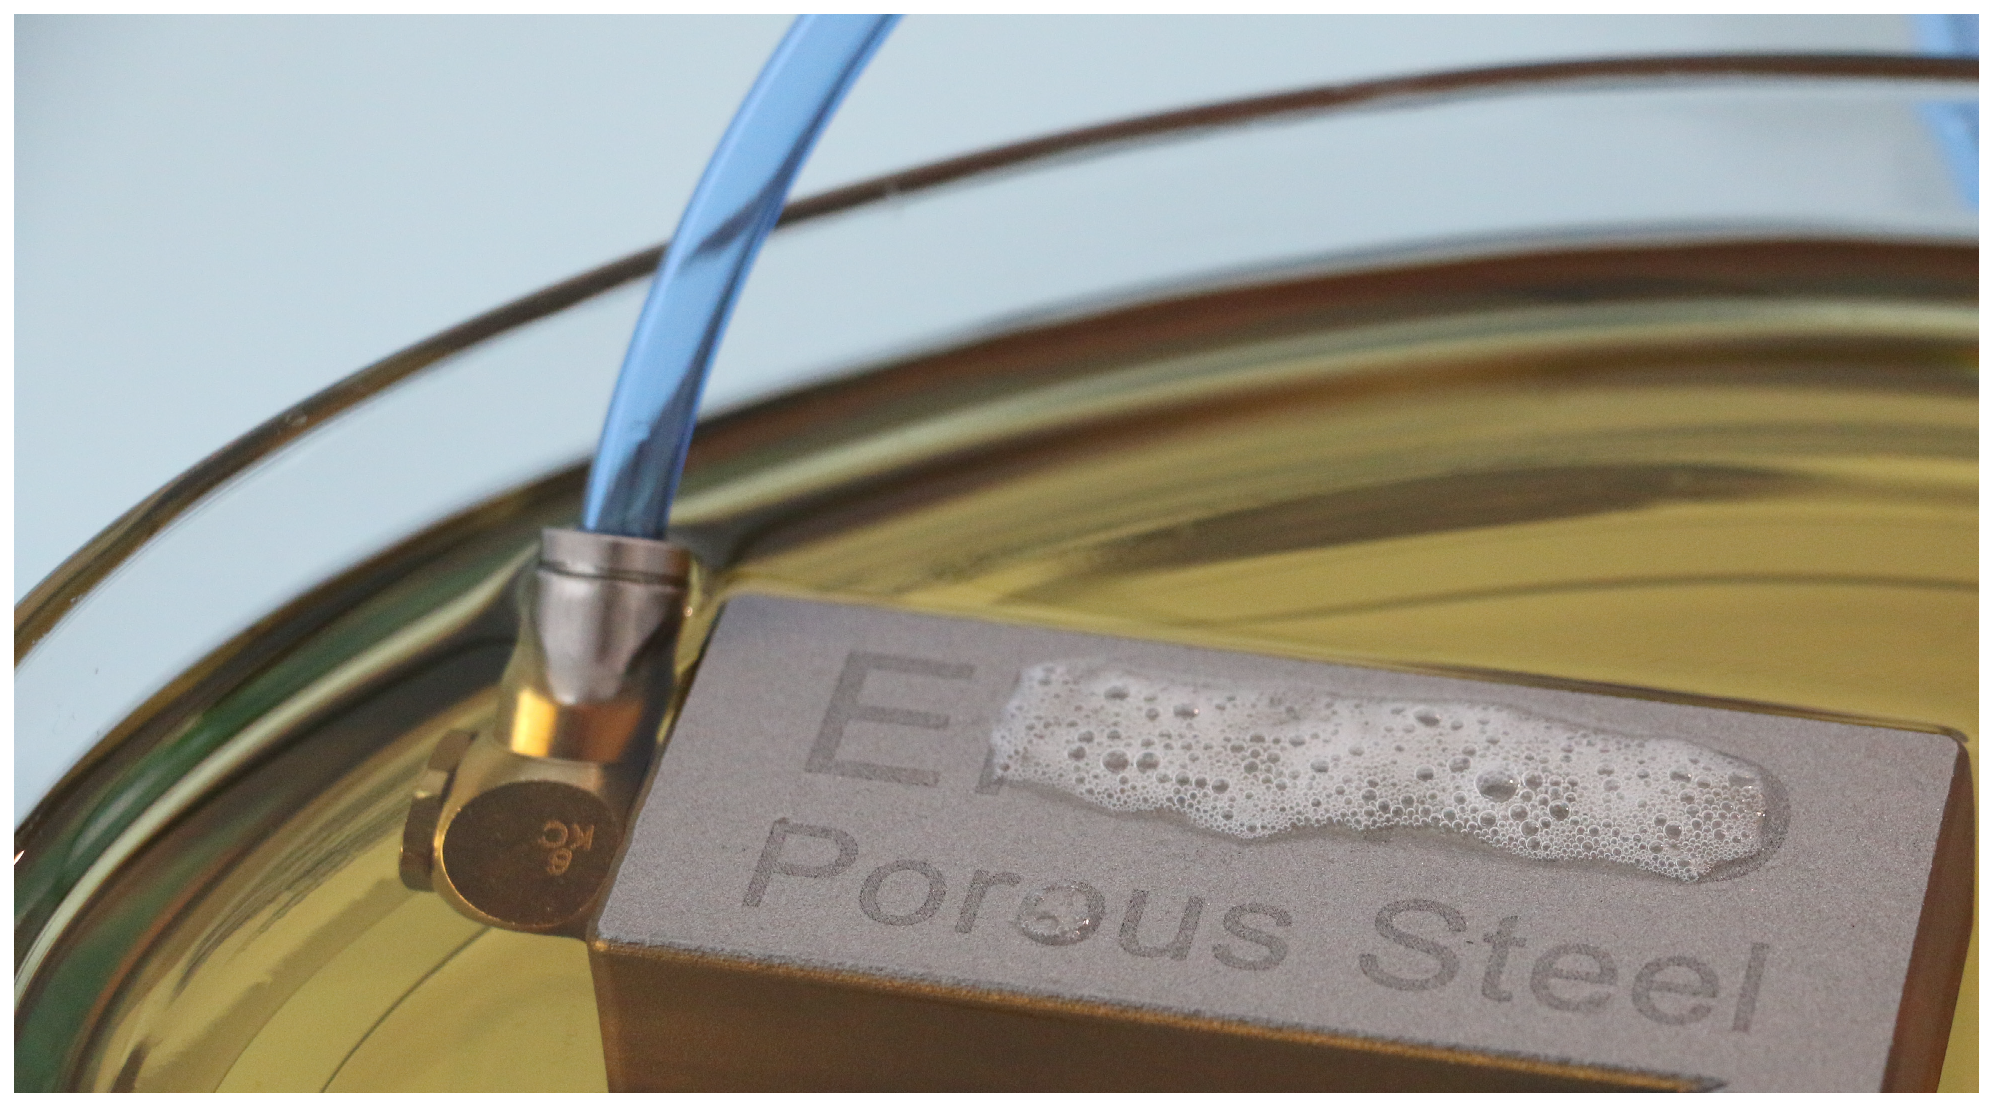
Two specimen types were used, namely compression test specimens and three-point bending test specimens. Both compression and three-point bending specimens were fabricated using a Colibrium Additive, model M2 machine (West Chester, OH, USA), as shown in Figure 1a. The additive manufacturing process was conducted under controlled conditions using the volumetric energy density, before defined, of 59.0 J/mm3. This VED value was reached by using the following process parameters: laser power of 170 W and scanning speed of 873 mm/s. A porosity degree of about 3%, used in the mold industry, was obtained for systems that require manipulating objects at high temperatures under vacuum and for rapidly escaping gases from the molding zone. All specimens were produced in the longitudinal orientation, following the geometrical specifications illustrated in Figure 1b for both compression and three-point bending tests specimens. Although the porosity level is significantly lower than in conventional cellular metals, the investigated material still presents a continuous porous network and deformation mechanisms characteristic of porous metallic structures under compression. Permeability tests were performed on the material, as presented in Figure 2, illustrating clearly the material permeability. Then, compression tests were performed according to ISO 13314:2011(E) [21], noticing that the geometry of the specimens and loading rate are like those indicated in the ASTM E9 standard [22].
Figure 1.
(a) Colibrium Additive machine; (b) specimens’ geometries (dimension in mm).
Figure 2.
Permeability test.
The specimen’s production was divided into two batches, each subjected to distinct treatment conditions. The as-built (AB) batch consisted of specimens that received no post-processing treatment. One part of the as-built specimens underwent an aging heat treatment (HT) at 550 °C for 4 h, commonly used in mold industry parts.
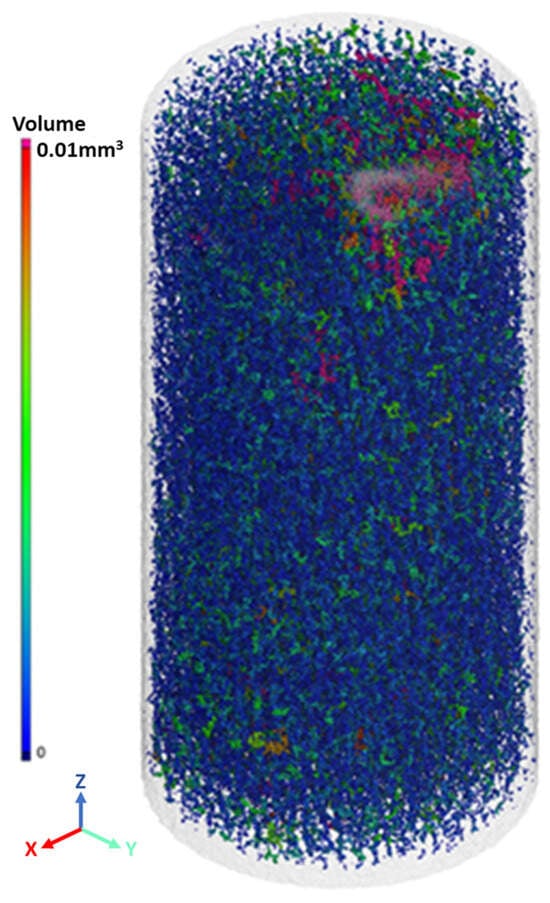
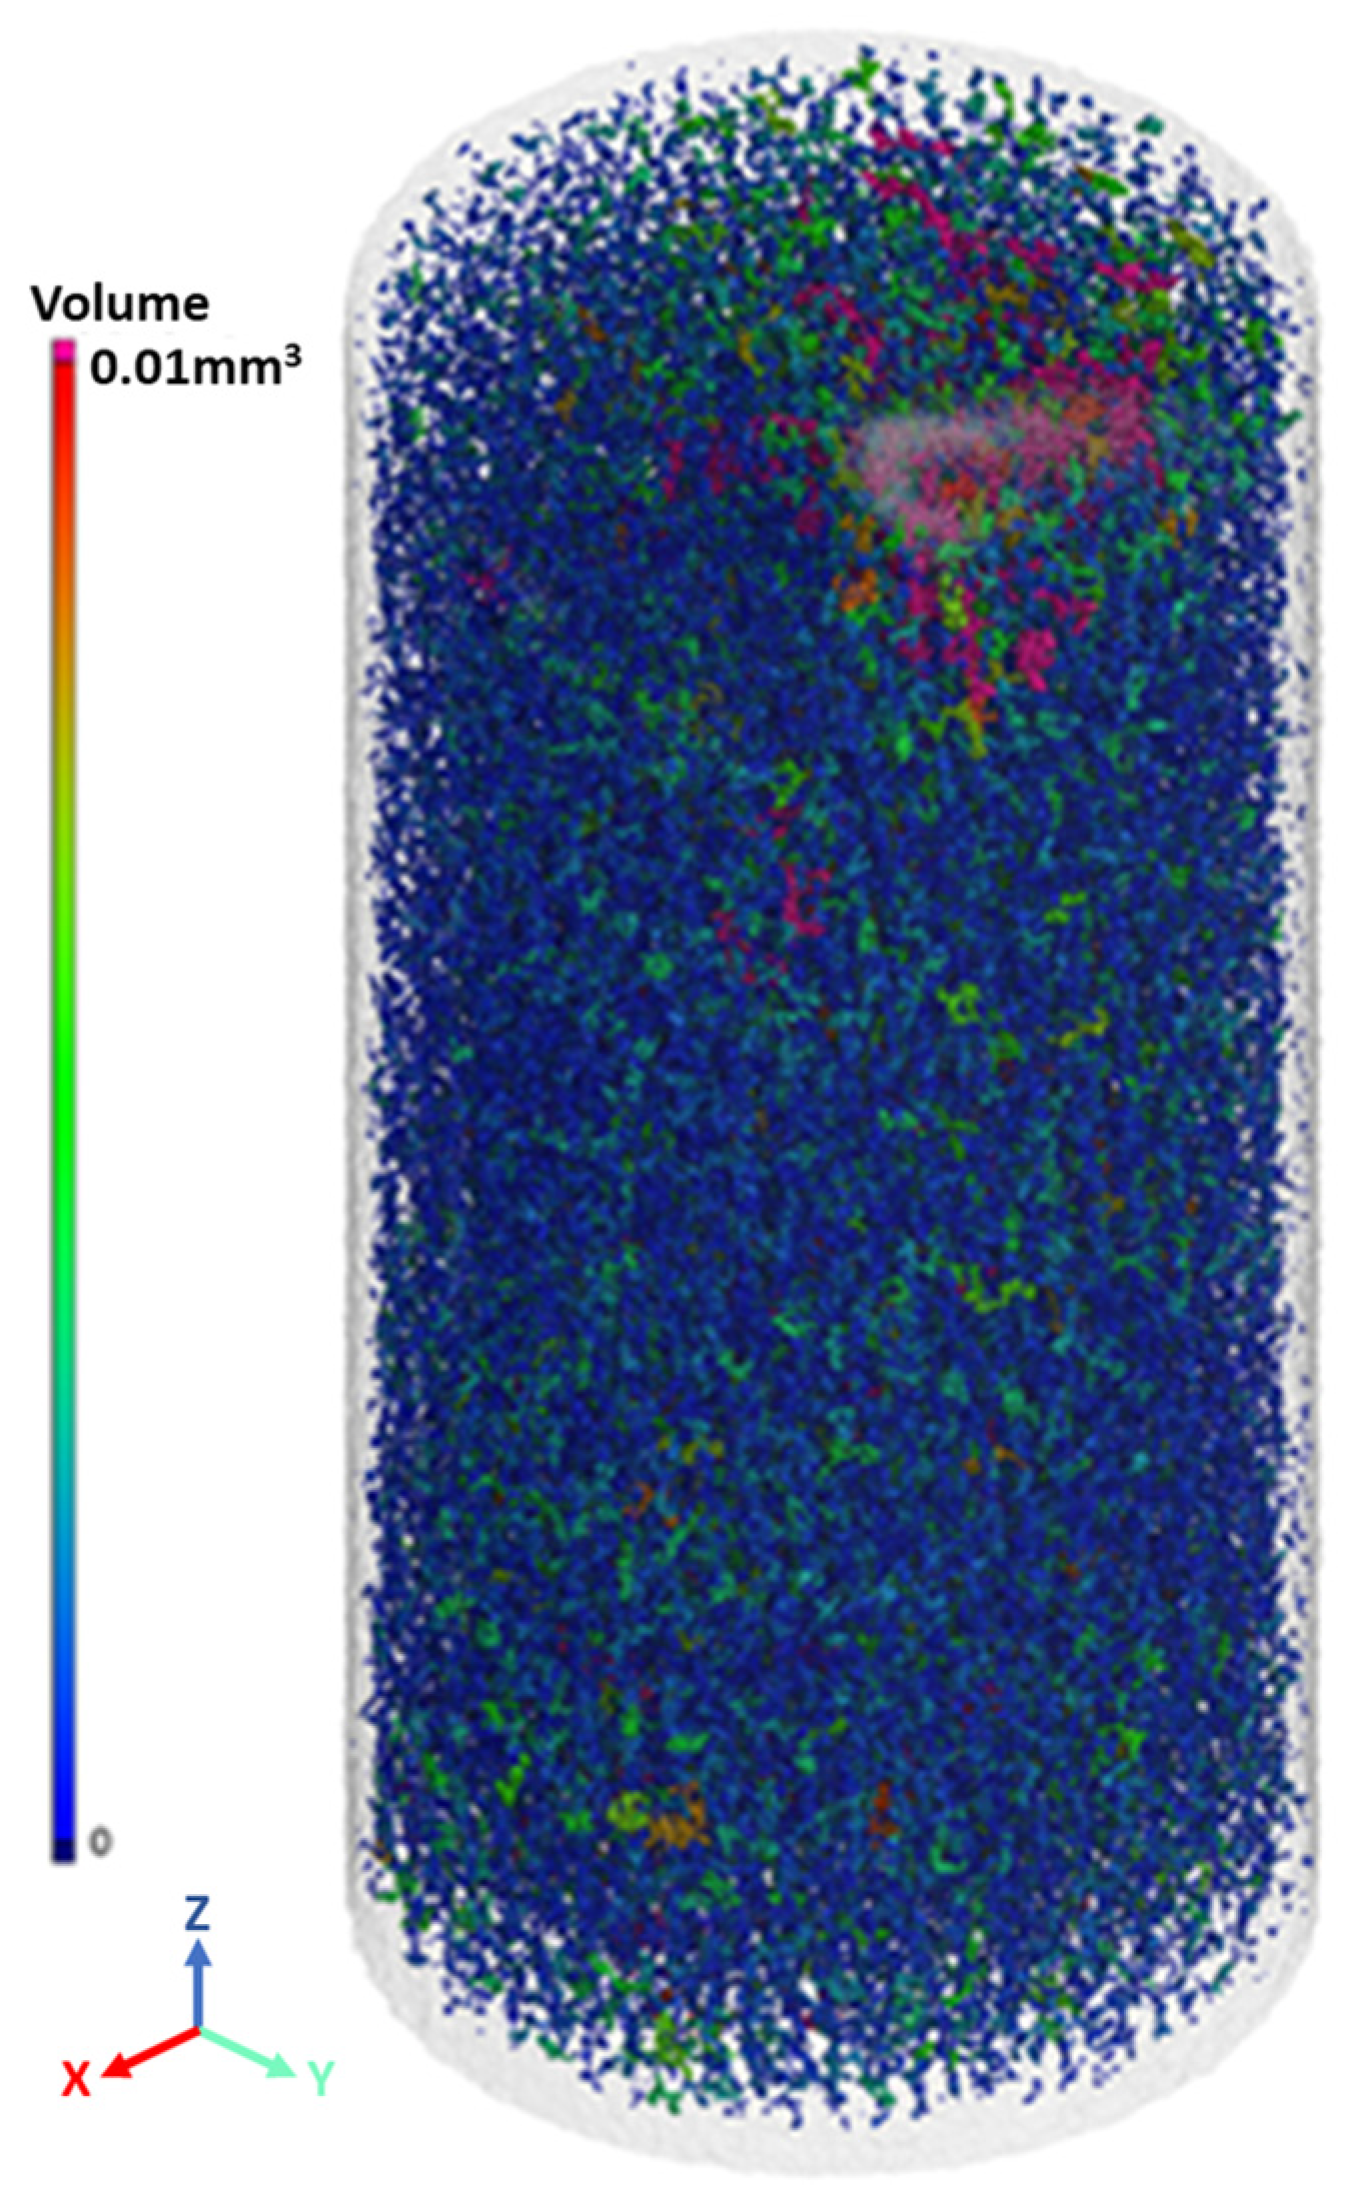
The porosity level was determined using a micro-computed tomography (micro-CT) Werth TomoScope XS Plus X-ray system (Gießen, Germany) for both the as-built and aged specimens. Figure 3 shows an example of a 3D plot of the tomography obtained for a compression specimen, noticing a regular distribution into all the specimens.
Figure 3.
Exemplary 3D plot from tomography analysis.
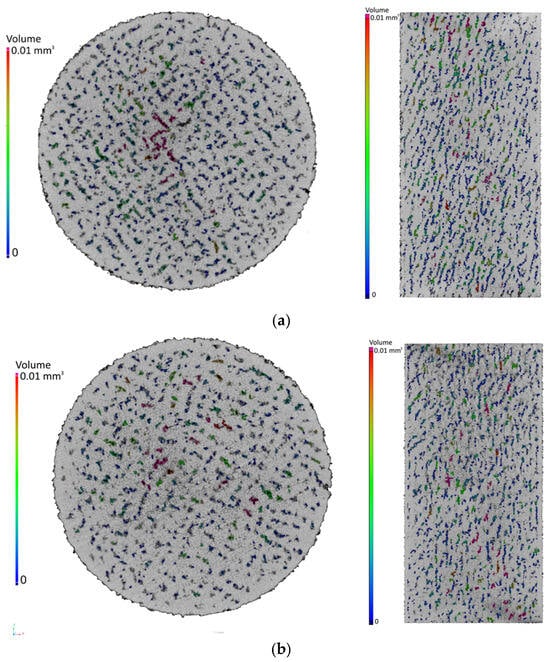
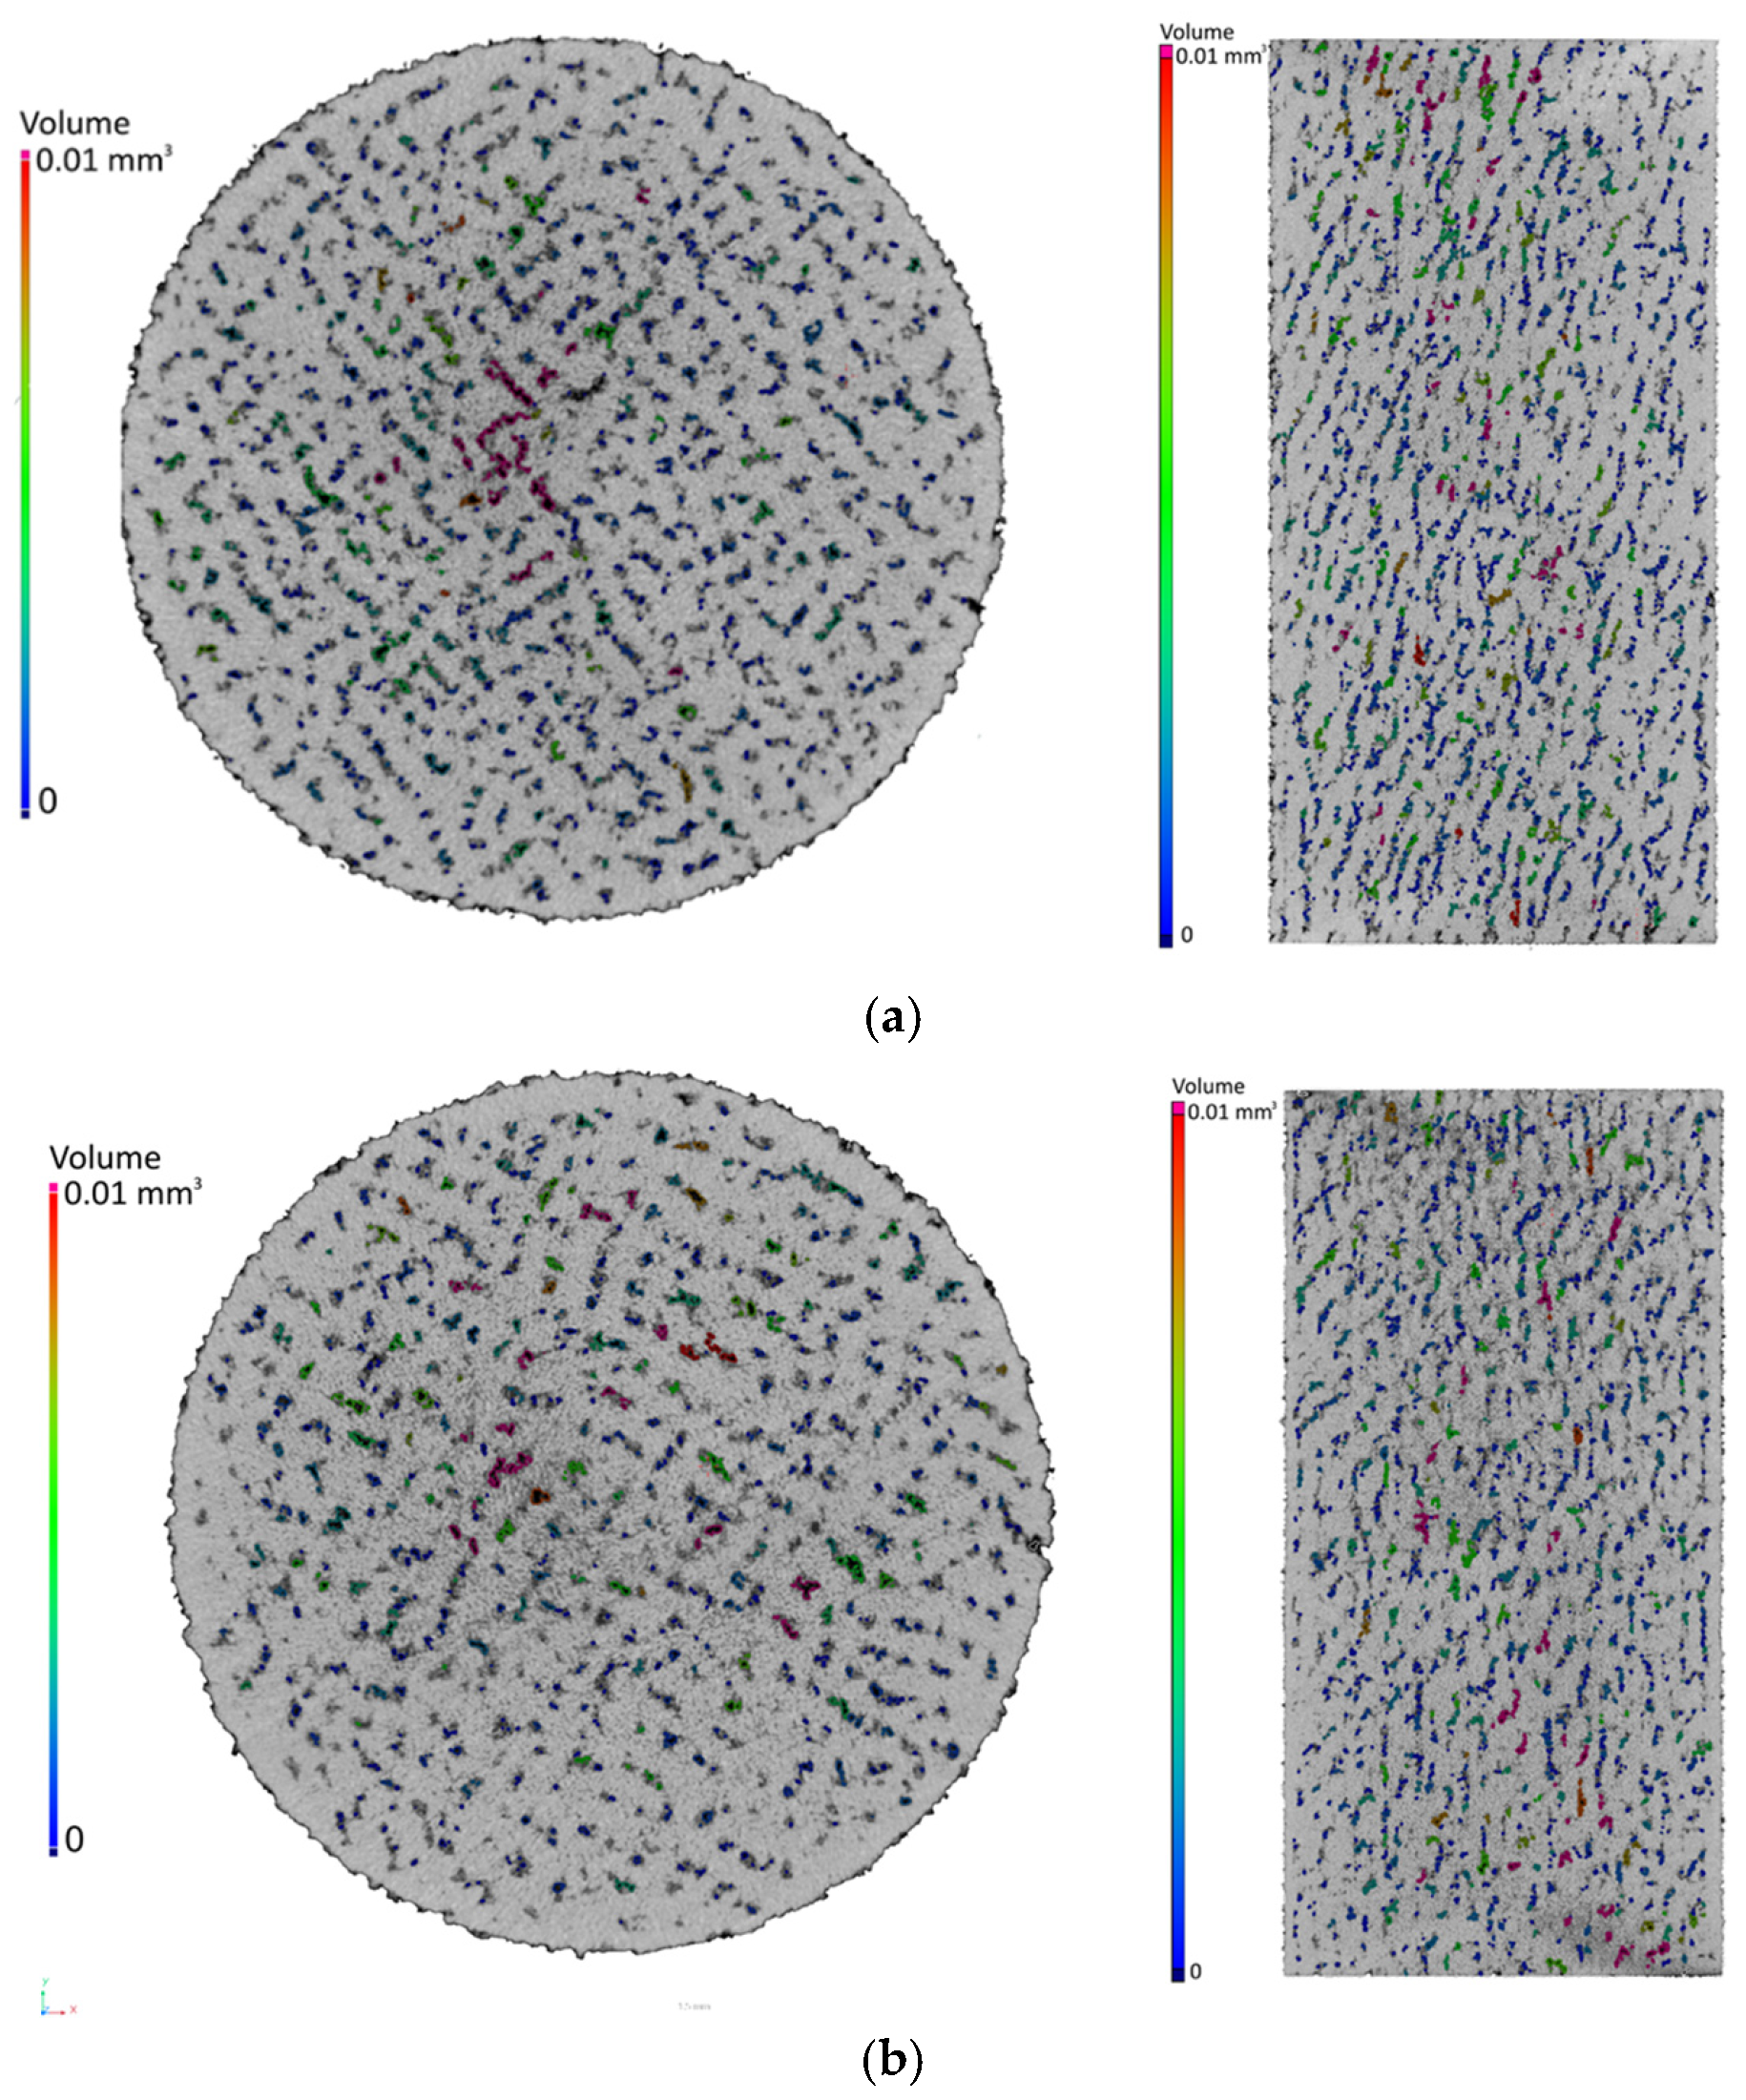
Figure 4a and Figure 4b shows the distribution of the defects at the transverse section in the middle specimen and in longitudinal diametral plane, for the AB and HT specimens, respectively. This figure shows good uniformity in porosity and a clear tendency for the formation of elongated pores in both specimens.
Figure 4.
Typical defects: (a) as-built (AB) specimens, (b) aged heat treated (HT) specimens.
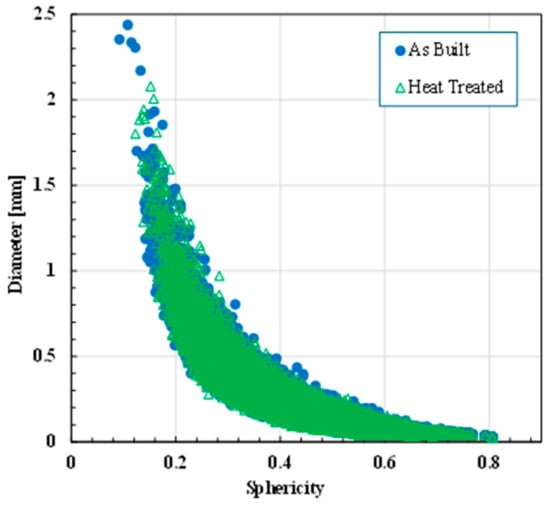
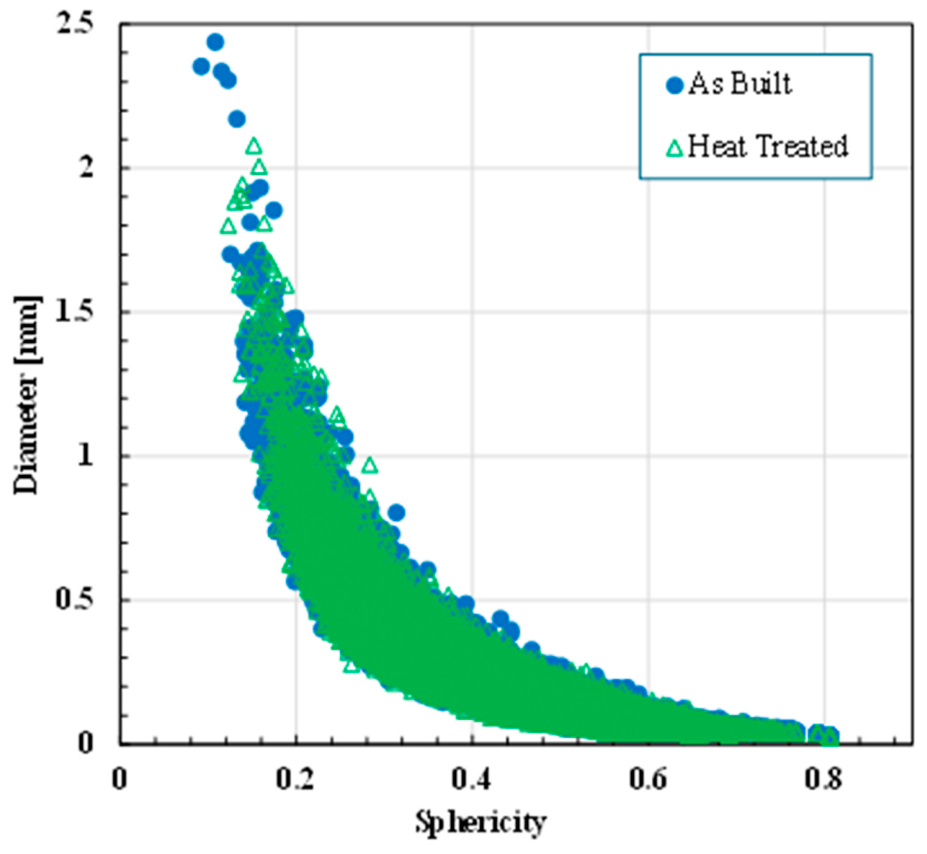
Figure 5 presents the relationship between the equivalent diameter and the sphericity of the pores, superimposing the as-built (AB) and aged heat treated (HT) results. As expected, the porous shape is quite similar for both material treatments, and it tends to be spherical for small sizes, while larger pores have an elongated form with one dimension much larger than the other.
Figure 5.
Porosity relationship between equivalent diameter and sphericity of pores for AB and HT specimens.
Summarizing, both the as-built and aged heat-treated conditions exhibited a similar trend, i.e., the equivalent diameter decreases as the sphericity increases, indicating that smaller pores tend to be more rounded, which aligns with the observations reported by Hastie et al. [23]. The major parameters of porosity level and distribution are presented in Table 2. Compared with the HT specimen, the AB sample presented 23% more voids and a 17% higher volume of voids, but the maximum equivalent diameter of the voids observed was approximately three times smaller.
Table 2.
Porosity parameters.
Compressive specimens were cut in planes containing the longitudinal axle. Vickers hardness indentations were performed according to ASTM E92 [24] using a Struers Duramin microhardness tester (Ballerup, Denmark). The instrument provides a maximum resolution of 0.01 µm and can perform both micro and macrohardness testing within an applied load range of 10 to 2000 gf. Ten measurements were taken at random points on the specimens with 15 s indentations and a 0.5 kg load at the surface of the specimens in the same sections of the specimens used for the microstructure observations.
The results are indicated in Table 3. The aging treatment increased the hardness from 394 to 479 Hv0.5, which represents an increase of more than 20%.
Table 3.
Mean and standard deviation mechanical properties.
For bending specimens, microhardness measurements were carried out at the lateral face (parallel to the growing direction), using the same equipment, following the ASTM E384-10 standard [25]. Vickers hardness (HV) values were obtained by applying a 2 kgf load for a dwell time of 15 s. For each specimen, five indentations were made, and their mean value was calculated. Table 3 also shows the average hardness obtained in the lateral faces of the 3PB specimens. These results present the same trend as those obtained in compressive specimens. Despite the lower hardness measured in AB specimens, the thermal treatment induces a higher increase in hardness of 67%. Aged specimens exhibit similar hardness for both specimen types.
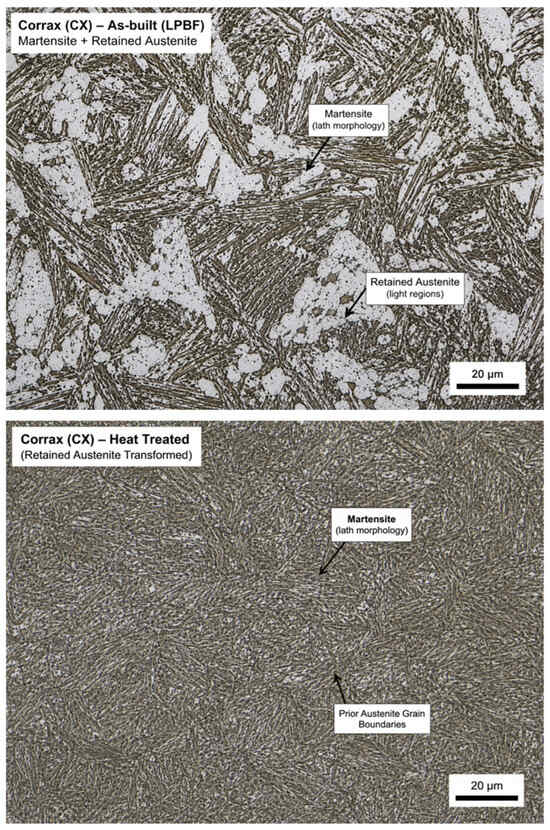
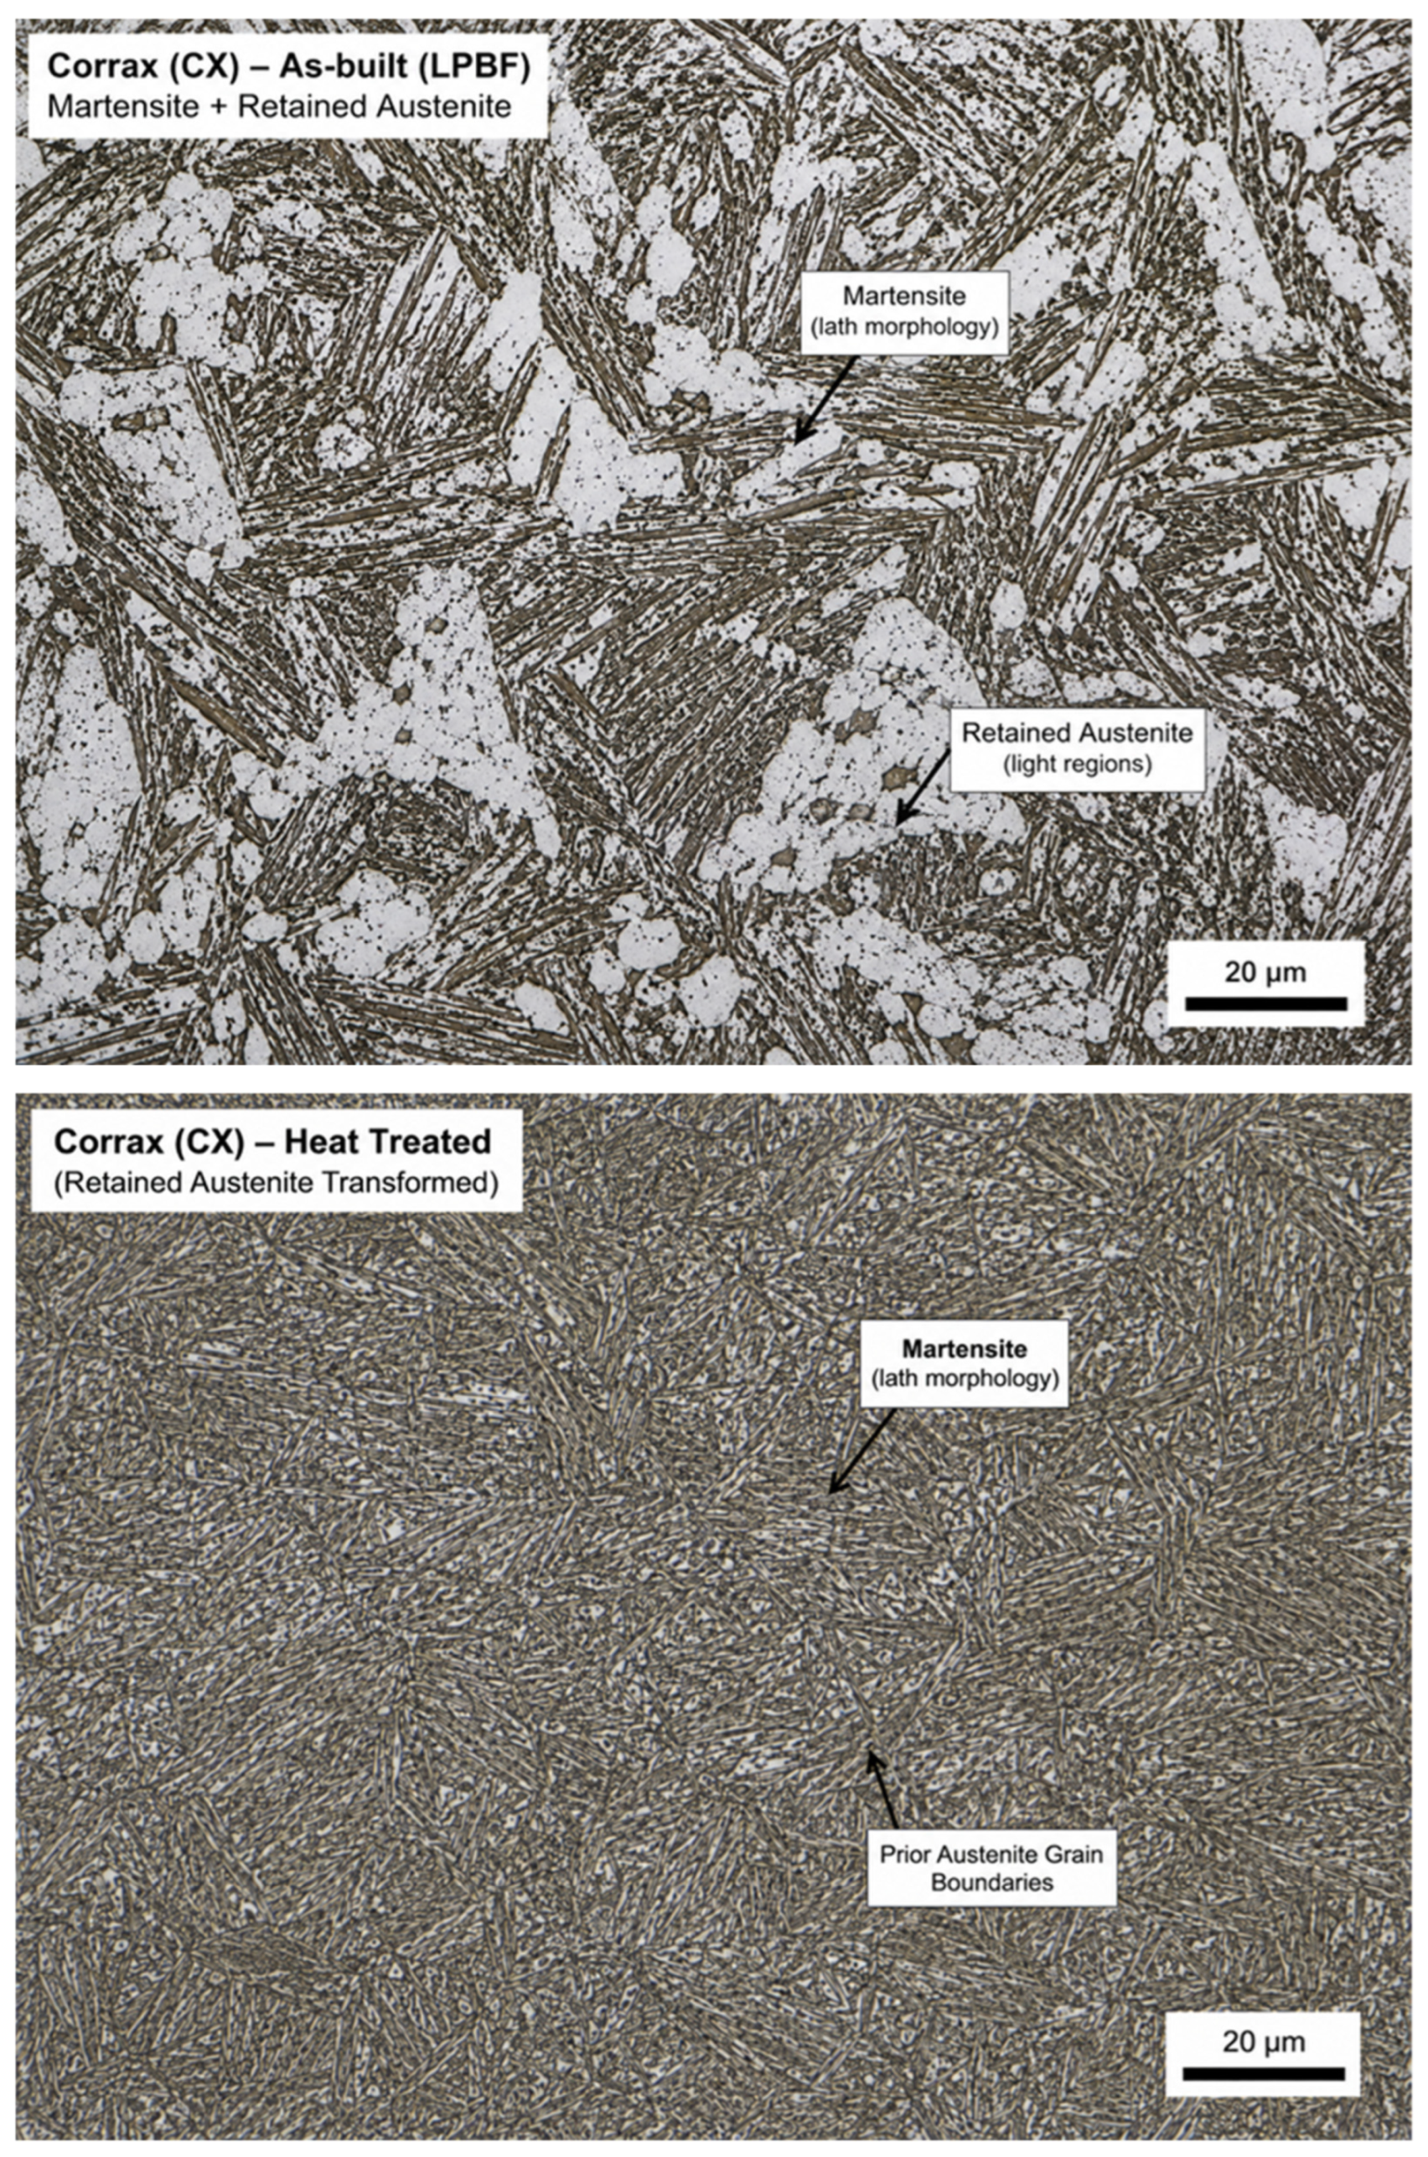
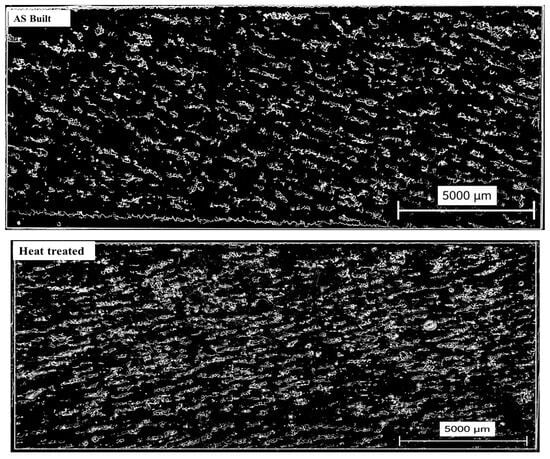
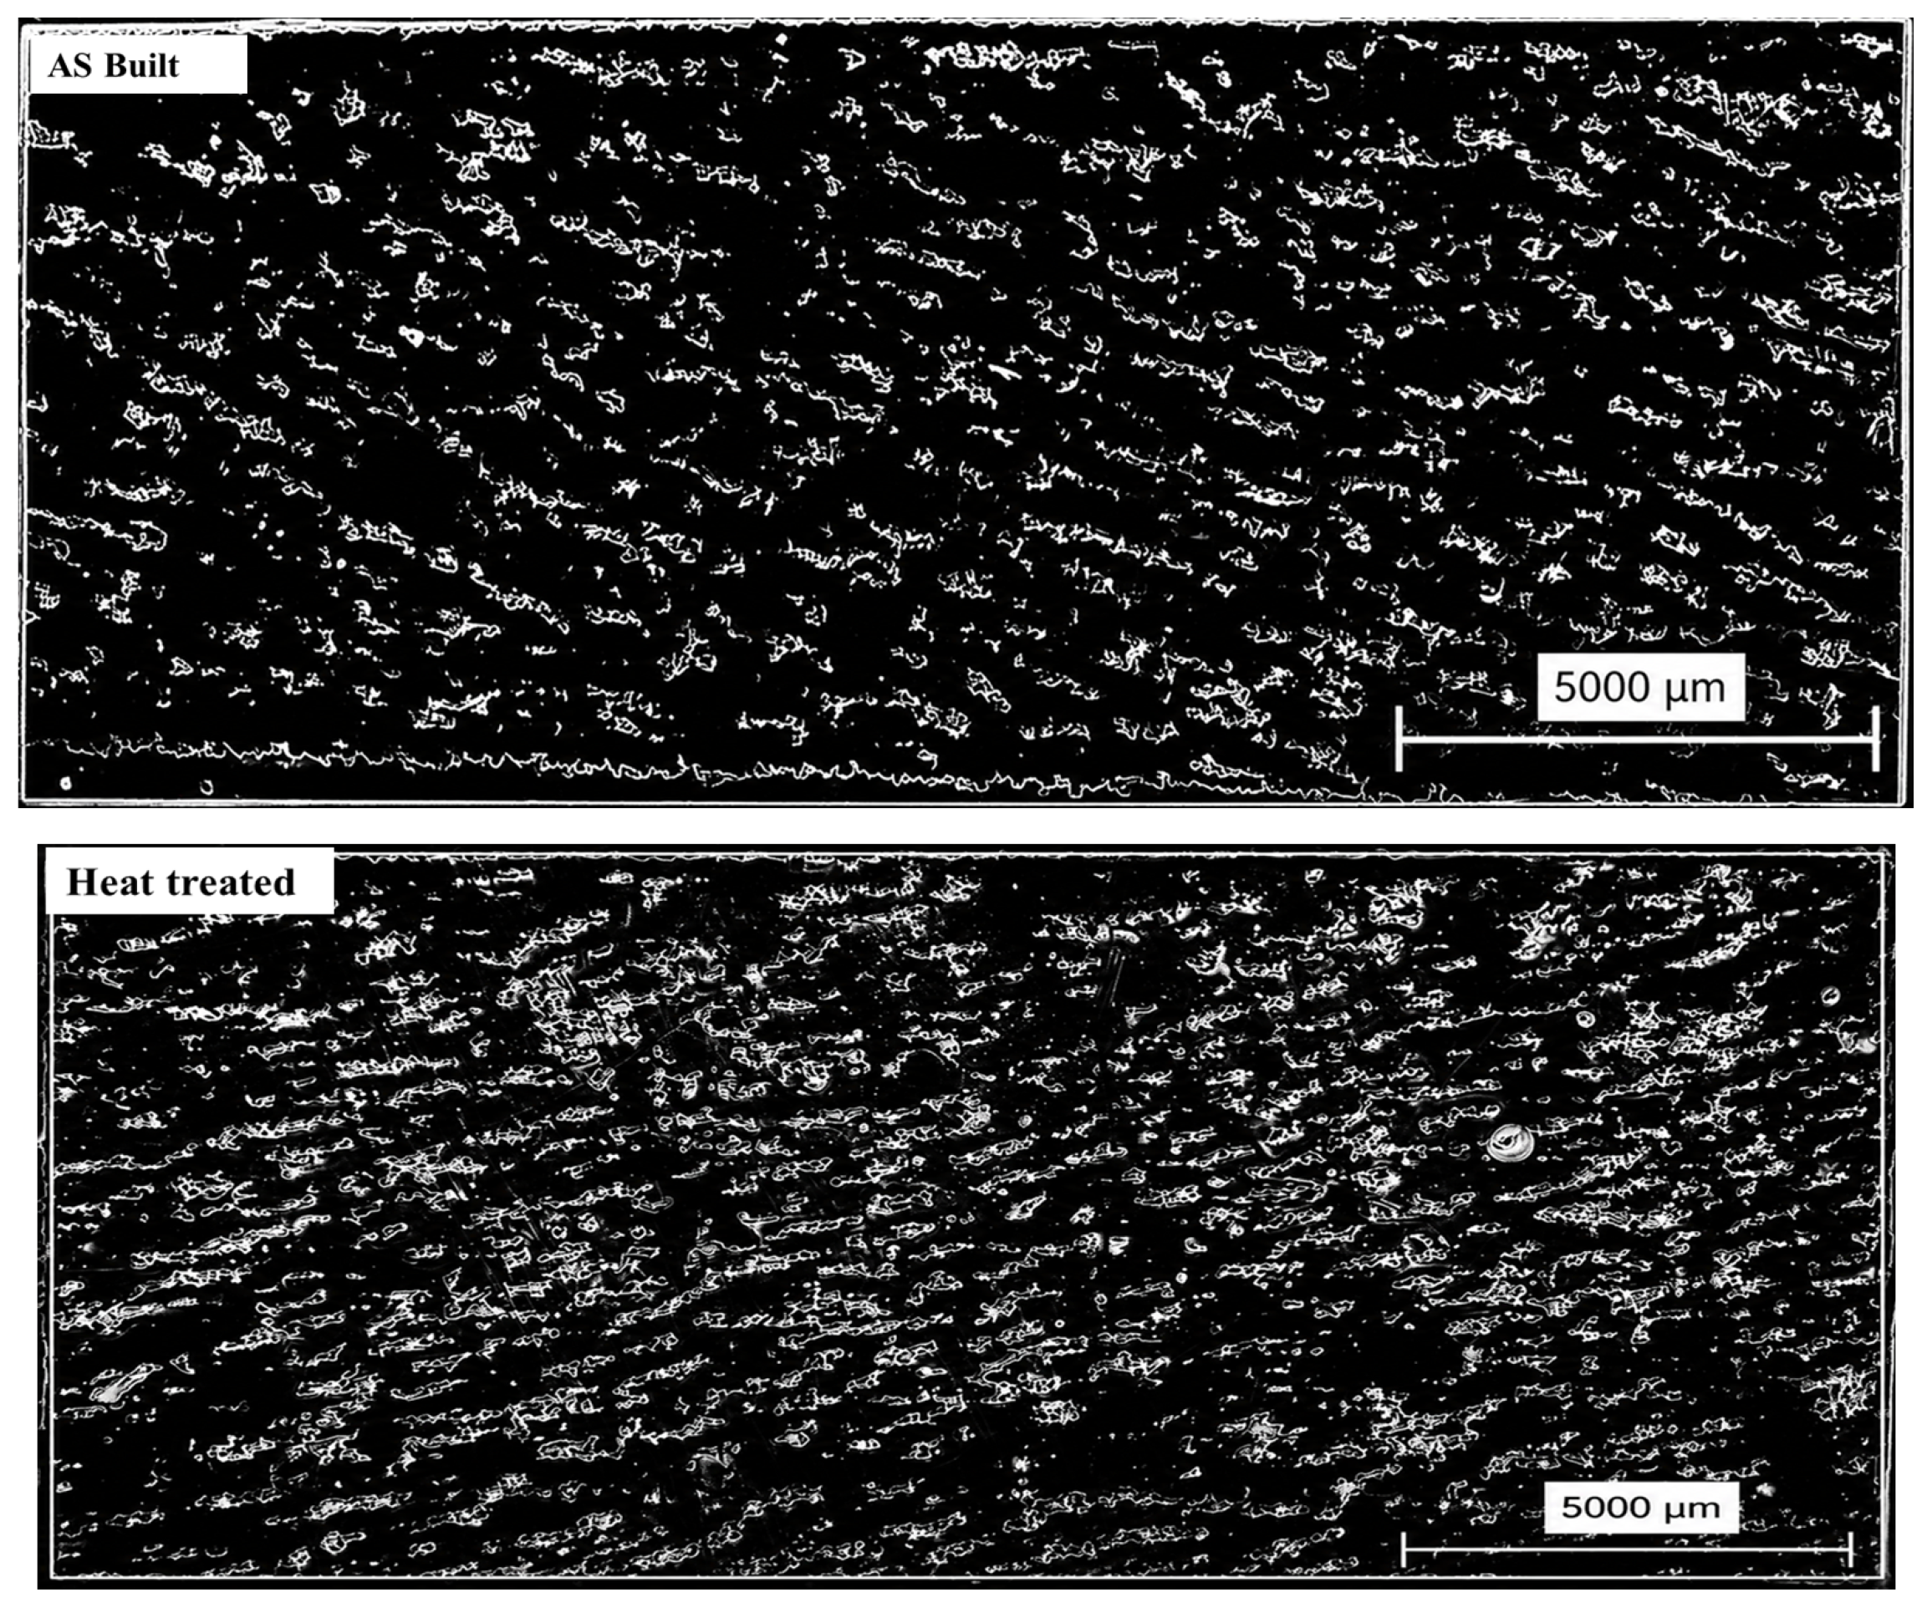
The microstructure of the samples was analyzed according to the standard for metallographic practice ASTM E407-99 [26]. After a chemical attack according to ASTM E3 [27], s, the microstructure was revealed using Villela’s Reagent, obtained by joining 1 g of Picric acid, 5 mL Hydrochloric acid, and 100 mL of ethanol in a 35 s bath. The specimens were observed using a Leica DM4000 M LED optical microscope (Wetzlar, Germany). Figure 6 upper/bottom show an exemplary microstructure, for the case of the compressive specimens’ as-built (AB) and with aging heat treatment (HT), respectively, in a section containing the longitudinal axis.
Figure 6.
Microstructures of the specimens.
Stainless maraging steels are a class of ultra-low-alloy steels that combine the strength of ordinary steel with increased toughness and ductility through heat treatment. They are often called “stainless steels,” but they differ from traditional stainless steels in that their high strength is achieved through the precipitation of intermetallic compounds in an iron–nickel martensitic structure, rather than relying solely on the carbon content.
In the as-built condition, the Corrax (CX) steel produced by LPBF (Figure 6 upper) exhibits a fine cellular/lath martensitic microstructure containing a significant fraction of retained austenite, typically located in interdendritic regions and along melt pool boundaries. This heterogeneity is associated with rapid solidification, chemical segregation, and high dislocation density, leading to a relatively lower hardness level. Following heat treatment (Figure 6 bottom), the microstructure evolves into a more homogeneous lath martensitic structure. The retained austenite is largely transformed into martensite during solution treatment and subsequent aging, while precipitation strengthening (primarily Cu-rich particles) further contributes to hardening. The resulting microstructure is characterized by refined martensitic laths and the absence (or significant reduction) of detectable retained austenite. The microstructural refinement is clearly observed in the images of the longitudinal section obtained using a 3D Hirox HR-5000 3D optical microscope (Tokyo, Japan) (Figure 7). This microstructural transformation leads to a marked increase in hardness, from 394 HV in the as-built condition to 479 HV after heat treatment, corresponding to an increase of approximately 21.6%. This improvement is consistent with the combined effects of austenite-to-martensite transformation and precipitation hardening, as widely reported in the literature for PH stainless steels processed by additive manufacturing, for example, Ming-Wei Wu et al. [17].
Figure 7.
3D Hirox HR-5000 3D optical microscope images.
3. Results and Discussion
3.1. Compressive Tests
Compressive properties of porous metals are required for industrial design, particularly when they are used as crush energy absorbing components of automotive vehicles. Three compressive tests for each material condition were performed according to ISO 13314:2011(E), Mechanical testing of metals—ductility testing—compression test for porous and cellular metals [21], using an electromechanical Shimadzu autograph AGS-X 100 kN machine (Kyoto, Japan), at room temperature for a strain rate of 1 mm/min. The geometry and dimensions of the specimens are indicated in Figure 1b.
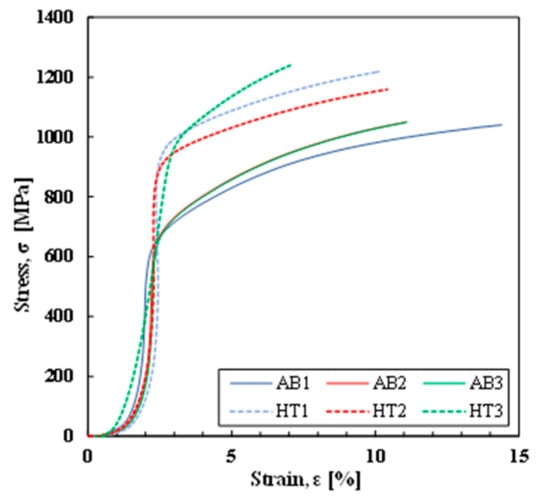
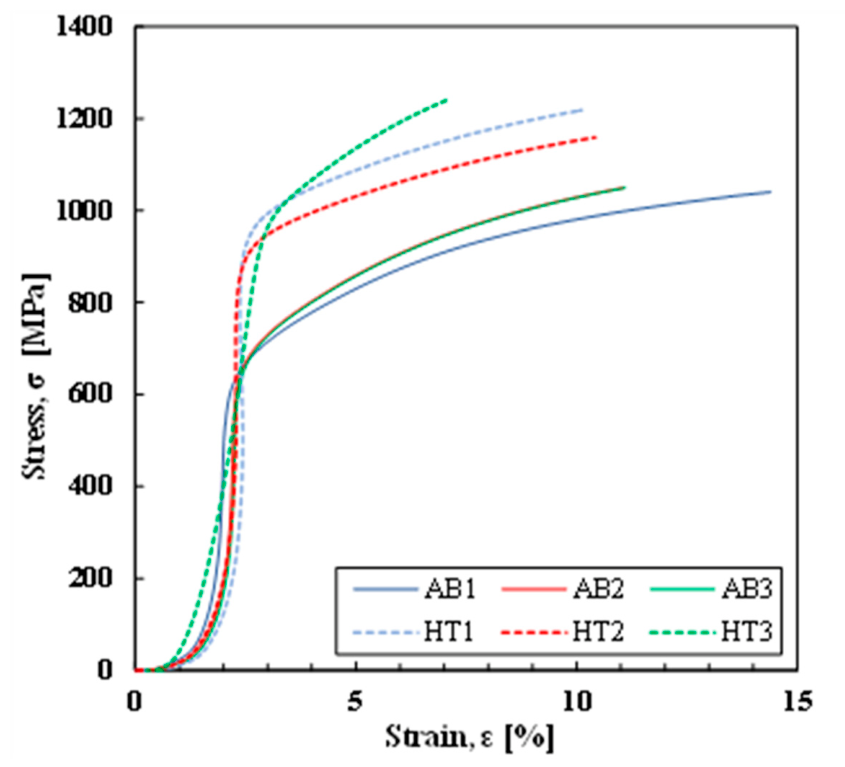
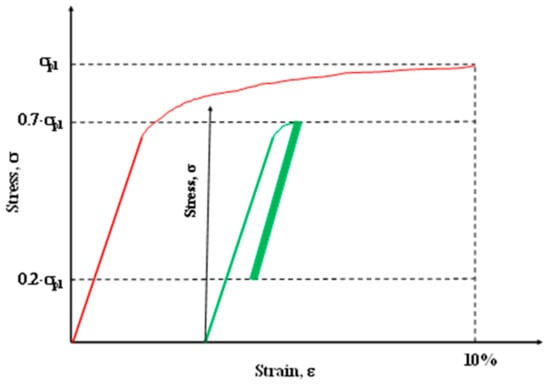
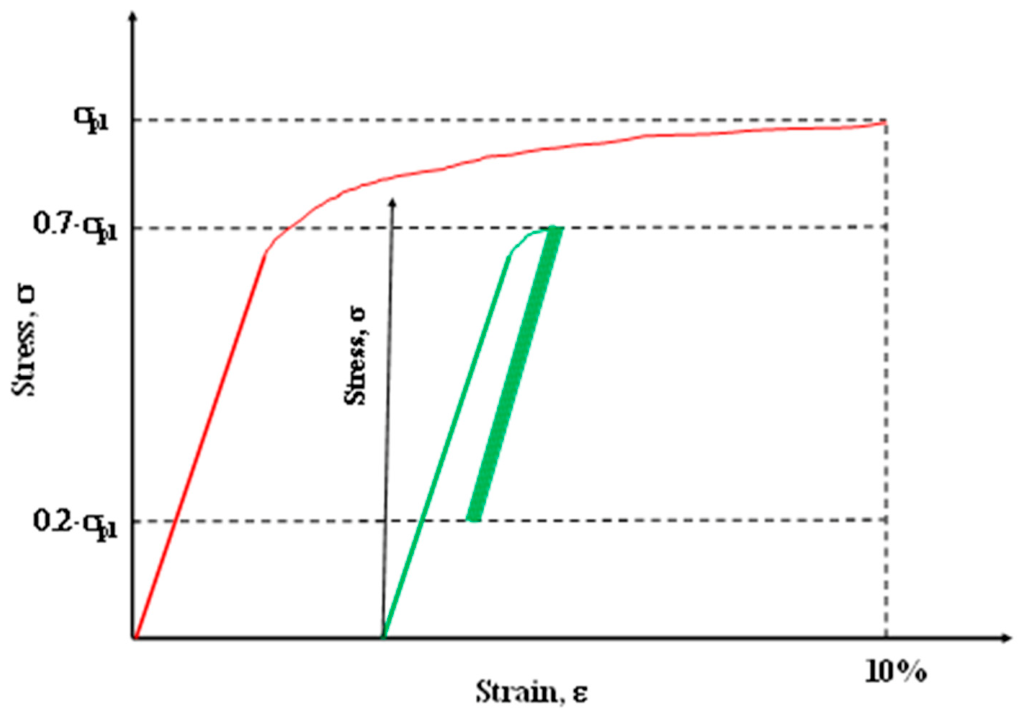
The results were plotted in terms of the compressive stress against the axial strain. Figure 8 shows the plots obtained for the AB and HT specimens. As indicated before, the 3% porosity is relatively low, and the plateau defined by the standard ISO 13314:2011(E) is not clearly reached. In this context, the plateau stress for each test was defined and calculated by the stress for 10% of strain, as shown in the schematic presentation of stress versus strain curves depicted in Figure 9. The mean and standard deviation values of the plateau stresses, for the three tests under the two material test conditions were obtained, as indicated in Table 3.
Figure 8.
Compressive stress versus strain curves for AB and HT specimens.
Figure 9.
Schematic view of compressive stress versus strain curves to determine plateau stress and for energy absorption tests.
For low stress–strain values, for both AB and HT conditions, the stress versus strain curves present reduced dispersion, indicating that the specimen’s porosity must have similar values. However, for high strain, the HT specimens exhibit significant dispersion for the three tests. The aging heat treatment led to an increase of approximately 17% in plateau stress, which is in good agreement with the corresponding increase in hardness. These findings are consistent with those reported by Wu et al. [17] and Manikandan and Venkatesan [20].
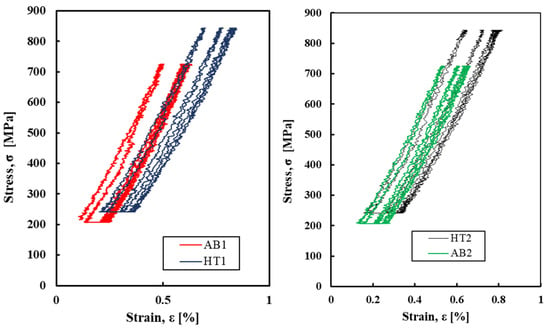
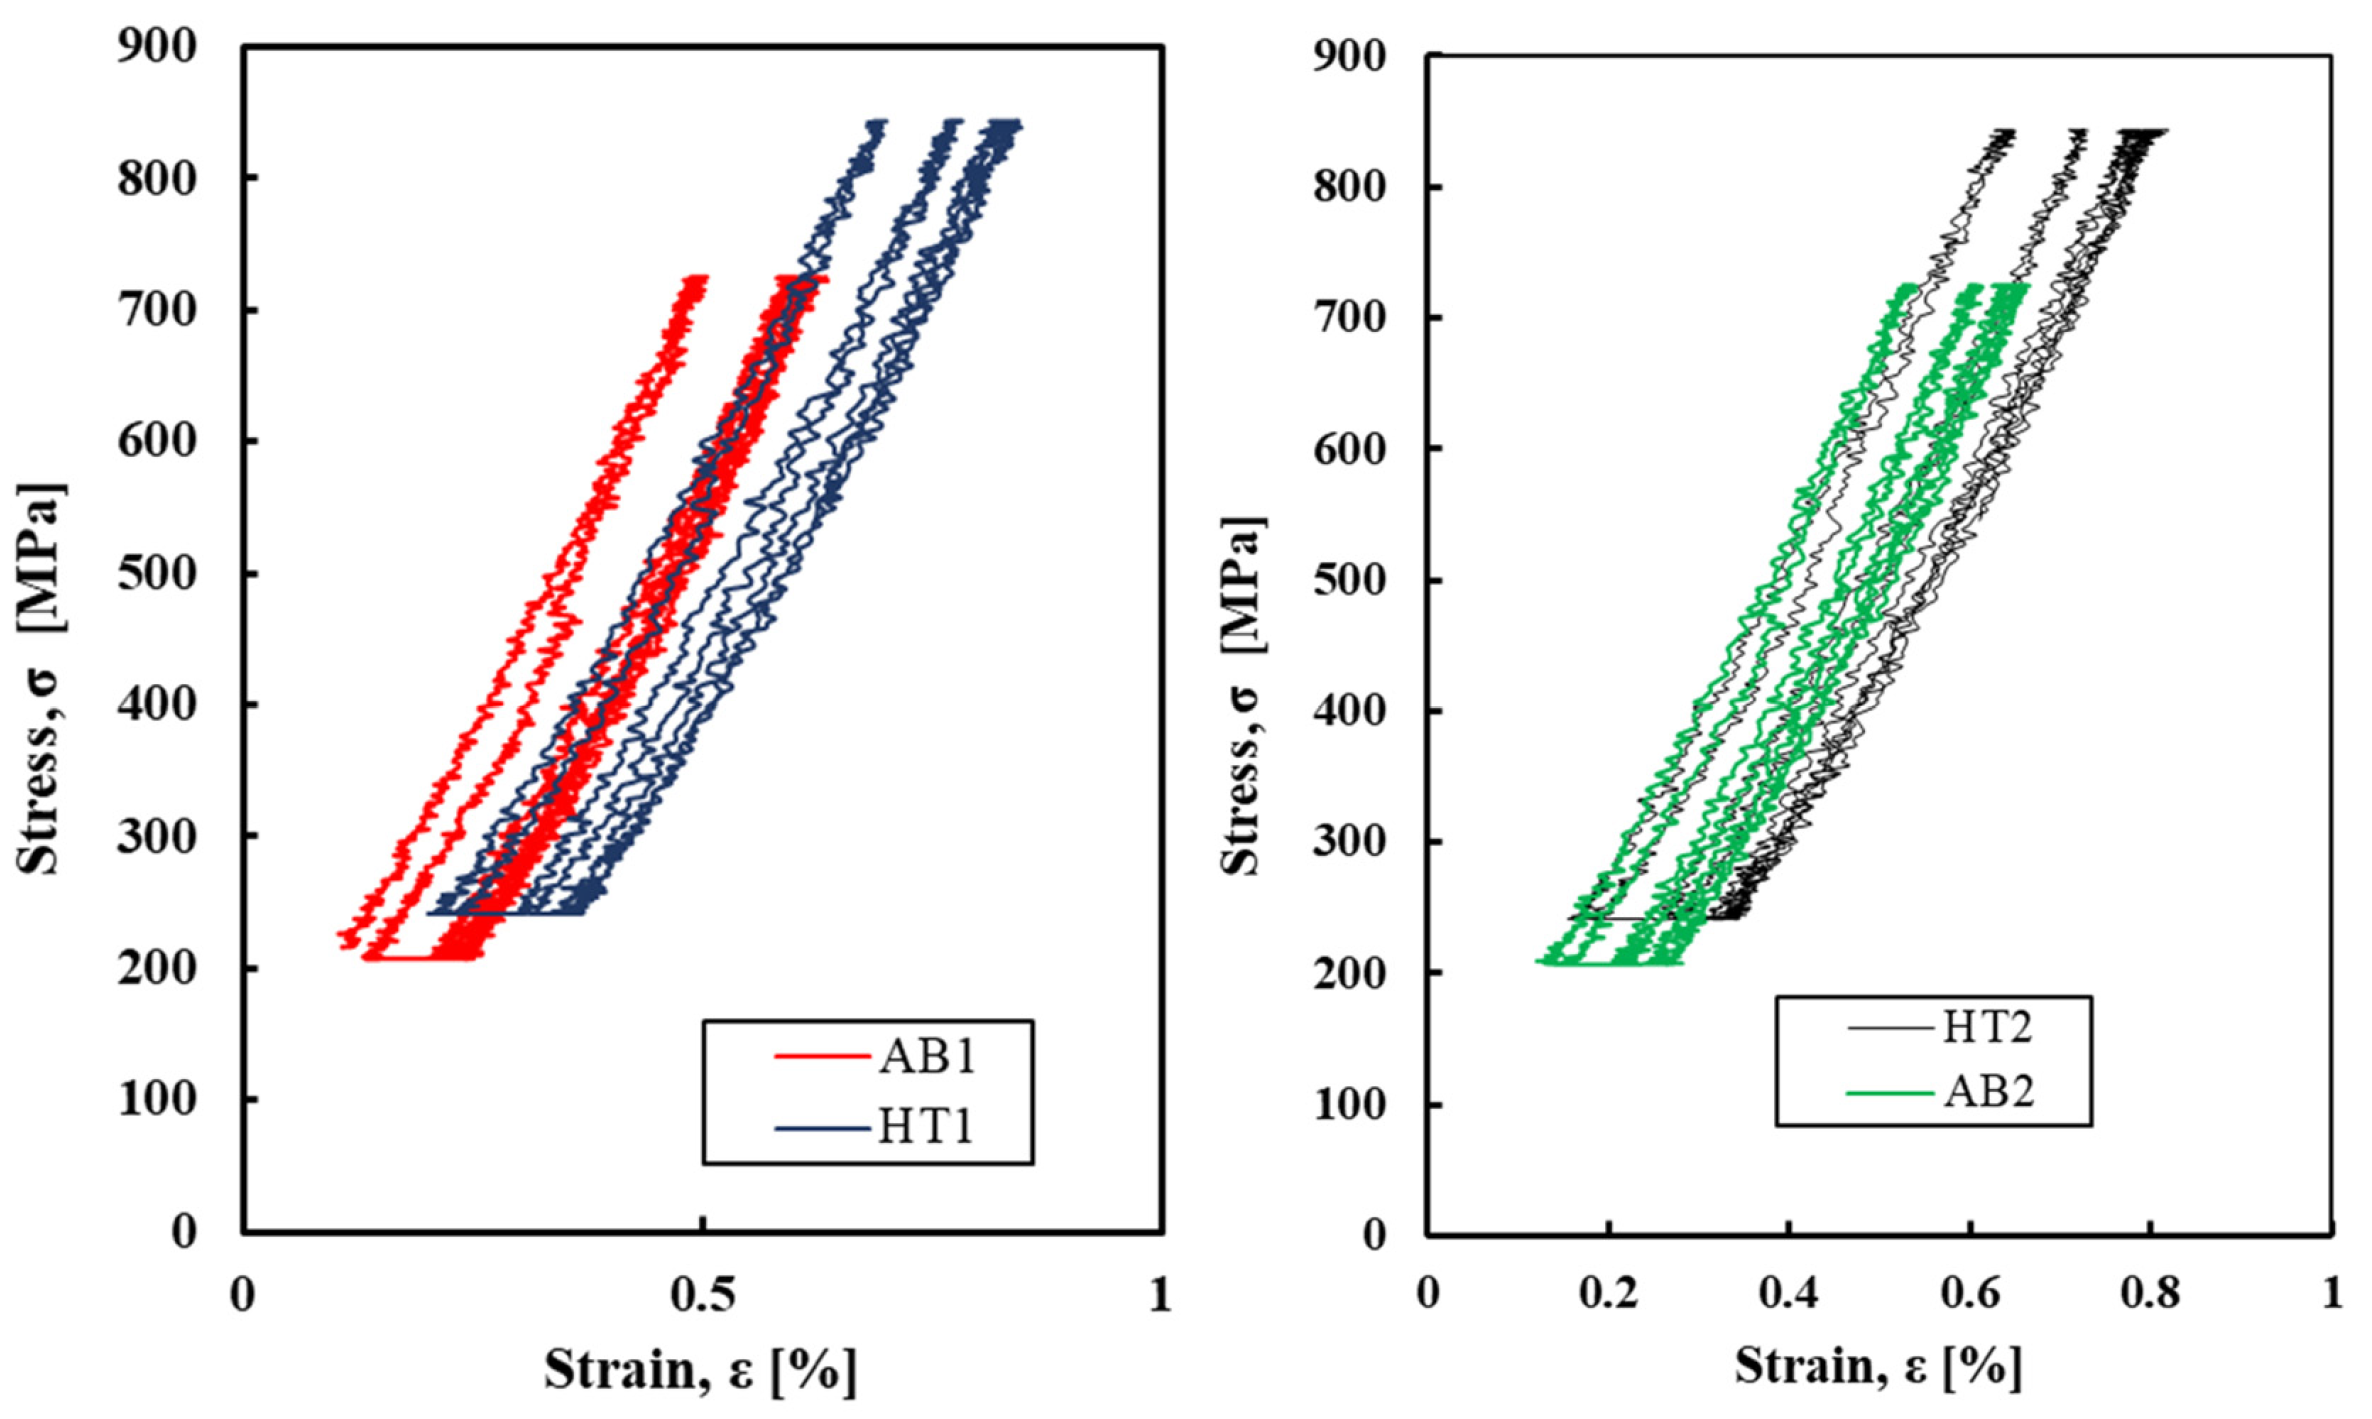
According to ISO 13314:2011(E) [21], three compressive energy absorption tests for each material condition were performed considering cyclic loads between 20% and 70% of the plateau stress. These tests were carried out also using a Dartec servohydraulic testing machine (ZwickRoell GmbH & Co. KG, Ulm, Germany) with 100 kN load capacity, at room temperature with the frequency of 0.5 Hz. These tests are schematically shown in Figure 9. Three tests were performed for each of the material test conditions AB and HT. Figure 10 superimposes the plots of the tests obtained for the AB and HT specimens for two pairs of the six specimens, presenting the evolution of the stress–strain curves along the fatigue applied cycles, for 1, 5, 10, 15 and 20 cycles. The tests for HT specimens were carried out using the high stress range resulting from the higher plateau values of the heat-treated samples.
Figure 10.
Exemplary compressive stress versus strain curves during short-term cyclic compression tests.
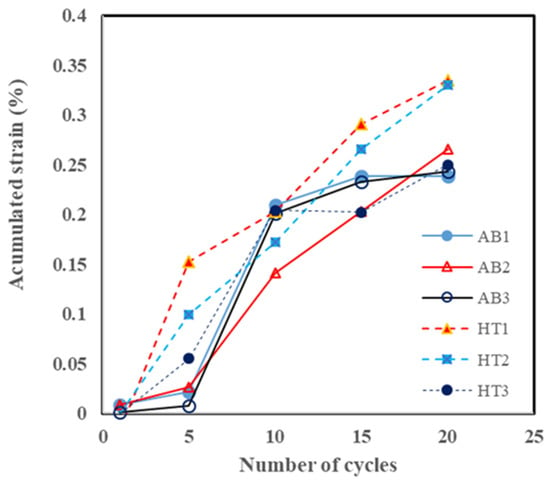
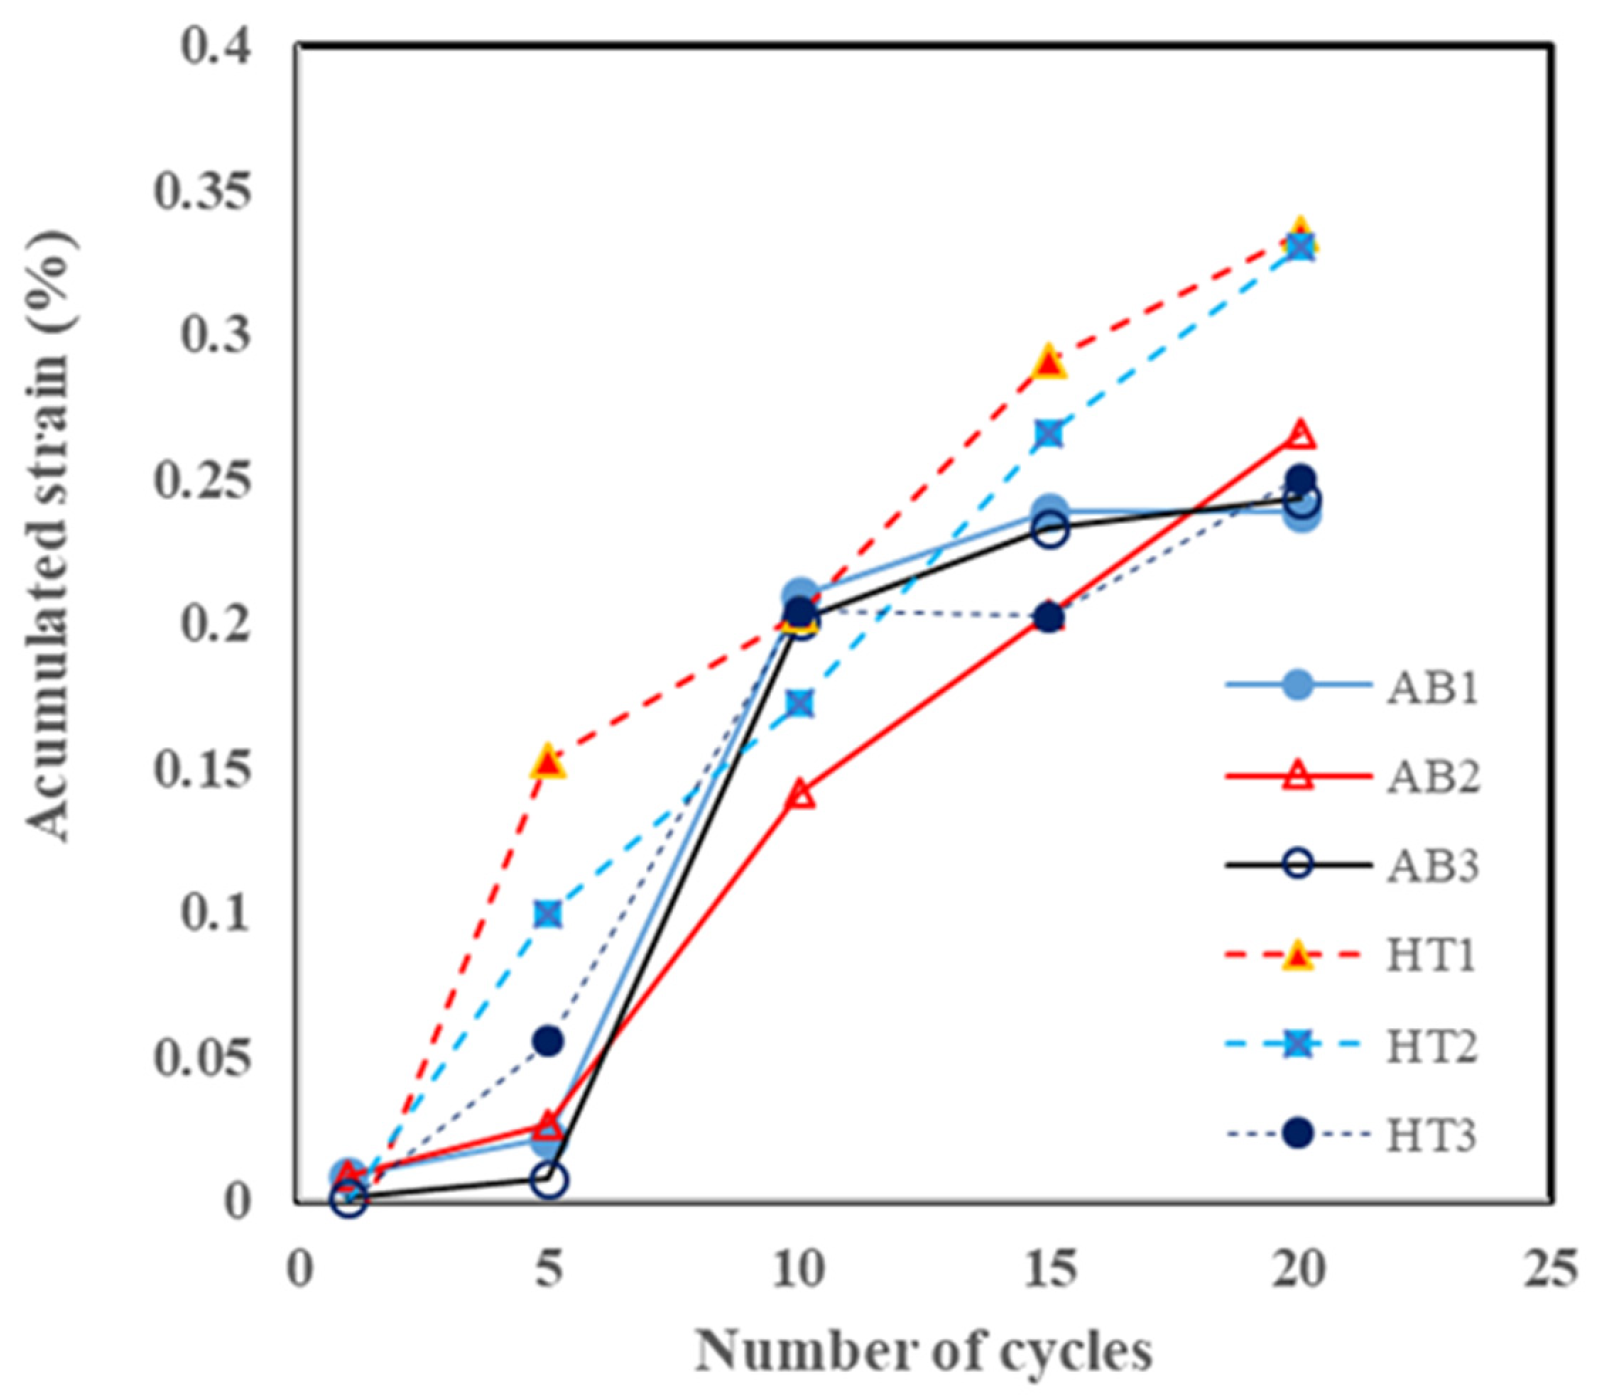
Both materials exhibit significant strain accumulation, particularly in earlier cycles, as shown in Figure 11. No significant difference between the AB and HT specimens was observed.
Figure 11.
Plot of the accumulated strain against the number of cycles.
The energy absorption, W, was calculated by Equation (1):
where W is the energy absorption per unit volume (MJ/m3), σ is the compressive stress (MPa) and ε0 is the upper limit of the compressive strain (%).
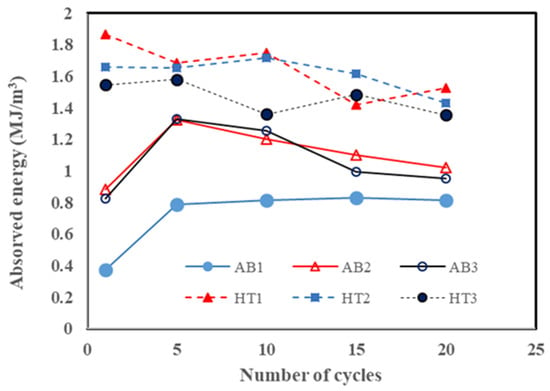
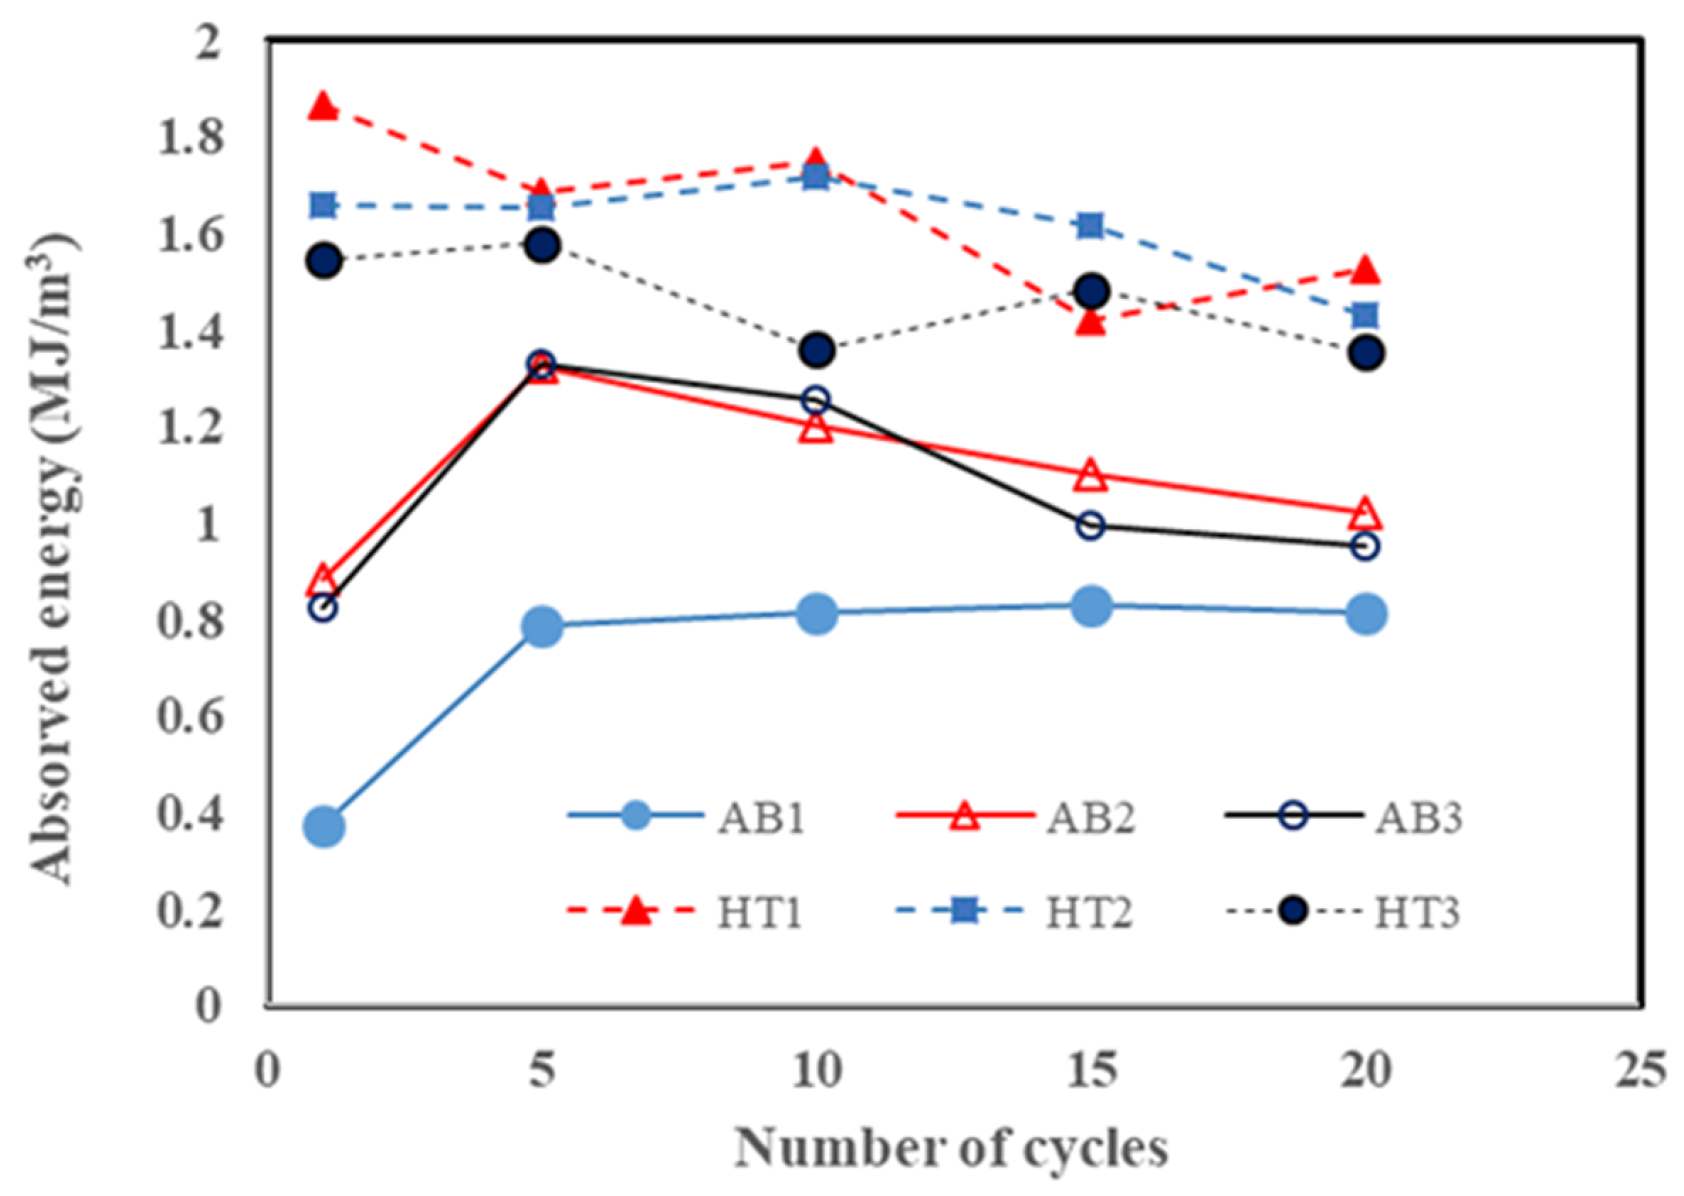
The values of energy absorption, according to Equation (1), were obtained and are depicted in Figure 12. Despite the significant scatter observed in the results, the heat-treated (HT) specimens exhibited a higher energy absorption capacity during each loading cycle. This increase is not attributed to a harder material response but rather to the higher stress levels applied during fatigue testing, which results from the increased plateau stress induced by the heat treatment.
Figure 12.
Plot of the energy absorption against the number of cycles.
3.2. Bending Tests
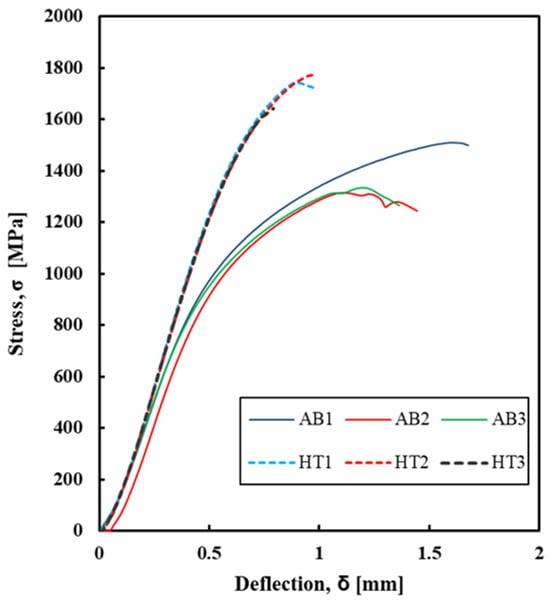
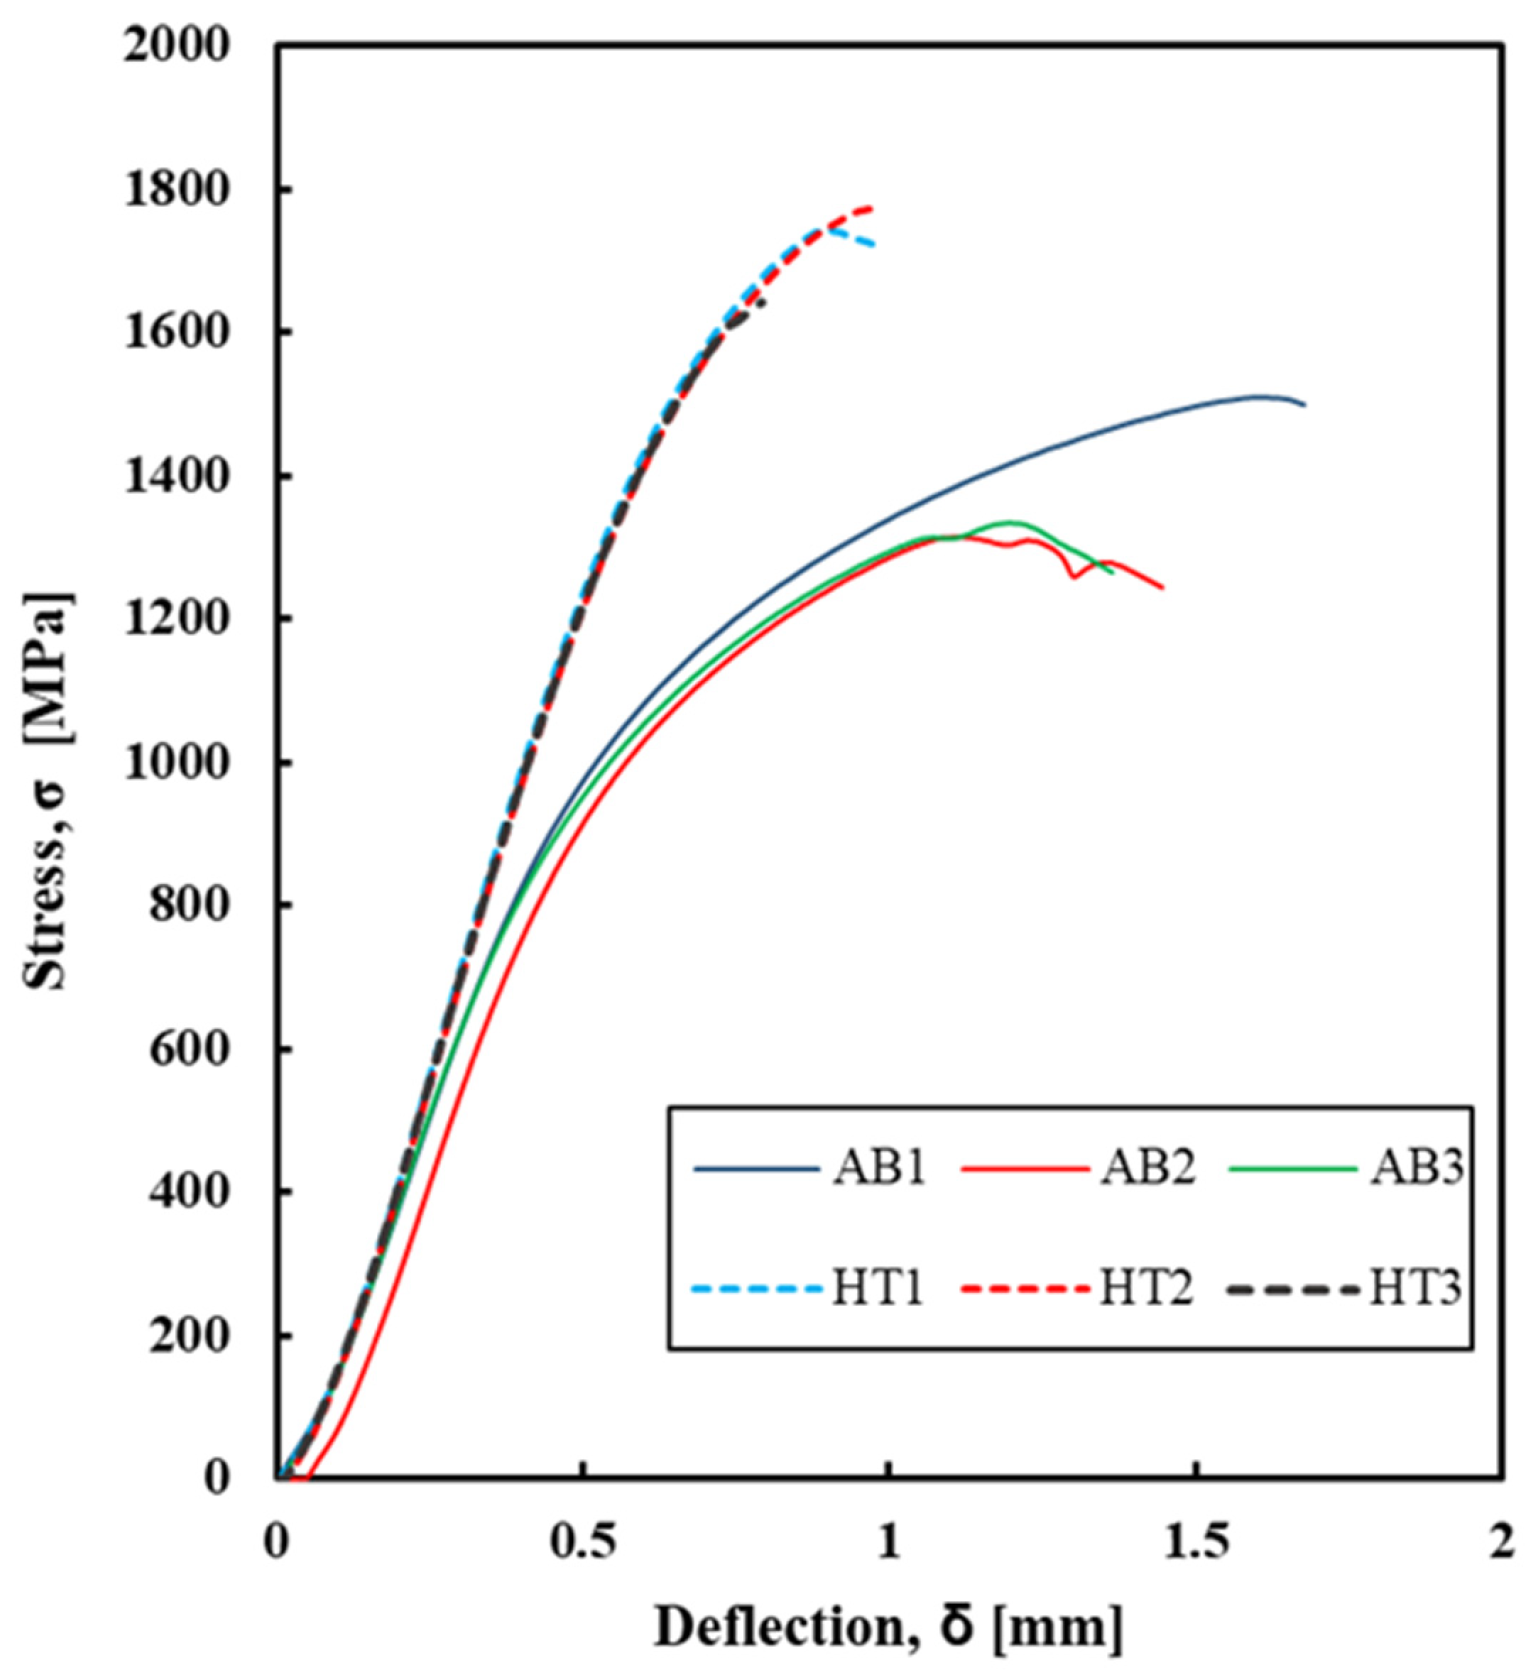
3PB tests were performed, at room temperature, using an Instron Eletropulse E10000 machine (Norwood, MA, USA). For each material condition, three tests were done using the specimens shown in Figure 1b, with a 27 mm span and under 1 mm/min displacement rate. Figure 13 presents the results in terms of the maximum bending stress at mid span against the mid span deflection.
Figure 13.
Bending stress versus mid span deflection curves from 3PB tests.
The results exhibit only limited scatter. The aging heat treatment significantly extends the elastic region of the stress–strain curves while maintaining a similar elastic stiffness. The peak bending stresses were determined, and their mean values and standard deviations are summarized in Table 3. Consistent with the observed increase in hardness and with the findings reported by Wu et al. [17], the aging heat treatment led to a substantial improvement in bending strength, exceeding 25%.
3.3. Dynamic Young’s Modulus
The dynamic Young’s modulus was evaluated using the impulse excitation of vibration method, as outlined in ASTM E1876-01 [28]. This technique determines the fundamental resonant frequency of a specimen by mechanically exciting it with an impulse device. A more detailed description is provided elsewhere [29]. A ceramic piezoelectric transducer, which generates an electric potential when subjected to mechanical deformation, was employed to detect the vibration.
The signal was captured using a digital oscilloscope connected to a computer running PicoScope 6 software (Pico® Technology, St. Neots, UK). The recorded data were then analyzed with OriginPro 2015 (OriginLab®, Northampton, MA, USA) using a fast Fourier transform (FFT) algorithm to obtain the frequency spectrum. By combining the measured resonant frequency, specimen dimensions and mass, the dynamic Young’s modulus was calculated according to Equation (2):
where Ed represents the dynamic Young’s modulus (Pa), m is the specimen mass (g), ff denotes the fundamental resonant frequency (Hz), t is the thickness (mm), b is the width (mm) and L is the specimen length (mm). The term T1 is a correction coefficient related to the specimen’s geometry, which was assigned a value of one for the dimensions employed in this study.
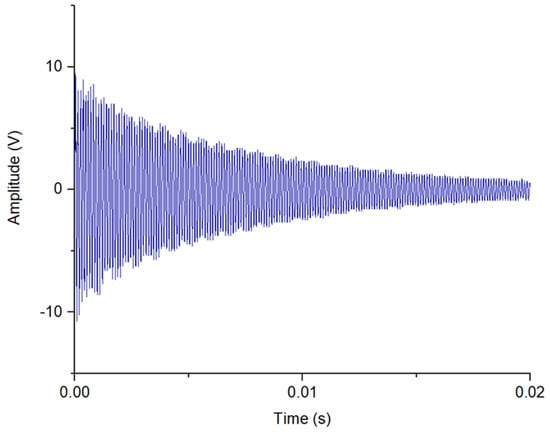
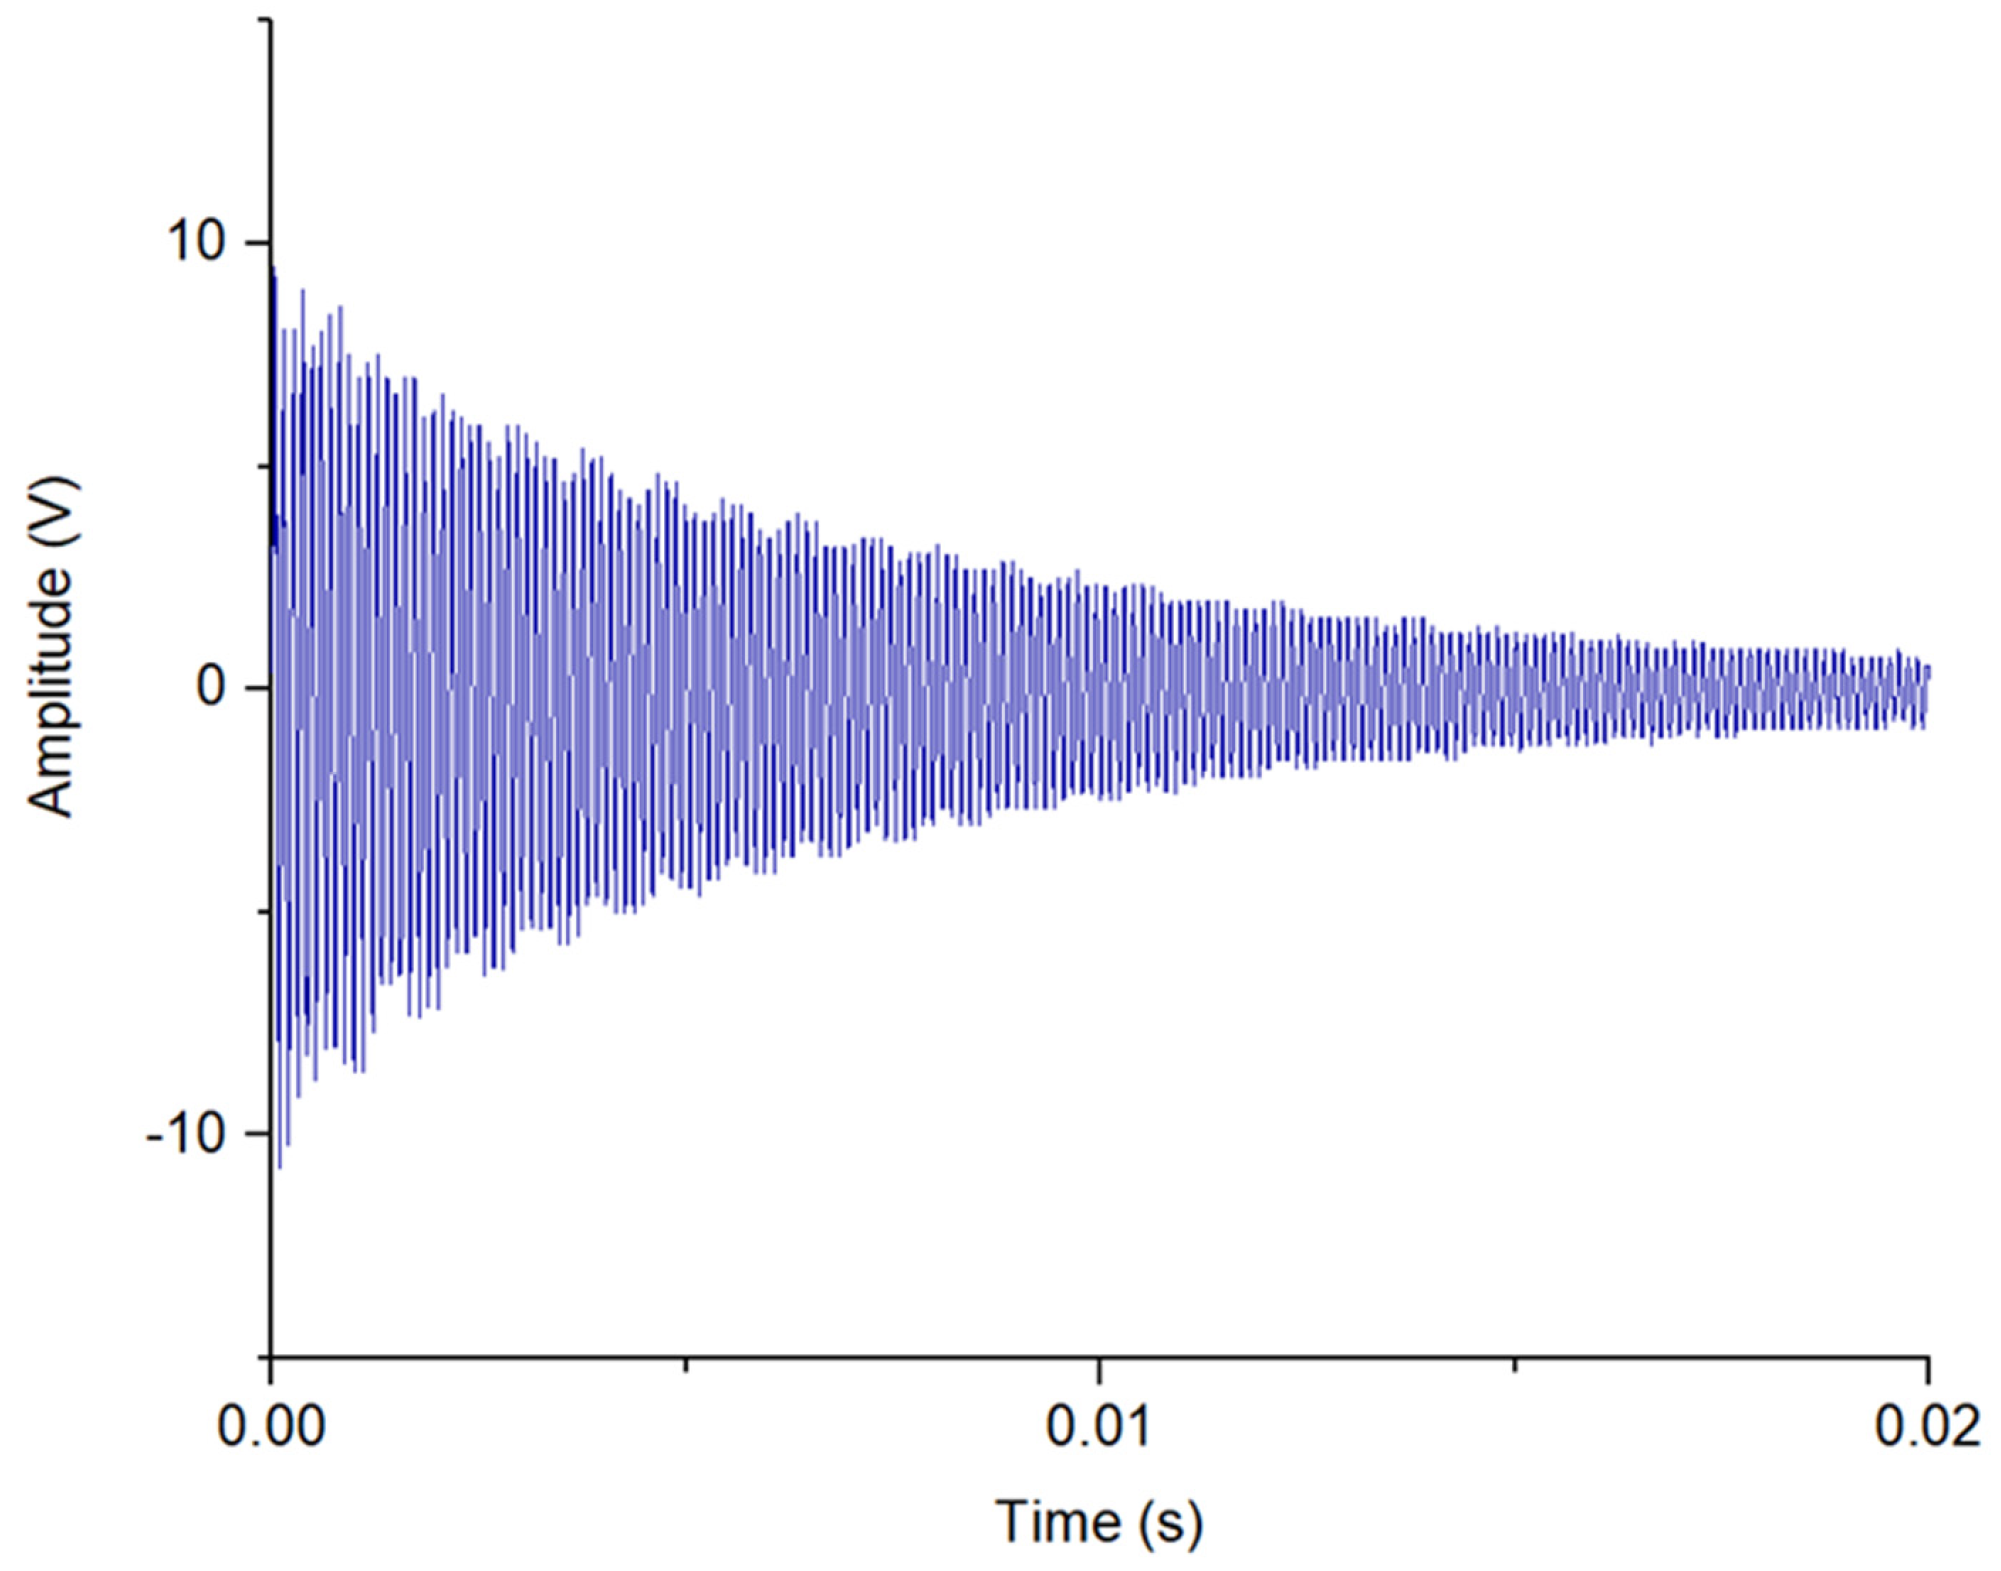
Figure 14 shows an exemplary testing evolution of the vibration amplitude of specimen 1 following an impulsive mechanical excitation.
Figure 14.
Time evolution of the vibration amplitude of specimen 1 following an impulsive mechanical excitation.
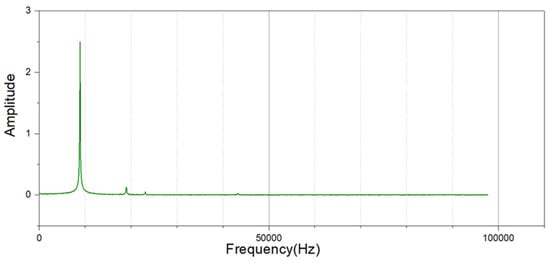
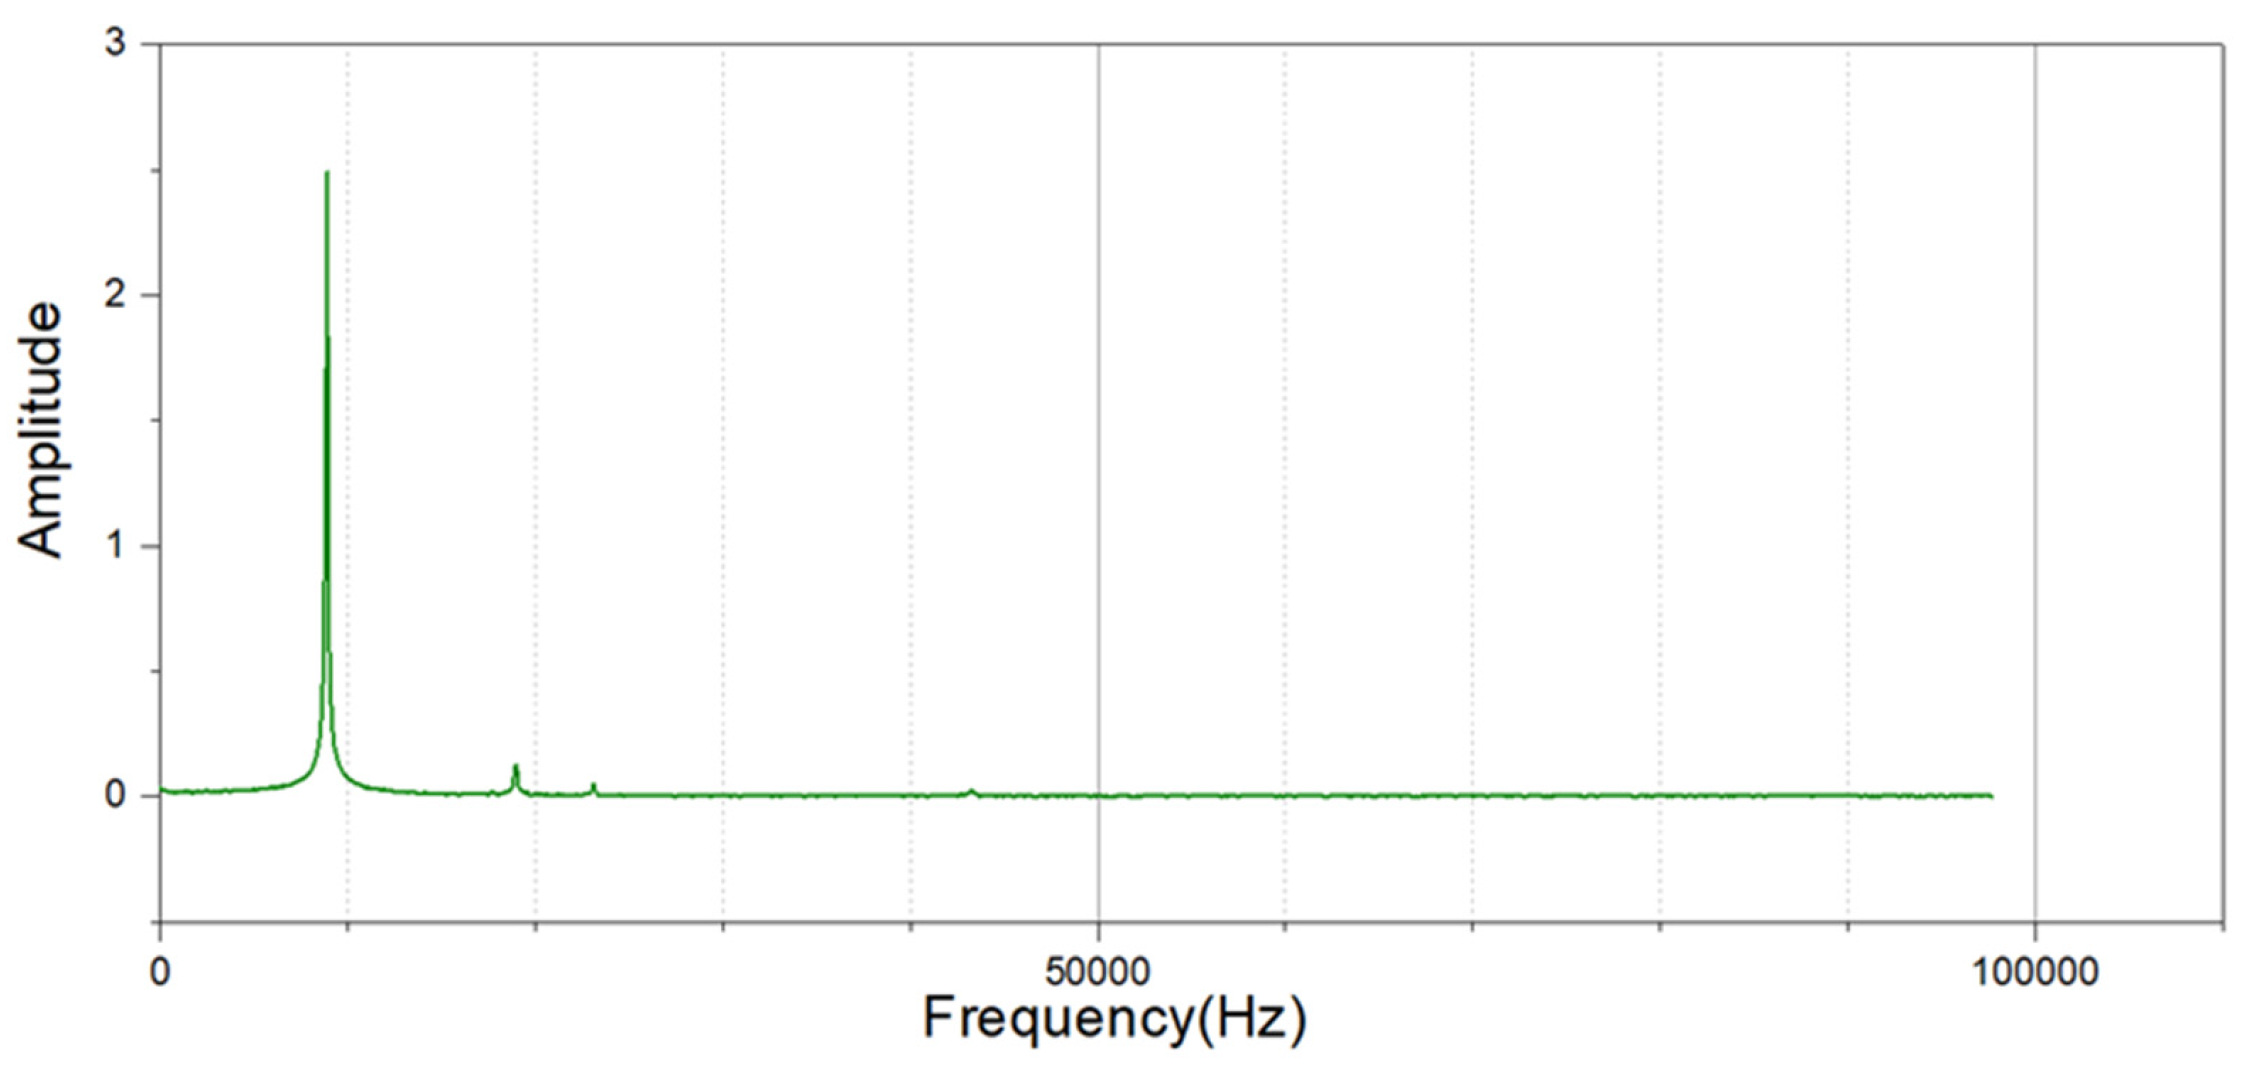
Fourier transform (FFT) algorithm was then performed to obtain the frequency spectrum, from the results shown in Figure 14. The resonant frequency of specimen 1 obtained by applying the FFT is depicted in Figure 15.
Figure 15.
Resonant frequency of specimen 1 obtained by applying FFT to the vibration curve shown in Figure 13.
Three specimens were tested for each test condition for the AB and HT specimens. Two impulse excitations and tests were applied for each specimen. Table 4 presents the average and standard deviation values of the resonant frequency and dynamic Young’s modulus obtained from this analysis. As commonly observed in bulk materials, the aging heat treatment had only a limited effect on the static and dynamic Young’s modulus of the medium-porosity L-PBF stainless steel investigated in this study. Similarly, the resonant frequencies measured for both specimen groups were found to be very similar.
Table 4.
Resonant frequency and dynamic Young’s modulus for the specimens analyzed.
4. Conclusions
This study investigated the effect of aging heat treatment on the mechanical properties of L-PBF specimens manufactured from Uddeholm Corrax stainless steel powder using a volumetric energy density of 59.01 J/mm3, a processing condition commonly employed in the mold industry. The selected manufacturing parameters produced material with an average porosity of approximately 3%. A complementary investigation is currently underway to evaluate the influence of higher porosity levels on the mechanical properties addressed in this work, with particular emphasis on compressive and flexural behavior.
In this study, we drew the following main conclusions:
- -
- The aging heat treatment produced a negligible effect on the dynamic Young’s modulus evaluated using the impulse excitation of vibration method;
- -
- In comparison with as-built specimens, aged heat-treated specimens exhibit 21% to 67% higher values of Vickers hardness;
- -
- Heat-treated specimens exhibit 25% higher values of bending strength and about 17% higher values of compressive plateau strength than as-built specimens;
- -
- From the short-term cyclic compression tests, it was observed that both AB and HT specimens exhibit similar strain accumulation, particularly in the earlier cycles. In contrast, HT specimens exhibit a higher capacity to absorb energy during each cycle, caused by the high stress level of the fatigue cycles.
Author Contributions
J.d.J.: data curation, formal analysis, validation; L.F.B.: validation, writing—review and editing, funding acquisition, project administration; L.V.: data curation, formal analysis, writing—original draft; J.M.F.: conceptualization, methodology, writing—original draft, supervision; R.C.: resources, writing—review and editing. All authors have read and agreed to the published version of the manuscript.
Funding
This research was sponsored by national funds through FCT—Fundação para a Ciência e a Tecnologia, under projects UID/00285/2025 (DOI:10.54499/UID/00285/2025), LA/P/0112/2020 (DOI:10.54499/LA/P/0112/2020) and UID/50022/2025 (DOI:10.54499/UID/50022/2025). This research was further supported by the FACI- 2023-MPR-04-014323 project, funded through European Funds through COMPETE2030, under the Eureka Smart Label S0612-BRACER. Additional funding was provided by the MATEL project, reference COMPETE2030-FEDER-00587200, supported by European Funds under Portugal 2030, Compete2030, and FEDER.
Data Availability Statement
The original contributions presented in this study are included in the article. Further inquiries can be directed to the corresponding author.
Acknowledgments
The authors acknowledge also the specimen’s supplier, Erofio-Engenharia e Fabricação de Moldes, SA industry, Batalha, Portugal.
Conflicts of Interest
The authors declare no conflicts of interest.
References
- Becker, B.S.; Bolton, J.D. Corrosion behavior and mechanical properties of functionally gradient materials developed for possible hard-tissue applications. J. Mater. Sci. Mater. Med. 1997, 8, 793–797. [Google Scholar] [CrossRef] [Scilit]
- Laptev, A.; Bram, M.; Buchkremer, H.P.; Stover, D. Study of production route for titanium parts combining very high porosity and complex shape. Powder Metall. 2004, 47, 85–92. [Google Scholar] [CrossRef] [Scilit]
- Thieme, M.; Wieters, K.P.; Bergner, F.; Sharnbewer, D.; Worch, H.; Ndop, J.; Kim, T.J.; Grill, W. Titanium powder sintering for preparation of a porous functionally graded material for orthopaedic implants. J. Mater. Sci. Mater. Med. 2001, 17, 225–231. [Google Scholar] [CrossRef] [Scilit] [PubMed]
- Bakan, H.I. A novel water leaching and sintering process for manufacturing highly porous stainless steel. Scr. Mater. 2006, 55, 203–206. [Google Scholar] [CrossRef] [Scilit]
- Sun, H.; Chu, X.; Liu, Z.; Gisele, A.; Zou, Y. Selective Laser Melting of Maraging Steels Using Recycled Powders: A Comprehensive Microstructural and Mechanical Investigation. Metall. Mater. Trans. A 2021, 52, 1714–1722. [Google Scholar] [CrossRef] [Scilit]
- Wang, Y.; Luo, L.; Liu, T.; Wang, B.; Luo, L.; Zhao, J.; Wang, L.; Su, Y.; Guo, J.; Fu, H. Tuning process parameters to optimize microstructure and mechanical properties of novel maraging steel fabricated by selective laser melting. Mater. Sci. Eng. A 2021, 823, 141740. [Google Scholar] [CrossRef] [Scilit]
- Waqar, S.; Guo, K.; Sun, J. FEM analysis of thermal and residual stress profile in selective laser melting of 316L stainless steel. J. Manuf. Process. 2021, 66, 81–100. [Google Scholar] [CrossRef] [Scilit]
- Chang, C.; Yan, X.; Deng, Z.; Lu, B.; Bolot, R.; Gardan, J.; Deng, S.; Chemkhi, M.; Liu, M.; Liao, H. Heat treatment induced microstructural evolution, oxidation behavior and tribological properties of Fe-12Cr-9Ni-2Al steel (CX steel) prepared using selective laser melting. Surf. Coat. Technol. 2022, 429, 127982. [Google Scholar] [CrossRef] [Scilit]
- Saewe, J.; Gayer, C.; Vogelpoth, A.; Schleifenbaum, J.H. Feasability Investigation for Laser Powder Bed Fusion of High-Speed Steel AISI M50 with Base Preheating System. BHM Berg- Hüttenmännische Monatshefte 2019, 164, 101–107. [Google Scholar] [CrossRef] [Scilit]
- Yan, C.; Hao, L.; Hussein, A.; Young, P.; Raymont, D. Advanced lightweight 316L stainless steel cellular lattice structures fabricated via selective laser melting. Mater. Des. 2014, 55, 533–541. [Google Scholar] [CrossRef] [Scilit]
- Neuhäuserová, M.; Koudelka, P.; Falta, J.; Adorna, M.; Fíla, T.; Zlámal, P. STRAIN-RATE and printing direction dependency of compressive behaviour of 3D printed stainless steel 316L. Acta Polytech. CTU Proc. 2019, 25, 68–72. [Google Scholar] [CrossRef] [Scilit]
- Ham, G.-S.; Park, S.-H.; Lee, K.-A. Room and elevated temperature compressive deformation behavior of AISI 316L alloy fabricated by selective laser melting process. Korean J. Met. Mater. 2019, 57, 295–303. [Google Scholar] [CrossRef] [Scilit]
- Kong, D.; Ni, X.; Dong, C.; Zhang, L.; Man, C.; Cheng, X.; Li, X. Anisotropy in the microstructure and mechanical property for the bulk and porous 316L stainless steel fabricated via selective laser melting. Mater. Lett. 2019, 235, 1–5. [Google Scholar] [CrossRef] [Scilit]
- Sistiaga, M.M.; Nardone, S.; Hautfenne, C.; Van Humbeeck, J. Effect of heat treatment of 316L stainless steel produced by selective laser melting (SLM). In Proceedings of the 27th Annual International Solid Freeform Fabrication Symposium—An Additive Manufacturing Conference, Austin, TX, USA, 8–10 August 2016; pp. 558–565. [Google Scholar]
- Sun, Z.; Tan, X.; Tor, S.B.; Chua, C.K. Simultaneously enhanced strength and ductility for 3D-printed stainless steel 316L by selective laser melting. NPG Asia Mater. 2018, 10, 127–136. [Google Scholar] [CrossRef] [Scilit]
- Diepold, B.; Palm, M.S.; Wimmer, A.; Sebald, T.; Höppel, H.W.; Neumeier, S.; Göken, M. Rotating scan strategy induced anisotropic microstructural and mechanical behavior of selective laser melted materials and their reduction by heat treatments. Adv. Eng. Mater. 2021, 23, 2100622. [Google Scholar] [CrossRef] [Scilit]
- Wu, M.-W.; Ku, S.-W.; Yen, H.-W.; Ku, M.-H.; Chang, S.-H.; Ni, K.; Shih, Z.-S.; Tsai, C.; Hsu, T.-W.; Li, C.-L.; et al. The synergic effects of heat treatment and building direction on the microstructure and anisotropic mechanical properties of laser powder bed fusion Corrax maraging stainless steel. Mater. Sci. Eng. A 2023, 887, 145744. [Google Scholar] [CrossRef] [Scilit]
- Samei, J.; Asgari, H.; Pelligra, C.; Sanjari, M.; Salavati, S.; Shahriari, A.; Amirmaleki, M.; Jahanbakht, M.; Hadadzadeh, A.; Amirkhiz, B.S.; et al. A hybrid additively manufactured martensitic-maraging stainless steel with superior strength and corrosion resistance for plastic injection molding dies. Addit. Manuf. 2021, 45, 102068. [Google Scholar] [CrossRef] [Scilit]
- Fang, R.; Deng, N.; Zhang, H.; Wang, G.; Su, Y.; Zhou, H.; Gao, K.; Gu, L. Effect of selective laser melting process parameters on the microstructure and properties of a precipitation hardening stainless steel. Mater. Des. 2021, 212, 110265. [Google Scholar] [CrossRef] [Scilit]
- Manikandan, P.; Venkatesan, K. A review of post-processing techniques for additive manufactured stainless steel: Enhancing surface quality and mechanical properties. Proc. Inst. Mech. Eng. Part B 2026. [Google Scholar] [CrossRef] [Scilit]
- ISO 13314:2011(E); Mechanical Testing of Metals—Ductility Testing—Compression Test for Porous and Cellular Metals. ISO: Geneva, Switzerland, 2011.
- ASTM E9-19(2025)e1; Standard Test Methods of Compression Testing of Metallic Materials at Room Temperature. ASTM International: West Conshohocken, PA, USA, 2025. [CrossRef] [Scilit]
- Hastie, J.C.; Koelblin, J.; Kartal, M.E.; Attallah, M.M.; Martinez, R. Evolution of internal pores within AlSi10Mg manufactured by laser powder bed fusion under tension: As-built and heat-treated conditions. Mater. Des. 2021, 204, 109645. [Google Scholar] [CrossRef] [Scilit]
- ASTM E92; Standard Test Methods for Vickers Hardness and Knoop Hardness of Metallic Materials. ASTM International: West Conshohocken, PA, USA, 2023.
- ASTM E384-05; Standard Test Method for Microindentation Hardness of Materials. ASTM: West Conshohocken, PA, USA, 2010.
- ASTM E407-99; Standard Practice for Microetching Metals and Alloys. ASTM International: West Conshohocken, PA, USA, 1999. [CrossRef] [Scilit]
- ASTM E3-11(2025); Standard Guide for Preparation of Metallographic Specimens. ASTM International: West Conshohocken, PA, USA, 2025. [CrossRef] [Scilit]
- ASTM E1876-01; Standard Test Method for Dynamic Young’s Modulus, Shear Modulus, and Poisson’s Ratio by Impulse Excitation of Vibration. ASTM International: West Conshohocken, PA, USA, 2006.
- Carneiro, E.R.; Coelho, A.S.; Amaro, I.; Paula, A.B.; Marto, C.M.; Saraiva, J.; Ferreira, M.M.; Vilhena, L.; Ramalho, A.; Carrilho, E. Mechanical and Tribological Characterization of a Bioactive Composite Resin. Appl. Sci. 2021, 11, 8256. [Google Scholar] [CrossRef] [Scilit]

Disclaimer/Publisher’s Note: The statements, opinions and data contained in all publications are solely those of the individual author(s) and contributor(s) and not of MDPI and/or the editor(s). MDPI and/or the editor(s) disclaim responsibility for any injury to people or property resulting from any ideas, methods, instructions or products referred to in the content. |
© 2026 by the authors. Licensee MDPI, Basel, Switzerland. This article is an open access article distributed under the terms and conditions of the Creative Commons Attribution (CC BY) license.