


Abstract
Adaptive reuse has emerged as a key strategy for sustainable urban regeneration by preserving cultural heritage while addressing contemporary socio-economic needs. It also contributes to climate-sensitive urban development through the conservation of embodied carbon, reduction in construction waste, retention of climate-responsive urban forms and enhancement of urban resilience. This study investigates the adaptive reuse of two historic khans in Cyprus using a post-occupancy evaluation (POE) framework to assess their transformation into public and commercial facilities. Combining literature review, on-site observations and structured questionnaires with users and occupants of adjacent properties, the research evaluates accessibility, functional compatibility, urban integration, user satisfaction, economic vitality, environmental quality, management effectiveness and socio-cultural performance. The findings show that successful adaptive reuse extends beyond architectural conservation to strengthen urban vitality, social inclusion and economic activity while supporting the long-term sustainability of historic districts. Well-integrated projects improve walkability, reinforce public life and contribute to climate-sensitive development by extending building life cycles, reducing embodied carbon and preserving passive environmental characteristics. The study demonstrates that post-occupancy evaluation offers an effective framework for assessing the long-term functional, socio-economic and environmental performance of adaptive reuse projects, arguing that heritage conservation and climate-sensitive urban planning are complementary strategies for resilient and sustainable cities.
1. Introduction
Historic buildings are increasingly recognized as valuable assets for sustainable urban development rather than static monuments requiring preservation alone. Within contemporary planning and conservation discourse, adaptive reuse has emerged as a key strategy for integrating cultural heritage into modern urban life while supporting environmental sustainability, economic revitalization, and place-based development. By extending the lifecycle of existing structures and introducing new functions compatible with contemporary needs, adaptive reuse contributes to broader objectives of heritage-led regeneration and urban resilience.
Recent scholarship has emphasized that the value of adaptive reuse extends beyond the conservation of physical fabric. Heritage assets can act as catalysts for urban regeneration by attracting investment, supporting local economies, reinforcing cultural identity, and enhancing the quality of public space. However, the success of such interventions is highly dependent on their ability to establish meaningful relationships with the surrounding urban environment. Restoration alone does not necessarily generate long-term social, economic, or spatial benefits. Increasing attention is therefore being given to the need for evaluating how heritage sites perform after completion and how they contribute to everyday urban life.
Within this context, khans (caravanserais) represent a particularly significant but underexplored category of heritage assets. Historically, khans functioned as multifunctional infrastructures supporting trade, mobility, accommodation, and social exchange throughout the Eastern Mediterranean and Middle East. Their strategic locations within historic urban centres enabled them to serve as important nodes within wider economic and social networks. Today, many surviving khans face challenges associated with physical deterioration, changing economic conditions, and shifting urban dynamics. Adaptive reuse has consequently become an important mechanism for ensuring their continued relevance while safeguarding their cultural significance.
Cyprus possesses a small but important collection of historic khans that reflect the island’s long history as a crossroads between East and West. In recent years, several of these structures have undergone restoration and adaptive reuse interventions aimed at enhancing their contribution to contemporary urban life. While considerable attention has been devoted to design approaches and conservation methodologies, relatively little research has examined the long-term effects of these projects on surrounding urban areas. In particular, there remains a lack of empirical evidence regarding the extent to which restored khans contribute to urban regeneration, commercial vitality, and public-space activation after project completion.
This paper addresses this gap through a comparative post-occupancy evaluation of two recently restored khan complexes in Cyprus: the Zouchouri Khan in Larnaca and the Ibrahim Khan in Paphos. Drawing upon field observations and questionnaire-based surveys, the study investigates how adaptive reuse interventions influence visitor activity, commercial performance, and perceptions of urban change among surrounding users and occupants.
Rather than treating adaptive reuse as a completed architectural intervention, the paper conceptualizes it as an ongoing process requiring continuous assessment and management. The research argues that post-occupancy evaluation provides a valuable framework for understanding the actual performance of heritage-led regeneration projects and for informing future planning, conservation, and management strategies. By examining the relationship between restored heritage assets and their wider urban contexts, the study contributes to current discussions on sustainable heritage management, urban resilience, and evidence-based regeneration policies.
Consequently, the conclusions reached in this study extend beyond the socio-economic and spatial performance of adaptive reuse and have broader implications for climate-sensitive urban development. Although the principal focus of this research is the post-occupancy evaluation of khans and their contribution to urban regeneration, the evidence also demonstrates that heritage-led adaptive reuse represents an important strategy for achieving climate mitigation, climate adaptation and long-term urban resilience. Historic urban environments should therefore be understood not only as repositories of cultural memory but also as active contributors to sustainable and climate-responsive cities.
The implications extend to both historic buildings and historic districts, which should increasingly be regarded as climate assets whose value derives from the combined contribution of architectural heritage, environmental performance, socio-cultural vitality and adaptive governance. Their capacity to evolve through carefully managed adaptive reuse enables them to remain economically productive while simultaneously reducing environmental impacts associated with demolition, reconstruction and urban sprawl. It is proposed then that heritage conservation should no longer be viewed as operating independently from climate policy, but rather as an integral component of climate-sensitive urban planning.
2. Literature Review
This paper is situated within heritage studies, informed by urban theory and architectural analysis, and draws particularly on Lefebvre’s conception of space as socially produced [1,2,3]. From this perspective, adaptive reuse is understood as an active re-inscription of space, whereby new uses generate new spatial practices, representations, and power relations. The reuse of khans therefore does not merely preserve historic form, but actively reshapes their role within the urban fabric, often privileging certain users and activities while marginalizing others.
Laurajane Smith’s critique of the Authorized Heritage Discourse (AHD) [4,5] provides a further theoretical lens for examining how khans are valued and managed. Adaptive reuse projects frequently prioritize architectural integrity, monumentality, and aesthetic coherence—values aligned with expert-led conservation frameworks—while underplaying intangible dimensions such as lived experience, social memory, and everyday use. In this context, khans risk being reframed as curated heritage objects rather than contested urban spaces, reinforcing top-down interpretations of significance at the expense of local meanings.
Pendlebury’s work on heritage as a process of negotiation and governance [6,7] further highlights the institutional conditions shaping adaptive reuse outcomes. In historic urban areas, regulatory frameworks often emphasize material conservation while offering limited mechanisms for assessing long-term socio-spatial impacts [8,9]. As a result, adaptive reuse tends to be evaluated at the point of design completion rather than through sustained engagement with post-occupancy realities. This paper argues that such an approach is insufficient for complex urban artefacts like khans, whose historical significance is inseparable from their integration within broader urban networks.
The challenges associated with the adaptive reuse of khans are therefore not solely technical or architectural. While material degradation and structural vulnerability necessitate intervention [10,11,12,13], cultural and economic pressures—particularly those associated with tourism-led development—often drive reuse toward mono-functional or exclusionary outcomes [14,15]. Comparative cases illustrate these tensions. Proposals to convert Khan Al-Umdan in Acre into a luxury hotel have foregrounded debates around privatization and restricted access [16], while the reuse of Khan As’ad Pasha in Damascus and Wakalat Al-Ghouri in Cairo as cultural venues demonstrates more inclusive, though still contested, models of reintegration into urban life [17,18]. These examples underscore that adaptive reuse outcomes are contingent upon governance structures, stakeholder participation, and underlying value systems rather than design quality alone.
By repositioning adaptive reuse as an ongoing socio-spatial process, this paper argues for evaluative frameworks that extend beyond architectural conservation and economic viability. Such frameworks must account for how reused khans shape patterns of use, accessibility, and public life within their urban contexts. In doing so, the study contributes to critical debates within heritage and urban studies by challenging celebratory narratives of adaptive reuse and foregrounding the need to assess its long-term implications for urban equity, cultural meaning, and spatial justice.
Other existing literature on adaptive reuse extends this discussion by examining social, economic, and experiential dimensions of reuse, including user perceptions and place-making outcomes [19,20,21].
Despite this growing body of work, relatively limited attention has been paid to post-occupancy evaluation in heritage contexts. Where evaluations do occur, they often focus on single buildings rather than their wider urban impacts [22,23,24]. This paper builds on the literature by repositioning adaptive reuse not as an outcome, but as an ongoing process that requires monitoring, feedback, and adjustment over time. The reviewed studies collectively underscore the need for methodologies capable of capturing these dynamic relationships.
3. Methodological Framework
Decisions concerning the adaptive reuse of historic buildings are inherently complex, shaped by competing conservation mandates, economic imperatives, and social expectations. Within heritage-led urban regeneration, such decisions are rarely value-neutral; rather, they reflect negotiated priorities among institutional actors, professionals, and users. Responding to this complexity, recent scholarship increasingly advocates multi-criteria evaluation approaches that move beyond purely architectural or economic assessments to incorporate social, cultural, and spatial dimensions [25,26]. This study adopts such a position, while critically interrogating how evaluation itself participates in the production of heritage value.
Central to the methodological framework is post-occupancy evaluation (POE), employed here as a critical tool for examining adaptive reuse as a lived and ongoing urban process [27,28]. In contrast to design-stage assessments, POE enables analysis of how reused heritage buildings are actually inhabited, accessed, and interpreted over time. Drawing on Lefebvre’s conceptualization of space [1], this approach foregrounds everyday spatial practices, examining the extent to which reused khans are reintegrated into surrounding urban networks or, conversely, function as enclaves detached from local life. Key evaluative criteria therefore include accessibility, permeability, patterns of use, user diversity, and the alignment between new functions and local economic structures.
Methodologically, the study employs a mixed-methods approach that combines qualitative and quantitative techniques in order to capture both measurable trends and experiential dimensions of reuse [29,30]. These methods include a structured literature review, systematic on-site observation, and questionnaire-based surveys directed at users of the khans as well as occupants of adjacent properties. This triangulation allows for the cross-verification of findings and supports a more nuanced understanding of the socio-spatial impacts of adaptive reuse at both building and urban scales.
While existing adaptive reuse methodologies often emphasize decision-support tools for selecting new functions—such as condition assessments, integrity evaluations, and feasibility studies—this study critically repositions such tools as insufficient when applied in isolation. Assessments of physical fabric, original function, construction techniques, and environmental context remain essential, particularly in heritage settings. However, when detached from socio-cultural analysis, these approaches risk reinforcing what Smith identifies as an Authorized Heritage Discourse [4], privileging expert-defined values while marginalizing everyday experiences and community needs.
In response, the methodological framework incorporates an explicit examination of adaptive reuse potential across multiple dimensions: physical, functional, economic, environmental, social, cultural, and political [31,32,33]. Rather than treating these categories as static variables, they are understood as relational and context-dependent. Particular attention is given to the broader urban area within which each khan is embedded, recognizing that successful reuse is contingent upon responsiveness to local patterns of activity, mobility, and economic exchange. From this perspective, sustainability is conceptualized not only in economic or environmental terms, but also as social continuity and long-term urban relevance.
The study further draws on comparative insights from existing khan reuse cases, which have employed methods such as archival research, site surveys, visual analysis, and interviews with key decision-makers [34,35]. These cases demonstrate that adaptive reuse projects incorporating public-oriented functions—such as cultural, educational, or mixed commercial uses—tend to achieve stronger socio-cultural integration than those driven primarily by exclusive or tourism-focused agendas. However, the success of such projects cannot be assumed; it must be empirically assessed through user experience, patterns of appropriation, and impacts on surrounding urban life [36,37].
A critical methodological principle underpinning this study is the requirement that interventions be grounded in rigorous historical research and designed to be, where possible, reversible. Comprehensive documentation of both the existing condition and subsequent interventions is treated not only as a conservation necessity but also as a means of knowledge production and transmission. Following Pendlebury, the evaluation of adaptive reuse is therefore understood as extending beyond compliance with conservation principles to include governance structures, economic sustainability, and long-term management strategies.
By integrating post-occupancy evaluation, mixed methods, and critical heritage theory, this methodology seeks to move beyond prescriptive models of adaptive reuse. It positions evaluation as a means of interrogating how heritage buildings—specifically khans—are reinserted into urban life, whose values are prioritized in this process, and how adaptive reuse reshapes the production of space in historic urban environments.
4. Two Case Studies from Cyprus
To operationalize the proposed methodological framework, the research adopts a comparative case-study approach, focusing on two recently proposed adaptive reuse projects for khans in Cyprus: the Zouchouri Khan in Larnaca and the Ibrahim Khan in Paphos. Both projects emerged from international architectural competitions and are therefore particularly revealing of contemporary professional and institutional approaches to heritage-led urban intervention. Their selection is informed by three criteria: (i) their location within historically layered urban cores, (ii) their ambition to reposition khans as catalysts for urban and cultural regeneration, and (iii) the availability of comprehensive design documentation, enabling critical analysis beyond surface-level outcomes.
Rather than evaluating these projects solely in terms of architectural innovation, the case studies are examined through the lens of post-adaptive reuse potential, focusing on how proposed spatial strategies might reshape patterns of use, accessibility, and socio-cultural engagement. In line with Lefebvre’s triad of spatial practice, representations of space, and representational spaces, each case is analyzed across three interconnected dimensions: the production of spatial form, the framing of heritage meaning, and the anticipated modes of everyday use.
4.1. Case Study 1: Zouchouri Khan, Larnaca
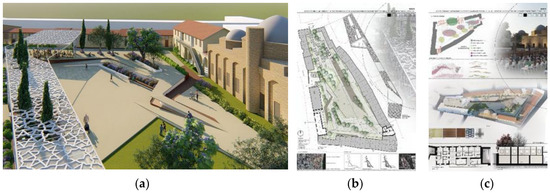
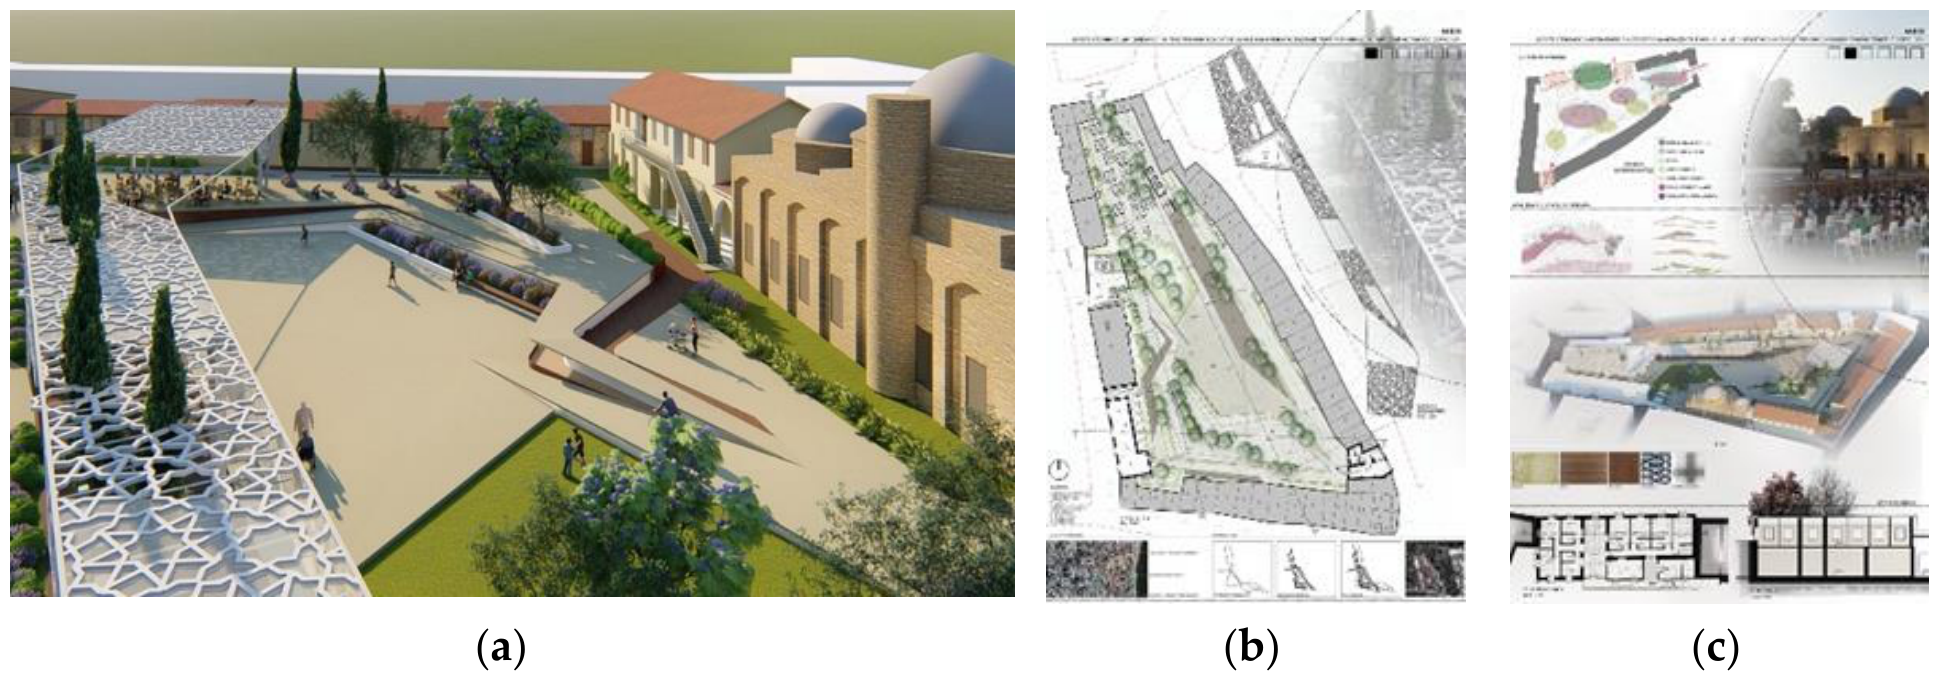
The Zouchouri Khan complex (Figure 1) is situated within the historic center of Larnaca, an area that has functioned as a commercial and social hub since the medieval period. The surrounding urban fabric reflects a long process of incremental development shaped by religious landmarks, trade infrastructures, and shifting political authorities. Of particular significance is the historical coexistence—and at times tension—between Christian/Western and Muslim/Eastern cultural elements, which has produced a dense and heterogeneous urban environment.
Figure 1.
The Zouchouri Khan. (a) Aerial perspective of the proposal; (b) master plan of the area; (c) diagram of the organization of the various program elements. Source: Cyprus Architects Association Archives.
The competition proposal explicitly engages with this layered context through a spatial concept based on three intersecting curvilinear axes connecting key points of interest, including the mosque and former hostel. These axes evolve into folded surfaces that introduce routes, levels, and programmatic zones within the rigid perimeter of the historic buildings. While this strategy seeks to dissolve rigid spatial hierarchies and promote fluid movement, it also raises critical questions regarding legibility, control, and the mediation between historic enclosure and contemporary openness.
From a Lefebvrian perspective, the proposal privileges movement and flow as dominant spatial practices, reimagining the khan not as a bounded courtyard but as a continuous urban field. This approach challenges conventional courtyard typologies, potentially enhancing accessibility and adaptability. However, it also risks subordinating historical spatial logics to abstract design narratives, particularly if the emphasis on continuity and dynamism diminishes the distinctiveness of historically significant zones.
In terms of heritage discourse, the project promotes dialogue between “new” and “old” through the introduction of contemporary forms and materials that deliberately contrast with traditional façades. While this aligns with critical conservation positions that reject pastiche, it simultaneously reflects an expert-led interpretive framework in which heritage meaning is articulated primarily through design authorship. The extent to which local users might appropriate or reinterpret these spaces remains an open question, underscoring the need for post-occupancy evaluation.
4.2. Case Study 2: Ibrahim Khan, Paphos
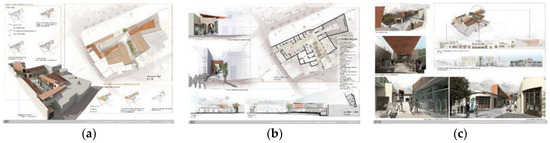
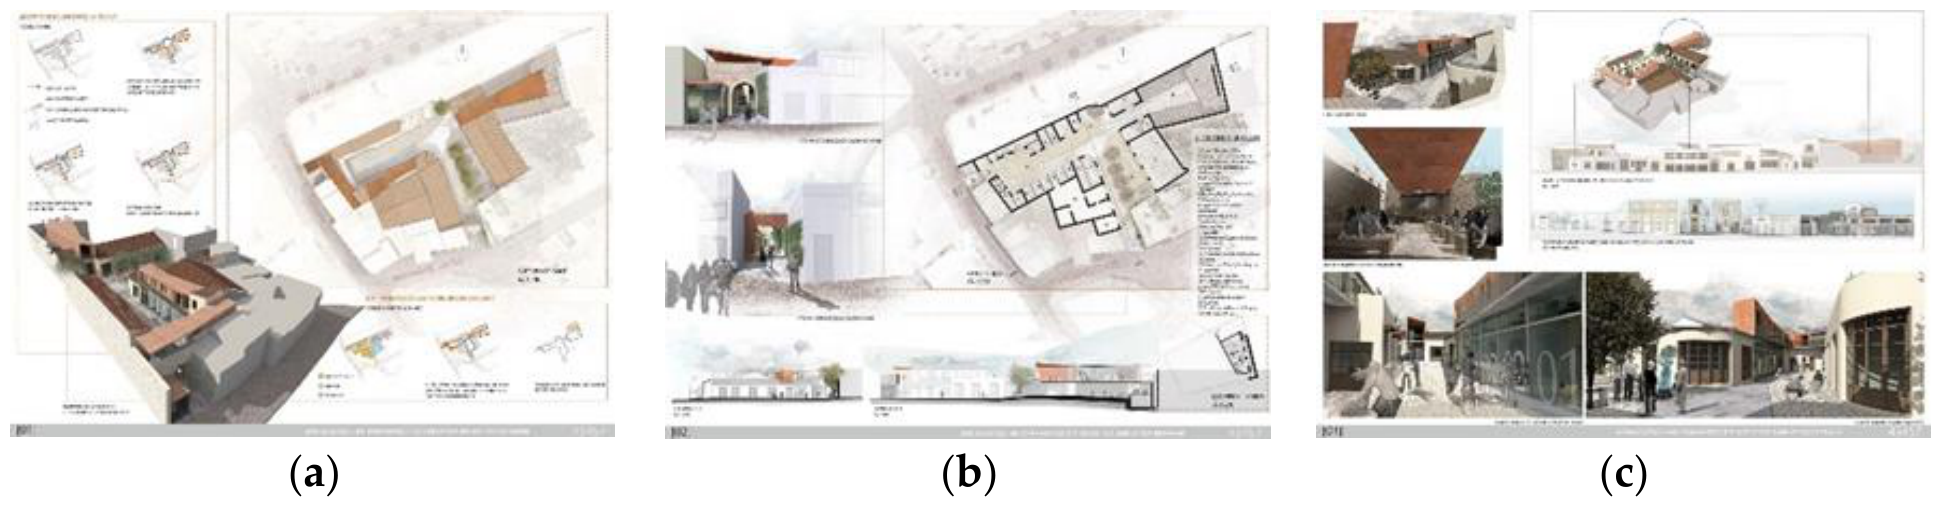
The Ibrahim Khan complex (Figure 2) in Paphos offers a contrasting approach, rooted more explicitly in narrative, memory, and experiential sequencing. Historically functioning as a resting and exchange point for travelers and merchants, the khan is framed in the proposal as a “funnel of experiences,” emphasizing both material and immaterial exchanges. The existing structure, shaped by erosion, alteration, and ad hoc uses, is treated as an evocative ensemble rather than a formally unified monument.
Figure 2.
The Ib. him Khan. (a) Aerial perspective with organizing principles; (b) proposed plan and sections; (c) interior views and materiality. Source: Cyprus Architects Association Archives.
The spatial organization is structured around two intersecting axes and an enclosing envelope, generating a sequence of three central open spaces. This configuration foregrounds axial movement, framed views, and theatrical staging, inviting visitors to engage with the space through discovery and anticipation. The proposal explicitly interprets the khan as a performative environment, where cultural production, exhibition, and everyday activity intersect.
Through the lens of heritage theory, this project places greater emphasis on intangible values, including memory, storytelling, and sensory experience. The translation of the three spatial units into “neighborhoods” suggests an attempt to simulate urban familiarity and social proximity. However, such thematic framing also risks aestheticizing memory, potentially transforming lived history into a curated experience oriented towards visitors rather than local communities.
The introduction of flexible cultural uses, interactive installations, and commercial functions aims to ensure economic viability and long-term activation. Material choices—most notably the use of copper as a contemporary reinterpretation of a historically significant material—signal continuity through abstraction rather than replication. While this strategy aligns with critical conservation principles, its success ultimately depends on governance structures, management models, and patterns of use beyond the design phase.
4.3. Comparative Analytical Framework
Taken together, the two case studies illustrate divergent yet overlapping approaches to adaptive reuse. The Zouchouri Khan emphasizes spatial fluidity and urban integration through formal manipulation, while the Ibrahim Khan prioritizes narrative continuity and experiential depth. Both projects engage with the idea of “flow,” yet operationalize it differently—one through spatial continuity, the other through programmatic and experiential sequencing.
From a critical heritage studies perspective, both cases reveal the tension between design-driven interpretations of heritage and the open-ended, negotiated nature of urban life. While the proposals articulate compelling architectural visions, their long-term success cannot be assessed solely through representational strategies. Instead, evaluation must consider how these spaces might be appropriated, contested, or resisted once embedded within everyday practices.
By structuring the analysis around these two case studies, the research demonstrates how adaptive reuse operates as a site-specific yet theoretically informed process, shaped by spatial production, heritage discourse, and governance conditions. This case-based approach enables a critical examination of adaptive reuse not as a singular solution, but as a series of situated interventions with uneven socio-spatial consequences across different urban contexts.
5. Retrospective Design-Intent Baseline and Analytical Findings
This section reconstructs and compares the original design intentions for the two adaptive reuse proposals, using the analytical dimensions later examined through empirical post-occupancy evaluation (POE). It therefore establishes a retrospective design-intent baseline rather than presenting POE evidence. The analysis considers the accessibility, patterns of use, heritage interpretation, adaptability, and governance anticipated by the proposals; these expectations are subsequently compared with observed conditions and questionnaire findings in Section 5.6 and Section 6.
The design-intent baseline is structured around four interrelated criteria: (i) accessibility and urban integration, (ii) spatial practices and anticipated user diversity, (iii) heritage interpretation and socio-cultural meaning, and (iv) functional adaptability and long-term sustainability.
5.1. Accessibility and Urban Integration
Accessibility emerges as a critical differentiating factor between the two proposals. In the Zouchouri Khan project, the emphasis on continuous movement and intersecting routes suggests a high degree of physical permeability. By connecting multiple entrances with surrounding points of interest, the proposal conceptually repositions the khan as an extension of the surrounding public realm rather than a discrete heritage enclosure. From a Lefebvrian perspective, this approach privileges spatial practice by encouraging circulation, informality, and incidental use.
However, the dissolution of spatial boundaries may also produce ambiguities regarding thresholds, orientation, and control. While increased permeability can enhance inclusivity, it risks diluting the spatial legibility of the historic courtyard, potentially weakening its role as a focal gathering space. The proposal’s reliance on abstract formal continuity raises questions about whether users unfamiliar with the site’s history will recognize its significance or simply experience it as another urban passage.
In contrast, the Ibrahim Khan proposal adopts a more controlled and sequential model of access, structured through axial alignments and framed entrances. This spatial hierarchy reinforces a sense of arrival and progression, foregrounding the khan as a distinct urban place. While this approach may limit casual permeability, it enhances spatial clarity and symbolic presence within the historic center of Paphos. The khan is thus positioned less as a thoroughfare and more as a destination, potentially strengthening its identity but narrowing its everyday urban integration.
5.2. Spatial Practices and User Diversity
Projected patterns of use reveal differing assumptions about user diversity and everyday occupation. The Zouchouri Khan proposal supports a wide range of informal and overlapping activities through its polymorphic and multi-level spatial organization. The absence of clearly demarcated zones allows for flexible appropriation, enabling markets, events, leisure, and transit to coexist. This openness aligns with the historical multifunctionality of khans and supports a heterogeneous user base.
Nevertheless, such flexibility may be contingent upon active programming and management. Without clear strategies for governance, the space risks becoming dominated by particular user groups or commercial activities, potentially undermining its inclusivity. From a critical heritage perspective, this reflects a broader tension between openness and control in adaptive reuse projects, where spatial freedom must be negotiated rather than assumed.
The Ibrahim Khan proposal, by contrast, assigns more explicitly defined functions to spatial “neighborhoods,” including exhibition, workshop, performance, and dining areas. This programmatic clarity supports predictable patterns of use and may facilitate management and economic viability. However, it also introduces a degree of functional specialization that could limit spontaneous or unprogrammed activities. The reliance on cultural production and curated experiences suggests an orientation toward specific audiences, raising questions about the extent to which local residents will perceive the space as part of their everyday environment rather than as a cultural venue for consumption.
5.3. Heritage Interpretation and Socio-Cultural Meaning
Both proposals engage critically with heritage interpretation, through different strategies. The Zouchouri Khan project emphasizes dialogue between Western and Eastern cultural elements through formal contrasts and spatial interweaving. While this approach acknowledges historical hybridity, it largely communicates heritage meaning through architectural expression. In Smith’s terms [4], this risks reinforcing an Authorized Heritage Discourse, where significance is conveyed through expert design decisions rather than participatory engagement or narrative plurality. Along similar lines, a critical stance is articulated by Stratis [38], who addresses contested issues of land use and regeneration through a counter-project for the Zouchouri Khan site.
The Ibrahim Khan proposal places stronger emphasis on memory, storytelling, and sensory experience. Interactive installations and exhibition spaces aim to communicate the history of the khan and its urban context, potentially enhancing public understanding. However, the translation of memory into curated narratives may also sanitize or aestheticize historical complexity. The emphasis on theatricality and atmosphere risks transforming heritage into a consumable experience, particularly if interpretive content is not regularly updated or co-produced with local communities.
In both cases, heritage meaning is actively produced rather than passively preserved. The design-intent analysis therefore identifies propositions to be tested through empirical POE: whether users interpret, contest, or reinterpret these narratives over time, and whether lived experience aligns with the intentions articulated by the designers.
5.4. Functional Adaptability and Long-Term Sustainability
Adaptability and sustainability constitute a central concern for both projects, though they are operationalized differently. The Zouchouri Khan proposal relies on spatial flexibility as a mechanism for long-term resilience, allowing functions to shift without substantial physical intervention. This aligns with conservation principles favoring reversibility and minimal intervention. However, such openness places significant demands on management frameworks to prevent functional drift or over-commercialization.
The Ibrahim Khan proposal integrates adaptability through flexible interior spaces and multi-purpose functions, supported by economically productive uses such as dining and cultural programming. While this enhances financial sustainability, it also introduces dependencies on cultural markets and visitor economies. From Pendlebury’s governance-oriented perspective, the success of such a model depends on long-term institutional commitment and adaptive management rather than initial design quality.
Across both cases, the design-intent criteria indicate that economic sustainability was conceived as closely intertwined with socio-cultural performance. The empirical POE in Section 5.6 and Section 6 examines whether these anticipated relationships are evident in actual patterns of use and reported commercial experience.
5.5. Synthesis of Design-Intent Findings
The retrospective design-intent analysis demonstrates that the anticipated outcomes of adaptive reuse cannot be evaluated solely through architectural innovation or conceptual coherence. The two proposals expose complementary challenges: balancing permeability with legibility, flexibility with governance, and heritage interpretation with everyday use. These propositions establish the baseline against which the empirical POE findings are interpreted.
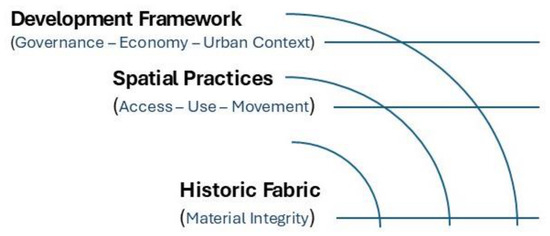
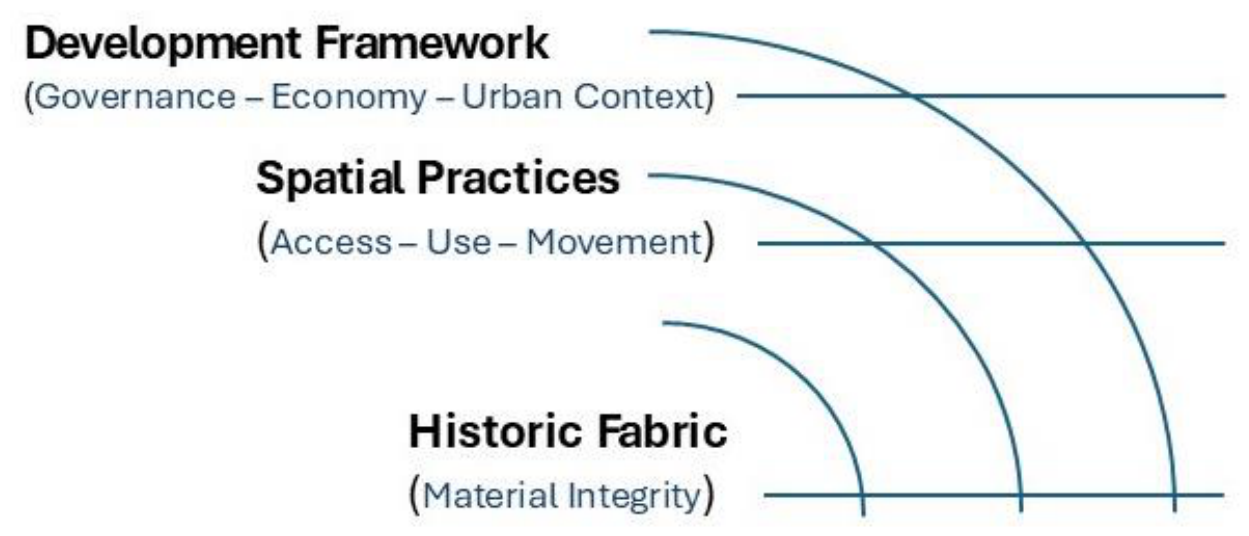
By applying a common set of analytical criteria to the original design intentions (Figure 3), the study makes the subsequent POE comparison explicit and traceable. The baseline does not itself constitute post-occupancy evidence; rather, it identifies the spatial, socio-cultural, governance, and sustainability expectations that are tested against observed occupation and questionnaire responses.
Figure 3.
Concentric analytical model linking the design-intent baseline with empirical POE; adaptive reuse is treated as a dynamic and iterative socio-spatial process. Source: Authors’ elaboration.
Table 1, Table 2, Table 3 and Table 4 synthesize the design-intent criteria and comparative baseline for the two case studies. They should be read as retrospective reconstructions of anticipated performance, not as empirical POE results.
Table 1.
Design-Intent Criteria and Analytical Framework. Source: Authors’ elaboration.
Table 2.
Comparative Design-Intent Baseline: Zouchouri Khan (Larnaca) vs. Ibrahim Khan (Paphos). Source: Authors’ elaboration.
Table 3.
Design-Intent Findings Interpreted through Critical Heritage Theory. Source: Authors’ elaboration.
Table 4.
Synthesis of Design-Intent Findings and Implications for Empirical POE. Source: Authors’ elaboration.
5.6. Empirical Post-Occupancy Evaluation of the Adaptive Reuse of Khans
The empirical POE examines reported changes in visitor traffic and commercial viability following the completed adaptive reuse of the two khans, while treating these outcomes as associations shaped by wider urban conditions rather than as effects attributable to restoration alone [33,39].
To discern these effects of the complexes’ restoration on their surrounding areas, relevant questionnaires were distributed to the users and occupants of adjacent and neighboring businesses.
The questionnaire comprised two quantitative estimation questions and one open-ended explanatory question. Respondents estimated percentage changes in visitor traffic and commercial viability relative to conditions before completion of the restoration; negative values denoted decline, zero denoted no perceived change, and positive values denoted increase. The third question invited respondents to identify factors that they believed had influenced those changes. The complete wording and response format are reproduced in Appendix A.
Participation was voluntary and limited to adults responding in their professional capacity as users or occupants of neighboring businesses. No names or other directly identifying personal data were collected. Before administration, respondents were informed of the study purpose and that their responses would be used in aggregated form; oral informed consent was obtained. The resulting dataset was analyzed descriptively, and open-ended responses were grouped by recurrent explanatory themes (including accessibility, event programming, tourism, competition, business type, and wider urban regeneration).
An on-site field survey was also conducted, focusing on the two complexes and their surrounding areas. Regarding the “Zouchouri” Khan complex, twenty-eight questionnaires were collected, while twenty-six questionnaires were collected for the “Ibrahim” Khan complex.
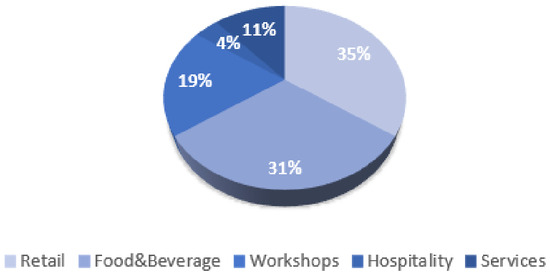
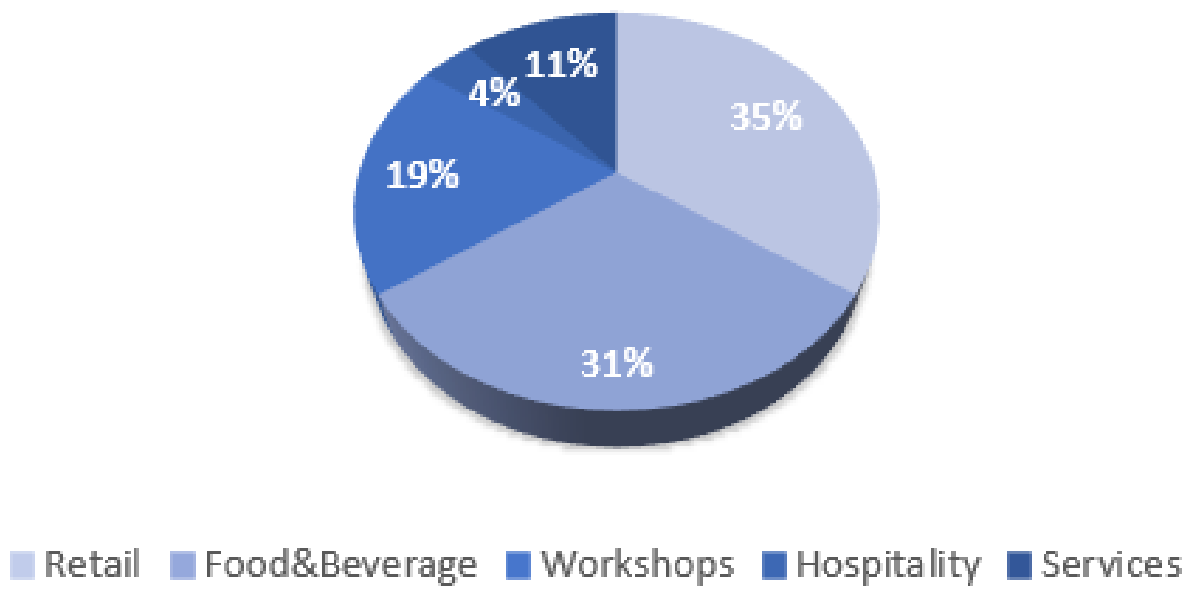
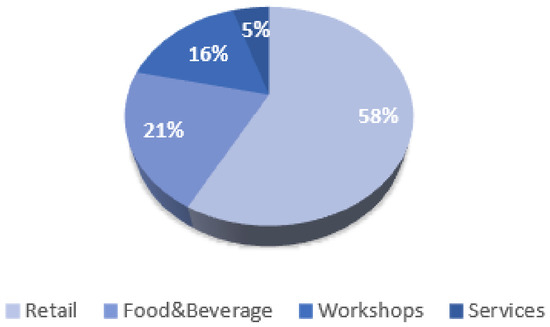
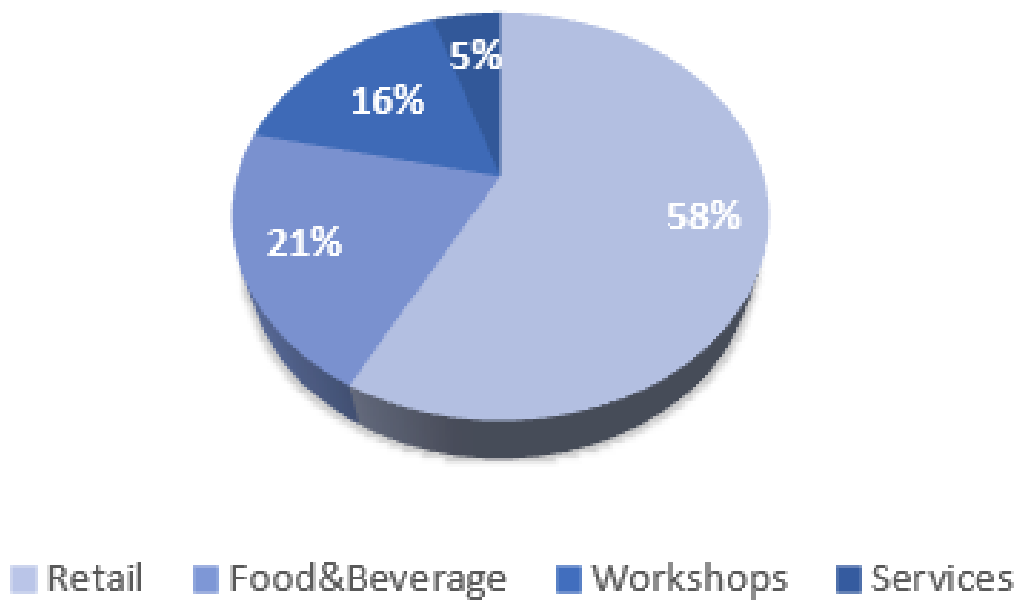
The sample in Larnaca comprised eight food and beverage establishments, nine retail units, five workshops, five service-related units, and one hospitality establishment. The sample in Paphos consisted of five food and beverage establishments, fourteen retail units, four workshops, and three service-related units, as illustrated in the pie charts below (Figure 4 and Figure 5).
Figure 4.
Zouchouri Khan Complex: Uses.
Figure 5.
Ibrahim Khan Complex: Uses.
6. Results and Discussion
The “Zouchouri” Khan complex functions primarily as an enclosed square, operating differently from its originally envisioned design. In contrast, the restoration of the “Ibrahim” Khan introduces a pathway integrated into the old urban fabric of Paphos.
The permeability of the large open space in the “Zouchouri” Khan complex is limited, and most users and occupants reported that the area becomes active mainly during organized events hosted within the square.
6.1. Zouchouri Khan Complex
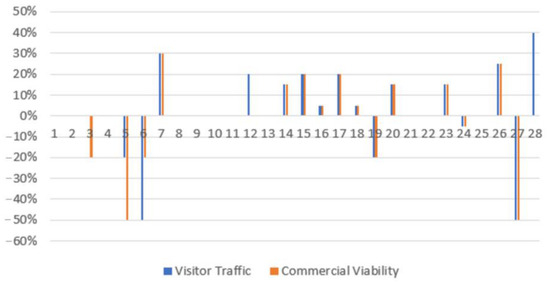
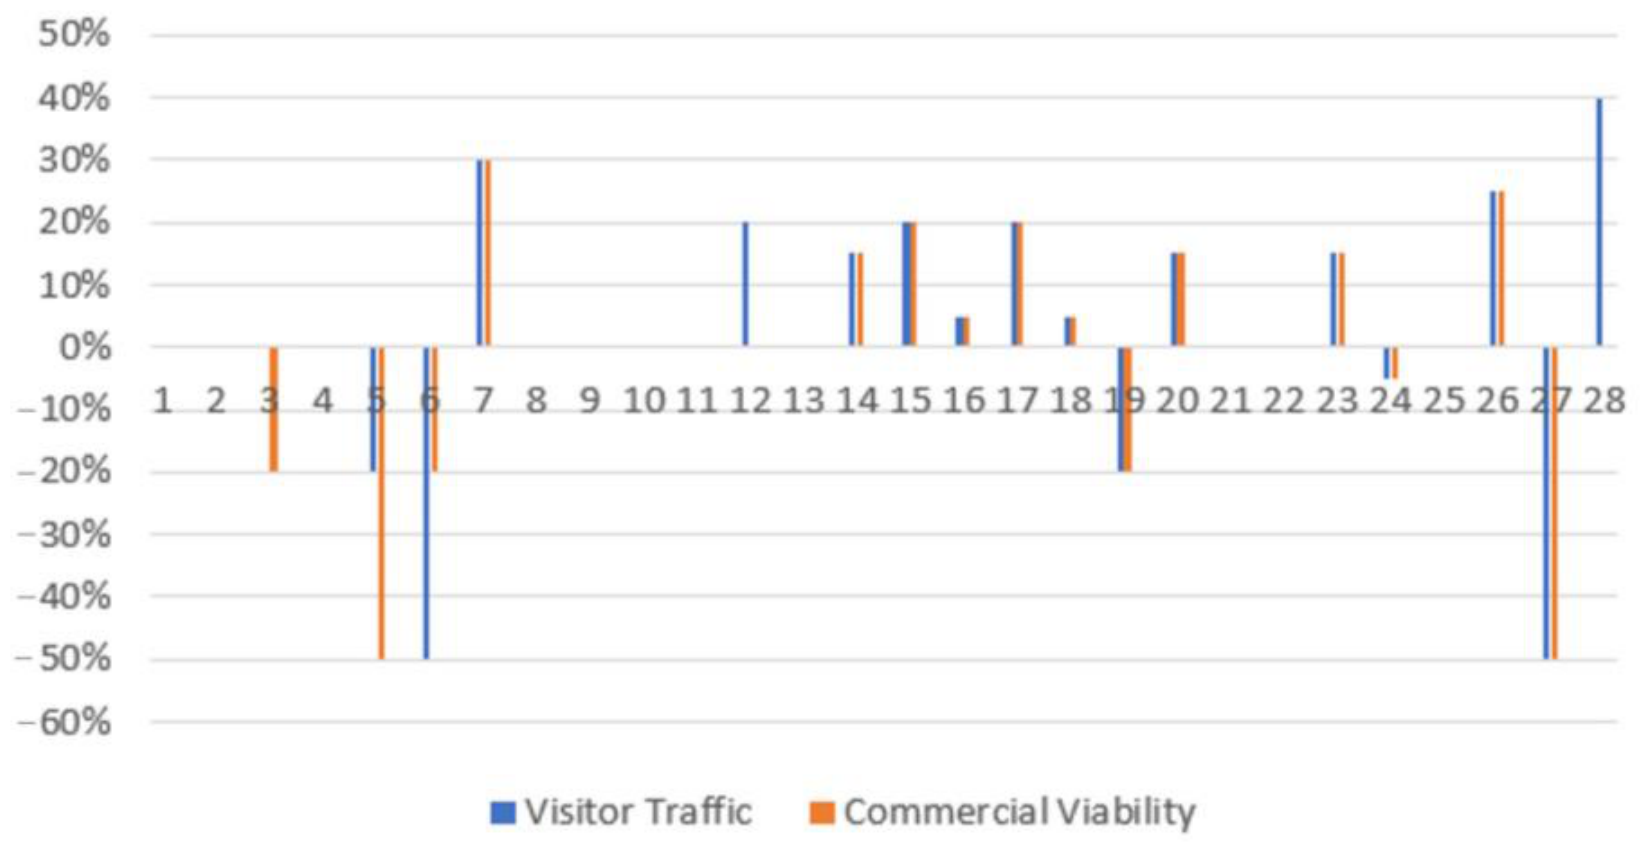
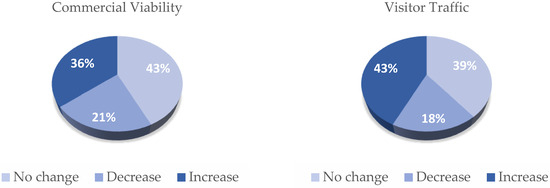
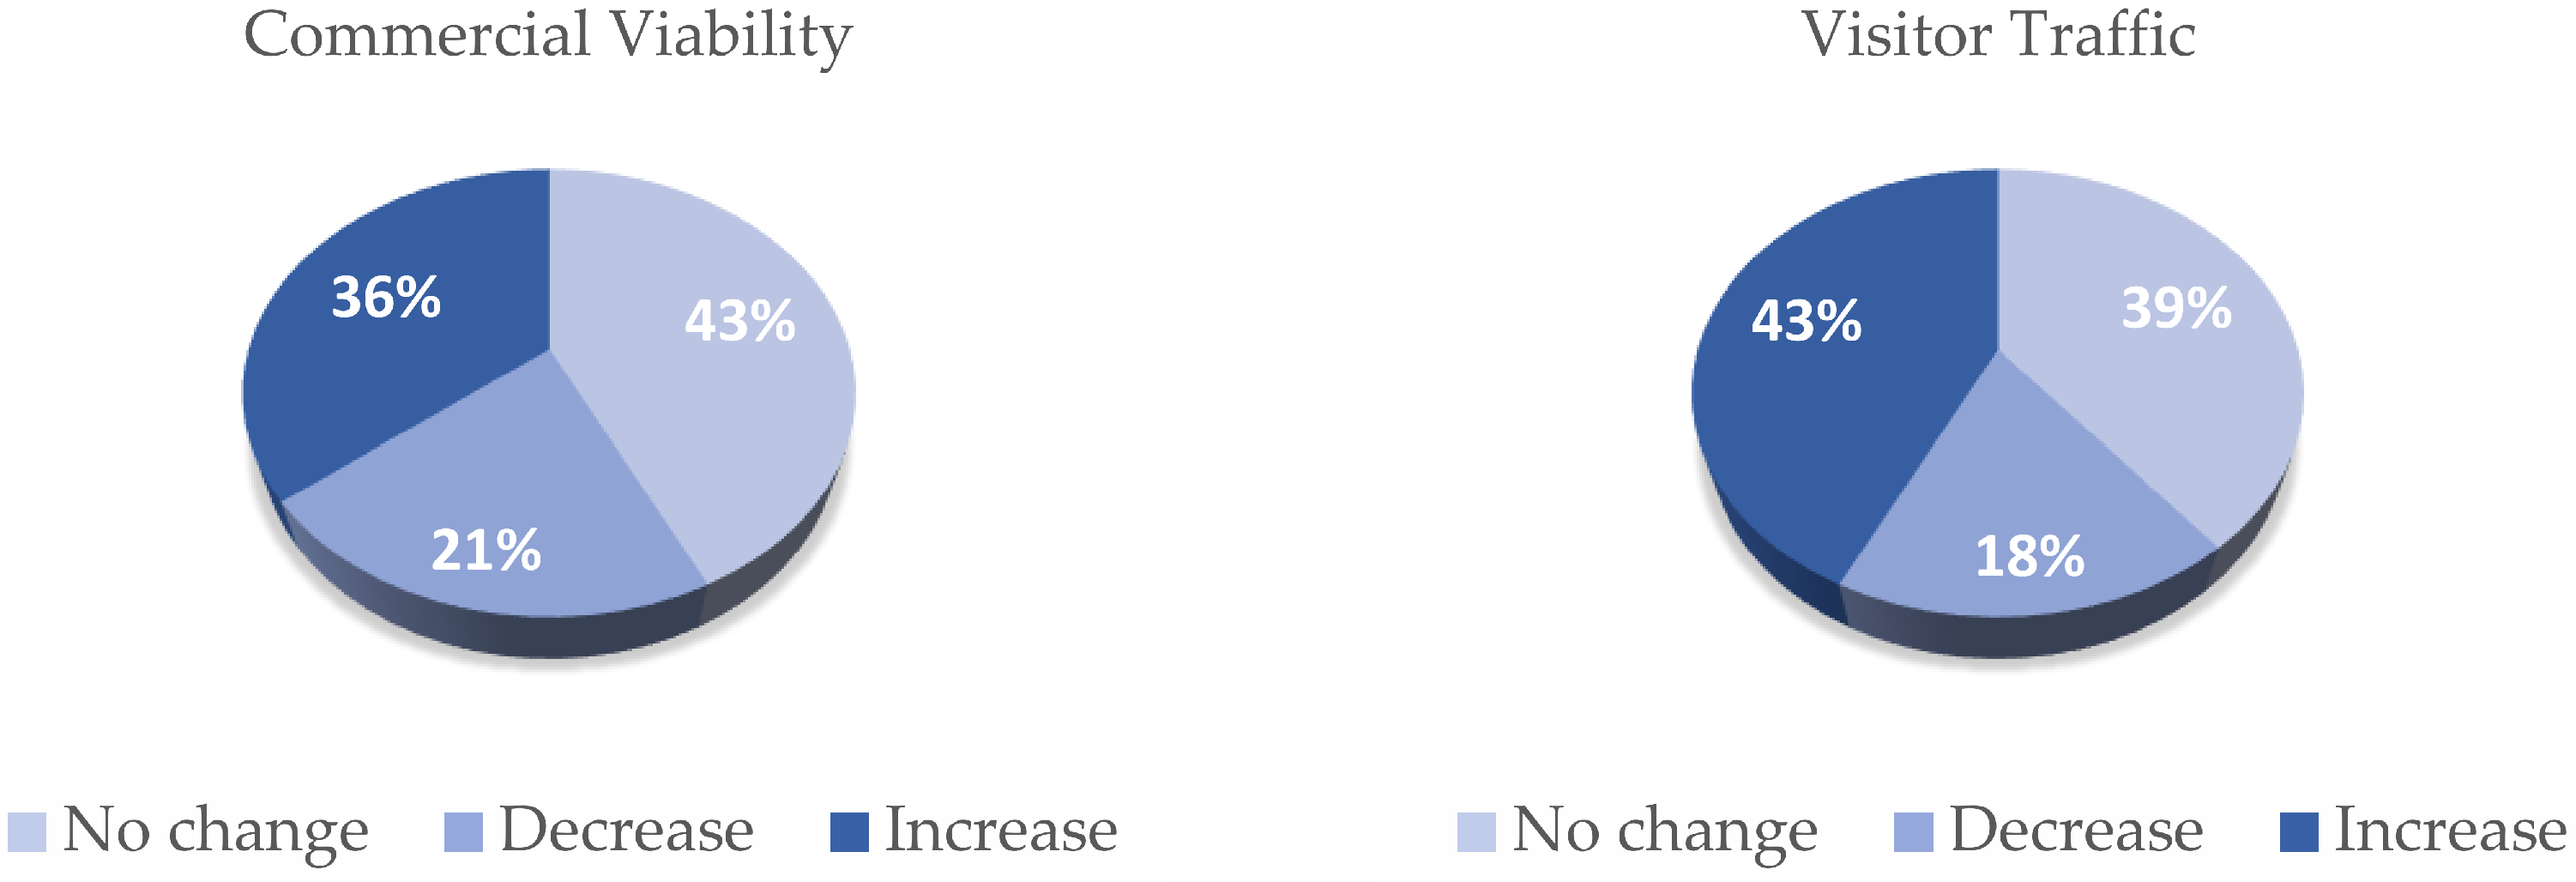
The results of this case study indicate a generally limited and uneven impact of the restoration on visitor traffic and commercial viability (Figure 6). In contrast to the case of “Ibrahim” Khan, the majority of establishments reported no measurable change or a decline in both indicators, suggesting that the restoration has not yet translated into consistent everyday economic activity.
Figure 6.
Zouchouri Khan Complex: Visitor Traffic and Commercial Viability.
A dominant finding emerging from the questionnaires is that the square functions primarily as an event-based destination rather than as an everyday public space. Several respondents (25%) noted that significant visitor traffic is observed almost exclusively during organized events, while daily use remains limited.
This episodic pattern of use restricts the potential for sustained commercial activity, as intermittent footfall does not support regular, day-to-day economic transactions.
Accessibility emerged as a critical constraint in this case study. Respondents frequently (28.5%) referred to heavy motorized traffic, ongoing or recently completed road works, narrow or indirect entrances, and limited parking as factors negatively affecting both visitor traffic and commercial viability.
Establishments lacking direct or visible access to the square were more likely to report stagnant or declining performance, even where the wider area was perceived as aesthetically upgraded.
Several businesses reported increases in visitor traffic without corresponding improvements in commercial viability (14.3% of the cases). This suggests that while the restoration may have enhanced the visual appeal of the area and attracted tourists, these visitors do not necessarily engage in consumption, or their spending patterns do not align with the local commercial offer.
Workshops and service-oriented establishments, such as upholsterers, hairdressers, and certification services, generally reported no positive impact from the restoration. This outcome reflects the nature of these activities, which rely on established clientele rather than spontaneous pedestrian flows.
Positive impacts were primarily reported by businesses with direct frontage onto the square, clear visibility, or offerings aligned with tourist consumption, such as souvenir shops, traditional crafts, and hospitality uses. In these cases, increases in both visitor traffic and commercial viability (Figure 7) were attributed to improved appearance, event programming, and enhanced perceptions of safety.
Figure 7.
Zouchouri Khan Complex: Visitor Traffic and Commercial Viability II.
A small number of respondents (10.7%) identified external competition, particularly from shopping malls, as a factor diverting shoppers away from the area. Combined with uncertainty related to long-term accessibility and management, this has contributed to dissatisfaction among long-standing occupants.
Finally, it is worth mentioning that several occupants and users participating in the survey (25%) think the restoration of the Khan itself does not act as a dominant driver for the positive outcomes noted to their establishments.
Overall, the first case study demonstrates that physical restoration alone is insufficient to generate sustained commercial revitalization. The findings highlight the importance of accessibility, continuous activation, appropriate material and climatic design (e.g., shading), and integration with surrounding mobility networks. Without these complementary measures, restored public spaces risk functioning primarily as occasional event venues rather than as active components of everyday urban life.
Compared to the “Ibrahim” Khan complex, as discussed below, this case study illustrates the limitations of restoration projects that lack everyday accessibility and continuous use.
6.2. Ibrahim Khan Complex
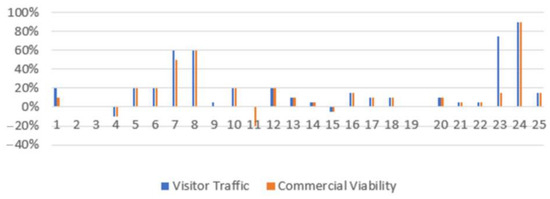
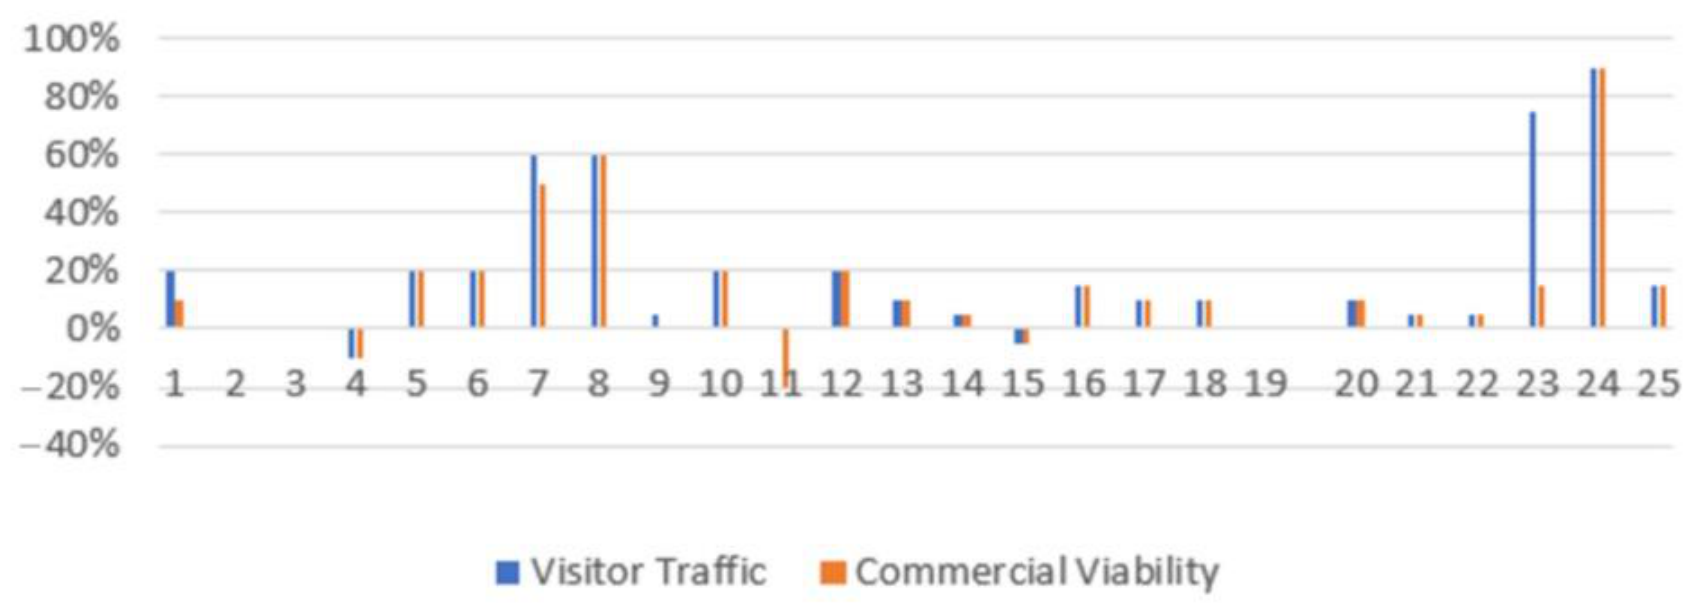
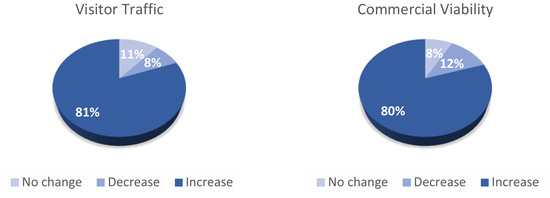
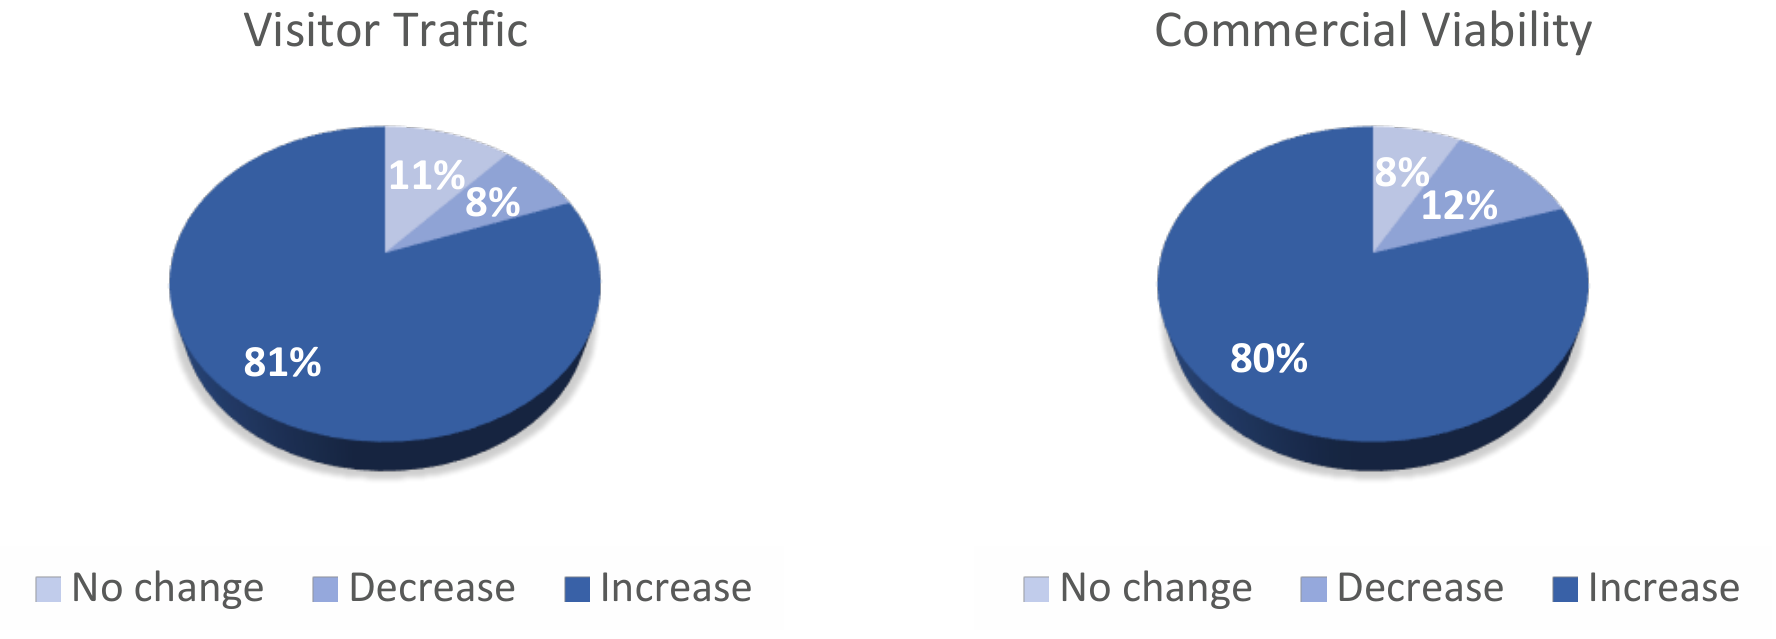
The questionnaire results reveal a heterogeneous impact of the restoration projects on visitor traffic and commercial activity (Figure 8). While several establishments reported moderate to substantial increases in both indicators, others experienced minimal change or even decline, suggesting that restoration alone does not uniformly translate into economic revitalization.
Figure 8.
Ibrahim Khan Complex: Visitor Traffic and Commercial Viability.
Several businesses (80%), particularly retail and food-related establishments, reported notable increases in visitor traffic (ranging from 20% to over 60%) and corresponding improvements in commercial viability (Figure 9). These increases were frequently attributed not only to the restoration of the khan complex but also to broader urban regeneration processes in the surrounding neighborhoods.
Figure 9.
Ibrahim Khan Complex: Visitor Traffic and Commercial Viability II.
This may suggest that the success of heritage restoration is strongly dependent on its integration within a wider urban framework, rather than functioning as an isolated intervention. Conversely, several workshops and specialized craft-related uses (16%) reported no increase, or even a decrease, in visitor traffic and commercial viability. Respondents commonly cited the absence of organized events, guided visits, or complementary activities as a key limiting factor.
These findings indicate that spaces lacking regular activation and programmed uses tend to remain underutilized, despite physical restoration.
In some cases (24%), increased visitor traffic did not translate proportionally into improved commercial viability. This discrepancy suggests that footfall alone is insufficient to ensure economic sustainability and that factors such as visitor profile, purchasing behavior, and the nature of the business play a decisive role.
Long-established businesses and specialized services appeared less dependent on location-based visitor traffic. Insurance services and technical workshops, for example, reported stable or increased viability largely independent of pedestrian flows, as their clientele is appointment-based or niche-oriented.
Several respondents (28%) highlighted external factors, such as competition from nearby shopping malls, parking costs, and changes in vehicular accessibility, as negatively affecting commercial performance. These findings underline the importance of accessibility and complementary commercial ecosystems in supporting heritage-led regeneration.
Overall, the findings indicate that while the restoration of the khan complexes contributed to improved visitor traffic and commercial activity in certain cases, its impact was uneven and dependent on the wider context. Spatial configuration, programmability, business type, and broader urban conditions emerged as critical mediating factors. Consequently, heritage restoration should be accompanied by active management strategies, event programming, and integrated urban planning measures to achieve sustained socio-economic benefits.
It is worth noting that most retail units in both areas of study were negatively impacted by changes to the surrounding road system, as well as by the existing limitations and costs associated with available parking spaces. On the contrary, half the occupants and users firmly believe that the urban regeneration of the wider area has contributed positively to their establishments and businesses.
Descriptive comparison by business category indicates uneven reported outcomes: service and visitor-oriented establishments more often reported gains, whereas workshops and specialized uses more often reported little change. These patterns are presented as sample-specific descriptive observations only. Because business type is categorical and the group sizes are small, no linear regression, coefficient of determination, or causal inference is reported.
6.3. Quantitative and Qualitative Insights
This study demonstrates that the adaptive reuse of khans has the potential to contribute positively to urban regeneration, but its outcomes are neither automatic nor uniform. The case studies from Cyprus reveal that while physical restoration can enhance the visual and symbolic presence of heritage sites, sustained socio-economic benefits depend on broader factors such as accessibility, programmability, and integration with surrounding urban systems.
A key conclusion emerging from this research is the critical importance of post-occupancy evaluation in major restoration projects. Post-occupancy evaluation enables stakeholders to assess whether adaptive reuse interventions meet their intended social, economic, and spatial objectives, and to identify unintended consequences at an early stage. By providing feedback on actual use patterns and user experiences, such evaluations support evidence-based adjustments that can help heritage sites remain active, inclusive, and economically viable over time.
Rather than viewing adaptive reuse as a one-time intervention, this paper argues for an iterative and adaptive approach to heritage management. Continuous evaluation and responsive management are essential if restored khans are to thrive as living components of the urban fabric, capable of evolving alongside the cities that surround them while retaining their cultural significance for future generations.
6.4. Discussion of Best Practices on the Adaptive Reuse of Khans
The findings of this study, supported by the broader body of literature on adaptive reuse and heritage conservation, confirm that the reuse of khans in historic urban contexts cannot be approached as a purely architectural or technical exercise. Rather, adaptive reuse emerges as a complex socio-spatial process in which material conservation, cultural meaning, economic viability, and governance structures are deeply intertwined. Khans historically operated as multifunctional infrastructures—spaces of trade, accommodation, and social exchange—and their significance is inseparable from these roles within urban life. As changing economic systems and mobility patterns have rendered many khans obsolete, adaptive reuse has become essential not only for their physical survival but also for their continued cultural relevance.
The value generated through adaptive reuse is therefore multi-dimensional. From a conservation and sustainability perspective, reuse extends the lifecycle of historic structures, mitigates material loss, and capitalizes on embodied energy, aligning with contemporary environmental imperatives. However, as demonstrated by the case studies, sustainability cannot be reduced to environmental performance alone. Projects that succeed over time are those that achieve a balance between physical conservation, economic feasibility, and social relevance, reinforcing the argument that sustainability in heritage contexts must be understood as a composite condition rather than a singular outcome.
Economically, adaptive reuse offers opportunities to reintegrate khans into contemporary urban economies, often through cultural, commercial, or mixed-use functions. While such strategies can enhance financial viability and contribute to local economic development, the analysis highlights the risks associated with tourism-driven or mono-functional reuse models. When economic objectives dominate decision-making, khans risk being transformed into commodified heritage assets, detached from everyday urban life and accessible only to selective user groups. This tension underscores Pendlebury’s assertion that heritage outcomes are shaped as much by governance and economic frameworks as by design intent.
Socio-cultural values and intangible heritage emerge as critical yet frequently under-addressed dimensions of adaptive reuse. Khans embody collective memory, cultural identity, and a strong sense of place (genius loci), all of which contribute to urban identity and continuity. Drawing on Smith’s critique of the Authorized Heritage Discourse [4], the study reveals that adaptive reuse practices often privilege expert-led interpretations and tangible conservation outcomes, while marginalizing lived experience and community-based meanings. Yet, it is precisely these intangible dimensions—memory, social practice, and historical continuity—that anchor khans within urban memory and enable them to function as meaningful public spaces rather than static monuments.
6.5. Insights on Value in the Adaptive Reuse of Khans
Building on the empirical findings and theoretical framework, several best-practice principles can be articulated for the adaptive reuse of khans in historic cities.
First, a holistic and integrated approach is essential. Tangible and intangible values must be addressed simultaneously, as physical fabric, historical function, and socio-cultural meaning collectively produce the significance of khans. Treating these dimensions separately risks fragmenting heritage value and undermining the coherence of reuse interventions.
Second, in-depth pre-intervention analysis is critical. Decisions regarding new uses should be grounded in a thorough understanding of the building’s physical condition, historical evolution, spatial logic, and cultural significance. Such analysis provides the basis for informed and context-sensitive reuse strategies, rather than function-driven or opportunistic interventions.
Third, the selection of compatible and meaningful new functions is central to successful reuse. New uses should not only minimize physical intervention and respect architectural integrity, but also contribute to the interpretation and understanding of the khan’s heritage value. Functions that support public access, cultural exchange, and everyday use are more likely to sustain both social relevance and urban integration than exclusive or highly specialized programs.
Fourth, respect for material integrity and reversibility remains a fundamental conservation principle. Interventions should be based on documented historical research, preserve the legibility of original spatial configurations, and avoid irreversible alterations that compromise authenticity. At the same time, material conservation should not become an end in itself, disconnected from social use and meaning.
Fifth, adaptive reuse must actively engage with intangible heritage and the spirit of place. Design and programming strategies can support the transmission of collective memory through narrative interpretation, cultural activities, and spaces that encourage social interaction. However, such strategies should avoid aestheticizing or simplifying history, instead allowing for multiple interpretations and ongoing negotiation of meaning.
Sixth, stakeholder involvement and community engagement are crucial to the legitimacy and long-term success of reuse projects. Incorporating the perspectives of local inhabitants, users, and non-expert actors enriches heritage interpretation and strengthens the sense of ownership and belonging. As demonstrated by the analysis, adaptive reuse projects that fail to engage local communities risk producing spaces that are formally successful but socially disconnected.
Finally, long-term sustainability must extend beyond conservation outcomes. Adaptive reuse requires robust management and governance frameworks capable of responding to changing patterns of use, economic pressures, and social expectations over time. Evaluation should therefore continue beyond project completion, incorporating post-occupancy assessment to monitor how reused khans function as living parts of the urban fabric.
6.6. Insights on Climate Mitigation and Adaptation in the Adaptive Reuse of Khans
The built environment is responsible for a substantial proportion of global greenhouse gas emissions, accounting for approximately 37% of energy-related CO2 emissions when both operational and embodied carbon are considered [40]. Consequently, increasing attention has shifted from the exclusive improvement of operational energy performance towards strategies that preserve existing building stock and minimize embodied carbon emissions associated with demolition and new construction. Adaptive reuse directly supports this transition by extending the service life of buildings, reducing construction waste, preserving embodied energy and limiting the extraction of new materials. In this respect, heritage conservation aligns closely with the principles of the circular economy, where existing buildings are viewed as valuable environmental resources rather than obsolete assets requiring replacement [15,41].
The khans examined in this study provide a compelling illustration of this principle. Their continued occupation and adaptive transformation demonstrate how historic structures can accommodate contemporary functions while maintaining their architectural integrity and cultural significance. Rather than representing static monuments, these buildings illustrate the adaptive capacity of historic urban fabric to respond to changing economic, social and functional requirements. Such adaptability constitutes an essential dimension of climate-sensitive urbanism, where resilience depends upon the ability of urban systems to absorb change while preserving their fundamental identity [42].
Beyond embodied carbon considerations, traditional urban morphology itself frequently exhibits characteristics that respond effectively to local climatic conditions. Across the Eastern Mediterranean, historic urban quarters evolved through centuries of environmental adaptation, producing compact street networks, shaded public spaces, internal courtyards, thick masonry walls, carefully oriented openings and narrow urban canyons that collectively moderated microclimatic conditions long before mechanical environmental control became commonplace. These passive climatic strategies reduce solar gain, encourage natural ventilation and improve outdoor thermal comfort while simultaneously supporting walkability and public life [43,44].
The architectural configuration of khans exemplifies many of these climate-responsive characteristics. Internal courtyards promote air circulation and provide shaded communal spaces, while substantial masonry construction contributes to thermal mass capable of moderating temperature fluctuations throughout the day. Arcaded circulation spaces reduce direct solar exposure and encourage outdoor occupation even during warmer periods. These features demonstrate that adaptive reuse can preserve not only architectural heritage but also environmentally responsive design knowledge that remains highly relevant under contemporary climate conditions.
Importantly, the findings of the present study suggest that climate-sensitive adaptive reuse cannot be evaluated solely through technical measures of energy efficiency. The post-occupancy evaluation undertaken here reveals that successful adaptive reuse depends equally upon governance structures, accessibility, functional diversity, economic viability, social inclusion and effective management. Climate resilience is therefore not exclusively a technological challenge but a socio-spatial one. Buildings that remain economically viable, socially valued and institutionally supported are significantly more likely to receive ongoing maintenance, environmental upgrading and continued investment than buildings lacking active public use. Long-term occupation itself becomes a mechanism of sustainability.
This perspective reinforces recent arguments that urban resilience should be understood as the interaction of environmental, social, cultural and institutional systems rather than as a narrow ecological concept [45]. Historic urban environments contribute to this broader resilience by strengthening place attachment, supporting local identity, encouraging tourism, sustaining local economies and providing adaptable spaces capable of accommodating evolving community needs. The continued relevance of heritage therefore enhances adaptive capacity by enabling cities to respond to uncertainty without sacrificing continuity.
The post-occupancy evaluation framework developed in this study offers an important methodological contribution in this regard. While POE has traditionally been employed to evaluate user satisfaction and functional performance, its application may be extended to assess the long-term climate performance of adaptive reuse projects. Indicators relating to environmental comfort, passive climatic performance, accessibility, mobility patterns, public space use, adaptive management and maintenance strategies can together provide a more comprehensive understanding of climate-sensitive urban regeneration. Such an integrated evaluation framework recognizes that environmental performance cannot be divorced from social behavior, governance arrangements or patterns of urban use.
Furthermore, heritage-led regeneration contributes indirectly to climate-sensitive urban development through its influence on urban form. Concentrating investment within existing urban areas discourages peripheral expansion, limits land consumption and reinforces compact city development. Adaptive reuse supports mixed-use neighborhoods, encourages walking and public transport use, and strengthens the continuity of existing urban infrastructure. These characteristics are increasingly recognized as fundamental components of low-carbon urban development and climate adaptation strategies across Europe [46].
7. Conclusions
The adaptive reuse of historic buildings is increasingly promoted as a mechanism for heritage-led regeneration and sustainable urban development. However, the findings of this study demonstrate that the successful restoration of a heritage asset does not automatically result in long-term urban, social, or economic benefits. Through the comparative examination of the Zouchouri and Ibrahim Khan complexes in Cyprus, the research highlights the complex relationship between heritage conservation, urban context, and everyday patterns of use.
The results indicate that the effectiveness of adaptive reuse interventions is strongly influenced by factors extending beyond the physical restoration of the heritage structure itself. Accessibility, spatial connectivity, programmability, complementary urban functions, and ongoing management emerged as critical determinants of performance. While both case studies contributed positively to the image and attractiveness of their respective historic centres, the extent of their influence on visitor activity and commercial vitality varied considerably according to local urban conditions.
A significant finding of the study is that heritage-led regeneration should be understood as a dynamic and long-term process rather than a single design or construction outcome. Projects that rely primarily on physical restoration without establishing mechanisms for continuous activation and adaptation risk becoming isolated heritage enclaves with limited everyday relevance. In contrast, heritage assets that are integrated into wider urban systems and supported by active programming are more likely to contribute to sustained regeneration outcomes.
The study further demonstrates the value of post-occupancy evaluation as a practical tool for heritage management and urban planning. By providing insights into actual user experiences, patterns of activity, and socio-economic impacts, post-occupancy evaluation enables stakeholders to move beyond assumptions of project success and develop evidence-based strategies for future intervention. Such approaches are particularly important in historic urban environments where heritage assets are expected to serve multiple cultural, social, and economic functions simultaneously.
From a policy perspective, the findings suggest that heritage conservation initiatives should be accompanied by long-term management frameworks that incorporate monitoring, evaluation, and adaptive decision-making. Future regeneration strategies should prioritize not only the conservation of historic fabric but also the creation of conditions that support accessibility, public engagement, economic resilience, and continuous use.
The findings further suggest that successful adaptive reuse simultaneously preserves cultural significance, extends the environmental life cycle of buildings, strengthens urban resilience and supports more sustainable patterns of urban development. Heritage conservation and climate-sensitive urbanism should not be regarded as competing agendas but as mutually reinforcing dimensions of a comprehensive strategy for resilient cities. As climate challenges intensify, the adaptive reuse of historic urban assets offers a practical means through which environmental responsibility, cultural continuity and socio-economic regeneration can be pursued simultaneously.
Ultimately, the paper argues that the long-term contribution of adaptive reuse projects should be assessed not by the quality of restoration alone, but by their capacity to function as active and resilient components of the urban landscape. In this regard, post-occupancy evaluation offers a valuable bridge between heritage conservation and sustainable urban regeneration, helping ensure that historic assets continue to evolve alongside the communities they serve.
Supplementary Materials
The following supporting information can be downloaded at: https://www.mdpi.com/article/10.3390/land15091669/s1.
Author Contributions
Conceptualization, A.S. and D.P.; Methodology, A.S. and D.P.; Investigation, A.S. and D.P.; Data curation, A.S. and D.P.; Writing—original draft, A.S. and D.P.; Writing—review & editing, A.S. and D.P.; Project administration, A.S. and D.P. All authors have read and agreed to the published version of the manuscript.
Funding
This research received no external funding.
Institutional Review Board Statement
Ethical review and approval were waived for this minimal-risk study because the questionnaire was anonymous, addressed only to competent adults in their professional capacity, collected no sensitive or identifiable personal data, and was conducted under the institutional procedures applicable at the time of data collection.
Informed Consent Statement
Oral informed consent was obtained from all respondents before questionnaire administration. Participation was voluntary, and responses were reported only in aggregated or anonymized form.
Data Availability Statement
The original contributions presented in this study are included in the article/Supplementary Materials. Further inquiries can be directed to the corresponding author.
Conflicts of Interest
The authors declare no conflicts of interest.
Abbreviations
The following abbreviations are used in this manuscript:
| POE | Post-Occupancy Evaluation |
| AHD | Authorized Heritage Discourse |
Appendix A. Questionnaire Instrument
The following is the English rendering of the short questionnaire used for the two case-study surveys. The same three substantive questions and response structure were used at both sites.
- Respondent profile (recorded by the researcher)
Site: Zouchouri Khan, Larnaca/Ibrahim Khan, Paphos. Business category: food and beverage/retail/workshop or craft/service/hospitality/other (specify). Relationship to the study area: user/occupant of an adjacent or neighboring business.
- Question 1—Visitor traffic
Compared with the period before completion of the khan restoration, what percentage change have you observed in visitor traffic to your establishment or immediate area? Response format: estimated percentage in an open numeric field; negative values indicate a decrease, 0% indicates no perceived change, and positive values indicate an increase.
- Question 2—Commercial viability
Compared with the period before completion of the khan restoration, what percentage change have you observed in the commercial viability or level of commercial activity of your establishment? Response format: estimated percentage in an open numeric field; negative values indicate a decrease, 0% indicates no perceived change, and positive values indicate an increase.
- Question 3—Explanatory factors
Which factors, in your view, have contributed to the changes reported above? Response format: open-ended response. During analysis, recurrent explanations were coded descriptively under accessibility and parking; road works or traffic; visibility or frontage; event programming; tourism and visitor profile; business type and established clientele; competition from shopping malls or other centers; wider urban regeneration; and other site-specific factors.
References
- Lefebvre, H. From the Production of Space. In Theatre and Performance Design; Routledge: Abingdon, UK, 2012; pp. 81–84. [Google Scholar]
- Schmid, C. Henri Lefebvre’s Theory of the Production of Space: Towards a Three-dimensional Dialectic. In Space, Difference, Everyday Life; Routledge: Abingdon, UK, 2008; pp. 41–59. [Google Scholar]
- Merrifield, A. Henri Lefebvre: A Socialist in Space. In Thinking Space; Routledge: Abingdon, UK, 2000; pp. 167–182. [Google Scholar]
- Smith, L. Uses of Heritage; Routledge: Abingdon, UK, 2006. [Google Scholar]
- Smith, L.; Akagawa, N. Intangible Heritage, 1st ed.; Routledge: Abingdon, UK, 2009. [Google Scholar]
- Pendlebury, J. Conservation Values, the Authorised Heritage Discourse and the Conservation-planning Assemblage. Int. J. Herit. Stud. 2013, 19, 709–727. [Google Scholar] [CrossRef] [Scilit]
- Pendlebury, J.; Short, M.; While, A. Urban World Heritage Sites and the Problem of Authenticity. Cities 2009, 26, 349–358. [Google Scholar] [CrossRef] [Scilit]
- Plevoets, B.; Van Cleempoel, K. Adaptive Reuse as an Emerging Discipline: An Historic Survey. In Reinventing Architecture and Interiors: A Socio-Political View on Building Adaptation; Libri Publishers: Budapest, Hungary, 2013; pp. 13–32. [Google Scholar]
- Yildirim, M. Assessment of the Decision-Making Process for Re-Use of a Historical Asset: The Example of Diyarbakir Hasan Pasha Khan, Turkey. J. Cult. Herit. 2012, 13, 379–388. [Google Scholar] [CrossRef] [Scilit]
- Ashworth, G. Preservation, Conservation and Heritage: Approaches to the Past in the Present through the Built Environment. Asian Anthropol. 2011, 10, 1–18. [Google Scholar] [CrossRef] [Scilit]
- Daher, R.F. Urban Regeneration/heritage Tourism Endeavours: The Case of Salt, Jordan ‘Local Actors, International Donors, and the State’. Int. J. Herit. Stud. 2005, 11, 289–308. [Google Scholar] [CrossRef] [Scilit]
- Al-Houdalieh, S.H.; Sauders, R.R. Building Destruction: The Consequences of Rising Urbanization on Cultural Heritage in the Ramallah Province. Int. J. Cult. Prop. 2009, 16, 1–23. [Google Scholar] [CrossRef] [Scilit]
- Mason, R. Assessing Values in Conservation Planning: Methodological Issues and Choices. Assess. Values Cult. Herit. 2002, 1, 5–30. [Google Scholar]
- ICOMOS. The Nara Document on Authenticity; ICOMOS Charters: Venice, Italy, 1994. [Google Scholar]
- Bullen, P.A.; Love, P. Adaptive Reuse of Heritage Buildings. Struct. Surv. 2011, 29, 411–421. [Google Scholar] [CrossRef] [Scilit]
- UNESCO. Conservation and Management of the Old City of Acre; UNESCO Reports; UNESCO: Paris, France, 2017. [Google Scholar]
- Burns, R. Damascus: A History; Routledge: Abingdon, UK, 2017. [Google Scholar]
- Raymond, A. Cairo; Harvard University Press: Cambridge, MA, USA, 2000. [Google Scholar]
- Arfa, F.H.; Zijlstra, H.; Lubelli, B.; Quist, W. Adaptive Reuse of Heritage Buildings: From a Literature Review to a Model of Practice. Hist. Environ. Policy Pract. 2022, 13, 148–170. [Google Scholar] [CrossRef] [Scilit]
- Della Spina, L. Adaptive Sustainable Reuse for Cultural Heritage: A Multiple Criteria Decision Aiding Approach Supporting Urban Development Processes. Sustainability 2020, 12, 1363. [Google Scholar] [CrossRef] [Scilit]
- Demir, H.A.; Nurşen Kul, F. Regeneration of Kargi Khan through Reuse and Integration into an Experience Route. In LivEnArch VIII—Livable Environments & Architecture; Karadeniz Technical University: Ortahisar, Turkey, 2023; pp. 21–37. [Google Scholar]
- Dwaikat, O. Conservation of Historic Khans Through Adaptive Re-Use in the Walled-City of North Nicosia: A Comparative Analysis Based on the Concepts of Authenticity and Integrity. Master’s Thesis, Eastern Mediterranean University (EMU), Famagusta, Cyprus, 2018. [Google Scholar]
- Günçe, K.; Mısırlısoy, D. Assessment of Adaptive Reuse Practices Through User Experiences: Traditional Houses in the Walled City of Nicosia. Sustainability 2019, 11, 540. [Google Scholar] [CrossRef] [Scilit]
- Karakuş, F. Evaluation of Adaptive Reuse in the Context of Sustainability: Cases from Kastamonu, Türkiye. J. Sustain. Archit. Civ. Eng. 2022, 30, 32–49. [Google Scholar] [CrossRef] [Scilit]
- Munda, G. Social Multi-Criteria Evaluation for Urban Sustainability Policies. Land Use Policy 2006, 23, 86–94. [Google Scholar] [CrossRef] [Scilit]
- Akadiri, P.O.; Olomolaiye, P.O. Development of Sustainable Assessment Criteria for Building Materials Selection. Eng. Constr. Archit. Manag. 2012, 19, 666–687. [Google Scholar] [CrossRef] [Scilit]
- Preiser, W.F.E.; White, E.; Rabinowitz, H. Post-Occupancy Evaluation (Routledge Revivals); Routledge: Abingdon, UK, 2015. [Google Scholar]
- Meir, I.A.; Garb, Y.; Jiao, D.; Cicelsky, A. Post-Occupancy Evaluation: An Inevitable Step Toward Sustainability. Adv. Build. Energy Res. 2009, 3, 189–219. [Google Scholar] [CrossRef] [Scilit]
- Li, Y.; Zhao, L.; Huang, J.; Law, A. Research Frameworks, Methodologies, and Assessment Methods Concerning the Adaptive Reuse of Architectural Heritage: A review. Built Herit. 2021, 5, 6. [Google Scholar] [CrossRef] [Scilit]
- Tsilika, E.; Vardopoulos, I. The FIX-up Mix-up; Undue Façadism or Adaptive Reuse? Examining the Former FIX Brewery Transformation into the National Museum of Contemporary Art in Athens. Archnet-IJAR Int. J. Archit. Res. 2022, 16, 688–709. [Google Scholar] [CrossRef] [Scilit]
- Savvides, A. Strategic Development for a Diverse Population in the Urban Core. Proc. World Acad. Sci. Eng. Technol. 2012, 66, 1416–1420. [Google Scholar]
- Savvides, A. Reclaiming Pedestrian Space from Car Dominated Neighborhoods. Proc. World Acad. Sci. Eng. Technol. 2012, 67, 1744–1748. [Google Scholar]
- Parpas, D. On the Determinants of a Successful, Sustainable-driven Adaptive Reuse: A Multiple Regression Approach. Int. J. Sustain. Dev. Plan. 2020, 15, 1–13. [Google Scholar] [CrossRef]
- Savvides, A.; Spyrou, S.; Tourvas, T. Revealing Hidden Spatial Attributes. EAAE Annu. Conf. Proc. 2019, 234–239. [Google Scholar] [CrossRef] [Scilit]
- Savvides, A.; Spyrou, S.; Tourvas, T. Discovering and Mapping Aspects of Spatial Publicness: Observations from an Undergraduate Architecture Studio in Cyprus. J. Public Space 2023, 8, 61–78. [Google Scholar]
- Savvides, A.; Heracleous, K. Resilient Infrastructures: The Case of a Multi-use Transportation Corridor Along the Demarcation Line in Cyprus. In International Conference on Resilient and Responsible Architecture and Urbanism; Springer Nature: Cham, Switzerland, 2023; pp. 225–239. [Google Scholar]
- Savvides, A.; Malaktou, E.; Philokyprou, M.; Michael, A. A Spatial Analysis Methodology for the examination of Solar, Wind and Sky View Conditions in Traditional Squares of the Eastern Mediterranean Region. IOP Conf. Ser. Earth Environ. Sci. 2023, 1196, 012079. [Google Scholar] [CrossRef] [Scilit]
- Stratis, S. A Counter-Project About Land Regeneration and Land Use in Larnaca, Cyprus; or, an Everyday Little Utopia. Urban Transcripts. Available online: https://journal.urbantranscripts.org/article/a-counter-project-about-land-regeneration-and-land-use-in-larnaca-cyprus-or-an-everyday-little-utopia-socrates-stratis/ (accessed on 20 January 2026).
- Parpas, D.; Savvides, A. Sustainable-Driven Adaptive Reuse: Evaluation of Criteria in a Multi-Attribute Framework. WIT Trans. Ecol. Environ. 2018, 217, 29–37. [Google Scholar] [CrossRef] [Scilit]
- UNEP. Keeping the Promise—Annual Report; United Nations Environment Programme: Nairobi, Kenya, 2023. [Google Scholar]
- Pomponi, F.; Moncaster, A. Circular economy for the built environmsent: A research framework. J. Clean. Prod. 2017, 143, 710–718. [Google Scholar] [CrossRef] [Scilit]
- Meerow, S.; Newell, J.P.; Stults, M. Defining urban resilience: A review. Landsc. Urban Plan. 2016, 147, 38–49. [Google Scholar] [CrossRef] [Scilit]
- Ratti, C.; Baker, N.; Steemers, K. Energy consumption and urban texture. Energy Build. 2005, 37, 762–776. [Google Scholar] [CrossRef] [Scilit]
- Emmanuel, R.; Krüger, E. Urban heat island and its impact on climate change resilience in a shrinking city: The case of Glasgow, UK. Build. Environ. 2012, 53, 137–149. [Google Scholar] [CrossRef] [Scilit]
- Sharifi, A. Co-benefits and synergies between urban climate change mitigation and adaptation measures: A literature review. Sci. Total Environ. 2021, 750, 141642. [Google Scholar] [CrossRef] [Scilit] [PubMed]
- European Commission. Regions 2020 Project—Maps and Datasets. Published in Climate-ADAPT 7 February 2018. Available online: https://climate-adapt.eea.europa.eu/en/metadata/portals/regions-2020-project-maps-and-datasets (accessed on 12 January 2026).

Disclaimer/Publisher’s Note: The statements, opinions and data contained in all publications are solely those of the individual author(s) and contributor(s) and not of MDPI and/or the editor(s). MDPI and/or the editor(s) disclaim responsibility for any injury to people or property resulting from any ideas, methods, instructions or products referred to in the content. |
© 2026 by the authors. Licensee MDPI, Basel, Switzerland. This article is an open access article distributed under the terms and conditions of the Creative Commons Attribution (CC BY) license.