


Abstract
Improving the environmental performance of ageing residential buildings requires design strategies that consider both thermal performance and material-related embodied impacts. This study provides early-stage, wall-level comparative evidence on the decarbonization potential of alternative external wall assemblies. A representative Hungarian “Kádár” Cube house is used as a reference to evaluate three configurations under identical geometric and climatic conditions: (i) the original uninsulated masonry wall, (ii) a masonry wall retrofitted with an External Thermal Insulation Composite System (ETICS), and (iii) a modular wall system based on Structural Insulated Panels (SIPs) applied in a morphology preserving reconstruction scenario. The analysis combines steady-state thermal transmittance (U-value) calculations with a cradle-to-gate (A1–A3) embodied-carbon assessment. Results show that both ETICS and SIP solutions substantially reduce heat loss compared to the baseline wall. The SIP configuration achieves the lowest U-value and cradle-to-gate embodied carbon due to its lightweight structure and reduced material mass. As the study focuses exclusively on wall-level A1–A3 impacts and steady-state thermal indicators, the findings support early design-stage decision-making rather than full building-level decarbonization modelling. The results highlight the importance of jointly considering thermal-transmittance performance and embodied impacts when comparing retrofit and modular reconstruction options for ageing residential buildings.
1. Introduction
1.1. Building Decarbonization and the Increasing Importance of Embodied Carbon
The building sector is one of the largest contributors to global energy consumption and greenhouse gas (GHG) emissions [1]. In the European Union, buildings account for approximately 40% of total energy use and 36% of energy-related carbon emissions [2,3,4,5,6]. Consequently, the decarbonization of the built environment has become a key objective of climate and energy policies [7,8].
While previous efforts primarily focused on reducing operational energy demand, the increasing adoption of nearly zero-energy buildings (nZEBs) has shifted attention toward the embodied environmental impacts of construction materials and building systems [9,10]. As operational emissions decrease, embodied carbon represents an increasingly significant share of total lifecycle emissions [11]. Therefore, effective decarbonization strategies require integrated approaches that consider both operational and embodied impacts.
In Central and Eastern Europe, a substantial share of the residential building stock consists of standardised detached houses constructed between the 1960s and 1980s [12]. In Hungary, the so-called “Kádár” Cube houses are among the most common residential typologies [13]. These buildings are typically characterised by poor thermal performance, outdated envelope systems, and high operational energy demand, making them prime targets for deep energy renovation strategies. To address these challenges, there is a need for comparative analyses of alternative wall structures that integrate thermal performance evaluation with life cycle assessment (LCA) [14].
Previous research has identified several effective design strategies for reducing embodied energy and GHG emissions in both new-build and refurbishment projects, including optimised structural systems, material reduction, and improved envelope solutions [15]. Historically, decarbonization efforts have primarily focused on reducing operational energy demand through improved thermal performance, energy-efficient building systems, and the integration of renewable energy sources [16]. However, as energy efficiency standards have advanced and the implementation of nZEBs has increased, the relative contribution of embodied carbon emissions (ECEs) has gained growing attention [17].
Recent research highlights that emissions associated with material production, construction, maintenance, and end-of-life processes can account for a substantial share of total life-cycle impacts, particularly in highly energy-efficient buildings [18,19,20], thus shifting the focus towards a whole-life perspective in building assessment [19,21]. Measures aimed at reducing operational energy demand (e.g., high-performance insulation systems, advanced façade technologies, and additional structural layers) may increase material use and associated embodied impacts [22]. Therefore, excessive optimisation of operational performance without considering material-related impacts may lead to an overall suboptimal environmental outcome [23,24].
The operational-embodied carbon trade-off is particularly important for ageing residential buildings, where renovation measures strongly shape long-term environmental performance. Refurbishment strategies can significantly extend building lifespans and reduce resource consumption; however, their environmental effectiveness depends on a balanced assessment of circularity and embodied-carbon impacts [25]. Building envelope performance has been identified as a key factor influencing both operational energy demand and life-cycle environmental performance. Poor thermal performance in existing buildings is a major driver of energy consumption, particularly in Europe [26]. At the same time, material selection and construction design decisions significantly affect embodied emissions, highlighting the need for integrated optimisation approaches [27].
As a result, there is a growing emphasis on whole-life carbon (WLC) assessment frameworks that account for both operational and embodied emissions across the entire building lifecycle. Policy developments and methodological frameworks increasingly promote the adoption of lifecycle-based approaches to support decarbonization in the building sector [28]. Despite these advancements, the lack of standardised, comprehensive environmental datasets for construction materials introduces uncertainty into LCA studies and may affect decision-making [29].
To avoid overstating the methodological scope, the present study does not aim to quantify whole-building operational energy demand or to provide a complete decarbonization pathway. Instead, it offers early-stage, wall-level comparative evidence based on two intuitive indicators—steady-state thermal transmittance and cradle-to-gate embodied carbon—supporting the preliminary evaluation of envelope design options for ageing residential buildings.
1.2. Circular Retrofit Strategies and SIP-Based Modular Systems
The transition toward low-carbon buildings is increasingly associated with circular economy (CE) principles aiming to reduce resource consumption, minimise waste generation, and extend building service life [30]. In this study, low-carbon buildings are defined as those designed, renovated, or operated to minimise GHG emissions throughout their life cycle, accounting for both operational and embodied carbon impacts. In the construction sector, circular strategies increasingly focus on refurbishment, retrofitting, reuse, and industrialised construction methods that can reduce both operational and embodied environmental impacts [20].
Boskovic and Cullen [31] highlighted that approximately 80% of the anticipated 2050 building stock in the United Kingdom has already been constructed, making renovation of existing buildings a critical climate mitigation pathway. Similar conditions characterise many Central and Eastern European countries, where ageing detached residential buildings with poor thermal performance continue to dominate the housing stock.
At the same time, large-scale retrofit activities may themselves generate significant embodied carbon burdens. According to Bienert et al. [32], energy-efficiency retrofits could consume approximately 8.5% of the remaining global GHG emissions budget under a 1.5 °C climate scenario if circular strategies are not integrated into renovation practices.
This challenge has intensified interest in modular and off-site approaches that can improve thermal performance while reducing lifecycle impacts. Modular systems further support circular economy objectives through dry assembly techniques, greater adaptability, and the potential for partial disassembly.
Among modular envelope technologies, Structural Insulated Panels (SIPs) have attracted growing attention for their ability to integrate structural and thermal functions within a single lightweight prefabricated element [33,34]. SIP systems are increasingly investigated from a lifecycle perspective. Previous studies have shown that SIP-based envelopes may have a lower global warming potential (GWP) than conventional wall systems, depending on the selection of the insulation core and material composition [9].
Furthermore, lightweight SIP envelope systems may reduce additional structural loads and improve the applicability of modular reconstruction approaches in ageing residential housing stock [35].
Despite growing interest in modular systems, relatively few studies examine the combined thermal and embodied carbon performance. In particular, few studies assess conventional External Thermal Insulation Composite System (ETICS) retrofits and SIP-based reconstruction approaches [36,37]. Building performance evaluation frameworks increasingly support retrofit decision-making by integrating technical, environmental and economic considerations.
Previous studies [38,39] comparing refurbishment and replacement strategies have demonstrated the importance of assessing life cycle carbon impacts alongside building performance indicators when evaluating long-term decarbonization pathways.
1.3. Life Cycle Assessment and Whole-Life Carbon Trade-Offs
LCA has become one of the most widely used methodologies for evaluating the environmental impacts of buildings and construction materials throughout their life cycle. Standardised under ISO 14040 [40] and ISO 14044 [41], LCA enables the systematic assessment associated with raw material extraction, manufacturing, transportation, construction, operation, maintenance, and end-of-life stages. Within the building sector, EN 15978 [42] and EN 15804 [43] provide additional frameworks for building-level environmental assessment and the development of Environmental Product Declarations (EPDs).
The increasing adoption of highly insulated, low-energy buildings has intensified the need to evaluate both operational performance and ECEs simultaneously. Consequently, integrated whole-life carbon approaches are increasingly recommended for evaluating retrofit and reconstruction strategies. EPDs have therefore become important data sources for building-level embodied-carbon assessment by providing standardised, independently verified environmental information on construction products [44,45]. However, previous studies have also identified uncertainties in EPD-based calculations, including regional variability, inconsistent system boundaries, and database interoperability issues [46,47]. These methodological uncertainties may substantially influence comparative LCA results.
Recent research further emphasises the importance of integrating LCA into early-stage retrofit decision-making and into building envelope optimisation processes [48,49]. Nevertheless, relatively few studies simultaneously investigate thermal performance improvements and embodied carbon trade-offs in modular SIP-based reconstruction systems applied to ageing detached residential buildings under identical geometric and climatic conditions [50].
This study examines the role of alternative wall structures in decarbonization through a life-cycle-based methodology. Three configurations are analysed: the original uninsulated masonry wall, a conventional wall retrofitted with external thermal insulation, and a form-preserving reconstruction of a new building with identical geometry and external appearance. The evaluation incorporates steady-state thermal performance, quantified by thermal transmittance values, within a life cycle assessment framework that emphasises material-related impacts and processes.
By integrating envelope performance with life-cycle environmental impacts, this study seeks to provide a more comprehensive understanding of decarbonization pathways. The findings are intended to assist designers, researchers, and policymakers in identifying context-specific, low-carbon renovation strategies for existing residential buildings and to emphasise the significance of modular construction technologies in life-cycle-oriented decarbonization of energy systems.
The contribution of this study lies in providing wall-level, early-stage comparative evidence of retrofit and modular reconstruction strategies under identical morphological conditions, utilising a combined thermal and embodied-carbon assessment.
2. Materials and Methods
2.1. Research Design and Scenario Definition
This study applies an integrated assessment framework combining steady-state thermal performance evaluation and LCA to investigate the decarbonization potential of alternative building envelope strategies for ageing residential buildings.
An integrated assessment framework that combines steady-state thermal performance evaluation and life cycle assessment is applied to investigate the decarbonization potential of alternative building envelope strategies for ageing residential buildings.
The methodological approach consists of a comparative case study analysis of three external wall configurations applied to a representative Hungarian “Kádár” Cube house typology. The analysed scenarios include the following:
- The original uninsulated masonry wall;
- A conventional retrofit solution based on External Thermal Insulation Composite Systems;
- A modular reconstruction solution utilising SIPs.
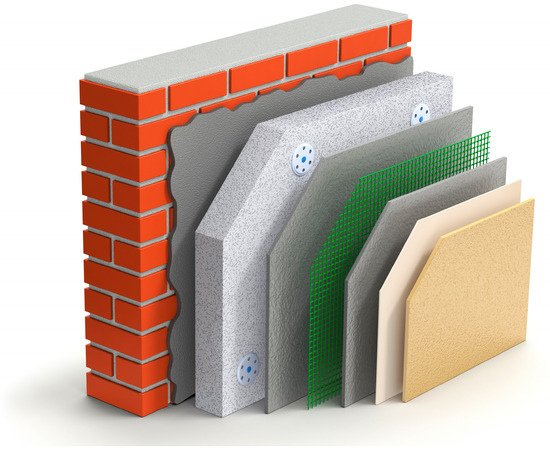
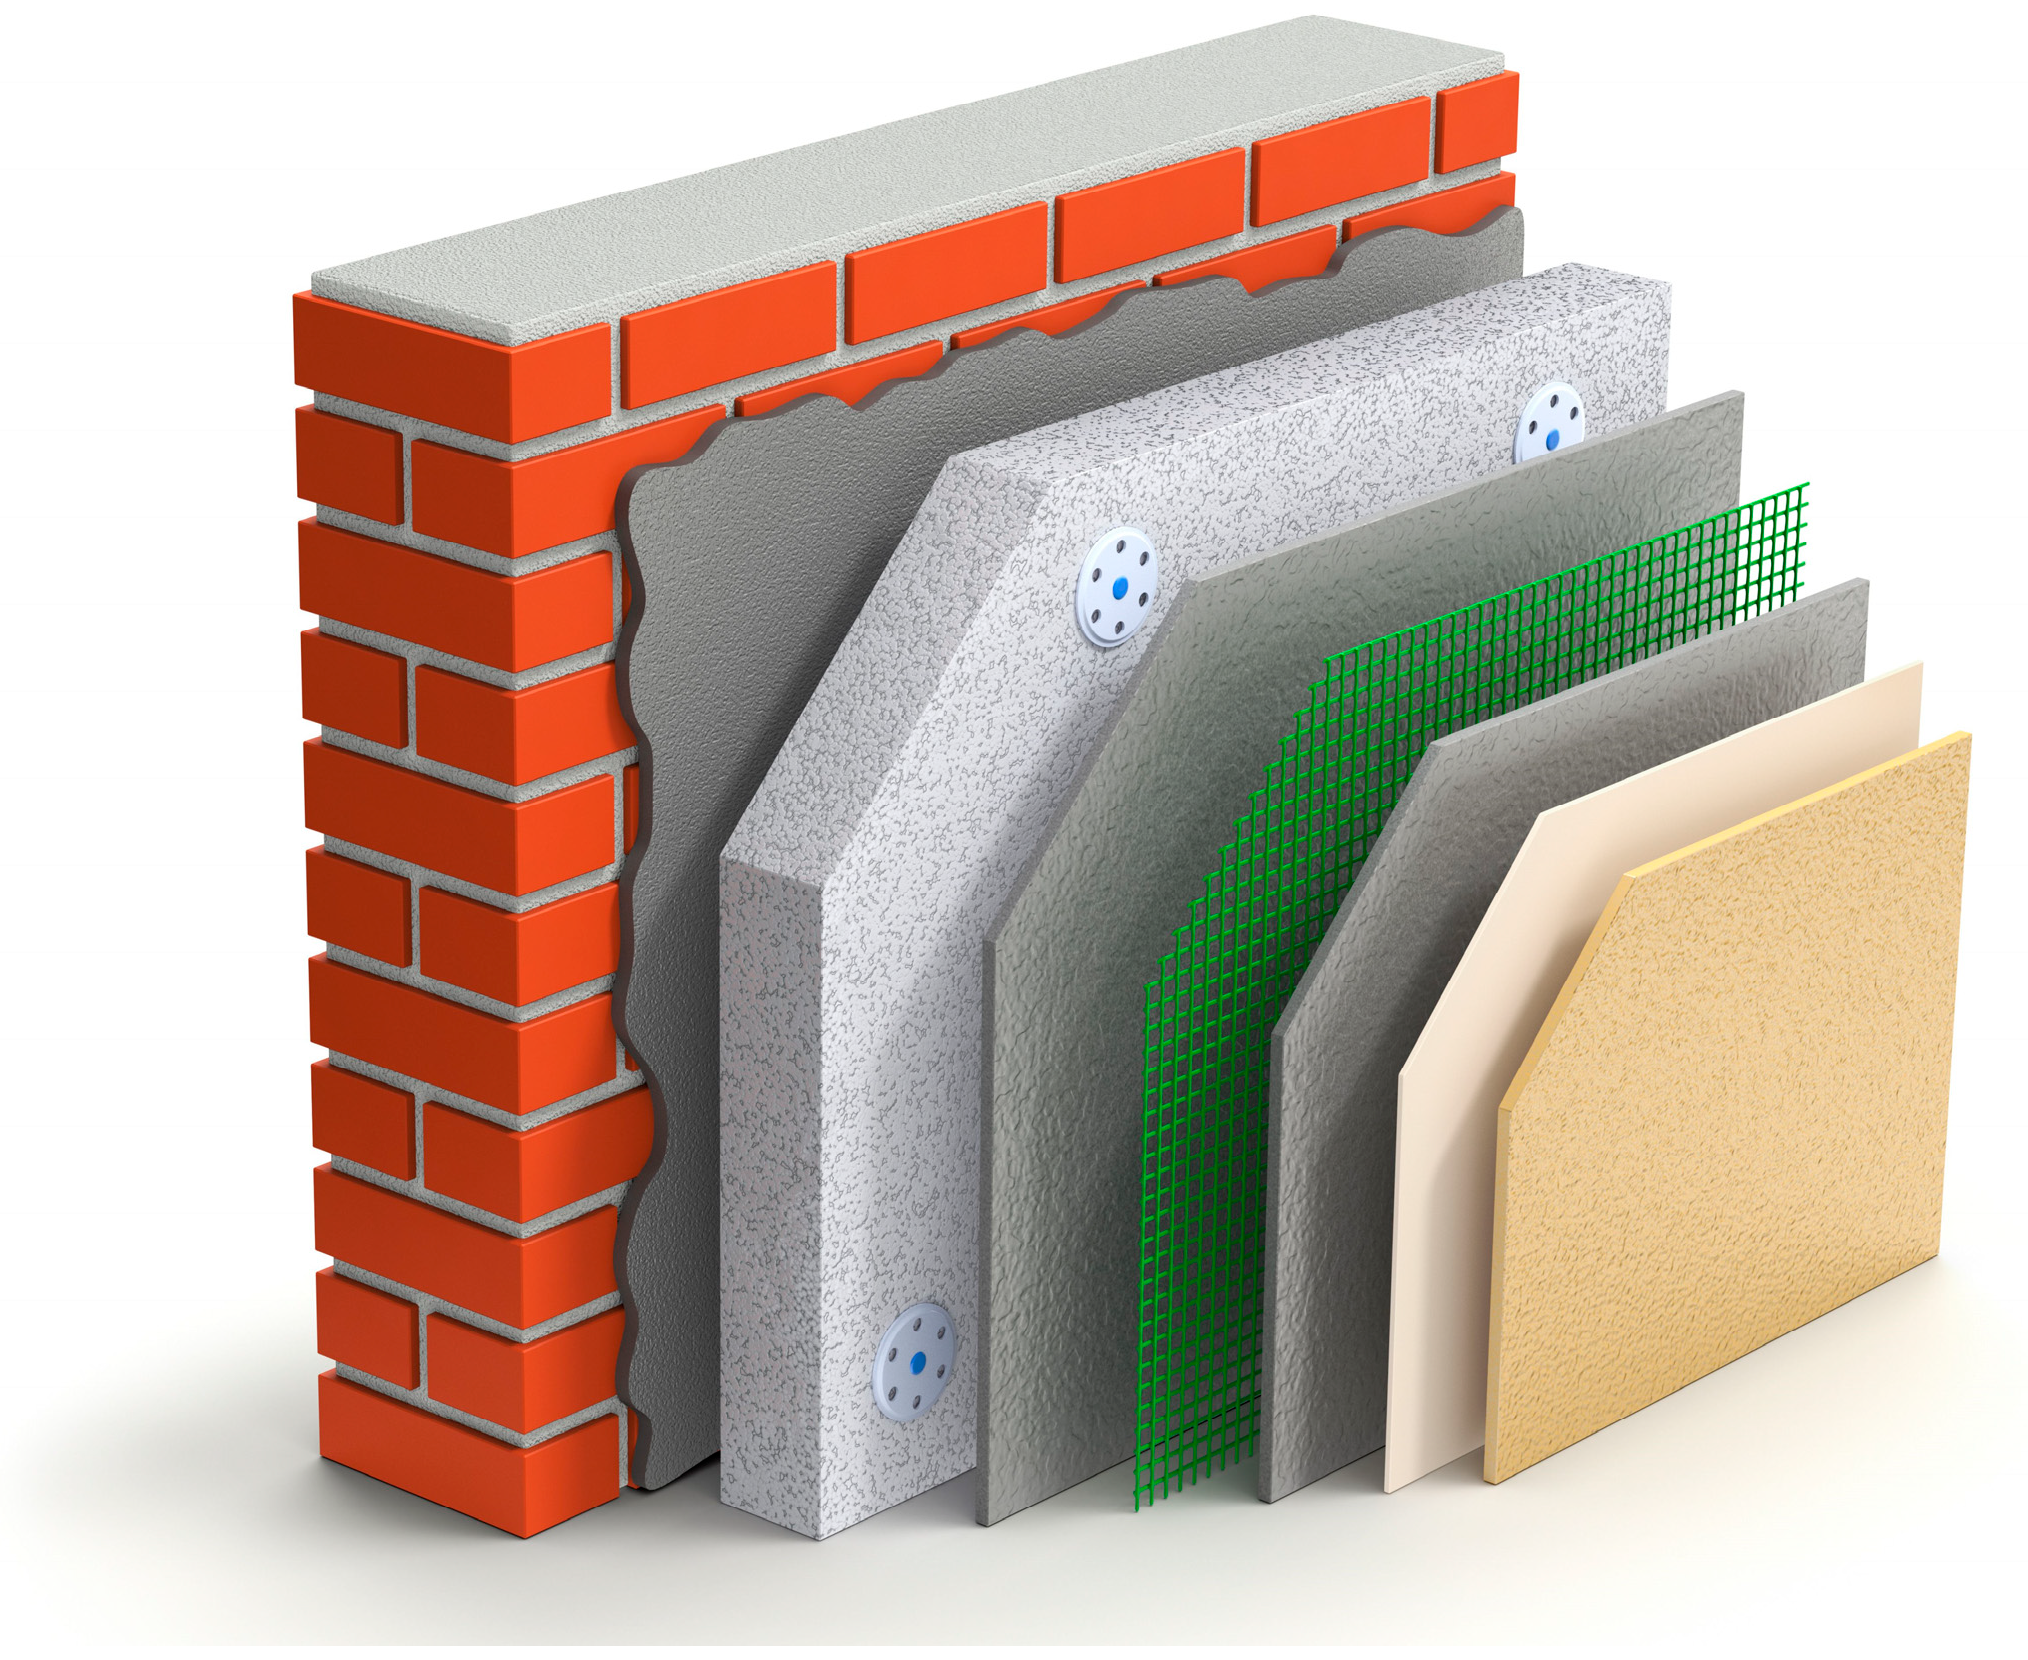
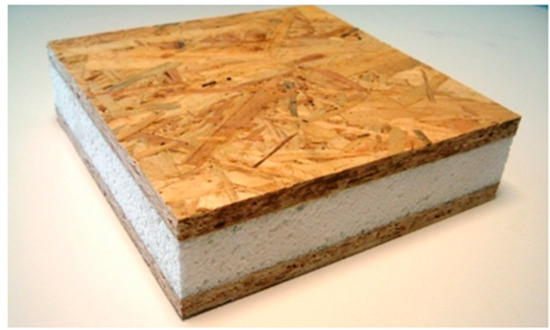
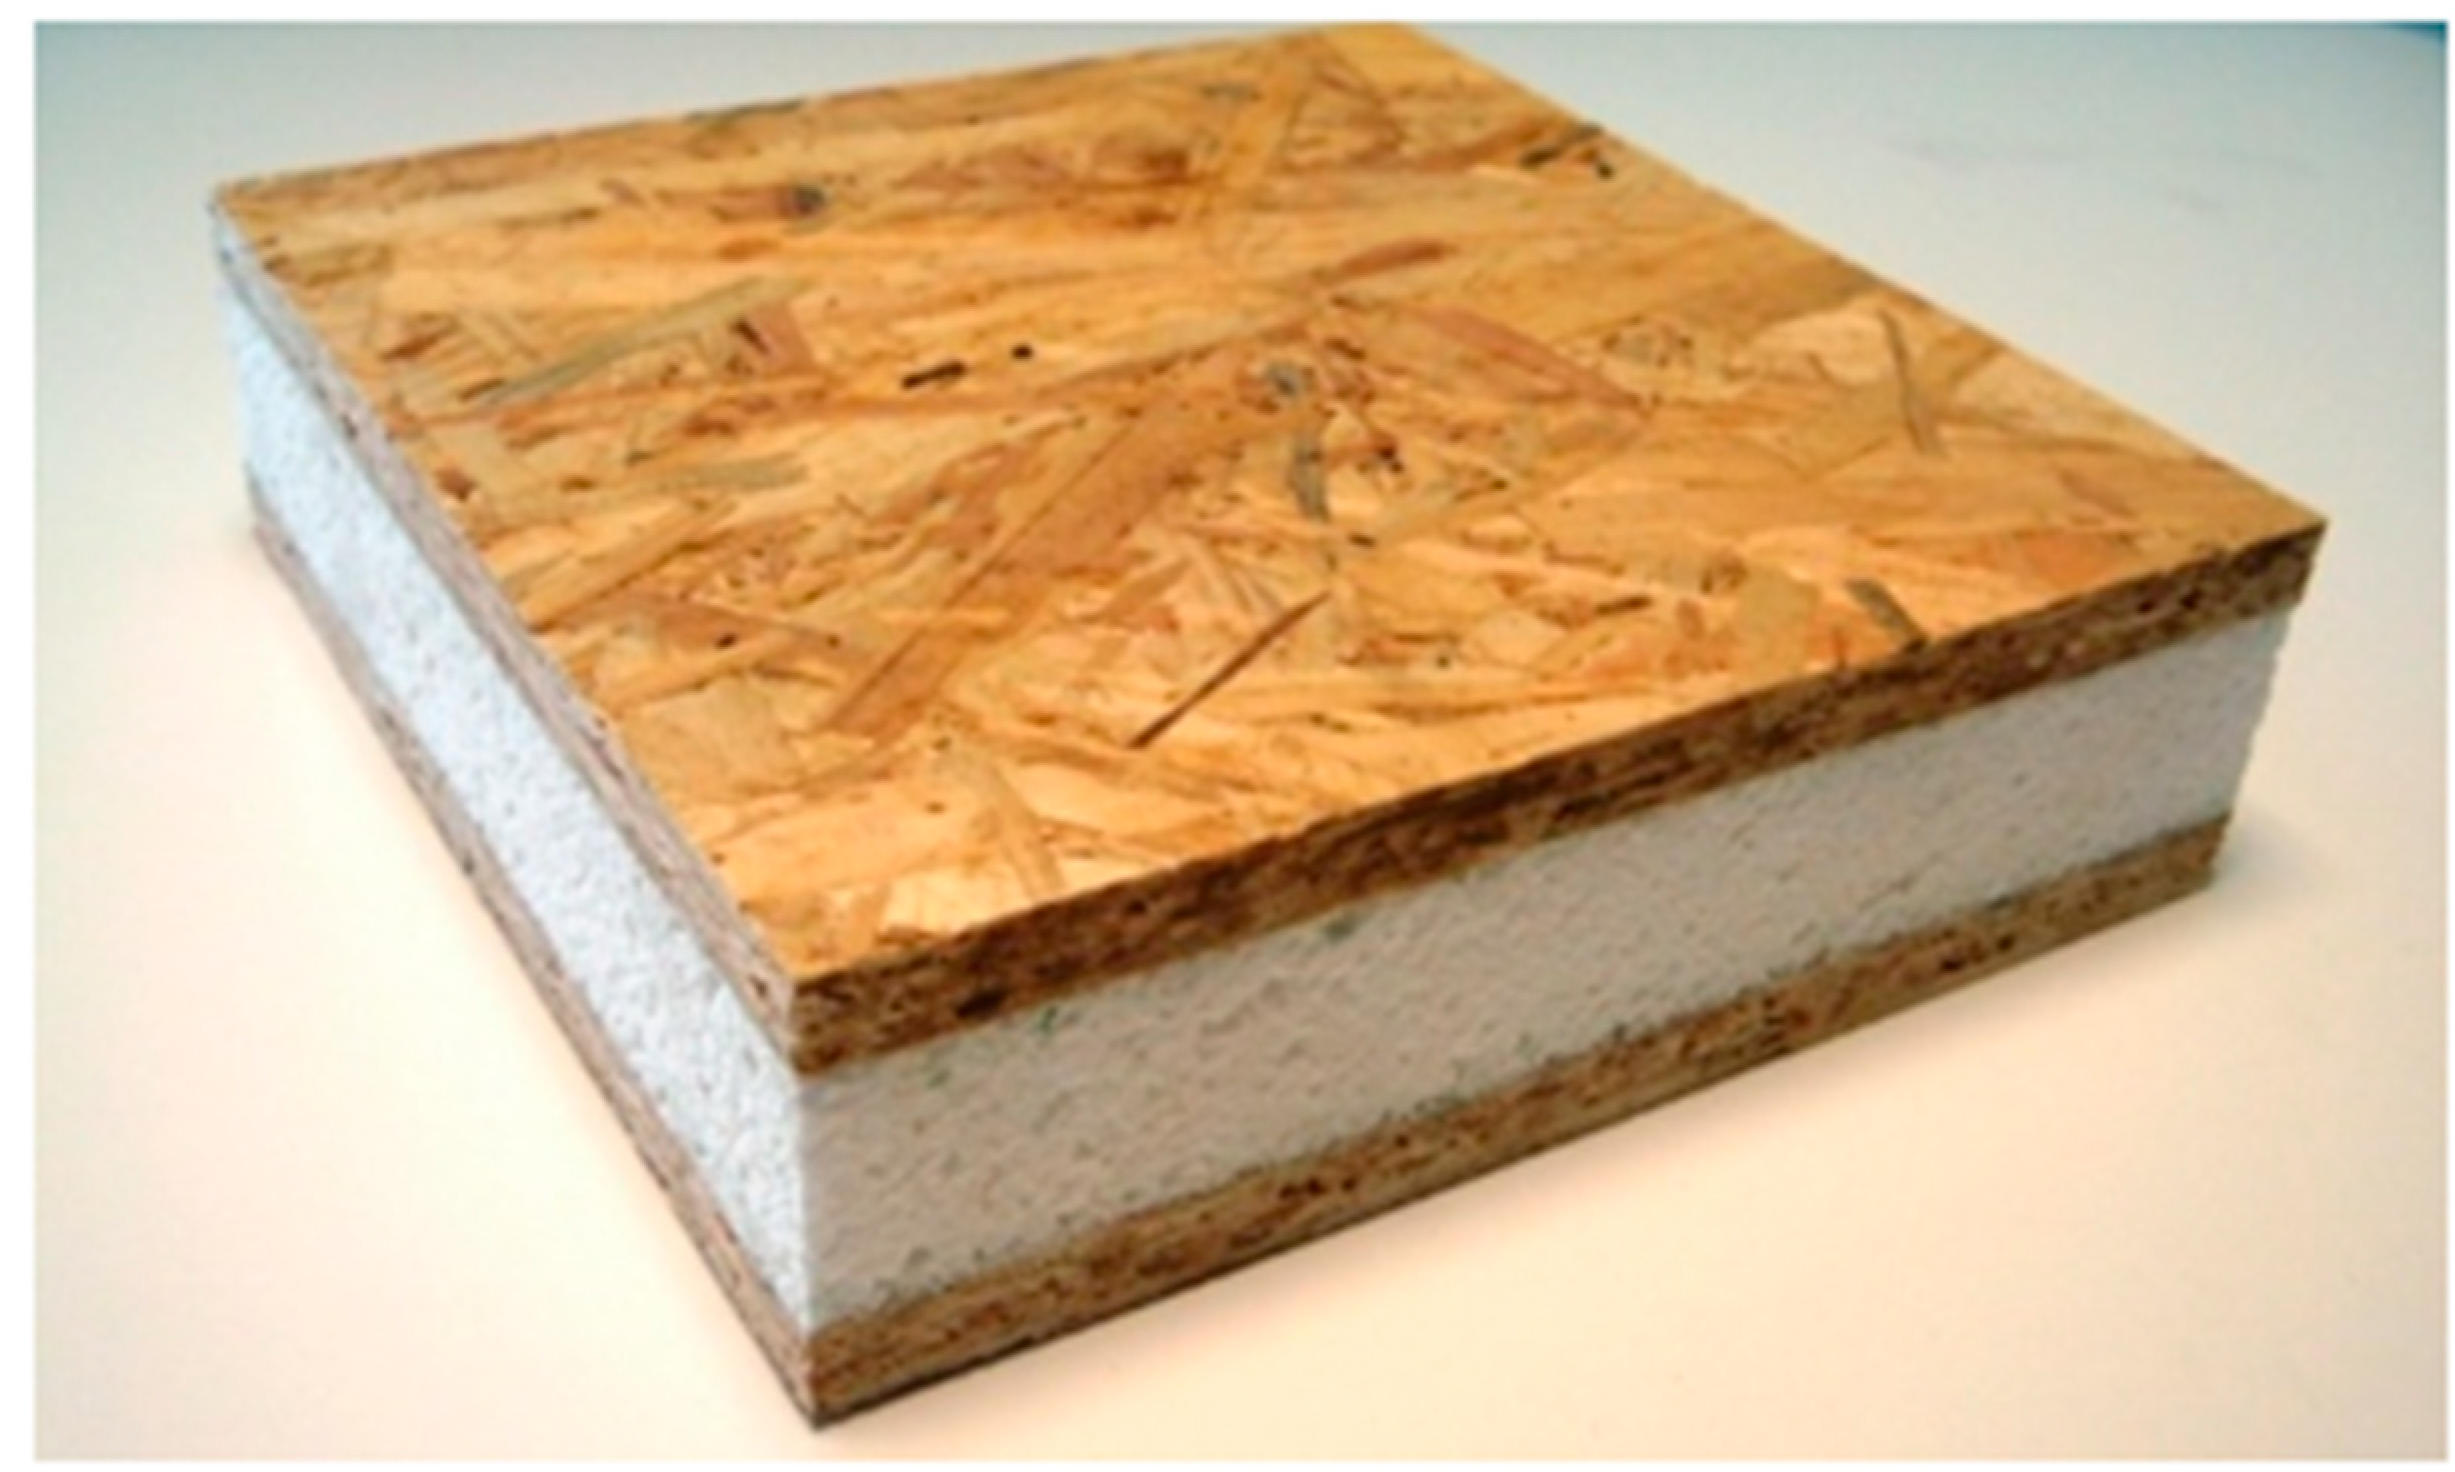
Figure 1 and Figure 2 present the schematic structures of the investigated ETICS and SIP configurations.
Figure 1.
Schematic structure of an ETICS consisting of adhesive, thermal insulation board, mechanical fixing, base coat, reinforcement, and finishing layer [51].
Figure 2.
Schematic structure of a SIP consisting of Oriented Strand Board (OSB) facings and an EPS insulation core [34].
All scenarios were evaluated under identical geometric, climatic, and operational boundary conditions to ensure strict comparability. The analyses focused exclusively on external wall systems, with roof structures, floor assemblies, building geometry, operational assumptions, and climatic conditions maintained consistently across all cases.
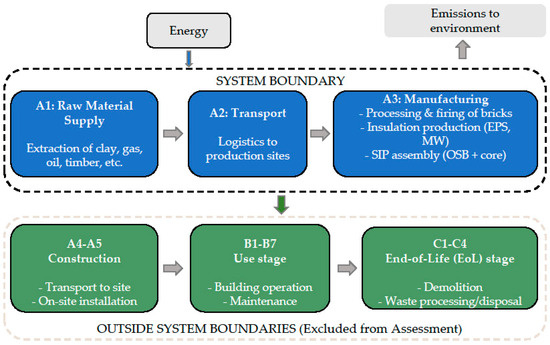
The system boundary is defined at the national level, with materials assumed to be sourced or processed within the European market context. Figure 3 illustrates the established system boundary for this cradle-to-gate assessment.
Figure 3.
System boundaries of the assessment, defining the included cradle-to-gate product stages (A1–A3) and the excluded downstream life cycle stages for the evaluated wall configurations.
2.2. Thermal Performance Evaluation
Thermal performance assessment was conducted using steady-state U-value calculations in accordance with the EN ISO 6946 [52] methodology. The U-value of each wall assembly was determined based on the material layer composition, thermal conductivity values, and surface resistances. The comparative analysis focused on exploring the relationship between thermal performance indicators and embodied carbon impacts.
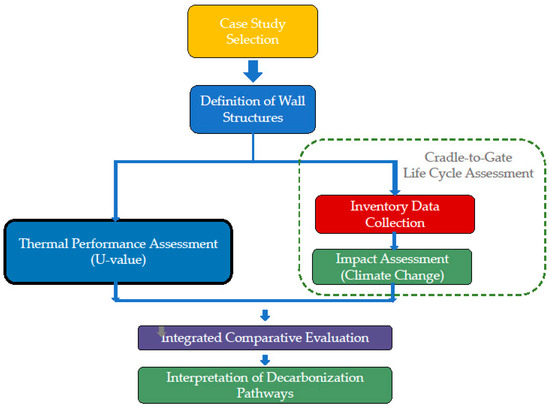
Figure 4 demonstrates the methodological framework of the integrated evaluation process, illustrating the parallel workflows of thermal transmittance calculations and cradle-to-gate LCA.
Figure 4.
Methodological framework of the integrated evaluation process.
2.3. Life Cycle Assessment Framework
The environmental assessment was performed using a cradle-to-gate LCA approach focusing on construction material-related impacts. The assessment framework followed the principles of the ISO 14040 and ISO 14044 standards [40,41], utilising standardised embodied carbon datasets compliant with EN 15804 [43].
The functional unit of the study was defined as 1 m2 of external wall assembly with a reference service life (RSL) of 50 years under Hungarian climatic conditions (heating degree days HDD ≈ 3200 Kd), in compliance with EN 15978:2011 [42].
The adopted reference service life of 50 years aligns with EN 15978 [42] and is widely used in building LCA studies. Properly protected OSB-based SIP assemblies have been reported to achieve service lives comparable to those of conventional envelope systems under normal exposure conditions [53].
The study does not provide a comprehensive whole-building LCA; rather, it specifically examines the contribution of alternative wall structures to building decarbonization. The LCA applies cradle-to-gate system boundaries (modules A1–A3), encompassing raw material extraction, material production, and manufacturing processes, focusing on the embodied environmental impacts of wall construction materials across various scenarios.
The chosen system boundary ensures the availability of standardised and reliable environmental data for these stages. In contrast, inclusion of modules A4–A5, B, and C would introduce significant methodological uncertainty due to project-specific variability in transport, installation, maintenance, and end-of-life processes.
The primary environmental indicator used in the assessment is Climate Change (CC), expressed as kg CO2 equivalent (CO2 eq.). This indicator quantifies the ECEs associated with material production and manufacturing processes. The assessment was modelled at the European level (RER datasets) using LCA for Experts software (v 10.9.6.1) [54], incorporating the GaBi Professional Database and MLC Database Premium Construction. The environmental life cycle impact assessment (LCIA) was determined using the EF 3.1 method’s climate change (total) metric.
A key aspect of the methodology is the integration of thermal performance and life-cycle environmental assessment, so the evaluation allows the identification of
- Optimal balance between energy efficiency and embodied impacts;
- Effectiveness of modular vs. conventional retrofit solutions;
- Contribution of envelope design to overall decarbonization pathways.
To operationalise this integrated lifecycle framework, a representative building typology reflecting the typical constraints of the regional housing stock must be defined. The following section outlines the characteristics of the selected reference building.
2.4. Reference Building Typology and Market Context
This case study focuses on a representative Hungarian detached residential building, commonly known as a “Kádár” Cube house. This building typology was extensively constructed between the 1960s and 1980s and remains one of the dominant residential forms within the Hungarian housing stock. The KSH (Hungarian Central Statistical Office) micro-census in 2016 [13] recorded a total housing stock comprising 4,404,518 dwelling units, with approximately 750,000 to 770,000 units estimated to be of this typology, representing nearly one-fifth of all residential units in Hungary. The most distinctive characteristics of this typology are presented in Table 1.
Table 1.
Key geometric and architectural parameters of the reference “Kádár” Cube house.
These houses are typically characterised by compact, square floor plans, masonry walls, pitched roofs, and poor thermal performance due to inadequate insulation and outdated envelope systems. Typical heating solutions during this period include individual stoves, mixed-fuel heating systems, and, in many cases, outdated, low-efficiency boilers. These systems are characterised by high energy consumption and poor efficiency. A previous study [12] indicates that transmission losses through envelope elements may account for approximately 35–45% of total heating demand in poorly insulated detached houses from this period.
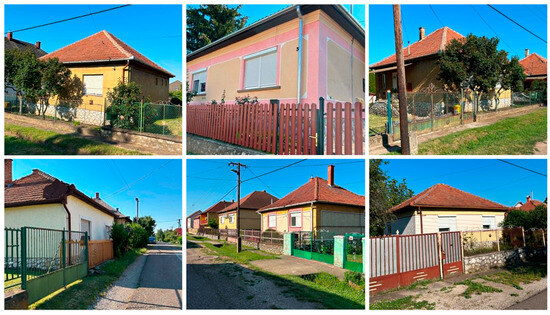
Many authors have examined the “Kádár” Cube house from architectural [55,56], social economy [56,57], sociological [58], and energy perspectives, and have also analysed its renovation possibilities [51,59], while its visual typology has been documented by [60]. Figure 5 shows the “Kádár” Cube houses in Hungary.
Figure 5.
“Kádár” Cube houses in Hungary (self-made photos).
These buildings represent highly relevant targets for deep energy retrofit and decarbonization strategies. Its homogeneous geometric form and well-documented thermal deficiencies make it an ideal reference object for comparing conventional, retrofitted, and modular wall assembly solutions within a harmonised LCA framework. For these houses, proposed renovation measures typically emphasise a combination of building insulation and window replacement, as well as installing heat pump systems and using renewable energy [60,61]. A typical “Kádár” Cube house, which accounts for a large share of the current Hungarian housing stock, has an estimated annual heating energy demand of 375 kWh/m2/a [62].
2.5. Wall Structure Scenarios
The original external wall assembly of the analysed case-study building consists of uninsulated masonry with high thermal transmittance and significant operational heat losses. To investigate alternative decarbonization strategies, three wall system configurations were evaluated:
- Case A: original uninsulated masonry wall.
- Case B: conventional ETICS-based retrofit solution.
- Case C: SIP-based modular reconstruction system.
Table 2 provides an overview of the three wall assembly variants defined for LCA comparison.
Table 2.
Overview of the three wall assembly variants defined for LCA comparison.
Case A refers to the unmodified original wall assembly of the Cube house as constructed. This configuration serves as the baseline for environmental and energy performance. No thermal insulation or vapour control layer is present; the wall relies entirely on the thermal mass and resistance of brick masonry. Table 3 describes the layer composition.
Table 3.
Layer composition for Case A (from inside to outside).
Case B represents the most common deep energy retrofit solution currently applied to the Cube house stock in Hungary: the application of an ETICS. This approach leaves the existing masonry wall intact. Two insulation material sub-variants are considered: Case B1, using expanded polystyrene (EPS), in Table 4, and Case B2, using mineral wool (MW), in Table 5.
Table 4.
Layer composition for Case B1 (from inside to outside).
Table 5.
Layer composition for Case B2 (from inside to outside).
Case C involves a form-preserving reconstruction scenario in which the original building is replaced by a newly constructed modular structure that replicates its geometry, spatial organisation, and external appearance. In this context, the SIP wall system does not serve as an upgrade to the existing wall; rather, it forms the envelope of a new building designed to meet local building regulations, including height restrictions and requirements for integration with the streetscape. The composition of the layers is detailed in Table 6.
Table 6.
Layer composition for Case C (from inside to outside).
2.6. Life Cycle Inventory
The Life Cycle Inventory (LCI) comprises the material and resource inputs for each wall assembly evaluated in this study. To ensure comparability, all quantities are calculated per 1 m2 of wall area. The inventory data form the basis for the subsequent environmental Life Cycle Impact Assessment (LCIA) by specifying the material composition and resource requirements for each wall configuration. Table 7, Table 8, Table 9 and Table 10 present the LCI data for cases A, B1, B2, and C.
Table 7.
Life Cycle Inventory for Case A (from inside to outside).
Table 8.
Life Cycle Inventory for Case B1 (from inside to outside).
Table 9.
Life Cycle Inventory for Case B2 (from inside to outside).
Table 10.
Life Cycle Inventory for Case C (from inside to outside).
The wall configurations are compared using a unified assessment framework based on the thermal performance indicators and the embodied carbon. The evaluation focuses on
- Relative improvement compared to the baseline case;
- Comparative performance between retrofit and modular solutions;
- Identification of performance trade-offs.
The results are interpreted in the context of building energy system decarbonization, emphasising how envelope design decisions influence both operational and embodied environmental impacts.
2.7. Scenario-by-Module Accounting Matrix
Table 11 summarises the materials used in each scenario and details their allocation to A1 (raw material supply), A2 (transport to manufacturing), and A3 (manufacturing). For retrofit cases (B1 and B2), only materials associated with the intervention are included in the embodied-carbon calculations, while the existing masonry wall is treated as an unchanged background condition.
Table 11.
Scenario-by-Module Accounting Matrix for A1–A3 Stages.
Retrofit cases (B1 and B2) include only intervention-related materials in A1–A3, with the existing masonry wall treated as an unchanged background condition. Case C represents a full reconstruction scenario; therefore, all wall layers are included in A1–A3.
2.8. Material-to-Dataset Mapping
To enhance transparency and reproducibility, Table 12 presents the dataset mapping used in the LCA model, including dataset name, geographical scope (RER), database version, unit assumptions, waste/loss factors, and treatment of biogenic carbon.
Table 12.
Material-to-Dataset Mapping Used in the LCA Model.
Dataset selection followed EN 15804-compliant RER datasets [43]. Biogenic carbon was included only for timber-based components (OSB, timber lath), consistent with dataset documentation.
2.9. Limitations
This study focuses exclusively on external wall assemblies and evaluates cradle-to-gate (A1–A3) embodied carbon and steady-state thermal transmittance. Downstream lifecycle stages (A4–C4), operational energy use, façade orientation, and the effects of whole-building geometry are excluded. Embodied carbon results rely on European average datasets (RER), which introduce methodological uncertainty typically within ±10–20%. Therefore, the findings support early-stage comparative assessment rather than full lifecycle optimisation.
In addition, variations in data quality, EPD assumptions, database interoperability, and the representativeness of European-average datasets for local production conditions may affect both absolute embodied-carbon values and the relative differences observed across the analysed wall systems. Therefore, the results should be interpreted primarily as comparative indicators for early-stage decision-making.
3. Results
3.1. Thermal Performance of Wall Structures
The thermal performance of each wall structure is assessed using steady-state heat transfer analysis in accordance with EN ISO 6946 [52], expressed as U-values. The calculation includes the internal and external surface resistances, material-specific thermal conductivities and the layer thicknesses.
The U-value can be calculated using standard heat transfer principles:
where
U = 1/(∑Rtot),
Rtot = total thermal resistance, in m2·K/W.
where
Rtot = Rsi + R1 + R2 + …+Rn + Rse,
Rsi = internal surface resistance, in m2·K/W;
R1, R2…Rn = design thermal resistances of each layer, in m2·K/W;
Rse = external surface resistance, in m2·K/W.
When calculating the thermal resistance of homogeneous components as layers of the wall structure, the design thermal values can be given by
where
R = d/λ,
d = thickness of the material layer, in m;
λ = design thermal conductivity of the material, expressed in W/mK.
Table 13, Table 14, Table 15 and Table 16 present the input data for the thermal resistance calculation for the different cases.
Table 13.
Input data of the wall structure in Case A (from inside to outside).
Table 14.
Input data of wall structure in Case B1 (from inside to outside).
Table 15.
Input data of wall structure in Case B2 (from inside to outside).
Table 16.
Input data of wall structure in Case C (from inside to outside).
The U-values calculated according to standard heat transfer principles, based on Equation (1) for each case, are summarised in Table 17. In this study, U-values serve as steady-state indicators of thermal performance and transmission heat-loss potential. Operational energy consumption was not directly calculated.
Table 17.
U-value, a steady-state thermal performance indicator, is calculated for different wall-structure cases.
The baseline wall, representing the original uninsulated solid masonry structure, exhibits a high thermal transmittance, indicating substantial heat loss through the building envelope. This level of performance is typical of mid-20th-century residential buildings lacking thermal insulation and significantly exceeds current energy-efficiency standards.
The implementation of a conventional ETICS retrofit significantly enhances the wall’s thermal performance. Both retrofit approaches yield nearly a 90% improvement compared to the original wall. These findings confirm the effectiveness of externally applied insulation systems in reducing transmission losses while maintaining the integrity of the existing load-bearing masonry structure.
The modular wall configuration exhibits the lowest thermal transmittance, achieving approximately a 94% reduction compared to the baseline masonry wall. These results indicate that advanced modular envelope systems can exceed nZEB-level thermal performance requirements and demonstrate improved thermal efficiency. It should be noted that operational energy use was not directly assessed in this study.
Although these thermal transmittance metrics demonstrate substantial operational benefits, it is necessary to evaluate them alongside the material-related environmental impacts of each configuration, as discussed in the following section.
3.2. Embodied Carbon of Wall Structures
The LCA results reveal distinct differences in material-related impacts between the analysed wall systems, reflecting the influence of material composition, structural mass, and insulation strategy on environmental performance.
Table 18 summarises the embodied carbon results for the analysed wall structures as a complete wall assembly (Module A1–A3).
Table 18.
Embodied carbon results for the analysed wall structures.
The original masonry wall (Case A) exhibits relatively high embodied carbon due to the extensive use of high-mass materials, particularly fired clay masonry and cement-based rendering layers. Although the wall contains no dedicated insulation materials, the large quantity of dense mineral-based components significantly contributes to the overall GWP.
Both ETICS retrofit configurations moderately modify the embodied carbon profile of the original wall. The results indicate that the selection of insulation material strongly affects environmental impacts. Case B1, based on EPS insulation, achieves the lowest embodied carbon among the retrofit scenarios. The low density and relatively small material mass of EPS reduce the environmental burden associated with the insulation layer. In contrast, Case B2, utilising MW insulation, exhibits higher embodied carbon. This difference is primarily associated with the higher density and manufacturing-related impacts of MW production. Nevertheless, mineral wool offers additional functional advantages, including improved fire resistance, acoustic insulation, and vapour permeability, which may justify its use in certain renovation contexts.
The modular SIP-based wall system (Case C) demonstrates the lowest embodied carbon among all analysed solutions. Unlike the retrofit cases, the modular system replaces the conventional high-mass masonry structure with a lightweight prefabricated assembly consisting of engineered wood-based components, integrated insulation layers, and dry construction technologies. The reduction in material mass significantly decreases the embodied environmental burden of the wall system.
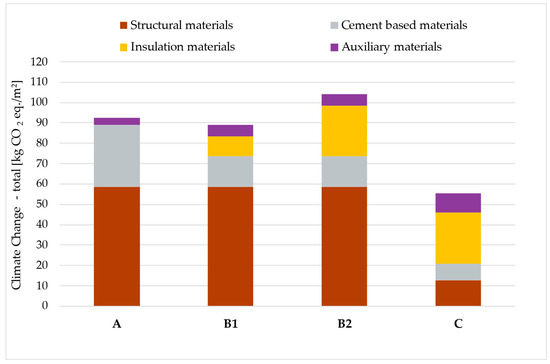
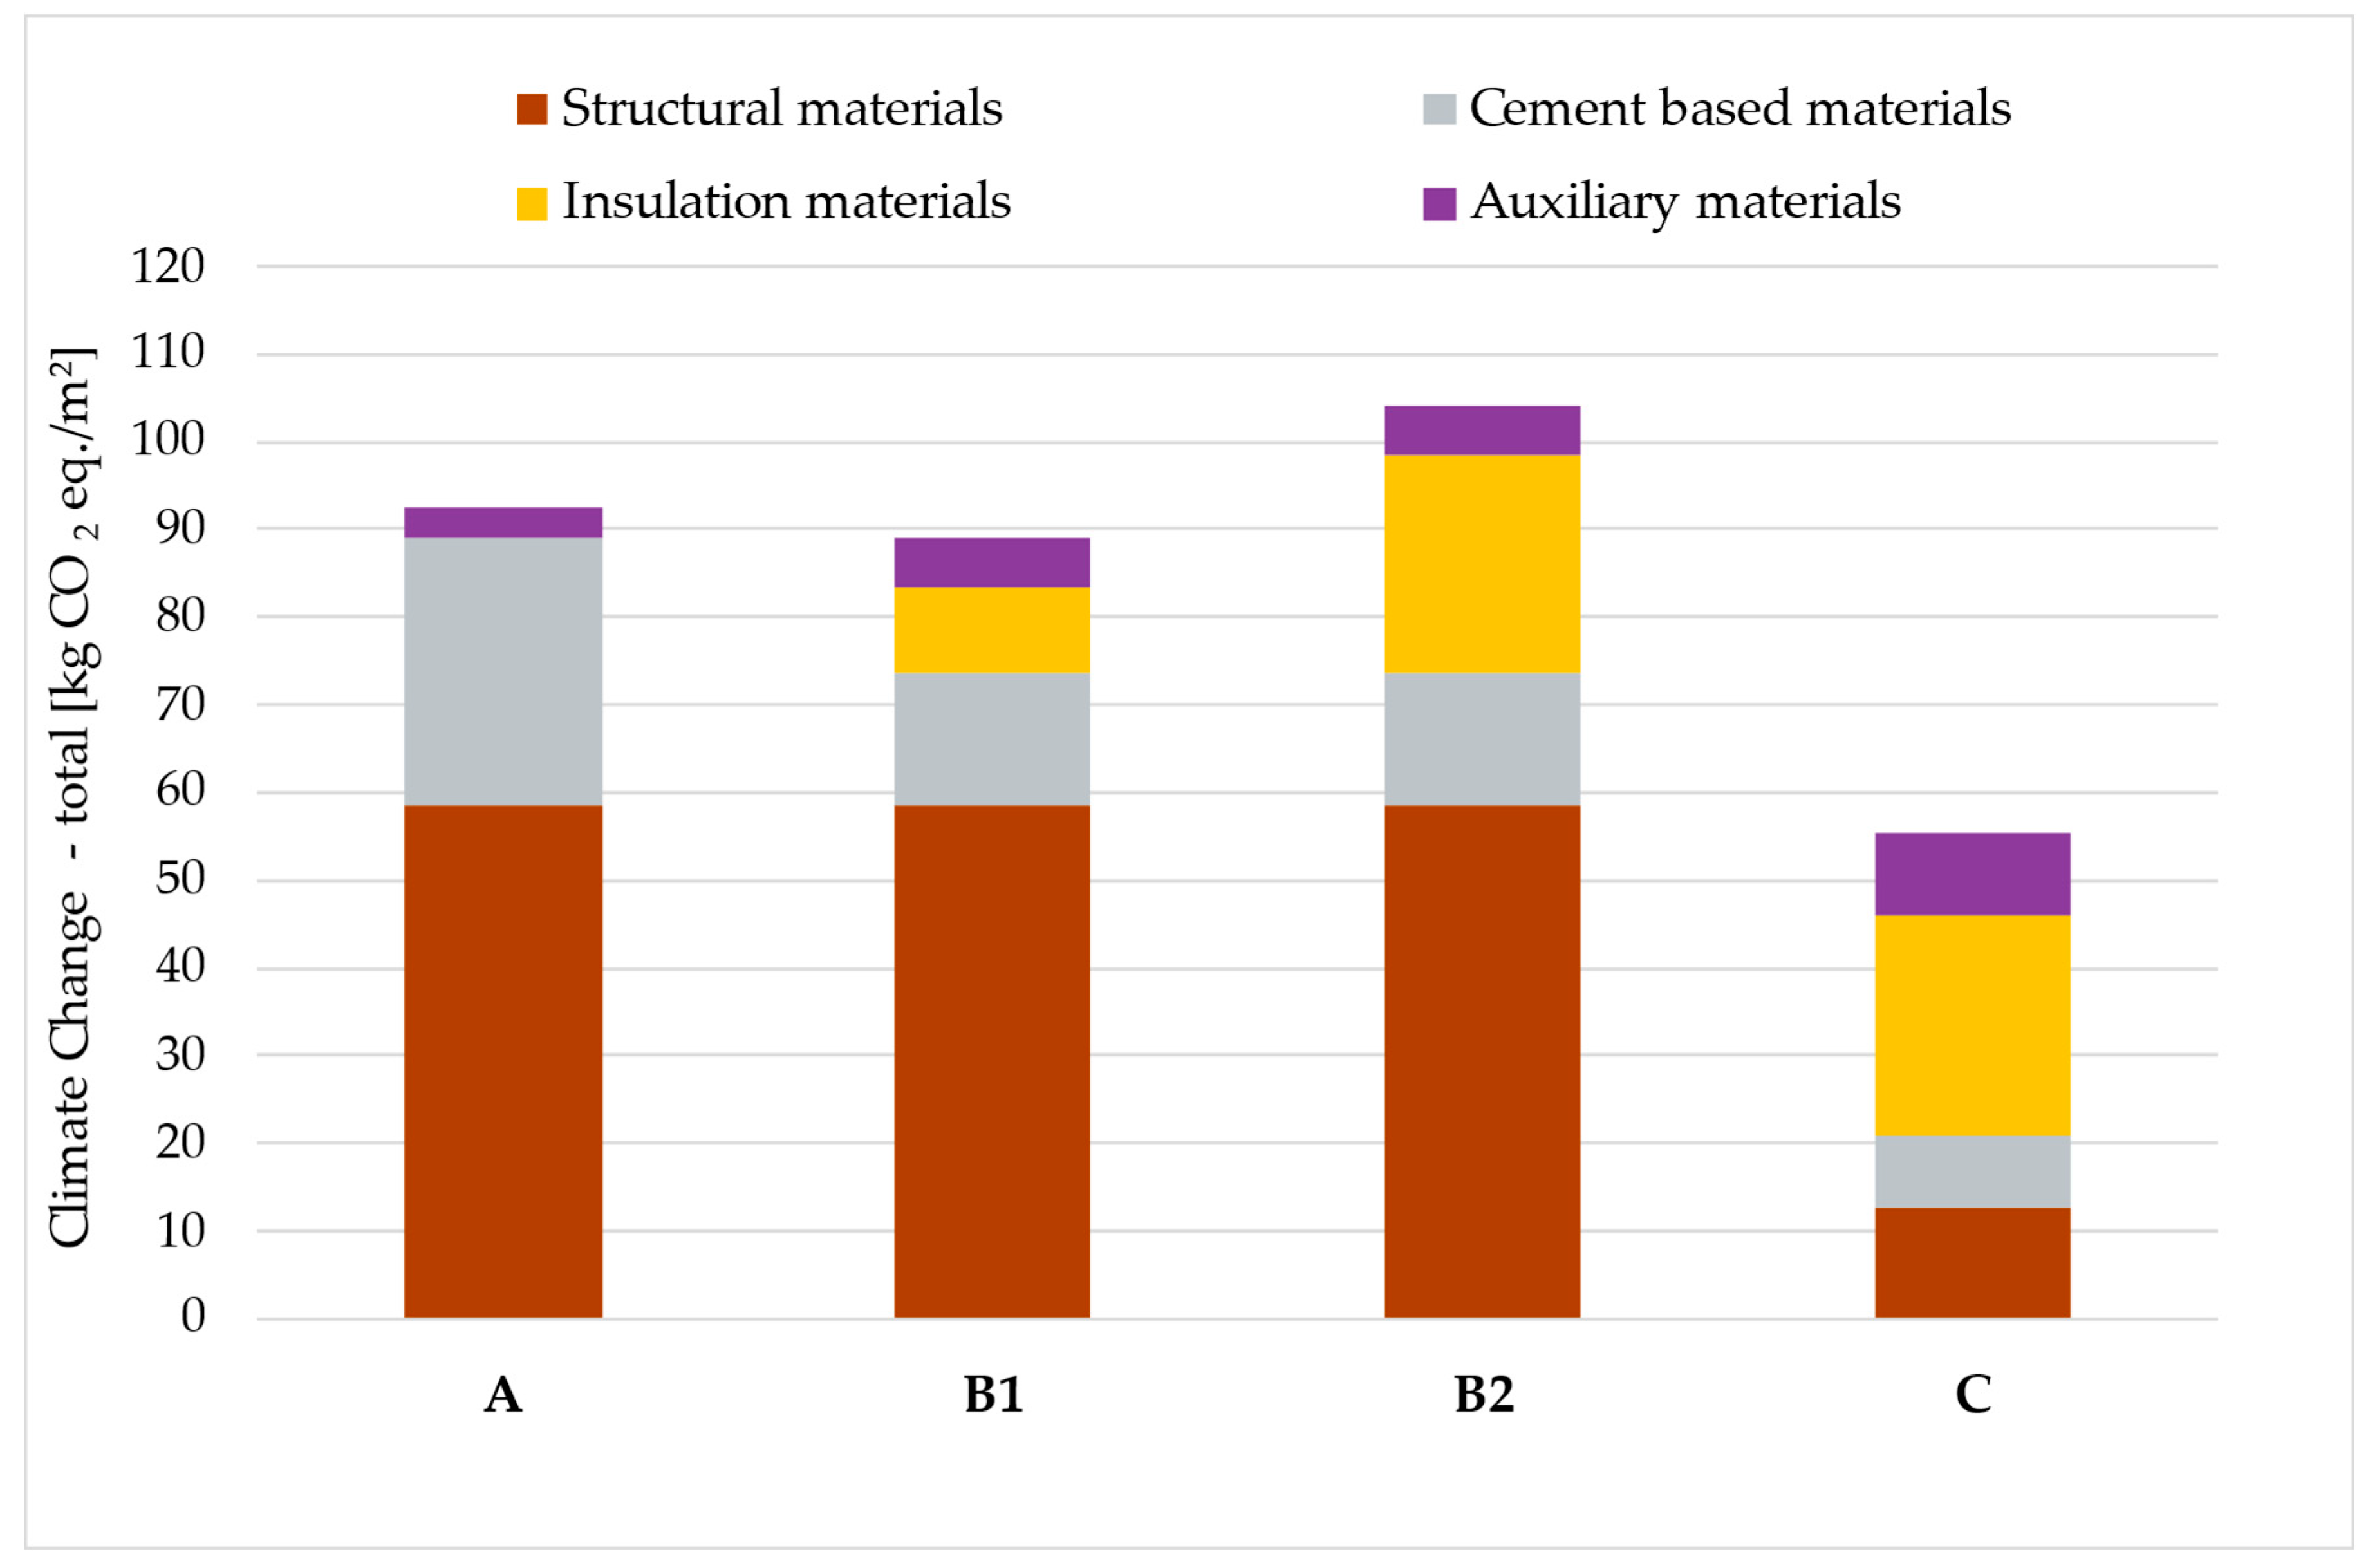
Figure 6 presents the contribution of main material groups to embodied carbon.
Figure 6.
Contribution of main material groups to embodied carbon calculated on complete wall assembly (Module A1–A3).
At the material level, as shown in Figure 6, the results indicate that embodied carbon contributions differ substantially between conventional and modular construction approaches. In masonry-based systems, environmental impacts are dominated by brick and cement-based materials, whereas in modular walls, the primary contributors are insulation materials and engineered wood-based components such as OSB panels and polyurethane-based adhesives.
Based on the results in Figure 6, Case B1 and Case B2 differ only in the insulation material. The relatively low density and mass of EPS reduce its embodied carbon contribution compared with MW insulation, which is mainly associated with MW insulation’s greater density and manufacturing-related impacts. Nevertheless, this material offers additional functional advantages, including improved fire resistance, acoustic performance, and vapour permeability, which may justify its application in specific renovation contexts.
Overall, the results demonstrate that embodied carbon performance is strongly influenced not only by insulation type, but also by the structural logic and material intensity of the wall system itself. The findings, therefore, underline the importance of an integrated assessment approach in which thermal efficiency and life-cycle environmental impacts are assessed simultaneously.
3.3. Comparative Evaluation of the Three Scenarios
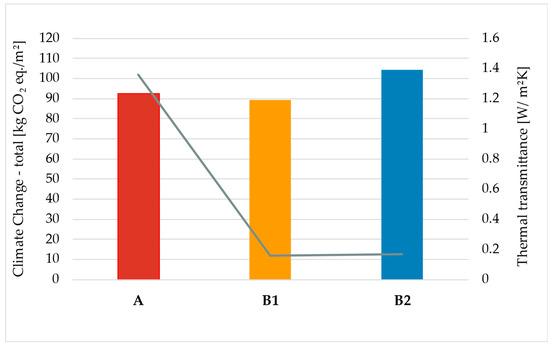
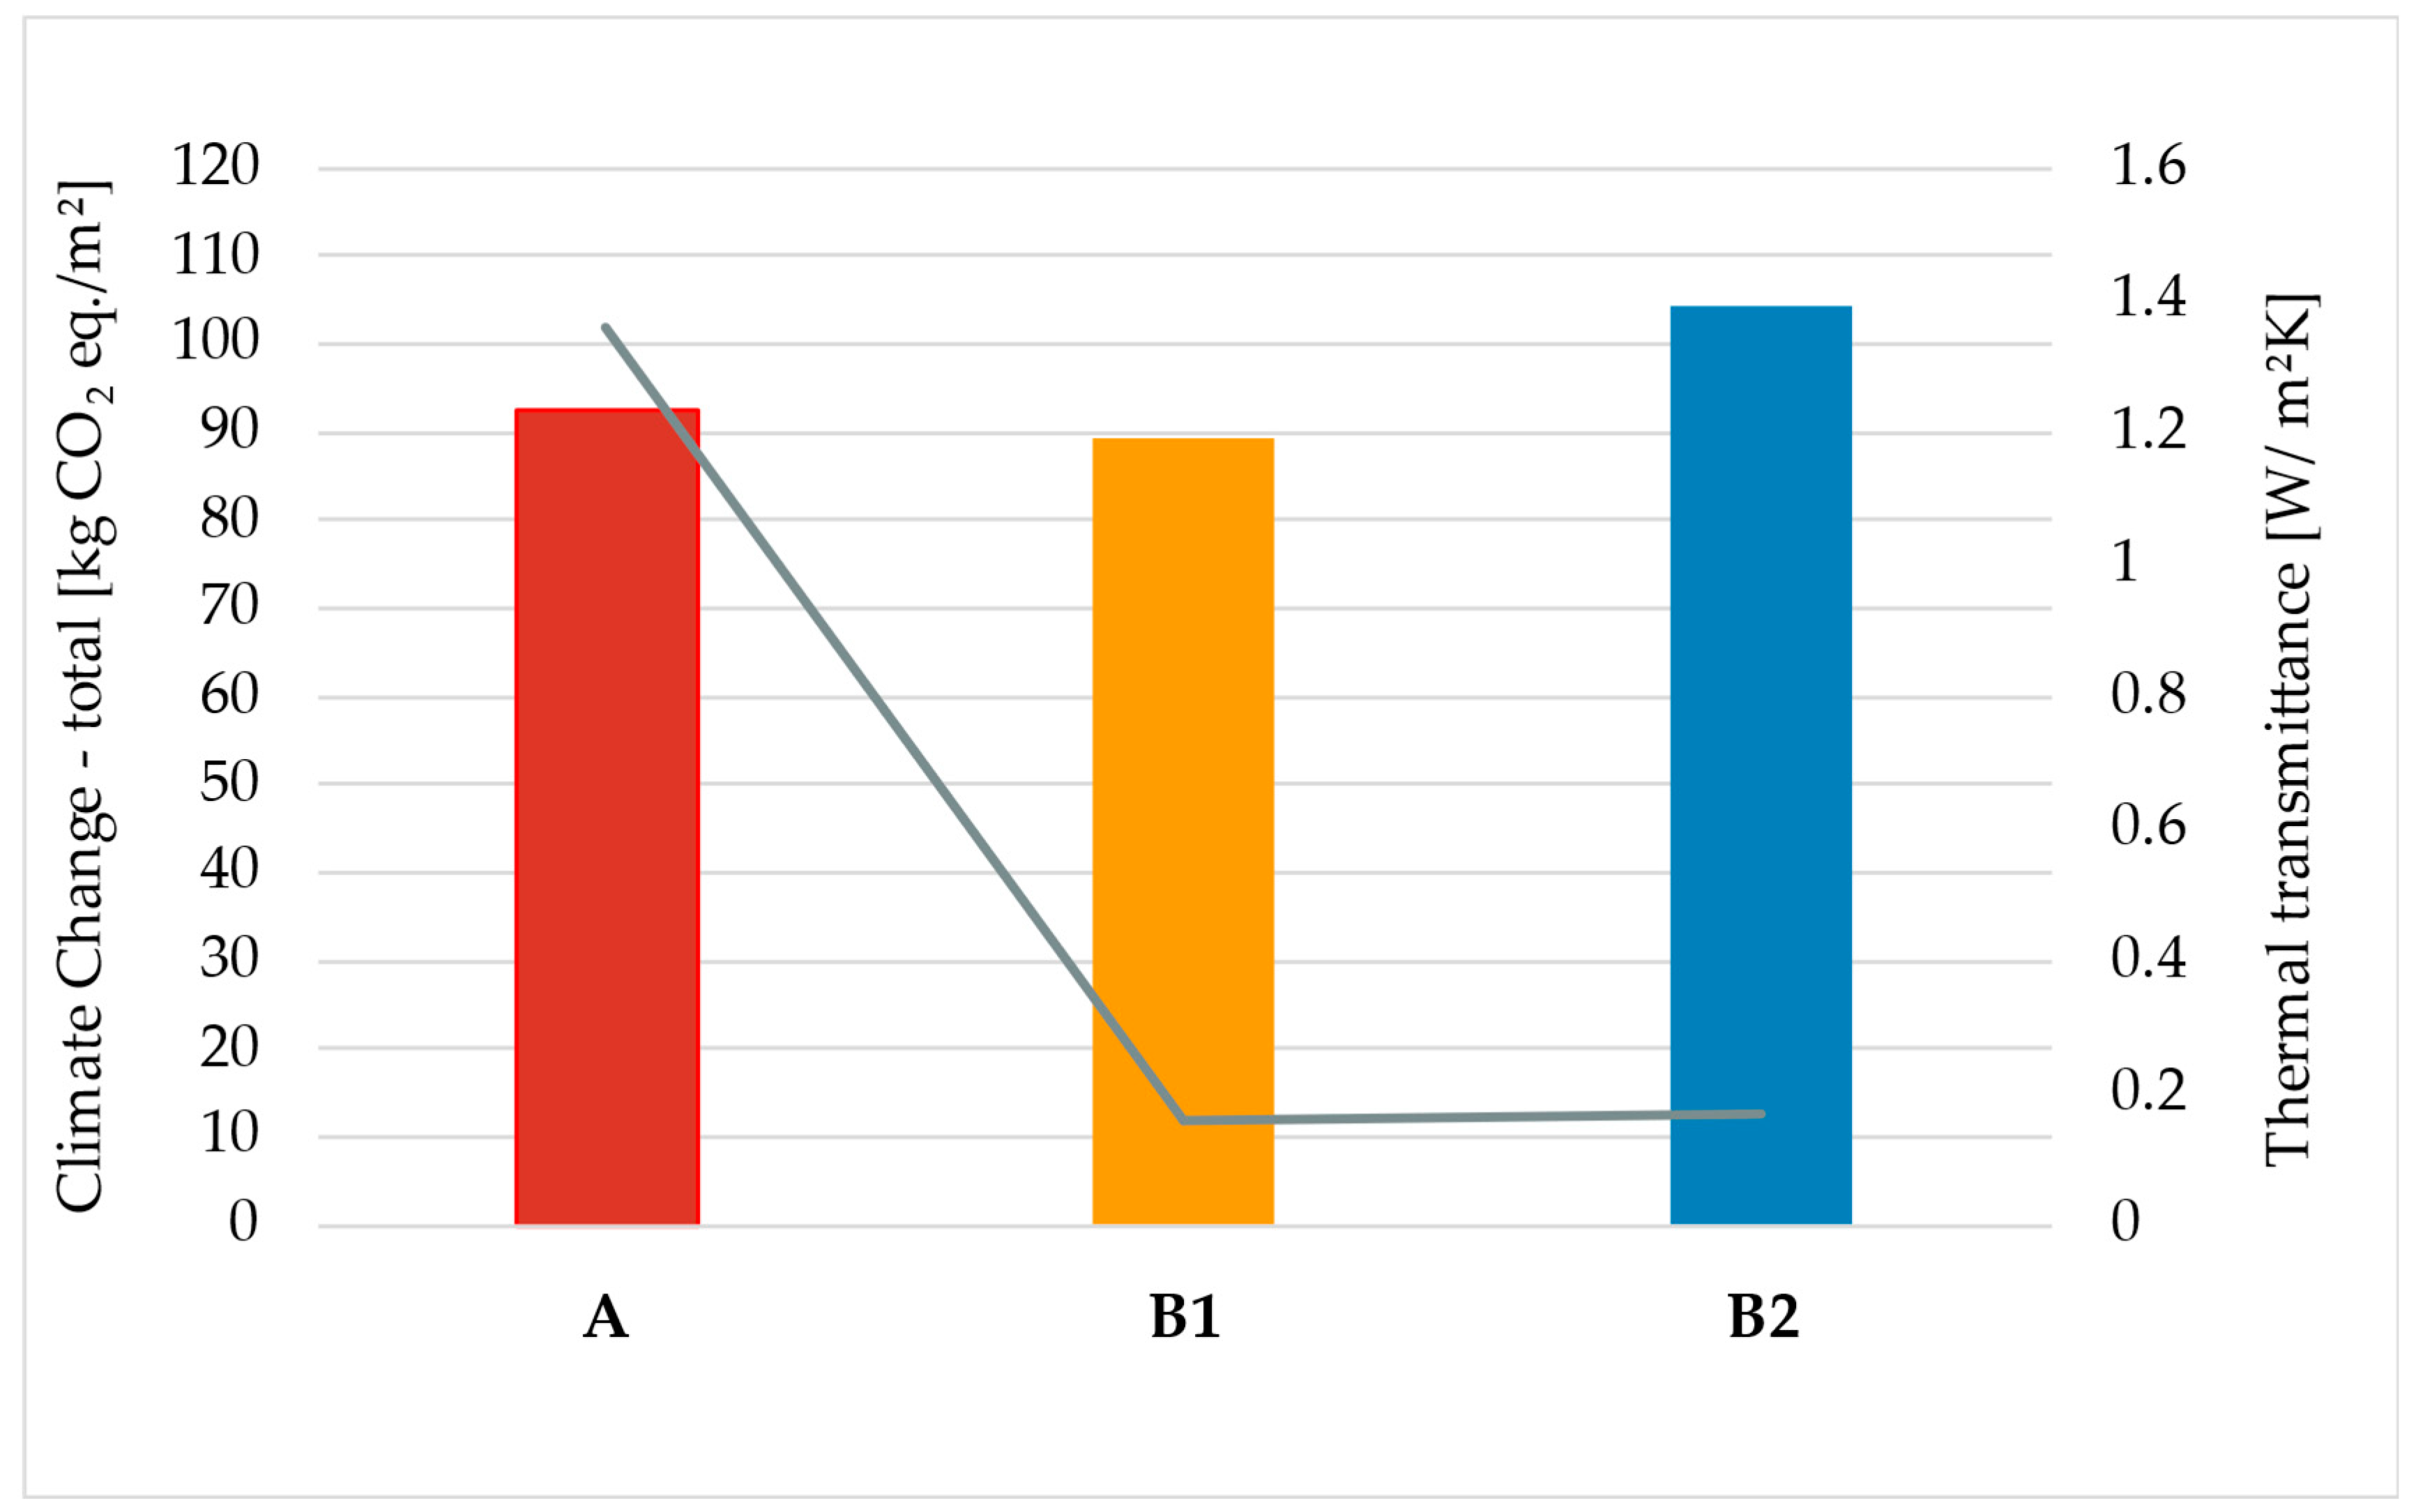
From a lifecycle perspective, the results of this study highlight that improvements in thermal performance must be evaluated alongside material-related environmental impacts. For a better interpretation, we examined the data in 3 comparative groups. Calculated U-values are presented as steady-state indicators of thermal performance and heat-loss reduction potential, while embodied carbon values refer exclusively to the cradle-to-gate (A1–A3) life-cycle stages.
Figure 7 demonstrates the importance of selecting insulation materials in improving thermal performance and influencing material-related impacts.
Figure 7.
Comparative interpretation of Cases A, B1, and B2: Influence of insulation material selection; U-values are presented as steady-state thermal performance indicators, and embodied-carbon results cover complete wall assemblies within modules A1–A3.
The comparison highlights that the transition from the original masonry wall to insulated retrofit systems significantly reduces heat losses regardless of insulation type. At the same time, the choice of insulation material strongly affects the embodied environmental performance of the retrofit strategy. Consequently, insulation selection should be based not only on thermal performance but also on life-cycle environmental considerations and functional building requirements.
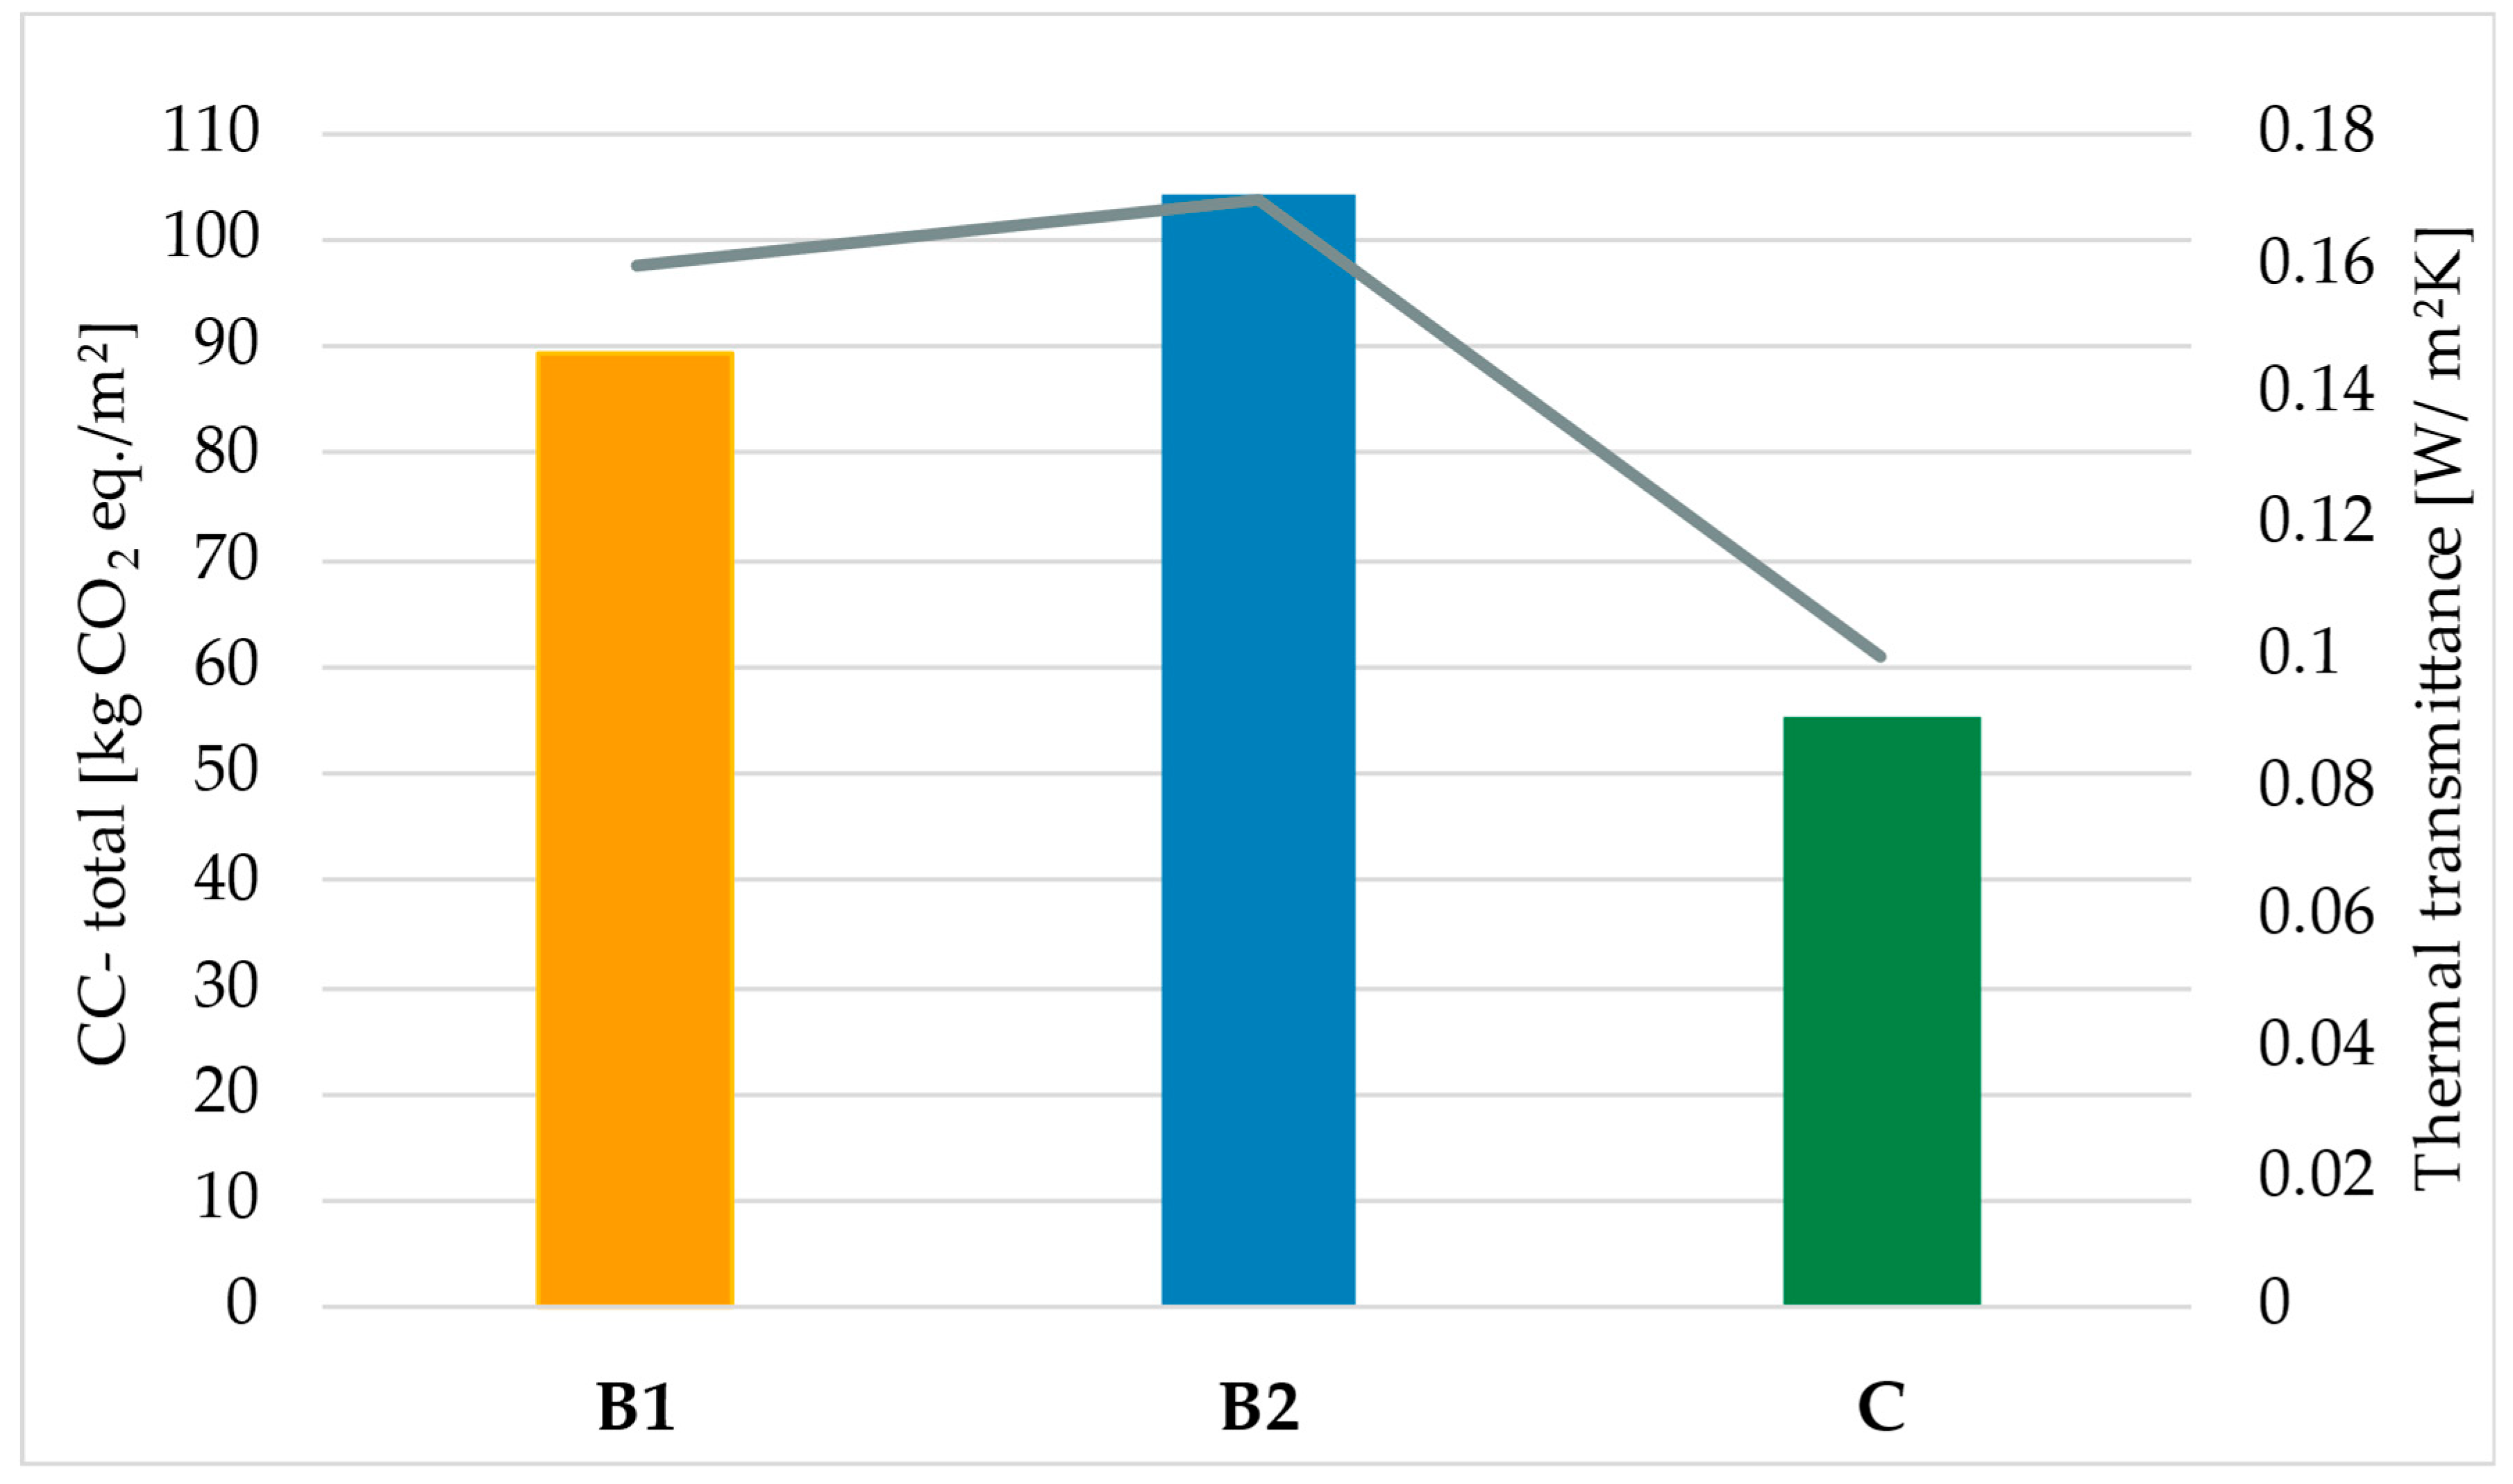
A comparison of the retrofit solutions with the modular SIP-based wall system is shown in Figure 8. It reveals important differences in both thermal performance and embodied carbon, particularly regarding the influence of insulation material selection.
Figure 8.
Comparative interpretation of Cases B1, B2, and C: U-values are presented as steady-state thermal performance indicators, and embodied-carbon results cover complete wall assemblies within modules A1–A3.
Both retrofit scenarios deliver substantial thermal improvements over the original masonry wall; however, their environmental performance differs due to the properties of the applied insulation materials.
The modular SIP-based solution is a complete, lightweight reconstruction system rather than an additional insulation layer applied to an existing masonry wall. Despite incorporating both EPS and MW insulation, Case C’s embodied carbon remains substantially lower than that of Cases B1 and B2. This result is mainly attributable to the elimination of high-mass masonry materials and the use of lightweight structural components.
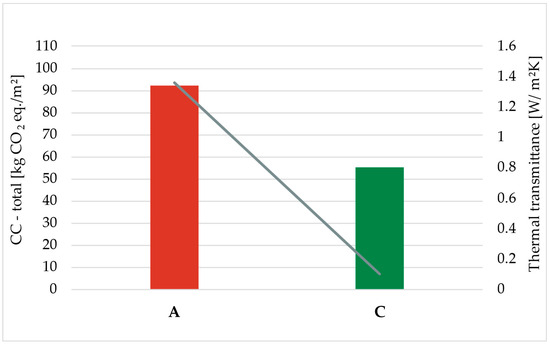
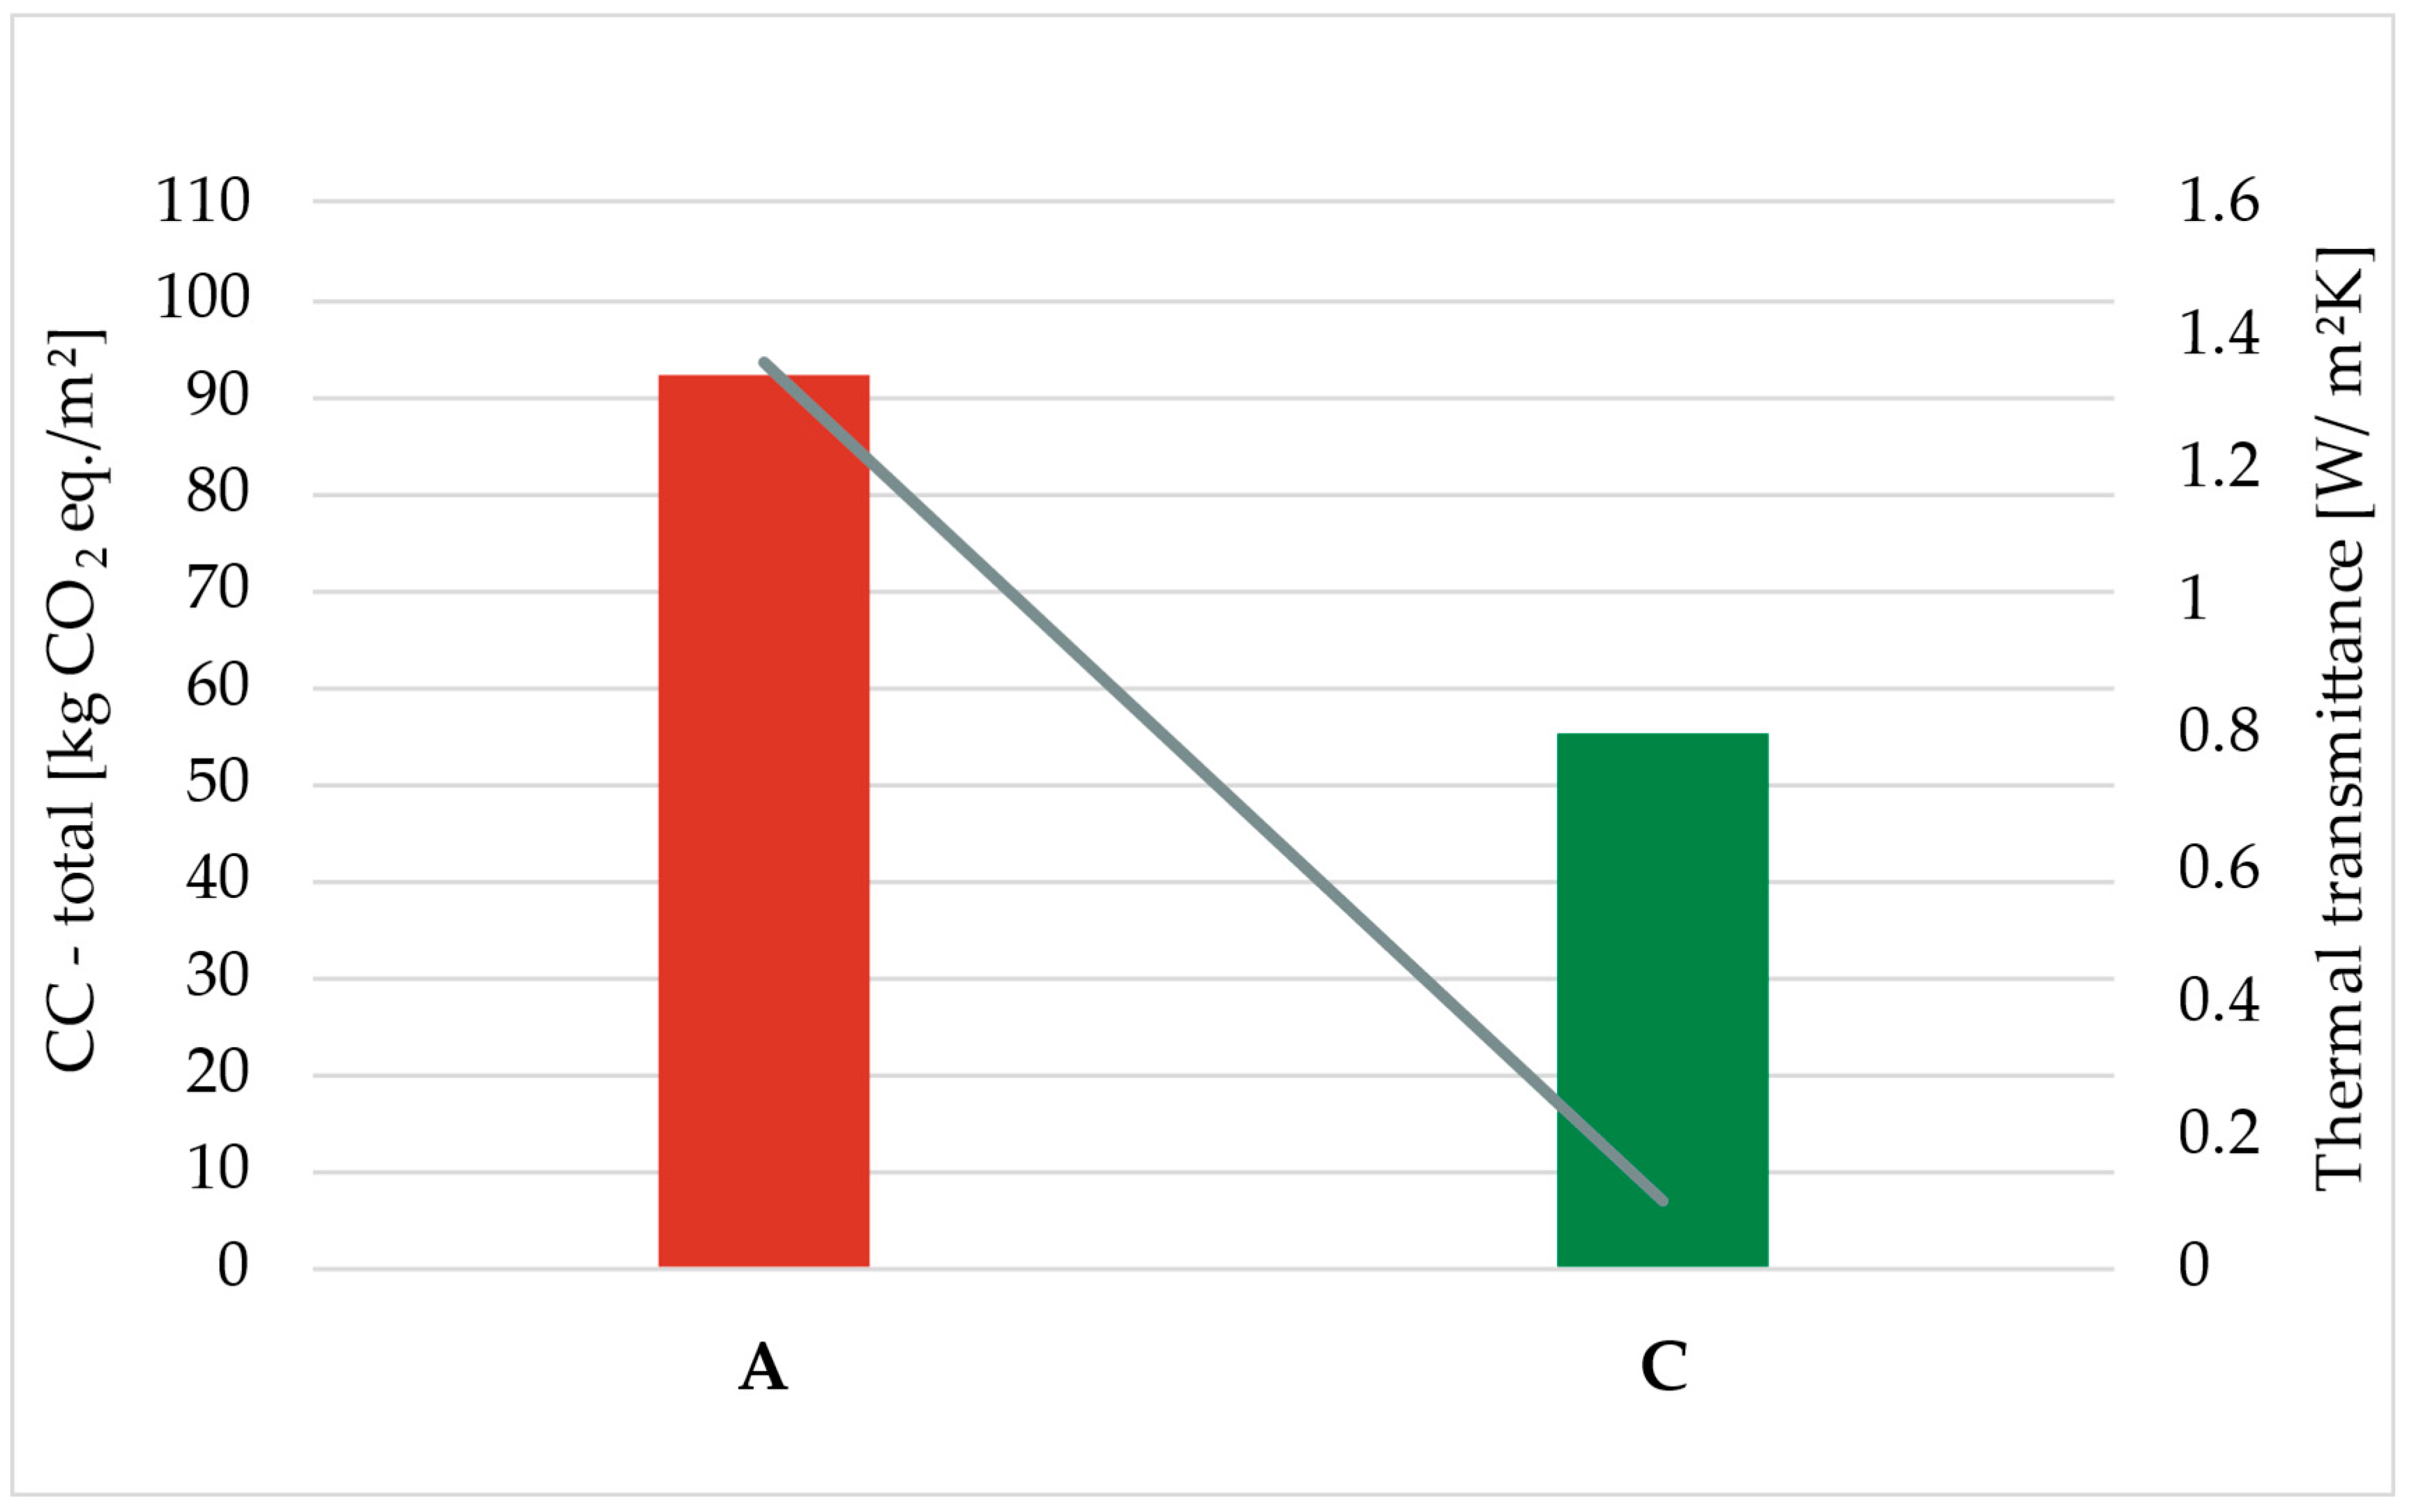
Figure 9 compares the original masonry wall with the modular SIP-based wall system, illustrating substantial differences between conventional high-mass construction and lightweight modular envelope technologies in both thermal performance and embodied carbon.
Figure 9.
Comparative interpretation of Cases A and C: Conventional masonry versus modular SIP-based reconstruction; U-values are presented as steady-state thermal performance indicators, and embodied-carbon results represent complete wall assemblies within modules A1–A3.
Case A represents a typical uninsulated masonry wall. Its thermal performance is poor. The wall assembly has a relatively high embodied-carbon contribution due to its substantial material mass. In contrast, Case C, with a fundamentally different construction approach, achieves the lowest U-value, indicating a substantial reduction in heat transfer and a significant improvement in thermal efficiency. Despite the use of engineered materials such as OSB boards, PUR adhesives, and EPS insulation, the building’s embodied carbon is considerably lower than that of the original masonry wall.
The overall comparison of the analysed wall structures can be summarised as follows:
- The baseline wall performs poorly in terms of energy efficiency and does not support decarbonization goals.
- The retrofit solution offers a significant improvement in thermal performance with moderate additional embodied impacts, making it a viable and widely applicable solution.
- The modular SIP-based solution provides the best performance under the assumption of reconstruction, highlighting its potential in scenarios where replacement of the existing building is feasible.
4. Discussion
The comparative evaluation of the three wall configurations offers early-stage, wall-level insights into how alternative envelope solutions may contribute to the decarbonization of ageing residential buildings. As highlighted in previous research, the building sector plays a central role in global energy consumption and GHG emissions [1,2,3,4,5,6], and the shift towards nearly zero-energy buildings has increased the relative importance of embodied carbon [10,11,17,18,19,20,21]. By combining steady-state thermal transmittance assessment with cradle-to-gate embodied carbon evaluation, this study addresses the growing need for integrated life-cycle perspectives in building performance analysis [19,21,28].
4.1. Thermal Performance Improvements and Their Implications
Both ETICS retrofit solutions and the SIP-based modular wall system substantially reduce the thermal transmittance of the original masonry wall, consistent with findings that envelope performance is a key determinant of operational energy demand [26].
However, as noted in the literature, the U value alone does not capture dynamic operational behaviour [48,49]. Therefore, the present study treats the U value strictly as a proxy for heat-loss reduction potential rather than as a direct measure of operational energy or operational carbon.
The broader implications for building-level performance would require calibrated energy modelling approaches, such as those discussed by Ozarisoy and Altan [38] and Schwartz et al. [39], which fall outside the scope of this assessment.
Actual building-level energy savings also depend on factors such as thermal bridges, airtightness, HVAC system efficiency, climatic conditions, occupancy patterns, and occupant behaviour. Therefore, the U-values reported in this study should be interpreted exclusively as indicators of heat-loss reduction potential.
4.2. Embodied Carbon Differences and Material Efficiency
The cradle-to-gate embodied carbon results reveal clear differences among the analysed wall systems. ETICS solutions (B1 and B2) add extra material layers to the existing masonry wall, leading to moderate increases in embodied carbon, consistent with previous findings that insulation-intensive retrofits may increase material-related impacts [22,23,24]. The SIP-based modular wall system (Case C) has the lowest A1–A3 embodied carbon per square metre, reflecting its lightweight structure and reduced material mass, in line with earlier studies on SIP systems [9,33,34,35].
However, as highlighted by several authors [29,46,47], LCA results are sensitive to dataset variability, system boundaries, and regional factors. Typical uncertainty ranges of ±10–20% indicate that the difference between EPS-based and mineral wool-based ETICS systems (B1 versus B2) falls within the expected methodological variability. Consequently, while the results suggest a general trend, they should not be interpreted as exact quantitative differences.
4.3. Retrofit vs. Reconstruction: Conceptual Asymmetry
The results should be interpreted in light of the fundamental difference between the retrofit scenarios (B1 and B2) and the SIP-based reconstruction scenario (C). ETICS solutions improve the thermal performance of the existing wall through targeted retrofit measures, whereas the SIP configuration represents a form-preserving reconstruction based on a newly built wall system. This distinction reflects the different intervention logics of retrofit and modular reconstruction approaches discussed in the literature [30,31,35]. The analysed intervention strategies differ not only in material characteristics but also in practical applicability, regulatory framework, and construction requirements. As highlighted by Schwartz et al. [39], retrofit and replacement options involve different lifecycle considerations and should not be treated as direct substitutes. Consequently, the comparison presented here is intended to evaluate the relative performance of these alternative approaches under identical geometric and climatic conditions rather than to imply one-to-one practical equivalence.
4.4. Synthesis of Thermal and Embodied Environmental Impacts
Considering both thermal transmittance and embodied carbon, the SIP configuration demonstrates the most advantageous combination within the A1-A3 boundary. This observation is consistent with previous research indicating that lightweight modular systems can enhance material efficiency and thermal performance [9,33,34,35]. However, as emphasised in the literature [20,25,29], downstream lifecycle stages—including transport, installation, maintenance, replacement cycles, and end-of-life processes—may significantly influence overall environmental performance. These stages were excluded from the present cradle-to-gate assessment, and their omission is particularly relevant for modular systems, where transport and assembly impacts may be non-negligible.
Similarly, ETICS retrofit solutions can provide benefits by preserving existing structures, minimising demolition waste, and facilitating staged renovation strategies, which align with circular economy principles [30,31]. Consequently, the integrated results should be regarded as early-stage comparative evidence rather than as definitive lifecycle rankings.
4.5. Broader Context and Limitations
The present study contributes to the growing body of literature advocating the integrated assessment of operational and embodied environmental impacts in building-envelope design [15,19,21,28]. Nevertheless, several limitations should be considered when interpreting the findings. The analysis was restricted to external wall assemblies and did not account for other building components, such as roofs, floors, or foundations, nor for whole-building interactions.
Furthermore, factors known to influence thermal performance, including façade orientation, thermal bridging, and dynamic climatic conditions, were beyond the scope of the assessment [26,48]. The embodied-carbon analysis was based on European average (RER) datasets, which may not fully capture regional variations in material production and supply chains [29,46]. While these constraints limit the broader applicability of the results, they do not affect the validity of the comparative assessment. Rather, they highlight the need for future studies to incorporate whole-building and whole-life carbon perspectives to provide a more comprehensive evaluation of decarbonization strategies.
5. Conclusions
This study presents an early-stage, wall-level comparative assessment of three external wall configurations—an existing uninsulated masonry wall, two ETICS retrofit solutions, and a SIP-based modular reconstruction system—applied to a representative Hungarian “Kádár” Cube house. By integrating steady-state thermal transmittance calculations with a cradle-to-gate (A1–A3) embodied carbon assessment, the analysis contributes to the growing body of research emphasising the need to consider operational and embodied impacts jointly in building envelope design.
The results show that both ETICS retrofit solutions and the SIP-based modular wall system substantially improve thermal transmittance relative to the original masonry wall, consistent with previous findings on the importance of envelope performance in reducing heat-loss potential. The lower U-value of the SIP wall system indicates greater potential to reduce heat transmission losses; however, operational energy use and carbon emissions were not directly assessed in this study.
At the same time, the embodied carbon results highlight meaningful differences among the configurations. ETICS systems introduce additional material layers and therefore entail moderate increases in embodied carbon, in line with earlier observations that insulation-intensive retrofits may elevate material-related impacts. Within the wall-level cradle-to-gate (A1–A3) assessment conducted in this study, the SIP wall system demonstrated the most favourable combination of thermal performance and embodied-carbon indicators.
These findings should be interpreted within clearly defined methodological boundaries. The assessment considers only A1–A3 product-stage impacts and steady-state U-values, excluding operational energy use, transport, installation, maintenance, replacement cycles, and end-of-life processes. According to the literature, LCA outcomes are highly sensitive to dataset variability and system-boundary delineation. The commonly reported ±10–20% uncertainty range indicates that the observed differences between ETICS variants (EPS versus mineral wool) are likely attributable to methodological variability rather than representing a robust distinction.
Furthermore, the comparison between ETICS retrofit and SIP reconstruction involves a conceptual asymmetry. SIP reconstruction represents a complete, morphology-preserving replacement of the wall system, whereas ETICS retrofit is an incremental intervention. This distinction aligns with the broader literature on the differing lifecycle implications of retrofit and replacement strategies.
Within these limitations, the study offers several key insights. First, the SIP-based modular wall system provides the most favourable balance of low thermal transmittance and low cradle-to-gate embodied carbon at the wall assembly level. Second, ETICS retrofit solutions remain effective for improving thermal performance while preserving existing structures, thereby supporting circular economy principles. Third, the results underscore the importance of evaluating operational and embodied impacts together, particularly for ageing residential building stock, where renovation decisions have long-term environmental implications.
Future research should expand the analysis to encompass whole-building and whole life cycle assessments, including dynamic energy simulation, transport and installation impacts, maintenance and replacement cycles, and end-of-life scenarios. This approach would align with emerging methodological frameworks and offer a more comprehensive foundation for evaluating retrofit and reconstruction strategies within the built environment.
Author Contributions
Conceptualization, K.T.S.; investigation, K.T.S. and A.T.; methodology, V.M. and A.T.; resources, V.M. and A.T.; data curation, K.T.S. and V.M.; writing—original draft preparation, K.T.S. and A.T.; writing—review and editing K.T.S., A.T. and V.M.; visualisation, V.M. and A.T.; supervision, K.T.S. and V.M. All authors have read and agreed to the published version of the manuscript.
Funding
This research received no external funding.
Data Availability Statement
The original contributions presented in this study are included in the article. Further inquiries can be directed to the corresponding author.
Acknowledgments
Supported by the University of Debrecen Programme for Scientific Publication.
Conflicts of Interest
The authors declare no conflicts of interest.
Abbreviations
| CC | Climate Change |
| CO2 eq. | Carbon Dioxide Equivalent |
| ECE | Embodied Carbon Emission |
| EPS | Expanded Polystyrene |
| EPD | Environmental Product Declaration |
| ETICS | External Thermal Insulation Composite System |
| GHG | Greenhouse Gas |
| GWP | Global Warming Potential |
| LCA | Life Cycle Assessment |
| LCI | Life Cycle Inventory |
| LCIA | Life Cycle Impact Assessment |
| MW | Mineral Wool |
| nZEB | Nearly Zero-Energy Building |
| OSB | Oriented Strand Board |
| PP | Polypropylene |
| PUR | Polyurethane |
| SIP | Structural Insulated Panel |
| U-value | Thermal Transmittance |
References
- United Nations Environment Programme (UNEP). Not Just Another Brick in the Wall: The Solutions Exist-Scaling Them Will Build on Progress and Cut Emissions Fast. Global Status Report for Buildings and Construction 2024/2025; UNEP: Nairobi, Kenya, 2025; Available online: https://www.unep.org (accessed on 13 June 2026).
- United Nations Environment Programme (UNEP). Global Status Report for Buildings and Construction (Buildings-GSR); UNEP: Nairobi, Kenya, 2022; Available online: https://www.unep.org (accessed on 13 June 2026).
- European Commission. A Renovation Wave for Europe—Greening Our Buildings, Creating Jobs, Improving Lives; COM (2020) 662 Final; European Commission: Brussels, Belgium, 2020. [Google Scholar]
- International Energy Agency (IEA). Net Zero by 2050: A Roadmap for the Global Energy Sector; IEA: Paris, France, 2021; Available online: https://www.iea.org (accessed on 13 June 2026).
- Duan, Z.; Omrany, H.; Zuo, J. Embodied versus Operational Emissions: A Life Cycle Optimization Framework for Building Envelope Design under Climate Change. Build. Environ. 2026, 297, 114598. [Google Scholar] [CrossRef] [Scilit]
- Li, Y.; Pittau, F.; Masera, G. Global Embodied Carbon in Buildings: Meta-Analysis and Science-Based Decarbonization through Technological Solutions. J. Build. Eng. 2026, 117, 114909. [Google Scholar] [CrossRef] [Scilit]
- Maduta, C.; D’Agostino, D.; Tsemekidi-Tzeiranaki, S.; Castellazzi, L.; Melica, G.; Bertoldi, P. Towards Climate Neutrality within the European Union: Assessment of the Energy Performance of Buildings Directive Implementation in Member States. Energy Build. 2023, 301, 113716. [Google Scholar] [CrossRef] [Scilit]
- European Commission, Directorate-General for Energy. In Focus: Energy Efficiency in Buildings; European Commission: Brussels, Belgium, 2020. [Google Scholar]
- European Union. Directive (EU) 2018/844 of the European Parliament and of the Council of 30 May 2018 Amending Directive 2010/31/EU on the Energy Performance of Buildings and Directive 2012/27/EU on Energy Efficiency; European Union: Brussels, Belgium, 2018. [Google Scholar]
- Röck, M.; Saade, M.R.M.; Balouktsi, M.; Rasmussen, F.N.; Birgisdottir, H.; Frischknecht, R.; Habert, G.; Lützkendorf, T.; Passer, A. Embodied GHG Emissions of Buildings—The Hidden Challenge for Effective Climate Change Mitigation. Appl. Energy 2020, 258, 114107. [Google Scholar] [CrossRef] [Scilit]
- Csoknyai, T.; Hrabovszky-Horváth, S.; Georgiev, Z.; Jovanovic-Popovic, M.; Stankovic, B.; Villatoro, O.; Szendrő, G. Building Stock Characteristics and Energy Performance of Residential Buildings in Eastern-European Countries. Energy Build. 2016, 132, 39–52. [Google Scholar] [CrossRef] [Scilit]
- KSH (Hungarian Central Statistical Office). Microcensus 2016: Population Enumeration; KSH: Budapest, Hungary, 2016. [Google Scholar]
- Cabeza, L.F.; Rincón, L.; Vilariño, V.; Pérez, G.; Castell, A. Life Cycle Assessment (LCA) and Life Cycle Energy Analysis (LCEA) of Buildings and the Building Sector: A Review. Renew. Sustain. Energy Rev. 2014, 29, 394–416. [Google Scholar] [CrossRef] [Scilit]
- Malmqvist, T.; Nehasilova, M.; Moncaster, A.; Birgisdottir, H.; Nygaard Rasmussen, F.; Houlihan Wiberg, A.; Potting, J. Design and Construction Strategies for Reducing Embodied Impacts from Buildings—Case Study Analysis. Energy Build. 2018, 166, 35–47. [Google Scholar] [CrossRef] [Scilit]
- Jørgensen, B.; Ma, Z. Energy Efficiency and Decarbonization Strategies in Buildings: A Review of Technologies, Policies, and Future Directions. Appl. Sci. 2025, 15, 11660. [Google Scholar] [CrossRef] [Scilit]
- Ma, L.; Arras, M. Promoting Global Energy System Transformation Toward Carbon Neutrality: A Four-Stage Pathway of System Integration. Engineering 2026, 59, 11–15. [Google Scholar] [CrossRef] [Scilit]
- Lu, H.; You, K.; Feng, W.; Zhou, N.; Fridley, D.; Price, L.; de la Rue du Can, S. Reducing China’s Building Material Embodied Emissions: Opportunities and Challenges to Achieve Carbon Neutrality in Building Materials. iScience 2024, 27, 109028. [Google Scholar] [CrossRef] [Scilit] [PubMed]
- Zhang, Y.; Sattar, S.; Cook, D.; Johnson, K.; Fung, J. Systematic Review of Embodied Carbon Assessment and Reduction in Building Life Cycles; National Institute of Standards and Technology: Gaithersburg, MD, USA, 2024.
- Fernandes, J.; Ferrão, P. Bridging Circular Economy and Embodied Carbon: A Quantitative Assessment Method for Building Refurbishment Design. Dev. Built Environ. 2025, 24, 100801. [Google Scholar] [CrossRef] [Scilit]
- Orsatti, F.; Mariella, M.; Sperduto, G.; Dal Chiele, F.; Locatelli, G. A Novel Method for Assessing the Impacts of Energy Monitoring Systems Adoption in Building Energy Efficiency Retrofitting Projects. Energy Build. 2026, 361, 117438. [Google Scholar] [CrossRef] [Scilit]
- Bacheva, T.S.; Raposo Grau, J.F. Embodied Impacts in Buildings: A Systematic Review of Life Cycle Gaps and Sectoral Integration Strategies. Buildings 2025, 15, 1661. [Google Scholar] [CrossRef] [Scilit]
- Pomponi, F.; D’Amico, B.; Moncaster, A. A Method to Facilitate Uncertainty Analysis in LCAs of Buildings. Energies 2017, 10, 524. [Google Scholar] [CrossRef] [Scilit]
- Sarıca, K.; Harputlugil, G.U.; İnaner, G.; Kollugil, E.T. Building Sector Emission Reduction Assessment from a Developing European Economy: A Bottom-up Modelling Approach. Energy Policy 2023, 174, 113429. [Google Scholar] [CrossRef] [Scilit]
- Fernandez, M.I.; Go, Y.I.; Wong, D.M.L.; Früh, W.-G. Review of Challenges and Key Enablers in Energy Systems towards Net Zero Target: Renewables, Storage, Buildings, & Grid Technologies. Heliyon 2024, 10, e40691. [Google Scholar] [CrossRef] [Scilit] [PubMed]
- Evola, G.; Lucchi, E. Thermal Performance of the Building Envelope: Original Methods and Advanced Solutions. Buildings 2024, 14, 2507. [Google Scholar] [CrossRef] [Scilit]
- Ahmed Mohamed, N.; El-Dash, K.M.; Attia, T.M.; Abdel-Monem, M. Analysis of Alternative Building Envelope Solutions to Improve Energy Efficiency. Innov. Infrastruct. Solut. 2024, 9, 251. [Google Scholar] [CrossRef] [Scilit]
- European Commission. Supporting Life-Cycle Approaches to Decarbonise European Buildings; European Commission: Brussels, Belgium, 2026. [Google Scholar]
- Kumar, D.; Maurya, K.K.; Mandal, S.K.; Mir, B.A.; Nurdiawati, A.; Al-Ghamdi, S.G. Life Cycle Assessment in the Early Design Phase of Buildings: Strategies, Tools, and Future Directions. Buildings 2025, 15, 1612. [Google Scholar] [CrossRef] [Scilit]
- Oni, B.A.; Oni, O.Y.; Sunday, O.; Ojo, V.O.; Odofin, O.L. Synergizing Climate Mitigation and Circular Economy: A Comprehensive Review for Achieving Carbon Neutrality. Green Technol. Sustain. 2026, 4, 100319. [Google Scholar] [CrossRef] [Scilit]
- Boskovic, A.; Cullen, J.M. Barriers, Enablers, and Opportunities for Scaling-up Innovative and Circular Domestic Retrofit Business Models in the UK. J. Clean. Prod. 2025, 520, 146153. [Google Scholar] [CrossRef] [Scilit]
- CRREM Foundation; Institut für Immobilienökonomie Institute for Real Estate Economics. Embodied Carbon of Retrofits: Ensuring the Ecological Payback of Energetic Retrofits; CRREM Foundation: Wörgl, Austria, 2023. [Google Scholar]
- Mugahed Amran, Y.H.; El-Zeadani, M.; Huei Lee, Y.; Yong Lee, Y.; Murali, G.; Feduik, R. Design Innovation, Efficiency and Applications of Structural Insulated Panels: A Review. Structures 2020, 27, 1358–1379. [Google Scholar] [CrossRef] [Scilit]
- Dani, A.A.; Feng, R.; Fang, Z.; Roy, K. Life Cycle Assessment of a Structural Insulated Panel Modular House in New Zealand. Buildings 2025, 15, 146. [Google Scholar] [CrossRef] [Scilit]
- Szita, K.T.; Terjék, A.; Mannheim, V. Environmental Impact of PUR- and Polystyrene-Based Structural Insulated Panels. Polymers 2026, 18, 518. [Google Scholar] [CrossRef] [Scilit] [PubMed]
- Mučková, V.; Kalús, D.; Muhič, S.; Straková, Z.; Mudrá, M.; Predajnianska, A.; Füri, M.; Bolček, M. Energy Sustainability, Resilience, and Climate Adaptability of Modular and Panelized Buildings with a Lightweight Envelope Integrating Active Thermal Protection. Part 1—Parametric Study and Computer Simulation. Coatings 2025, 15, 756. [Google Scholar] [CrossRef] [Scilit]
- Zhang, Z.; Tan, T. Advancing Modular Design Generation: A Review of Modularization Workflows and Computational Design Approaches. J. Build. Eng. 2025, 116, 114646. [Google Scholar] [CrossRef] [Scilit]
- Kim, S. Prefabricated and Modularized Residential Construction: A Review of Present Status, Opportunities, and Future Challenges. Buildings 2025, 15, 2889. [Google Scholar] [CrossRef] [Scilit]
- Ozarisoy, B.; Altan, H. Handbook of Retrofitting High Density Residential Buildings; Springer International Publishing: Cham, Switzerland, 2022; ISBN 978-3-031-11853-1. [Google Scholar]
- Schwartz, Y.; Raslan, R.; Mumovic, D. Refurbish or Replace? The Life Cycle Carbon Footprint and Life Cycle Cost of Refurbished and New Residential Archetype Buildings in London. Energy 2022, 248, 123585. [Google Scholar] [CrossRef] [Scilit]
- ISO 14040:2006; Environmental Management—Life Cycle Assessment—Principles and Framework. ISO: Geneva, Switzerland, 2006. Available online: https://www.iso.org (accessed on 13 June 2026).
- ISO 14044:2006; Environmental Management—Life Cycle Assessment—Requirements and Guidelines. ISO: Geneva, Switzerland, 2006. Available online: https://www.iso.org/standard/38498.html (accessed on 13 June 2026).
- EN 15978:2011; Sustainability of Construction Works—Assessment of Environmental Performance of Buildings—Calculation Method. CEN: Brussels, Belgium, 2011.
- EN 15804:2012+A2:2019+AC:2021; Sustainability of Construction Works—Environmental Product Declarations—Core Rules for the Product Category of Construction Products. CEN: Brussels, Belgium, 2021.
- Llatas, C.; Soust-Verdaguer, B.; Passer, A. Implementing Life Cycle Sustainability Assessment during Design Stages in Building Information Modelling: From Systematic Literature Review to a Methodological Approach. Build. Environ. 2020, 182, 107164. [Google Scholar] [CrossRef] [Scilit]
- Soust-Verdaguer, B.; Palumbo, E.; Llatas, C.; Velasco Acevedo, Á.; Fernández Galvéz, M.D.; Hoxha, E.; Passer, A. The Use of Environmental Product Declarations of Construction Products as a Data Source to Conduct a Building Life-Cycle Assessment in Spain. Sustainability 2023, 15, 1284. [Google Scholar] [CrossRef] [Scilit]
- Olanrewaju, O.I.; Enegbuma, W.I.; Donn, M. Challenges in Life Cycle Assessment Implementation for Construction Environmental Product Declaration Development: A Mixed Approach and Global Perspective. Sustain. Prod. Consum. 2024, 49, 502–528. [Google Scholar] [CrossRef] [Scilit]
- Olanrewaju, O.I.; Enegbuma, W.I.; Donn, M.; Oyefusi, O.N. Assessment of Environmental Product Declaration and Databases: Towards Ensuring Data Quality Assurance Practices. Environ. Impact Assess. Rev. 2025, 112, 107803. [Google Scholar] [CrossRef] [Scilit]
- Barbhuiya, S.; Das, B.B. Life Cycle Assessment of Construction Materials: Methodologies, Applications and Future Directions for Sustainable Decision-Making. Case Stud. Constr. Mater. 2023, 19, e02326. [Google Scholar] [CrossRef] [Scilit]
- Moghayedi, A.; Awuzie, B.O.; Mehmood, A. Evaluating the Sustainability Performance of Sustainable, Innovative, and Affordable Housing. Int. Plan. Stud. 2026, 31, 1–36. [Google Scholar] [CrossRef] [Scilit]
- Nazari, F.; Dixit, M.; Yan, W.; Aryal, A. Building Shape Optimization Based on Interconnected Embodied and Operational Energy and Carbon Impacts. Energy Build. 2024, 325, 114933. [Google Scholar] [CrossRef] [Scilit]
- IS-SusCon Project. Case Study—Energy Modernization of a Family House; IS-SusCon Project: Brussels, Belgium, 2021; Available online: www.howtobuildgreen.eu (accessed on 30 December 2021).
- EN ISO 6946:2017; Building Components and Building Elements—Thermal Resistance and Thermal Transmittance—Calculation Methods. CEN: Brussels, Belgium, 2017.
- Gaudelas, A.; Blanchet, P.; Gosselin, L.; Cabral, M.R.; Giorgio, B. Design of a Structural Insulating Panel Based on Wood-Based Corrugated Panels as an Alternative to Light-Frame Construction. Constr. Build. Mater. 2024, 457, 139346. [Google Scholar] [CrossRef] [Scilit]
- Sphera. LCA for Experts (Formerly GaBi), Version 2026; Sphera: Leinfelden-Echterdingen, Germany, 2026. [Google Scholar]
- Simon, M. Modernity and Context—Hungarian Architecture at the Beginning of the Kádár-Era. Period. Polytech. Arch. 2007, 38, 25–32. [Google Scholar] [CrossRef] [Scilit]
- Kornai, J. Innovation and Dynamism. Econ. Transit. 2010, 18, 629–670. [Google Scholar] [CrossRef] [Scilit]
- Fehérváry, K. Politics in Color and Concrete: Socialist Materialities and the Middle Class in Hungary; Indiana University Press: Bloomington, IN, USA, 2013. [Google Scholar]
- Tamáska, M. Social Acceptance of Rural Dwellings. Results of a Sociological Research Related to Rural Dwellings. Period. Polytech. Arch. 2010, 40, 87–92. [Google Scholar] [CrossRef] [Scilit]
- Kármán-Tamus, É.; Pálvölgyi, T. Social Dimensions of Sustainable Energy Management. Sci. J. Agric. Econ. 2022, 4, 324–341. [Google Scholar]
- Roters, K.; Szolnoki, J. A Gulyásmodern. Építészfórum 2021. Available online: https://epiteszforum.hu/a-gulyasmodern (accessed on 23 May 2026).
- Ministry of Energy. National Energy and Climate Plan—Hungary; Ministry of Energy: Budapest, Hungary, 2024. [Google Scholar]
- KSH (Hungarian Central Statistical Office). Estimating the Primary Energy Demand of the Hungarian Housing Stock; KSH: Budapest, Hungary, 2026. [Google Scholar]

Disclaimer/Publisher’s Note: The statements, opinions and data contained in all publications are solely those of the individual author(s) and contributor(s) and not of MDPI and/or the editor(s). MDPI and/or the editor(s) disclaim responsibility for any injury to people or property resulting from any ideas, methods, instructions or products referred to in the content. |
© 2026 by the authors. Licensee MDPI, Basel, Switzerland. This article is an open access article distributed under the terms and conditions of the Creative Commons Attribution (CC BY) license.