


Abstract
This paper examines building performance under extreme conditions by treating thermal resilience as a process-based and time-dependent property. Existing approaches remain fragmented: resentation, extreme event definition, resilience metrics, passive strategies, and energy systems are typically handled in isolation, leaving current methods with limited capacity to explain how buildings respond to prolonged disruptions such as heatwaves or power outages. The study offers a cross-domain synthesis of thermal resilience research, drawing together climate modelling, indoor thermal response, resilience metrics, passive design strategies, distributed energy systems, and regulatory constraints. Building on this synthesis, a trajectory-based framework is developed that links climate inputs, event definition, indoor thermal response, and performance metrics within a unified structure. This integration is extended into architectural design through a decision-oriented framework that interprets resilience as the outcome of a hierarchy of decisions structured by reversibility and operational dependence. Early design decisions define the constraints and the range of achievable performance within which subsequent optimisation occurs. Building performance emerges from the interaction of passive strategies and energy-supported systems under constrained conditions. The results establish that thermal resilience cannot be inferred from conventional indicators; it must be understood through the temporal evolution of indoor conditions. The proposed framework provides a consistent basis for linking resilience assessment with design decision-making, supporting a unified approach to resilience-oriented design.
1. Introduction
For decades, building science has been dominated by a performance-optimisation paradigm centred on typical operating conditions. Regulatory frameworks and design practice have prioritised annual energy demand, peak loads, and compliance with standardised thermal comfort models. As a result, buildings have been evaluated primarily through long-term averages under assumptions of climatic stability, continuous energy supply, and uninterrupted operation of active systems.
These assumptions no longer hold. The increasing frequency and intensity of heatwaves, cold spells, and grid disruptions expose the limitations of performance metrics derived from steady-state or seasonal conditions [1,2]. A building that performs efficiently under nominal operation may nonetheless exhibit rapid indoor temperature drift during prolonged extreme events or power outages. Conventional indicators, such as annual energy use intensity, yield no information on how long indoor conditions remain safe once active systems fail.
Thermal resilience addresses this limitation by reframing the central question: no longer how efficiently a building operates under average conditions, but how it behaves when normal operation is disrupted. Resilience concerns both the duration for which acceptable or safe indoor conditions can be maintained during extreme events and the dynamics through which those conditions deteriorate.
Unlike energy efficiency, typically assessed through aggregated annual or seasonal metrics, thermal resilience is event-specific and time-dependent. It is defined by the evolution of indoor temperature and related indicators during extreme episodes: the rate of degradation, the timing of threshold exceedance, and the accumulation of thermal stress. As established by Homaei and Hamdy [3] and Flores-Larsen et al. [4], resilience cannot be captured by a single steady-state parameter; it requires analysis of transient behaviour under disturbance.
These challenges arise in both overheating and cold-stress conditions. During heatwaves, elevated daytime temperatures combined with insufficient nocturnal cooling lead to cumulative heat accumulation, progressive indoor overheating, and increased health risk [5,6]. During cold spells combined with power outages, indoor temperatures decline gradually, exposing occupants to prolonged low-temperature conditions [7,8]. In both cases, average performance is secondary; the critical factor is the temporal trajectory of indoor conditions under constrained energy supply.
Thermal resilience is thus not a static attribute of individual components but a system-level property of the building in context. It emerges from interactions between envelope characteristics, climatic forcing, and the availability of energy and mechanical support. A building’s capacity to protect occupants during disruption depends not only on its efficiency under normal operation, but on the time-dependent indoor thermal response governing the evolution of internal conditions under stress.
This shift introduces a clear distinction between thermal comfort and thermal safety. Comfort-based models aim to maximise acceptability under normal conditions, typically above 18 °C or within adaptive comfort ranges. Under extreme events, safety thresholds become the primary reference: in cold conditions, these correspond to lower limits of approximately 12–15 °C; in heatwave scenarios, they are defined by physiological stress indicators integrating temperature, humidity, and exposure duration [5,6,9]. Buildings that satisfy comfort standards under normal conditions may accordingly fail to provide safe environments during prolonged disturbances.
This distinction generates two complementary resilience paradigms. Operational, or energy resilience, focuses on the role of active systems such as photovoltaics, storage, and control strategies in maintaining performance during disruptions [10,11]. Passive, or thermal resilience, derives from intrinsic building properties, including thermal mass, solar control, and ventilation potential, which govern indoor thermal response when energy supply is limited or unavailable [4,12,13]. While the former has been widely investigated, the latter remains less systematically understood, particularly in relation to multi-day extreme events and critical safety thresholds.
Thermal resilience cannot be assessed solely in physical or energy terms. Functional and health-related dimensions are integral to its evaluation. Prolonged exposure to extreme thermal conditions produces significant physiological impacts, especially for vulnerable populations [5,14]; at the same time, resilience can be interpreted through a building’s ability to maintain operational continuity and support occupant activity during disruption [10]. Thermal performance is consequently linked directly to usability, safety, and socio-economic impact.
Despite increasing research attention, the literature on thermal resilience remains fragmented. Metrics are developed across different climatic contexts and disturbance types, often without a shared conceptual framework [2,15,16]. Studies addressing passive strategies, energy systems, climate representation, and regulatory frameworks are frequently conducted in isolation, limiting comparability and applicability. Many analyses also focus on either summer overheating or winter cold stress, without addressing both within a unified framework.
Several research gaps follow from this fragmentation. The interaction between passive and active mechanisms under prolonged extreme conditions remains insufficiently analysed [10,17]. The role of thermal mass and buffering mechanisms in limiting exposure to critical thresholds is not yet fully quantified [4,18]. The non-linear and threshold-based nature of building response is not adequately captured by metrics grounded in averages or simplified indicators [3,16]. The relationship between physical performance and health-related outcomes remains underexplored, particularly with respect to occupant vulnerability and adaptive behaviour [19,20]. Finally, integrated frameworks linking climate representation, metric selection, and building response are still absent.
This paper engages these gaps through an integrated approach that combines a comprehensive synthesis of the literature with the development of a unified analytical and design-oriented framework. The review brings together key domains, including resilience metrics, climate representation, extreme event definition, indoor thermal response, passive strategies, distributed energy systems, and regulatory constraints, and links them within a coherent structure, establishing a continuous chain from external climatic forcing to indoor response and, ultimately, to design decision-making.
Building on this synthesis, the paper develops a trajectory-based framework for thermal resilience assessment that explicitly couples event definition, climate representation, indoor thermal response, and resilience metrics (Section 3). This methodological integration extends into architectural design (Section 7), where resilience is interpreted as the outcome of a hierarchy of decisions structured by reversibility and operational dependence. Climate conditions, regulatory constraints, passive strategies, and energy systems are integrated within a unified decision-oriented model linking performance outcomes, trade-offs, and feedback processes. Within this hierarchy, early design decisions establish the constraints within which subsequent optimisation occurs.
The contribution of this paper is twofold. First, it offers a comprehensive, cross-domain synthesis of the fragmented field of building thermal resilience, establishing a unified analytical perspective across climate modelling, building physics, and resilience assessment. Second, it introduces an integrated multi-level framework that connects methodological alignment with architectural decision-making, linking climate representation, building response, and design decisions within a coherent model of thermal resilience.
Together, these contributions establish that thermal resilience is fundamentally a design-oriented and constraint-structured problem, requiring the integration of climate representation, building physics, energy systems, and decision-making from the earliest design stages. The proposed framework reframes building performance as a time-dependent process, shifting the focus from optimising steady-state conditions to managing dynamic trajectories of indoor response under extreme events.
The literature search was conducted using the Web of Science, Scopus, and Google Scholar databases, without restrictions on publication year, although priority was given to studies published between 2015 and 2026. The review considered peer-reviewed journal articles, conference papers, and relevant book chapters available online. Sources were identified using the following search terms applied to titles, abstracts, and keywords: thermal resilience of buildings; building overheating; blackout scenarios; extreme heat events; passive strategies for thermal resilience; thermal resilience metrics; extreme weather data; future climate scenarios; weather file construction; thermal mass; night ventilation; solar shading; external blinds; phase change materials; ground coupling; micro-autonomy; distributed energy systems; collective thermal resilience; energy communities; design decision hierarchy; multi-criteria design optimisation; outcome-oriented building performance; life-cycle carbon and resilience.
From the identified sources, those most relevant to the principal thematic areas of the review were selected for detailed analysis and synthesis. These areas correspond to the structure of the paper: resilience metrics and assessment approaches, extreme event definition and climate data construction, passive strategies and their interaction under prolonged heat stress, distributed energy systems and micro-autonomy, regulatory frameworks, and design decision-making. Sources that addressed thermal comfort under normal operating conditions without reference to extreme events or disruption were included only where they provided methodological or conceptual foundations directly relevant to resilience assessment.
2. Metrics and Approaches for Assessing Thermal Resilience in Buildings
2.1. Evolution of Approaches to Thermal Resilience Assessment
Assessment of indoor environmental quality has long relied on two dominant paradigms: annual or seasonal energy performance indicators and thermal comfort criteria defined under normal operating conditions. These approaches have significantly contributed to reducing energy consumption and improving occupant well-being, yet their limitations become evident under intensifying extreme events, including heatwaves, cold spells, and power outages [2,15,21].
As the frequency and severity of such disturbances increase, the analytical focus shifts accordingly. Evaluation no longer centres on average performance, but on the ability of buildings to maintain safe conditions during disruption. This shift is reflected in the emergence of time-based metrics quantifying how long indoor conditions remain within defined safety limits. The concept of hours of safety, introduced by Ayyagari et al. [22] and applied in studies of thermal blackouts [5,7], enables comparison of buildings based on their capacity to delay threshold exceedance under emergency conditions.
Further developments expand this framework by incorporating exceedance and accumulation-based metrics such as Indoor Overheating Degree (IOD) and degree-hours of discomfort, integrating both intensity and duration of adverse thermal conditions [23,24,25]. More comprehensive approaches conceptualise building response as a multi-phase process encompassing resistance, degradation, boundary maintenance, and recovery [3,26,27].
Despite this progress, recent reviews consistently point to fragmentation and the absence of a shared conceptual language for thermal resilience [2,15,16]. Metrics are often developed for specific climates, seasons, or disturbance types, and their interpretation depends strongly on selected thresholds and time horizons. In many cases, the term resilience is applied to indicators that describe vulnerability or discomfort, not the system’s capacity for absorption, buffering, and recovery.
The proliferation of indicators has thus produced no equivalent conceptual clarity, reinforcing instead the need for systematic alignment and theoretical consolidation, and motivating the development of resilience metrics as a distinct, explicitly defined dimension of building performance [1,16].
2.2. Comfort, Health, and Resilience as Distinct Assessment Logics
A growing body of research calls for a clear distinction between thermal comfort, health exposure, and thermal resilience, concepts that address different analytical objectives and operate across distinct temporal and physiological domains [6,16,21].
Thermal comfort addresses subjective acceptability under normal operating conditions, assuming the availability of environmental control systems and occupant adaptation. Both static and adaptive models aim to maximise acceptability; neither is designed to minimise risk under extreme conditions. Their applicability to prolonged heatwaves or cold disruptions is accordingly limited [1,6,28].
Health-based assessment shifts the focus from acceptability to safety. Exposure-oriented metrics quantify cumulative thermal stress by integrating intensity and duration. Epidemiological evidence confirms that prolonged exposure to moderately elevated temperatures can produce significant health impacts, even when short-term conditions are not perceived as critical [5,6,14]. Risk is governed by cumulative exposure, not instantaneous temperature values.
Thermal resilience introduces a third evaluative dimension: the building’s capacity to moderate the degradation of indoor conditions during extreme events. The central analytical question concerns the temporal trajectory of indoor temperature, how rapidly conditions deteriorate, how long critical states persist, and whether recovery occurs once the disturbance subsides [3,4,16].
Compliance with comfort standards does not guarantee resilience. Buildings that meet normative criteria may still experience rapid degradation during power outages, while structures exceeding comfort limits under normal conditions may maintain safe thresholds for extended periods during disruption [4,6].
This distinction carries direct methodological consequences. Comfort metrics do not track the temporal dynamics of extreme events, and health-based indicators alone do not describe the physical mechanisms governing buffering and recovery. Thermal resilience demands analytical approaches that integrate time, temperature trajectory, and system response within a unified framework [3,26].
2.3. Classes of Metrics Used in Thermal Resilience Assessment
The distinction between comfort, health exposure, and resilience calls for a corresponding differentiation of measurement approaches. If resilience is understood as a process involving degradation, boundary maintenance, and recovery, its assessment cannot rest on single temperature values or isolated threshold exceedances [3,16]. It depends on a structured set of metrics capturing complementary dimensions of time-dependent building response.
The development of these metrics has followed a staged progression. Early approaches adapted indicators from seasonal overheating and comfort studies, including hours of exceedance and percentage-based indices, to extreme-event contexts [23,24], providing a first-order approximation of overheating risk. As research shifted toward heatwaves and blackout scenarios, time-based survival indicators were introduced, namely time-to-threshold and hours of safety [7,22], which directly measure a building’s capacity to delay the loss of safe indoor conditions under constrained energy supply.
Subsequent developments introduced accumulation-based metrics to represent cumulative thermal exposure. Indicators such as Indoor Overheating Degree (IOD), Unmet Degree Hours (UDH), and degree-hours integrate both intensity and duration of thermal stress [24,25]. More recent approaches treat building response as a dynamic process, describing its temporal evolution through variables such as degradation rate, recovery rate, and time-to-maximum temperature [3,4]. In parallel, composite indices combine multiple indicators into aggregated performance measures, including Weighted Unmet Thermal Performance (WUMTP) and multi-criteria resilience scores [3,6,27].
Within this framework, five broad classes of metrics can be distinguished, each capturing a specific dimension of building response. Table 1 synthesises these categories and compares their analytical scope, applications, and limitations.
Table 1.
Classification and comparative overview of thermal resilience metrics used in building assessment.
The comparison reveals clear functional differences between metric classes. Threshold-based and survival-oriented indicators identify boundary conditions and failure points. Accumulation-based and process-based metrics track the progression and temporal structure of thermal stress. Composite indices support cross-case comparison but introduce uncertainty through weighting assumptions and aggregation methods.
No single metric captures the full behaviour of the system. Each class isolates a specific dimension of response, while thermal resilience emerges from their interaction. Meaningful assessment therefore requires integrated interpretation across multiple metrics, not reliance on any individual indicator.
2.4. Thermal Resilience Metrics: Systemic Perspective and Research Gaps
Thermal resilience metrics have evolved along several parallel analytical trajectories, encompassing threshold-based indicators, accumulation measures, dynamic metrics, and composite indices. This diversity reflects genuine attempts to capture different aspects of building response to extreme events. It simultaneously exposes a fundamental limitation: the absence of a shared conceptual structure that clearly distinguishes between thermal stress, cumulative exposure, and resilience as a system-level property. Metrics operating at different analytical levels are consequently interpreted within a common framework despite representing distinct dimensions of building behaviour, reducing both interpretability and comparability of resilience assessments.
Indicators used in resilience assessment correspond to different analytical layers: instantaneous thermal stress, cumulative exposure, and system response dynamics [15,16]. Thermal stress indicators describe the severity of indoor conditions at specific moments; exposure-based metrics integrate intensity and duration. Neither category captures resilience as a system property. Resilience is increasingly defined as a building’s capacity to maintain functionality, buffer degradation, and recover over time, an interpretation that aligns with process-based frameworks describing building response as a sequence of phases: initial stability, degradation, peak stress, and recovery [16,27]. Within this perspective, the metrics reviewed in Section 2.3 can be reinterpreted as describing specific segments of a broader temporal response trajectory, not independent performance measures. This reinterpretation is proposed by the present study as an organising principle for resilience assessment, not a conclusion drawn from the existing literature. Many indicators labelled as measures of thermal resilience describe thermal stress or exposure without representing the system’s capacity to absorb disturbance or recover from it [1,16]. Resilience is consequently inferred indirectly from overheating severity rather than explicitly quantified as a dynamic property of system response.
Several interconnected research gaps follow from this condition. At the conceptual level, the most critical issue is the absence of a unified operational definition of thermal resilience. In many studies, resilience is used interchangeably with vulnerability, overheating intensity, or cumulative thermal exposure [2,3,4,16], and no framework currently exists to distinguish between delayed threshold exceedance, reduced exposure, extended survival time, and recovery capacity as distinct dimensions of system behaviour. At the methodological level, identically named metrics may be defined relative to different comfort or safety thresholds depending on climate, building type, or modelling assumptions [1,15,16,24], and resilience metrics are frequently applied without explicit consideration of disturbance characteristics, despite the strong influence of heatwave intensity, duration, and temporal sequencing on building response [29]. Without alignment between event definition, weather data construction, and metric sensitivity, observed differences in results may reflect modelling assumptions rather than actual variations in building performance [4,10,30,31]. At the application level, resilience metrics remain weakly connected to design decision-making. Envelope properties, ventilation strategies, and thermal mass are known to influence overheating performance, yet these relationships are rarely integrated into operational assessment frameworks. Most indicators are also grounded in environmental variables and do not account for differences in occupant vulnerability, adaptive behaviour, or physiological response [5,6,19]. Additional challenges arise at larger spatial scales, where aggregation methods and interactions between buildings, energy systems, and urban microclimates remain insufficiently defined [2,15].
Progress depends not on introducing additional indicators, but on developing coherent frameworks that distinguish analytical layers, integrate system dynamics, and link resilience metrics to design-relevant parameters. This is a prerequisite for resilience assessment to move beyond fragmented vulnerability analysis toward a consistent methodology applicable in design and decision-making. The following section addresses one component of this challenge by examining how extreme events are defined and encoded in climate data, and how this shapes the sensitivity of resilience metrics.
3. Extreme Heat Event Definition and Weather File Construction for Thermal Resilience Assessment
3.1. Defining High-Temperature Episodes for Building-Oriented Analysis
Thermal resilience assessment begins with the definition of the external disturbance against which building performance is evaluated. This step determines how external forcing is represented and propagated through the assessment process. Heatwaves are not neutral boundary conditions but analytical constructs that define the severity, duration, and temporal structure of thermal forcing. The way high-temperature episodes are defined therefore directly shapes internal response trajectories and the interpretation of resilience metrics.
Existing approaches to heatwave detection display substantial diversity. Bracht et al. [32] classify prevailing methods into three categories: absolute thresholds, percentile-based definitions, and simulation-oriented approaches. Absolute thresholds, typically defined by fixed temperature limits (e.g., Tmax > 35 °C for a given duration), offer operational simplicity and alignment with warning systems. They do not account for climatic adaptation or background variability, and a fixed threshold represents different levels of anomaly across climates, limiting transferability.
Percentile-based definitions anchor thresholds to historical distributions and better reflect local climatic context, enabling cross-regional comparison. For building applications, however, they remain externally derived statistical constructs. As Hong et al. [2] and Yan et al. [33] observe, statistical rarity does not necessarily coincide with the periods of greatest indoor thermal stress. The discrepancy becomes more apparent when the temporal structure of climatic forcing is taken into account. Qian et al. [30] demonstrate that definitions based on mean daily temperature generate more continuous and physically representative events than those based solely on Tmax, highlighting the cumulative and delayed nature of indoor thermal response. Yan et al. [33] report similar findings, showing that indoor conditions are shaped by sequences of weather events rather than by isolated extremes.
Buildings respond to cumulative and temporally distributed heat input. Thermal mass, solar radiation, and ventilation processes generate delayed and non-linear responses, producing phase shifts and amplification effects in indoor temperature evolution [3,4]. Definitions based solely on peak temperature may therefore fail to identify periods of highest internal stress, which are governed by the cumulative evolution of indoor conditions.
Further complexity arises when physiological indicators and multidimensional event characteristics are considered. Kotharkar et al. [34] show that indices such as PET better represent human thermal stress by integrating temperature, radiation, humidity, and wind. Yan et al. [33] similarly emphasise the importance of expanded meteorological variables in building analysis, including solar radiation and humidity. Event definitions based only on air temperature may underestimate health-related risk. Toesca et al. [35] extend this perspective by proposing a multi-indicator framework incorporating duration, intensity, nocturnal cooling potential, and radiative characteristics, demonstrating that extreme events form a multidimensional space. This interpretation is consistent with broader climate research showing increasing variability and complexity of extreme events under climate change [36].
3.2. Weather File Construction and Future Climate Trajectories
A defined heatwave remains an abstraction unless embedded within a coherent climatic dataset. Weather files encode assumptions about variability, sequencing, and extremity, and therefore directly shape internal thermal response. The limitations of conventional datasets are well established. Typical Meteorological Year (TMY) files smooth variability and exclude extreme conditions, making them suitable for energy performance analysis but inadequate for resilience assessment. Moazami et al. [37] show that reliance on TMY data can underestimate peak cooling demand by up to 28%, leading to systematic misrepresentation of critical conditions. Zeng et al. [36] identify a fundamental mismatch between climate modelling outputs and building simulation needs, particularly in temporal resolution and extreme event representation, while Duan et al. [38] highlight the difficulty of capturing variability and uncertainty in future climate-driven building performance.
To address these limitations, alternative datasets such as Extreme Warm Year (EWY), Extreme Meteorological Year (EMY), and multi-year weather files have been developed to better represent extreme conditions. These approaches introduce additional methodological challenges, however. Cao et al. [39] show that assembling extreme months from different years may disrupt temporal continuity, while full-year selection methods preserve realistic sequences essential for capturing cumulative effects. Temporal coherence is therefore critical, as buildings respond to sequences of conditions, not isolated events. Artificial concatenation may exaggerate accumulation processes and distort internal response dynamics. Yan et al. [33] similarly emphasise that preserving temporal structure in weather data is essential for accurately representing heat accumulation and recovery processes within buildings.
Further complexity arises from the interaction between climate representation and environmental context. Urban heat island effects significantly alter nocturnal temperatures and recovery potential. Hostein et al. [40] show that neglecting urban microclimates leads to systematic underestimation of night-time temperatures, while Shen et al. [41] confirm that urban-scale interactions strongly influence building performance under future climate conditions.
Interannual variability introduces a second layer of complexity by shaping the probabilistic structure of extreme events. Aliabadi and McLeod [42] demonstrate that multi-year datasets provide a more robust representation of extreme conditions, and Zeng et al. [36] emphasise that variability is not noise but a defining characteristic of climate-driven building behaviour.
Future climate scenarios add a further dimension of uncertainty. Climate change alters not only average conditions, but also the structure, duration, and sequencing of extreme events. Shen et al. [41] report substantial increases in cooling demand across regions, often exceeding reductions in heating demand, while Duan et al. [38] highlight uncertainties associated with climate model selection and scenario assumptions.
Weather file construction therefore serves two interdependent roles: defining boundary conditions and encoding assumptions about extreme events. Resilience metrics respond differently depending on whether datasets preserve temporal continuity, incorporate urban effects, and represent plausible future scenarios. Climate representation is thus not a neutral background but a structural determinant of resilience outcomes. Together with event definition, weather file construction defines how external forcing is encoded in simulation, forming a key component that directly shapes internal response trajectories and determines the sensitivity of resilience metrics.
3.3. Dynamic Internal Response, Metric Sensitivity, and Methodological Gaps
Once extreme events are defined and encoded, resilience assessment depends on how internal temperature trajectories are interpreted as time-dependent processes. Buildings do not respond instantaneously to external forcing. Their behaviour is delayed and cumulative, with internal conditions evolving through interacting mechanisms. The relationship between external climate conditions and internal thermal response is therefore non-linear and temporally distributed.
Studies consistently reveal systematic mismatches between external forcing and internal response. Qian et al. [30] and Bracht et al. [32] show that peak indoor temperatures frequently occur during periods of limited nocturnal cooling, not at moments of maximum daytime temperature. Internal stress is thus governed not by instantaneous extremes, but by cumulative heat gains, thermal inertia, and restricted recovery potential. Event definitions based solely on peak external conditions may therefore fail to represent periods of maximum internal vulnerability. Empirical and simulation-based studies consistently confirm that peak internal stress does not coincide with externally defined heatwave periods, but is governed by cumulative heat gains, thermal inertia, and limited nocturnal recovery [3,4,24]. Resilience metrics calibrated against external thresholds may therefore fail to represent actual indoor conditions, and the weak connection between external event definitions and internal response mechanisms limits the validity of current assessment approaches.
This temporal decoupling directly affects the interpretation of resilience metrics. Threshold-based indicators capture peak intensity and duration, whereas accumulation-based metrics respond to the sequencing of thermal exposure. Consecutive moderately hot days may therefore produce greater cumulative stress than a single extreme spike. Flores-Larsen et al. [4] and Homaei and Hamdy [3] show that thermal mass amplifies these sequence effects by redistributing heat over time, delaying peak conditions while increasing the potential for multi-day accumulation. Within this dynamic context, metric sensitivity varies across distinct phases of the internal response trajectory. Time-to-threshold indicators primarily reflect initial buffering capacity, accumulation-based metrics capture progressive degradation, and recovery-oriented indicators describe post-event dynamics. Each class therefore represents a specific segment of the thermal response process, not a complete measure of resilience. Without explicit alignment between event structure and metric selection, interpretation becomes inconsistent. Identical buildings may exhibit different resilience outcomes depending on whether metrics emphasise peak intensity, cumulative exposure, or recovery behaviour. Climate representation and metric selection are therefore interdependent and cannot be treated as separate analytical steps.
Night-time conditions are critical to this process. Epidemiological evidence shows that elevated nocturnal temperatures significantly increase health risks [5,6], and building-scale studies confirm that insufficient night-time cooling limits thermal recovery. Yan et al. [33] further emphasise the importance of diurnal resolution in weather data, showing that coarse temporal representations obscure recovery dynamics. Resilience is therefore governed by the balance between daytime heat gains and night-time dissipation, not by peak temperature alone. Compound events introduce an additional layer of complexity. Wijesuriya et al. [7] and Tao et al. [6] show that heatwaves combined with power outages significantly increase vulnerability, while Duan et al. [43] demonstrate that passive strategies alone may be insufficient under future extreme conditions. Resilience cannot be evaluated under isolated climatic disturbances and must account for interactions between environmental forcing and infrastructural constraints.
Several methodological gaps follow from these observations. The core limitation does not stem from a lack of indicators, but from persistent misalignment between three fundamental components of the analytical process: event definition, climate representation, and metric selection, which are often developed and applied independently despite their strong interdependence. A second limitation lies in the separation between climate data construction and resilience modelling. Zeng et al. [36] identify a persistent disconnect between the climate modelling community and building energy research, particularly in translating climate projections into simulation-ready weather data. Weather file generation, event selection, and metric evaluation are frequently treated as independent modelling steps, yet the structure of climate inputs directly conditions internal response and, consequently, the sensitivity of resilience indicators [27]. Ignoring this coupling leads to inconsistent interpretation and reduces comparability across studies. Limited treatment of night-time dynamics and compound events introduces further gaps. Shen et al. [41] emphasise the importance of interactions between climate conditions and building energy systems, while Duan et al. [38] highlight the uncertainty associated with predicting performance under future climate scenarios. Comparability across studies remains limited by the wide range of metrics applied using different temperature limits, exposure durations, and climatic datasets [29]. Without alignment between climate inputs, event definitions, and metric selection, observed differences may reflect modelling assumptions rather than actual variations in building performance [4,10,30,31].
Addressing these limitations requires a shift from isolated analytical approaches toward integrated methodological frameworks, giving priority to building-oriented event definitions that reflect internal thermal dynamics, integrating physiological and health-based indicators into performance assessment, and standardising weather file construction methods, particularly with respect to urban heat island effects and extreme event representation [40,41]. Explicit coupling between climate scenarios and resilience metrics, together with systematic modelling of compound events, is essential for capturing interactions between climatic and infrastructural constraints. The present study addresses this limitation directly by reframing thermal resilience assessment as a trajectory-based and system-dependent process, integrating climate representation, event definition, internal building response, and resilience metrics within a unified analytical structure. The framework clarifies the distinction between thermal stress, cumulative exposure, and system response, and links commonly used metrics to specific phases of the internal temperature trajectory. These relationships are synthesised in Figure 1, which presents this integrated framework within a consistent analytical structure.
Figure 1.
Integration of climate representation, extreme thermal event definition, weather file construction, building thermal response, and resilience metrics into a unified analytical framework.
The diagram illustrates a sequential process in which climate data and scenarios define boundary conditions for extreme event identification. These events determine the structure of weather files, which act as an intermediate layer linking climate forcing with building performance simulation. The resulting inputs shape the internal thermal response of the building, including heat accumulation, phase shifts, ground-coupled heat exchange, and recovery dynamics, which are then evaluated using different classes of resilience metrics.
The framework also represents bidirectional feedback interactions. Resilience assessment depends on the dynamic coupling between event definition, climate inputs, and metric sensitivity. Event characteristics determine the relevance of selected metrics, while building performance outcomes inform the refinement of climate datasets and weather file construction. Interactions between internal response dynamics and metric design further determine which aspects of resilience, including peak intensity, cumulative exposure, and recovery potential, are effectively captured.
A key feature of the framework is the explicit representation of multi-scale dynamics. Thermal response processes operate across different time scales, from short-term heat exchange and rapid temperature fluctuations to long-term storage effects associated with thermal mass and ground coupling. Resilience therefore emerges from the time-dependent accessibility of thermal storage, not from static building properties alone.
The framework incorporates external context and uncertainty, including climate model variability, socio-economic pathways, and urban microclimatic conditions. These factors influence all stages of the process and reinforce the non-deterministic character of resilience assessment. The iterative loop shown in the figure reflects continuous refinement of assumptions, models, and datasets as improved climate projections and performance data become available.
The figure demonstrates that thermal resilience is an emergent outcome of interactions between climate forcing, event construction, building physics, and metric design across multiple temporal scales. It provides a structured basis for integrating these elements in resilience-oriented building assessment and decision-making.
4. Passive Strategies for Thermal Resilience: Mechanisms and Performance
4.1. From Energy Efficiency to Thermal Resilience: A Reframing of Passive Strategies
Building performance research has long been shaped by two dominant objectives: minimising energy consumption and ensuring thermal comfort under normal operating conditions. Within this paradigm, passive strategies were assessed primarily through reductions in cooling demand or improvements in adaptive comfort indices [44,45,46], with significant attention devoted to phase change materials [47,48], green roofs and façades [49,50,51], shading systems, and solar gain control [52,53].
Only in recent years has passive cooling been reinterpreted in this way. Rather than being considered solely an energy-efficiency measure, it is increasingly recognised as a core element of building resilience in response to the growing occurrence of heatwaves, climatic extremes, and grid disruptions [2,15]. Under such circumstances, the objective shifts from reducing average temperatures to moderating indoor temperature fluctuations, delaying threshold exceedance, and limiting cumulative heat storage over multiple days [4,12,54]. Evidence from studies of thermal mass shows that increased inertia can substantially extend the time required to reach critical thresholds during blackout scenarios [10,13,17,18]. Night ventilation serves a complementary regenerative role, although its contribution depends strongly on nocturnal cooling potential and decreases significantly when night-time temperatures remain elevated [12,54].
This section examines passive strategies primarily in the context of residential buildings, which constitute the principal focus of this review. In the resilience scenarios considered here, namely heatwaves combined with power outages, internal heat gains from equipment, lighting, and active systems are absent by definition. The only remaining internal gains are metabolic heat from occupants at minimal activity levels, which at indoor temperatures frequently exceeding 30 °C and under high solar irradiance are negligible relative to solar and fabric heat loads. Non-residential buildings are referenced selectively and only where their findings on thermal mass, ventilation, or solar control are directly transferable to the residential context.
From a system perspective, passive strategies correspond to distinct phases of the building’s temporal response to heat stress: solar control limits the rate of heat gain, thermal mass buffers and stabilises internal conditions, and ventilation dissipates stored energy and enables recovery. Evidence from diverse climatic contexts confirms that their synergistic integration is necessary, as energy reduction alone does not guarantee resilience [55,56,57]. This section interprets these strategies through the lens of a decision hierarchy structured by reversibility and operational dependence on occupant behaviour. First-order decisions, including structural thermal mass and floor–ground coupling, establish the fundamental performance limits of the building independently of user action. Second-order decisions, such as external shading systems, modify performance within those limits through technical interventions that do not rely on daily occupant behaviour. Third-order decisions, including night ventilation through operable windows, depend strongly on occupant preferences, habits, and external conditions. This hierarchy of dependencies determines the reliability of individual strategies during disruptions and forms a central element of the framework proposed in this study.
4.2. Solar Control, High-Albedo, and Vegetative Strategies as Heat-Gain Reduction Mechanisms
Limiting solar gains constitutes a foundational component of passive thermal resilience. Within the decision hierarchy proposed in this study, external shading, dynamic glazing, high-albedo surfaces, and vegetative systems share a common functional role: they reduce the rate of heat gain and delay the initial phase of thermal degradation, extending the period of relative thermal stability before critical thresholds are reached [52,53]. Their installation requires technical intervention and design-stage commitment, but once in place their operation does not depend on daily occupant behaviour. They therefore belong to the second order of the decision hierarchy, modifying performance within the space defined by first-order structural decisions.
High-albedo strategies reduce surface heat absorption and moderate the slope of indoor temperature trajectories. Cool roofs reduced near-surface air temperature by approximately 1.5 °C during a Chicago heatwave [58]. Vegetative systems extend these effects through shading and evapotranspiration, reducing indoor temperatures by 1–3 °C under field conditions [46,50,59], although moisture retention may increase nocturnal temperatures under humid conditions [58]. In hot and dry climates with sufficient diurnal temperature swing, hybrid green roofs combining radiant cooling with evaporative systems and night ventilation can reduce indoor temperatures by 9–13 °C relative to outdoor conditions, with performance improving significantly when thermal mass is increased [53].
The resilience contribution of solar control and high-albedo strategies is fundamentally dependent on event duration and temporal structure. Sengupta et al. [54] demonstrate that while 87% of design variations maintain thermal resilience during shorter heatwave events, only 21% do so during prolonged high-severity episodes, underscoring that delay mechanisms effective under moderate conditions progressively lose protective capacity as duration and severity increase. Their sensitivity analysis further confirms that solar shading has approximately twice the impact on absorptivity time compared to envelope properties such as glazing type or orientation, while its relative influence decreases as heatwave severity grows. Flores-Larsen et al. [4] reinforce this interpretation by showing that the thermal history of preceding days, particularly the degree of nocturnal recovery, can be more influential on current indoor overheating than outdoor temperature alone, especially in buildings with significant thermal mass.
Full-scale experimental evidence from residential buildings in a temperate Polish climate confirms this dependency directly. In monitored rooms with identical orientation and window area, the installation of external blinds reduced average peak daytime temperature by 2.7 K when combined with heavyweight construction and night ventilation [60]. Critically, the same intervention produced a markedly smaller effect in lightweight rooms, demonstrating that the performance of second-order decisions is bounded by the structural conditions established at the first-order stage. Solar control and high-albedo measures do not eliminate overheating; they reshape its temporal development by reducing both the magnitude and the rate of heat gain, thereby moderating the early phase of internal temperature increase. Their primary contribution lies in extending time-to-threshold and lowering the cumulative thermal load that must subsequently be managed by buffering and regenerative mechanisms. Under short or moderate heat events, this delay may be sufficient to prevent threshold exceedance altogether [54]. Under prolonged multi-day exposure, particularly when nocturnal temperatures remain elevated and night-time recovery is restricted, their protective effect diminishes progressively. The heat that is not gained during the day must still be dissipated; without effective coupling to thermal mass and ventilation, the delay provided by solar control is temporary, not structural.
4.3. Thermal Mass and Phase Change Materials as Buffering and Stabilisation Mechanisms
Thermal mass governs the evolution of internal temperature following the initial phase of heat gain. By absorbing and releasing energy over time, it reshapes the indoor temperature trajectory, attenuating daily amplitude, delaying peak occurrence, and limiting cumulative heat accumulation during prolonged events. In resilience terms, this translates into extended stability before critical thresholds are reached. Critically, this effect operates independently of occupant action, energy supply, or system control. Thermal mass therefore belongs to the first order of the decision hierarchy: it is structurally irreversible once the building is constructed, and it defines the boundary conditions within which all subsequent passive and active strategies operate.
This reframing departs from the conventional treatment of thermal and material properties as second-order specification decisions. When the intended level of thermal mass determines the range of achievable thermal behaviour under extreme conditions, its conceptual definition belongs to the first-order stage, regardless of when detailed material specification occurs. This positioning enables multi-criteria Pareto optimisation while key design choices remain open, allowing explicit consideration of trade-offs between thermal resilience, embodied carbon, and life-cycle cost. Once the structural system is fixed, the scope for fundamentally reshaping these trade-offs becomes substantially reduced.
Full-scale experimental studies consistently confirm the stabilising effect of high-inertia materials. Comparative research in real-scale residential buildings in a temperate Polish climate demonstrated that replacing lightweight frame walls with cellular concrete reduced average indoor temperatures during a 14-day heatwave by 2.8 °C, with maximum differences reaching 3.4 °C at the hottest part of the day [61]. More critically, this shift reduced the total time during which indoor temperatures exceeded 28 °C from 18.6 days to only 8 h, with the cooling effect remaining stable throughout the entire event, independently of any occupant intervention. Assessment of these results using CIBSE TM52 criteria [62] confirmed that increasing thermal mass from light to very heavy construction reduced hours of exceedance of the absolute maximum temperature by up to 96.7% during individual heatwave episodes [61]. In office environments, compressed earth brick systems produced comparable reductions in peak temperature and overheating hours, particularly when combined with night ventilation [63]. Buffering capacity is contingent upon effective nocturnal regeneration, however. Studies in warmer Chinese climates reveal that thermal mass may exacerbate overheating when night ventilation is insufficient, leading to progressive multi-day heat accumulation [64]. Thermal mass therefore cannot be evaluated in isolation from the third-order decisions that govern its regeneration.
Full-scale experimental comparison between PCM-lined lightweight rooms and traditional heavy construction revealed a consistent performance gap under real heatwave conditions [65]. During the summer 2022 heatwave, PCMs with a 22–27 °C melting range reduced average daily maximum indoor temperature by only 1.0 °C, while heavy construction achieved a 2.7 °C reduction. These results directly challenge the assumption that appropriately selected PCMs can replace conventional thermal mass. Phase change materials introduce latent heat storage into this framework, offering targeted buffering within specific temperature ranges. Their laboratory performance is well documented: peak reductions of up to 4.2 °C have been reported when regeneration cycles are complete [45], but field applications consistently show more modest effects of 1–2 °C, strongly dependent on ventilation and occupancy patterns [48,52]. In optimised configurations, PCM integrated within building envelopes can improve thermal stability, particularly in lightweight constructions where structural mass is limited [66]. The performance of such buffering also depends on the surrounding envelope, where the choice of insulation materials influences how effectively stored heat is retained or released across the diurnal cycle [67]. A broader synthesis of eight full-scale monitored buildings further confirms that PCM benefits are conditional on design integration, not material properties alone, and that excessive PCM thickness may reduce daily cycling efficiency [68].
Within the decision hierarchy proposed here, PCM additions occupy the second order: they are technically modifiable and require system-level integration, but their effectiveness is bounded by the structural thermal mass established at the first-order stage. They refine performance within a predefined space; they do not redefine it.
Ground coupling represents an intensified form of first-order thermal buffering, extending the interaction between the building and a relatively stable thermal reservoir without requiring any user intervention, energy input, or maintenance. The physical basis of this mechanism is well established at the urban scale: beneath built surfaces, soil and rock retain heat absorbed during preceding seasons, creating a thermally stable subsurface reservoir whose temperature evolves slowly and independently of short-term atmospheric fluctuations. Simulation studies of Phoenix residential archetypes across over 1800 urban grid cells confirm that ground-connected zones consistently exhibited the lowest indoor temperatures during power outages, identifying active soil mass as one of the two primary passive heat sink mechanisms operating in the absence of mechanical cooling, alongside nocturnal radiative exchange [69]. Buildings without ground contact, particularly lightweight single-storey structures and top-floor apartments, were found substantially more vulnerable, with indoor temperatures rising rapidly toward dangerous thresholds once mechanical cooling was unavailable. The study further demonstrated that the cooling capacity of the soil is not inexhaustible: under prolonged extreme exposure, the ground progressively loses its buffering capacity as the temperature differential between indoor air and subsoil diminishes, causing indoor conditions to follow ambient fluctuations more closely.
At the building scale, full-scale empirical evidence from a temperate European climate demonstrates that removing under-slab insulation to enable direct floor-soil contact eliminated all major overheating indicators, including IOD, HIHH, and HE, during a multi-day heatwave, while the lightweight reference building without ground coupling accumulated 581.1 °C·h of HIHH under identical meteorological conditions [13]. The temperature difference between the two buildings reached up to 6.5 °C during peak episodes. This buffering effect is seasonal in nature: subsoil at 1.5 m depth retains heat absorbed during the preceding summer, remaining cooler than indoor air during heatwave episodes and thus establishing a persistent downward thermal gradient that continuously draws heat away from the occupied space [18]. The winter trade-off associated with uninsulated floors is real but more modest than standard calculation methods suggest: the measured seasonal heating penalty was 12.2%, compared to a model-predicted 23.7%, with the divergence emerging only in the latter part of winter once subsoil heat storage was exhausted [70,71]. Ground coupling therefore acts as a long-term thermal sink that reinforces stabilisation through continuous heat exchange, and its decision to include or exclude it is made once, at the structural stage, placing it firmly within the first order of the hierarchy.
4.4. Ventilative Cooling as a Regeneration Mechanism
Where solar control delays heat gain and thermal mass buffers accumulation, ventilation governs recovery. By facilitating convective heat removal, natural ventilation enables stored energy to dissipate and internal conditions to return toward safer states before the next heat cycle begins. In resilience terms, ventilation defines the slope of the recovery phase, acting as a regenerative mechanism that restores the heat storage capacity of the building fabric. Within the decision hierarchy proposed in this study, night ventilation through operable windows belongs to the third order: its effectiveness is strongly conditioned by occupant preferences, habits, security concerns, and noise exposure, and it requires continued operation under conditions that may be precisely those in which occupant action is most constrained.
Night ventilation, or night purge, is the most widely studied manifestation of this process. Its effectiveness is expressed through the attenuation and temporal shifting of peak temperatures. In Mediterranean climates, increasing nocturnal air exchange from 3 ACH to 5–15 ACH delayed daytime peaks by two to three hours [51]. Temperature-based studies report peak reductions of 1.5–6 K for ventilation alone and up to 4–7 K when combined with thermal mass and solar control [60,72]. Peak attenuation is the physical mechanism through which the building fabric is regenerated for the following day.
This regenerative effect becomes significantly stronger when ventilation operates in conjunction with thermal mass. Night-time airflow removes heat stored in building elements, allowing the mass to function as a temporary heat sink during the following day. This storage-release cycle is explicitly identified as the primary mechanism of regeneration in optimisation studies, attributed to cooling storage and load shifting within internal walls [73]. Simulations show that night ventilation cools both indoor air and thermal mass, delaying cooling demand and improving next-day performance [74], while enhanced systems can achieve peak reductions of up to 7.5 °C [75]. Across these studies, a consistent pattern emerges: thermal mass determines the magnitude of temperature attenuation, whereas ventilation determines whether this attenuation can be effectively regenerated across successive cycles.
Full-scale experimental evidence from residential buildings in a temperate Polish climate illustrates this dependency directly and constitutes an empirical demonstration of the third-order decision structure. In monitored rooms, activating night ventilation at 10 ACH in a lightweight room reduced average peak daytime temperature by 1.5 K and average minimum night-time temperature by 5.9 K [60]. The same ventilation regime applied to a heavyweight room produced a daytime reduction of 1.0 K and a night-time reduction of 3.4 K. The difference in outcome between identical ventilation regimes applied to rooms of different construction confirms that third-order decision effectiveness is bounded by first-order structural conditions. Critically, these results were obtained under controlled experimental conditions with ventilation operated mechanically. In residential practice, night ventilation depends on occupants opening windows, a behaviour that surveys consistently show to be highly variable. More than half of respondents in representative studies were unable or unwilling to open windows at night due to security concerns, noise, or habit [61], and elderly occupants in particular showed significantly reduced ventilation behaviour even during periods of severe thermal discomfort. This variability is not peripheral to resilience assessment: it is a structural feature of third-order decisions, whose reliability under disruption is inherently lower than that of first-order and second-order strategies.
The ability of ventilation to complete the regenerative cycle is strongly conditional. Its performance depends primarily on the temperature gradient between indoor and outdoor air, which governs convective heat exchange. When night-time temperatures remain sufficiently low, regeneration is effective; when this gradient is reduced, the system becomes progressively less efficient, as shown by the dependence of optimal airflow rates on indoor-outdoor temperature difference and cooling load [73]. Sensitivity analyses confirm that climate conditions and air change rate are the dominant parameters controlling performance [74]. This explains why regenerative potential declines in dense urban environments or hot-night climates [76].
Within these boundary conditions, architectural and operational factors act as modifiers of performance. Urban morphology can restrict airflow and reduce effectiveness [51], while building configuration can enhance it. In high-rise buildings, features such as open stairwells, double façades, and terraces amplify airflow and chimney effects, enabling peak reductions of 5–6 °C and eliminating discomfort periods under favourable conditions [77]. In low-energy buildings, natural ventilation has been shown to outperform mechanical systems in reducing overheating without increasing energy use, while also offering greater robustness under power outages [78].
Nocturnal thermal conditions carry particular significance for sleeping occupants, who represent a distinct and underexplored dimension of residential thermal resilience. Epidemiological evidence confirms that elevated night-time temperatures significantly increase health risks [5,6], and that the physiological tolerance of sleeping occupants to thermal stress is lower than during waking hours, with limited capacity for adaptive behavioural response. A building that maintains acceptable daytime conditions through thermal mass may nonetheless expose sleeping occupants to prolonged elevated temperatures if nocturnal recovery is insufficient. This asymmetry between daytime and night-time resilience is not captured by metrics based on occupied hours alone and represents a research gap specific to the residential context.
The effectiveness of ventilative cooling extends beyond purely physical processes. Air movement enhances convective and evaporative heat loss from occupants, effectively widening the acceptable thermal comfort range. Field studies show that acceptable indoor temperatures can reach over 30 °C under naturally ventilated conditions, with additional air movement further increasing tolerance [79]. Ventilation therefore contributes not only to thermal regulation but also to adaptive resilience.
Overall, ventilative cooling can be understood as a climate-dependent regeneration mechanism within a coupled passive system. Its performance emerges from the interaction between thermal mass, airflow, and environmental conditions, and is governed not by individual strategies but by the system’s ability to sustain a repeatable cycle of heat storage, removal, and release. Its position in the third order of the decision hierarchy reflects not a lower contribution to resilience, but a fundamentally different mode of dependence: conditional, behavioural, and operationally bounded.
4.5. Integrated Passive Strategies as a System of Thermal Resilience
Evidence presented in the preceding sections indicates that solar control, thermal mass, and ventilation correspond to distinct but interdependent phases of the building’s thermal response [55,56,57], organised within a hierarchy of decisions structured by reversibility and operational dependence. Considered in isolation, each strategy modifies a specific aspect of indoor conditions; under prolonged heat stress, system performance depends on their temporal coordination, not their individual effectiveness [2,15].
Passive resilience can be interpreted as a cyclic process composed of three coupled mechanisms. Heat-gain reduction strategies, including shading, high-albedo surfaces, and vegetation, limit the rate of temperature increase during the initial phase of exposure [52,53,54]. Thermal mass governs the intermediate phase by absorbing and redistributing heat, attenuating peak temperatures and delaying threshold exceedance [10,17,61]. Ventilation defines the recovery phase, enabling the removal of accumulated heat and restoring the storage capacity of the building fabric [51,73,74]. The absence or underperformance of any of these phases disrupts the cycle and leads to progressive thermal degradation over successive days [12,54].
The interaction between these mechanisms is not additive but conditional. The effectiveness of thermal mass depends on its ability to release stored heat, which requires sufficient nocturnal cooling potential [64,76]. Without adequate ventilation, accumulated heat is retained within the structure, leading to multi-day temperature escalation despite high inertia [12,80]. The benefits of solar control are equally time-dependent: by delaying heat gain, shading extends the period before critical thresholds are reached, but in the absence of sufficient buffering or regeneration, this delay does not prevent eventual overheating during prolonged events [4,54]. Ventilation, in turn, is constrained by external conditions, particularly night-time air temperature, which determines the achievable heat removal rate [73,74]. These dependencies indicate that each mechanism operates within boundary conditions defined by the others.
This systemic behaviour becomes particularly evident under extreme and multi-day heatwaves. Buildings that combine external shading, high thermal mass, and controlled night ventilation consistently exhibit slower temperature rise, reduced peak values, and improved recovery between consecutive days [81,82]. In such configurations, indoor temperature trajectories remain flatter and more stable, even when outdoor conditions remain persistently high [83,84]. Systems lacking one of these components, by contrast, tend to show cumulative heat build-up, reduced night-time recovery, and increasing vulnerability over time [12,76].
This broader view also clarifies the limitations of passive strategies under future climatic conditions. Elevated night-time temperatures and reduced diurnal temperature ranges diminish the regenerative potential of ventilation, thereby reducing the benefits provided by both thermal mass and phase change materials [45,84]. Under such circumstances, measures that limit solar and internal heat gains become increasingly important, as reducing the initial thermal load can partially offset the reduced capacity for heat dissipation [54]. In climates characterised by pronounced diurnal cycles, by contrast, the interaction between thermal mass and ventilation becomes the primary mechanism governing indoor thermal behaviour, enabling repeated daily regeneration [73,74].
These observations indicate that passive measures cannot be optimised in isolation. Their contribution must be evaluated in relation to the complete thermal cycle, including multi-day heat accumulation and the availability of recovery periods [2,15]. Indicators such as time-to-threshold, cumulative heat exposure, and regeneration efficiency, assessed using methodologies such as CIBSE TM52 and TM59 [62], provide a more representative description of building behaviour than steady-state metrics or single-day analyses [4,12]. Passive cooling should therefore be understood not as a collection of individual interventions, but as a coordinated approach to managing heat flows over time. The ability to maintain safe indoor environments depends on sustaining repeated cycles of heat-gain reduction, energy storage, and heat removal under varying climatic conditions [57,85].
Table 2 summarises the roles, interactions, and limitations of the principal passive strategies within this system framework. Studies addressing non-residential buildings are included selectively, where their findings on thermal mass, ventilation, or solar control are directly transferable to the residential context that constitutes the primary focus of this review.
Table 2.
Comparative overview of representative studies on passive strategies for thermal resilience under extreme heat.
The comparison presented in Table 2 confirms that no single strategy is sufficient under prolonged extreme conditions. Thermal resilience emerges from the interaction of complementary mechanisms, particularly the synchronisation between external climate conditions, internal building dynamics, and nocturnal recovery potential. The position of each strategy within the decision hierarchy, from irreversible first-order structural decisions to conditionally effective third-order operational choices, determines not only its contribution to performance but also its reliability under disruption. The following section examines the research gaps and systemic limitations that remain.
4.6. Research Gaps: From Passive Strategies to Systemic Thermal Resilience
Although the performance of passive strategies in reducing seasonal cooling demand and mitigating overheating is well documented, their role within a fully articulated thermal resilience framework remains insufficiently developed. A persistent gap exists between energy-efficiency optimisation and dynamic stability assessment under prolonged extreme conditions [1,2]. Passive cooling is therefore still predominantly evaluated as an energy-saving measure, not as a structural determinant of building behaviour during extreme events.
A central limitation lies in the fragmented evaluation of passive components. Solar control, thermal mass, and ventilation are typically analysed in isolation, using different performance indicators such as cooling demand, peak temperature, air change rate, or overheating hours [44,51,59,61,77,81,86,87]. Relatively few studies examine how these mechanisms interact over time to shape internal temperature trajectories during multi-day heat events [4,12], and integration is often acknowledged but rarely modelled as a dynamic, time-dependent process. This fragmentation is compounded by the predominance of simulation-based analysis, whose reliability under extreme conditions depends on assumptions regarding occupant behaviour, infiltration rates, and airflow patterns [2,15]. Nik et al. [80] note that the assessment of building and urban energy performance under extreme climate conditions remains highly sensitive to climate-model uncertainty, temporal resolution, and embedded simulation assumptions.
A related gap concerns the limited treatment of multi-day accumulation and future climate conditions. Many analyses rely on typical meteorological years or isolated heatwave events [1,17], which do not capture cumulative heat storage, incomplete nocturnal regeneration, or progressive overheating. Rising night-time temperatures further reduce the effectiveness of ventilation and the ability of thermal mass and PCM systems to complete regenerative cycles, increasing uncertainty in future performance [79,84]. Integration across spatial scales also remains insufficient. While urban microclimate studies demonstrate that albedo, vegetation, and airflow pathways influence thermal performance at the district scale [11,94,95,96], resilience assessment is still predominantly conducted at the individual building level, and boundary conditions used in building simulations often neglect urban heat island amplification, airflow constraints, and inter-building interactions [2,15].
Metric fragmentation further limits interpretability. A wide range of indicators, including energy use, peak temperature, overheating hours, adaptive comfort indices, and degree-hour metrics, are applied inconsistently across studies [17,45]. Only a limited number of analyses explicitly link these indicators to resilience-specific measures such as time-to-threshold, cumulative exposure, or recovery time [10,15,80]. Without alignment between energy and resilience metrics, comparative interpretation remains constrained and may obscure underlying system dynamics.
Addressing these limitations requires a transition from component-based analysis toward integrated, system-oriented frameworks. Future research should prioritise longitudinal field monitoring during extreme events, modelling of compound scenarios, and explicit coupling between passive strategies and event-based resilience metrics. Equally important is the development of harmonised methodologies that align climate representation, event definition, and performance indicators within a consistent analytical structure. Within such a framework, passive cooling can be reinterpreted as a core component of systemic thermal resilience. Its effectiveness depends on the building’s ability to maintain a dynamic balance between heat gain, storage, and dissipation over time, structured by a hierarchy of decisions whose reversibility and operational dependence determine long-term reliability under climatic stress.
5. Micro-Autonomy and Collective Thermal Resilience: From Building to System
5.1. Limits of Passive Stability Under Prolonged Disturbance
Thermal mass, solar control, natural ventilation, and envelope optimisation form the foundational layer of thermal resilience. Under typical operating conditions and short-lived extreme events, these mechanisms delay thermal degradation, reduce temperature amplitude, and extend time-to-threshold. The analysis that follows takes the residential building as its point of departure and progressively extends the analytical perspective toward the district and community scale, where resilience emerges through coordinated interactions among buildings within energy systems.
Passive stability is inherently time-bound, however. During blackout scenarios combined with prolonged heatwaves, even buildings with high thermal inertia experience progressive heat accumulation when elevated night-time temperatures prevent full regeneration of the envelope [7,12]. An analogous mechanism operates in cold climates: during heating interruptions, thermal mass delays temperature decline but cannot indefinitely prevent critical threshold exceedance under extended power loss [8].
Passive design should therefore be understood as a baseline layer of resilience, not its final state. A building may meet stringent energy-efficiency standards while remaining vulnerable to multi-day compound events, particularly under projected future climates [17]. Increasing electrification of heating and mobility further introduces the potential for elevated winter peak loads, amplifying the risk of systemic disruptions [97].
Under prolonged disturbance, thermal resilience is no longer determined solely by envelope properties. It becomes a function of the relationship between building physics and energy availability over time. The central design question shifts accordingly: not whether a building is passively stable, but how long it can maintain safe internal conditions under constrained energy supply.
This transition introduces micro-autonomy as a mechanism capable of extending the period of thermal stability while preserving the logic of passive design. Micro-autonomy does not substitute for passive resilience; instead, it enhances and prolongs it by linking building physics with broader energy infrastructures. The focus consequently expands beyond the individual building toward a relational scale, where the capacity to maintain safe indoor conditions depends on coordinated resource sharing among buildings within energy communities.
5.2. Micro-Autonomy as a Mechanism for Maintaining Thermal Safety
If thermal resilience is understood as a process reflected in the internal temperature trajectory during extreme events, micro-autonomy can be interpreted as a mechanism that modifies that trajectory through limited, selectively allocated energy support. Unlike full off-grid autonomy, which assumes permanent independence, micro-autonomy is temporal and functional. It enables the maintenance of critical functions over a defined time horizon under restricted capacity and explicit prioritisation [57,98].
Research on active and distributed buildings characterises them as nodes capable of generating and storing energy within decentralised networks [99]. Under disturbance conditions, annual energy balance is of limited relevance. A more important consideration is the degree to which available energy resources can delay the deterioration of indoor environmental conditions. Consequently, attention shifts from self-sufficiency metrics toward indicators that quantify the time required to reach critical health-related thresholds.
Simulation and empirical studies indicate that even limited energy resources, when directed toward critical subsystems such as ventilation, circulation pumps, or selected zones, can significantly extend safe occupancy [7,12]. Load prioritisation is therefore decisive. Optimisation models integrating photovoltaic systems, heat pumps, and storage demonstrate that selective operation can maintain essential functions at substantially lower energy levels than required for full-building comfort [96,100].
Within this framework, micro-autonomy modifies the slope of thermal degradation. Thermal mass and envelope quality determine the baseline response time, while targeted energy input reduces the rate of temperature increase and extends time-to-threshold. This effect is particularly pronounced in buildings with high thermal inertia, which more efficiently convert limited energy input into temporal displacement of thermal load [101]. In lightweight constructions, the same energy reserve translates into significantly shorter survival horizons. Micro-autonomy therefore enhances passive stability but does not substitute it.
This reasoning links micro-autonomy directly to energy flexibility. Flexibility refers to the ability to adjust demand and generation in response to changing operating circumstances [102,103], whereas thermal resilience focuses on maintaining safe indoor environments during disruptions. Micro-autonomy connects these concepts by placing occupant protection ahead of balancing objectives. A building may contribute to load balancing only if doing so does not accelerate the approach to critical thresholds.
In multi-carrier networks integrating electricity, heat, and mobility, coordinated operation strengthens local balancing capabilities [97,104]. Conversely, unsynchronised deployment of heat pumps and electric vehicles may substantially increase peak demand. Micro-autonomy cannot therefore be assessed solely at the scale of an individual building; its value depends on the reliability and coordination of the wider energy network.
For architectural design, this has implications at three interconnected levels. At the spatial level, buildings should incorporate zoning strategies that create areas capable of maintaining survivable indoor environments. At the material level, thermal mass acts as a passive energy reservoir that enables heat storage and delayed release. At the operational level, participation in energy communities allows resources to be shared across both time and location [105,106].
Within the framework proposed in this study, micro-autonomy should be understood not as an additional technological layer, but as an intermediate mechanism linking building physics and energy infrastructure. It does not eliminate dependence on the grid; it transforms this dependence into controlled and temporally bounded reliance. The objective is not complete independence, but the strategic allocation of limited energy resources to maximise thermal safety.
5.3. From Individual Autonomy to Relational Resilience: Collective Design as a Systemic Task
Stability achieved at the building scale can be redistributed across networks of buildings through collective coordination. At this broader scale, resilience is no longer viewed as an intrinsic property of an individual building, but as a relational characteristic arising from coordinated interactions among multiple actors and resources. Regulatory and energy-system literature describes renewable and citizen energy communities (REC, CEC) as organisational structures based on shared resources, distributed generation, and participatory governance [105,107]. In such arrangements, buildings function not as isolated entities but as interconnected components of local energy networks.
This transition has important implications for thermal resilience. The degradation of indoor conditions in one building during an extreme event may be moderated by resources supplied from another. Energy hub and micro-energy hub concepts provide a practical basis for such redistribution. By integrating electricity, heat, and storage at the district scale, these systems enable dynamic balancing of loads among buildings with different occupancy patterns and demand profiles [106]. As a result, the ability to maintain safe indoor conditions is no longer determined solely by the resources available within a single building, but can be supported through coordinated energy exchange across the wider network.
Functional diversity plays a critical role in this process. Mixed-use districts combining residential, commercial, and institutional buildings generate complementary load profiles, increasing the potential for redistribution and reducing system-level stress [102]. In such configurations, buildings with lower immediate demand or higher energy availability can temporarily support others experiencing peak stress. Programmatic heterogeneity thus becomes a parameter of resilience, influencing the capacity of the system to redistribute energy and maintain acceptable indoor conditions across the network.
The effectiveness of such systems is strongly conditioned by material and thermal properties. Buildings with higher thermal inertia are more capable of converting short-term energy inputs into extended periods of thermal stability, while lightweight structures exhibit faster degradation under comparable conditions [108]. Thermal mass therefore acquires a dual role: it acts as a stabilising element at the building scale and as a shared buffering resource within the system. In dense urban configurations, high-inertia buildings can absorb and redistribute excess energy, partially compensating for fluctuations in supply and demand [109].
The present study interprets this scalar transition as a fundamental transformation in the nature of resilience itself. Stability becomes an emergent property of flows, coordination mechanisms, and infrastructural coupling. Micro-autonomy extends the temporal horizon of safe operation at the building scale, while collective organisation enables spatial redistribution of energy. Thermal resilience thus evolves into a design problem spanning architectural, infrastructural, and organisational domains, requiring coordinated strategies across multiple scales.
5.4. Research Gaps in Thermal Resilience Under Micro-Autonomy and Community Coordination
Despite significant advances in modelling distributed generation, storage systems, and predictive control [97,99,104], the integration of these systems with internal thermal dynamics and health-based thresholds remains limited. Unlike the earlier gaps related to metric standardisation, the challenges identified here are systemic and operational. The issue is not the absence of indicators, but their insufficient coupling with models that describe building and community behaviour under disturbance.
A pronounced disconnect persists between micro-autonomy modelling and building thermal response modelling. Research on microgrids and hybrid energy systems focuses primarily on load coverage, storage optimisation, and network stability [106,110]. Studies of thermal resilience, by contrast, concentrate on time-to-threshold, cumulative exposure, and internal temperature dynamics [7,12]. Integrated models that directly link energy availability, state-of-charge, and system control strategies to indoor temperature trajectories remain scarce. Energy system modelling and indoor environmental analysis therefore continue to evolve in parallel, without converging into a unified operational framework focused on occupant safety.
Scaling represents another unresolved issue. Energy communities are typically evaluated in terms of infrastructure robustness, load balancing, and energy self-sufficiency [105,111], whereas collective thermal resilience is rarely quantified in environmental terms. It remains unclear to what extent aggregation of resources can extend time-to-threshold in vulnerable buildings or reduce cumulative thermal exposure across a community. In many cases, resilience is equated with system continuity, not with the maintenance of safe indoor conditions.
Systemic uncertainty introduces an additional layer of complexity. Occupant behaviour, climatic variability, and heterogeneous load profiles introduce stochastic dynamics into multi-building systems [102]. Thermal resilience models rarely incorporate these uncertainties in probabilistic terms. Approaches that integrate operational variability with dynamic indoor response within coherent risk assessment frameworks remain underdeveloped.
Architectural integration constitutes an additional gap. Micro-autonomy is predominantly conceptualised as an energy infrastructure layer [57,112], with limited attention to its spatial and typological implications. Design concepts such as survival zones, spatial prioritisation of critical functions, and architectural configurations that support energy redistribution are not yet systematically developed. Micro-autonomy therefore remains largely a technical construct and does not yet function as a driver of architectural and urban design.
These limitations indicate that advancing thermal resilience requires a transition toward integrated, multi-layered modelling frameworks. Passive strategies, micro-autonomy, and collective coordination must be considered as interdependent components of a single system, not as separate domains of analysis. This requires coupling physical processes, energy systems, digital infrastructure, and spatial organisation within a unified analytical structure.
Thermal resilience emerges not from individual components in isolation, but from the coordinated interaction of passive strategies, energy systems, digital infrastructure, and spatial organisation operating across scales.
6. Implications for Design Practice, Policy Frameworks, and Future Research
6.1. From Comfort Standards to Survival Standards: Reframing Regulation
The adequacy of comfort-based design paradigms is increasingly questioned in light of intensifying climatic extremes. Conventional standards were developed primarily to define acceptable indoor conditions during normal operation, assuming the availability of active systems and relatively stable climatic boundaries. Under severe heatwaves, power outages, or compound events, this logic becomes insufficient. Lin et al. [9] argue for integrating physiological thresholds directly into building simulation frameworks, demonstrating that conventional comfort indices do not adequately capture health risk during severe heat exposure. Energy performance indicators such as energy use intensity (EUI) provide no reliable proxy for thermal safety; buildings with comparable annual energy use may generate markedly different temperature–humidity conditions relative to physiological limits. The regulatory analysis that follows focuses primarily on residential buildings, which face the most acute vulnerability during heatwaves and power outages due to continuous occupancy, limited adaptive capacity among elderly residents, and historically weaker regulatory attention to summer performance.
Proposed revisions to Canadian building codes reflect this conceptual shift. Siu et al. [15] recommend explicit indoor temperature thresholds and minimum survival durations, for example maintaining safe conditions for 72 h of light activity during power outages. This approach departs from prescriptive component-based standards and reorients evaluation toward outcome-based health criteria, reframing building regulation from compliance with material or system requirements toward the demonstrated capacity to protect occupants during disruption.
A similar critique emerges in analyses of British housing policy. Hoggett et al. [113] identify a structural “winter bias” embedded in regulatory priorities, where heating reduction and winter energy efficiency have historically dominated performance requirements. Summer resilience, overheating prevention, and passive-first cooling hierarchies remain comparatively marginal. This imbalance risks reinforcing dependence on mechanical cooling, increasing peak electricity loads, and deepening socio-economic vulnerability, particularly among households with limited access to active cooling.
Empirical evidence challenges insulation-centric approaches. In cold regions of China, Yu et al. [114] show that buildings constructed under more recent energy standards may exhibit higher overheating risk than older constructions with greater thermal mass. Comparable findings from Spain indicate that certified residential buildings do not necessarily outperform pre-regulation stock in terms of summer comfort [115,116]. These studies suggest that increasing envelope insulation without addressing inertia, solar gains, ventilation, and adaptive control may inadvertently amplify thermal vulnerability.
Certification systems also tend to underestimate future cooling demand and insufficiently account for climatic evolution. Sarabia-Escriva et al. [117] show that energy performance certification may lose accuracy when recent climate data are considered. D’Agostino et al. [118] demonstrate that climate change is reshaping the energy performance of building envelopes across Europe, producing new patterns of heating and cooling demand. Static U-values, historical climate files, and annual energy metrics are therefore increasingly misaligned with emerging thermal risk profiles.
Three structural limitations characterise current regulatory frameworks in relation to thermal resilience. First, energy indicators are often treated as surrogates for indoor environmental quality, although they do not directly measure occupant safety during extreme events. Second, seasonal averages continue to dominate assessment, while prolonged heatwaves, elevated night-time temperatures, and compound outage scenarios remain marginal. Third, building design is still largely decoupled from community and infrastructural contexts, despite the growing dependence of indoor safety on energy system stability.
The present study argues that addressing these limitations requires more than adding new performance indicators. It requires a regulatory reframing in which thermal safety becomes an explicit design objective. Architectural practice must therefore move from comfort-based compliance toward survival-oriented performance assessment, where health thresholds, disturbance duration, and passive survivability are integrated into the core logic of building regulation.
6.2. Defining Thermal Resilience Objectives Under Full Design Trade-Offs
Embedding thermal resilience within architectural practice requires operating within a multi-criteria decision space. Thermal safety, embodied carbon, operational emissions, energy system stability, and life-cycle cost do not function as independent objectives. They interact dynamically across design, construction, operation, and future adaptation. Sequential optimisation of isolated parameters may therefore produce configurations that are efficient under one criterion but vulnerable under another.
Evidence from overheating studies confirms this risk. Intensified insulation may increase summer vulnerability in lightweight constructions when not accompanied by adequate solar control, ventilation, or heat storage capacity [114,115]. Shifting heating and cooling balances across Europe also alter historical assumptions about envelope performance and regulatory targets [118]. Energy targets derived from past climatic baselines cannot guarantee thermal safety under future extremes.
Resilience-oriented design therefore begins by defining health-based constraints. Maximum allowable operative temperatures in critical zones, minimum survival duration under outage conditions, and permissible exceedance hours establish non-negotiable boundaries within the design space. Only after these safety conditions are fixed can embodied carbon, operational demand, life-cycle cost, and system integration be meaningfully negotiated. Thermal safety thus acts not as one performance criterion among many, but as the primary constraint structuring subsequent design decisions.
Trade-offs are unavoidable. Increased thermal mass may extend time-to-threshold and improve passive survivability, but it can also raise embodied emissions. Material minimisation strategies may reduce upfront carbon impact while shortening survival duration during extreme events. Integrated life-cycle assessment frameworks reveal such tensions when system boundaries are consistently defined [119,120]. These trade-offs are not peripheral; they are central to resilience-oriented design.
Multi-criteria analysis should therefore expose Pareto frontiers, not seek a single optimum. This optimisation is most consequential at the first-order stage of design, where structural thermal mass and insulation level are still open decisions. Once these parameters are fixed, the range of achievable performance is largely determined, and subsequent optimisation operates within constraints that can no longer be fundamentally altered. Resilience indicators such as Hours of Safety or time-to-threshold must be evaluated alongside embodied carbon, operational demand, cost, and peak-load implications. The objective is not to maximise one parameter in isolation, but to identify acceptable solution ranges aligned with explicit priorities. This approach allows designers and policymakers to distinguish between low-carbon solutions that remain thermally unsafe and higher-impact configurations that may be justified by improved survival capacity.
Energy transition considerations reinforce this integrative logic. Passive-first hierarchies can reduce structural reliance on mechanical cooling and mitigate peak-load pressure [113]. Thermal inertia also enables load shifting within decentralised energy systems [101], supporting flexibility without compromising indoor safety. Resilience cannot therefore be separated from broader questions of material strategy and long-term environmental responsibility.
Digital simulation tools and predictive models provide the analytical infrastructure for negotiating these trade-offs. Building performance simulation, artificial intelligence, and digital twin approaches support scenario testing, sensitivity analysis, and operational forecasting [121]. Their reliability, however, depends on empirical validation, robust datasets, and careful interpretation of model assumptions [122]. These tools inform design judgement but do not replace it.
Designing for thermal resilience thus becomes a structured management of competing objectives. Thermal safety defines the primary boundary condition, while decarbonisation, cost, operational demand, and system integration are balanced within that boundary. Resilience is therefore not an auxiliary performance attribute added after energy optimisation; it is an organising principle that shapes architectural decision-making under climatic uncertainty.
6.3. Operational Validation and Adaptive Learning: Digital Infrastructure as a Resilience Instrument
Embedding thermal resilience within a structured design framework does not conclude the architectural process. The decisive question is whether design assumptions translate into stable indoor conditions during real operation. At this stage, resilience shifts from predictive modelling toward empirical validation, and data infrastructure becomes a mechanism for continuous calibration and correction.
Simulation tools applied during conceptual design can estimate indicators such as time-to-threshold or hours above defined limits. Field evidence demonstrates, however, that discrepancies between projected and measured performance may be substantial, particularly in buildings with variable occupancy patterns and complex operational conditions [122,123]. In the context of thermal resilience, the relevant object of verification is not annual energy consumption but the actual indoor temperature trajectory during extreme events.
The integration of environmental sensors with dynamic simulation models enables real-time assessment of proximity to physiological thresholds, identification of thermally unstable zones, and verification of passive strategies such as shading and ventilation. Resilience thus becomes an operationally observable condition, not only a declared design attribute. Indoor environmental performance can be continuously monitored, revealing whether the building maintains safe conditions under stress or deviates from expected behaviour.
Within this framework, the digital twin emerges as a key interface linking design assumptions with real-world performance. It functions as a feedback mechanism connecting simulation outputs with measured data [124], not as a technological objective in itself. Parameters defined during design can be recalibrated based on monitored performance, reducing the gap between predicted and actual resilience. This capability becomes particularly critical during extreme events and power outages, where maintaining safe indoor conditions without active cooling determines occupant safety [125].
Predictive systems require long-term validation and robust datasets to avoid overestimating resilience capacity. Lessons from field implementations indicate that control strategies based on model predictive control (MPC) or reinforcement learning may perform differently under real conditions than under simulated scenarios [122]. Their reliability depends on continuous validation, calibration, and adaptation to changing boundary conditions.
Operational validation also extends to environmental and life-cycle performance. The multi-criteria trade-off space described in Section 6.2 evolves over time as buildings age, usage patterns change, and climatic conditions shift. Dynamic life-cycle approaches integrating operational data enable continuous refinement of embodied–operational emission balances and adjustment of retrofit strategies [125,126]. Actual energy use informs environmental accounting, while adaptive control strategies can be evaluated for their long-term impact on system stability.
Occupant behaviour introduces an additional layer of complexity. Window operation, shading adjustments, occupancy schedules, and adaptive practices significantly influence indoor thermal conditions [127]. In resilience assessment, these factors may determine whether a building maintains safe conditions or exceeds critical thresholds. Incorporating behavioural data into predictive frameworks enables identification of risk-prone patterns and alignment of control strategies with real occupancy conditions. Occupants thus become active participants within the resilience system, not passive recipients of environmental conditions.
Thermal resilience therefore evolves from a design-stage objective into an adaptive learning process. Buildings operate as dynamic systems in which temperature trajectories, passive strategy performance, and operational interventions are continuously reassessed under changing climatic, behavioural, and infrastructural conditions. Digital infrastructure provides the means to observe, interpret, and refine this process over time.
6.4. Toward Outcome-Oriented Thermal Resilience: From Design Logic to Long-Term Accountability
Thermal resilience cannot be inferred from energy efficiency metrics nor reduced to isolated technical interventions. It emerges from coordinated spatial, material, operational, and organisational decisions structured around explicit safety objectives. This requires a shift from compliance-based design toward outcome-oriented evaluation, in which building performance is judged by the ability to maintain safe indoor conditions over time.
Health-based thresholds and disturbance scenarios play a central role in this transformation. As demonstrated by Lin et al. [9] and Siu et al. [128], evaluation frameworks that incorporate physiological limits and survival durations shift the focus from seasonal optimisation toward the capacity of buildings to sustain safe conditions during extreme events. Redefining indicators alone, however, does not resolve the structural tensions between resilience, decarbonisation, cost, and system stability.
Empirical evidence highlights the consequences of neglecting these interactions. Overheating in lightweight constructions has been linked to increased insulation without sufficient thermal inertia [114], while certification systems have been shown to underestimate cooling demand under evolving climatic conditions [116]. Design decisions optimised for one objective may therefore produce unintended consequences when evaluated under extreme conditions. As discussed in Section 6.2 and Section 6.3, addressing this requires explicit negotiation of trade-offs within clearly defined safety constraints, supported by operational validation that transforms resilience from a projected attribute into a measurable and verifiable outcome [123,126].
Outcome-oriented architecture extends responsibility beyond regulatory compliance. Building performance is assessed not only through adherence to standards, but through the demonstrated capacity to maintain safe indoor conditions under real operating conditions. Transparent reporting mechanisms and integrated environmental–operational datasets support accountability across the building life-cycle.
The present study draws from this evidence a broader implication for the role of architectural design itself. Design is no longer limited to minimising energy demand; it becomes concerned with maintaining stability under uncertainty. Thermal resilience functions as a structural organising principle, shaping decisions related to form, material selection, system integration, and operation.
Architecture transitions accordingly from compliance-driven optimisation toward long-term performance stewardship. The objective is not only to meet current standards, but to ensure that buildings can protect occupants under evolving climatic and infrastructural conditions. Thermal resilience thus becomes a defining criterion of sustainable architecture, linking design intent with long-term accountability and measurable outcomes.
6.5. Research Gaps in Integrated Thermal Resilience Design
Section 6.1, Section 6.2, Section 6.3 and Section 6.4 address thermal resilience from several complementary angles, including regulatory requirements, design trade-offs, operational validation, and outcome-based accountability. Despite substantial progress within each domain, connections between them remain limited. The principal challenge is therefore not the generation of new knowledge, but the effective coordination of existing knowledge within architectural practice. In this context, resilience depends less on individual measures than on the extent to which these components function together within an integrated and coherent design approach.
A first and fundamental gap lies in regulatory inertia. Building codes and standards continue to rely predominantly on historical climate datasets and seasonal performance averages, rarely requiring explicit testing under prolonged heatwaves, elevated night-time temperatures, or compound outage scenarios. As demonstrated by Lin et al. [9] and Siu et al. [128], the absence of health-based thresholds within binding regulations limits the practical implementation of survival-oriented design. Buildings may therefore demonstrate formal compliance while remaining vulnerable under future climatic stress.
A second limitation concerns the lack of mandatory operational verification. In most regulatory contexts, performance assessment is based on design-stage simulation outputs, not demonstrated behaviour under real conditions. The link between declared resilience and measurable outcomes, such as survival duration, time-to-recovery, or cumulative exposure, remains weak. Evidence from post-occupancy studies indicates that discrepancies between predicted and actual building performance can be substantial, particularly under variable occupancy patterns and extreme conditions [123,129]. Without longitudinal validation, resilience risks remaining a projected attribute, not a verified condition.
A third unresolved tension involves the relationship between embodied carbon and survival capacity. Increasing thermal inertia can significantly extend time-to-threshold and improve passive survivability, yet it often entails higher construction-related emissions. Life-cycle assessment studies highlight this trade-off, showing that strategies minimising embodied carbon may reduce thermal stability, while high-mass solutions can increase environmental impact [119,120]. Under extreme climatic conditions, additional material use may therefore represent a resilience investment, not an environmental liability. Systematic frameworks capable of evaluating this trade-off across different climates and building typologies remain limited.
At the district scale, collective resilience remains insufficiently operationalised. While energy community models and distributed systems are increasingly analysed in terms of load balancing, flexibility, and infrastructure stability [105,106,111], few frameworks explicitly connect these configurations to indoor thermal safety across interconnected buildings. The extent to which resource aggregation can extend time-to-threshold in low-inertia buildings or reduce cumulative thermal exposure at the community level remains largely unexplored. Bridging building-scale resilience assessment with distributed energy system modelling therefore requires methodological convergence across domains that are currently treated separately.
Systemic uncertainty represents an additional challenge. Occupant behaviour, climatic variability, and heterogeneous load profiles introduce stochastic dynamics that are rarely incorporated into resilience assessment frameworks [102]. Building performance simulations often assume fixed behavioural patterns and deterministic climate inputs, whereas real-world conditions exhibit significant variability. Approaches integrating probabilistic modelling with dynamic indoor response and risk assessment remain underdeveloped, limiting the robustness of resilience predictions.
Architectural integration constitutes a further gap. Micro-autonomy and energy flexibility are predominantly conceptualised as technological or infrastructural solutions [98,112], with limited translation into spatial and typological design strategies. Concepts such as survival zones, spatial prioritisation of critical functions, and architectural configurations that support energy redistribution have not yet been systematically developed. Resilience therefore remains partially external to architectural design, embedded within it.
Integration across disciplinary boundaries remains limited. Building physics, life-cycle assessment, occupant behaviour modelling, digital monitoring, and governance structures continue to evolve largely independently. Advancing thermal resilience design requires convergence across these domains within a shared analytical framework capable of addressing climatic uncertainty, infrastructural instability, and long-term accountability.
These limitations indicate that thermal resilience cannot be achieved through incremental refinement of existing tools alone. It requires the development of an integrated methodological architecture in which climate representation, event definition, metric selection, design trade-offs, operational validation, and governance structures are aligned around explicitly defined safety objectives. Only through such systemic integration can architecture move beyond fragmented optimisation toward the sustained protection of occupants under intensifying environmental and infrastructural stress.
Addressing these gaps requires a conceptual shift in which regulation and integrated architectural design are no longer treated as external constraints, but as active components of thermal resilience.
7. From Performance to Design: Decision-Making Frameworks for Thermal Resilience
7.1. Introduction: From Single Indicators to Thermal Resilience-Oriented Design
The intensification of extreme heat events and the increasing instability of energy systems challenge conventional approaches to building design. Traditional performance frameworks, based on assumptions of climatic stability and uninterrupted operation, prioritise energy efficiency and thermal comfort under average conditions. Such approaches are insufficient to ensure occupant safety during heatwaves, power outages, and compound extreme events [130,131].
Thermal resilience emerges in this context as a central design objective. It refers not only to maintaining acceptable indoor conditions under normal operation, but to the capacity of buildings to sustain safe thermal environments under extreme and uncertain conditions. This shift moves architectural design beyond efficiency-oriented optimisation toward considerations of robustness, survivability, and performance under disruption.
A growing body of research demonstrates that building performance is largely determined during early design stages. Decisions related to geometry, orientation, envelope configuration, and structural systems define long-term environmental trajectories, often determining a substantial share of life-cycle impacts [132,133]. These decisions also establish the boundary conditions for thermal response, influencing how buildings behave under heat stress and system failure [64]. Despite the availability of advanced tools such as Life-Cycle Assessment, Building Information Modelling, and performance simulation, their influence on architectural decision-making remains limited. These tools are often applied too late in the design process, functioning primarily as verification mechanisms, not as drivers of design exploration [134,135].
Single-indicator approaches compound this limitation. Metrics such as energy use intensity or carbon emissions provide partial representations of performance and fail to capture interactions between environmental, spatial, and operational factors. Improvements in one domain frequently generate unintended consequences in another, including the well-documented increase in overheating risk associated with highly insulated but lightweight constructions [136,137]. Performance emerges from the interaction of interdependent decisions, not from the optimisation of isolated parameters. The value of analytical tools such as LCA therefore lies not only in quantifying impacts, but in revealing their temporal distribution and the consequences of decisions across different stages of the building life-cycle [138].
Buildings are increasingly understood as dynamic systems whose behaviour evolves as trajectories under changing climatic and operational conditions. Empirical and prospective studies show that design-integrated strategies, including thermal mass, solar control, and ventilation, can fundamentally alter these trajectories, affecting both short-term resilience and long-term environmental performance [138,139]. Early decisions are characterised by low reversibility, as they define structural boundary conditions that cannot be easily modified later. Later decisions are more adjustable but increasingly dependent on systems, operation, and user behaviour. Building performance is therefore path-dependent, and many critical trade-offs are embedded before detailed analysis is introduced.
Thermal resilience cannot be reduced to a set of performance indicators. It must be understood as an emergent property of coordinated decisions operating across multiple temporal scales. The framework introduced in this section links decision structures with passive strategies, trade-offs, and feedback processes. Resilience is interpreted not only through the effectiveness of individual strategies, but also through their reversibility, operational dependence on occupant behaviour, and integration within the design process. These two criteria, reversibility and operational dependence, constitute the defining contribution of the framework proposed here, and distinguish it from prior decision-hierarchy treatments in the thermal resilience literature.
7.2. Decision Leverage, Reversibility, and Operational Dependence
A central concept in contemporary research is decision leverage, which describes the unequal influence of design decisions across different stages of a project. This concept is closely related to reversibility, understood as the extent to which a decision can be modified without significant intervention. Existing studies typically frame this relationship in terms of project sequencing, where early-stage decisions are considered more influential but less flexible, while later-stage decisions are more adaptable yet increasingly dependent on technical systems and user interaction [121,135,136].
This study departs from a purely chronological interpretation by introducing two criteria that have not previously been combined in thermal resilience frameworks. The first is reversibility: the distinction between decision types is determined not by when decisions are made, but by the extent to which they can be altered without fundamentally transforming the building. The second is operational dependence on occupant behaviour: decisions are distinguished by the degree to which their effectiveness relies on user action, system control, and energy availability during operation. Together, these criteria define a three-tier hierarchy in which the reliability of each strategy under disruption is a direct function of its position within the structure.
- First-order decisions
First-order decisions define how the building operates as a physical system. They establish the boundary conditions within which performance develops, shaping the interaction between form, climate, and internal thermal behaviour. These decisions include building form, orientation, spatial configuration, and the conceptual definition of the building envelope as a thermal strategy, including the intended level of insulation and thermal mass.
A substantial body of research shows that early design choices exert a disproportionate influence on long-term performance and environmental impact [132,136]. Classical studies further demonstrate that form, orientation, and solar exposure define the primary drivers of energy demand and indoor conditions [140,141]. The present study departs from the conventional treatment of thermal and material properties as second-order specification decisions. When the intended level of thermal mass and insulation determines the range of achievable thermal behaviour under extreme conditions, its conceptual definition belongs to the first-order level, regardless of when detailed material specification occurs. A building constructed as a lightweight timber-frame structure cannot recover the buffering capacity of a high-inertia masonry structure through any later intervention. This is a structurally irreversible decision. Classifying thermal mass as a first-order design decision enables multi-criteria Pareto optimisation while the range of achievable performance is still being defined, allowing explicit consideration of trade-offs between thermal resilience, embodied carbon, and life-cycle cost [142,143,144,145].
Full-scale experimental evidence from residential buildings in a temperate Polish climate illustrates the first-order character of thermal mass directly. Replacing lightweight frame walls with cellular concrete reduced average indoor temperatures during a 14-day heatwave by 2.8 °C, with maximum differences reaching 3.4 °C at the hottest part of the day [61]. The total time during which indoor temperatures exceeded 28 °C was reduced from 18.6 days to 8 h. The cooling effect remained stable throughout the entire event, independently of any occupant action, energy supply, or system control, confirming that this decision operates at a level of performance that is intrinsic to the building fabric. Assessment using CIBSE TM52 [62] criteria confirmed reductions in hours of exceedance of the absolute maximum temperature of up to 96.7% during individual heatwave episodes [61]. Ground coupling constitutes a further first-order decision of equivalent character. Full-scale empirical evidence demonstrates that removing under-slab insulation to enable direct floor-soil contact eliminated all major overheating indicators, including IOD, HIHH, and HE, during a multi-day heatwave, while the reference building without ground coupling accumulated 581.1 °C·h of HIHH under identical meteorological conditions [13]. This effect required no user intervention, energy input, or maintenance, placing it firmly within the first order of the hierarchy.
First-order decisions thus define both the constraints and the range of achievable performance within which all subsequent strategies operate and performance outcomes emerge. At this level, design iteration focuses on shaping the fundamental characteristics of the building rather than refining individual parameters [144,145].
- Second-order decisions
Second-order decisions determine how effectively the system defined at the first-order level performs. They include elements that remain technically modifiable but require intervention and system-level adjustment, such as envelope configuration, glazing specification, and passive system integration including external shading.
At this stage, design translates the initial concept into measurable performance through the specification of materials and components. Although often treated as primary drivers of performance, their effectiveness depends on the boundary conditions established earlier [136]. Empirical studies confirm that variables such as envelope design and material selection significantly influence performance, but only within the limits imposed by the overall building configuration [133]. Optimisation at this level therefore operates within a predefined design space. Simulation-based methods refine alternatives but do not redefine the underlying system [146].
Full-scale experimental evidence confirms the second-order character of external shading. In monitored residential rooms with identical construction and orientation, the installation and closure of external blinds reduced average peak daytime temperature by 2.7 K when combined with heavyweight construction and night ventilation [60]. The effectiveness of this intervention was conditional on the thermal mass established at the first-order stage: the same shading configuration produced a markedly smaller effect in lightweight rooms, demonstrating that second-order decisions operate within the performance space defined earlier. Phase change materials occupy a comparable position: they refine thermal performance within the constraints established by structural mass, but cannot compensate for an unfavourable first-order system definition [64].
Second-order decisions are the stage at which competing objectives, including energy demand, embodied carbon, thermal comfort, and overheating risk, become most visible [130,147]. Their resolution remains constrained by choices made at the first-order level. While optimisation can improve outcomes within these boundaries, it cannot fundamentally overcome limitations embedded in the underlying system definition.
- Third-order decisions
Third-order decisions define how the building is operated and used. They encompass control, management, and occupant interaction, including system settings, ventilation schedules, and adaptive actions such as window opening and shading adjustment.
Their influence is highly variable and depends on user behaviour, control strategies, and external circumstances. Studies show that buildings with identical physical characteristics may exhibit substantial differences in outcomes owing to operational variability [148,149]. In the context of thermal resilience, these decisions function as conditional adjustments rather than structural determinants of building behaviour. They can influence indoor conditions over short time horizons, but their contribution relies on continued operation and energy availability and may diminish precisely when disruptions occur.
The inclusion of operational dependence on occupant behaviour as a defining criterion of decision order represents the second principal departure of the proposed framework from existing approaches. Night ventilation through operable windows is classified as a third-order decision not because it is less effective than thermal mass under favourable circumstances, but because its reliability is strongly shaped by occupant preferences, habits, security concerns, and noise exposure. Full-scale experiments conducted in residential buildings in a temperate Polish climate illustrate this relationship directly. Activating night ventilation at 10 ACH in a lightweight room reduced average peak daytime temperature by 1.5 K and average minimum night-time temperature by 5.9 K [60]. Applying the same ventilation regime in a heavyweight room resulted in a daytime reduction of 1.0 K and a night-time reduction of 3.4 K. The contrasting outcomes obtained under identical ventilation settings demonstrate that the benefits of third-order actions remain bounded by first-order structural characteristics. Under real residential conditions, their reliability is further limited by occupant behaviour. Surveys consistently indicate that more than half of respondents were unable or unwilling to open windows at night because of security concerns, noise, or habit [61], reducing the practical value of this strategy during extreme events.
Third-order actions therefore operate within boundaries established by higher-order design choices. They influence realised outcomes but do not modify the fundamental performance potential defined at earlier stages.
- The hierarchy as a dependency-based framework
The hierarchy of decision orders does not correspond to a hierarchy of passive strategy effectiveness. A wide range of passive and low-energy strategies, including solar control, vegetative shading, thermal mass, natural ventilation, evaporative cooling, and ground-based cooling, can achieve significant reductions in overheating risk [141,150]. These strategies differ not in effectiveness under favourable conditions, but in the extent to which they are embedded in the building fabric and in their dependence on operation, maintenance, and external conditions.
First-order decisions are intrinsic and largely independent of user operation. Second-order decisions involve system integration and moderate dependence. Third-order decisions are strongly operation-dependent, requiring active management and, in many cases, continuous energy input. Buildings that rely on deeply embedded, design-integrated strategies tend to maintain more stable indoor conditions under disruption, whereas those dependent on active systems may become vulnerable when these systems fail [10,151]. Thermal resilience is therefore not only a function of performance under normal operation, but also of the degree to which building operation depends on external energy supply and active control. Reducing this dependency through design-integrated strategies becomes a fundamental pathway to improving resilience under extreme conditions.
Recognising the relationship between reversibility, operational dependence, and cost shifts the focus of design from optimisation toward the strategic distribution of decisions over time. Integrated design is therefore defined not by the number of strategies applied, but by how early and how deeply they are embedded in the building. These relationships are synthesised in Figure 2, which presents an integrated framework linking architectural decision levels with passive strategies, indoor thermal response, building performance, trade-offs, and feedback mechanisms in the context of overheating during heatwaves.
Figure 2.
Integrated design framework for thermal resilience under extreme conditions, linking climate conditions, regulatory constraints, architectural decision hierarchy based on reversibility and operational dependence, passive strategies, energy systems, and indoor thermal response as the central mediator of building performance. The framework highlights performance outcomes, trade-offs, and feedback mechanisms within a unified, decision-oriented structure.
Unlike conventional representations, the diagram distinguishes between the effectiveness of passive strategies and the structure of decision-making. Highly effective strategies may occur at different decision levels, yet they differ in reversibility, operational dependence, and long-term reliability. The framework highlights how their position within the decision hierarchy reflects the extent to which they are embedded in the building fabric and their dependence on operation and maintenance, not their ranking by performance alone.
Indoor thermal response acts as the physical intermediary between design strategies and performance outcomes, translating design intent into measurable conditions under dynamic environmental influences. Trade-offs emerge from this response, reflecting how different configurations influence competing objectives such as thermal safety, carbon emissions, cost, and flexibility. While these trade-offs are most actively negotiated at the level of second-order decisions, they also contribute to the long-term refinement of first-order design principles.
Feedback processes, supported by monitoring, post-occupancy evaluation, and digital modelling approaches such as digital twins, enable learning across decision levels. Feedback at later stages has limited capacity to influence realised buildings, however, and primarily contributes to knowledge transfer between projects. It therefore operates asymmetrically: operational data can inform future designs but rarely enable substantial modification of fundamental design decisions once construction is complete [145]. The design process can thus be understood as a progressive layering of constraints, in which each additional decision reduces the available solution space and increases dependency on prior choices. This interpretation aligns with the concept of path dependency, where early design decisions constrain future options and may create long-term lock-in effects in building performance [147,152,153].
7.3. Temporal and Systemic Trade-Offs in Design
The dominance of early-stage decisions introduces a system of trade-offs that unfolds across time and performance domains. In the context of thermal resilience, these trade-offs are not secondary constraints but intrinsic features of the design problem. They emerge from the indoor thermal response generated by passive strategies and their interaction with evolving environmental conditions, not from isolated conflicts between parameters.
One of the most significant trade-offs concerns the relationship between embodied and operational carbon. Strategies aimed at reducing operational energy, such as increased insulation or advanced envelope systems, often lead to higher embodied emissions due to material intensification [136,137]. Reducing material use may compromise thermal stability and increase overheating risk. This tension is particularly evident in comparisons between lightweight and heavyweight construction systems, where lower initial emissions are often associated with reduced thermal buffering capacity [65]. Full-scale experimental evidence confirms this directly: over a two-week heatwave, cooling energy savings were 1.6% for PCM-lined lightweight rooms and 12.3% for heavy construction, while embodied carbon implications of the two systems differ substantially [65]. The decision to prioritise one objective over the other cannot be made without explicit acknowledgement of its consequences for the other.
These trade-offs should not be viewed as fixed relationships. Their importance changes over time as climate conditions, energy infrastructure, and patterns of use evolve. Under warming scenarios, cooling demand increases while heating demand declines, altering the relative effectiveness of different design approaches [132,154]. Measures that perform well under current conditions may become maladaptive as thermal loads intensify, particularly when they depend on active control or occupant behaviour rather than inherent building characteristics [65]. Environmental impacts are also distributed unevenly across the building life-cycle. Embodied emissions occur primarily during construction, whereas operational impacts accumulate gradually throughout the use phase. As energy supply becomes increasingly decarbonised, embodied carbon assumes greater significance, magnifying the long-term implications of material choices [134,137]. During heatwaves or power outages, energy availability may be restricted or absent altogether, increasing the importance of passive and design-integrated measures for maintaining safe indoor environments. This creates a persistent tension between long-term environmental objectives and short-term thermal protection.
The presence of such interdependencies challenges conventional optimisation approaches. Multi-objective methods, including Pareto-based optimisation, can represent trade-offs between competing objectives, but they typically assume fixed boundary conditions and static decision spaces [142,143]. Design conditions evolve over time, and decision-making must account for uncertainty, changing climates, and shifting performance requirements. Optimisation based solely on present conditions may therefore fail to capture long-term consequences. Within the decision hierarchy proposed in this study, Pareto optimisation is most consequential at the first-order stage, where structural thermal mass and insulation level are still open decisions. Once these parameters are fixed, the range of achievable performance is largely determined, and subsequent optimisation operates within constraints that can no longer be fundamentally altered.
Life-Cycle Assessment is most valuable in this context not as a tool for identifying optimal solutions, but as a means of revealing the temporal distribution of impacts and locating trade-offs within the hierarchy of design decisions [147]. Trade-offs are therefore not anomalies to be eliminated, but structural features that must be explicitly interpreted and managed. Thermal resilience reframes these trade-offs by introducing non-negotiable constraints related to occupant safety. While energy use, carbon emissions, and cost can be balanced within acceptable ranges, thermal safety under extreme conditions defines a boundary that cannot be exceeded. This shifts design from optimisation toward constraint-based decision-making, where acceptable solutions must satisfy safety thresholds while navigating competing objectives.
7.4. Integration Gap: From Tools to Decisions
The role of design is not to eliminate conflict between competing objectives, but to structure it. Trade-offs emerge from the indoor thermal response generated by passive strategies and are interpreted primarily at the level of design configuration, while their implications extend across decision levels through feedback and iterative learning. Design becomes a dynamic process in which decisions, strategies, indoor thermal response, and performance outcomes are continuously re-evaluated over time. Thermal resilience thus transforms multi-criteria design from a problem of optimisation into a process of managing time-dependent and system-dependent conflicts within clearly defined constraints.
Despite significant advances in analytical tools, a persistent gap remains between analysis and decision-making. This integration gap does not result from insufficient technology, but from misalignment between tools, processes, and decision structures. Contemporary architectural practice is characterised by the coexistence of advanced analytical methods and limited mechanisms for translating their outputs into design action. The availability of tools does not therefore automatically lead to improved environmental performance or enhanced thermal resilience.
Building Information Modelling, Life-Cycle Assessment, and performance simulation tools provide extensive analytical capabilities, including the ability to model indoor thermal response under dynamic and extreme conditions. Their influence on architectural decisions, however, remains limited. BIM is primarily used for modelling and coordination, not environmental decision-making [155,156], while LCA is often applied as a post-design verification tool, not as a support for early-stage design exploration [134,135]. This reflects a broader tendency to treat environmental analysis as an evaluative component of the design process, applied after key decisions have already been made, rather than as a generative input that shapes them.
This fragmentation extends across disciplines. Environmental assessment, energy simulation, and architectural design are frequently conducted in parallel, not within integrated workflows. Insights generated in one domain are therefore not systematically incorporated into decisions in another. LCA may identify high-impact materials while thermal simulations reveal overheating risks, yet these findings often remain disconnected from spatial and structural design decisions. Analytical depth does not therefore translate into decision impact. Interoperability issues further limit integration. Differences in data formats, levels of detail, and modelling assumptions hinder information exchange between tools. Even when technically feasible, integration often requires manual intervention, reducing efficiency and limiting iterative use [134]. Technical interoperability does not ensure conceptual integration, as data may be exchanged without being meaningfully interpreted within the design process.
This fragmentation has important implications for thermal resilience. Designing for extreme events requires the integration of multiple objectives, including thermal safety, energy demand, embodied carbon, and system robustness, together with the dynamic indoor conditions through which these objectives are realised. When analytical tools operate independently, these relationships cannot be fully represented, particularly under climatic uncertainty and infrastructure disruptions. The integration gap further constrains the ability to address future uncertainty. Although simulation tools can account for future climate scenarios and operational variability, their outputs are rarely incorporated into iterative design workflows. Instead, they are primarily used to verify predefined solutions rather than to explore alternative design pathways, limiting the adaptive capacity of buildings under changing conditions.
A further limitation concerns the weak incorporation of feedback mechanisms into architectural practice. Monitoring systems, post-occupancy evaluation, and digital twin approaches offer opportunities to connect design assumptions with observed building performance. Their implementation, however, remains inconsistent, and operational data are rarely used to inform future design decisions or subsequent projects [155]. Without systematic feedback loops, design remains largely predictive rather than adaptive.
Over the course of the design process, the integration gap reflects a disconnect between decision leverage and the availability of analytical support. Environmental performance is largely determined by early architectural choices, whereas advanced analytical tools are commonly introduced only at later stages. As a result, the influence of analytical methods on key design decisions is reduced, reinforcing reactive rather than proactive approaches to environmental assessment. Within the hierarchy proposed in this study, this issue is particularly important at the first-order stage, when structural thermal mass, insulation level, and floor–ground coupling are still under consideration. At this point, analytical methods have the greatest potential to influence long-term building performance. Introducing LCA, thermal simulation, and resilience assessment at this stage, not as verification tools but as instruments of design exploration, is essential for translating the proposed approach into practice.
Addressing the integration gap requires repositioning existing analytical tools within the architectural process rather than developing new ones. This involves bringing analytical methods into the earliest project stages, simplifying their application under uncertain conditions, and establishing iterative feedback mechanisms that connect conception, operation, and evaluation. More fundamentally, it calls for a shift from tool-centred approaches to decision-oriented practice, in which analytical methods are valued for their ability to support informed choices through a better understanding of indoor environmental dynamics and their long-term consequences.
Integrated design can thus be viewed as the coordination of choices across time scales, organisational levels, and uncertain future conditions. It depends on connecting early-stage architectural decisions, life-cycle assessment, simulation-based evaluation, and operational feedback within a coherent process that supports long-term building adaptation and informed decision-making. Without such coordination, analytical capabilities and architectural practice will continue to develop along separate paths rather than as mutually reinforcing components of the same process.
8. Conclusions
This review demonstrates that thermal resilience should be understood as a process-based and system-dependent property, not an extension of conventional energy performance. It emerges under conditions of disruption and is defined by the temporal evolution of indoor environmental conditions, particularly the duration for which health-based thresholds can be maintained when external energy supply is constrained. Resilience therefore shifts the focus from steady-state performance toward dynamic behaviour under extreme conditions. This conclusion applies with particular force to residential buildings, which face continuous occupancy, limited adaptive capacity among vulnerable occupants, and historically weaker regulatory attention to summer performance.
A key finding is that commonly used performance metrics based on annual energy demand or steady-state comfort are insufficient for assessing building behaviour under extreme events. Buildings with similar energy performance may exhibit fundamentally different thermal trajectories during heatwaves or outages, reflecting variations in thermal inertia, heat accumulation, and recovery capacity. Resilience cannot therefore be inferred from efficiency alone, but must be interpreted through the indoor thermal response that governs these dynamics.
A primary contribution of this work is the development of a comprehensive, cross-domain synthesis of thermal resilience research. The review integrates previously fragmented areas, including resilience metrics, climate representation and extreme event definition, indoor thermal response dynamics, passive strategies, distributed energy systems and micro-autonomy, regulatory constraints, and design-oriented perspectives. By linking these domains within a coherent analytical structure, the study establishes a continuous chain from external climate forcing to indoor response and, ultimately, to design decision-making. It thus moves beyond isolated reviews and provides a unified basis for interpreting thermal resilience across scales and disciplines.
Building on this synthesis, a second and complementary contribution is the development of an integrated multi-level framework that links methodological consistency with design decision-making (Figure 1 and Figure 2). The first framework provides a basis for addressing inconsistencies in resilience assessment by aligning climate inputs, event definition, weather data construction, and metric selection; the second translates these relationships into a structured hierarchy of design decisions. Together, they bridge the gap between analytical assessment and practical design and are grounded in empirical evidence from full-scale monitored residential buildings in a temperate European climate.
Within this integrated framework, building behaviour is governed by two complementary mechanisms: passive strategies embedded in the building fabric and energy-supported systems that help maintain functionality under constrained energy supply. Rather than being a static property of the building envelope, thermal resilience reflects a dynamic and path-dependent response shaped by climate forcing, building physics, energy systems, and operational conditions.
A central implication of this work is the reframing of building design as a hierarchy of decisions organised by reversibility and operational dependence on occupant behaviour. Two departures from existing treatments define this framework. First, thermal mass and insulation level are treated as first-order system-defining decisions rather than second-order specification decisions, because these properties determine the range of achievable performance within which all subsequent optimisation occurs. A building constructed as a lightweight structure cannot recover the buffering capacity of a high-inertia system through any later intervention. This relocation enables multi-criteria Pareto optimisation during the early design stage, when major design alternatives are still under consideration. Second, operational dependence on occupant behaviour is introduced as a defining criterion of decision order. First-order decisions, such as structural thermal mass and floor–ground coupling, operate independently of user action and maintain their effect regardless of occupant behaviour or energy availability. Third-order decisions, such as night ventilation through operable windows, are strongly conditioned by occupant preferences, habits, and external conditions, and their reliability under disruption is inherently lower. This dependency structure determines not only the contribution of each strategy to performance, but its reliability under the conditions of extreme events and power outages.
Despite these advances, a significant gap remains between analytical knowledge and practical implementation. Current standards continue to rely on historical data and steady-state criteria, while resilience-oriented metrics and health-based thresholds remain only partially integrated. Bridging this gap requires repositioning thermal resilience as a measurable and enforceable design objective grounded in observable indoor performance.
Trade-offs between thermal safety, embodied carbon, cost, and system performance must be addressed explicitly within a constrained solution space, not through the sequential optimisation of isolated objectives.
Thermal resilience ultimately requires a transition from predictive evaluation toward outcome-based performance. Buildings should be assessed based on their demonstrated ability to maintain safe indoor conditions under real operating conditions. This calls for the integration of monitoring, adaptive control, and long-term validation into the design process, transforming resilience into a verifiable and accountable performance criterion. Without this transition, analytical advances will continue to outpace their translation into design practice, limiting the capacity of buildings to protect occupants under intensifying climatic and infrastructural stress.
Author Contributions
Conceptualization, M.G. and T.K.; Methodology, M.G. and T.K.; Validation, T.K.; Formal analysis, M.G. and T.K.; Investigation, M.G. and T.K.; Resources, M.G. and A.B.-S.; Data curation, M.G.; Writing—original draft, M.G. and T.K.; Writing—review & editing, M.G. and T.K.; Visualization, M.G., T.K. and A.B.-S.; Supervision, M.G. All authors have read and agreed to the published version of the manuscript.
Funding
This research received no external funding.
Data Availability Statement
No new data were created or analyzed in this study.
Conflicts of Interest
The authors declare no conflict of interest.
References
- Attia, S.; Levinson, R.; Ndongo, E.; Holzer, P.; Kazanci, O.B.; Homaei, S.; Zhang, C.; Olesen, B.W.; Qi, D.; Hamdy, M.; et al. Resilient cooling of buildings to protect against heat waves and power outages: Key concepts and definition. Energy Build. 2021, 239, 110869. [Google Scholar] [CrossRef] [Scilit]
- Hong, T.; Malik, J.; Krelling, A.; O’BRien, W.; Sun, K.; Lamberts, R.; Wei, M. Ten questions concerning thermal resilience of buildings and occupants for climate adaptation. Build. Environ. 2023, 244, 110806. [Google Scholar] [CrossRef] [Scilit]
- Homaei, S.; Hamdy, M. Thermal resilient buildings: How to be quantified? A novel benchmarking framework and labelling metric. Build. Environ. 2021, 201, 108022. [Google Scholar] [CrossRef] [Scilit]
- Flores-Larsen, S.; Filippín, C.; Bre, F. New metrics for thermal resilience of passive buildings during heat events. Build. Environ. 2023, 230, 109990. [Google Scholar] [CrossRef] [Scilit]
- Sun, K.; Specian, M.; Hong, T. Nexus of thermal resilience and energy efficiency in buildings: A case study of a nursing home. Build. Environ. 2020, 177, 106842. [Google Scholar] [CrossRef] [Scilit]
- Tao, M.; Gou, Z.; Ma, N. Assessment of thermal comfort and thermal resilience in dwellings during heat waves: A case study of a near-zero energy house. J. Build. Eng. 2025, 109, 113052. [Google Scholar] [CrossRef] [Scilit]
- Wijesuriya, S.; Kishore, R.A.; Bianchi, M.V.; Booten, C. Enhancing thermal resilience of U. S. residential homes in hot humid climates during extreme temperature events. Cell Rep. Phys. Sci. 2024, 5, 101986. [Google Scholar] [CrossRef] [Scilit]
- Liyanage, D.R.; Hewage, K.; Ghobadi, M.; Sadiq, R. Thermal resiliency of single-family housing stock under extreme hot and cold conditions. Energy Build. 2024, 323, 114809. [Google Scholar] [CrossRef] [Scilit]
- Lin, C.J.; Crawley, D.B.; Coudert, M.; Niyogi, D.; Nagy, Z. From comfort to survival: Indoor heat vulnerability during extreme events. Build. Environ. 2026, 289, 114070. [Google Scholar] [CrossRef] [Scilit]
- Krelling, A.F.; Lamberts, R.; Malik, J.; Hong, T. A simulation framework for assessing thermally resilient buildings and communities. Build. Environ. 2023, 245, 110887. [Google Scholar] [CrossRef] [Scilit]
- Nik, V.M.; Hosseini, M. CIRLEM: A synergic integration of collective intelligence and reinforcement learning in energy management for enhanced climate resilience and lightweight computation. Appl. Energy 2023, 350, 121785. [Google Scholar] [CrossRef] [Scilit]
- Sheng, M.; Reiner, M.; Sun, K.; Hong, T. Assessing thermal resilience of an assisted living facility during heat waves and cold snaps with power outages. Build. Environ. 2023, 230, 110001. [Google Scholar] [CrossRef] [Scilit]
- Gortych, M.; Kuczyński, T. Winter thermal resilience of lightweight and ground-coupled medium-weight buildings: An experimental study during heating outages. Energies 2025, 18, 4022. [Google Scholar] [CrossRef] [Scilit]
- Weilnhammer, V.; Schmid, J.; Mittermeier, I.; Schreiber, F.; Jiang, L.; Pastuhovic, V.; Herr, C.; Heinze, S. Extreme weather events in Europe and their health consequences: A systematic review. Int. J. Hyg. Environ. Health 2021, 233, 113688. [Google Scholar] [CrossRef] [Scilit] [PubMed]
- Siu, C.Y.; O’BRien, W.; Touchie, M.; Armstrong, M.; Laouadi, A.; Gaur, A.; Jandaghian, Z.; Macdonald, I. Evaluating thermal resilience of building designs using building performance simulation: A review of existing practices. Build. Environ. 2023, 234, 110124. [Google Scholar] [CrossRef] [Scilit]
- Li, Y.; Tsouknida, E.; Collins, T.; Bateson, A.; Tang, R.; Burman, E. Thermal resilience in the built environment: A critical review. Sustain. Cities Soc. 2026, 138, 107180. [Google Scholar] [CrossRef] [Scilit]
- Rahif, R.; Kazemi, M.; Attia, S. Overheating analysis of optimized nearly zero-energy dwelling during current and future heatwaves coincided with cooling system outage. Energy Build. 2023, 287, 112998. [Google Scholar] [CrossRef] [Scilit]
- Gortych, M.; Staszczuk, A.; Kuczyński, T. Empirical assessment of passive thermal resilience in buildings with varying heat storage capacity during heatwaves and power outages. Energies 2025, 18, 4871. [Google Scholar] [CrossRef] [Scilit]
- Peri, G.; Cirrincione, L.; Mazzeo, D.; Matera, N.; Scaccianoce, G. Building resilience to a warming world: A contribution toward a definition of integrated climate resilience specific for buildings. Energy Build. 2024, 315, 114319. [Google Scholar] [CrossRef] [Scilit]
- Peri, G.; Licciardi, G.R.; Cirrincione, L.; Scaccianoce, G. On the active involvement of occupants for improving the thermal resilience of buildings: An opportunity still overlooked. Energies 2025, 18, 5201. [Google Scholar] [CrossRef] [Scilit]
- Lu, Y.; Ma, N.; Arsano, A.Y.; Brown, N.; Chung, J.; Dilsiz, A.D.; Dong, B.; Franconi, E.; Han, X.; Jiang, Z.; et al. Towards high-performance buildings for thermal resilience and health. Energy Build. 2025, 347, 116367. [Google Scholar] [CrossRef] [Scilit]
- Ayyagari, S.; Gartman, M.; Corvidae, J. Hours of Safety in Cold Weather: A Framework for Considering Resilience in Building Envelope Design and Construction; Rocky Mountain Institute: Boulder, CO, USA, 2020; Available online: https://rmi.org/insight/hours-of-safety-in-cold-weather/ (accessed on 10 May 2026).
- Hamdy, M.; Carlucci, S.; Hoes, P.-J.; Hensen, J.L.M. The impact of climate change on the overheating risk in dwellings: A Dutch case study. Build. Environ. 2017, 122, 307–323. [Google Scholar] [CrossRef] [Scilit]
- Rahif, R.; Amaripadath, D.; Attia, S. Review on time-integrated overheating evaluation methods for residential buildings in temperate climates of Europe. Energy Build. 2021, 252, 111463. [Google Scholar] [CrossRef] [Scilit]
- Amaripadath, D.; Azar, E.; Singh, M.K.; Attia, S. Heat exposure mitigation in renovated nearly zero-energy dwellings during concurrent heat waves and power outages. J. Build. Eng. 2024, 91, 109655. [Google Scholar] [CrossRef] [Scilit]
- Rehman, H.U.; Nik, V.M.; Ramesh, R.; Ala-Juusela, M. Quantifying and rating the energy resilience performance of buildings integrated with renewables in the Nordics under typical and extreme climatic conditions. Buildings 2024, 14, 2821. [Google Scholar] [CrossRef] [Scilit]
- Zhang, G.; Li, L.; Yu, Y.; Liu, J.; Zhang, Q. Thermal resilience of public building atriums under different states during heatwaves. Buildings 2025, 15, 598. [Google Scholar] [CrossRef] [Scilit]
- Baba, F.M.; Ge, H.; Wang, L.; Zmeureanu, R. Do high energy-efficient buildings increase overheating risk in cold climates? Causes and mitigation measures required under recent and future climates. Build. Environ. 2022, 219, 109230. [Google Scholar] [CrossRef] [Scilit]
- Sengupta, A.; Breesch, H.; Steeman, M. Defining an indicator to assess thermal resilience to overheating in residential and small non-residential buildings. Build. Environ. 2026, 298, 114668. [Google Scholar] [CrossRef] [Scilit]
- Qian, B.; Yu, T.; Zhang, C.; Heiselberg, P.K.; Lei, B.; Yang, L. Suitability of heat wave event definitions for assessing indoor overheating in current and future climate: A case study in China. Build. Environ. 2023, 241, 110487. [Google Scholar] [CrossRef] [Scilit]
- Krelling, A.F.; Lamberts, R.; Malik, J.; Zhang, W.; Sun, K.; Hong, T. Defining weather scenarios for simulation-based assessment of thermal resilience of buildings under current and future climates: A case study in Brazil. Sustain. Cities Soc. 2024, 107, 105460. [Google Scholar] [CrossRef] [Scilit]
- Bracht, M.K.; Melo, A.P.; Lamberts, R. Heat waves in buildings: A review of detection methods and performance assessment. Build. Environ. 2026, 290, 114205. [Google Scholar] [CrossRef] [Scilit]
- Yan, D.; Wu, Y.; Malik, J.; Hong, T. Ten questions on future and extreme weather data for building simulation and analysis in a changing climate. Build. Environ. 2025, 269, 112461. [Google Scholar] [CrossRef] [Scilit]
- Kotharkar, R.; Dongarsane, P.; Ghosh, A. Quantification of summertime thermal stress and PET range in a tropical Indian city. Urban Clim. 2024, 53, 101758. [Google Scholar] [CrossRef] [Scilit]
- Toesca, A.; David, D.; Johannes, K.; Lussault, M. Generation of weather data for the assessment of building performances under future heatwave conditions. Build. Environ. 2023, 242, 110491. [Google Scholar] [CrossRef] [Scilit]
- Zeng, Z.; Kim, J.-H.; Tan, H.; Hu, Y.; Cameron-Rastogi, P.; Villa, D.; New, J.; Wang, J.; Muehleisen, R.T. A review of future weather data for assessing climate change impacts on buildings and energy systems. Renew. Sustain. Energy Rev. 2025, 212, 115213. [Google Scholar] [CrossRef] [Scilit]
- Moazami, A.; Nik, V.M.; Carlucci, S.; Geving, S. Impacts of future weather data typology on building energy performance—Investigating long-term patterns of climate change and extreme weather conditions. Appl. Energy 2019, 238, 696–720. [Google Scholar] [CrossRef] [Scilit]
- Duan, Z.; de Wilde, P.; Attia, S.; Zuo, J. Challenges in predicting the impact of climate change on thermal building performance through simulation: A systematic review. Appl. Energy 2025, 382, 125331. [Google Scholar] [CrossRef] [Scilit]
- Cao, J.; Yang, X.; Li, M. A new approach for selecting extreme meteorological years to support building energy simulation. Energy 2025, 341, 139541. [Google Scholar] [CrossRef] [Scilit]
- Hostein, M.; Musy, M.; Moujalled, B.; El Mankibi, M. Generating meteorological files of future climates with heatwaves in urban context to evaluate building overheating: An energy-efficient dwelling case study. Build. Environ. 2024, 263, 111874. [Google Scholar] [CrossRef] [Scilit]
- Shen, P.; Li, Y.; Gao, X.; Zheng, Y.; Huang, P.; Lu, A.; Gu, W.; Chen, S. Recent progress in building energy retrofit analysis under changing future climate: A review. Appl. Energy 2025, 383, 125441. [Google Scholar] [CrossRef] [Scilit]
- Aliabadi, A.A.; McLeod, R.M. The Vatic Weather File Generator (VWFG v1.0.0). J. Build. Eng. 2023, 67, 105966. [Google Scholar] [CrossRef] [Scilit]
- Duan, Z.; de Wilde, P.; Attia, S.; Zuo, J. Prospect of energy conservation measures (ECMs) in buildings subject to climate change: A systematic review. Energy Build. 2024, 322, 114739. [Google Scholar] [CrossRef] [Scilit]
- Bellamy, L.A.; Mackenzie, D.W. Thermal Performance of Buildings with Heavy Walls (Study Report No. 108); Building Research Association of New Zealand: Porirua, New Zealand, 2001. [Google Scholar]
- Kuznik, F.; Virgone, J. Experimental assessment of a phase change material for wall building use. Appl. Energy 2009, 86, 2038–2046. [Google Scholar] [CrossRef] [Scilit]
- Yang, F.; Yuan, F.; Qian, F.; Zhuang, Z.; Yao, J. Summertime thermal and energy performance of a double-skin green facade: A case study in Shanghai. Sustain. Cities Soc. 2018, 39, 43–51. [Google Scholar] [CrossRef] [Scilit]
- Schossig, P.; Henning, H.; Gschwander, S.; Haussmann, T. Micro-encapsulated phase-change materials integrated into construction materials. Sol. Energy Mater. Sol. Cells 2005, 89, 297–306. [Google Scholar] [CrossRef] [Scilit]
- Kuznik, F.; Virgone, J.; Johannes, K. In-situ study of thermal comfort enhancement in a renovated building equipped with phase change material wallboard. Renew. Energy 2011, 36, 1458–1462. [Google Scholar] [CrossRef] [Scilit]
- Castell, A.; Martorell, I.; Medrano, M.; Pérez, G.; Cabeza, L. Experimental study of using PCM in brick constructive solutions for passive cooling. Energy Build. 2010, 42, 534–540. [Google Scholar] [CrossRef] [Scilit]
- Coma, J.; Pérez, G.; de Gracia, A.; Burés, S.; Urrestarazu, M.; Cabeza, L.F. Vertical greenery systems for energy savings in buildings: A comparative study between green walls and green facades. Build. Environ. 2017, 111, 228–237. [Google Scholar] [CrossRef] [Scilit]
- Tsoka, S. Investigating the effect of summer night ventilation on the urban buildings’ thermal and energy performance using numerical approaches. IOP Conf. Ser. Earth Environ. Sci. 2021, 899, 012013. [Google Scholar] [CrossRef] [Scilit]
- Sage-Lauck, J.S.; Sailor, D.J. Evaluation of phase change materials for improving thermal comfort in a super-insulated residential building. Energy Build. 2014, 79, 32–40. [Google Scholar] [CrossRef] [Scilit]
- La Roche, P.; Yeom, D.J.; Ponce, A. Passive cooling with a hybrid green roof for extreme climates. Energy Build. 2020, 224, 110243. [Google Scholar] [CrossRef] [Scilit]
- Sengupta, A.; Al Assaad, D.; Kazanci, O.B.; Shinoda, J.; Breesch, H.; Steeman, M. Building and system design’s impact on thermal resilience to overheating during heatwaves: An uncertainty and sensitivity analysis. Build. Environ. 2024, 265, 112031. [Google Scholar] [CrossRef] [Scilit]
- Albayyaa, H.; Hagare, D.; Saha, S. Energy conservation in residential buildings by incorporating passive solar and energy efficiency design strategies and higher thermal mass. Energy Build. 2019, 182, 205–213. [Google Scholar] [CrossRef] [Scilit]
- Palma, R.M.; Medina, D.C.; Delgado, M.G.; Ramos, J.S.; Montero-Gutiérrez, P.; Domínguez, S.Á. Enhancing the building resilience in a changing climate through a passive cooling roof: A case study in Camas (Seville, Spain). Energy Build. 2024, 321, 114680. [Google Scholar] [CrossRef] [Scilit]
- Wang, R.; Xin, X.; Liu, J.; Lu, S.; Sun, Y.; Zhao, W. Quantitative method and influencing factors analysis of demand response performance of air conditioning load with rebound effect. Build. Simul. 2025, 18, 295–320. [Google Scholar] [CrossRef] [Scilit]
- Tan, H.; Kotamarthi, R.; Wang, J.; Qian, Y.; Chakraborty, T. Impact of different roofing mitigation strategies on near-surface temperature and energy consumption over the Chicago metropolitan area during a heatwave event. Sci. Total Environ. 2023, 860, 160508. [Google Scholar] [CrossRef] [Scilit] [PubMed]
- Hao, X.; Xing, Q.; Long, P.; Lin, Y.; Hu, J.; Tan, H. Influence of vertical greenery systems and green roofs on the indoor operative temperature of air-conditioned rooms. J. Build. Eng. 2020, 31, 101373. [Google Scholar] [CrossRef] [Scilit]
- Kuczyński, T.; Staszczuk, A.; Gortych, M.; Stryjski, R. Effect of thermal mass, night ventilation and window shading on summer thermal comfort of buildings in a temperate climate. Build. Environ. 2021, 204, 108126. [Google Scholar] [CrossRef] [Scilit]
- Kuczyński, T.; Staszczuk, A. Experimental study of the influence of thermal mass on thermal comfort and cooling energy demand in residential buildings. Energy 2020, 195, 116984. [Google Scholar] [CrossRef] [Scilit]
- CIBSE. TM52: The Limits of Thermal Comfort: Avoiding Overheating in European Buildings; Chartered Institution of Building Services Engineers: London, UK, 2013. [Google Scholar]
- Brambilla, A.; Jusselme, T. Preventing overheating in offices through thermal inertial properties of compressed earth bricks: A study on a real-scale prototype. Energy Build. 2017, 156, 281–292. [Google Scholar] [CrossRef] [Scilit]
- Sun, H.; Calautit, J.K.; Jimenez-Bescos, C. Examining the regulating impact of thermal mass on overheating, and the role of night ventilation, within different climates and future scenarios across China. Clean. Eng. Technol. 2022, 9, 100534. [Google Scholar] [CrossRef] [Scilit]
- Kuczyński, T.; Staszczuk, A.; Gortych, M. Comparison of heavy building envelopes and PCM: Impact on indoor temperature peaks and cooling energy use during heat events. Energy 2025, 325, 136213. [Google Scholar] [CrossRef] [Scilit]
- Zhang, W.; Yang, H.; Cao, X.; Bao, X.; Cui, H. A review of building energy resilience for maintaining indoor thermal stability during extreme weather events. Energy Build. 2025, 342, 115908. [Google Scholar] [CrossRef] [Scilit]
- Cabeza, L.; Castell, A.; Medrano, M.; Martorell, I.; Pérez, G.; Fernández, I. Experimental study on the performance of insulation materials in Mediterranean construction. Energy Build. 2010, 42, 630–636. [Google Scholar] [CrossRef] [Scilit]
- Attia, S.; Hammouma, T.; Galeone, D.; Zhang, Z.; Zhang, N.; Corrado, V.; Yuan, Y. From lab to building: Real-world integration of phase change materials for comfort, energy, and flexibility. Energy Build. 2026, 352, 116813. [Google Scholar] [CrossRef] [Scilit]
- Rajput, M.; Augenbroe, G.; Stone, B.; Georgescu, M.; Broadbent, A.; Krayenhoff, S.; Mallen, E. Heat exposure during a power outage: A simulation study of residences across the metro Phoenix area. Energy Build. 2022, 259, 111605. [Google Scholar] [CrossRef] [Scilit]
- Staszczuk, A.; Wojciech, M.; Kuczyński, T. The effect of floor insulation on indoor air temperature and energy consumption of residential buildings in moderate climates. Energy 2017, 138, 139–146. [Google Scholar] [CrossRef] [Scilit]
- Kuczyński, T.; Staszczuk, A. Impact of uninsulated slab-on-grade and masonry walls on residential building overheating. Energies 2023, 16, 7558. [Google Scholar] [CrossRef] [Scilit]
- Shaviv, E.; Yezioro, A.; Capeluto, I.G. Thermal mass and night ventilation as passive cooling design strategy. Renew. Energy 2001, 24, 445–452. [Google Scholar] [CrossRef] [Scilit]
- Zhang, Y.; Wang, X.; Hu, E. Optimization of night mechanical ventilation strategy in summer for cooling energy saving based on inverse problem method. Proc. Inst. Mech. Eng. Part A J. Power Energy 2018, 232, 1093–1102. [Google Scholar] [CrossRef] [Scilit]
- Guo, R.; Heiselberg, P.; Hu, Y.; Zhang, C.; Vasilevskis, S. Optimization of night ventilation performance in office buildings in a cold climate. Energy Build. 2020, 225, 110319. [Google Scholar] [CrossRef] [Scilit]
- Du, J.; Yang, D.; Guo, X.; Wei, H. Experimental evaluation of cooling effects and energy efficiency of summer night ventilation induced by EAHE coupled with internal thermal mass. Appl. Therm. Eng. 2026, 294, 130596. [Google Scholar] [CrossRef] [Scilit]
- Al Niyadi, S.; Elnabawi, M.H. Optimizing hybrid ventilation in arid climates: A systematic review and Dubai case study. City Environ. Interact. 2025, 26, 100191. [Google Scholar] [CrossRef] [Scilit]
- Stasi, R.; Ruggiero, F.; Berardi, U. Influence of cross-ventilation cooling potential on thermal comfort in high-rise buildings in a hot and humid climate. Build. Environ. 2024, 248, 111096. [Google Scholar] [CrossRef] [Scilit]
- Amaripadath, D.; Paolini, R.; Sailor, D.J.; Attia, S. Comparative assessment of night ventilation performance in a nearly zero-energy office building during heat waves in Brussels. J. Build. Eng. 2023, 78, 107611. [Google Scholar] [CrossRef] [Scilit]
- Aqilah, N.; Rijal, H.B.; Zaki, S.A. Indoor thermal environment and effect of air movement on comfort temperature in Malaysian naturally ventilated dwellings. J. Build. Eng. 2025, 104, 112151. [Google Scholar] [CrossRef] [Scilit]
- Nik, V.M.; Perera, A.T.D.; Chen, D. Towards climate resilient urban energy systems: A review. Natl. Sci. Rev. 2021, 8, nwaa134. [Google Scholar] [CrossRef] [Scilit] [PubMed]
- Kolokotroni, M.; Webb, B.C.; Hayes, S.D. Summer cooling with night ventilation for office buildings in moderate climates. Energy Build. 1998, 27, 231–237. [Google Scholar] [CrossRef] [Scilit]
- Mantesi, E.; Hopfe, C.J.; Mourkos, K.; Glass, J.; Cook, M. Empirical and computational evidence for thermal mass assessment: The example of insulating concrete formwork. Energy Build. 2019, 188–189, 314–332. [Google Scholar] [CrossRef] [Scilit]
- Li, Y.; Shah, K.W.; Li, W.; Xiong, T. Experimental investigation on indoor thermal environment improvement and energy-saving of electrochromic window under Singapore’s tropical climate. J. Build. Eng. 2023, 73, 106779. [Google Scholar] [CrossRef] [Scilit]
- Liu, S.; Kwok, Y.T.; Lau, K.K.-L.; Ouyang, W.; Ng, E. Effectiveness of passive design strategies in responding to future climate change for residential buildings in hot and humid Hong Kong. Energy Build. 2020, 228, 110469. [Google Scholar] [CrossRef] [Scilit]
- Amores, T.P.; Sarria, F.R.; Medina, D.C.; Valera, T.C.; Ramos, J.S.; Domínguez, S.Á. Experimental validation of the potential of cross-ventilation strategy as a natural cooling technique integrated in a real historic building. Appl. Sci. 2025, 15, 2174. [Google Scholar] [CrossRef] [Scilit]
- Chandrasekaran, K.S.; Madhumathi, A. Energy-efficient retrofitting with exterior shading device in hot and humid climate—Case studies from fully glazed multi-storied office buildings in Chennai, India. J. Asian Archit. Build. Eng. 2023, 22, 2209–2223. [Google Scholar] [CrossRef] [Scilit]
- Detsi, M.; Atsonios, I.; Mandilaras, I.; Founti, M. Effect of smart glazing with electrochromic and thermochromic layers on building’s energy efficiency and cost. Energy Build. 2024, 319, 114553. [Google Scholar] [CrossRef] [Scilit]
- Es-Sakali, N.; Kaitouni, S.I.; Laasri, I.A.; Mghazli, M.O.; Cherkaoui, M.; Pfafferott, J. Static and dynamic glazing integration for enhanced building efficiency and indoor comfort with thermochromic and electrochromic windows. Therm. Sci. Eng. Prog. 2024, 52, 102681. [Google Scholar] [CrossRef] [Scilit]
- Verbeke, S.; Audenaert, A. Thermal inertia in buildings: A review of impacts across climate and building use. Renew. Sustain. Energy Rev. 2018, 82, 2300–2318. [Google Scholar] [CrossRef] [Scilit]
- Xu, Y.; Zhao, B.; Yu, J.; Yin, X.; Chang, W.-S.; Guo, H. Integrating phase-change materials to reduce overheating risk in residential buildings in cold regions of China. Constr. Build. Mater. 2025, 475, 141153. [Google Scholar] [CrossRef] [Scilit]
- Zhao, Y.; Yu, J.; Zhao, B.; Xu, Y.; Chang, W.-S.; Guo, H. Potential of phase change materials to mitigate overheating in residential blocks in severe cold regions of China. Sustain. Cities Soc. 2025, 119, 106114. [Google Scholar] [CrossRef] [Scilit]
- Khdair, A.I.; Aburumman, G.A.; Tahmasbi, F.; Tahmasebi, M.; Kalbasi, R.; Afrand, M. Advancing natural ventilation in sustainable architecture: Mechanisms, innovations, and climate-responsive design for energy-efficient buildings. Renew. Sustain. Energy Rev. 2026, 226, 116314. [Google Scholar] [CrossRef] [Scilit]
- Hwang, R.-L.; Huang, A.-W.; Chen, W.-A. Considerations on envelope design criteria for hybrid ventilation thermal management of school buildings in hot–humid climates. Energy Rep. 2021, 7, 5834–5845. [Google Scholar] [CrossRef] [Scilit]
- Santamouris, M. Cooling the cities: A review of reflective and green roof mitigation technologies to fight heat island and improve comfort in urban environments. Sol. Energy 2014, 103, 682–703. [Google Scholar] [CrossRef] [Scilit]
- Delgado, M.G.; Ramos, J.S.; Amores, T.R.P.; Medina, D.C.; Domínguez, S.Á. Improving habitability in social housing through passive cooling: A case study in Mengíbar (Jaén, Spain). Sustain. Cities Soc. 2022, 78, 103642. [Google Scholar] [CrossRef] [Scilit]
- Nik, V.M.; Moazami, A. Agility factor: A new metric to assess building thermal resilience. Energy Build. 2021, 251, 111312. [Google Scholar] [CrossRef] [Scilit]
- Xu, W.; Ruan, Y.; Li, Y.; Xiao, F.; Xu, T.; Yao, Y.; Meng, H. Investigation and evaluation of strategic residential heat and transport electrification for supporting deep grid decarbonization. Renew. Energy 2026, 256, 124566. [Google Scholar] [CrossRef] [Scilit]
- Gatt, D.; Caruana, C.; Yousif, C. Building energy renovation and smart integration of renewables in a social housing block toward nearly-zero energy status. Front. Energy Res. 2020, 8, 560892. [Google Scholar] [CrossRef] [Scilit]
- Vahidinasab, V.; Ardalan, C.; Mohammadi-Ivatloo, B.; Giaouris, D.; Walker, S.L. Active building as an energy system: Concept, challenges, and outlook. IEEE Access 2021, 9, 58009–58024. [Google Scholar] [CrossRef] [Scilit]
- Osawa, J. Optimizing technological configurations in residential energy systems with vehicle-to-home integration and community-level power sharing. Energy Rep. 2024, 12, 3533–3547. [Google Scholar] [CrossRef] [Scilit]
- Lind, J.; Möllerström, E.; Averfalk, H.; Ottermo, F. Energy flexibility using the thermal mass of residential buildings. Energy Build. 2023, 301, 113698. [Google Scholar] [CrossRef] [Scilit]
- Dawes, G.; Kirant-Mitic, T.; Jiang, Z.; Le Dréau, J.; Cai, H.; Cui, J.; Townsend, J.; Bampoulas, A.; Li, R.; Lopes, R.A.; et al. Energy flexibility at multi-building scales: A review of the dominant factors and their uncertainties. Energy Build. 2025, 346, 116157. [Google Scholar] [CrossRef] [Scilit]
- Rodrigues, L.; Coelho, F.; Mello, J.; Villar, J. Digital platforms to support the flexibility value chain, run flexibility markets, and manage energy communities. Curr. Sustain./Renew. Energy Rep. 2025, 12, 15. [Google Scholar] [CrossRef] [Scilit]
- Paule, D.; Pakere, I.; Pubule, J.; Blumberga, D. Optimising multi-energy community hubs for decarbonisation and energy system flexibility. Smart Energy 2025, 20, 100214. [Google Scholar] [CrossRef] [Scilit]
- Ahmed, S.; Ali, A.; D’angola, A. A review of renewable energy communities: Concepts, scope, progress, challenges, and recommendations. Sustainability 2024, 16, 1749. [Google Scholar] [CrossRef] [Scilit]
- Rossi, M.; Jin, L.; Ferrario, A.M.; Di Somma, M.; Buonanno, A.; Papadimitriou, C.; Morch, A.; Graditi, G.; Comodi, G. Energy hub and micro-energy hub architecture in integrated local energy communities: Enabling technologies and energy planning tools. Energies 2024, 17, 4813. [Google Scholar] [CrossRef] [Scilit]
- Krug, M.; Di Nucci, M.R.; Schwarz, L.; Alonso, I.; Azevedo, I.; Bastiani, M.; Dyląg, A.; Laes, E.; Hinsch, A.; Klāvs, G.; et al. Implementing European Union provisions and enabling frameworks for renewable energy communities in nine countries: Progress, delays, and gaps. Sustainability 2023, 15, 8861. [Google Scholar] [CrossRef] [Scilit]
- Feldhofer, M.; Healy, W.M. Improving the energy flexibility of single-family homes through adjustments to envelope and heat pump parameters. J. Build. Eng. 2021, 39, 102245. [Google Scholar] [CrossRef] [Scilit] [PubMed]
- Perera, A.T.D.; Coccolo, S.; Scartezzini, J.-L. The influence of urban form on the grid integration of renewable energy technologies and distributed energy systems. Sci. Rep. 2019, 9, 17756. [Google Scholar] [CrossRef] [Scilit] [PubMed]
- Banihabib, R.; Fadnes, F.S.; Assadi, M. Techno-economic optimization of microgrid operation with integration of renewable energy, hydrogen storage, and micro gas turbine. Renew. Energy 2024, 237, 121708. [Google Scholar] [CrossRef] [Scilit]
- Staudt, P.; Richter, B. Empirical case study of a digitally enabled energy community with prosumers and P2P trading. Energy Sustain. Soc. 2025, 15, 6. [Google Scholar] [CrossRef] [Scilit]
- Hill, M.; Duffy, A. A digital support platform for community energy: One-stop-shop architecture, development and evaluation. Energies 2022, 15, 4763. [Google Scholar] [CrossRef] [Scilit]
- Hoggett, R.; Lowes, R.; Ugalde-Loo, C.E.; Khosravi, F. Hot and cold: Policy perspectives on overheating and cooling in United Kingdom homes. Energy Res. Soc. Sci. 2024, 118, 103803. [Google Scholar] [CrossRef] [Scilit]
- Yu, J.; Zhao, B.; Xu, Y.; Jin, M.; Wang, Y.; Chang, W.-S.; Guo, H. Overheating causes in cold regions’ residences under evolving building regulations: Focusing on field investigation and simulation of envelope performance. Build. Environ. 2025, 281, 113180. [Google Scholar] [CrossRef] [Scilit]
- Arriazu-Ramos, A.; Bes-Rastrollo, M.; Gutiérrez, A.S.-O.; Monge-Barrio, A. Building parameters that influence overheating of apartment buildings in a temperate climate in Southern Europe. Build. Environ. 2023, 228, 109899. [Google Scholar] [CrossRef] [Scilit]
- Arriazu-Ramos, A.; Izquierdo, J.J.P.; Ruiz, G.R.; Sánchez-Ostiz, A.; Monge-Barrio, A. Facing climate change in a temperate European city: Urban-scale diagnosis of indoor overheating and adaptation strategies for residential buildings. Buildings 2024, 14, 1423. [Google Scholar] [CrossRef] [Scilit]
- Sarabia-Escriva, E.-J.; Jiménez-Navarro, J.-P.; Soto-Francés, V.-M.; Pinazo-Ojer, J.-M. Assessing the energy performance certification effectiveness for the Spanish building stock in response to recent climate change data. Energy Build. 2024, 323, 114816. [Google Scholar] [CrossRef] [Scilit]
- D’AGostino, D.; Congedo, P.M.; Albanese, P.M.; Rubino, A.; Baglivo, C. Impact of climate change on the energy performance of building envelopes and implications on energy regulations across Europe. Energy 2024, 288, 129886. [Google Scholar] [CrossRef] [Scilit]
- Andersen, S.C.; Birgisdottir, H.; Birkved, M. Life-cycle assessments of circular economy in the built environment: A scoping review. Sustainability 2022, 14, 6887. [Google Scholar] [CrossRef] [Scilit]
- Lei, H.; Li, L.; Yang, W.; Bian, Y.; Li, C.-Q. An analytical review on application of life-cycle assessment in circular economy for built environment. J. Build. Eng. 2021, 44, 103374. [Google Scholar] [CrossRef] [Scilit]
- De Wilde, P. The gap between predicted and measured energy performance of buildings: A framework for investigation. Autom. Constr. 2014, 41, 40–49. [Google Scholar] [CrossRef] [Scilit]
- Khabbazi, A.J.; Pergantis, E.N.; Premer, L.D.R.; Papageorgiou, P.; Lee, A.H.; Braun, J.E.; Henze, G.P.; Kircher, K.J. Lessons learned from field demonstrations of model predictive control and reinforcement learning for residential and commercial HVAC: A review. Appl. Energy 2025, 399, 126459. [Google Scholar] [CrossRef] [Scilit]
- Li, P.; Froese, T.M.; Brager, G. Post-occupancy evaluation: State-of-the-art analysis and state-of-the-practice review. Build. Environ. 2018, 133, 187–202. [Google Scholar] [CrossRef] [Scilit]
- de Wilde, P. Building performance simulation in the brave new world of artificial intelligence and digital twins: A systematic review. Energy Build. 2023, 292, 113171. [Google Scholar] [CrossRef] [Scilit]
- Petri, I.; Amin, A.; Ghoroghi, A.; Hodorog, A.; Rezgui, Y. Digital twins for dynamic life-cycle assessment in the built environment. Sci. Total Environ. 2025, 993, 179930. [Google Scholar] [CrossRef] [Scilit] [PubMed]
- Baset, A.; Jradi, M. Data-driven decision support for smart and efficient building energy retrofits: A review. Appl. Syst. Innov. 2025, 8, 5. [Google Scholar] [CrossRef] [Scilit]
- Hu, S.; Yan, D.; Azar, E.; Guo, F. A systematic review of occupant behavior in building energy policy. Build. Environ. 2020, 175, 106807. [Google Scholar] [CrossRef] [Scilit]
- Siu, C.Y.; Brown, S.; Brideau, S.; Ji, L.; O’bRien, W.; Ferguson, A.; Greco, E.; Touchie, M.; Mclellan, C.; Lepage, R.; et al. Exploring the role of building codes in protecting occupants from overheating: A Canadian perspective. Energy Build. 2025, 338, 115673. [Google Scholar] [CrossRef] [Scilit]
- Piras, G.; Agostinelli, S.; Muzi, F. Digital twin framework for the built environment: A review of key enablers. Energies 2024, 17, 436. [Google Scholar] [CrossRef] [Scilit]
- Kuczyński, T.; Gortych, M.; Staszczuk, A.; Bocheńska-Skałecka, A. Time-dependent performance of residential buildings under climate change: Thermal resilience, seasonal asymmetry and life-cycle carbon design consequences. Energy 2026, 347, 140448. [Google Scholar] [CrossRef] [Scilit]
- Shi, Q.; Luo, W.; Xiao, C.; Wang, J.; Zhu, H.; Chen, X. Urban-scale thermal resilience under compound heat waves and outages. Build. Environ. 2025, 276, 112747. [Google Scholar] [CrossRef] [Scilit]
- Tu, S.; Roberts, M.; Zhuang, W. Climate impact reduction strategies in early architectural design. J. Build. Eng. 2026, 117, 114621. [Google Scholar] [CrossRef] [Scilit]
- Wang, X.; Teigland, R.; Hollberg, A. Identifying influential architectural design variables for early-stage building sustainability optimization. Build. Environ. 2024, 252, 111295. [Google Scholar] [CrossRef] [Scilit]
- Kumar, D.; Maurya, K.K.; Mandal, S.K.; Mir, B.A.; Nurdiawati, A.; Al-Ghamdi, S.G. Life cycle assessment in the early design phase of buildings: Strategies, tools, and future directions. Buildings 2025, 15, 1612. [Google Scholar] [CrossRef] [Scilit]
- Roberts, M.; Allen, S.; Coley, D. Life cycle assessment in the building design process—A systematic literature review. Build. Environ. 2020, 185, 107274. [Google Scholar] [CrossRef] [Scilit]
- Häkkinen, T.; Kuittinen, M.; Ruuska, A.; Jung, N. Reducing embodied carbon during the design process of buildings. J. Build. Eng. 2015, 4, 1–13. [Google Scholar] [CrossRef] [Scilit]
- Shi, Y.; Cao, X.; Yang, X. Assessment and reduction of embodied carbon emissions in buildings: A systematic literature review of recent advances. Energy Build. 2025, 345, 116058. [Google Scholar] [CrossRef] [Scilit]
- Kuczyński, T.; Gortych, M.; Staszczuk, A. Life cycle carbon impacts of thermal mass and ground coupling in residential buildings. Energy 2025, 340, 139142. [Google Scholar] [CrossRef] [Scilit]
- Kuczyński, T.; Staszczuk, A.; Gortych, M. Passive Design Strategies to Adapt to Heat Waves: Thermal Comfort, Energy Efficiency, and Building Resilience; CRC Press: Boca Raton, FL, USA; Taylor & Francis: Abingdon, UK, 2026. [Google Scholar]
- Olgyay, V. Design with Climate: Bioclimatic Approach to Architectural Regionalism; Princeton University Press: Princeton, NJ, USA, 1963. [Google Scholar]
- Givoni, B. Climate Considerations in Building and Urban Design; Wiley: Hoboken, NJ, USA, 1998. [Google Scholar]
- Deb, K.; Pratap, A.; Agarwal, S.; Meyarivan, T. A fast and elitist multiobjective genetic algorithm: NSGA-II. IEEE Trans. Evol. Comput. 2002, 6, 182–197. [Google Scholar] [CrossRef] [Scilit]
- Marler, R.T.; Arora, J.S. Survey of multi-objective optimization methods for engineering. Struct. Multidiscip. Optim. 2004, 26, 369–395. [Google Scholar] [CrossRef] [Scilit]
- Depecker, P.; Menezo, C.; Virgone, J.; Lepers, S. Design of building shape and energetic consumption. Build. Environ. 2001, 36, 627–635. [Google Scholar] [CrossRef] [Scilit]
- Attia, S.; Gratia, E.; De Herde, A.; Hensen, J.L. Simulation-based decision support tool for early stages of zero-energy building design. Energy Build. 2012, 49, 2–15. [Google Scholar] [CrossRef] [Scilit]
- Napps, D.; Staudt, J.; Saluz, U.; Chen, X.; Steiner, D.; Zong, C.; Deghim, F.; Lang, W.; Geyer, P.; Schnellenbach-Held, M.; et al. Evaluation of building design variants in early phases on the basis of adaptive detailing strategies. Buildings 2026, 16, 685. [Google Scholar] [CrossRef] [Scilit]
- Bocheńska-Skałecka, A.; Kuczyński, T. Interpreting life cycle assessment across architectural decision orders: Environmental conflict, circularity and temporal responsibility. Buildings 2026, 16, 811. [Google Scholar] [CrossRef] [Scilit]
- Hong, T.; Yan, D.; D’OCa, S.; Chen, C.-F. Ten questions concerning occupant behavior in buildings: The big picture. Build. Environ. 2017, 114, 518–530. [Google Scholar] [CrossRef] [Scilit]
- Yan, D.; Hong, T.; Dong, B.; Mahdavi, A.; D’oCa, S.; Gaetani, I.; Feng, X. IEA EBC Annex 66: Definition and simulation of occupant behavior in buildings. Energy Build. 2017, 156, 258–270. [Google Scholar] [CrossRef] [Scilit]
- Pisello, A.L.; Saliari, M.; Vasilakopoulou, K.; Hadad, S.; Santamouris, M. Facing the urban overheating: Recent developments. Mitigation potential and sensitivity of the main technologies. WIREs Energy Environ. 2018, 7, e294. [Google Scholar] [CrossRef] [Scilit]
- Baniassadi, A.; Sailor, D.J.; Krayenhoff, E.S. Passive survivability of buildings under changing urban climates across eight US cities. Environ. Res. Lett. 2019, 14, 124013. [Google Scholar] [CrossRef] [Scilit]
- Seto, K.C.; Davis, S.J.; Mitchell, R.B.; Stokes, E.C.; Unruh, G.; Ürge-Vorsatz, D. Carbon lock-in: Types, causes, and policy implications. Annu. Rev. Environ. Resour. 2016, 41, 425–452. [Google Scholar] [CrossRef] [Scilit]
- Fenoglio, E.; Fantucci, S.; Serra, V.; Carbonaro, C.; Pollo, R. Life cycle option appraisal in retrofit buildings. Energy Build. 2018, 178, 82–91. [Google Scholar] [CrossRef] [Scilit]
- Le, D.M.; Christopher, P.; Ngo, T. Optimising building envelope retrofits under future climates. Case Stud. Therm. Eng. 2025, 72, 106219. [Google Scholar] [CrossRef] [Scilit]
- Akbari, S.; Sheikhkhoshkar, M.; Pour Rahimian, F.; El Haouzi, H.B.; Najafi, M.; Talebi, S. Sustainability and building information modelling: Integration, research gaps, and future directions. Autom. Constr. 2024, 163, 105420. [Google Scholar] [CrossRef] [Scilit]
- Lu, Y.; Wu, Z.; Chang, R.; Li, Y. Building information modeling (BIM) for green buildings: A critical review. Autom. Constr. 2017, 83, 134–148. [Google Scholar] [CrossRef] [Scilit]

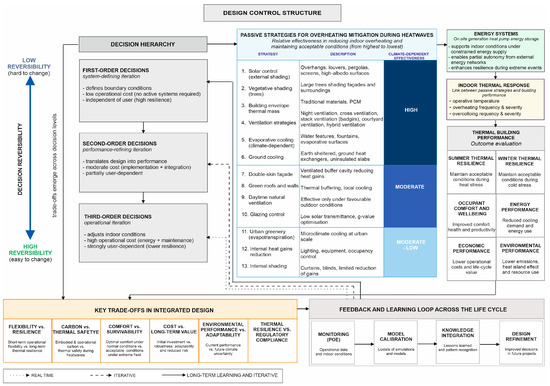
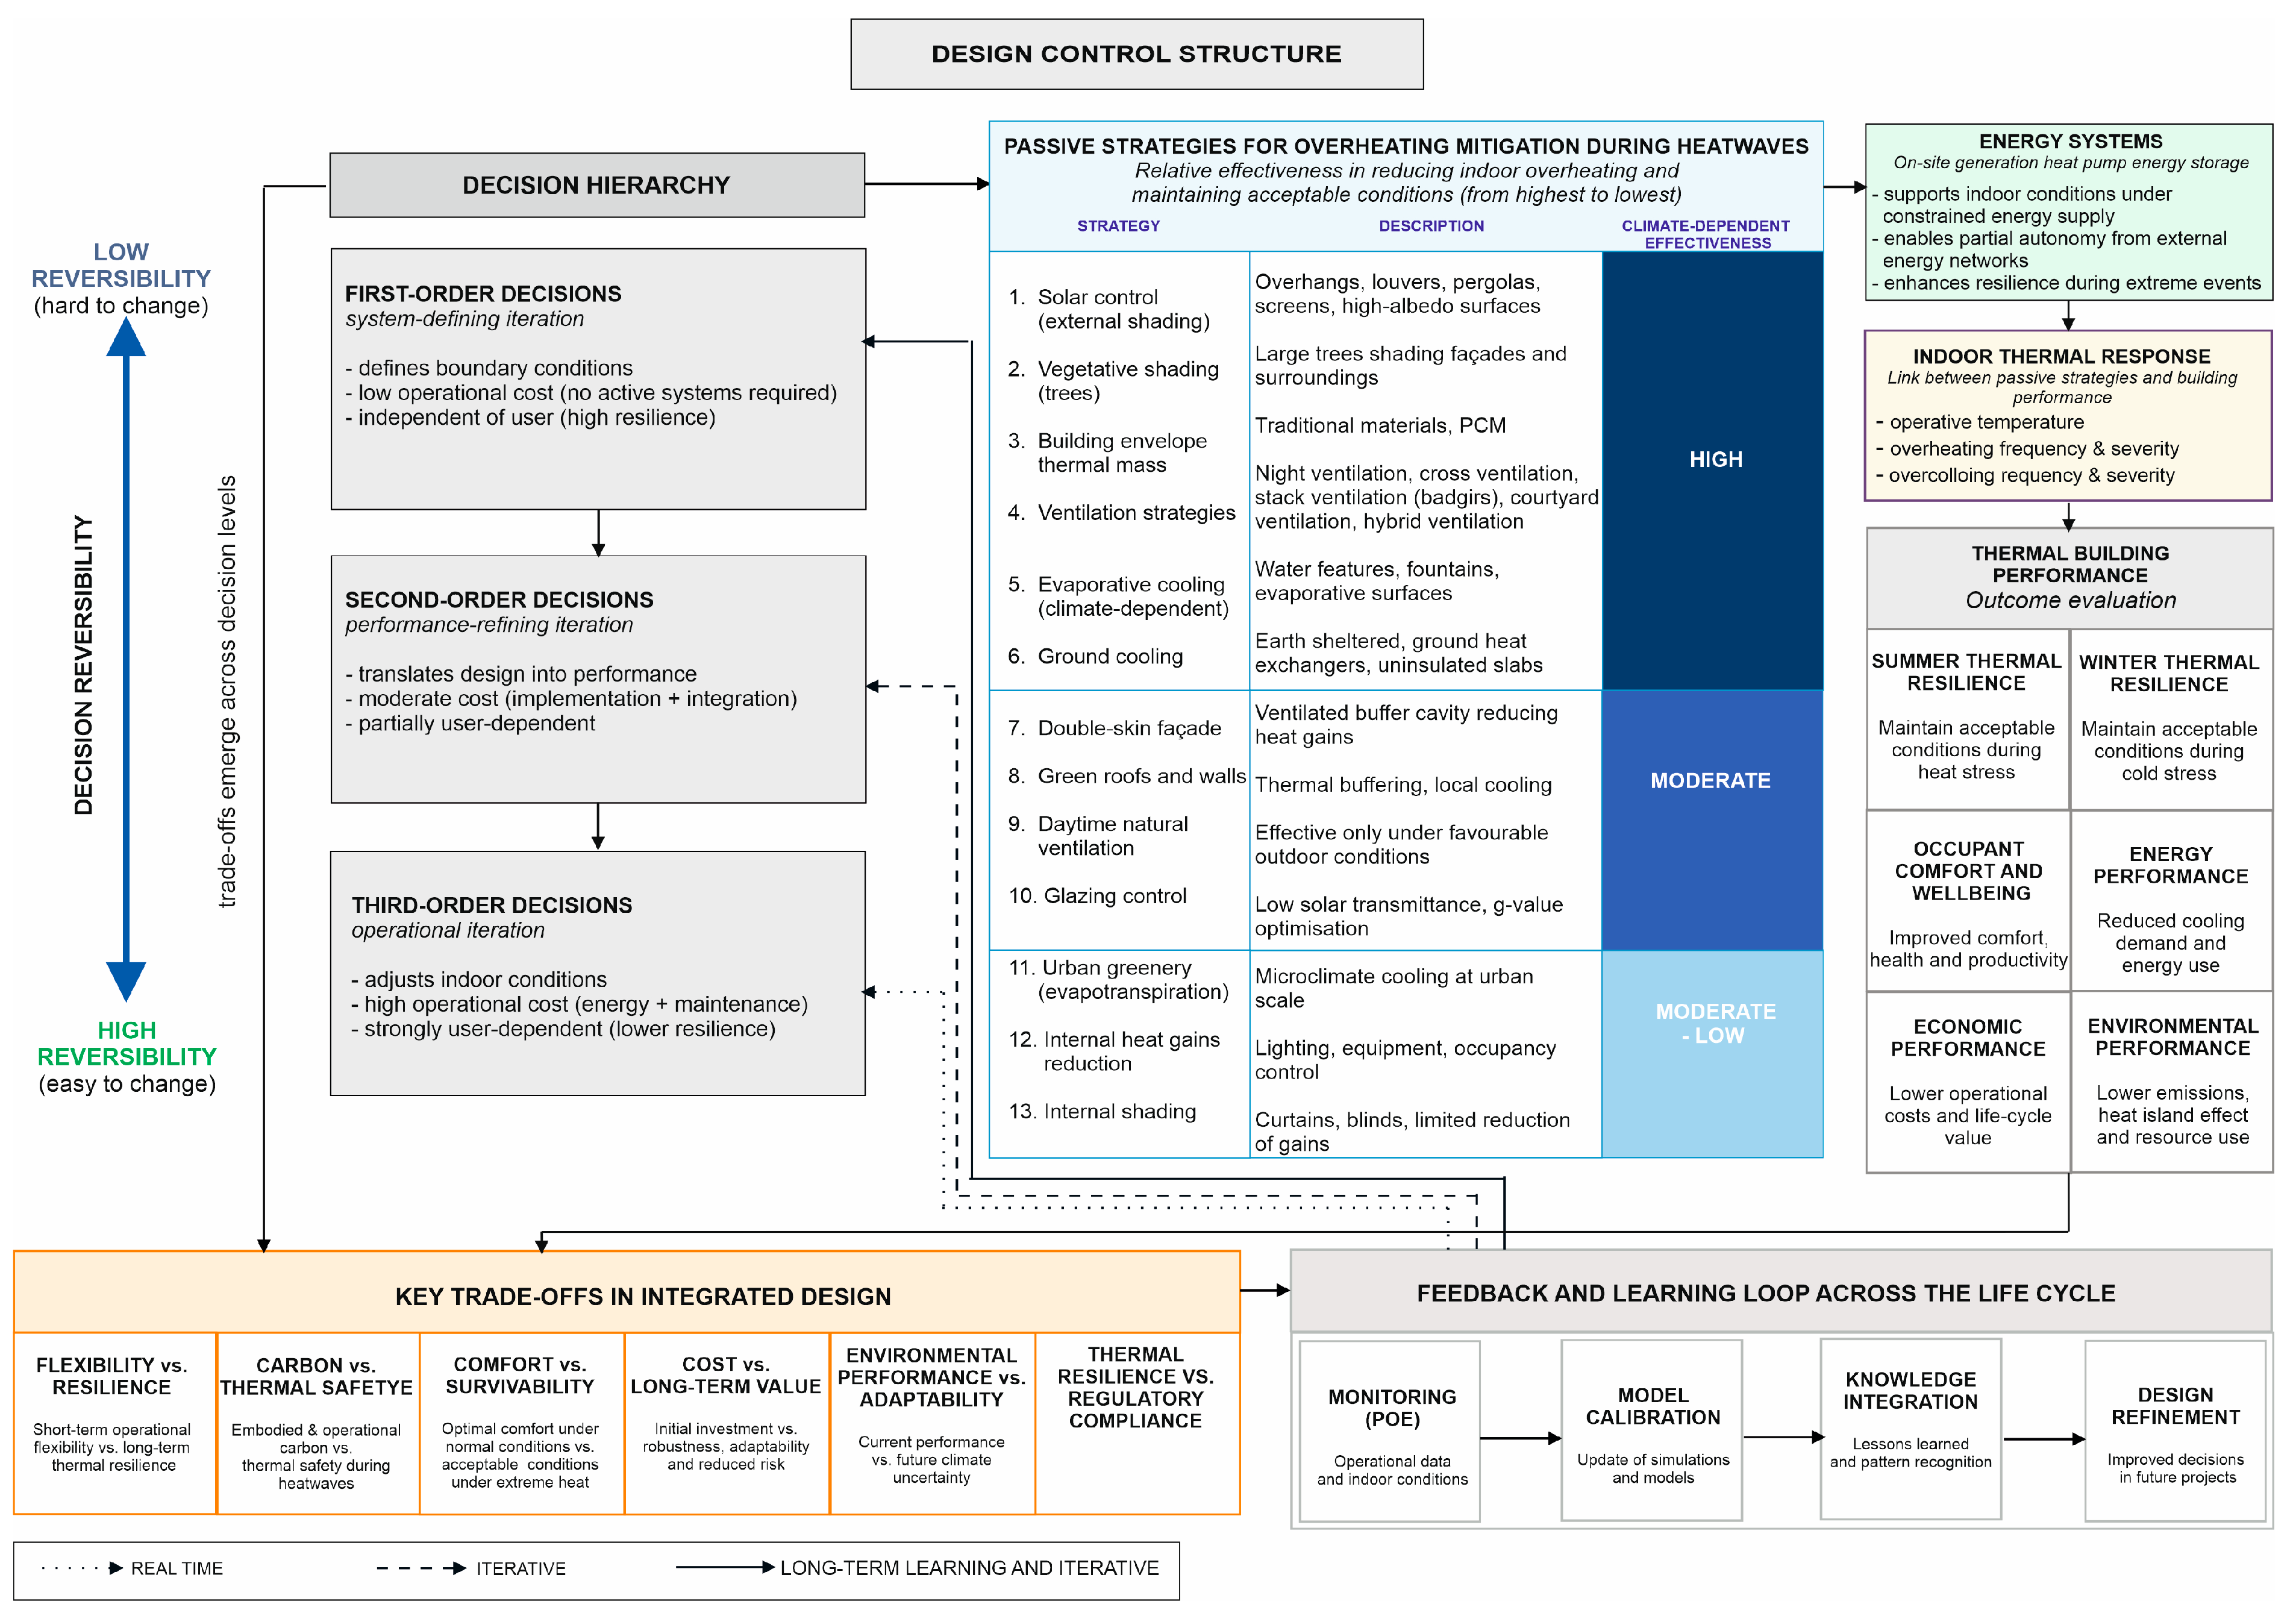

Disclaimer/Publisher’s Note: The statements, opinions and data contained in all publications are solely those of the individual author(s) and contributor(s) and not of MDPI and/or the editor(s). MDPI and/or the editor(s) disclaim responsibility for any injury to people or property resulting from any ideas, methods, instructions or products referred to in the content. |
© 2026 by the authors. Licensee MDPI, Basel, Switzerland. This article is an open access article distributed under the terms and conditions of the Creative Commons Attribution (CC BY) license.