


Abstract
El Mirador de la Luna is an off-grid single-family dwelling at 2640 m above sea level (a.s.l.) in Higospamba Alto, Cuenca, Ecuador. The study examines which dimensions of inhabiting under conditions of real autarky exceed the reach of conventional methods of architectural analysis. This single longitudinal case study (n = 1), with twenty years of gestation, six of photography and drawing on site, and six of qualitative post-occupancy evaluation (2020–2026), is the primary instrument of a design-inhabitation methodology that dissolves the separation between theory and practice when the architect acts simultaneously as researcher, designer, and inhabitant. The methodology extends Wallas’s four phases (1926) with a fifth, gestation, which names the time of in-venting prior to the existence of a site, a brief, or a commission, anchored in the in-vention (in-venire) of García Cors (2024). The philosophical foundation integrates Merleau-Ponty’s phenomenology, Rosalind Krauss’s expanded field (1979), Epicurean autarky, and Levinasian intimacy as interpenetrability, all operating as instruments of verification. Three unanticipated findings, a stratified soundscape made audible by the elevated slab, anabatic winds that drive rain in under the eaves, and orographic fog as absolute interior, produced three documented responses, an executed opening, an attempt the site rejected, and an operating protocol. The courtyard, a decision prior to the work sustained at a structural cost, accumulates six years of recorded use. Balcony and courtyard hold distinct modes of attention, directed in the first and undirected in the second. Operational autarky was achieved in electricity, thermal comfort, hot water, and wastewater. Post-occupancy thus operates as design in two directions, in the sense of Schön’s reflective practice (1983). Material autarky is shown to be a geographical condition rather than an ideological choice, and Platonic Eros, inscribed in the sketches before the work, makes its generative role verifiable in the graphic record.
1. Introduction
Some places do not choose autarky; autarky is the only condition under which they can be inhabited. Higospamba Alto, in the parish of Paccha, Cuenca, Ecuador, is one such place: a hillside at 2640 m above sea level (a.s.l.) where the national electricity grid does not reach, where potable water arrives at insufficient pressure and with frequent interruptions caused by the altitude, and where the afternoon wind rises from the valley with such intensity that it drives the rain in under the eaves. In this place, architecture must achieve sufficiency with what the site offers. That sufficiency is neither an aesthetic pose nor a fiction of a golden age but the material condition the site imposes before any choice is made. Geographical autarky precedes and determines philosophical autarky.
El Mirador de la Luna is a single-family dwelling designed and built in this place between February and November 2020. Its name condenses three simultaneous meanings: it is the lookout of Verónica Luna, its author and inhabitant; it is the lookout situated at the level of the moon, since the house stands above the flight paths of the commercial aircraft that approach Cuenca airport; and it is the lookout from which the moon is observed. The three meanings are true at the same time. The name of the project was born of the same operation that generated it: seeing things in more than one way at a time. Figure 1 introduces the speculative framework of the project.
Figure 1.
Conceptual collage introducing the speculative framework of the project. (Left) still from A Trip to the Moon, Georges Méliès (1902), inspired by Jules Verne and H. G. Wells. (Center and Right) authorial montage of the site topography, the diurnal and nocturnal visual relations, and the displacements of the gaze between above and below. The elongated white rectangle marks the position of the house in relation to the topography and the views; the three white ovals mark three future cabins suspended on the lower part of the site, and the arrows indicate the view each one will have. Sources: Georges Méliès, A Trip to the Moon (1902), public domain; author’s archive, 2019.
This article is situated within the expanded field of artistic practice [1], the theoretical tradition that since Rosalind Krauss understands the techniques of art (drawing, painting, and sculpture) not as auxiliary tools of the project but as primary instruments for the production of spatial knowledge. Contemporary architectural phenomenology [2,3] complements that framework: knowledge of space is bodily before it is conceptual, haptic before it is visual, situated before it is generalizable. This double affiliation between the expanded field and phenomenology is the matrix from which this article is written.
Three specific deficits justify the research. First, the literature on dwelling without basic service networks in the Andean cordillera is predominantly quantitative and overlooks the qualitative dimensions of prolonged inhabitation [4,5]. Second, the international thermal comfort standards (ISO 7730, ASHRAE 55) [6,7] were developed for low-altitude locations and are not applicable to contexts above 2500 m a.s.l. [4]. Third, local artisanal knowledge, which in Andean Ecuador brings together bahareque, rammed earth, and stone masonry techniques adapted to regional humidity and seismicity [8], is undertheorized as an epistemic source equivalent to expert knowledge. This case works with industrial materials and engages with that tradition through the tacit knowledge of the master builder.
To these three deficits is added one of a methodological order. Conventional post-occupancy evaluation operates through bounded campaigns of instrumental measurement and satisfaction surveys. Its structure answers the question of whether the building behaves as designed, and by design it lacks instruments for recording what the project never anticipated. What is missing there is not more data but a procedure capable of converting into design knowledge that which only sustained inhabitation reveals. The three findings this study reports belong to that second category. The audibility of the soundscape proved to depend on the elevation of the listening point, a variable that no fixed sensor would have tested; the differentiation between the two anabatic regimes required daily occupancy over six years; and the frequency of fog immersion was established only through sustained monthly photographic recording.
Dwelling on steep slopes has a local tradition in El Barranco of the Tomebamba River, whose published work records elevation differences comparable to that of this case and equivalent declared costs per square meter [9]. El Mirador de la Luna is inscribed in that constructive tradition under two distinct conditions. The first is the absence of network infrastructure. The second is a siting decision; the dwelling reserves the flat strip of the lot as courtyard, and advances over the slope. That decision determines the entire structural solution.
The question guiding this study is as follows: which dimensions of inhabiting an off-grid Andean dwelling exceed the reach of conventional methods of architectural analysis, and how can a design-inhabitation methodology grounded in embodied experience convert those dimensions into design knowledge? The aim of the article is to formalize a design-inhabitation methodology that extends Wallas’s four phases of creative thought [10]—preparation, incubation, illumination, and verification—with a fifth phase contributed by the author, gestation, anchored in the notion of in-vention—in-venire, that which comes from within—as elaborated by García Cors [11]. The article is organized in six sections; the construction process is described in Section 3, together with the methodology.
The article makes six contributions. First, it proposes gestation as a phase prior to preparation within Wallas’s model, expanding the vocabulary of the psychology of creativity to name the time of in-venting. Second, it theorizes autarky as a geographical condition rather than an ideological choice, with implications for high-Andean rural dwelling. Third, it demonstrates that post-occupancy operates in two directions, since it generates design decisions the project did not foresee and puts to the test decisions made prior to the work, and that same principle extends to the one who exercises it, because knowledge through prolonged experience operates independently of training. Fourth, it identifies sound and fog, together with light, as primary atmospheric materials of Andean architecture. Fifth, it distinguishes two modes of attention housed in distinct voids, the balcony as an instrument of directed observation and the courtyard as the spatial condition of undirected attention. Sixth, it proposes architecture as an erotic process (Penia/Poros) and maintains that figure as a generative framework coherent across the five phases of design-inhabitation.
2. Conceptual Framework
The constructs this section mobilizes come from divergent traditions and propose no philosophical synthesis. Each operates as an instrument of verification for a distinct operation of the case, and what unifies the set is the case. The construction of the building and the bodily experience of it are the limit test of that framework, and they verify or falsify the claims formulated before building. A construct enters this framework only if it names a design decision or a recorded phenomenon.
2.1. Eros and Architecture: Lack, Abundance, and the Desire for Beauty
In Plato’s Symposium, Diotima explains the nature of Eros to Socrates. He was conceived on the day of Aphrodite’s birth, son of Poros (Abundance) and Penia (Lack). Eros is therefore always poor yet always in search; he does not possess beauty but desires it because he apprehends it; he is rough and barefoot, yet also bold and intense [12]. This figure operates as a model of the architectural process. Architecture is born of the tension between what is lacking and what is sensed as possible. Without lack there is no project. Without abundance there is no beauty. Diotima further specifies the object of that desire: Eros aspires not to possess beauty but to beget in beauty, and in that begetting seeks to endure [12]. If erotic desire is generative before it is possessive, the creative process has a time of begetting prior to any object.
El Mirador de la Luna is an erotic work in this sense. The lack is real and manifold, a site without an electricity grid, without sewerage, with irregular water, on a cliff at 2640 m of altitude, with a limited budget that imposed construction in stages across six years of waiting. The abundance is equally real, a view of three cities at once (Cuenca, Azogues, and Biblián), an equatorial latitude that guarantees sun throughout the year, intense slope winds, and a permanent fog that the site turns into a resource and into experience. The house was born of that tension, like Eros, from destitution and abundance at the same time.
2.2. The Expanded Field as Epistemic Tradition
The author’s training in visual art from within the expanded field directly informs the methodology of the project. Drawing, painting, and sculpture operate here as modes of recording, of selecting, and of interpreting space. The expanded architectural gaze proposed here operates simultaneously as technical observation, as artistic act, and as bodily experience of inhabited space.
Two operations support that claim. The first is the body as an organ of spatial knowledge. Merleau-Ponty established that knowledge of space is bodily before it is conceptual [2], Pallasmaa showed that buildings are experienced haptically and multisensorially before they are met by the frontal, distanced gaze [13], and recent research in neuroarchitecture confirms that the understanding of a space is produced through physical interaction, movement, and active exploration [14]. The second is drawing and walking as instruments of that knowledge. Ingold has shown that drawing and walking are analogous practices, since both inscribe the movement of the body in the world [3], and Careri has extended the idea from within artistic practice, proposing walking as a primary instrument for producing spatial knowledge and as an act that transforms the landscape [15]. In this house the two operations are inseparable; the body that inhabits the site, the eye that draws, the hand that builds, and the awareness that registers what the place reveals are a single operation of knowledge.
Liu [16] reconstructs architectural phenomenology as an interdisciplinary arena integrating architecture, philosophy, psychology, and the visual arts, and points to convergence with enactivist cognitive science and to critical engagement with the built environment as its two contemporary directions. The design-inhabitation methodology adopted in this article operates within the first direction and inscribes itself explicitly in the second. The site imposes its terms before theory names them.
2.3. In-Venting and Discovering: From Drawing to Inhabiting
García Cors [11] reads the etymology of invent, in-venire, as that which comes from within. To invent is to beget an internal figure; to discover is to recognize it afterward in the world, to bring to light what lay hidden. The pair carries a temporal consequence that has received little attention. If the figure is begotten before it has an external referent, a time of invention exists prior to the problem, the site, and the commission. That time leaves traces, readings, writings, drawings without destination, but none of them answers to a site or to a brief, and for this reason models of the creative process do not count them as project work and generally begin after it.
García Cors organizes his inquiry around three actions, playing, inhabiting, and inventing, and elaborates the pair in-venting/discovering as an oscillation between two asymmetrical poles. Play works with invented rules and internal turbulence, invents questions, and changes the player. Exercise works with everyday rules and the same internal turbulence, elaborates answers, and changes the world. Luna and García Cors [17] named the two operations through which that internal figure becomes visible in the mark. Drawing in order to look makes drawing an instrument of attention, since one sees what one draws, so that the mark precedes the gaze instead of following it. Playing in order to know places drawing in the register of play, where invented rules admit questions that exercise only allows one to answer. A drawing that represents requires the decision to precede the mark; a drawing that investigates poses questions that only the mark makes it possible to formulate. Schön [18] described that operation in the architectural studio. The mark proposes, the drawing returns something unforeseen, and the designer reformulates the problem while drawing.
This article shifts the scale of the second action. García Cors situates inhabiting in the studio, on objects he calls germinal architecture; here it operates on a dwelling built and inhabited over six years. Prolonged inhabitation acts on the built project as the mark acts on form not yet decided, and at both poles the oscillation is fulfilled: inhabiting changes the one who inhabits, and the decisions it produces change the house.
What the project invents is discovered in the site that receives it, and what inhabiting discovers compels the invention of new formal decisions. Gestation opens that series, before any instrument exists.
2.4. Intimacy as Interpenetrability: Levinas and the Andean Threshold
Emmanuel Levinas proposed that intimacy transcends enclosure. The function of the dwelling is to make recollection possible, and that recollection is the very opening that allows what comes from outside to be received, with permeable limits instead of sealed borders [19]. The intuition is ancient, since Heraclitean thought already conceived opposites as mutually implicated, and it reaches its contemporary formulation in Jean-Luc Nancy, for whom to exist is always to co-exist, not an enclosure within oneself but a reciprocal exposure to the other [20]. The interiority of the home thus exists in order to receive exteriority, and the threshold (door, window, corridor) is the privileged site of that operation [21]. The author formulated this reading of intimacy in a text published in 2015 [22], prior to the acquisition of the land. In this house the threshold operates as the dominant organizing principle.
Four corridors materialize that principle. They cross the thickness of the building and terminate in floor-to-ceiling openings, so that the landscape is not contained in the house and passes through it. A threshold of this kind requires two open ends, a condition the hillside denies and that Section 2.6 examines.
2.5. Light, Sound, and Fog as Atmospheric Materials
Monet demonstrated with his Rouen Cathedral series that the same architectural object produces qualitatively different effects under different conditions of light [23]. El Mirador de la Luna adopts this logic as a structural design principle. The corridors operate as light collectors and the envelope has no color of its own, so that the chromatic identity of the building depends on the position of the sun and the state of the sky.
Sound and fog are atmospheric materials to the same degree as light. Zumthor has argued that atmosphere, that quality by which a space is, before anything else, a presence, is the true substance of architecture [24]. Recent design-as-research studies have shown that sound, smell, and texture operate as design resources equivalent to light, and that their deliberate articulation produces knowledge of place that no conventional analysis would anticipate [25]. Atmosphere at Higospamba Alto, more than an effect of design, is the place itself.
2.6. The Courtyard: The Void That Interpenetrability Requires
Interpenetrability is not a property of the building but of its relation to what surrounds it, and it therefore requires two open ends; a corridor crosses only if it opens on both sides. On a hillside that condition meets an obstacle; the site offers a single void, that of the valley, and sets against the opposite side the rock mass that holds the slope. The customary solution places the dwelling against that mass and resolves the rear facade as a blind enclosure, a decision that closes the eastern end of the crossing. Recovering that end requires building the void the site denies.
The courtyard-house archetype that organizes the domestic architecture of Cuenca’s historic center offers the model of that constructed void. The modern tradition further records its displacement toward the landscape. Martí Arís [26] identified among its transgressions the courtyard that opens outward, and Vázquez-Díaz [27] defined the open courtyard as one in contact with its surroundings, bounded by enclosures perforated to look out onto the landscape. A courtyard of this kind contains without enclosing.
A void preserved at the cost of buildable ground inverts the ordinary relation between what is built and what is left over. The Taoist tradition formulated that inversion with precision. The usefulness of the vessel lies in its hollow and that of the room in the openings of its doors and windows, so that what is absent is what serves [28]. The void ceases to be the remainder of construction and becomes that for which one builds.
That void further admits what has no function. Han [29] observes that fire released from practical chores excites the imagination, and that hands released from purpose begin to play. The Romance languages recorded that proximity in a phonic pair with no etymological kinship—fuego-juego, fuoco-gioco, feu-jeu, fogo-jogo, foc-joc—and the courtyard, Mediterranean or Andean, is historically the place of both. A contained void open to the sky is the spatial condition of undirected attention.
Two objections to the tradition of the contemplative courtyard fix the condition under which the courtyard is justified. As reported by Vázquez-Díaz [27], Illescas distinguished the courtyard that is lived in from the courtyard employed as a mere design device, a storehouse of space, and Freixa, after inhabiting the Sert house in Cambridge, concluded that the central courtyard must be walkable and occupiable to the fullest extent if it is not to become ornament. When the void is preserved at a high structural cost, the condition becomes demanding: a courtyard that is not inhabited does not repay that cost.
2.7. Autarky: Geographical Condition and Philosophical Principle
Two senses of autarky should be distinguished. In the first, philosophical, autarky is the freedom that comes from desiring only what a place can give [30]; the perfection of a form that needs nothing external to fulfill its proper function [31]; a property of the cosmos [32]. In the second, geographical, autarky names here the state of a site disconnected from every external system of provision. Higospamba Alto operates in the second sense because there was no alternative, and the resources are sun, wind, rain, fog, and rock. Autarky is not an ideology but a geography.
This distinction corrects the dominant discourse of sustainable architecture, which frequently frames autarky as a voluntary gesture of renunciation made from a position of abundance. In this place no such starting position exists, and the economy Epicurus describes appears without the act of renunciation that the doctrine presupposes. That condition is registered in material terms, because the energy profile of local construction in Cuenca is determined to a large extent by the availability of materials and systems belonging to the place [5], and because the intermediate spaces of Andean rural dwelling, thresholds, porches, and transition zones, function as climatic regulators working with the resources the site offers [33].
Autarky so understood is distinct from critical regionalism, where resistance is a position the designer adopts [34] and which Eggener showed functioning as a category applied from outside [35]; here there is nothing to position oneself against. The environmental turn in architectural history [36] follows the flows that link the building to planetary-scale processes, and this work adds what the environment does to the body that inhabits, with architectural phenomenology [2,3] and design-as-research [37] as its framework.
The house did not choose to be self-sufficient. Self-sufficiency was the only possibility of existing in that place.
3. Materials and Methods
3.1. Research Design
This article adopts design-as-research [37] as its general methodological framework and formalizes within it a specific methodology, design-inhabitation, in which the architectural project constitutes the primary instrument of knowledge production and its results are simultaneously spatial and epistemological. The particularity of the case is that the researcher, the architect-visual artist, and the inhabitant are the same person [18]. That coincidence maximizes the density of the knowledge produced (unrestricted access to the object, embodied knowledge of the space) and demands in exchange an explicit reflexivity that is developed in Section 3.5.
Flyvbjerg [38] has shown that the most common misunderstanding about case research is the belief that one cannot generalize from a single case. El Mirador de la Luna does not aspire to be statistically representative but paradigmatic, and with analytical density it illuminates a condition frequent in the Andean cordillera, that of rural dwelling without service networks, with intense climatic resources and local artisanal knowledge as the only available instruments. The generalization it produces is analytical. Where the conditions of transferability are met (hillside, no basic service networks, orographic fog, local artisanal team), the method can be applied to other sites.
3.2. Site and Context
Higospamba Alto is located in the rural parish of Paccha, canton of Cuenca, province of Azuay, Ecuador (2°53′ S, 78°57′ W; 2640 m a.s.l.). The site is a steeply sloping hillside that falls toward the valley of the Cuenca River, and the building site occupies the summit of a hill. To the north the ground descends immediately; to the south, at some 300 m, the hill descends to a ravine and rises again on the opposite slope, where the Amaru Biopark lies 650 m away in a straight line. The foundation level of the lot, where the footings are anchored, lies in a hollow with no visual or acoustic contact with that slope. Average annual solar irradiation, according to SOLARGIS and NASA SSE for the region, is between 4.5 and 5.0 peak sun hours per day. Annual precipitation, according to records from the INAMHI Cuenca station and parish data, is approximately 900 mm/year, with a high frequency of immersion in orographic fog. The site has no connection to the national electricity grid or to the sewerage network; the water supply from ETAPA (Empresa de Telecomunicaciones, Agua Potable y Saneamiento de Cuenca) arrives at insufficient pressure and with frequent interruptions caused by the altitude.
The lot, 24 m wide along the road and 50 m deep, slopes in two directions at once, and the transverse fall reduces the usable surface of the frontage to roughly two thirds. The siting resolved that condition through a terracing of three platforms, the intermediate one holding the courtyard together with the ground floor of the dwelling. Toward the bank the slab rests directly on the rock; toward the valley, on columns rising from footings anchored at the lower level. The total fall across the lot approaches 20 m (Figure 2).
Figure 2.
General siting plan and cross sections. (Top) Section A–A, through the steps and the main entrance, where the slab rests directly on the rock. (Middle) Section B–B, along the northern edge of the courtyard, where the dwelling is supported on columns. (Bottom) Plan of the built fragment, with the sequence of three platforms described in the text and the two descent routes, the flight of steps on the access axis and the ramp along the southern boundary. Source: drawn by the author, 2026.
3.3. The Five Phases of Design-Inhabitation
Wallas [10] identified four phases of creative thought—preparation, incubation, illumination, and verification—that cognitive psychology, design theory, and creativity studies have adopted as the canonical description of the inventive process. The model begins, however, once the subject already knows that something is being prepared, and it does not name the prior time, that in which the figure is begotten internally, before it has an external referent.
This article proposes a fifth phase, gestation, which precedes preparation and is constitutive of the in-vention described in Section 2.3. Gestation differs from incubation in that incubation follows a consciously posed problem, whereas gestation precedes it and names the time before a site, a brief, or a commission exists.
3.3.1. Gestation (c. 2000–2014)
The idea that gave rise to the project emerged more than twenty years ago. It began with reading, in a waiting room at the Universidad Ricardo Palma in Lima, a local journal on architectural education published before 2004. Among its articles, the one that resonated most intensely proposed that architecture is an erotic process. The resonance was not accidental; it found conceptual ground already prepared, which was the author’s own line of work. That seed, architecture as Eros, as tension between lack and abundance, developed here directly from Plato [12], guided years of reflection without translating into a project statement.
The move from reading to formulation occurred later, with the land already acquired, in October 2017, at the II International Congress on Architectural Graphic Communication, Dibujar para pensar, pensar para dibujar [Drawing to Think, Thinking to Draw], at the Universidad de Cuenca. In the debate following her own paper on graphic expression, a question from the audience framed sustainability in terms of carbon footprint and consumption. The improvised answer held that architecture is an erotic process. Eros, son of destitution and abundance, shows that the body demands the comfortable while the soul seeks the beautiful, and that neither demand is resolved by reducing the other. The intuition became a statement.
From that year the formulation passed into the sketches, where it was inscribed in the author’s own hand—architecture: erotic process, Eros: son of necessity/abundance—before any brief or budget existed (Figure 3). It was that internal figure that made the land legible. What until then was a difficult cliff was recognized as the place where the process could take bodily form. Gestation names precisely what Wallas’s model does not name, the time of in-venting prior to preparing. Gestation is the begetting Diotima describes, a desire that produces before it possesses and that for this reason does not yet need an object to work on. Eros himself was conceived before he was born, and between the one and the other there is a time.
Figure 3.
Conceptual sketches from the preparation and incubation phases. (Left) Ink and wash exploration of the frame-window system, with annotations on the transverse crossing of the building—a través, de un lado a otro, atravesar [through, from one side to the other, to cross]—and the question ¿qué sale de donde mora y dónde mora? [what comes out of where it dwells, and where does it dwell?]. (Right) Perspectival section in white ink on black, with view vectors toward the landscape and the annotations that fix the conceptual framework of the project—architecture: erotic process, Eros: son of necessity/abundance, soul demands the beautiful, body demands the comfortable—and ideas tan locas como ir a la luna [ideas as crazy as going to the moon]. Source: author’s archive, 2017–2019.
3.3.2. Preparation (2014–2019)
The site was identified at the end of 2014. In 2015, a survey of the land by an engineer with forty years of experience in road construction in the country confirmed that the substrate was solid rock, and that assessment decided the purchase in 2016. From that date the site was visited repeatedly at different times of day and seasons of the year, with freehand drawing, an artistic instrument before a technical one, and exploratory photography as the means of recording. The accumulated observations established the conditions the project took as given, the nocturnal visual quality with three cities visible at once, the verticality of the site over which aircraft approaching Cuenca airport pass below the level of the terrain, and the presence of the slope wind and of the fog. None of those visits revealed the two anabatic regimes or the frequency of immersion, which appeared only with sustained inhabitation.
3.3.3. Incubation (2016–2020)
During the years of waiting, the initial sketches were revised iteratively and detailed according to observations and budget from 2019. The logo of the National Geographic Society, a simple rectangle that works as a frame-window, was developed as an organizing system, and the house was conceived as a series of strategic windows framing specific fragments of the landscape (Figure 3).
3.3.4. Illumination (2020). The Pandemic as Detonator
Construction began in February 2020. In May, the mobility restrictions of the COVID-19 pandemic halted the work; gradual resumption allowed it to be completed and the family moved in on 3 November 2020. The lockdown also operated in the reverse direction, because during that period more relatives of the team joined the work, so that the restriction enlarged the building group instead of reducing it. The construction was a social fabric analogous to the philosophical fabric the title names. The excavation then revealed the first decisive constructional lesson (Figure 4).
Figure 4.
Construction process (2020). (Upper left) View from the first slab on the metal columns, with fog erasing the landscape. (Lower left) Freehand floor-plan sketch of the light-corridor system, drawn on site. (Right) the house under construction on the scaffolding. Source: author’s archive, 2020.
3.3.5. Verification (2020–2026)
Verification is here the prolonged post-occupancy, which continues at the time of writing. It did not follow standardized protocols but the model of Donald Schön’s reflective practice, who showed that the competent professional does not apply theory to cases but converses with a situation that answers back, reformulating the problem while acting on it [18,39]. Here the inhabitant records the spatial experiences that contradict, extend, or invalidate the hypotheses of the project. Verification, in design-inhabitation, is generative. Table 1 summarizes the phases of evidence production in the design-inhabitation methodology.
Table 1.
Phases of evidence production in the design-inhabitation methodology.
3.4. Construction and Site Team
The work was carried out by the architect–visual artist with the advice of an electrical engineer and a structural engineer, and with a master builder and his family team (sons, daughter-in-law, nephew, and son-in-law), enlarged during the lockdown. The master builder, Luis Yanza, contributed the criterion for anchoring in rock accumulated over years of work on the Andean hillside.
The site is a cliff. The footings were anchored between 80 cm and 2 m according to the profile and hardness of the rock mass at each point; on them metal columns 6.30 m high, filled with concrete and assembled from several smaller pieces, were raised. Toward the courtyard the rock mass rises almost vertically some 8 m and the floor slab rests directly on the rock. The triangulation between footings, columns, elevated slab, and the inclined plane of the cliff forms an undeformable system that confers seismic resistance without additional bracing. The solution is analogous to that of the houses of El Barranco of the Tomebamba, which resolve the relation with the void through the same logic of columns over the abyss.
3.5. Instruments, Corpus, and Reliability Criteria
The corpus comprises two periods. Between 2014 and 2019, logbook entries, photographs of the landscape, and siting studies were recorded from external observation. From November 2020 to May 2026 the record is produced from continuous inhabitation through a field diary, with a minimum monthly periodicity and daily during significant atmospheric episodes. The distinction matters, because the three findings did not appear during the six years of external observation and emerged only under the condition of sustained inhabitation.
To that record are added spot measurements with a sound level meter and an infrared thermometer, the monthly photographic monitoring of immersion in fog, and an estimate of electricity consumption by tariff equivalence. Table S1 distinguishes measurements from estimates and records their conditions.
The coincidence of researcher, designer, and inhabitant requires mitigating the bias of the implicated observer, and two devices complement the record. The first is external sources that verify the occurrence of the phenomena independently of the author’s perception, the institutional management calendar of the Amaru Biopark, the INAMHI Cuenca station, and manufacturer specifications. The second is explicit selection criteria, and only those episodes are reported that recurred in a seasonally sustained manner, reached sufficient intensity to alter everyday spatial experience, and generated an identifiable design decision. Three crossed that threshold.
The analysis followed a four-step inductive procedure: successive reading of the corpus by period, marking the entries that described an atmospheric episode; grouping by phenomenon and verification of its seasonal recurrence against the dating of the logbook; contrast of each grouping against the criteria and against the external sources where the phenomenon allowed it; and graphic elaboration of the groupings that crossed the threshold. The episodes that did not reach sustained seasonal recurrence remain in the corpus without being reported. The step from finding to form is recorded in drawing, and it is verifiable in the difference between the construction drawings and the inhabited building, where the lateral wall appears drawn as a solid enclosure and, today, carries louvers toward the opposite slope.
3.6. Ethical Considerations and Consent
Although the subject under study coincides with the researcher, the members of the construction team and the co-inhabiting residents are identifiable subjects in the text. Informed consent was obtained from the master builder, his family team, and the adult members of the household for their mention in this manuscript. The images used belong to the author’s archive and contain no facial identification of third parties. This statement is part of the methodological rigor of the study.
4. Results
4.1. Site and Gaze: The Airplane Passes Below
The most powerful spatial discovery of the preparation phase was that the horizon lies below. The site stands barely 100 m above the historic center, and the effect is produced by the river basin, which sinks that part of the city and leaves the urban ground far below the point of observation. From Higospamba Alto at 2640 m, the city of Cuenca appears not as a city seen from a mountain but as ground seen from an aircraft. Commercial flights approaching the airport pass below the level of the terrain. This is the second meaning of the name.
The visual spectacle spans 270 degrees from the ends of the balcony, a platform of 1.5 × 12 m cantilevered over the void. From inside, the frame-windows take in that same panorama within 180 degrees (Figure 5). To the left as seen from the balcony, the Amaru Biopark on the opposite slope of the ravine; at 45 degrees, El Cajas in the distance and Cuenca in front; at the center, the urban sequence of Racar, Cuenca’s historic center, Miraflores, and Ricaurte; at 135 degrees, El Tablón, the plain that divides the provinces of Azuay and Cañar, disputed for years as the site of the new regional airport; to the right, Azogues with its night lights and Biblián beyond; and to the rear, the mountain and the church of Higospamba, whose Sunday sermon carries as far as the balcony. The Año Viejo night [New Year’s Eve, when effigies of the passing year are burned at midnight] concentrates the zenith of this spectacle. The three cities release their fireworks simultaneously.
Figure 5.
Night view from the interior. The city of Cuenca reflected in the glass of the frame-windows, with the builders inside. Source: author’s archive, 2020.
4.2. Structure on Rock: Module and Areas
The structural solution responded to the rocky condition of the cliff, with footings anchored in rock and metal columns 6.30 m high up to the first slab (3.4). The spatial module of the dwelling was determined by the 1.02 m porcelain tile available in local commerce. That module fixed the axis of the footings and from there organized the entire geometry; the structural grid, the position of the corridors, and the layout of the light slits follow its joints (Figure 6 and Figure 7). A finishing material, chosen for availability rather than by compositional criterion, determined the grid that holds the building up.
Figure 6.
Conceptual sketches documenting the project. Foundation anchored to the rock, plan with the longitudinal corridor and the three transverse ones, section, and elevation of the balcony. Collage combining freehand drawing with vector drawing made in Vectorworks 2008 (Nemetschek Vectorworks, Columbia, MD, USA). Source: drawn by the author, 2019–2020.
Figure 7.
The light slits follow the joints of the porcelain module. (Left) Corridor toward the courtyard with direct sunlight. (Center) Bathroom with overhead slit reflected on floor and wall. (Right) Overhead slit above the shower. Source: author’s archive, 2022.
The executed work comprises 136 m2 completed, at a cost per square meter within the range of the contemporary production published in El Barranco of the Tomebamba River [9]. Some 86 m2 below the habitable level remain to be enclosed, with structure and footings already executed.
4.3. Intimacy and Threshold: The Wind That Enters
The central corridor runs through the house from north to south, parallel to the balcony, and materializes the Levinasian concept of interpenetrability (2.4). It terminates at each end in a floor-to-ceiling frame-window 1.02 m wide and 2.60 m in clear height. The northern opening frames the Andean sky and the southern one the forest that holds the Amaru Biopark; at night, absolute black. The axis sets the urban against the vegetal, and that opposition inverts at nightfall. The landscape is not contained in the house; it passes through it (Figure 8). Three transverse corridors repeat the operation from the courtyard to the balcony and appear on the eastern facade as three doors, so that from the courtyard the valley is seen through the house.
Figure 8.
The central north–south corridor. (Left) The northern frame-window, with the Andean sky and the plain toward Azogues and Biblián. (Right) The corridor toward the south at night, when the forest ceases to be visible. Source: author’s archive, 2022.
The most surprising post-occupancy finding in this dimension was the behavior of the anabatic wind. In the afternoons it rises from the floor of the valley with such intensity that it drives the rain horizontally in under the eaves; the exterior enters the interior. The phenomenon was documented in the logbook from the first year of living there. Six years of recording made it possible to distinguish two anabatic regimes where the project had assumed only one, a morning wind that rises along the left side and an afternoon wind that arrives laterally from the right. The courtyard made the distinction possible. No one taught this; the site taught it, in the inhabiting. The rain under the eaves was incorporated as knowledge of the place and as an expression of the interpenetrability the project sought.
The project assumed that the boundary enclosure and the volume of the house sheltered the entrance side, and a provisional porch of tensioned tarpaulins put that assumption to the test, the afternoon wind made it impossible even to tension them, and the attempt was abandoned. The glazed panels of the facade suffer no effect under the same regime, so the phenomenon acts on light tensioned structures and not on the fixed enclosure.
4.4. The Inhabited Courtyard: Six Years of Use of the Void
Where the site offered a single open end, the project built the second. The lot held a strip where the dwelling could have sat without deep supports; the project renounced it, and that strip remained as courtyard. The footings anchored in the rock mass and the columns that lift the dwelling above the fall exist in order to preserve it. The courtyard measures 9 × 12 m. The roof of the house approaches the level of the parking terrace, so that the two form a continuous upper plane beneath which the courtyard lies sunken, held between the bank to the east and the built volume to the west. To the north, a low river-stone wall bounds it without closing it, letting the landscape pass above its coping. The bank holds the void with the rock of the site; the wall holds it with stone brought up from the river. The arrival route ends at the first of the three doors connecting courtyard and balcony, so that it coincides with the axis of interpenetrability (Figure 9).
Figure 9.
The courtyard in the fog season, seen toward the north from the entrance steps. The coping of the river-stone wall operates as a constructed horizon, and the cloud mass lies below that level. Source: author’s archive, 2024.
Against the objections to the tradition of the contemplative courtyard, which require the void to be walkable and occupiable, the time of inhabitation records a sustained everyday use, children and dogs playing between two trees, protected and at a distance from the cliff. Fire is lit without practical purpose, and those who sit before it adopt of their own accord the posture Han takes from Bachelard [29], elbows on knees, head between the hands.
The courtyard also operates as an instrument of observation. From inside, the wind registers through its effects, whereas in the outer void its direction and its hour are perceived, a distinction that made it possible to identify the two anabatic regimes. The balcony receives the setting sun and the distant sound source of the Amaru Biopark; the courtyard, the sunrise and the nearby biological sources.
The second phase will occupy 3 m of that plane against the bank and the void will be reduced to 9 × 9 m, without ceasing to be an enclosure. The courtyard is the lack the project sustains so that something may be begotten in it.
4.5. Technological Autarky: What the Place Gives
The 3.5 kWp photovoltaic system (10 panels × 350 Wp) covers 100% of the electrical demand of the four-person household, estimated at approximately 300 kWh/month, the radiant floor included. A battery bank located beneath the dwelling stores daytime production and sustains night-time life with light. The 100 m2 electric radiant floor operates during the hours of greatest irradiation and maintains thermal comfort through Andean nights of 4–8 °C according to the thermal log (Table S1). The dryer runs on LPG, since its consumption would exceed the capacity of the system. The national grid does not reach the sector, and electrical autarky is therefore the only possible option (Figure 10).
Figure 10.
(Left) Installation of the metal columns during construction. (Right) 3.5 kWp photovoltaic system on the roof, the only source of electrical energy on the site. Source: author’s archive, 2020–2022.
The 200 L solar thermal collector reaches up to 85 °C according to manufacturer specifications and supplies hot water without fossil fuel throughout the year, including overcast days (Figure 11). The concrete slab acts as a thermal battery: it stores the heat of the radiant floor during the day and releases it gradually at night, and a sealed 50 cm air chamber beneath the roof completes the thermal conservation. The radiant floor cabling was laid over the concrete slab and beneath the porcelain tile before it was set, so that this decision admitted no subsequent revision. The 1.2 m3 biodigester processes household greywater through anaerobic digestion, and its effluent improves the soil layer in preparation for the planned garden.
Figure 11.
(Left) Tubes of the 200 L solar thermal collector. (Right) Pouring of the slab over the metal structure, with the city of Cuenca beyond. Source: author’s archive, 2022.
The next phase includes rainwater harvesting. With 160 m2 of roof area and annual precipitation of approximately 900 mm/year, the maximum theoretical potential is 144,000 L/year; applying a runoff coefficient of 0.70–0.85, proper to a walkable lightened concrete slab, the net harvestable yield lies between 100,800 and 122,400 L/year. Fog harvesting through mesh screens is also anticipated, together with wind generation drawing on the anabatic regimes recorded (Figure 12). None of these systems is aspirational. They are the logical continuation of what the place imposes and offers.
Figure 12.
Integrated diagram of the autarkic systems: photovoltaic, solar thermal, and biodigester in operation; rainwater and fog harvesting and wind generation in planning, indicated with dashed lines; arrows indicate the flow between systems. Source: drawn by the author, 2026.
4.6. The Soundscape: Lions, Birds, Toads
The most singular post-occupancy finding of the project is acoustic. The Amaru Biopark occupies the opposite slope of the ravine, to the left as seen from the balcony. During construction, at ground level, the sounds produced by the animals were inaudible, because the lower elevation of the lot lies in a hollow and the edge of the hill interrupts the direct path of the sound. Once the steel columns and the elevated slab were completed, the listening point ascended more than six meters and rose above that edge. The 650 m separating the two slopes fall comfortably within the range at which the vocalization of Panthera leo is audible [40], so that the earlier inaudibility is explained by topographic screening. The result was a complete and stratified soundscape that the project had not anticipated.
At 5:00 a.m. the birds arrive with an intensity comparable to that of an alarm clock set to birdsong. Between 5:00 and 6:00 the roaring of the lions is added, which reaches the slab directly and responds to a behavioral pattern proper to the species, since the zoo staff arrive at 7:00. A second roaring occurs between 5:00 and 6:00 p.m., associated with the evening feeding on alternate days. On Sundays that feeding is brought forward to 1:00 p.m. for the visitor display, and site visits made on Sunday afternoons during the preparation phase recorded no episode at all; the pattern is confirmed by absence. On rainy afternoons toads and frogs are added, and at night crickets and, from time to time, an owl.
The stratification is directional as well. Perception intensifies on the balcony, cantilevered and with no built mass interposed toward the opposite slope, so that the same element that produces the visual relation of 270 degrees operates as an instrument of listening. Systematic acoustic characterization remains a line of future research.
The discovery prompted a post-occupancy design decision. In the lateral wall conceived as a solid enclosure, large-format wooden louvers were installed, opening a new facade toward the zoo. The decision meant sacrificing afternoon thermal comfort in exchange for the auditory and visual landscape, since that side receives the setting sun with intensity. The architecture responded to what the site revealed during the inhabiting, not to what the project had anticipated.
4.7. The Changing Light: The Corridors as Collectors
The four corridors produce qualitatively distinct lighting conditions according to hour, season, and point of view. The longitudinal one receives light at both ends, and the three transverse ones the morning light from the courtyard and the afternoon light from the balcony. To these is added the overhead slit of the bathroom, which brings light into that space without a facade (Figure 7).
The chromatic identity of the materials, exposed concrete, bamboo, porcelain tile, river stone, and laminated stone, runs through a continuous range: from the pale blue of daybreak to the cerulean of midday, from the yellow and the pink to the orange of late afternoon, and from the violet and ultramarine of dusk to the black of midnight, with the cities beyond and their yellow and cyan lights (Figure 13); to the rear, the range of bluish, yellowish, dark, raw, and silvered greens of the lateral and rear forest. In March and October, when the sun sets aligned with the axis of the balcony, the late afternoon reaches its most intense register, orange, carmine, and vermilion. The house has no color of its own. It is the Andean sky and the forest that color it (Figure 14), and when fog suppresses the landscape, that same sky colors the cloud.
Figure 13.
The color of the sky on the materials: frame-windows with chromatic variations reflected on walls and floor. Source: author’s archive, 2022.
Figure 14.
Atmospheric variations through the frame-windows: the city under night light, the orographic fog suspending the landscape, and the Andean horizon at dusk. Source: author’s archive, 2022–2026.
4.8. Fog as Absolute Interior
When the humid fronts of the Pacific rise up the valley of the Cuenca River and reach the altitude of Higospamba, the site is immersed in cloud for hours. The house loses its condition as lookout. The view disappears, the light becomes diffuse and uniform, the sounds are muffled. In the logbook, the inhabitant identifies the moment when the cloud settles over the house as her preferred one. From inside, the exterior is then contemplated as a surface of cloud without depth or horizon, with the appearance of a render with no background loaded, and the lookout conceals the view, in an inversion of its own function that is what makes the episode memorable. The surface of cloud is not neutral either. It is gray at daybreak and during overcast hours, cobalt blue or white at midday when the cloud is very dense, and grayish violet at dusk—the same colors the Andean sky imprints on the materials of the house when there is a view, so that fog operates with the same status as light.
Immersion is a recurrent physical condition and not a rhetorical figure. The systematic photographic record indicates a frequency greater than fifteen days per month during the rainy season, from February to May, and of five to eight days per month during the rest of the year (Figure 15 and Figure 16). Interior humidity control was resolved through a protocol that inhabitation established and that no project document specified. The three transverse corridors ventilate the depth of the building between 10:00 and 16:00, and at 17:00 the whole is closed against the evening humidity, with the support of a central dehumidifier. Six years of operation established that schedule. A bounded measurement campaign would not have produced it, because the threshold appears at the end of the afternoon and only in the long series.
Figure 15.
A figure walks the roof terrace of El Mirador de la Luna: young trees frame the horizon, the city dissolves into the orographic fog below. The roof slab sits 9.50 m above the base of the columns and coincides with the plane of the parking terrace. Source: author’s archive, 2024.
Figure 16.
El Mirador de la Luna immersed in orographic fog. (Left) The river-stone wall and the eucalyptus trees vanishing into the cloud. (Right) Rear facade with dark wood, exposed concrete, and an open door that crosses the house toward the invisible landscape. Source: author’s archive, 2022.
The roof terrace constitutes the point of complete immersion. During fog episodes, the upper plane lies above the view and below the cloud, with no built mass interposed in any direction (Figure 15), and the house itself disappears into the cloud (Figure 16).
This subtraction constitutes the deepest operation of the project. What is entirely concealed cannot be taken for granted, and what reappears after the fog is perceived as if for the first time. The effect is the estrangement García Cors [11] observes in the player, the capacity to render the habitual unfamiliar, produced here by climate rather than by play. Intermittence is the condition of attention. The landscape is not possessed. It is received.
5. Discussion
5.1. Three Corrections and What No Accounting Records
El Mirador de la Luna offers three corrections to the dominant discourse of sustainable architecture in Latin American contexts of the Andean cordillera. The interior sustainability of the dwelling, the articulation between thermal comfort, atmospheric quality, sensory well-being, and connection with the surroundings, constitutes a dimension that conventional evaluation frameworks tend to reduce to quantitative metrics of energy consumption. Licina et al. [41] showed that the evidence on the performance of certified buildings proves inconsistent when examined from the occupant’s perspective, and that evaluating them demands detailed knowledge of the building and of those who use it, of their individual variability and of their location in time and space. No quantitative parameter captures that set on its own. This article proposes that such a dimension is fully intelligible only from within, from inhabiting.
The first correction concerns autarky. In many sites of the Andean cordillera it constitutes a geographical condition rather than an ethical choice. The dominant typology on the peri-urban slopes of cities such as Cuenca, the concrete block connected to the grid when the grid arrives, stops working when the service fails. The model this case documents depends on nothing external, and autarky becomes, in that sense, a form of resilience rather than a restriction.
The second correction concerns methodology. Post-occupancy can operate as design, and it does so in two directions. The three most significant findings of the project prompted responses the project had not foreseen, an executed opening, an attempt the site rejected, and an operating protocol. In the reverse direction, the courtyard is a decision prior to the work that inhabiting puts to the test. Construction tests theory and can falsify it, as happened with the porch the wind prevented. That way of operating, the building that learns from the one who inhabits it, is what the design-inhabitation methodology produces and conventional protocols do not make possible.
The third correction concerns the materials of Andean architecture. Sound and fog are primary materials in these contexts, as important as light. Architecture that does not register this dimension produces deaf spaces in places that sing.
Six years of life took place in a void that every accounting computes as unbuilt surface, and that sustained use is what separates the inhabited courtyard from the courtyard that ends as ornament. The balcony directs the gaze toward the valley and operates as an instrument of directed observation; the courtyard houses the opposite mode, and only the prolonged record could tell them apart.
5.2. Gestation as a Verifiable Phase
Gestation names a time whose traces are not archived as project work, and the case shows how it can be made auditable. The October 2017 formulation took place at a congress with a program and an audience, in answer to an objection the author did not choose, and the sketches of 2017–2019 carry, written in the author’s own hand, the doctrine of Platonic Eros—architecture: erotic process, Eros: son of necessity/abundance—before any built project existed (Figure 3). The content of that internal figure is Diotima’s doctrine, a generative desire whose object does not pre-exist [12], and not a subsequent attribution.
Drawing fulfills here the same function as in post-occupancy, where the wall drawn as a solid enclosure and the louvers it carries today record the step from finding to form. In one direction it preserves what preceded the project; in the other, what inhabiting corrected. That symmetry is what turns the internal figure into evidence, and what sustains the claim that the conceptual framework preceded the project instead of explaining it afterward.
5.3. Contributions, the Existing Literature, and the Position of the Article
Table 2 situates each contribution with respect to the literature that precedes it. Two extend established models, gestation that of Wallas and the catalog of atmospheric materials that of Zumthor. The other four reformulate categories: autarky as a property of the site, post-occupancy as an operation running in two directions, the courtyard as the spatial condition of undirected attention, and knowledge through experience as independent of the training of the one who exercises it.
Table 2.
Position of the article with respect to existing literature.
The sixth contribution does not appear in the table because it is not stated against the literature that precedes it. Architecture as an erotic process is Platonic doctrine applied, and the case sets it to work in every phase, from the figure begotten without an object to the fog that subtracts the landscape and gives it back.
5.4. Design-Inhabitation Compared with Conventional and Digital Methods
A conventional energy simulation, EnergyPlus or ClimateStudio, would have accurately predicted the patterns of solar radiation and the thermal gains of this house, and would have said nothing about the reach of the lions’ roar to the elevated balcony or about the horizontal rain driven by the slope wind. The models operate on known geometries and properties, and they incorporate local atmospheric variables only if someone enters them; no one enters what they do not yet know.
The case specifies the mechanism of that limit. The columns reach the level they reach because there the excavation met firm rock, and that same level places the ear above the edge of the hill that screened the opposite slope. A geological datum produced a perceptual instrument. The relation between the two escapes any prior simulation, because the two variables belong to distinct domains of calculation.
The limit reaches generative tools equally. Horvath and Pouliou [42] show that text-to-text and text-to-image models operate as cognitive mediators in the early phase of design, amplifying iterative variation, and at the same time document their condition: they recombine solutions from existing datasets and stop at the limit of what their corpus contains. What assisted design proposes as a scenario, prolonged inhabitation records as fact.
That record produces situated knowledge in Haraway’s sense [43]: available only from a specific and embodied position, whose specificity is its condition of existence.
5.5. Expert Knowledge and Artisanal Knowledge in Dialog
Four kinds of knowledge acted on the project. Structural calculation defined the system on the basis of known material properties and anticipated loads. The other three operated through judgment formed in prolonged exposure. An engineer with forty years of road construction recognized solid rock ahead of the test, from having seen it before on other terrain; the master builder resolved, point by point during the excavation, an anchoring depth that varied between 80 cm and 2 m according to the profile and hardness of the rock mass, and that only the open excavation reveals; and the electrical engineer sized a stand-alone photovoltaic system in 2020, when domestic generation was not common practice in the country. The national electricity crisis of 2023–2024, with rationing of up to fourteen hours a day in October and November 2024, made that solution ordinary.
The difference between the three is one of title, not of operation. In all three cases judgment arrived ahead of verification, and in the last the verification came from a national crisis. That condition replicates in the construction phase the epistemological structure of post-occupancy, where decisive knowledge is produced by presence, that of the engineer before the terrain, that of the master builder before the rock, that of the installer before the intermittent grid, that of the inhabitant before six years of the Andean cycle. The undertheorization of artisanal knowledge rests, in part, on this confusion, because it attributes to training what belongs to the duration of looking.
Recent research in Azuay and Cañar documents the climatic adaptation and seismic resilience of local building techniques [8]. The contribution of this case is complementary, in that it records knowledge by experience operating within a construction of industrial materials, where it appears as a criterion for decision in situ before it appears as technique. That knowledge resolved the encounter with the site and the systems it required, and left the choice of materials and the typology to other levels of decision, so that to attribute a vernacular filiation to the case would be the external application of categories that Eggener [35] identifies.
5.6. Pedagogical Implications
The five phases, and gestation in particular, have consequences for the teaching of design. If gestation names the time in which the figure is begotten before it has an external object, architectural education needs a place where that time can pass. In the curriculum that place exists and has a name, manual graphic expression, the only course in which one draws without there yet being a project to represent, and it is a space that is shrinking. The progressive substitution of hand drawing by digital modeling in the early years responds to a demand for efficiency, because the digital tool produces a presentable image sooner. What is lost with it is slowness, the operative condition of gestation. A mark that takes time compels one to look while marking; a model that is generated dispenses with looking.
The pedagogy from within the expanded field proposed here suggests three teaching operations: (i) sustained reading without an immediate project object, as protected time of gestation; (ii) freehand drawing as an instrument of discovery rather than of representation (Section 2.3); and (iii) post-occupancy as the final chapter of the studio and not as a topic external to the teaching of design. All three have been tested and documented in the author’s previous work [17]. Their systematic evaluation constitutes an ongoing line of work.
5.7. Limitations of the Study
The study has five limitations. First, the sample size (n = 1) restricts generalization to paradigmatically comparable cases, in Flyvbjerg’s sense [38]. Second, the longitudinal quantitative data are provisional. The installation of the photovoltaic inverter datalogger, scheduled for 2026–2027, will allow the generation and consumption figures to be strengthened, and the acoustic characterization at the three listening positions remains pending adequate instrumentation. Third, the results depend on the Andean annual cycle and their transfer requires sites with orographic fog and ascending winds of comparable intensity. Fourth, the evidence on the gestation phase is of unequal status, verifiable from 2017 through the public and graphic record, and sustained on the author’s testimony for the preceding years. Fifth, the coincidence of researcher, designer, and inhabitant, which is the methodological strength of the study, is also its principal limitation, because it removes conventional analytical distance. The contrast with external sources and the selection criteria described in Section 3.5 delimit that tension without eliminating it.
6. Conclusions
This article argues, through the analysis of a design-inhabitation case under conditions of real autarky, that prolonged inhabitation produces architectural knowledge that conventional methods leave out of reach. The study belongs to the contemporary interdisciplinary direction of architectural phenomenology [16] and to the tradition of the expanded field [1].
The study documents three findings: the complete soundscape of the place, made audible by the elevation of the slab; the wind that drives rain in under the eaves; and fog as absolute interior. They emerged from the body that inhabits, listens, and perceives temperature and humidity, and each one prompted a documented response, an executed opening, an attempt the site rejected, and an operating protocol. Operational autarky was achieved in full in electricity supply, thermal comfort, domestic hot water, and wastewater treatment. The courtyard was a decision prior to the work: the house advanced over the slope in order to preserve that void, and six years of inhabitation have occupied it, two children who are now young adults, two adults, and four dogs.
Six contributions derive from the case. First: gestation extends Wallas’s four-phase model and names the time of in-venting, prior to the existence of a site, a brief, or a commission. Second: in the Andean cordillera autarky operates as a geographical condition, with implications for resilience in rural dwelling. Third: post-occupancy operates in two directions, since it generates design responses the project did not foresee, some executed and some rejected by the site, and puts decisions made prior to construction to the test; that same principle extends to the one who exercises it, because knowledge through prolonged experience operates independently of training. Fourth: sound and fog, together with light, are primary atmospheric materials in Andean architecture. Fifth: the voids of a house can hold distinct modes of attention, the balcony as an instrument of directed observation and the courtyard as the spatial condition of undirected attention. Sixth: architecture as an erotic process operates as the generative framework of the five phases, and the case makes this verifiable, because that figure was inscribed in the sketches before the work.
The study continues between 2026 and 2028 with the monitoring of photovoltaic generation, the acoustic characterization at the three listening positions, the implementation of fog and rainwater harvesting, and the extension of the methodology to a second case in an Andean rural parish.
The structure is executed for the entire program and the enclosure remains pending. In that gap, conception verifiably exceeds execution.
The house is not finished. The work is the inhabiting.
Supplementary Materials
The following supporting information can be downloaded at: https://www.mdpi.com/article/10.3390/architecture6030167/s1, Table S1. Autarkic energy and water systems of El Mirador de la Luna (parameters, values, sources, and notes; explicit labeling of direct measurements versus derived estimates). Supplementary document available alongside the manuscript. References [44,45,46] are cited in the Supplementary Material.
Funding
The Vice-Rectorate for Research and Innovation of the Universidad de Cuenca funded the preparation and publication of this article.
Institutional Review Board Statement
This manuscript involves only author’s own personal participation. Thus, IRB is not applicable.
Informed Consent Statement
Informed consent was obtained from all individuals appearing in the images (members of the construction team and family members who took part in the construction) for the use of their images in this manuscript. These individuals are not research subjects. All images belong to the author’s archive and contain no facial identification of third parties.
Data Availability Statement
The data for the energy systems presented in Table S1 (Supplementary Material) are available upon request to the author. The photovoltaic generation figures are estimates based on cost equivalence; installation of a data monitoring system in the inverter is projected for 2026–2027.
Acknowledgments
The author thanks the Vice-Rectorate for Research and Innovation of the Universidad de Cuenca for funding the publication; electrical engineer Diego Durán for the technical design and implementation of the photovoltaic system, solar-thermal collector, radiant floor, and all energy and water systems of the project; and builder Luis Yanza and his family team for the constructive knowledge, care, and commitment brought to the building of the house. During the preparation of this manuscript, the author used Claude (Anthropic, San Francisco, CA, USA), accessed via claude.ai, for academic English editing and general revision. The author has reviewed all output and takes full responsibility for the content.
Conflicts of Interest
The author is owner, designer, and inhabitant of the case study. This position constitutes both the methodological strength of the study (embodied knowledge of space) and its principal limitation (absence of conventional analytical distance). The explicit declaration of this position is part of the study’s methodological rigor. The author declares no commercial conflict of interest.
Abbreviations
The following abbreviations are used in this manuscript:
| a.s.l. | Above sea level |
| DHW | Domestic hot water |
| kWh | Kilowatt-hour |
| kWp | Kilowatt-peak |
| LPG | Liquefied petroleum gas |
| PSH | Peak sun hours |
| PV | Photovoltaic |
| SPL | Sound pressure level |
| STC | Standard test conditions |
| Wp | Watt-peak |
References
- Krauss, R. Sculpture in the Expanded Field. October 1979, 8, 30–44. [Google Scholar] [CrossRef] [Scilit]
- Merleau-Ponty, M. Phénoménologie de la Perception (Phenomenology of Perception); Gallimard: Paris, France, 1945. [Google Scholar]
- Ingold, T. Lines: A Brief History; Routledge: London, UK, 2007. [Google Scholar]
- Molina, J.R.; Molina, J.O.; Piñas, M.J.; Horn, M.; Gómez, M. High Andean Bioclimatic Dwellings in Peru: Climatic Conditions, Vulnerability of the Population and Review of Academic Studies and Massification Programmes. Renew. Sustain. Energy Rev. 2025, 217, 115690. [Google Scholar] [CrossRef] [Scilit]
- Torres-Quezada, J.; Torres Avilés, A.; Isalgue, A.; Pages-Ramon, A. The Evolution of Embodied Energy in Andean Residential Buildings. Methodology Applied to Cuenca-Ecuador. Energy Build. 2022, 259, 111858. [Google Scholar] [CrossRef] [Scilit]
- ISO 7730:2005; Ergonomics of the Thermal Environment. International Organization for Standardization: Geneva, Switzerland, 2005.
- ANSI/ASHRAE Standard 55-2023; Thermal Environmental Conditions for Human Occupancy. ASHRAE: Atlanta, GA, USA, 2023.
- Albuja-Sánchez, J.; Solano-Vinueza, G.; Naranjo, O.; Anaguano-Marcillo, M.; Peñaherrera-Aguirre, M.; Medina-Pons, A.; Darquea-Cordova, F. Ancestral Construction Techniques in Southern Ecuador: From Pre-Hispanic Cultures to Contemporary Practices. Built Herit. 2025, 9, 54. [Google Scholar] [CrossRef] [Scilit]
- Espinoza, C.; Espinosa, P.; Vanegas, A. Edificio Multifuncional en El Barranco: Cuenca, Ecuador. ARQ 2009, 71, 38–41. [Google Scholar] [CrossRef] [Scilit]
- Wallas, G. The Art of Thought; Jonathan Cape: London, UK, 1926. [Google Scholar]
- García Cors, J. Jugar. Habitar. Inventar (Play. Inhabit. Invent.). [i2] Investig. Innov. Arquit. Territ. 2024, 12, 67–88. [Google Scholar] [CrossRef] [Scilit]
- Platón. El Banquete (The Symposium), 203b–e. In Diálogos III (Dialogues III); Martínez Hernández, M., Translator; Gredos: Madrid, Spain, 1992. [Google Scholar]
- Pallasmaa, J. The Eyes of the Skin: Architecture and the Senses; Wiley: Chichester, UK, 2005. [Google Scholar]
- Wang, S.; Sanches de Oliveira, G.; Djebbara, Z.; Gramann, K. The Embodiment of Architectural Experience: A Methodological Perspective on Neuro-Architecture. Front. Hum. Neurosci. 2022, 16, 833528. [Google Scholar] [CrossRef] [Scilit] [PubMed]
- Careri, F. Walkscapes: El Andar como Práctica Estética (Walkscapes: Walking as an Aesthetic Practice); Gustavo Gili: Barcelona, Spain, 2002. [Google Scholar]
- Liu, Q. Architectural Phenomenology: Past, Present, Future of an Interdisciplinarity. Front. Archit. Res. 2025, 14, 1196–1216. [Google Scholar] [CrossRef] [Scilit]
- Luna, V.; García Cors, J. Dibujar Para Mirar, Jugar Para Conocer: El Tena—Ecuador en Hora y Media; Universidad de Cuenca: Cuenca, Ecuador, 2016; ISBN 978-9978-14-330-8. Available online: https://dialnet.unirioja.es/servlet/libro?codigo=719645 (accessed on 15 September 2026).
- Schön, D.A. The Reflective Practitioner: How Professionals Think in Action; Basic Books: New York, NY, USA, 1983. [Google Scholar]
- Levinas, E. Totalité et Infini: Essai sur L’extériorité (Totality and Infinity: An Essay on Exteriority); Martinus Nijhoff: The Hague, The Netherlands, 1961. [Google Scholar]
- Nancy, J.-L. Being Singular Plural; Richardson, R.D.; O’Byrne, A.E., Translators; Stanford University Press: Stanford, CA, USA, 2000. [Google Scholar]
- Bachelard, G. La Poétique de L’espace (The Poetics of Space); Presses Universitaires de France: Paris, France, 1958. [Google Scholar]
- Luna, V. Letter to Pablo León [extended to Salvador Castro]. In Yearbook of Art and Architecture, Volume I; Crespo Fajardo, J.L., Ed.; ARPHE Publicaciones: Seville, Spain, 2015; pp. 115–117. [Google Scholar]
- Rewald, J. The History of Impressionism, 4th ed.; Museum of Modern Art: New York, NY, USA, 1973. [Google Scholar]
- Zumthor, P. Atmospheres: Architectural Environments, Surrounding Objects; Birkhäuser: Basel, Switzerland, 2006. [Google Scholar]
- Xiao, J.; Butler, M. Reconstructing Historical Atmospheres: Creating Sensory Trails for Heritage Sites. Architecture 2026, 6, 3. [Google Scholar] [CrossRef] [Scilit]
- Martí Arís, C. Pabellón y patio, elementos de la arquitectura moderna. Dearq 2008, 2, 16–27. [Google Scholar] [CrossRef] [Scilit]
- Vázquez-Díaz, S. Patios del Silencio: Mecanismos Arquitectónicos para la Emoción en los Patios Modernos Interiorizados y Contemplativos en las Casas Españolas de los Años 1950–1960. Ph.D. Thesis, Universidade da Coruña, A Coruña, Spain, 2013. Available online: http://hdl.handle.net/2183/10336 (accessed on 19 August 2016).
- Laozi. Dao De Jing: A Philosophical Translation; Ames, R.T.; Hall, D.L., Translators; Ballantine Books: New York, NY, USA, 2003; Chapter 11. [Google Scholar]
- Han, B.-C. Vida Contemplativa: Elogio de la Inactividad; Taurus: Barcelona, Spain, 2023; p. 17. [Google Scholar]
- Epicuro. Letter to Menoeceus. In The Epicurus Reader; Inwood, B., Gerson, L.P., Eds.; Hackett: Indianapolis, IN, USA, 1994. [Google Scholar]
- Aristóteles. Nicomachean Ethics; Pallí Bonet, J., Translator; Gredos: Madrid, Spain, 2009. [Google Scholar]
- Platón. Timaeus; Lisi, F., Translator; Gredos: Madrid, Spain, 1992. [Google Scholar]
- Dall’Orto, V.; Monteros Cueva, K. Living Architecture: The Role of Intermediate Spaces in the Social Sustainability of Andean Rural Housing. Sustainability 2025, 17, 8267. [Google Scholar] [CrossRef] [Scilit]
- Frampton, K. Towards a Critical Regionalism: Six Points for an Architecture of Resistance. In The Anti-Aesthetic: Essays on Post-Modern Culture; Foster, H., Ed.; Bay Press: Seattle, WA, USA, 1983; pp. 16–30. [Google Scholar]
- Eggener, K.L. Placing Resistance: A Critique of Critical Regionalism. J. Archit. Educ. 2002, 55, 228–237. [Google Scholar] [CrossRef] [Scilit]
- Heynen, H. Architectural History Today: Where Do We Stand? Where Do We Go? Perspect. Archit. Urban. 2024, 1, 100005. [Google Scholar] [CrossRef] [Scilit]
- Nelson, R. Practice as Research in the Arts: Principles, Protocols, Pedagogies, Resistances; Palgrave Macmillan: London, UK, 2013. [Google Scholar]
- Flyvbjerg, B. Five Misunderstandings About Case-Study Research. Qual. Inq. 2006, 12, 219–245. [Google Scholar] [CrossRef] [Scilit]
- Schön, D.A. Educating the Reflective Practitioner; Jossey-Bass: San Francisco, CA, USA, 1987. [Google Scholar]
- Wijers, M.; Loveridge, A.; Macdonald, D.W.; Markham, A. Vocal Discrimination of African Lions and Its Potential for Collar-Free Tracking. Bioacoustics 2021, 30, 575–593. [Google Scholar] [CrossRef] [Scilit]
- Licina, D.; Wargocki, P.; Pyke, C.; Altomonte, S. The Future of IEQ in Green Building Certifications. Build. Cities 2021, 2, 907–927. [Google Scholar] [CrossRef] [Scilit]
- Horvath, A.-S.; Pouliou, P. AI for Conceptual Architecture: Reflections on Designing with Text-to-Text, Text-to-Image, and Image-to-Image Generators. Front. Archit. Res. 2024, 13, 593–612. [Google Scholar] [CrossRef] [Scilit]
- Haraway, D. Situated Knowledges: The Science Question in Feminism and the Privilege of Partial Perspective. Fem. Stud. 1988, 14, 575–599. [Google Scholar] [CrossRef] [Scilit]
- Vaca-Revelo, D.; Espinoza-Andaluz, M. Solar Irradiation in Ecuador: Resource Analysis for the Highlands. Rev. Politéc. 2018. [Google Scholar]
- Schemenauer, R.S.; Cereceda, P. A Proposed Standard Fog Collector for Use in High-Elevation Regions. J. Appl. Meteorol. 1994, 33, 1313–1322. [Google Scholar] [CrossRef] [Scilit]
- Zeeman, G.; Lettinga, G. The Role of Anaerobic Digestion of Domestic Sewage in Closing the Water and Nutrient Cycle at Community Level. Water Sci. Technol. 1999, 39, 187–194. [Google Scholar] [CrossRef] [Scilit]
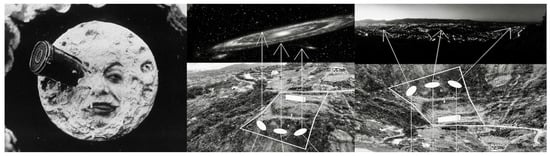
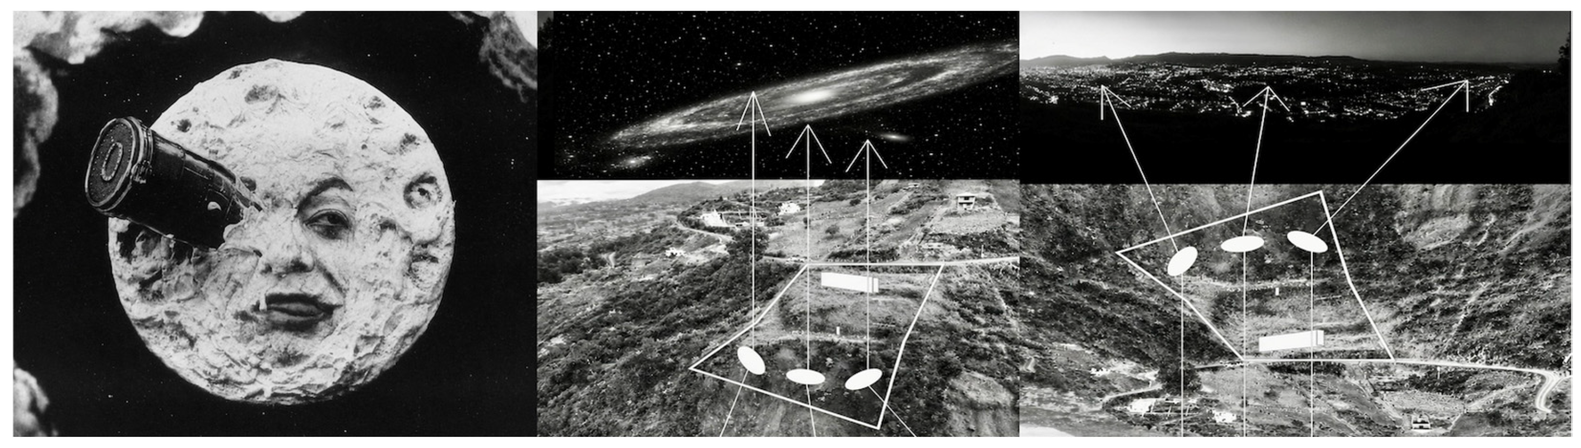
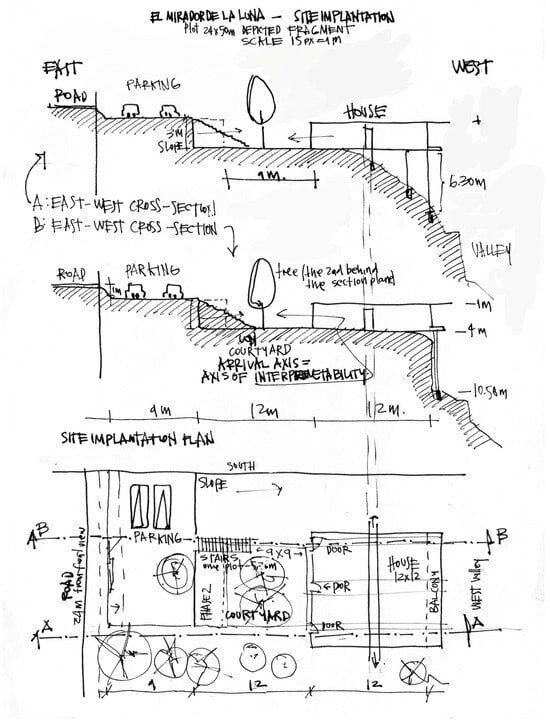
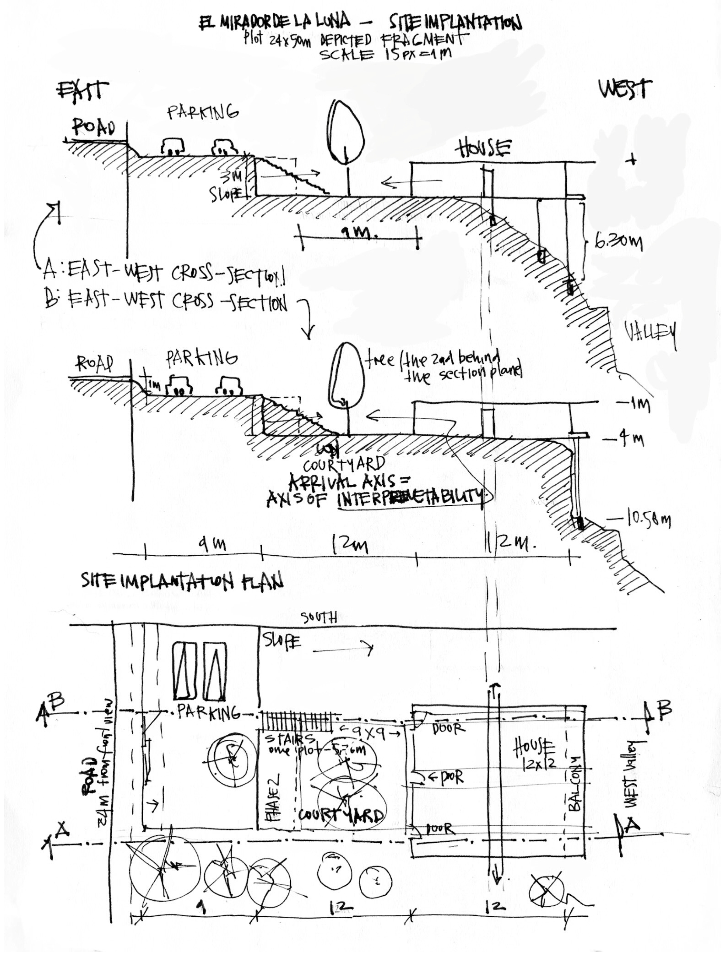
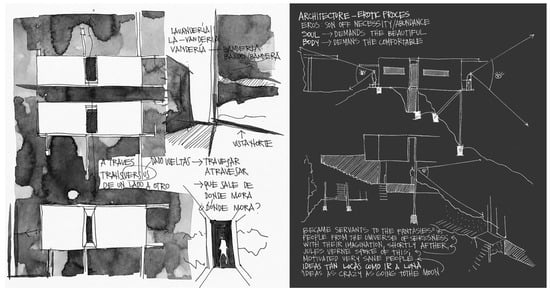
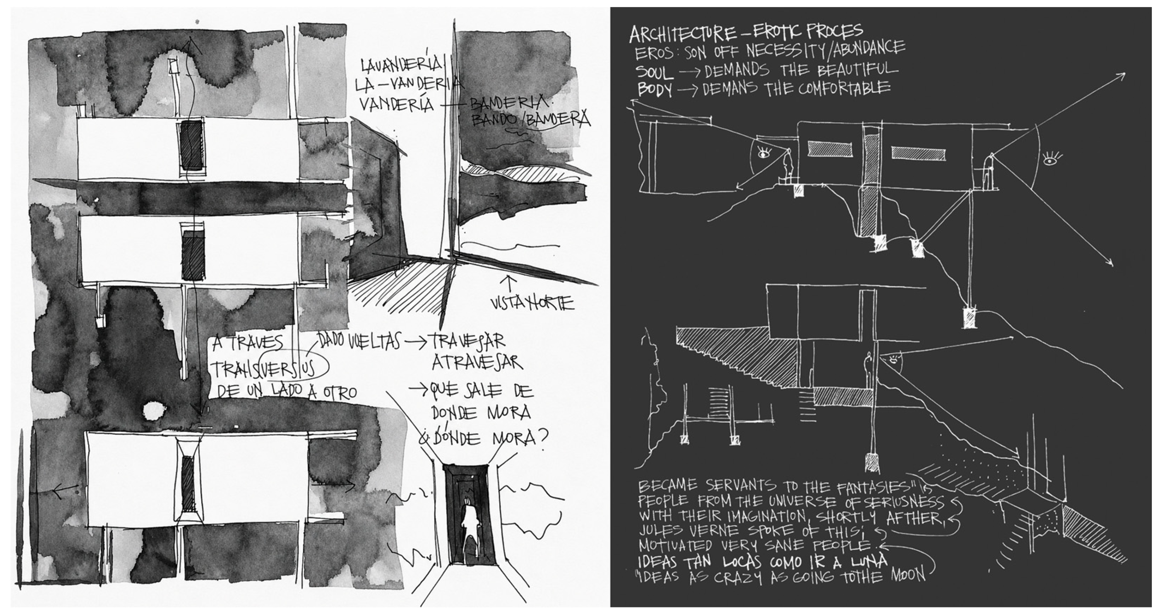
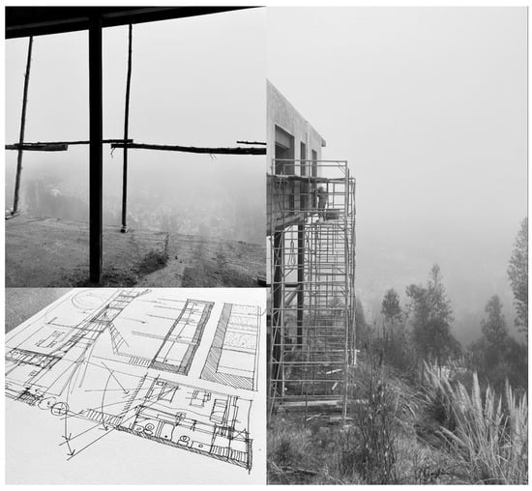
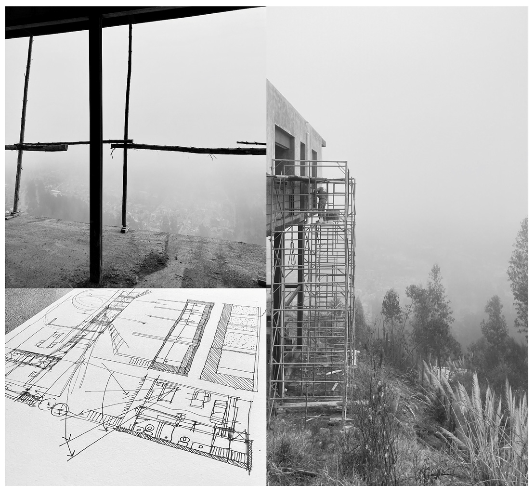
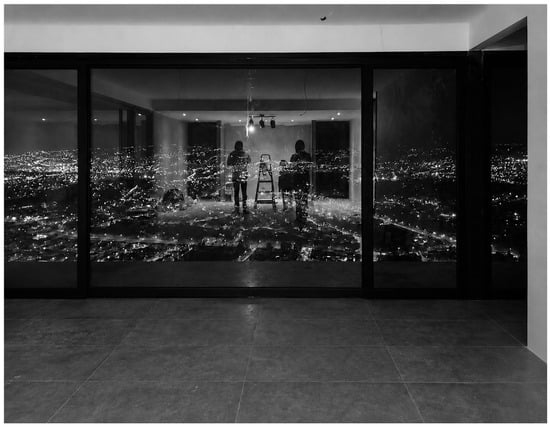
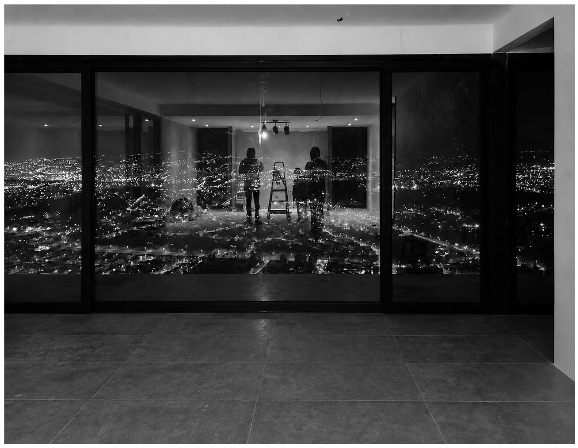
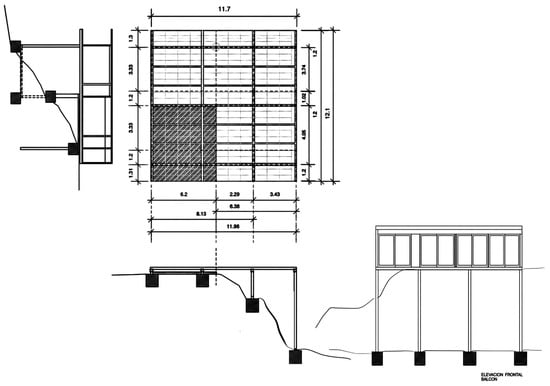
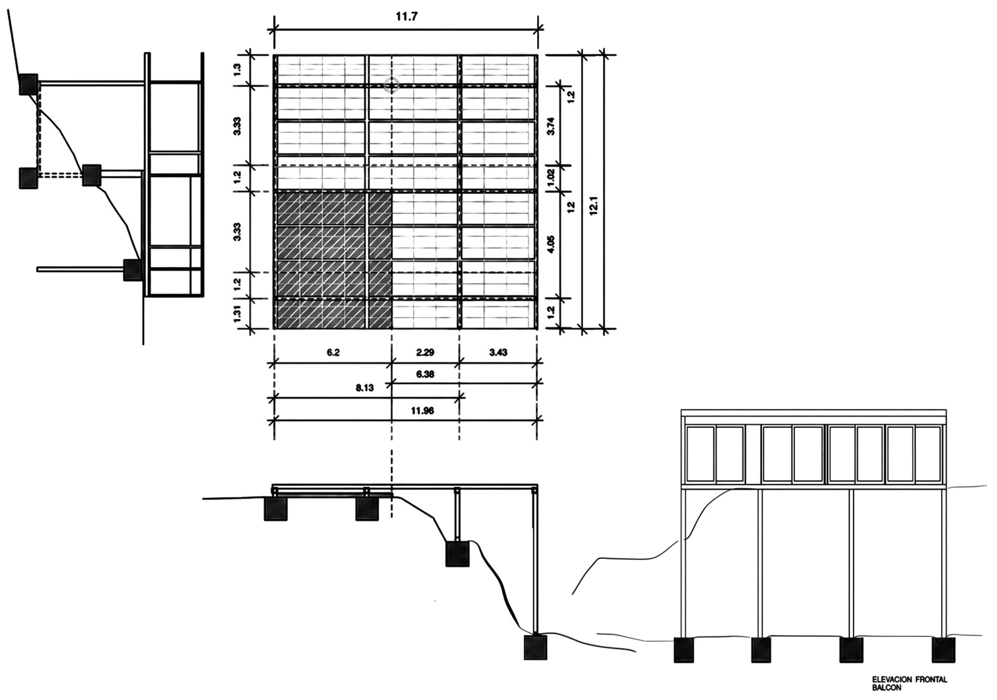
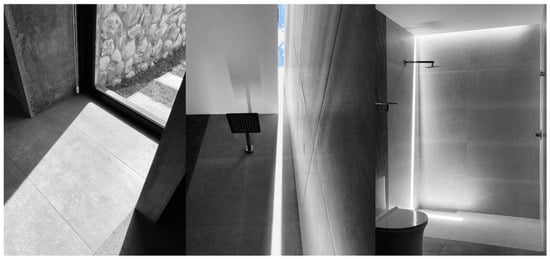
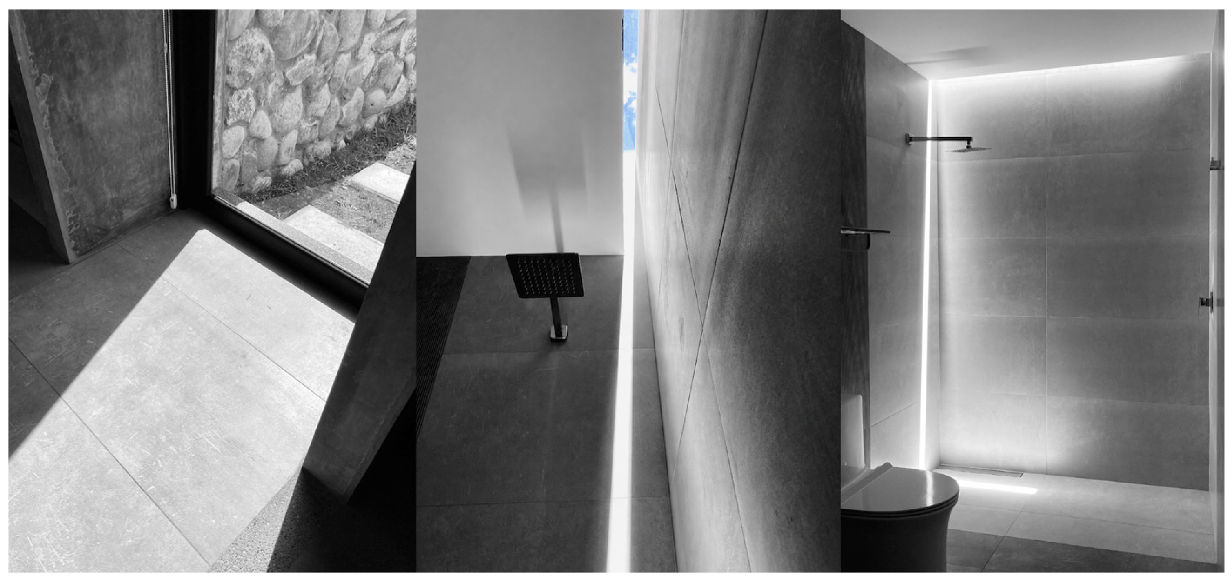
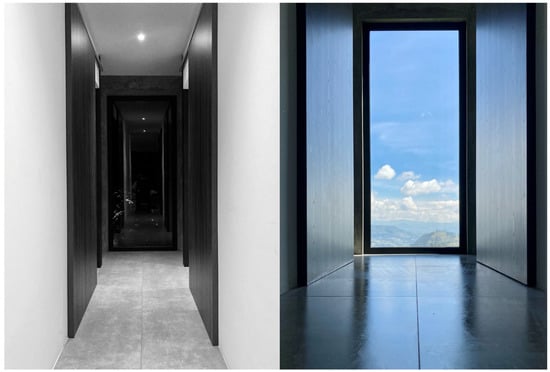
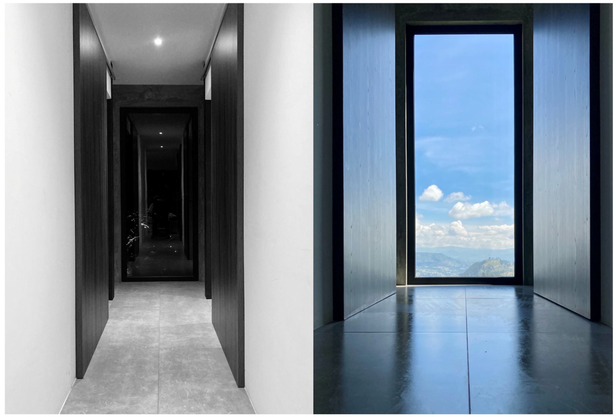
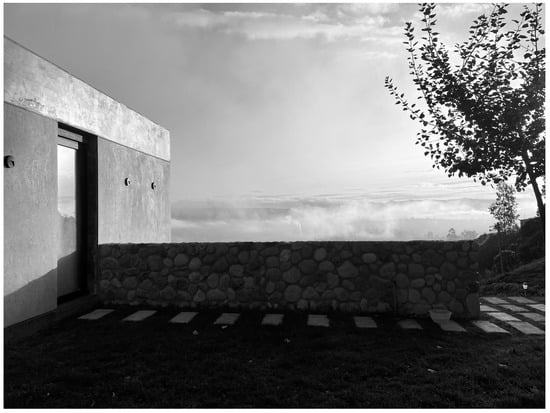
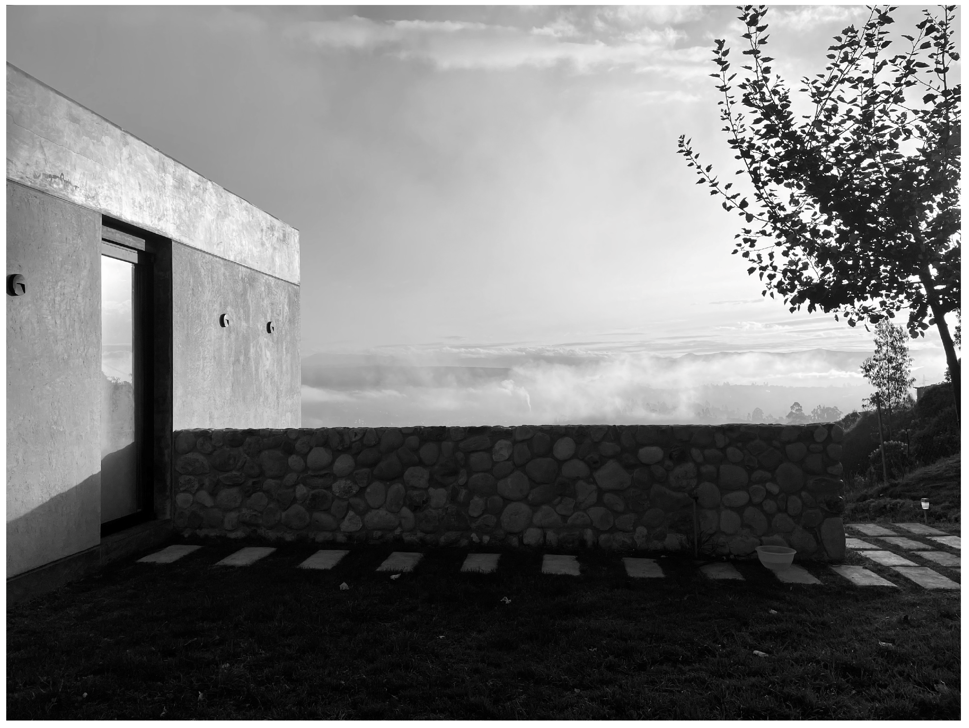
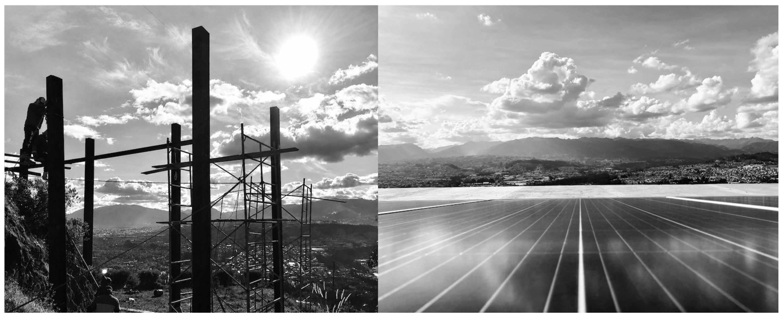
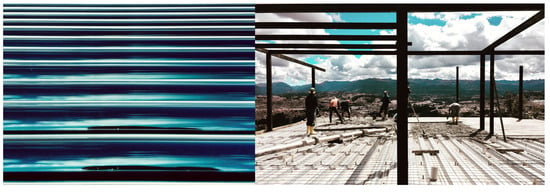
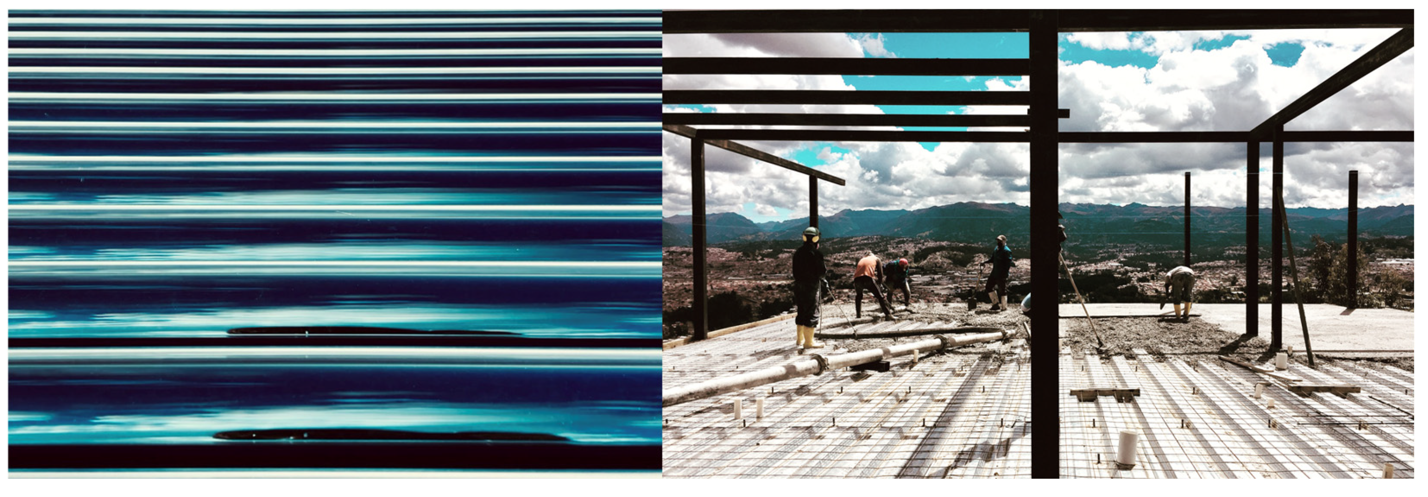
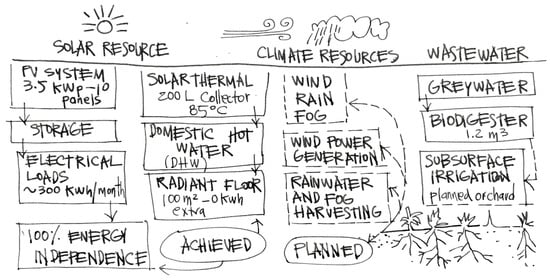
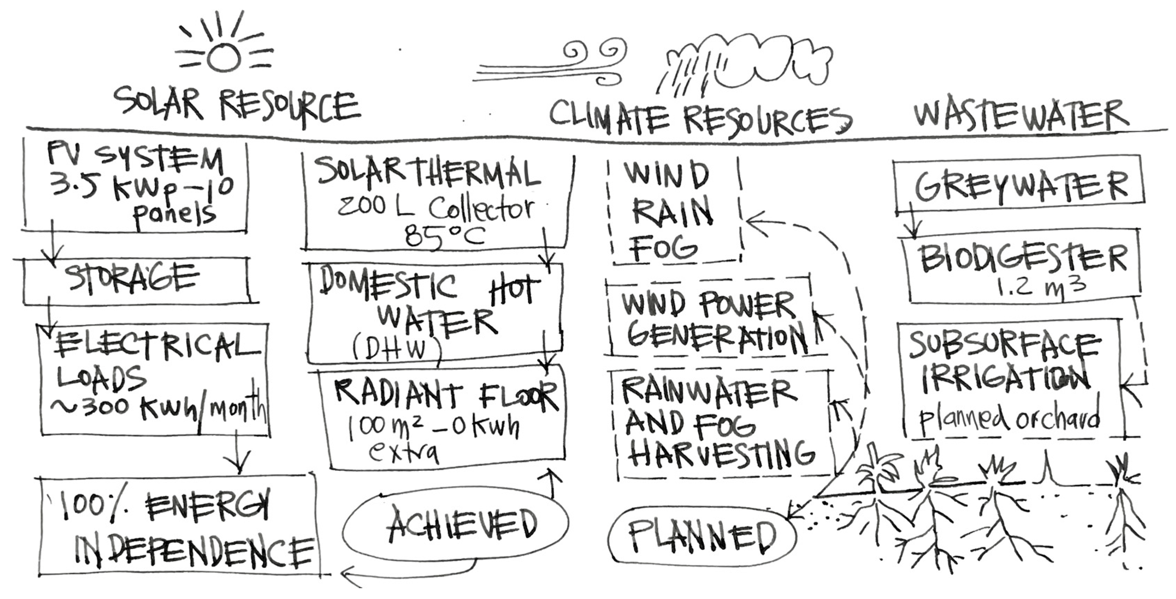
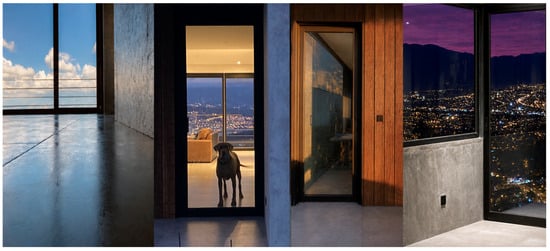
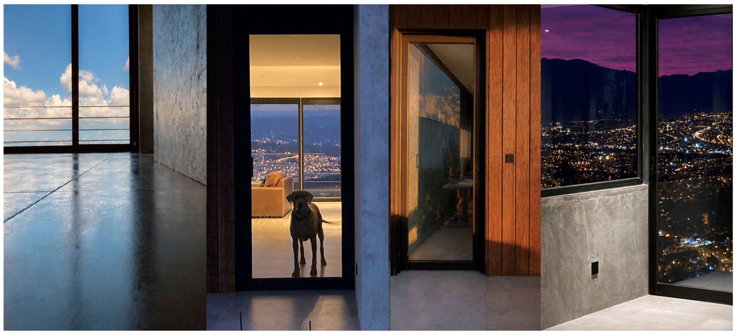
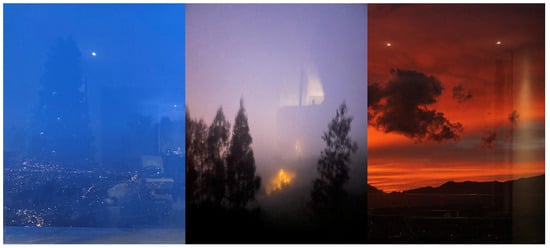
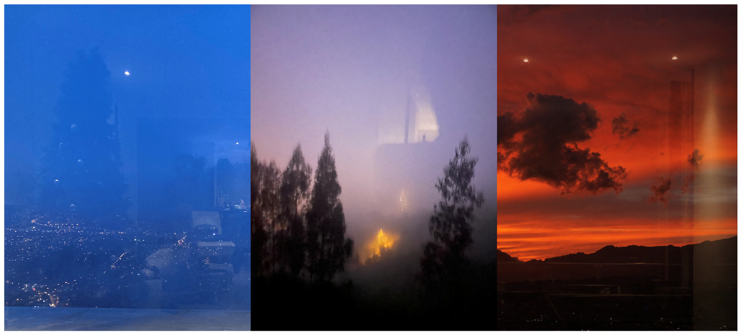
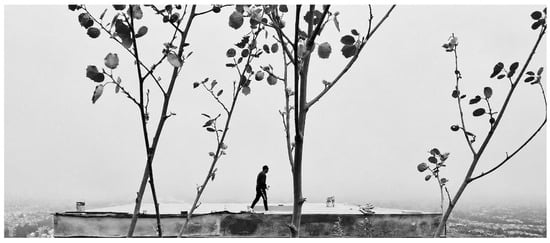
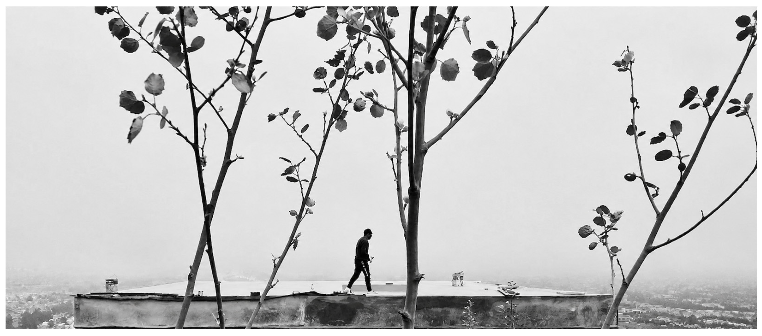
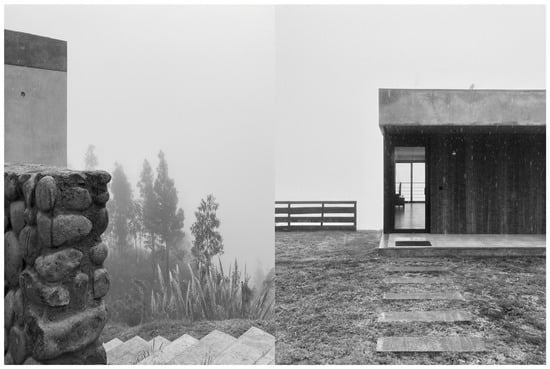
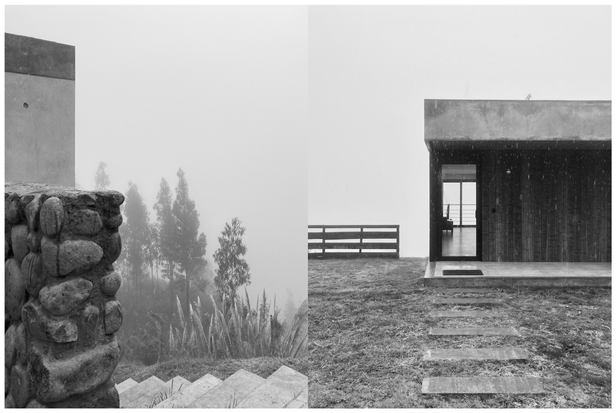

Disclaimer/Publisher’s Note: The statements, opinions and data contained in all publications are solely those of the individual author(s) and contributor(s) and not of MDPI and/or the editor(s). MDPI and/or the editor(s) disclaim responsibility for any injury to people or property resulting from any ideas, methods, instructions or products referred to in the content. |
© 2026 by the author. Licensee MDPI, Basel, Switzerland. This article is an open access article distributed under the terms and conditions of the Creative Commons Attribution (CC BY) license.