


Abstract
Visitors encounter museums through movement, as galleries, routes, and levels become visible and accessible from successive bodily positions. Yet, stair approaches, landings, balconies, and gallery thresholds are often treated as residual connectors rather than as spaces that help stage museum sequences. This study examines that role through eight selected liminal conditions at Steven Holl’s Kiasma Museum of Contemporary Art, Helsinki: four spiral-linked spaces, two atrium balconies, and two gallery thresholds. Grounded in embodied, ecological, and enactive accounts of perception, the study analysed eight paths using sequential isovist profiles interpreted alongside plans, sections, and observations. The transitions reorganise visibility and locomotor access in distinct ways along the route rather than sharing a common metric pattern. Spiral-linked spaces relate local movement to a recurring vertical circulation system, balconies provide visual relations across levels while withholding direct movement between them, and gallery thresholds withdraw one gallery setting and establish another progressively or abruptly. These findings show that spaces commonly treated as circulation can prepare, connect, separate, withdraw, and disclose successive museum settings. Sequential isovist analysis describes how this configurational work unfolds, specifying permanent environmental conditions relevant to embodied spatial cognition and to museum and exhibition sequencing, without taking geometry as evidence of experience or curatorial intention.
1. Introduction
The term liminality derives from the Latin limen, meaning threshold. Van Gennep used it to describe the intermediate stage of a rite of passage, when a person has left one recognised status but has not yet entered another. Turner subsequently argued that established roles and classifications become temporarily unsettled during this interval [1,2]. Although these formulations concern ritual and social processes rather than architecture, they identify a relevant relational structure: a preceding condition is no longer complete, while a subsequent condition is not yet fully established. Simmel’s account of the bridge and door gives this relation a spatial formulation: separation and connection are interdependent because the door distinguishes inside from outside while making interchange between them possible [3] (p. 7). Simmel does not theorise architectural liminality itself; his relevance here lies in clarifying this spatial relation. Building on these accounts, this study treats liminal space as a spatial transition in which relationships among movement, visibility, routes, and levels are sequentially reorganised.
Museum circulation is commonly described as the connective system linking galleries, floors, exhibition sequences, and public areas. This description identifies a necessary function but understates the role of stair approaches, landings, balconies, overlooks, and gallery entrances in staging the museum’s encounter. By reorganising what is visible and reachable, separating visual access from locomotor access, introducing cross-level relations, and disclosing or withholding the route ahead, these spaces participate in the museum sequence rather than merely connecting its parts. This paper examines them as liminal conditions: spatial transitions through which passage reorganises relations among bodily position, possible movement, adjoining museum settings, and the visible field.
Museum studies have long challenged the idea of the museum as a neutral container for objects. Spatial and material organisation participates in how visitors move, pause, compare, encounter displays, and construct meaning [4,5,6]. Configurational studies show that accessibility and visibility influence exploration, co-presence, and the intelligibility of curatorial sequences without dictating a single itinerary; however, they have primarily examined museums at the scale of whole layouts, gallery systems, and exhibition arrangements [7,8,9]. Less attention has been given to the ordered local changes through which one museum setting becomes another along movement.
This transition matters because seeing in architecture depends on movement. Phenomenological, ecological, and enactive accounts position the body within an environment whose surfaces, openings, occlusions, and action possibilities change as movement proceeds [10,11,12,13,14]. Architectural experience can therefore be approached through changing relations between possible action and prospective sensory transformation rather than through detached views alone [15,16]. Recent transition studies likewise distinguish processes occurring during approach, crossing, and the spatial sequence immediately beyond an opening [17,18,19]. Together, these perspectives establish a need for spatial descriptions that retain the order and persistence of environmental change.
Isovist analysis offers one such description by representing the potentially visible field from a specified position [20]. Path analysis extends the point isovist by extracting measures along a defined route, making changes in visibility available as ordered profiles [21]. Isovist properties have been shown to capture aspects of space relevant to locomotion and experience [22], and isovist fields have been read as a basis for embodied projection of what lies beyond the visible [23]. Multi-measure field studies show how several isovist properties can be interpreted relationally rather than as isolated indices [24,25]. The substantive gap addressed here concerns how architecturally identified transitions participate in museum sequencing. Sequential profiles are used not to define their significance but to describe how they reorganise visible relations along movement. Rather than searching a building for isolated peaks or treating a doorway as the entire transition, the study examines spaces independently selected for their mediating architectural role.
The case is Steven Holl’s Kiasma Museum of Contemporary Art in Helsinki, a building organised through intertwined geometries, criss-crossing circulation, recurrent vertical references, atrium overlooks, and successive gallery fields [26,27,28]. Eight conditions are examined in three analytical groupings: four spiral-linked spaces, two atrium balconies, and two gallery thresholds. One path is analysed for each condition using six complementary measures: Occlusivity, Area, Drift, Vista Length, Compactness, and Perimeter.
The research asks two connected questions: (1) In what ways do selected liminal conditions participate in the architectural staging of museum sequences by reorganising relations among visibility, locomotor access, galleries, routes, and levels? (2) How do the six isovist measures change along eight directed paths, and how do the resulting sequential operations differ among spiral-linked spaces, atrium balconies, and gallery thresholds? The cases were selected a priori because they mediate distinguishable routes, levels, programmes, or adjoining spaces, not because their profiles contained particular maximum or minimum values. Architectural criteria therefore establish which conditions enter the study; sequential profiles characterise their role in museum sequencing. The paper’s main contribution is to show how spaces commonly treated as circulation prepare, connect, separate, withdraw, or disclose successive museum settings. Its methodological contribution is a comparative procedure for describing the phase, ordering, persistence, and dominant operation of these changes.
2. Theoretical Framework: The Body in Passage
The framework brings together architectural liminality, museum configuration, embodied, ecological, and enactive perception, and neuroarchitecture; Section 2.5 integrates their distinct roles in the analysis.
2.1. Architectural Liminality: The In-Between as Relation
Architectural theories give the relational structure of liminality spatial and experiential form. Leatherbarrow’s proposition that architecture must both ‘show and serve’ joins appearance to accommodation: architecture presents itself while providing settings for use, movement, and shared practices [29]. Applied to the liminal space, this conjunction directs attention to how what becomes visible relates to routes, levels, programmes, and possible continuation. In addition, his discussion of ‘Landings and Crossings’ extends this argument from general orientation to passage [29]. A landing is not merely a residual platform, and a crossing is not exhausted by the line crossed. Both articulate relations among arrival, possible pause, orientation, and continuation. Passage can therefore have architectural extent before and after a boundary rather than being reduced to an instantaneous crossing.
Hertzberger argues that the space between two adjoining spaces can do more than separate them: it can also connect them [30]. When this intermediate area can be occupied, it may become a place in its own right rather than merely a boundary or leftover passage. It remains related to both adjoining spaces without belonging completely to either. From this position, a person may arrive, pause, look back, reorient, and recognise possible routes ahead. The intermediate space therefore connects the route already traversed, the position presently occupied, and the space that may be entered next. This explains why a liminal space is an active mediator between adjoining spaces rather than simply the line dividing them.
Extending this relational account, Grosz treats the in-between not as a residual gap with a stable identity of its own, but as a condition that takes form through the relations between what surrounds it and can enable those relations to be realigned [31]. Applied cautiously to architecture, this reinforces the productive rather than residual character of liminal space. The present study, however, examines only one geometrically describable aspect of that mediation—the reorganisation of the potentially visible field across ordered path positions—and does not operationalise Grosz’s broader concepts of becoming, virtuality, or duration.
Alexander et al. describe an entrance transition as more than the physical line of a doorway [32]. It is formed through a sequence of architectural changes along the route, such as changes in light, direction, surface, level, enclosure, and view. These changes may begin before a person reaches the doorway and continue after they have crossed it. The next space may become visible as the person approaches it, while the space being left may remain visible after entry. Transition therefore has spatial extent: it unfolds across several positions rather than occurring at one boundary line. Although Alexander et al. developed this idea for entrances, it also applies to the stair landings, balconies, and gallery thresholds examined here.
Pérez-Gómez, writing about Holl, presents architecture from the shifting standpoint of a moving, oriented observer [33]. As a person advances, turns, or changes level, different relationships among walls, openings, routes, and distant spaces become visible. Architecture is therefore not disclosed as a single complete image but is progressively revealed from one bodily position to the next. This supports understanding liminal space as a spatial relation that unfolds through movement rather than as a fixed point or a single view. It complements Leatherbarrow’s account of passage, Hertzberger’s intermediate place, and Alexander et al.’s spatially extended transition.
This study therefore uses liminality to identify a spatially extended mediation among distinguishable routes, levels, programmes, or adjoining spaces. Threshold spaces have been treated as a design category in their own right [34], and ethnographic work in a major art museum shows that such in-between spaces shape how visits unfold [35]. The relevant condition arises when relations to a preceding space are being modified while relations to another are being established; a connector is not liminal merely because it joins two spaces. The three inclusion criteria are stated in Section 4.1.
2.2. Museum Configuration: Sequencing Encounters
Museum space is treated here not as a neutral container in which an independently constituted curatorial message is displayed, but as a configurational system that organises relations among routes, galleries, exhibits, visitors, and fields of visibility. These relations affect how collections become accessible, which objects and spaces can be seen together, how successive environments are encountered, and where possibilities for pausing, turning, comparing, or continuing arise. Museum architecture therefore participates in producing spatial meaning through the organisation of relations, rather than through form or symbolism alone [5,7,36,37,38].
This configurational role is most clearly expressed through movement. Museum layouts rarely leave visitors either wholly free or completely constrained. Instead, they offer choices whose probabilities are unevenly structured by accessibility, visibility, and the arrangement of exhibits. Wineman and Peponis [6] describe this condition as spatially guided movement, distinguishing it from both spatially dictated and spatially random movement. A layout may permit several itineraries while making certain spaces easier to reach, certain connections more immediately intelligible, and certain successions more probable than others. Empirical work in open-plan exhibition settings similarly identifies systematic associations between layout and patterns of exploration where no single itinerary is imposed [8]. Configuration therefore conditions movement without determining individual behaviour; visitors remain situated agents whose paths also reflect their purposes, interests, familiarity, social circumstances, and engagement with displays.
Visual access and locomotor access are central to this process, but they remain analytically distinct. Their alignment can provide conditions that support orientation by allowing visitors to see where they may proceed. Their separation establishes different relations: a destination may be visually available without locomotor access, or a continuation may be accessible before its larger spatial context is disclosed. Museum configuration operates through these changing relations between seeing and moving, organising not only circulation but also spatial conditions for anticipation, comparison, co-presence, and encounter [5,7,38]. Hillier names this distinction the architectures of seeing and going [39]. As Wineman and Peponis [6] argue, the spatial discourse produced by access and visibility has a degree of autonomy, although it is not independent of the curatorial discourse with which it interacts.
Configuration also structures how seeing unfolds through succession. At Castelvecchio, movement through Scarpa’s galleries progressively activates relations among bodies, exhibits, openings, and visual frames. Seeing is constructed through the interaction of layout, display, and successive bodily positions rather than through isolated frontal views [40]. Related studies of museum promenades show how spatial meaning can emerge through the ordering, overlap, interruption, and replacement of local visible fields [41,42]. Psarra distinguishes the sequential understanding of a building, through views that change with movement, from the synchronous grasp of its layout as a whole [42]. The sequential isovist profile records the first; the balconies, with their survey-like views over the atrium, are where the two meet. Visitor studies confirm that the visibility and co-visibility of exhibits drive, without dictating, where visitors stop and how long they engage [43,44].
Museum visits are material, multisensory, social, affective, and interpretive events [45,46]. Falk and Dierking’s [47] contextual model locates museum experience in the interaction among physical, personal, and sociocultural contexts. Against this wider background, the moving viewpoint and visible architectural field provide a precise analytical relation: how configuration redistributes visual information, route possibilities, relative depth, and cross-spatial connections along movement.
This framework allows the three Kiasma groupings to be compared as different ways of staging museum sequences. Spiral-linked spaces relate local routes to recurring vertical references, atrium balconies maintain cross-level visual relations without direct locomotor continuity, and gallery thresholds mediate the way one circulation or gallery setting withdraws while another becomes available. These are analytical groupings rather than universal types. They identify permanent architectural conditions within which museum and curatorial sequences may be arranged and encountered.
2.3. Embodied, Ecological and Enactive Perception: Seeing Through Movement
A sequential account of liminality presupposes a perceiver bodily situated within, rather than detached from, the environment. Merleau-Ponty is relevant to this study because he distinguishes the body’s spatiality from the positional spatiality of objects. Through the body schema, posture and movement are organised around an actual or possible task. Bodily intentionality is therefore an “I can”: a pre-reflective orientation towards possible action [12]. A stair, opening, landing, or change in level is encountered from a bodily position and in relation to possible approach, turning, ascent, or continuation. This does not mean that architecture determines action. It means that the path’s direction and locomotor access are part of the environmental context in which action can occur. Liminal space can therefore be understood as a sequence that reorganises relations among the route traversed, the present position, and possible continuation.
Merleau-Ponty’s later account of intertwining further resists treating the perceiver as a detached observer confronting a fully formed visual world. The body is both the site from which seeing occurs and part of the visible world it encounters [11]. This does not mean that body and environment merge; rather, perception arises through their changing relationship. Because the body is positioned, oriented, and capable of movement, spatial relations are never disclosed all at once. Some are visible from the present position, others have withdrawn behind walls or edges, and others may emerge as they advance, turn, or change level. A route already traversed may remain visible, while a destination may appear before it becomes accessible.
Gibson’s ecological theory is relevant to this study because it treats visibility as something that changes through movement rather than as a fixed view. Perceptual information arises from the structured relationship between a moving observer and the environment. Surfaces, openings, edges, and changes in level organise the ambient optic array—the pattern of light available to the observer. As the observer moves, surfaces systematically conceal and reveal one another [10]. Architectural surfaces are not merely superficial finishes; through their material and spatial articulation, they construct effects of enclosure, disclosure, and relation to their surroundings [48]. Curved walls, parapets, offset openings, and changes in level can therefore control when adjoining spaces appear, disappear, or become more fully visible. Occlusion is one part of this process. It describes how environmental edges conceal and reveal surfaces as movement occurs.
Gibson’s concept of affordance extends the argument from perceptual information to possible action [10]. An opening may permit passage, a stair may permit ascent, and a balcony may provide an overview. These possibilities depend on the observer’s capacities and position. Visual availability and locomotor access must therefore remain distinct. A balcony may reveal routes across an atrium without providing direct access to them, while a stair may become visible before its entrance is reached.
Enactive accounts do not treat perception as the passive reception of a fully constituted environment. Instead, perception is understood as an activity performed by an organism situated within and acting upon its surroundings—a process that enactive accounts describe as sense-making [49,50]. Sensorimotor and enactive theories, therefore, describe cognition as arising from reciprocal relations among brain, body, action, and world [13,14,49,50,51]. Within embodied, embedded, extended, and enactive (‘4E’) accounts of cognition, perception is understood as being for action, with action possibilities relative to the body and its skills [52]. Seeing is neither the construction of a complete internal picture nor the registration of successive visual images. It involves practical sensitivity to sensorimotor contingencies: the regular ways in which sensory information changes as the eyes, head, and body move. This sensitivity allows the perceiver to anticipate that advancing may enlarge an opening, turning may disclose a concealed surface, ascending may reveal another level, and pausing may temporarily stabilise the field for reorientation. Advancing, turning, ascending, and pausing therefore do more than produce a succession of interchangeable views: they alter relations among bodily position, occluding boundaries, visible destinations, and possible continuation. Each position connects what movement has withdrawn with what further movement may disclose. This situated activity progressively discloses architectural space as perception and movement remain coupled within an unfolding spatial sequence.
Jelić et al. [15] translate this position into architectural terms by framing the occupant as an embodied, situated agent engaged in ongoing body–environment coordination; Wang et al. [16] likewise argue for methods that preserve movement and ecological context. The present study addresses the environmental side of that relation. It is before–within–after profiles that retain the order in which visible fields extend, contract, redirect, recur, or persist along a controlled route, making the changing geometric conditions for perception and action explicit. Within a spatial transition, architecture may reorganise the environmental side of this coordination. Forward movement may cease to correspond with the dominant visual direction, another level may become visible without locomotor access, or successive occluding edges may replace one visible field with another. This is described here as a change in the architectural conditions for sensorimotor coupling: architecture changes the relation between possible movement and prospective sensory transformation along a path.
This account concerns the sequence through which spatial relations are disclosed. Its relevance lies in the relation among what has disappeared, what remains presently available, and what has not yet been disclosed. A change may be abrupt or gradual, different properties of the field may change together or at different positions, and a transformation may culminate within the spatial transition or persist into the space beyond it. Sequential visibility is therefore relevant to embodied cognition because it describes an environmental structure through which seeing and movement may be coordinated.
2.4. Neuroarchitecture: From Spatial Description to Testable Hypotheses
Neuroarchitecture is used here as an empirical horizon for future testing, not as an evidential foundation for the present interpretations. Jelić et al. [15] frame architectural experience enactively, Wang et al. [16] emphasise mobile and situated methods, and Djebbara et al. [53] review sensorimotor responses to the built environment. These accounts motivate participant-based hypotheses about movement through transitions.
Charalambous and Djebbara [54] describe the built environment as continuous signals rather than isolated states. Their account supports treating movement as a source of ordered environmental change while leaving physiological response to future participant research.
Controlled studies demonstrate that different phases of an architectural transition can be investigated. Djebbara et al. [17] used mobile electroencephalography and virtual reality to examine participants as they approached openings classified as impassable, passable, or easily passable. The paradigm builds on an earlier study of the same doorway affordances [55]. Affordance-related alpha-band differences occurred during initial viewing and active approach, and participants approached the narrow opening more slowly than the wide opening. Their experiment operationalised affordance through body–opening fit in controlled virtual rooms.
Dumesnil et al. [18] reanalysed the same dataset from a different temporal perspective. In passable-door trials, they found a baseline-relative increase in 4–8 Hz power in selected source-localised temporo-occipital and parietal clusters approximately 300–450 ms after crossing and interpreted it in relation to event segmentation and event-model updating. The two papers are complementary analyses of a single dataset, not independent replications: Djebbara et al. [17] examine activity before and during the approach, whereas Dumesnil et al. [18] examine activity immediately after crossing.
Hussein et al. [19] provide psychometric evidence concerning judgement across an architectural sequence. Participants moved between virtual rooms with different ceiling-height ratios and subsequently reproduced the remembered height of the second room. Their judgements were better represented by a nonlinear, asymmetrical relationship than by direct geometric proportionality. The direction and magnitude of height change were associated with asymmetrical remembered-height errors, a pattern consistent with a contribution from prior spatial context.
Read together, these studies clarify why an architectural transition can be investigated as a spatial sequence rather than reduced to an instantaneous line. Action possibilities may be differentiated before and during approach; crossing may be followed by activity interpreted in relation to event updating; and remembered spatial judgements may vary nonlinearly across a sequence. Related virtual-environment studies have examined bodily self-consciousness, embodiment, and motivational responses [56,57]. Research on human spatial navigation further shows that visually guided navigation draws on landmarks, optic flow, and other cues that change continuously with self-motion [58]. Collectively, this research provides an empirical rationale for retaining the order of positions around a transition.
For this study, the reviewed experiments establish that approach, crossing, and the segment beyond a boundary can be distinguished in future participant research. Sequential profiles describe whether visible-field changes are concentrated or distributed and whether a changed condition remains evident after exit, thereby providing spatially explicit hypotheses for mobile neuroimaging, psychometric, behavioural, or experiential investigation.
2.5. Analytical Synthesis: Relating Body, Movement and Visible Field
The preceding subsections establish the study’s argument from museum problem to analytical description. Architectural liminality identifies stair approaches, landings, balconies, and thresholds as spatially extended mediations rather than residual connectors. Museum configuration specifies their relevance: it organises changing relations among visibility, locomotor access, routes, levels, programmes, and adjoining spaces, thereby helping to stage how successive museum settings become available through movement. Embodied, ecological, and enactive accounts explain why those position-dependent changes matter to a situated moving body. Neuroarchitectural studies indicate how to test their experiential effects, but they do not provide evidence for the present geometric interpretations.
Sequential isovists operationalise the visible-geometric component of this argument. An isovist represents the potentially visible field from a specified position [20]; extending that representation along a path describes how its properties vary with movement [21], while multi-measure studies support the relational interpretation of those properties [24,25]. Architectural criteria establish which conditions are studied, profiles describe how visible geometry changes, and plans, sections, and observations establish the adjoining galleries, routes, and levels among which each transition mediates. The method therefore serves the museum question by comparing how different liminal conditions stage succession rather than treating the profiles as ends in themselves.
In this study, spatial sequence refers to ordered positions along a path. Sequential isovists describe how potentially visible geometry changes across those positions; they do not measure elapsed time, subjective duration, or architectural experience itself.
Four meanings of ‘threshold’ must remain distinct. Anthropological liminality denotes an intermediate phase in a transformation of social status [1,2]. An architectural threshold is a constructed relation between differentiated spaces and may extend beyond a doorway line as an inhabitable transition. In Peponis et al. [59], an isovist threshold is a formally defined visibility line within the syntactic structure of a single isovist; it is not a synonym for the liminal conditions studied here. In event-cognition research, an event boundary is a transition at which an ongoing event model is inferred to have been updated; Dumesnil et al. [18] examine neural activity associated with doorway crossings. These concepts concern different kinds of transition and are not interchangeable.
Six analytical commitments follow. First, a liminal condition mediates relations and need not coincide with a physical line; its effects may begin before crossing or remain evident afterwards. Second, visual access and locomotor access are distinct. Third, Occlusivity describes the proportion of occluding boundary but does not establish curiosity, mystery, or attention. A partly hidden field is what Kaplan and Kaplan call mystery, the promise of further information [60]. Rohloff, Psarra, and Wineman found that hidden regions attract movement at points of choice in gallery layouts [61], and researchers have since tested the effect of enclosure on curiosity, exploration, and memory in virtual environments [62]. Whether the occlusive edges recorded here have such effects at Kiasma is a question for the participant study outlined in Section 6.5. Fourth, measures are read relationally rather than as isolated indices, using the comparative terms defined in Section 4.3. Fifth, persistence means that a named view remains continuously available or that a metric condition established by exit remains evident in the aftermath; recurrence requires a documented disappearance and later return of a named reference. Finally, the profiles describe possible environmental conditions for orientation and action.
The scope and limits of the study are therefore clear. It examines how potentially visible geometry in plan changes across eight liminal conditions in Kiasma, organised into three architectural groupings. These permanent architectural conditions shape how museum sequences may be encountered, but the study does not analyse curatorial intentions, exhibition effects, or visitor responses. Route direction, locomotor access, and visibility from successive positions make the analysis relevant to embodied spatial cognition; however, the model contains no data on gaze, action, participant experience, or neural activity. Orientation, anticipation, intelligibility, and behaviour must therefore be investigated through participant research rather than inferred from geometry (Figure 1).
Figure 1.
Hierarchical theoretical and analytical framework linking architectural liminality, museum configuration, embodied/ecological/enactive perception, and neuroarchitecture, operationalised through sequential isovists along directed paths.
3. Kiasma as Analytical Site: An Architecture of Intertwining
3.1. A Museum Organised Through Movement
The framework set out above is applied to a building organised through movement. Steven Holl’s Kiasma Museum of Contemporary Art opened in central Helsinki in 1998. Its five public floors are organised around the conjunction of a rectilinear volume and a curving body whose intersection forms the principal interior void. Galleries, ramps, bridges, balconies, and stairs are distributed around this conjunction rather than arranged as a neutral sequence of rooms. Movement is consequently one of the means by which the building becomes intelligible: spaces already crossed reappear from above, routes are disclosed across the atrium before they are reached, and exterior references recur from changing positions [27,28].
The museum is particularly suitable for a study of sequential visibility because circulation and viewing are repeatedly brought into and out of alignment. The atrium and curved glazed wall establish long interior and cityward fields, the open spiral stair relates several levels, and gallery thresholds regulate the replacement of one gallery field by another. These elements do not form a single prescribed itinerary. They provide recurrent references within a layout that permits exploratory movement, giving local transitions a role in the museum’s larger configurational coherence. Their distribution across Kiasma’s five public floors is mapped in Figure 2. On-site views of the eight conditions, grouped by architectural relation, are shown in Figure 3.
Figure 2.
The eight analytical paths, LS1–LS8, as analysed in Isovist_App: spiral-linked spaces (a–d), atrium balconies (e,f), and gallery thresholds (g,h). Each plan shows the path along which the profile was generated, with the start and end marked; the coloured fans are the isovists computed at successive points along the path, and the pink highlight marks the liminal condition. Panels (i–k) are shared 3D sections for each group, with the visual fields at selected viewpoints sketched in three dimensions to show the vertical relationships: in (i), pink shows LS2 and LS3, which approach the same landing from different floors, and blue shows LS4; in (j), pink shows LS5 and blue LS6; in (k), blue shows LS2, pink LS7, and orange LS8. Drawings were produced by the first author.
Figure 3.
On-site views of the eight liminal conditions at Kiasma, grouped as spiral-linked spaces, atrium balconies, and gallery thresholds; the red box marks the entrance to the Intro 3 threshold (LS8). Photographs were taken by the first author.
3.2. Chiasm: The Criss-Crossing of Routes
Kiasma’s name invokes Merleau-Ponty’s chiasm: the intertwining of the perceiver and the perceived, the body and the world, and seeing and being seen [11]. Holl translates this relation architecturally through the intersection of curved and rectilinear geometries, criss-crossing routes, parallax, changing light, and bodily repositioning [26,27,63]. The chiasm is used here neither as a synonym for complexity nor as a quantitative category. It identifies the architectural emphasis on relations that emerge through crossing, overlap, return, and movement.
The curved wall is central to this sequence because it redirects both route and potential view. As the observer advances, foreground elements slide across more distant ones, openings widen or recede, and the stair, bridges, and atrium void enter the visible field in changing combinations. Across routes and levels, shared atrium and stair references remain consistently available in some sequences and reappear in others. This building-wide repetition establishes new relations among bodily position, route, void, and previously occupied space; it is not treated as within-path recurrence unless disappearance and return are documented along the same sampled path. Balconies likewise place the moving visitor between a narrow accessible surface and an extensive visible field, while gallery entrances delay or concentrate the appearance of the next gallery field. These operations make Kiasma’s selected liminal conditions locally identifiable without reducing the whole building to a single metaphor.
3.3. Eight Liminal Conditions: Three Architectural Relations
A building-wide survey of Kiasma’s circulatory system identified the eight conditions using the three inclusion criteria stated in Section 4.1. The resulting cases are the full set of crossings between the two geometries that met these criteria on the principal public route; they do not constitute a general test separating every liminal condition from an ordinary connector.
Four cases are associated with the spiral stair and its vertical system: the ground-floor atrium and stair junction (LS1), the second-floor ramp and landing (LS2), the Kokoelmat route towards the spiral stair (LS3), and the Välitila–fifth-floor transition at the upper stair–ramp landing (LS4). Two atrium balconies are present: the lower balcony (LS5) and the upper balcony (LS6). Two are gallery thresholds: Siipi–Kokoelmat (LS7) and Intro 3 (LS8). The Finnish names are the museum’s own gallery names as given on its floor plan: Kokoelmat (Collection) denotes the collection galleries on the second and third floors; Välitila (‘in-between space’) and Siipi (‘wing’) are individual galleries on the fourth and third floors, respectively. Table 1 lists the architectural groupings. Representative sectional point isovists are shown in Figure 4.
Table 1.
Analytical cases and architectural groupings.
Figure 4.
Sectional point isovists at three of the liminal conditions: (a) cross-section through the spiral stair, viewpoint on the landing; (b) long section through the atrium, viewpoint on the lower balcony (LS5); (c) the same long section, viewpoint on the ground floor of the atrium (LS1). The sections support the architectural interpretation; their values are not used in the plan-based comparison. Drawings by the first author.
4. Materials and Methods
This study is a configurational analysis of a single building using sequential isovists. It describes how the visible field and the accessible route change along eight selected paths. The findings describe what the configuration makes possible; they are hypotheses about spatial experience that participant-based research can test (Section 6.5).
4.1. Case Selection and Analytical Path Definition
The research uses a comparative single-building case-study design. Eight conditions were identified before their profiles were examined through a building-wide survey of Kiasma’s principal public circulation. Inclusion required the following criteria: (1) a traversable sequence between distinguishable routes, levels, programmes, or adjoining spaces; (2) mediation of at least one relation among visual access, locomotor access, and possible continuation; and (3) architectural limits locatable on the drawings before profile inspection. Kiasma is made of two intertwined geometries, a curved half and a straight half, and the route through the galleries crosses between them over the void of the entry space [26,27,64]. The eight conditions are the crossings between these two geometries that meet the three inclusion criteria; one directed path was defined through each. Together they are the full set of such crossings on the principal public route, not a sample drawn from a larger group of similar routes. Ordinary continuation within an undifferentiated space was insufficient. The set is Kiasma-specific rather than a universal classification of liminal space.
Each analytical path follows the accessible route through or towards a selected condition in one specified direction. Entry and exit were marked where that route crossed identifiable architectural limits. The transition is compared with the connecting circulation before and after it (Section 5.4). Because each isovist was computed with a 360° sweep (Section 4.2), it depends on the position of the observer and not on the direction of travel. Reversing a path therefore returns the same isovists in reverse order, consistent with Holl’s remark that the spatial experience of the building is reversible at will [64], and the comparison in Section 5.4 is unchanged. Shifting a path sideways would alter the values; the elements that enlarge or contract the field—the windows, balcony edges, and doorways—are fixed in the building, so the phase in which the change occurs is not expected to move, though this has not been tested (Section 6.5). The paths are controlled analytical routes rather than a complete model of visitor navigation. The approach and aftermath of each path serve as its reference condition: they are measured on the same plan, with the same settings, and differ from the transition only in the architectural elements present (Section 5.4).
4.2. Isovist Modelling and Profile Generation
A CAD plan was imported into Isovist_App (version 2.4.9; Isovists.org, University for the Creative Arts, Farnham, UK) [65]. Eight paths were analysed, one for each case. Using Draw/Edit Path within the Path Analysis function, path nodes were placed along the centre of each accessible route. Isovist_App subdivided the resulting path segments and calculated successive isovists along them. The isovist sweep was set to 360°, so each isovist represented everything potentially visible from its position rather than only a forward-facing view [66] (Section 3.2.2). Separate point isovists were constructed from the first author’s analytical sections to clarify atrium depth, balcony edges, cross-level visibility, and the spiral stair. These sectional isovists were interpreted qualitatively and were not numerically combined with the plan-based path profiles.
For the quantitative analysis, the Use Accumulator Charts option was switched on. Area, Perimeter, Compactness, Occlusivity, Vista Length, and Drift were therefore displayed as cumulative line charts along each path. The charts were converted to numerical values for analysis; the procedure is documented in the dataset. In this study, each ordered cumulative chart is referred to as a sequential isovist profile. The profile has two precedents: Thiel’s sequence-experience notation, which recorded changes in spatial enclosure and form along a route in graphic rather than metric terms [67], and Ostwald and Dawes’s charting of isovist-field values sampled along a path through the Hollyhock House [25]. The 360-degree walkthrough video recorded along each route during the site visit was used only to support qualitative interpretation and not to extract metric values.
4.3. Profile Measures and Comparative Interpretation
The analysis considers six complementary properties of the potentially visible field. No single measure is treated as a signature of liminality; the profiles are read by considering the relative position and direction of changes along the path. Table 2 defines the measures and units. Figure 5, Figure 6, Figure 7, Figure 8, Figure 9, Figure 10, Figure 11 and Figure 12 align the six profiles for each case, and Table 3 and Table 4 provide selected readings and the cross-case comparison.
Table 2.
Isovist measures used in the analysis.
Figure 5.
LS1 ground-floor atrium–stair profiles. Measures are independently normalised (0–1); shading marks the mapped transition, circles mark the entry/exit, and diamonds mark the selected maximum and minimum values. The same conventions apply to Figure 6, Figure 7, Figure 8, Figure 9, Figure 10, Figure 11 and Figure 12.
Figure 6.
LS2 second-floor ramp–landing profiles. Shading marks the mapped transition; Area was derived from Compactness and Perimeter.
Figure 7.
LS3 Kokoelmat–spiral stair profiles. Area was derived from Compactness and Perimeter; the path has no transition markers.
Figure 8.
LS4 Välitila–fifth-floor transition profiles. Shading marks the mapped transition.
Figure 9.
LS5 lower atrium balcony profiles. Shading marks the mapped transition.
Figure 10.
LS6 upper atrium balcony profiles. Shading marks the mapped transition.
Figure 11.
LS7 Siipi–Kokoelmat threshold profiles. Shading marks the mapped transition.
Figure 12.
LS8 Intro 3 threshold profiles. Shading marks the mapped transition.
Table 3.
Key readings at architectural boundaries and selected maximum and minimum values. Path positions are normalised separately within each case from 0% at the first sampled position to 100% at the last. The LS1 Occlusivity minimum and its companion values are taken from the reconstructed aligned profiles; the remaining rows are annotated application readings. Area for LS2 and LS3 was algebraically derived from Compactness and Perimeter. O = Occlusivity; A = Area; D = Drift; V = Vista Length; C = Compactness; P = Perimeter.
Table 4.
Cross-case summary of reorganisation phase, dominant visual operation, and aftermath condition or assessment limit relative to the mapped spatial transition.
Path position is normalised from 0% at the start to 100% at the end within each case, rescaling only the horizontal coordinate. Where entry and exit were defined, each path was read in three phases: approach, transition, and aftermath—the reorganisation phase was the one with the greatest sustained change in response to the architectural event. Broad concurrence indicates principal changes in the same or overlapping phases; phase-separation changes occur in different phases, and opposing changes move in different directions over a shared segment. Operations are concentrated within the transition or distributed across phases. Metric persistence is a condition established by exit that remains in the aftermath, visual persistence is the ongoing visibility of an architectural reference, and recurrence is its documented disappearance and return. These readings were checked against site observation, playbacks of the walkthrough recordings, plans, and sections, which provide architectural context but no evidence of gaze, attention, route choice, or experience. The profiles measure changes in visible plan geometry, with locomotor access inferred from mapped routes and boundaries rather than isovist measures. In the terms of spatial-navigation research, the plan supplies an allocentric description of the layout, while the ordered profiles approximate the egocentric availability of visible space along the route [58].
5. Results
Figure 5, Figure 6, Figure 7, Figure 8, Figure 9, Figure 10, Figure 11 and Figure 12 present the six metric profiles for each of LS1–LS8. Table 3 reports selected readings: the values at each case’s entry and exit boundaries, together with one maximum or minimum value chosen as the most informative for that case; in contrast, Table 4 compares the reorganisation phase, dominant visual operation, and aftermath condition or assessment limit. The reorganisation phase records when the main reorganisation of the visible field occurs—during the approach, within the transition, or in the aftermath—while the dominant visual operation records what kind of reorganisation takes place, so the eight paths are compared by when change occurs and what kind of change occurs. Each case account begins with the architectural situation, follows profile changes through the phases available for that path—approach, mapped transition, and aftermath—and concludes by identifying the dominant visual operation.
5.1. Spiral-Linked Spaces: Returning to the Vertical
The four paths connect local gallery, ramp, and atrium routes to the recurring stair and its upper landing. In museum terms, they relate local passages to a larger cross-level circulation system, allowing a gallery route to disclose or retain reference to other levels and possible continuations. This shared role is realised through different patterns of redirection, extension, contraction, and persistence.
LS1 relates the entrance route, curved atrium wall, stair, bridges, and atrium void. On approach, the entrance route carries a long, narrow field towards the curved wall; at entry, Area is 477.9 m2 and Vista Length is 86.70 m. Within the mapped transition, Occlusivity drops to 0.579 while Area, Drift, and Perimeter increase, indicating that the field extends as its boundary relation changes. The curved wall redirects the route while the stair, bridges, and atrium enter the visible field in changing combinations. By exit, Area reaches 3871.0 m2 and Vista Length 102.22 m; Drift and Vista Length continue to rise in the aftermath. LS1 therefore redirects an axial approach towards a larger cross-level visible field whose reach persists beyond the junction (Figure 5).
LS2 relates the narrow ramp to the stair and atrium landing. On approach, the route progressively opens towards the landing as the stair and atrium become visible together. This is the progressive release along the curved wall that Holl describes as a perspective whose end is not quite revealed [64]. Area is 1587.2 m2 at entry and reaches 1715.1 m2 within the mapped transition, while Perimeter reaches its maximum farther along. The field then contracts as Drift rises to 25.73 m at exit, indicating that extension and displacement occur at different path positions. A smaller adjustment in Drift remains in the aftermath. LS2 therefore distributes release, contraction, and displacement across the ramp–landing sequence rather than concentrating them at one boundary (Figure 6).
LS3 links a contained gallery route to the stair-side separation through successive bays and offset turns. The field begins compact, with an Area of 98.5 m2 and a Vista Length of 10.69 m, then alternately extends and contracts as openings are encountered. Its strongest extension occurs late in the path, where Vista Length reaches 100.45 m, and Compactness falls to 0.041. Brief recentring (Drift falls) is followed by renewed displacement (Drift rises again) at the final sampled position. LS3 therefore operates through alternating containment and disclosure as the gallery route turns towards the stair (Figure 7).
LS4 connects the enclosed Välitila galleries on the fourth floor to the open gallery on the fifth floor. On approach, Vista Length and Drift decline while Area and Perimeter increase moderately. Within the mapped transition, an initial contraction is followed by staggered expansion: Perimeter, Area, Drift, and Occlusivity reach their maximum values at different positions. At exit, Area has contracted to 683.3 m2, yet Vista Length remains 96.33 m and continues to extend in the aftermath. LS4 therefore separates boundary articulation, expansion, displacement, and long visual reach across successive parts of the route (Figure 8).
5.2. Atrium Balconies: Seeing Without Reaching
Both balconies provide a narrow, accessible route along the atrium edge. As museum transitions, they establish overview and cross-level visual continuity while maintaining locomotor separation. Because parapets are opaque in the plan model, across-atrium and downward relations are established by the sectional isovists and on-site observations described in Section 4.2. The plan profiles describe route-level changes in the potentially visible field.
LS5 relates an enclosed gallery route to the lower atrium edge. The approach expands and then compresses the field: Area reaches 1443.5 m2 before entry and falls to 686.7 m2 at the boundary. Within the mapped transition, Area rebounds while Occlusivity and Drift fall. The plan-level visible field reaches its greatest extent later, with Vista Length at 81.02 m and Perimeter at 413.5 m. Sections and observations establish visual access across and down into the atrium while movement remains confined to the balcony. By exit, the field contracts, and the following route remains comparatively contained. LS5 therefore forms an overlook that extends visual access across and down into the atrium while withholding direct locomotor continuation across the void; the broad field then largely withdraws after exit (Figure 9).
LS6 relates the upper atrium edge to the broader landing beyond it. The route remains narrow while providing visual access to the void and remote levels, but no direct locomotor access. Area increases on approach and reaches 702.6 m2 within the mapped transition, then contracts to 371.3 m2 at exit. In the aftermath, Vista Length rises sharply to 95.20 m and remains high at the endpoint, while Occlusivity increases and Compactness falls. LS6 therefore prepares a visual extension whose strongest effect occurs beyond the balcony rather than within it (Figure 10).
5.3. Gallery Thresholds: Withdrawing and Replacing Visible Fields
The two gallery thresholds stage the passage between successive gallery settings by withdrawing one visible field and establishing another. Their principal operation is replacement rather than necessary expansion: LS7 distributes the change across the boundary and aftermath, whereas LS8 concentrates contraction and release within the mapped transition.
LS7 connects the gallery opening to an atrium-side landing and a narrower continuation. On approach, the contained gallery route directs movement towards the opening. The visible field changes moderately within the mapped transition, entering with an Area of 347.9 m2 and leaving with an Area of 382.4 m2. The strongest extension occurs shortly after exit, where Area reaches 651.6 m2 before a pronounced contraction establishes another compact gallery field. LS7 therefore distributes withdrawal and replacement across the threshold and its aftermath through an opening–compression–resettlement sequence (Figure 11).
LS8 turns around a projecting wall and passes through a constricted bay before the adjoining gallery is disclosed. Area falls from 519.9 m2 at the beginning to 278.8 m2 at entry. Within the mapped transition, Drift and Vista Length reach their minima together, followed by the minima of Perimeter and Area at later positions. By exit, the measures have begun to recover, and recovery continues in the aftermath. LS8 therefore replaces one gallery field with another through concentrated withdrawal followed by progressive release, demonstrating that transition need not involve visual expansion (Figure 12).
5.4. The Transition Compared with the Route on Either Side
Each of the eight paths is a single route. The transition occupies its middle part, between the entry and exit boundaries fixed on the drawings; the approach leads to it and the aftermath follows from it. Because the three parts are measured on the same plan, with the same settings, in the same direction of travel, the approach and the aftermath provide a reference internal to the route. The question is simple: does the field of potential visibility expand as the route enters the transition, and does it hold or contract as the route leaves it?
Area is used because it records the extent of the visible field directly. Table 5 gives the mean visible area of the approach, the transition, and the aftermath for each path; values for all six measures are available from the corresponding author on request.
Table 5.
Mean visible area (m2) of the approach, the transition, and the aftermath, LS1–LS8. LS3 is an approach only and is not part of the before–inside–after comparison; it ends at the door of the landing traversed in LS2 (Section 5.4).
In five paths, the transition holds the largest field of the route. At LS2, the ramp brings the window behind the spiral stair and the landing into view together; at LS4, the enclosed gallery opens onto the stair–ramp landing; at LS5 and LS6, the balcony edge admits the atrium void, which the route then leaves behind; and at LS7, the threshold holds a larger field than the gallery before it or the continuation after it. In these cases, the element that enlarges the field—window, opening, balcony edge, or doorway—is placed within the transition, not in the circulation leading to it.
Two paths behave differently, and for reasons that are architectural rather than accidental. At LS1, the transition is where the field opens: from 478 m2 at entry to 3871 m2 at exit, as the curved wall redirects the route and the stair, bridges, and void come into view. The aftermath then lies inside the atrium the transition has disclosed, so its mean is higher. The transition is not the largest part of the route; it is the part in which the largest field is first made visible. At LS8, the threshold is the smallest part of the route: the turn around the projecting wall and the constricted bay contract the field before it is released into the next gallery.
LS3 approaches from the third floor the same landing that LS2 traverses, and stops at its door. The two approaches release the field in the same way, with rising Area and Perimeter, and arrive at the boundary with nearly identical Occlusivity (0.61, 0.61) and Compactness (0.11, 0.13); the release is larger in LS3, which starts from the more contained route (mean 248 m2 against 1057 m2 on the LS2 approach). The landing presents the same boundary from either floor; how much the approach discloses depends on the route by which it is reached.
The comparison is descriptive. The three parts are consecutive parts of one route, not independent samples, and the aftermath often lies within the field the transition discloses. What the comparison establishes is where along each route the visible field is enlarged, disclosed, or withdrawn; how those changes are perceived in use is a matter for participant-based study.
6. Discussion
6.1. Liminality and the Architectural Staging of Museum Sequences
The first research question concerns how liminal conditions participate in the architectural staging of museum sequences. Across the eight Kiasma paths, they do so by reorganising when and how adjoining galleries, routes, levels, and vertical references become visible or available for movement. Their work is not reducible to a doorway or a common metric pattern: it occurs through redirection, overlook, withdrawal, and replacement distributed across approach, transition, and aftermath. Architectural criteria establish which conditions are included in the study; sequential profiles characterise each condition’s role in museum sequencing.
The second question concerns how the profiles distinguish these operations. The measures must be read together because they describe different properties of the same potentially visible field. A larger Area accompanied by lower Occlusivity differs from a larger Area accompanied by increasing Occlusivity, a long Vista Length may remain after the total field has contracted, and Drift may increase when visibility shifts strongly towards one side. Compactness is mathematically related to Area and Perimeter, so agreement among those measures is not independent confirmation. What matters is whether extension, boundary articulation, reach, and displacement change together, at different path positions, or in opposing directions. The contrasts among the three groupings are taken up in Section 6.2.
This finding gives greater precision to the architectural idea of transition. Leatherbarrow’s landings and crossings relate arrival, pause, orientation, and continuation; Hertzberger’s intermediate condition can become a place between adjoining spaces; Alexander et al. give transition extent along an approach; and Pérez-Gómez emphasises progressive disclosure to a moving observer [29,30,32,33]. The profiles show how such relations can begin on approach, develop within a mapped transition, and remain evident afterwards. Liminal space is therefore understood here as an extended reorganisation of spatial relations rather than a doorway line or a geometrically uniform intermediate zone.
6.2. Three Configurational Operations: Redirecting, Overlooking and Replacing
The three groupings are configurational contrasts within Kiasma, not statistically derived or universally transferable types. They were established based on architectural relationships before the profiles were examined, and the paths within each grouping remain distinct. Their value lies in showing how related architectural roles can be realised through different sequential geometries.
The spiral-linked spaces connect local movement to the stair, atrium void, or upper stair–ramp landing. Across the four paths, the curved wall, ramp, openings, and landings redirect local visible fields towards a recurring vertical system. That shared relation does not produce one geometric sequence: extension may precede the boundary, displacement may occur later, and visual reach may persist beyond the transition. The common operation is therefore repeated configurational reference to the vertical system, not an identical metric pattern or an assumed recurrence within every path.
The balconies separate visual access from locomotor access. Both provide relations across the atrium while maintaining a narrow, accessible route, but the broad field of the lower-balcony overlook largely withdraws after the exit, whereas the upper balcony provides an extension that remains evident beyond it. This contrast develops a central museum-configuration argument: visibility and accessibility interact without necessarily coinciding, providing conditions that may support spatial guidance without prescribing a single route [6,7,9,68]. In navigation terms, such overlooks briefly provide the survey-like view of routes and levels that path-bound movement otherwise withholds [58].
The gallery thresholds operate through withdrawal and replacement. One distributes the change across the boundary and its aftermath; the other concentrates contraction and release within the transition. Together, they show that a threshold need not enlarge the visible field. It can reduce visual extent, withdraw the preceding gallery field, and progressively establish another. This accords with accounts of museum seeing as a sequence of bodily positions, framed relations, and changing co-presence rather than a set of isolated views [40,41,42].
In this limited configurational sense, the three groupings give architectural specificity to Grosz’s account of the in-between as relational rather than residual: spiral-linked spaces relate local passages to a vertical circulation system, balconies maintain visual relations across levels without direct locomotor access, and gallery thresholds withdraw one visible field while establishing another [31] (pp. 91–95).
The within-path comparison (Section 5.4) gives the grouping a measurable basis. In the spiral-linked spaces and the balconies the transition holds a larger visible field than the connecting circulation on either side (LS2, LS4, LS5, LS6), or opens the field to its full extent (LS1). In each case an architectural element sets the enlargement within the transition rather than in the corridors and galleries that lead to it: the window behind the spiral stair, the doorway from the enclosed gallery onto the landing, the balcony edge over the atrium, the curved wall at the entrance junction. The gallery thresholds show the same distinctness with the opposite sign: at LS8 the threshold holds the most contracted field of the walk, and at LS7 the largest, before the field is replaced beyond it. Liminal conditions at Kiasma are therefore not merely connectors between two fields; they are the parts of the route along which the visible field is enlarged, disclosed, or withdrawn. Holl describes the crossing of the void as the moment when a distant spatial view replaces the close-up view of the art and then reverses [64]; the within-path comparison records that alternation as the extent of the visible field.
6.3. Architectural Significance for Museum and Exhibition Planning
The findings show that local transitions participate in the larger organisation of museum routes, galleries, and levels. A long view can disclose a later destination before it becomes accessible; an atrium overlook can retain visual relations with remote routes and levels; and a compressed gallery threshold can reduce the simultaneous availability of adjoining settings before another gallery appears. Liminal spaces therefore do more than move people between rooms: they prepare, connect, separate, withdraw, and disclose successive museum settings. These are configurational possibilities for movement, orientation, and comparison, not evidence of a prescribed itinerary or common visitor response [5,6,7,8,9,36,37,38].
For museum and exhibition planning, transitional architecture forms part of the spatial conditions within which curatorial sequences are arranged and encountered. A stair landing can retain reference to the route already traversed and possible onward levels; a balcony can create visual continuity between spaces while direct locomotor access remains unavailable; and a gallery threshold can make the change between settings gradual or abrupt. These conditions may support continuity, contrast, overview, or pacing, but the present study does not analyse exhibition content, curatorial intention, or visitors’ interpretations. Its curatorial significance, therefore, lies in identifying architectural capacities available for exhibition planning, not in claiming particular curatorial effects.
At the scale of the museum building, these capacities allow local transitions to contribute to the coherence of a larger spatial sequence without imposing a single itinerary. Each of the three operations described in Section 6.2 situates the immediately occupied space in relation to other parts of the museum. A gallery is consequently positioned not as an isolated room but as one location within a wider configuration of spaces that have been traversed, remain visible, or may be entered later.
The relevance to exhibition planning follows from this architectural organisation. An exhibition setting disclosed during approach occupies a different position in the visual sequence from one that becomes visible only after crossing. Similarly, an atrium-facing route that retains visual contact with other levels provides a different architectural context from an enclosed passage that temporarily withdraws those relations. A gradual threshold can allow the preceding and following settings to remain visually available together, whereas a concentrated threshold can establish a clearer separation between them. These contrasts establish different architectural conditions under which successive museum settings become available through movement.
Sequential analysis makes these conditions explicit by locating where disclosure, withdrawal, redirection, or persistence occurs in relation to the mapped transition. The before–within–after structure can show whether a later setting becomes visible during approach, whether visibility and locomotor access coincide, and whether the relation established at exit continues into the following space. This provides a basis for comparing transitional spaces without reducing them to simple oppositions such as open or closed, wide or narrow, connected or separated. At Kiasma, the liminal conditions analysed here are architectural configurations rather than curatorial devices in themselves, although such spaces can be, and in some museums are, incorporated into the exhibition sequence, for example as entrance areas that prepare the encounter with the artwork. The present analysis concerns the configurational conditions that curatorial and exhibition sequences may engage.
6.4. From Visible Geometry to Embodied Possibility
The embodied, ecological, and enactive relevance of the method lies on the environmental side of the body–architecture relation. Edges, openings, occlusions, and surfaces change as an observer advances, turns, or ascends [10,13,14,15,16,49,50,51,52]. Sequential isovists make one geometric component of that changing environment explicit. They show how potentially visible geometry can extend, contract, redirect, or persist, but they do not establish what an individual notices, understands, or chooses.
The findings also return to Leatherbarrow’s relation between what architecture shows and how it serves [29]. Balconies reveal spaces that cannot be reached directly; gallery thresholds signal continuity while temporarily reducing visual depth; and spiral-linked routes disclose a vertical system before access to it is available. Holl’s intersecting geometries and repeated atrium references intensify these relations through the repositioning of the moving viewpoint [26,27,63]. The analysis does not quantify the philosophical chiasm; it identifies a configurational basis through which local passages can relate present, previously occupied, and remotely visible spaces.
Methodologically, sequential isovists provide an intermediate descriptive scale between a single-viewpoint and a whole-museum configuration. In gallery layouts organised around atria, movement is predicted by local as well as global visibility [61]; the intermediate scale of the sequential profile is where those local cues are registered. Their contribution is not a geometric test of liminality but a procedure for comparing where change occurs, how measures relate, which conditions persist, and what architectural operation dominates. Neuroarchitectural transition studies suggest how these environmental descriptions could inform future hypotheses about approach, crossing, event segmentation, and remembered spatial change [17,18,19,53,54,56,57,58]. Such participant testing remains a future extension rather than evidence for the present interpretations.
6.5. Limitations and Future Research
The findings are specific to eight directed paths and to the plan-based model used to calculate them. A profile depends on route direction, lateral position, endpoints, and the representation of walls, glazing, parapets, stairs, voids, and partitions. Plan isovists cannot represent the full vertical field, including changes in eye height, lighting, material effects, temporary exhibitions, artworks, or other visitors. The path profiles for all eight conditions were therefore read together with the 3D sections (Figure 2), the on-site photographs (Figure 3), the point isovists constructed on the building sections (Figure 4), and the walkthrough recordings from the site visits, which establish visibility across levels; these sources inform the interpretation but are not combined with the profiles. A three-dimensional isovist analysis of the same eight conditions is the direct extension of this work, for which three-dimensional visibility graph analysis [69] and studies of atria in multi-level museums [70] provide the methods. Sections and observations clarify architectural relationships but are not numerically combined with the path profiles.
The profiles are digitised reconstructions of application-displayed traces. Validation supports interpretation of broad phase, direction, ordering, and persistence, but not fine differences between neighbouring maximum and minimum values or precise rates of change. The comparison in Section 5.4 uses the mean and range of each part of the route, which are robust to this limit. Drift records displacement magnitude rather than direction, and Compactness is mathematically coupled to Area and Perimeter. These dependencies limit the precision and independence of cross-measure comparisons.
The study examines one building and uses the approach and the aftermath of each path as internal reference conditions (Section 5.4). An independent control route was not defined because every principal public route at Kiasma passes through one of the eight conditions; a route without a transition would have to lie within a single gallery and would not be comparable in length or programme. Route direction does not affect the results (Section 4.1). Lateral position was not varied; small shifts would alter the values but not, we expect, the phase in which the field is enlarged or withdrawn, since that is set by fixed architectural elements. The study analyses possible architectural routes rather than visitor trajectories and contains no participant measures of gaze, movement, attention, experience, or neural activity. The findings characterise the configuration of visibility and locomotor access along the sampled routes and provide the basis for participant-based study of how these conditions are experienced. Future research should test laterally shifted paths, include comparison routes in museums with different circulation systems, and add participant observation, gaze, walking, pausing, choice, and reported experience. Within these limits, the study provides a transparent descriptive comparison and a basis for testable hypotheses.
7. Conclusions
Spaces commonly treated as circulation participate in the architectural staging of museum sequences. Across eight Kiasma paths, liminal conditions prepare, connect, separate, withdraw, and disclose successive relations among gallery, route, and level by reorganising visibility and locomotor access in the course of movement. Spiral-linked spaces relate local passages to a recurring vertical circulation system, atrium balconies establish cross-level visual continuity without direct locomotor continuation, and gallery thresholds make the withdrawal of one gallery setting and the establishment of another gradual or concentrated. These findings are Kiasma-specific configurational contrasts rather than universal types or a geometric test of liminality.
The study’s main contribution is to show why stair approaches, landings, balconies, and gallery thresholds belong to the organisation of the museum sequence rather than being understood only as connectors. They form permanent architectural conditions through which curatorial sequences may be arranged and encountered. The methodological contribution is a comparative procedure for reading sequential isovist profiles through path phase, relations among measures, persistence, recurrence, and dominant visual operation. Without substituting for participant-based evidence, it describes environmental geometry relevant to embodied spatial cognition.
Beyond this single building, the procedure offers a transferable way of examining how circulation spaces participate in the staging of architectural sequences. Buildings organised through movement contain transitions whose configurational work can be profiled and compared in the same terms used here. For architects, the eight conditions illustrate how stairs, balconies, and thresholds can be composed as instruments of preparation, connection, separation, withdrawal, and disclosure rather than as residual links between destinations. For exhibition planning, the profiles indicate where a route makes a later setting visible in advance, sustains a cross-level reference, or withholds a gallery until entry, and therefore where sequences of display can work with the building’s configurational structure. Read in this way, liminal space becomes a designable and analysable component of the museum sequence rather than a gap between rooms.
Author Contributions
Conceptualization, M.A.A.; Methodology, M.A.A.; Software, M.A.A.; Validation, M.A.A. and J.H.; Formal analysis, M.A.A.; Investigation, M.A.A.; Resources, M.A.A. and J.H.; Data curation, M.A.A.; Writing—original draft, M.A.A. and J.H.; Writing—review & editing, M.A.A. and J.H.; Visualization, M.A.A.; Project administration, M.A.A.; Funding acquisition, M.A.A. All authors have read and agreed to the published version of the manuscript.
Funding
This research was funded by the Ongoing Research Funding program (ORF-2026-1975), King Saud University, Riyadh, Saudi Arabia.
Institutional Review Board Statement
Not applicable.
Informed Consent Statement
Not applicable.
Data Availability Statement
The data supporting the findings of this study (sequential isovist profile series, control readings, segment summaries, and processing notes) are available from the corresponding author on request. Isovist modelling and profile generation were carried out in Isovist_App (v2.4.9, University for the Creative Arts, Farnham, UK).
Acknowledgments
During the preparation of this manuscript, the first author utilised the ChatGPT Code Interpreter (GPT-5.6, OpenAI, San Francisco, CA, USA) to assist with scripting and computational image processing tasks, as well as Claude for Office 365 (Anthropic, San Francisco, CA, USA) for language and grammar editing. All outputs were thoroughly reviewed, verified, and interpreted by the authors, who take full responsibility for the accuracy and integrity of the analyses. The authors gratefully acknowledge the Ongoing Research Funding program (ORF-2026-1975), King Saud University, Riyadh, Saudi Arabia.
Conflicts of Interest
The authors declare no conflicts of interest.
References
- Van Gennep, A. The Rites of Passage; Vizedom, M.B.; Caffee, G.L., Translators. Original work published 1909; University of Chicago Press: Chicago, IL, USA, 1960. [Google Scholar]
- Turner, V. The Ritual Process: Structure and Anti-Structure; Aldine: Chicago, IL, USA, 1969. [Google Scholar]
- Simmel, G. Bridge and door. Theory Cult. Soc. 1994, 11, 5–10. [Google Scholar] [CrossRef] [Scilit]
- MacLeod, S.; Dodd, J.; Duncan, T. New museum design cultures: Harnessing the potential of design and “design thinking” in museums. Mus. Manag. Curatorship 2015, 30, 314–341. [Google Scholar] [CrossRef] [Scilit][Green Version]
- Tzortzi, K. Museum Space: Where Architecture Meets Museology; Routledge: London, UK, 2015. [Google Scholar] [CrossRef] [Scilit]
- Wineman, J.D.; Peponis, J. Constructing spatial meaning: Spatial affordances in museum design. Environ. Behav. 2010, 42, 86–109. [Google Scholar] [CrossRef] [Scilit]
- Hillier, B.; Tzortzi, K. Space syntax: The language of museum space. In A Companion to Museum Studies; Macdonald, S., Ed.; Blackwell: Malden, MA, USA, 2006; pp. 282–301. [Google Scholar] [CrossRef] [Scilit]
- Peponis, J.; Conroy Dalton, R.; Wineman, J.; Dalton, N. Measuring the effects of layout upon visitors’ spatial behaviors in open plan exhibition settings. Environ. Plan. B Plan. Des. 2004, 31, 453–473. [Google Scholar] [CrossRef] [Scilit]
- Tzortzi, K. Movement in museums: Mediating between museum intent and visitor experience. Mus. Manag. Curatorship 2014, 29, 327–348. [Google Scholar] [CrossRef] [Scilit]
- Gibson, J.J. The Ecological Approach to Visual Perception; Houghton Mifflin: Boston, MA, USA, 1979. [Google Scholar]
- Merleau-Ponty, M. The Visible and the Invisible: Followed by Working Notes; Lefort, C., Ed.; Lingis, A., Translator; Northwestern University Press: Evanston, IL, USA, 1968. [Google Scholar]
- Merleau-Ponty, M. Phenomenology of Perception; Landes, D.A., Translator. Original work published 1945; Routledge: London, UK, 2012. [Google Scholar]
- Noë, A. Action in Perception; MIT Press: Cambridge, MA, USA, 2004. [Google Scholar]
- O’Regan, J.K.; Noë, A. A sensorimotor account of vision and visual consciousness. Behav. Brain Sci. 2001, 24, 939–973. [Google Scholar] [CrossRef] [Scilit] [PubMed]
- Jelić, A.; Tieri, G.; De Matteis, F.; Babiloni, F.; Vecchiato, G. The enactive approach to architectural experience: A neurophysiological perspective on embodiment, motivation, and affordances. Front. Psychol. 2016, 7, 481. [Google Scholar] [CrossRef] [Scilit] [PubMed]
- Wang, S.; Sanches de Oliveira, G.; Djebbara, Z.; Gramann, K. The embodiment of architectural experience: A methodological perspective on neuro-architecture. Front. Hum. Neurosci. 2022, 16, 833528. [Google Scholar] [CrossRef] [Scilit] [PubMed]
- Djebbara, Z.; Fich, L.B.; Gramann, K. The brain dynamics of architectural affordances during transition. Sci. Rep. 2021, 11, 2796. [Google Scholar] [CrossRef] [Scilit] [PubMed]
- Dumesnil, M.; Djebbara-Bozo, N.; Djebbara, Z. Architecture shapes event boundaries: Theta dynamics of event segmentation during spatial transitions. Brain Environ. 2026, 8, 100025. [Google Scholar] [CrossRef] [Scilit]
- Hussein, A.K.; Huynh, D.C.; Kalantarifard, A.; Behzadi, F.; Meng, X.; Louring, S.; Brorson Fich, L.; Carlberg, N.; Mygind, B.; Kjølby, G.F.; et al. Spatial perception in architectural transitions: A psychometric study of the compression-expansion effect in ceiling height. PsyArXiv 2026, preprint. [Google Scholar] [CrossRef] [Scilit]
- Benedikt, M.L. To take hold of space: Isovists and isovist fields. Environ. Plan. B Plan. Des. 1979, 6, 47–65. [Google Scholar] [CrossRef] [Scilit]
- Conroy Dalton, R.; Dalton, N. OmniVista: An application for isovist field and path analysis. In Proceedings of the 3rd International Space Syntax Symposium, Atlanta, GA, USA, 7–11 May 2001; Peponis, J., Wineman, J., Bafna, S., Eds.; Georgia Institute of Technology: Atlanta, GA, USA, 2001; pp. 25.1–25.10. [Google Scholar]
- Wiener, J.M.; Franz, G.; Rossmanith, N.; Reichelt, A.; Mallot, H.A.; Bülthoff, H.H. Isovist analysis captures properties of space relevant for locomotion and experience. Perception 2007, 36, 1066–1083. [Google Scholar] [CrossRef] [Scilit] [PubMed]
- Psarra, S.; McElhinney, S. Just around the corner from where you are: Probabilistic isovist fields, inference and embodied projection. J. Space Syntax 2014, 5, 109–132. [Google Scholar]
- Ostwald, M.J.; Dawes, M.J. Prospect-refuge patterns in Frank Lloyd Wright’s Prairie houses: Using isovist fields to examine the evidence. J. Space Syntax 2013, 4, 136–159. [Google Scholar]
- Ostwald, M.J.; Dawes, M.J. The spatio-visual geometry of the Hollyhock House: A mathematical analysis of the “Wright Space” using isovist fields. Nexus Netw. J. 2020, 22, 211–228. [Google Scholar] [CrossRef] [Scilit]
- Holl, S. Chiasma: Notes on design. Arkkitehti 1993, 4, 24–31. [Google Scholar]
- Holl, S. Parallax; Princeton Architectural Press: New York, NY, USA, 2000. [Google Scholar]
- Laaksonen, E. Architectural intersections: Museum of Contemporary Art, Helsinki. Archit. Res. Q. 1999, 3, 15–28. [Google Scholar] [CrossRef] [Scilit]
- Leatherbarrow, D. Architecture Oriented Otherwise; Princeton Architectural Press: New York, NY, USA, 2009. [Google Scholar]
- Hertzberger, H. Lessons for Students in Architecture; Rike, I., Translator; 010 Publishers: Rotterdam, The Netherlands, 2005. [Google Scholar]
- Grosz, E. Architecture from the Outside: Essays on Virtual and Real Space; MIT Press: Cambridge, MA, USA, 2001. [Google Scholar]
- Alexander, C.; Ishikawa, S.; Silverstein, M.; Jacobson, M.; Fiksdahl-King, I.; Angel, S. A Pattern Language: Towns, Buildings, Construction; Pattern 112, ‘Entrance Transition’; Oxford University Press: New York, NY, USA, 1977; p. 548. [Google Scholar]
- Pérez-Gómez, A. The architecture of Steven Holl: In search of a poetry of specifics. El Croquis 1999, 93, 18–27. [Google Scholar]
- Boettger, T. Threshold Spaces: Transitions in Architecture. Analysis and Design Tools; Birkhäuser: Basel, Switzerland, 2014. [Google Scholar] [CrossRef] [Scilit]
- Hood, L.; Bailey, A.R.; Coles, T.; Pringle, E. Liminal spaces and the shaping of family museum visits: A spatial ethnography of a major international art museum. Mus. Manag. Curatorship 2022, 37, 531–554. [Google Scholar] [CrossRef] [Scilit]
- Peponis, J. (Ed.) Museum Configurations: An Inquiry into the Design of Spatial Syntaxes; Routledge: London, UK, 2023. [Google Scholar] [CrossRef] [Scilit]
- Tzortzi, K. Space: Interconnecting museology and architecture. J. Space Syntax 2011, 2, 26–53. [Google Scholar]
- Tzortzi, K. Museum architectures for embodied experience. Mus. Manag. Curatorship 2017, 32, 491–508. [Google Scholar] [CrossRef] [Scilit]
- Hillier, B. The architectures of seeing and going: Or, are cities shaped by bodies or minds? And is there a syntax of spatial cognition? In Proceedings of the 4th International Space Syntax Symposium; Hanson, J., Ed.; University College London: London, UK, 2003; Volume 1, pp. 06.1–06.34. [Google Scholar]
- Stavroulaki, G.; Peponis, J. The spatial construction of seeing at Castelvecchio. In Proceedings of the 4th International Space Syntax Symposium; Hanson, J., Ed.; University College London: London, UK, 2003; pp. 66.1–66.14. [Google Scholar]
- Psarra, S. Architecture and Narrative: The Formation of Space and Cultural Meaning; Routledge: London, UK, 2009. [Google Scholar] [CrossRef] [Scilit]
- Psarra, S.; Grajewski, T. Architecture, narrative and promenade in Benson + Forsyth’s Museum of Scotland. Archit. Res. Q. 2000, 4, 123–136. [Google Scholar] [CrossRef] [Scilit]
- Krukar, J.; Conroy Dalton, R. How the visitors’ cognitive engagement is driven (but not dictated) by the visibility and co-visibility of art exhibits. Front. Psychol. 2020, 11, 350. [Google Scholar] [CrossRef] [Scilit] [PubMed]
- Nubani, L.; Puryear, A.; Kellom, K. Measuring the effect of visual exposure and saliency of museum exhibits on visitors’ level of contact and engagement. Behav. Sci. 2018, 8, 100. [Google Scholar] [CrossRef] [Scilit] [PubMed]
- Hale, J.; Back, C. From body to body: Architecture, movement and meaning in the museum. In The Future of Museum and Gallery Design: Purpose, Process, Perception; MacLeod, S., Austin, T., Hale, J., Ho, O.H.-K., Eds.; Routledge: London, UK, 2018; pp. 340–351. [Google Scholar] [CrossRef] [Scilit]
- Pallasmaa, J. Museum as an embodied experience. In The Multisensory Museum: Cross-Disciplinary Perspectives on Touch, Sound, Smell, Memory, and Space; Levent, N., Pascual-Leone, A., Eds.; Rowman & Littlefield: Lanham, MD, USA, 2014; pp. 239–249. [Google Scholar]
- Falk, J.H.; Dierking, L.D. The Museum Experience Revisited; Left Coast Press: Walnut Creek, CA, USA, 2013. [Google Scholar]
- Leatherbarrow, D.; Mostafavi, M. Surface Architecture; MIT Press: Cambridge, MA, USA, 2002. [Google Scholar]
- Di Paolo, E.A.; Buhrmann, T.; Barandiaran, X.E. Sensorimotor Life: An Enactive Proposal; Oxford University Press: Oxford, UK, 2017. [Google Scholar] [CrossRef] [Scilit]
- Thompson, E. Sensorimotor subjectivity and the enactive approach to experience. Phenomenol. Cogn. Sci. 2005, 4, 407–427. [Google Scholar] [CrossRef] [Scilit]
- Varela, F.J.; Thompson, E.; Rosch, E. The Embodied Mind: Cognitive Science and Human Experience; MIT Press: Cambridge, MA, USA, 1991. [Google Scholar] [CrossRef] [Scilit]
- Gallagher, S. Embodied and Enactive Approaches to Cognition; Cambridge University Press: Cambridge, UK, 2023. [Google Scholar] [CrossRef] [Scilit]
- Djebbara, Z.; Jensen, O.B.; Parada, F.J.; Gramann, K. Neuroscience and architecture: Modulating behaviour through sensorimotor responses to the built environment. Neurosci. Biobehav. Rev. 2022, 138, 104715. [Google Scholar] [CrossRef] [Scilit] [PubMed]
- Charalambous, E.; Djebbara, Z. On natural attunement: Shared rhythms between the brain and the environment. Neurosci. Biobehav. Rev. 2023, 155, 105438. [Google Scholar] [CrossRef] [Scilit] [PubMed]
- Djebbara, Z.; Fich, L.B.; Petrini, L.; Gramann, K. Sensorimotor brain dynamics reflect architectural affordances. Proc. Natl. Acad. Sci. USA 2019, 116, 14769–14778. [Google Scholar] [CrossRef] [Scilit] [PubMed]
- Pasqualini, I.; Llobera, J.; Blanke, O. “Seeing” and “feeling” architecture: How bodily self-consciousness alters architectonic experience and affects the perception of interiors. Front. Psychol. 2013, 4, 354. [Google Scholar] [CrossRef] [Scilit] [PubMed]
- Vecchiato, G.; Jelić, A.; Tieri, G.; Maglione, A.G.; De Matteis, F.; Babiloni, F. Neurophysiological correlates of embodiment and motivational factors during the perception of virtual architectural environments. Cogn. Process. 2015, 16, 425–429. [Google Scholar] [CrossRef] [Scilit] [PubMed]
- Ekstrom, A.D.; Spiers, H.J.; Bohbot, V.D.; Rosenbaum, R.S. Human Spatial Navigation; Princeton University Press: Princeton, NJ, USA, 2018. [Google Scholar]
- Peponis, J.; Vegas, G.; Periklaki, E. The syntactic structure of the isovist: Thresholds, depth, and distributedness. Environ. Plan. B Urban Anal. City Sci. 2025, advance online publication. [Google Scholar] [CrossRef] [Scilit]
- Kaplan, R.; Kaplan, S. The Experience of Nature: A Psychological Perspective; Cambridge University Press: Cambridge, UK, 1989. [Google Scholar]
- Rohloff, I.K.; Psarra, S.; Wineman, J. Experiencing museum gallery layouts through local and global visibility properties in morphology: An inquiry on the YCBA, the MoMA and the HMA. In Proceedings of the 7th International Space Syntax Symposium; Koch, D., Marcus, L., Steen, J., Eds.; KTH: Stockholm, Sweden, 2009; pp. 094:1–094:14. [Google Scholar]
- Nasiri, S.; Bafna, S.; Brown, T.I. The architecture of curiosity: How spatial configuration influences affect, exploration, and memory. Neuropsychologia 2026, 229, 109504. [Google Scholar] [CrossRef] [Scilit] [PubMed]
- Holl, S.; Pallasmaa, J.; Pérez-Gómez, A. Questions of Perception: Phenomenology of Architecture; William Stout Publishers: San Francisco, CA, USA, 2006. [Google Scholar]
- Holl, S. The crisscrossing. Chiasmi Int. 2007, 9, 21–24. [Google Scholar] [CrossRef] [Scilit]
- McElhinney, S. Isovist_App, version 2.4.9; Isovists.org: Farnham, UK, 2022; Available online: https://www.isovists.org (accessed on 22 June 2026).
- McElhinney, S. Isovist_App User Guide; Isovists.org: Farnham, UK, 2024; Available online: https://isovists.org/user-guide/ (accessed on 22 June 2026).
- Thiel, P. A sequence-experience notation for architectural and urban spaces. Town Plan. Rev. 1961, 32, 33–52. [Google Scholar] [CrossRef] [Scilit]
- Tzortzi, K. Movement, visibility, and states of museum experience. In Museum Configurations: An Inquiry into the Design of Spatial Syntaxes; Peponis, J., Ed.; Routledge: London, UK, 2023; pp. 64–79. [Google Scholar] [CrossRef] [Scilit]
- Varoudis, T.; Psarra, S. Beyond two dimensions: Architecture through three-dimensional visibility graph analysis. J. Space Syntax 2014, 5, 91–108. [Google Scholar]
- Lazaridou, A.; Psarra, S. How do atria affect navigation in multi-level museum environments? Archit. Sci. Rev. 2021, 64, 437–451. [Google Scholar] [CrossRef] [Scilit]
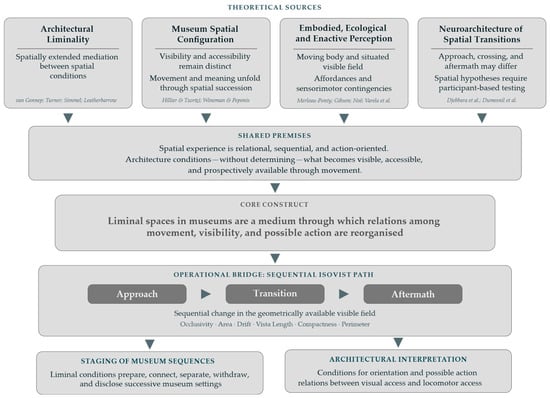
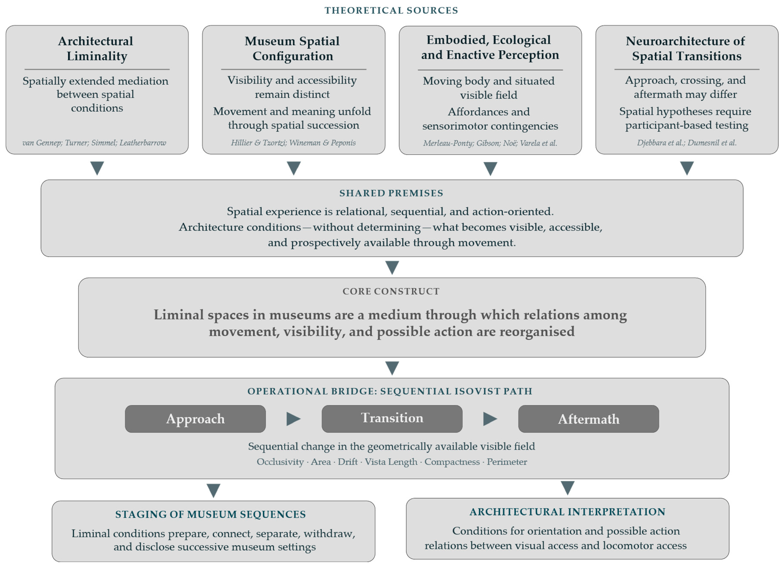
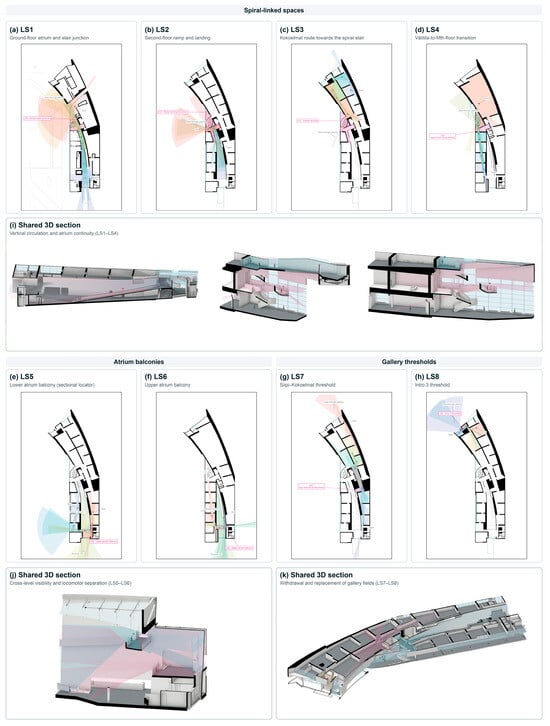
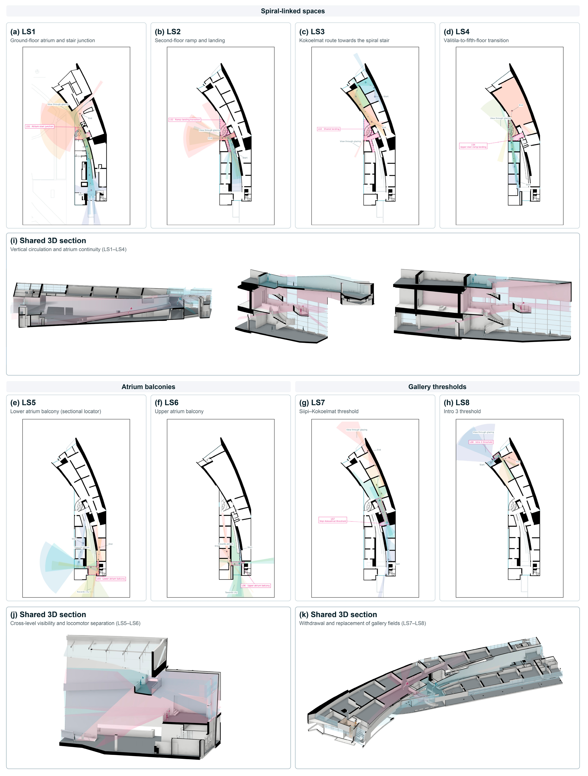
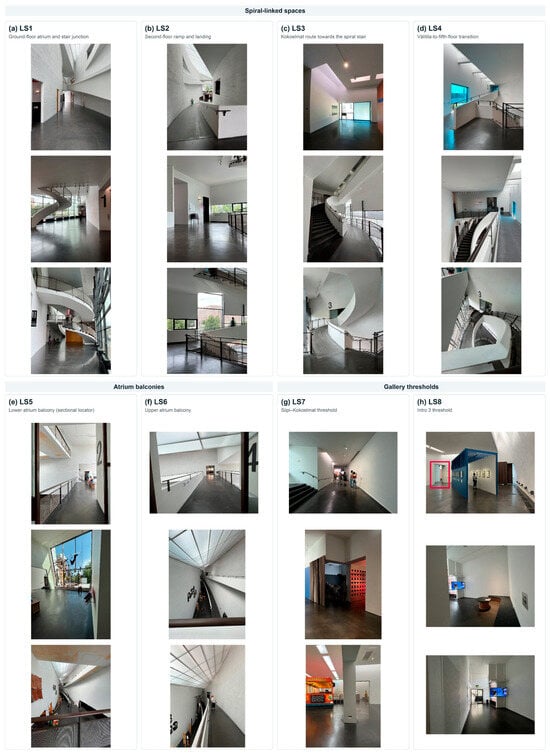
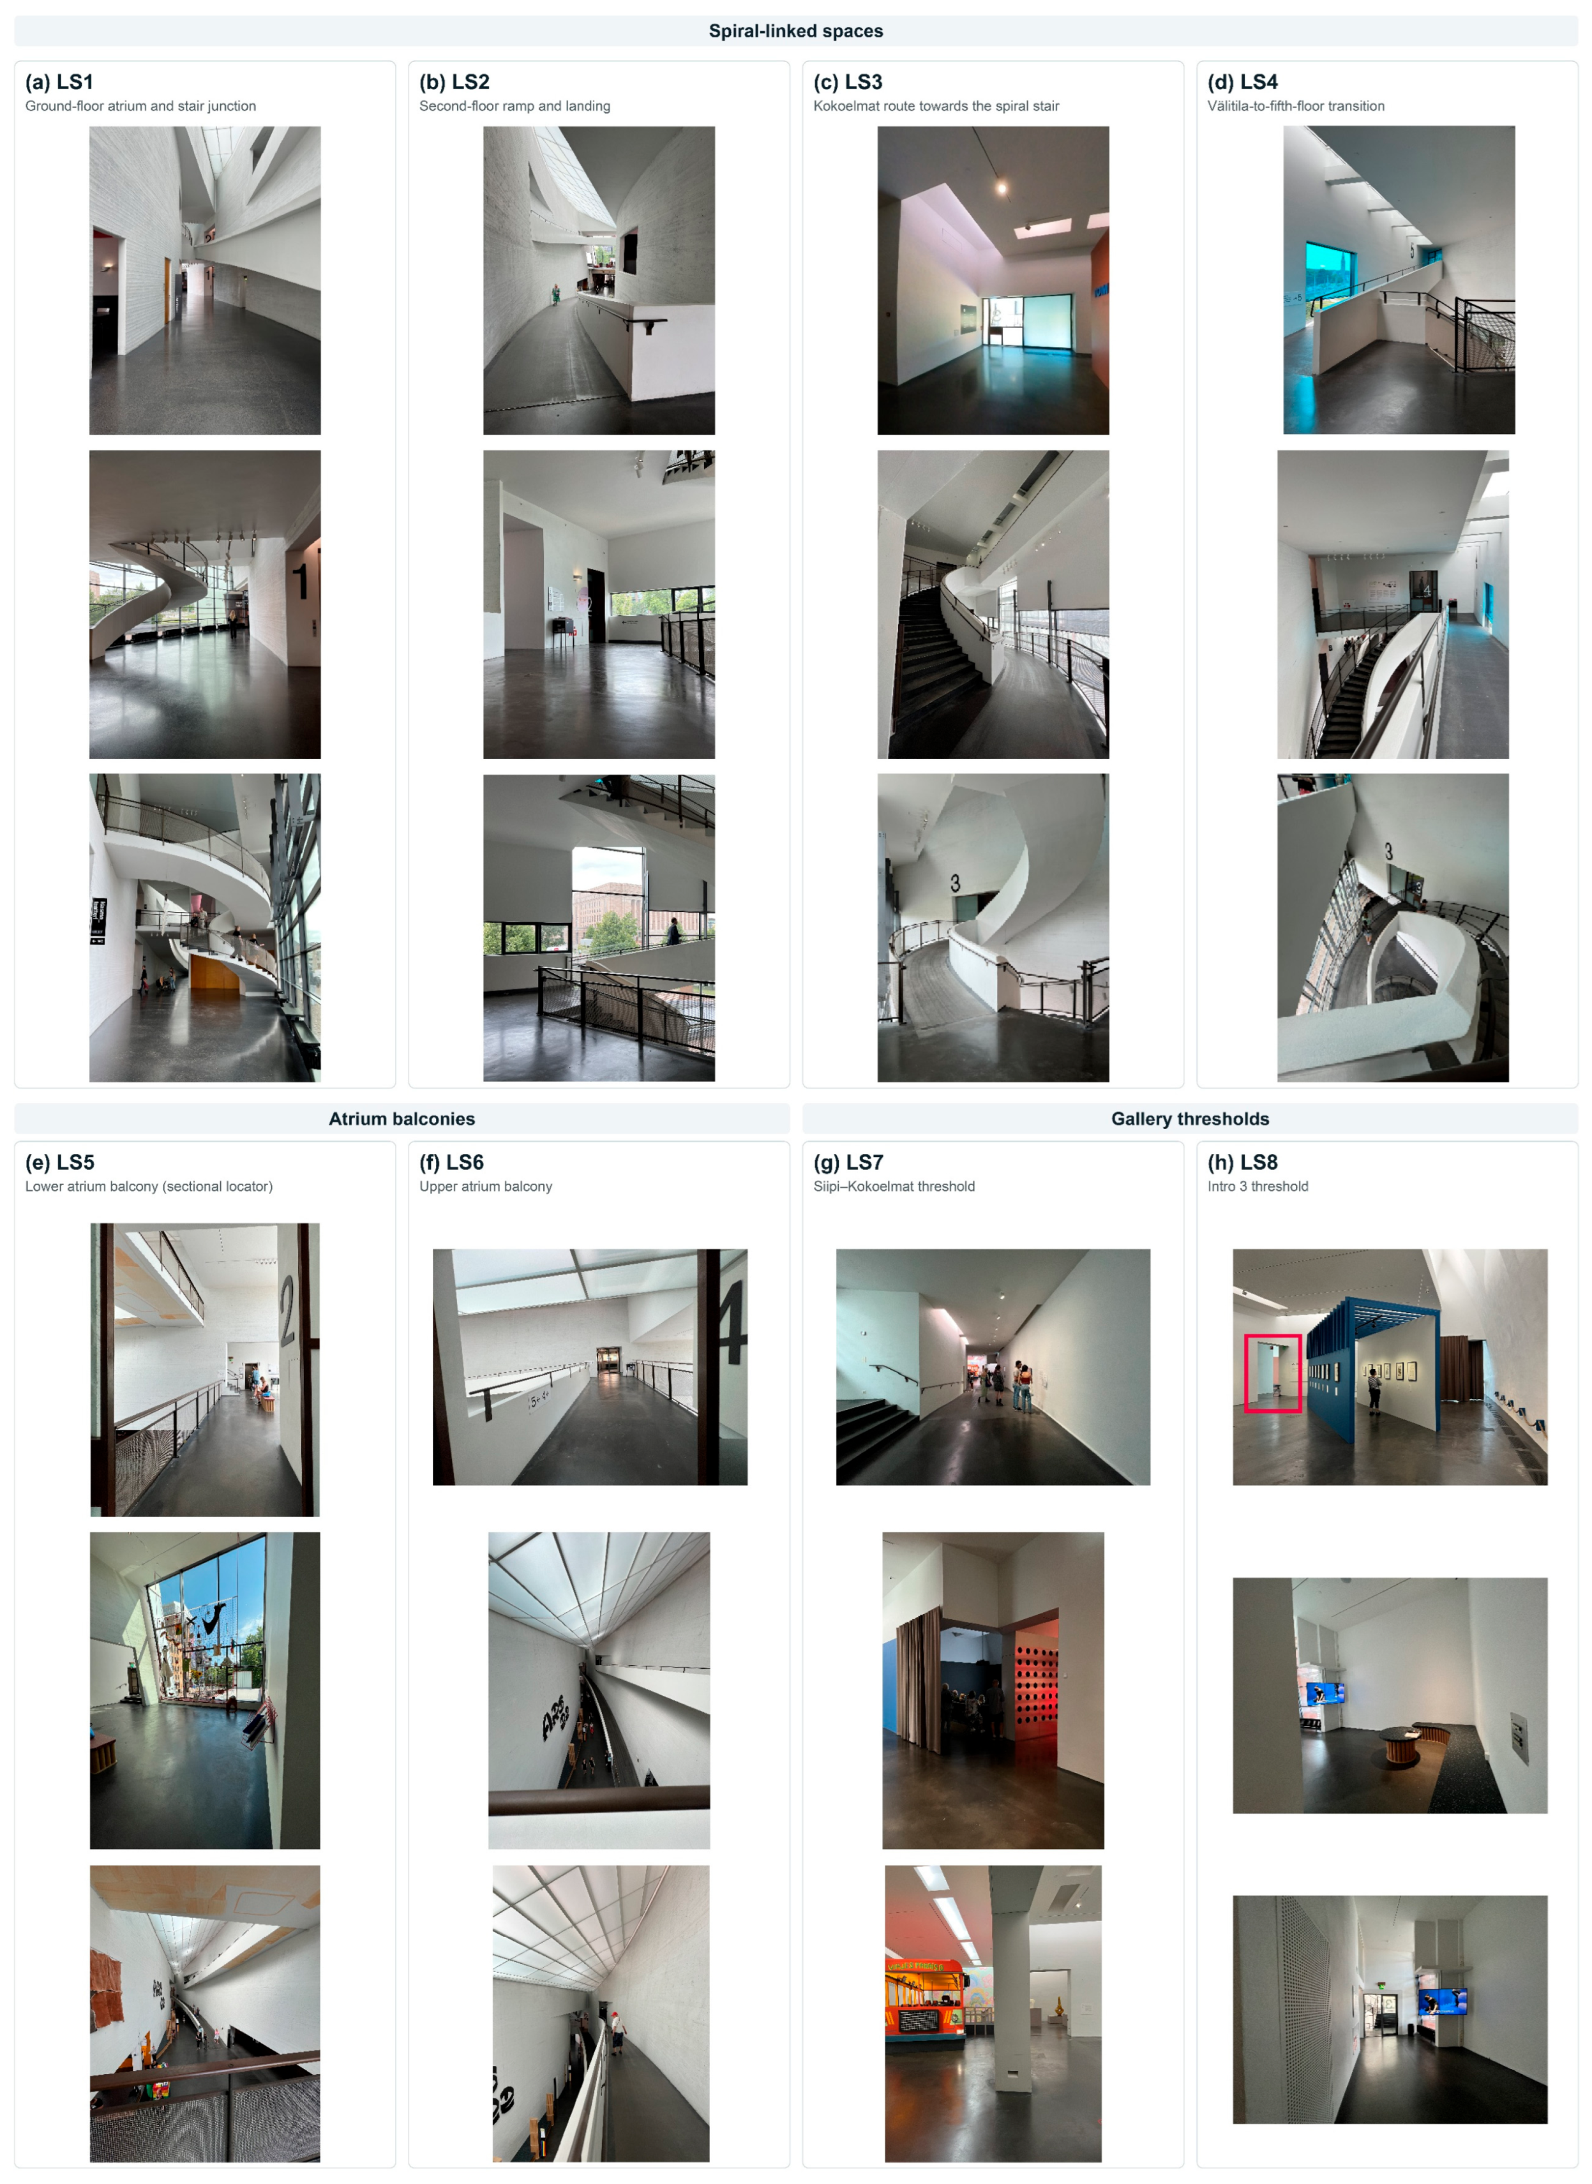
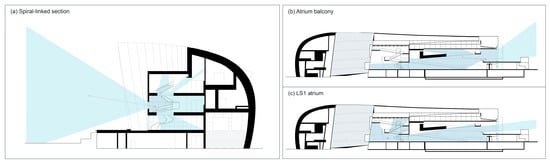
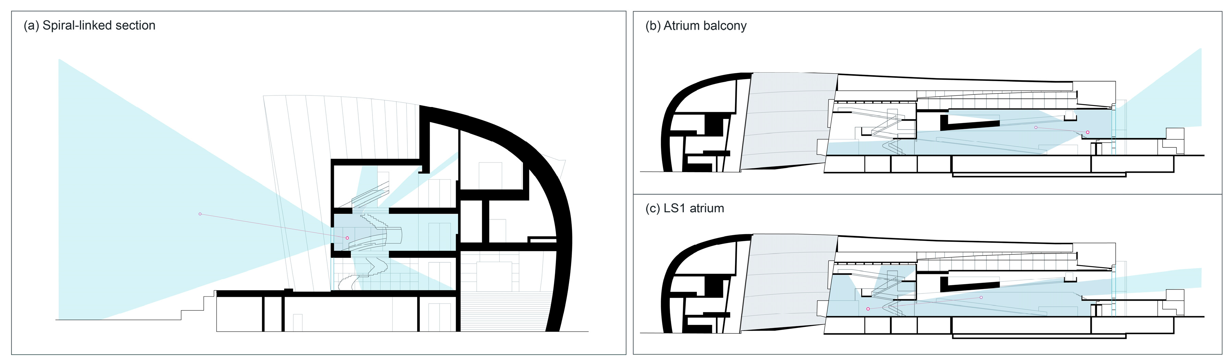
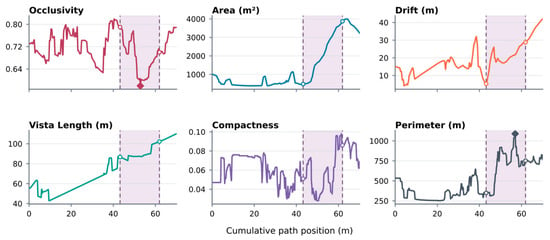
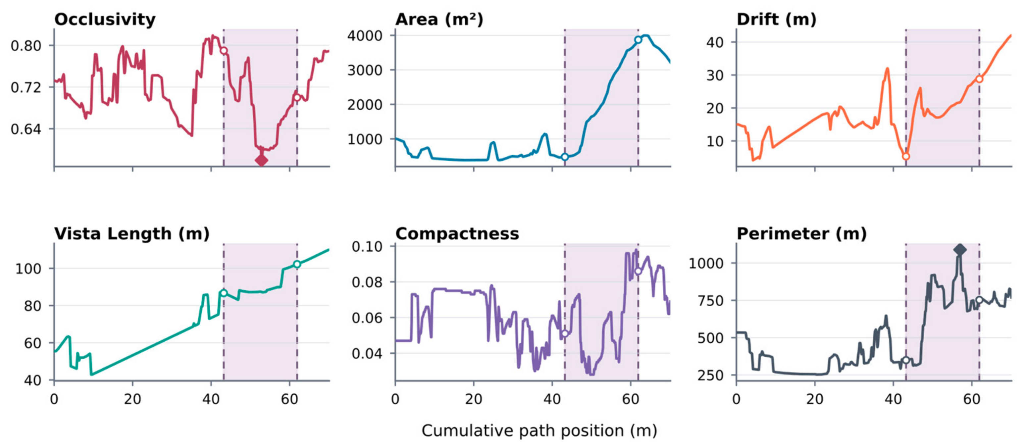
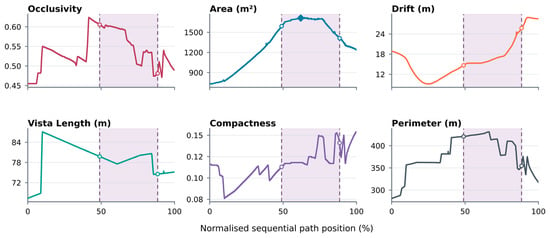
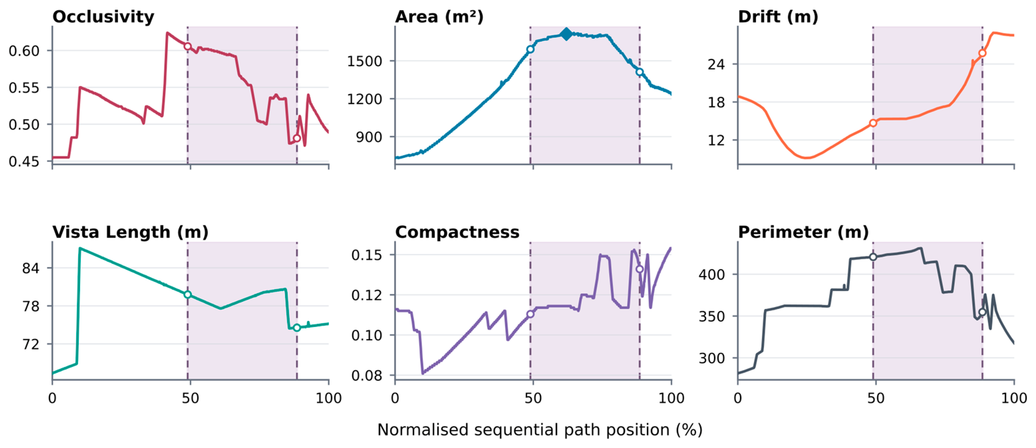
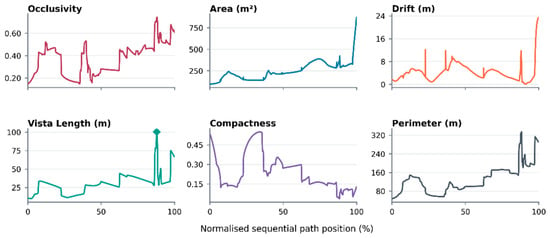
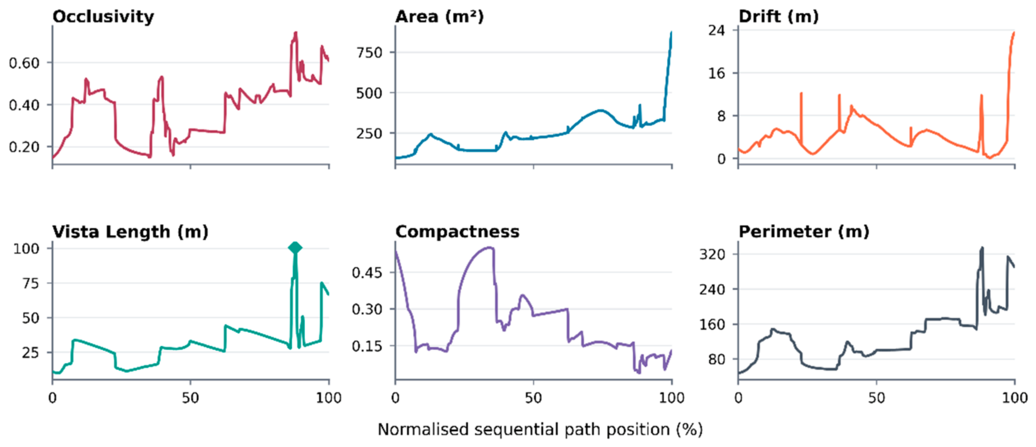
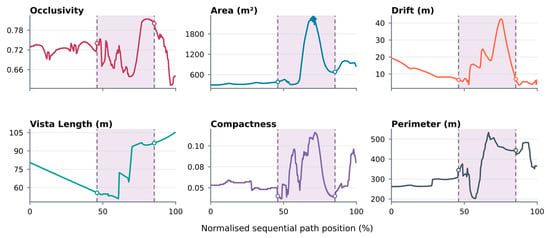
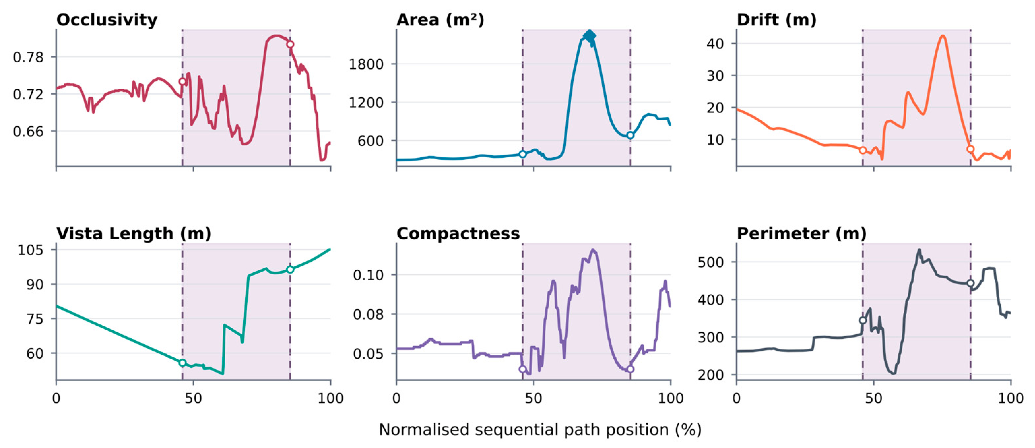
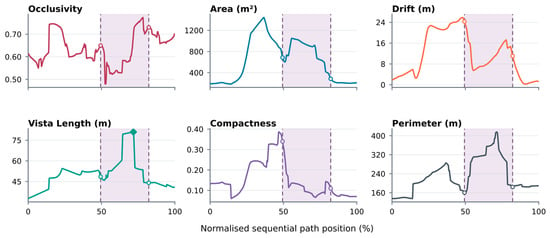
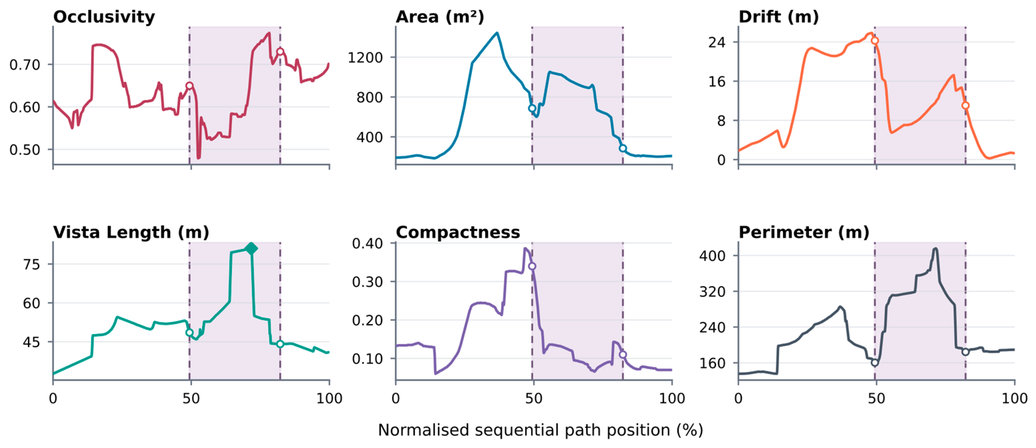
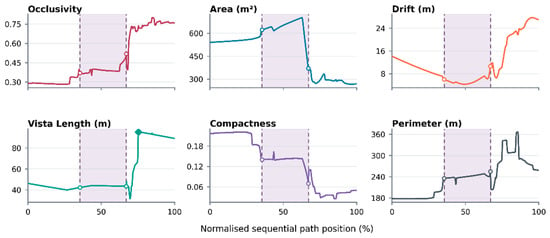
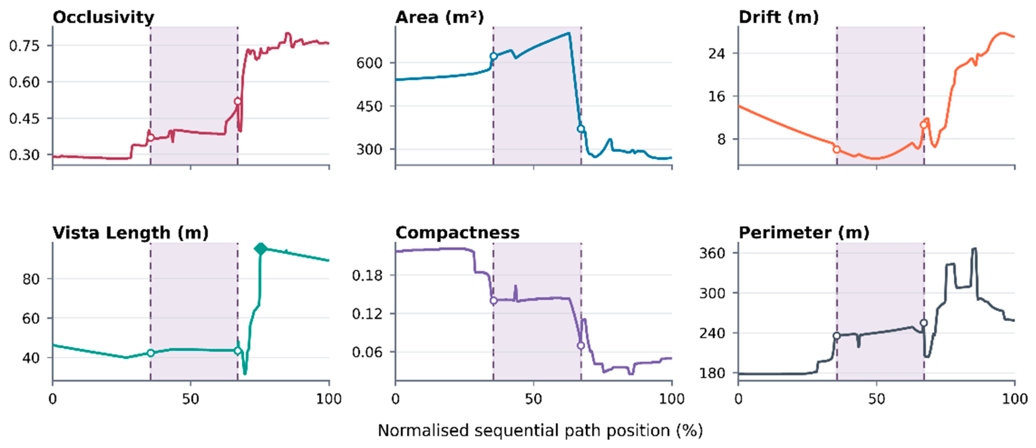
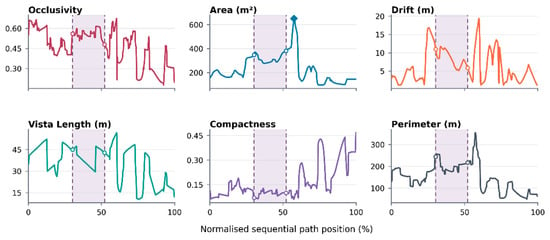
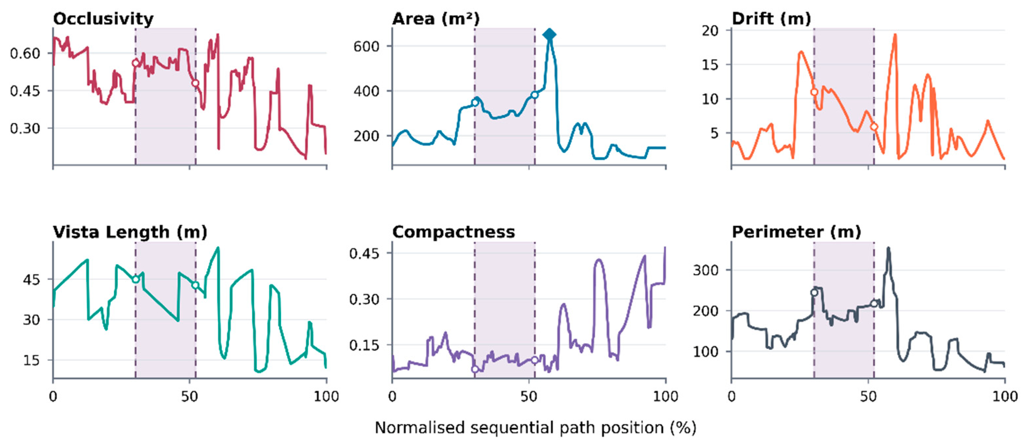
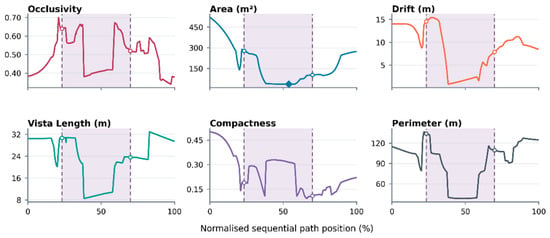
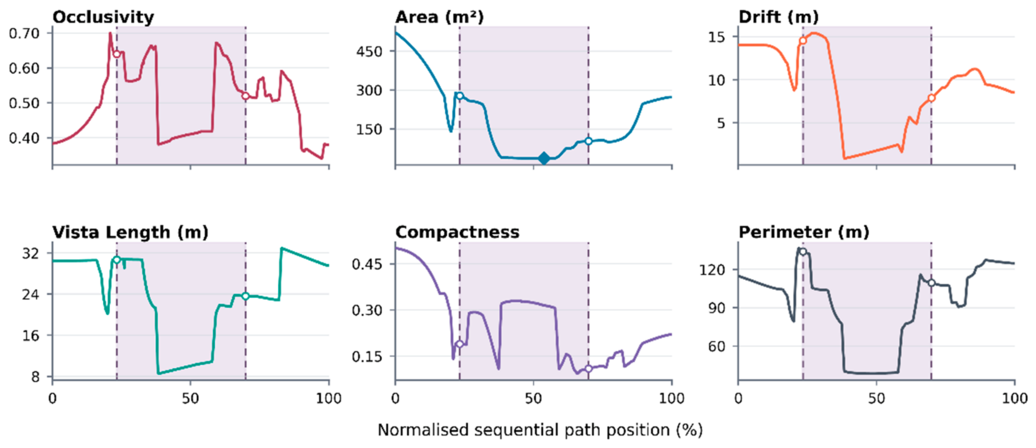

Disclaimer/Publisher’s Note: The statements, opinions and data contained in all publications are solely those of the individual author(s) and contributor(s) and not of MDPI and/or the editor(s). MDPI and/or the editor(s) disclaim responsibility for any injury to people or property resulting from any ideas, methods, instructions or products referred to in the content. |
© 2026 by the authors. Licensee MDPI, Basel, Switzerland. This article is an open access article distributed under the terms and conditions of the Creative Commons Attribution (CC BY) license.